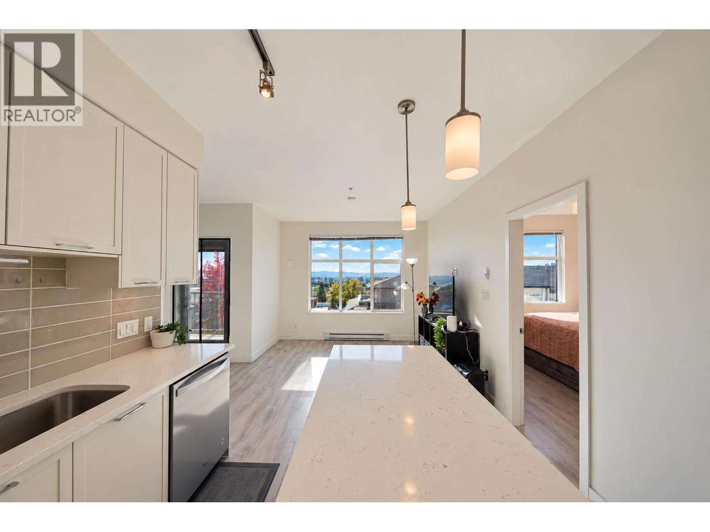
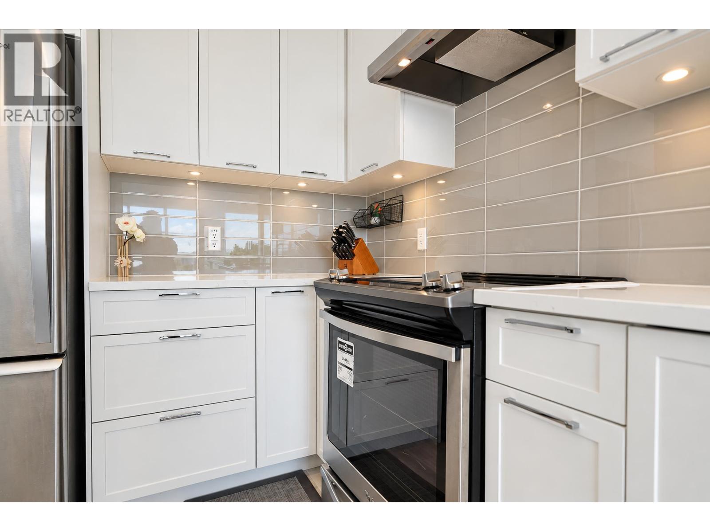
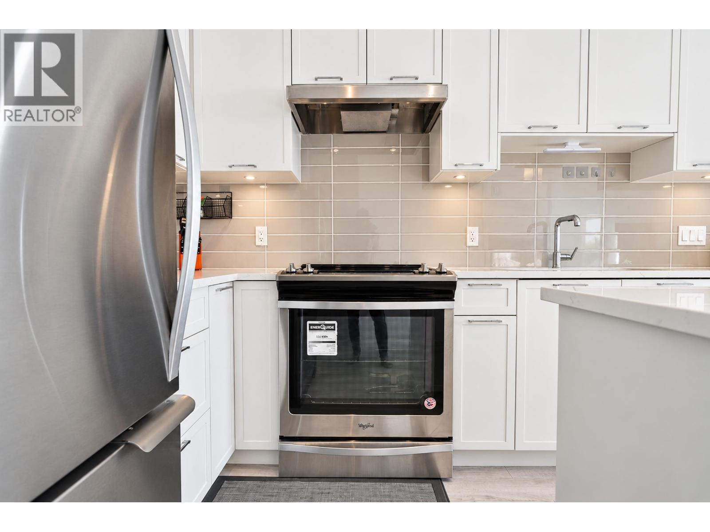
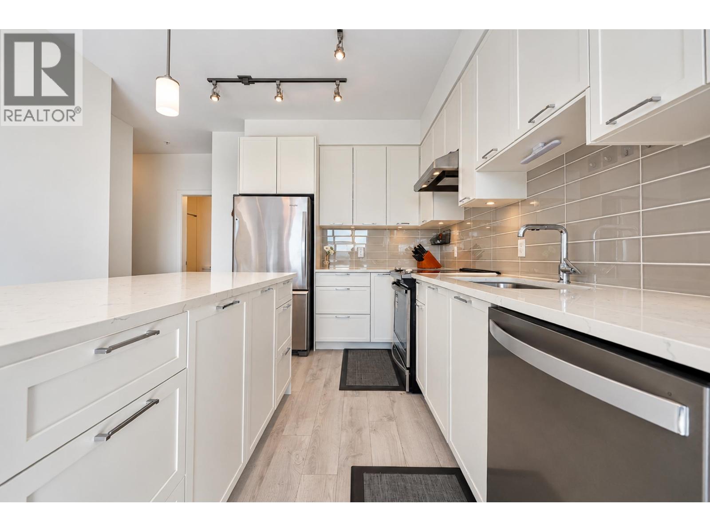
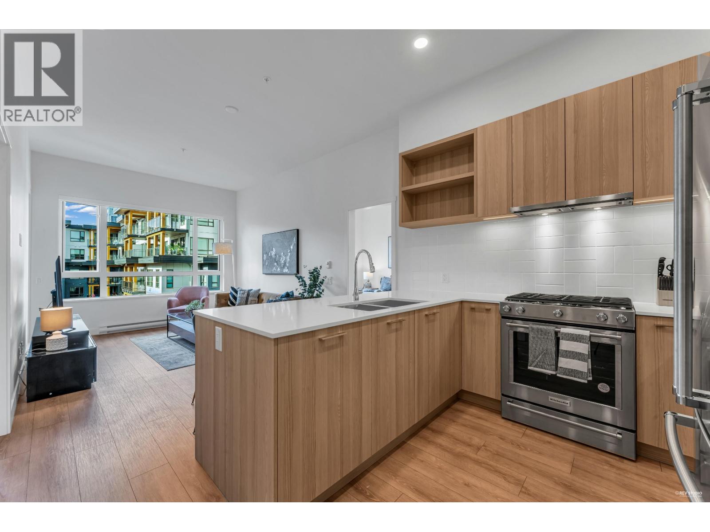
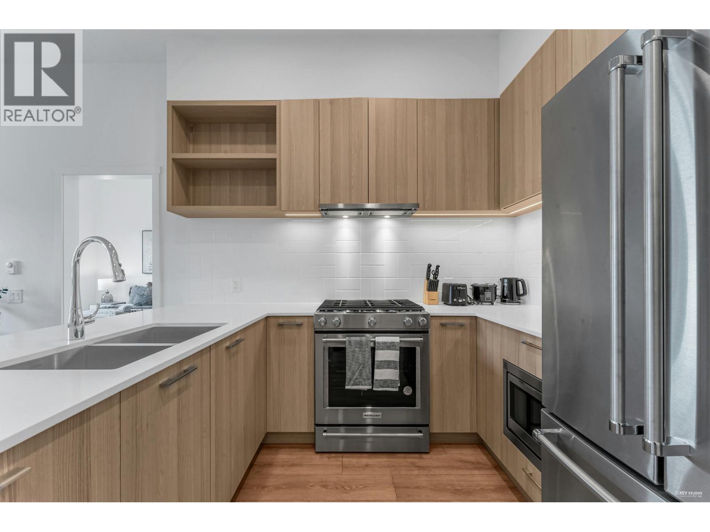
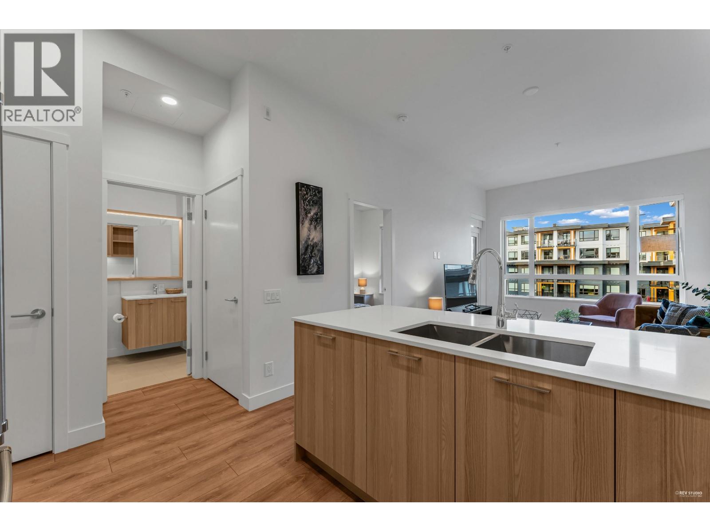
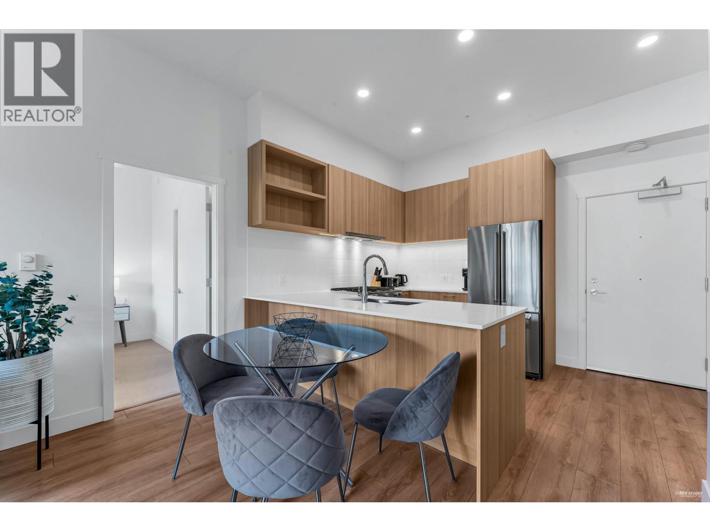
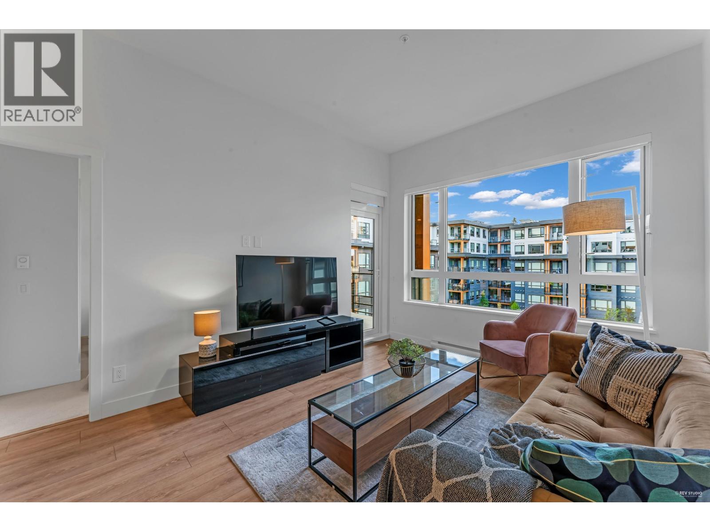
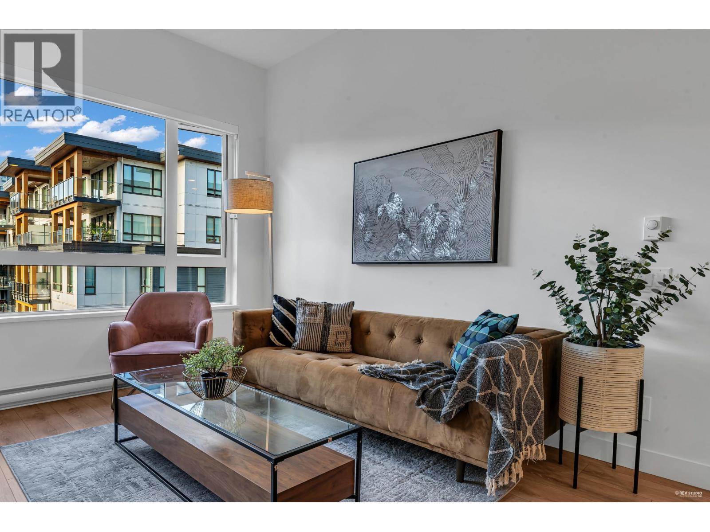
778-878-4843

pwu@paulwurealestate.ca

Greater Vancouver Home Search

Browse homes, neighborhoods, and platform services across all supported areas.

School SearchTransit SearchCMARentalsProperty Management

Find Our Active Listing in Greater Vancouver Region

Search for your dream home or investment properties for sales in your selected area, and according to your desired price and other preferences.

Your search right now
  • Area: Coquitlam
  • Anchor: Map only — no distance filter from address, schools, or stations (radius 400 m)

Tip: Start with Filters, then switch between List and Map to compare homes.

(km)

MLS count uses property filters above; proximity only affects map markers.

Page 14 / 26 (12 results shown) — 157–168 of 311

A map link does not load the map until you choose to.

157 619,9902102 652 WHITING WAY, Coquitlam ** Coquitlam West
2 2 763 SqFt (Apartment) 6 Yrs
Price: $ 619,990
Type: Apartment
Age: 6 Yrs
Bedrooms: 2
Bathrooms: 2
Living Area Size: 763 SqFt
MLS#: R3184877
DOM: 0 days
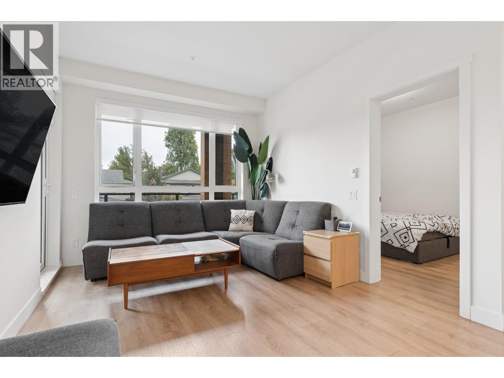
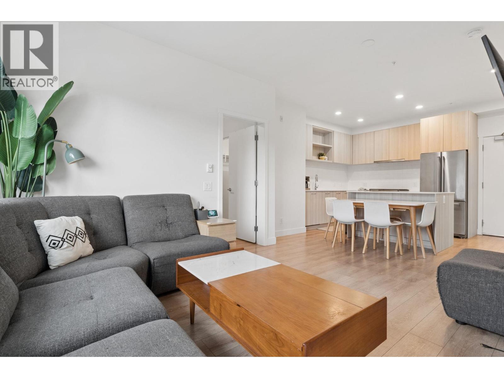
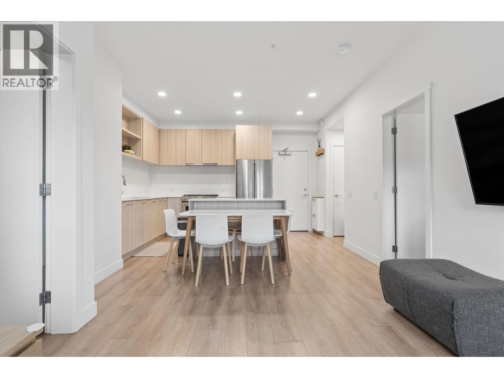
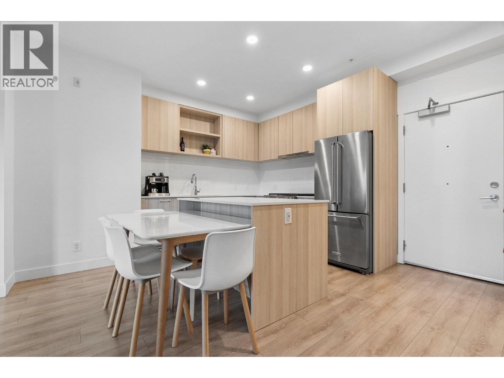
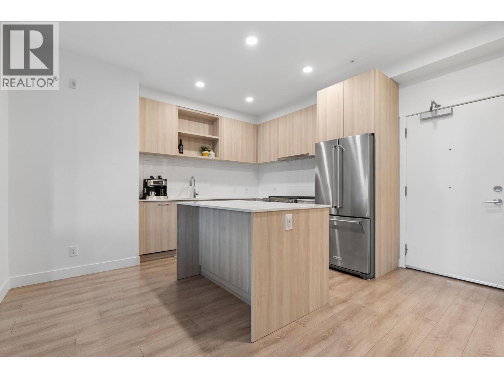
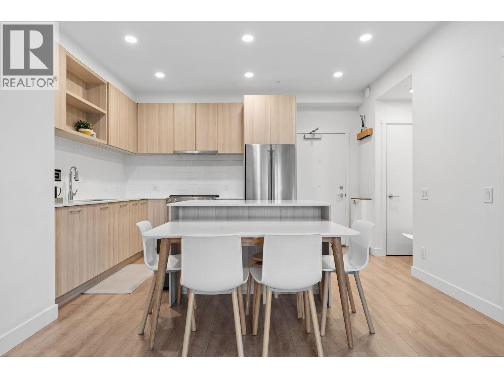
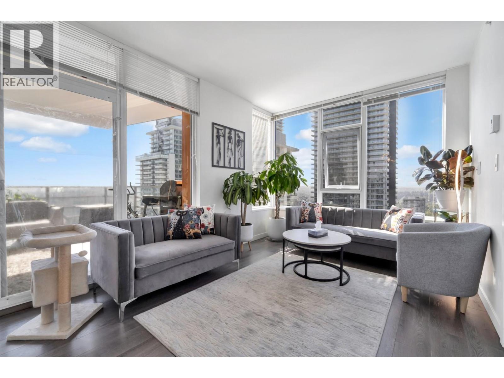
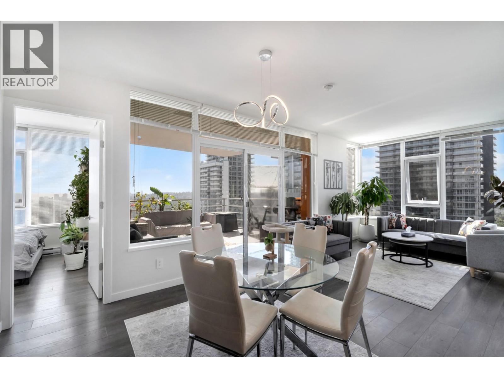
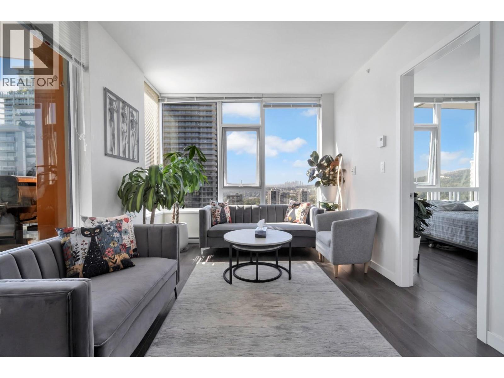
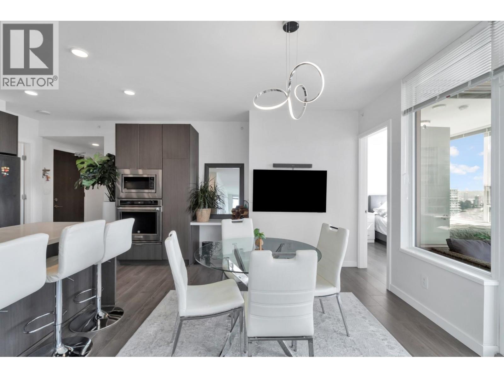
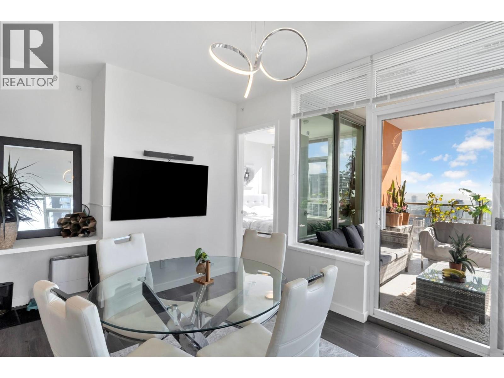
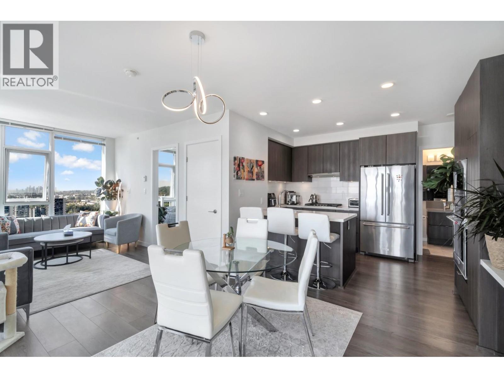
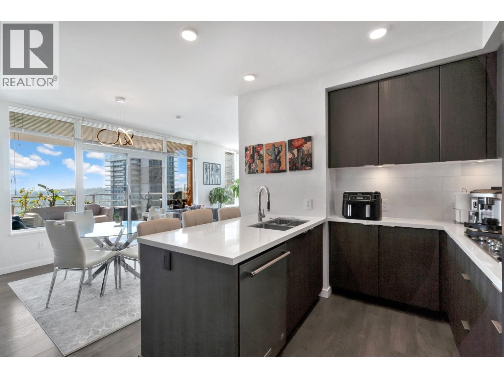
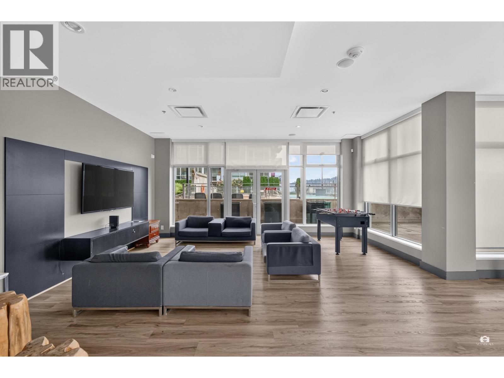
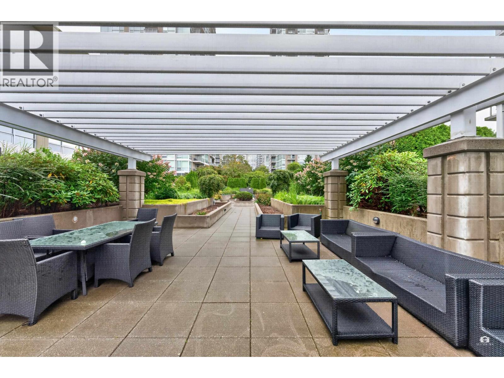
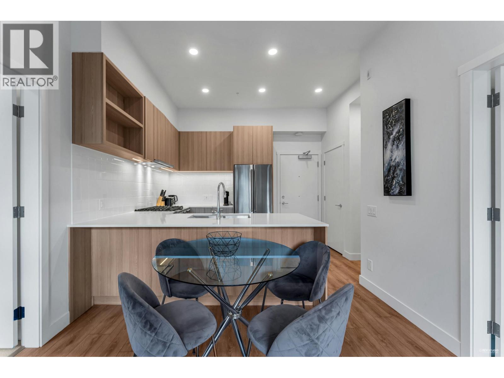
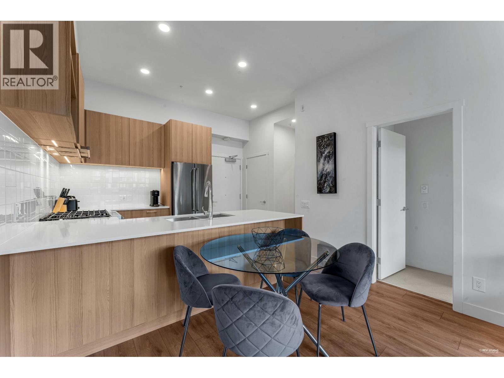
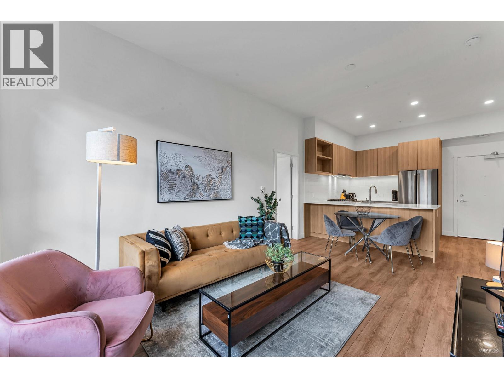
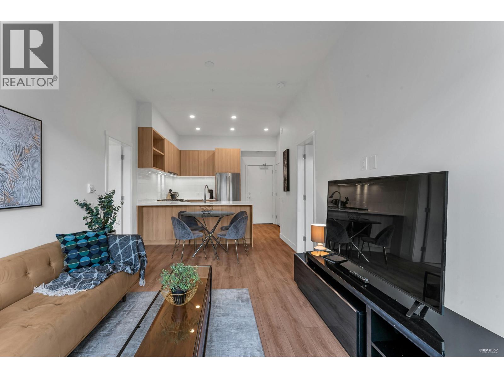
Description: Welcome to 2102-652 Whiting Way at Marquee at Lougheed Heights by BOSA! This bright southeast corner 2-bedroom, 2-bathroom home offers 763 sq. ft. of efficient living, with bedrooms on opposite sides for privacy and a large wraparound balcony. The modern kitchen features premium Bosch appliances, a gas cooktop, quartz counters and an extendable dining table. Enjoy a primary bedroom with ensuite, in-suite laundry, one parking stall and storage. Resort-style amenities include an outdoor pool, gym, concierge, guest suite and social lounge. Conveniently located near Burquitlam and Lougheed Town Centre SkyTrain stations, shopping, dining and SFU. A practical layout and connected location for comfortable everyday living. (id:59405)
Area snapshot
TransitBurquitlam Station (0.5 km)
SchoolRoy Stibbs Elementary (0.7 km)
ParkComing soon
ShoppingComing soon
Health centerComing soon
Community centerComing soon
Shopping mallComing soon

Distances are approximate. “None nearby” means no result in the search radius. “Coming soon” means this category is not loaded in the summary yet.

Transit-friendlyWalkable areaClose to schools
Advanced: select POI types & distances
School List:
Primary School List:
Secondary School List:
College/University List:
Fittness Center List:
Medical & Health Care List:
Restaurant List:
Shopping Mall List:
Supermarket List:
Pet Store List:
Subway Station List:
Train Station List:
Transit Station List:
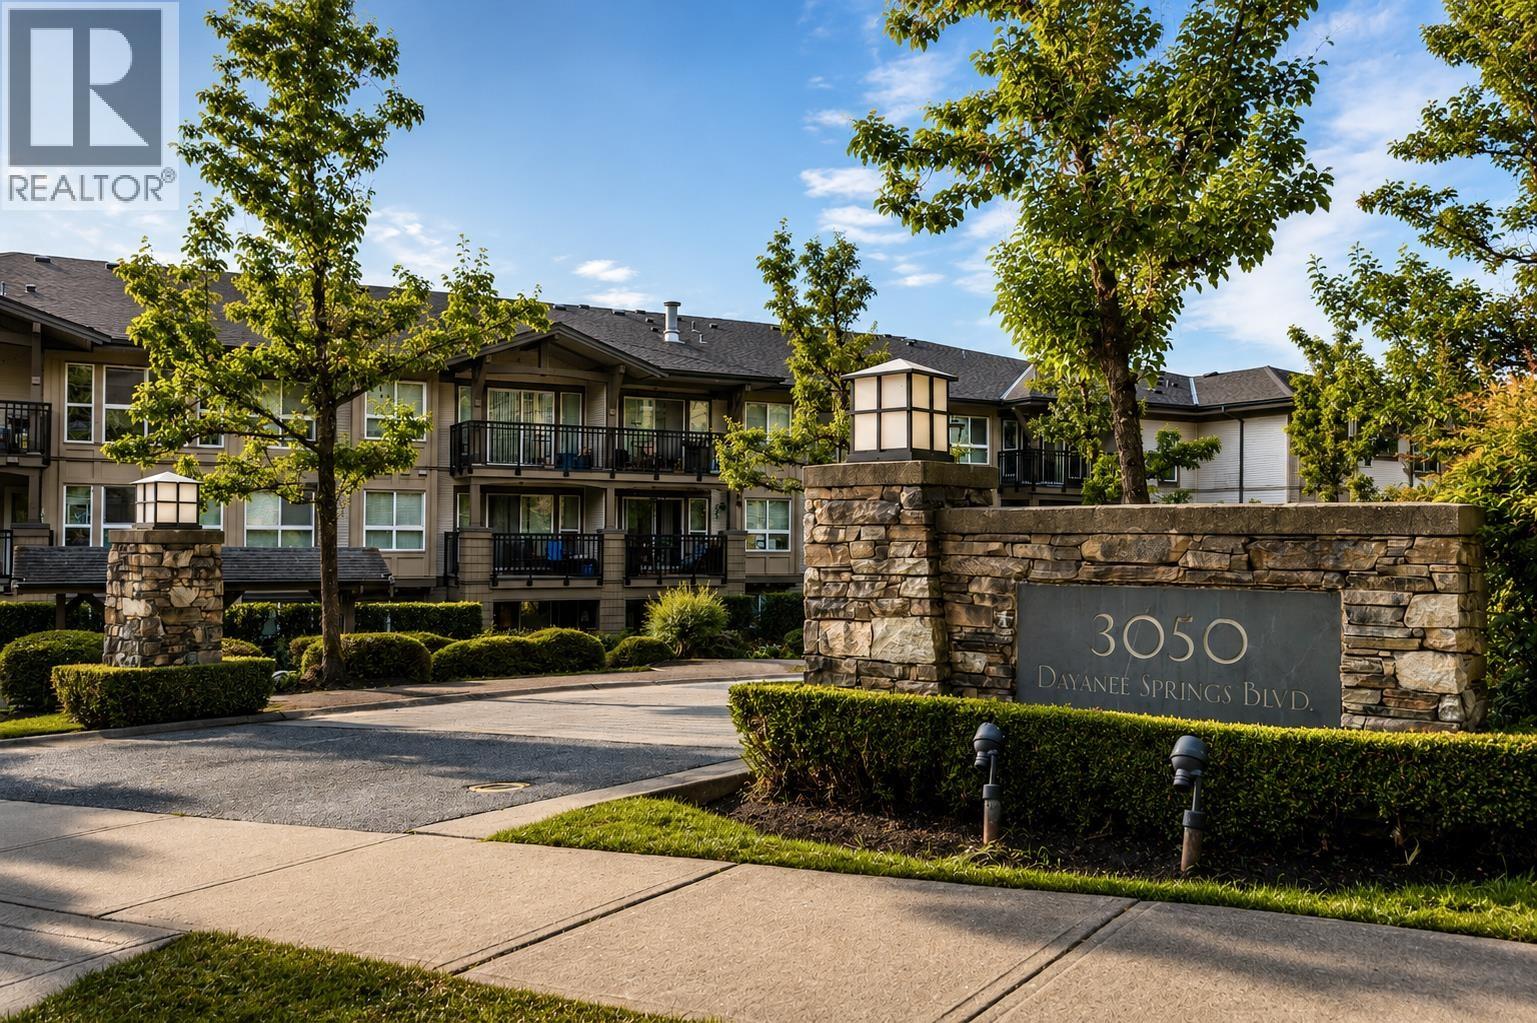
158 619,900306 3050 DAYANEE SPRINGS BOULEVARD, Coquitlam ** Westwood Plateau
2 2 885 SqFt (Apartment) 18 Yrs
Price: $ 619,900
Type: Apartment
Age: 18 Yrs
Bedrooms: 2
Bathrooms: 2
Living Area Size: 885 SqFt
MLS#: R3162456
DOM: 71 days
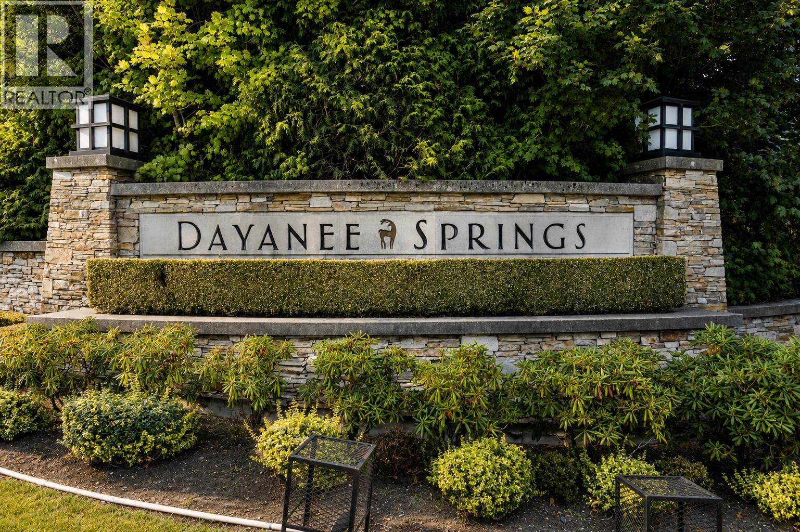
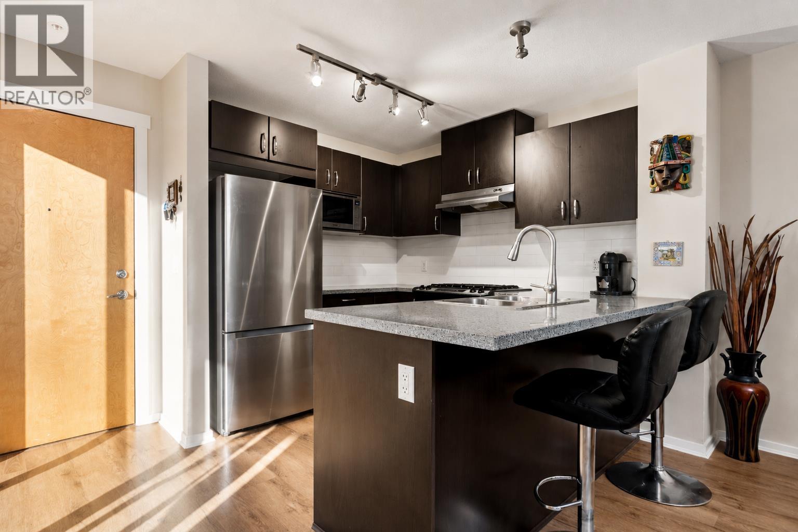
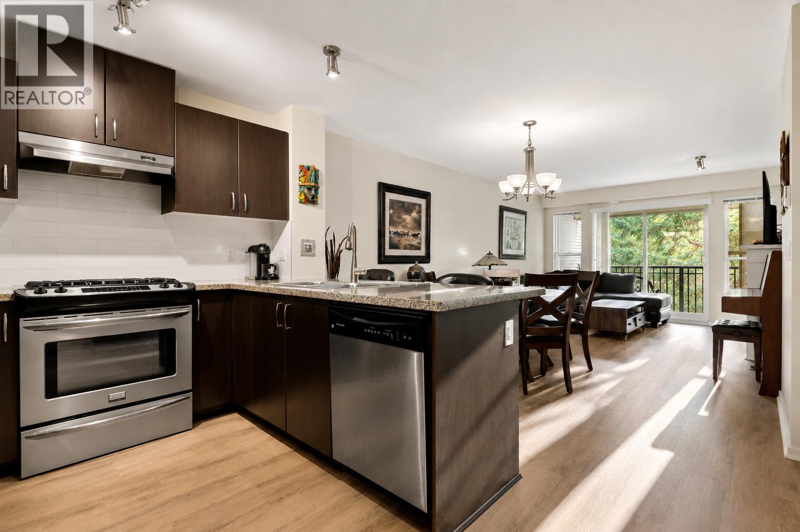
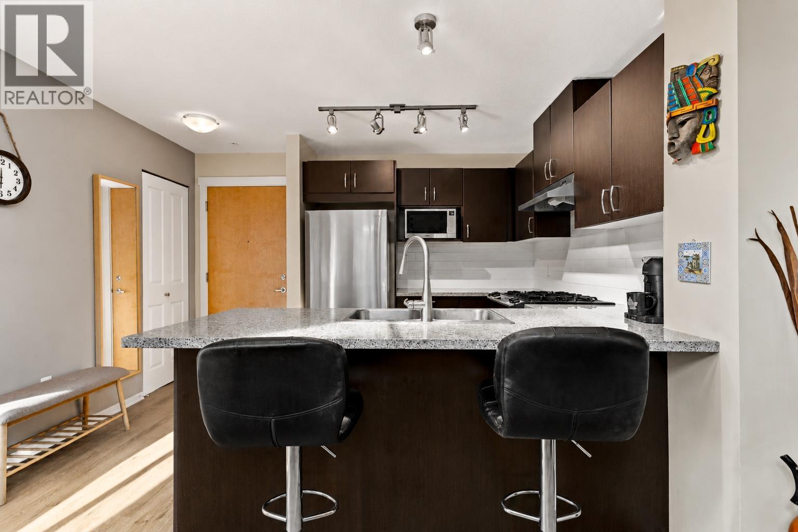
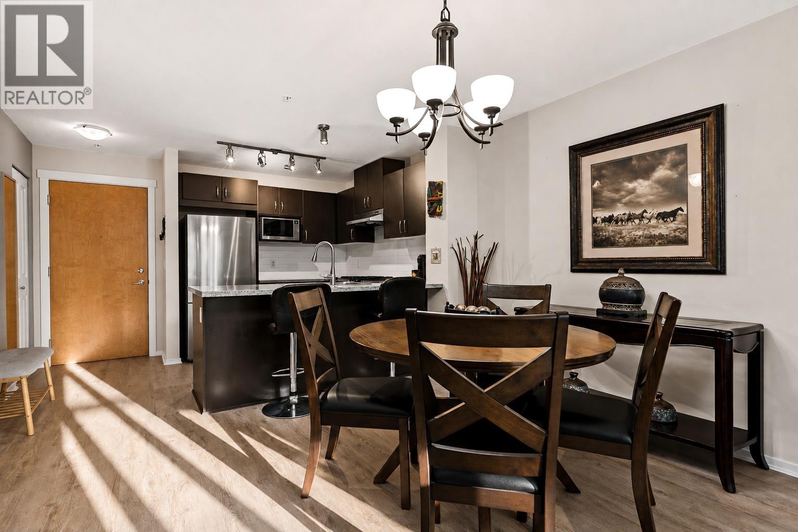
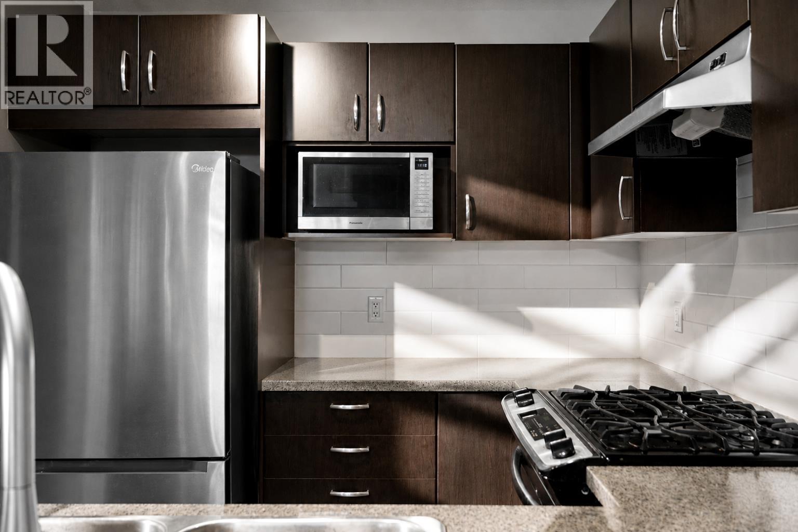
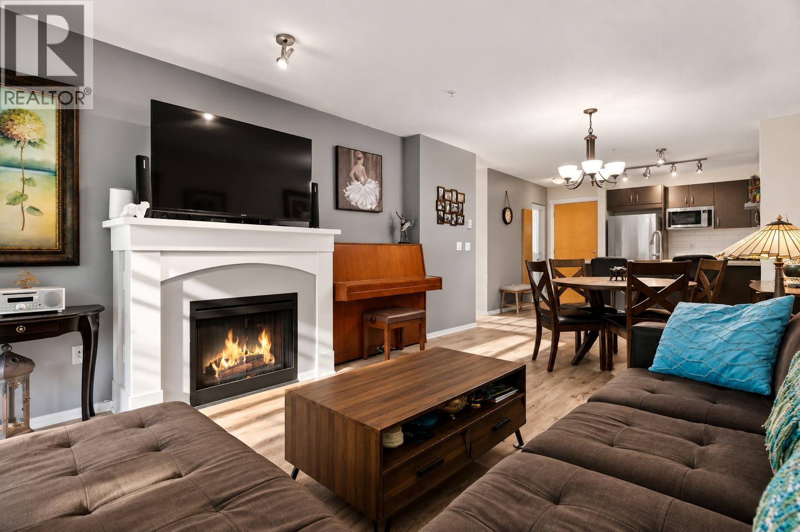
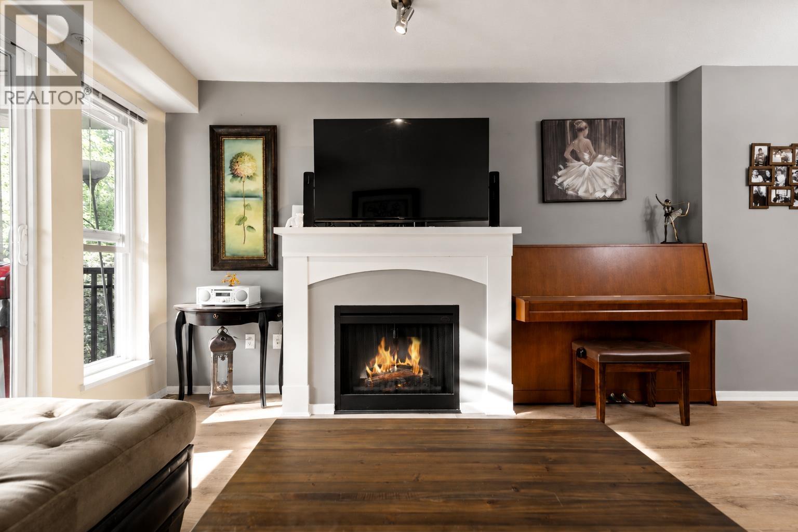
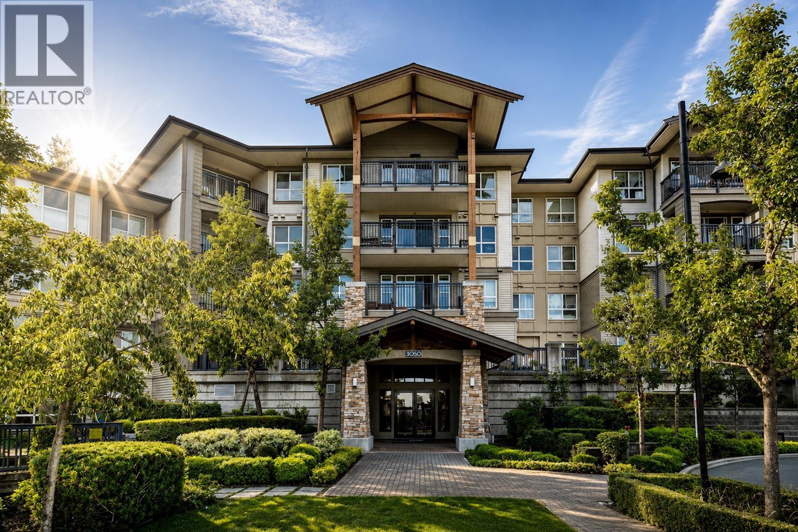
Description: Welcome to Bridges by Polygon, ideally situated in the sought-after Dayanee Springs community. This spacious 2 bed / 2-bath home offers an open-concept layout with large windows and a peaceful greenbelt outlook from the quiet side of the building. The well-appointed kitchen features stainless steel appliances, granite countertops and a gas range, while newer wood-grain vinyl flooring adds a fresh, modern touch to the living space. Includes 1 parking stall & 1 storage locker. Residents also enjoy access to the impressive Timbers Club with resort-style amenities including an outdoor pool, fitness centre, clubhouse and more. Just steps from Lafarge Lake, Town Centre Park, Coquitlam Aquatic Centre, Douglas College, SkyTrain, shopping, restaurants and recreation! (id:59405)
Area snapshot
TransitLafarge Lake – Douglas Station (1.0 km)
SchoolPinetree (0.5 km)
ParkComing soon
ShoppingComing soon
Health centerComing soon
Community centerComing soon
Shopping mallComing soon

Distances are approximate. “None nearby” means no result in the search radius. “Coming soon” means this category is not loaded in the summary yet.

Close to schools
Advanced: select POI types & distances
School List:
Primary School List:
Secondary School List:
College/University List:
Fittness Center List:
Medical & Health Care List:
Restaurant List:
Shopping Mall List:
Supermarket List:
Pet Store List:
Subway Station List:
Train Station List:
Transit Station List:
159 619,900219 741 ANSKAR COURT, Coquitlam ** Coquitlam West
2 2 732 SqFt (Apartment) 3 Yrs
Price: $ 619,900
Type: Apartment
Age: 3 Yrs
Bedrooms: 2
Bathrooms: 2
Living Area Size: 732 SqFt
MLS#: R3175220
DOM: 35 days
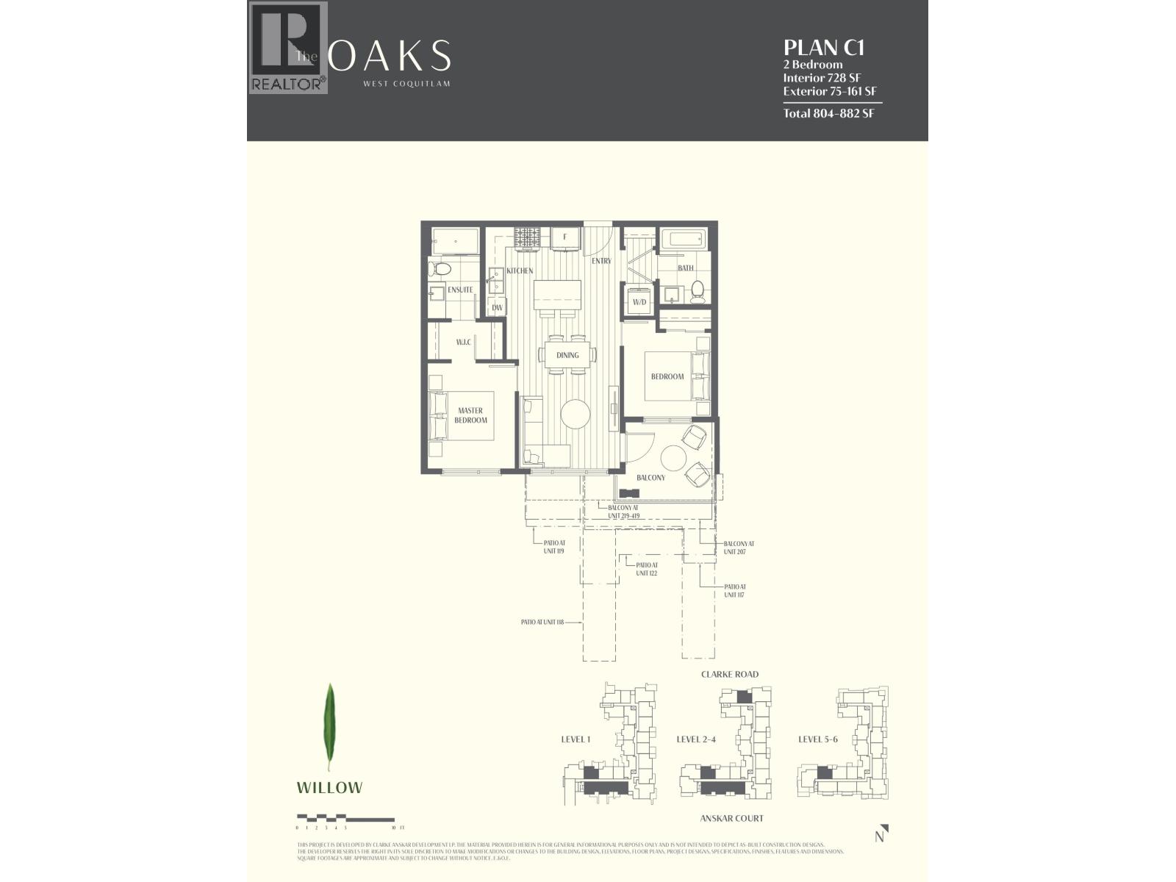
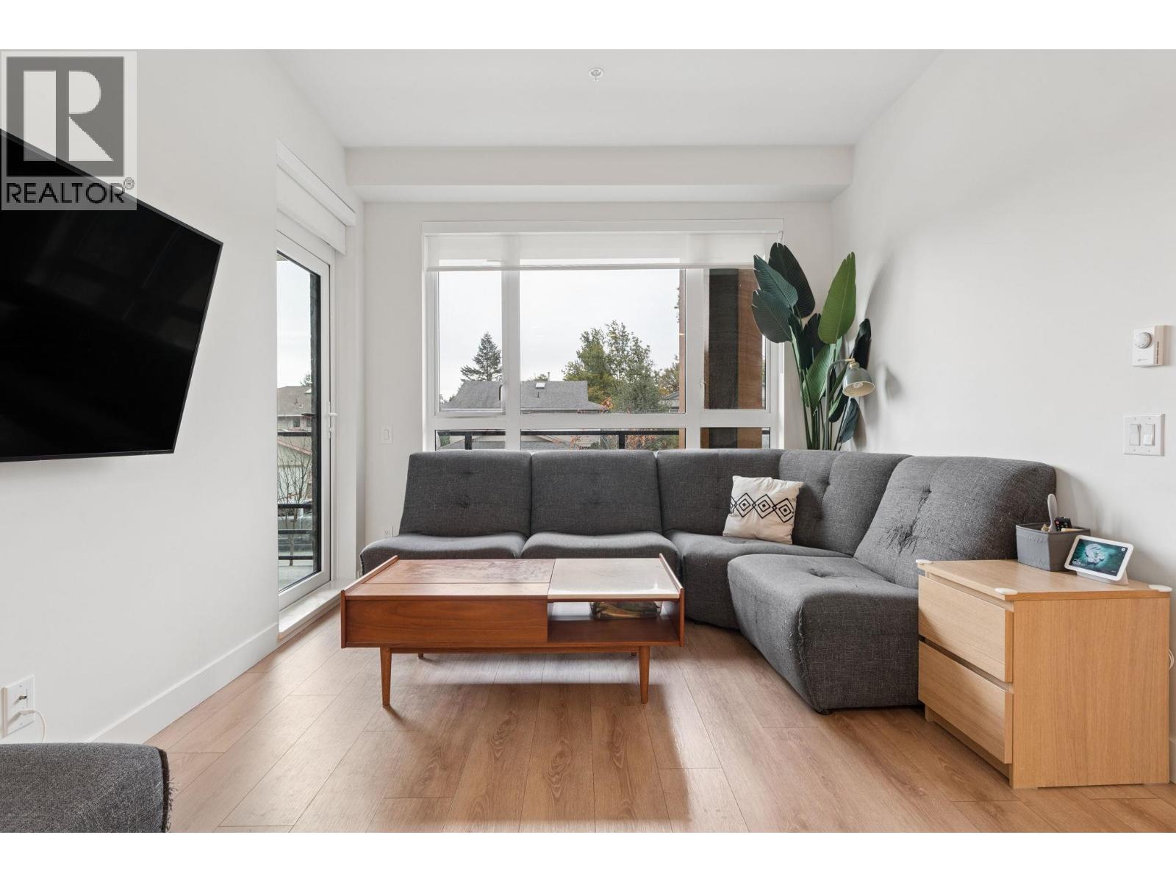
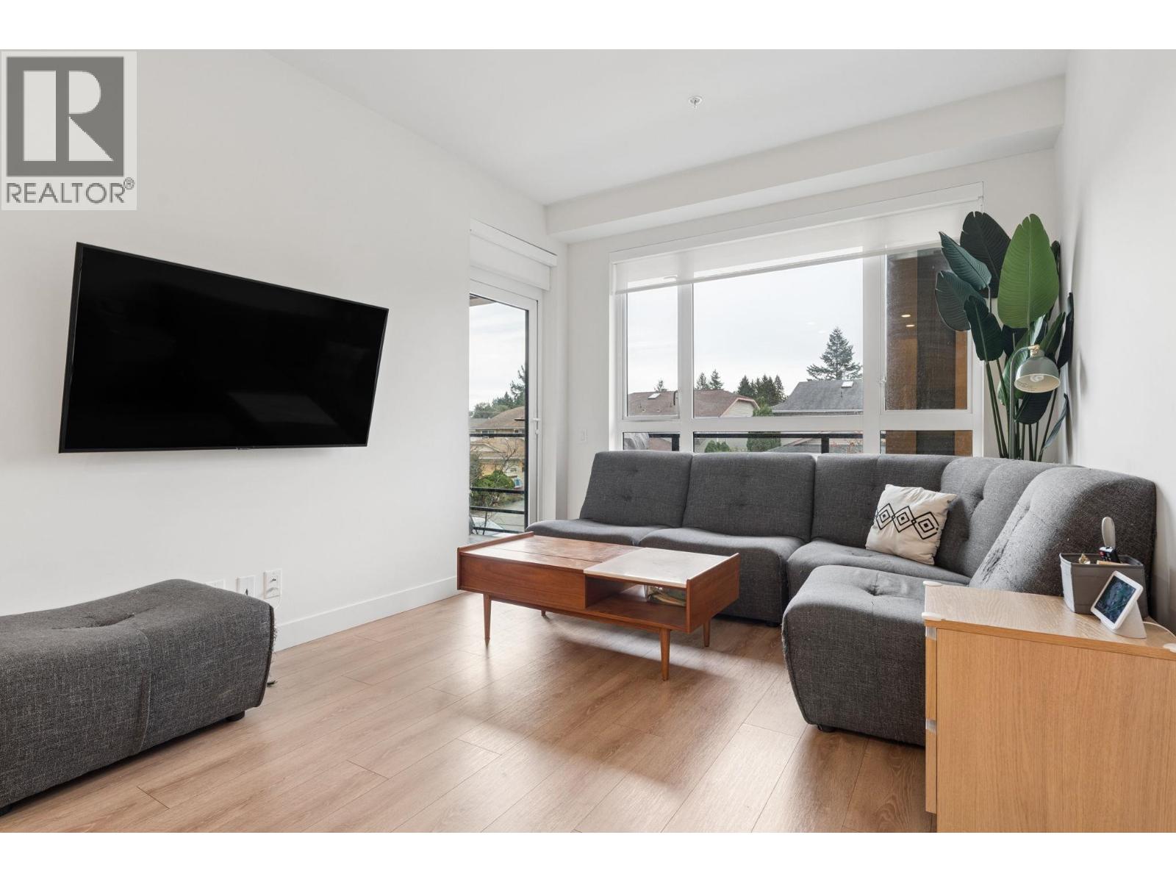
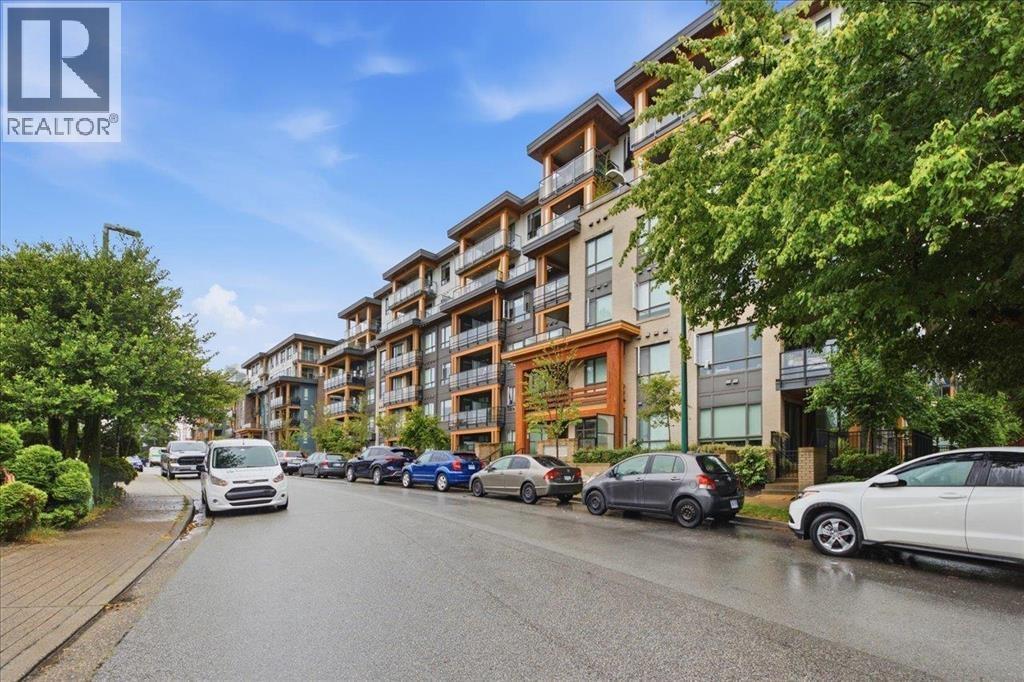
Description: Welcome to The Oaks, Strand Development´s highly sought after West Coquitlam master-planned community. This home is a rarity & checks all the boxes. Located on the development´s quietest & most desired E/SE exposure, it features 2 spacious & private bedrooms separated by thoughtfully designed kitchen, living & dining spaces. Further features include a chef´s kitchen with island & natural gas, laminate flooring throughout, 9´ ceilings, 1 parking stall & 1 locker. Over 28,000 sqft of premium amenities including park-like courtyards with 2 playgrounds, BBQ areas, fitness & spin studios, HUGE party room & lounge, theatre, games room & workspaces. Conveniently located minutes from Burquitlam SkyTrain, YMCA, The City of Lougheed, multiple national grocers, restaurants, shops, services & parks. (id:59405)
Area snapshot
TransitBurquitlam Station (0.9 km)
SchoolMiller Park Community School (0.3 km)
ParkComing soon
ShoppingComing soon
Health centerComing soon
Community centerComing soon
Shopping mallComing soon

Distances are approximate. “None nearby” means no result in the search radius. “Coming soon” means this category is not loaded in the summary yet.

Close to schools
Advanced: select POI types & distances
School List:
Primary School List:
Secondary School List:
College/University List:
Fittness Center List:
Medical & Health Care List:
Restaurant List:
Shopping Mall List:
Supermarket List:
Pet Store List:
Subway Station List:
Train Station List:
Transit Station List:
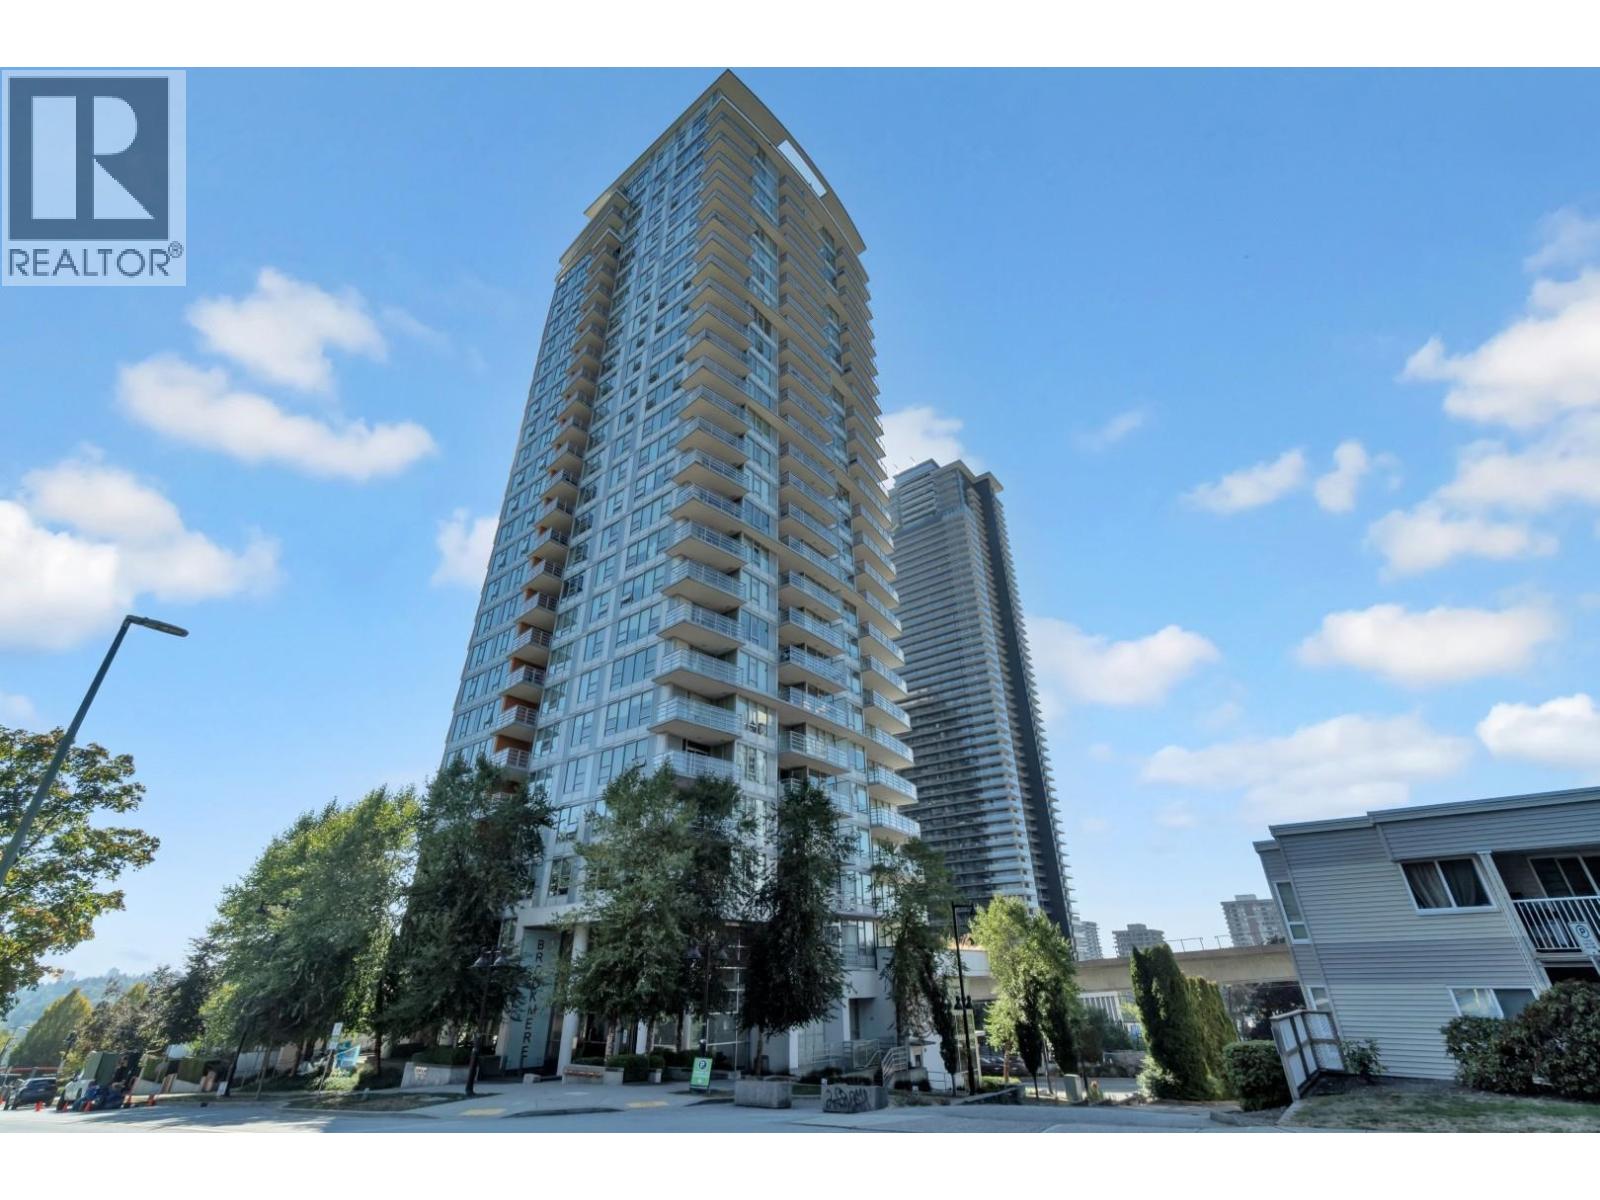
160 619,0002608 530 WHITING WAY, Coquitlam ** Coquitlam West
2 2 810 SqFt (Apartment) 7 Yrs
Price: $ 619,000
Type: Apartment
Age: 7 Yrs
Bedrooms: 2
Bathrooms: 2
Living Area Size: 810 SqFt
MLS#: R3168244
DOM: 57 days
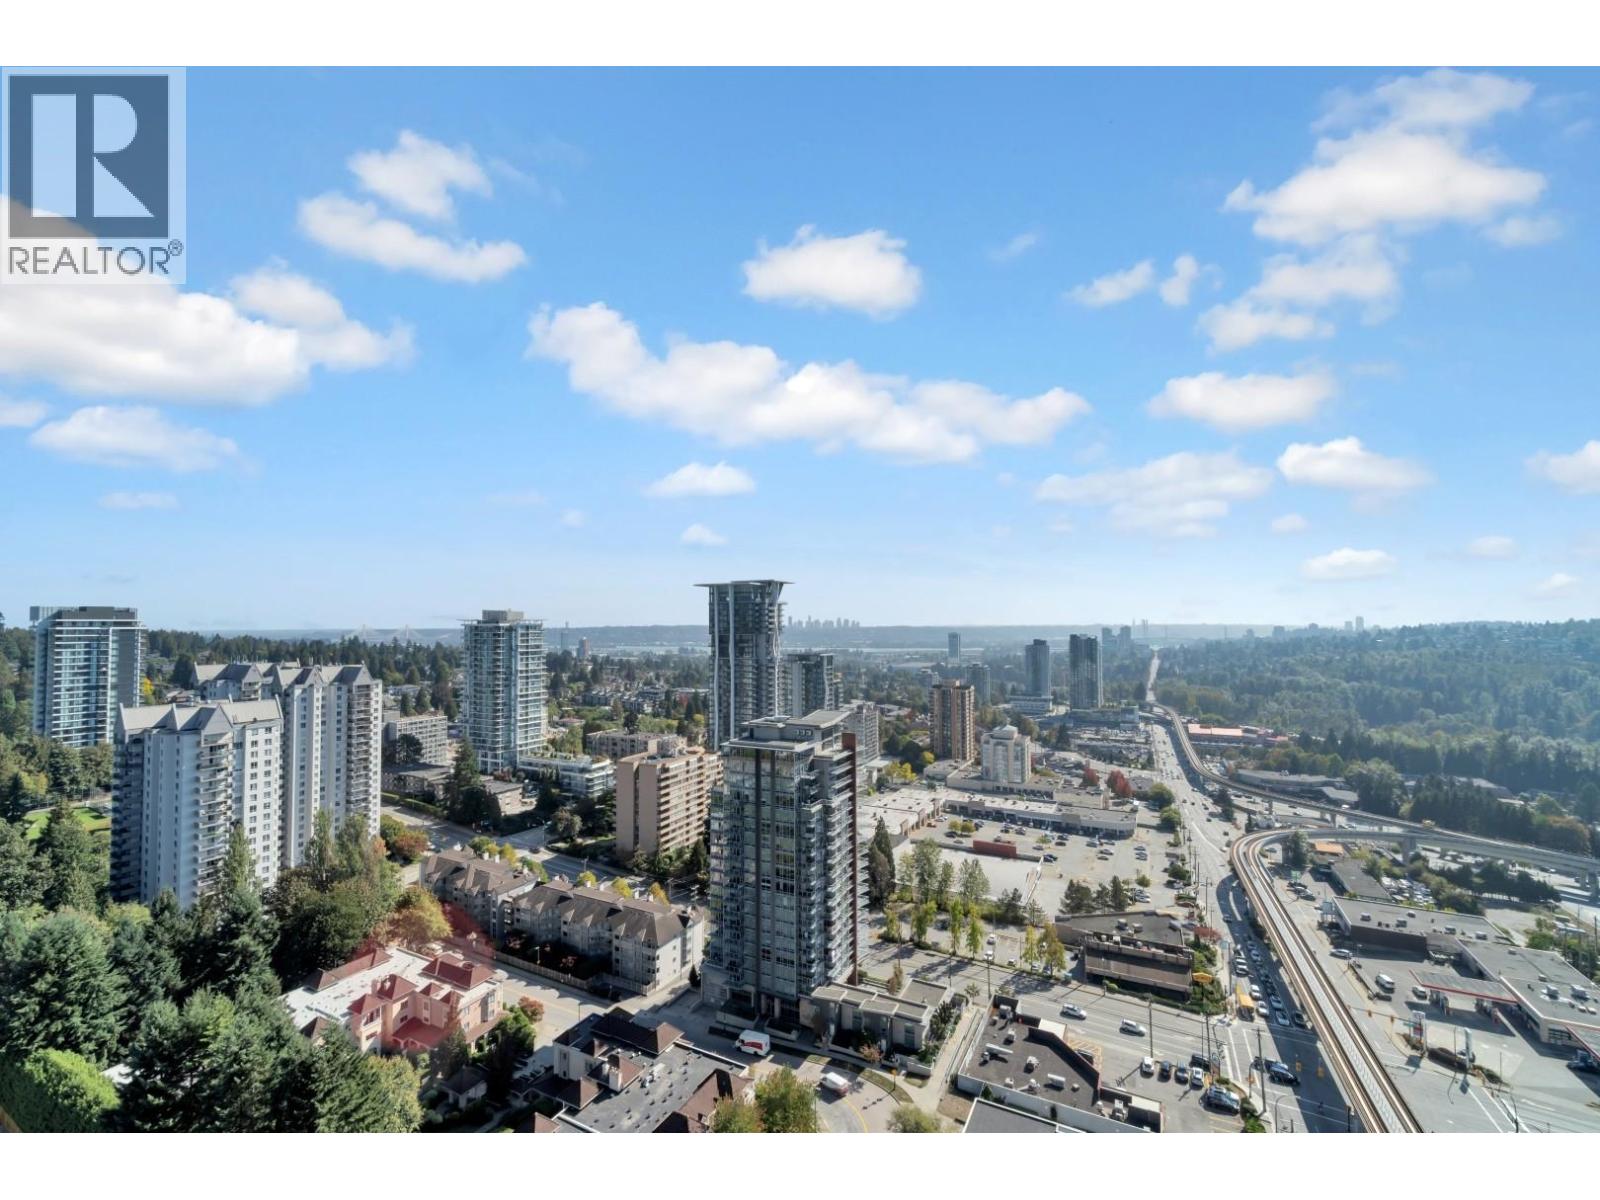
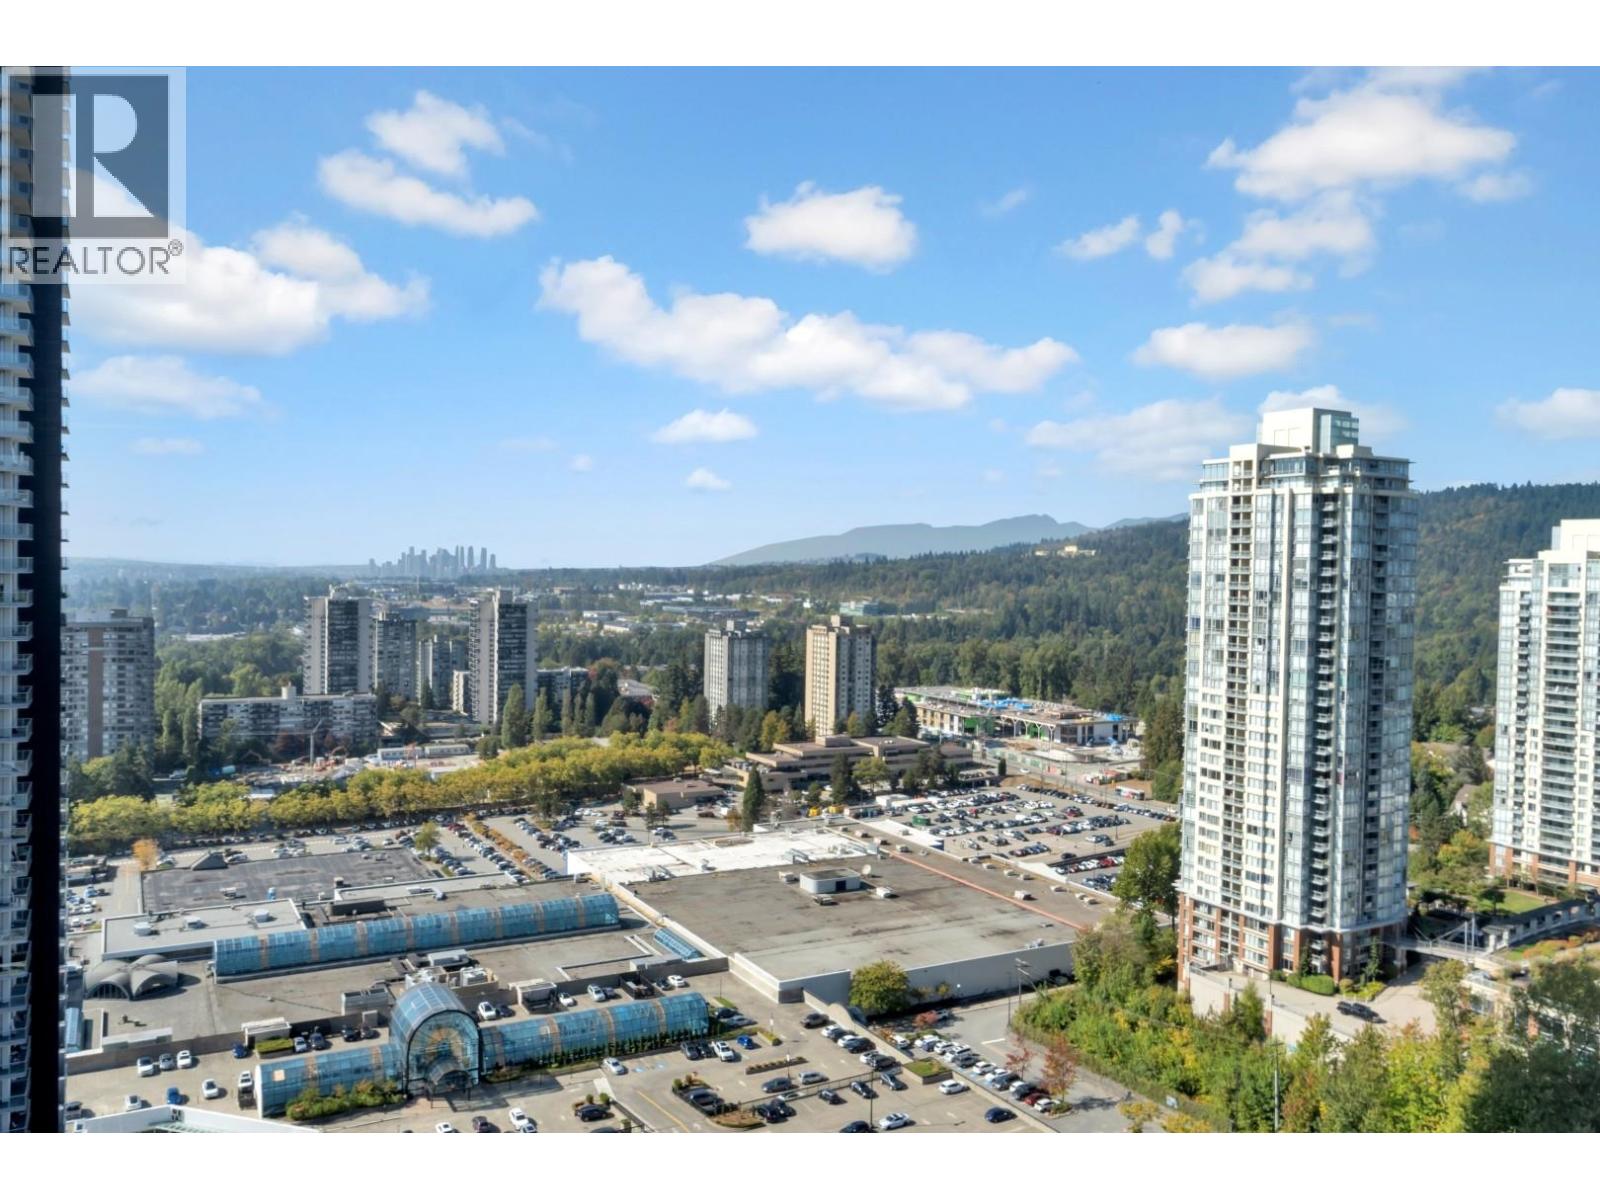
Description: Rare Sub-Penthouse at Brookmere! This 26th-floor SW-facing corner home offers 2 bedrooms, 2 bathrooms, a workstation and 810 sq.ft. of well-designed living space. Enjoy stunning panoramic views of Lougheed Town Centre, Fraser River and the surrounding skyline. Features include full-size premium KitchenAid appliances, high ceilings and a functional open layout. Includes 1 parking and 1 locker. Enjoy over 14,000 sq.ft. of indoor/outdoor amenities, including a fitness centre, yoga space and concierge. Steps to shopping, dining and SkyTrain. (id:59405)
Area snapshot
TransitLougheed Town Centre Station (0.4 km)
SchoolCameron Elementary (0.6 km)
ParkComing soon
ShoppingComing soon
Health centerComing soon
Community centerComing soon
Shopping mallComing soon

Distances are approximate. “None nearby” means no result in the search radius. “Coming soon” means this category is not loaded in the summary yet.

Transit-friendlyWalkable areaClose to schools
Advanced: select POI types & distances
School List:
Primary School List:
Secondary School List:
College/University List:
Fittness Center List:
Medical & Health Care List:
Restaurant List:
Shopping Mall List:
Supermarket List:
Pet Store List:
Subway Station List:
Train Station List:
Transit Station List:
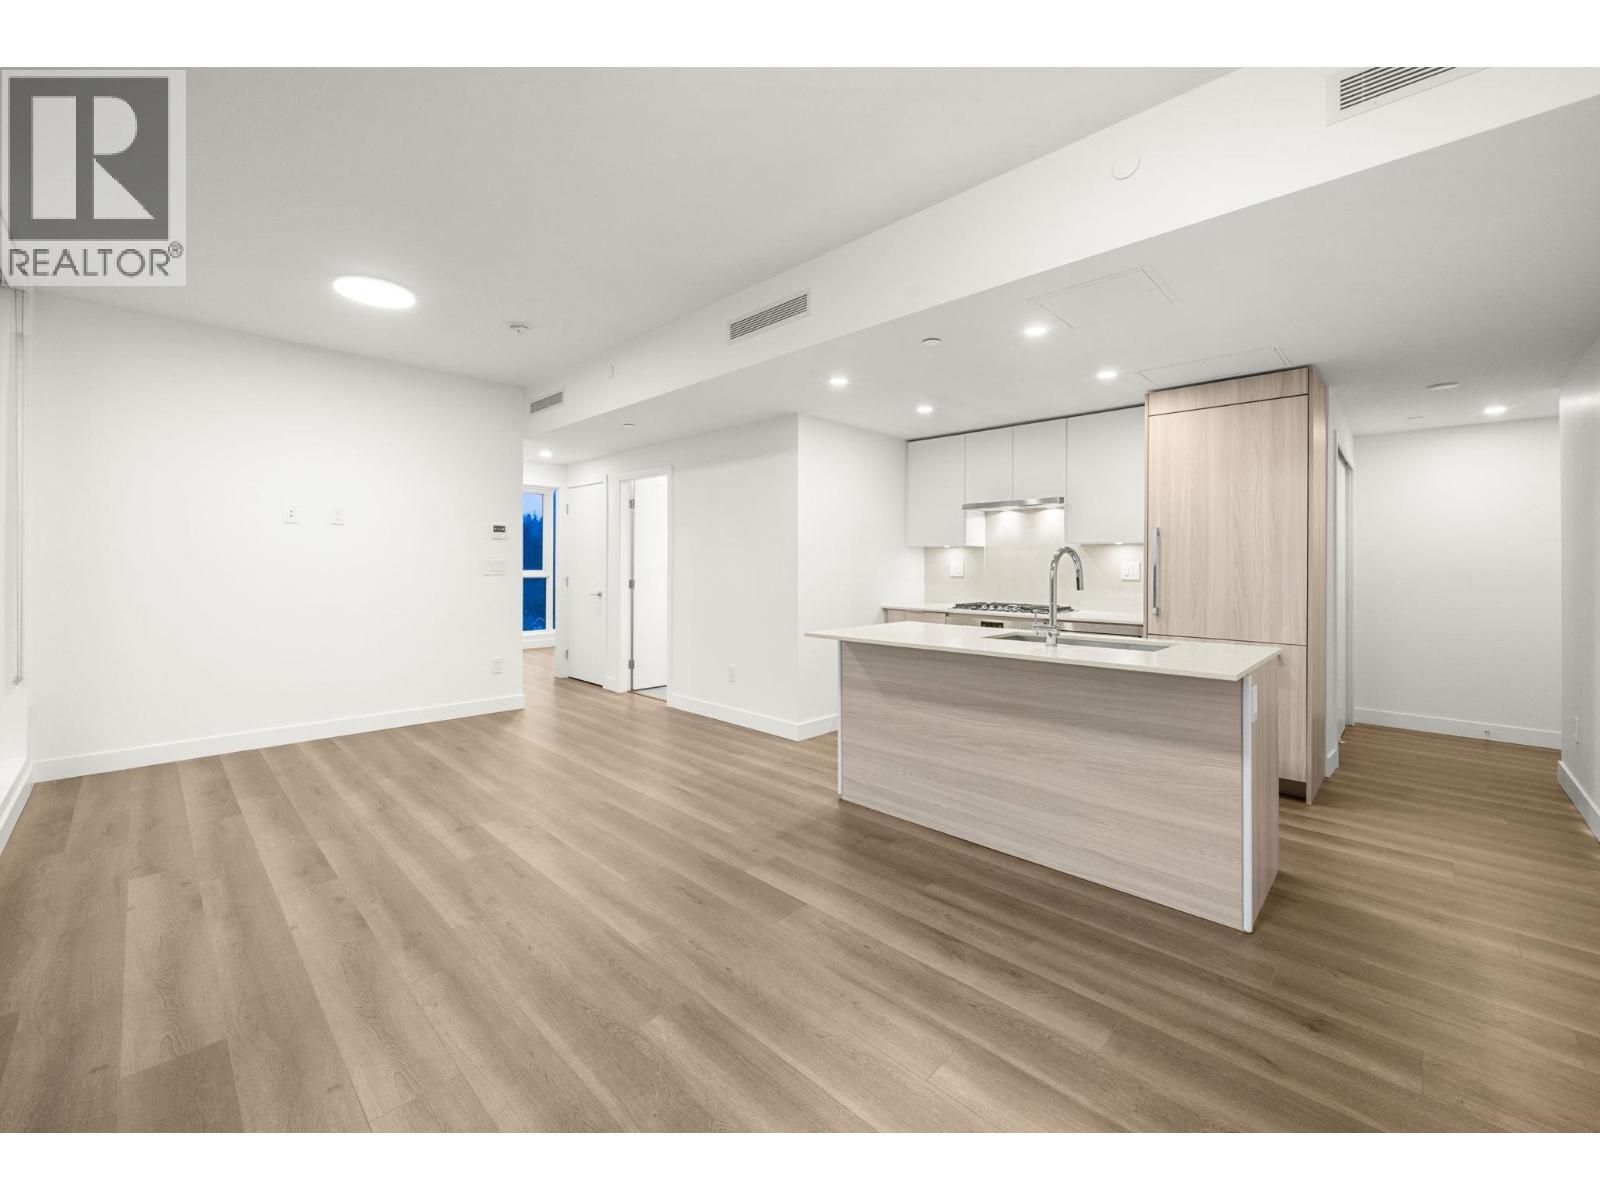
161 618,0001106 901 LOUGHEED HIGHWAY, Coquitlam ** Maillardville
2 1 694 SqFt (Apartment) 3 Yrs
Price: $ 618,000
Type: Apartment
Age: 3 Yrs
Bedrooms: 2
Bathrooms: 1
Living Area Size: 694 SqFt
MLS#: R3073601
DOM: 342 days
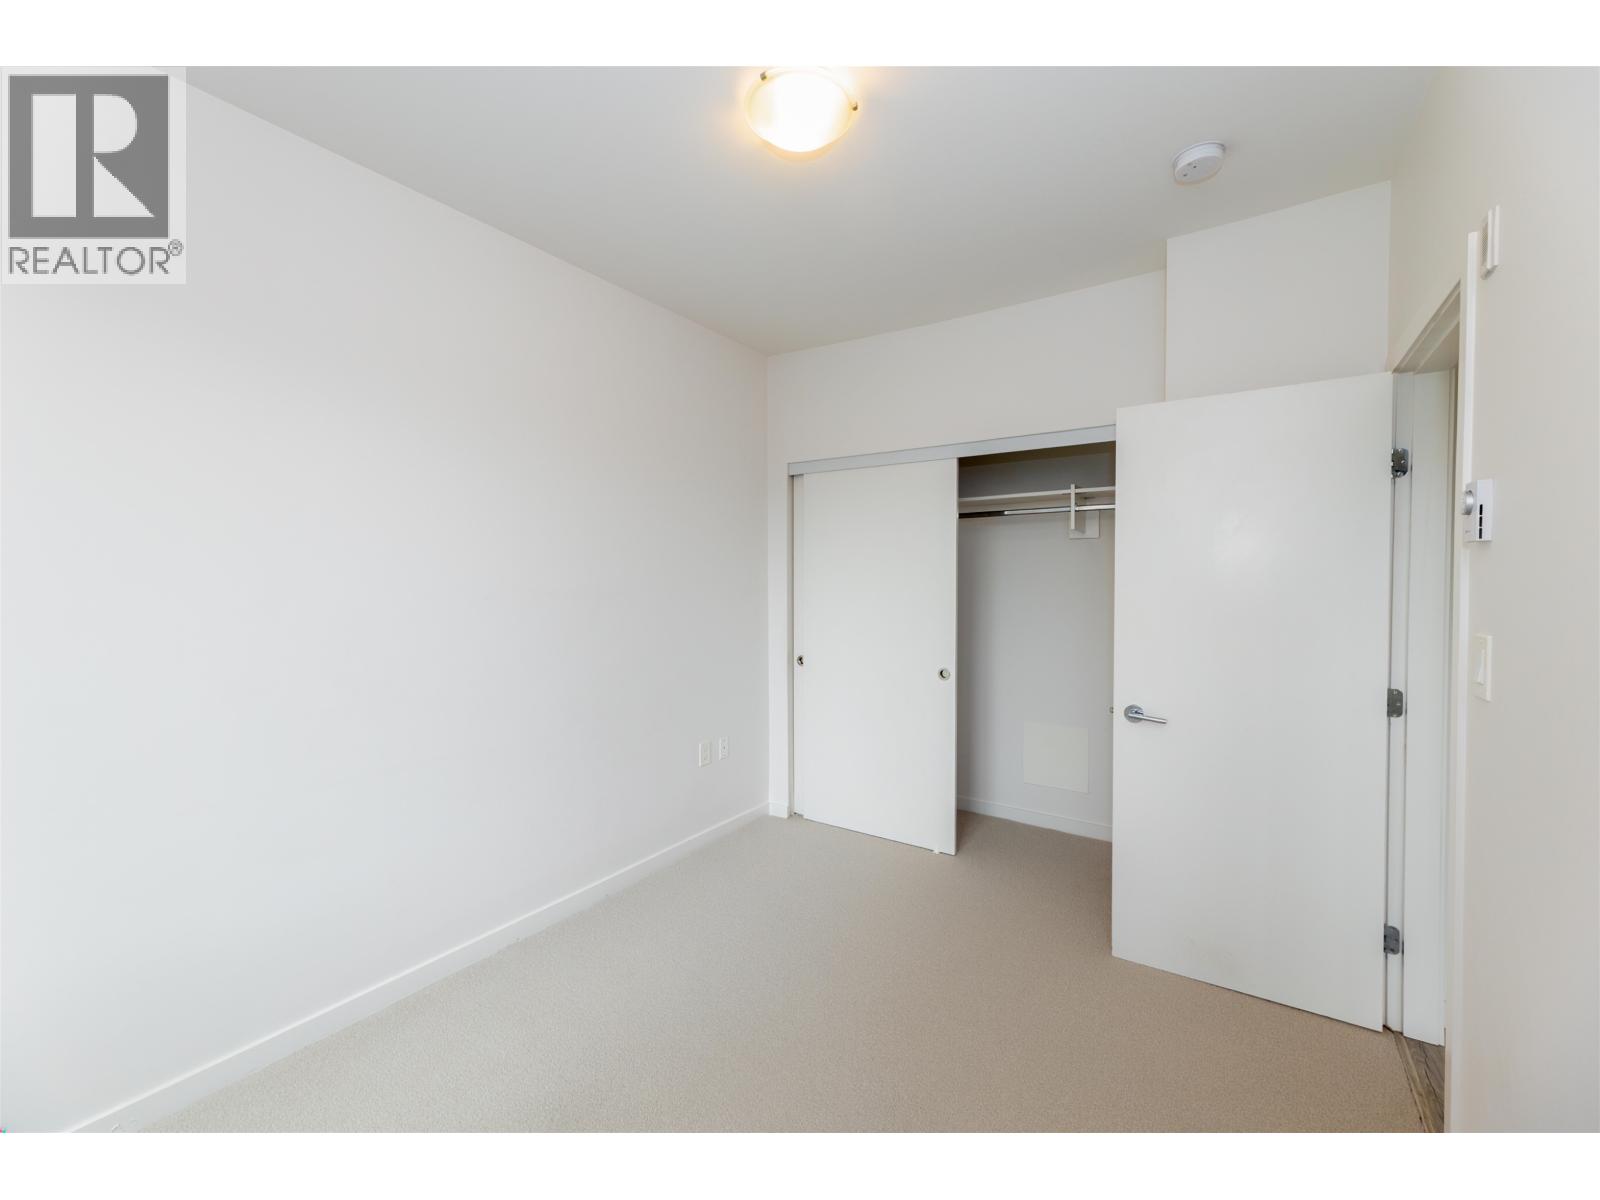
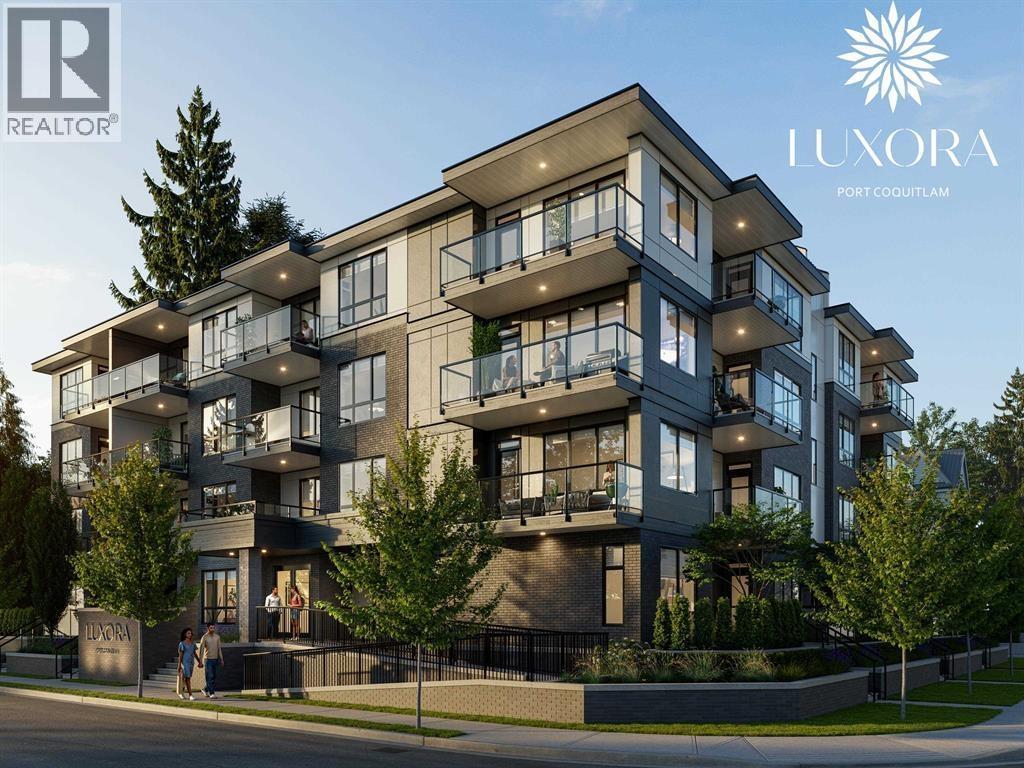
Description: Experience modern urban living in this stunning 2-bedroom unit at LOMA. Boasting an open-concept design and floor-to-ceiling windows, this suite captures breathtaking city and mountain views from every room. Features include a chef-inspired kitchen with stainless steel appliances and quartz countertops. Building amenities are premium, offering a fitness centre, sauna, and rooftop lounge. Unbeatable location: steps from SkyTrain, Lougheed Town Centre, shopping, and dining. Includes 1 parking and 1 locker. Pet & rental friendly. Must see! Showings by appointment. Call listing agent. (id:59405)
Area snapshot
TransitBraid Station (0.8 km)
SchoolAlderson Elementary (0.3 km)
ParkComing soon
ShoppingComing soon
Health centerComing soon
Community centerComing soon
Shopping mallComing soon

Distances are approximate. “None nearby” means no result in the search radius. “Coming soon” means this category is not loaded in the summary yet.

Close to schools
Advanced: select POI types & distances
School List:
Primary School List:
Secondary School List:
College/University List:
Fittness Center List:
Medical & Health Care List:
Restaurant List:
Shopping Mall List:
Supermarket List:
Pet Store List:
Subway Station List:
Train Station List:
Transit Station List:
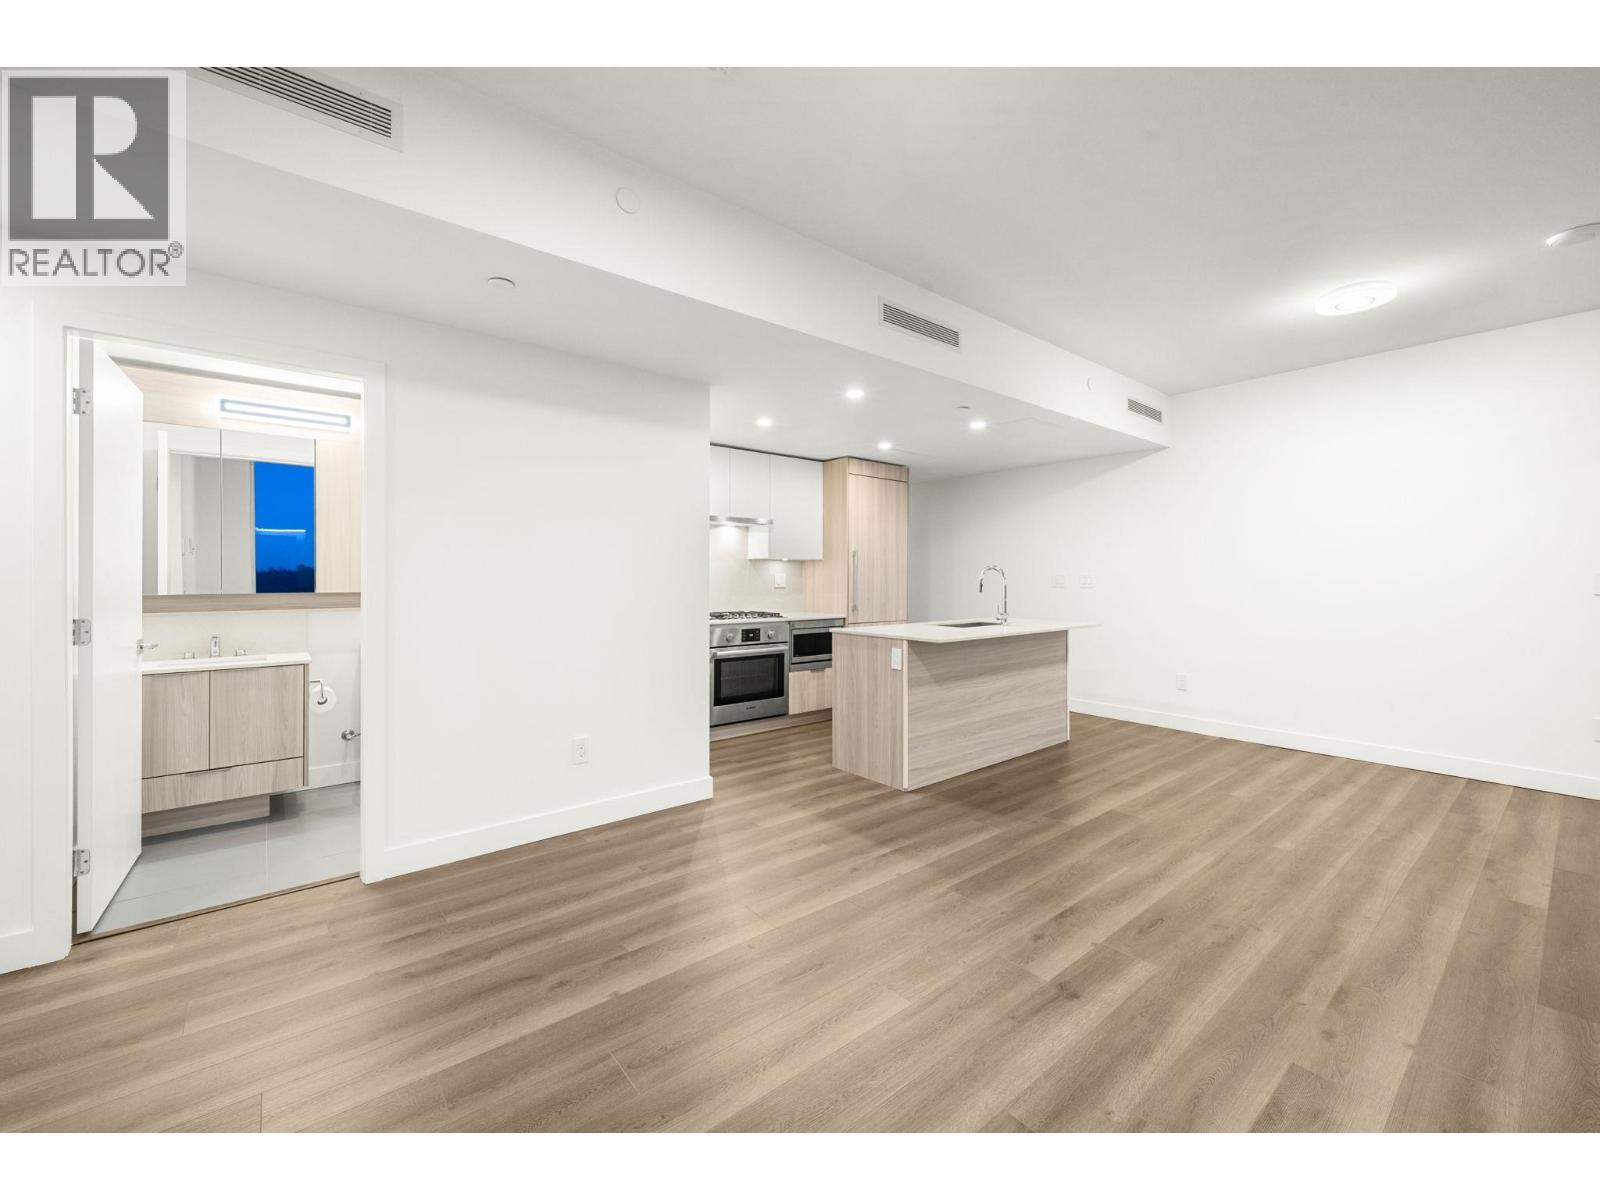
162 618,0001007 2955 ATLANTIC AVENUE, Coquitlam ** North Coquitlam
2 2 816 SqFt (Apartment) 13 Yrs
Price: $ 618,000
Type: Apartment
Age: 13 Yrs
Bedrooms: 2
Bathrooms: 2
Living Area Size: 816 SqFt
MLS#: R3171561
DOM: 47 days
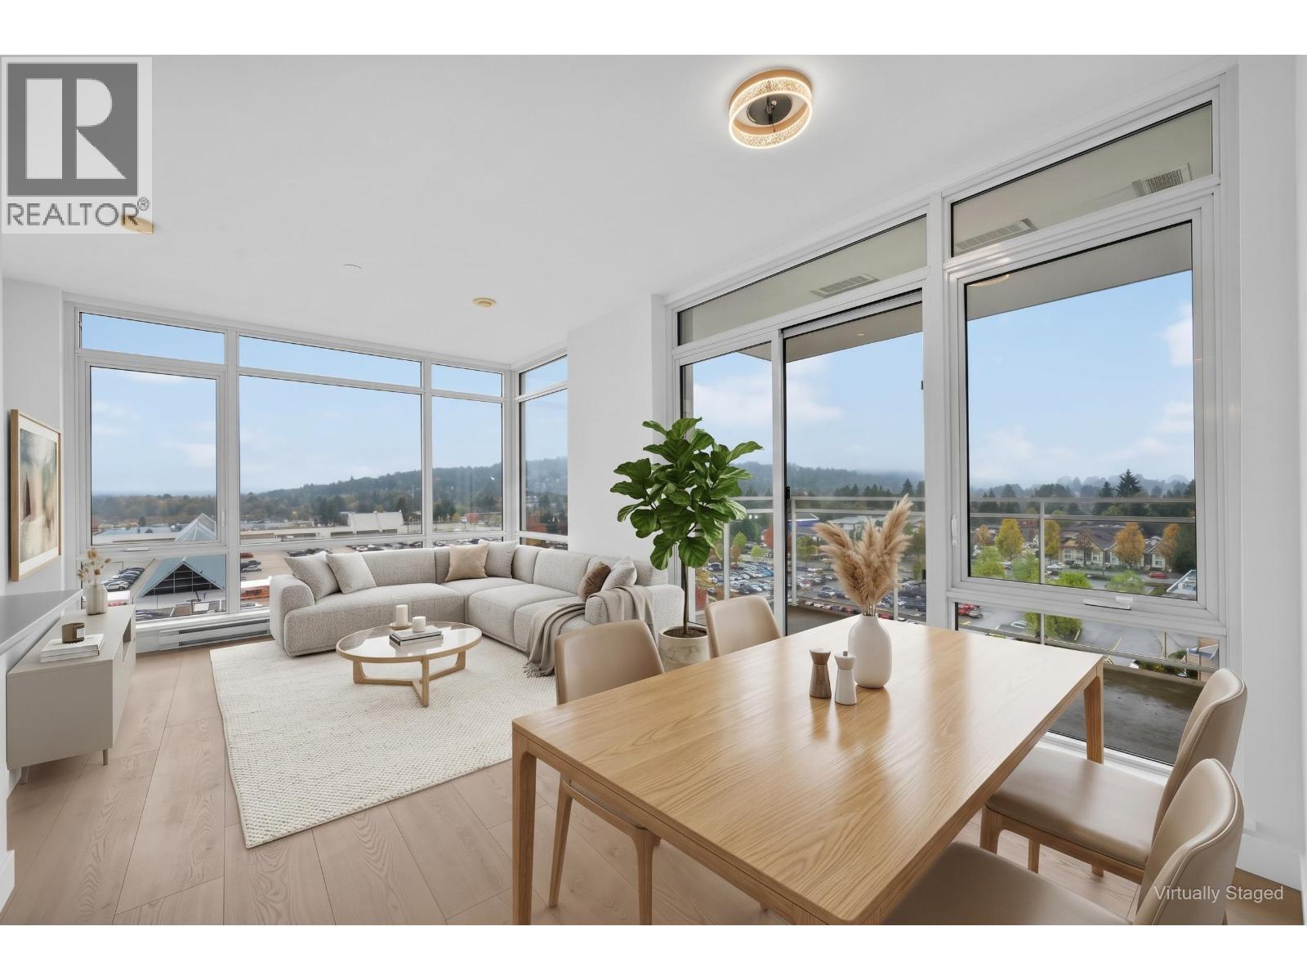
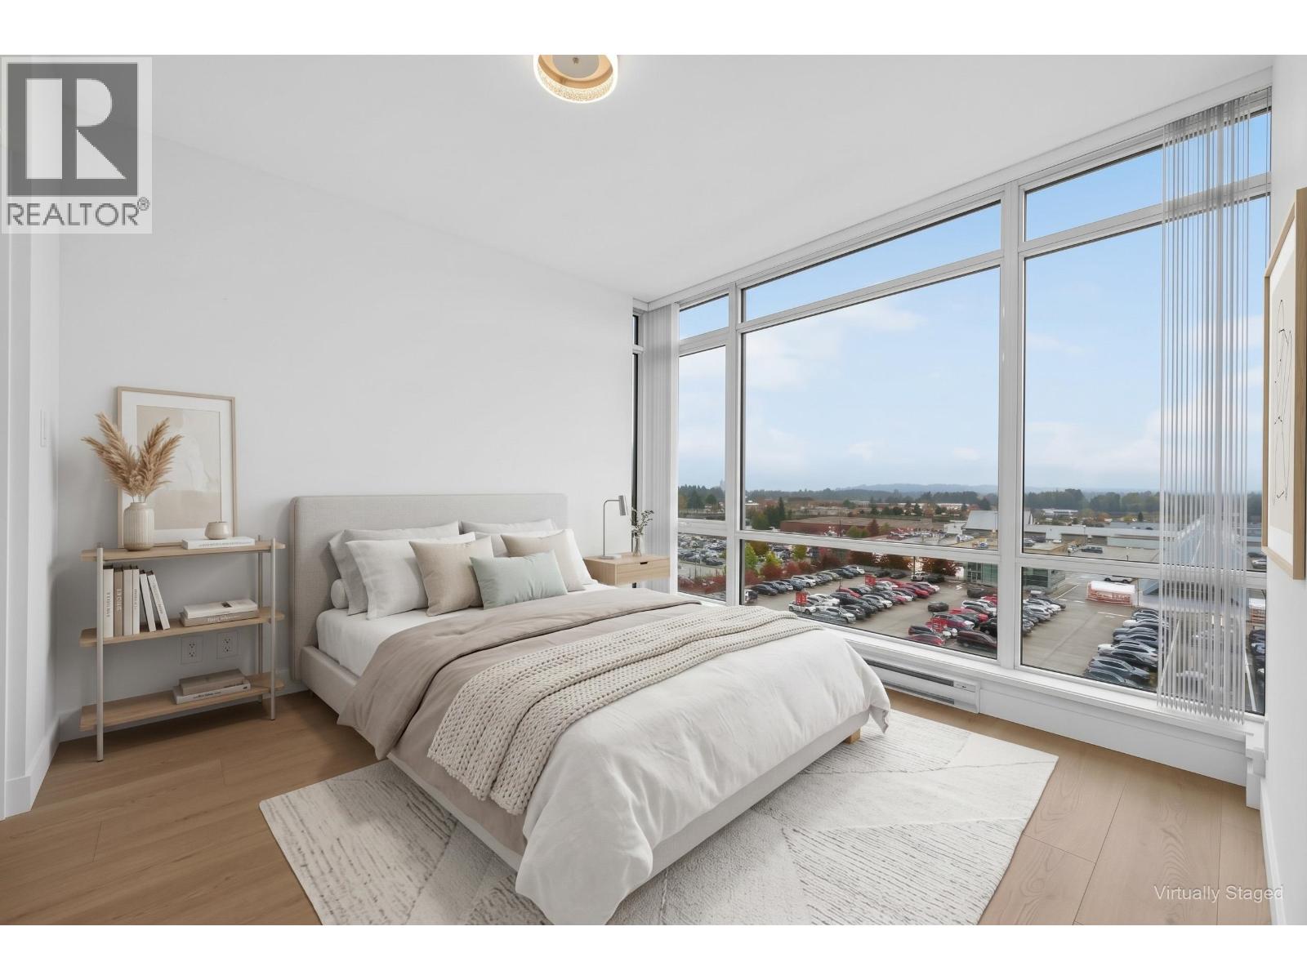
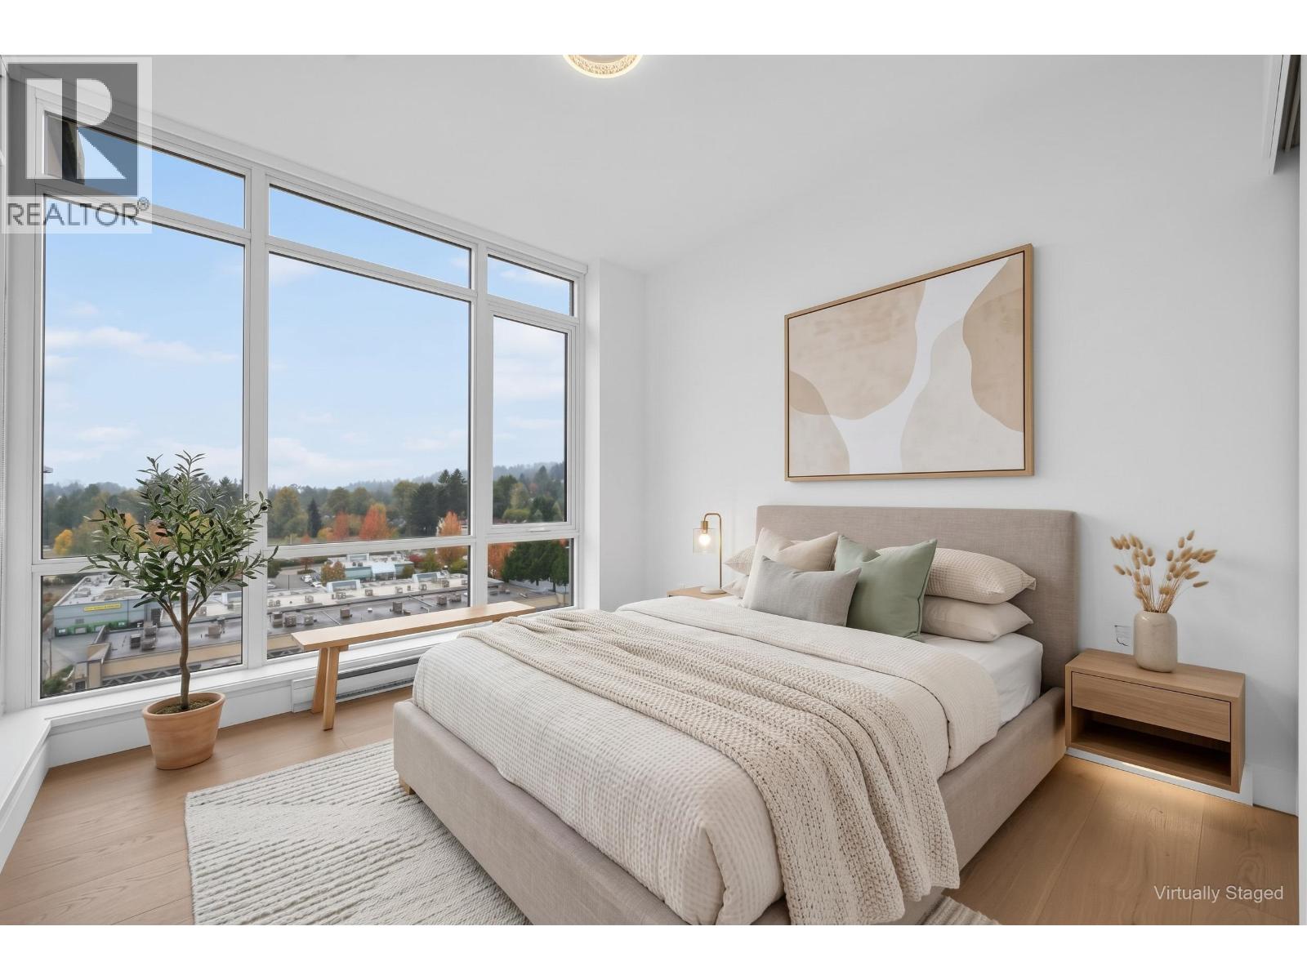
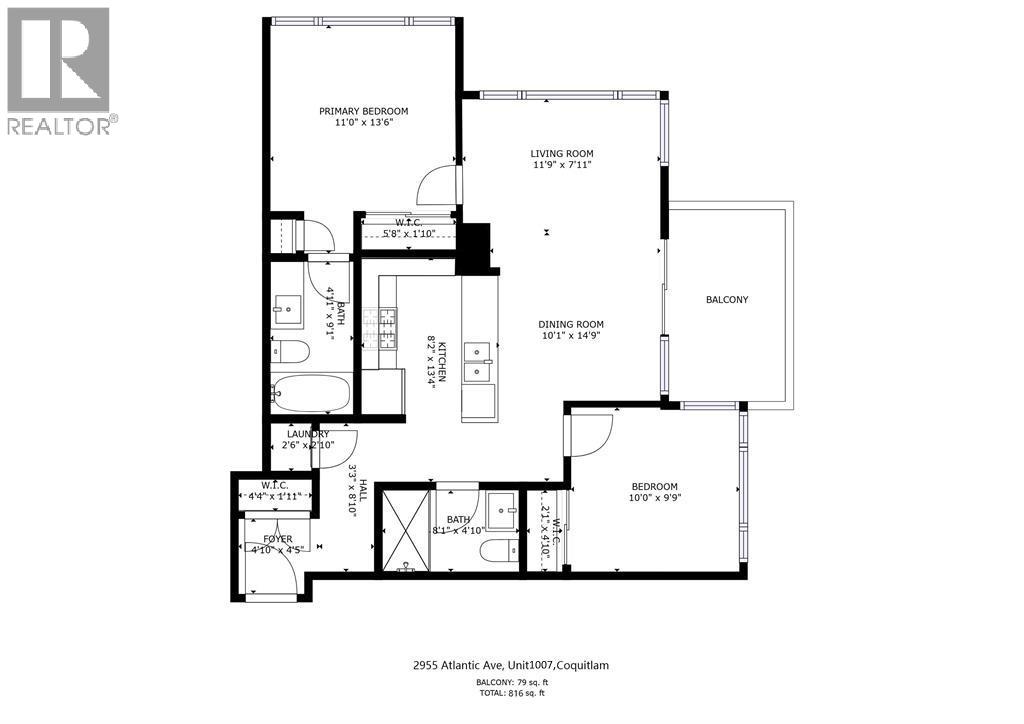
Description: Welcome to Oasis, located in the heart of Coquitlam. This bright and spacious 2-bedroom, 2-bathroom home features an open-concept living and dining areas with expansive windows bringing in plenty of natural light. Large kitchen offers quartz countertops, sleek SS appliances & gas cooktop. The primary bedroom includes a large walk-in closet and ample storage. Enjoy an impressive range of resort-inspired amenities, including an outdoor pool, gym, hot tub/sauna, party room, rooftop garden, playground, mini-golf court, BBQ area and concierge service. 1 parking and 1 locker included. Excellent location, just steps to Coquitlam Centre, Lincoln skytrain, Douglas College, LaFarge Lake, aquatic complex, West Coast Express, local restaurants, shops. Open house: Oct 31 Sat 2-4PM (id:59405)
Area snapshot
TransitLincoln Station (0.3 km)
SchoolGleneagle (0.7 km)
ParkComing soon
ShoppingComing soon
Health centerComing soon
Community centerComing soon
Shopping mallComing soon

Distances are approximate. “None nearby” means no result in the search radius. “Coming soon” means this category is not loaded in the summary yet.

Transit-friendlyWalkable areaClose to schools
Advanced: select POI types & distances
School List:
Primary School List:
Secondary School List:
College/University List:
Fittness Center List:
Medical & Health Care List:
Restaurant List:
Shopping Mall List:
Supermarket List:
Pet Store List:
Subway Station List:
Train Station List:
Transit Station List:
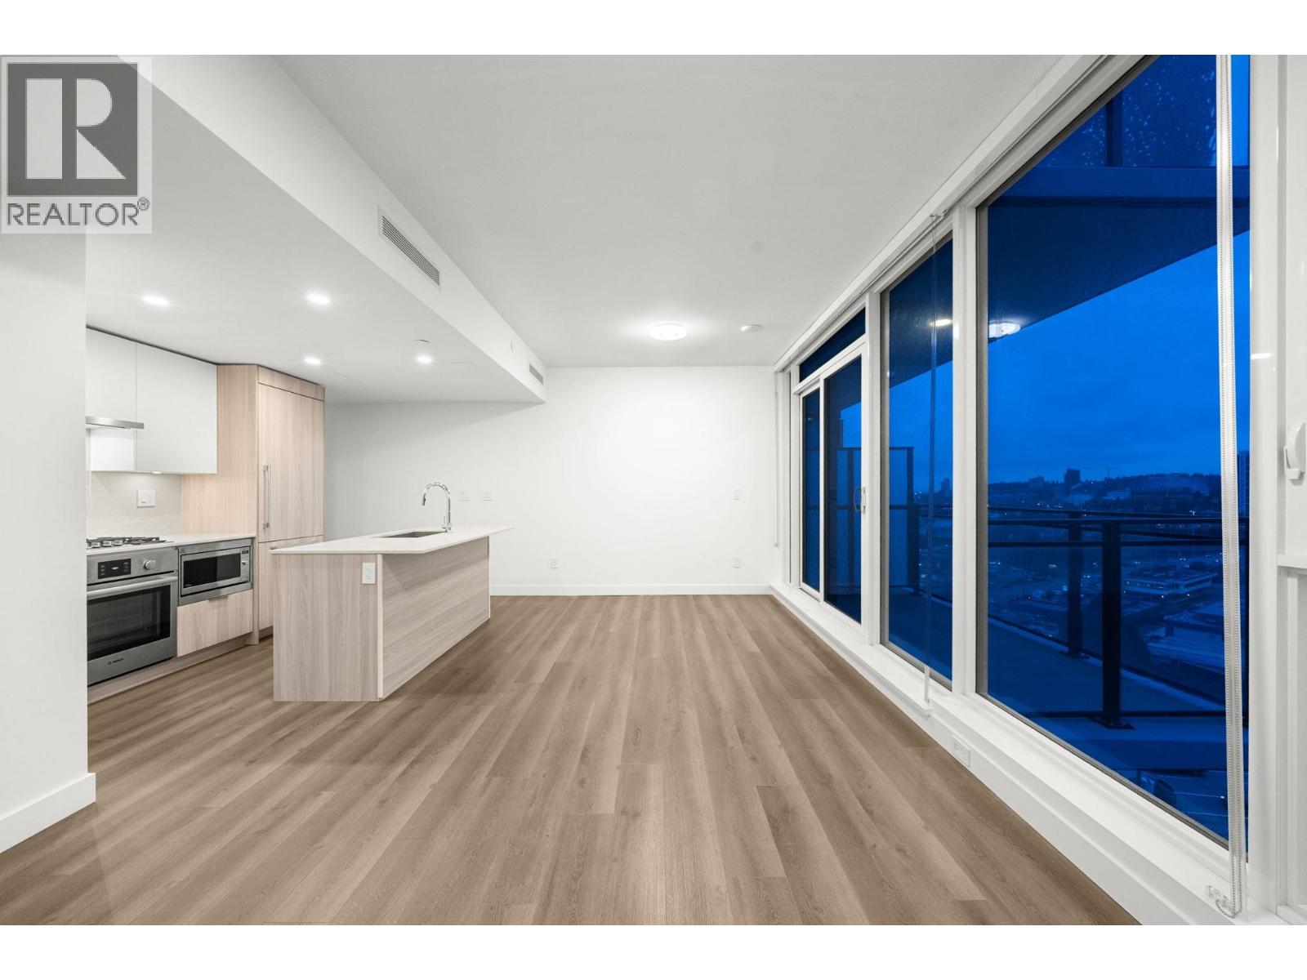
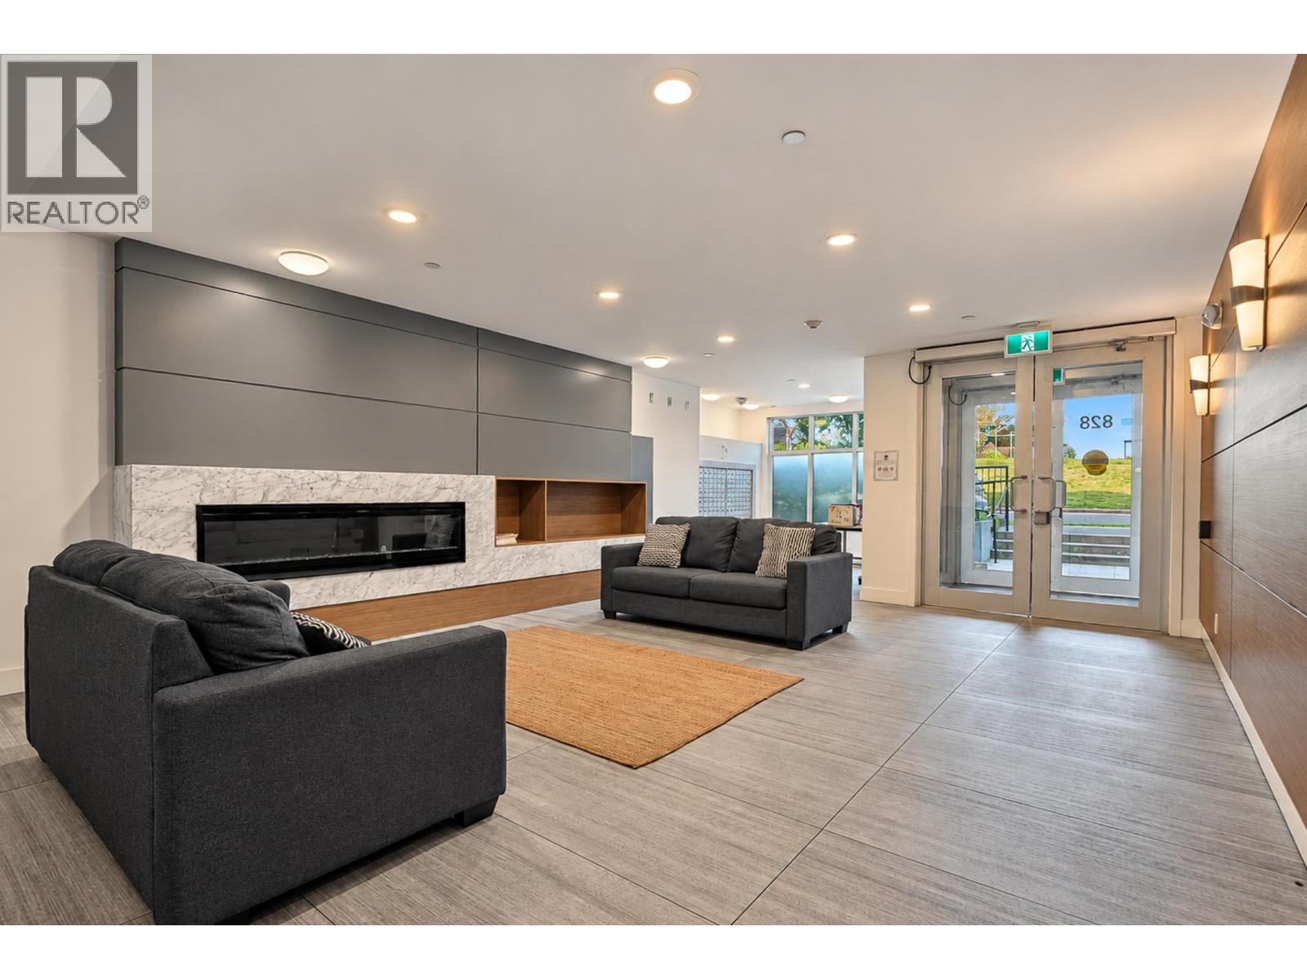
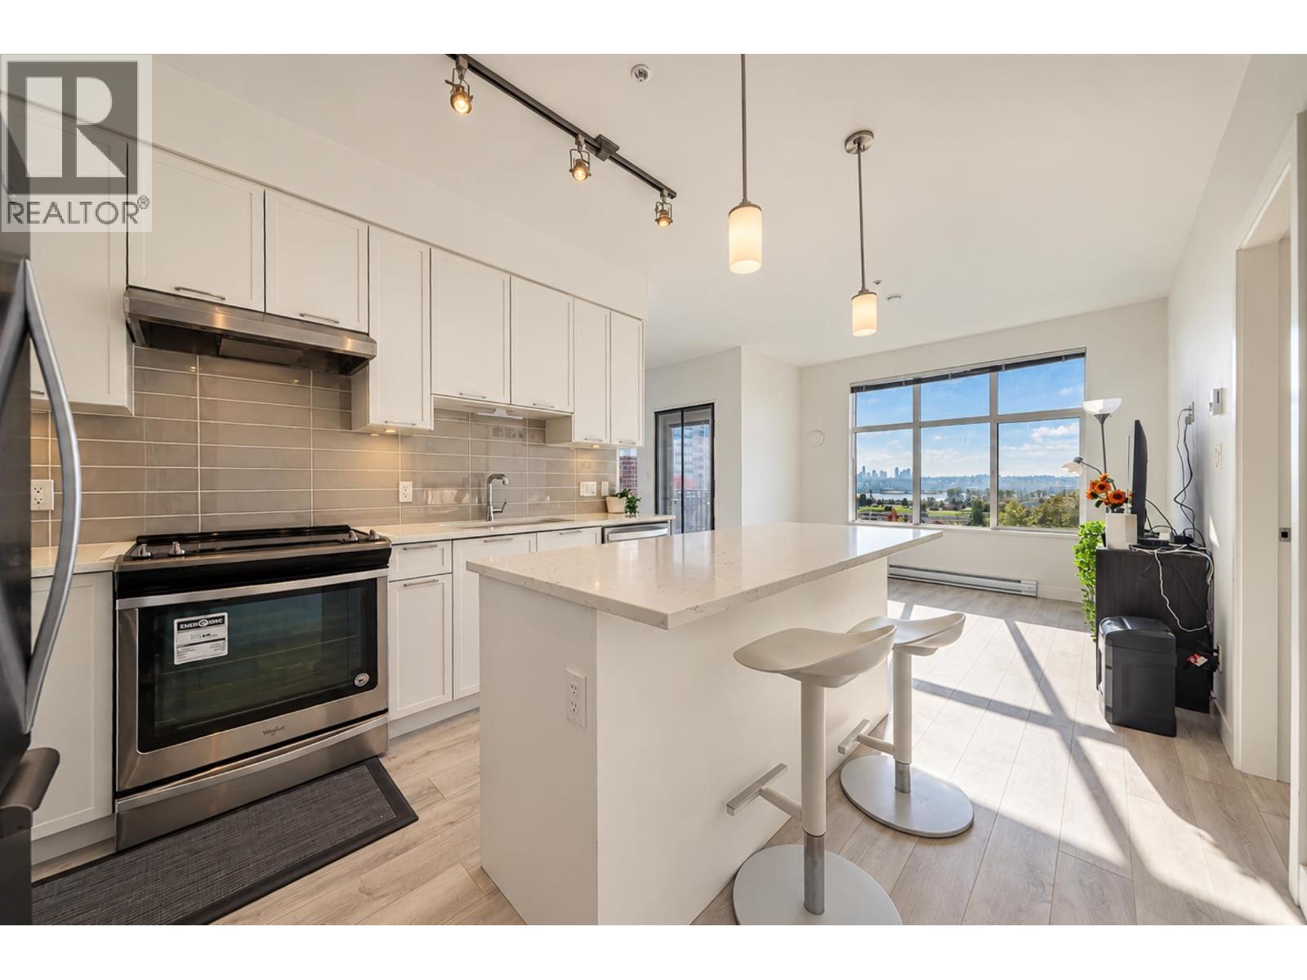
163 618,000308 828 GAUTHIER AVENUE, Coquitlam ** Coquitlam West
2 2 839 SqFt (Apartment) 8 Yrs
Price: $ 618,000
Type: Apartment
Age: 8 Yrs
Bedrooms: 2
Bathrooms: 2
Living Area Size: 839 SqFt
MLS#: R3178679
DOM: 23 days
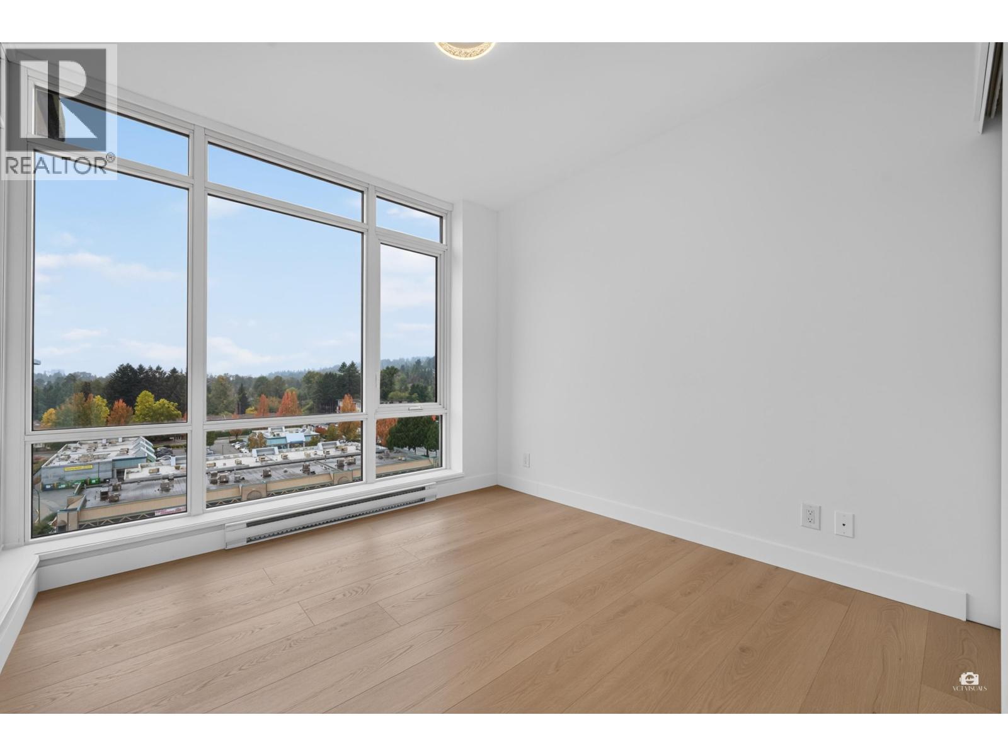
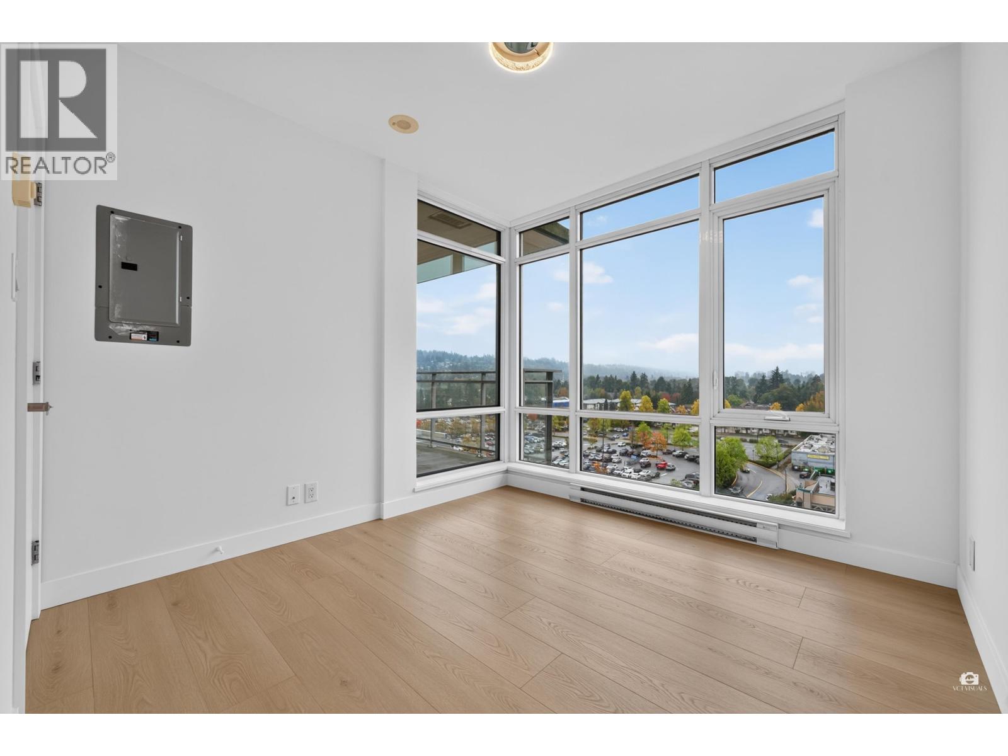
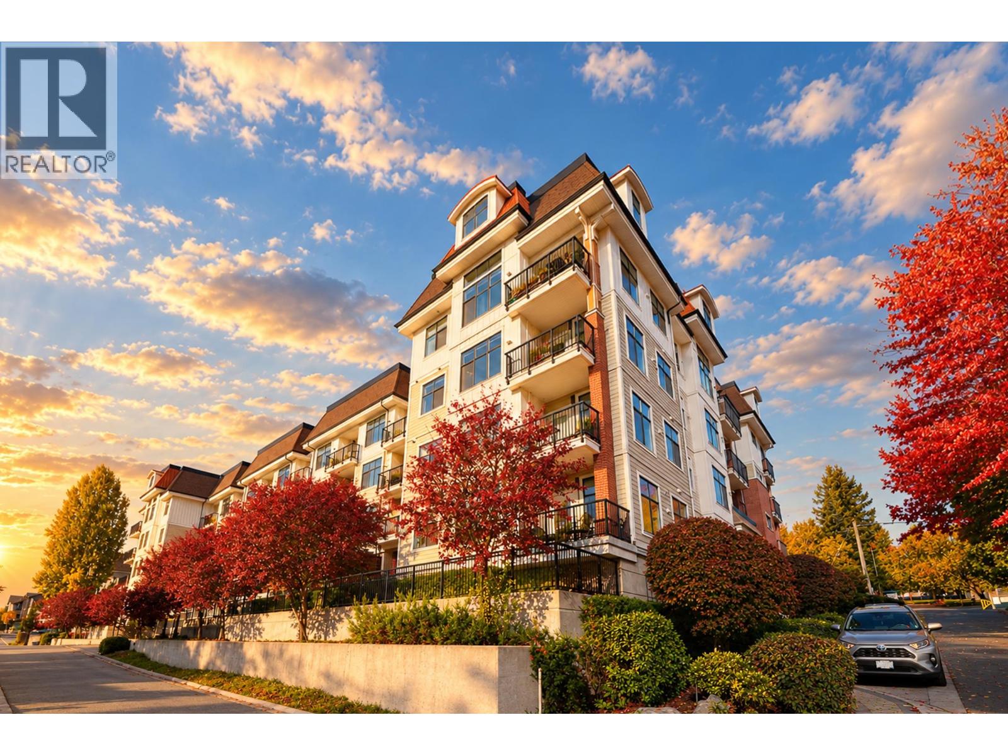
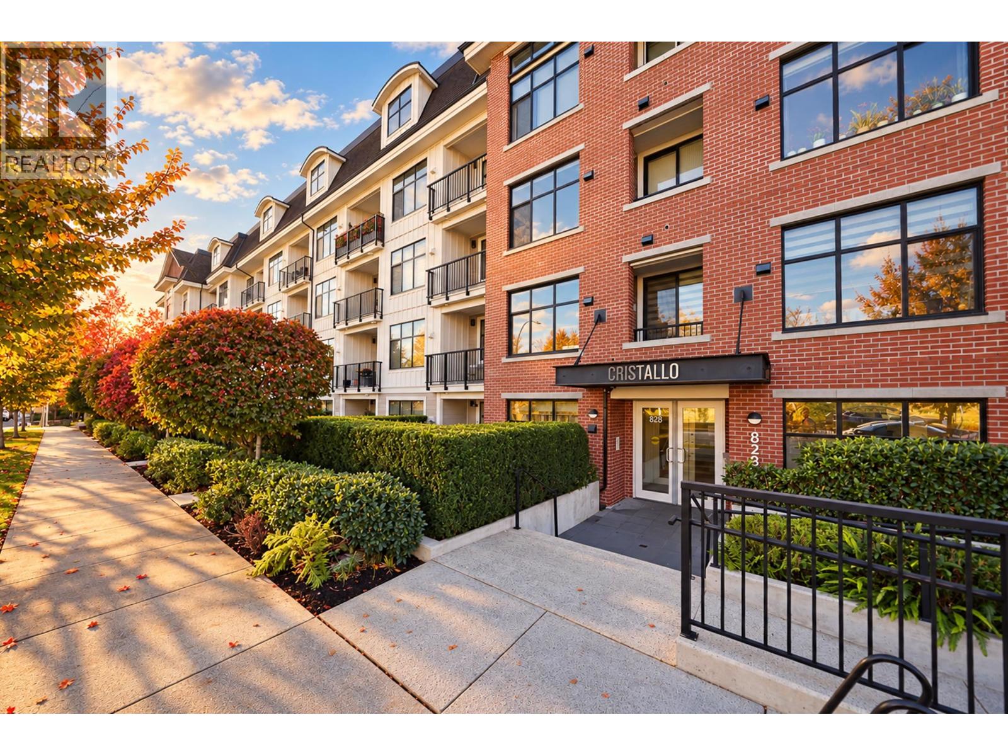
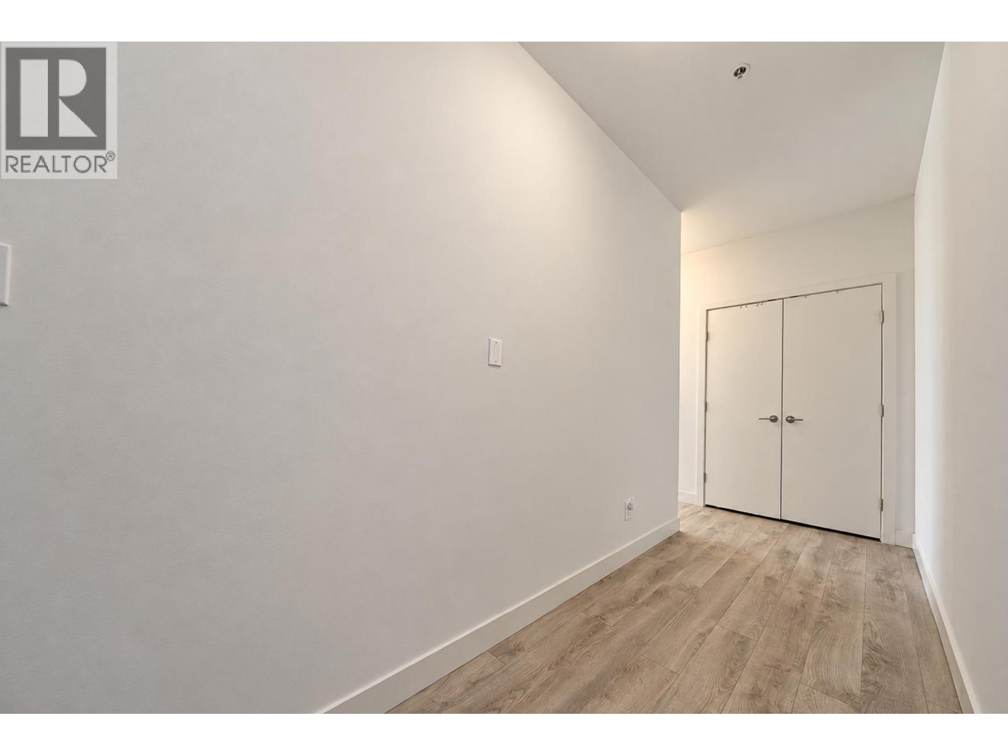
Description: CRISTALLO, Build 2018, Quiet inner street, 3rd floor facing SouthEast Corner unit with 2x Parkings (side by side), 839 sqft, 2Bedroom 2Bathroom, 2 parking and 1locker, great condition, 9 ft high ceiling, spacious walk-in closet, gym on main floor, indoor EV charging stations at P1, Alderson Elementary across the street, walking distance to Our Lady of Fatima private school. Easy access to Highways, T&T, Superstore, IKEA and Movie Theater nearby. (id:59405)
Area snapshot
TransitBraid Station (0.9 km)
SchoolAlderson Elementary (0.1 km)
ParkComing soon
ShoppingComing soon
Health centerComing soon
Community centerComing soon
Shopping mallComing soon

Distances are approximate. “None nearby” means no result in the search radius. “Coming soon” means this category is not loaded in the summary yet.

Close to schools
Advanced: select POI types & distances
School List:
Primary School List:
Secondary School List:
College/University List:
Fittness Center List:
Medical & Health Care List:
Restaurant List:
Shopping Mall List:
Supermarket List:
Pet Store List:
Subway Station List:
Train Station List:
Transit Station List:
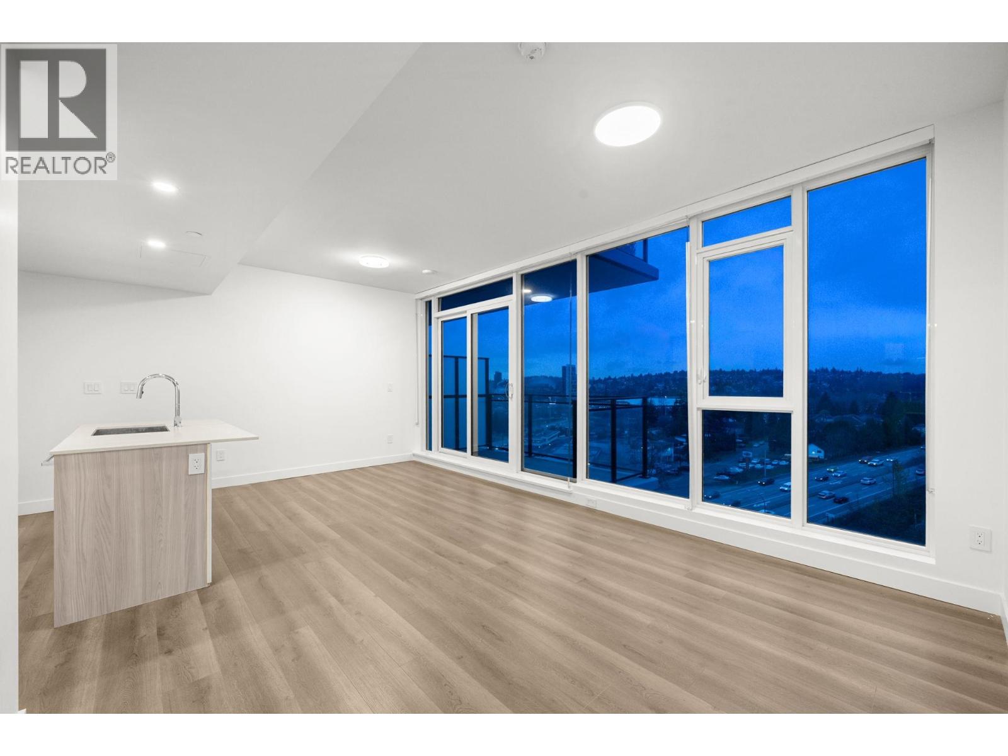
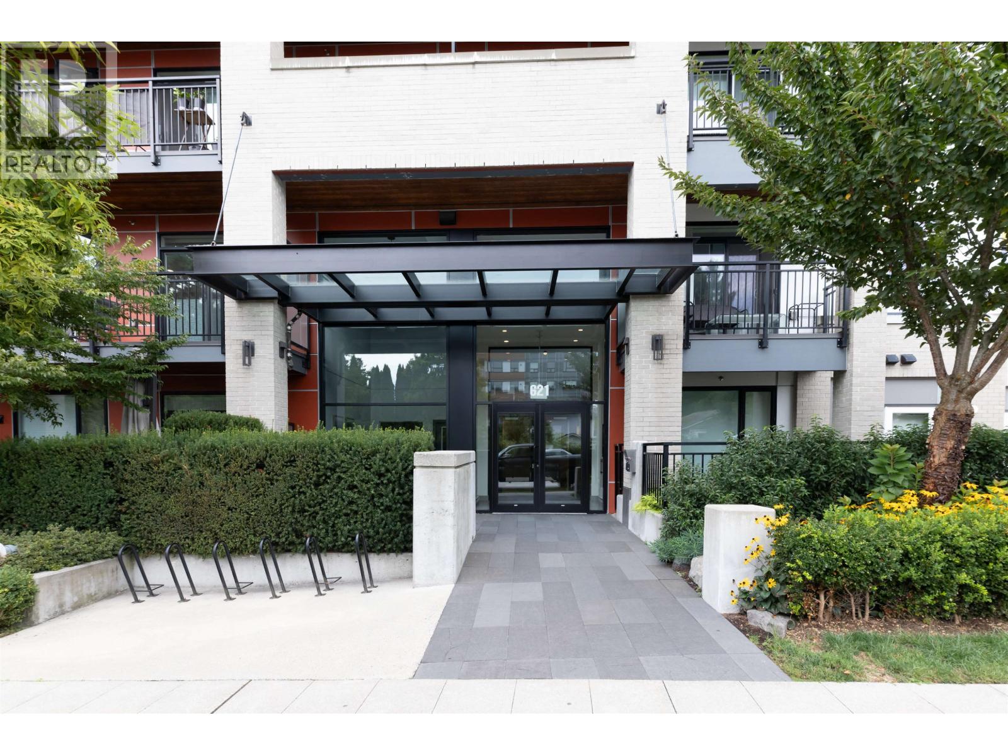
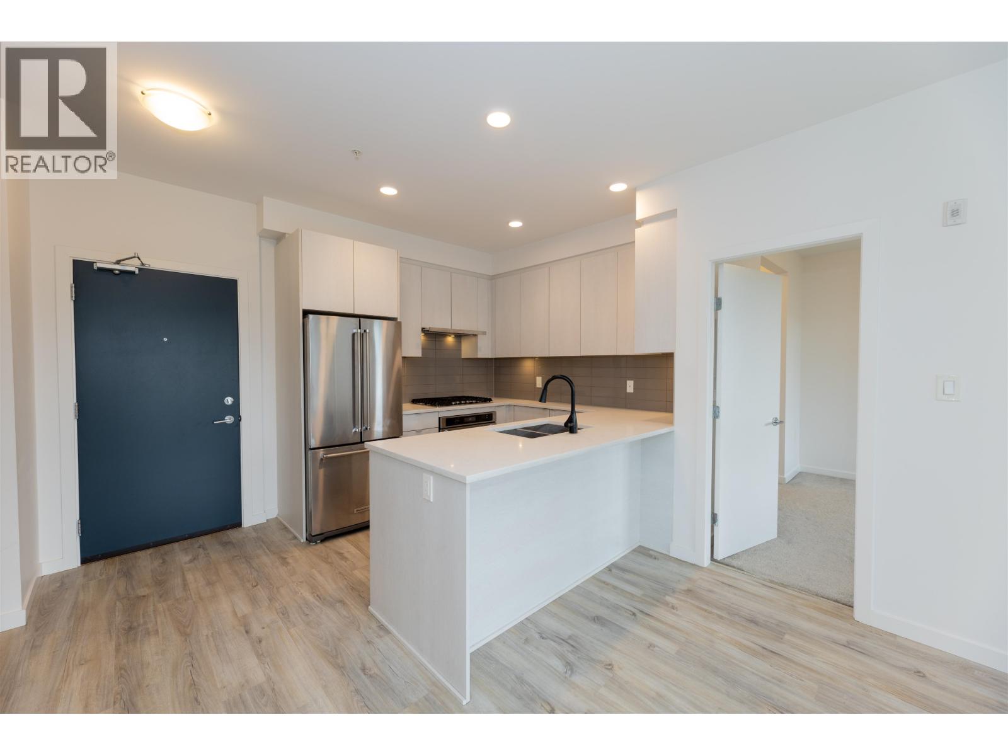
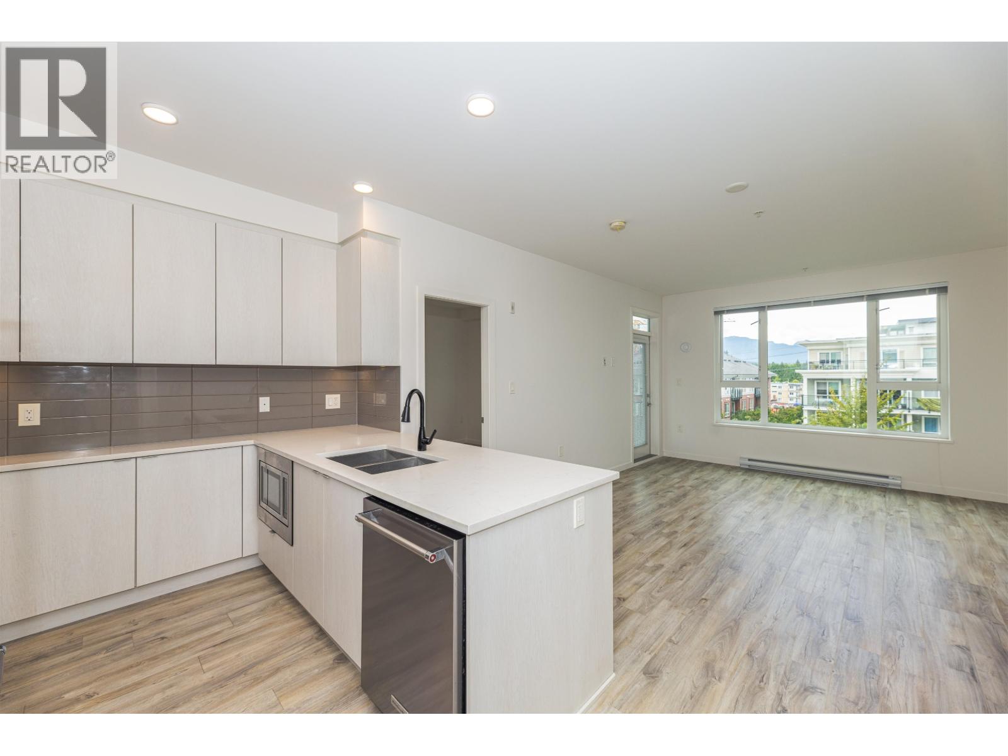
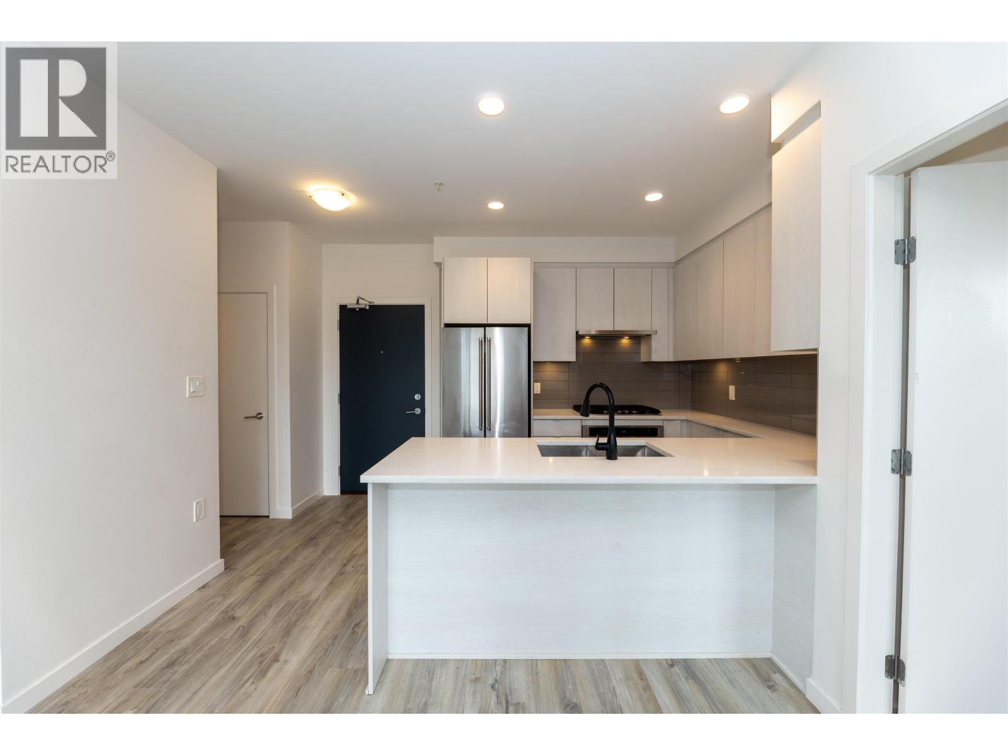
164 618,000315 621 REGAN AVENUE, Coquitlam ** Coquitlam West
2 2 806 SqFt (Apartment) 6 Yrs
Price: $ 618,000
Type: Apartment
Age: 6 Yrs
Bedrooms: 2
Bathrooms: 2
Living Area Size: 806 SqFt
MLS#: R3162849
DOM: 70 days
Description: Welcome to SIMON 2 by Otivo Development Group, a boutique residence in the heart of Burquitlam offering a perfect blend of tranquility and convenience. This well-maintained 2-bedroom home features a functional open layout with excellent bedroom separation, high ceilings, ample in-suite storage, and abundant natural light. The modern kitchen offers stainless steel appliances, quartz countertops, and quality cabinetry. Includes 1 parking and 1 locker. Located on a quiet street, just a 5-minute walk to Burquitlam SkyTrain, with easy access to Hwy 1, Lougheed Town Centre, YMCA, parks, schools, shops, restaurants, and everyday essentials. Open House on NOV 14 SAT, Between 2-4 PM. (id:59405)
Area snapshot
TransitBurquitlam Station (0.4 km)
SchoolMiller Park Community School (0.7 km)
ParkComing soon
ShoppingComing soon
Health centerComing soon
Community centerComing soon
Shopping mallComing soon

Distances are approximate. “None nearby” means no result in the search radius. “Coming soon” means this category is not loaded in the summary yet.

Transit-friendlyWalkable areaClose to schools
Advanced: select POI types & distances
School List:
Primary School List:
Secondary School List:
College/University List:
Fittness Center List:
Medical & Health Care List:
Restaurant List:
Shopping Mall List:
Supermarket List:
Pet Store List:
Subway Station List:
Train Station List:
Transit Station List:
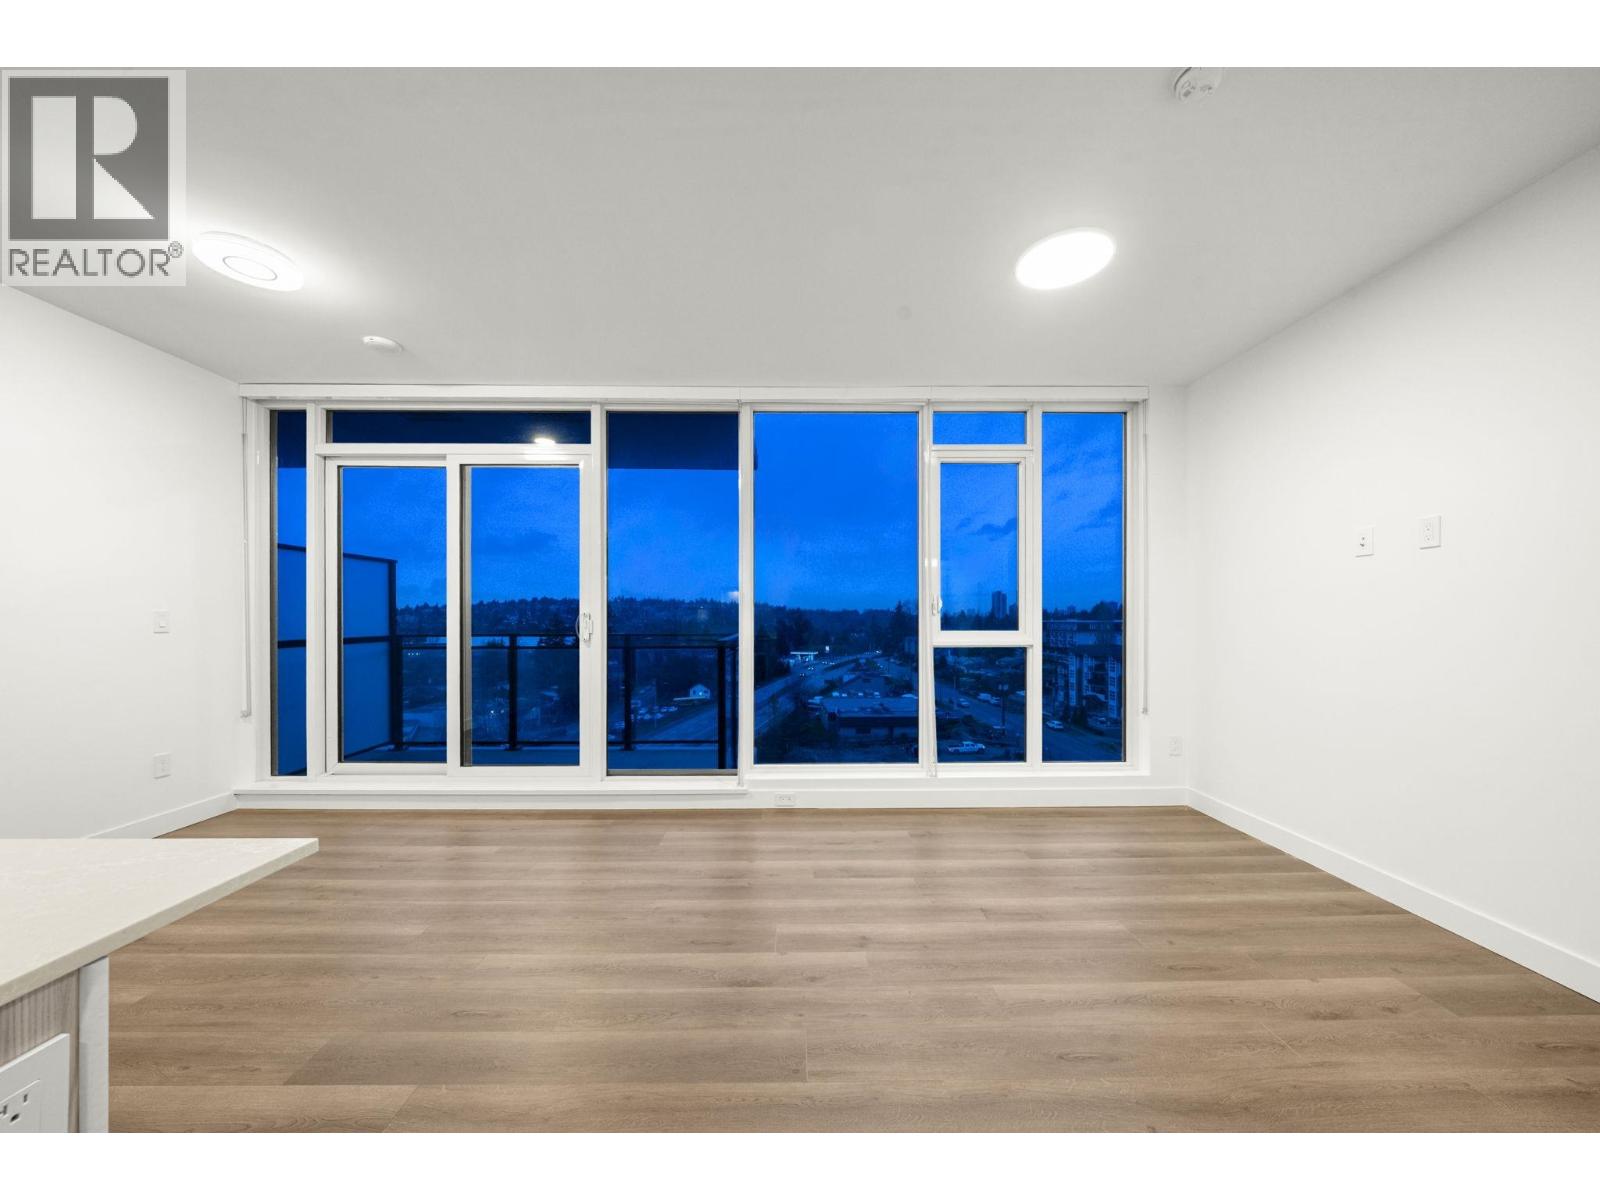
165 618,000108 2368 SHAUGHNESSY, Coquitlam ** Central Port Coquitlam
1 1 742 SqFt (Apartment) 0 Yrs
Price: $ 618,000
Type: Apartment
Age: 0 Yrs
Bedrooms: 1
Bathrooms: 1
Living Area Size: 742 SqFt
MLS#: R3099091
DOM: 251 days
Description: Luxury Corner Unit @ Luxora – Central Port Coquitlam. Experience modern elegance at Luxora, located in the heart of Central Port Coquitlam. This bright 1 Bed + Den corner unit offers 742 SF of open living space with extra windows for abundant natural light. Features AIR CONDITIONING, 9′ ceilings, & high-end finishes. Gourmet kitchen with modern hardwood cabinetry, engineered quartz countertops, & premium appliances. The versatile den is perfect for a home office or second bedroom. Central location with all conveniences! Steps to grocery stores, shops, top schools, & transit. A Modo Car Share station is right at your doorstep. Building features a indoor party room and rooftop terrace, plus dog wash station. various layouts from Studio to 3-Bed available. Limited Intensives will be applied to the first 10 units purchase. Contact us for availability and more information! (id:59405)
Area snapshot
TransitNone nearby
SchoolCentral Elementary (0.3 km)
ParkComing soon
ShoppingComing soon
Health centerComing soon
Community centerComing soon
Shopping mallComing soon

Distances are approximate. “None nearby” means no result in the search radius. “Coming soon” means this category is not loaded in the summary yet.

Close to schools
Advanced: select POI types & distances
School List:
Primary School List:
Secondary School List:
College/University List:
Fittness Center List:
Medical & Health Care List:
Restaurant List:
Shopping Mall List:
Supermarket List:
Pet Store List:
Subway Station List:
Train Station List:
Transit Station List:
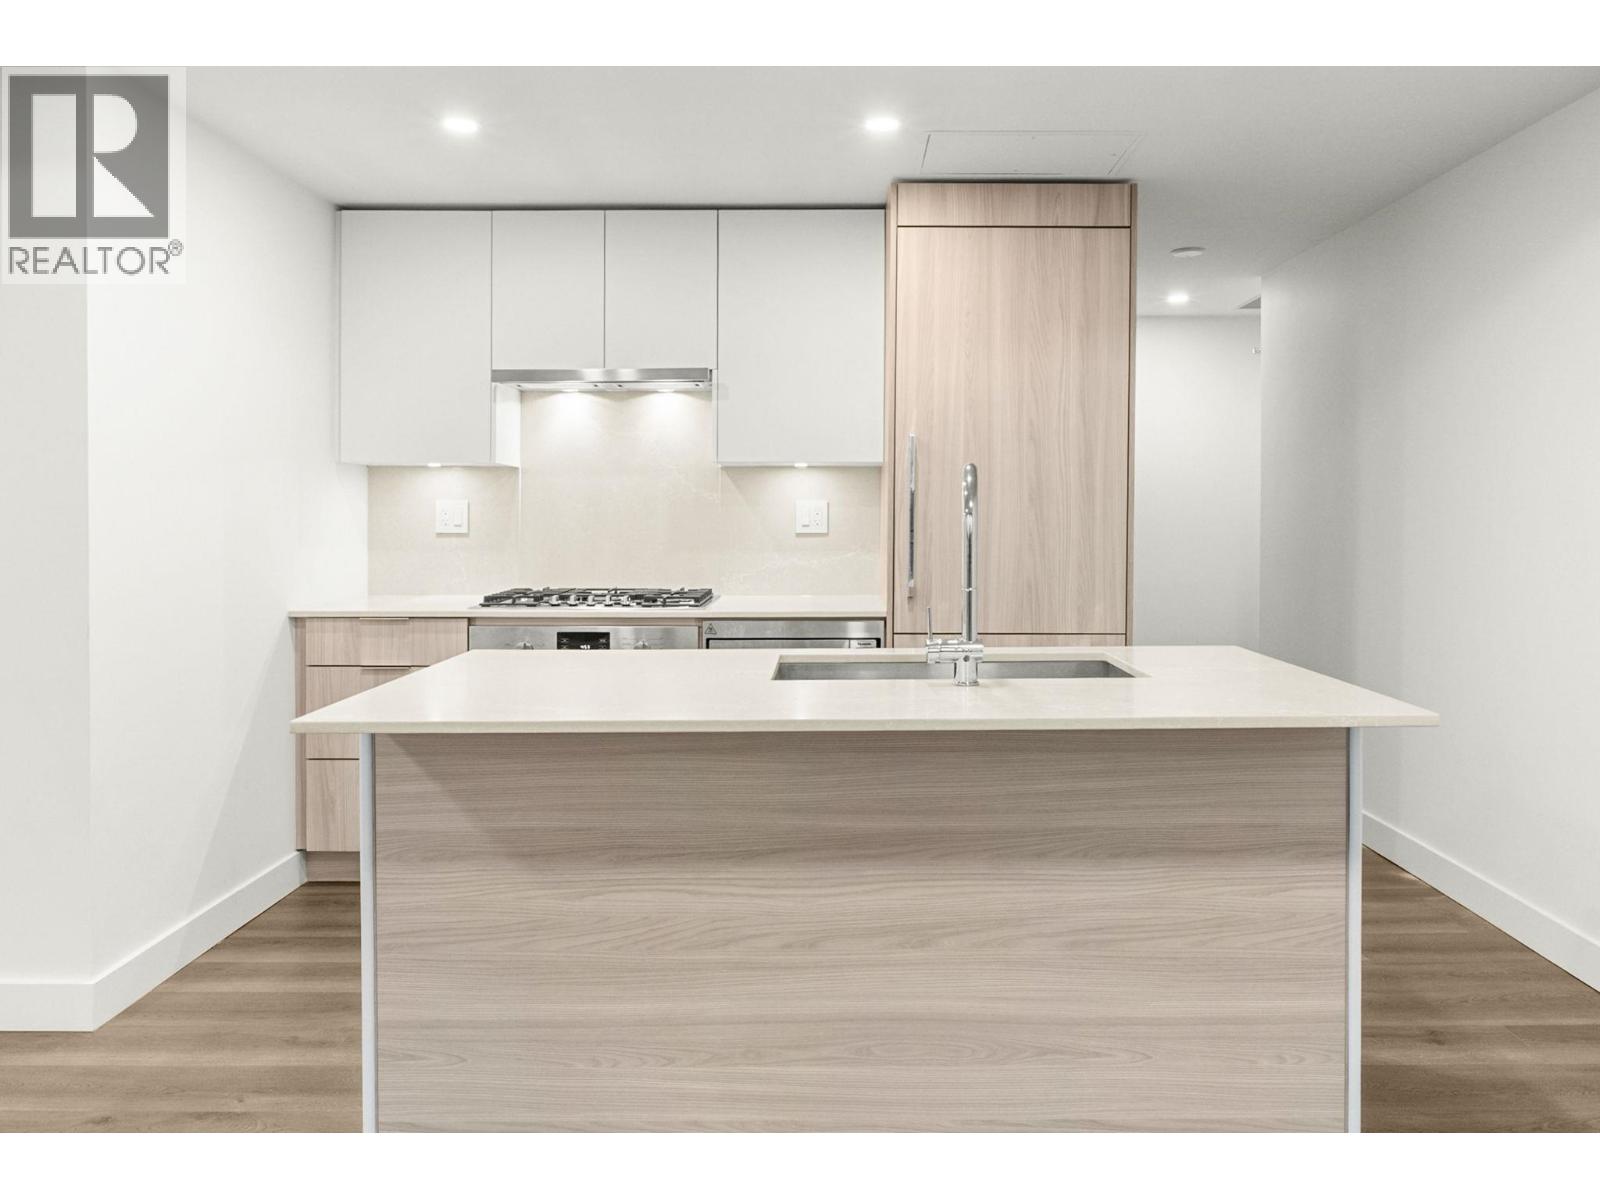
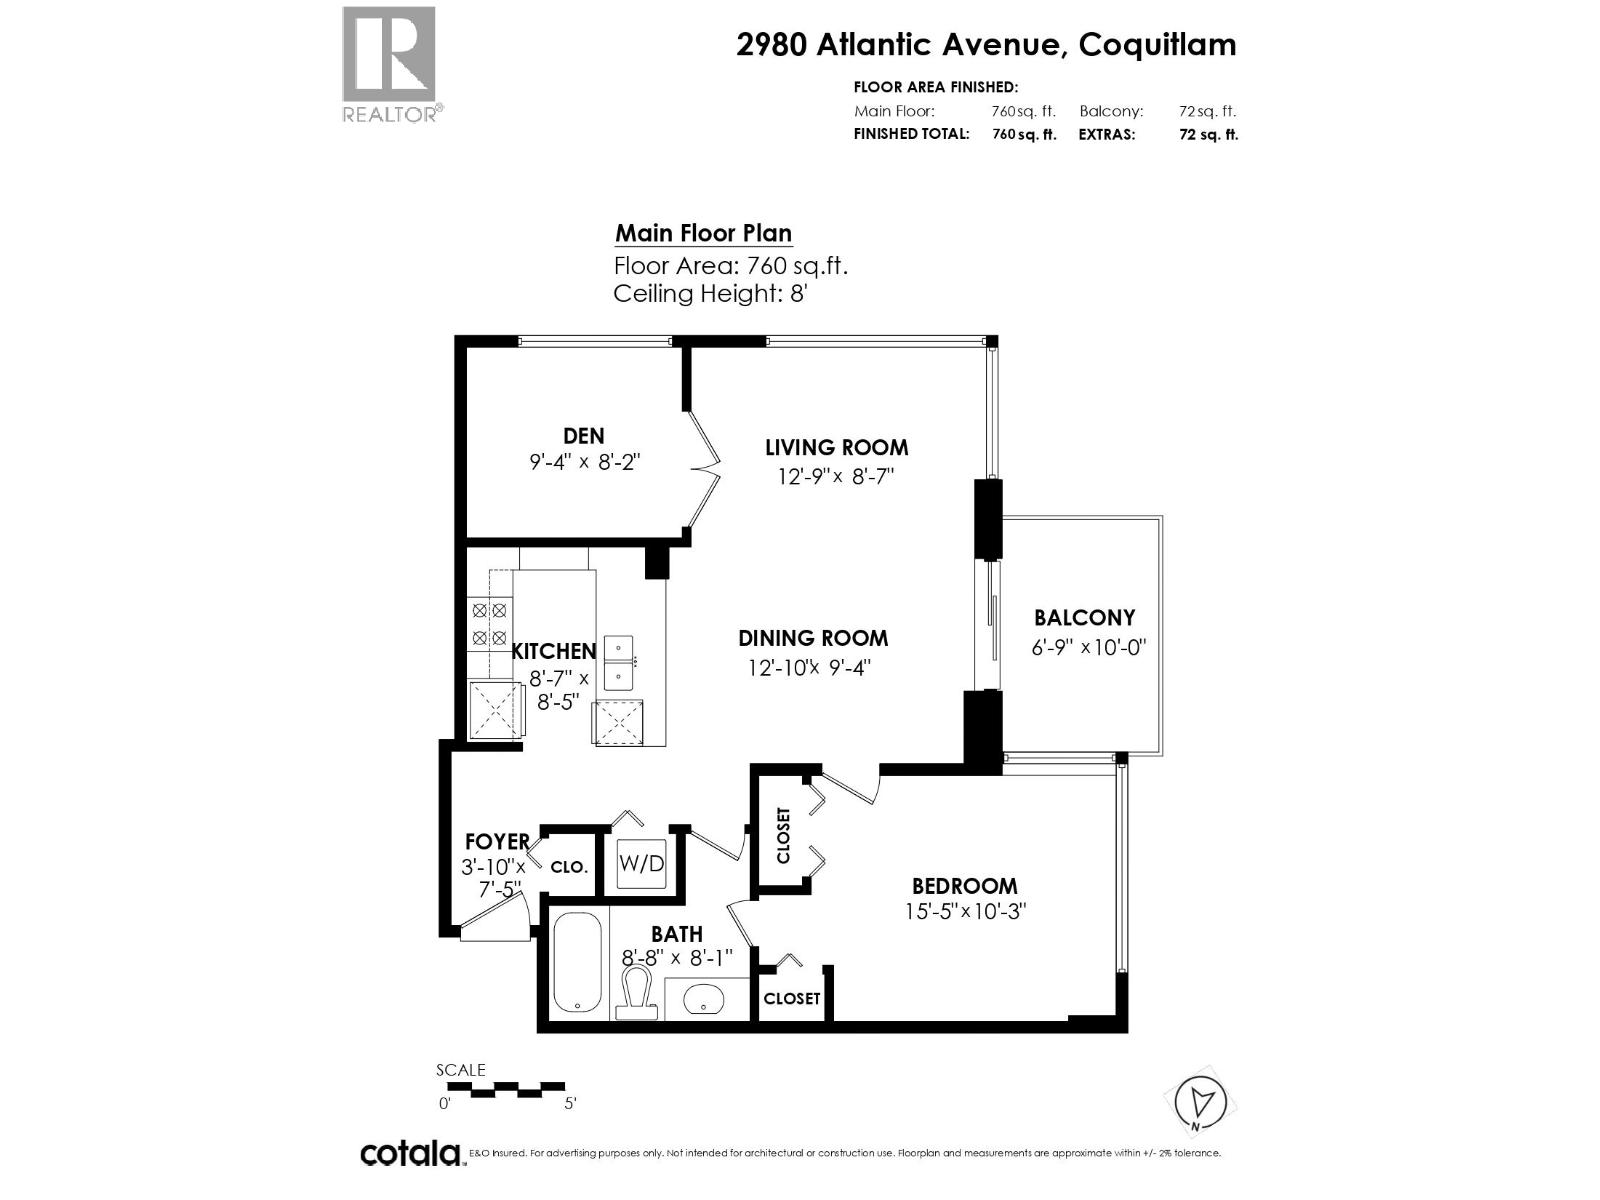
166 615,0002307 2980 ATLANTIC AVENUE, Coquitlam ** North Coquitlam
2 1 760 SqFt (Apartment) 17 Yrs
Price: $ 615,000
Type: Apartment
Age: 17 Yrs
Bedrooms: 2
Bathrooms: 1
Living Area Size: 760 SqFt
MLS#: R3166032
DOM: 64 days
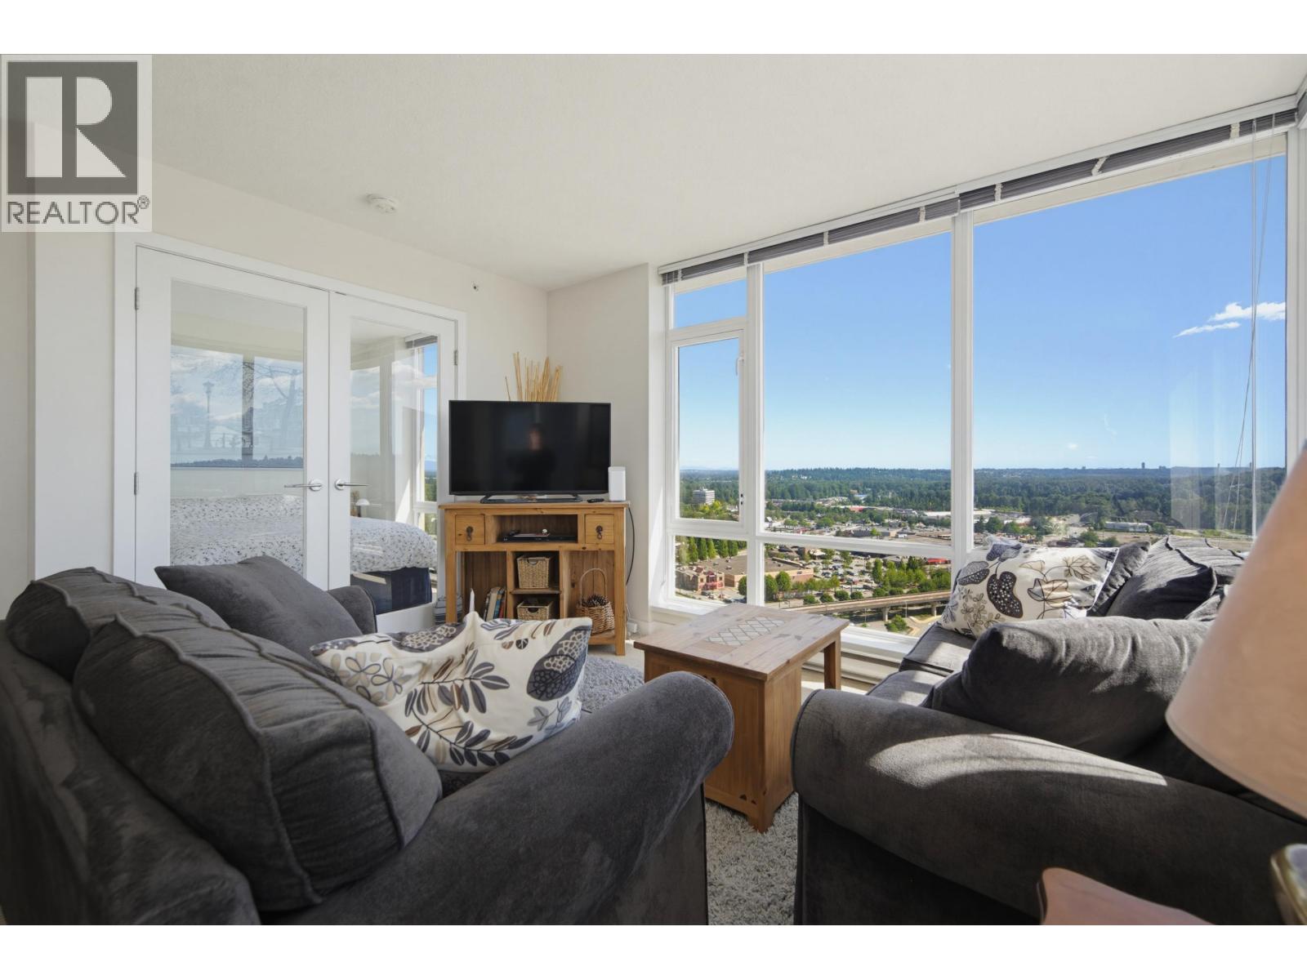
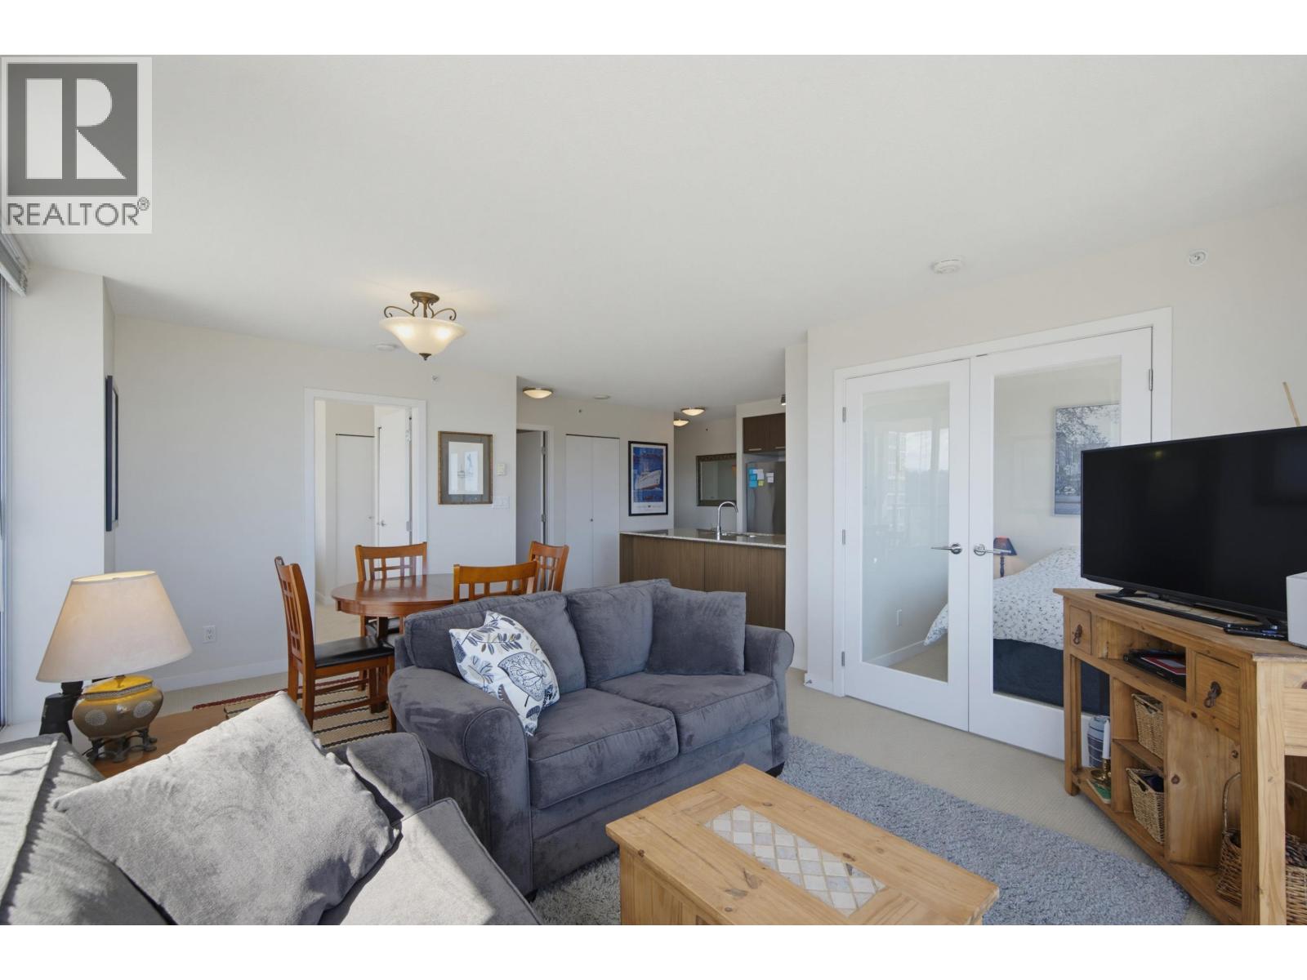
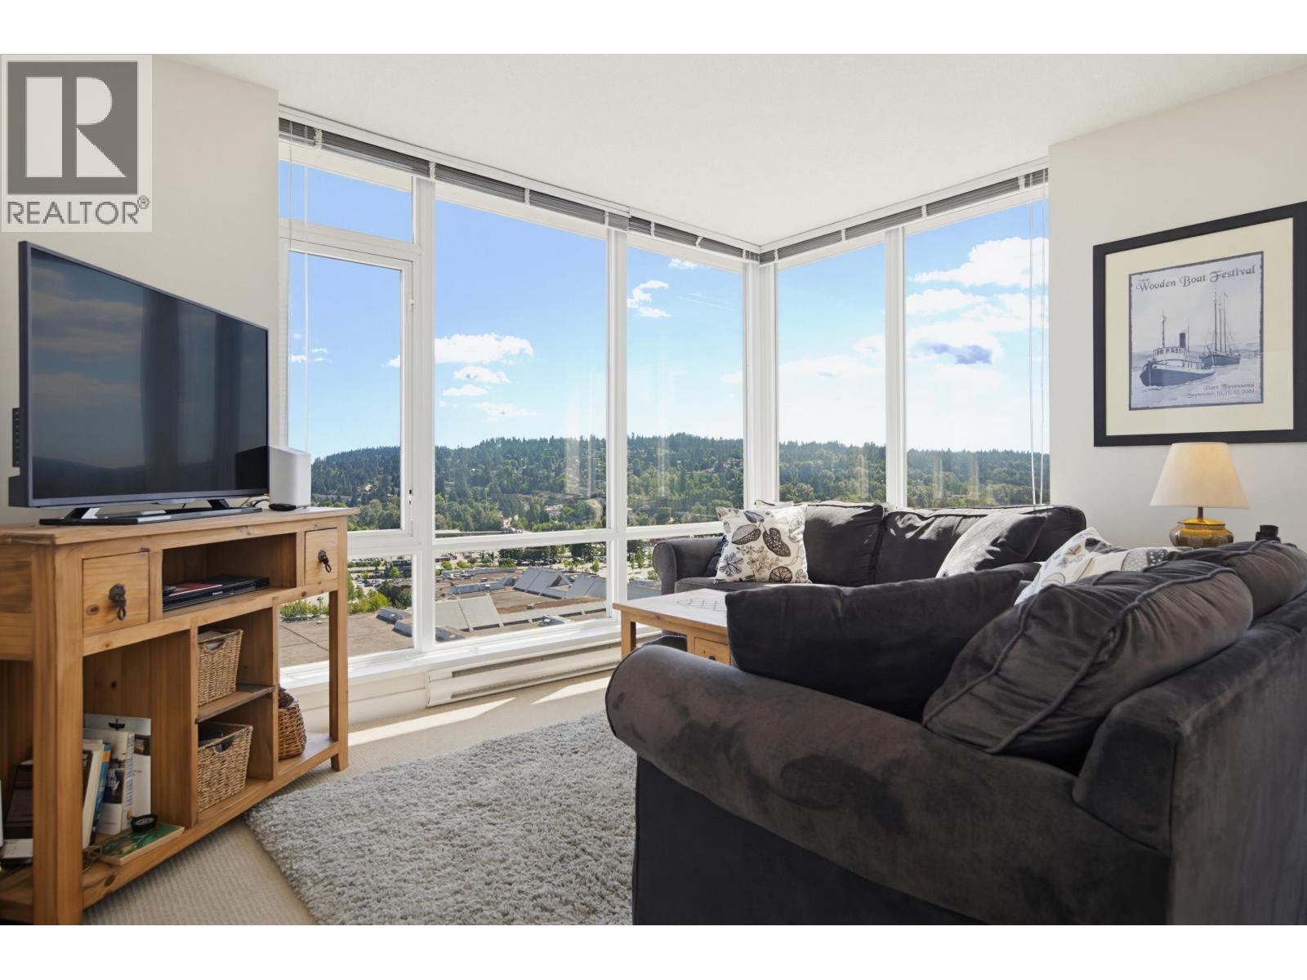
Description: UNBEATABLE WALKABILITY IN THE HEART OF COQUITLAM! Enjoy a convenient lifestyle just steps from SkyTrain, Coquitlam Centre, T&T, Douglas College, the Aquatic Centre, library, Lafarge Lake, restaurants, cafés and shopping. This southwest corner condo is filled with natural light, with floor-to-ceiling windows showcasing breathtaking unobstructed views of Mount Baker, the Fraser Valley, Burnaby Mountain and the city skyline from every room. The open and spacious layout offers comfortable living and dining areas plus a contemporary kitchen with granite countertops, stainless steel appliances and excellent workspace. The generous primary bedroom features its own ensuite. The bright second bedroom has a large window and French doors and is currently furnished with a bed; please note that it does not have a closet. Step onto the large covered balcony and enjoy the views year-round. Building amenities include a rooftop garden, amenity room, EV charging and on-site management. A remarkable home, view and location! (id:59405)
Area snapshot
TransitLincoln Station (0.2 km)
SchoolGleneagle (0.8 km)
ParkComing soon
ShoppingComing soon
Health centerComing soon
Community centerComing soon
Shopping mallComing soon

Distances are approximate. “None nearby” means no result in the search radius. “Coming soon” means this category is not loaded in the summary yet.

Transit-friendlyWalkable area
Advanced: select POI types & distances
School List:
Primary School List:
Secondary School List:
College/University List:
Fittness Center List:
Medical & Health Care List:
Restaurant List:
Shopping Mall List:
Supermarket List:
Pet Store List:
Subway Station List:
Train Station List:
Transit Station List:
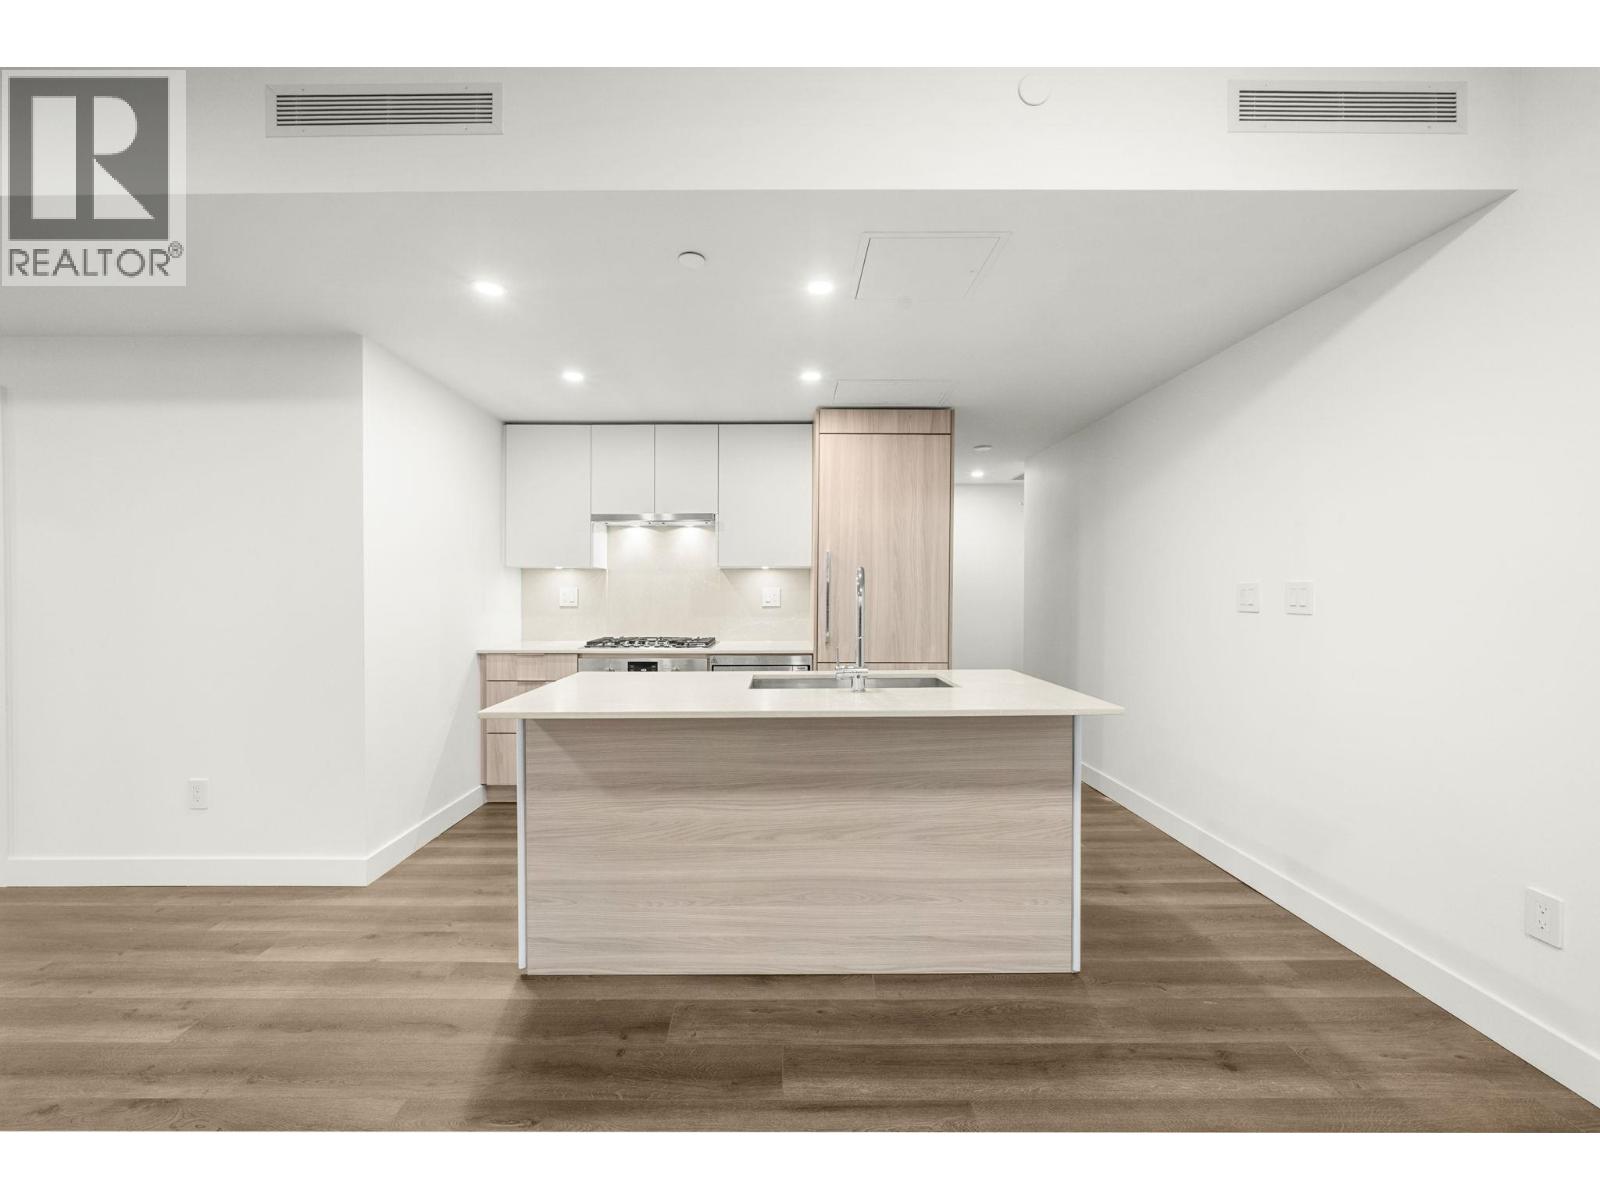
167 615,0001609 652 WHITING WAY, Coquitlam ** Coquitlam West
2 1 735 SqFt (Apartment) 6 Yrs
Price: $ 615,000
Type: Apartment
Age: 6 Yrs
Bedrooms: 2
Bathrooms: 1
Living Area Size: 735 SqFt
MLS#: R3184882
DOM: 0 days
Description: Experience elevated living at Marquee at Lougheed Heights by BOSA Properties. This Beautifully Maintained 2 Huge Bedroom & 1 Bath home features a functional layout, Floor to Ceiling Windows, Northeast Mountain and City Views. The Modern Kitchen offers Premium Bosch Appliances, quartz countertops, and contemporary cabinetry. Enjoy your spacious patio and resort style amenities including a fitness center, outdoor pool, lounge, BBQ and garden areas, dog space, and concierge. Unbeatable location steps to transit, SFU, City of Lougheed, parks, shops, and restaurants. A stunning home offering exceptional value in one of Coquitlam´s most connected communities. (id:59405)
Area snapshot
TransitBurquitlam Station (0.5 km)
SchoolRoy Stibbs Elementary (0.7 km)
ParkComing soon
ShoppingComing soon
Health centerComing soon
Community centerComing soon
Shopping mallComing soon

Distances are approximate. “None nearby” means no result in the search radius. “Coming soon” means this category is not loaded in the summary yet.

Transit-friendlyWalkable areaClose to schools
Advanced: select POI types & distances
School List:
Primary School List:
Secondary School List:
College/University List:
Fittness Center List:
Medical & Health Care List:
Restaurant List:
Shopping Mall List:
Supermarket List:
Pet Store List:
Subway Station List:
Train Station List:
Transit Station List:
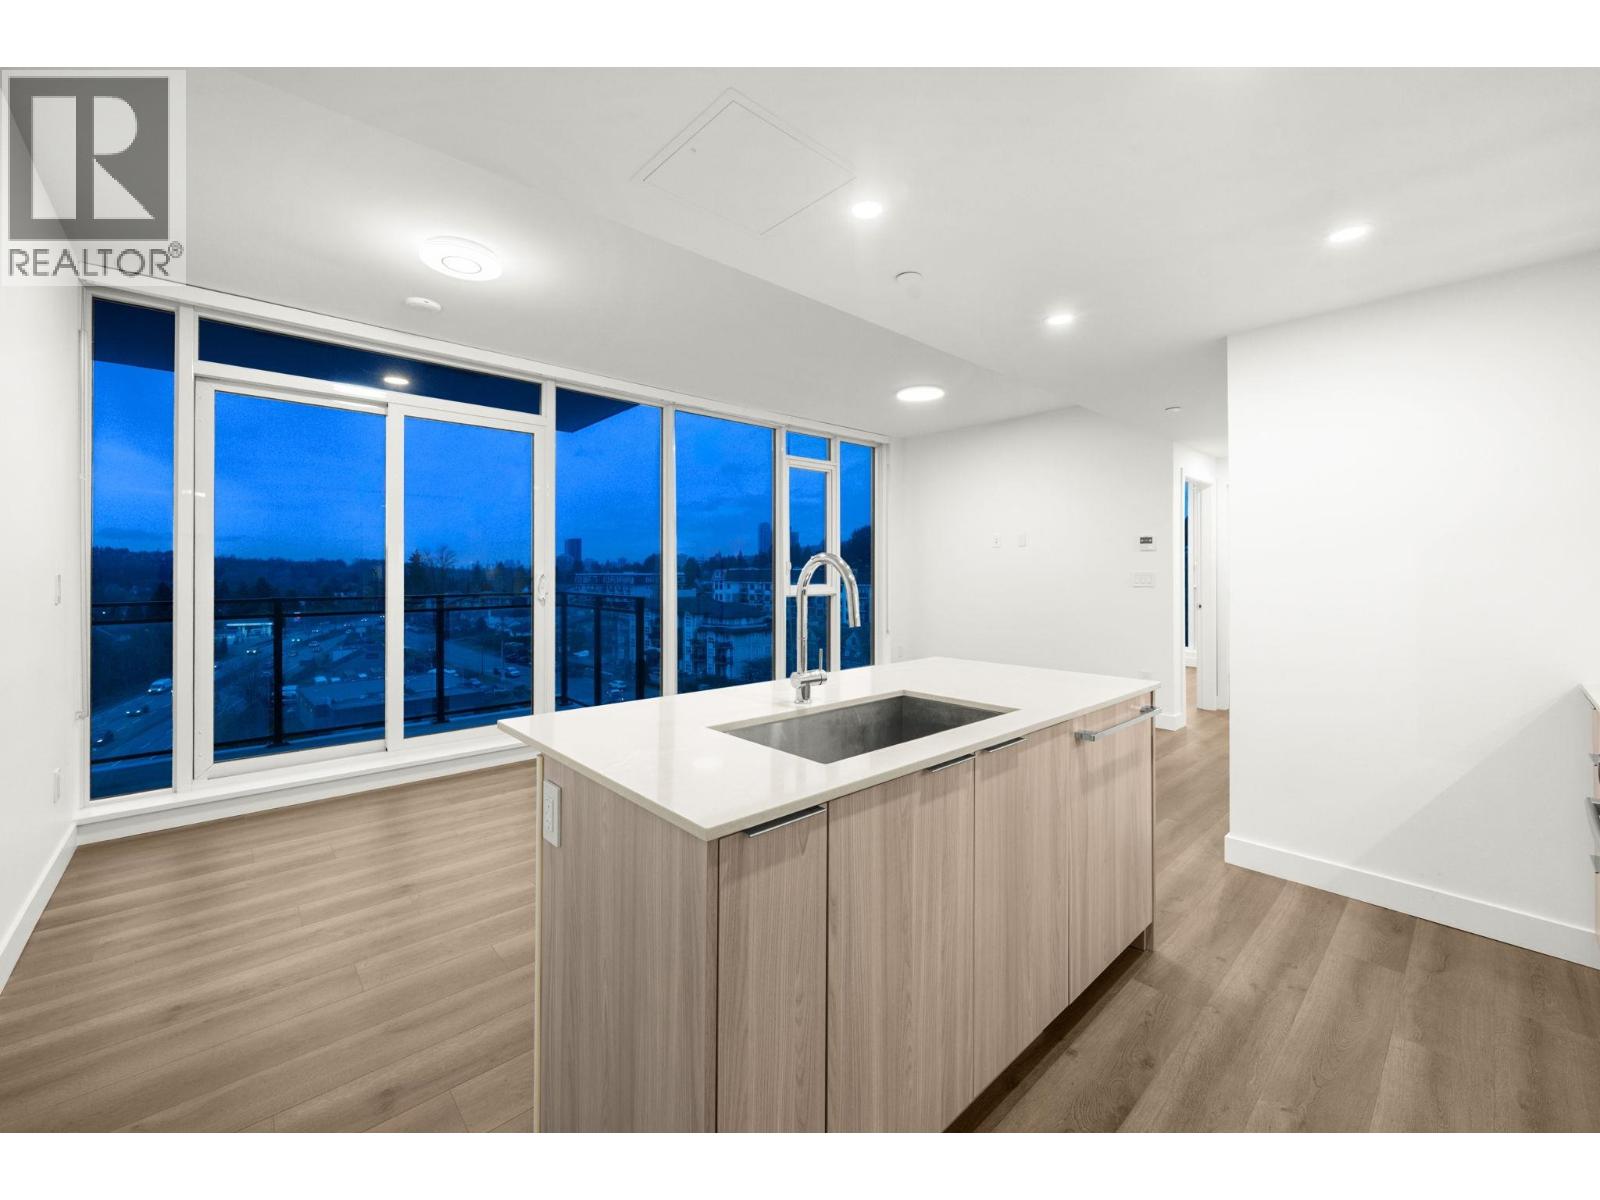
168 615,000403 741 ANSKAR COURT, Coquitlam ** Coquitlam West
2 2 742 SqFt (Apartment) 3 Yrs
Price: $ 615,000
Type: Apartment
Age: 3 Yrs
Bedrooms: 2
Bathrooms: 2
Living Area Size: 742 SqFt
MLS#: R3159141
DOM: 84 days
Description: SUPER QUIET INNER UNIT | GREAT VALUE PRICED TO SELL | EXCEPTIONAL FLOOR PLAN Welcome to The Oaks by Strand, a quality-built community offering the perfect balance of privacy & convenience. This courtyard-facing inner unit provides a remarkably quiet & peaceful living. Thoughtfully designed open-concept layout features 9′ ceilings & oversized windows, filling the home with natural light. Expansive gourmet kitchen is appointed with quartz countertop, S/S appliances & gas cooktop. Generous balcony extends the living space outdoors, perfect for summer BBQs / morning coffee. Both bedrms are well proportioned, with the primary suite offering walk-through closet & ensuite bathrm. Enjoy 28,000+ SF of resort-inspired amenities, including a club lounge with BBQ area, fitness centre, party room & more. (id:59405)
Area snapshot
TransitBurquitlam Station (0.9 km)
SchoolMiller Park Community School (0.3 km)
ParkComing soon
ShoppingComing soon
Health centerComing soon
Community centerComing soon
Shopping mallComing soon

Distances are approximate. “None nearby” means no result in the search radius. “Coming soon” means this category is not loaded in the summary yet.

Close to schools
Advanced: select POI types & distances
School List:
Primary School List:
Secondary School List:
College/University List:
Fittness Center List:
Medical & Health Care List:
Restaurant List:
Shopping Mall List:
Supermarket List:
Pet Store List:
Subway Station List:
Train Station List:
Transit Station List:
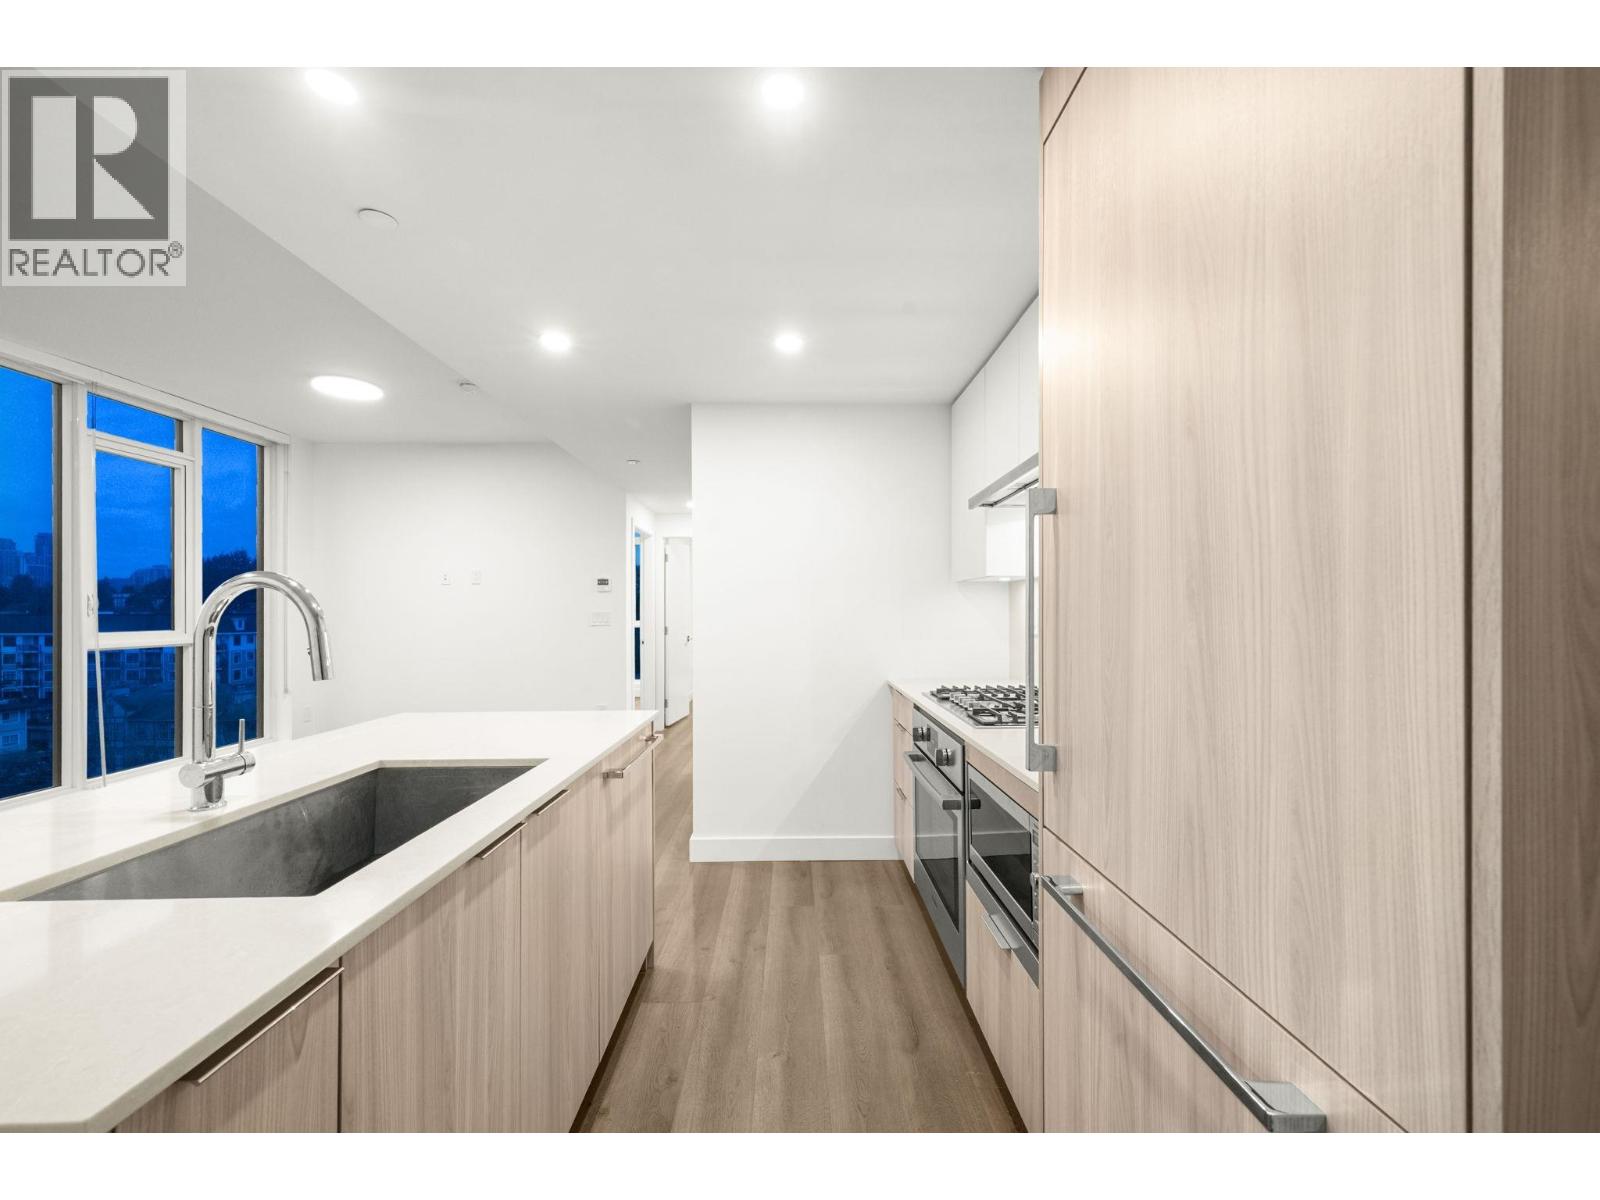
Page 14 / 26 (12 results shown) — 157–168 of 311