778-878-4843

pwu@paulwurealestate.ca

Greater Vancouver Home Search

Browse homes, neighborhoods, and platform services across all supported areas.

School SearchTransit SearchCMARentalsProperty Management

Find Our Active Listing in Greater Vancouver Region

Search for your dream home or investment properties for sales in your selected area, and according to your desired price and other preferences.

Your search right now
  • Area: Coquitlam
  • Anchor: Map only — no distance filter from address, schools, or stations (radius 400 m)

Tip: Start with Filters, then switch between List and Map to compare homes.

(km)

MLS count uses property filters above; proximity only affects map markers.

Page 15 / 26 (12 results shown) — 169–180 of 311

A map link does not load the map until you choose to.

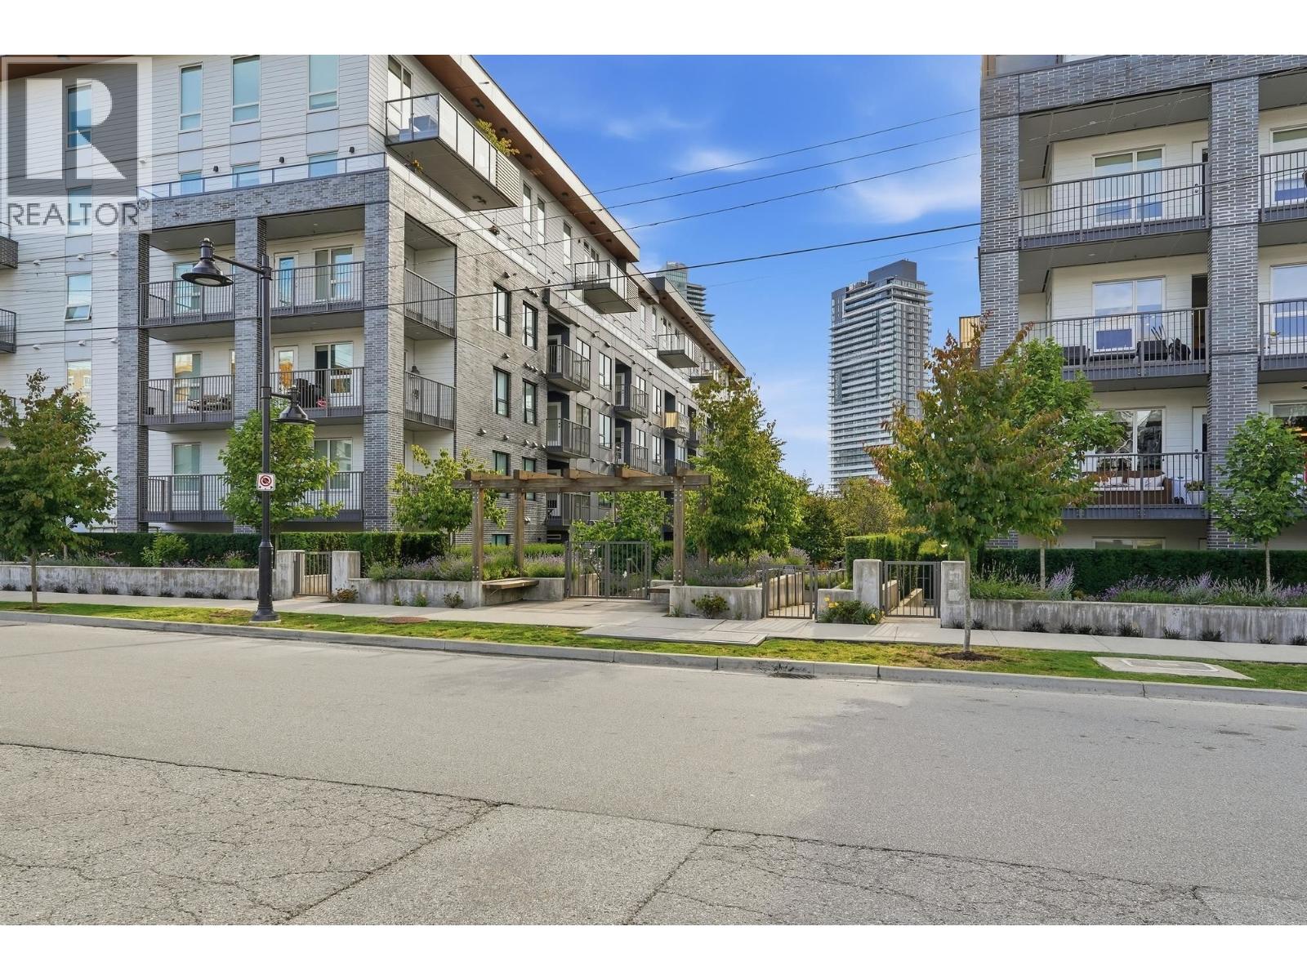
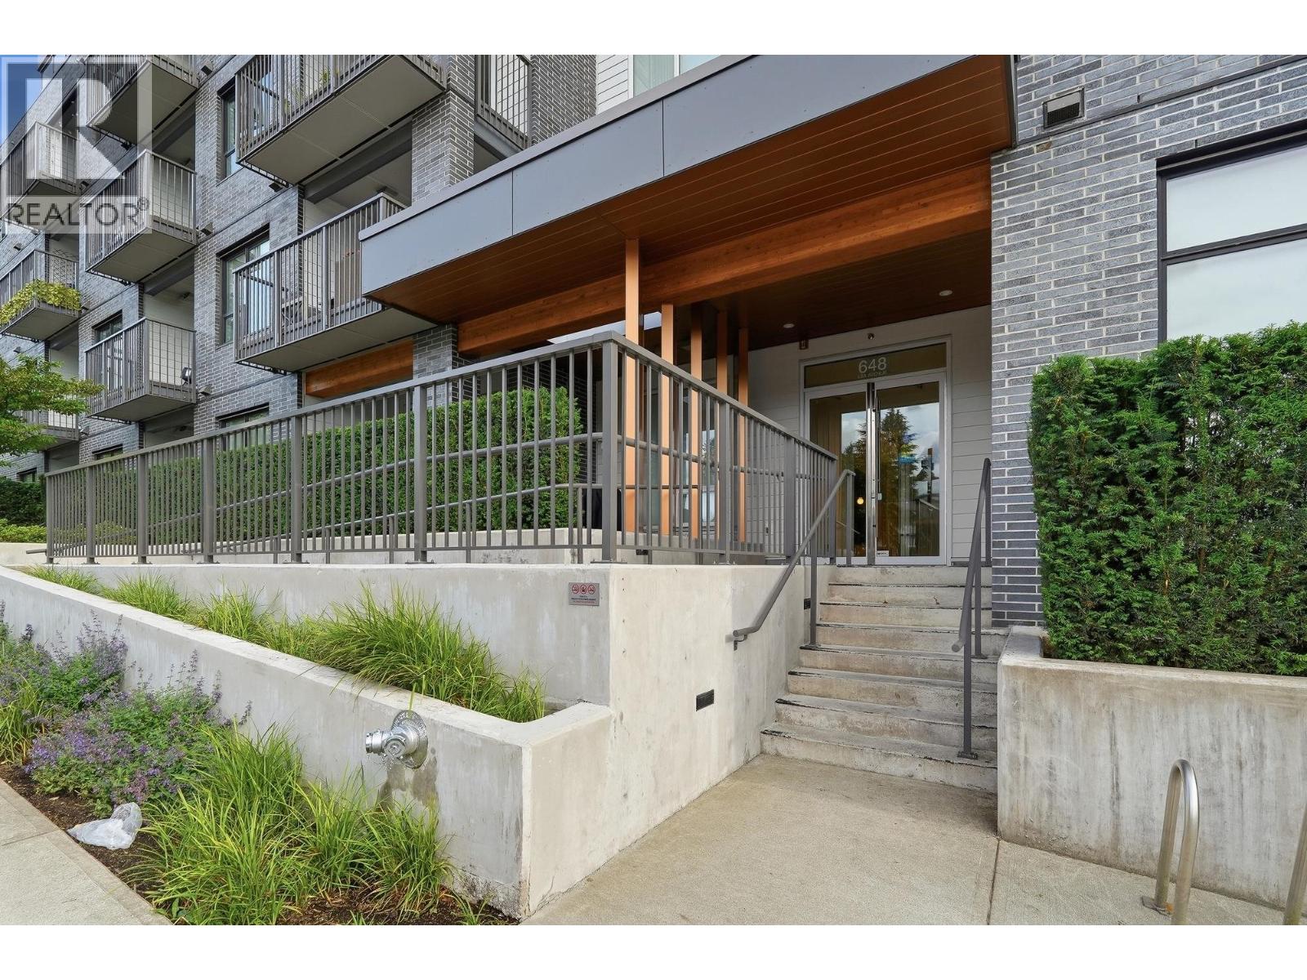
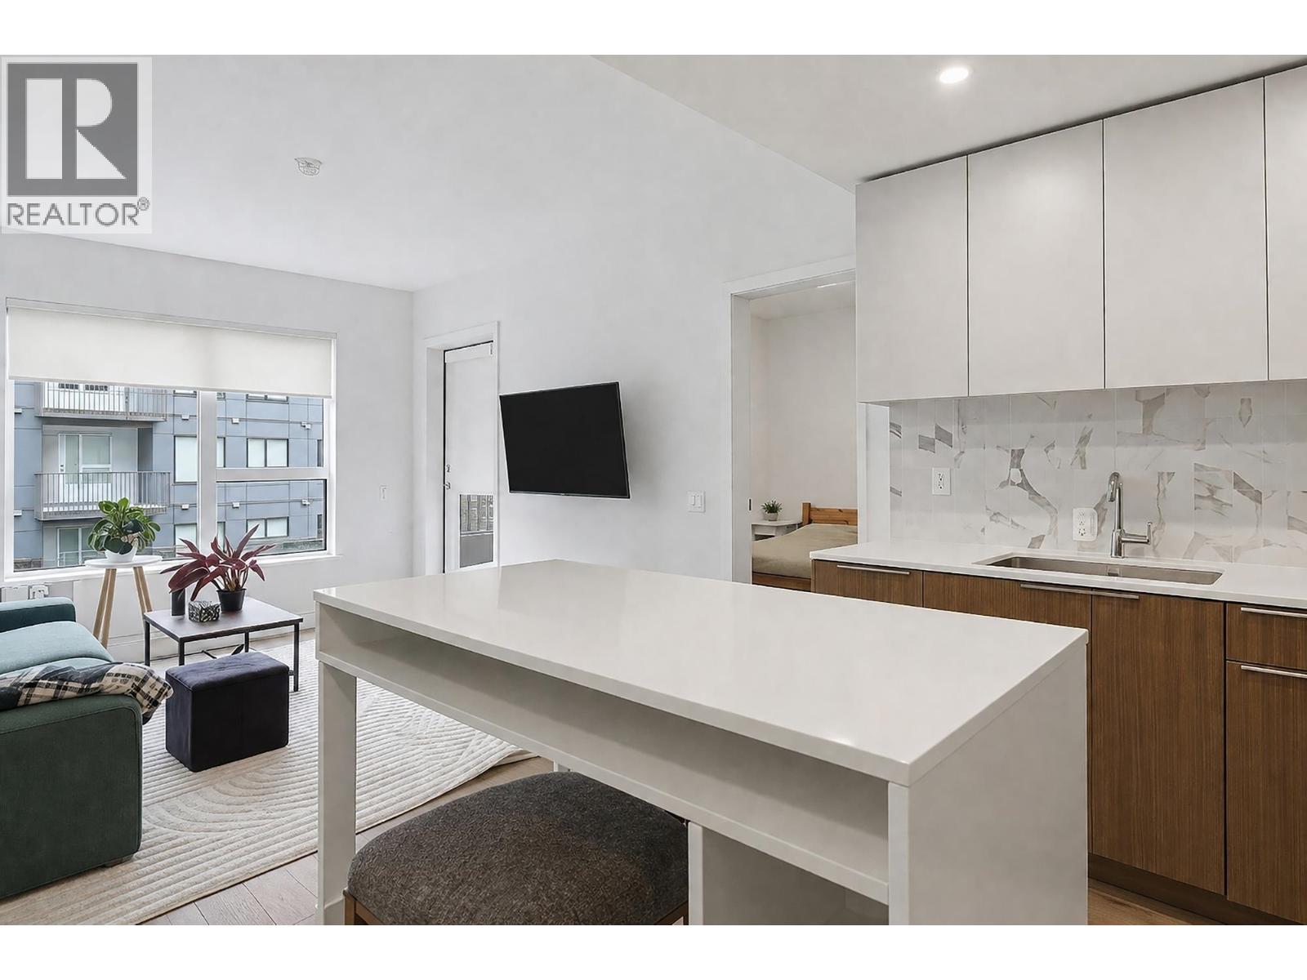
169 615,000304 648 LEA AVENUE, Coquitlam ** Coquitlam West
2 2 805 SqFt (Apartment) 3 Yrs
Price: $ 615,000
Type: Apartment
Age: 3 Yrs
Bedrooms: 2
Bathrooms: 2
Living Area Size: 805 SqFt
MLS#: R3181861
DOM: 13 days
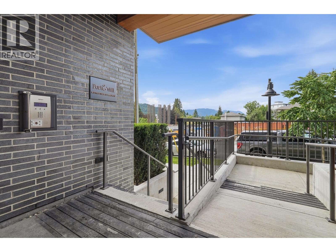
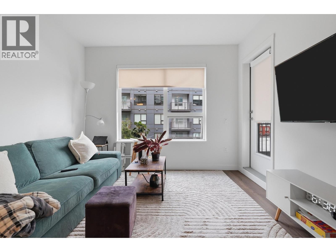
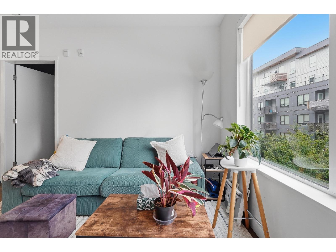
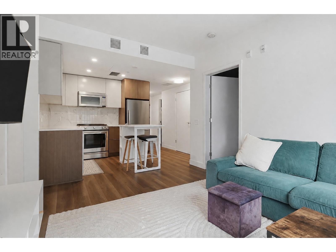
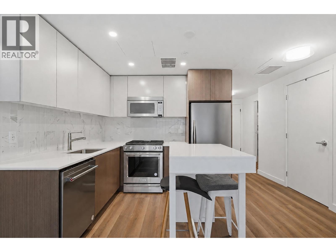
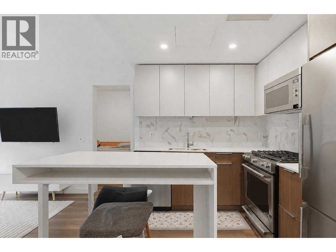
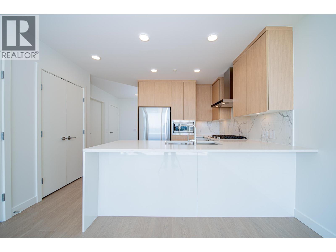
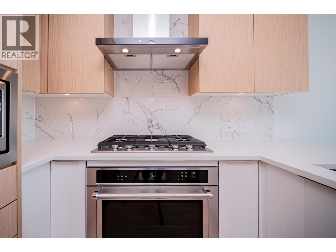
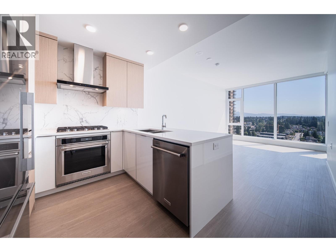
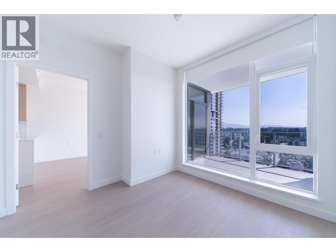
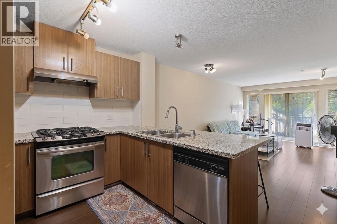
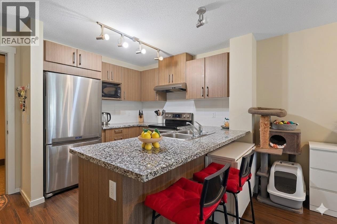
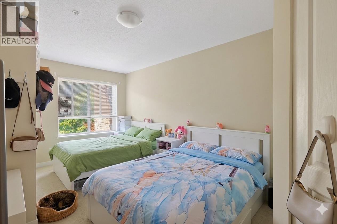
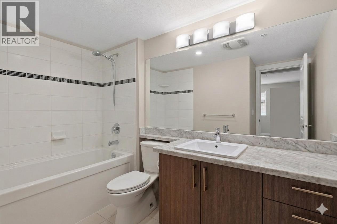
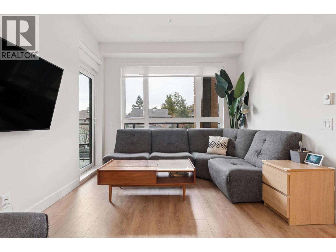
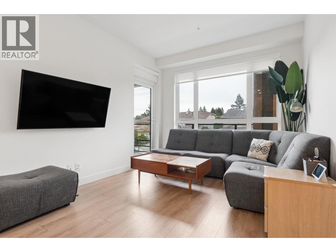
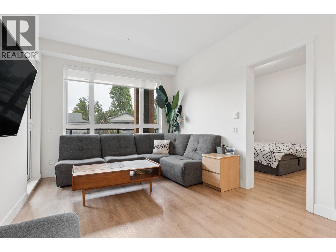
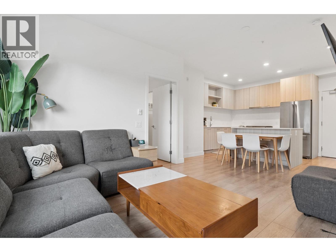
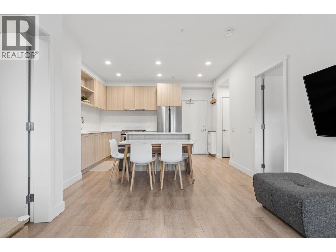
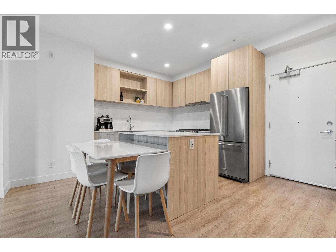
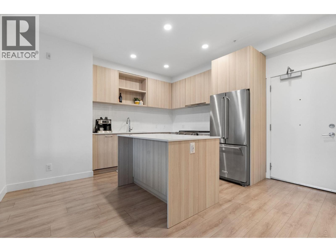
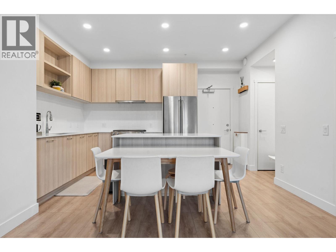
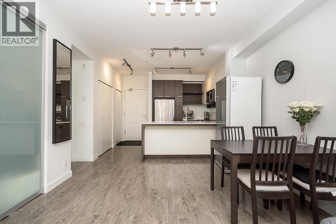
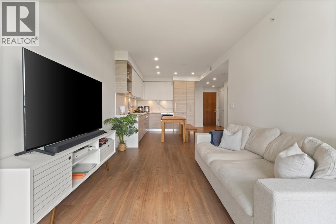
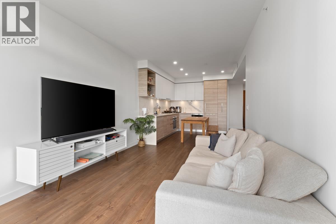
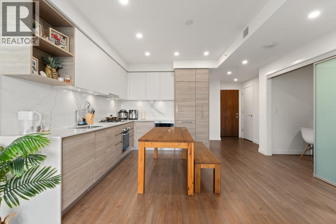
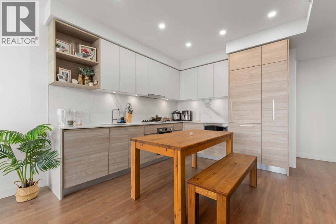
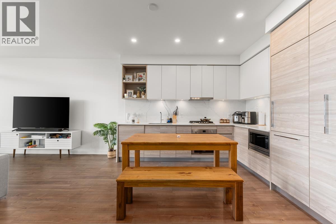
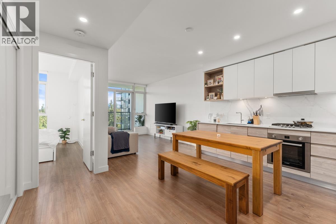
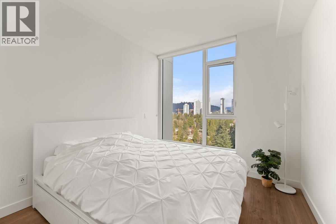
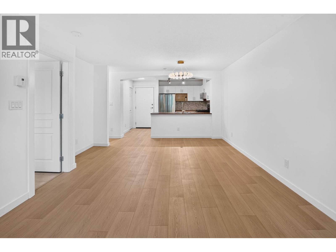
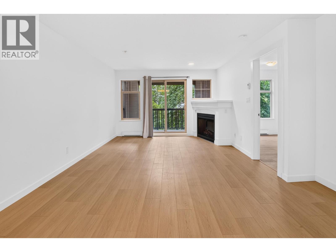
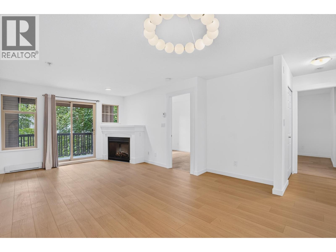
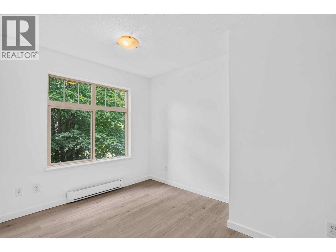
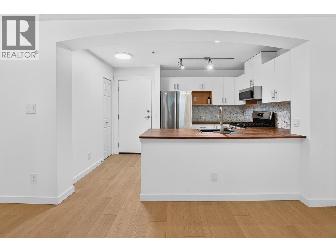
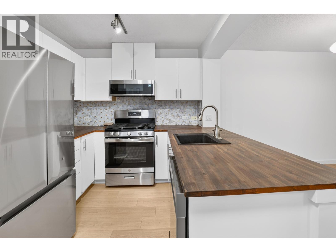
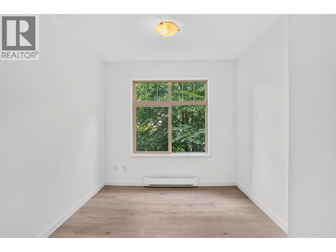
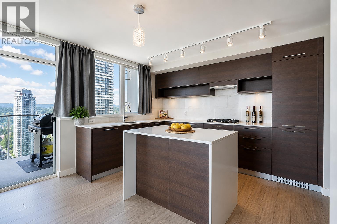
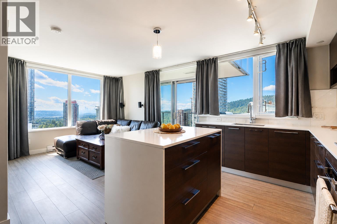
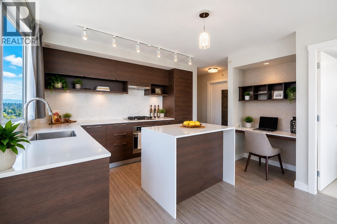
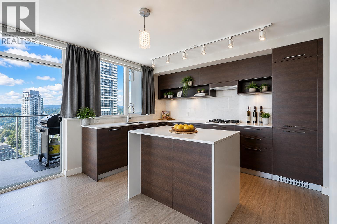
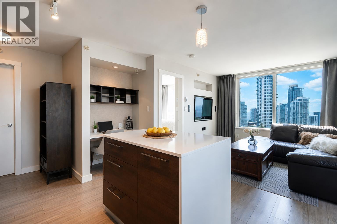
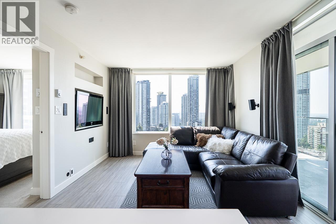
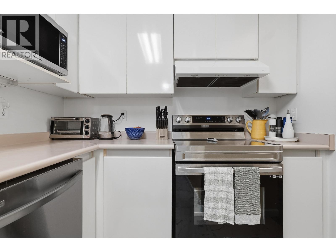
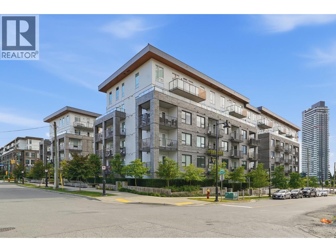
Description: Welcome to Port & Mill in the heart of Burquitlam. This 2-bed + den home has 9-ft ceilings and large windows that bring in lots of natural light. Air conditioning is included in the strata fee, so you stay comfortable through summer without buying or running your own unit. Vacant and quick possession is possible. The open layout has a kitchen with stainless steel appliances and a gas cooktop, which flows to a spacious covered deck you can use year-round. Includes 1 parking and 1 locker. The building has bike rooms, a car wash, and a fully equipped lounge that opens to a courtyard with gardens, BBQ, and a kids´ play area. Steps to SkyTrain, Safeway, the YMCA, restaurants, and SFU, and close to good elementary and middle schools. Photos were taken when the unit was tenanted. OH Nov 22 2-4pm. (id:59405)
Area snapshot
TransitBurquitlam Station (0.5 km)
SchoolMiller Park Community School (0.5 km)
ParkComing soon
ShoppingComing soon
Health centerComing soon
Community centerComing soon
Shopping mallComing soon

Distances are approximate. “None nearby” means no result in the search radius. “Coming soon” means this category is not loaded in the summary yet.

Transit-friendlyWalkable areaClose to schools
Advanced: select POI types & distances
School List:
Primary School List:
Secondary School List:
College/University List:
Fittness Center List:
Medical & Health Care List:
Restaurant List:
Shopping Mall List:
Supermarket List:
Pet Store List:
Subway Station List:
Train Station List:
Transit Station List:
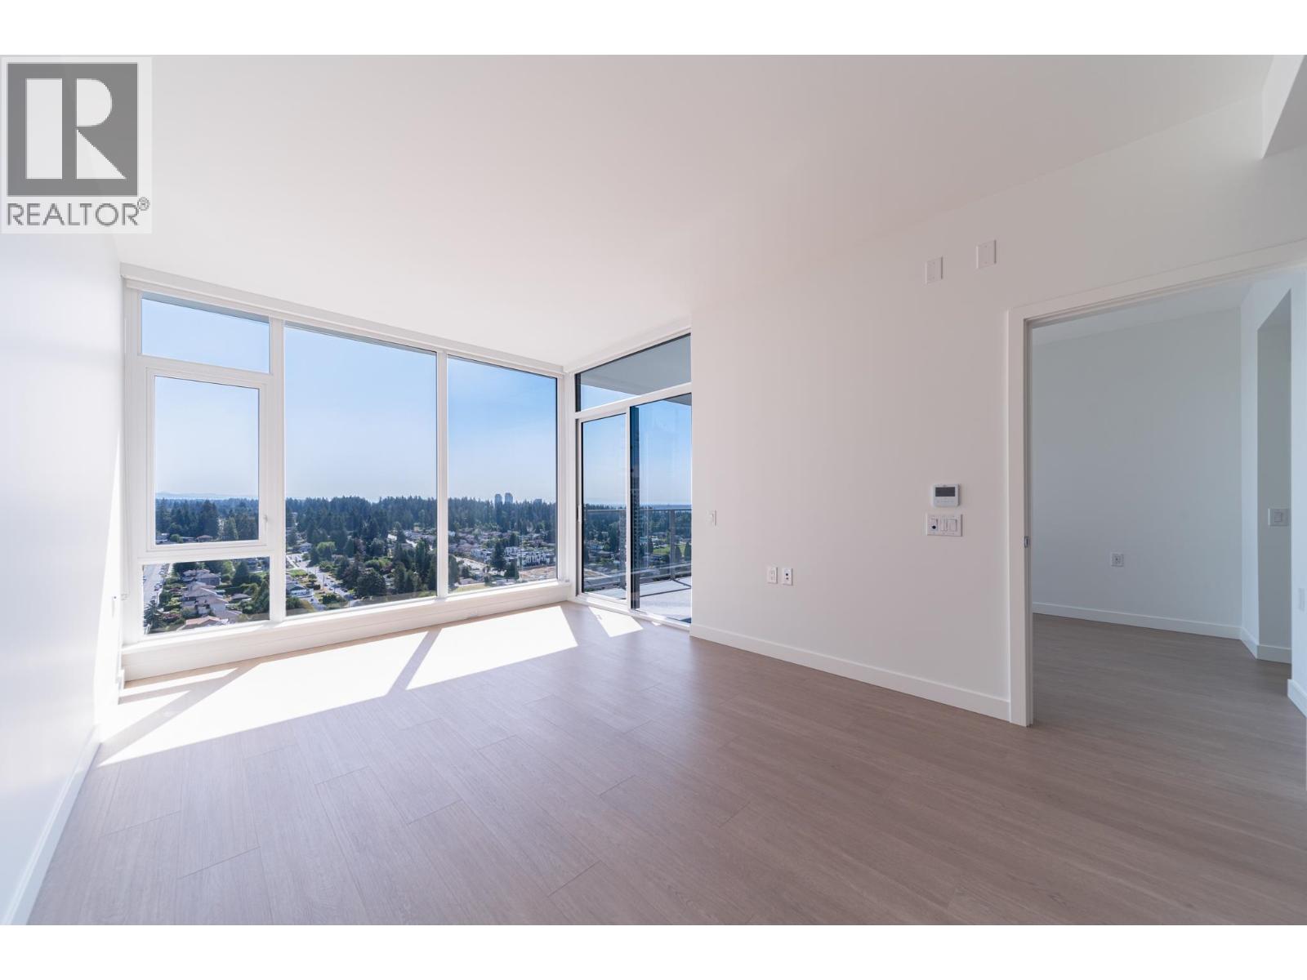
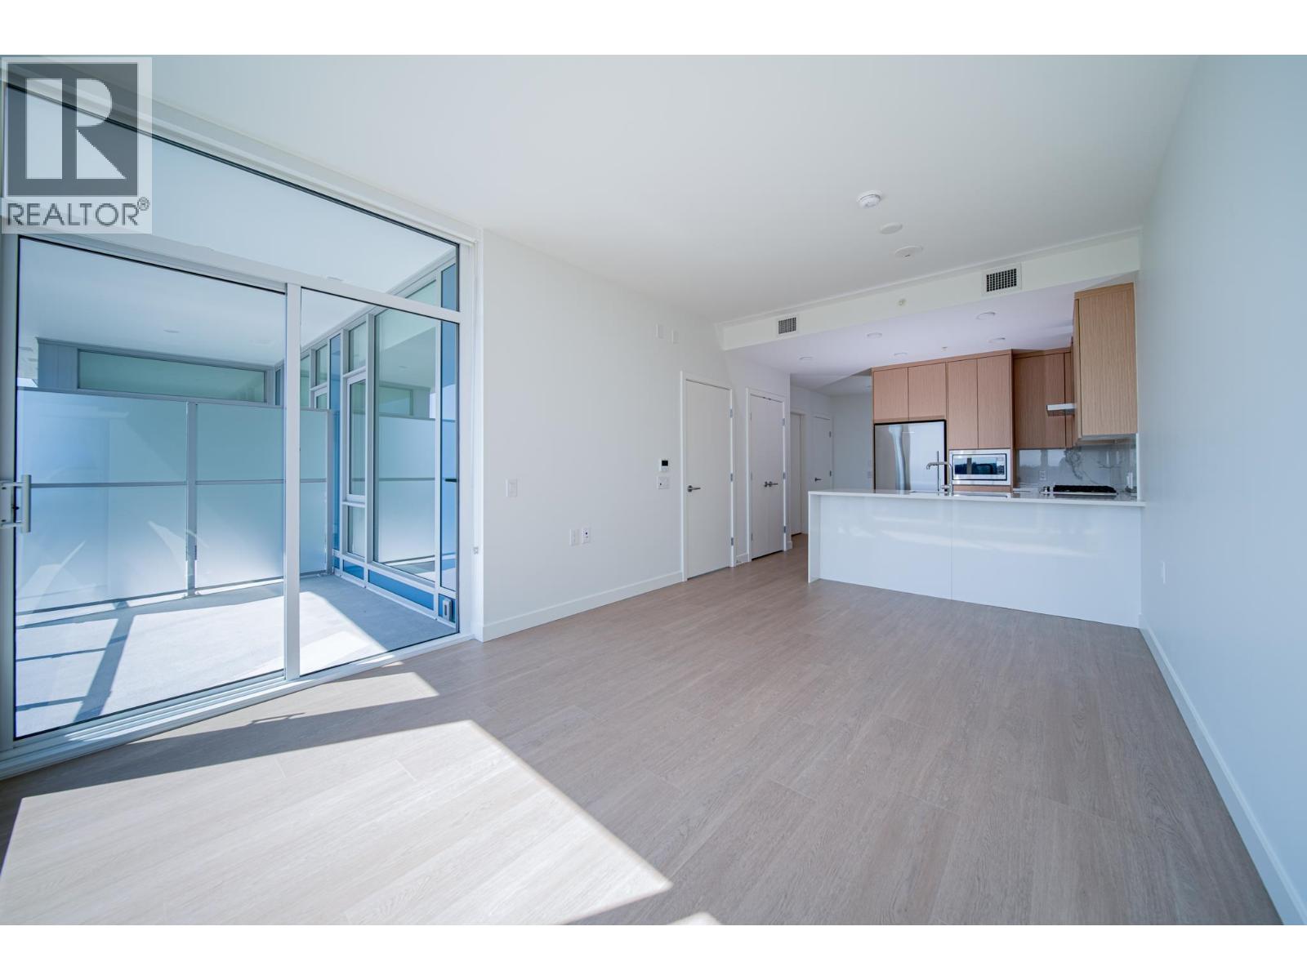
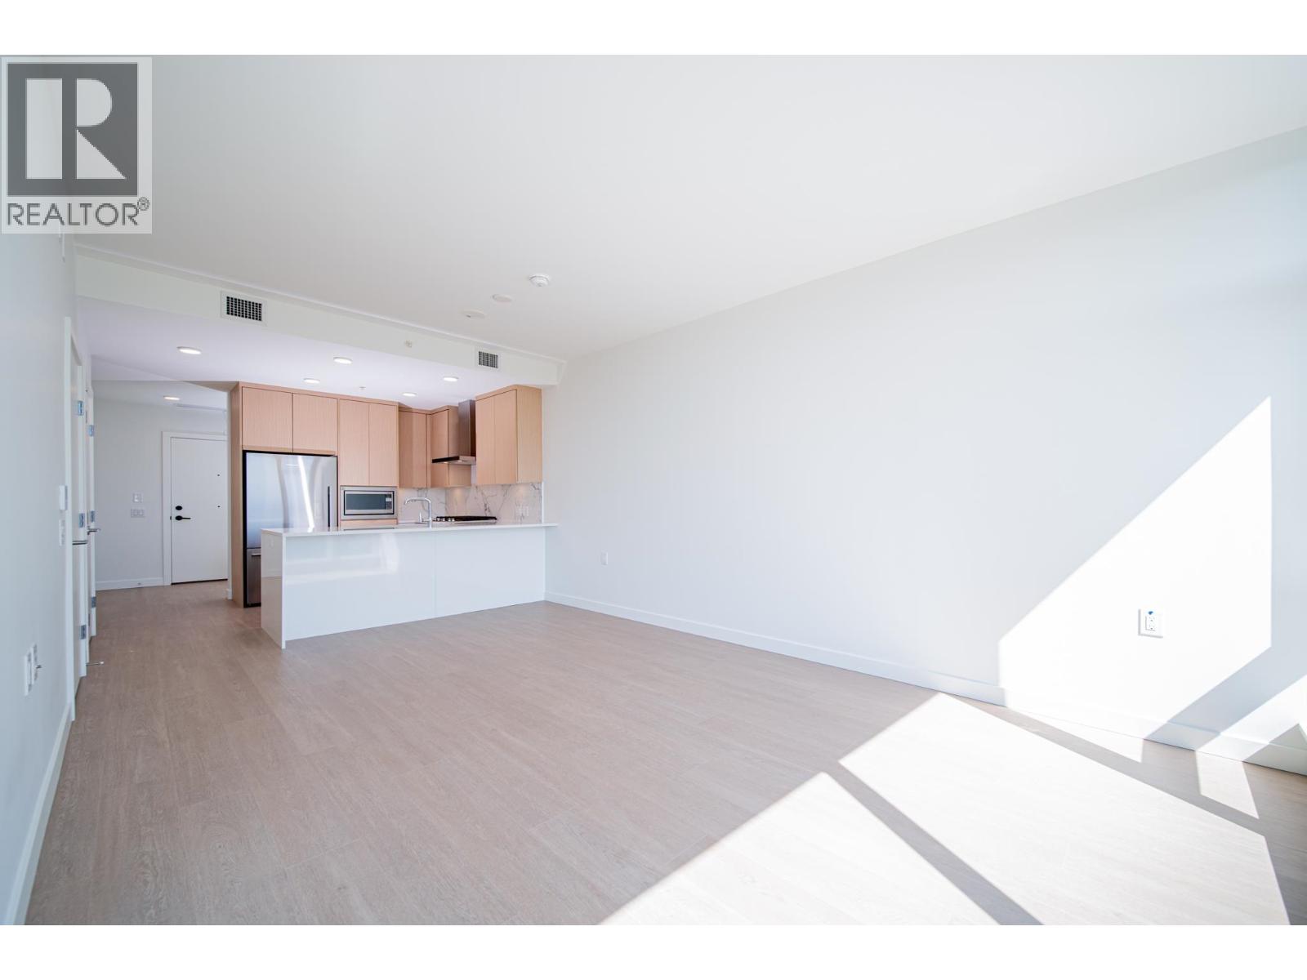
170 615,0002604 699 WHITTING WAY, Coquitlam ** Coquitlam West
1 1 625 SqFt (Apartment) 2 Yrs
Price: $ 615,000
Type: Apartment
Age: 2 Yrs
Bedrooms: 1
Bathrooms: 1
Living Area Size: 625 SqFt
MLS#: R3175013
DOM: 36 days
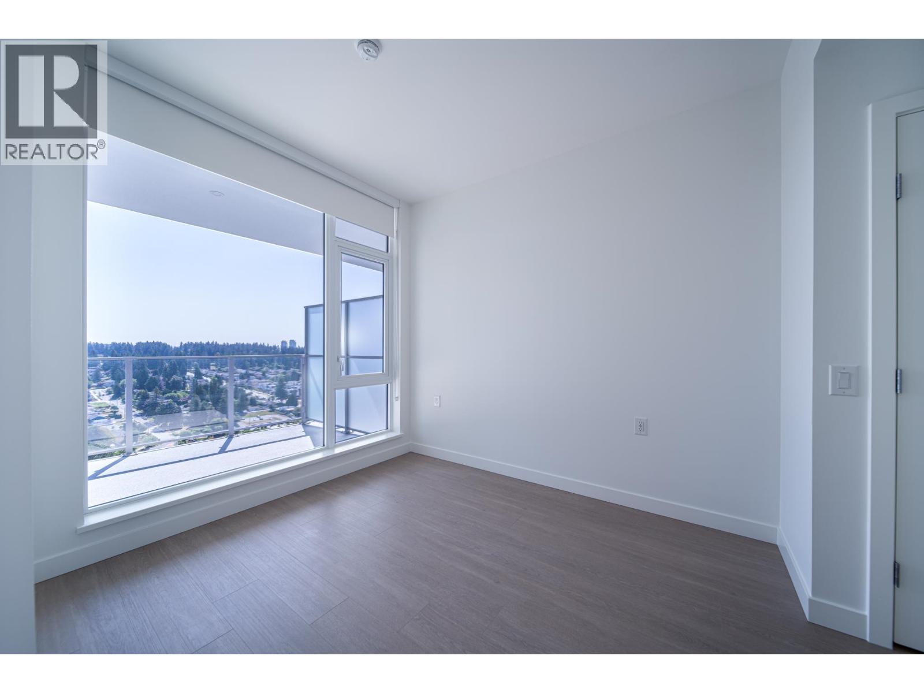
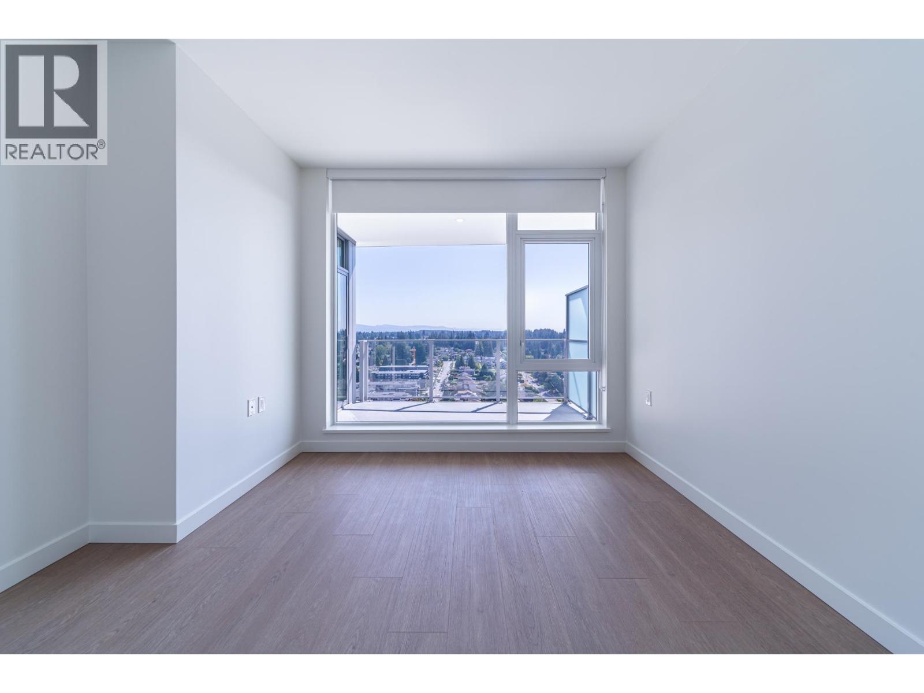
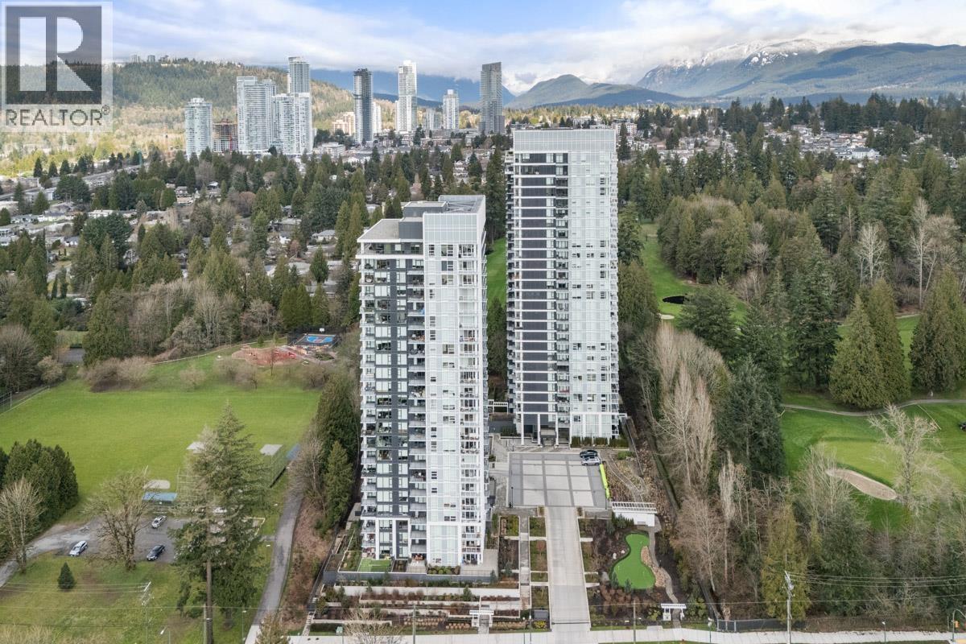
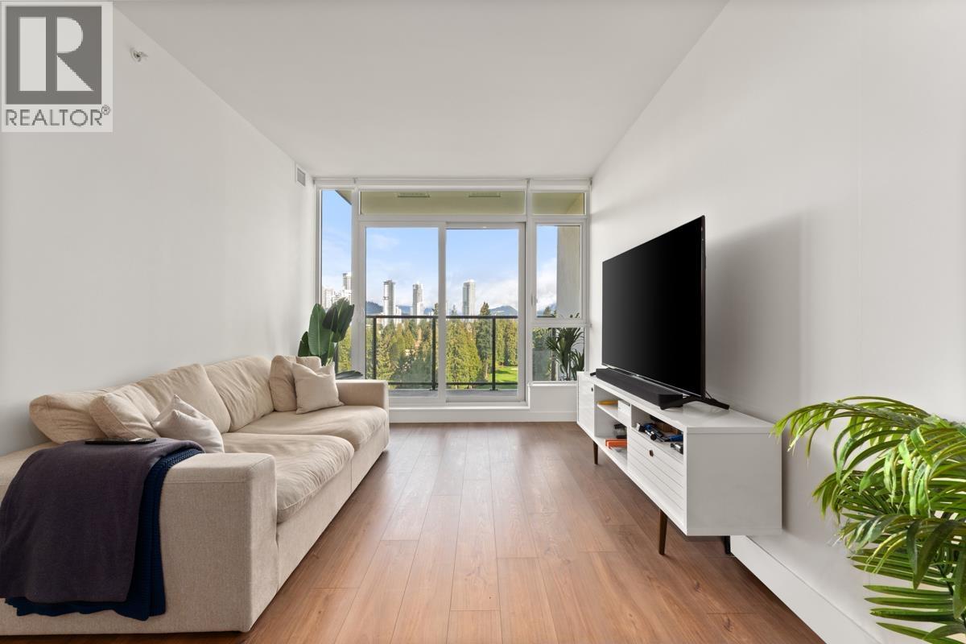
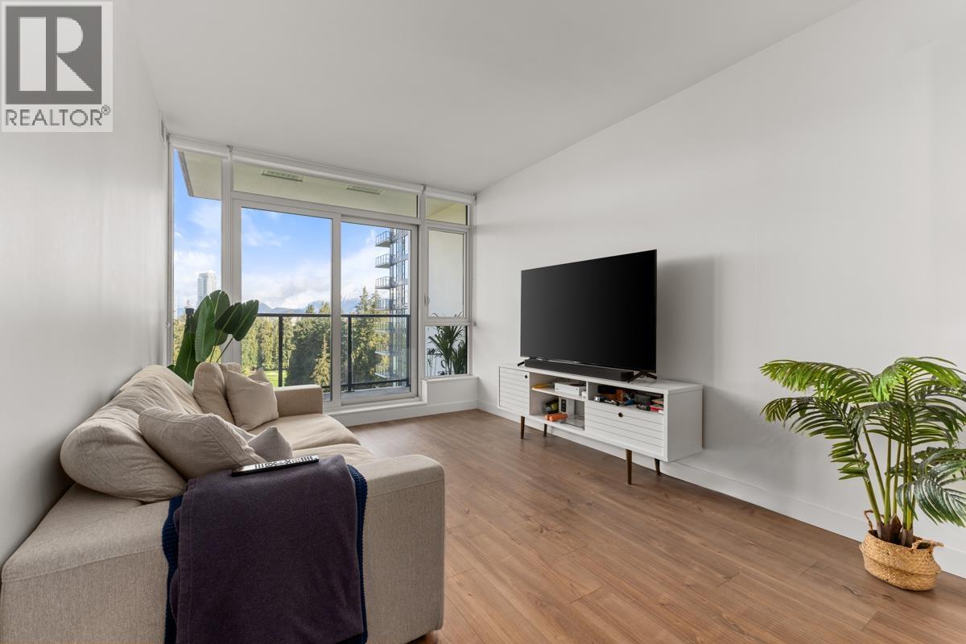
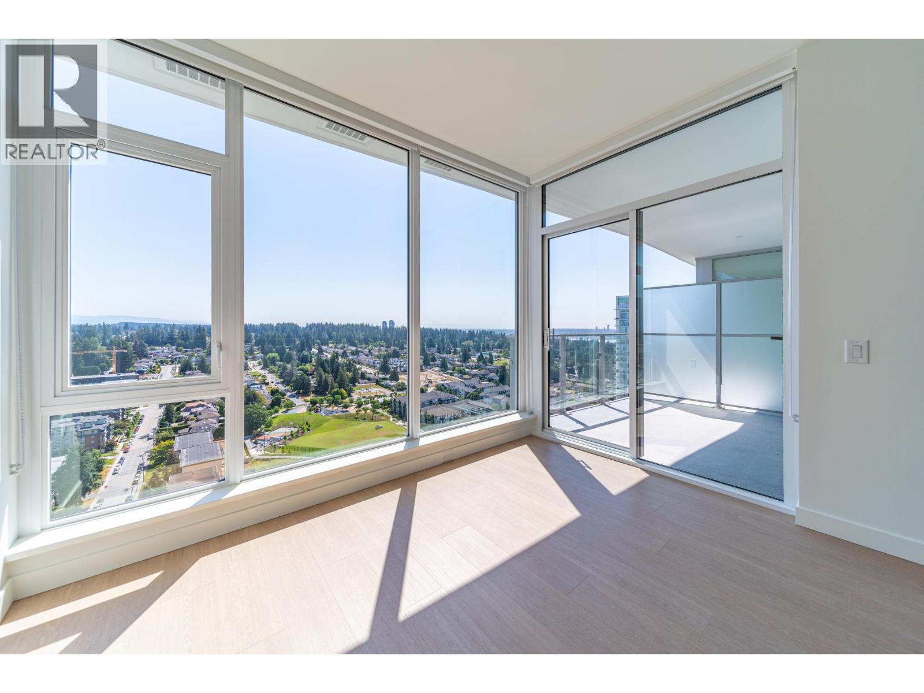
Description: A/C+STUNNING VIEWS FROM 26TH FLOOR! This spacious 1BED+DEN by renowned Ledingham McAllister offers breathtaking views of Mount Baker, Fraser River, Cottonwood Park, and city. Features 9′ ceilings, expansive windows, year-round comfort with VRF heating and A/C. Functional kitchen boasts full-size S/S appliances, quartz countertops, porcelain tile backsplash, bar seating. Generous bedroom offers blackout curtain and his-and-hers closets. Versatile den is perfect for home office. Enjoy an oversized bathroom and a covered balcony. Includes 1 EV parking and 1 storage locker. Resort-style amenities include a fitness centre, rooftop BBQ terrace, outdoor lounge, party room, guest suite, playground, and dog wash station. Steps to Burquitlam SkyTrain, YmCA, shopping, restaurants, schools, and parks! (id:59405)
Area snapshot
TransitBurquitlam Station (0.3 km)
SchoolRoy Stibbs Elementary (0.8 km)
ParkComing soon
ShoppingComing soon
Health centerComing soon
Community centerComing soon
Shopping mallComing soon

Distances are approximate. “None nearby” means no result in the search radius. “Coming soon” means this category is not loaded in the summary yet.

Transit-friendlyWalkable area
Advanced: select POI types & distances
School List:
Primary School List:
Secondary School List:
College/University List:
Fittness Center List:
Medical & Health Care List:
Restaurant List:
Shopping Mall List:
Supermarket List:
Pet Store List:
Subway Station List:
Train Station List:
Transit Station List:
171 609,990403 3178 DAYANEE SPRINGS BOULEVARD, Coquitlam ** Westwood Plateau
2 2 819 SqFt (Apartment) 14 Yrs
Price: $ 609,990
Type: Apartment
Age: 14 Yrs
Bedrooms: 2
Bathrooms: 2
Living Area Size: 819 SqFt
MLS#: R3152592
DOM: 106 days
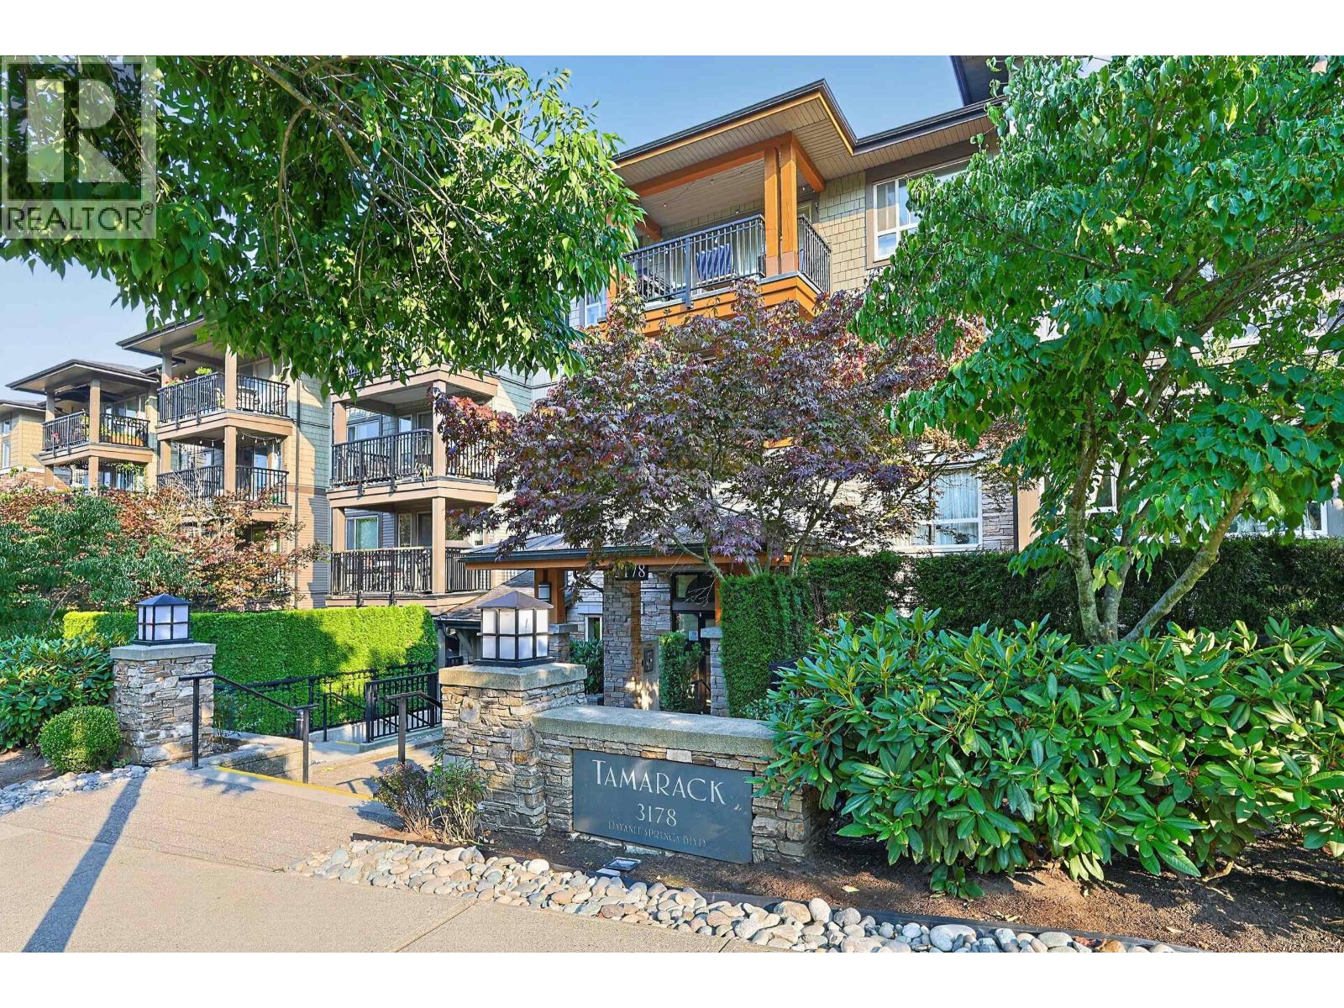
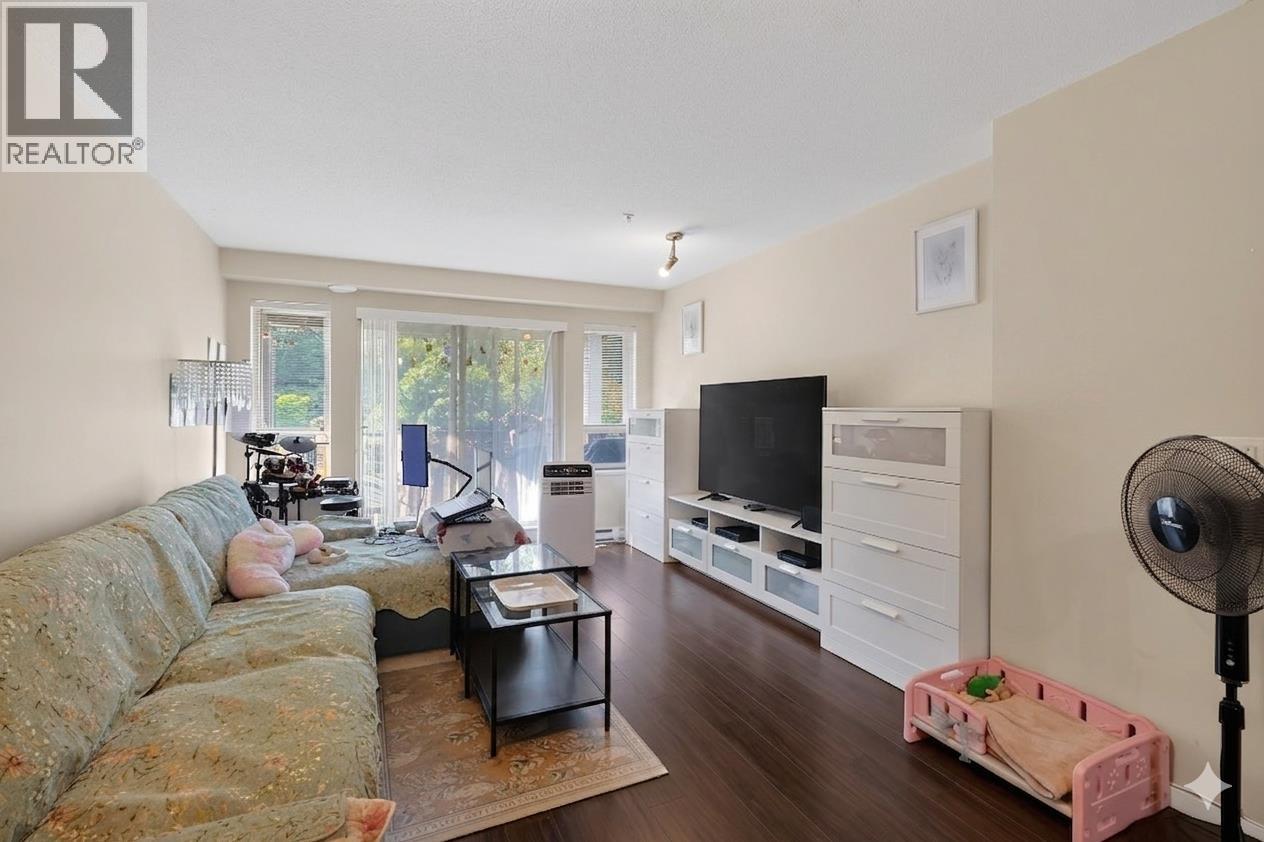
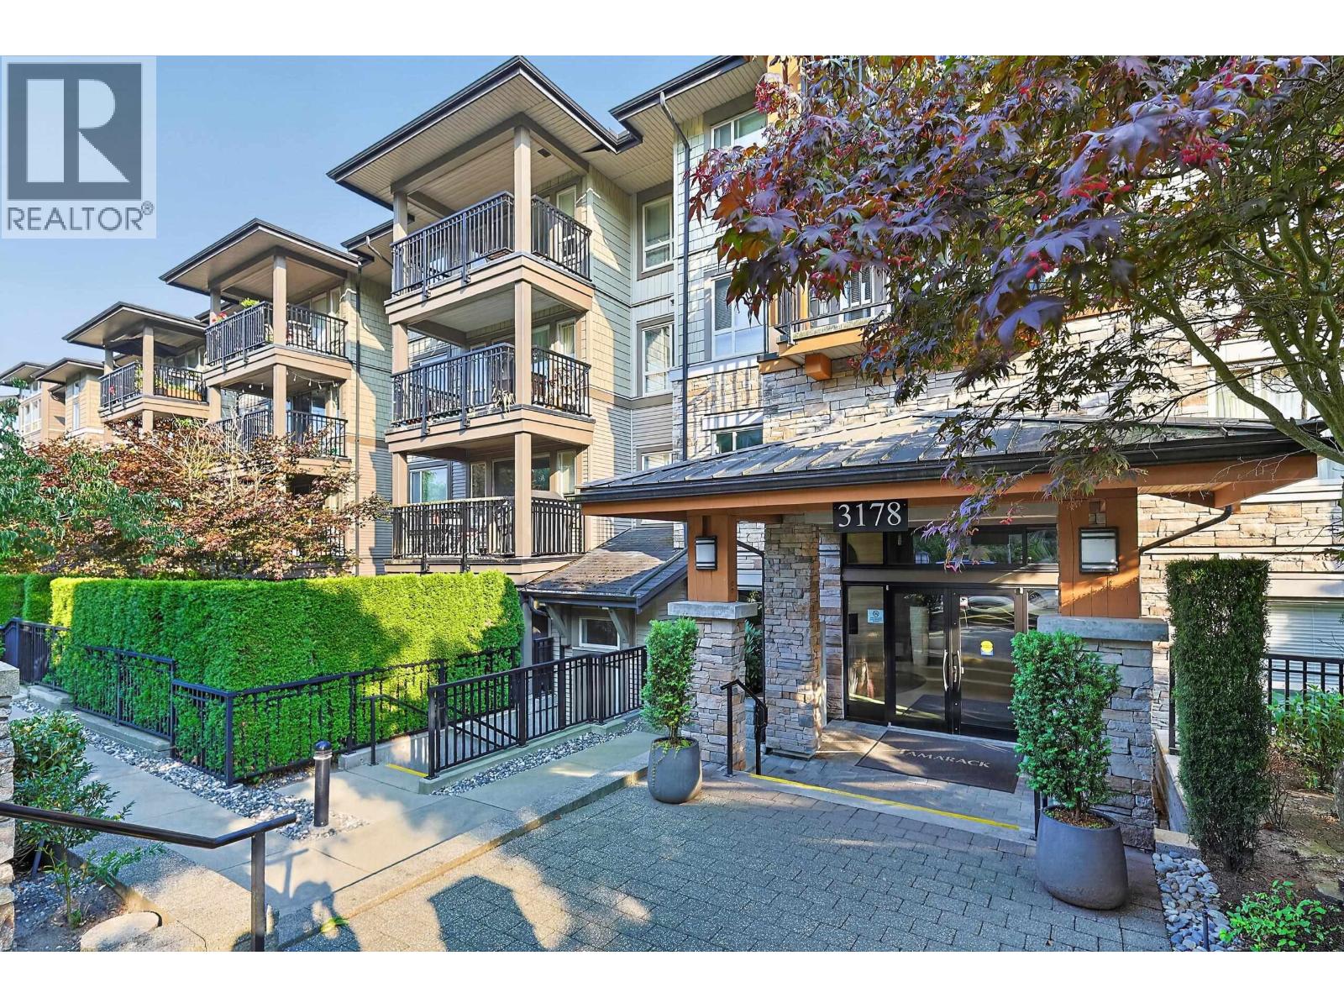
Description: Welcome to Tamarack by Polygon in the sought-after Dayanee Springs community! This 2-bedroom, 2-bathroom home offers a bright open-concept layout with a gourmet kitchen featuring a gas stove, perfect for everyday living and entertaining. The spacious primary bedroom includes a generous ensuite and ample closet space. Enjoy peaceful views facing the quiet side of the building in this well-managed and meticulously maintained complex. Resort-style amenities include an outdoor pool, hot tub, fitness centre, clubhouse, and more. Just steps to Town Centre Park, Lafarge Lake, SkyTrain, Douglas College, shopping, restaurants, and all levels of schools. An ideal home for first-time buyers, young families, or investors. Tenanted property-please give 48 hours notice for showing. (id:59405)
Area snapshot
TransitNone nearby
SchoolEcole Nestor Elementary (0.4 km)
ParkComing soon
ShoppingComing soon
Health centerComing soon
Community centerComing soon
Shopping mallComing soon

Distances are approximate. “None nearby” means no result in the search radius. “Coming soon” means this category is not loaded in the summary yet.

Close to schools
Advanced: select POI types & distances
School List:
Primary School List:
Secondary School List:
College/University List:
Fittness Center List:
Medical & Health Care List:
Restaurant List:
Shopping Mall List:
Supermarket List:
Pet Store List:
Subway Station List:
Train Station List:
Transit Station List:
172 609,900219 741 ANSKAR COURT, Coquitlam ** Coquitlam West
2 2 732 SqFt (Apartment) 3 Yrs
Price: $ 609,900
Type: Apartment
Age: 3 Yrs
Bedrooms: 2
Bathrooms: 2
Living Area Size: 732 SqFt
MLS#: R3183495
DOM: 6 days
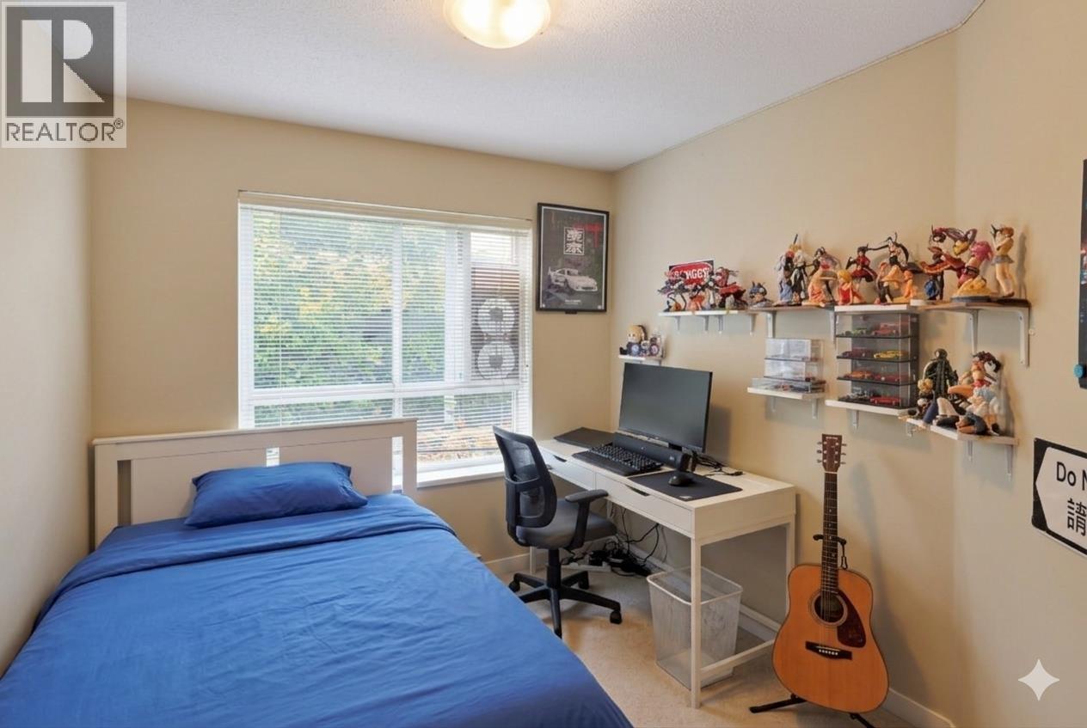
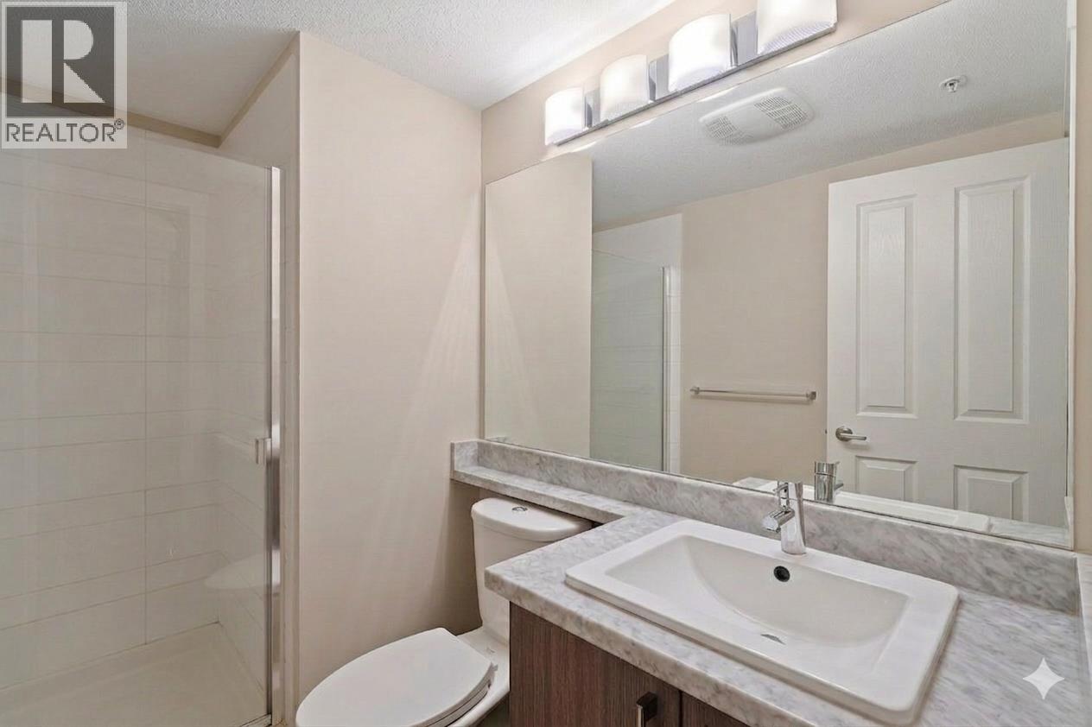
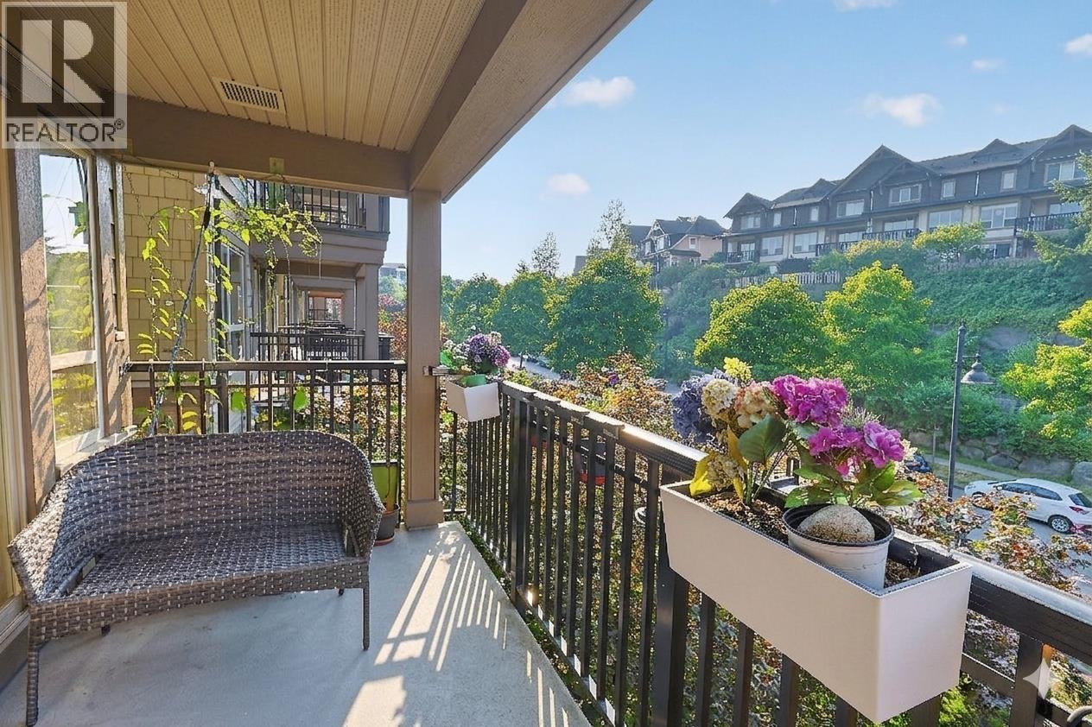
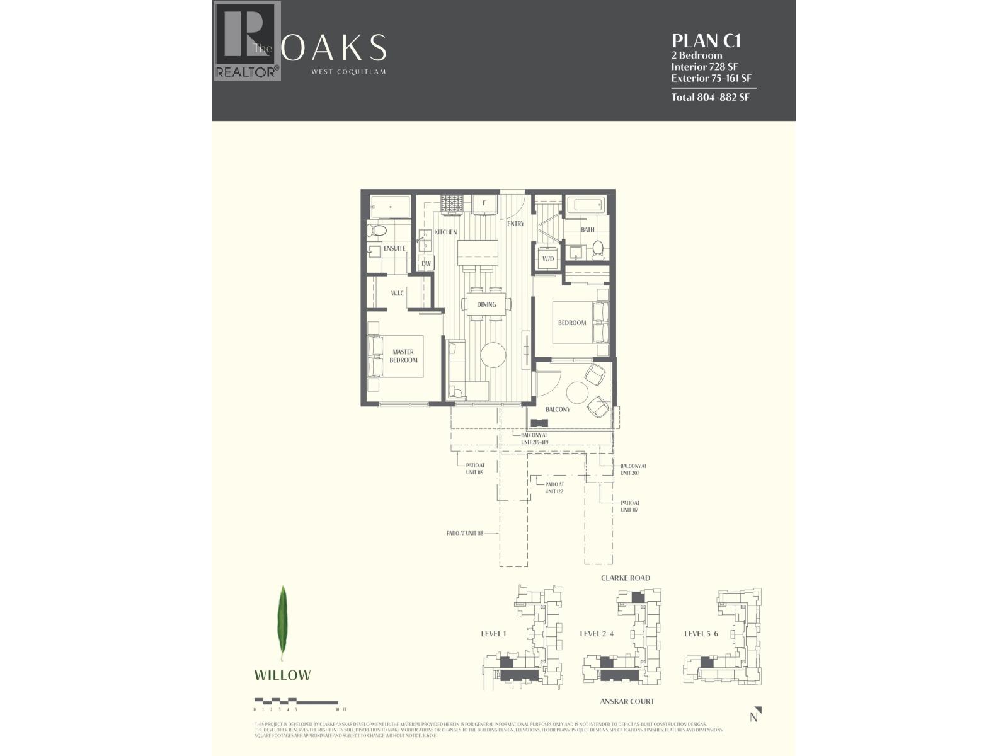
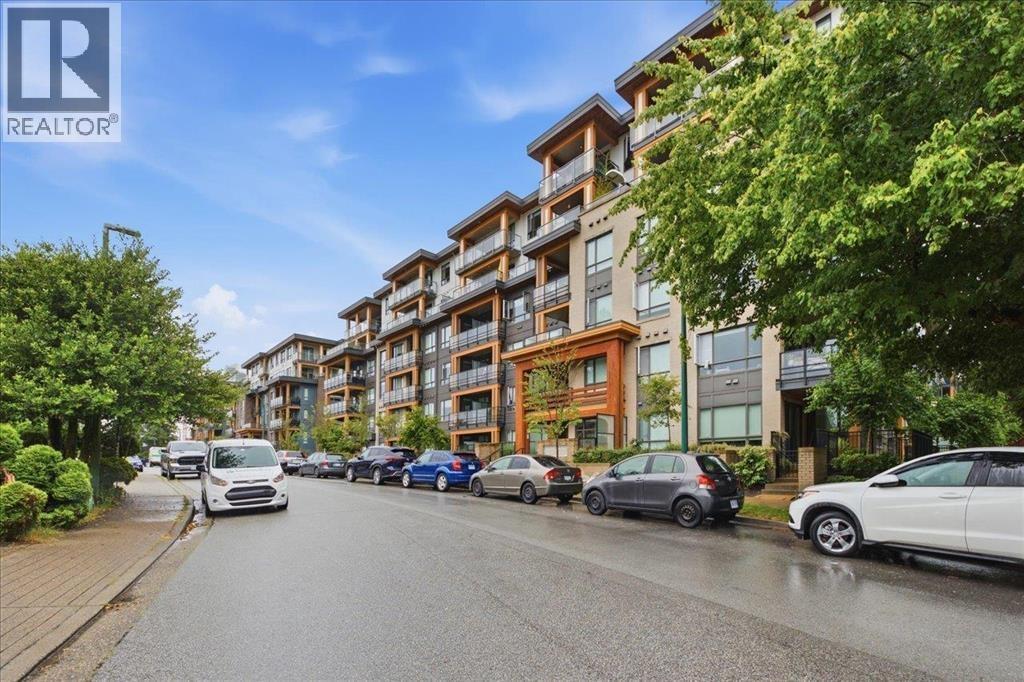
Description: Welcome to The Oaks, Strand Development´s highly sought after West Coquitlam master-planned community. This home is a rarity & checks all the boxes. Located on the development´s quietest & most desired E/SE exposure, it features 2 spacious & private bedrooms separated by thoughtfully designed kitchen, living & dining spaces. Further features include a chef´s kitchen with island & natural gas, laminate flooring throughout, 9´ ceilings, 1 parking stall & 1 locker. Over 28,000 sqft of premium amenities including park-like courtyards with 2 playgrounds, BBQ areas, fitness & spin studios, HUGE party room & lounge, theatre, games room & workspaces. Conveniently located minutes from Burquitlam SkyTrain, YMCA, The City of Lougheed, multiple national grocers, restaurants, shops, services & parks. (id:59405)
Area snapshot
TransitBurquitlam Station (0.9 km)
SchoolMiller Park Community School (0.3 km)
ParkComing soon
ShoppingComing soon
Health centerComing soon
Community centerComing soon
Shopping mallComing soon

Distances are approximate. “None nearby” means no result in the search radius. “Coming soon” means this category is not loaded in the summary yet.

Close to schools
Advanced: select POI types & distances
School List:
Primary School List:
Secondary School List:
College/University List:
Fittness Center List:
Medical & Health Care List:
Restaurant List:
Shopping Mall List:
Supermarket List:
Pet Store List:
Subway Station List:
Train Station List:
Transit Station List:
173 609,9003003 2980 ATLANTIC AVENUE, Coquitlam ** North Coquitlam
2 1 689 SqFt (Apartment) 17 Yrs
Price: $ 609,900
Type: Apartment
Age: 17 Yrs
Bedrooms: 2
Bathrooms: 1
Living Area Size: 689 SqFt
MLS#: R3176160
DOM: 33 days
Description: Modern 2-bedroom, 1-bath condo on the 30th floor with breathtaking city and mountain views-just steps from Coquitlam Centre. o Floor-to-ceiling windows offering spectacular panoramic views o East-facing windows offer bright morning sunlight while keeping the unit cool and shaded in the afternoon o Freshly painted throughout, including ceilings o Brand new hardwood flooring in both bedrooms o Stylish wood decking added to the balcony o Newly added closet with doors for extra storage o Upgraded faucets and sleek, contemporary curtains o Bright, open-concept layout with abundant natural light o Prime location-walk to Coquitlam Centre, SkyTrain, Lafarge Lake, library, shops, schools, and restaurants o Fix term tenancy till end of November, $2600 per month, would love to stay. (id:59405)
Area snapshot
TransitLincoln Station (0.2 km)
SchoolWalton Elementary (0.9 km)
ParkComing soon
ShoppingComing soon
Health centerComing soon
Community centerComing soon
Shopping mallComing soon

Distances are approximate. “None nearby” means no result in the search radius. “Coming soon” means this category is not loaded in the summary yet.

Transit-friendlyWalkable area
Advanced: select POI types & distances
School List:
Primary School List:
Secondary School List:
College/University List:
Fittness Center List:
Medical & Health Care List:
Restaurant List:
Shopping Mall List:
Supermarket List:
Pet Store List:
Subway Station List:
Train Station List:
Transit Station List:
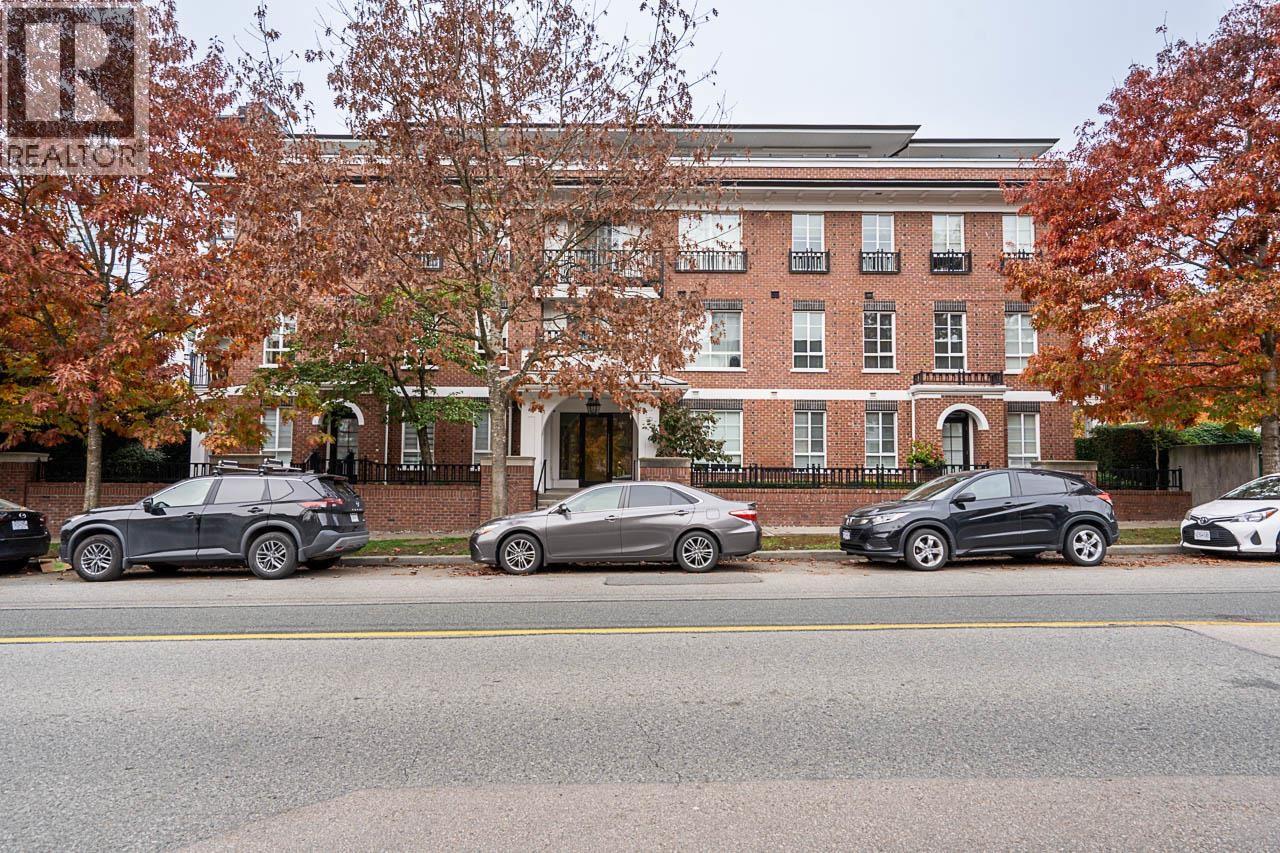
174 609,000313 555 FOSTER AVENUE, Coquitlam ** Coquitlam West
1 2 748 SqFt (Apartment) 13 Yrs
Price: $ 609,000
Type: Apartment
Age: 13 Yrs
Bedrooms: 1
Bathrooms: 2
Living Area Size: 748 SqFt
MLS#: R3181036
DOM: 15 days
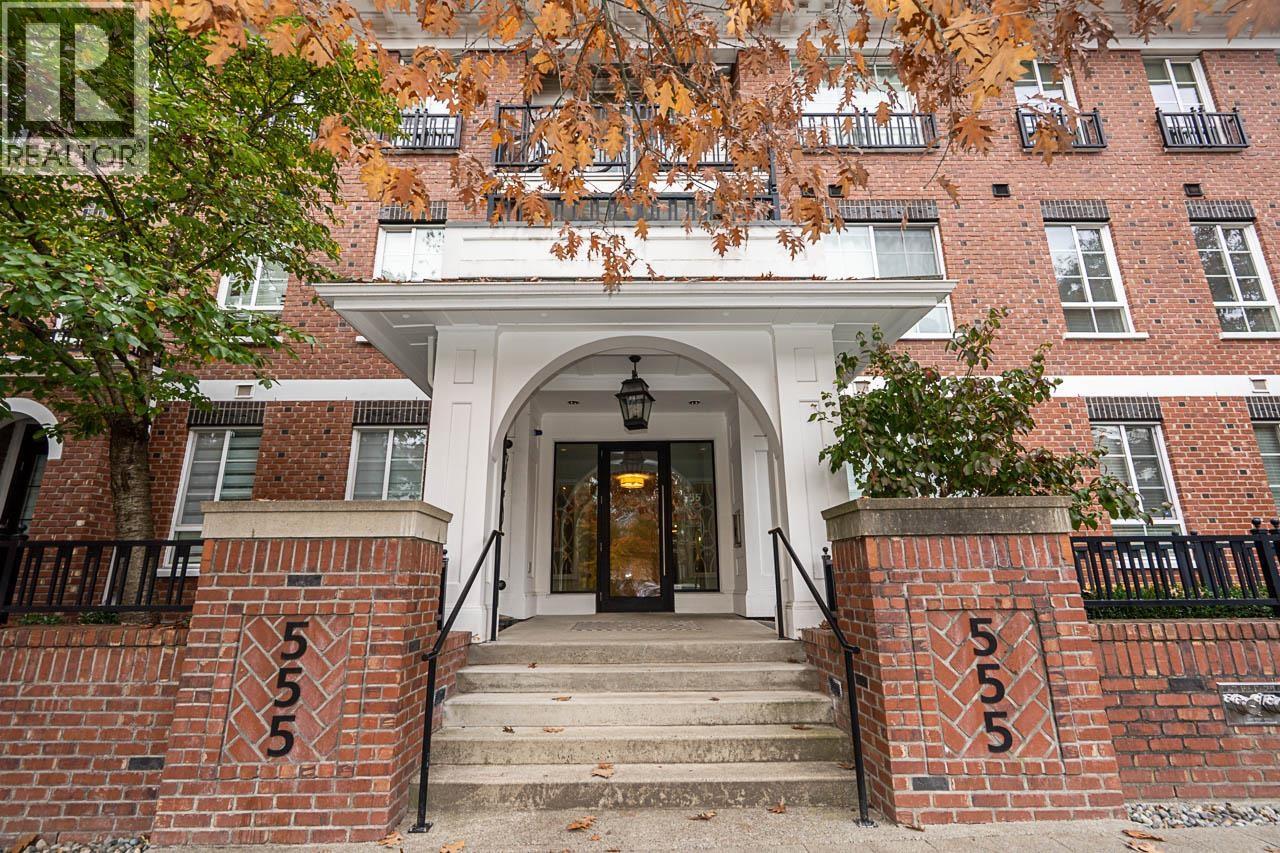
Description: This spacious 1-bedroom + den home features an exceptionally large den with plenty of room for a home office or guest space, offering the feel of a nearly 2-bedroom layout. Enjoy the added convenience of 2 full bathrooms, a rare and desirable feature. Overlooking a beautiful park, the home offers stunning views and excellent privacy. Ideally located in the heart of Coquitlam, just steps from shopping, restaurants, SkyTrain, parks, and everyday amenities. A perfect blend of space, comfort, and convenience! (id:59405)
Area snapshot
TransitBurquitlam Station (0.5 km)
SchoolRoy Stibbs Elementary (0.5 km)
ParkComing soon
ShoppingComing soon
Health centerComing soon
Community centerComing soon
Shopping mallComing soon

Distances are approximate. “None nearby” means no result in the search radius. “Coming soon” means this category is not loaded in the summary yet.

Transit-friendlyWalkable areaClose to schools
Advanced: select POI types & distances
School List:
Primary School List:
Secondary School List:
College/University List:
Fittness Center List:
Medical & Health Care List:
Restaurant List:
Shopping Mall List:
Supermarket List:
Pet Store List:
Subway Station List:
Train Station List:
Transit Station List:
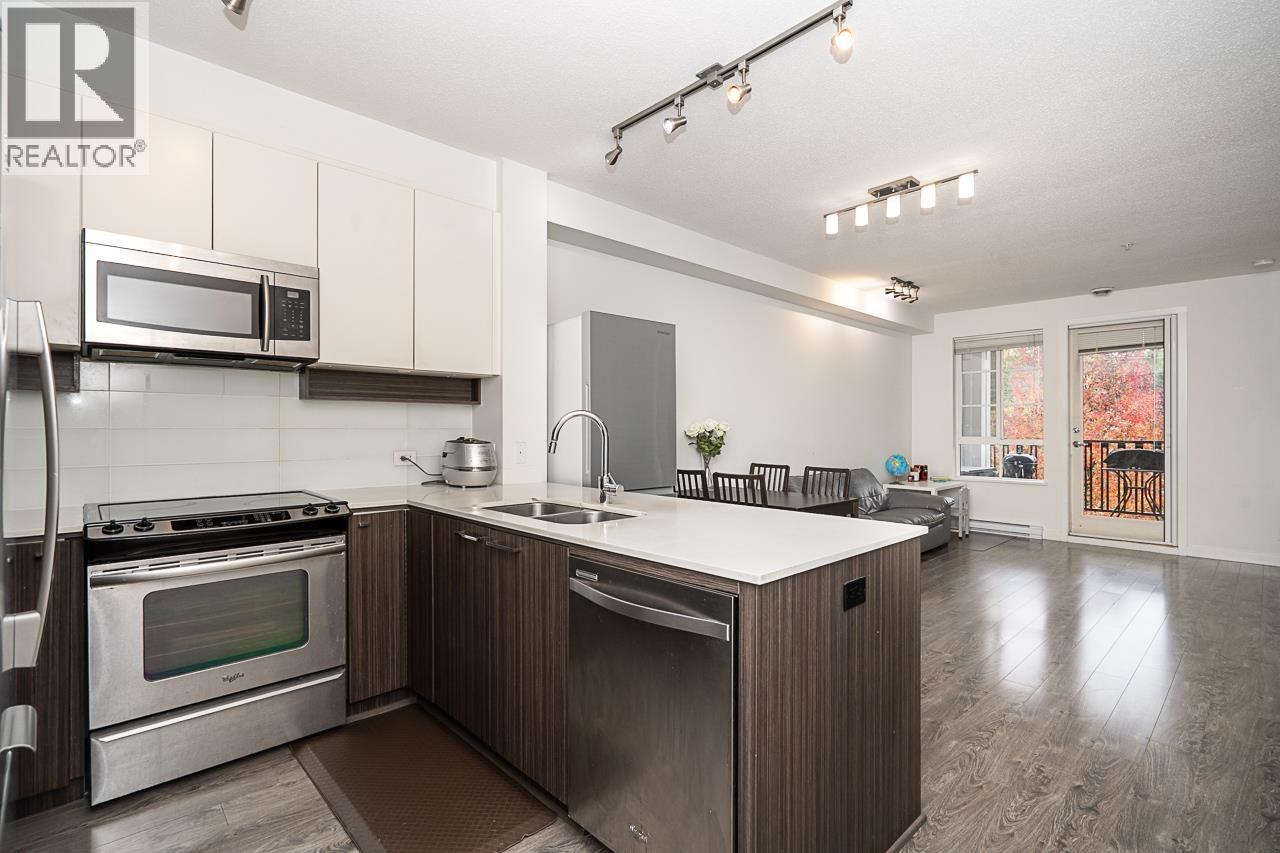
175 599,9991702 585 AUSTIN AVENUE, Coquitlam ** Coquitlam West
1 1 642 SqFt (Apartment) 4 Yrs
Price: $ 599,999
Type: Apartment
Age: 4 Yrs
Bedrooms: 1
Bathrooms: 1
Living Area Size: 642 SqFt
MLS#: R3171085
DOM: 48 days
Description: AIR CONDITIONED excellent condition JUNIOR 2 BED with breathtaking, unobstructed mountain views overlooking the prestigious Vancouver Golf Club, quality built by Anthem! Features functional layout, 9´ ceilings, hardwood floors throughout. Bedroom offers integrated millwork closet, and spacious den is ideal for extra bedroom, nursery, or home office. Gourmet kitchen includes Bosch S/S appliances, quartz countertops, full-height pull-out pantry, and ample storage space. Includes 1 large parking and 1 extra-large storage locker. Hotel-styled amenities include gym, sauna, lounge with kitchen, courtyard BBQ area, workshop, playground, guest suite, car wash, bike repair, and 24/7 concierge. Conveniently walk to Lougheed Town Centre, SkyTrain, groceries, restaurants, schools, parks, and more! (id:59405)
Area snapshot
TransitLougheed Town Centre Station (0.7 km)
SchoolRoy Stibbs Elementary (0.5 km)
ParkComing soon
ShoppingComing soon
Health centerComing soon
Community centerComing soon
Shopping mallComing soon

Distances are approximate. “None nearby” means no result in the search radius. “Coming soon” means this category is not loaded in the summary yet.

Transit-friendlyWalkable areaClose to schools
Advanced: select POI types & distances
School List:
Primary School List:
Secondary School List:
College/University List:
Fittness Center List:
Medical & Health Care List:
Restaurant List:
Shopping Mall List:
Supermarket List:
Pet Store List:
Subway Station List:
Train Station List:
Transit Station List:
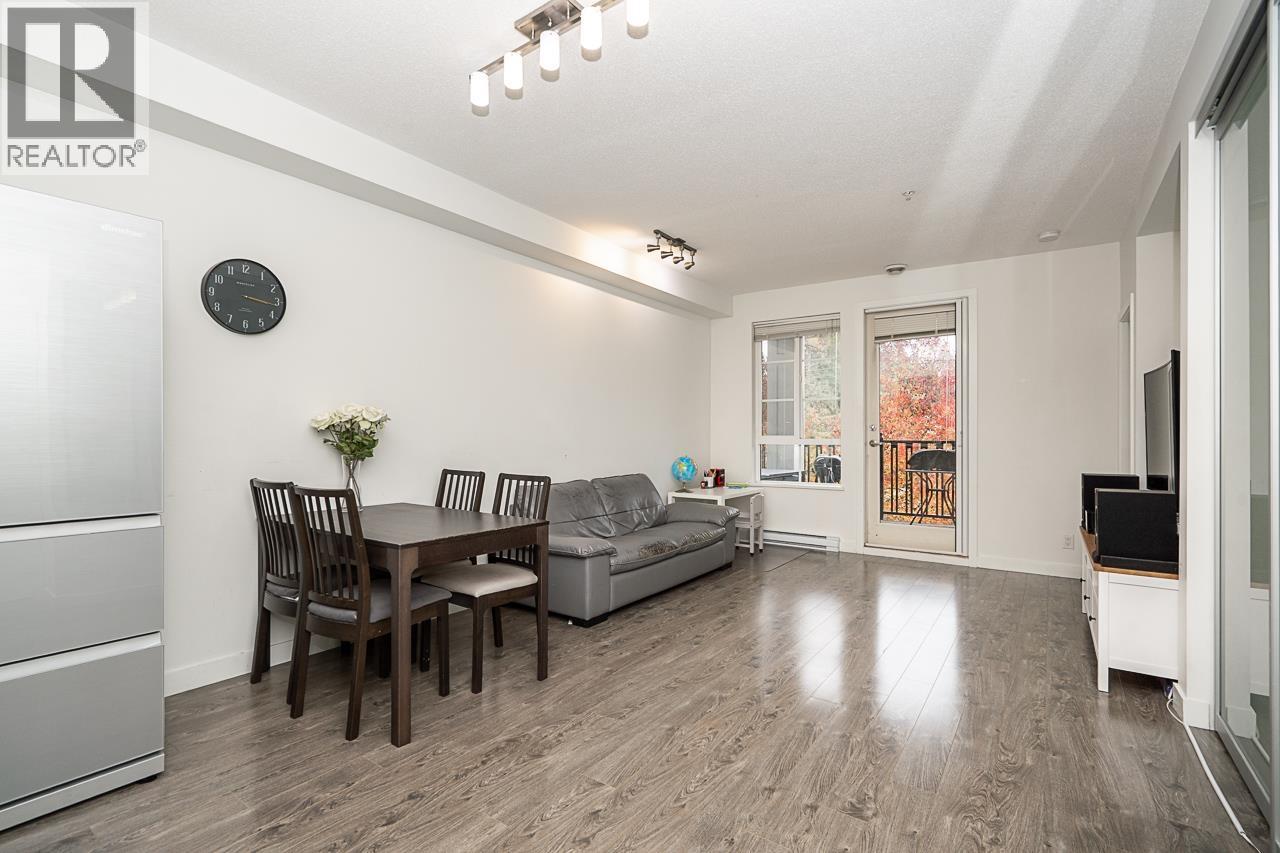
176 599,998303 2998 SILVER SPRINGS BOULEVARD, Coquitlam ** Westwood Plateau
2 2 840 SqFt (Apartment) 23 Yrs
Price: $ 599,998
Type: Apartment
Age: 23 Yrs
Bedrooms: 2
Bathrooms: 2
Living Area Size: 840 SqFt
MLS#: R3169158
DOM: 55 days
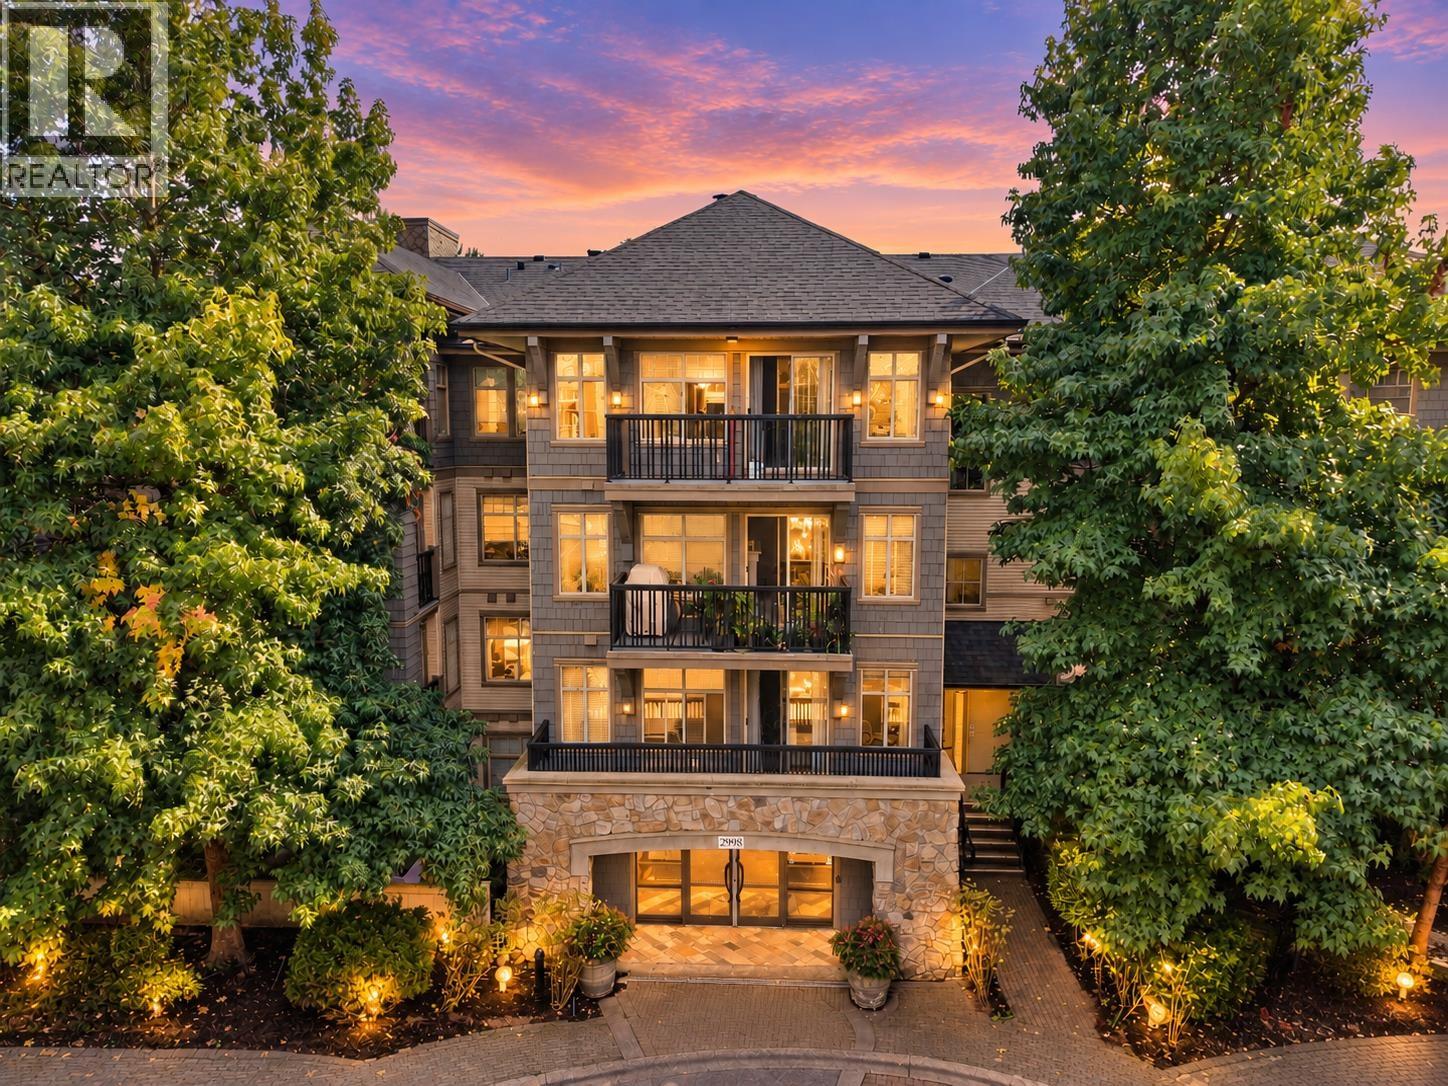
Description: Welcome to Trillium by Polygon at Silver Springs! This beautifully refreshed 2-bedroom, 2-bathroom home offers 840 sq. ft. of inviting living space plus an 89 sq. ft. balcony to enjoy your morning coffee or unwind after a busy day. Thoughtful 2026 updates include new appliances, a new bathroom vanity, new kitchen cabinet doors, and refinished kitchen countertops and backsplash. There´s something for everyone here: spend summer afternoons by the outdoor pool, relax in the hot tub, or enjoy the fitness centre and Cascade Club gathering spaces. Lafarge Lake and Town Centre Park are nearby for family walks and weekend fun, with Coquitlam Centre, schools, dining and SkyTrain all within easy reach. Don´t miss this one-of-a-kind opportunity to call Westwood Plateau home! **OPEN HOUSE: Saturday, September 26, 12:30-2:30 PM.** (id:59405)
Area snapshot
TransitNone nearby
SchoolPinetree Way Elementary (0.6 km)
ParkComing soon
ShoppingComing soon
Health centerComing soon
Community centerComing soon
Shopping mallComing soon

Distances are approximate. “None nearby” means no result in the search radius. “Coming soon” means this category is not loaded in the summary yet.

Close to schools
Advanced: select POI types & distances
School List:
Primary School List:
Secondary School List:
College/University List:
Fittness Center List:
Medical & Health Care List:
Restaurant List:
Shopping Mall List:
Supermarket List:
Pet Store List:
Subway Station List:
Train Station List:
Transit Station List:
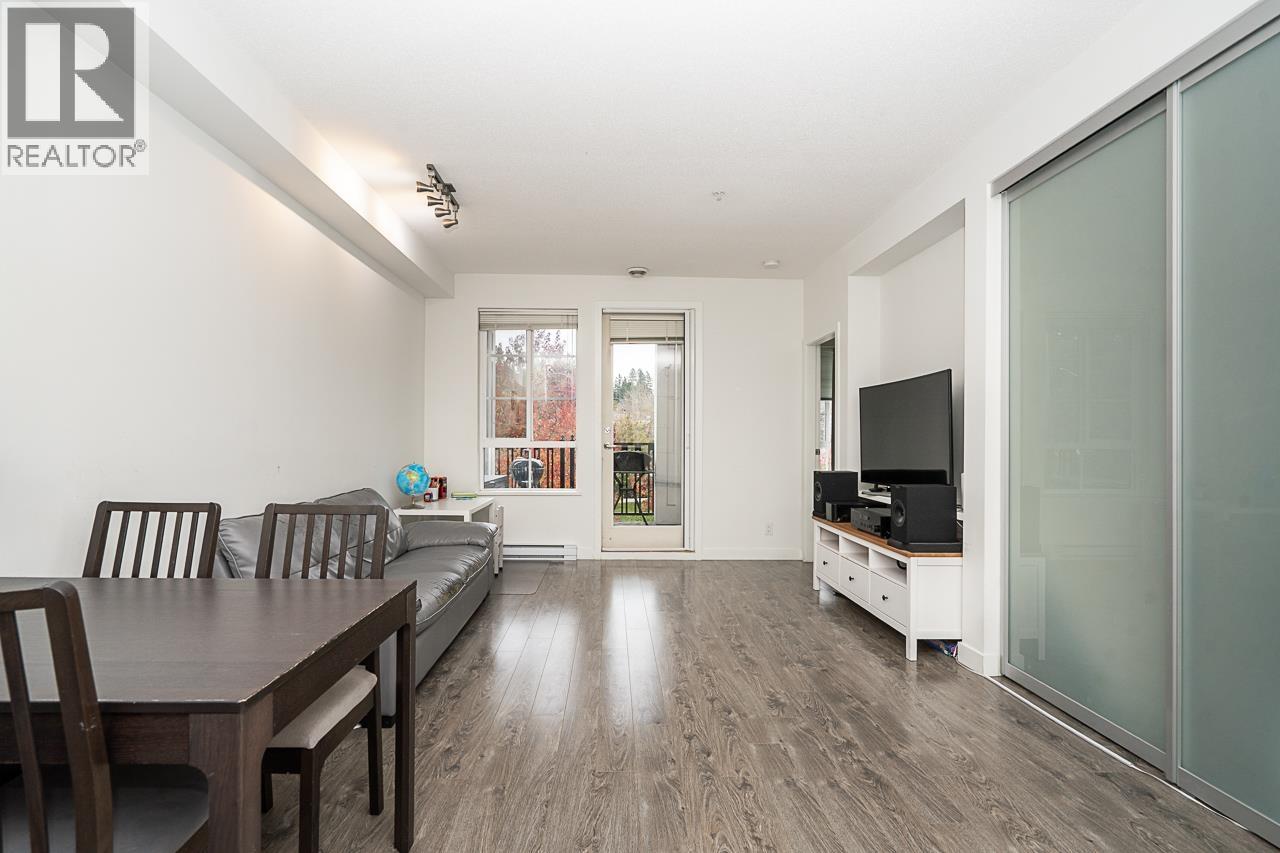
177 599,900213 3085 PRIMROSE LANE, Coquitlam ** North Coquitlam
2 2 971 SqFt (Apartment) 30 Yrs
Price: $ 599,900
Type: Apartment
Age: 30 Yrs
Bedrooms: 2
Bathrooms: 2
Living Area Size: 971 SqFt
MLS#: R3162421
DOM: 71 days
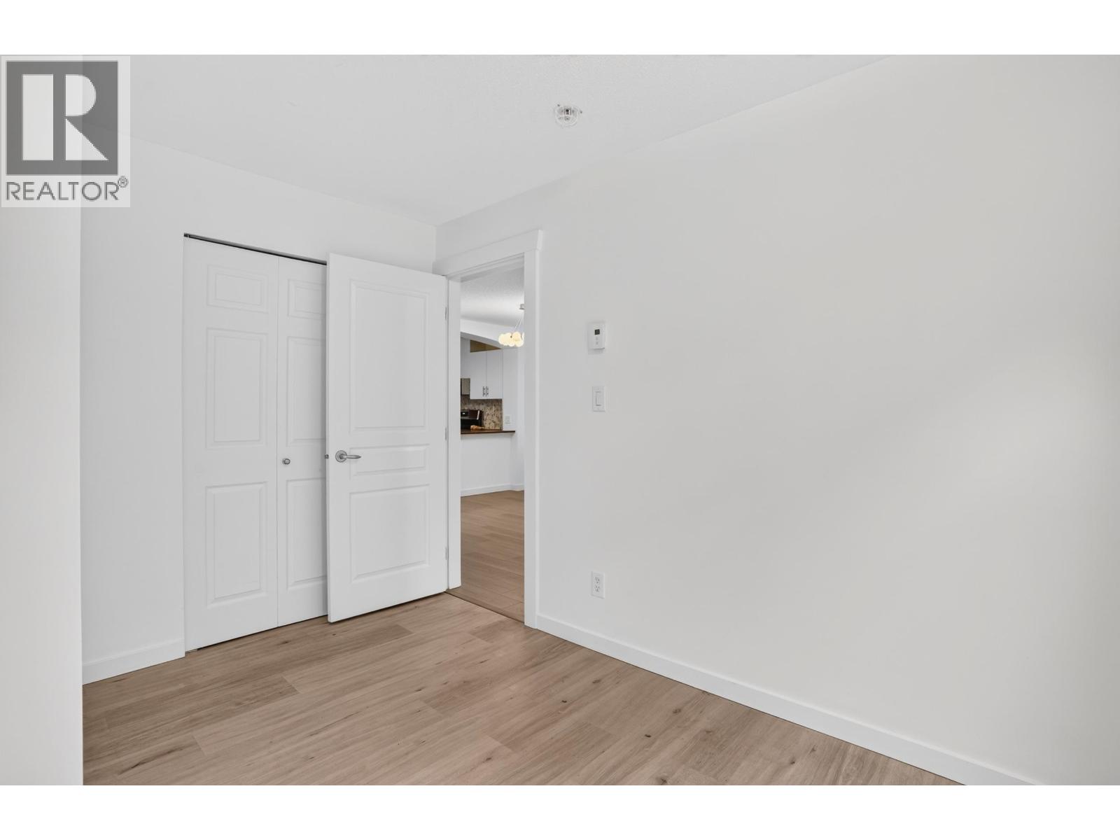
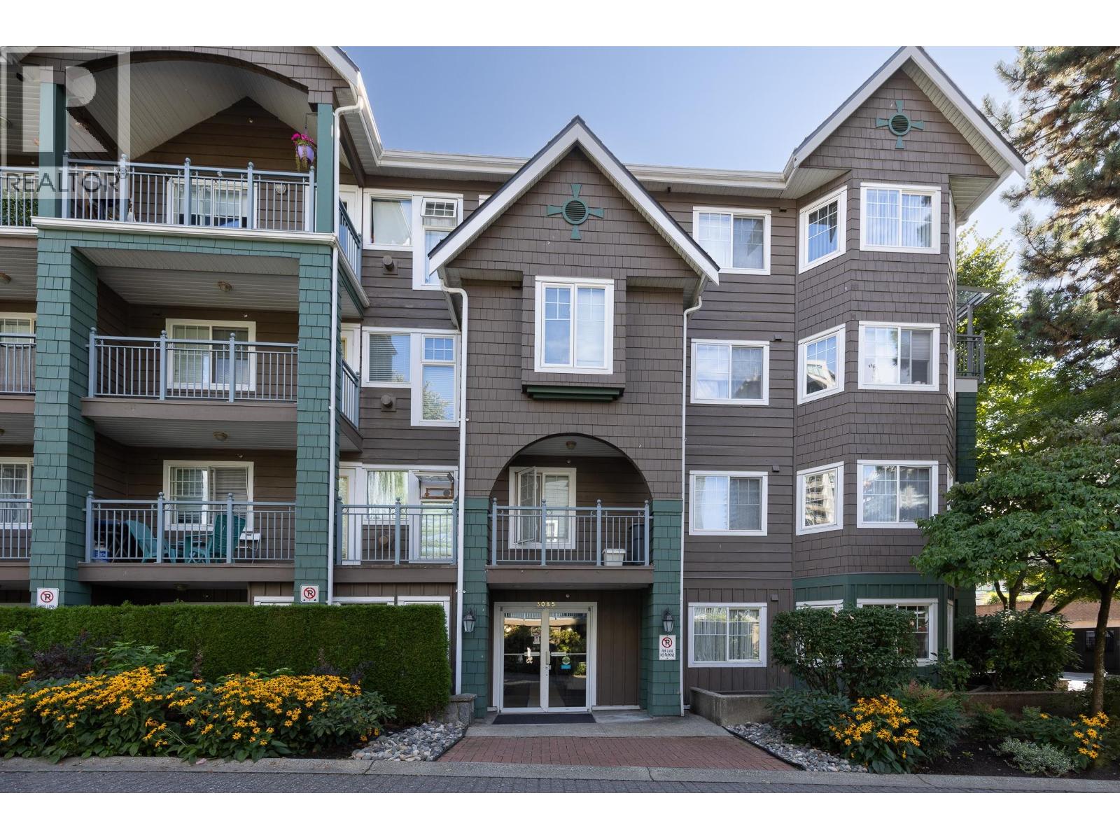
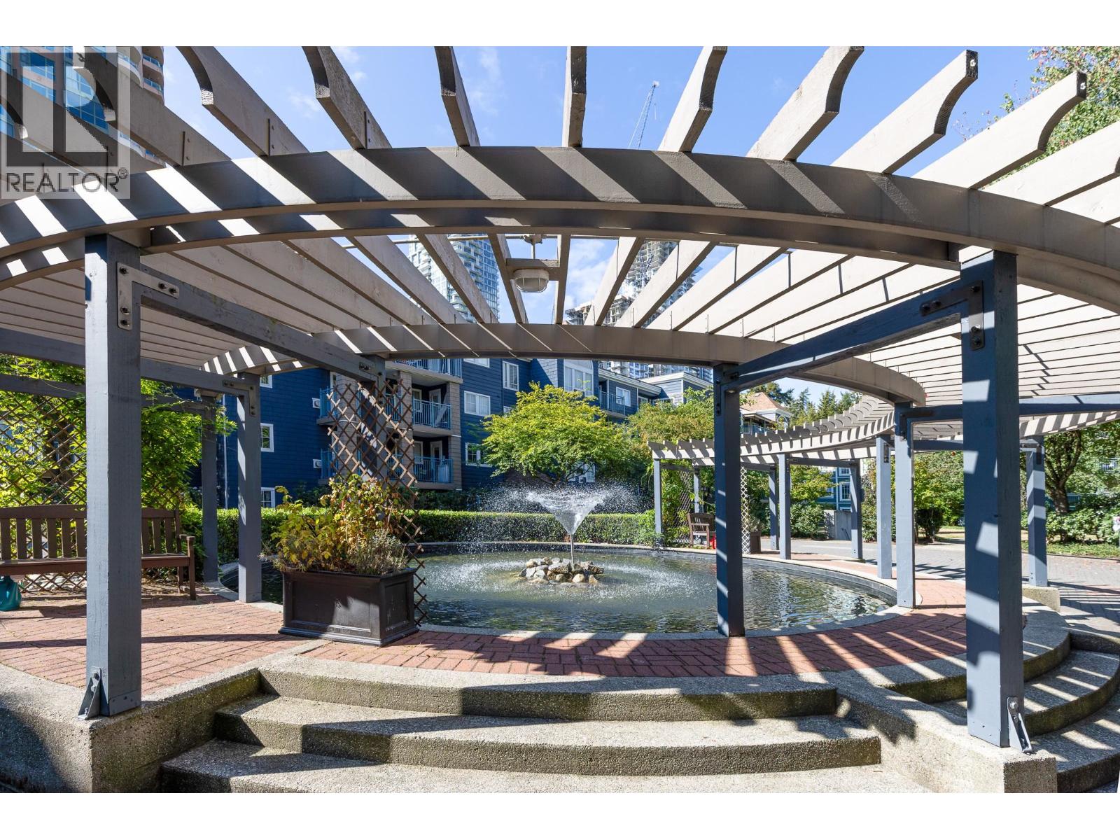
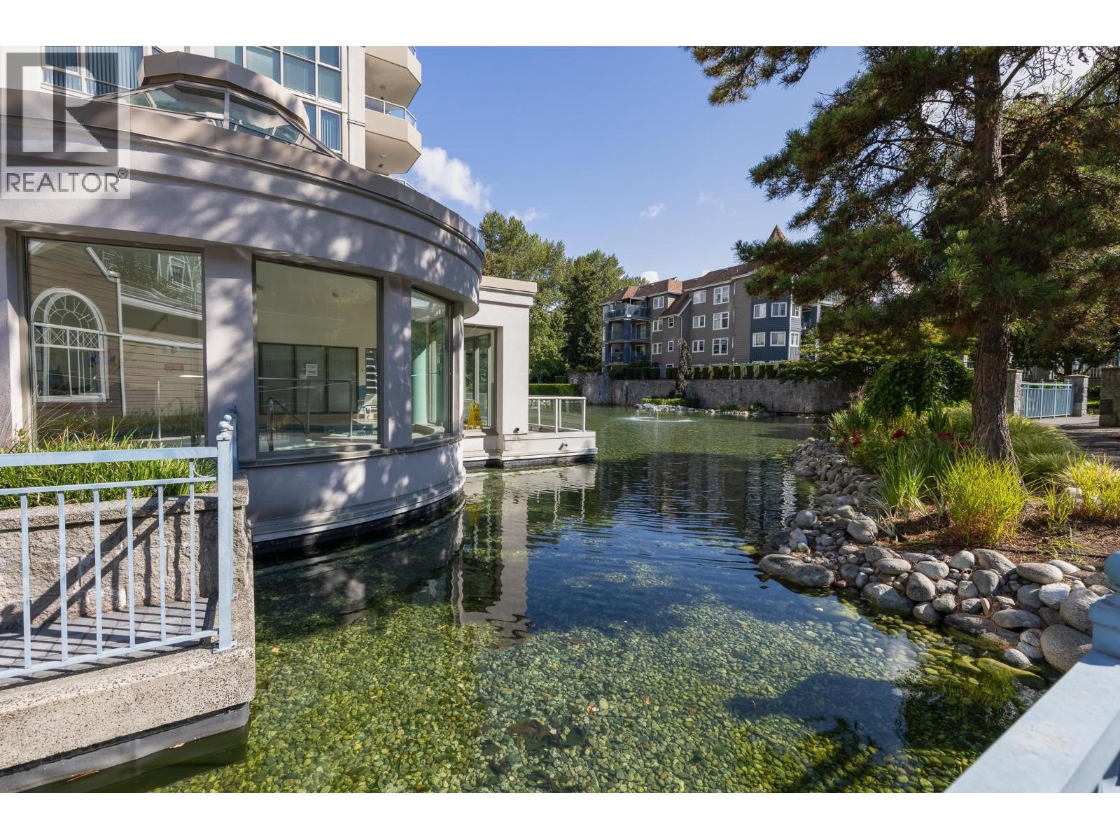
Description: Welcome to Lakeside Terrace in desirable North Coquitlam! This exceptionally bright and quiet south-east corner unit features a well-designed floor plan with bedrooms on opposite sides for maximum privacy. Home highlights include beautiful flooring, stylish light fixtures, stainless steel appliances, in-suite laundry, and a cozy gas fireplace. The kitchen offers a separate eating area with direct access to a large covered balcony-perfect for year-round BBQing. The primary suite features a walk-in closet and a 4-piece ensuite with a separate shower. Enjoy same-floor storage. Resort-style amenities feature an indoor pool, hot tub, sauna, equipped gym, clubhouse, and serene water features surrounded by manicured gardens. Unbeatable central location! Just a 5-minute walk to Lafarge Lake-Douglas SkyTrain station and steps to Lafarge Lake, Coquitlam Centre Mall, Douglas College, the library, recreation center, and schools. Pets and rentals are allowed! Outstanding package of style, comfort, and ultimate lifestyle. (id:59405)
Area snapshot
TransitLafarge Lake – Douglas Station (0.3 km)
SchoolPinetree (0.8 km)
ParkComing soon
ShoppingComing soon
Health centerComing soon
Community centerComing soon
Shopping mallComing soon

Distances are approximate. “None nearby” means no result in the search radius. “Coming soon” means this category is not loaded in the summary yet.

Transit-friendlyWalkable areaClose to schools
Advanced: select POI types & distances
School List:
Primary School List:
Secondary School List:
College/University List:
Fittness Center List:
Medical & Health Care List:
Restaurant List:
Shopping Mall List:
Supermarket List:
Pet Store List:
Subway Station List:
Train Station List:
Transit Station List:
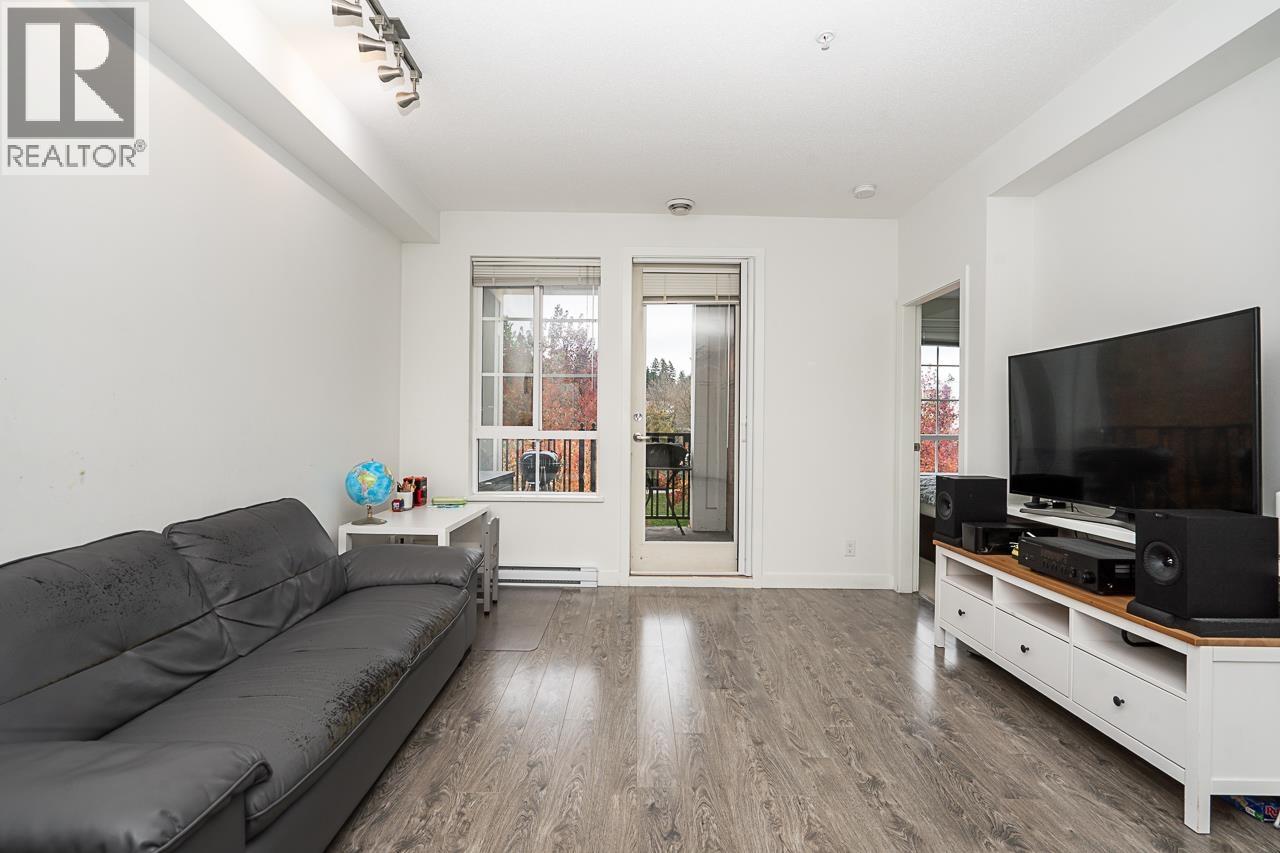
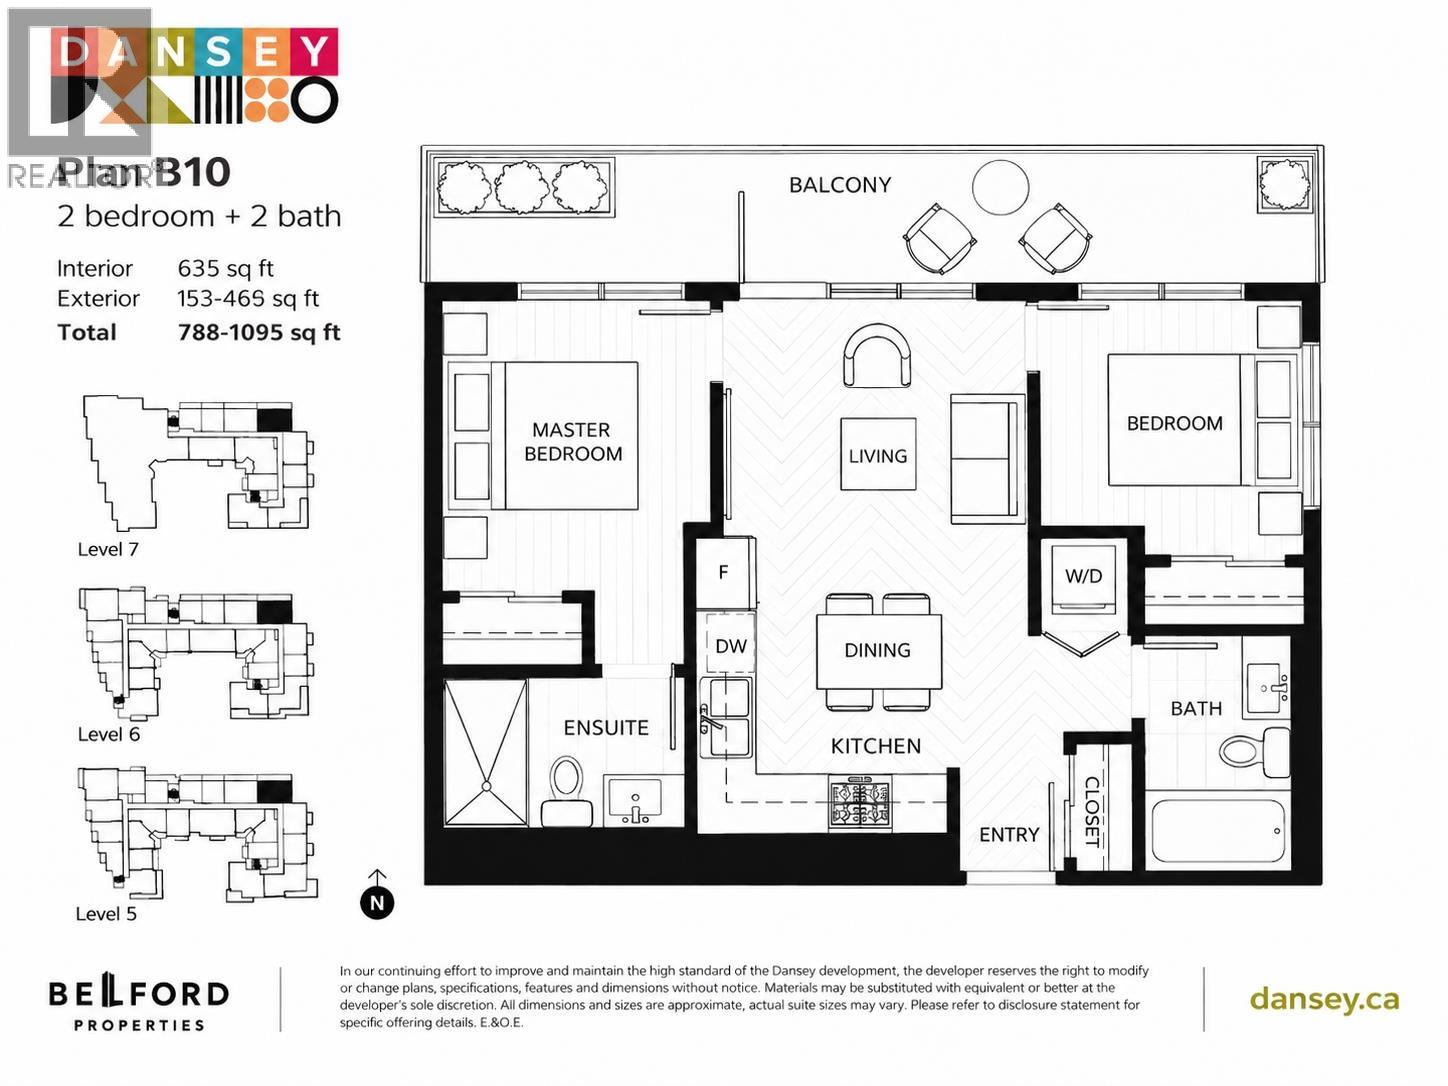
178 599,900505 599 DANSEY STREET, Coquitlam ** Coquitlam West
2 2 624 SqFt (Apartment) 0 Yrs
Price: $ 599,900
Type: Apartment
Age: 0 Yrs
Bedrooms: 2
Bathrooms: 2
Living Area Size: 624 SqFt
MLS#: R3168313
DOM: 57 days
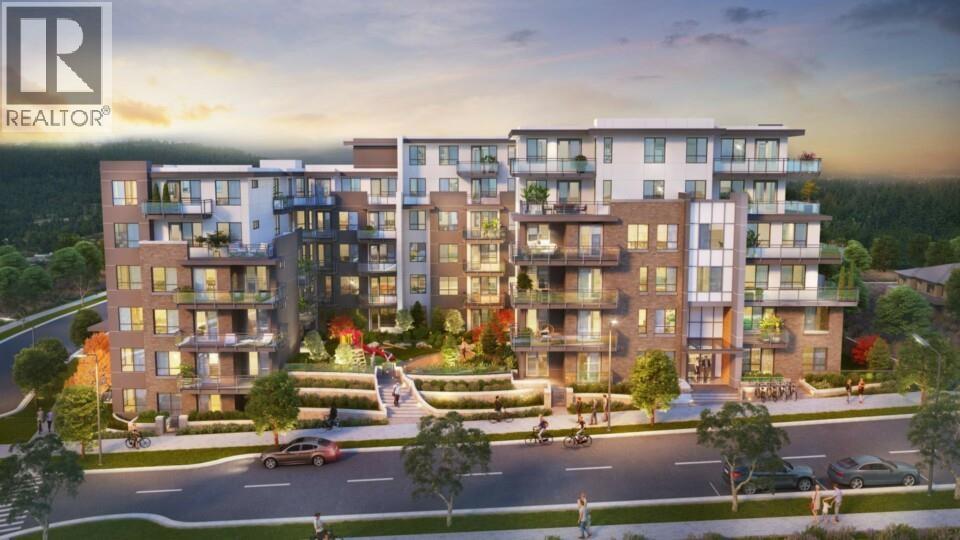
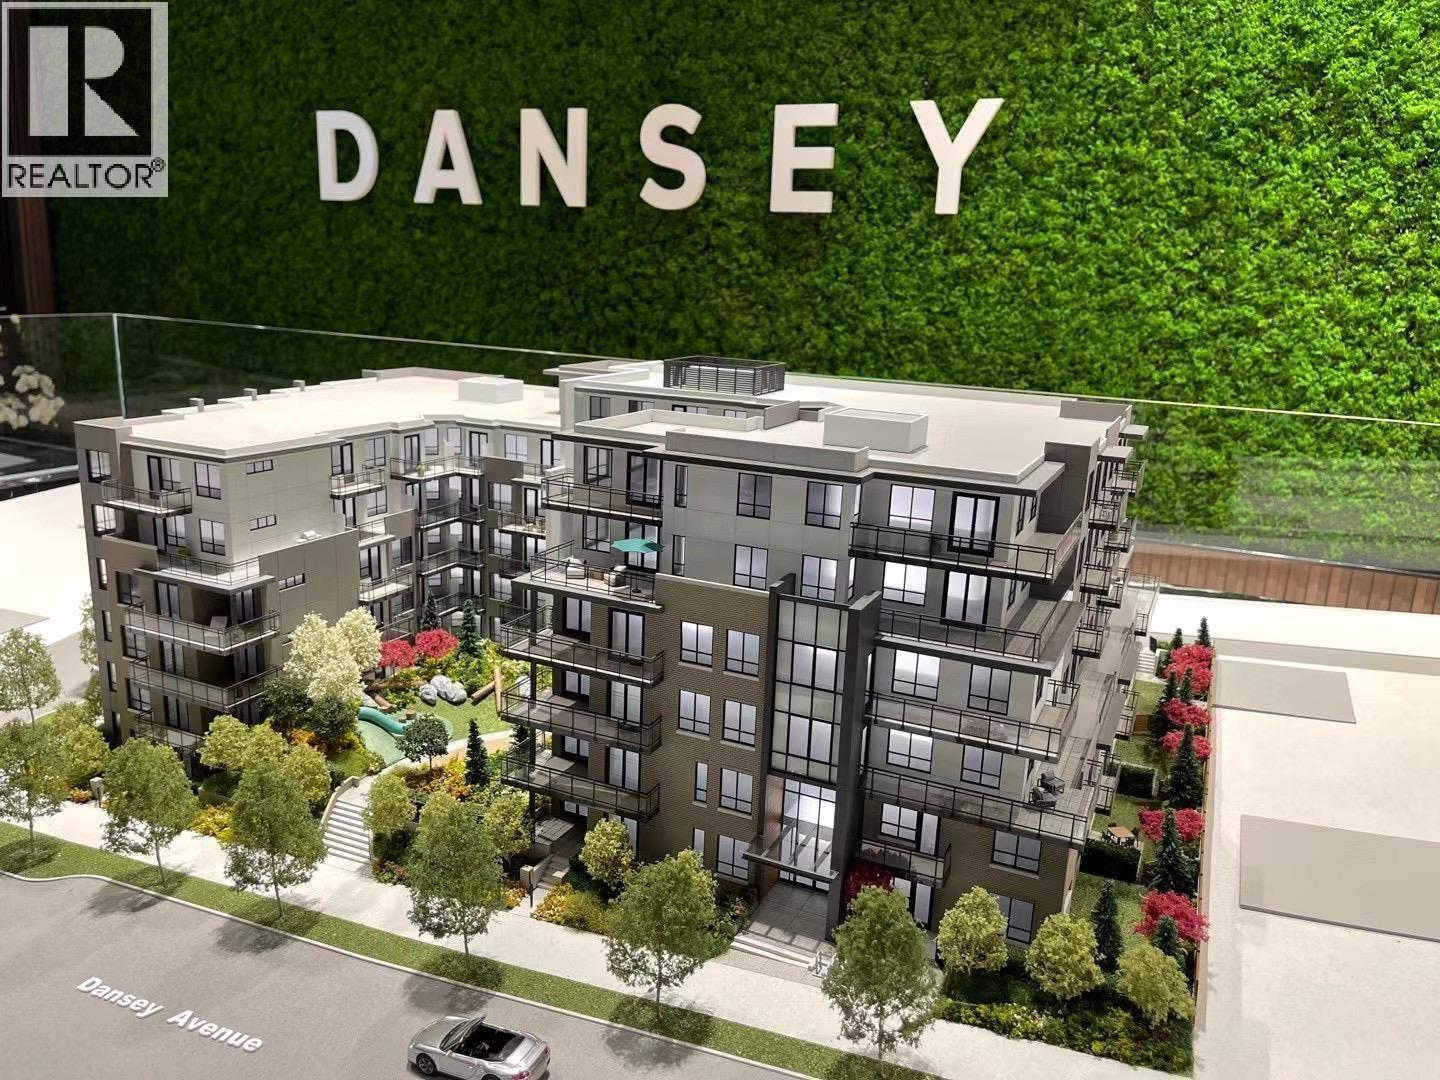
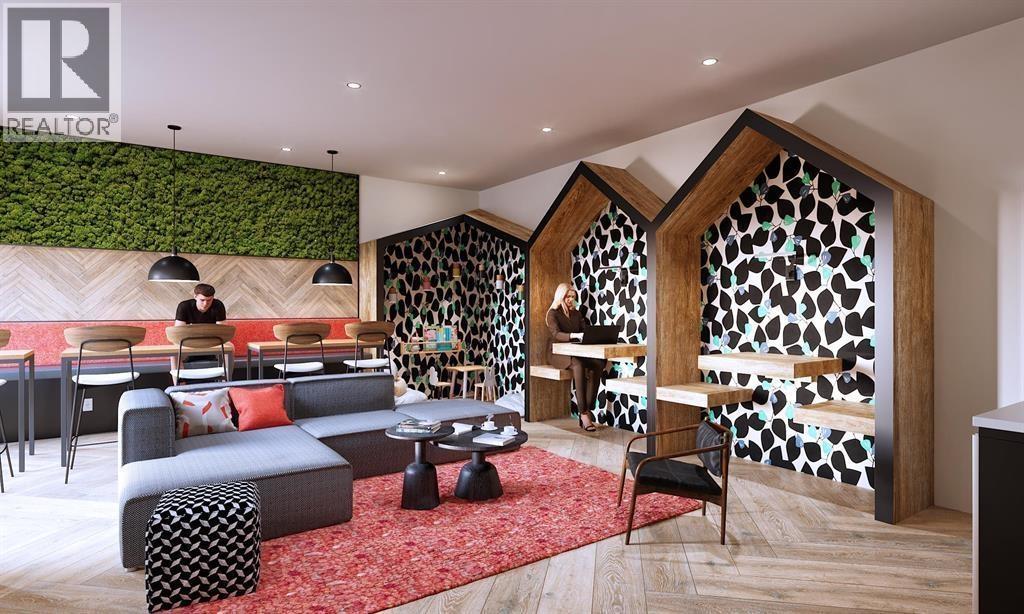
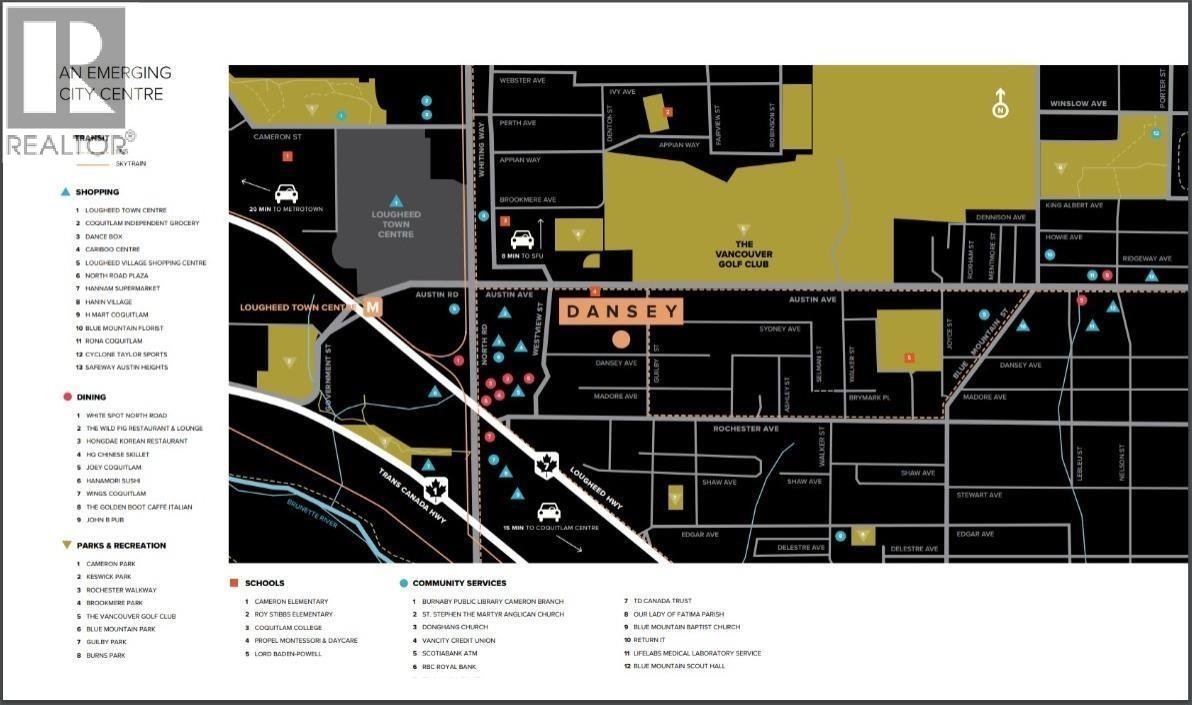
Description: Welcome to Dansey by Belford, a boutique collection of contemporary homes in West Coquitlam. This bright residence offers an open-concept layout, large windows, modern finishes, a stylish kitchen with quality appliances, and secure underground parking. Enjoy excellent amenities including a fitness centre, co-working space, and landscaped outdoor areas. Steps to shops, restaurants, schools, and transit. Assignment of Contract. Measurements are based on developer information; Assignee(s) to verify if important. Estimated completion end of 2026. (id:59405)
Area snapshot
TransitLougheed Town Centre Station (0.7 km)
SchoolRoy Stibbs Elementary (0.7 km)
ParkComing soon
ShoppingComing soon
Health centerComing soon
Community centerComing soon
Shopping mallComing soon

Distances are approximate. “None nearby” means no result in the search radius. “Coming soon” means this category is not loaded in the summary yet.

Transit-friendlyWalkable areaClose to schools
Advanced: select POI types & distances
School List:
Primary School List:
Secondary School List:
College/University List:
Fittness Center List:
Medical & Health Care List:
Restaurant List:
Shopping Mall List:
Supermarket List:
Pet Store List:
Subway Station List:
Train Station List:
Transit Station List:
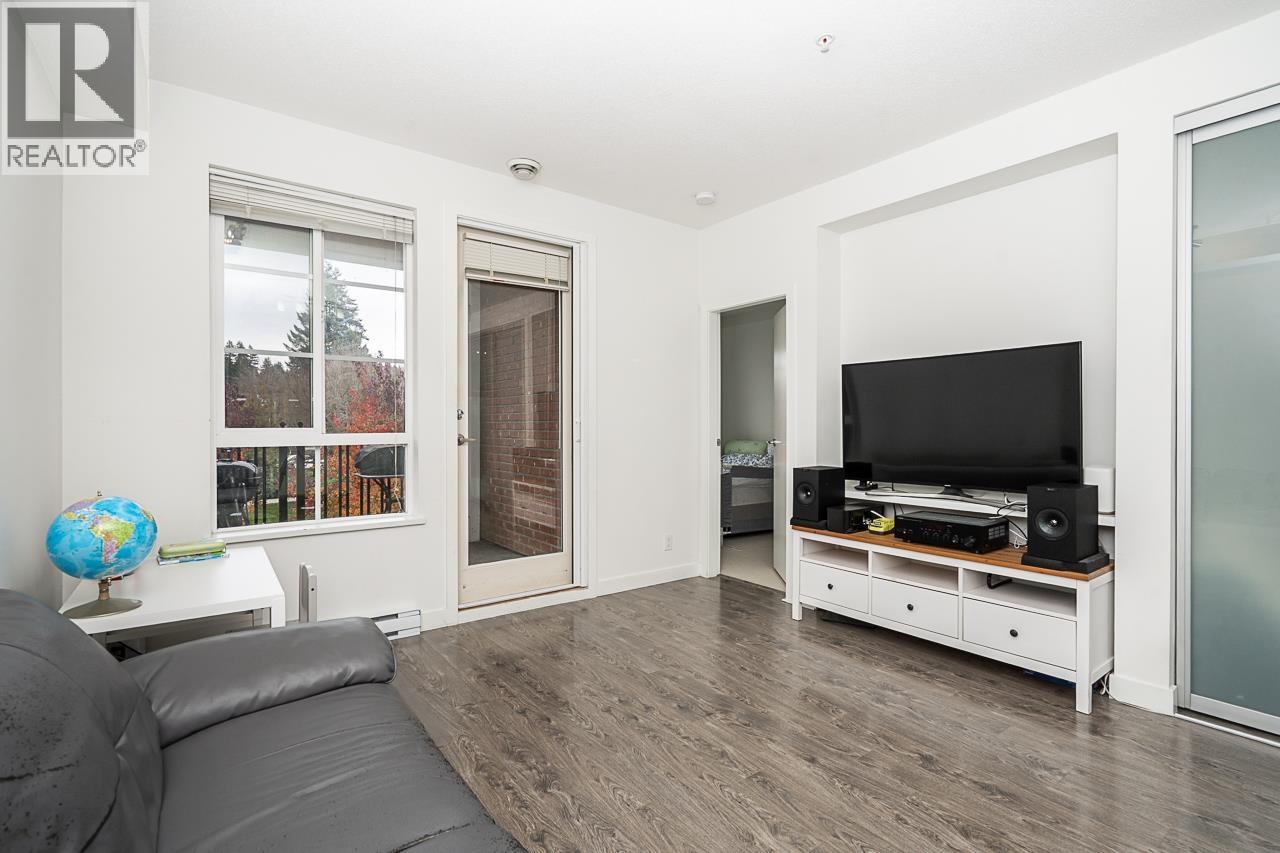
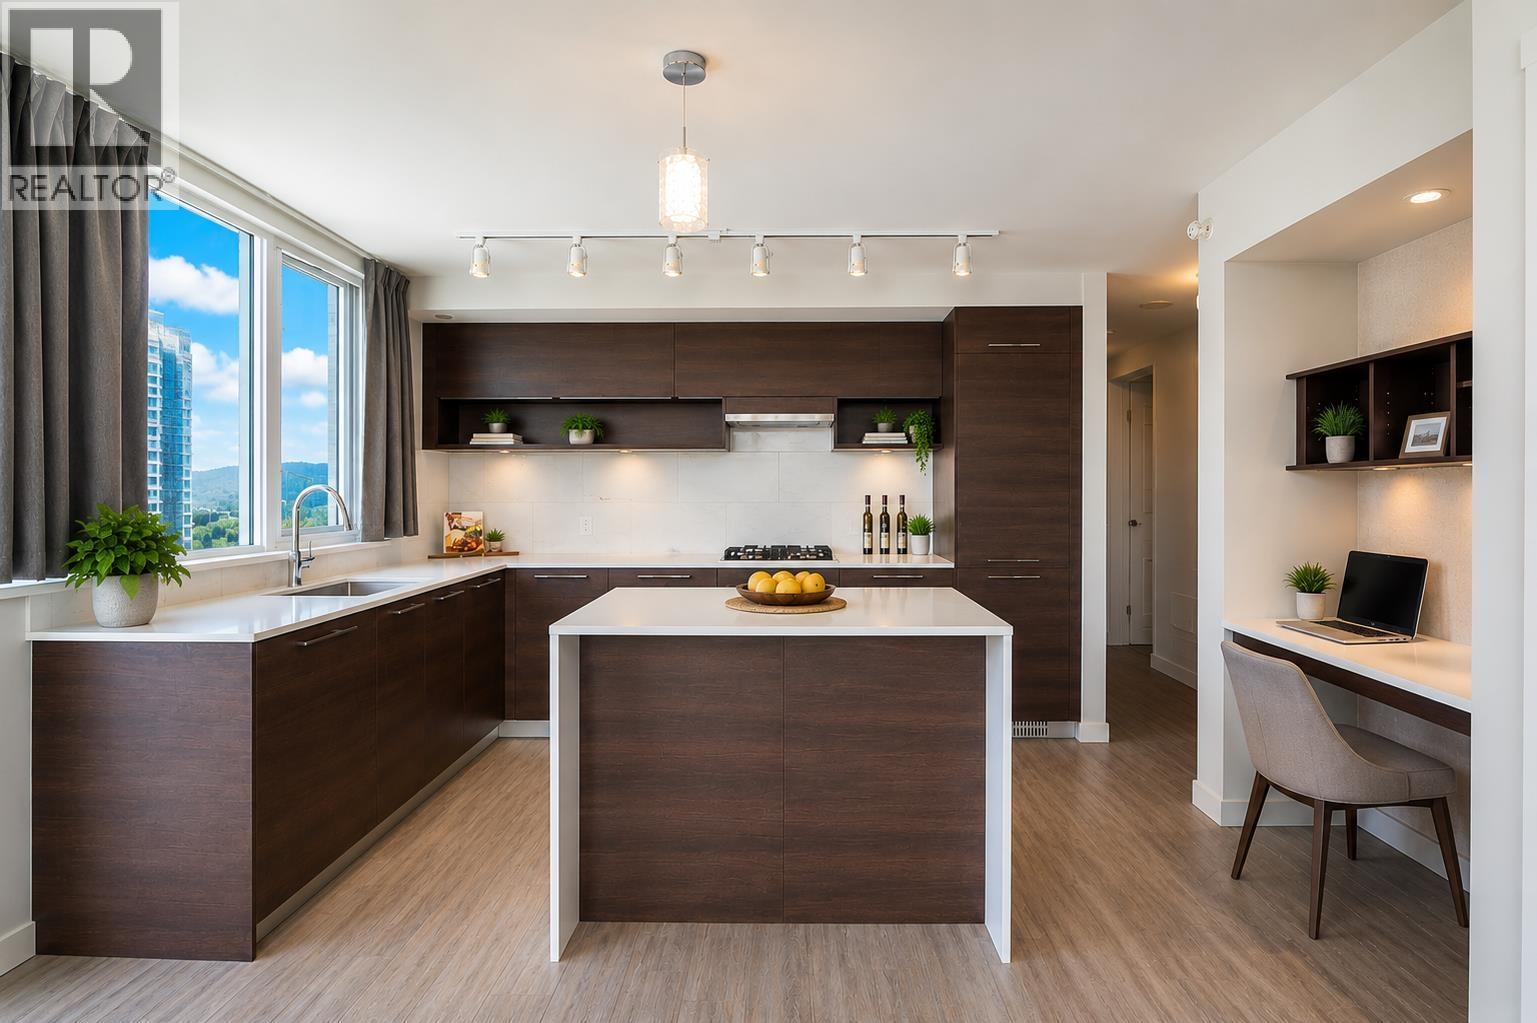
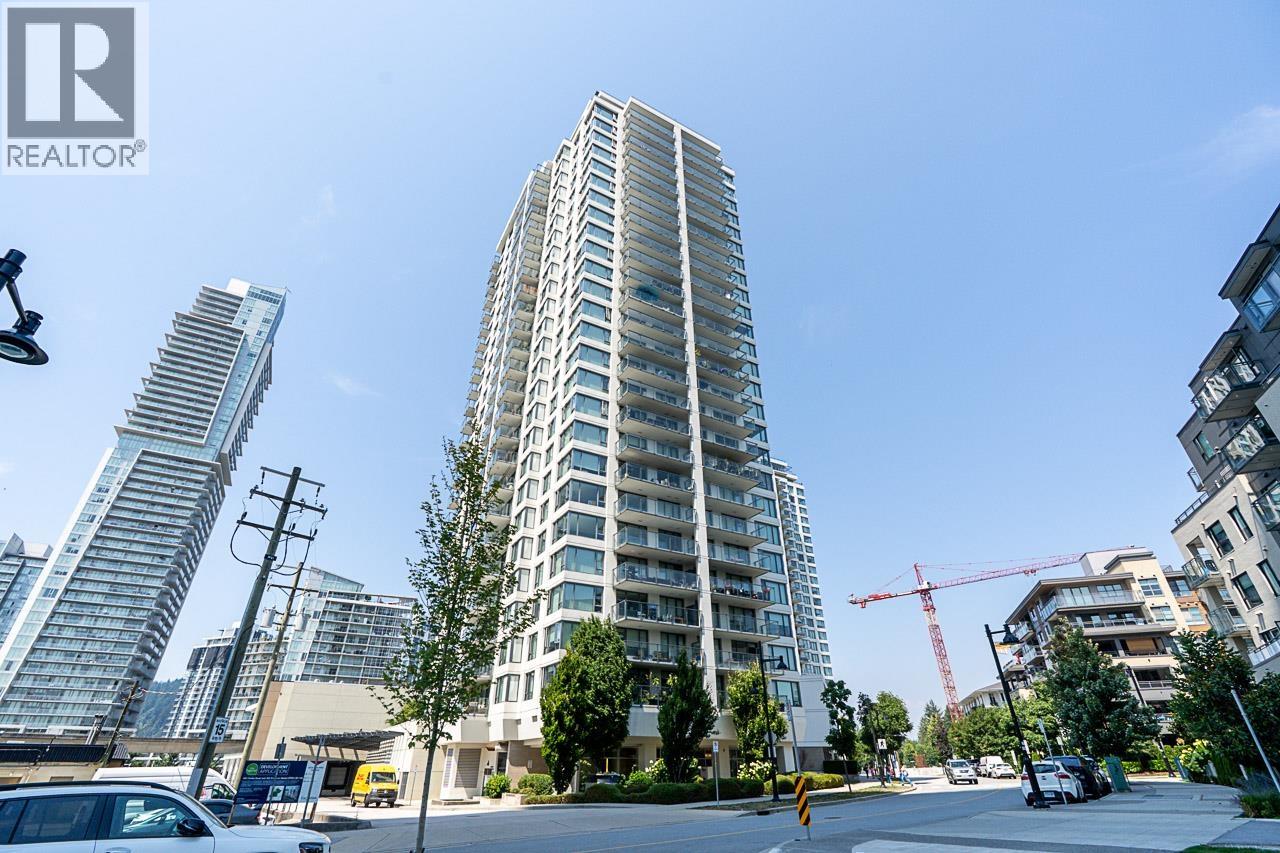
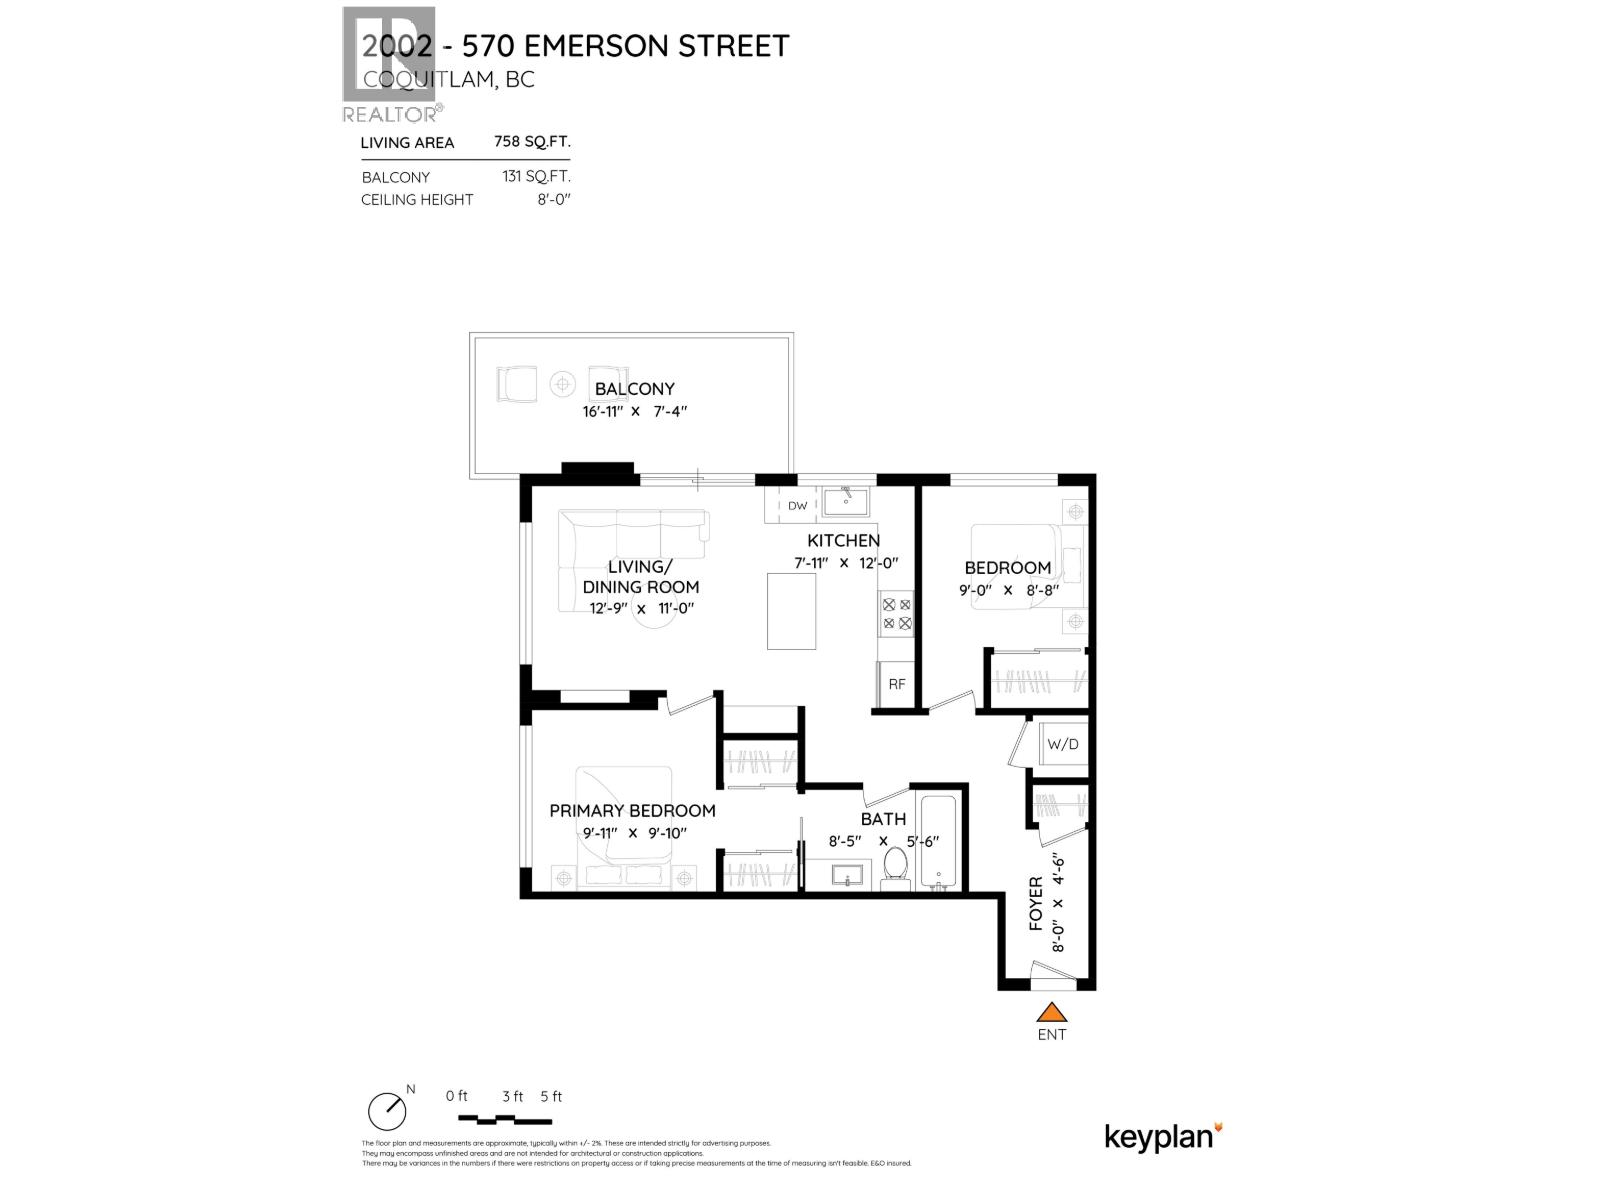
179 599,9002002 570 EMERSON STREET, Coquitlam ** Coquitlam West
2 1 760 SqFt (Apartment) 9 Yrs
Price: $ 599,900
Type: Apartment
Age: 9 Yrs
Bedrooms: 2
Bathrooms: 1
Living Area Size: 760 SqFt
MLS#: R3173061
DOM: 42 days
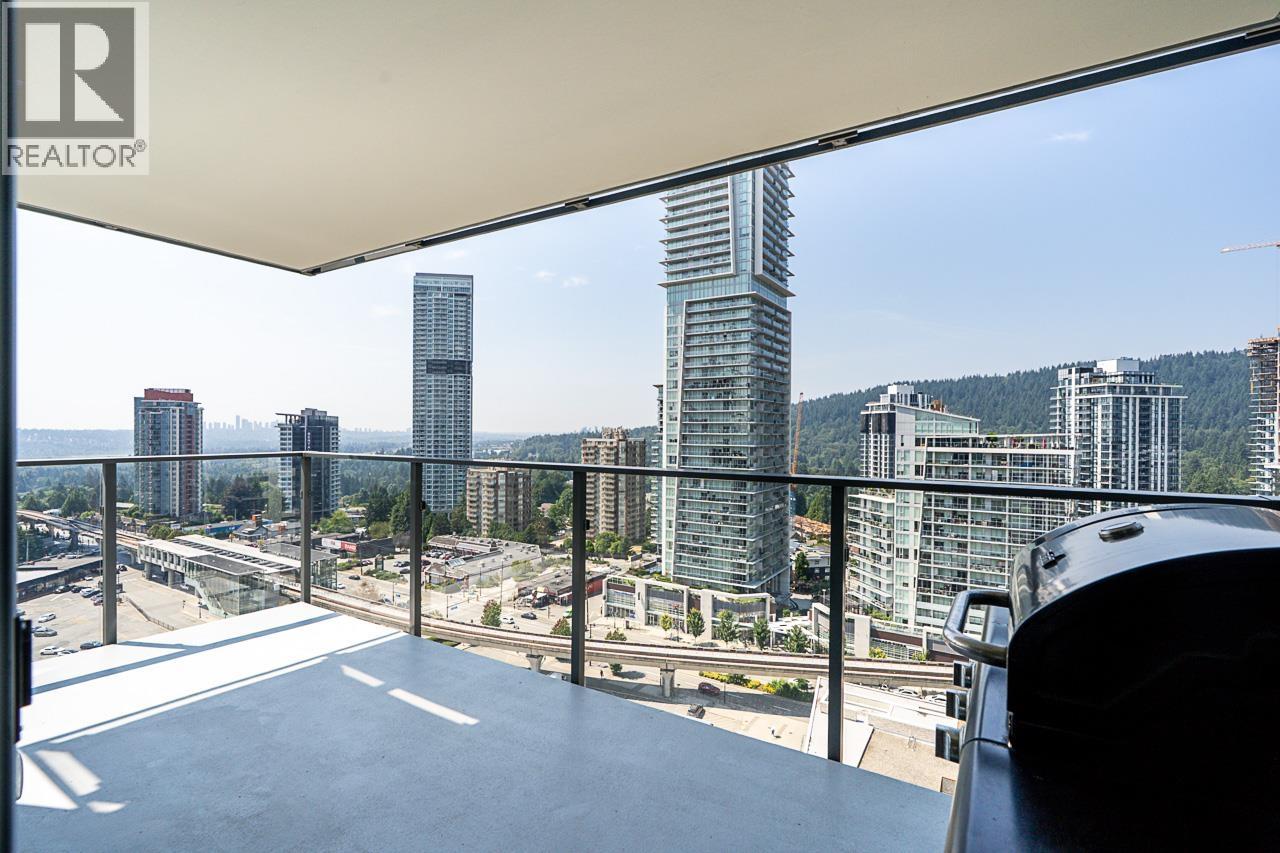
Description: Bright and freshly painted 2 bed, 1 bath home in sought-after Uptown II by Bosa! Rare bonus: 2 side-by-side parking stalls and 2 side-by-side storage lockers. Located on the bright side of the building, this well-maintained home features an open-concept layout, quartz countertops, gas stove, panel-integrated fridge and dishwasher, European-style cabinetry, in-suite laundry, dimmer switch lighting, and spacious balcony w/incredible views! The ensuite bathroom is a standout, featuring a spa shower, Jacuzzi tub and heated floors. Steps to Burquitlam SkyTrain, YMCA, shopping, restaurants, parks, & everyday conveniences, with easy access to SFU and Hwy 1. Enjoy resort-style amenities including a fitness centre, yoga studio, sauna, steam room, clubhouse, BBQ area, and landscaped outdoor spaces. (id:59405)
Area snapshot
TransitBurquitlam Station (0.2 km)
SchoolMiller Park Community School (0.8 km)
ParkComing soon
ShoppingComing soon
Health centerComing soon
Community centerComing soon
Shopping mallComing soon

Distances are approximate. “None nearby” means no result in the search radius. “Coming soon” means this category is not loaded in the summary yet.

Transit-friendlyWalkable areaClose to schools
Advanced: select POI types & distances
School List:
Primary School List:
Secondary School List:
College/University List:
Fittness Center List:
Medical & Health Care List:
Restaurant List:
Shopping Mall List:
Supermarket List:
Pet Store List:
Subway Station List:
Train Station List:
Transit Station List:
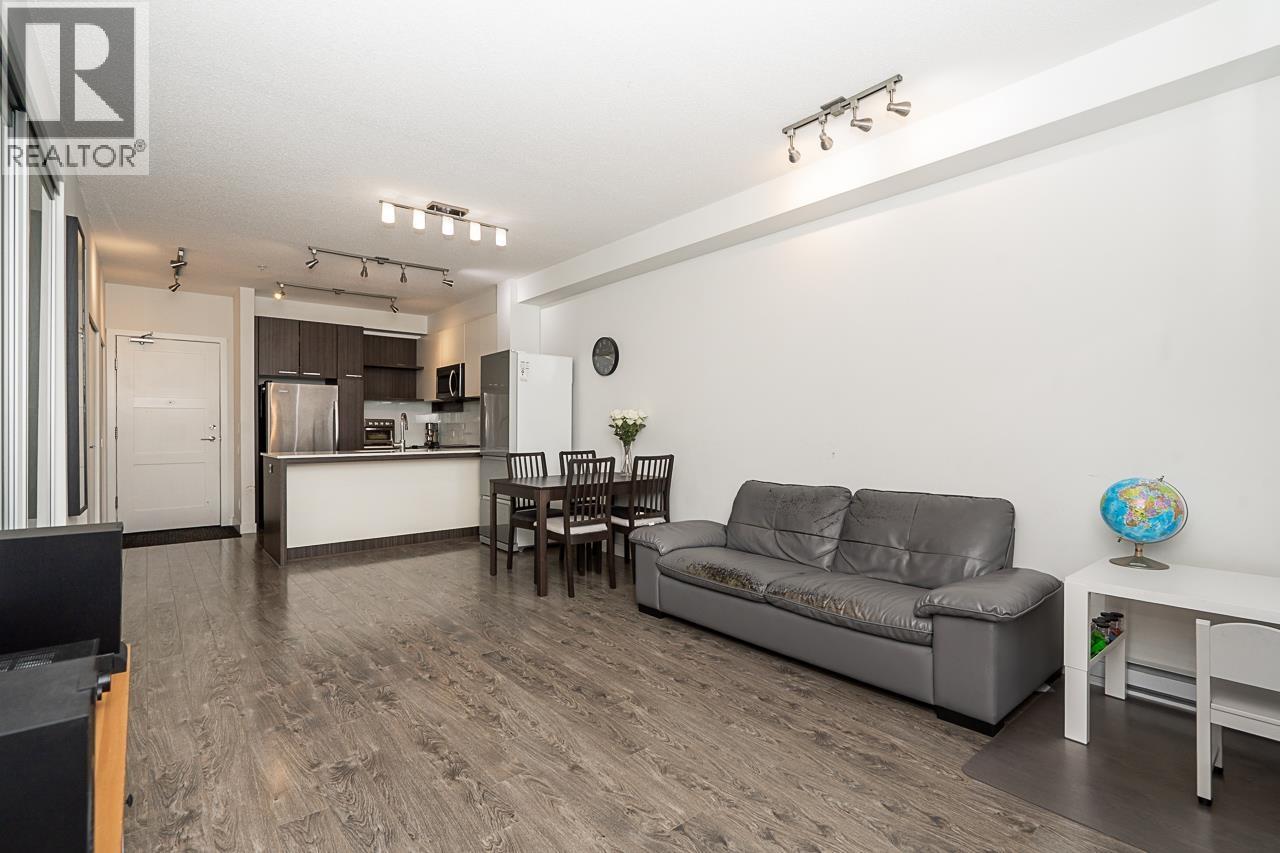
180 599,900101 1189 WESTWOOD STREET, Coquitlam ** North Coquitlam
2 1 963 SqFt (Apartment) 34 Yrs
Price: $ 599,900
Type: Apartment
Age: 34 Yrs
Bedrooms: 2
Bathrooms: 1
Living Area Size: 963 SqFt
MLS#: R3146546
DOM: 126 days
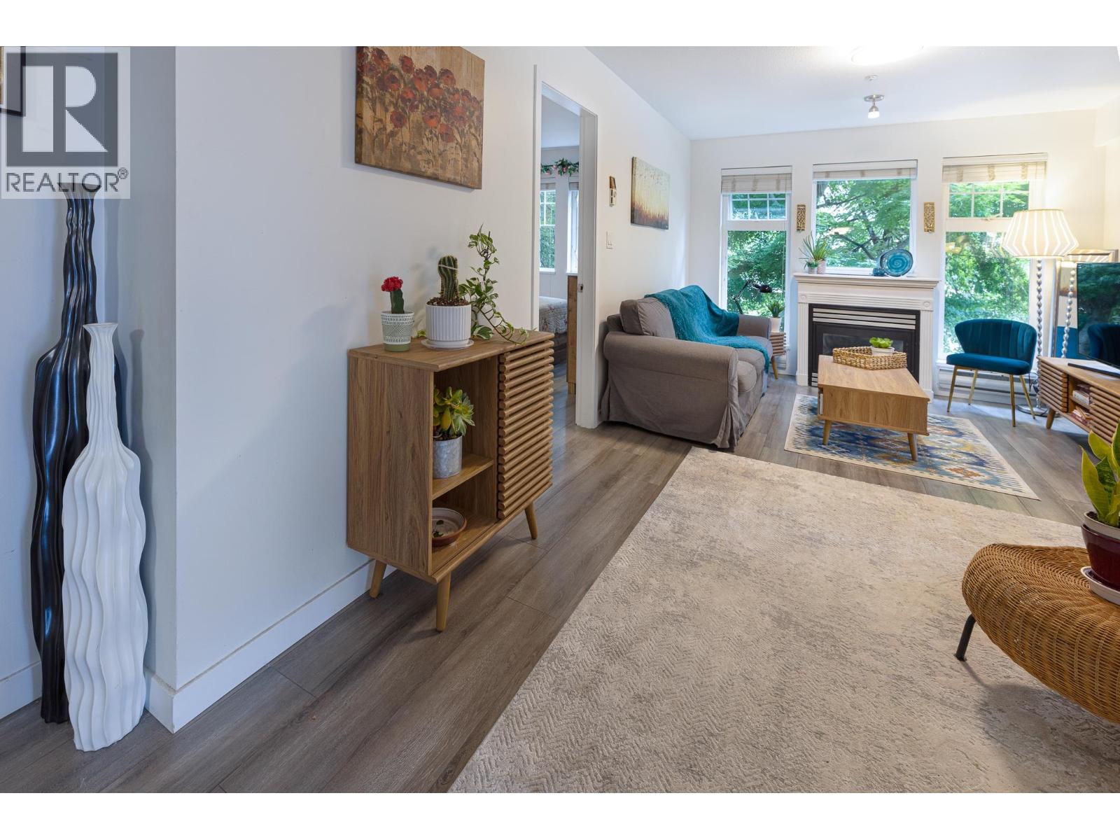
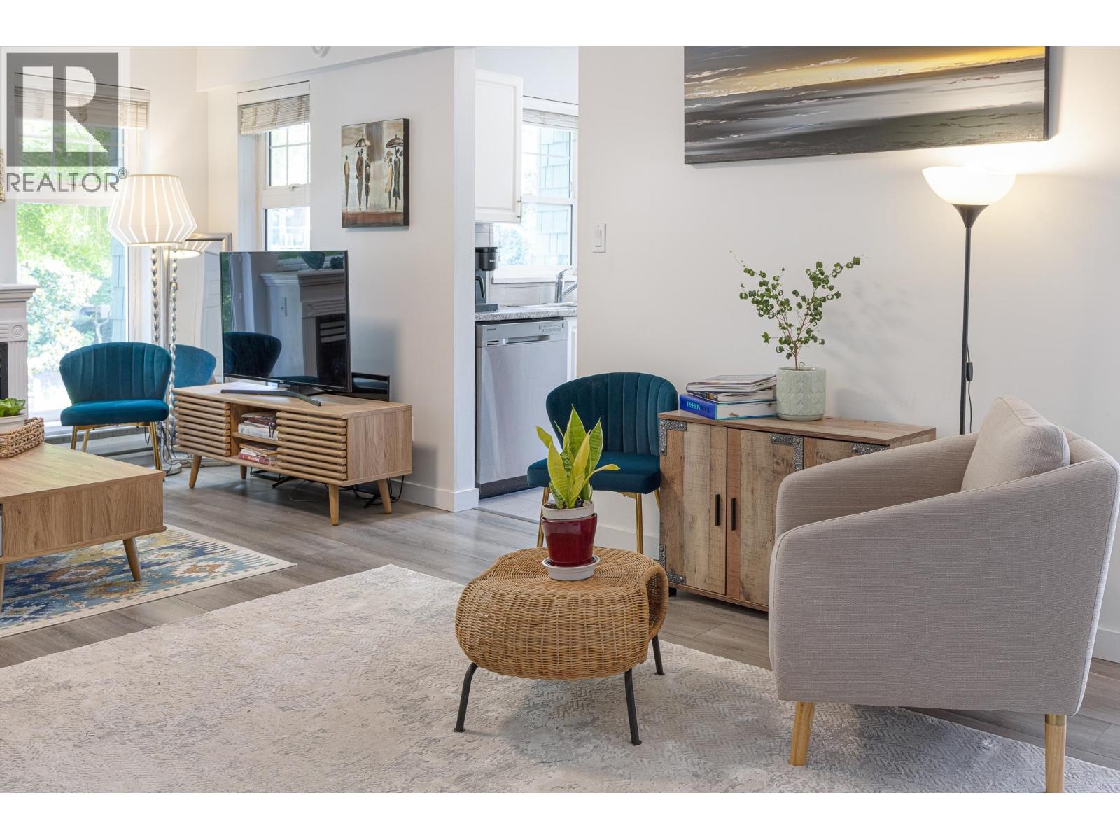
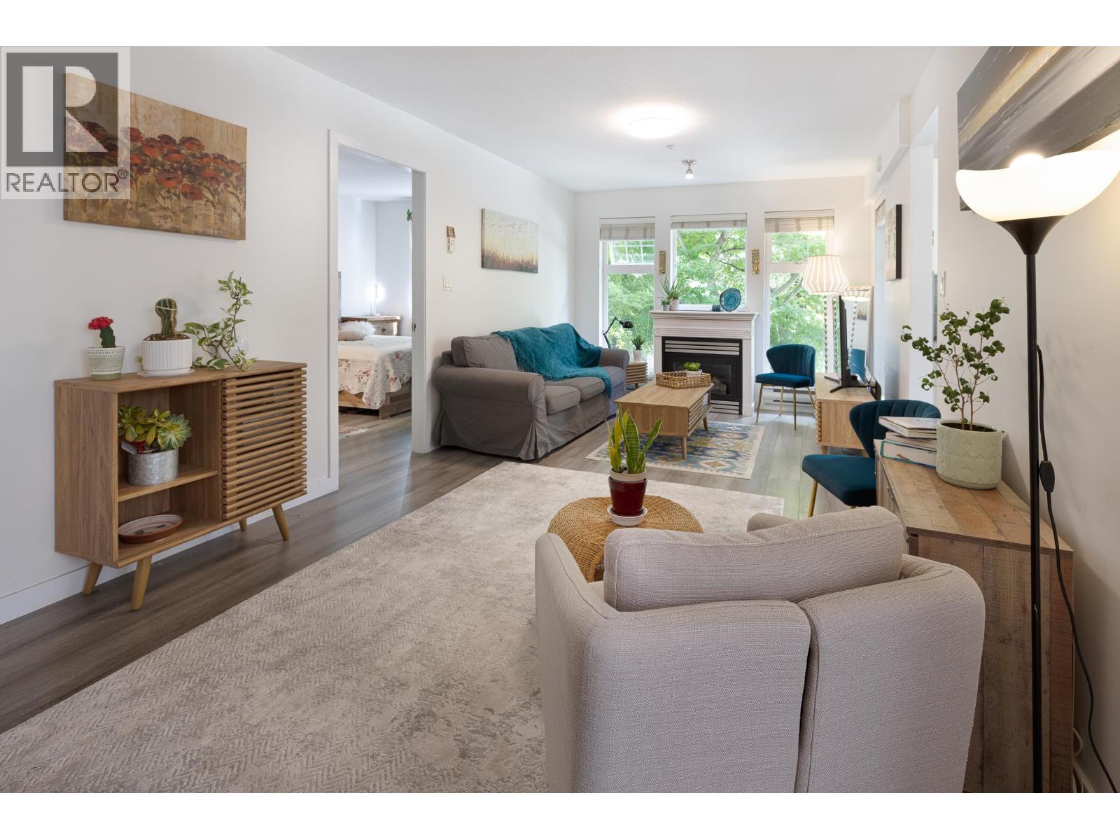
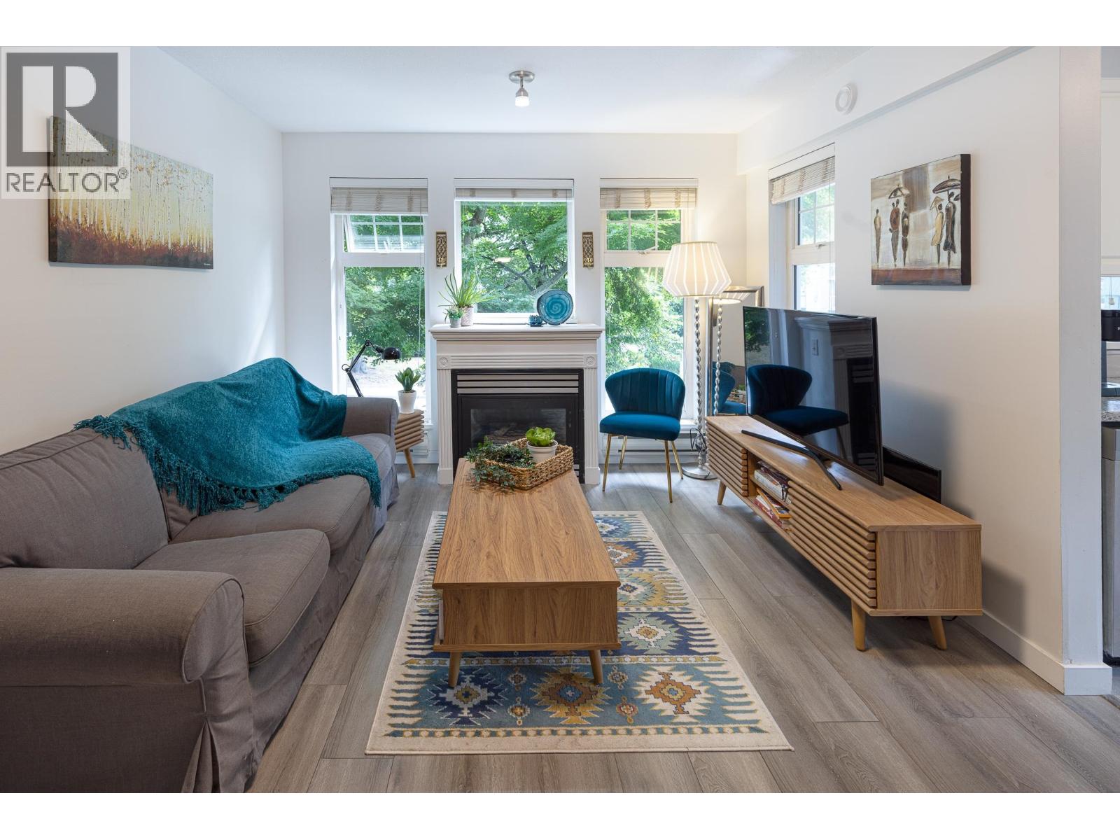
Description: Welcome home to Lakeside Terrace – GROUND FLOOR, 2 BEDROOM + DEN in Coquitlam. Steps to Lafarge Lake, Lafarge Lake Skytrain Station, Coquitlam Centre, Douglas College, and shops, restaurants and recreation – this location is unbeatable. Large bedrooms with natural light throughout. Features gas fireplace in living room. Updated laminate floors throughout. Step onto your private patio overlooking the inner courtyard. Amenities include indoor swimming pool, hot tub, party room and exercise room. Includes 1 parking stall. (id:59405)
Area snapshot
TransitLafarge Lake – Douglas Station (0.3 km)
SchoolPinetree (0.7 km)
ParkComing soon
ShoppingComing soon
Health centerComing soon
Community centerComing soon
Shopping mallComing soon

Distances are approximate. “None nearby” means no result in the search radius. “Coming soon” means this category is not loaded in the summary yet.

Transit-friendlyWalkable areaClose to schools
Advanced: select POI types & distances
School List:
Primary School List:
Secondary School List:
College/University List:
Fittness Center List:
Medical & Health Care List:
Restaurant List:
Shopping Mall List:
Supermarket List:
Pet Store List:
Subway Station List:
Train Station List:
Transit Station List:
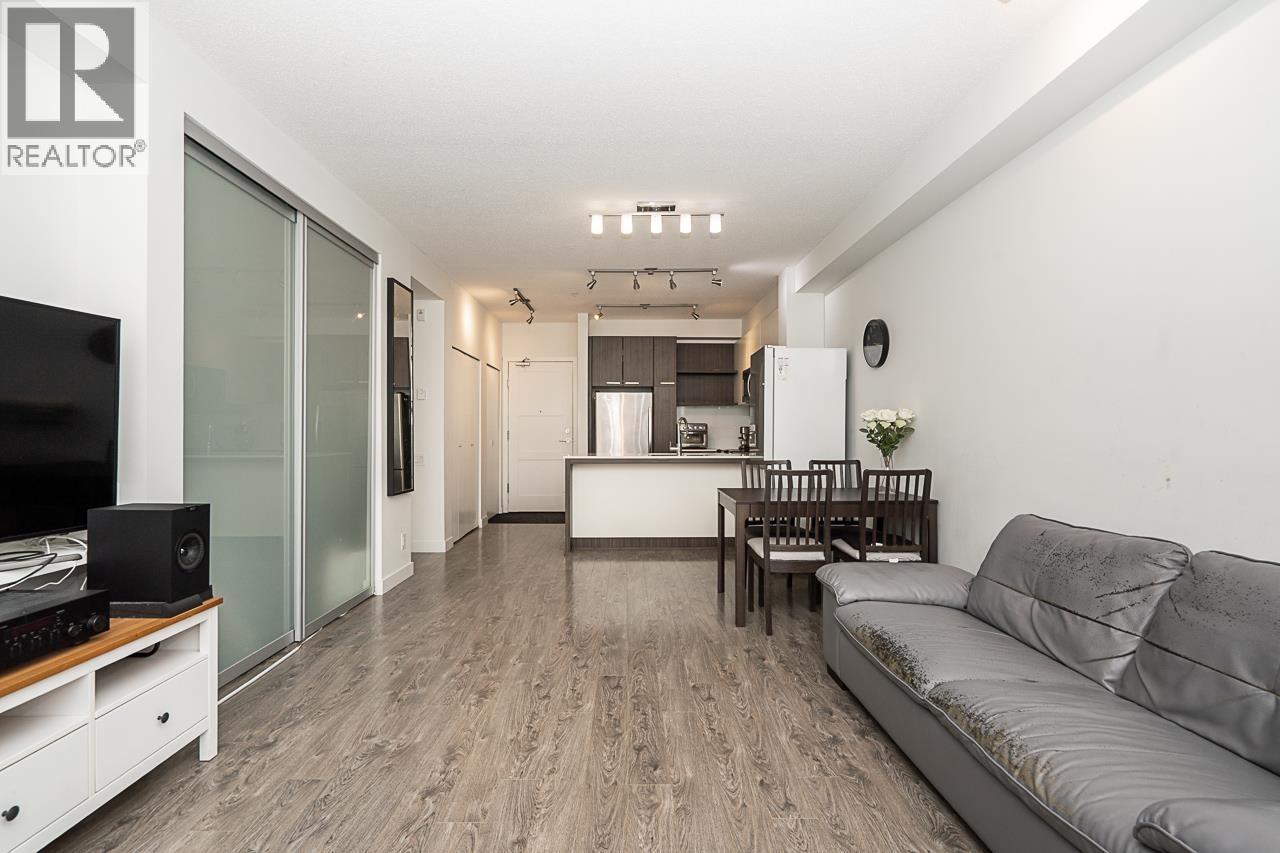
Page 15 / 26 (12 results shown) — 169–180 of 311