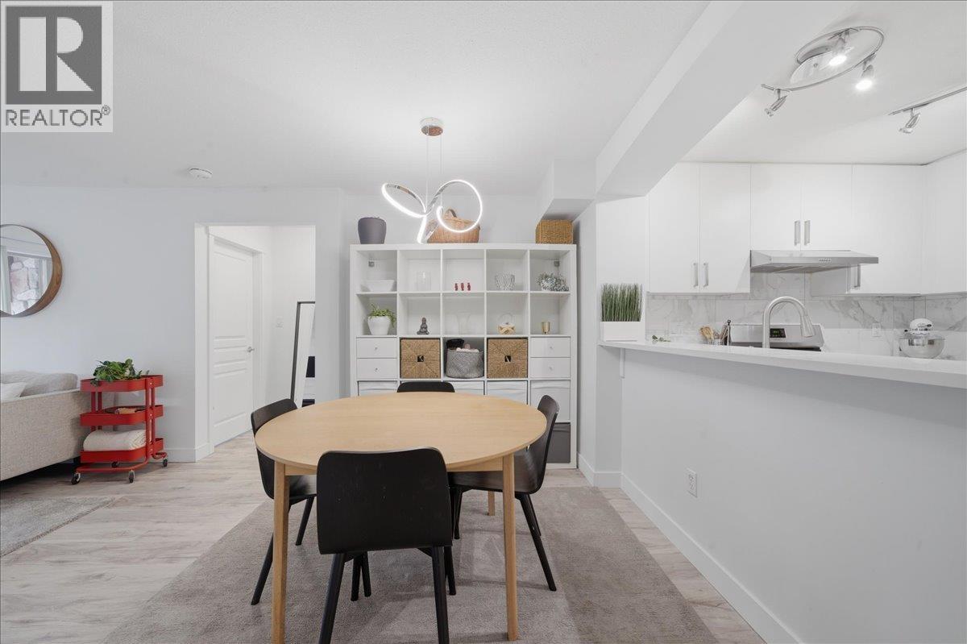
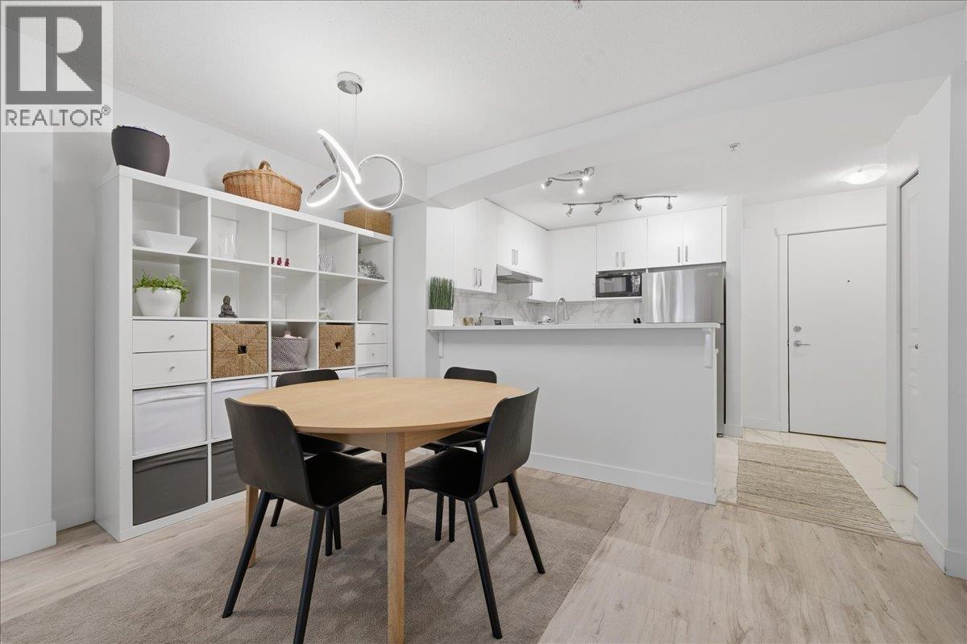
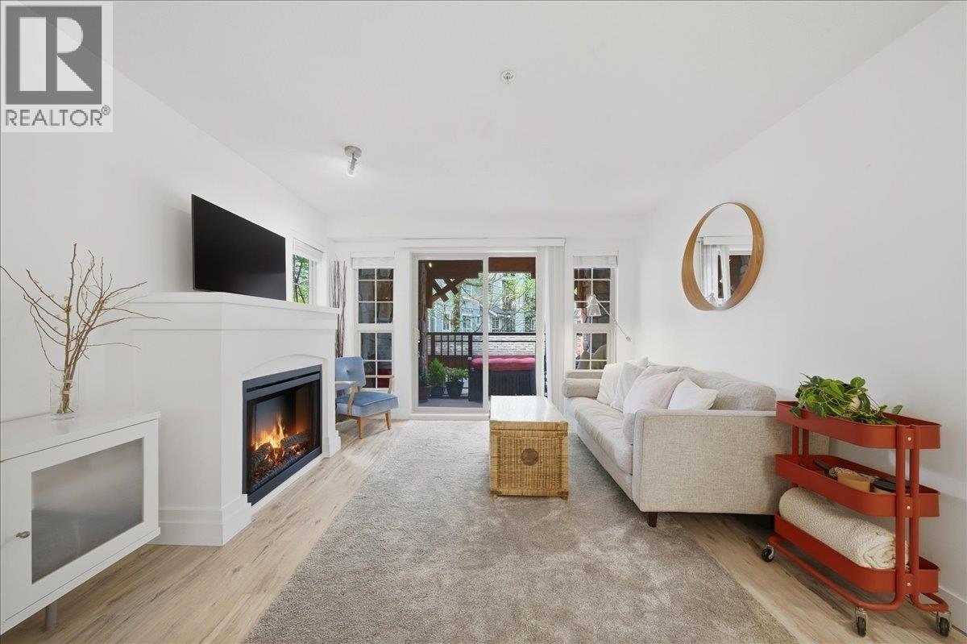
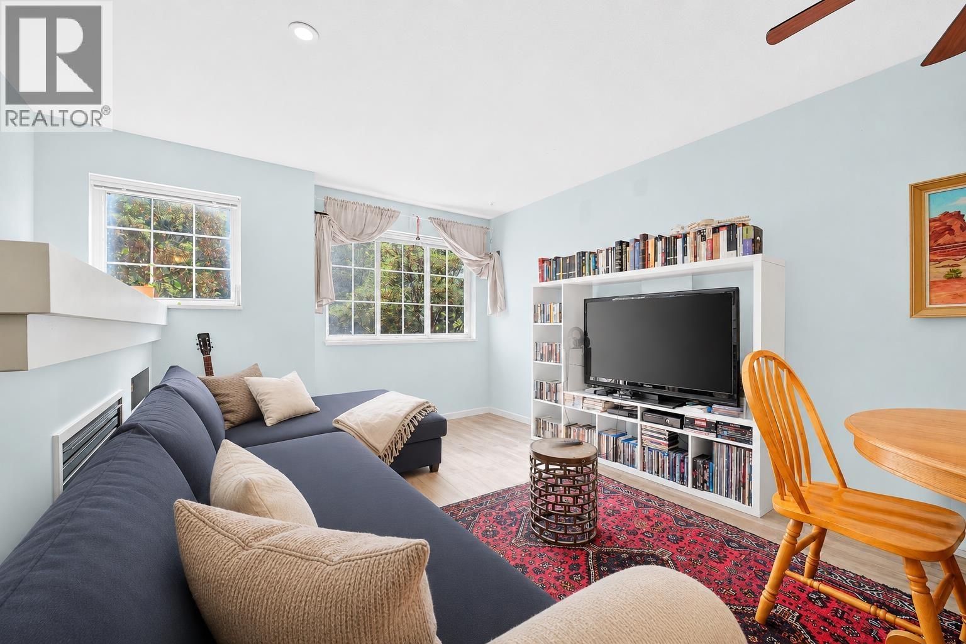
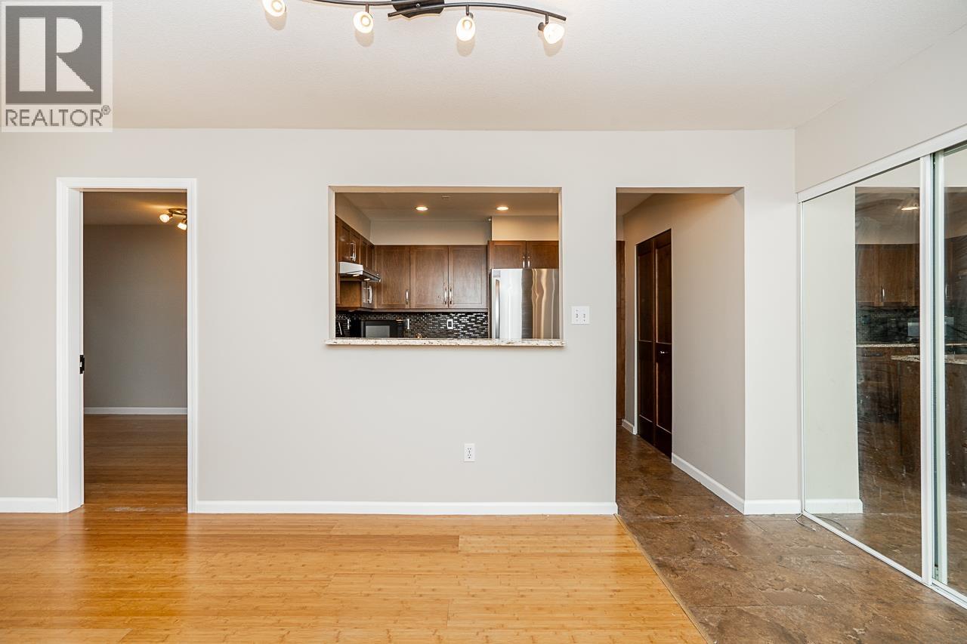
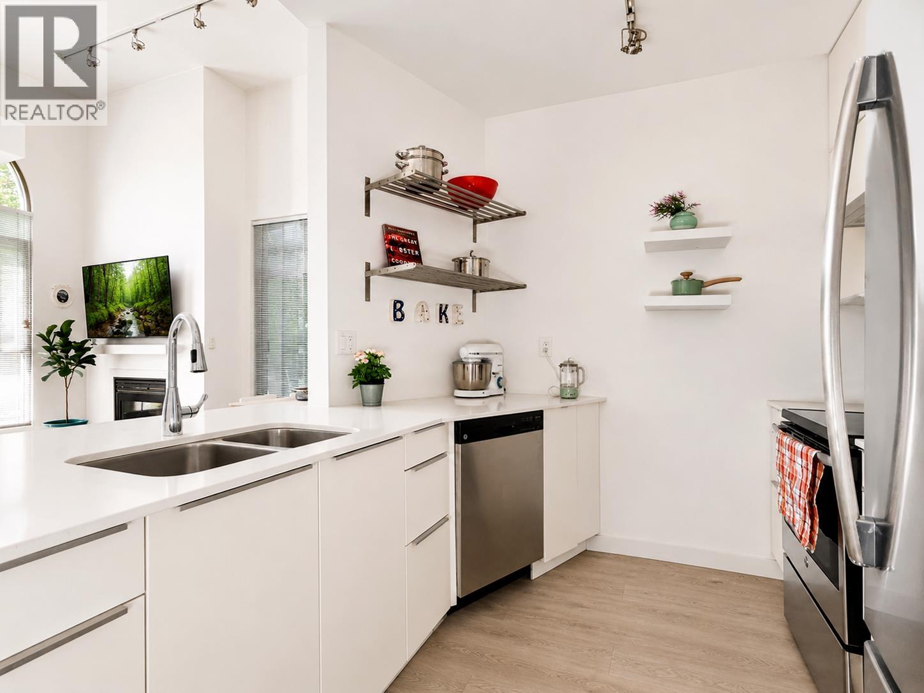
778-878-4843

pwu@paulwurealestate.ca

Greater Vancouver Home Search

Browse homes, neighborhoods, and platform services across all supported areas.

School SearchTransit SearchCMARentalsProperty Management

Find Our Active Listing in Greater Vancouver Region

Search for your dream home or investment properties for sales in your selected area, and according to your desired price and other preferences.

Your search right now
  • Area: Coquitlam
  • Anchor: Map only — no distance filter from address, schools, or stations (radius 400 m)

Tip: Start with Filters, then switch between List and Map to compare homes.

(km)

MLS count uses property filters above; proximity only affects map markers.

Page 19 / 26 (12 results shown) — 217–228 of 311

A map link does not load the map until you choose to.

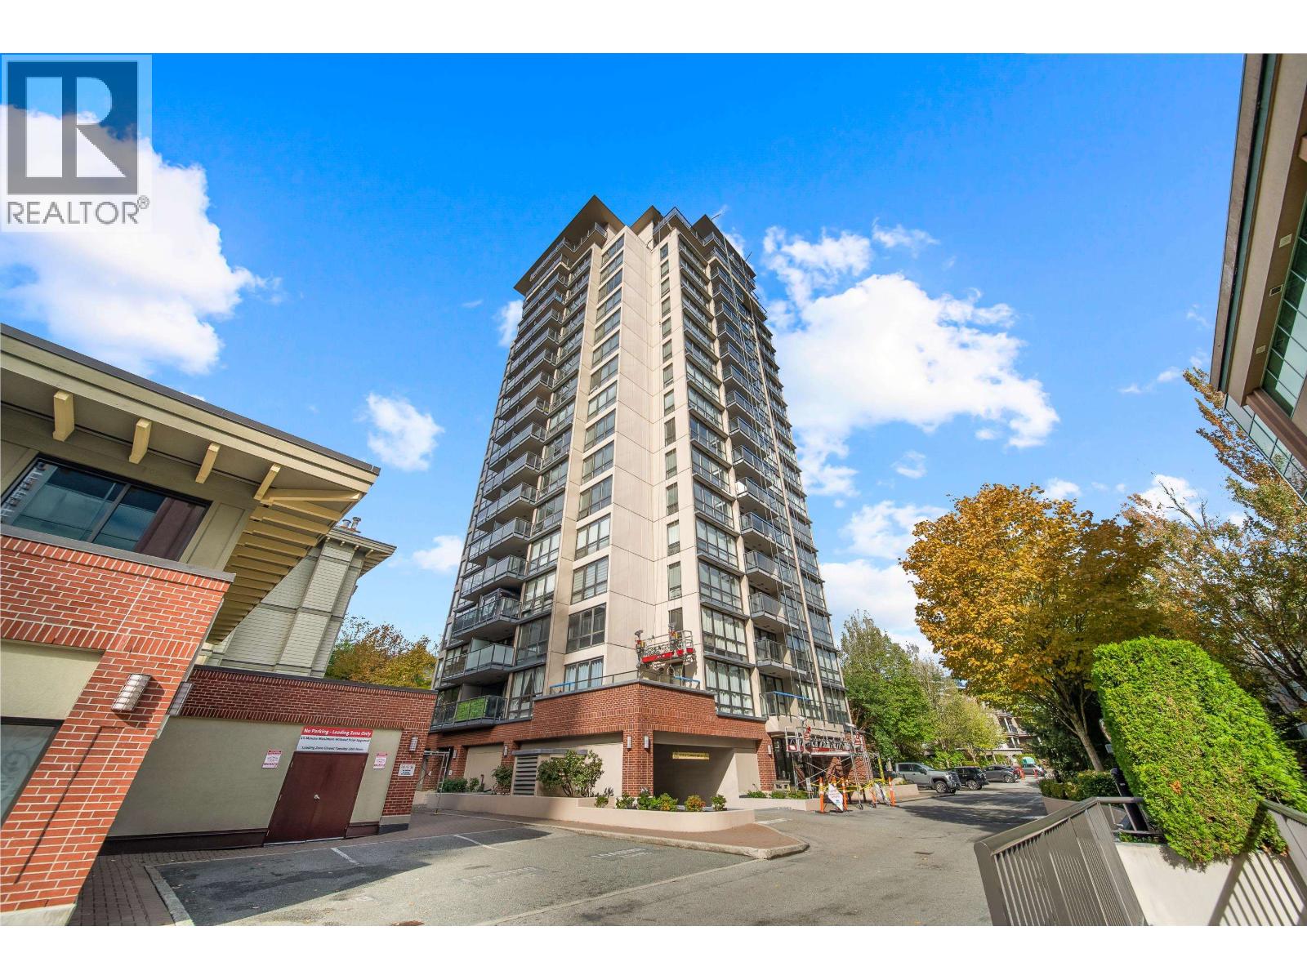
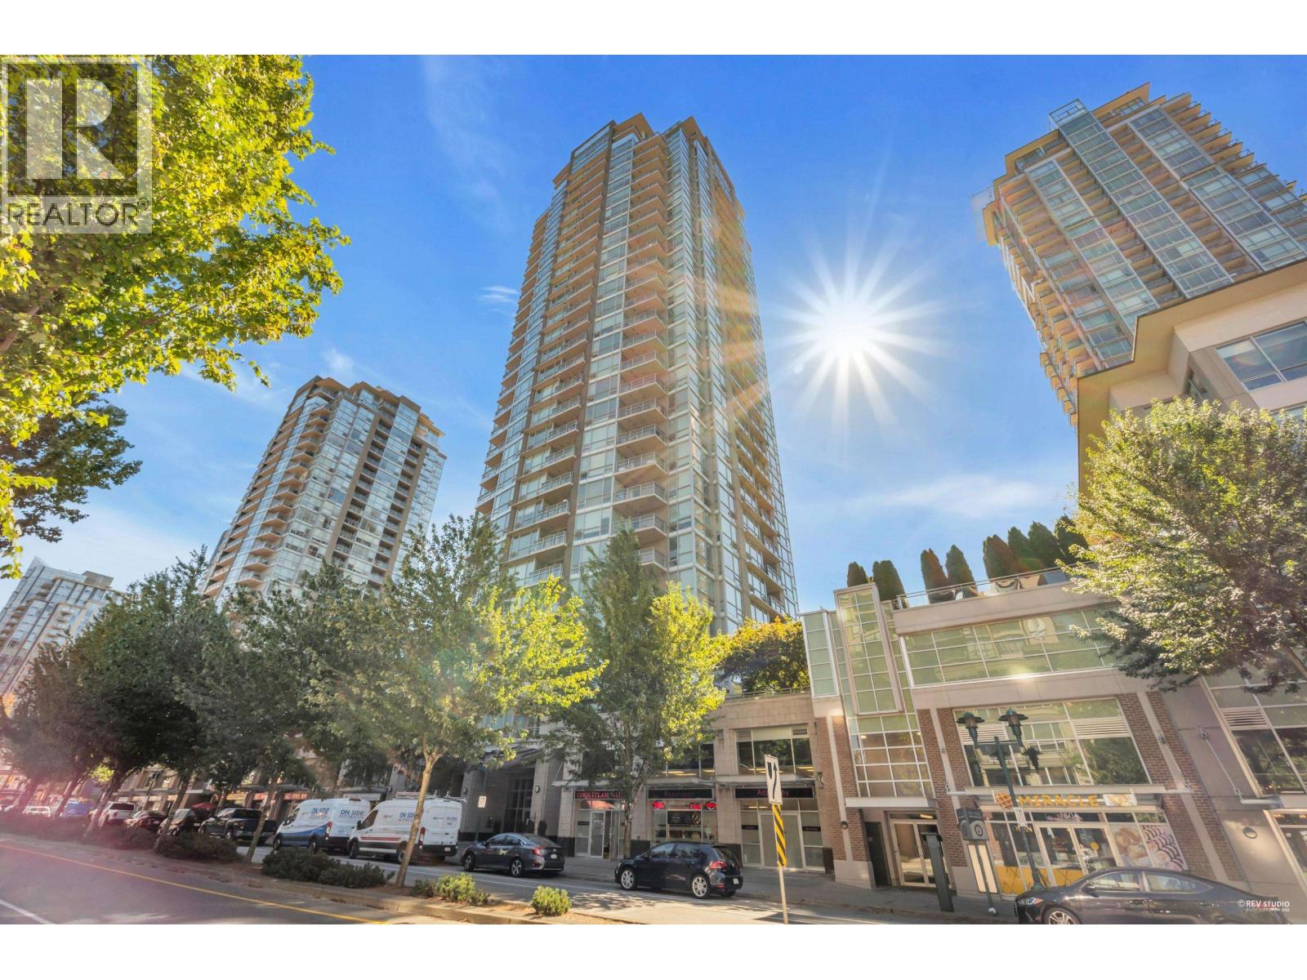
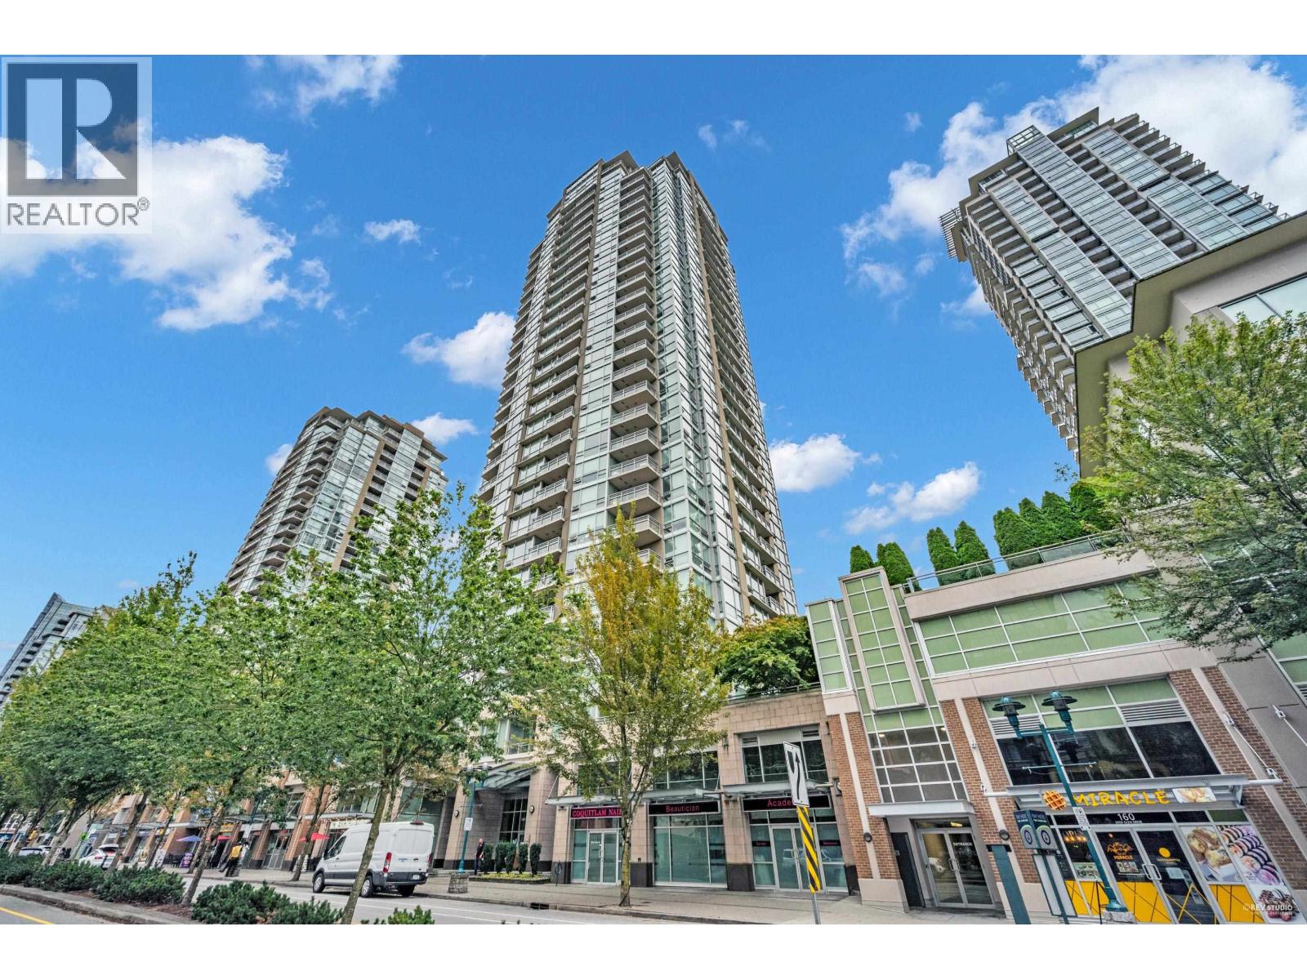
217 575,000805 2959 GLEN DRIVE, Coquitlam ** North Coquitlam
2 2 897 SqFt (Apartment) 17 Yrs
Price: $ 575,000
Type: Apartment
Age: 17 Yrs
Bedrooms: 2
Bathrooms: 2
Living Area Size: 897 SqFt
MLS#: R3170920
DOM: 42 days
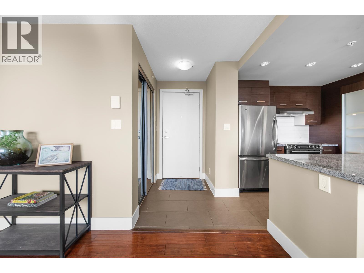
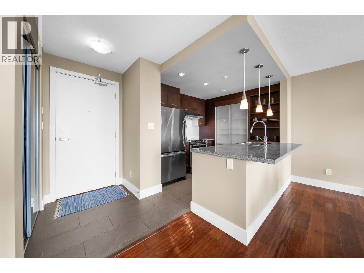
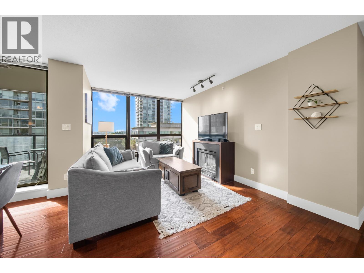
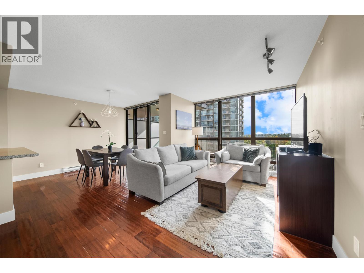
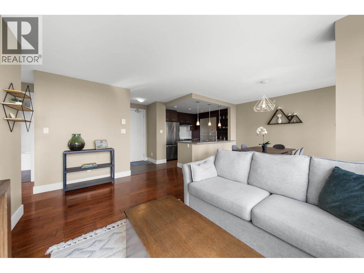
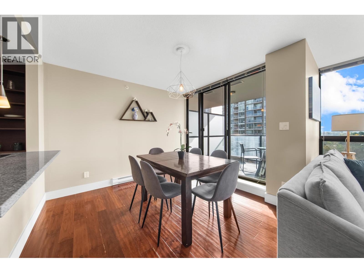
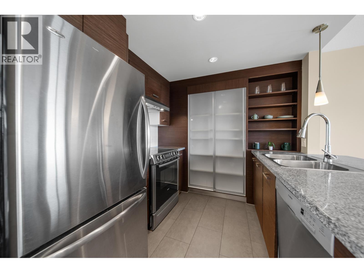
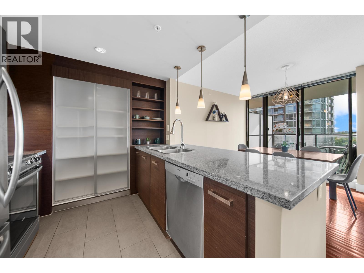
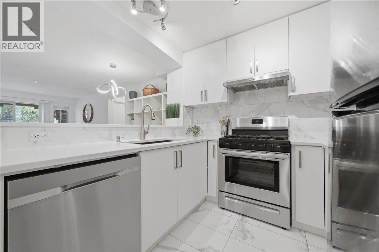
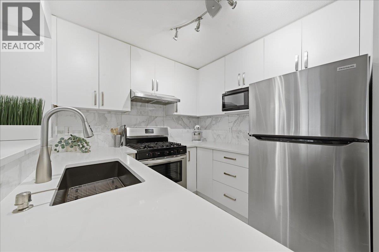
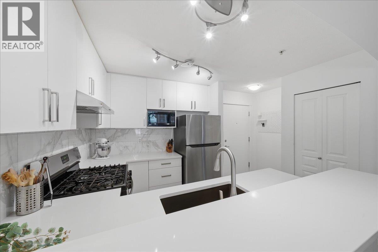
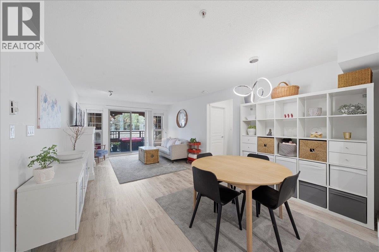
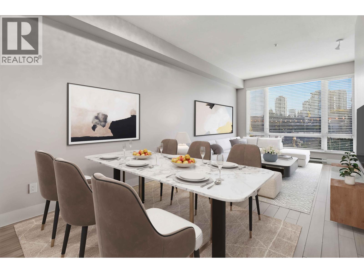
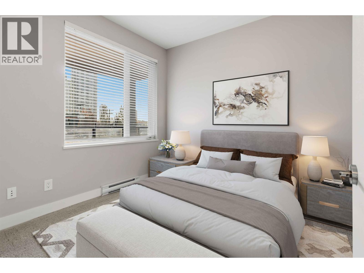
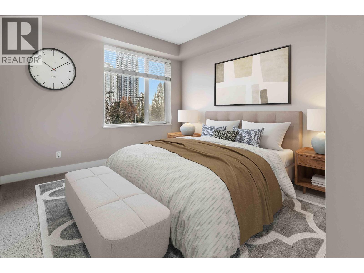
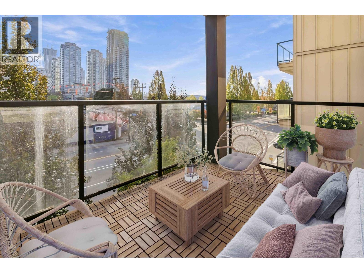
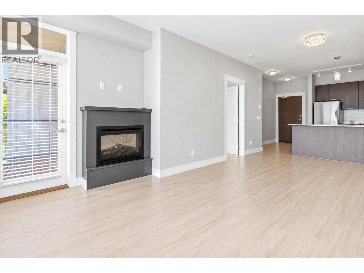
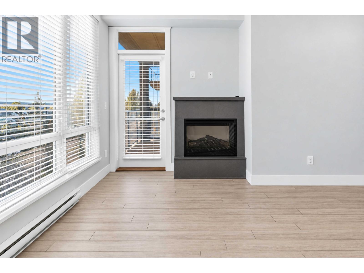
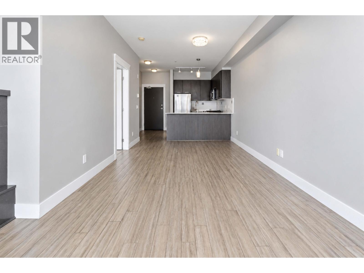
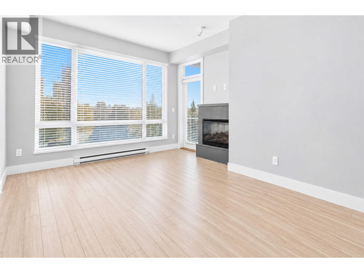
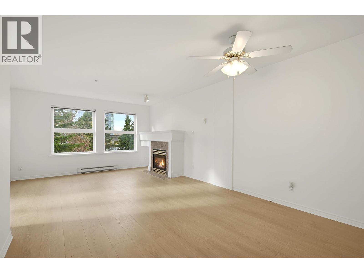
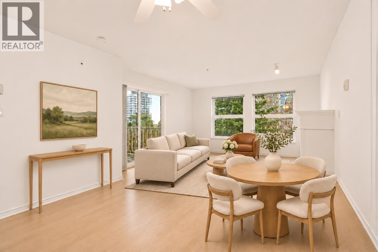
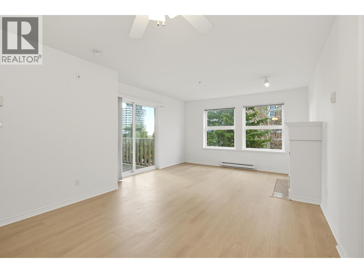
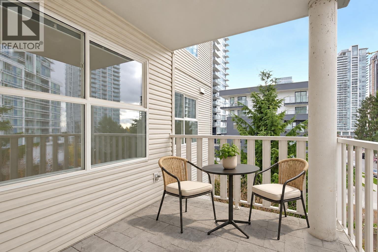
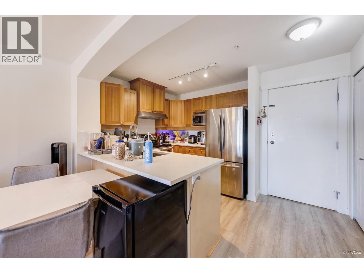
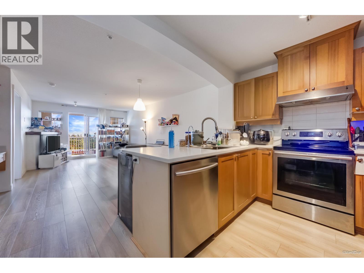
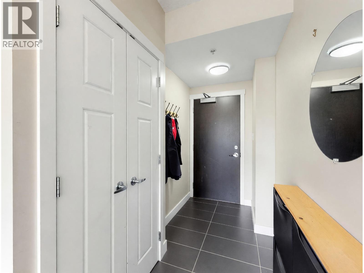
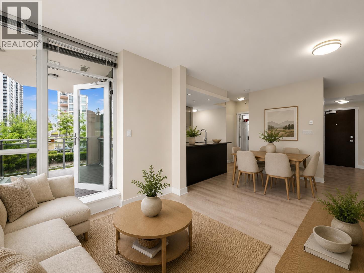
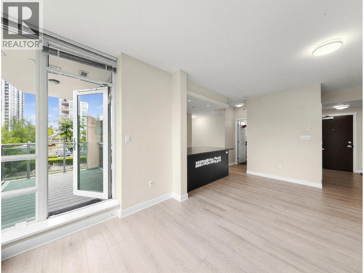
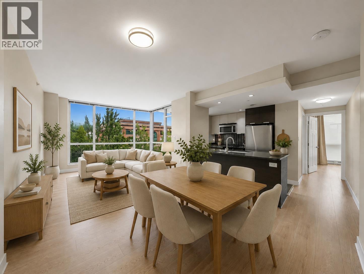
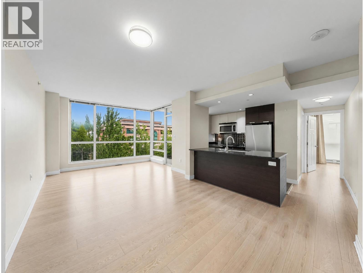
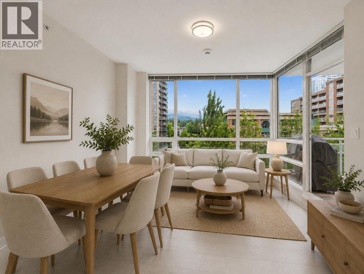
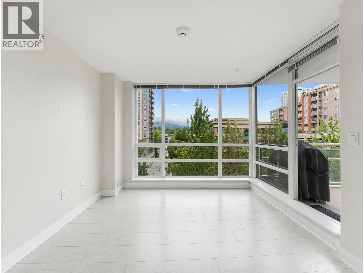
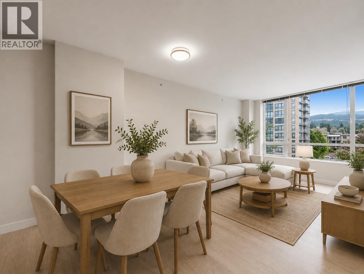
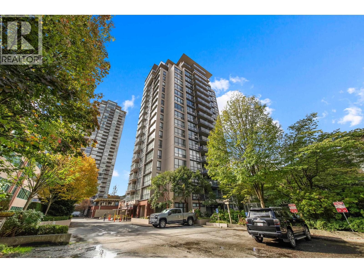
Description: Light-filled corner home at The Parc! This 2 bed, 2 bath concrete condo offers 897 square ft with windows on two sides, so natural light pours in all day long. Enjoy a private balcony, a primary bedroom with ensuite, in-suite laundry, underground parking and a locker. Residents have access to a gym, rec centre, guest suite and landscaped gardens. Step outside and you’re in the heart of Coquitlam Town Centre, minutes to Coquitlam Centre, Lafarge Lake, Town Centre Park, Douglas College, the library and Evergreen SkyTrain. Shopping, dining, trails and transit are all at your doorstep, so leave the car parked. Pets and rentals welcome with restrictions. A bright, easy place to come home to! (id:59405)
Area snapshot
TransitLincoln Station (0.4 km)
SchoolGleneagle (0.6 km)
ParkComing soon
ShoppingComing soon
Health centerComing soon
Community centerComing soon
Shopping mallComing soon

Distances are approximate. “None nearby” means no result in the search radius. “Coming soon” means this category is not loaded in the summary yet.

Transit-friendlyWalkable areaClose to schools
Advanced: select POI types & distances
School List:
Primary School List:
Secondary School List:
College/University List:
Fittness Center List:
Medical & Health Care List:
Restaurant List:
Shopping Mall List:
Supermarket List:
Pet Store List:
Subway Station List:
Train Station List:
Transit Station List:
218 574,800208 3176 PLATEAU BOULEVARD, Coquitlam ** Westwood Plateau
2 2 915 SqFt (Apartment) 29 Yrs
Price: $ 574,800
Type: Apartment
Age: 29 Yrs
Bedrooms: 2
Bathrooms: 2
Living Area Size: 915 SqFt
MLS#: R3184123
DOM: 2 days
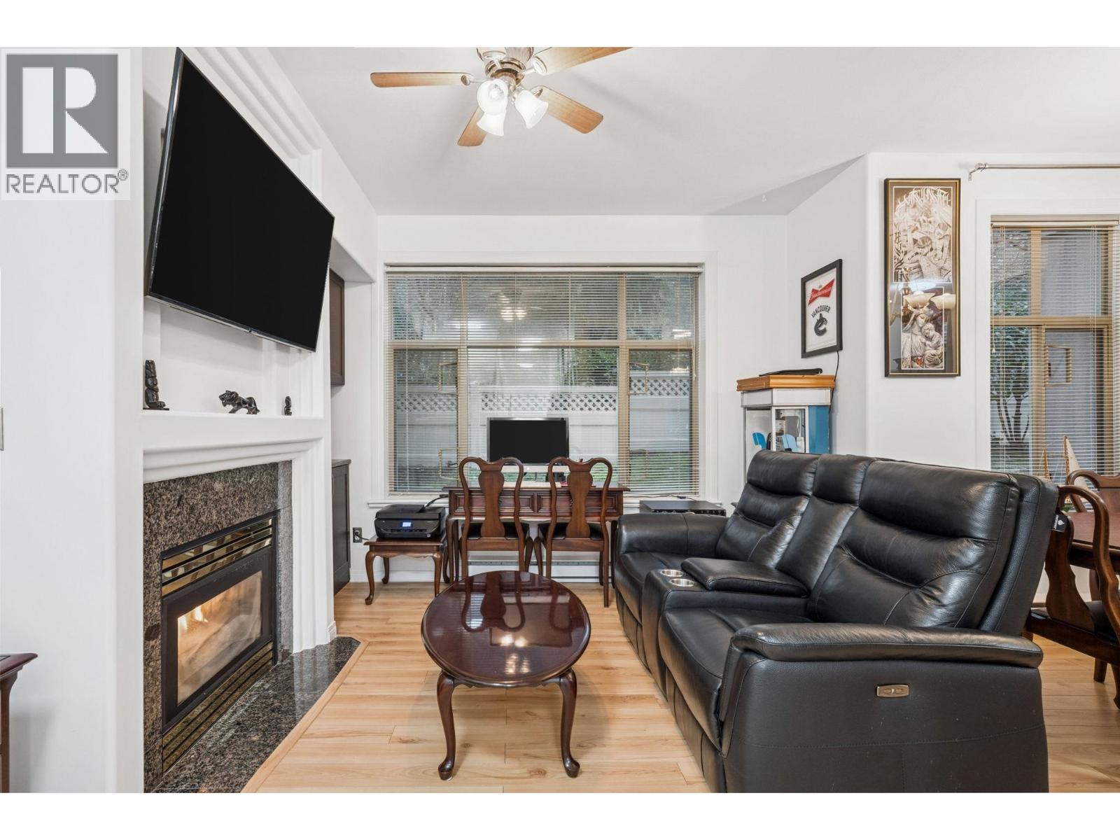
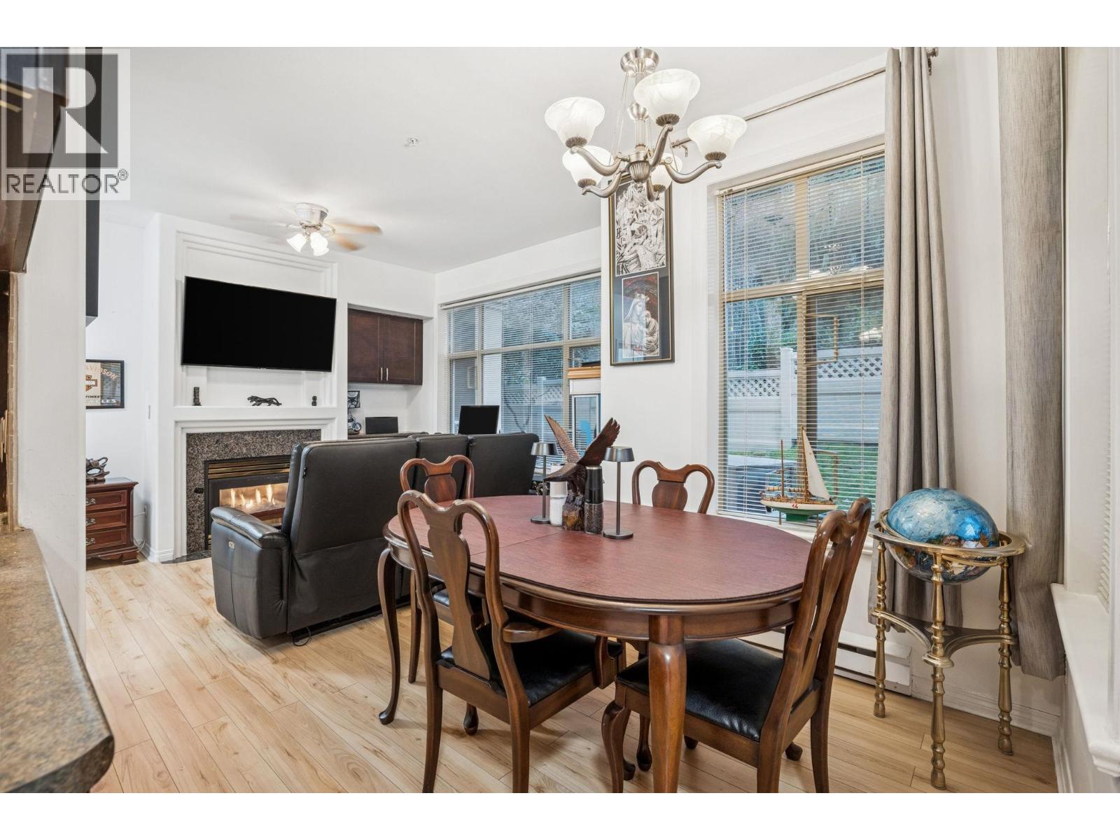
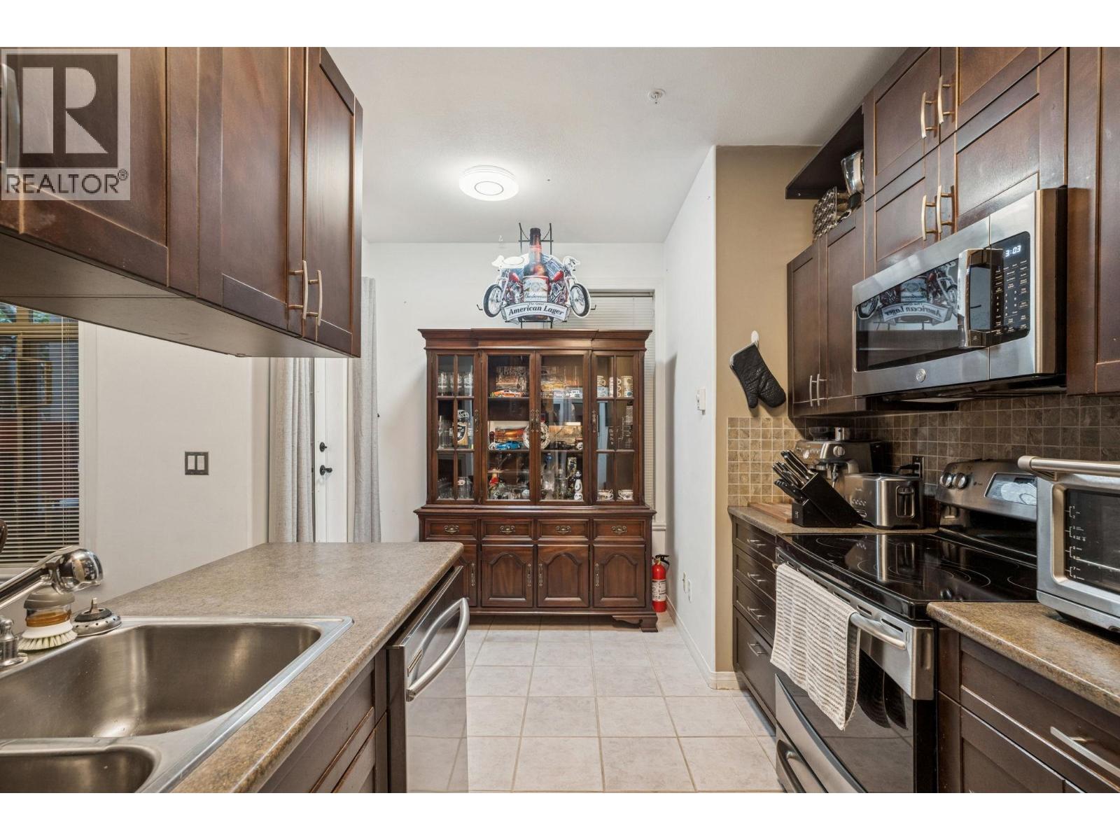
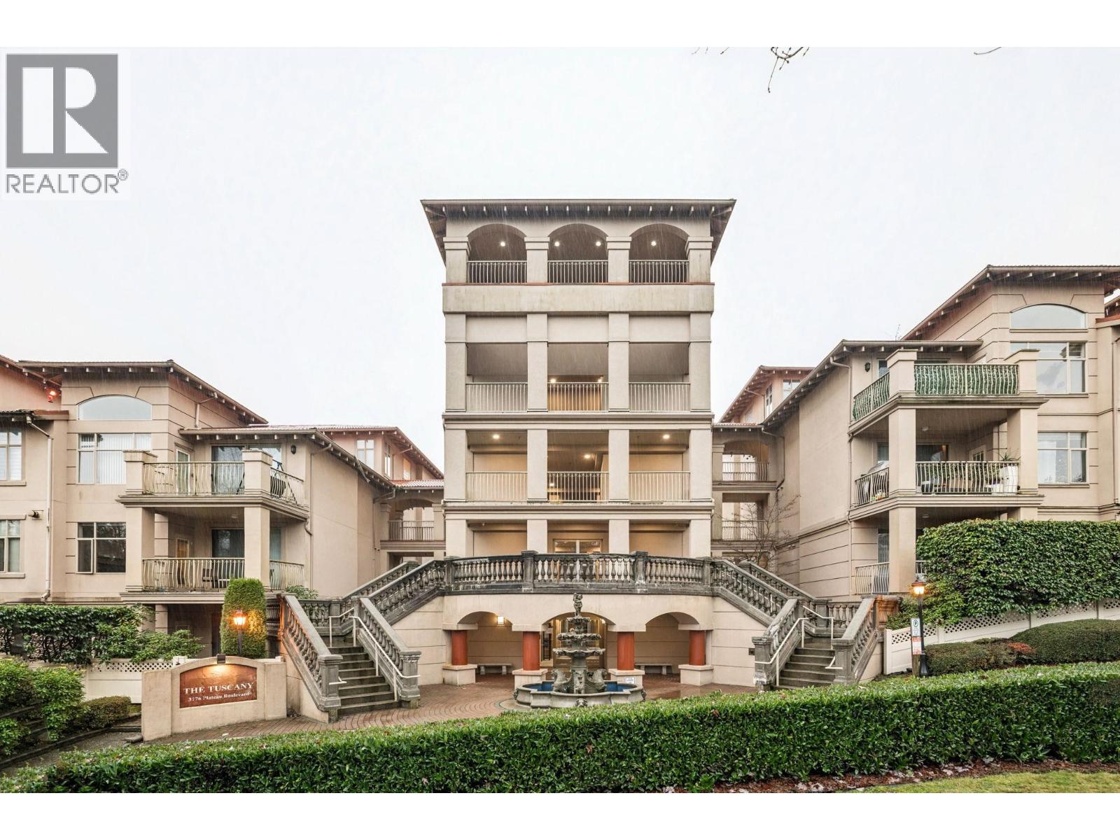
Description: Experience elevated living in this private, ground-floor corner home in prestigious Westwood Plateau. This 2 bed / 2 bath residence features a fully fenced private backyard and two fully covered patios for year-round enjoyment. Beautiful open-concept layout with high ceilings, large windows, and excellent natural light throughout. The oversized primary bedroom includes its own covered patio, creating a peaceful retreat, while the secondary bedroom is large enough for bunk beds and offers plenty of storage for growing families or guests. You have to see this place! Steps from Westwood Plateau Golf Course, surrounded by nature, trails, and transit, this bright, modern home offers exceptional privacy while remaining close to shopping, schools, and everyday amenities. Showings by appointment (id:59405)
Area snapshot
TransitNone nearby
SchoolHampton Park Elementary (0.1 km)
ParkComing soon
ShoppingComing soon
Health centerComing soon
Community centerComing soon
Shopping mallComing soon

Distances are approximate. “None nearby” means no result in the search radius. “Coming soon” means this category is not loaded in the summary yet.

Close to schools
Advanced: select POI types & distances
School List:
Primary School List:
Secondary School List:
College/University List:
Fittness Center List:
Medical & Health Care List:
Restaurant List:
Shopping Mall List:
Supermarket List:
Pet Store List:
Subway Station List:
Train Station List:
Transit Station List:
219 569,999310 2966 SILVER SPRINGS BOULEVARD, Coquitlam ** Westwood Plateau
2 2 897 SqFt (Apartment) 21 Yrs
Price: $ 569,999
Type: Apartment
Age: 21 Yrs
Bedrooms: 2
Bathrooms: 2
Living Area Size: 897 SqFt
MLS#: R3166688
DOM: 62 days
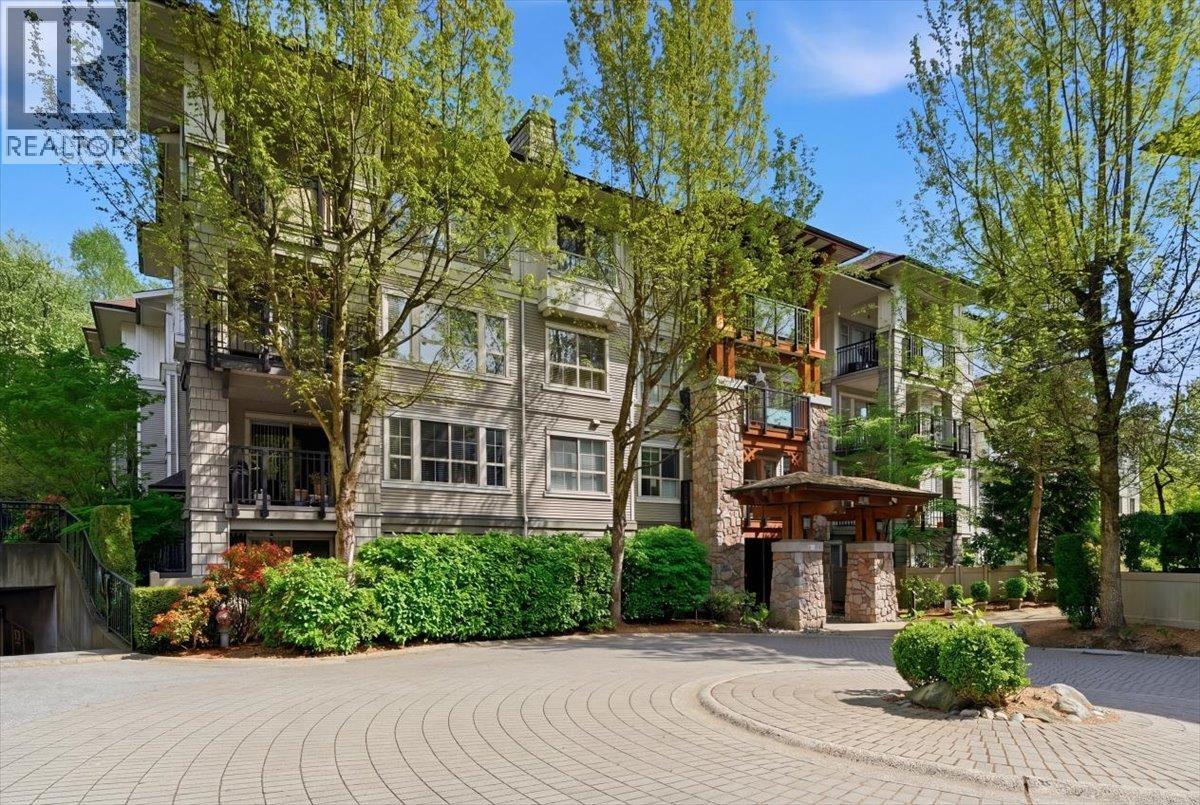
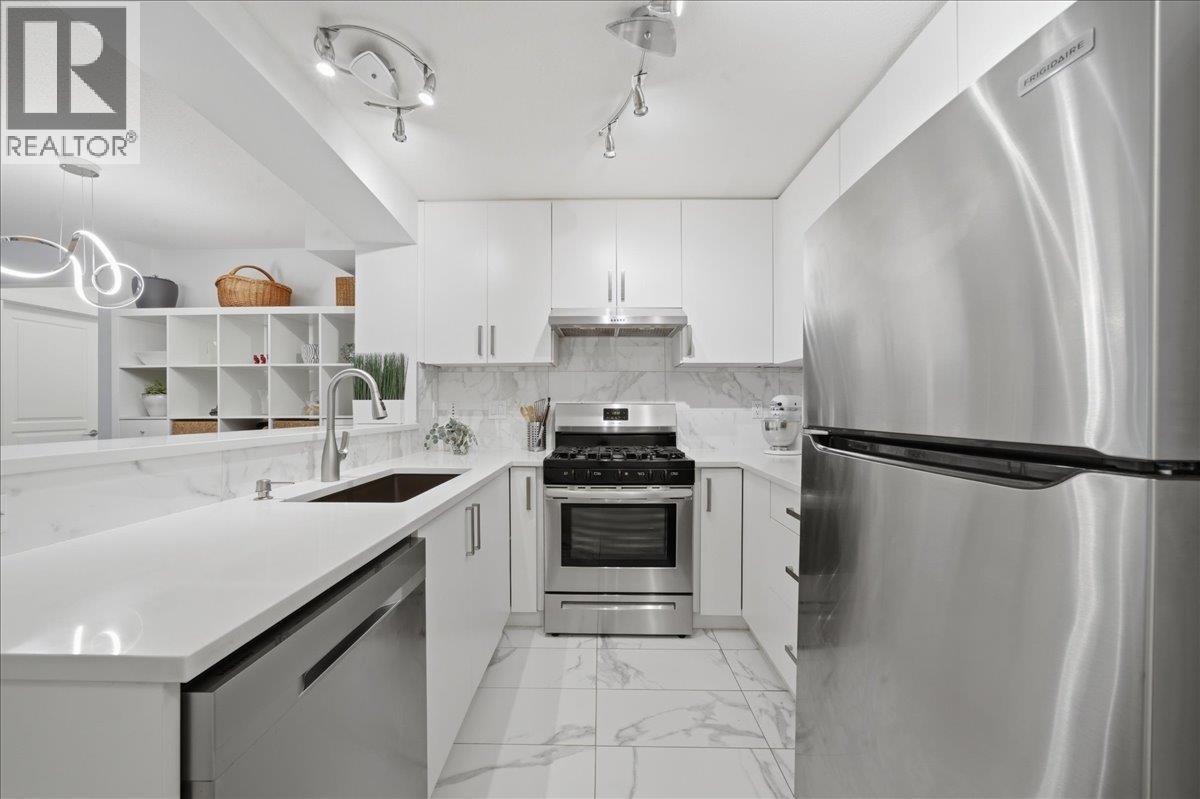
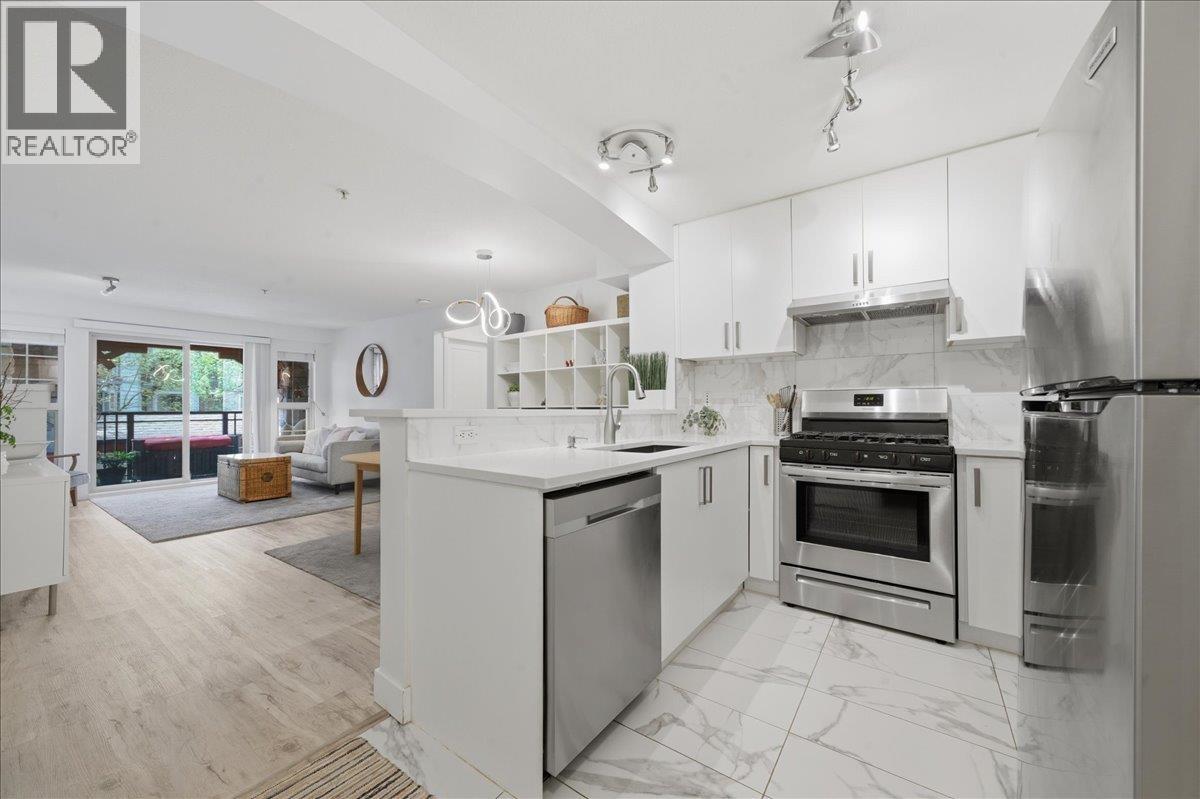
Description: Welcome to Tamarisk at Silver Springs, a sought-after Polygon community in the heart of Coquitlam. This beautifully renovated 2-bed, 2-bath home offers a functional layout with bedrooms on opposite sides for privacy. The open living and dining area features a cozy fireplace, while the kitchen includes a gas stove, newer appliances, updated flooring and lighting. The spacious primary has a double-sink ensuite, plus a second full bath with walk-in shower. Enjoy resort-style amenities including outdoor pool, hot tub, gym, and clubhouse. Steps to SkyTrain, Lafarge Lake, Douglas College, and shopping, an exceptional value for the area. (id:59405)
Area snapshot
TransitNone nearby
SchoolPinetree (0.6 km)
ParkComing soon
ShoppingComing soon
Health centerComing soon
Community centerComing soon
Shopping mallComing soon

Distances are approximate. “None nearby” means no result in the search radius. “Coming soon” means this category is not loaded in the summary yet.

Close to schools
Advanced: select POI types & distances
School List:
Primary School List:
Secondary School List:
College/University List:
Fittness Center List:
Medical & Health Care List:
Restaurant List:
Shopping Mall List:
Supermarket List:
Pet Store List:
Subway Station List:
Train Station List:
Transit Station List:
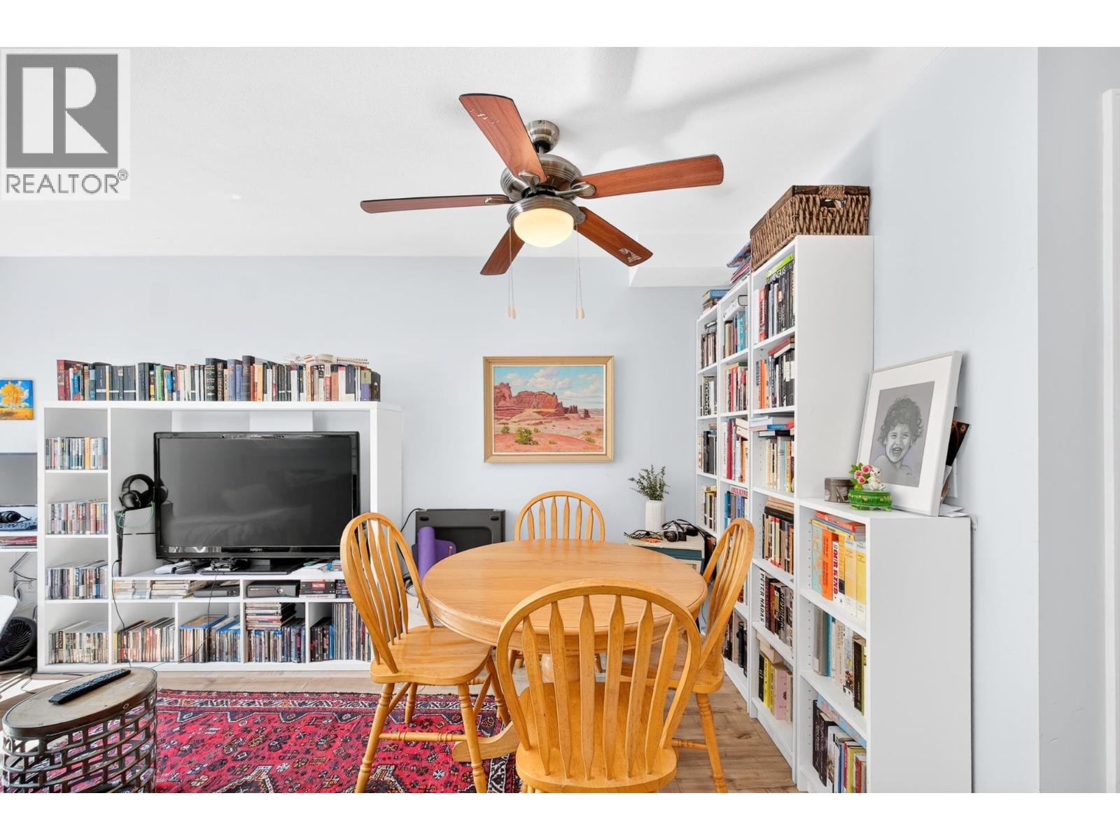
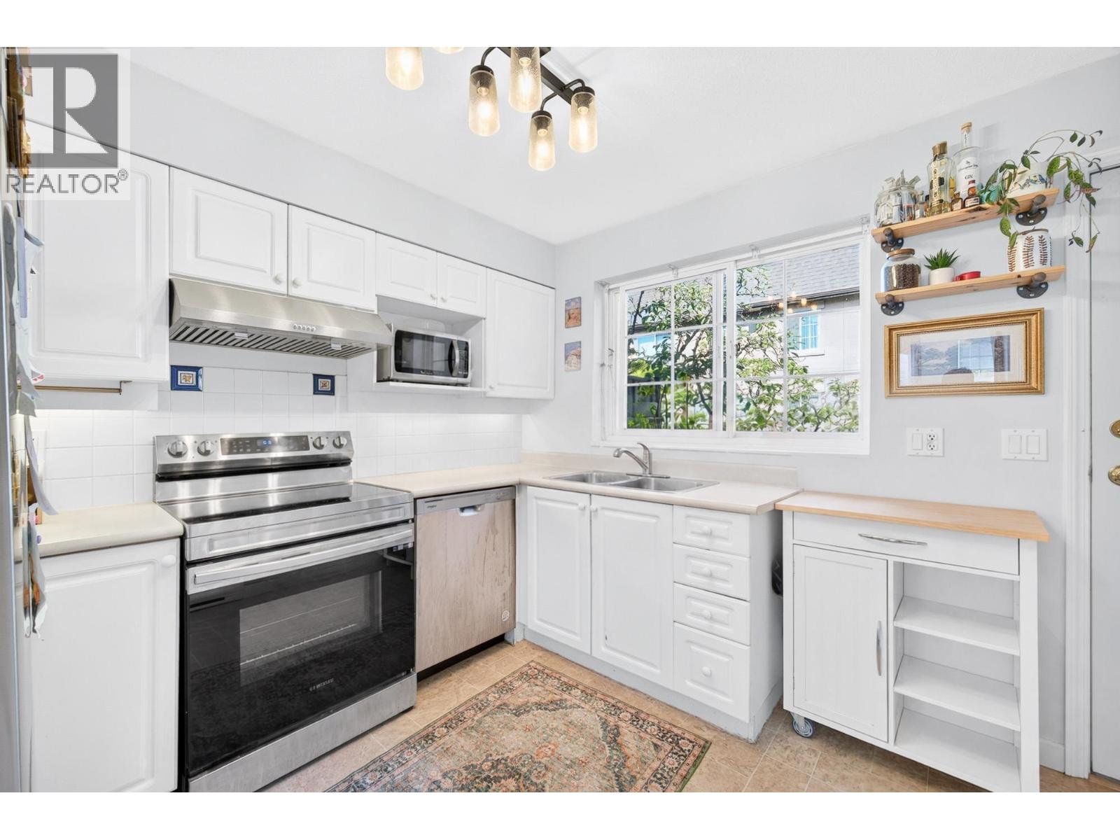
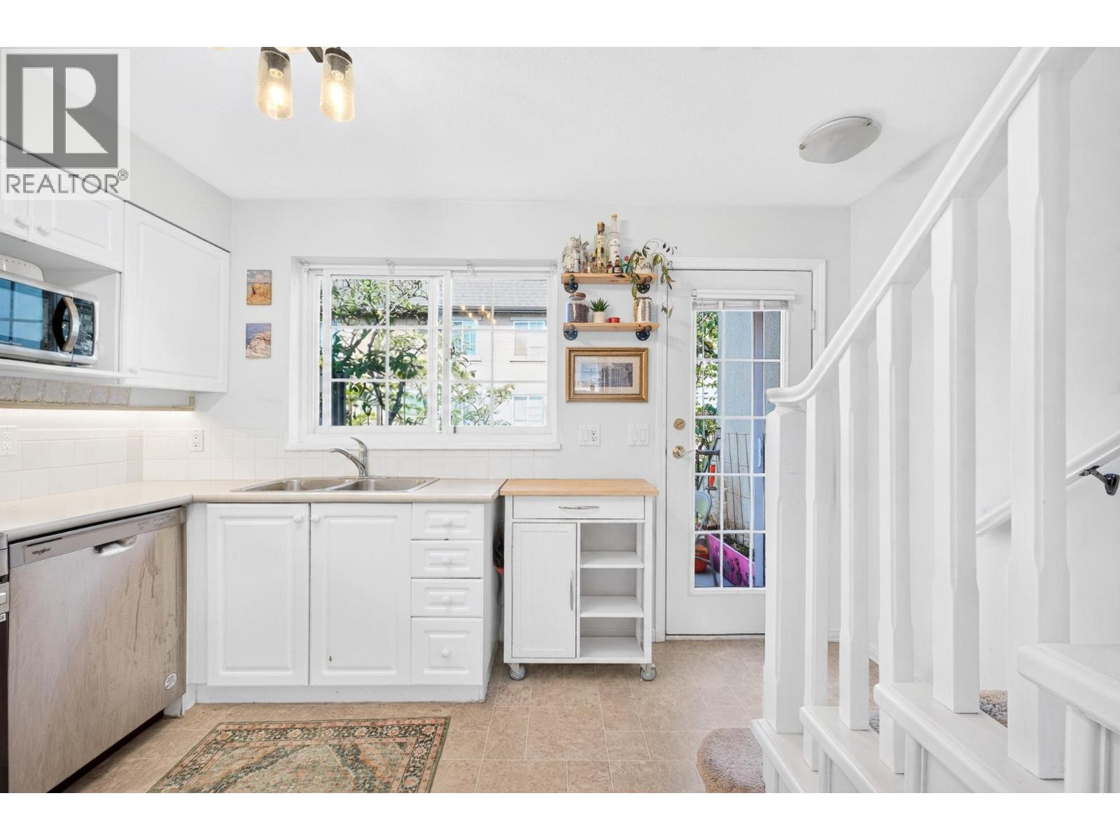
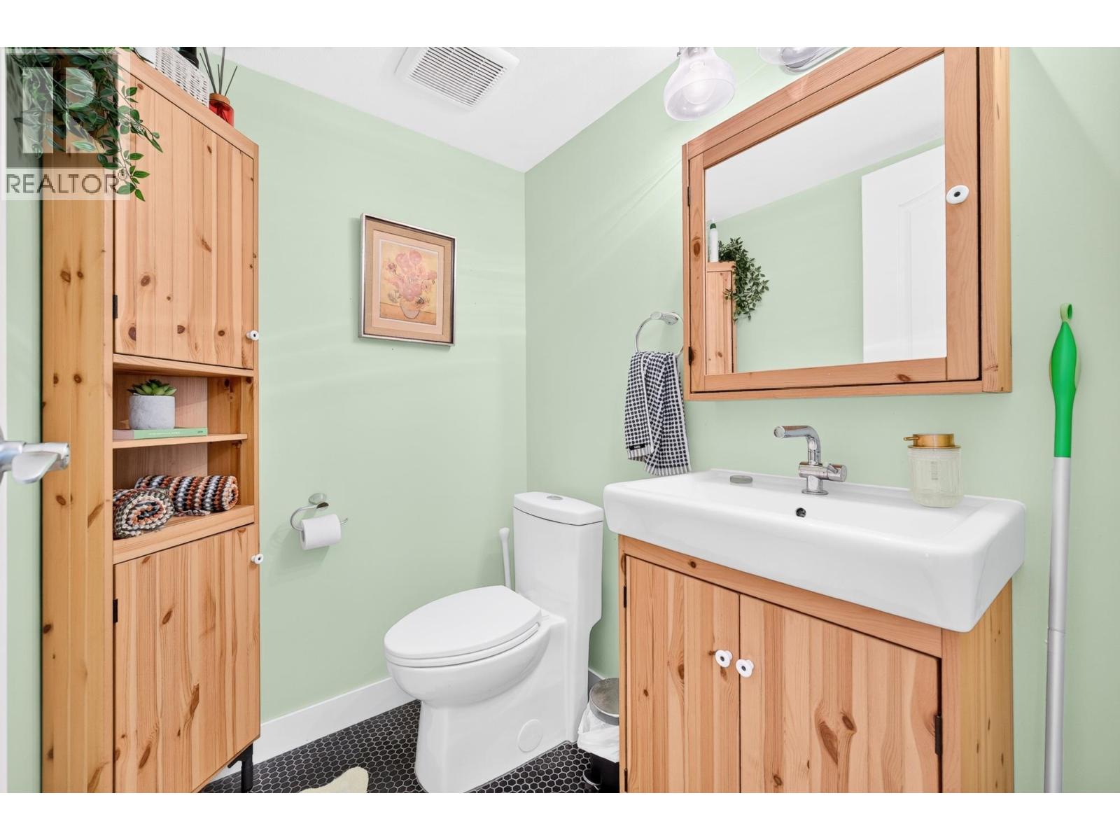
220 569,00010 1561 BOOTH AVENUE, Coquitlam ** Maillardville
2 2 931 SqFt (Townhouse) 29 Yrs
Price: $ 569,000
Type: Townhouse
Age: 29 Yrs
Bedrooms: 2
Bathrooms: 2
Living Area Size: 931 SqFt
MLS#: R3170695
DOM: 50 days
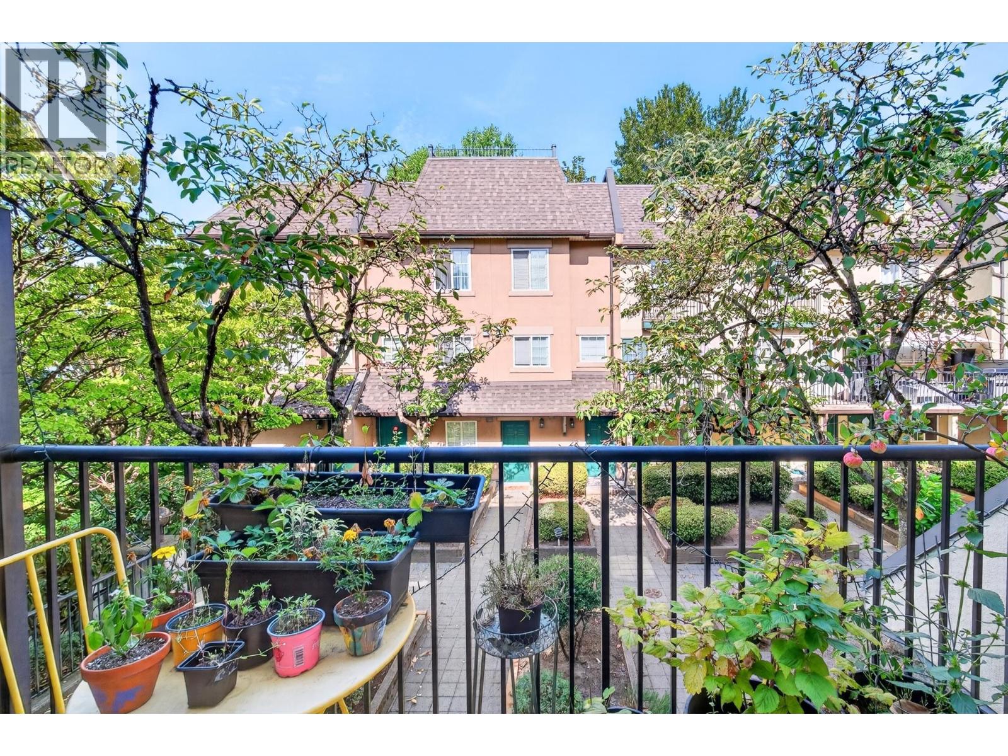
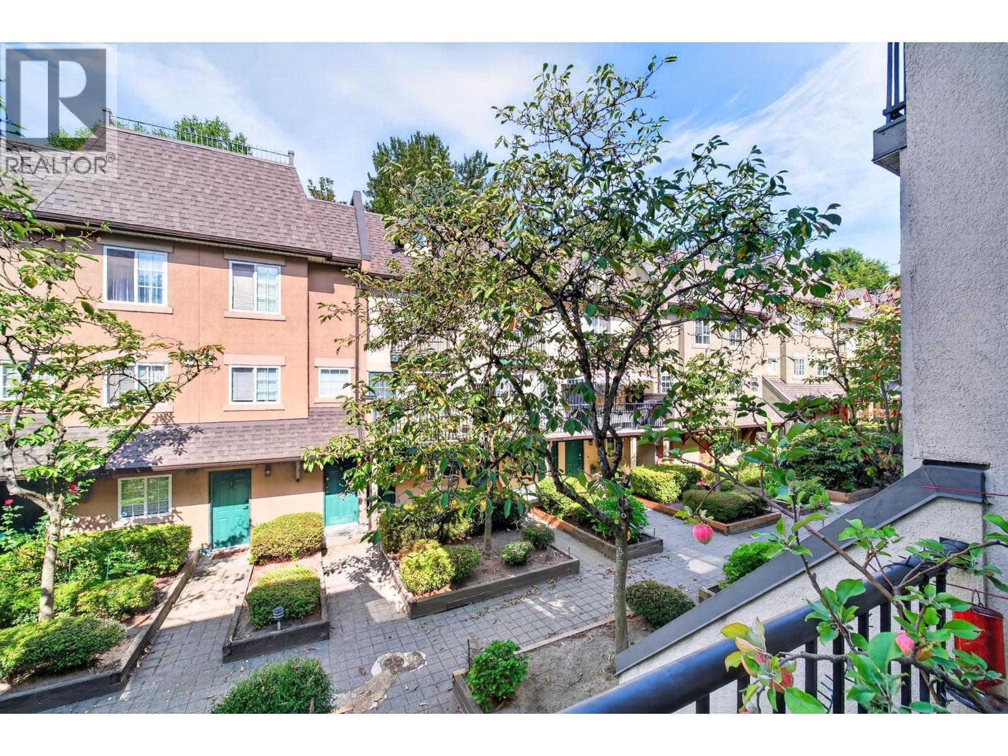
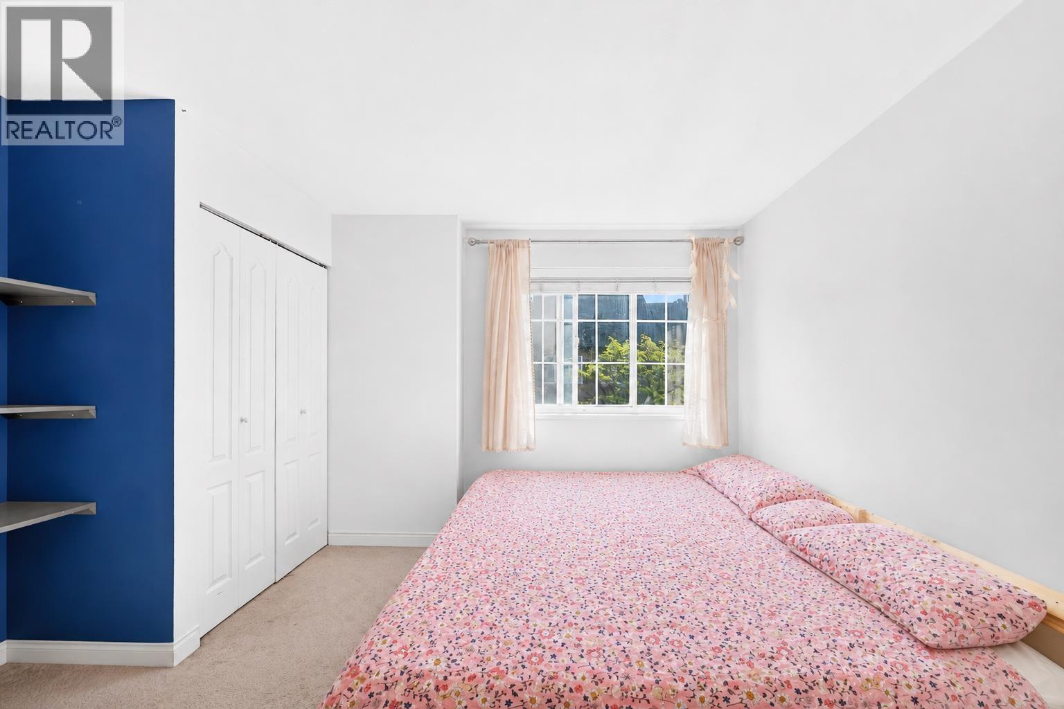
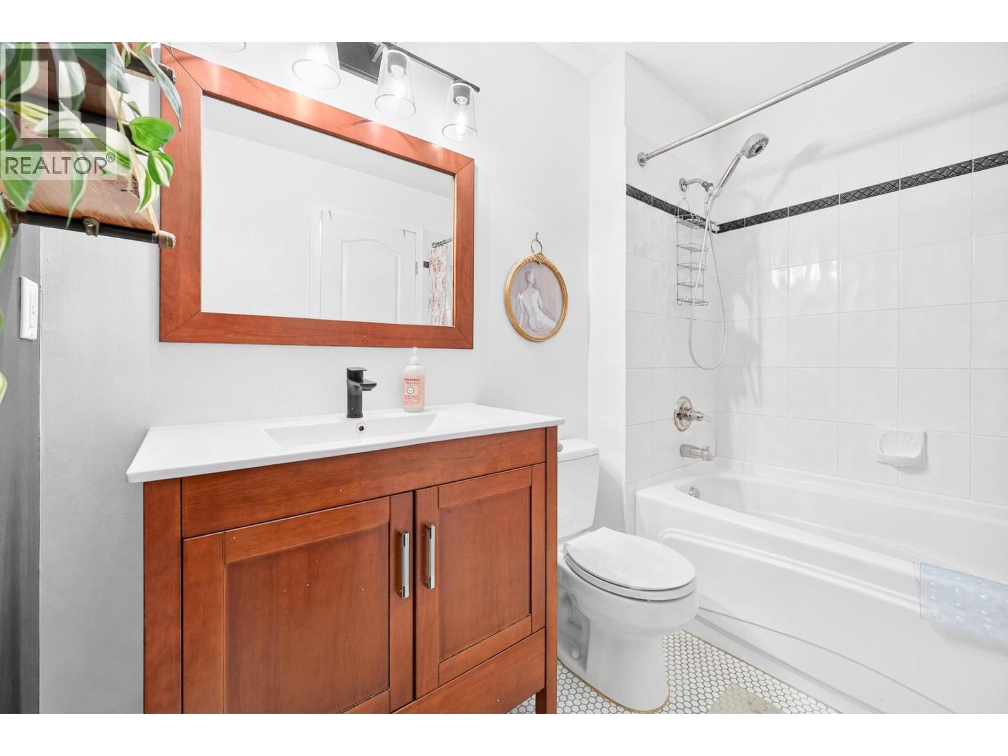
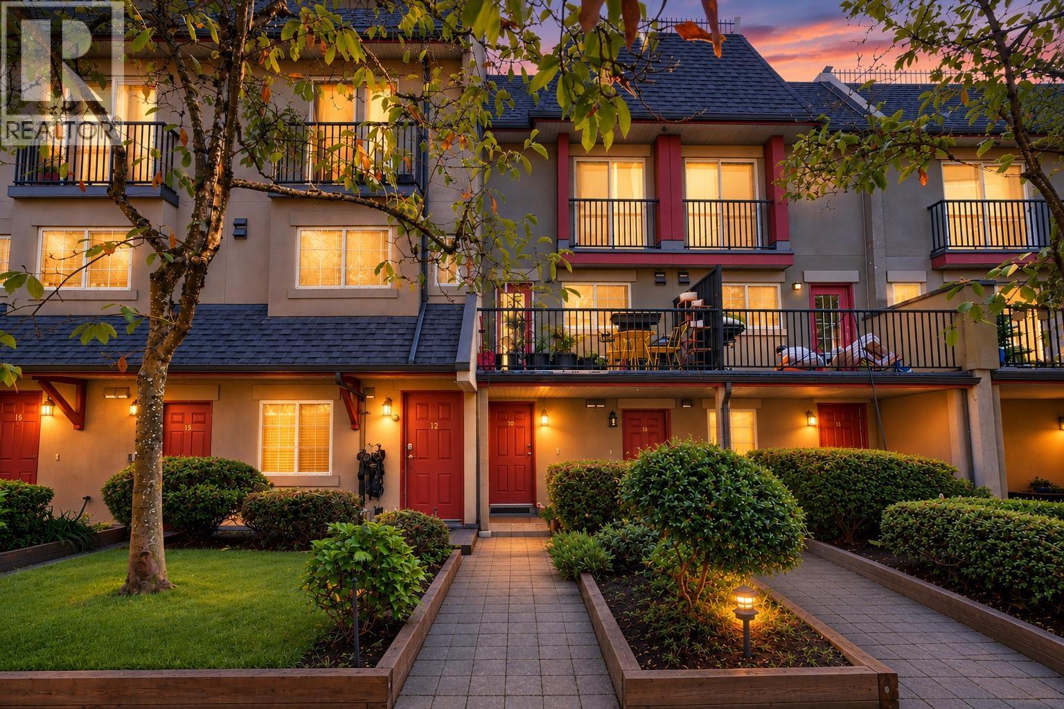
Description: Step inside this bright, airy & exceptionally well-kept TH unit nestled in THE COURCELLES-a beautifully maintained complex in the heart of Maillardville. Offering 931sf of pristine, move-in-ready living space across 3 flrs, this gem feats an inviting living area centered around a cozy natural gas fireplace, a kitchen equipped with sleek countertops & s/s appliances, & a private balcony overlooking a serene, tree-lined courtyard. Upstairs boasts 2 generously sized BRs with ample closet space, complemented by tasteful updates throughout, a hot water tank, & a durable roof. Complete with a dedicated storage locker, & a secure underground parking, this home delivers modern comfort & incredible value-all just steps from transit, top-tier schools, shopping, parks, & easy commuter routes. (id:59405)
Area snapshot
TransitNone nearby
SchoolEcole Rochester Elementary (0.7 km)
ParkComing soon
ShoppingComing soon
Health centerComing soon
Community centerComing soon
Shopping mallComing soon

Distances are approximate. “None nearby” means no result in the search radius. “Coming soon” means this category is not loaded in the summary yet.

Close to schools
Advanced: select POI types & distances
School List:
Primary School List:
Secondary School List:
College/University List:
Fittness Center List:
Medical & Health Care List:
Restaurant List:
Shopping Mall List:
Supermarket List:
Pet Store List:
Subway Station List:
Train Station List:
Transit Station List:
221 569,000212 1190 EASTWOOD STREET, Coquitlam ** North Coquitlam
2 2 865 SqFt (Apartment) 31 Yrs
Price: $ 569,000
Type: Apartment
Age: 31 Yrs
Bedrooms: 2
Bathrooms: 2
Living Area Size: 865 SqFt
MLS#: R3180700
DOM: 15 days
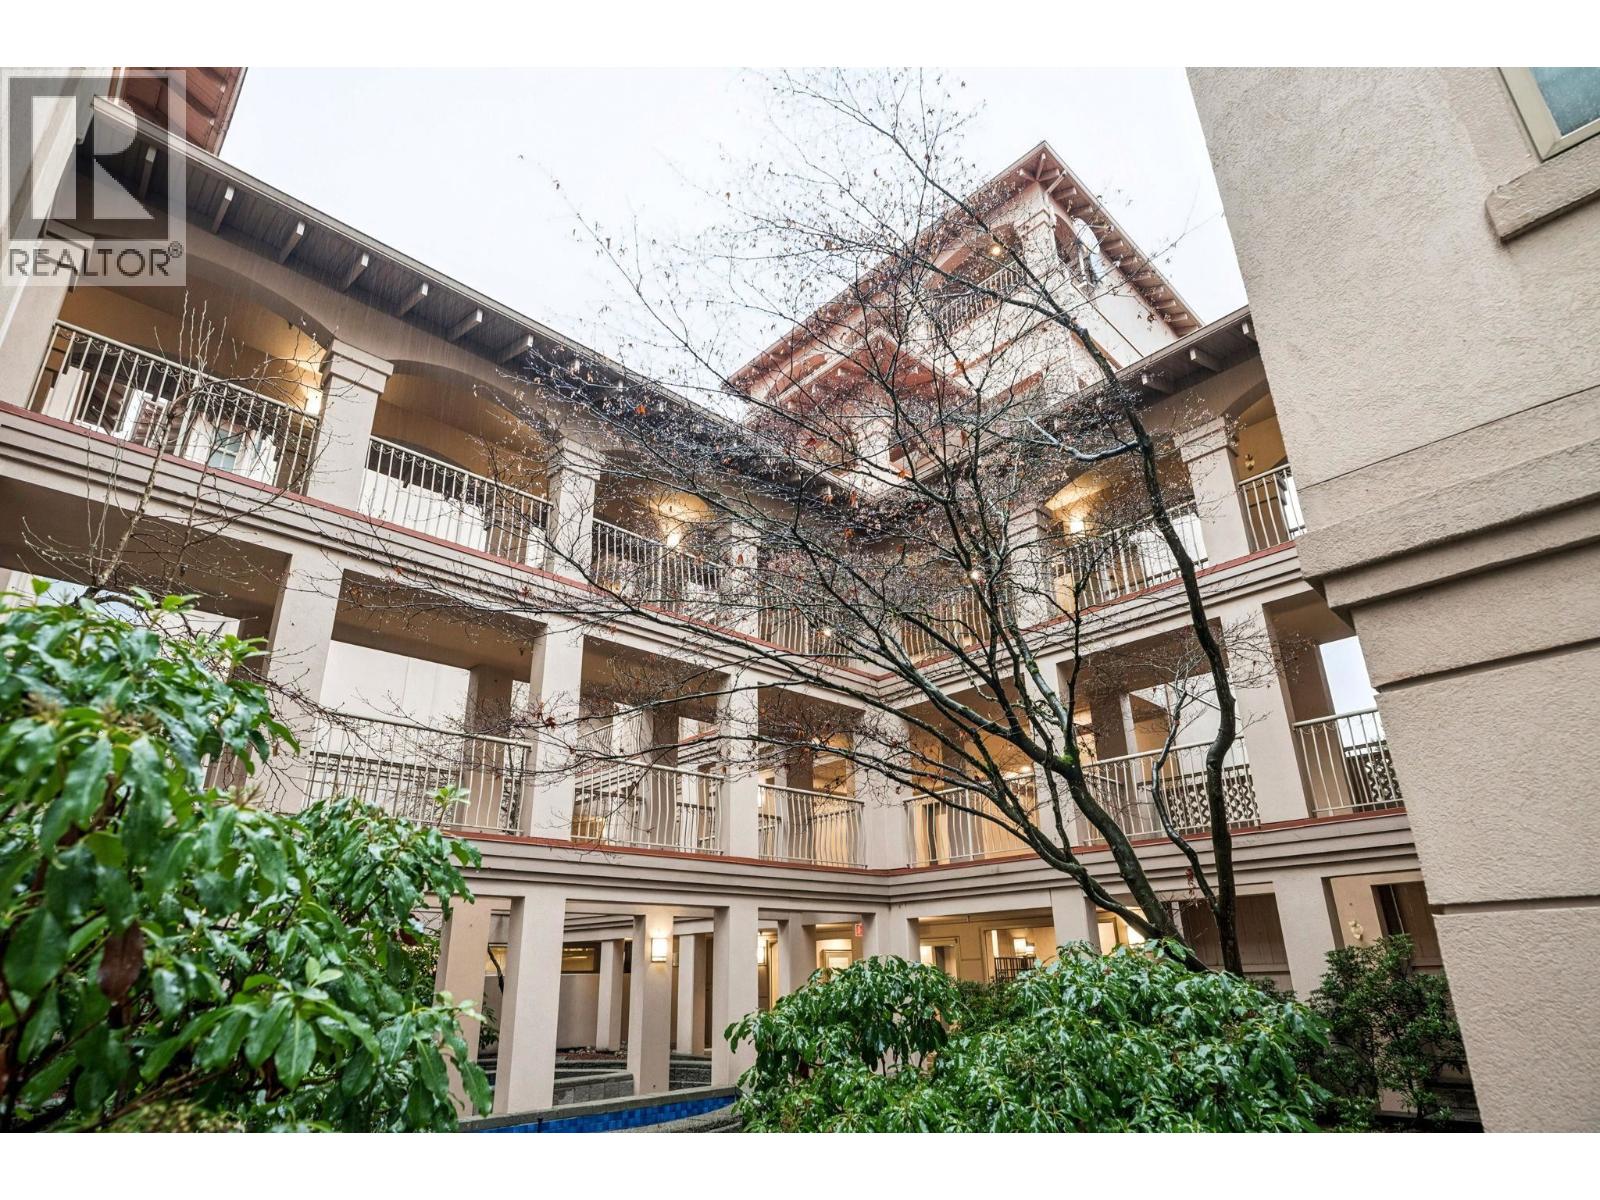
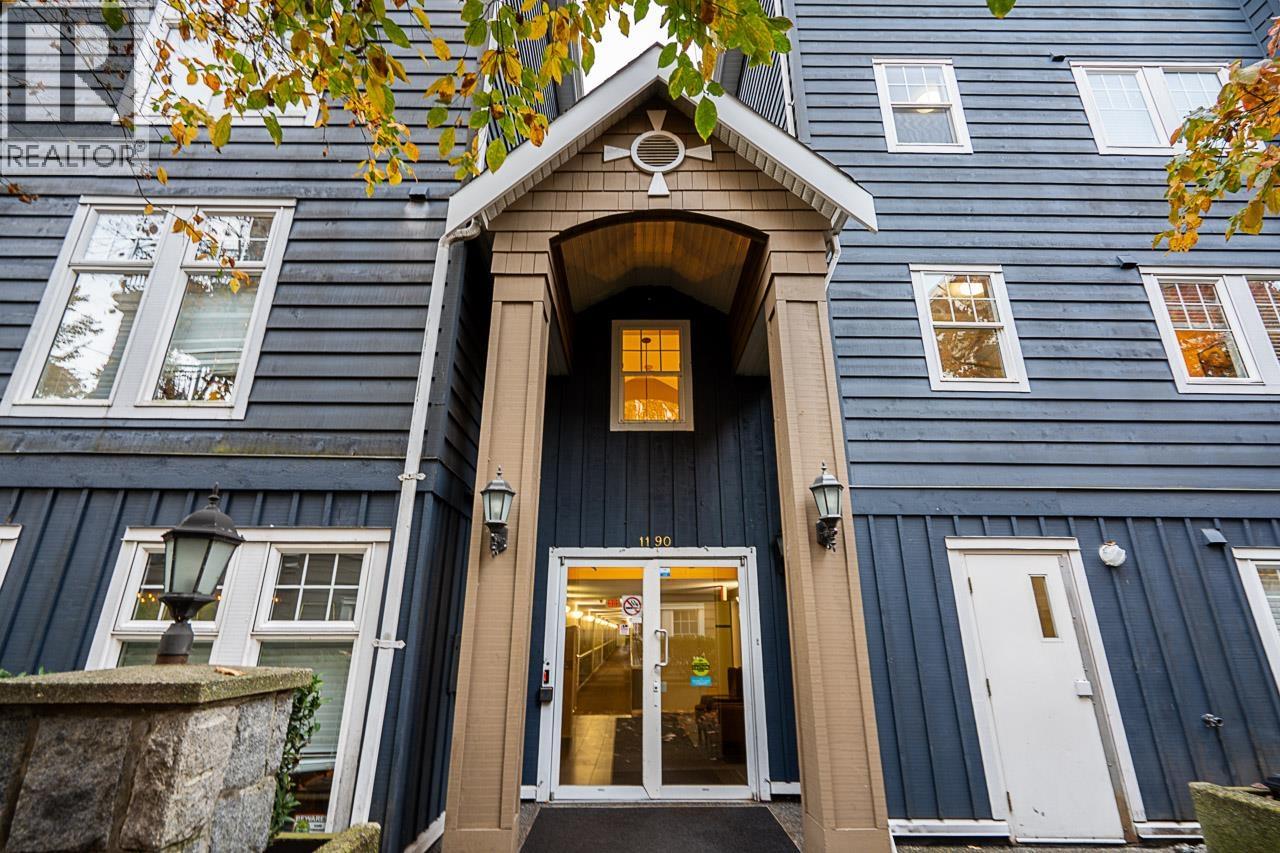
Description: Leave the car at home. Lafarge Lake, the Evergreen Line and Coquitlam Centre are steps from this freshly painted 2 bed, 2 bath condo. Custom kitchen cabinetry pairs with newer appliances, including washer/dryer, fridge, dishwasher, stove and microwave. Cozy up by the gas fireplace or unwind on the huge 10×10 covered deck overlooking quiet, spectacular grounds with fountains and walkways. Douglas College, City Hall, the library, Evergreen Cultural Centre, Town Centre Stadium, sports fields, new tennis courts, shopping, dining, trails and parks are all minutes away. Well-run, healthy, pet-friendly strata with indoor pool, hot tub, sauna and exercise centre. Includes 1 parking stall and 1 storage locker. Call today for your private showing! (id:59405)
Area snapshot
TransitLafarge Lake – Douglas Station (0.4 km)
SchoolPinetree (0.8 km)
ParkComing soon
ShoppingComing soon
Health centerComing soon
Community centerComing soon
Shopping mallComing soon

Distances are approximate. “None nearby” means no result in the search radius. “Coming soon” means this category is not loaded in the summary yet.

Transit-friendlyWalkable areaClose to schools
Advanced: select POI types & distances
School List:
Primary School List:
Secondary School List:
College/University List:
Fittness Center List:
Medical & Health Care List:
Restaurant List:
Shopping Mall List:
Supermarket List:
Pet Store List:
Subway Station List:
Train Station List:
Transit Station List:
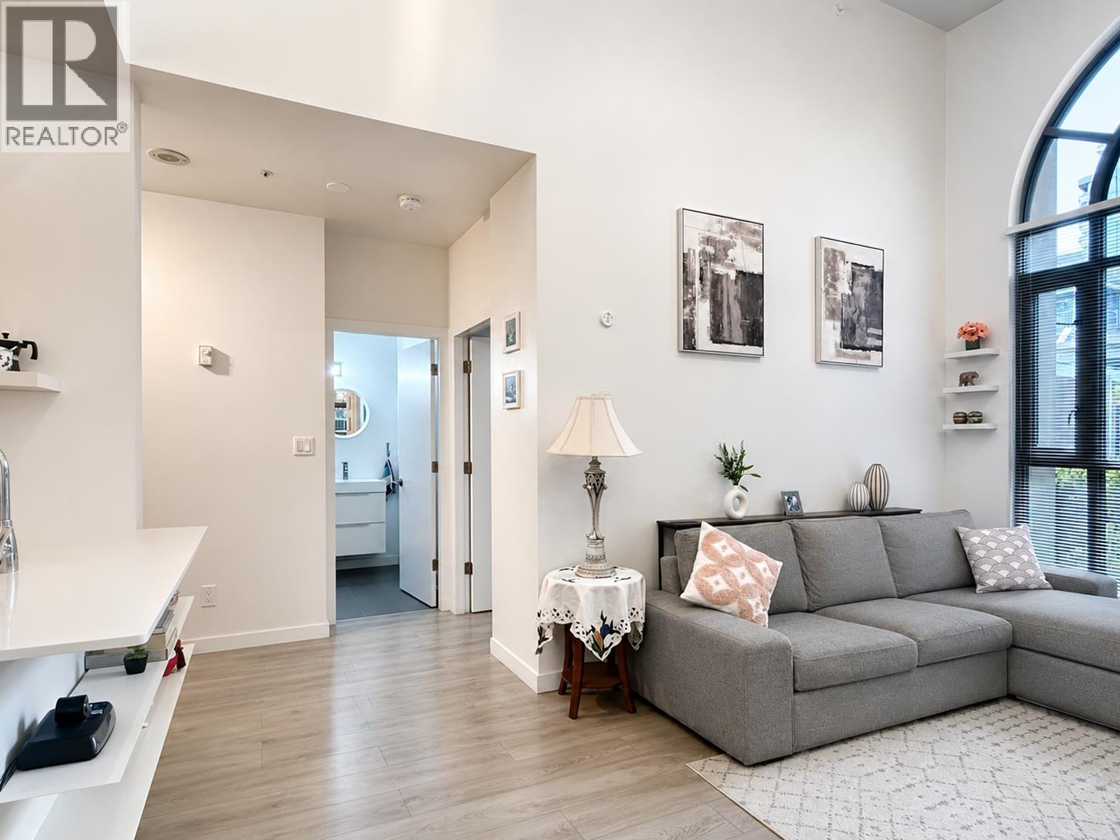
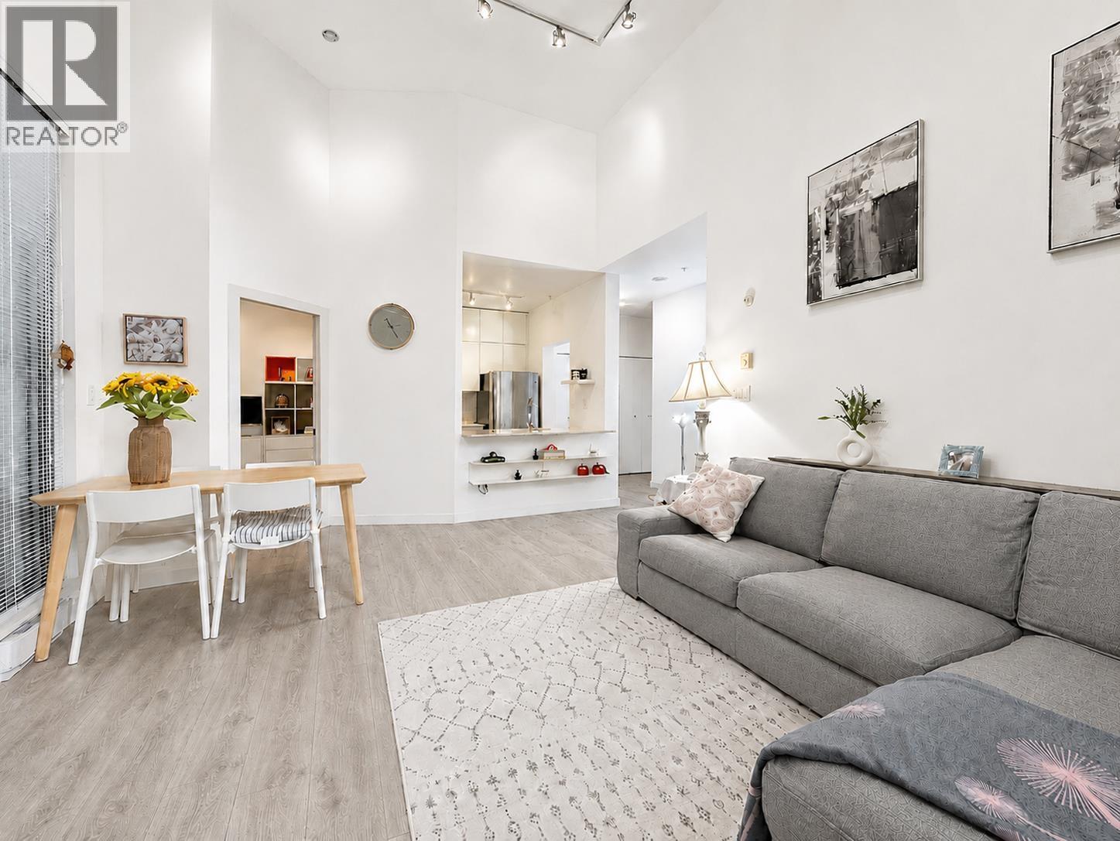
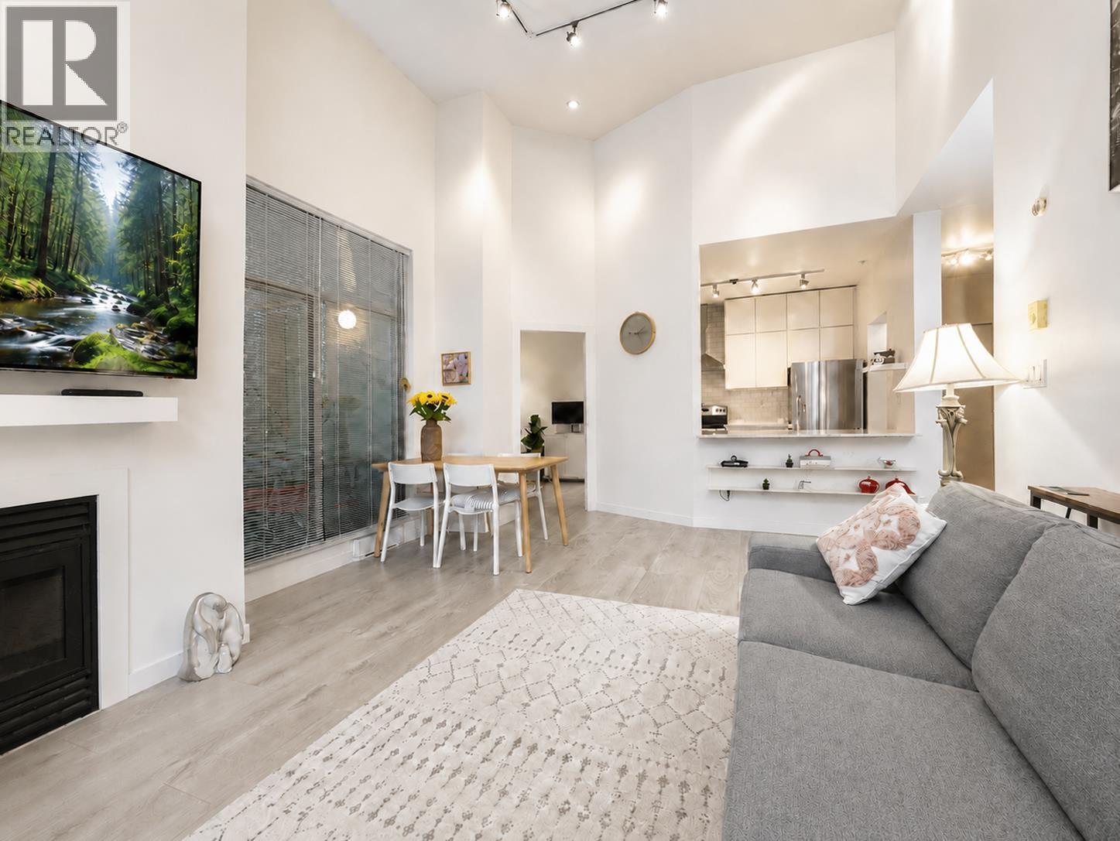
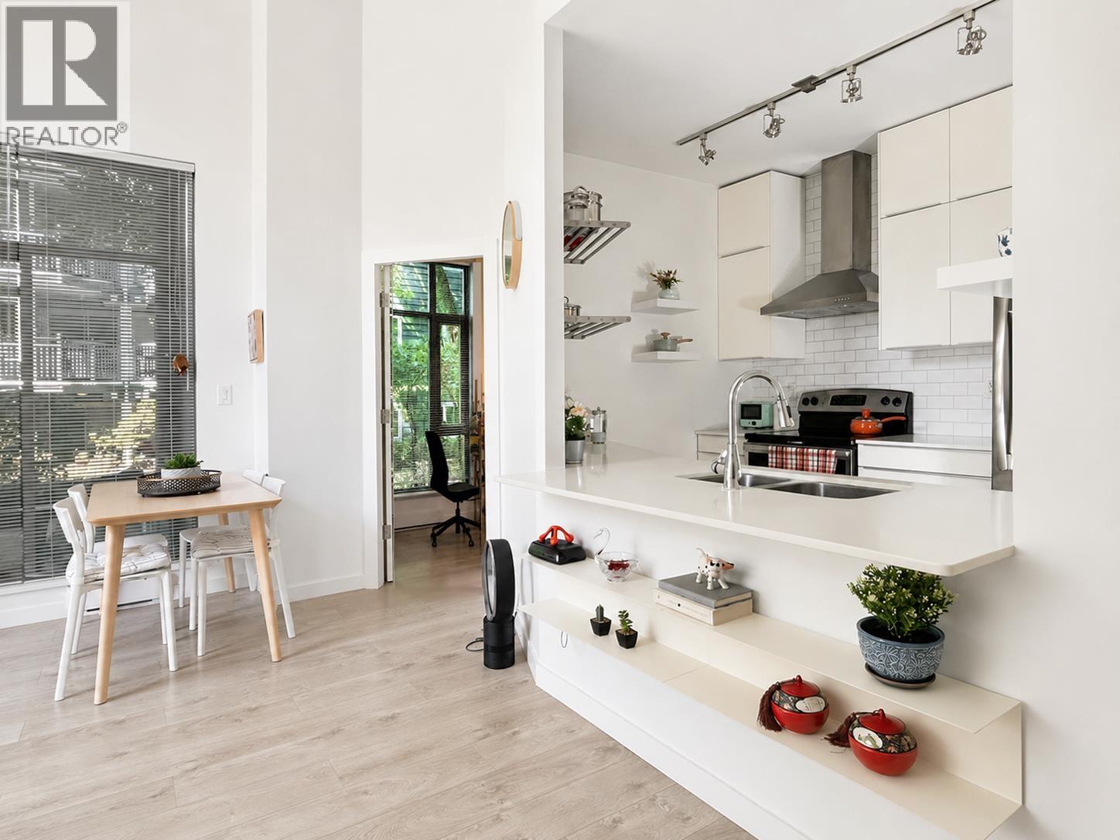
222 569,000101 3070 GUILDFORD WAY, Coquitlam ** North Coquitlam
2 1 855 SqFt (Apartment) 31 Yrs
Price: $ 569,000
Type: Apartment
Age: 31 Yrs
Bedrooms: 2
Bathrooms: 1
Living Area Size: 855 SqFt
MLS#: R3166278
DOM: 63 days
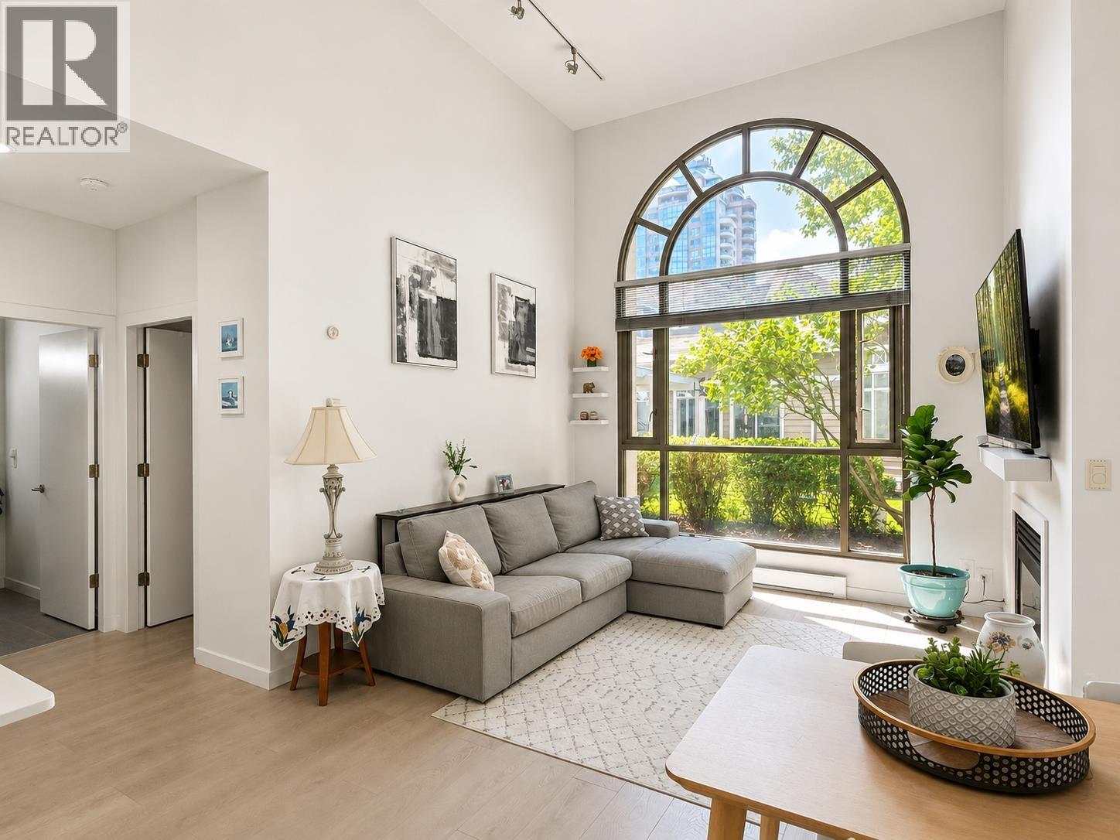
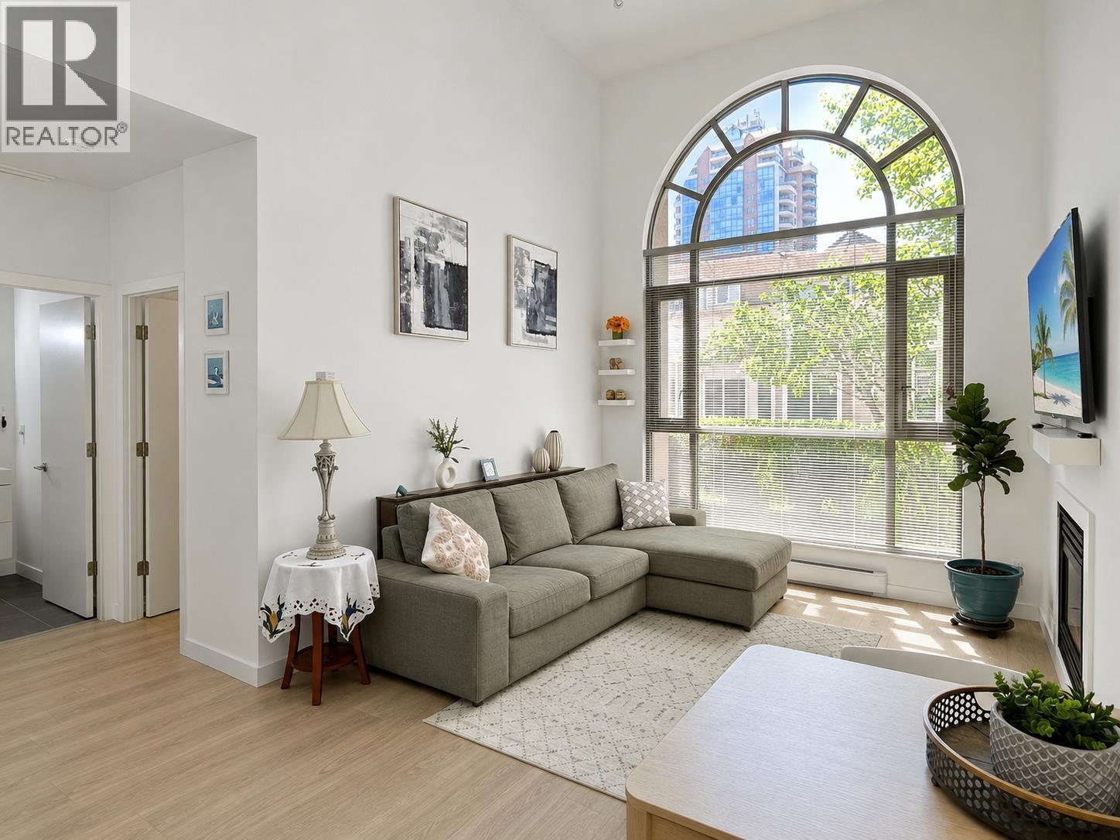
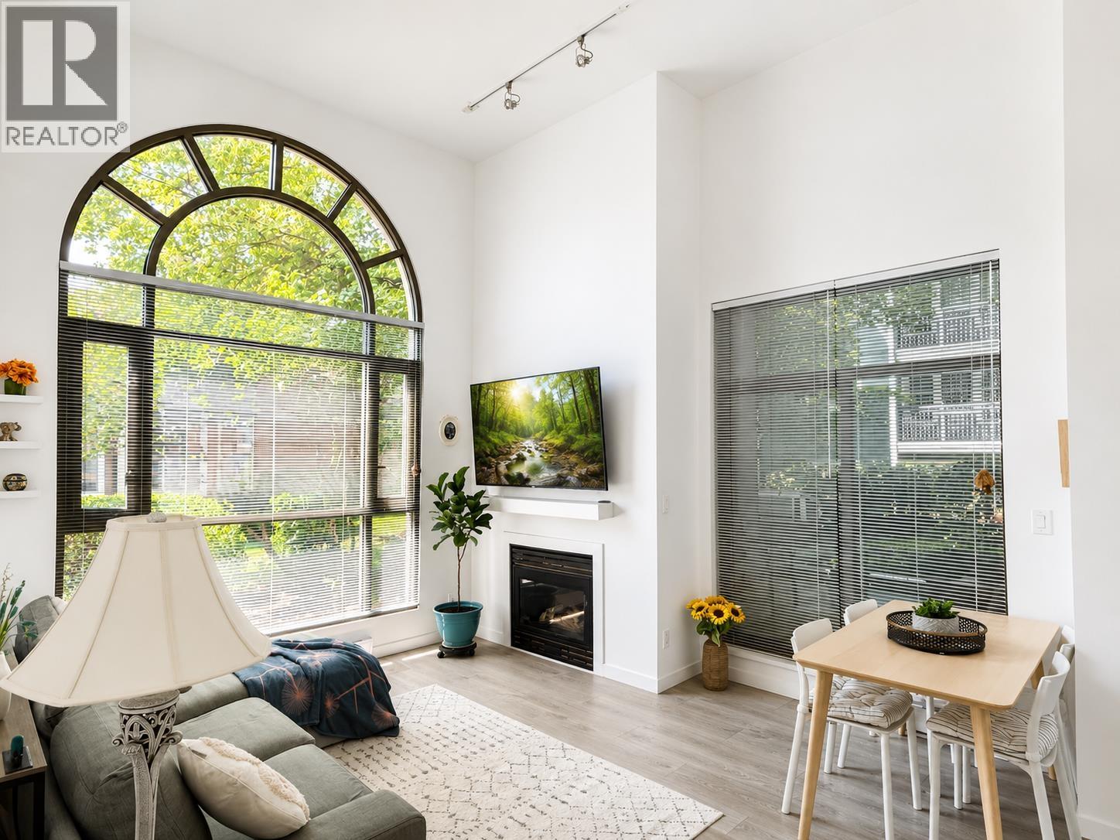
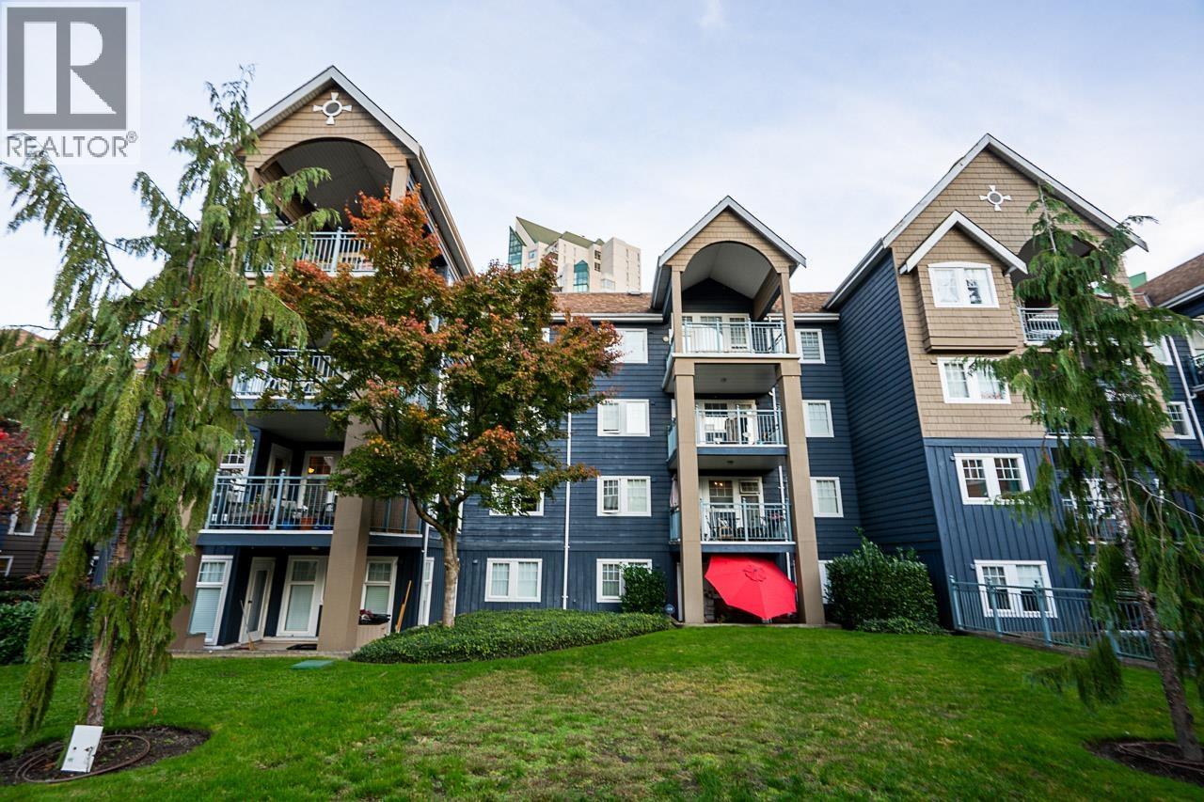
Description: Gorgeous, unique and serene! This rarely available 2 bedrm + 1 bath, 855 square foot, ground floor, south facing, corner condo offers 14′ ceilings in the living area and is within a solid concrete building! Enter through the separated entry hall, into the open, renovated chef kitchen with soaring ceilings and tree-lined quiet courtyard. Generous size patio to enjoy a morning coffee or evening book! Completely updated in 2016 and meticulously maintained, and truly move in ready! Enjoy resort-style amenities including an indoor pool, 2 hot tubs, clubhouse, guest suite, meeting room & gym. Walking distance to Coquitlam Centre, Douglas College, Pinetree Secondary, Aquatic Centre & Skytrain transit. 2 Pets allowed- BONUS NO size restriction. 1 parking/1 locker. (id:59405)
Area snapshot
TransitLafarge Lake – Douglas Station (0.3 km)
SchoolPinetree (0.6 km)
ParkComing soon
ShoppingComing soon
Health centerComing soon
Community centerComing soon
Shopping mallComing soon

Distances are approximate. “None nearby” means no result in the search radius. “Coming soon” means this category is not loaded in the summary yet.

Transit-friendlyWalkable areaClose to schools
Advanced: select POI types & distances
School List:
Primary School List:
Secondary School List:
College/University List:
Fittness Center List:
Medical & Health Care List:
Restaurant List:
Shopping Mall List:
Supermarket List:
Pet Store List:
Subway Station List:
Train Station List:
Transit Station List:
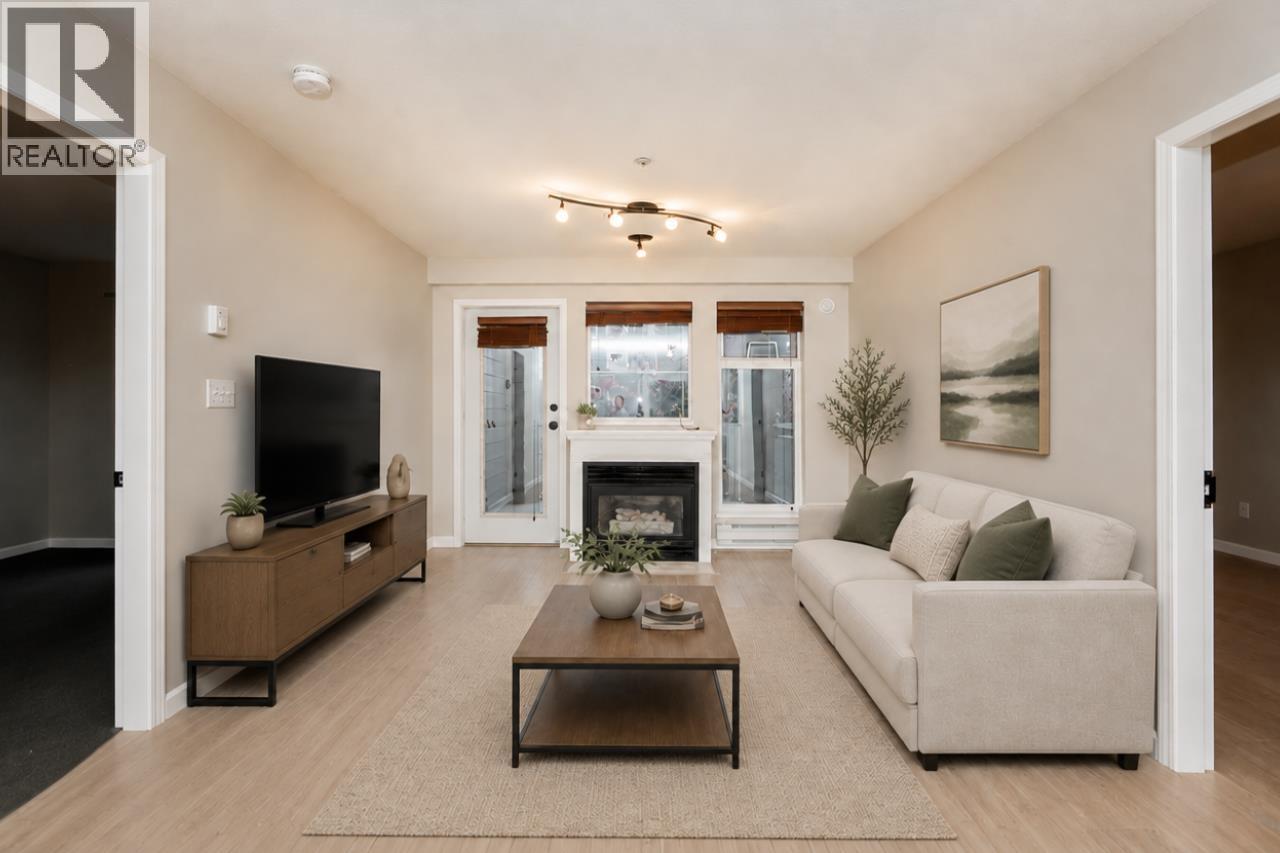
223 564,990302 1188 JOHNSON STREET, Coquitlam ** Eagle Ridge
2 2 837 SqFt (Apartment) 15 Yrs
Price: $ 564,990
Type: Apartment
Age: 15 Yrs
Bedrooms: 2
Bathrooms: 2
Living Area Size: 837 SqFt
MLS#: R3183486
DOM: 6 days
Description: Welcome to MAYA! Excellent location in the heart of Coquitlam Centre, steps to shopping malls, Glen Eagle Secondary, City Hall, Library, Skystrain station & recreational center. A dream place to live & entertain. This 2 bedrooms and 2 full bathrooms is facing east with morning sun, tons of natural light and a modern open layout with high ceilings and large windows, and also an electric fireplace in the living room. Brand new dishwasher and fresh paint all around. Quartz counter tops, gas cooking, inside laundry and a big storage locker on the same floor. Enjoy a quiet setting with a spacious balcony to relax and unwind. Click virtual tour link so you can see photos, floor plan & a video. This gem won’t last long! (id:59405)
Area snapshot
TransitLincoln Station (0.7 km)
SchoolGleneagle (0.4 km)
ParkComing soon
ShoppingComing soon
Health centerComing soon
Community centerComing soon
Shopping mallComing soon

Distances are approximate. “None nearby” means no result in the search radius. “Coming soon” means this category is not loaded in the summary yet.

Transit-friendlyWalkable areaClose to schools
Advanced: select POI types & distances
School List:
Primary School List:
Secondary School List:
College/University List:
Fittness Center List:
Medical & Health Care List:
Restaurant List:
Shopping Mall List:
Supermarket List:
Pet Store List:
Subway Station List:
Train Station List:
Transit Station List:
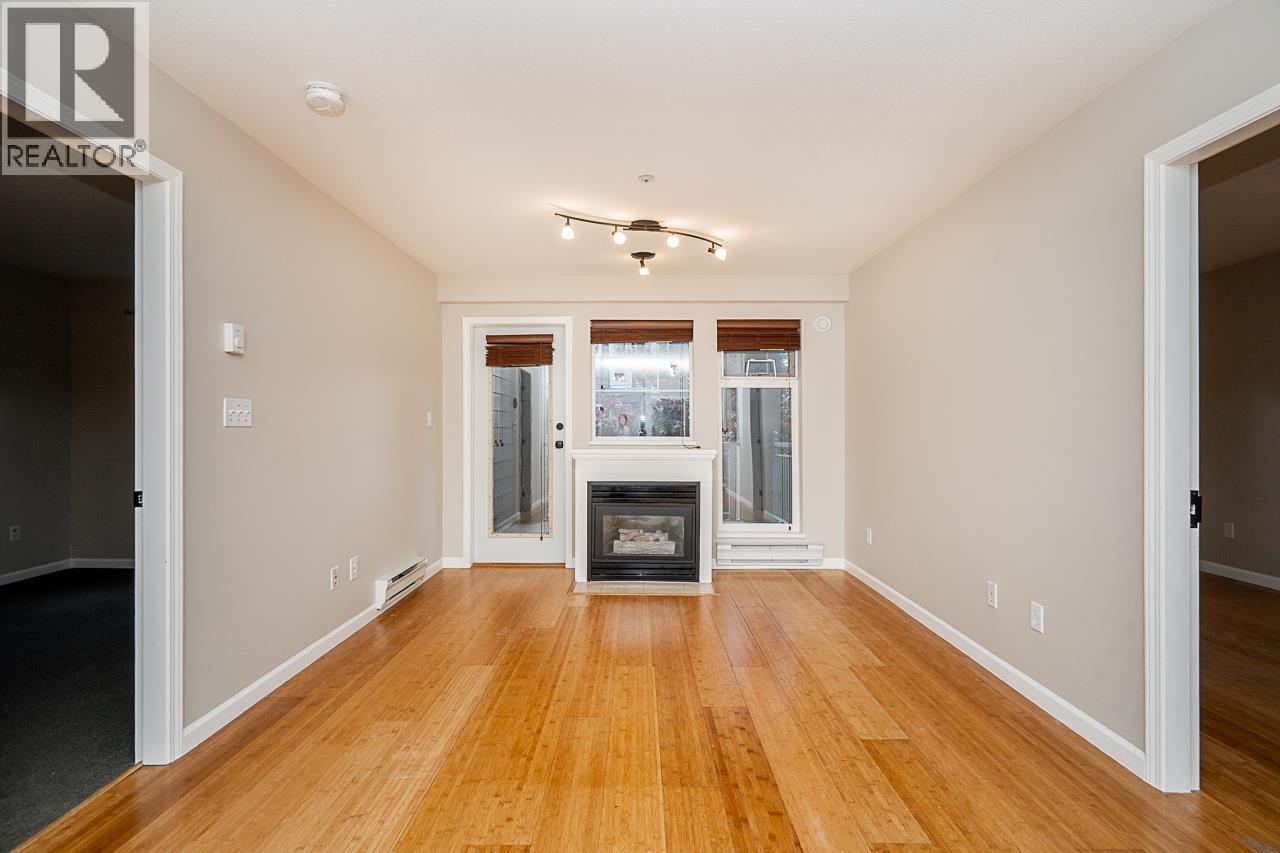
224 560,000201 691 NORTH ROAD, Coquitlam ** Coquitlam West
2 1 676 SqFt (Apartment) 7 Yrs
Price: $ 560,000
Type: Apartment
Age: 7 Yrs
Bedrooms: 2
Bathrooms: 1
Living Area Size: 676 SqFt
MLS#: R3147721
DOM: 123 days
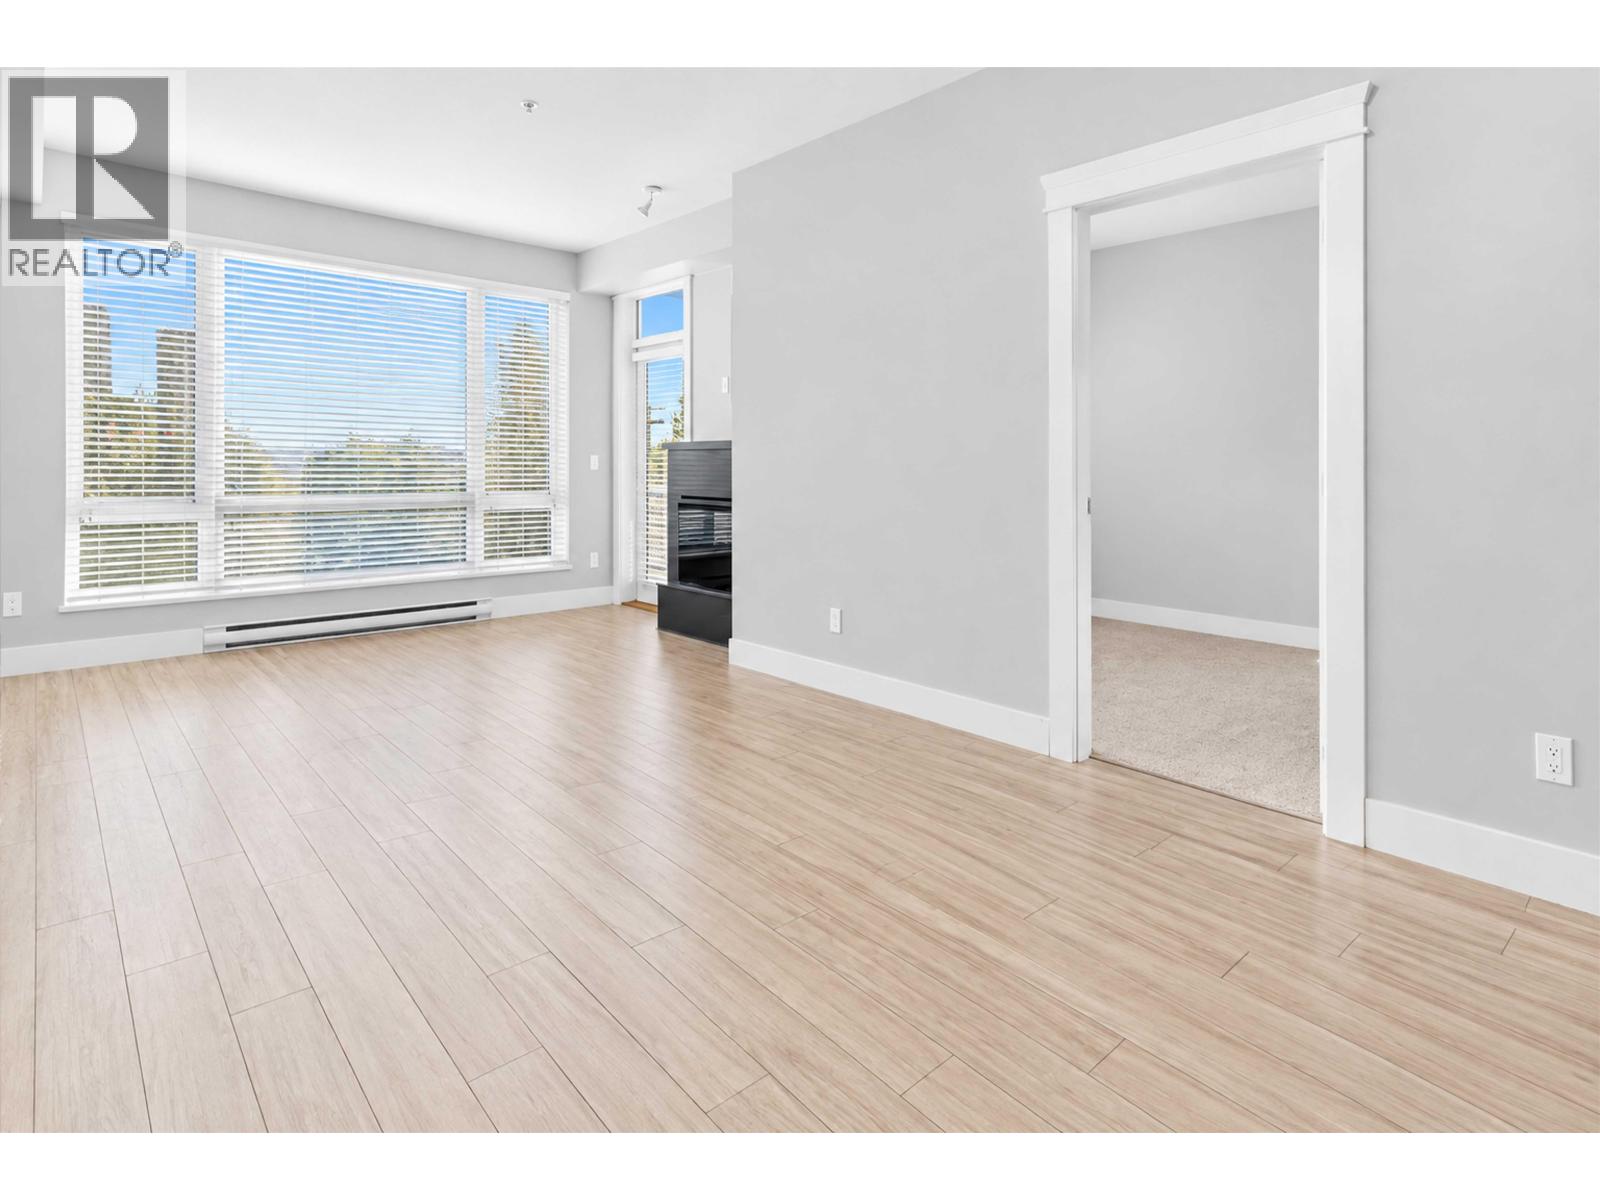
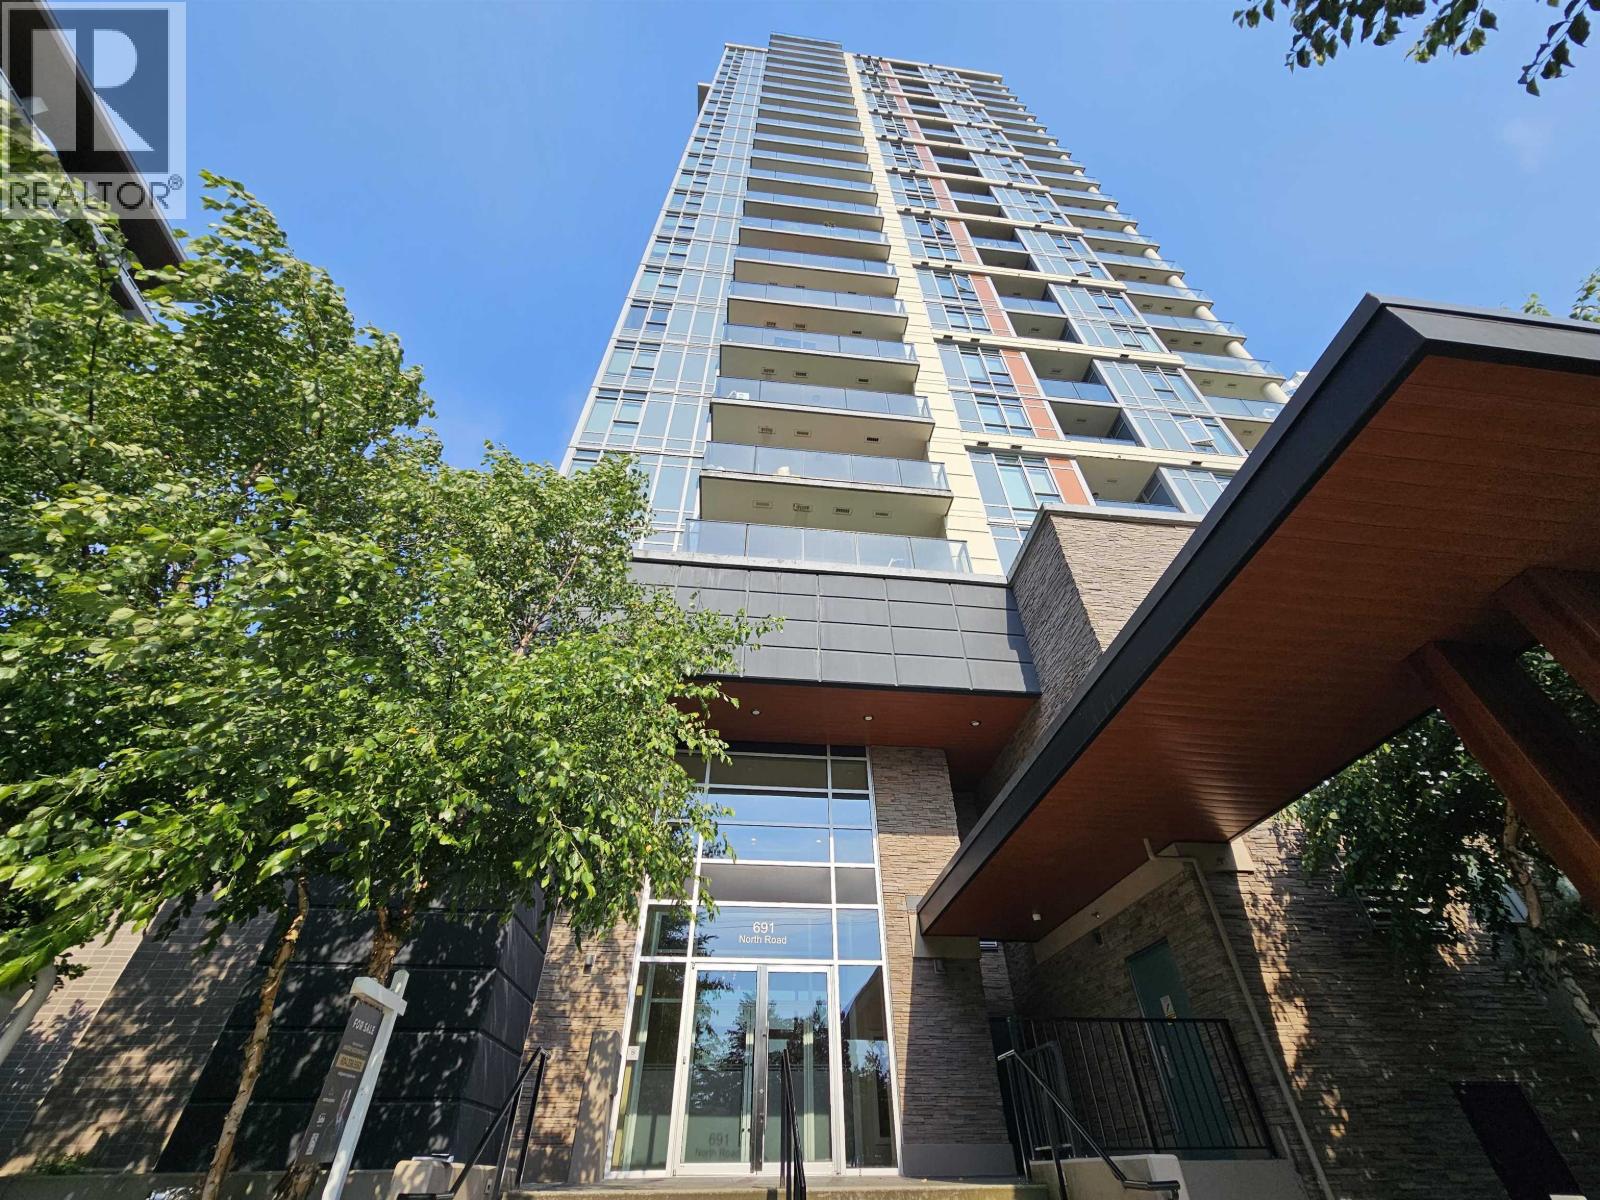
Description: Just steps from Burquitlam SkyTrain Station, this bright 2nd-floor corner home offers the privacy and feel of a garden-level residence. Featuring 2 bedrooms, 1 bathroom, a functional layout, modern kitchen with stainless steel appliances and induction cooktop, and laminate flooring throughout. Large windows fill the home with natural light, while the spacious private patio offers beautiful city views and a perfect space to relax or entertain, with excellent privacy and pet-friendly outdoor space. Includes 1 parking stall and 1 storage locker. Unbeatable location close to transit, shopping, restaurants, and amenities-ideal for homeowners or investors! (id:59405)
Area snapshot
TransitBurquitlam Station (0.3 km)
SchoolRoy Stibbs Elementary (1.0 km)
ParkComing soon
ShoppingComing soon
Health centerComing soon
Community centerComing soon
Shopping mallComing soon

Distances are approximate. “None nearby” means no result in the search radius. “Coming soon” means this category is not loaded in the summary yet.

Transit-friendlyWalkable area
Advanced: select POI types & distances
School List:
Primary School List:
Secondary School List:
College/University List:
Fittness Center List:
Medical & Health Care List:
Restaurant List:
Shopping Mall List:
Supermarket List:
Pet Store List:
Subway Station List:
Train Station List:
Transit Station List:
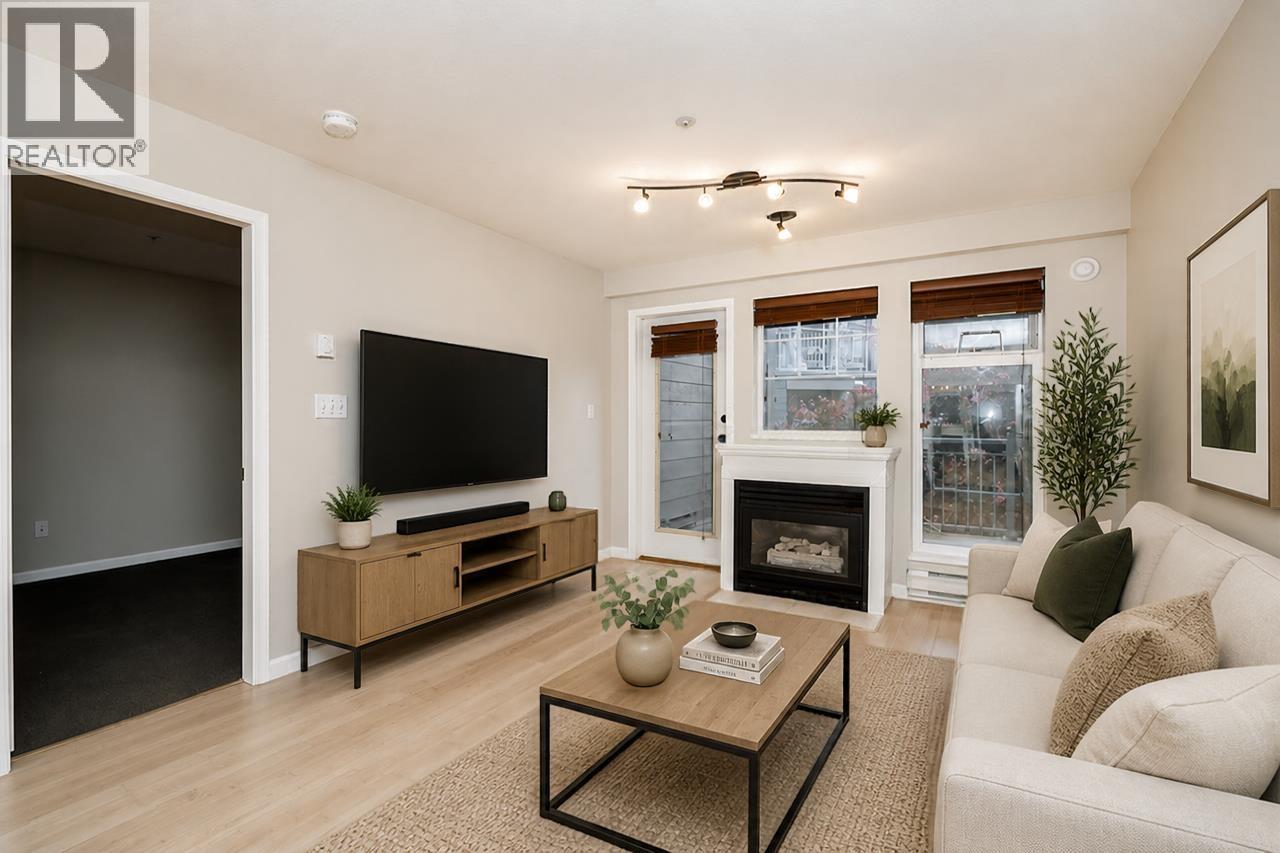
225 560,000212 1432 PARKWAY BOULEVARD, Coquitlam ** Westwood Plateau
2 2 966 SqFt (Apartment) 28 Yrs
Price: $ 560,000
Type: Apartment
Age: 28 Yrs
Bedrooms: 2
Bathrooms: 2
Living Area Size: 966 SqFt
MLS#: R3171372
DOM: 48 days
Description: Enjoy a peaceful, treed outlook & exceptional privacy at Montreaux by Polygon, a Whistler-inspired community set among lush gardens. This thoughtfully designed home features two spacious bedrooms on opposite sides of the living area for added comfort, open concept kitchen and dining area, along with a generous living room. Relax on the large balcony overlooking tranquil greenery. Amenities including an outdoor pool, hot tub, gym, & beautifully maintained grounds. Ideally located steps to Westwood Village shops, cafés, transit, with easy access to Coquitlam Centre, the Aquatic Centre, Evergreen Line, the bus stop is 1/2b block away & nearby parks. School catchments: Bramblewood Elementary and Summit Middle & Heritage Woods Secondary. (id:59405)
Area snapshot
TransitNone nearby
SchoolEcole Panorama Heights Elementary (0.6 km)
ParkComing soon
ShoppingComing soon
Health centerComing soon
Community centerComing soon
Shopping mallComing soon

Distances are approximate. “None nearby” means no result in the search radius. “Coming soon” means this category is not loaded in the summary yet.

Close to schools
Advanced: select POI types & distances
School List:
Primary School List:
Secondary School List:
College/University List:
Fittness Center List:
Medical & Health Care List:
Restaurant List:
Shopping Mall List:
Supermarket List:
Pet Store List:
Subway Station List:
Train Station List:
Transit Station List:
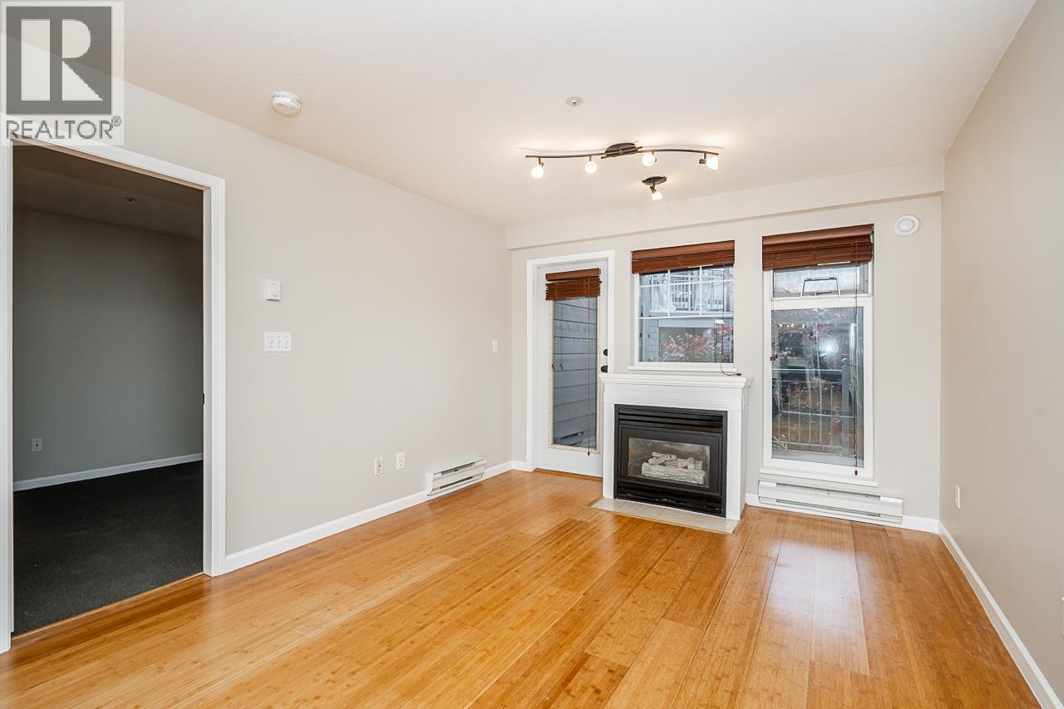
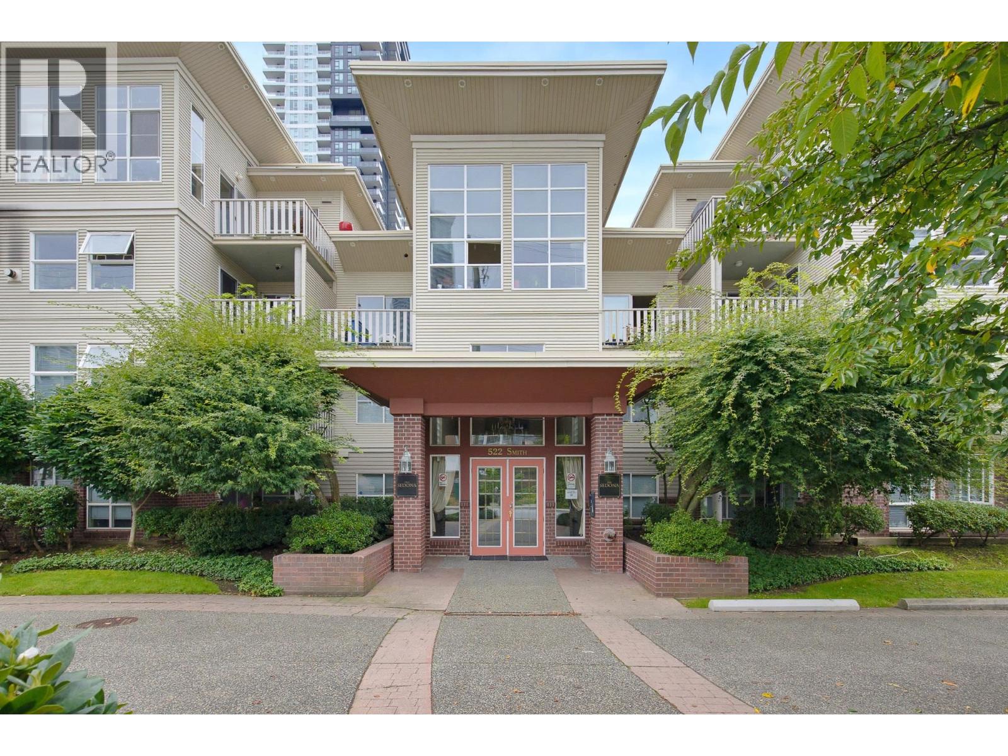
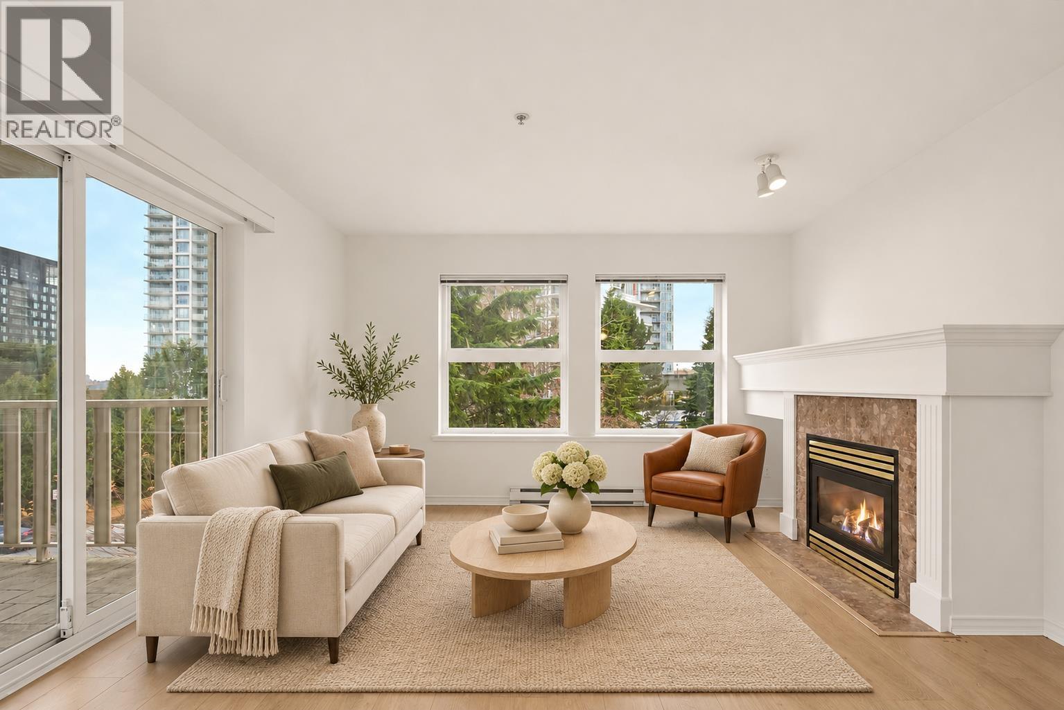
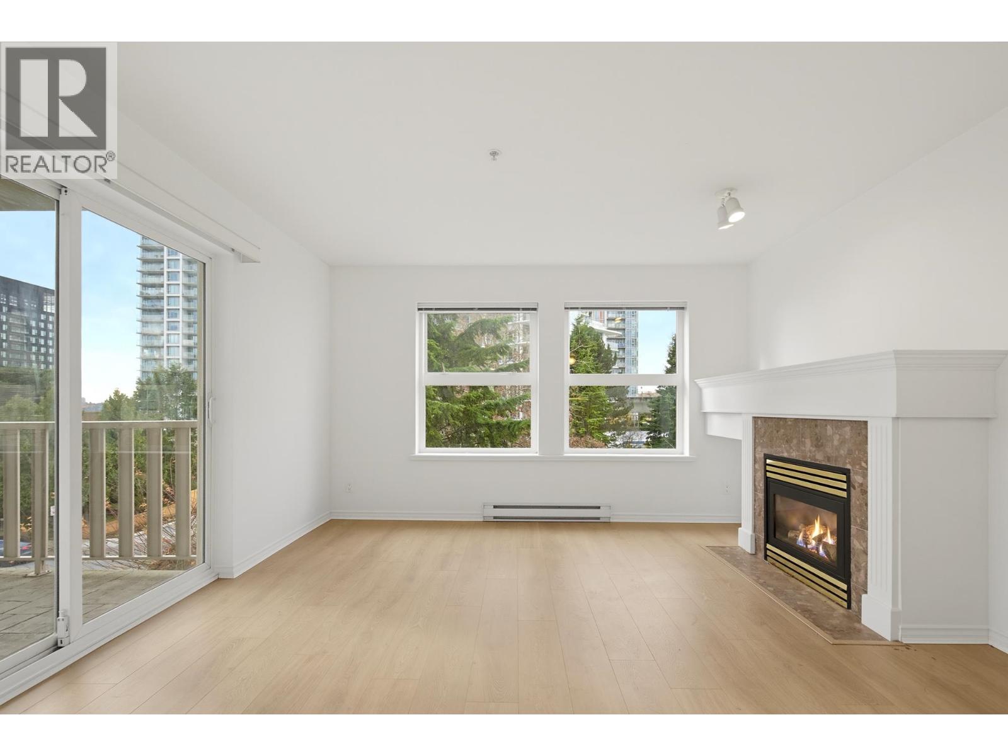
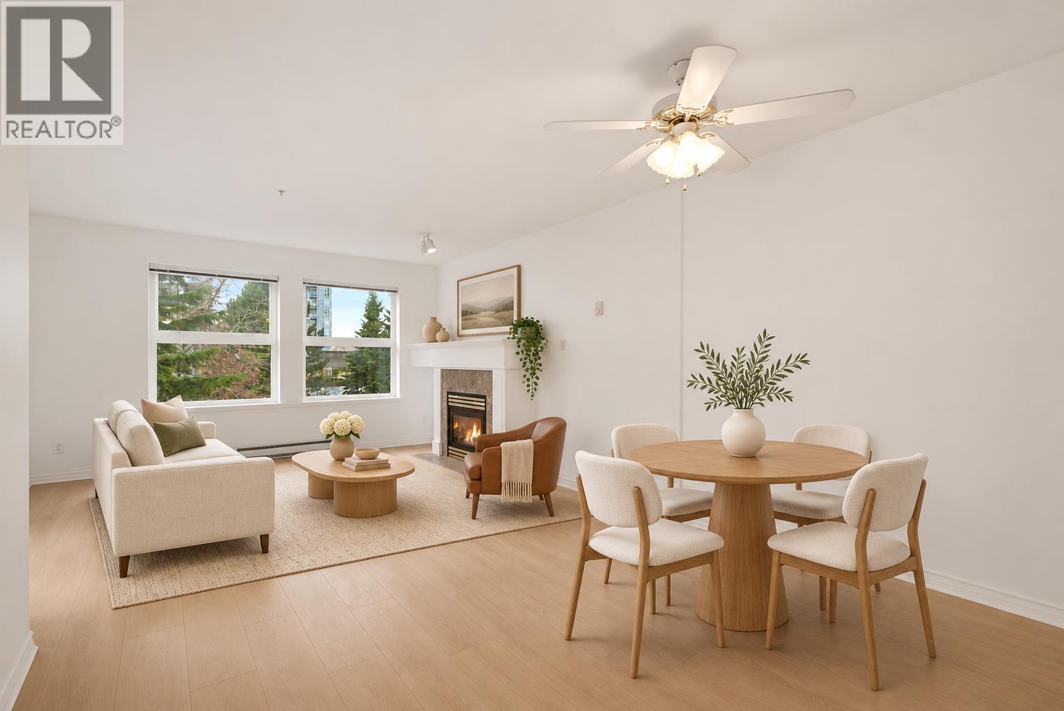
226 559,900306 522 SMITH AVENUE, Coquitlam ** Coquitlam West
2 2 895 SqFt (Apartment) 27 Yrs
Price: $ 559,900
Type: Apartment
Age: 27 Yrs
Bedrooms: 2
Bathrooms: 2
Living Area Size: 895 SqFt
MLS#: R3184495
DOM: 0 days
Description: Welcome to the Sedona, a rare concrete low-rise in the heart of Coquitlam West. This freshly updated 2-bedroom, 2 full bathroom home offers 895 sq.ft. of thoughtfully designed living with new floors and fresh paint throughout. The open concept layout flows from kitchen to dining to living, anchored by a cozy gas fireplace. West facing and overlooking a quiet courtyard, the home is filled with afternoon light and a sense of calm. Plus, in-suite laundry, an in-suite storage room, a separate locker and one underground parking stall. Strata fees include gas and hot water. The building is rain screened with vinyl windows and a very healthy contingency fund. Walk to shopping, SkyTrain and everyday essentials, with SFU, Barnet Hwy and the Freeway minutes away. OH Nov 21, 2:30-4:30 & 22 11:30-1:30 (id:59405)
Area snapshot
TransitBurquitlam Station (0.1 km)
SchoolRoy Stibbs Elementary (0.9 km)
ParkComing soon
ShoppingComing soon
Health centerComing soon
Community centerComing soon
Shopping mallComing soon

Distances are approximate. “None nearby” means no result in the search radius. “Coming soon” means this category is not loaded in the summary yet.

Transit-friendlyWalkable area
Advanced: select POI types & distances
School List:
Primary School List:
Secondary School List:
College/University List:
Fittness Center List:
Medical & Health Care List:
Restaurant List:
Shopping Mall List:
Supermarket List:
Pet Store List:
Subway Station List:
Train Station List:
Transit Station List:
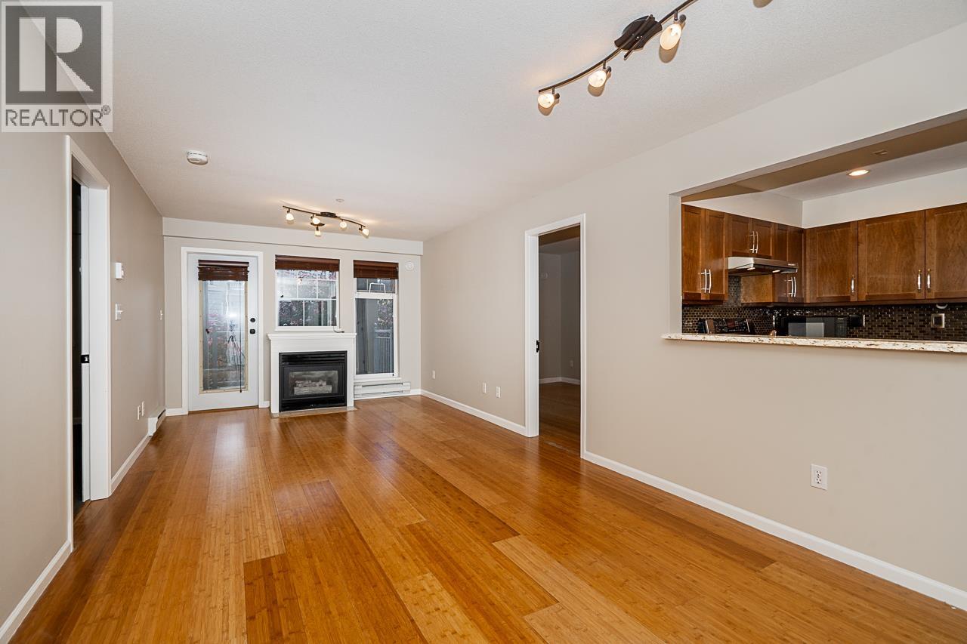
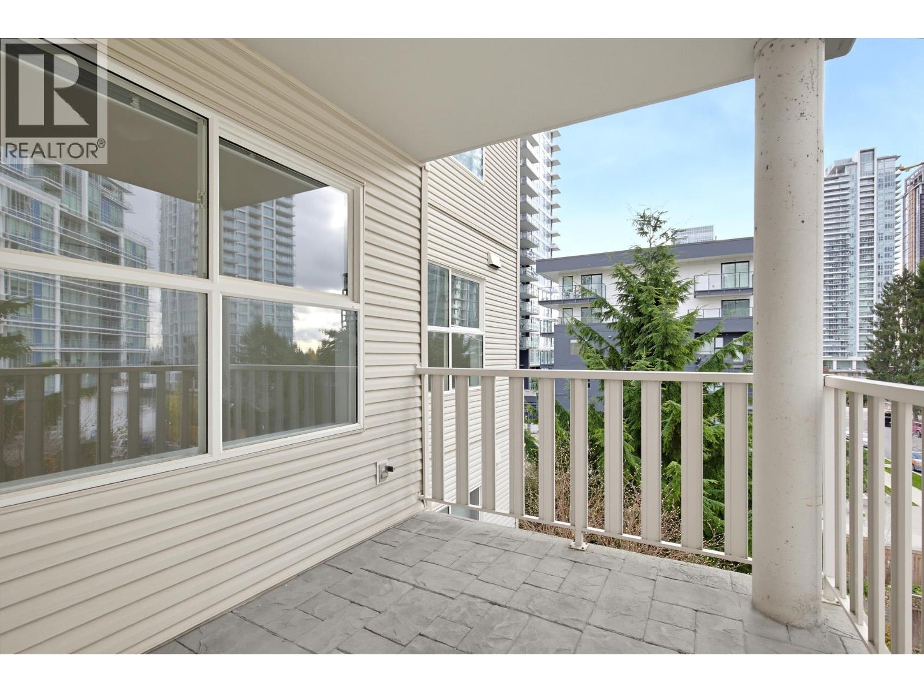
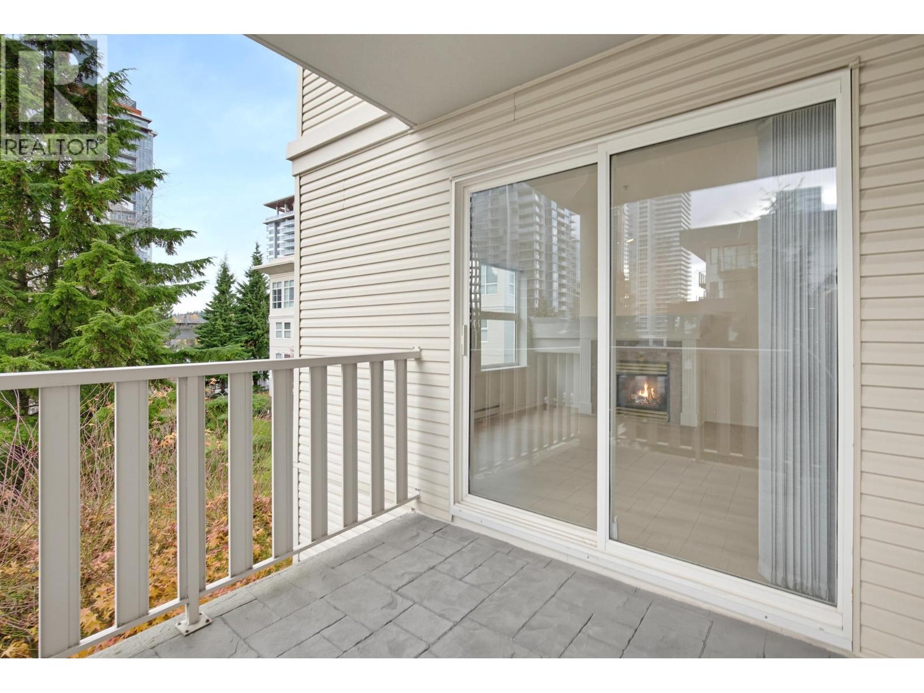
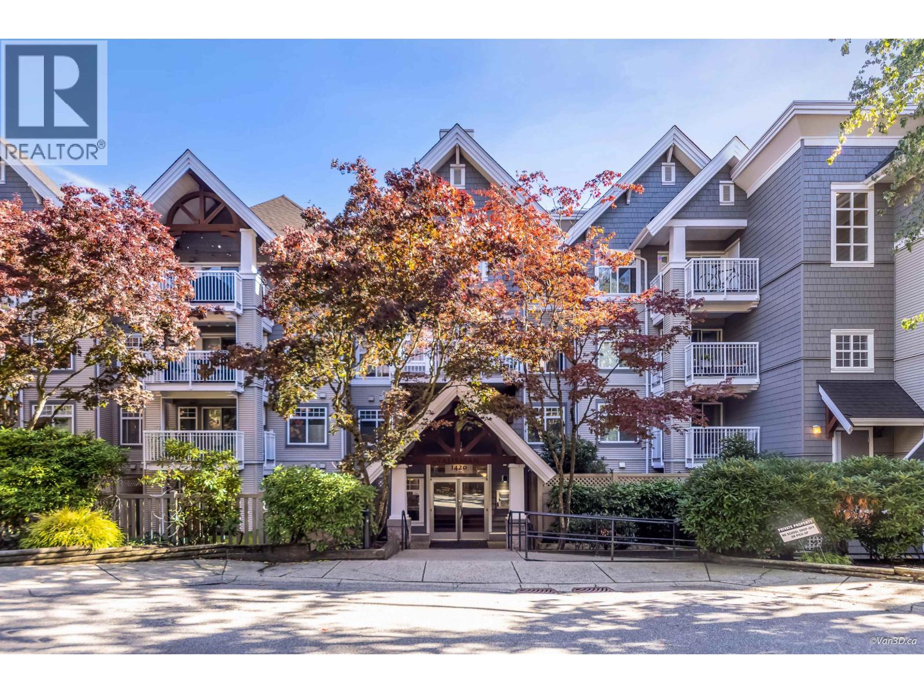
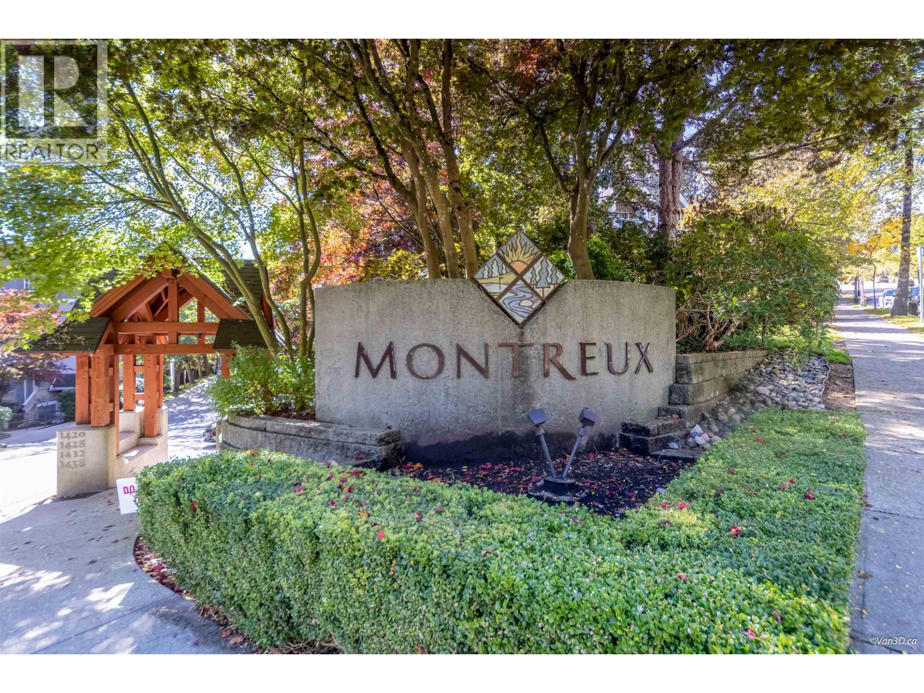
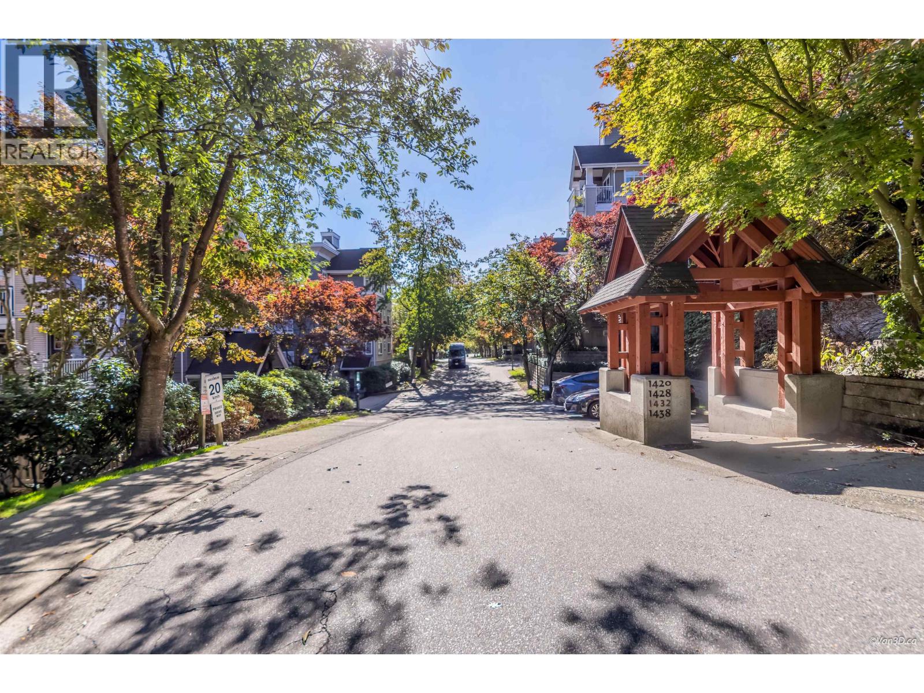
227 559,900208 1420 PARKWAY BOULEVARD, Coquitlam ** Westwood Plateau
2 2 822 SqFt (Apartment) 25 Yrs
Price: $ 559,900
Type: Apartment
Age: 25 Yrs
Bedrooms: 2
Bathrooms: 2
Living Area Size: 822 SqFt
MLS#: R3174521
DOM: 35 days
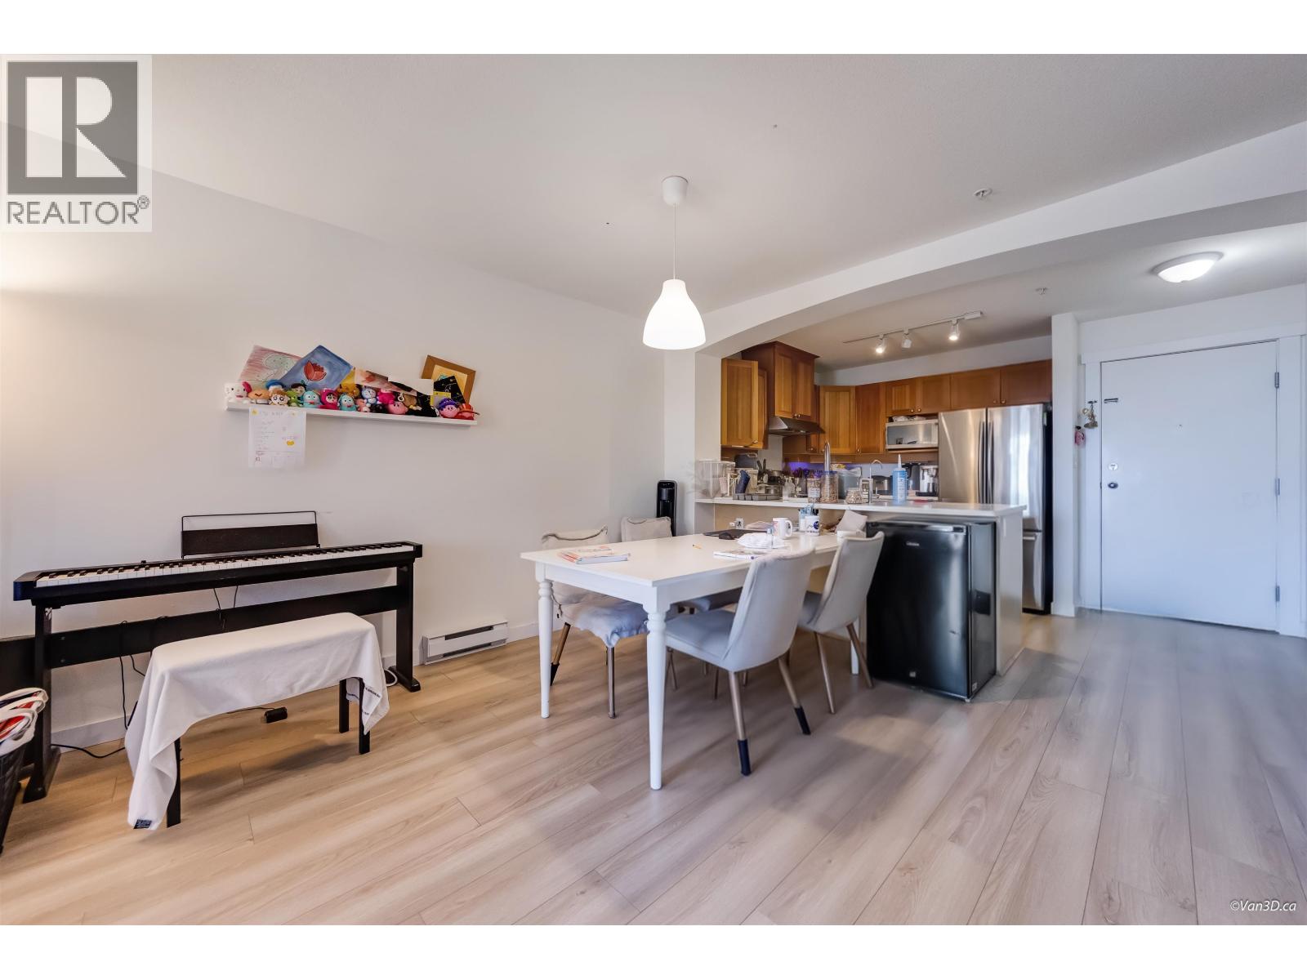
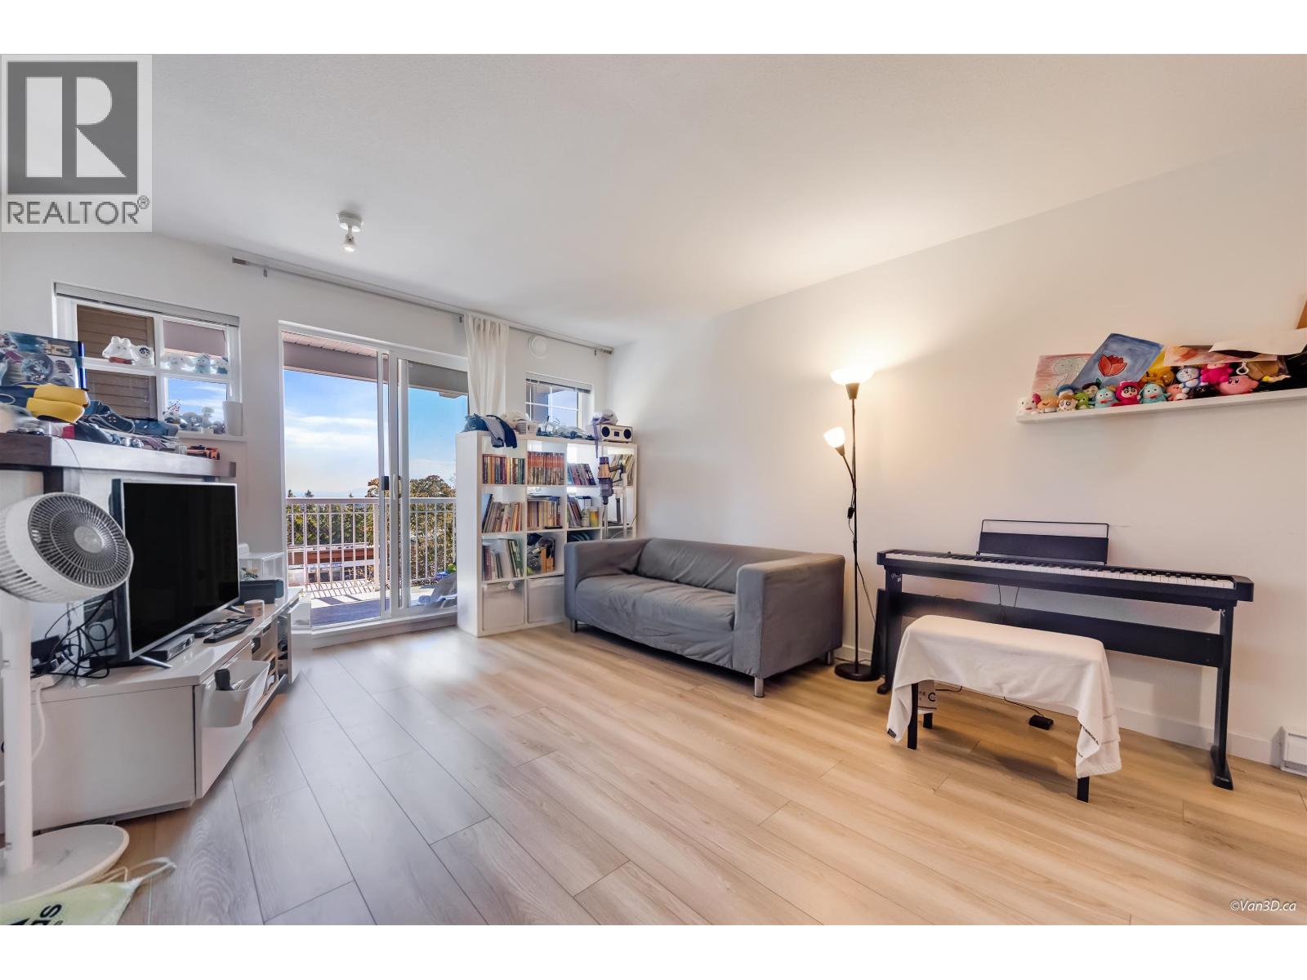
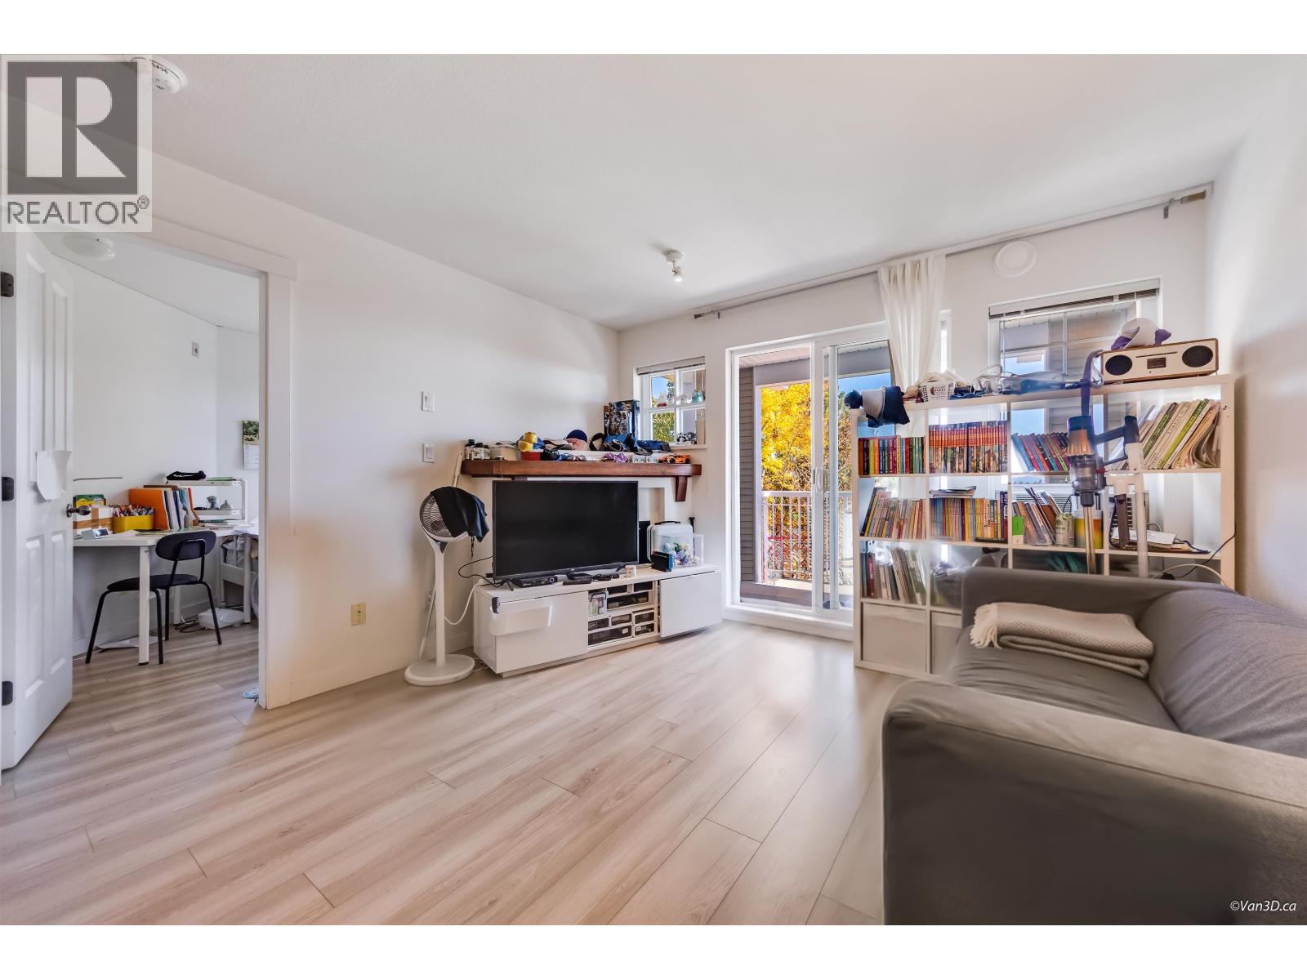
Description: Welcome to Montreux! This spacious 2 bed & 2 bath home is ideally nestled in the heart of Westwood Plateau´s. With an open layout, cozy gas fireplace in living room, plus plenty of natural light. Laminate Flooring (2022), Kitchen Countertop(2022), Washer & Dryer (2021). Enjoy comfort and functionality in a well-managed building. The complex offers excellent amenities, including an outdoor pool and hot tub. Close to all levels of school, Douglas College, or access nearby bus routes and SkyTrain. Just steps from grocery, cafes and a variety of restaurants, parks and walking trails. This home offers both comfort and convenience in a highly desirable area. Don´t miss out. (id:59405)
Area snapshot
TransitNone nearby
SchoolEcole Panorama Heights Elementary (0.6 km)
ParkComing soon
ShoppingComing soon
Health centerComing soon
Community centerComing soon
Shopping mallComing soon

Distances are approximate. “None nearby” means no result in the search radius. “Coming soon” means this category is not loaded in the summary yet.

Close to schools
Advanced: select POI types & distances
School List:
Primary School List:
Secondary School List:
College/University List:
Fittness Center List:
Medical & Health Care List:
Restaurant List:
Shopping Mall List:
Supermarket List:
Pet Store List:
Subway Station List:
Train Station List:
Transit Station List:
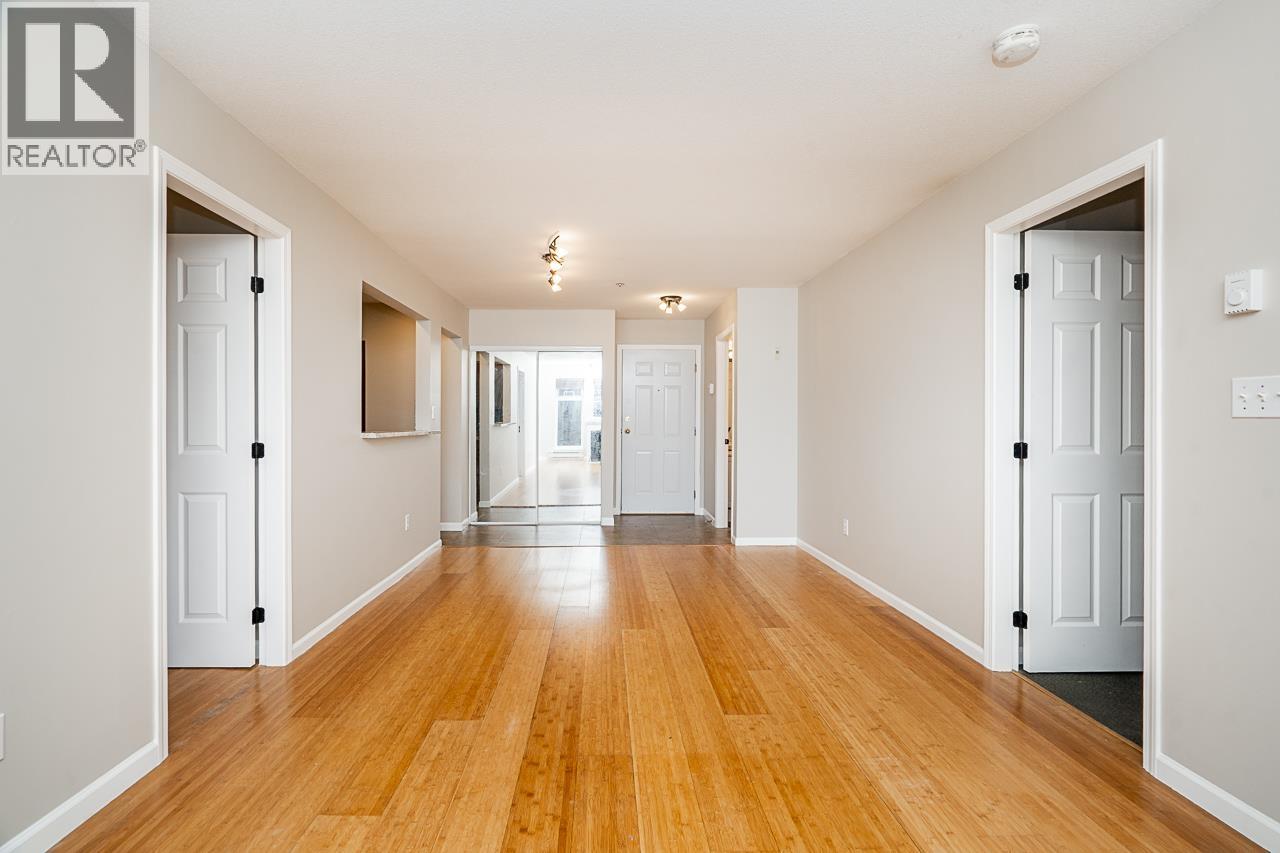
228 559,000605 2968 GLEN DRIVE, Coquitlam ** North Coquitlam
2 2 851 SqFt (Apartment) 14 Yrs
Price: $ 559,000
Type: Apartment
Age: 14 Yrs
Bedrooms: 2
Bathrooms: 2
Living Area Size: 851 SqFt
MLS#: R3129725
DOM: 173 days
Description: Welcome to this beautifully renovated 2-bedroom, 2-bathroom condo in the heart of Coquitlam Centre – where modern, bright living meets unbeatable convenience. Every detail of this thoughtfully updated home has been designed with functionality in mind. Fresh, light-filled interiors create an inviting atmosphere from the moment you walk in, while the smart layout maximizes every square foot. Whether you’re a first-time buyer, downsizer, or savvy investor, this move-in-ready suite checks every box. The location is truly second to none. Steps from Coquitlam Centre Mall, Lincoln SkyTrain Station, and the Evergreen Line, commuting to downtown Vancouver or exploring the Tri-Cities is effortless. (id:59405)
Area snapshot
TransitLincoln Station (0.4 km)
SchoolGleneagle (0.7 km)
ParkComing soon
ShoppingComing soon
Health centerComing soon
Community centerComing soon
Shopping mallComing soon

Distances are approximate. “None nearby” means no result in the search radius. “Coming soon” means this category is not loaded in the summary yet.

Transit-friendlyWalkable areaClose to schools
Advanced: select POI types & distances
School List:
Primary School List:
Secondary School List:
College/University List:
Fittness Center List:
Medical & Health Care List:
Restaurant List:
Shopping Mall List:
Supermarket List:
Pet Store List:
Subway Station List:
Train Station List:
Transit Station List:
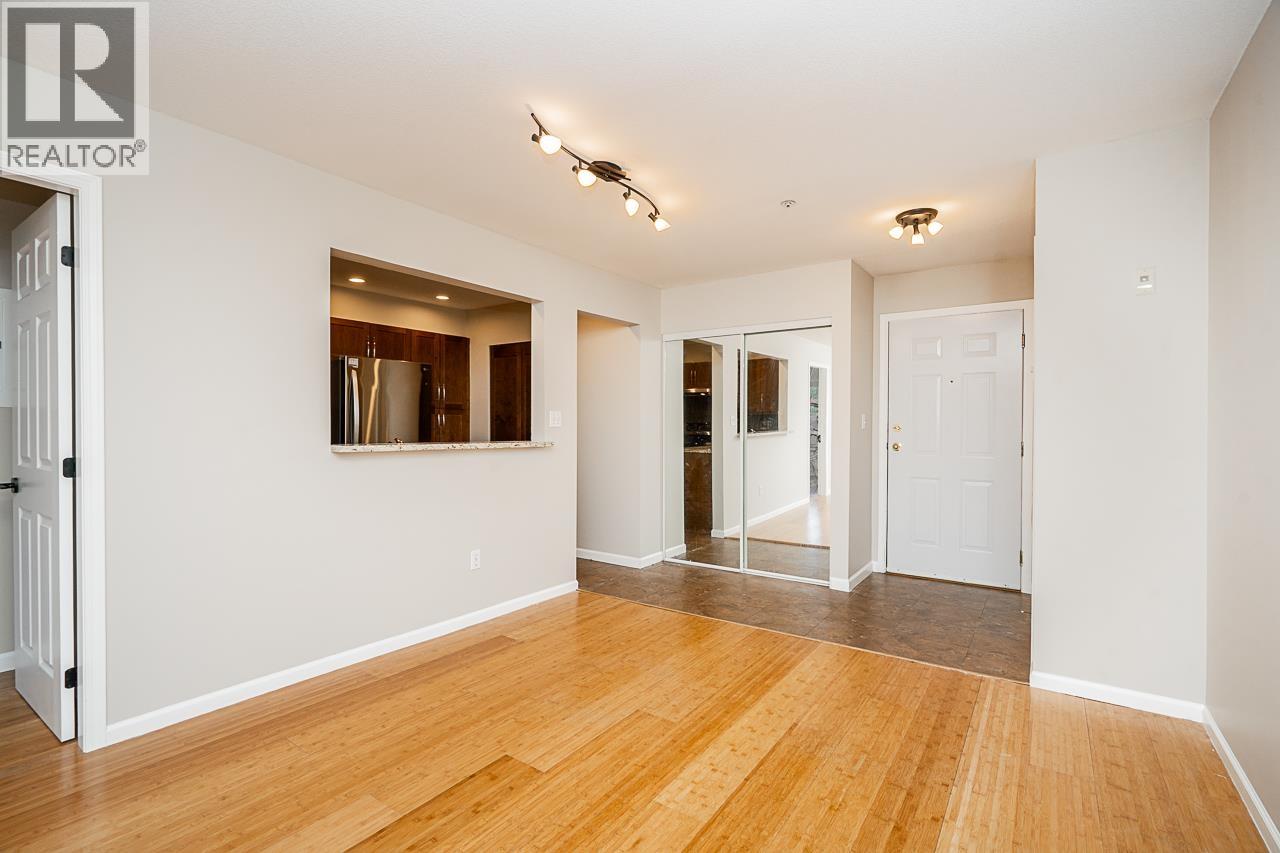
Page 19 / 26 (12 results shown) — 217–228 of 311