778-878-4843

pwu@paulwurealestate.ca

Greater Vancouver Home Search

Browse homes, neighborhoods, and platform services across all supported areas.

School SearchTransit SearchCMARentalsProperty Management

Find Our Active Listing in Greater Vancouver Region

Search for your dream home or investment properties for sales in your selected area, and according to your desired price and other preferences.

Your search right now
  • Area: Coquitlam
  • Anchor: Map only — no distance filter from address, schools, or stations (radius 400 m)

Tip: Start with Filters, then switch between List and Map to compare homes.

(km)

MLS count uses property filters above; proximity only affects map markers.

Page 9 / 26 (12 results shown) — 97–108 of 301

A map link does not load the map until you choose to.

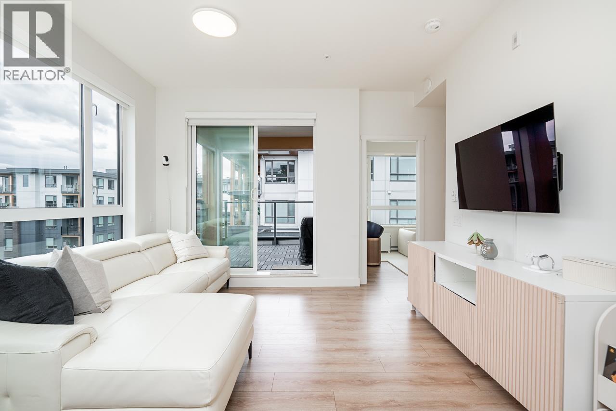
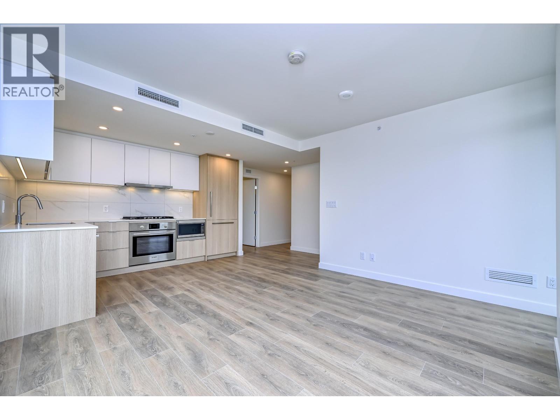
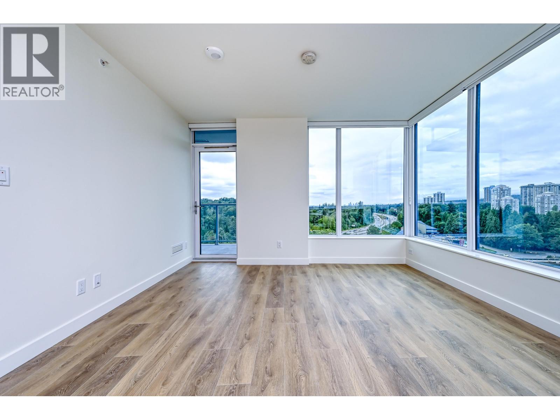
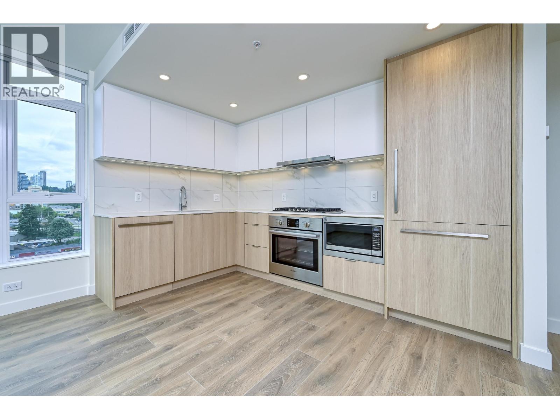
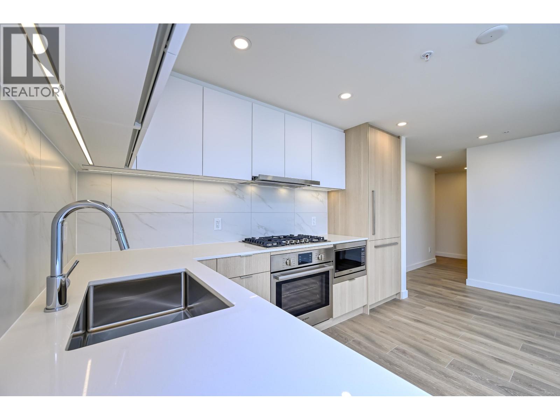
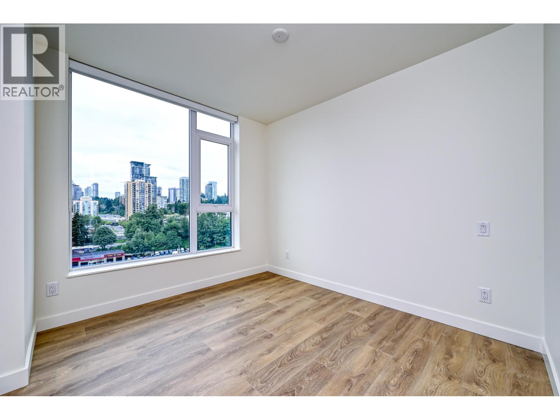
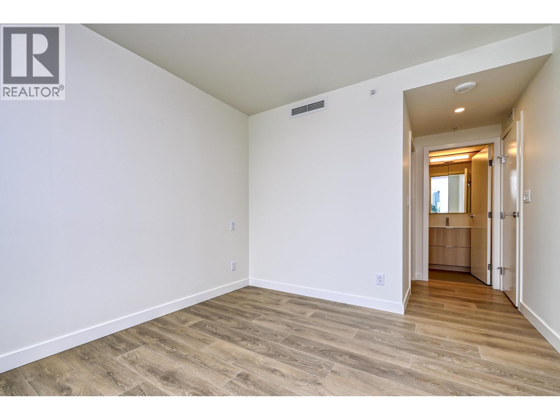
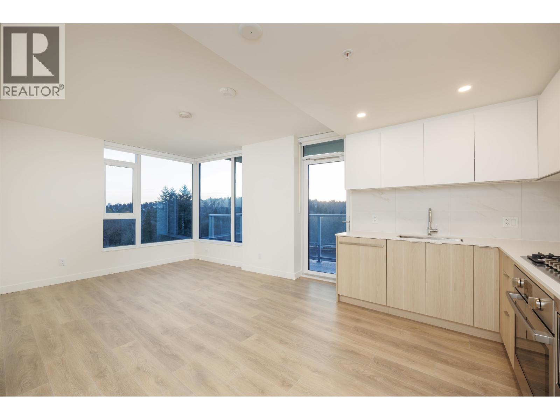
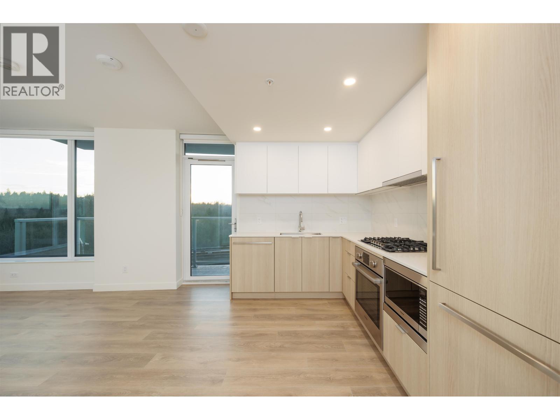
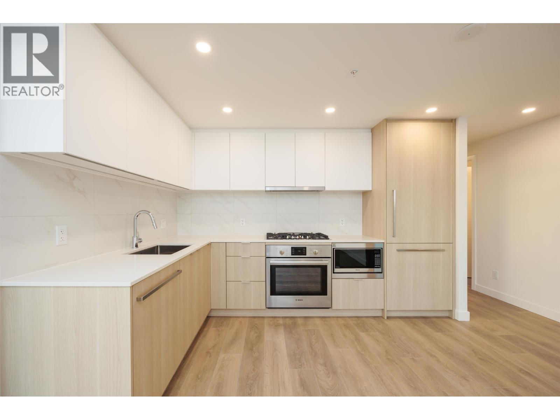
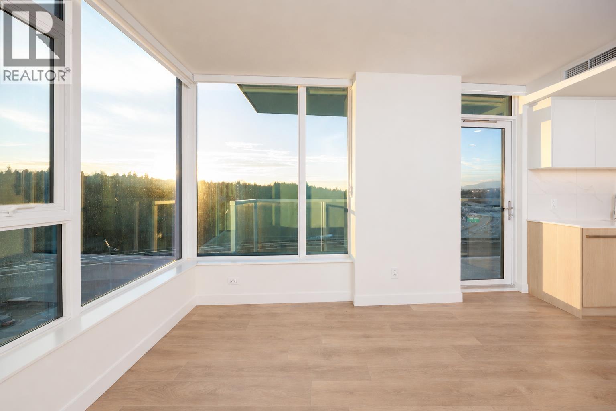
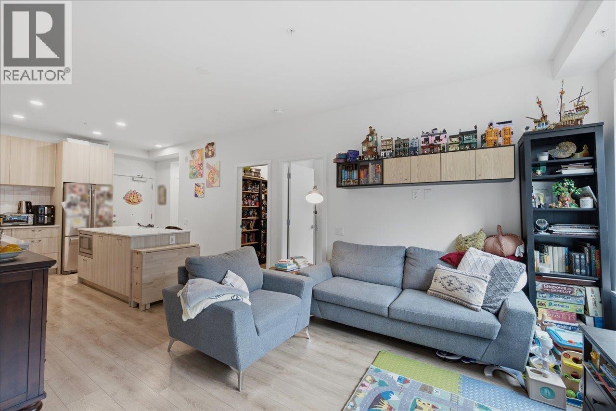
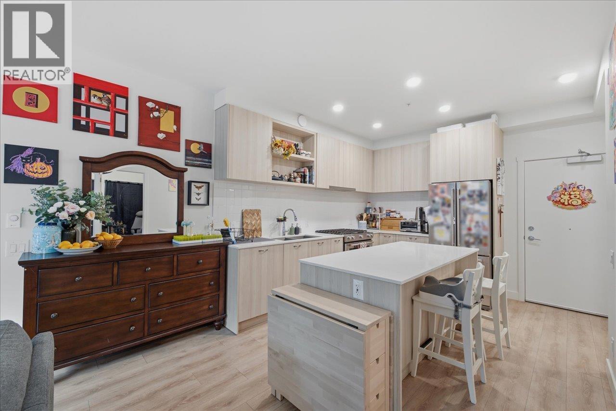
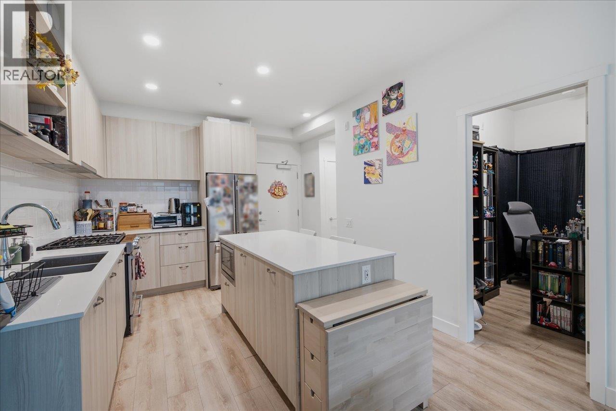
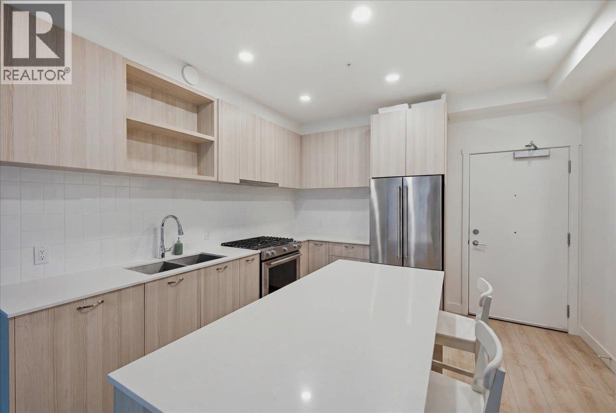
97 679,000505 741 ANSKAR COURT, Coquitlam ** Coquitlam West
2 2 813 SqFt (Apartment) 3 Yrs
Price: $ 679,000
Type: Apartment
Age: 3 Yrs
Bedrooms: 2
Bathrooms: 2
Living Area Size: 813 SqFt
MLS#: R3172573
DOM: 43 days
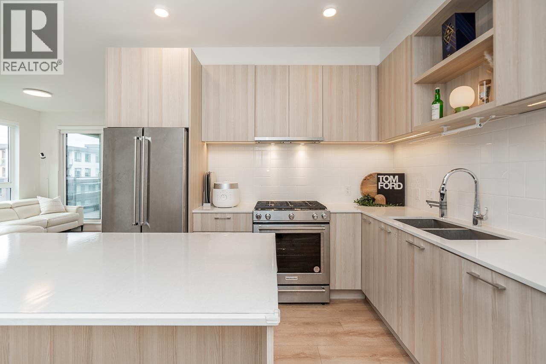
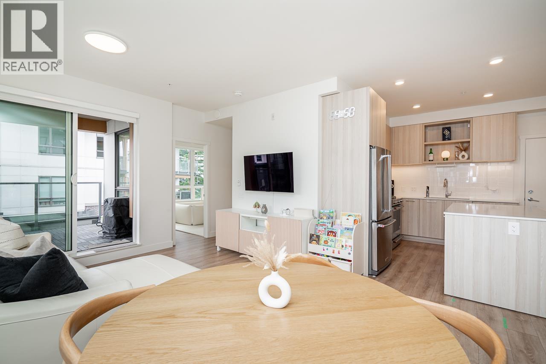
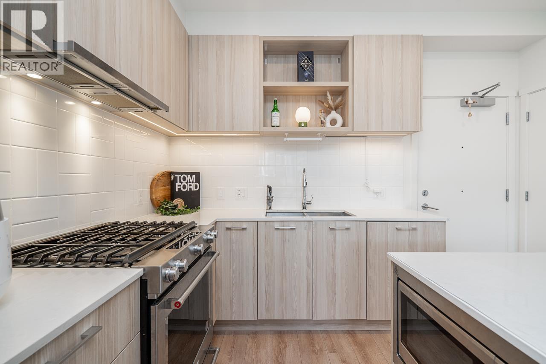
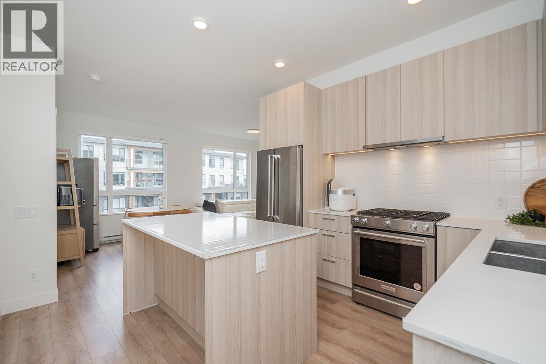
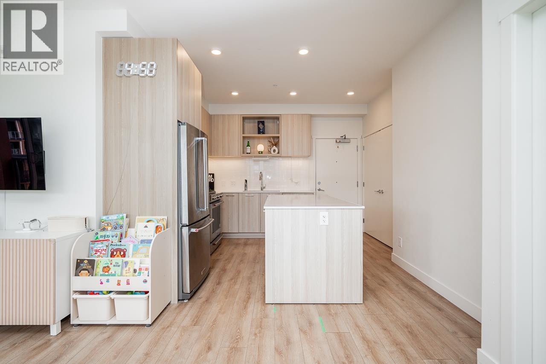
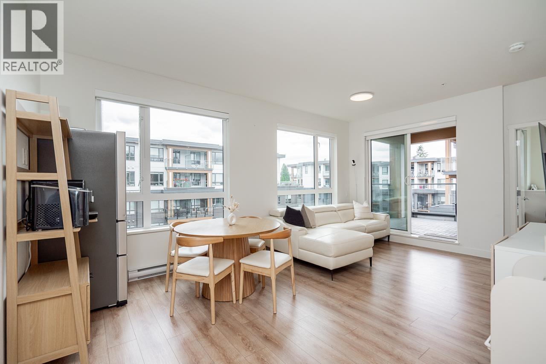
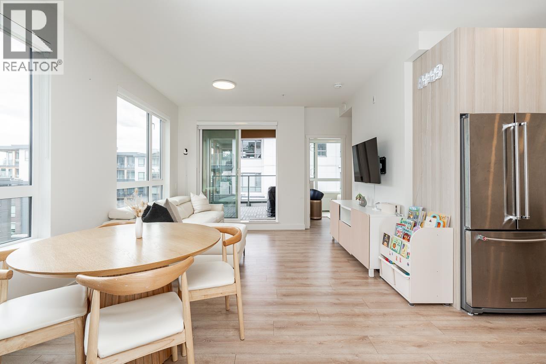
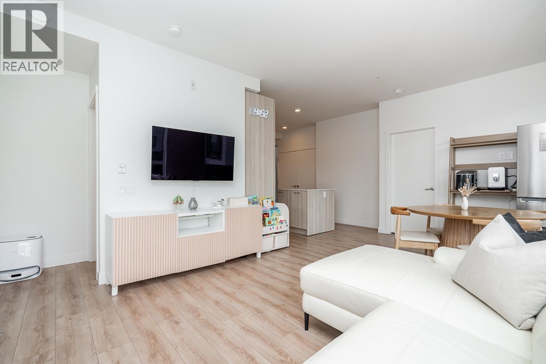
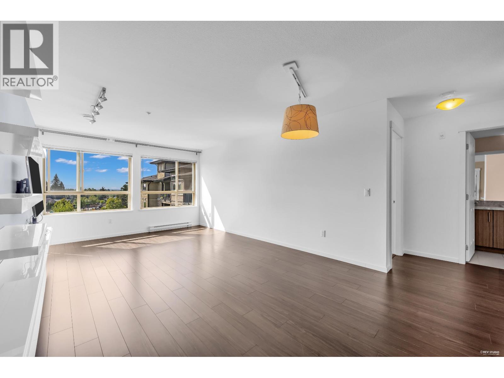
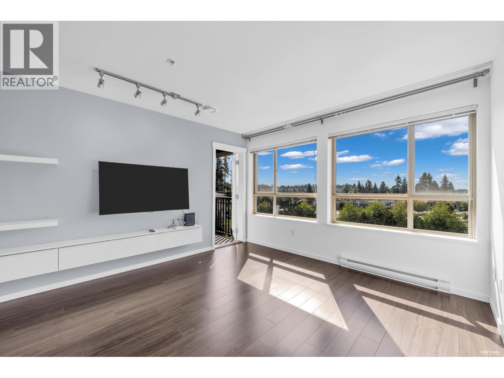
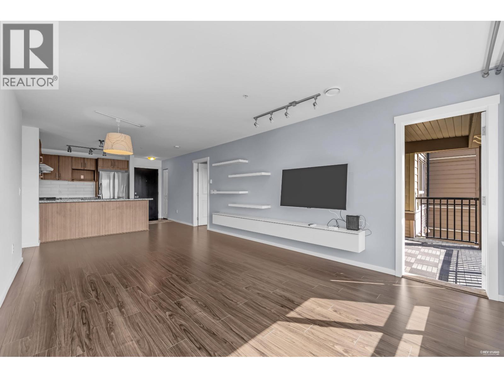
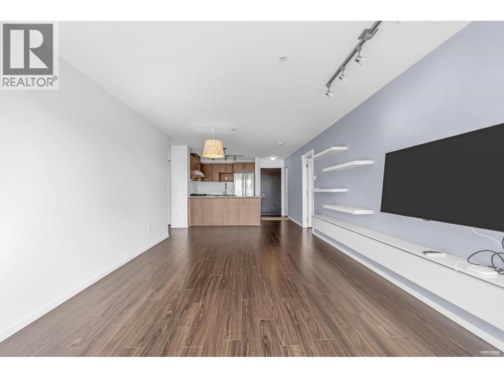
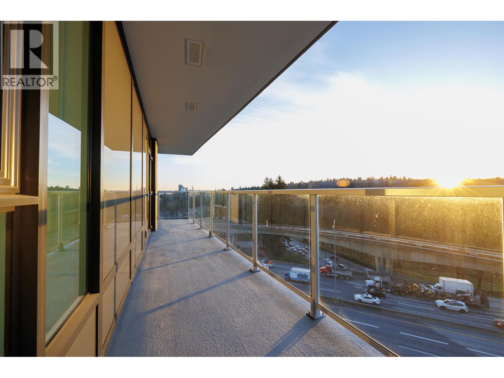
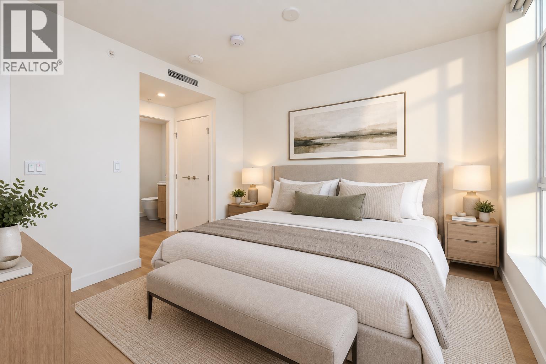
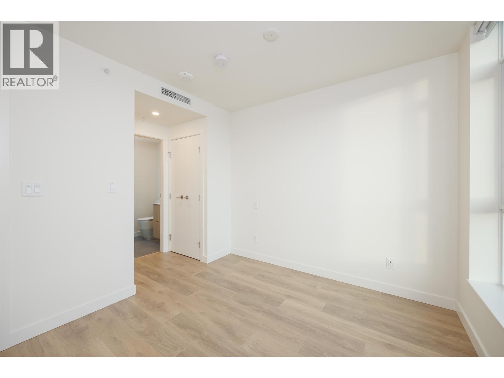
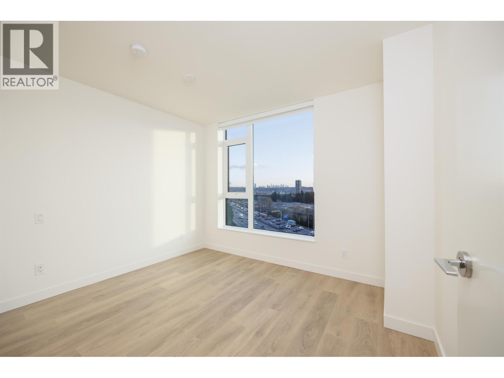
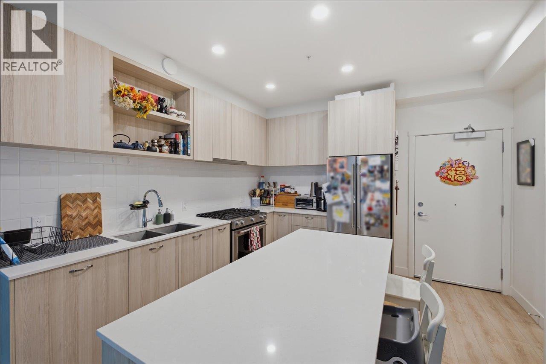
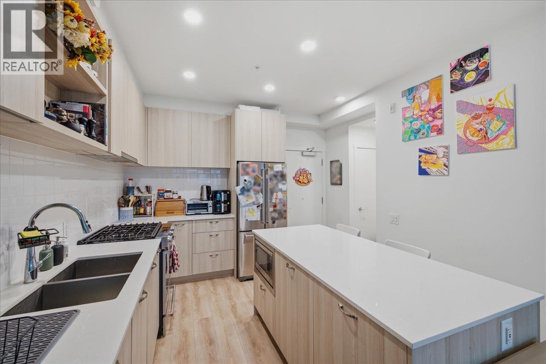
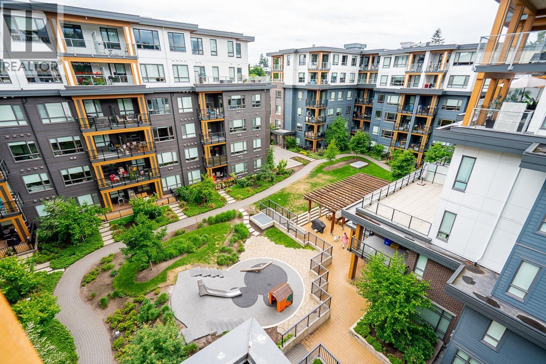
Description: Welcome to The Oaks! This SUBPENTHOUE 2 Bed + 2 Bath home offers RARE WIDE LAYOUT design that feels exceptionally SPACIOUS compared to typical narrow floorplans. Featuring 9 ceilings, expansive windows & Bright open-concept living area, it offers outstanding comfort & functionality. Modern kitchen with quartz countertops, gas cooktop, S/S appliances & sleek cabinetry. Thoughtfully designed w/well-separated beds for added privacy & GENEROUS LIVING SPACE ideal for everyday living &entertaining. Enjoy OVERSIZED BALCONY overlooking Beautifully landscaped COURTYARD. QUIETLY situated away from Clark Rd with PEACEFUL setting. Premium amenities: Fitness centre, Lounges, Theatre, Games room, Co-working spaces, Playground & Courtyard. Steps to Burquitlam/Lougheed SkyTrain, YMCA, Shopping, SFU & HWY. (id:59405)
Area snapshot
TransitBurquitlam Station (0.9 km)
SchoolMiller Park Community School (0.3 km)
ParkComing soon
ShoppingComing soon
Health centerComing soon
Community centerComing soon
Shopping mallComing soon

Distances are approximate. “None nearby” means no result in the search radius. “Coming soon” means this category is not loaded in the summary yet.

Close to schools
Advanced: select POI types & distances
School List:
Primary School List:
Secondary School List:
College/University List:
Fittness Center List:
Medical & Health Care List:
Restaurant List:
Shopping Mall List:
Supermarket List:
Pet Store List:
Subway Station List:
Train Station List:
Transit Station List:
98 679,0001009 318 ALDERSON AVENUE, Coquitlam ** Coquitlam West
2 2 835 SqFt (Apartment) 2 Yrs
Price: $ 679,000
Type: Apartment
Age: 2 Yrs
Bedrooms: 2
Bathrooms: 2
Living Area Size: 835 SqFt
MLS#: R3165132
DOM: 64 days
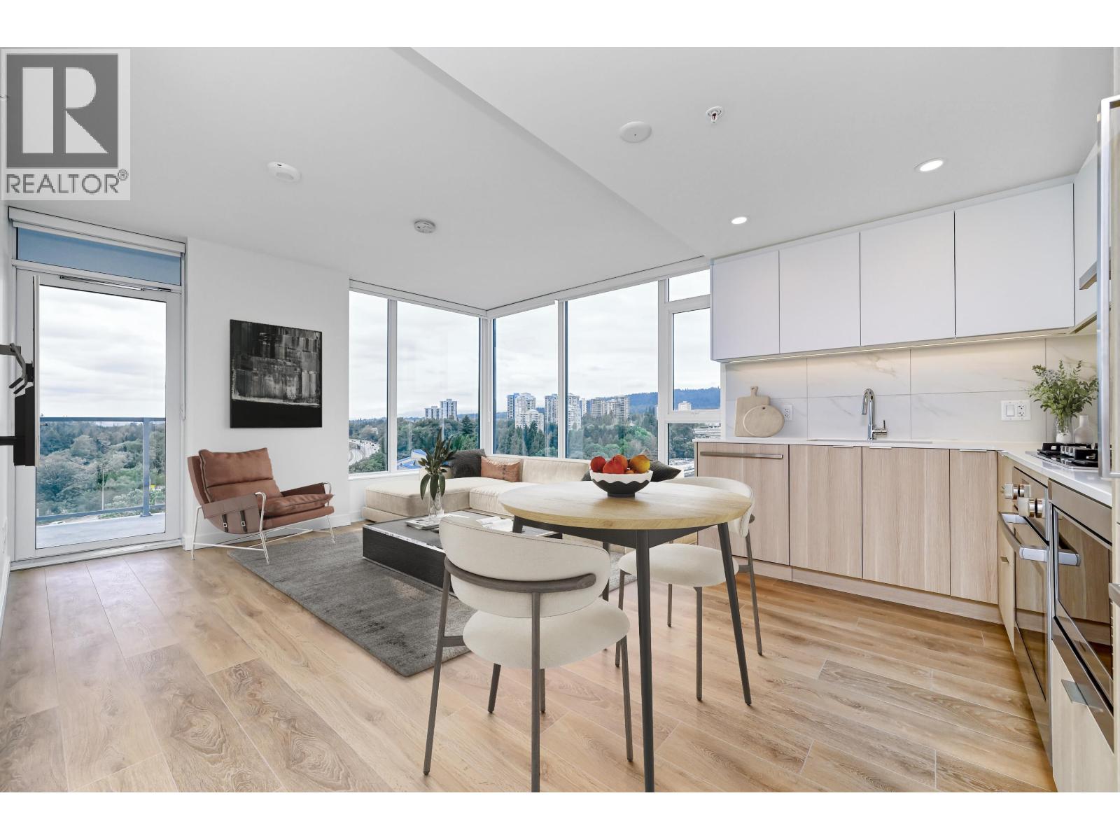
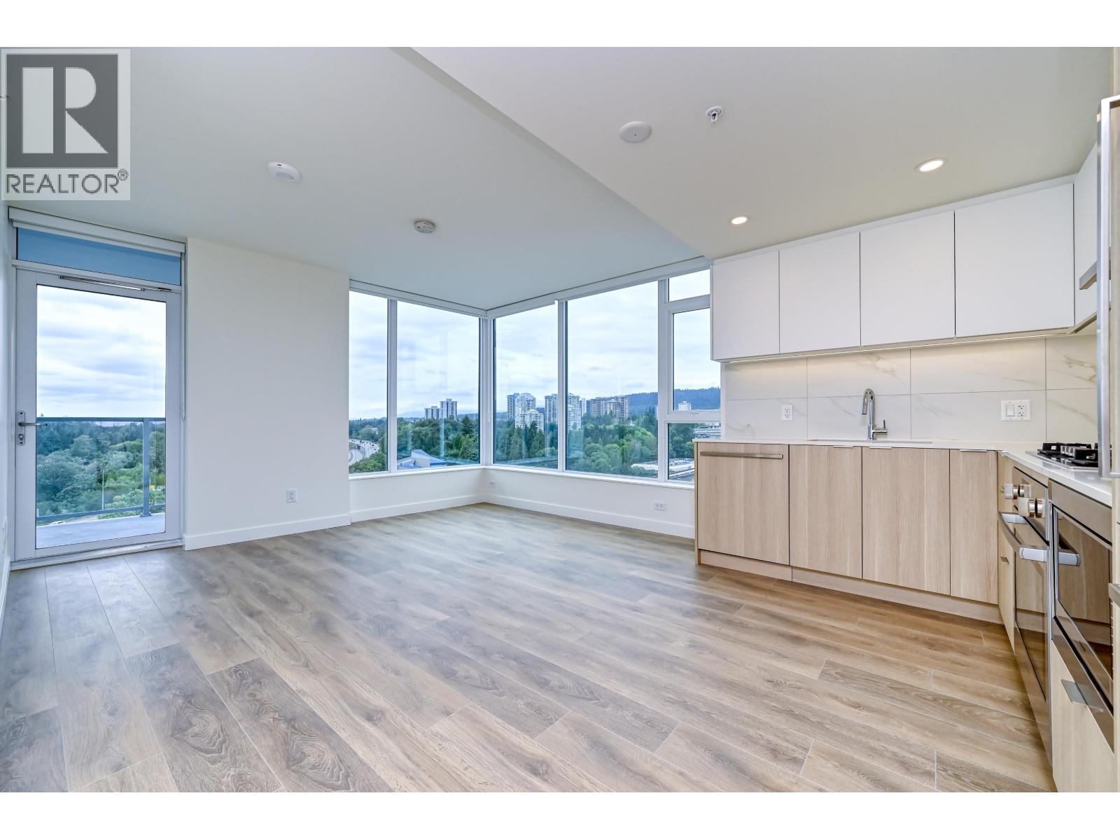
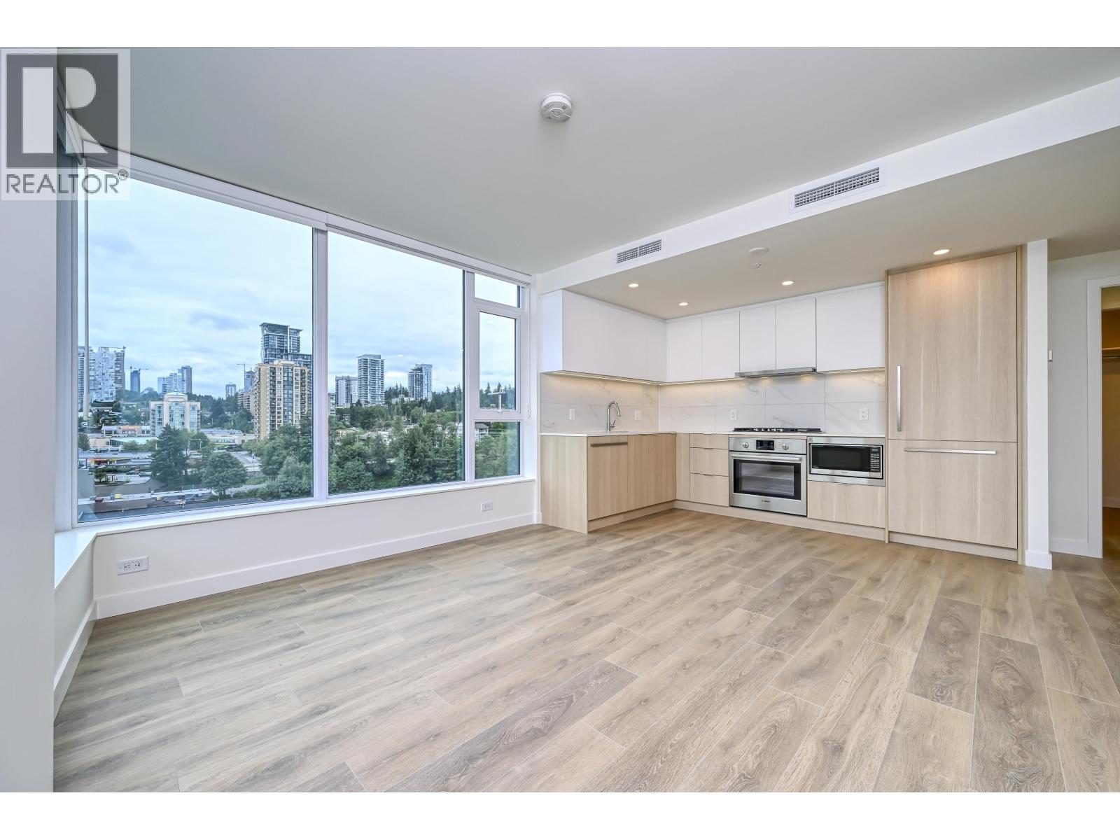
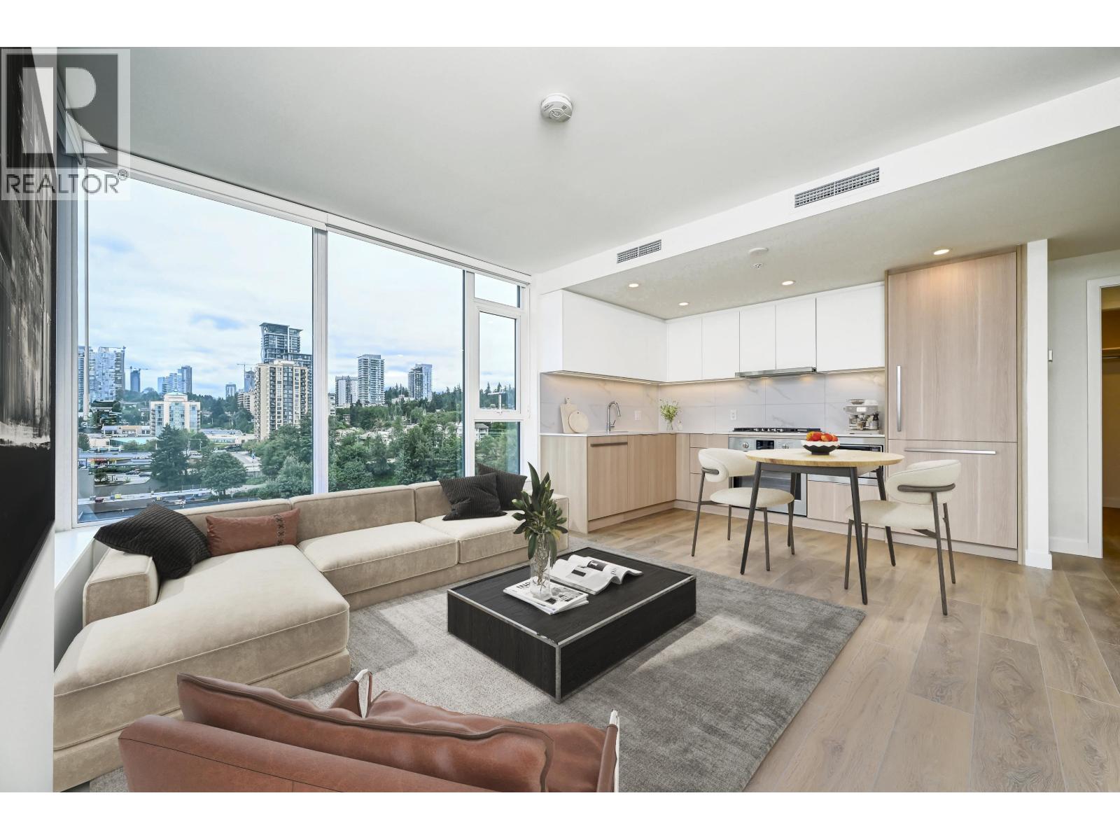
Description: Soco One by Respected Developers Anthem! This home is Ready for you to Move In! No costly condo levies for you to think about. This 835sq ft., 2-bedroom is Future-Proofed with A/C, so you stay cool through summer. As a Corner suite, it gets lots of Sunlight and faces North-West to Burnaby Mountain. Balcony overlooks the Green-Scaped Outdoor space and Children’s play area. Hosting friends will be Fun with Soco’s Amenities, like the Gym, Lounge, and More. Coquitlam West is a fast developing area with Major Conveniences, including access to 2 Skytrain Lines, Brand-New YMCA, Skip the dishes with H-Mart downstairs. (id:59405)
Area snapshot
TransitLougheed Town Centre Station (0.7 km)
SchoolSt Michaels (0.8 km)
ParkComing soon
ShoppingComing soon
Health centerComing soon
Community centerComing soon
Shopping mallComing soon

Distances are approximate. “None nearby” means no result in the search radius. “Coming soon” means this category is not loaded in the summary yet.

Transit-friendlyWalkable area
Advanced: select POI types & distances
School List:
Primary School List:
Secondary School List:
College/University List:
Fittness Center List:
Medical & Health Care List:
Restaurant List:
Shopping Mall List:
Supermarket List:
Pet Store List:
Subway Station List:
Train Station List:
Transit Station List:
99 678,000805 3080 LINCOLN AVENUE, Coquitlam ** North Coquitlam
2 2 833 SqFt (Apartment) 10 Yrs
Price: $ 678,000
Type: Apartment
Age: 10 Yrs
Bedrooms: 2
Bathrooms: 2
Living Area Size: 833 SqFt
MLS#: R3150768
DOM: 112 days
Description: Welcome to 1123 Westwood by Onni. Exceptional city-living in the heart of Coquitlam. A modern, full-amenity high-rise offering a lifestyle of convenience and comfort. This quiet South-East facing 2 spacious bedrooms and 2 full bathrooms. A 5-minute walk to SkyTrain + West Coast Express, major shopping at Coquitlam Centre, grocery stores, restaurants, cafes, the public library, and area schools. Just steps away from Glen Park as well as Lafarge Lake/Town Centre Park. Great location with guest suites. Well kept and move-in condition. (id:59405)
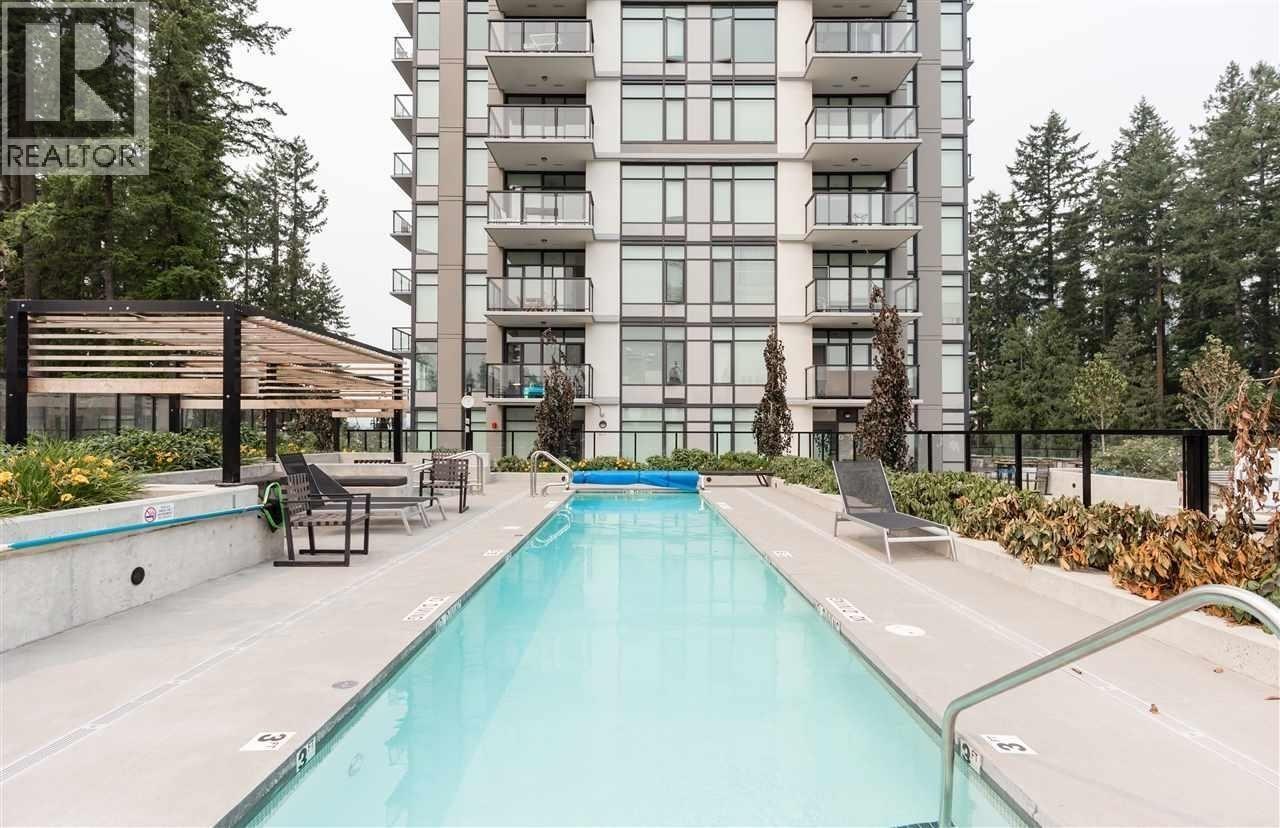
Area snapshot
TransitLincoln Station (0.3 km)
SchoolNone nearby
ParkComing soon
ShoppingComing soon
Health centerComing soon
Community centerComing soon
Shopping mallComing soon

Distances are approximate. “None nearby” means no result in the search radius. “Coming soon” means this category is not loaded in the summary yet.

Transit-friendlyWalkable area
Advanced: select POI types & distances
School List:
Primary School List:
Secondary School List:
College/University List:
Fittness Center List:
Medical & Health Care List:
Restaurant List:
Shopping Mall List:
Supermarket List:
Pet Store List:
Subway Station List:
Train Station List:
Transit Station List:
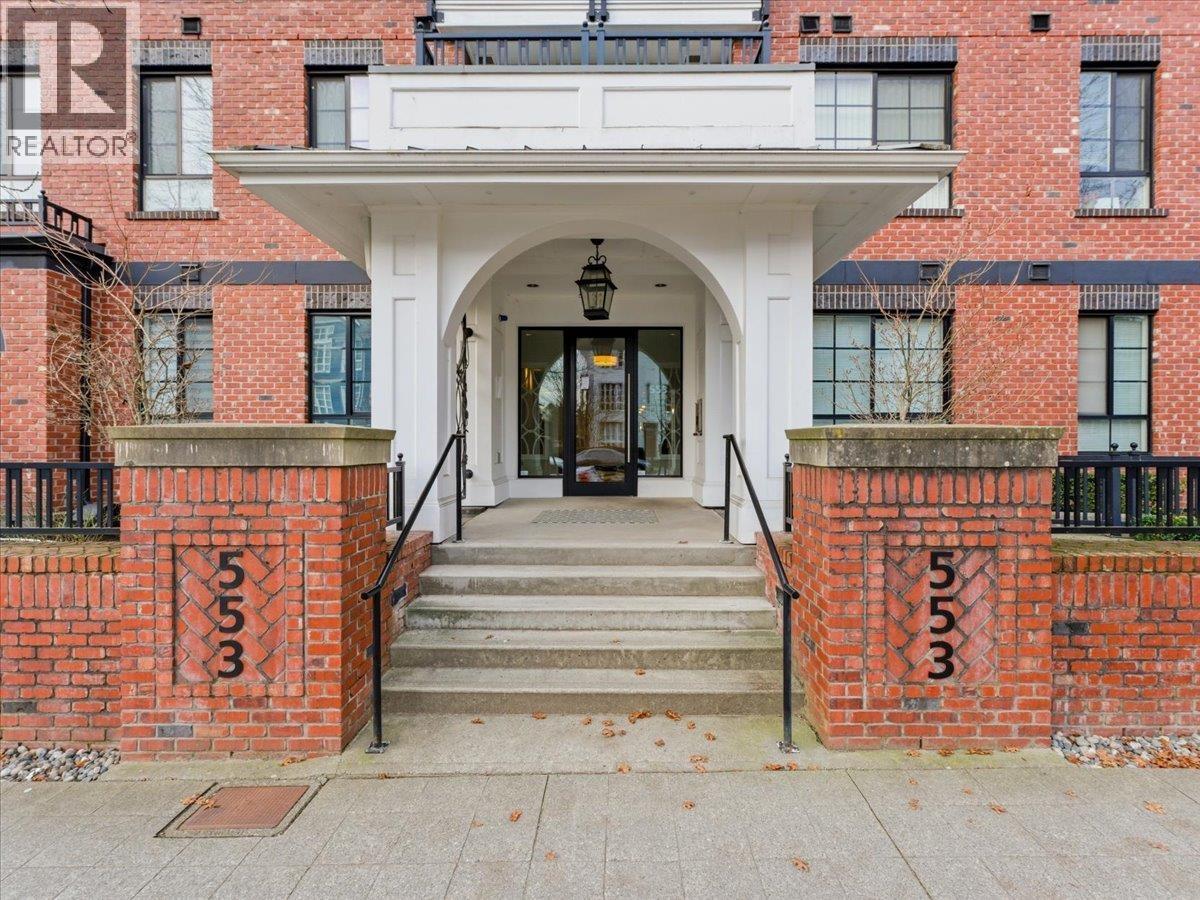
100 675,000205 553 FOSTER AVENUE, Coquitlam ** Coquitlam West
2 2 906 SqFt (Apartment) 13 Yrs
Price: $ 675,000
Type: Apartment
Age: 13 Yrs
Bedrooms: 2
Bathrooms: 2
Living Area Size: 906 SqFt
MLS#: R3163861
DOM: 68 days
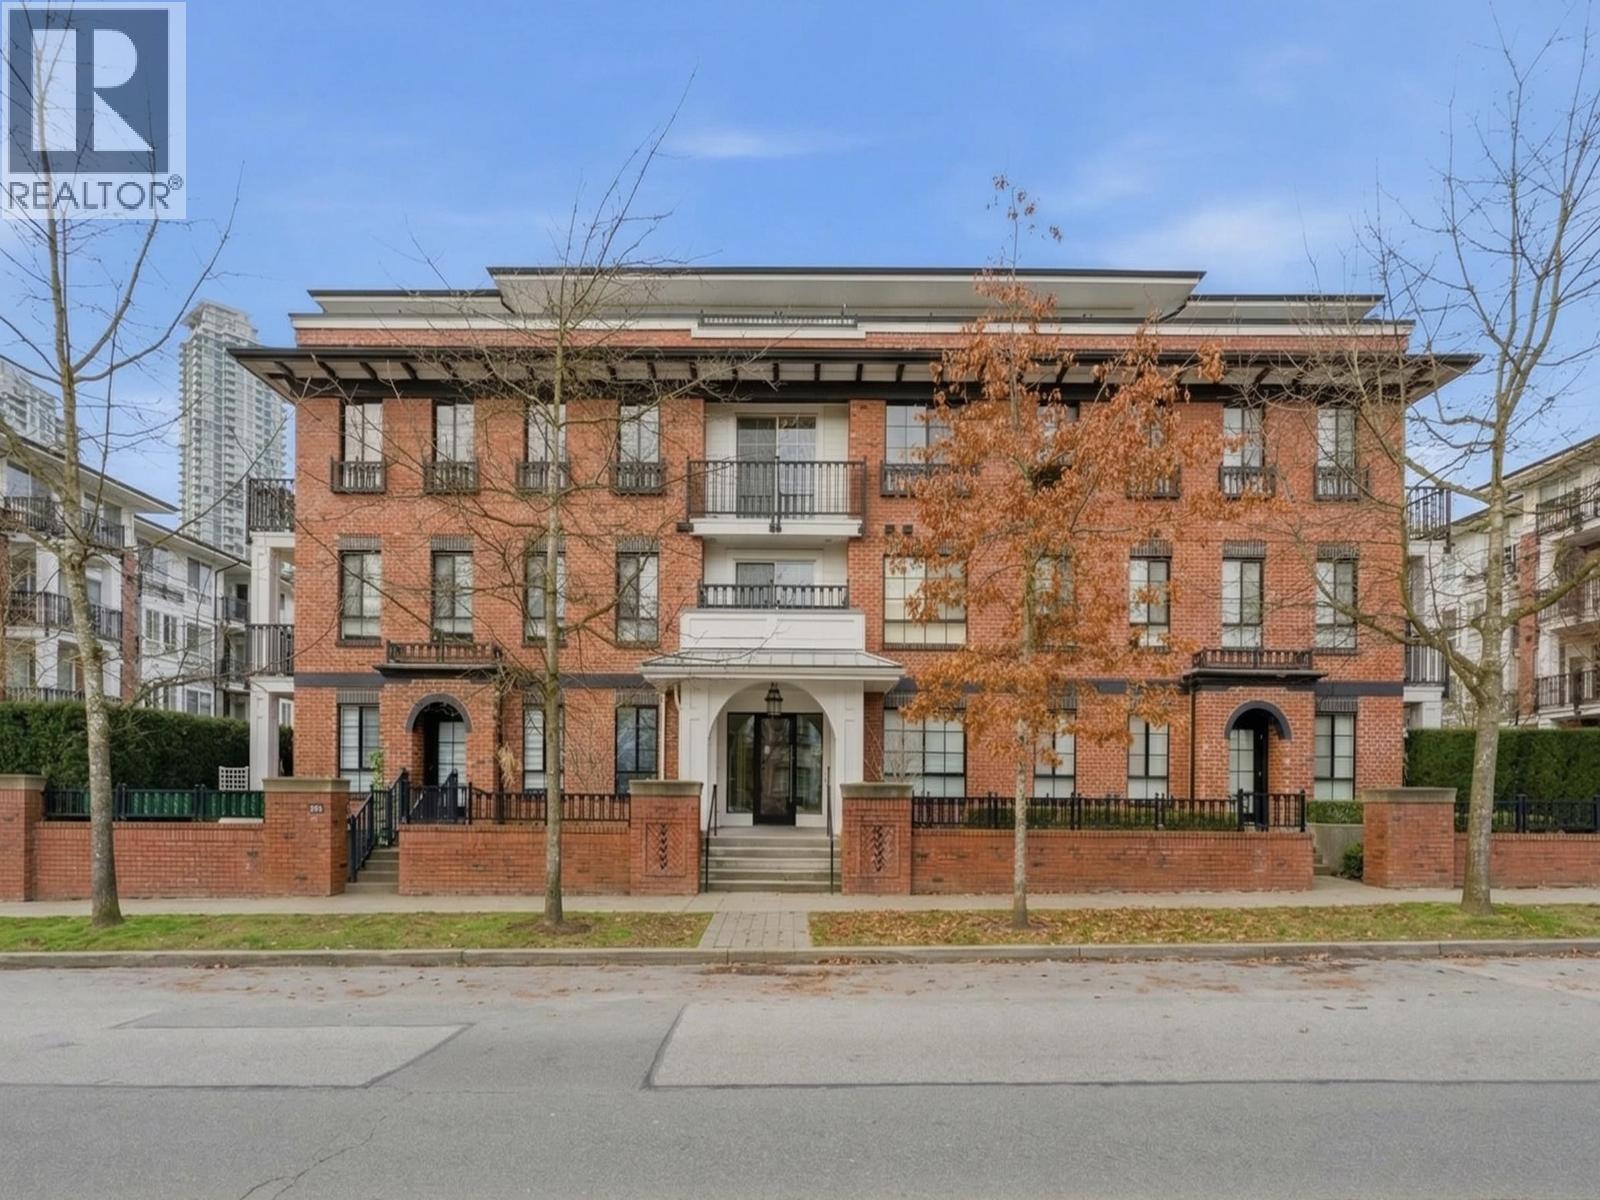
Description: Foster by Mosaic. Bright and open layout. Spacious 2 Bdrm and 2 Bath. 9′ ceilings offer loads of natural light in this 2nd floor unit that looks out onto a quiet treed courtyard. Georgian-inspired exterior, modern living spaces & elegant materials. Large open living room and adjoining dining area with dedicated built-in works space, kitchen with stainless steel appliances, soft close drawers, bar stool seating & natural stone topped counters. Both of the bedrooms are located on either side of the unit apart from each other features large windows. Wheelchair accessible unit with switches located lower for ease off accessibility. One parking stall included. Walking distance to Skytrain station, Lougheed Mall & Burquitlam Plaza. Close to all type of amenities and shopping experience. (id:59405)
Area snapshot
TransitBurquitlam Station (0.5 km)
SchoolRoy Stibbs Elementary (0.5 km)
ParkComing soon
ShoppingComing soon
Health centerComing soon
Community centerComing soon
Shopping mallComing soon

Distances are approximate. “None nearby” means no result in the search radius. “Coming soon” means this category is not loaded in the summary yet.

Transit-friendlyWalkable areaClose to schools
Advanced: select POI types & distances
School List:
Primary School List:
Secondary School List:
College/University List:
Fittness Center List:
Medical & Health Care List:
Restaurant List:
Shopping Mall List:
Supermarket List:
Pet Store List:
Subway Station List:
Train Station List:
Transit Station List:
101 674,800310 718 EDGAR AVENUE, Coquitlam ** Coquitlam West
2 2 831 SqFt (Apartment) 3 Yrs
Price: $ 674,800
Type: Apartment
Age: 3 Yrs
Bedrooms: 2
Bathrooms: 2
Living Area Size: 831 SqFt
MLS#: R3172026
DOM: 46 days
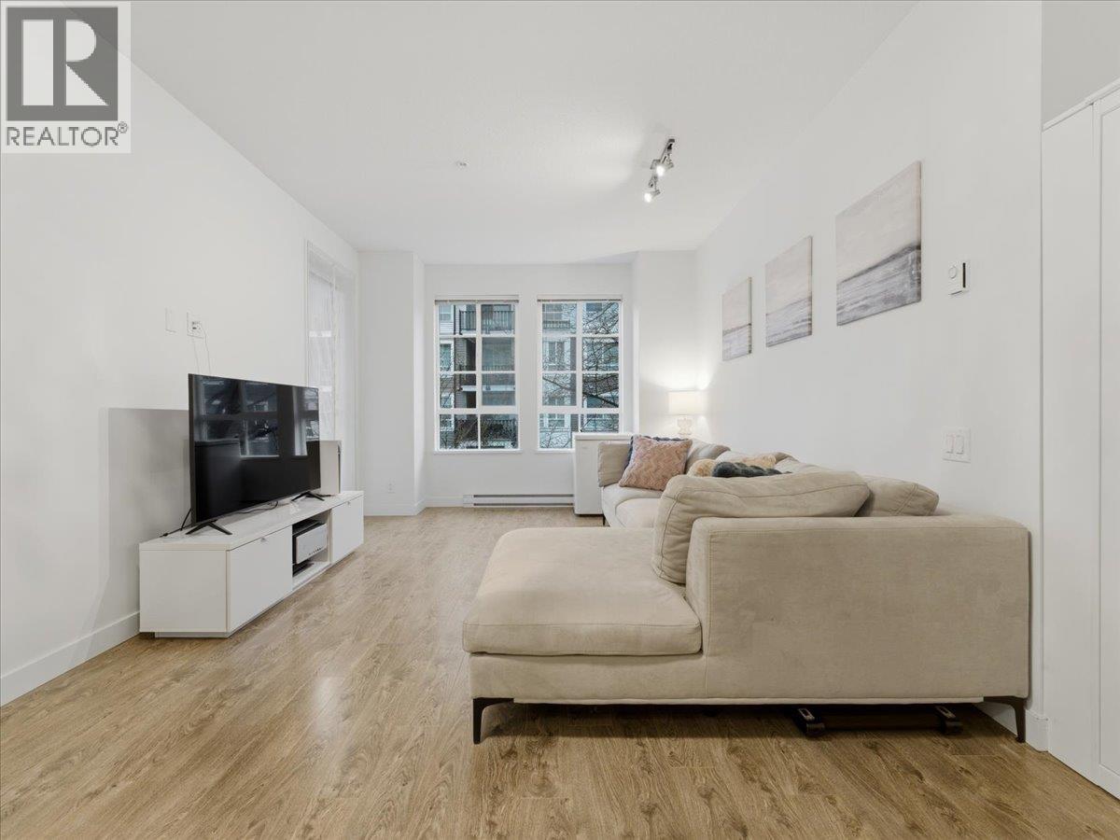
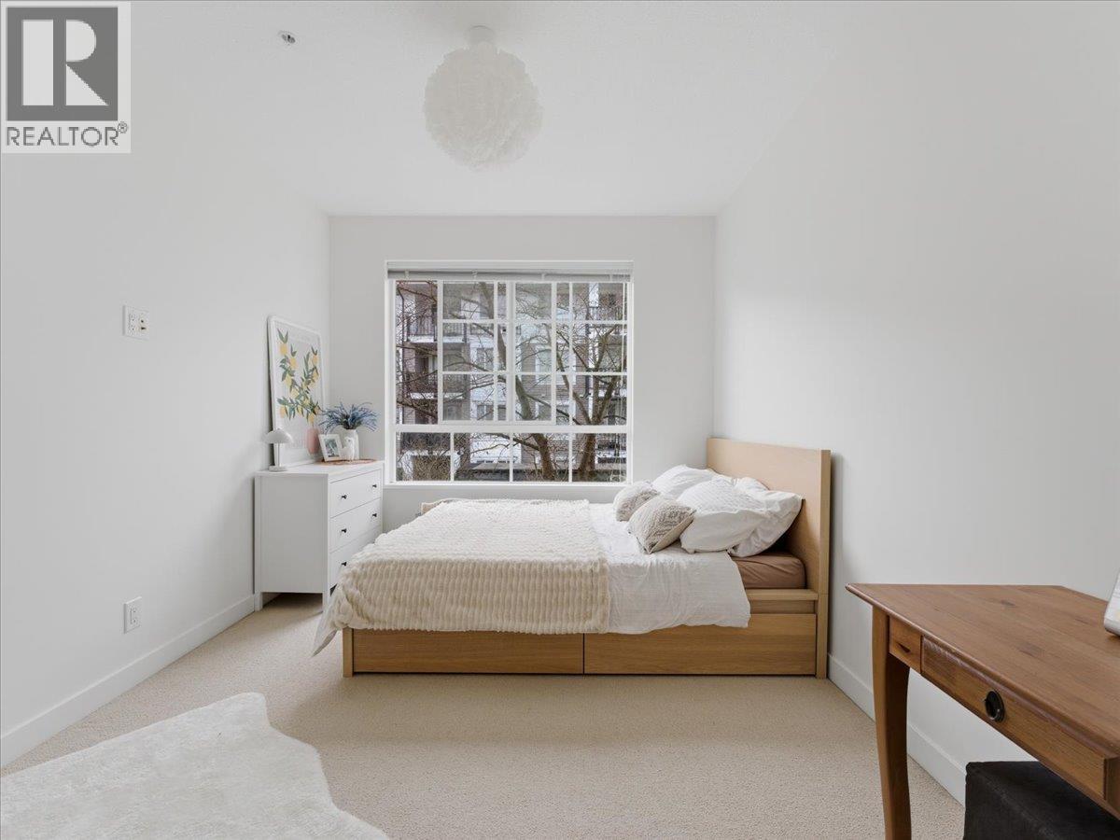
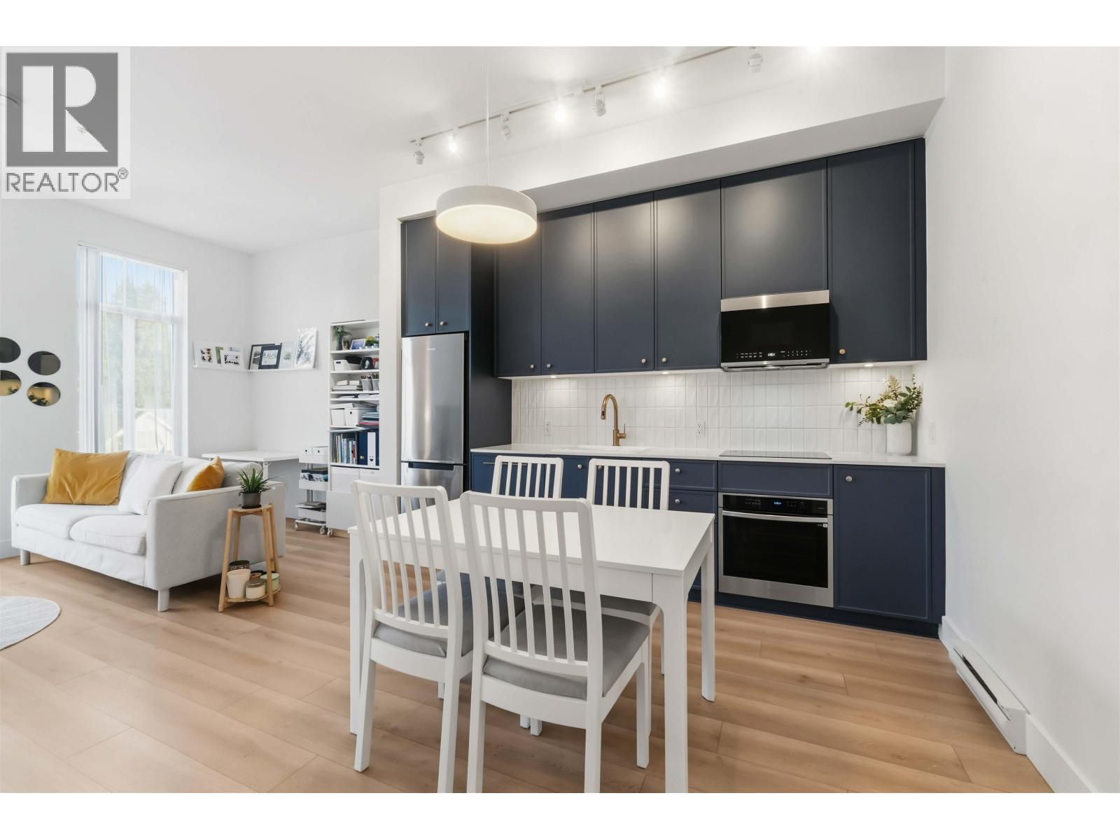
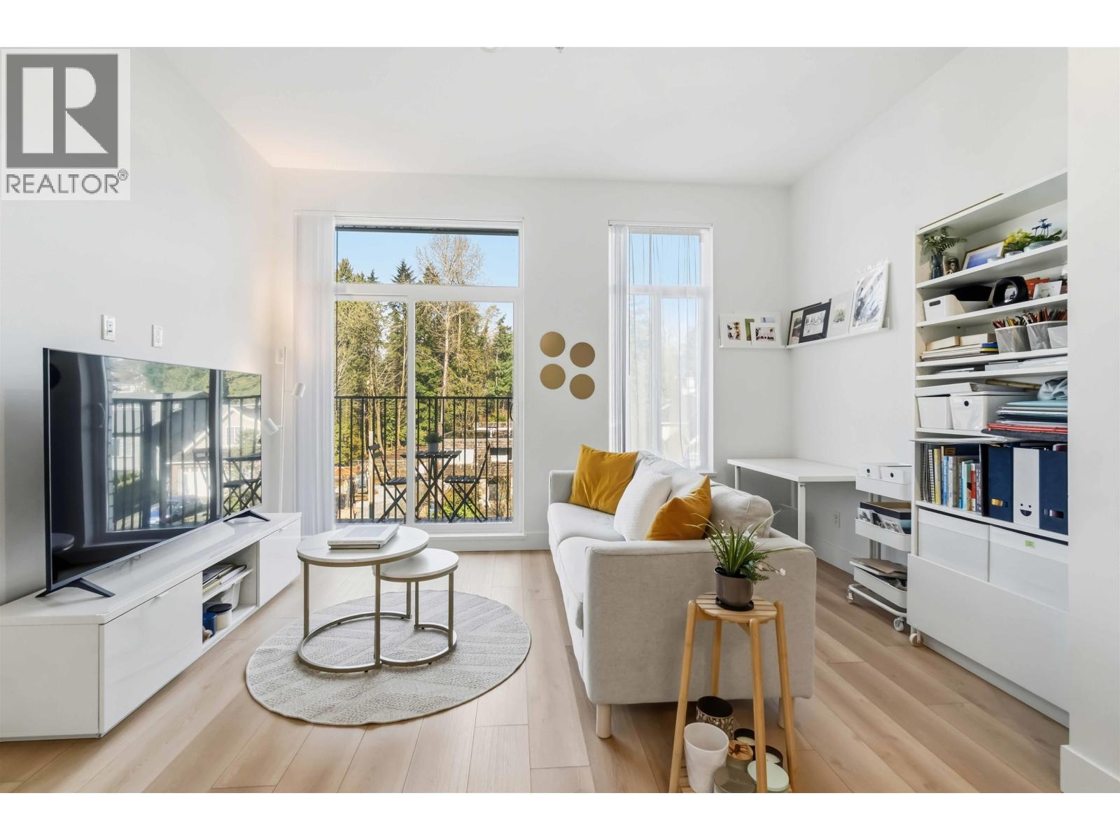
Description: Welcome to Allison, a new community built in 2023, quietly situated in the desirable neighbourhood of West Coquitlam. This bright corner unit boasts 2 large bedrooms, 2 bathrooms & is located just minutes from Lougheed Town Centre & the Evergreen Line. Showcasing Mosaic´s classic white-brick architecture, the home features oversized 7-foot windows for plenty of natural light, 10-foot ceilings & an open-concept layout with laminate floors throughout. The modern kitchen features blue cabinets with an integrated dishwasher, wall oven, white textured backsplash & adjacent dining area. Enjoy your private balcony with BBQs allowed. Amenities include a fitness centre, landscaped community courtyard, children´s play area, bike repair station, dog wash & meeting room. (id:59405)
Area snapshot
TransitNone nearby
SchoolOur Lady of Fatima (0.3 km)
ParkComing soon
ShoppingComing soon
Health centerComing soon
Community centerComing soon
Shopping mallComing soon

Distances are approximate. “None nearby” means no result in the search radius. “Coming soon” means this category is not loaded in the summary yet.

Close to schools
Advanced: select POI types & distances
School List:
Primary School List:
Secondary School List:
College/University List:
Fittness Center List:
Medical & Health Care List:
Restaurant List:
Shopping Mall List:
Supermarket List:
Pet Store List:
Subway Station List:
Train Station List:
Transit Station List:
102 670,000216 611 REGAN AVENUE, Coquitlam ** Coquitlam West
2 2 890 SqFt (Apartment) 11 Yrs
Price: $ 670,000
Type: Apartment
Age: 11 Yrs
Bedrooms: 2
Bathrooms: 2
Living Area Size: 890 SqFt
MLS#: R3136125
DOM: 155 days
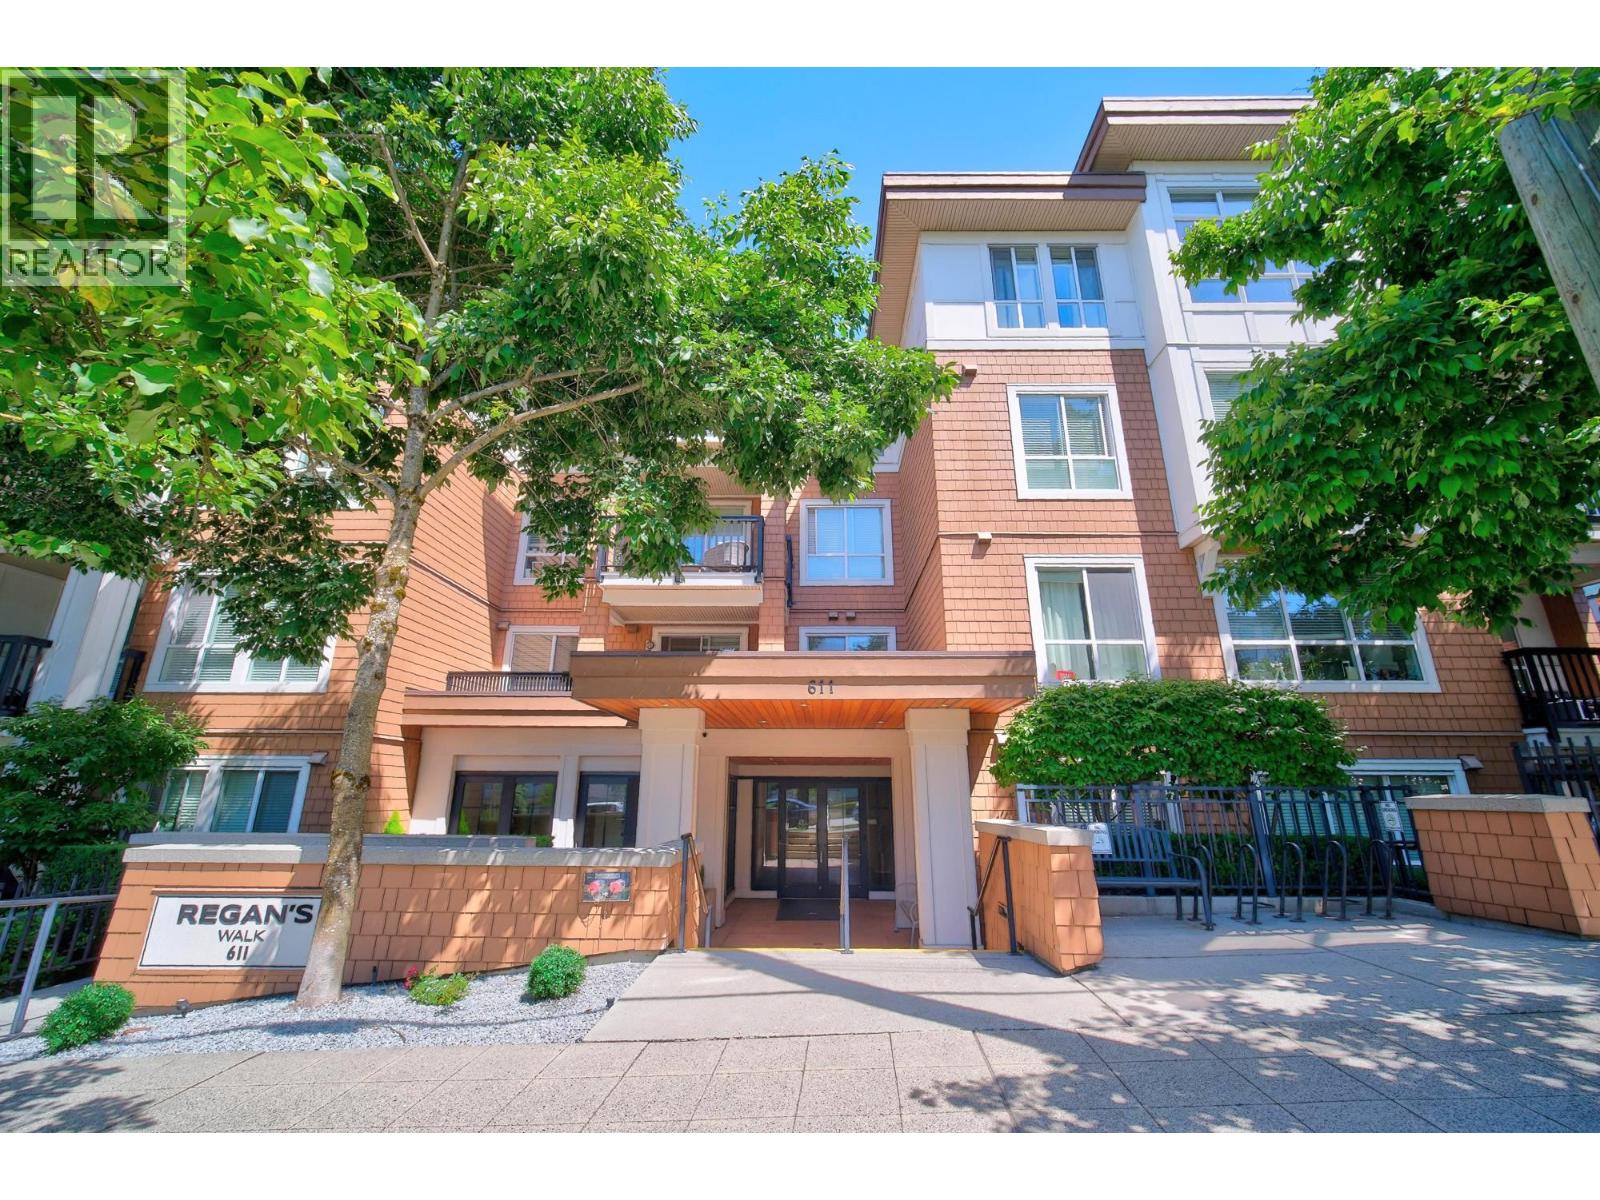
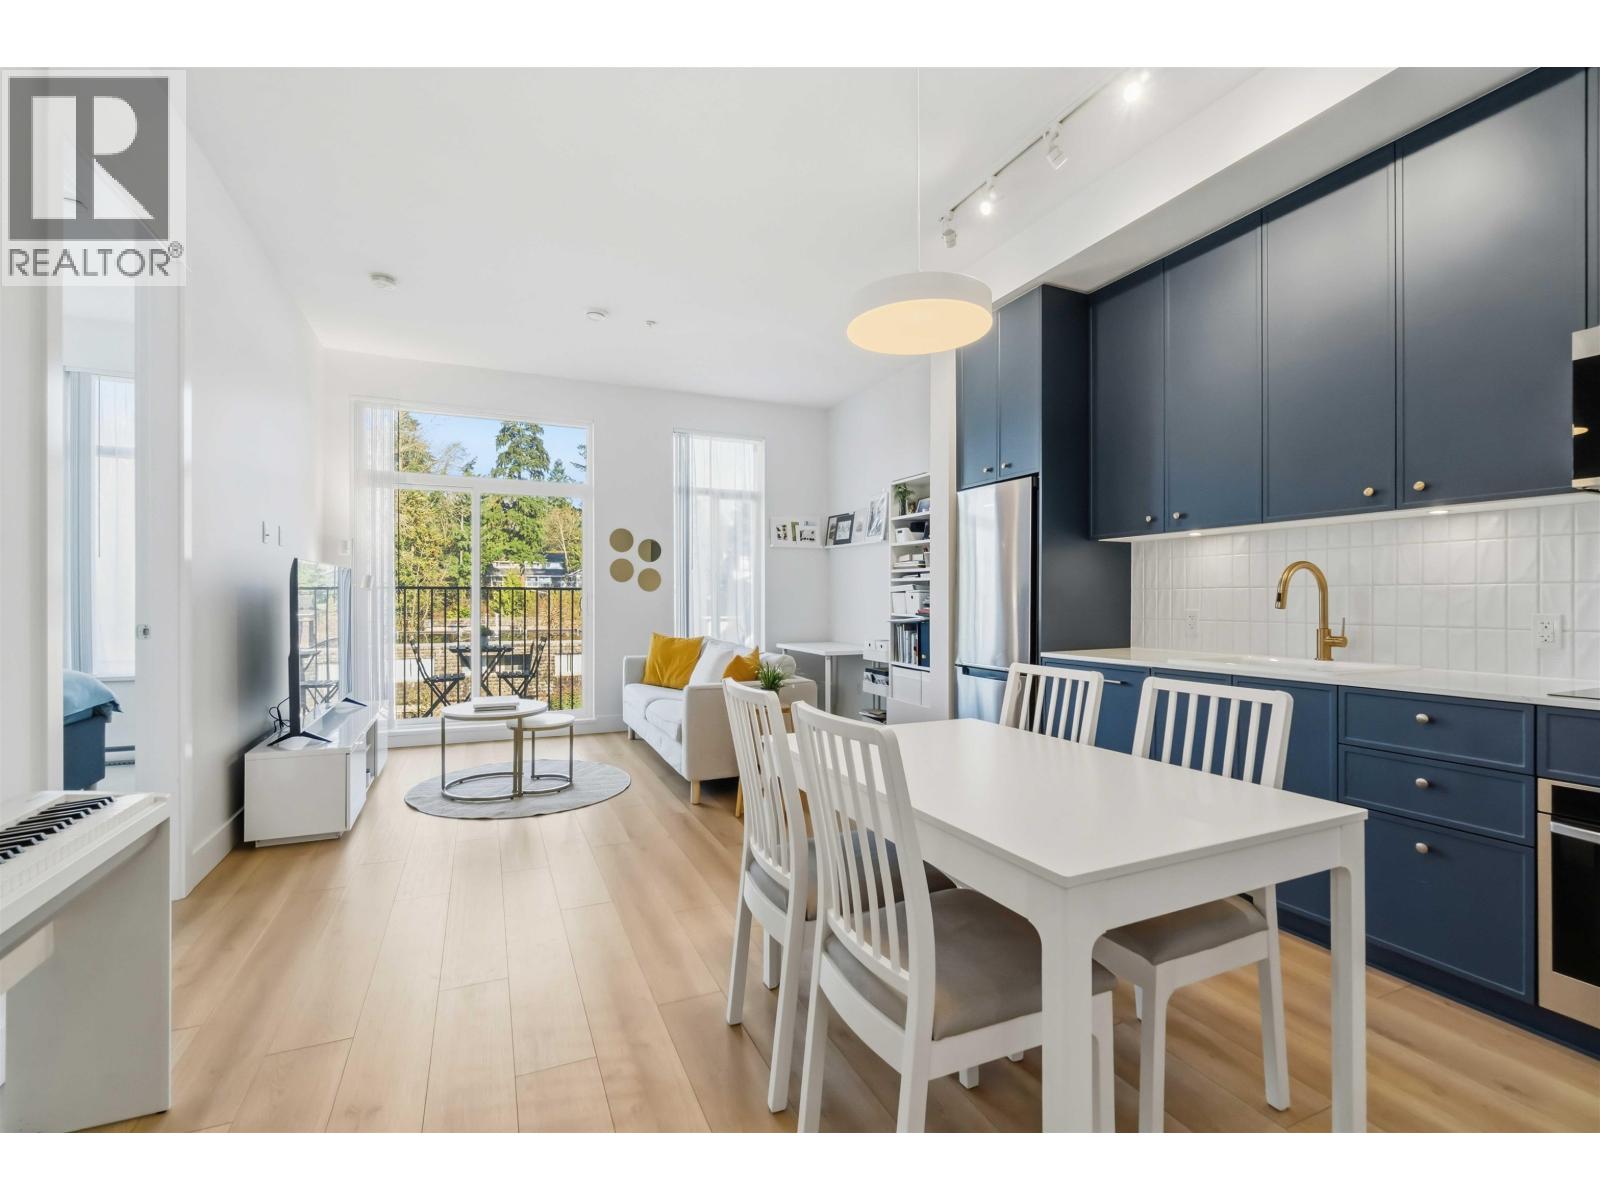
Description: Welcome to 216-611 Regan Ave, a spacious 890 square ft 2-bedroom home perfect for growing families and first-time buyers. This desirable northwest corner unit offers excellent privacy and abundant natural light. The private balcony directly faces the community playground, letting you watch your kids play from the comfort of home.This turnkey property includes 1 secure parking stall and 1 large-size storage locker for all your family´s needs.Location is unbeatable! Nestled in vibrant Burquitlam, you are just a 5 to 8-minute walk to the Skytrain station, surrounded by endless shopping, dining, and rich park facilities. Commuting is a breeze with SFU and Lougheed just 10 minutes away.Combining ultimate urban convenience with an ideal family-friendly layout. Open house June 20/21 2-4 PM (id:59405)
Area snapshot
TransitBurquitlam Station (0.4 km)
SchoolMiller Park Community School (0.7 km)
ParkComing soon
ShoppingComing soon
Health centerComing soon
Community centerComing soon
Shopping mallComing soon

Distances are approximate. “None nearby” means no result in the search radius. “Coming soon” means this category is not loaded in the summary yet.

Transit-friendlyWalkable areaClose to schools
Advanced: select POI types & distances
School List:
Primary School List:
Secondary School List:
College/University List:
Fittness Center List:
Medical & Health Care List:
Restaurant List:
Shopping Mall List:
Supermarket List:
Pet Store List:
Subway Station List:
Train Station List:
Transit Station List:
103 669,900103 1152 WINDSOR MEWS, Coquitlam ** New Horizons
2 2 863 SqFt (Apartment) 10 Yrs
Price: $ 669,900
Type: Apartment
Age: 10 Yrs
Bedrooms: 2
Bathrooms: 2
Living Area Size: 863 SqFt
MLS#: R3080790
DOM: 302 days
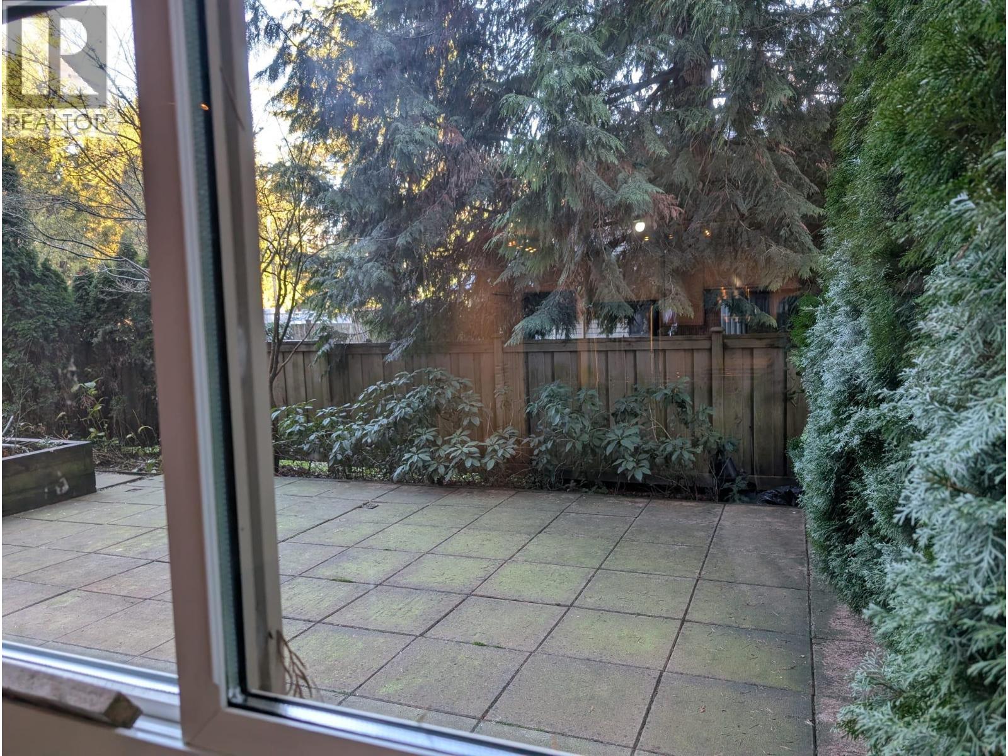
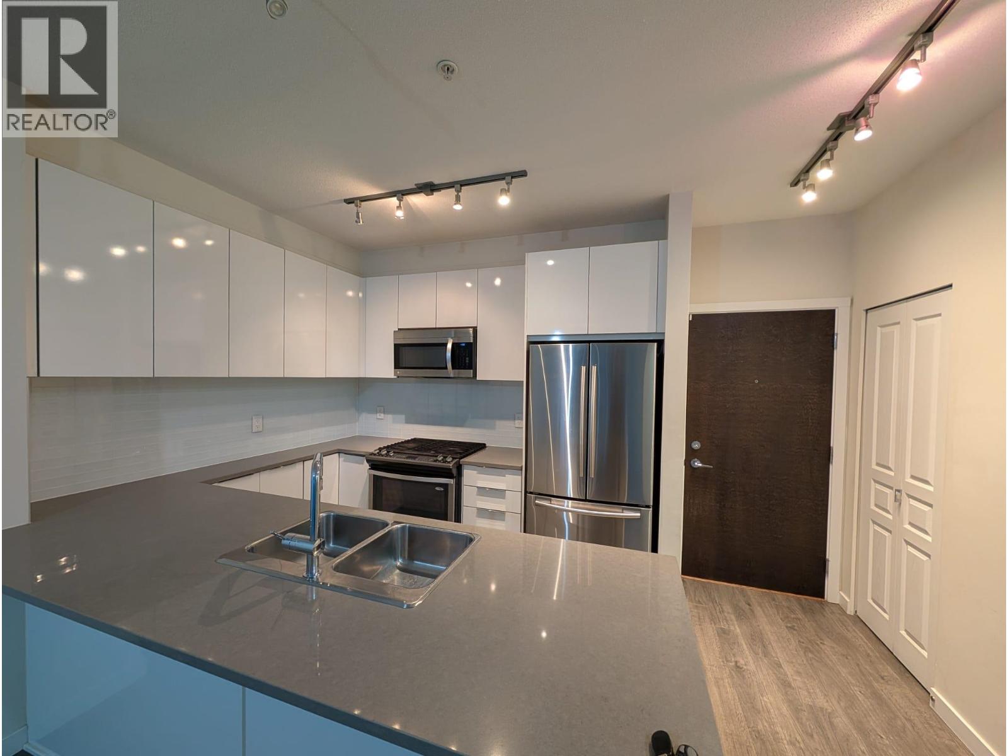
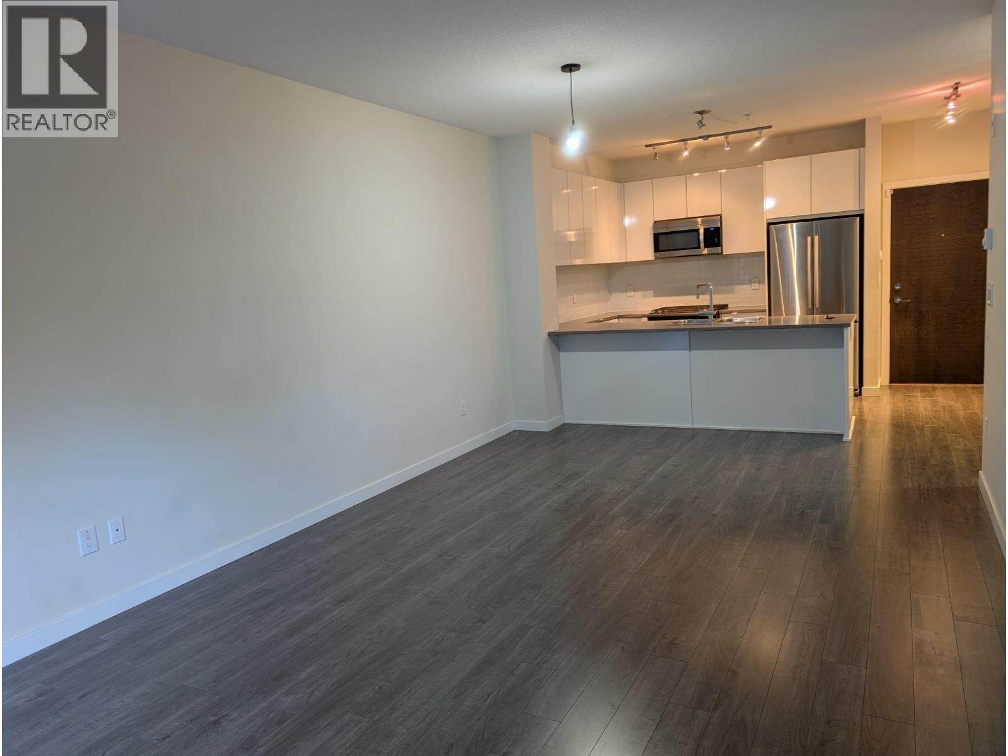
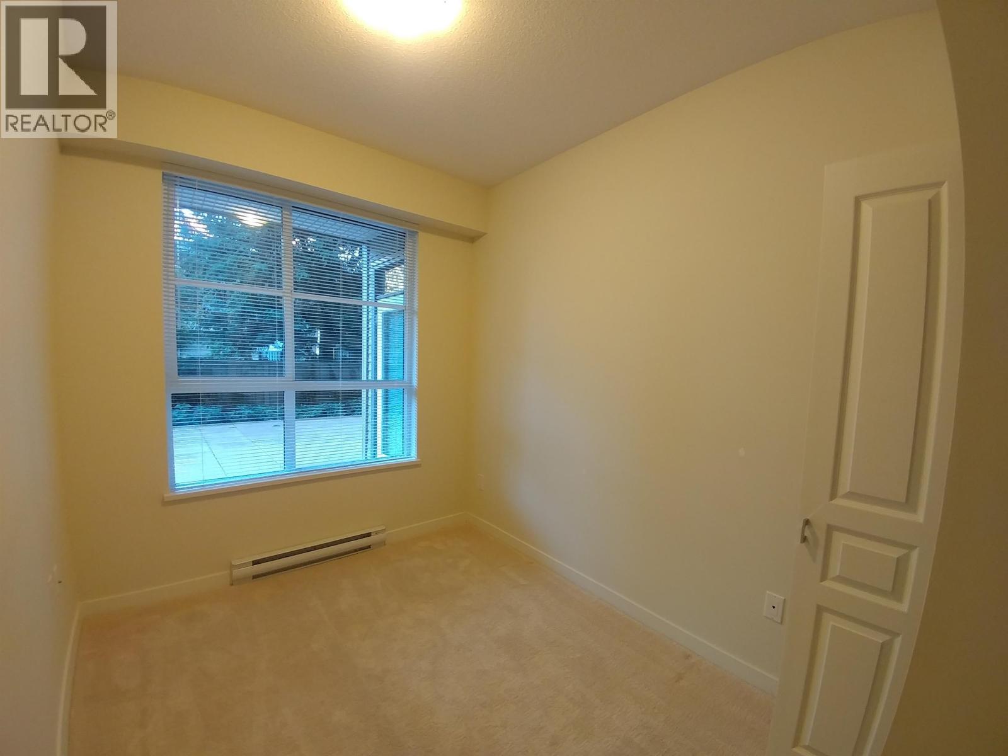
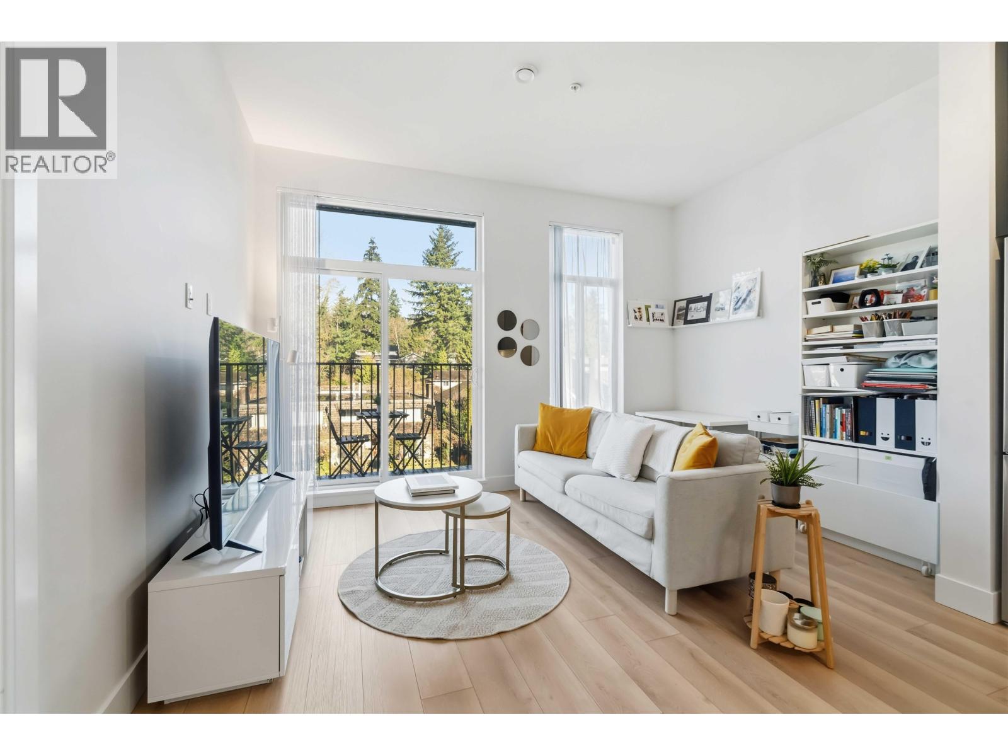
Description: Very quiet, private and convenient location. 1152 Windsor Mews. 2 bedrooms and 2 bathrooms with a HUGE fenced backyard. Couple mins drive to Coquitlam Centre. You can walk to skytrain Lincoln Station and Henderson Place Mall. Club house with gym, swimming pool, basketball court, lounge, games and etc. one parking and one locker. One of a kind, do not miss this one. (id:59405)
Area snapshot
TransitLincoln Station (0.6 km)
SchoolNone nearby
ParkComing soon
ShoppingComing soon
Health centerComing soon
Community centerComing soon
Shopping mallComing soon

Distances are approximate. “None nearby” means no result in the search radius. “Coming soon” means this category is not loaded in the summary yet.

Transit-friendlyWalkable area
Advanced: select POI types & distances
School List:
Primary School List:
Secondary School List:
College/University List:
Fittness Center List:
Medical & Health Care List:
Restaurant List:
Shopping Mall List:
Supermarket List:
Pet Store List:
Subway Station List:
Train Station List:
Transit Station List:
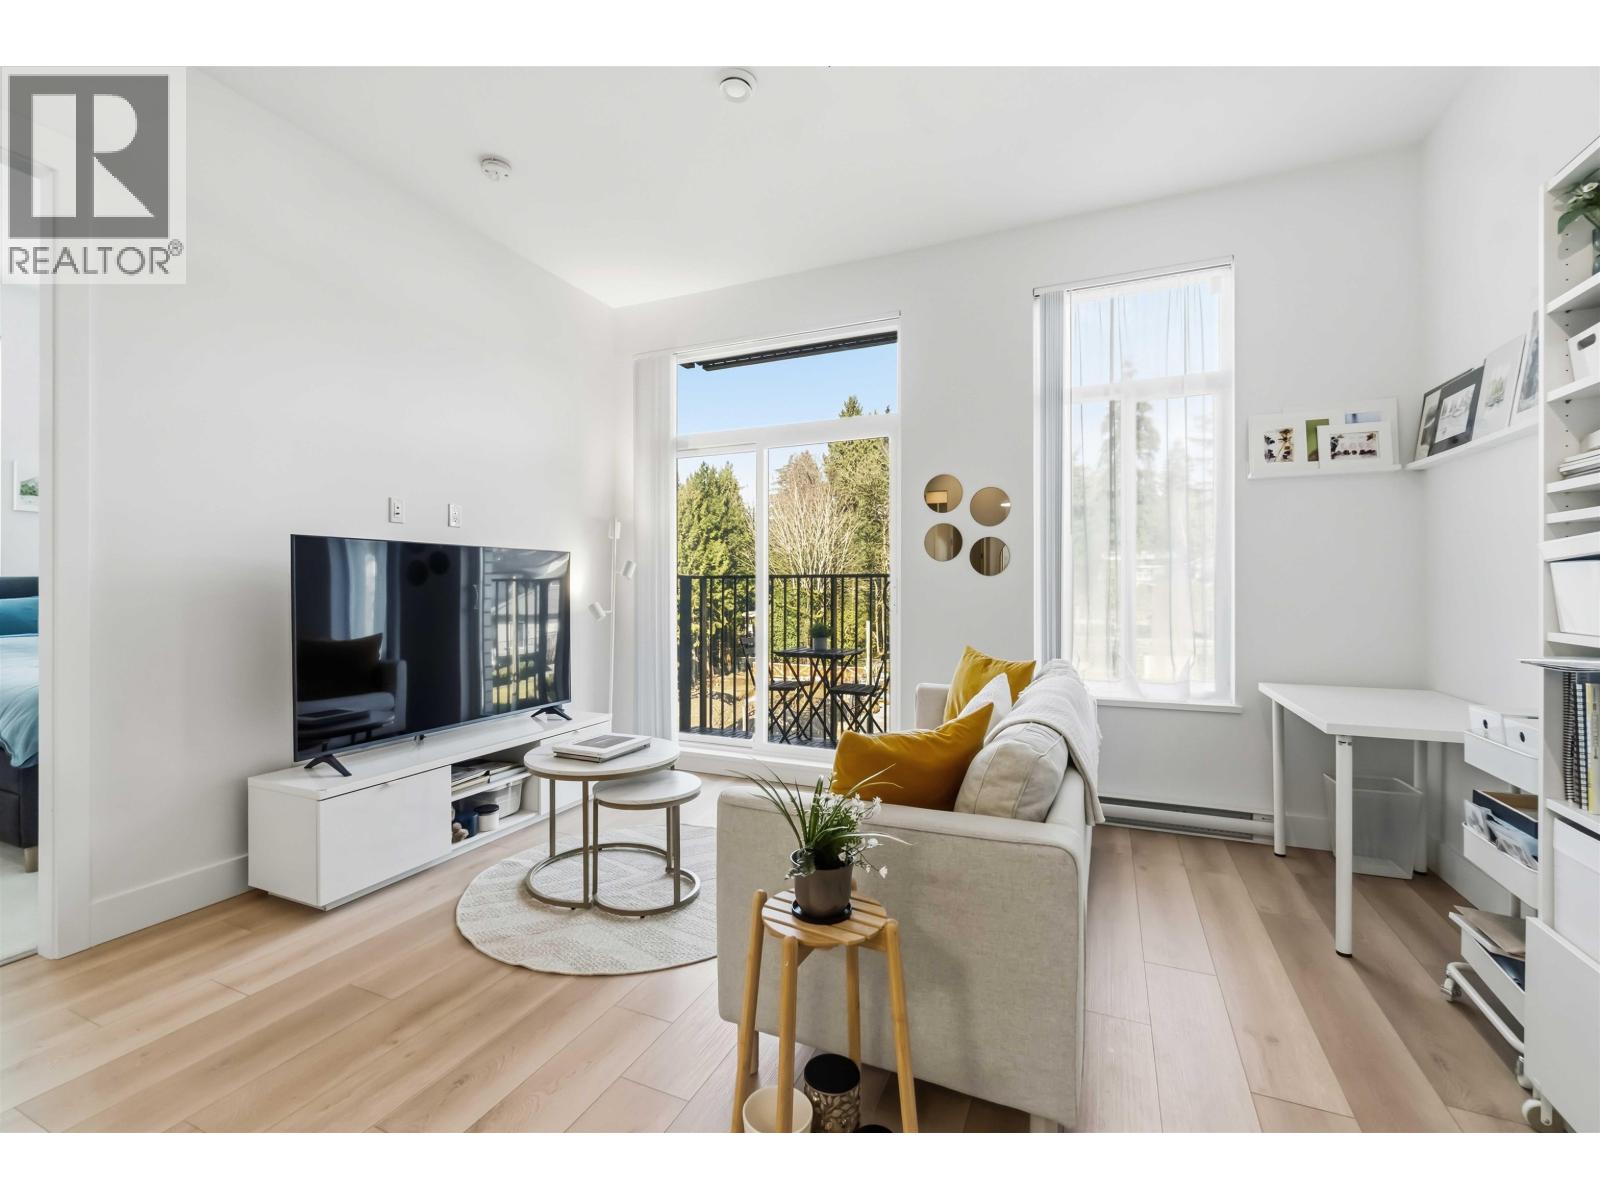
104 669,900406 3156 DAYANEE SPRINGS BOULEVARD, Coquitlam ** Westwood Plateau
2 2 939 SqFt (Apartment) 13 Yrs
Price: $ 669,900
Type: Apartment
Age: 13 Yrs
Bedrooms: 2
Bathrooms: 2
Living Area Size: 939 SqFt
MLS#: R3154099
DOM: 99 days
Description: Price Dropped to Sell! Welcome to Tamarack by Polygon in the highly sought-after Dayanee Springs community. This bright and spacious 939 sqft 2 bedroom, 2-bath home offers a functional open-concept layout and a covered balcony overlooking the beautifully landscaped courtyard, providing a quiet and private setting. Thoughtfully updated with new appliances and laminate flooring throughout, the home also features a gourmet kitchen with granite countertops, stainless steel appliances, and ample cabinetry. Residents enjoy exclusive access to the Timbers Club with resort-style amenities including an outdoor pool, hot tub, fitness centre, guest suite, lounge and more. Ideally located just minutes from Lafarge Lake, SkyTrain, Coquitlam Centre, Douglas College, parks, trails, and excellent schools. (id:59405)
Area snapshot
TransitNone nearby
SchoolEcole Nestor Elementary (0.5 km)
ParkComing soon
ShoppingComing soon
Health centerComing soon
Community centerComing soon
Shopping mallComing soon

Distances are approximate. “None nearby” means no result in the search radius. “Coming soon” means this category is not loaded in the summary yet.

Close to schools
Advanced: select POI types & distances
School List:
Primary School List:
Secondary School List:
College/University List:
Fittness Center List:
Medical & Health Care List:
Restaurant List:
Shopping Mall List:
Supermarket List:
Pet Store List:
Subway Station List:
Train Station List:
Transit Station List:
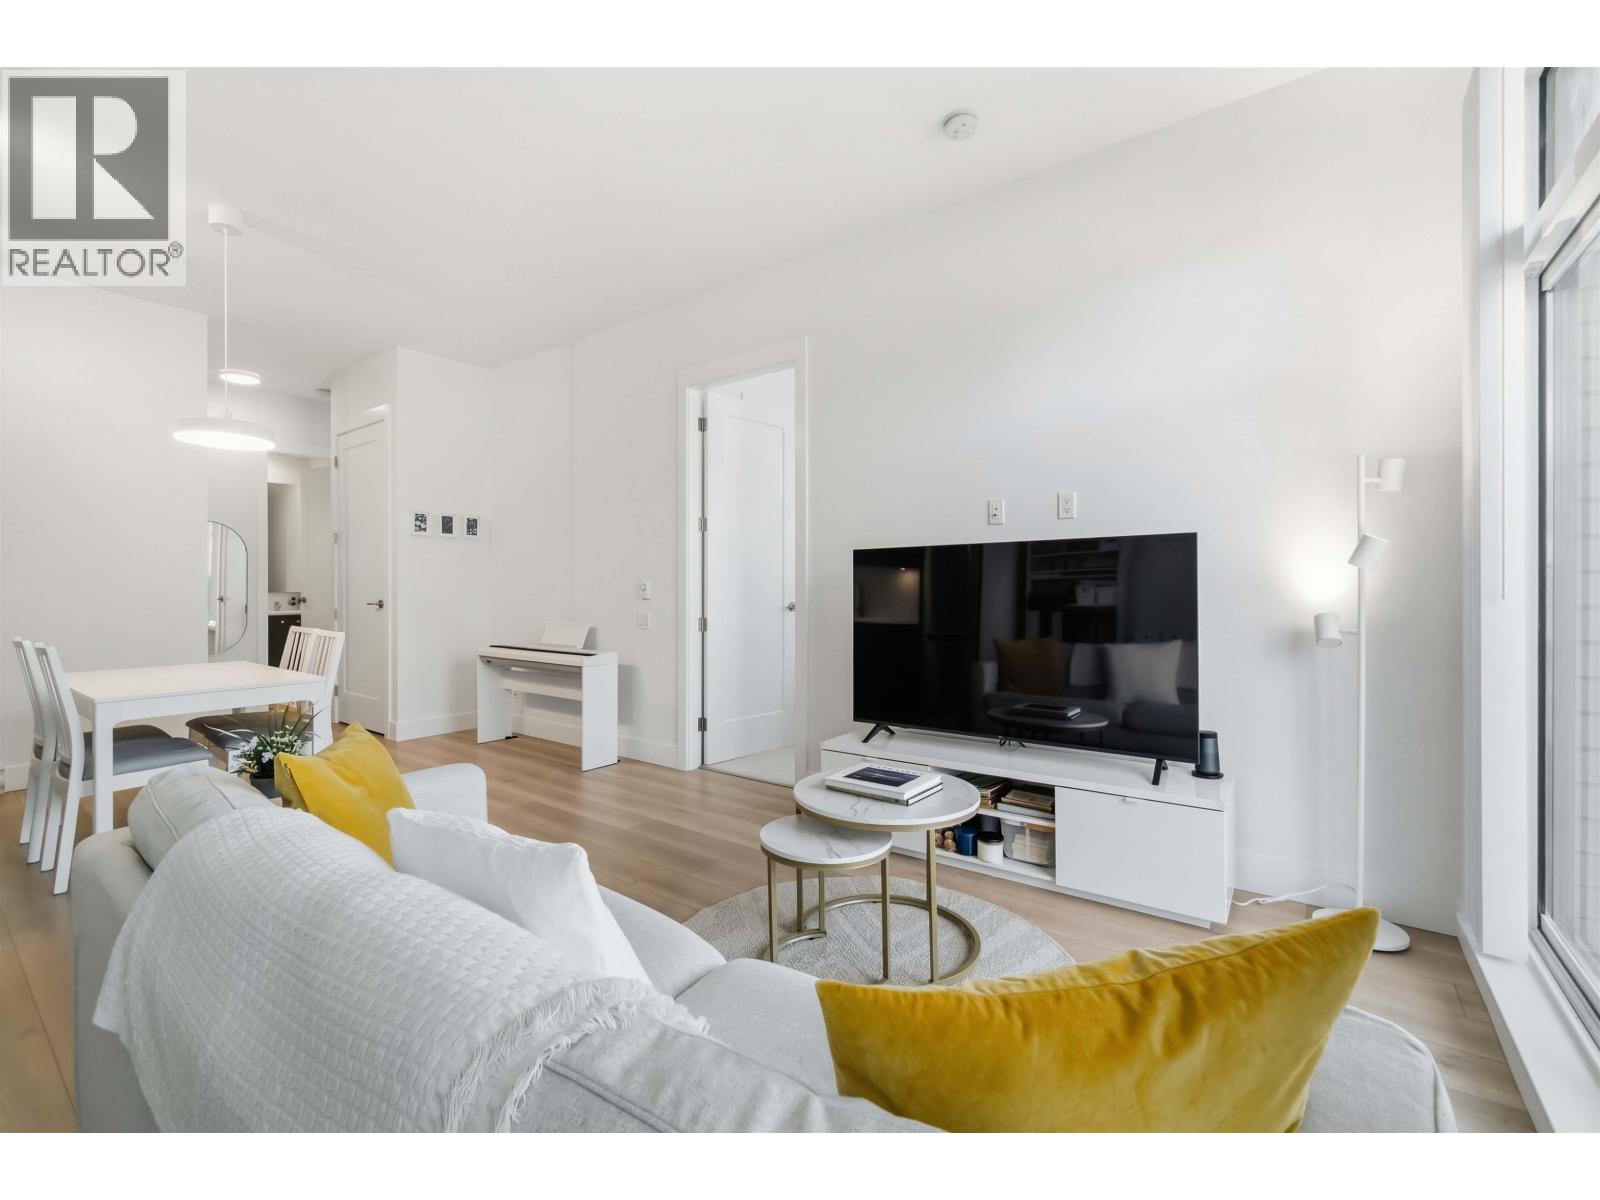
105 669,0001102 1178 HEFFLEY CRESCENT, Coquitlam ** North Coquitlam
2 2 964 SqFt (Apartment) 18 Yrs
Price: $ 669,000
Type: Apartment
Age: 18 Yrs
Bedrooms: 2
Bathrooms: 2
Living Area Size: 964 SqFt
MLS#: R3150324
DOM: 113 days
Description: Bright and spacious 2-bed + den corner home featuring an open layout, floor-to-ceiling windows, and sweeping city and mountain views. The modern kitchen offers stainless steel appliances, ample cabinetry, and a functional breakfast bar. Bedrooms are thoughtfully separated for privacy, and the den is perfect as a home office. Enjoy two full bathrooms, in-suite laundry, and a covered balcony ideal for relaxing or entertaining. Located steps to Coquitlam Centre, SkyTrain, parks, and restaurants-convenience and comfort in one elegant package. Also comes with 2 parking stalls and 1 storage locker. Book your private showing today! (id:59405)
Area snapshot
TransitLincoln Station (0.2 km)
SchoolPinetree (0.9 km)
ParkComing soon
ShoppingComing soon
Health centerComing soon
Community centerComing soon
Shopping mallComing soon

Distances are approximate. “None nearby” means no result in the search radius. “Coming soon” means this category is not loaded in the summary yet.

Transit-friendlyWalkable area
Advanced: select POI types & distances
School List:
Primary School List:
Secondary School List:
College/University List:
Fittness Center List:
Medical & Health Care List:
Restaurant List:
Shopping Mall List:
Supermarket List:
Pet Store List:
Subway Station List:
Train Station List:
Transit Station List:
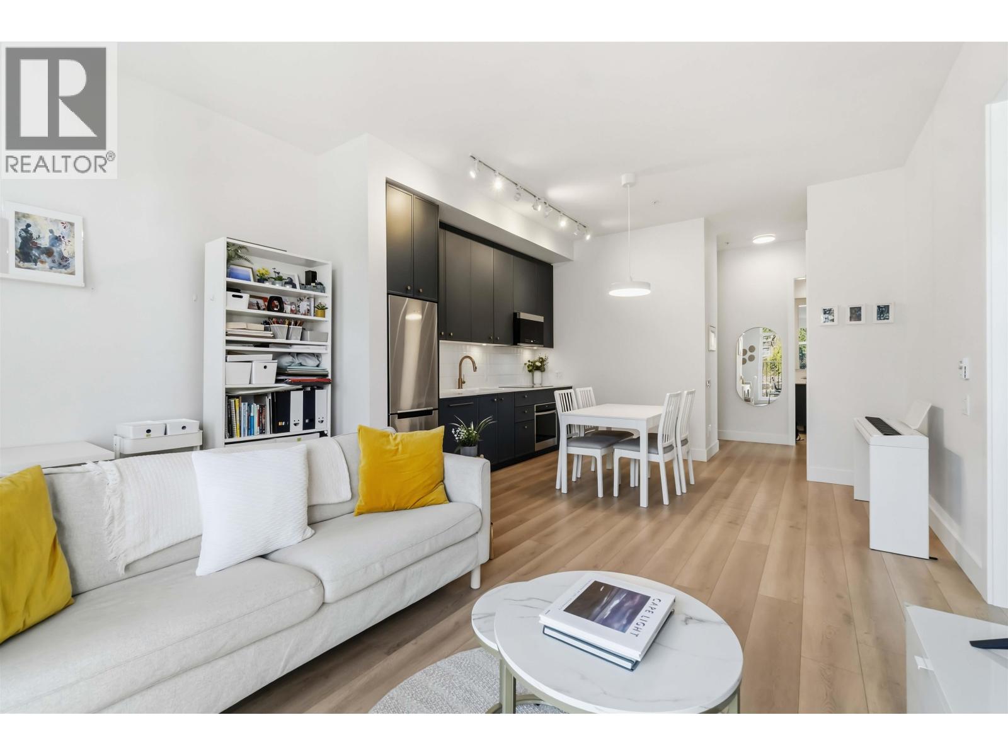
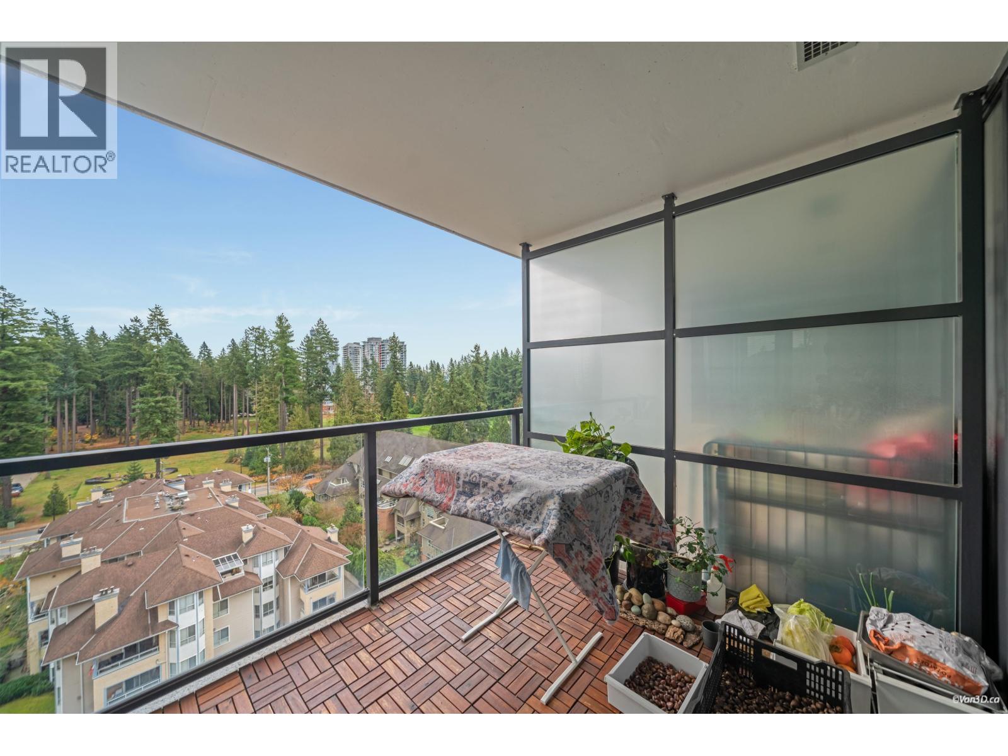
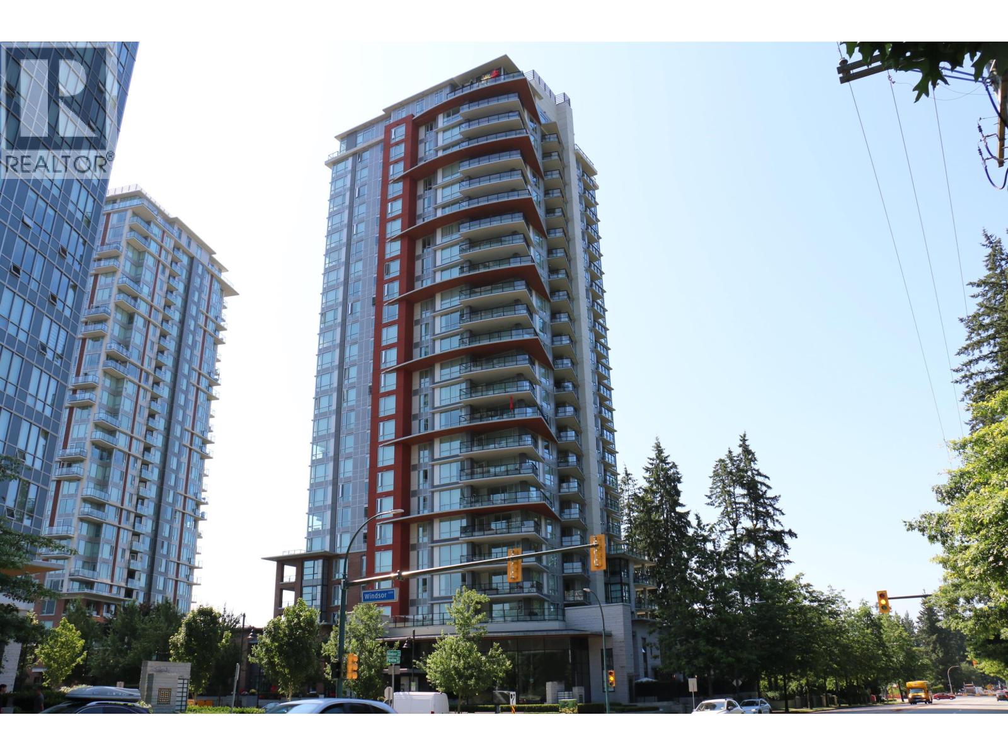
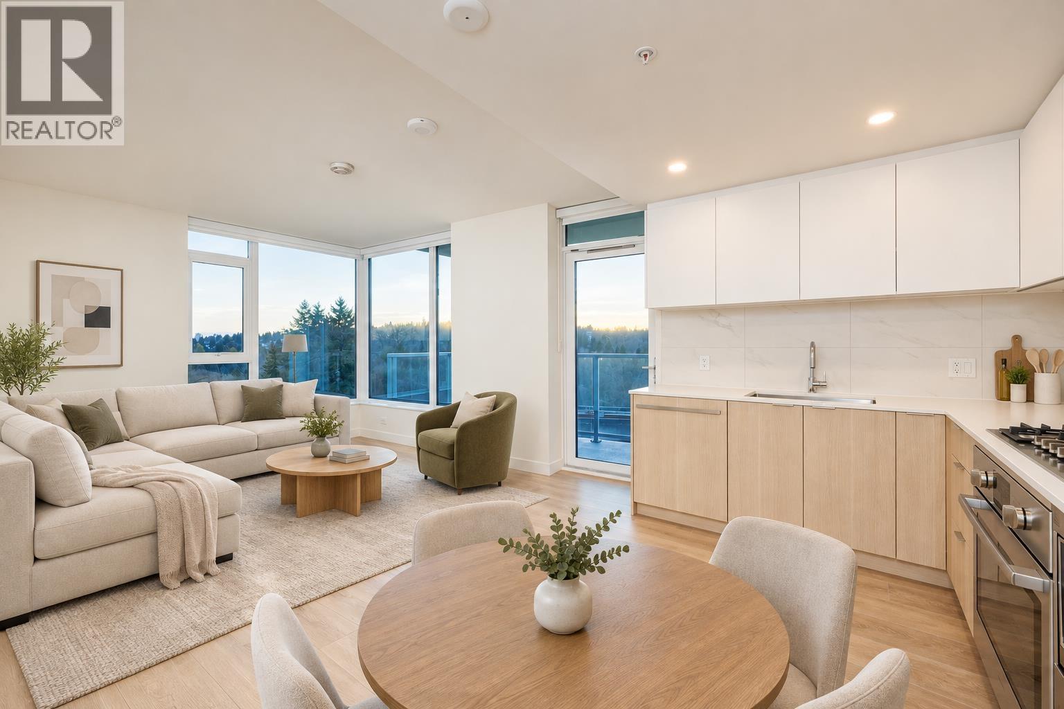
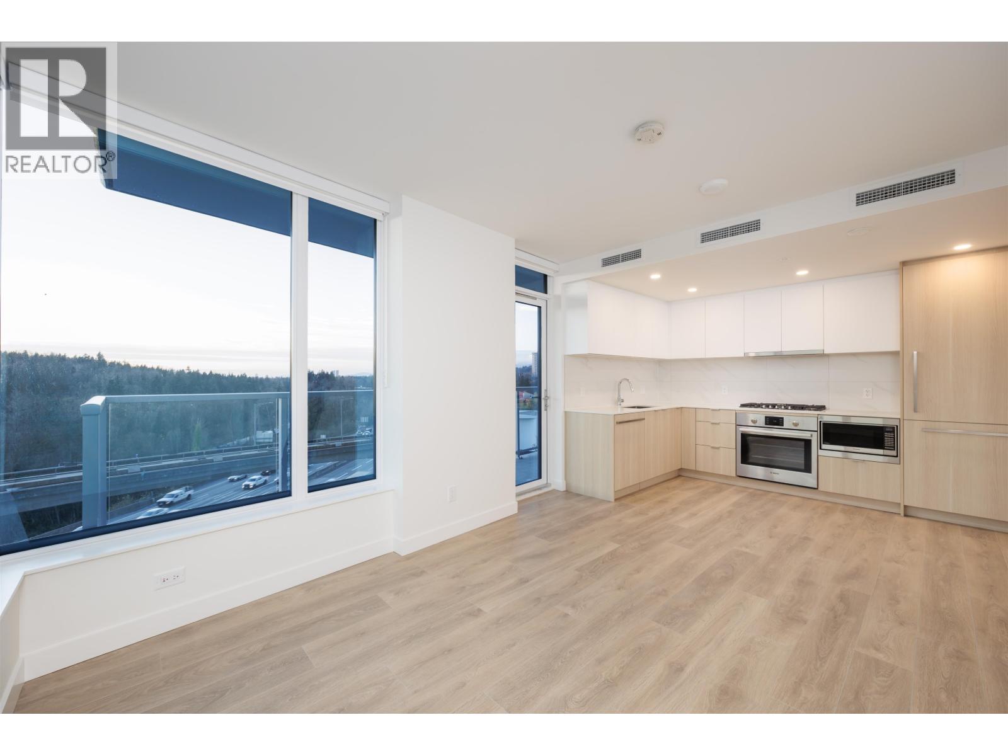
106 669,0001902 3096 WINDSOR GATE, Coquitlam ** New Horizons
2 2 859 SqFt (Apartment) 7 Yrs
Price: $ 669,000
Type: Apartment
Age: 7 Yrs
Bedrooms: 2
Bathrooms: 2
Living Area Size: 859 SqFt
MLS#: R3154636
DOM: 98 days
Description: PRICED TO SELL! MANTYLA by Polygon, The final and finest tower at Windsor Gate. This South-East facing 2-bed 2-bath unit features high end S/S appliances, nice mountain view from balcony, enjoys 18000 sf Nakoma Club House. Location is so central that by walking to access shopping Centre, restaurants, Skytrain, and all level of schools. (id:59405)
Area snapshot
TransitLincoln Station (0.5 km)
SchoolNone nearby
ParkComing soon
ShoppingComing soon
Health centerComing soon
Community centerComing soon
Shopping mallComing soon

Distances are approximate. “None nearby” means no result in the search radius. “Coming soon” means this category is not loaded in the summary yet.

Transit-friendlyWalkable area
Advanced: select POI types & distances
School List:
Primary School List:
Secondary School List:
College/University List:
Fittness Center List:
Medical & Health Care List:
Restaurant List:
Shopping Mall List:
Supermarket List:
Pet Store List:
Subway Station List:
Train Station List:
Transit Station List:
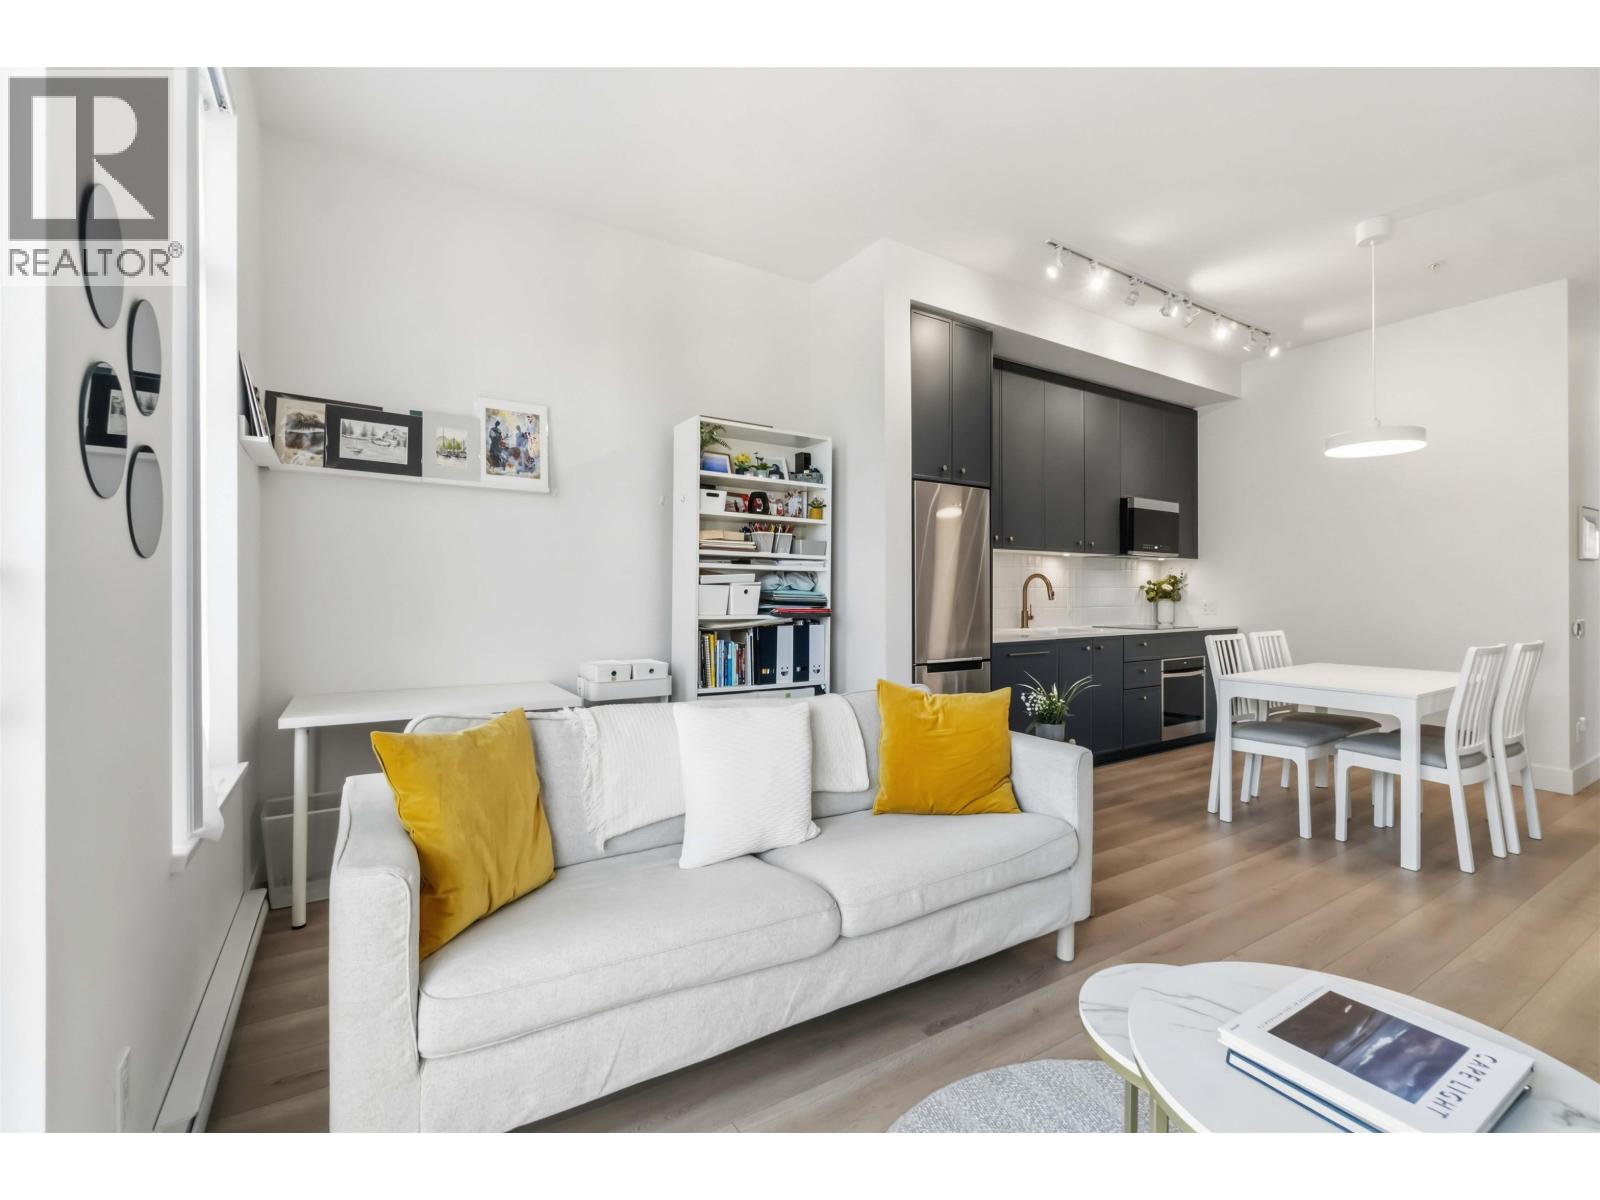
107 668,000802 308 ALDERSON AVENUE, Coquitlam ** Coquitlam West
2 2 764 SqFt (Apartment) 2 Yrs
Price: $ 668,000
Type: Apartment
Age: 2 Yrs
Bedrooms: 2
Bathrooms: 2
Living Area Size: 764 SqFt
MLS#: R3166485
DOM: 62 days
Description: Welcome to SOCO One by Anthem at the heart of West Coquitlam! This is a bright south-facing 2 bedroom 2 bathroom corner unit, with the bedrooms on opposite sides. 1 EV-ready parking stall and 1 storage locker included. Best building amenities in the area, over 43,000 sqft including indoor basketball court, fitness centre, yoga studio, lounge, games room, meeting room, co-working spaces, music room, guest suite, workshop, BBQ area, massive roof top garden with jogging track, table tennis and badminton court, kids playing area, and much more. Walking distance to the Lougheed Mall, SkyTrain, shopping, all kinds of good restaurants, H-Mart, Hannam Supermarket. Quick access to major commute routes and highway. Close to Costco, Ikea, T&T supermarket. An excellent home or investment opportunity. (id:59405)
Area snapshot
TransitLougheed Town Centre Station (0.8 km)
SchoolSt Michaels (0.8 km)
ParkComing soon
ShoppingComing soon
Health centerComing soon
Community centerComing soon
Shopping mallComing soon

Distances are approximate. “None nearby” means no result in the search radius. “Coming soon” means this category is not loaded in the summary yet.

Transit-friendlyWalkable area
Advanced: select POI types & distances
School List:
Primary School List:
Secondary School List:
College/University List:
Fittness Center List:
Medical & Health Care List:
Restaurant List:
Shopping Mall List:
Supermarket List:
Pet Store List:
Subway Station List:
Train Station List:
Transit Station List:
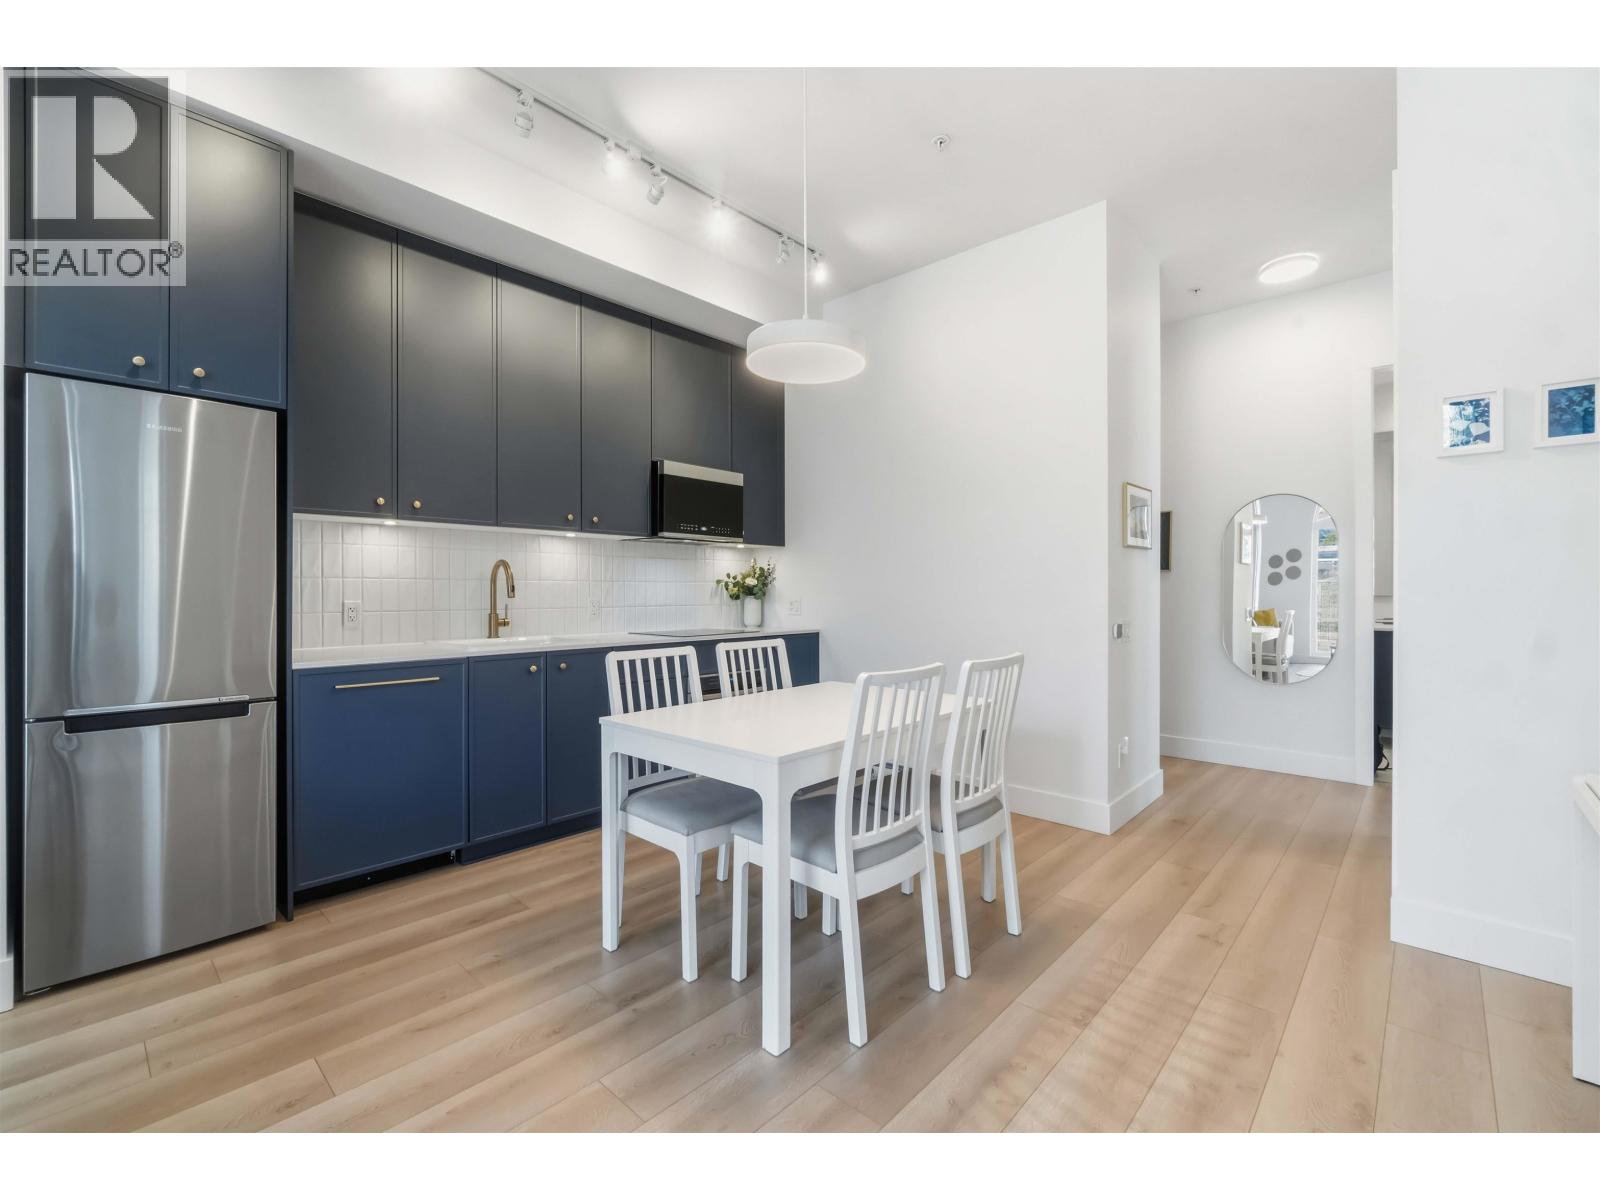
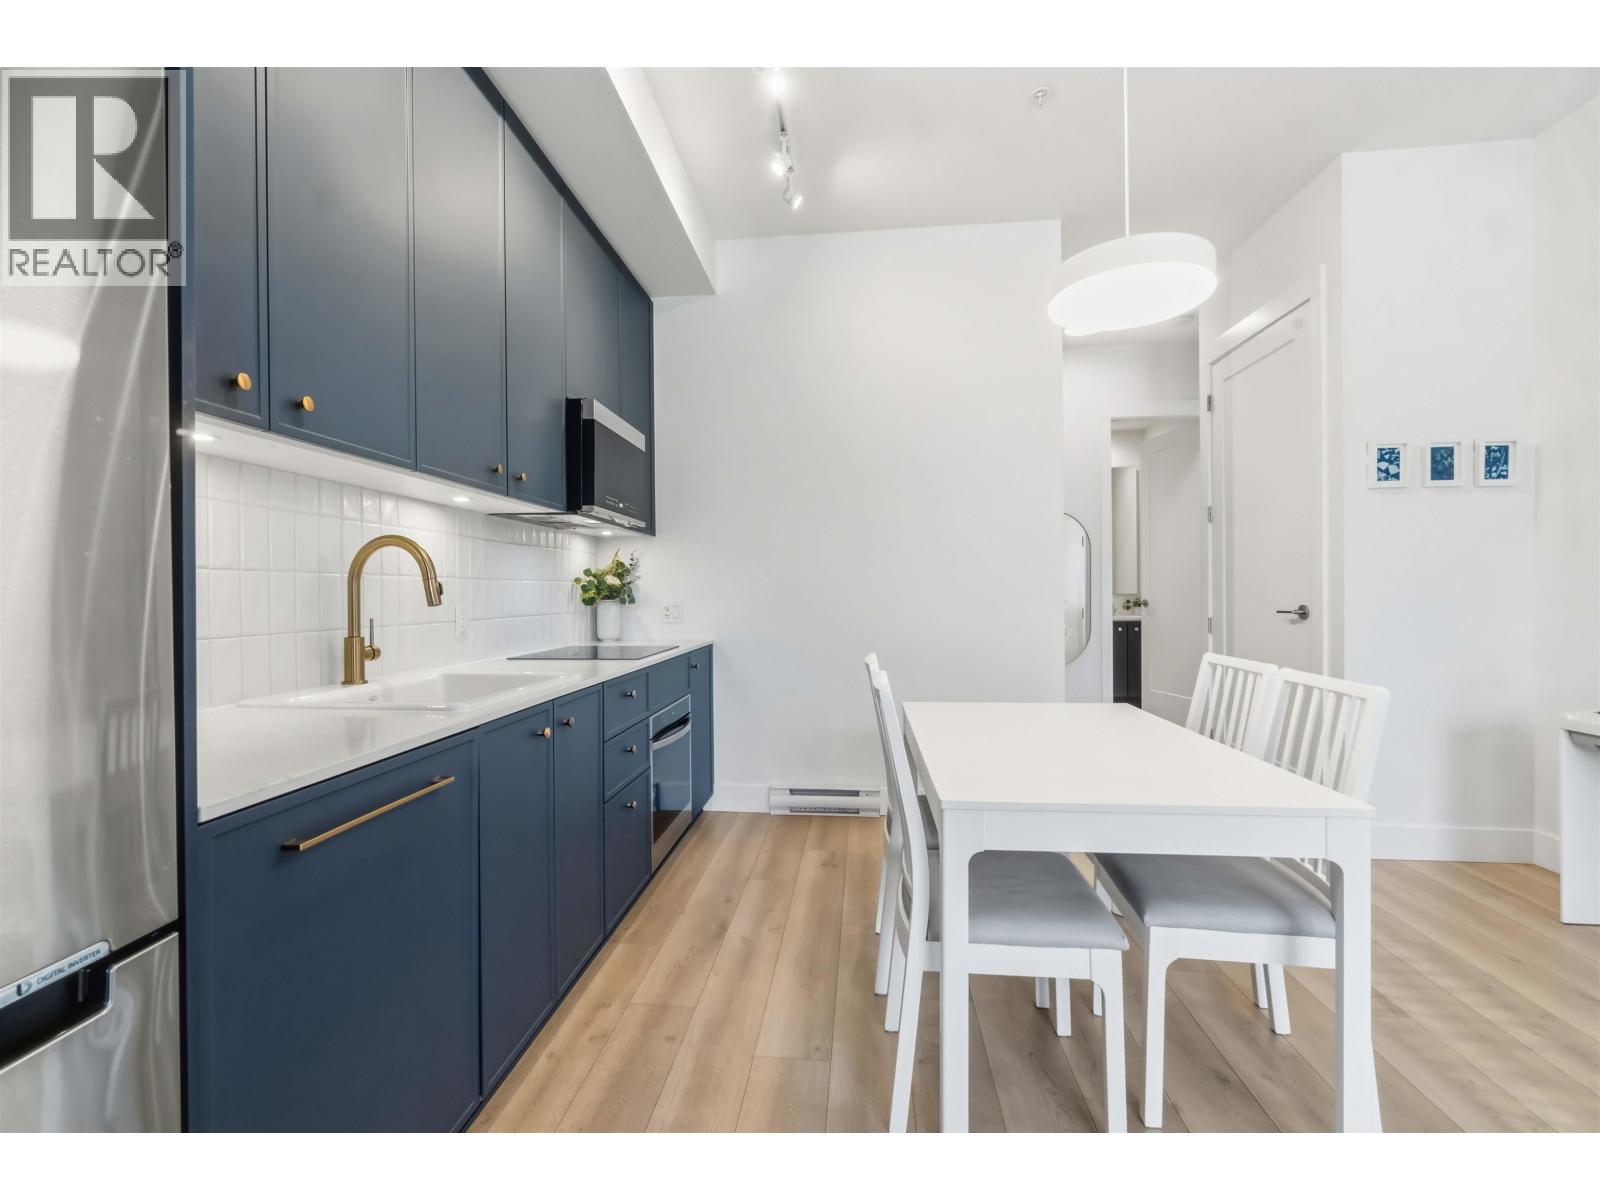
108 660,000214 741 ANSKAR COURT, Coquitlam ** Coquitlam West
2 2 813 SqFt (Apartment) 3 Yrs
Price: $ 660,000
Type: Apartment
Age: 3 Yrs
Bedrooms: 2
Bathrooms: 2
Living Area Size: 813 SqFt
MLS#: R3170828
DOM: 49 days
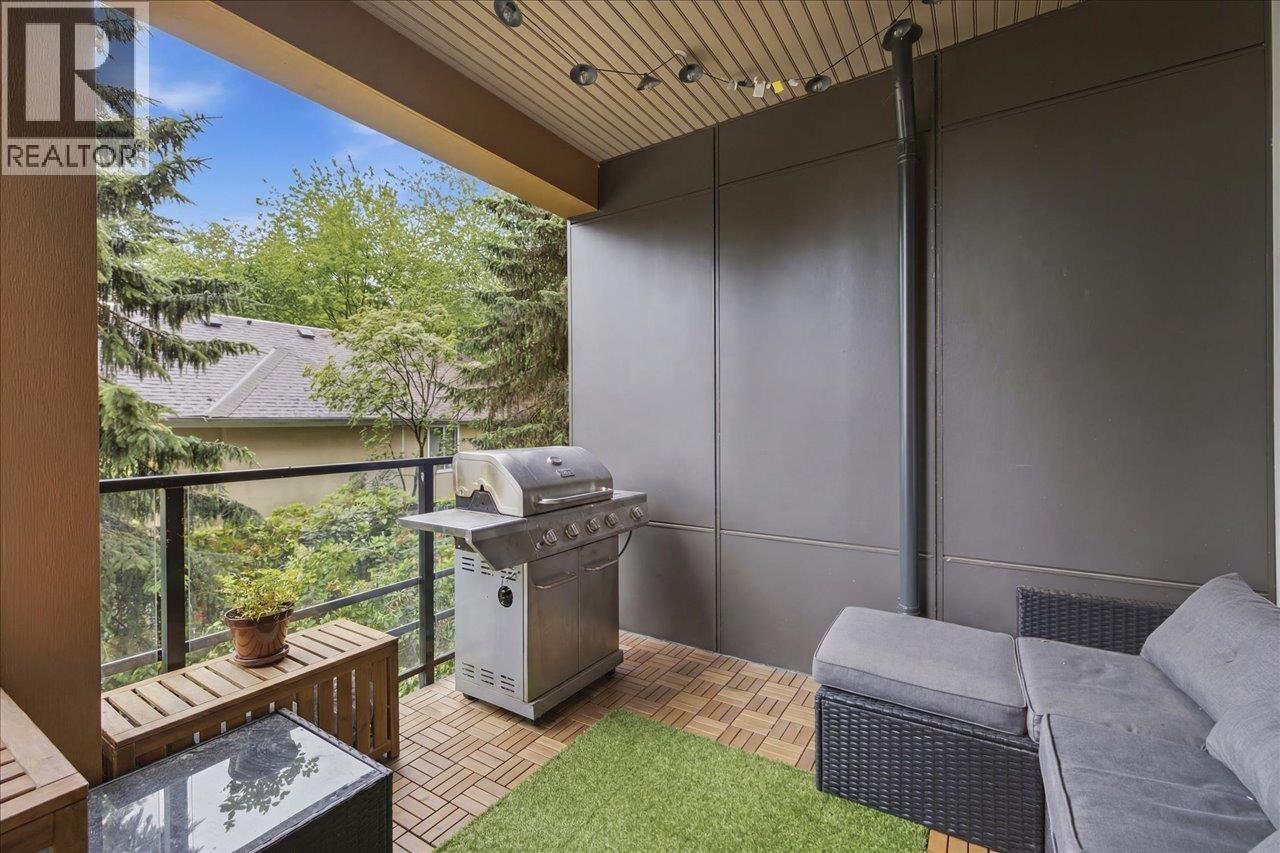
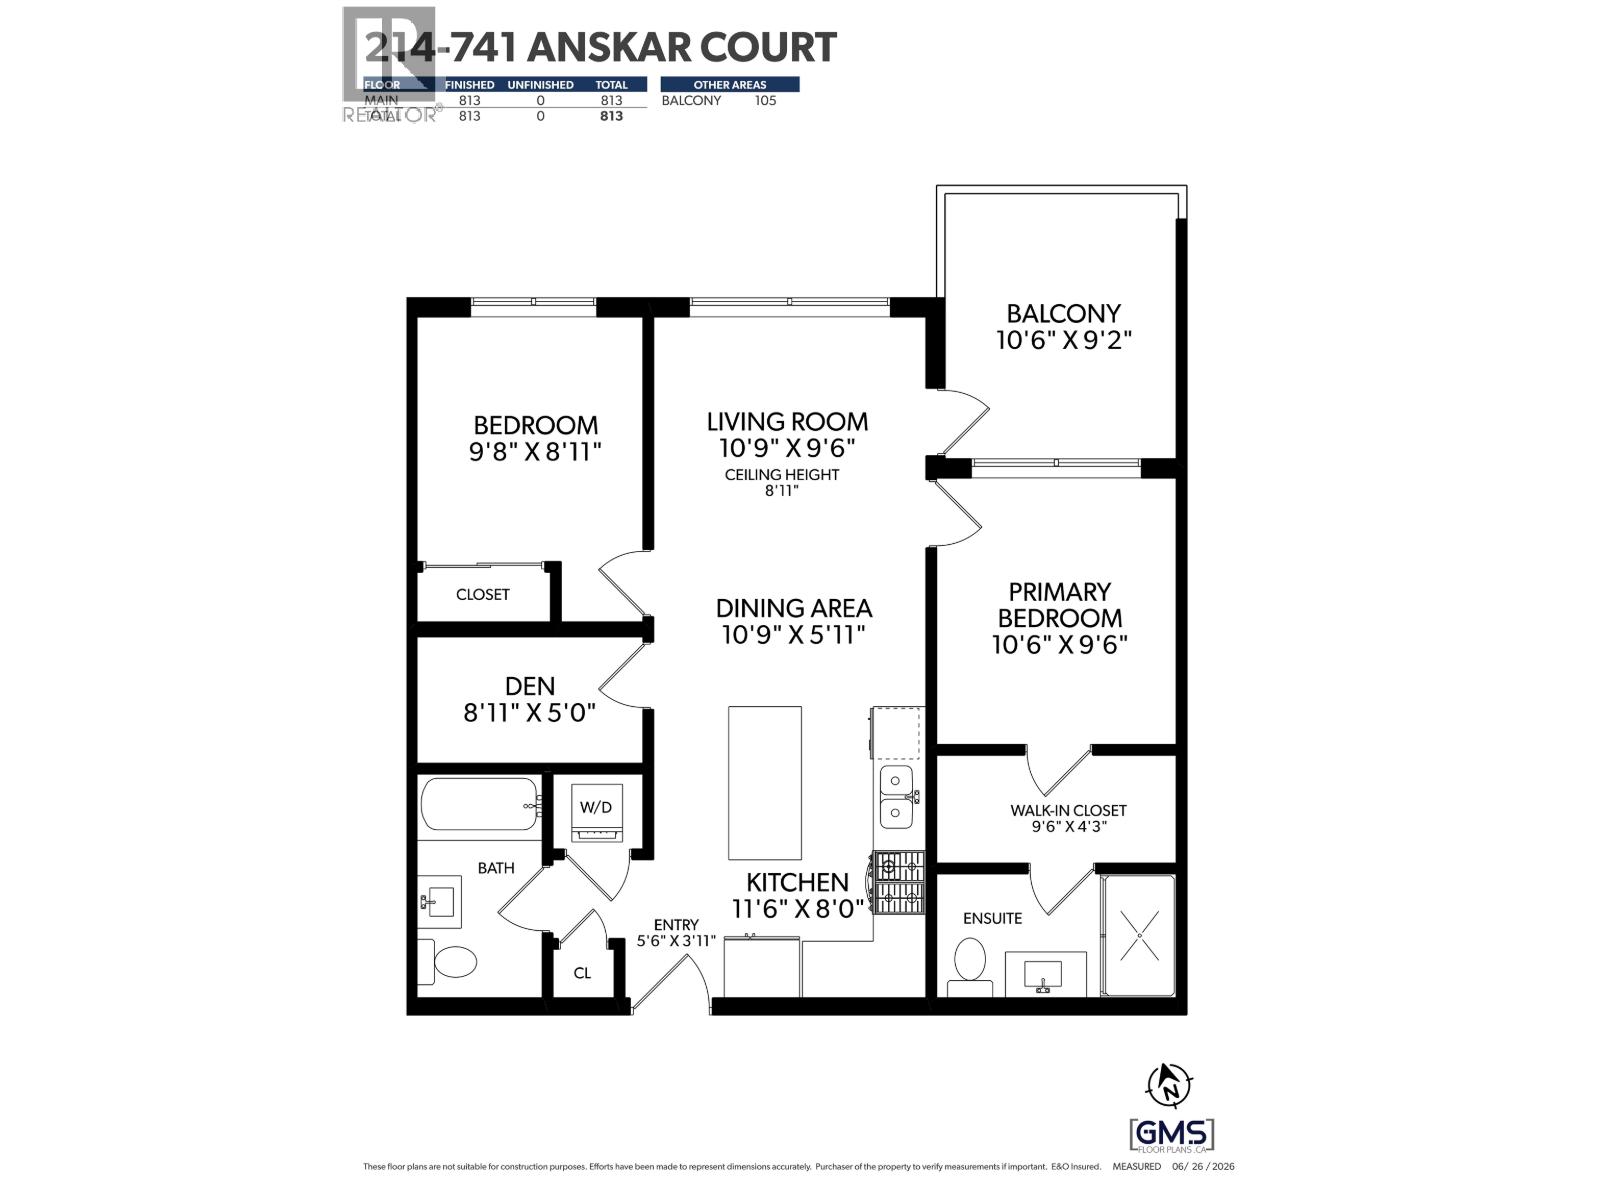
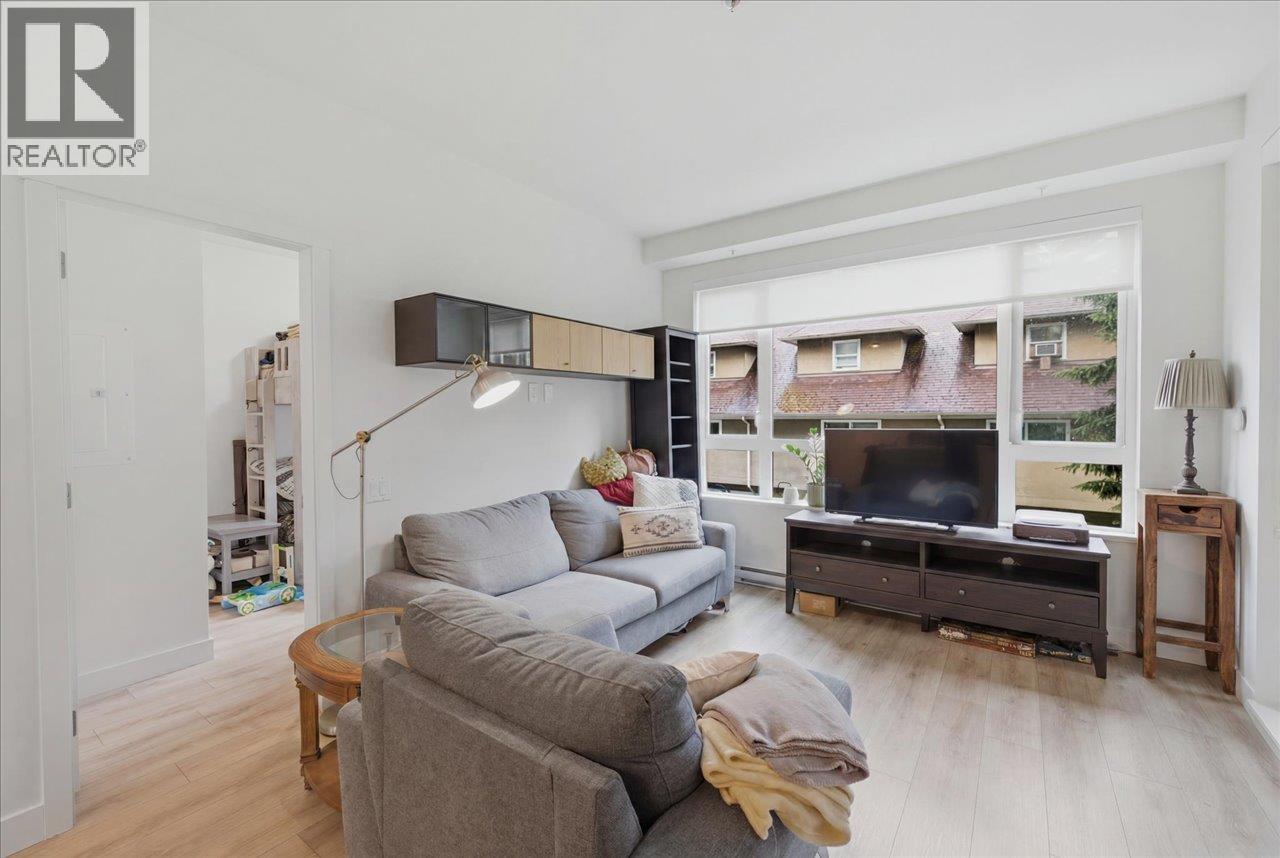
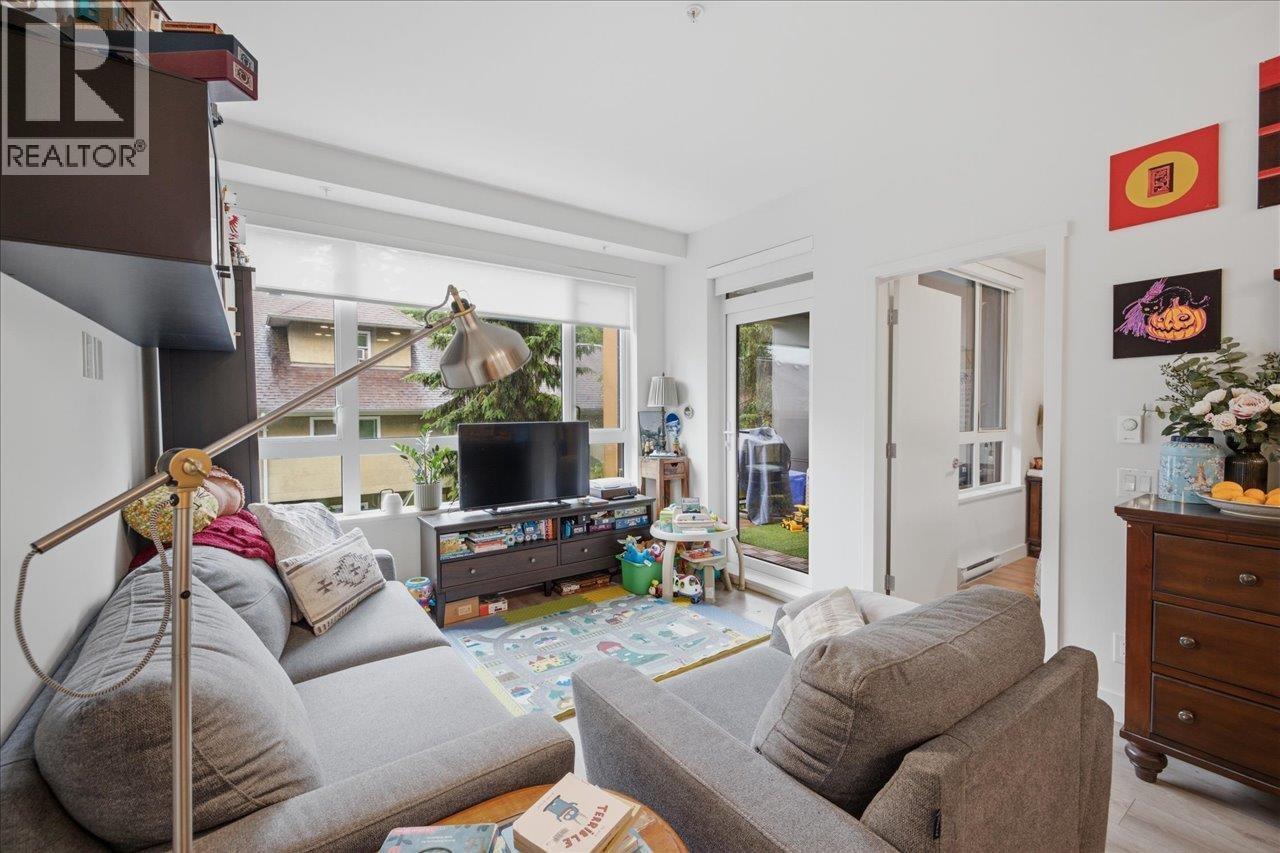
Description: QUIET SIDE living with space to work & unwind at The Oaks! This 2 bed + DEN home offers a highly functional 813 SQFT layout plus a 105 SQFT covered north-facing balcony to enjoy year-round. A dedicated den offers valuable space for a home office, storage, or everyday flexibility. Separated bedrooms offer extra privacy, complemented by two full bathrooms & open-concept living/dining. The sleek kitchen features a generous island, quartz counters, gas range, & full-size appliances. The spacious primary bedroom includes a walk-through closet & ensuite. Enjoy the remaining 2-5-10 warranty & impressive amenities including a fitness centre, co-work lounge, party room, BBQ areas, games room, & more. Moments to Burquitlam SkyTrain, YMCA, Lougheed Town Centre, SFU, shops, & major commuter routes! This one has it all! (id:59405)
Area snapshot
TransitBurquitlam Station (0.9 km)
SchoolMiller Park Community School (0.3 km)
ParkComing soon
ShoppingComing soon
Health centerComing soon
Community centerComing soon
Shopping mallComing soon

Distances are approximate. “None nearby” means no result in the search radius. “Coming soon” means this category is not loaded in the summary yet.

Close to schools
Advanced: select POI types & distances
School List:
Primary School List:
Secondary School List:
College/University List:
Fittness Center List:
Medical & Health Care List:
Restaurant List:
Shopping Mall List:
Supermarket List:
Pet Store List:
Subway Station List:
Train Station List:
Transit Station List:
Page 9 / 26 (12 results shown) — 97–108 of 301