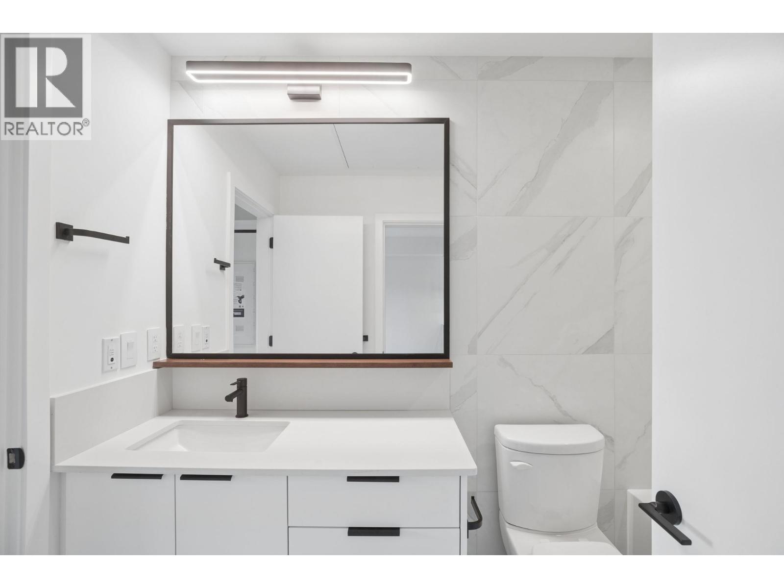
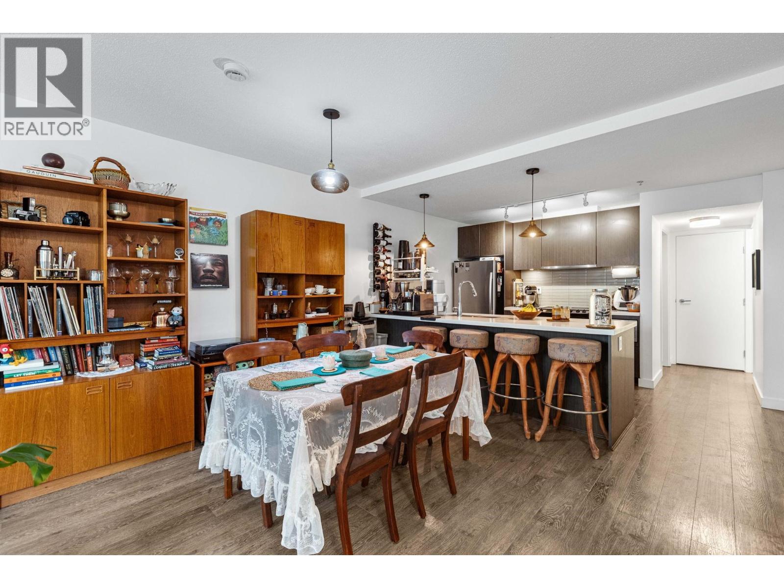
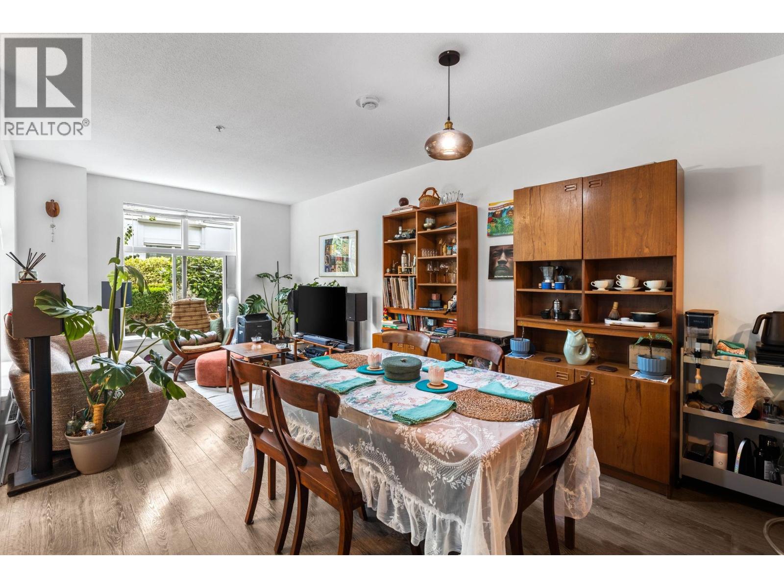
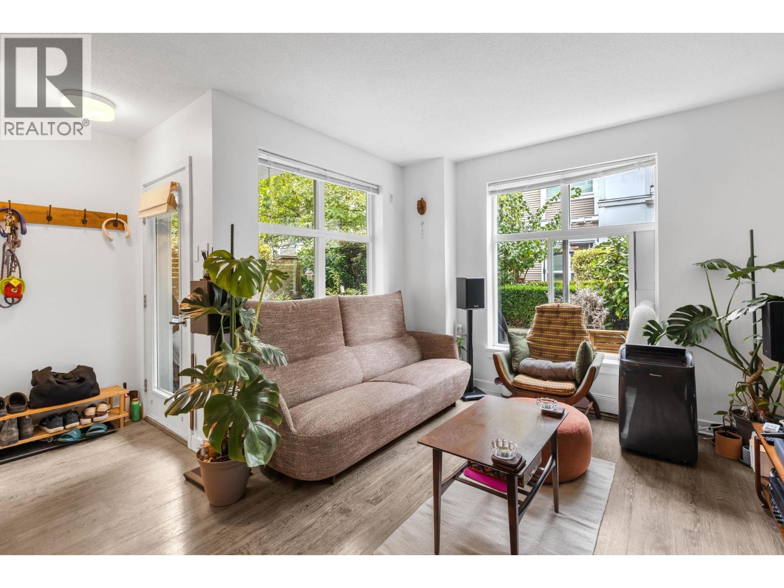
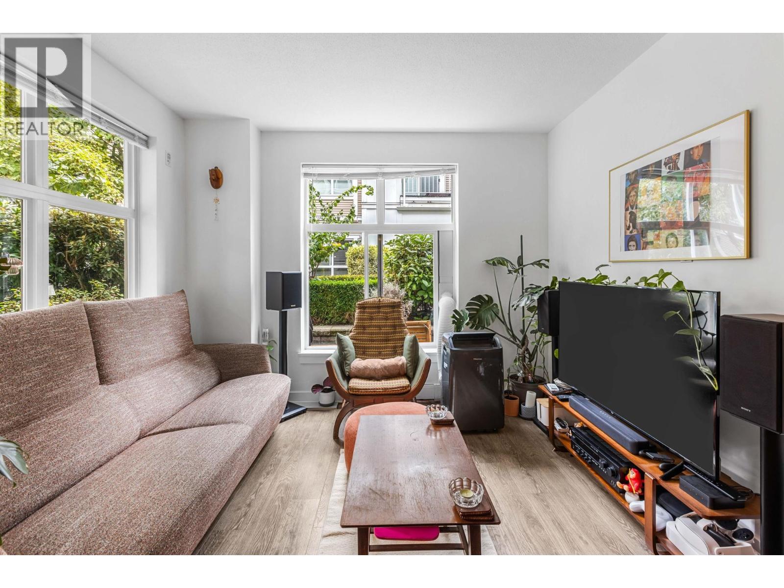
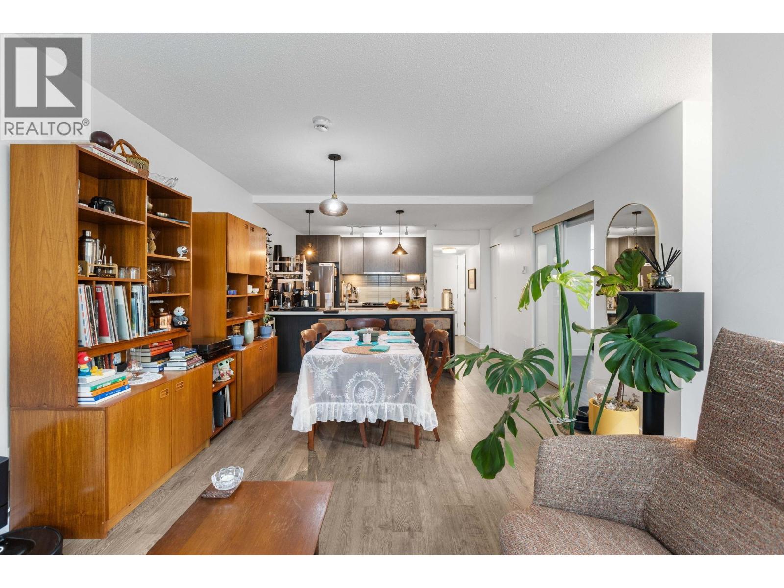
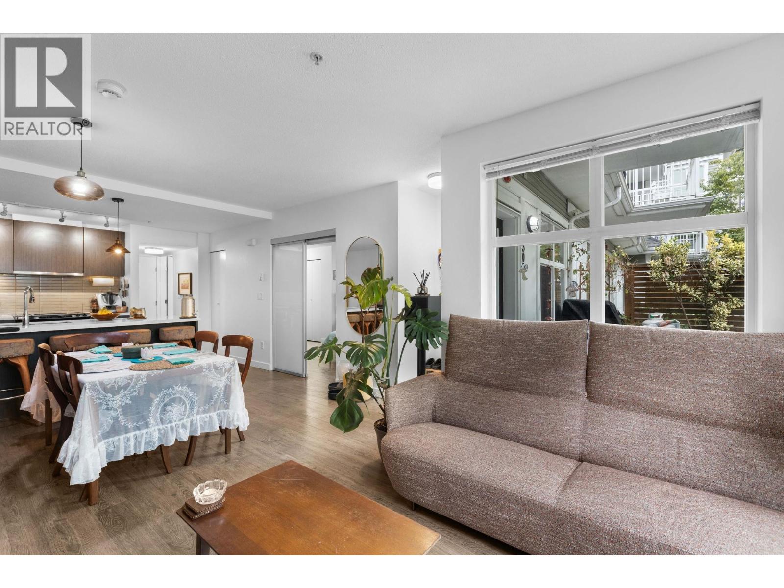
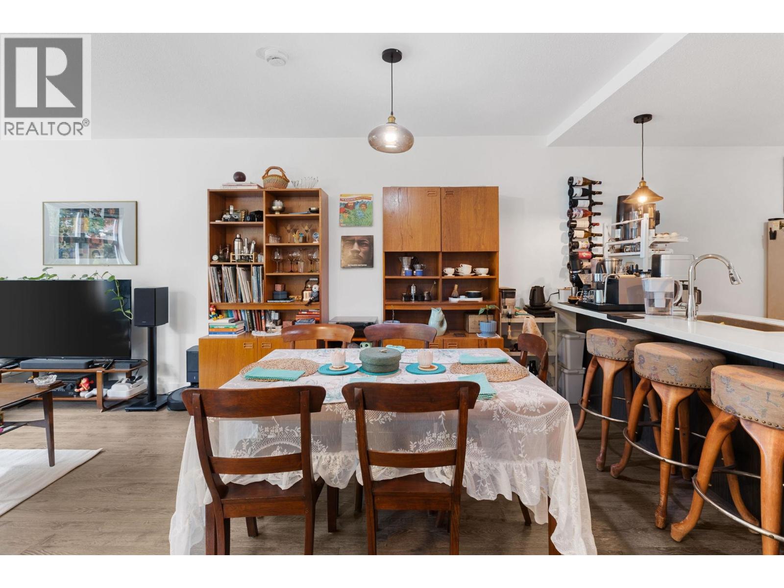
778-878-4843

pwu@paulwurealestate.ca

Greater Vancouver Home Search

Browse homes, neighborhoods, and platform services across all supported areas.

School SearchTransit SearchCMARentalsProperty Management

Find Our Active Listing in Greater Vancouver Region

Search for your dream home or investment properties for sales in your selected area, and according to your desired price and other preferences.

Your search right now
  • Area: Coquitlam, Coquitlam West
  • Anchor: Map only — no distance filter from address, schools, or stations (radius 400 m)

Tip: Start with Filters, then switch between List and Map to compare homes.

(km)

MLS count uses property filters above; proximity only affects map markers.

Page 12 / 14 (12 results shown) — 133–144 of 162

A map link does not load the map until you choose to.

133 554,900612 623 KEMSLEY AVENUE, Coquitlam ** Coquitlam West
1 1 651 SqFt (Apartment) 0 Yrs
Price: $ 554,900
Type: Apartment
Age: 0 Yrs
Bedrooms: 1
Bathrooms: 1
Living Area Size: 651 SqFt
MLS#: R3165615
DOM: 64 days
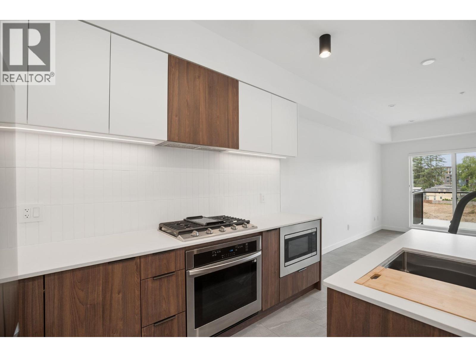
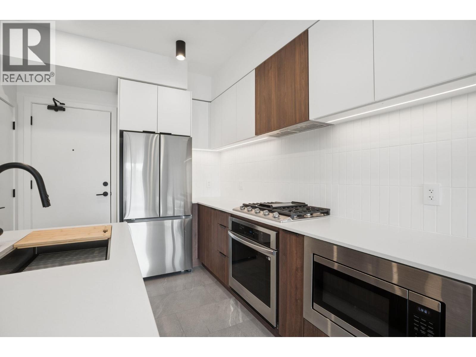
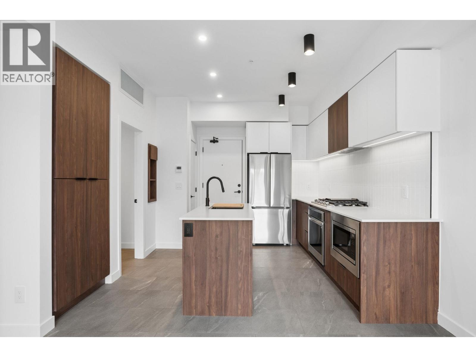
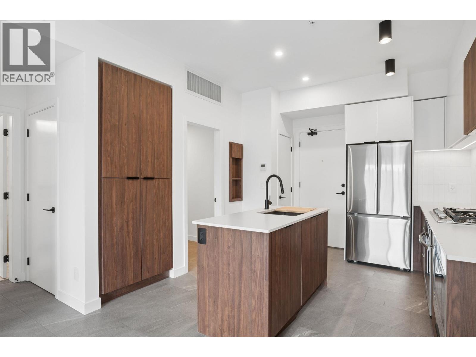
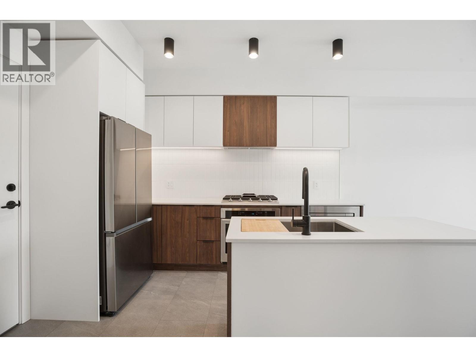
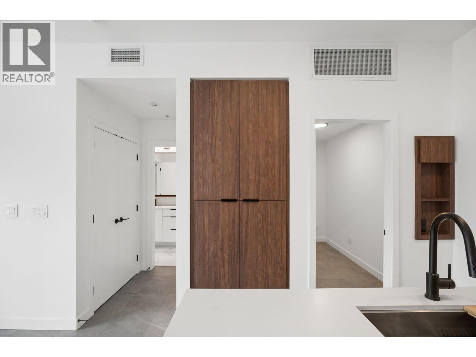
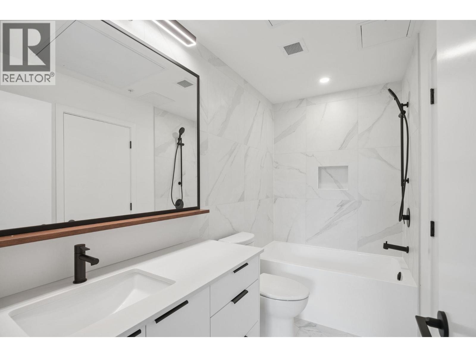
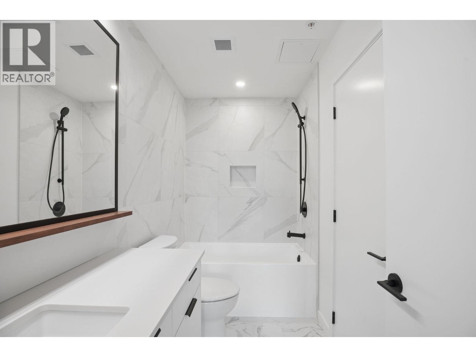
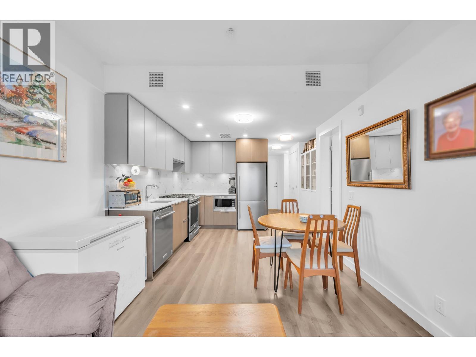
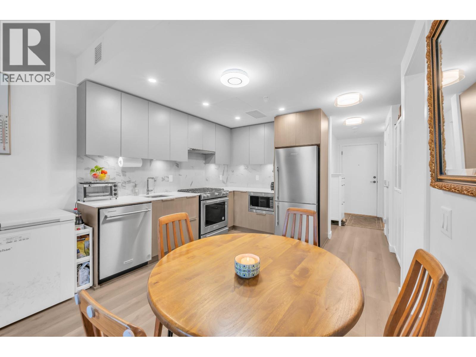
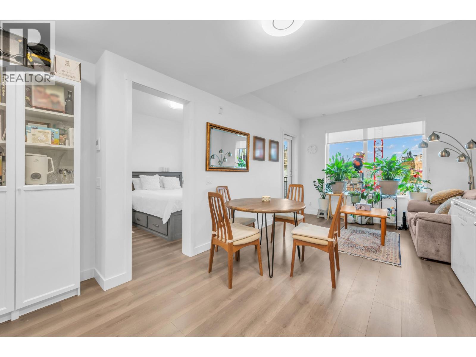
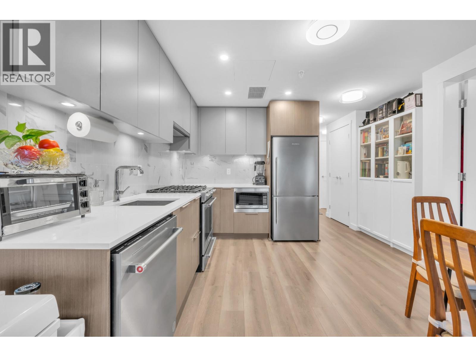
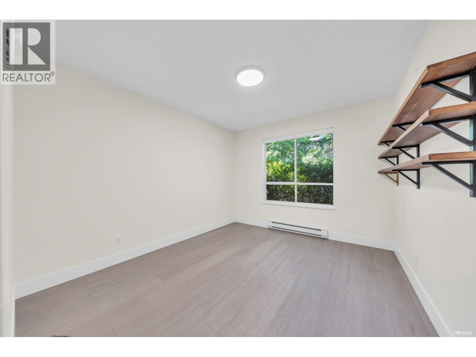
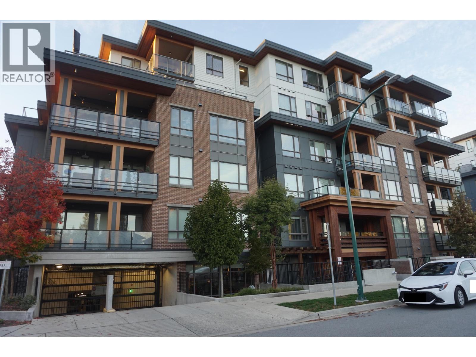
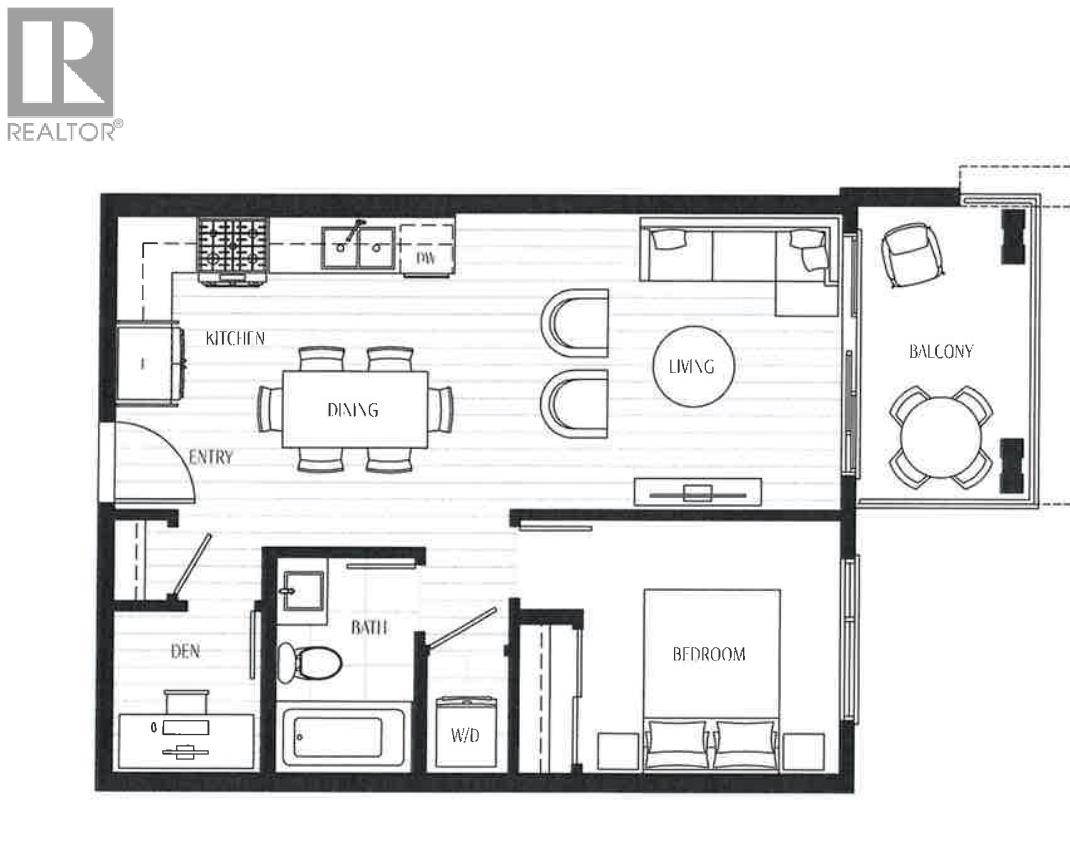
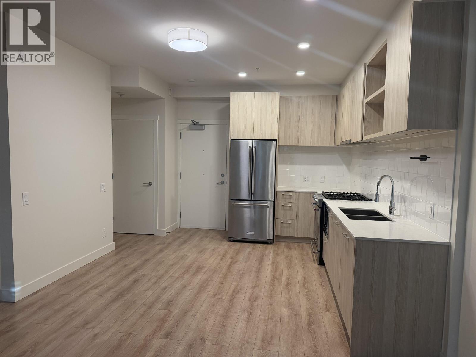
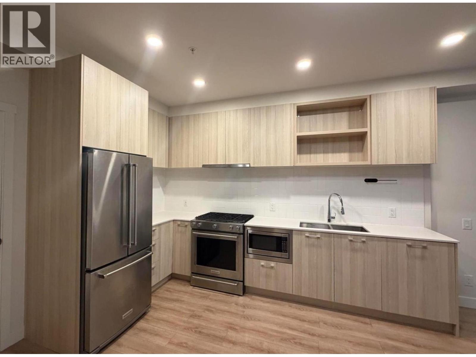
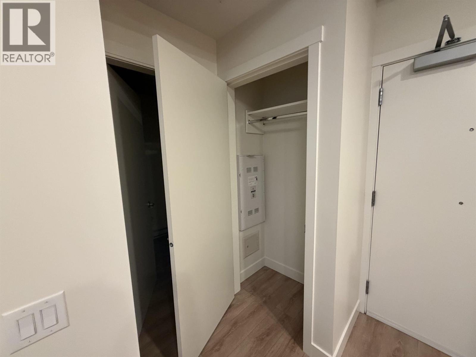
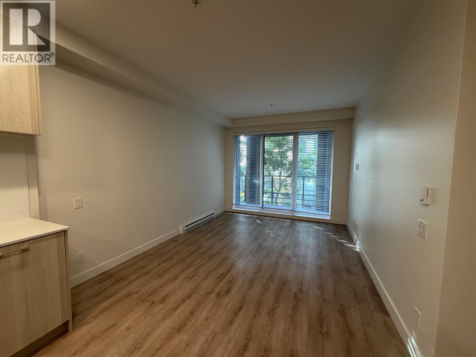
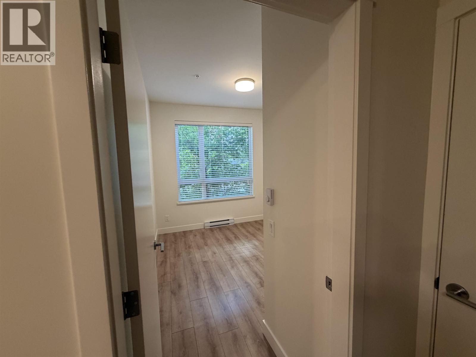
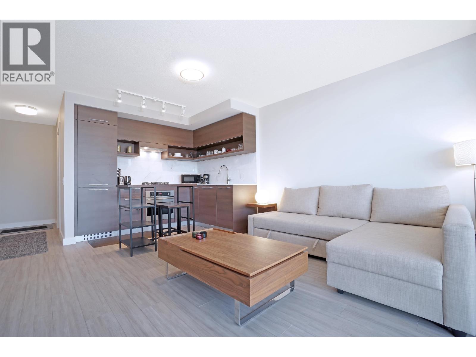
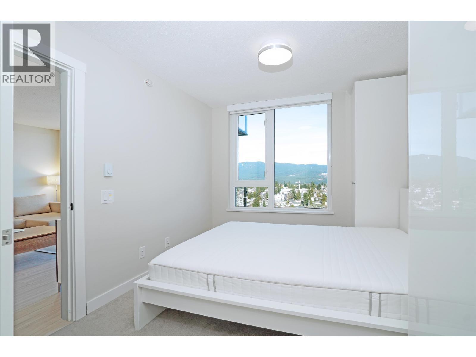
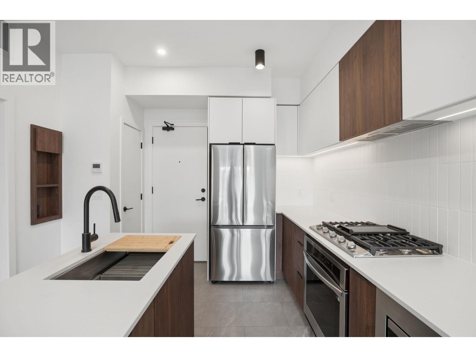
Description: Don’t miss out on our last top floor one bedroom and den unit at AAVAND. It’s brand new & move in ready. Large top floor one bedroom and den with an eastern exposure. This bedroom will actually fit a King size bed, nightables and a dresser! Enjoy cooking in a full sized kitchen with large appliances, feature pantry, five burner gas cooktop and electric oven. The den can fit a single bed or a work from home setup. Packed with features including air conditioning, hard-surfaced flooring, entrance key nook, linen closet, shampoo niche, master closet built-ins, one parking (EV ready) & one locker. Energy efficient heat pump delivers central heating & cooling to your unit – no baseboard heaters or wall hung cooling units! Two pets any size.OPEN HOUSE THIS SATURDAY 2PM TO 4PM. (id:59405)
Area snapshot
TransitBurquitlam Station (0.7 km)
SchoolMiller Park Community School (0.6 km)
ParkComing soon
ShoppingComing soon
Health centerComing soon
Community centerComing soon
Shopping mallComing soon

Distances are approximate. “None nearby” means no result in the search radius. “Coming soon” means this category is not loaded in the summary yet.

Transit-friendlyWalkable areaClose to schools
Advanced: select POI types & distances
School List:
Primary School List:
Secondary School List:
College/University List:
Fittness Center List:
Medical & Health Care List:
Restaurant List:
Shopping Mall List:
Supermarket List:
Pet Store List:
Subway Station List:
Train Station List:
Transit Station List:
134 550,000302 618 LANGSIDE AVENUE, Coquitlam ** Coquitlam West
1 1 808 SqFt (Apartment) 13 Yrs
Price: $ 550,000
Type: Apartment
Age: 13 Yrs
Bedrooms: 1
Bathrooms: 1
Living Area Size: 808 SqFt
MLS#: R3162040
DOM: 70 days
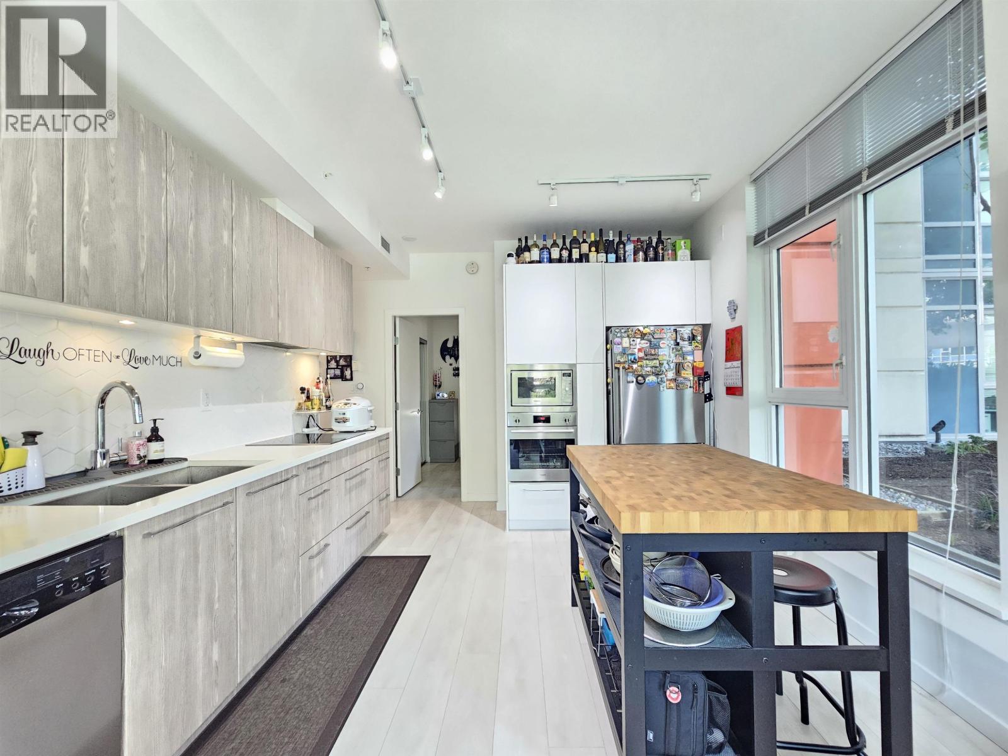
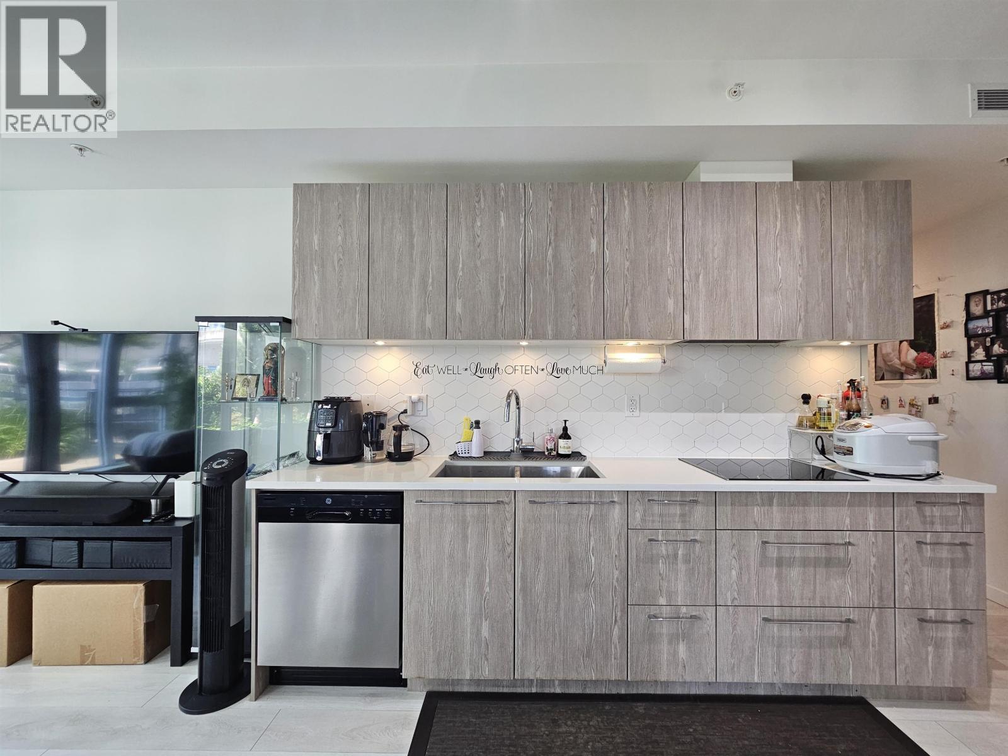
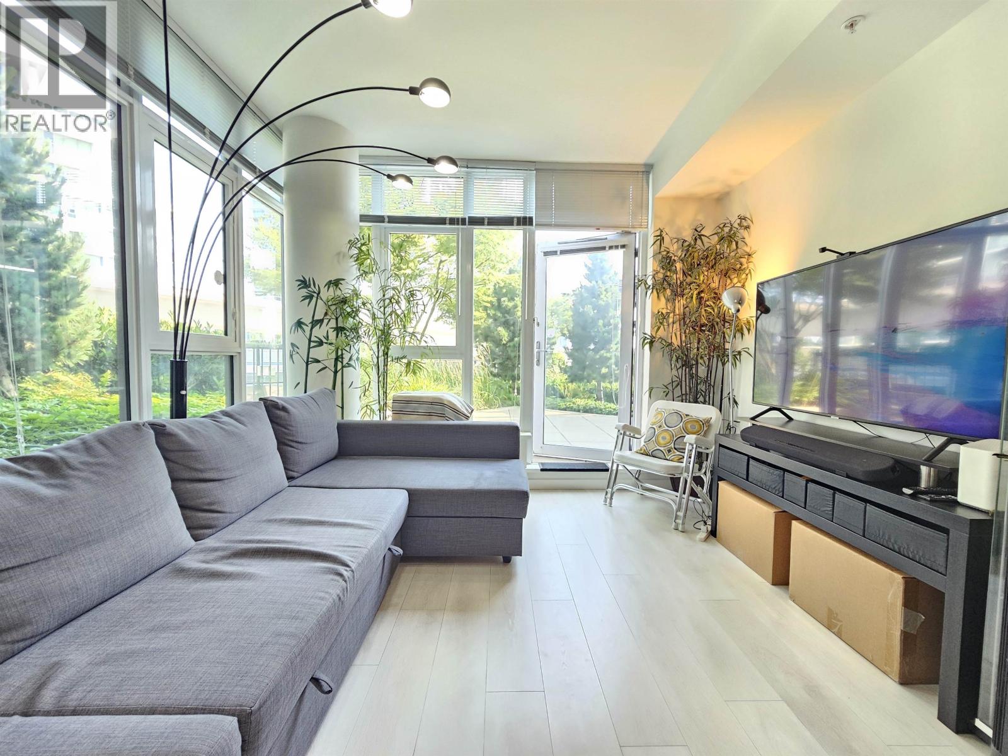
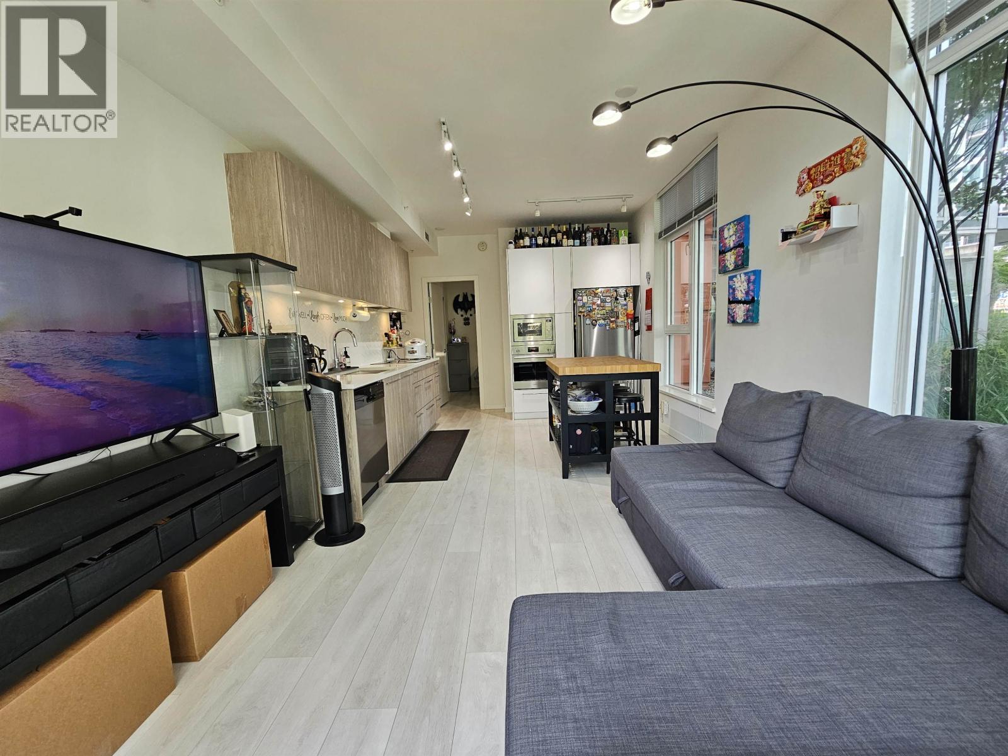
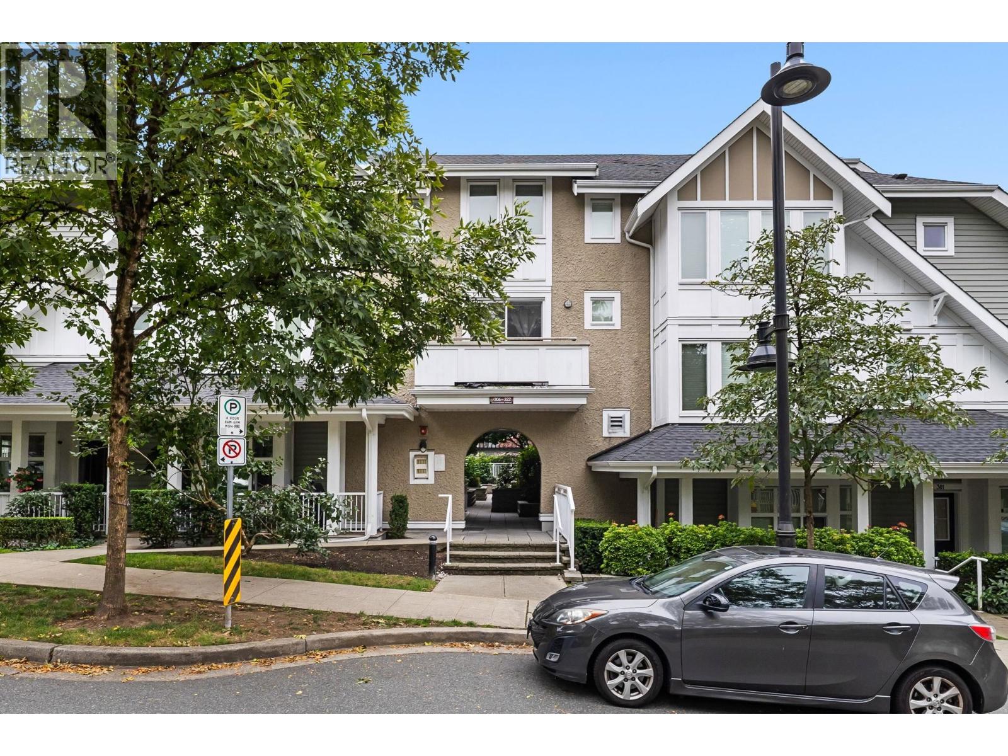
Description: Spacious 1 BDRM + DEN, 1 BATH garden-level home offers 808 sqft of bright, open-concept living with easy ground-level access and a private patio-perfect for pets, BBQs & outdoor living. The modern kitchen features quartz counters, stainless steel appliances, ample prep space & plenty of storage, opening seamlessly to the dining & living areas. Generous den offers flexibility for a home office, nursery or storage. Steps to the new YMCA, Burquitlam SkyTrain, Safeway, parks, shops & restaurants. 1 parking, 1 locker, 2 pets allowed & EV charging. A fantastic opportunity in a highly convenient location! (id:59405)
Area snapshot
TransitBurquitlam Station (0.4 km)
SchoolMiller Park Community School (0.8 km)
ParkComing soon
ShoppingComing soon
Health centerComing soon
Community centerComing soon
Shopping mallComing soon

Distances are approximate. “None nearby” means no result in the search radius. “Coming soon” means this category is not loaded in the summary yet.

Transit-friendlyWalkable areaClose to schools
Advanced: select POI types & distances
School List:
Primary School List:
Secondary School List:
College/University List:
Fittness Center List:
Medical & Health Care List:
Restaurant List:
Shopping Mall List:
Supermarket List:
Pet Store List:
Subway Station List:
Train Station List:
Transit Station List:
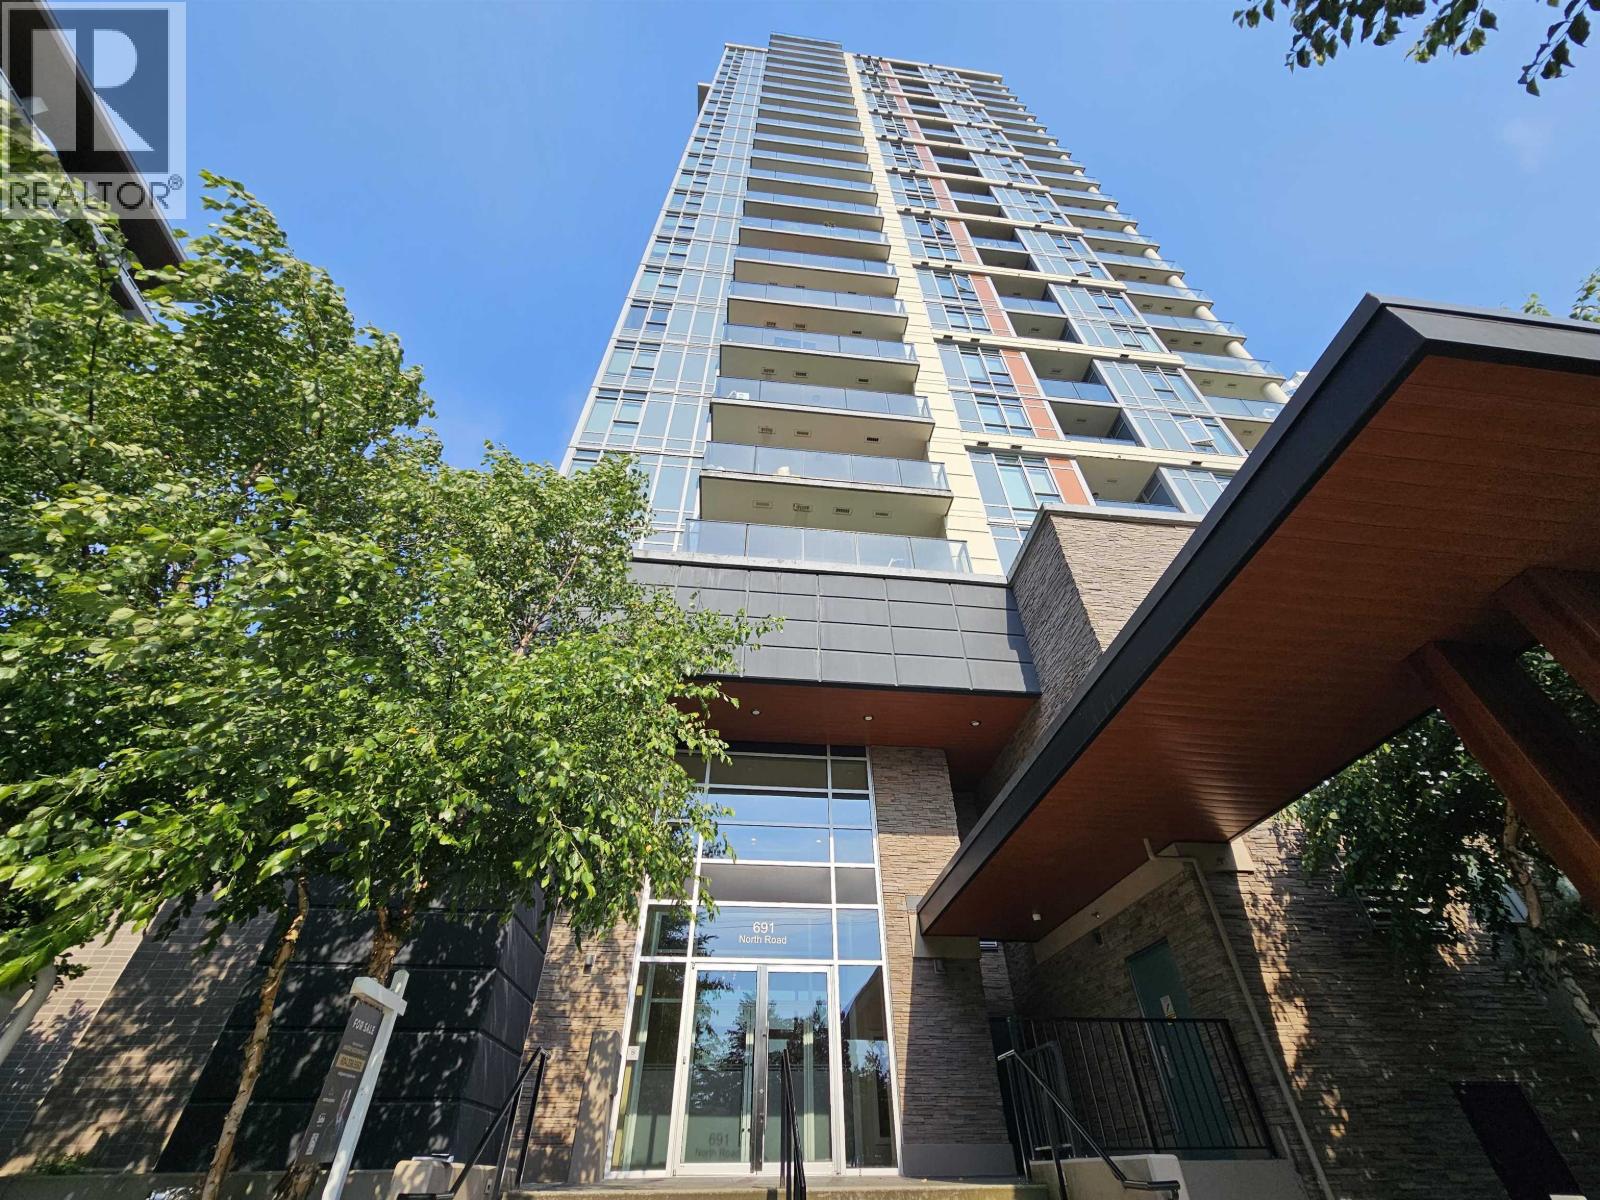
135 549,900201 691 NORTH ROAD, Coquitlam ** Coquitlam West
2 1 676 SqFt (Apartment) 7 Yrs
Price: $ 549,900
Type: Apartment
Age: 7 Yrs
Bedrooms: 2
Bathrooms: 1
Living Area Size: 676 SqFt
MLS#: R3182535
DOM: 9 days
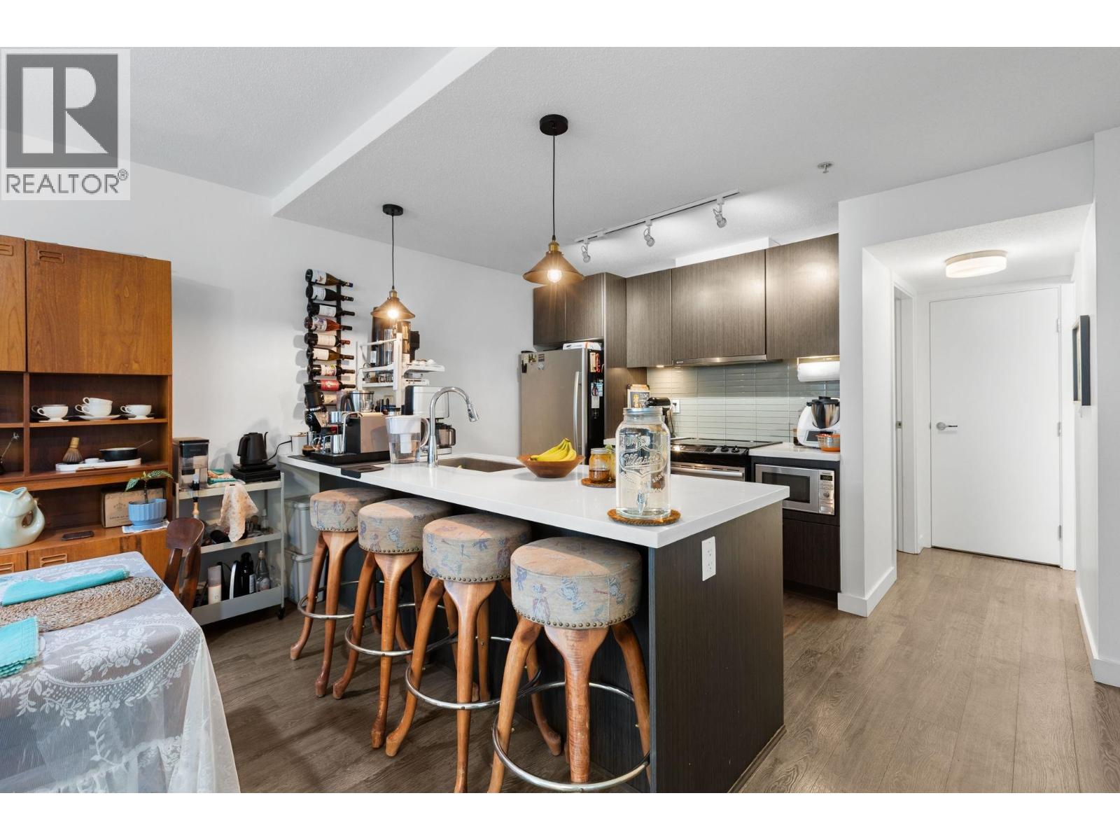
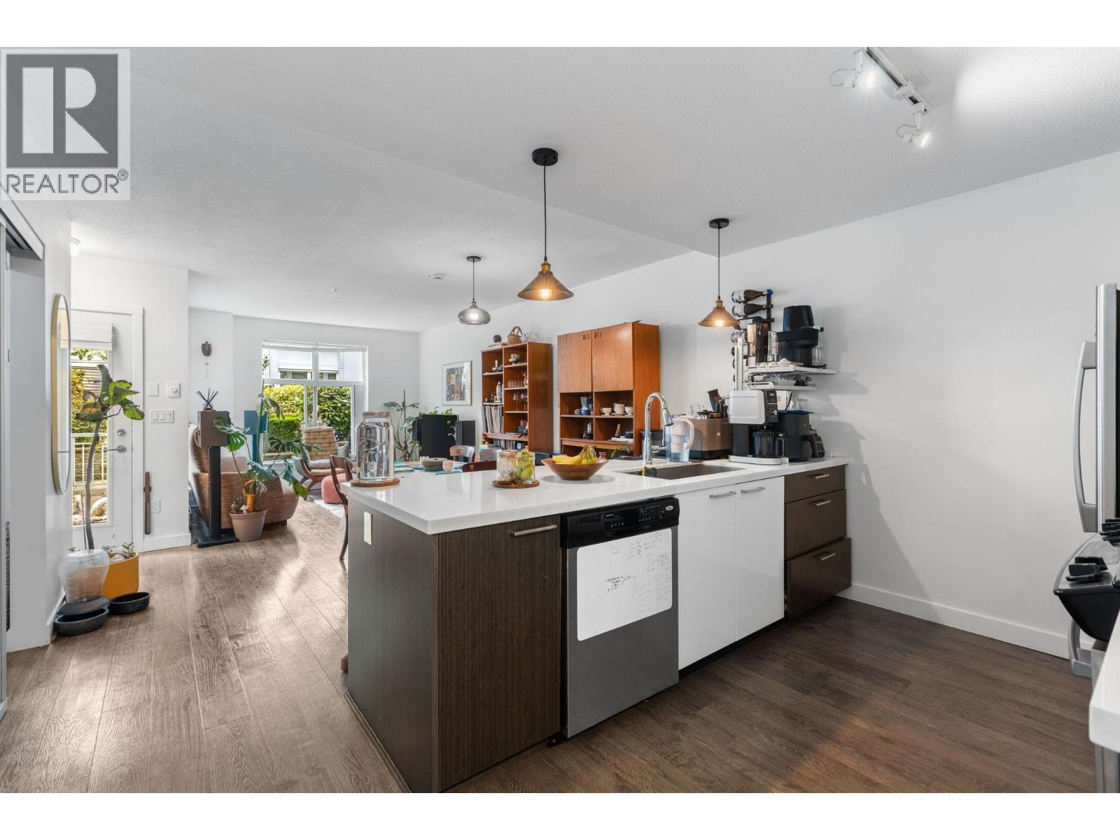
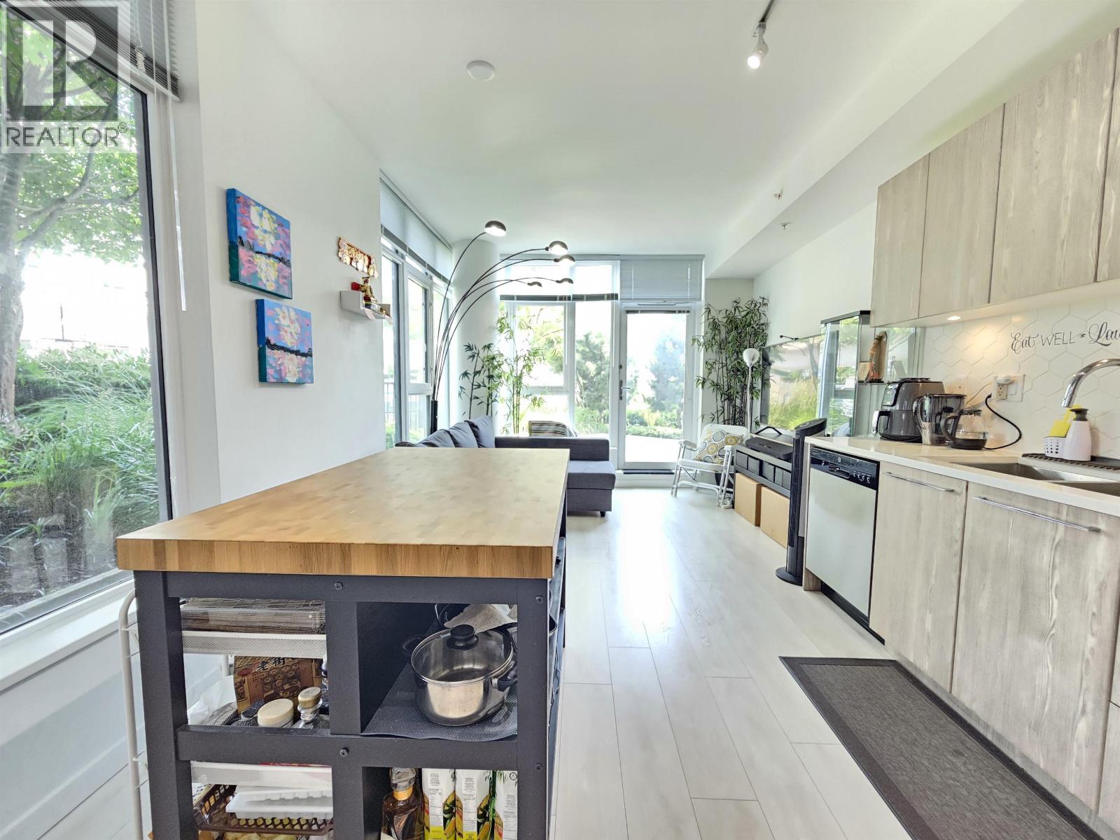
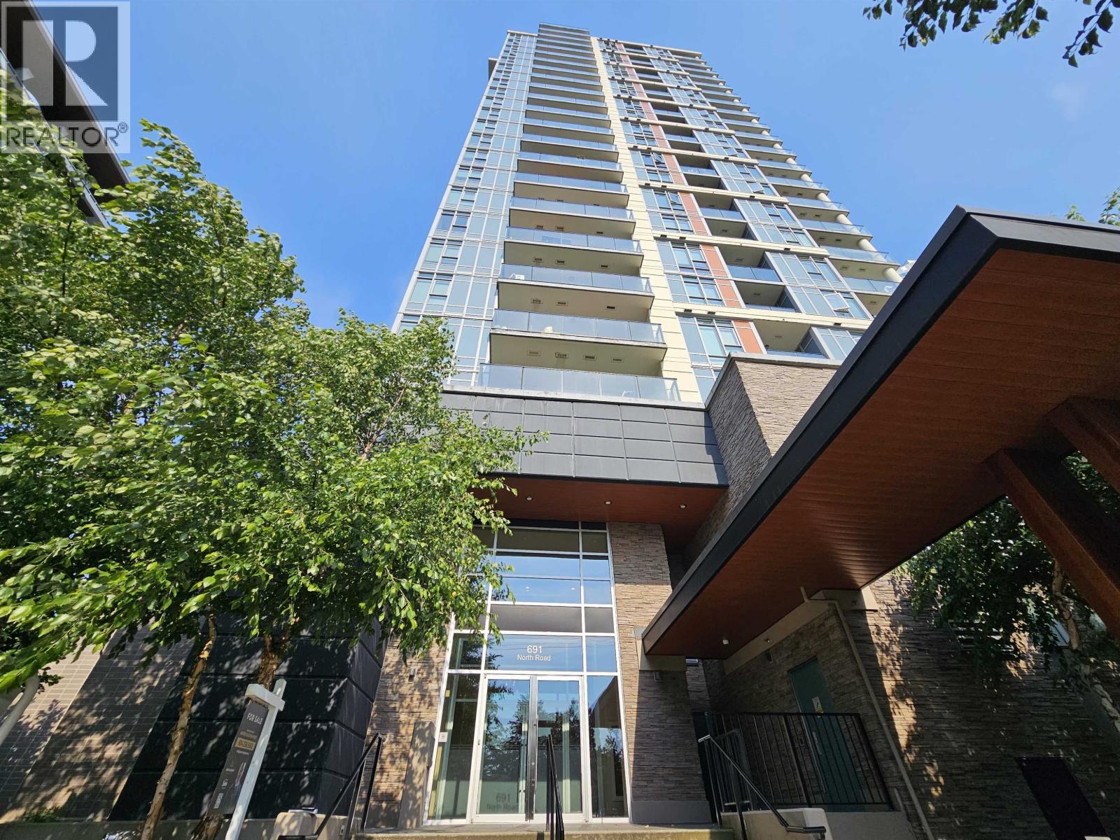
Description: Just steps from Burquitlam SkyTrain Station, this bright 2nd-floor corner home offers the privacy and feel of a garden-level residence. Featuring 2 bedrooms, 1 bathroom, a functional layout, modern kitchen with stainless steel appliances and induction cooktop, and laminate flooring throughout. Large windows fill the home with natural light, while the spacious private patio offers beautiful city views and a perfect space to relax or entertain, with excellent privacy and pet-friendly outdoor space. Includes 1 parking stall and 1 storage locker. Unbeatable location close to transit, shopping, restaurants, and amenities-ideal for homeowners or investors! (id:59405)
Area snapshot
TransitBurquitlam Station (0.3 km)
SchoolRoy Stibbs Elementary (1.0 km)
ParkComing soon
ShoppingComing soon
Health centerComing soon
Community centerComing soon
Shopping mallComing soon

Distances are approximate. “None nearby” means no result in the search radius. “Coming soon” means this category is not loaded in the summary yet.

Transit-friendlyWalkable area
Advanced: select POI types & distances
School List:
Primary School List:
Secondary School List:
College/University List:
Fittness Center List:
Medical & Health Care List:
Restaurant List:
Shopping Mall List:
Supermarket List:
Pet Store List:
Subway Station List:
Train Station List:
Transit Station List:
136 549,000120 750 DOGWOOD STREET, Coquitlam ** Coquitlam West
1 1 729 SqFt (Apartment) 4 Yrs
Price: $ 549,000
Type: Apartment
Age: 4 Yrs
Bedrooms: 1
Bathrooms: 1
Living Area Size: 729 SqFt
MLS#: R3181612
DOM: 13 days
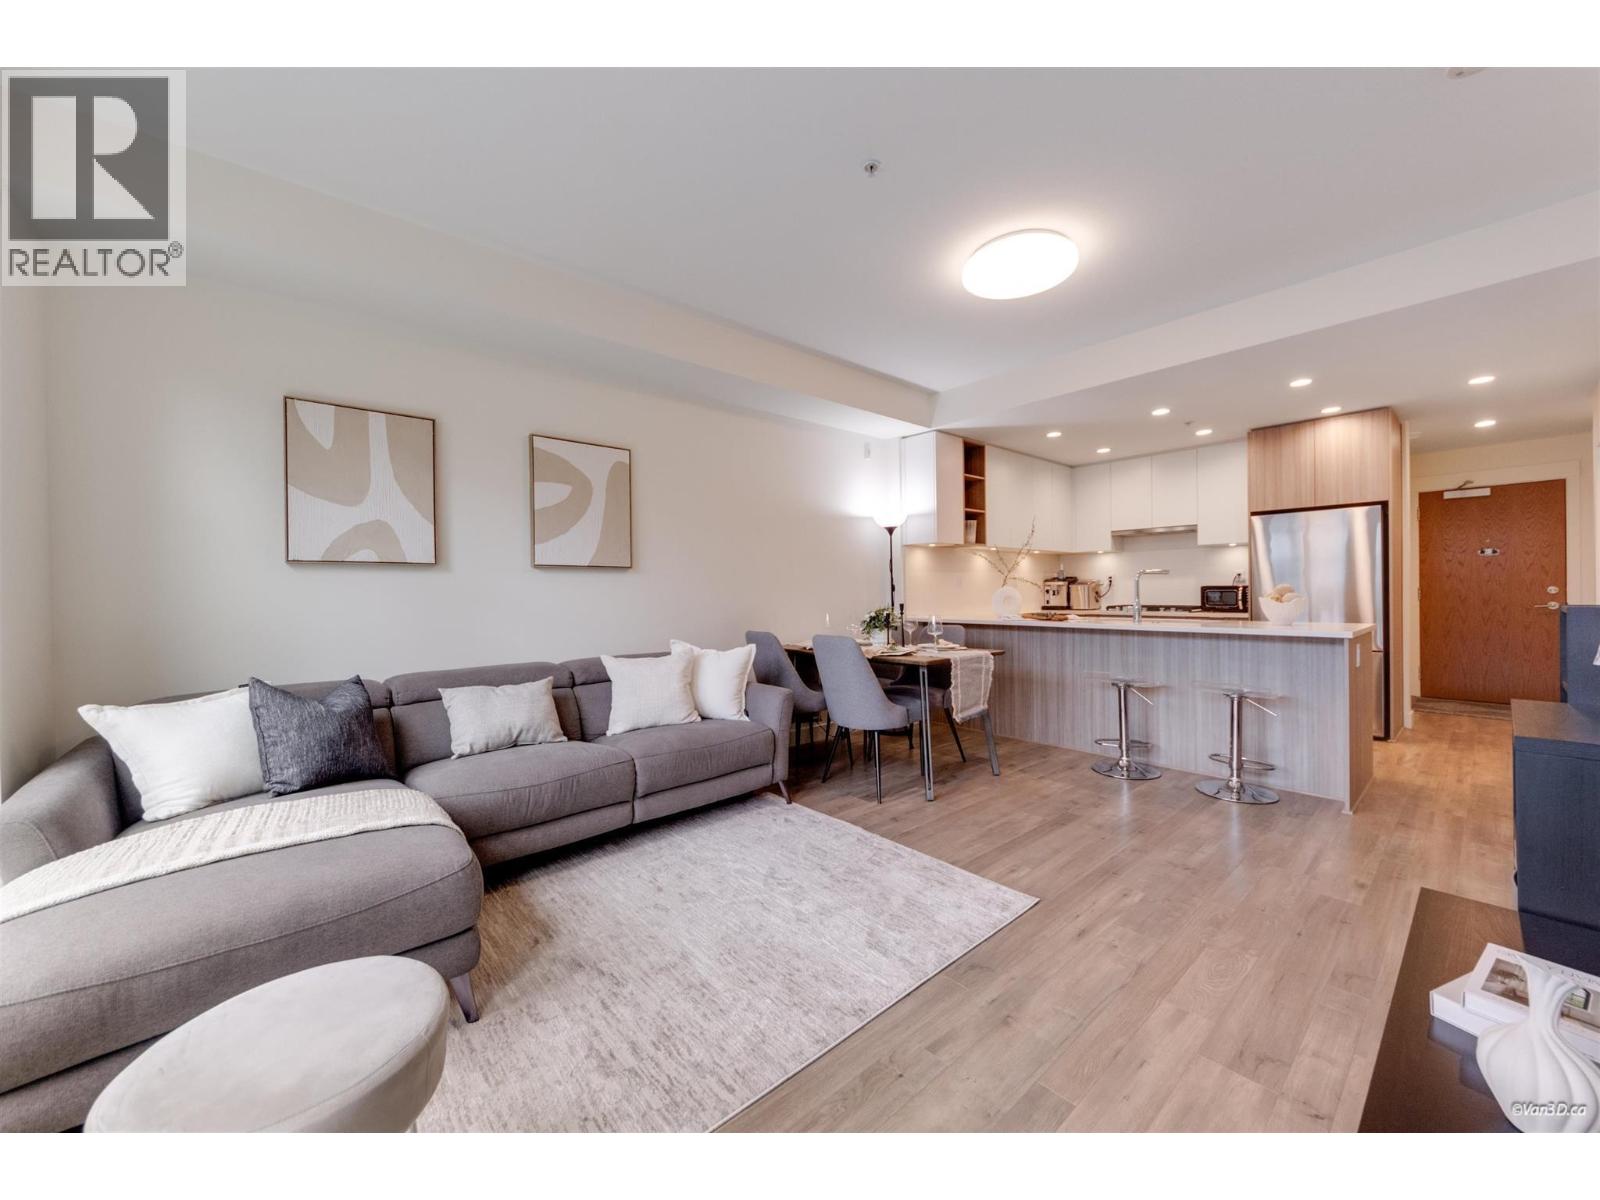
Description: Welcome to KIRA by Woodbridge Homes! Step into this delightful 1 bedroom with a DEN nestled in the heart of a growing neighbourhood in West Coquitlam.This carefully crafted residence offers a perfect blend of comfort, style, and functionality. An open-concept living space adorned with contemporary finishes and an abundance of natural light streaming through large windows. Great amenities: social room, rooftop patio, playground, gym, yoga & stretch room. Located just minutes away from the Burquitlam Skytrain, schools, shopping centers, YMCA with convenient access to major highways. 1 PARKING & 1 STORAGE Included! (id:59405)
Area snapshot
TransitBurquitlam Station (0.5 km)
SchoolMiller Park Community School (0.6 km)
ParkComing soon
ShoppingComing soon
Health centerComing soon
Community centerComing soon
Shopping mallComing soon

Distances are approximate. “None nearby” means no result in the search radius. “Coming soon” means this category is not loaded in the summary yet.

Transit-friendlyWalkable areaClose to schools
Advanced: select POI types & distances
School List:
Primary School List:
Secondary School List:
College/University List:
Fittness Center List:
Medical & Health Care List:
Restaurant List:
Shopping Mall List:
Supermarket List:
Pet Store List:
Subway Station List:
Train Station List:
Transit Station List:
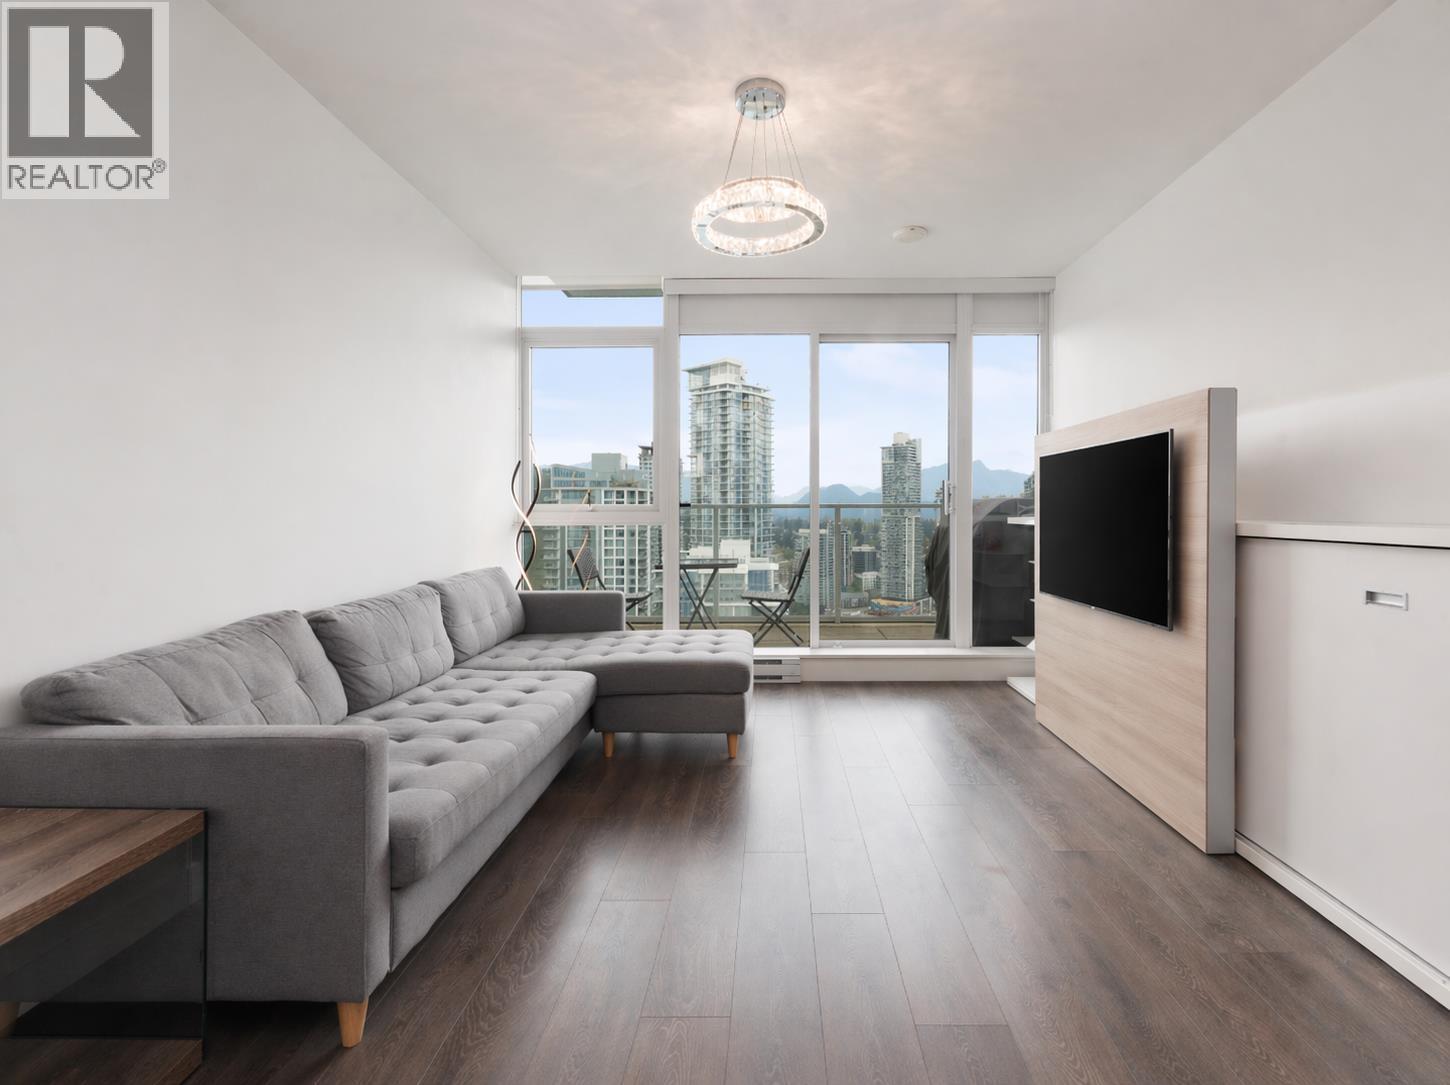
137 539,0003601 657 WHITING WAY, Coquitlam ** Coquitlam West
1 1 601 SqFt (Apartment) 7 Yrs
Price: $ 539,000
Type: Apartment
Age: 7 Yrs
Bedrooms: 1
Bathrooms: 1
Living Area Size: 601 SqFt
MLS#: R3173379
DOM: 42 days
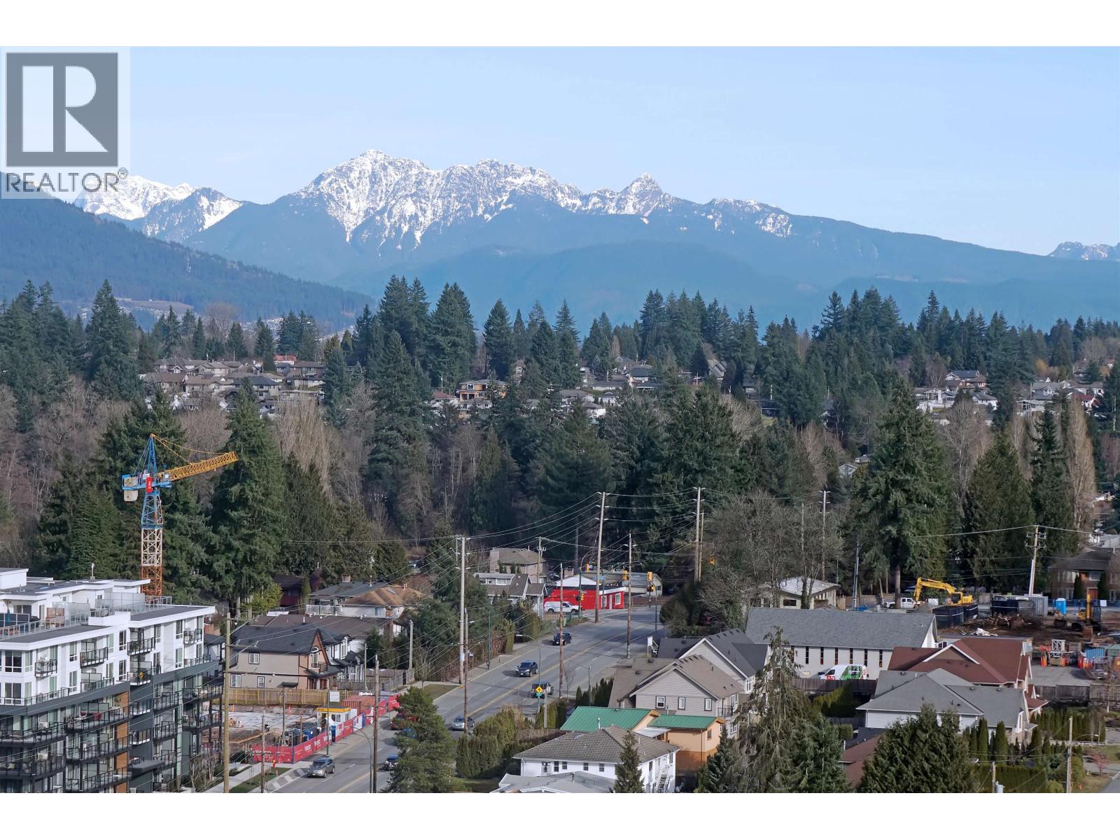
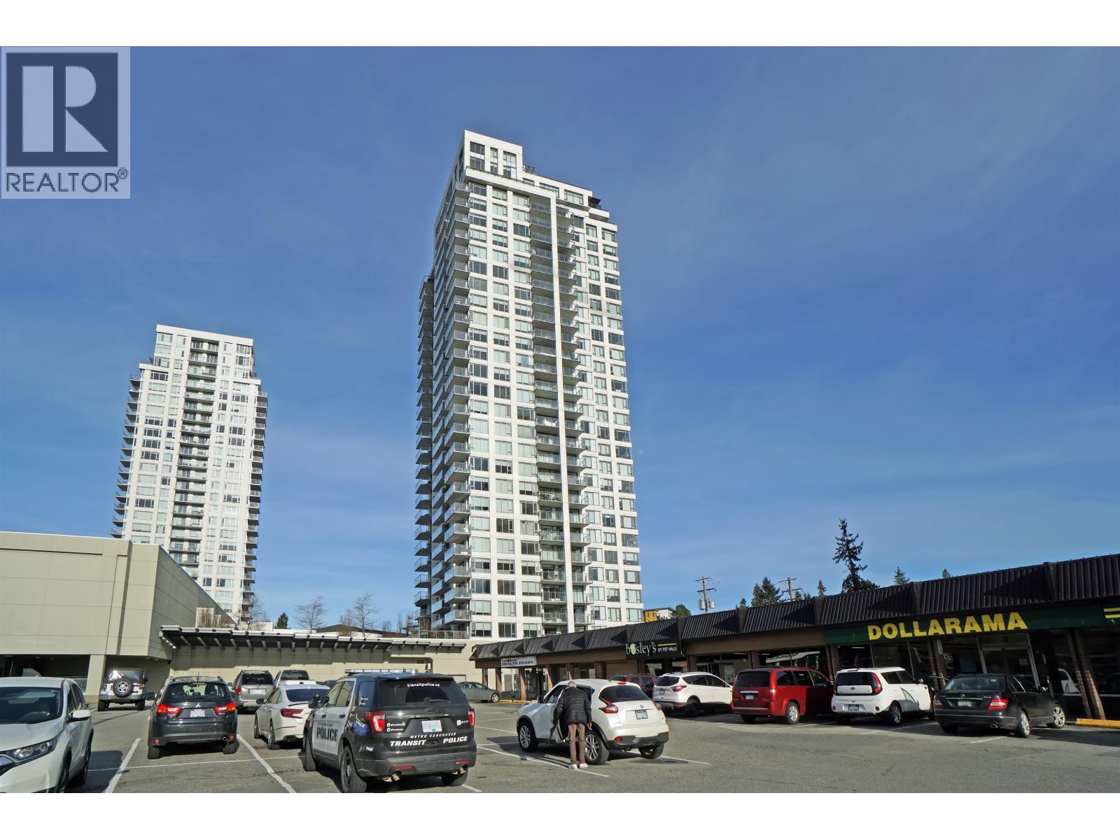
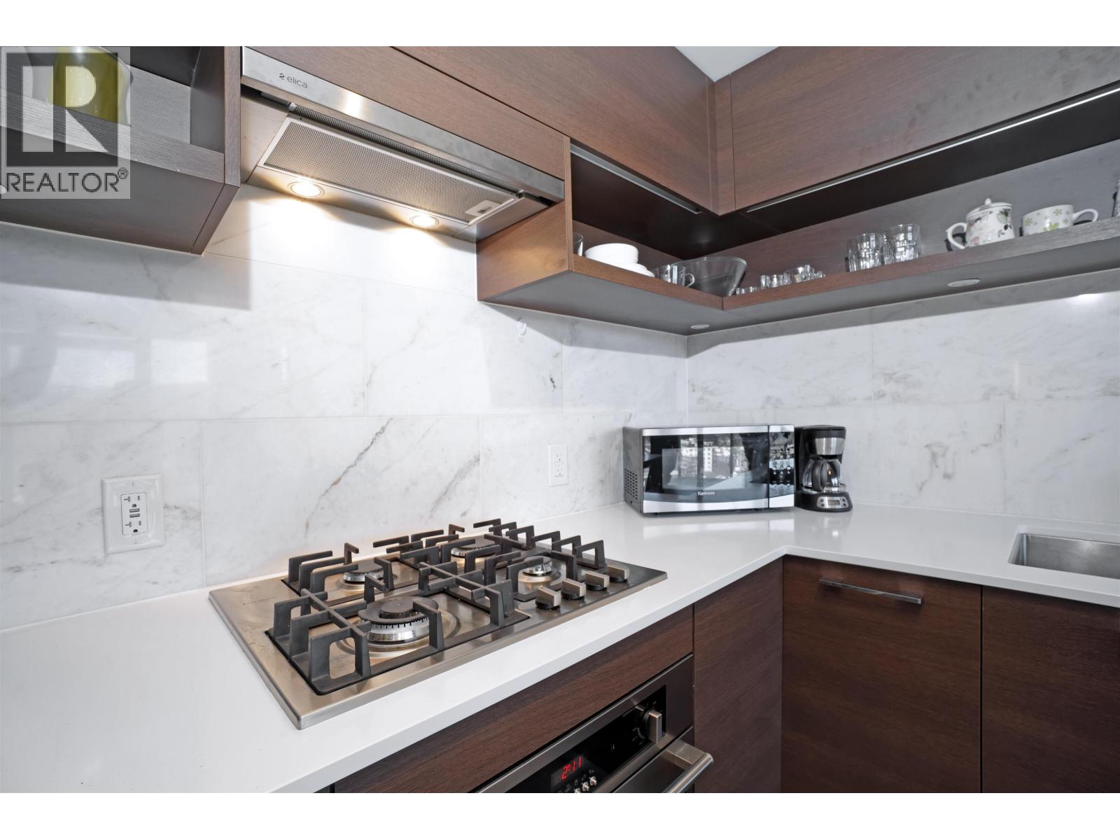
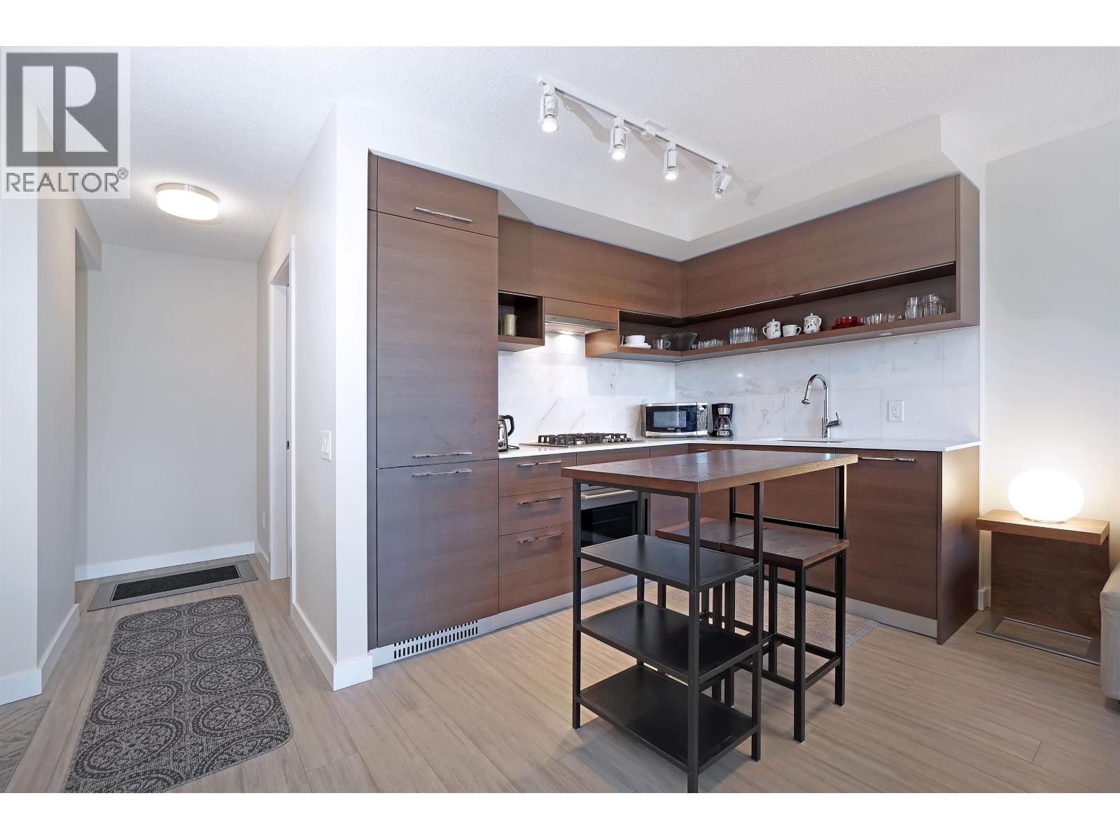
Description: Welcome to Lougheed Heights by Bosa Properties – a landmark 37-storey concrete high-rise in Burquitlam. This bright 36th-floor sub-penthouse offers 601 square ft with 1 bed + den + 1 bath. The bedroom features 10-ft ceilings and floor-to-ceiling windows framing sweeping north-facing mountain and city views with spectacular sunrises/sunsets. Sleek open kitchen with stone counters, gas stove, and stainless appliances. Separate den ideal as home office or nursery. Private balcony extends your living outdoors. Resort-style amenities: 24-hr concierge, gym, outdoor pool, BBQ pit, sauna/steam, theatre, sport court, fireside lounge, music rooms, library, and guest suite with games/dining rooms for gatherings. 5-min walk to Burquitlam SkyTrain, Lougheed Town Centre, SFU, Safeway & cafés. (id:59405)
Area snapshot
TransitBurquitlam Station (0.5 km)
SchoolRoy Stibbs Elementary (0.7 km)
ParkComing soon
ShoppingComing soon
Health centerComing soon
Community centerComing soon
Shopping mallComing soon

Distances are approximate. “None nearby” means no result in the search radius. “Coming soon” means this category is not loaded in the summary yet.

Transit-friendlyWalkable areaClose to schools
Advanced: select POI types & distances
School List:
Primary School List:
Secondary School List:
College/University List:
Fittness Center List:
Medical & Health Care List:
Restaurant List:
Shopping Mall List:
Supermarket List:
Pet Store List:
Subway Station List:
Train Station List:
Transit Station List:
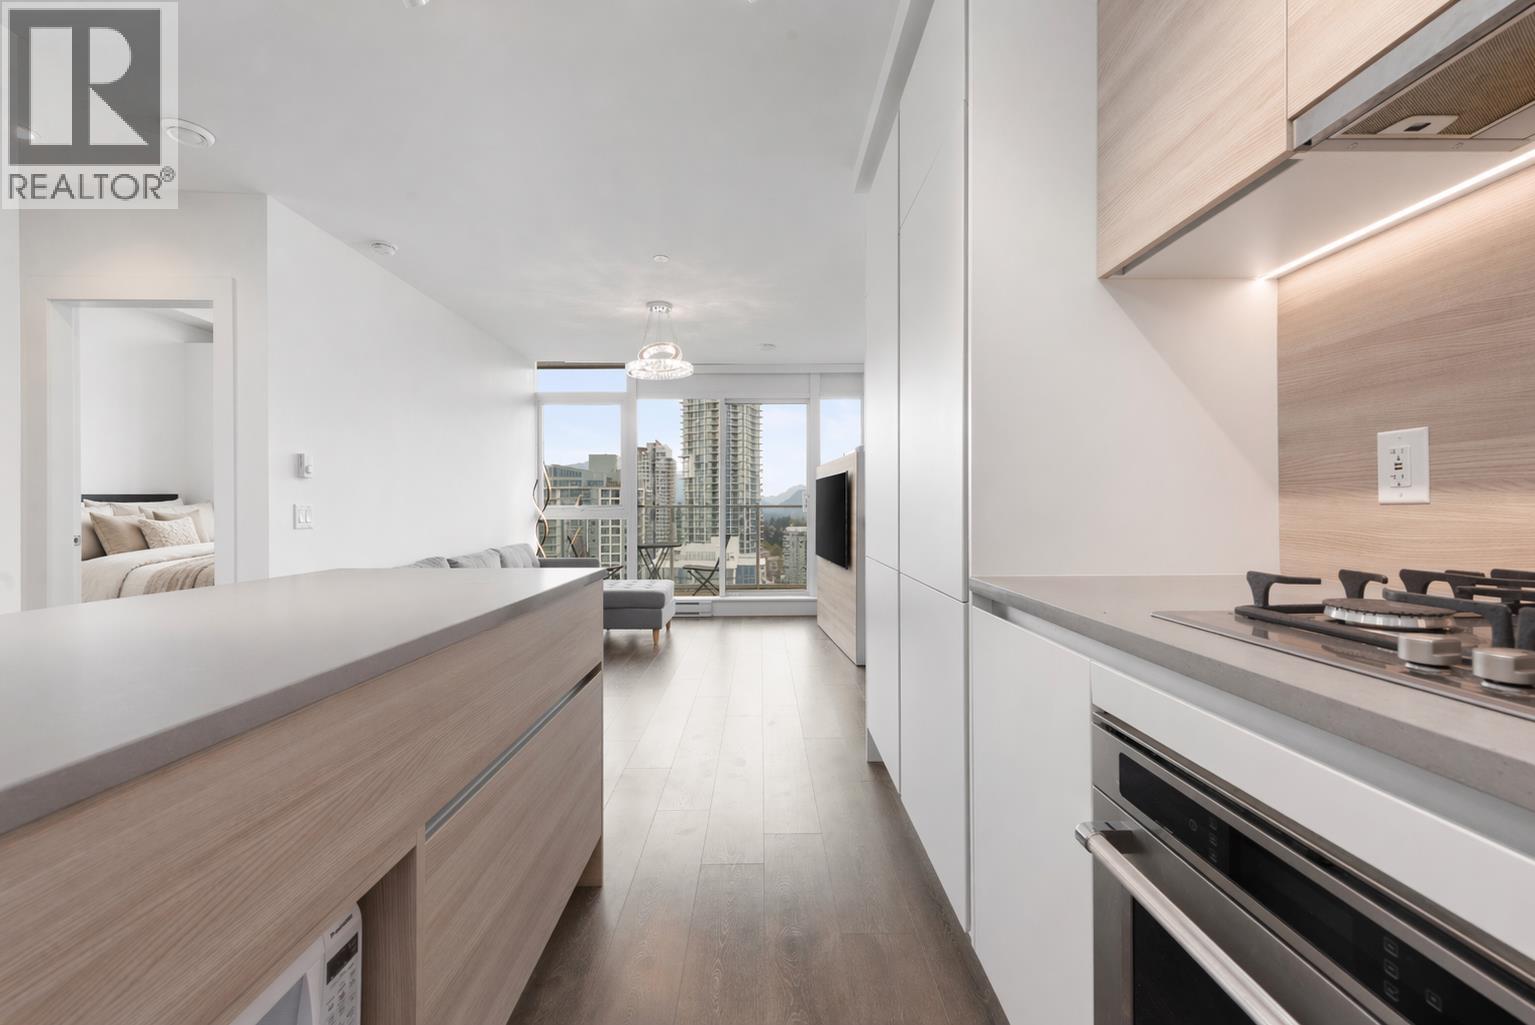
138 539,000210 648 LEA AVENUE, Coquitlam ** Coquitlam West
1 1 623 SqFt (Apartment) 3 Yrs
Price: $ 539,000
Type: Apartment
Age: 3 Yrs
Bedrooms: 1
Bathrooms: 1
Living Area Size: 623 SqFt
MLS#: R3178685
DOM: 23 days
Description: Welcome to Port & Mill, ideally situated in the vibrant Burquitlam community. This thoughtfully designed 1-bedroom plus den residence offers 623 sqft of stylish living space, highlighted by 9-ft ceilings and oversized windows that fill the home with natural light. The modern open-concept layout features a sleek kitchen with stainless steel appliances & a gas cooktop, seamlessly connecting to a generous covered balcony for year-round enjoyment. Residents can take advantage of amenities including a bike room, car wash, and a fully equipped lounge with access to a landscaped courtyard featuring gardens, BBQ facilities, and a children´s play area. Located just steps from SkyTrain, Safeway, the YMCA, local restaurants, SFU, and excellent elementary and middle schools. OH NOV 22 2-4pm. (id:59405)
Area snapshot
TransitBurquitlam Station (0.5 km)
SchoolMiller Park Community School (0.5 km)
ParkComing soon
ShoppingComing soon
Health centerComing soon
Community centerComing soon
Shopping mallComing soon

Distances are approximate. “None nearby” means no result in the search radius. “Coming soon” means this category is not loaded in the summary yet.

Transit-friendlyWalkable areaClose to schools
Advanced: select POI types & distances
School List:
Primary School List:
Secondary School List:
College/University List:
Fittness Center List:
Medical & Health Care List:
Restaurant List:
Shopping Mall List:
Supermarket List:
Pet Store List:
Subway Station List:
Train Station List:
Transit Station List:
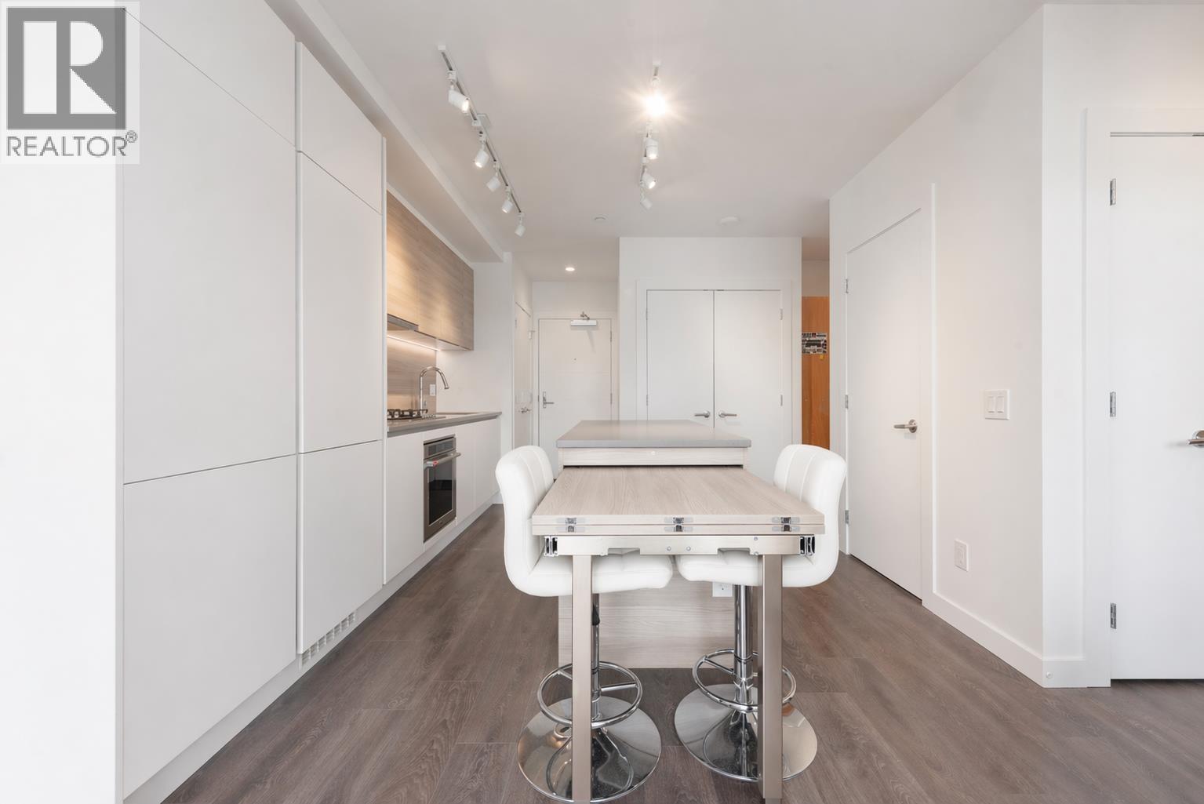
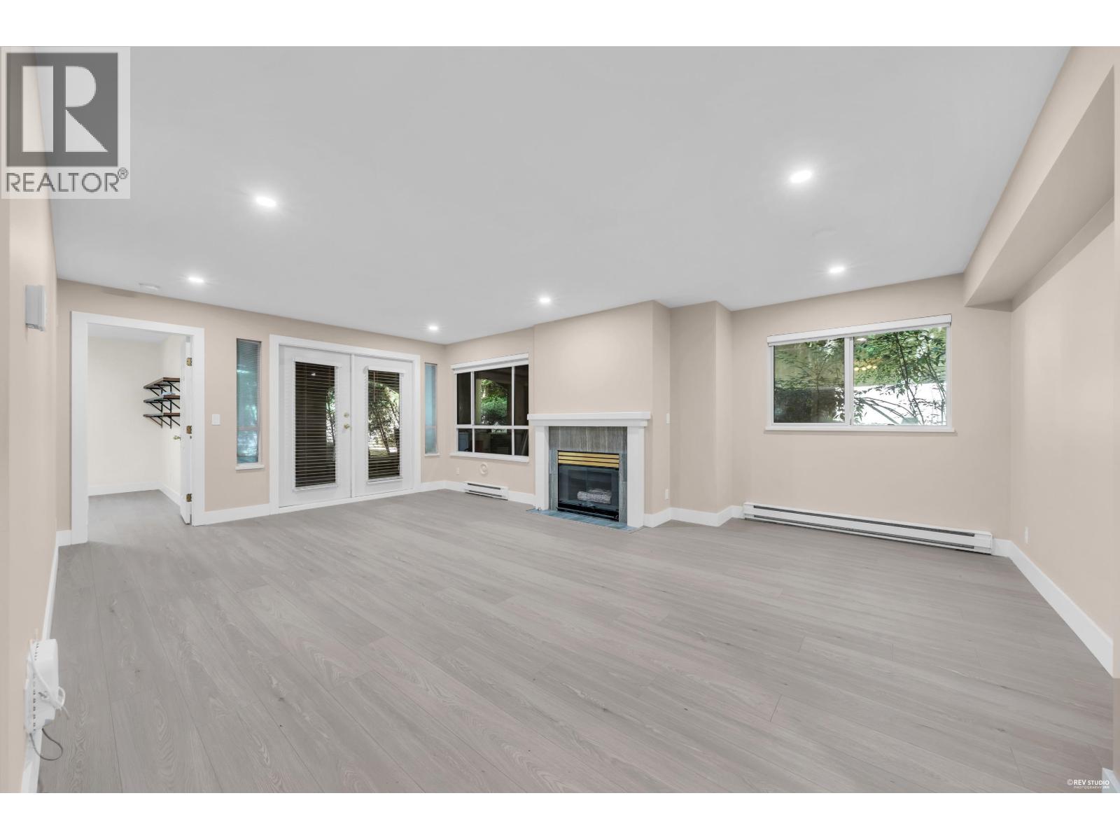
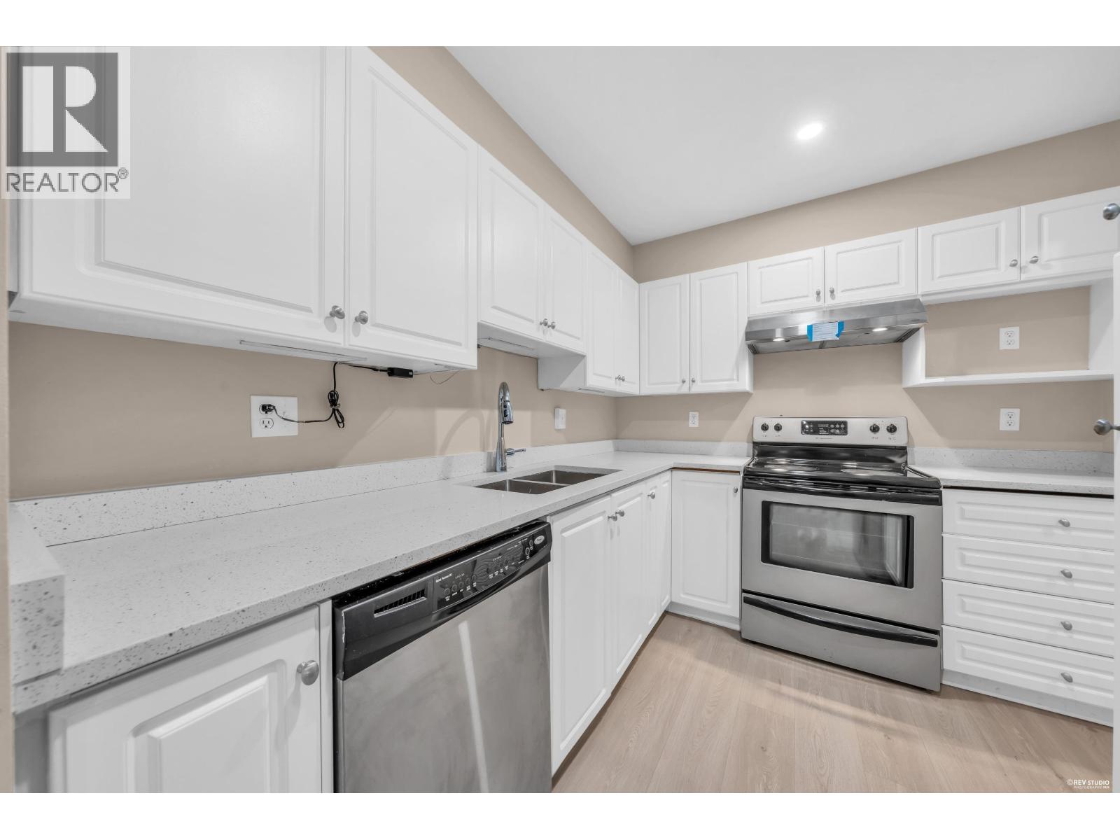
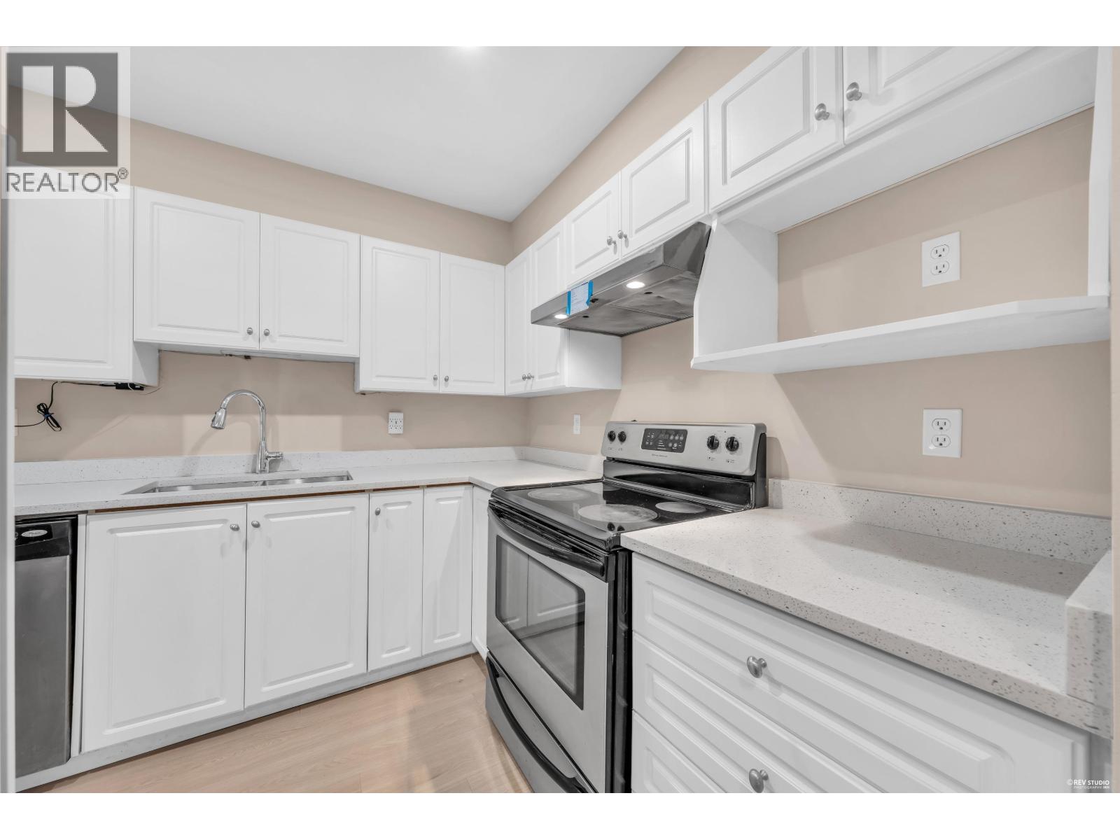
139 538,800107 515 WHITING WAY, Coquitlam ** Coquitlam West
2 1 902 SqFt (Apartment) 31 Yrs
Price: $ 538,800
Type: Apartment
Age: 31 Yrs
Bedrooms: 2
Bathrooms: 1
Living Area Size: 902 SqFt
MLS#: R3135332
DOM: 159 days
Description: Burnaby Coquitlam Boarder, COMPLETLEY RENOVATED with new appliances, Corner unit, spacious, huge living Room corner offering privacy approx. 900 sqft of living space plus a massive 210 Sq.ft patio for party, kids relax on your own private small yard with extra separate entrance .west facing to courtyard & green .Features all new laminate flooring, paint, brand new washer and Dryer , fridge and new washroom fireplace, counter tops Gas included in a low M. fee large windows, spacious dining/living areas, nice strata only 30 units .only 3 floors,1 parking stall & 1 storage locker. Quiet yet central location one block to Burnaby ,steps to Lougheed Mall, SkyTrain,& restaurants,close to SFU, Golf, Hwy 1 .Excellent to Live-invest-easy to show motivated seller!! Open House Sun, NOV.22nd 2:30- 5pm (id:59405)
Area snapshot
TransitLougheed Town Centre Station (0.5 km)
SchoolRoy Stibbs Elementary (0.6 km)
ParkComing soon
ShoppingComing soon
Health centerComing soon
Community centerComing soon
Shopping mallComing soon

Distances are approximate. “None nearby” means no result in the search radius. “Coming soon” means this category is not loaded in the summary yet.

Transit-friendlyWalkable areaClose to schools
Advanced: select POI types & distances
School List:
Primary School List:
Secondary School List:
College/University List:
Fittness Center List:
Medical & Health Care List:
Restaurant List:
Shopping Mall List:
Supermarket List:
Pet Store List:
Subway Station List:
Train Station List:
Transit Station List:
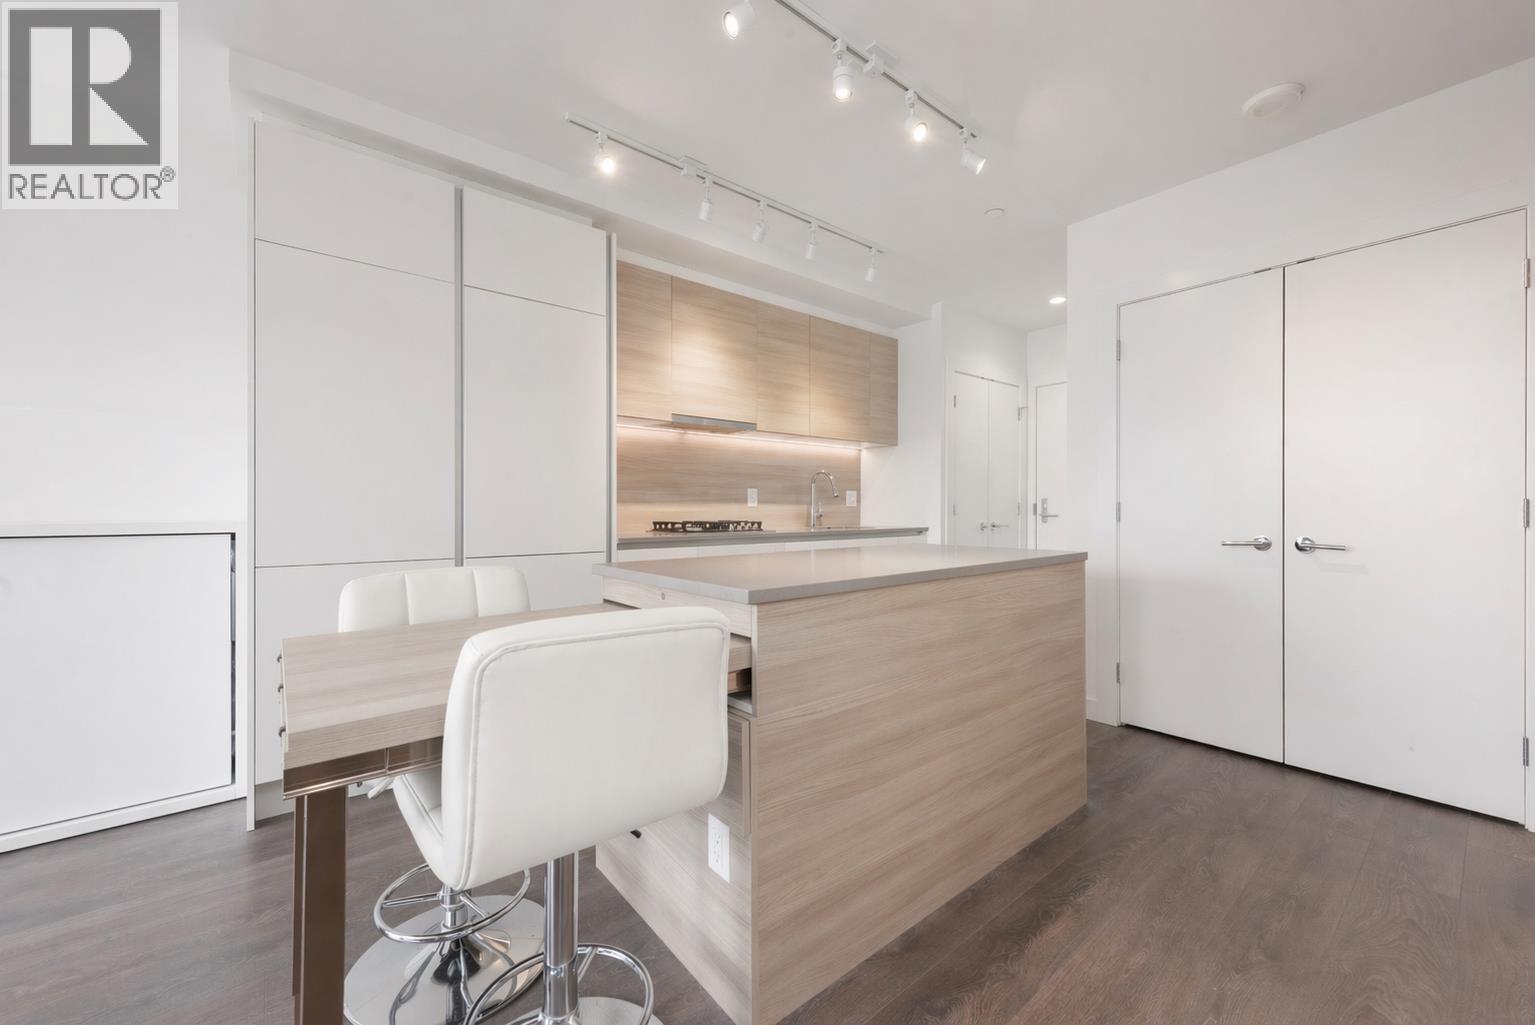
140 535,0002808 570 EMERSON STREET, Coquitlam ** Coquitlam West
1 1 605 SqFt (Apartment) 9 Yrs
Price: $ 535,000
Type: Apartment
Age: 9 Yrs
Bedrooms: 1
Bathrooms: 1
Living Area Size: 605 SqFt
MLS#: R3099108
DOM: 251 days
Description: Uptown 2 built by reputable BOSA featuring a 1 BED+ 1 BATH+ 1 XL DEN. Spacious 605sqft living space with chefs kitchen, gas stove, quartz countertops, European style cabinet, in-suite laundry and large balcony for your BBQ and morning coffee with gorgeous unobstructed panoramic view on the 28th floor facing SOUTH. Steps to Burquitlam skytrain station and all the essentials. Close to SFU and easy access to Hwy 1. Amenities include yoga studio, full gym, steam & sauna rooms & outdoor green space with BBQs & patio seating. 1 PARKING & 1 LOCKER included. Great Urban living in ideal location! (id:59405)
Area snapshot
TransitBurquitlam Station (0.2 km)
SchoolMiller Park Community School (0.8 km)
ParkComing soon
ShoppingComing soon
Health centerComing soon
Community centerComing soon
Shopping mallComing soon

Distances are approximate. “None nearby” means no result in the search radius. “Coming soon” means this category is not loaded in the summary yet.

Transit-friendlyWalkable areaClose to schools
Advanced: select POI types & distances
School List:
Primary School List:
Secondary School List:
College/University List:
Fittness Center List:
Medical & Health Care List:
Restaurant List:
Shopping Mall List:
Supermarket List:
Pet Store List:
Subway Station List:
Train Station List:
Transit Station List:
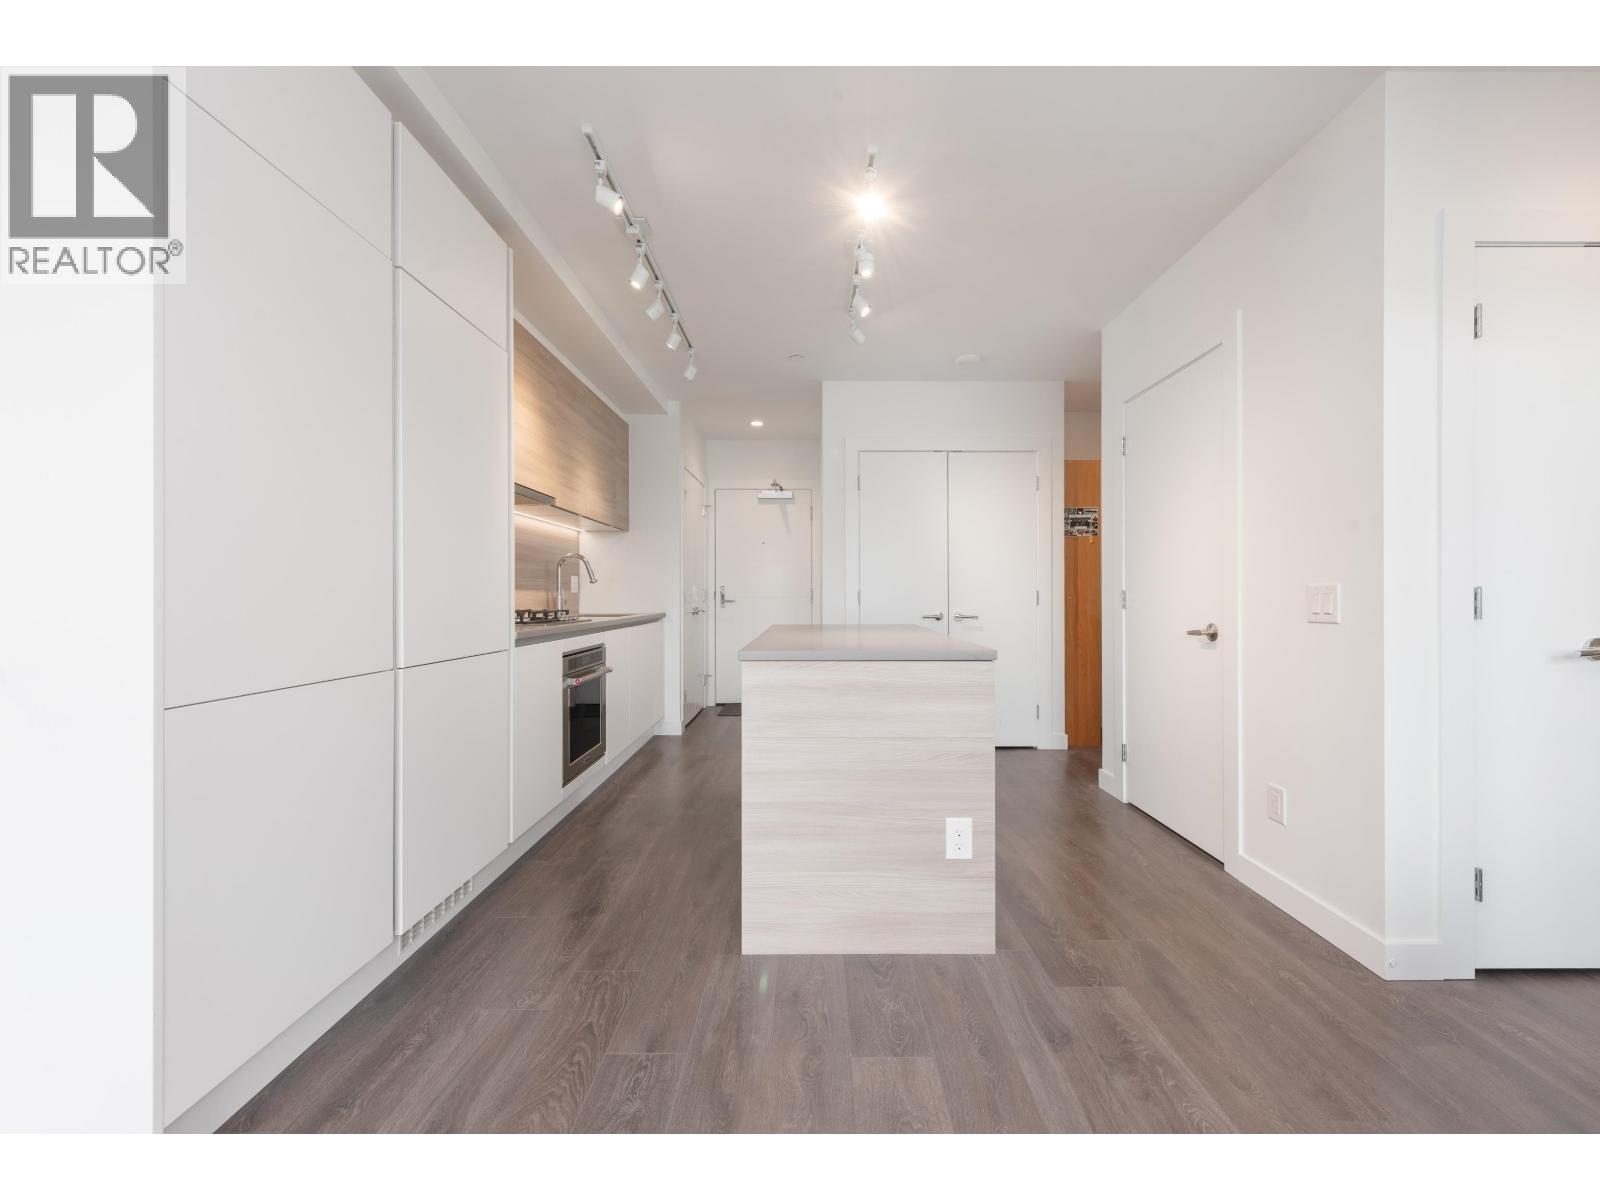
141 530,000215 721 ANSKAR COURT, Coquitlam ** Coquitlam West
1 1 608 SqFt (Apartment) 4 Yrs
Price: $ 530,000
Type: Apartment
Age: 4 Yrs
Bedrooms: 1
Bathrooms: 1
Living Area Size: 608 SqFt
MLS#: R3175330
DOM: 35 days
Description: 2nd floor 1 bed + den at The Oaks by Strand. This 608 square ft home is NEWLY PAINTED, VACANT, MOVE IN READY, and offers bright, well-designed living with a functional open-concept layout. Modern kitchen with stainless steel appliances and gas range. The den is versatile and can be perfect for a home office or extra storage. Enjoy over 27,000 square ft of well maintained resort-style amenities, including a fitness studio, co-working space, theatre, games room, playground, and BBQ courtyard. Includes 1 EV parking, 1 storage and balcony bugscreen. Walking distance to Burquitlam SkyTrain Station and minutes from Lougheed Town Centre, SFU, Highway 1, and Port Moody. This is a fantastic starter home offering the perfect blend of comfort and convenience in one of West Coquitlam’s sought-after communities. (id:59405)
Area snapshot
TransitBurquitlam Station (0.8 km)
SchoolMiller Park Community School (0.4 km)
ParkComing soon
ShoppingComing soon
Health centerComing soon
Community centerComing soon
Shopping mallComing soon

Distances are approximate. “None nearby” means no result in the search radius. “Coming soon” means this category is not loaded in the summary yet.

Transit-friendlyWalkable areaClose to schools
Advanced: select POI types & distances
School List:
Primary School List:
Secondary School List:
College/University List:
Fittness Center List:
Medical & Health Care List:
Restaurant List:
Shopping Mall List:
Supermarket List:
Pet Store List:
Subway Station List:
Train Station List:
Transit Station List:
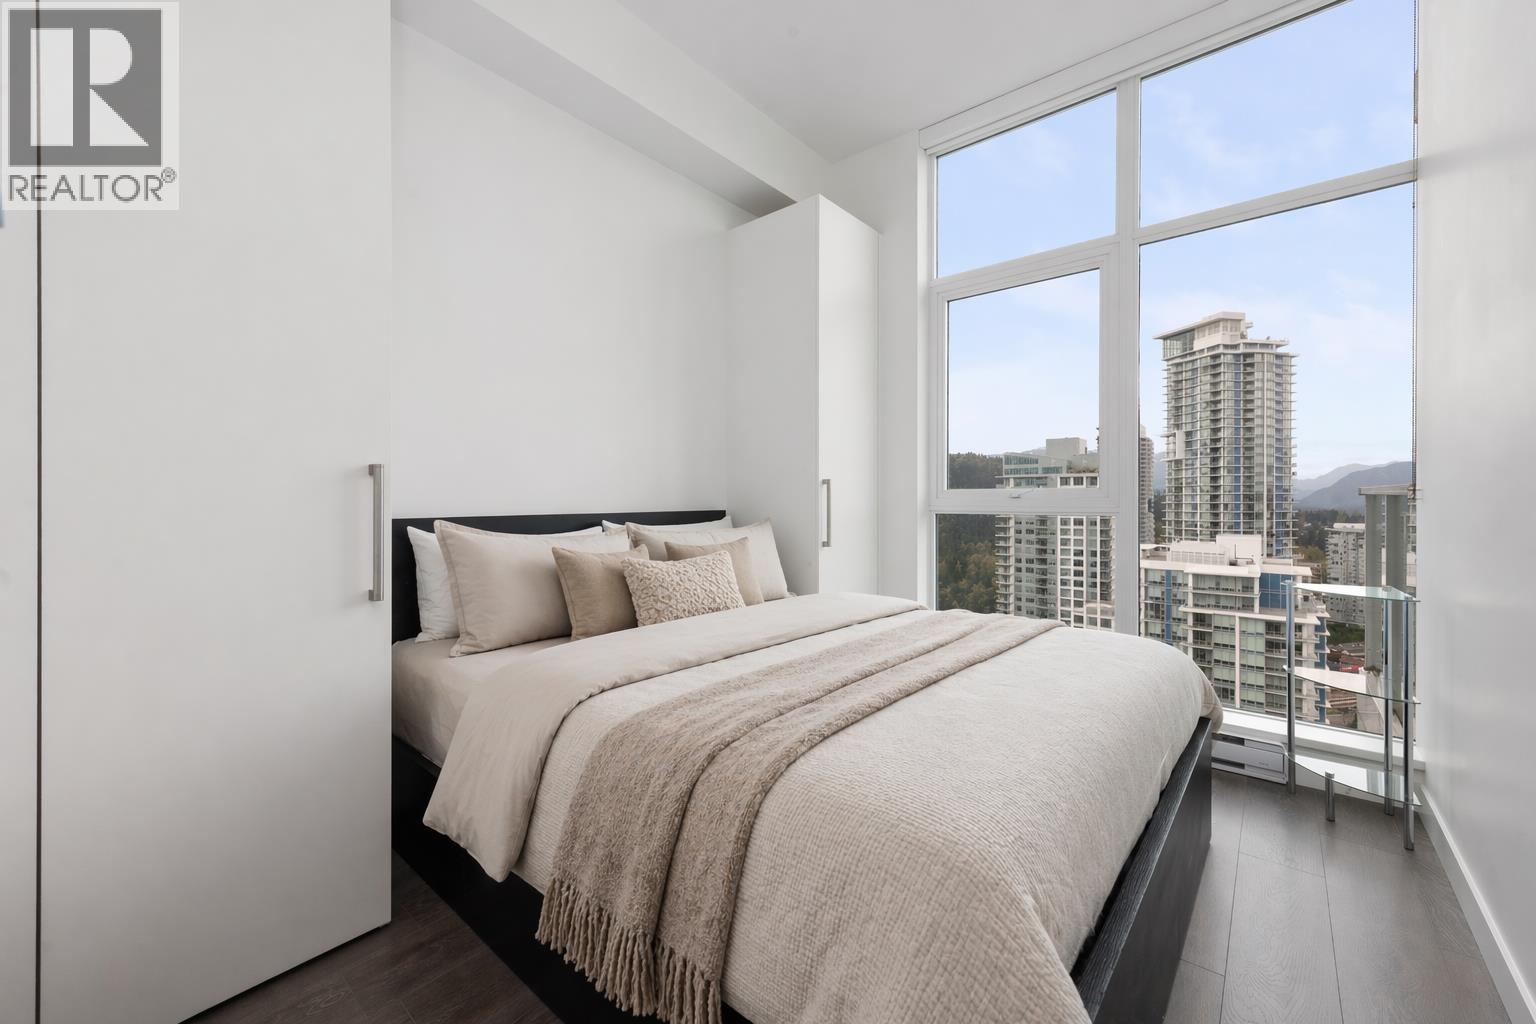
142 529,999110 708 EDGAR AVENUE, Coquitlam ** Coquitlam West
1 1 628 SqFt (Apartment) 2 Yrs
Price: $ 529,999
Type: Apartment
Age: 2 Yrs
Bedrooms: 1
Bathrooms: 1
Living Area Size: 628 SqFt
MLS#: R3132481
DOM: 167 days
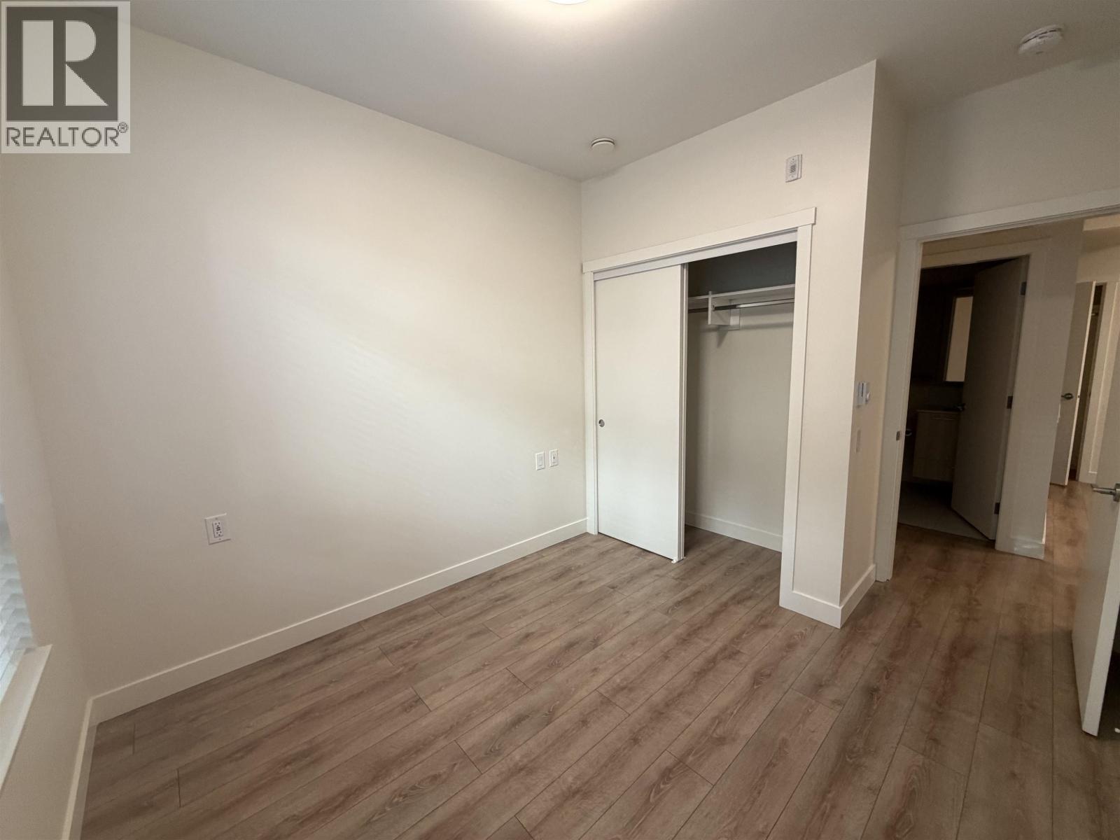
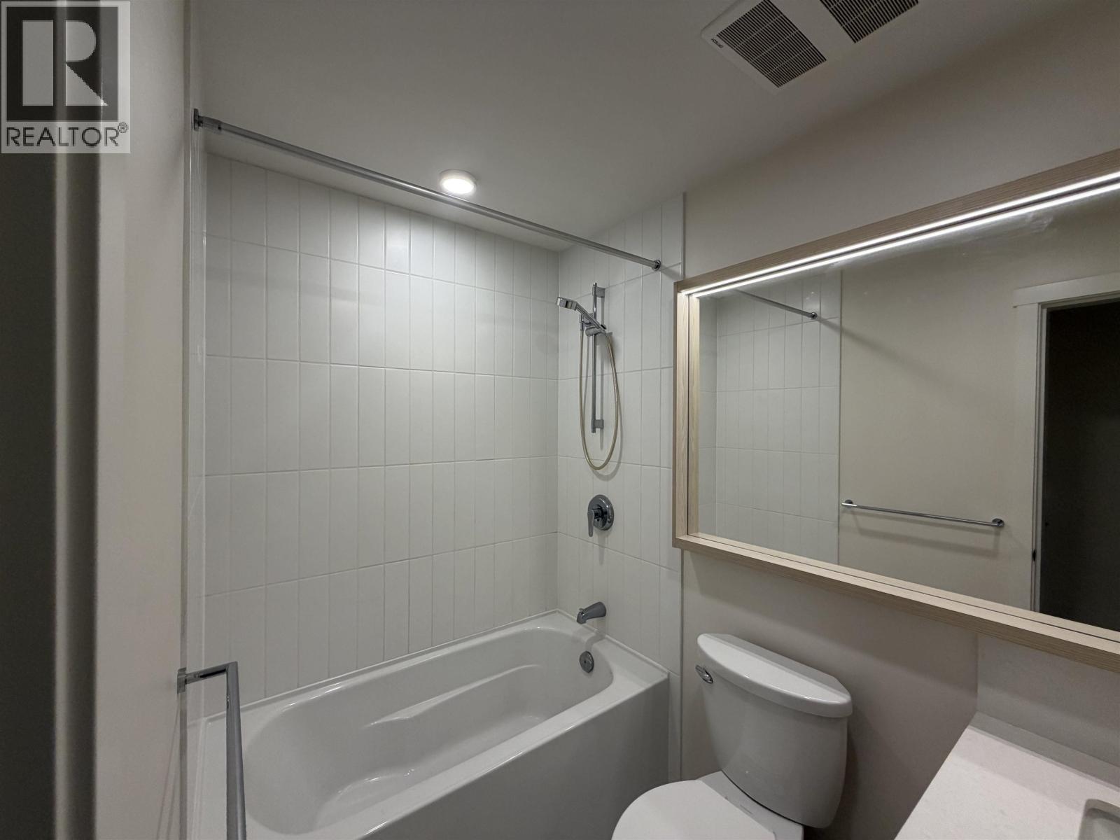
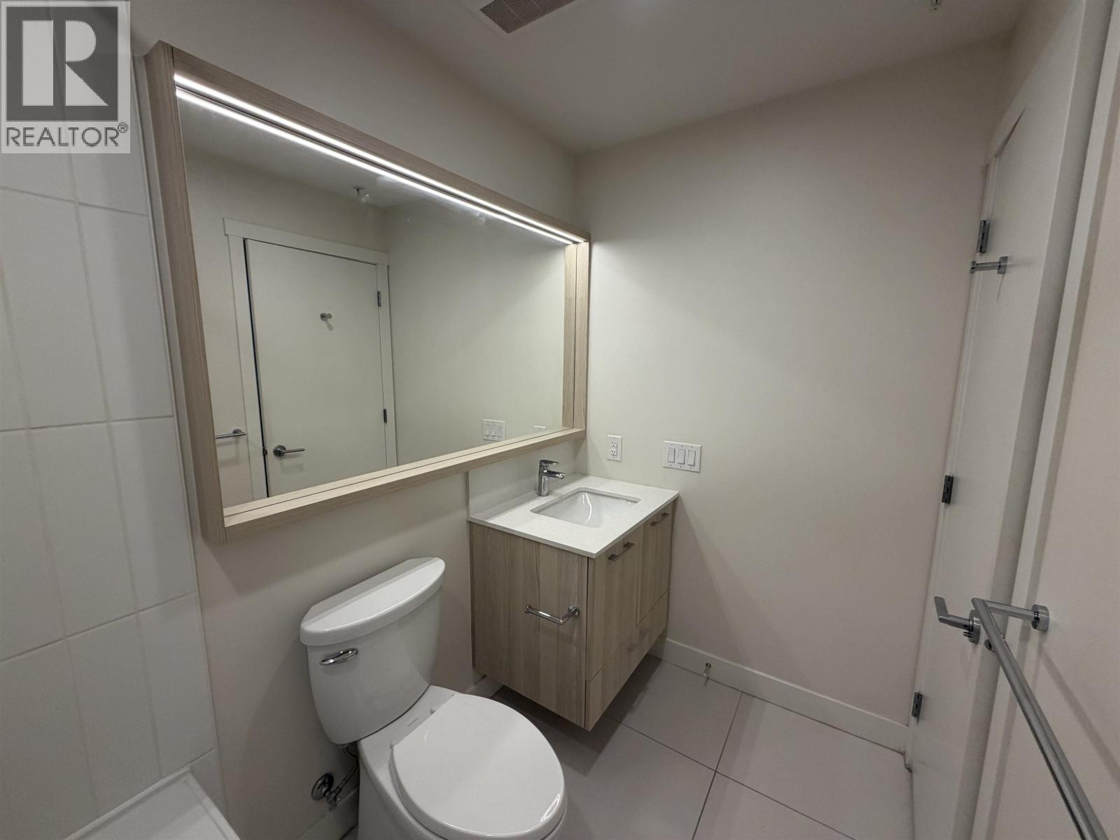
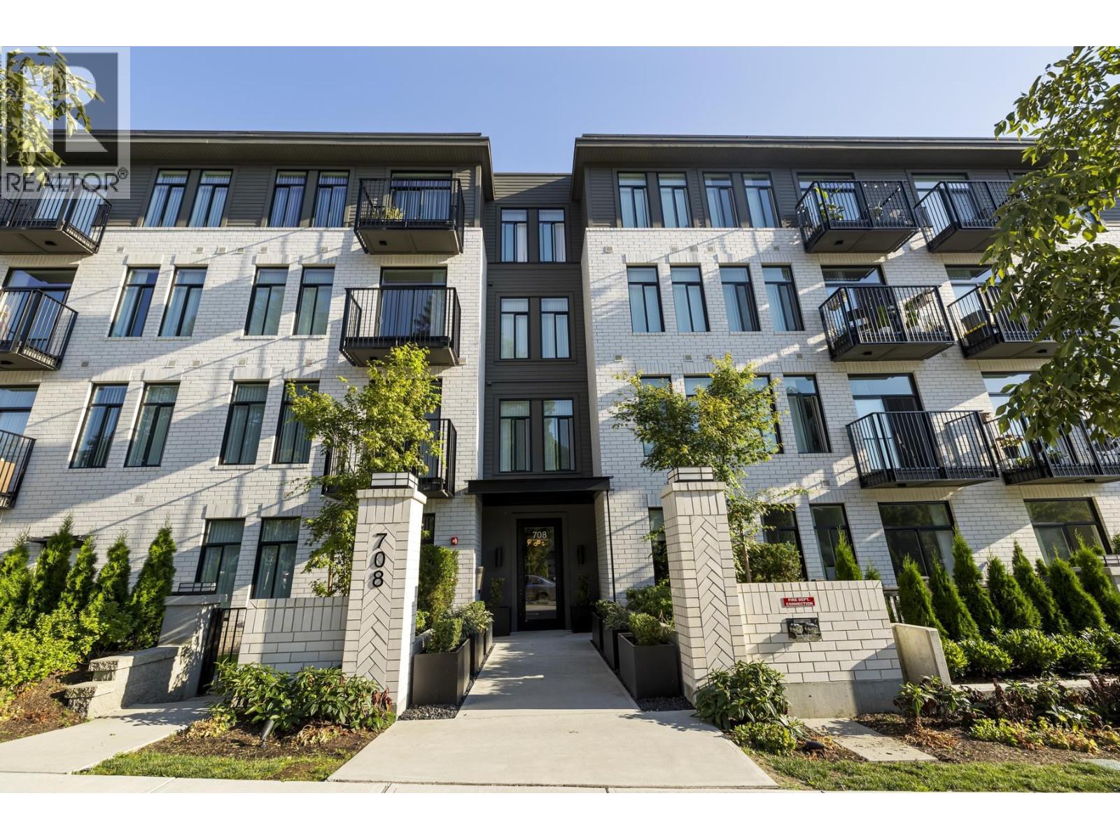
Description: AMAZING NEW PRICE! Welcome to Allison by Mosaic – Coquitlam West’s newest PREMIUM offering. RARE 1 bed 10 ft’ ceiling condo minutes away from Lougheed & Braid Station, H-Mart, Superstore, IKEA, and Lougheed shopping plaza. Enjoy high-end finishings including a designer kitchen-SS appliances, high ceilings and an open concept for FULL SIZE furniture. This AWARD-winning developer only uses Premium laminate and a high grade carpet throughout! This home is one of the most private units in the complex with no one on one side of you. 1 parking (#79) and GENEROUS sized storage locker (#21). (id:59405)
Area snapshot
TransitNone nearby
SchoolOur Lady of Fatima (0.3 km)
ParkComing soon
ShoppingComing soon
Health centerComing soon
Community centerComing soon
Shopping mallComing soon

Distances are approximate. “None nearby” means no result in the search radius. “Coming soon” means this category is not loaded in the summary yet.

Close to schools
Advanced: select POI types & distances
School List:
Primary School List:
Secondary School List:
College/University List:
Fittness Center List:
Medical & Health Care List:
Restaurant List:
Shopping Mall List:
Supermarket List:
Pet Store List:
Subway Station List:
Train Station List:
Transit Station List:
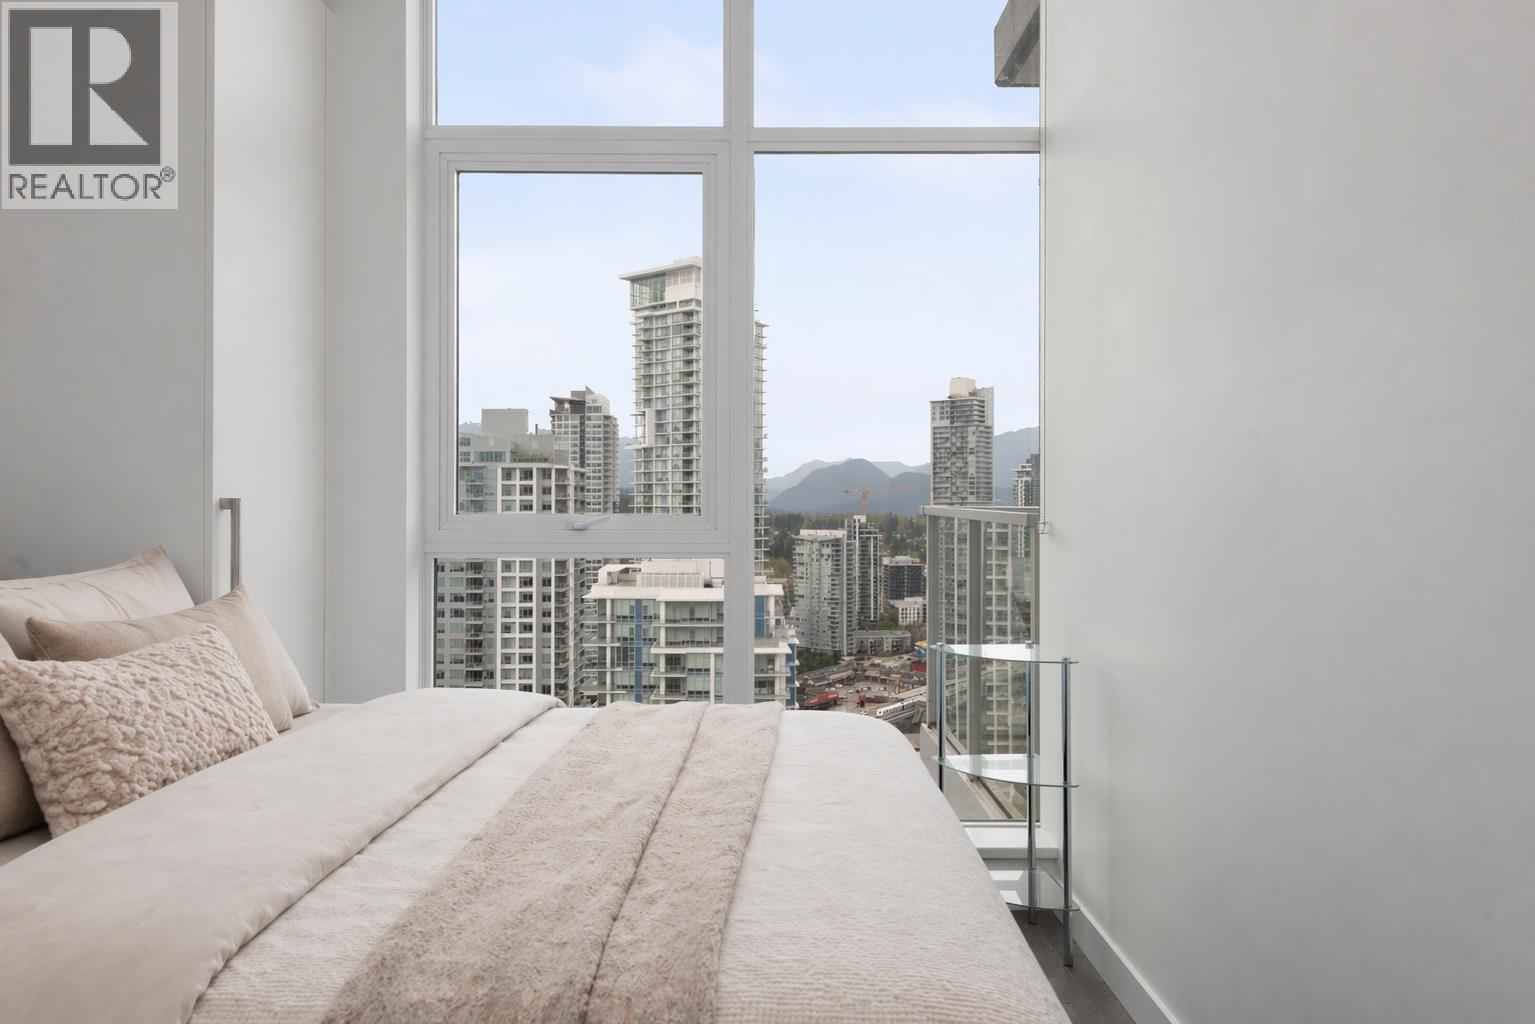
143 524,9992606 570 EMERSON STREET, Coquitlam ** Coquitlam West
1 1 600 SqFt (Apartment) 9 Yrs
Price: $ 524,999
Type: Apartment
Age: 9 Yrs
Bedrooms: 1
Bathrooms: 1
Living Area Size: 600 SqFt
MLS#: R3176200
DOM: 33 days
Description: Elevated living at Uptown II by Bosa in the heart of Burquitlam! This beautifully maintained 1-bedroom+den home offers a smart, functional layout with an open-concept kitchen, spacious living and dining areas, and large windows that fill the space with natural light. Enjoy stunning Burnaby Mountain views from the oversized balcony, perfect for relaxing or entertaining. Unbeatable location just steps to Burquitlam SkyTrain Station, YMCA,shopping,cafes,restaurants, parks, and everyday conveniences. Residents enjoy resort-style amenities including a fitness centre,clubhouse,sauna,steam room,party lounge,and landscaped gardens. Complete with 1 parking stall and 1 storage locker, this is an excellent opportunity for first-time buyers, investors, or downsizers seeking a connected urban lifestyle (id:59405)
Area snapshot
TransitBurquitlam Station (0.2 km)
SchoolMiller Park Community School (0.8 km)
ParkComing soon
ShoppingComing soon
Health centerComing soon
Community centerComing soon
Shopping mallComing soon

Distances are approximate. “None nearby” means no result in the search radius. “Coming soon” means this category is not loaded in the summary yet.

Transit-friendlyWalkable areaClose to schools
Advanced: select POI types & distances
School List:
Primary School List:
Secondary School List:
College/University List:
Fittness Center List:
Medical & Health Care List:
Restaurant List:
Shopping Mall List:
Supermarket List:
Pet Store List:
Subway Station List:
Train Station List:
Transit Station List:
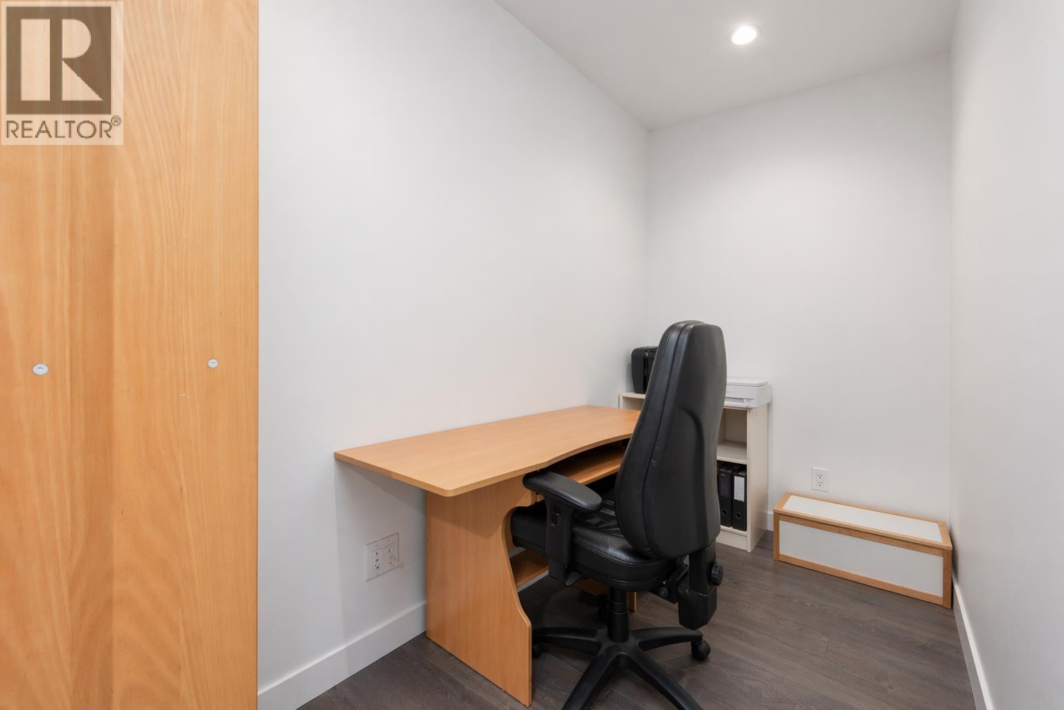
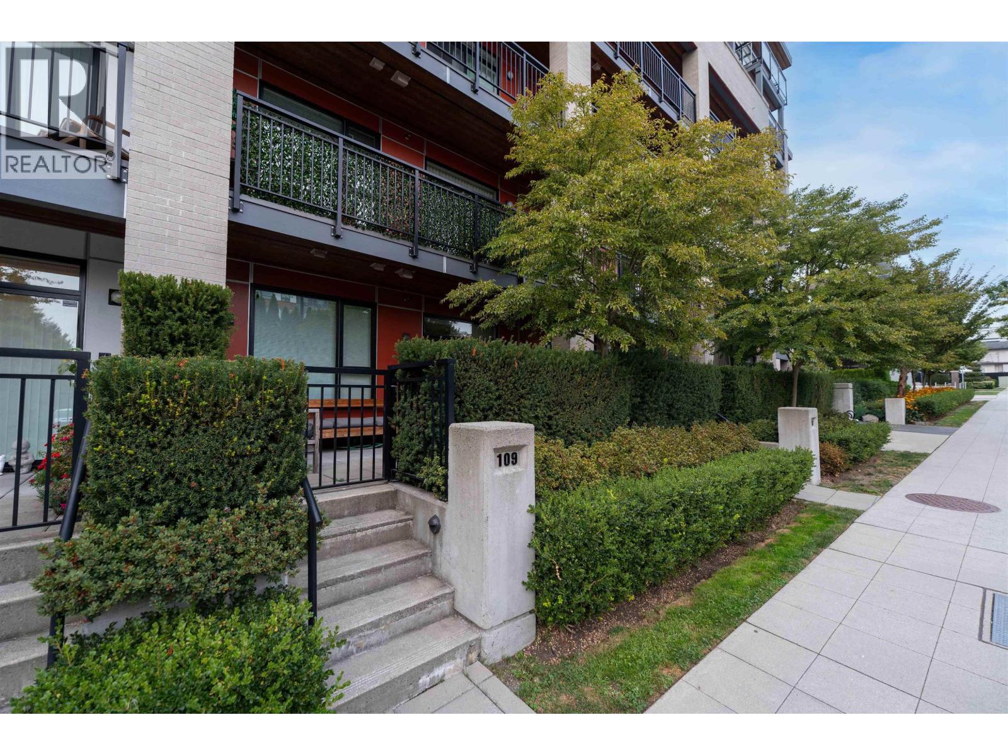
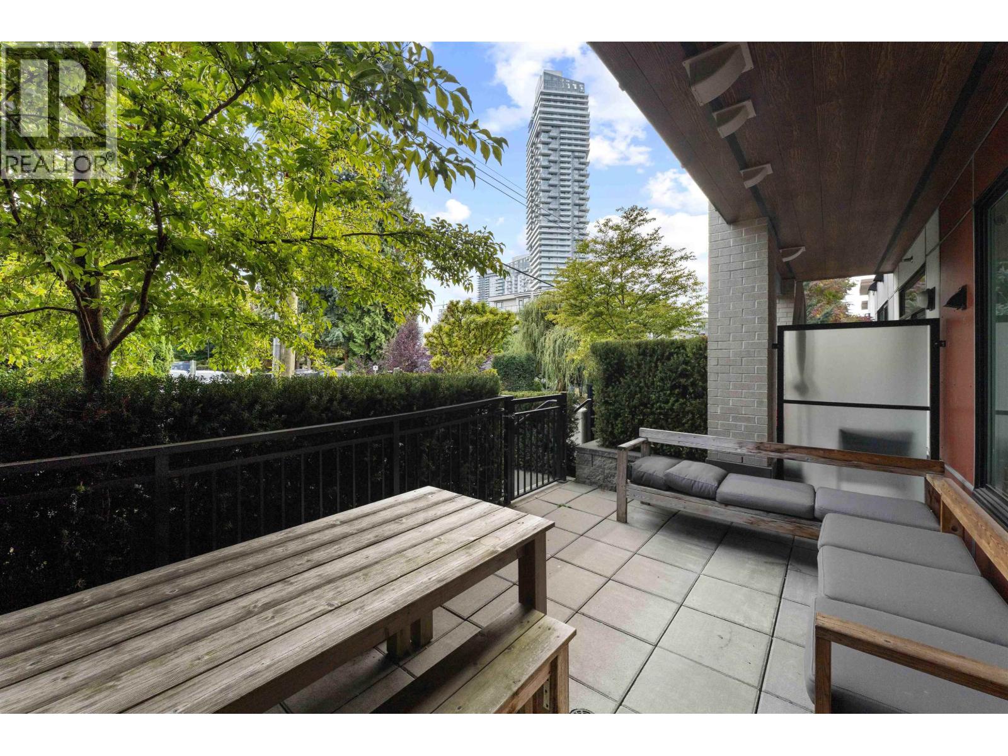
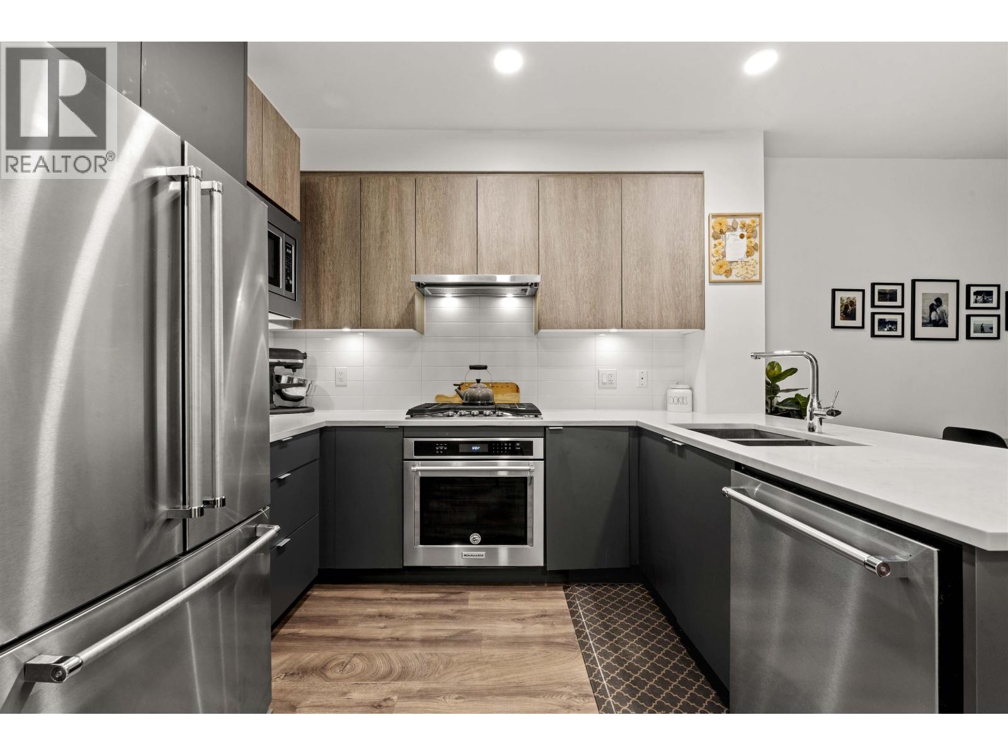
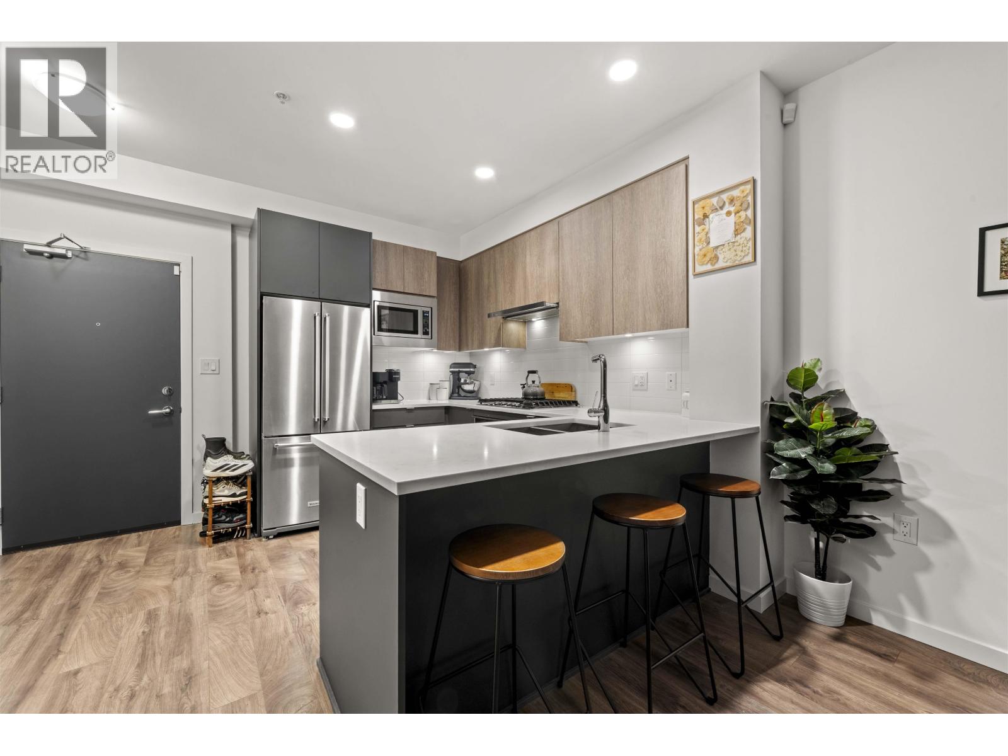
144 519,900109 621 REGAN AVENUE, Coquitlam ** Coquitlam West
1 1 626 SqFt (Apartment) 6 Yrs
Price: $ 519,900
Type: Apartment
Age: 6 Yrs
Bedrooms: 1
Bathrooms: 1
Living Area Size: 626 SqFt
MLS#: R3171487
DOM: 48 days
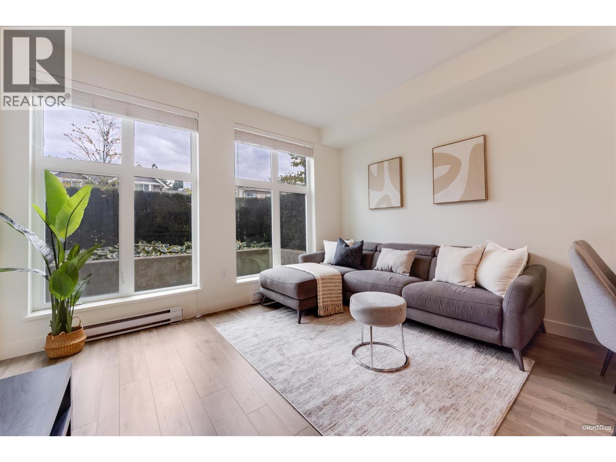
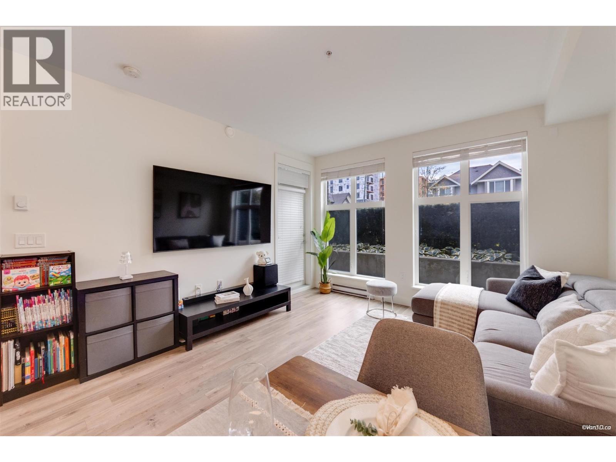
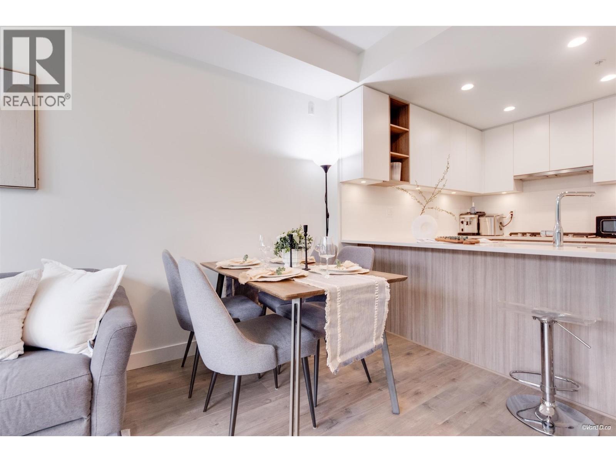
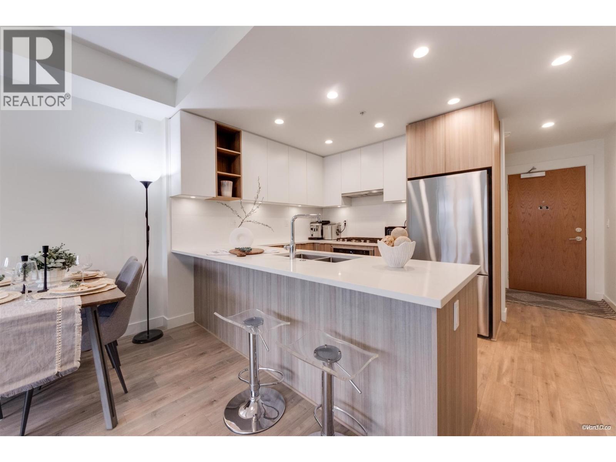
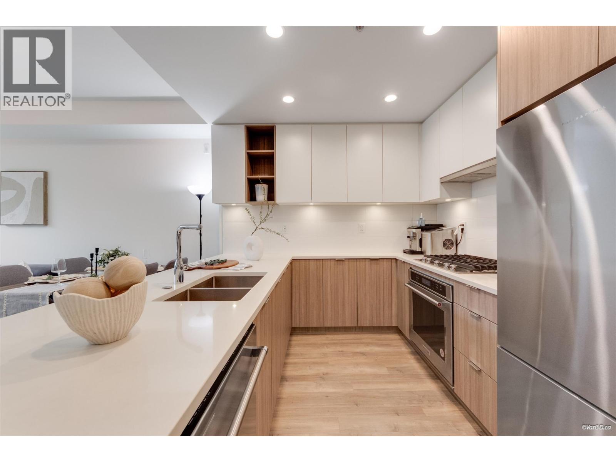
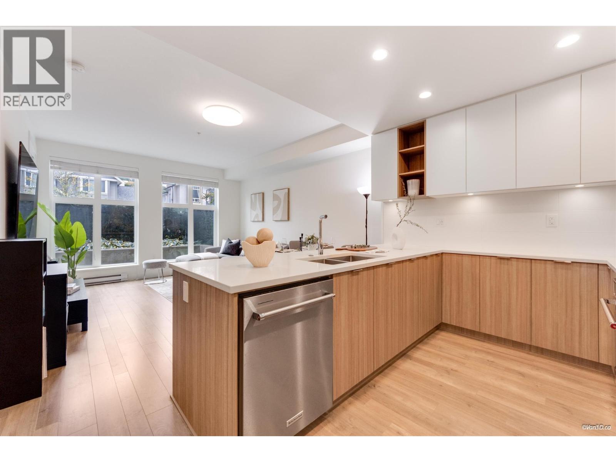
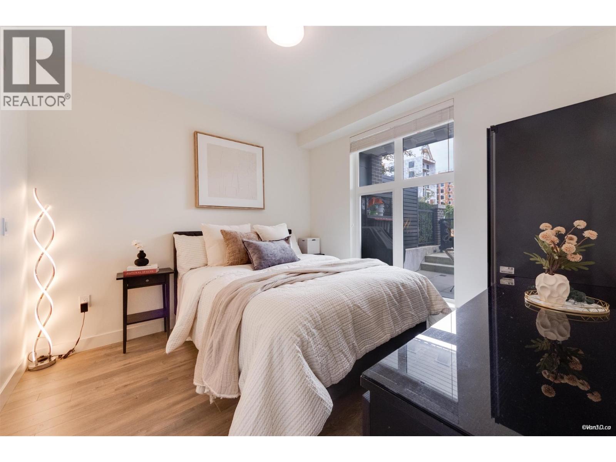
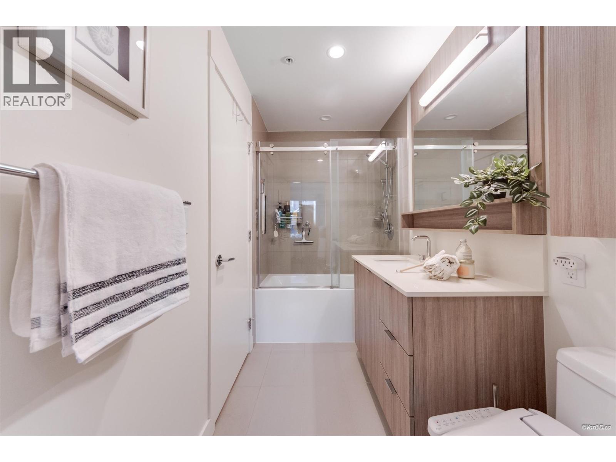
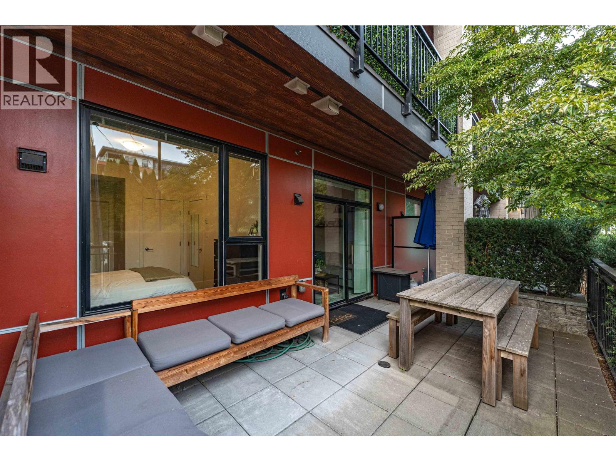
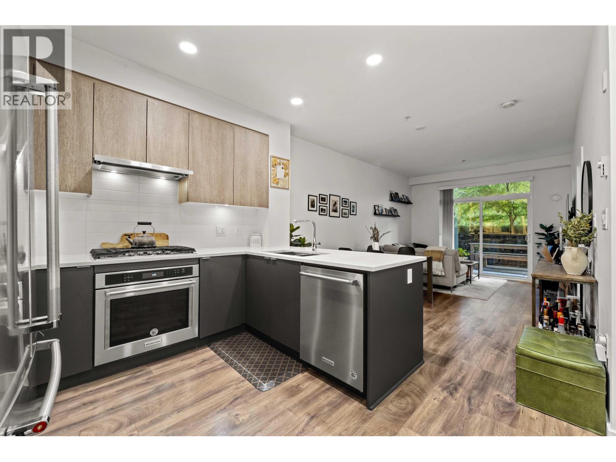
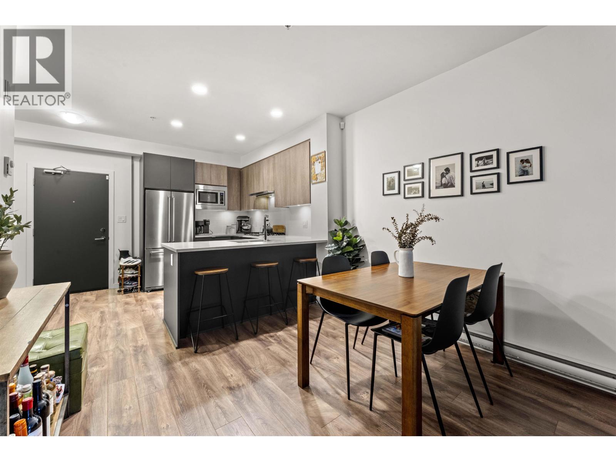
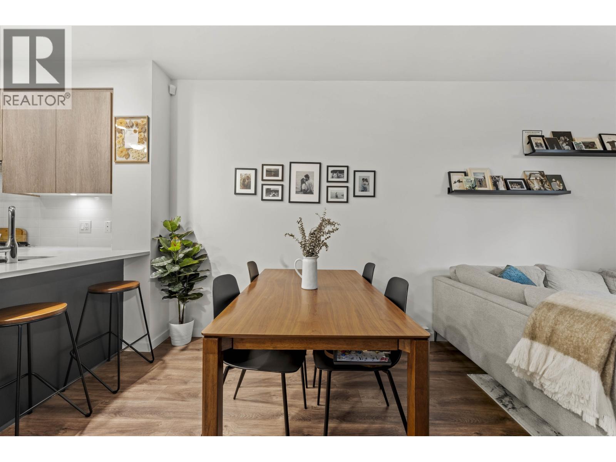
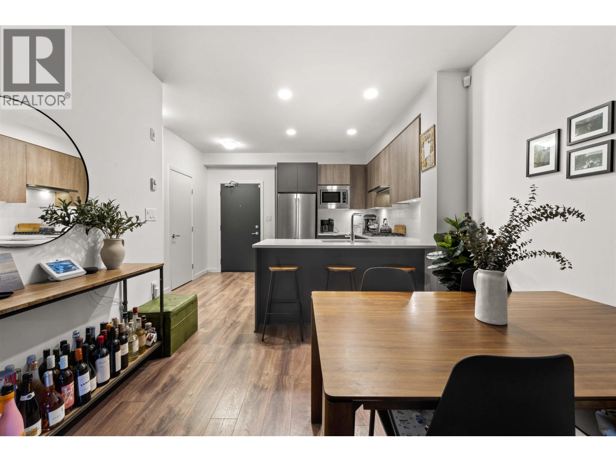
Description: GROUND FLOOR OASIS in the heart of Burquitlam! This bright South facing 626 sqft 1-bed, 1-bath home at SIMON 2 by Otivo beautifully blends indoor comfort with outdoor living. The large U-shaped kitchen has gas cooktop, s/s appliances, and ample storage & countertop space. This functional floor plan features 8’10” ceilings, spacious dining & living areas, and king-sized bedroom with double closets and cheater ensuite. Enjoy your MASSIVE 230 sqft above ground patio with privacy shrubs – perfect for BBQs, entertaining & convenient street access. Located on a quiet avenue in a boutique building, you’re just a 5 min walk to Burquitlam SkyTrain, Safeway, YMCA, & restaurants. Includes 1 parking & 1 locker (EV charging available). Don’t miss this rare patio unit! Open house Sun Oct 11th, 2-4pm (id:59405)
Area snapshot
TransitBurquitlam Station (0.4 km)
SchoolMiller Park Community School (0.7 km)
ParkComing soon
ShoppingComing soon
Health centerComing soon
Community centerComing soon
Shopping mallComing soon

Distances are approximate. “None nearby” means no result in the search radius. “Coming soon” means this category is not loaded in the summary yet.

Transit-friendlyWalkable areaClose to schools
Advanced: select POI types & distances
School List:
Primary School List:
Secondary School List:
College/University List:
Fittness Center List:
Medical & Health Care List:
Restaurant List:
Shopping Mall List:
Supermarket List:
Pet Store List:
Subway Station List:
Train Station List:
Transit Station List:
Page 12 / 14 (12 results shown) — 133–144 of 162