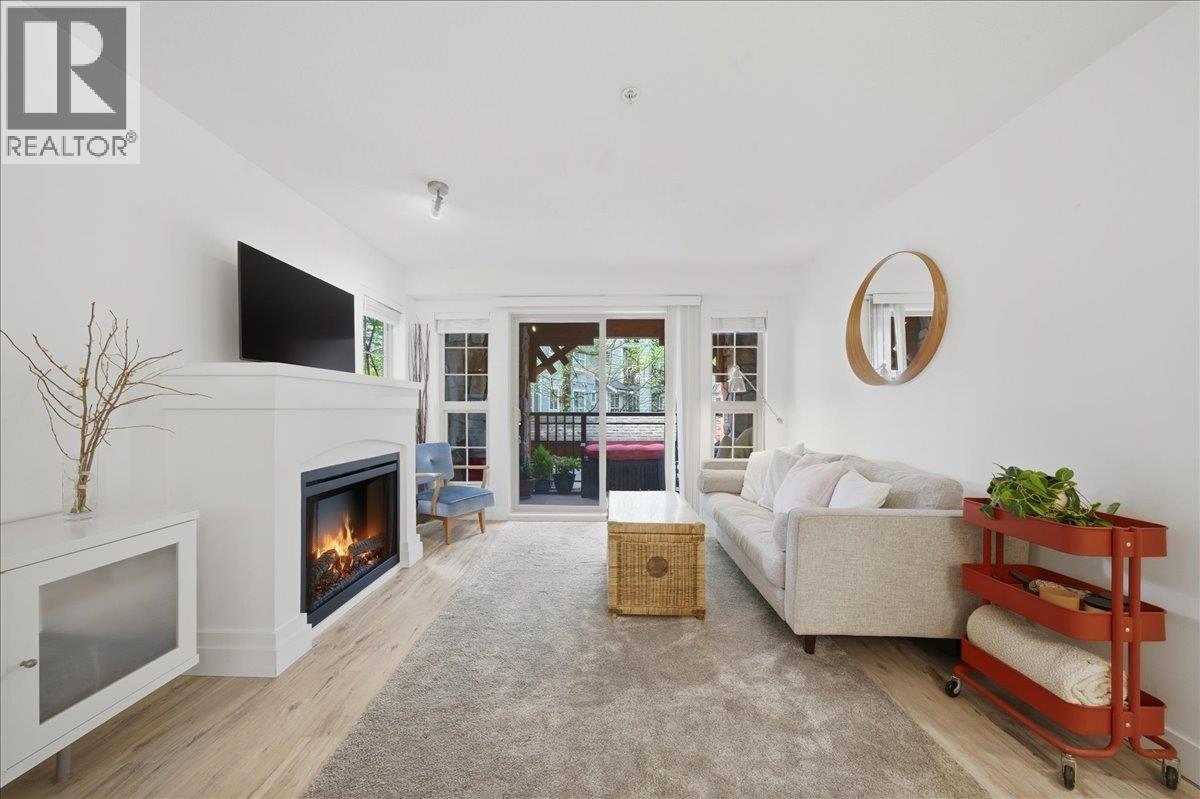
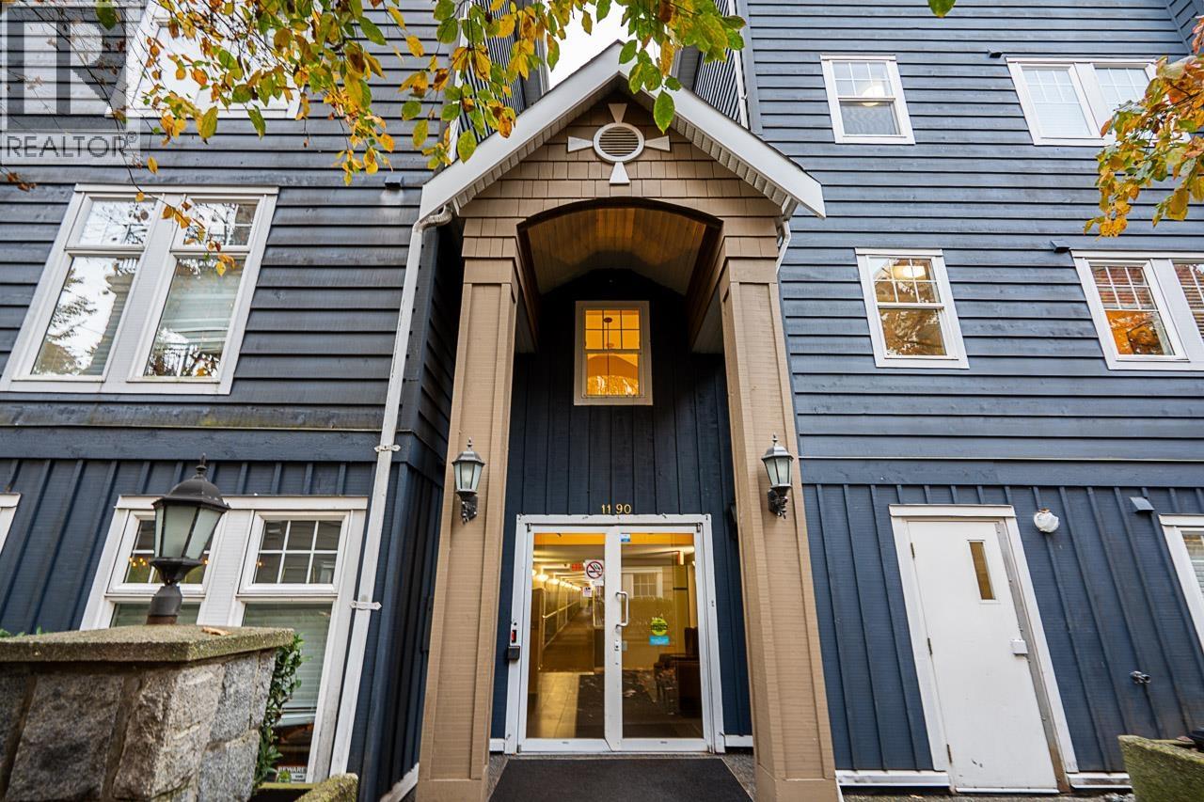
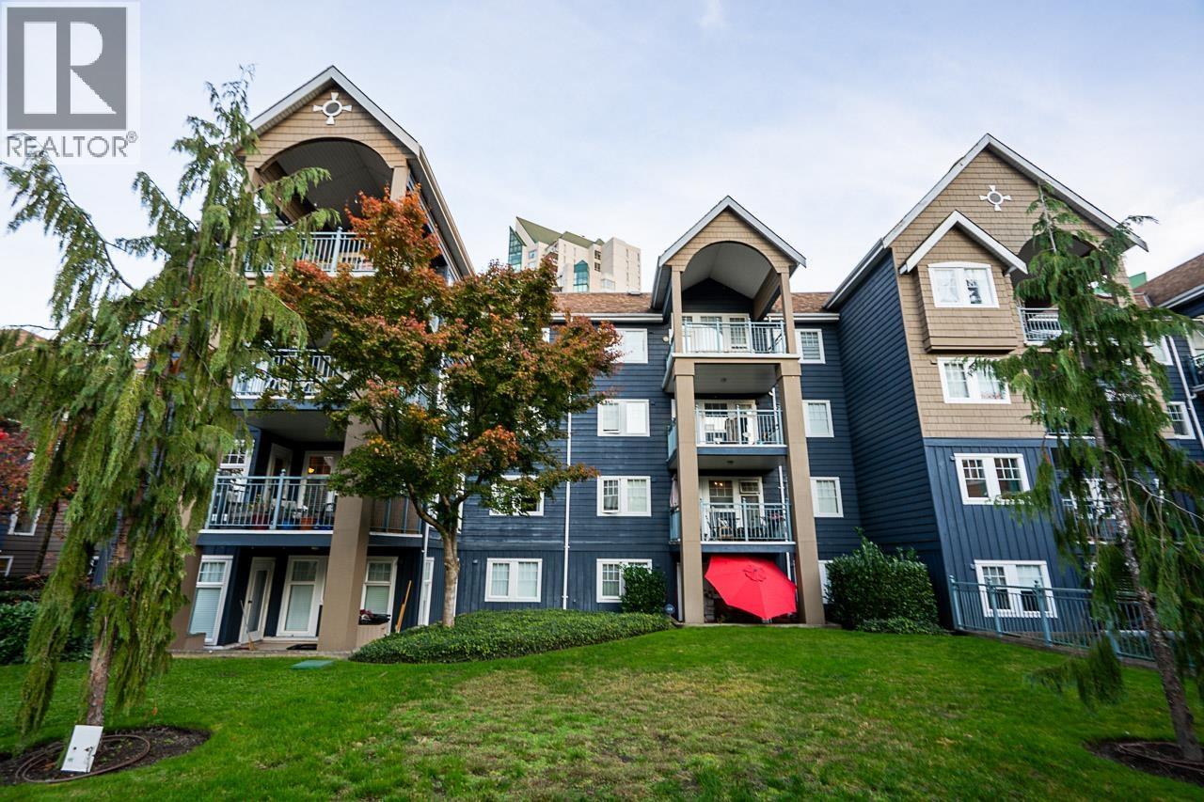
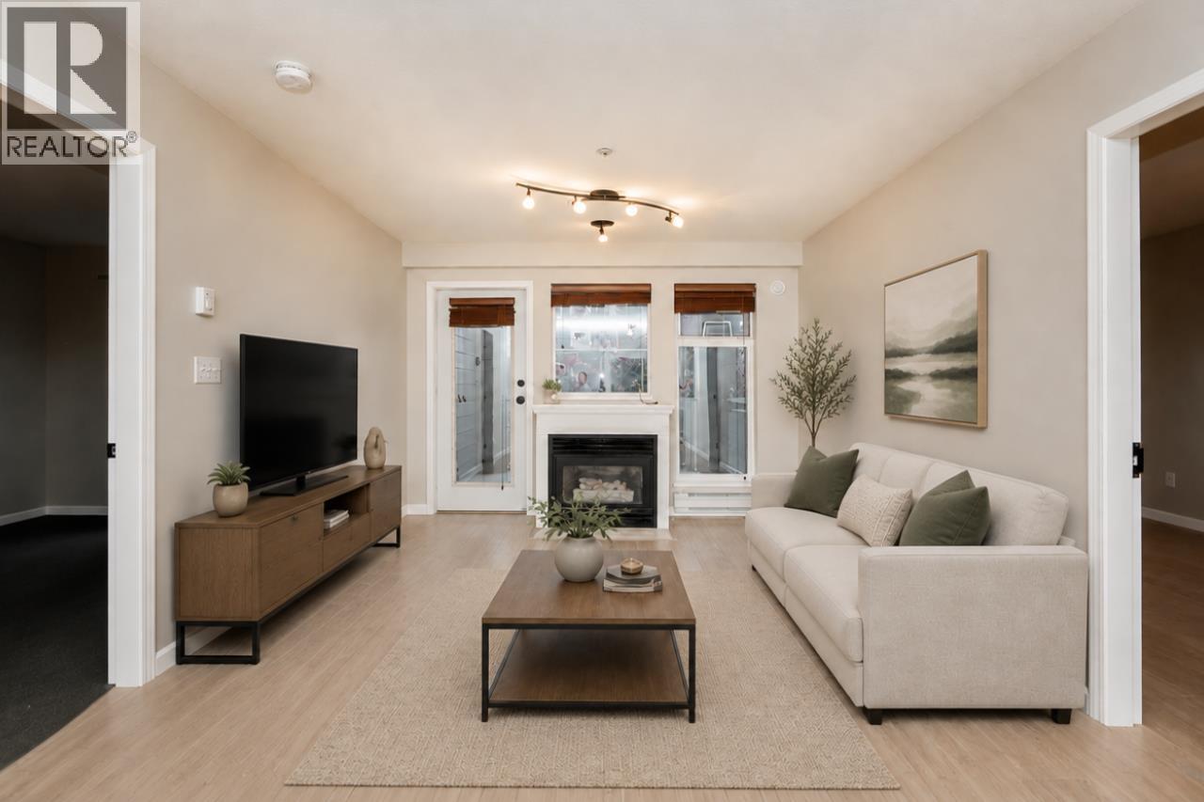
778-878-4843

pwu@paulwurealestate.ca

Greater Vancouver Home Search

Browse homes, neighborhoods, and platform services across all supported areas.

School SearchTransit SearchCMARentalsProperty Management

Find Our Active Listing in Greater Vancouver Region

Search for your dream home or investment properties for sales in your selected area, and according to your desired price and other preferences.

Your search right now
  • Area: Coquitlam
  • Anchor: Map only — no distance filter from address, schools, or stations (radius 400 m)

Tip: Start with Filters, then switch between List and Map to compare homes.

(km)

MLS count uses property filters above; proximity only affects map markers.

Page 18 / 26 (12 results shown) — 205–216 of 301

A map link does not load the map until you choose to.

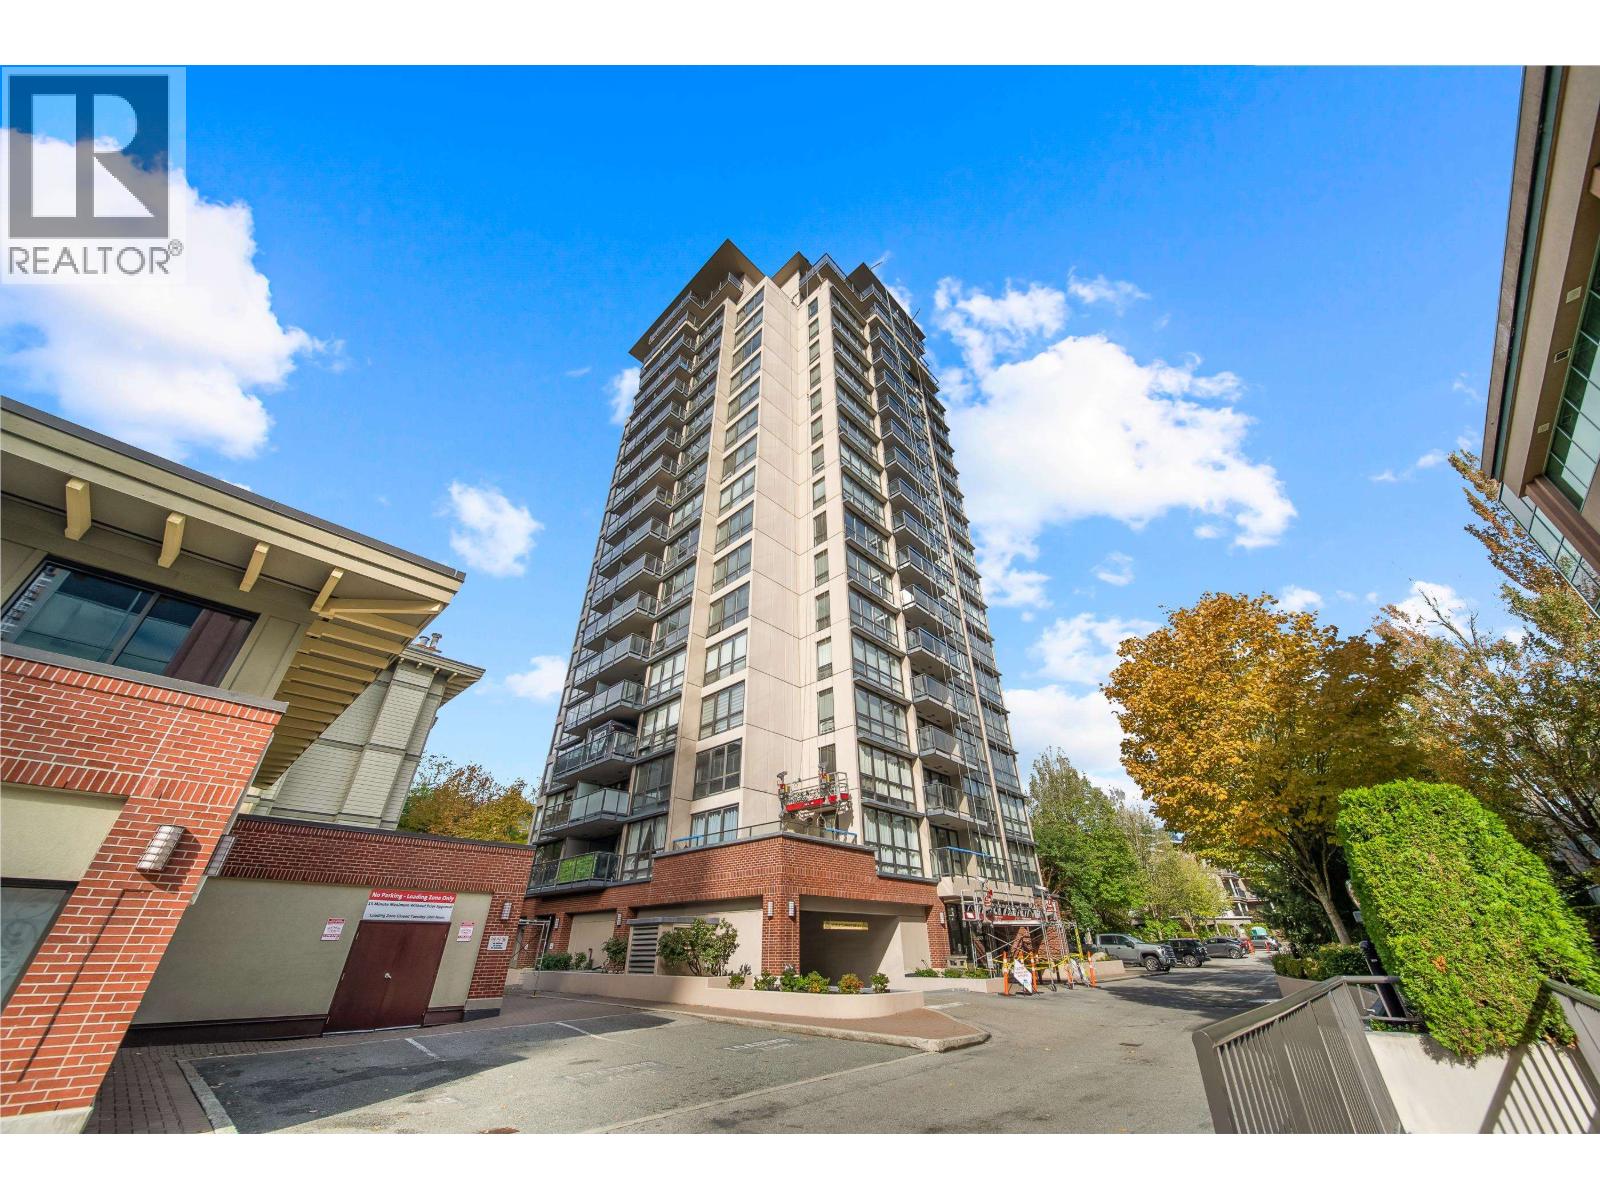
205 585,0001908 2975 ATLANTIC AVENUE, Coquitlam ** North Coquitlam
2 2 858 SqFt (Apartment) 12 Yrs
Price: $ 585,000
Type: Apartment
Age: 12 Yrs
Bedrooms: 2
Bathrooms: 2
Living Area Size: 858 SqFt
MLS#: R3183433
DOM: 5 days
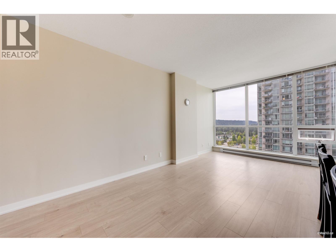
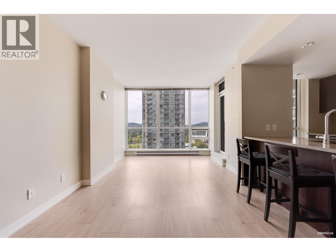
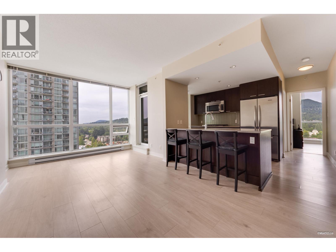
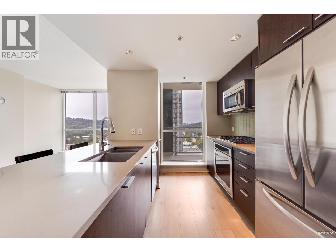
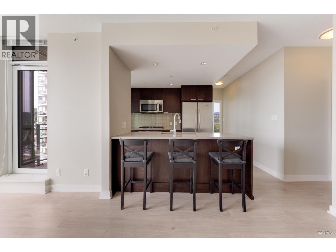
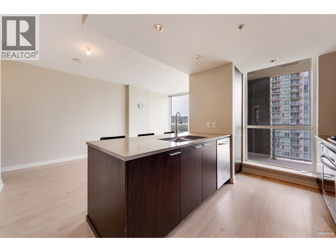
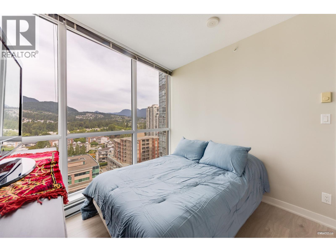
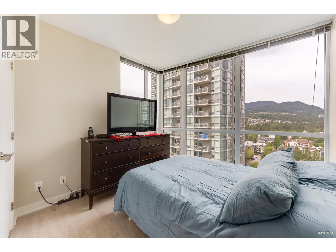
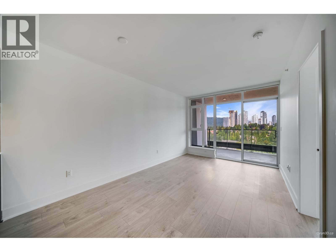
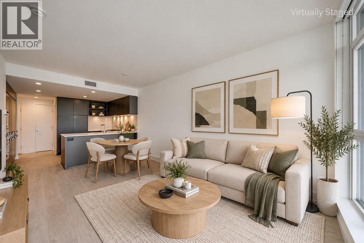
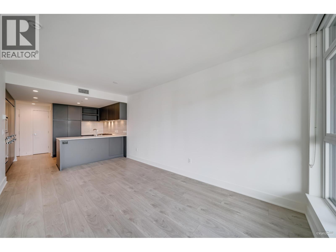
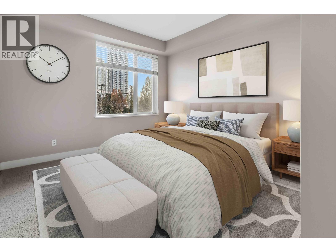
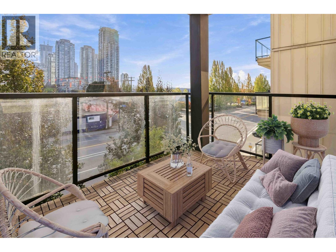
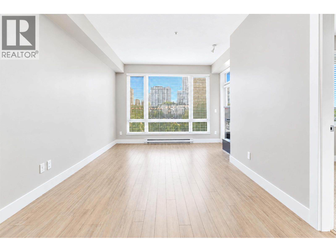
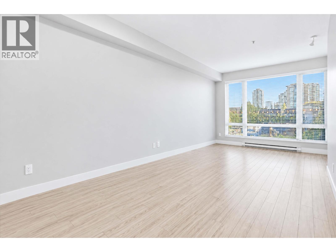
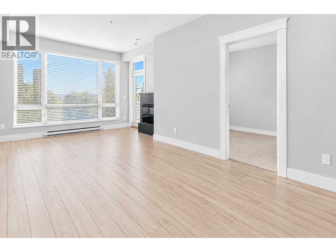
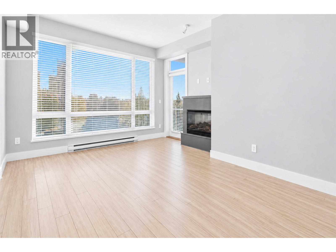
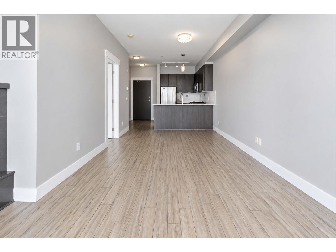
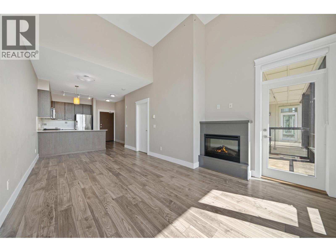
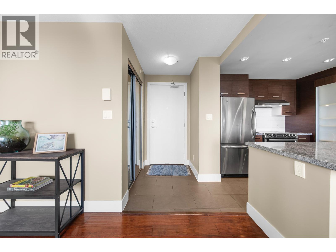
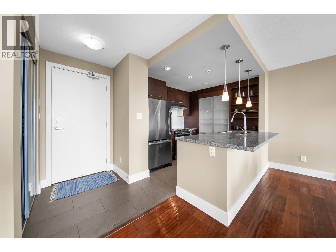
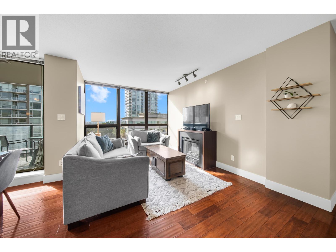
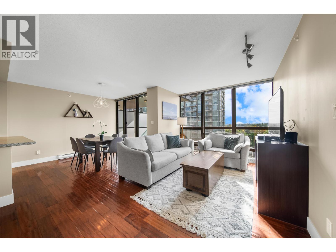
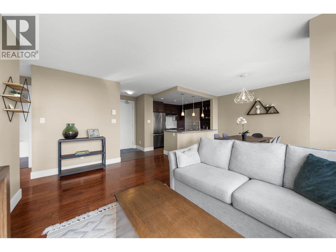
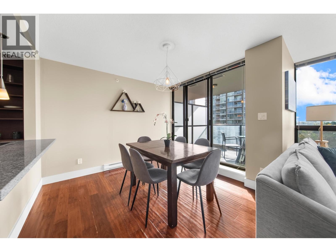
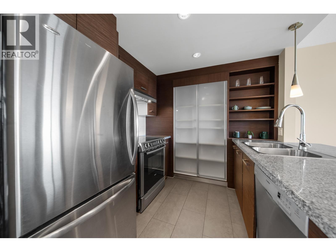
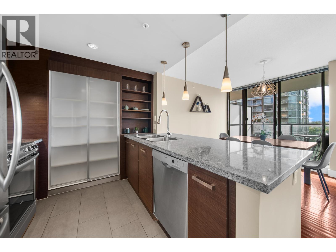
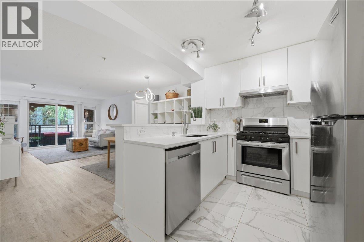
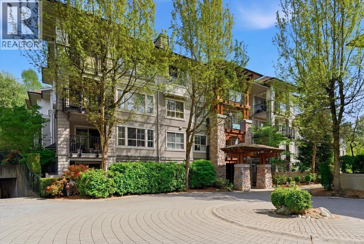
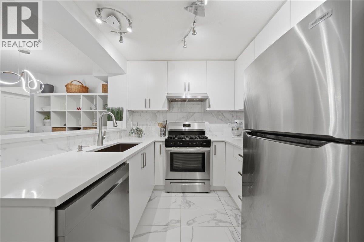
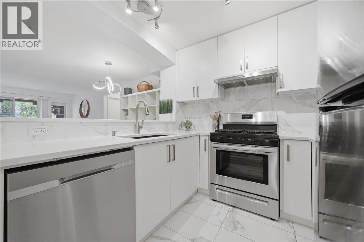
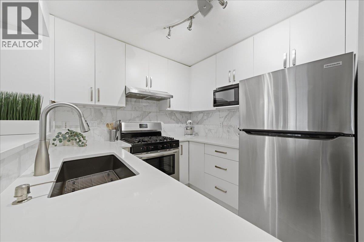
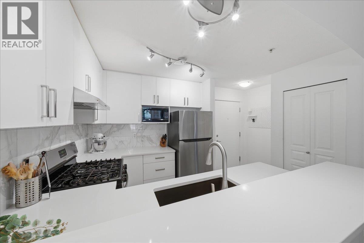
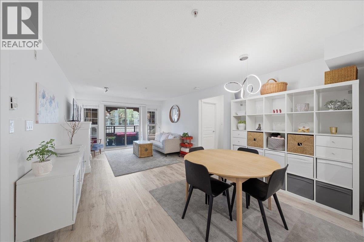
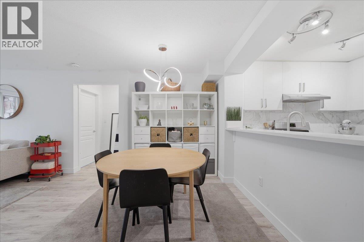
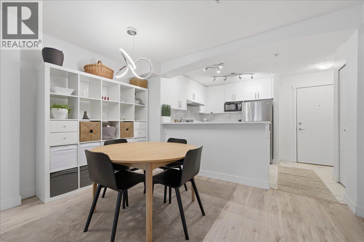
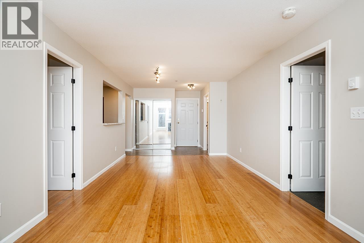
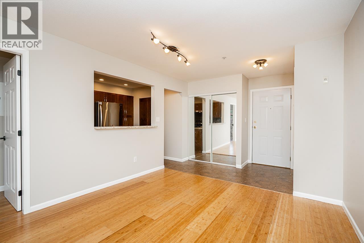
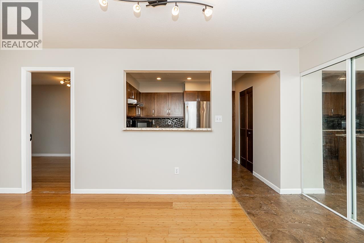
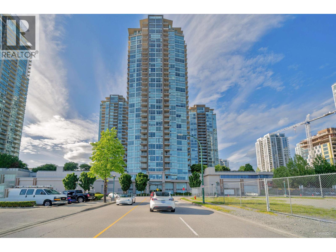
Description: Welcome to Grand Central 3, centrally located in the heart of Coquitlam. This bright and spacious corner unit offers 2 bedrooms and 2 bathrooms with beautiful mountain and city views. The open-concept layout is filled with natural light and features a stylish kitchen with quartz countertops, stainless steel appliances, and gas stove. Well maintained throughout. Enjoy fantastic amenities including outdoor pool, community garden, and gym. Includes 1 parking stall and storage locker. Enjoy an unbeatable, walkable location just steps from Lincoln SkyTrain Station, Coquitlam Centre, Service Canada, Browns Social House, shops, and everyday amenities. Close to Pinetree Community Centre, Lafarge Lake, and Town Centre Park. A wonderful opportunity to own in a vibrant and convenient community! (id:59405)
Area snapshot
TransitLincoln Station (0.3 km)
SchoolGleneagle (0.7 km)
ParkComing soon
ShoppingComing soon
Health centerComing soon
Community centerComing soon
Shopping mallComing soon

Distances are approximate. “None nearby” means no result in the search radius. “Coming soon” means this category is not loaded in the summary yet.

Transit-friendlyWalkable areaClose to schools
Advanced: select POI types & distances
School List:
Primary School List:
Secondary School List:
College/University List:
Fittness Center List:
Medical & Health Care List:
Restaurant List:
Shopping Mall List:
Supermarket List:
Pet Store List:
Subway Station List:
Train Station List:
Transit Station List:
206 580,0001801 450 WESTVIEW STREET, Coquitlam ** Coquitlam West
1 1 637 SqFt (Apartment) 6 Yrs
Price: $ 580,000
Type: Apartment
Age: 6 Yrs
Bedrooms: 1
Bathrooms: 1
Living Area Size: 637 SqFt
MLS#: R3173743
DOM: 40 days
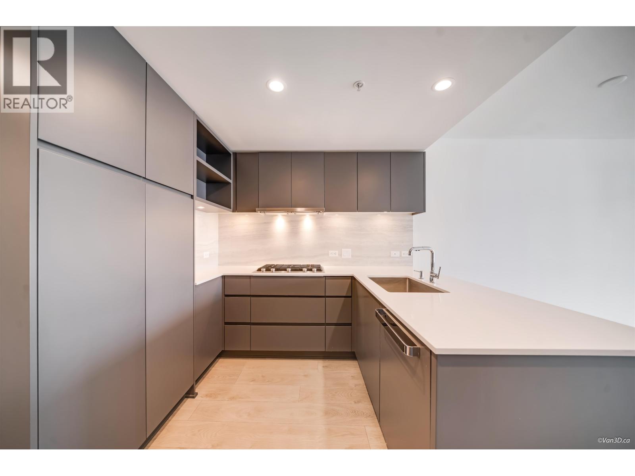
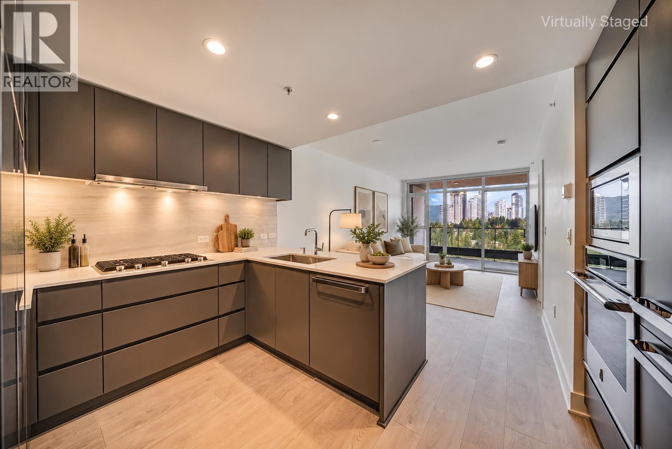
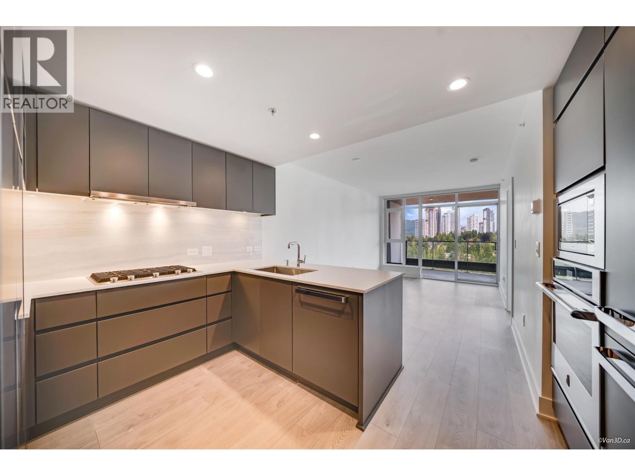
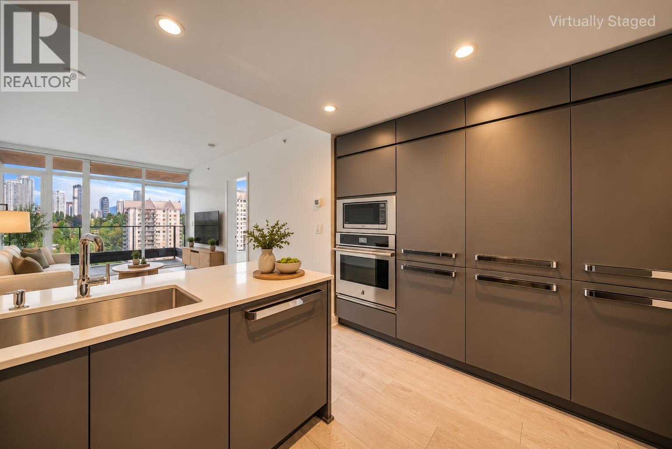
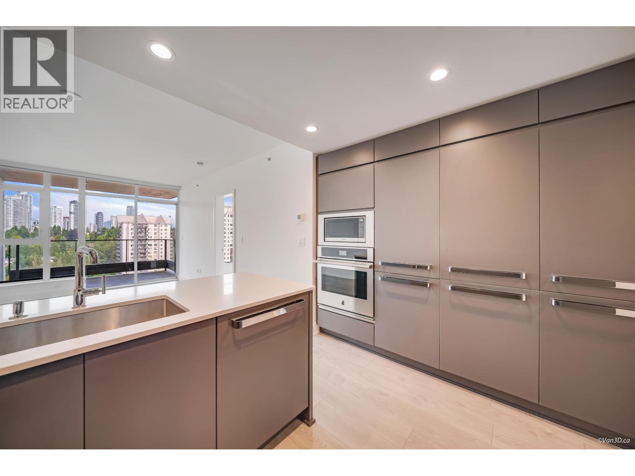
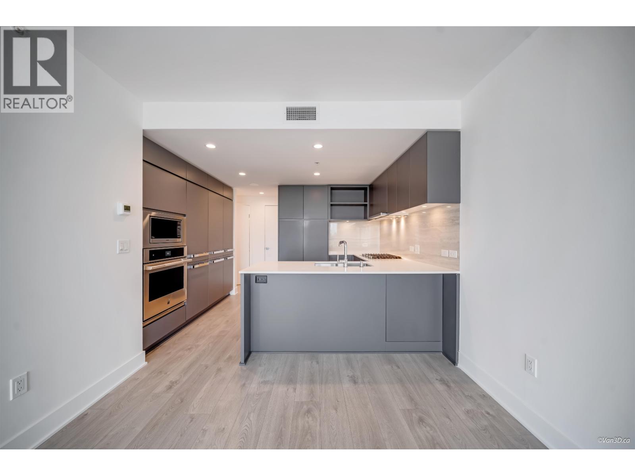
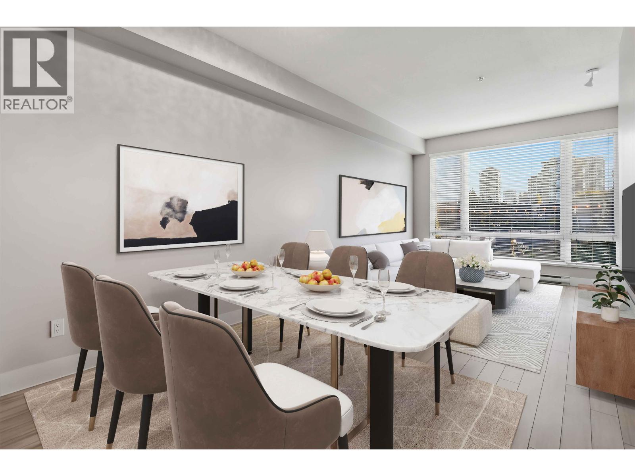
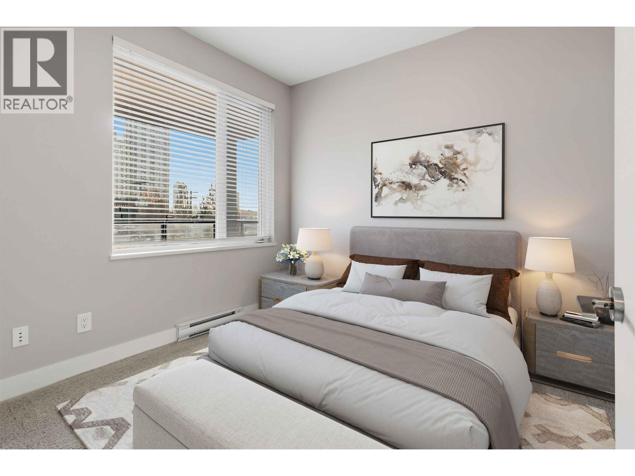
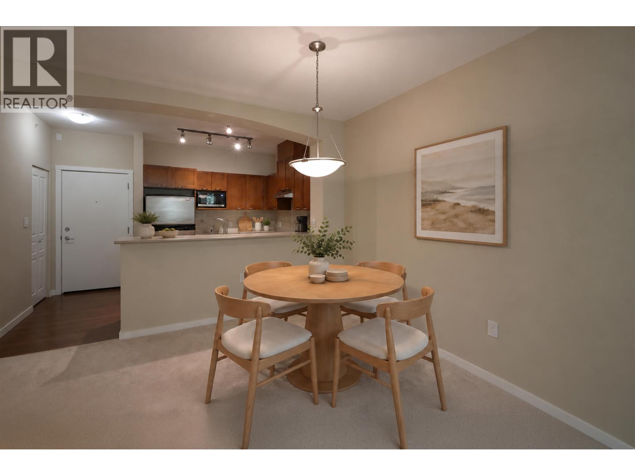
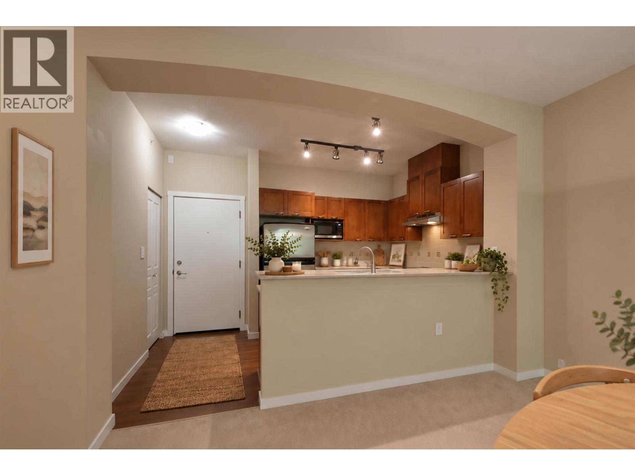
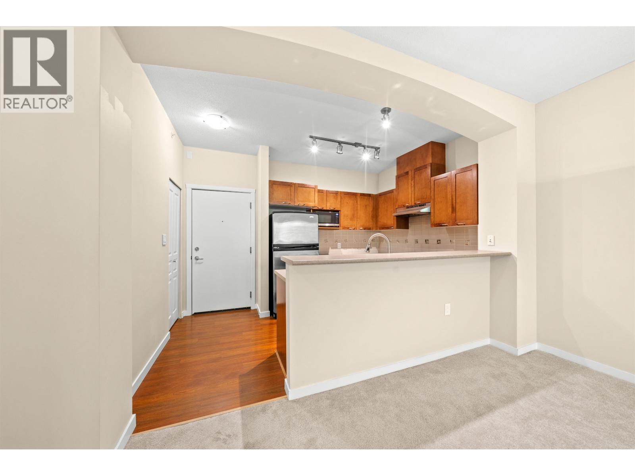
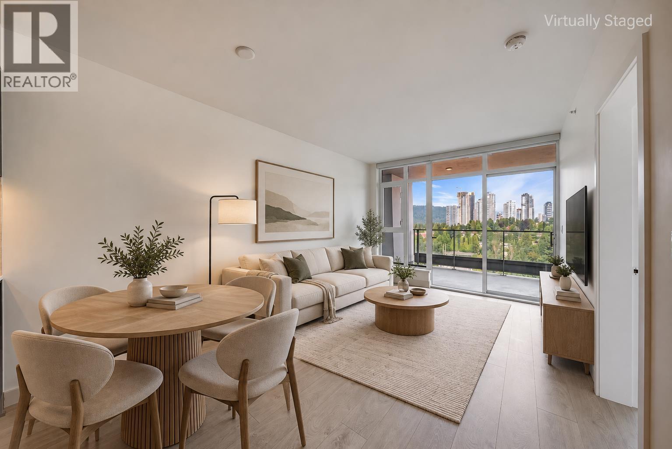
Description: MOUNTAIN VIEWS at The Hensley by award-winning Cressey. This 18th floor AIR CONDITIONED 1 Bedroom + Den is built with Cressey’s reputable quality throughout. Featuring a gourmet kitchen with Two fridges/freezers, abundant cabinet space, quartz countertops, gas range, and a wide sink. Enjoy Top Tier Amenities including: 24hr concierge, outdoor pool/hot tub with cabanas, sauna/steam rooms, full gym, BBQ area, and an exceptional penthouse party room and entertainment space with insane 360 views! Includes 1 parking & 1 Large storage room (behind parking stall). *Some images are virtually staged* OPEN HOUSE SAT OCT 17 (11am-1pm) (id:59405)
Area snapshot
TransitLougheed Town Centre Station (0.5 km)
SchoolRoy Stibbs Elementary (0.7 km)
ParkComing soon
ShoppingComing soon
Health centerComing soon
Community centerComing soon
Shopping mallComing soon

Distances are approximate. “None nearby” means no result in the search radius. “Coming soon” means this category is not loaded in the summary yet.

Transit-friendlyWalkable areaClose to schools
Advanced: select POI types & distances
School List:
Primary School List:
Secondary School List:
College/University List:
Fittness Center List:
Medical & Health Care List:
Restaurant List:
Shopping Mall List:
Supermarket List:
Pet Store List:
Subway Station List:
Train Station List:
Transit Station List:
207 579,990302 1188 JOHNSON STREET, Coquitlam ** Eagle Ridge
2 2 837 SqFt (Apartment) 15 Yrs
Price: $ 579,990
Type: Apartment
Age: 15 Yrs
Bedrooms: 2
Bathrooms: 2
Living Area Size: 837 SqFt
MLS#: R3168114
DOM: 56 days
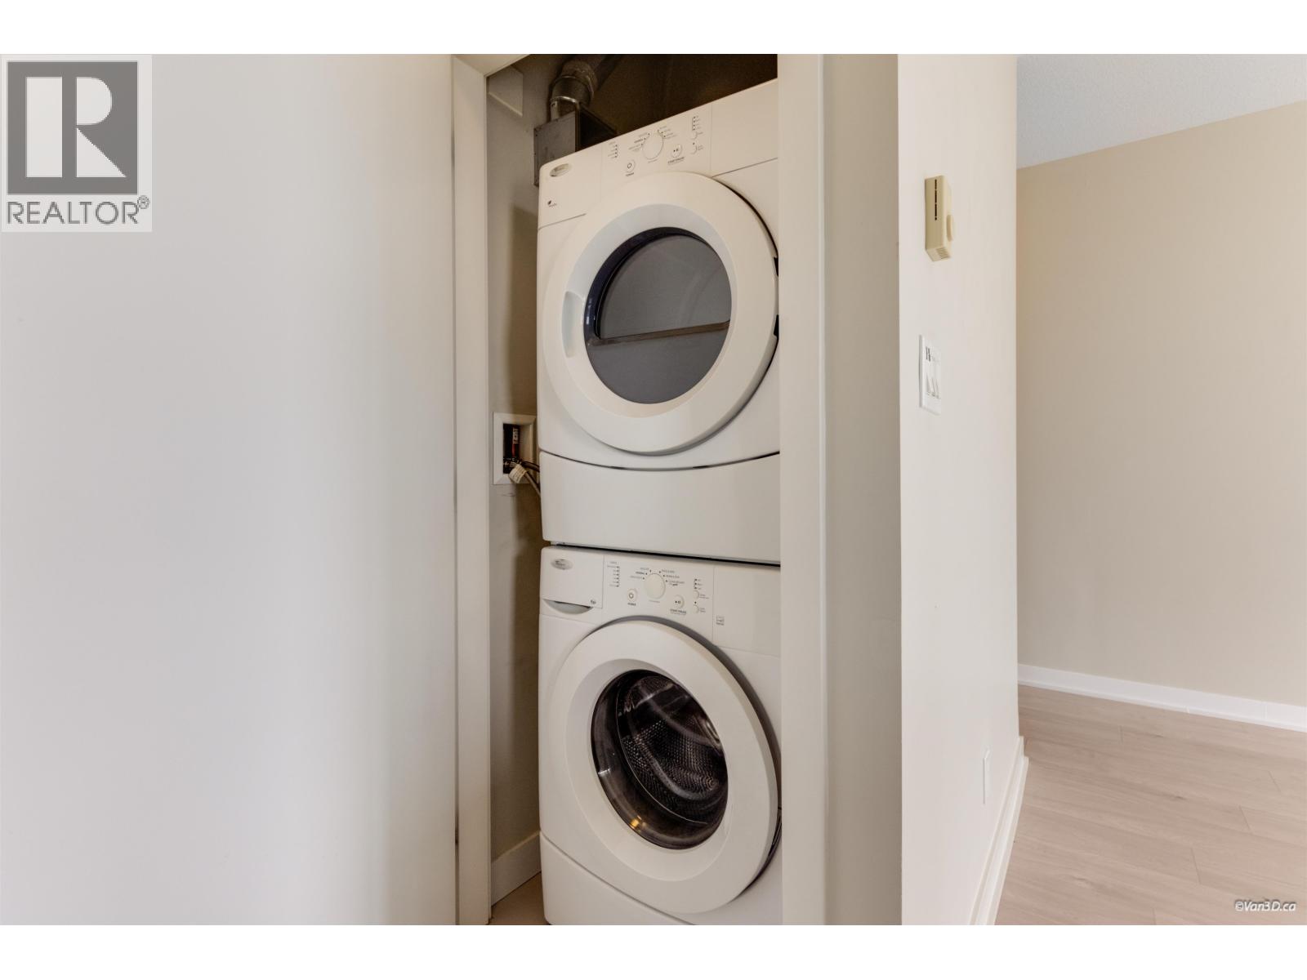
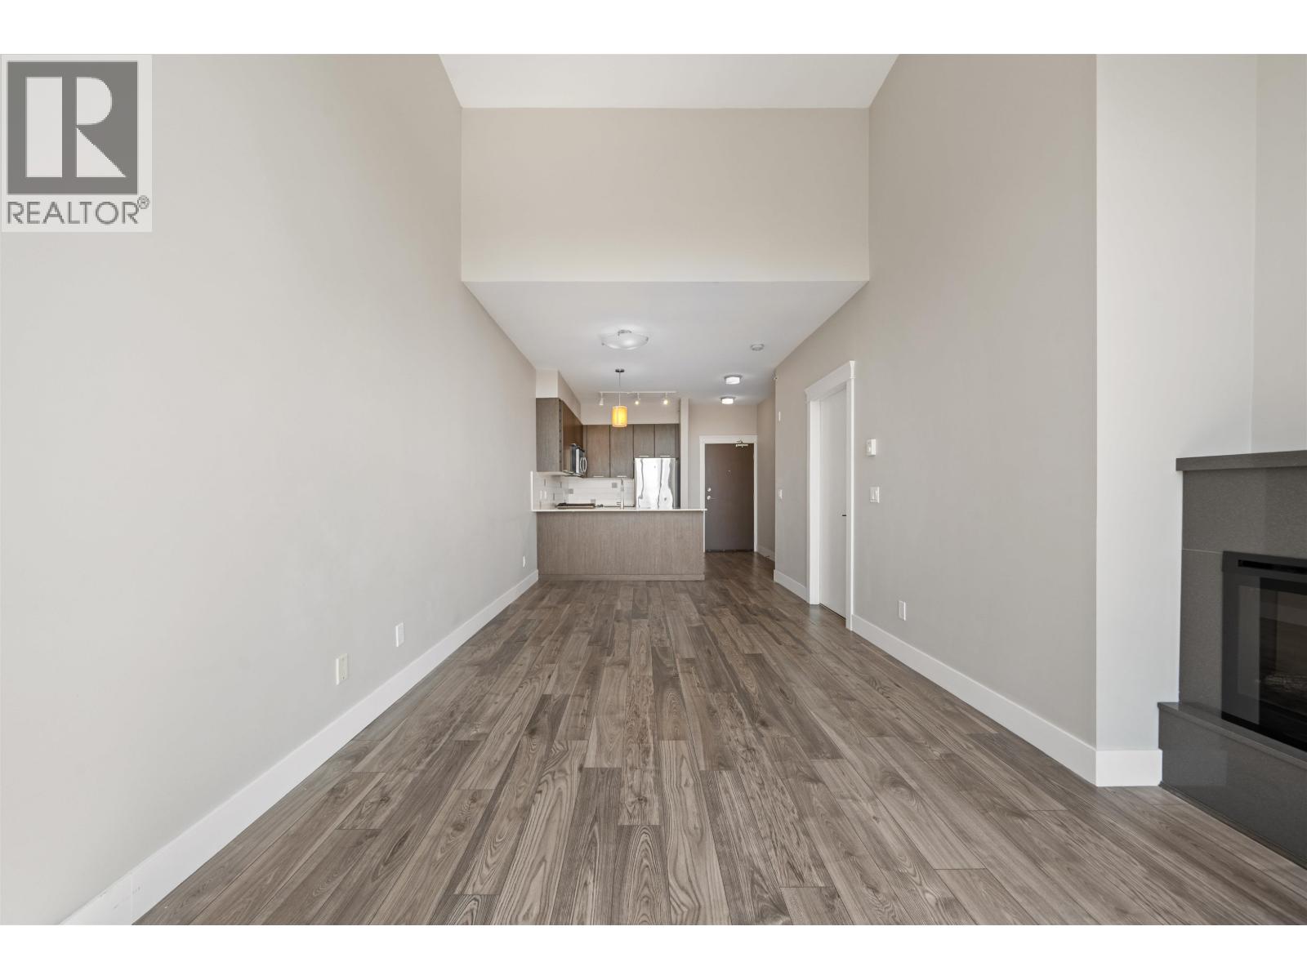
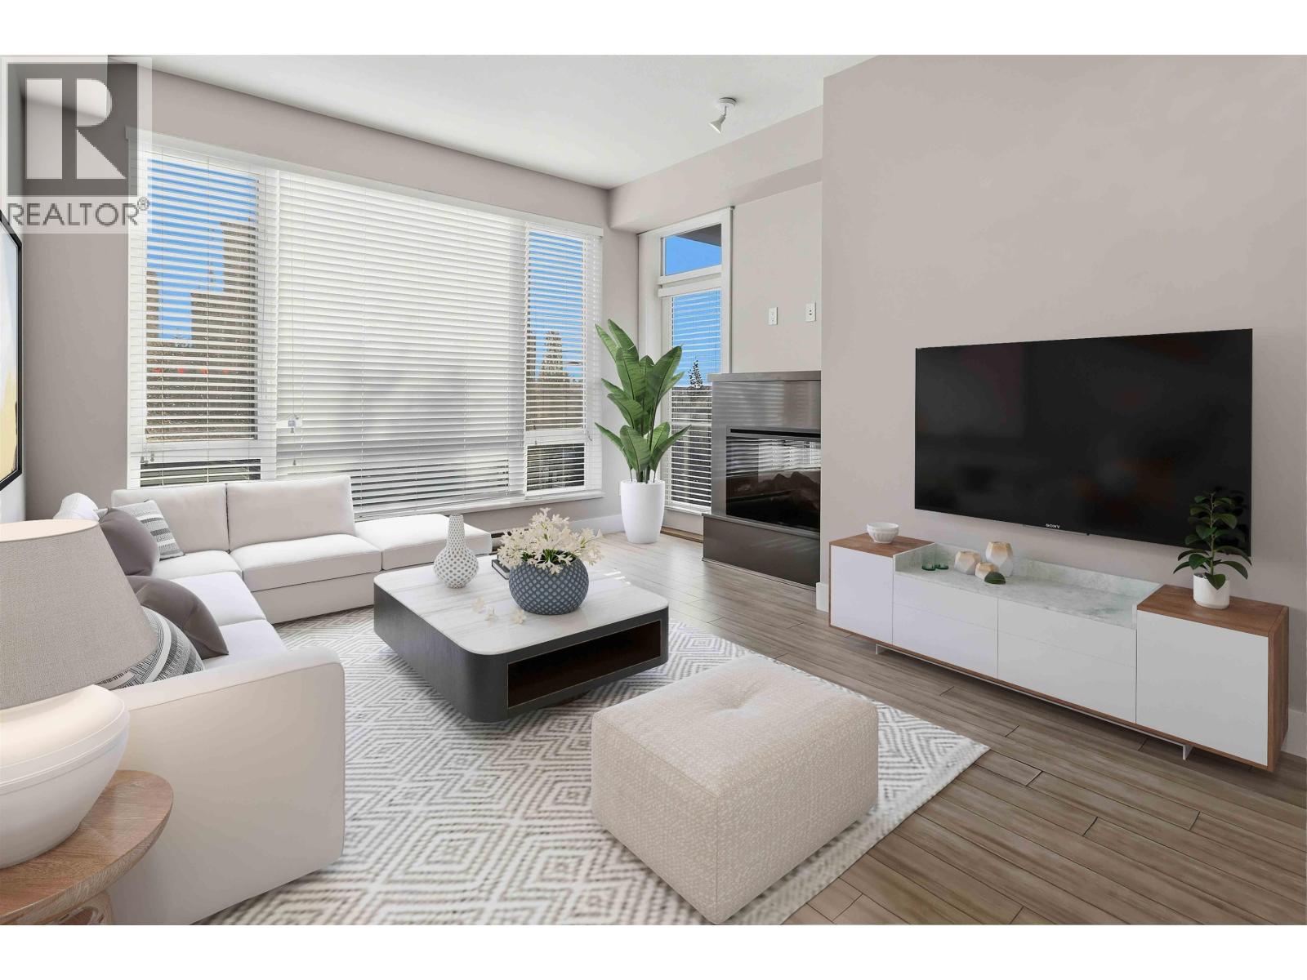
Description: Welcome to MAYA! Excellent location in the heart of Coquitlam Centre, steps to shopping malls, Glen Eagle Secondary, City Hall, Library, Skystrain station & recreational center. A dream place to live & entertain. This 2 bedrooms and 2 full bathrooms is facing east with morning sun, tons of natural light and a modern open layout with high ceilings and large windows, and also an electric fireplace in the living room. Brand new dishwasher and fresh paint all around. Quartz counter tops, gas cooking, inside laundry and a big storage locker on the same floor. Enjoy a quiet setting with a spacious balcony to relax and unwind. Click virtual tour link so you can see photos, floor plan & a video. (id:59405)
Area snapshot
TransitLincoln Station (0.7 km)
SchoolGleneagle (0.4 km)
ParkComing soon
ShoppingComing soon
Health centerComing soon
Community centerComing soon
Shopping mallComing soon

Distances are approximate. “None nearby” means no result in the search radius. “Coming soon” means this category is not loaded in the summary yet.

Transit-friendlyWalkable areaClose to schools
Advanced: select POI types & distances
School List:
Primary School List:
Secondary School List:
College/University List:
Fittness Center List:
Medical & Health Care List:
Restaurant List:
Shopping Mall List:
Supermarket List:
Pet Store List:
Subway Station List:
Train Station List:
Transit Station List:
208 579,800215 1242 TOWN CENTRE BOULEVARD, Coquitlam ** Canyon Springs
2 2 960 SqFt (Apartment) 30 Yrs
Price: $ 579,800
Type: Apartment
Age: 30 Yrs
Bedrooms: 2
Bathrooms: 2
Living Area Size: 960 SqFt
MLS#: R3167036
DOM: 61 days
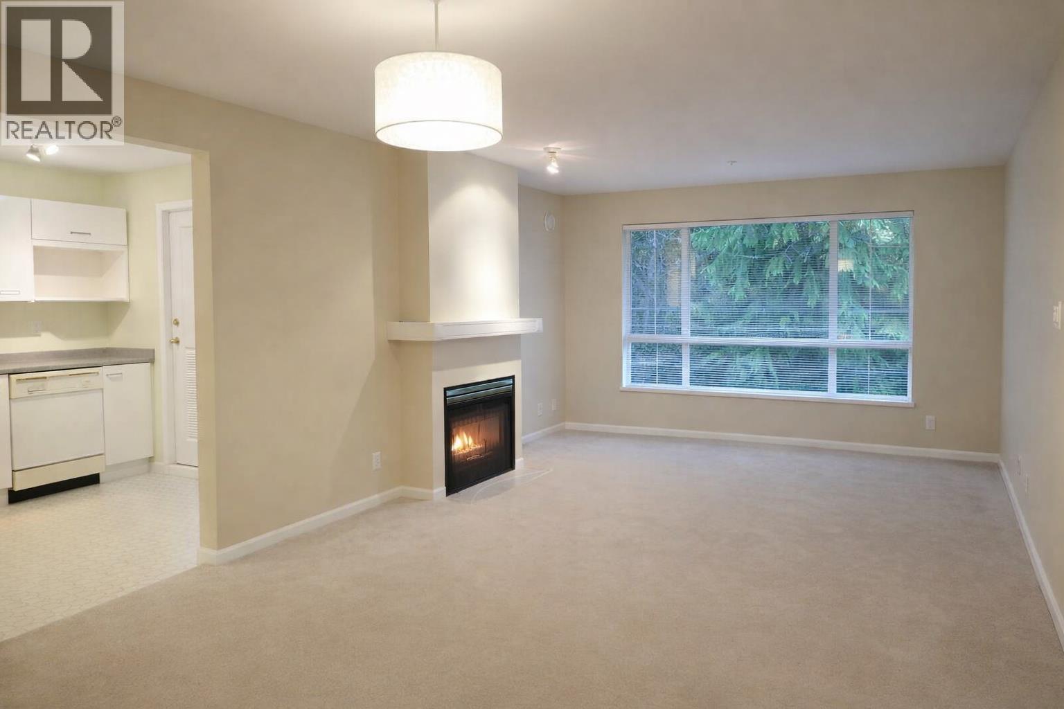
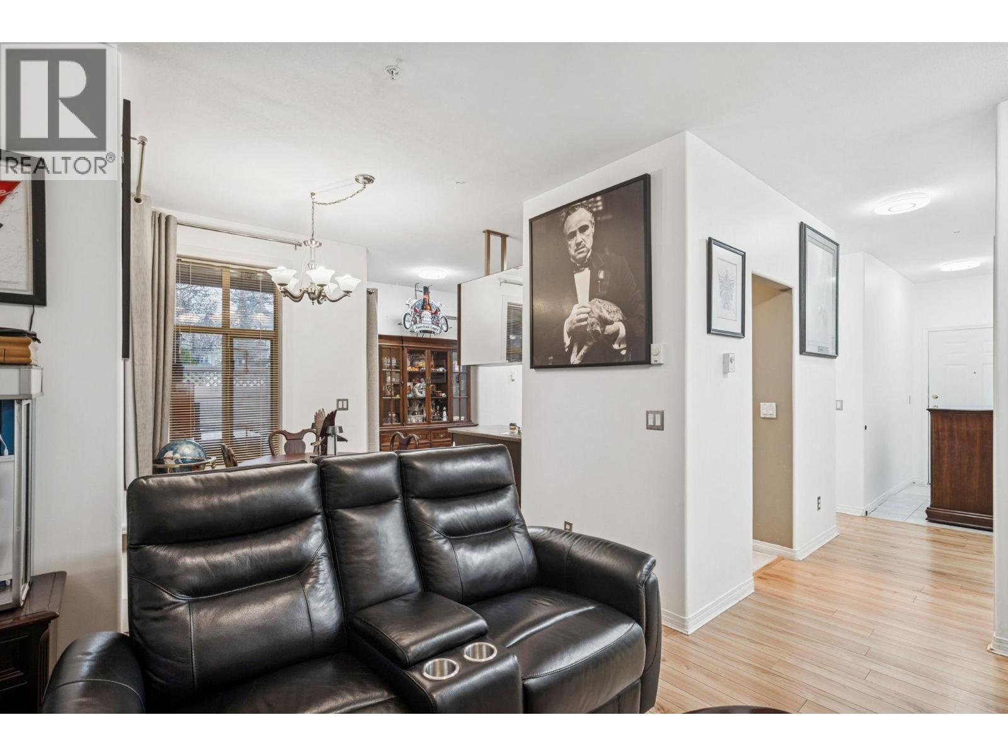
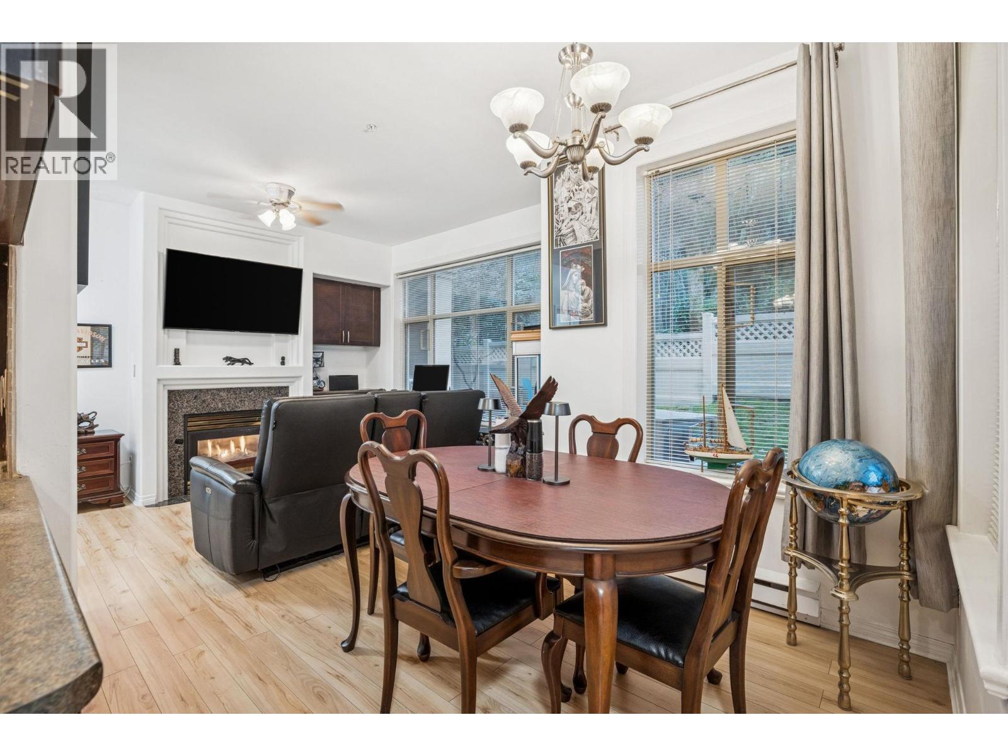
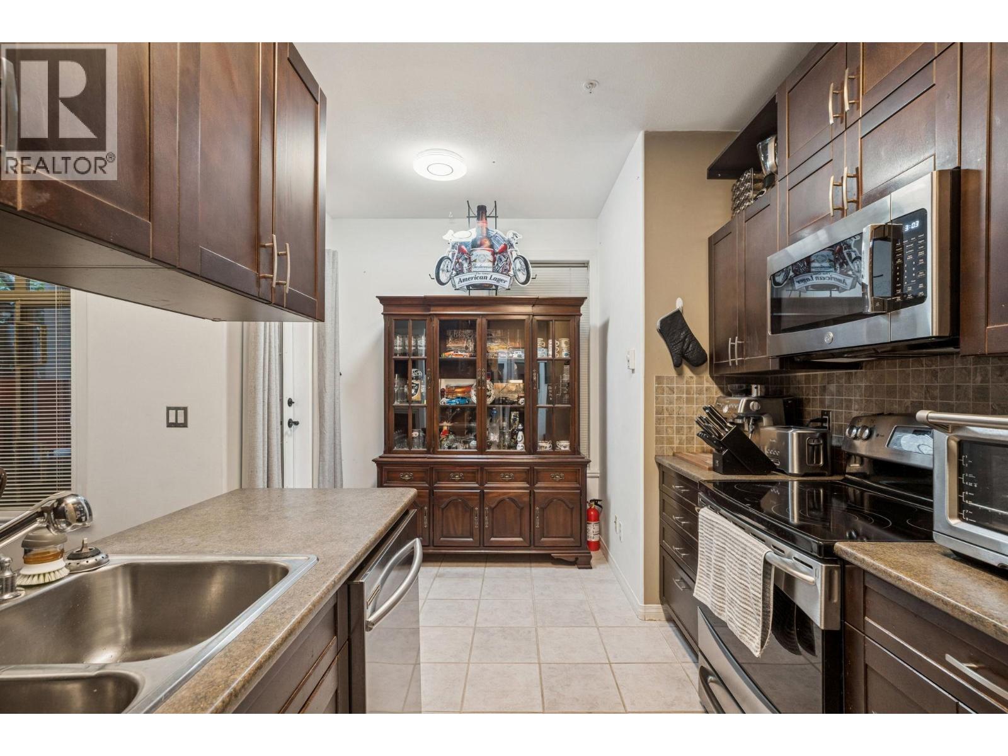
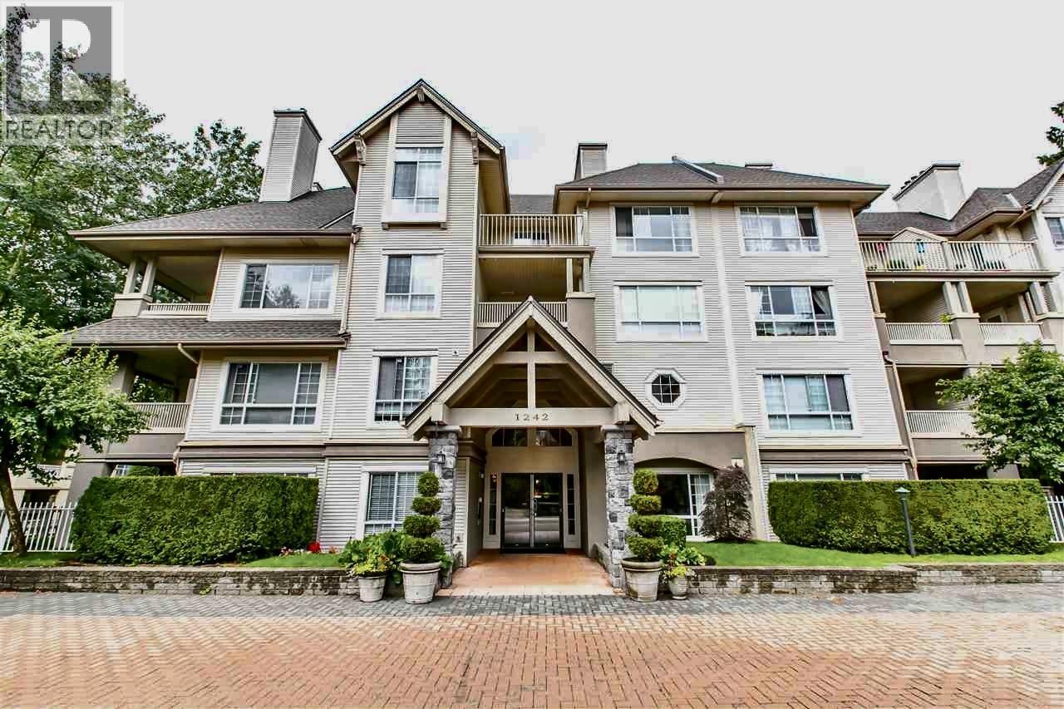
Description: Enjoy a beautiful greenbelt view from this rarely available 2 bedroom home at The Kennedy! The bright, comfortable layout features spacious living and dining areas with a cozy gas fireplace, opening to a private northwest-facing covered balcony surrounded by nature. Both bedrooms are generously sized, including a primary bedroom with walk-in closet, while the functional kitchen and in-suite laundry add everyday convenience. Bring your decorating ideas and make this home your own! Includes 1 underground parking stall and storage locker. Ideally located close to Coquitlam Centre, Lafarge Lake, City Centre Aquatic Complex, SkyTrain, schools of all levels and Douglas College. A fantastic opportunity in a convenient yet peaceful setting. (id:59405)
Area snapshot
TransitLafarge Lake – Douglas Station (0.4 km)
SchoolWalton Elementary (0.2 km)
ParkComing soon
ShoppingComing soon
Health centerComing soon
Community centerComing soon
Shopping mallComing soon

Distances are approximate. “None nearby” means no result in the search radius. “Coming soon” means this category is not loaded in the summary yet.

Transit-friendlyWalkable areaClose to schools
Advanced: select POI types & distances
School List:
Primary School List:
Secondary School List:
College/University List:
Fittness Center List:
Medical & Health Care List:
Restaurant List:
Shopping Mall List:
Supermarket List:
Pet Store List:
Subway Station List:
Train Station List:
Transit Station List:
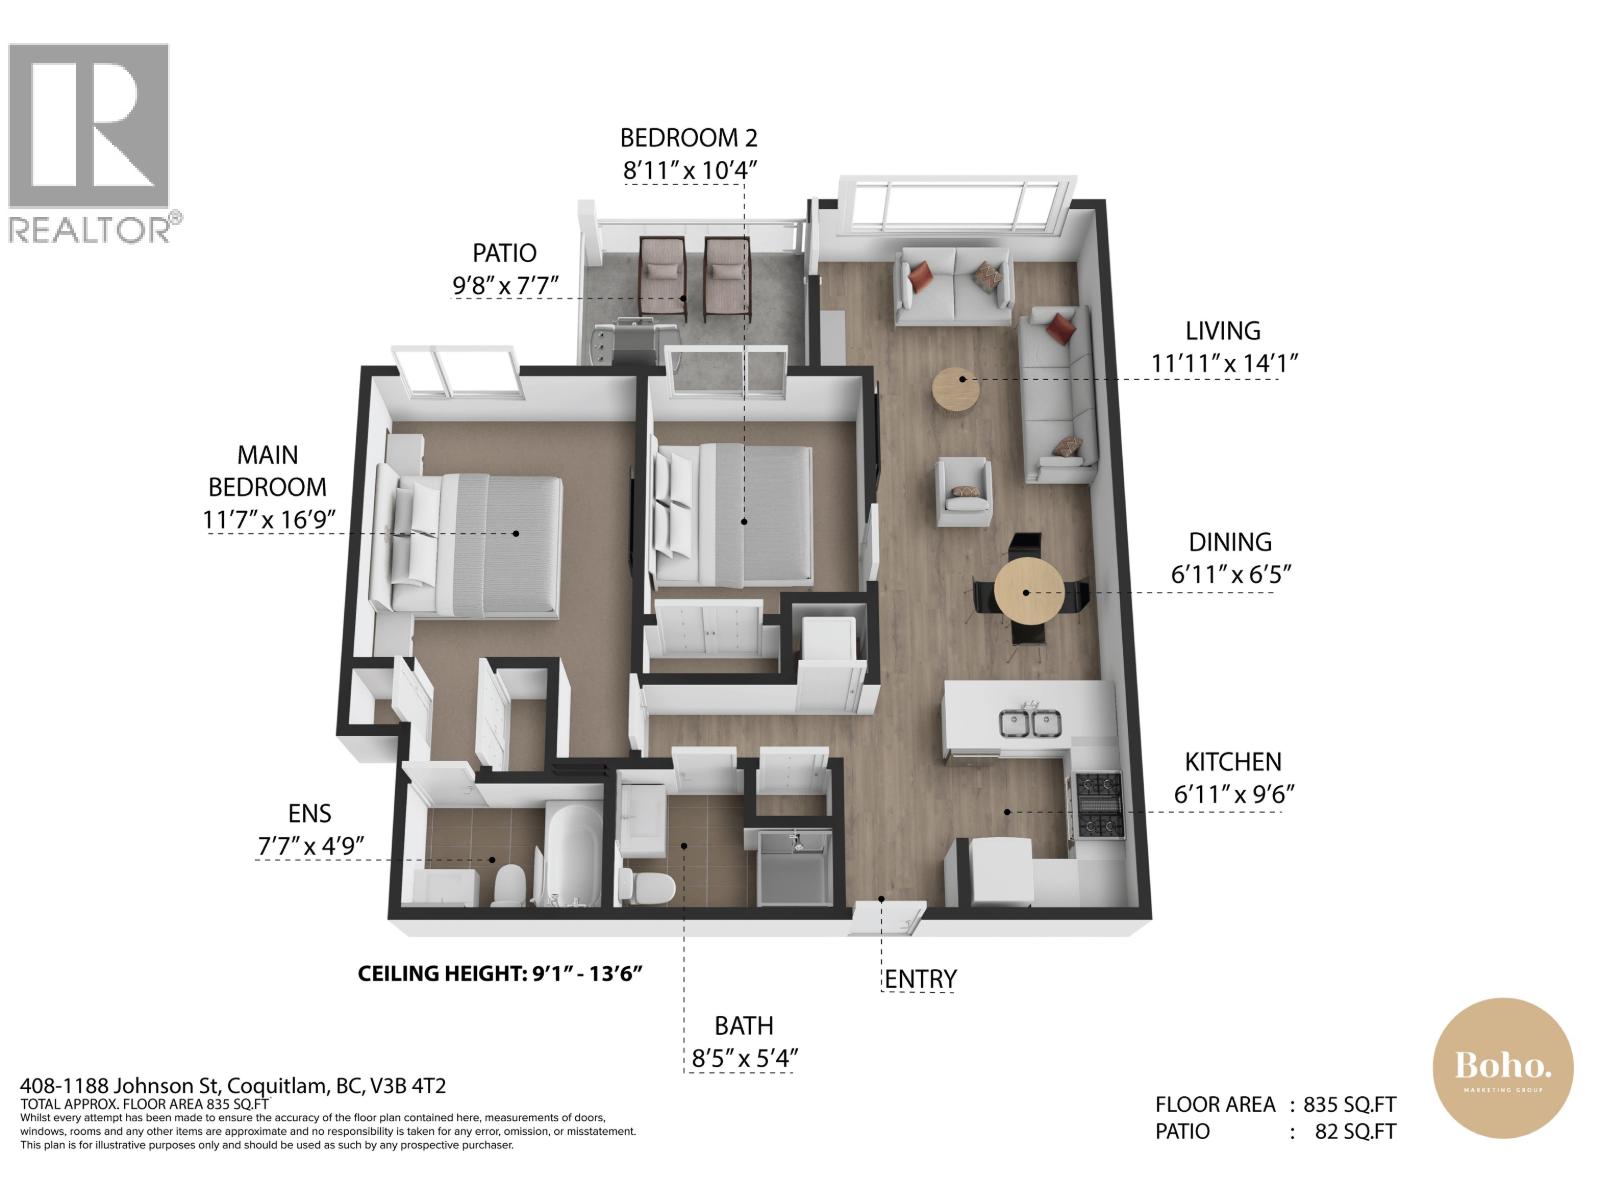
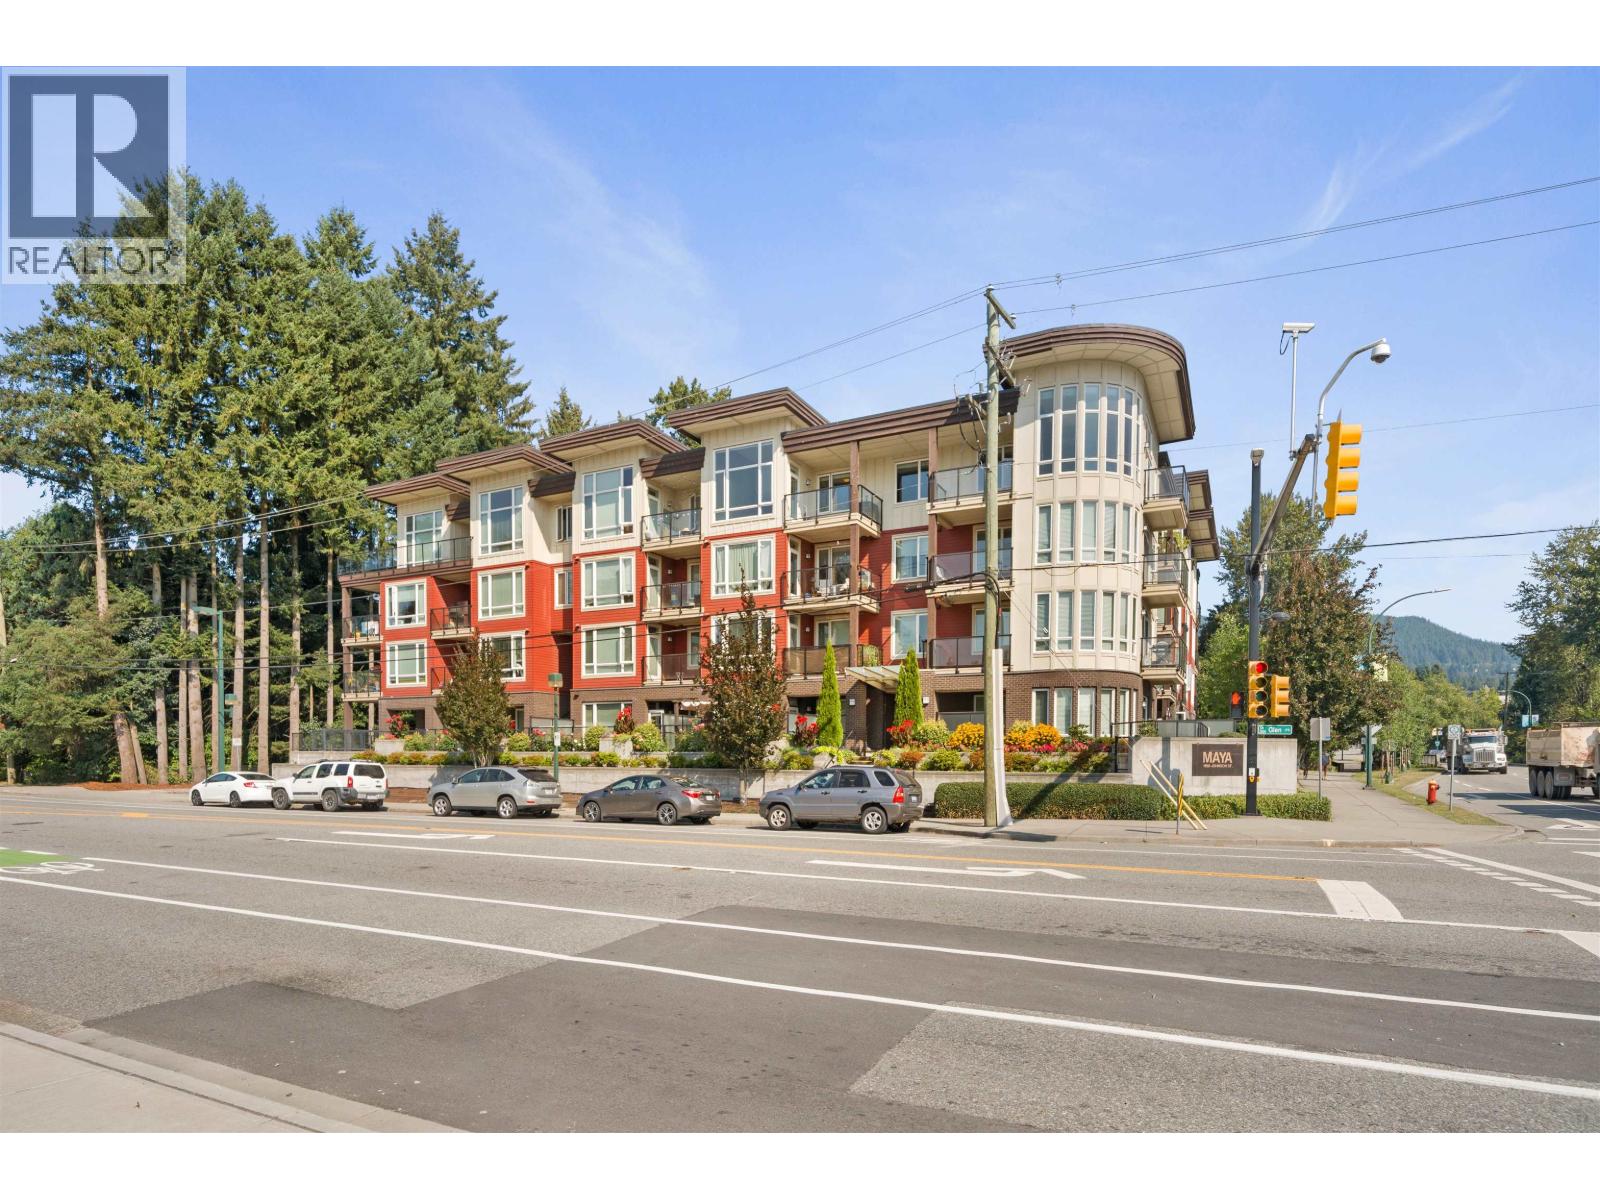
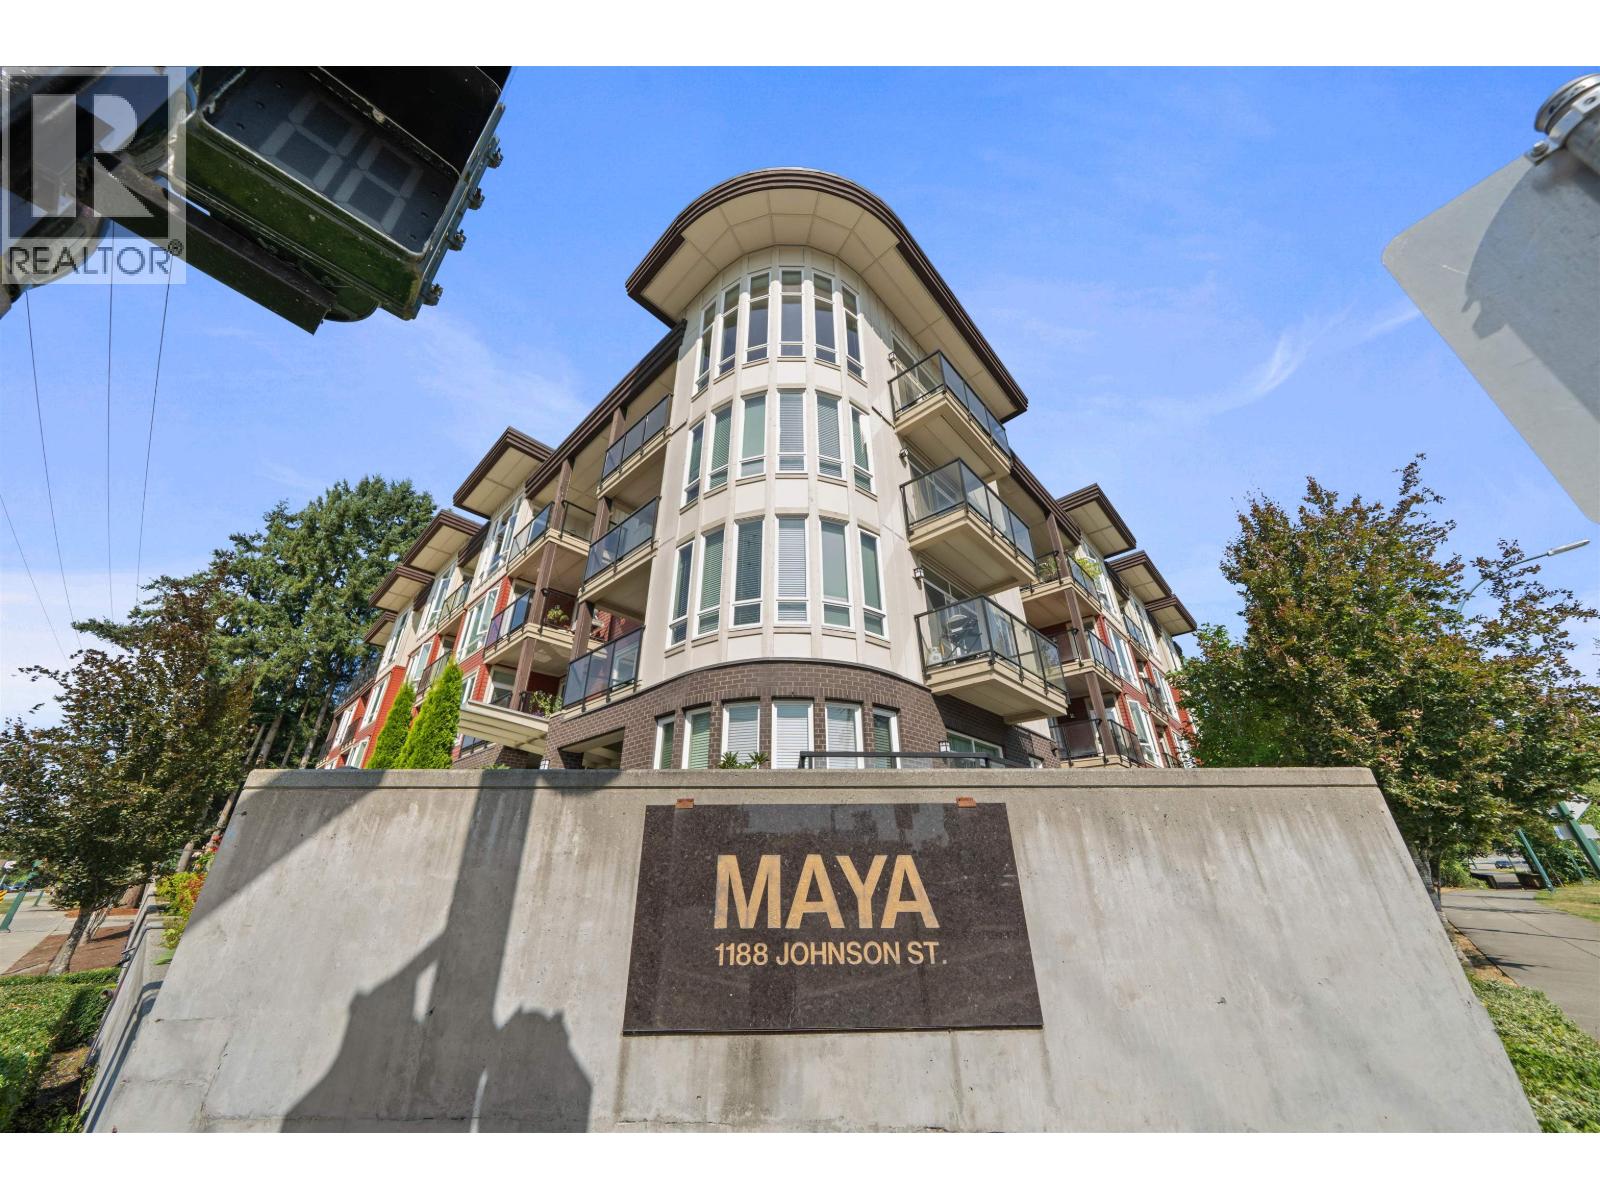
209 579,000408 1188 JOHNSON STREET, Coquitlam ** Eagle Ridge
2 2 835 SqFt (Apartment) 15 Yrs
Price: $ 579,000
Type: Apartment
Age: 15 Yrs
Bedrooms: 2
Bathrooms: 2
Living Area Size: 835 SqFt
MLS#: R3174532
DOM: 35 days
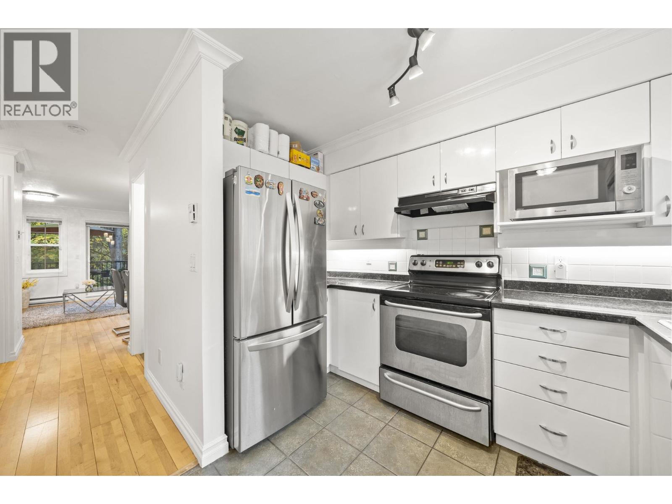
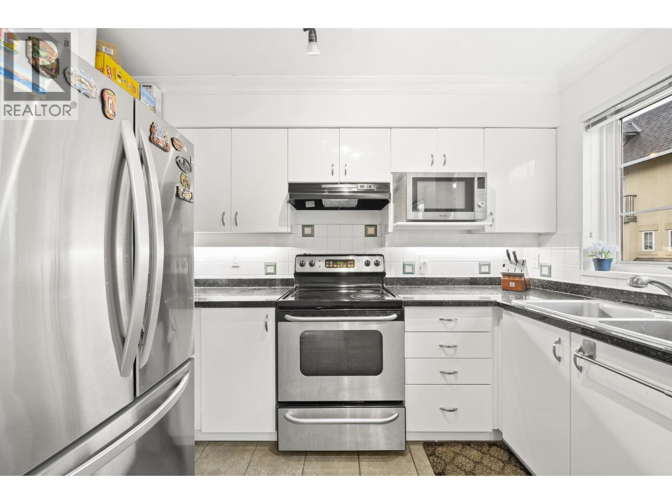
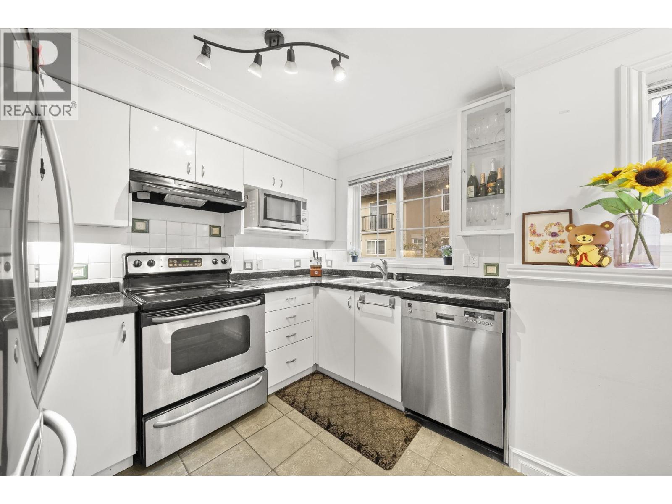
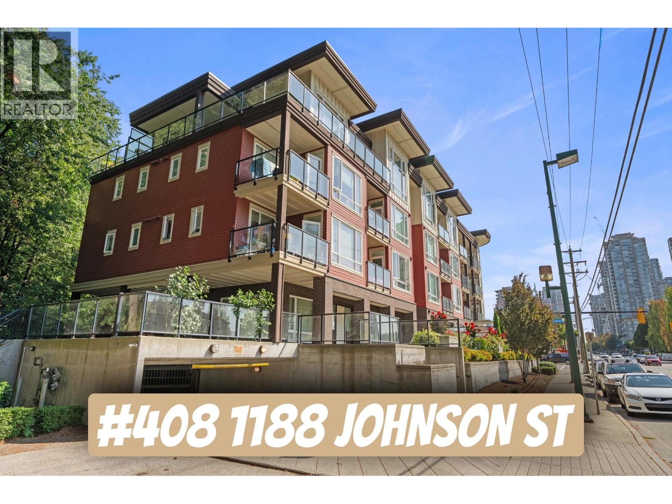
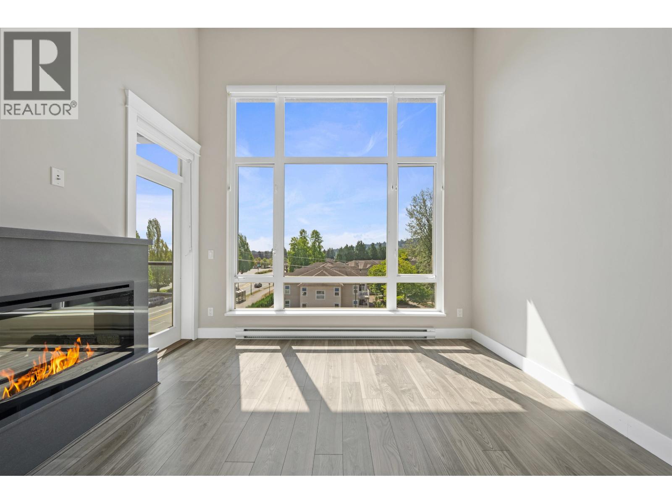
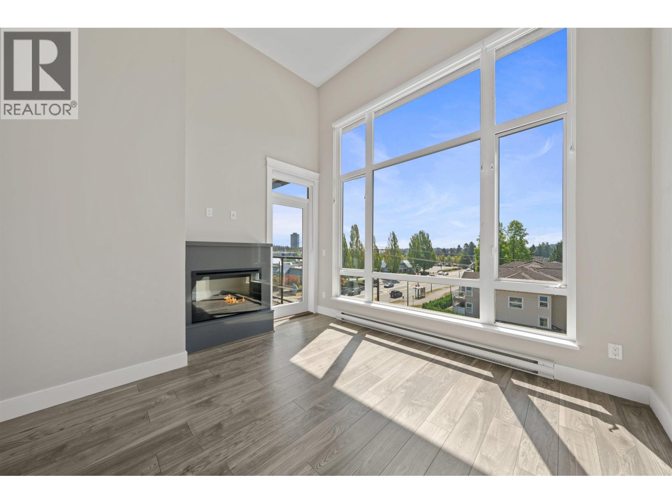
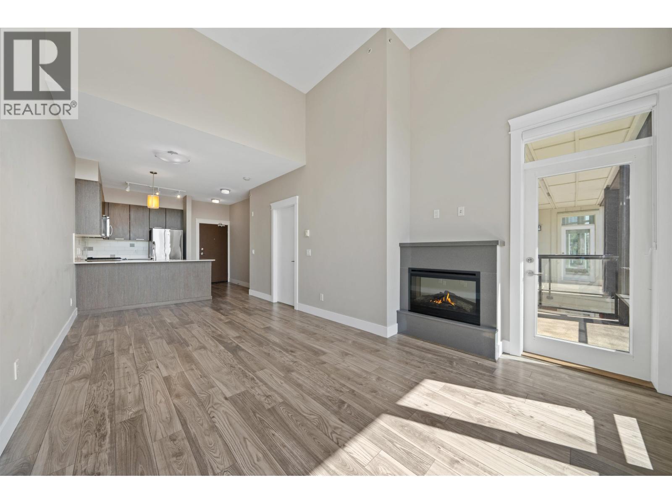
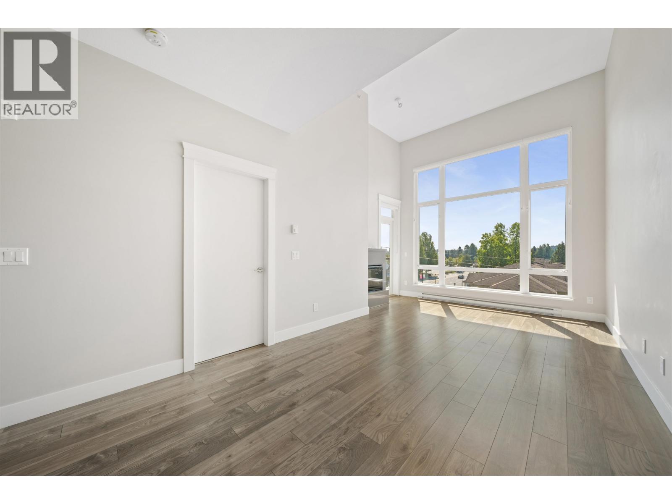
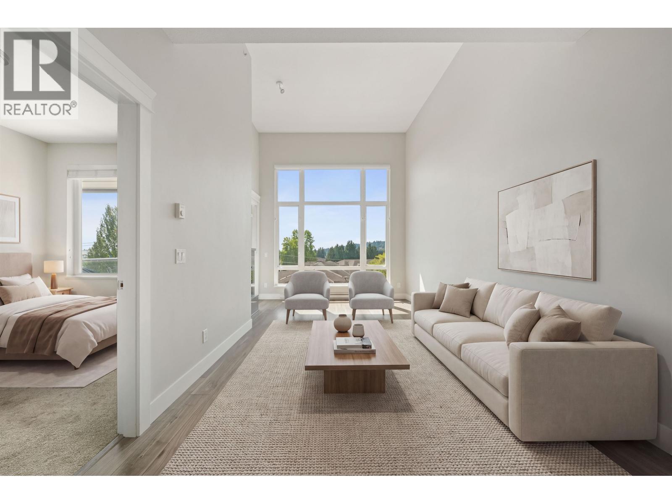
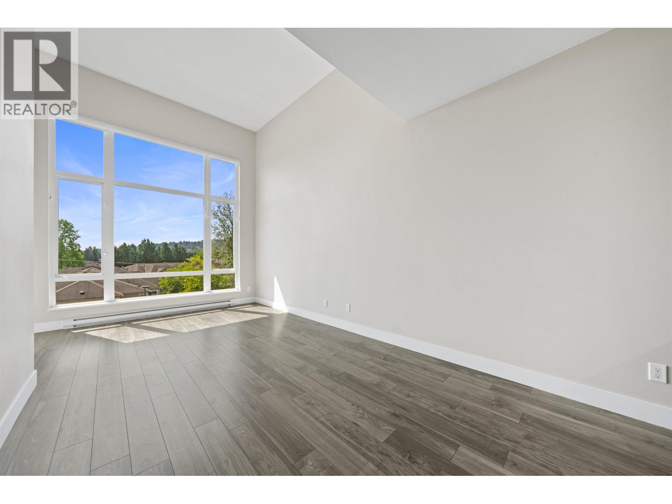
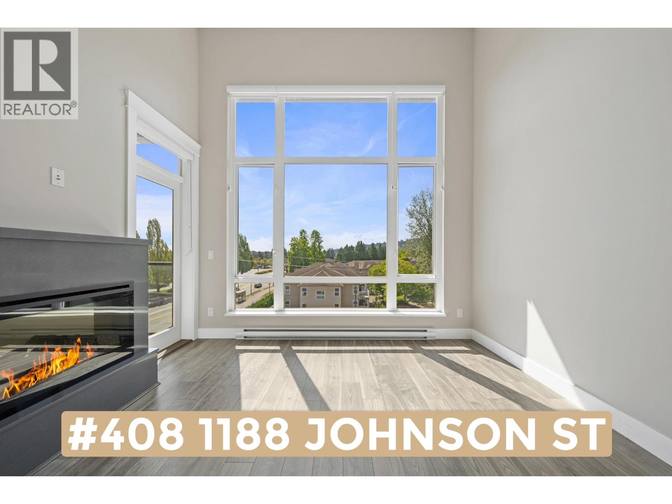
Description: TOP FLOOR TREAT! #408 in the desirable Maya Building comes fully LOADED! 2 Beds 2 Baths 835sqft, 1 Parking, Storage locker on the same floor as the condo, Covered balcony giving you a 24/7/365 BBQ szn, 13’6ft high Vaulted ceilings in living room w/Expansive Bay window letting natural light flood the space creating a GRAND feel & Motorized blinds for when you want to keep that natural light out;)Functional open layout great for entertaining, Spacious Kitchen w/Gas Range, Quartz Counters, S/S appliances & Built in wine storage! PRIME location just steps to Coq centre,Sky Train, Aquatic Centre,Douglas College, Lafarge Lake & TONS of shops and restaurants! So much to say you Click “VIRTUAL TOUR” For more Info, Pics, Videos & 3D Floorplan! (id:59405)
Area snapshot
TransitLincoln Station (0.7 km)
SchoolGleneagle (0.4 km)
ParkComing soon
ShoppingComing soon
Health centerComing soon
Community centerComing soon
Shopping mallComing soon

Distances are approximate. “None nearby” means no result in the search radius. “Coming soon” means this category is not loaded in the summary yet.

Transit-friendlyWalkable areaClose to schools
Advanced: select POI types & distances
School List:
Primary School List:
Secondary School List:
College/University List:
Fittness Center List:
Medical & Health Care List:
Restaurant List:
Shopping Mall List:
Supermarket List:
Pet Store List:
Subway Station List:
Train Station List:
Transit Station List:
210 579,00025 1561 BOOTH AVENUE, Coquitlam ** Maillardville
2 2 942 SqFt (Townhouse) 29 Yrs
Price: $ 579,000
Type: Townhouse
Age: 29 Yrs
Bedrooms: 2
Bathrooms: 2
Living Area Size: 942 SqFt
MLS#: R3180223
DOM: 15 days
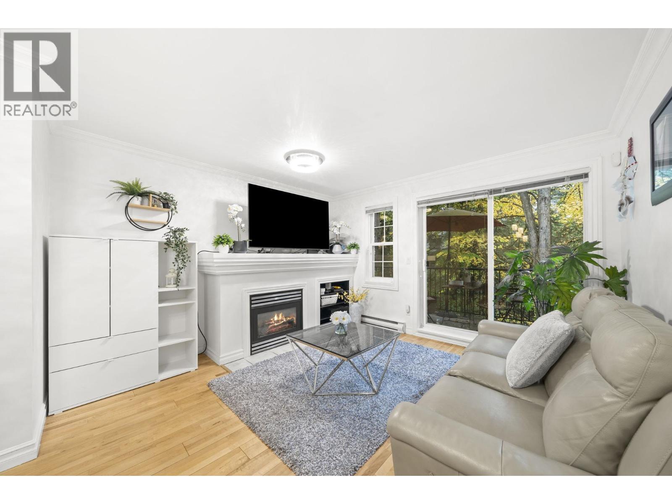
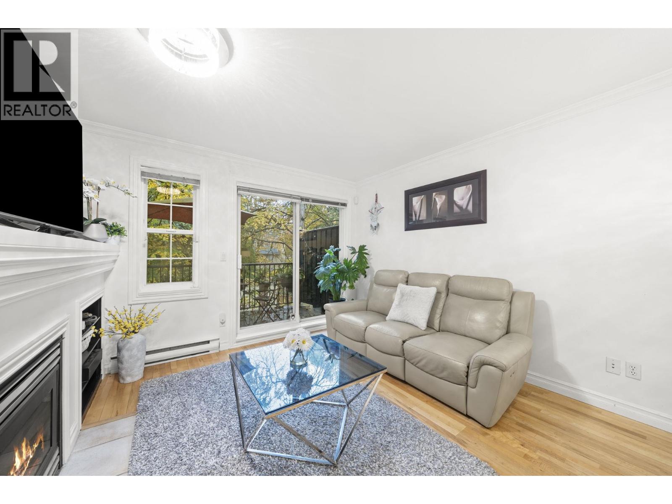
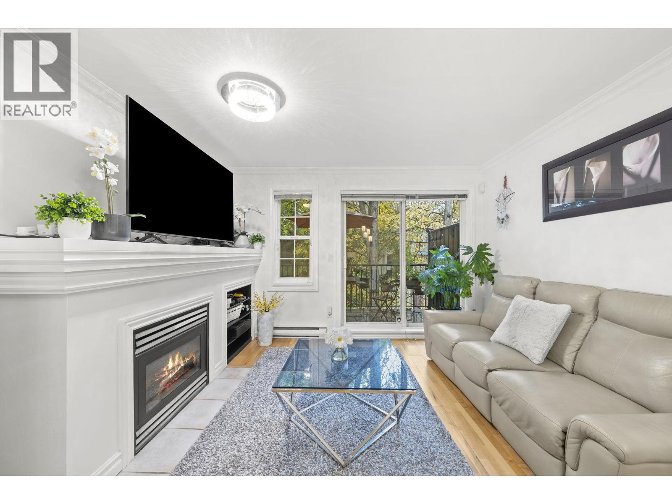
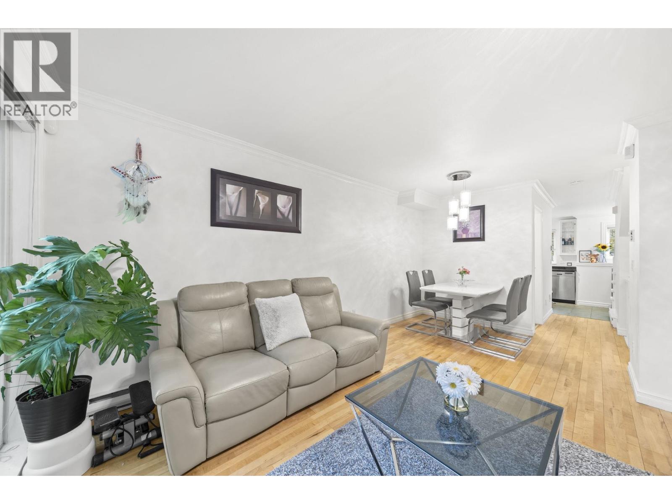
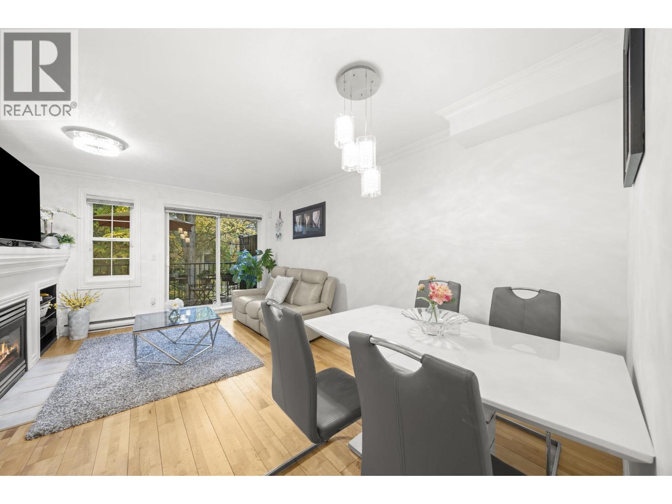
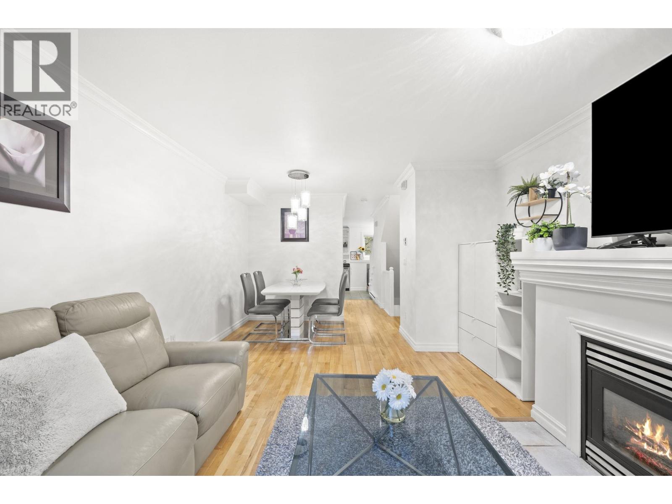
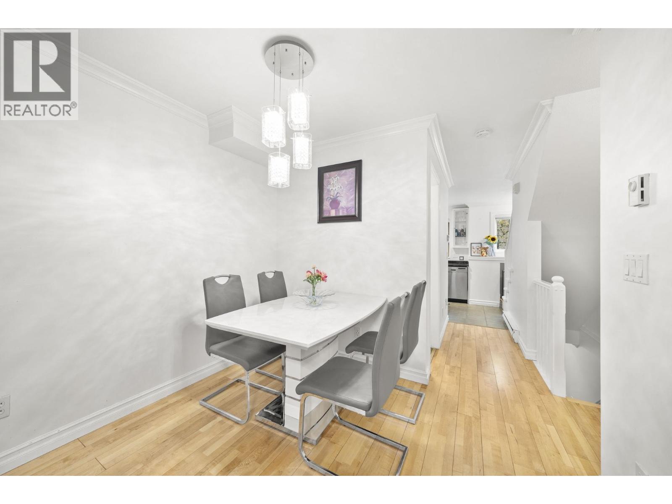
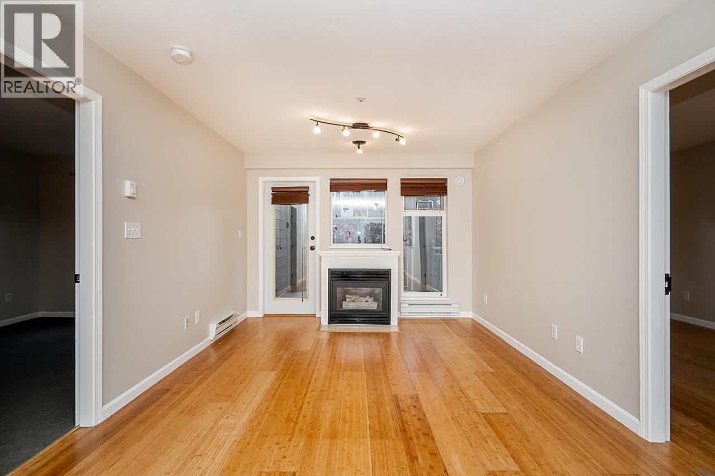
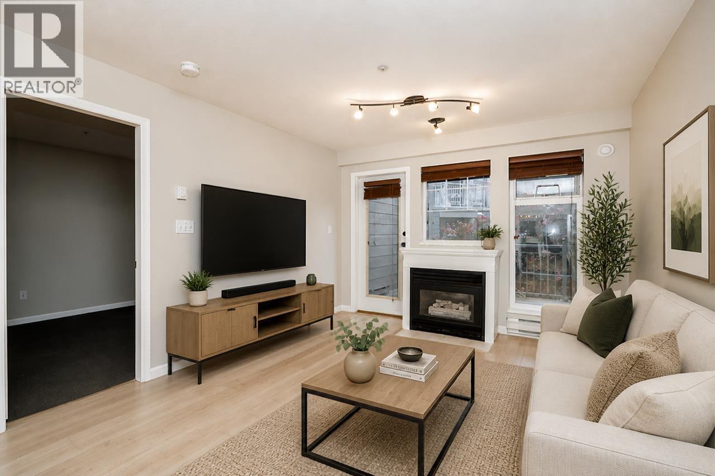
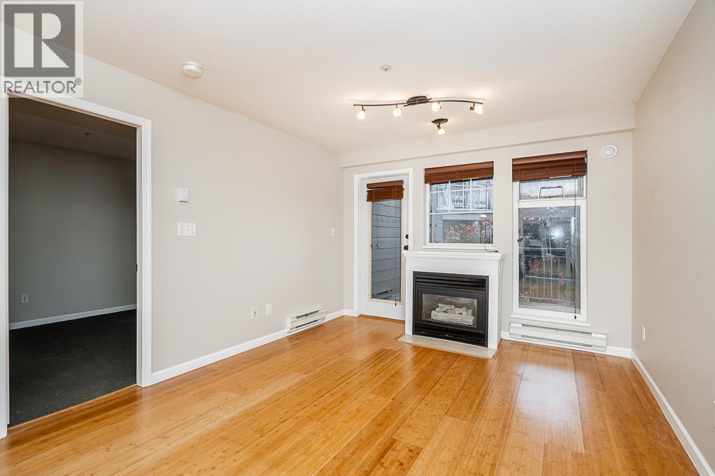
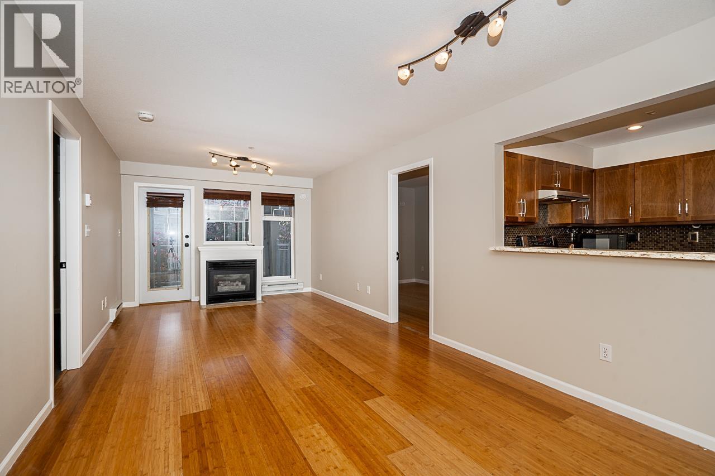
Description: Welcome to The Courcelles, a quiet, established townhome community in Maillardville. This 2-bed, 2-bath home spans 942 square ft over 3 levels. The main floor has a bright living room with a cozy gas fireplace (gas included in Strata fee), a separate dining area, a functional kitchen, and a convenient powder room. Upstairs are two bedrooms and a 4-pice bathroom. Hardwood floors and crown mouldings throughout, and the balcony looks out onto green space. In-suite laundry, one storage locker, and one secure underground parking stall (2nd parking rented from Strata: $35/mo). Pet-friendly and Rentals are allowed with restrictions. Transit, Highway 1, shopping, and groceries are all nearby. Fridge, clothes washer, and hot water tank replaced recently. MOVE-IN READY! OPEN HOUSE NOV 7 & 8 (2-4) (id:59405)
Area snapshot
TransitNone nearby
SchoolEcole Rochester Elementary (0.7 km)
ParkComing soon
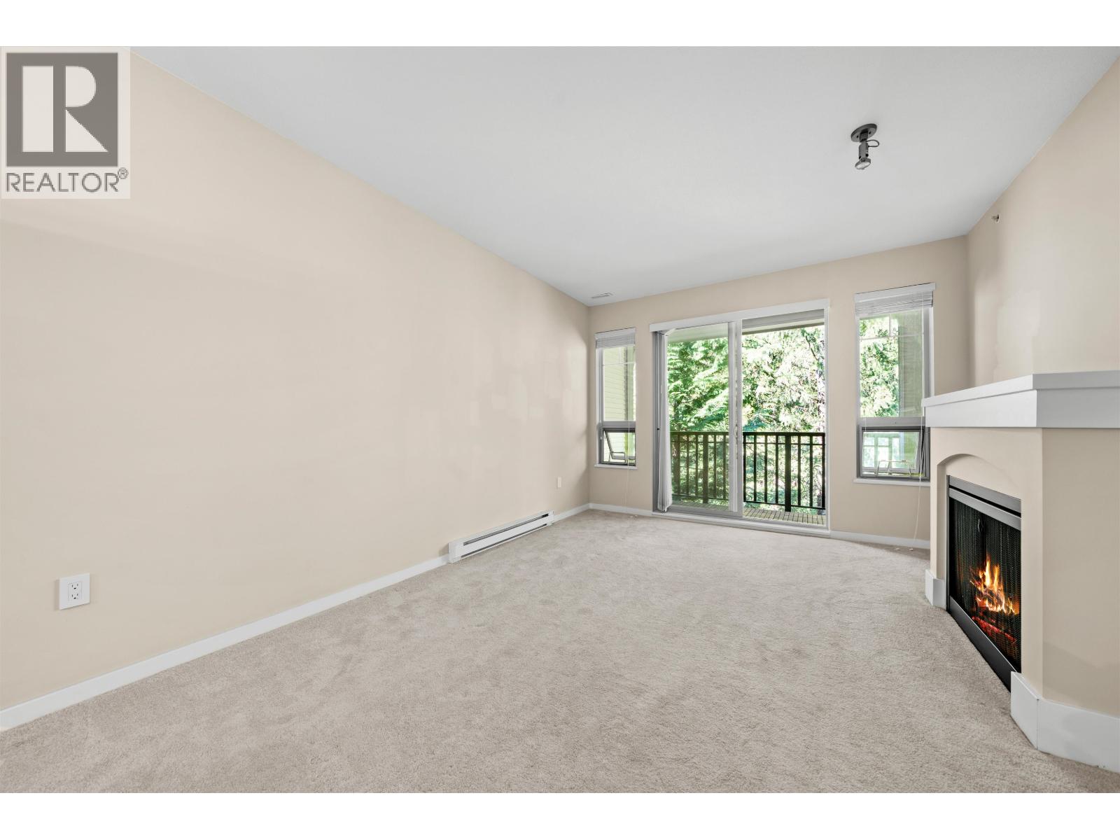
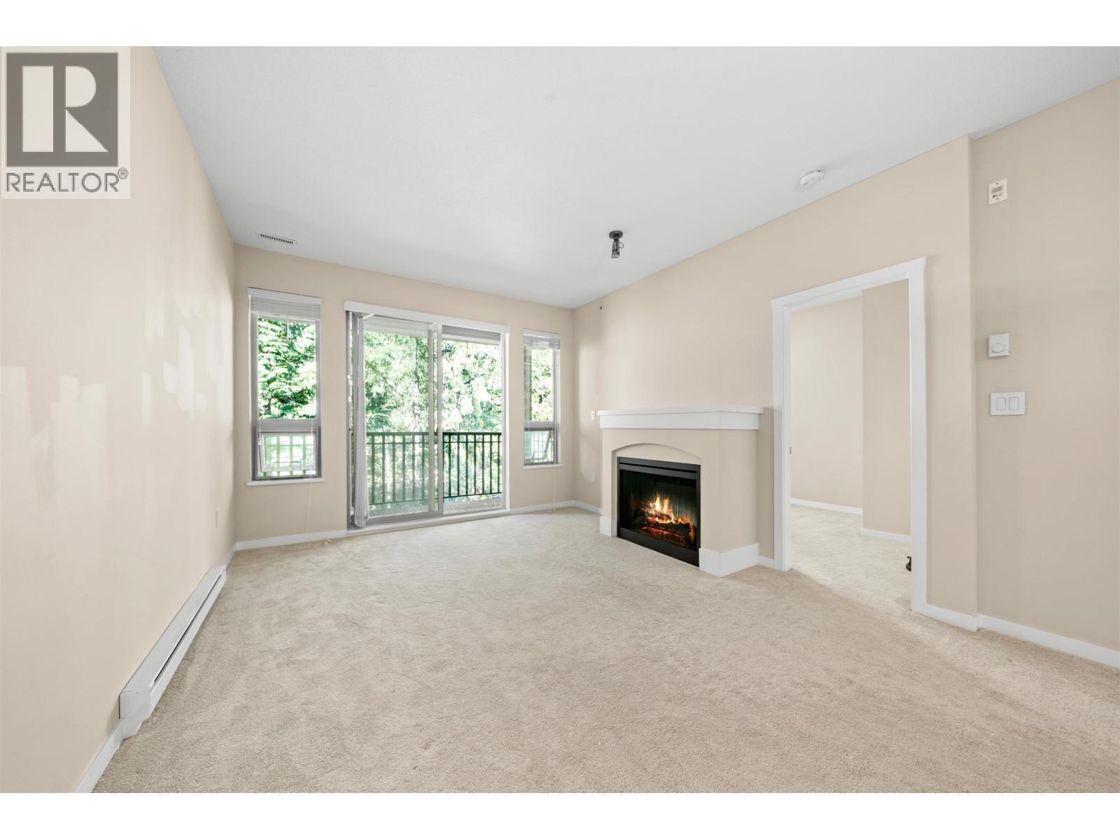
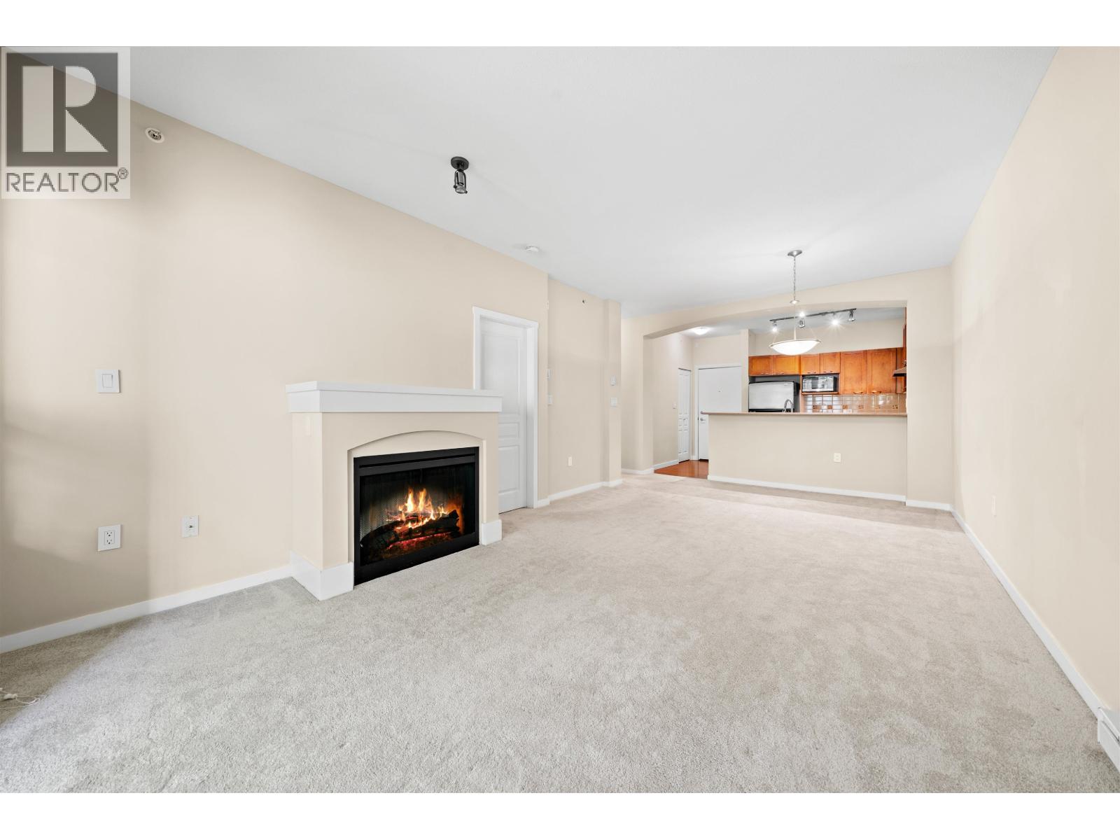
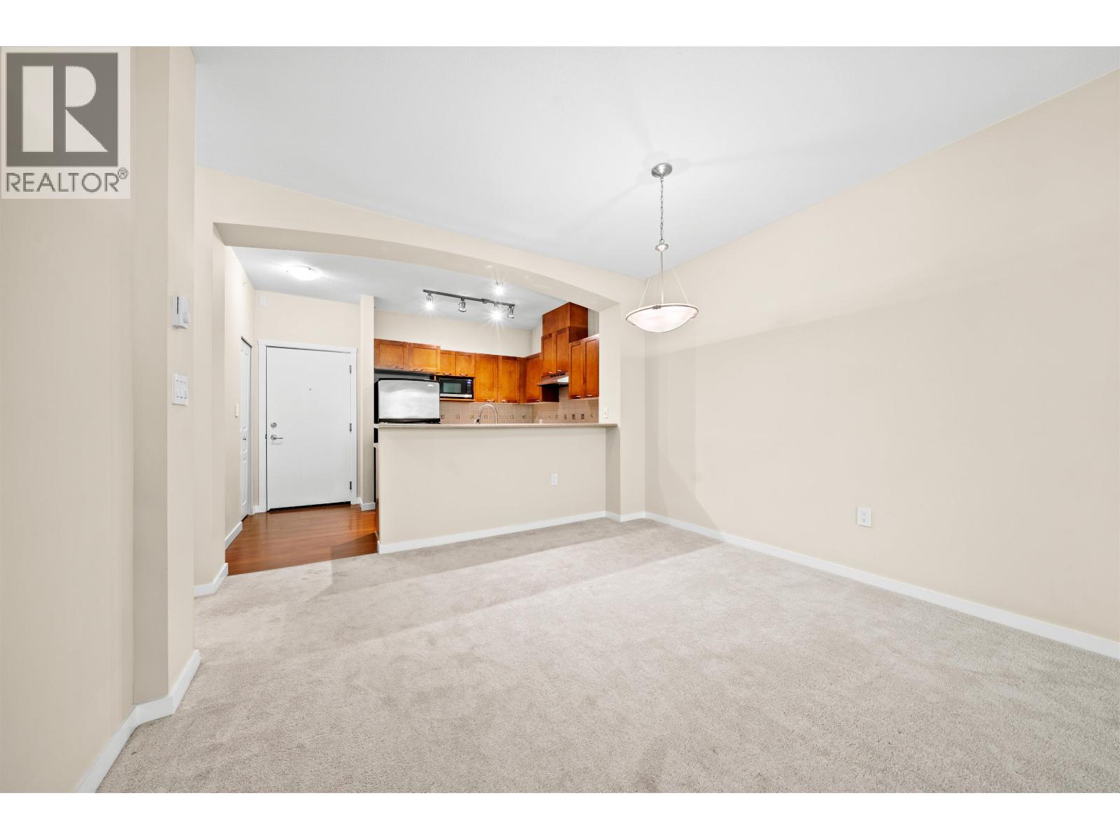
ShoppingComing soon
Health centerComing soon
Community centerComing soon
Shopping mallComing soon

Distances are approximate. “None nearby” means no result in the search radius. “Coming soon” means this category is not loaded in the summary yet.

Close to schools
Advanced: select POI types & distances
School List:
Primary School List:
Secondary School List:
College/University List:
Fittness Center List:
Medical & Health Care List:
Restaurant List:
Shopping Mall List:
Supermarket List:
Pet Store List:
Subway Station List:
Train Station List:
Transit Station List:
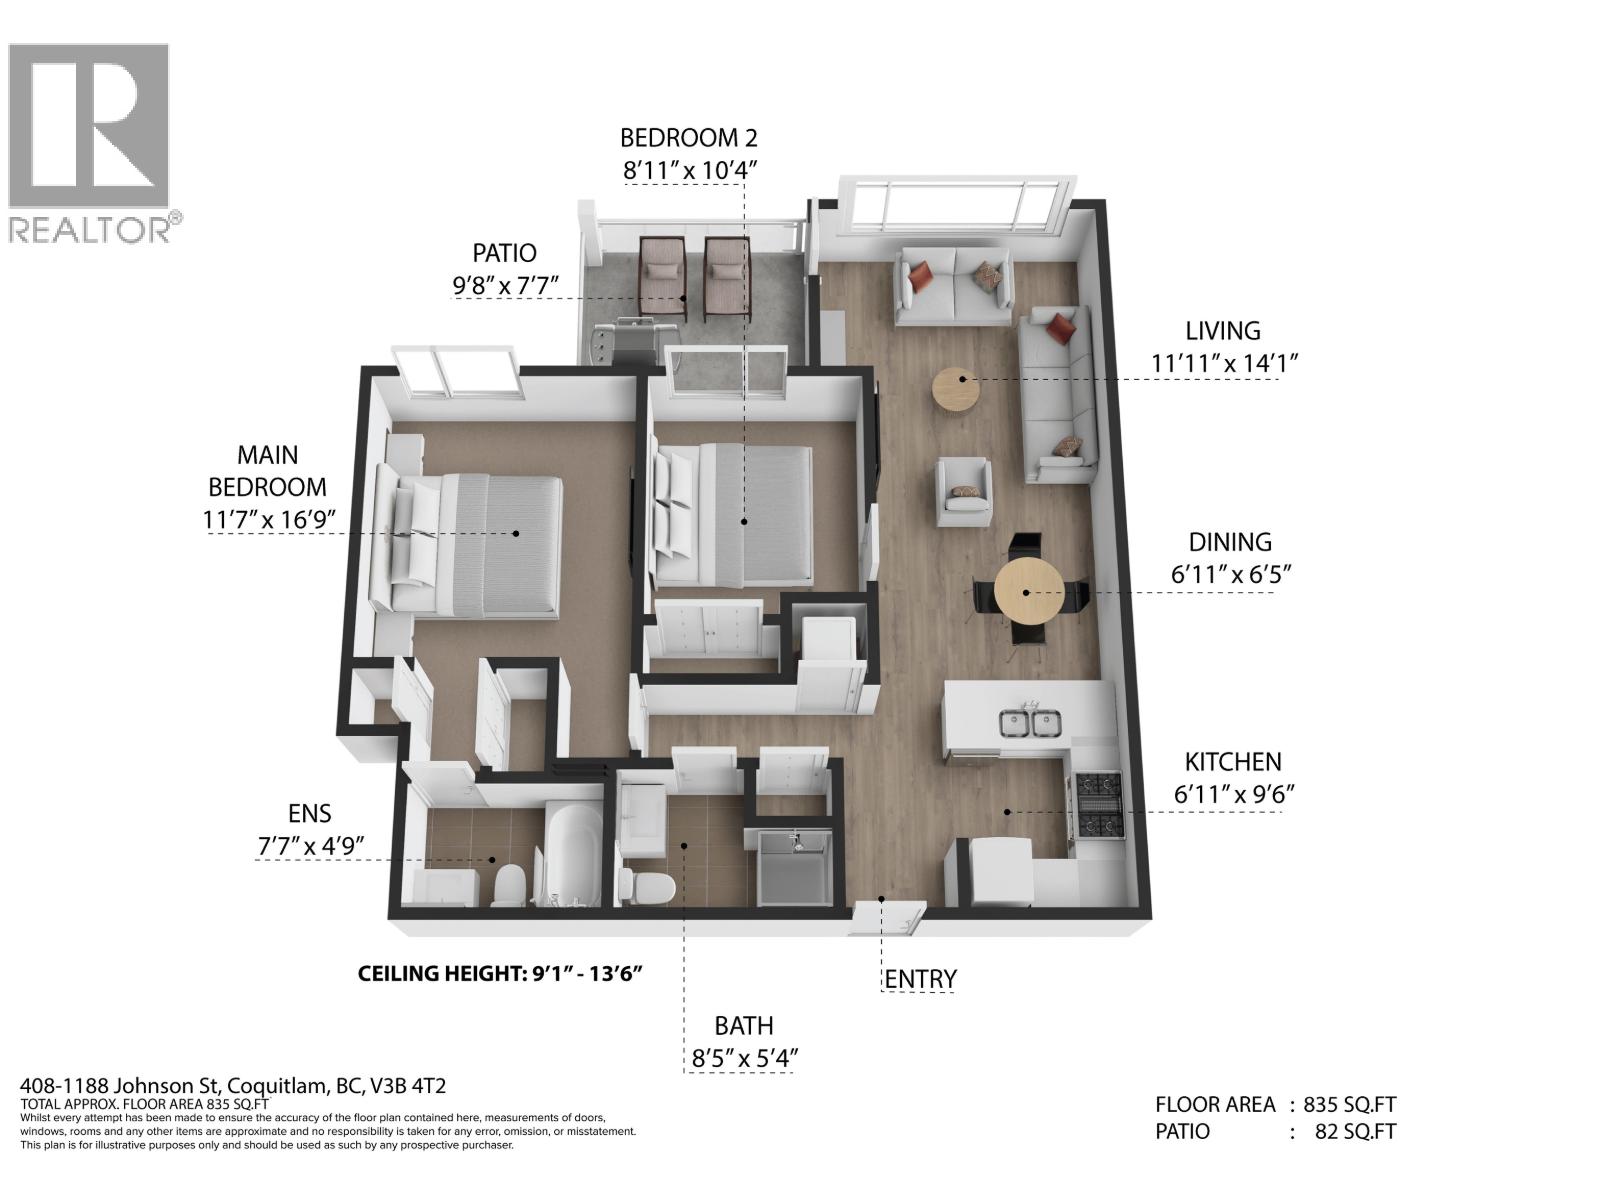
211 579,000408 1188 JOHNSON STREET, Coquitlam ** Eagle Ridge
2 2 835 SqFt (Apartment) 15 Yrs
Price: $ 579,000
Type: Apartment
Age: 15 Yrs
Bedrooms: 2
Bathrooms: 2
Living Area Size: 835 SqFt
MLS#: R3182820
DOM: 7 days
Description: TOP FLOOR TREAT! #408 in the desirable Maya Building comes fully LOADED! 2 Beds 2 Baths 835sqft, 1 Parking, Storage locker on the same floor as the condo, Covered balcony giving you a 24/7/365 BBQ szn, 13’6ft high Vaulted ceilings in living room w/Expansive Bay window letting natural light flood the space creating a GRAND feel & Motorized blinds for when you want to keep that natural light out;)Functional open layout great for entertaining, Spacious Kitchen w/Gas Range, Quartz Counters, S/S appliances & Built in wine storage! PRIME location just steps to Coq centre,Sky Train, Aquatic Centre,Douglas College, Lafarge Lake & TONS of shops and restaurants! So much to say you Click “VIRTUAL TOUR” For more Info, Pics, Videos & 3D Floorplan! (id:59405)
Area snapshot
TransitLincoln Station (0.7 km)
SchoolGleneagle (0.4 km)
ParkComing soon
ShoppingComing soon
Health centerComing soon
Community centerComing soon
Shopping mallComing soon

Distances are approximate. “None nearby” means no result in the search radius. “Coming soon” means this category is not loaded in the summary yet.

Transit-friendlyWalkable areaClose to schools
Advanced: select POI types & distances
School List:
Primary School List:
Secondary School List:
College/University List:
Fittness Center List:
Medical & Health Care List:
Restaurant List:
Shopping Mall List:
Supermarket List:
Pet Store List:
Subway Station List:
Train Station List:
Transit Station List:
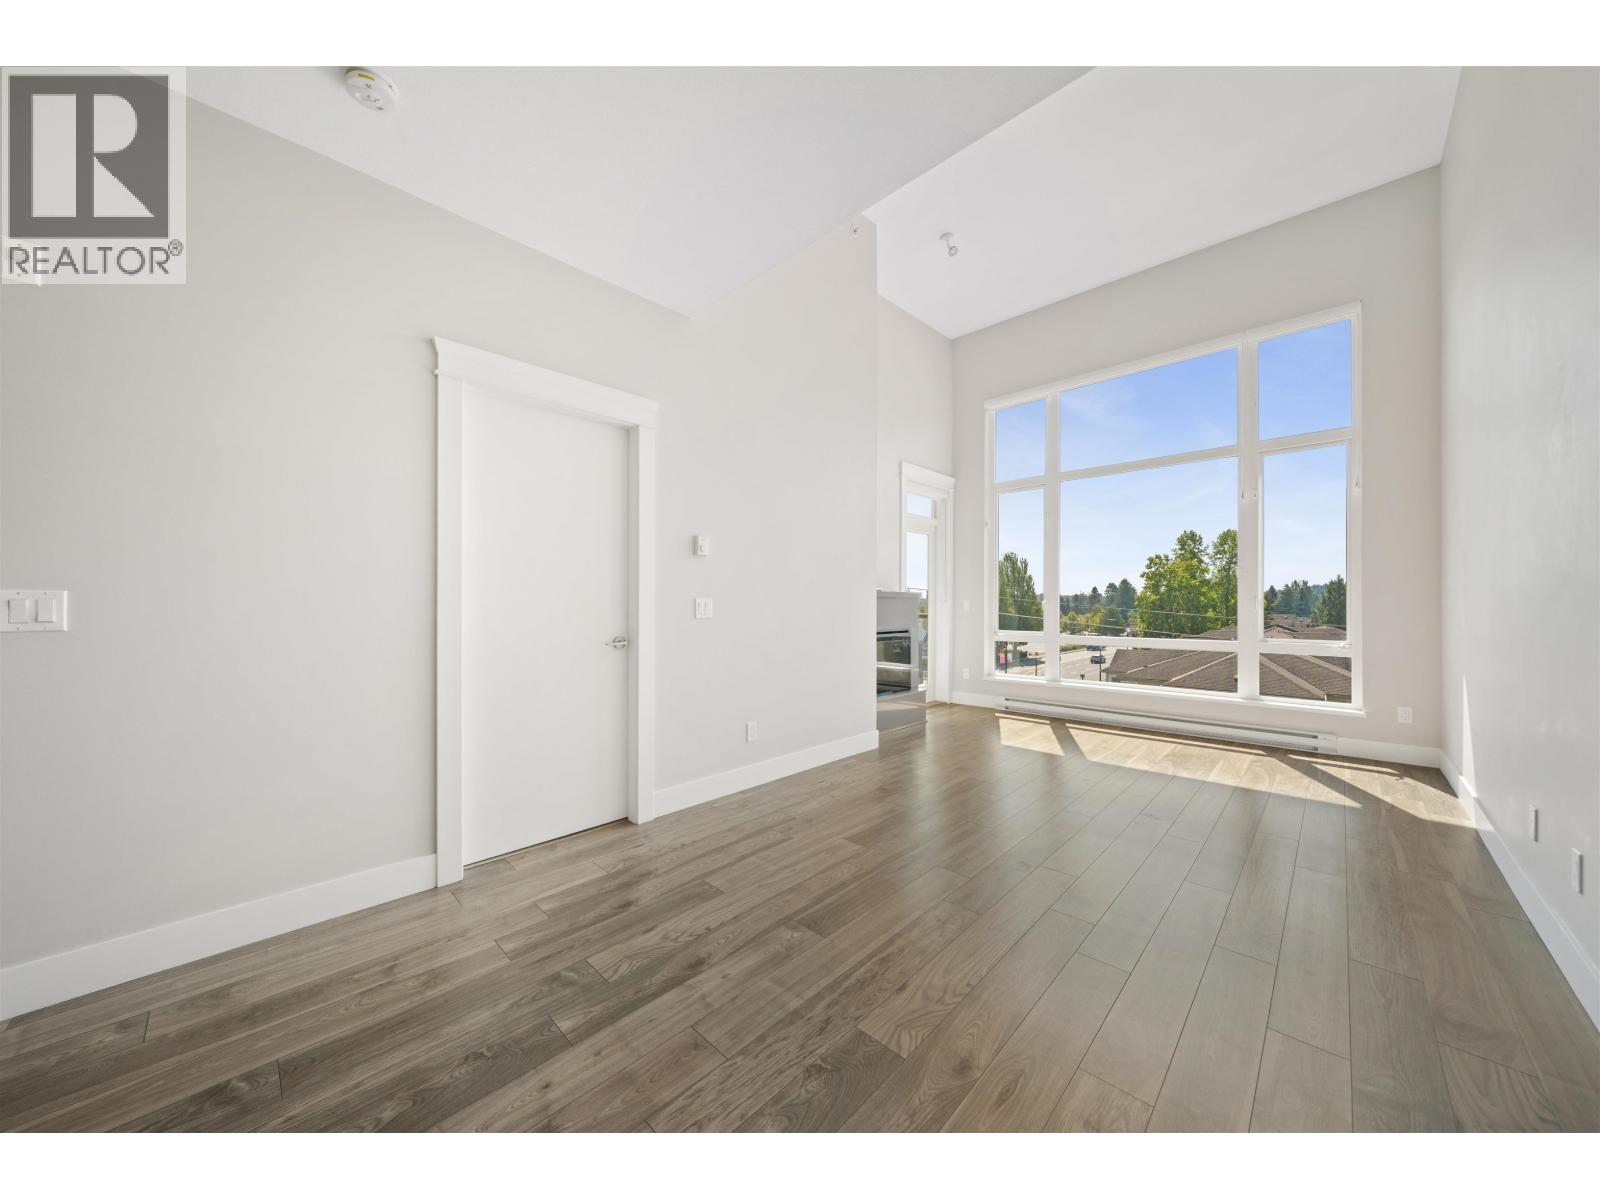
212 575,000404 2969 WHISPER WAY, Coquitlam ** Westwood Plateau
2 2 879 SqFt (Apartment) 21 Yrs
Price: $ 575,000
Type: Apartment
Age: 21 Yrs
Bedrooms: 2
Bathrooms: 2
Living Area Size: 879 SqFt
MLS#: R3171749
DOM: 46 days
Description: Extremely private TOP FLOOR 2 bed, 2 bath home on the quiet side of the building overlooking a peaceful GREENBELT. This spacious 879 sq. ft. condo features an open floor plan, 9′ ceilings, stainless steel appliances, gas range, breakfast bar and covered balcony perfect for year-round BBQs. Resort-style amenities include an outdoor pool, hot tub, clubhouse and fitness centre. Fantastic central location within walking distance to SkyTrain, Coquitlam Centre, Aquatic Centre, Douglas College, schools, Lafarge Lake and trails. Includes 1 secure parking stall plus plenty of visitor parking. Quick possession available! SOME PHOTOS VIRTUALLY STAGED. (id:59405)
Area snapshot
TransitNone nearby
SchoolPinetree Way Elementary (0.5 km)
ParkComing soon
ShoppingComing soon
Health centerComing soon
Community centerComing soon
Shopping mallComing soon

Distances are approximate. “None nearby” means no result in the search radius. “Coming soon” means this category is not loaded in the summary yet.

Close to schools
Advanced: select POI types & distances
School List:
Primary School List:
Secondary School List:
College/University List:
Fittness Center List:
Medical & Health Care List:
Restaurant List:
Shopping Mall List:
Supermarket List:
Pet Store List:
Subway Station List:
Train Station List:
Transit Station List:
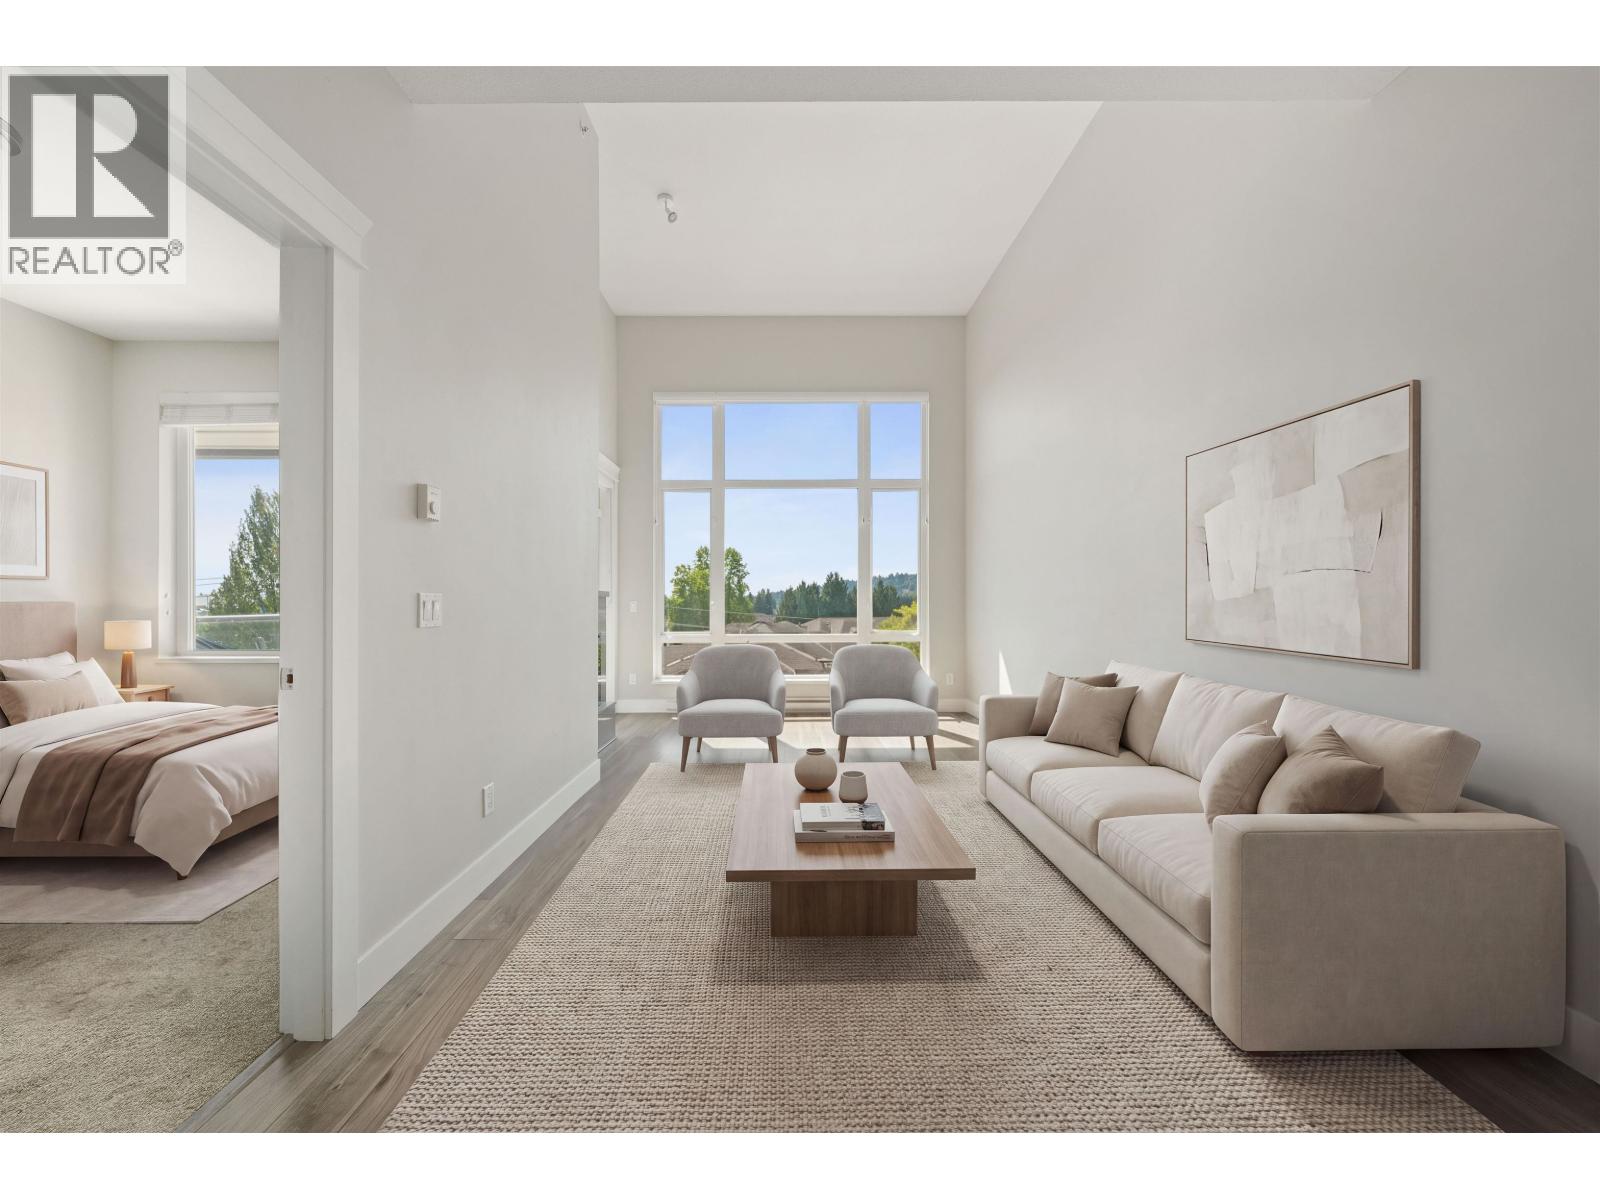
213 575,000805 2959 GLEN DRIVE, Coquitlam ** North Coquitlam
2 2 897 SqFt (Apartment) 17 Yrs
Price: $ 575,000
Type: Apartment
Age: 17 Yrs
Bedrooms: 2
Bathrooms: 2
Living Area Size: 897 SqFt
MLS#: R3170920
DOM: 41 days
Description: Light-filled corner home at The Parc! This 2 bed, 2 bath concrete condo offers 897 square ft with windows on two sides, so natural light pours in all day long. Enjoy a private balcony, a primary bedroom with ensuite, in-suite laundry, underground parking and a locker. Residents have access to a gym, rec centre, guest suite and landscaped gardens. Step outside and you’re in the heart of Coquitlam Town Centre, minutes to Coquitlam Centre, Lafarge Lake, Town Centre Park, Douglas College, the library and Evergreen SkyTrain. Shopping, dining, trails and transit are all at your doorstep, so leave the car parked. Pets and rentals welcome with restrictions. A bright, easy place to come home to! (id:59405)
Area snapshot
TransitLincoln Station (0.4 km)
SchoolGleneagle (0.6 km)
ParkComing soon
ShoppingComing soon
Health centerComing soon
Community centerComing soon
Shopping mallComing soon

Distances are approximate. “None nearby” means no result in the search radius. “Coming soon” means this category is not loaded in the summary yet.

Transit-friendlyWalkable areaClose to schools
Advanced: select POI types & distances
School List:
Primary School List:
Secondary School List:
College/University List:
Fittness Center List:
Medical & Health Care List:
Restaurant List:
Shopping Mall List:
Supermarket List:
Pet Store List:
Subway Station List:
Train Station List:
Transit Station List:
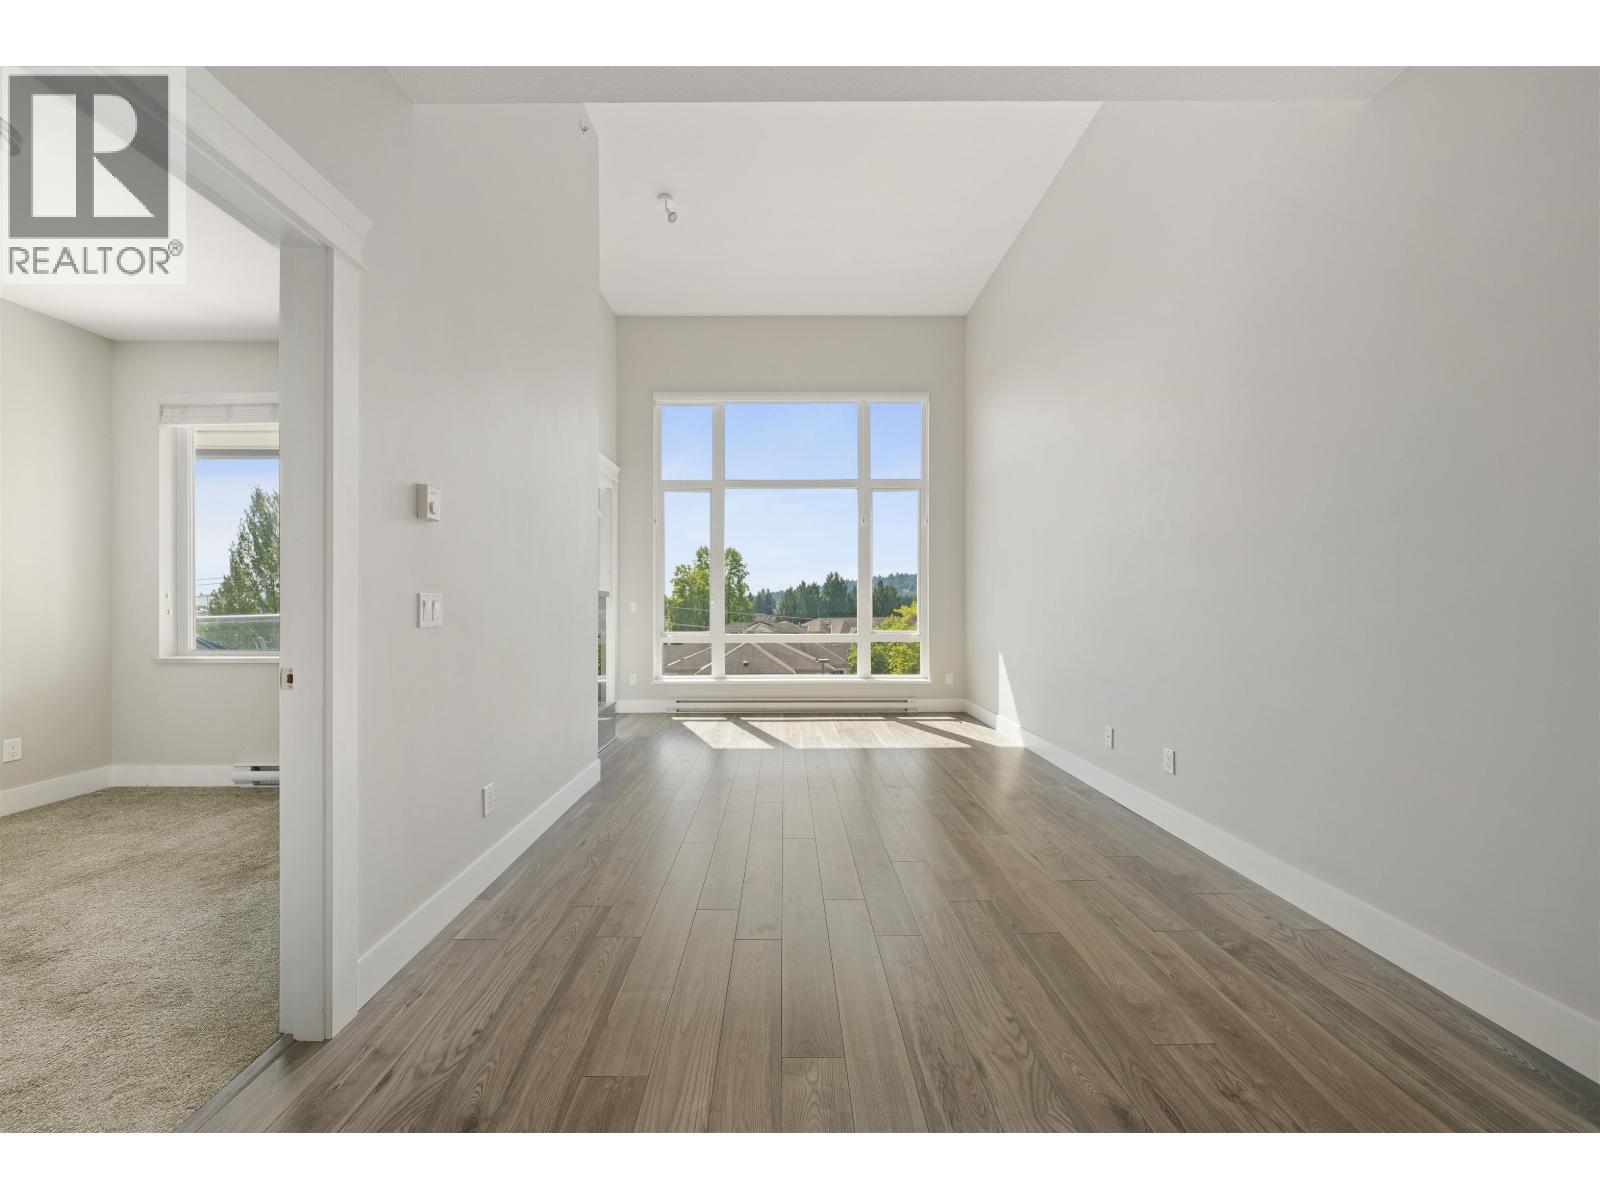
214 574,800208 3176 PLATEAU BOULEVARD, Coquitlam ** Westwood Plateau
2 2 915 SqFt (Apartment) 29 Yrs
Price: $ 574,800
Type: Apartment
Age: 29 Yrs
Bedrooms: 2
Bathrooms: 2
Living Area Size: 915 SqFt
MLS#: R3184123
DOM: 1 days
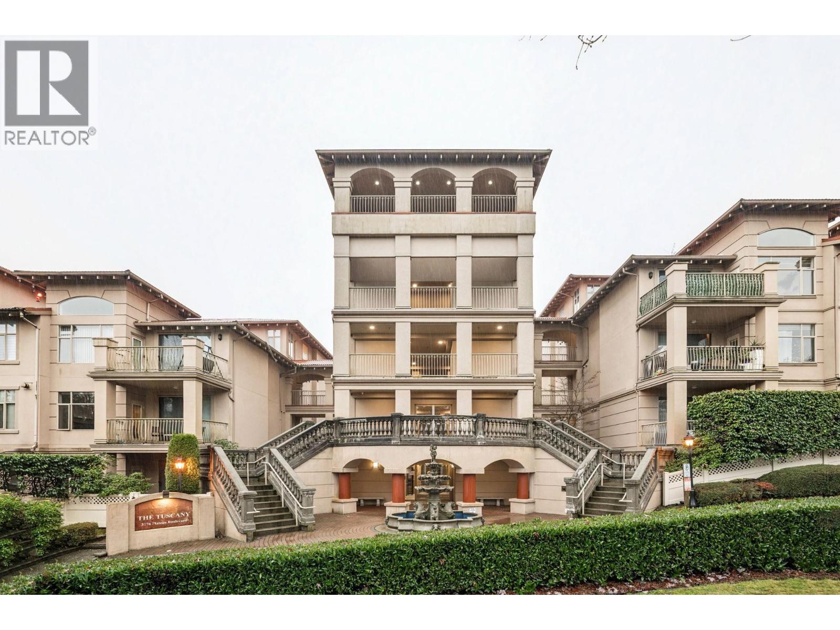
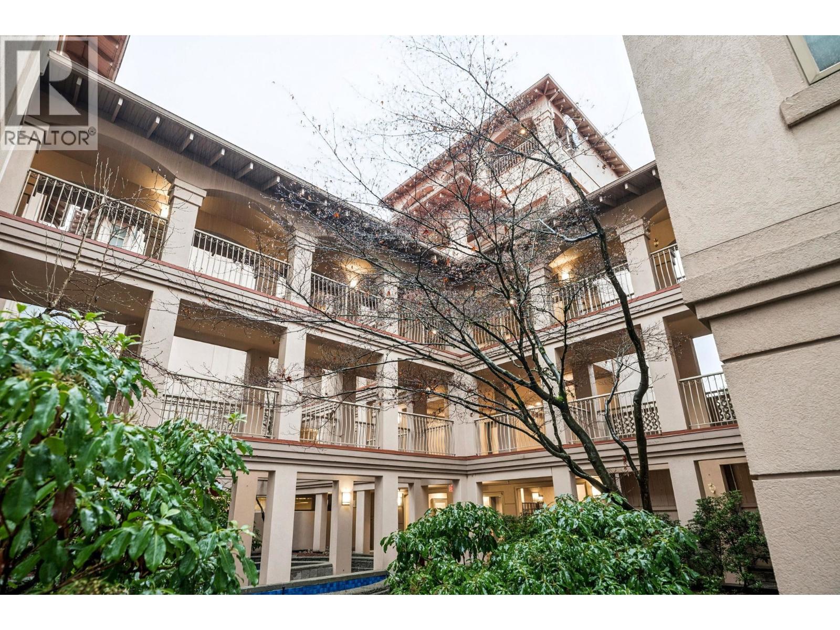
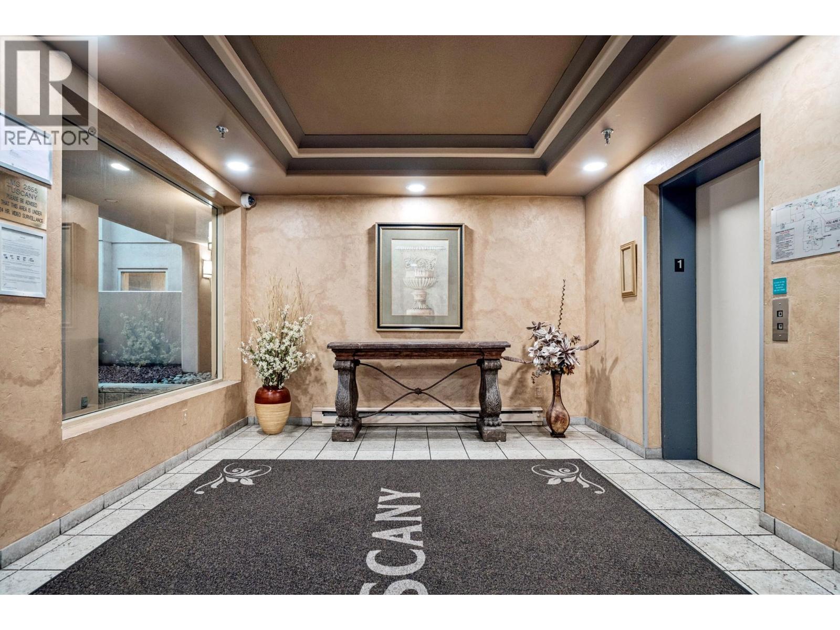
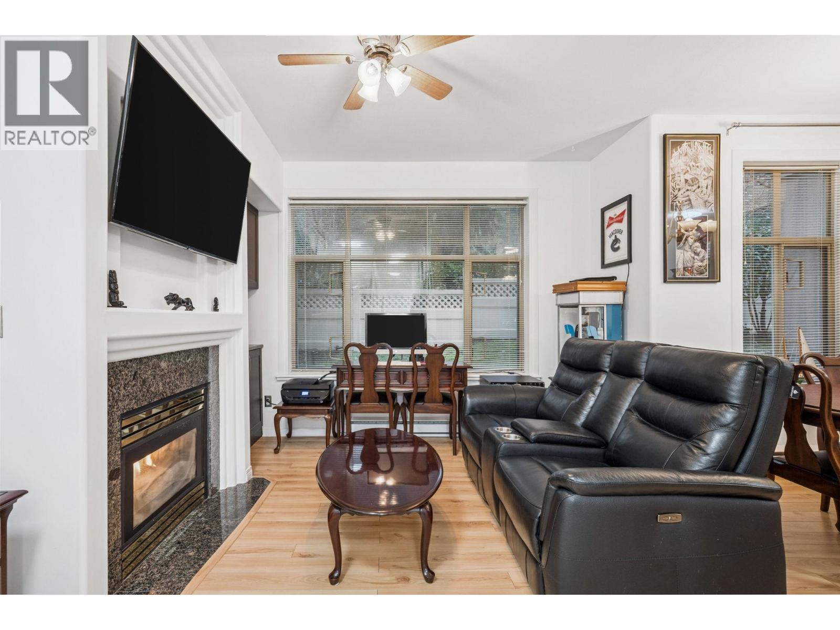
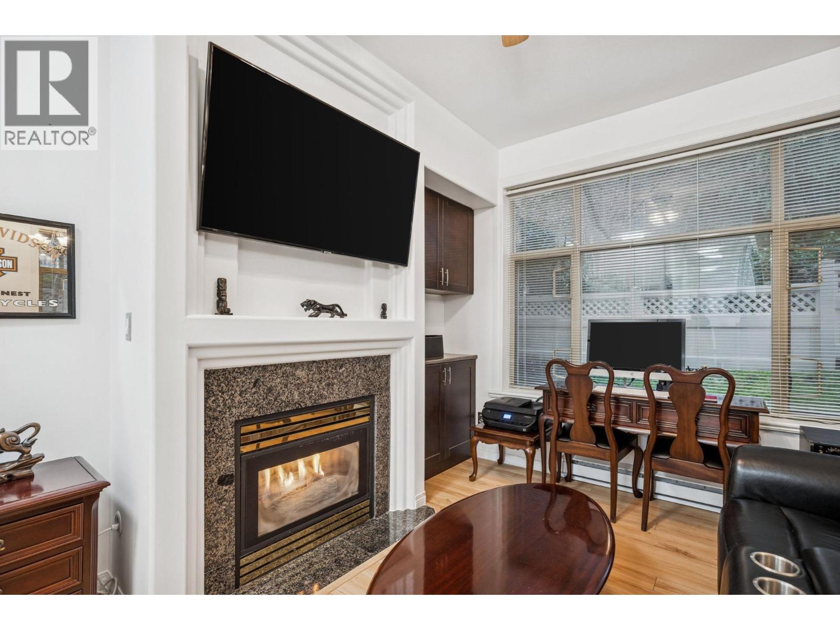
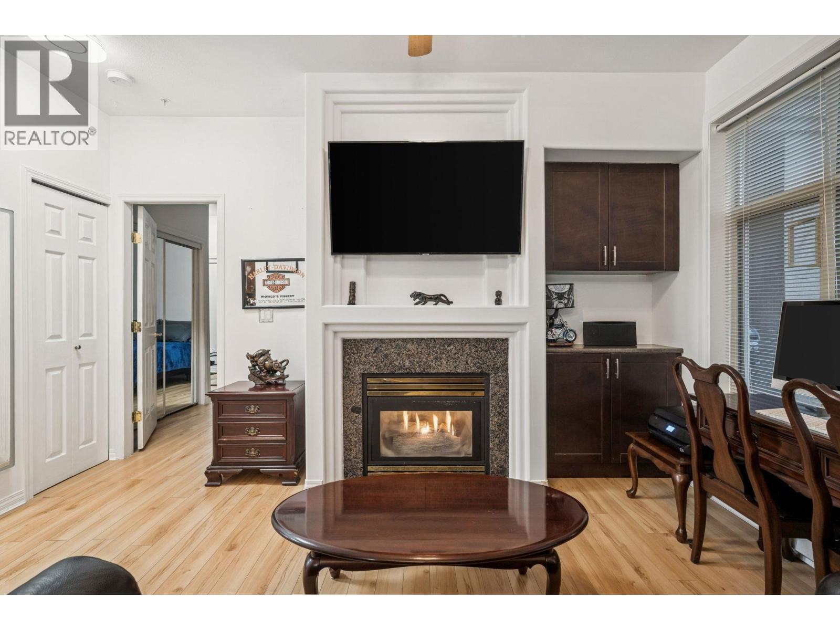
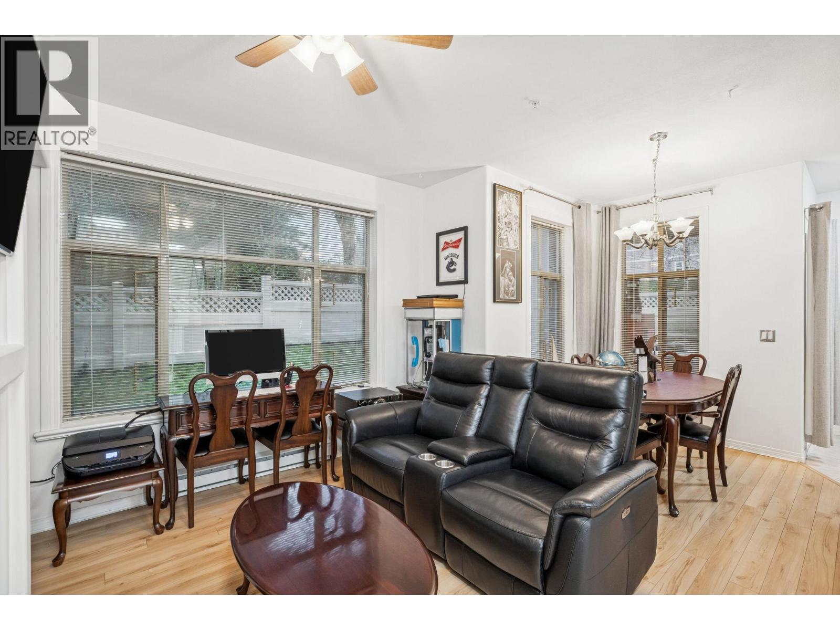
Description: Experience elevated living in this private, ground-floor corner home in prestigious Westwood Plateau. This 2 bed / 2 bath residence features a fully fenced private backyard and two fully covered patios for year-round enjoyment. Beautiful open-concept layout with high ceilings, large windows, and excellent natural light throughout. The oversized primary bedroom includes its own covered patio, creating a peaceful retreat, while the secondary bedroom is large enough for bunk beds and offers plenty of storage for growing families or guests. You have to see this place! Steps from Westwood Plateau Golf Course, surrounded by nature, trails, and transit, this bright, modern home offers exceptional privacy while remaining close to shopping, schools, and everyday amenities. Showings by appointment (id:59405)
Area snapshot
TransitNone nearby
SchoolHampton Park Elementary (0.1 km)
ParkComing soon
ShoppingComing soon
Health centerComing soon
Community centerComing soon
Shopping mallComing soon

Distances are approximate. “None nearby” means no result in the search radius. “Coming soon” means this category is not loaded in the summary yet.

Close to schools
Advanced: select POI types & distances
School List:
Primary School List:
Secondary School List:
College/University List:
Fittness Center List:
Medical & Health Care List:
Restaurant List:
Shopping Mall List:
Supermarket List:
Pet Store List:
Subway Station List:
Train Station List:
Transit Station List:
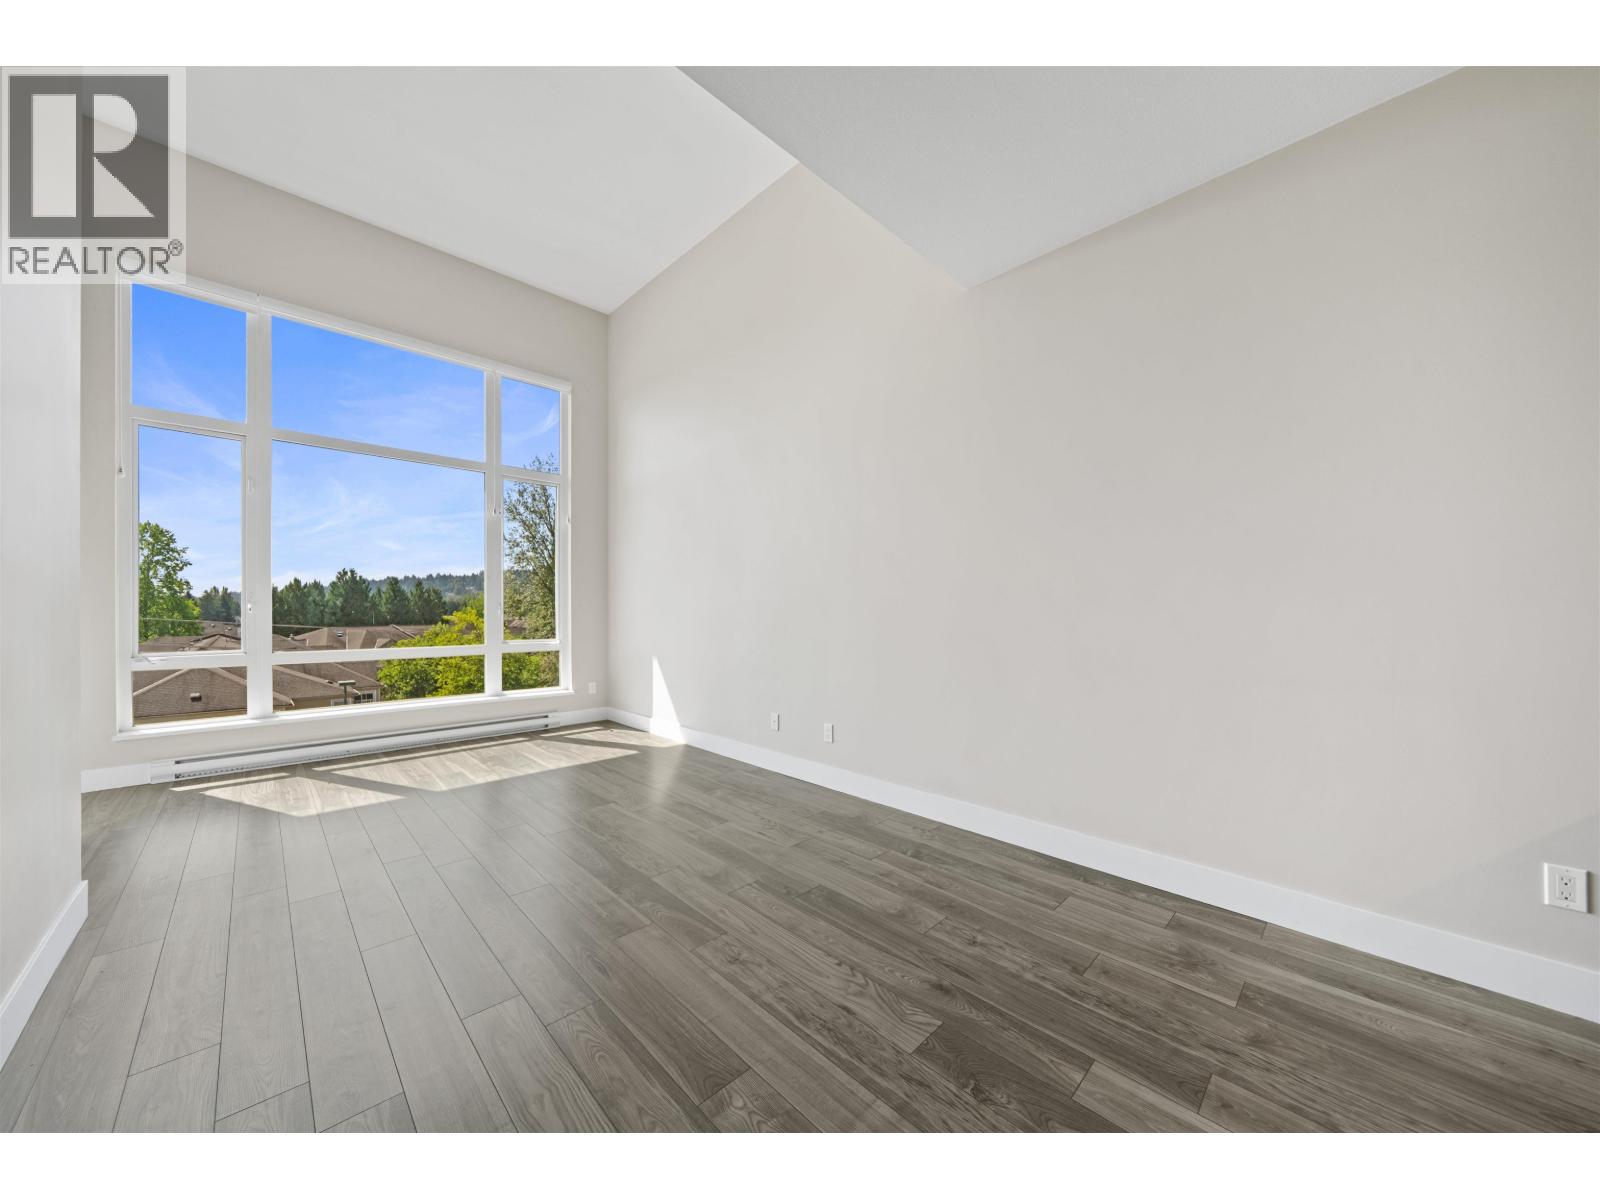
215 569,999310 2966 SILVER SPRINGS BOULEVARD, Coquitlam ** Westwood Plateau
2 2 897 SqFt (Apartment) 21 Yrs
Price: $ 569,999
Type: Apartment
Age: 21 Yrs
Bedrooms: 2
Bathrooms: 2
Living Area Size: 897 SqFt
MLS#: R3166688
DOM: 61 days
Description: Welcome to Tamarisk at Silver Springs, a sought-after Polygon community in the heart of Coquitlam. This beautifully renovated 2-bed, 2-bath home offers a functional layout with bedrooms on opposite sides for privacy. The open living and dining area features a cozy fireplace, while the kitchen includes a gas stove, newer appliances, updated flooring and lighting. The spacious primary has a double-sink ensuite, plus a second full bath with walk-in shower. Enjoy resort-style amenities including outdoor pool, hot tub, gym, and clubhouse. Steps to SkyTrain, Lafarge Lake, Douglas College, and shopping, an exceptional value for the area. (id:59405)
Area snapshot
TransitNone nearby
SchoolPinetree (0.6 km)
ParkComing soon
ShoppingComing soon
Health centerComing soon
Community centerComing soon
Shopping mallComing soon

Distances are approximate. “None nearby” means no result in the search radius. “Coming soon” means this category is not loaded in the summary yet.

Close to schools
Advanced: select POI types & distances
School List:
Primary School List:
Secondary School List:
College/University List:
Fittness Center List:
Medical & Health Care List:
Restaurant List:
Shopping Mall List:
Supermarket List:
Pet Store List:
Subway Station List:
Train Station List:
Transit Station List:
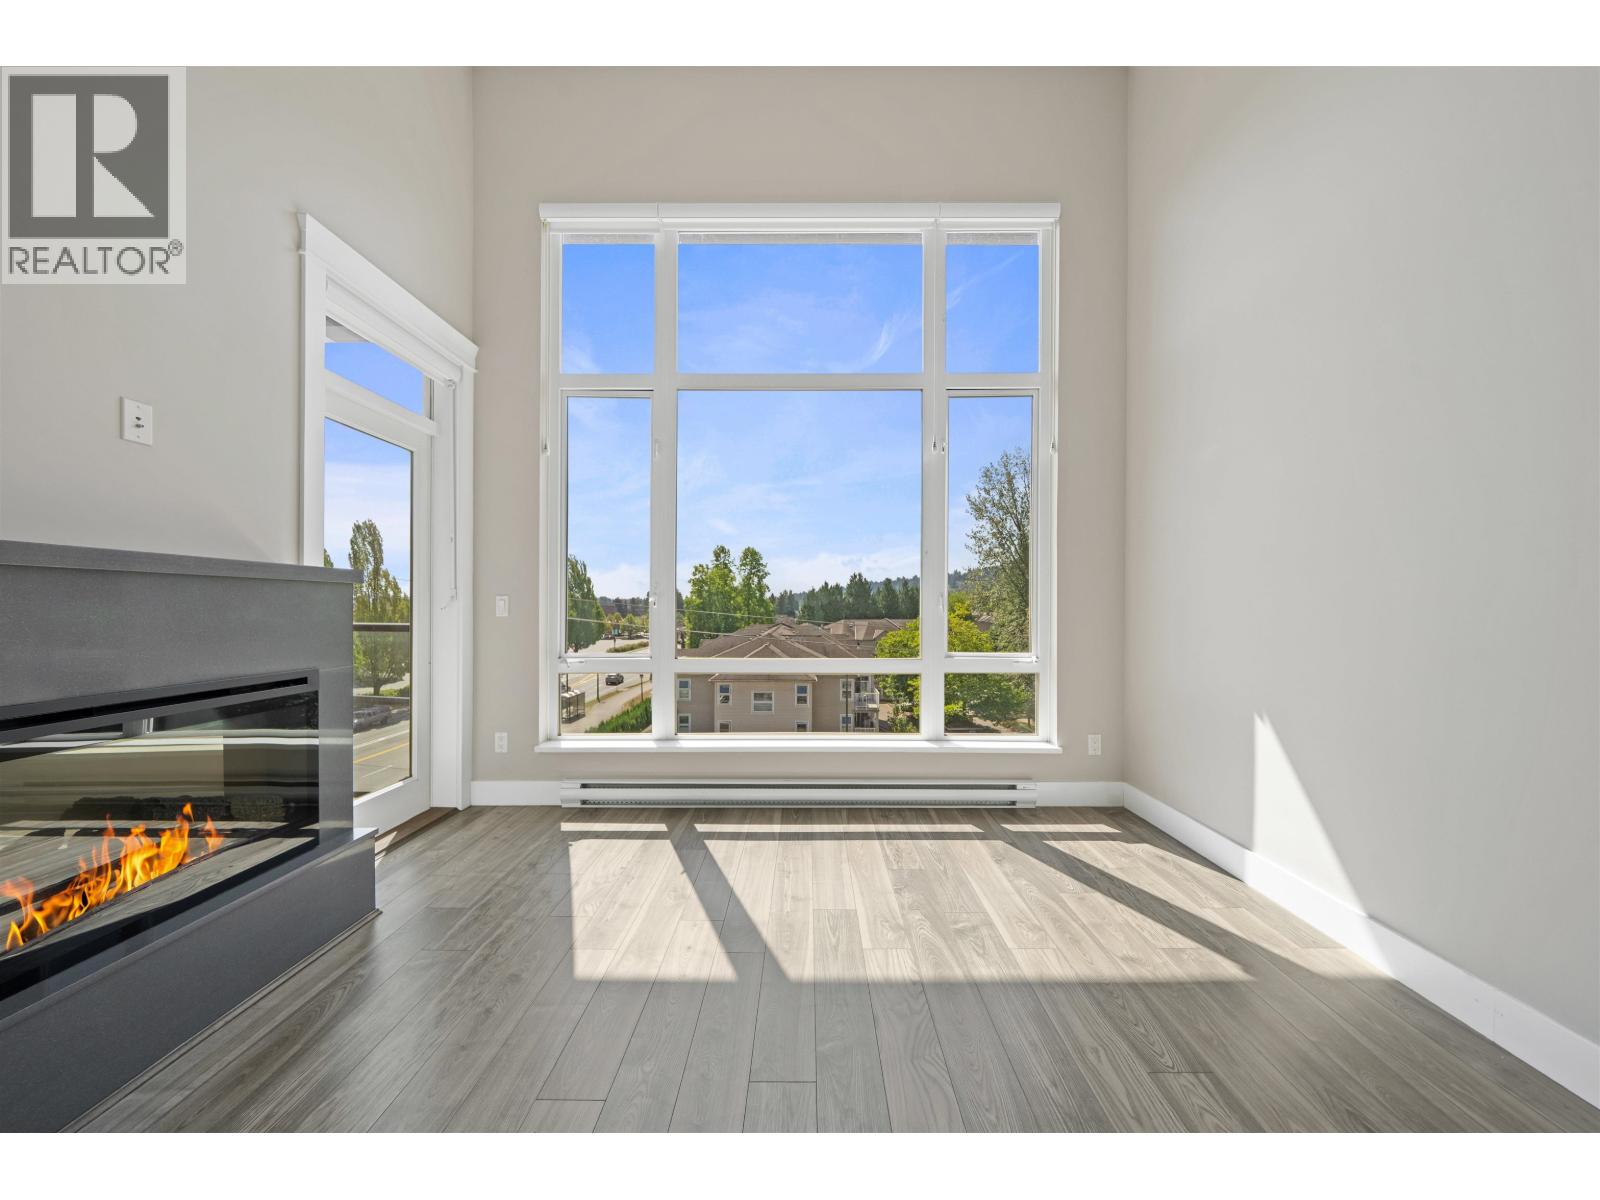
216 569,000212 1190 EASTWOOD STREET, Coquitlam ** North Coquitlam
2 2 865 SqFt (Apartment) 31 Yrs
Price: $ 569,000
Type: Apartment
Age: 31 Yrs
Bedrooms: 2
Bathrooms: 2
Living Area Size: 865 SqFt
MLS#: R3180700
DOM: 14 days
Description: Leave the car at home. Lafarge Lake, the Evergreen Line and Coquitlam Centre are steps from this freshly painted 2 bed, 2 bath condo. Custom kitchen cabinetry pairs with newer appliances, including washer/dryer, fridge, dishwasher, stove and microwave. Cozy up by the gas fireplace or unwind on the huge 10×10 covered deck overlooking quiet, spectacular grounds with fountains and walkways. Douglas College, City Hall, the library, Evergreen Cultural Centre, Town Centre Stadium, sports fields, new tennis courts, shopping, dining, trails and parks are all minutes away. Well-run, healthy, pet-friendly strata with indoor pool, hot tub, sauna and exercise centre. Includes 1 parking stall and 1 storage locker. Call today for your private showing! (id:59405)
Area snapshot
TransitLafarge Lake – Douglas Station (0.4 km)
SchoolPinetree (0.8 km)
ParkComing soon
ShoppingComing soon
Health centerComing soon
Community centerComing soon
Shopping mallComing soon

Distances are approximate. “None nearby” means no result in the search radius. “Coming soon” means this category is not loaded in the summary yet.

Transit-friendlyWalkable areaClose to schools
Advanced: select POI types & distances
School List:
Primary School List:
Secondary School List:
College/University List:
Fittness Center List:
Medical & Health Care List:
Restaurant List:
Shopping Mall List:
Supermarket List:
Pet Store List:
Subway Station List:
Train Station List:
Transit Station List:
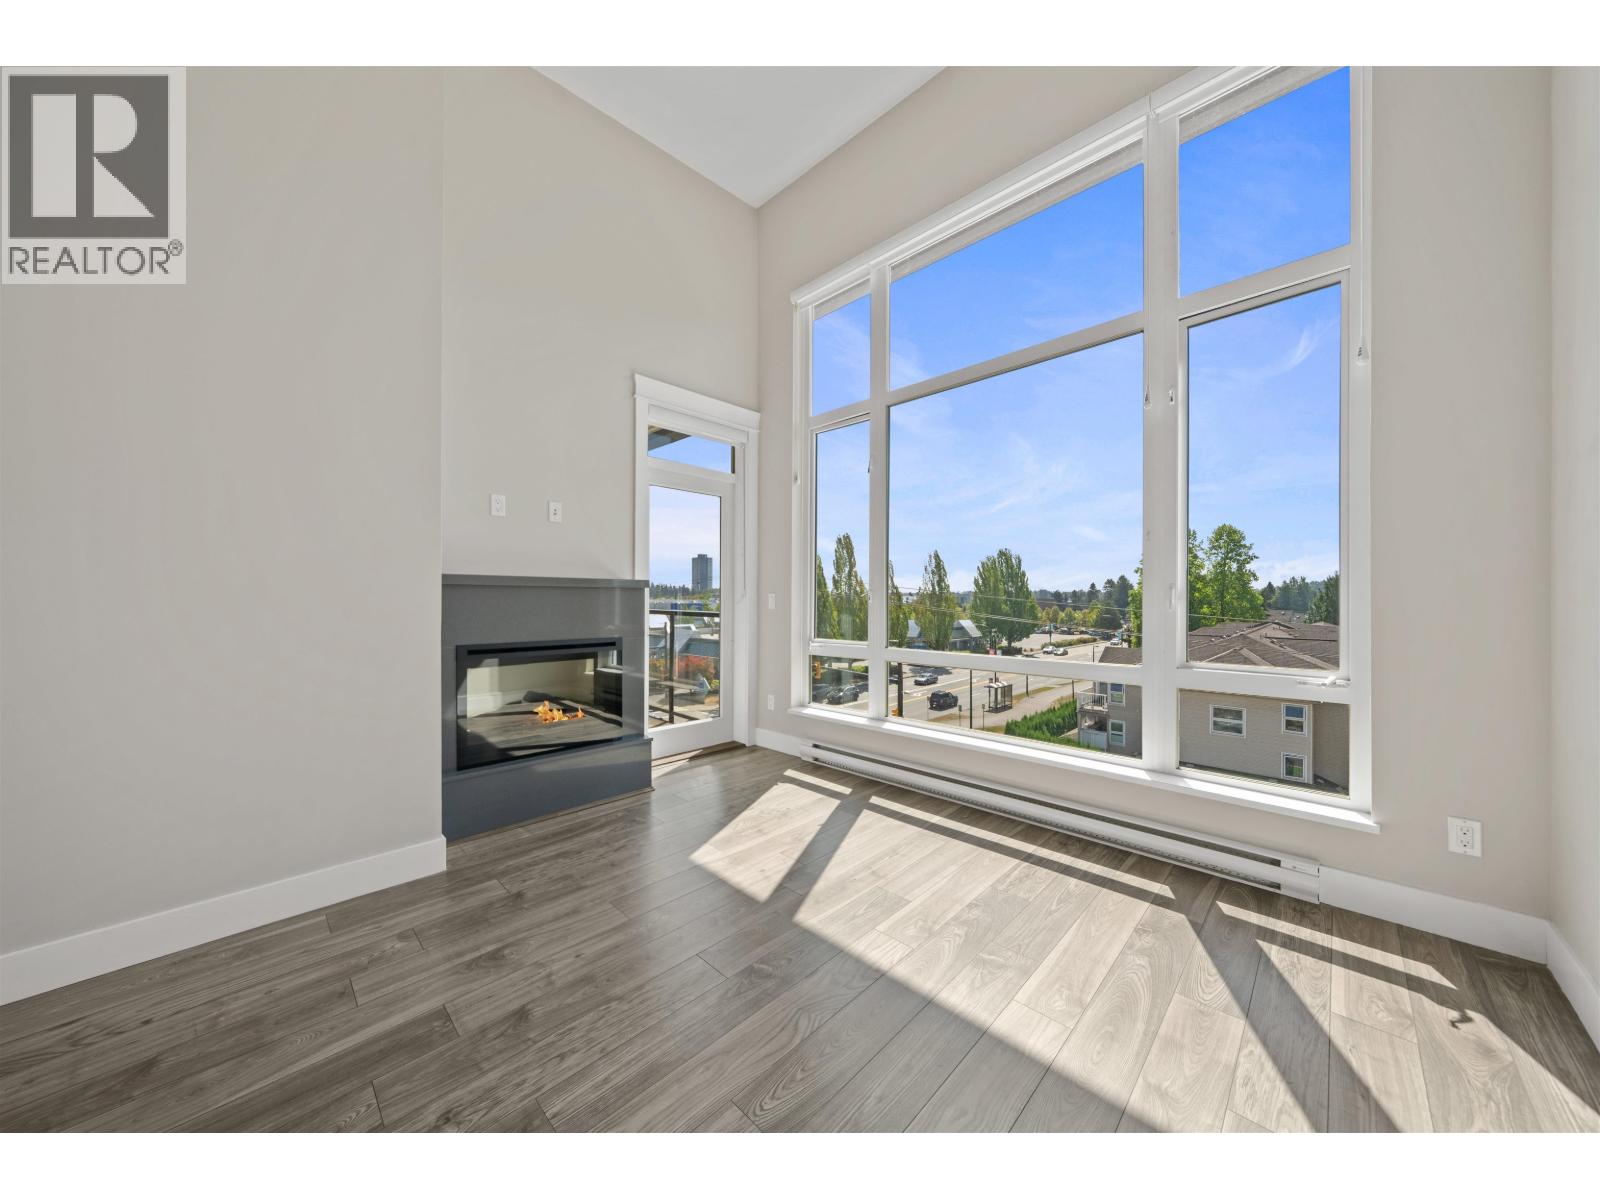
Page 18 / 26 (12 results shown) — 205–216 of 301