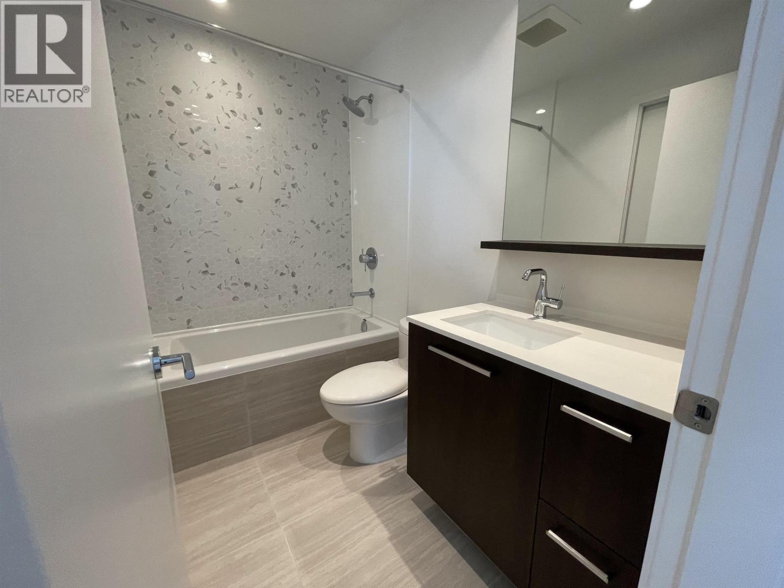
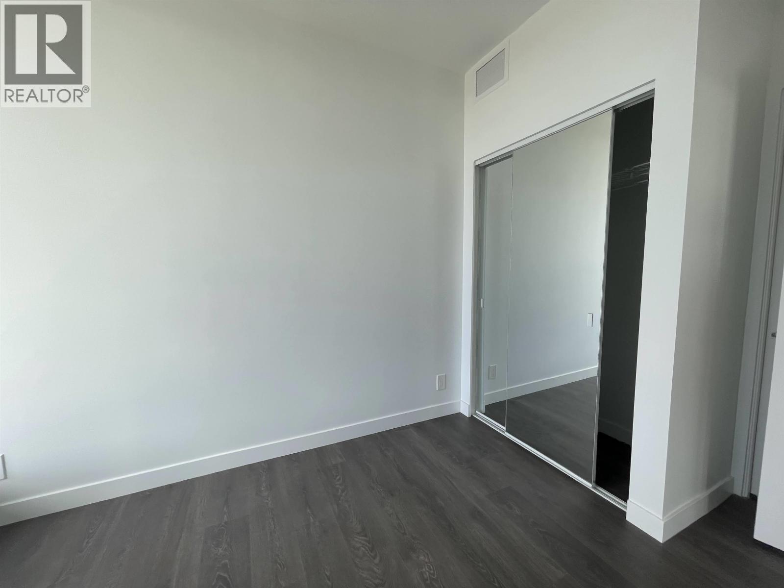
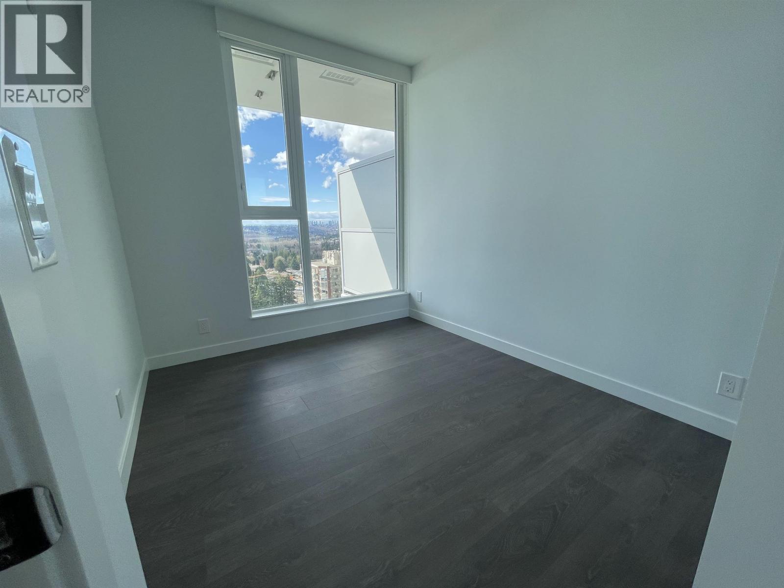
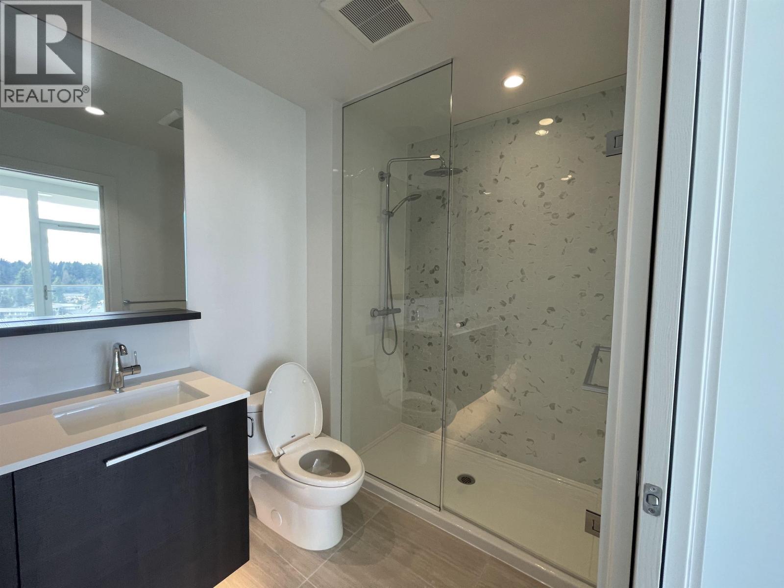
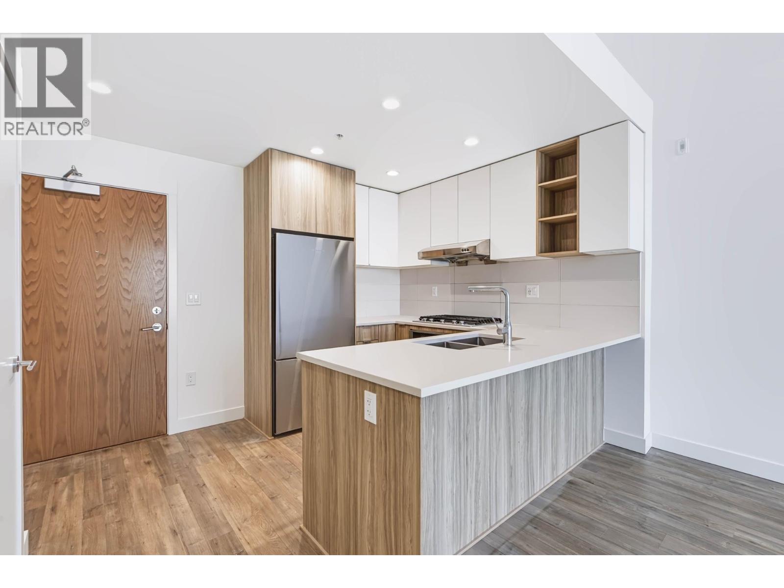
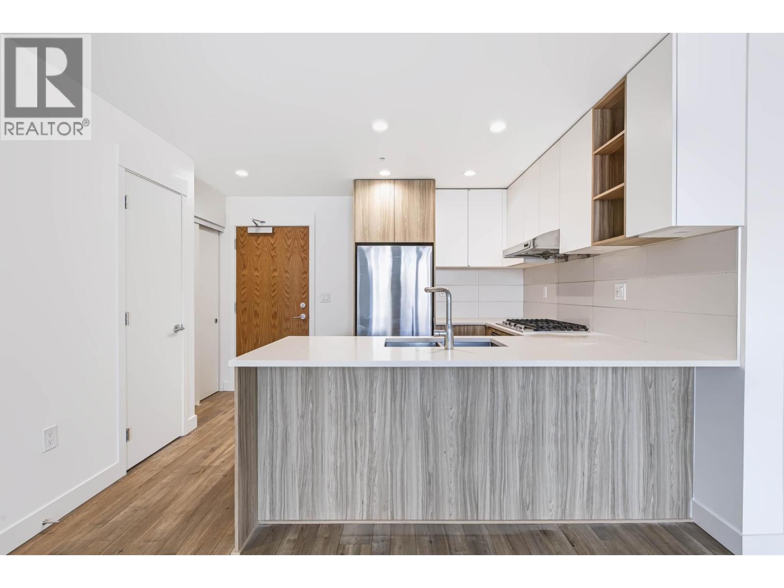
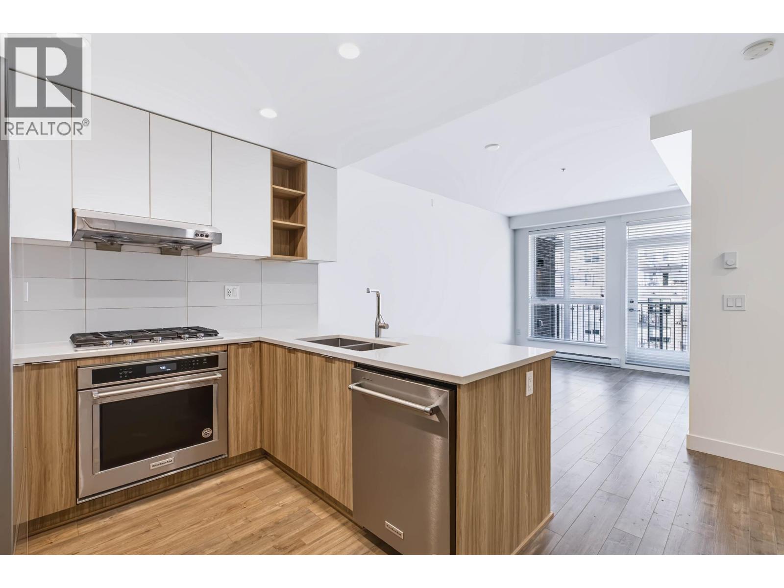
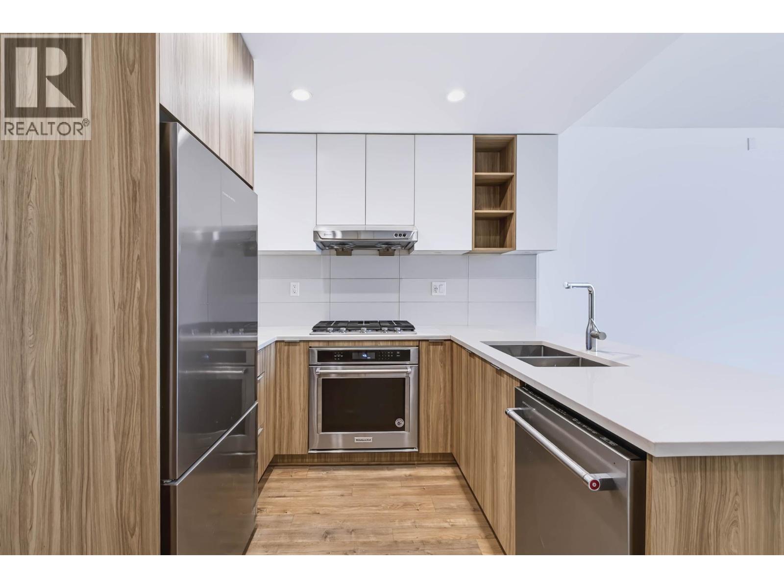
778-878-4843

pwu@paulwurealestate.ca

Greater Vancouver Home Search

Browse homes, neighborhoods, and platform services across all supported areas.

School SearchTransit SearchCMARentalsProperty Management

Find Our Active Listing in Greater Vancouver Region

Search for your dream home or investment properties for sales in your selected area, and according to your desired price and other preferences.

Your search right now
  • Area: Coquitlam
  • Anchor: Map only — no distance filter from address, schools, or stations (radius 400 m)

Tip: Start with Filters, then switch between List and Map to compare homes.

(km)

MLS count uses property filters above; proximity only affects map markers.

Page 15 / 24 (12 results shown) — 169–180 of 277

A map link does not load the map until you choose to.

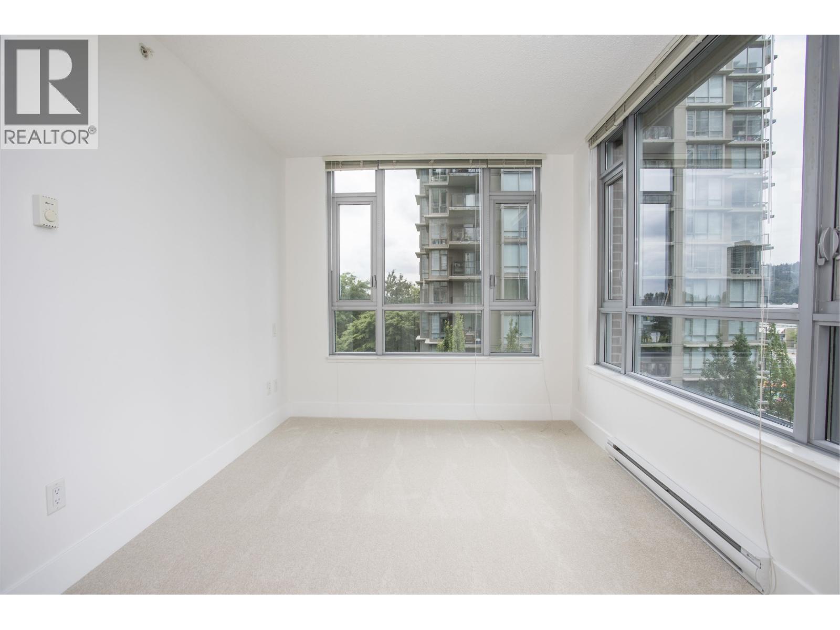
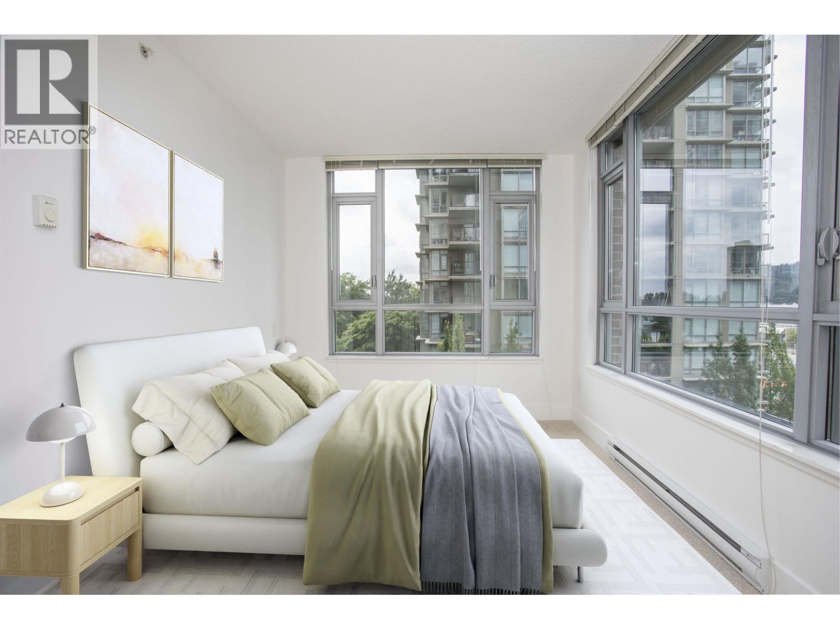
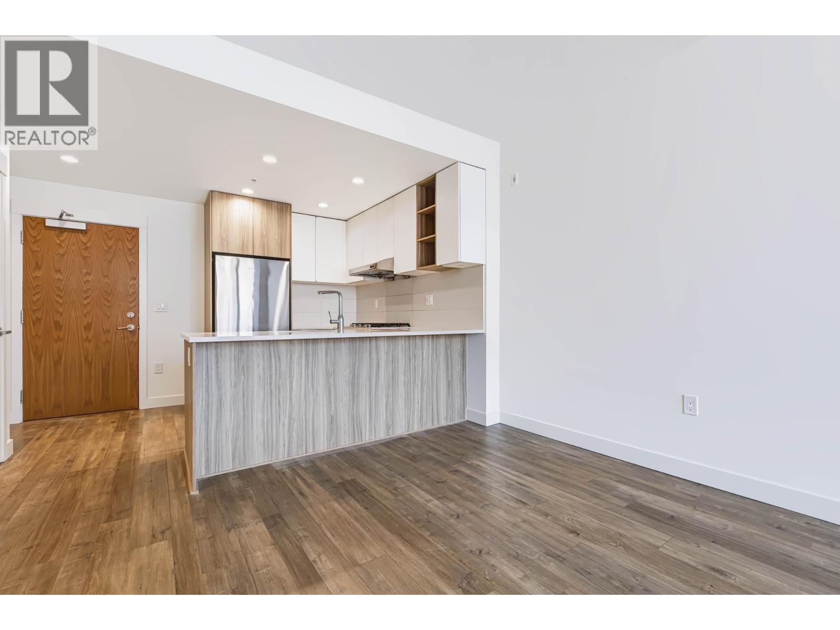
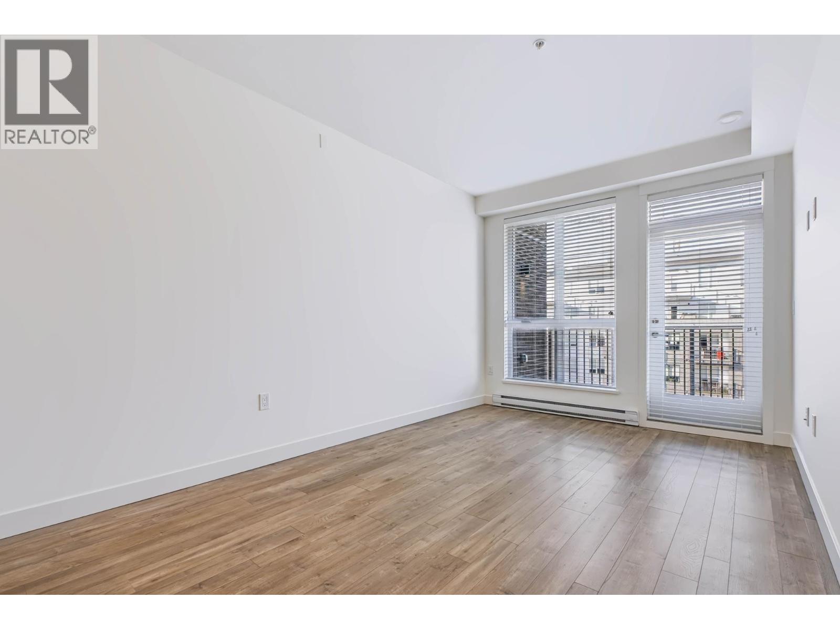
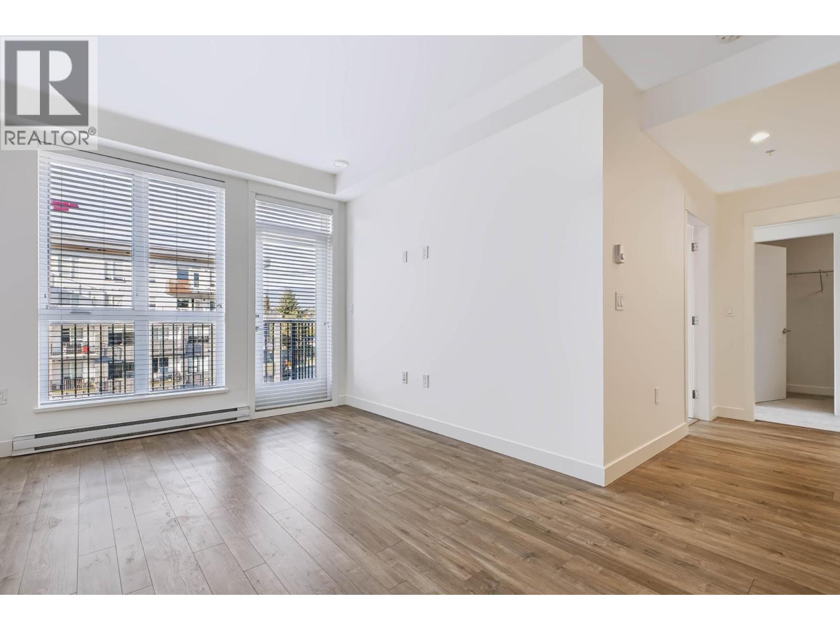
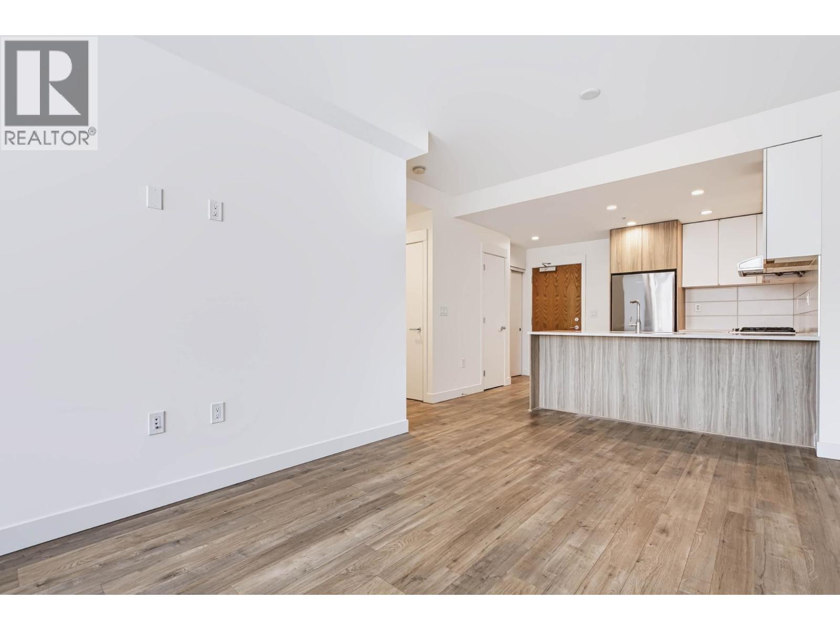
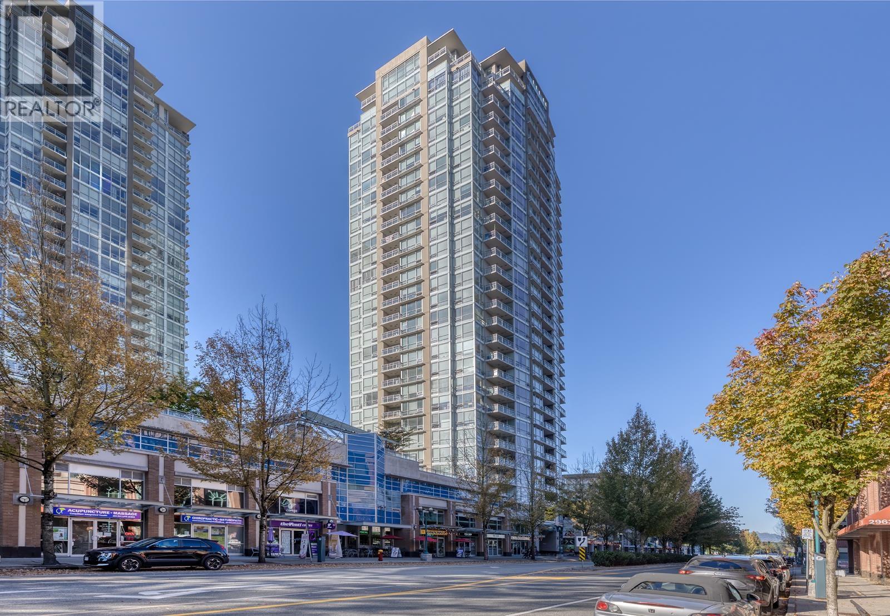
169 599,0002501 2968 GLEN DRIVE, Coquitlam ** North Coquitlam
2 2 859 SqFt (Apartment) 13 Yrs
Price: $ 599,000
Type: Apartment
Age: 13 Yrs
Bedrooms: 2
Bathrooms: 2
Living Area Size: 859 SqFt
MLS#: R3168335
DOM: 54 days
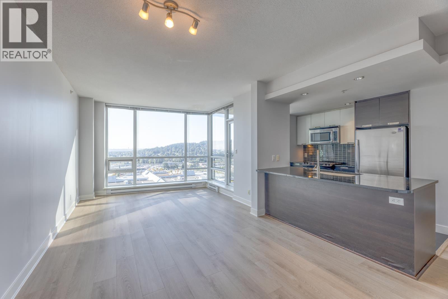
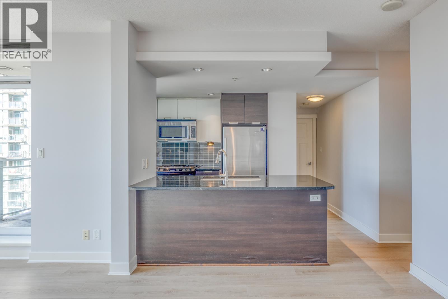
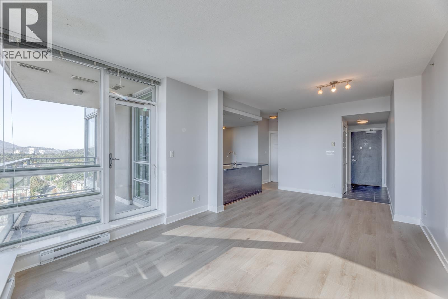
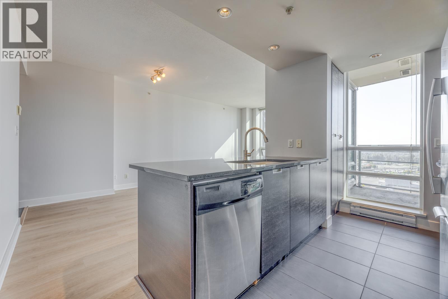
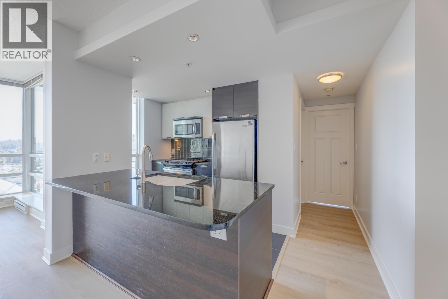
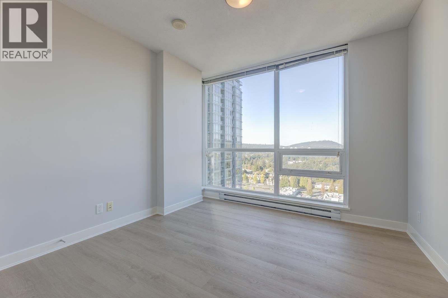
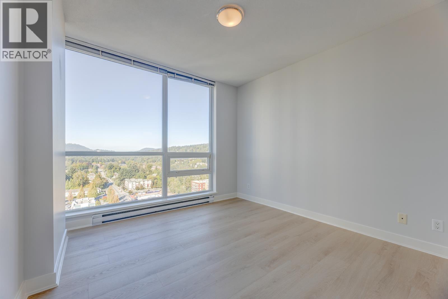
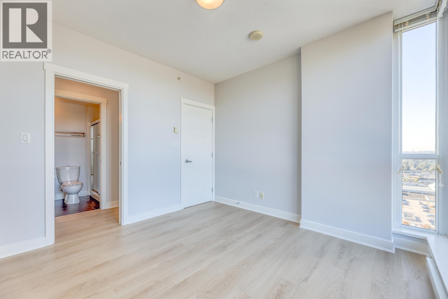
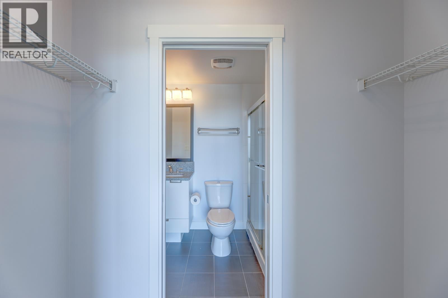
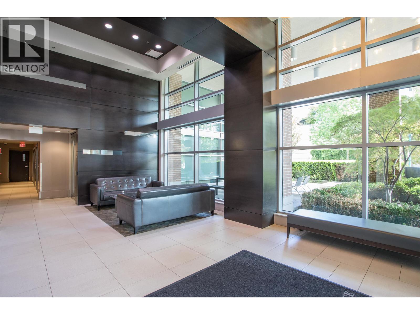
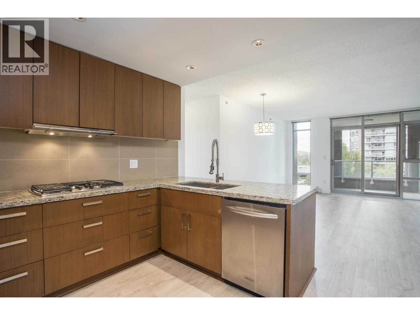
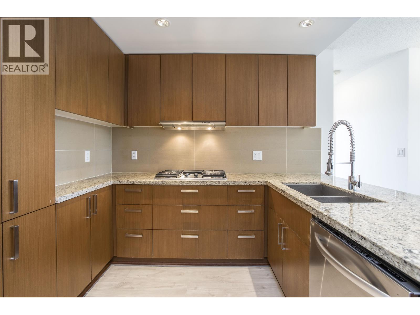
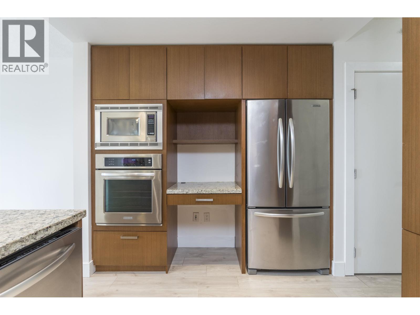
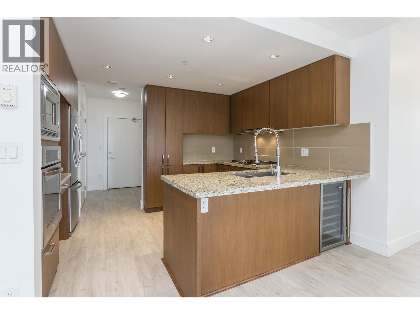
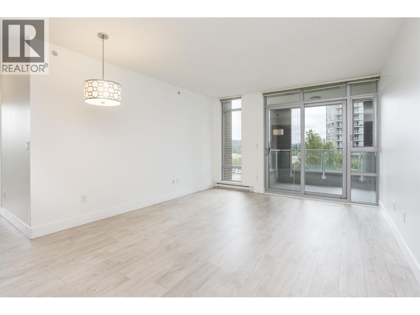
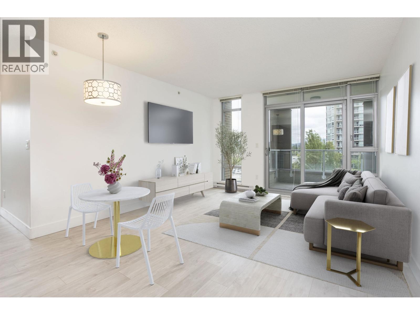
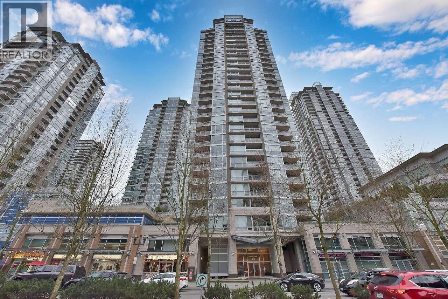
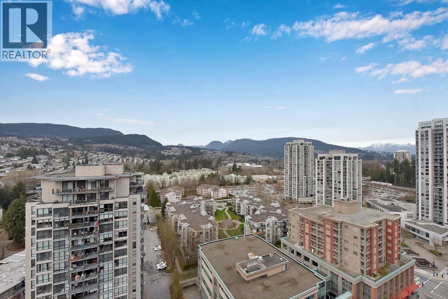
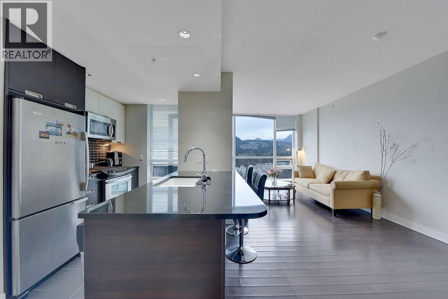
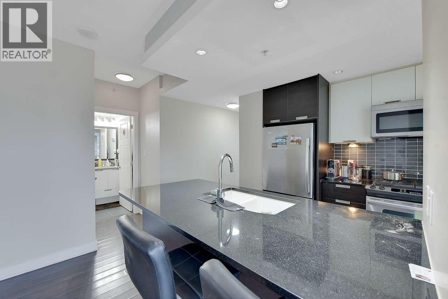
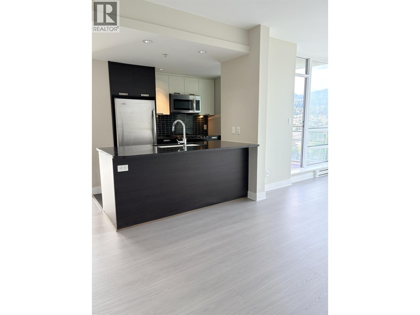
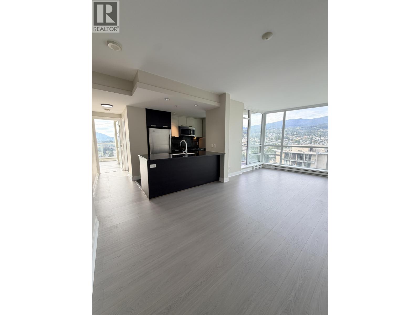
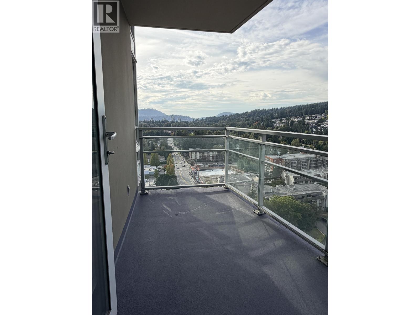
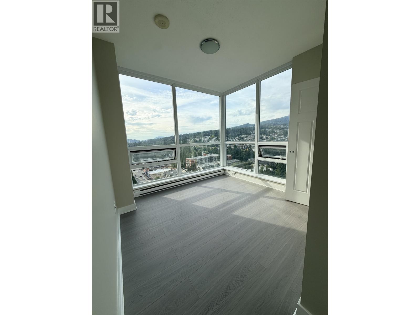
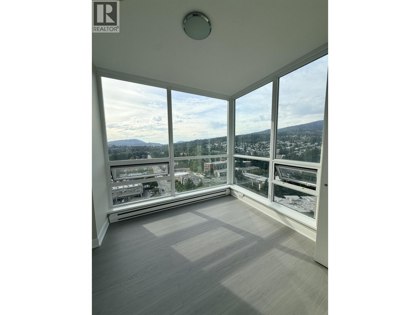
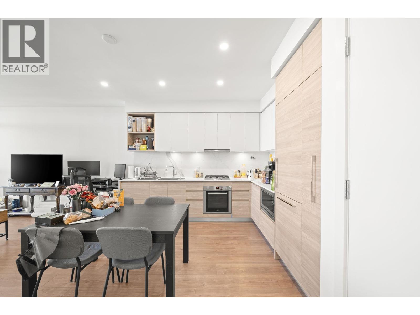
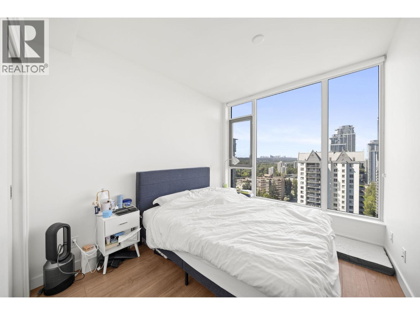
Description: Grand Central 2 by Intergulf! Beautifully 2 bed 2 bath 859sqft SW Corner home has Stunning City and Mountain View. Boasts Open floor plan, Gourmet Kitchen with Granite Countertops, Gas Stove and Bar-seating. Primary bedroom with ensuite and unobstructed view! Floor-to-ceiling windows, Brand new LAMINATE flooring throughout and NEW PAINT. Facilities including outdoor pool, gym, garden, putting green, etc. Adjacent to Coquitlam Centre, T&T Supermarket, Walmart, Henderson Place Mall, Glen Park, restaurants, Coffee Shops & all levels of schools. Walk to the SkyTrain & bus loop. Comes with 1 parking 1 locker. Move in today! (id:59405)
Area snapshot
TransitLincoln Station (0.4 km)
SchoolGleneagle (0.7 km)
ParkComing soon
ShoppingComing soon
Health centerComing soon
Community centerComing soon
Shopping mallComing soon

Distances are approximate. “None nearby” means no result in the search radius. “Coming soon” means this category is not loaded in the summary yet.

Transit-friendlyWalkable areaClose to schools
Advanced: select POI types & distances
School List:
Primary School List:
Secondary School List:
College/University List:
Fittness Center List:
Medical & Health Care List:
Restaurant List:
Shopping Mall List:
Supermarket List:
Pet Store List:
Subway Station List:
Train Station List:
Transit Station List:
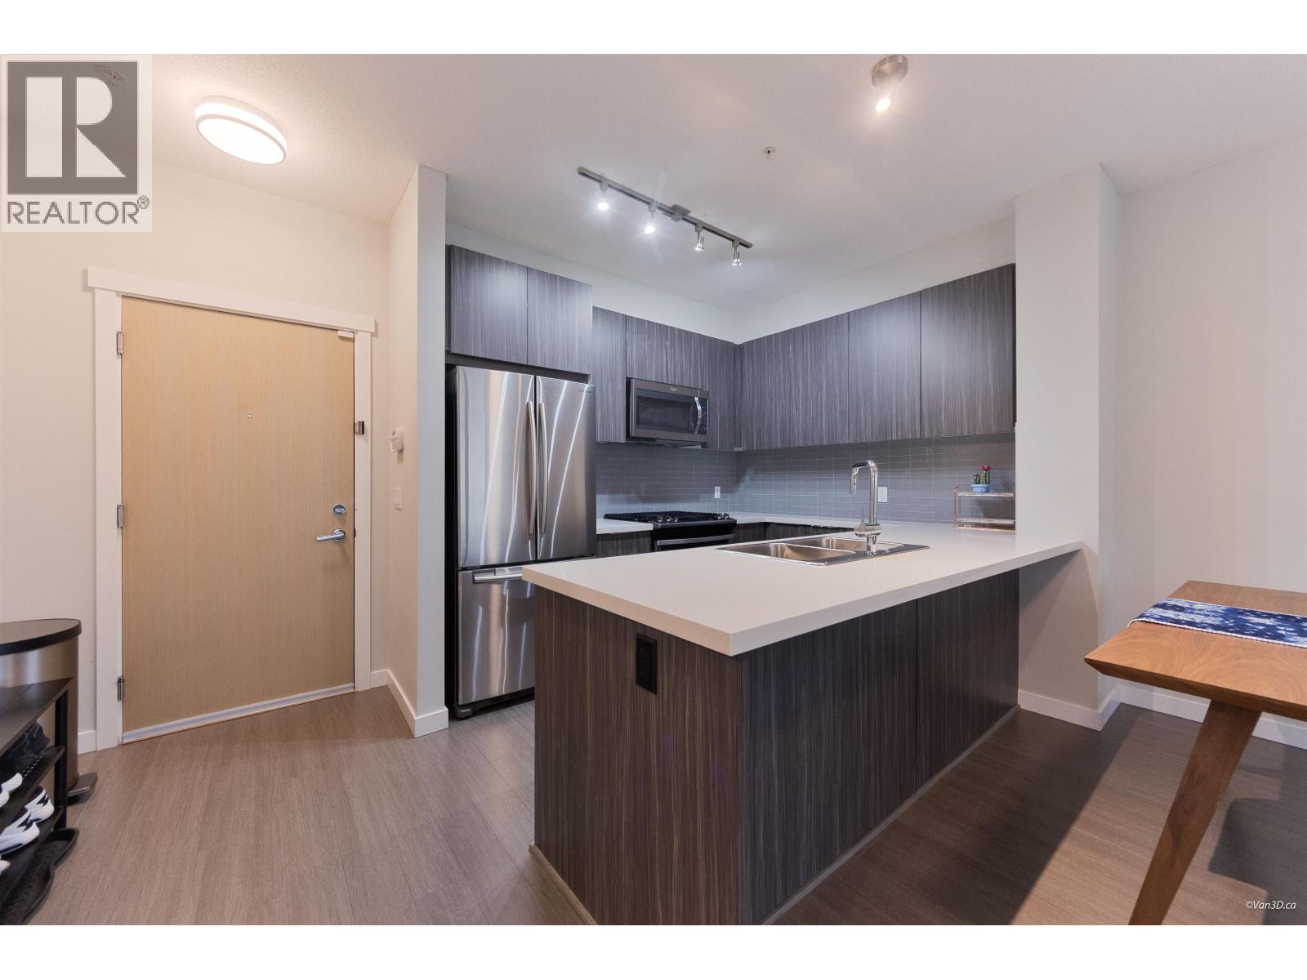
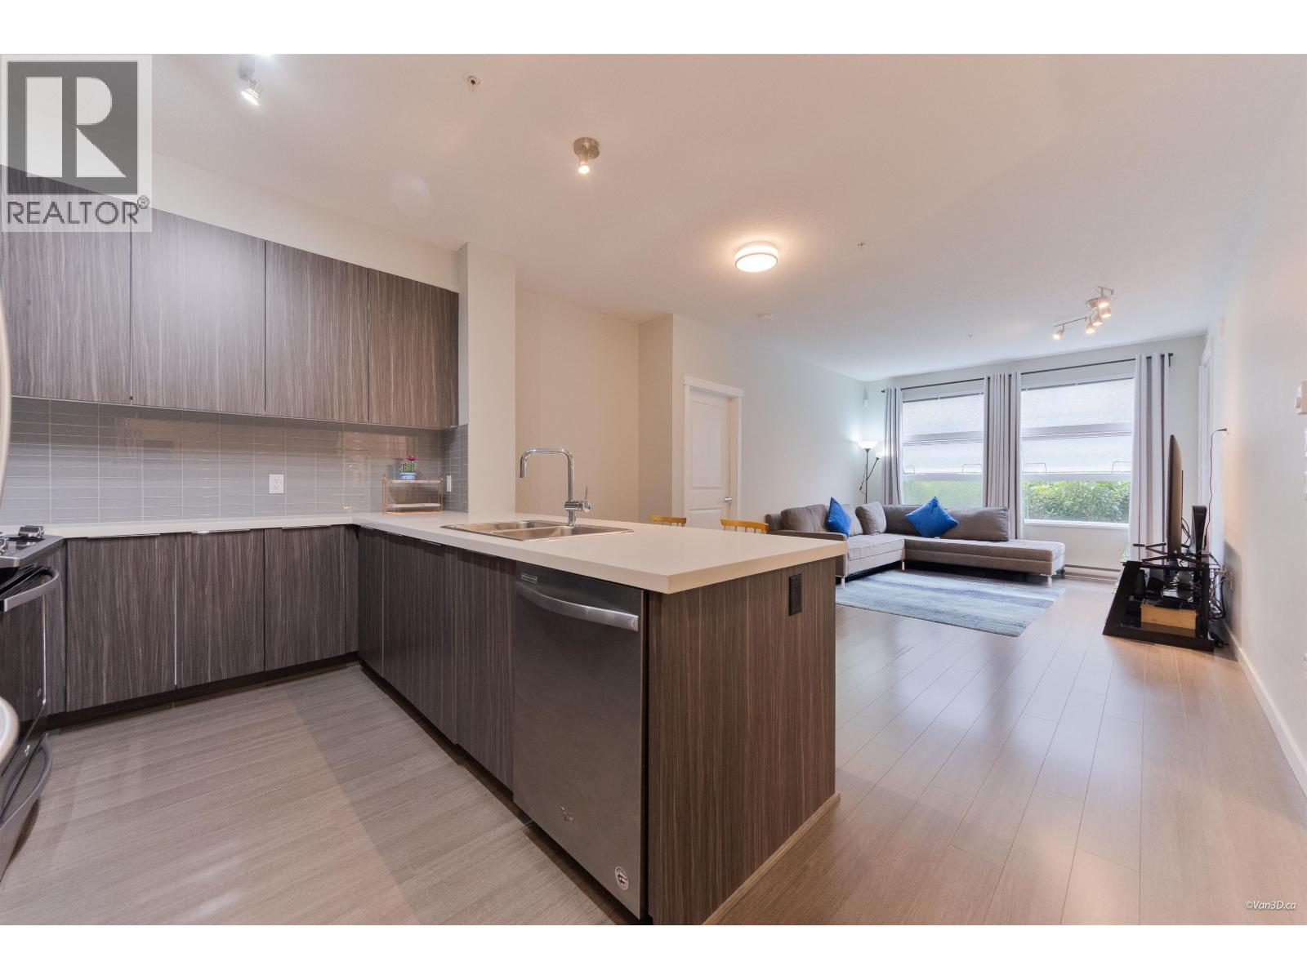
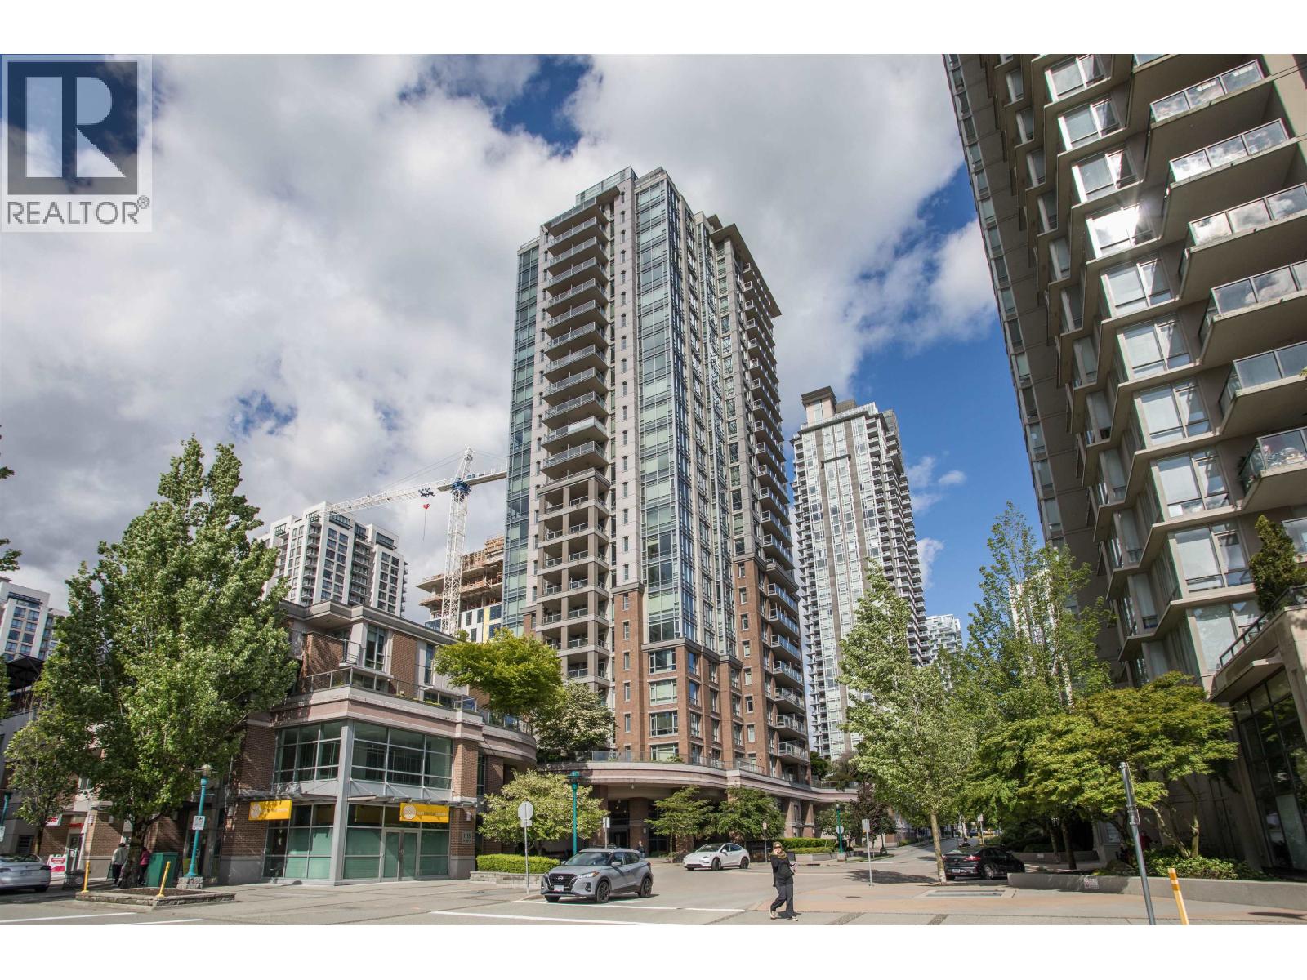
170 599,000702 1155 THE HIGH STREET, Coquitlam ** North Coquitlam
2 2 901 SqFt (Apartment) 14 Yrs
Price: $ 599,000
Type: Apartment
Age: 14 Yrs
Bedrooms: 2
Bathrooms: 2
Living Area Size: 901 SqFt
MLS#: R3177447
DOM: 25 days
Description: Bright and spacious 2 bedroom, 2 bathroom corner home at MI by renowned Cressey, ideally located just steps to Coquitlam Centre, Lincoln SkyTrain Station, Lafarge Lake, parks, restaurants, and schools. Featuring the signature Cressey Kitchen with quartz countertops, gas cooktop, full-height pantry, and abundant storage. The open-concept layout with floor-to-ceiling windows fills the home with natural light and offers beautiful city and mountain views. Spacious bedroom, including a primary with walk-in closet and ensuite. Freshly painted with new flooring. Includes 1 parking stall and 1 storage locker. An exceptional home offering style, comfort, and unbeatable convenience in the heart of Coquitlam .! (id:59405)
Area snapshot
TransitLincoln Station (0.2 km)
SchoolWalton Elementary (0.8 km)
ParkComing soon
ShoppingComing soon
Health centerComing soon
Community centerComing soon
Shopping mallComing soon

Distances are approximate. “None nearby” means no result in the search radius. “Coming soon” means this category is not loaded in the summary yet.

Transit-friendlyWalkable area
Advanced: select POI types & distances
School List:
Primary School List:
Secondary School List:
College/University List:
Fittness Center List:
Medical & Health Care List:
Restaurant List:
Shopping Mall List:
Supermarket List:
Pet Store List:
Subway Station List:
Train Station List:
Transit Station List:
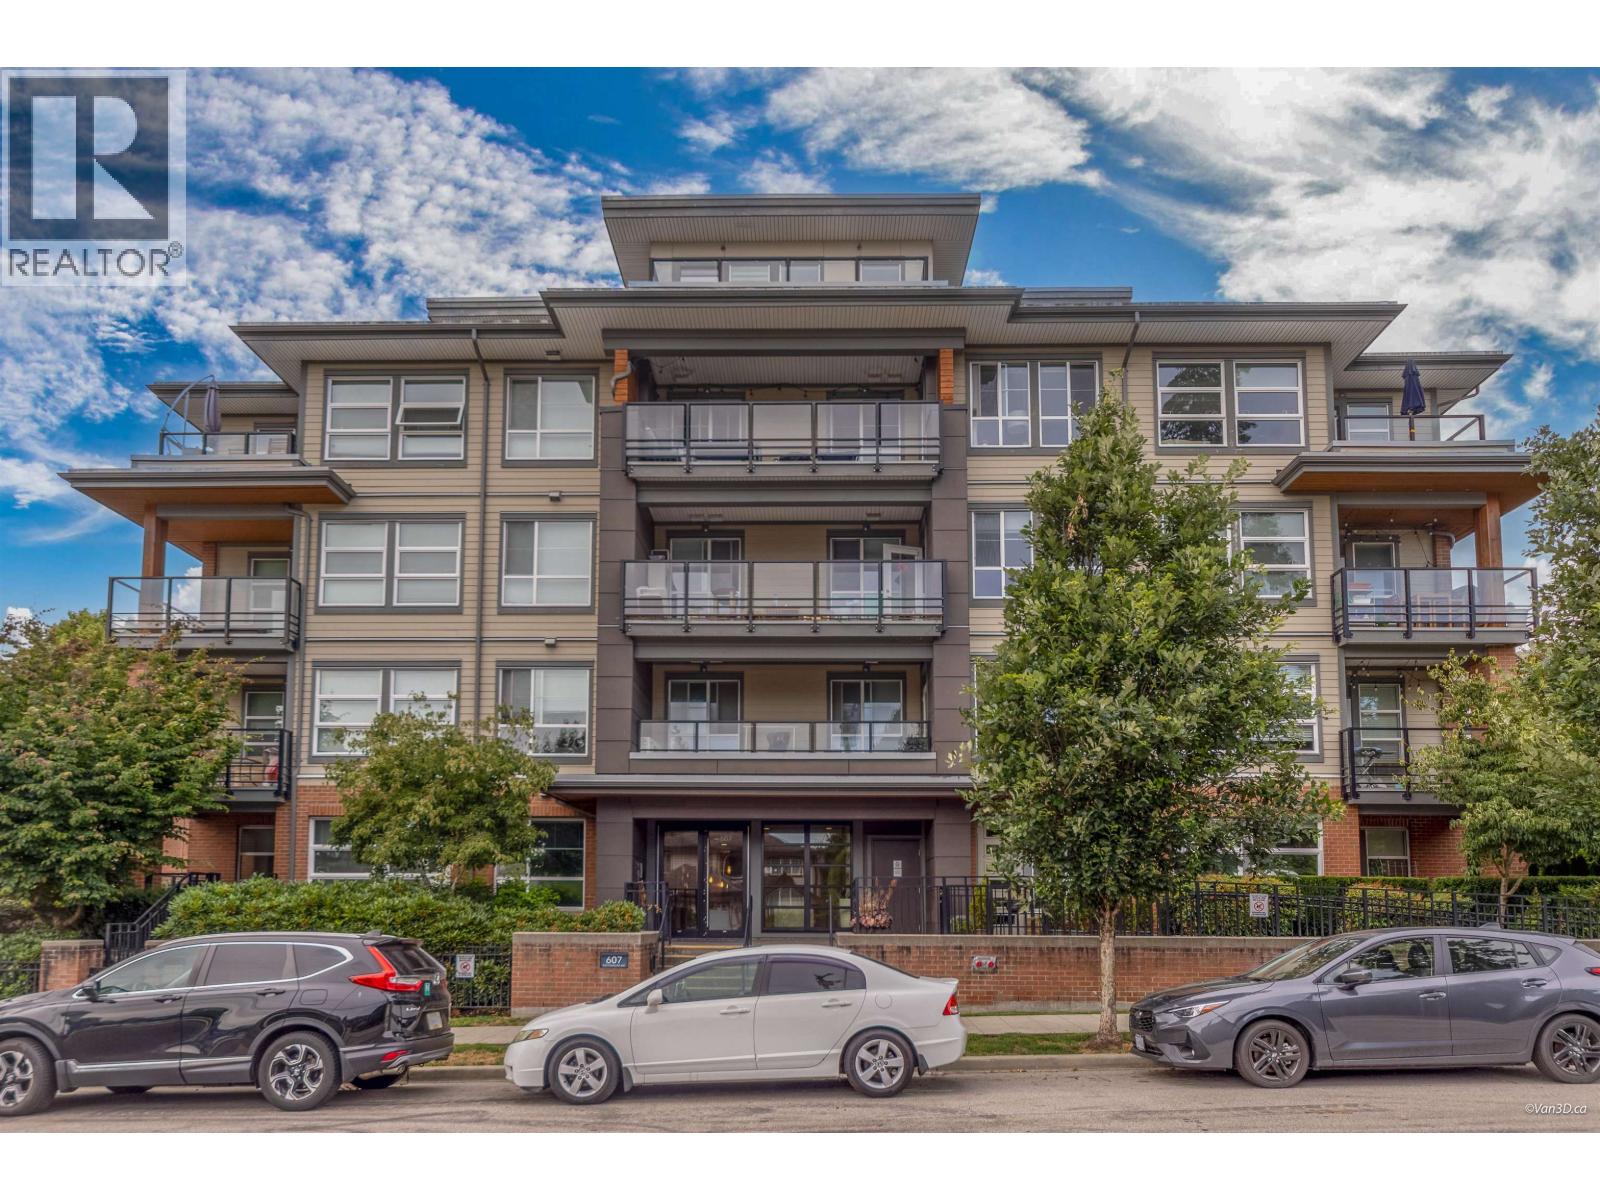
171 599,000104 607 COTTONWOOD AVENUE, Coquitlam ** Coquitlam West
2 2 882 SqFt (Apartment) 9 Yrs
Price: $ 599,000
Type: Apartment
Age: 9 Yrs
Bedrooms: 2
Bathrooms: 2
Living Area Size: 882 SqFt
MLS#: R3181736
DOM: 10 days
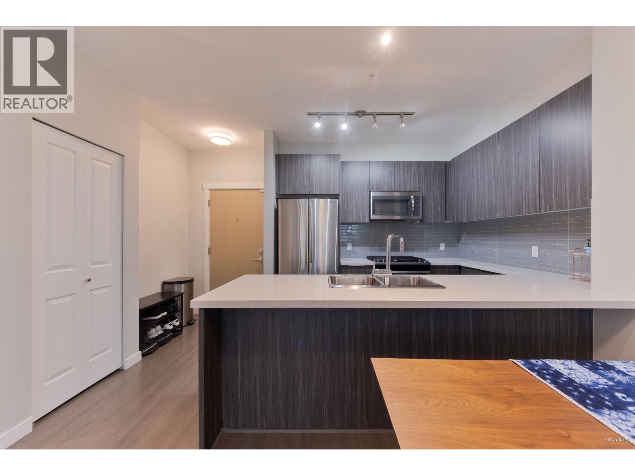
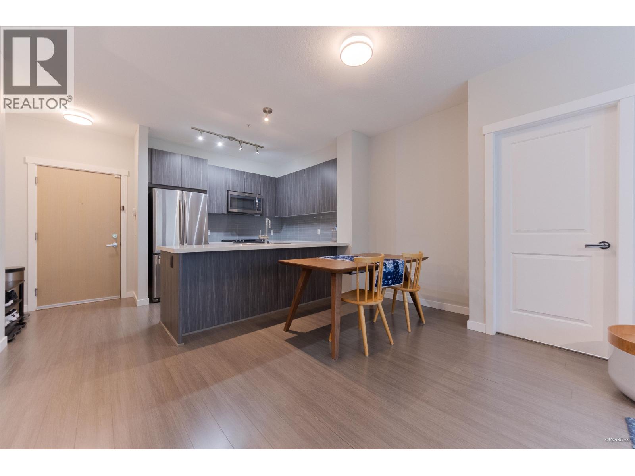
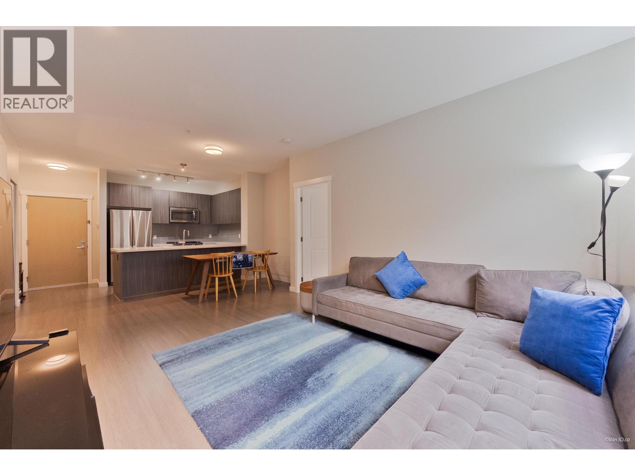
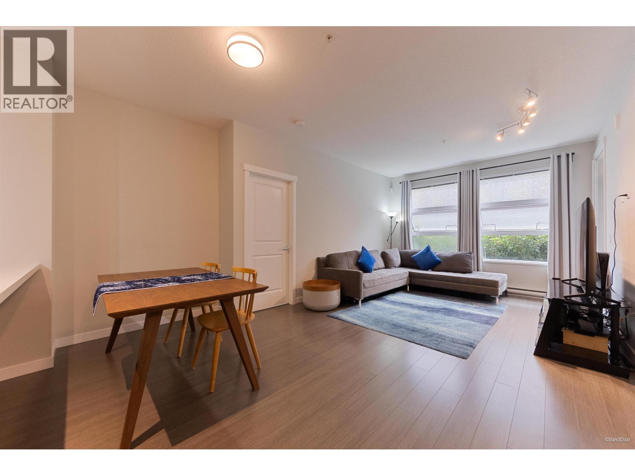
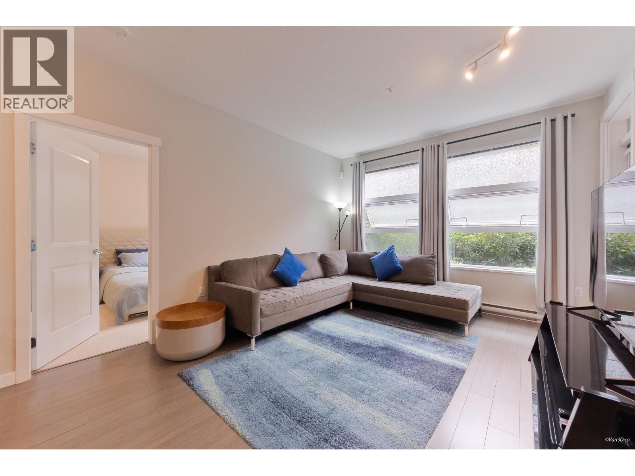
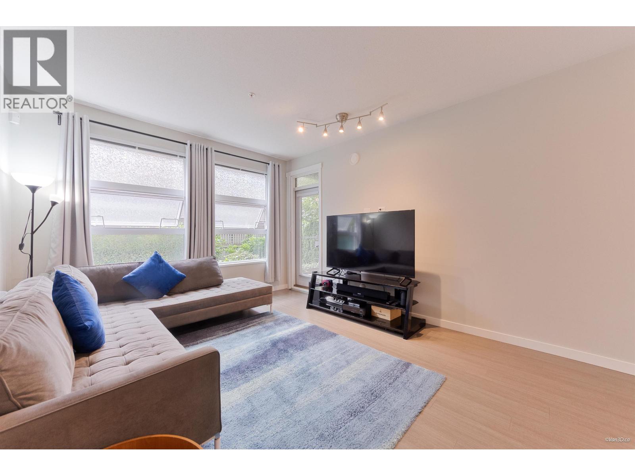
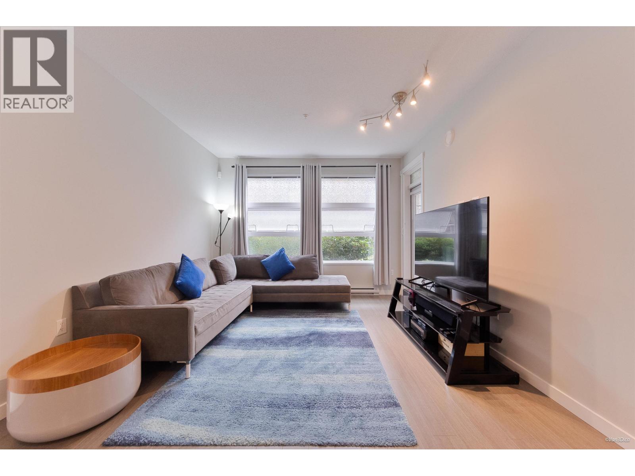
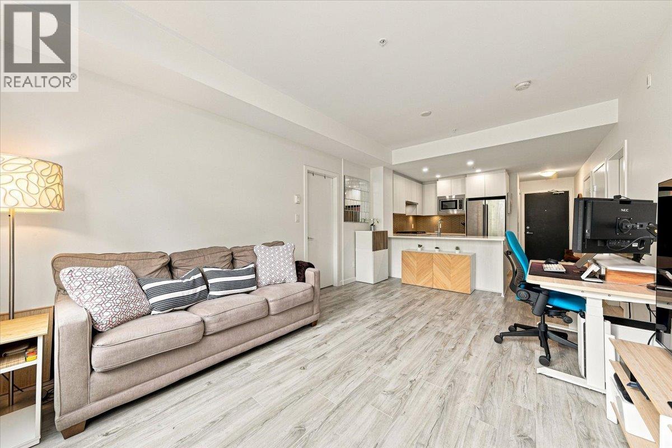
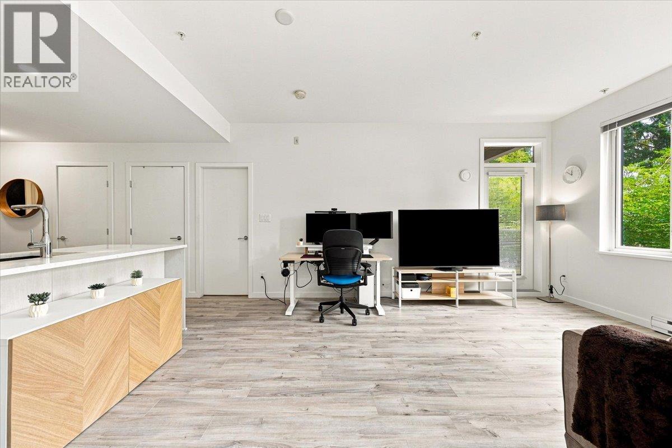
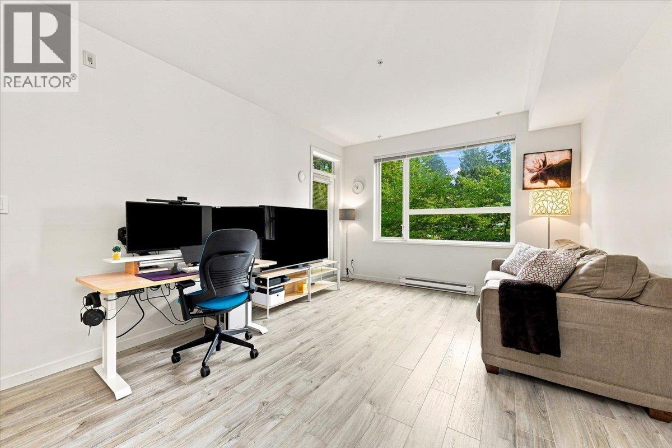
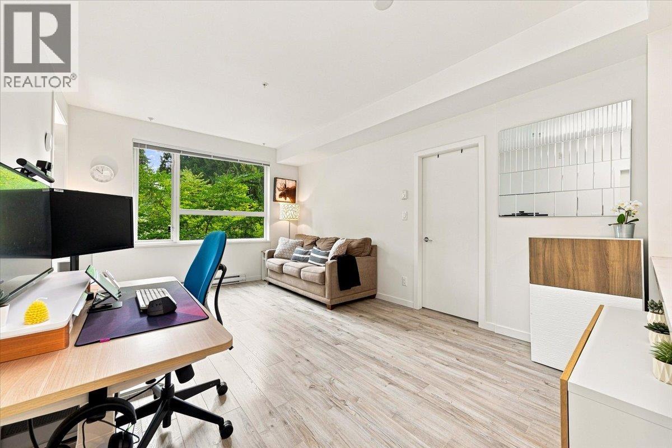
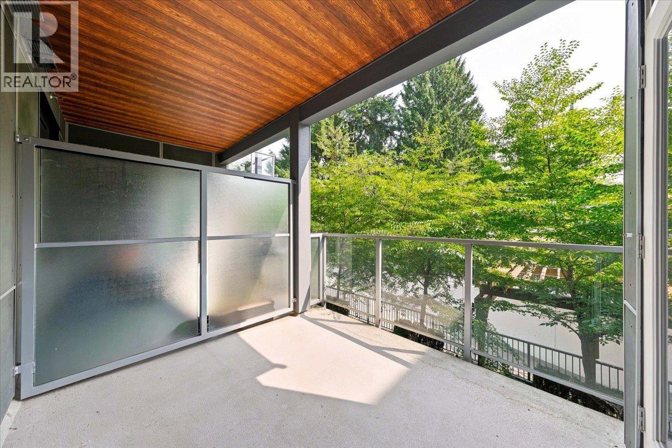
Description: Welcome to Stanton House by Polygon in the heart of West Coquitlam! This well-kept 882 sqft 2 bed 2 bath ground-level unit features 9′ ceilings & a practical open-concept layout with laminate flooring throughout. Gourmet kitchen boasts quartz countertops, stainless steel appliances, gas range, ample cabinetry, and counter seating that connects to the dining area. Spacious master bedroom with double closet & spa inspired ensuite. Secondary bedroom is thoughtfully positioned on opposite sides for added privacy. This ground-floor home also features a private patio, adding a comfortable outdoor space for year-round enjoyment. Conveniently located close to Burquitlam SkyTrain Station, shopping, restaurants, schools, Cottonwood Park, Lougheed Mall, and SFU. Comes with 1 parking. (id:59405)
Area snapshot
TransitBurquitlam Station (0.3 km)
SchoolRoy Stibbs Elementary (0.7 km)
ParkComing soon
ShoppingComing soon
Health centerComing soon
Community centerComing soon
Shopping mallComing soon

Distances are approximate. “None nearby” means no result in the search radius. “Coming soon” means this category is not loaded in the summary yet.

Transit-friendlyWalkable areaClose to schools
Advanced: select POI types & distances
School List:
Primary School List:
Secondary School List:
College/University List:
Fittness Center List:
Medical & Health Care List:
Restaurant List:
Shopping Mall List:
Supermarket List:
Pet Store List:
Subway Station List:
Train Station List:
Transit Station List:
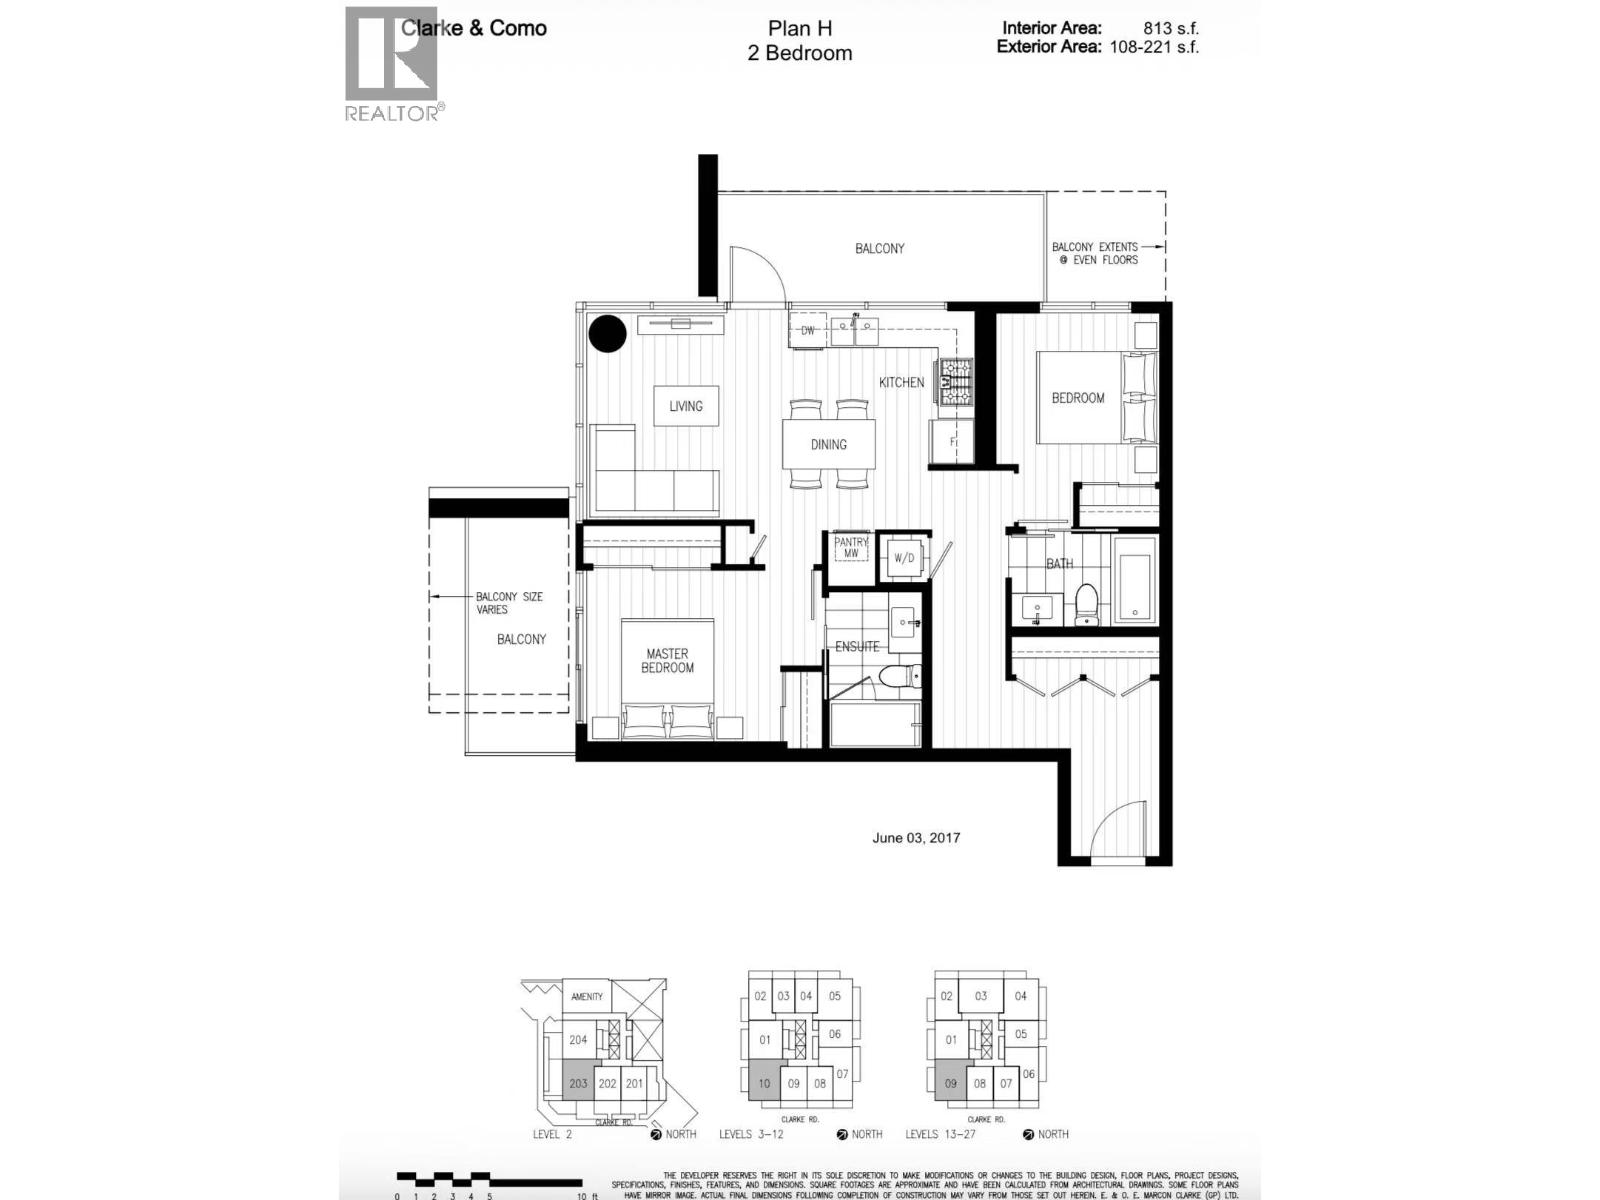
172 599,0001509 567 CLARKE ROAD, Coquitlam ** Coquitlam West
2 2 813 SqFt (Apartment) 5 Yrs
Price: $ 599,000
Type: Apartment
Age: 5 Yrs
Bedrooms: 2
Bathrooms: 2
Living Area Size: 813 SqFt
MLS#: R3176710
DOM: 27 days
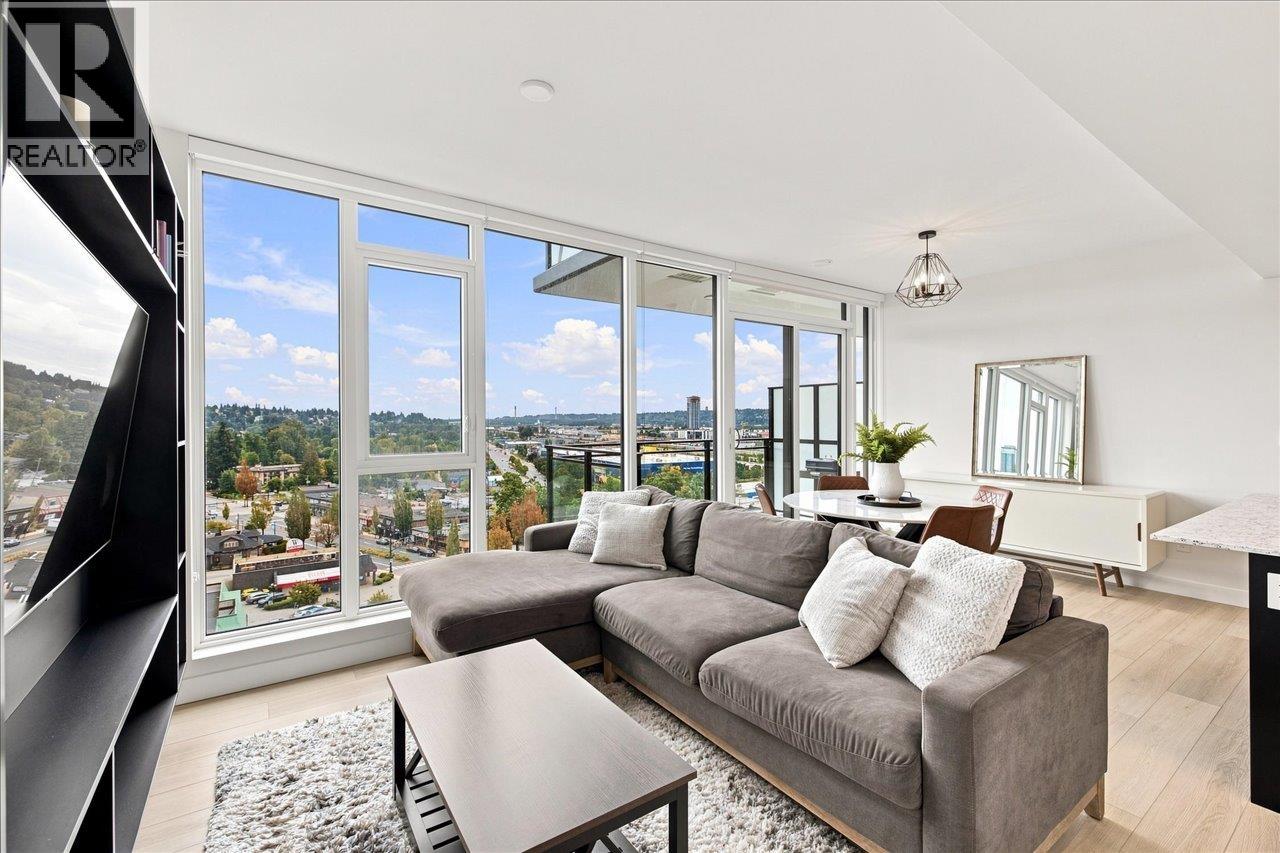
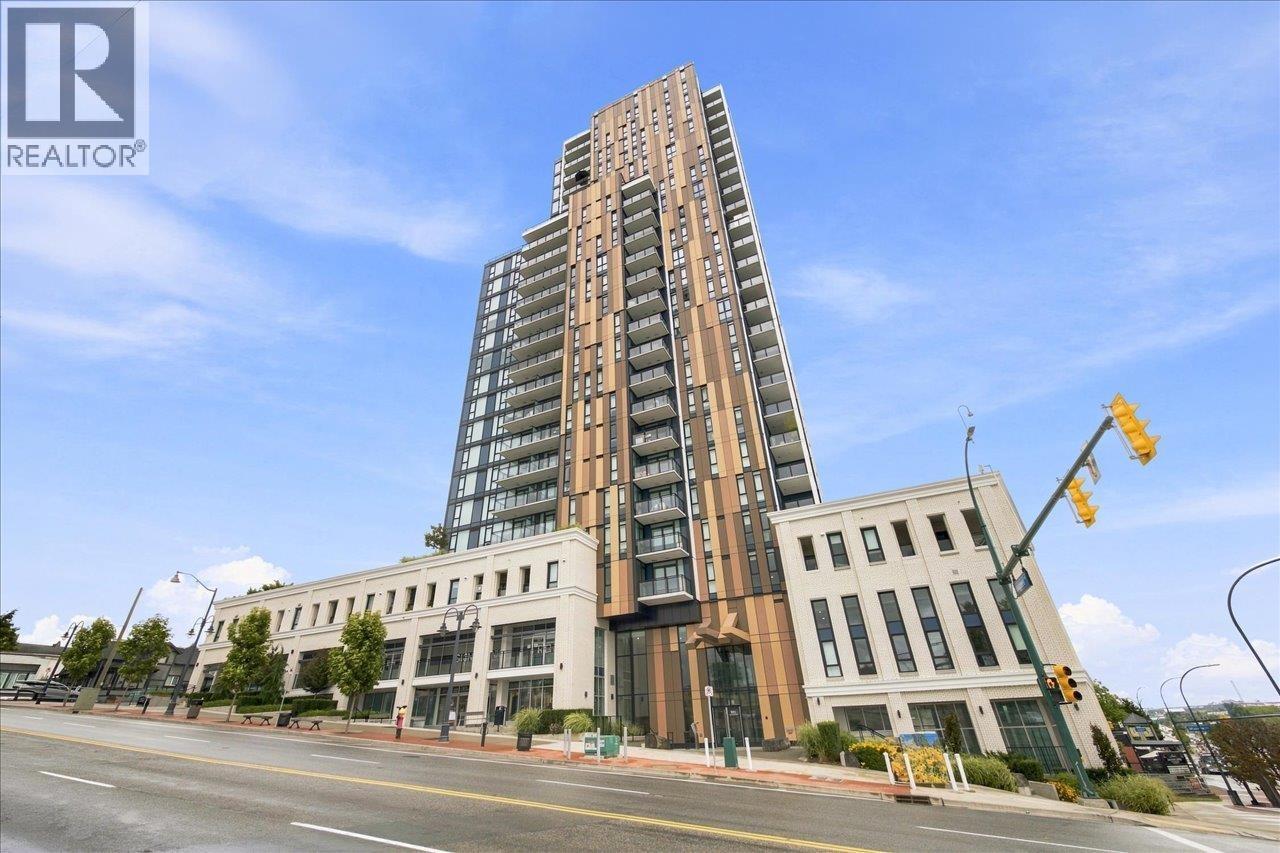
Description: Welcome to 567 Clarke & Como by Marcon! This bright 2-bedroom, 2-bathroom corner home offers sweeping east, south and west views. The kitchen features oversized windows above the sink and direct access to a spacious deck. Bedrooms are set apart for privacy, both with ensuite access. The primary bedroom also has its own private deck, bringing the total outdoor space to over 200 sq ft. Enjoy air conditioning, Fisher & Paykel appliances, and amenities including a gym, sauna and clubhouse. (id:59405)
Area snapshot
TransitBurquitlam Station (0.2 km)
SchoolMiller Park Community School (1.0 km)
ParkComing soon
ShoppingComing soon
Health centerComing soon
Community centerComing soon
Shopping mallComing soon

Distances are approximate. “None nearby” means no result in the search radius. “Coming soon” means this category is not loaded in the summary yet.

Transit-friendlyWalkable area
Advanced: select POI types & distances
School List:
Primary School List:
Secondary School List:
College/University List:
Fittness Center List:
Medical & Health Care List:
Restaurant List:
Shopping Mall List:
Supermarket List:
Pet Store List:
Subway Station List:
Train Station List:
Transit Station List:
173 599,0001009 901 LOUGHEED HIGHWAY, Coquitlam ** Maillardville
2 1 681 SqFt (Apartment) 3 Yrs
Price: $ 599,000
Type: Apartment
Age: 3 Yrs
Bedrooms: 2
Bathrooms: 1
Living Area Size: 681 SqFt
MLS#: R3160063
DOM: 76 days
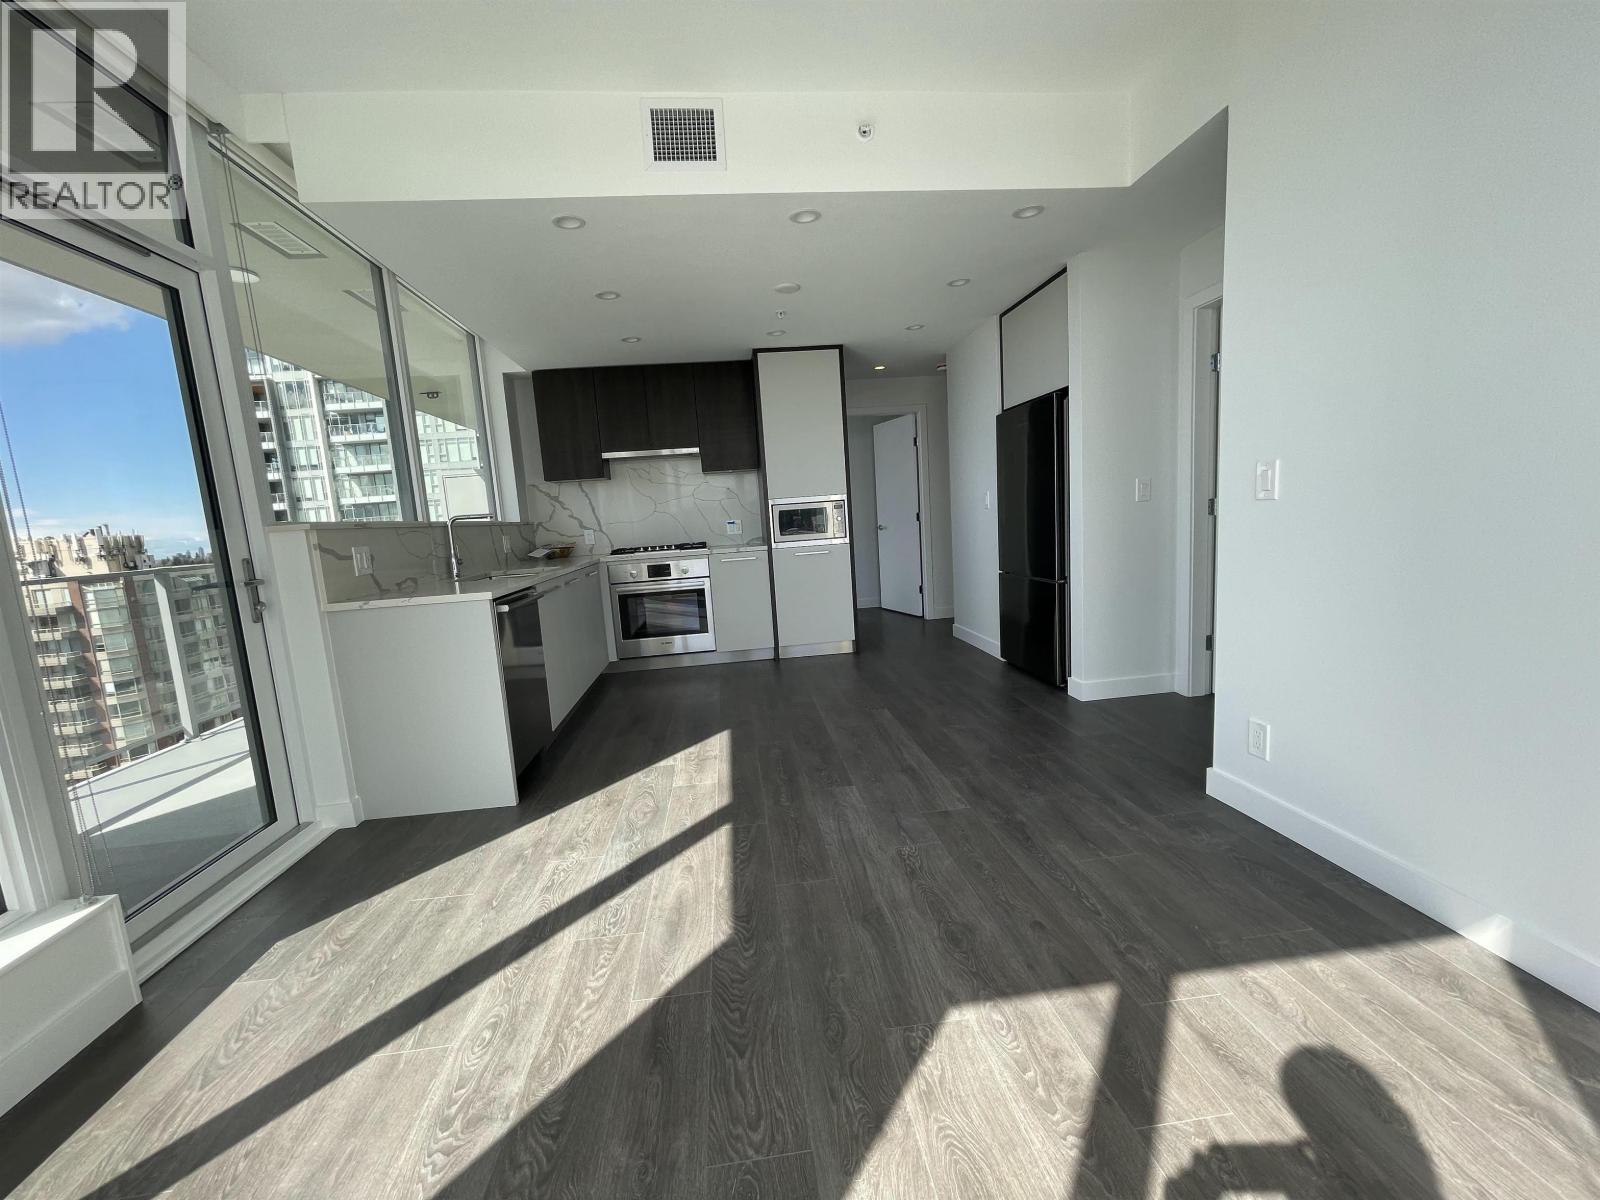
Description: Welcome to LOMA in the heart of Mailardville. This spacious and affordable 2 bedroom, 1 bath, home offers a functional modern layout complemented by expensive floor to ceiling windows, tons of natural light, and impressive city and Fraser River views. The interior features air conditioning, a sleek kitchen with built-in Bosch appliances, elegant finishes throughout, and an efficient floor plan. Enjoy a wide variety of building amenities. Conveniently located with easy access to Sky Train, Highway 1, shopping, dinning, and other amenities. Includes 1 parking and 1 storage locker. An excellent opportunity in a newly built concrete high-rise with space, views, and convenience. (id:59405)
Area snapshot
TransitBraid Station (0.8 km)
SchoolAlderson Elementary (0.3 km)
ParkComing soon
ShoppingComing soon
Health centerComing soon
Community centerComing soon
Shopping mallComing soon

Distances are approximate. “None nearby” means no result in the search radius. “Coming soon” means this category is not loaded in the summary yet.

Close to schools
Advanced: select POI types & distances
School List:
Primary School List:
Secondary School List:
College/University List:
Fittness Center List:
Medical & Health Care List:
Restaurant List:
Shopping Mall List:
Supermarket List:
Pet Store List:
Subway Station List:
Train Station List:
Transit Station List:
174 599,0001104 699 WHITING WAY, Coquitlam ** Coquitlam West
1 1 626 SqFt (Apartment) 2 Yrs
Price: $ 599,000
Type: Apartment
Age: 2 Yrs
Bedrooms: 1
Bathrooms: 1
Living Area Size: 626 SqFt
MLS#: R3054096
DOM: 410 days
Description: Boutique development PRECIDIA by renowned Ledingham McAllister. Centrally located in the Burquitlam Station neighbourhood for a wide array of life amenities. Bright layout features 9ft ceiling height, expansive windows, and large balcony!. Interior includes a full-size S/S appliance package with gas cooktop, front-loading washer/dryer, and whisper quiet VRF air conditioning. Impressive amenities include a fully-equipped fitness centre, fireside lounge, guest suites and a beautifully landscaped outdoor terrace with children’s playground. 5 minutes walking distance to Skytrain station, wide array of restaurants, including Saku, Bjorncafe, Katsuya, shops and services, including Safeway, and close walking distance to YMCA. Month-to-Month tenant, easy to move. (id:59405)
Area snapshot
TransitBurquitlam Station (0.3 km)
SchoolRoy Stibbs Elementary (0.8 km)
ParkComing soon
ShoppingComing soon
Health centerComing soon
Community centerComing soon
Shopping mallComing soon

Distances are approximate. “None nearby” means no result in the search radius. “Coming soon” means this category is not loaded in the summary yet.

Transit-friendlyWalkable area
Advanced: select POI types & distances
School List:
Primary School List:
Secondary School List:
College/University List:
Fittness Center List:
Medical & Health Care List:
Restaurant List:
Shopping Mall List:
Supermarket List:
Pet Store List:
Subway Station List:
Train Station List:
Transit Station List:
175 599,0001104 2978 GLEN DRIVE, Coquitlam ** North Coquitlam
2 2 837 SqFt (Apartment) 17 Yrs
Price: $ 599,000
Type: Apartment
Age: 17 Yrs
Bedrooms: 2
Bathrooms: 2
Living Area Size: 837 SqFt
MLS#: R3175640
DOM: 31 days
Description: Great value, 2bed + 2bath with balcony unit. Ideal location, walking distance to Evergreen Skytrain Station, shopping malls, restaurants and recreation, Douglas College & schools. (id:59405)
Area snapshot
TransitLincoln Station (0.3 km)
SchoolGleneagle (0.7 km)
ParkComing soon
ShoppingComing soon
Health centerComing soon
Community centerComing soon
Shopping mallComing soon

Distances are approximate. “None nearby” means no result in the search radius. “Coming soon” means this category is not loaded in the summary yet.

Transit-friendlyWalkable areaClose to schools
Advanced: select POI types & distances
School List:
Primary School List:
Secondary School List:
College/University List:
Fittness Center List:
Medical & Health Care List:
Restaurant List:
Shopping Mall List:
Supermarket List:
Pet Store List:
Subway Station List:
Train Station List:
Transit Station List:
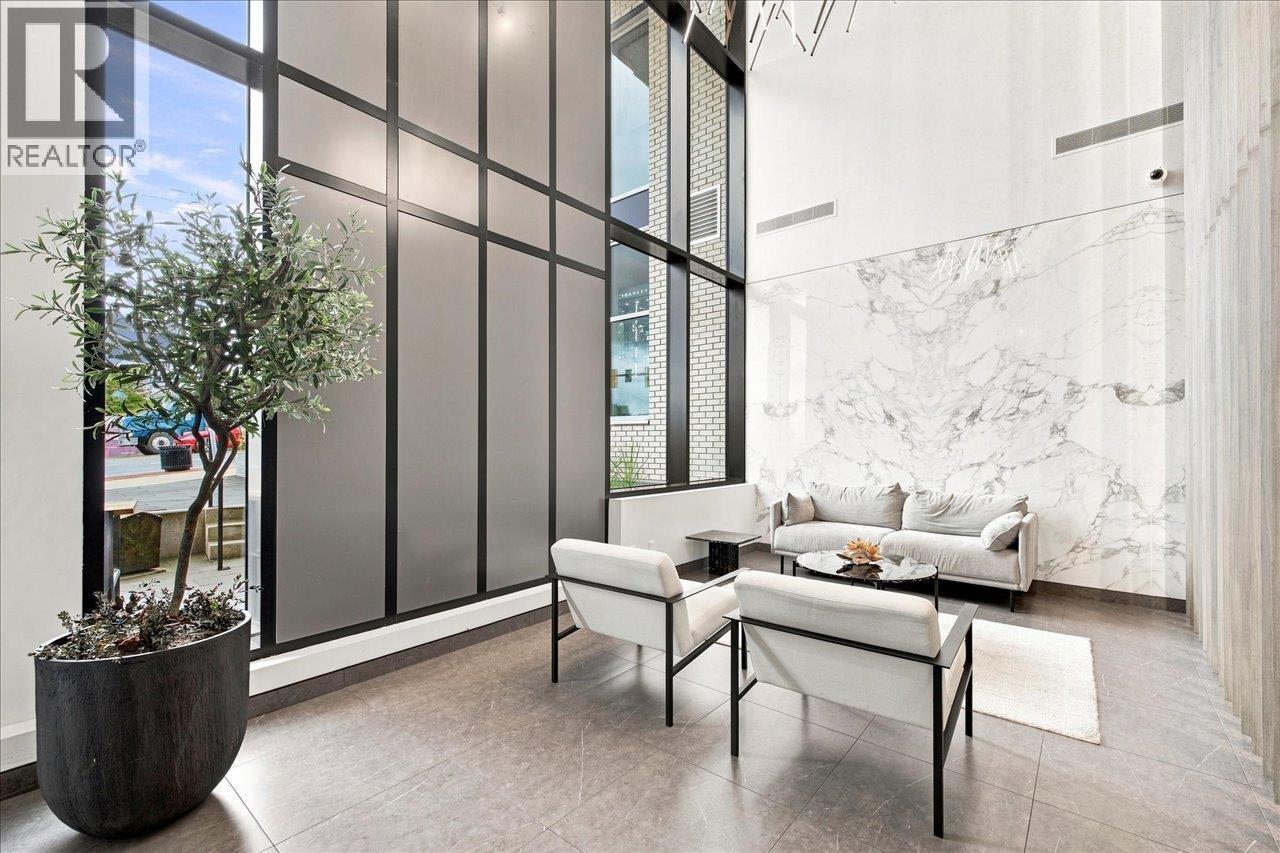
176 599,000406 750 DOGWOOD STREET, Coquitlam ** Coquitlam West
2 1 710 SqFt (Apartment) 4 Yrs
Price: $ 599,000
Type: Apartment
Age: 4 Yrs
Bedrooms: 2
Bathrooms: 1
Living Area Size: 710 SqFt
MLS#: R3175555
DOM: 32 days
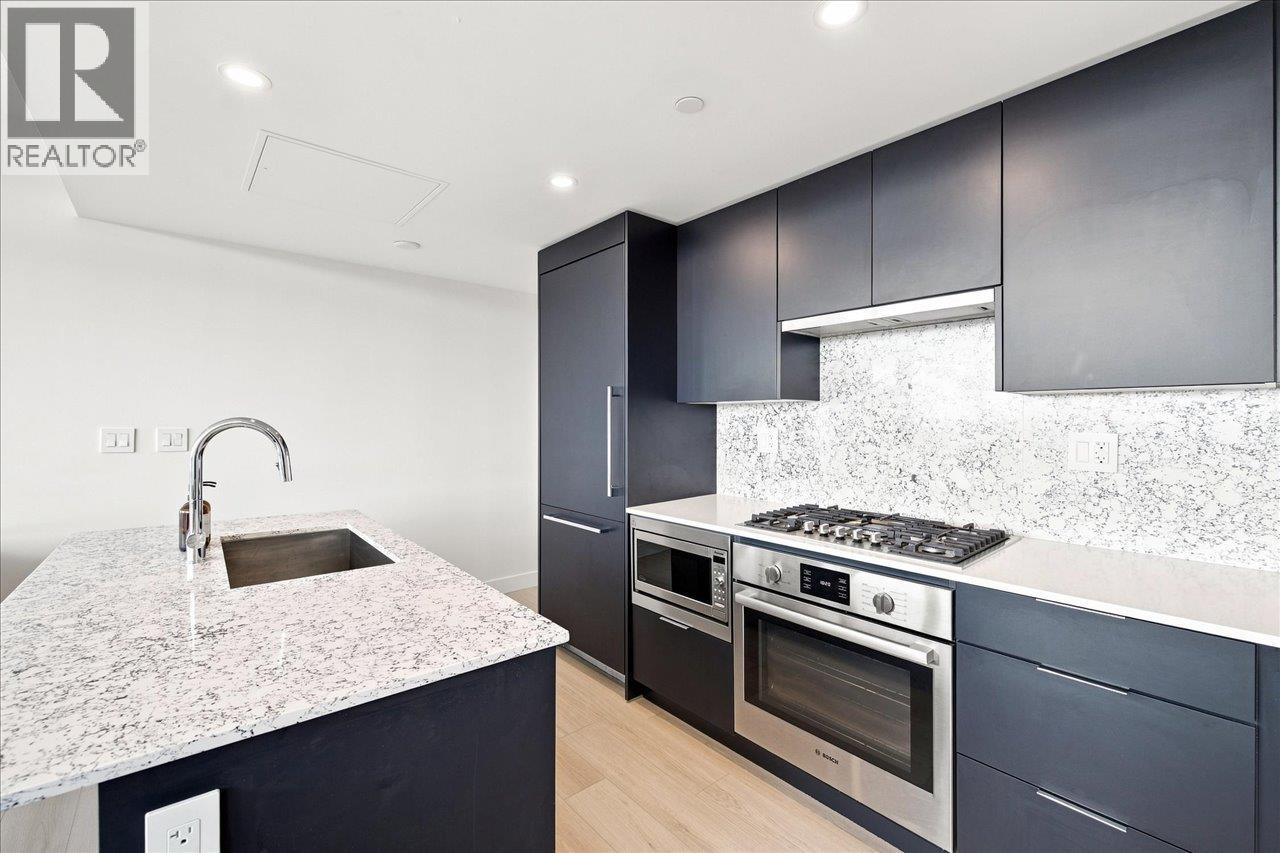
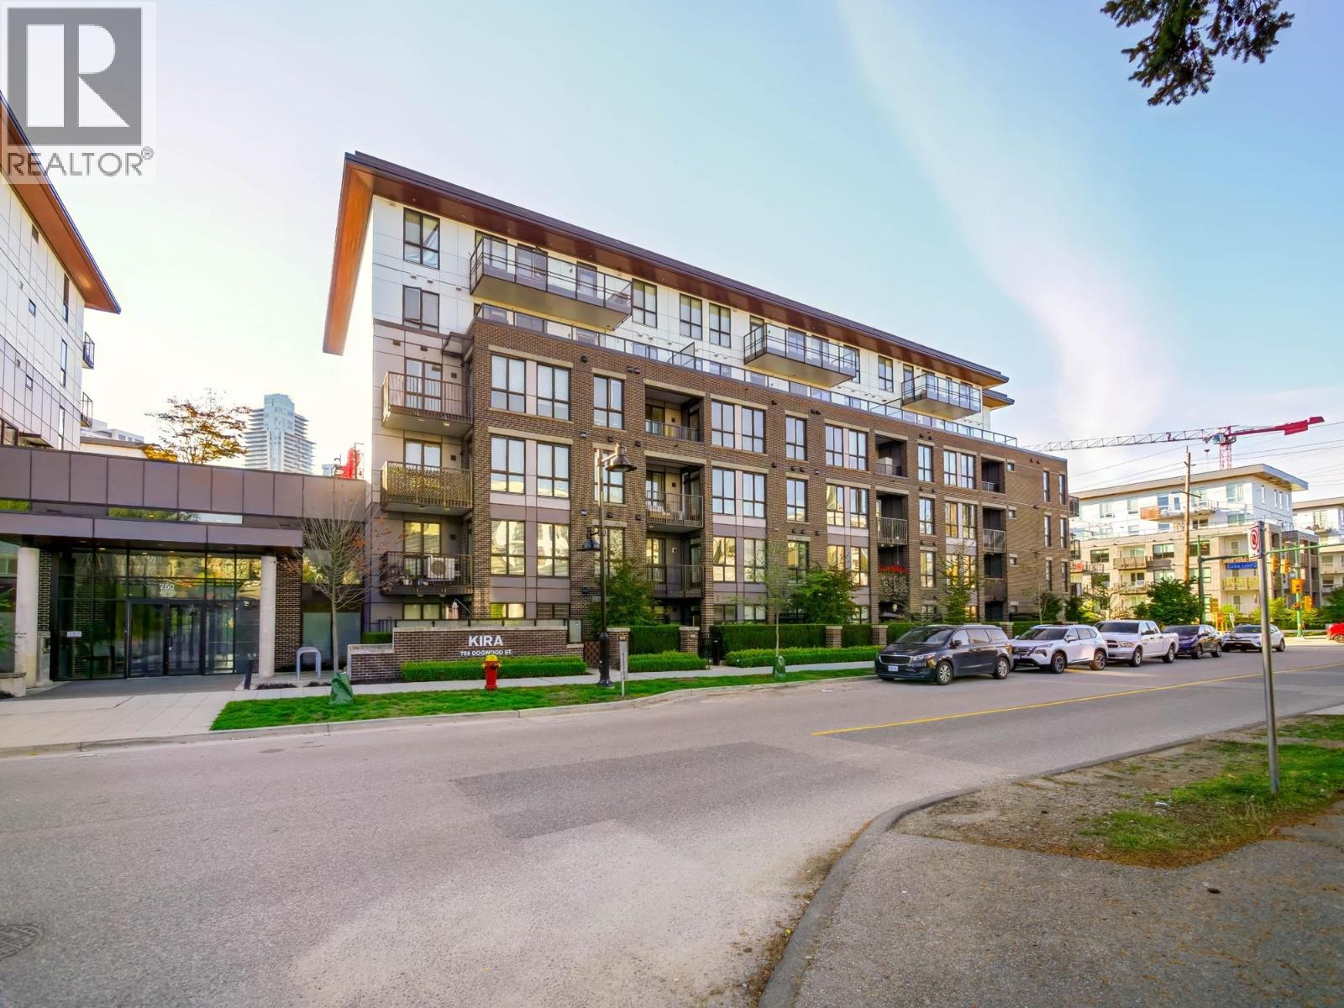
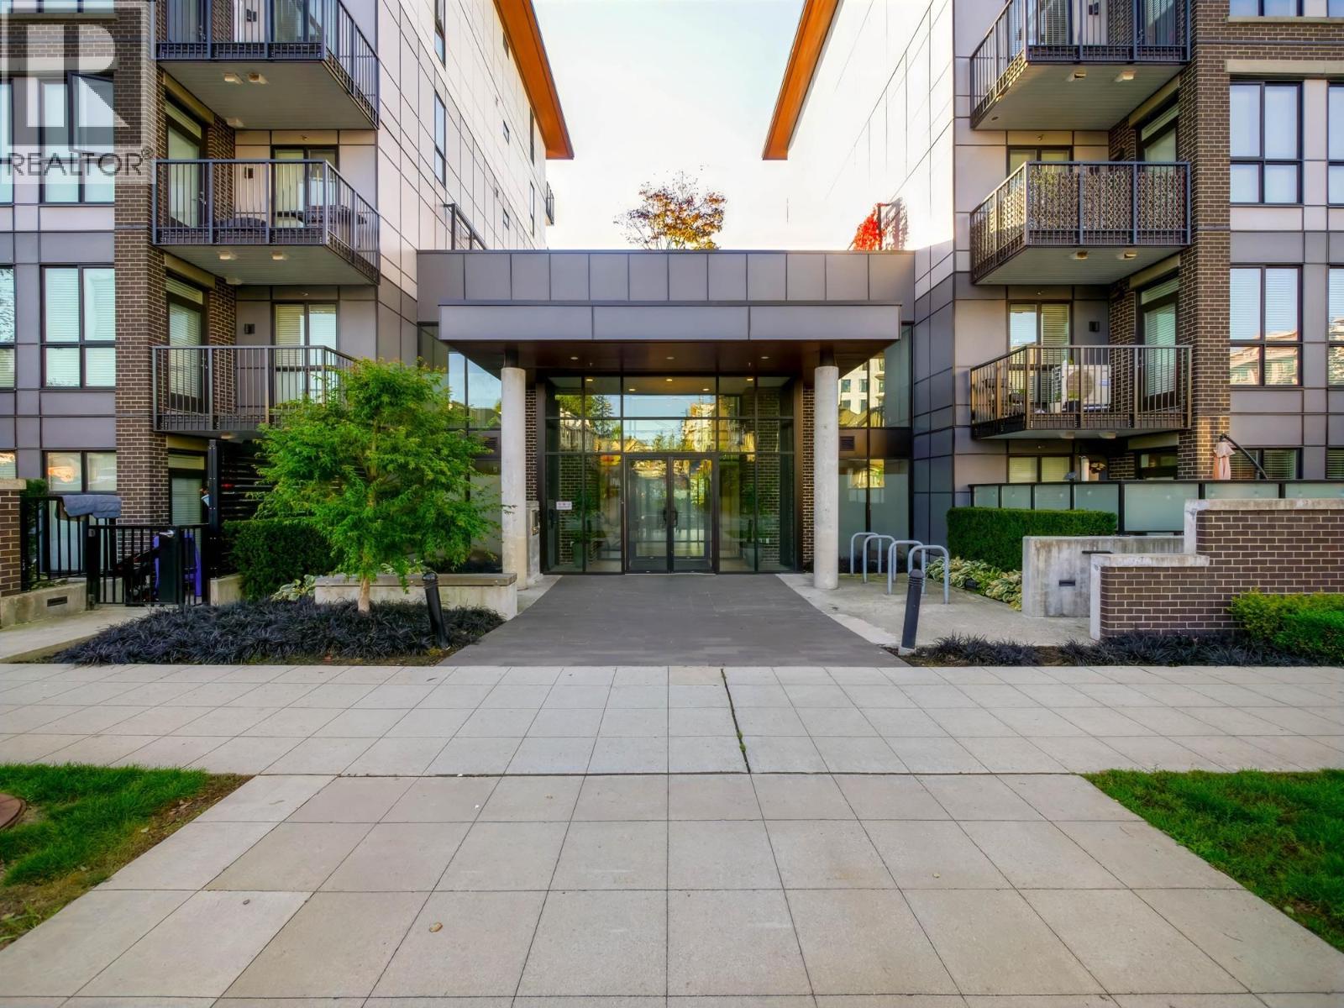
Description: LOCATION LOCATION LOCATION!!! Welcome to KIRA 750 Dogwood Street! Steps away from EVERYTHING you could every ask for!! Transit, Shopping, Schools, Parks, Rec Center Access to HWY… Youve got it all here!! Discover the perfect blend of comfort, convenience, and contemporary urban living in the heart of Coquitlam. Whether you’re a first-time homebuyer, downsizer, or savvy investor, this is an opportunity you won’t want to miss. Enjoy a vibrant neighbourhood with shopping, restaurants, parks, transit, and everyday essentials close by. Experience the convenience of city living while enjoying the comfort of a place to call home. Don’t miss your chance to make this fantastic property yours! VACANT! MOVE IN ANYTIME! EASY TO SHOW!! OPEN HOUSE: SUN (NOV 1st) 12PM – 1:30PM (id:59405)
Area snapshot
TransitBurquitlam Station (0.5 km)
SchoolMiller Park Community School (0.6 km)
ParkComing soon
ShoppingComing soon
Health centerComing soon
Community centerComing soon
Shopping mallComing soon

Distances are approximate. “None nearby” means no result in the search radius. “Coming soon” means this category is not loaded in the summary yet.

Transit-friendlyWalkable areaClose to schools
Advanced: select POI types & distances
School List:
Primary School List:
Secondary School List:
College/University List:
Fittness Center List:
Medical & Health Care List:
Restaurant List:
Shopping Mall List:
Supermarket List:
Pet Store List:
Subway Station List:
Train Station List:
Transit Station List:
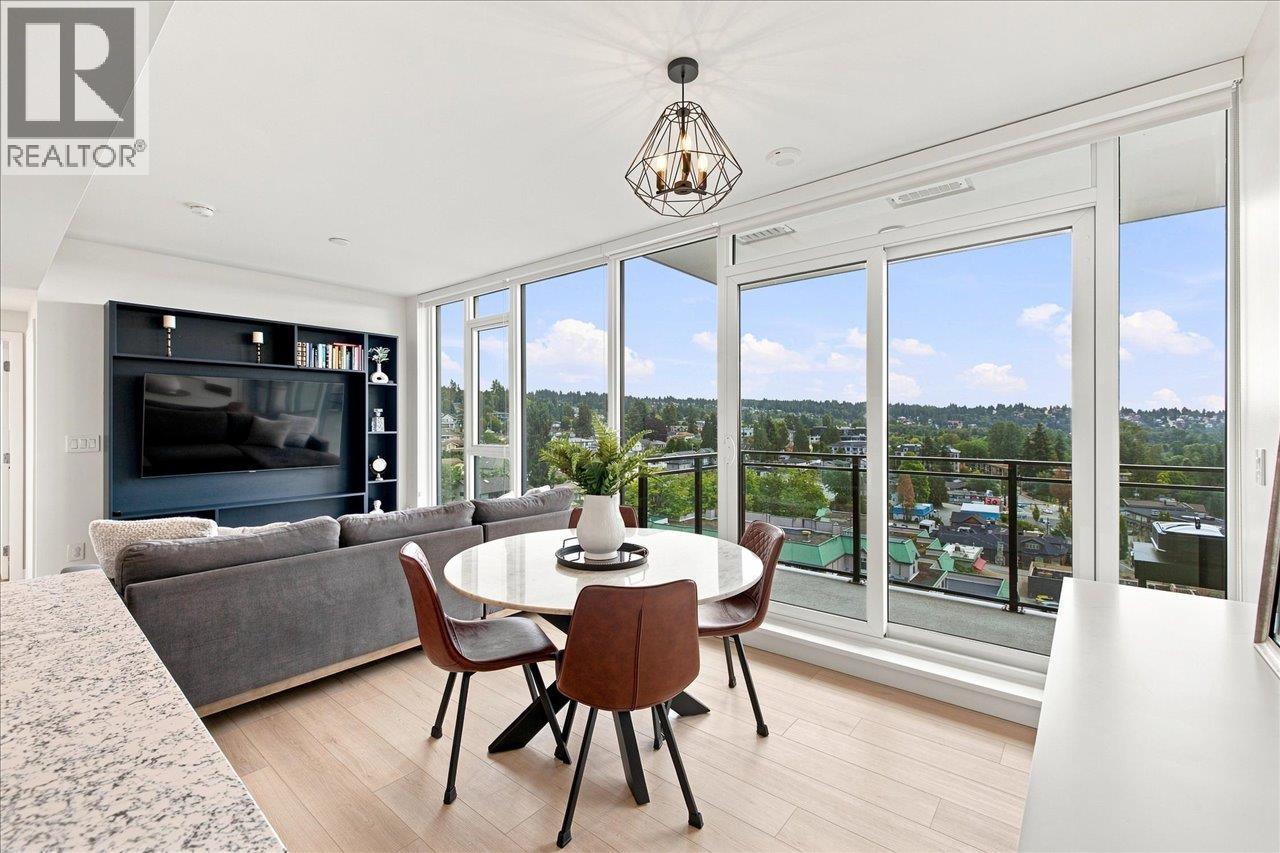
177 599,000205 717 BRESLAY STREET, Coquitlam ** Coquitlam West
2 2 739 SqFt (Apartment) 7 Yrs
Price: $ 599,000
Type: Apartment
Age: 7 Yrs
Bedrooms: 2
Bathrooms: 2
Living Area Size: 739 SqFt
MLS#: R3157745
DOM: 87 days
Description: This private and functional 2-bedroom, 2-bathroom home offers a peaceful greenery outlook and an exceptionally convenient location, just 2.5 blocks from Burquitlam SkyTrain Station and Burquitlam Plaza. The open-concept layout features a covered East-facing balcony, perfect for enjoying your morning coffee or relaxing outside. The kitchen is equipped with stainless steel appliances, a gas stove, and quartz countertops. Separated bedrooms provide added privacy, while laminate flooring throughout the living area and both bedrooms offers a clean and practical finish. Building amenities include an exercise room, meeting room, and visitor parking. Enjoy easy access to transit, shopping, cafés, restaurants, parks, the newly built YMCA, and much more. (id:59405)
Area snapshot
TransitBurquitlam Station (0.4 km)
SchoolMiller Park Community School (0.7 km)
ParkComing soon
ShoppingComing soon
Health centerComing soon
Community centerComing soon
Shopping mallComing soon

Distances are approximate. “None nearby” means no result in the search radius. “Coming soon” means this category is not loaded in the summary yet.

Transit-friendlyWalkable areaClose to schools
Advanced: select POI types & distances
School List:
Primary School List:
Secondary School List:
College/University List:
Fittness Center List:
Medical & Health Care List:
Restaurant List:
Shopping Mall List:
Supermarket List:
Pet Store List:
Subway Station List:
Train Station List:
Transit Station List:
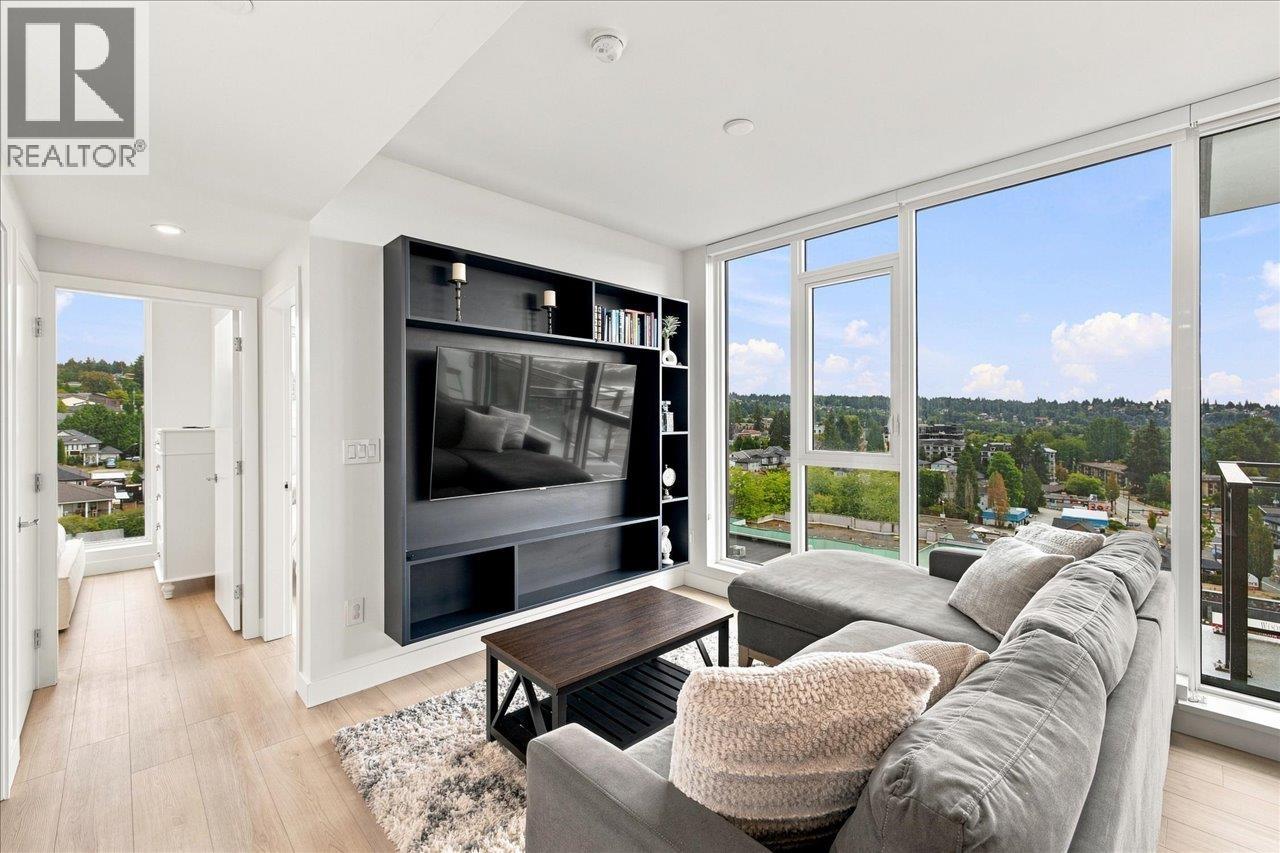
178 599,0001301 450 WESTVIEW STREET, Coquitlam ** Coquitlam West
1 1 632 SqFt (Apartment) 5 Yrs
Price: $ 599,000
Type: Apartment
Age: 5 Yrs
Bedrooms: 1
Bathrooms: 1
Living Area Size: 632 SqFt
MLS#: R3151231
DOM: 108 days
Description: Extraordinary lifestyle. Beautiful 1-bdrm + den at Hensley. Extremely well-kept, like NEW. Functional floorplan, delight Cressey Kitchen features ample cabinetry for all your storage needs, rarely found big walk-in closet, enjoy mountain view/cityscape. 1 EV parking/1 locker included. Indulge in the luxurious amenities on the very top floor, including party room/game room/grand lounge/gym/outdoor pool/hot tub/relaxing steam and sauna. Unbeatable location, just a short walk to revamped Lougheed Mall/Skytrain/Community Center/schools/golf course. Plenty of shops/restaurants at your doorsteops, with quick access to Hwy 1 & 7 and SFU. Perfect to live-in or to invest. Come see it yourself. Open: Sun Oct. 25, 2-4pm (id:59405)
Area snapshot
TransitLougheed Town Centre Station (0.5 km)
SchoolRoy Stibbs Elementary (0.7 km)
ParkComing soon
ShoppingComing soon
Health centerComing soon
Community centerComing soon
Shopping mallComing soon

Distances are approximate. “None nearby” means no result in the search radius. “Coming soon” means this category is not loaded in the summary yet.

Transit-friendlyWalkable areaClose to schools
Advanced: select POI types & distances
School List:
Primary School List:
Secondary School List:
College/University List:
Fittness Center List:
Medical & Health Care List:
Restaurant List:
Shopping Mall List:
Supermarket List:
Pet Store List:
Subway Station List:
Train Station List:
Transit Station List:
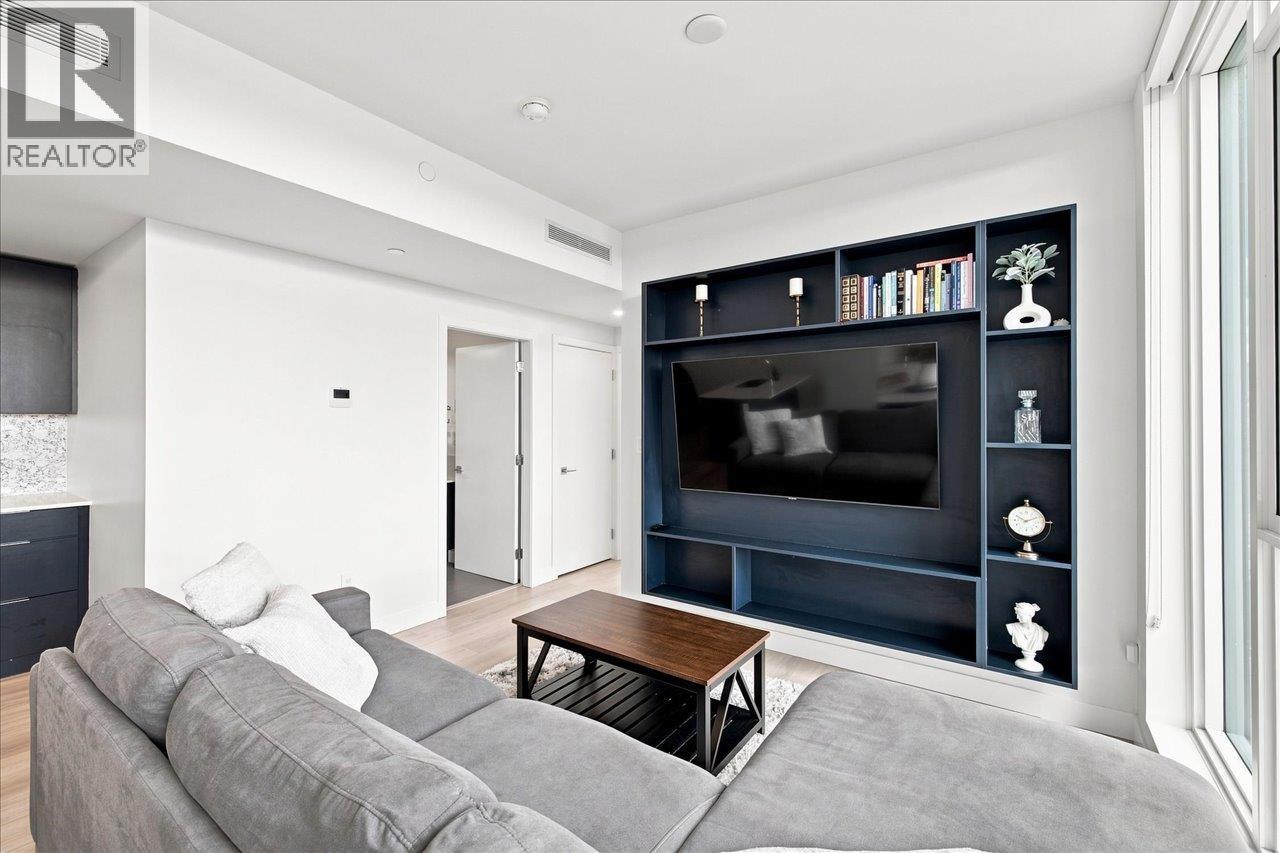
179 598,0002303 2968 GLEN DRIVE, Coquitlam ** North Coquitlam
2 2 831 SqFt (Apartment) 14 Yrs
Price: $ 598,000
Type: Apartment
Age: 14 Yrs
Bedrooms: 2
Bathrooms: 2
Living Area Size: 831 SqFt
MLS#: R3164367
DOM: 65 days
Description: GRAND CENTRAL 2! Enjoy spectacular mountain and city views from this beautifully updated 23rd floor home. This bright 830 square ft residence features 2 bedrooms, 2 bathrooms, soaring 9.5 ft ceilings and floor to ceiling windows that fill the open living space with natural light. The stylish kitchen offers granite countertops and a gas stove. New flooring and fresh paint in 2026 make this home truly move in ready. Enjoy amenities including beautiful gardens, an outdoor pool and golf green. Large parking stall conveniently located near the elevator. Steps to SkyTrain and close to Coquitlam Centre, T&T, Henderson Place, Walmart, The Keg, restaurants and everyday conveniences. Easy access to Hwy 1 and Lougheed Hwy. A fantastic opportunity in an unbeatable location and price! (id:59405)
Area snapshot
TransitLincoln Station (0.4 km)
SchoolGleneagle (0.7 km)
ParkComing soon
ShoppingComing soon
Health centerComing soon
Community centerComing soon
Shopping mallComing soon

Distances are approximate. “None nearby” means no result in the search radius. “Coming soon” means this category is not loaded in the summary yet.

Transit-friendlyWalkable areaClose to schools
Advanced: select POI types & distances
School List:
Primary School List:
Secondary School List:
College/University List:
Fittness Center List:
Medical & Health Care List:
Restaurant List:
Shopping Mall List:
Supermarket List:
Pet Store List:
Subway Station List:
Train Station List:
Transit Station List:
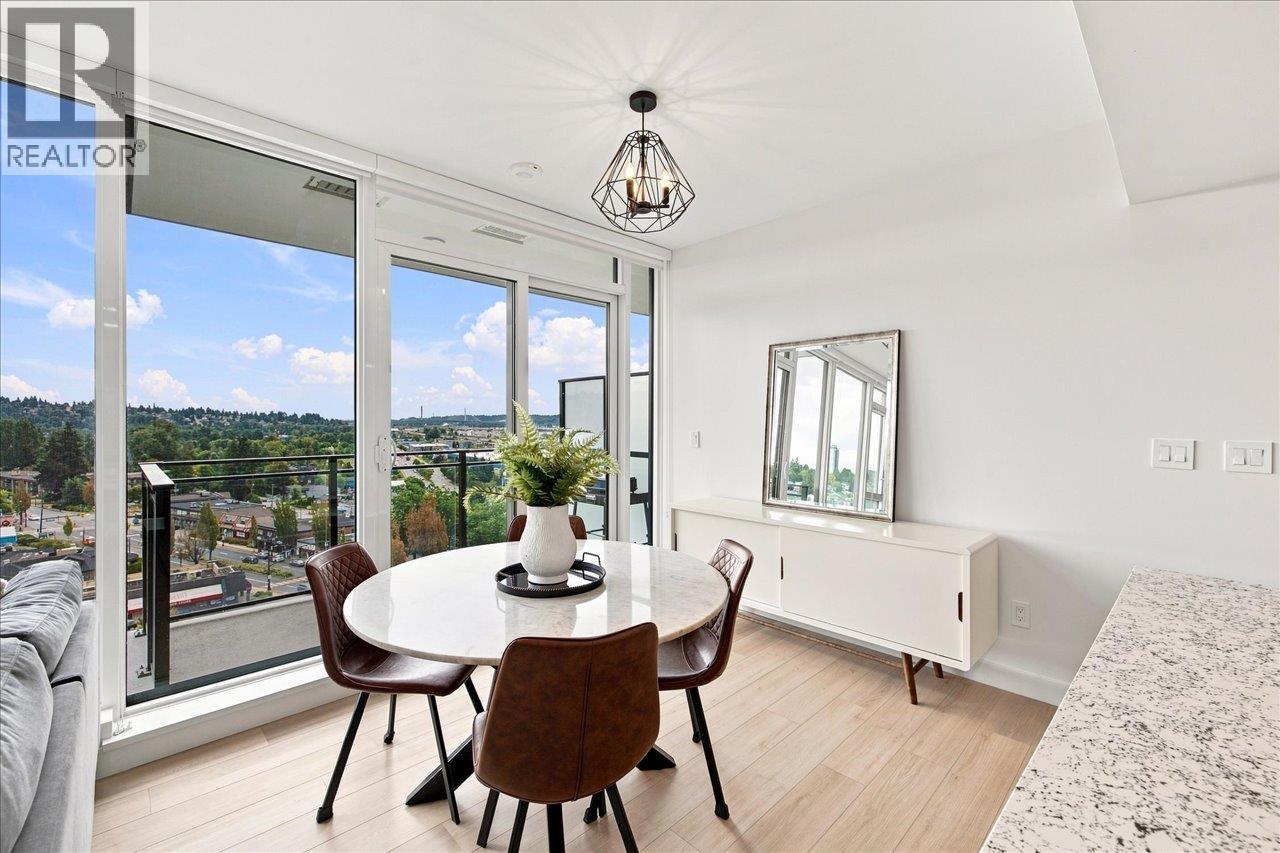
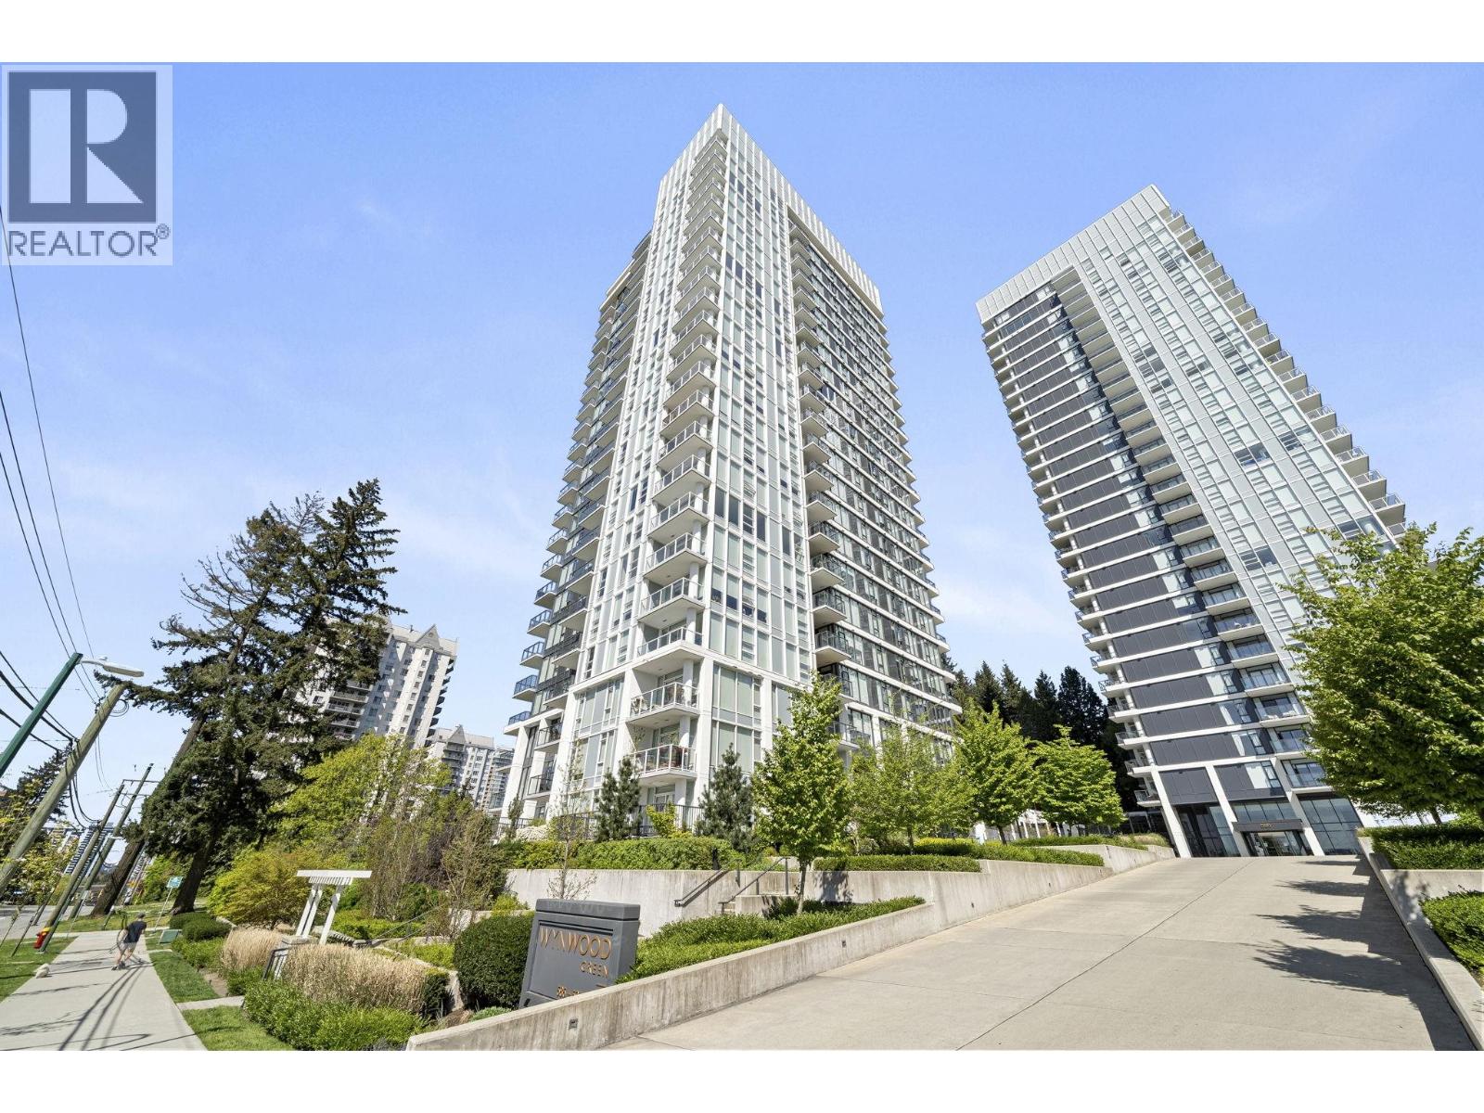
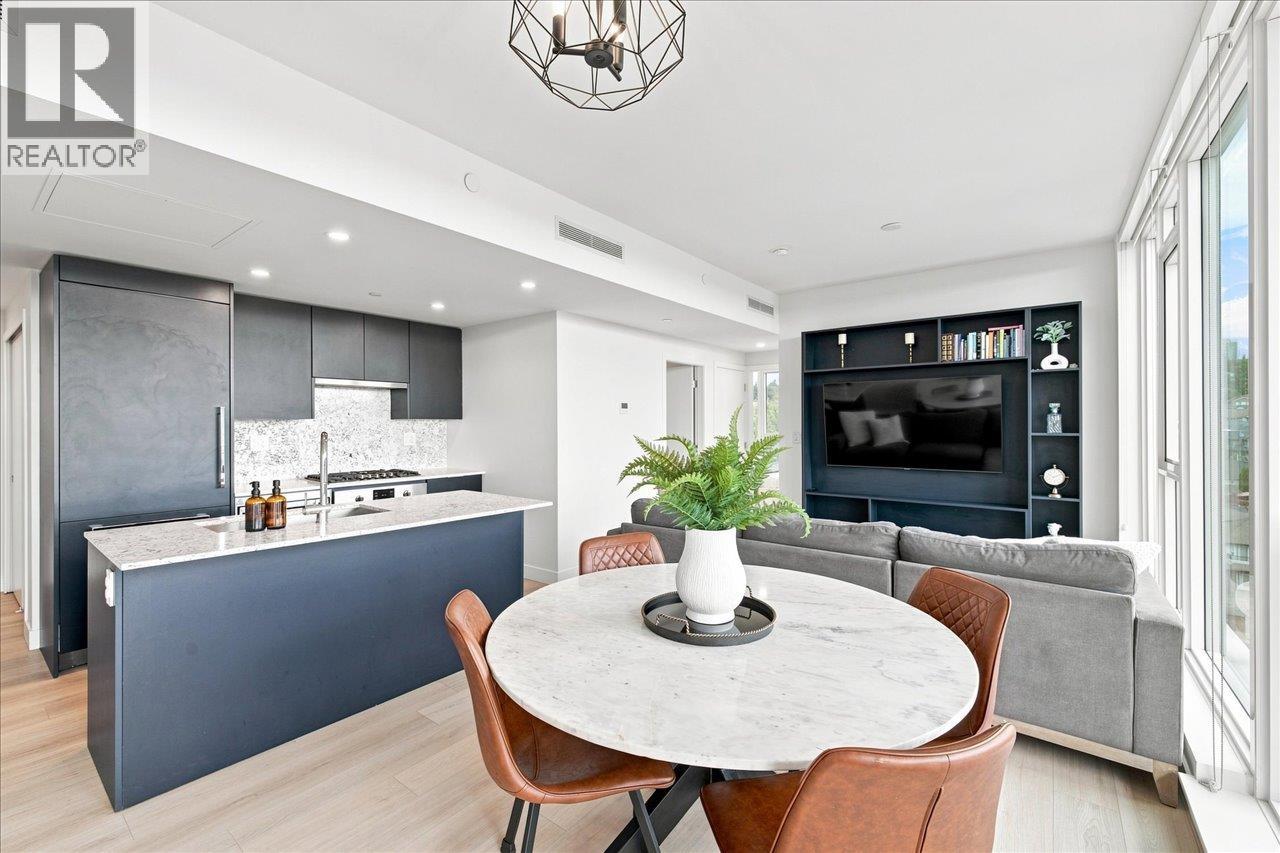
180 598,0001708 585 AUSTIN AVENUE, Coquitlam ** Coquitlam West
1 1 610 SqFt (Apartment) 4 Yrs
Price: $ 598,000
Type: Apartment
Age: 4 Yrs
Bedrooms: 1
Bathrooms: 1
Living Area Size: 610 SqFt
MLS#: R3116331
DOM: 202 days
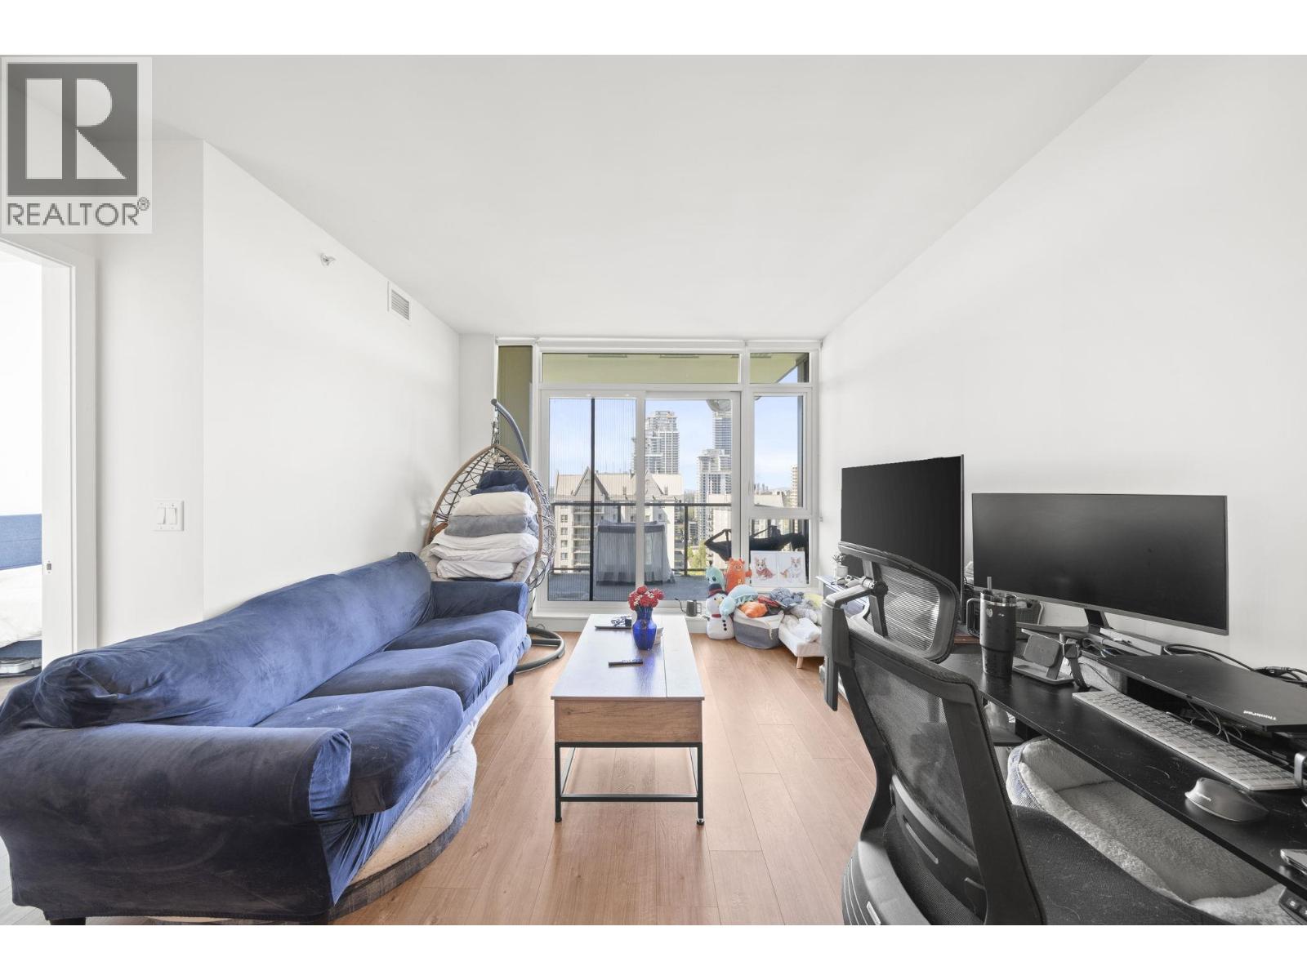
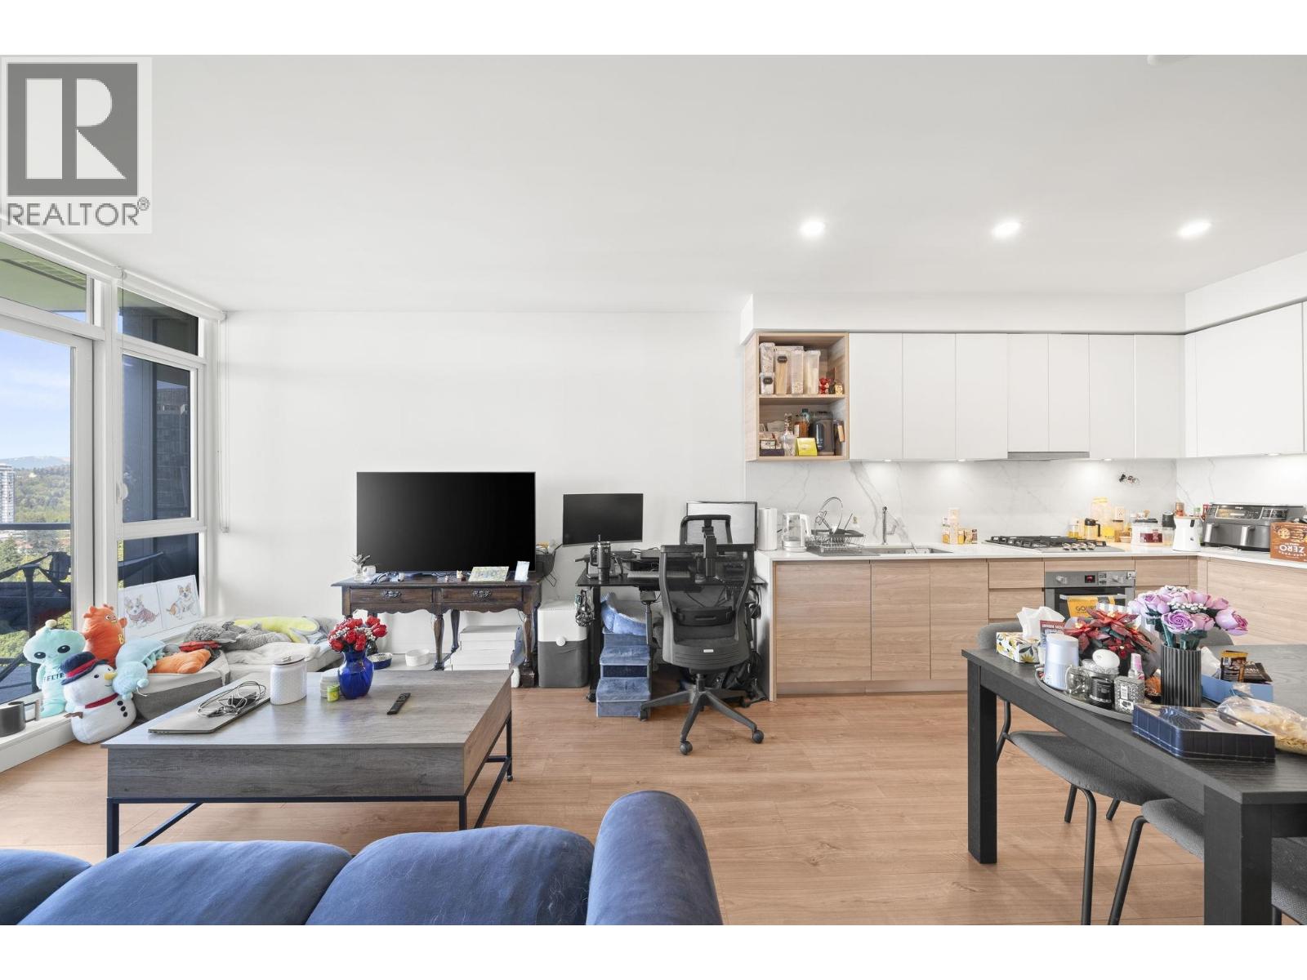
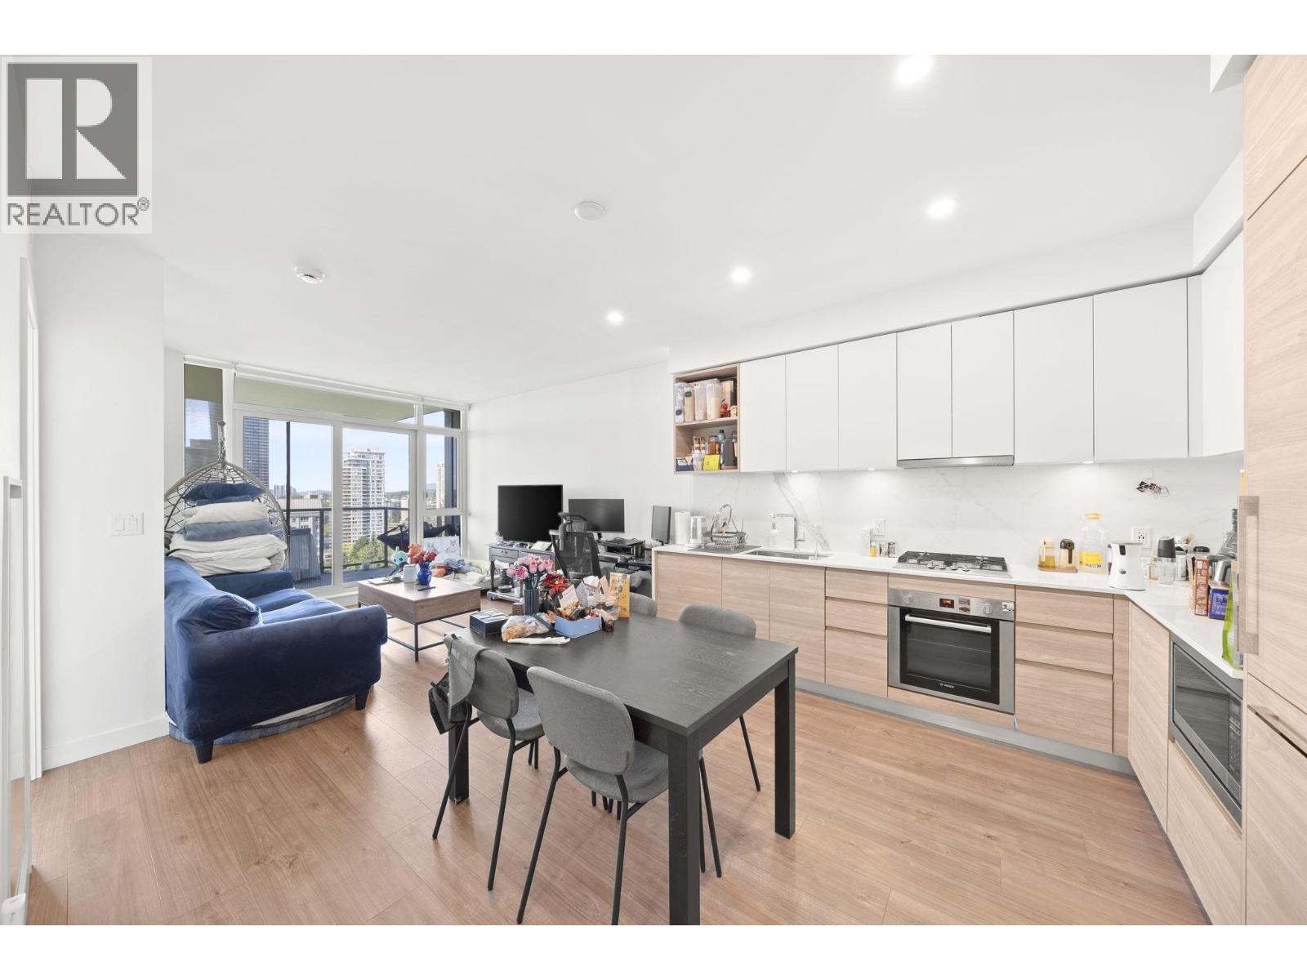
Description: Welcome to Wynwood Green, built by reputable developer Anthem. This beautifully appointed 1 bed home offers 610 sqft on the 17th floor with sweeping views over Brookmere park, filling your living space with natural light and peaceful greenery every day. The open and spacious layout is finished with laminate floors throughout, creating a warm, move-in ready feel that’s perfect for first-time buyers! Stay comfortable year-round with in-suite air conditioning, and enjoy the convenience of resort-inspired living with a full-time concierge and an unbeatable location right beside the golf course. Whether you’re unwinding after a long day or welcoming guests, this building has everything you need to feel right at home! 1 parking stall and 1 storage locker included. (id:59405)
Area snapshot
TransitLougheed Town Centre Station (0.8 km)
SchoolRoy Stibbs Elementary (0.5 km)
ParkComing soon
ShoppingComing soon
Health centerComing soon
Community centerComing soon
Shopping mallComing soon

Distances are approximate. “None nearby” means no result in the search radius. “Coming soon” means this category is not loaded in the summary yet.

Transit-friendlyWalkable areaClose to schools
Advanced: select POI types & distances
School List:
Primary School List:
Secondary School List:
College/University List:
Fittness Center List:
Medical & Health Care List:
Restaurant List:
Shopping Mall List:
Supermarket List:
Pet Store List:
Subway Station List:
Train Station List:
Transit Station List:
Page 15 / 24 (12 results shown) — 169–180 of 277