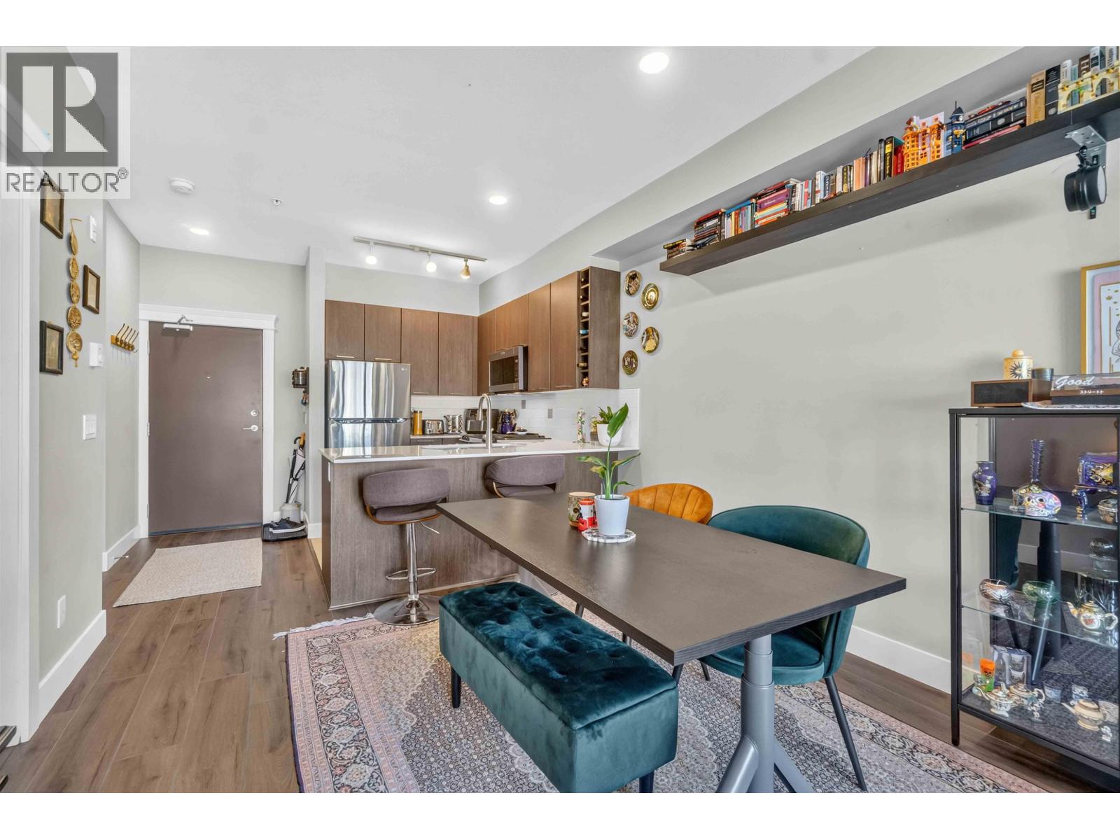
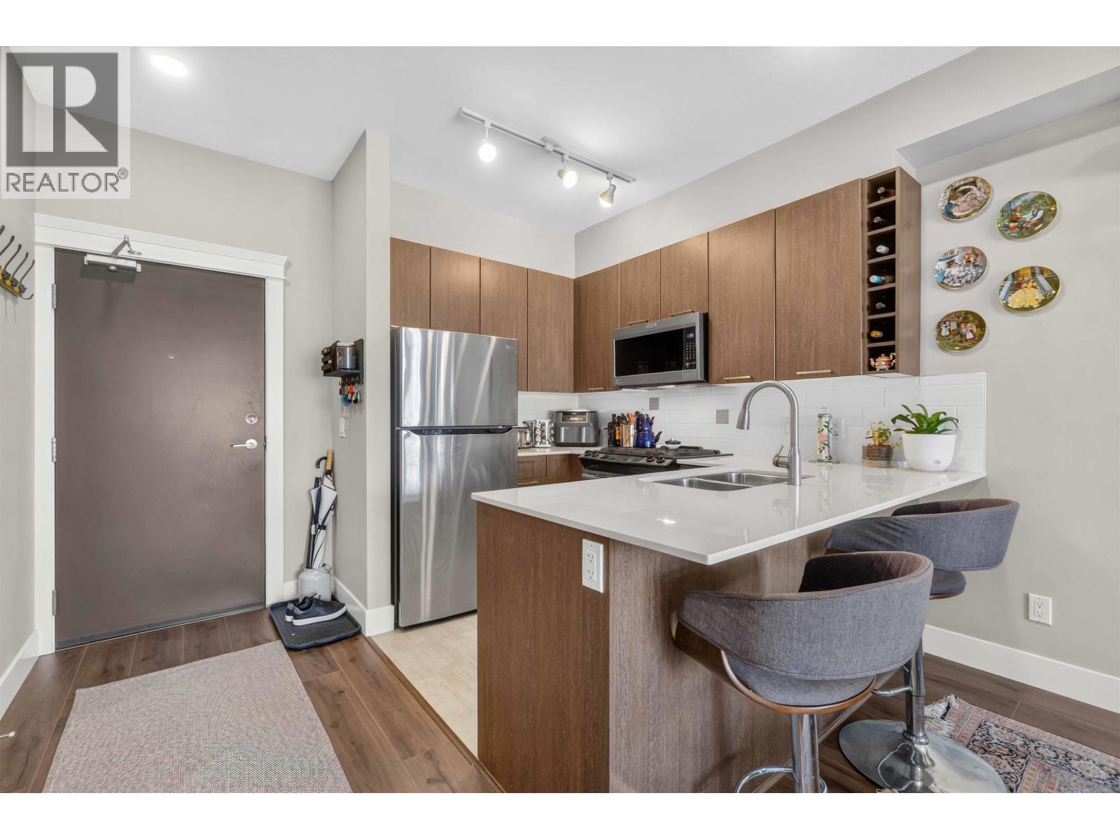
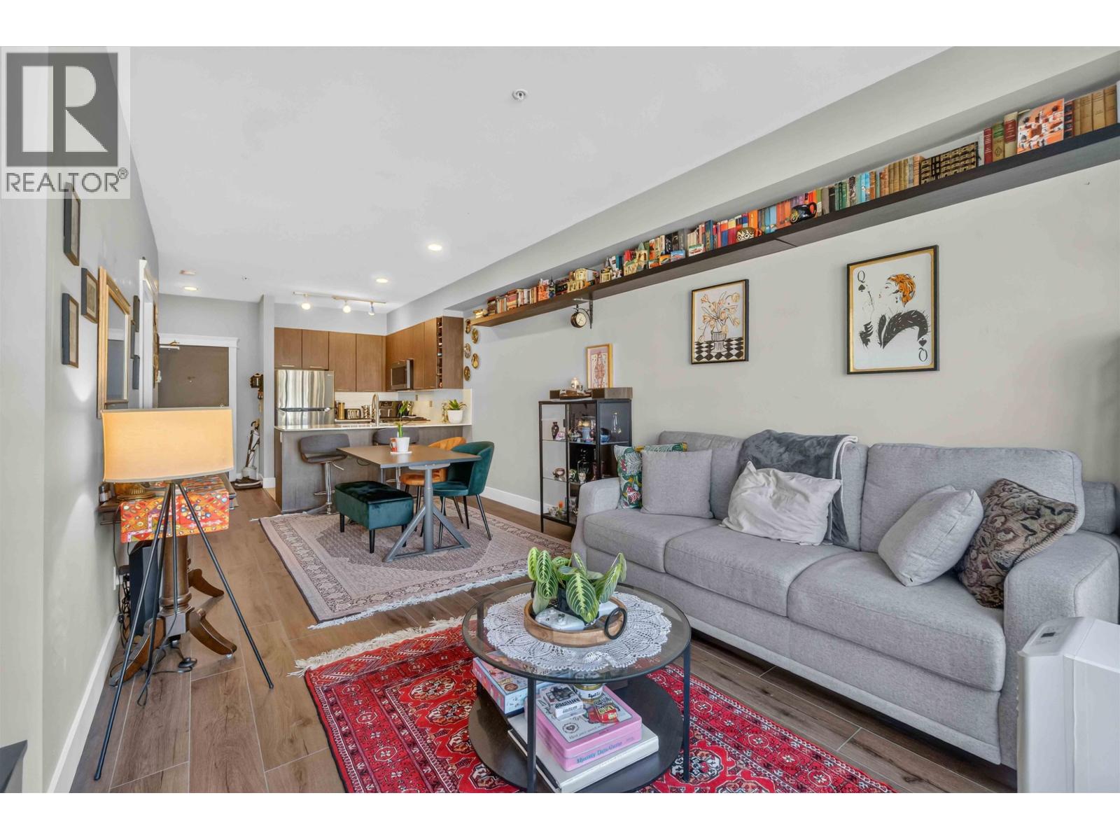
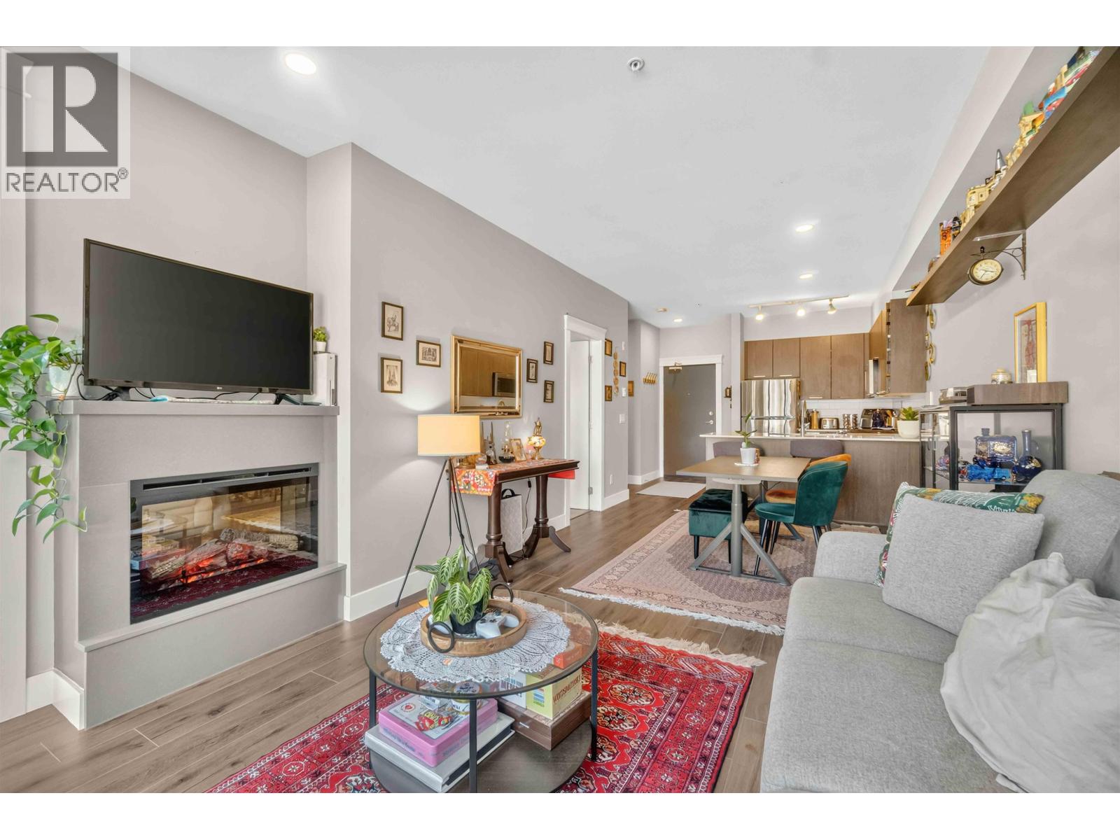
778-878-4843

pwu@paulwurealestate.ca

Greater Vancouver Home Search

Browse homes, neighborhoods, and platform services across all supported areas.

School SearchTransit SearchCMARentalsProperty Management

Find Our Active Listing in Greater Vancouver Region

Search for your dream home or investment properties for sales in your selected area, and according to your desired price and other preferences.

Your search right now
  • Area: Coquitlam
  • Anchor: Map only — no distance filter from address, schools, or stations (radius 400 m)

Tip: Start with Filters, then switch between List and Map to compare homes.

(km)

MLS count uses property filters above; proximity only affects map markers.

Page 19 / 24 (12 results shown) — 217–228 of 277

A map link does not load the map until you choose to.

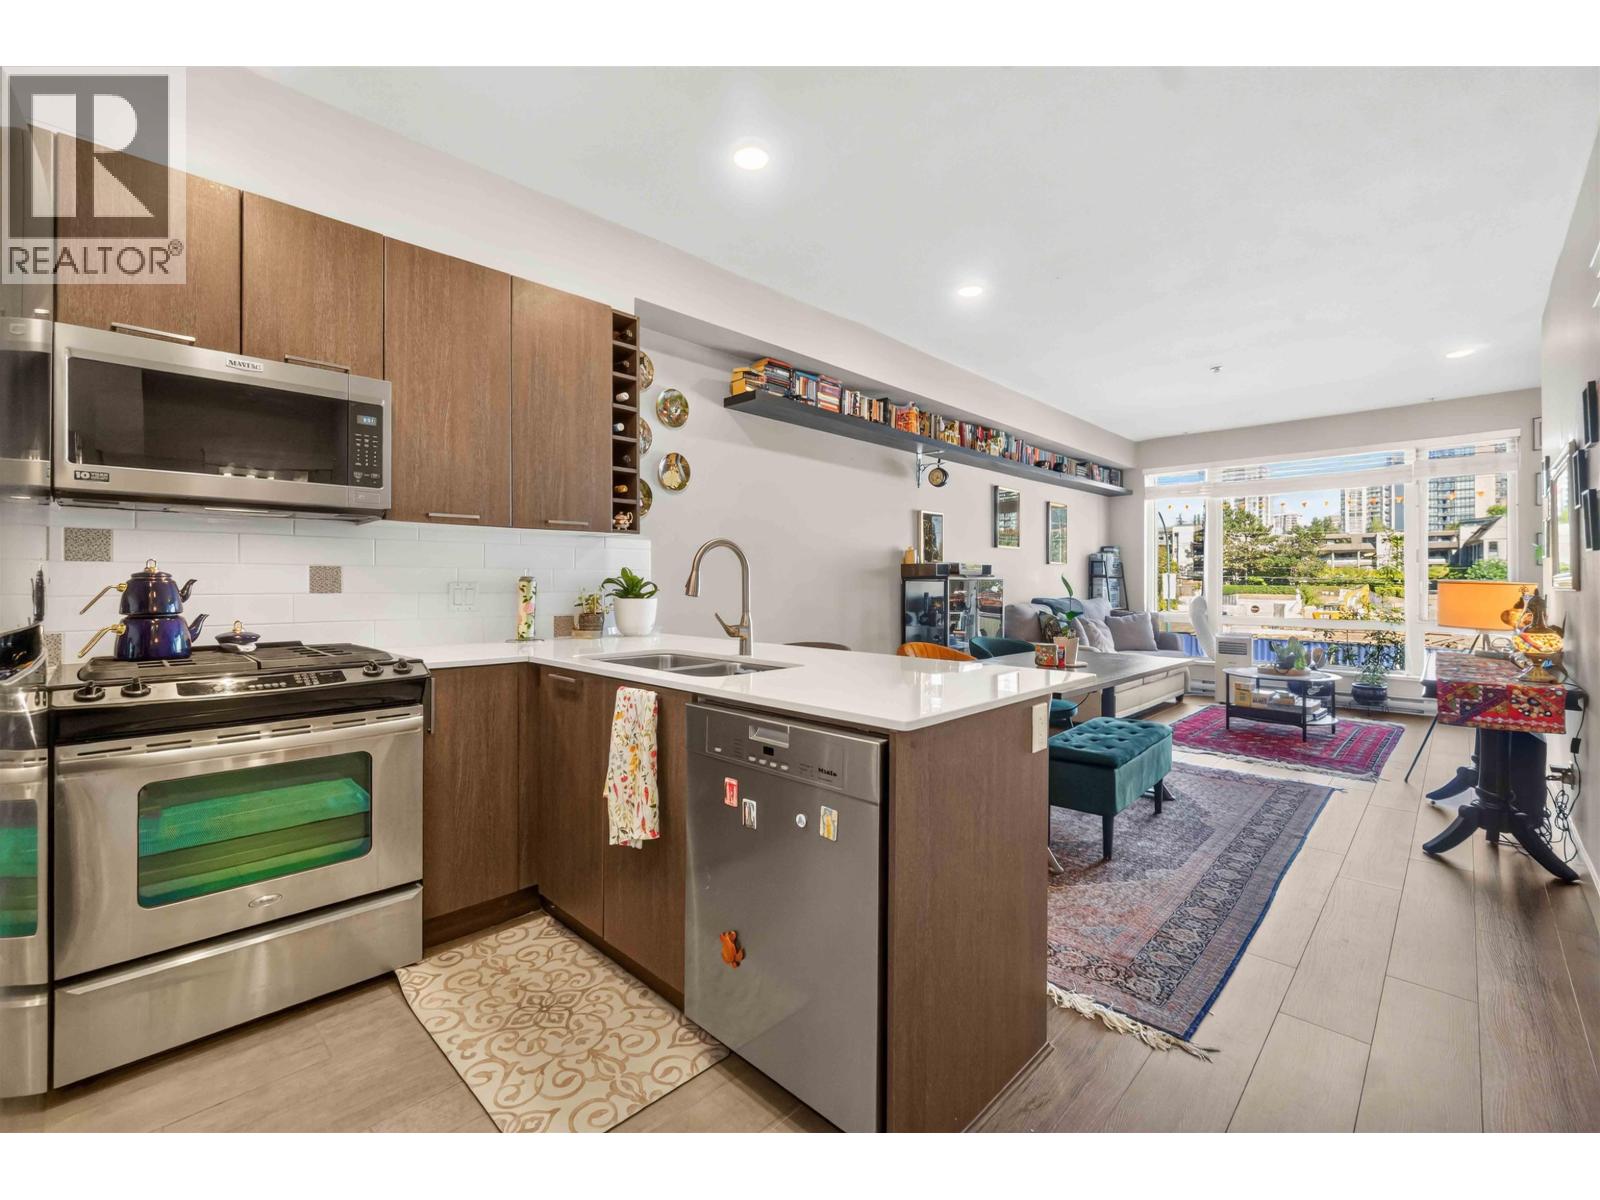
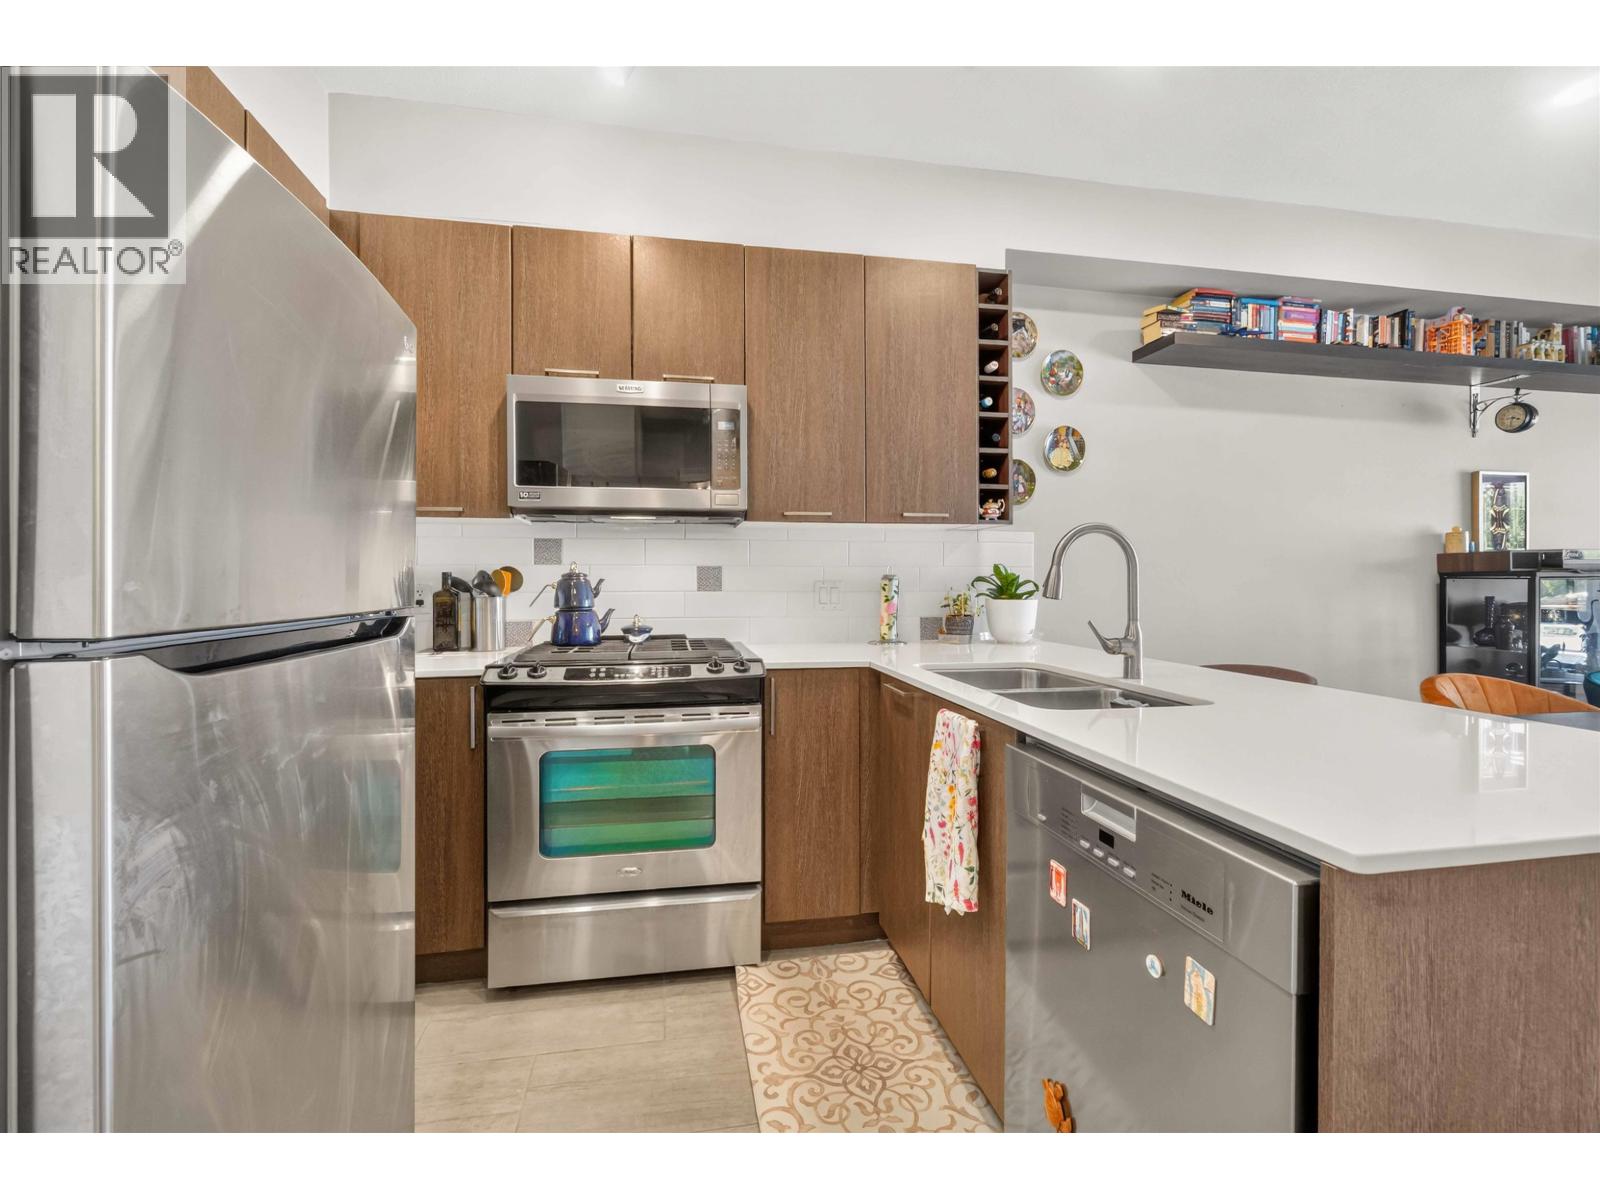
217 539,000202 1148 WESTWOOD STREET, Coquitlam ** North Coquitlam
2 2 905 SqFt (Apartment) 34 Yrs
Price: $ 539,000
Type: Apartment
Age: 34 Yrs
Bedrooms: 2
Bathrooms: 2
Living Area Size: 905 SqFt
MLS#: R3165413
DOM: 62 days
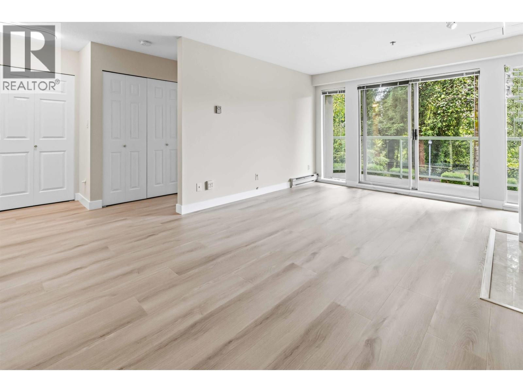
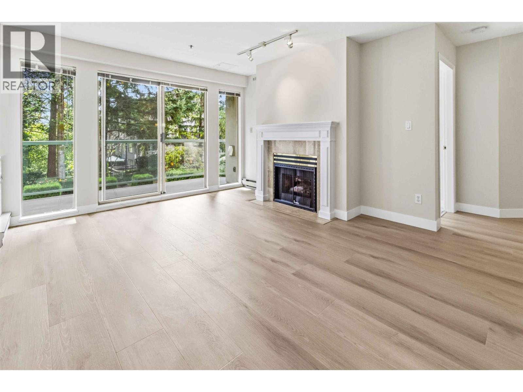
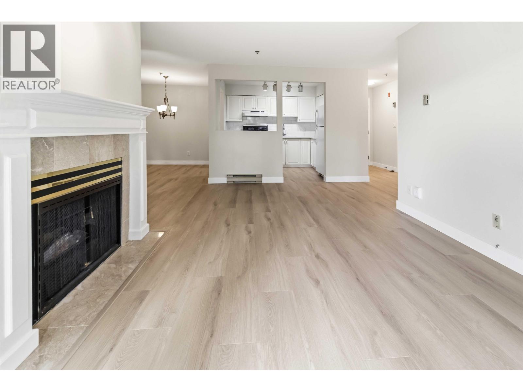
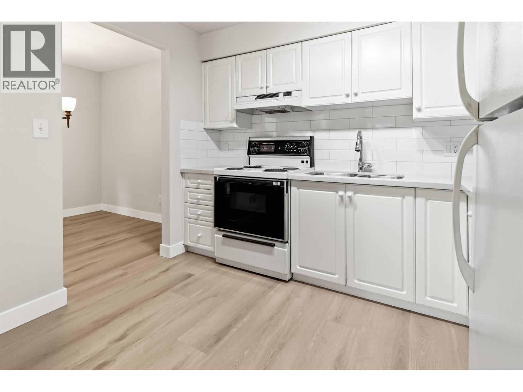
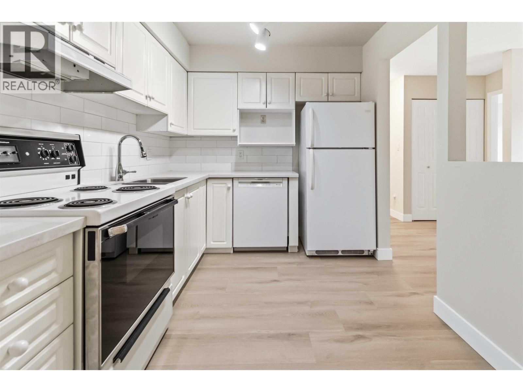
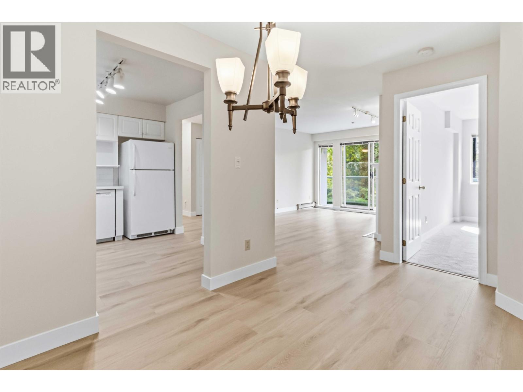
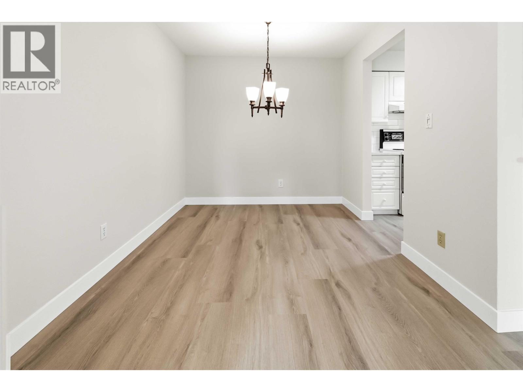
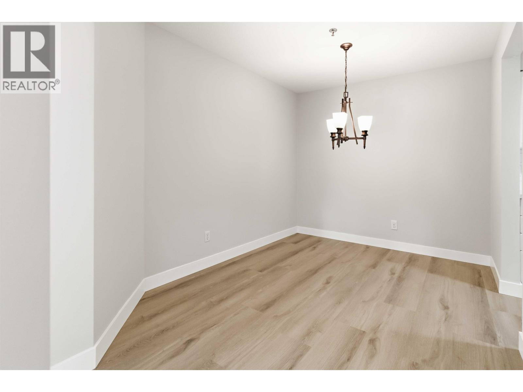
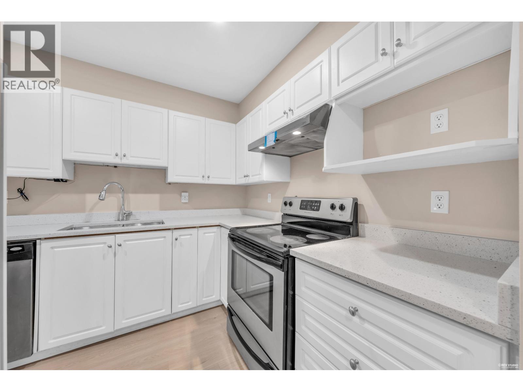
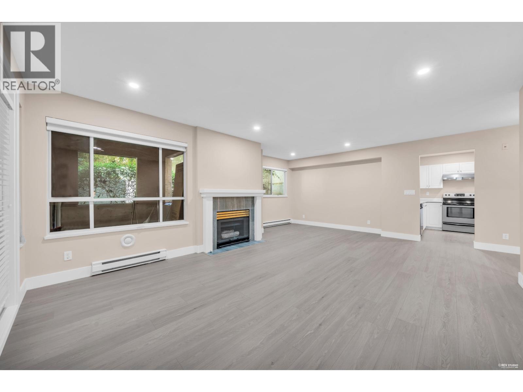
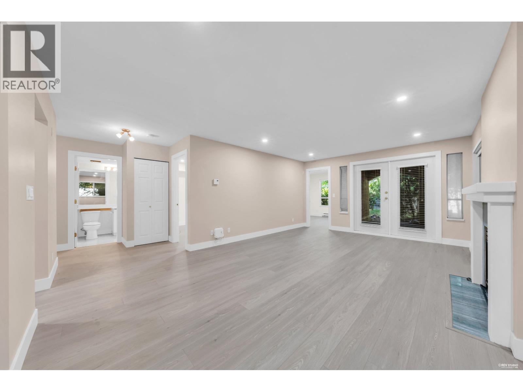
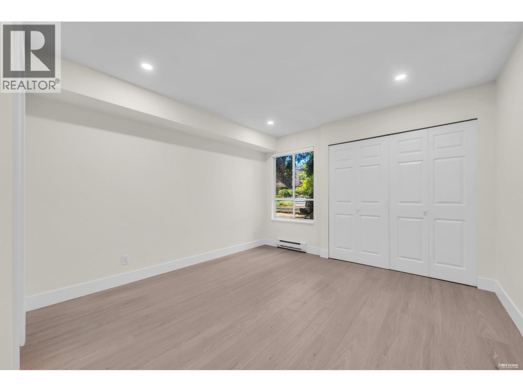
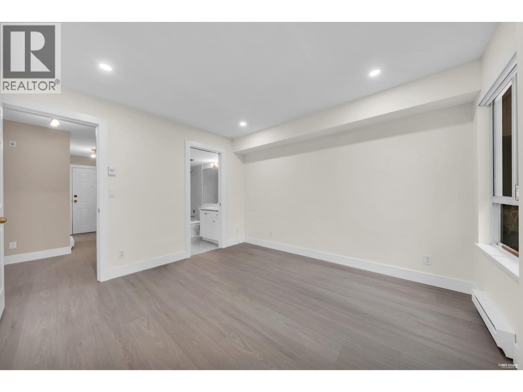
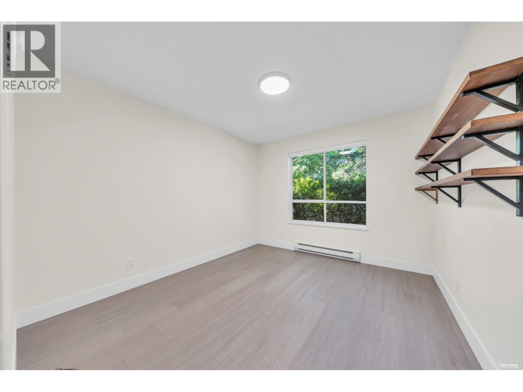
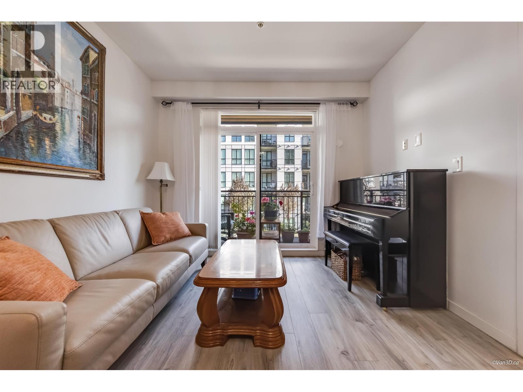
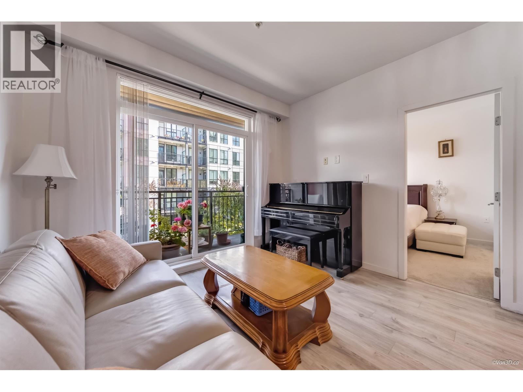
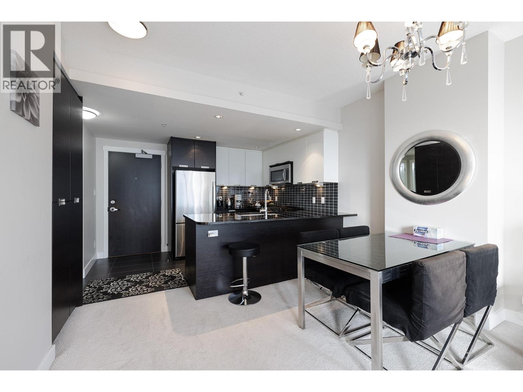
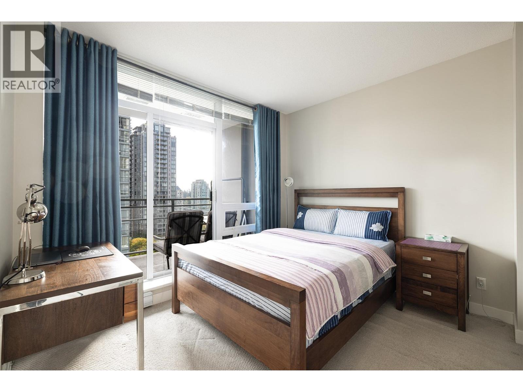
Description: Exceptional value in an unbeatable location!This bright & spacious 2-bedroom, 2-bathroom condo offers a fantastic open layout with bedrooms on opposite sides for maximum privacy, each w/convenient access to its own bathroom.Floor-to-ceiling windows fill the home with natural light & overlook a peaceful south-facing courtyard.The stylish kitchen features quartz countertops, tile backsplash & white cabinetry. Brand new light oak laminate flooring thru out & new carpets in both bedrooms.Freshly painted.Hot water tank replaced in 2022.Steps to Coquitlam Centre, SkyTrain, library, schools, parks & transit. Complete w/parking and storage, this is an outstanding opportunity for first-time buyers, downsizers or investors to own in one of Coquitlam’s most convenient location. (id:59405)
Area snapshot
TransitLincoln Station (0.2 km)
SchoolNone nearby
ParkComing soon
ShoppingComing soon
Health centerComing soon
Community centerComing soon
Shopping mallComing soon

Distances are approximate. “None nearby” means no result in the search radius. “Coming soon” means this category is not loaded in the summary yet.

Transit-friendlyWalkable area
Advanced: select POI types & distances
School List:
Primary School List:
Secondary School List:
College/University List:
Fittness Center List:
Medical & Health Care List:
Restaurant List:
Shopping Mall List:
Supermarket List:
Pet Store List:
Subway Station List:
Train Station List:
Transit Station List:
218 538,800107 515 WHITING WAY, Coquitlam ** Coquitlam West
2 1 902 SqFt (Apartment) 31 Yrs
Price: $ 538,800
Type: Apartment
Age: 31 Yrs
Bedrooms: 2
Bathrooms: 1
Living Area Size: 902 SqFt
MLS#: R3135332
DOM: 156 days
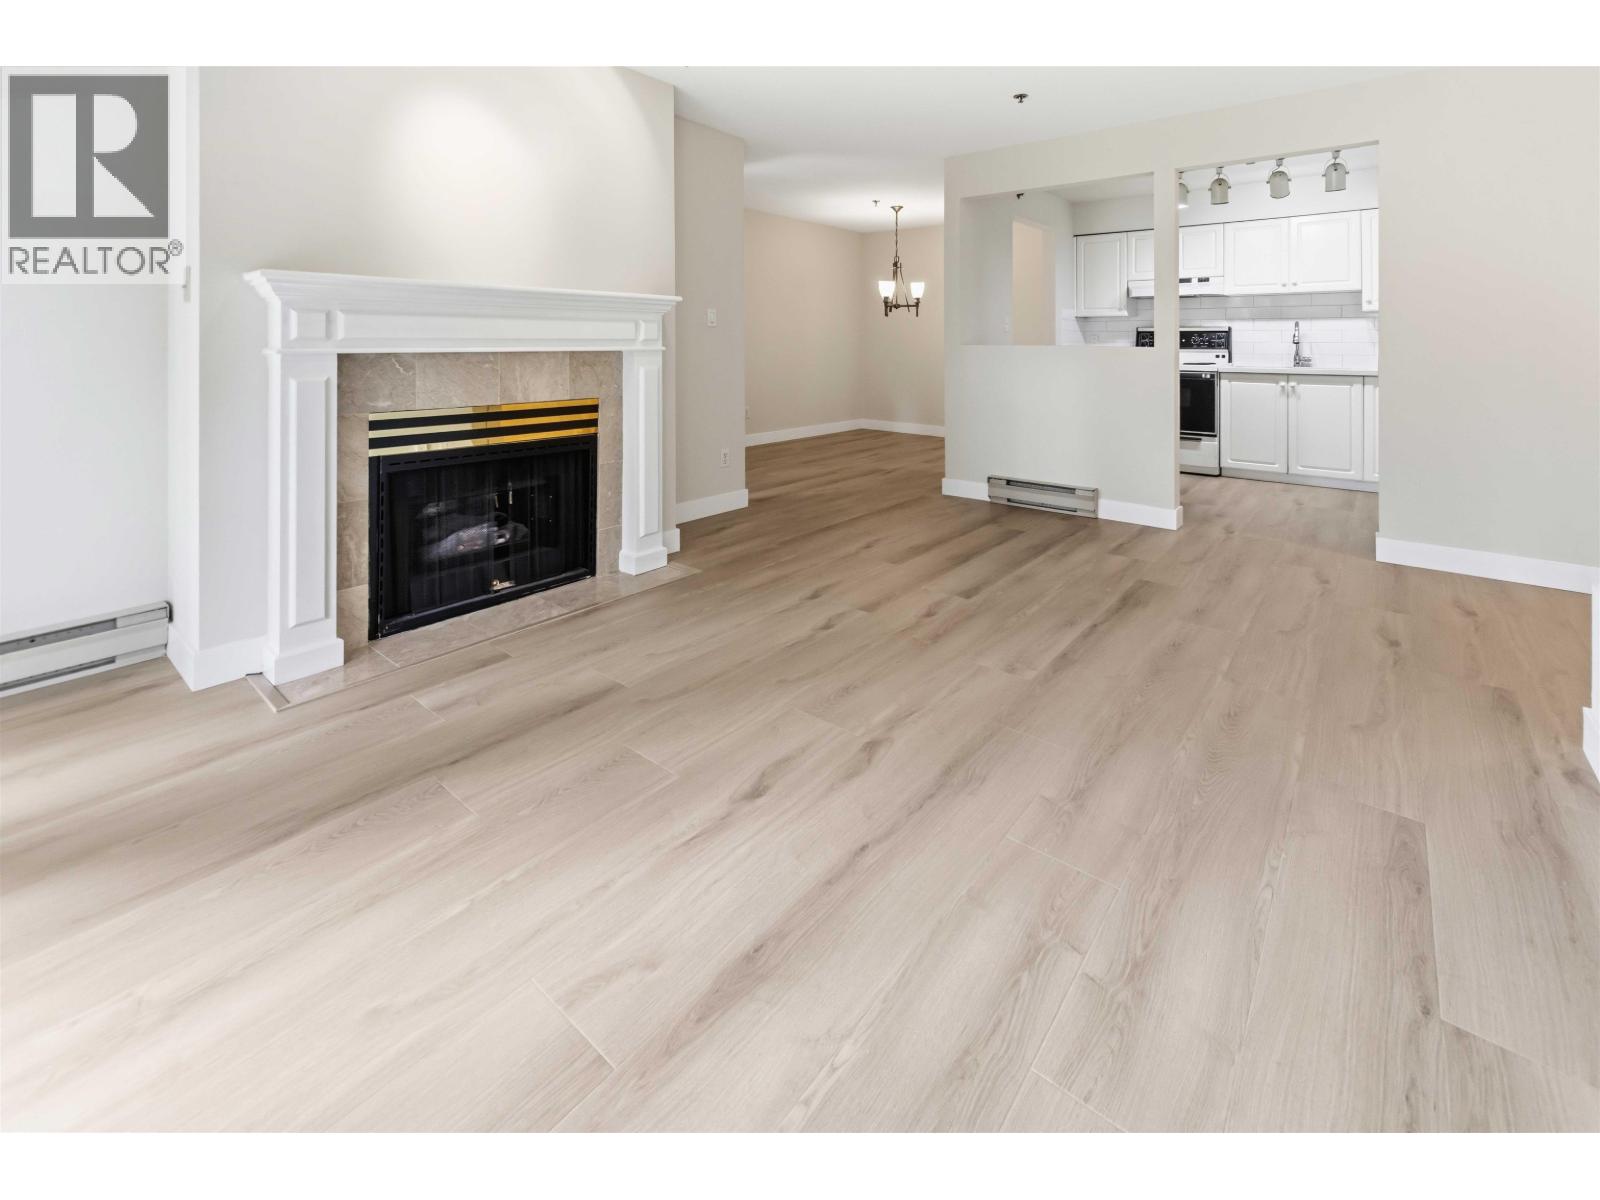
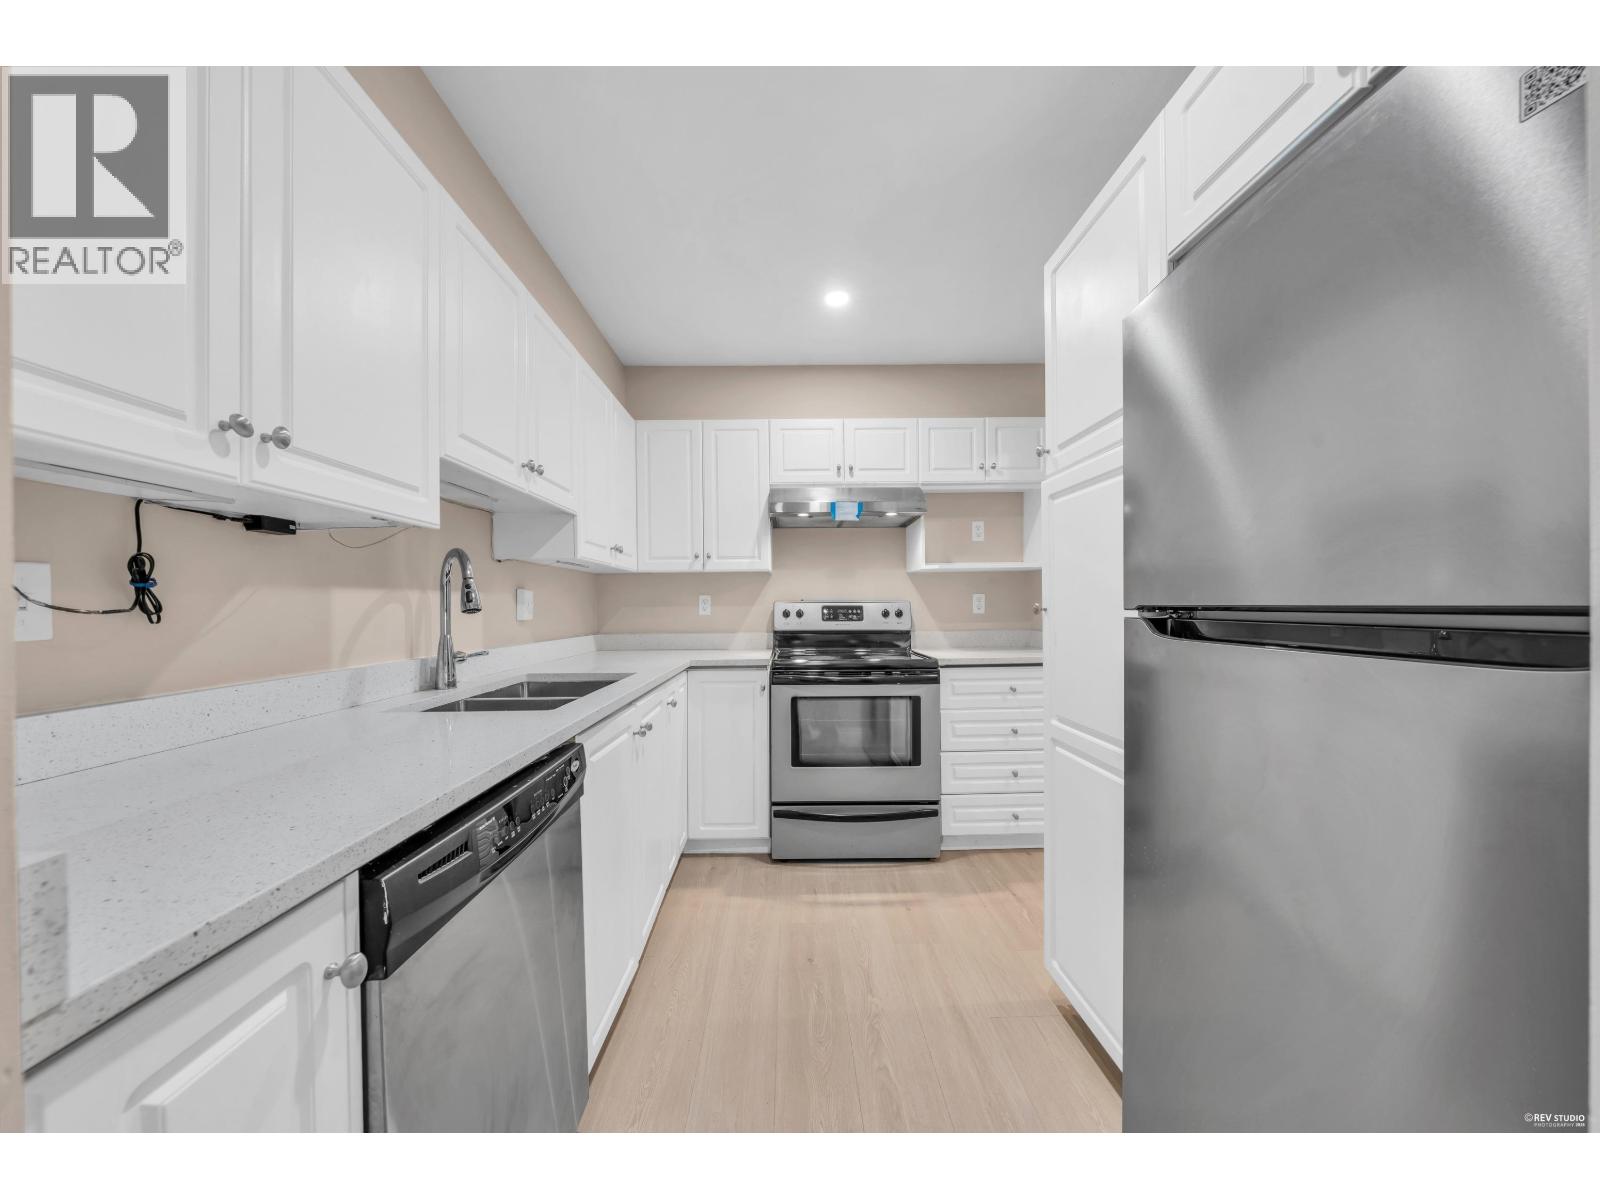
Description: Burnaby Coquitlam Boarder, COMPLETLEY RENOVATED with new appliances, Corner unit, spacious, huge living Room corner offering privacy approx. 900 sqft of living space plus a massive 210 Sq. ft patio for party, kids relax on own private small yard with extra separate entrance .west facing to courtyard & green .Features all new laminate flooring, paint, brand new washer and Dryer , fridge an new washroom fireplace, Gas included in a low M. fee large windows, spacious dining/living areas, unique strata only 30 units .only 3 floors,1 parking stall & 1 storage locker. Quiet yet central location one block to Burnaby ,steps to Lougheed Mall, SkyTrain,& restaurants, close to SFU, Golf, Hwy 1 .Excellent to Live-invest-easy to show motivated seller!! (id:59405)
Area snapshot
TransitLougheed Town Centre Station (0.5 km)
SchoolRoy Stibbs Elementary (0.6 km)
ParkComing soon
ShoppingComing soon
Health centerComing soon
Community centerComing soon
Shopping mallComing soon

Distances are approximate. “None nearby” means no result in the search radius. “Coming soon” means this category is not loaded in the summary yet.

Transit-friendlyWalkable areaClose to schools
Advanced: select POI types & distances
School List:
Primary School List:
Secondary School List:
College/University List:
Fittness Center List:
Medical & Health Care List:
Restaurant List:
Shopping Mall List:
Supermarket List:
Pet Store List:
Subway Station List:
Train Station List:
Transit Station List:
219 535,0002808 570 EMERSON STREET, Coquitlam ** Coquitlam West
1 1 605 SqFt (Apartment) 9 Yrs
Price: $ 535,000
Type: Apartment
Age: 9 Yrs
Bedrooms: 1
Bathrooms: 1
Living Area Size: 605 SqFt
MLS#: R3099108
DOM: 248 days
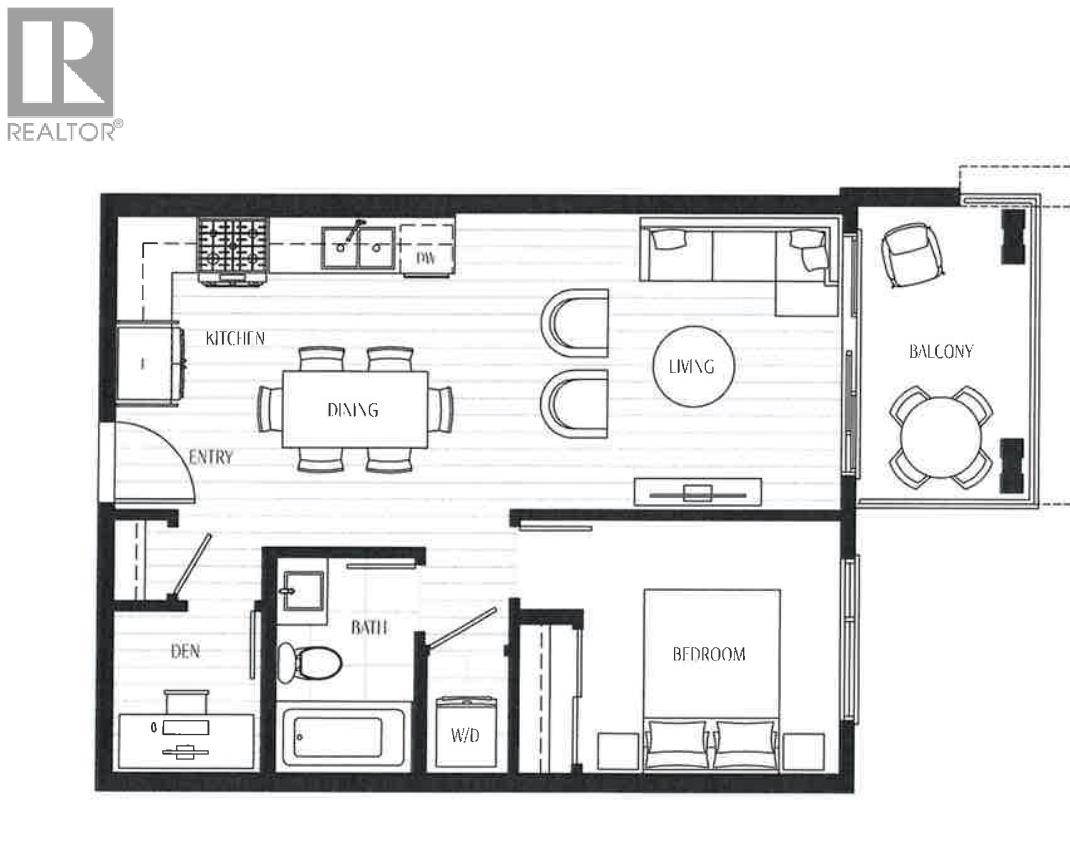
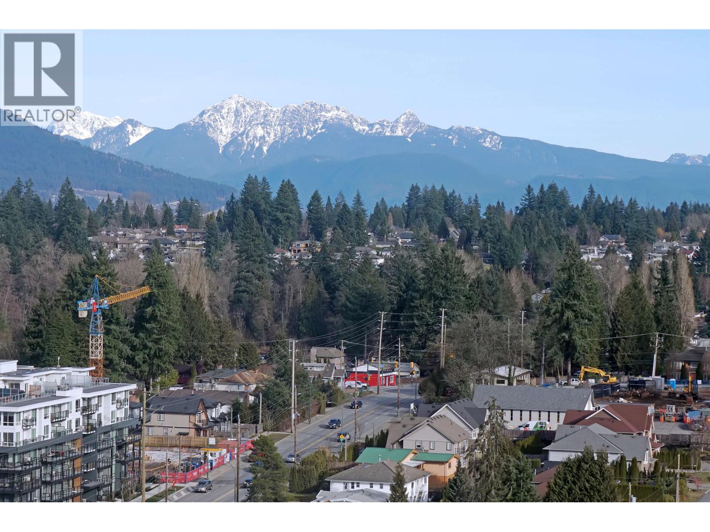
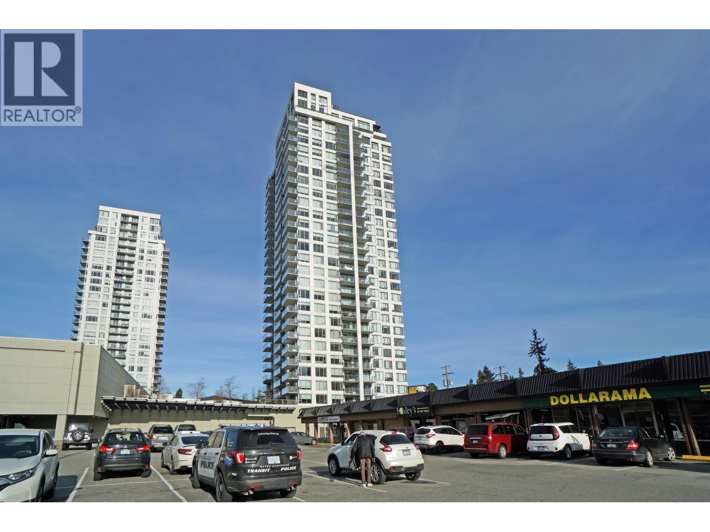
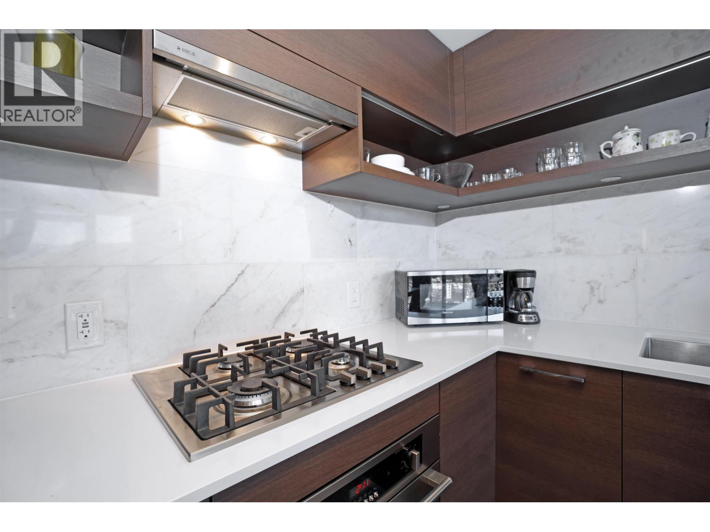
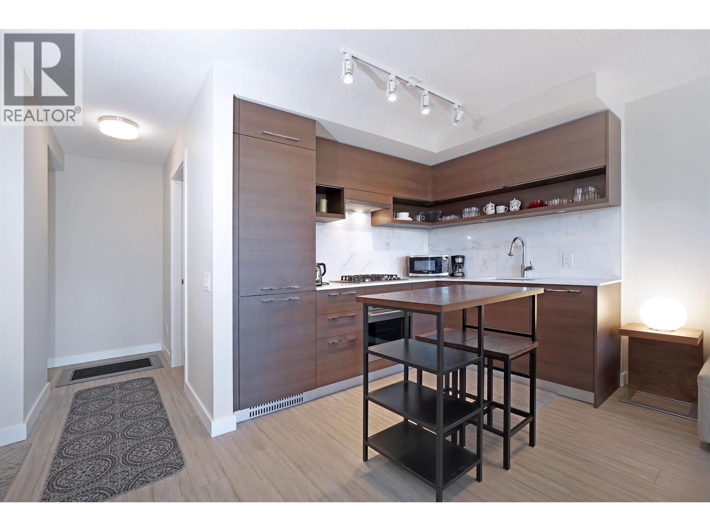
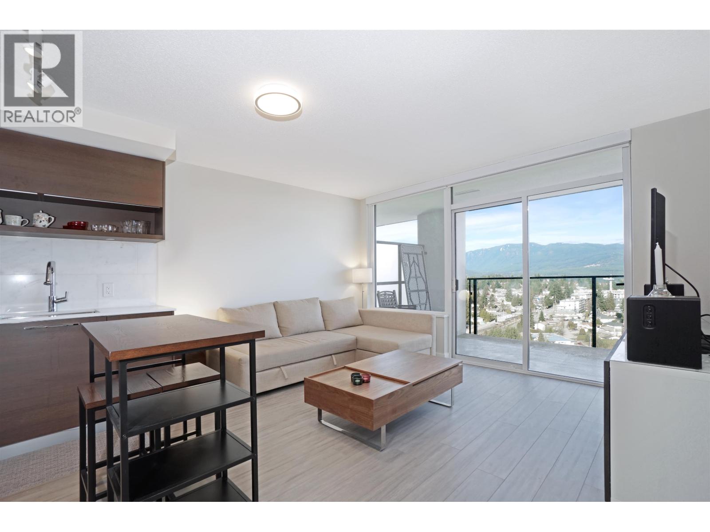
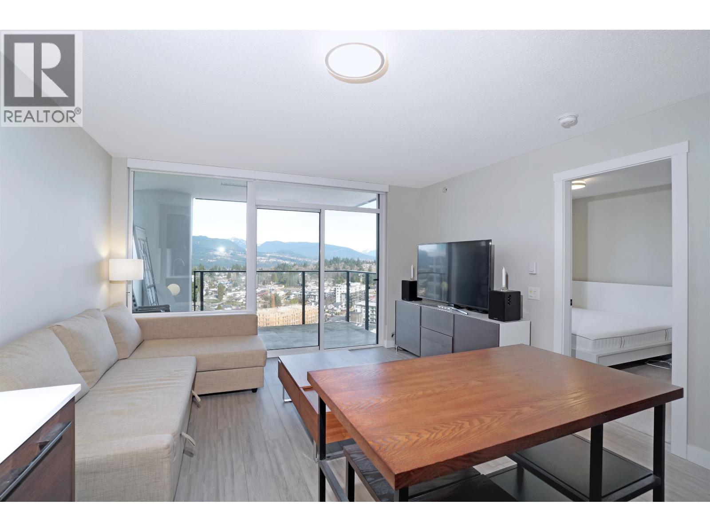
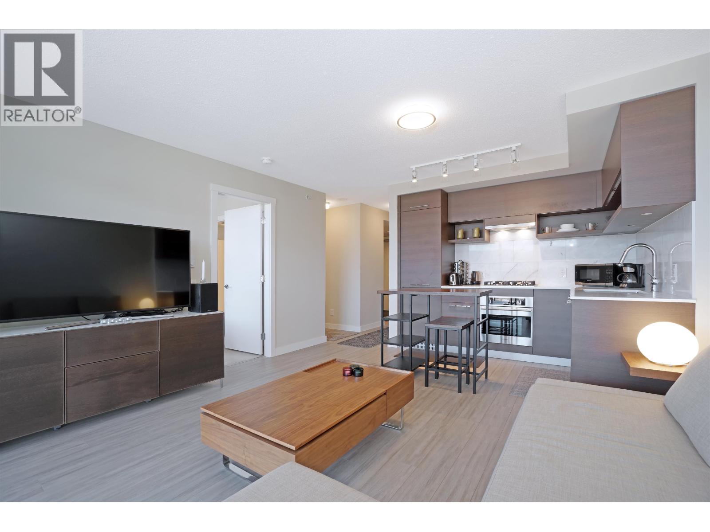
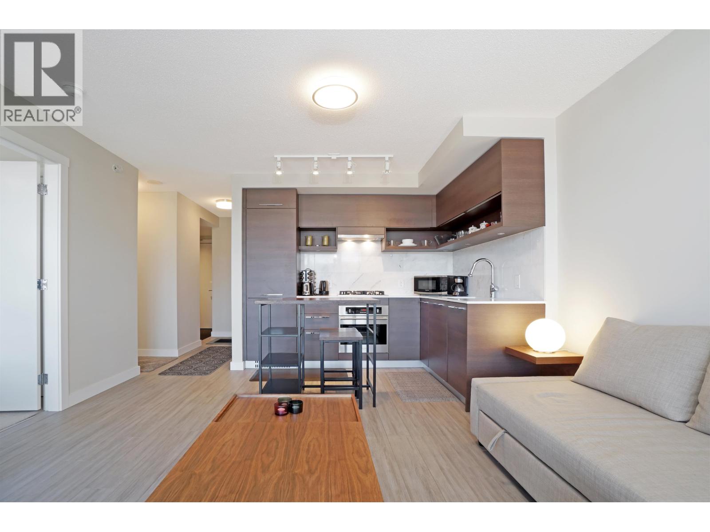
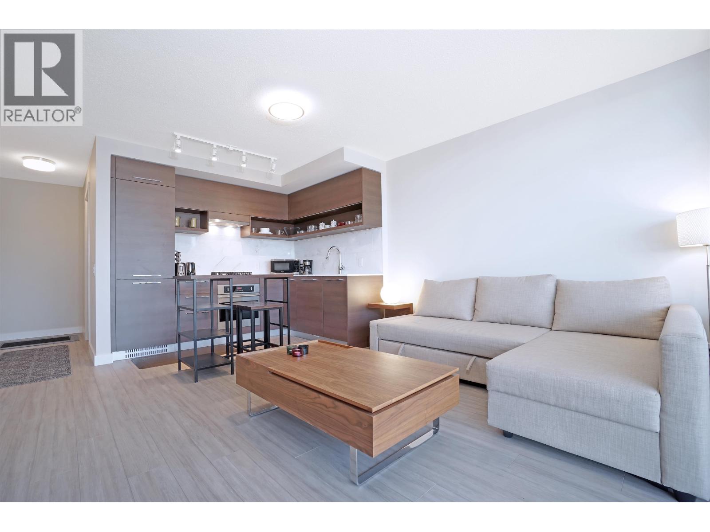
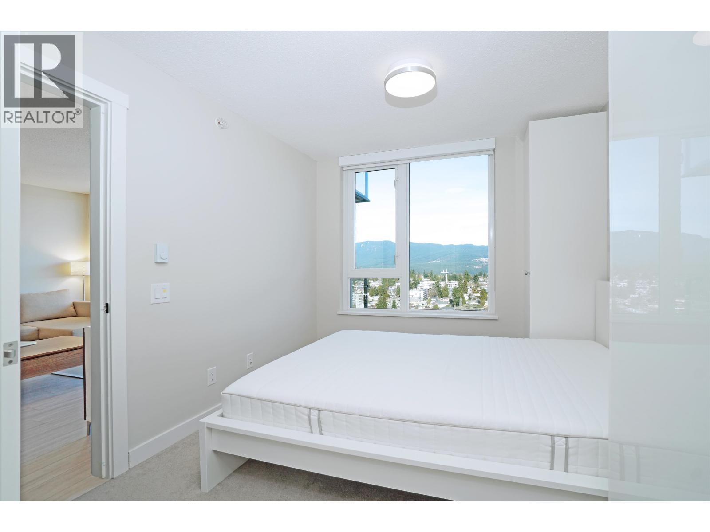
Description: Uptown 2 built by reputable BOSA featuring a 1 BED+ 1 BATH+ 1 XL DEN. Spacious 605sqft living space with chefs kitchen, gas stove, quartz countertops, European style cabinet, in-suite laundry and large balcony for your BBQ and morning coffee with gorgeous unobstructed panoramic view on the 28th floor facing SOUTH. Steps to Burquitlam skytrain station and all the essentials. Close to SFU and easy access to Hwy 1. Amenities include yoga studio, full gym, steam & sauna rooms & outdoor green space with BBQs & patio seating. 1 PARKING & 1 LOCKER included. Great Urban living in ideal location! (id:59405)
Area snapshot
TransitBurquitlam Station (0.2 km)
SchoolMiller Park Community School (0.8 km)
ParkComing soon
ShoppingComing soon
Health centerComing soon
Community centerComing soon
Shopping mallComing soon

Distances are approximate. “None nearby” means no result in the search radius. “Coming soon” means this category is not loaded in the summary yet.

Transit-friendlyWalkable areaClose to schools
Advanced: select POI types & distances
School List:
Primary School List:
Secondary School List:
College/University List:
Fittness Center List:
Medical & Health Care List:
Restaurant List:
Shopping Mall List:
Supermarket List:
Pet Store List:
Subway Station List:
Train Station List:
Transit Station List:
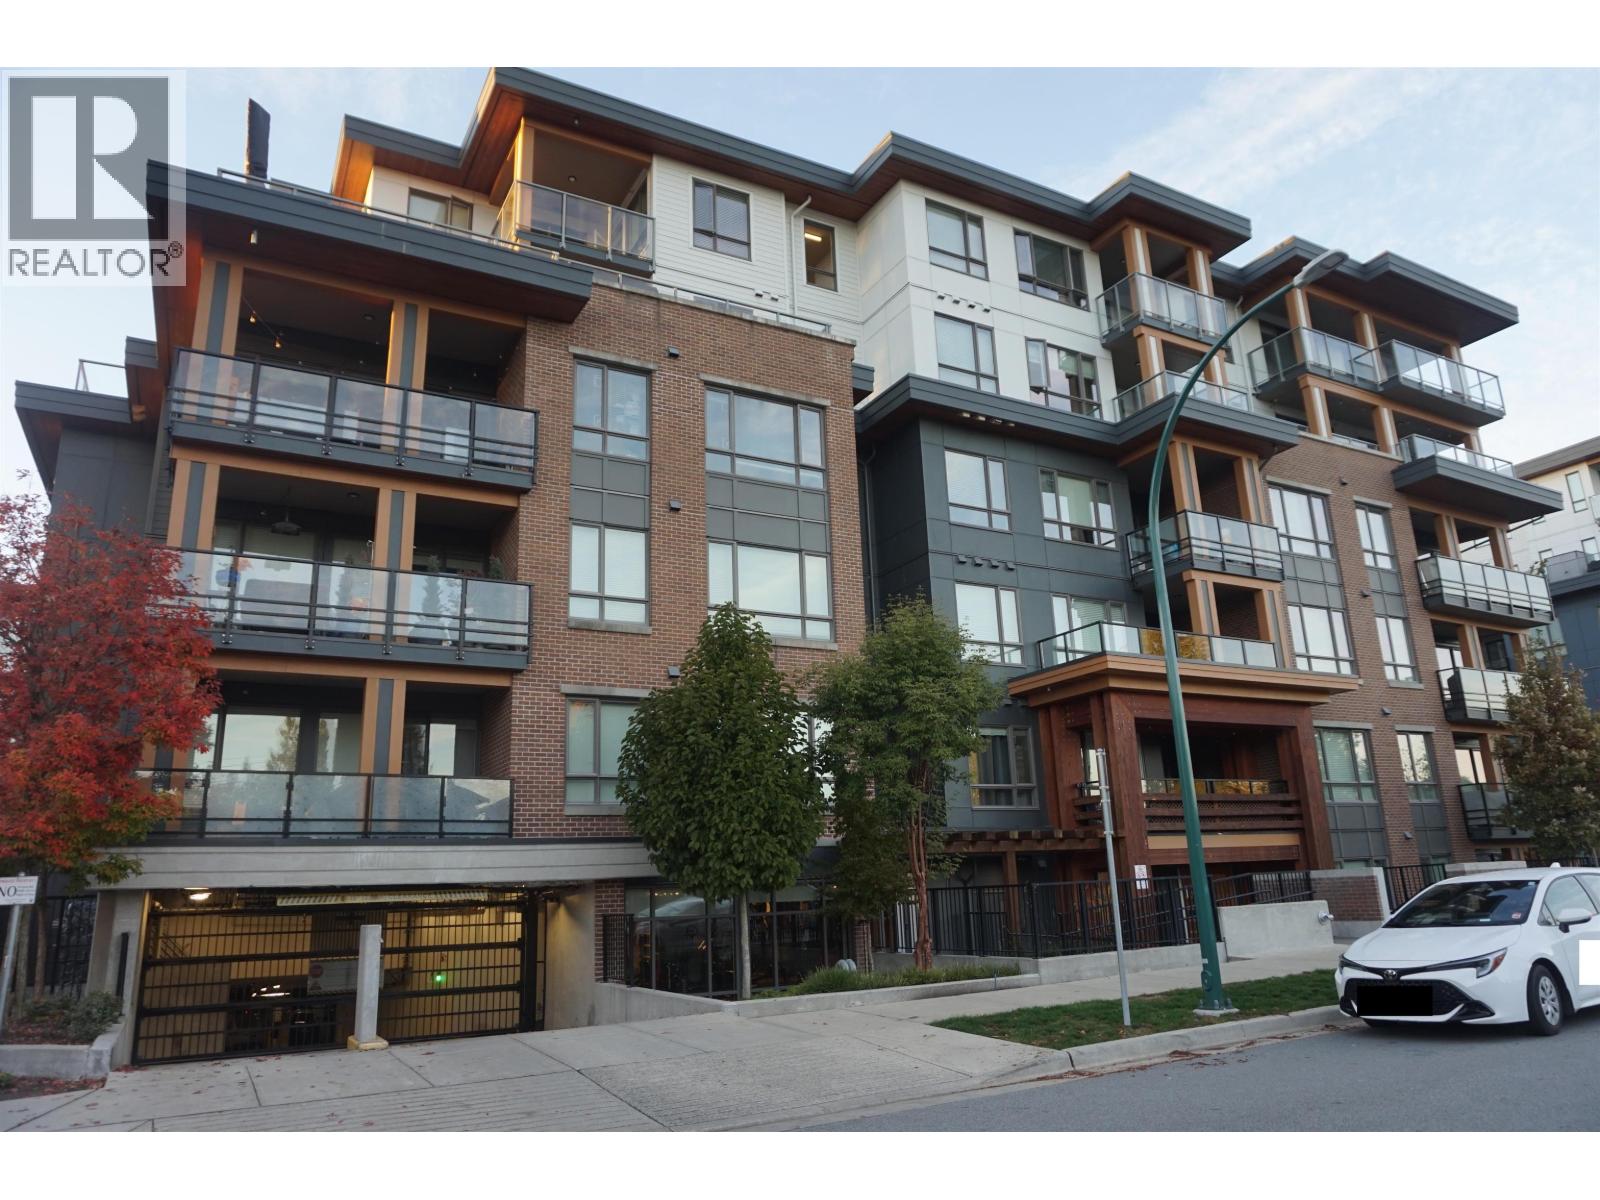
220 530,000215 721 ANSKAR COURT, Coquitlam ** Coquitlam West
1 1 608 SqFt (Apartment) 4 Yrs
Price: $ 530,000
Type: Apartment
Age: 4 Yrs
Bedrooms: 1
Bathrooms: 1
Living Area Size: 608 SqFt
MLS#: R3175330
DOM: 32 days
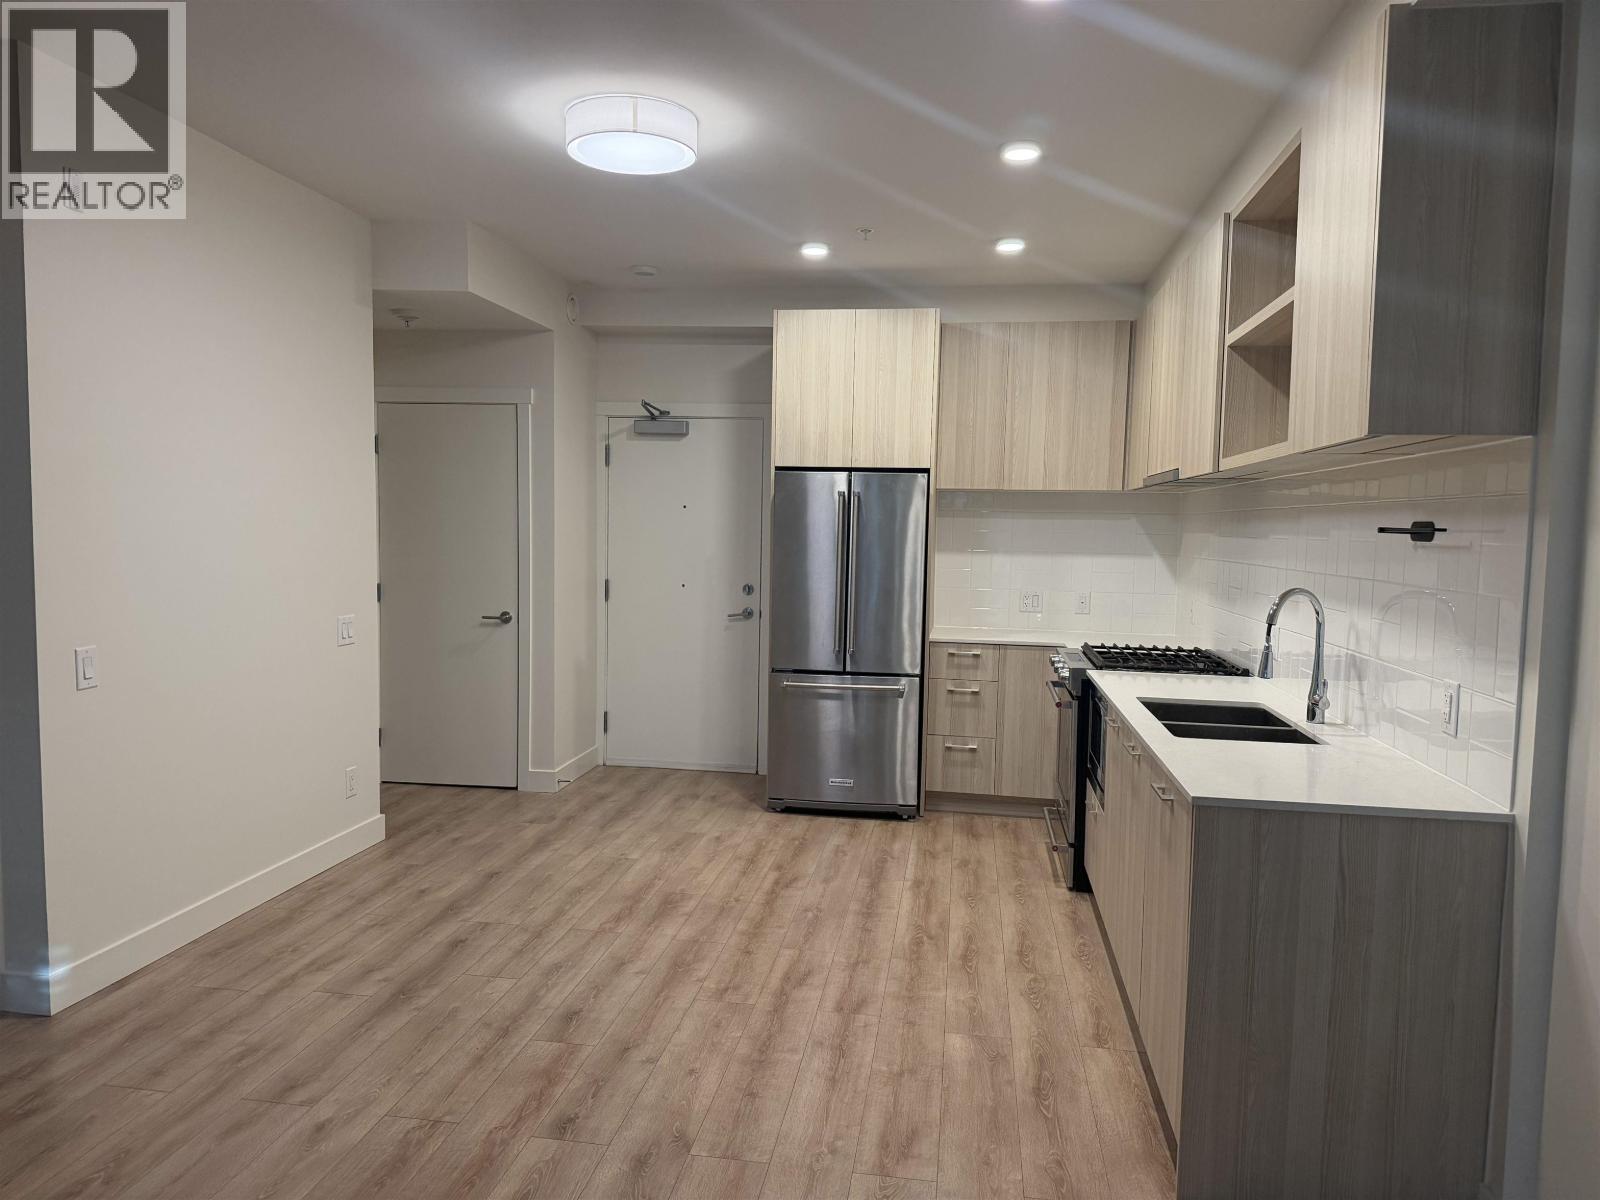
Description: 2nd floor 1 bed + den at The Oaks by Strand. This 608 square ft home is NEWLY PAINTED, VACANT, MOVE IN READY, and offers bright, well-designed living with a functional open-concept layout. Modern kitchen with stainless steel appliances and gas range. The den is versatile and can be perfect for a home office or extra storage. Enjoy over 27,000 square ft of well maintained resort-style amenities, including a fitness studio, co-working space, theatre, games room, playground, and BBQ courtyard. Includes 1 EV parking, 1 storage and balcony bugscreen. Walking distance to Burquitlam SkyTrain Station and minutes from Lougheed Town Centre, SFU, Highway 1, and Port Moody. This is a fantastic starter home offering the perfect blend of comfort and convenience in one of West Coquitlam’s sought-after communities. (id:59405)
Area snapshot
TransitBurquitlam Station (0.8 km)
SchoolMiller Park Community School (0.4 km)
ParkComing soon
ShoppingComing soon
Health centerComing soon
Community centerComing soon
Shopping mallComing soon

Distances are approximate. “None nearby” means no result in the search radius. “Coming soon” means this category is not loaded in the summary yet.

Transit-friendlyWalkable areaClose to schools
Advanced: select POI types & distances
School List:
Primary School List:
Secondary School List:
College/University List:
Fittness Center List:
Medical & Health Care List:
Restaurant List:
Shopping Mall List:
Supermarket List:
Pet Store List:
Subway Station List:
Train Station List:
Transit Station List:
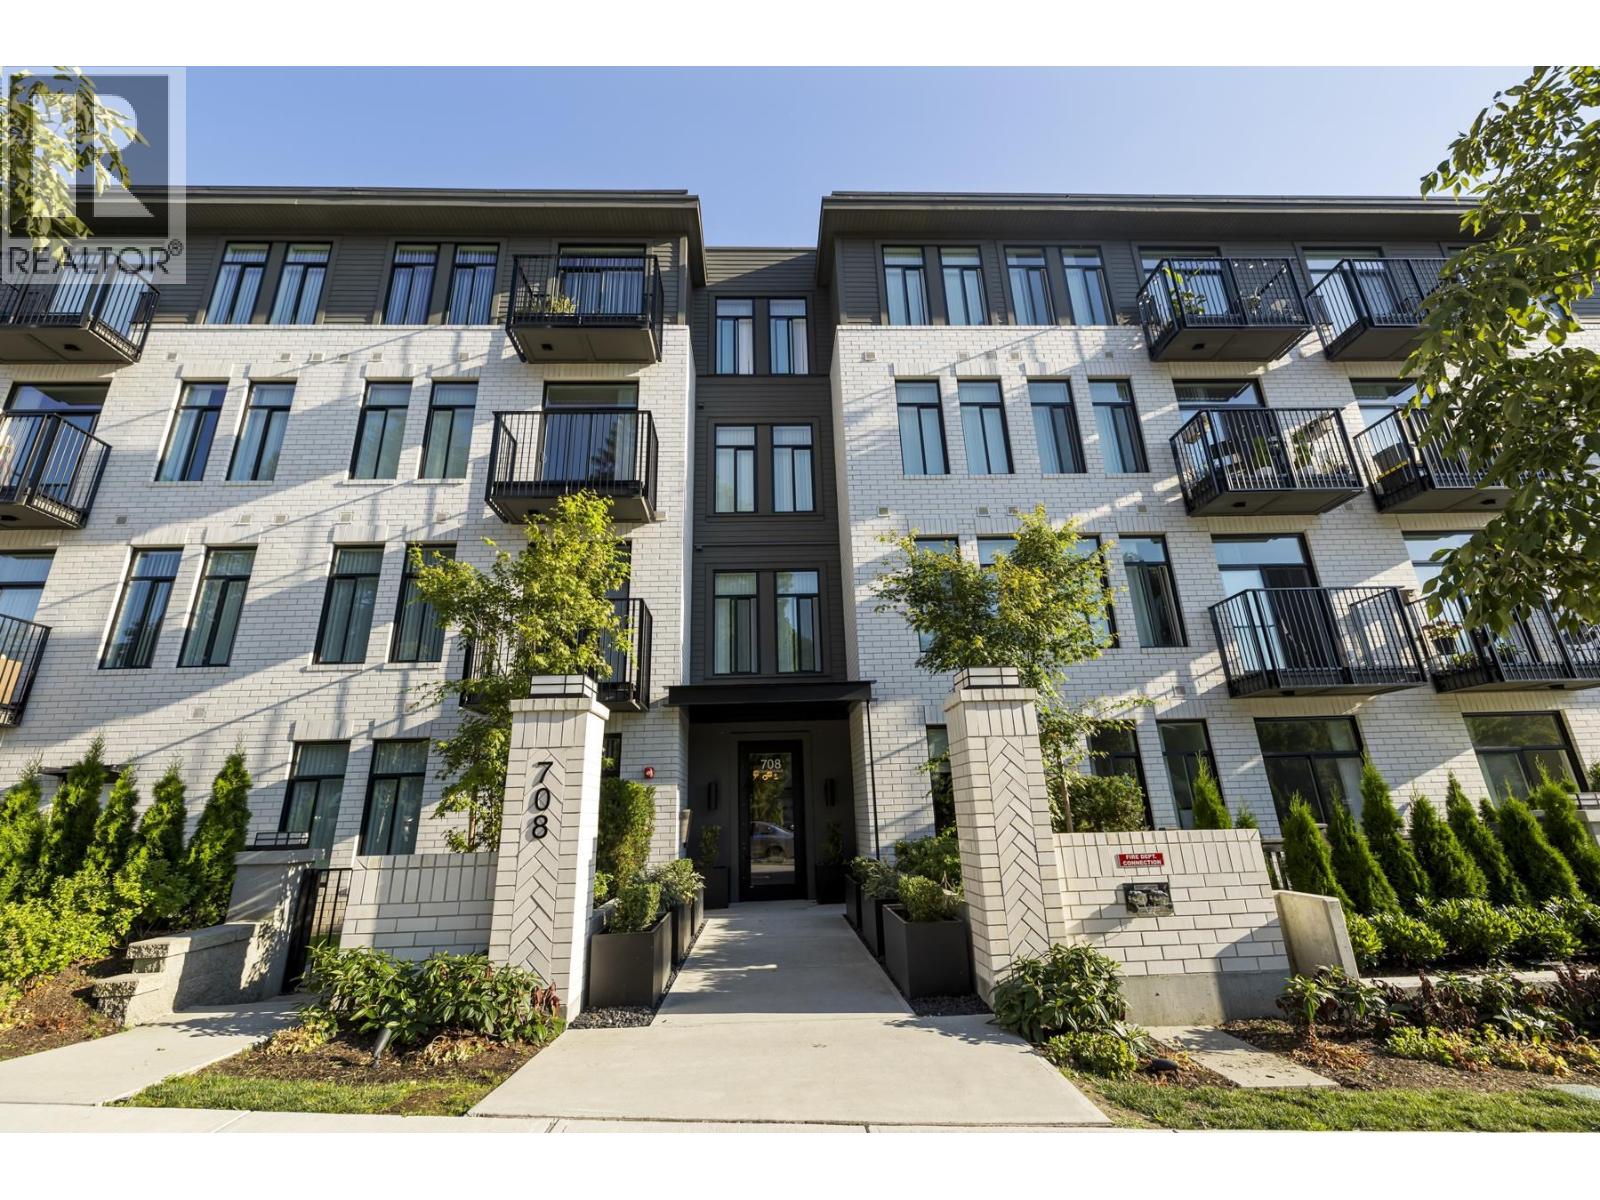
221 529,999110 708 EDGAR AVENUE, Coquitlam ** Coquitlam West
1 1 628 SqFt (Apartment) 2 Yrs
Price: $ 529,999
Type: Apartment
Age: 2 Yrs
Bedrooms: 1
Bathrooms: 1
Living Area Size: 628 SqFt
MLS#: R3132481
DOM: 164 days
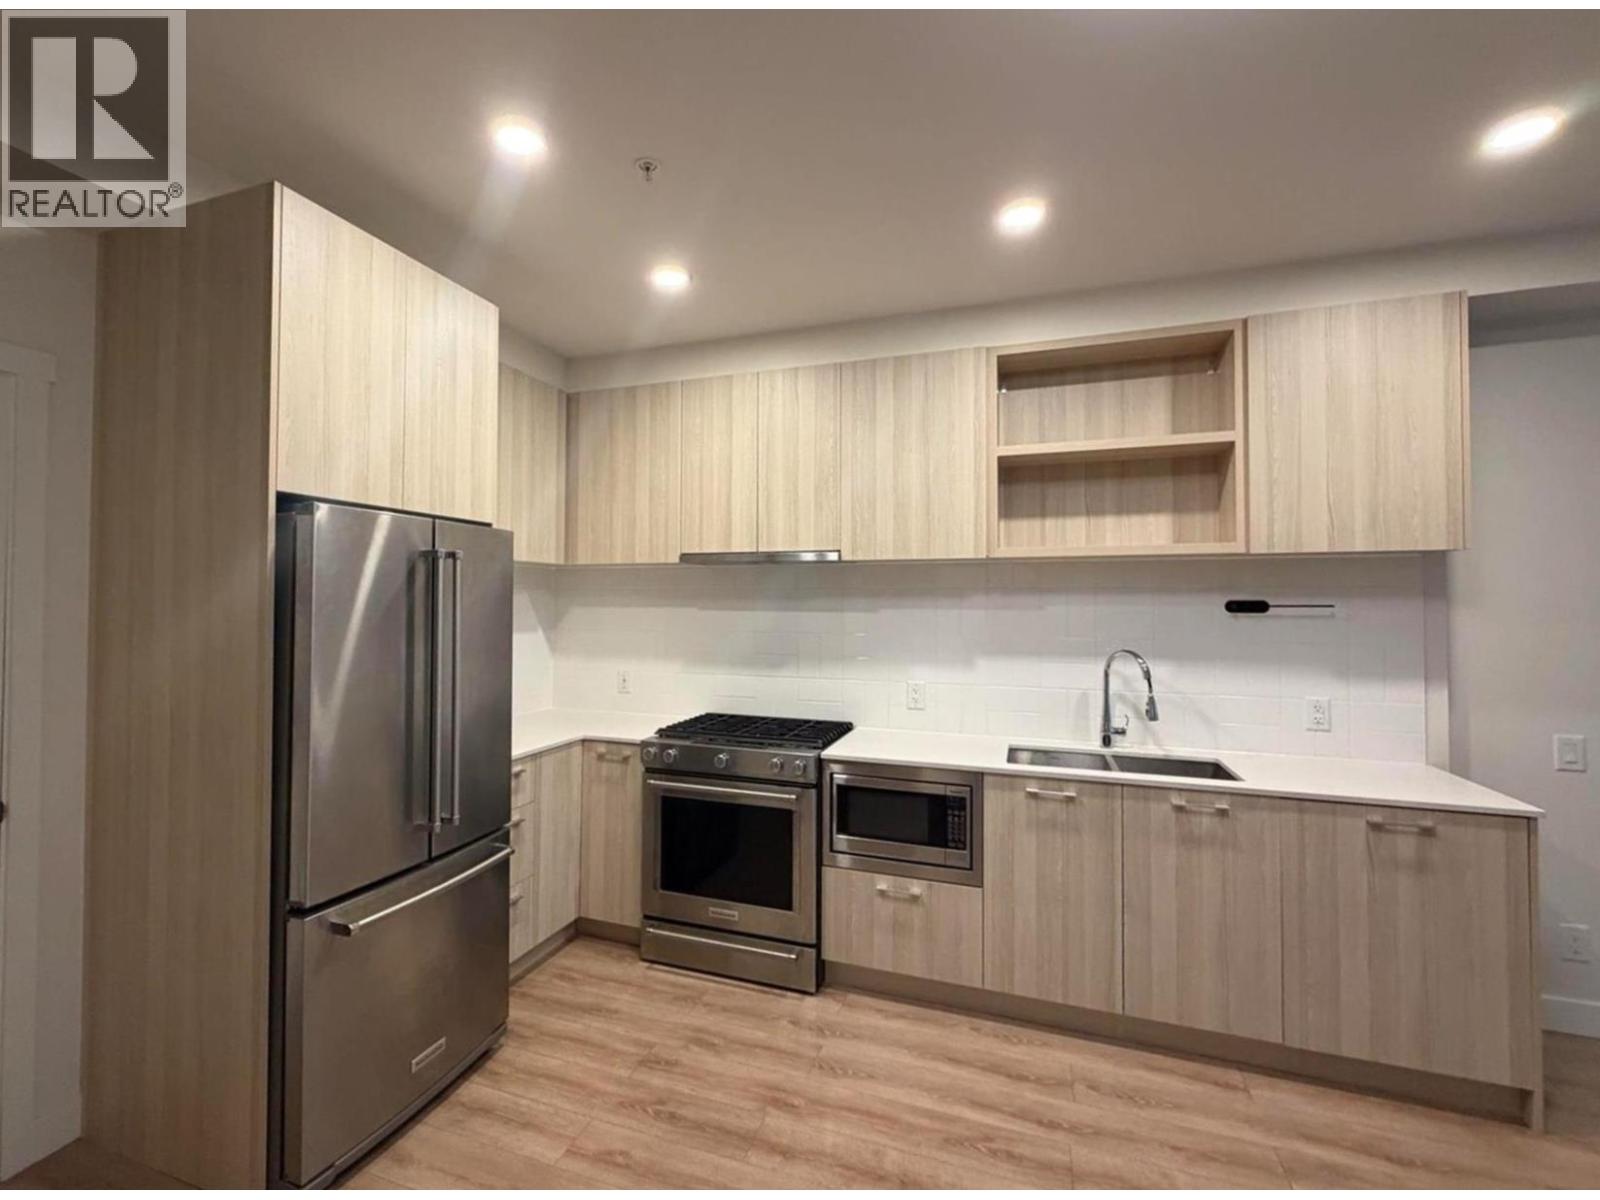
Description: AMAZING NEW PRICE! Welcome to Allison by Mosaic – Coquitlam West’s newest PREMIUM offering. RARE 1 bed 10 ft’ ceiling condo minutes away from Lougheed & Braid Station, H-Mart, Superstore, IKEA, and Lougheed shopping plaza. Enjoy high-end finishings including a designer kitchen-SS appliances, high ceilings and an open concept for FULL SIZE furniture. This AWARD-winning developer only uses Premium laminate and a high grade carpet throughout! This home is one of the most private units in the complex with no one on one side of you. 1 parking (#79) and GENEROUS sized storage locker (#21). (id:59405)
Area snapshot
TransitNone nearby
SchoolOur Lady of Fatima (0.3 km)
ParkComing soon
ShoppingComing soon
Health centerComing soon
Community centerComing soon
Shopping mallComing soon

Distances are approximate. “None nearby” means no result in the search radius. “Coming soon” means this category is not loaded in the summary yet.

Close to schools
Advanced: select POI types & distances
School List:
Primary School List:
Secondary School List:
College/University List:
Fittness Center List:
Medical & Health Care List:
Restaurant List:
Shopping Mall List:
Supermarket List:
Pet Store List:
Subway Station List:
Train Station List:
Transit Station List:
222 525,000302 1200 PACIFIC STREET, Coquitlam ** North Coquitlam
2 1 990 SqFt (Apartment) 42 Yrs
Price: $ 525,000
Type: Apartment
Age: 42 Yrs
Bedrooms: 2
Bathrooms: 1
Living Area Size: 990 SqFt
MLS#: R3131659
DOM: 165 days
Description: Welcome to this fully renovated condo, completely redone with a sleek modern design! Tucked away on the quiet side of the building, this stunning turn-key home features a spacious layout that flows out to your own private garden area and balcony, boasting a surreal view facing the peaceful courtyard oasis. Every inch has been beautifully updated with contemporary finishes, offering the perfect blend of generous square footage and brand-new luxury. Located in the absolute heart of North Coquitlam, you are just steps from the Evergreen SkyTrain, Coquitlam Centre, Lafarge Lake, and Douglas College. Complete with a secure parking and large amount of covered visitor parking spaces, this move-in-ready gem is an absolute must-see! (id:59405)
Area snapshot
TransitLafarge Lake – Douglas Station (0.6 km)
SchoolGleneagle (0.6 km)
ParkComing soon
ShoppingComing soon
Health centerComing soon
Community centerComing soon
Shopping mallComing soon

Distances are approximate. “None nearby” means no result in the search radius. “Coming soon” means this category is not loaded in the summary yet.

Transit-friendlyWalkable areaClose to schools
Advanced: select POI types & distances
School List:
Primary School List:
Secondary School List:
College/University List:
Fittness Center List:
Medical & Health Care List:
Restaurant List:
Shopping Mall List:
Supermarket List:
Pet Store List:
Subway Station List:
Train Station List:
Transit Station List:
223 525,000201 1103 HOWIE AVENUE, Coquitlam ** Central Coquitlam
2 1 886 SqFt (Apartment) 47 Yrs
Price: $ 525,000
Type: Apartment
Age: 47 Yrs
Bedrooms: 2
Bathrooms: 1
Living Area Size: 886 SqFt
MLS#: R3155157
DOM: 95 days
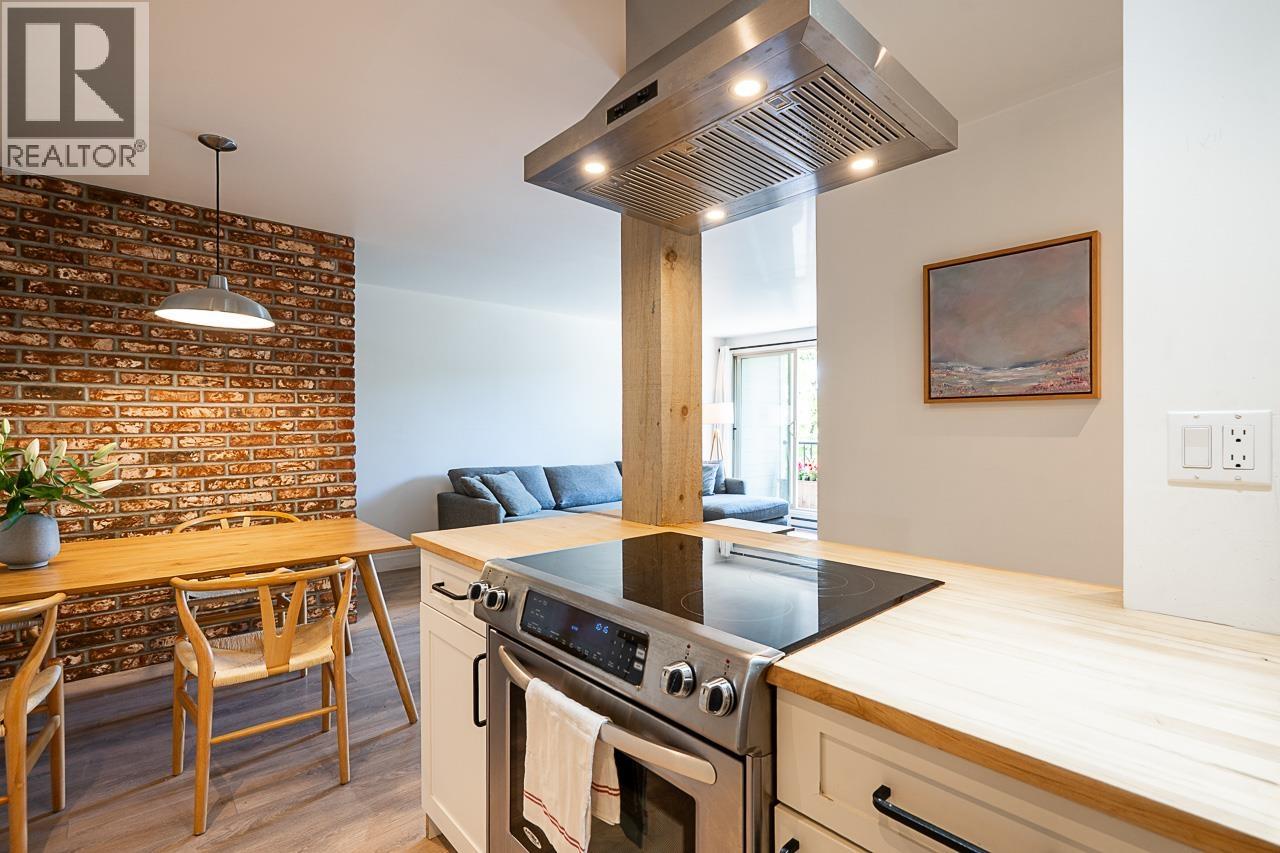
Description: BIG, Bright, MODERN-INDUSTRIAL style 2 bed condo with a striking exposed brick feature wall adding warmth and character; contemporary kitchen, functional & stylish with stainless steel pyramid hood fan, floating open shelves, beautiful wood counters. Bright living room fits full sized furniture; 2 large bedrooms, bathroom features raised vessel sink, & light-wood cabinetry. Fully renovated and nicely maintained. 1 parking, 1 locker & in-unit storage room. Quiet & tidy building with all big projects completed; hardie-plank siding, rainscreening, piping, patio doors/windows, balconies/railings, roof. Don’t miss this really special move in ready home in wonderful, walkable Austin Heights. Many favourite restaurants close, a short walk to Blue Mtn Park , 6 minutes to Lougheed SkyTrain. (id:59405)
Area snapshot
TransitNone nearby
SchoolTraditional Learning Academy (0.7 km)
ParkComing soon
ShoppingComing soon
Health centerComing soon
Community centerComing soon
Shopping mallComing soon

Distances are approximate. “None nearby” means no result in the search radius. “Coming soon” means this category is not loaded in the summary yet.

Close to schools
Advanced: select POI types & distances
School List:
Primary School List:
Secondary School List:
College/University List:
Fittness Center List:
Medical & Health Care List:
Restaurant List:
Shopping Mall List:
Supermarket List:
Pet Store List:
Subway Station List:
Train Station List:
Transit Station List:
224 524,9992606 570 EMERSON STREET, Coquitlam ** Coquitlam West
1 1 600 SqFt (Apartment) 9 Yrs
Price: $ 524,999
Type: Apartment
Age: 9 Yrs
Bedrooms: 1
Bathrooms: 1
Living Area Size: 600 SqFt
MLS#: R3176200
DOM: 30 days
Description: Elevated living at Uptown II by Bosa in the heart of Burquitlam! This beautifully maintained 1-bedroom+den home offers a smart, functional layout with an open-concept kitchen, spacious living and dining areas, and large windows that fill the space with natural light. Enjoy stunning Burnaby Mountain views from the oversized balcony, perfect for relaxing or entertaining. Unbeatable location just steps to Burquitlam SkyTrain Station, YMCA,shopping,cafes,restaurants, parks, and everyday conveniences. Residents enjoy resort-style amenities including a fitness centre,clubhouse,sauna,steam room,party lounge,and landscaped gardens. Complete with 1 parking stall and 1 storage locker, this is an excellent opportunity for first-time buyers, investors, or downsizers seeking a connected urban lifestyle (id:59405)
Area snapshot
TransitBurquitlam Station (0.2 km)
SchoolMiller Park Community School (0.8 km)
ParkComing soon
ShoppingComing soon
Health centerComing soon
Community centerComing soon
Shopping mallComing soon

Distances are approximate. “None nearby” means no result in the search radius. “Coming soon” means this category is not loaded in the summary yet.

Transit-friendlyWalkable areaClose to schools
Advanced: select POI types & distances
School List:
Primary School List:
Secondary School List:
College/University List:
Fittness Center List:
Medical & Health Care List:
Restaurant List:
Shopping Mall List:
Supermarket List:
Pet Store List:
Subway Station List:
Train Station List:
Transit Station List:
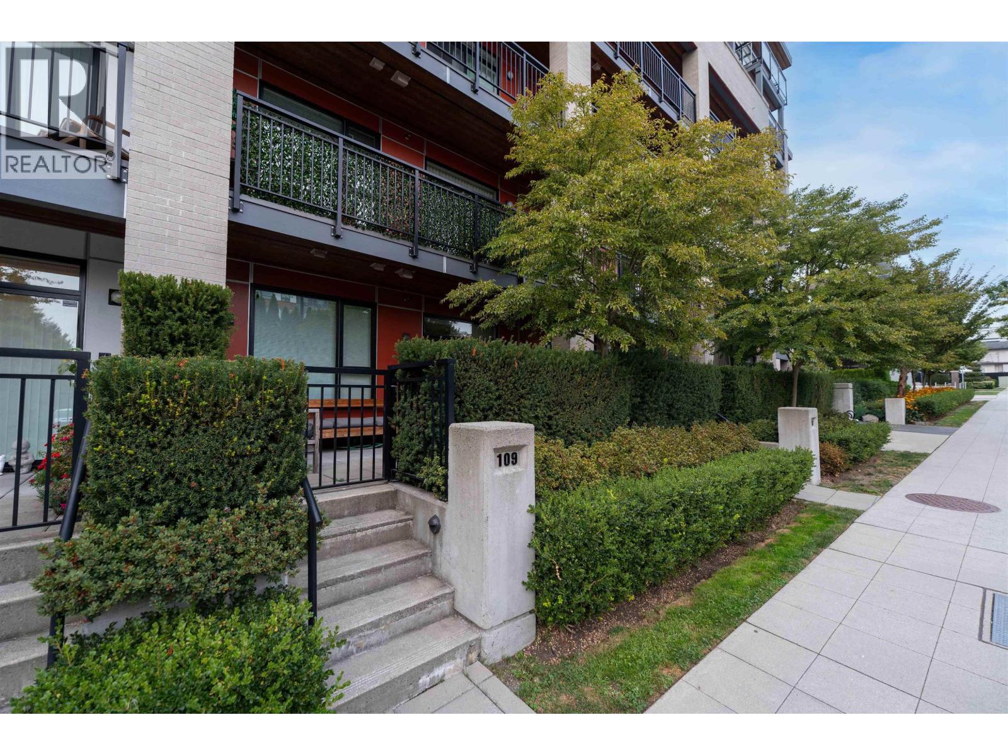
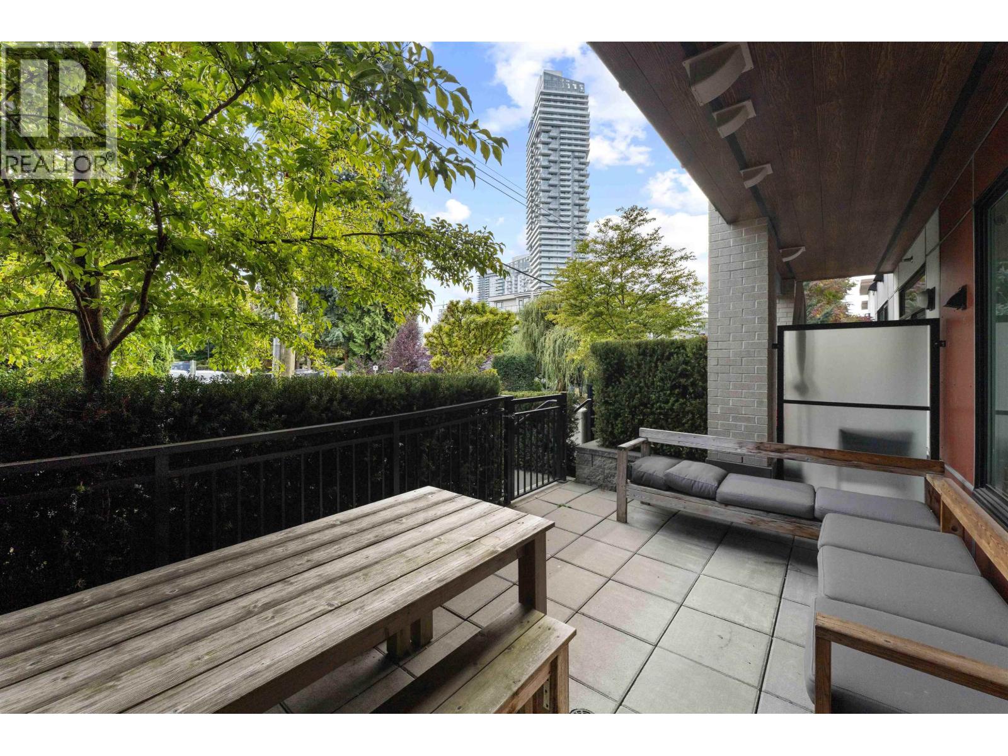
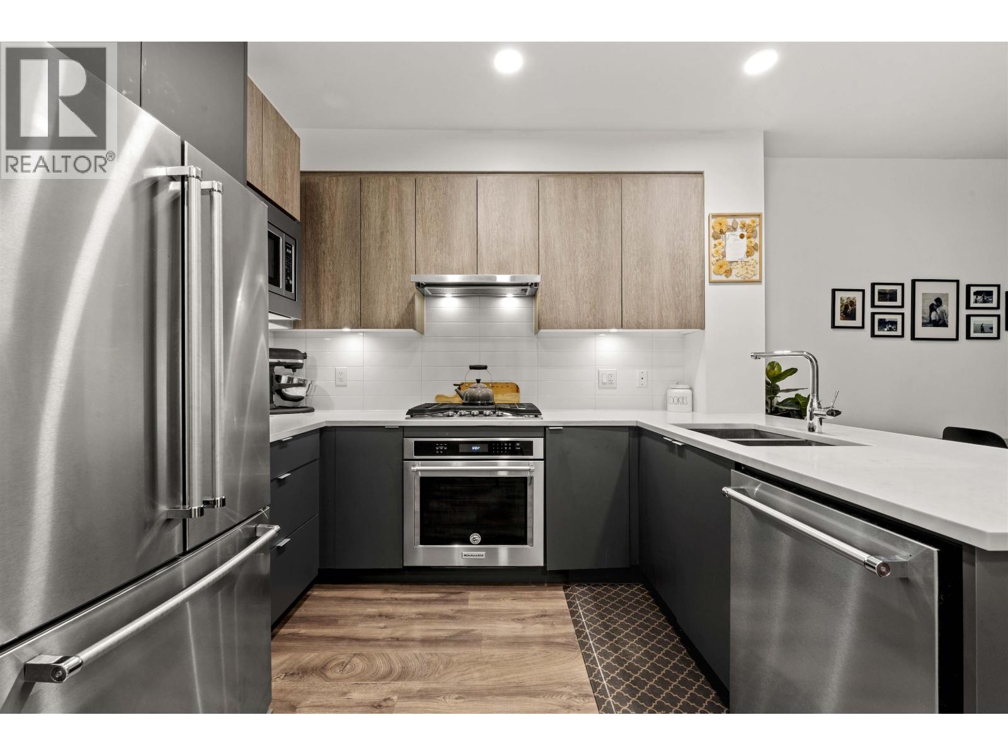
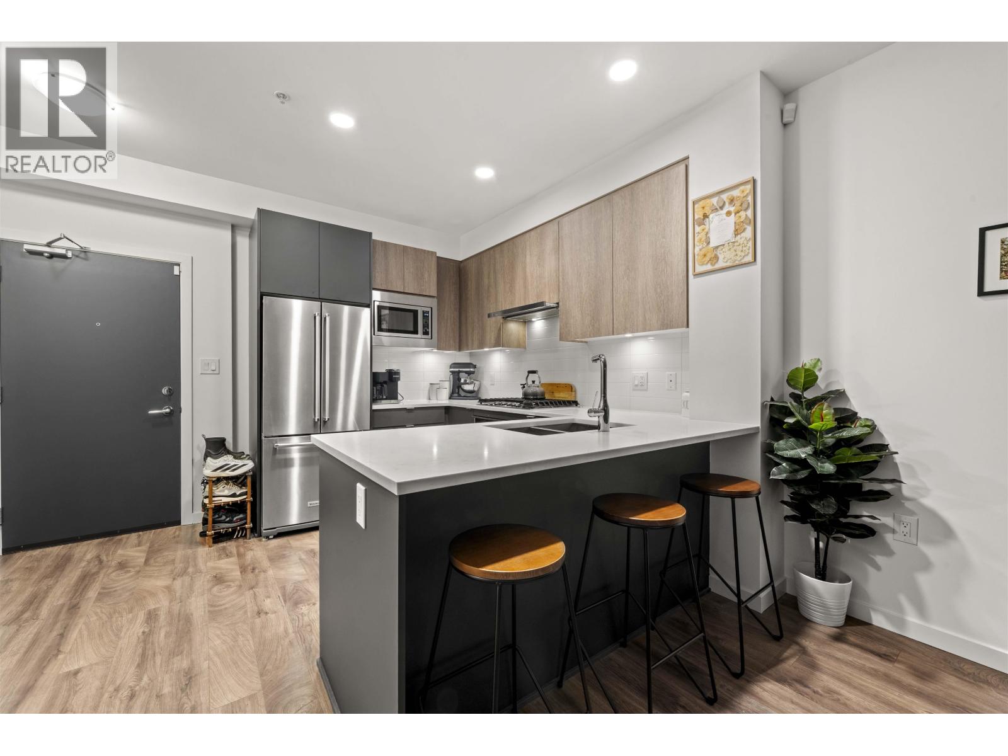
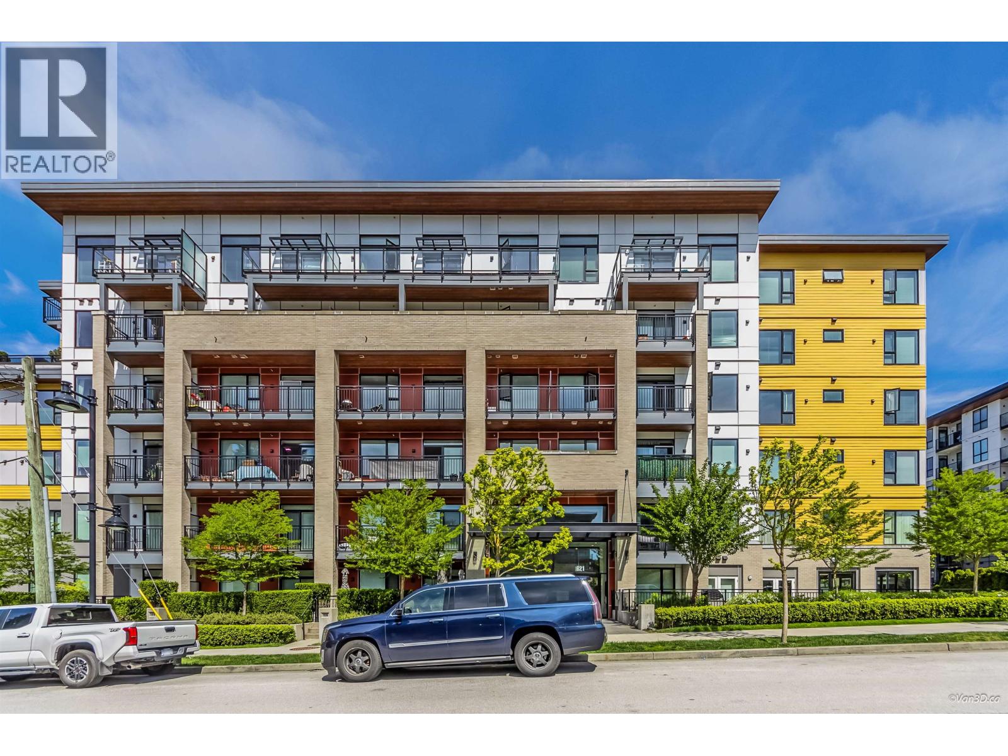
225 519,900109 621 REGAN AVENUE, Coquitlam ** Coquitlam West
1 1 626 SqFt (Apartment) 6 Yrs
Price: $ 519,900
Type: Apartment
Age: 6 Yrs
Bedrooms: 1
Bathrooms: 1
Living Area Size: 626 SqFt
MLS#: R3171487
DOM: 45 days
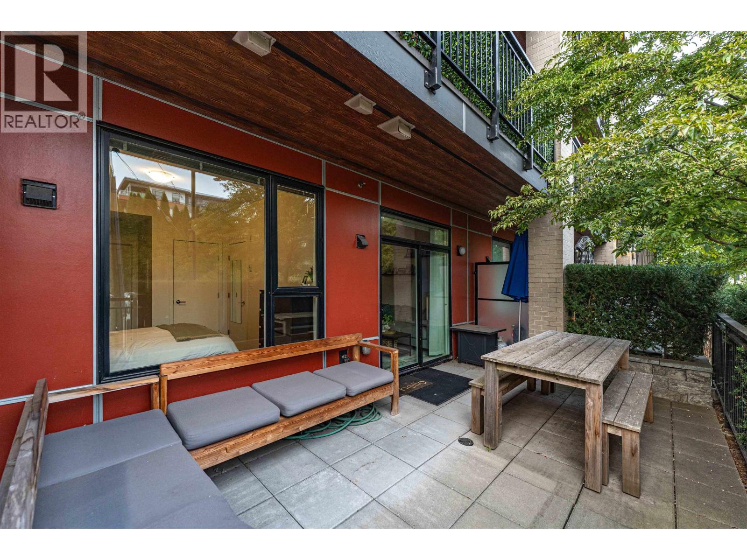
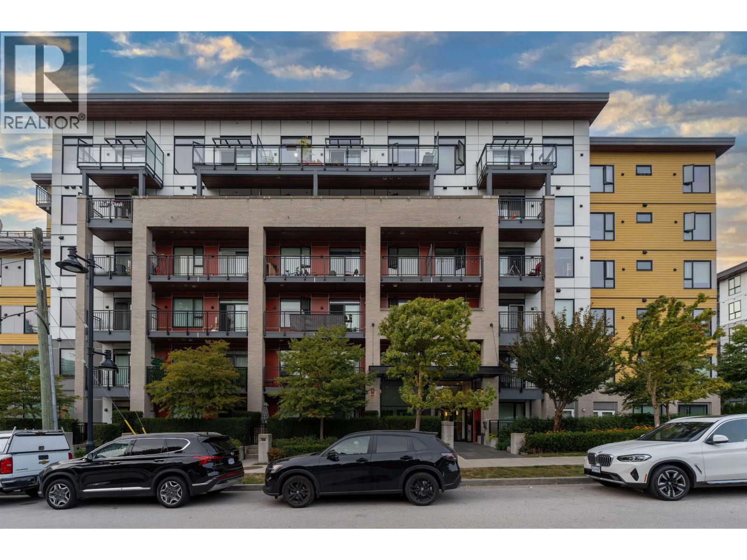
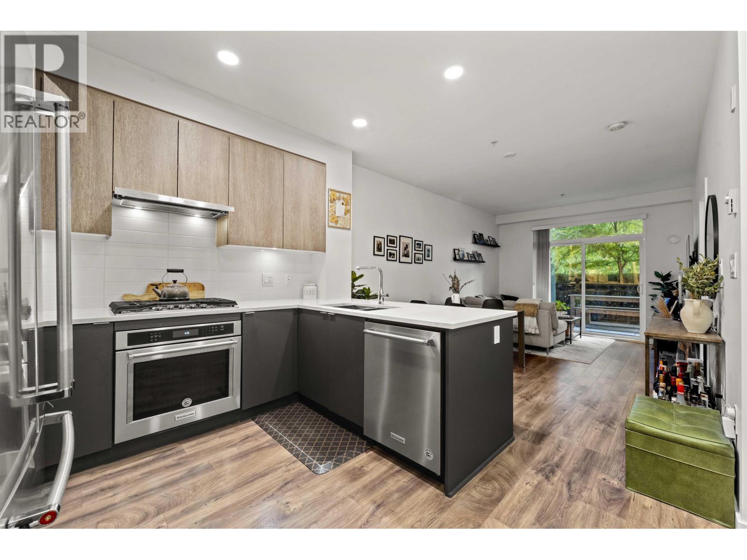
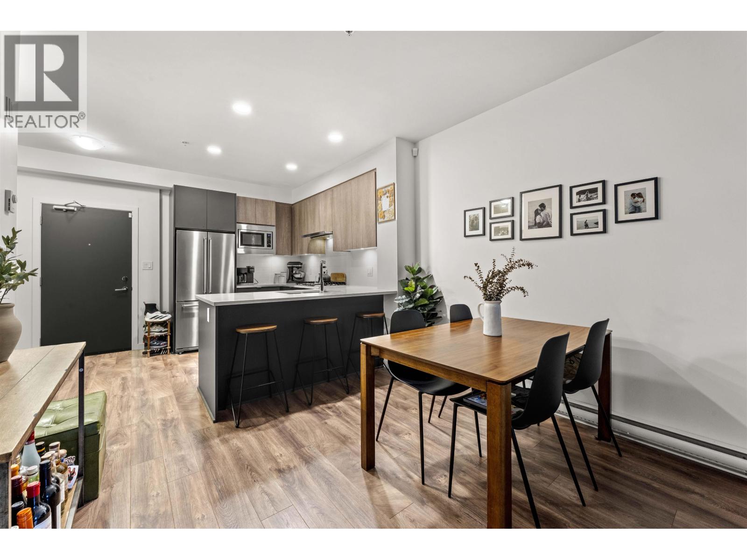
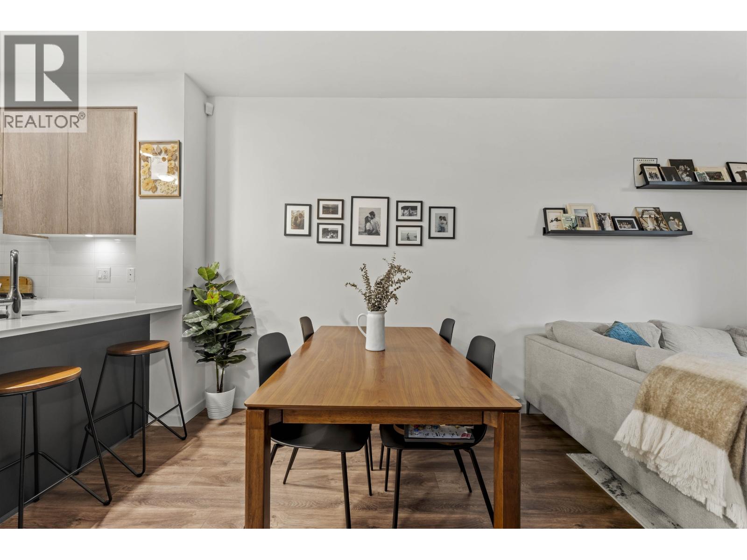
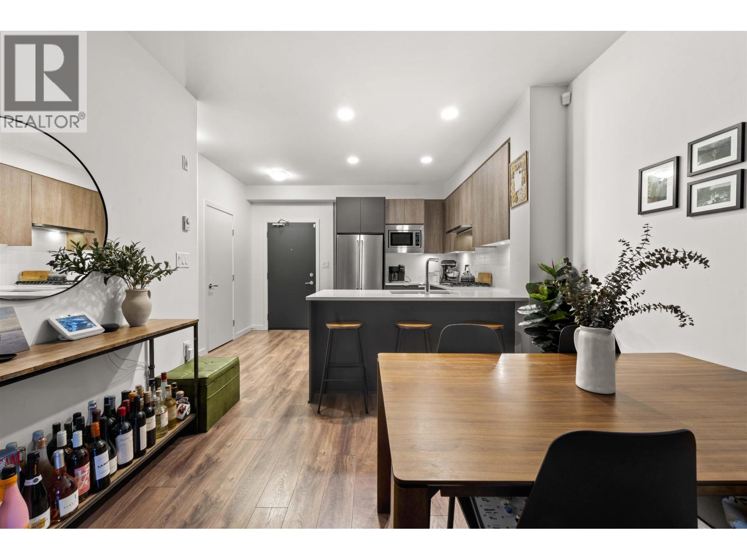
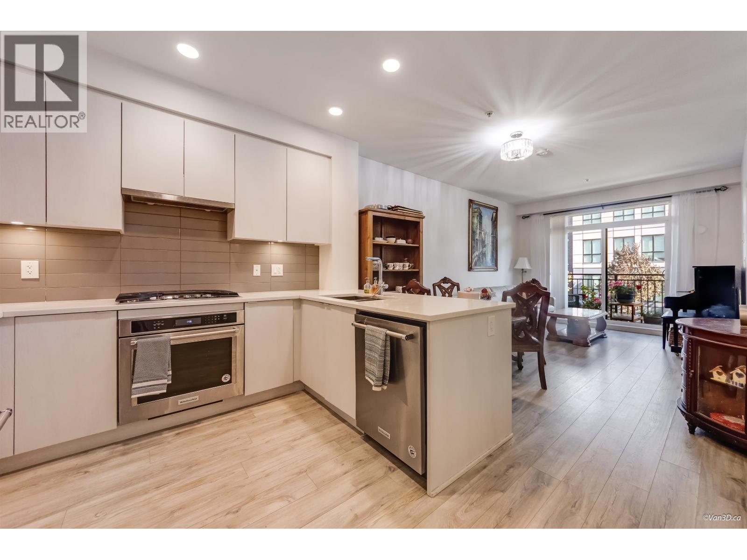
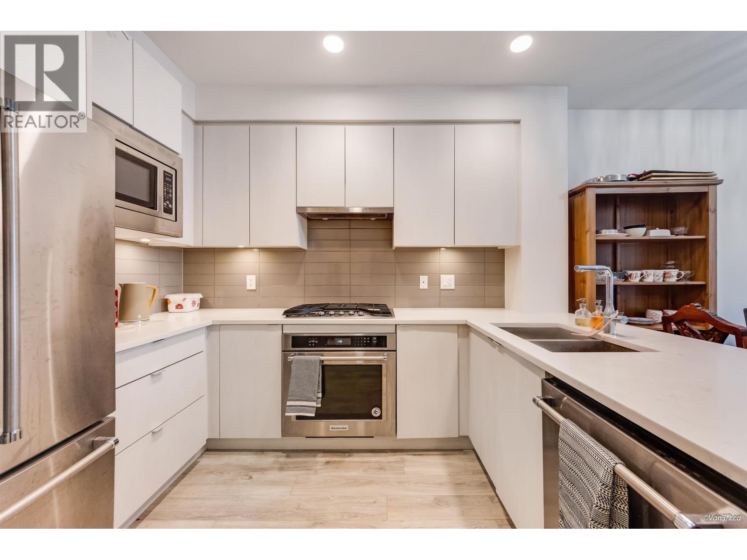
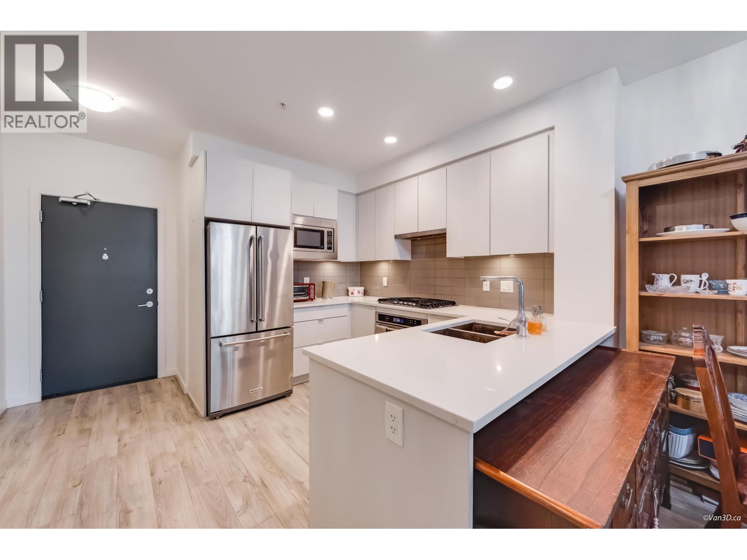
Description: GROUND FLOOR OASIS in the heart of Burquitlam! This bright South facing 626 sqft 1-bed, 1-bath home at SIMON 2 by Otivo beautifully blends indoor comfort with outdoor living. The large U-shaped kitchen has gas cooktop, s/s appliances, and ample storage & countertop space. This functional floor plan features 8’10” ceilings, spacious dining & living areas, and king-sized bedroom with double closets and cheater ensuite. Enjoy your MASSIVE 230 sqft above ground patio with privacy shrubs – perfect for BBQs, entertaining & convenient street access. Located on a quiet avenue in a boutique building, you’re just a 5 min walk to Burquitlam SkyTrain, Safeway, YMCA, & restaurants. Includes 1 parking & 1 locker (EV charging available). Don’t miss this rare patio unit! Open house Sun Oct 11th, 2-4pm (id:59405)
Area snapshot
TransitBurquitlam Station (0.4 km)
SchoolMiller Park Community School (0.7 km)
ParkComing soon
ShoppingComing soon
Health centerComing soon
Community centerComing soon
Shopping mallComing soon

Distances are approximate. “None nearby” means no result in the search radius. “Coming soon” means this category is not loaded in the summary yet.

Transit-friendlyWalkable areaClose to schools
Advanced: select POI types & distances
School List:
Primary School List:
Secondary School List:
College/University List:
Fittness Center List:
Medical & Health Care List:
Restaurant List:
Shopping Mall List:
Supermarket List:
Pet Store List:
Subway Station List:
Train Station List:
Transit Station List:
226 519,000306 621 REGAN AVENUE, Coquitlam ** Coquitlam West
1 1 645 SqFt (Apartment) 6 Yrs
Price: $ 519,000
Type: Apartment
Age: 6 Yrs
Bedrooms: 1
Bathrooms: 1
Living Area Size: 645 SqFt
MLS#: R3174535
DOM: 33 days
Description: SIMON2, Spacious 1 bedroom plus den, well crafted by reputable builder OTIVO. Conveniently located within walking distance to Burquitlam Skytrain Station and the Safeway Superstore. Functional layout with L-shape kitchen has ample storage cabinets and designer countertop. East facing unit with ample natural lighting and quiet setting. Bonus with 1 parking and 1 locker and shows well. Very reasonable strata fee at $290.46. Do not miss this opportunity to own this suite. (id:59405)
Area snapshot
TransitBurquitlam Station (0.4 km)
SchoolMiller Park Community School (0.7 km)
ParkComing soon
ShoppingComing soon
Health centerComing soon
Community centerComing soon
Shopping mallComing soon

Distances are approximate. “None nearby” means no result in the search radius. “Coming soon” means this category is not loaded in the summary yet.

Transit-friendlyWalkable areaClose to schools
Advanced: select POI types & distances
School List:
Primary School List:
Secondary School List:
College/University List:
Fittness Center List:
Medical & Health Care List:
Restaurant List:
Shopping Mall List:
Supermarket List:
Pet Store List:
Subway Station List:
Train Station List:
Transit Station List:
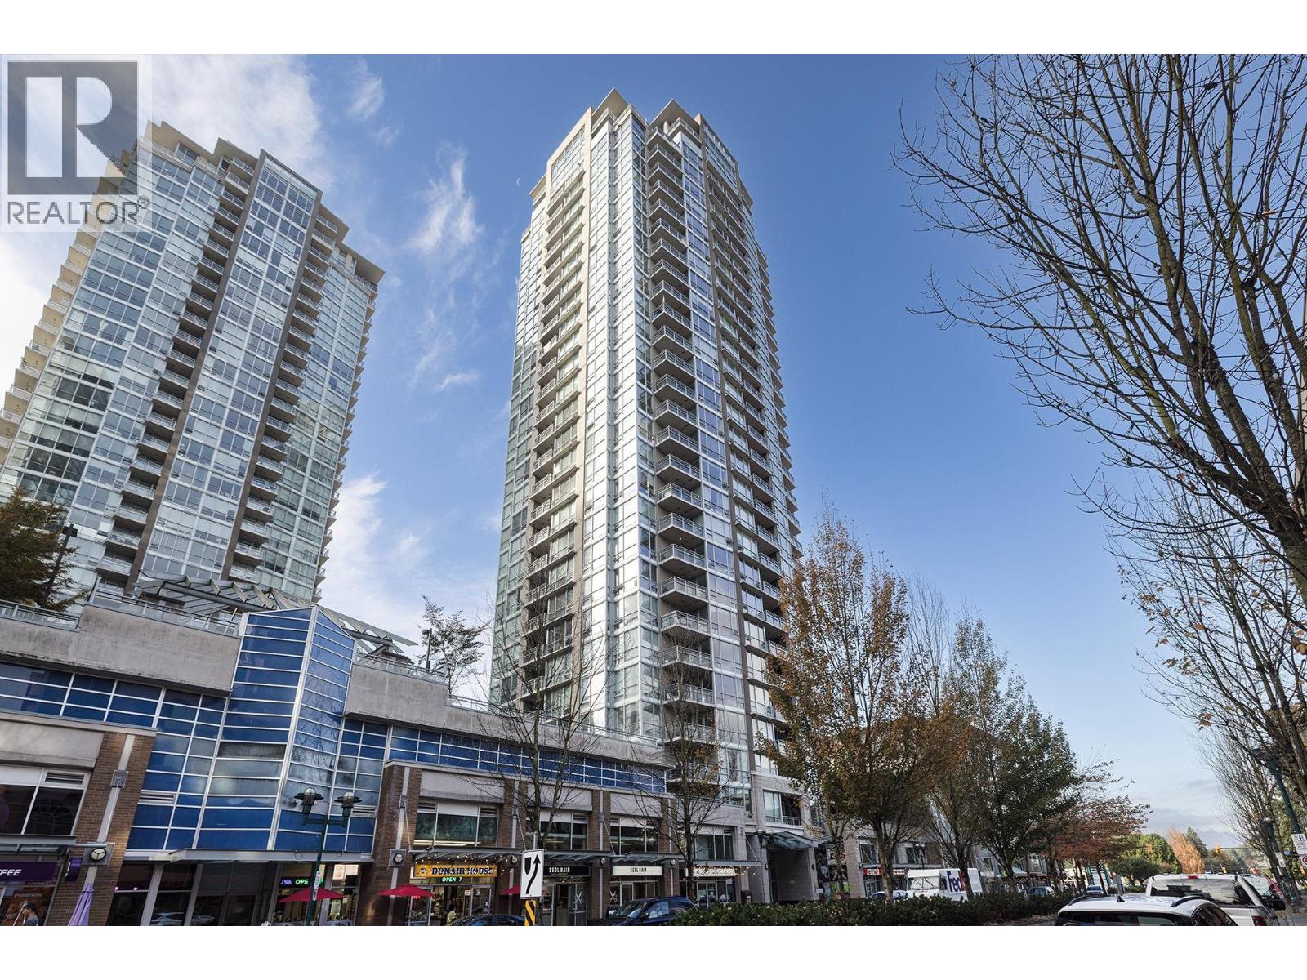
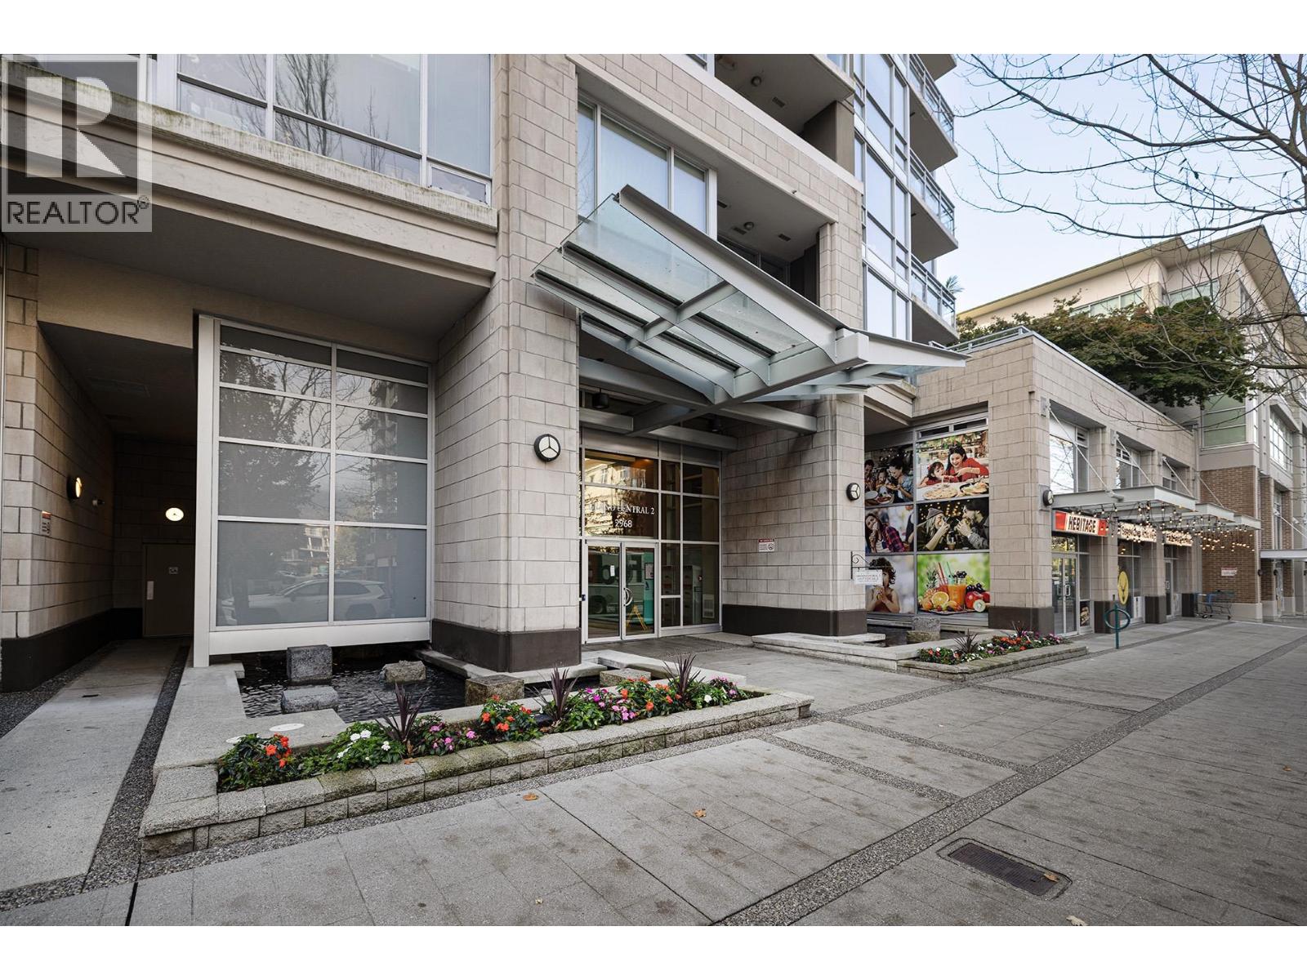
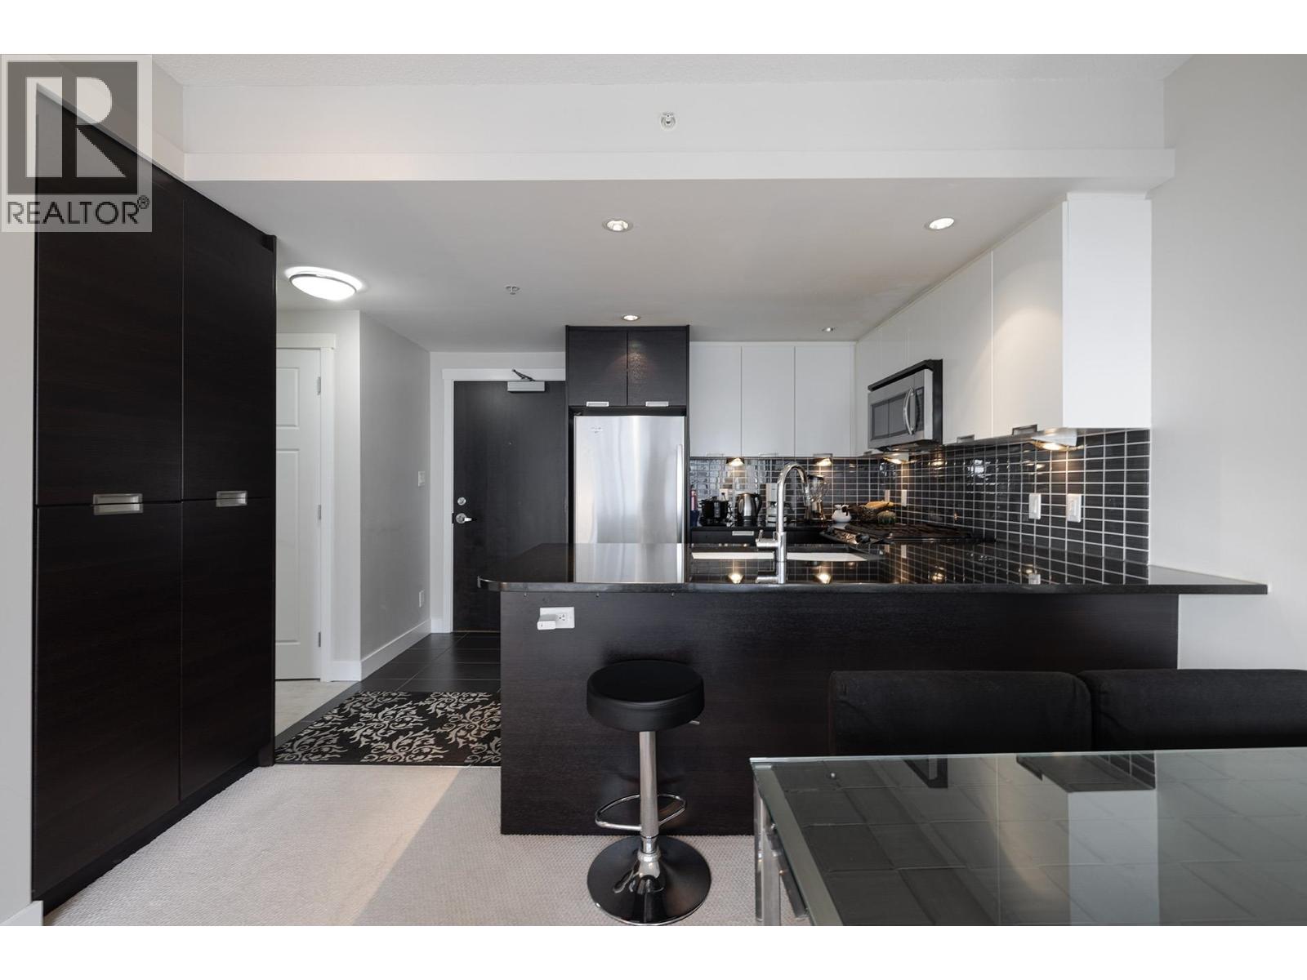
227 519,0001606 2968 GLEN DRIVE, Coquitlam ** North Coquitlam
1 1 631 SqFt (Apartment) 14 Yrs
Price: $ 519,000
Type: Apartment
Age: 14 Yrs
Bedrooms: 1
Bathrooms: 1
Living Area Size: 631 SqFt
MLS#: R3174722
DOM: 33 days
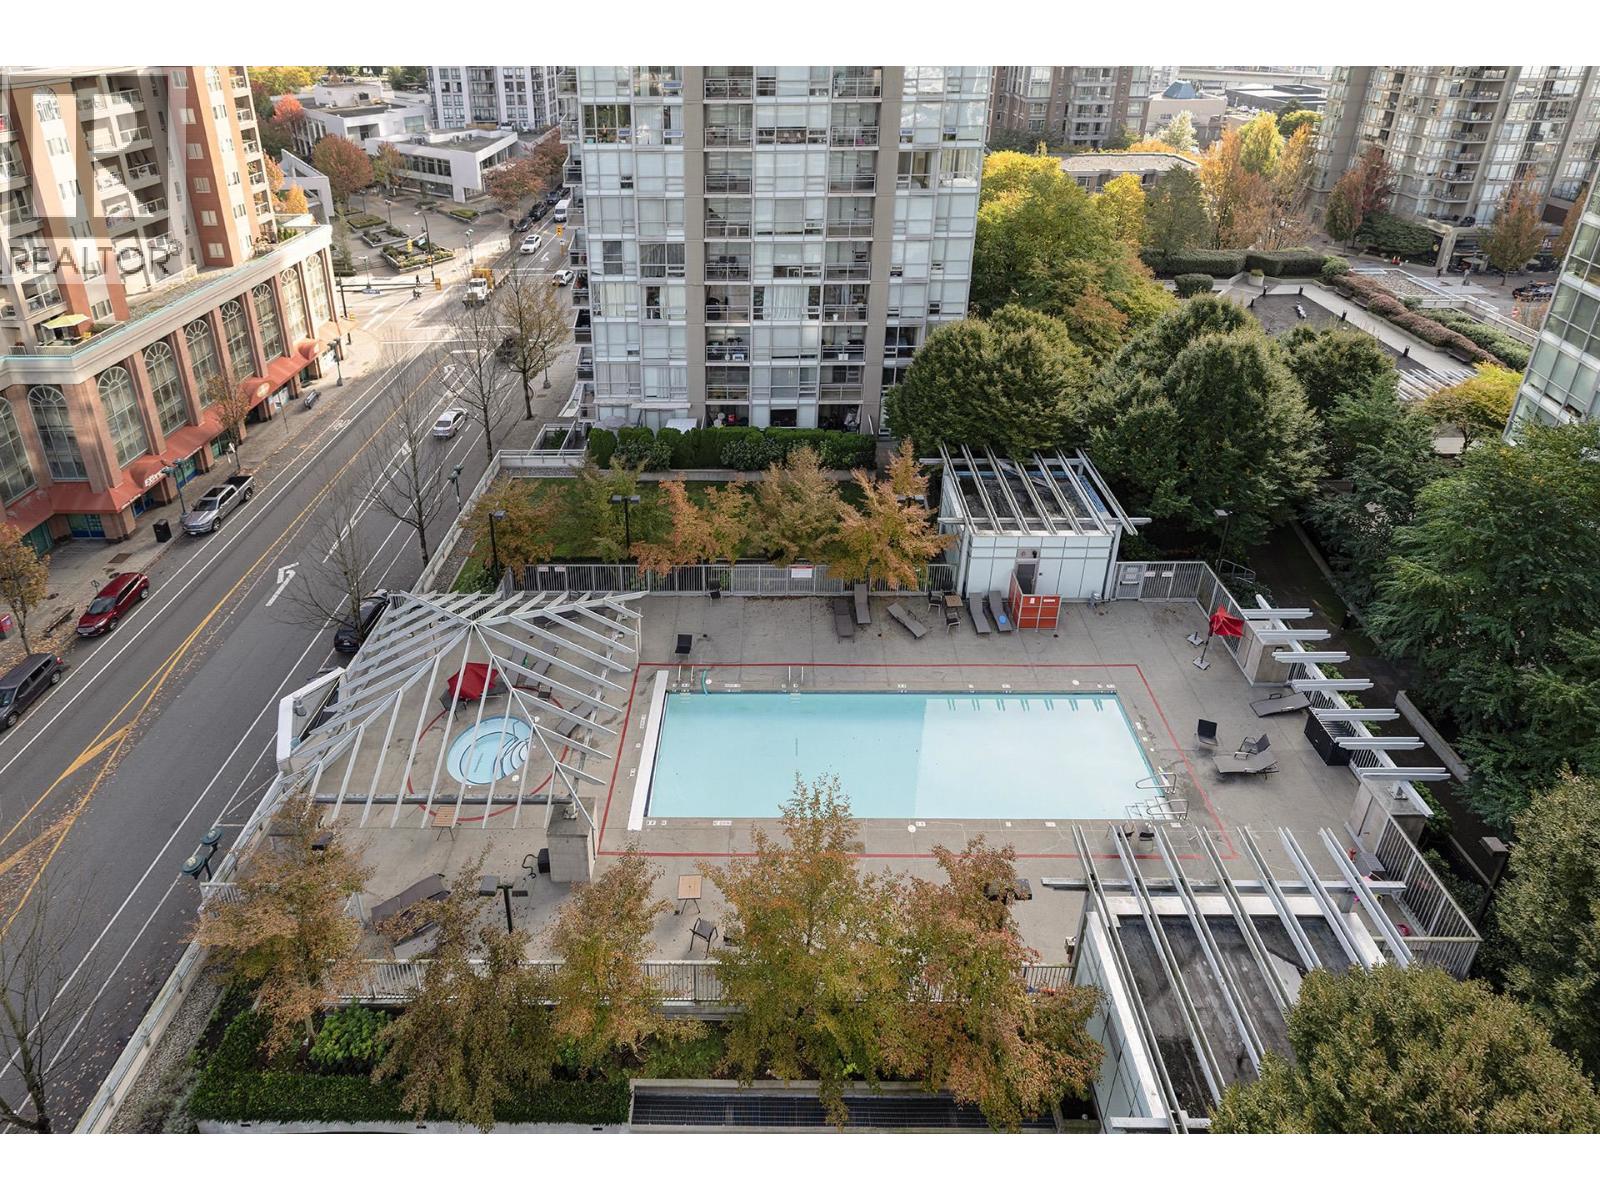
Description: Welcome to Grand Central 2! Located in the heart of North Coquitlam, just steps away from the skytrain, Coquitlam Centre Mall, Douglas College, Lafarge Lake, schools, restaurants, and more. Well-maintained amenities include gym, outdoor swimming pool plus hot tub, roof top garden, and kid’s playground. (id:59405)
Area snapshot
TransitLincoln Station (0.3 km)
SchoolGleneagle (0.7 km)
ParkComing soon
ShoppingComing soon
Health centerComing soon
Community centerComing soon
Shopping mallComing soon

Distances are approximate. “None nearby” means no result in the search radius. “Coming soon” means this category is not loaded in the summary yet.

Transit-friendlyWalkable areaClose to schools
Advanced: select POI types & distances
School List:
Primary School List:
Secondary School List:
College/University List:
Fittness Center List:
Medical & Health Care List:
Restaurant List:
Shopping Mall List:
Supermarket List:
Pet Store List:
Subway Station List:
Train Station List:
Transit Station List:
228 515,000203 1188 JOHNSON STREET, Coquitlam ** Eagle Ridge
1 1 625 SqFt (Apartment) 15 Yrs
Price: $ 515,000
Type: Apartment
Age: 15 Yrs
Bedrooms: 1
Bathrooms: 1
Living Area Size: 625 SqFt
MLS#: R3158643
DOM: 82 days
Description: Discover the Maya, a beautifully designed one-bedroom home in the heart of Coquitlam. This spacious residence offers a thoughtful layout with 9-foot ceilings and a warm, inviting atmosphere. The bright living room features a cozy fireplace, while the modern gourmet kitchen showcases quartz countertops, and stainless-steel appliances and provides ample closet space, and the expansive balcony is perfect for relaxing, enjoying your morning coffee, or entertaining guests. Residents can enjoy the large outdoor area, bike storage, secure underground parking, and convenient storage lockers on every floor. Ideally located within walking distance to Coquitlam Centre, T&T Supermarket, Walmart, the Aquatic & Recreation Centre, Douglas College, schools, Lafarge Lake, parks, transit, and restaurants. (id:59405)
Area snapshot
TransitLincoln Station (0.7 km)
SchoolGleneagle (0.4 km)
ParkComing soon
ShoppingComing soon
Health centerComing soon
Community centerComing soon
Shopping mallComing soon

Distances are approximate. “None nearby” means no result in the search radius. “Coming soon” means this category is not loaded in the summary yet.

Transit-friendlyWalkable areaClose to schools
Advanced: select POI types & distances
School List:
Primary School List:
Secondary School List:
College/University List:
Fittness Center List:
Medical & Health Care List:
Restaurant List:
Shopping Mall List:
Supermarket List:
Pet Store List:
Subway Station List:
Train Station List:
Transit Station List:
Page 19 / 24 (12 results shown) — 217–228 of 277