778-878-4843

pwu@paulwurealestate.ca

Greater Vancouver Home Search

Browse homes, neighborhoods, and platform services across all supported areas.

School SearchTransit SearchCMARentalsProperty Management

Rental search

Browse rental-market MLS listings for your area and filters. Amounts may reflect weekly or monthly values at source; see each listing for detail.

Your search right now
  • Area: Coquitlam
  • Anchor: Map only — no distance filter from address, schools, or stations (radius 400 m)

Tip: Start with Filters, then switch between List and Map to compare homes.

(km)

MLS count uses property filters above; proximity only affects map markers.

Page 2 / 3 (12 results shown) — 13–24 of 30

A map link does not load the map until you choose to.

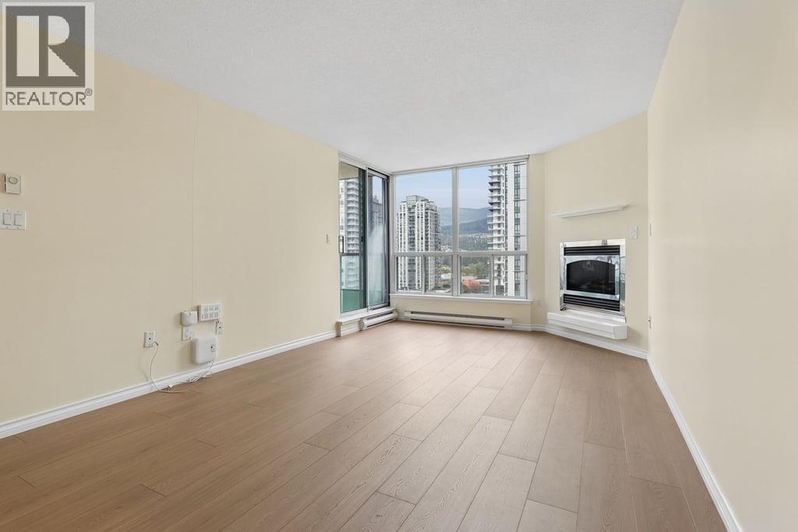
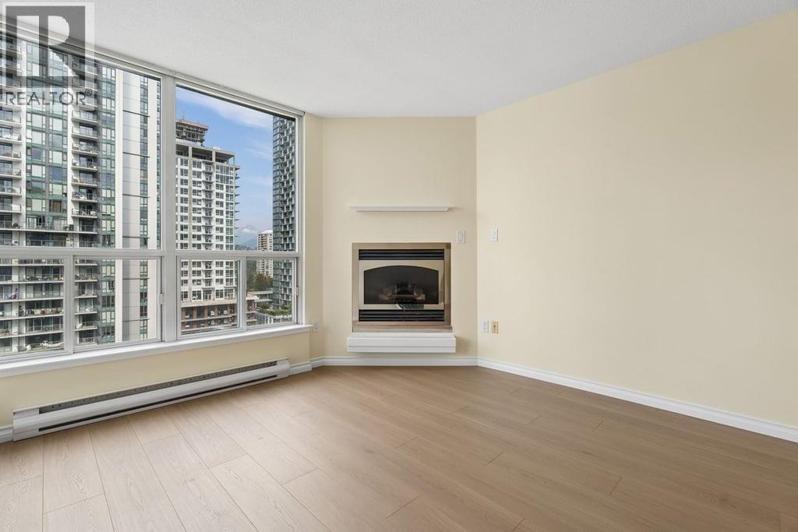
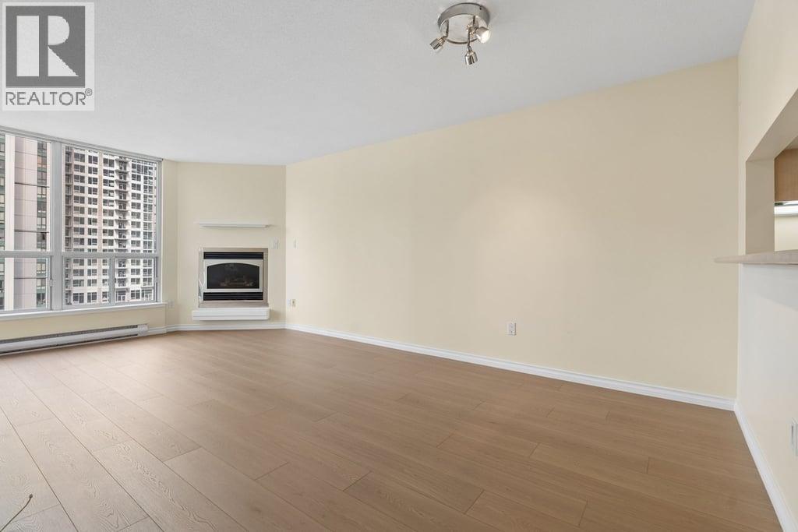
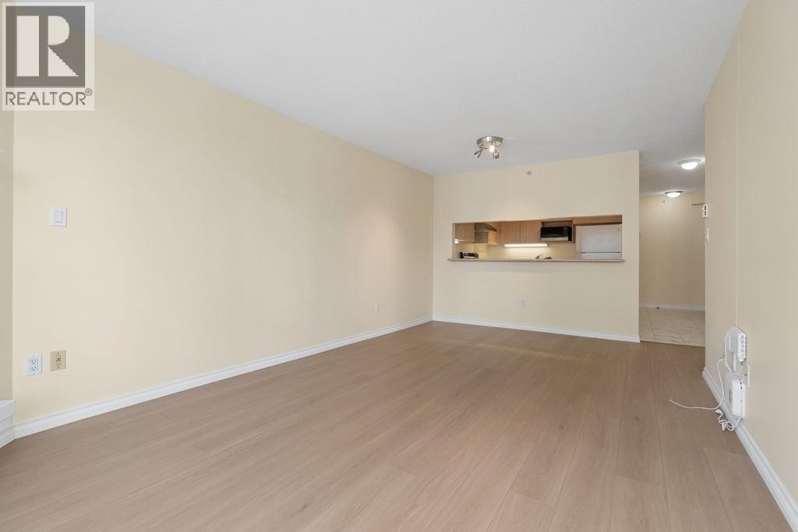
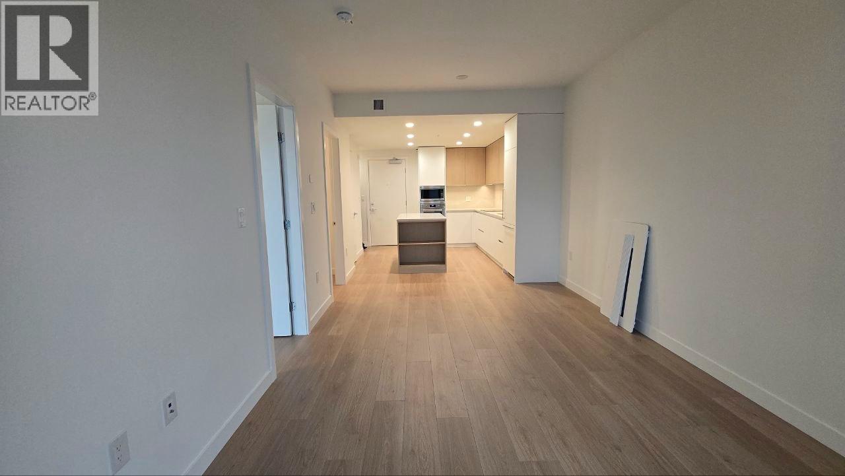
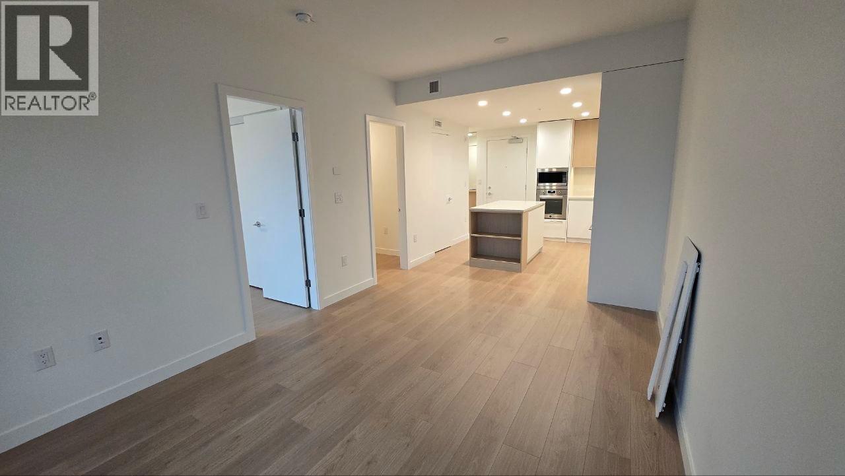
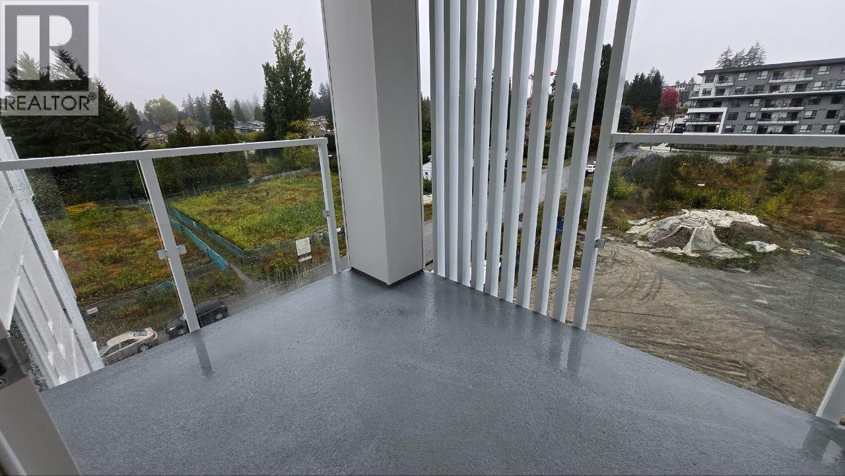
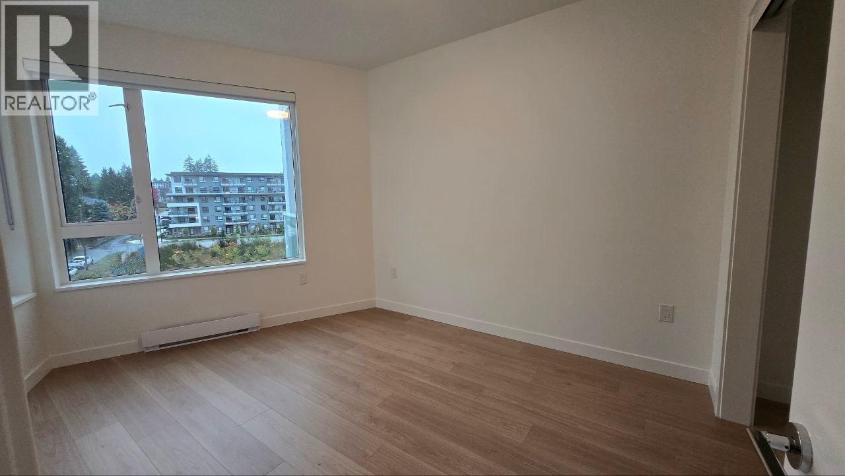
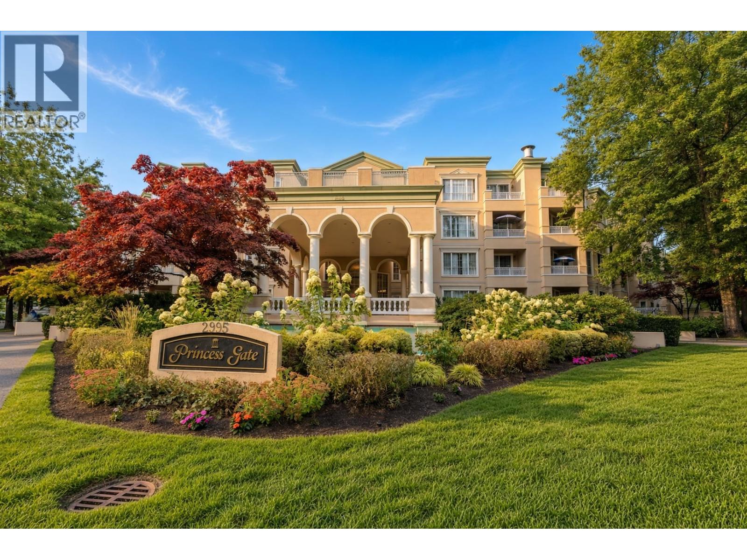
13 2,600313 2995 PRINCESS CRESCENT, Coquitlam ** Canyon Springs
2 2 976 SqFt (Apartment) 2026 Yrs
Price: $ 2,600
Type: Apartment
Age: 2026 Yrs
Bedrooms: 2
Bathrooms: 2
Living Area Size: 976 SqFt
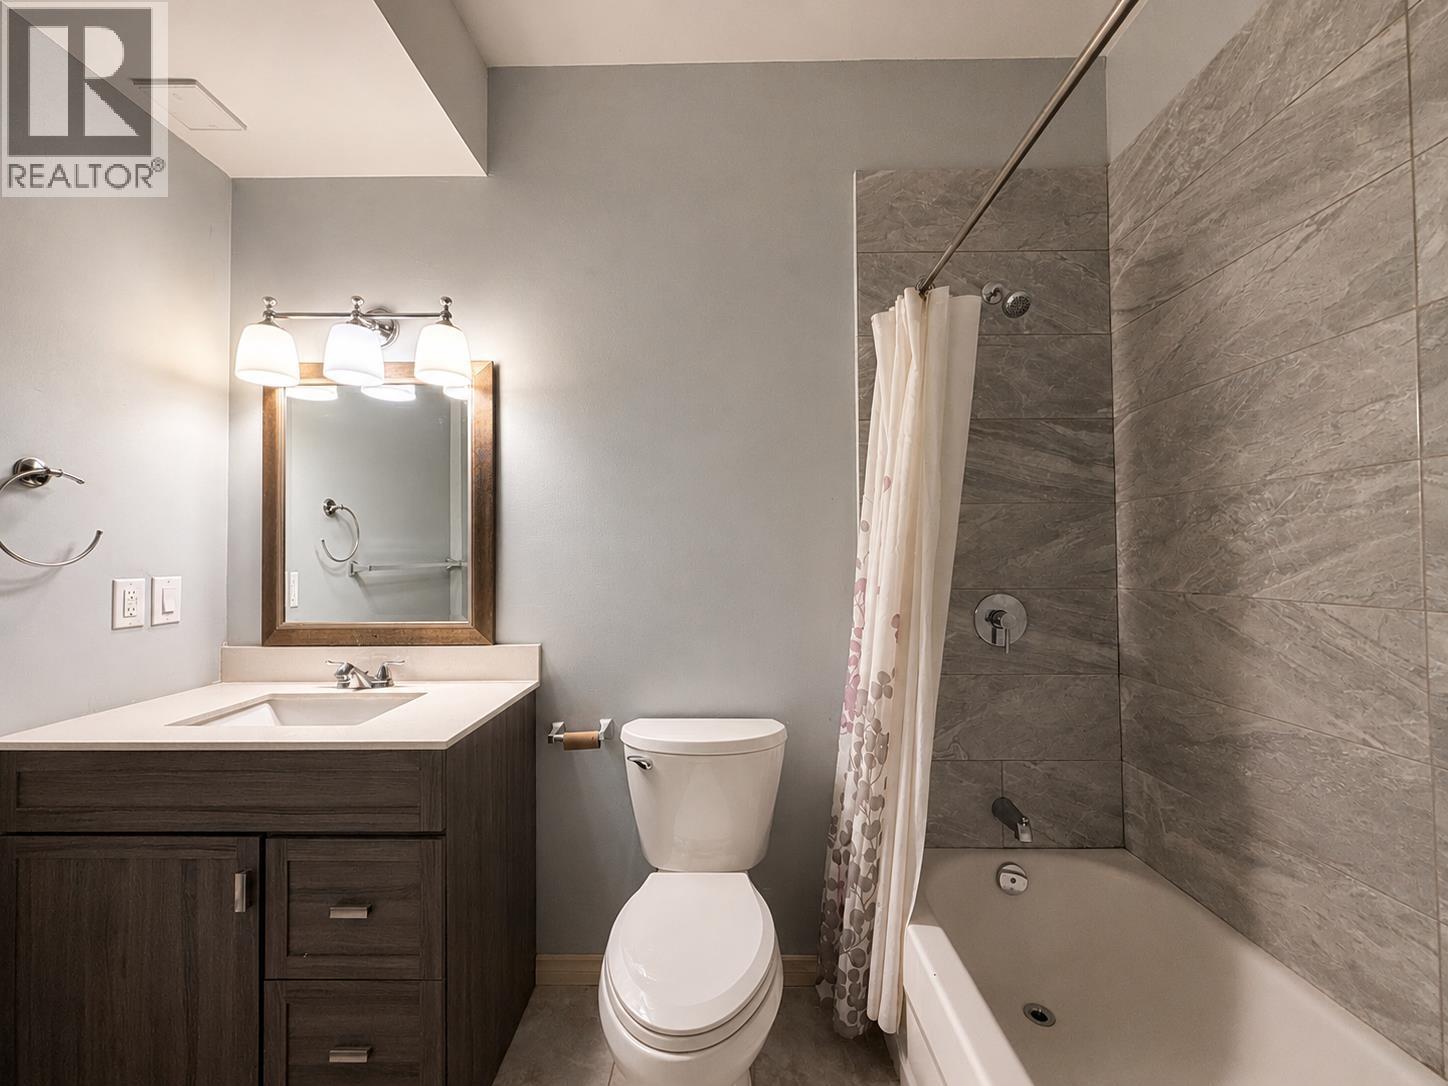
MLS#: R3162051
DOM: 68 days
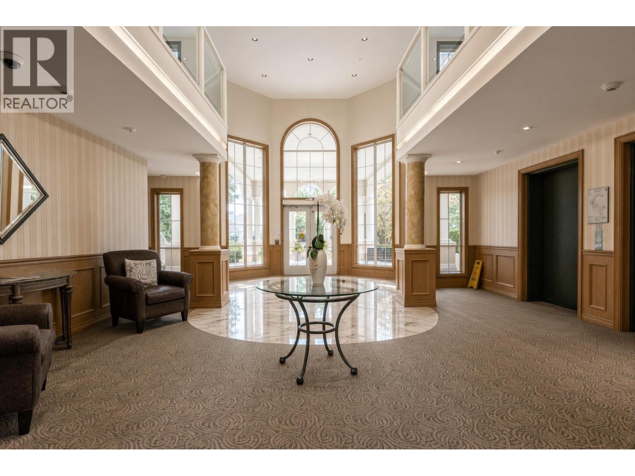
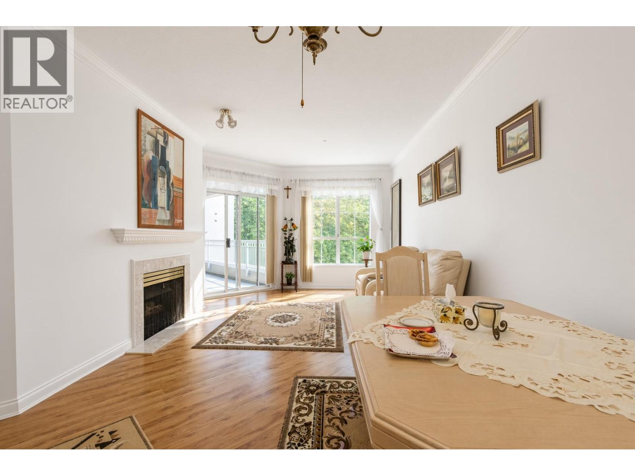
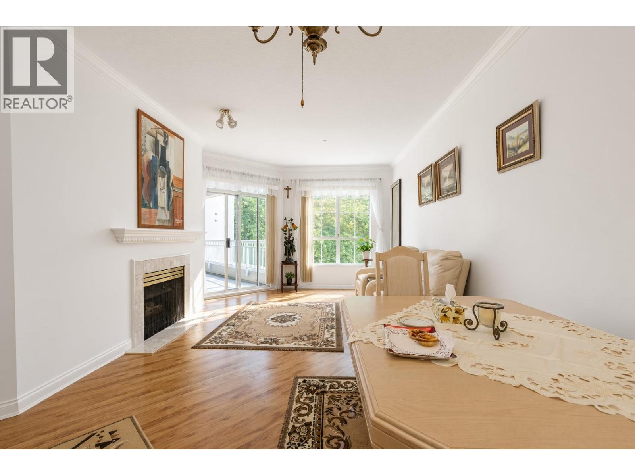
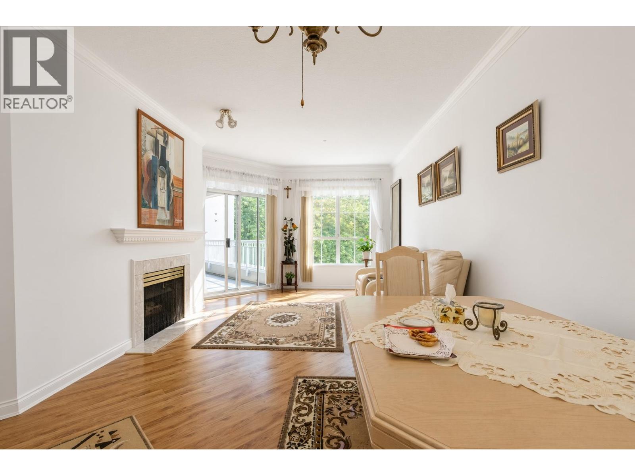
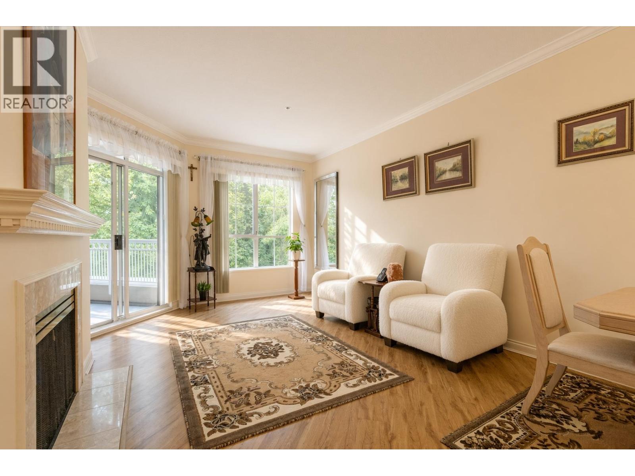
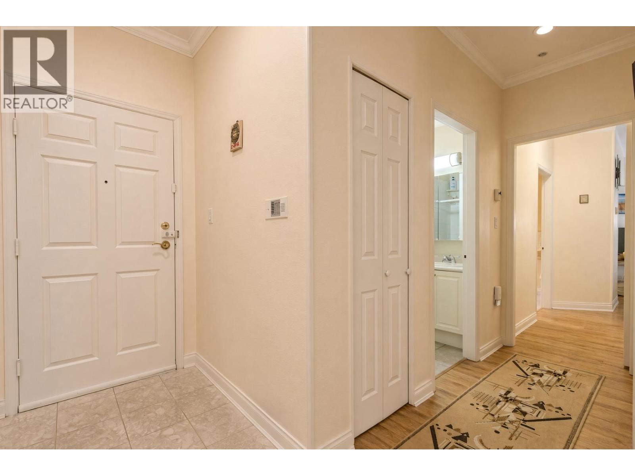
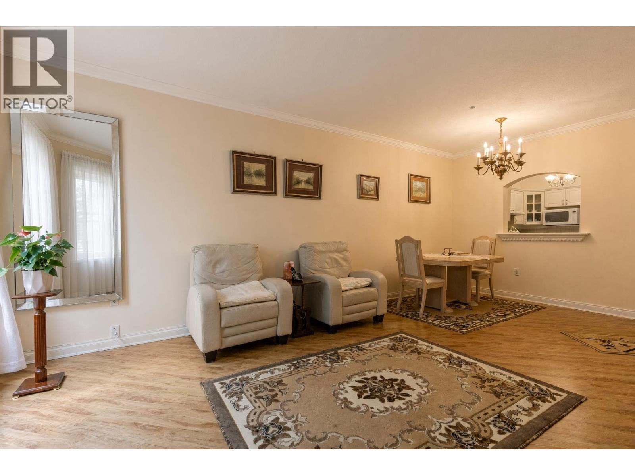
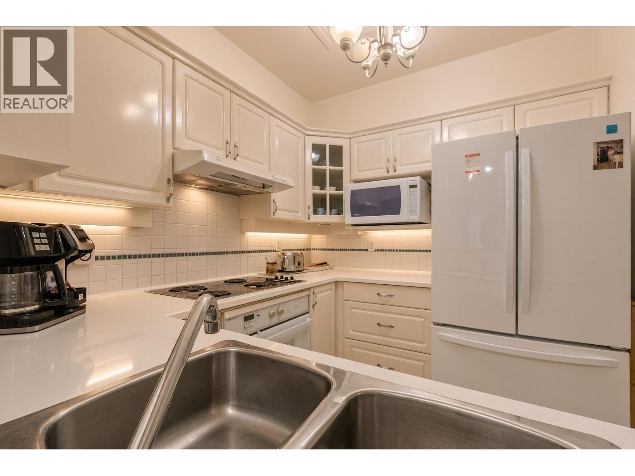
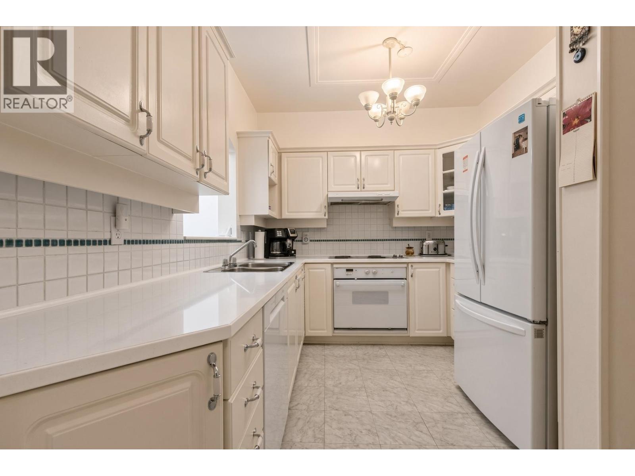
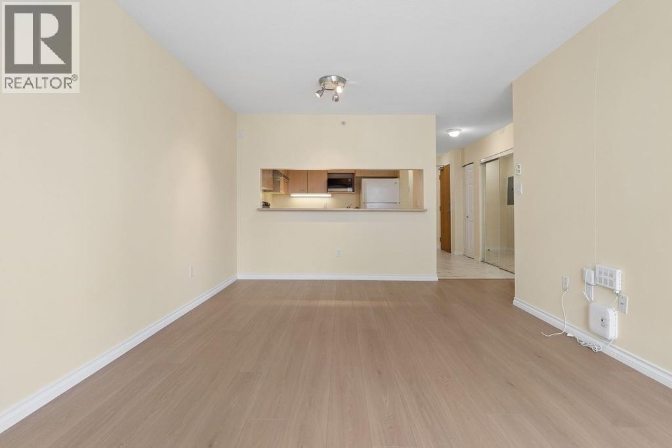
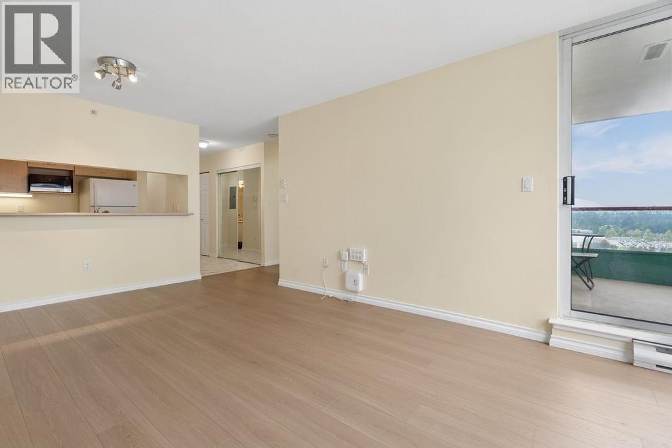
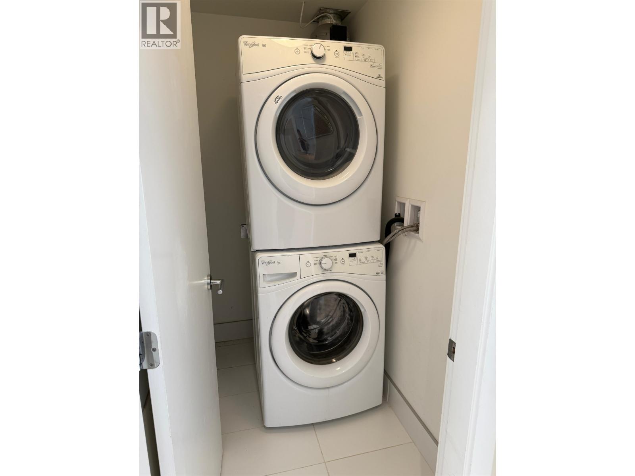
Description: Welcome to Princess Gate, one of Coquitlam Town Centre’s most sought-after 55+ communities. This comfortable 976 sq.ft. two-bedroom, two-bathroom home offers a functional, well-separated layout with laminate flooring, a private balcony, in-suite laundry, and cozy radiant in-floor heating – with gas included in your rent. The kitchen is fully equipped and the unit comes optionally furnished. Residents enjoy a genuinely impressive amenity package: an indoor pool and hot tub, fitness centre, workshop, craft room, and a community room with a pool table, darts, shuffleboard, games tables and a wet bar. One parking stall and one storage locker are included. Everything is close at hand – Coquitlam Centre, Lafarge Lake, Town Centre Park, the Aquatic Centre and the Evergreen SkyTrain etc! (id:59405)
Area snapshot
TransitLafarge Lake – Douglas Station (0.3 km)
SchoolWalton Elementary (0.4 km)
ParkComing soon
ShoppingComing soon
Health centerComing soon
Community centerComing soon
Shopping mallComing soon

Distances are approximate. “None nearby” means no result in the search radius. “Coming soon” means this category is not loaded in the summary yet.

Transit-friendlyWalkable areaClose to schools
Advanced: select POI types & distances
School List:
Primary School List:
Secondary School List:
College/University List:
Fittness Center List:
Medical & Health Care List:
Restaurant List:
Shopping Mall List:
Supermarket List:
Pet Store List:
Subway Station List:
Train Station List:
Transit Station List:
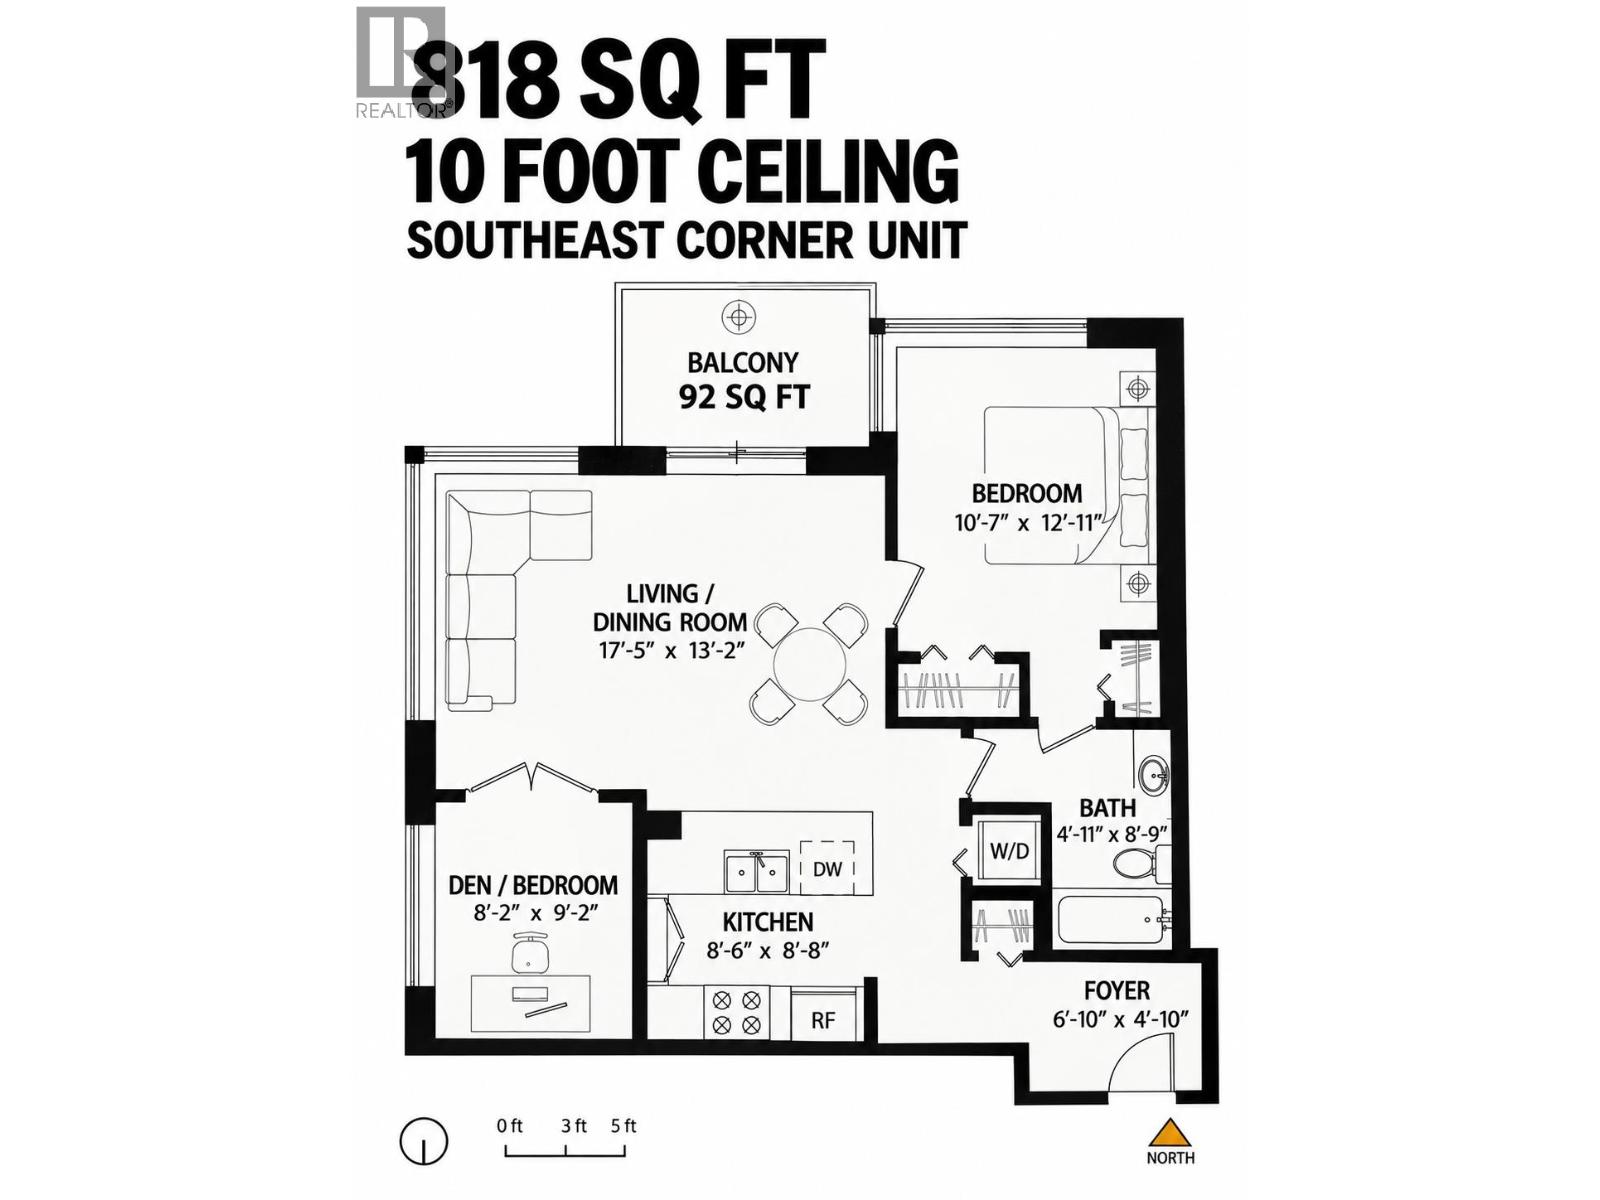
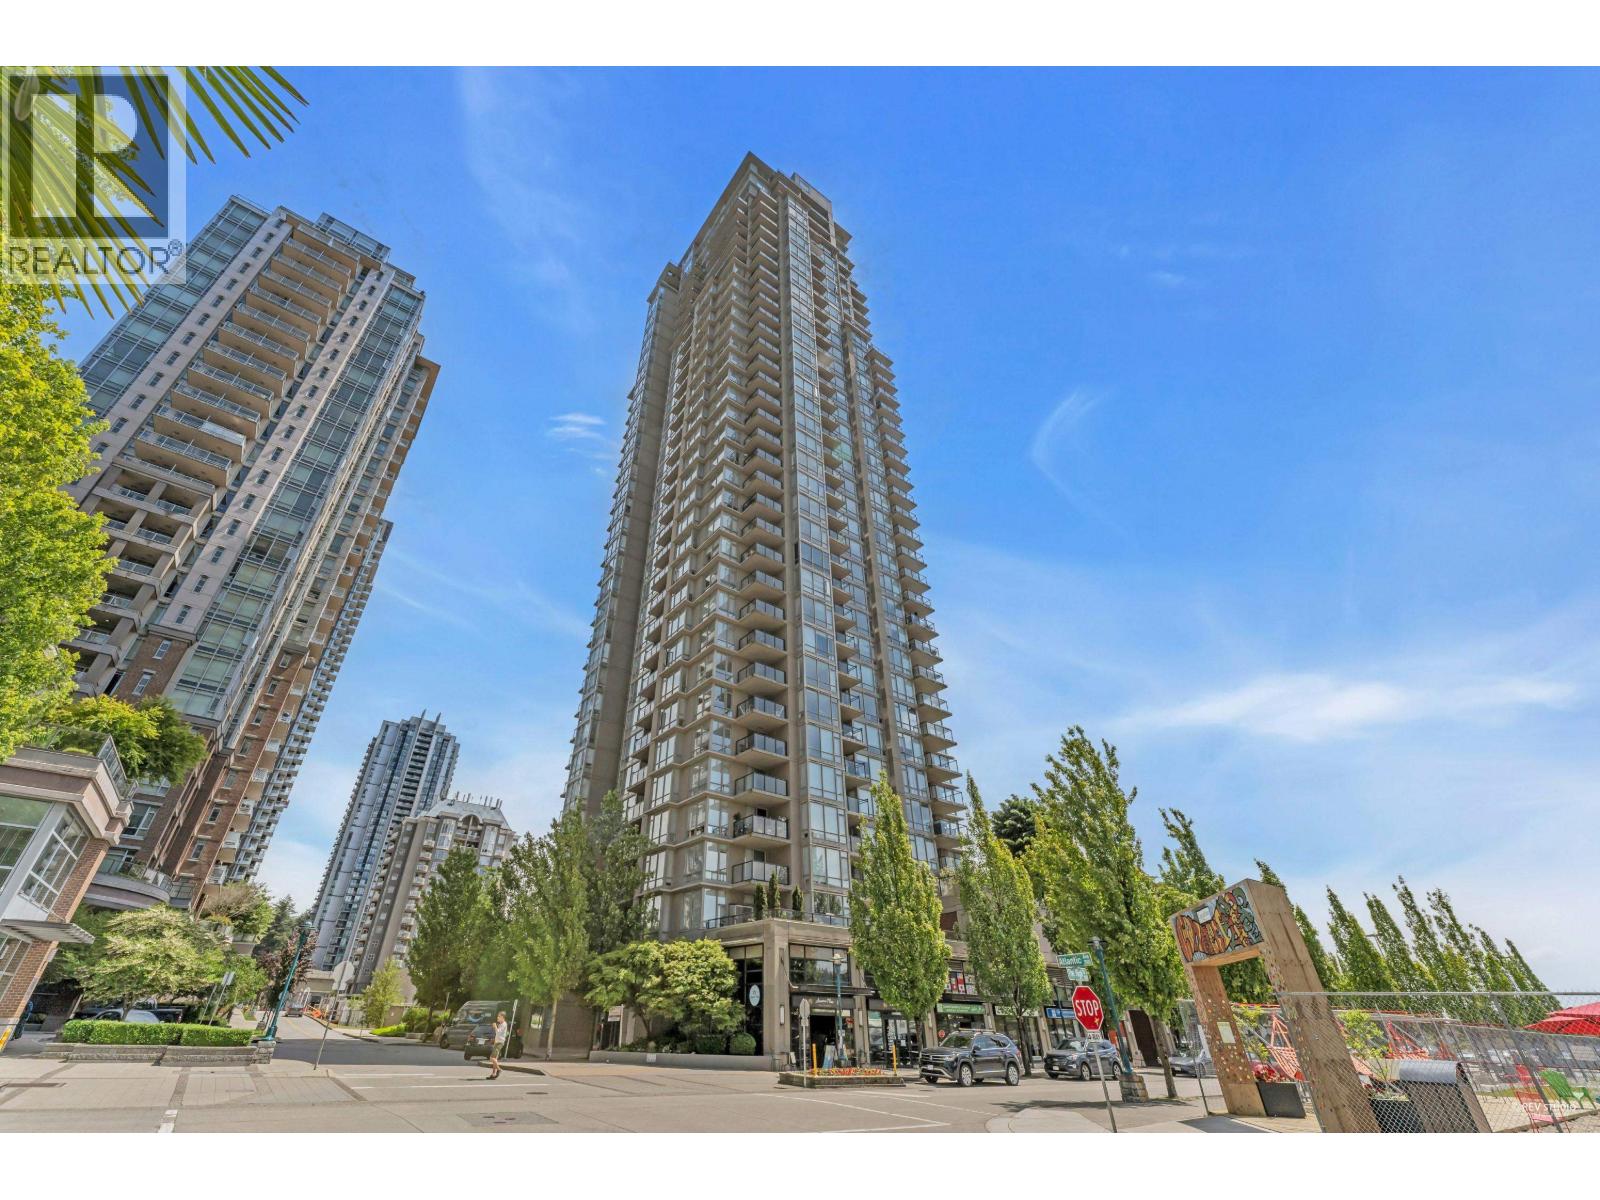
14 2,56028XX 2980 ATLANTIC AVENUE, Coquitlam ** North Coquitlam
1 1 818 SqFt (Apartment) 2026 Yrs
Price: $ 2,560
Type: Apartment
Age: 2026 Yrs
Bedrooms: 1
Bathrooms: 1
Living Area Size: 818 SqFt
MLS#: R3182147
DOM: 9 days
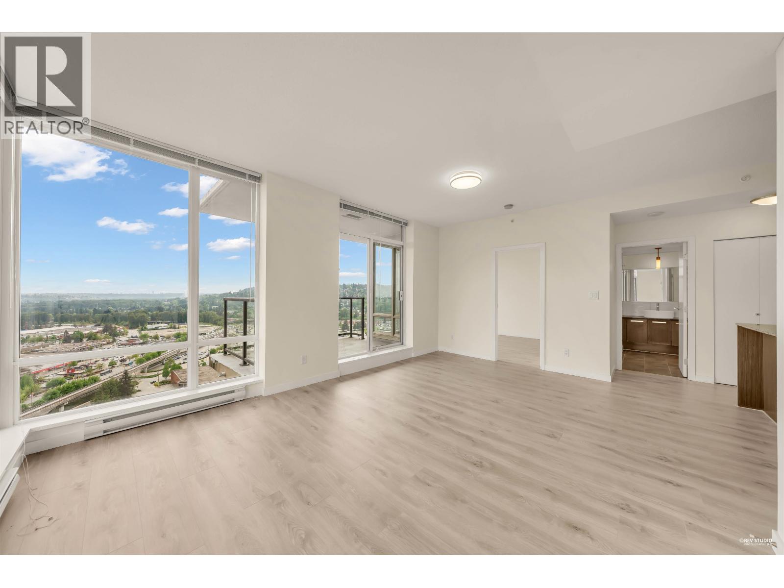
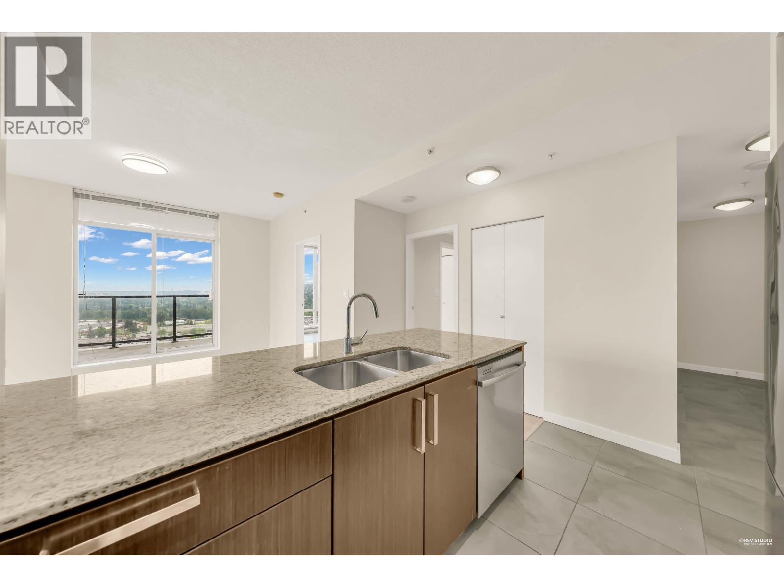
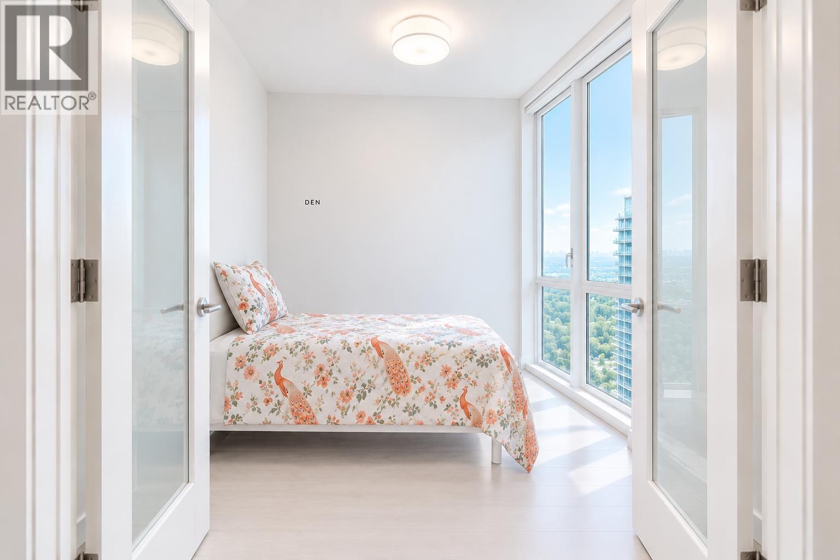
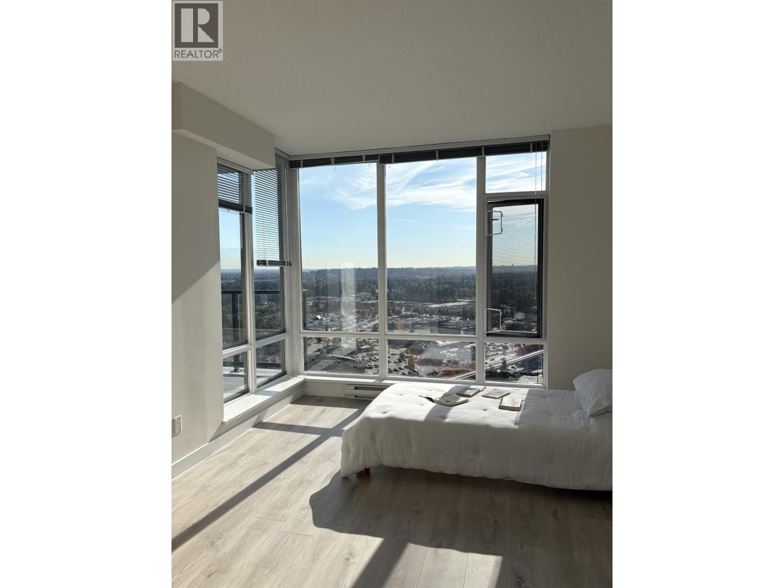
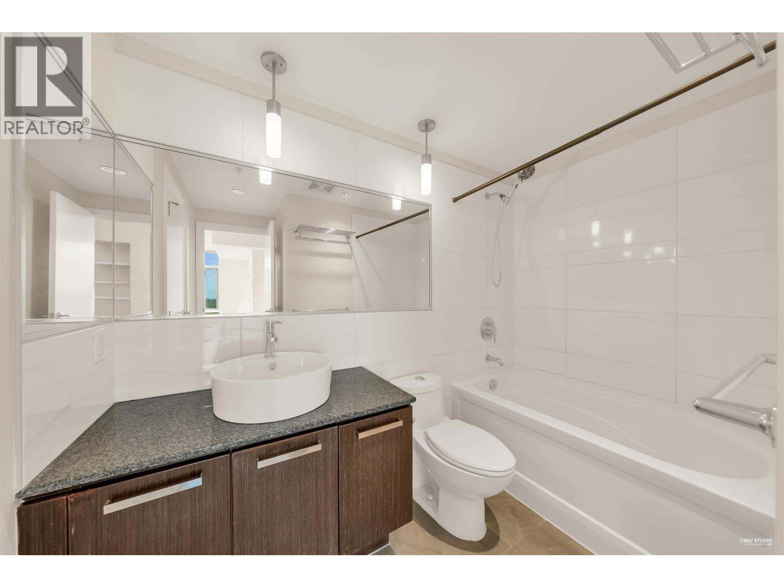
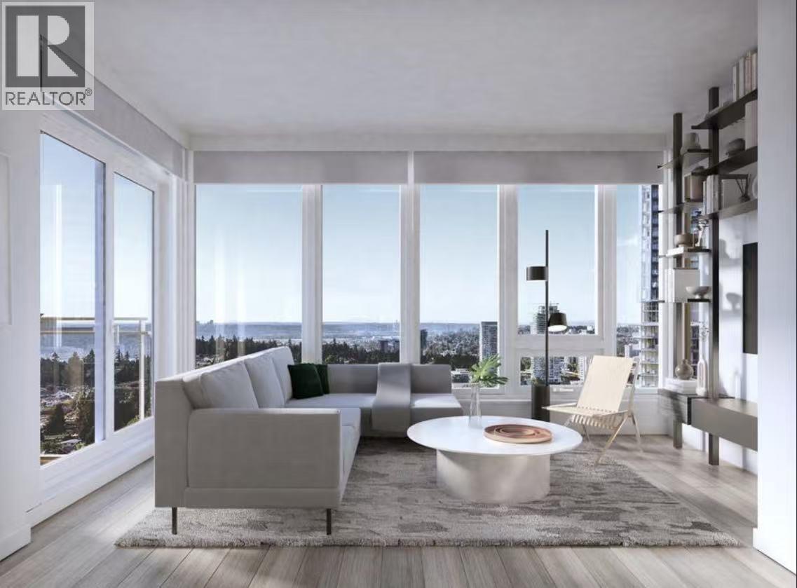
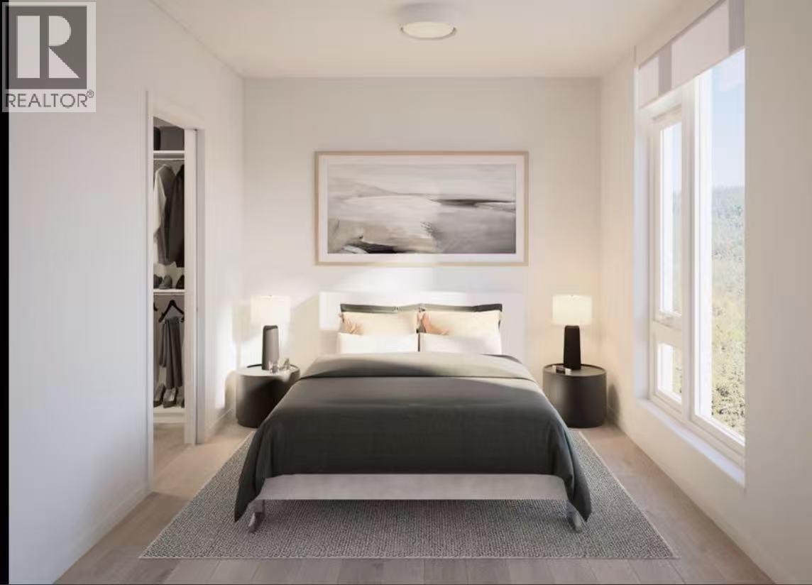
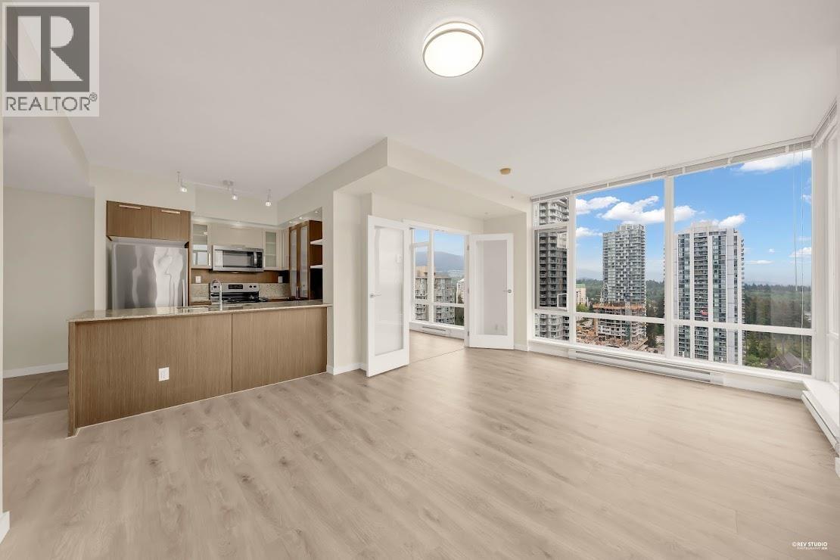
Description: Welcome to LEVO in the heart of Coquitlam Town Centre! This beautifully renovated, high-floor southeast-facing corner unit features 818 sq. ft. of living space, 9-ft ceilings, abundant natural light, and a private 92 sq. ft. balcony. The functional layout offers 1 bedroom, 1 bathroom, and a spacious den with a window and double French doors, ideal for a home office, guest room, or potential second bedroom(no closet). Unbeatable location just minutes from Lincoln SkyTrain Station, Coquitlam Centre, shopping, restaurants, cafes, and parks, with excellent walkability and convenient transit access. A wonderful place to call home! (id:59405)
Area snapshot
TransitLincoln Station (0.2 km)
SchoolGleneagle (0.8 km)
ParkComing soon
ShoppingComing soon
Health centerComing soon
Community centerComing soon
Shopping mallComing soon

Distances are approximate. “None nearby” means no result in the search radius. “Coming soon” means this category is not loaded in the summary yet.

Transit-friendlyWalkable area
Advanced: select POI types & distances
School List:
Primary School List:
Secondary School List:
College/University List:
Fittness Center List:
Medical & Health Care List:
Restaurant List:
Shopping Mall List:
Supermarket List:
Pet Store List:
Subway Station List:
Train Station List:
Transit Station List:
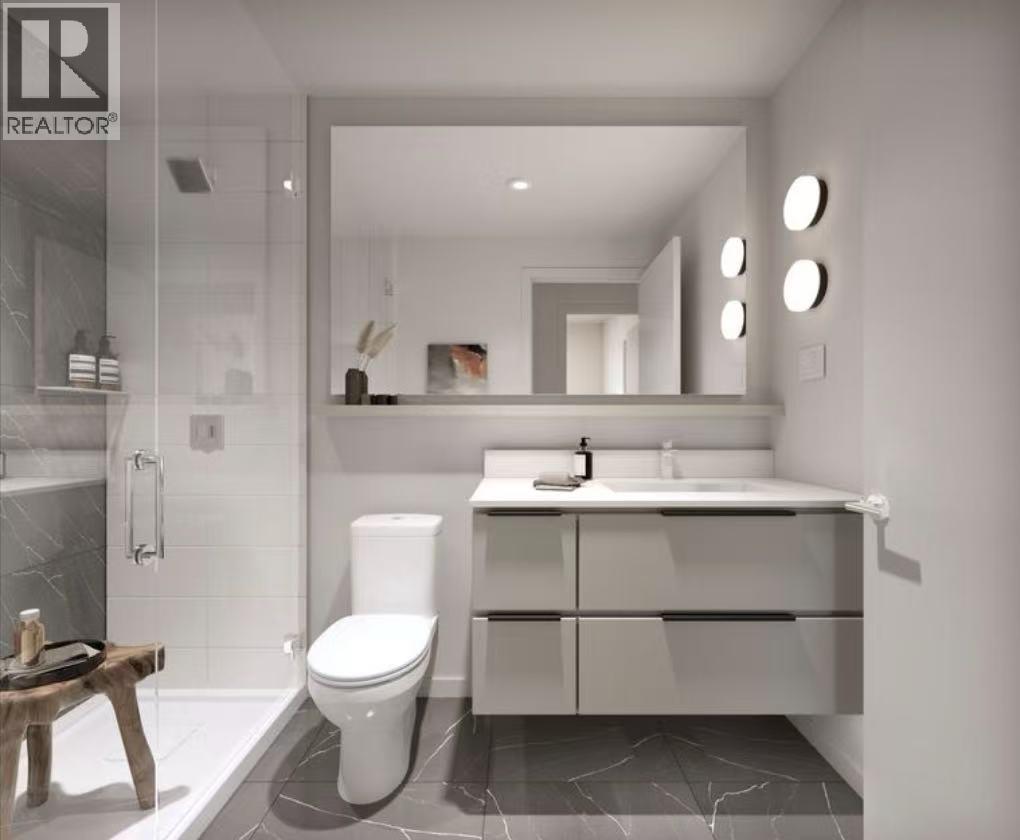
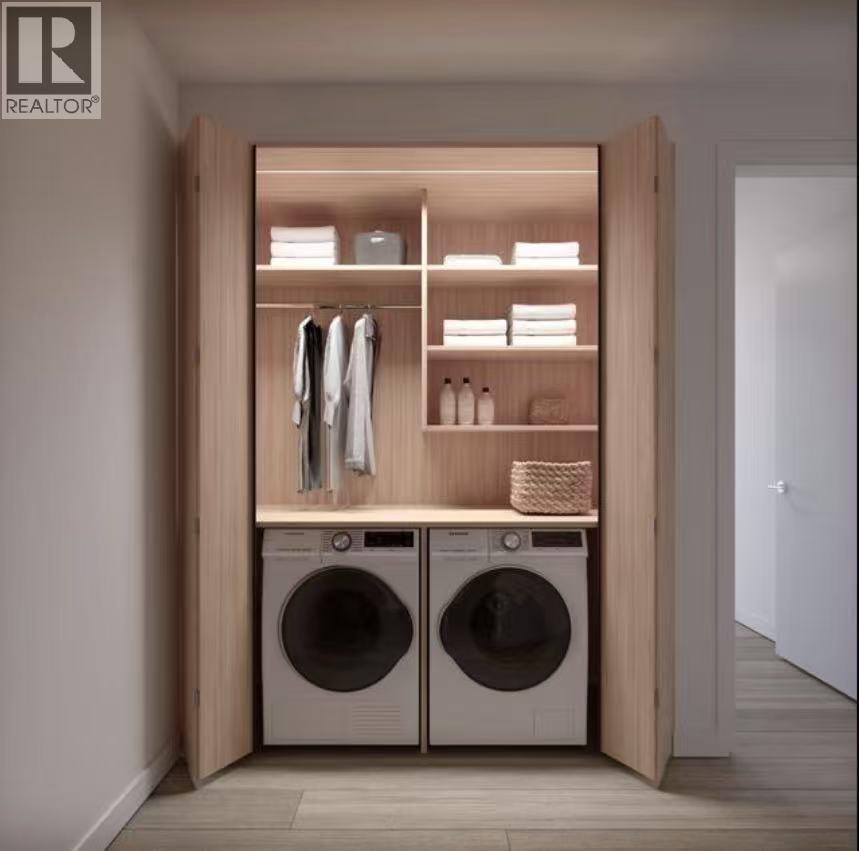
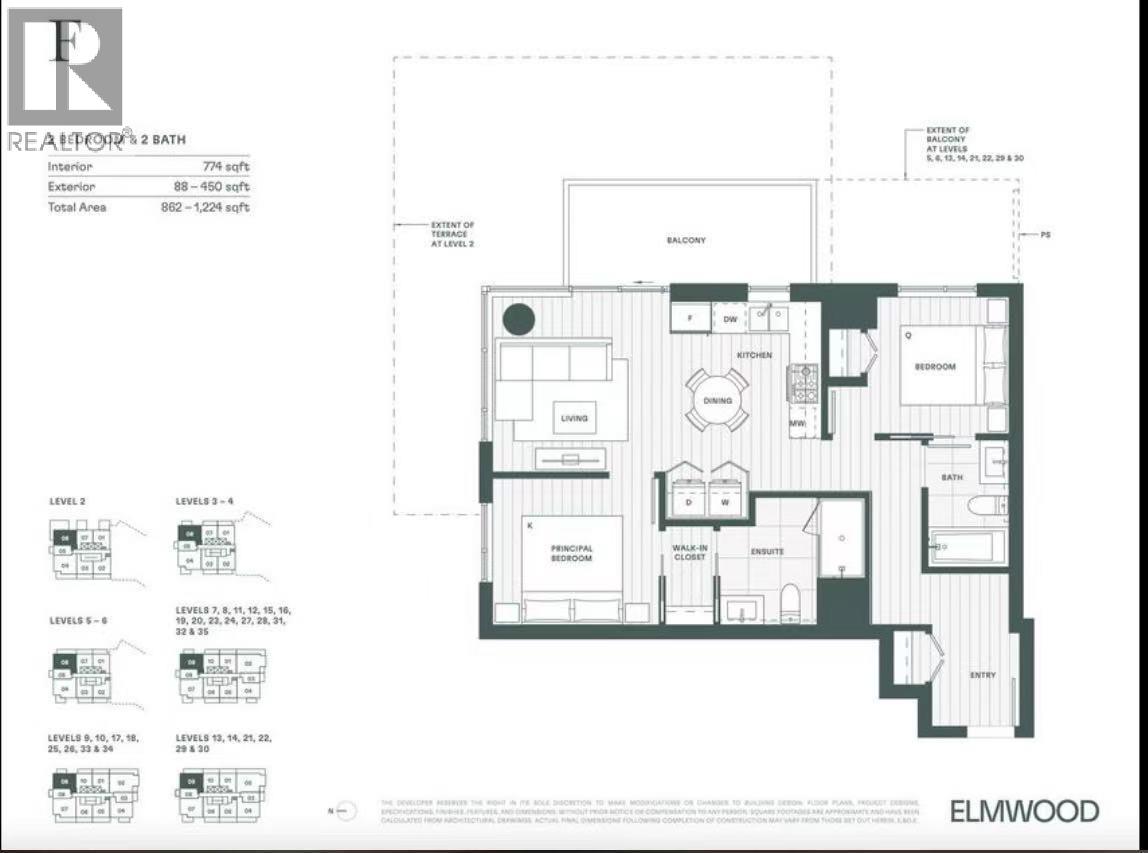
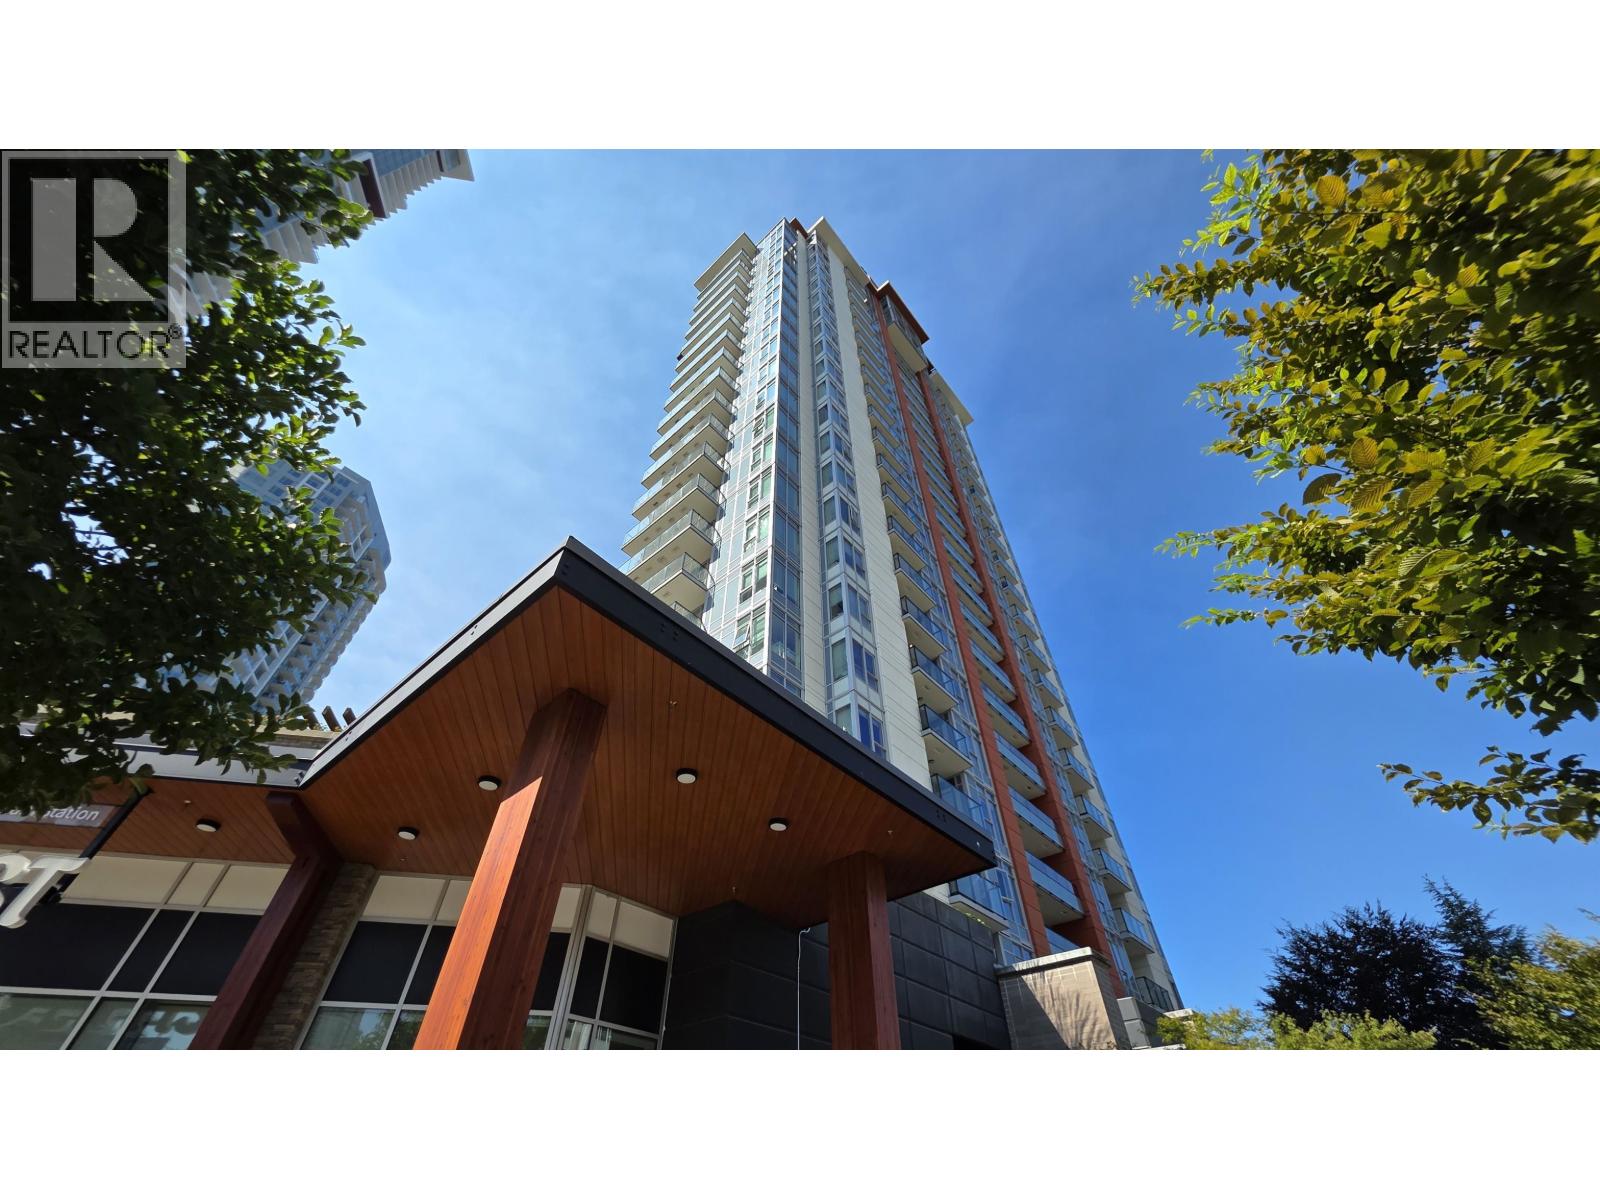
15 2,550612 ELMWOOD STREET, Coquitlam ** Coquitlam West
2 2 774 SqFt (Apartment) 2026 Yrs
Price: $ 2,550
Type: Apartment
Age: 2026 Yrs
Bedrooms: 2
Bathrooms: 2
Living Area Size: 774 SqFt
MLS#: R3172265
DOM: 41 days
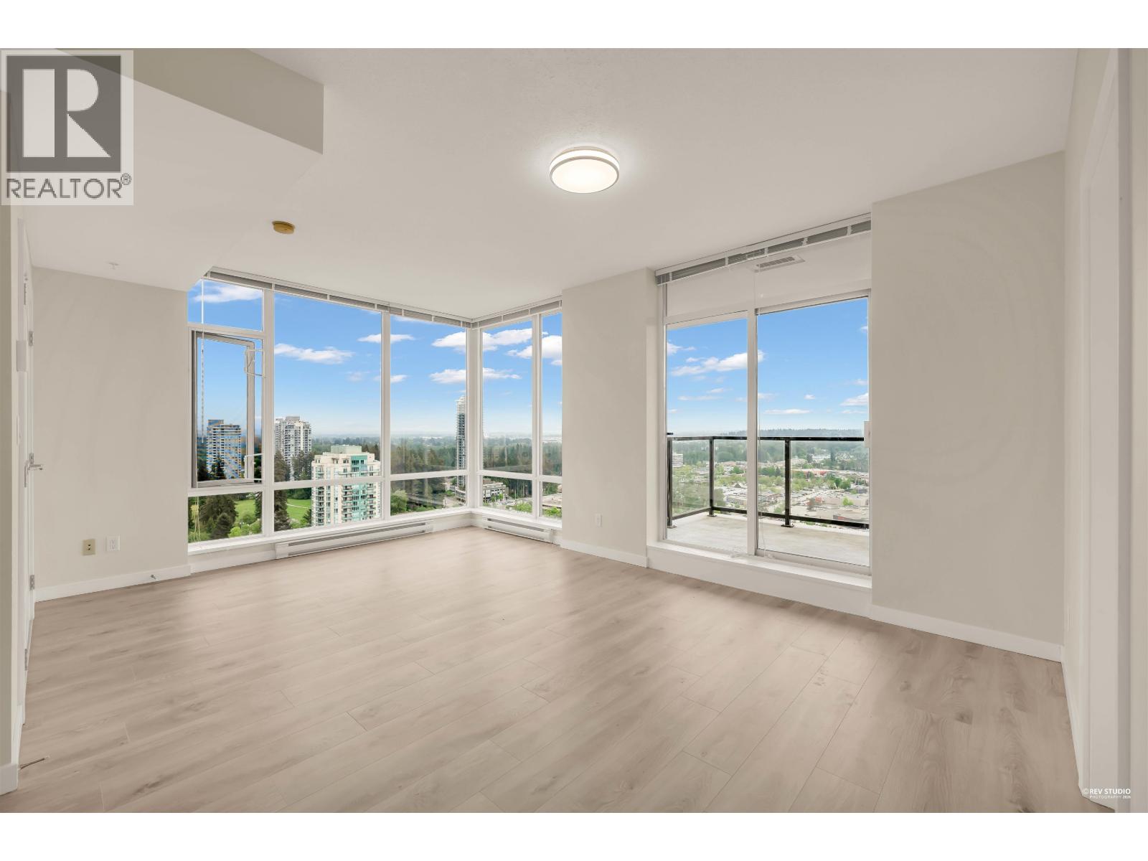
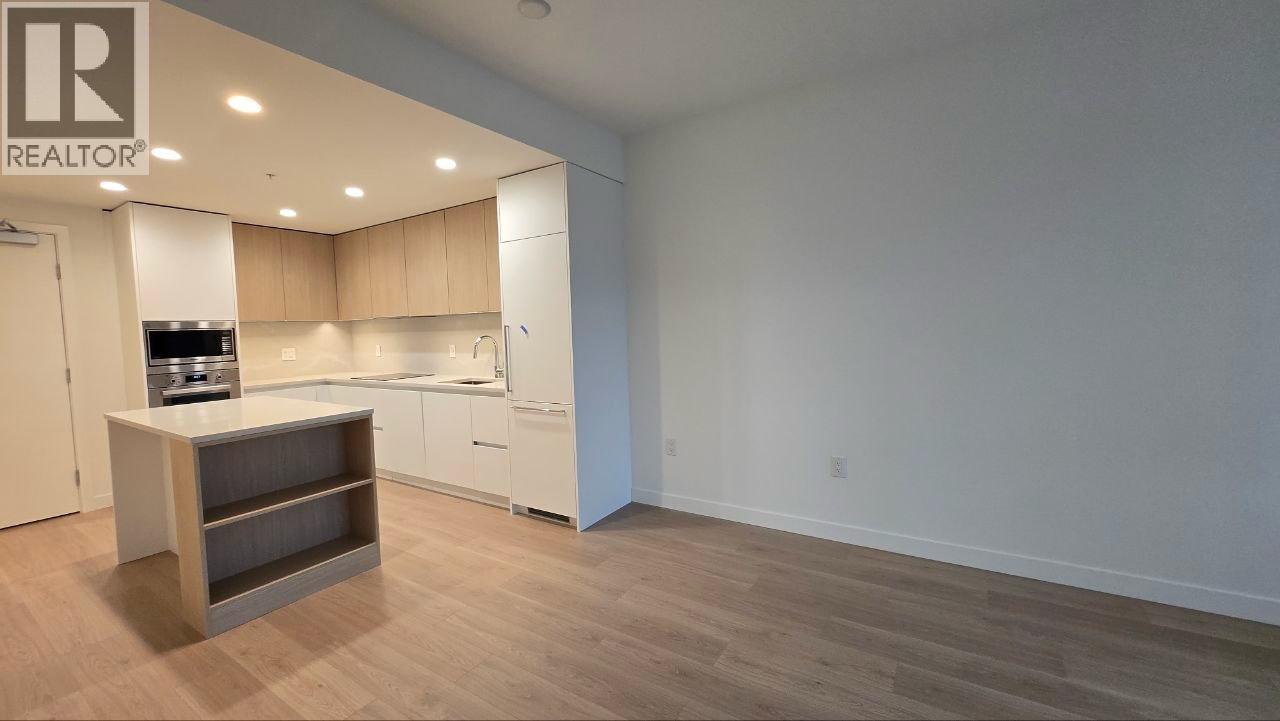
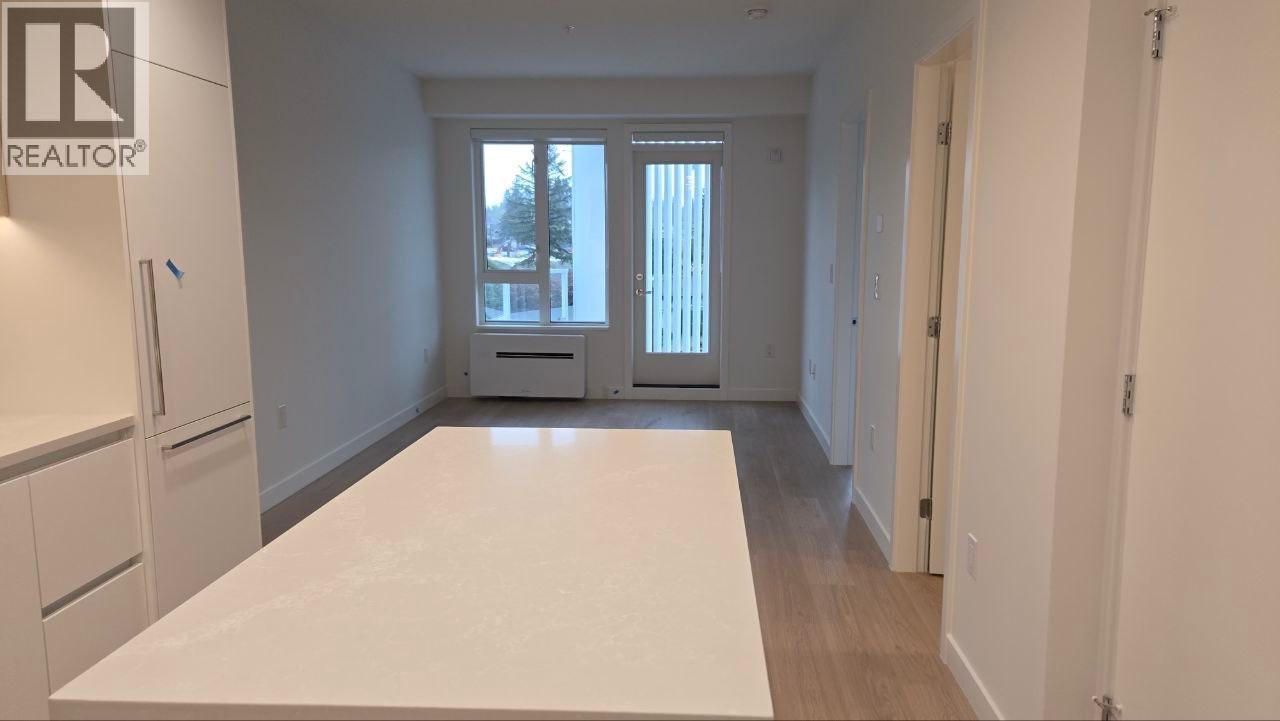
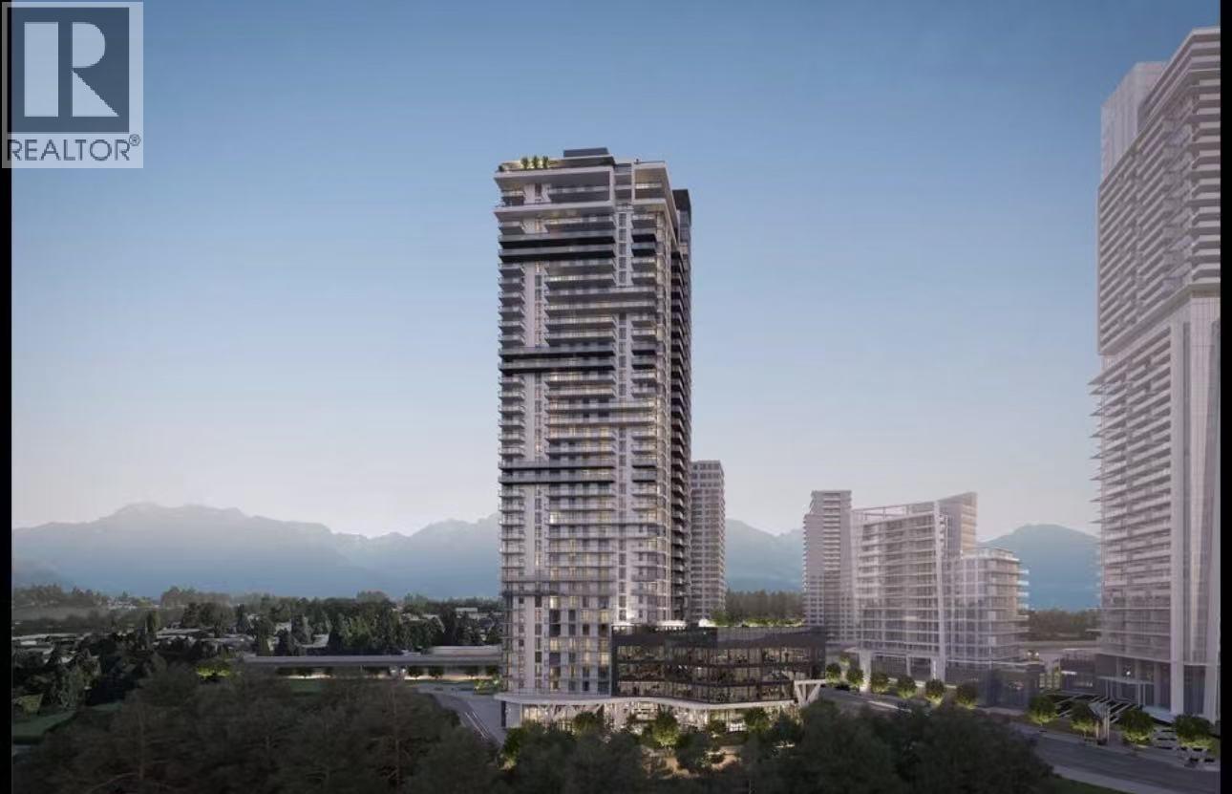
Description: Please Email to book the showing, thanks. 1. Address: 612 Elmwood Street 2. Area: Coquitlam 3. Style: Apt 4. Room: 2bed2bath 5. level: 3 6.Floor sqft: 774 sqft 7. lot sqft: sqft 8. Age: New 9. Rent: $2550 10. Utility: Tenants need to pay for hydro, internet 11. Requirements: tenants insurance with at 2 million third party liability, credit check, no pets, no smoking 12. Furnished: N 13.Available:Oct 16 14.School Catchment: Elementary K – 5 Miller Park Community School Middle 6 – 8 École Banting Middle Secondary 9 – 12 Port Moody Secondary 15. Bus: Millennium Line,Expo Line,157,156,180,N9 16. Park: Burquitlam Park, Cameron Park and Stoney Creek Park 17.Including : 1 parking, 1 locker,A/C Please Email to book the showing, thanks. (id:59405)
Area snapshot
TransitBurquitlam Station (0.3 km)
SchoolMiller Park Community School (0.8 km)
ParkComing soon
ShoppingComing soon
Health centerComing soon
Community centerComing soon
Shopping mallComing soon

Distances are approximate. “None nearby” means no result in the search radius. “Coming soon” means this category is not loaded in the summary yet.

Transit-friendlyWalkable area
Advanced: select POI types & distances
School List:
Primary School List:
Secondary School List:
College/University List:
Fittness Center List:
Medical & Health Care List:
Restaurant List:
Shopping Mall List:
Supermarket List:
Pet Store List:
Subway Station List:
Train Station List:
Transit Station List:
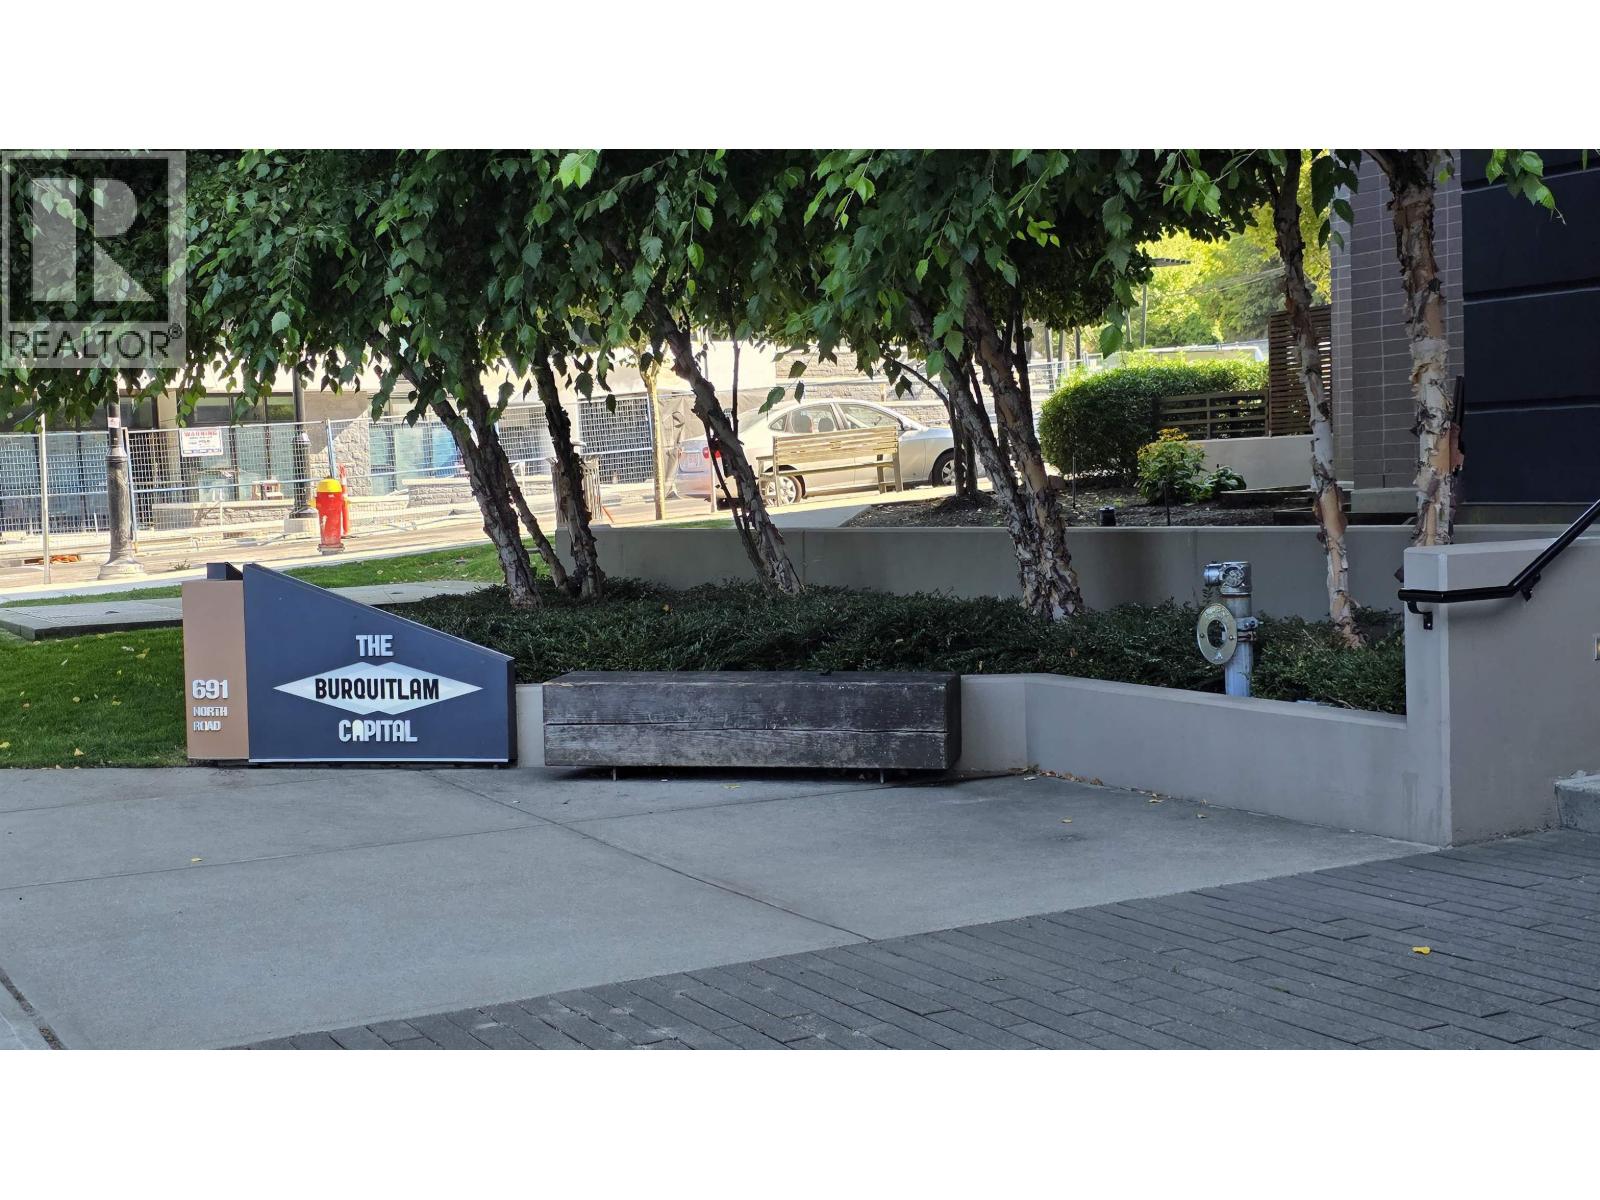
16 2,480808 691 NORTH ROAD, Coquitlam ** Coquitlam West
2 2 765 SqFt (Apartment) 2026 Yrs
Price: $ 2,480
Type: Apartment
Age: 2026 Yrs
Bedrooms: 2
Bathrooms: 2
Living Area Size: 765 SqFt
MLS#: R3174372
DOM: 36 days
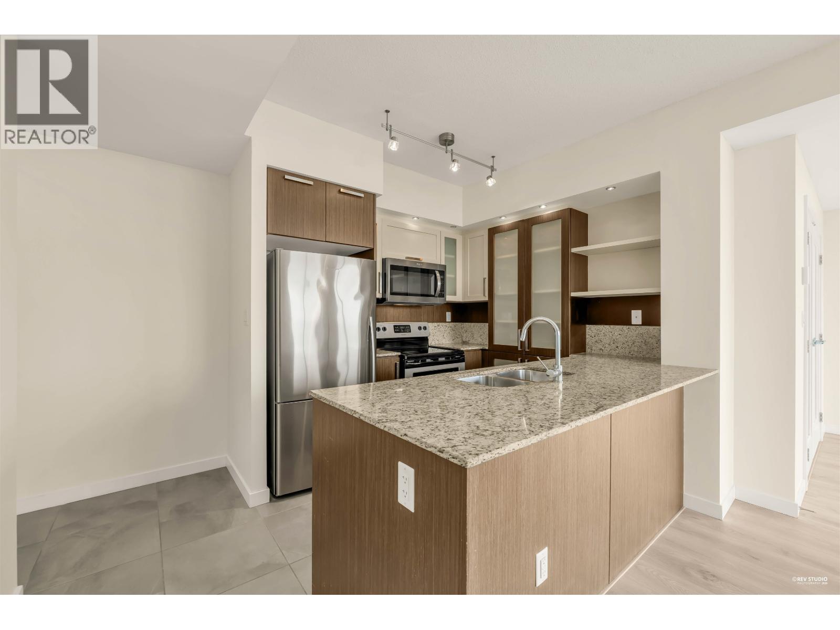
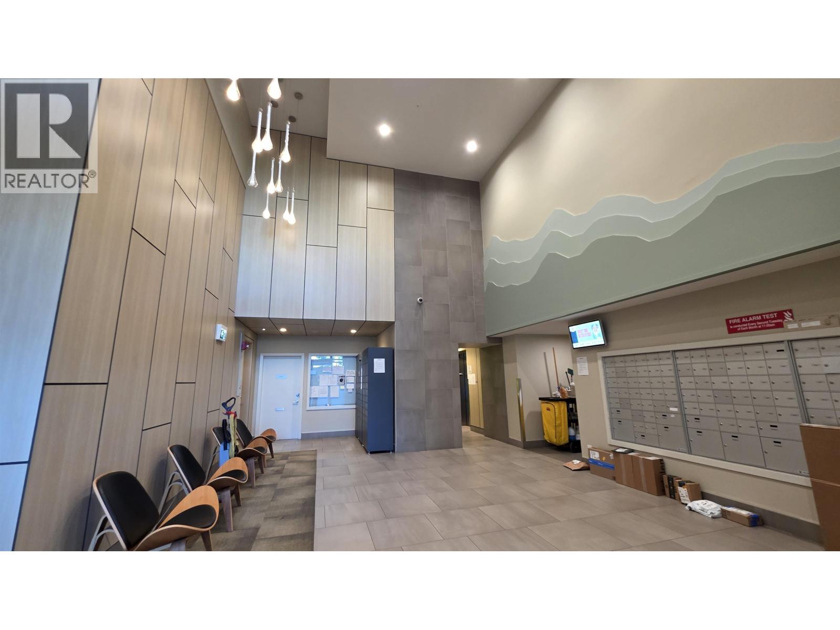
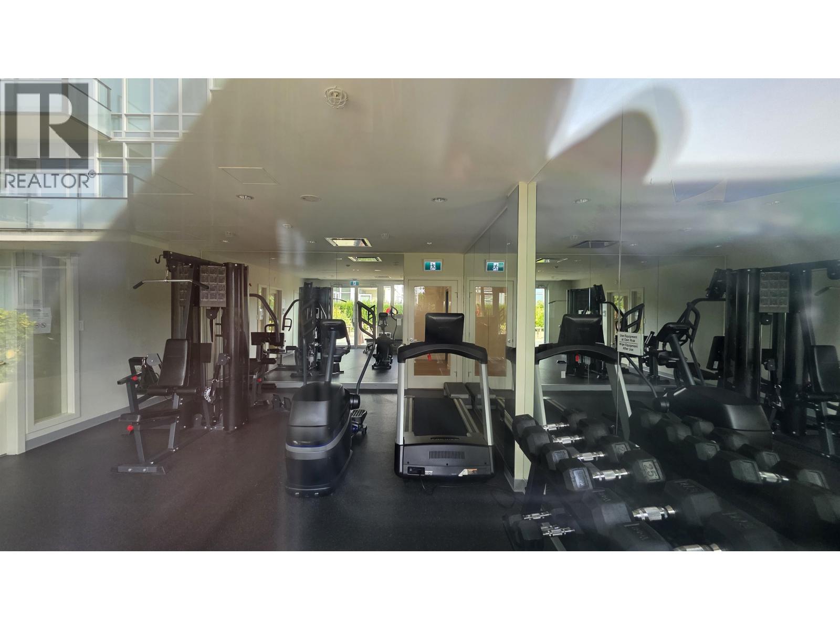
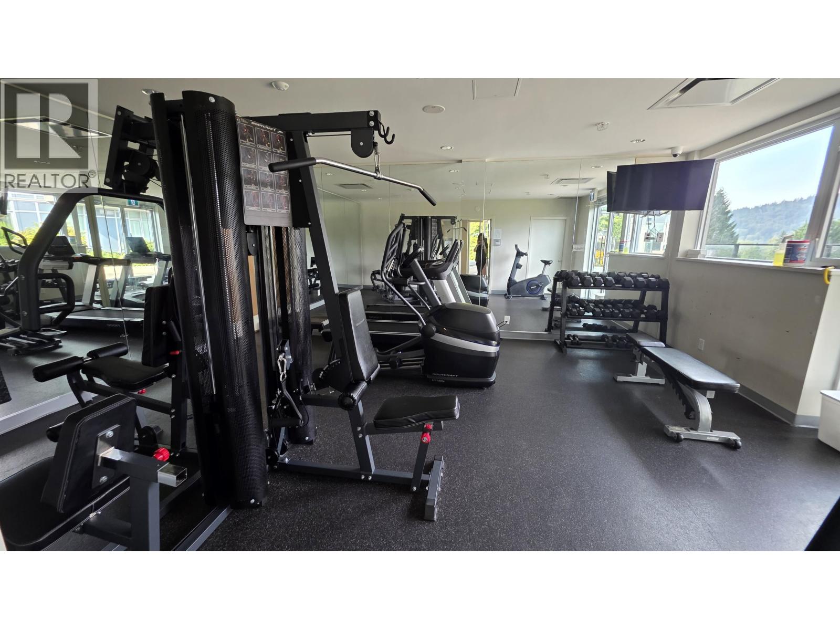
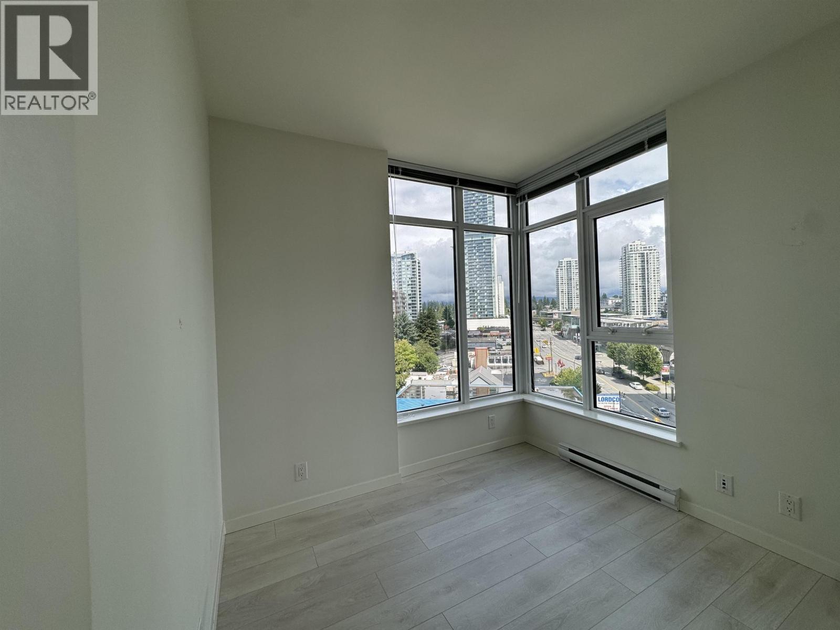
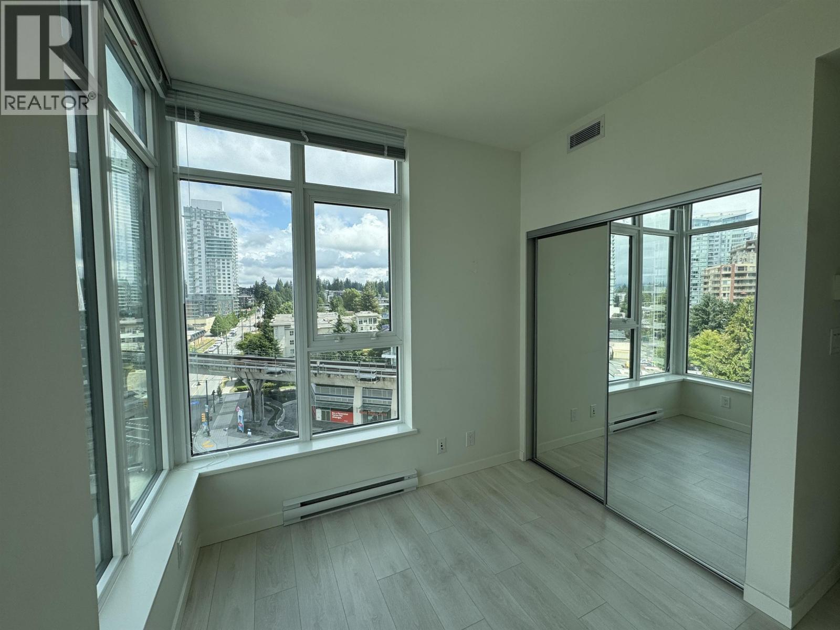
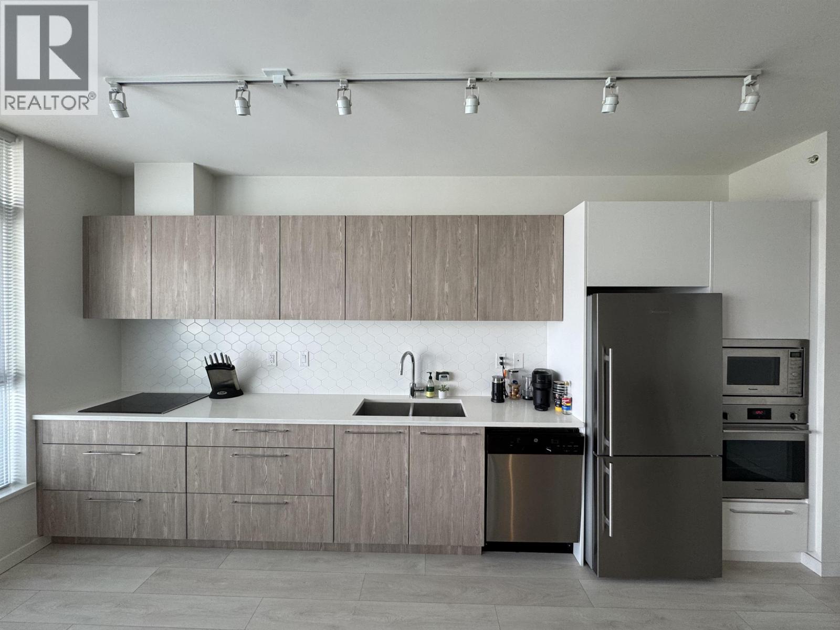
Description: Burquitlam Capital, a hidden gem within a rapidly growing community! This recently renovated 2-bedroom, 2-bathroom corner unit boasts a functional layout, featuring newly replaced laminate flooring throughout all rooms. Its contemporary design includes an open kitchen with quartz countertops, stainless steel appliances, and built-in microwave and oven. Conveniently located just steps away from Burquitlam Skytrain station and Burquitlam Plaza, and a mere 5-minute drive to Lougheed Mall. 1 parking space & 1 locker. Public EV Charging available. (id:59405)
Area snapshot
TransitBurquitlam Station (0.3 km)
SchoolRoy Stibbs Elementary (1.0 km)
ParkComing soon
ShoppingComing soon
Health centerComing soon
Community centerComing soon
Shopping mallComing soon

Distances are approximate. “None nearby” means no result in the search radius. “Coming soon” means this category is not loaded in the summary yet.

Transit-friendlyWalkable area
Advanced: select POI types & distances
School List:
Primary School List:
Secondary School List:
College/University List:
Fittness Center List:
Medical & Health Care List:
Restaurant List:
Shopping Mall List:
Supermarket List:
Pet Store List:
Subway Station List:
Train Station List:
Transit Station List:
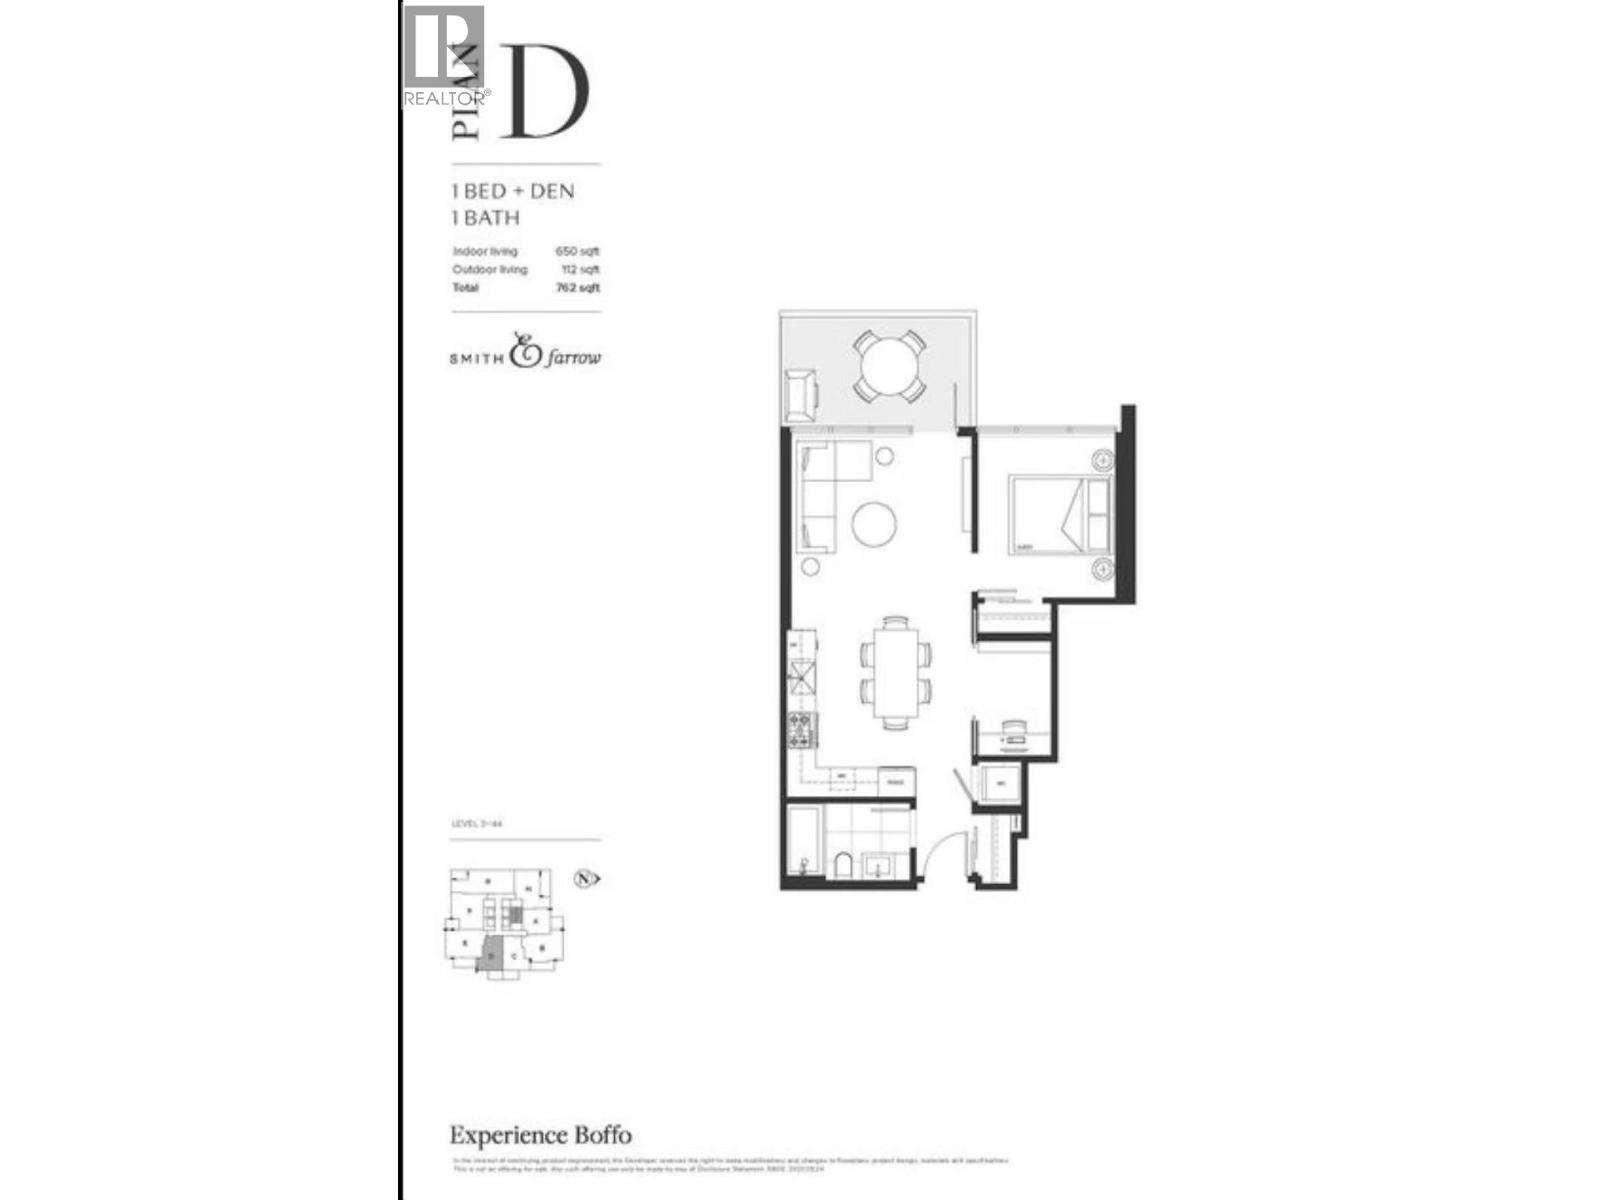
17 2,400720 FARROW STREET, Coquitlam ** Coquitlam West
1 1 650 SqFt (Apartment) 2026 Yrs
Price: $ 2,400
Type: Apartment
Age: 2026 Yrs
Bedrooms: 1
Bathrooms: 1
Living Area Size: 650 SqFt
MLS#: R3181150
DOM: 11 days
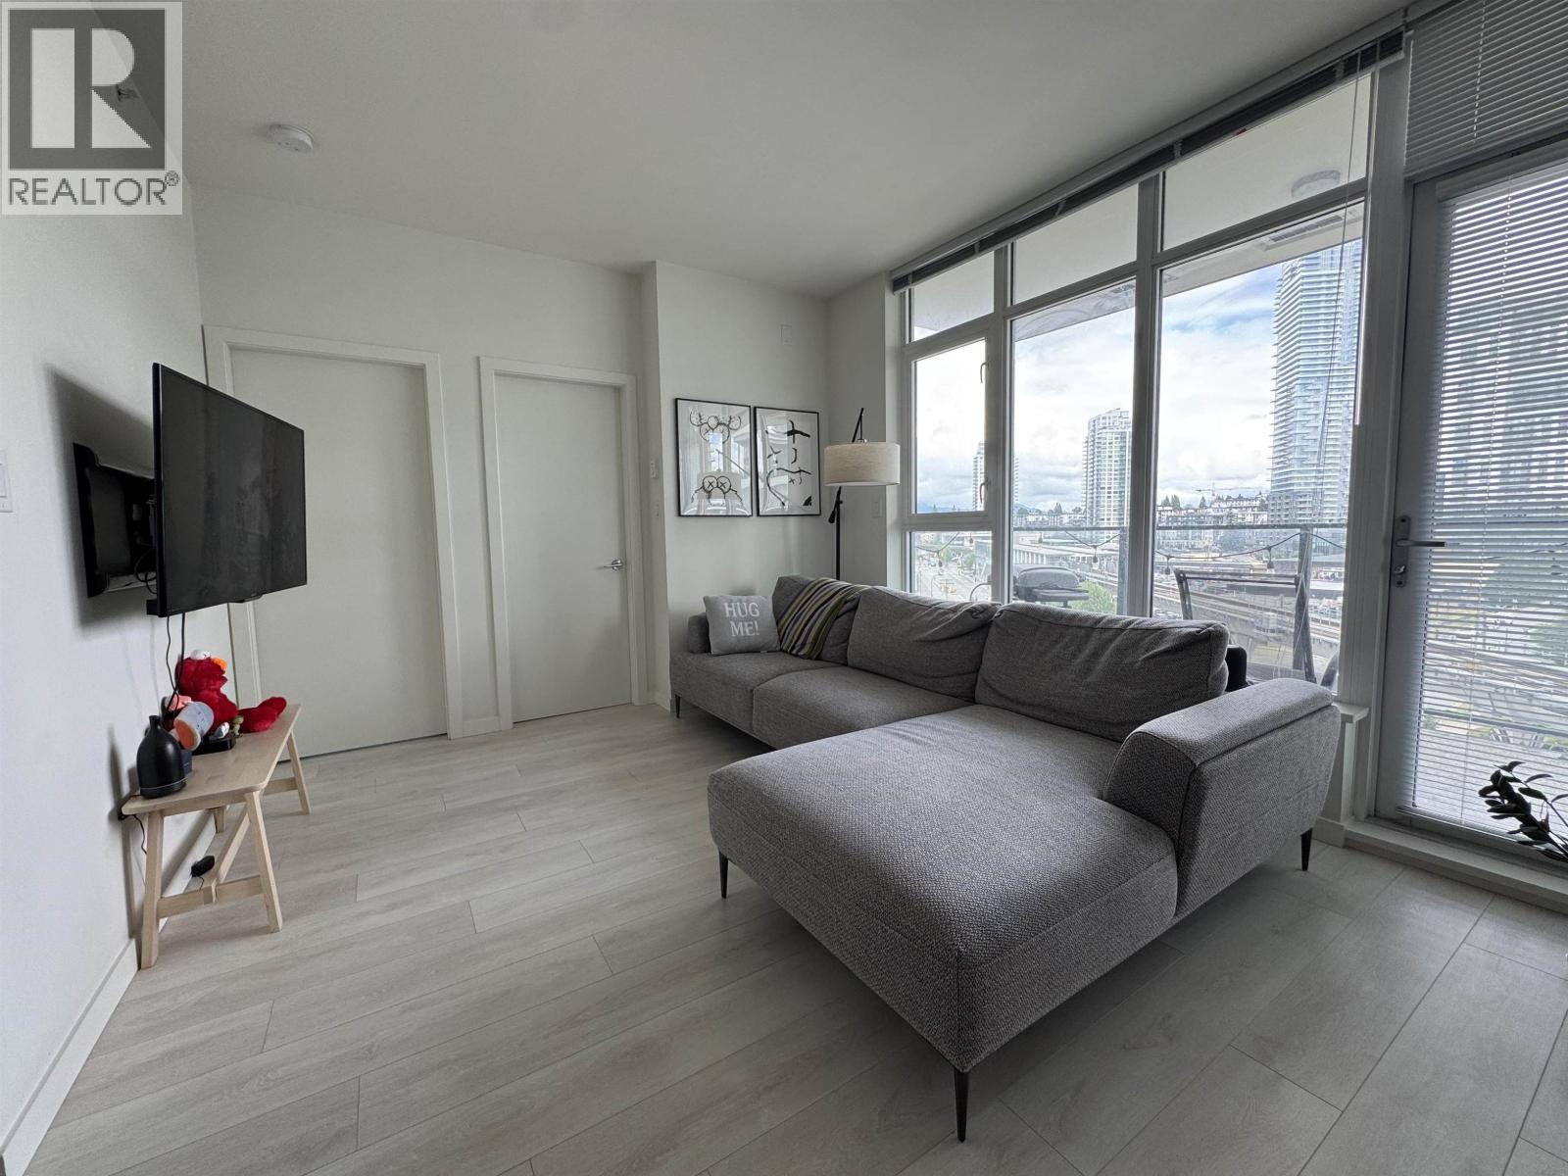
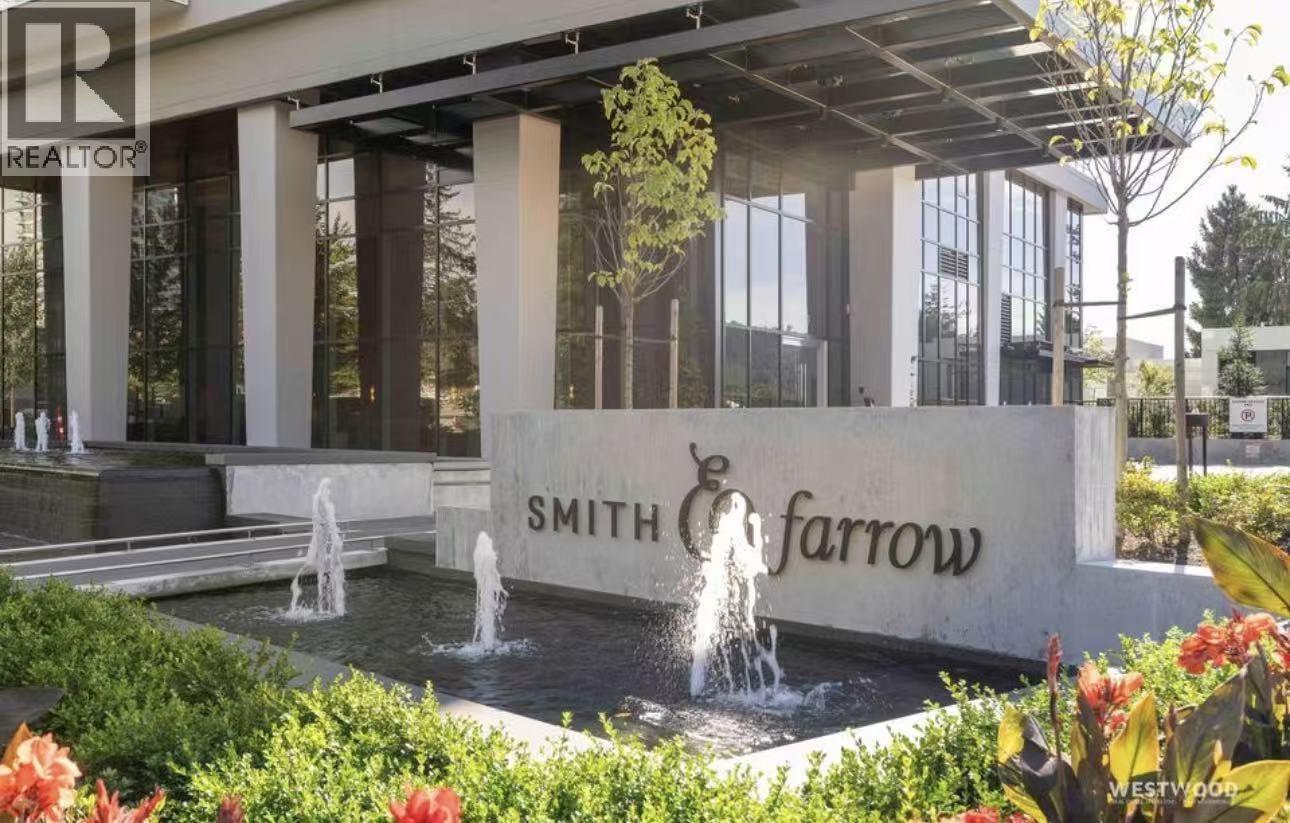
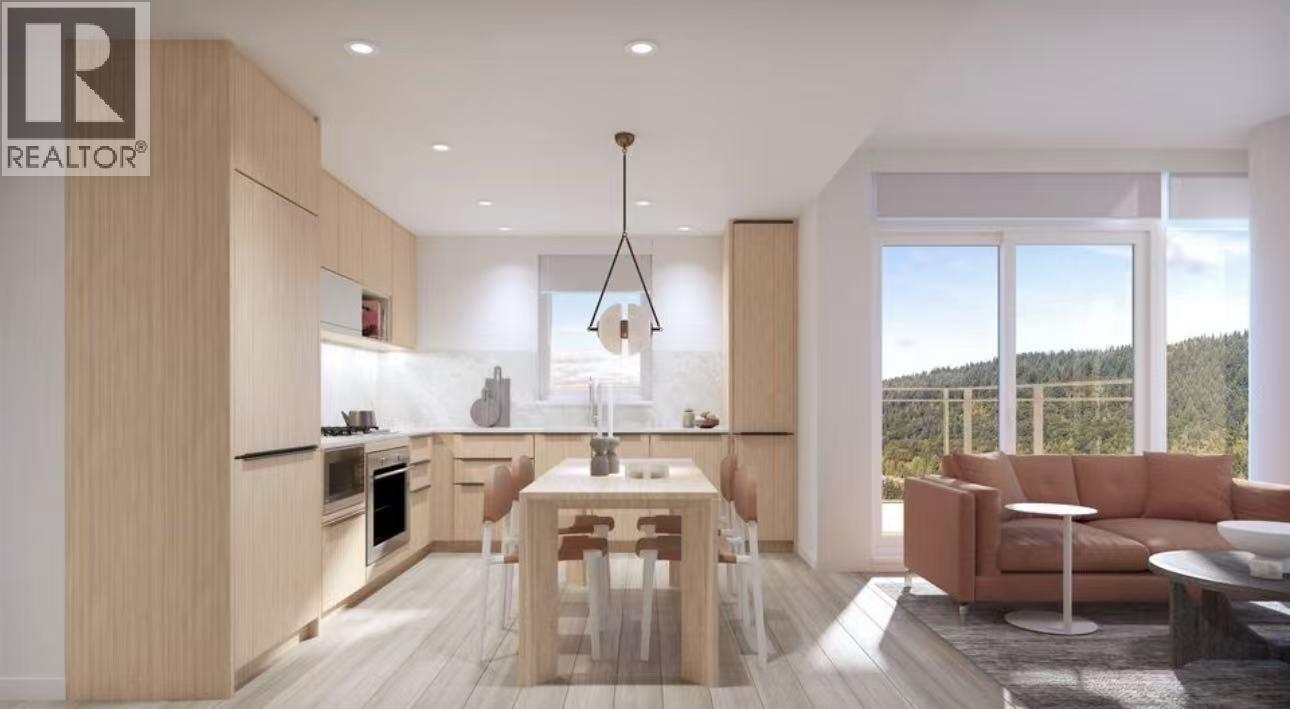
Description: Please Email to book the showing, thanks. 1. Address: 720 Farrow Street 2. Area: Coquitlam 3. Style: Apt 4. Room:1bed1bath1den 5. level: 22 6.Floor sqft: 650 sqft 7. lot sqft: sqft 8. Age: 9. Rent: $2400 10. Utility: Tenants need to pay for hydro, internet 11. Requirements: tenants insurance with at 2million third party liability, credit check, no pets, no smoking 12. Furnished: N 13.Available:Dec 01 14.School Catchment: Elementary K – 5 Roy Stibbs Elementary Middle 6 – 8 École Banting Middle Secondary 9 – 12 Port Moody Secondary 15. Bus: Millennium Line,Expo Line,157,156,180,N9 16. Park: Burquitlam Park, Cameron Park and Stoney Creek Park 17.Including : 1 parking, 1 locker, A/C Please Email to book the showing, thanks. (id:59405)
Area snapshot
TransitBurquitlam Station (0.2 km)
SchoolNone nearby
ParkComing soon
ShoppingComing soon
Health centerComing soon
Community centerComing soon
Shopping mallComing soon

Distances are approximate. “None nearby” means no result in the search radius. “Coming soon” means this category is not loaded in the summary yet.

Transit-friendlyWalkable area
Advanced: select POI types & distances
School List:
Primary School List:
Secondary School List:
College/University List:
Fittness Center List:
Medical & Health Care List:
Restaurant List:
Shopping Mall List:
Supermarket List:
Pet Store List:
Subway Station List:
Train Station List:
Transit Station List:
18 2,3501106 3070 GUILDFORD WAY, Coquitlam ** North Coquitlam
2 2 871 SqFt (Apartment) 2026 Yrs
Price: $ 2,350
Type: Apartment
Age: 2026 Yrs
Bedrooms: 2
Bathrooms: 2
Living Area Size: 871 SqFt
MLS#: R3165814
DOM: 61 days
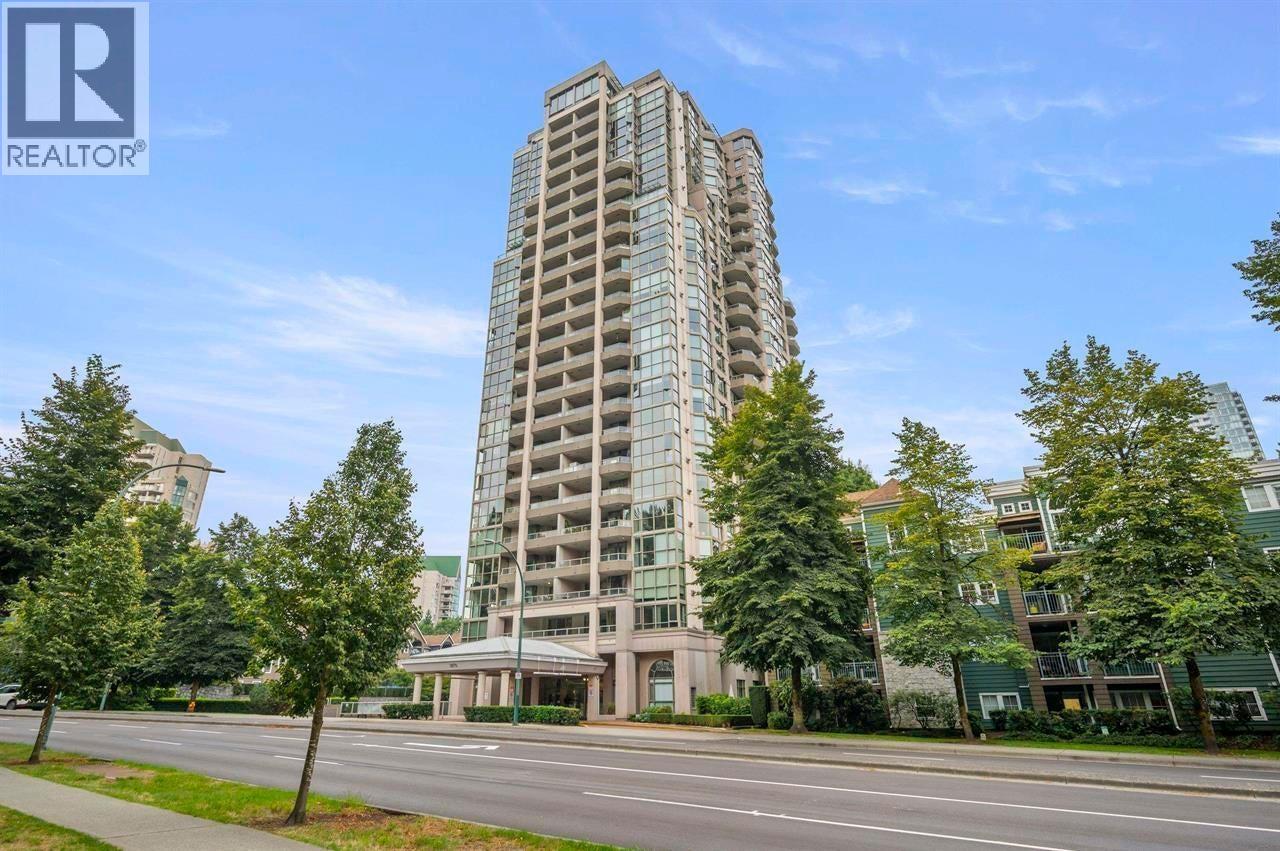
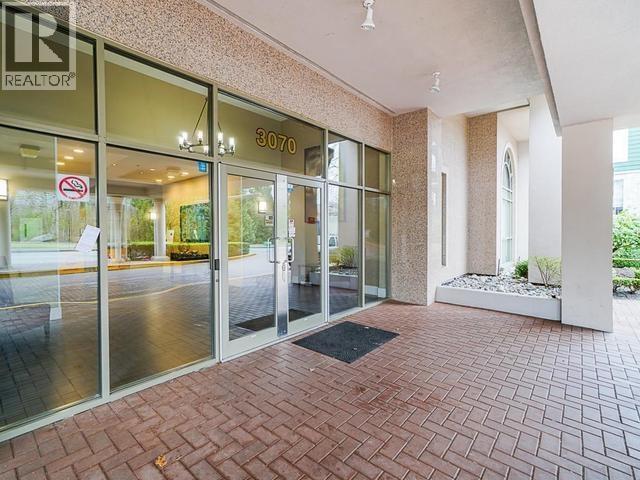
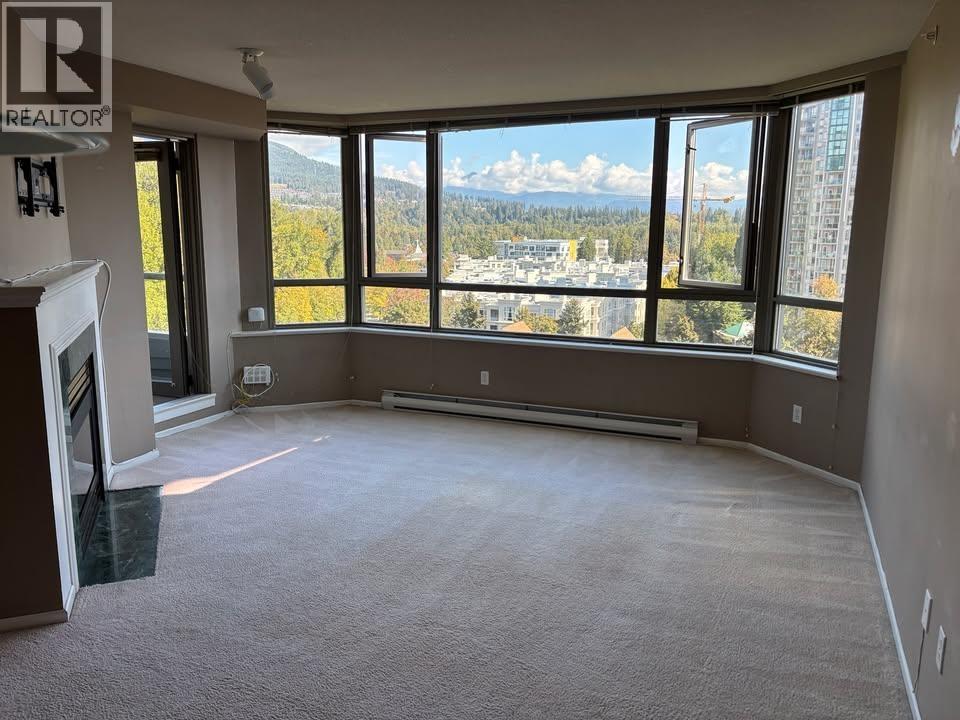
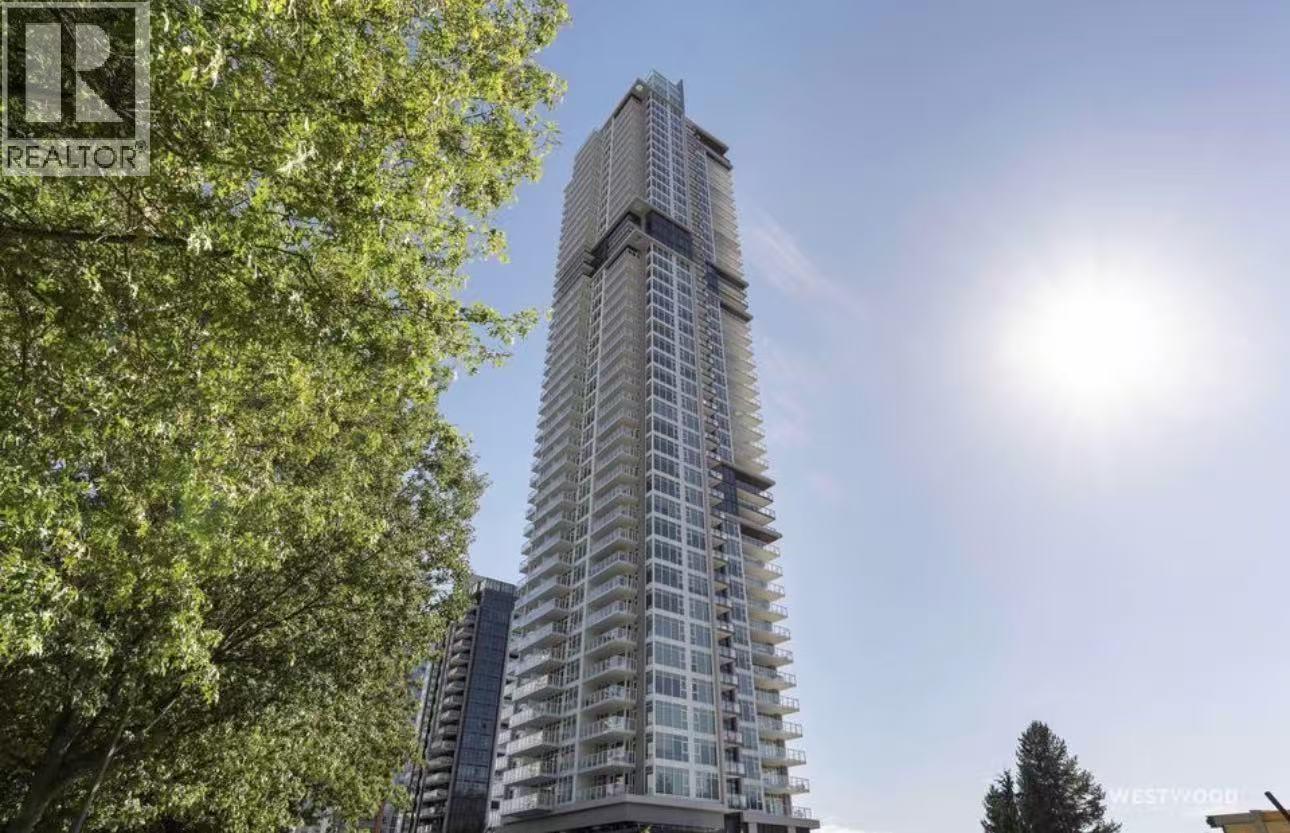
Description: Spectacular Mountain & Treetop Views! Spacious 2-bedroom, 2-bathroom condo on the 11th floor in desirable North Coquitlam. Enjoy beautiful northeast-facing views of the Coast Mountains, lush greenery, and cityscape, overlooking the beautifully landscaped grounds and central pond. Features include a private balcony, in-suite laundry, full appliance package, 1 parking stall, and 1 storage locker. Resort-style amenities include an indoor swimming pool, hot tub, gym, sauna, guest suites, social room, and landscaped gardens with tranquil ponds. Fantastic location just steps from Lafarge Lake, Town Centre Park, and walking distance to SkyTrain, Coquitlam Centre, shopping, restaurants, cafes, and recreation. Enjoy the perfect blend of nature, convenience, and comfortable living! (id:59405)
Area snapshot
TransitLafarge Lake – Douglas Station (0.3 km)
SchoolPinetree (0.6 km)
ParkComing soon
ShoppingComing soon
Health centerComing soon
Community centerComing soon
Shopping mallComing soon

Distances are approximate. “None nearby” means no result in the search radius. “Coming soon” means this category is not loaded in the summary yet.

Transit-friendlyWalkable areaClose to schools
Advanced: select POI types & distances
School List:
Primary School List:
Secondary School List:
College/University List:
Fittness Center List:
Medical & Health Care List:
Restaurant List:
Shopping Mall List:
Supermarket List:
Pet Store List:
Subway Station List:
Train Station List:
Transit Station List:
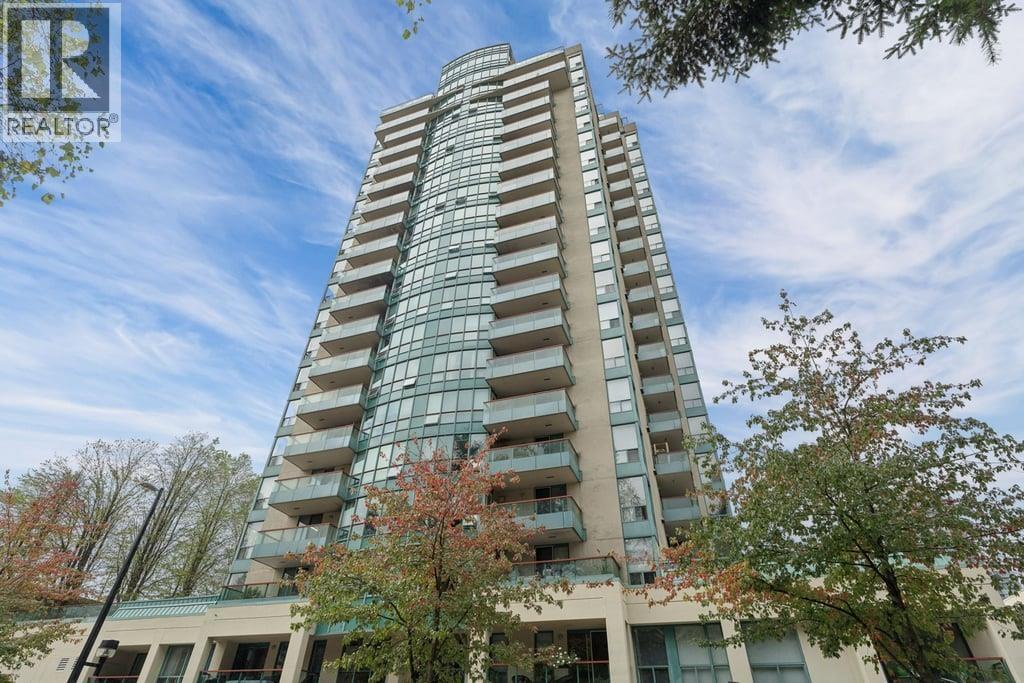
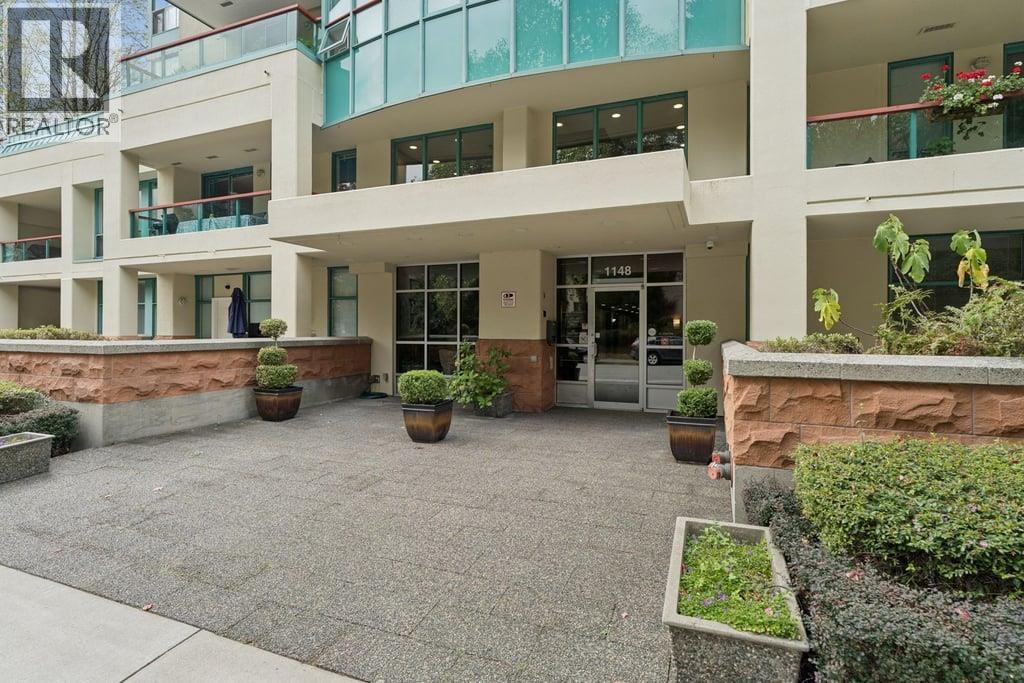
19 2,2501505 1148 HEFFLEY CRESCENT, Coquitlam ** North Coquitlam
2 2 867 SqFt (Apartment) 2026 Yrs
Price: $ 2,250
Type: Apartment
Age: 2026 Yrs
Bedrooms: 2
Bathrooms: 2
Living Area Size: 867 SqFt
MLS#: R3182338
DOM: 6 days
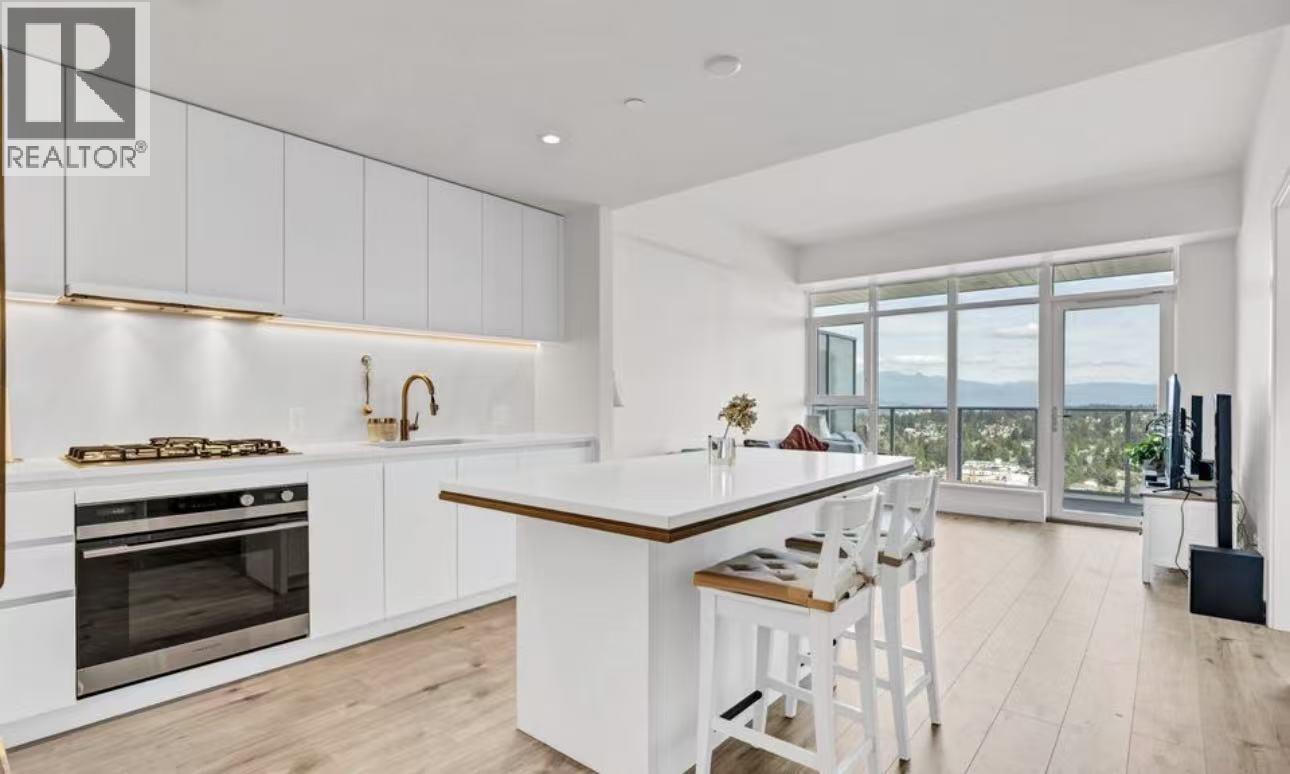
Description: This is a Northwest corner unit with a sweeping view of Coquitlam Centre and Westwood Plateau. The whole floors were newly installed with hardwood and tiles for the kitchen and bathrooms; interior walls are also newly painted. One parking and one locker is included. (id:59405)
Area snapshot
TransitLincoln Station (0.2 km)
SchoolNone nearby
ParkComing soon
ShoppingComing soon
Health centerComing soon
Community centerComing soon
Shopping mallComing soon

Distances are approximate. “None nearby” means no result in the search radius. “Coming soon” means this category is not loaded in the summary yet.

Transit-friendlyWalkable area
Advanced: select POI types & distances
School List:
Primary School List:
Secondary School List:
College/University List:
Fittness Center List:
Medical & Health Care List:
Restaurant List:
Shopping Mall List:
Supermarket List:
Pet Store List:
Subway Station List:
Train Station List:
Transit Station List:
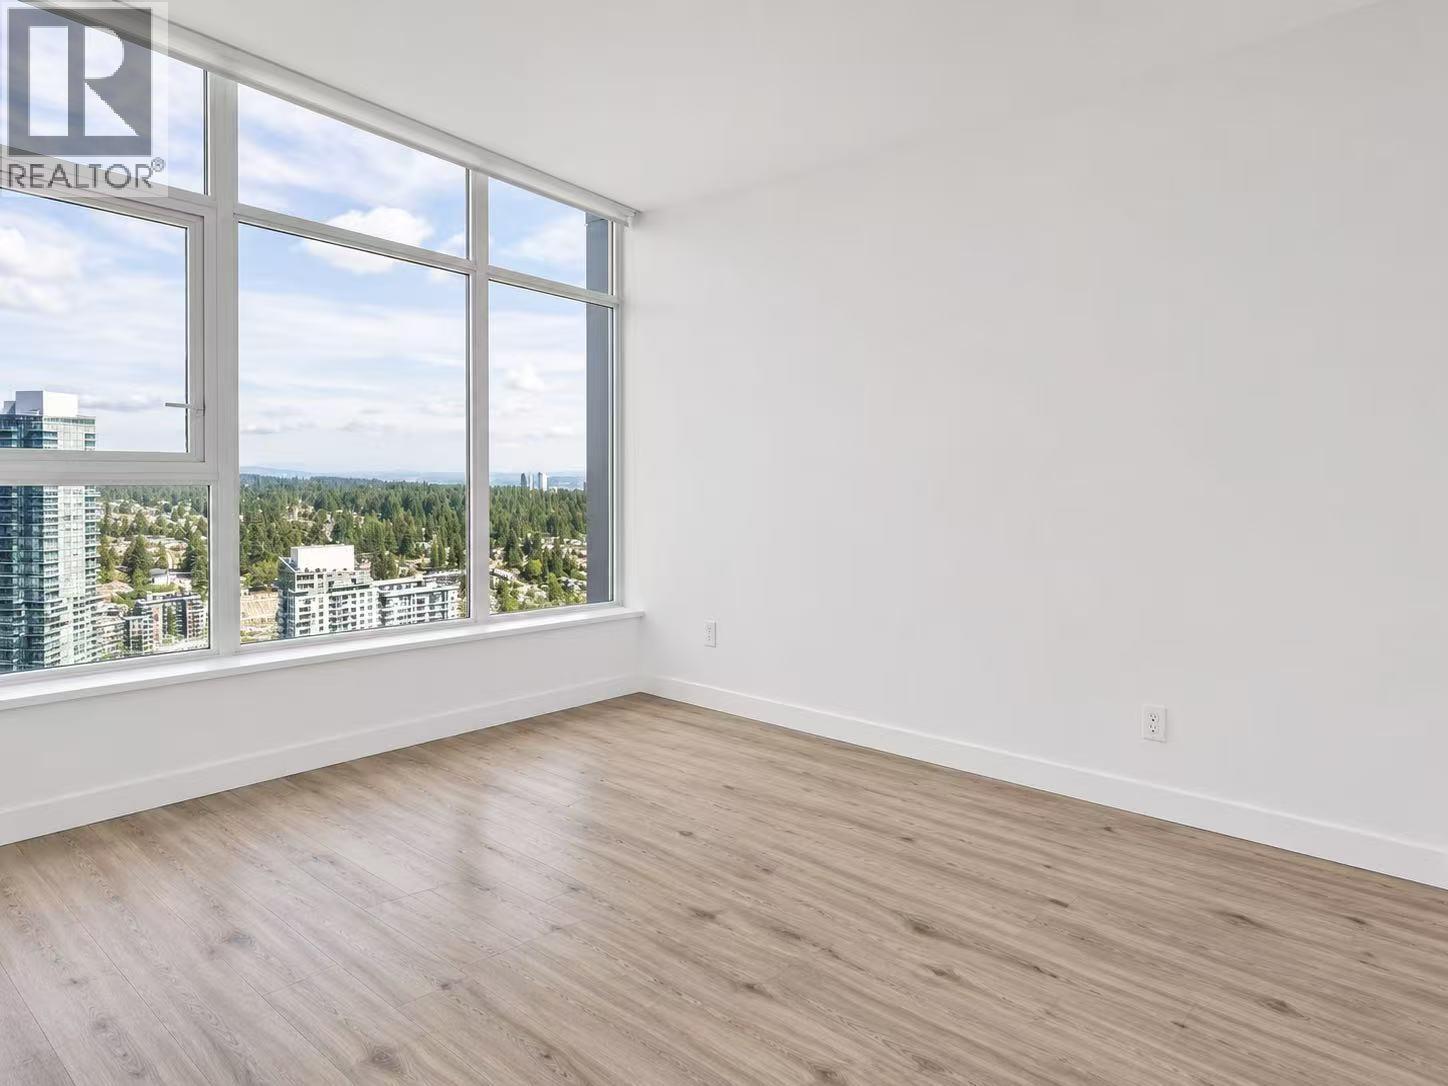
20 2,245608 592 HARRISON AV BC, Coquitlam ** Coquitlam West
1 1 614 SqFt (Apartment) 2026 Yrs
Price: $ 2,245
Type: Apartment
Age: 2026 Yrs
Bedrooms: 1
Bathrooms: 1
Living Area Size: 614 SqFt
MLS#: R3182113
DOM: 9 days
Description: Be the first to experience elevated living in this stunning, brand-new 1 Bedroom + Den, 1 Bathroom residence, ideally situated on the top (6th) floor. Offering approximately 614 sq. ft. of beautifully designed interior living space plus a 68 sq. ft. private balcony (682 sq. ft. total), this exceptional home combines contemporary elegance, comfort, and functionality. Enjoy the privacy and tranquility of having no neighbours above you, along with a private balcony overlooking the surroundings. Features include premium Bertazzoni appliances, a sleek modern kitchen, sophisticated finishes, air conditioning and heating, one Level 2 EV parking stall, and a dedicated storage locker. (id:59405)
Area snapshot
TransitBurquitlam Station (0.6 km)
SchoolMiller Park Community School (0.7 km)
ParkComing soon
ShoppingComing soon
Health centerComing soon
Community centerComing soon
Shopping mallComing soon

Distances are approximate. “None nearby” means no result in the search radius. “Coming soon” means this category is not loaded in the summary yet.

Transit-friendlyWalkable areaClose to schools
Advanced: select POI types & distances
School List:
Primary School List:
Secondary School List:
College/University List:
Fittness Center List:
Medical & Health Care List:
Restaurant List:
Shopping Mall List:
Supermarket List:
Pet Store List:
Subway Station List:
Train Station List:
Transit Station List:
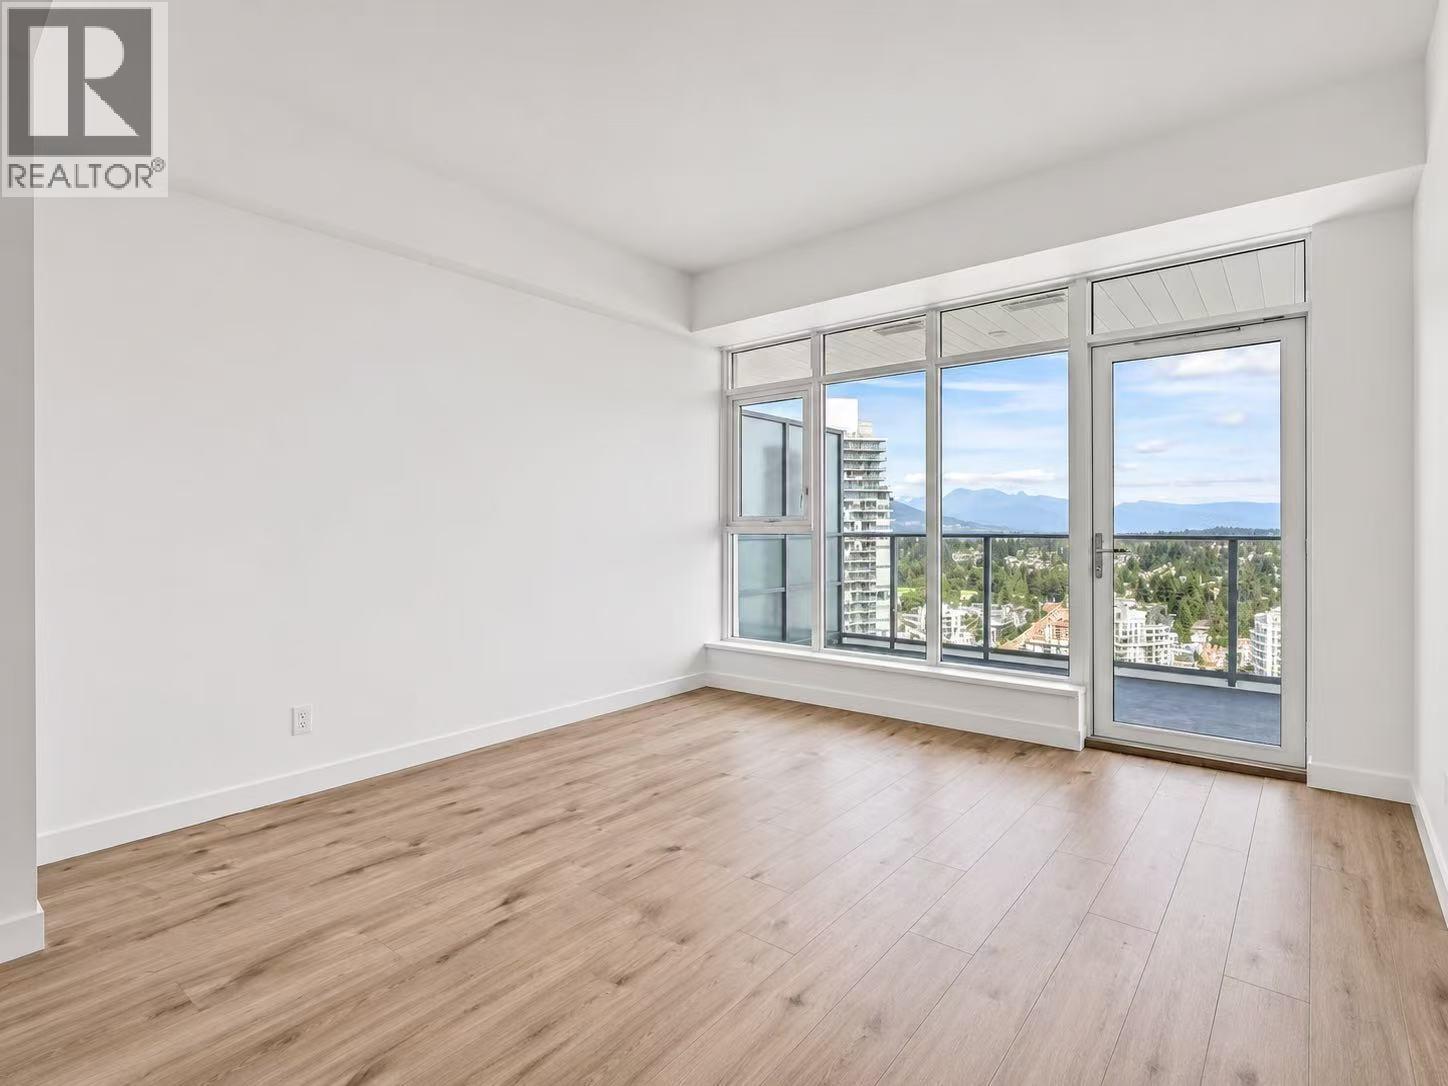
21 2,2003310 1188 PINETREE WAY, Coquitlam ** North Coquitlam
1 1 600 SqFt (Apartment) 2026 Yrs
Price: $ 2,200
Type: Apartment
Age: 2026 Yrs
Bedrooms: 1
Bathrooms: 1
Living Area Size: 600 SqFt
MLS#: R3178164
DOM: 23 days
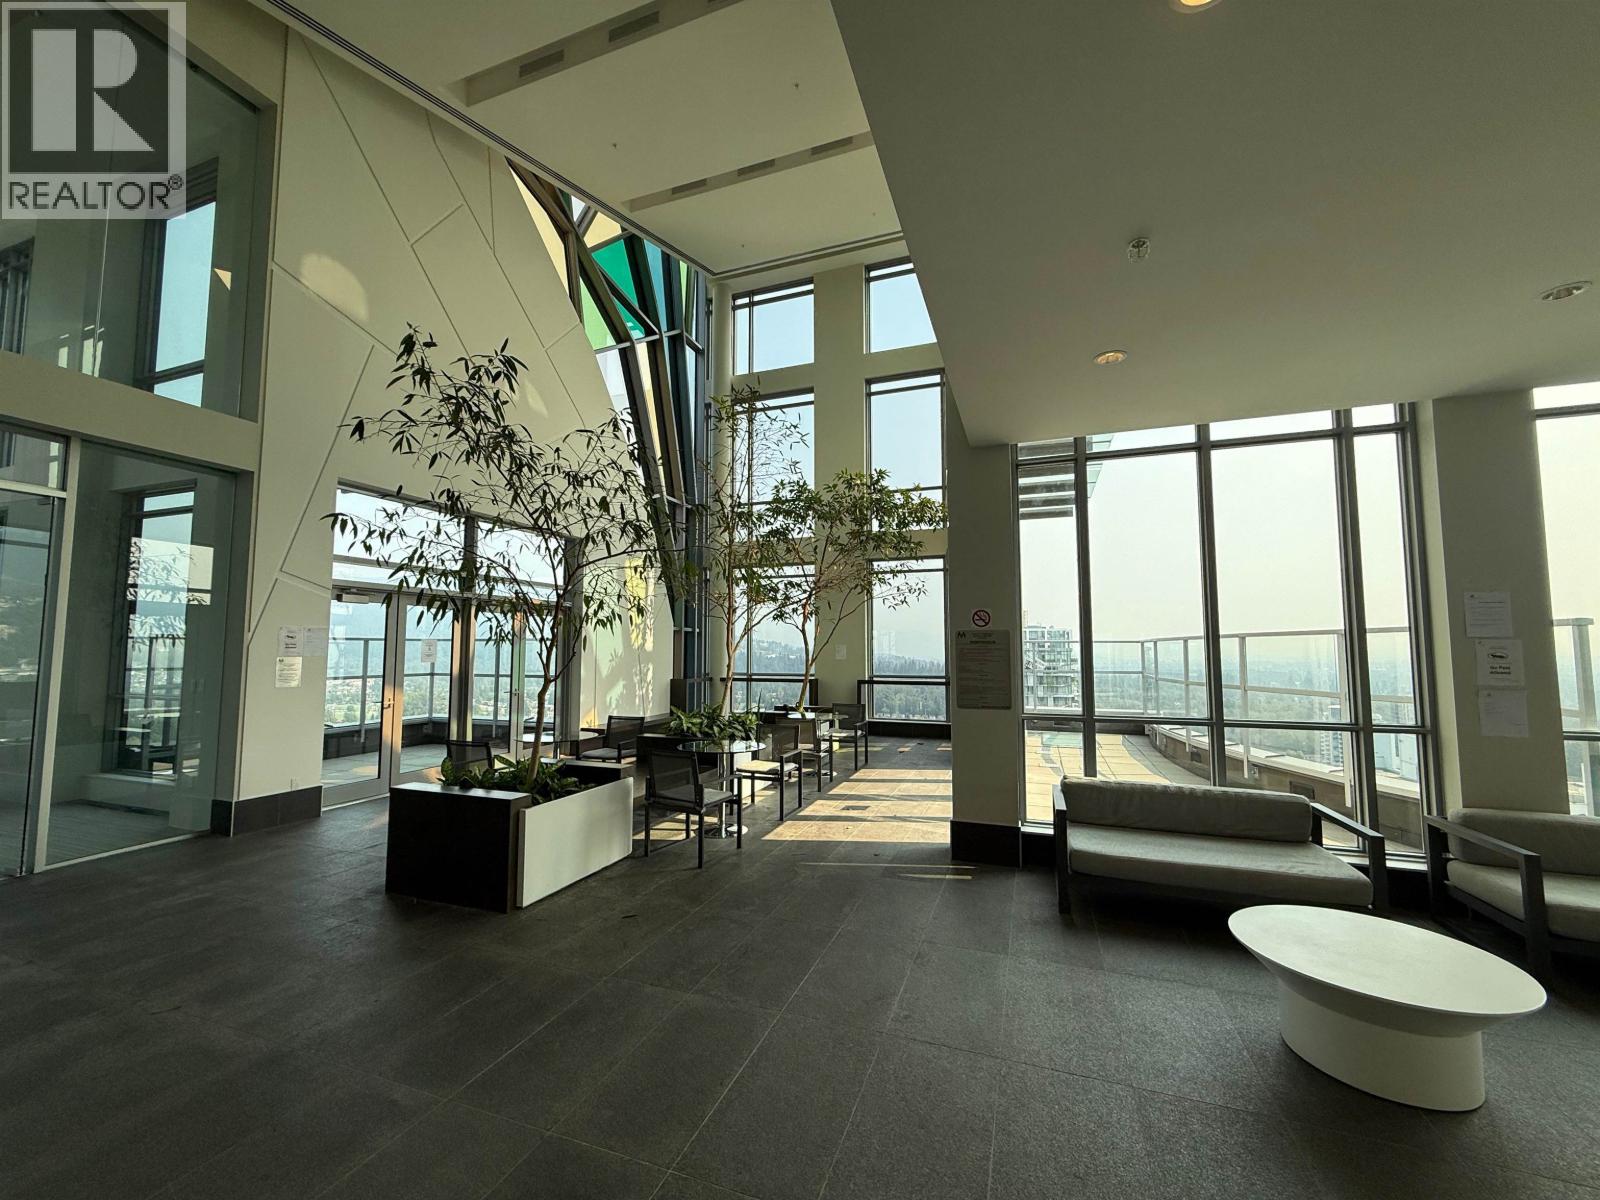
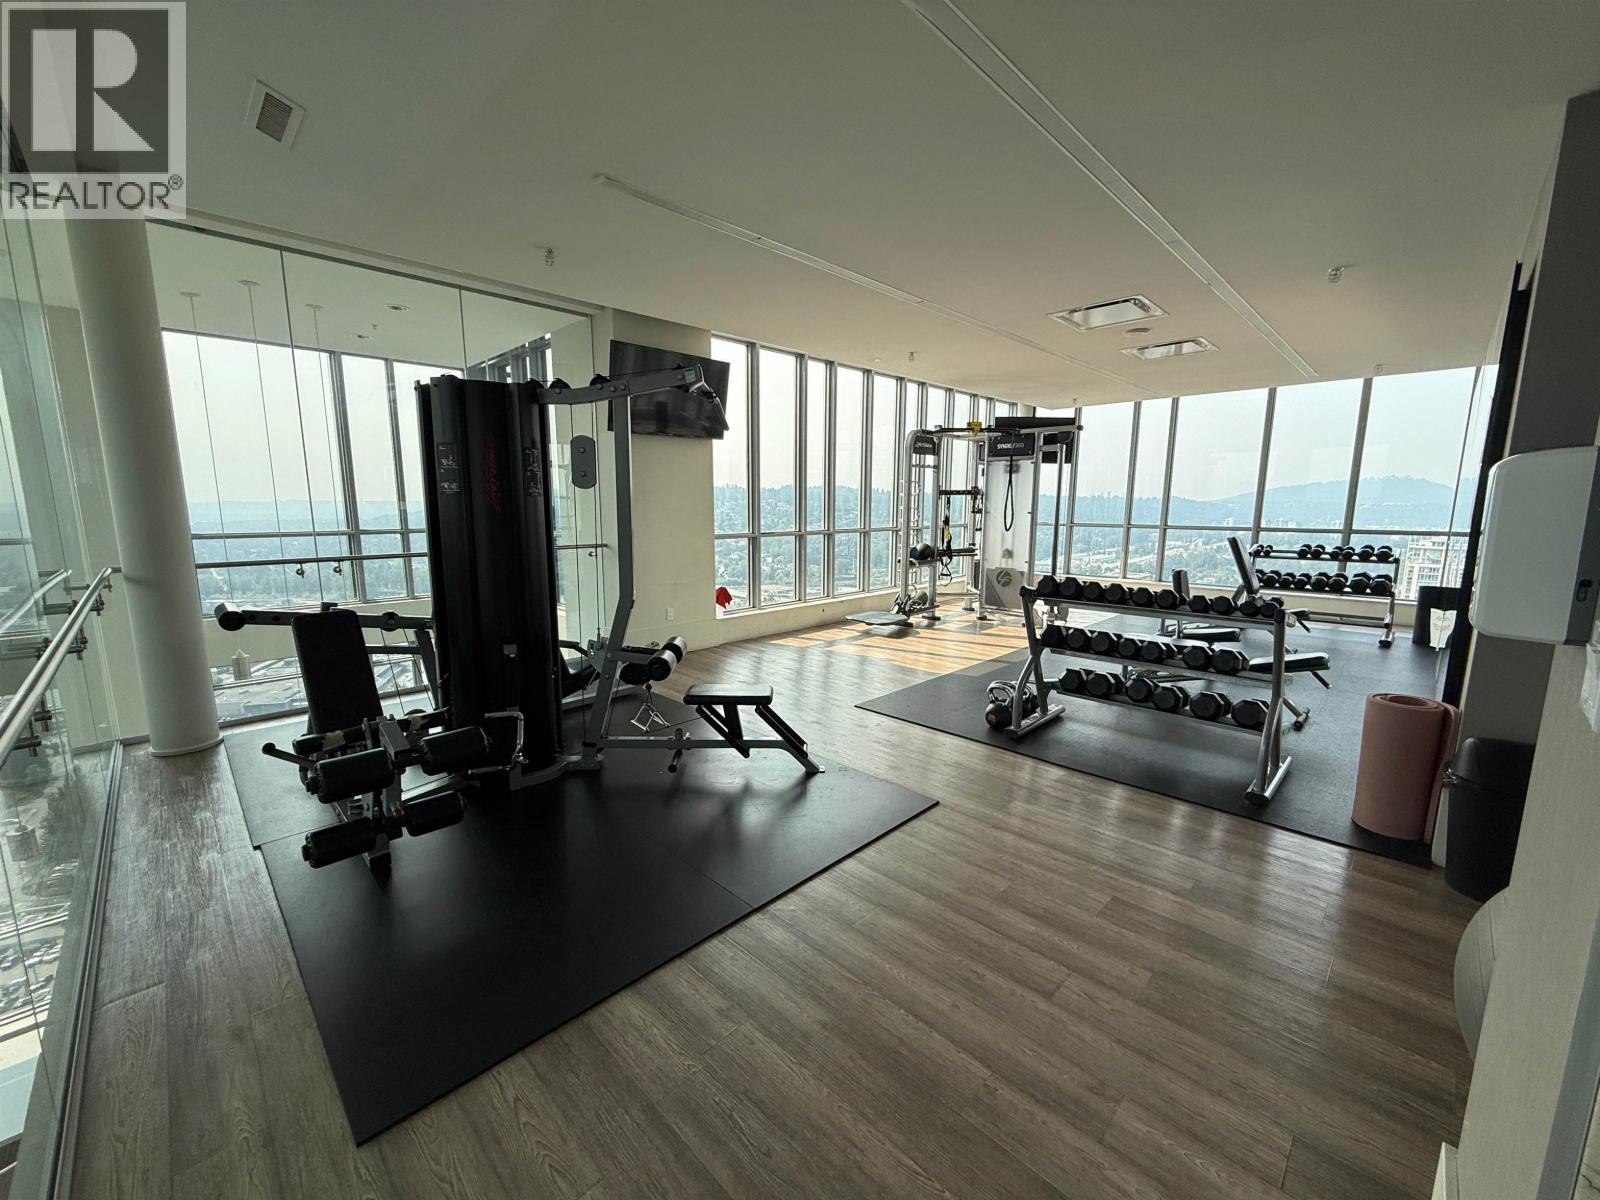
Description: This 1 Bed + Den South-facing unit at M3 is nestled at one of the tallest buildings in the heart of Coquitlam Centre. Features refined interior finishes, and signature Cressey Kitchen with built-in oven and microwave, Lots of cabinet space & wine cooler. Bright living room with large windows, beautiful Bathroom with heated floors. Private balcony, in-suite laundry, & 1 Parking stall included! Enjoy access to the luxurious Summit Club, a full-floor rooftop lounge. A curated recreation and relaxation hub offering fitness facilities, yoga and music rooms, rooftop deck, children’s play area, and gardens. Steps to Skytrain station, Pinetree Secondary & Douglas College, Coquitlam Centre, Public Library, Community centre, and Lafarge Lake. **No Smoking – No Pet** (id:59405)
Area snapshot
TransitLincoln Station (0.2 km)
SchoolWalton Elementary (0.9 km)
ParkComing soon
ShoppingComing soon
Health centerComing soon
Community centerComing soon
Shopping mallComing soon

Distances are approximate. “None nearby” means no result in the search radius. “Coming soon” means this category is not loaded in the summary yet.

Transit-friendlyWalkable area
Advanced: select POI types & distances
School List:
Primary School List:
Secondary School List:
College/University List:
Fittness Center List:
Medical & Health Care List:
Restaurant List:
Shopping Mall List:
Supermarket List:
Pet Store List:
Subway Station List:
Train Station List:
Transit Station List:
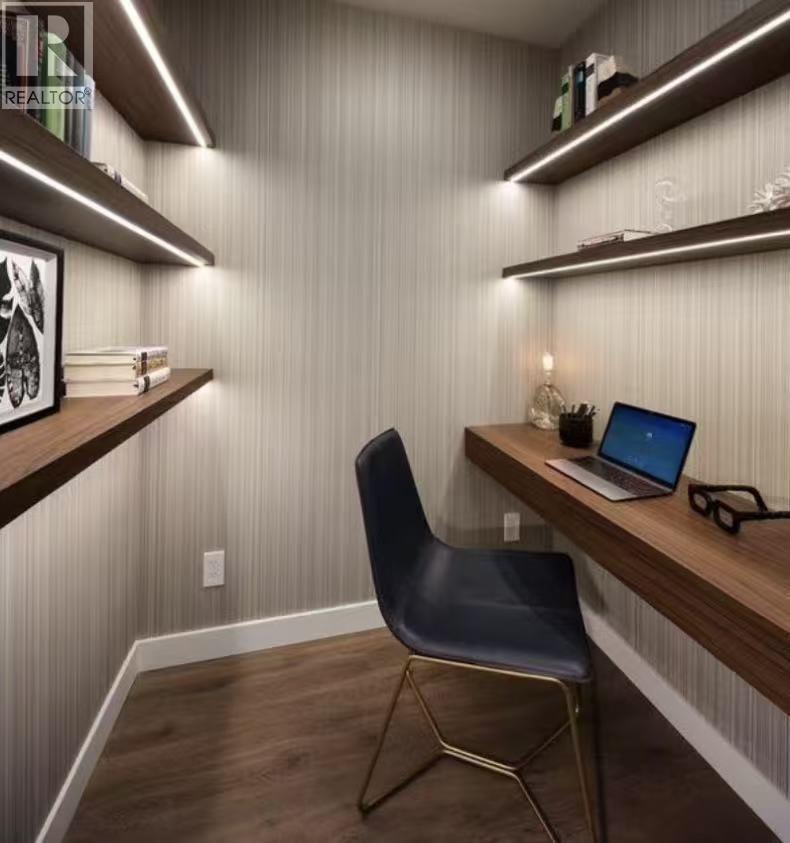
22 1,950Lower 1414 CORNELL AVENUE, Coquitlam ** Central Coquitlam
2 1 1,000 SqFt (House) 2026 Yrs
Price: $ 1,950
Type: House
Age: 2026 Yrs
Bedrooms: 2
Bathrooms: 1
Living Area Size: 1,000 SqFt
MLS#: R3181908
DOM: 9 days
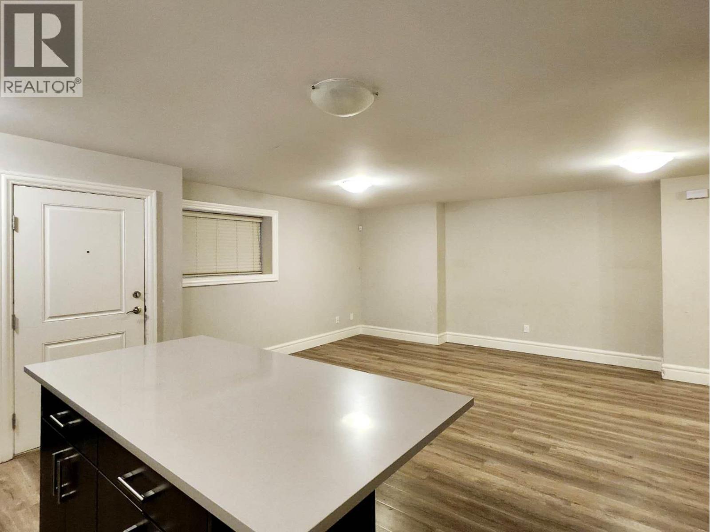
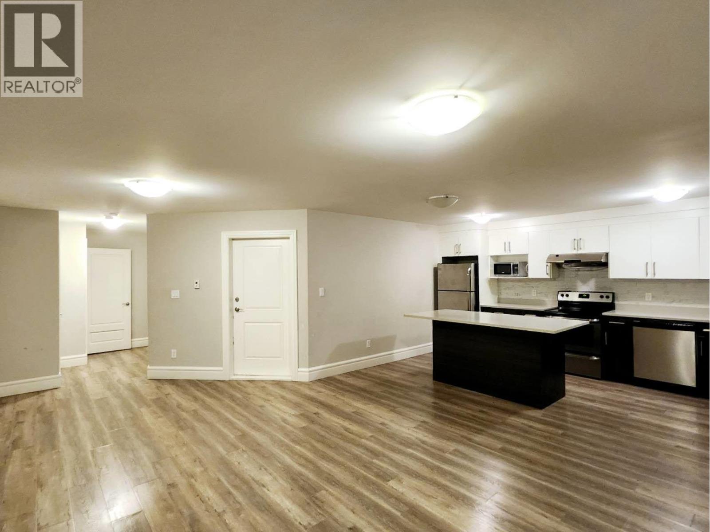
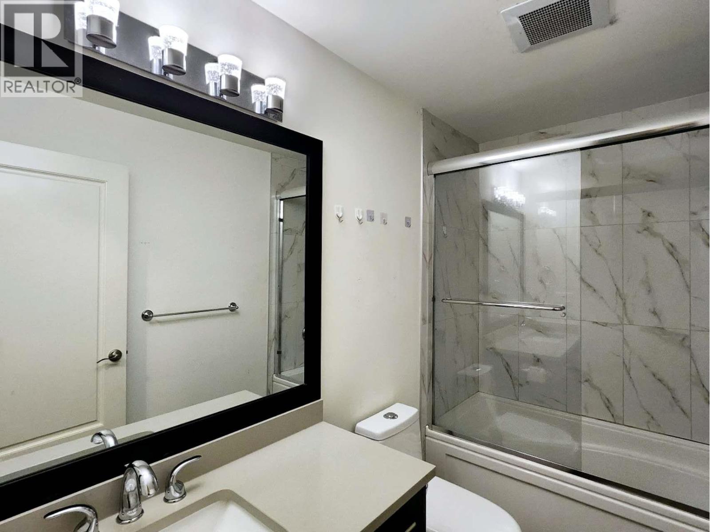
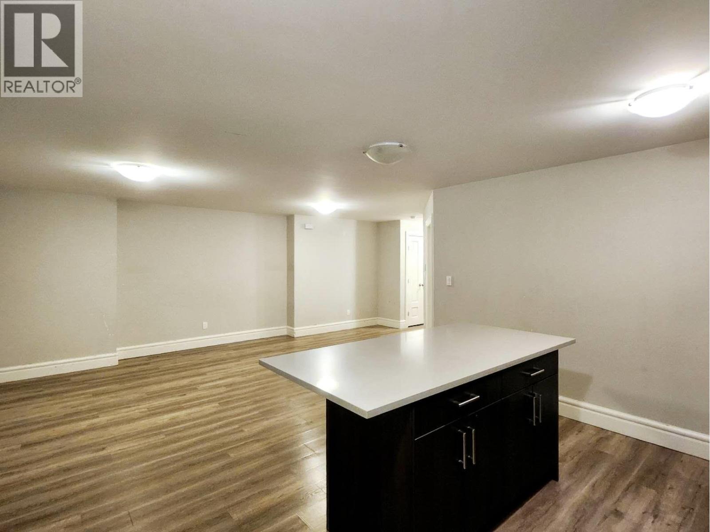
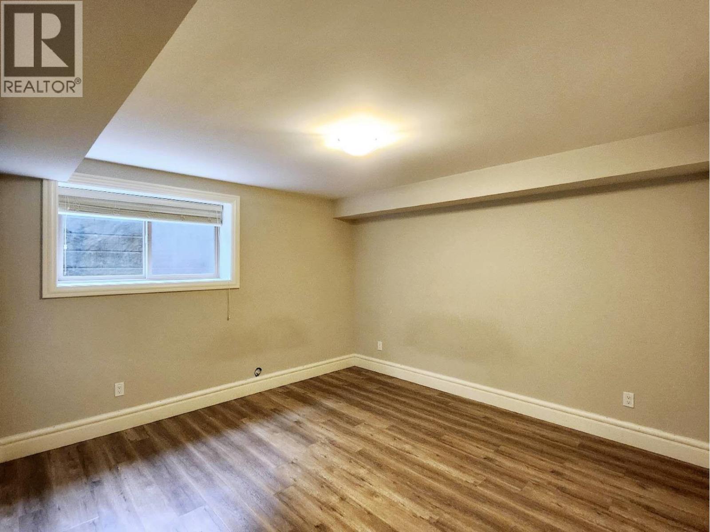
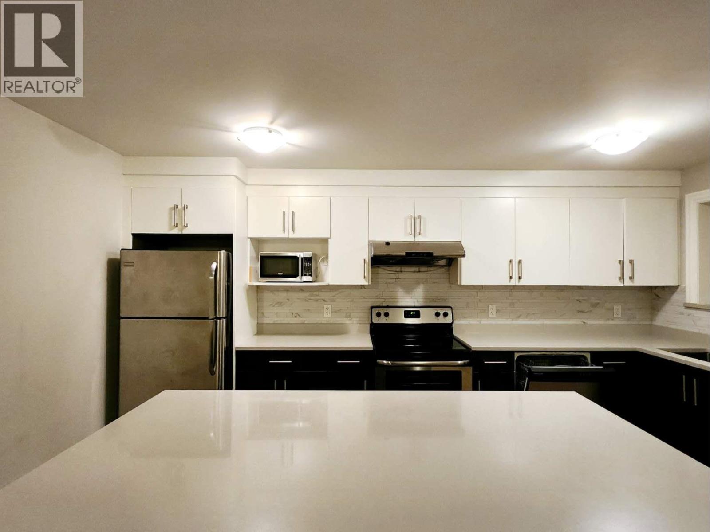
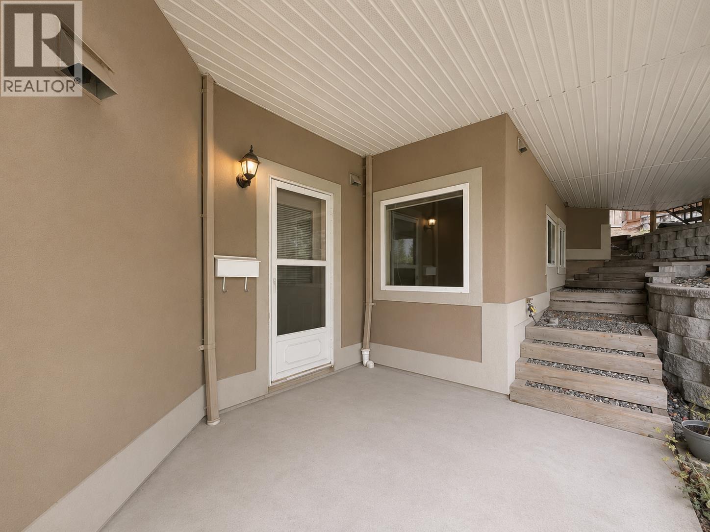
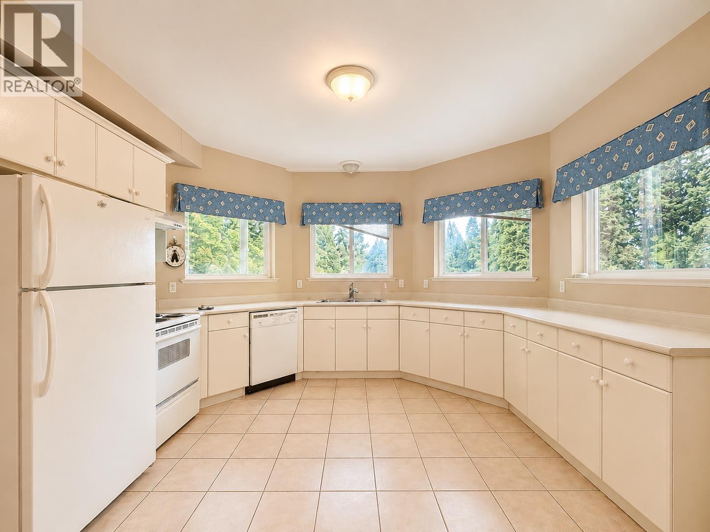
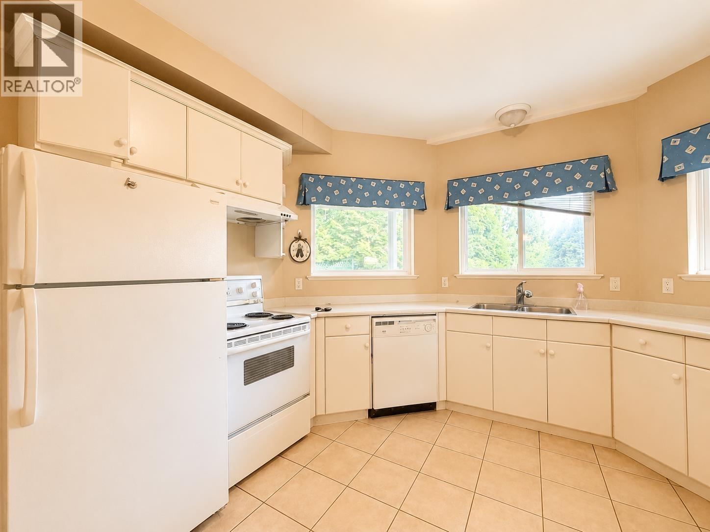
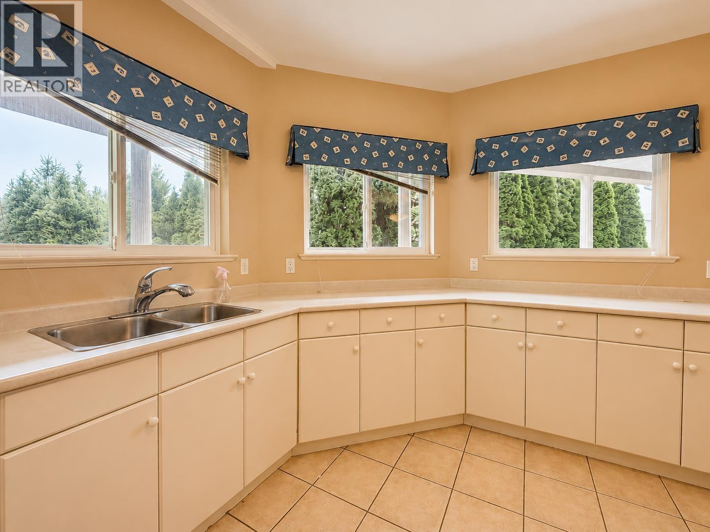
Description: Located in Central Coquitlam, cat friendly, just steps away from Como Lake Park. This impressive 2-bedroom, 1-bathroom unfurnished basement suite features a separate entrance and approximately 1,000 sq. ft. of living space, offering a unique and comfortable layout. Gas and electricity are included. Conveniently located near bus stops with direct access to Burquitlam and Lougheed SkyTrain Stations, as well as Coquitlam Centre. Close to shopping, Parkland Elementary School, Poirier Sport & Leisure Complex, and the Coquitlam Public Library. (id:59405)
Area snapshot
TransitNone nearby
SchoolParkland Elementary (0.4 km)
ParkComing soon
ShoppingComing soon
Health centerComing soon
Community centerComing soon
Shopping mallComing soon

Distances are approximate. “None nearby” means no result in the search radius. “Coming soon” means this category is not loaded in the summary yet.

Close to schools
Advanced: select POI types & distances
School List:
Primary School List:
Secondary School List:
College/University List:
Fittness Center List:
Medical & Health Care List:
Restaurant List:
Shopping Mall List:
Supermarket List:
Pet Store List:
Subway Station List:
Train Station List:
Transit Station List:
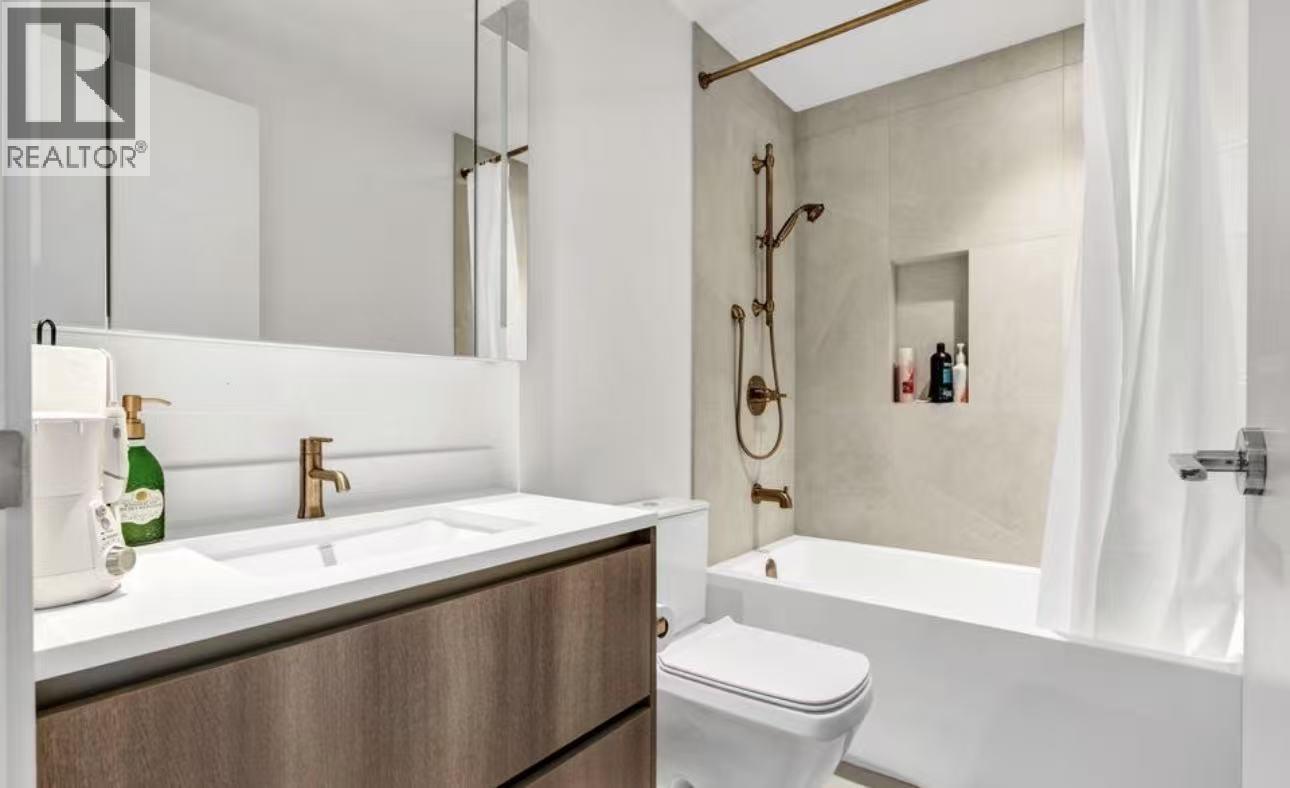
23 1,9501625 PARKWAY BLVD, Coquitlam ** Westwood Plateau
2 1 1,000 SqFt (House) 2026 Yrs
Price: $ 1,950
Type: House
Age: 2026 Yrs
Bedrooms: 2
Bathrooms: 1
Living Area Size: 1,000 SqFt
MLS#: R3157321
DOM: 88 days
Description: Ground-level 3-bedroom, 1-bathroom unit in a Coquitlam house with approximately 1,000 sqft of practical living space. This home includes in-suite laundry and 25% shared utilities, with a bus stop right in front of the house and convenient access to Coquitlam Centre, nearby schools, golf, dining, parks, and sports facilities. Available immediately with a minimum one-year lease term. (id:59405)
Area snapshot
TransitNone nearby
SchoolEcole Panorama Heights Elementary (0.7 km)
ParkComing soon
ShoppingComing soon
Health centerComing soon
Community centerComing soon
Shopping mallComing soon

Distances are approximate. “None nearby” means no result in the search radius. “Coming soon” means this category is not loaded in the summary yet.

Close to schools
Advanced: select POI types & distances
School List:
Primary School List:
Secondary School List:
College/University List:
Fittness Center List:
Medical & Health Care List:
Restaurant List:
Shopping Mall List:
Supermarket List:
Pet Store List:
Subway Station List:
Train Station List:
Transit Station List:
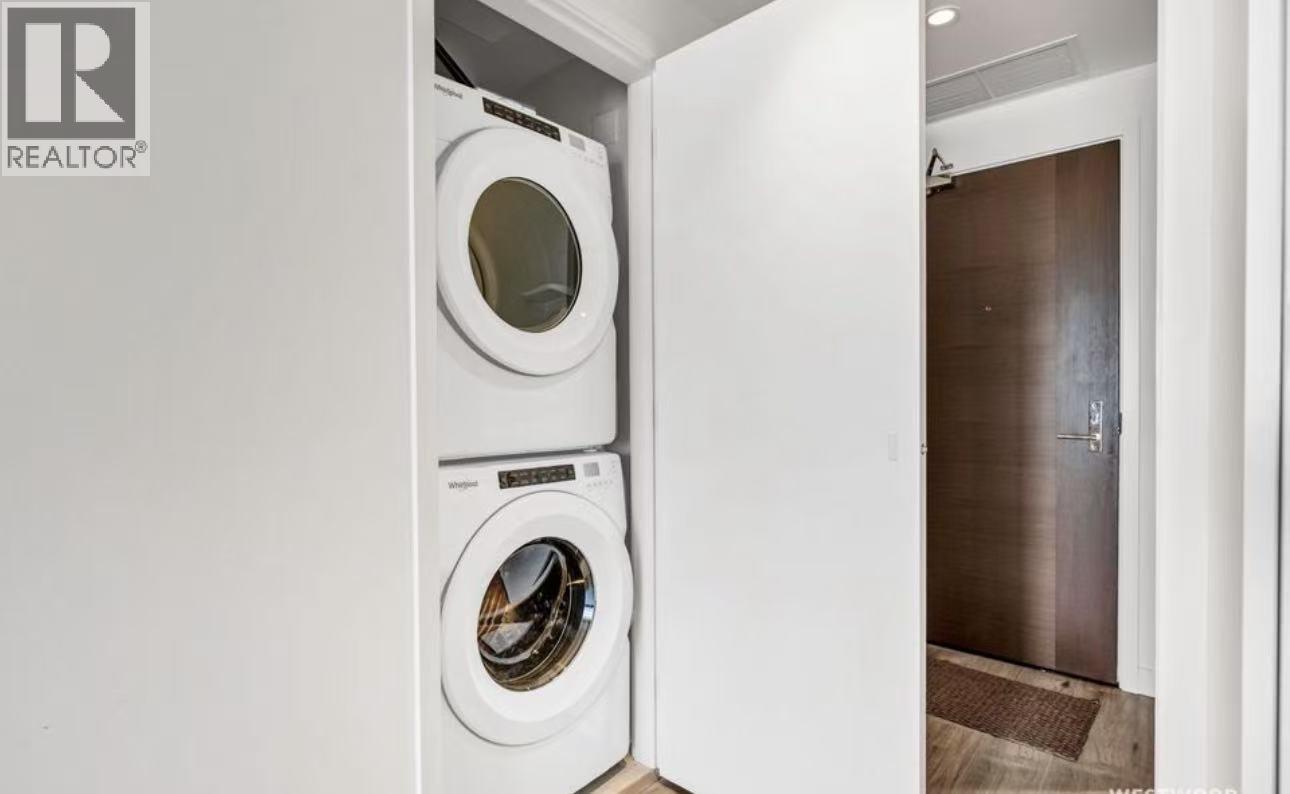
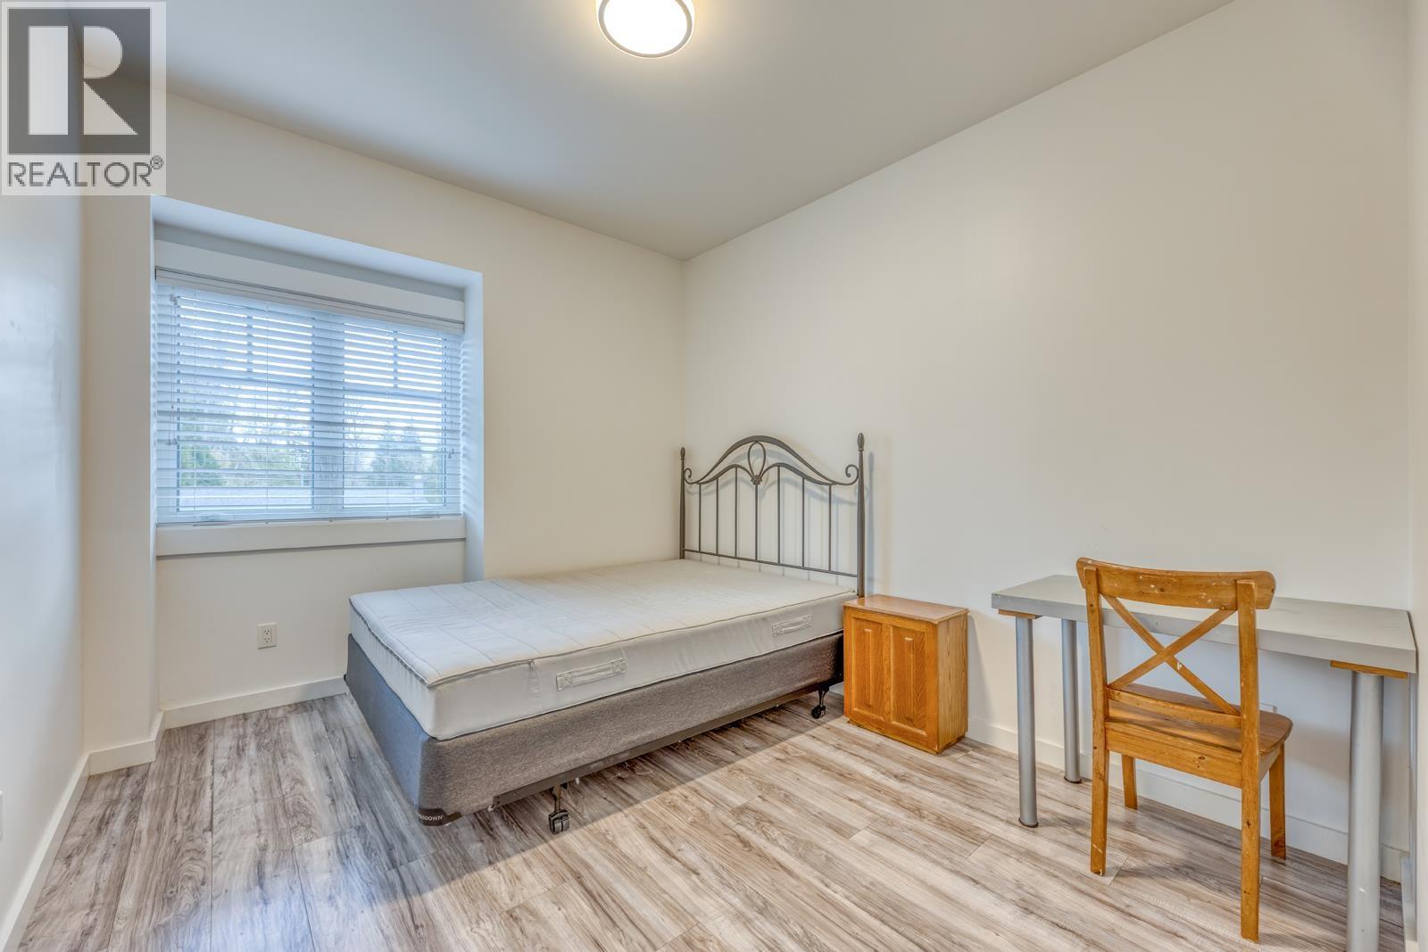
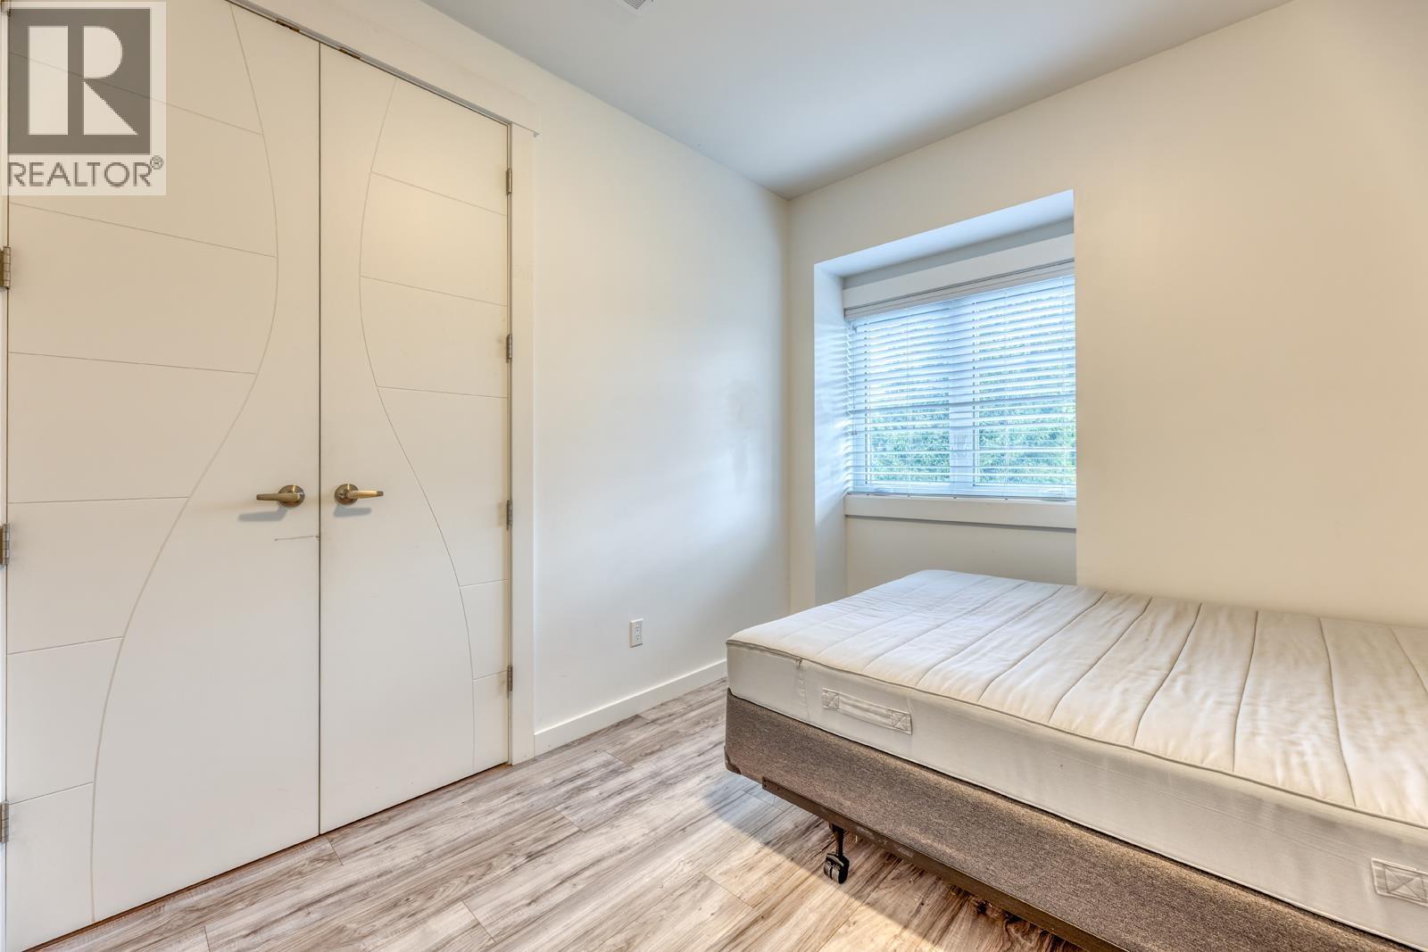
2 1 900 SqFt (House) 2026 Yrs
Price: $ 1,900
Type: House
Age: 2026 Yrs
Bedrooms: 2
Bathrooms: 1
Living Area Size: 900 SqFt
MLS#: R3176191
DOM: 30 days
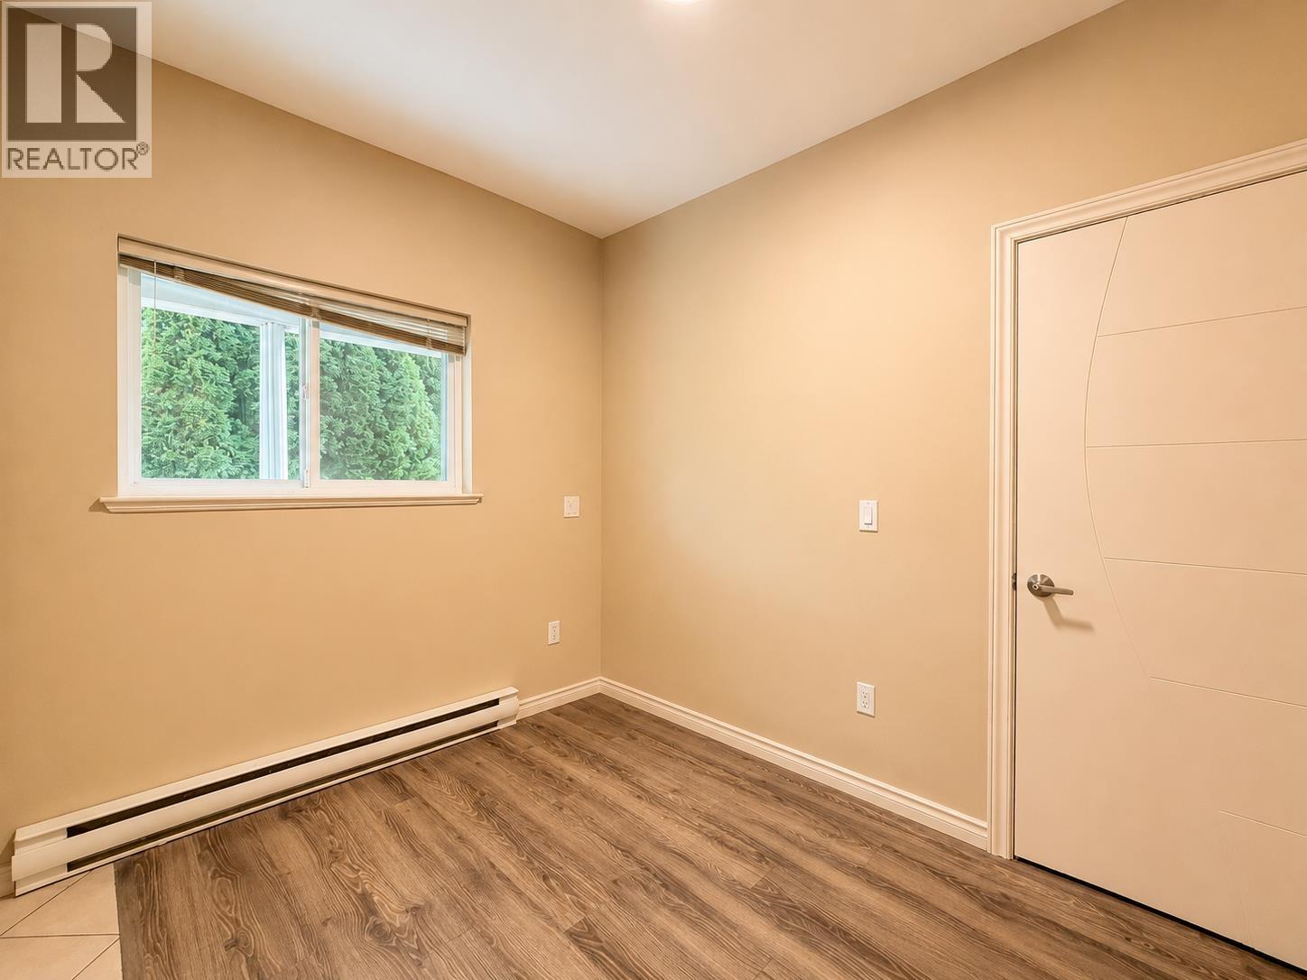
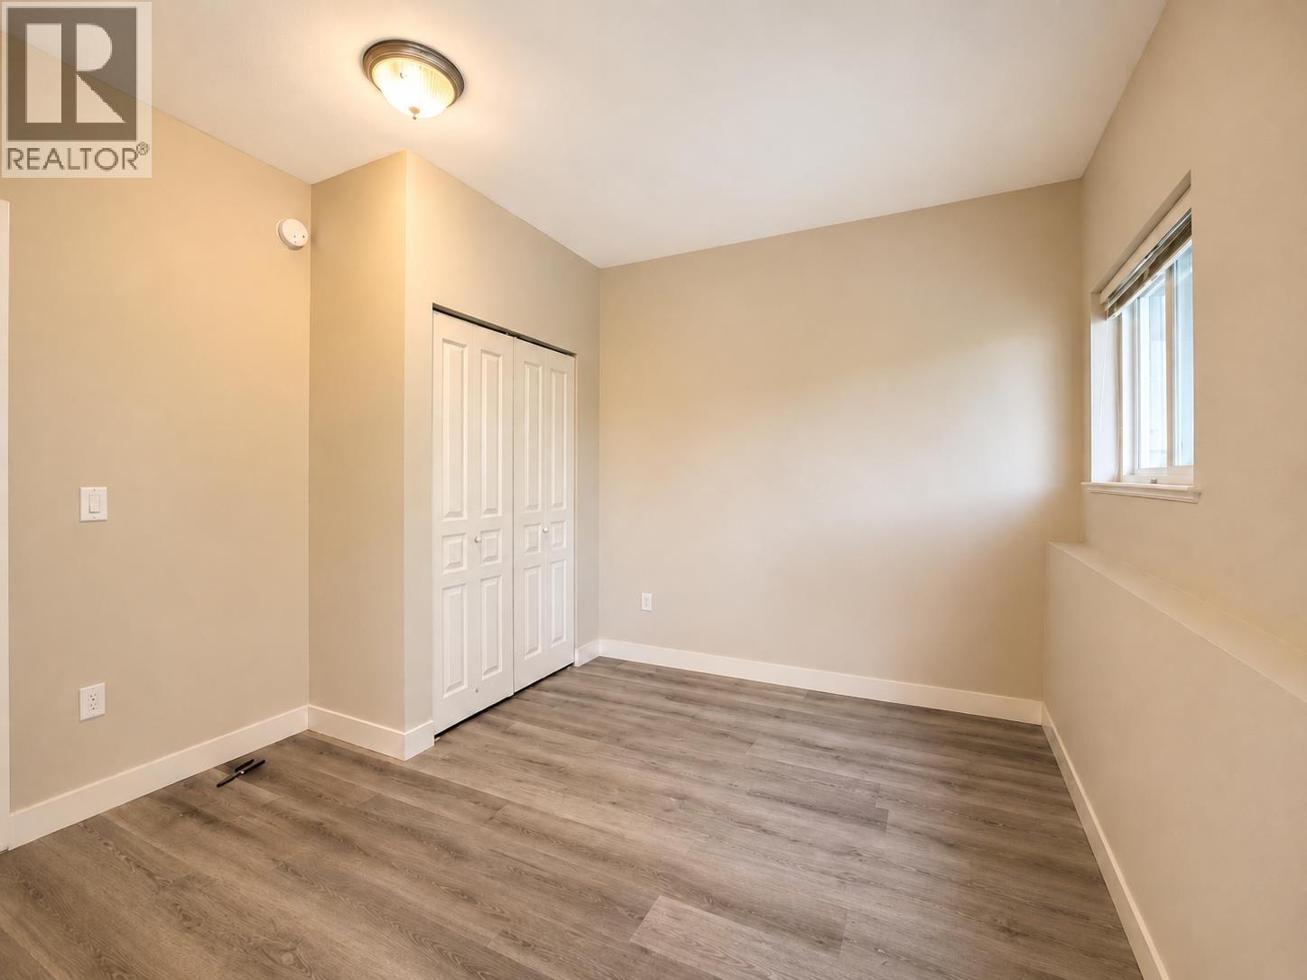
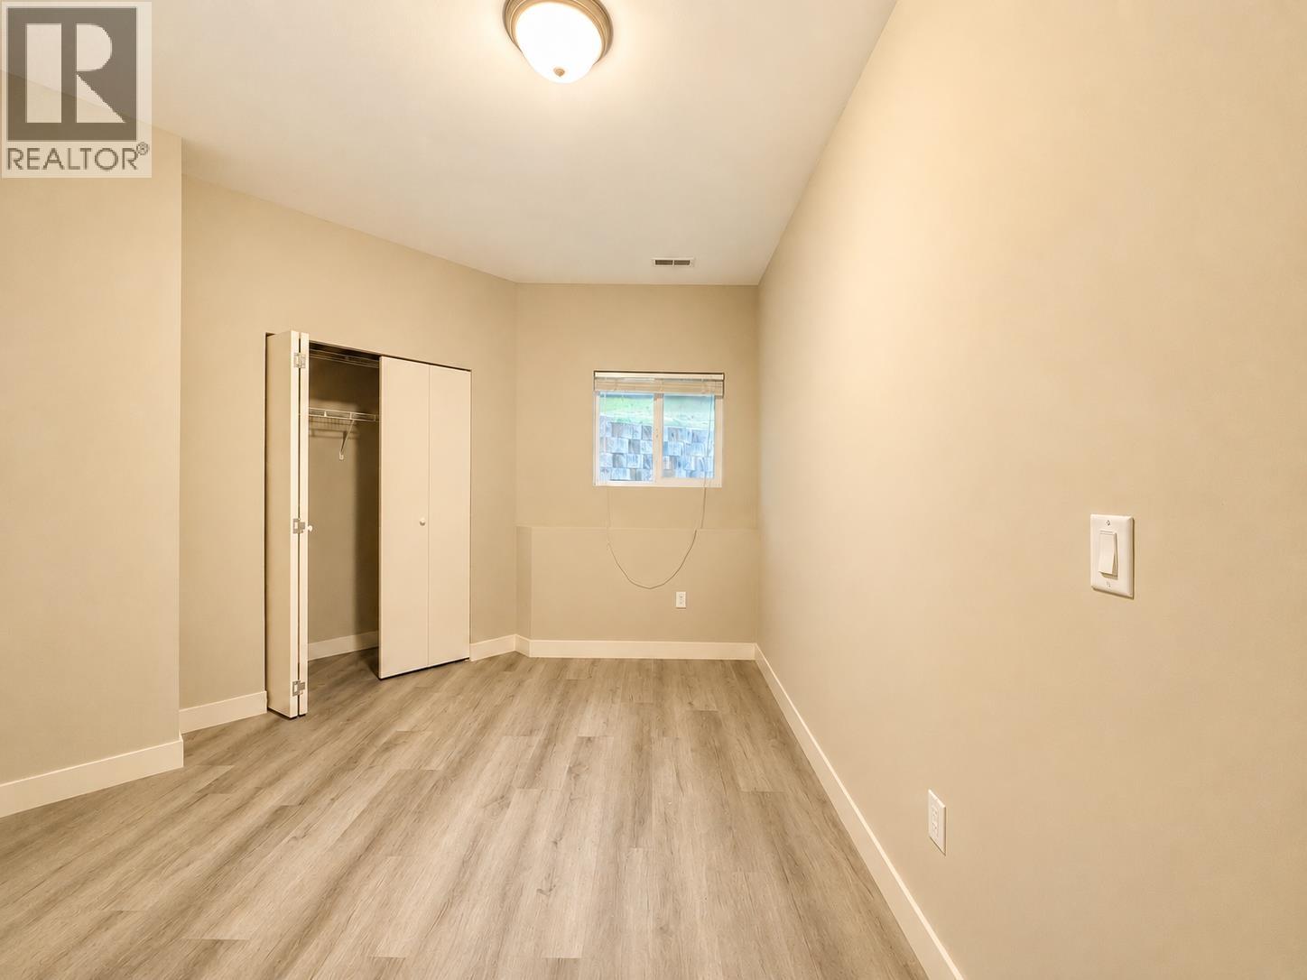
Description: Home Near Port Moody Secondary IB Program Looking for a home close to one of the region´s well known IB schools? This bright and well kept upper level house suite offers 2 bedrooms and one bathrooms comfortable living space. Port Moody Secondary School, home to an IB Diploma Programme. This is a great fit for families who put education first and want a simple daily routine. Parks, shopping, transit and Burquitlam Station are all close by. (id:59405)
Area snapshot
TransitNone nearby
SchoolMiller Park Community School (0.4 km)
ParkComing soon
ShoppingComing soon
Health centerComing soon
Community centerComing soon
Shopping mallComing soon

Distances are approximate. “None nearby” means no result in the search radius. “Coming soon” means this category is not loaded in the summary yet.

Close to schools
Advanced: select POI types & distances
School List:
Primary School List:
Secondary School List:
College/University List:
Fittness Center List:
Medical & Health Care List:
Restaurant List:
Shopping Mall List:
Supermarket List:
Pet Store List:
Subway Station List:
Train Station List:
Transit Station List:
Page 2 / 3 (12 results shown) — 13–24 of 30