778-878-4843

pwu@paulwurealestate.ca

Greater Vancouver Home Search

Browse homes, neighborhoods, and platform services across all supported areas.

School SearchTransit SearchCMARentalsProperty Management

于我们目前在大温哥华地区的房产销售清单搜寻

根据您想要的价格和其他偏好,在您选择的区域搜索您的梦想家园或投资物业。

Your search right now
  • Area: Coquitlam
  • Anchor: Map only — no distance filter from address, schools, or stations (radius 400 m)

Tip: Start with Filters, then switch between List and Map to compare homes.

(km)

MLS count uses property filters above; proximity only affects map markers.

Page 20 / 26 (12 results shown) — 229–240 of 304

A map link does not load the map until you choose to.

229 549,00035 2978 WALTON AVENUE, Coquitlam ** Canyon Springs
2 2 960 SqFt (Townhouse) 38 Yrs
Price: $ 549,000
Type: Townhouse
Age: 38 Yrs
Bedrooms: 2
Bathrooms: 2
Living Area Size: 960 SqFt
MLS#: R3180800
DOM: 15 days
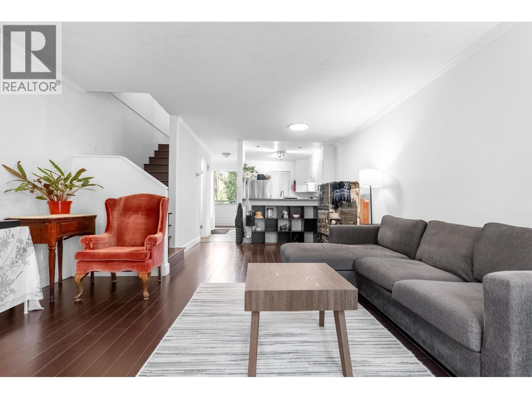
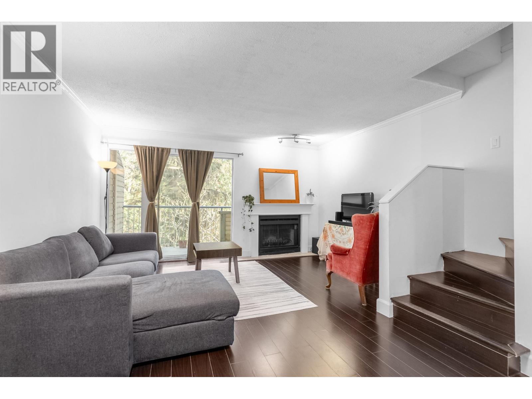
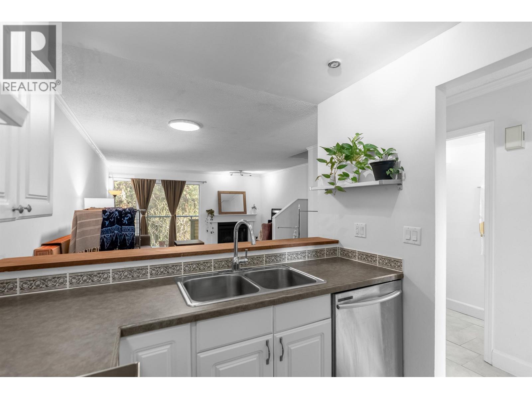
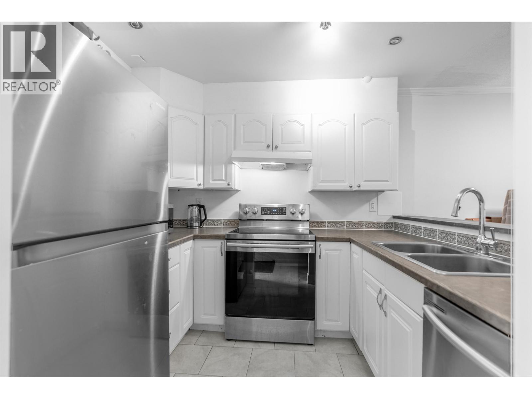
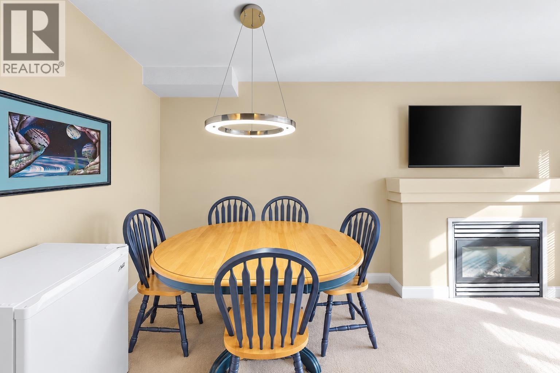
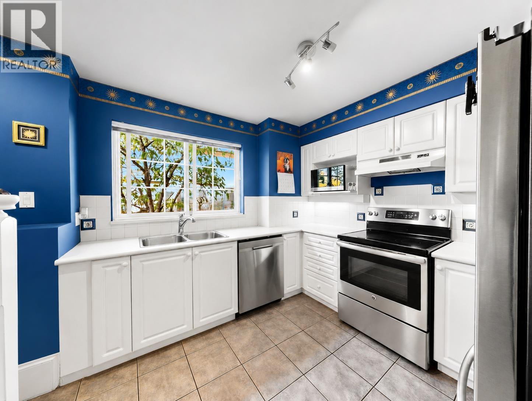
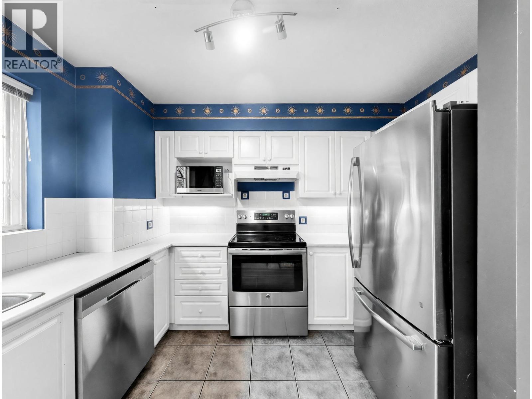
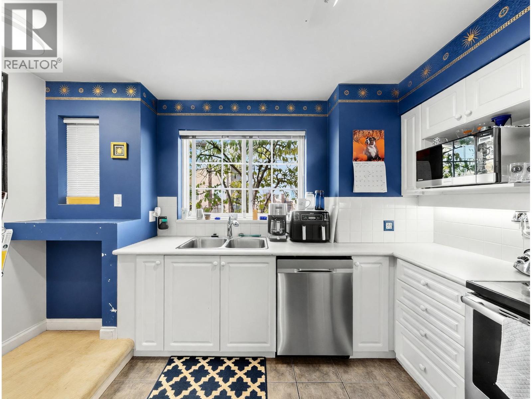
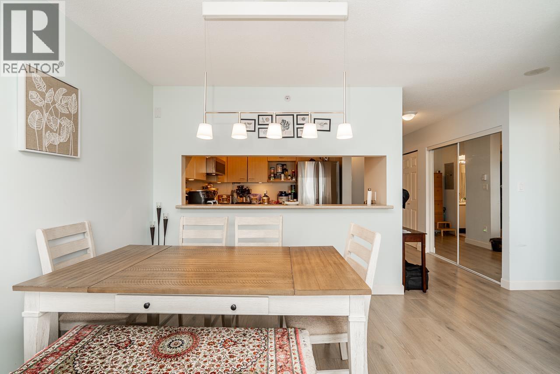
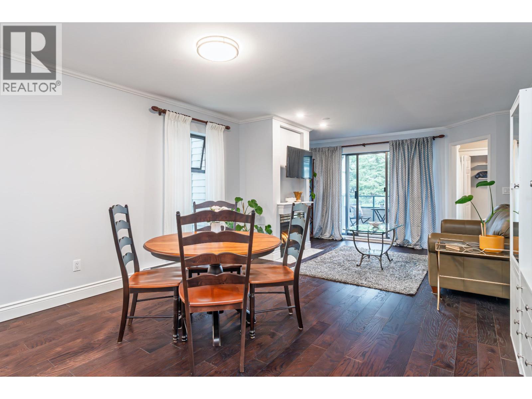
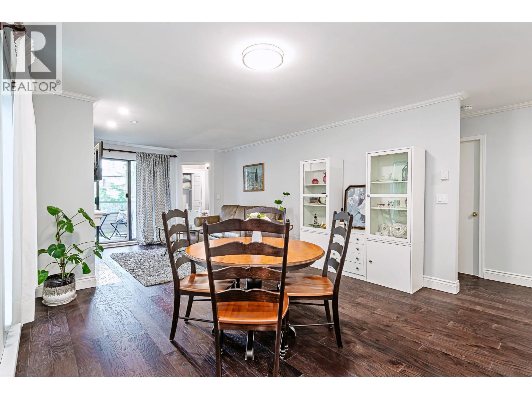
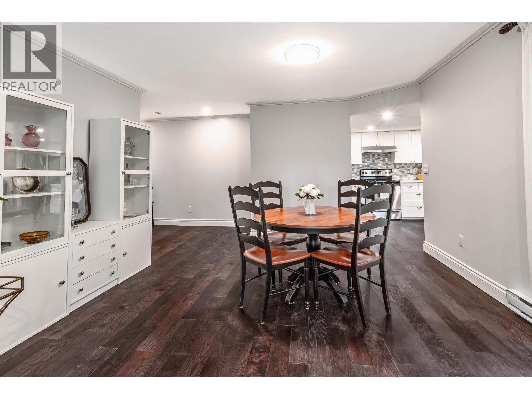
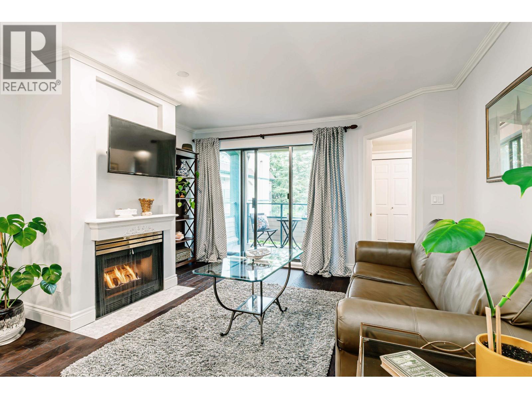
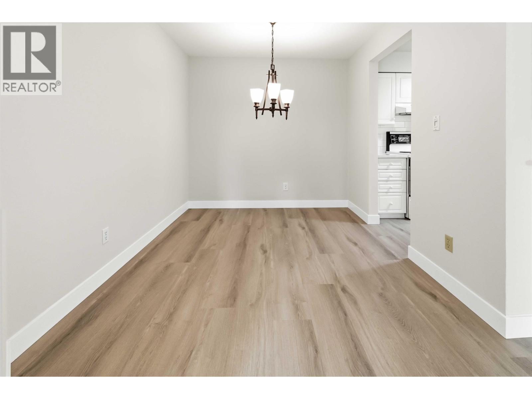
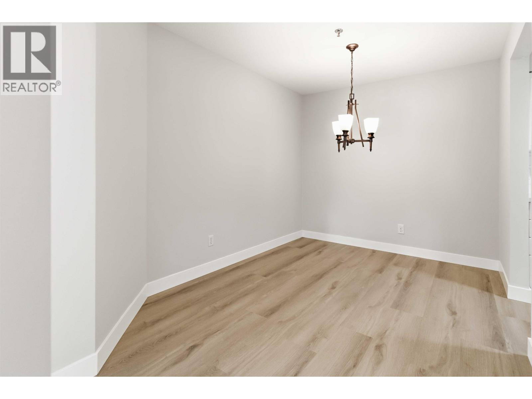
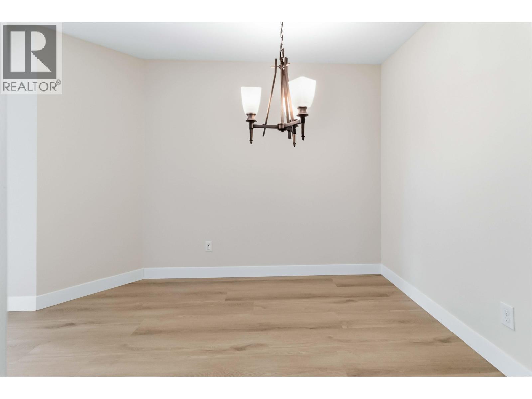
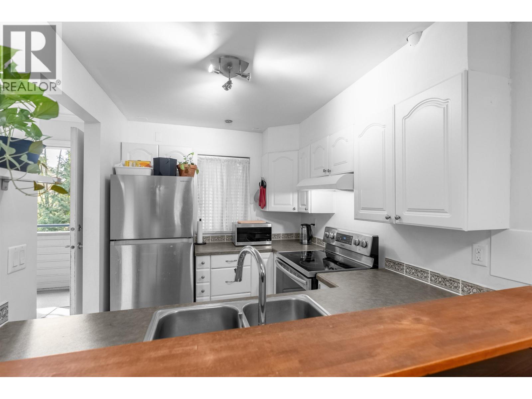
Description: BELOW ASSED VALUE! Fantastic and very peaceful location behind Hoy Creek! Large 2 bed, 2 bath, 2-storey townhouse facing beautiful forest and backing on to the Hoy Creek trails, offering a peaceful setting but walking distance from Coquitlam Centre, Lafarge Lake, Douglas College, steps away from Walton Elementary, and the Evergreen SkyTrain. The main floor features a large kitchen, bright living area with a cozy fireplace, and access to a generous private balcony where you can peacefully relax in front of the greenbelt and listen to the creek water. Upstairs offers a second balcony off the primary bedroom and a very spacious second bedroom. 1 underground parking stall, 1 storage locker, and maintenance fees covering heat and hot water! Perfect starter home in central Coquitlam location! (id:59405)
Area snapshot
TransitLafarge Lake – Douglas Station (0.5 km)
SchoolWalton Elementary (0.2 km)
ParkComing soon
ShoppingComing soon
Health centerComing soon
Community centerComing soon
Shopping mallComing soon

Distances are approximate. “None nearby” means no result in the search radius. “Coming soon” means this category is not loaded in the summary yet.

Transit-friendlyWalkable areaClose to schools
Advanced: select POI types & distances
School List:
Primary School List:
Secondary School List:
College/University List:
Fittness Center List:
Medical & Health Care List:
Restaurant List:
Shopping Mall List:
Supermarket List:
Pet Store List:
Subway Station List:
Train Station List:
Transit Station List:
230 549,000120 750 DOGWOOD STREET, Coquitlam ** Coquitlam West
1 1 729 SqFt (Apartment) 4 Yrs
Price: $ 549,000
Type: Apartment
Age: 4 Yrs
Bedrooms: 1
Bathrooms: 1
Living Area Size: 729 SqFt
MLS#: R3181612
DOM: 13 days
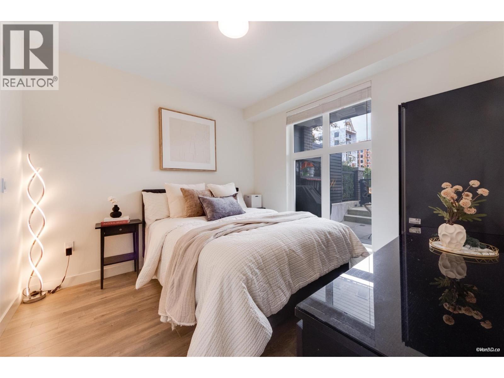
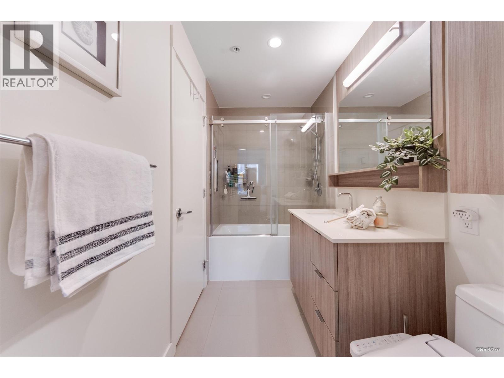
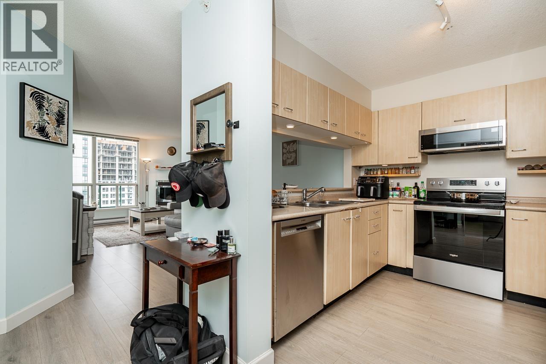
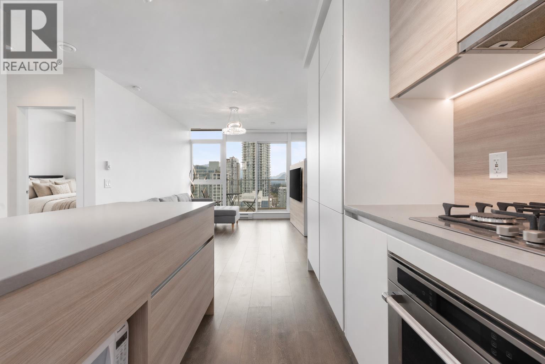
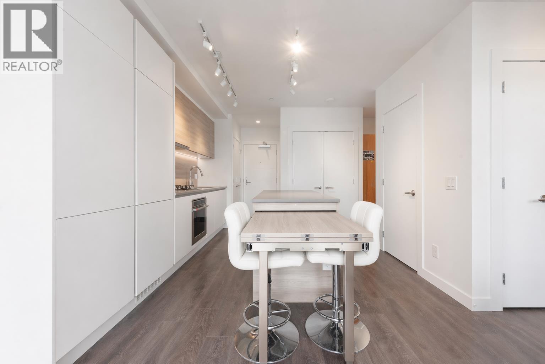
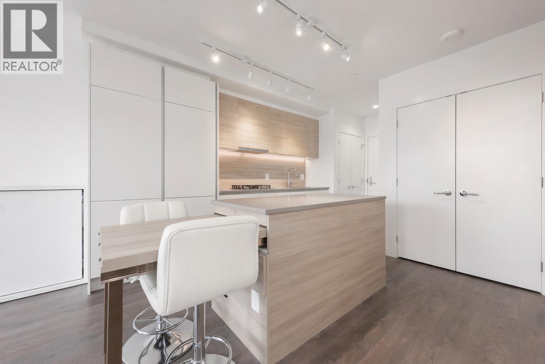
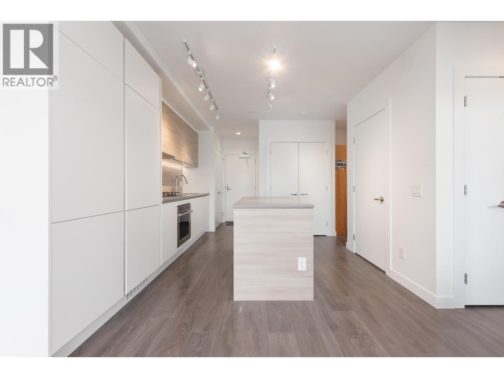
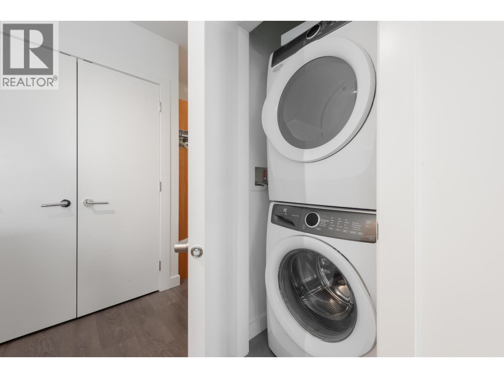
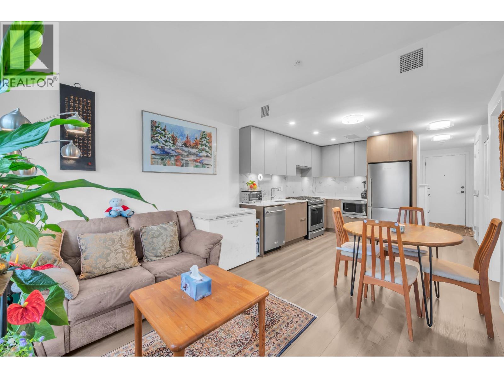
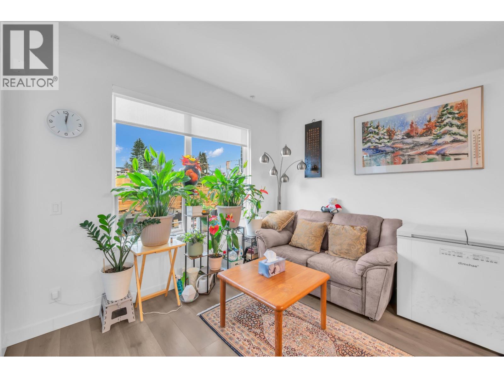
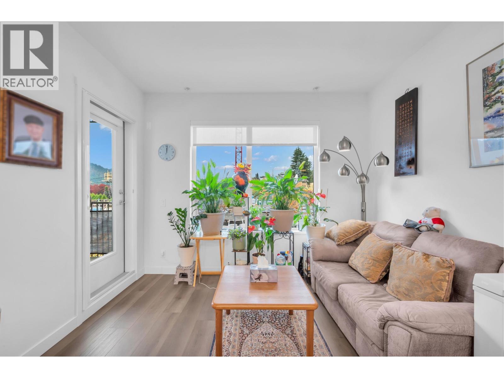
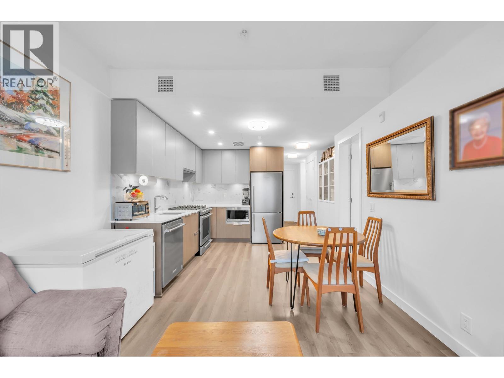
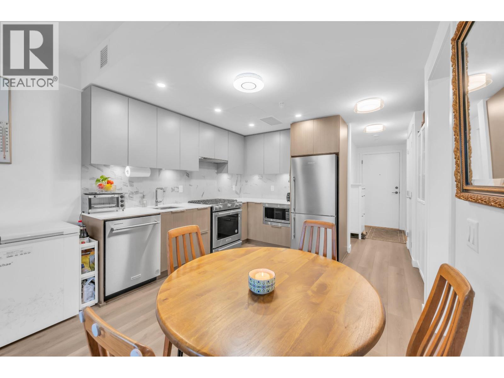
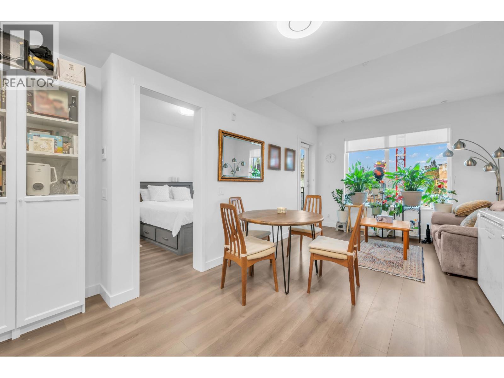
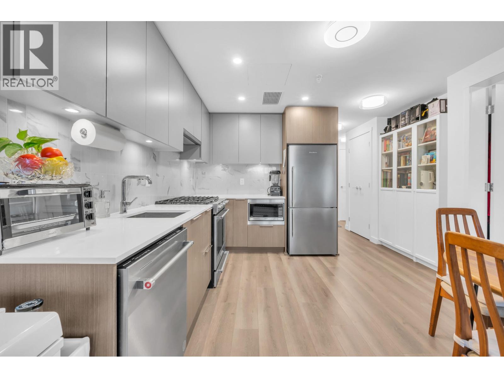
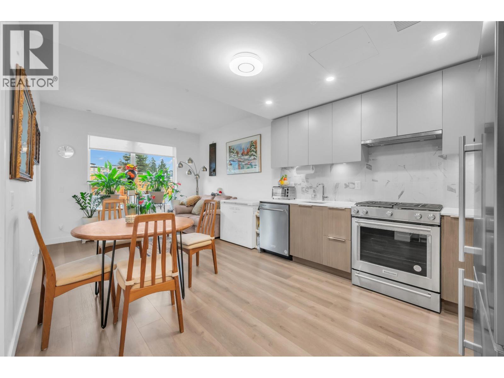
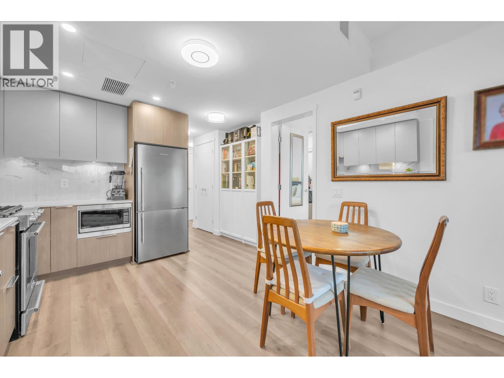
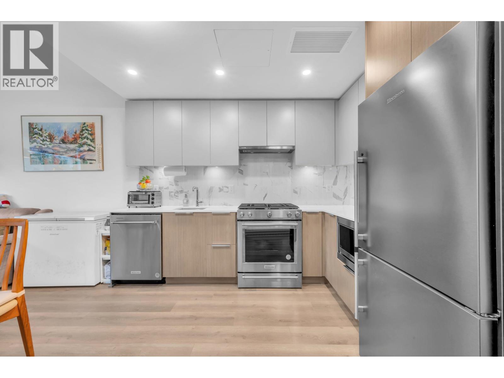
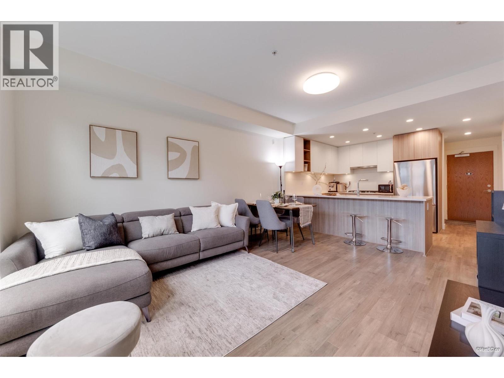
Description: Welcome to KIRA by Woodbridge Homes! Step into this delightful 1 bedroom with a DEN nestled in the heart of a growing neighbourhood in West Coquitlam.This carefully crafted residence offers a perfect blend of comfort, style, and functionality. An open-concept living space adorned with contemporary finishes and an abundance of natural light streaming through large windows. Great amenities: social room, rooftop patio, playground, gym, yoga & stretch room. Located just minutes away from the Burquitlam Skytrain, schools, shopping centers, YMCA with convenient access to major highways. 1 PARKING & 1 STORAGE Included! (id:59405)
Area snapshot
TransitBurquitlam Station (0.5 km)
SchoolMiller Park Community School (0.6 km)
ParkComing soon
ShoppingComing soon
Health centerComing soon
Community centerComing soon
Shopping mallComing soon

Distances are approximate. “None nearby” means no result in the search radius. “Coming soon” means this category is not loaded in the summary yet.

Transit-friendlyWalkable areaClose to schools
Advanced: select POI types & distances
School List:
Primary School List:
Secondary School List:
College/University List:
Fittness Center List:
Medical & Health Care List:
Restaurant List:
Shopping Mall List:
Supermarket List:
Pet Store List:
Subway Station List:
Train Station List:
Transit Station List:
231 549,00012 1561 BOOTH AVENUE, Coquitlam ** Maillardville
2 2 911 SqFt (Townhouse) 29 Yrs
Price: $ 549,000
Type: Townhouse
Age: 29 Yrs
Bedrooms: 2
Bathrooms: 2
Living Area Size: 911 SqFt
MLS#: R3181980
DOM: 12 days
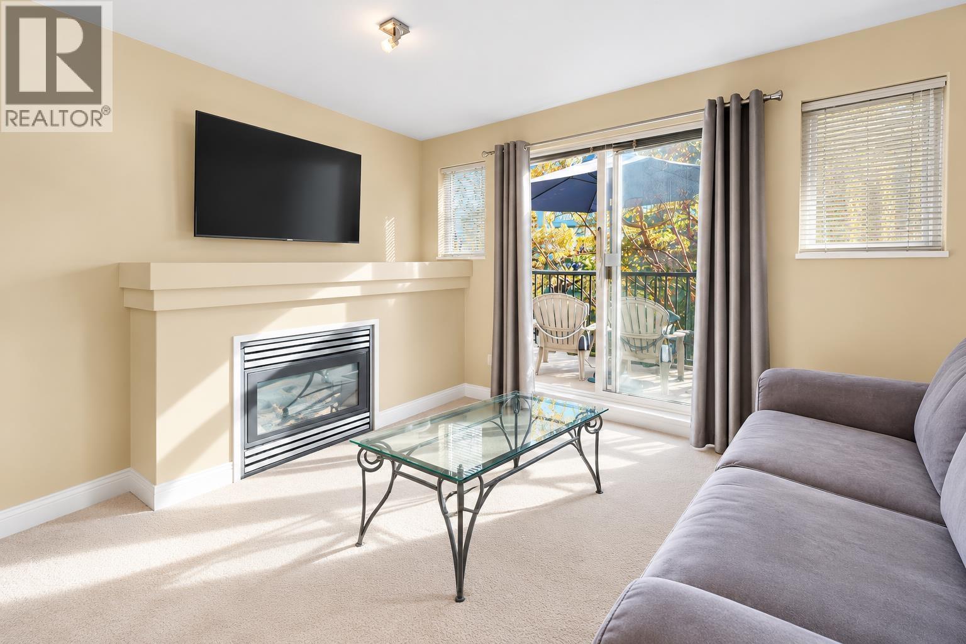
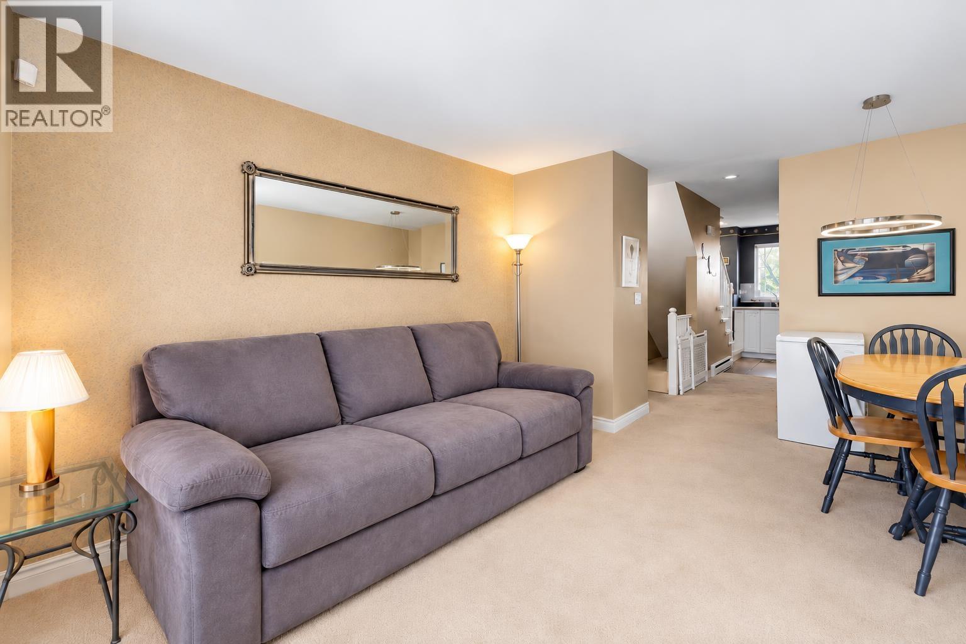
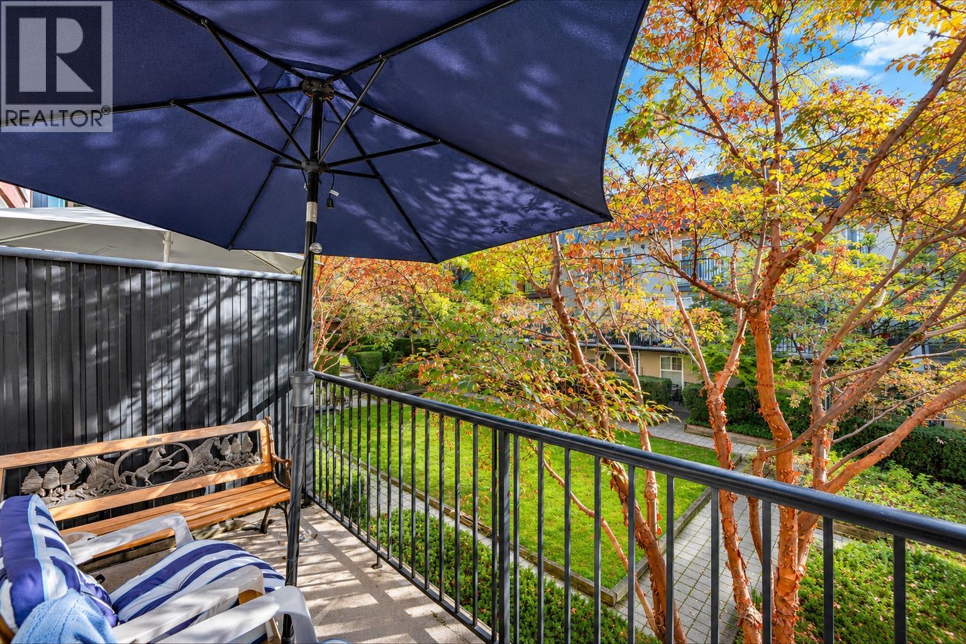
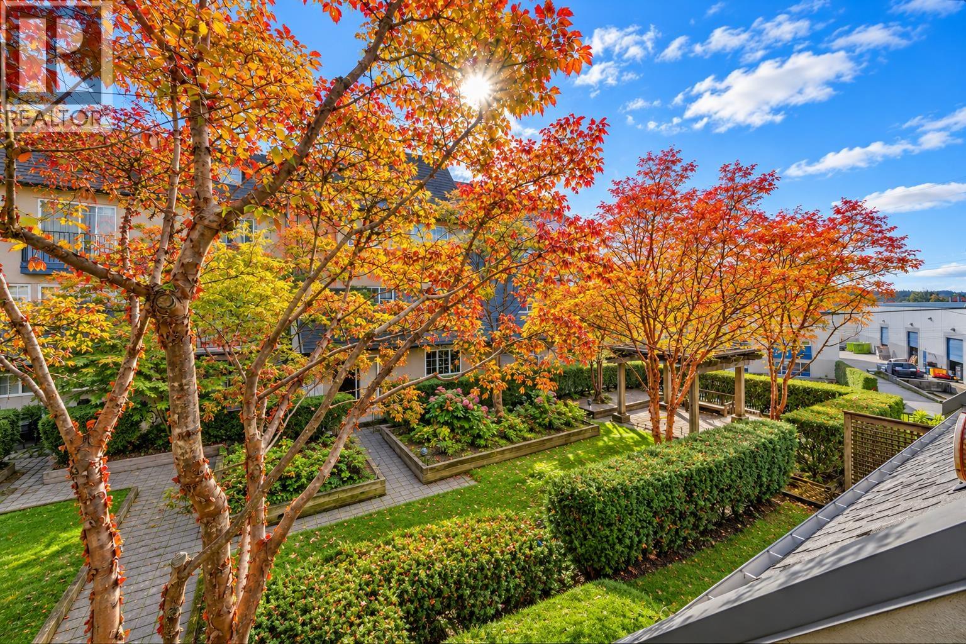
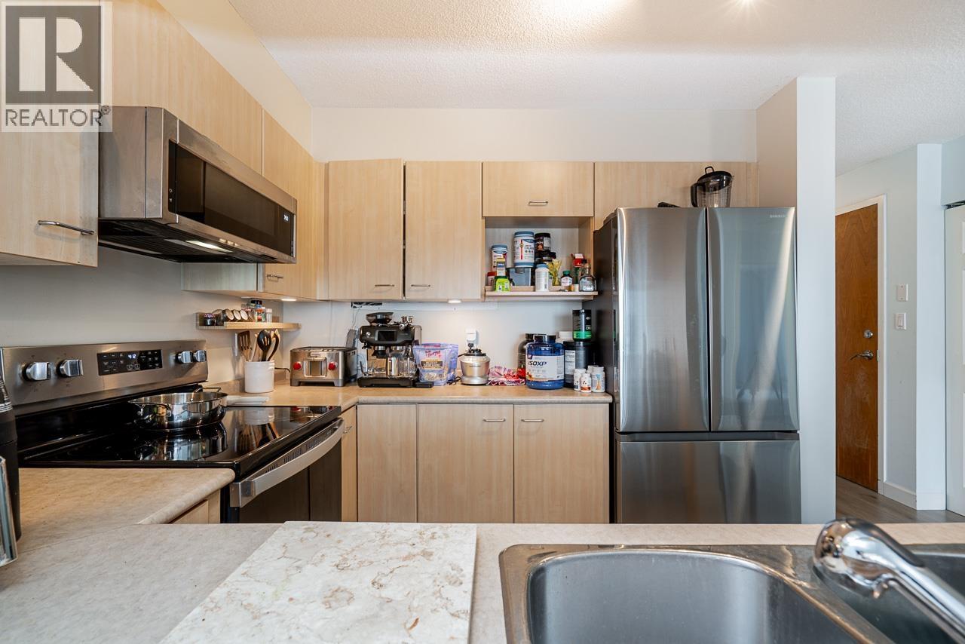
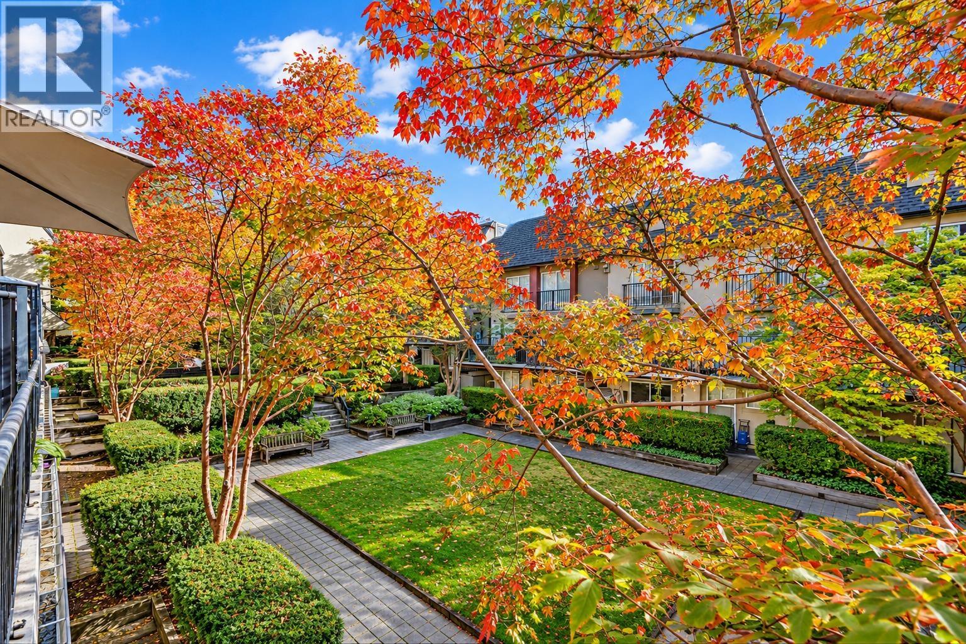
Description: Step inside this bright, airy & exceptionally well-kept TH unit nestled in THE COURCELLES-a beautifully maintained complex in the heart of Maillardville. Offering 911sf of pristine, move-in-ready living space across 3 flrs, this gem feats an inviting living area centered around a cozy natural gas fireplace, a kitchen equipped with sleek countertops & s/s appliances, & a private balcony overlooking a serene, tree-lined courtyard. Upstairs boasts 2 generously sized BRs with ample closet space, complemented by tasteful updates throughout, a hot water tank, & a durable roof. Complete with a dedicated storage locker, & 2 secure underground parking stalls, this home delivers modern comfort & incredible value-all just steps from transit, top-tier schools, shopping, parks, & easy commuter routes. (id:59405)
Area snapshot
TransitNone nearby
SchoolEcole Rochester Elementary (0.7 km)
ParkComing soon
ShoppingComing soon
Health centerComing soon
Community centerComing soon
Shopping mallComing soon

Distances are approximate. “None nearby” means no result in the search radius. “Coming soon” means this category is not loaded in the summary yet.

Close to schools
Advanced: select POI types & distances
School List:
Primary School List:
Secondary School List:
College/University List:
Fittness Center List:
Medical & Health Care List:
Restaurant List:
Shopping Mall List:
Supermarket List:
Pet Store List:
Subway Station List:
Train Station List:
Transit Station List:
232 548,0001306 901 LOUGHEED HIGHWAY, Coquitlam ** Maillardville
2 1 705 SqFt (Apartment) 3 Yrs
Price: $ 548,000
Type: Apartment
Age: 3 Yrs
Bedrooms: 2
Bathrooms: 1
Living Area Size: 705 SqFt
MLS#: R3170634
DOM: 50 days
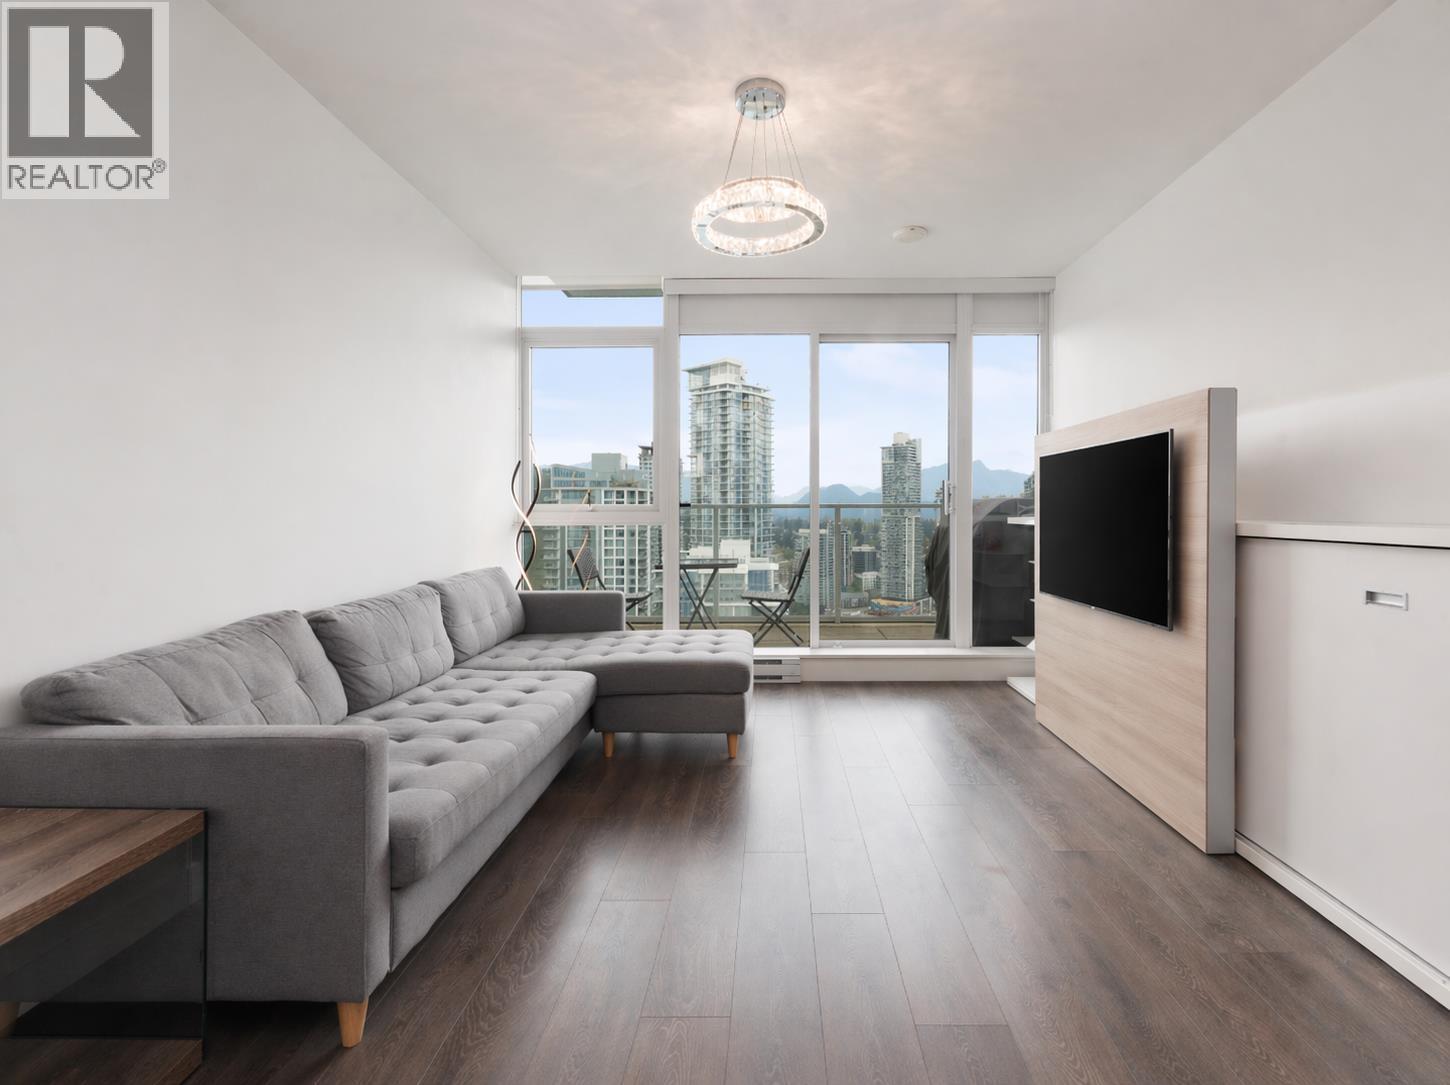
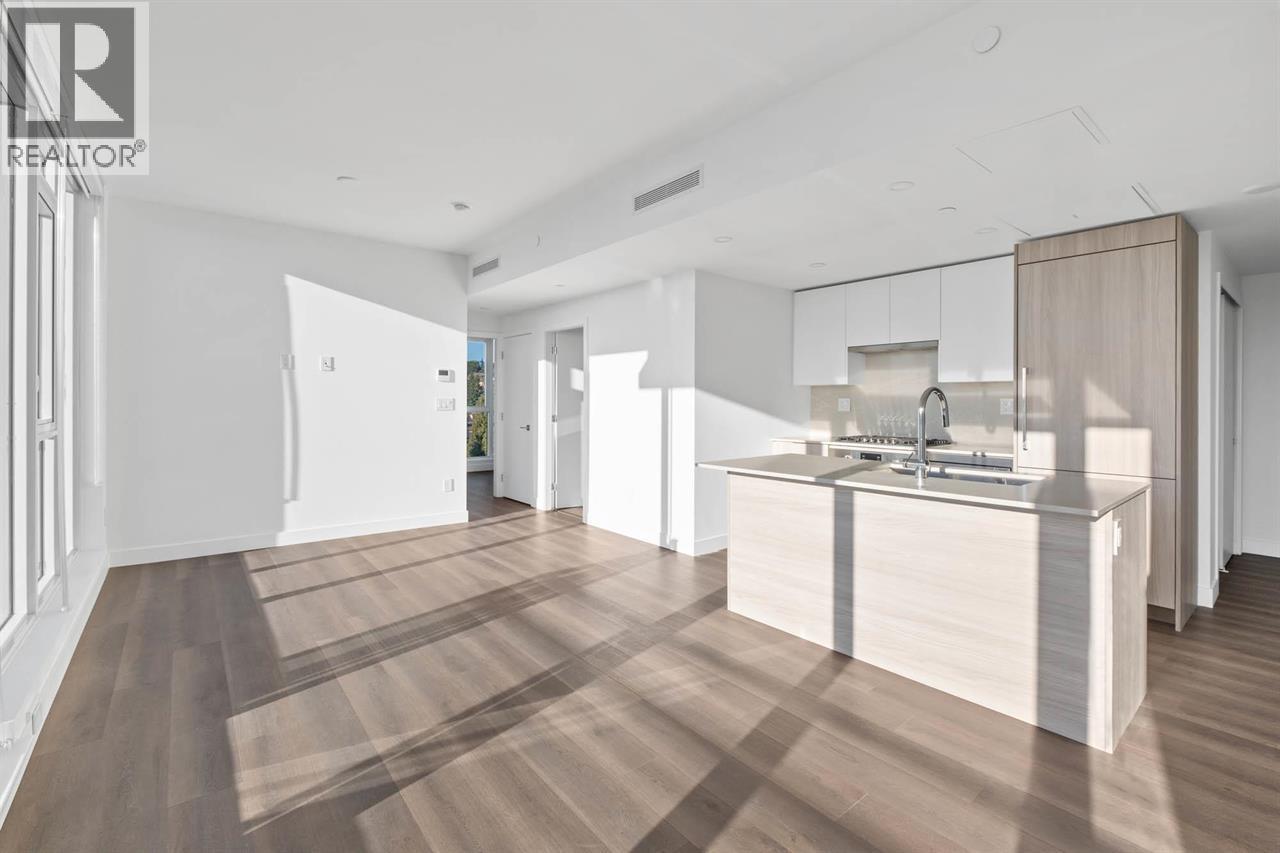
Description: Priced to sell! Bright and modern 2-bedroom home at LOMA featuring A/C, large windows, a functional layout and plenty of natural light. Great building amenities including a fitness centre, sauna, and rooftop lounge. Conveniently located near SkyTrain, shopping, dining and SFU. Perfect for first-time buyers or investors. Easy to show. (id:59405)
Area snapshot
TransitBraid Station (0.8 km)
SchoolAlderson Elementary (0.3 km)
ParkComing soon
ShoppingComing soon
Health centerComing soon
Community centerComing soon
Shopping mallComing soon

Distances are approximate. “None nearby” means no result in the search radius. “Coming soon” means this category is not loaded in the summary yet.

Close to schools
Advanced: select POI types & distances
School List:
Primary School List:
Secondary School List:
College/University List:
Fittness Center List:
Medical & Health Care List:
Restaurant List:
Shopping Mall List:
Supermarket List:
Pet Store List:
Subway Station List:
Train Station List:
Transit Station List:
233 548,0001306 901 LOUGHEED HIGHWAY, Coquitlam ** Maillardville
2 1 705 SqFt (Apartment) 3 Yrs
Price: $ 548,000
Type: Apartment
Age: 3 Yrs
Bedrooms: 2
Bathrooms: 1
Living Area Size: 705 SqFt
MLS#: R3183746
DOM: 5 days
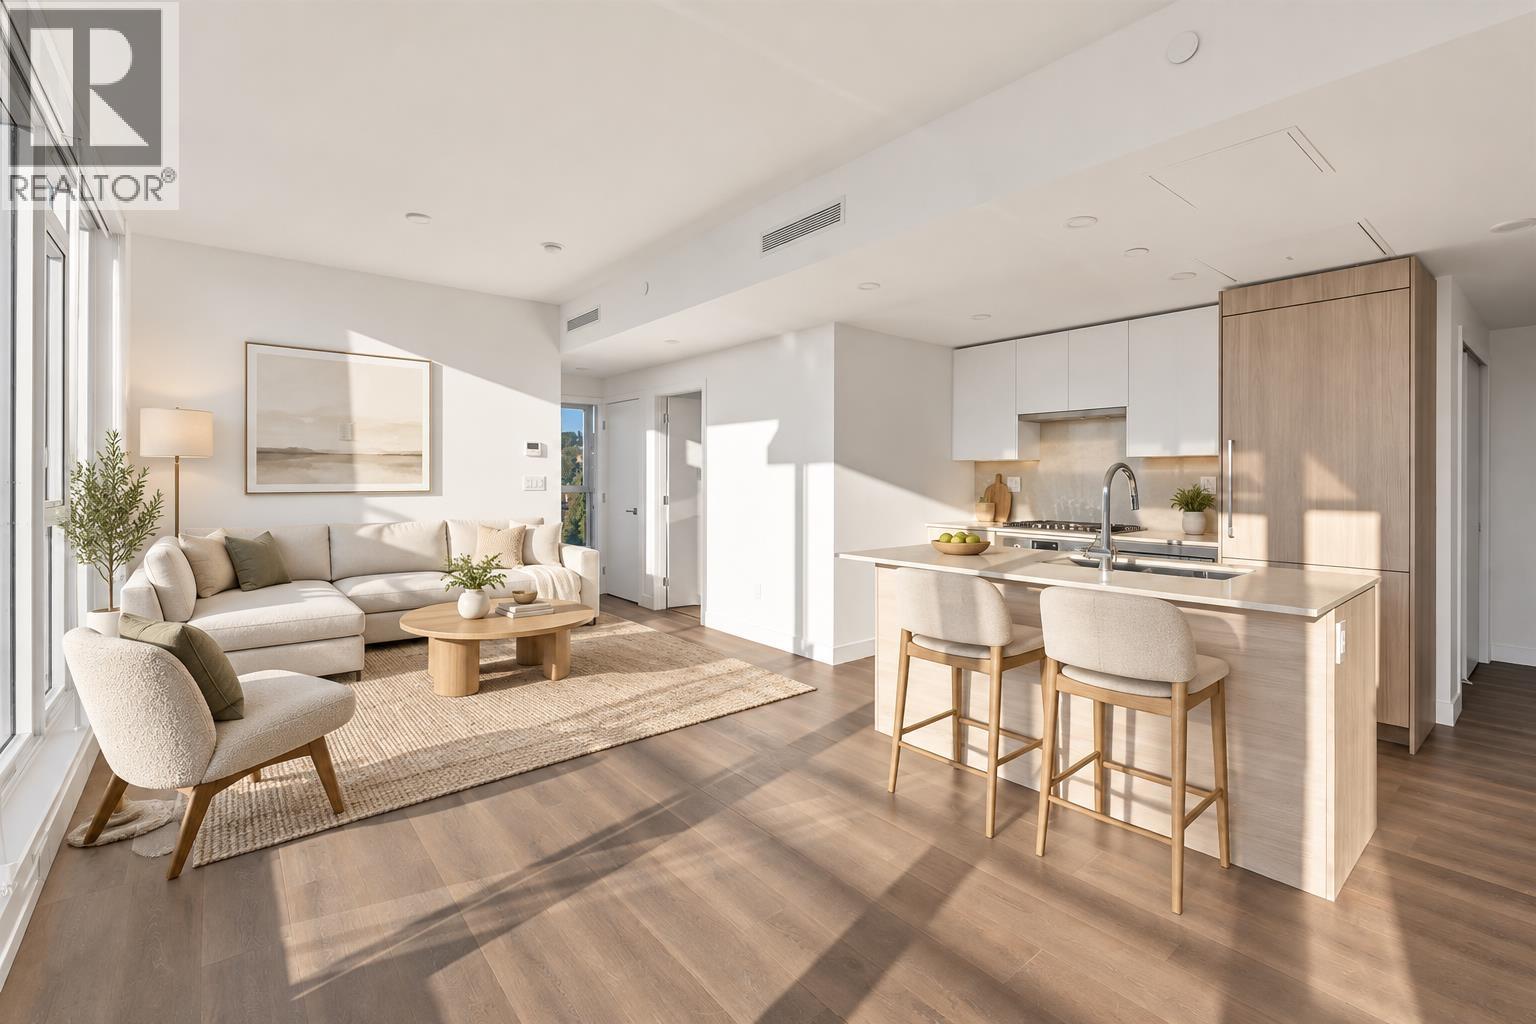
Description: Priced to sell! Bright and modern 2-bedroom home at LOMA featuring A/C, large windows, a functional layout and plenty of natural light. Great building amenities including a fitness centre, sauna, and rooftop lounge. Conveniently located near SkyTrain, shopping, dining and SFU. Perfect for first-time buyers or investors. Easy to show. (id:59405)
Area snapshot
TransitBraid Station (0.8 km)
SchoolAlderson Elementary (0.3 km)
ParkComing soon
ShoppingComing soon
Health centerComing soon
Community centerComing soon
Shopping mallComing soon

Distances are approximate. “None nearby” means no result in the search radius. “Coming soon” means this category is not loaded in the summary yet.

Close to schools
Advanced: select POI types & distances
School List:
Primary School List:
Secondary School List:
College/University List:
Fittness Center List:
Medical & Health Care List:
Restaurant List:
Shopping Mall List:
Supermarket List:
Pet Store List:
Subway Station List:
Train Station List:
Transit Station List:
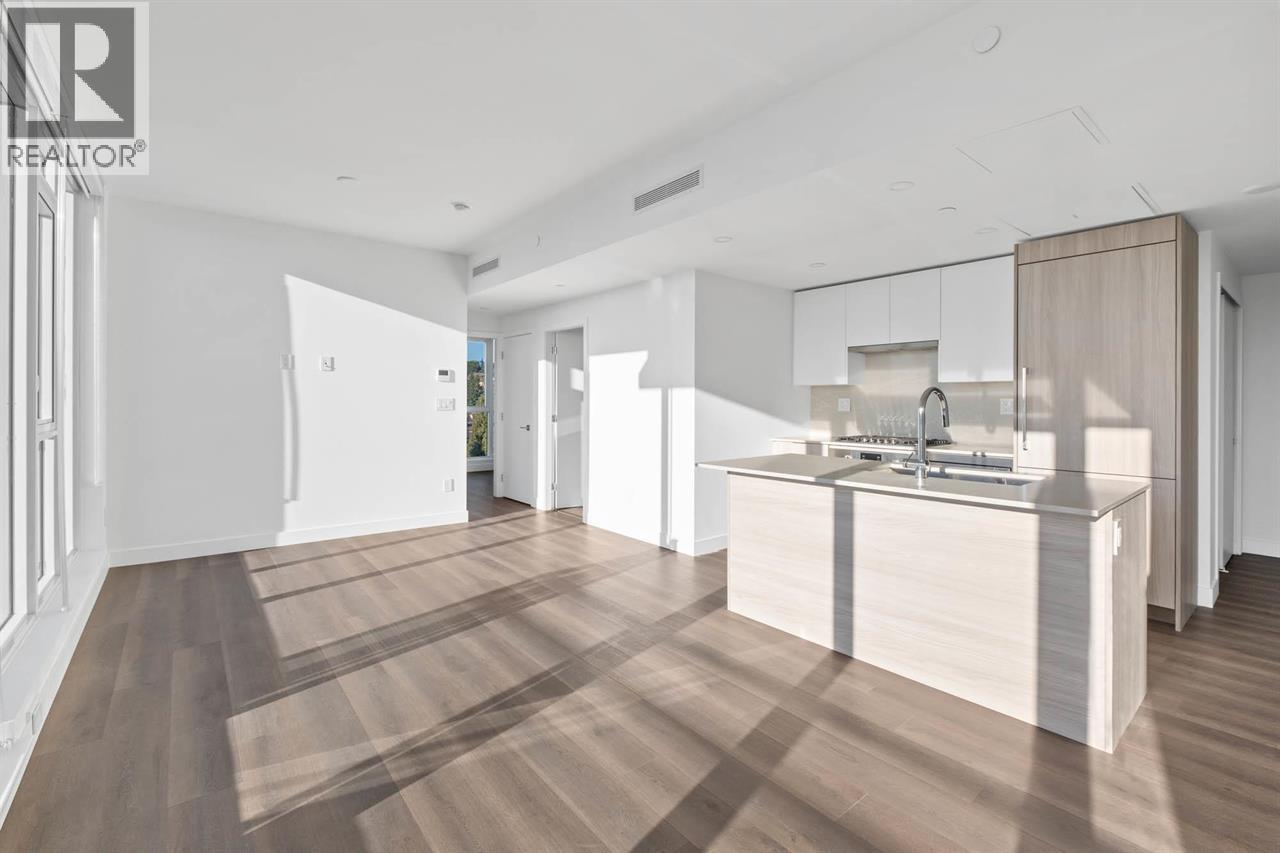
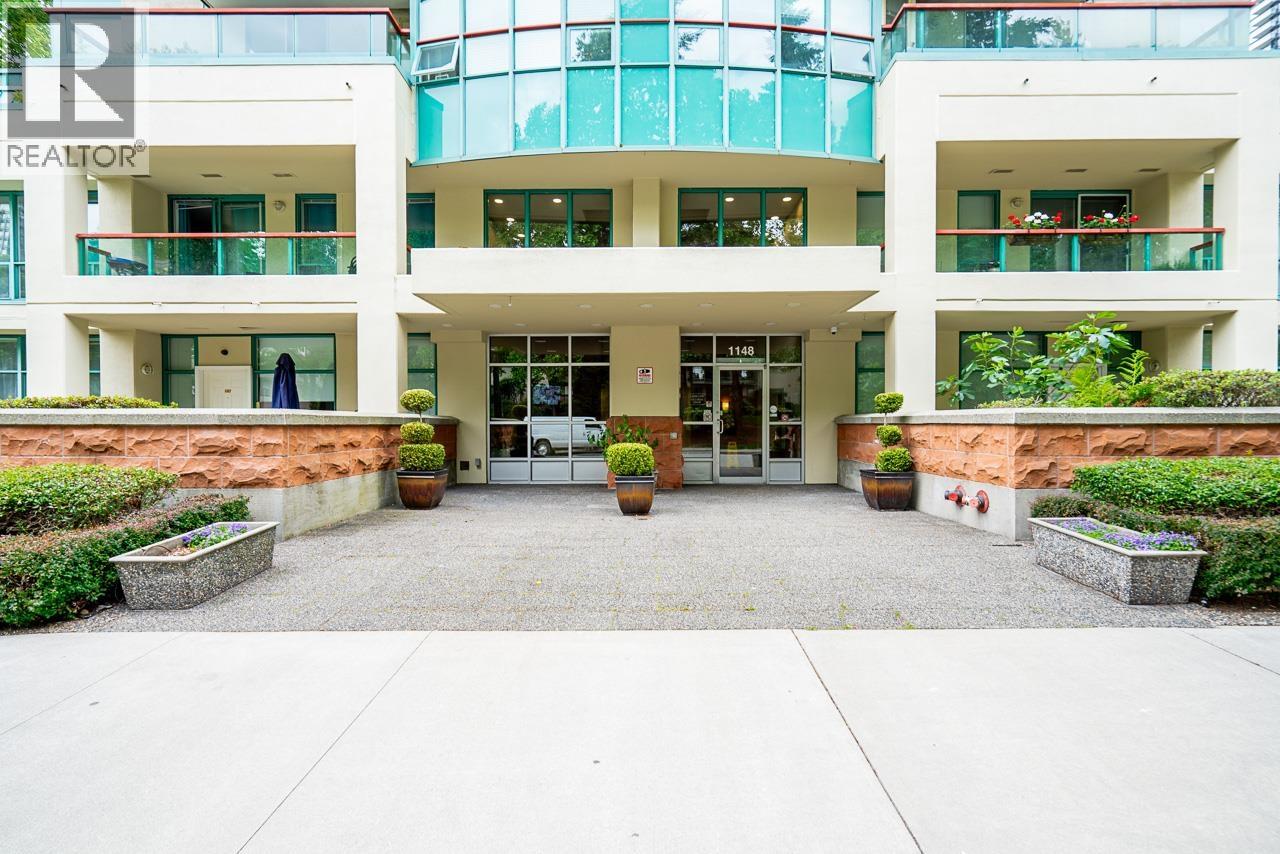
234 545,000215 1148 WESTWOOD STREET, Coquitlam ** North Coquitlam
2 2 902 SqFt (Apartment) 34 Yrs
Price: $ 545,000
Type: Apartment
Age: 34 Yrs
Bedrooms: 2
Bathrooms: 2
Living Area Size: 902 SqFt
MLS#: R3176255
DOM: 33 days
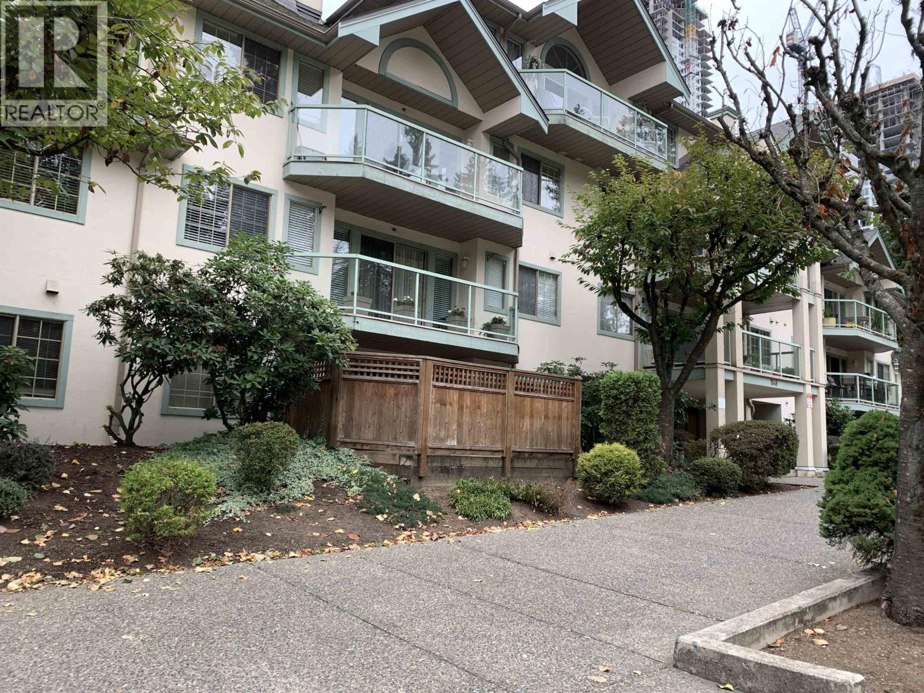
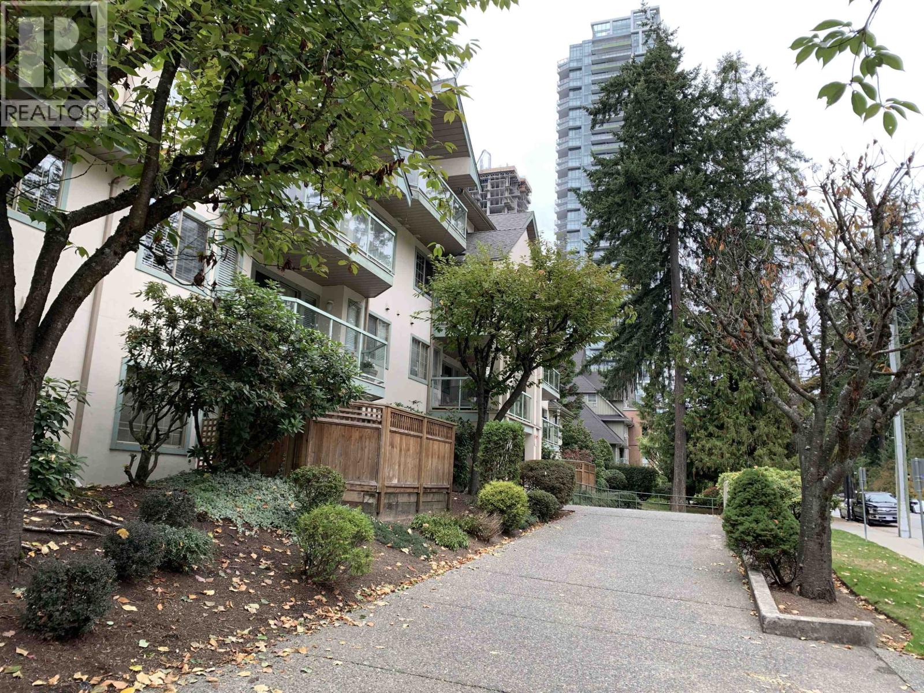
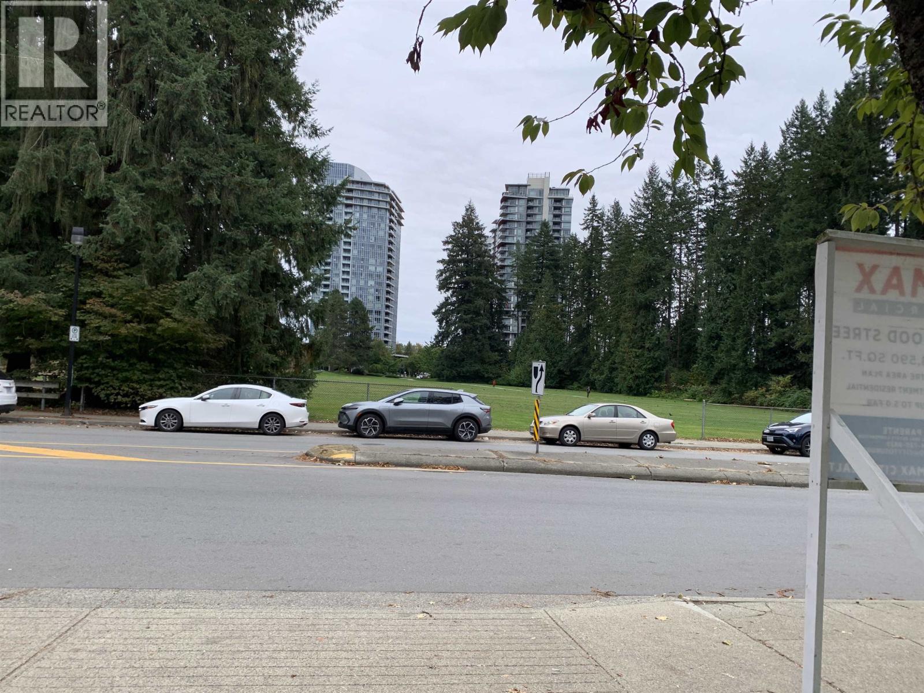
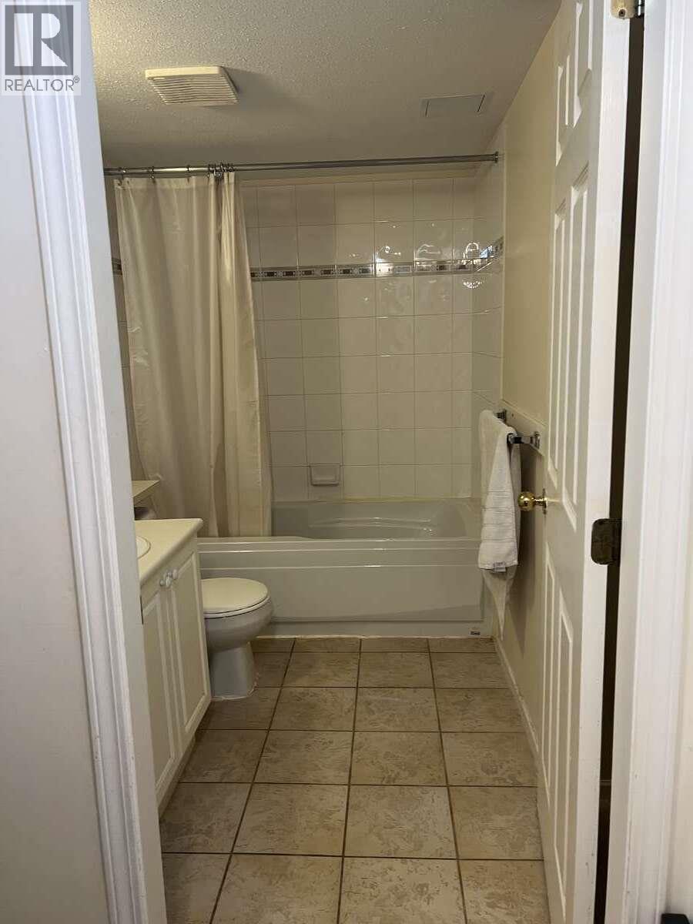
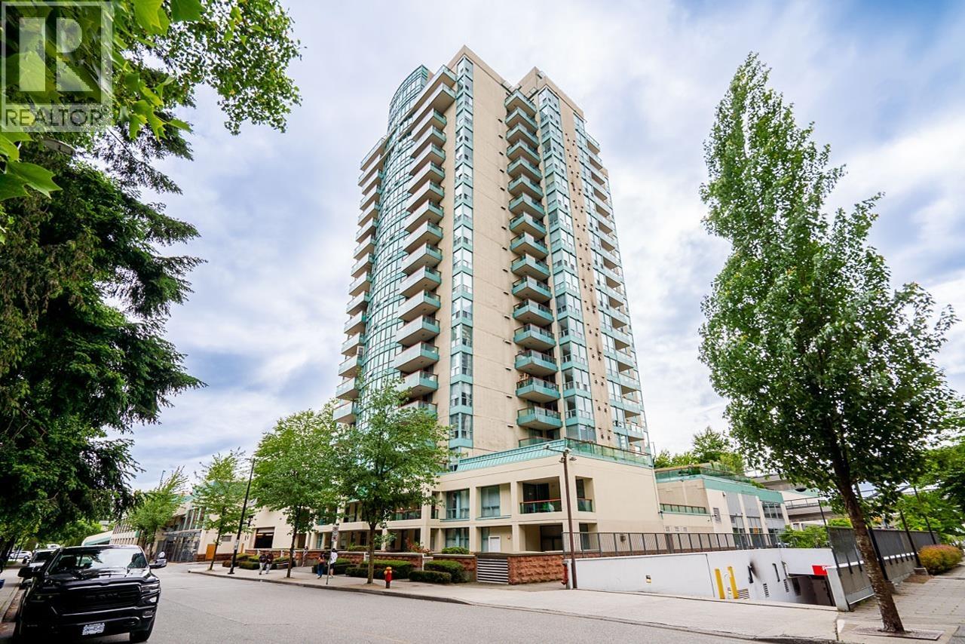
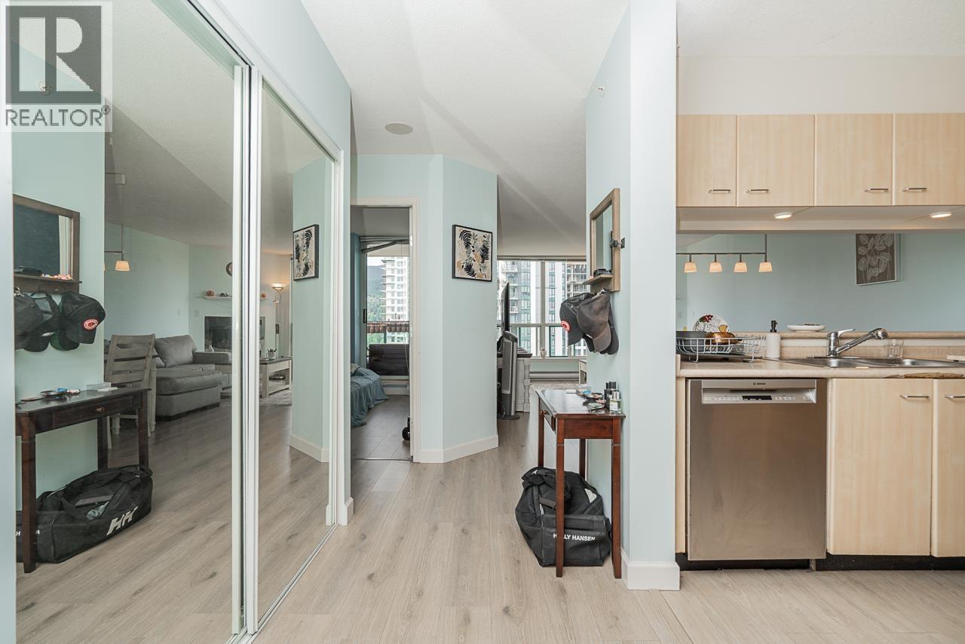
Description: This property offers a fantastic opportunity for first-time buyers and investors looking to increase rental income and benefit from future value appreciation through redevelopment. It is situated in a prime area, zoned for mixed-use residential and commercial development. A vibrant community atmosphere. Don’t miss this exceptional downtown Coquitlam location, featuring a well-maintained home in a neighborhood with strong rental demand. The property provides easy access to the SkyTrain and public transit, making commuting convenient, and is steps away from Coquitlam Centre Mall, the residential and commercial hub, and public amenities. Close to elementary/high schools/Douglas College. The unit has new Quartz kitchen/bathroom countertops and new appliances, one parking space, and storage. (id:59405)
Area snapshot
TransitLincoln Station (0.2 km)
SchoolNone nearby
ParkComing soon
ShoppingComing soon
Health centerComing soon
Community centerComing soon
Shopping mallComing soon

Distances are approximate. “None nearby” means no result in the search radius. “Coming soon” means this category is not loaded in the summary yet.

Transit-friendlyWalkable area
Advanced: select POI types & distances
School List:
Primary School List:
Secondary School List:
College/University List:
Fittness Center List:
Medical & Health Care List:
Restaurant List:
Shopping Mall List:
Supermarket List:
Pet Store List:
Subway Station List:
Train Station List:
Transit Station List:
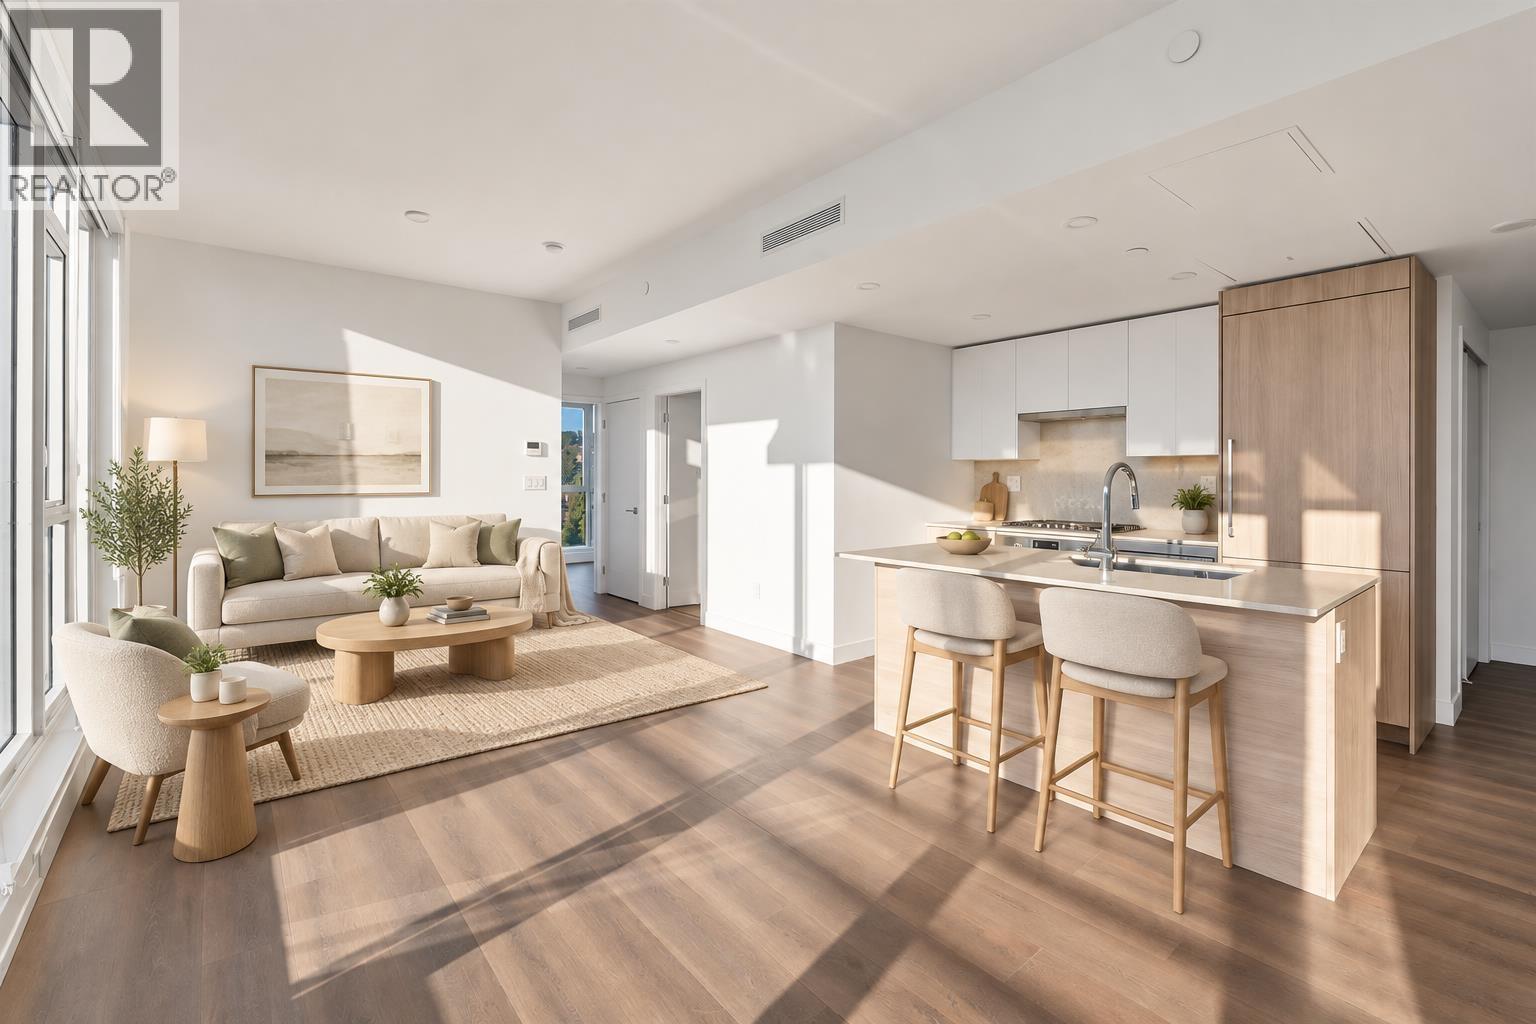
235 539,900102 3085 PRIMROSE LANE, Coquitlam ** North Coquitlam
2 2 865 SqFt (Apartment) 30 Yrs
Price: $ 539,900
Type: Apartment
Age: 30 Yrs
Bedrooms: 2
Bathrooms: 2
Living Area Size: 865 SqFt
MLS#: R3102170
DOM: 241 days
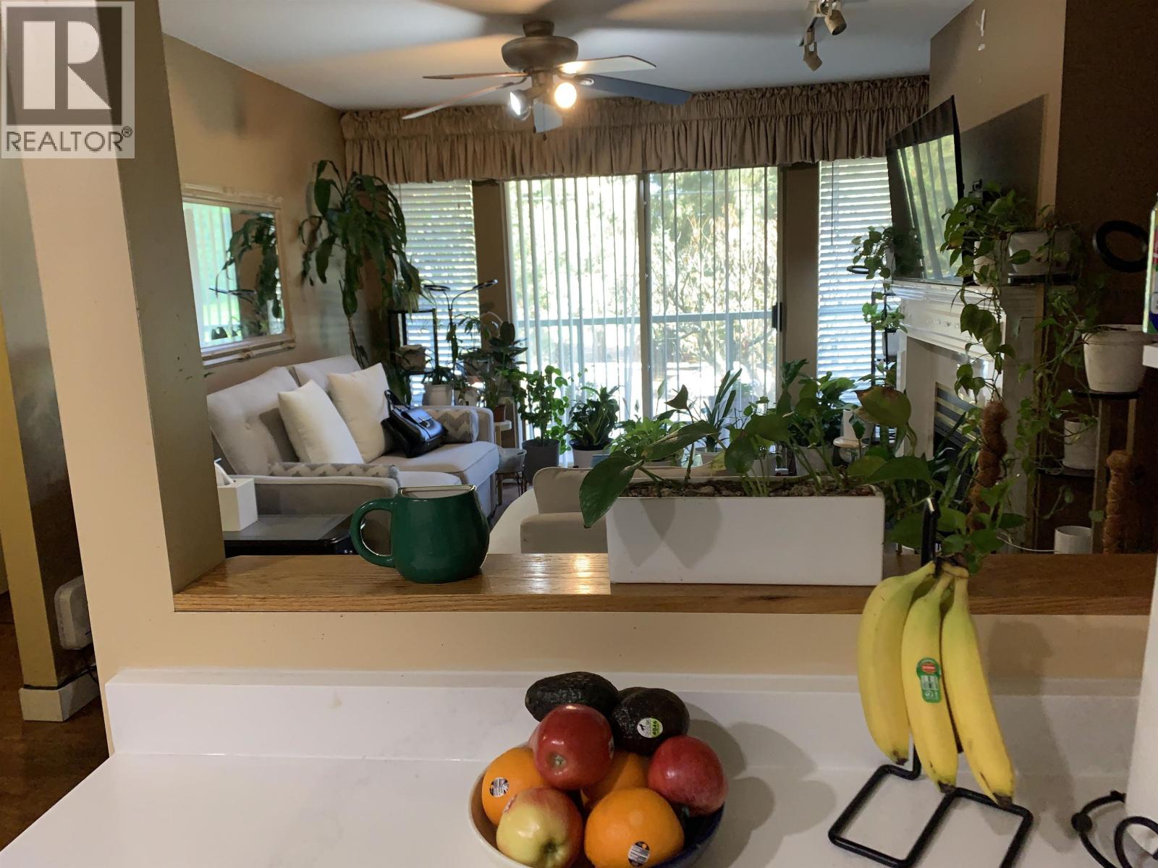
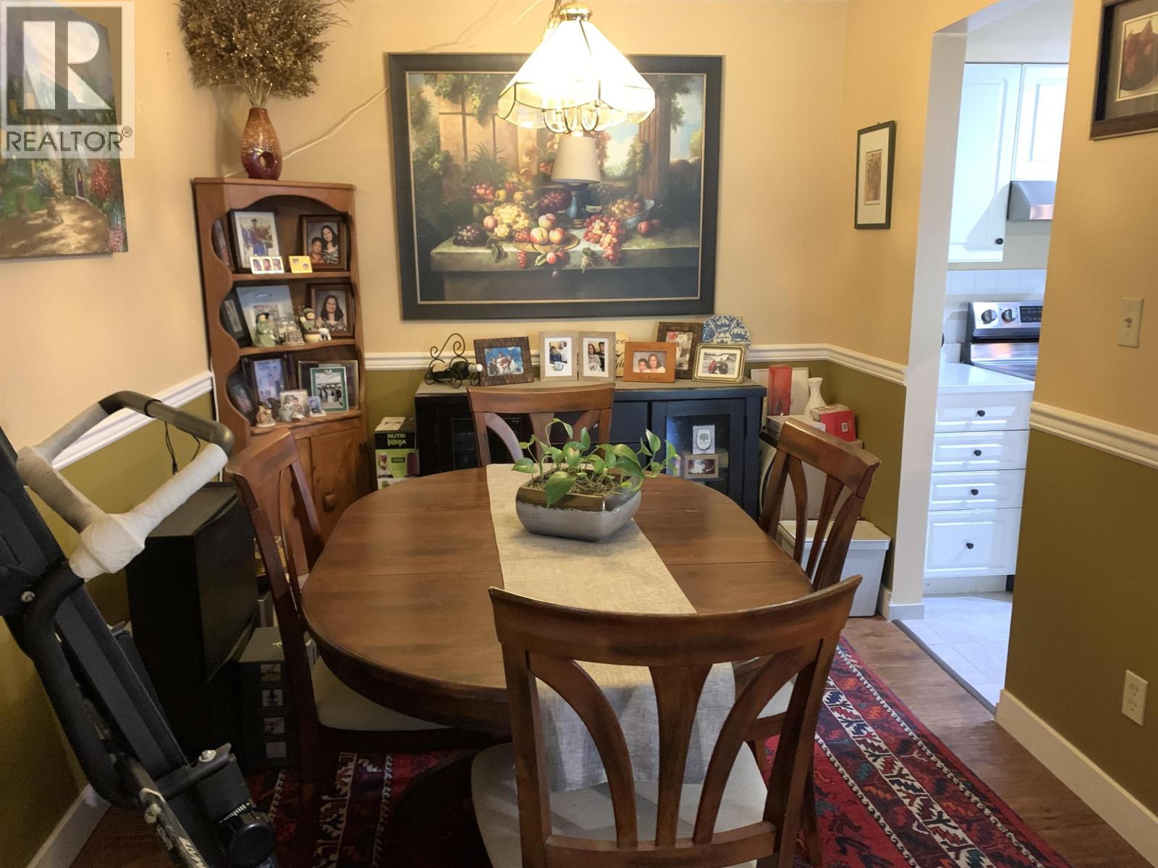
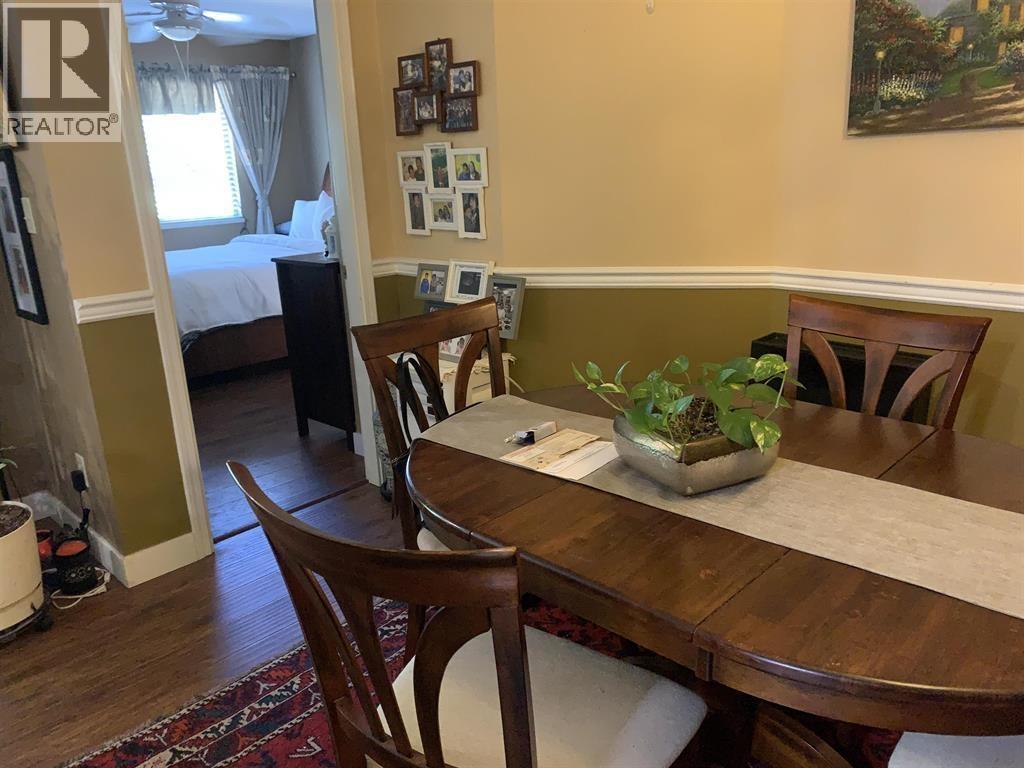
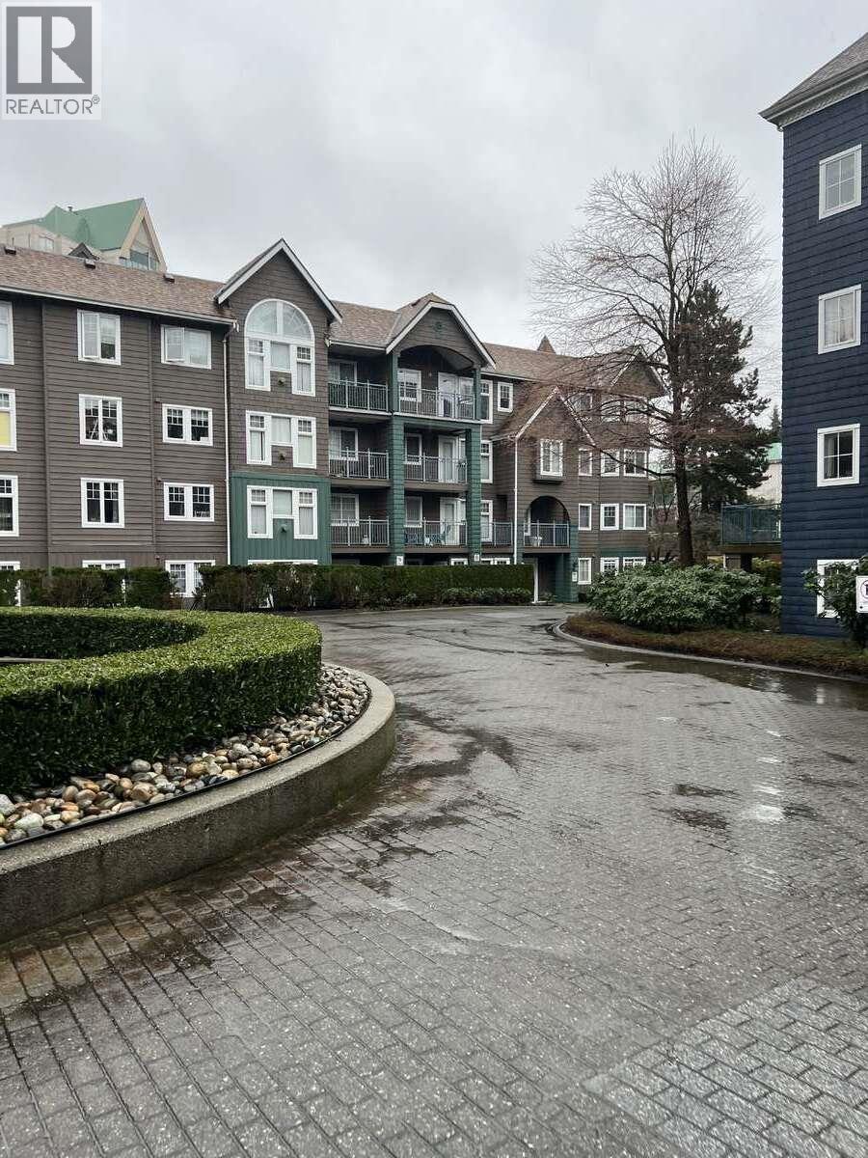
Description: *** For more information, please click Brochure button. *** Under BC Assessment Motivated Seller Ideally located in a prime, highly walkable neighbourhood just moments from Lafarge Lake, this beautifully cared-for home offers an exceptional blend of comfort, style, and convenience. The interior features like-new appliances-including a washer and dryer, refrigerator, dishwasher, stove, and microwave-complementing a space that has been meticulously maintained and reflects true pride of ownership throughout. Enjoy the ease of urban living with transit, shopping, restaurants, and everyday essentials all within a short walk. Lafarge Lake and the surrounding parks are just minutes away, providing the perfect setting for outdoor activities, scenic walks, and a pet-friendly lifestyle. Situated in a pet-friendly building and easy to show, this is a fantastic opportunity in one of the area´s most desirable locations. Excellent opportunity for investors! This property generates a steady rental income of $2,926 per month (id:59405)
Area snapshot
TransitLafarge Lake – Douglas Station (0.3 km)
SchoolPinetree (0.8 km)
ParkComing soon
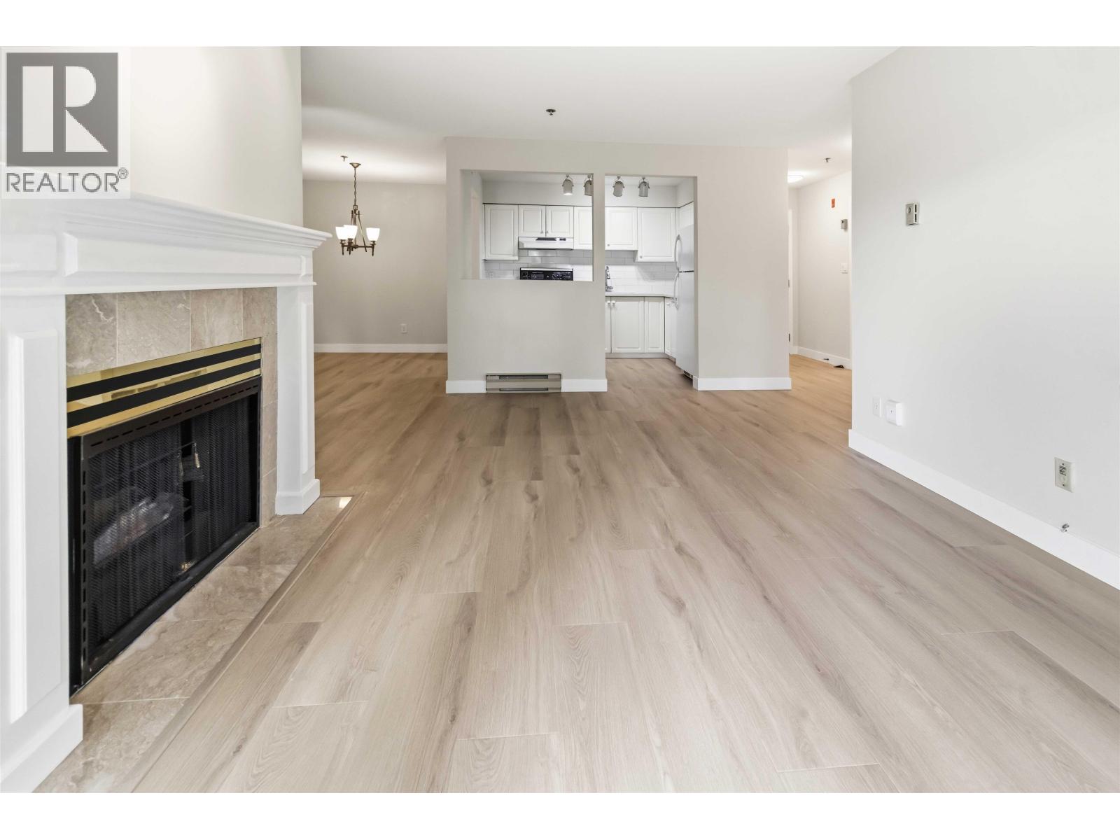
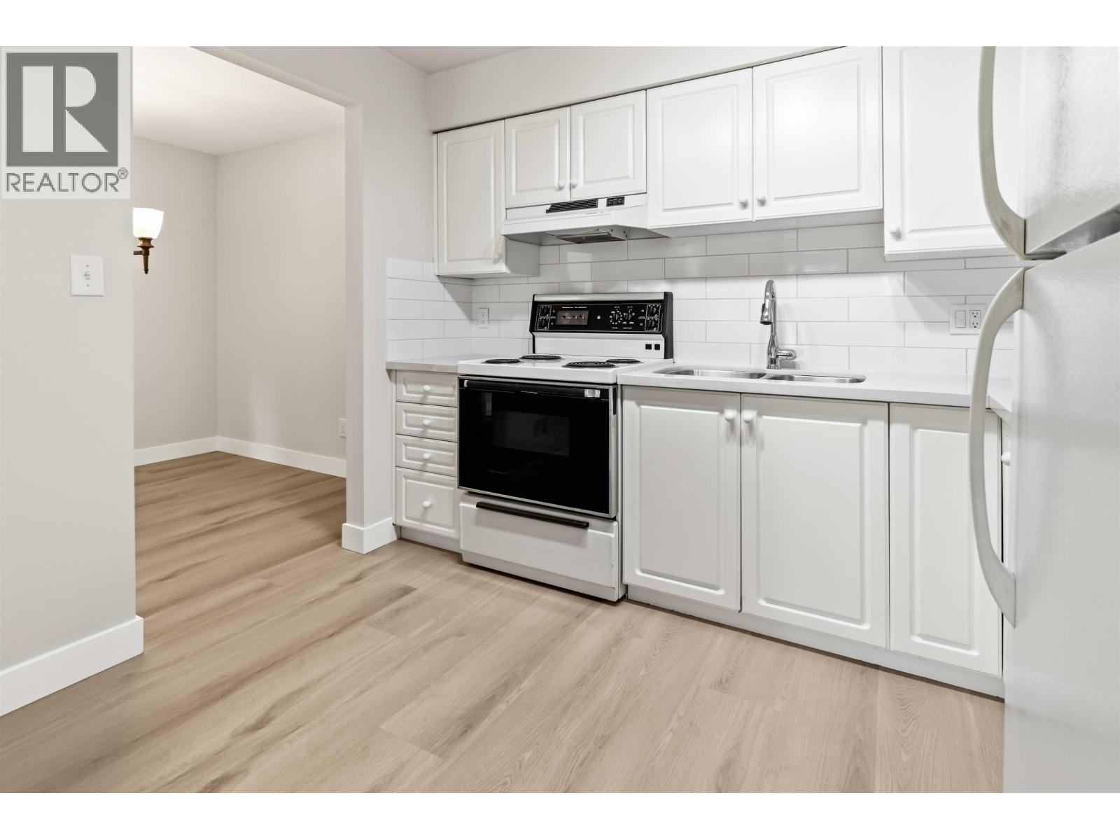
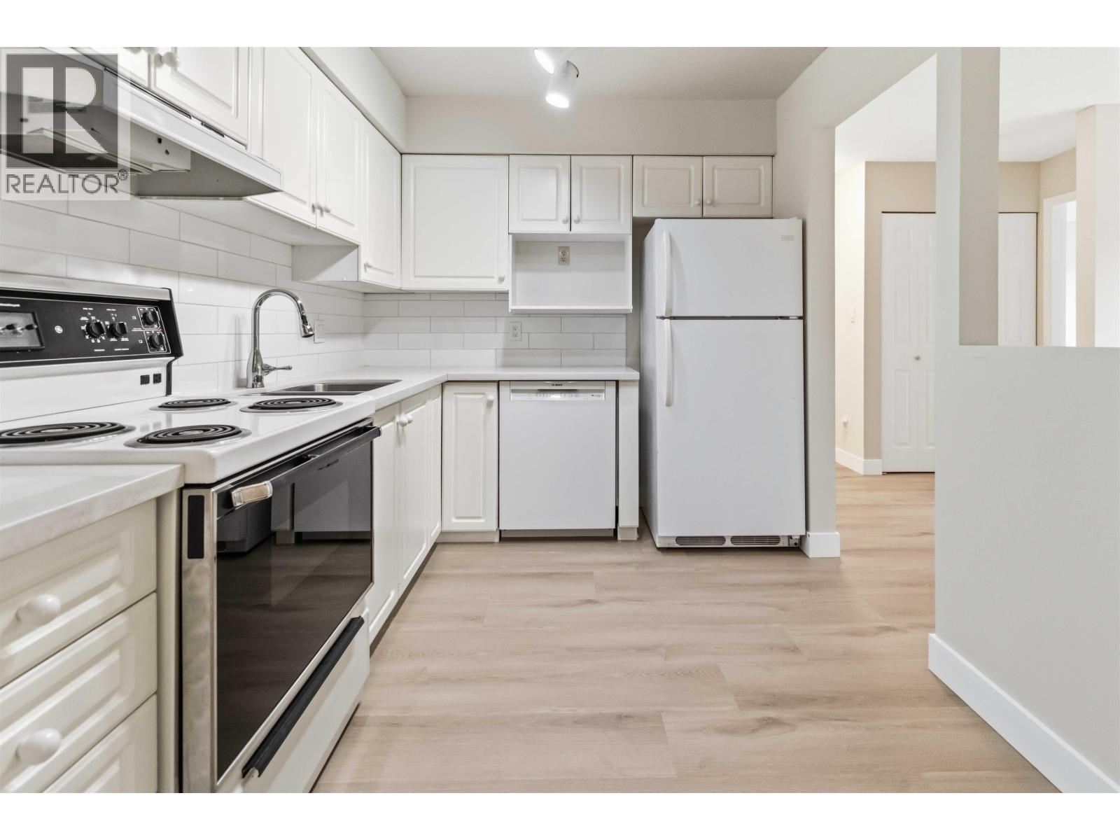
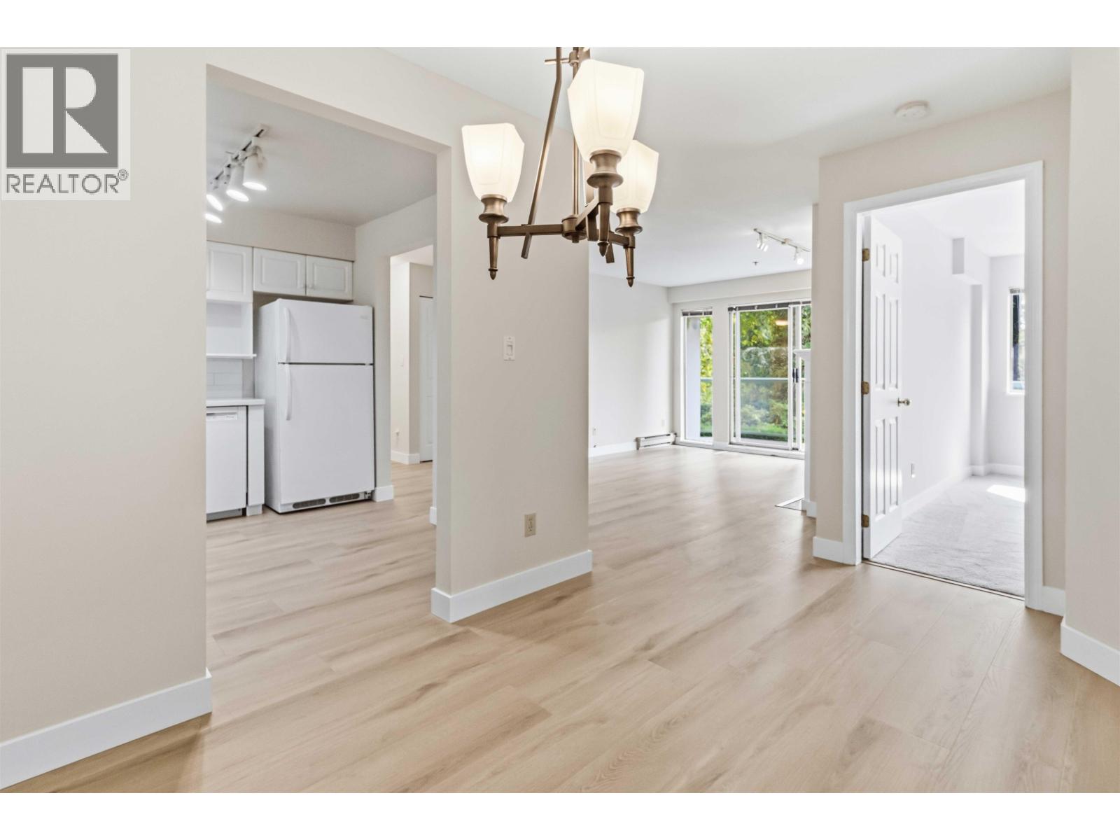
ShoppingComing soon
Health centerComing soon
Community centerComing soon
Shopping mallComing soon

Distances are approximate. “None nearby” means no result in the search radius. “Coming soon” means this category is not loaded in the summary yet.

Transit-friendlyWalkable areaClose to schools
Advanced: select POI types & distances
School List:
Primary School List:
Secondary School List:
College/University List:
Fittness Center List:
Medical & Health Care List:
Restaurant List:
Shopping Mall List:
Supermarket List:
Pet Store List:
Subway Station List:
Train Station List:
Transit Station List:
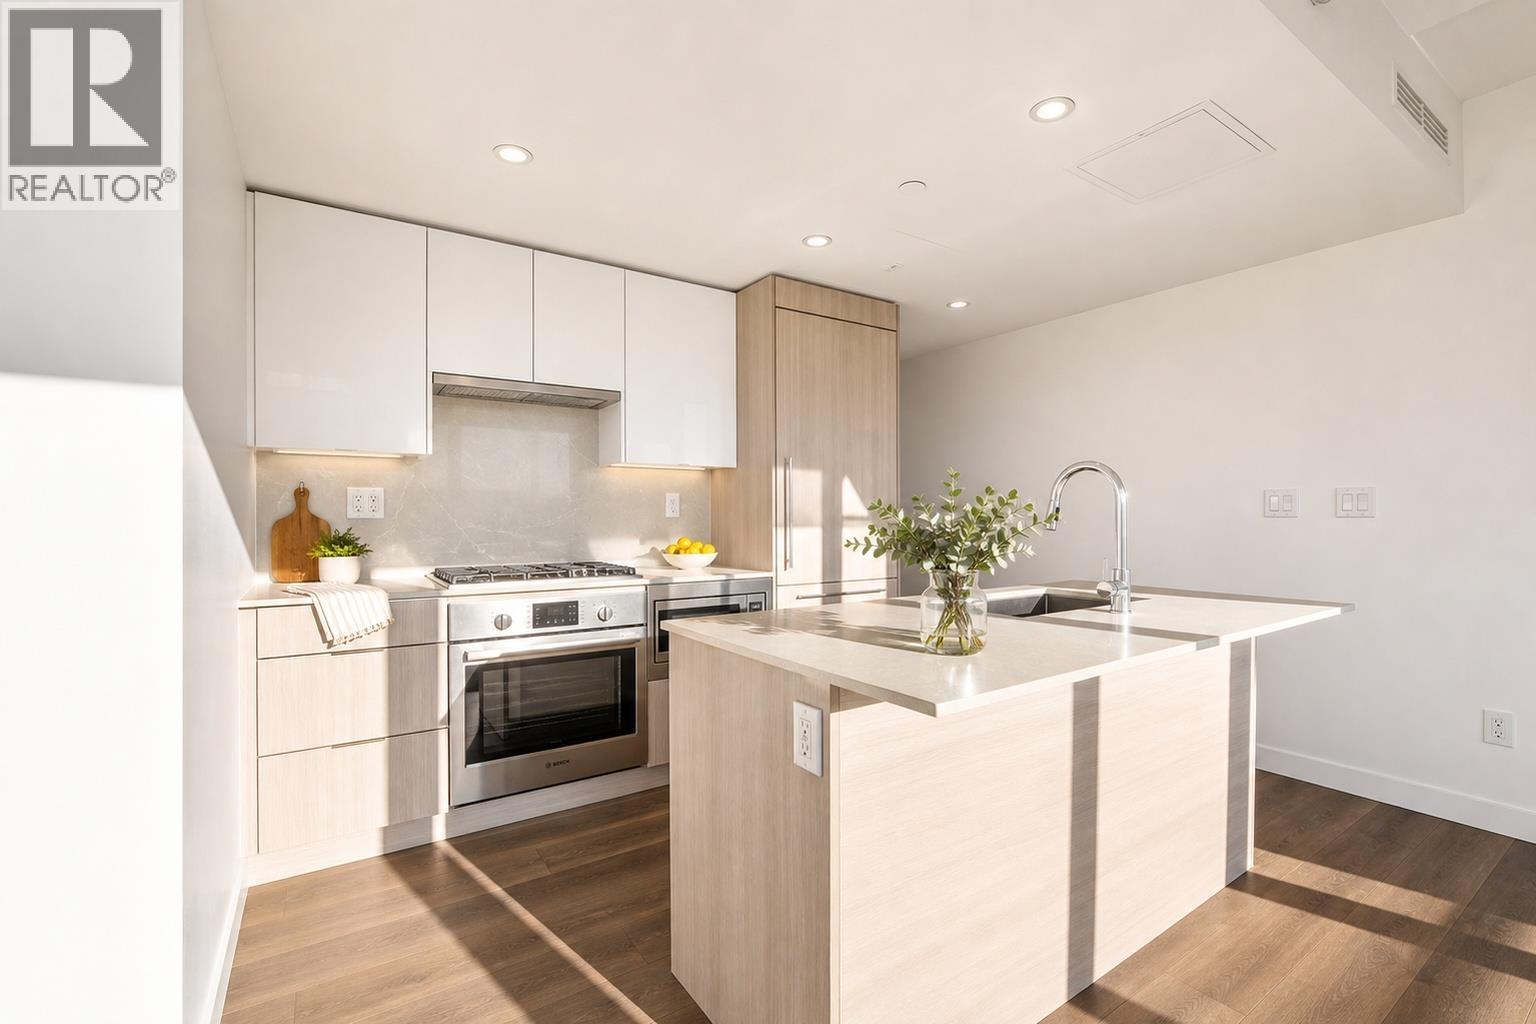
236 539,5001705 1148 HEFFLEY CRESCENT, Coquitlam ** North Coquitlam
2 2 875 SqFt (Apartment) 28 Yrs
Price: $ 539,500
Type: Apartment
Age: 28 Yrs
Bedrooms: 2
Bathrooms: 2
Living Area Size: 875 SqFt
MLS#: R3158113
DOM: 86 days
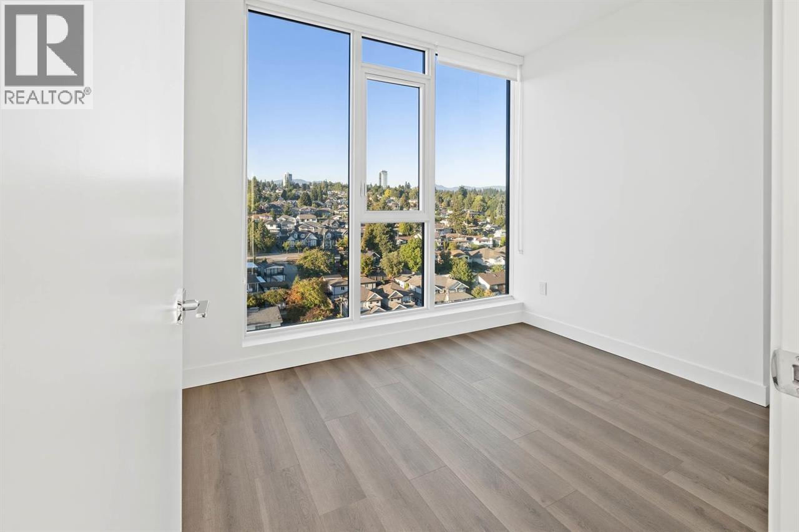
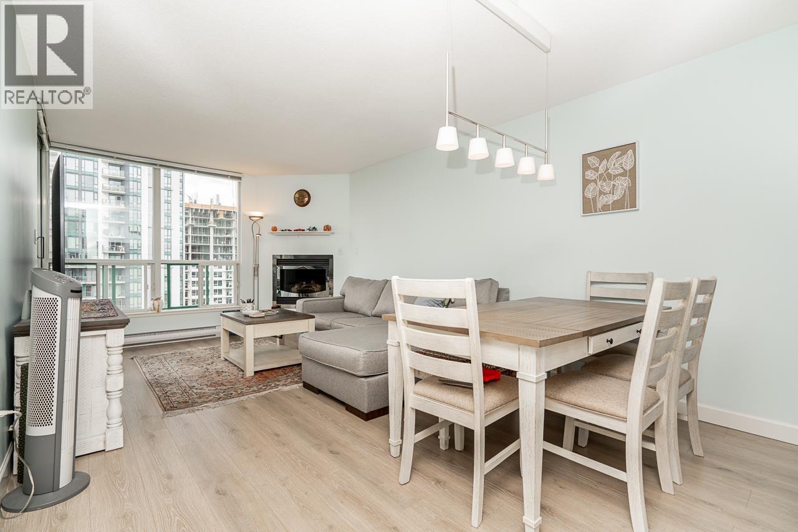
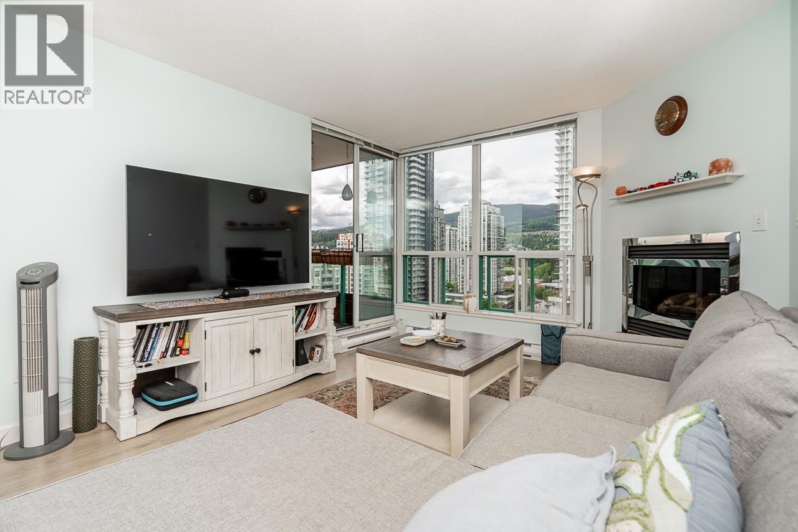
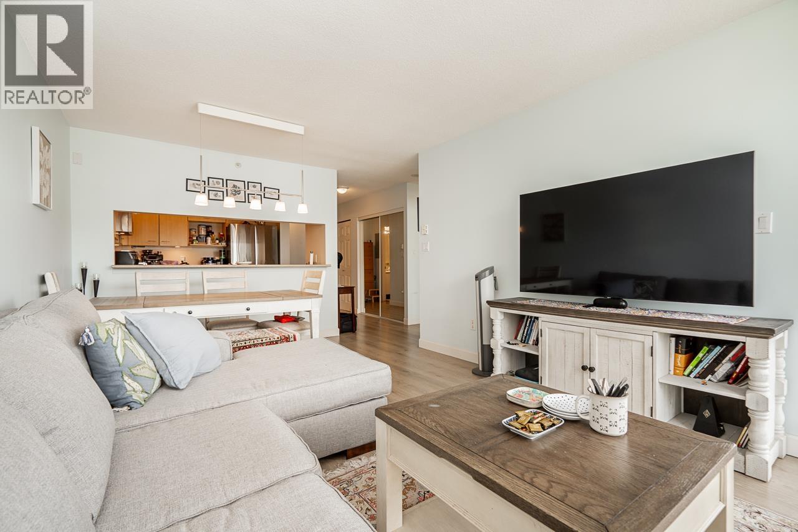
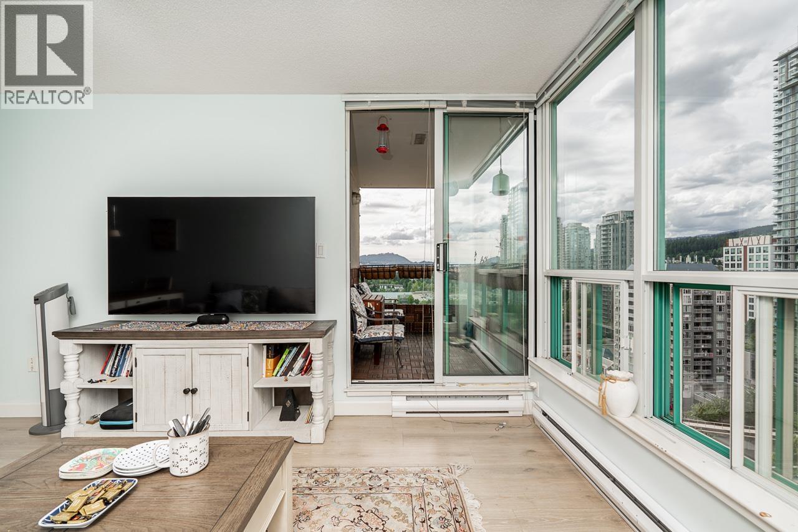
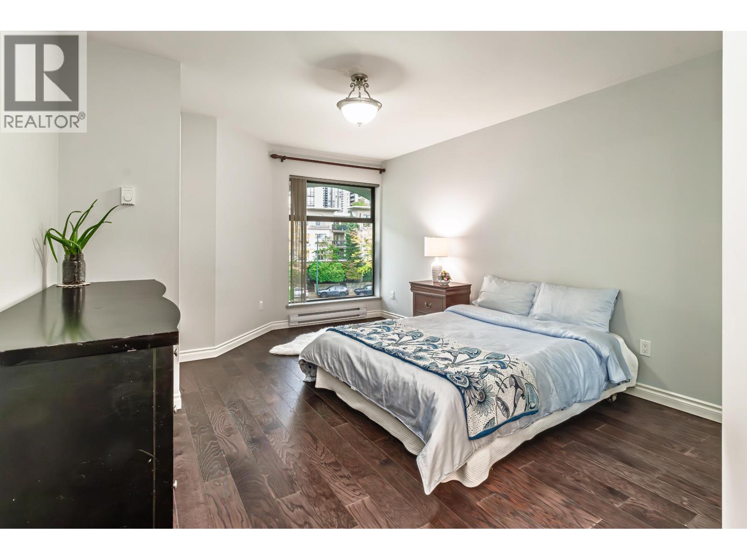
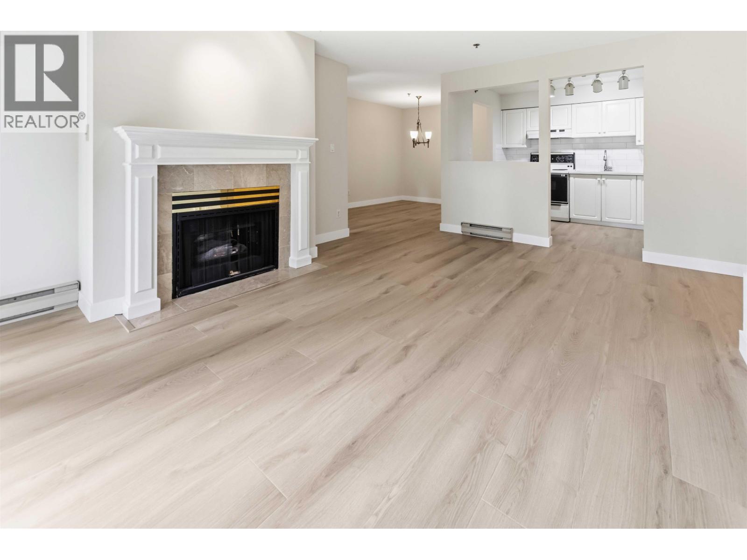
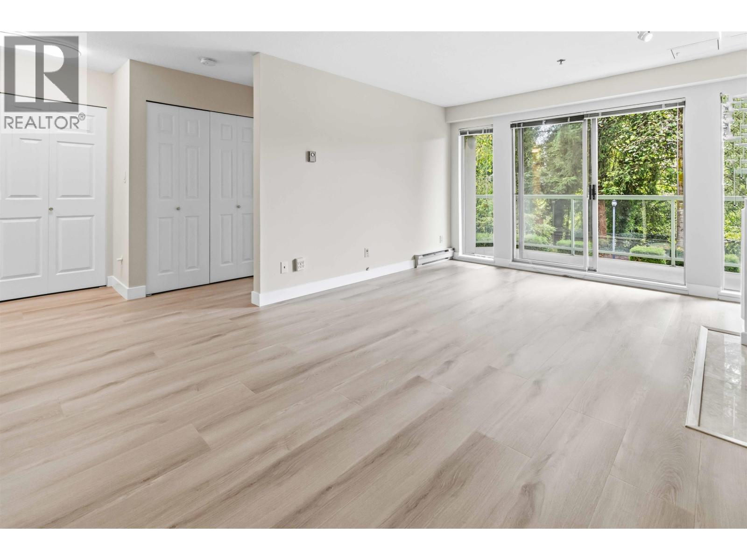
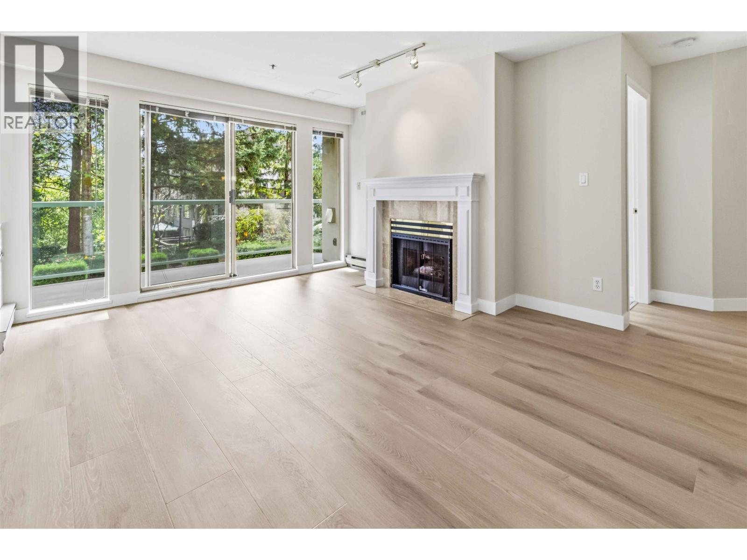
Description: Welcome to “The Centura” – UNBEATABLE LOCATION! Lincoln SkyTrain Station and Coquitlam Centre are literally across the street. This spacious and bright 2 bed/2 bath corner home in a well-maintained concrete high-rise is wrapped in floor-to-ceiling windows that flood every room with natural light and frame sweeping mountain and city-skyline views. Tastefully updated with brand-new professional laminate flooring throughout and fresh designer paint, it’s truly move-in ready. The open-concept living and dining area features a cozy gas fireplace (gas included in the strata fee!) and opens to your private balcony. A functional kitchen with stainless steel appliances, a generous primary suite with full en-suite, and a smart split-bedroom layout complete the package. Steps to the public library City Hall, Lafarge Lake, Town Centre Park, Douglas College, Pinetree Secondary and all levels of schools. 1 parking & 1 locker included. The perfect blend of comfort, convenience and lifestyle – book your private showing today! (id:59405)
Area snapshot
TransitLincoln Station (0.2 km)
SchoolNone nearby
ParkComing soon
ShoppingComing soon
Health centerComing soon
Community centerComing soon
Shopping mallComing soon

Distances are approximate. “None nearby” means no result in the search radius. “Coming soon” means this category is not loaded in the summary yet.

Transit-friendlyWalkable area
Advanced: select POI types & distances
School List:
Primary School List:
Secondary School List:
College/University List:
Fittness Center List:
Medical & Health Care List:
Restaurant List:
Shopping Mall List:
Supermarket List:
Pet Store List:
Subway Station List:
Train Station List:
Transit Station List:
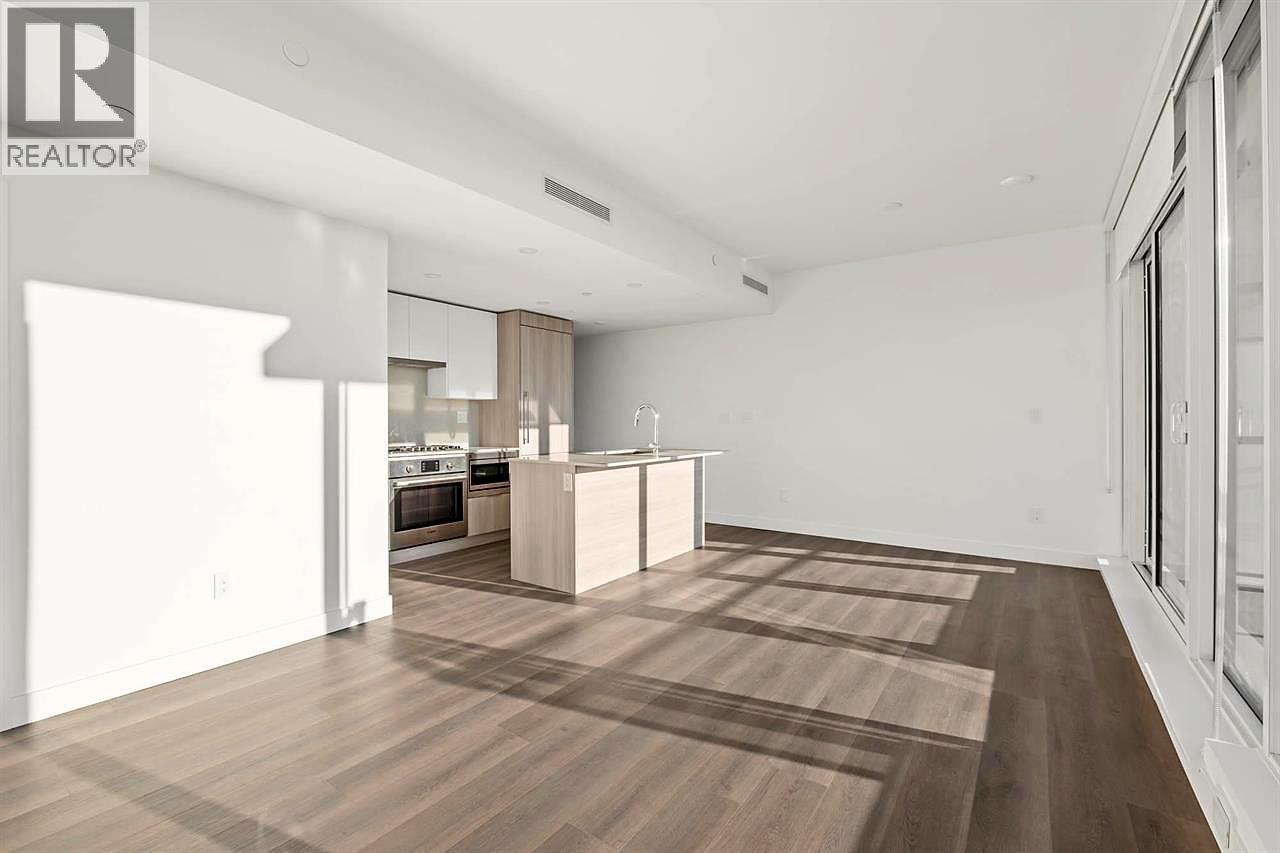
237 539,0003601 657 WHITING WAY, Coquitlam ** Coquitlam West
1 1 601 SqFt (Apartment) 7 Yrs
Price: $ 539,000
Type: Apartment
Age: 7 Yrs
Bedrooms: 1
Bathrooms: 1
Living Area Size: 601 SqFt
MLS#: R3173379
DOM: 42 days
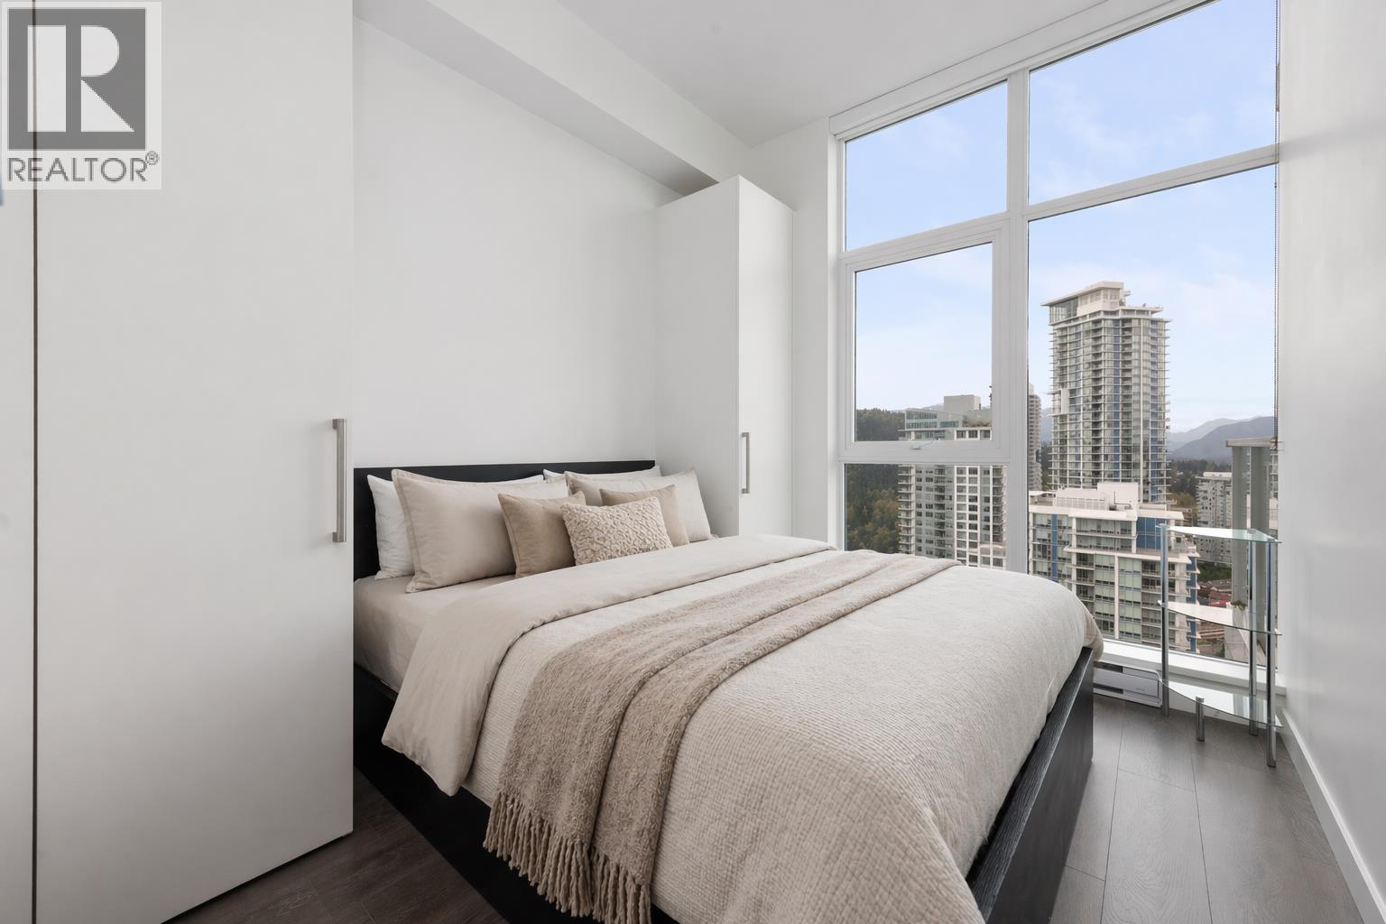
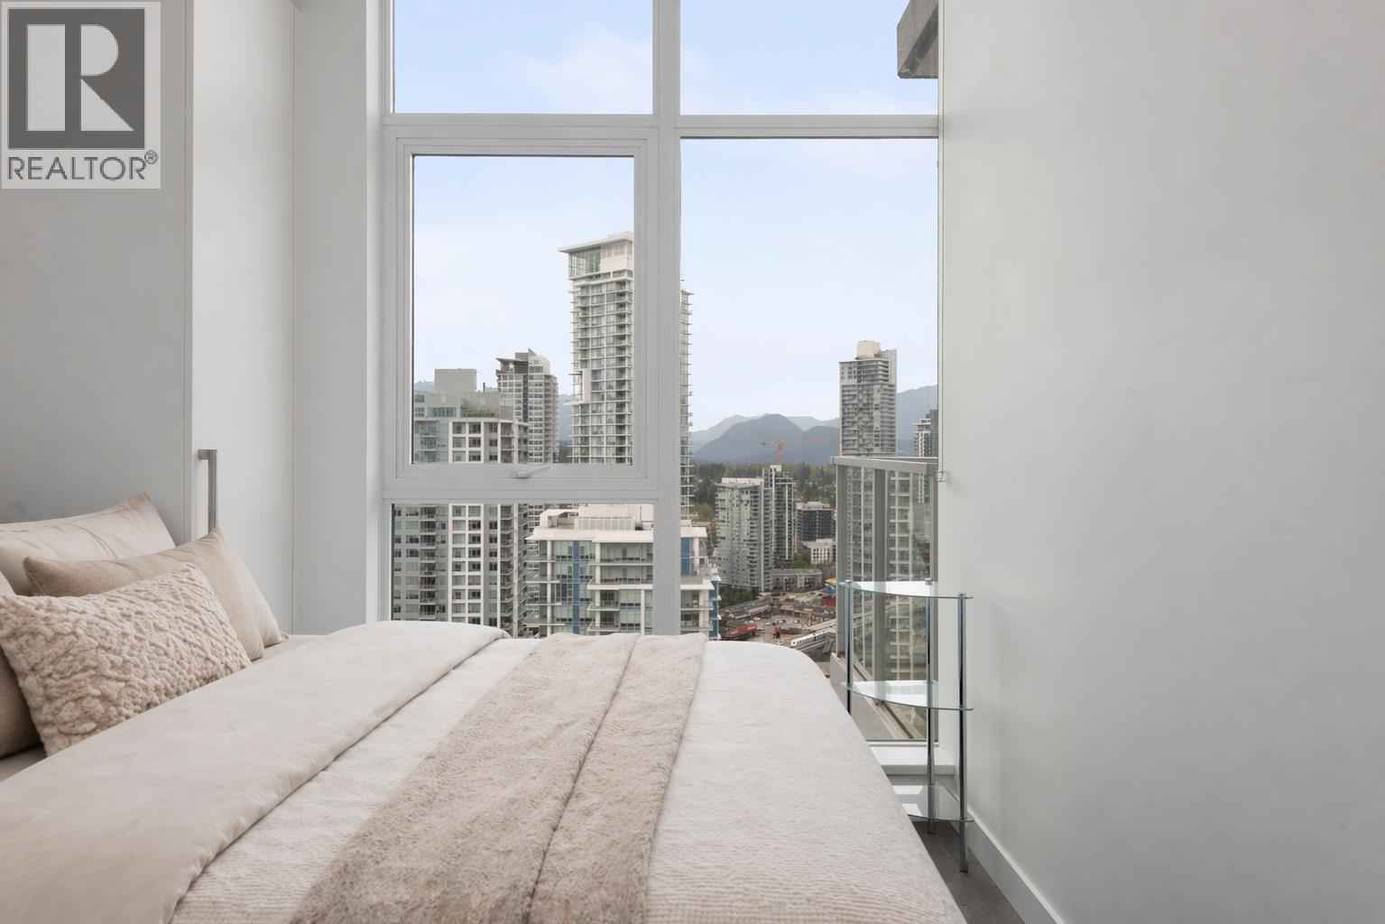
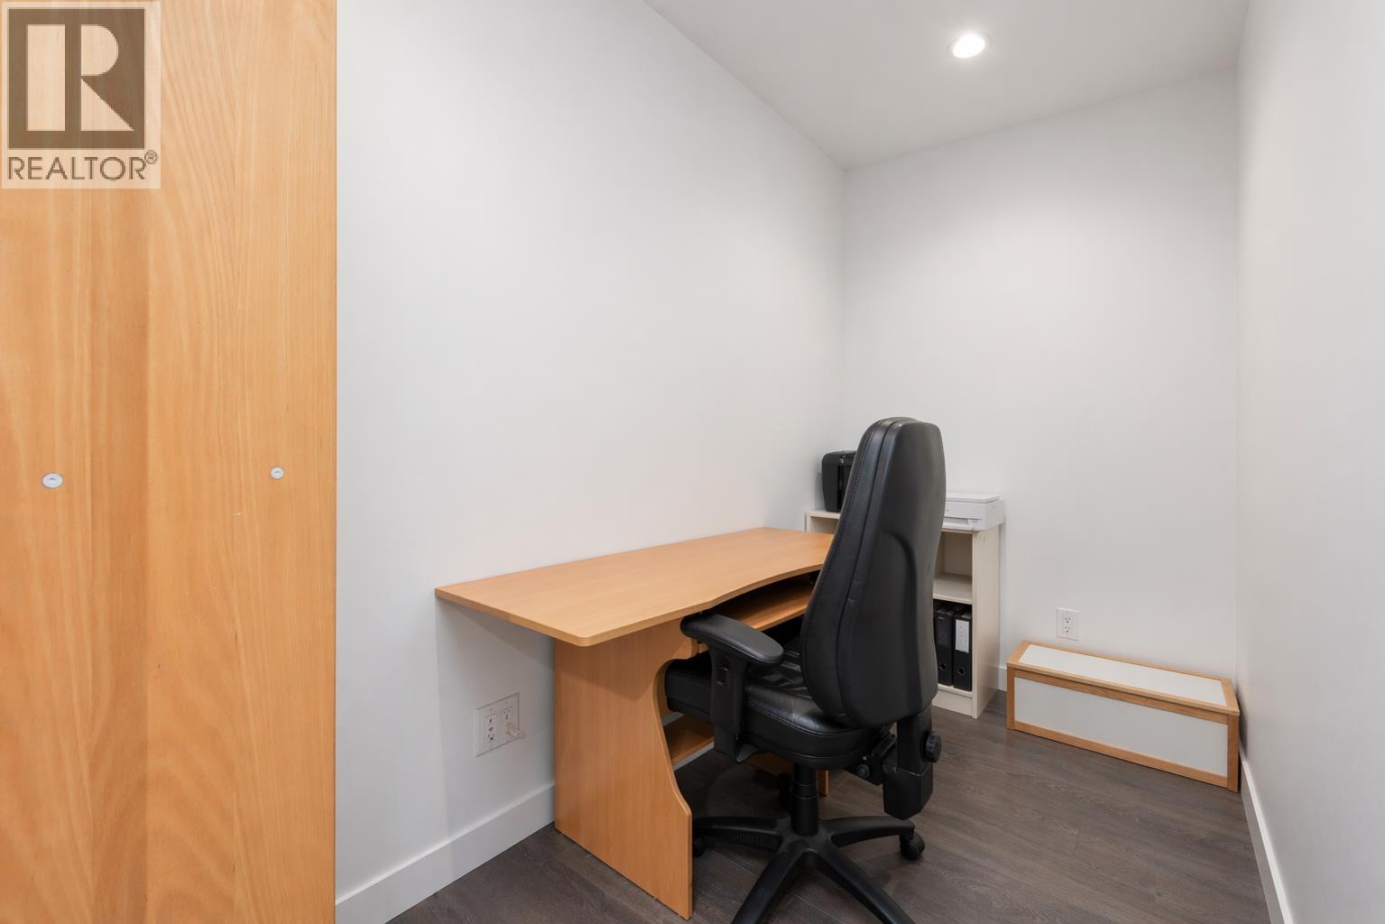
Description: Welcome to Lougheed Heights by Bosa Properties – a landmark 37-storey concrete high-rise in Burquitlam. This bright 36th-floor sub-penthouse offers 601 square ft with 1 bed + den + 1 bath. The bedroom features 10-ft ceilings and floor-to-ceiling windows framing sweeping north-facing mountain and city views with spectacular sunrises/sunsets. Sleek open kitchen with stone counters, gas stove, and stainless appliances. Separate den ideal as home office or nursery. Private balcony extends your living outdoors. Resort-style amenities: 24-hr concierge, gym, outdoor pool, BBQ pit, sauna/steam, theatre, sport court, fireside lounge, music rooms, library, and guest suite with games/dining rooms for gatherings. 5-min walk to Burquitlam SkyTrain, Lougheed Town Centre, SFU, Safeway & cafés. (id:59405)
Area snapshot
TransitBurquitlam Station (0.5 km)
SchoolRoy Stibbs Elementary (0.7 km)
ParkComing soon
ShoppingComing soon
Health centerComing soon
Community centerComing soon
Shopping mallComing soon

Distances are approximate. “None nearby” means no result in the search radius. “Coming soon” means this category is not loaded in the summary yet.

Transit-friendlyWalkable areaClose to schools
Advanced: select POI types & distances
School List:
Primary School List:
Secondary School List:
College/University List:
Fittness Center List:
Medical & Health Care List:
Restaurant List:
Shopping Mall List:
Supermarket List:
Pet Store List:
Subway Station List:
Train Station List:
Transit Station List:
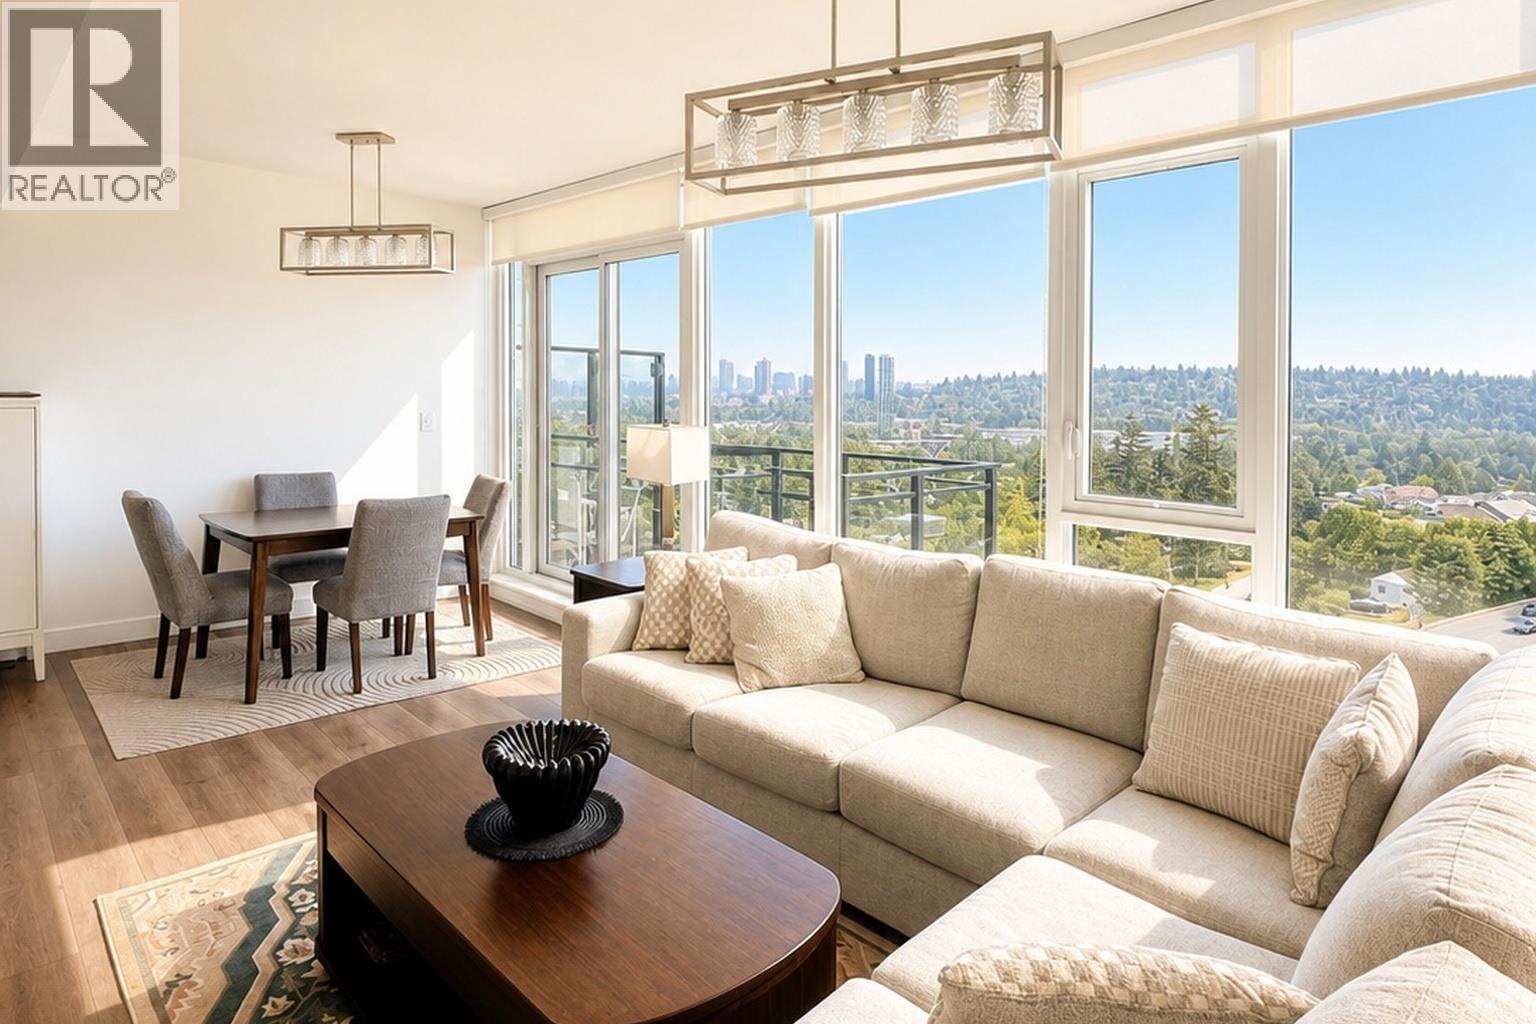
238 539,000210 648 LEA AVENUE, Coquitlam ** Coquitlam West
1 1 623 SqFt (Apartment) 3 Yrs
Price: $ 539,000
Type: Apartment
Age: 3 Yrs
Bedrooms: 1
Bathrooms: 1
Living Area Size: 623 SqFt
MLS#: R3178685
DOM: 23 days
Description: Welcome to Port & Mill, ideally situated in the vibrant Burquitlam community. This thoughtfully designed 1-bedroom plus den residence offers 623 sqft of stylish living space, highlighted by 9-ft ceilings and oversized windows that fill the home with natural light. The modern open-concept layout features a sleek kitchen with stainless steel appliances & a gas cooktop, seamlessly connecting to a generous covered balcony for year-round enjoyment. Residents can take advantage of amenities including a bike room, car wash, and a fully equipped lounge with access to a landscaped courtyard featuring gardens, BBQ facilities, and a children´s play area. Located just steps from SkyTrain, Safeway, the YMCA, local restaurants, SFU, and excellent elementary and middle schools. OH NOV 22 2-4pm. (id:59405)
Area snapshot
TransitBurquitlam Station (0.5 km)
SchoolMiller Park Community School (0.5 km)
ParkComing soon
ShoppingComing soon
Health centerComing soon
Community centerComing soon
Shopping mallComing soon

Distances are approximate. “None nearby” means no result in the search radius. “Coming soon” means this category is not loaded in the summary yet.

Transit-friendlyWalkable areaClose to schools
Advanced: select POI types & distances
School List:
Primary School List:
Secondary School List:
College/University List:
Fittness Center List:
Medical & Health Care List:
Restaurant List:
Shopping Mall List:
Supermarket List:
Pet Store List:
Subway Station List:
Train Station List:
Transit Station List:
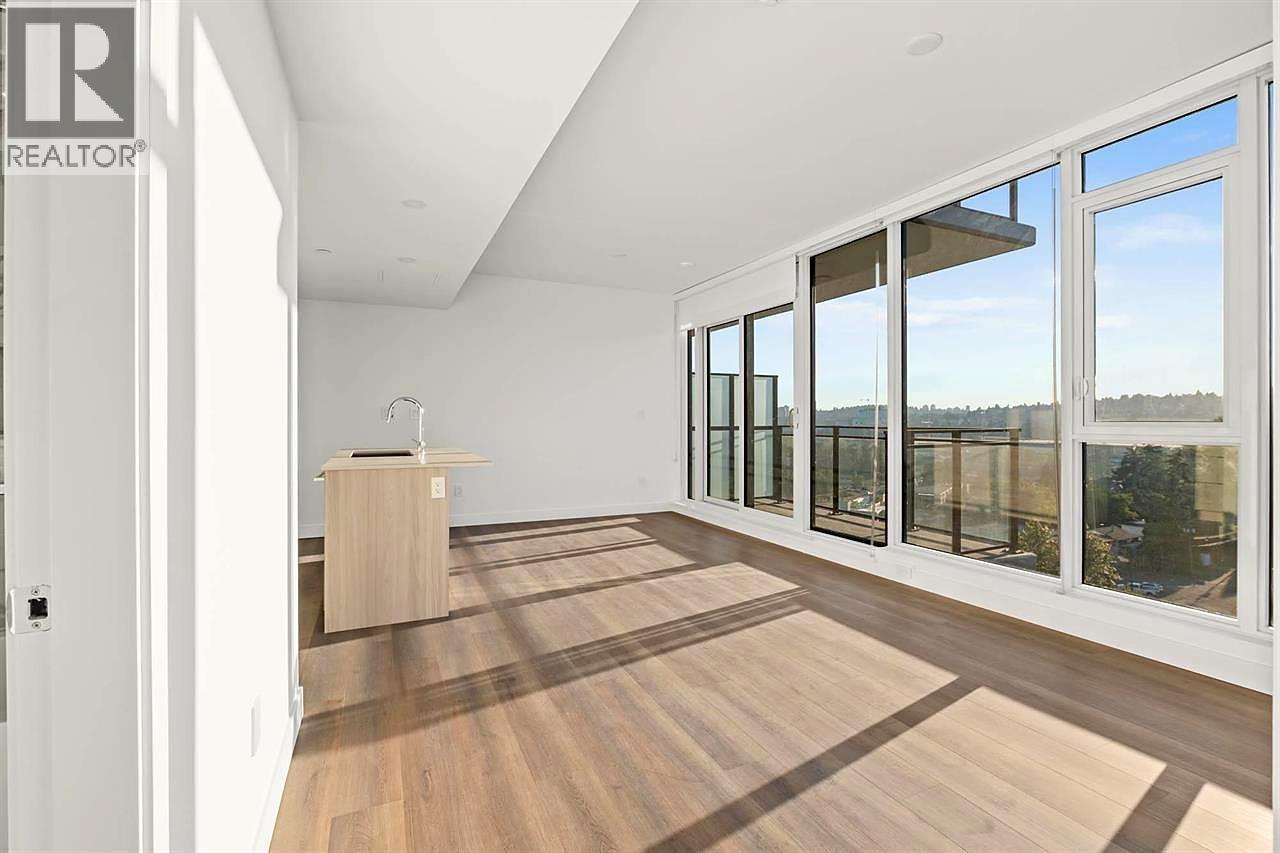
239 539,000305 2925 GLEN DRIVE, Coquitlam ** North Coquitlam
2 1 985 SqFt (Apartment) 36 Yrs
Price: $ 539,000
Type: Apartment
Age: 36 Yrs
Bedrooms: 2
Bathrooms: 1
Living Area Size: 985 SqFt
MLS#: R3168315
DOM: 57 days
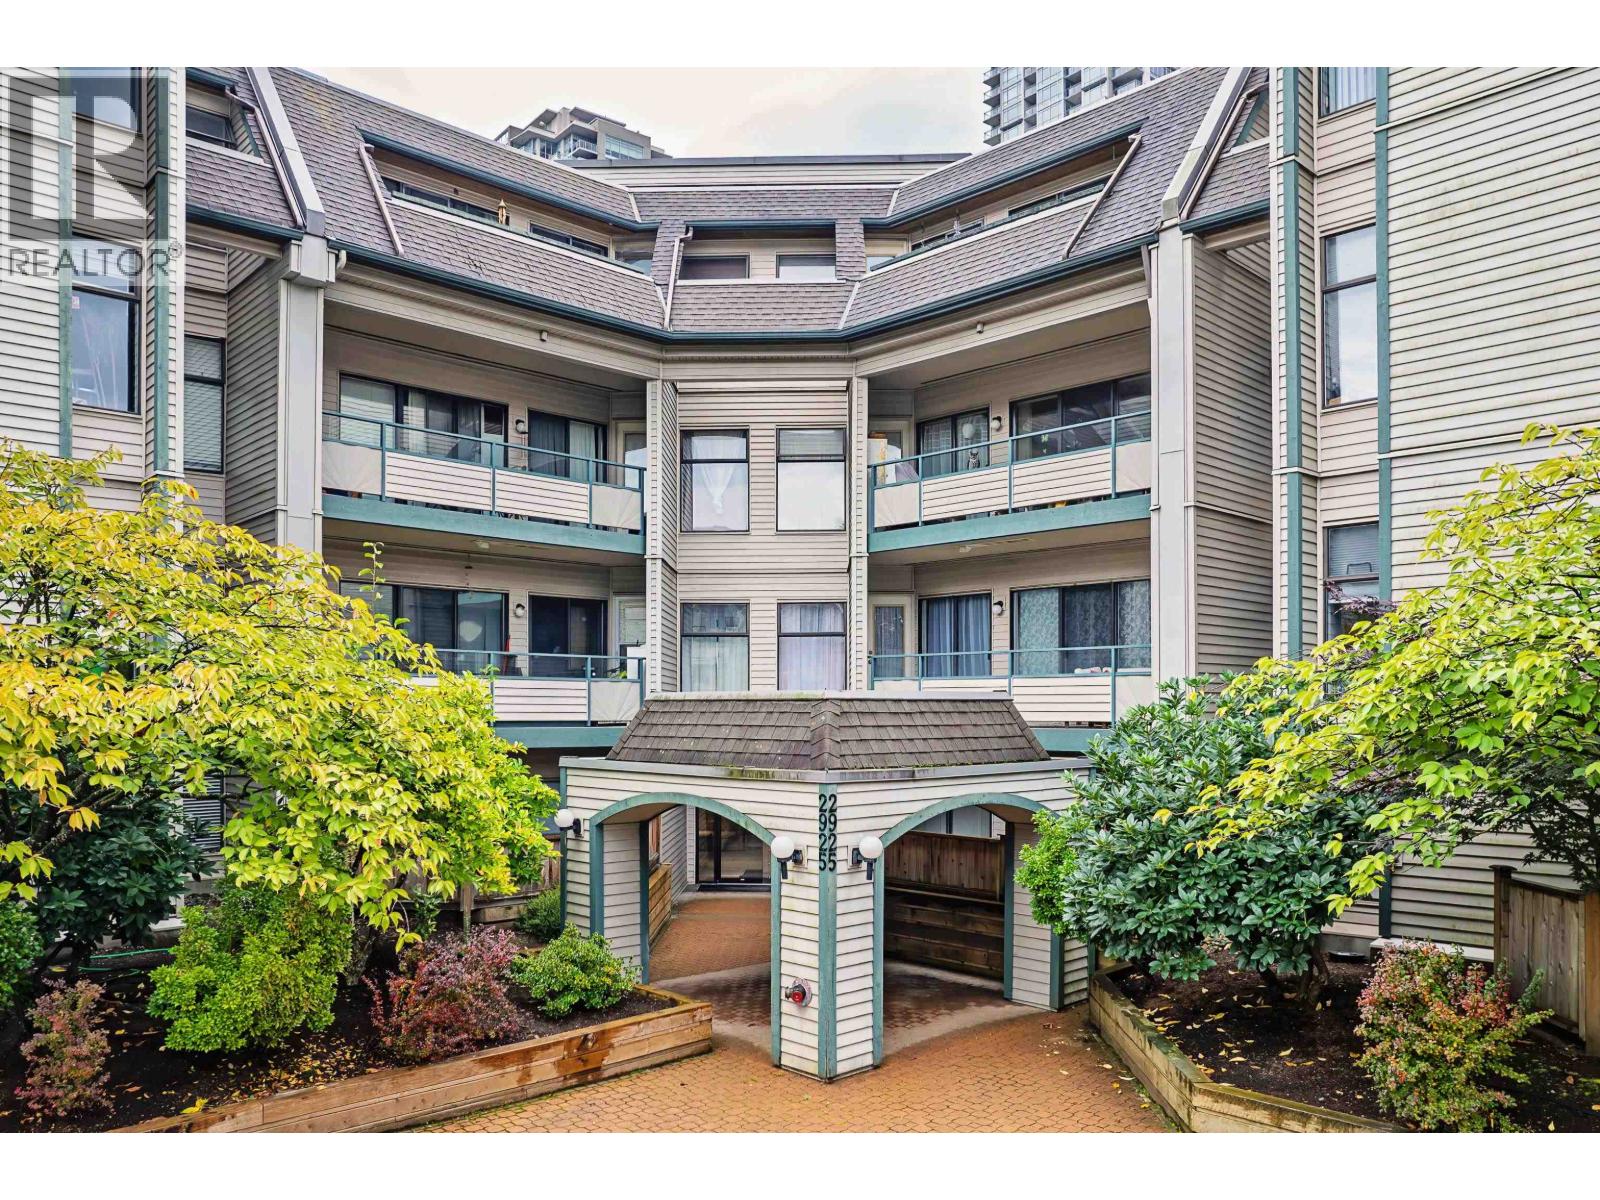
Description: Just check out this gem! Located an easy block away from Coquitlam Centre yet tucked away at the back of the complex in a quiet neighbourhood setting. This 2 bedroom corner unit has large windows that bring light into every part of the home. Beautifully and meticulously updated with great detail, from the new spacious kitchen including a coffee station nook, rich laminate flooring and freshly painted throughout, and an updated bathroom. There is a cozy gas fireplace in the living room with doors out to a covered deck and access to the 2nd bedroom. Step out your door and you have everything from shopping, restaurants, Skytrain, West Coast Express, Lafarge Lake, parks & schools. A great location for a great fresh start! Strata allows 1 cat, sorry no dogs. (id:59405)
Area snapshot
TransitLincoln Station (0.5 km)
SchoolGleneagle (0.5 km)
ParkComing soon
ShoppingComing soon
Health centerComing soon
Community centerComing soon
Shopping mallComing soon

Distances are approximate. “None nearby” means no result in the search radius. “Coming soon” means this category is not loaded in the summary yet.

Transit-friendlyWalkable areaClose to schools
Advanced: select POI types & distances
School List:
Primary School List:
Secondary School List:
College/University List:
Fittness Center List:
Medical & Health Care List:
Restaurant List:
Shopping Mall List:
Supermarket List:
Pet Store List:
Subway Station List:
Train Station List:
Transit Station List:
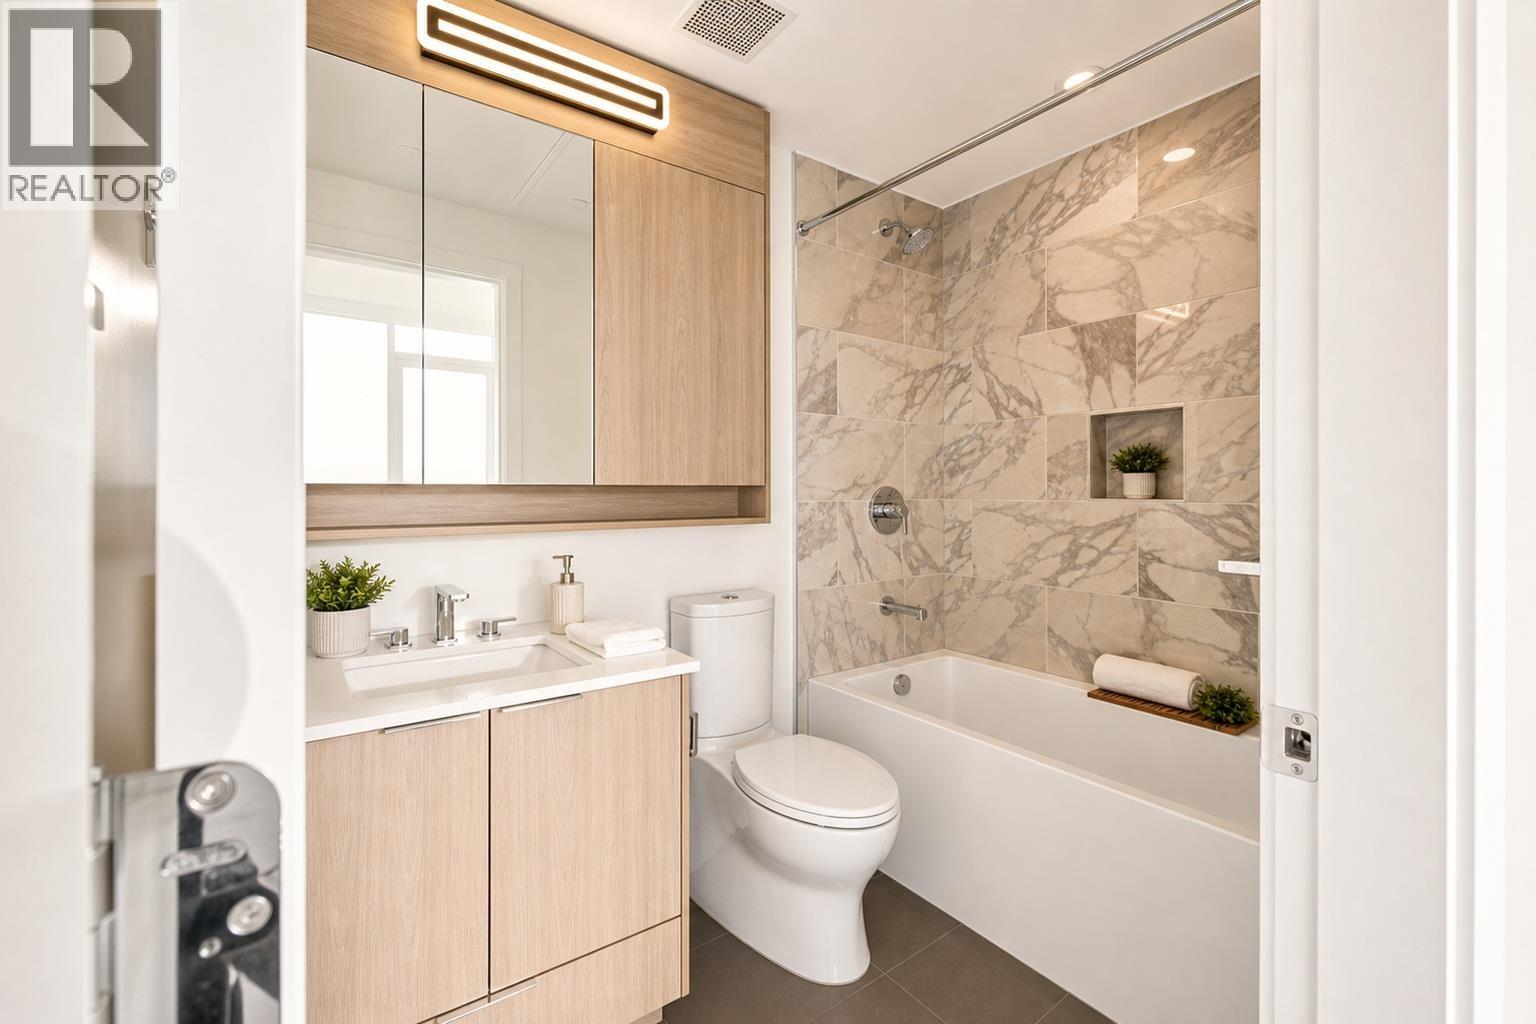
240 539,000202 1148 WESTWOOD STREET, Coquitlam ** North Coquitlam
2 2 905 SqFt (Apartment) 34 Yrs
Price: $ 539,000
Type: Apartment
Age: 34 Yrs
Bedrooms: 2
Bathrooms: 2
Living Area Size: 905 SqFt
MLS#: R3165413
DOM: 65 days
Description: Exceptional value in an unbeatable location!This bright & spacious 2-bedroom, 2-bathroom condo offers a fantastic open layout with bedrooms on opposite sides for maximum privacy, each w/convenient access to its own bathroom.Floor-to-ceiling windows fill the home with natural light & overlook a peaceful south-facing courtyard.The stylish kitchen features quartz countertops, tile backsplash & white cabinetry. Brand new light oak laminate flooring thru out & new carpets in both bedrooms.Freshly painted.Hot water tank replaced in 2022.Steps to Coquitlam Centre, SkyTrain, library, schools, parks & transit. Complete w/parking and storage, this is an outstanding opportunity for first-time buyers, downsizers or investors to own in one of Coquitlam’s most convenient location. (id:59405)
Area snapshot
TransitLincoln Station (0.2 km)
SchoolNone nearby
ParkComing soon
ShoppingComing soon
Health centerComing soon
Community centerComing soon
Shopping mallComing soon

Distances are approximate. “None nearby” means no result in the search radius. “Coming soon” means this category is not loaded in the summary yet.

Transit-friendlyWalkable area
Advanced: select POI types & distances
School List:
Primary School List:
Secondary School List:
College/University List:
Fittness Center List:
Medical & Health Care List:
Restaurant List:
Shopping Mall List:
Supermarket List:
Pet Store List:
Subway Station List:
Train Station List:
Transit Station List:
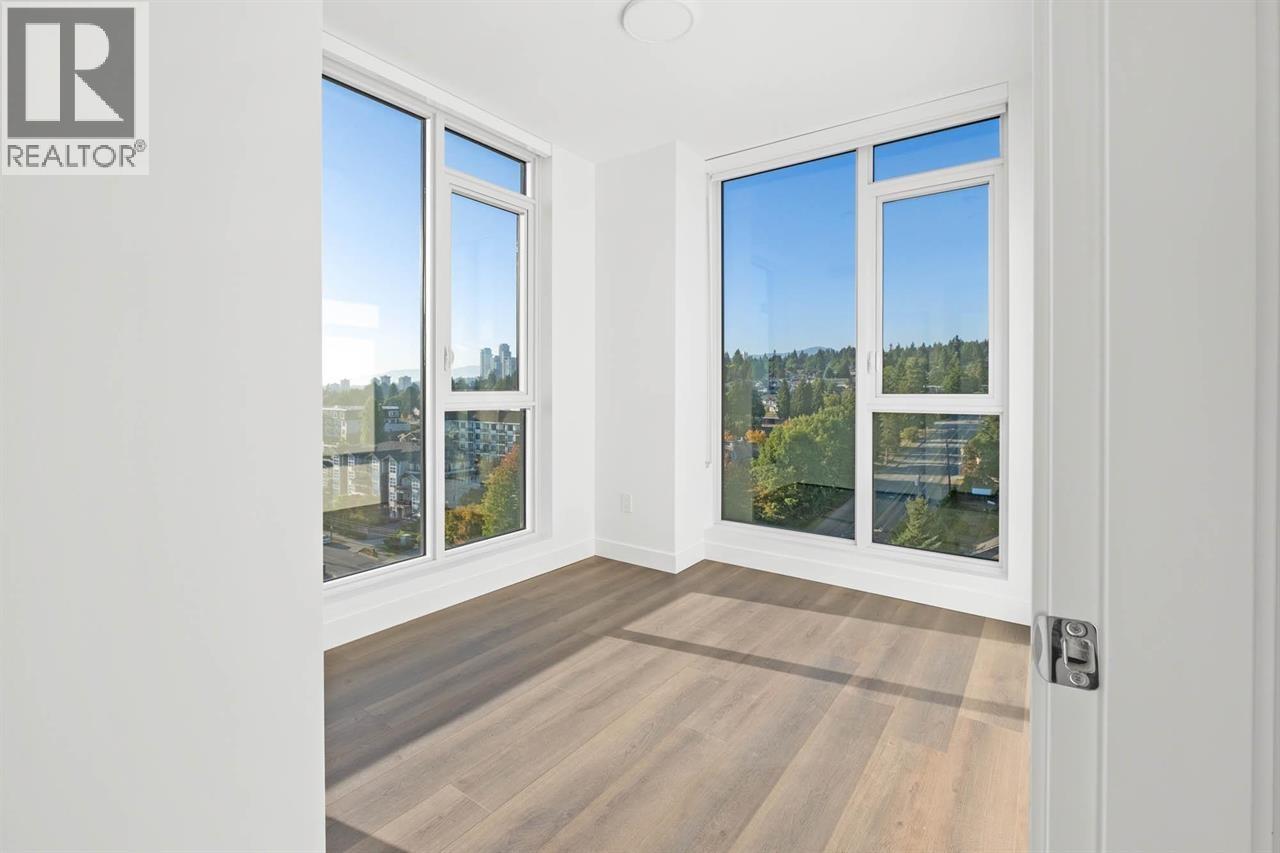
Page 20 / 26 (12 results shown) — 229–240 of 304