778-878-4843

pwu@paulwurealestate.ca

Greater Vancouver Home Search

Browse homes, neighborhoods, and platform services across all supported areas.

School SearchTransit SearchCMARentalsProperty Management

于我们目前在大温哥华地区的房产销售清单搜寻

根据您想要的价格和其他偏好,在您选择的区域搜索您的梦想家园或投资物业。

Your search right now
  • Area: Coquitlam
  • Anchor: Map only — no distance filter from address, schools, or stations (radius 400 m)

Tip: Start with Filters, then switch between List and Map to compare homes.

(km)

MLS count uses property filters above; proximity only affects map markers.

Page 22 / 26 (12 results shown) — 253–264 of 304

A map link does not load the map until you choose to.

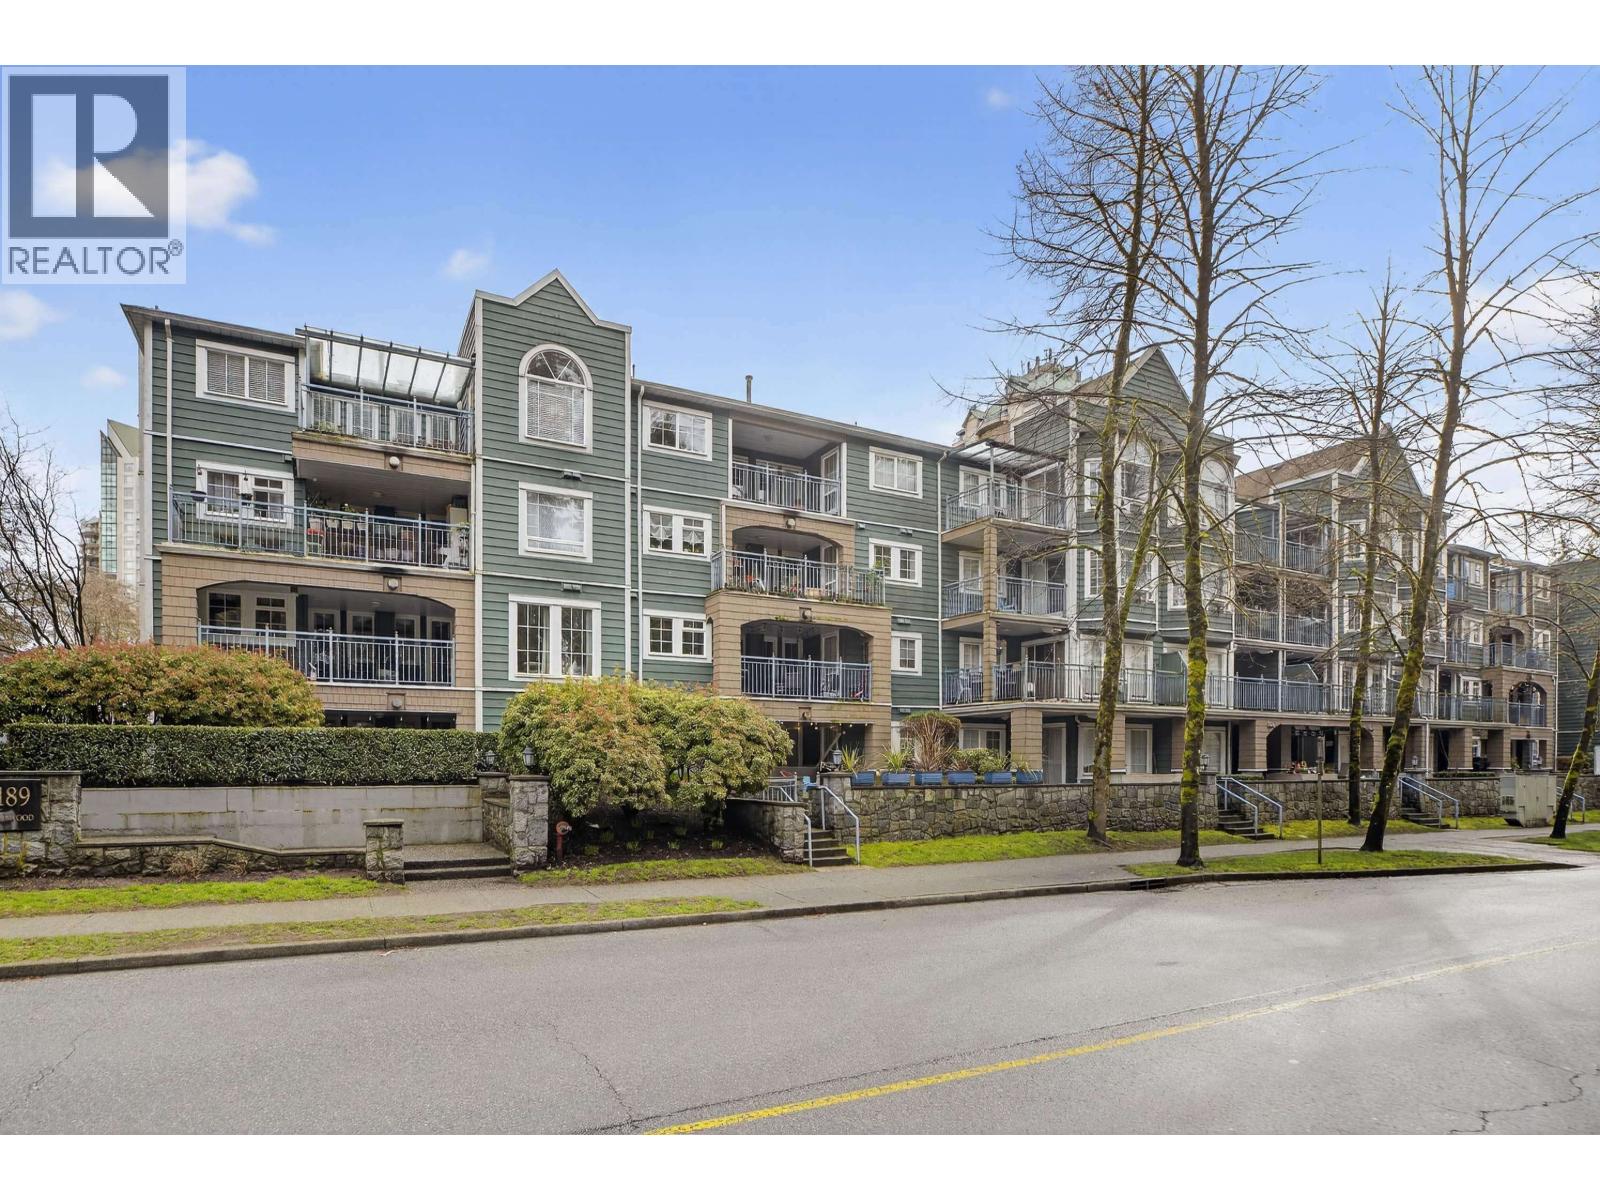
253 509,900410 1189 WESTWOOD STREET, Coquitlam ** North Coquitlam
2 1 848 SqFt (Apartment) 32 Yrs
Price: $ 509,900
Type: Apartment
Age: 32 Yrs
Bedrooms: 2
Bathrooms: 1
Living Area Size: 848 SqFt
MLS#: R3184568
DOM: 1 days
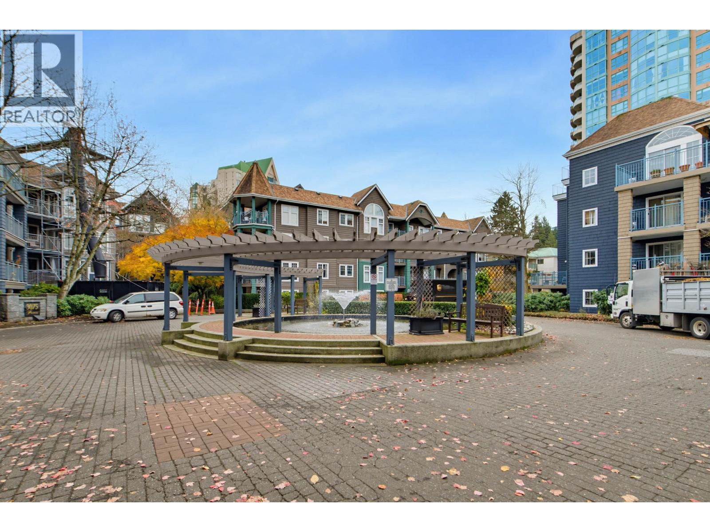
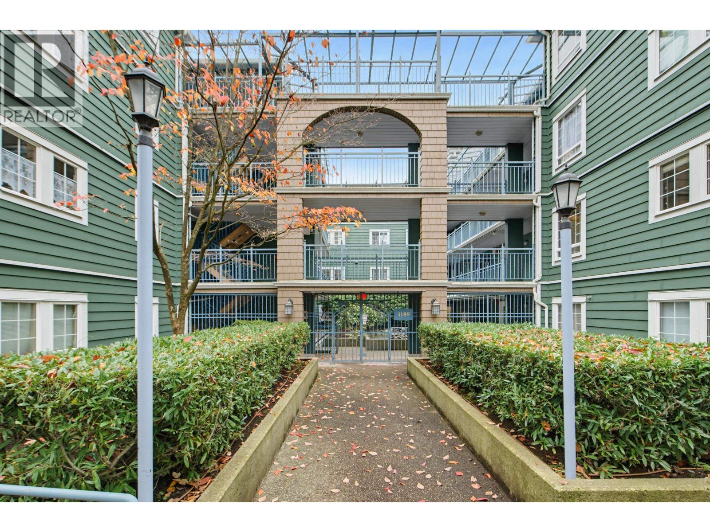
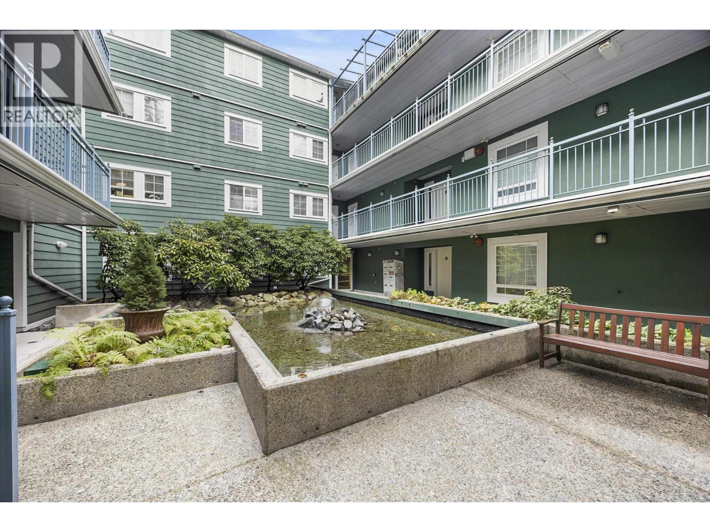
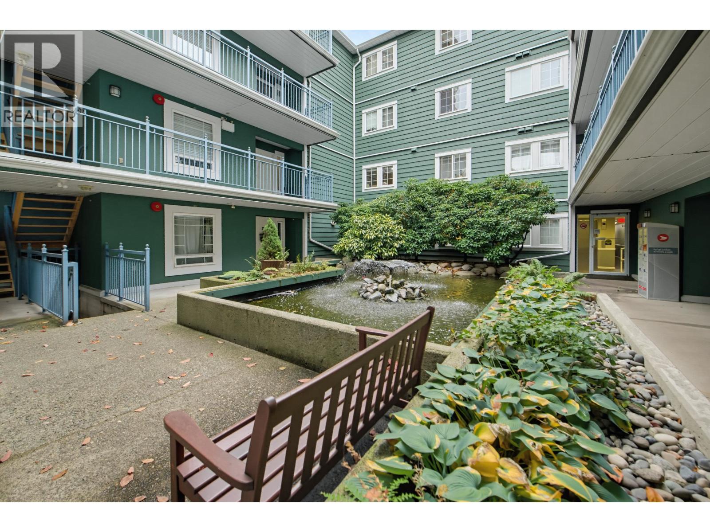
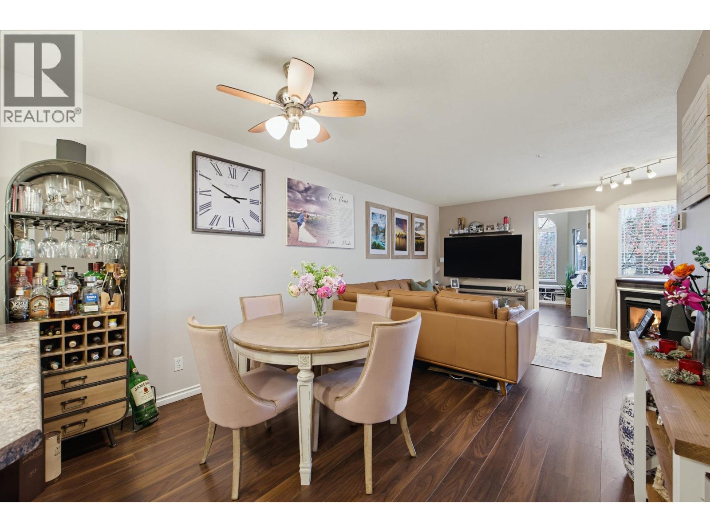
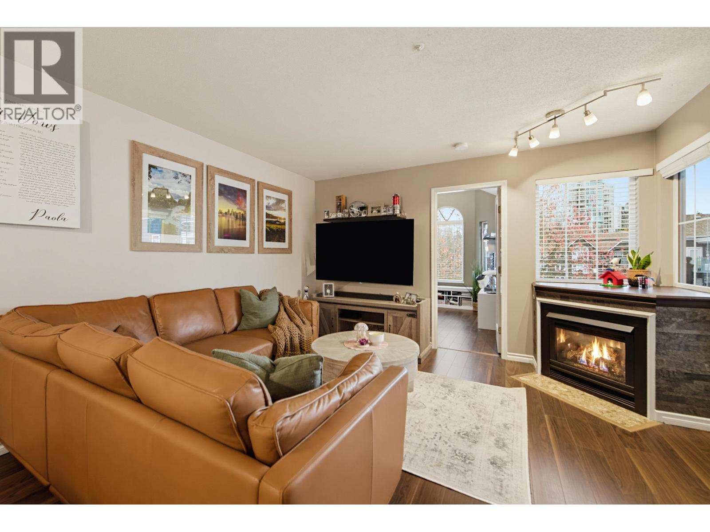
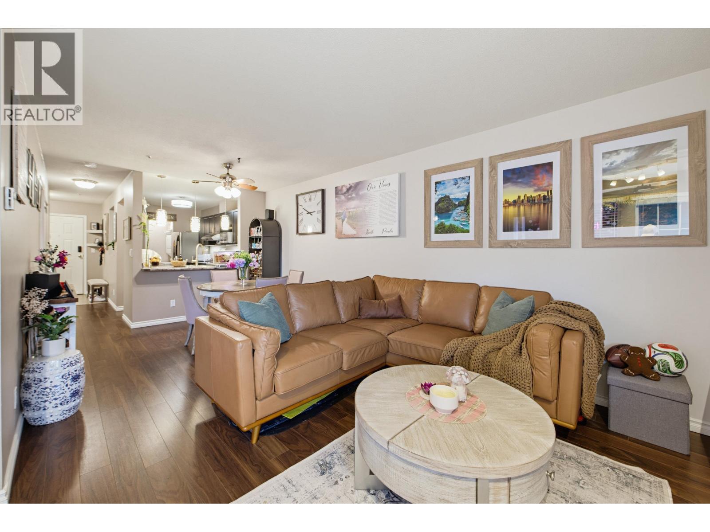
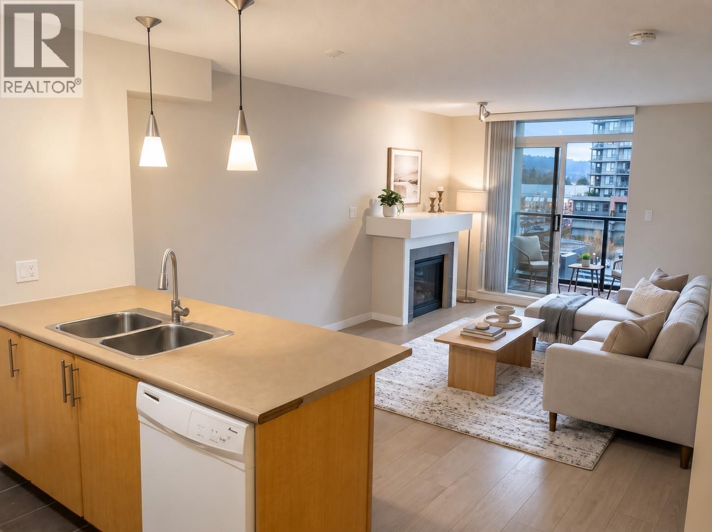
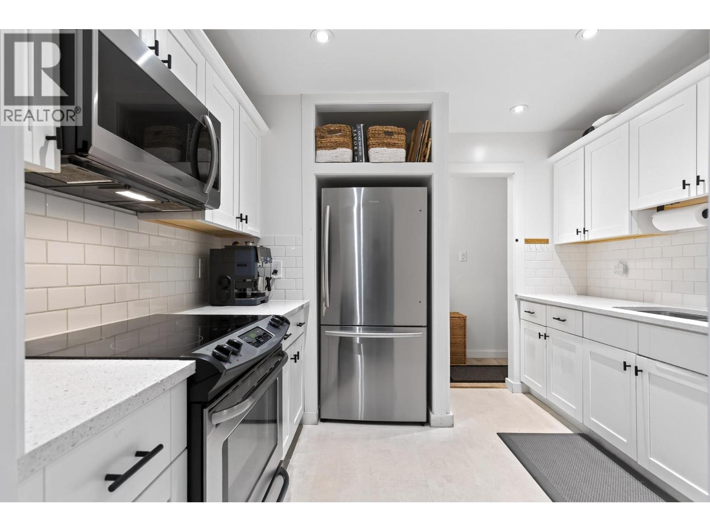
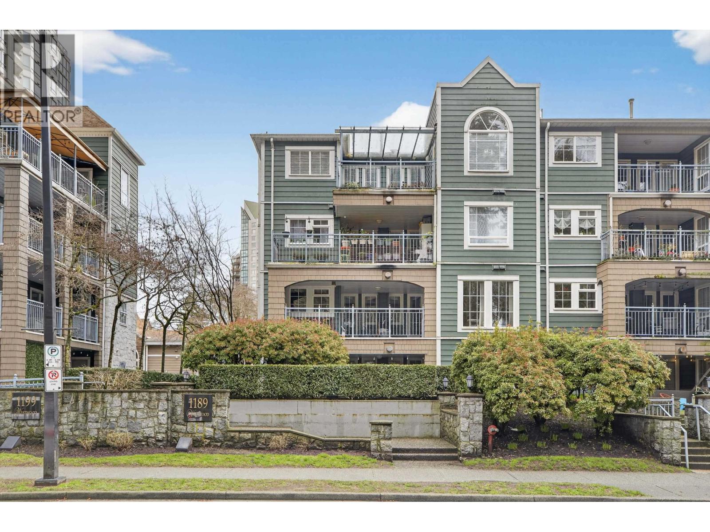
Description: Welcome to Lakeside Terrace. Your next home features 2 Bedrooms and 1 Bathroom. Large Primary Bedroom with 2 Closets. Convenient walkthrough to the 4pc bathroom. 2nd Bedroom features Vaulted Ceilings. Lush Gardens, Lafarge Lake, Coquitlam Centre, Douglas College, Library all close by. Nice Covered Balcony to Enjoy All Year Long. Natural Gas Fireplace. Well Maintained Complex, Extensive Amenities: Indoor Pool, 2 Hot Tubs & Saunas, Gym, Party Room & Furnished Guest Suite. Steps to Skytrain. (id:59405)
Area snapshot
TransitLafarge Lake – Douglas Station (0.3 km)
SchoolPinetree (0.7 km)
ParkComing soon
ShoppingComing soon
Health centerComing soon
Community centerComing soon
Shopping mallComing soon

Distances are approximate. “None nearby” means no result in the search radius. “Coming soon” means this category is not loaded in the summary yet.

Transit-friendlyWalkable areaClose to schools
Advanced: select POI types & distances
School List:
Primary School List:
Secondary School List:
College/University List:
Fittness Center List:
Medical & Health Care List:
Restaurant List:
Shopping Mall List:
Supermarket List:
Pet Store List:
Subway Station List:
Train Station List:
Transit Station List:
254 499,999310 590 WHITING WAY, Coquitlam ** Coquitlam West
2 2 965 SqFt (Apartment) 57 Yrs
Price: $ 499,999
Type: Apartment
Age: 57 Yrs
Bedrooms: 2
Bathrooms: 2
Living Area Size: 965 SqFt
MLS#: R3168385
DOM: 57 days
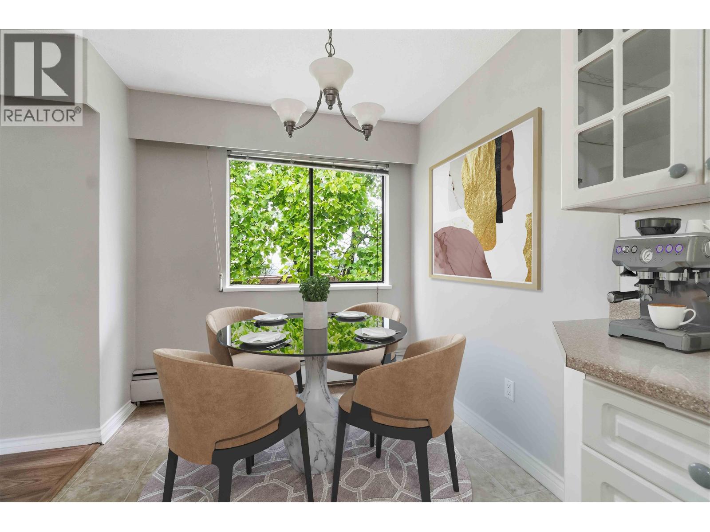
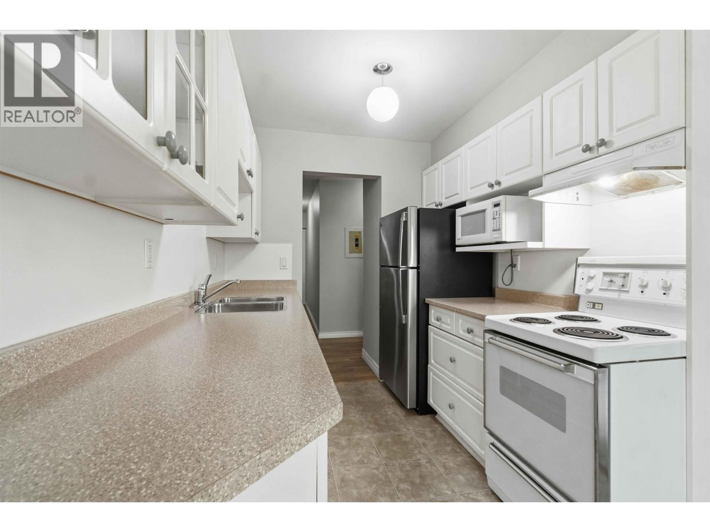
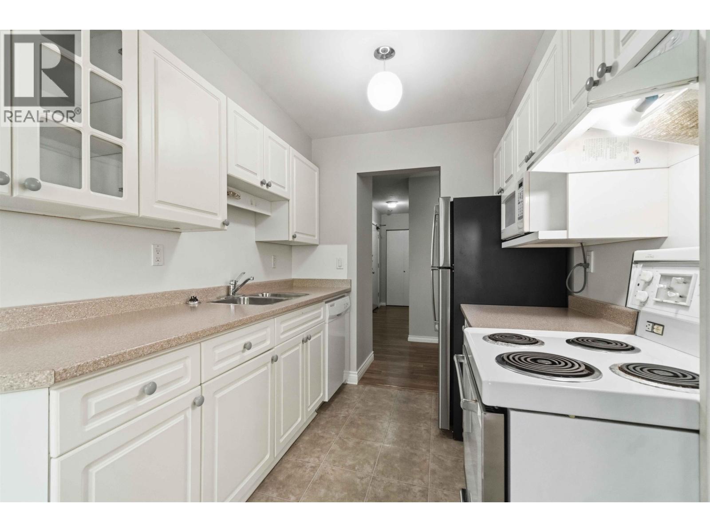
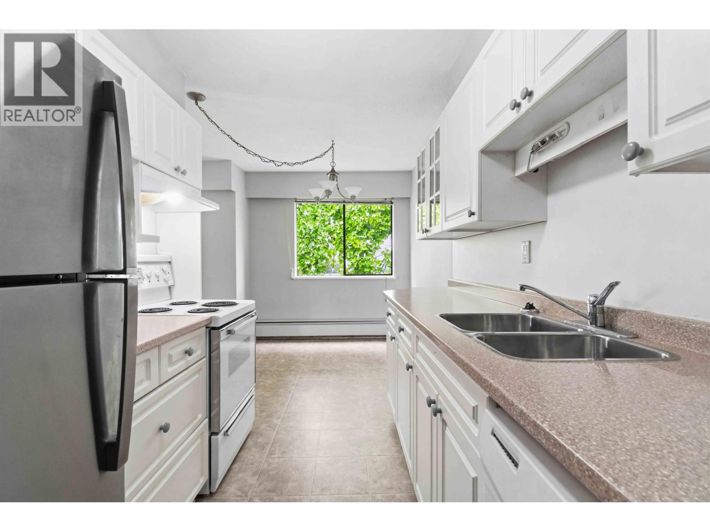
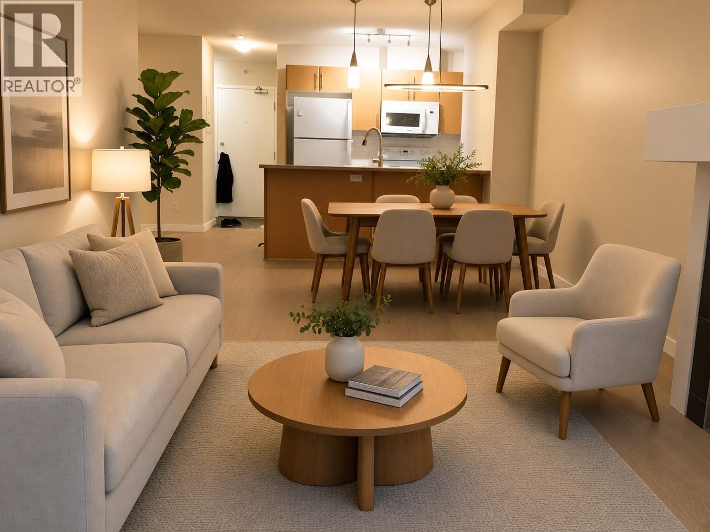
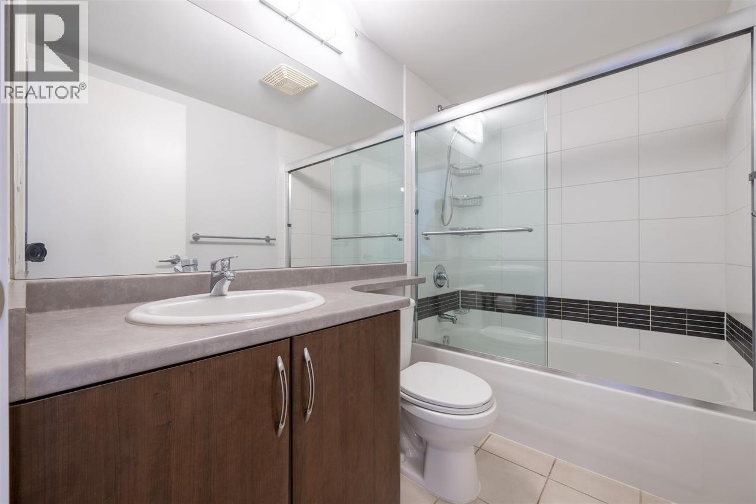
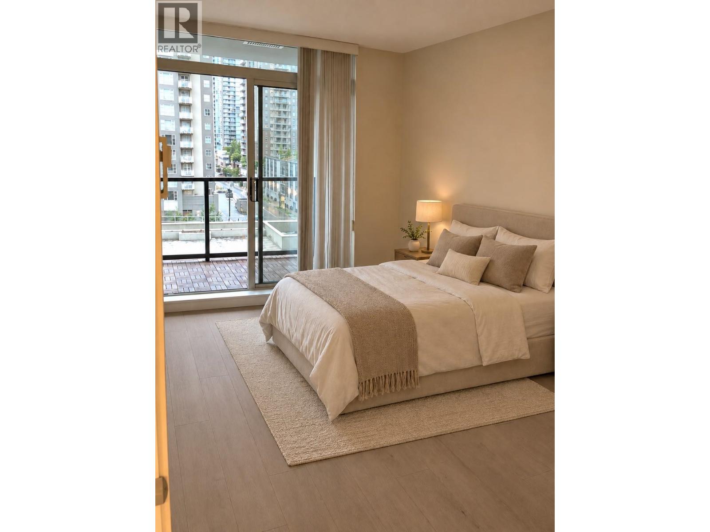
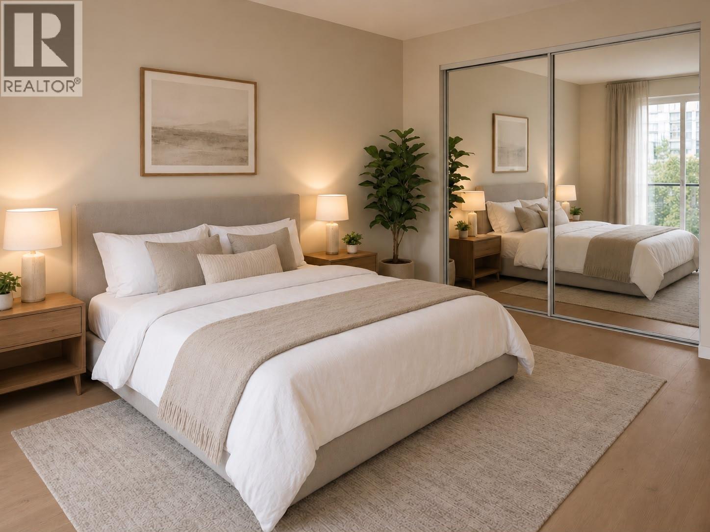
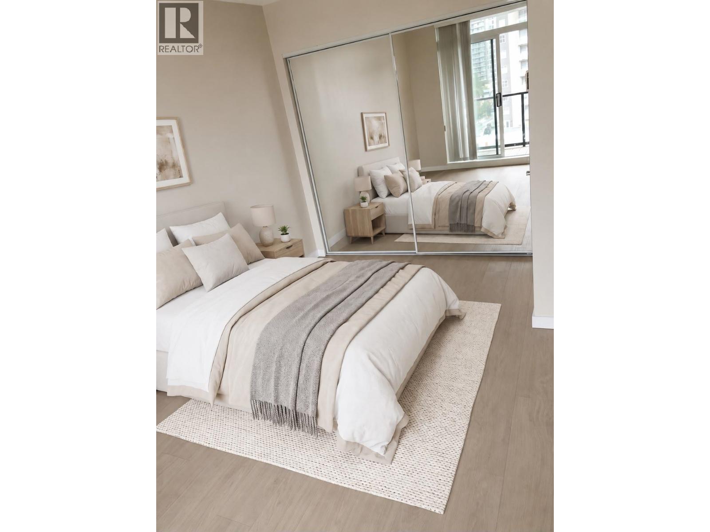
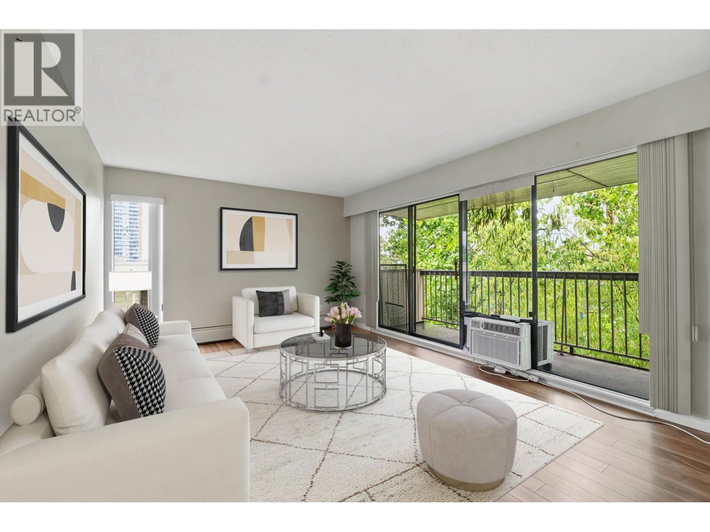
Description: UNDER $500k for almost 1000SQFT!! Quick possession possible. Welcome to this updated TOP-floor 2 bed, 2 bath home offering an impressive 965 sqft of bright, functional living space in the heart of West Coquitlam. Featuring an updated kitchen with composite C/T’s, laminate flooring & updated bathrooms, this home has been professionally cleaned & is move-in ready! Enjoy your large private patio, perfect for BBQ’n. Well-maintained building with secure underground parking, heated ramp, heat & hot water included in the strata fees. One parking included with 2nd spot available to rent & storage locker on same floor as unit. Just steps to Lougheed Town Centre, SkyTrain, Walmart, shopping, restaurants, parks & transit. A fantastic opportunity for first-time buyers, downsizers, or investors! Some photo’s virtually staged. (id:59405)
Area snapshot
TransitLougheed Town Centre Station (0.7 km)
SchoolCameron Elementary (0.6 km)
ParkComing soon
ShoppingComing soon
Health centerComing soon
Community centerComing soon
Shopping mallComing soon

Distances are approximate. “None nearby” means no result in the search radius. “Coming soon” means this category is not loaded in the summary yet.

Transit-friendlyWalkable areaClose to schools
Advanced: select POI types & distances
School List:
Primary School List:
Secondary School List:
College/University List:
Fittness Center List:
Medical & Health Care List:
Restaurant List:
Shopping Mall List:
Supermarket List:
Pet Store List:
Subway Station List:
Train Station List:
Transit Station List:
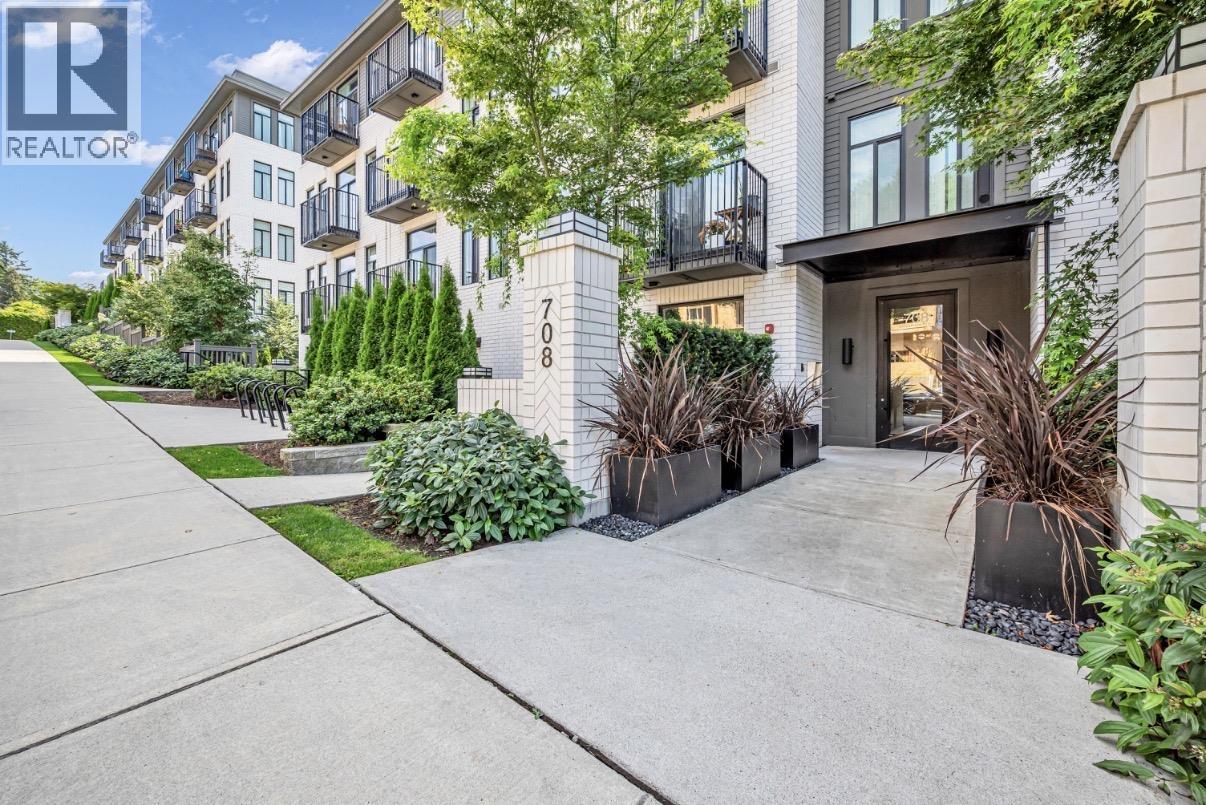
255 499,800214 708 EDGAR AVENUE, Coquitlam ** Coquitlam West
1 1 619 SqFt (Apartment) 2 Yrs
Price: $ 499,800
Type: Apartment
Age: 2 Yrs
Bedrooms: 1
Bathrooms: 1
Living Area Size: 619 SqFt
MLS#: R3160401
DOM: 78 days
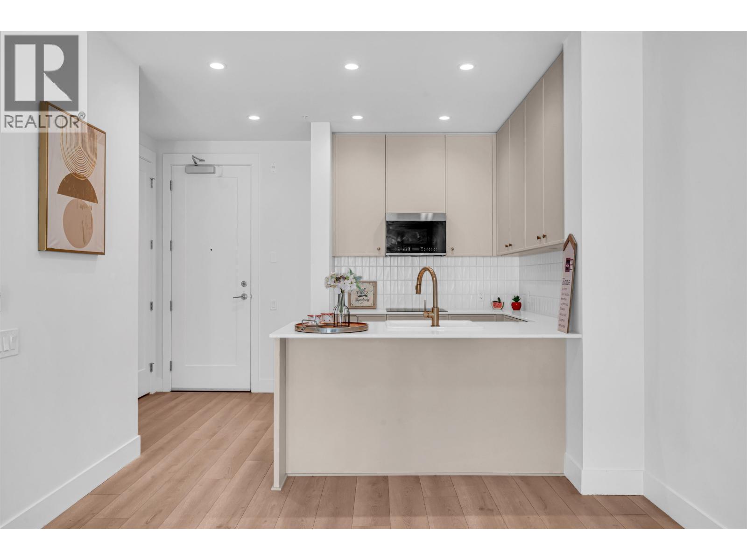
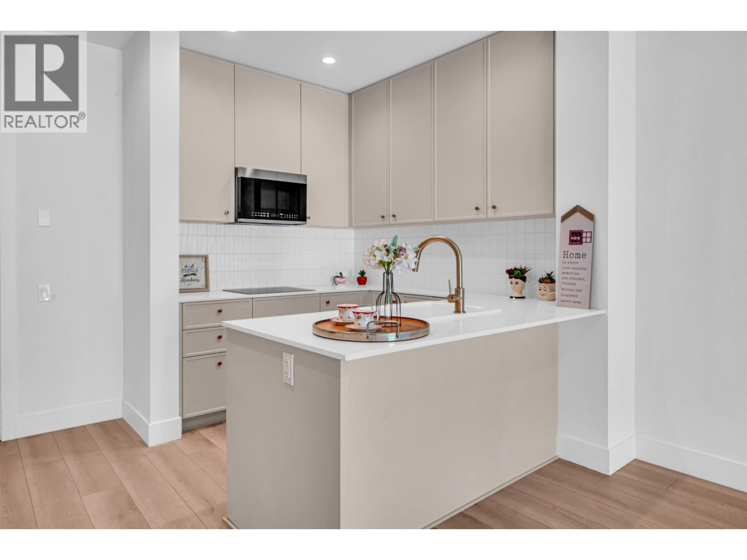
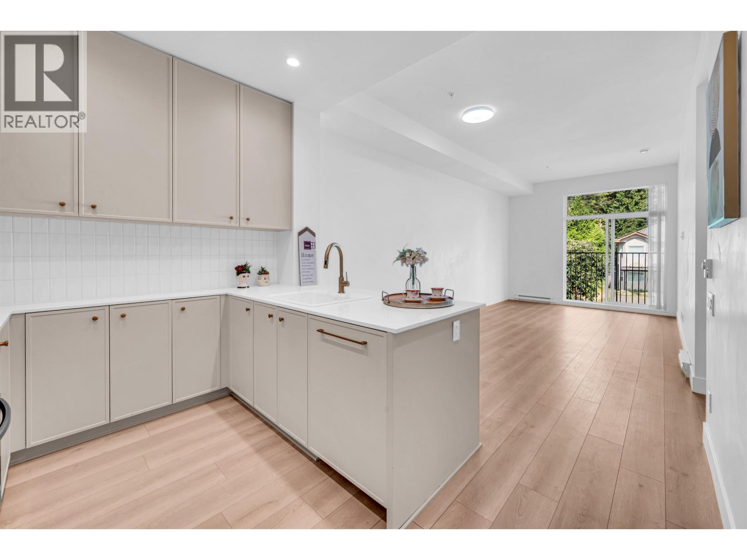
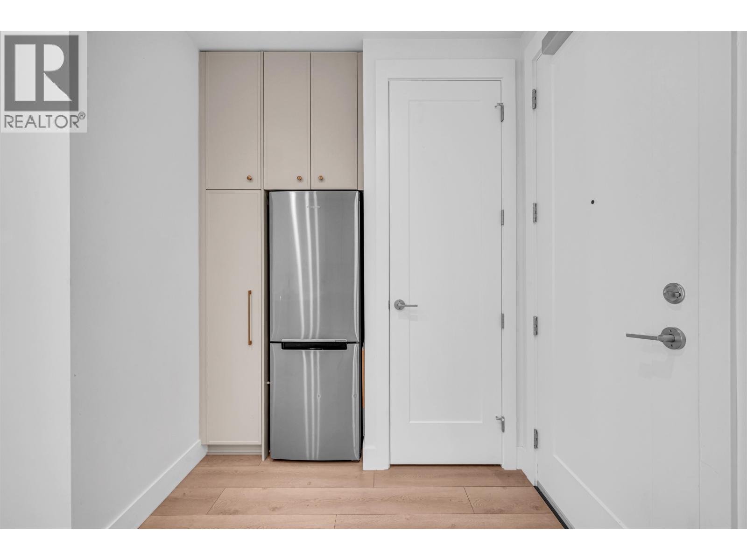
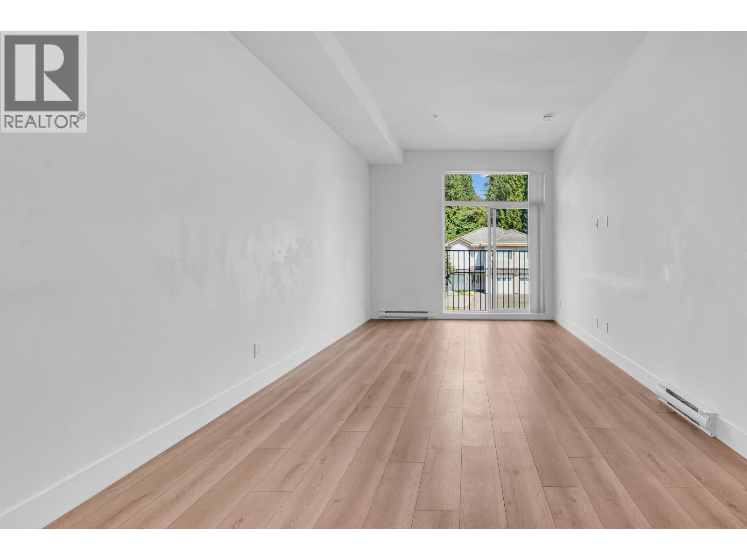
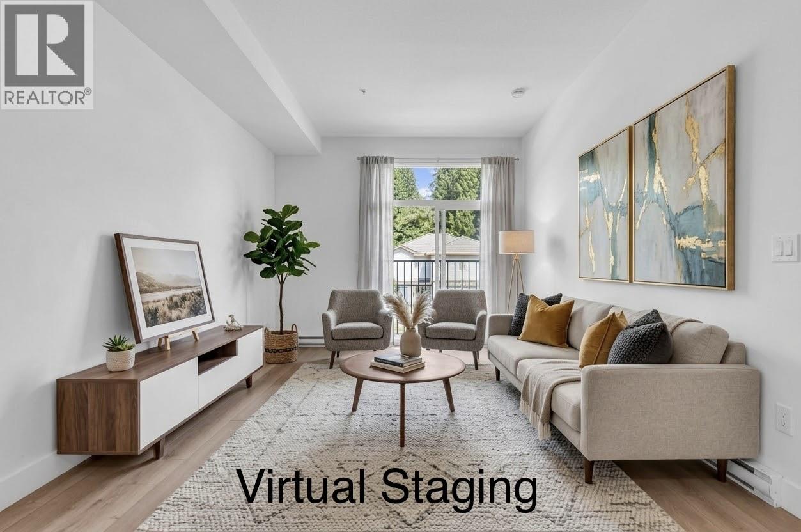
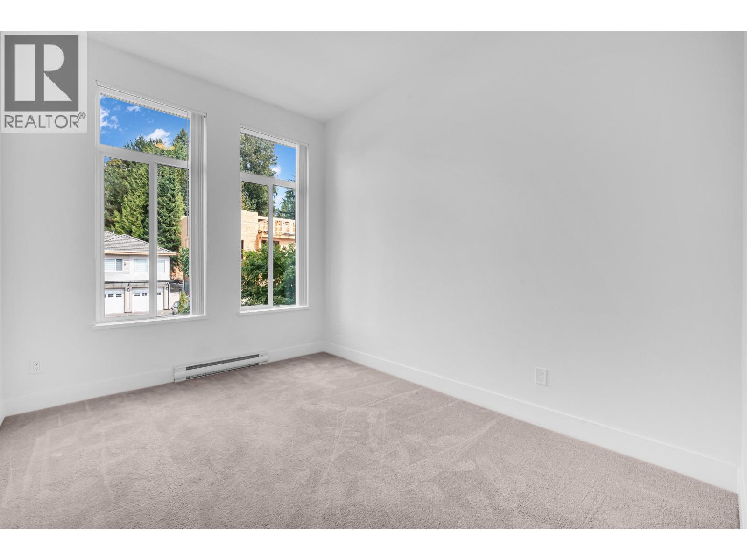
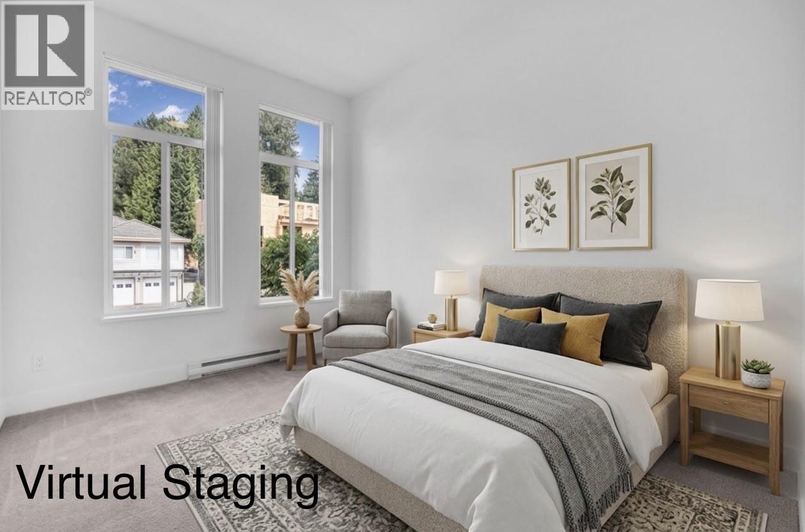
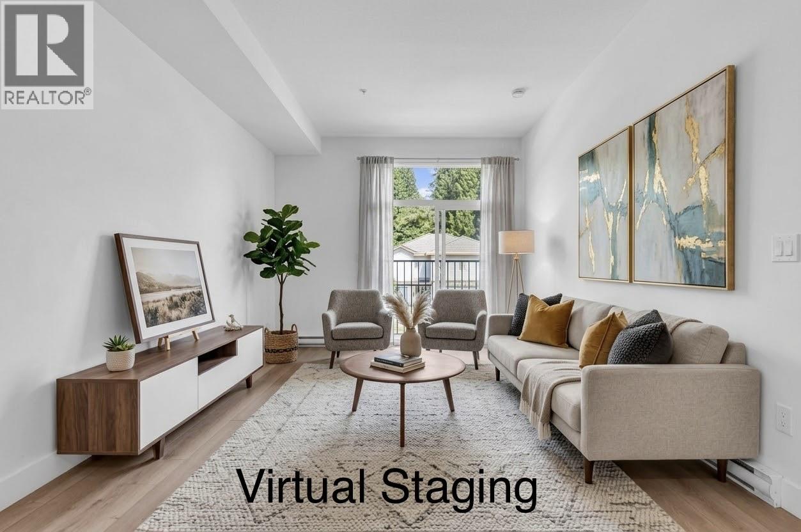
Description: Experience modern living at Allison by MOSAIC in vibrant West Coquitlam! This immaculate 1-bed, 1-bath home pairs MOSAIC’s iconic 10′ high ceilings with 7′ windows, filling the open-concept layout with rich natural light. Kitchen has tons of storage. Located on a peaceful residential street, you are just minutes to Lougheed Town Centre, SkyTrain, Hwy 1, H-Mart, Superstore, Ikea, T&T, parks, and dining. MUST SEE! OH Nov 7 2-4pm (id:59405)
Area snapshot
TransitNone nearby
SchoolOur Lady of Fatima (0.3 km)
ParkComing soon
ShoppingComing soon
Health centerComing soon
Community centerComing soon
Shopping mallComing soon

Distances are approximate. “None nearby” means no result in the search radius. “Coming soon” means this category is not loaded in the summary yet.

Close to schools
Advanced: select POI types & distances
School List:
Primary School List:
Secondary School List:
College/University List:
Fittness Center List:
Medical & Health Care List:
Restaurant List:
Shopping Mall List:
Supermarket List:
Pet Store List:
Subway Station List:
Train Station List:
Transit Station List:
256 499,500609 1178 HEFFLEY CRESCENT, Coquitlam ** North Coquitlam
1 1 650 SqFt (Apartment) 18 Yrs
Price: $ 499,500
Type: Apartment
Age: 18 Yrs
Bedrooms: 1
Bathrooms: 1
Living Area Size: 650 SqFt
MLS#: R3182811
DOM: 8 days
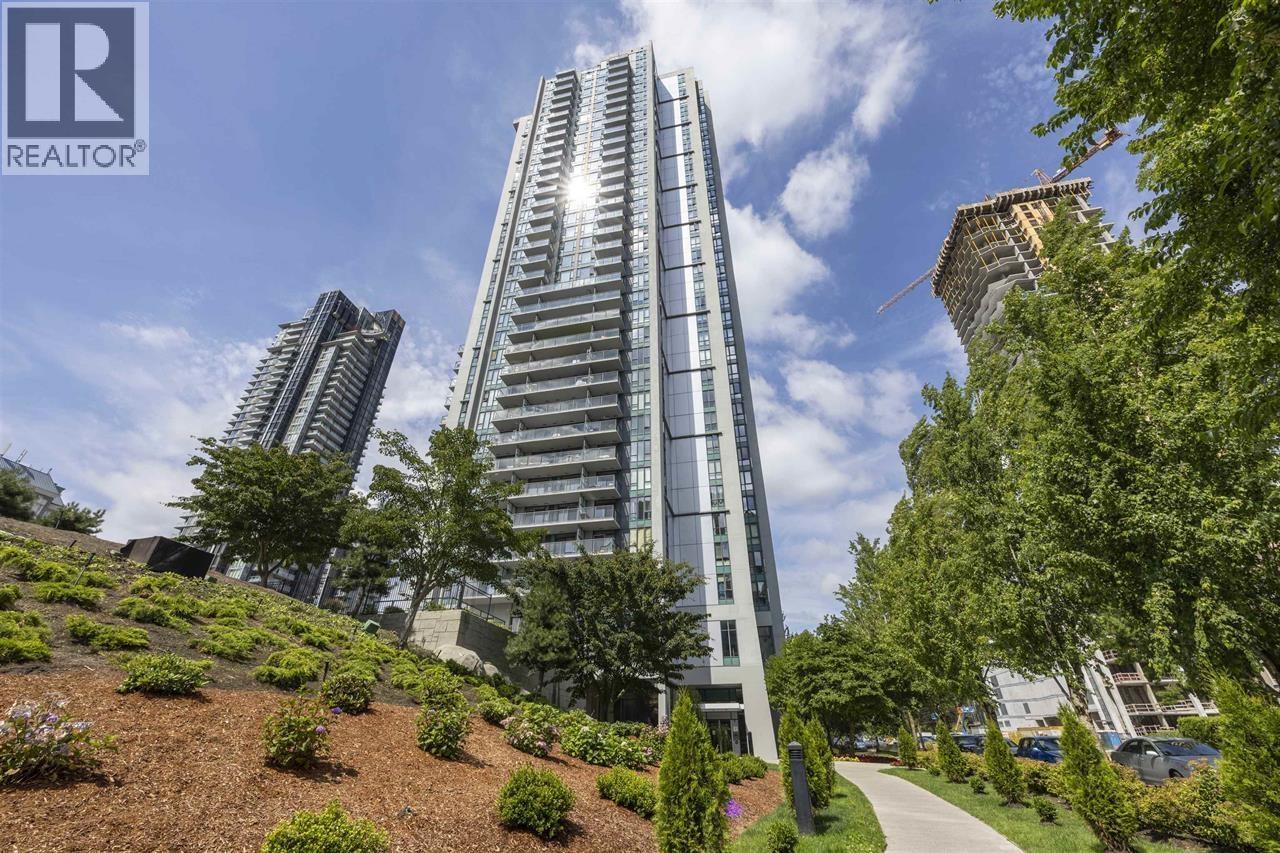
Description: Welcome to The Obelisk in the heart of North Coquitlam! This thoughtfully laid-out one-bedroom home offers a versatile flex space for a home office, dining area or additional storage. Enjoy updated flooring throughout, including the bedroom, and unwind on the oversized balcony while taking in the open, unobstructed view. Residents enjoy amenities including an exercise centre, sauna, garden and bike room. Conveniently located near Coquitlam Centre, SkyTrain, Lafarge Lake, the library, dining and recreation. Quick completion possible. A wonderful opportunity to enjoy a connected urban lifestyle. (id:59405)
Area snapshot
TransitLincoln Station (0.2 km)
SchoolPinetree (0.9 km)
ParkComing soon
ShoppingComing soon
Health centerComing soon
Community centerComing soon
Shopping mallComing soon

Distances are approximate. “None nearby” means no result in the search radius. “Coming soon” means this category is not loaded in the summary yet.

Transit-friendlyWalkable area
Advanced: select POI types & distances
School List:
Primary School List:
Secondary School List:
College/University List:
Fittness Center List:
Medical & Health Care List:
Restaurant List:
Shopping Mall List:
Supermarket List:
Pet Store List:
Subway Station List:
Train Station List:
Transit Station List:
257 499,000423 1185 PACIFIC STREET, Coquitlam ** North Coquitlam
1 1 831 SqFt (Apartment) 28 Yrs
Price: $ 499,000
Type: Apartment
Age: 28 Yrs
Bedrooms: 1
Bathrooms: 1
Living Area Size: 831 SqFt
MLS#: R3162884
DOM: 70 days
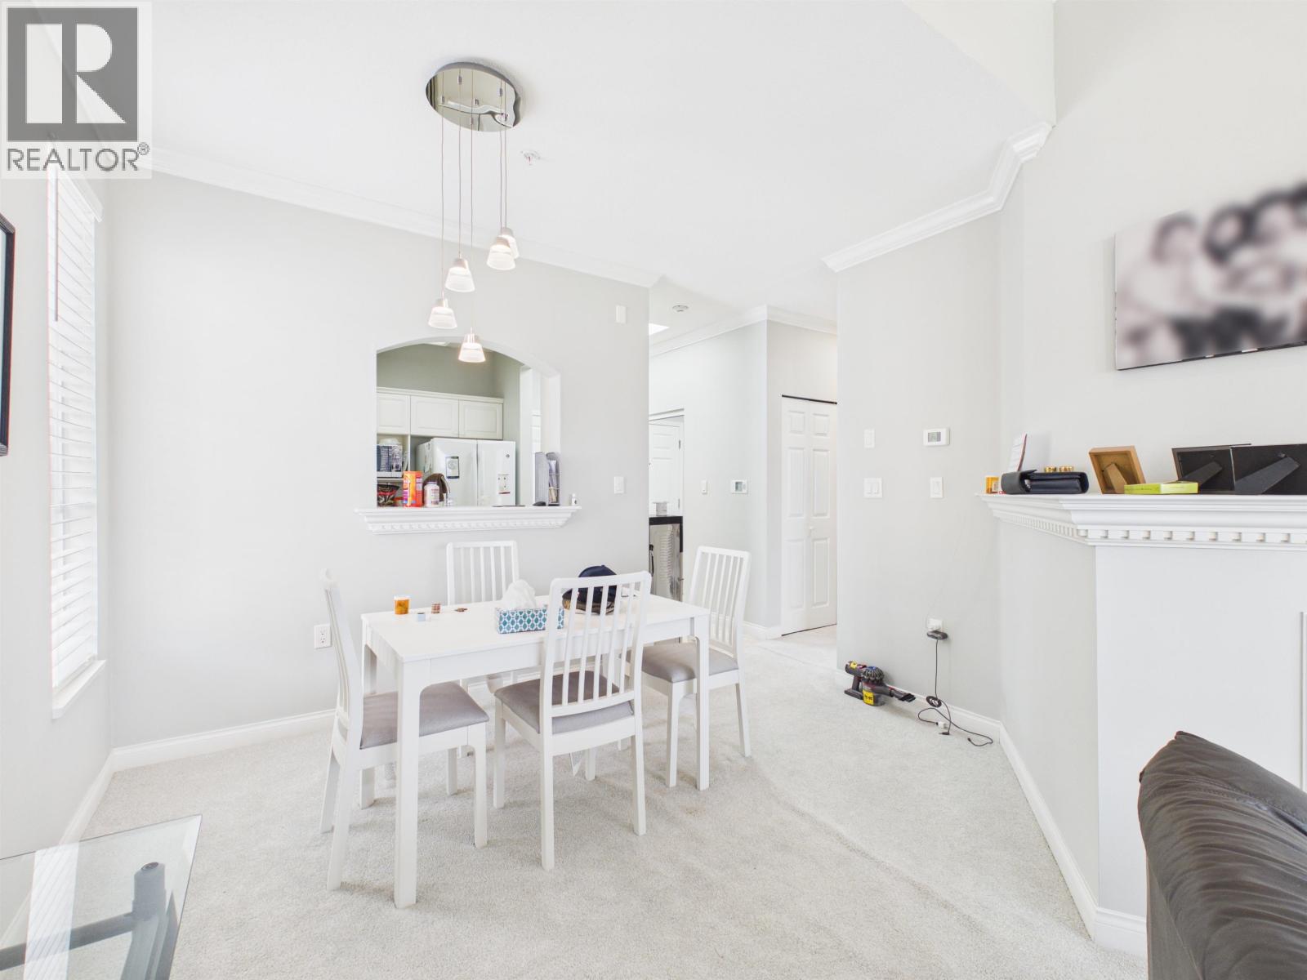
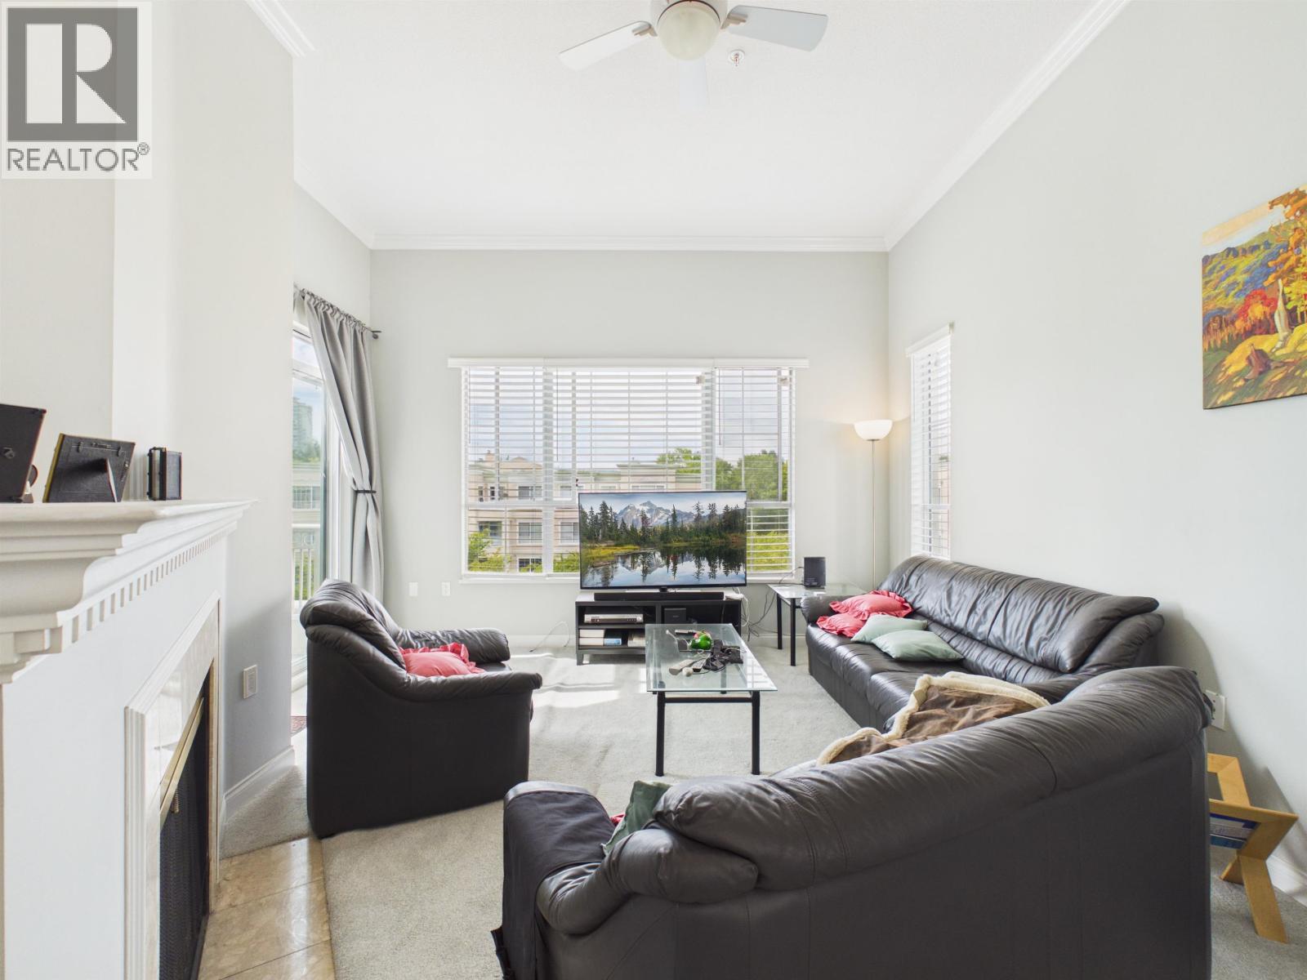
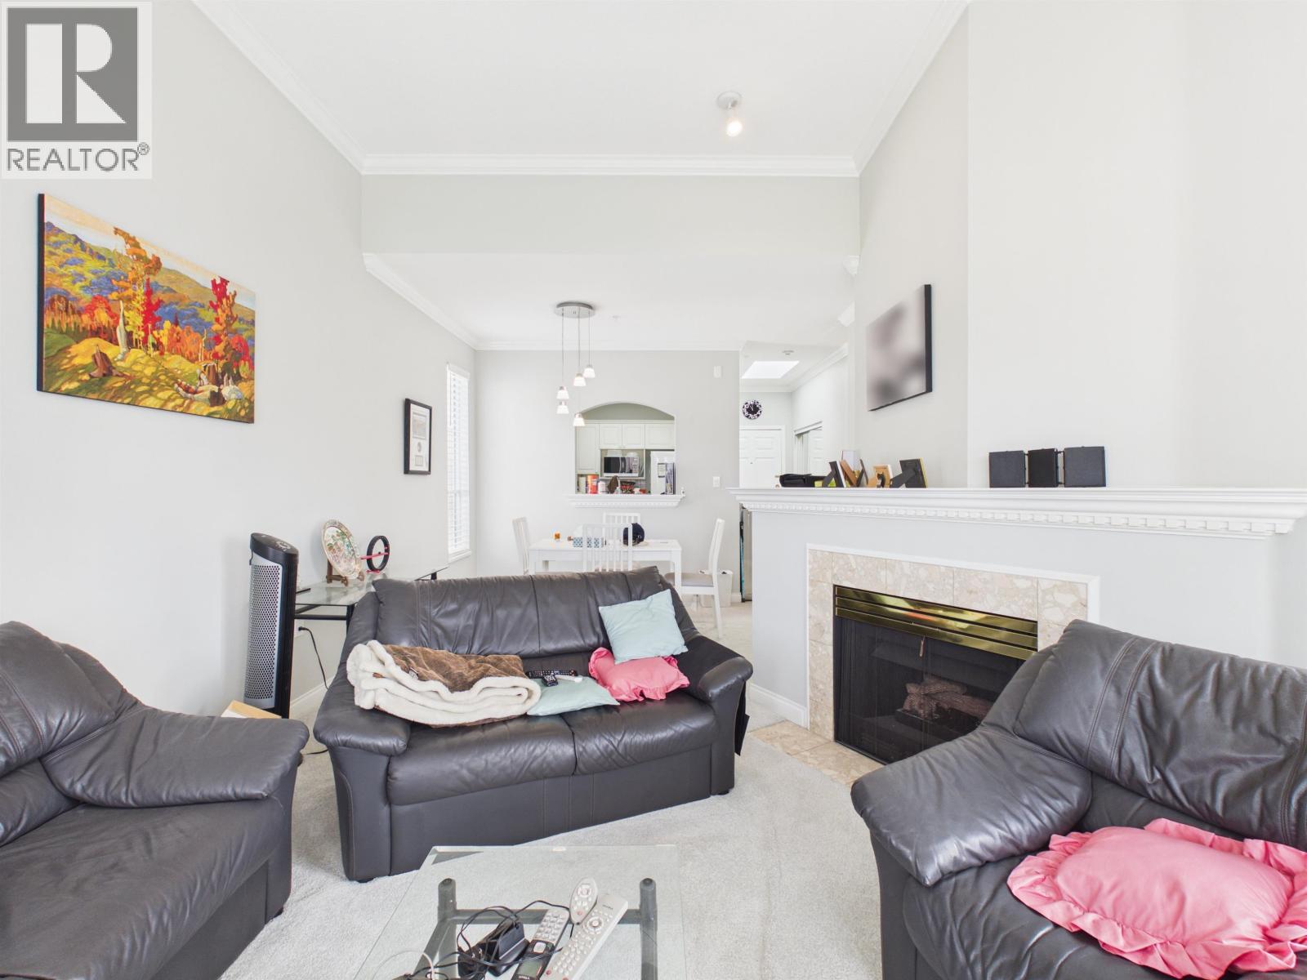
Description: Spacious and bright TOP FLOOR unit featuring 10´8″ vaulted ceilings in the living room, a functional open-concept layout, and a huge 126 sqft patio overlooking the quiet courtyard. This 1 bed, 1 bath home offers a large primary bedroom, gas fireplace, and plenty of natural light-ready for your finishing touches. Centrally located just steps to Coquitlam Centre, SkyTrain, Lafarge Lake, Douglas College, and endless shopping and dining options. 1 secure parking + 1 storage locker included. A fantastic opportunity for first-time buyers or investors! (id:59405)
Area snapshot
TransitLincoln Station (0.5 km)
SchoolGleneagle (0.6 km)
ParkComing soon
ShoppingComing soon
Health centerComing soon
Community centerComing soon
Shopping mallComing soon

Distances are approximate. “None nearby” means no result in the search radius. “Coming soon” means this category is not loaded in the summary yet.

Transit-friendlyWalkable areaClose to schools
Advanced: select POI types & distances
School List:
Primary School List:
Secondary School List:
College/University List:
Fittness Center List:
Medical & Health Care List:
Restaurant List:
Shopping Mall List:
Supermarket List:
Pet Store List:
Subway Station List:
Train Station List:
Transit Station List:
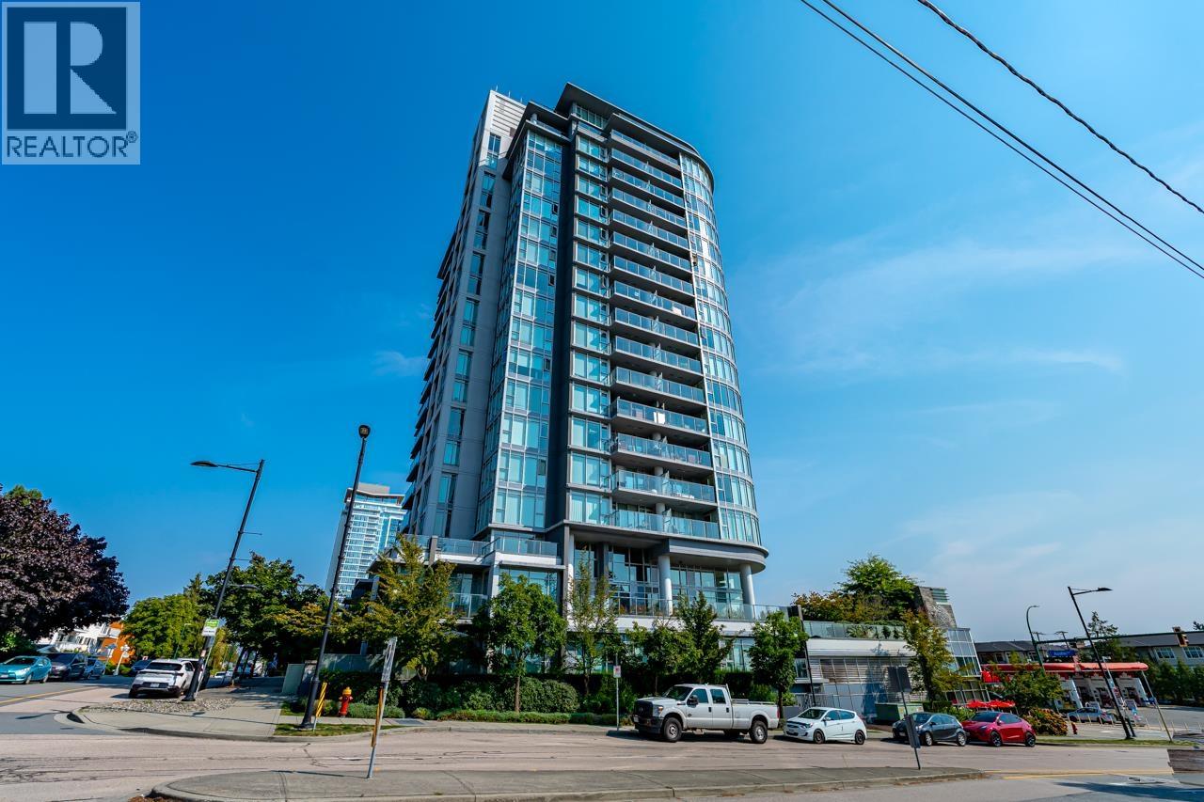
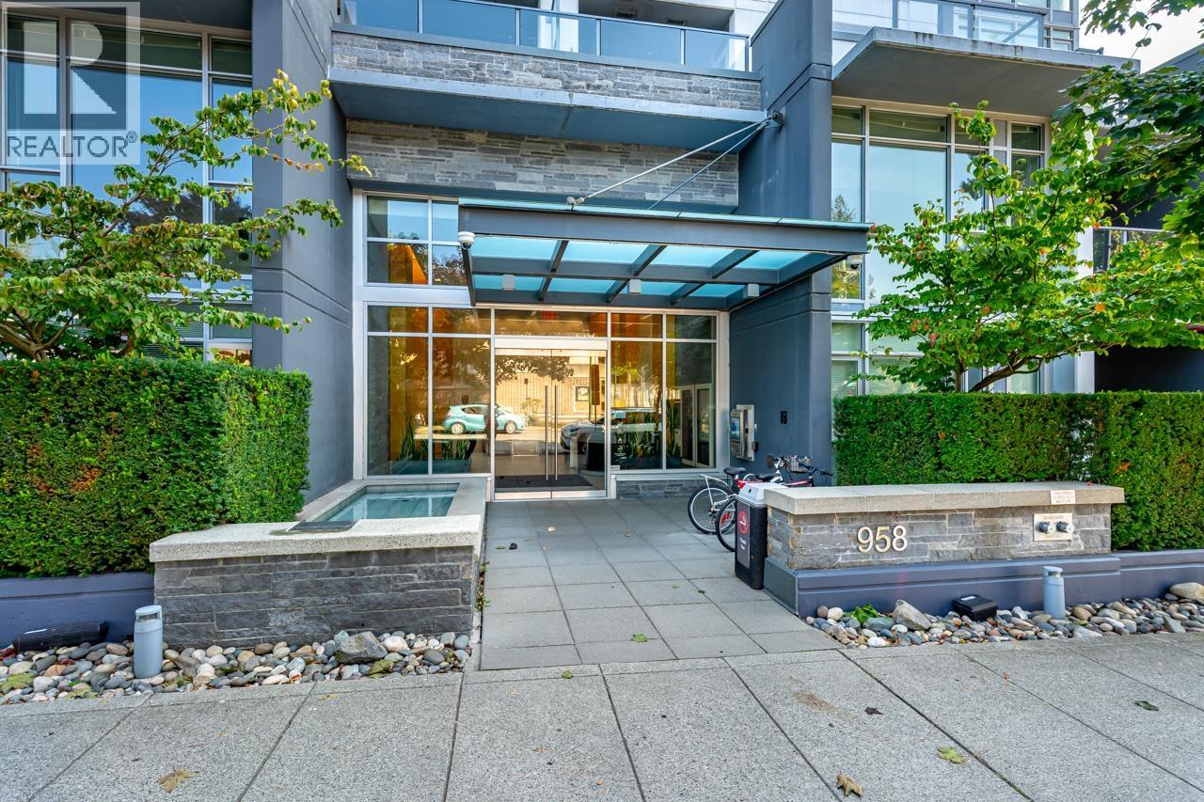
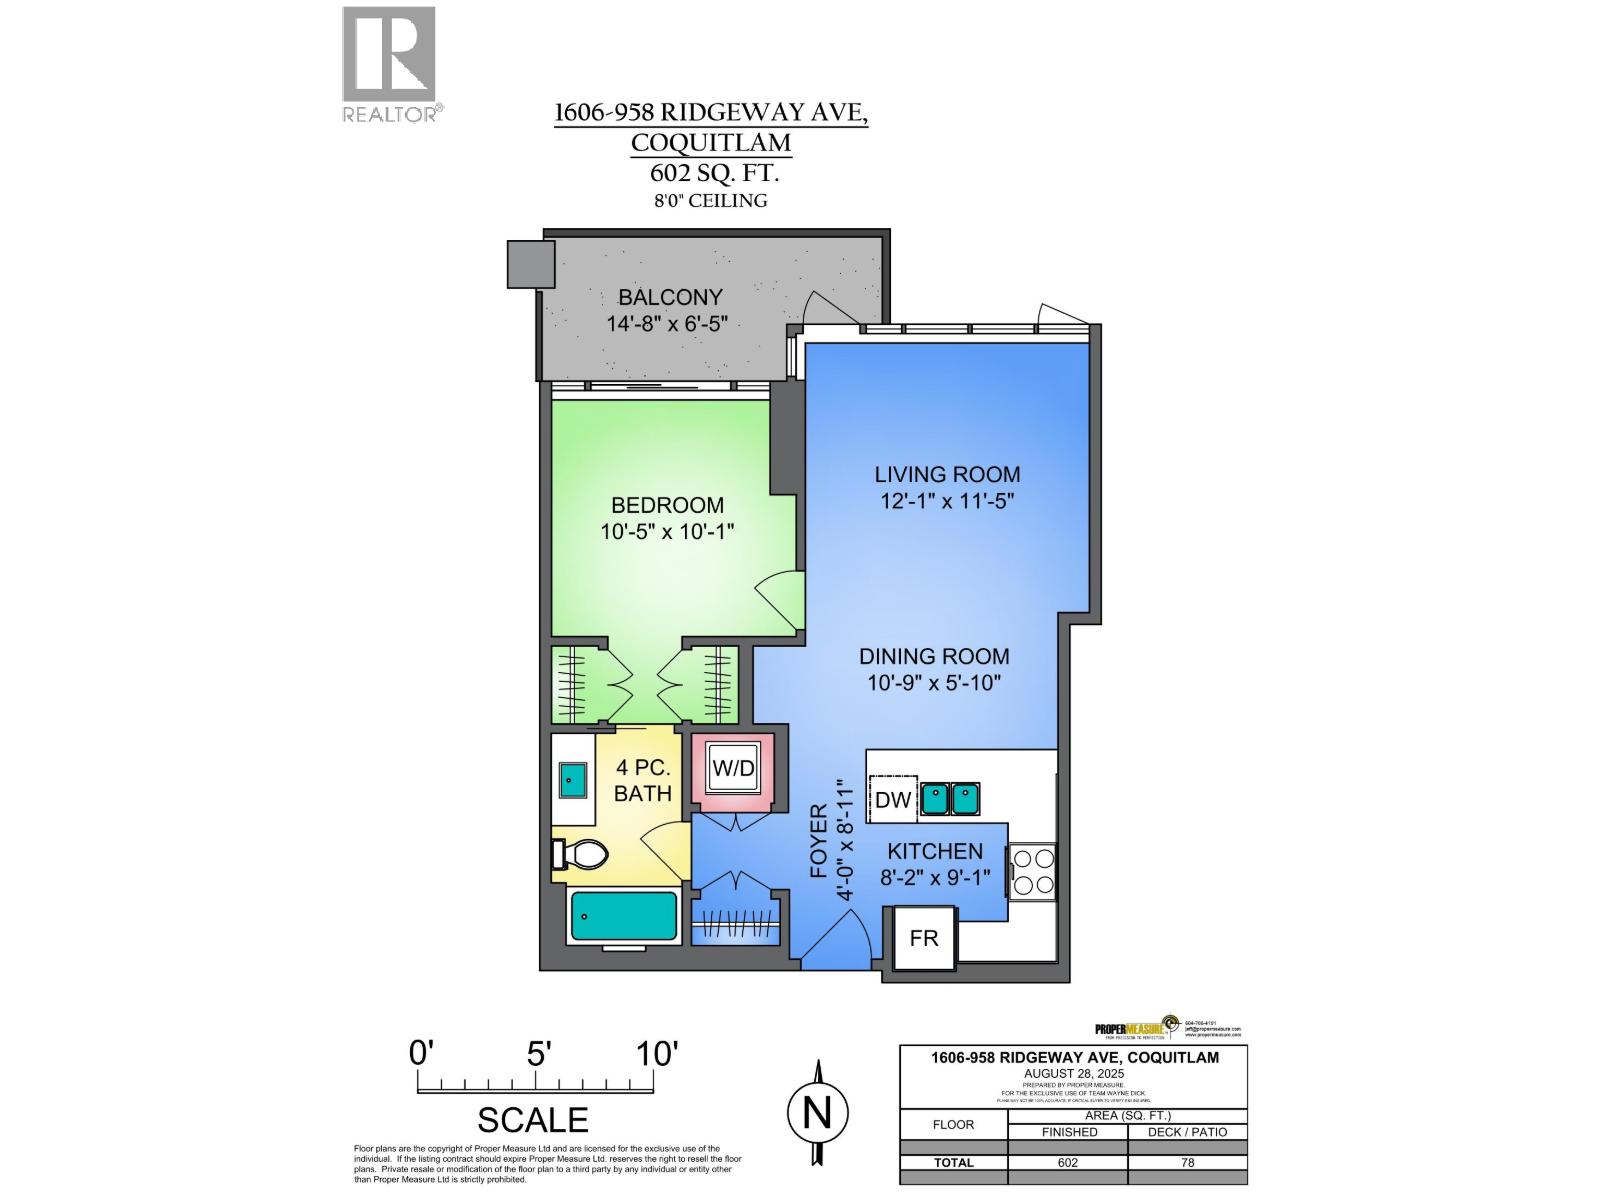
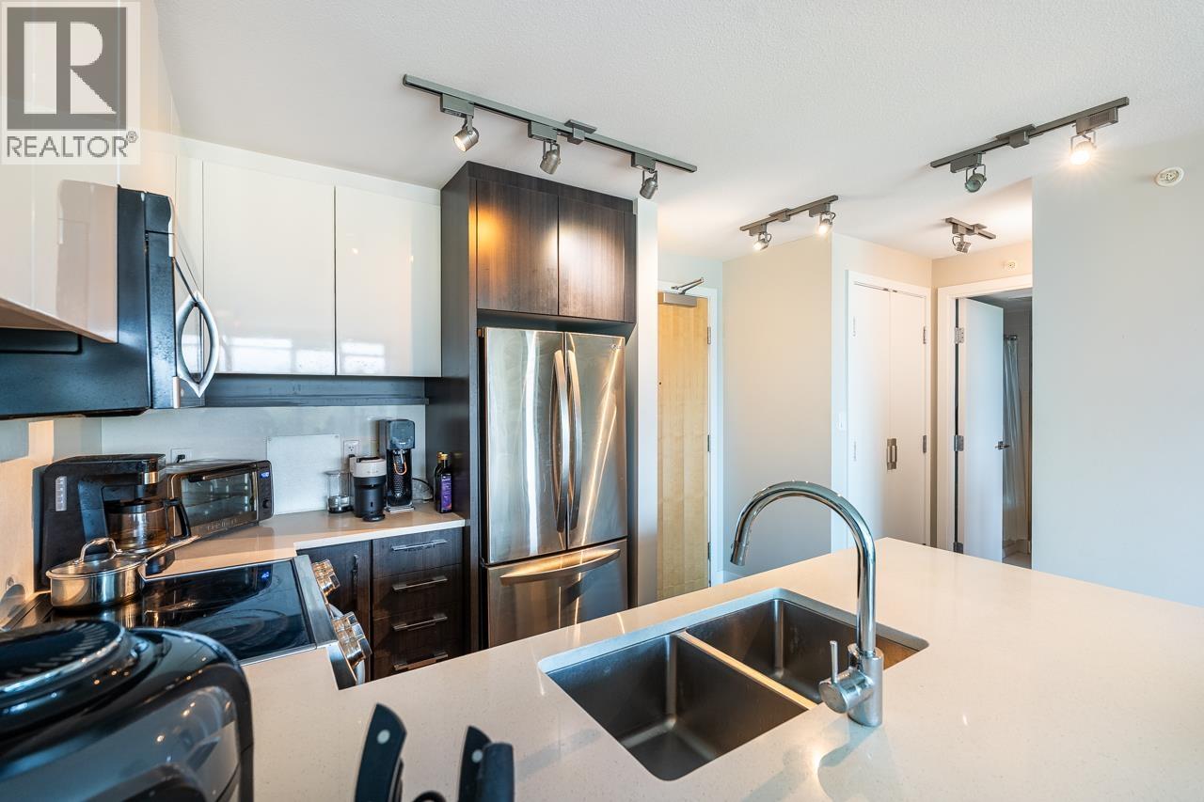
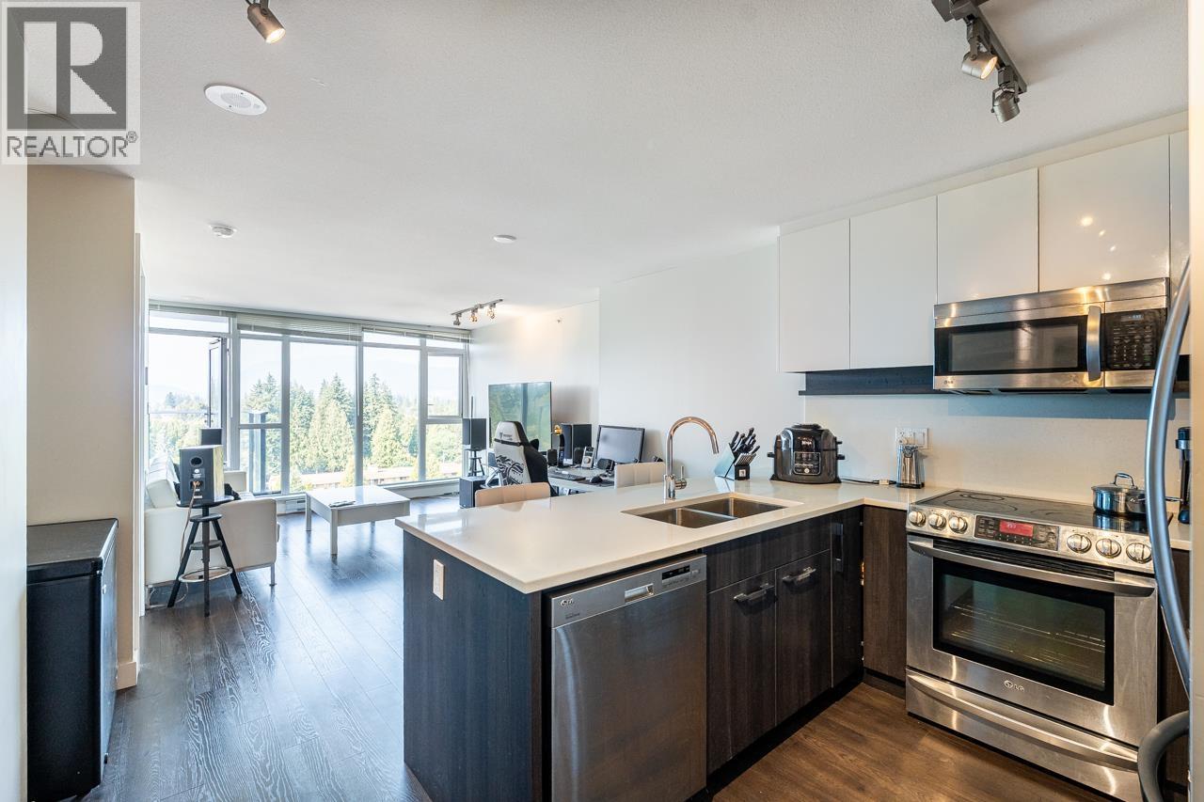
258 499,0001606 958 RIDGEWAY AVENUE, Coquitlam ** Central Coquitlam
1 1 602 SqFt (Apartment) 12 Yrs
Price: $ 499,000
Type: Apartment
Age: 12 Yrs
Bedrooms: 1
Bathrooms: 1
Living Area Size: 602 SqFt
MLS#: R3177560
DOM: 28 days
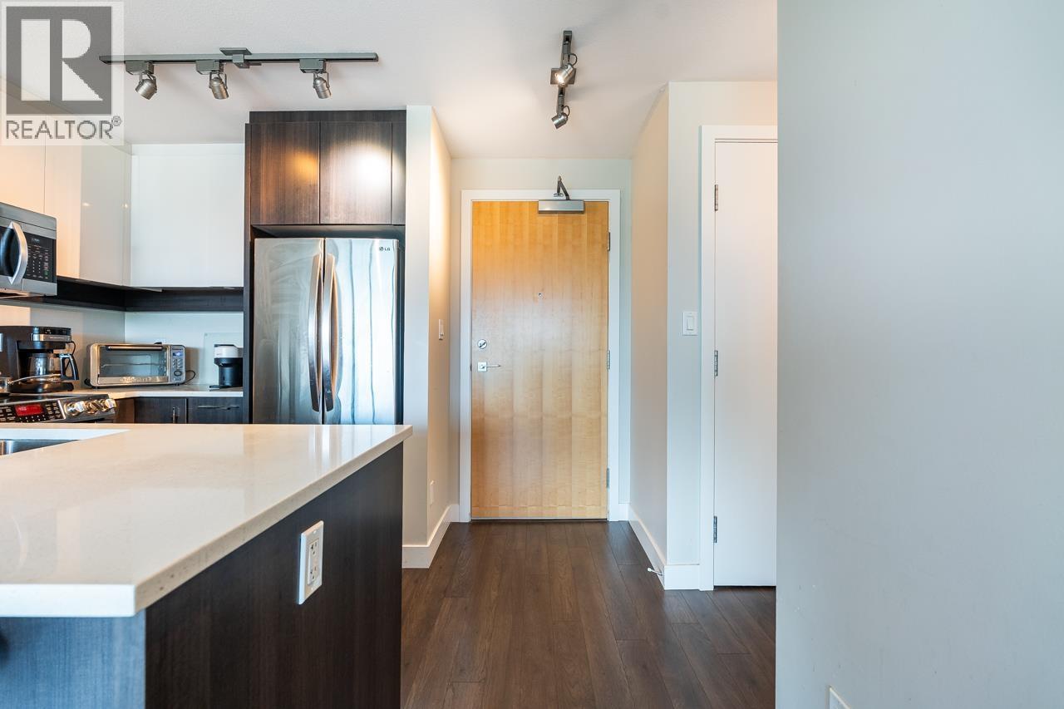
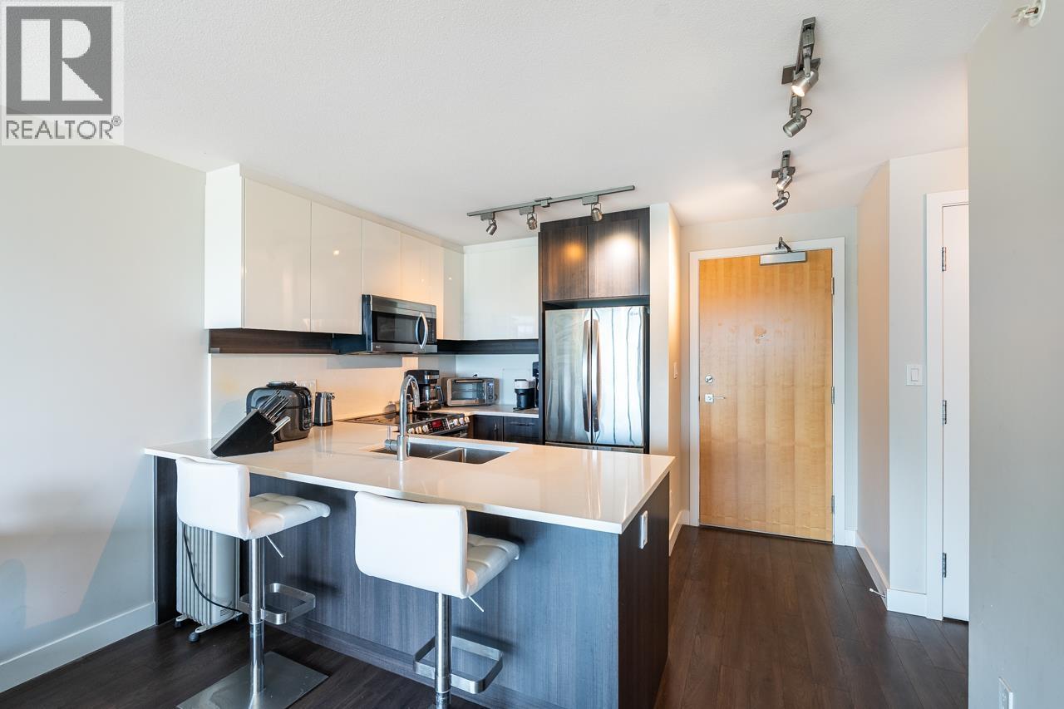
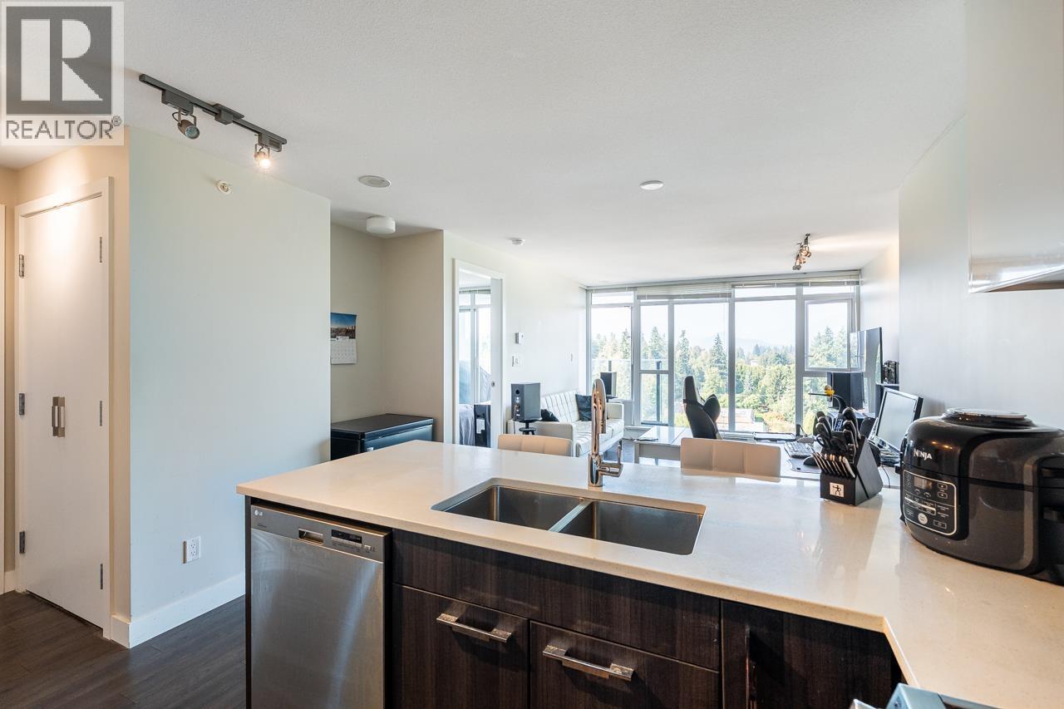
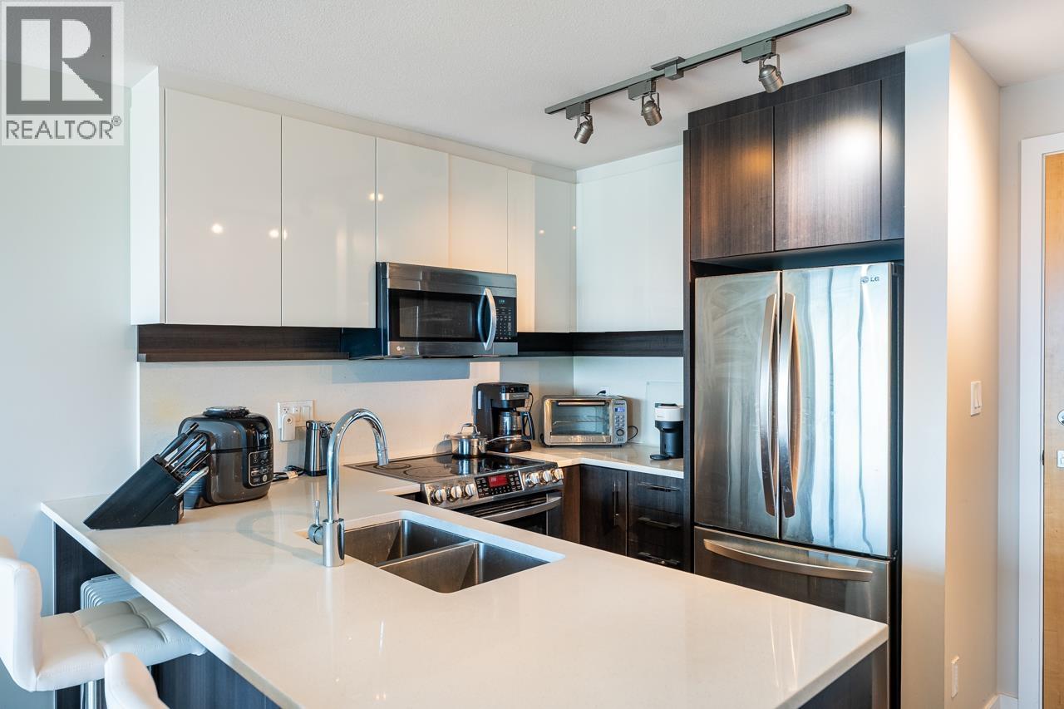
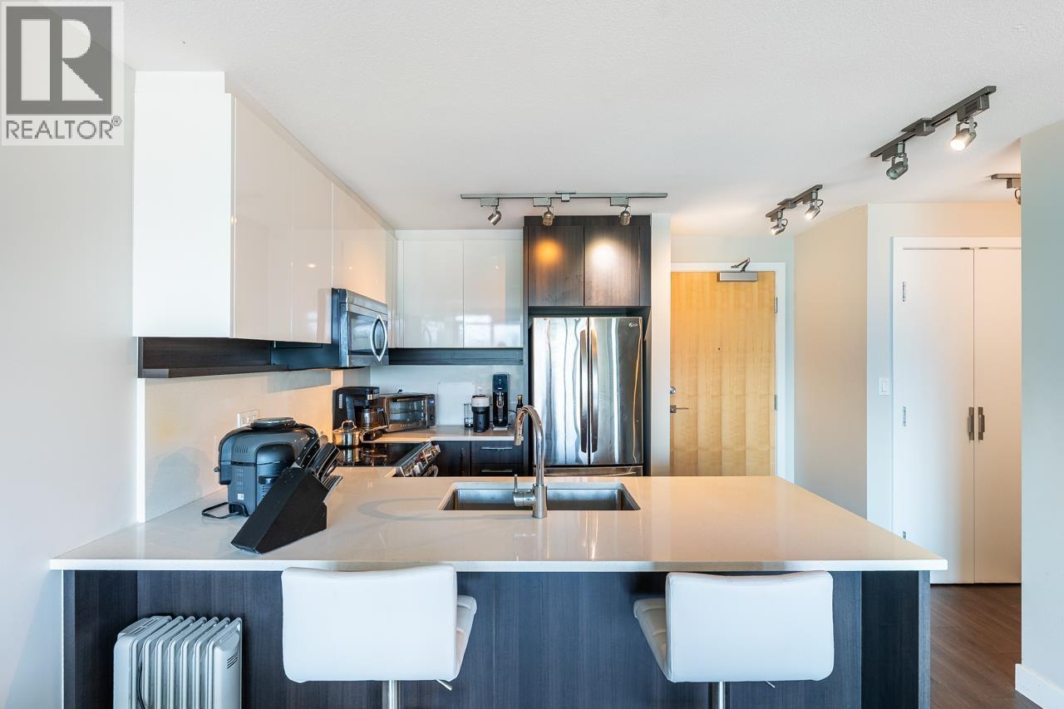
Description: LOCATION! Walkable to everything, this spacious 602 square ft home at “The Austin” offers style, comfort, and convenience. Enjoy high-end finishings throughout with a spacious, open layout featuring floor-to-ceiling windows, a bright living room with access to a private patio, and a CHEF-INSPIRED kitchen with quartz counters, stainless steel appliances, double undermount sink, and breakfast bar seating for three. Good size bedroom with access to your patio and double closets with a 4-piece cheater ensuite. Great mountain views for your entertaining size private patio. Fantastic amenities include guest suites, lounge, gym/yoga room, children´s playground, and a large shared patio area. Tons of visitor parking, EV chargers. One parking & locker. Rentals & pets allowed. (id:59405)
Area snapshot
TransitNone nearby
SchoolLord Baden-Powell Elementary (0.4 km)
ParkComing soon
ShoppingComing soon
Health centerComing soon
Community centerComing soon
Shopping mallComing soon

Distances are approximate. “None nearby” means no result in the search radius. “Coming soon” means this category is not loaded in the summary yet.

Close to schools
Advanced: select POI types & distances
School List:
Primary School List:
Secondary School List:
College/University List:
Fittness Center List:
Medical & Health Care List:
Restaurant List:
Shopping Mall List:
Supermarket List:
Pet Store List:
Subway Station List:
Train Station List:
Transit Station List:
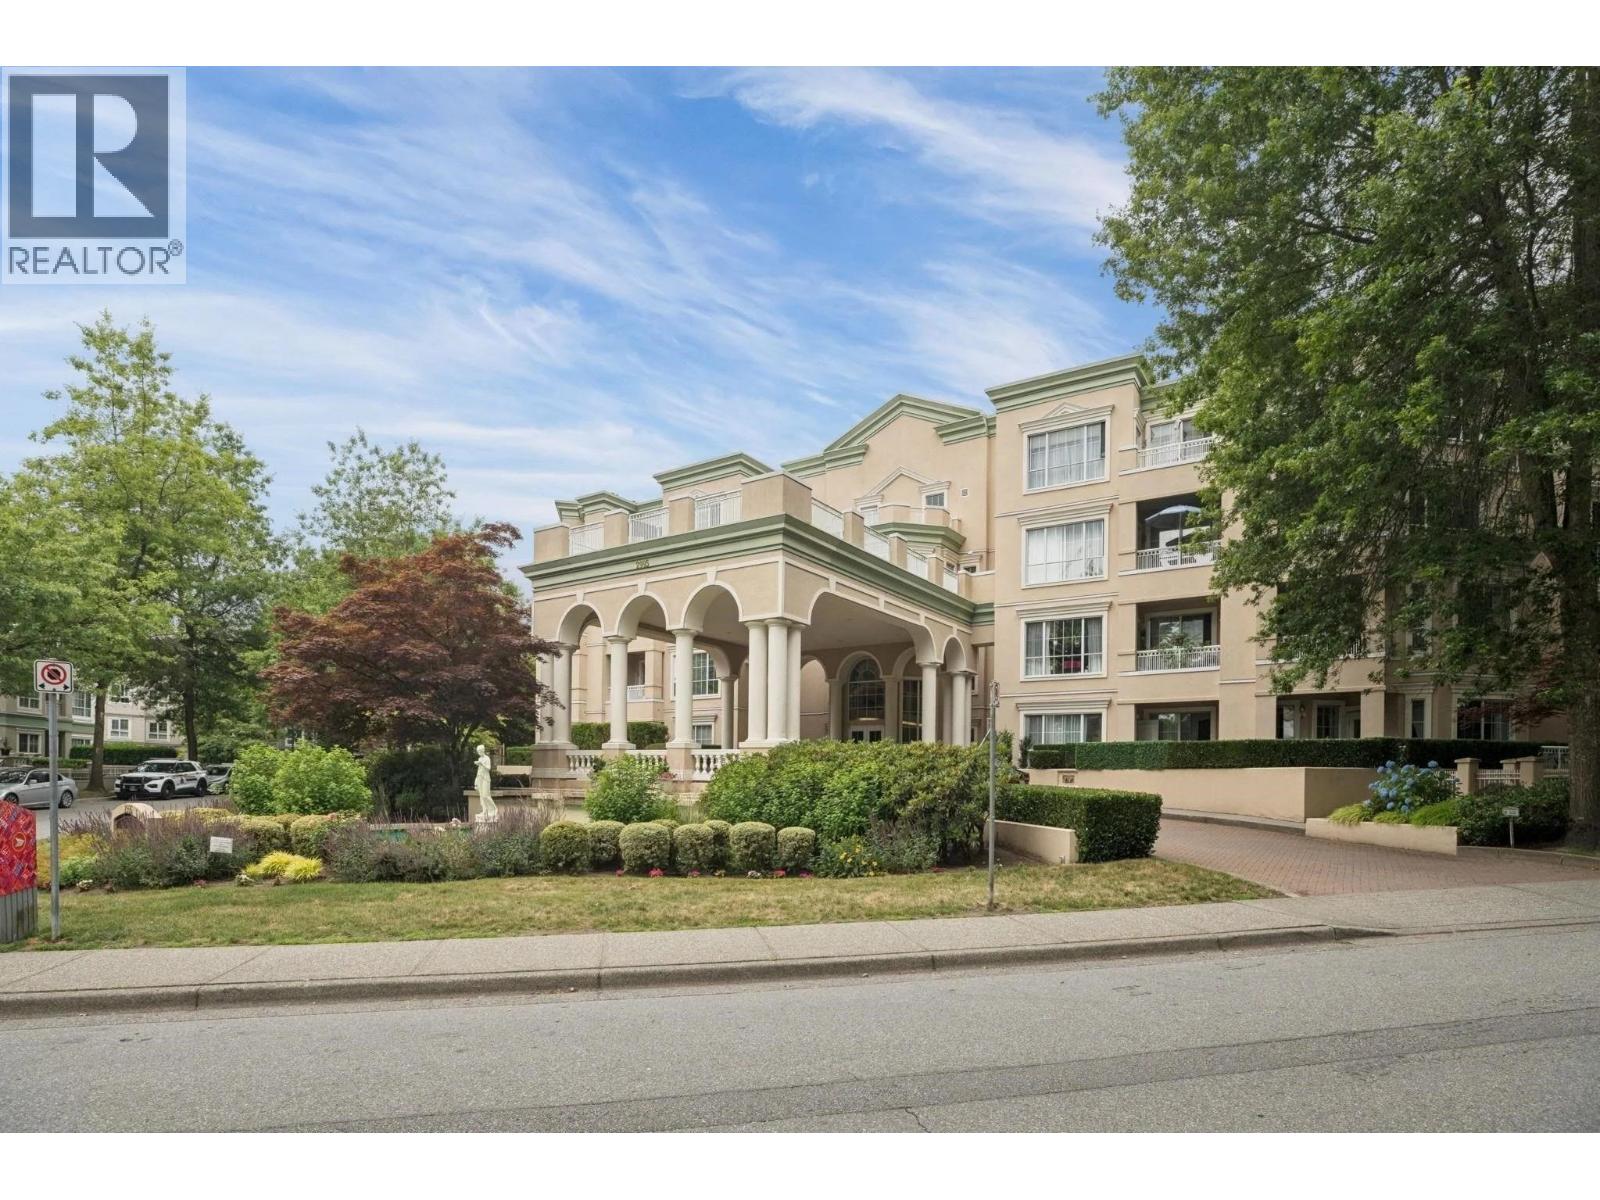
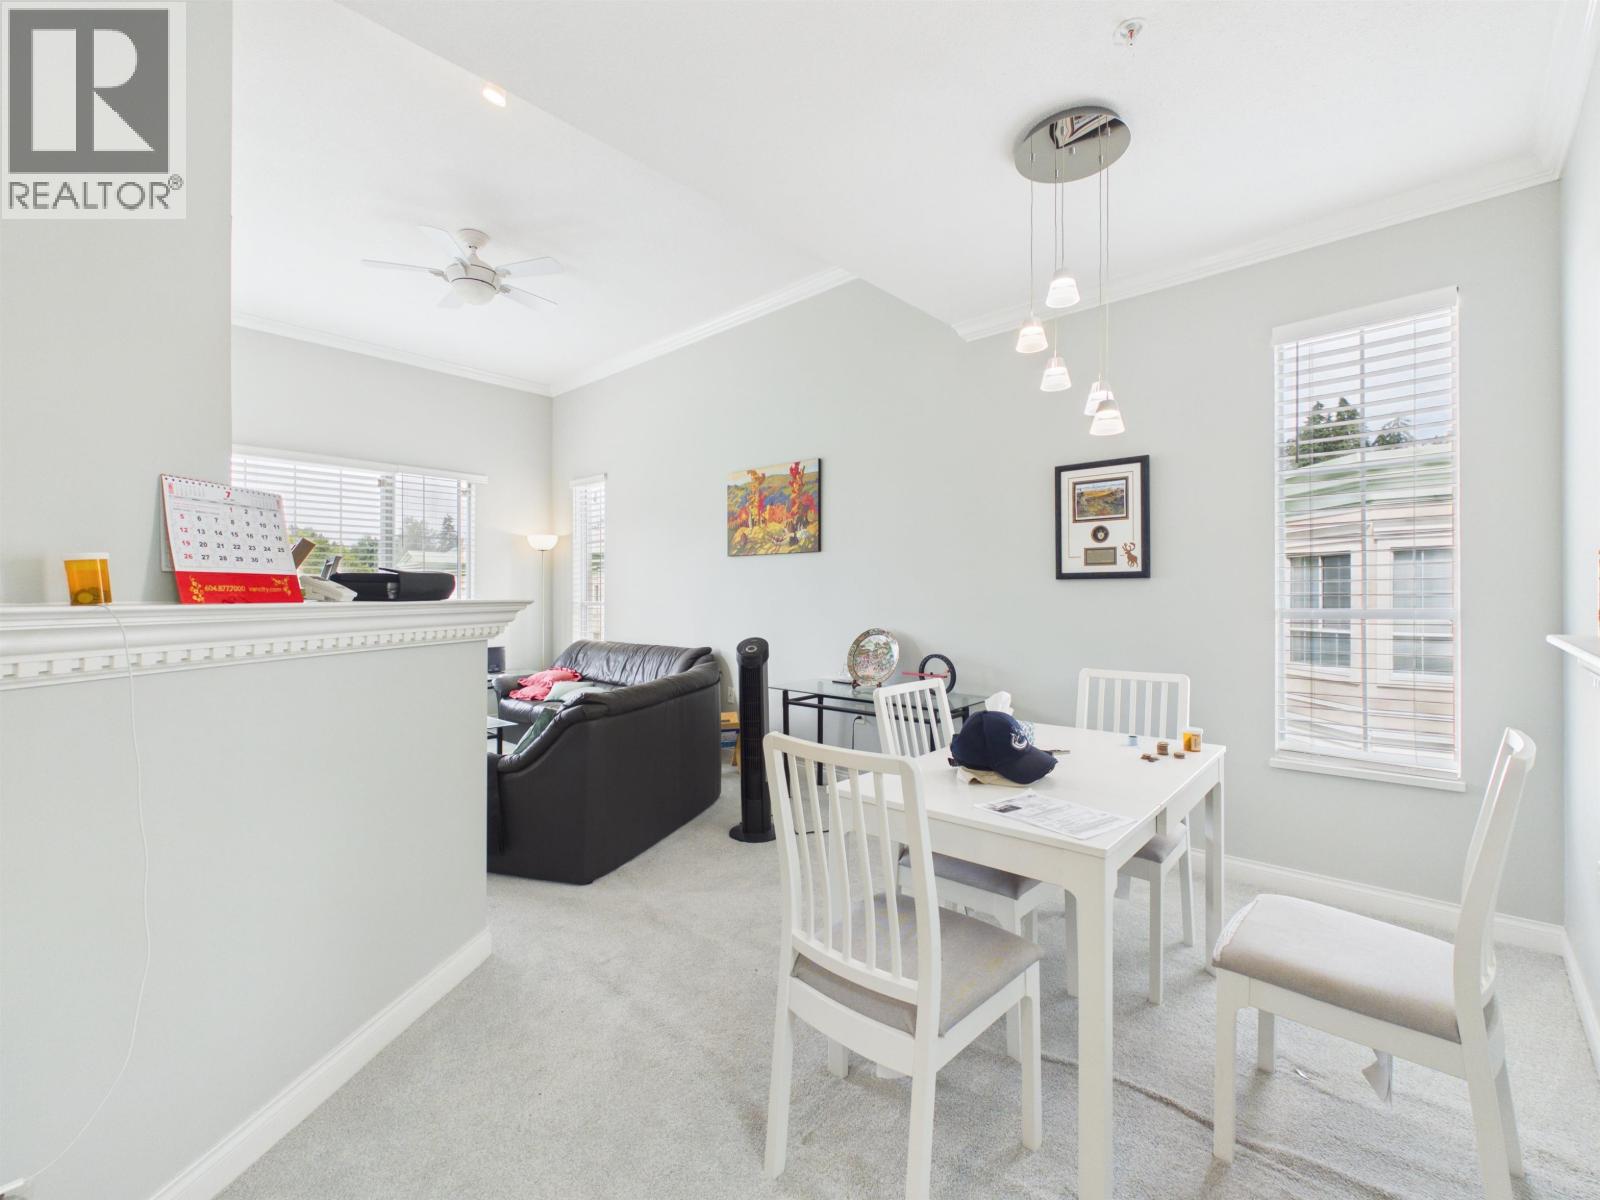
259 499,000411 2995 PRINCESS CRESCENT, Coquitlam ** Canyon Springs
2 2 1,000 SqFt (Apartment) 33 Yrs
Price: $ 499,000
Type: Apartment
Age: 33 Yrs
Bedrooms: 2
Bathrooms: 2
Living Area Size: 1,000 SqFt
MLS#: R3180524
DOM: 16 days
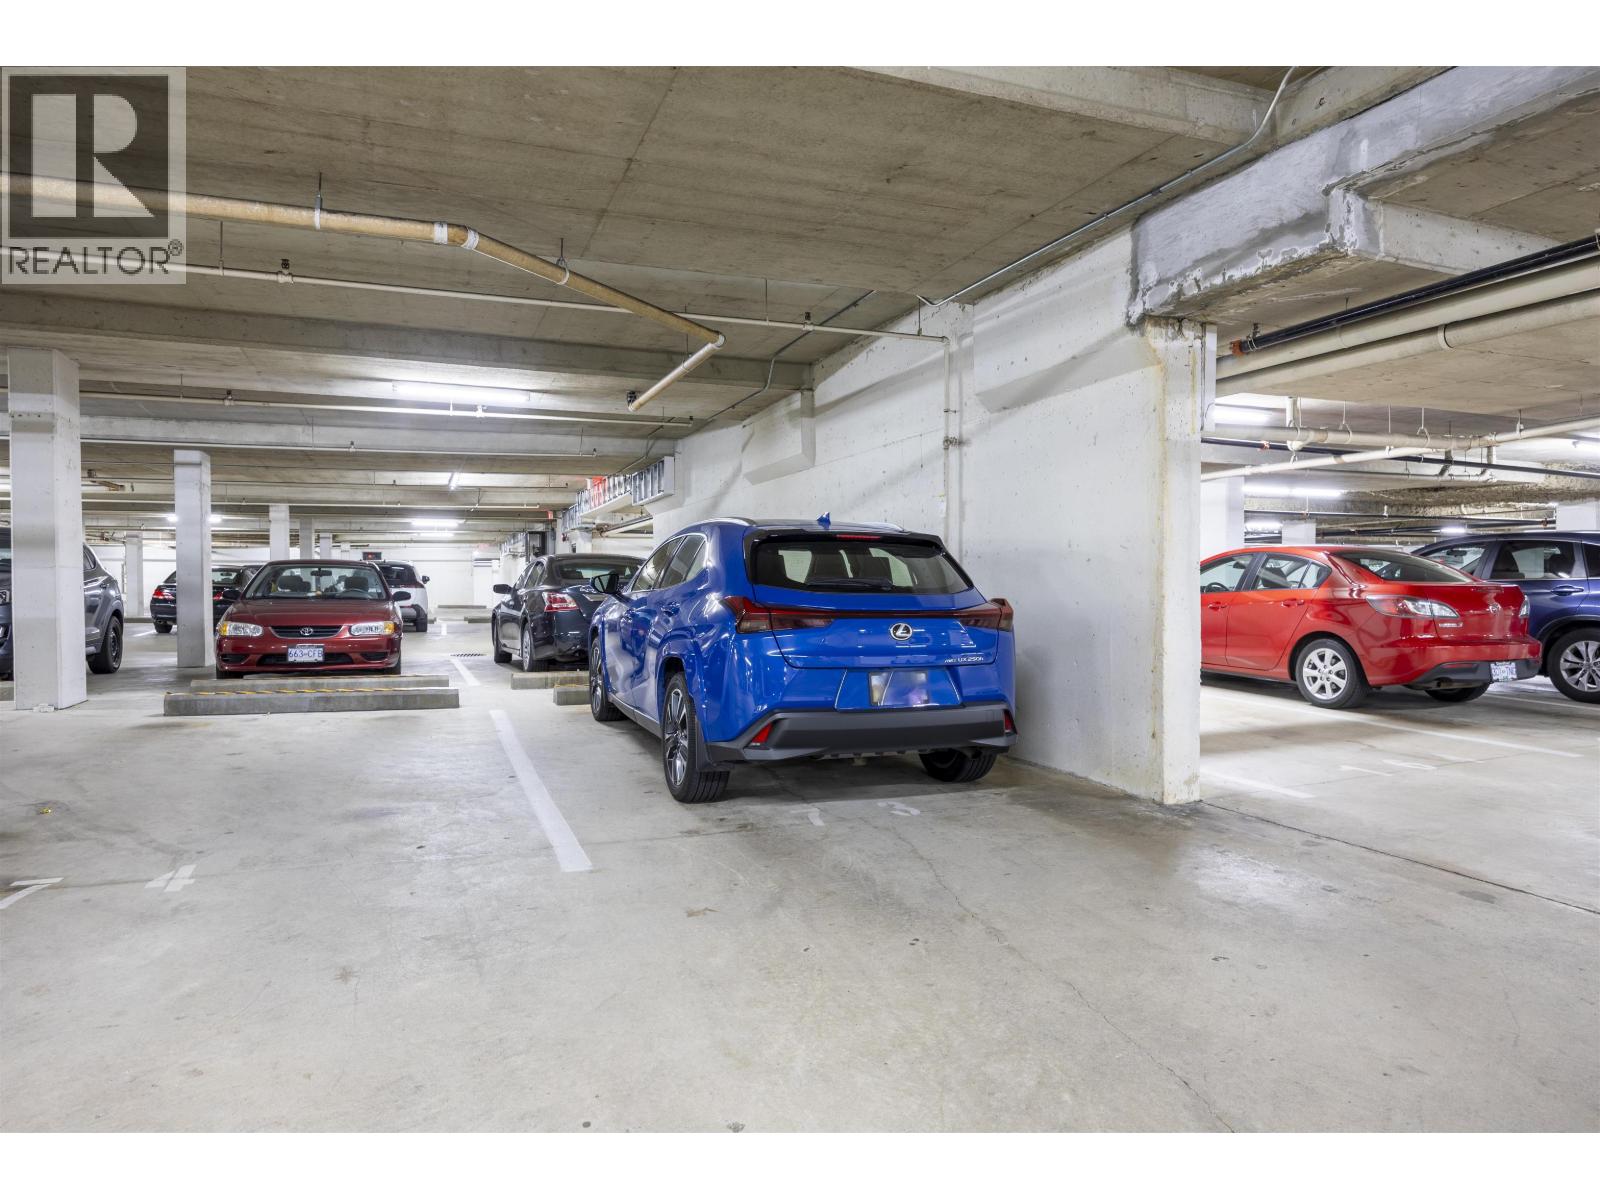
Description: 55+ Age Restricted Community (One resident must be 55+, no one under 19). Beautiful top-floor corner unit in sought-after Princess Gate in the heart of Coquitlam. This bright and well-maintained 2-bedroom home features high ceilings, crown mouldings, in-floor radiant heating, a gas fireplace, and plenty of natural light. Enjoy a peaceful garden view from this beautifully decorated unit. Prime location within walking distance to Evergreen SkyTrain, shopping, Coquitlam Aquatic Centre, Lafarge Lake, restaurants, and more. Princess Gate offers exceptional amenities including a recreation centre with games room, pool table, shuffleboard, wet bar/kitchen, indoor pool, hot tub, and workshop. Includes parking stall #73 near the elevator and storage locker #110 on the same floor as the unit. (id:59405)
Area snapshot
TransitLafarge Lake – Douglas Station (0.3 km)
SchoolWalton Elementary (0.4 km)
ParkComing soon
ShoppingComing soon
Health centerComing soon
Community centerComing soon
Shopping mallComing soon

Distances are approximate. “None nearby” means no result in the search radius. “Coming soon” means this category is not loaded in the summary yet.

Transit-friendlyWalkable areaClose to schools
Advanced: select POI types & distances
School List:
Primary School List:
Secondary School List:
College/University List:
Fittness Center List:
Medical & Health Care List:
Restaurant List:
Shopping Mall List:
Supermarket List:
Pet Store List:
Subway Station List:
Train Station List:
Transit Station List:
260 498,900113 750 DOGWOOD STREET, Coquitlam ** Coquitlam West
1 1 617 SqFt (Apartment) 4 Yrs
Price: $ 498,900
Type: Apartment
Age: 4 Yrs
Bedrooms: 1
Bathrooms: 1
Living Area Size: 617 SqFt
MLS#: R3175531
DOM: 35 days
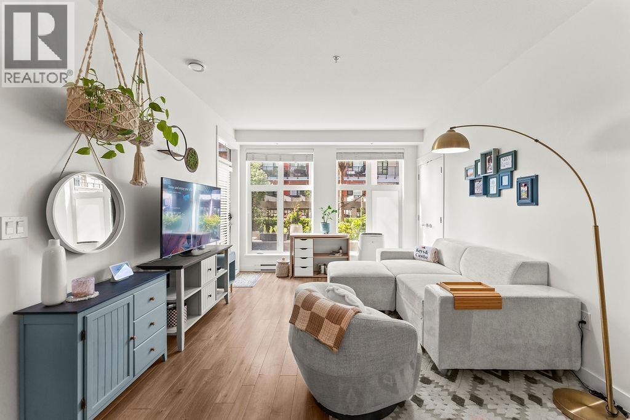
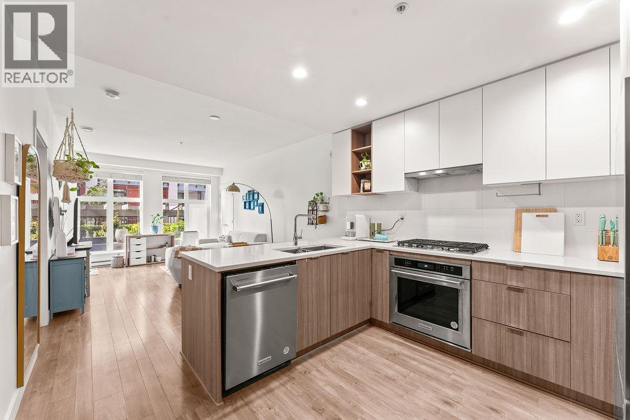
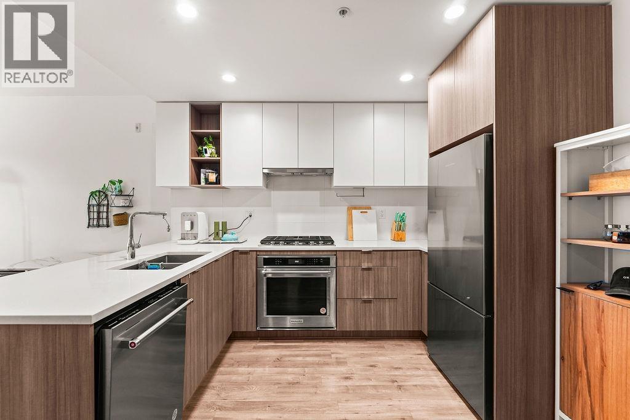
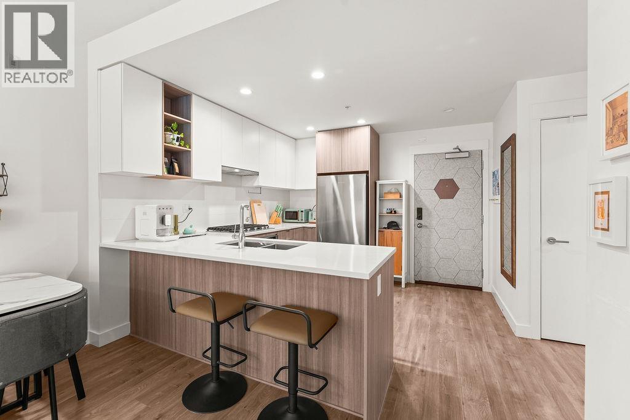
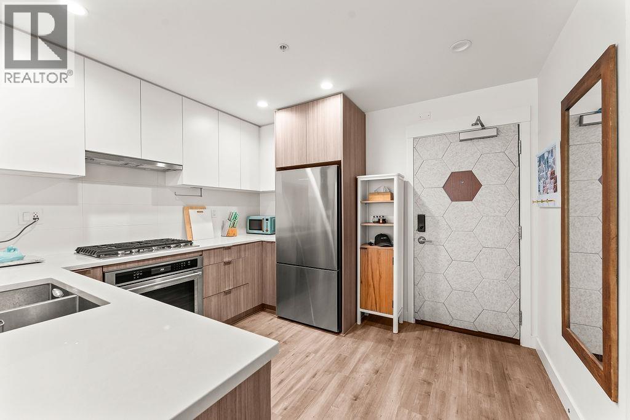
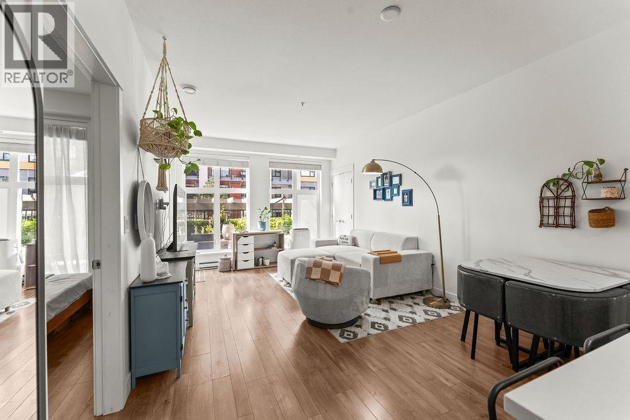
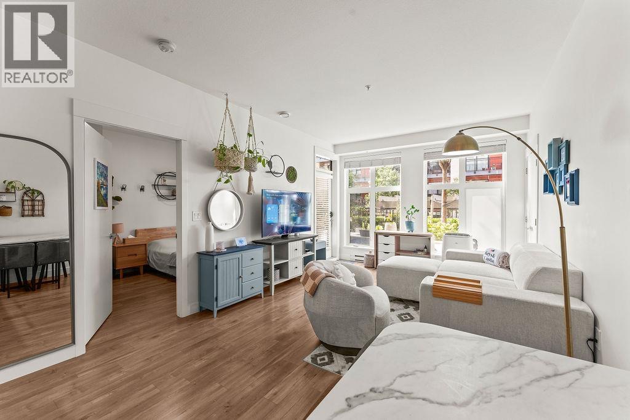
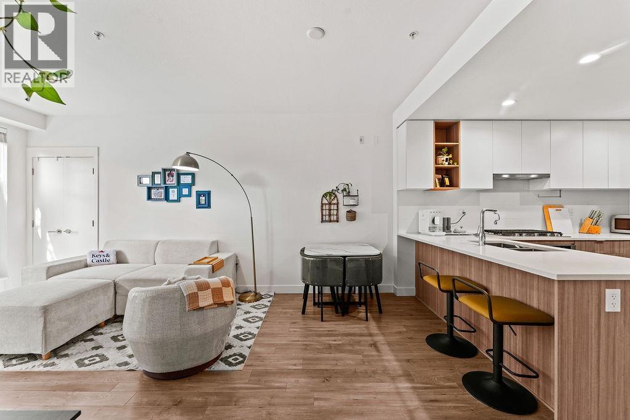
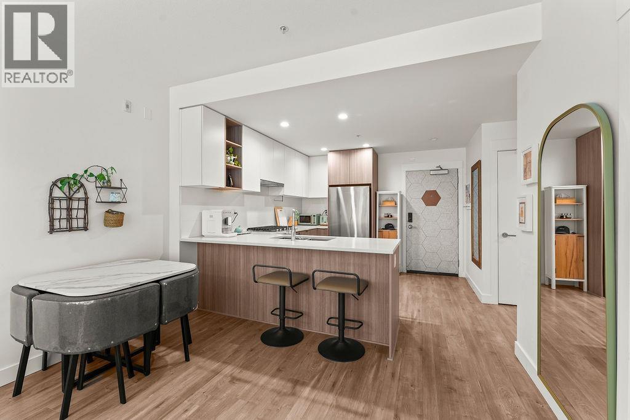
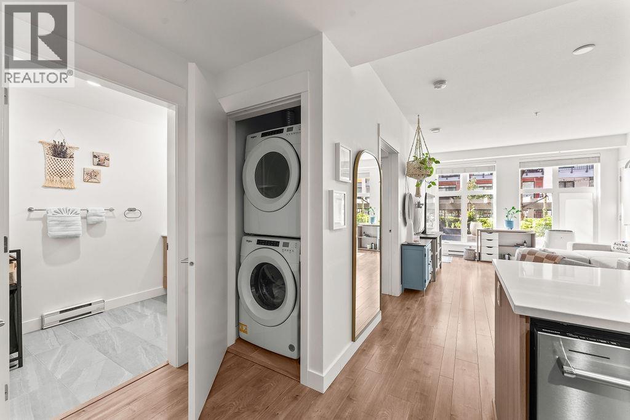
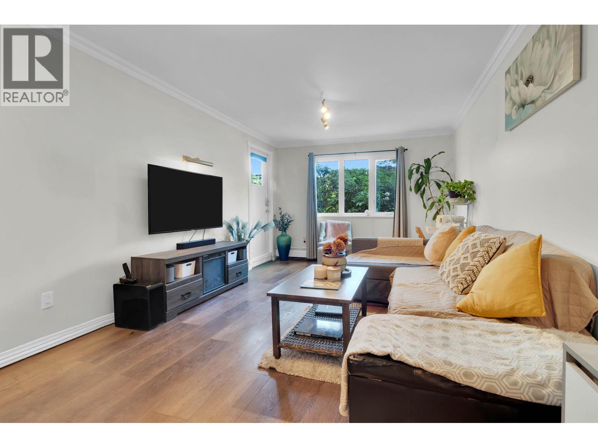
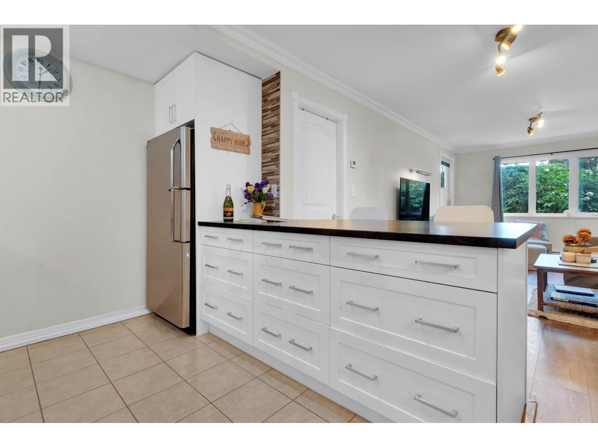
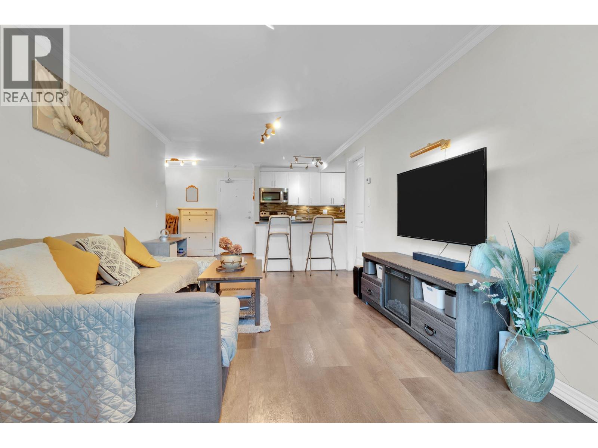
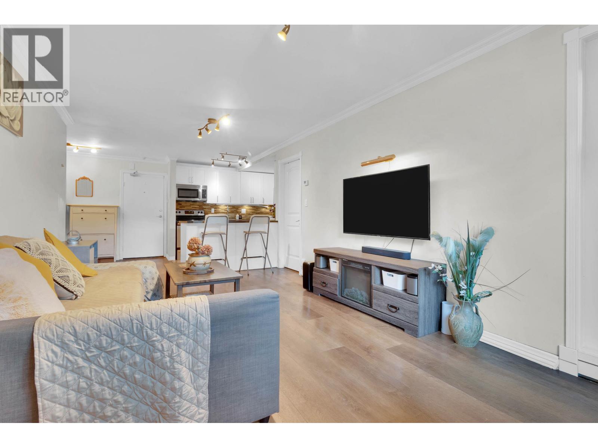
Description: Welcome to KIRA in Coquitlam, where you’ll find a rare ground-level walkout home with large 85 sqft private patio, perfect for the outdoor living lifestyle. This 617 sqft home offers 1 bed, 1 bath, gas range, a storage locker, 1 large wheelchair accessible parking stall with Level 2 Charger for EV, an installed bike rack, and custom bug screens installed on all windows. KIRA’s amenities include a Bluebox smart locker in mailroom, a common room with TV and foosball, rooftop patio with BBQ, meeting room/office, gym, yoga room, stretch/meditation room, and community garden boxes. This beautifully kept home with space to live, cook, and unwind is waiting for you! Schedule your appointment to come see it yourself! (id:59405)
Area snapshot
TransitBurquitlam Station (0.5 km)
SchoolMiller Park Community School (0.6 km)
ParkComing soon
ShoppingComing soon
Health centerComing soon
Community centerComing soon
Shopping mallComing soon

Distances are approximate. “None nearby” means no result in the search radius. “Coming soon” means this category is not loaded in the summary yet.

Transit-friendlyWalkable areaClose to schools
Advanced: select POI types & distances
School List:
Primary School List:
Secondary School List:
College/University List:
Fittness Center List:
Medical & Health Care List:
Restaurant List:
Shopping Mall List:
Supermarket List:
Pet Store List:
Subway Station List:
Train Station List:
Transit Station List:
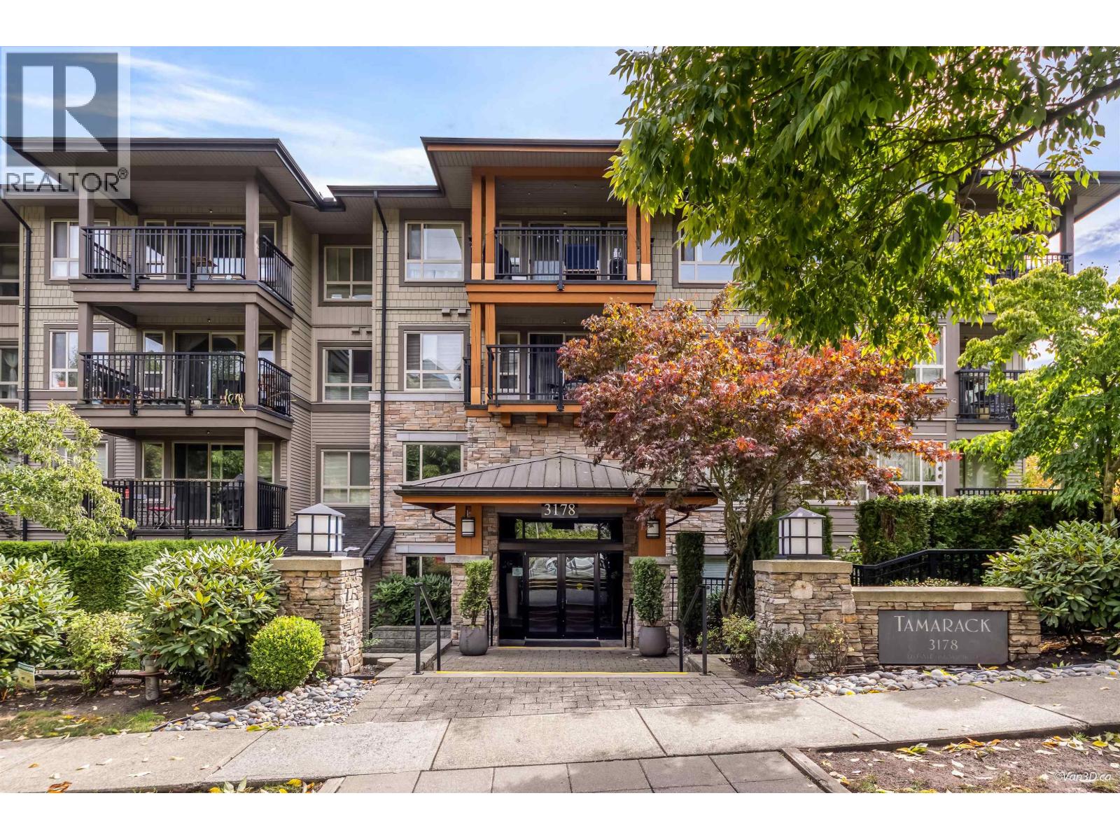
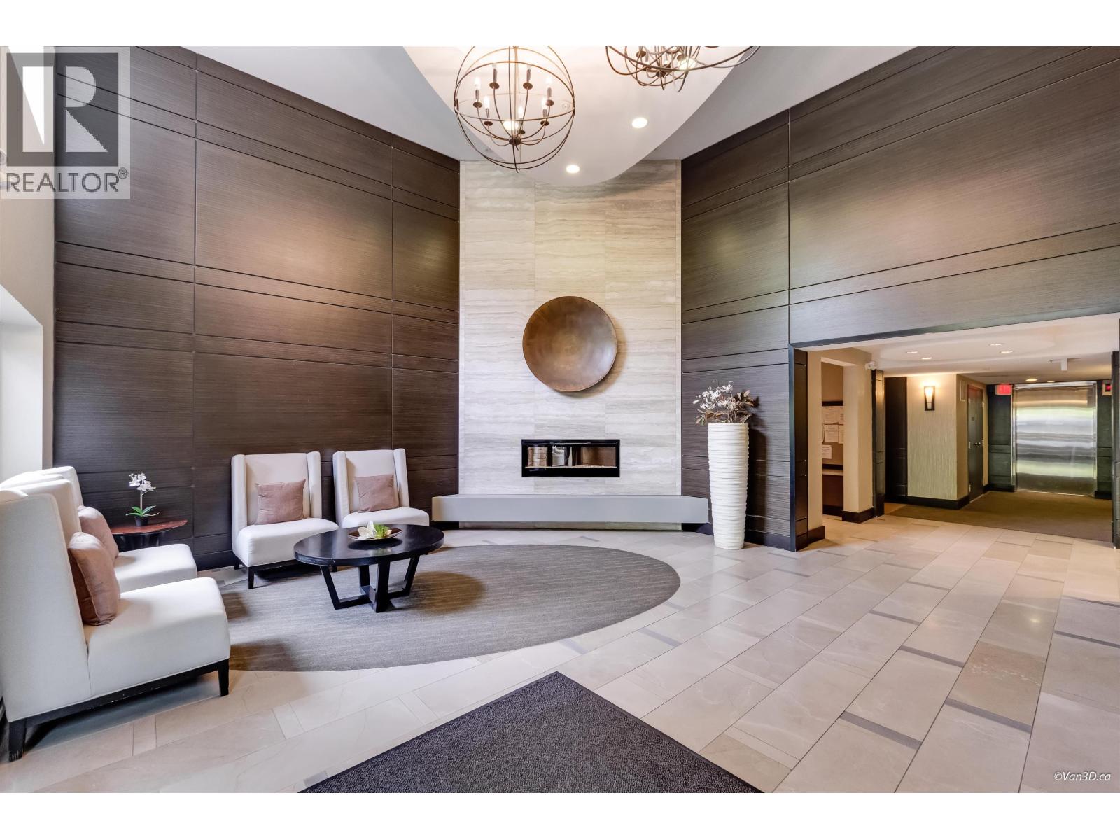
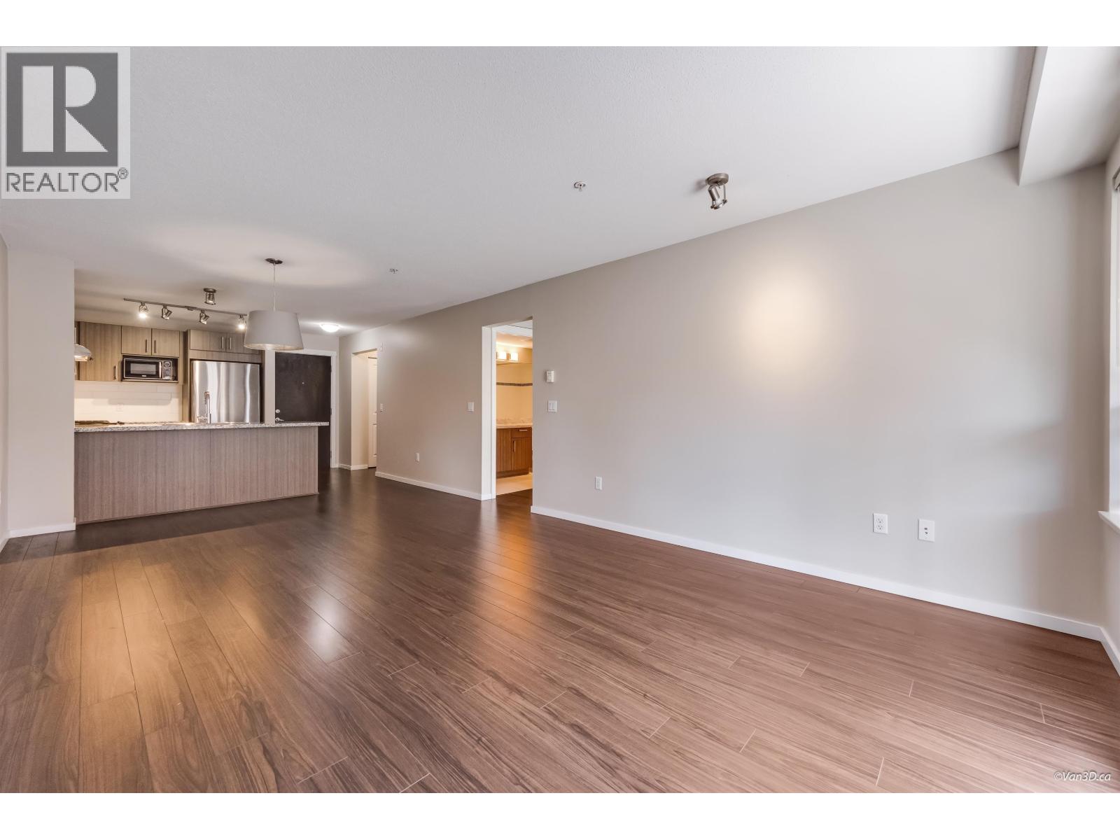
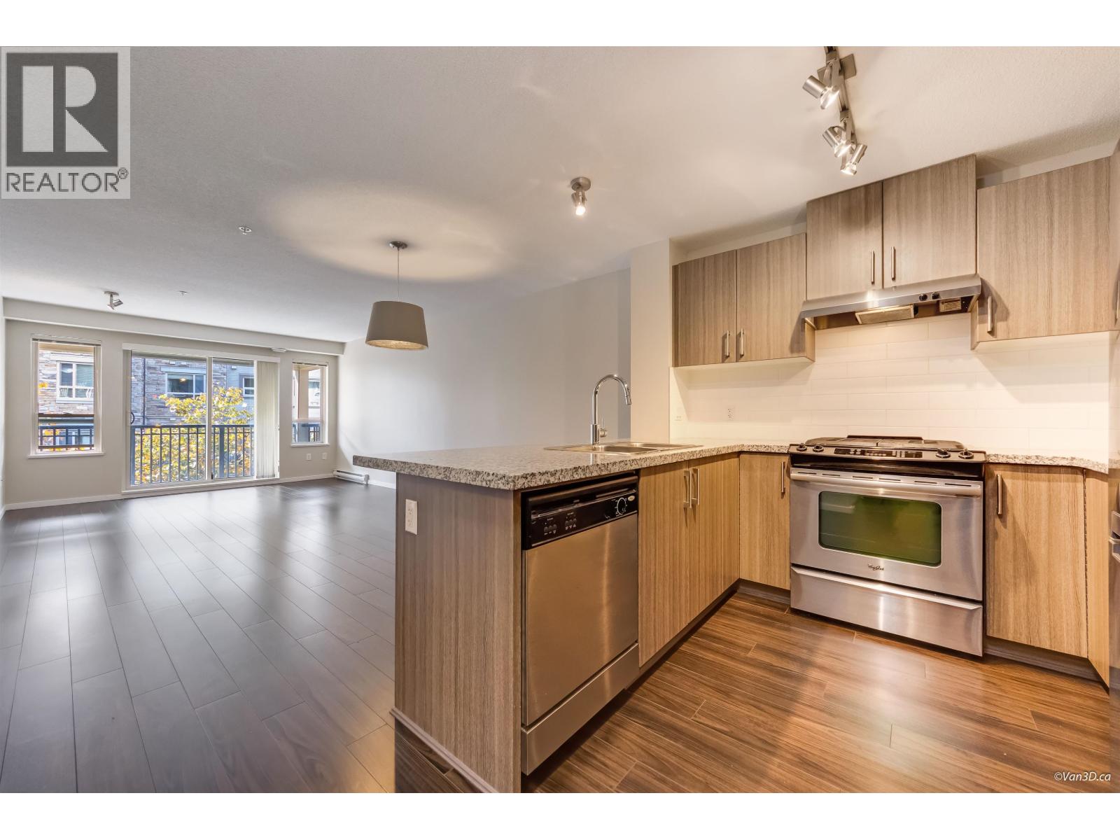
261 498,888420 3178 DAYANEE SPRINGS BOULEVARD, Coquitlam ** Westwood Plateau
1 1 802 SqFt (Apartment) 13 Yrs
Price: $ 498,888
Type: Apartment
Age: 13 Yrs
Bedrooms: 1
Bathrooms: 1
Living Area Size: 802 SqFt
MLS#: R3162734
DOM: 71 days
Description: RARE OPPORTUNITY for FIRST TIME HOME BUYERS or DOWNSIZERS with this SPACIOUS & BEAUTIFULLY MAINTAINED 1 bedroom + DEN POLYGON residence offering the perfect blend of COMFORT, STYLE and AMENITY-RICH LIVING. Located on the 4TH FLOOR, this NEWLY PAINTED home features a BRIGHT, OPEN LAYOUT, DESIGNER KITCHEN, generous WALK-IN CLOSET, IN-SUITE LAUNDRY and a LARGE BALCONY perfect for relaxing outdoors. Residents enjoy exclusive access to the incredible TIMBERS CLUB – a thoughtfully designed amenity retreat featuring an OUTDOOR POOL, HOT TUB, DRY SAUNA, theatre, lounge and kitchen, billiards, ping pong, hockey facility, crafts room, dog wash and more. RESORT-STYLE LIVING right at your doorstep! Enjoy the ultimate in CONVENIENCE with TRANSIT, SKYTRAIN, SCHOOLS, SHOPPING & AMAZING AMENITIES all surrounding this UNBEATABLE LOCATION! Please view our ONLINE OPEN HOUSE WALKTHROUGH TOUR link at your convenience and call to book a showing! (id:59405)
Area snapshot
TransitNone nearby
SchoolEcole Nestor Elementary (0.4 km)
ParkComing soon
ShoppingComing soon
Health centerComing soon
Community centerComing soon
Shopping mallComing soon

Distances are approximate. “None nearby” means no result in the search radius. “Coming soon” means this category is not loaded in the summary yet.

Close to schools
Advanced: select POI types & distances
School List:
Primary School List:
Secondary School List:
College/University List:
Fittness Center List:
Medical & Health Care List:
Restaurant List:
Shopping Mall List:
Supermarket List:
Pet Store List:
Subway Station List:
Train Station List:
Transit Station List:
262 498,000320 608 COMO LAKE, Coquitlam ** Coquitlam West
1 1 620 SqFt (Apartment) 13 Yrs
Price: $ 498,000
Type: Apartment
Age: 13 Yrs
Bedrooms: 1
Bathrooms: 1
Living Area Size: 620 SqFt
MLS#: R3119102
DOM: 198 days
Description: “Georgia” by Mosaic, featuring a layout enhanced by a flex space suitable for a second bedroom or home office. This 620 sq. ft. property offers a modern kitchen and primary bedroom with direct access to a cheater ensuite bathroom. Situated a few minutes walk from Burquitlam Station and Safeway. One parking spot; pets and rentals are allowed. Call to book your private showing. (id:59405)
Area snapshot
TransitBurquitlam Station (0.3 km)
SchoolMiller Park Community School (0.7 km)
ParkComing soon
ShoppingComing soon
Health centerComing soon
Community centerComing soon
Shopping mallComing soon

Distances are approximate. “None nearby” means no result in the search radius. “Coming soon” means this category is not loaded in the summary yet.

Transit-friendlyWalkable areaClose to schools
Advanced: select POI types & distances
School List:
Primary School List:
Secondary School List:
College/University List:
Fittness Center List:
Medical & Health Care List:
Restaurant List:
Shopping Mall List:
Supermarket List:
Pet Store List:
Subway Station List:
Train Station List:
Transit Station List:
263 498,000106 1122 KING ALBERT AVENUE, Coquitlam ** Central Coquitlam
2 1 850 SqFt (Apartment) 46 Yrs
Price: $ 498,000
Type: Apartment
Age: 46 Yrs
Bedrooms: 2
Bathrooms: 1
Living Area Size: 850 SqFt
MLS#: R3157133
DOM: 91 days
Description: Beautifully modernized 2-bedroom garden suite with a rare boutique townhome feel in a green and lush family-friendly location. Featuring tall ceilings and a functional open-concept layout with bedrooms on opposite sides for added privacy. The spacious living area opens onto an oversized private patio surrounded by greenery, creating a seamless indoor-outdoor lifestyle. Extensive upgrades include new flooring, stainless steel appliances, countertops and island, backsplash, renovated bathroom, crown mouldings, baseboards, and fresh paint throughout. Side-by-side 2 parking stalls and a large storage locker. Well-maintained building with major upgrades completed. Steps to Blue Mountain Park, Como Lake, SkyTrain, shops, restaurants, and all levels of schools. Rentals allowed and pets welcome. (id:59405)
Area snapshot
TransitNone nearby
SchoolTraditional Learning Academy (0.7 km)
ParkComing soon
ShoppingComing soon
Health centerComing soon
Community centerComing soon
Shopping mallComing soon

Distances are approximate. “None nearby” means no result in the search radius. “Coming soon” means this category is not loaded in the summary yet.

Close to schools
Advanced: select POI types & distances
School List:
Primary School List:
Secondary School List:
College/University List:
Fittness Center List:
Medical & Health Care List:
Restaurant List:
Shopping Mall List:
Supermarket List:
Pet Store List:
Subway Station List:
Train Station List:
Transit Station List:
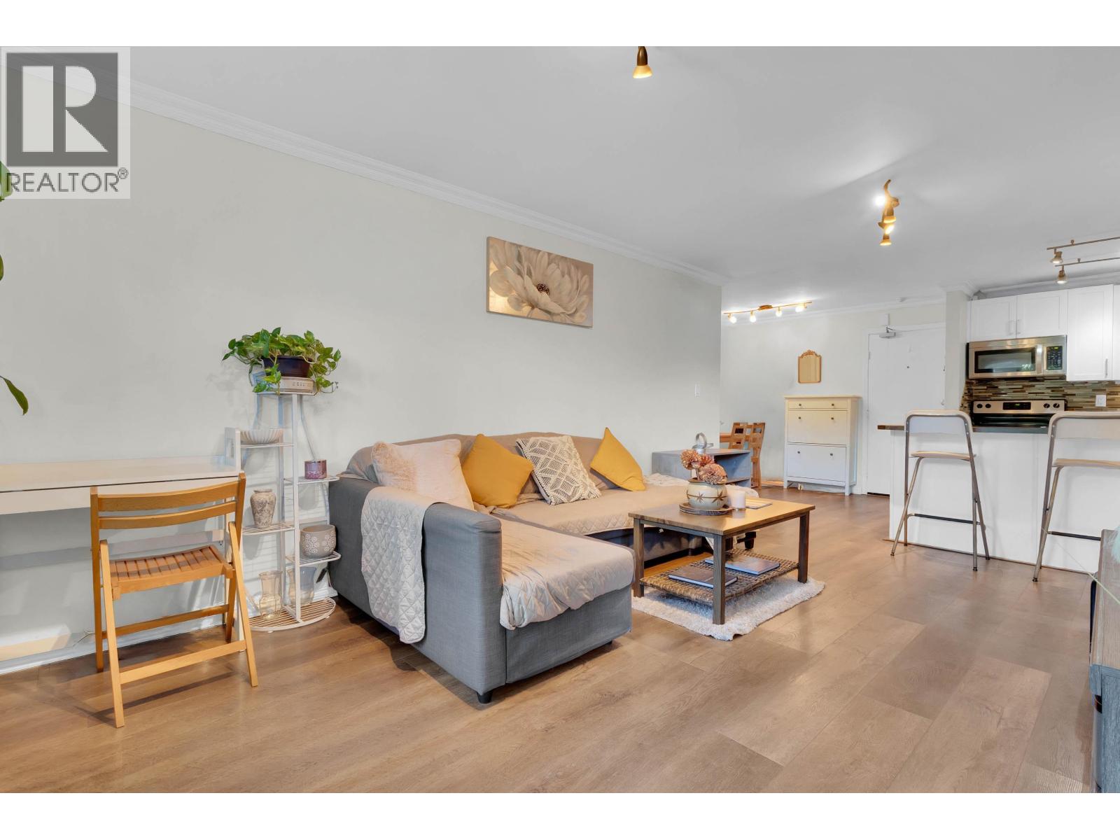
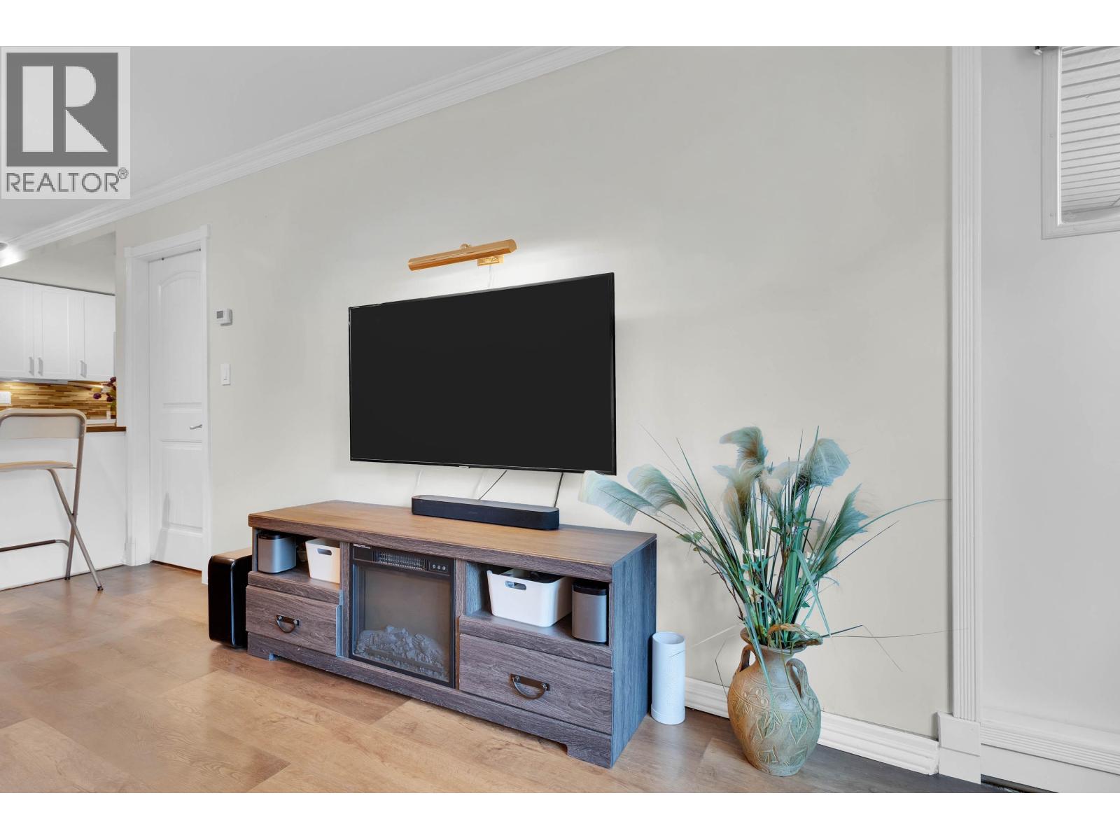
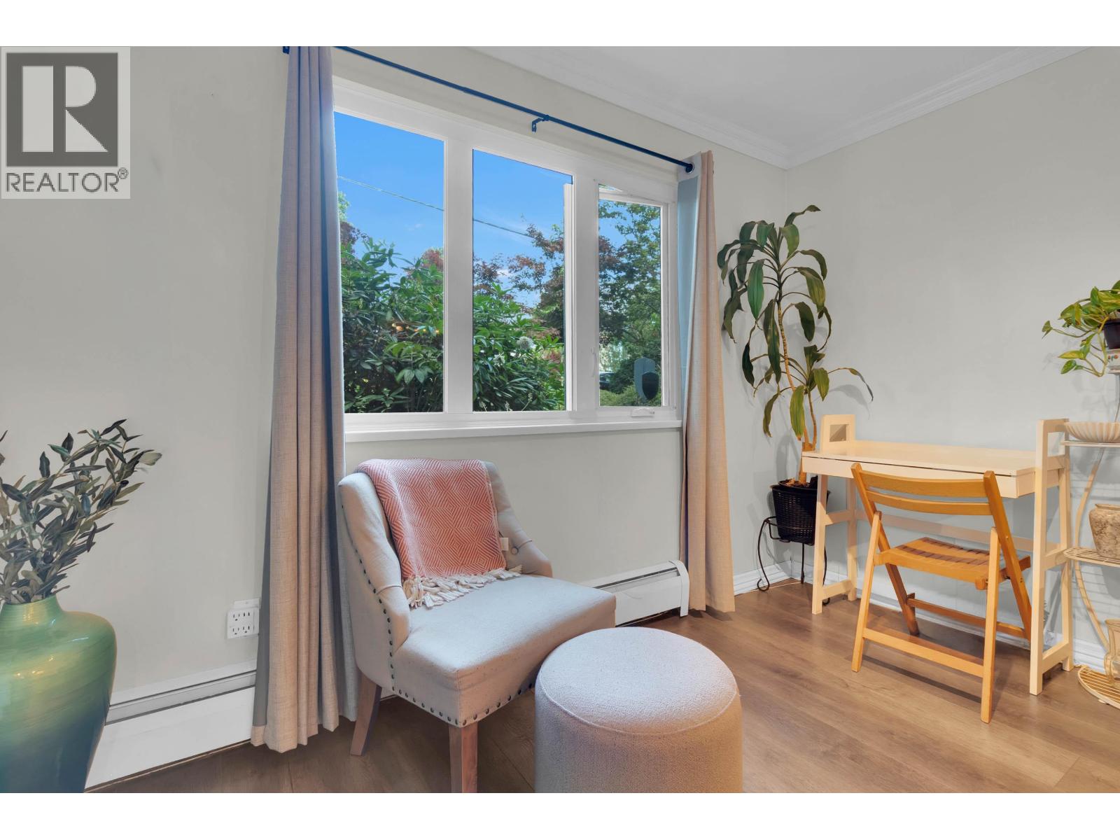
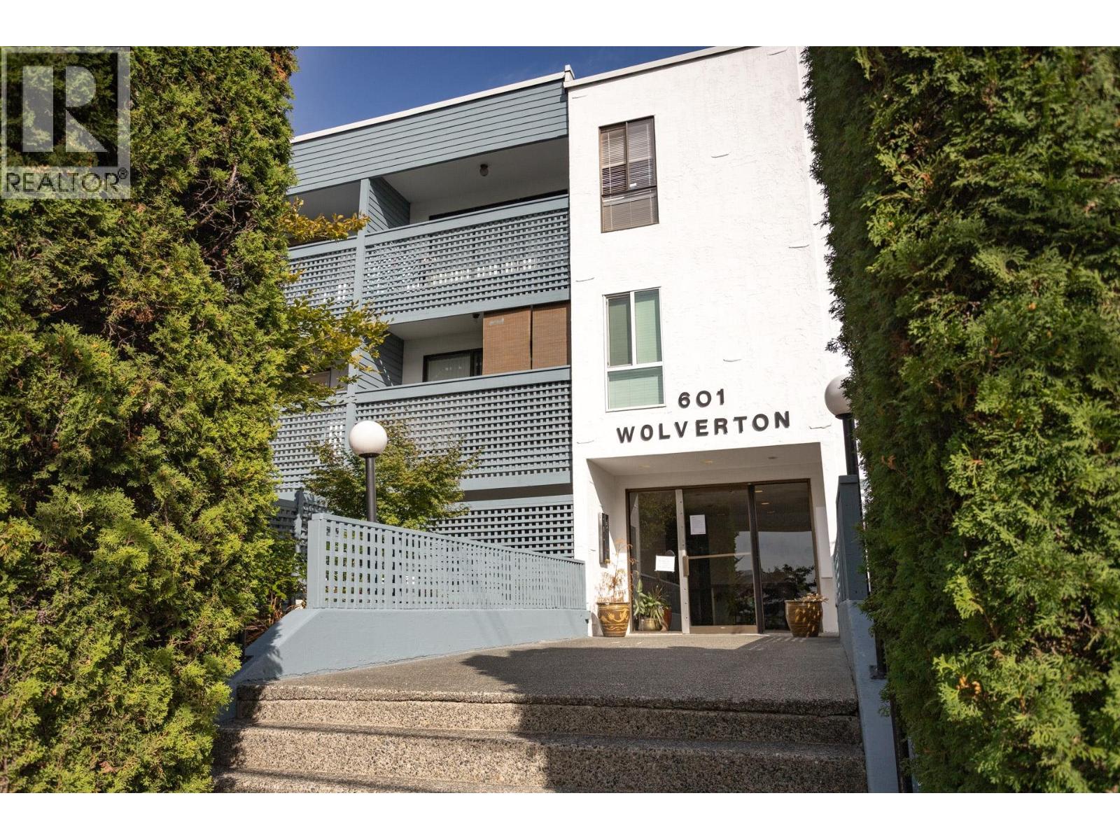
264 494,900101 601 NORTH ROAD, Coquitlam ** Coquitlam West
2 1 977 SqFt (Apartment) 49 Yrs
Price: $ 494,900
Type: Apartment
Age: 49 Yrs
Bedrooms: 2
Bathrooms: 1
Living Area Size: 977 SqFt
MLS#: R3165539
DOM: 64 days
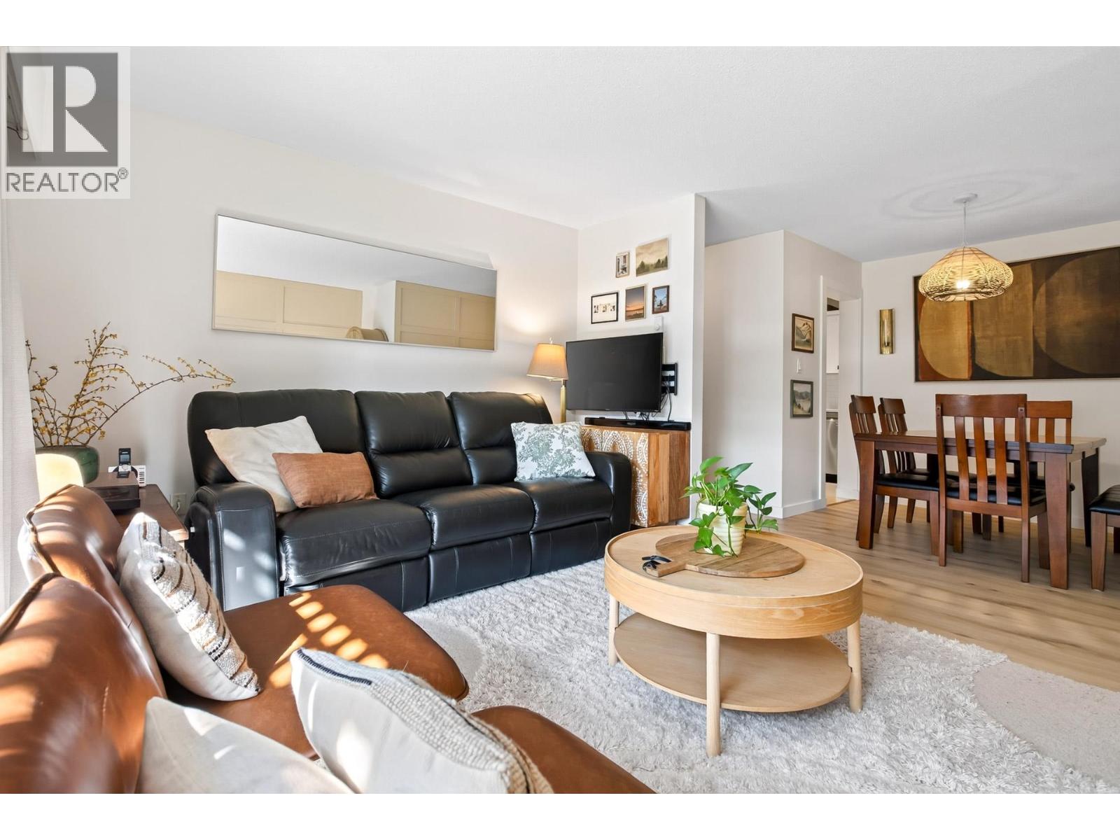
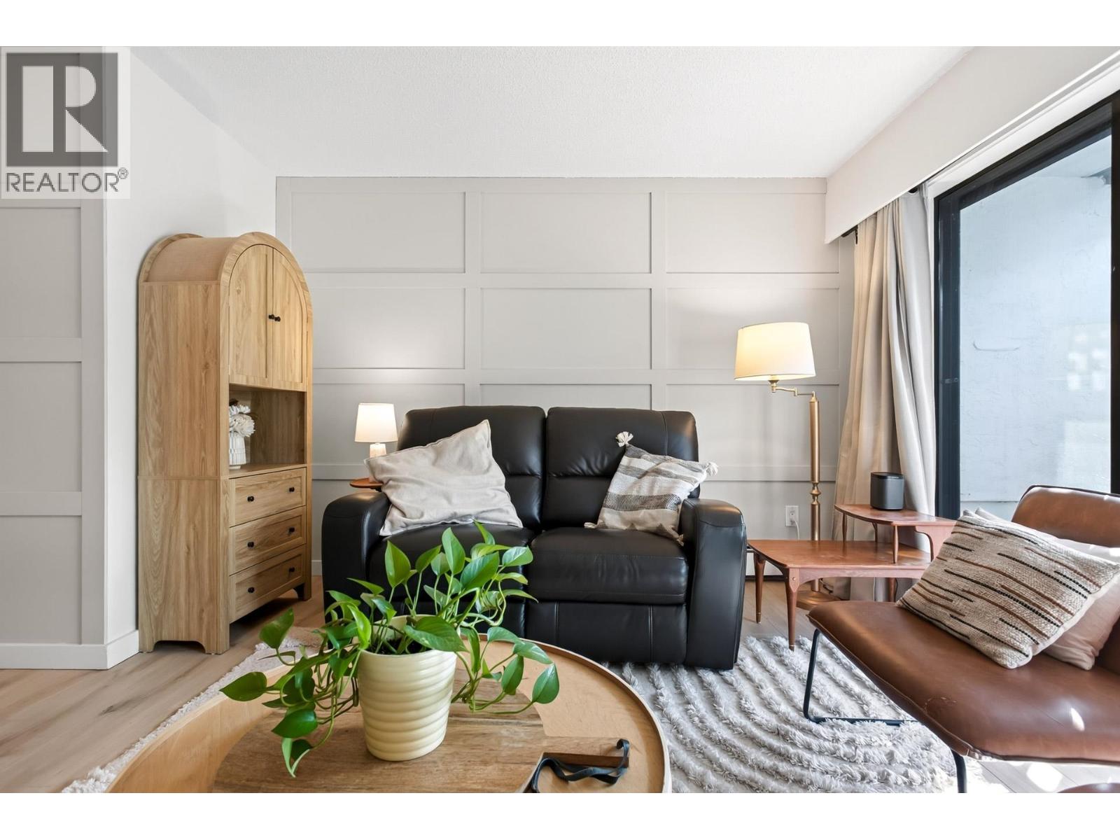
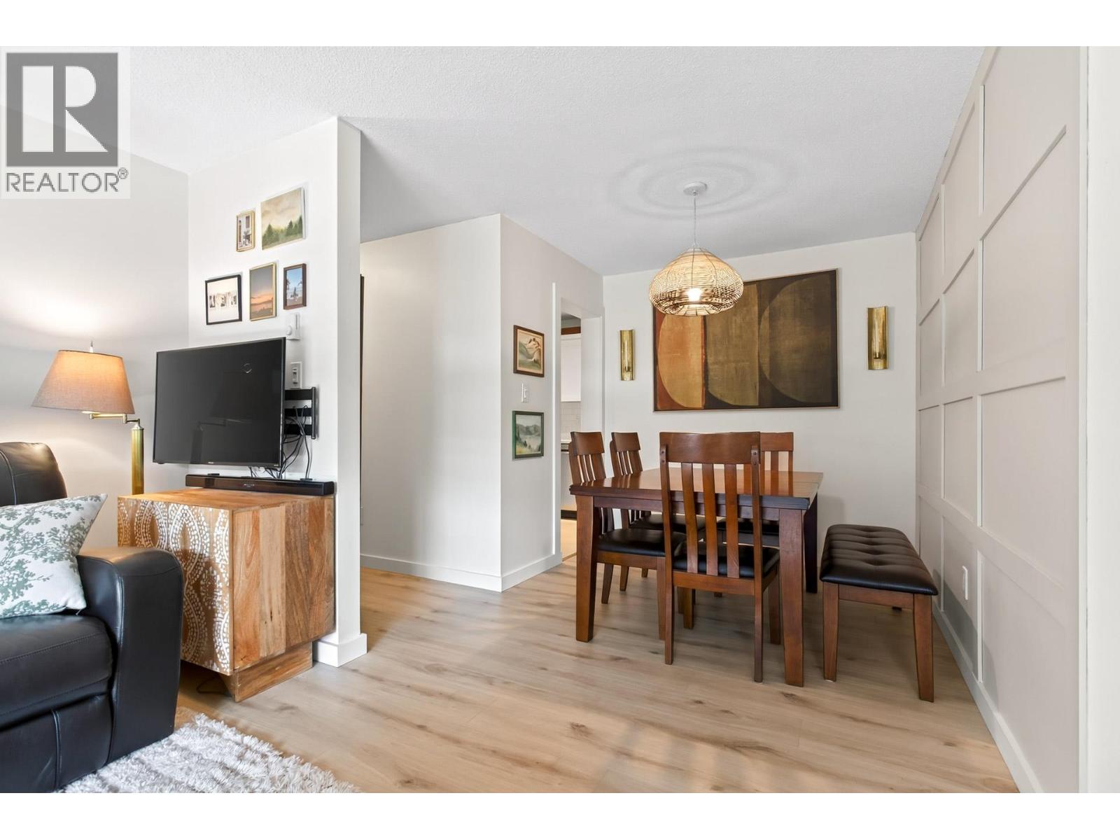
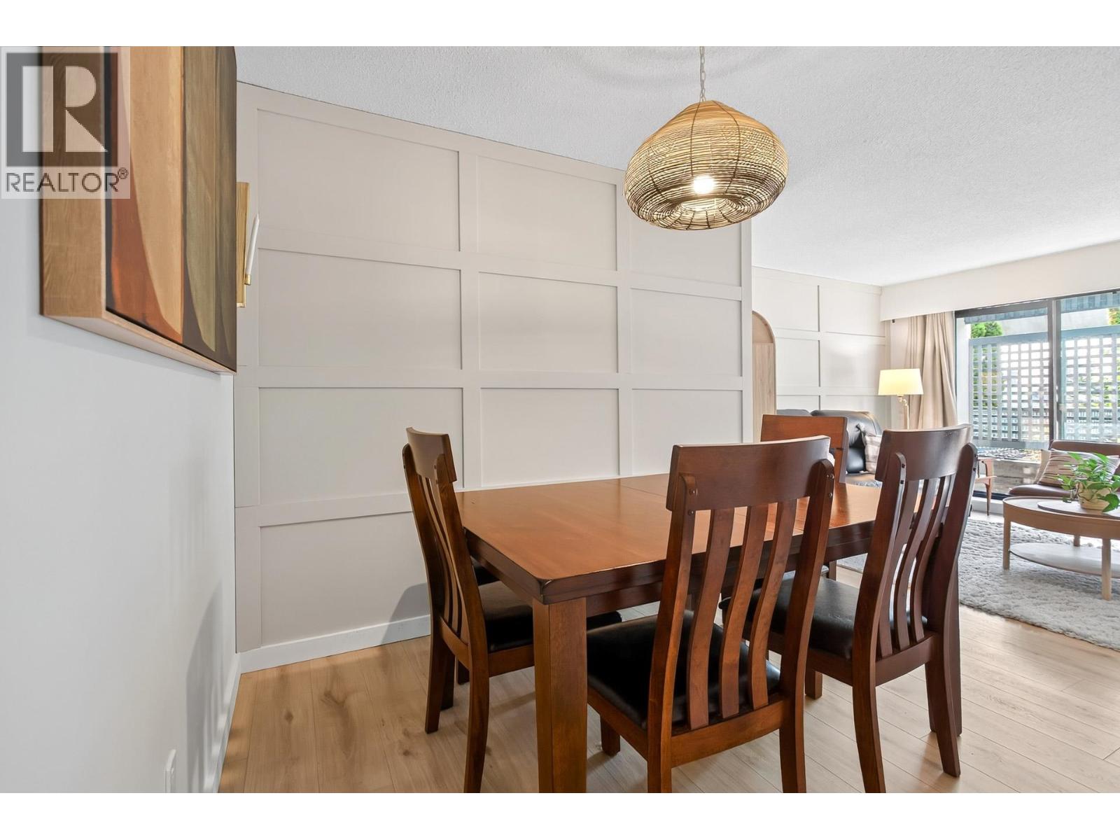
Description: Investment Opportunity – 2 Bed, 1 Bath | 900+ Sq Ft Welcome home to this beautifully updated first-floor condo, offering over 900 square ft of comfortable living space. This unit is thoughtfully finished throughout with wide plank laminate flooring and classy accent wall features that add character to the living room area. The kitchen is a true highlight, featuring sleek quartz countertops and stainless steel appliances-perfect for everyday cooking and casual entertaining alike. The large living room provides an inviting space ideal for gatherings, while the spacious dining room makes hosting friends and family effortless. The location delivers-situated close to all shopping, restaurants, SFU, and recreation, with easy access to the highway and SkyTrain for a quick, convenient commute. Potential building development site since close to the Sky Train station. Move-in ready and designed for modern living, this is an opportunity you don’t want to miss! (id:59405)
Area snapshot
TransitLougheed Town Centre Station (0.7 km)
SchoolCameron Elementary (0.6 km)
ParkComing soon
ShoppingComing soon
Health centerComing soon
Community centerComing soon
Shopping mallComing soon

Distances are approximate. “None nearby” means no result in the search radius. “Coming soon” means this category is not loaded in the summary yet.

Transit-friendlyWalkable areaClose to schools
Advanced: select POI types & distances
School List:
Primary School List:
Secondary School List:
College/University List:
Fittness Center List:
Medical & Health Care List:
Restaurant List:
Shopping Mall List:
Supermarket List:
Pet Store List:
Subway Station List:
Train Station List:
Transit Station List:
Page 22 / 26 (12 results shown) — 253–264 of 304