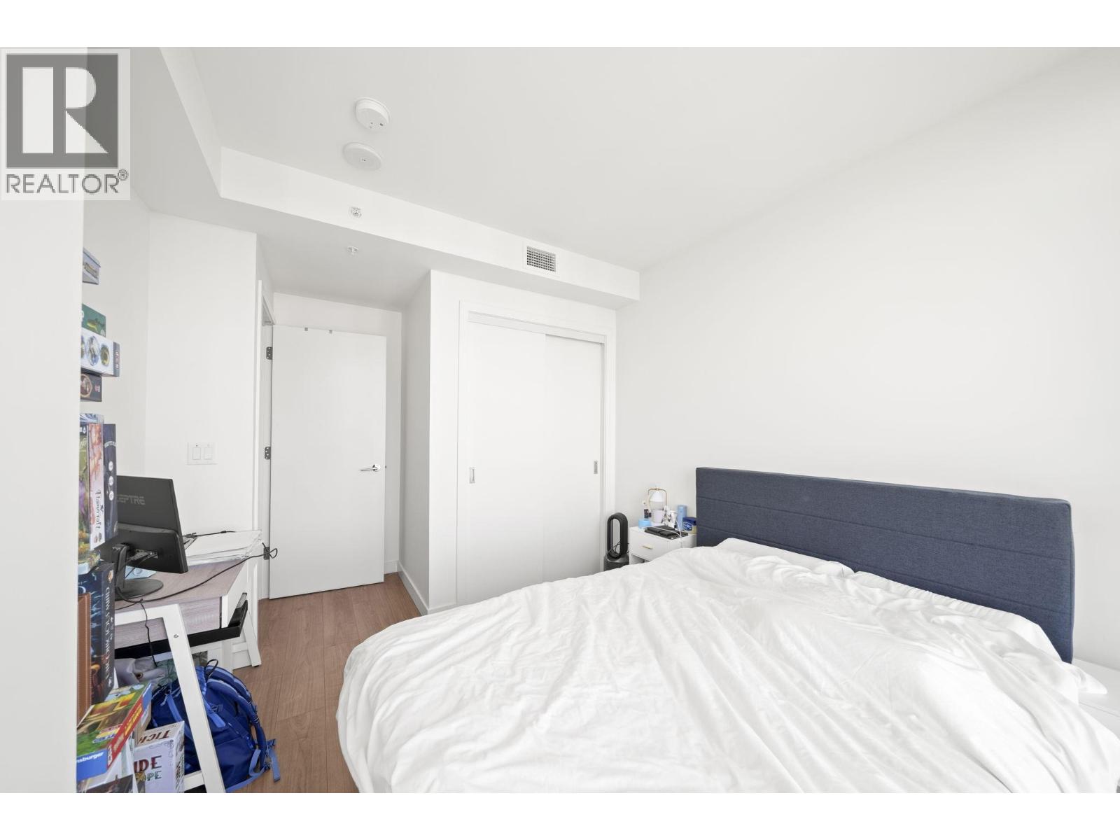
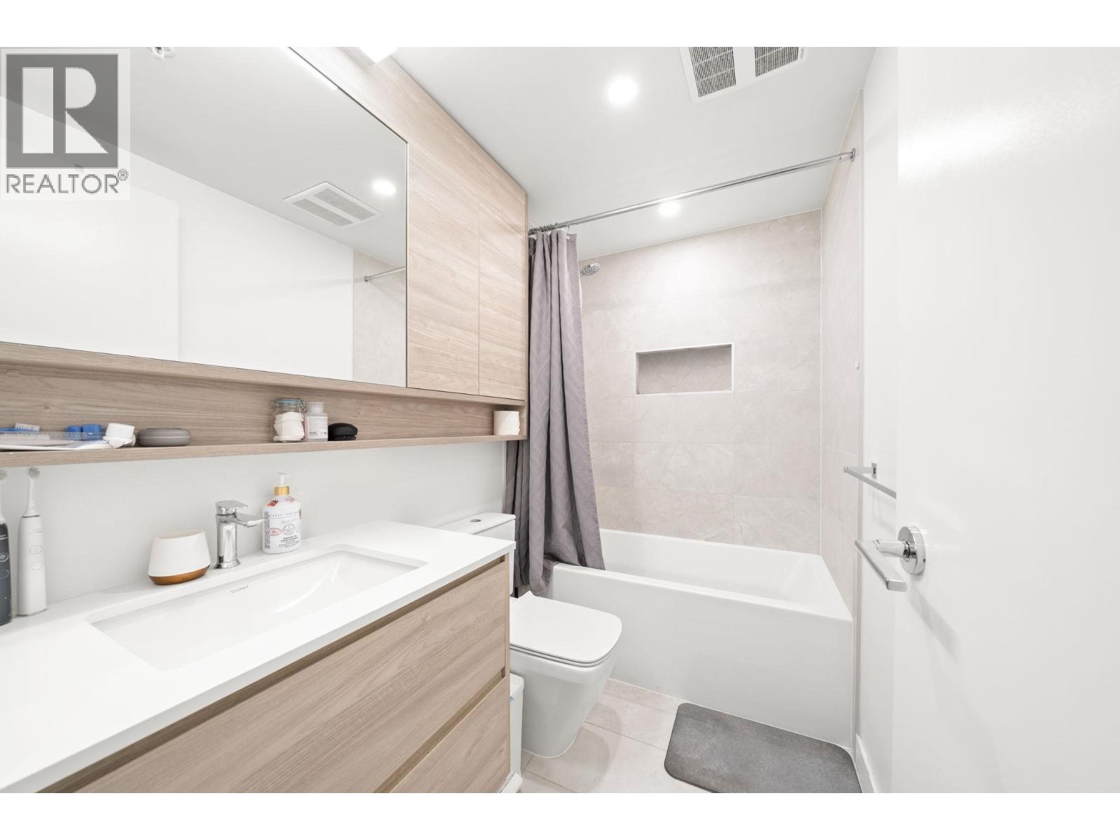
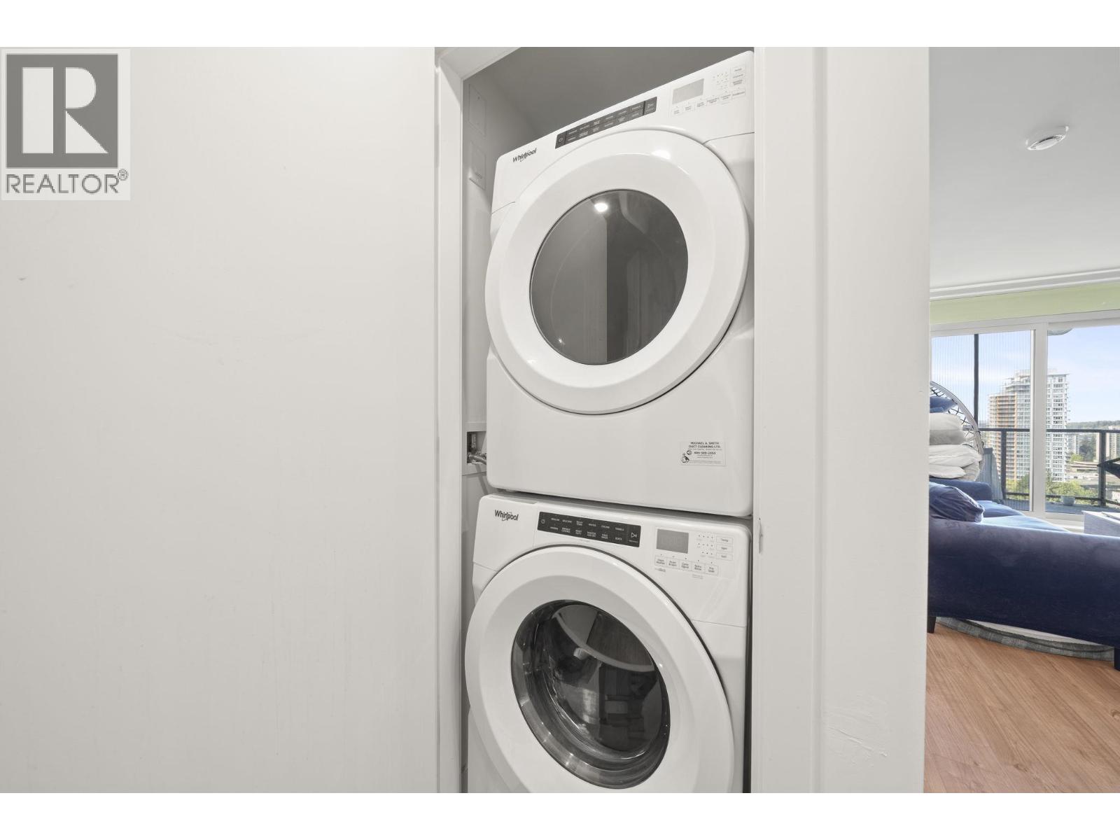
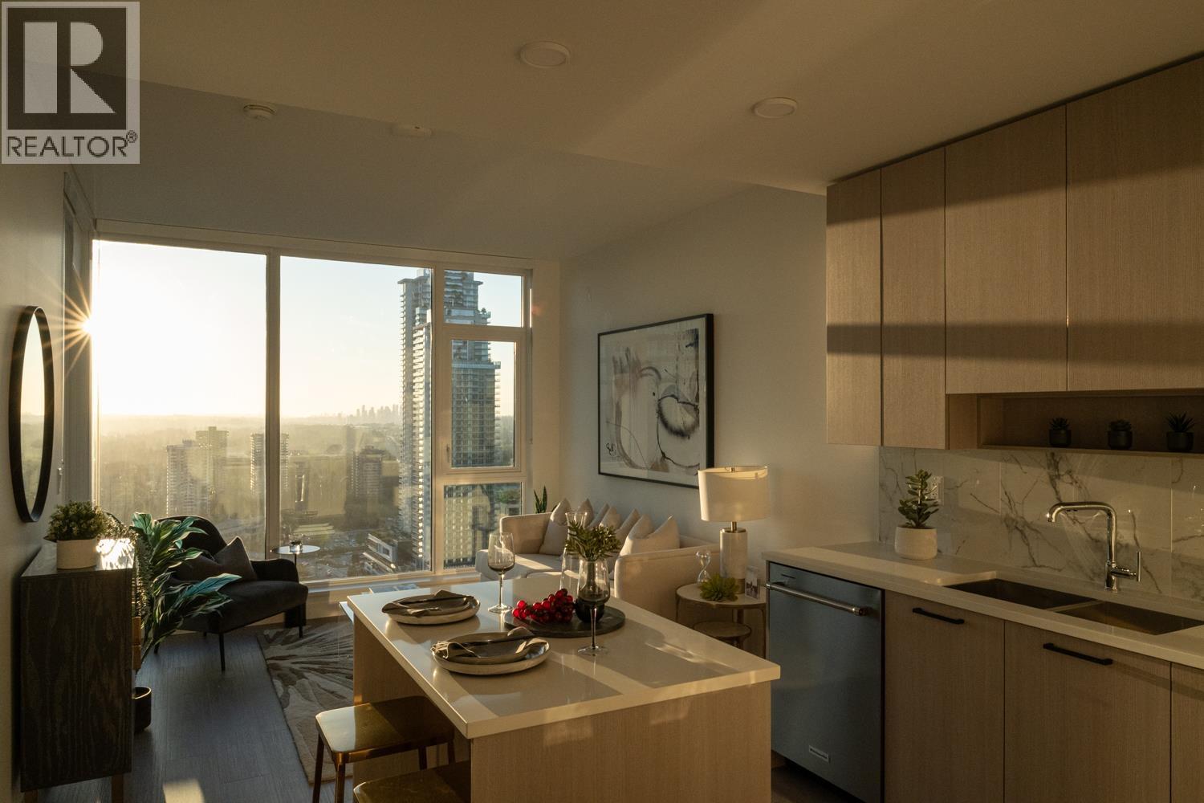
778-878-4843

pwu@paulwurealestate.ca

Greater Vancouver Home Search

Browse homes, neighborhoods, and platform services across all supported areas.

School SearchTransit SearchCMARentalsProperty Management

Find Our Active Listing in Greater Vancouver Region

Search for your dream home or investment properties for sales in your selected area, and according to your desired price and other preferences.

Your search right now
  • Area: Coquitlam
  • Anchor: Map only β€” no distance filter from address, schools, or stations (radius 400 m)

Tip: Start with Filters, then switch between List and Map to compare homes.

(km)

MLS count uses property filters above; proximity only affects map markers.

Page 16 / 24 (12 results shown) β€” 181–192 of 284

A map link does not load the map until you choose to.

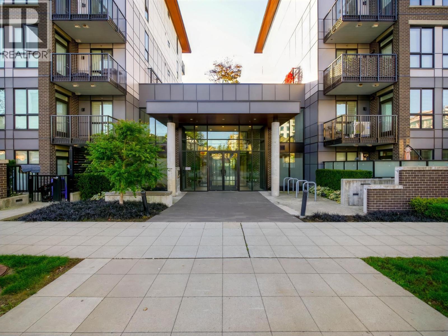
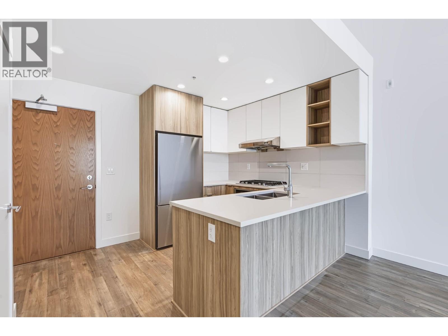
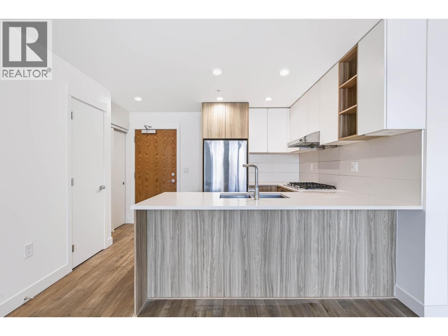
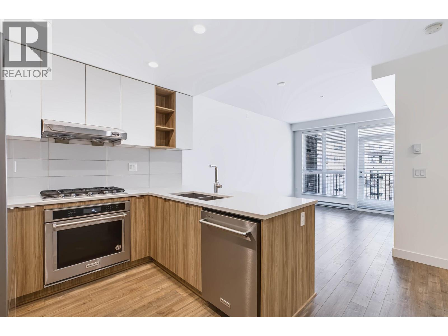
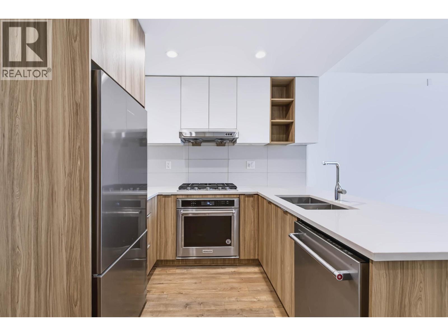
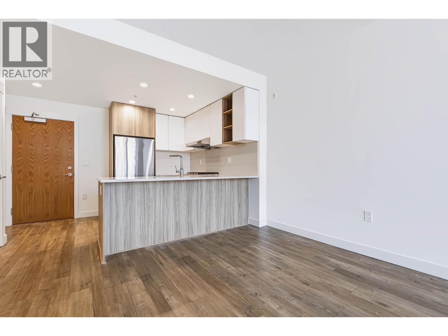
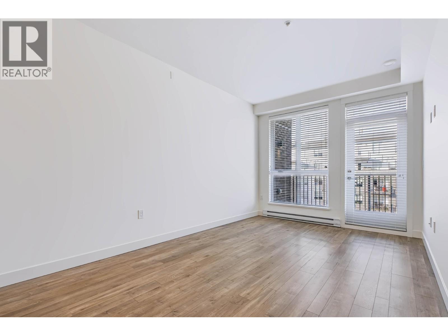
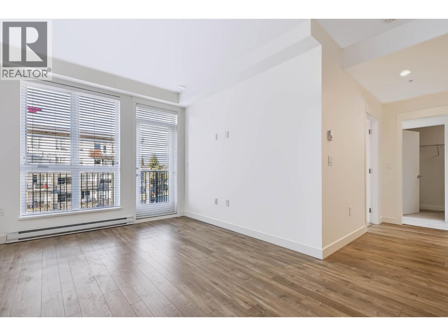
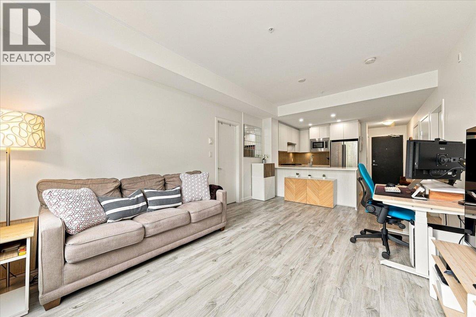
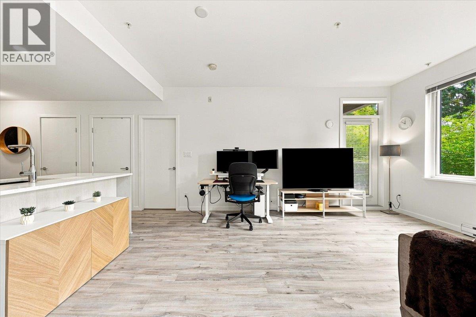
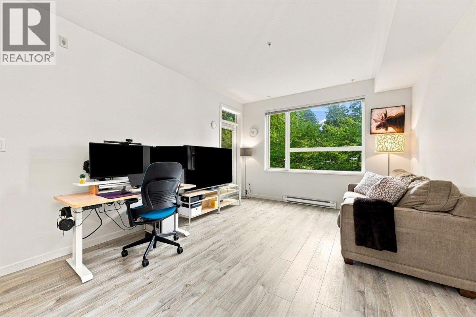
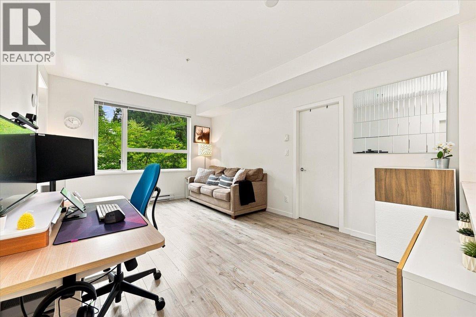
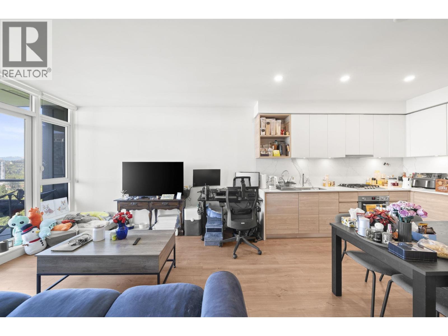
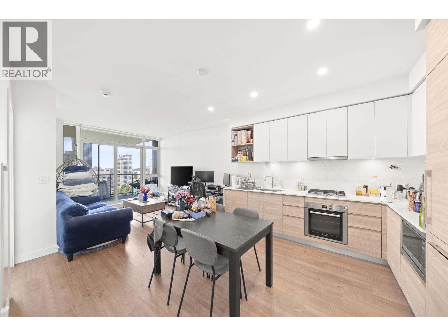
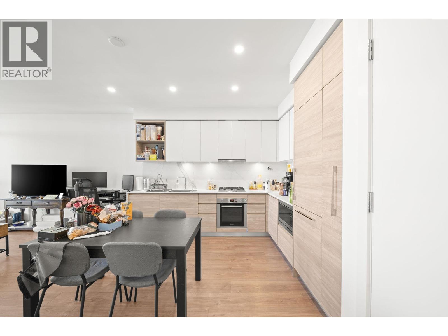
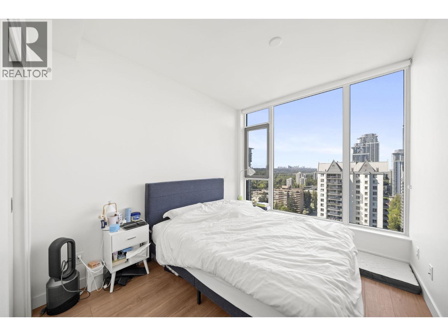
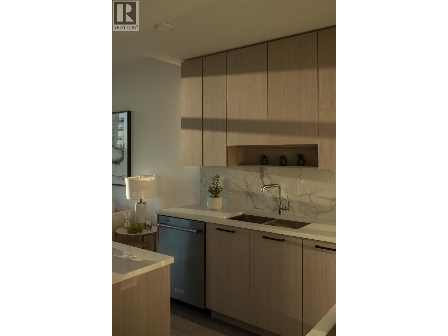
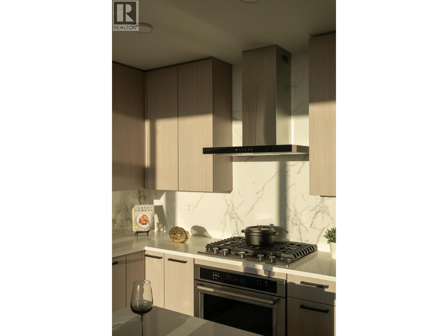
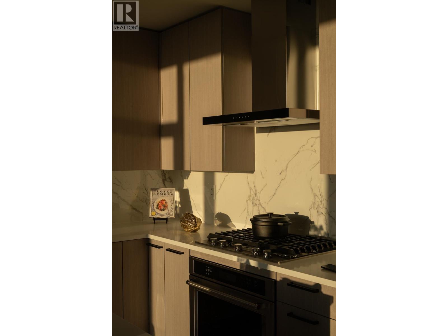
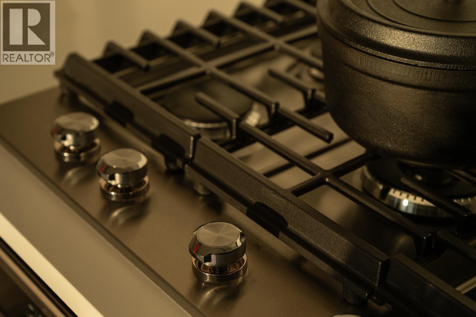
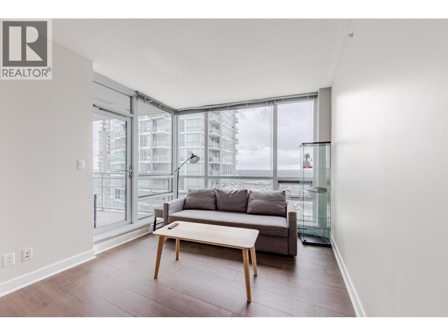
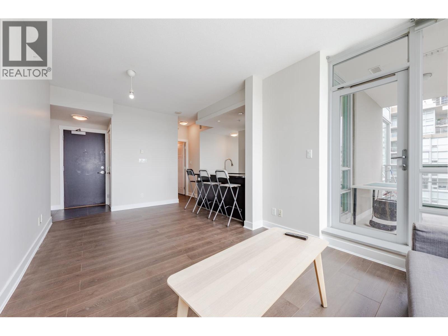
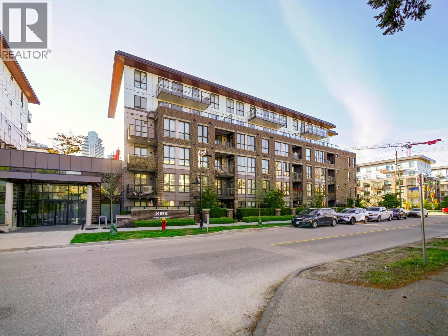
181 599,000406 750 DOGWOOD STREET, Coquitlam ** Coquitlam West
2 1 710 SqFt (Apartment) 4 Yrs
Price: $ 599,000
Type: Apartment
Age: 4 Yrs
Bedrooms: 2
Bathrooms: 1
Living Area Size: 710 SqFt
MLS#: R3175555
DOM: 32 days
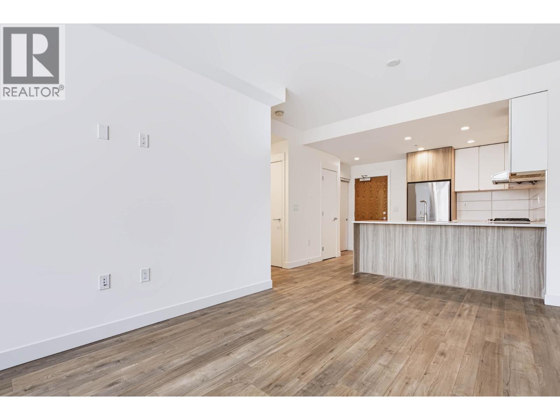
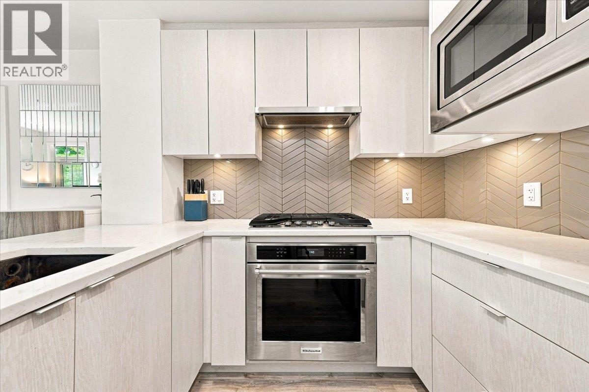
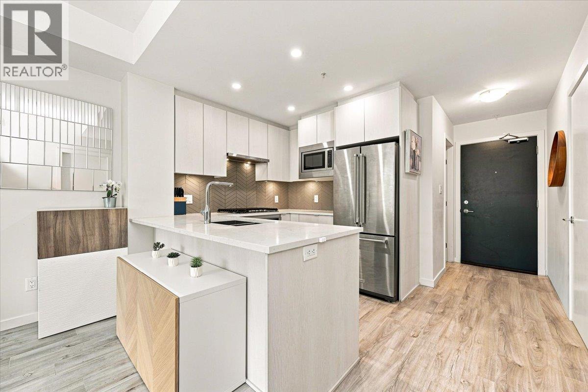
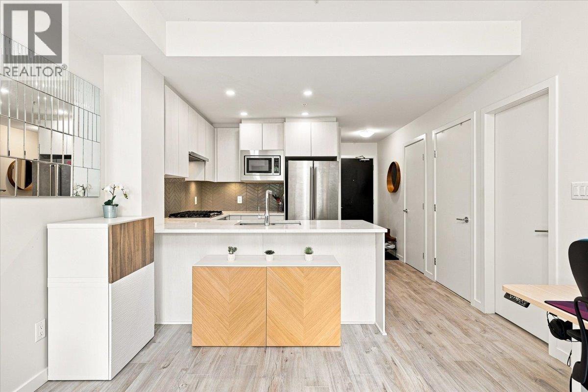
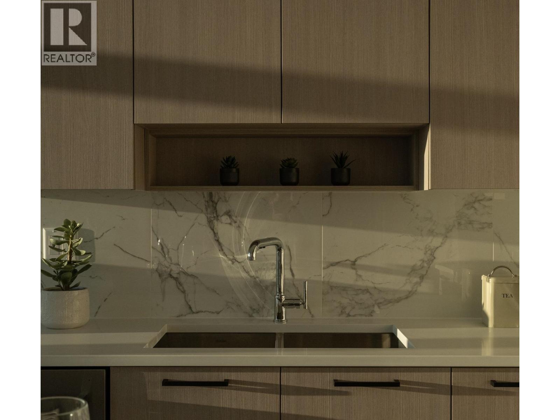
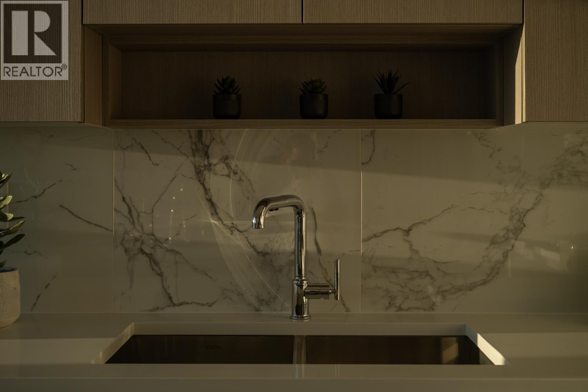
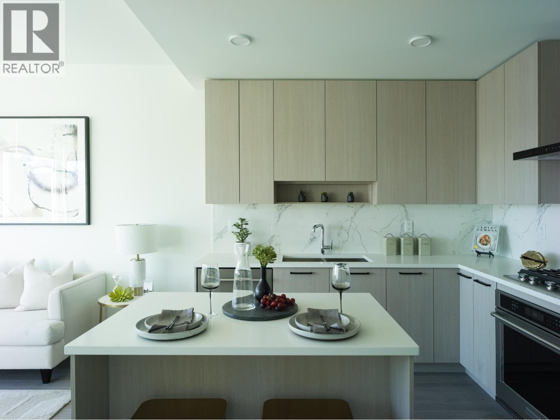
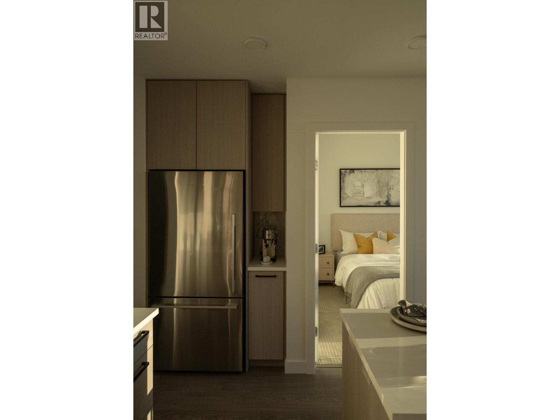
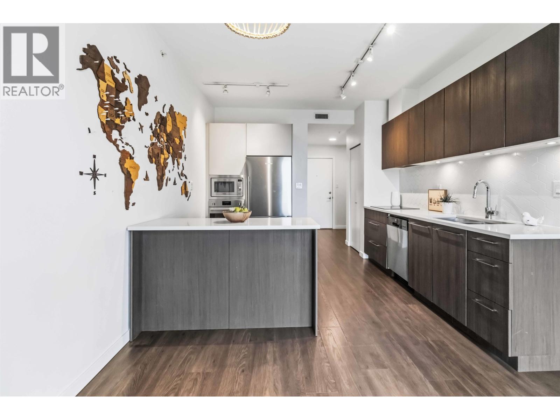
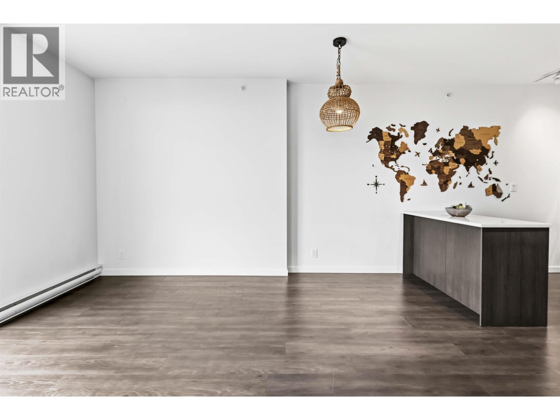
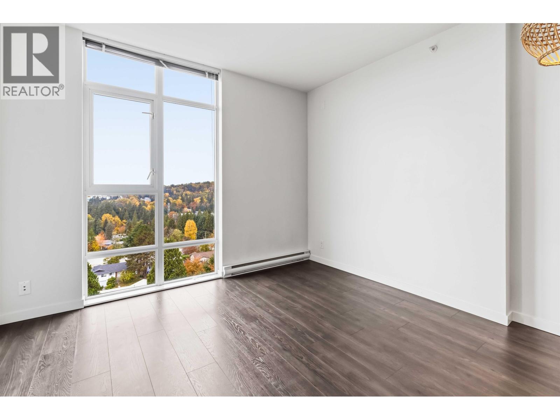
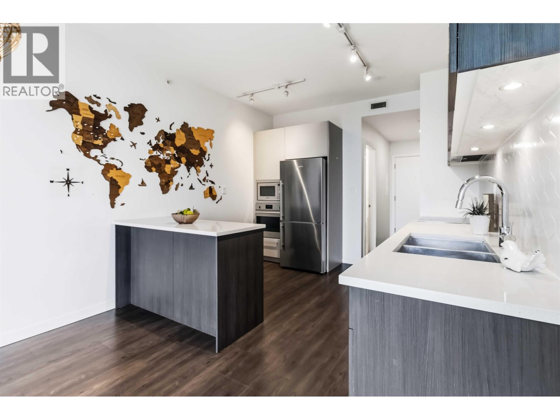
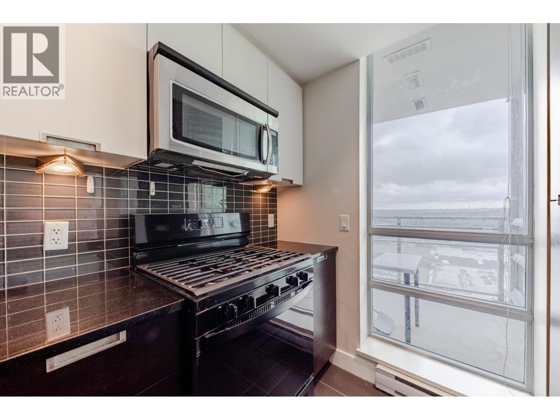
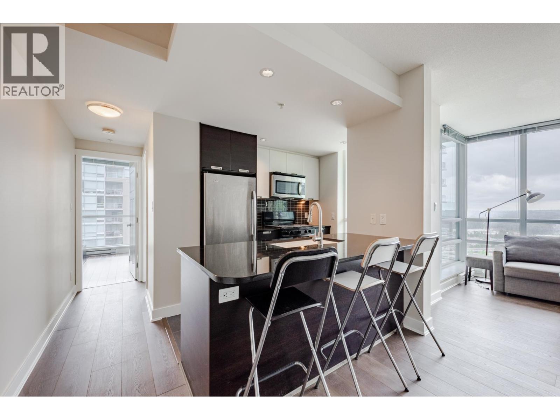
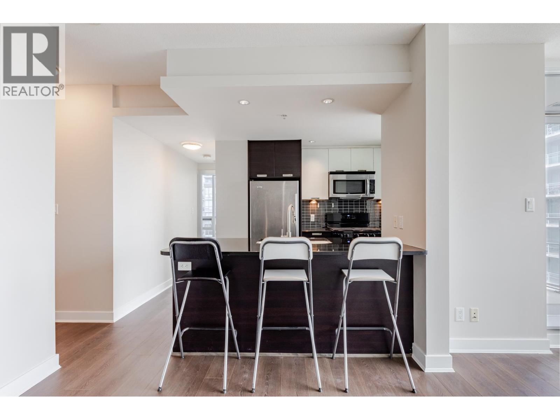
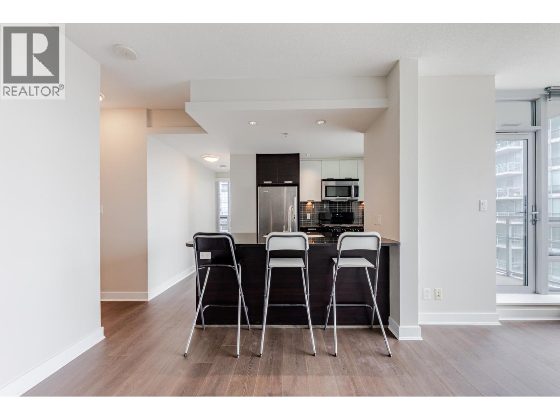
Description: LOCATION LOCATION LOCATION!!! Welcome to KIRA 750 Dogwood Street! Steps away from EVERYTHING you could every ask for!! Transit, Shopping, Schools, Parks, Rec Center Access to HWY… Youve got it all here!! Discover the perfect blend of comfort, convenience, and contemporary urban living in the heart of Coquitlam. Whether you’re a first-time homebuyer, downsizer, or savvy investor, this is an opportunity you won’t want to miss. Enjoy a vibrant neighbourhood with shopping, restaurants, parks, transit, and everyday essentials close by. Experience the convenience of city living while enjoying the comfort of a place to call home. Don’t miss your chance to make this fantastic property yours! VACANT! MOVE IN ANYTIME! EASY TO SHOW!! OPEN HOUSE: SUN (NOV 1st) 12PM – 1:30PM (id:59405)
Area snapshot
TransitBurquitlam Station (0.5 km)
SchoolMiller Park Community School (0.6 km)
ParkComing soon
ShoppingComing soon
Health centerComing soon
Community centerComing soon
Shopping mallComing soon

Distances are approximate. β€œNone nearby” means no result in the search radius. β€œComing soon” means this category is not loaded in the summary yet.

Transit-friendlyWalkable areaClose to schools
Advanced: select POI types & distances
School List:
Primary School List:
Secondary School List:
College/University List:
Fittness Center List:
Medical & Health Care List:
Restaurant List:
Shopping Mall List:
Supermarket List:
Pet Store List:
Subway Station List:
Train Station List:
Transit Station List:
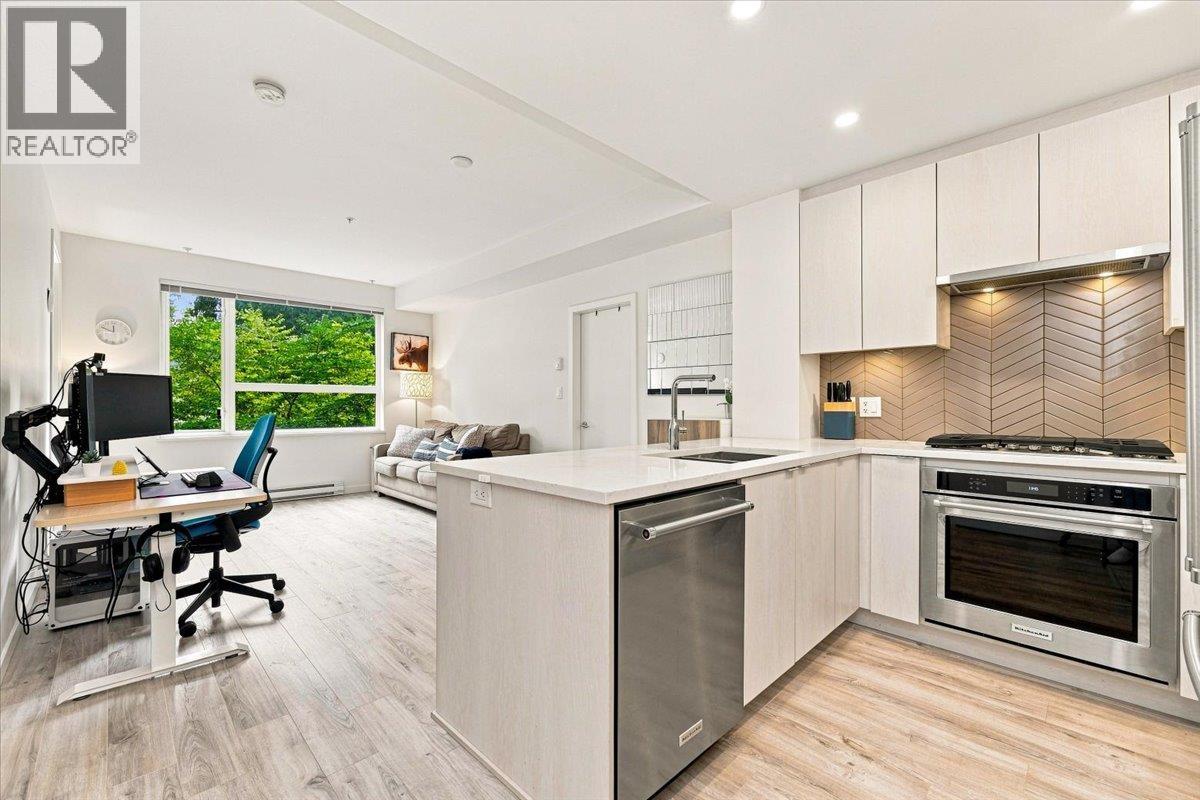
182 599,000205 717 BRESLAY STREET, Coquitlam ** Coquitlam West
2 2 739 SqFt (Apartment) 7 Yrs
Price: $ 599,000
Type: Apartment
Age: 7 Yrs
Bedrooms: 2
Bathrooms: 2
Living Area Size: 739 SqFt
MLS#: R3157745
DOM: 87 days
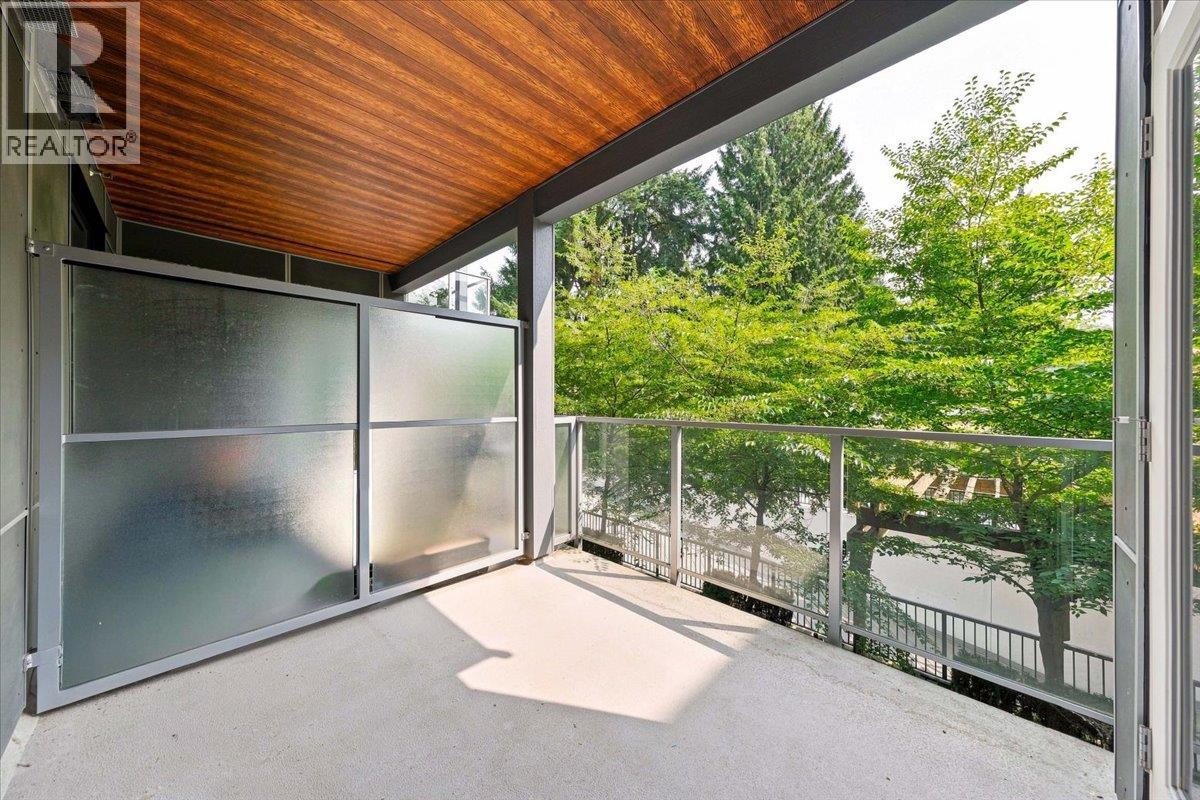
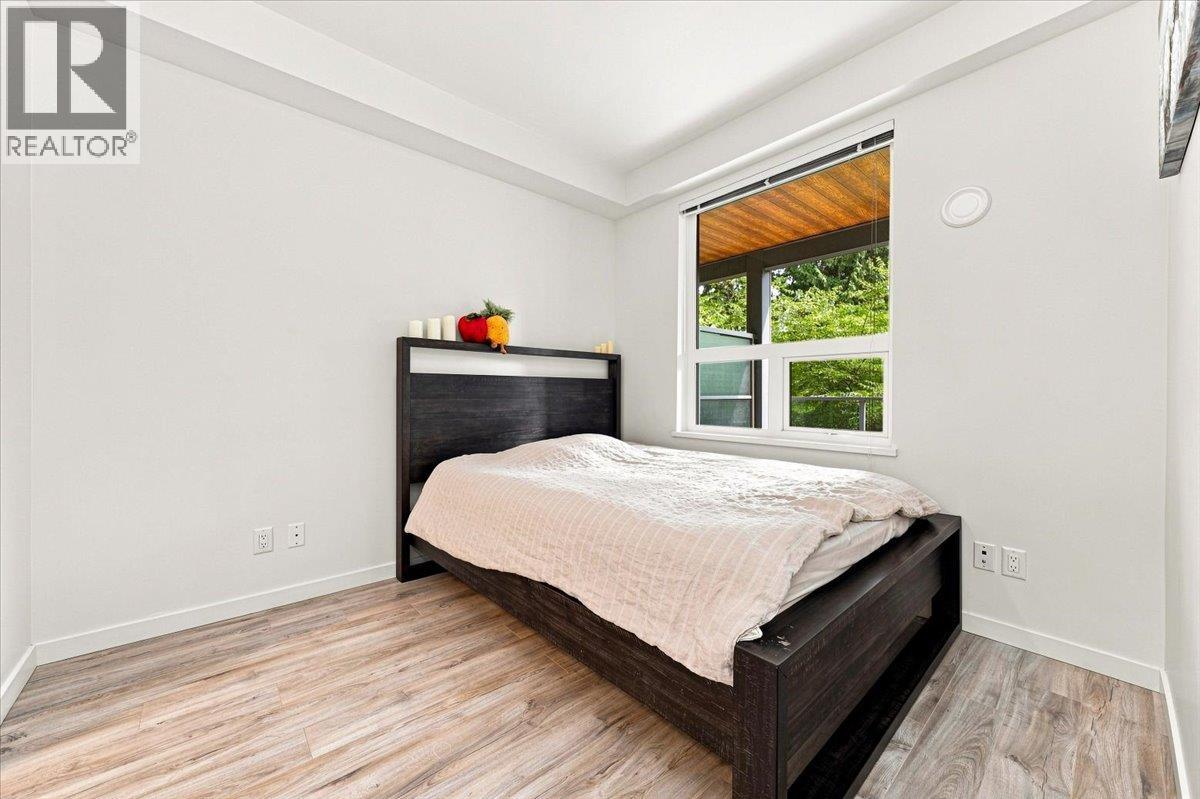
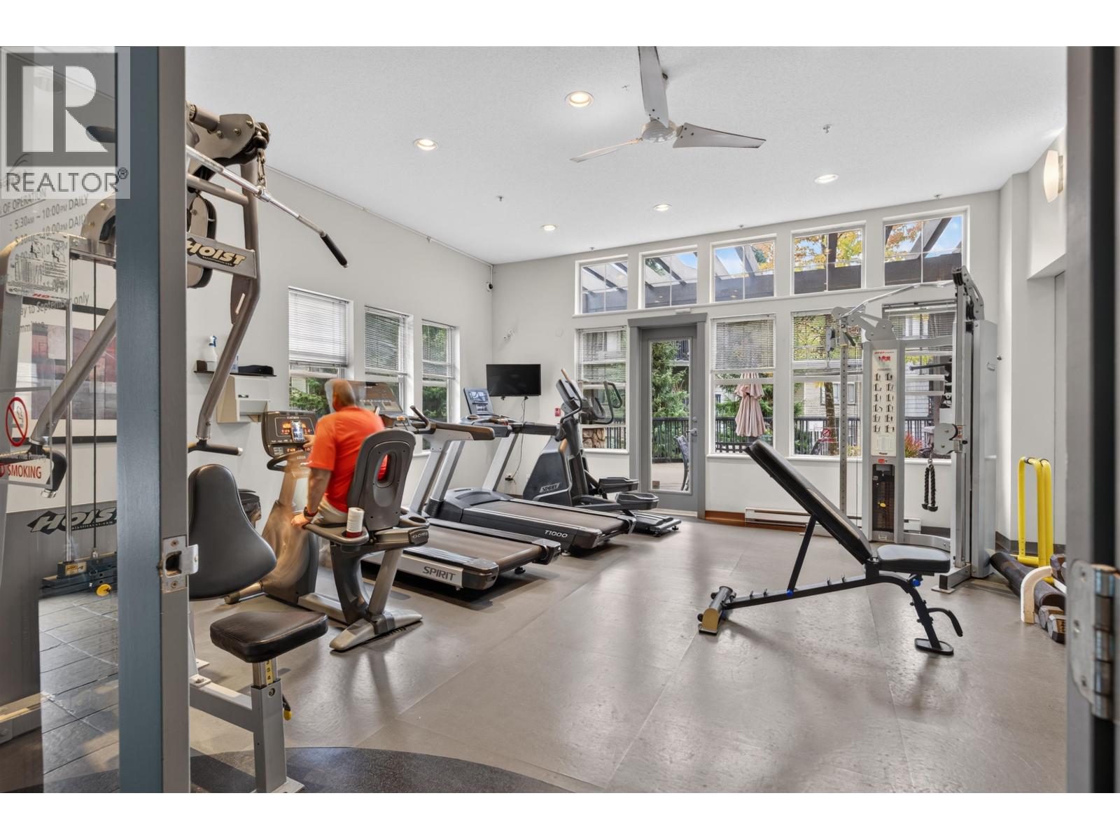
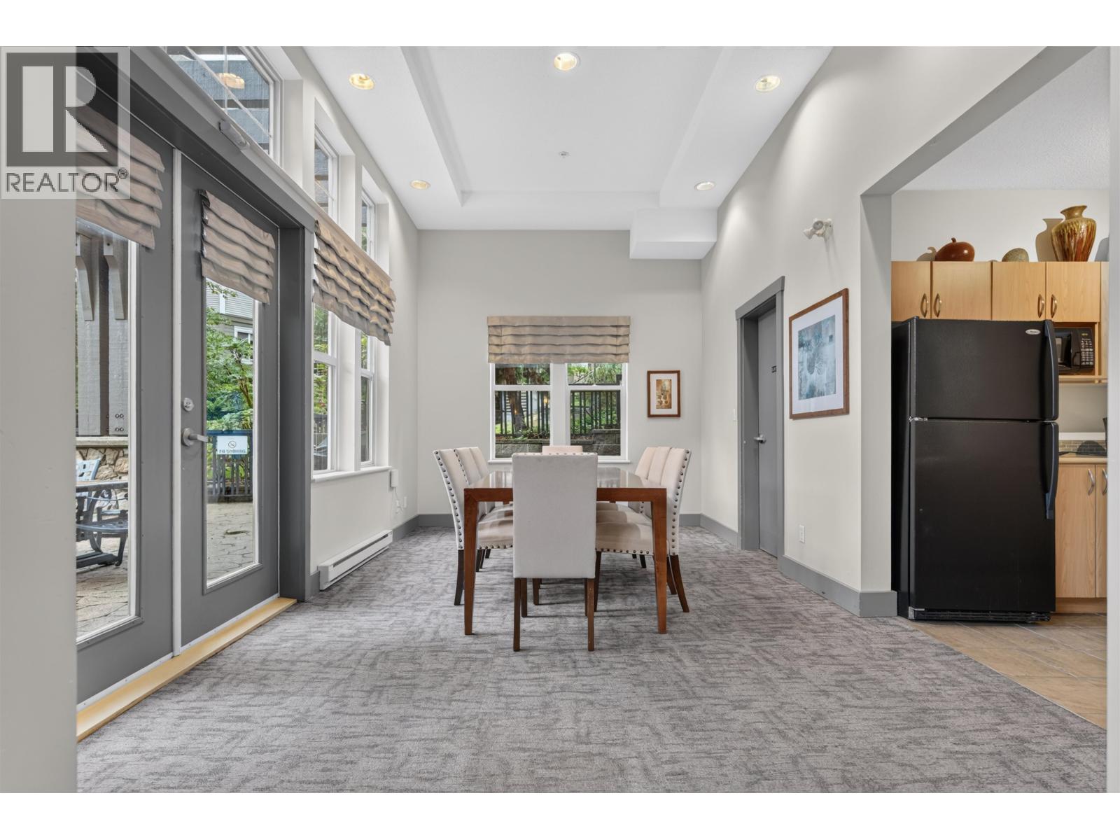
Description: This private and functional 2-bedroom, 2-bathroom home offers a peaceful greenery outlook and an exceptionally convenient location, just 2.5 blocks from Burquitlam SkyTrain Station and Burquitlam Plaza. The open-concept layout features a covered East-facing balcony, perfect for enjoying your morning coffee or relaxing outside. The kitchen is equipped with stainless steel appliances, a gas stove, and quartz countertops. Separated bedrooms provide added privacy, while laminate flooring throughout the living area and both bedrooms offers a clean and practical finish. Building amenities include an exercise room, meeting room, and visitor parking. Enjoy easy access to transit, shopping, cafΓ©s, restaurants, parks, the newly built YMCA, and much more. (id:59405)
Area snapshot
TransitBurquitlam Station (0.4 km)
SchoolMiller Park Community School (0.7 km)
ParkComing soon
ShoppingComing soon
Health centerComing soon
Community centerComing soon
Shopping mallComing soon

Distances are approximate. β€œNone nearby” means no result in the search radius. β€œComing soon” means this category is not loaded in the summary yet.

Transit-friendlyWalkable areaClose to schools
Advanced: select POI types & distances
School List:
Primary School List:
Secondary School List:
College/University List:
Fittness Center List:
Medical & Health Care List:
Restaurant List:
Shopping Mall List:
Supermarket List:
Pet Store List:
Subway Station List:
Train Station List:
Transit Station List:
183 599,0001301 450 WESTVIEW STREET, Coquitlam ** Coquitlam West
1 1 632 SqFt (Apartment) 5 Yrs
Price: $ 599,000
Type: Apartment
Age: 5 Yrs
Bedrooms: 1
Bathrooms: 1
Living Area Size: 632 SqFt
MLS#: R3151231
DOM: 108 days
Description: Extraordinary lifestyle. Beautiful 1-bdrm + den at Hensley. Extremely well-kept, like NEW. Functional floorplan, delight Cressey Kitchen features ample cabinetry for all your storage needs, rarely found big walk-in closet, enjoy mountain view/cityscape. 1 EV parking/1 locker included. Indulge in the luxurious amenities on the very top floor, including party room/game room/grand lounge/gym/outdoor pool/hot tub/relaxing steam and sauna. Unbeatable location, just a short walk to revamped Lougheed Mall/Skytrain/Community Center/schools/golf course. Plenty of shops/restaurants at your doorsteops, with quick access to Hwy 1 & 7 and SFU. Perfect to live-in or to invest. Come see it yourself. Open: Sun Oct. 25, 2-4pm (id:59405)
Area snapshot
TransitLougheed Town Centre Station (0.5 km)
SchoolRoy Stibbs Elementary (0.7 km)
ParkComing soon
ShoppingComing soon
Health centerComing soon
Community centerComing soon
Shopping mallComing soon

Distances are approximate. β€œNone nearby” means no result in the search radius. β€œComing soon” means this category is not loaded in the summary yet.

Transit-friendlyWalkable areaClose to schools
Advanced: select POI types & distances
School List:
Primary School List:
Secondary School List:
College/University List:
Fittness Center List:
Medical & Health Care List:
Restaurant List:
Shopping Mall List:
Supermarket List:
Pet Store List:
Subway Station List:
Train Station List:
Transit Station List:
184 598,0002303 2968 GLEN DRIVE, Coquitlam ** North Coquitlam
2 2 831 SqFt (Apartment) 14 Yrs
Price: $ 598,000
Type: Apartment
Age: 14 Yrs
Bedrooms: 2
Bathrooms: 2
Living Area Size: 831 SqFt
MLS#: R3164367
DOM: 65 days
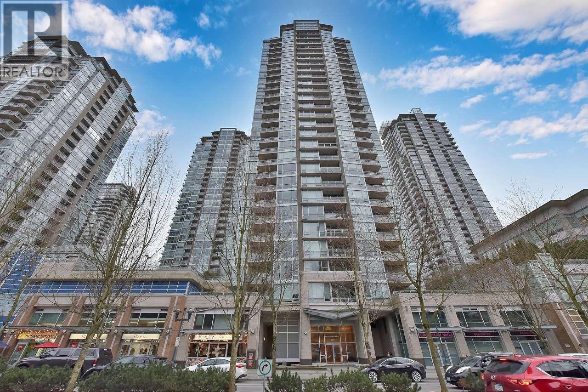
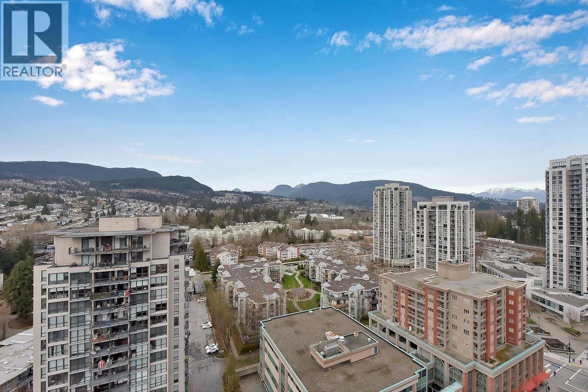
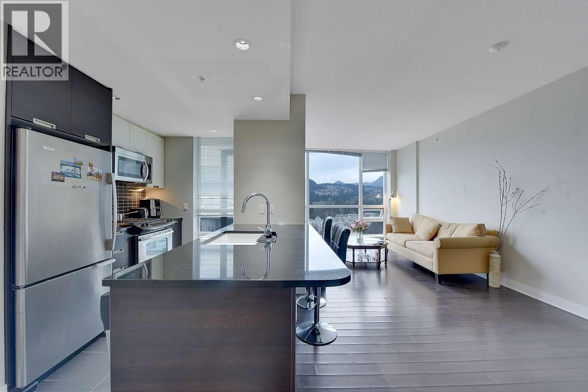
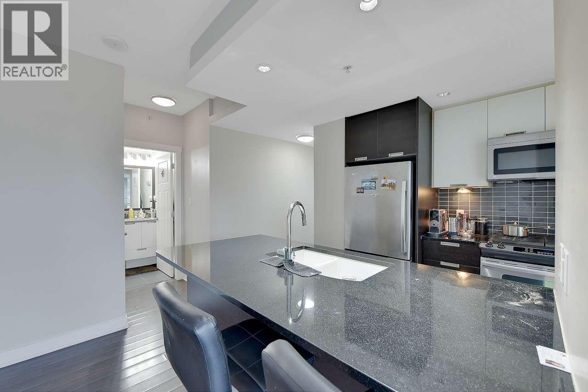
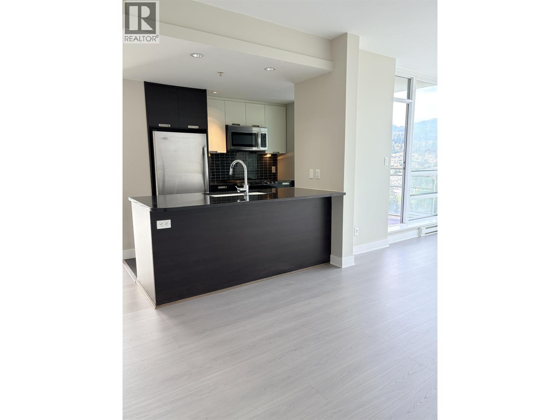
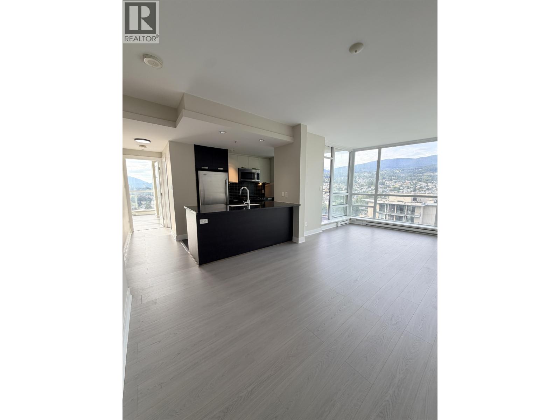
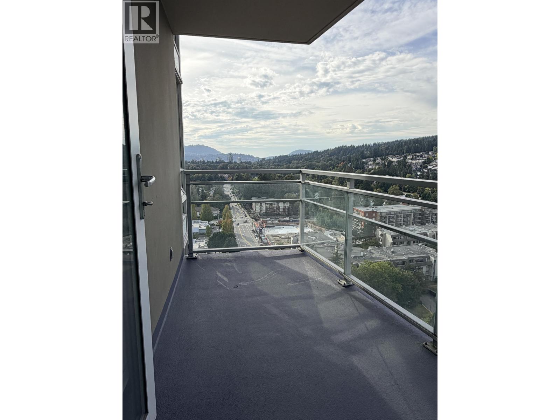
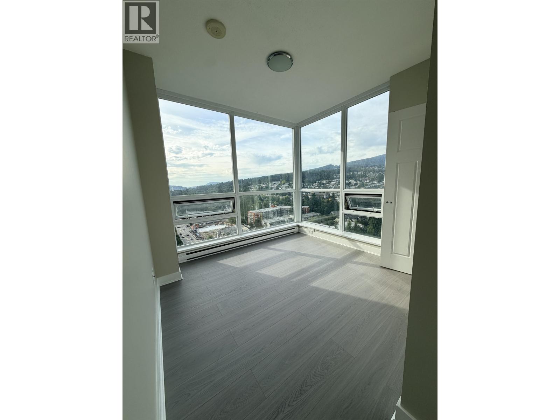
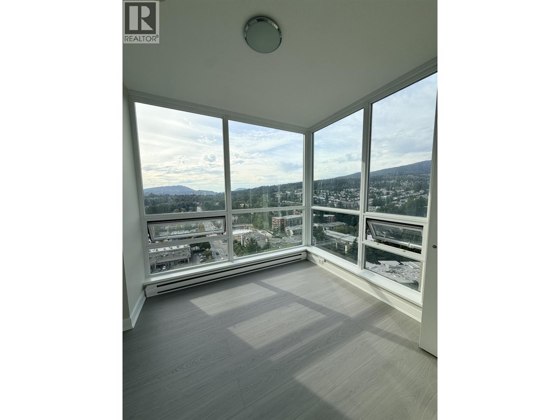
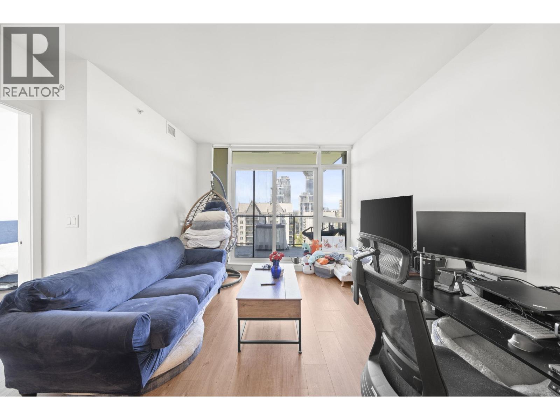
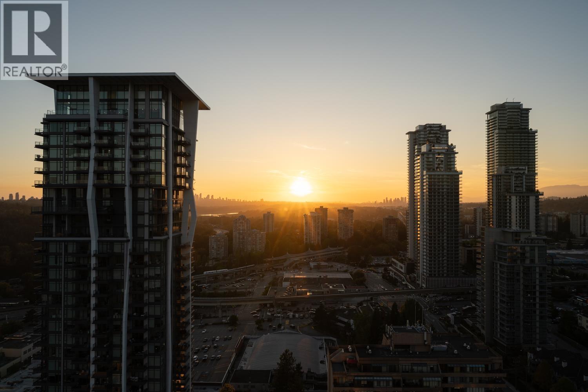
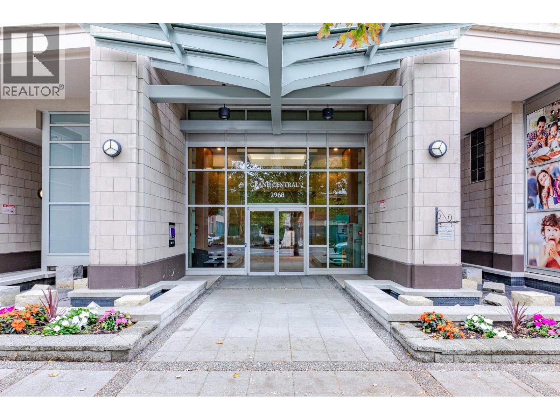
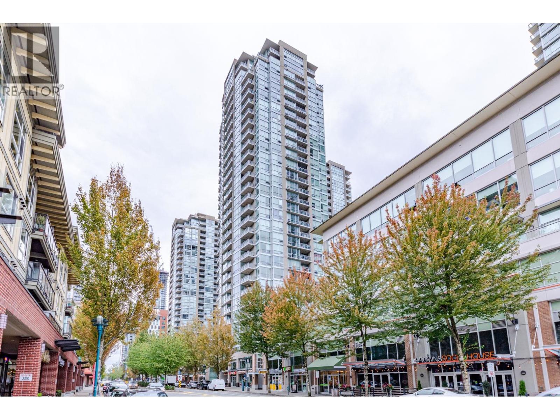
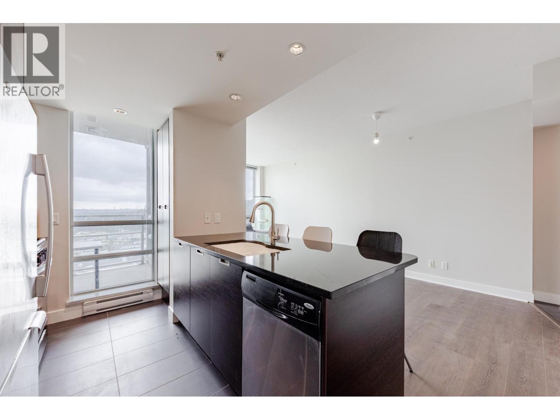
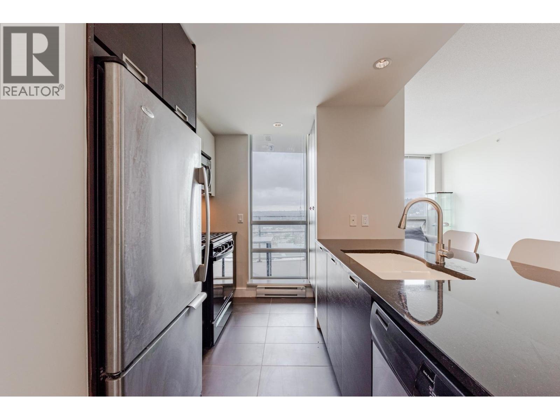
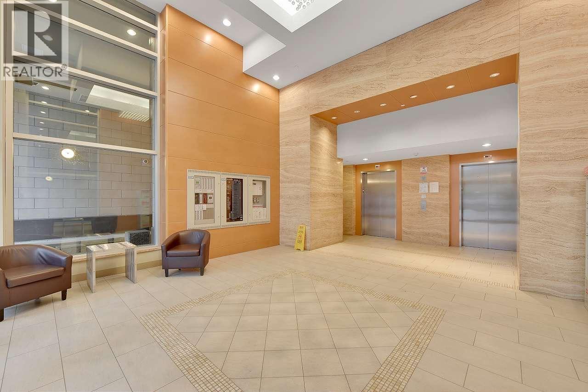
Description: GRAND CENTRAL 2! Enjoy spectacular mountain and city views from this beautifully updated 23rd floor home. This bright 830 square ft residence features 2 bedrooms, 2 bathrooms, soaring 9.5 ft ceilings and floor to ceiling windows that fill the open living space with natural light. The stylish kitchen offers granite countertops and a gas stove. New flooring and fresh paint in 2026 make this home truly move in ready. Enjoy amenities including beautiful gardens, an outdoor pool and golf green. Large parking stall conveniently located near the elevator. Steps to SkyTrain and close to Coquitlam Centre, T&T, Henderson Place, Walmart, The Keg, restaurants and everyday conveniences. Easy access to Hwy 1 and Lougheed Hwy. A fantastic opportunity in an unbeatable location and price! (id:59405)
Area snapshot
TransitLincoln Station (0.4 km)
SchoolGleneagle (0.7 km)
ParkComing soon
ShoppingComing soon
Health centerComing soon
Community centerComing soon
Shopping mallComing soon

Distances are approximate. β€œNone nearby” means no result in the search radius. β€œComing soon” means this category is not loaded in the summary yet.

Transit-friendlyWalkable areaClose to schools
Advanced: select POI types & distances
School List:
Primary School List:
Secondary School List:
College/University List:
Fittness Center List:
Medical & Health Care List:
Restaurant List:
Shopping Mall List:
Supermarket List:
Pet Store List:
Subway Station List:
Train Station List:
Transit Station List:
185 598,0001708 585 AUSTIN AVENUE, Coquitlam ** Coquitlam West
1 1 610 SqFt (Apartment) 4 Yrs
Price: $ 598,000
Type: Apartment
Age: 4 Yrs
Bedrooms: 1
Bathrooms: 1
Living Area Size: 610 SqFt
MLS#: R3116331
DOM: 202 days
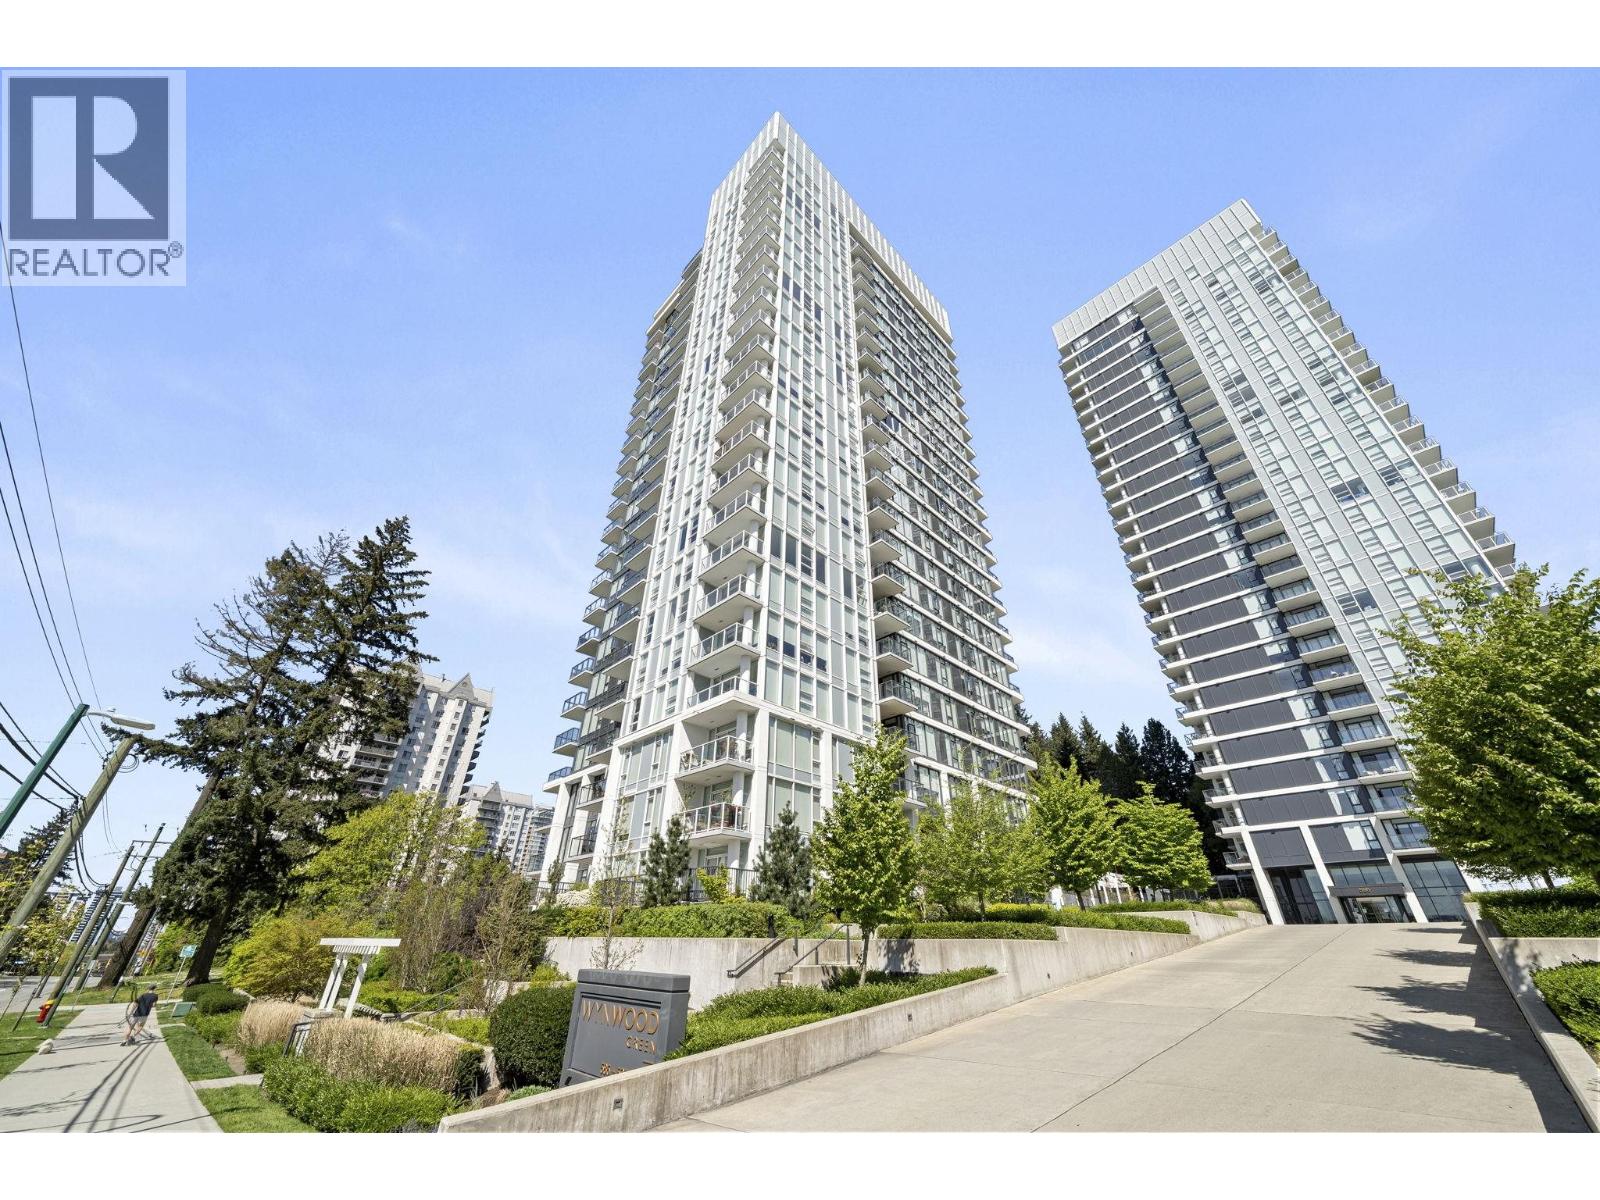
Description: Welcome to Wynwood Green, built by reputable developer Anthem. This beautifully appointed 1 bed home offers 610 sqft on the 17th floor with sweeping views over Brookmere park, filling your living space with natural light and peaceful greenery every day. The open and spacious layout is finished with laminate floors throughout, creating a warm, move-in ready feel that’s perfect for first-time buyers! Stay comfortable year-round with in-suite air conditioning, and enjoy the convenience of resort-inspired living with a full-time concierge and an unbeatable location right beside the golf course. Whether you’re unwinding after a long day or welcoming guests, this building has everything you need to feel right at home! 1 parking stall and 1 storage locker included. (id:59405)
Area snapshot
TransitLougheed Town Centre Station (0.8 km)
SchoolRoy Stibbs Elementary (0.5 km)
ParkComing soon
ShoppingComing soon
Health centerComing soon
Community centerComing soon
Shopping mallComing soon

Distances are approximate. β€œNone nearby” means no result in the search radius. β€œComing soon” means this category is not loaded in the summary yet.

Transit-friendlyWalkable areaClose to schools
Advanced: select POI types & distances
School List:
Primary School List:
Secondary School List:
College/University List:
Fittness Center List:
Medical & Health Care List:
Restaurant List:
Shopping Mall List:
Supermarket List:
Pet Store List:
Subway Station List:
Train Station List:
Transit Station List:
186 595,9002407 555 SYDNEY AVENUE, Coquitlam ** Coquitlam West
1 1 610 SqFt (Apartment) 4 Yrs
Price: $ 595,900
Type: Apartment
Age: 4 Yrs
Bedrooms: 1
Bathrooms: 1
Living Area Size: 610 SqFt
MLS#: R3168088
DOM: 54 days
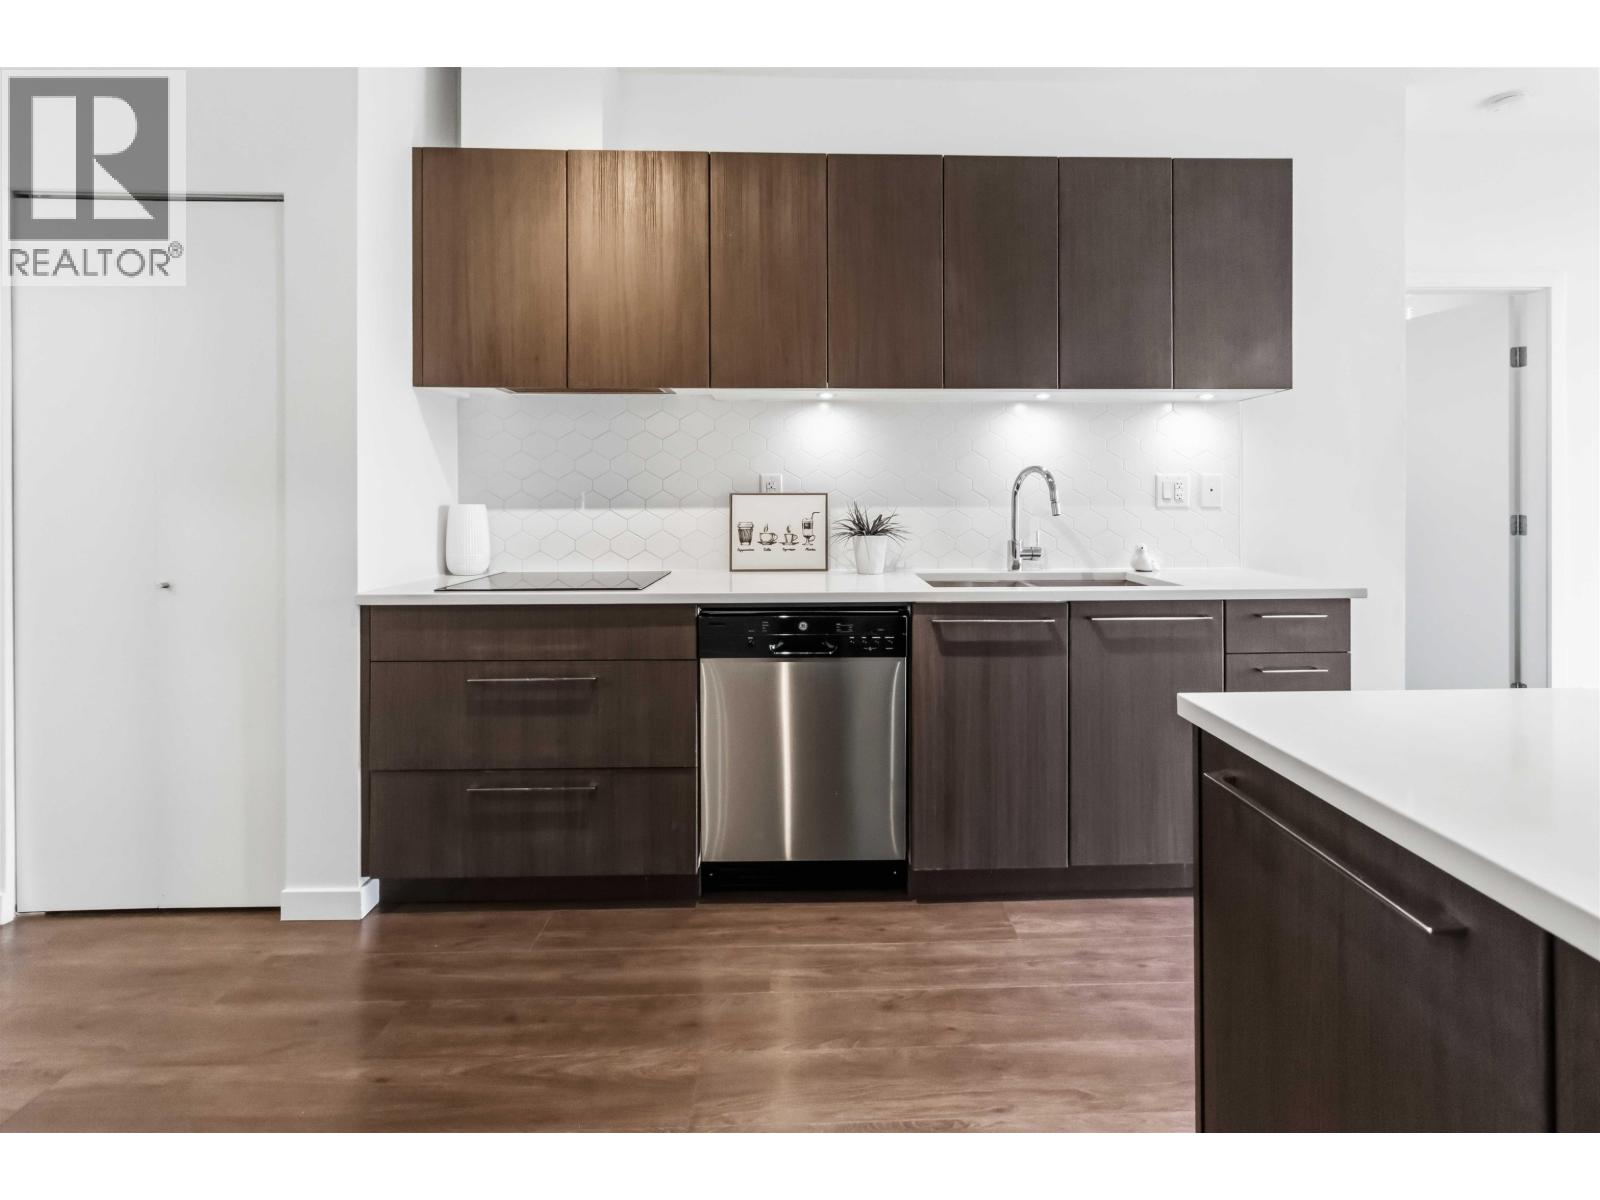
Description: A phenomenal, square and oversized floor plan offering West exposure located on the sub-pethhouse floor of Sydney by legendary Ledingham McAllister. This spacious home offers 9′ ceilings, and the flexibility of a truly usable den/office or potential second bedroom. Well equipped with full sized stainless steel appliances from Fisher & Paykel and KitchenAid. The generous bathroom is appointed with premium Kohler fixtures and soaker tub. Heating and cooling provided by a VRF system. Bright and spacious with no wasted space in the hallways, this home proudly includes a wonderful outdoor balcony along with one secure underground parking and a private storage locker. Recently reduced prices make this home a fantastic opportunity to invest in a quality Ledingham McAllister home in the heart of West Coquitlam. (id:59405)
Area snapshot
TransitLougheed Town Centre Station (0.6 km)
SchoolRoy Stibbs Elementary (0.6 km)
ParkComing soon
ShoppingComing soon
Health centerComing soon
Community centerComing soon
Shopping mallComing soon

Distances are approximate. β€œNone nearby” means no result in the search radius. β€œComing soon” means this category is not loaded in the summary yet.

Transit-friendlyWalkable areaClose to schools
Advanced: select POI types & distances
School List:
Primary School List:
Secondary School List:
College/University List:
Fittness Center List:
Medical & Health Care List:
Restaurant List:
Shopping Mall List:
Supermarket List:
Pet Store List:
Subway Station List:
Train Station List:
Transit Station List:
187 595,000903 691 NORTH ROAD, Coquitlam ** Coquitlam West
2 1 636 SqFt (Apartment) 7 Yrs
Price: $ 595,000
Type: Apartment
Age: 7 Yrs
Bedrooms: 2
Bathrooms: 1
Living Area Size: 636 SqFt
MLS#: R3181823
DOM: 10 days
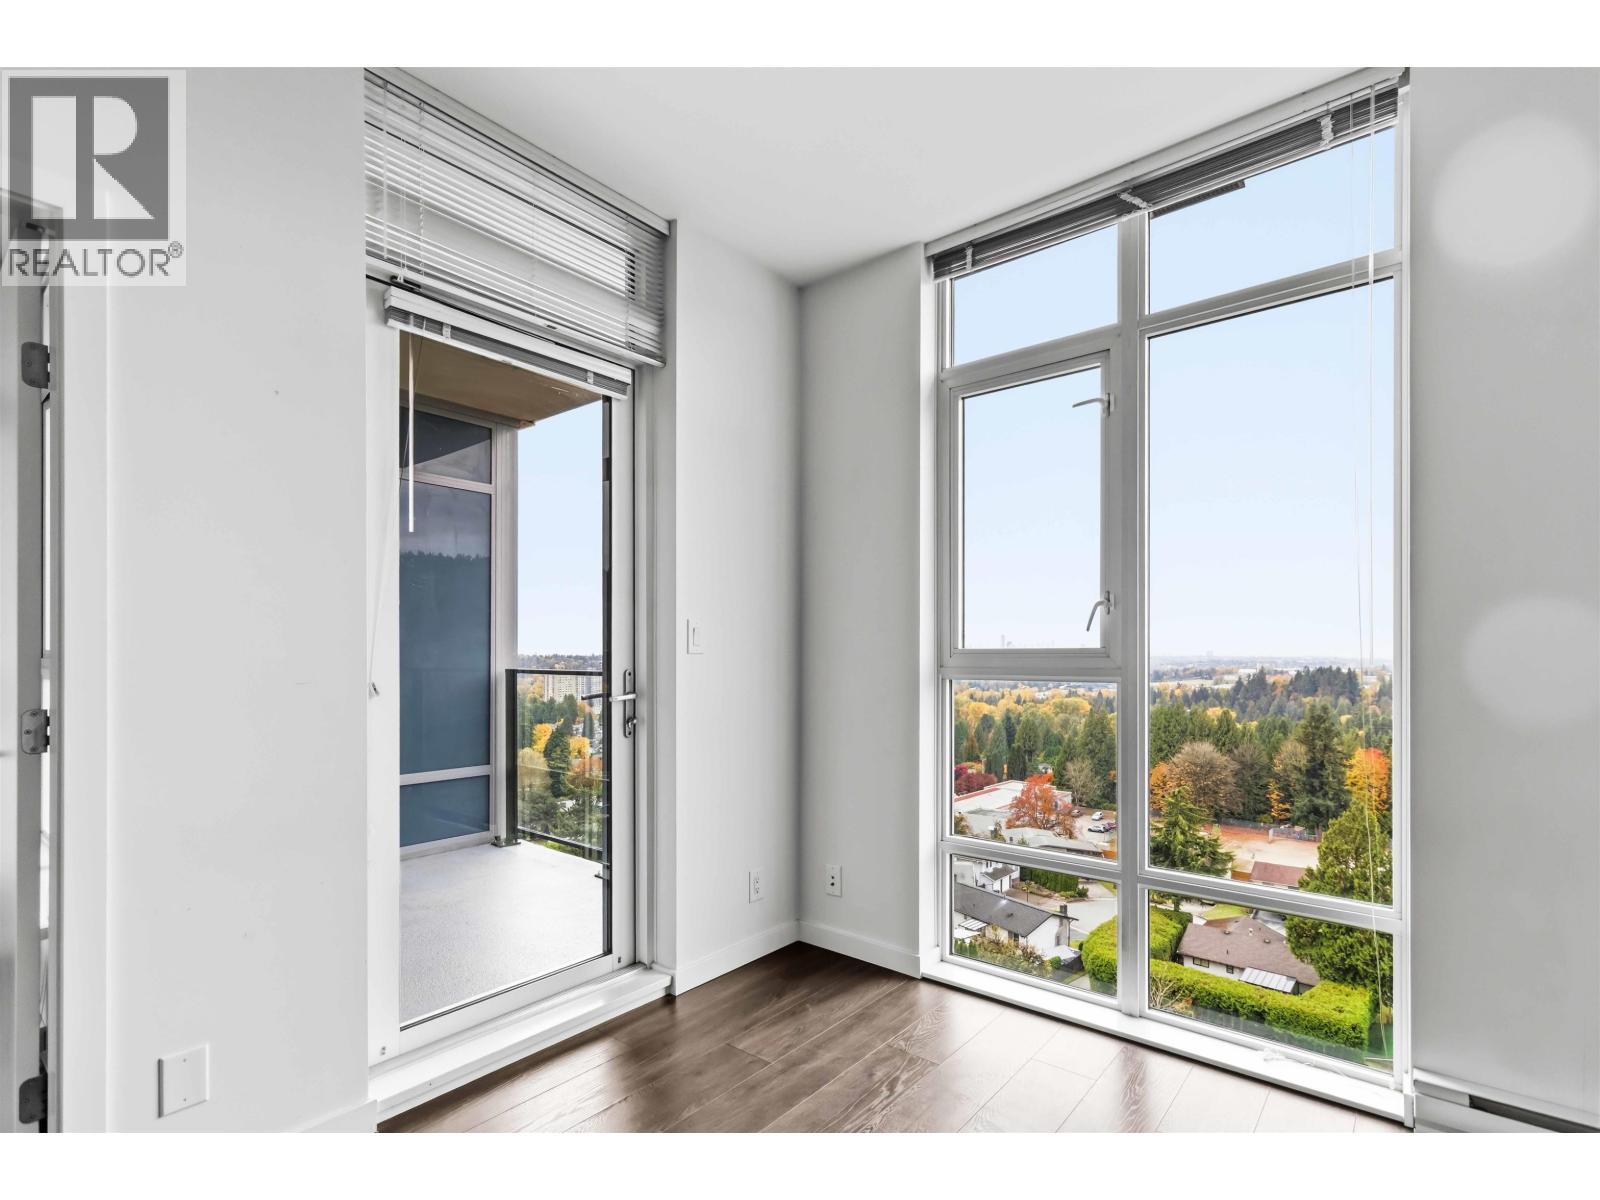
Description: Exceptional value in a sought-after concrete high-rise!Enjoy elevated city living from this bright, modern 9th-floor condo, featuring panoramic city views & an unbeatable location. Just steps to Burquitlam SkyTrain, shopping, restaurants, cafes and everyday conveniences, with SFU only minutes away. Whether you’re a first-time buyer, professional, student or investor, this is an opportunity worth seeing! The stylish open-concept interior is filled with natural light and showcases a sleek, well-appointed kitchen featuring quartz countertops,built-in wall oven & microwave, induction cooktop, stainless steel appliances & under-cabinet lighting.Energy-efficient, beautifully maintained and move-in ready, this home offers the perfect blend of comfort, style & convenience.Includes 1 parking stall and storage.With transit,amenities & urban conveniences right at your doorstep,this is an outstanding opportunity to own in one of the area’s most connected & growing communities.A smart addition to your investment portfolio! (id:59405)
Area snapshot
TransitBurquitlam Station (0.3 km)
SchoolRoy Stibbs Elementary (1.0 km)
ParkComing soon
ShoppingComing soon
Health centerComing soon
Community centerComing soon
Shopping mallComing soon

Distances are approximate. β€œNone nearby” means no result in the search radius. β€œComing soon” means this category is not loaded in the summary yet.

Transit-friendlyWalkable area
Advanced: select POI types & distances
School List:
Primary School List:
Secondary School List:
College/University List:
Fittness Center List:
Medical & Health Care List:
Restaurant List:
Shopping Mall List:
Supermarket List:
Pet Store List:
Subway Station List:
Train Station List:
Transit Station List:
188 589,9002307 555 SYDNEY AVENUE, Coquitlam ** Coquitlam West
1 1 610 SqFt (Apartment) 4 Yrs
Price: $ 589,900
Type: Apartment
Age: 4 Yrs
Bedrooms: 1
Bathrooms: 1
Living Area Size: 610 SqFt
MLS#: R3167533
DOM: 55 days
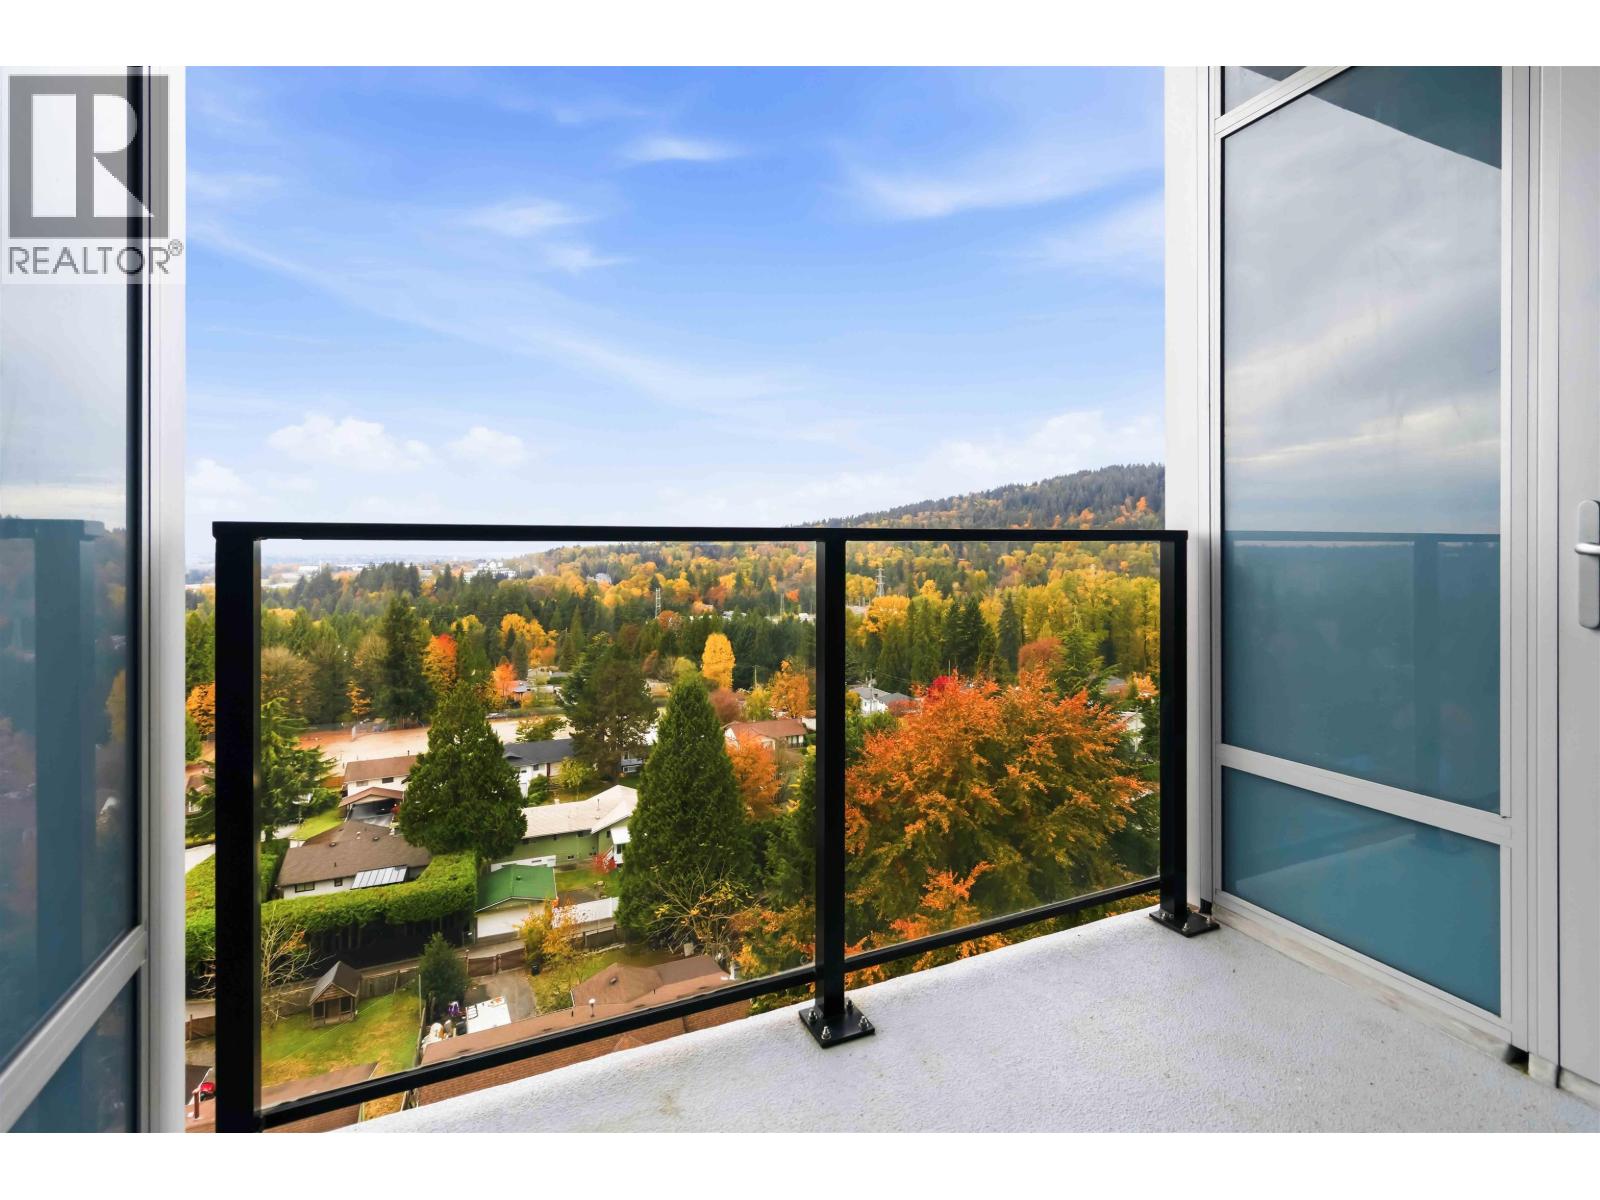
Description: A phenomenal, square and oversized floor plan offering west exposure located on an upper floor of Sydney by legendary Ledingham McAllister. This spacious home offers 9′ ceilings, and the flexibility of a truly usable den/office or potential second bedroom. Well equipped with full sized stainless steel appliances from Fisher & Paykel and KitchenAid. The generous bathroom is appointed with premium Kohler fixtures and soaker tub. Heating and cooling provided by a VRF system. Bright and spacious with no wasted space in the hallways, this home proudly includes a wonderful outdoor balcony along with one secure underground parking and a private storage locker. Recently reduced prices make this home a fantastic opportunity to invest in a quality home in the heart of West Coquitlam space. (id:59405)
Area snapshot
TransitLougheed Town Centre Station (0.6 km)
SchoolRoy Stibbs Elementary (0.6 km)
ParkComing soon
ShoppingComing soon
Health centerComing soon
Community centerComing soon
Shopping mallComing soon

Distances are approximate. β€œNone nearby” means no result in the search radius. β€œComing soon” means this category is not loaded in the summary yet.

Transit-friendlyWalkable areaClose to schools
Advanced: select POI types & distances
School List:
Primary School List:
Secondary School List:
College/University List:
Fittness Center List:
Medical & Health Care List:
Restaurant List:
Shopping Mall List:
Supermarket List:
Pet Store List:
Subway Station List:
Train Station List:
Transit Station List:
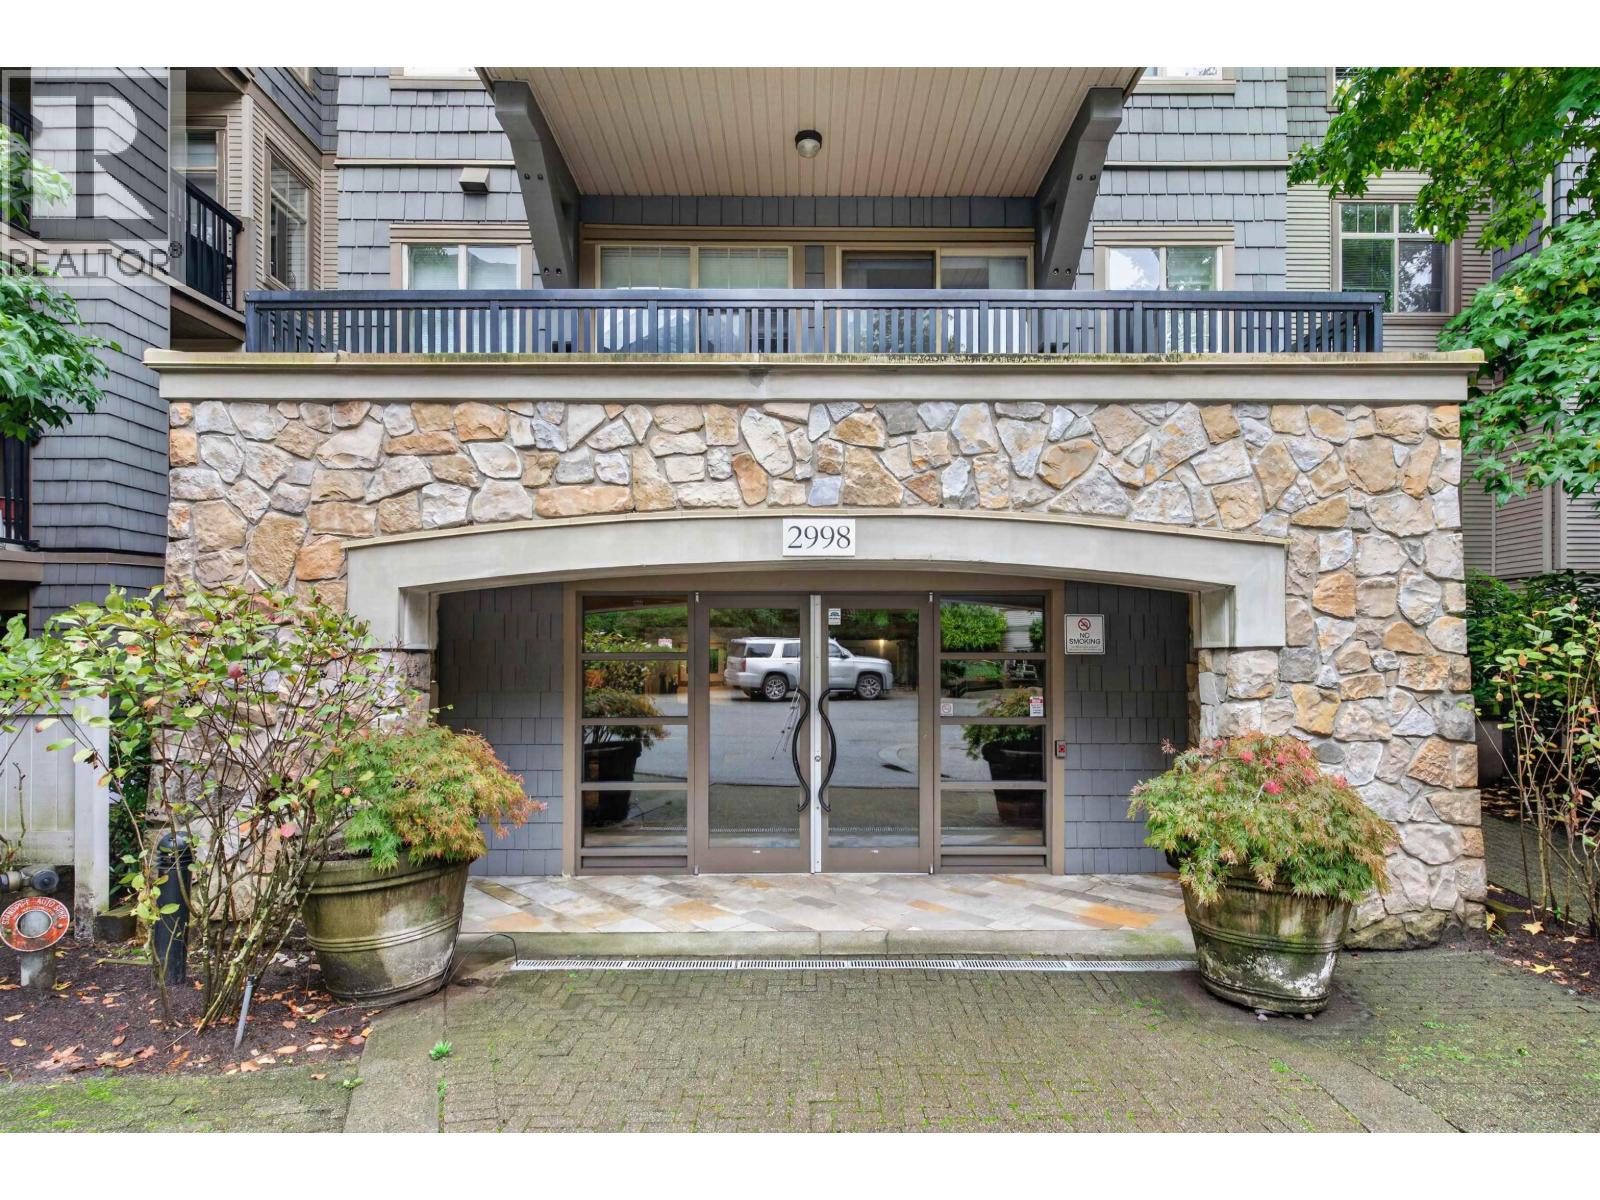
189 589,000203 2998 SILVER SPRINGS BOULEVARD, Coquitlam ** Westwood Plateau
2 2 860 SqFt (Apartment) 23 Yrs
Price: $ 589,000
Type: Apartment
Age: 23 Yrs
Bedrooms: 2
Bathrooms: 2
Living Area Size: 860 SqFt
MLS#: R3172537
DOM: 41 days
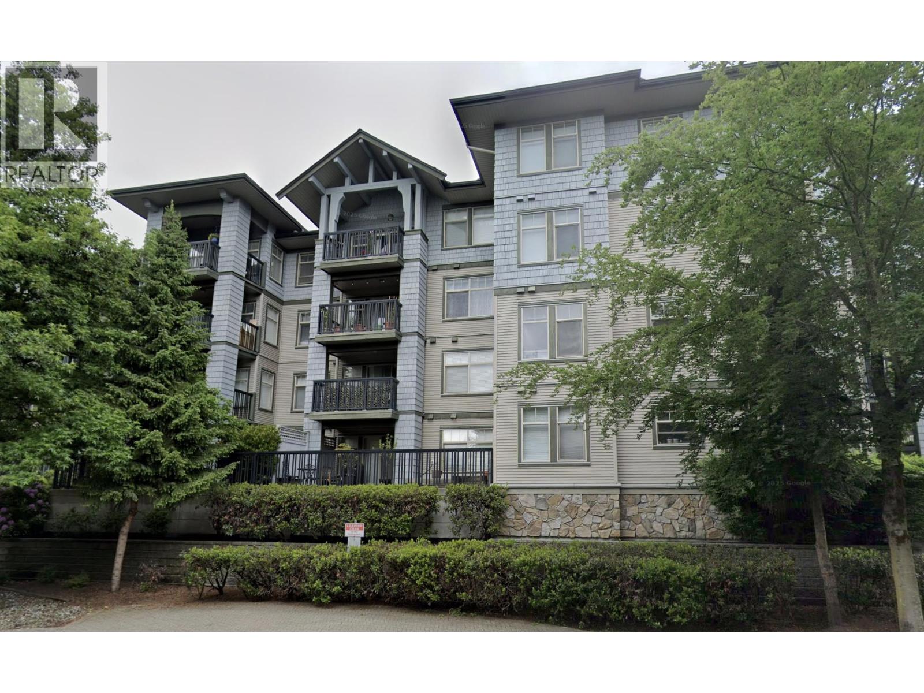
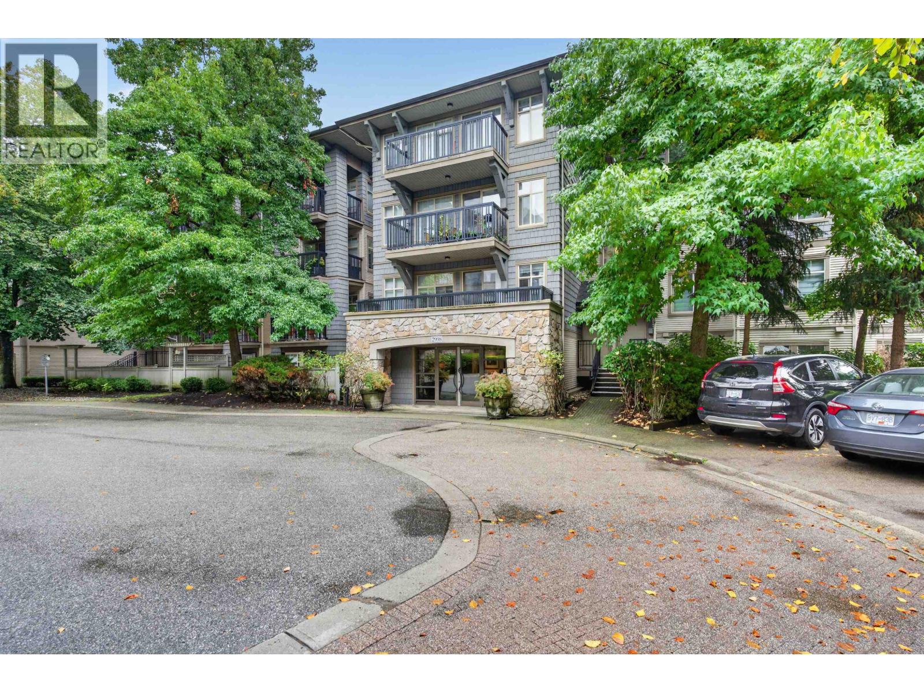
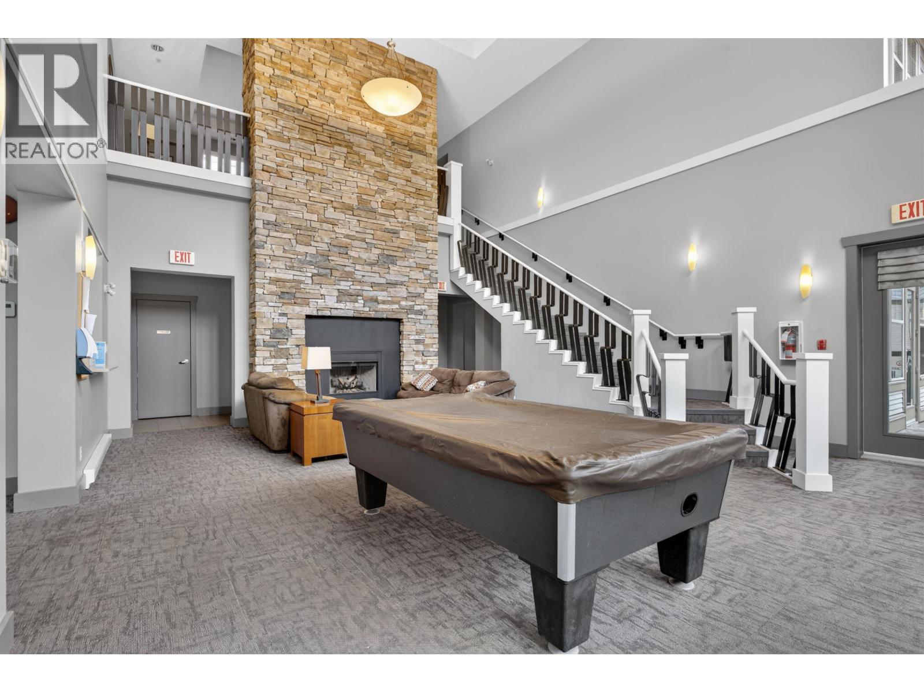
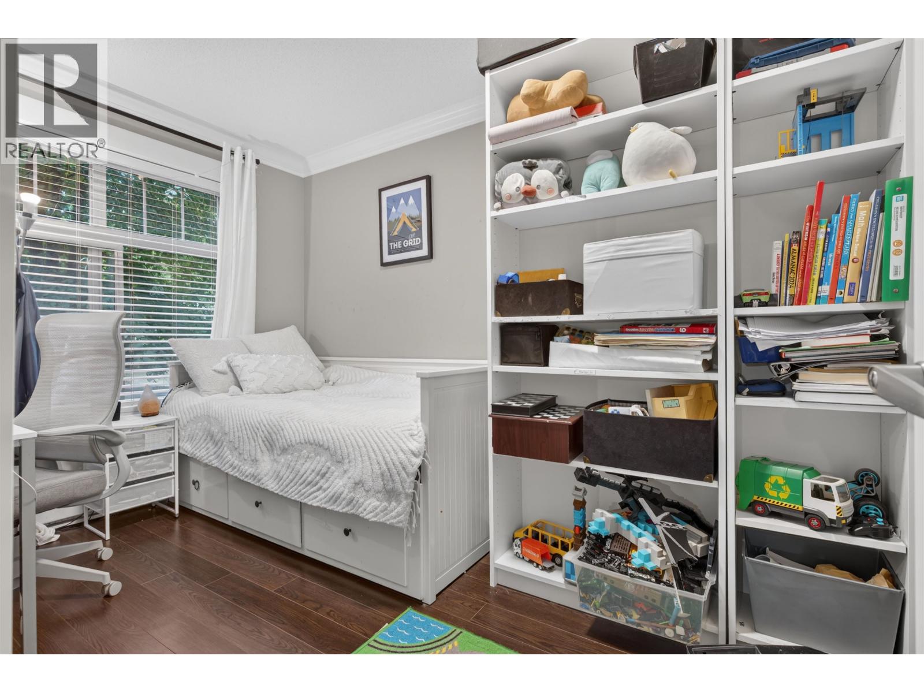
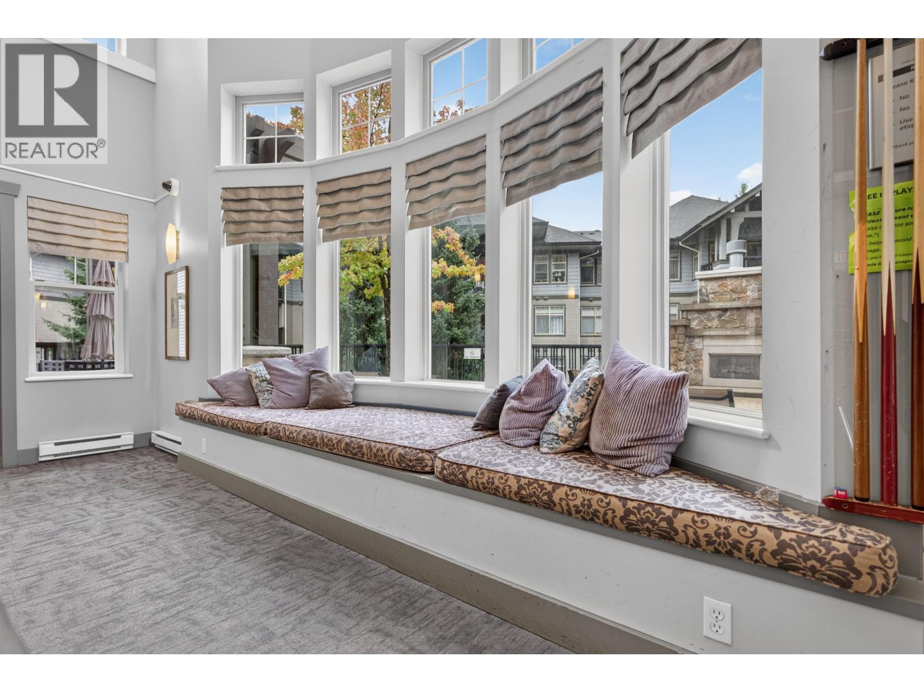
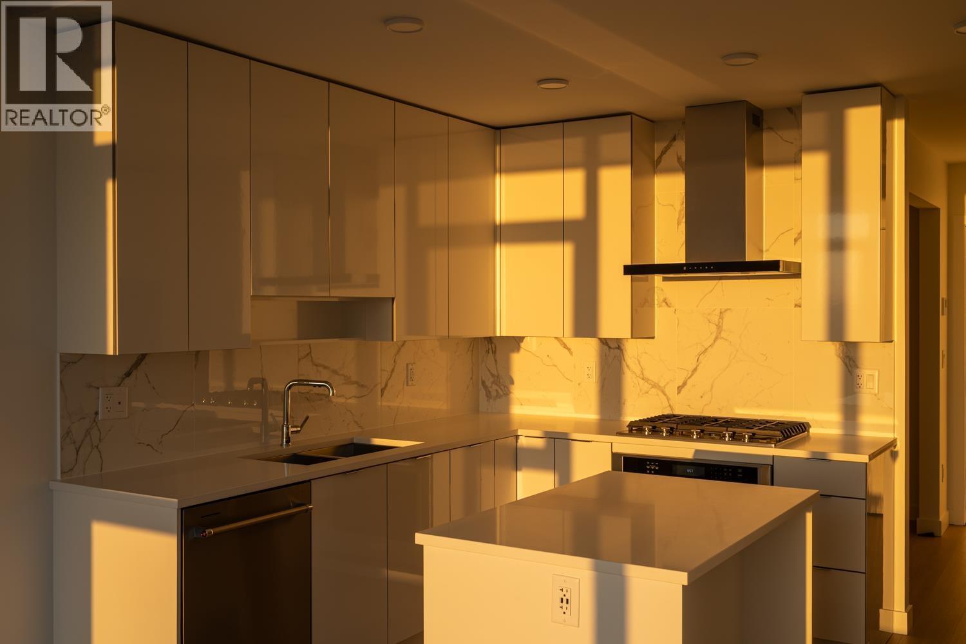
Description: Fully renovated 2 BED + 2 BATH condo in sought-after Silver Springs at the foot of Westwood Plateau. Open concept layout with new flooring, granite counters, gas range, S/S appliances, stone fireplace, designer paint, new mouldings/doors, custom lighting & blinds. Well-maintained complex with HUGE contingency fund. Enjoy Cascade Club amenities including outdoor pool, hot tub, gym, theatre, BBQ & lounges. Prime location minutes to Coquitlam Centre, Lafarge Lake, schools, rec centre, Douglas College & Evergreen SkyTrain. MUST SEE! (id:59405)
Area snapshot
TransitNone nearby
SchoolPinetree Way Elementary (0.6 km)
ParkComing soon
ShoppingComing soon
Health centerComing soon
Community centerComing soon
Shopping mallComing soon

Distances are approximate. β€œNone nearby” means no result in the search radius. β€œComing soon” means this category is not loaded in the summary yet.

Close to schools
Advanced: select POI types & distances
School List:
Primary School List:
Secondary School List:
College/University List:
Fittness Center List:
Medical & Health Care List:
Restaurant List:
Shopping Mall List:
Supermarket List:
Pet Store List:
Subway Station List:
Train Station List:
Transit Station List:
190 589,0001102 1148 HEFFLEY CRESCENT, Coquitlam ** North Coquitlam
2 2 969 SqFt (Apartment) 27 Yrs
Price: $ 589,000
Type: Apartment
Age: 27 Yrs
Bedrooms: 2
Bathrooms: 2
Living Area Size: 969 SqFt
MLS#: R3135283
DOM: 156 days
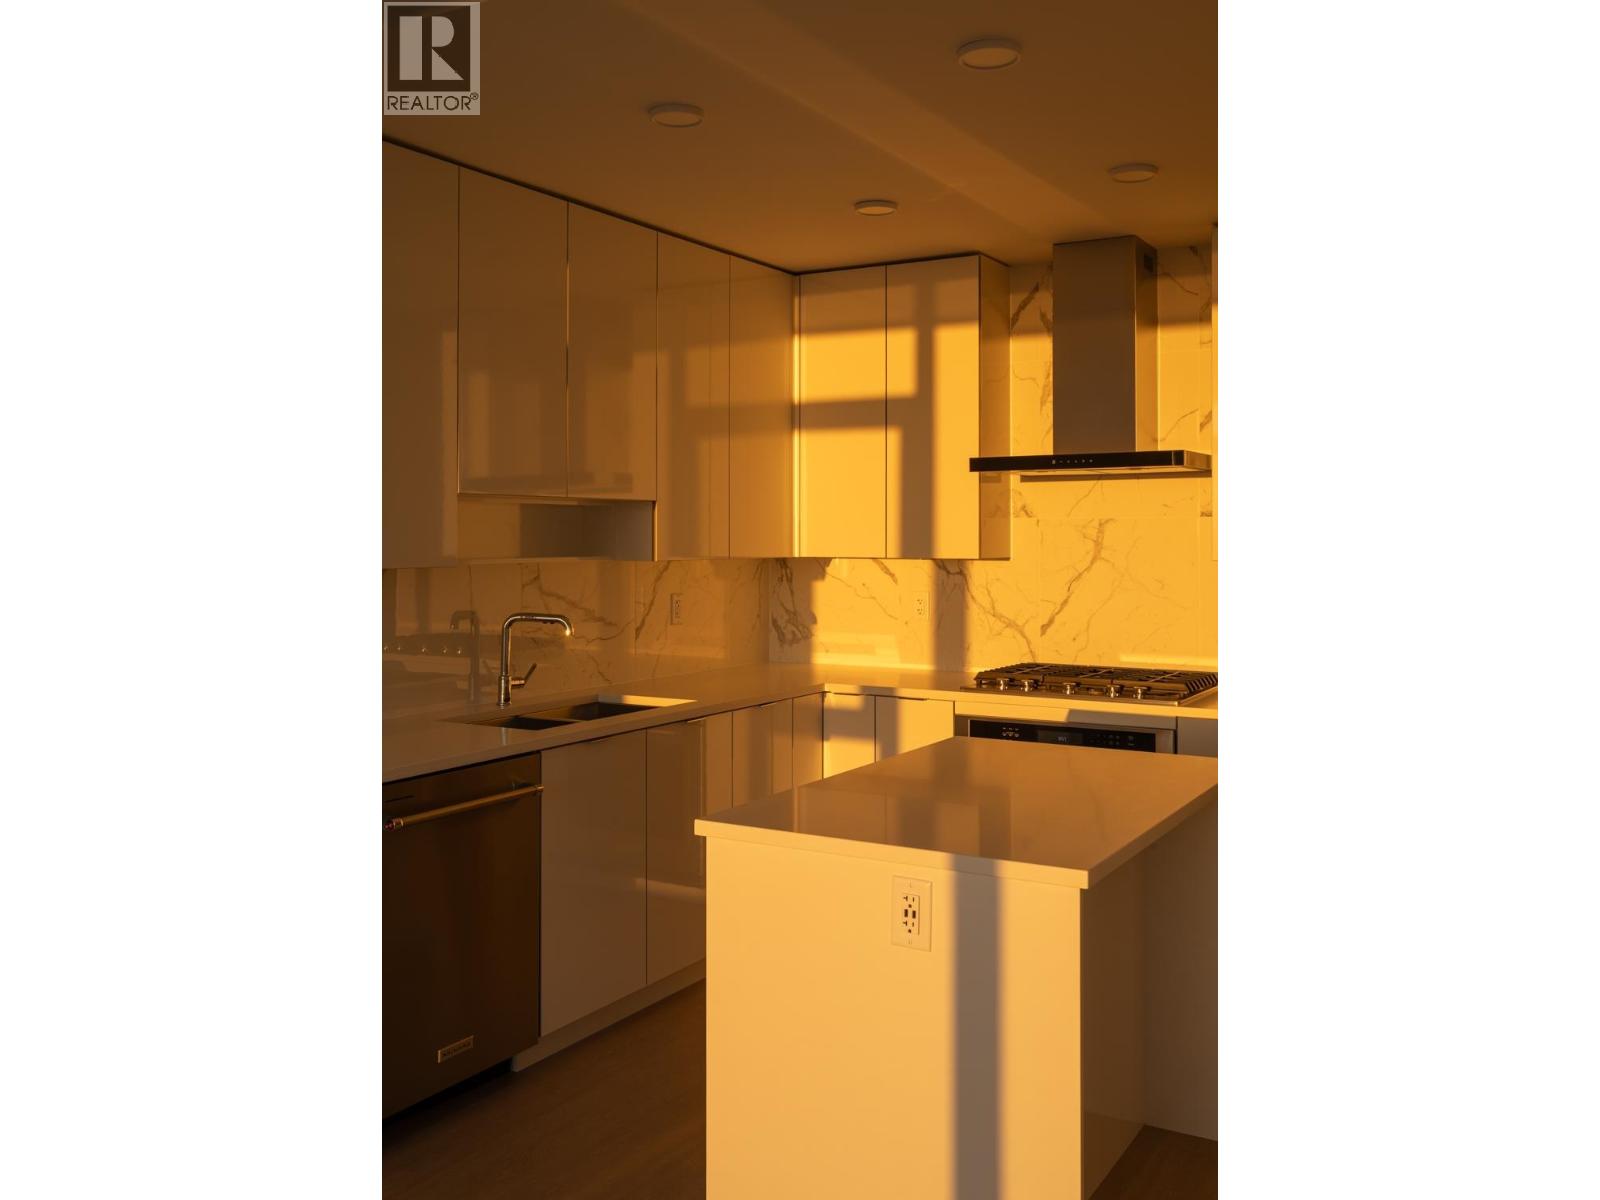
Description: The Centura- where convenience meets comfort in the heart of Coquitlam. Bright SOUTH-EAST exposure with unobstructed views & abundant natural light. Situated at Westwood & Heffley with rare DIRECT access into Henderson Place Mall, and just steps to Coquitlam CentreΒ΄s mall, shops, dining, & daily needs. Only a 3-minute walk to Lincoln SkyTrain Station for effortless commuting. This spacious 2 bed, 2 full bath home quietly facing greenery of Glen Park, and is maintained beautifully. Includes 1 parking, a generous storage locker & lots of visitor parking. Perfect for growing families or down-sizers. Book your showing today! (id:59405)
Area snapshot
TransitLincoln Station (0.2 km)
SchoolNone nearby
ParkComing soon
ShoppingComing soon
Health centerComing soon
Community centerComing soon
Shopping mallComing soon

Distances are approximate. β€œNone nearby” means no result in the search radius. β€œComing soon” means this category is not loaded in the summary yet.

Transit-friendlyWalkable area
Advanced: select POI types & distances
School List:
Primary School List:
Secondary School List:
College/University List:
Fittness Center List:
Medical & Health Care List:
Restaurant List:
Shopping Mall List:
Supermarket List:
Pet Store List:
Subway Station List:
Train Station List:
Transit Station List:
191 588,888402 888 GAUTHIER AVENUE, Coquitlam ** Coquitlam West
2 2 901 SqFt (Apartment) 32 Yrs
Price: $ 588,888
Type: Apartment
Age: 32 Yrs
Bedrooms: 2
Bathrooms: 2
Living Area Size: 901 SqFt
MLS#: R3133362
DOM: 160 days
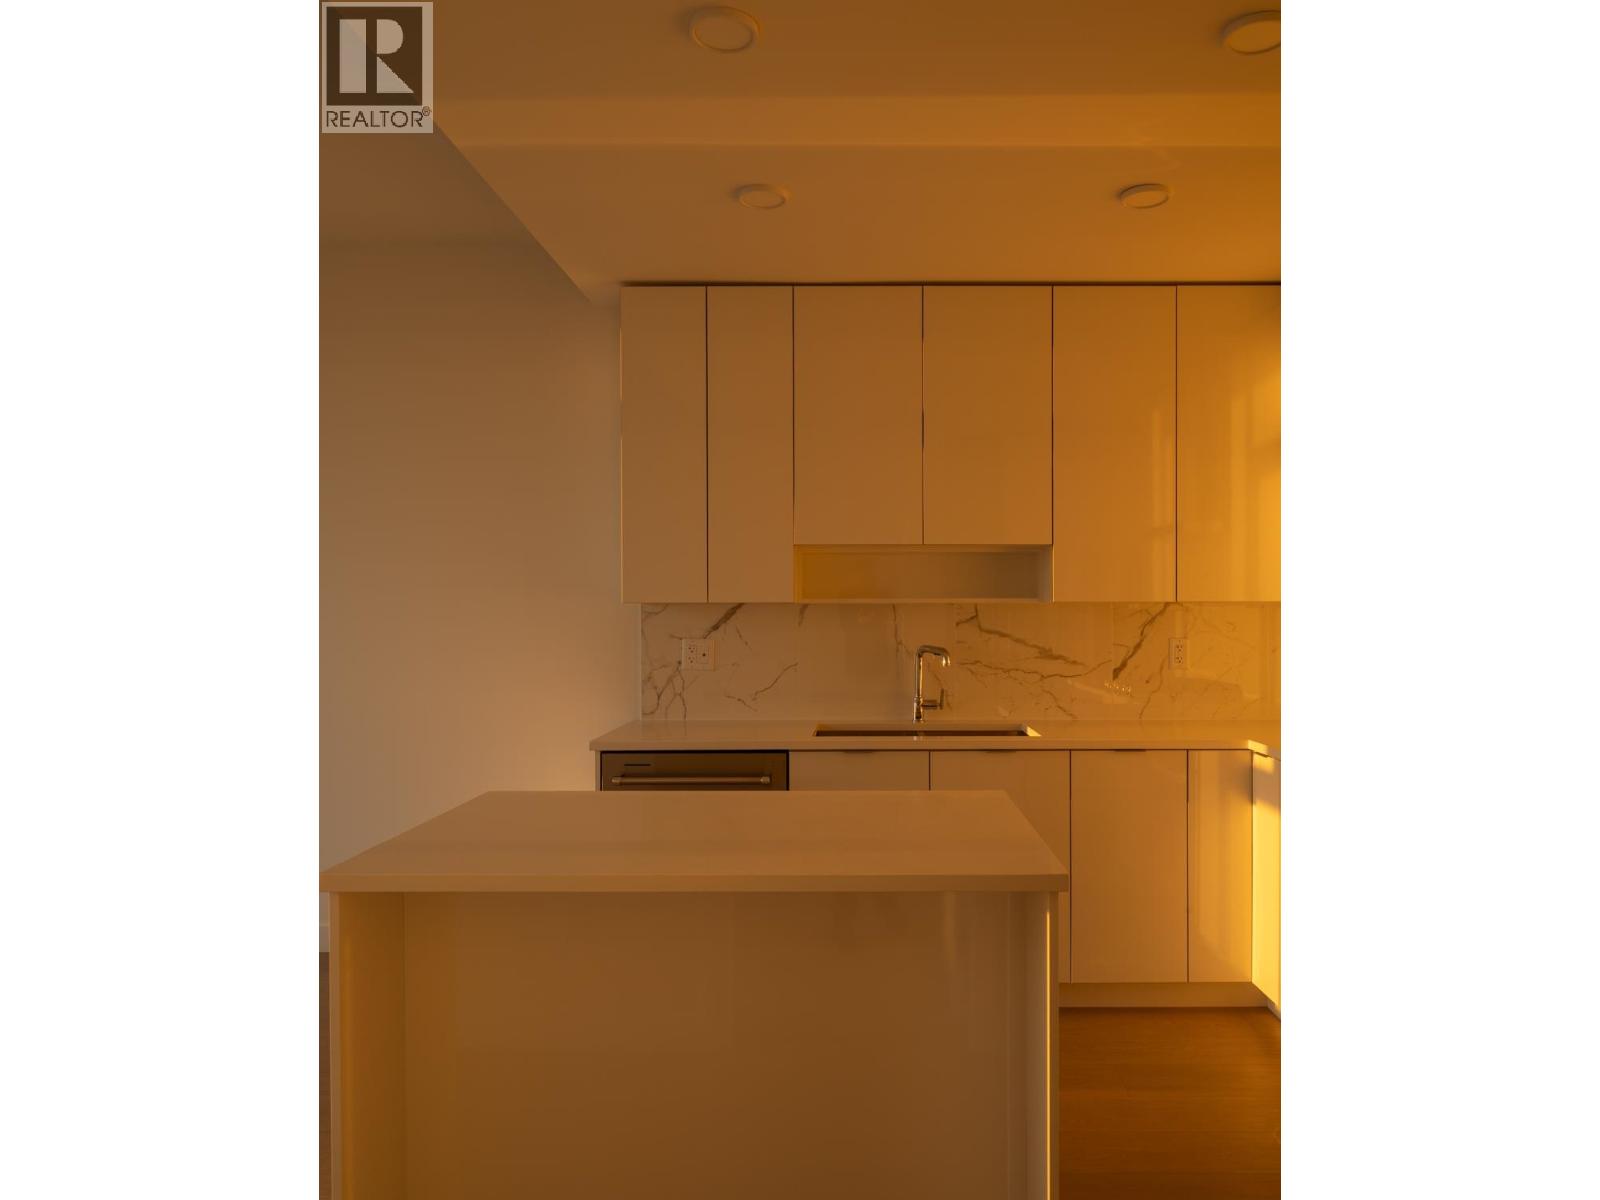
Description: Welcome to this beautifully updated 2 Bedroom, 2 Bath, 2 parking top-floor home offering over 900 sq. ft. of bright, spacious, and functional living space in a quiet and desirable location. Enjoy the soaring 12′ vaulted ceilings which brings in abundant natural light into the living room which features a cozy gas fireplace. Extensively updated throughout, laminate, paint, fixtures, and appliances within the last 5 years. Fibre optic internet capability and includes storage. Located on the quiet side of the building with a big west facing deck overlooking trees, river views to the Fraser and Mount Baker. Close to all amenities, super convenient location with Alderson Elementary School at your doorstep, easy access to Lougheed and Hwy #1, all levels of schools, parks and public transit. (id:59405)
Area snapshot
TransitBraid Station (0.8 km)
SchoolAlderson Elementary (0.1 km)
ParkComing soon
ShoppingComing soon
Health centerComing soon
Community centerComing soon
Shopping mallComing soon

Distances are approximate. β€œNone nearby” means no result in the search radius. β€œComing soon” means this category is not loaded in the summary yet.

Close to schools
Advanced: select POI types & distances
School List:
Primary School List:
Secondary School List:
College/University List:
Fittness Center List:
Medical & Health Care List:
Restaurant List:
Shopping Mall List:
Supermarket List:
Pet Store List:
Subway Station List:
Train Station List:
Transit Station List:
192 588,0002707 2968 GLEN DRIVE, Coquitlam ** North Coquitlam
2 2 797 SqFt (Apartment) 14 Yrs
Price: $ 588,000
Type: Apartment
Age: 14 Yrs
Bedrooms: 2
Bathrooms: 2
Living Area Size: 797 SqFt
MLS#: R3160533
DOM: 75 days
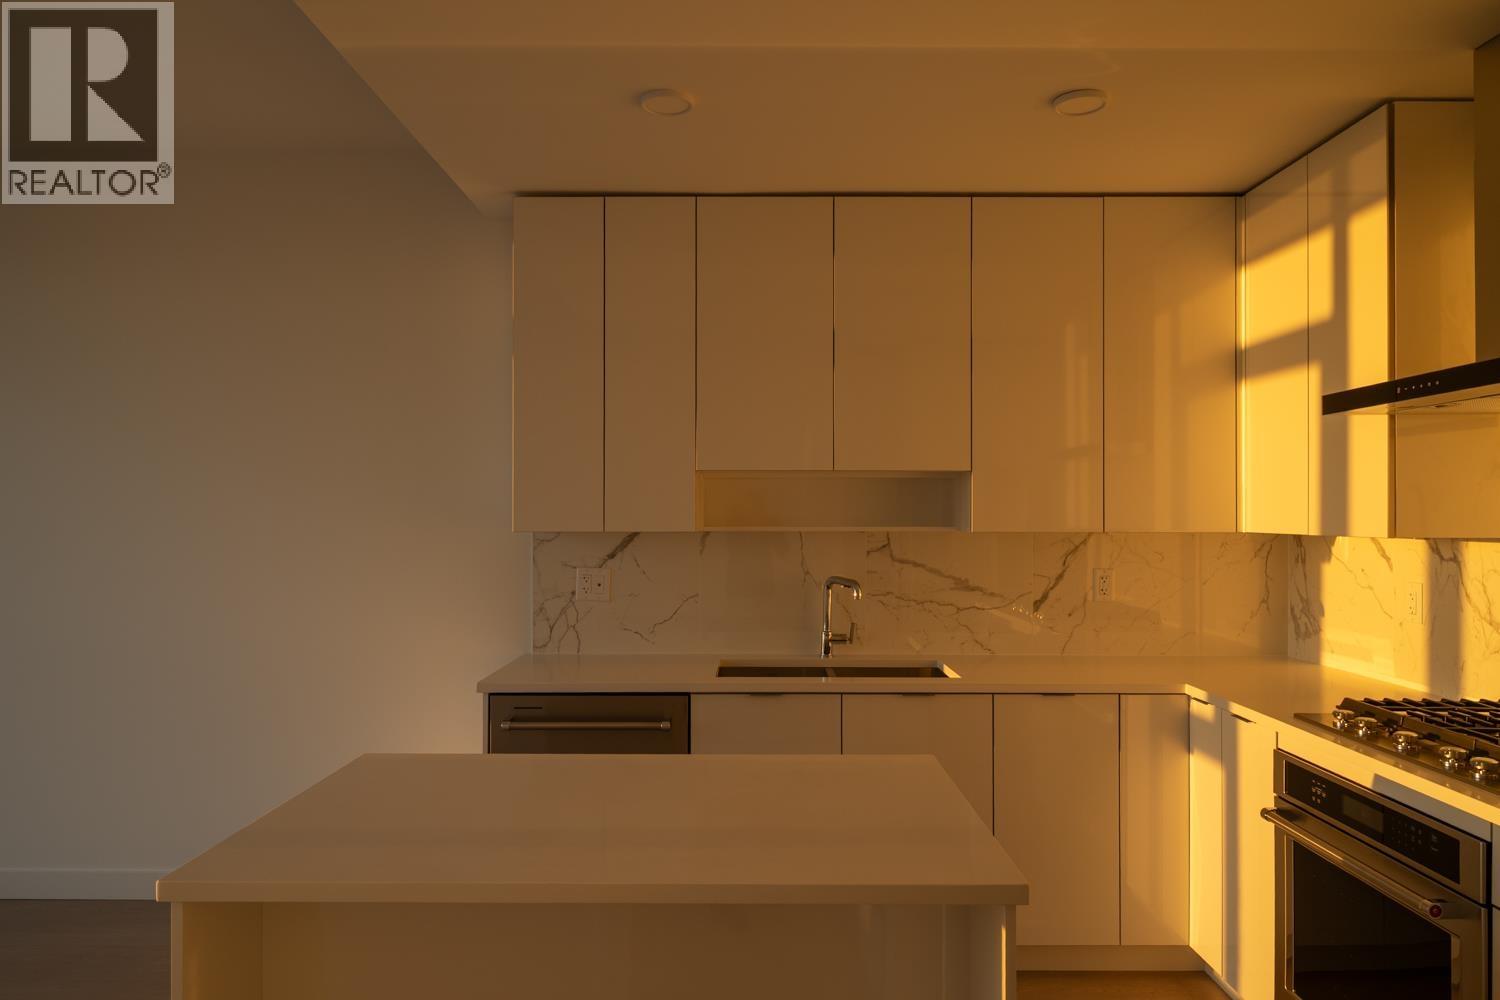
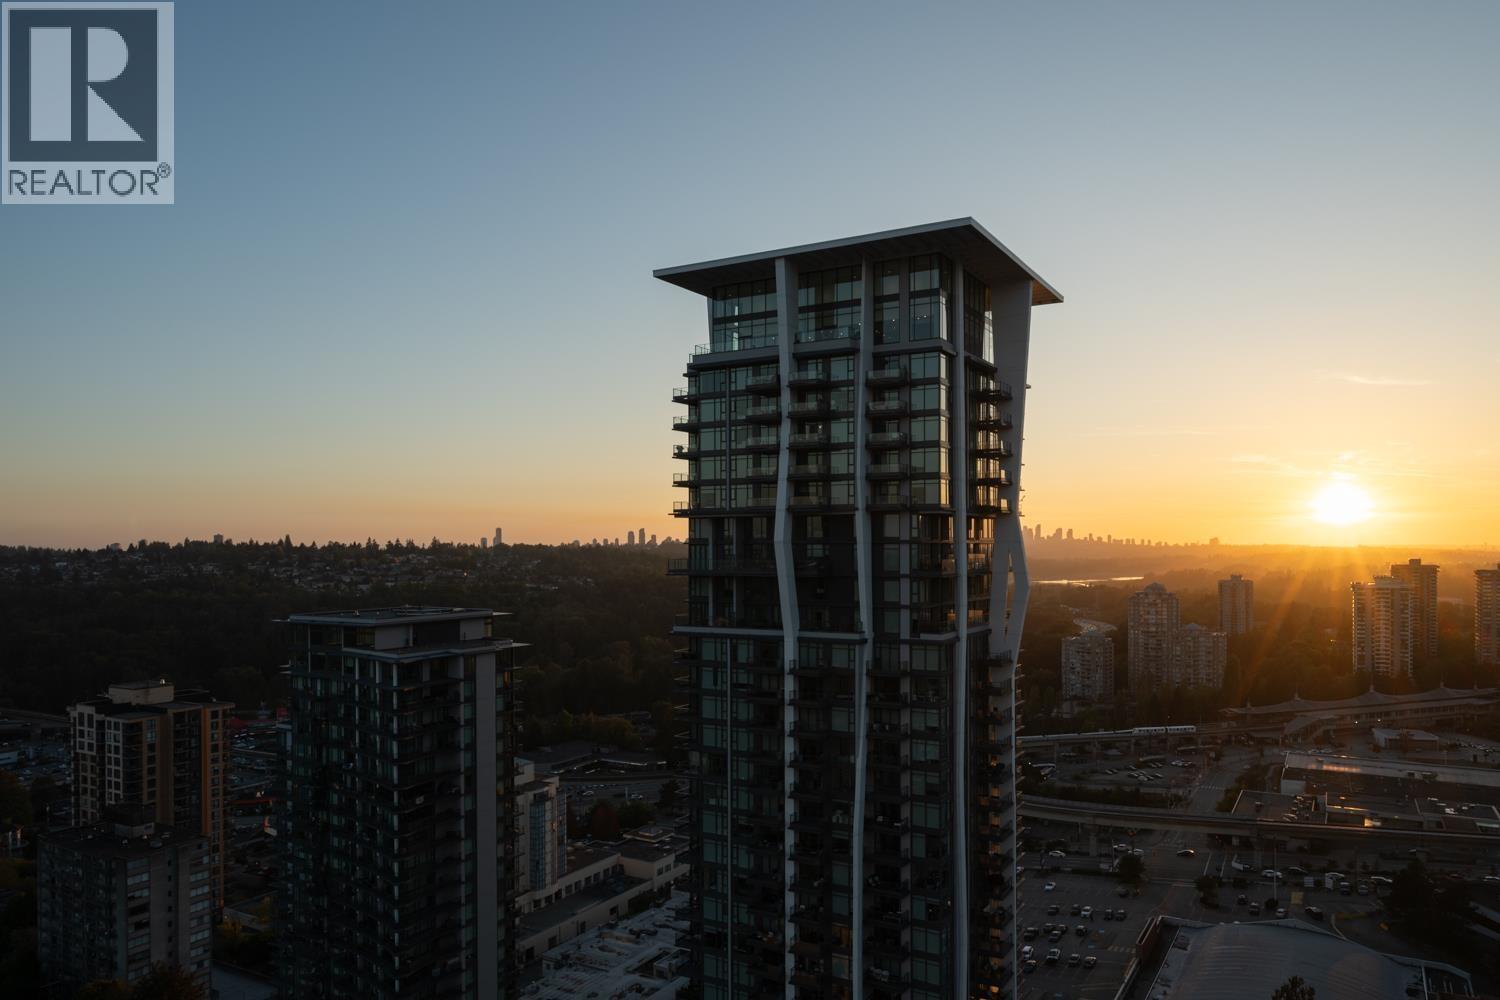
Description: Unobstructed mountain views from the 27th floor! Welcome to Grand Central 2 in the heart of Coquitlam Town Centre. This vacant, move-in-ready 2-bedroom, 2-bathroom home offers approximately 797 sq. ft. of bright, functional living space, fresh paint, and brand-new living room flooring. The well-designed layout provides excellent bedroom separation, ideal for couples, young families, or working from home. Includes one parking stall and one storage locker. Enjoy resort-style amenities, including an outdoor pool, fitness centre, hot tub, lounge, and landscaped gardens. Steps from SkyTrain, Coquitlam Centre, Lafarge Lake, Douglas College, restaurants, and shopping. A rare combination of high-floor views, convenience, and move-in-ready condition! (id:59405)
Area snapshot
TransitLincoln Station (0.4 km)
SchoolGleneagle (0.7 km)
ParkComing soon
ShoppingComing soon
Health centerComing soon
Community centerComing soon
Shopping mallComing soon

Distances are approximate. β€œNone nearby” means no result in the search radius. β€œComing soon” means this category is not loaded in the summary yet.

Transit-friendlyWalkable areaClose to schools
Advanced: select POI types & distances
School List:
Primary School List:
Secondary School List:
College/University List:
Fittness Center List:
Medical & Health Care List:
Restaurant List:
Shopping Mall List:
Supermarket List:
Pet Store List:
Subway Station List:
Train Station List:
Transit Station List:
Page 16 / 24 (12 results shown) β€” 181–192 of 284

Any enquiries or questions?

Contact


Cell:Β 778-878-4843
Email: pwu@paulwurealestate.ca
Language: English, Mandarin, Cantonese

Brokerage

200 6751 Westminster Highway, Richmond, BC V7C 4V4