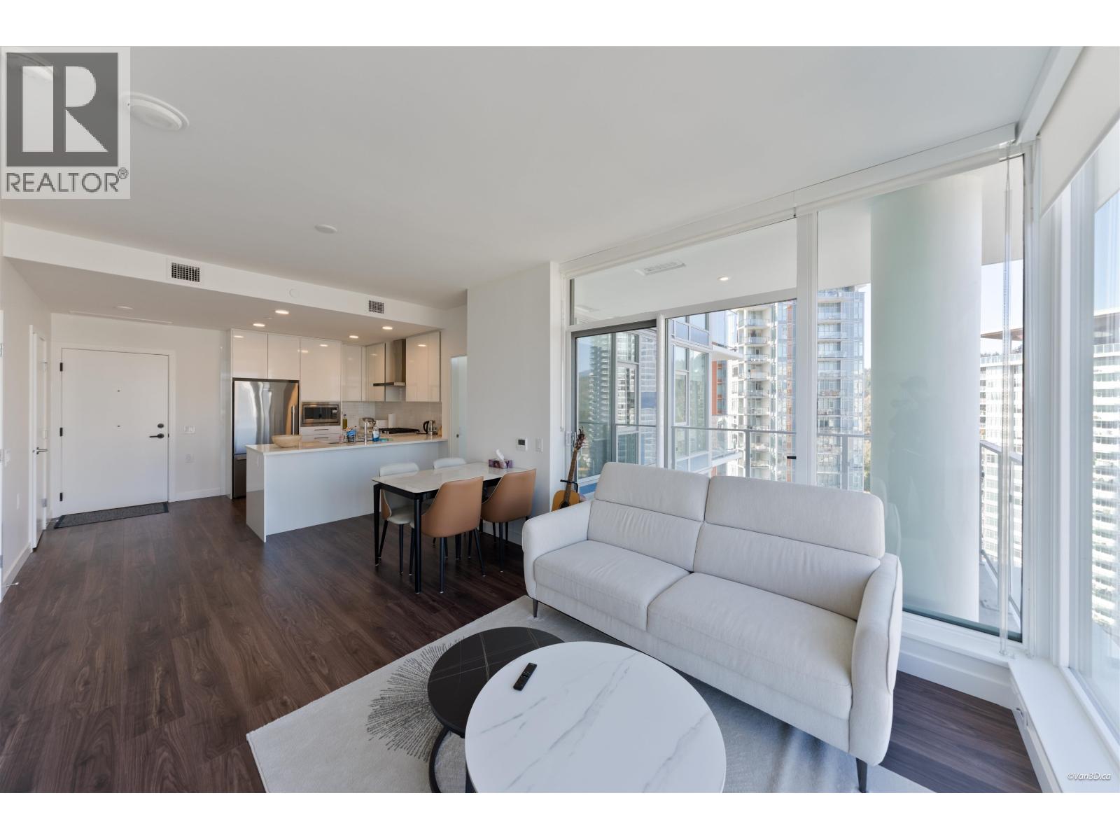
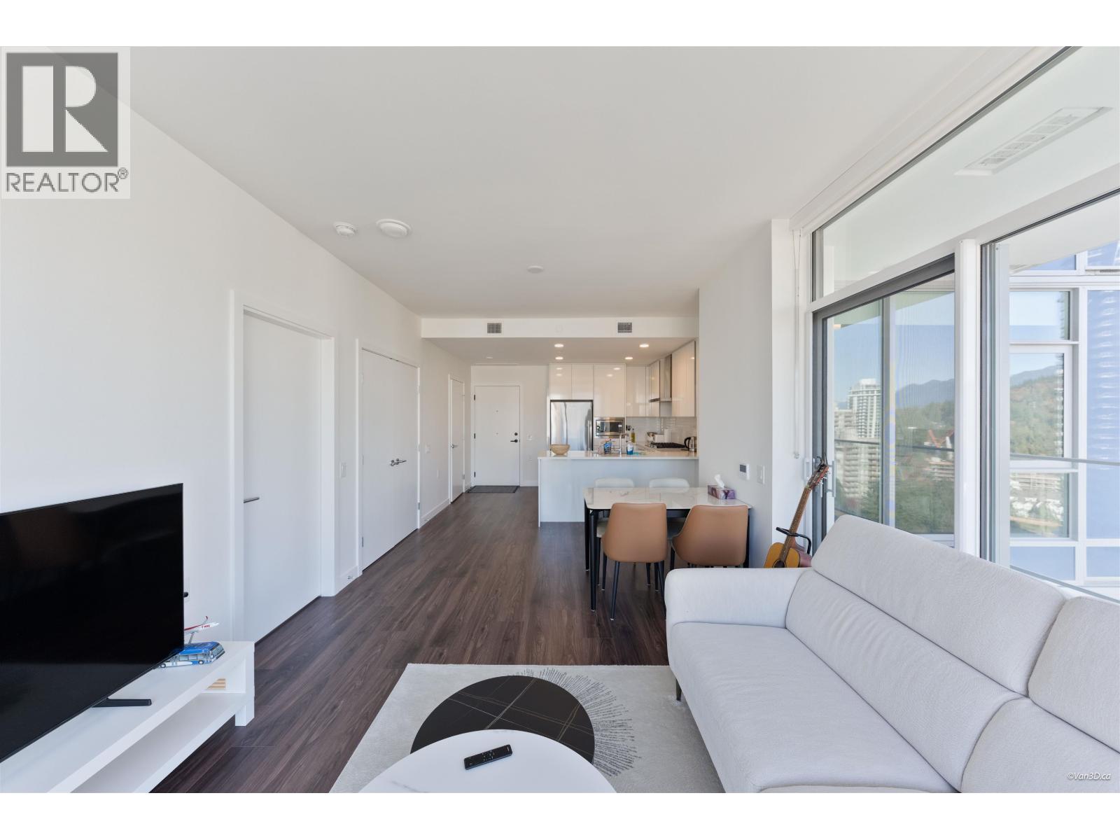
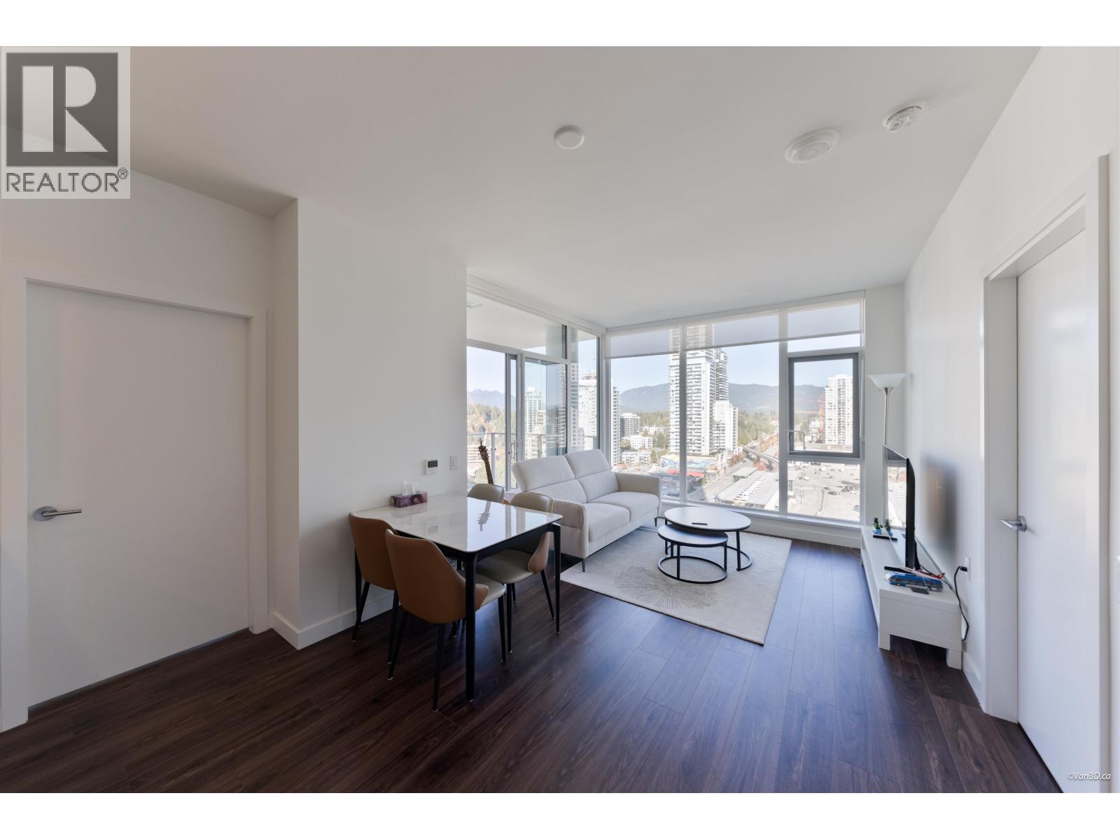
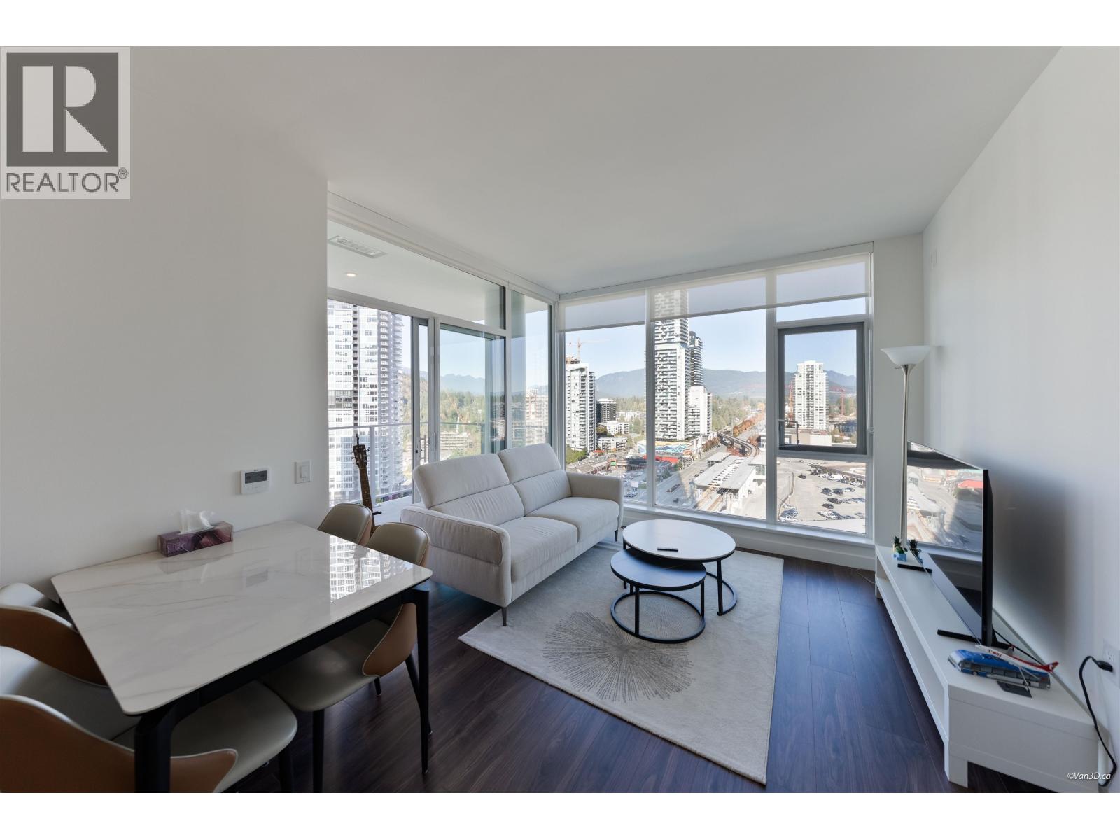
778-878-4843

pwu@paulwurealestate.ca

Greater Vancouver Home Search

Browse homes, neighborhoods, and platform services across all supported areas.

School SearchTransit SearchCMARentalsProperty Management

Find Our Active Listing in Greater Vancouver Region

Search for your dream home or investment properties for sales in your selected area, and according to your desired price and other preferences.

Your search right now
  • Area: Coquitlam
  • Anchor: Map only β€” no distance filter from address, schools, or stations (radius 400 m)

Tip: Start with Filters, then switch between List and Map to compare homes.

(km)

MLS count uses property filters above; proximity only affects map markers.

Page 5 / 24 (12 results shown) β€” 49–60 of 284

A map link does not load the map until you choose to.

49 740,000705 585 AUSTIN AVENUE, Coquitlam ** Coquitlam West
2 2 874 SqFt (Apartment) 4 Yrs
Price: $ 740,000
Type: Apartment
Age: 4 Yrs
Bedrooms: 2
Bathrooms: 2
Living Area Size: 874 SqFt
MLS#: R3127094
DOM: 177 days
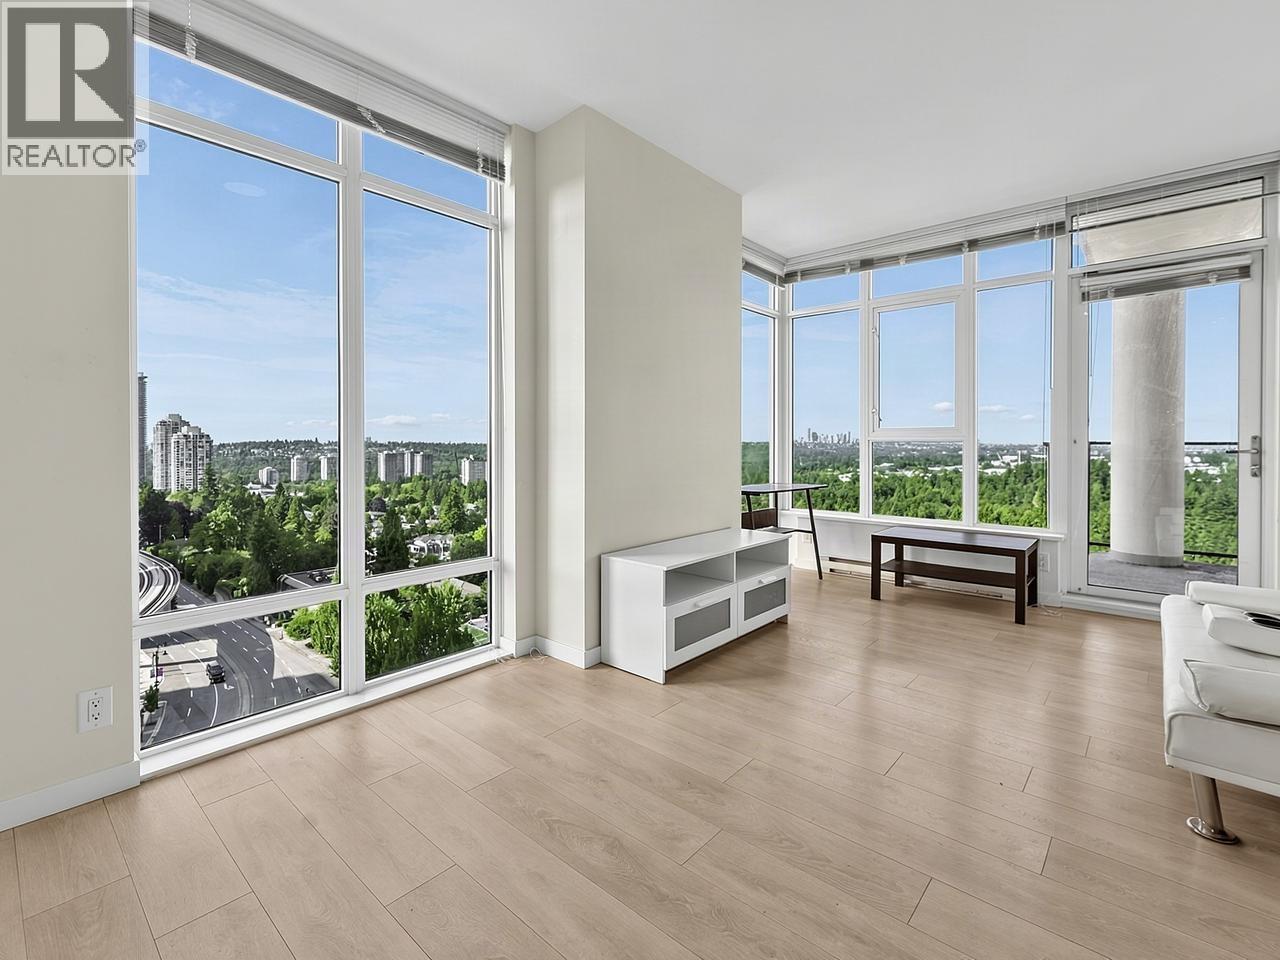
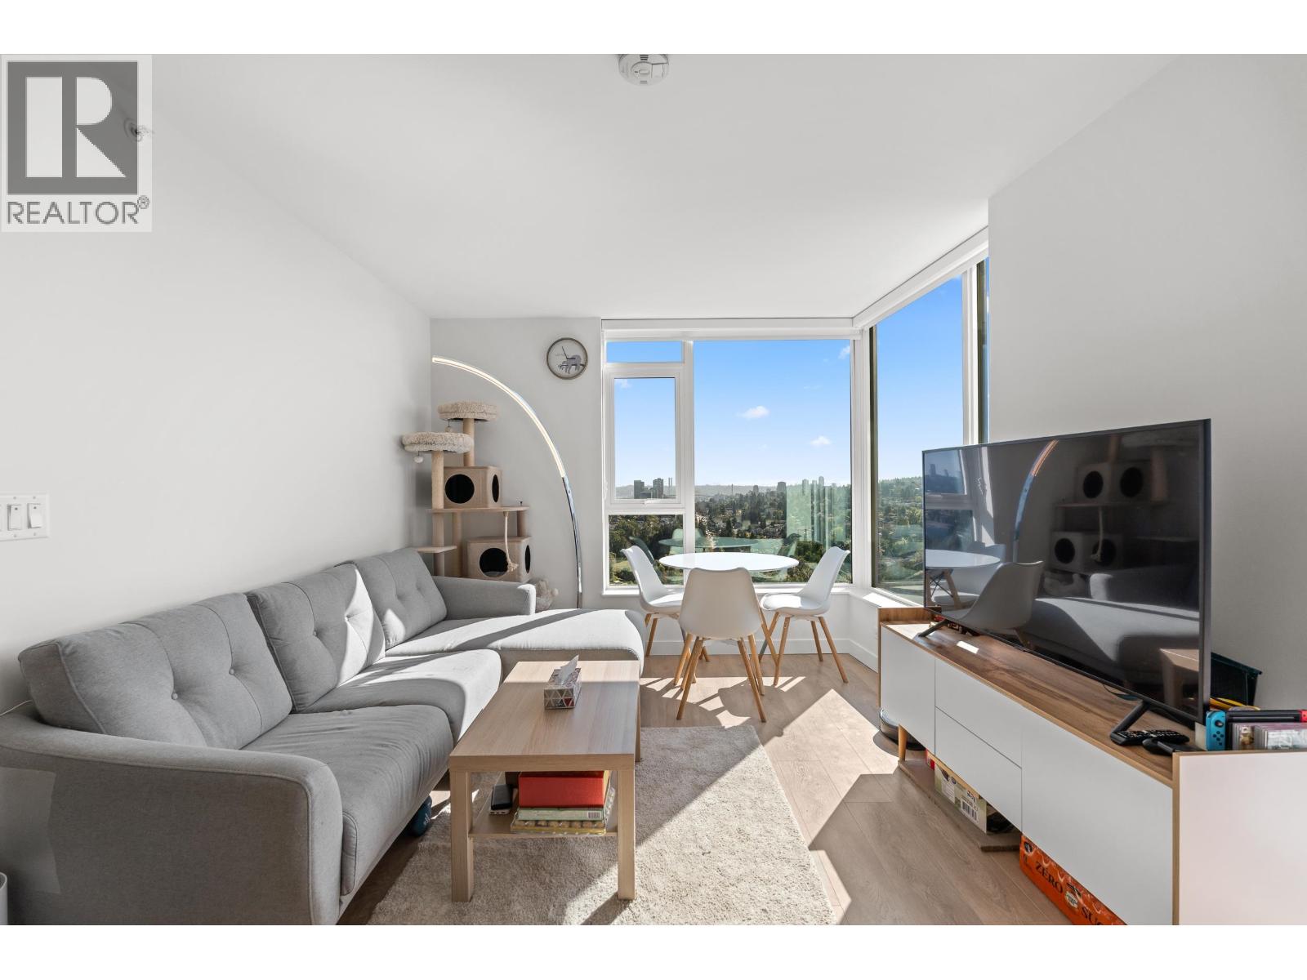
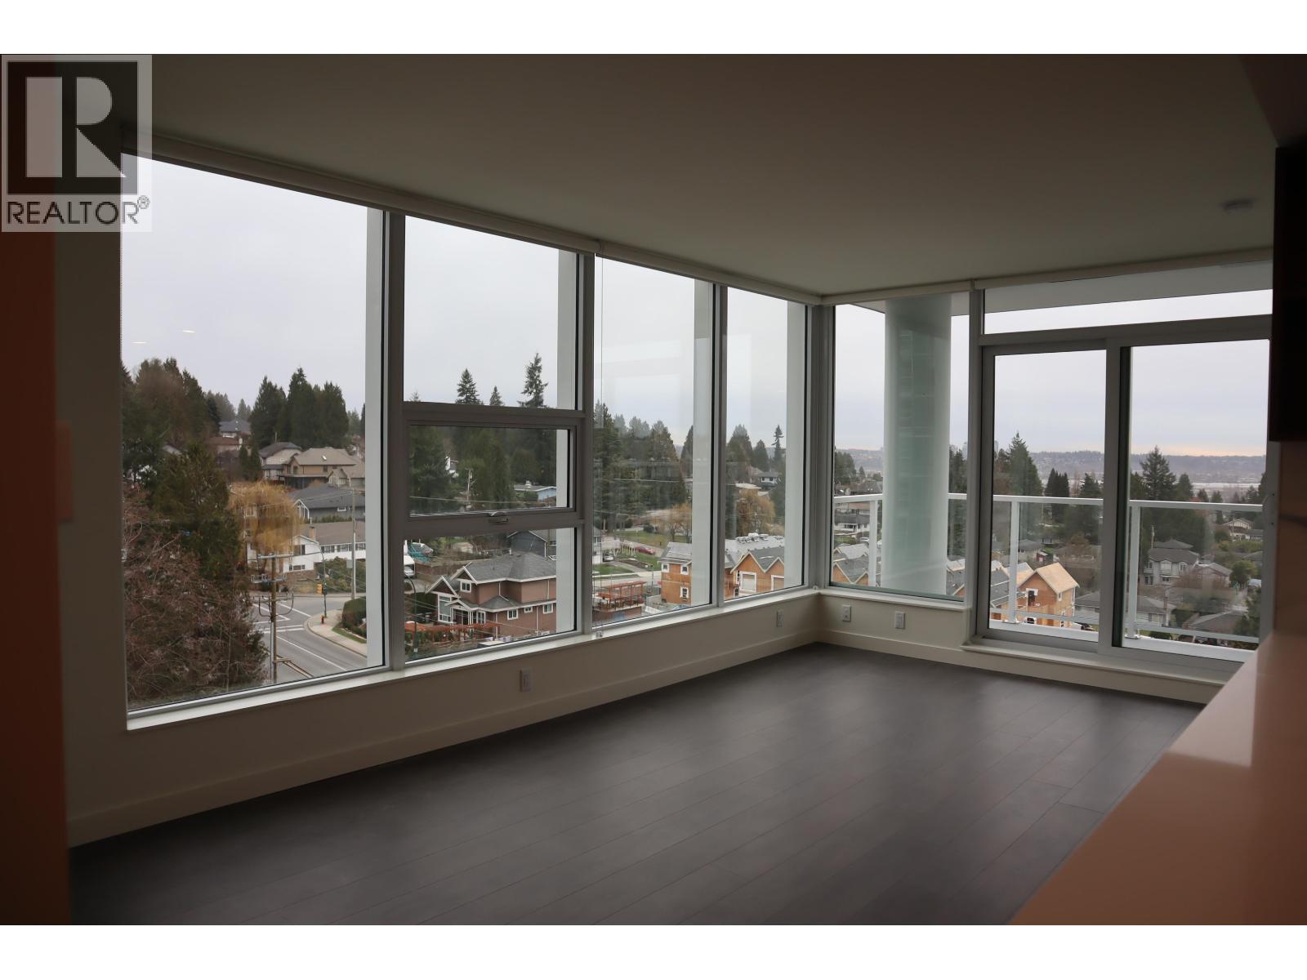
Description: Exceptional well built complex, and the unit is in excellent condition. Corner unit with view to the southeast. To the East a view of Vancouver golf course, City of Surrey and Fraser River to the south. This spacious 2 bedroom plus den has a great open floor plan and features laminated floors, 9ft ceiling, floor to ceiling windows, granite counter tops and many more. Amenities includes fully equipped fitness centre, infrared sauna, yoga/meditation space, entertainment lounge, guest suites, outdoor fireplace and BBQ station, children play area, mini putting green and 24 hour concierge service. (id:59405)
Area snapshot
TransitLougheed Town Centre Station (0.7 km)
SchoolRoy Stibbs Elementary (0.5 km)
ParkComing soon
ShoppingComing soon
Health centerComing soon
Community centerComing soon
Shopping mallComing soon

Distances are approximate. β€œNone nearby” means no result in the search radius. β€œComing soon” means this category is not loaded in the summary yet.

Transit-friendlyWalkable areaClose to schools
Advanced: select POI types & distances
School List:
Primary School List:
Secondary School List:
College/University List:
Fittness Center List:
Medical & Health Care List:
Restaurant List:
Shopping Mall List:
Supermarket List:
Pet Store List:
Subway Station List:
Train Station List:
Transit Station List:
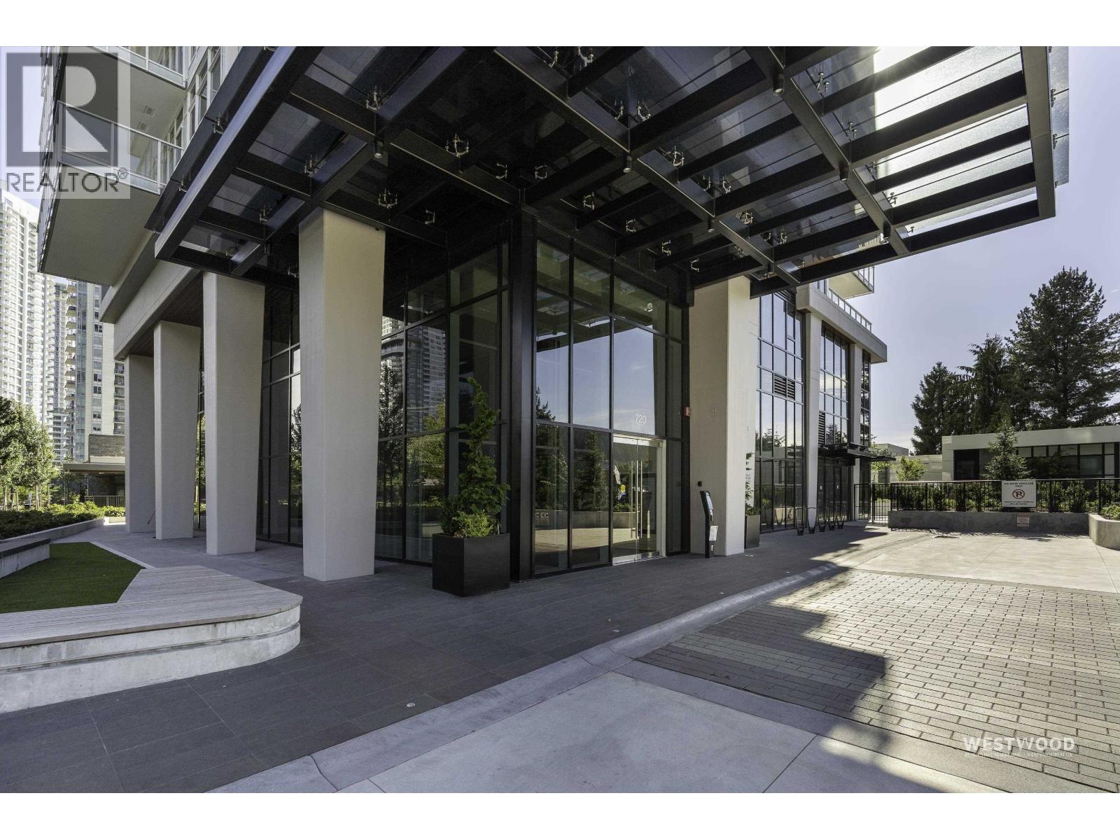
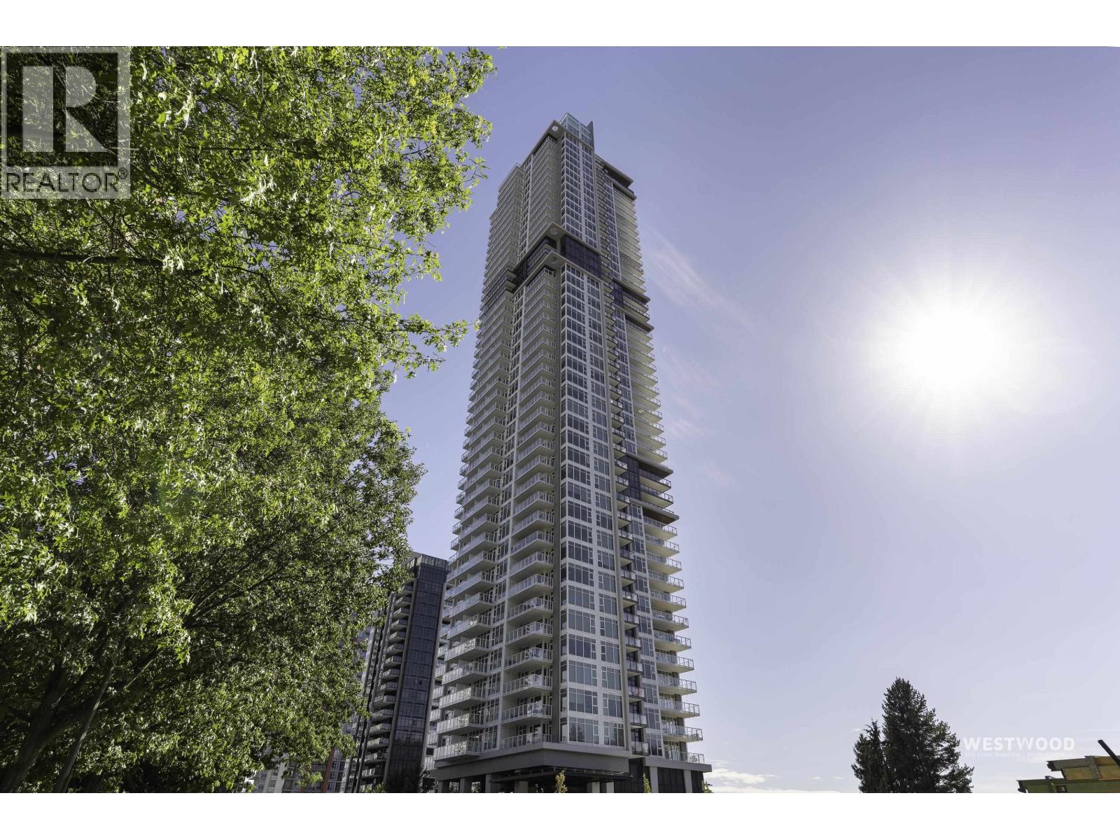
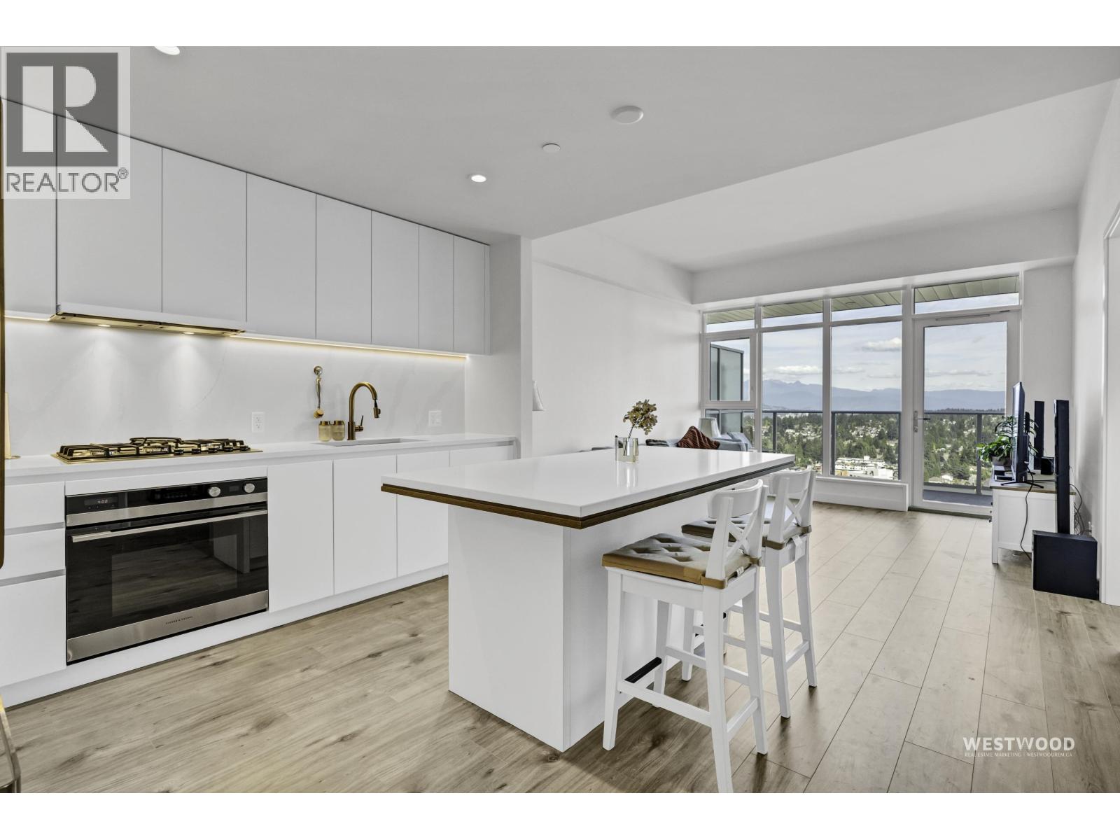
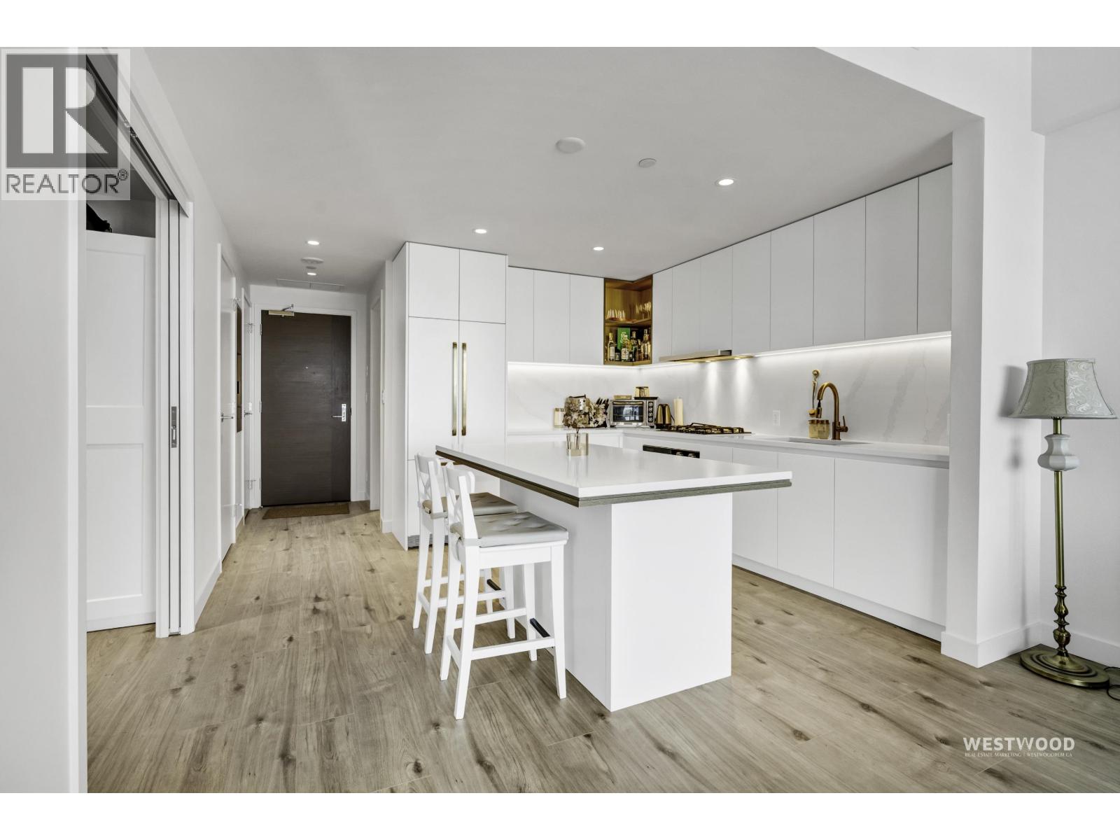
50 740,0004404 720 FARROW STREET, Coquitlam ** Coquitlam West
1 1 650 SqFt (Apartment) 1 Yrs
Price: $ 740,000
Type: Apartment
Age: 1 Yrs
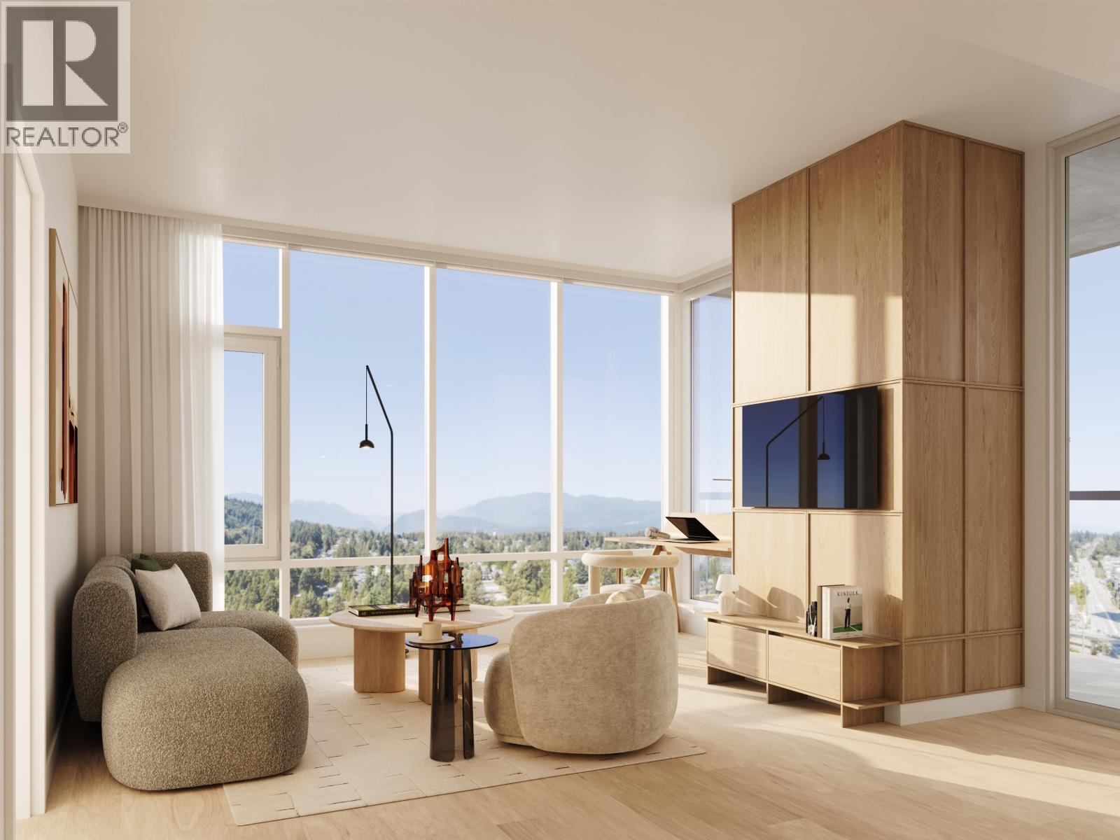
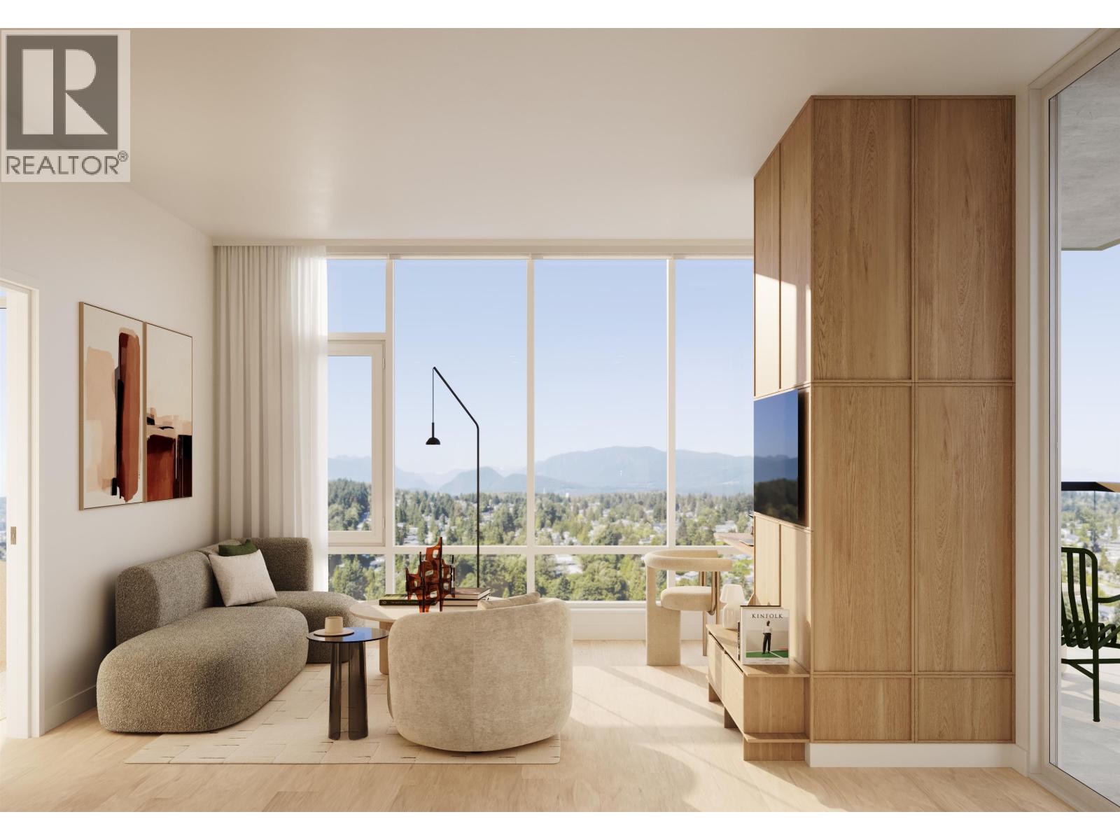
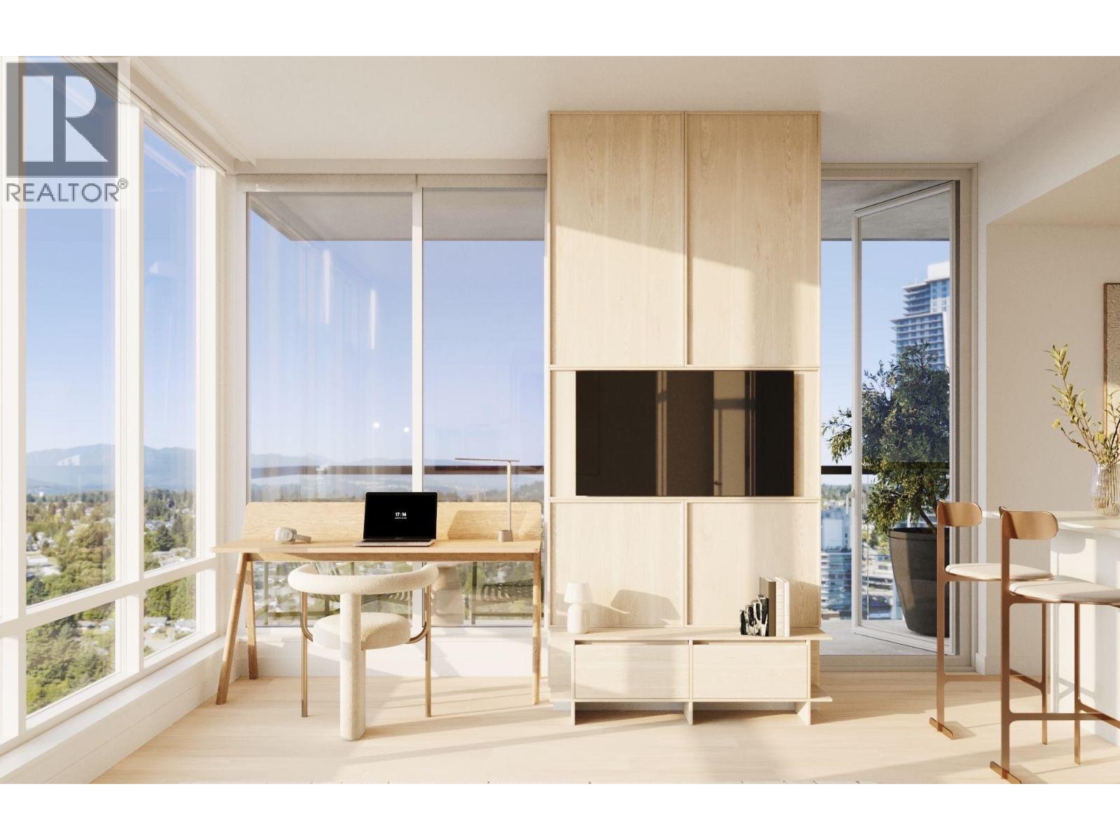
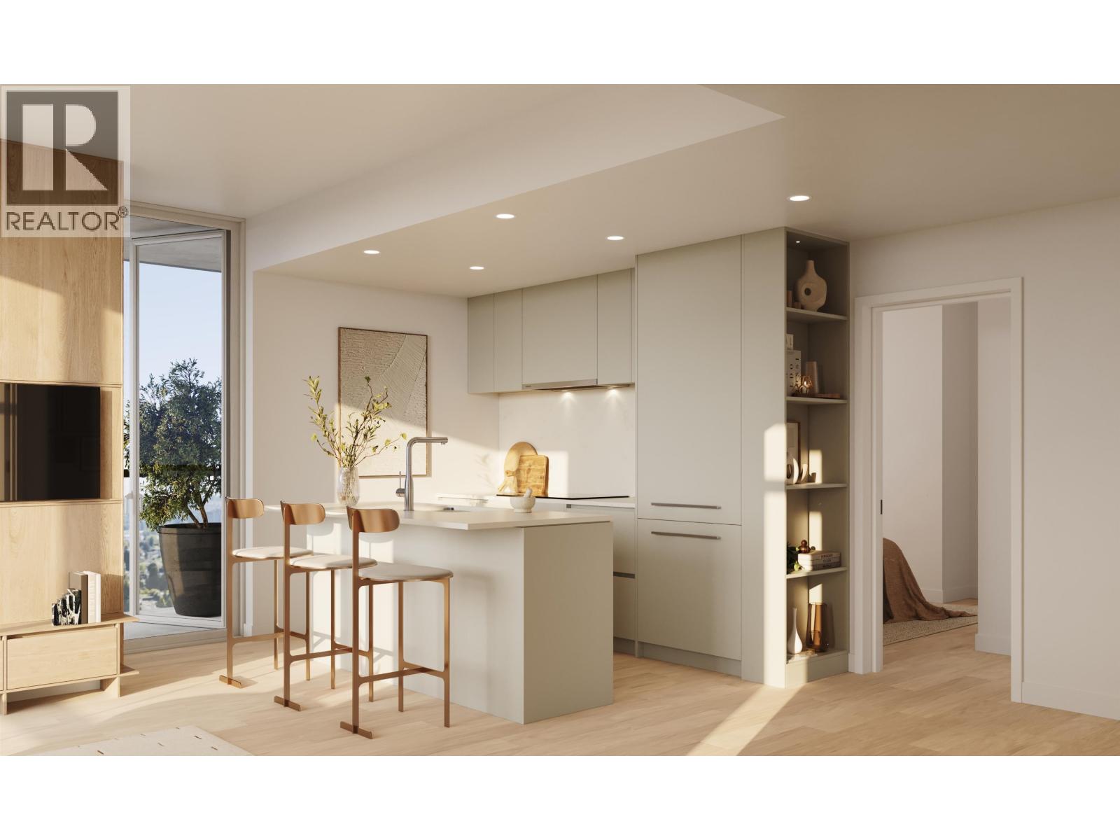
Bedrooms: 1
Bathrooms: 1
Living Area Size: 650 SqFt
MLS#: R3154733
DOM: 96 days
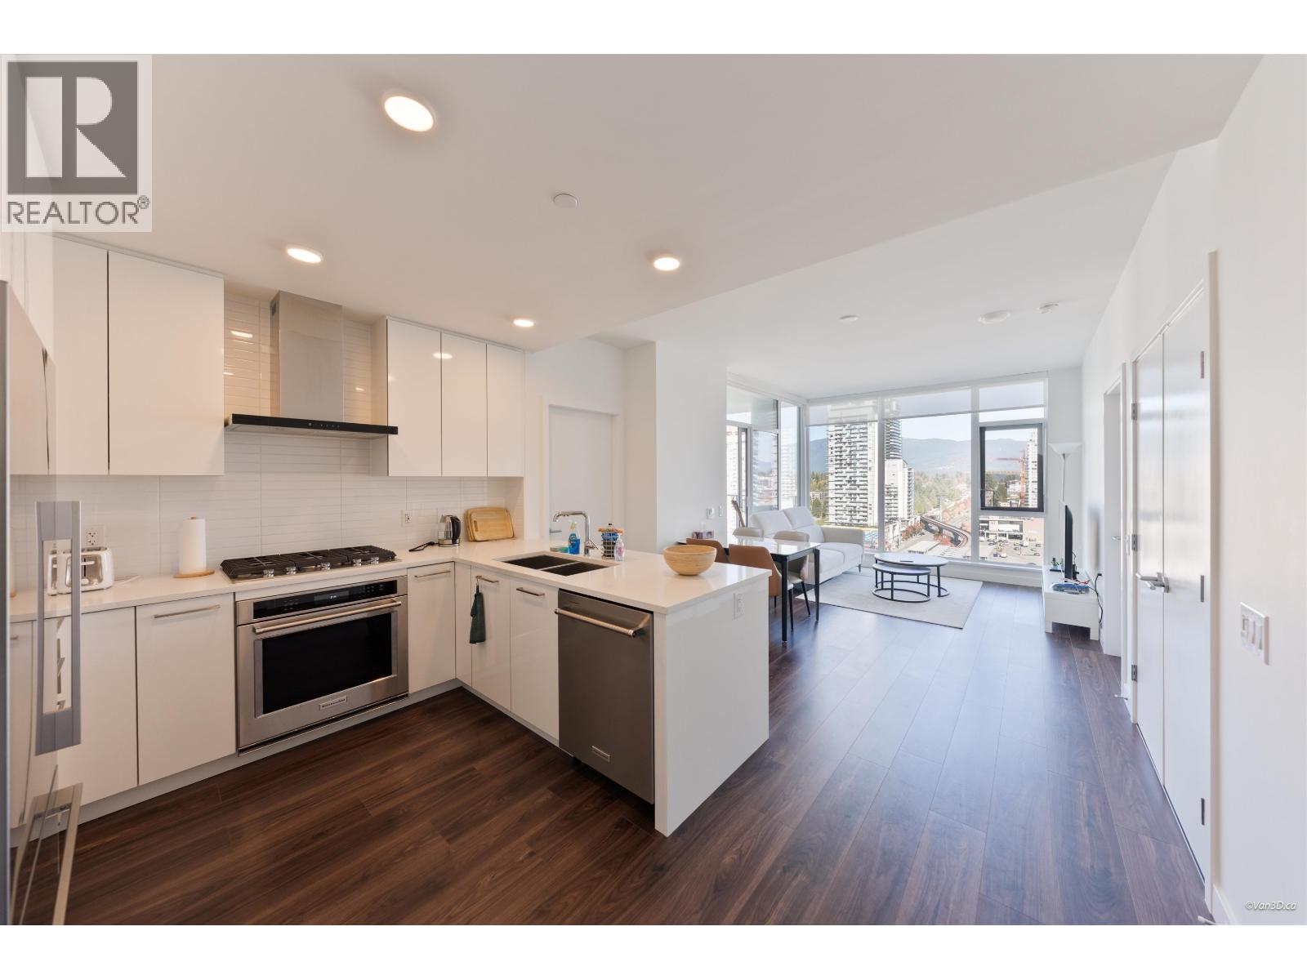
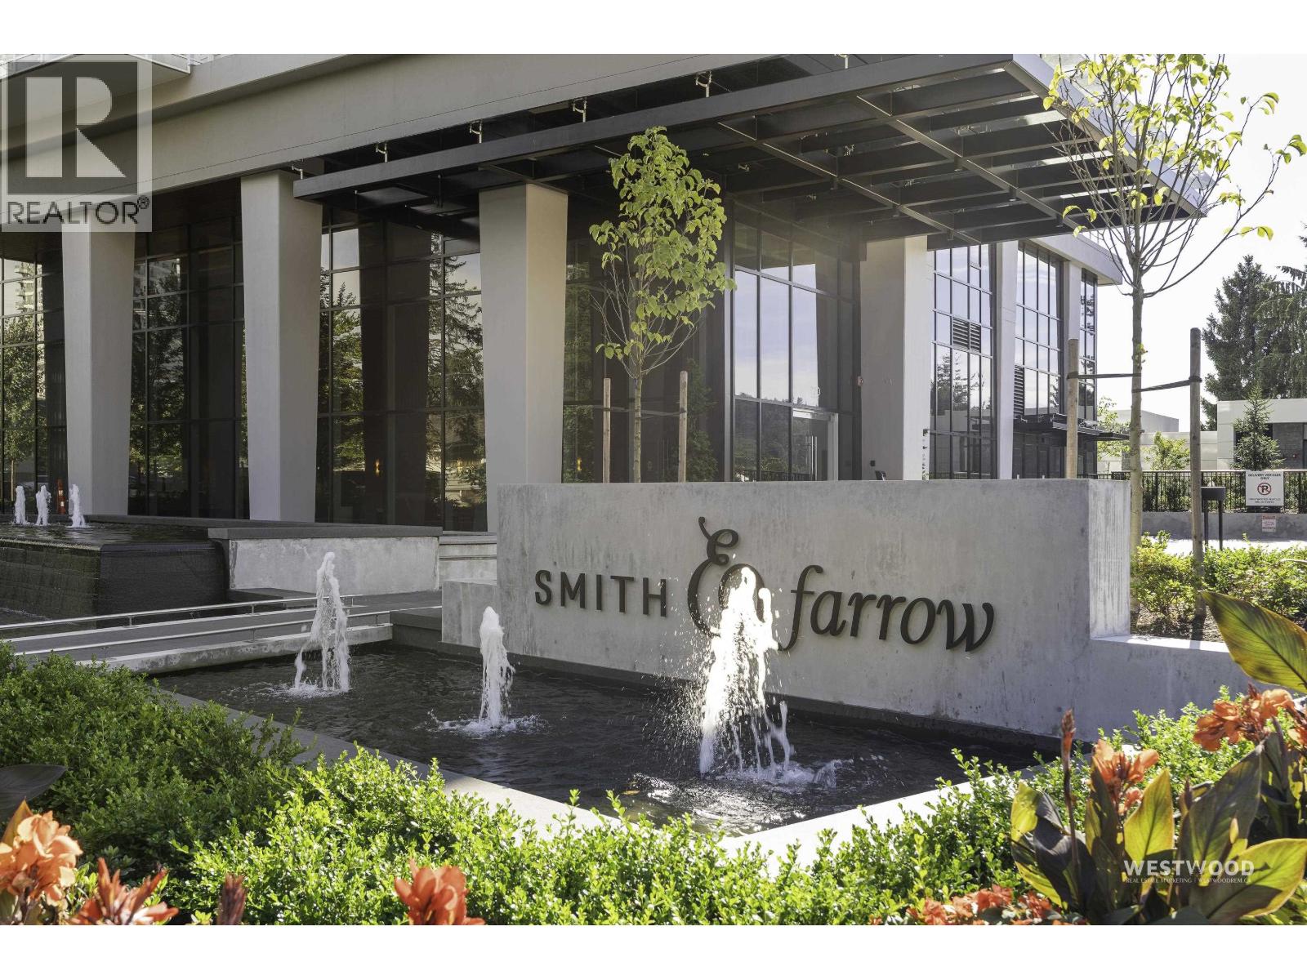
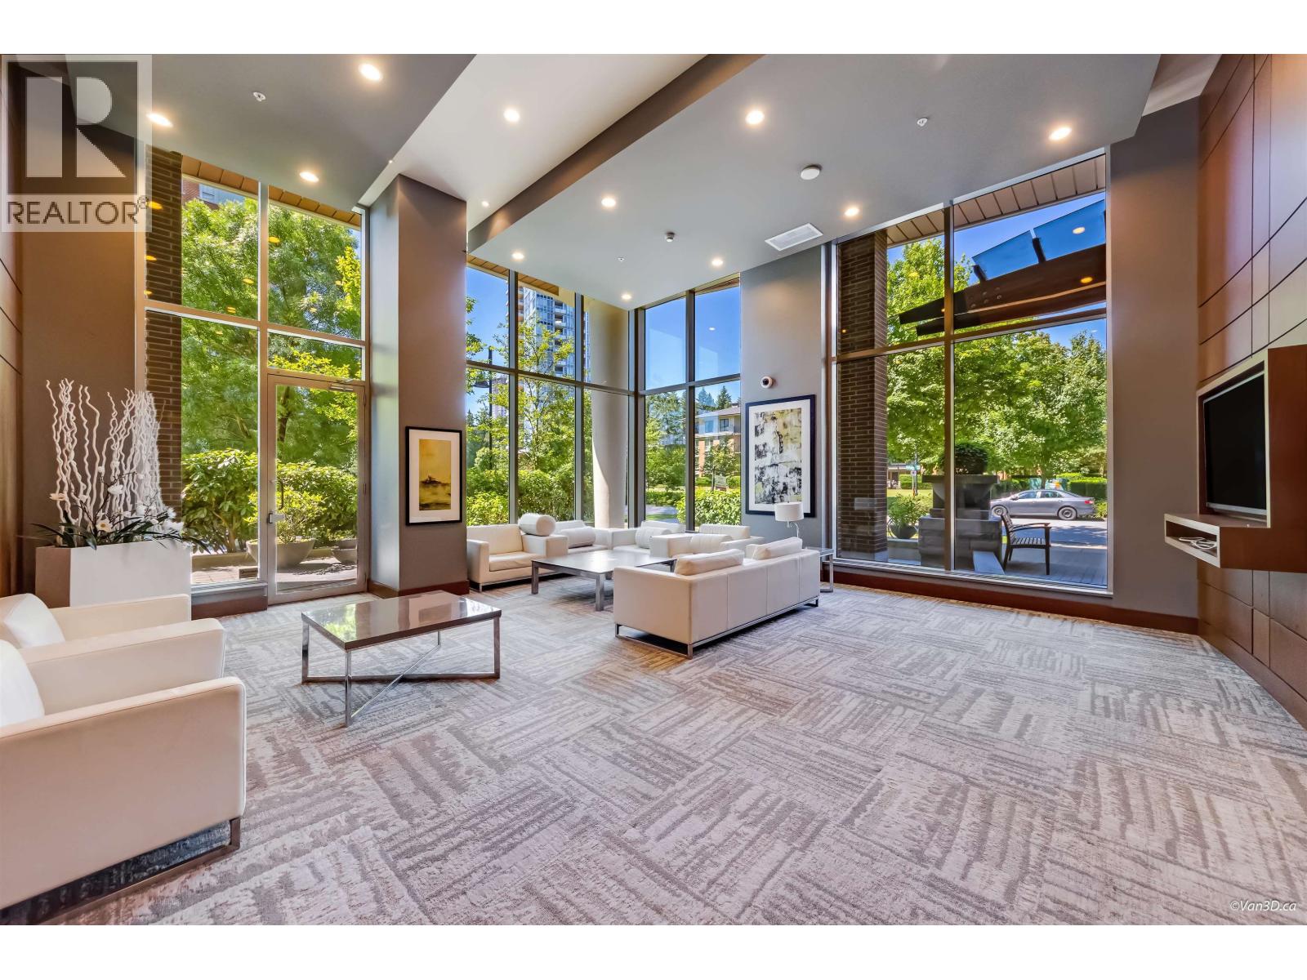
Description: View! Welcome to Smith & Farrow by Boffo! This thoughtfully designed East facing with Stunning views 1 bedroom + Flex space offers modern living in the heart of West Coquitlam just a block from Burquitlam Skytrain. Featuring an efficient open-concept layout, contemporary finishes, air conditioning, 9′ Ceiling, and floor-to-ceiling windows that bring in plenty of natural light. Residents enjoy access to outstanding resort-style amenities including an outdoor pool, hot tub, 46th storey rooftop lounge, gym, yoga studio, guest suites and more. 1 secure parking stall P5 #420 and 1 storage locker P2 NP212 #34. Easy to show. (id:59405)
Area snapshot
TransitBurquitlam Station (0.2 km)
SchoolNone nearby
ParkComing soon
ShoppingComing soon
Health centerComing soon
Community centerComing soon
Shopping mallComing soon

Distances are approximate. β€œNone nearby” means no result in the search radius. β€œComing soon” means this category is not loaded in the summary yet.

Transit-friendlyWalkable area
Advanced: select POI types & distances
School List:
Primary School List:
Secondary School List:
College/University List:
Fittness Center List:
Medical & Health Care List:
Restaurant List:
Shopping Mall List:
Supermarket List:
Pet Store List:
Subway Station List:
Train Station List:
Transit Station List:
51 738,000505 3102 WINDSOR GATE, Coquitlam ** New Horizons
2 2 936 SqFt (Apartment) 14 Yrs
Price: $ 738,000
Type: Apartment
Age: 14 Yrs
Bedrooms: 2
Bathrooms: 2
Living Area Size: 936 SqFt
MLS#: R3136664
DOM: 152 days
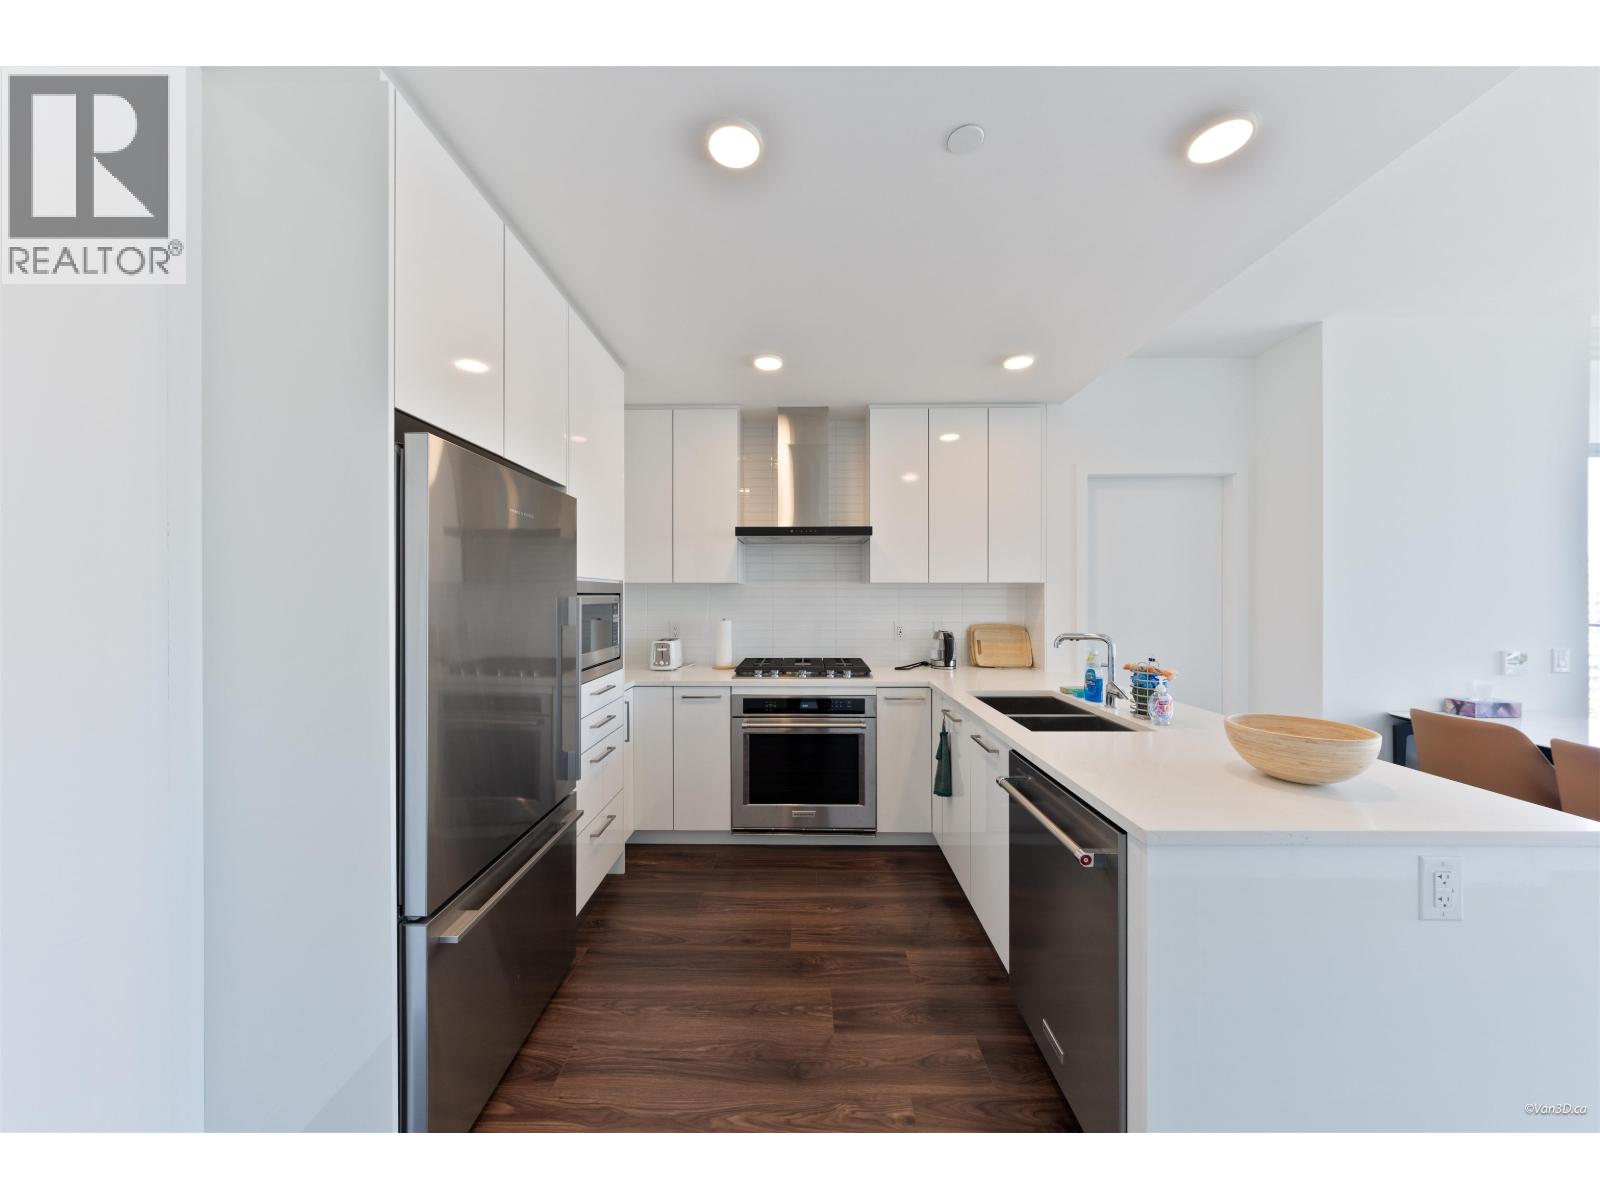
Description: Located in Polygon’s sought-after master-planned community at Windsor Gate, this spacious 2-bedroom home showcases quality finishes throughout, including a Liebherr fridge, KitchenAid dishwasher and microwave, gas stove, granite countertops, a generous breakfast bar, and elegant Sable grey hardwood flooring. Step onto the large balcony and enjoy beautiful city and mountain views-perfect for summer BBQs and outdoor entertaining. Residents have exclusive access to the impressive 18,000 sq. ft. Nakoma Club, featuring resort-style amenities including an outdoor pool and terrace, fitness centre, gymnasium, basketball court, movie lounge, guest suites, games room, ping pong tables, and multiple event spaces. Conveniently located just minutes from Coquitlam Centre and the Evergreen Sky-train. (id:59405)
Area snapshot
TransitLincoln Station (0.7 km)
SchoolNone nearby
ParkComing soon
ShoppingComing soon
Health centerComing soon
Community centerComing soon
Shopping mallComing soon

Distances are approximate. β€œNone nearby” means no result in the search radius. β€œComing soon” means this category is not loaded in the summary yet.

Transit-friendlyWalkable area
Advanced: select POI types & distances
School List:
Primary School List:
Secondary School List:
College/University List:
Fittness Center List:
Medical & Health Care List:
Restaurant List:
Shopping Mall List:
Supermarket List:
Pet Store List:
Subway Station List:
Train Station List:
Transit Station List:
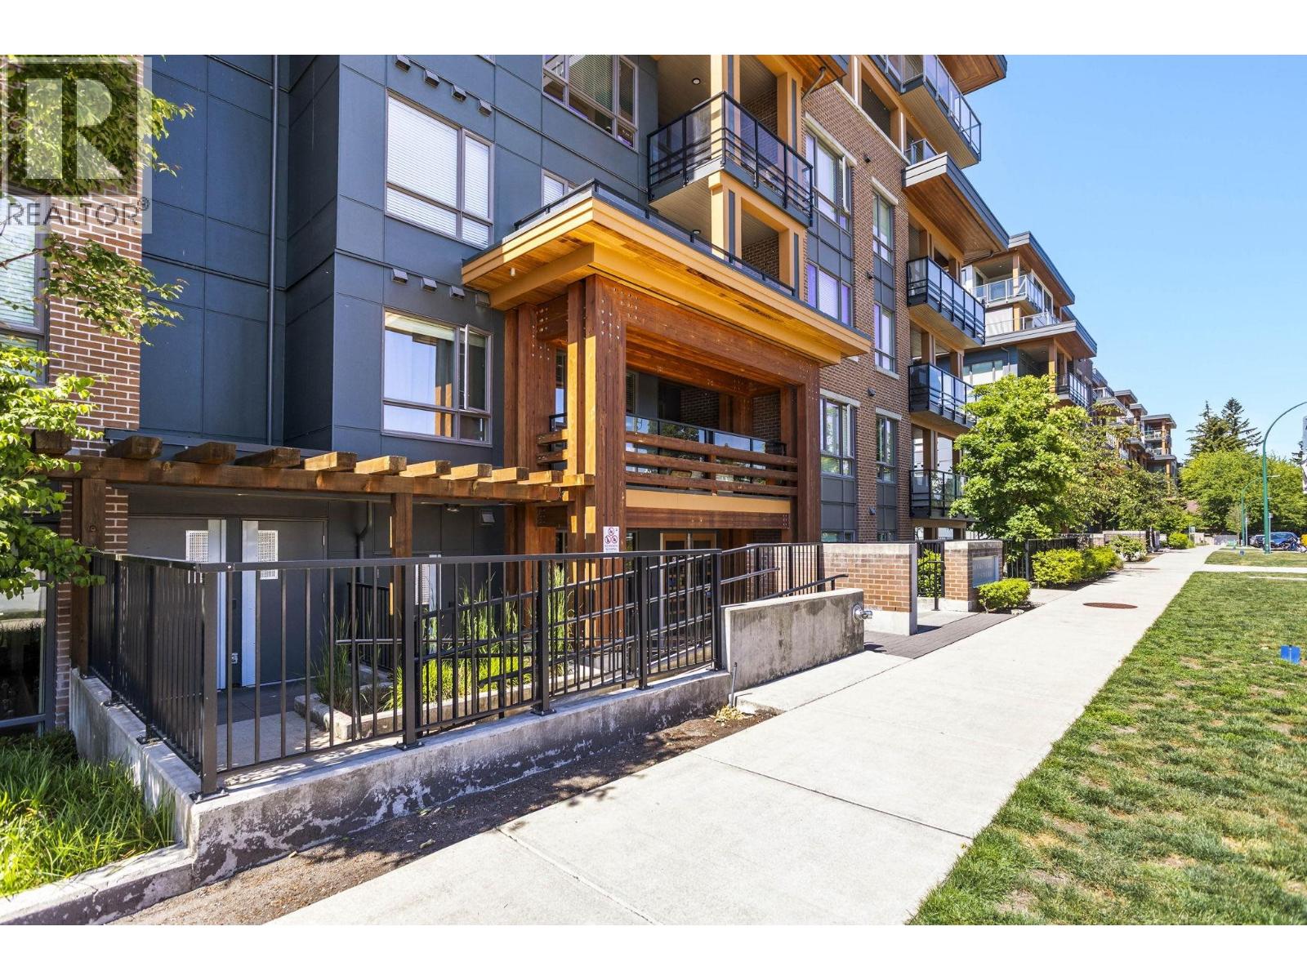
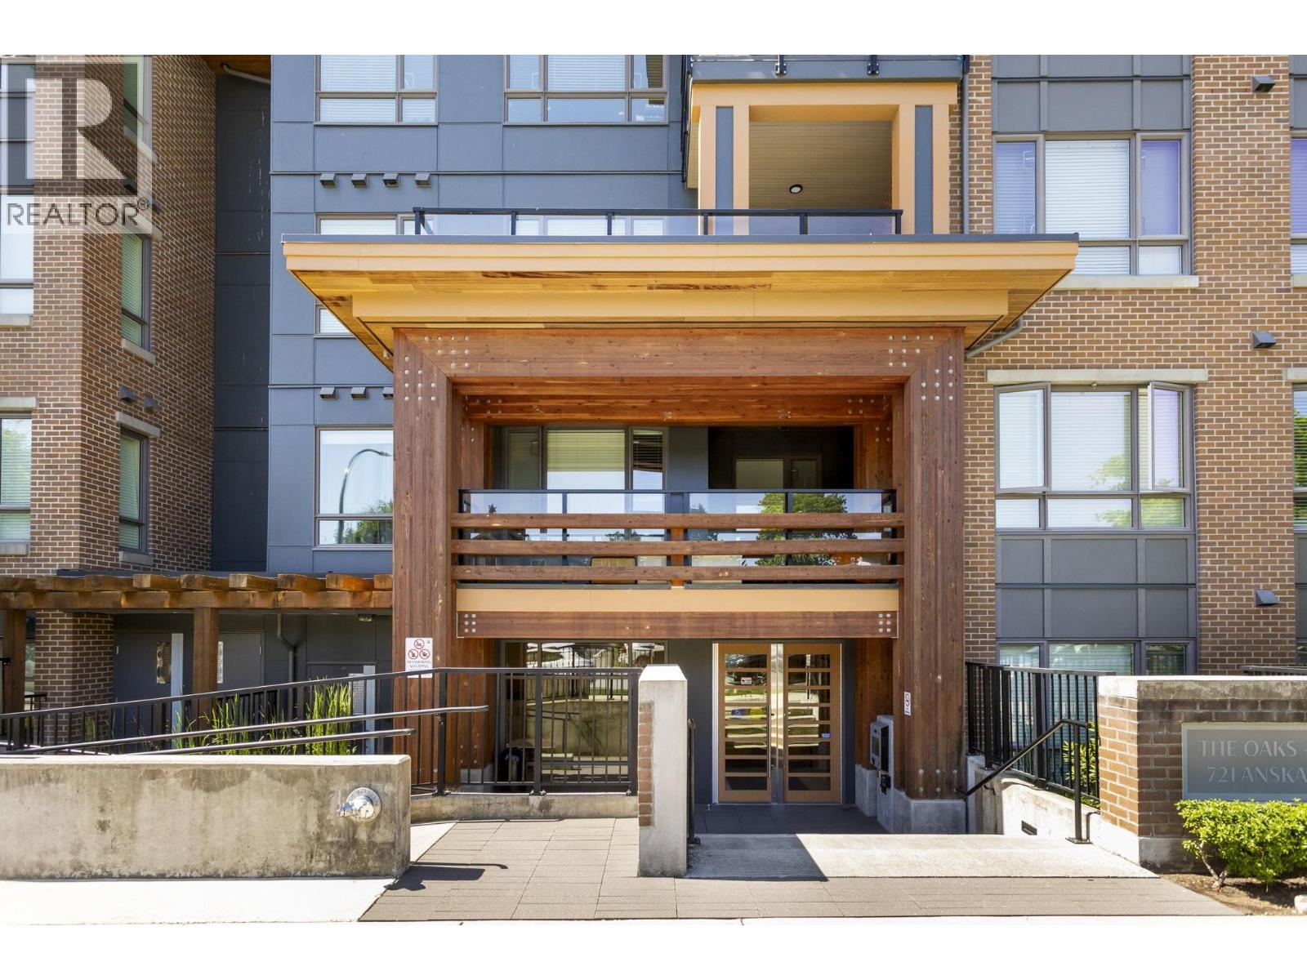
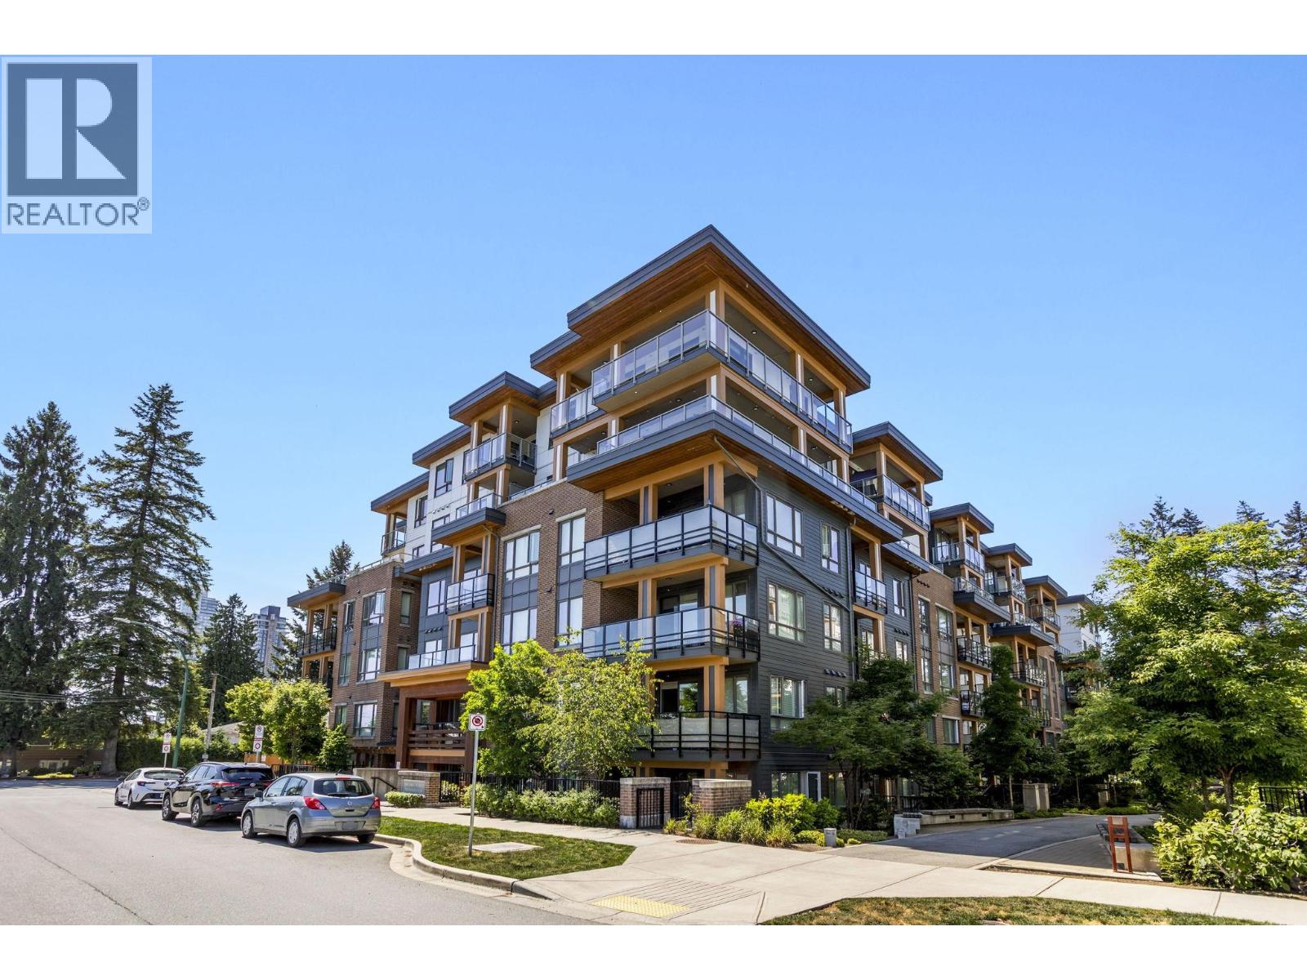
52 738,000613 721 ANSKAR COURT, Coquitlam ** Coquitlam West
2 2 925 SqFt (Apartment) 4 Yrs
Price: $ 738,000
Type: Apartment
Age: 4 Yrs
Bedrooms: 2
Bathrooms: 2
Living Area Size: 925 SqFt
MLS#: R3179034
DOM: 19 days
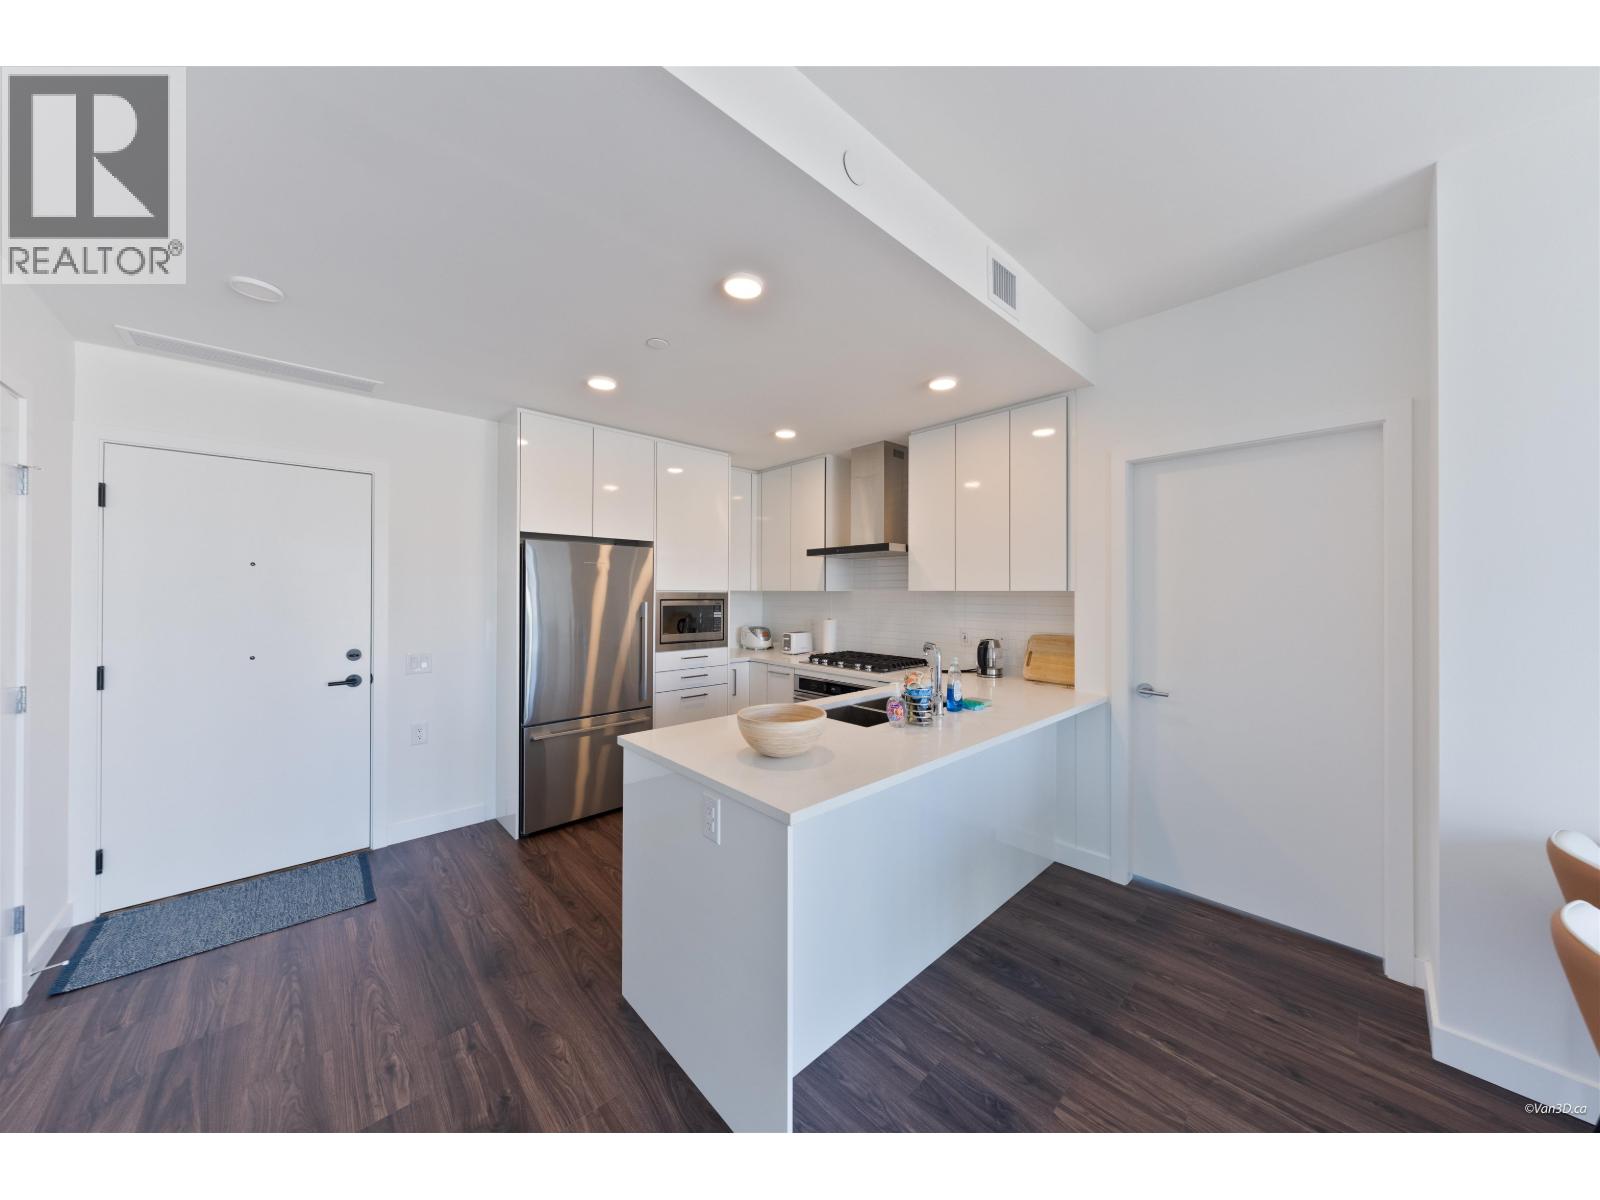
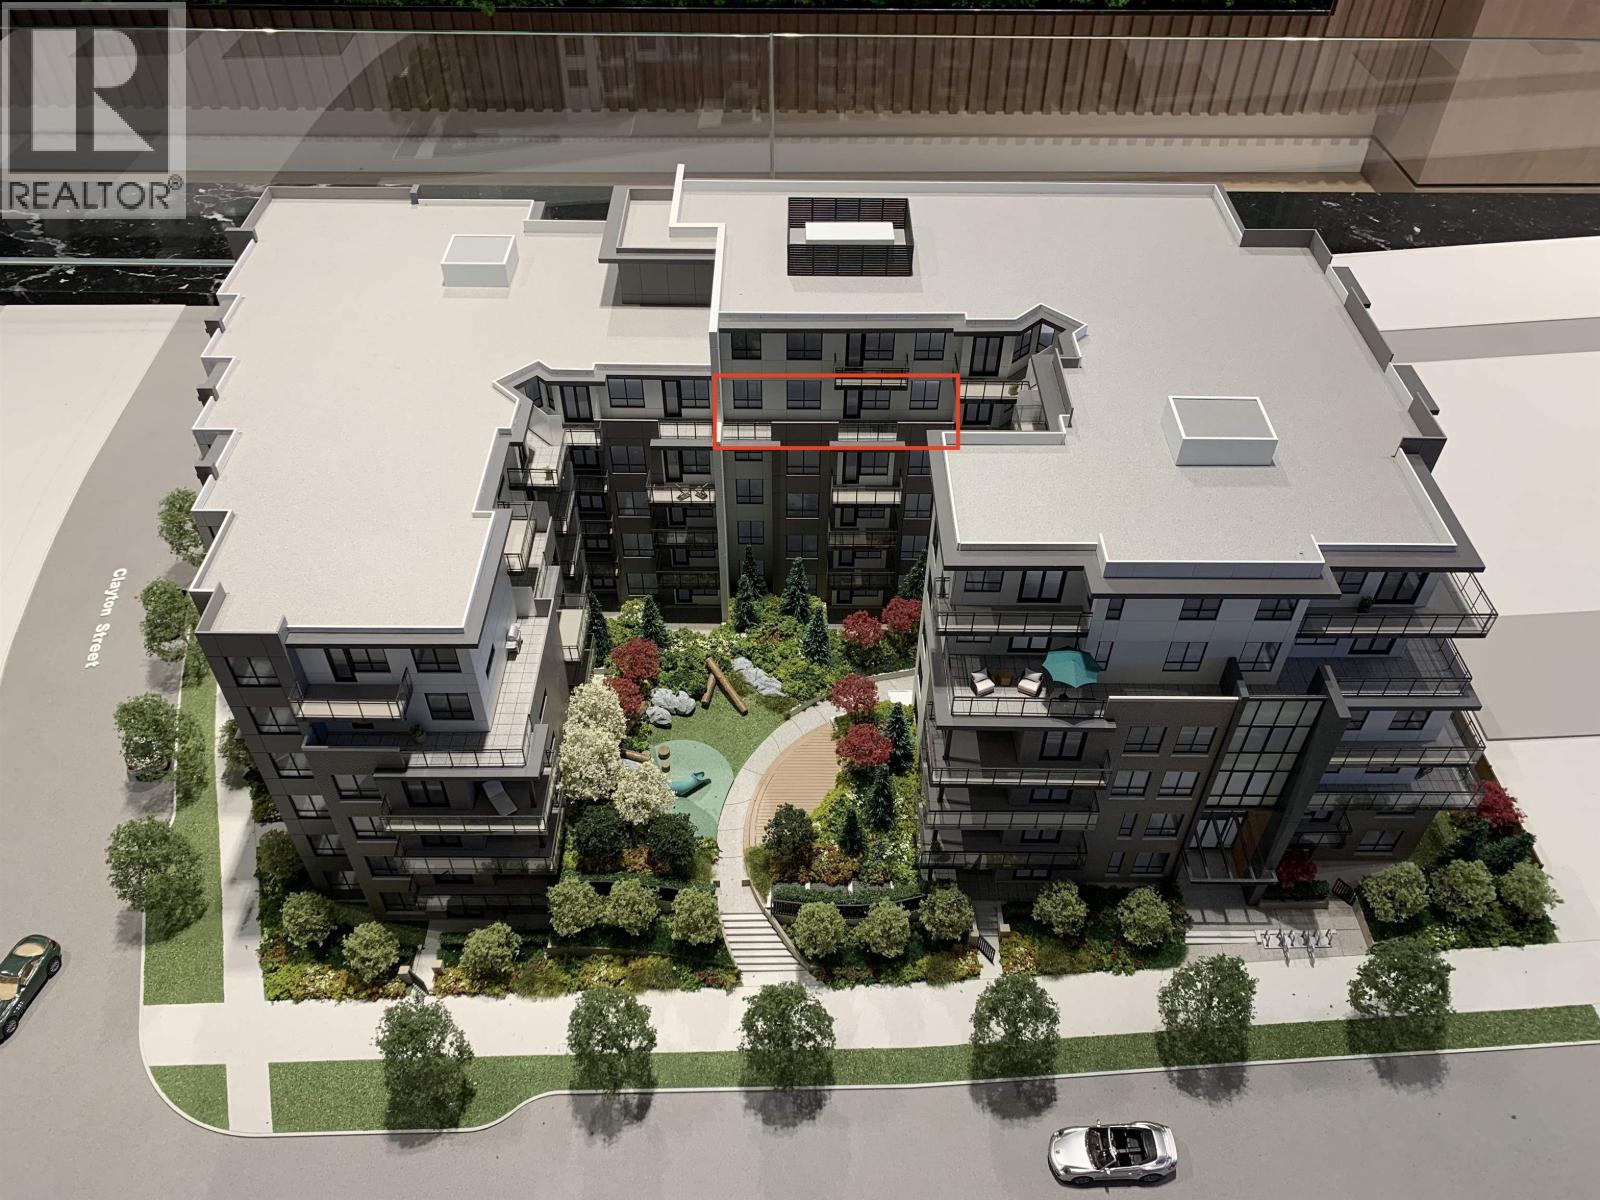
Description: Top-floor 2 bed + den at The Oaks by Strand! Enjoy the peace and quiet of top-floor living with no neighbours above. This bright, well-designed 925 sqft home features an oversized covered balcony, laminate floors, and expansive windows. Modern kitchen with quartz counters, stainless appliances, and gas range. Flexible den ideal for an office or nursery, plus a spa-inspired primary ensuite. Enjoy 27,000+ sqft of resort-style amenities, including a spacious party room accommodating 60+ guests, fitness studio, co-work space, theatre, games room, library, playground, and BBQ courtyards. Includes 1 parking, storage locker, and bike storage. Steps to Burquitlam SkyTrain, minutes to Lougheed Town Center, SFU, Hwy 1, and Port Moody. Walkable to Miller Park Elementary, Γ‰cole Banting Middle, and Port Moody Secondary. A rare top-floor opportunity in West Coquitlam! (id:59405)
Area snapshot
TransitBurquitlam Station (0.8 km)
SchoolMiller Park Community School (0.4 km)
ParkComing soon
ShoppingComing soon
Health centerComing soon
Community centerComing soon
Shopping mallComing soon

Distances are approximate. β€œNone nearby” means no result in the search radius. β€œComing soon” means this category is not loaded in the summary yet.

Transit-friendlyWalkable areaClose to schools
Advanced: select POI types & distances
School List:
Primary School List:
Secondary School List:
College/University List:
Fittness Center List:
Medical & Health Care List:
Restaurant List:
Shopping Mall List:
Supermarket List:
Pet Store List:
Subway Station List:
Train Station List:
Transit Station List:
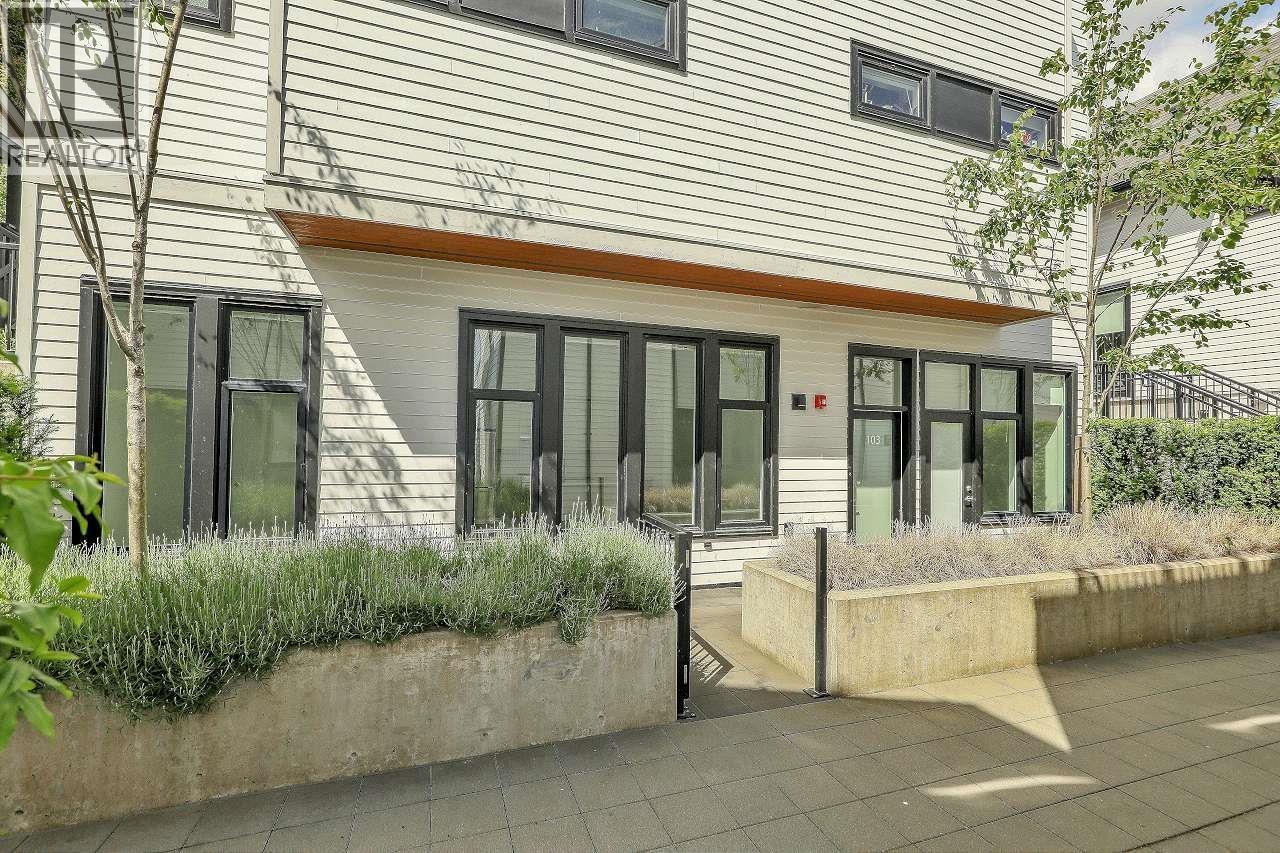
53 738,000103 1306 LAVAL SQUARE, Coquitlam ** Maillardville
2 2 783 SqFt (Townhouse) 3 Yrs
Price: $ 738,000
Type: Townhouse
Age: 3 Yrs
Bedrooms: 2
Bathrooms: 2
Living Area Size: 783 SqFt
MLS#: R3134545
DOM: 158 days
Description: Built by Domus Homes, this unit is ground level and facing south. Conveniently located near Superstore, T&T and Ikea, Quick access to Highway 1 and Lougheed Highway. The bedrooms are on opposite side. Wide plank-flooring, quartz countertops, stainless steel appliances and modern cabinetry. Rentals allowed and Pets allowed w/restrictions. 2 Underground parking stalls, #13 and #40. (id:59405)
Area snapshot
TransitNone nearby
SchoolTraditional Learning Academy (0.5 km)
ParkComing soon
ShoppingComing soon
Health centerComing soon
Community centerComing soon
Shopping mallComing soon

Distances are approximate. β€œNone nearby” means no result in the search radius. β€œComing soon” means this category is not loaded in the summary yet.

Close to schools
Advanced: select POI types & distances
School List:
Primary School List:
Secondary School List:
College/University List:
Fittness Center List:
Medical & Health Care List:
Restaurant List:
Shopping Mall List:
Supermarket List:
Pet Store List:
Subway Station List:
Train Station List:
Transit Station List:
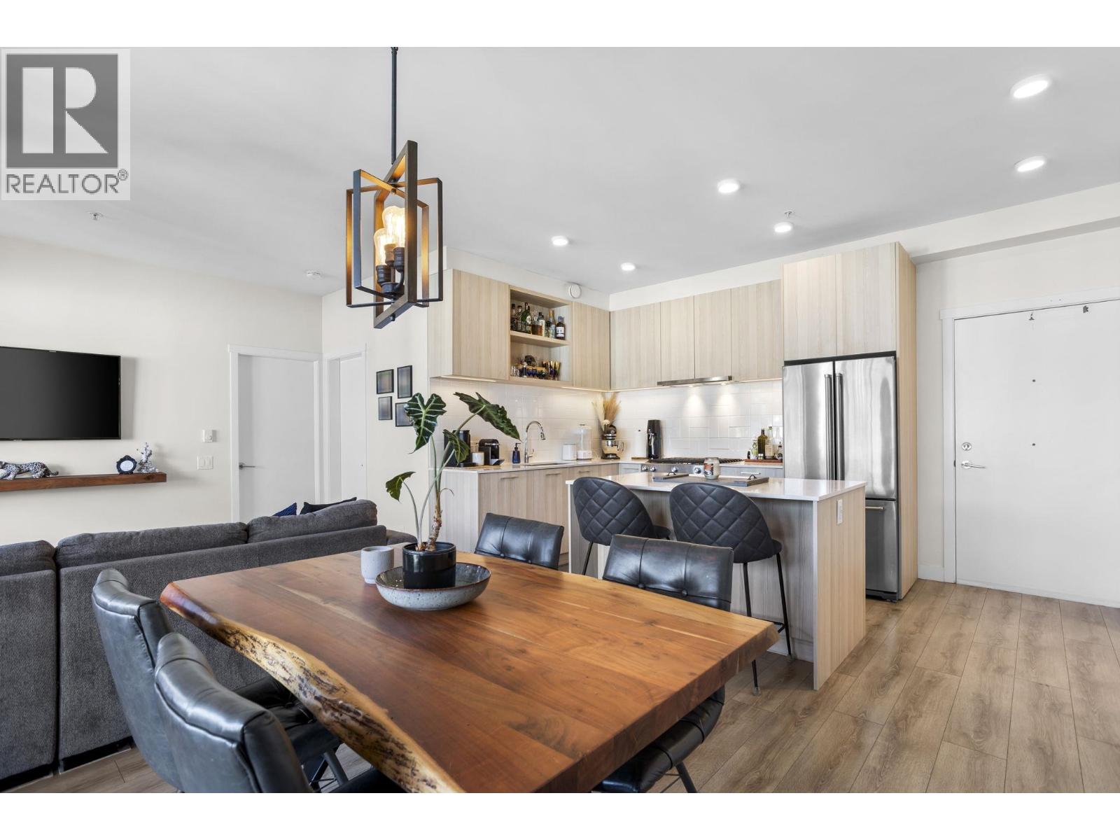
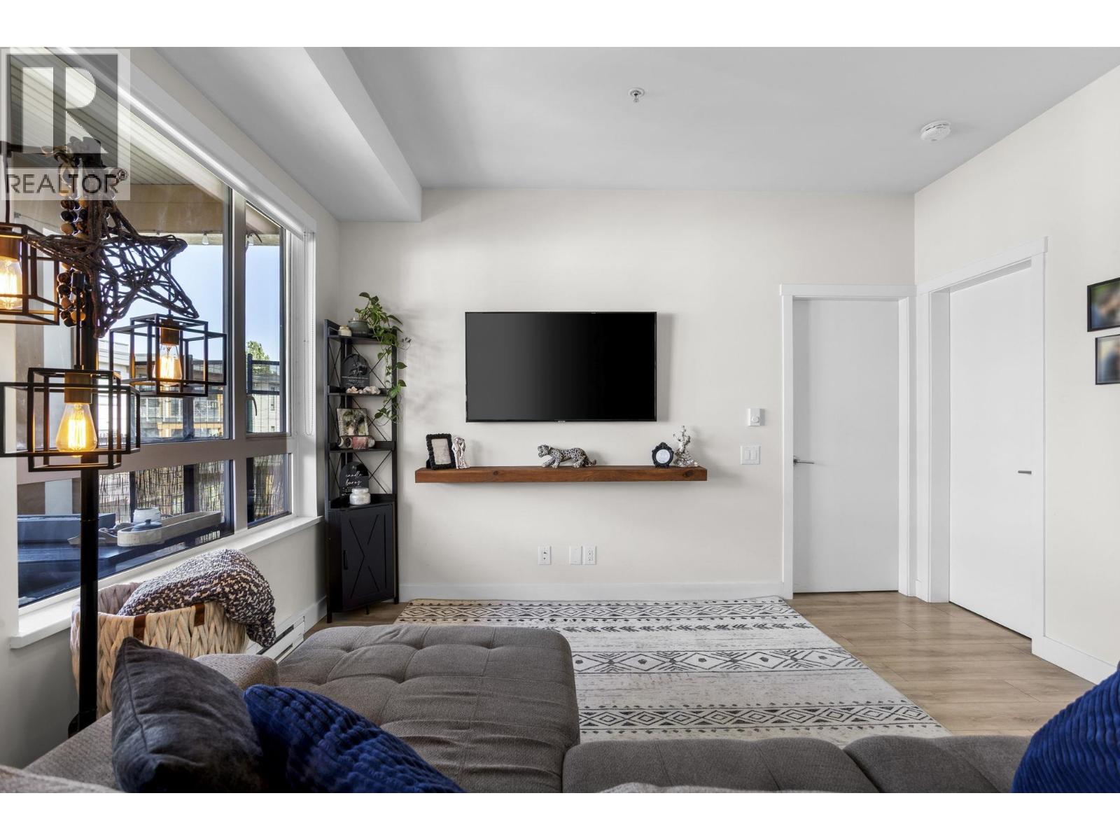
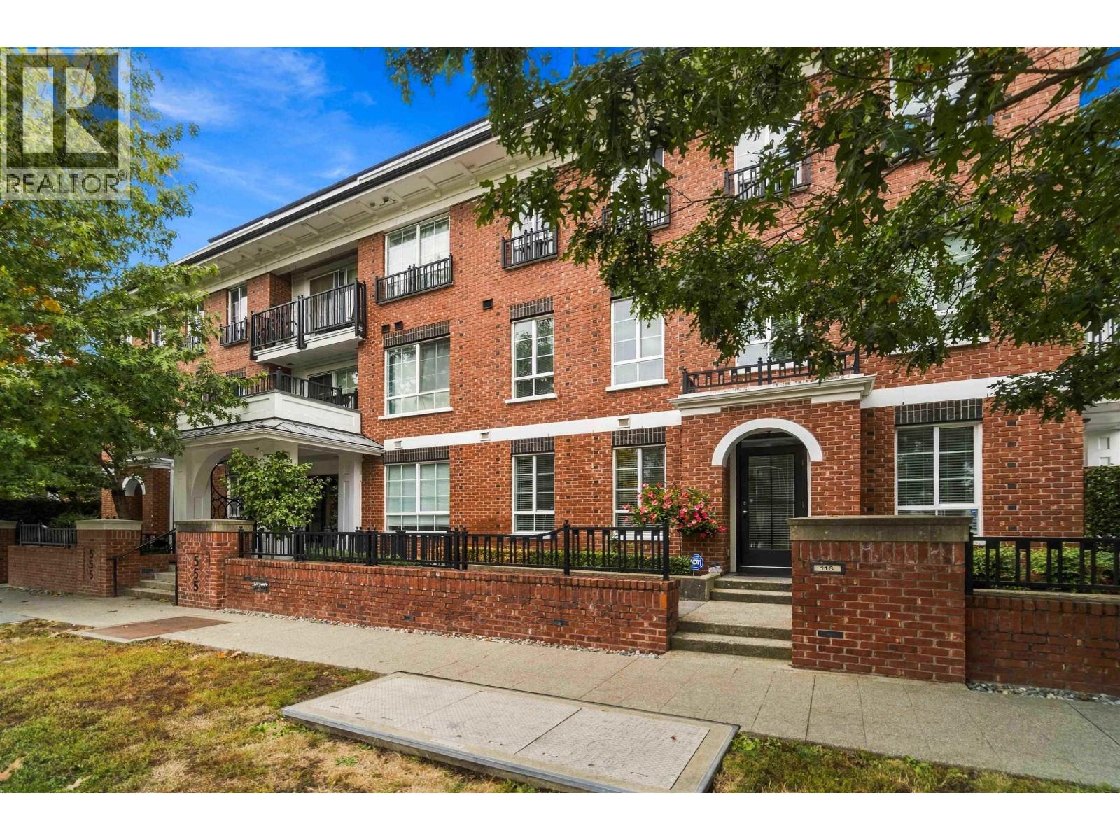
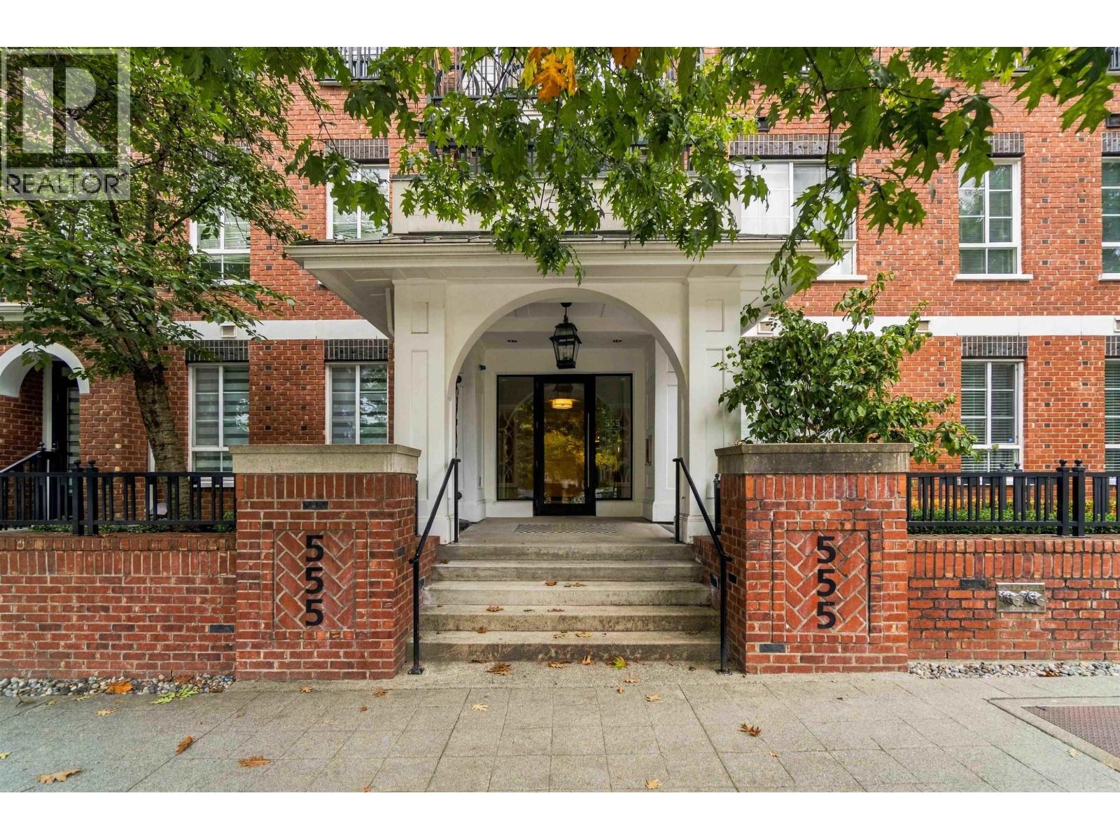
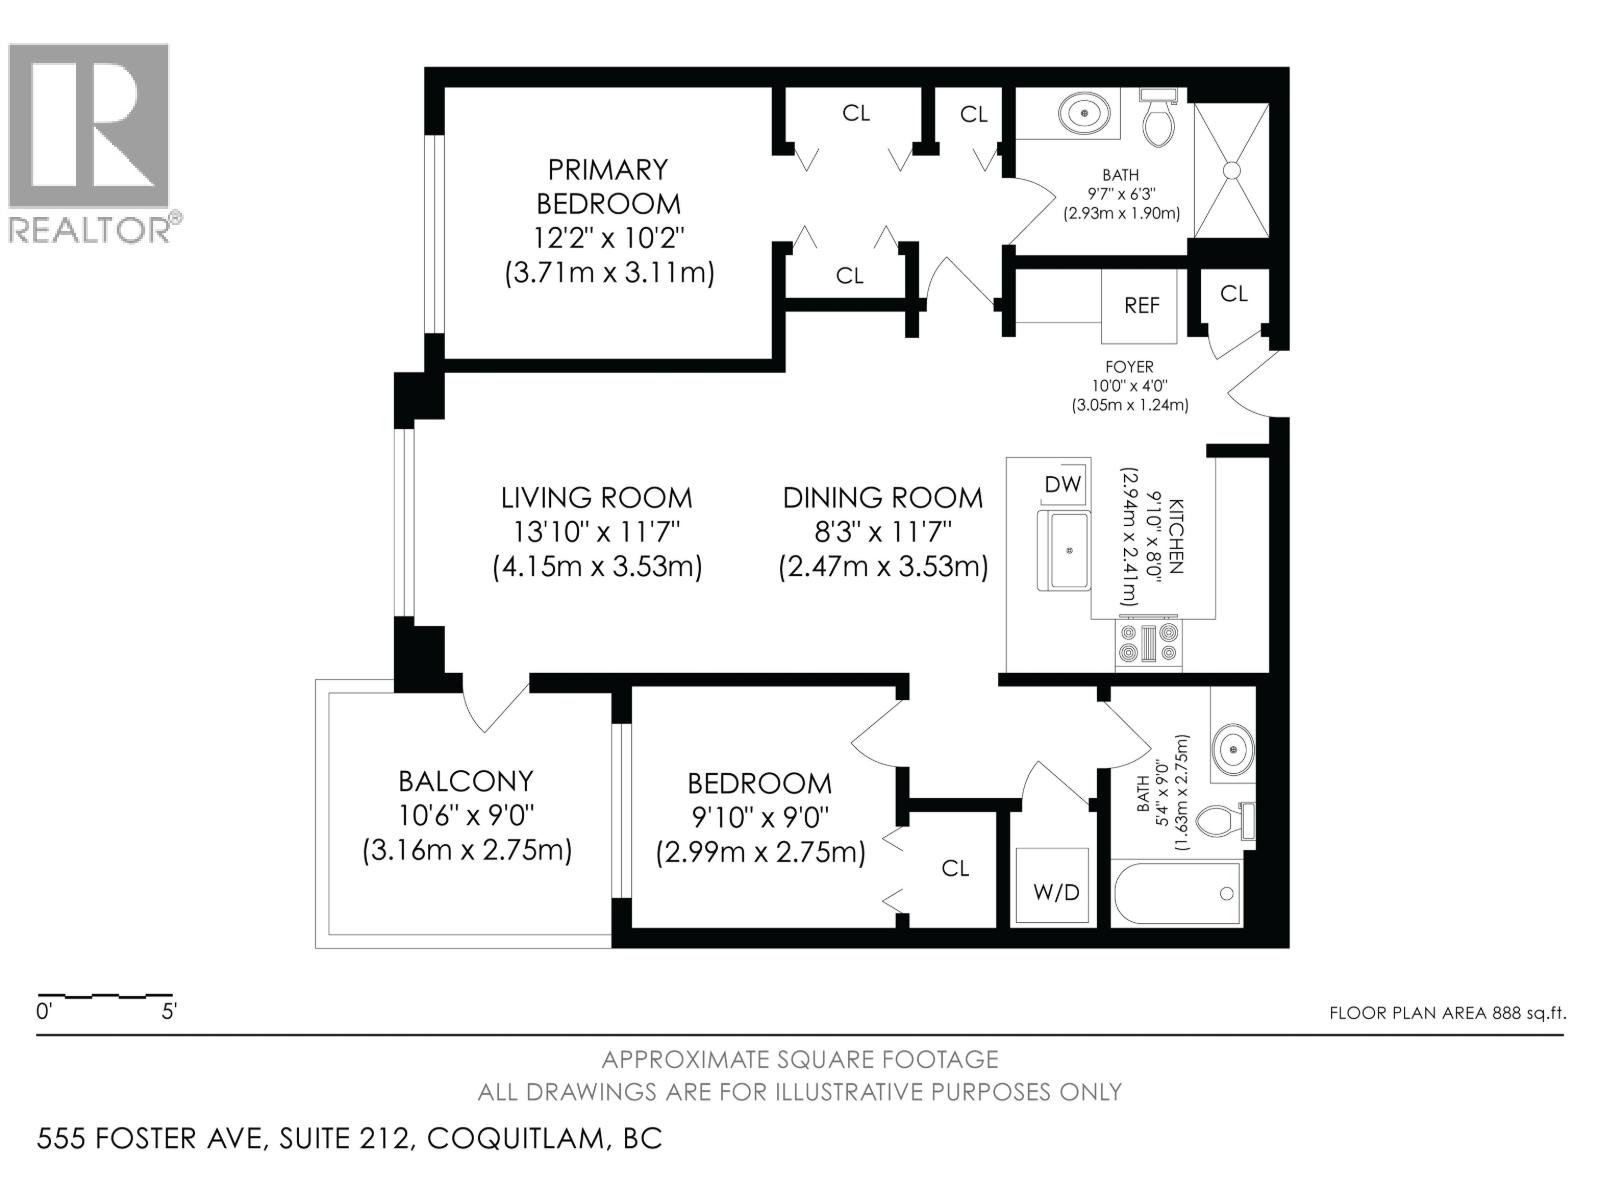
54 735,000212 555 FOSTER AVENUE, Coquitlam ** Coquitlam West
2 2 888 SqFt (Apartment) 14 Yrs
Price: $ 735,000
Type: Apartment
Age: 14 Yrs
Bedrooms: 2
Bathrooms: 2
Living Area Size: 888 SqFt
MLS#: R3175293
DOM: 32 days
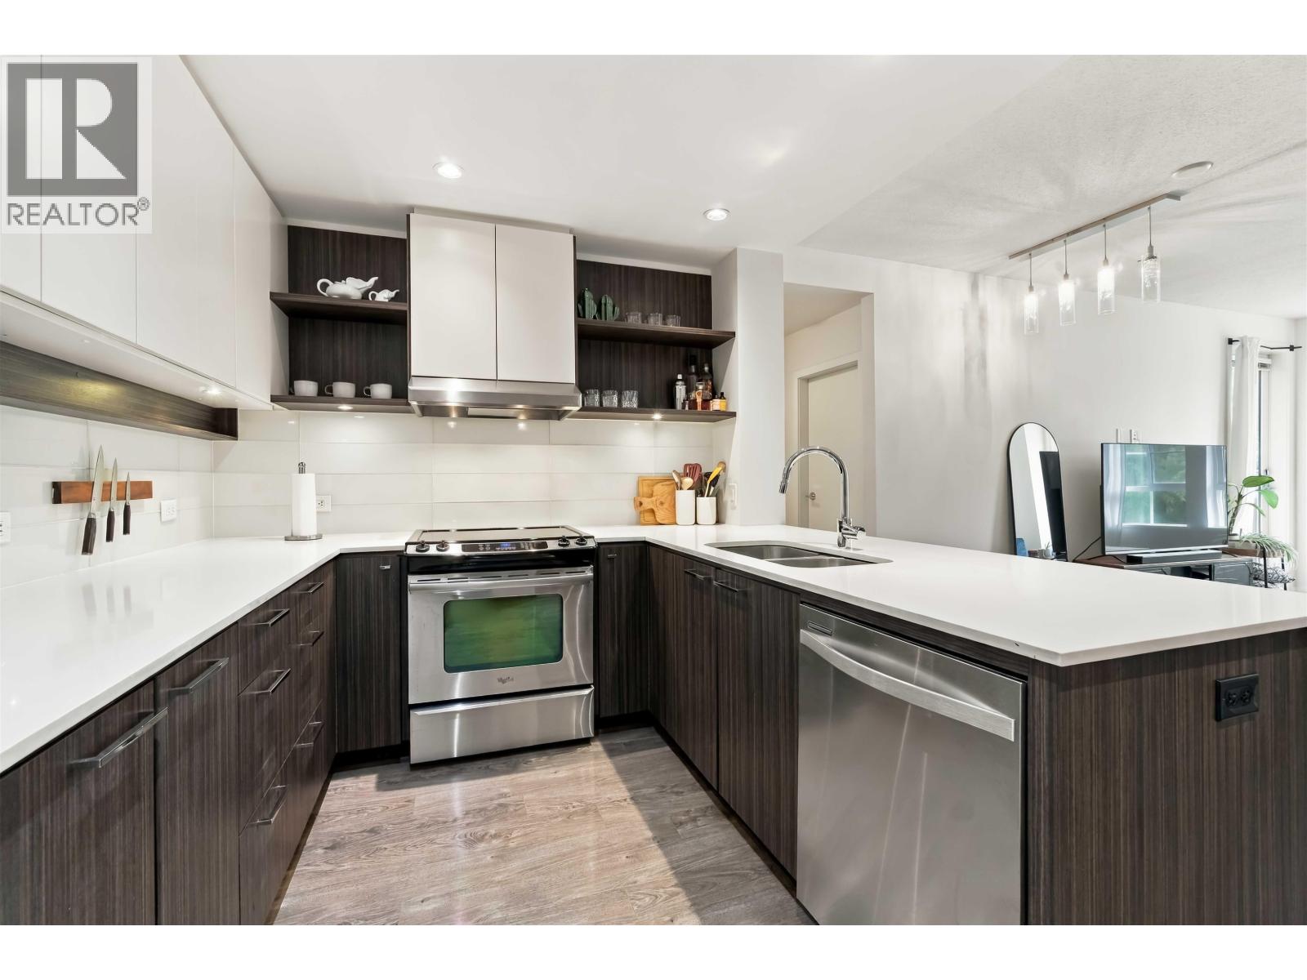
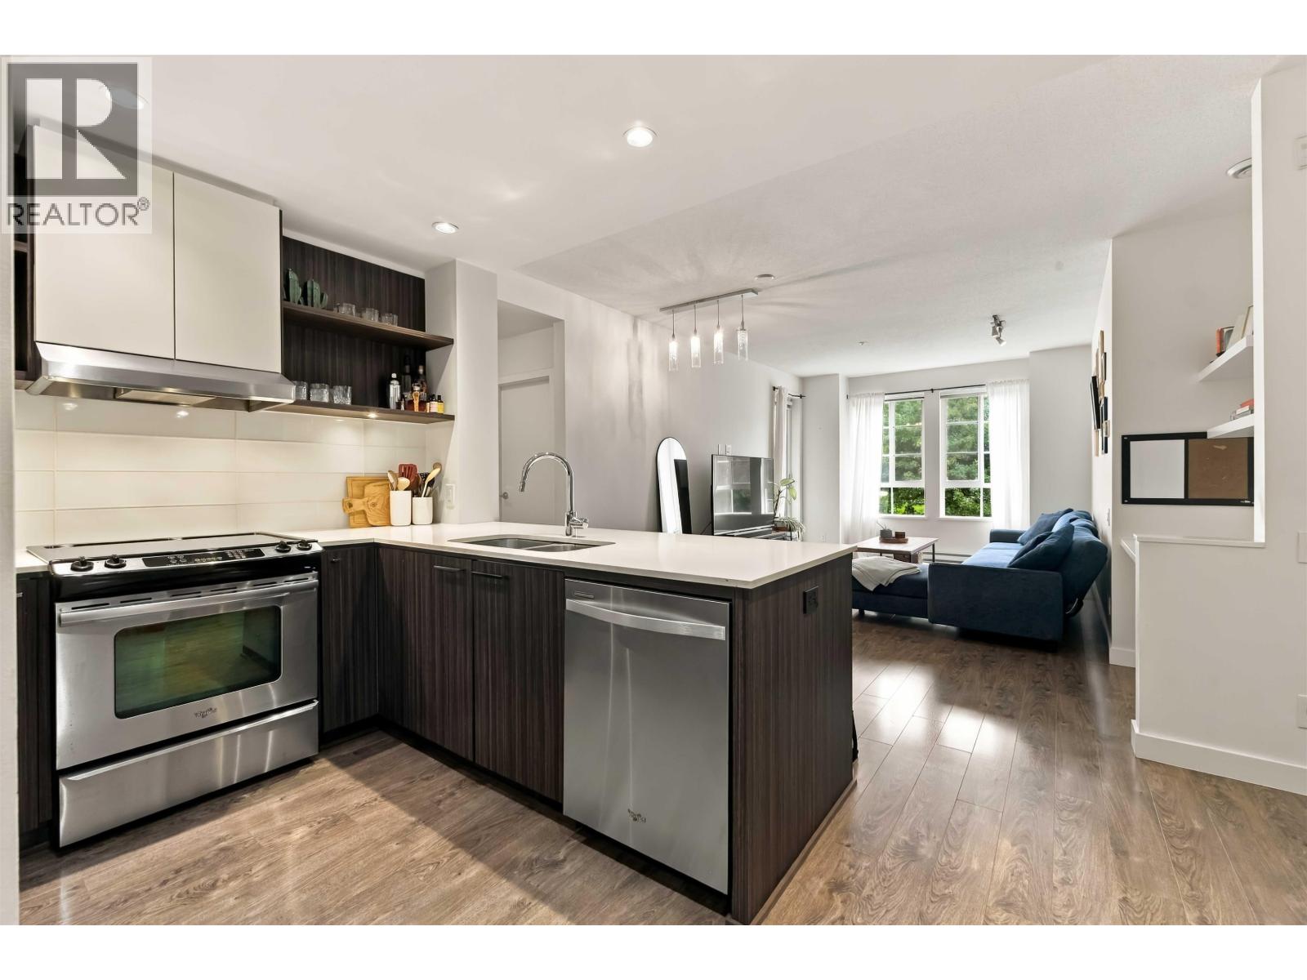
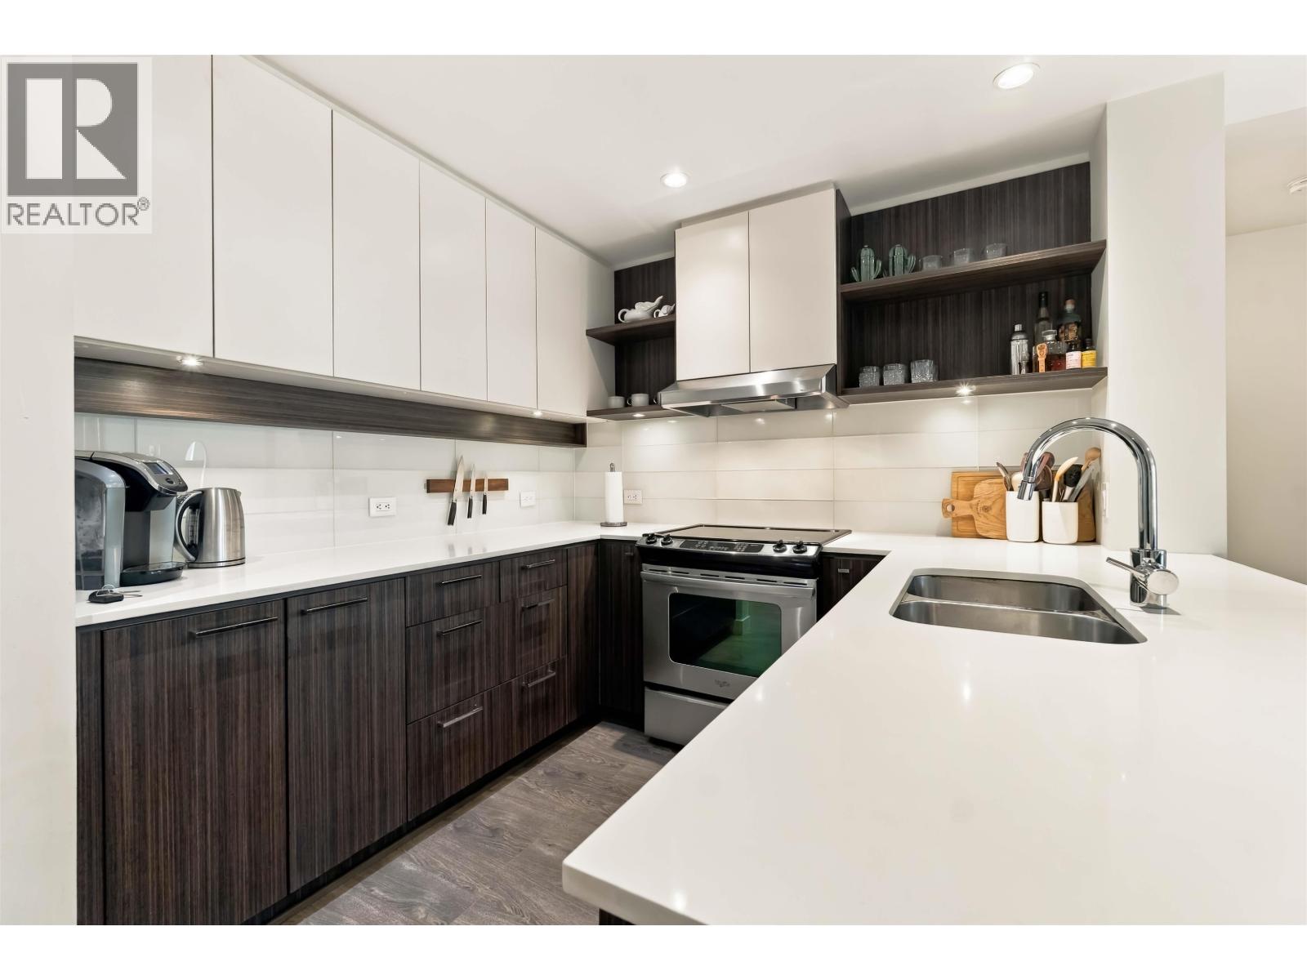
Description: FOSTER BY MOSAIC! This beautifully maintained 2 bedroom, 2 bathroom suite has direct view to Cottownwood Park on the quiet side of the building & is located in coveted West Coquitlam, close to Skytrain, transit, Lougheed Mall, Vancouver Golf Club & more! Open living/dining area is naturally bright, kitchen w/breakfast bar, glass tile backsplash, quartz counters & s/s appliance package. Both bedrooms are great size, primary w/walk through double closets leading to personal 3pc ensuite. Large, partially covered BBQ patio overlooks greenery and park. Thoughtfully designed with built in shelving, pot lighting, undermount sink, spice shelf, in-suite storage. BONUSES: 2 parking, 1 storage, pet friendly building! (id:59405)
Area snapshot
TransitBurquitlam Station (0.5 km)
SchoolRoy Stibbs Elementary (0.5 km)
ParkComing soon
ShoppingComing soon
Health centerComing soon
Community centerComing soon
Shopping mallComing soon

Distances are approximate. β€œNone nearby” means no result in the search radius. β€œComing soon” means this category is not loaded in the summary yet.

Transit-friendlyWalkable areaClose to schools
Advanced: select POI types & distances
School List:
Primary School List:
Secondary School List:
College/University List:
Fittness Center List:
Medical & Health Care List:
Restaurant List:
Shopping Mall List:
Supermarket List:
Pet Store List:
Subway Station List:
Train Station List:
Transit Station List:
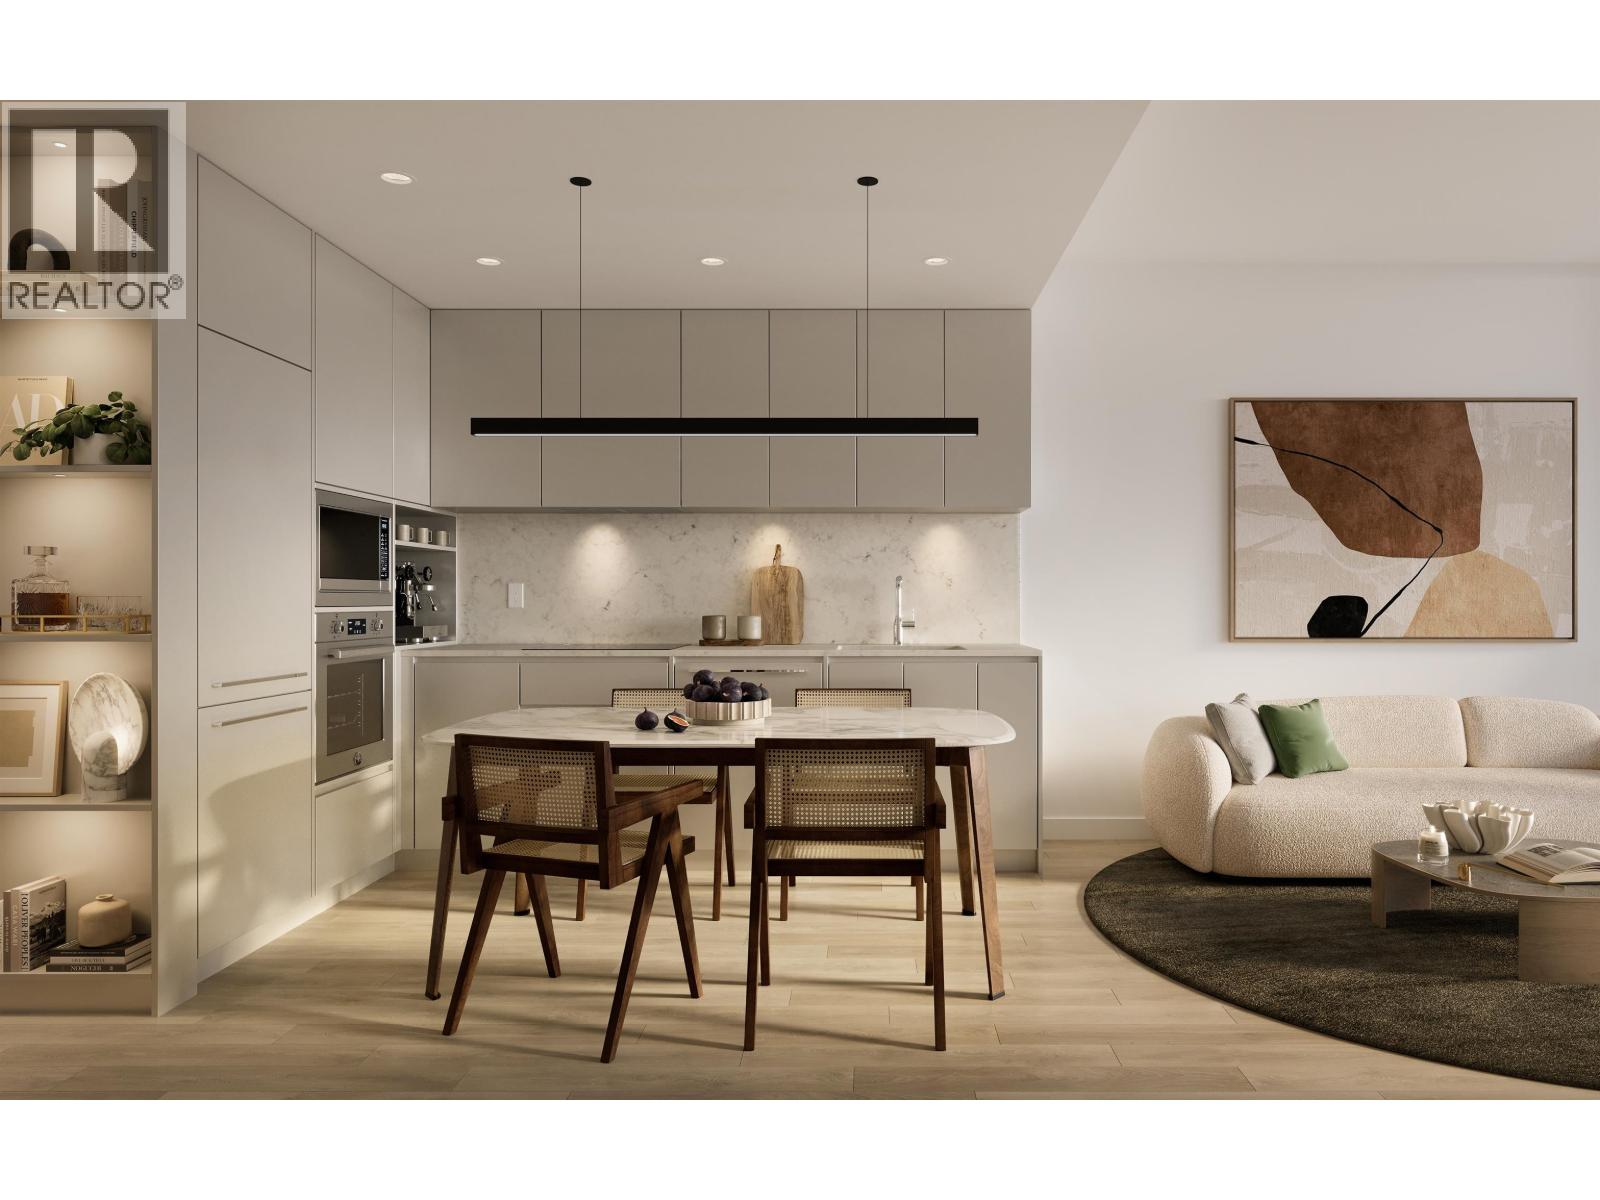
55 734,900702 609 TYNDALL STREET, Coquitlam ** Coquitlam West
2 2 856 SqFt (Apartment) -2 Yrs
Price: $ 734,900
Type: Apartment
Age: -2 Yrs
Bedrooms: 2
Bathrooms: 2
Living Area Size: 856 SqFt
MLS#: R3116074
DOM: 202 days
Description: IRONWOOD by Qualex-Landmark is located at the gateway of West Coquitlam and boasts a stunning design by renowned architect James Cheng. Ironwood exemplifies the EXCEPTIONAL QUALITY and attention to detail for which Qualex-Landmark, with 30+ years of experience, is known. This exclusive residence offers breathtaking VIEWS and spacious homes with HIGH-END finishes. Interiors feature luxurious ITALIAN cabinetry, Bertazzoni appliances, and custom millwork. Residents will indulge in 27,000+ square feet of top-tier amenities, incl. the Vista Sky spa. Only a 5min walk from Burquitlam Skytrain Station & Plaza. IRONWOOD offers exceptional value in the neighbourhood. List price is after incentives. Under construction. Est. completion late 2028. Sales centre located at 622 Kemsley Ave, Coquitlam. (id:59405)
Area snapshot
TransitBurquitlam Station (0.3 km)
SchoolNone nearby
ParkComing soon
ShoppingComing soon
Health centerComing soon
Community centerComing soon
Shopping mallComing soon

Distances are approximate. β€œNone nearby” means no result in the search radius. β€œComing soon” means this category is not loaded in the summary yet.

Transit-friendlyWalkable area
Advanced: select POI types & distances
School List:
Primary School List:
Secondary School List:
College/University List:
Fittness Center List:
Medical & Health Care List:
Restaurant List:
Shopping Mall List:
Supermarket List:
Pet Store List:
Subway Station List:
Train Station List:
Transit Station List:
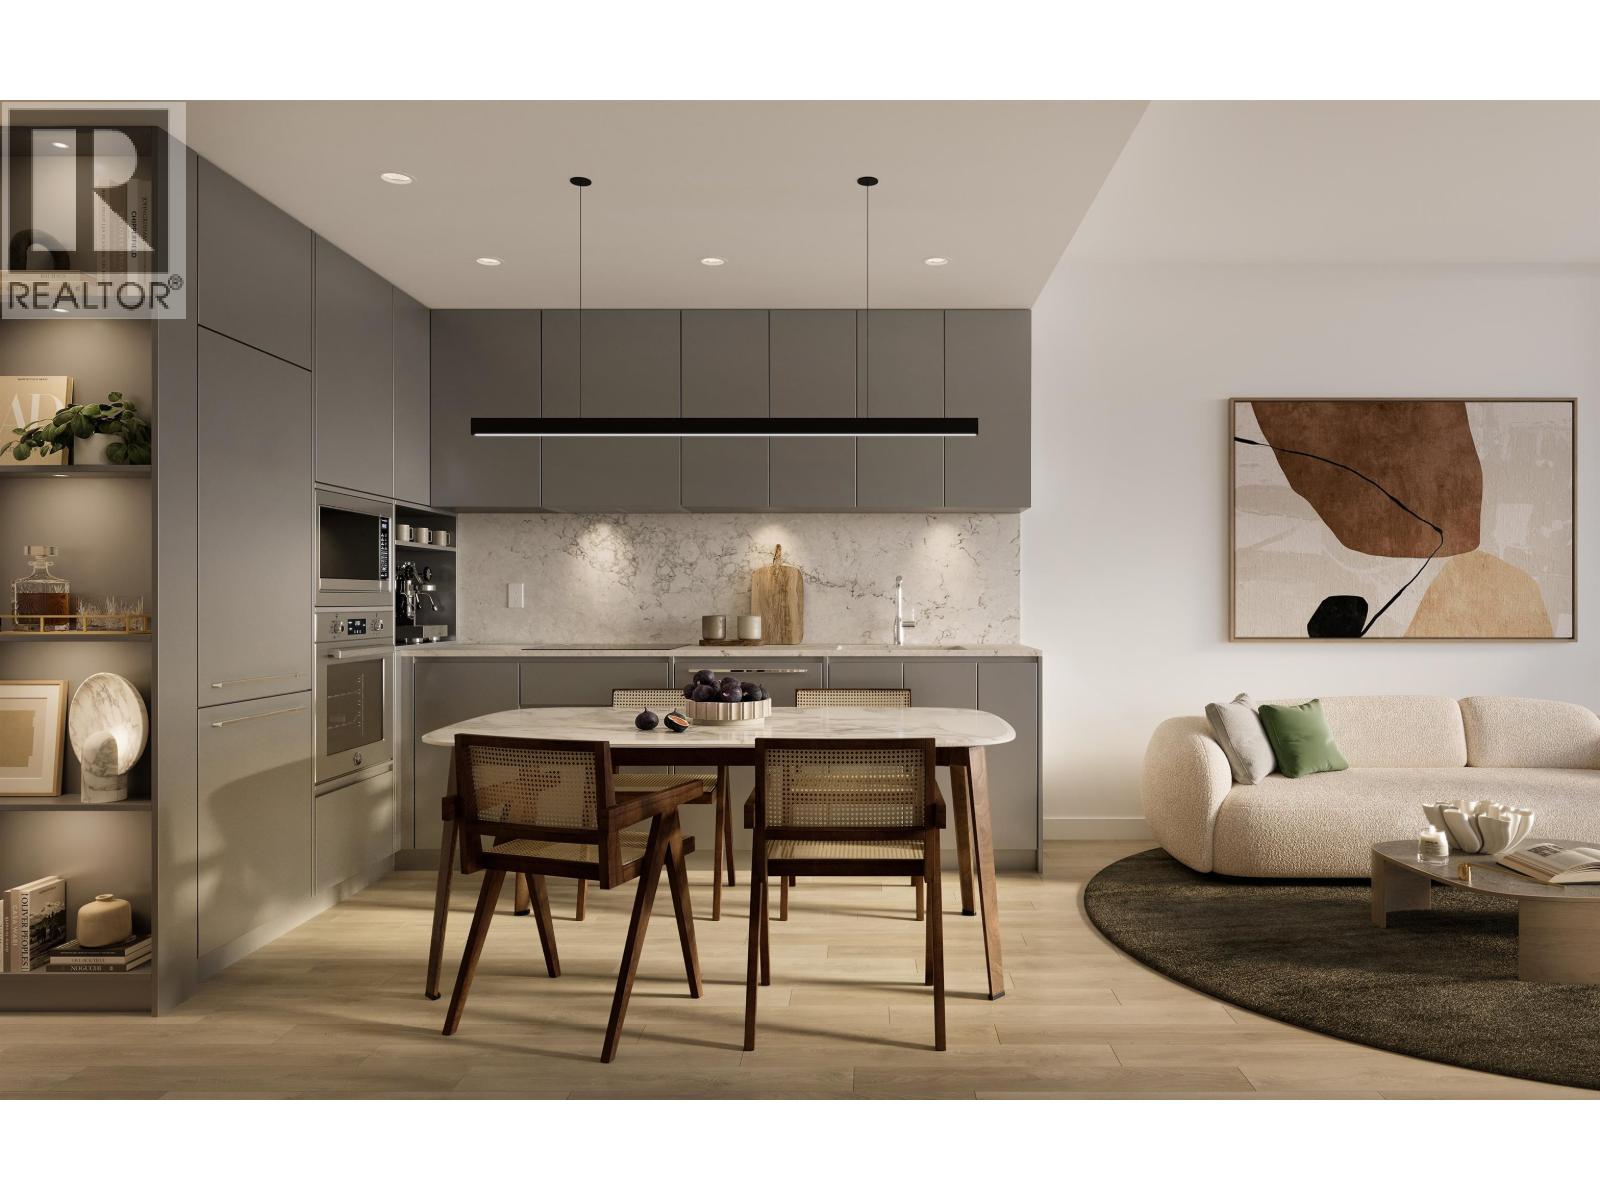
56 729,0001202 691 NORTH ROAD, Coquitlam ** Coquitlam West
3 2 949 SqFt (Apartment) 7 Yrs
Price: $ 729,000
Type: Apartment
Age: 7 Yrs
Bedrooms: 3
Bathrooms: 2
Living Area Size: 949 SqFt
MLS#: R3172937
DOM: 40 days
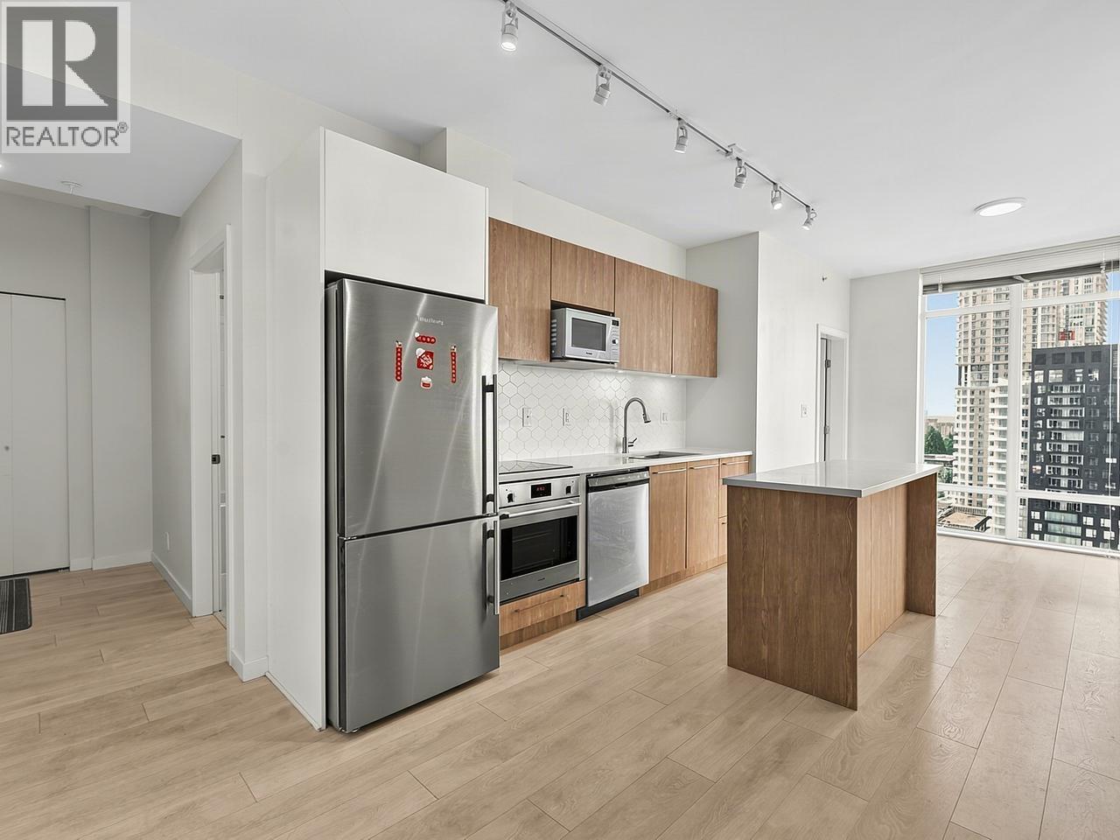
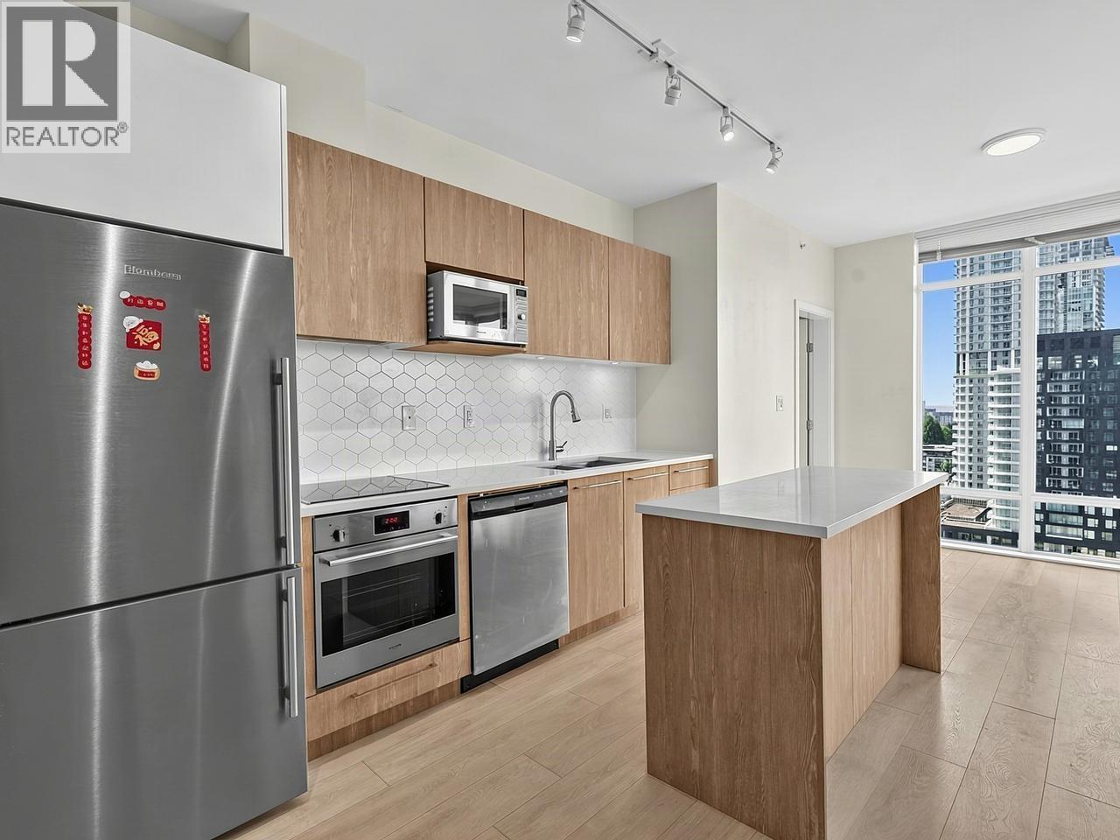
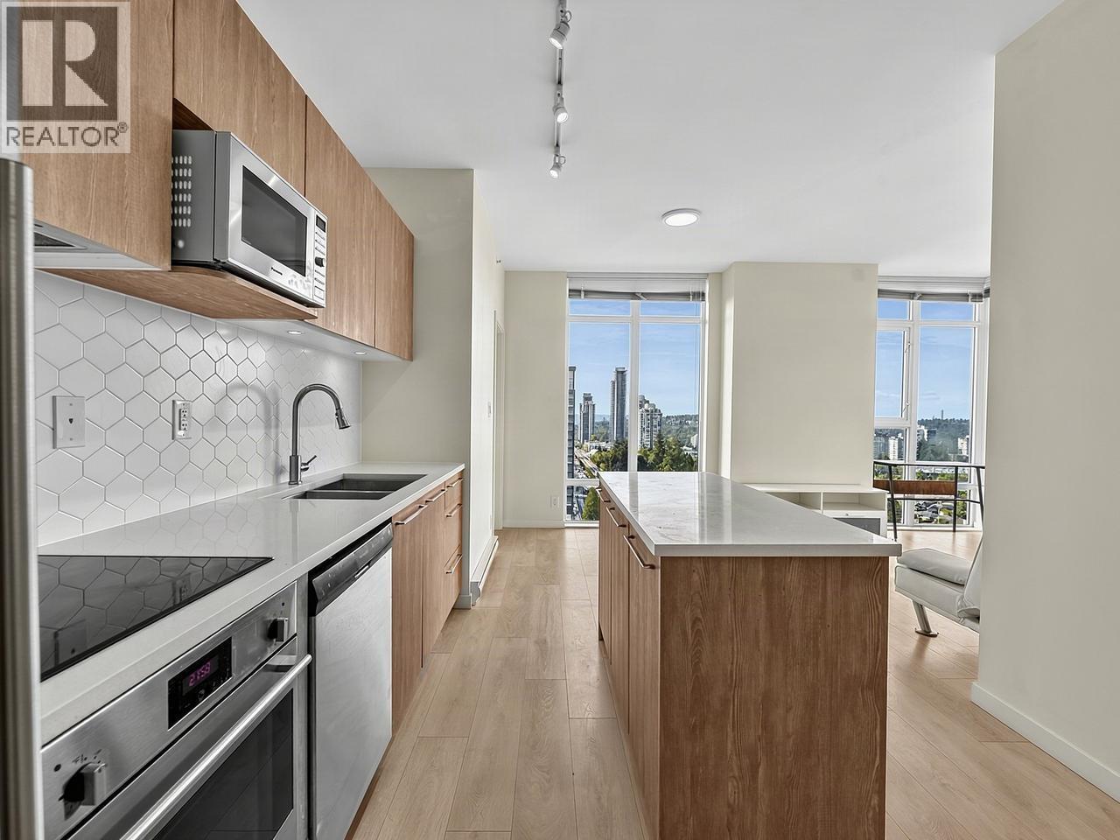
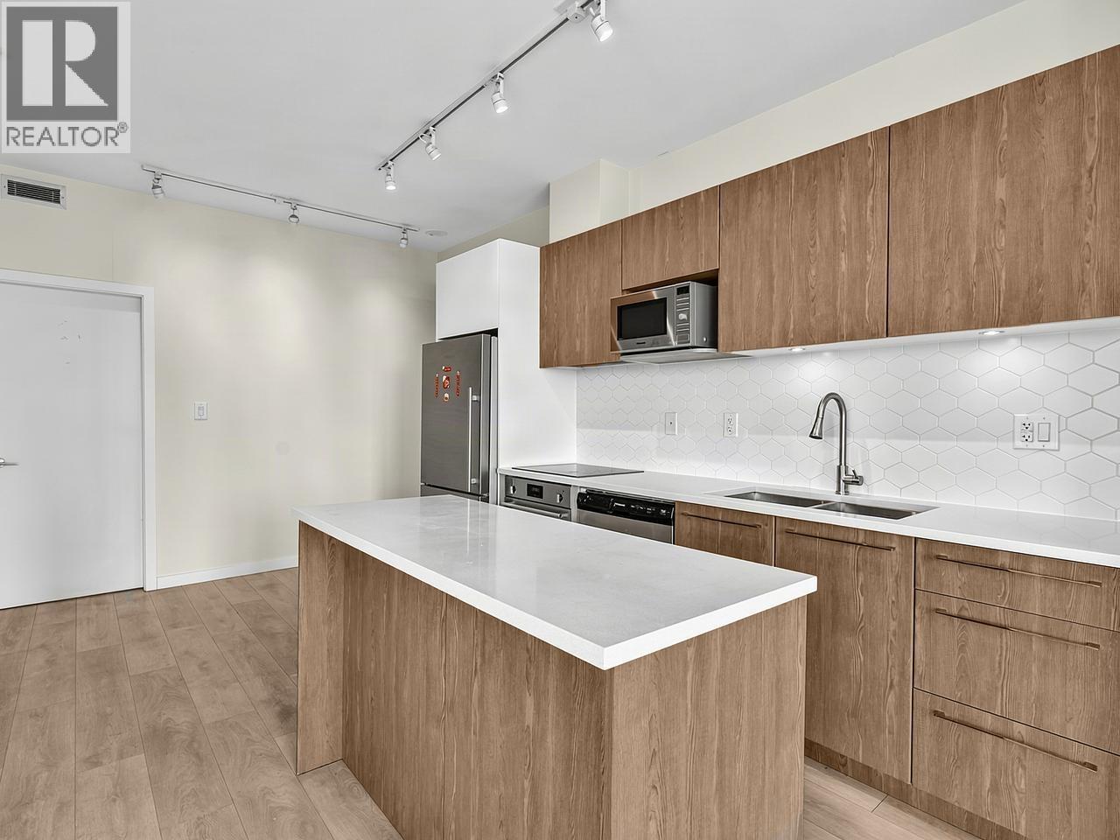
Description: Wonderful 3 bedroom 2 bathroom corner unit at Burquitlam Capital conveniently located on the West Coquitlam / Burnaby border. Great views of Lougheed Mall, SFU, Metrotown, Oakridge, North Shore Mtns and Vancouver Island in the distance. SS appliances including Bloomberg fridge, Porter & Charles Cooktop & Fulgar Milano oven, lots of cupboards & island with quartz counters, backsplash, under counter lighting and undermount double sink. Floor to ceiling windows for lots of natural light , 9 foot ceilings and laminate flooring throughout. Great open floor plan that encourages entertaining at home while enjoying those panoramic views from inside as well as the 100+ SF covered balcony. Insuite laundry, storage,2 full size S x S parking stalls and amazing amenities. (id:59405)
Area snapshot
TransitBurquitlam Station (0.3 km)
SchoolRoy Stibbs Elementary (1.0 km)
ParkComing soon
ShoppingComing soon
Health centerComing soon
Community centerComing soon
Shopping mallComing soon

Distances are approximate. β€œNone nearby” means no result in the search radius. β€œComing soon” means this category is not loaded in the summary yet.

Transit-friendlyWalkable area
Advanced: select POI types & distances
School List:
Primary School List:
Secondary School List:
College/University List:
Fittness Center List:
Medical & Health Care List:
Restaurant List:
Shopping Mall List:
Supermarket List:
Pet Store List:
Subway Station List:
Train Station List:
Transit Station List:
57 729,0001702 518 CLARKE ROAD, Coquitlam ** Coquitlam West
2 2 795 SqFt (Apartment) 1 Yrs
Price: $ 729,000
Type: Apartment
Age: 1 Yrs
Bedrooms: 2
Bathrooms: 2
Living Area Size: 795 SqFt
MLS#: R3176513
DOM: 27 days
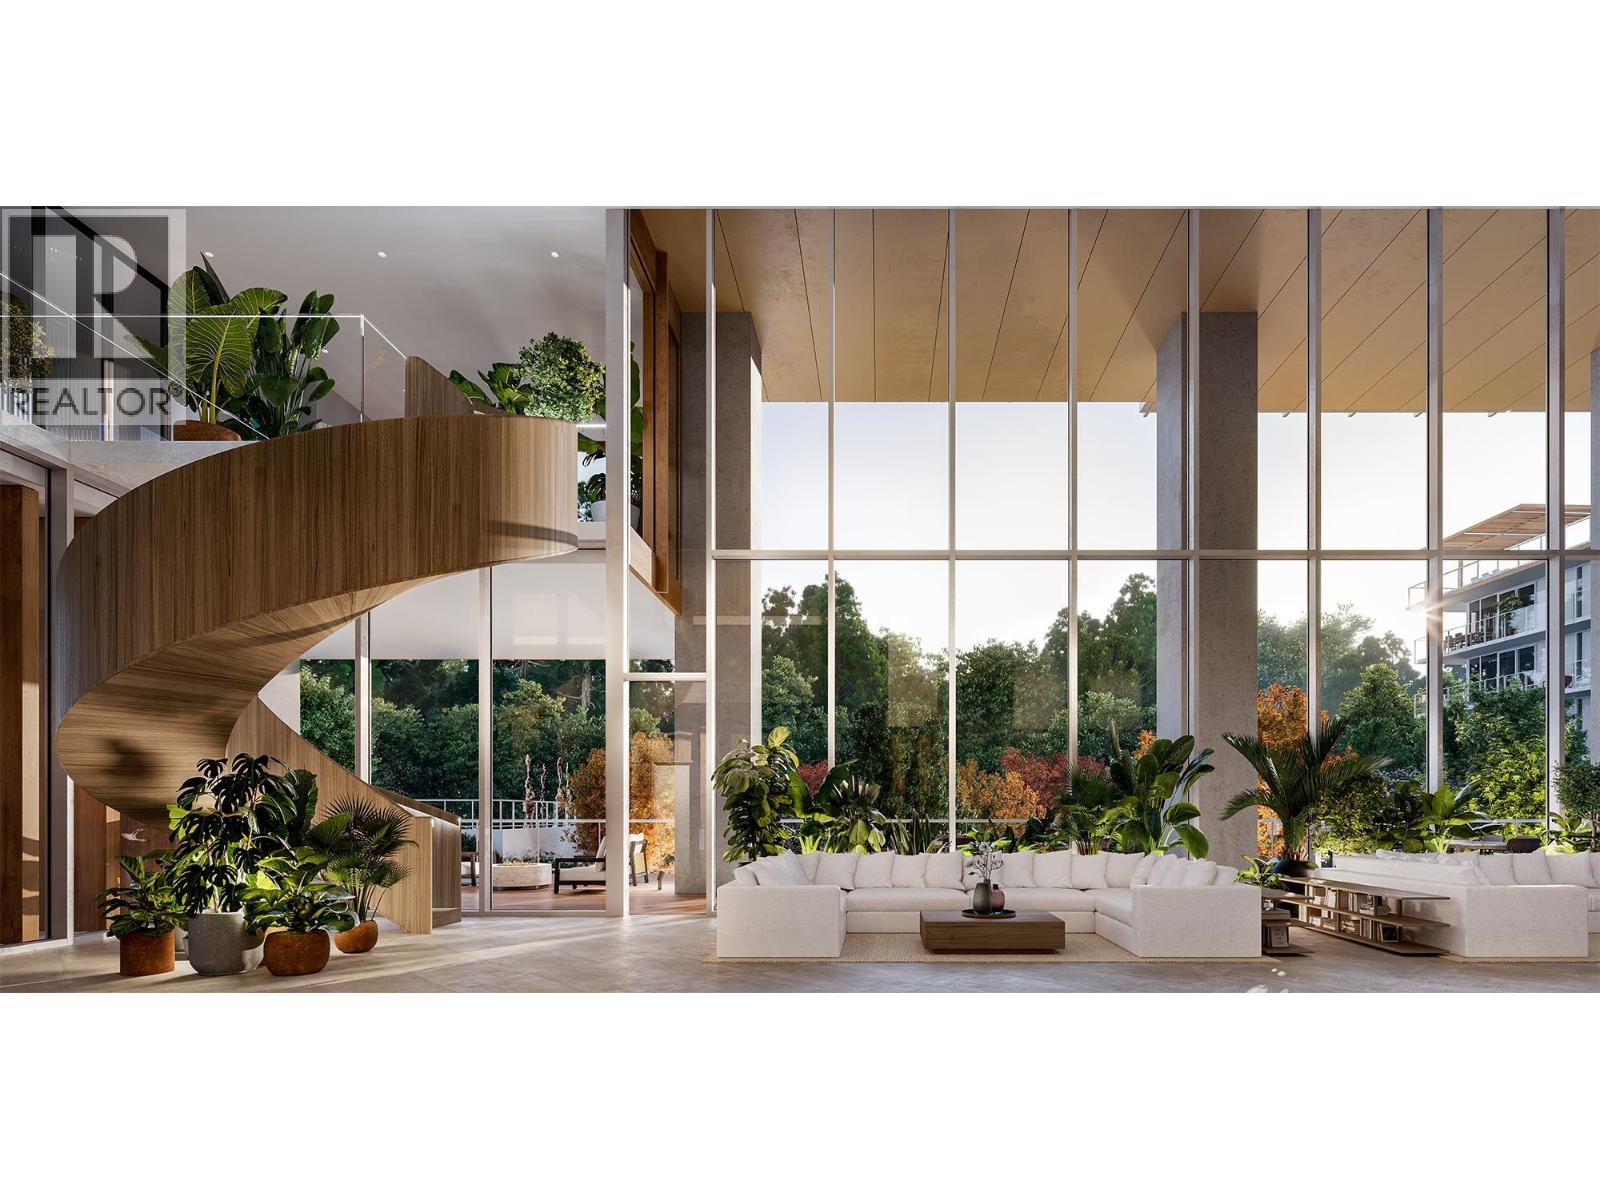
Description: Don’t miss this stunning 2 bed, 2 bath CORNER UNIT. Enjoy breathtaking, unobstructed views from expansive windows and an abundance of natural light. Stay cool on the summer with air conditioning. The functional layout offers separated bedrooms, a spacious living area, and a large balcony, perfect for relaxing. Located just steps from Burquitlam Skytrain Station, this home offers unbeatable convenience with cafes, restaurants, and daily essentials right outside your door. Highpoint features premium amenities including a51st floor Sky lounge, fitness rooms, Yoga Studio, Guest suites, study room, kids playground and more. Includes 1 parking stall and 1 storage locker. Open House Oct 24 25 SAT & SUN 2-4 (id:59405)
Area snapshot
TransitBurquitlam Station (0.2 km)
SchoolRoy Stibbs Elementary (0.9 km)
ParkComing soon
ShoppingComing soon
Health centerComing soon
Community centerComing soon
Shopping mallComing soon

Distances are approximate. β€œNone nearby” means no result in the search radius. β€œComing soon” means this category is not loaded in the summary yet.

Transit-friendlyWalkable area
Advanced: select POI types & distances
School List:
Primary School List:
Secondary School List:
College/University List:
Fittness Center List:
Medical & Health Care List:
Restaurant List:
Shopping Mall List:
Supermarket List:
Pet Store List:
Subway Station List:
Train Station List:
Transit Station List:
58 729,0002502 308 ALDERSON AVENUE, Coquitlam ** Coquitlam West
2 2 766 SqFt (Apartment) 2 Yrs
Price: $ 729,000
Type: Apartment
Age: 2 Yrs
Bedrooms: 2
Bathrooms: 2
Living Area Size: 766 SqFt
MLS#: R3167691
DOM: 55 days
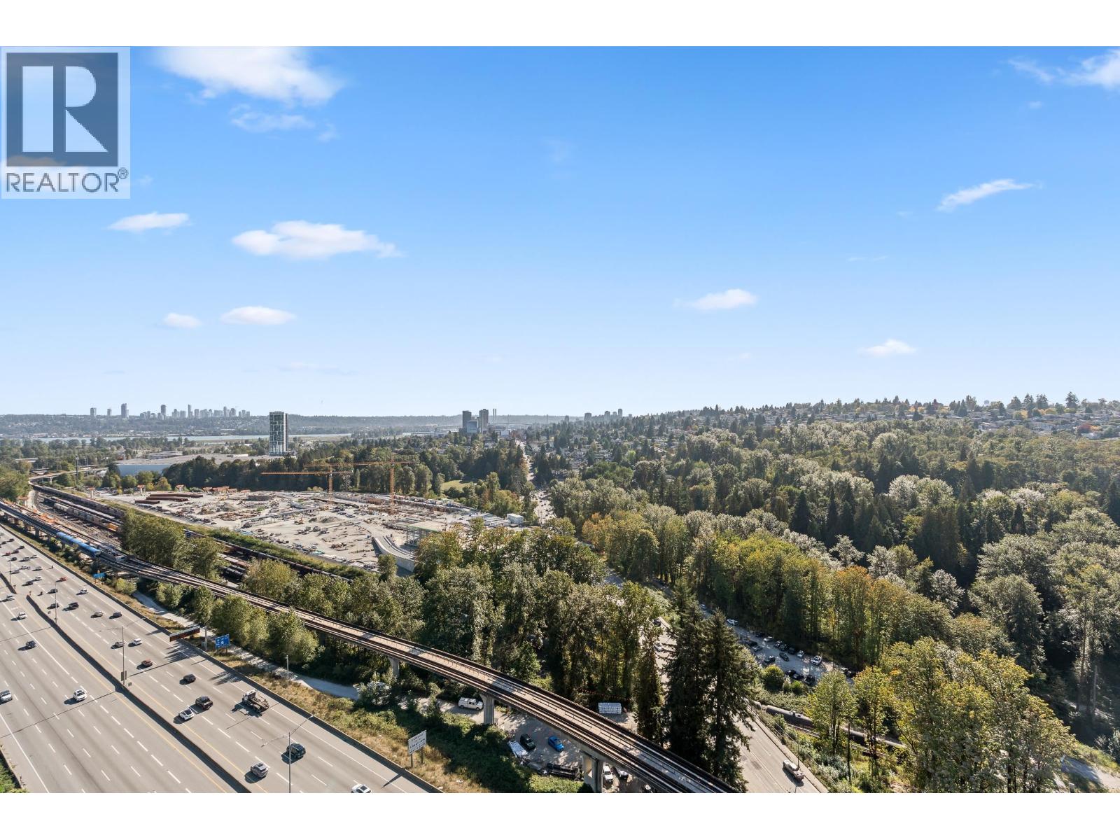
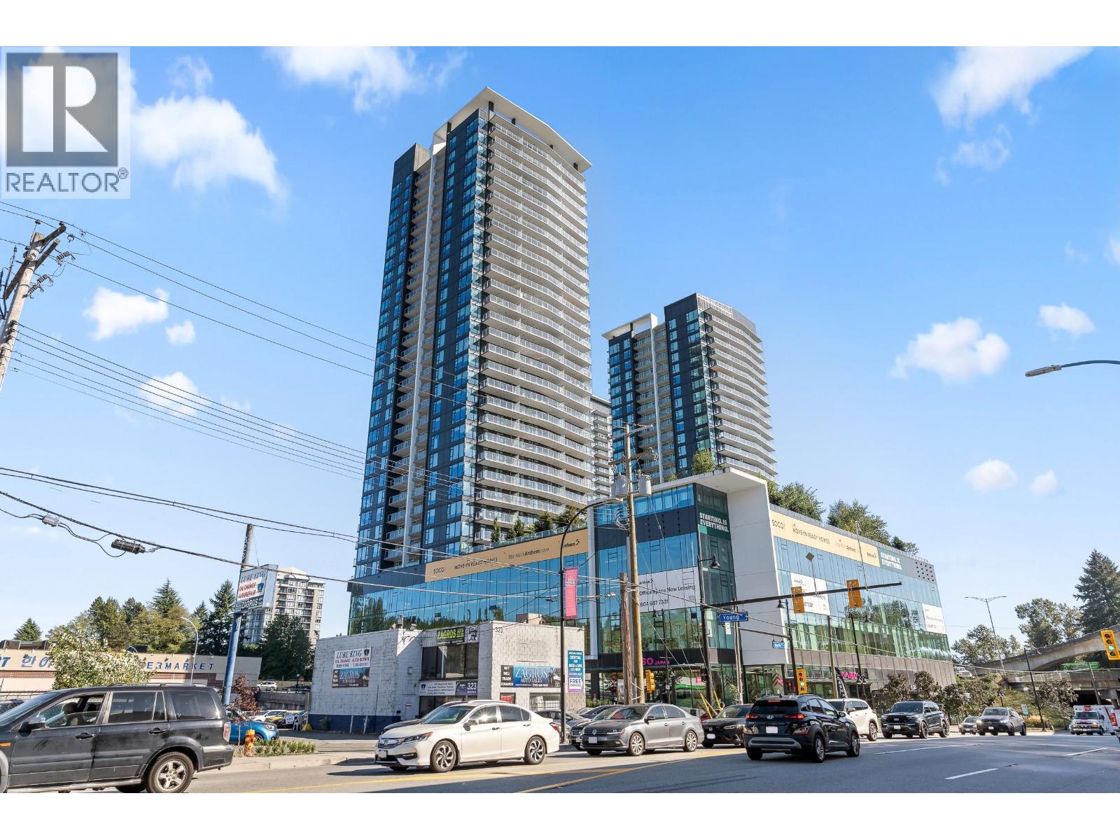
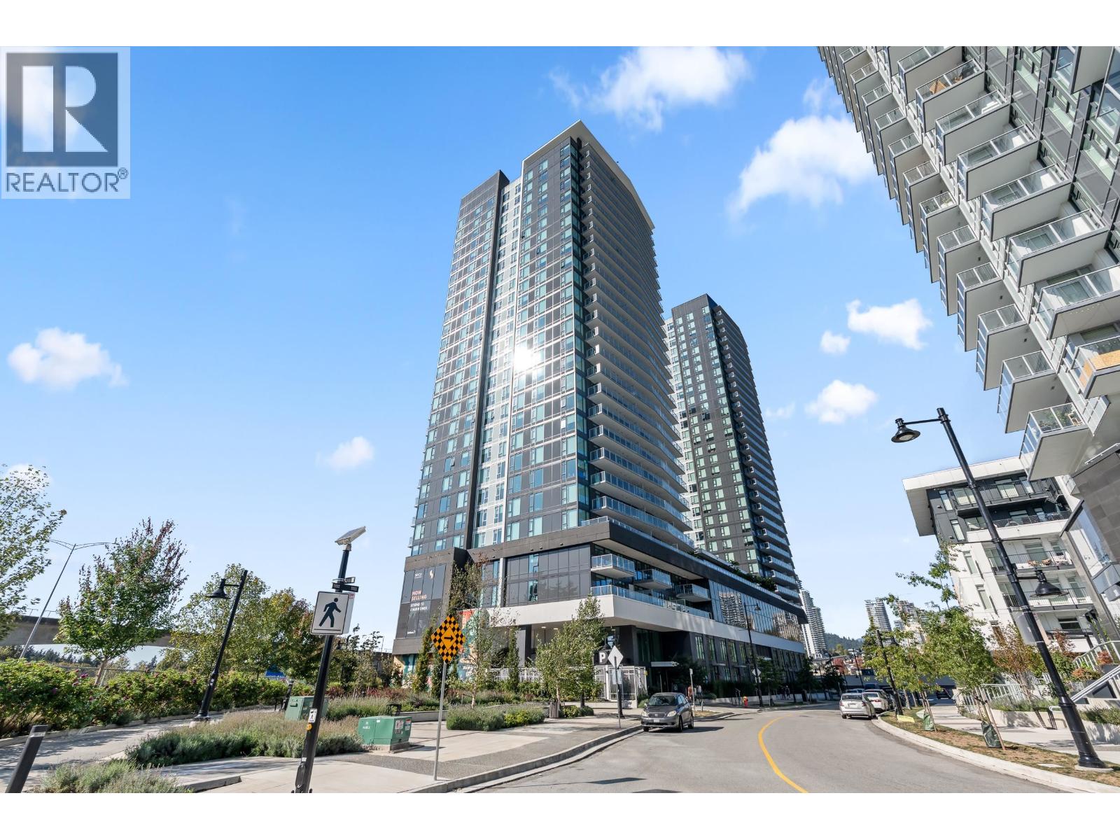
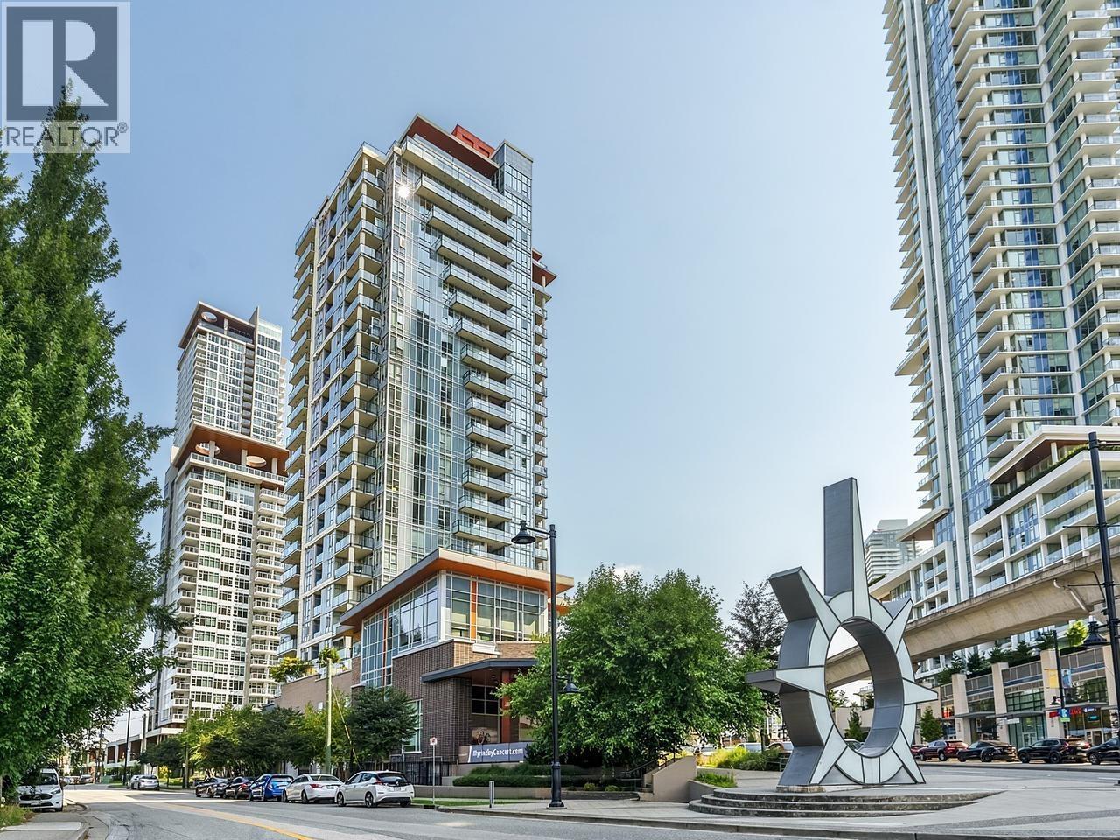
Description: Looking for an incredible view? This is it. Welcome to SOCO by Anthem. This 2-bedroom corner suite features a desirable southwest-facing orientation with unobstructed city views and plenty of natural sunlight throughout the day. The spacious L-shaped kitchen is equipped with integrated 30″ Bosch and Fisher & Paykel appliances, complemented by durable quartz countertops with ample space for meal preparation. Enjoy the comfort of air conditioning and a bright, open living space with beautiful views. Residents have access to 43,000+ sq. ft. of indoor and outdoor amenities, including a fully equipped gym, residents’ lounge, playground, guest suite and more. Conveniently located close to Lougheed Town Centre, H Mart, restaurants, Lougheed SkyTrain Station and a variety of shops and services. (id:59405)
Area snapshot
TransitLougheed Town Centre Station (0.8 km)
SchoolSt Michaels (0.8 km)
ParkComing soon
ShoppingComing soon
Health centerComing soon
Community centerComing soon
Shopping mallComing soon

Distances are approximate. β€œNone nearby” means no result in the search radius. β€œComing soon” means this category is not loaded in the summary yet.

Transit-friendlyWalkable area
Advanced: select POI types & distances
School List:
Primary School List:
Secondary School List:
College/University List:
Fittness Center List:
Medical & Health Care List:
Restaurant List:
Shopping Mall List:
Supermarket List:
Pet Store List:
Subway Station List:
Train Station List:
Transit Station List:
59 724,9002607 699 WHITING WAY, Coquitlam ** Coquitlam West
2 2 751 SqFt (Apartment) 2 Yrs
Price: $ 724,900
Type: Apartment
Age: 2 Yrs
Bedrooms: 2
Bathrooms: 2
Living Area Size: 751 SqFt
MLS#: R3178708
DOM: 19 days
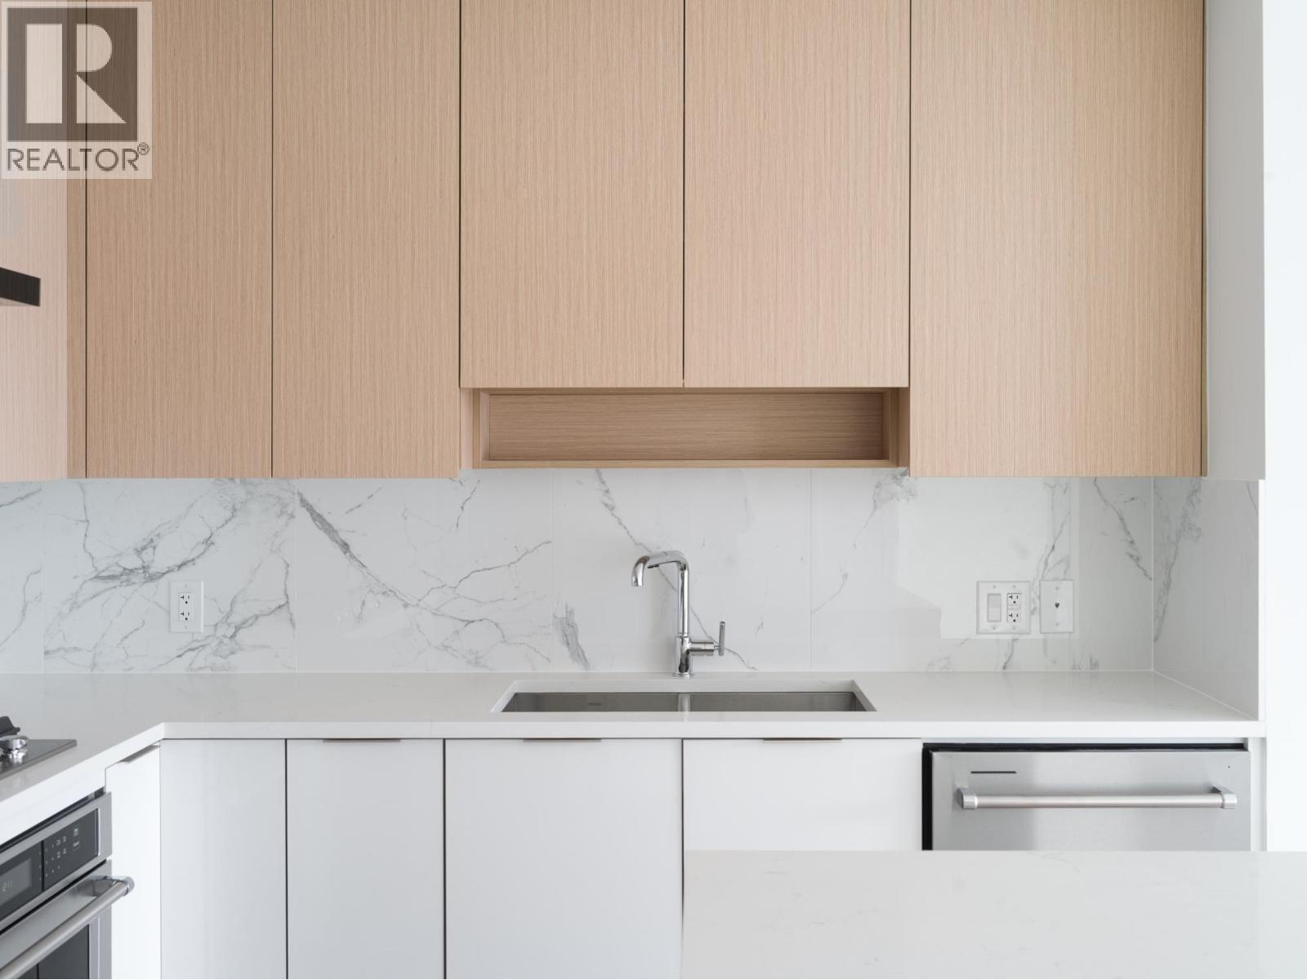
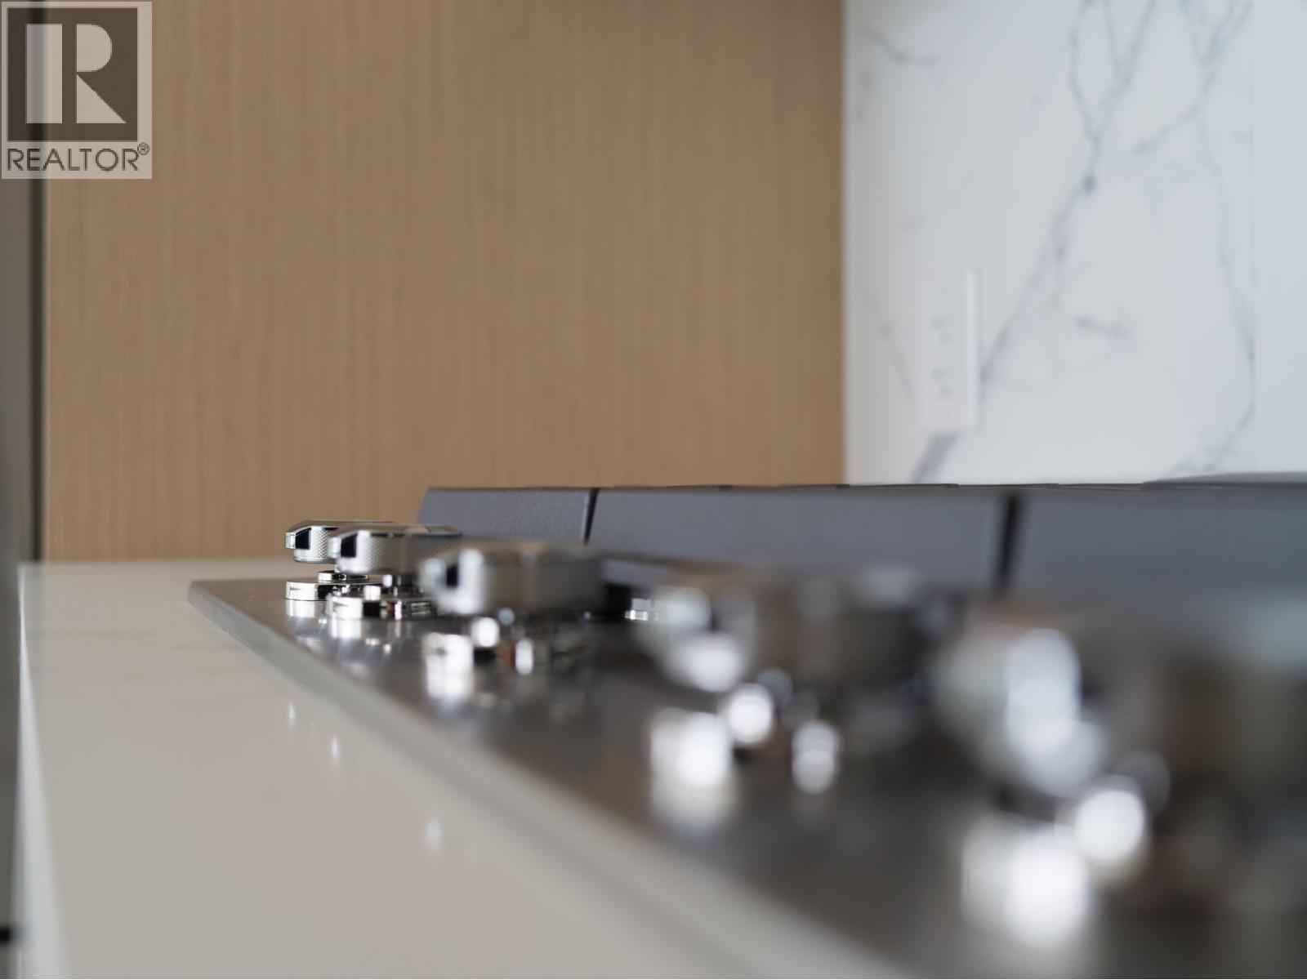
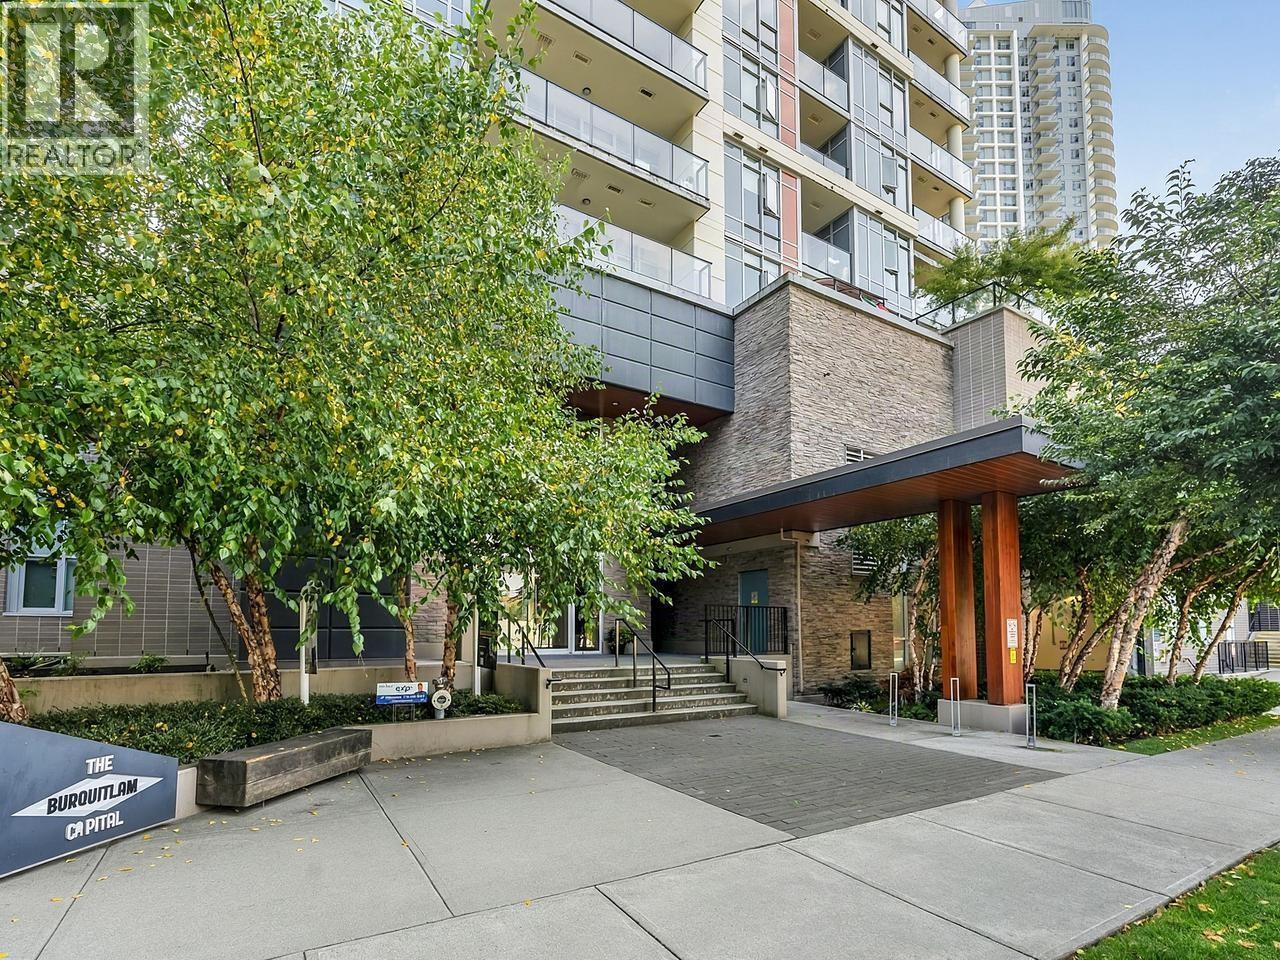
Description: Rising 29 storeys in the heart of West Coquitlam, Precidia reflects Ledingham McAllisterΒ΄s enduring commitment to quality, functionality, and everyday ease. Positioned on a quiet residential corner the development balances calm, neighbourhood living with immediate urban connectivity, placing SkyTrain, shops, and dining just steps away. This efficient 2 bedroom home, with no wasted space, offers separated bedrooms and an open, square living and dining area. Thoughtfully detailed with contemporary kitchens featuring quartz composite surfaces and Carrara-inspired porcelain backsplashes and full-sized stainless steel appliances with gas cooktops. Heating and cooling provided by a VRF system. Find spa-inspired bathrooms with floating vanities and integrated lighting, and generous covered balconies that extend living outdoors. (id:59405)
Area snapshot
TransitBurquitlam Station (0.3 km)
SchoolRoy Stibbs Elementary (0.8 km)
ParkComing soon
ShoppingComing soon
Health centerComing soon
Community centerComing soon
Shopping mallComing soon

Distances are approximate. β€œNone nearby” means no result in the search radius. β€œComing soon” means this category is not loaded in the summary yet.

Transit-friendlyWalkable area
Advanced: select POI types & distances
School List:
Primary School List:
Secondary School List:
College/University List:
Fittness Center List:
Medical & Health Care List:
Restaurant List:
Shopping Mall List:
Supermarket List:
Pet Store List:
Subway Station List:
Train Station List:
Transit Station List:
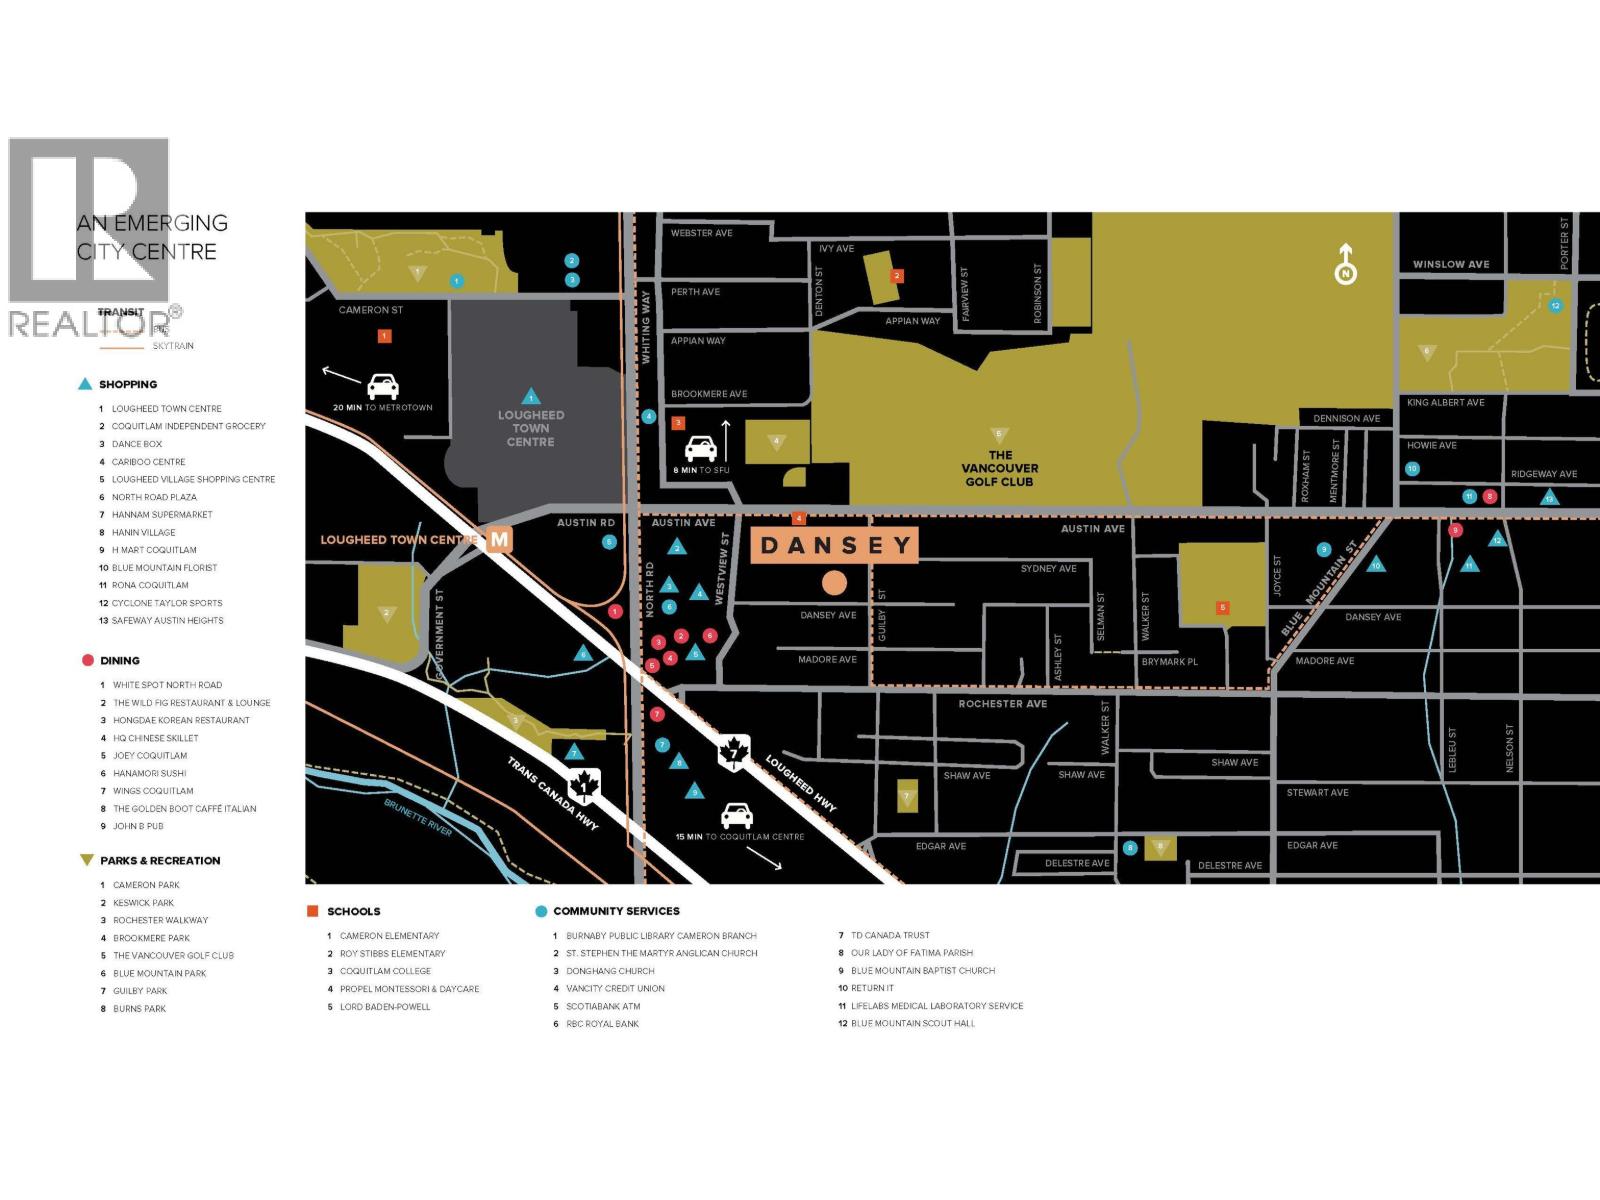
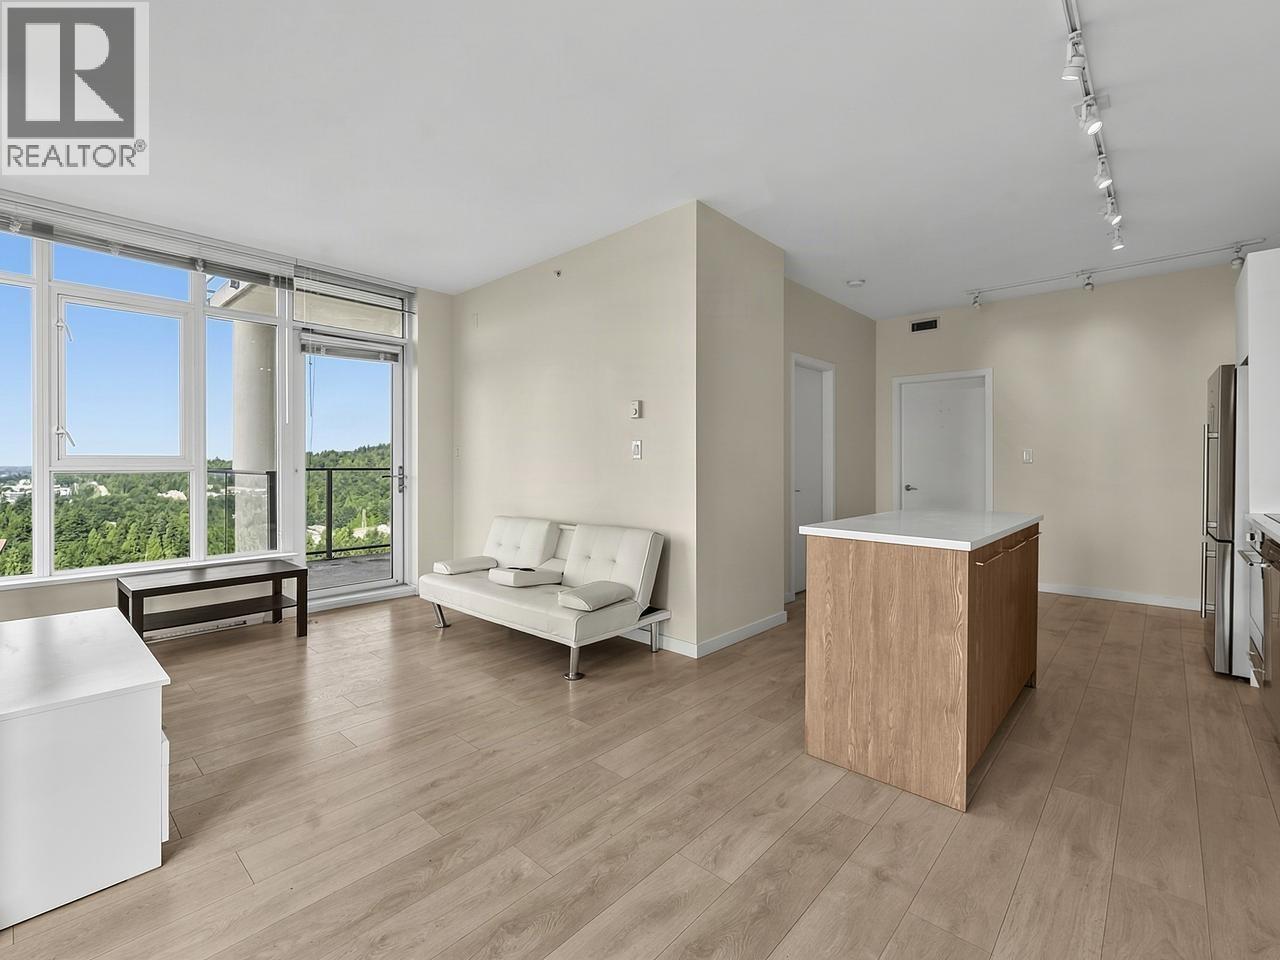
60 722,500620 599 DANSEY AVENUE, Coquitlam ** Coquitlam West
3 2 861 SqFt (Apartment) 0 Yrs
Price: $ 722,500
Type: Apartment
Age: 0 Yrs
Bedrooms: 3
Bathrooms: 2
Living Area Size: 861 SqFt
MLS#: R3173055
DOM: 40 days
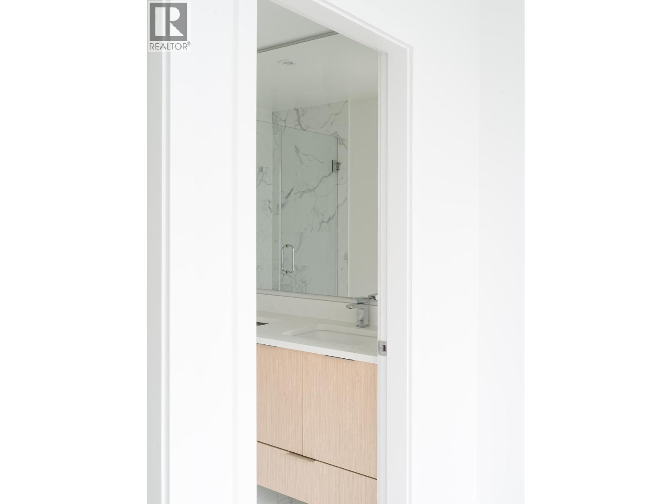
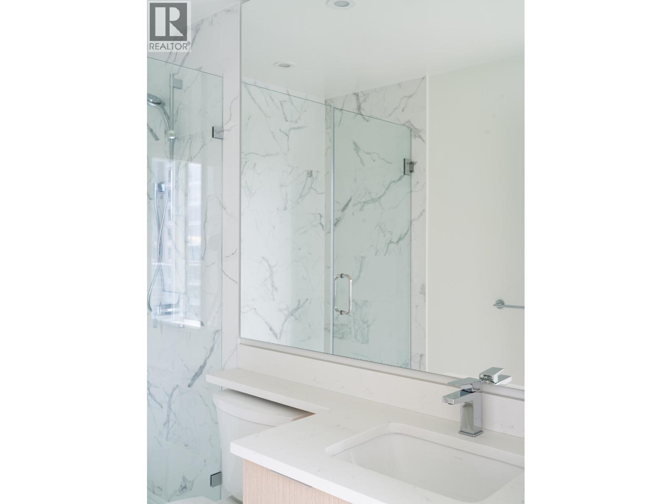
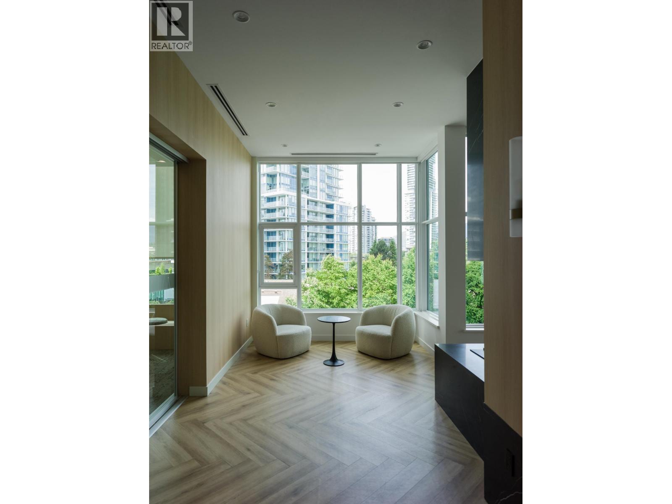
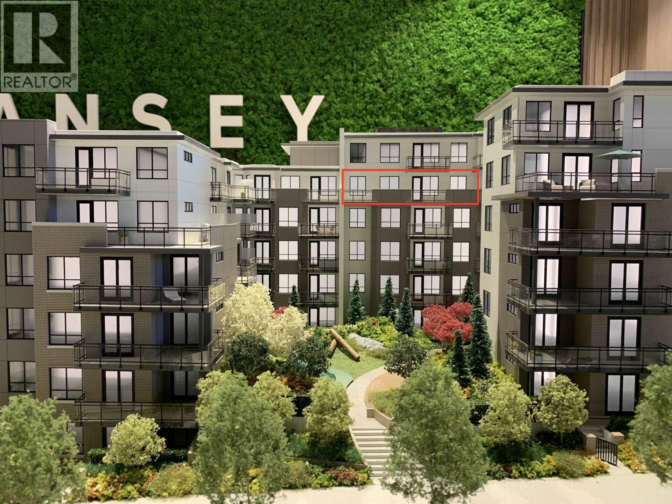
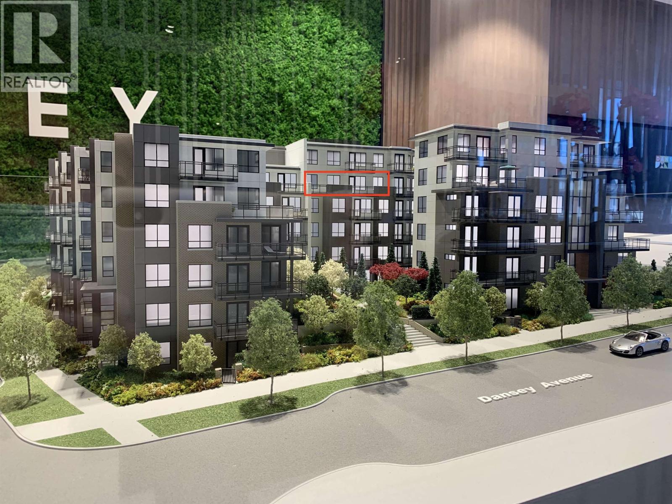
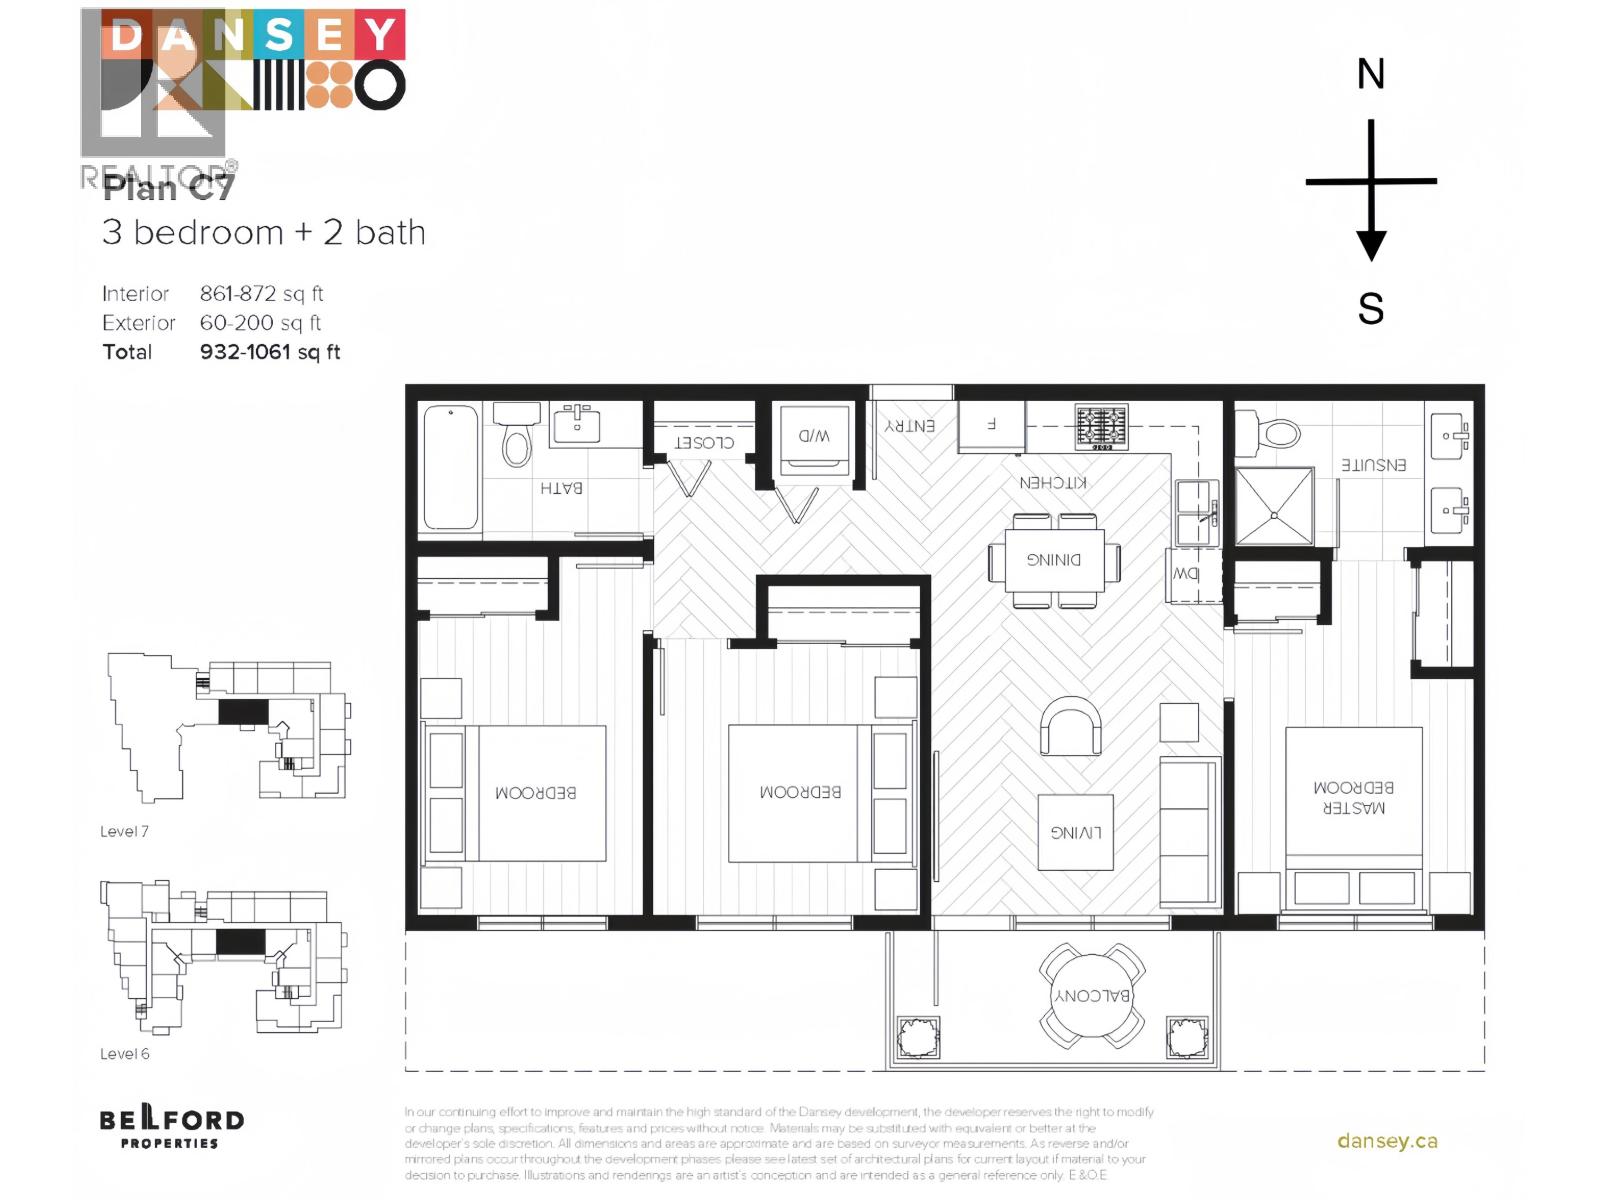
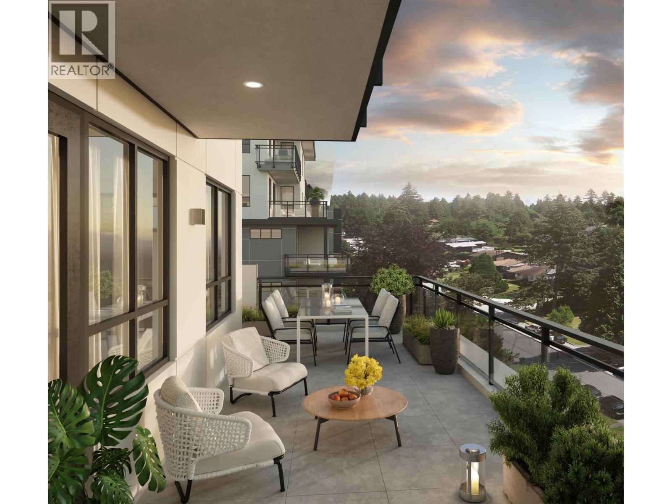
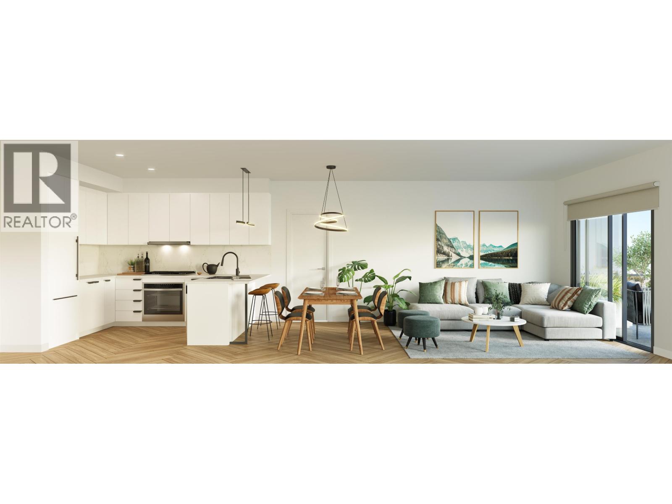
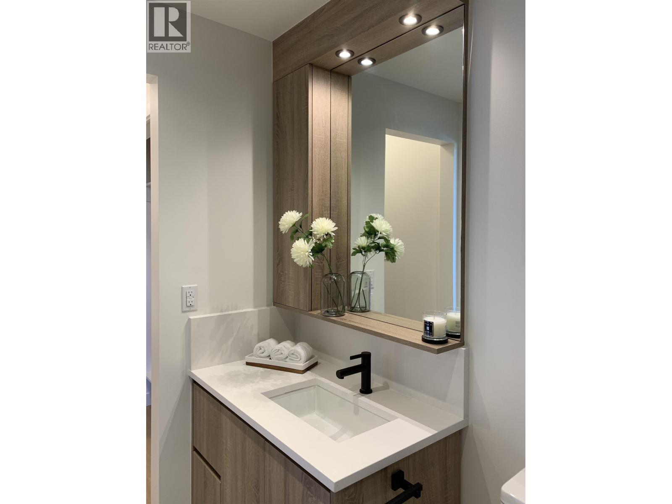
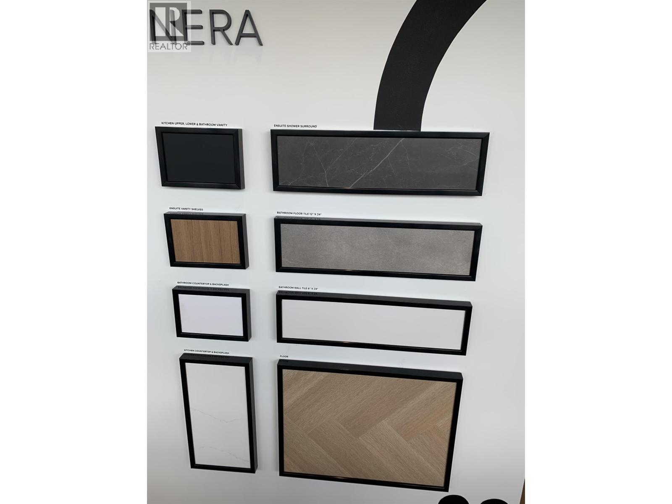
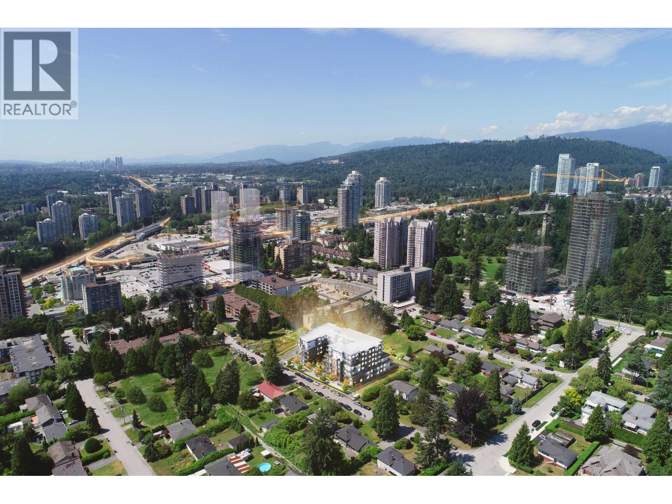
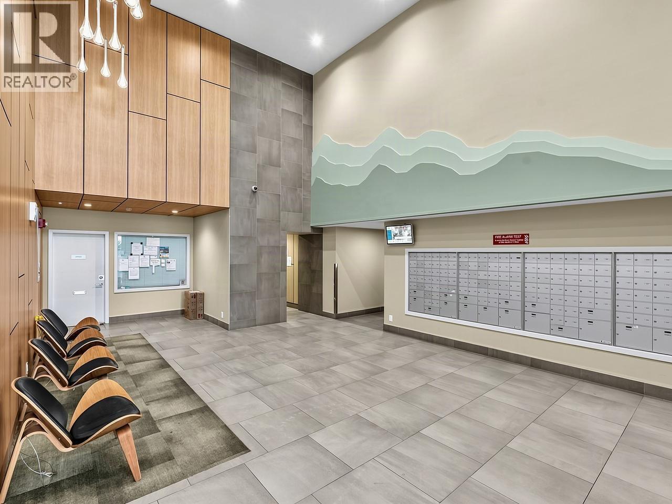
Description: RARELY FOUND this SOUTH-facing 3-bedroom upper-floor unit sits in the center of the building with a huge 200 sqft balcony overlooks the inner courtyard. This extremely wide-open layout is designed to optimize space, functionality and sunlight. This 6-storey steel structure building provides superior durability, strength and longevity. Features with A/C and heat recovery HRV, fully integrated high-quality appliances, built-in oven and gas range, and stone countertops with matching stone backsplashes. 1 EV-parking, 1 Locker, lots of indoor & outdoor amenities. Only a few minutes walk to the Lougheed Centre, skytrain and transit hub. *** THIS UNIT IS AVAILABLE UP TO TODAY *** Est. Completion Jan-Mar 2027. (id:59405)
Area snapshot
TransitLougheed Town Centre Station (0.7 km)
SchoolRoy Stibbs Elementary (0.7 km)
ParkComing soon
ShoppingComing soon
Health centerComing soon
Community centerComing soon
Shopping mallComing soon

Distances are approximate. β€œNone nearby” means no result in the search radius. β€œComing soon” means this category is not loaded in the summary yet.

Transit-friendlyWalkable areaClose to schools
Advanced: select POI types & distances
School List:
Primary School List:
Secondary School List:
College/University List:
Fittness Center List:
Medical & Health Care List:
Restaurant List:
Shopping Mall List:
Supermarket List:
Pet Store List:
Subway Station List:
Train Station List:
Transit Station List:
Page 5 / 24 (12 results shown) β€” 49–60 of 284

Any enquiries or questions?

Contact


Cell:Β 778-878-4843
Email: pwu@paulwurealestate.ca
Language: English, Mandarin, Cantonese

Brokerage

200 6751 Westminster Highway, Richmond, BC V7C 4V4