Greater Vancouver Home Search
Browse homes, neighborhoods, and platform services across all supported areas.
School SearchTransit SearchCMARentalsProperty Management
Show:
Your search right now
- Area: Coquitlam, Westwood Plateau
- Anchor: Map only — no distance filter from address, schools, or stations (radius 400 m)
Tip: Start with Filters, then switch between List and Map to compare homes.
A map link does not load the map until you choose to.
2
2
897 SqFt (Apartment)
21 Yrs
Price:
$ 569,999
Type:
Apartment
Age:
21 Yrs
Bedrooms:
2
Bathrooms:
2
Living Area Size:
897 SqFt
MLS#:
R3166688
DOM:
59 days
Description:
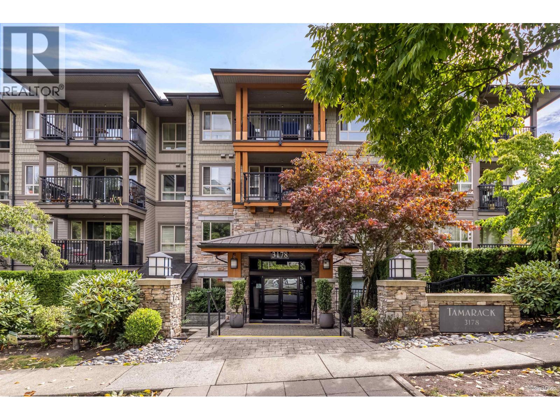
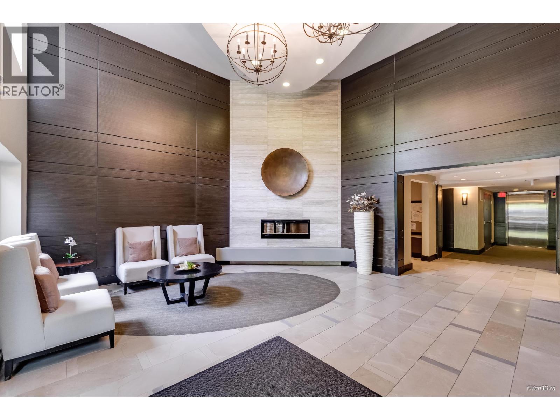
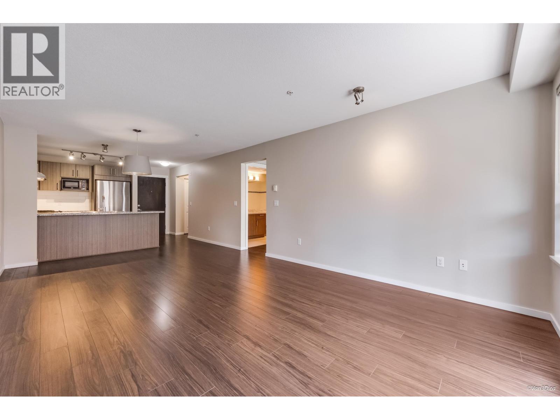
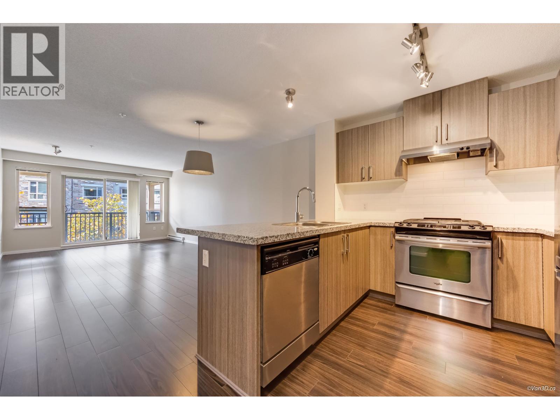
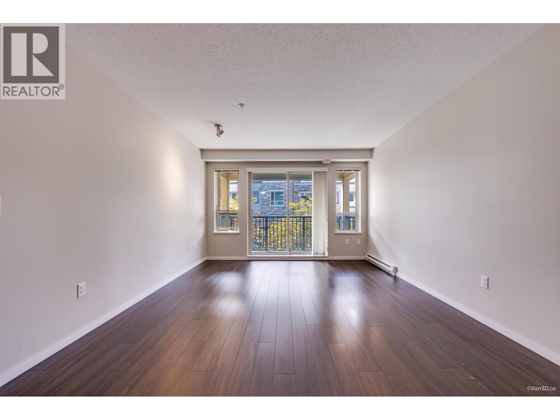
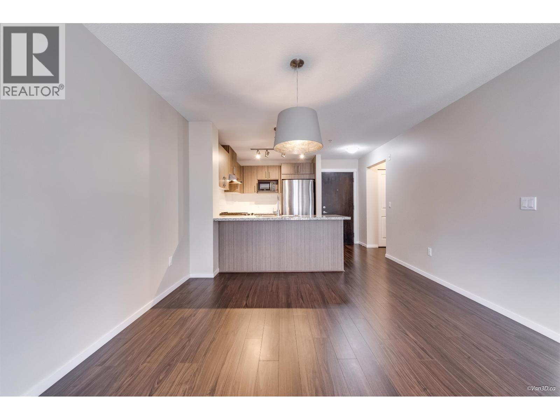
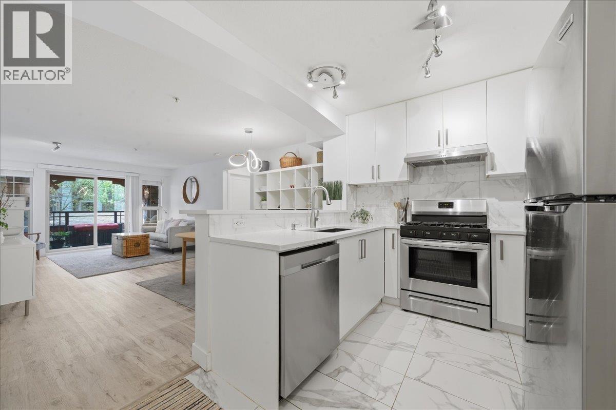
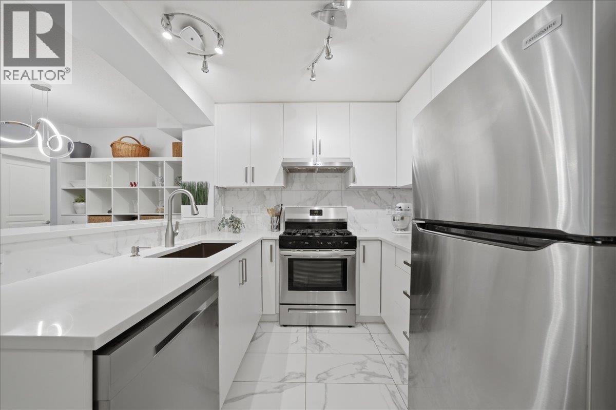
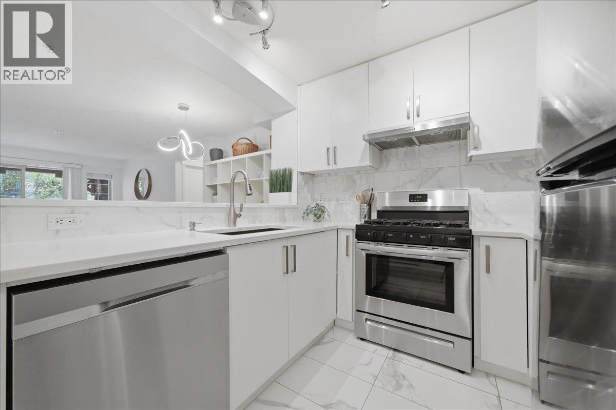
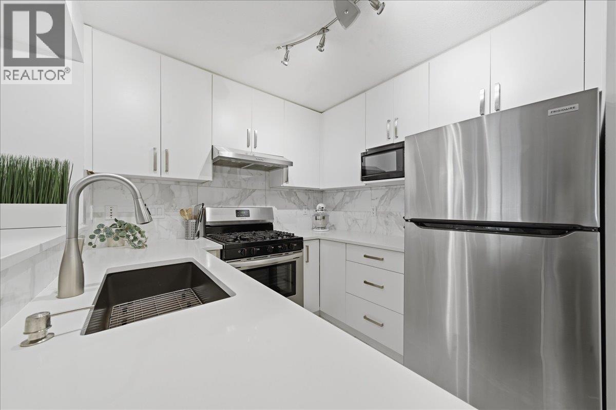
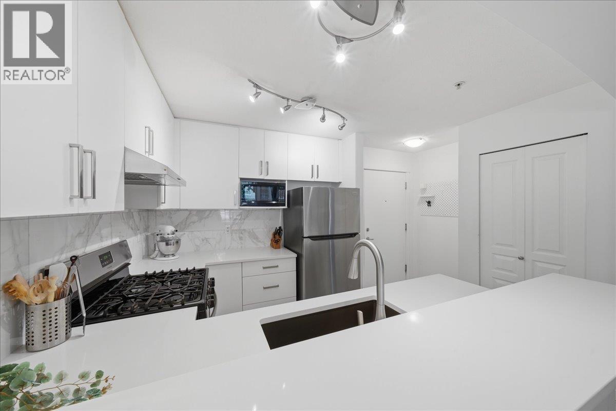
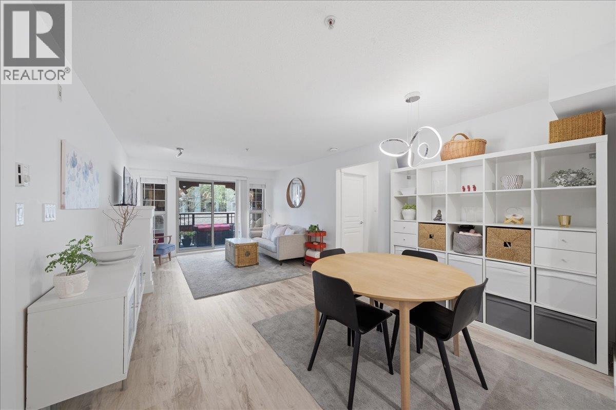
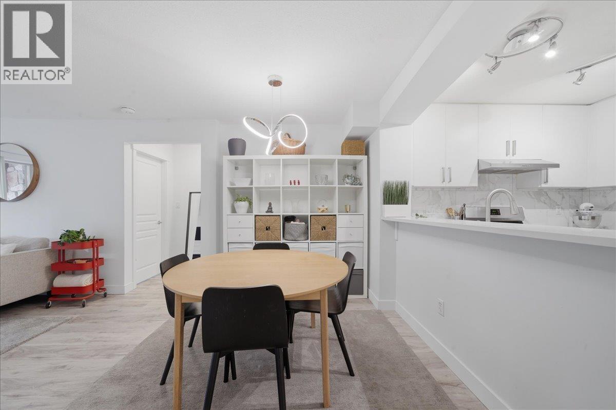
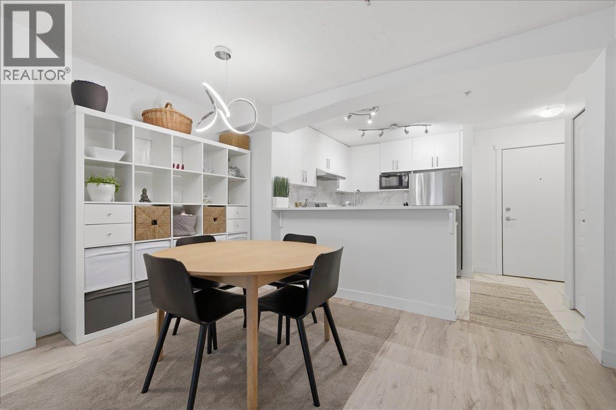
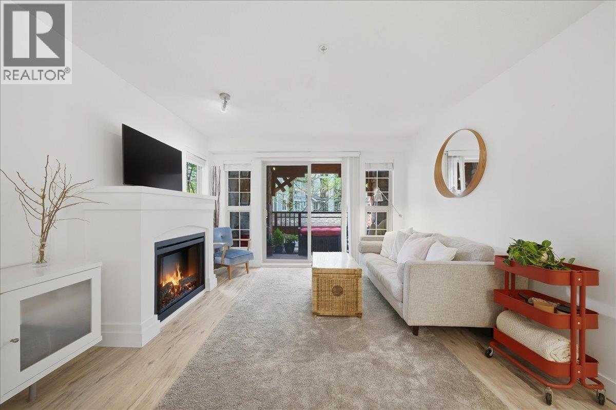
Welcome to Tamarisk at Silver Springs, a sought-after Polygon community in the heart of Coquitlam. This beautifully renovated 2-bed, 2-bath home offers a functional layout with bedrooms on opposite sides for privacy. The open living and dining area features a cozy fireplace, while the kitchen includes a gas stove, newer appliances, updated flooring and lighting. The spacious primary has a double-sink ensuite, plus a second full bath with walk-in shower. Enjoy resort-style amenities including outdoor pool, hot tub, gym, and clubhouse. Steps to SkyTrain, Lafarge Lake, Douglas College, and shopping, an exceptional value for the area. (id:59405)
Area snapshot
Advanced: select POI types & distances
School List:
Primary School List:
Secondary School List:
College/University List:
Fittness Center List:
Medical & Health Care List:
Restaurant List:
Shopping Mall List:
Supermarket List:
Pet Store List:
Subway Station List:
Train Station List:
Transit Station List:
2
2
966 SqFt (Apartment)
28 Yrs
Price:
$ 560,000
Type:
Apartment
Age:
28 Yrs
Bedrooms:
2
Bathrooms:
2
Living Area Size:
966 SqFt
MLS#:
R3171372
DOM:
45 days
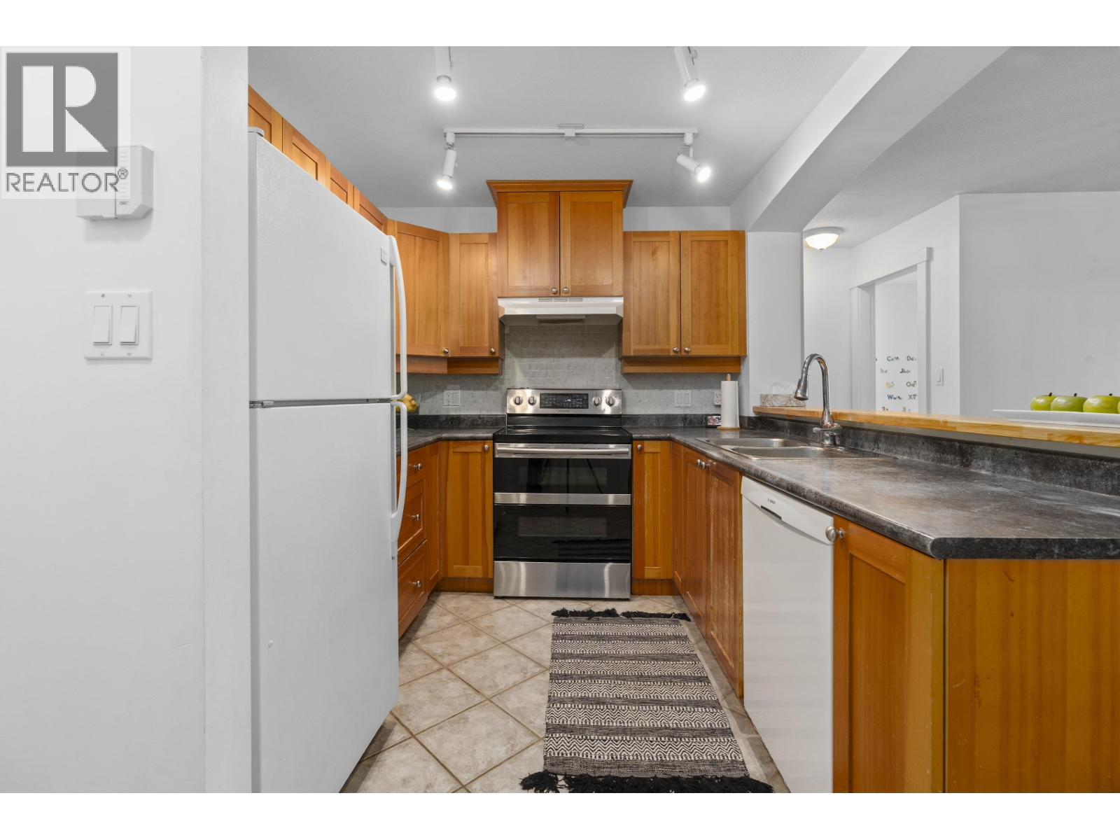
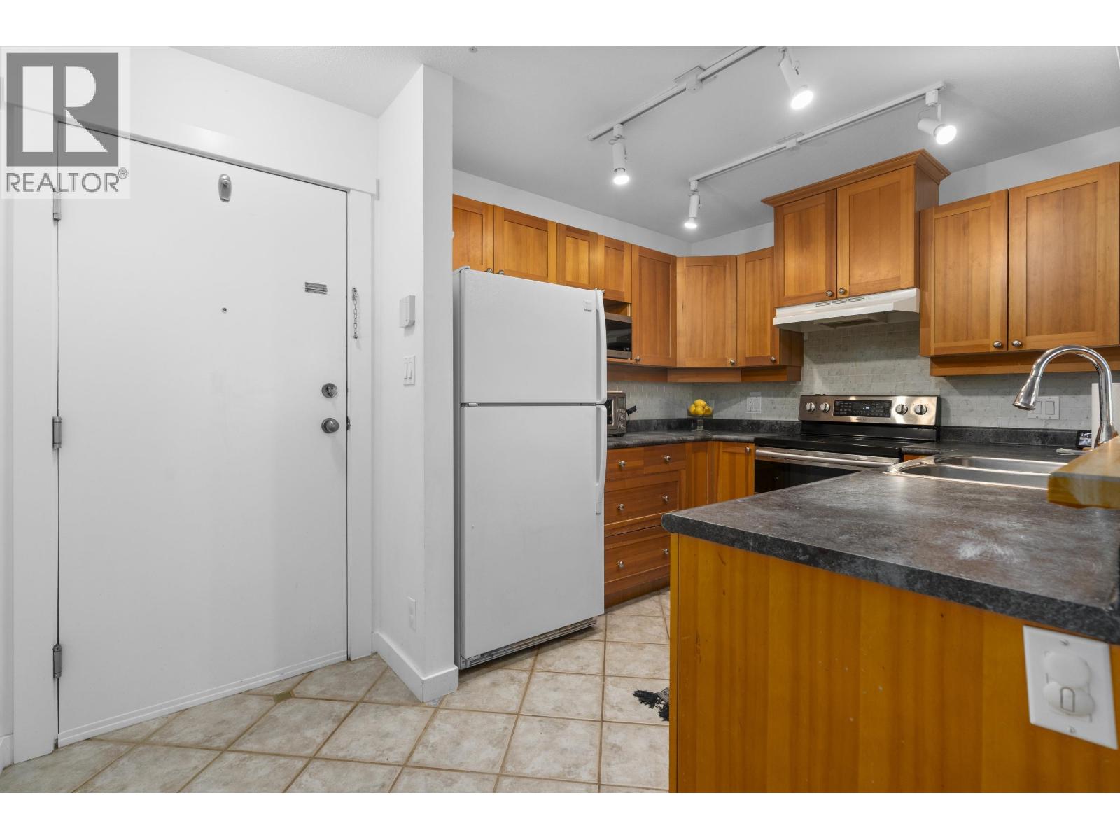
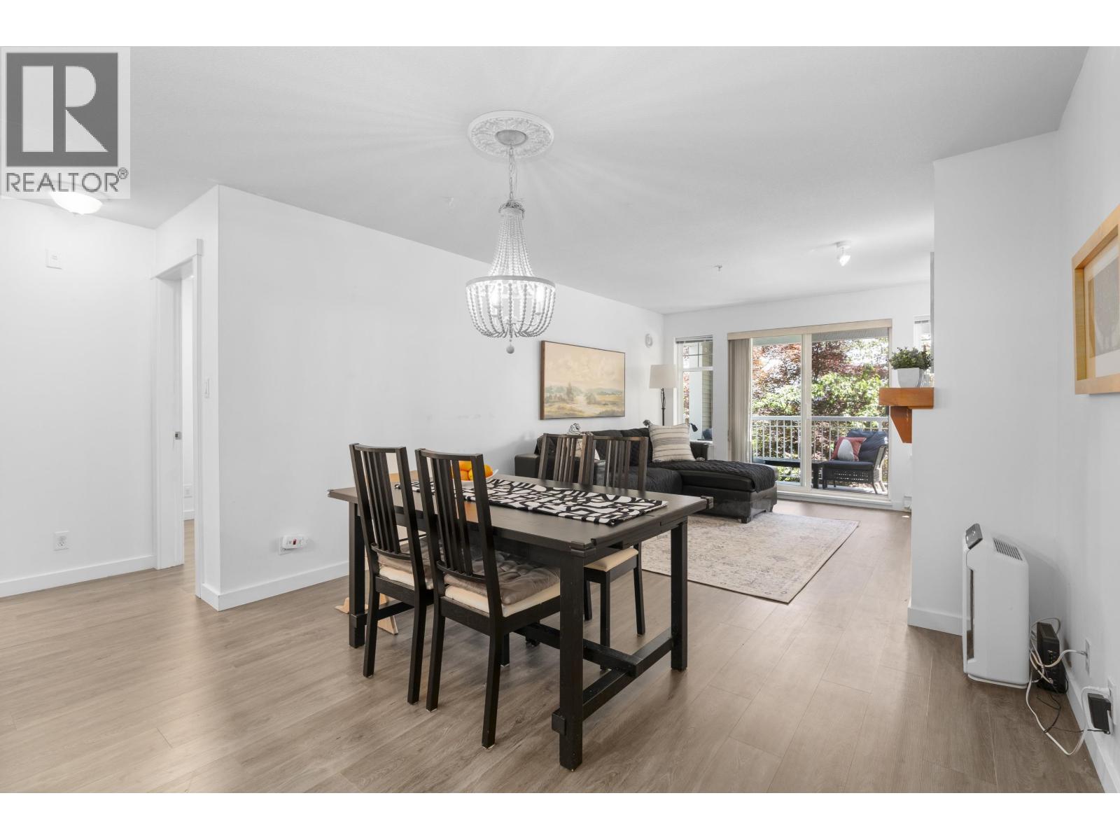
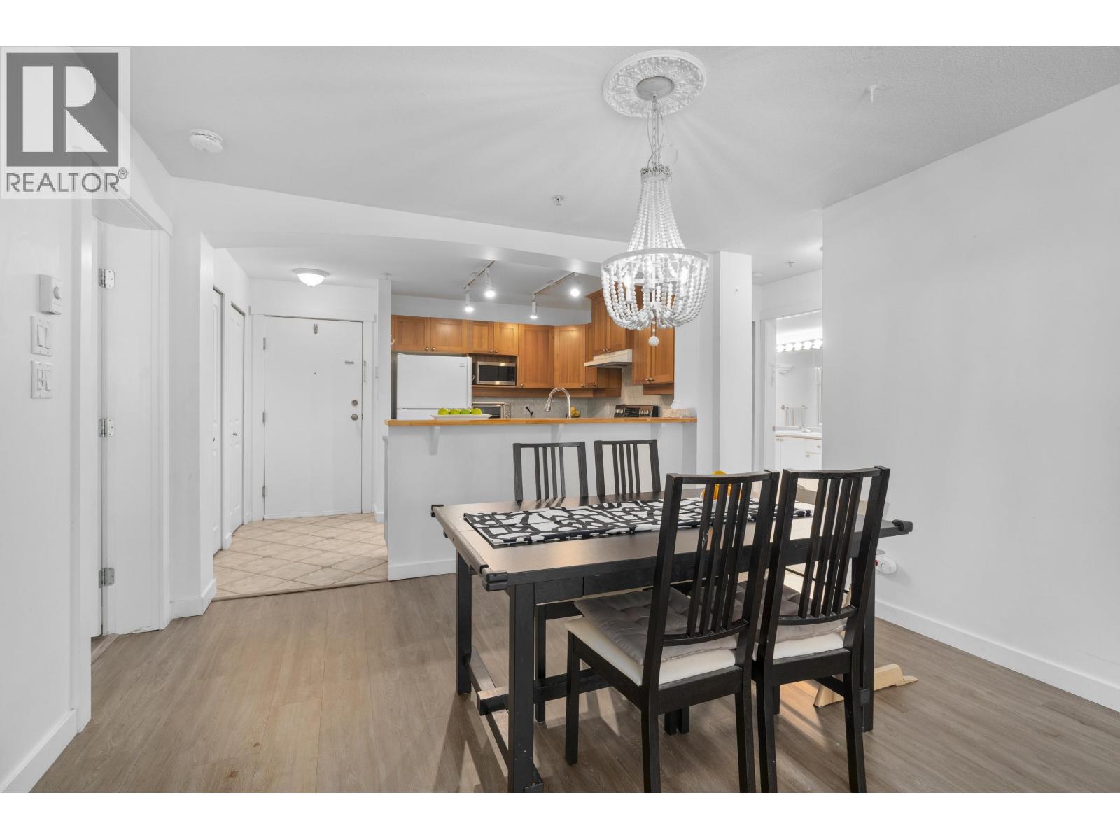
Description:
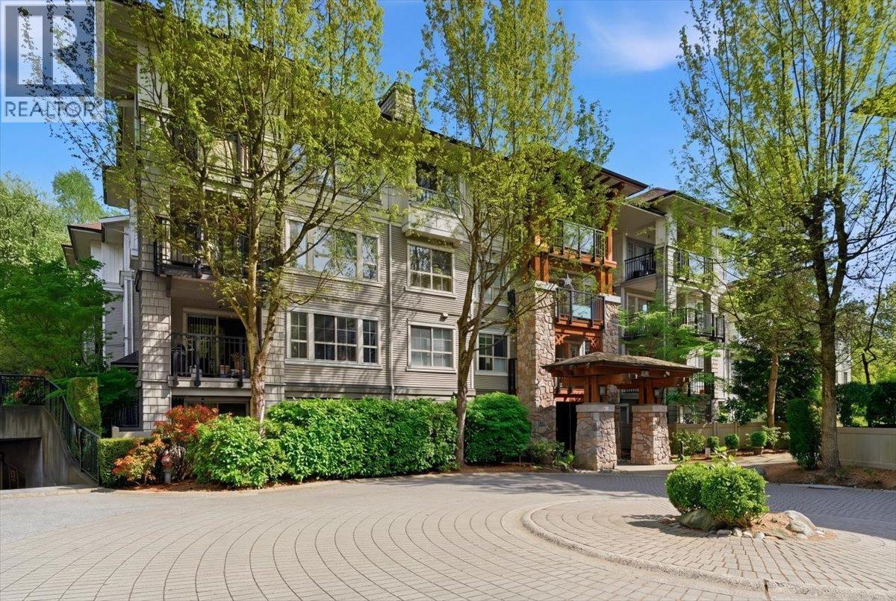
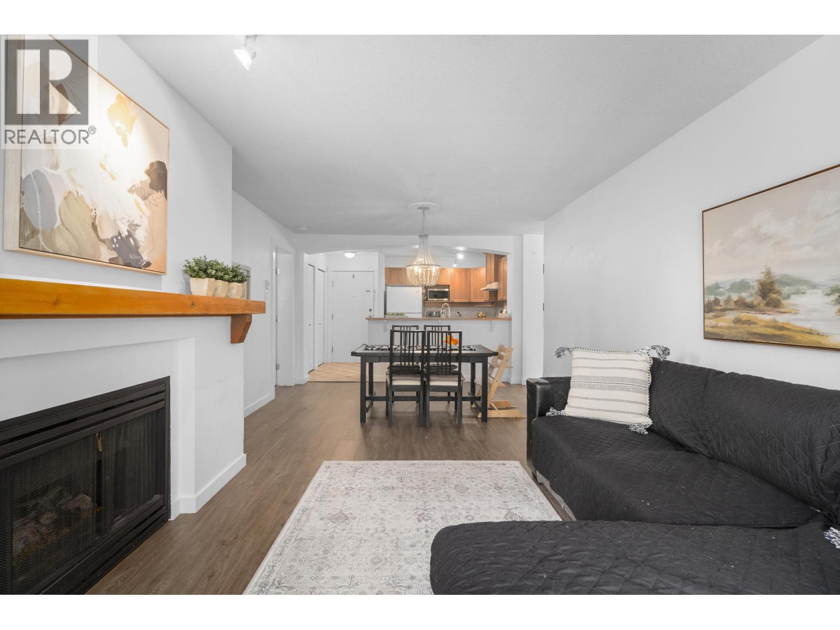
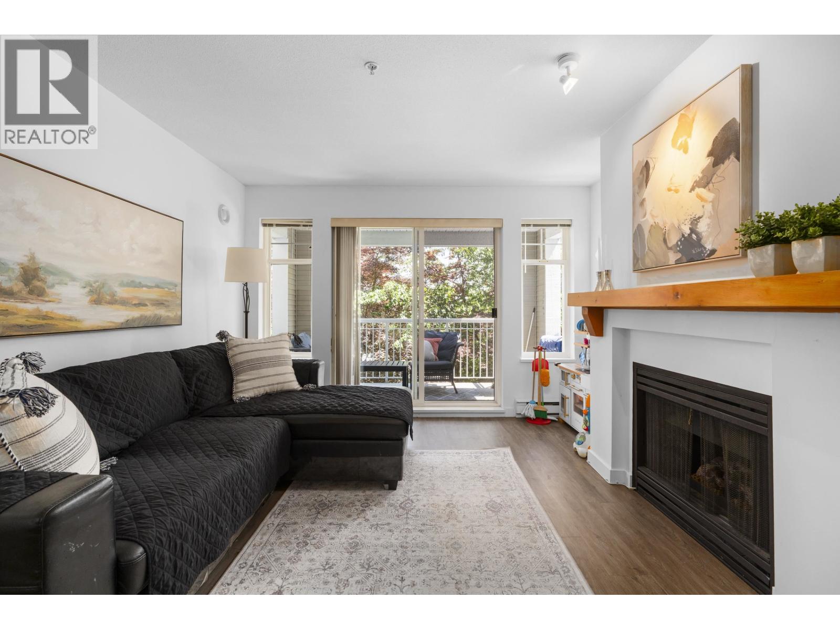
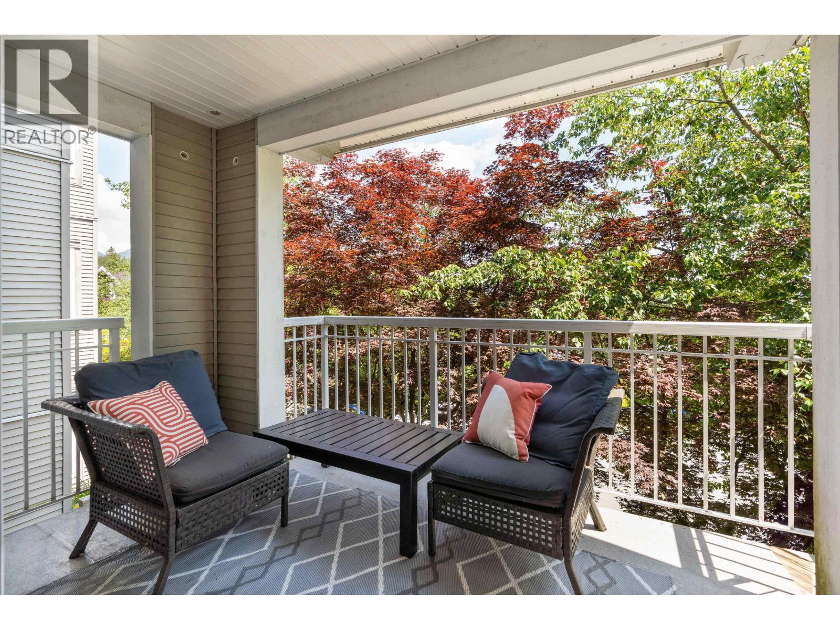
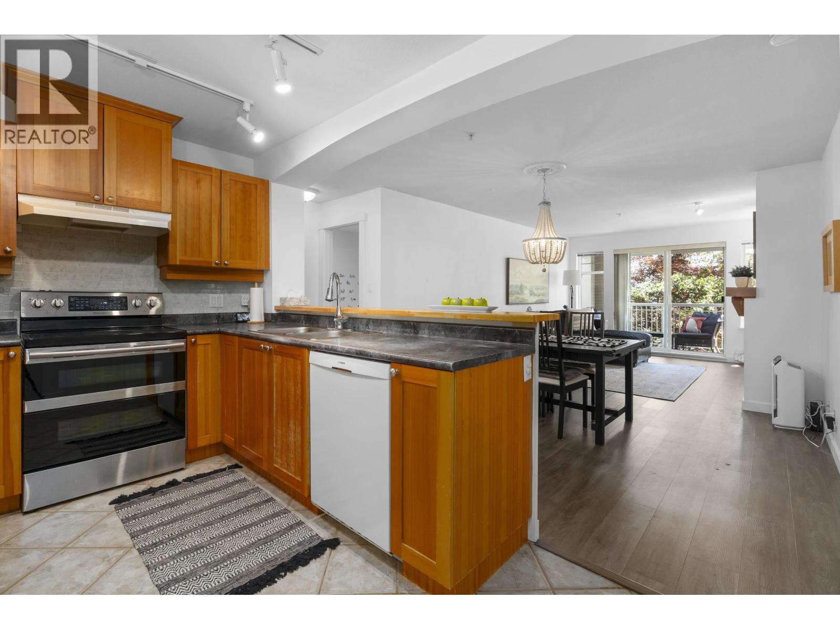
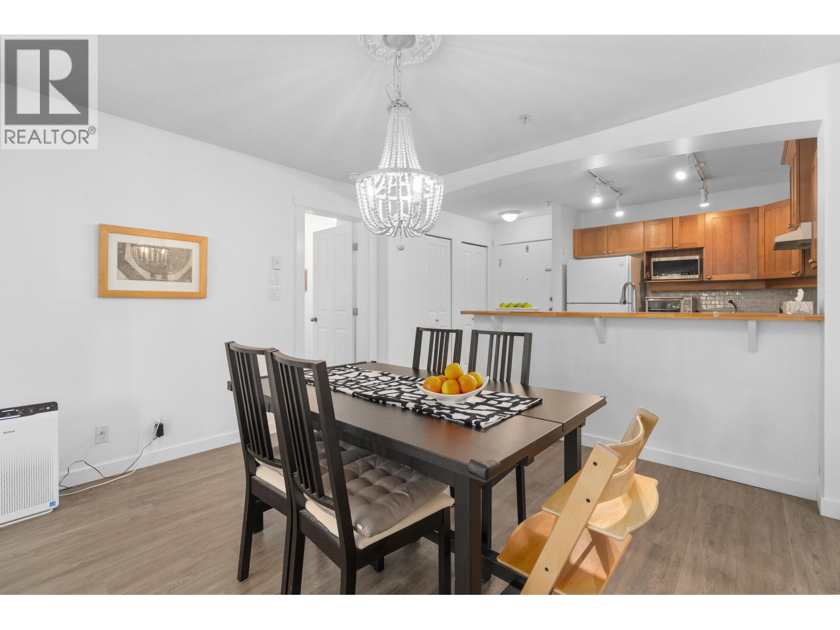
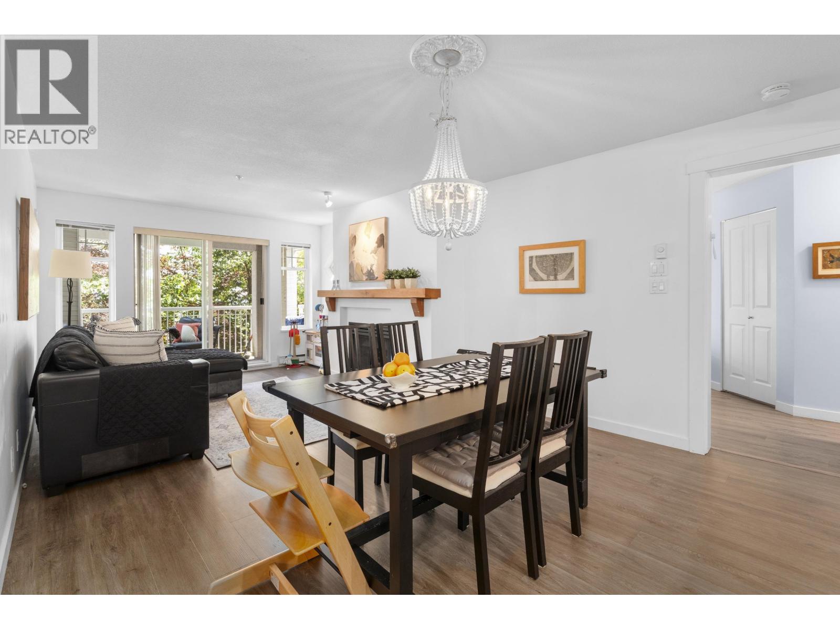
Enjoy a peaceful, treed outlook & exceptional privacy at Montreaux by Polygon, a Whistler-inspired community set among lush gardens. This thoughtfully designed home features two spacious bedrooms on opposite sides of the living area for added comfort, open concept kitchen and dining area, along with a generous living room. Relax on the large balcony overlooking tranquil greenery. Amenities including an outdoor pool, hot tub, gym, & beautifully maintained grounds. Ideally located steps to Westwood Village shops, cafés, transit, with easy access to Coquitlam Centre, the Aquatic Centre, Evergreen Line, the bus stop is 1/2b block away & nearby parks. School catchments: Bramblewood Elementary and Summit Middle & Heritage Woods Secondary. (id:59405)
Area snapshot
Advanced: select POI types & distances
School List:
Primary School List:
Secondary School List:
College/University List:
Fittness Center List:
Medical & Health Care List:
Restaurant List:
Shopping Mall List:
Supermarket List:
Pet Store List:
Subway Station List:
Train Station List:
Transit Station List:
2
2
822 SqFt (Apartment)
25 Yrs
Price:
$ 559,900
Type:
Apartment
Age:
25 Yrs
Bedrooms:
2
Bathrooms:
2
Living Area Size:
822 SqFt
MLS#:
R3174521
DOM:
32 days
Description:
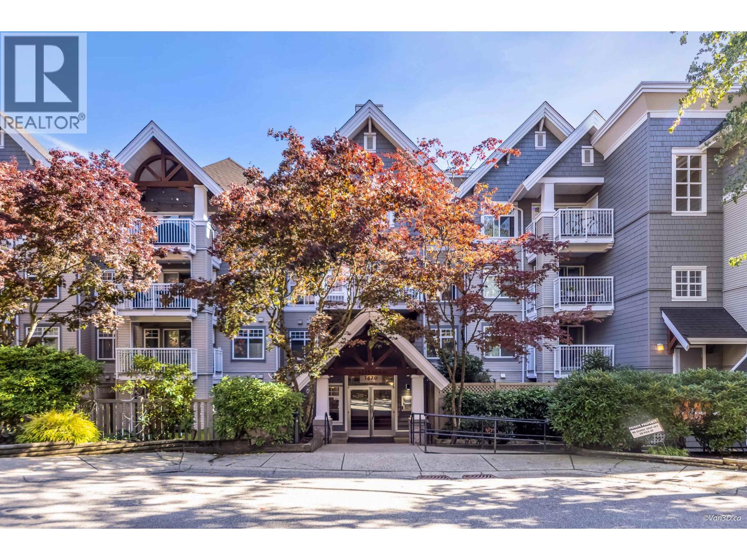
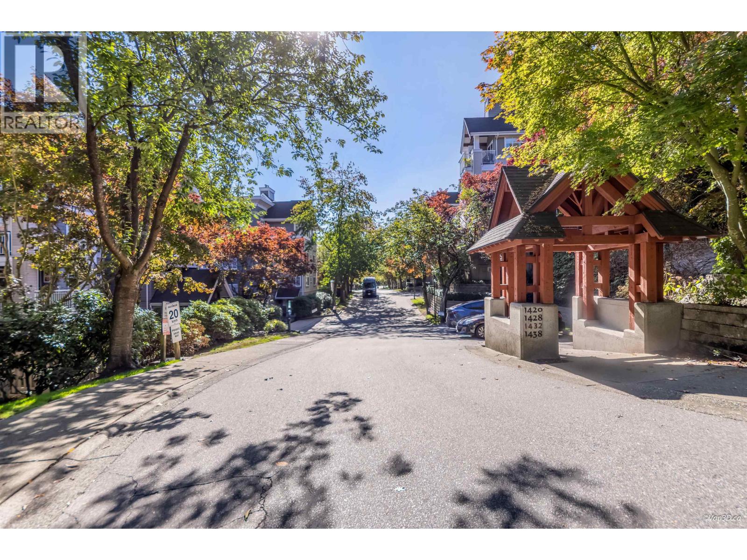
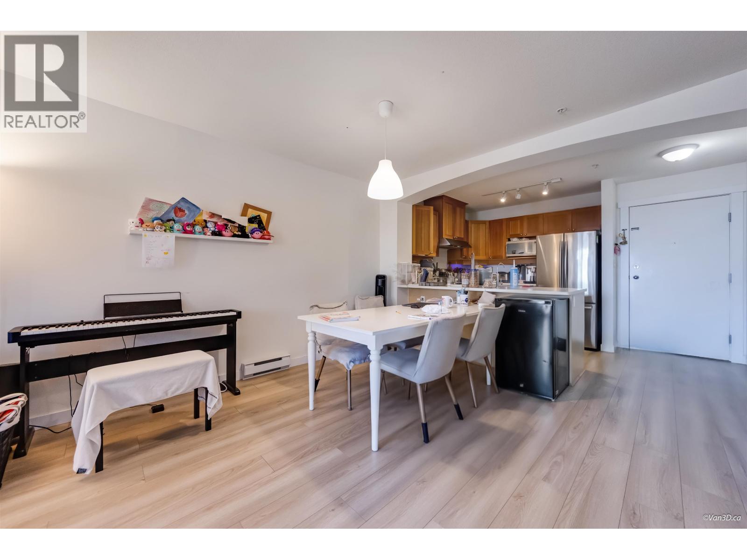
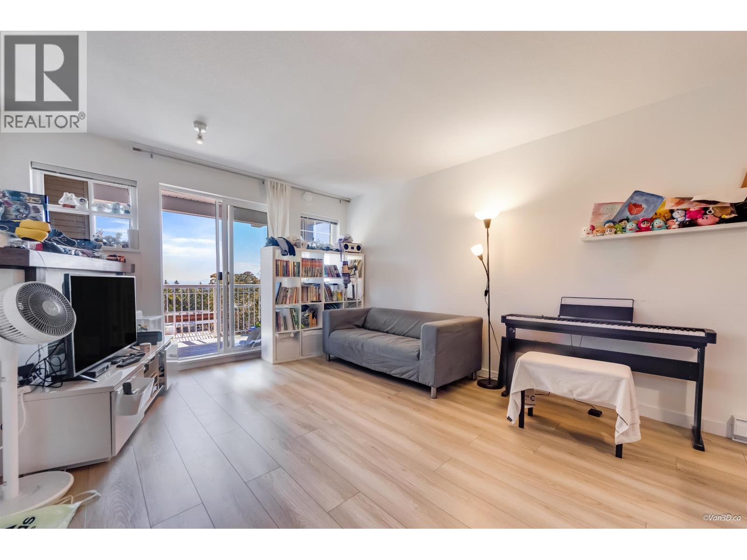
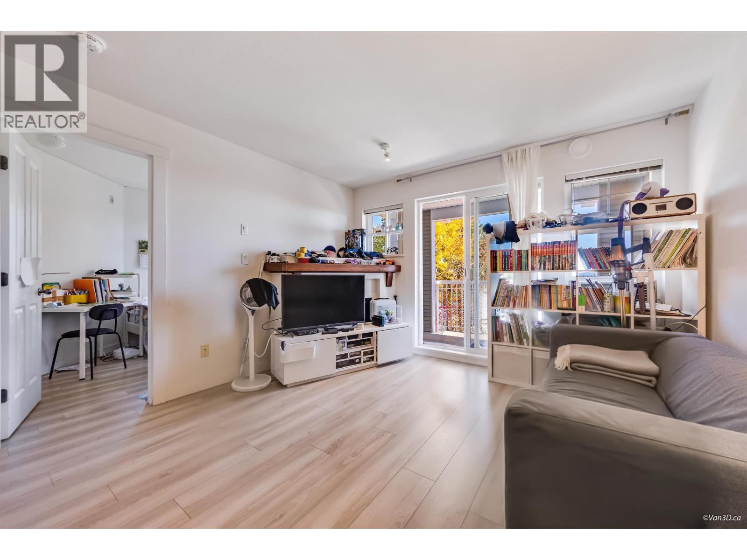
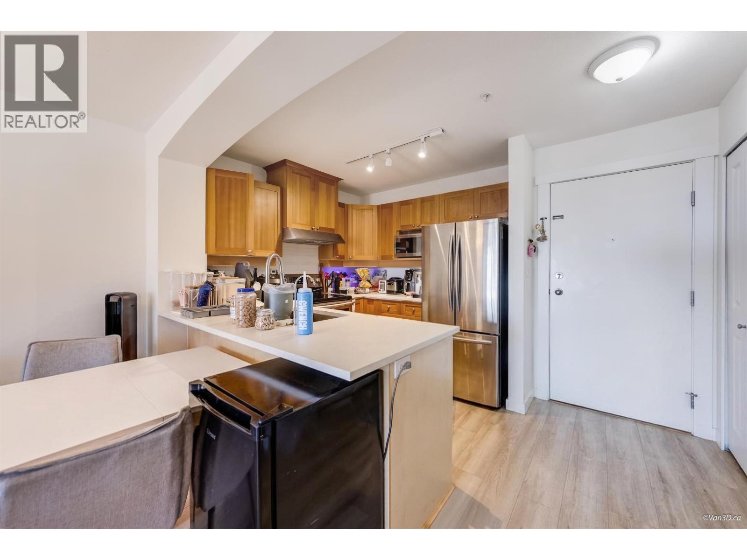
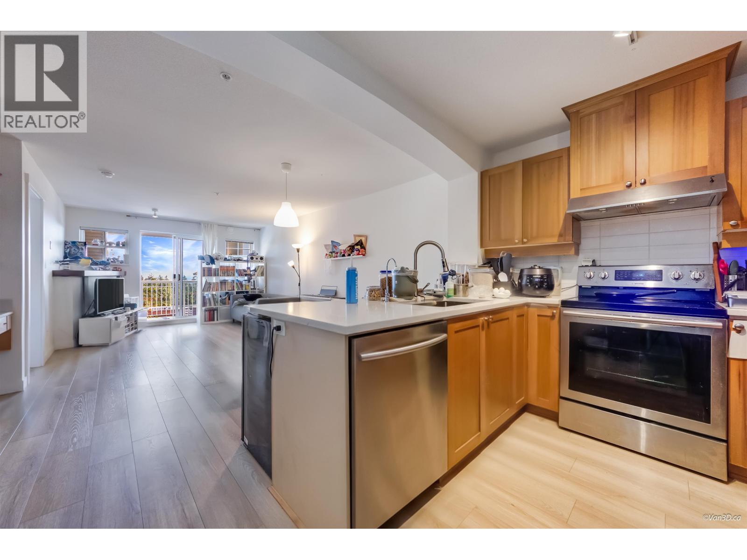
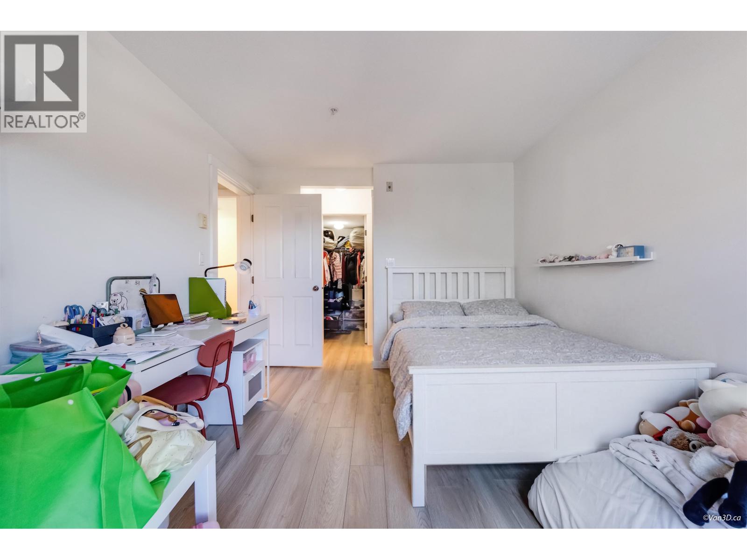
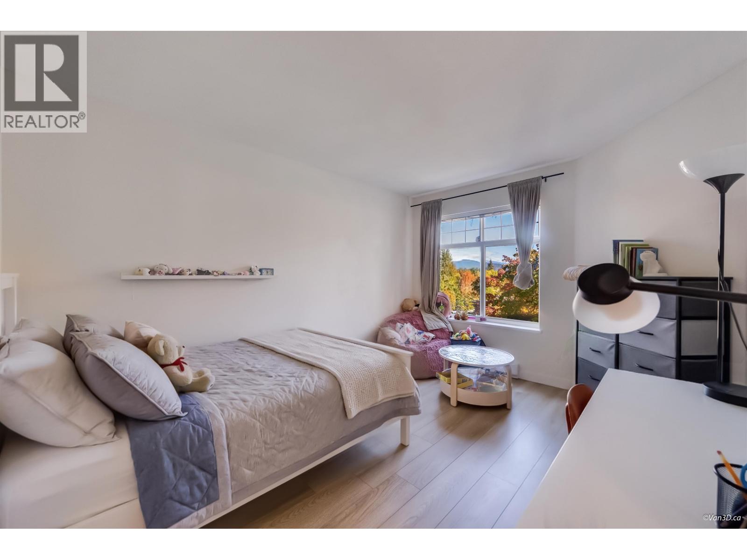
Welcome to Montreux! This spacious 2 bed & 2 bath home is ideally nestled in the heart of Westwood Plateau´s. With an open layout, cozy gas fireplace in living room, plus plenty of natural light. Laminate Flooring (2022), Kitchen Countertop(2022), Washer & Dryer (2021). Enjoy comfort and functionality in a well-managed building. The complex offers excellent amenities, including an outdoor pool and hot tub. Close to all levels of school, Douglas College, or access nearby bus routes and SkyTrain. Just steps from grocery, cafes and a variety of restaurants, parks and walking trails. This home offers both comfort and convenience in a highly desirable area. Don´t miss out. (id:59405)
Area snapshot
Advanced: select POI types & distances
School List:
Primary School List:
Secondary School List:
College/University List:
Fittness Center List:
Medical & Health Care List:
Restaurant List:
Shopping Mall List:
Supermarket List:
Pet Store List:
Subway Station List:
Train Station List:
Transit Station List:
2
2
905 SqFt (Apartment)
25 Yrs
Price:
$ 558,000
Type:
Apartment
Age:
25 Yrs
Bedrooms:
2
Bathrooms:
2
Living Area Size:
905 SqFt
MLS#:
R3159797
DOM:
75 days
Description:
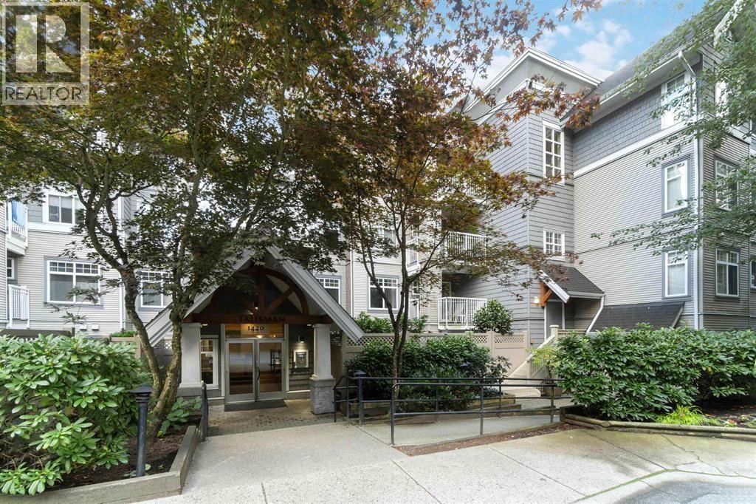
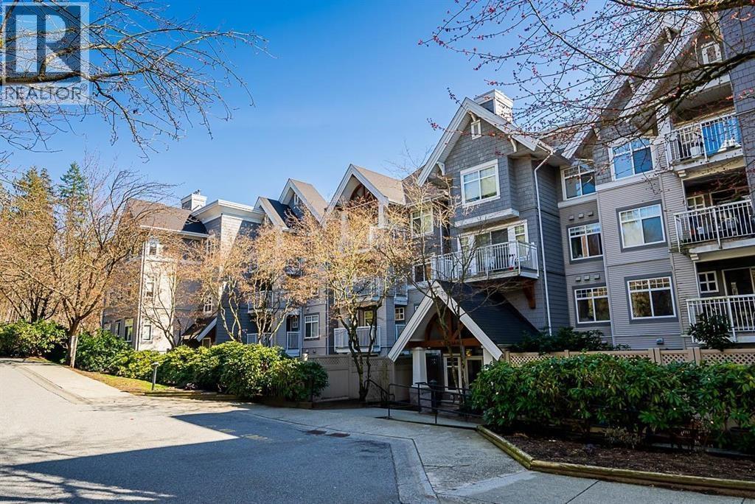
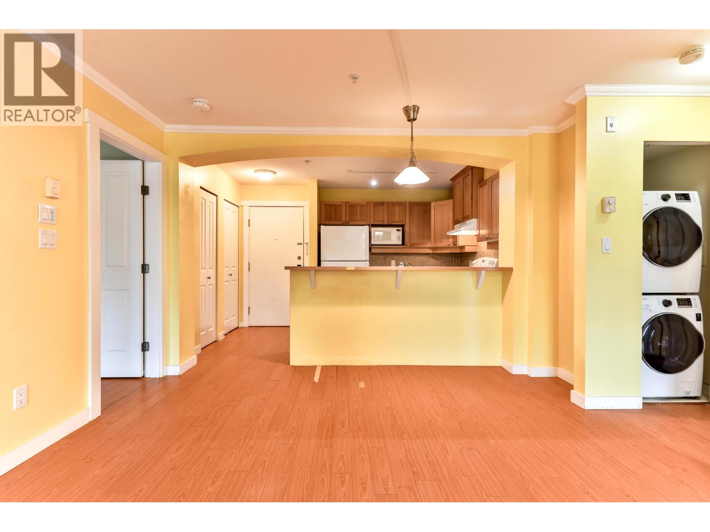
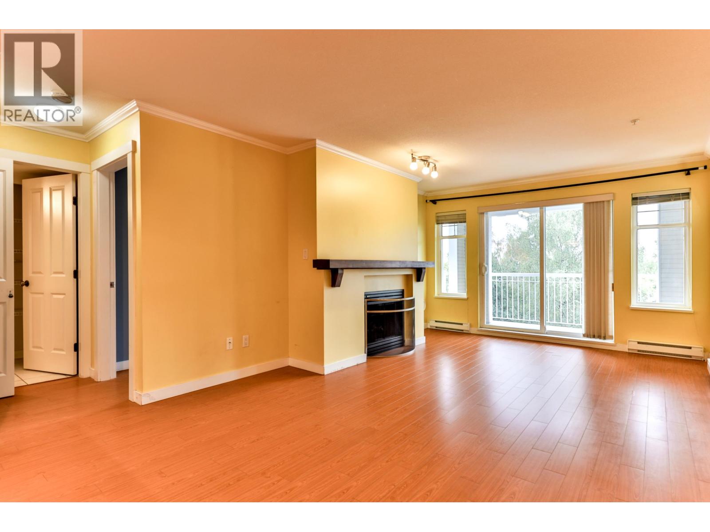
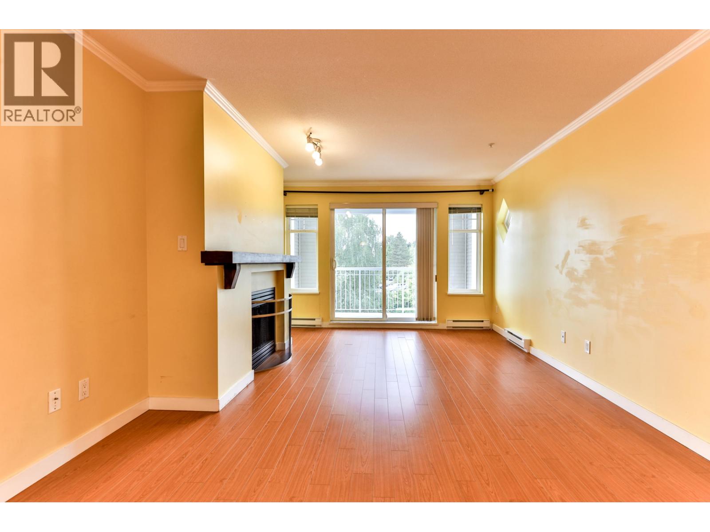
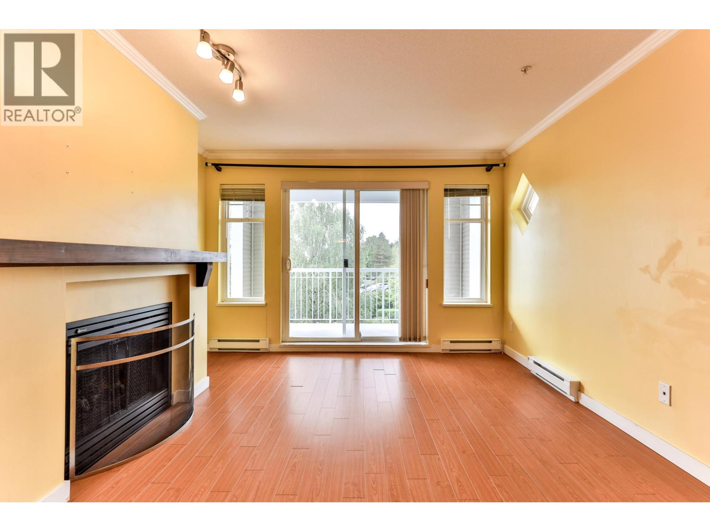
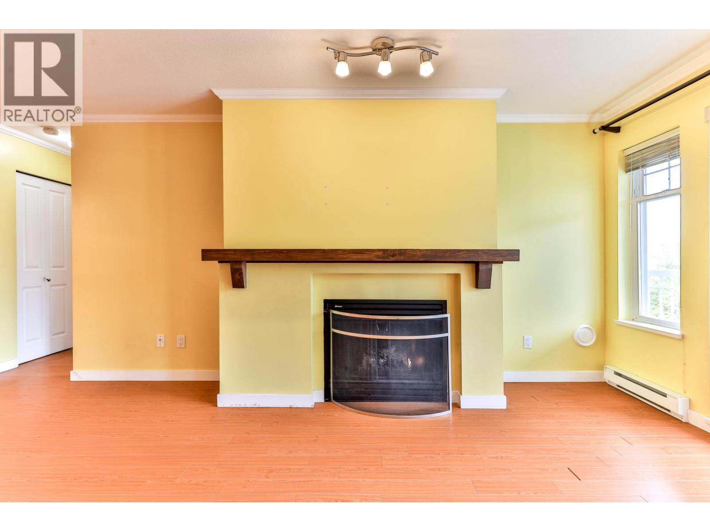
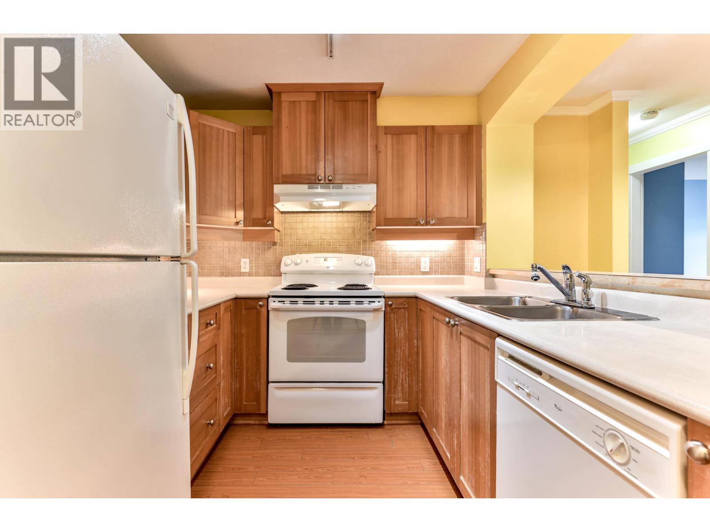
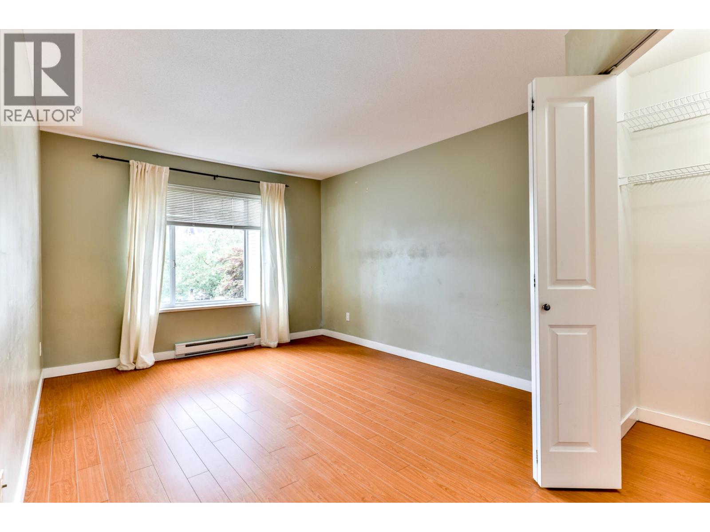
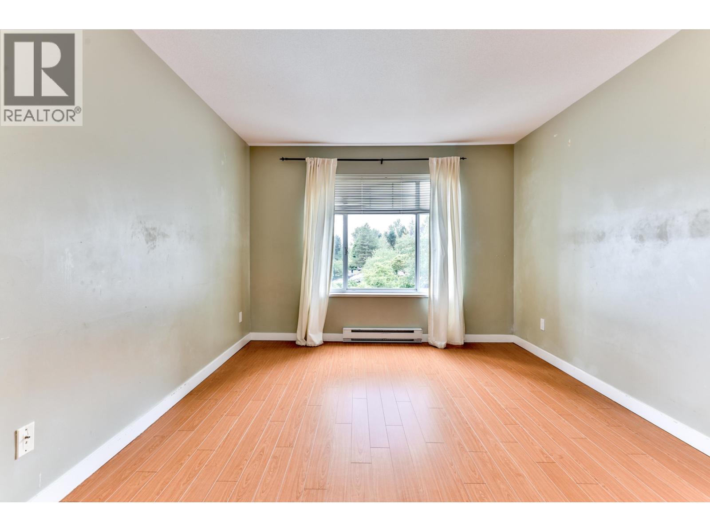
Welcome to the MONTREUX by Polygon. One of the ‘Best locations’ in the complex! This inviting 2 bedroom, 2 bath home with spectacular views of Mt Baker overlooks the outdoor pool and hot tub. Nice open floor plan with breakfast bar, maple cabinets, laminate floors, feature wall with gas fireplace. Insuite laundry and bedrooms on opposite sides makes it a great find! 2 parking stalls, full gym, steps to shopping, transit, schools and trails. 2 Parking spots! Don’t Miss (id:59405)
Area snapshot
Advanced: select POI types & distances
School List:
Primary School List:
Secondary School List:
College/University List:
Fittness Center List:
Medical & Health Care List:
Restaurant List:
Shopping Mall List:
Supermarket List:
Pet Store List:
Subway Station List:
Train Station List:
Transit Station List:
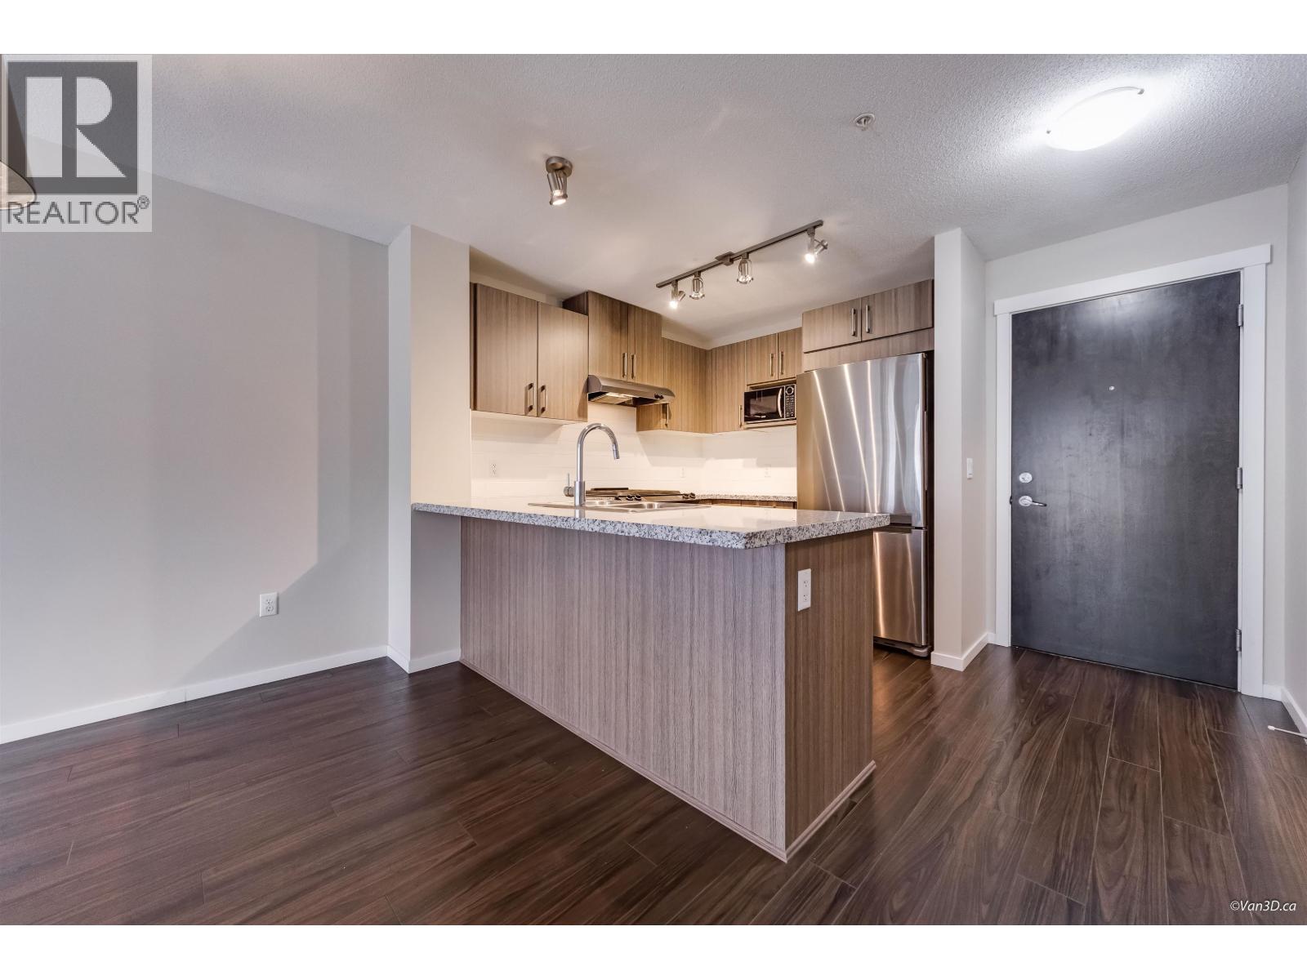
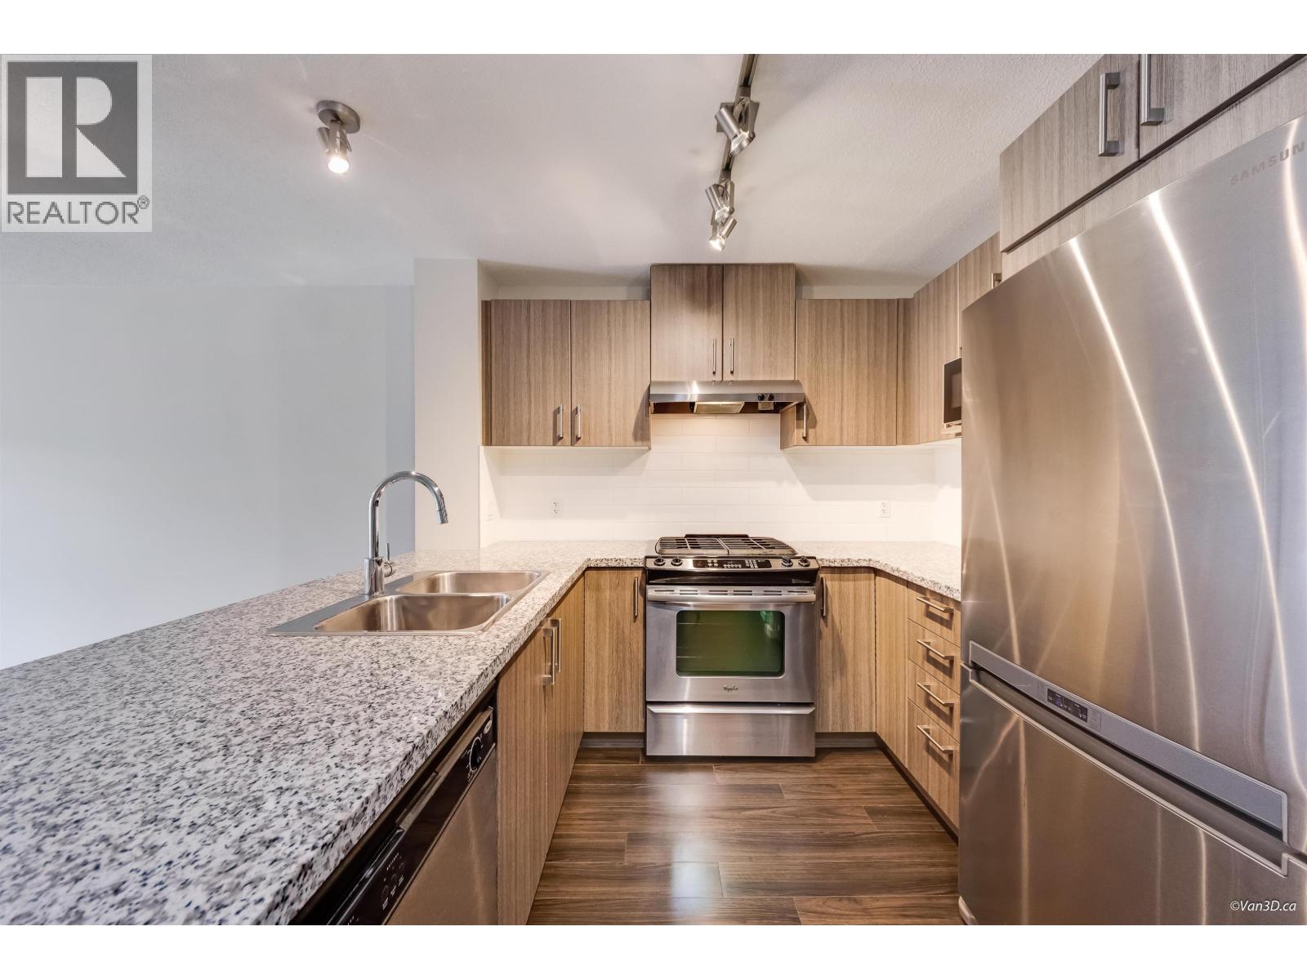
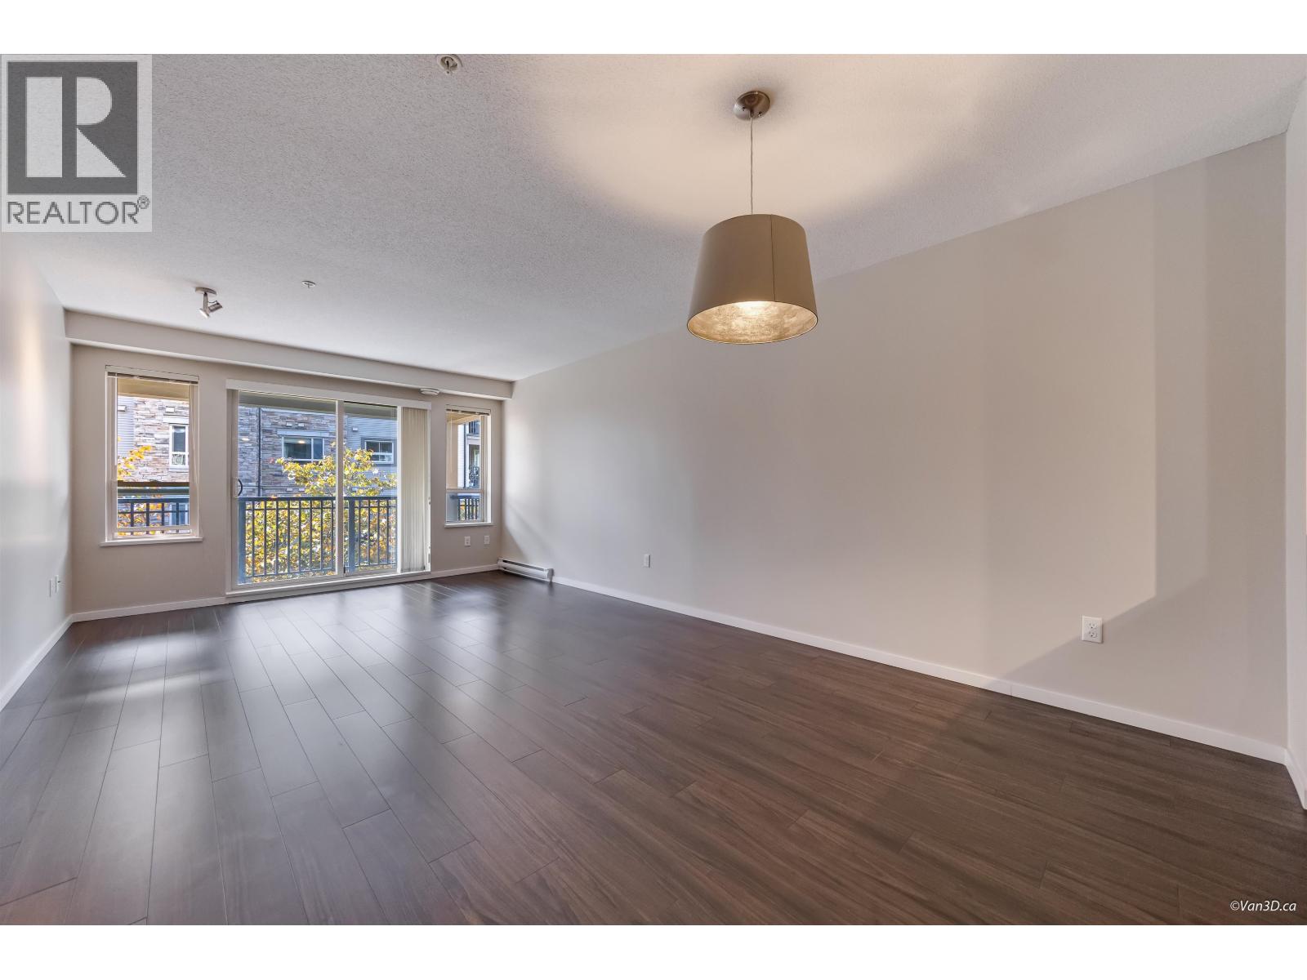
1
1
802 SqFt (Apartment)
13 Yrs
Price:
$ 498,888
Type:
Apartment
Age:
13 Yrs
Bedrooms:
1
Bathrooms:
1
Living Area Size:
802 SqFt
MLS#:
R3162734
DOM:
68 days
Description:
RARE OPPORTUNITY for FIRST TIME HOME BUYERS or DOWNSIZERS with this SPACIOUS & BEAUTIFULLY MAINTAINED 1 bedroom + DEN POLYGON residence offering the perfect blend of COMFORT, STYLE and AMENITY-RICH LIVING. Located on the 4TH FLOOR, this NEWLY PAINTED home features a BRIGHT, OPEN LAYOUT, DESIGNER KITCHEN, generous WALK-IN CLOSET, IN-SUITE LAUNDRY and a LARGE BALCONY perfect for relaxing outdoors. Residents enjoy exclusive access to the incredible TIMBERS CLUB – a thoughtfully designed amenity retreat featuring an OUTDOOR POOL, HOT TUB, DRY SAUNA, theatre, lounge and kitchen, billiards, ping pong, hockey facility, crafts room, dog wash and more. RESORT-STYLE LIVING right at your doorstep! Enjoy the ultimate in CONVENIENCE with TRANSIT, SKYTRAIN, SCHOOLS, SHOPPING & AMAZING AMENITIES all surrounding this UNBEATABLE LOCATION! Please view our ONLINE OPEN HOUSE WALKTHROUGH TOUR link at your convenience and call to book a showing! (id:59405)