778-878-4843

pwu@paulwurealestate.ca

Greater Vancouver Home Search

Browse homes, neighborhoods, and platform services across all supported areas.

School SearchTransit SearchCMARentalsProperty Management

Find Our Active Listing in Greater Vancouver Region

Search for your dream home or investment properties for sales in your selected area, and according to your desired price and other preferences.

Your search right now
  • Area: Coquitlam
  • Anchor: Map only β€” no distance filter from address, schools, or stations (radius 400 m)

Tip: Start with Filters, then switch between List and Map to compare homes.

(km)

MLS count uses property filters above; proximity only affects map markers.

Page 23 / 24 (12 results shown) β€” 265–276 of 284

A map link does not load the map until you choose to.

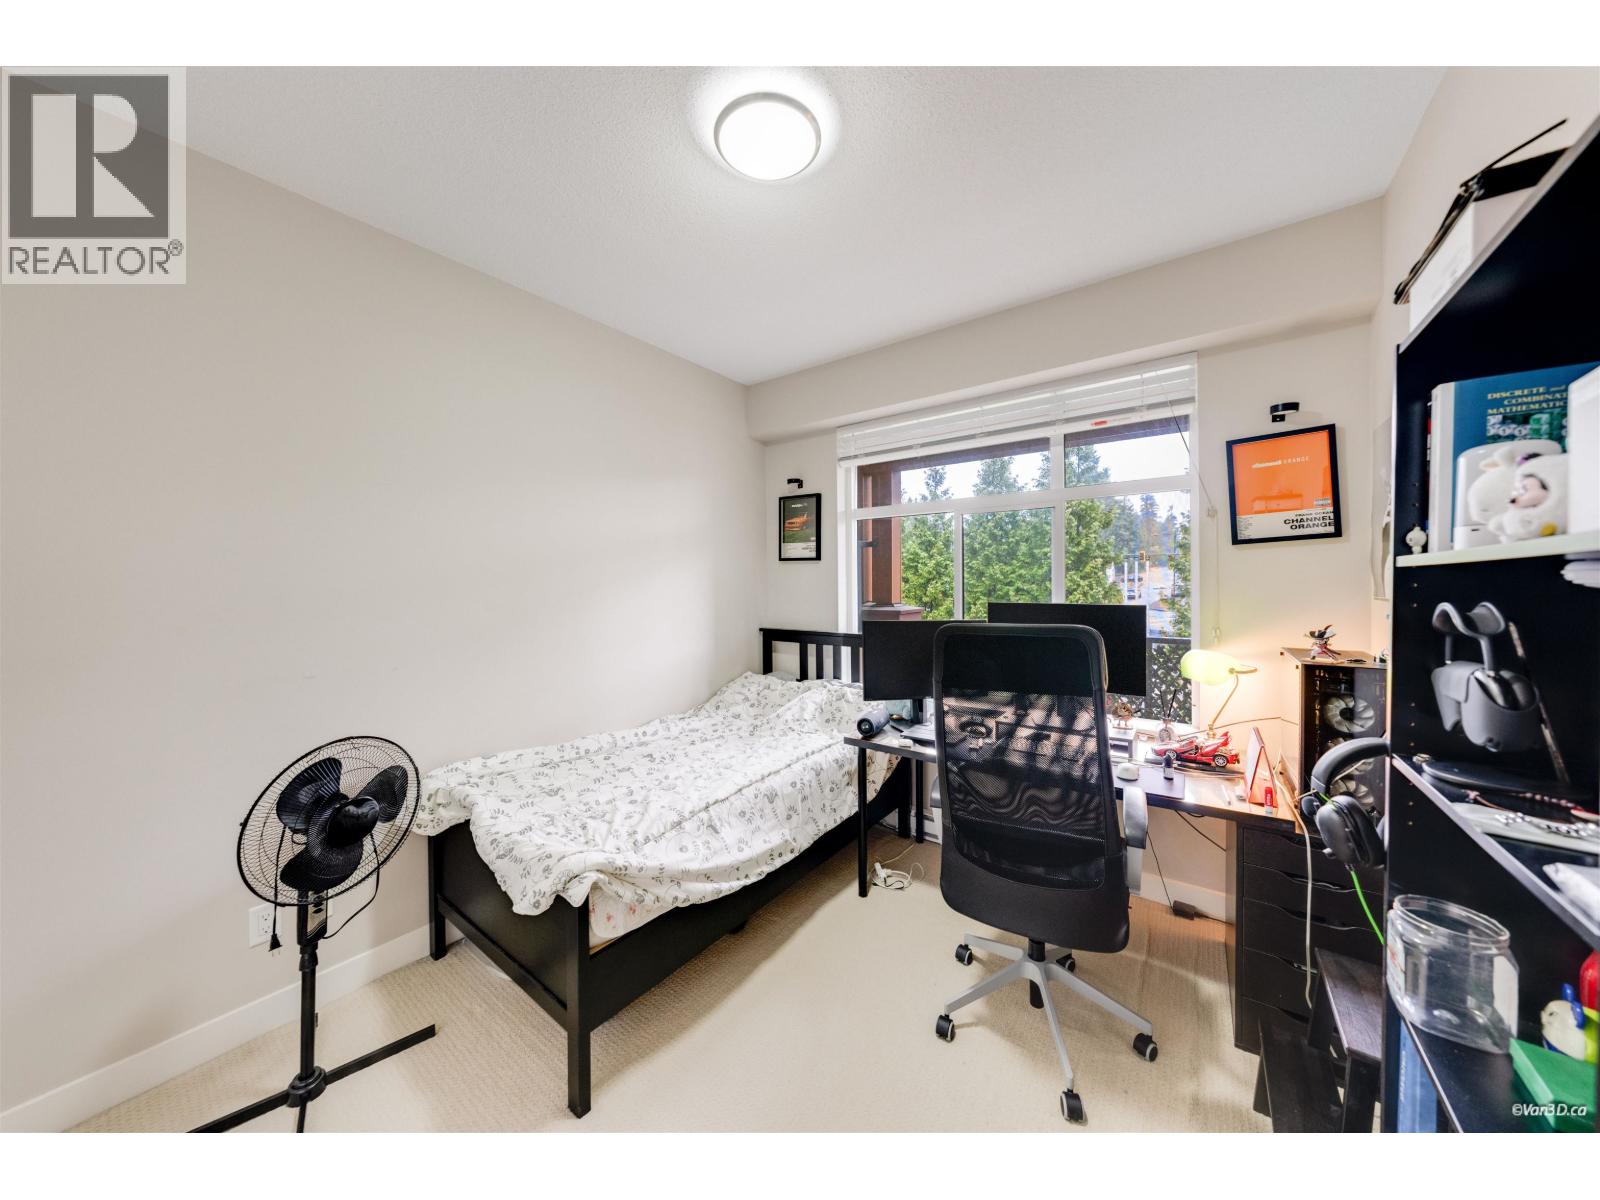
265 449,900402 1190 EASTWOOD STREET, Coquitlam ** North Coquitlam
1 1 684 SqFt (Apartment) 31 Yrs
Price: $ 449,900
Type: Apartment
Age: 31 Yrs
Bedrooms: 1
Bathrooms: 1
Living Area Size: 684 SqFt
MLS#: R3165561
DOM: 61 days
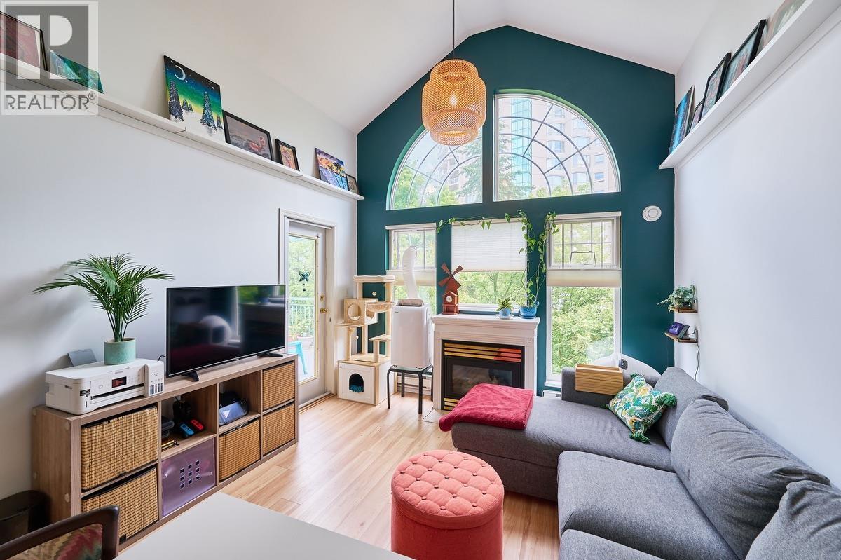
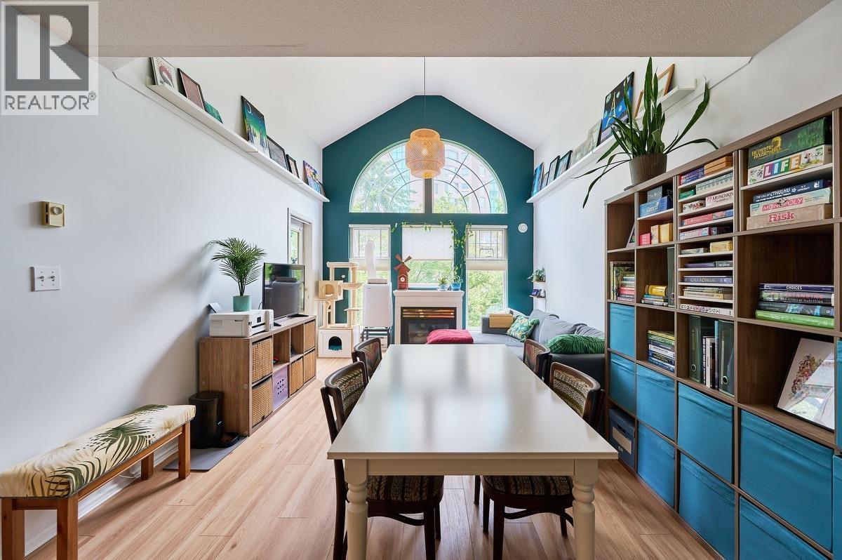
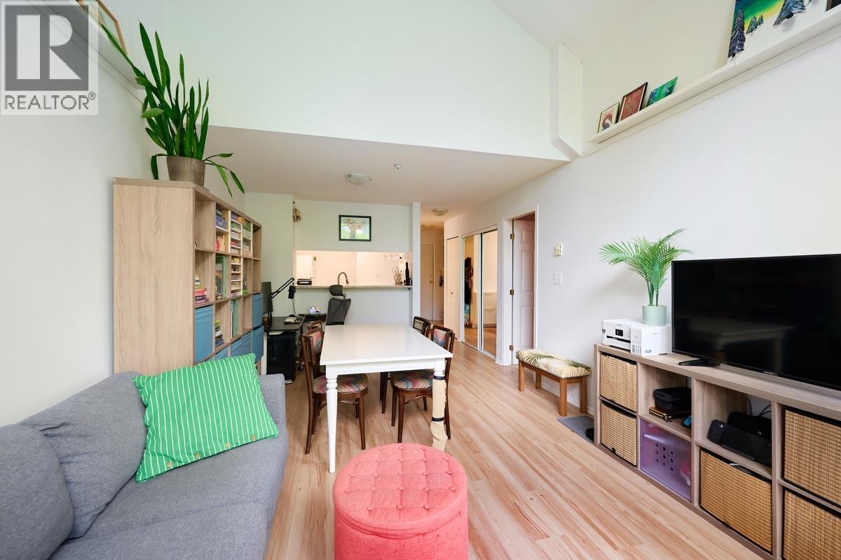
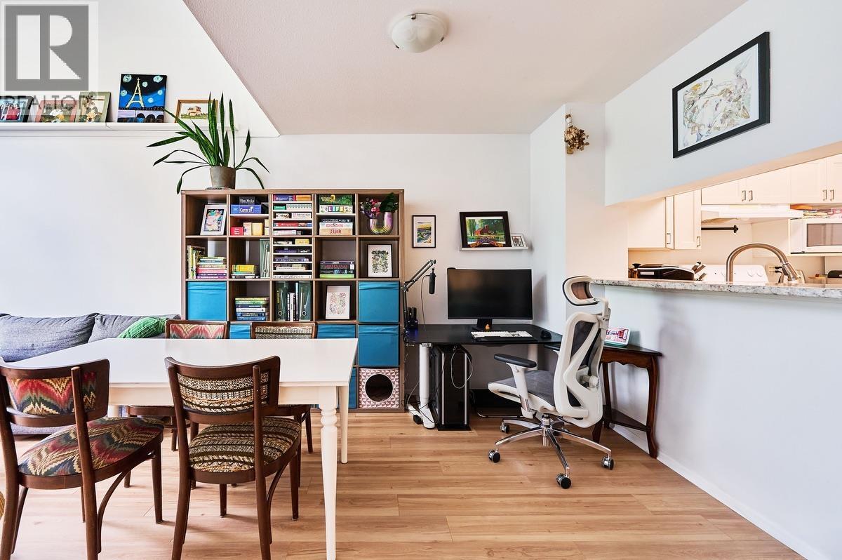
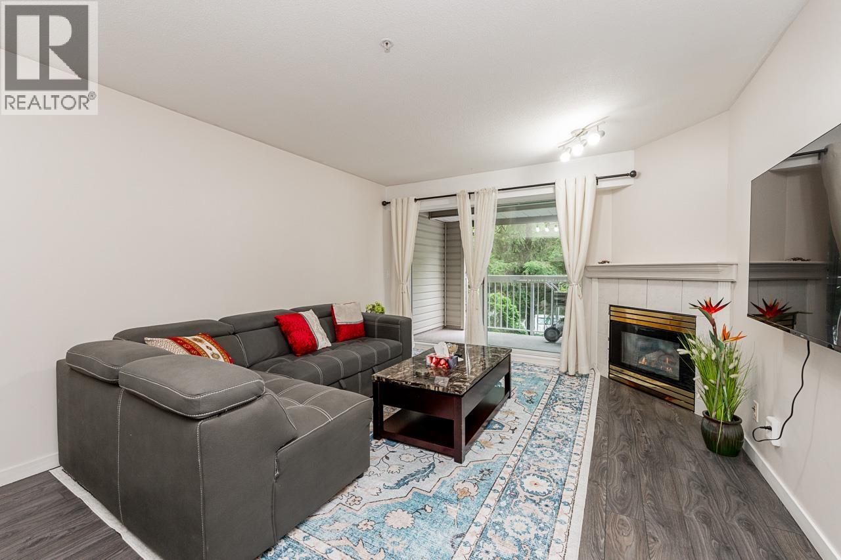
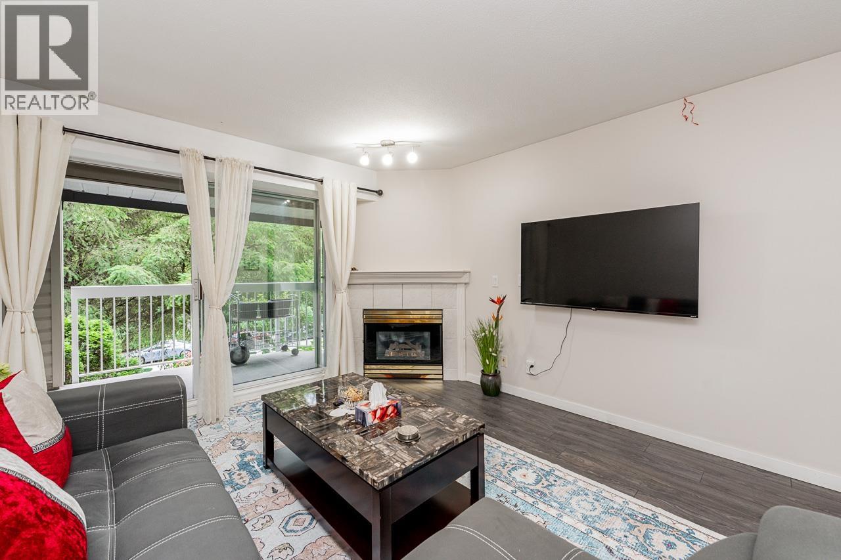
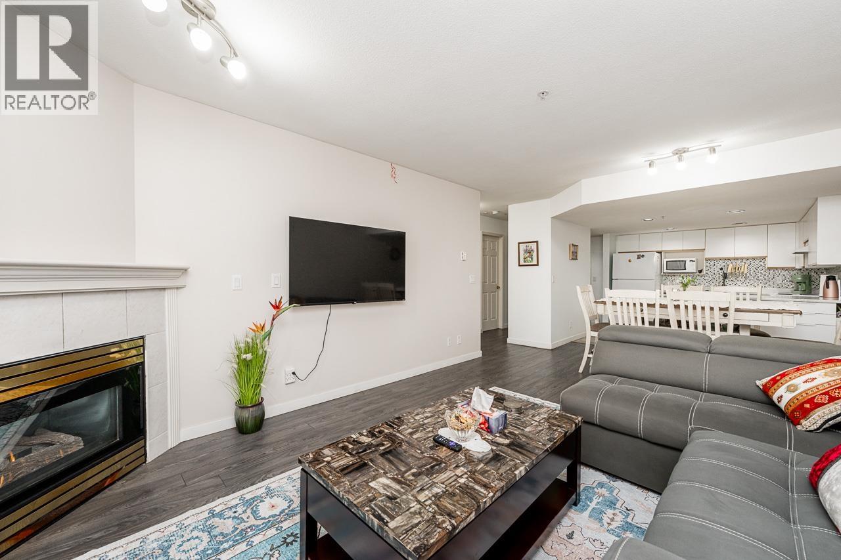
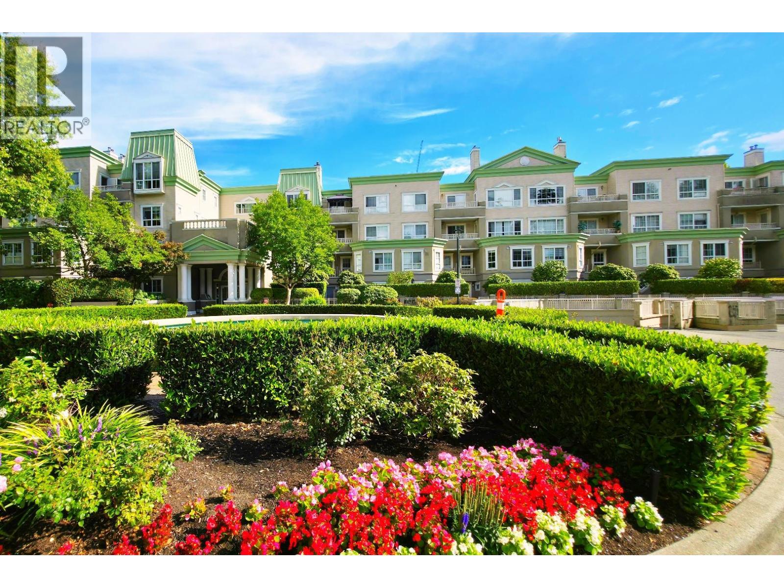
Description: Beautifully maintained top floor 1 bedroom unit featuring a bright and airy vaulted living room ceiling with an elegant gas fireplace, perfect for cozy evenings. The spa inspired bathroom is a standout, offering a separate walk-in shower and luxurious soaking tub for a resort like experience at home. Natural light floods throughout this immaculate unit. Enjoy peek a boo views of Lafarge Lake from your private residence. Located in a prime Coquitlam neighborhood, steps to Skytrain station, Coquitlam shopping mall, City Hall, Evergreen Cultural Centre, restaurants, and essential services. Walking distance to transit means seamless commuting and easy downtown access. This clean, well maintained unit is move in ready and waiting for its next owner. (id:59405)
Area snapshot
TransitLafarge Lake – Douglas Station (0.4 km)
SchoolPinetree (0.8 km)
ParkComing soon
ShoppingComing soon
Health centerComing soon
Community centerComing soon
Shopping mallComing soon

Distances are approximate. β€œNone nearby” means no result in the search radius. β€œComing soon” means this category is not loaded in the summary yet.

Transit-friendlyWalkable areaClose to schools
Advanced: select POI types & distances
School List:
Primary School List:
Secondary School List:
College/University List:
Fittness Center List:
Medical & Health Care List:
Restaurant List:
Shopping Mall List:
Supermarket List:
Pet Store List:
Subway Station List:
Train Station List:
Transit Station List:
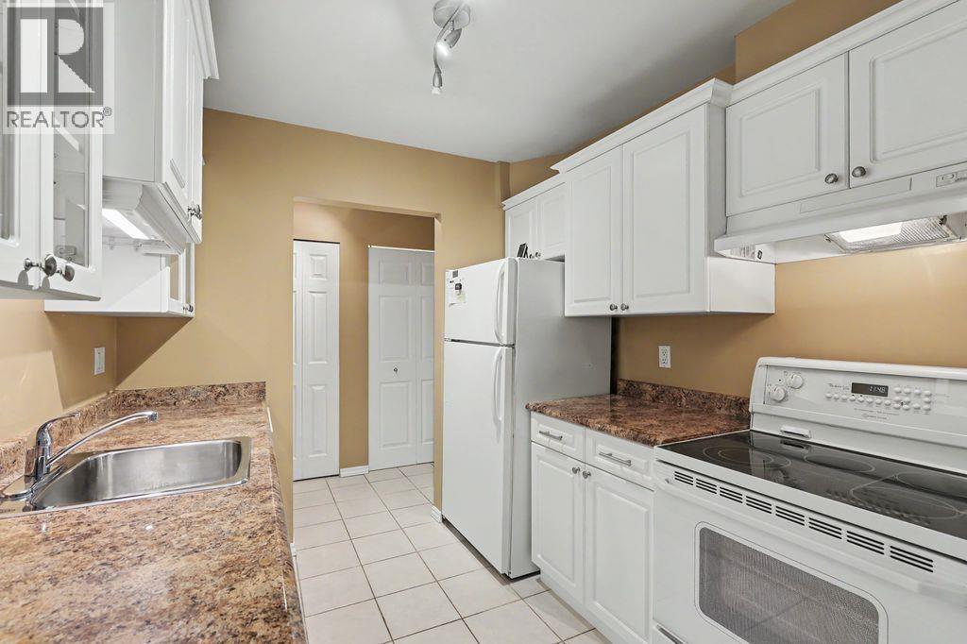
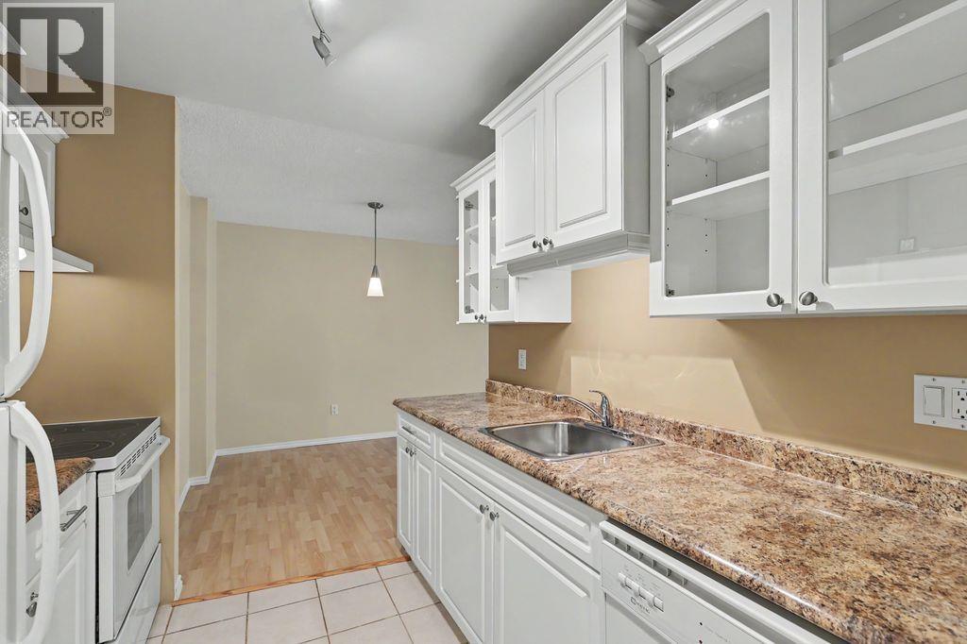
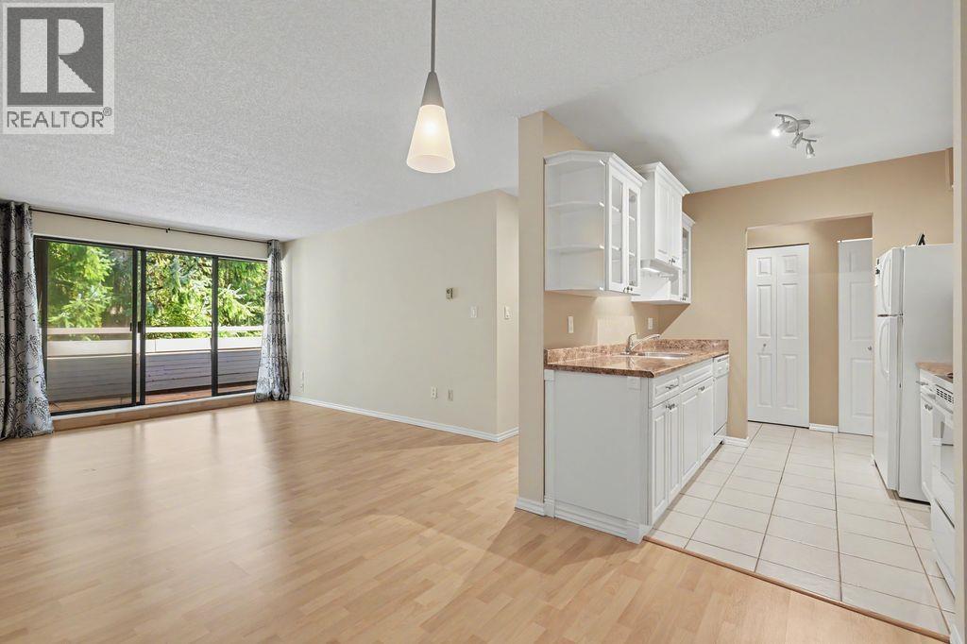
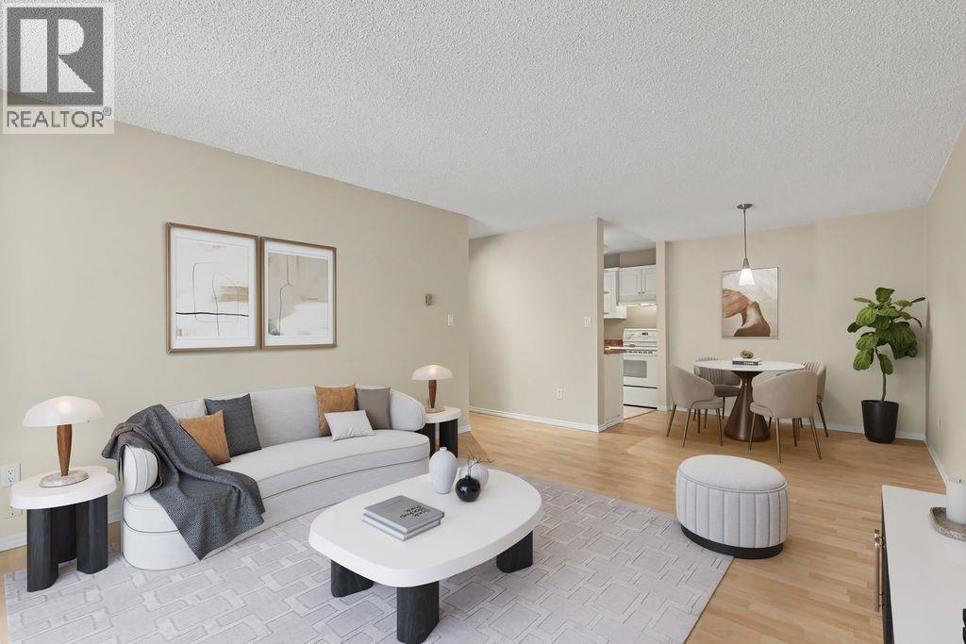
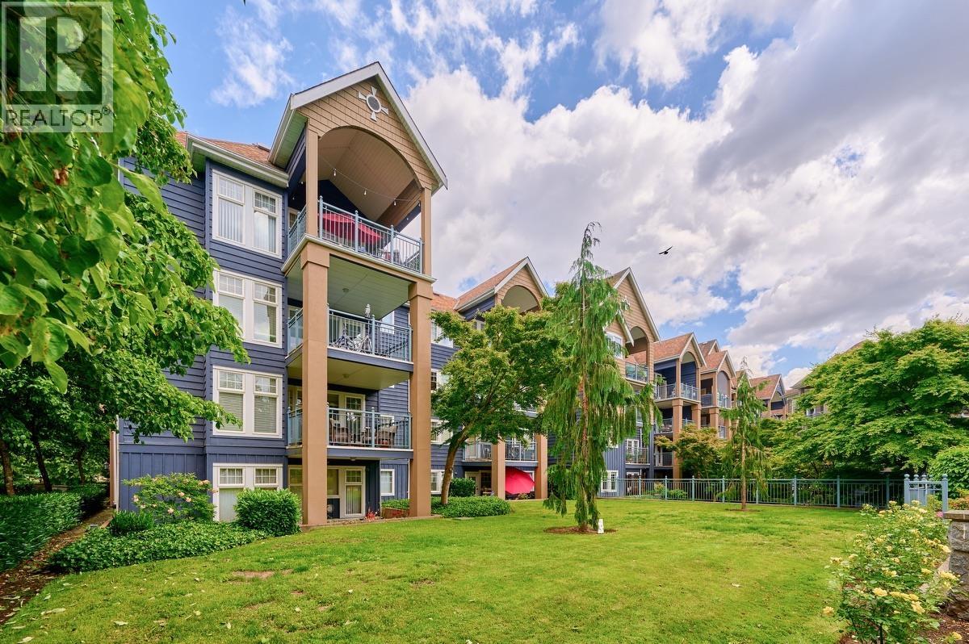
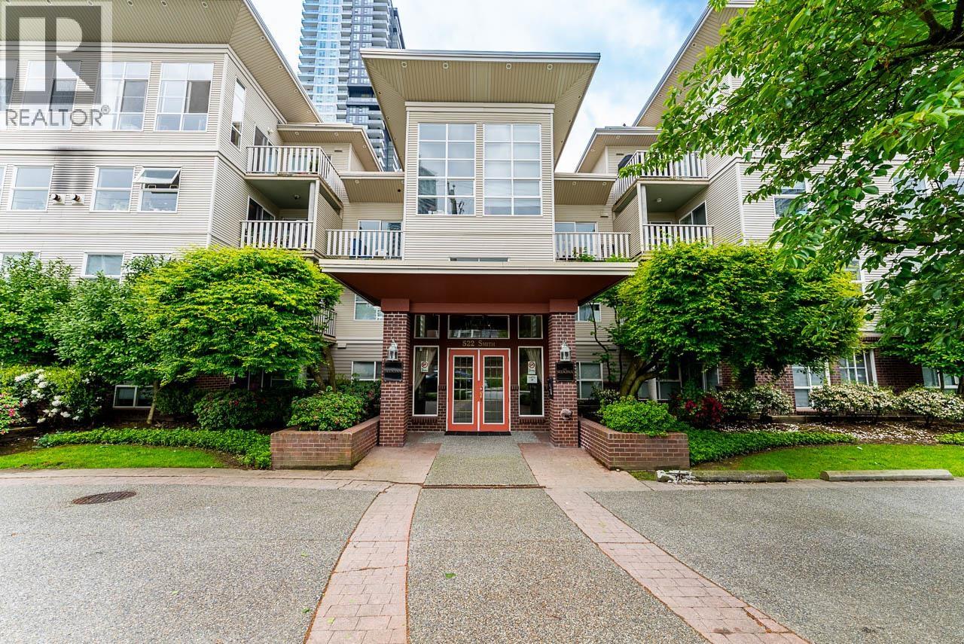
266 449,000108 522 SMITH AVENUE, Coquitlam ** Coquitlam West
1 1 754 SqFt (Apartment) 27 Yrs
Price: $ 449,000
Type: Apartment
Age: 27 Yrs
Bedrooms: 1
Bathrooms: 1
Living Area Size: 754 SqFt
MLS#: R3165394
DOM: 61 days
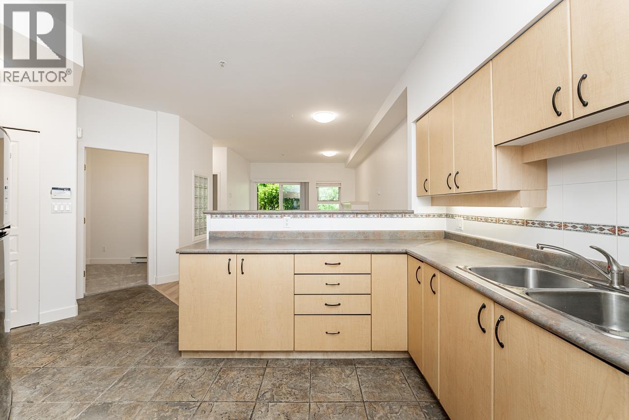
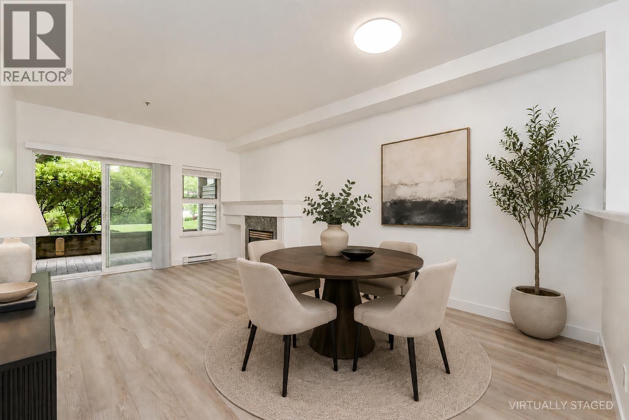
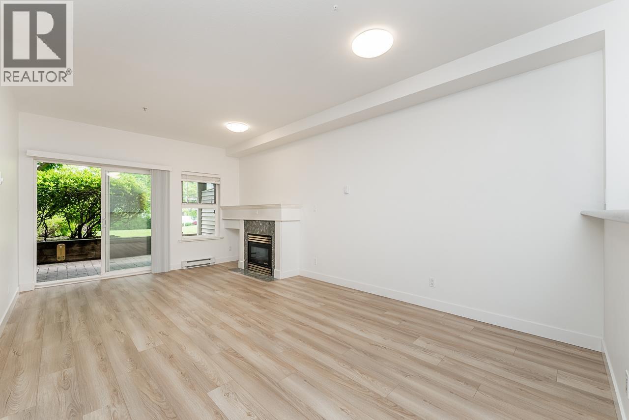
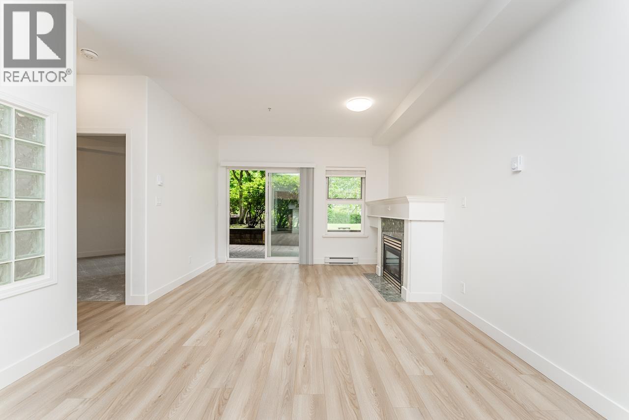
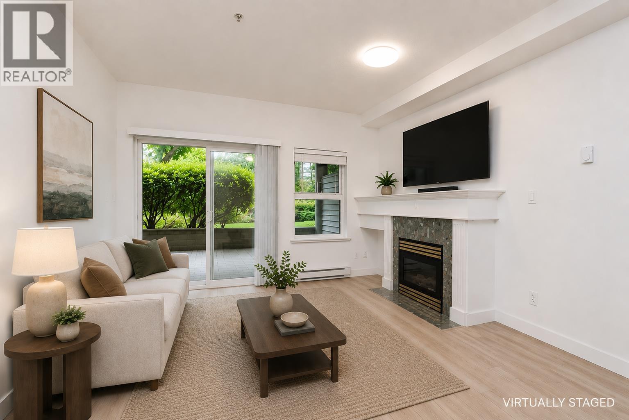
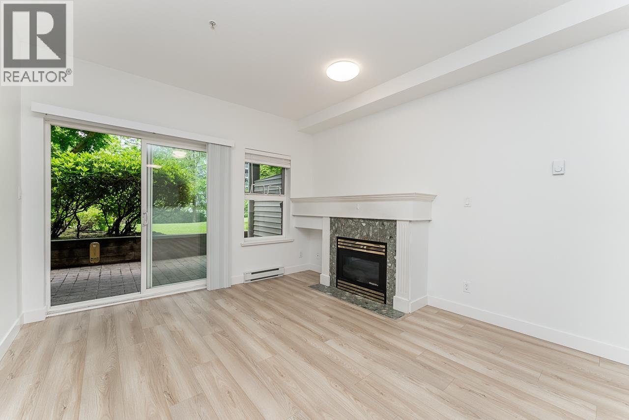
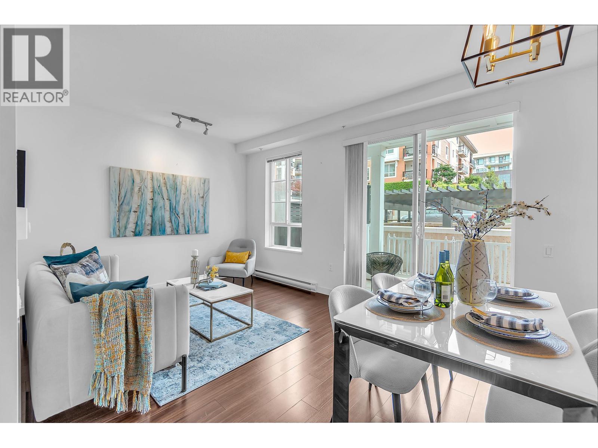
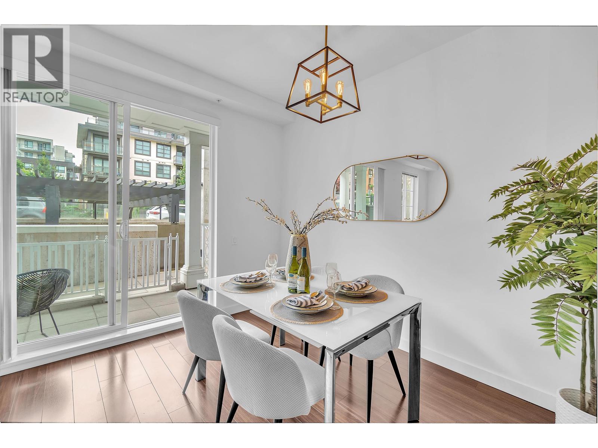
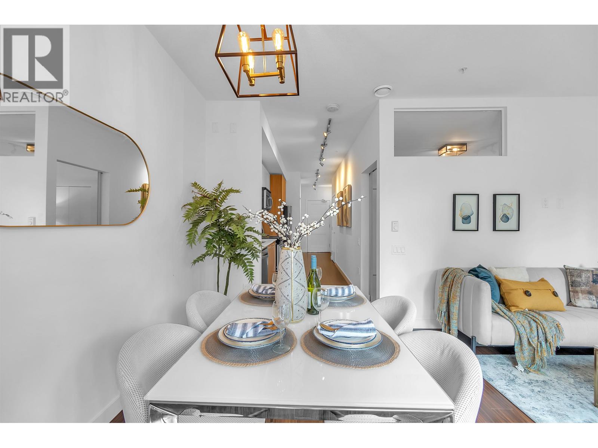
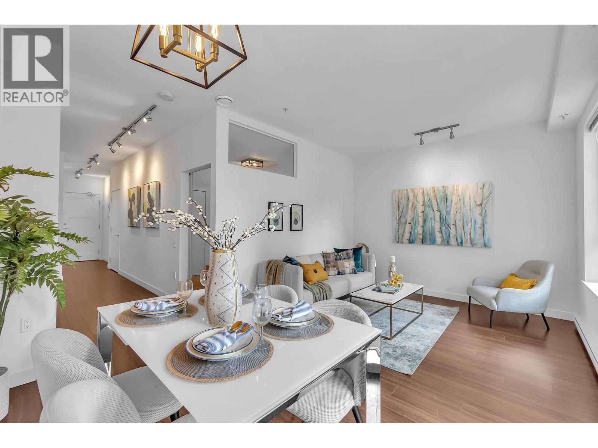
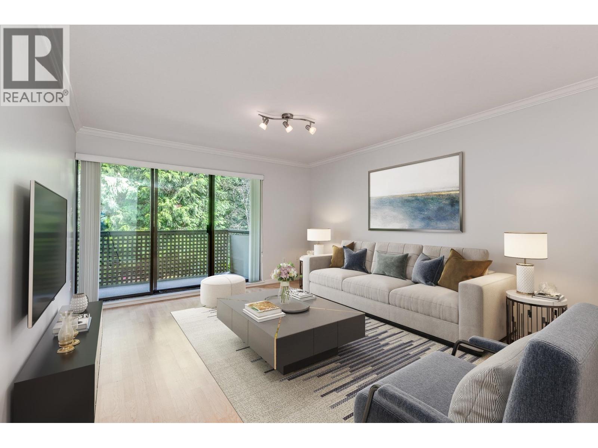
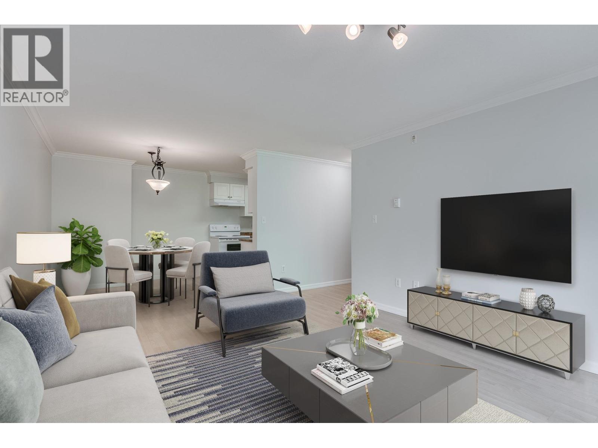
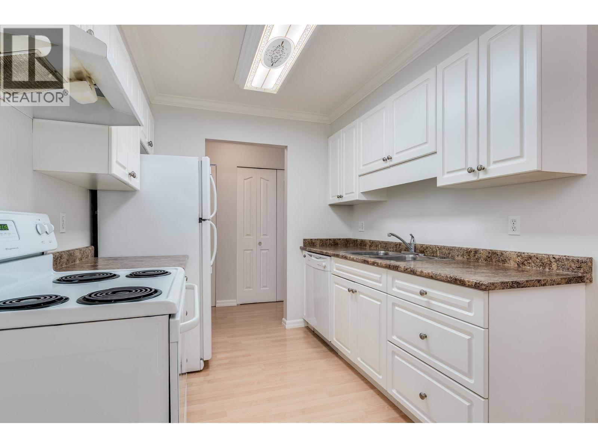
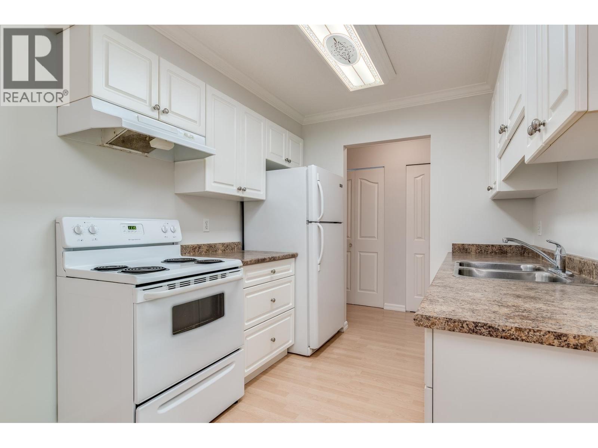
Description: Welcome to this beautifully updated 1-bedroom + den home in a boutique 60-unit concrete building known for superior sound insulation, privacy, and quality construction. Ideally located in the heart of Burquitlam, you’ll enjoy a highly walkable lifestyle just steps from Burquitlam SkyTrain, Safeway, YMCA, local cafΓ©s, restaurants, shops, and parks. Commuters will appreciate access to Hwy 1 and Barnet Hwy, while students and investors will benefit from proximity to SFU and all levels of schools. Freshly updated with vinyl flooring, new carpet, paint, modern lighting, and contemporary blinds, this move-in-ready home offers a versatile layout ideal for first-time buyers, professionals, downsizers, or anyone seeking extra space for a home office, guest room, or nursery. The large private patio is surrounded by mature landscaping, creating a peaceful outdoor retreat. Includes 1 parking stall and 1 storage locker. Showing by appointment, please reach out to schedule your viewing. *Some photos virtually staged* (id:59405)
Area snapshot
TransitBurquitlam Station (0.1 km)
SchoolRoy Stibbs Elementary (0.9 km)
ParkComing soon
ShoppingComing soon
Health centerComing soon
Community centerComing soon
Shopping mallComing soon

Distances are approximate. β€œNone nearby” means no result in the search radius. β€œComing soon” means this category is not loaded in the summary yet.

Transit-friendlyWalkable area
Advanced: select POI types & distances
School List:
Primary School List:
Secondary School List:
College/University List:
Fittness Center List:
Medical & Health Care List:
Restaurant List:
Shopping Mall List:
Supermarket List:
Pet Store List:
Subway Station List:
Train Station List:
Transit Station List:
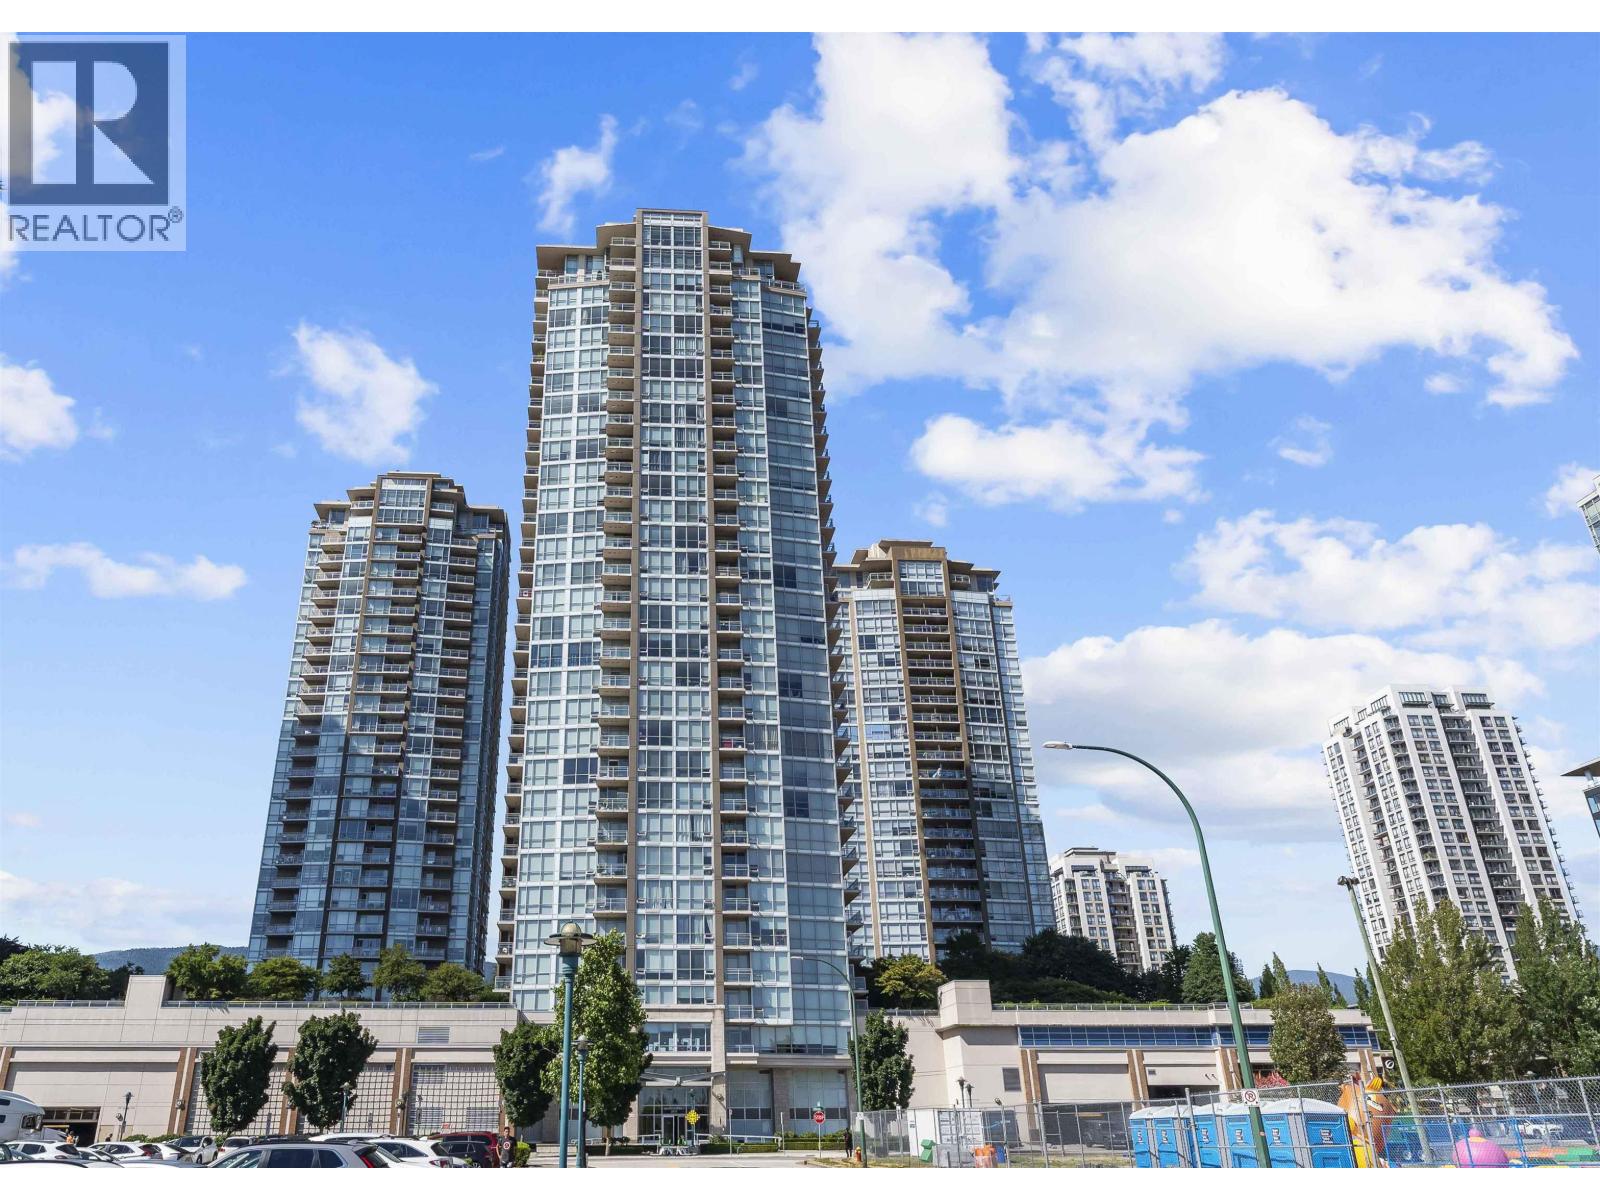
267 449,0002506 2975 ATLANTIC AVENUE, Coquitlam ** North Coquitlam
1 1 601 SqFt (Apartment) 12 Yrs
Price: $ 449,000
Type: Apartment
Age: 12 Yrs
Bedrooms: 1
Bathrooms: 1
Living Area Size: 601 SqFt
MLS#: R3173220
DOM: 39 days
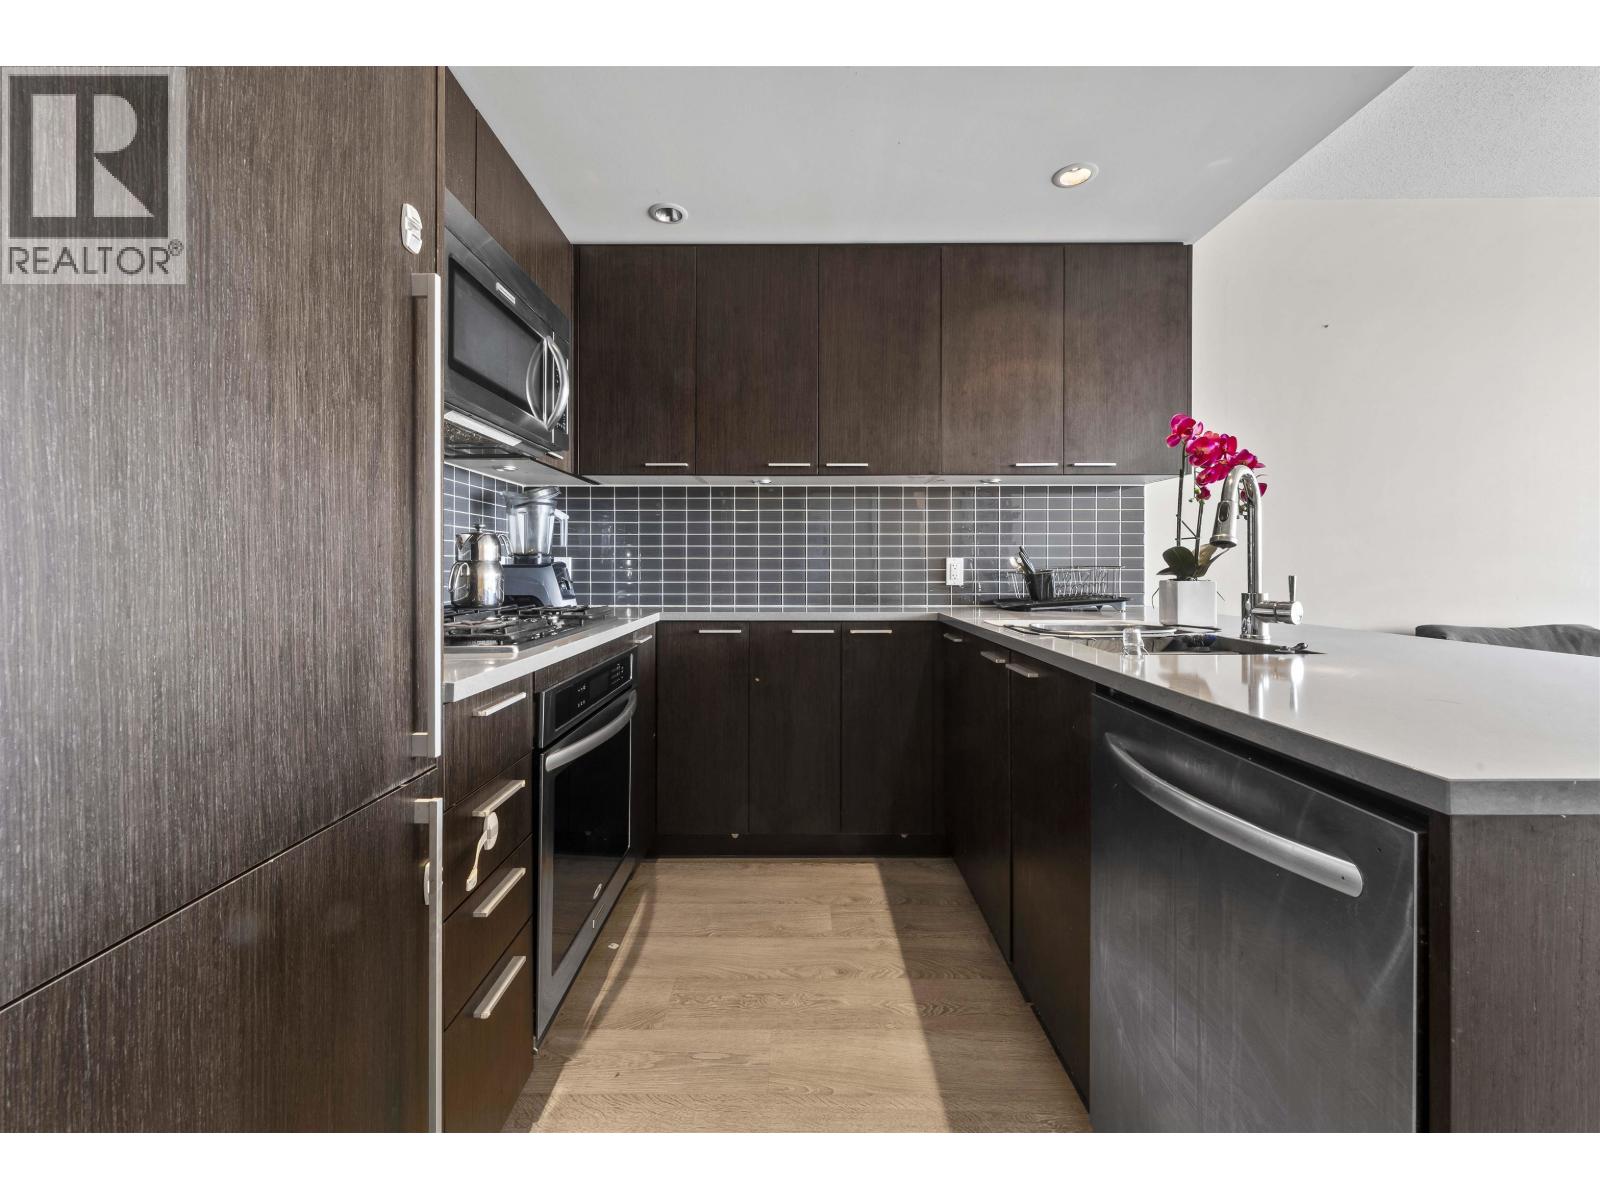
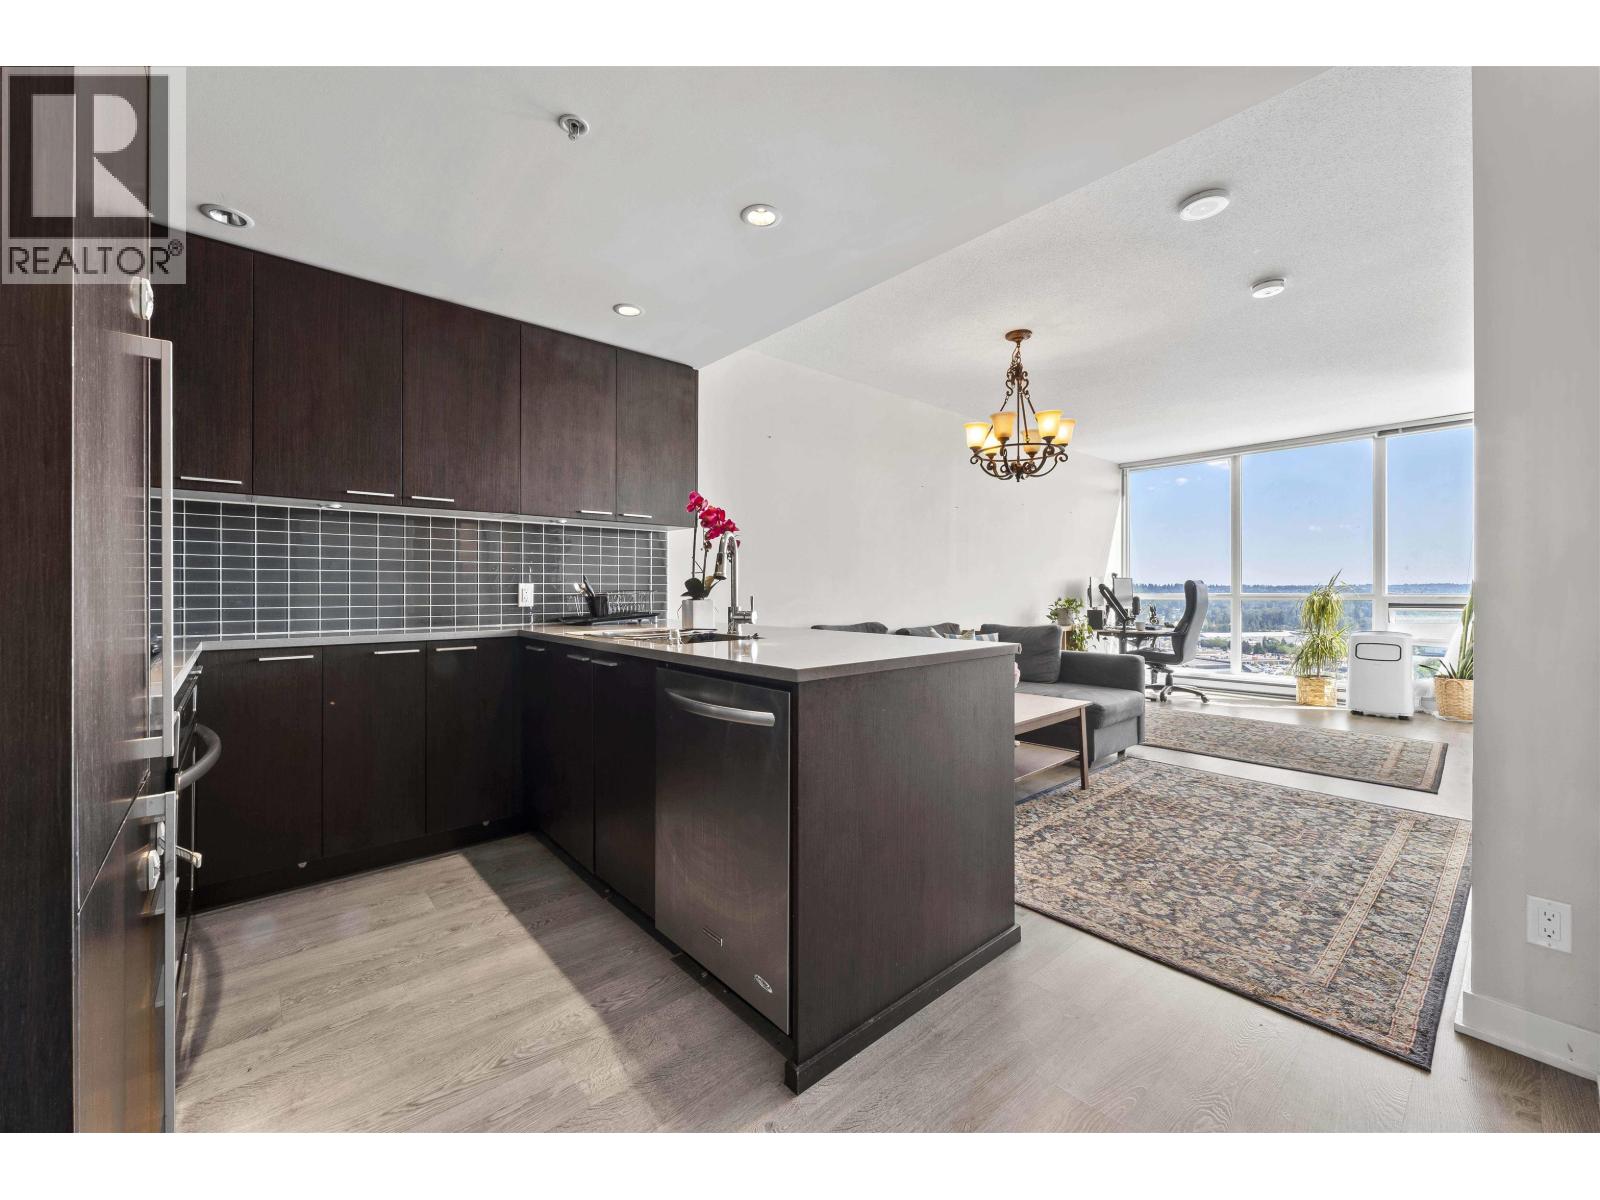
Description: Grand Central 3 in core of Coquitlam center. Spacious 1-bdrm bright south facing Functional layout, Open kitchen, stainless steel appliances, quartz countertop, floor-to-ceiling windows bring in natural lights, laminated flooring throughout for easy maintenance. 1 parking/1 locker. Tenanted, well-kept. Amenities include a well-equipped gym, outdoor pool, lounge, garden and outdoor playground. Unbeatable central location, Steps to Skytrain/shopping malls/restaurants/aquatic center/Lafarge Lake/Douglas College/community center/schools/city hall/library, etc. Everything is at your footstep. Super convenient. Great to live-in or to invest. (id:59405)
Area snapshot
TransitLincoln Station (0.3 km)
SchoolGleneagle (0.7 km)
ParkComing soon
ShoppingComing soon
Health centerComing soon
Community centerComing soon
Shopping mallComing soon

Distances are approximate. β€œNone nearby” means no result in the search radius. β€œComing soon” means this category is not loaded in the summary yet.

Transit-friendlyWalkable areaClose to schools
Advanced: select POI types & distances
School List:
Primary School List:
Secondary School List:
College/University List:
Fittness Center List:
Medical & Health Care List:
Restaurant List:
Shopping Mall List:
Supermarket List:
Pet Store List:
Subway Station List:
Train Station List:
Transit Station List:
268 449,000107 608 COMO LAKE AVENUE, Coquitlam ** Coquitlam West
1 1 603 SqFt (Apartment) 13 Yrs
Price: $ 449,000
Type: Apartment
Age: 13 Yrs
Bedrooms: 1
Bathrooms: 1
Living Area Size: 603 SqFt
MLS#: R3173002
DOM: 40 days
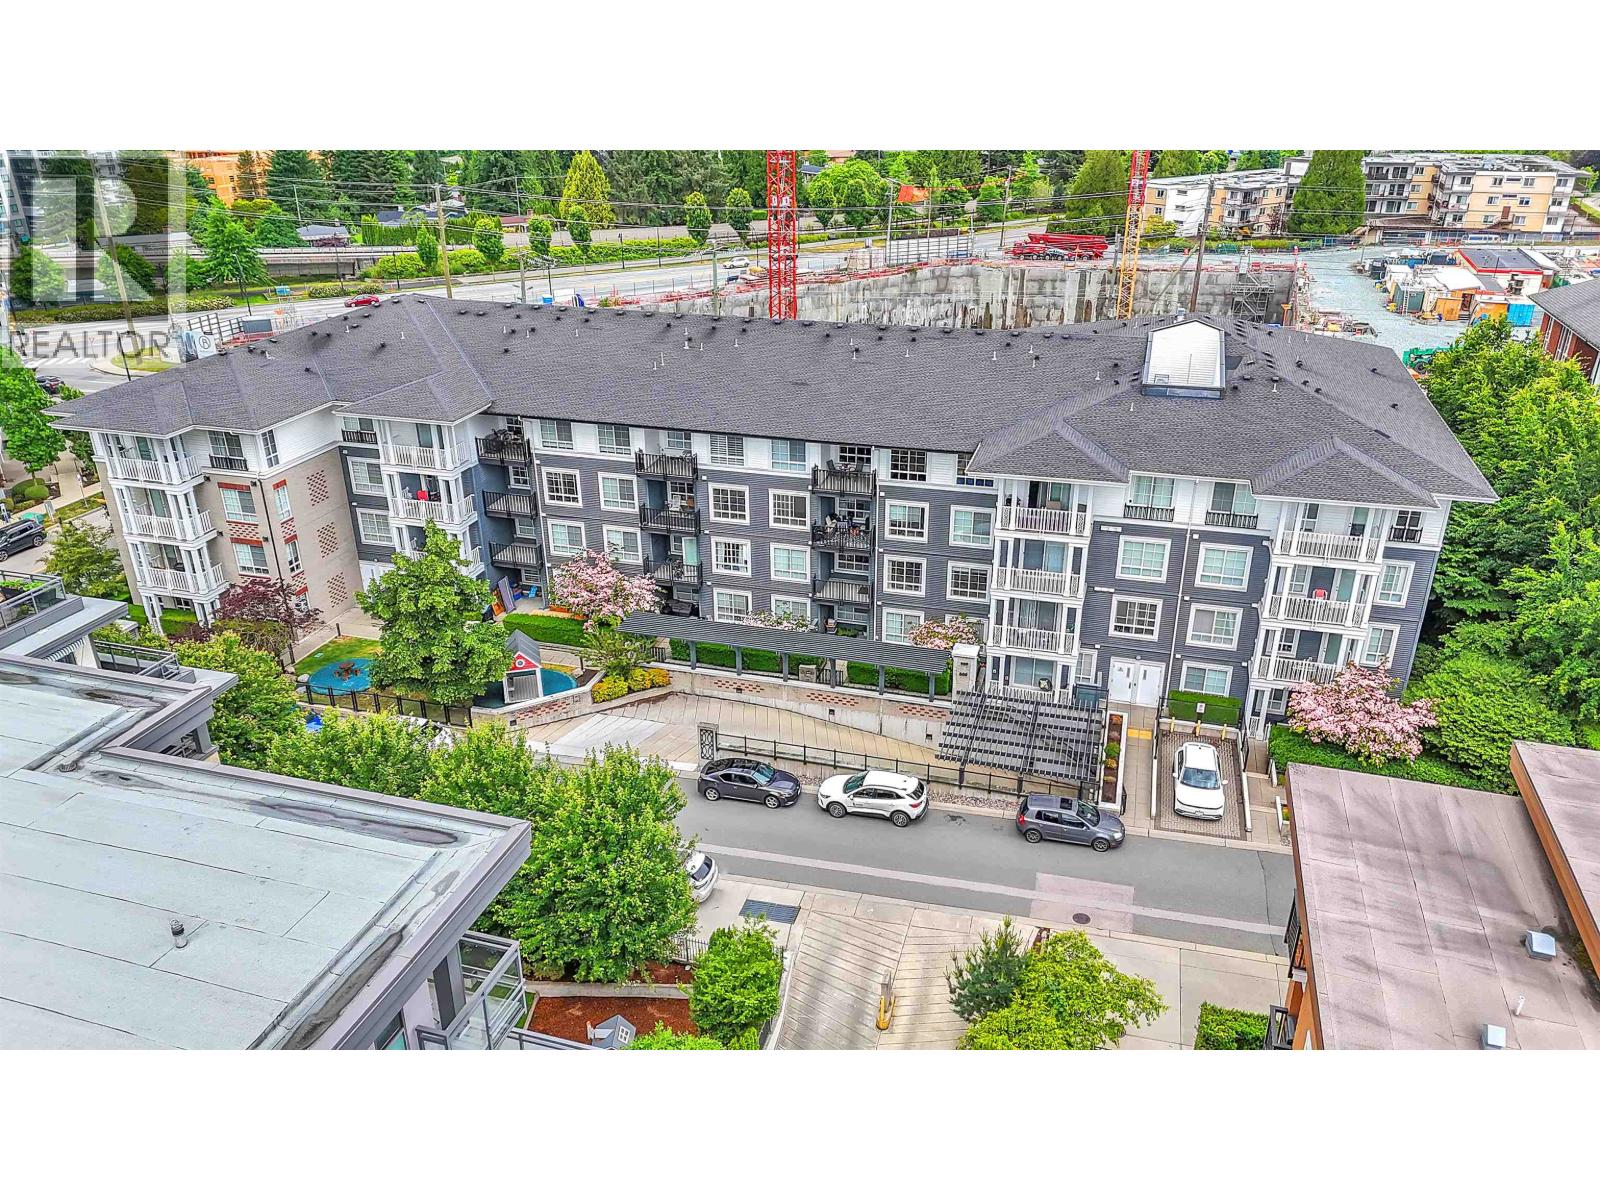
Description: Welcome to Georgia by Mosaic, a beautifully designed 1-bedroom home in the heart of the thriving Burquitlam community. This bright and spacious residence features 9′ ceilings, contemporary two-tone cabinetry, stone countertops, stainless steel appliances, high-end fixtures, and an open-concept layout. Enjoy your large south-facing private patio-perfect for relaxing or entertaining. Includes 1 secure underground parking stall and a bike/storage locker. Residents enjoy access to a fitness centre, amenity room, playground, and garden. Ideally located just steps from Burquitlam SkyTrain Station, Safeway, shopping, restaurants, parks, and recreation, with SFU only minutes away. Easy access to Lougheed, Port Moody, and Downtown Vancouver. Open House Saturday October 24, 2:00 – 4:00 pm (id:59405)
Area snapshot
TransitBurquitlam Station (0.4 km)
SchoolMiller Park Community School (0.7 km)
ParkComing soon
ShoppingComing soon
Health centerComing soon
Community centerComing soon
Shopping mallComing soon

Distances are approximate. β€œNone nearby” means no result in the search radius. β€œComing soon” means this category is not loaded in the summary yet.

Transit-friendlyWalkable areaClose to schools
Advanced: select POI types & distances
School List:
Primary School List:
Secondary School List:
College/University List:
Fittness Center List:
Medical & Health Care List:
Restaurant List:
Shopping Mall List:
Supermarket List:
Pet Store List:
Subway Station List:
Train Station List:
Transit Station List:
269 448,800310 450 BROMLEY STREET, Coquitlam ** Coquitlam East
2 2 869 SqFt (Apartment) 35 Yrs
Price: $ 448,800
Type: Apartment
Age: 35 Yrs
Bedrooms: 2
Bathrooms: 2
Living Area Size: 869 SqFt
MLS#: R3179869
DOM: 16 days
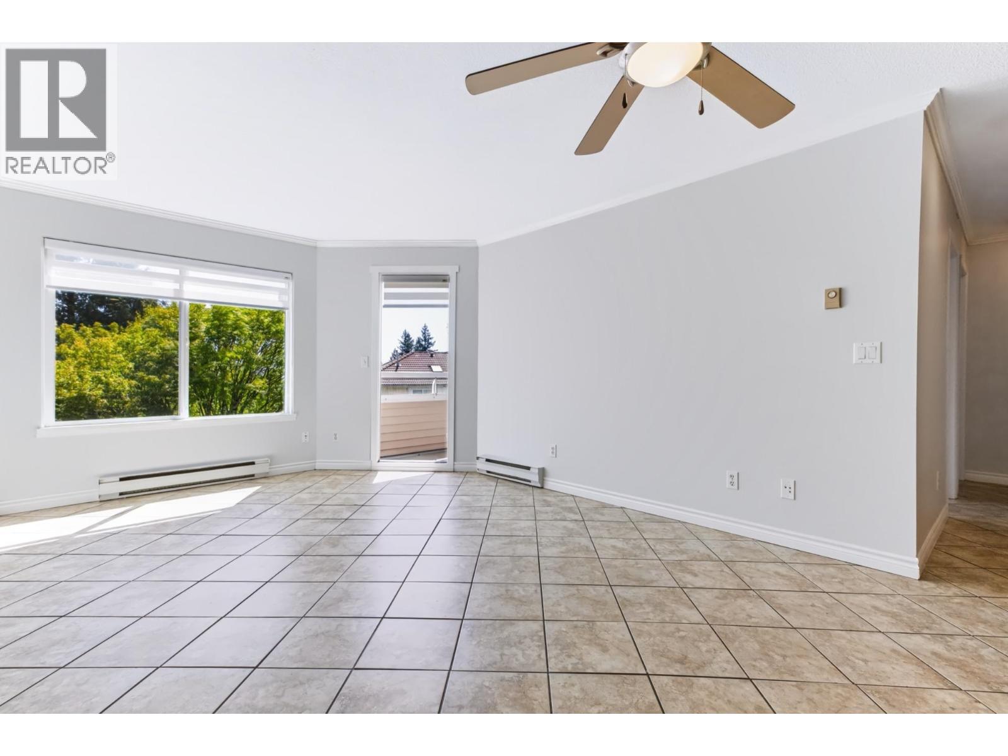
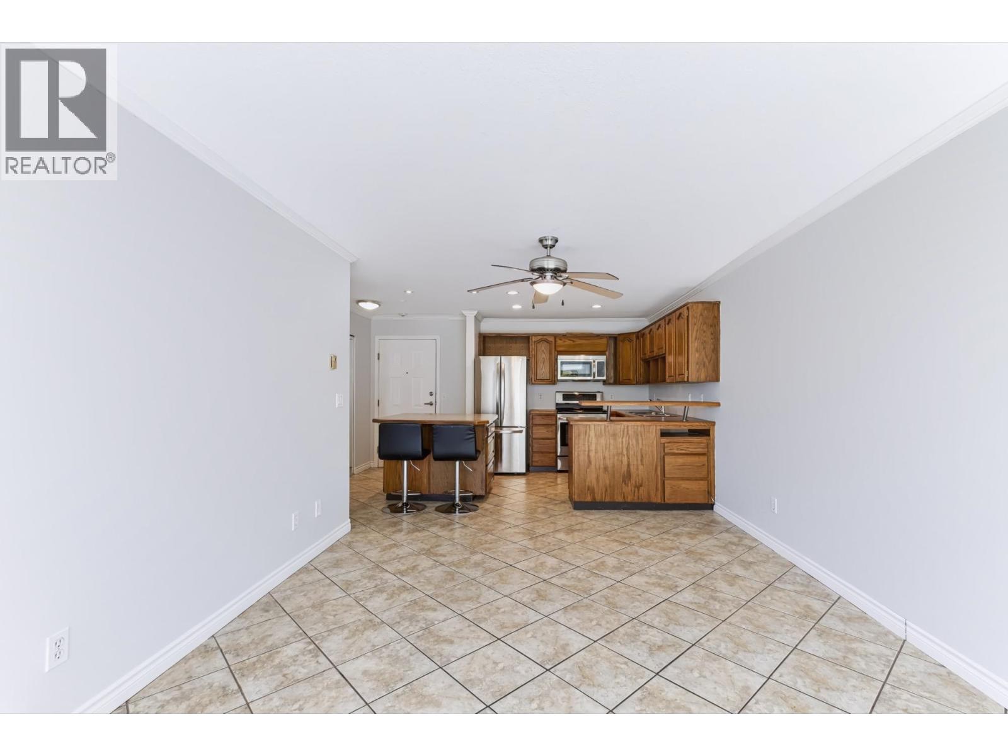
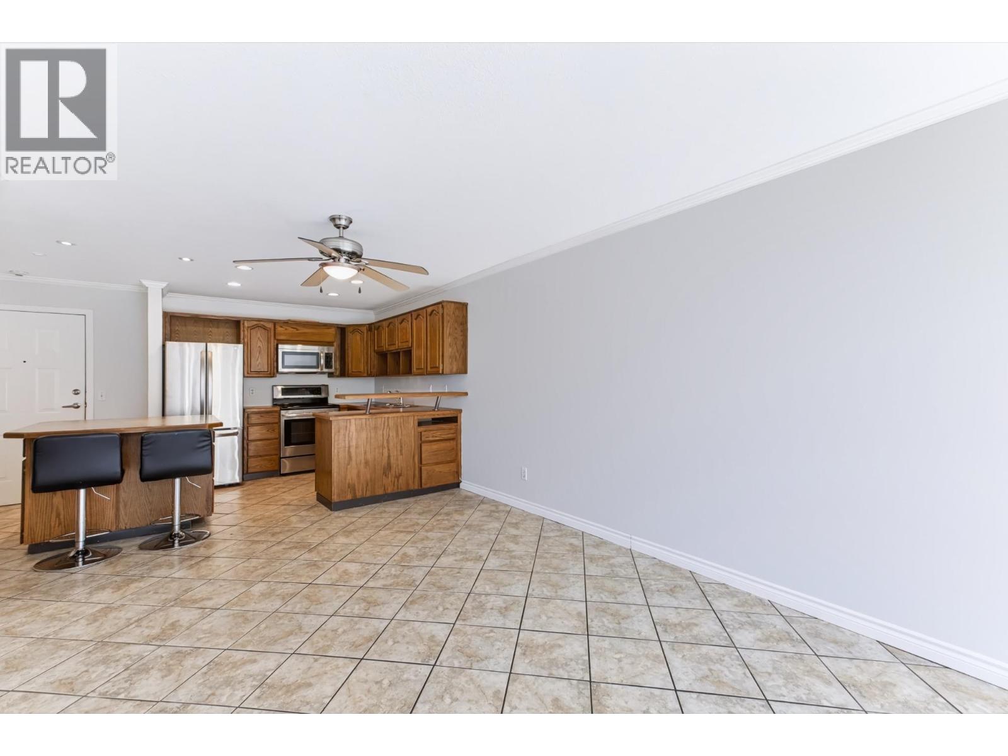
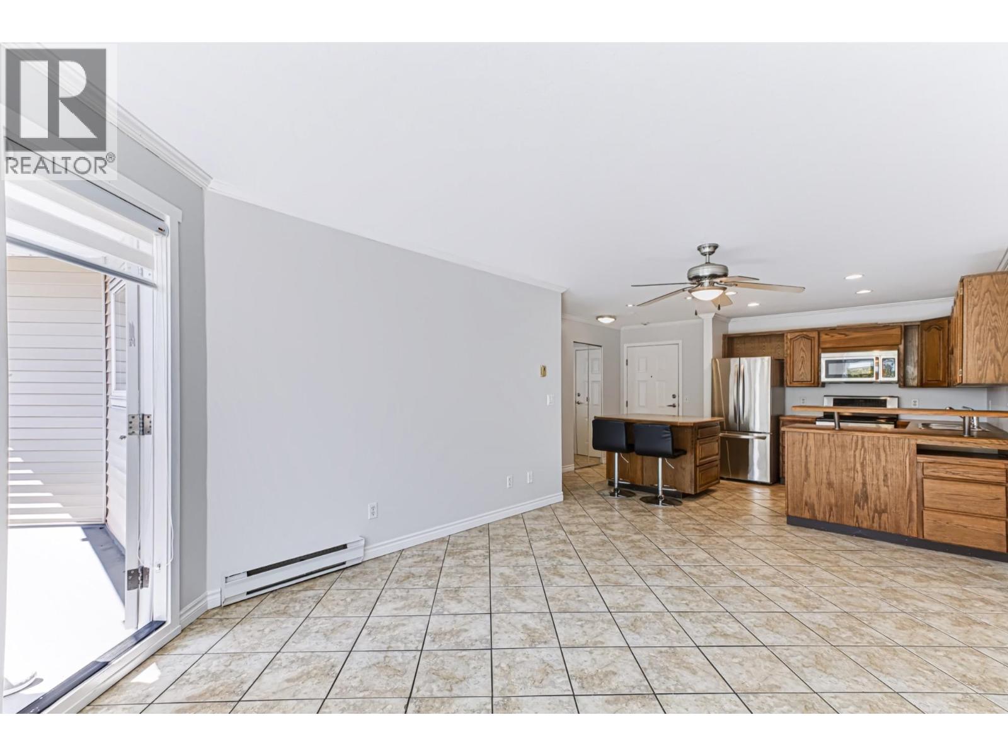
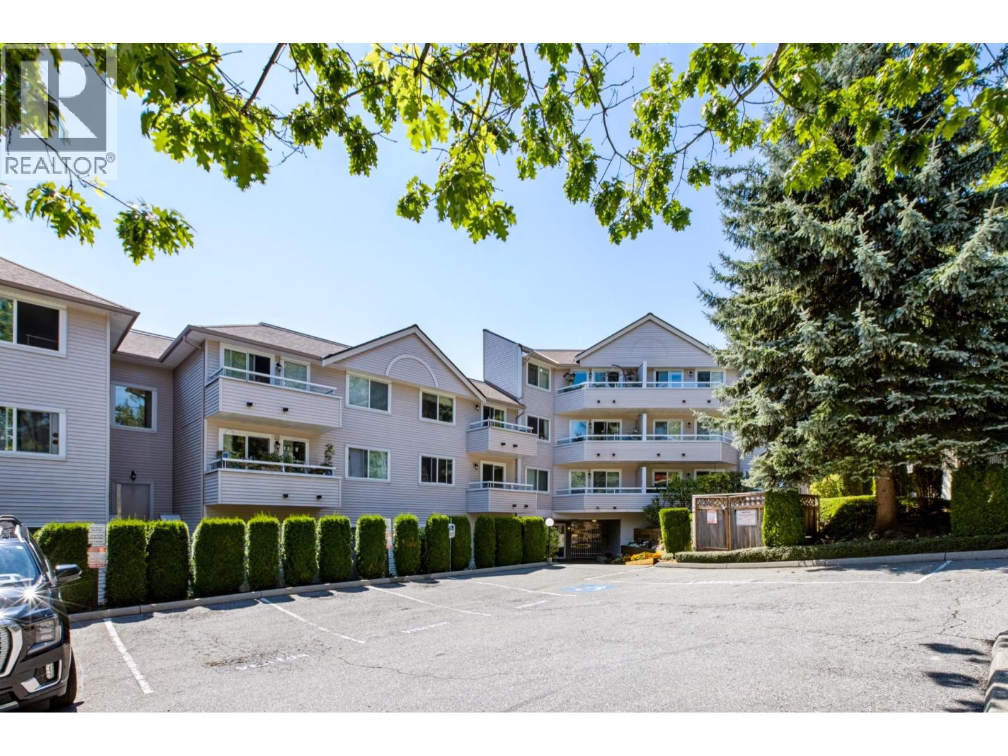
Description: PRICED SHARP! Don’t miss this freshly painted, 2 bedroom, 2 bathroom, situated in one of Coquitlam’s most sought after neighbourhoods. The kitchen features solid oak cabinetry with excellent potential to personalize or paint with stainless steel appliances. Primary bedroom can accommodate king bed suite. Building features vinyl windows with screens, & private balcony overlooking the quiet courtyard and serene outlook. Proactive, well-run strata & large contingency fund & reasonable maintenance fees! Secure parking & storage included. UNBEATABLE LOCATION~ Close to transit, easy access to HY 1, Port Mann & transit, walk to shops, restaurants & Mundy Park. (id:59405)
Area snapshot
TransitNone nearby
SchoolR C Macdonald Elementary (0.4 km)
ParkComing soon
ShoppingComing soon
Health centerComing soon
Community centerComing soon
Shopping mallComing soon

Distances are approximate. β€œNone nearby” means no result in the search radius. β€œComing soon” means this category is not loaded in the summary yet.

Close to schools
Advanced: select POI types & distances
School List:
Primary School List:
Secondary School List:
College/University List:
Fittness Center List:
Medical & Health Care List:
Restaurant List:
Shopping Mall List:
Supermarket List:
Pet Store List:
Subway Station List:
Train Station List:
Transit Station List:
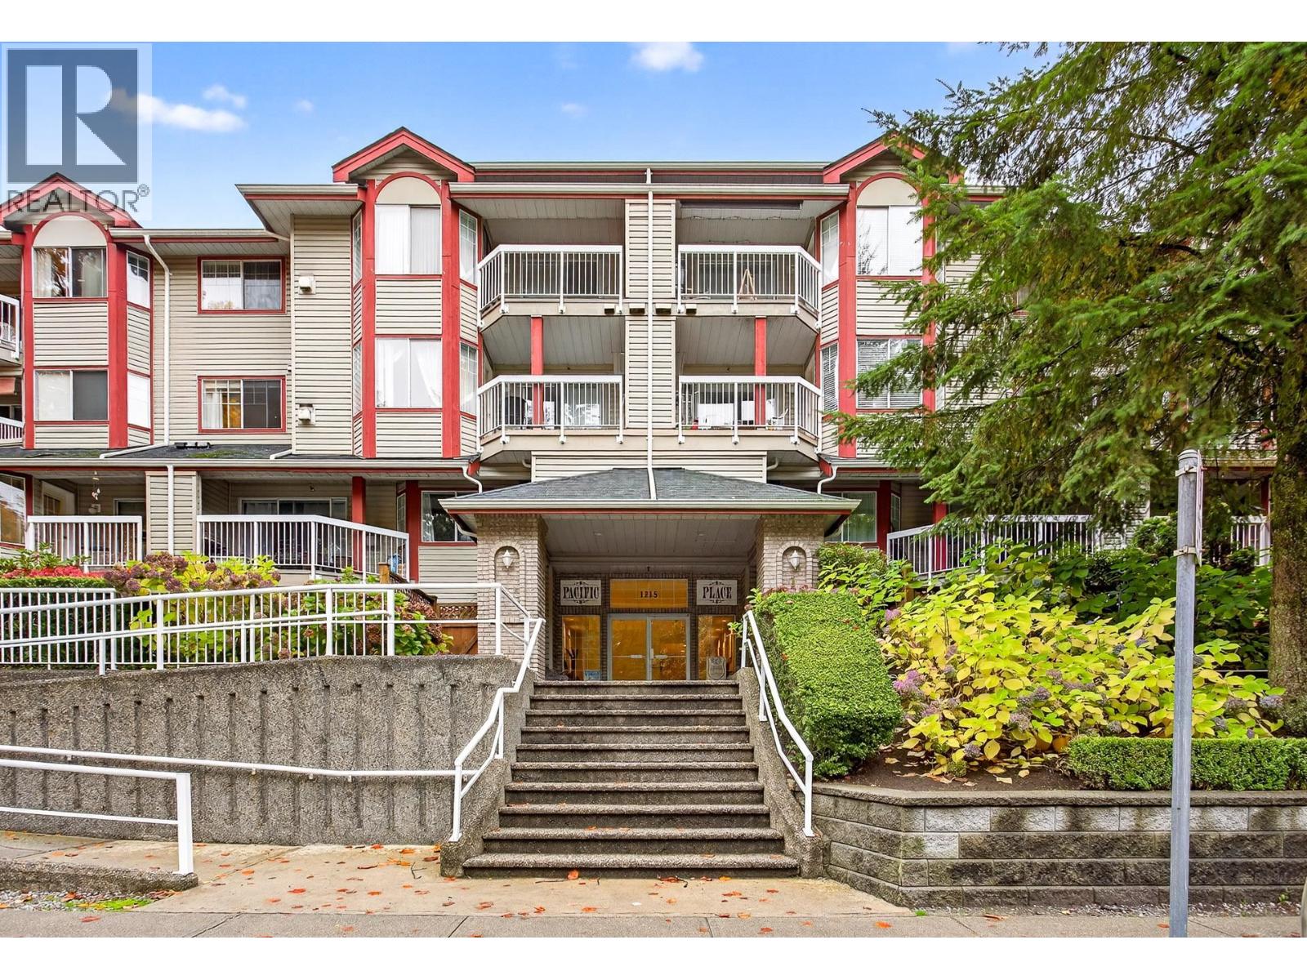
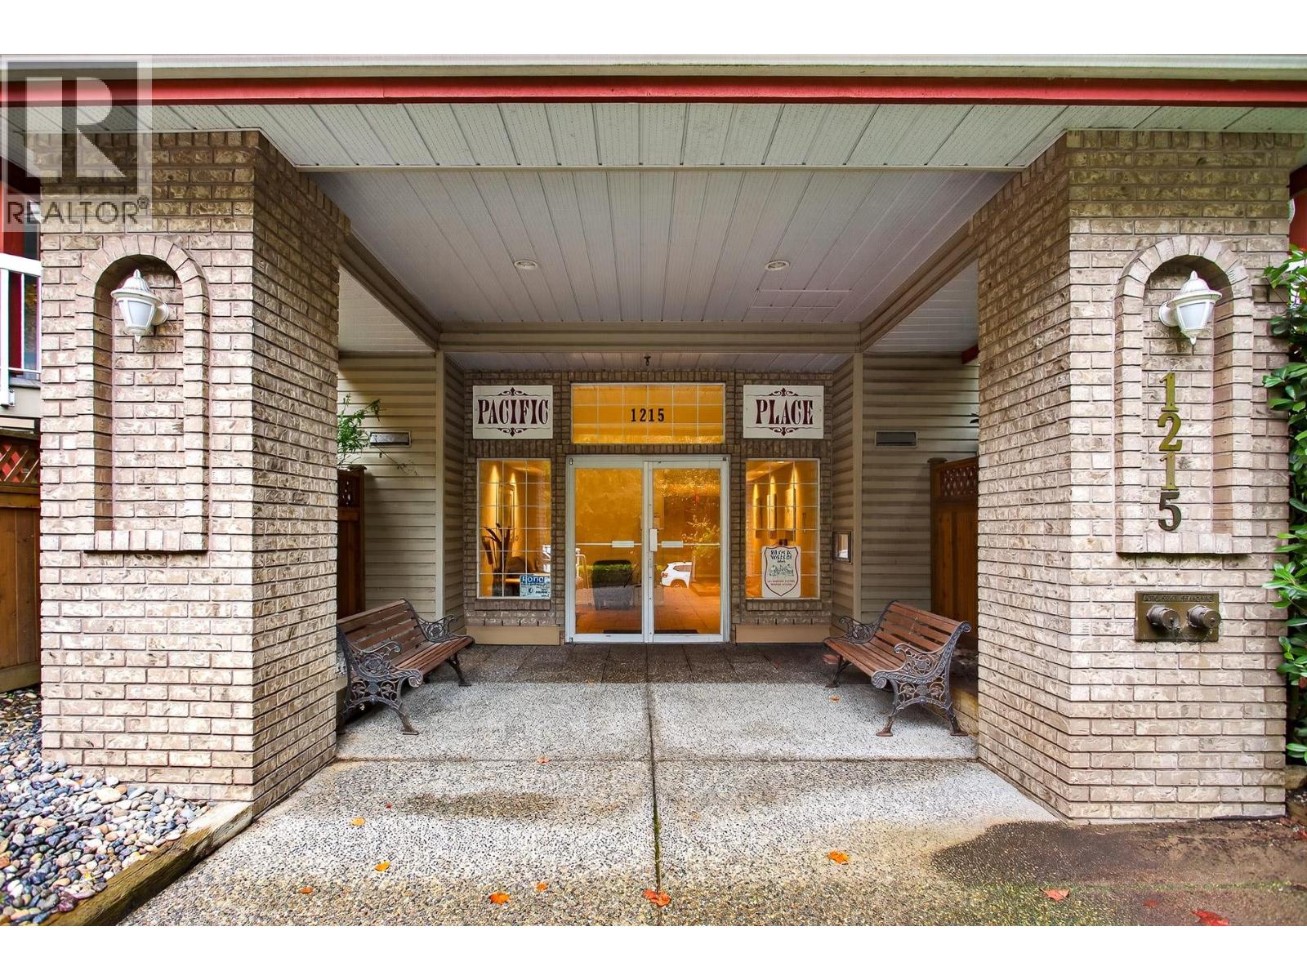
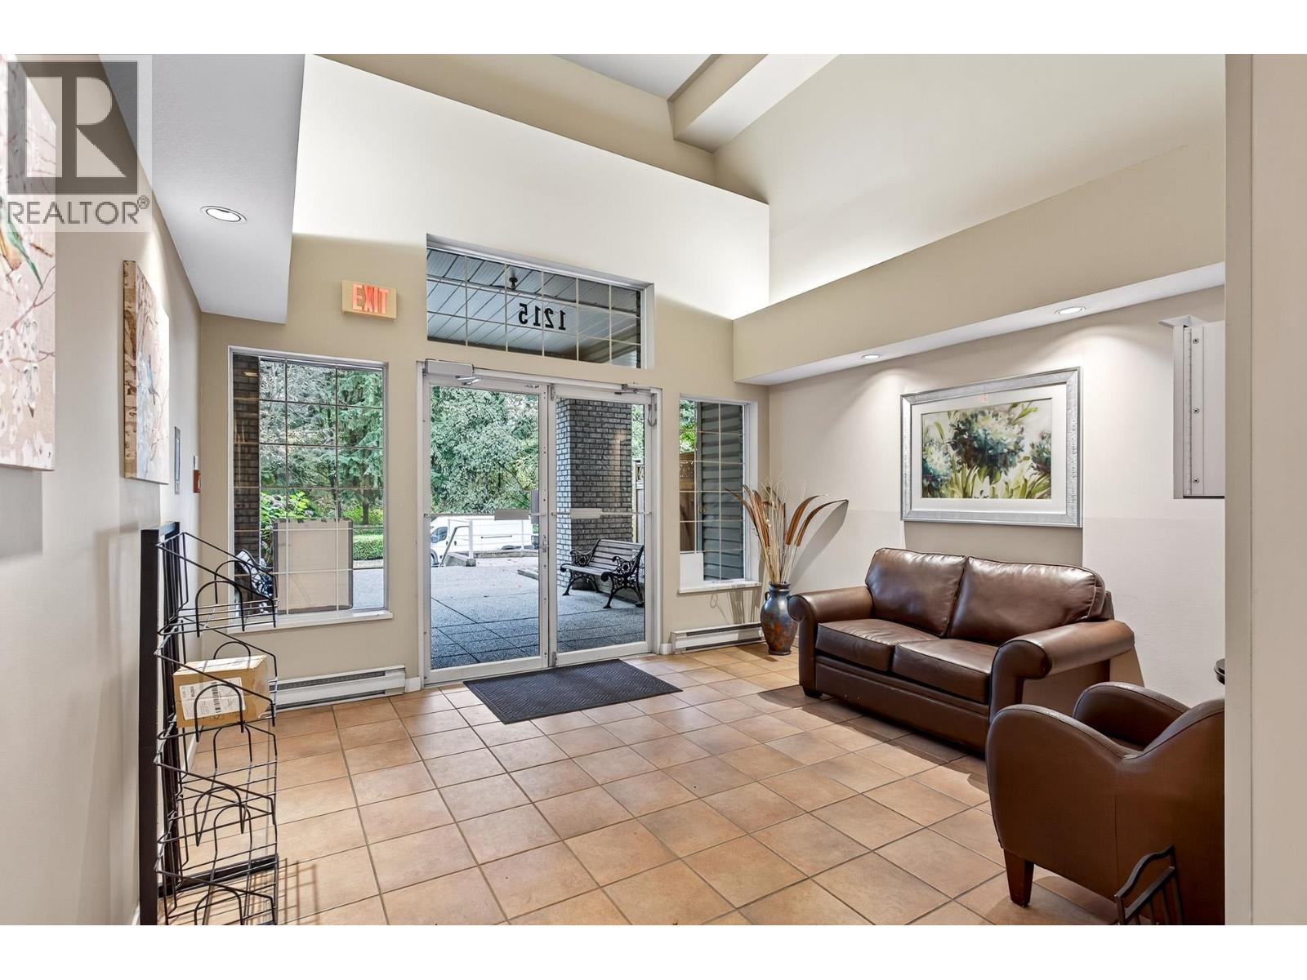
270 440,000207 1215 PACIFIC STREET, Coquitlam ** North Coquitlam
1 1 766 SqFt (Apartment) 34 Yrs
Price: $ 440,000
Type: Apartment
Age: 34 Yrs
Bedrooms: 1
Bathrooms: 1
Living Area Size: 766 SqFt
MLS#: R3175603
DOM: 31 days
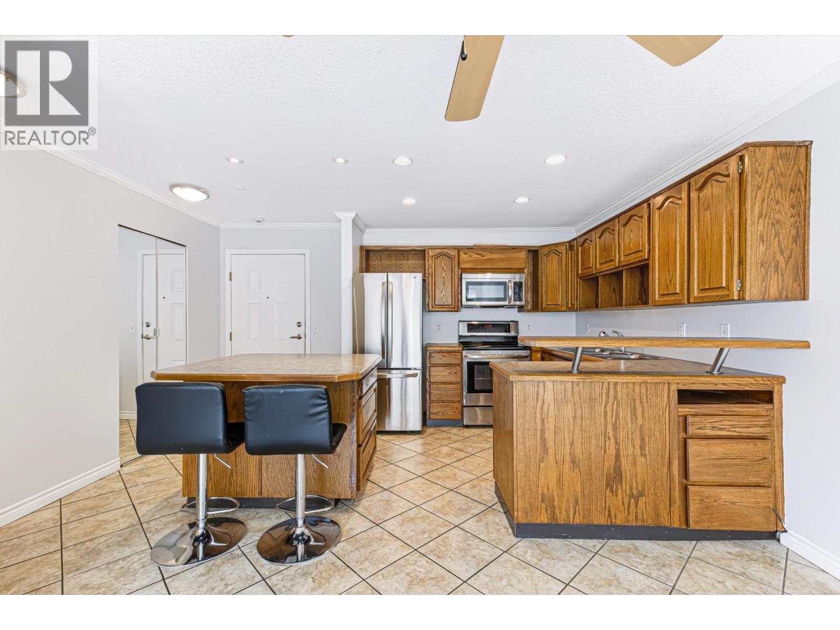
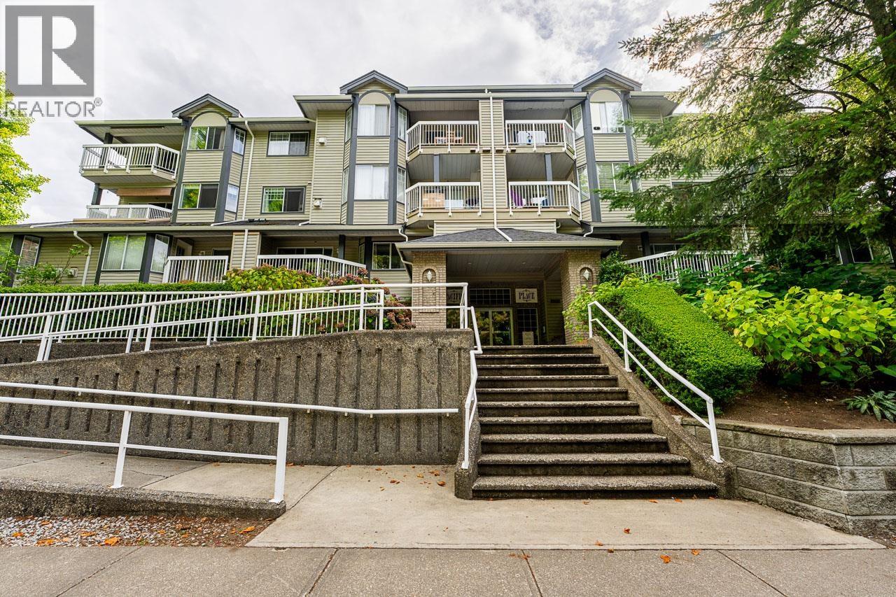
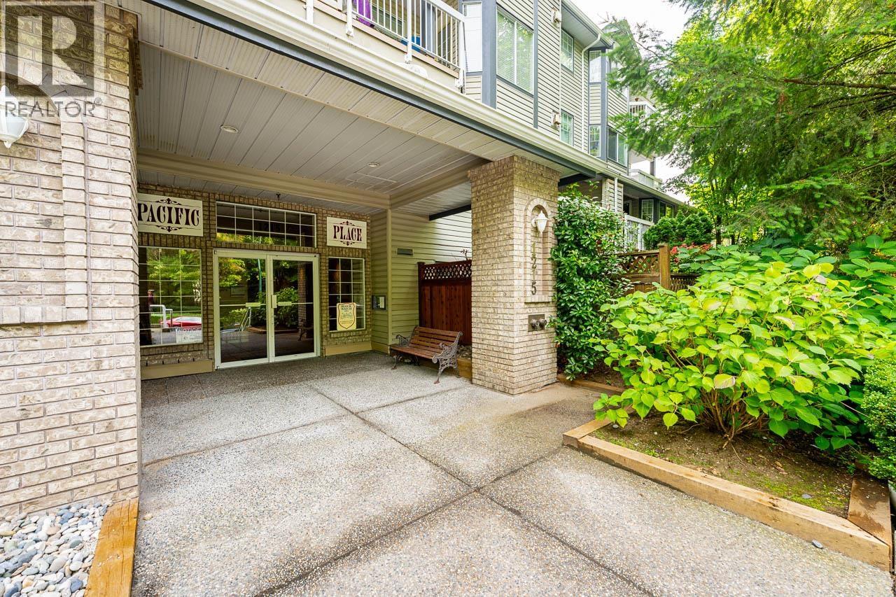
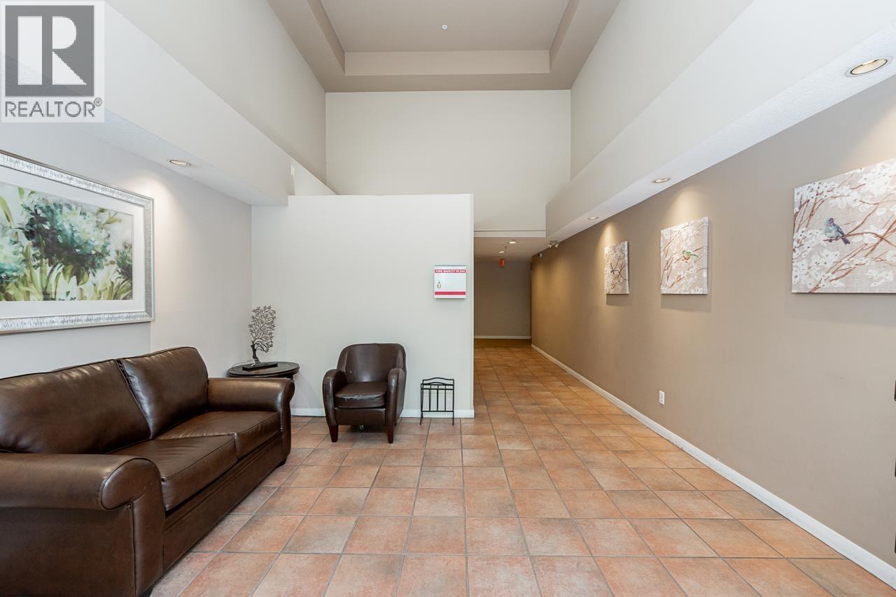
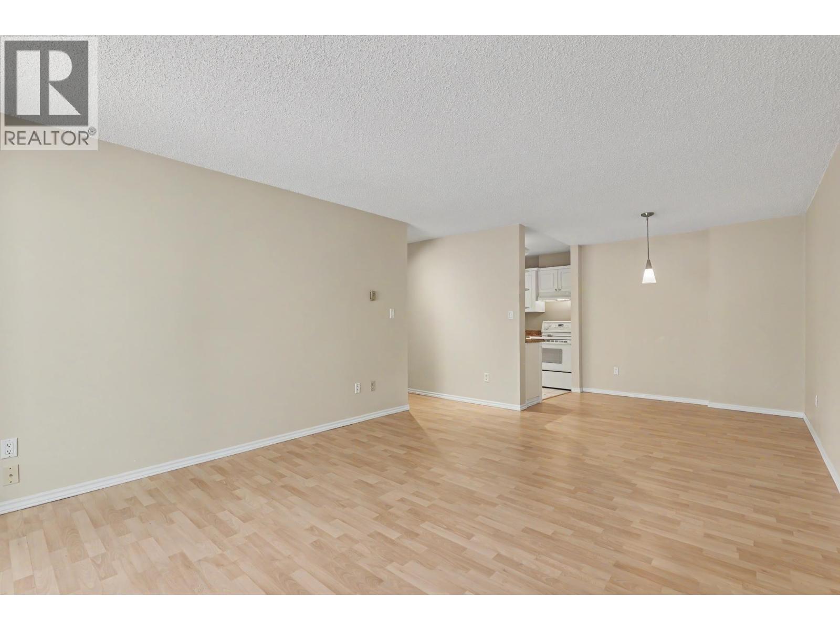
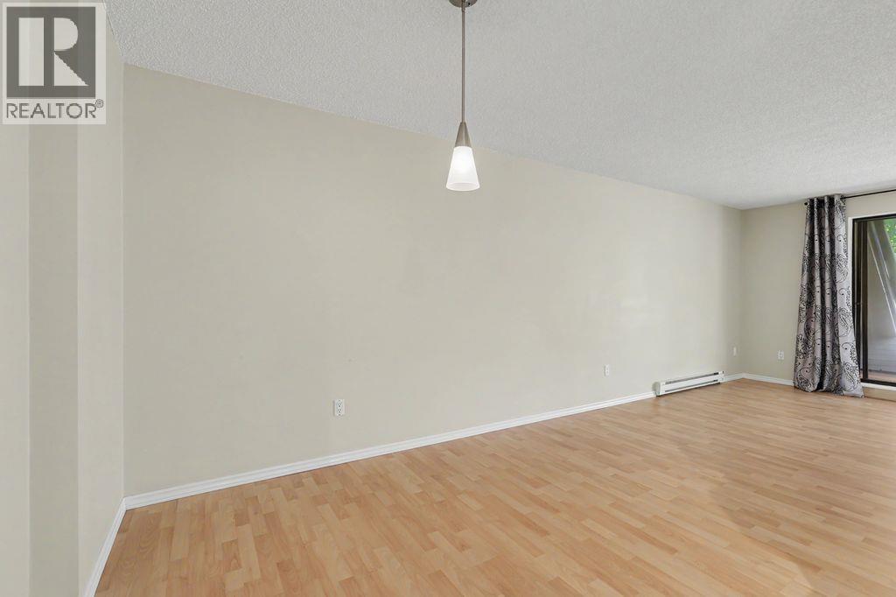
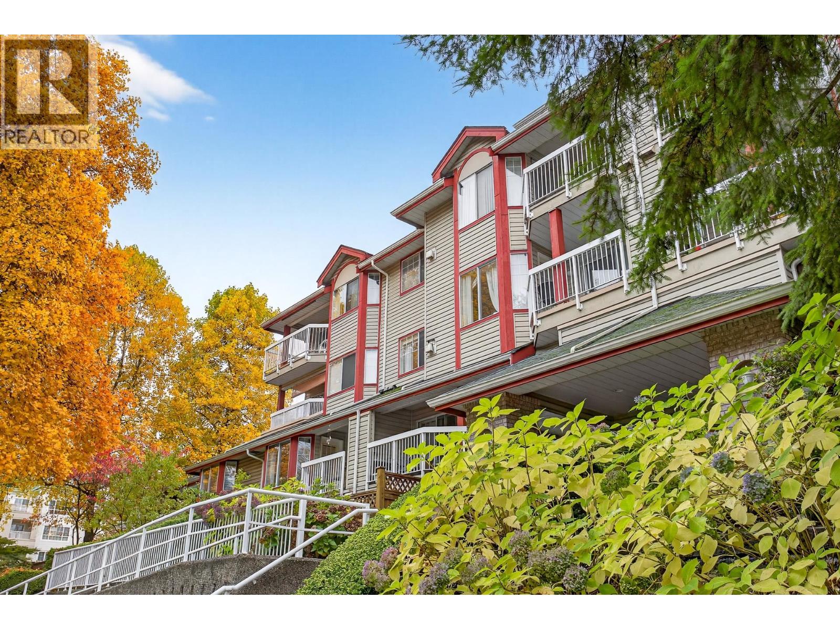
Description: Welcome to Pacific Place in the heart of Coquitlam Centre. This 1 bedroom, 1 bathroom condo offers a functional open-concept layout with a bright and spacious living and dining area filled with natural light. Whether you’re a first-time buyer, downsizer, or investor, this is a versatile opportunity not to be missed. Lafarge Lake, Coquitlam Centre, City Centre Aquatic Complex, and the SkyTrain are all a short walk away, making this one of the most walkable addresses in the area. The unit includes 1 parking & 1 storage locker. Open House Sunday, October 18 from 11AM-1PM (id:59405)
Area snapshot
TransitLafarge Lake – Douglas Station (0.5 km)
SchoolWalton Elementary (0.5 km)
ParkComing soon
ShoppingComing soon
Health centerComing soon
Community centerComing soon
Shopping mallComing soon

Distances are approximate. β€œNone nearby” means no result in the search radius. β€œComing soon” means this category is not loaded in the summary yet.

Transit-friendlyWalkable areaClose to schools
Advanced: select POI types & distances
School List:
Primary School List:
Secondary School List:
College/University List:
Fittness Center List:
Medical & Health Care List:
Restaurant List:
Shopping Mall List:
Supermarket List:
Pet Store List:
Subway Station List:
Train Station List:
Transit Station List:
271 439,000205 2970 PRINCESS CRESCENT, Coquitlam ** Canyon Springs
1 1 713 SqFt (Apartment) 32 Yrs
Price: $ 439,000
Type: Apartment
Age: 32 Yrs
Bedrooms: 1
Bathrooms: 1
Living Area Size: 713 SqFt
MLS#: R3162209
DOM: 68 days
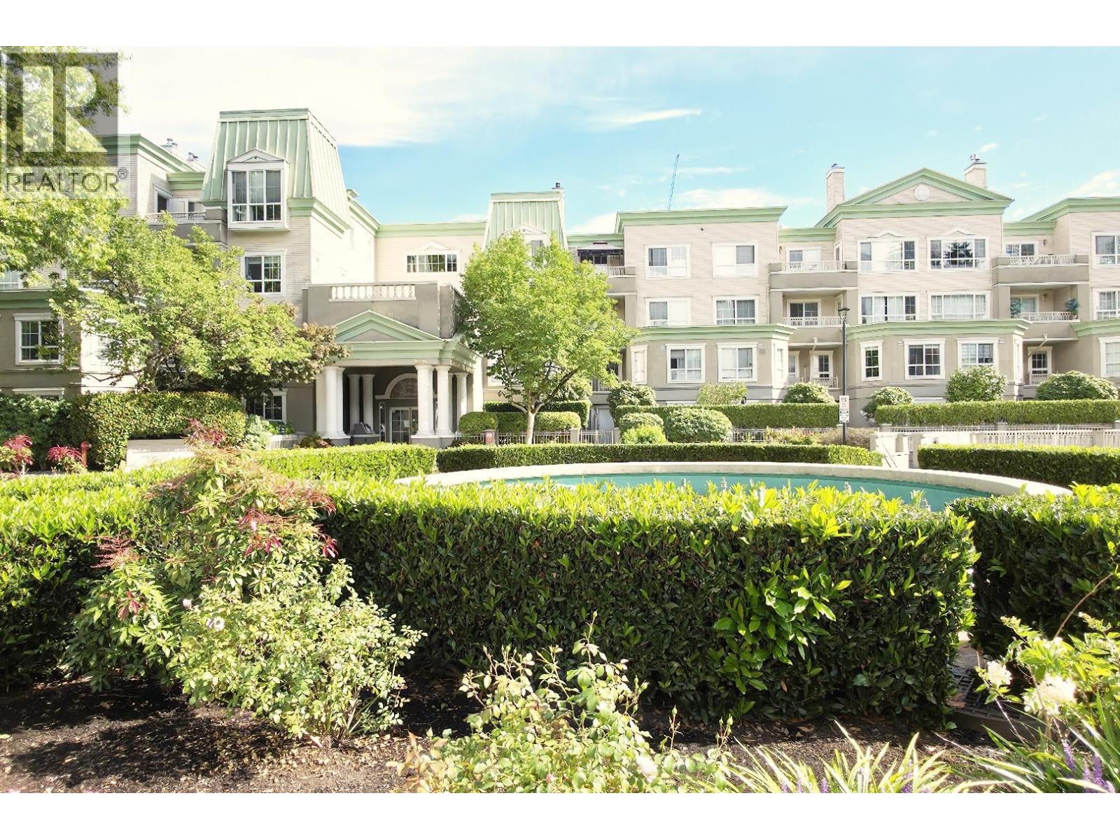
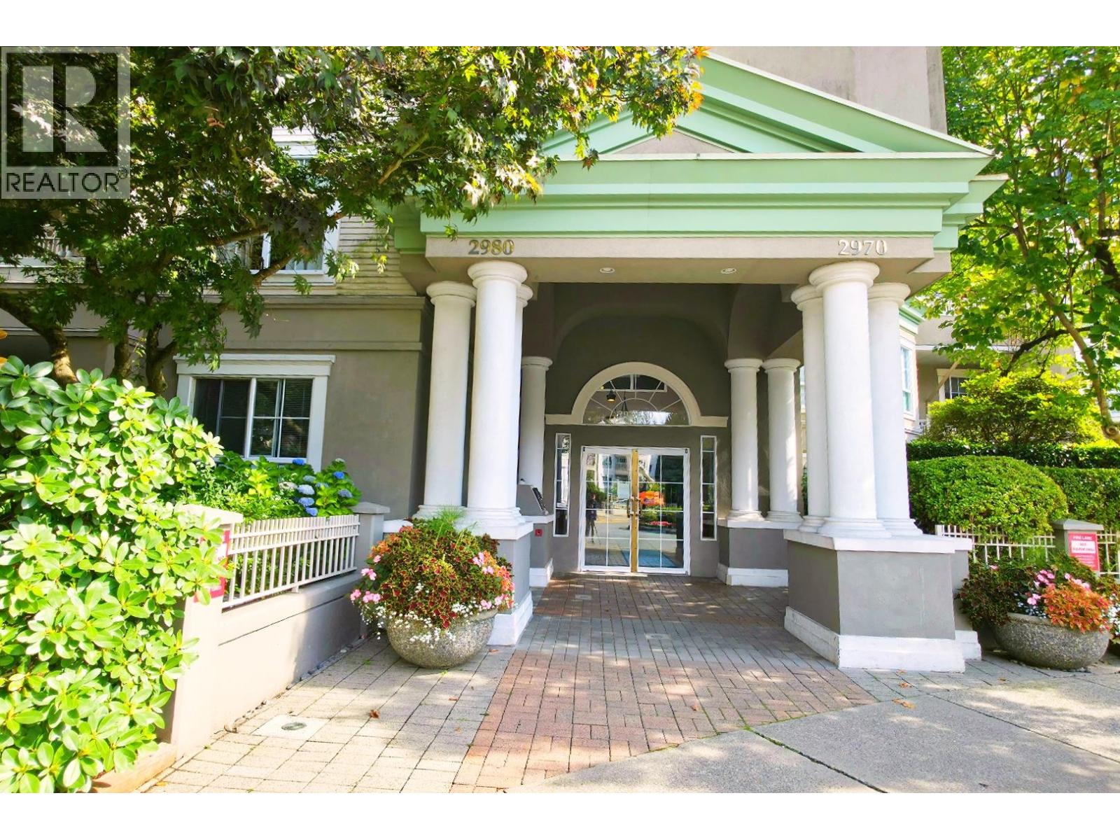
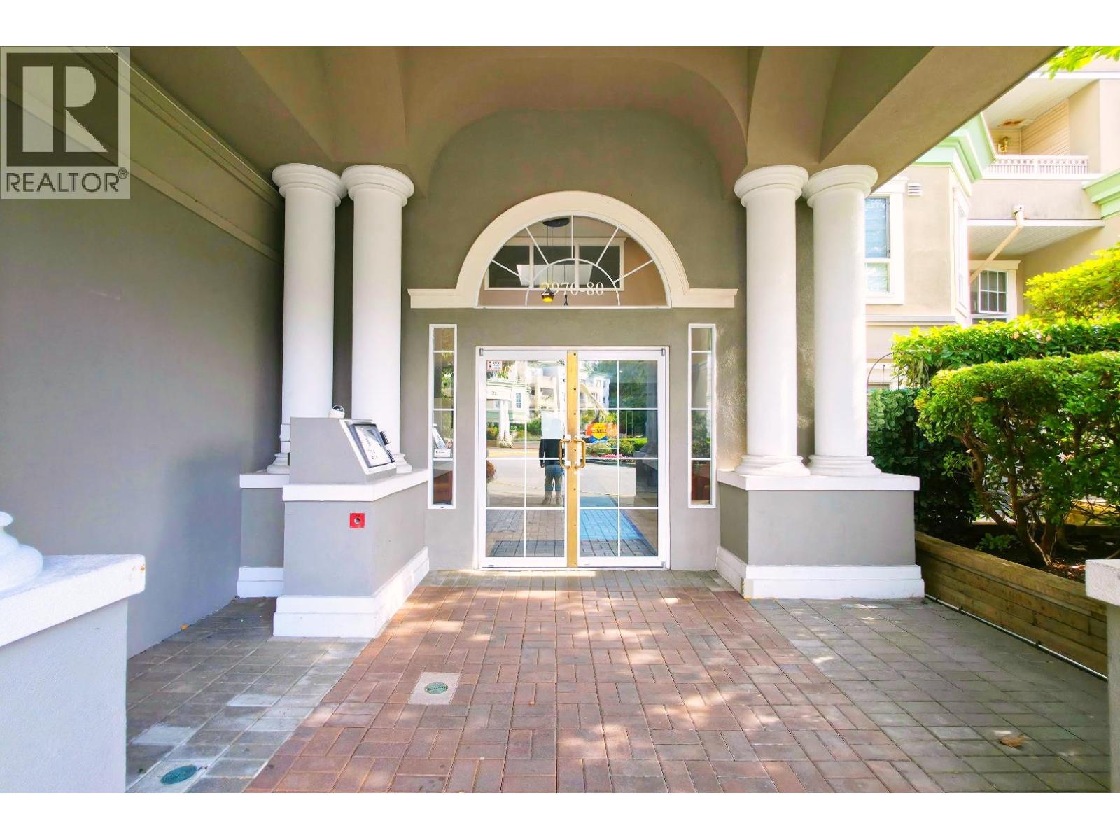
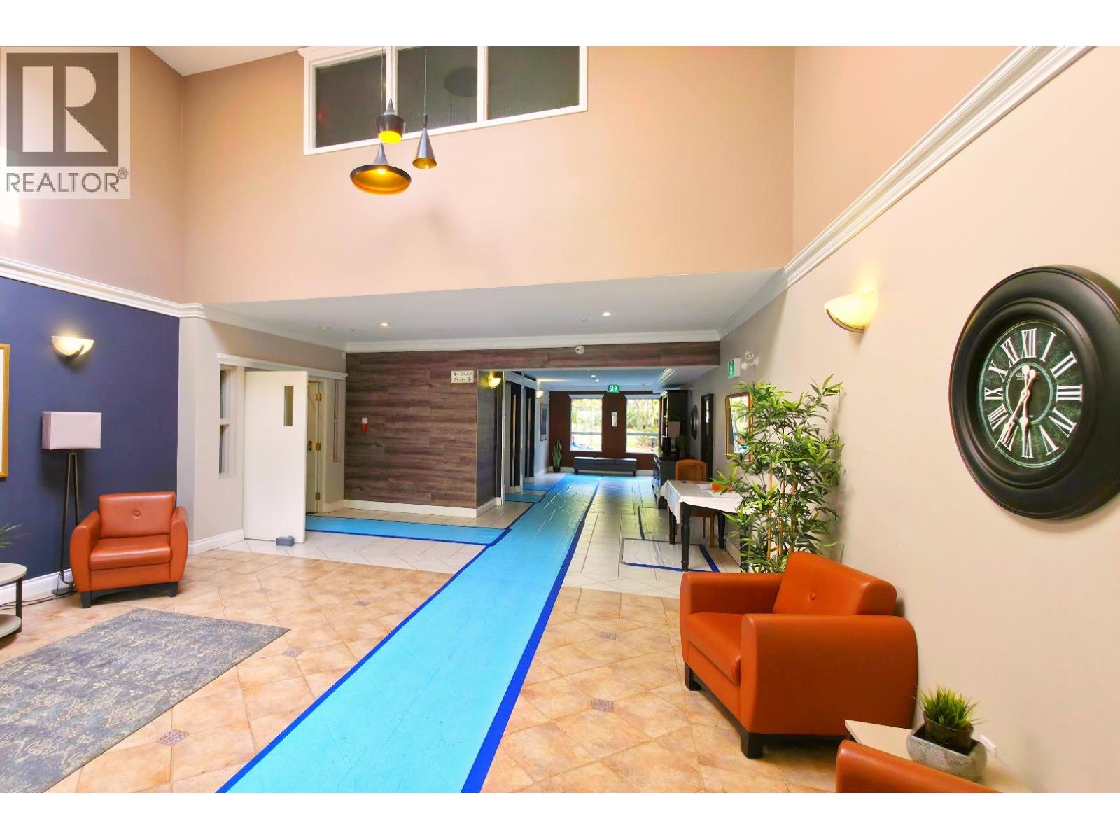
Description: Welcome to Mont Claire in the heart of Coquitlam! This bright and spacious 1-bedroom, 1-bathroom home offers a comfortable and functional layout with a large living room featuring a natural gas fireplace and abundant natural light. Freshly painted throughout and new appliances in the Kitchen, this move-in-ready home is perfect for first-time buyers, downsizers, or investors. The spacious bedroom features a walk-in closet, while the private patio overlooks a peaceful, beautifully landscaped courtyard. Enjoy the convenience of in-suite laundry, secure underground parking, and a storage locker conveniently located on the same floor. Building amenities include a fitness room and secure entry with video intercom. Unbeatable location just steps from SkyTrain, Coquitlam Centre, Coquitlam Aquatic (id:59405)
Area snapshot
TransitLafarge Lake – Douglas Station (0.4 km)
SchoolWalton Elementary (0.4 km)
ParkComing soon
ShoppingComing soon
Health centerComing soon
Community centerComing soon
Shopping mallComing soon

Distances are approximate. β€œNone nearby” means no result in the search radius. β€œComing soon” means this category is not loaded in the summary yet.

Transit-friendlyWalkable areaClose to schools
Advanced: select POI types & distances
School List:
Primary School List:
Secondary School List:
College/University List:
Fittness Center List:
Medical & Health Care List:
Restaurant List:
Shopping Mall List:
Supermarket List:
Pet Store List:
Subway Station List:
Train Station List:
Transit Station List:
272 438,880404 1210 PACIFIC STREET, Coquitlam ** North Coquitlam
2 1 979 SqFt (Apartment) 43 Yrs
Price: $ 438,880
Type: Apartment
Age: 43 Yrs
Bedrooms: 2
Bathrooms: 1
Living Area Size: 979 SqFt
MLS#: R3159215
DOM: 81 days
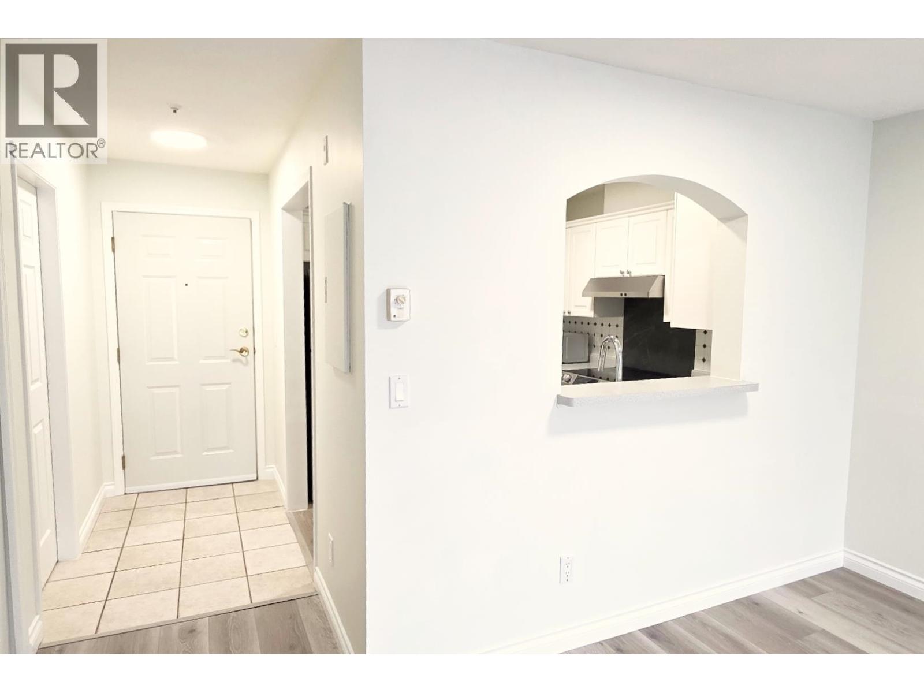
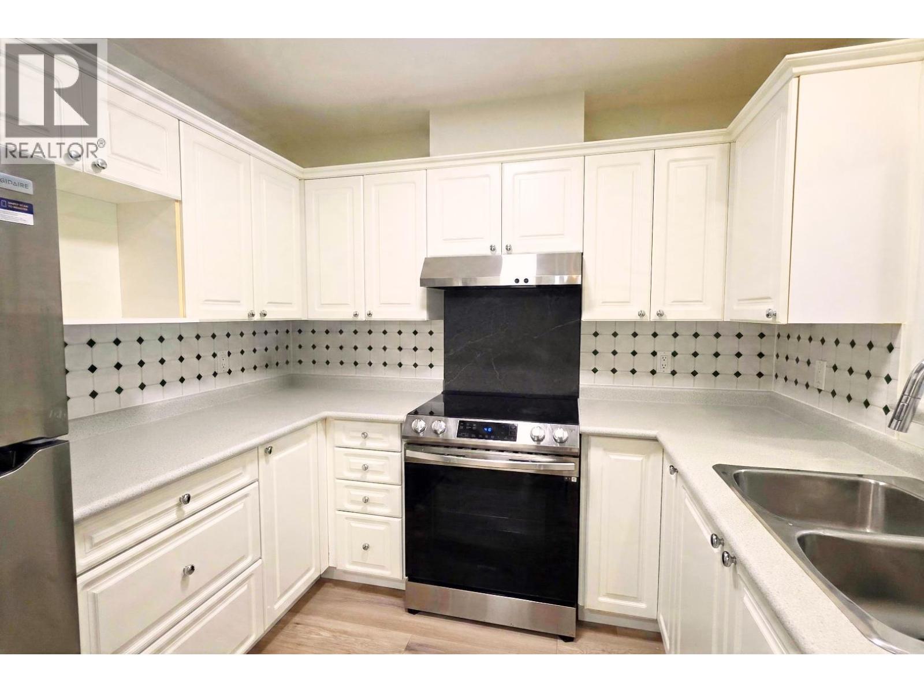
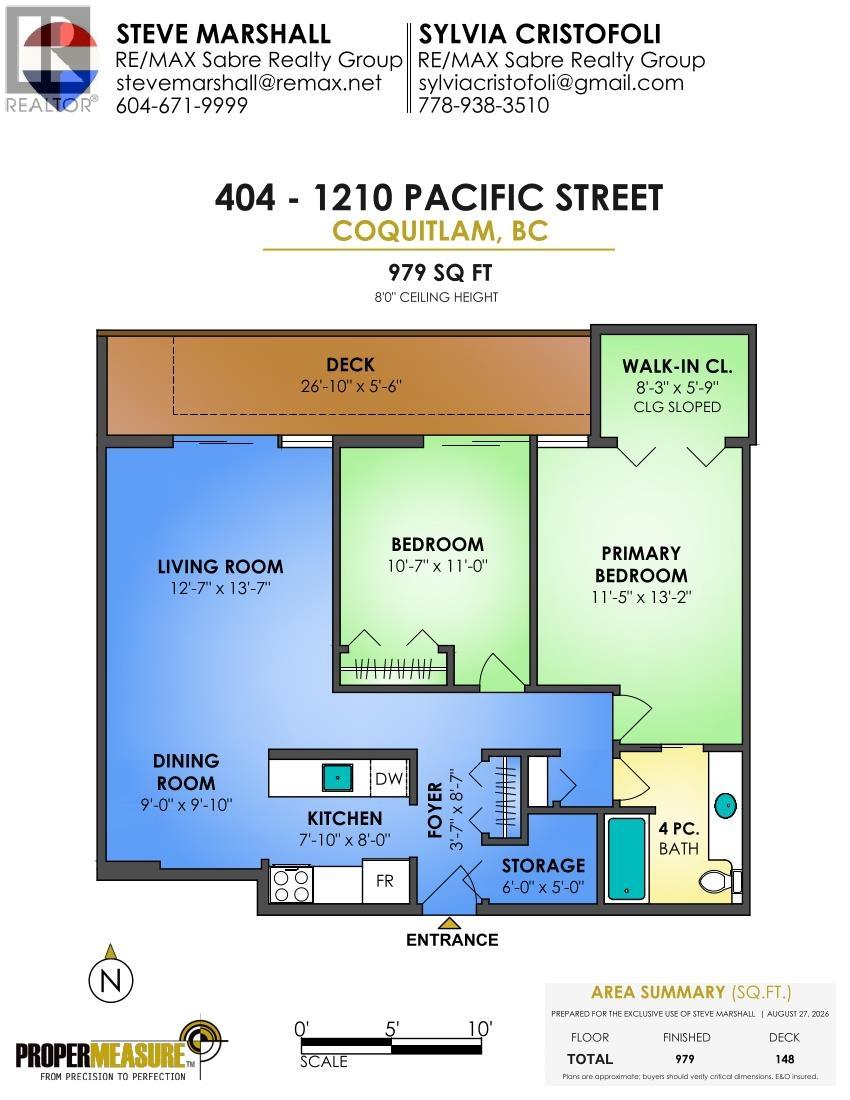
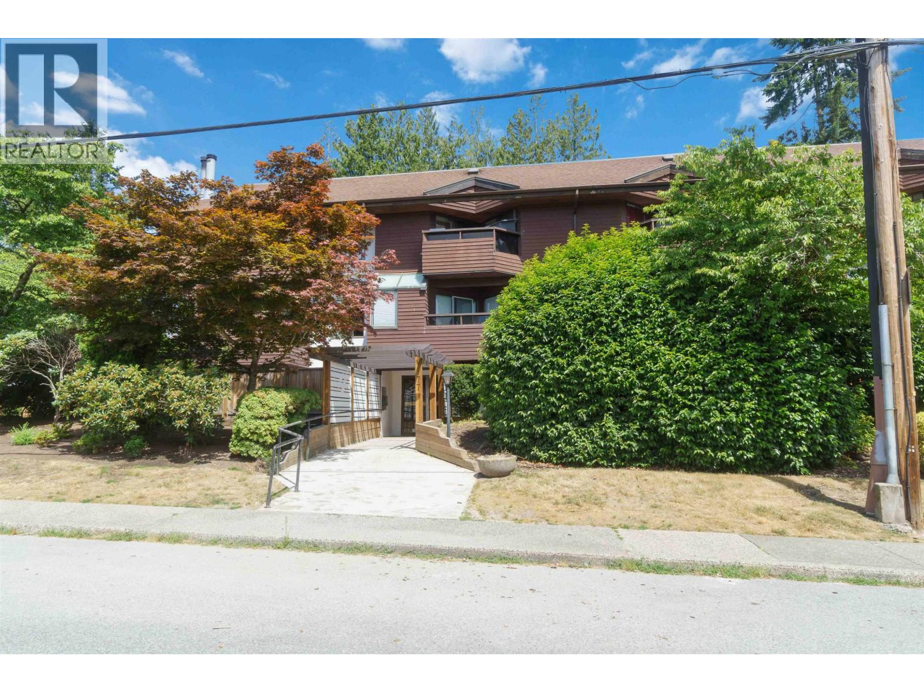
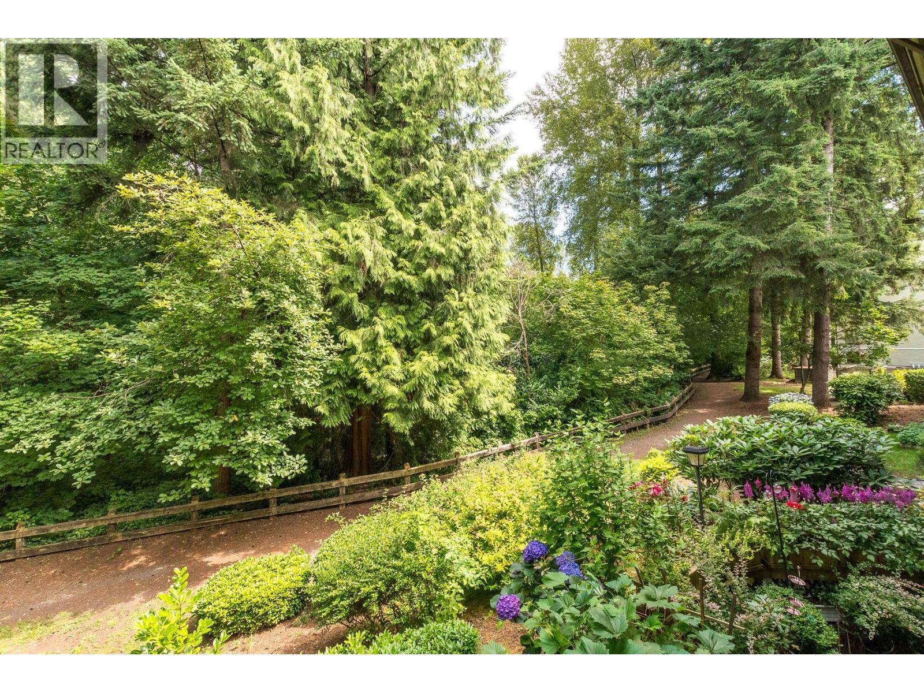
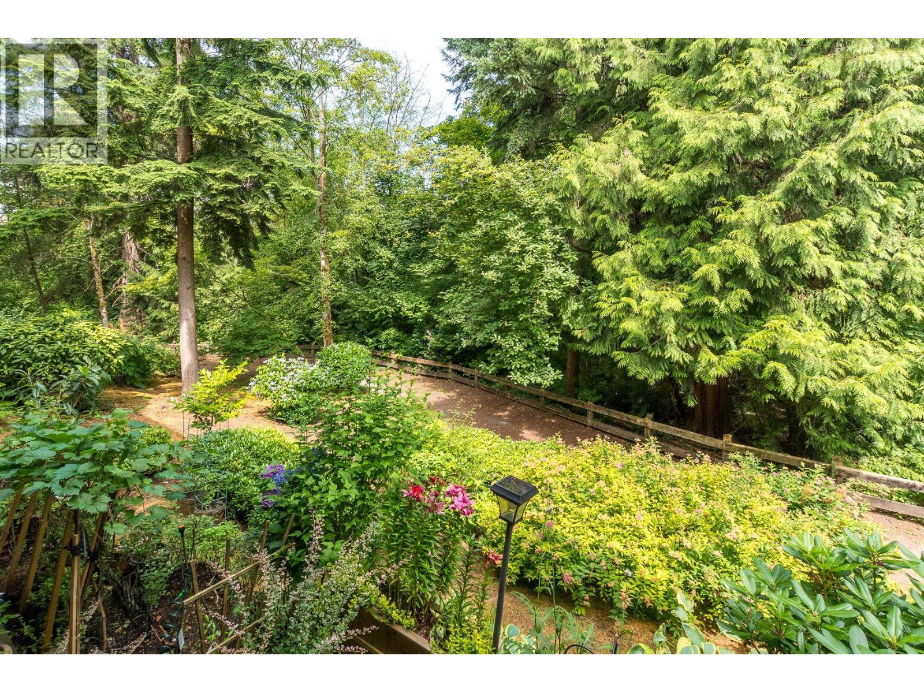
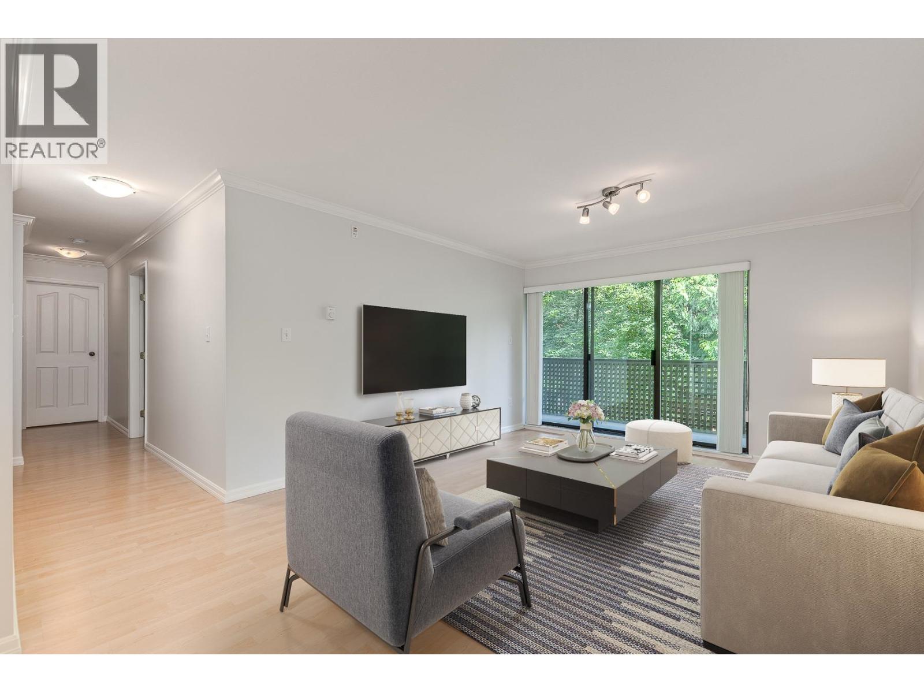
Description: Move-in ready and in excellent condition, this 2 bedroom, top floor condo has a private deck overlooking greenbelt trails and a creek. Having a northern exposure, the interior remains cooler, yet, still has enough light to make the interior bright and inviting. The functional layout is spacious with good sized rooms and the large in-suite storage is a huge plus. New 26′ long deck was just replaced in July of 2026. Excellent location just behind Coquitlam Centre Mall, 2 blocks from Lincoln Skytrain Station, only steps from public transit, close to Douglas College and the Aquatic Center. Enjoy walks around LaFarge Lake and all that Towne Centre Park offers. Glenview Manor is a very well managed and well cared for, Rain Screened building. BONUS: 2 side x side parking spots! (id:59405)
Area snapshot
TransitLafarge Lake – Douglas Station (0.6 km)
SchoolGleneagle (0.6 km)
ParkComing soon
ShoppingComing soon
Health centerComing soon
Community centerComing soon
Shopping mallComing soon

Distances are approximate. β€œNone nearby” means no result in the search radius. β€œComing soon” means this category is not loaded in the summary yet.

Transit-friendlyWalkable areaClose to schools
Advanced: select POI types & distances
School List:
Primary School List:
Secondary School List:
College/University List:
Fittness Center List:
Medical & Health Care List:
Restaurant List:
Shopping Mall List:
Supermarket List:
Pet Store List:
Subway Station List:
Train Station List:
Transit Station List:
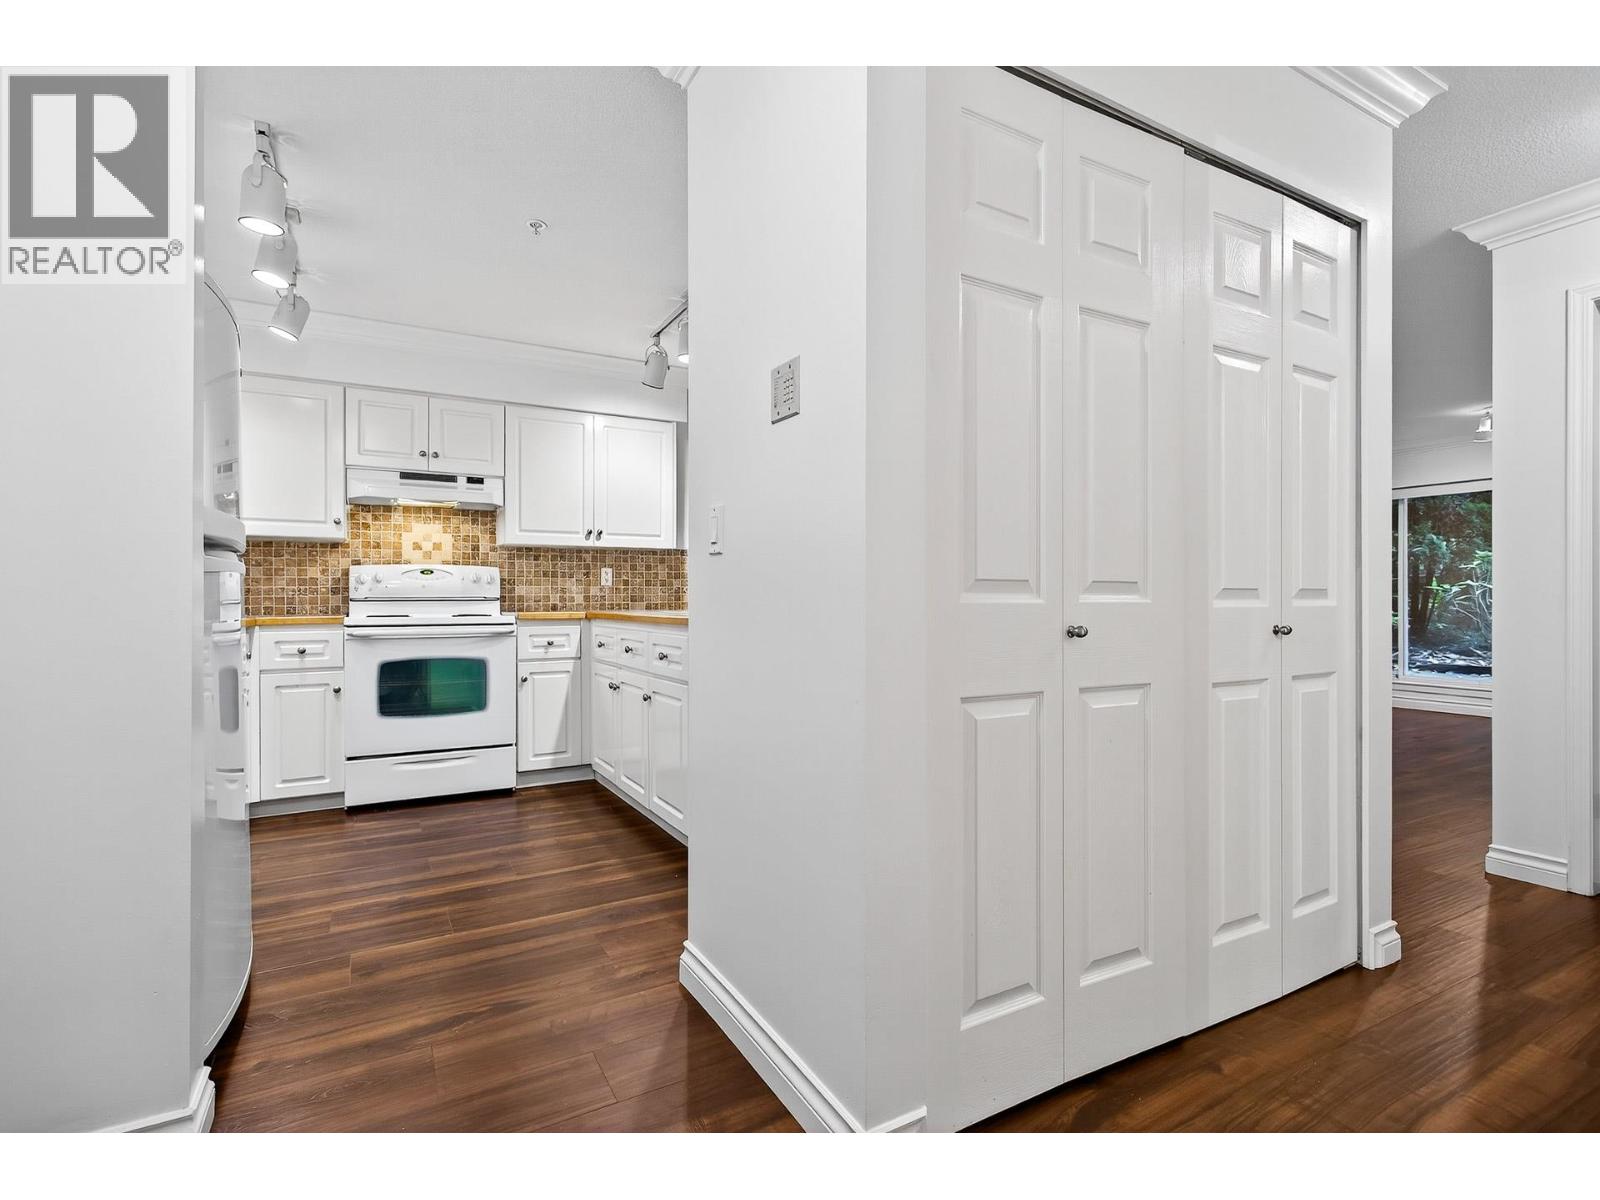
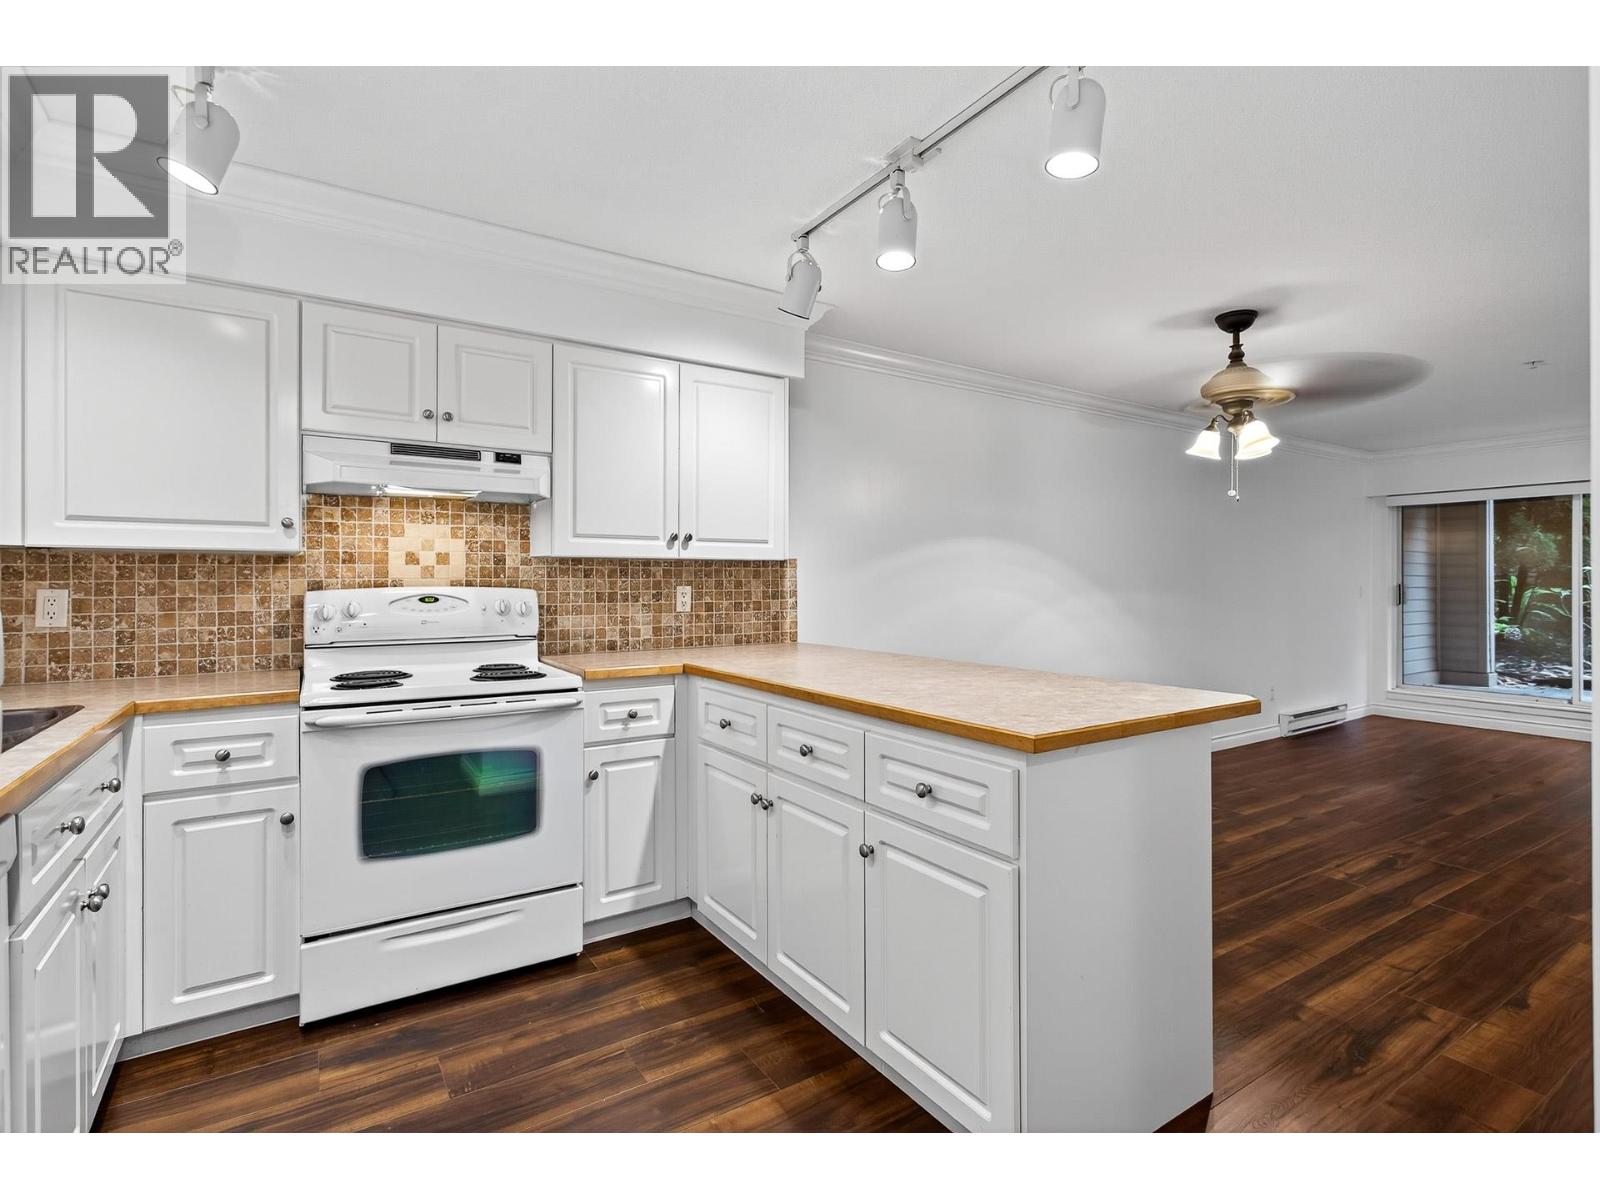
273 429,900107 1215 PACIFIC STREET, Coquitlam ** North Coquitlam
1 1 783 SqFt (Apartment) 34 Yrs
Price: $ 429,900
Type: Apartment
Age: 34 Yrs
Bedrooms: 1
Bathrooms: 1
Living Area Size: 783 SqFt
MLS#: R3175815
DOM: 31 days
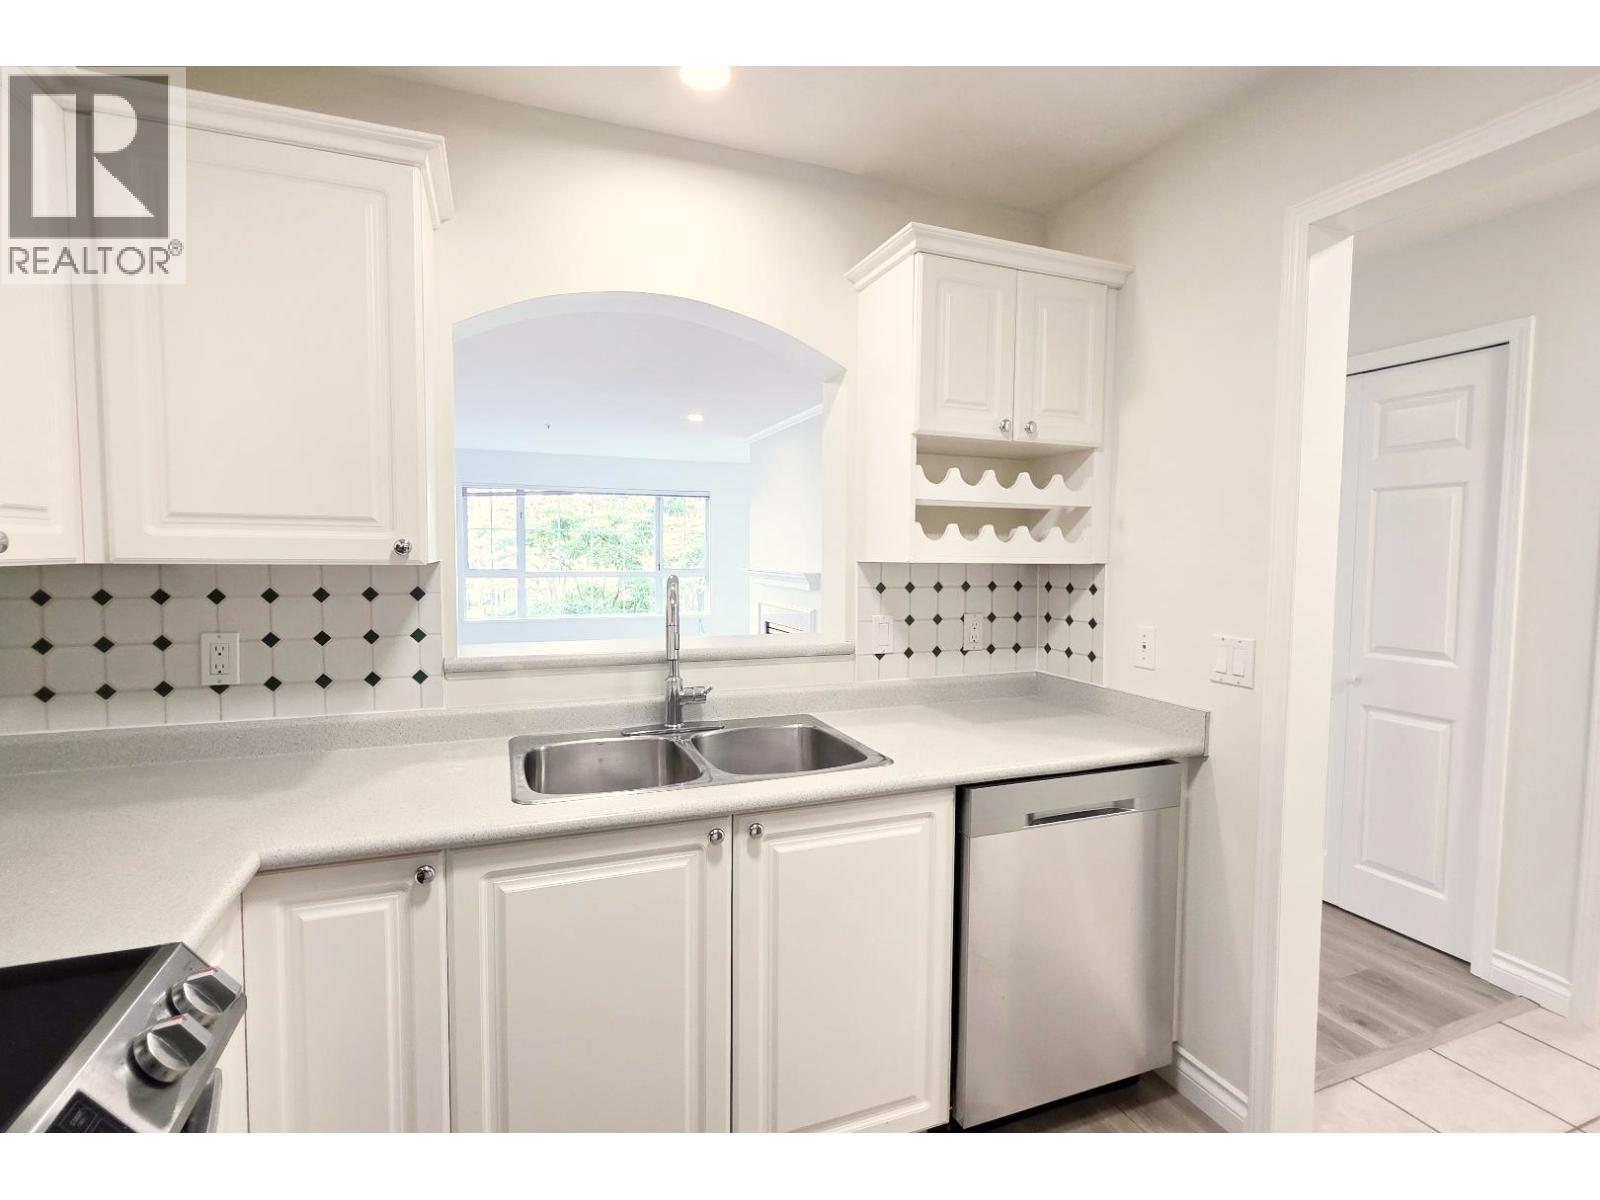
Description: Discover this charming and completely private 1-bedroom, 1-bathroom condo nestled in an ideal, quiet, and central location. Enjoy the ease of ground-floor living with a seamless transition to your beautifully lush, covered outdoor balcony – the perfect place to relax and unwind in total privacy. Although it feels like a peaceful retreat surrounded by nature, this home is just minutes from shopping, recreation, transit, and scenic trails, offering the best of both convenience and tranquility. Inside, an open-concept layout welcomes you with an expansive living and dining area filled with natural light, creating a bright and airy sanctuary youΒ΄ll love coming home to. The updated kitchen and tasteful dΓ©cor highlight the true pride of ownership throughout. 1 Parking 1 Storage Included. (id:59405)
Area snapshot
TransitLafarge Lake – Douglas Station (0.5 km)
SchoolWalton Elementary (0.5 km)
ParkComing soon
ShoppingComing soon
Health centerComing soon
Community centerComing soon
Shopping mallComing soon

Distances are approximate. β€œNone nearby” means no result in the search radius. β€œComing soon” means this category is not loaded in the summary yet.

Transit-friendlyWalkable areaClose to schools
Advanced: select POI types & distances
School List:
Primary School List:
Secondary School List:
College/University List:
Fittness Center List:
Medical & Health Care List:
Restaurant List:
Shopping Mall List:
Supermarket List:
Pet Store List:
Subway Station List:
Train Station List:
Transit Station List:
274 429,000108 1177 HOWIE AVENUE, Coquitlam ** Central Coquitlam
2 1 882 SqFt (Apartment) 44 Yrs
Price: $ 429,000
Type: Apartment
Age: 44 Yrs
Bedrooms: 2
Bathrooms: 1
Living Area Size: 882 SqFt
MLS#: R3145059
DOM: 128 days
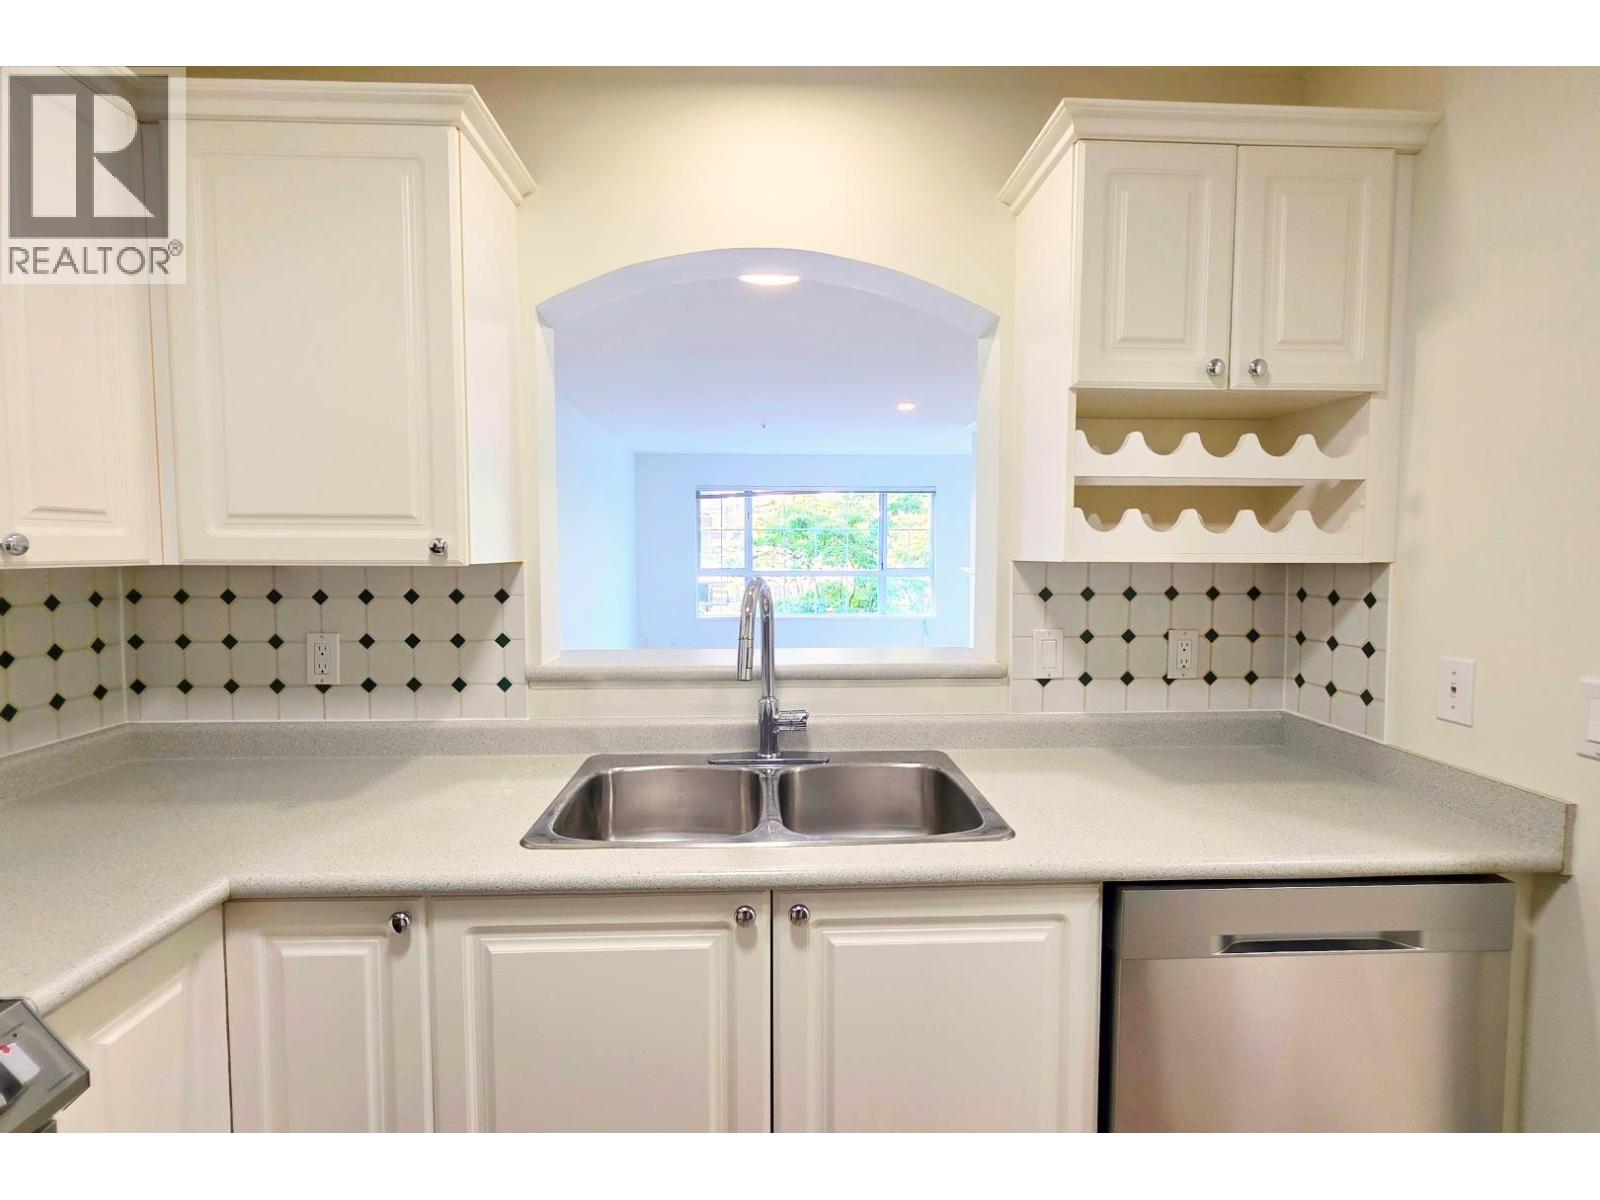
Description: Welcome to this beautifully renovated ground-floor home offering the perfect blend of comfort and convenience. This move-in-ready 2-bedroom unit features a bright, functional layout, updated kitchen and bath, stylish flooring, crown mouldings, and the convenience of in-suite laundry. Enjoy seamless indoor-outdoor living with a large private patio surrounded by mature landscaping-perfect for relaxing or entertaining. The well-maintained complex offers an outdoor swimming pool and is ideally located just steps to transit, shopping, restaurants, and recreation. A fantastic opportunity for first-time buyers, downsizers, or investors looking for a turnkey home in a highly convenient location. (id:59405)
Area snapshot
TransitNone nearby
SchoolTraditional Learning Academy (0.6 km)
ParkComing soon
ShoppingComing soon
Health centerComing soon
Community centerComing soon
Shopping mallComing soon

Distances are approximate. β€œNone nearby” means no result in the search radius. β€œComing soon” means this category is not loaded in the summary yet.

Close to schools
Advanced: select POI types & distances
School List:
Primary School List:
Secondary School List:
College/University List:
Fittness Center List:
Medical & Health Care List:
Restaurant List:
Shopping Mall List:
Supermarket List:
Pet Store List:
Subway Station List:
Train Station List:
Transit Station List:
275 428,800205 1200 PACIFIC STREET, Coquitlam ** North Coquitlam
2 1 992 SqFt (Apartment) 43 Yrs
Price: $ 428,800
Type: Apartment
Age: 43 Yrs
Bedrooms: 2
Bathrooms: 1
Living Area Size: 992 SqFt
MLS#: R3182097
DOM: 9 days
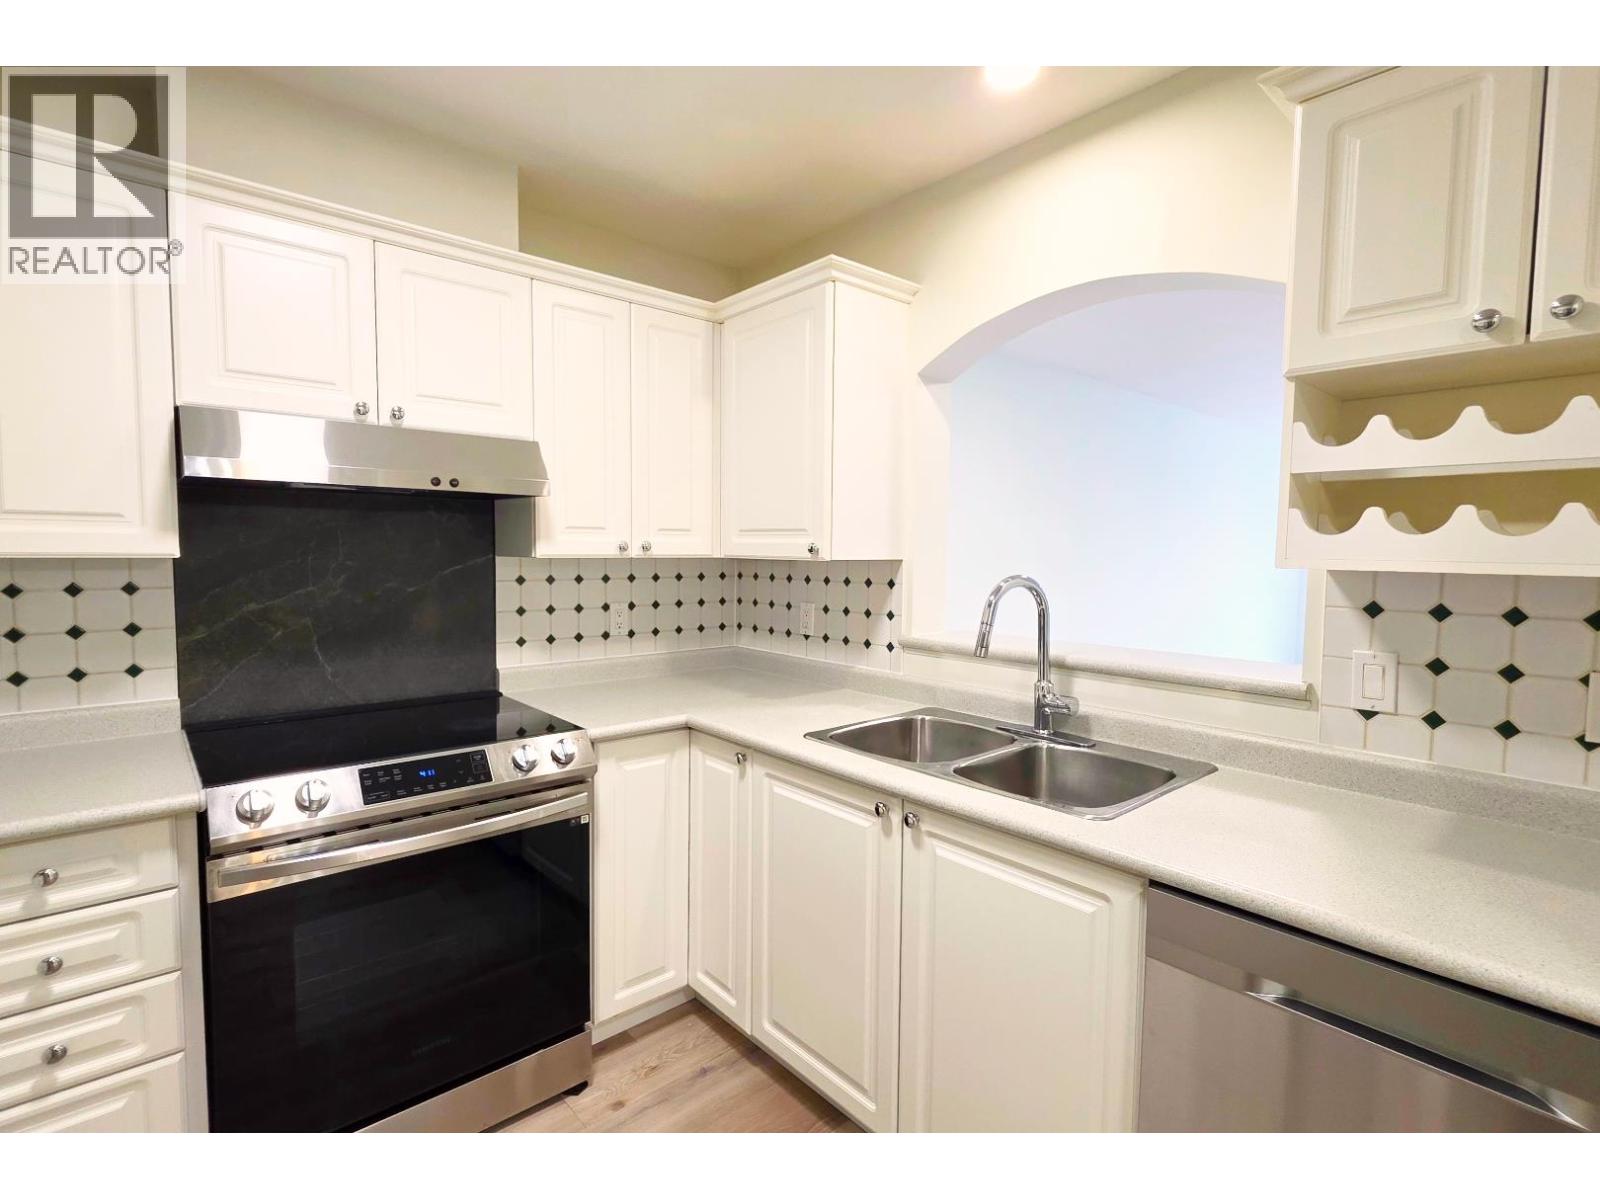
Description: This move-in-ready, well maintained 2-bdrm, 992 sqft unit is ideally located just steps from Coquitlam Centre. Unbeatable convenience w/SkyTrain, Douglas College, Aquatic Centre, Lafarge Lake & Town Centre Park nearby. Spacious primary bdrm comfortably accommodates king-sized bed & features walk-in closet & cheater ensuite. 2nd bdrm & large living area both have access to expansive 23′ private, covered deck overlooking peaceful creekside greenbelt. Thoughtful updates incl fresh paint, newer kitchen cabinets, countertops & appliances, updated doors, laminate flooring, baseboards & crown mouldings. Enjoy the added convenience of generous in-suite storage & TWO side-by-side parking stalls. 2 pets allowed. Fantastic opportunity! (id:59405)
Area snapshot
TransitLafarge Lake – Douglas Station (0.6 km)
SchoolGleneagle (0.6 km)
ParkComing soon
ShoppingComing soon
Health centerComing soon
Community centerComing soon
Shopping mallComing soon

Distances are approximate. β€œNone nearby” means no result in the search radius. β€œComing soon” means this category is not loaded in the summary yet.

Transit-friendlyWalkable areaClose to schools
Advanced: select POI types & distances
School List:
Primary School List:
Secondary School List:
College/University List:
Fittness Center List:
Medical & Health Care List:
Restaurant List:
Shopping Mall List:
Supermarket List:
Pet Store List:
Subway Station List:
Train Station List:
Transit Station List:
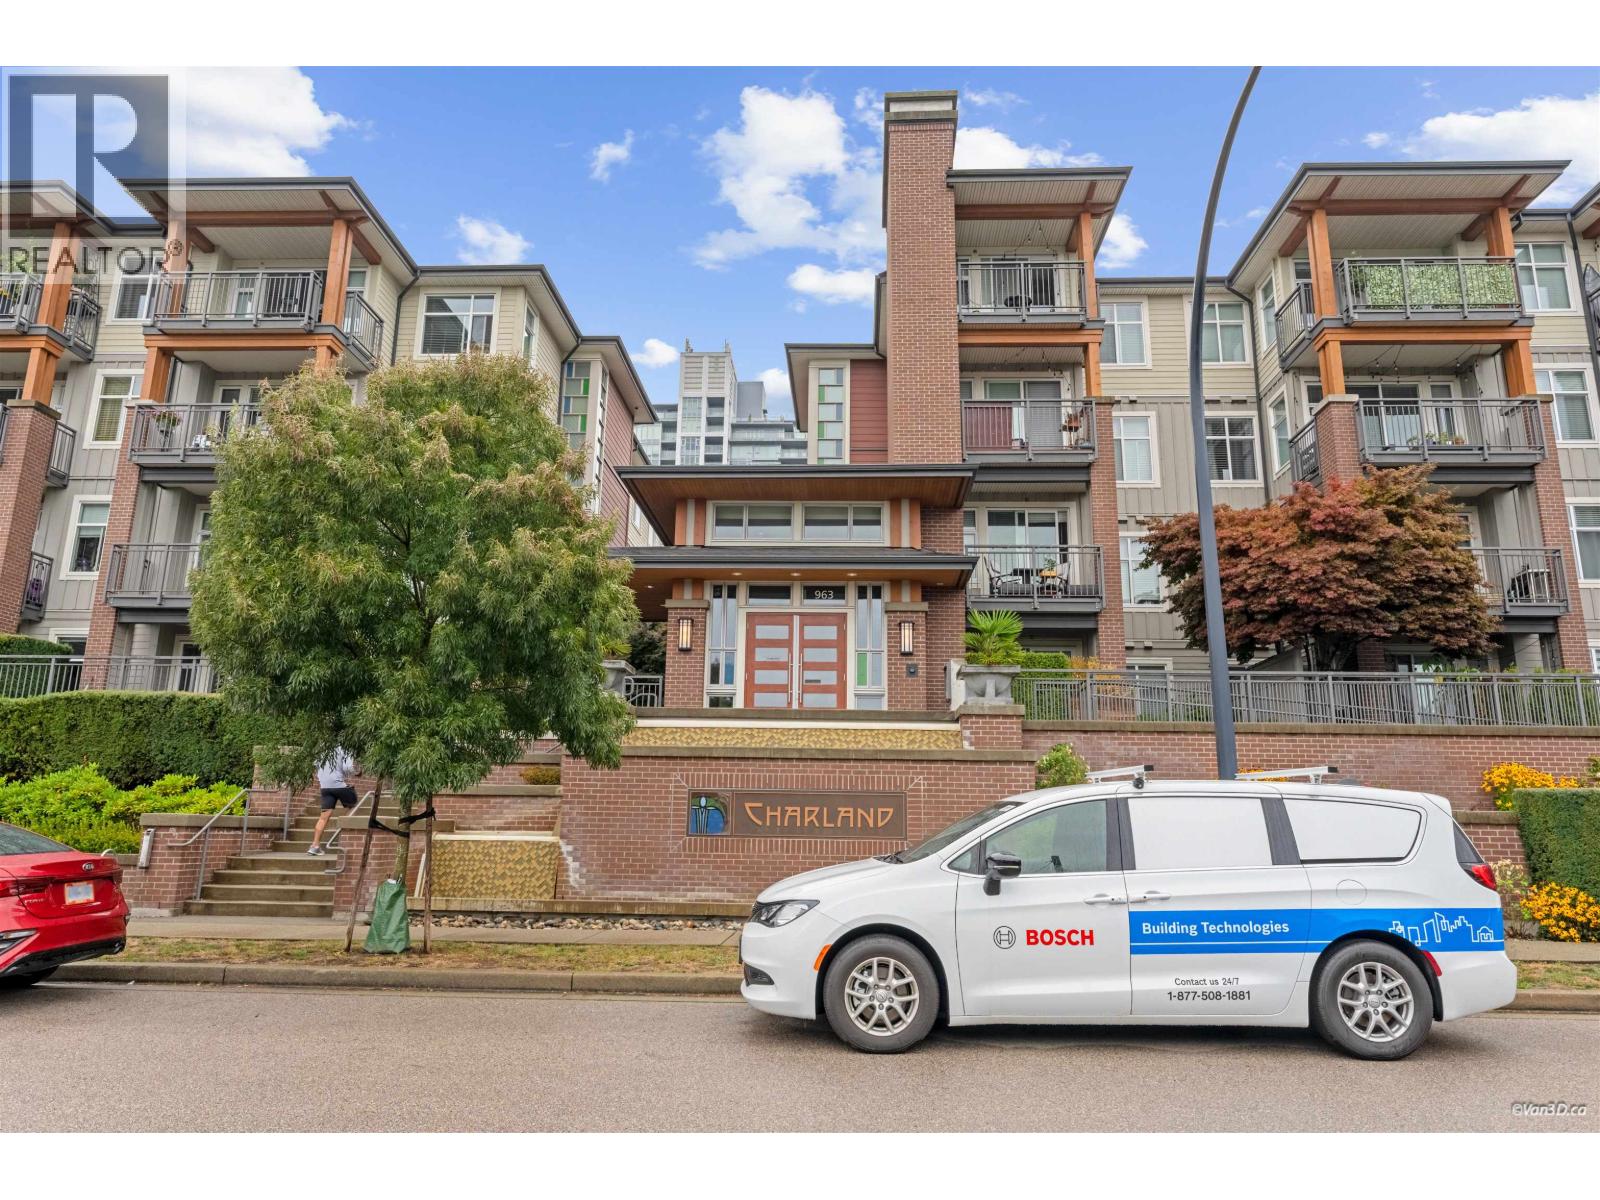
276 428,0001308 963 CHARLAND AVENUE, Coquitlam ** Central Coquitlam
1 1 632 SqFt (Apartment) 12 Yrs
Price: $ 428,000
Type: Apartment
Age: 12 Yrs
Bedrooms: 1
Bathrooms: 1
Living Area Size: 632 SqFt
MLS#: R3178451
DOM: 20 days
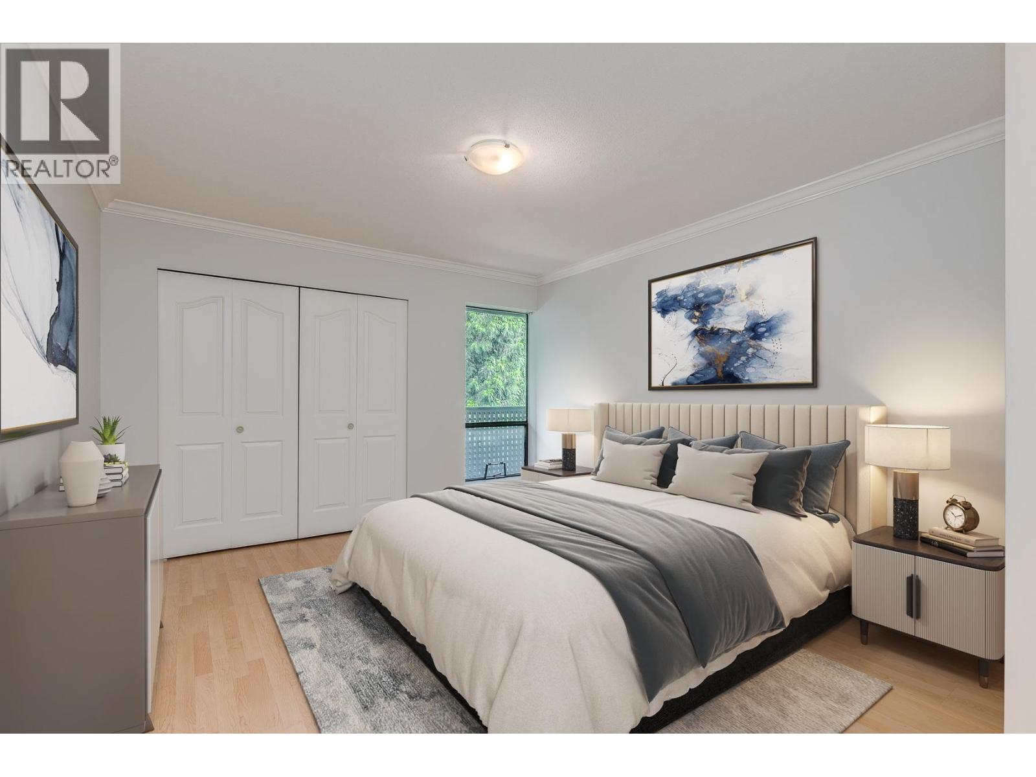
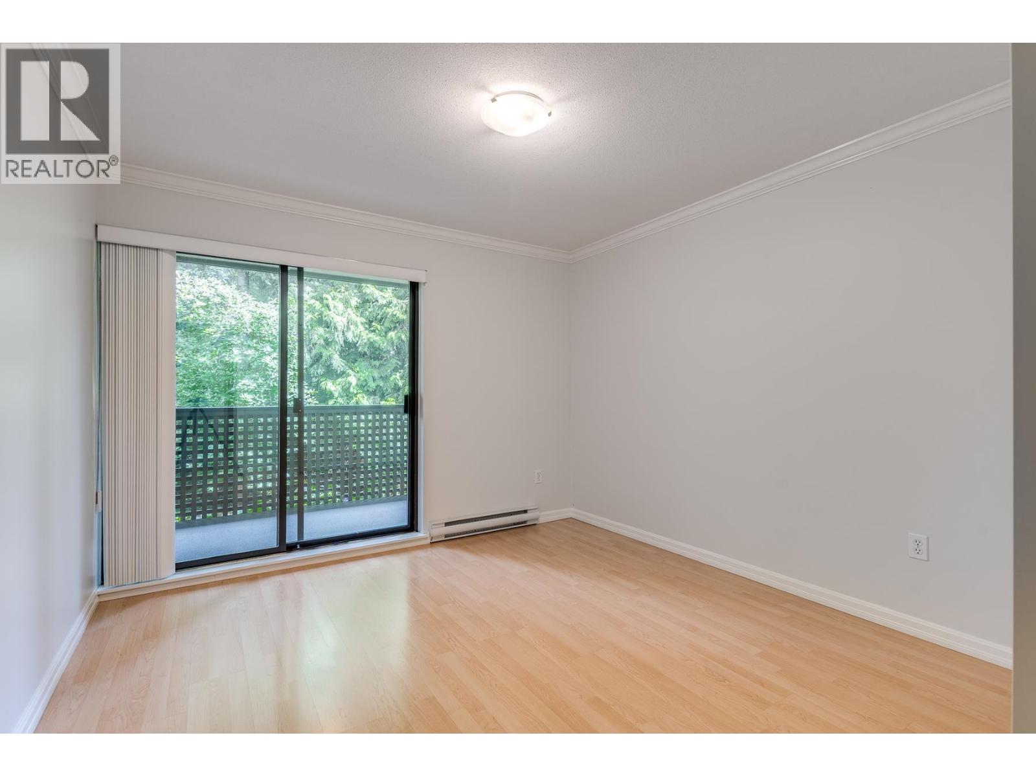
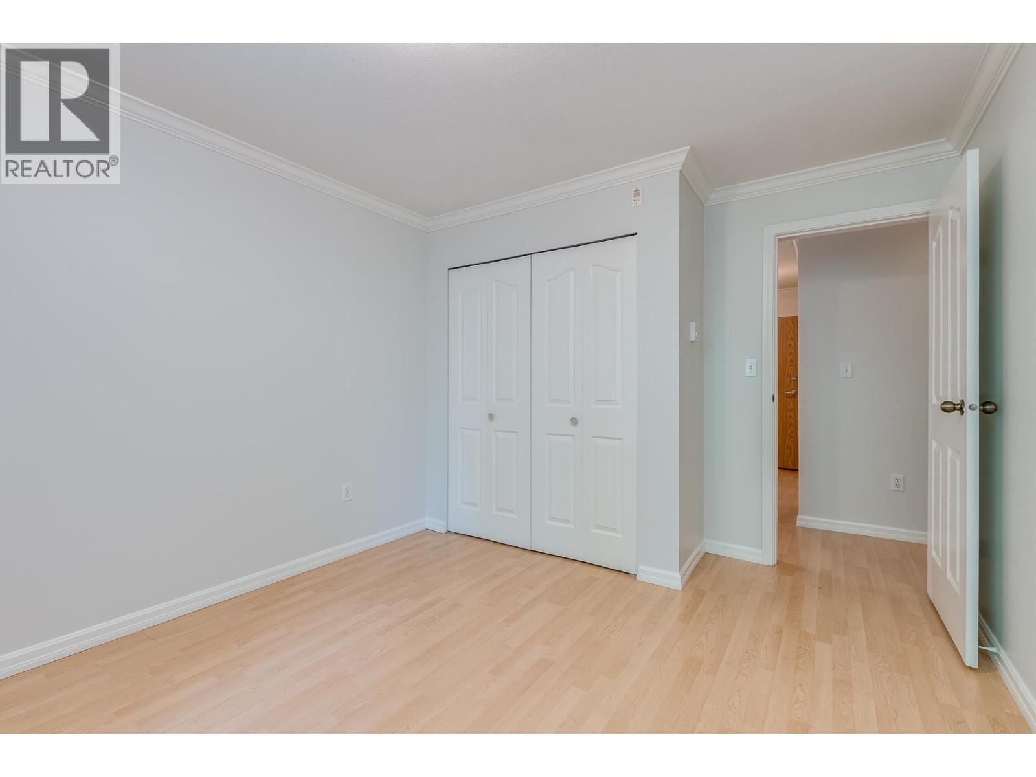
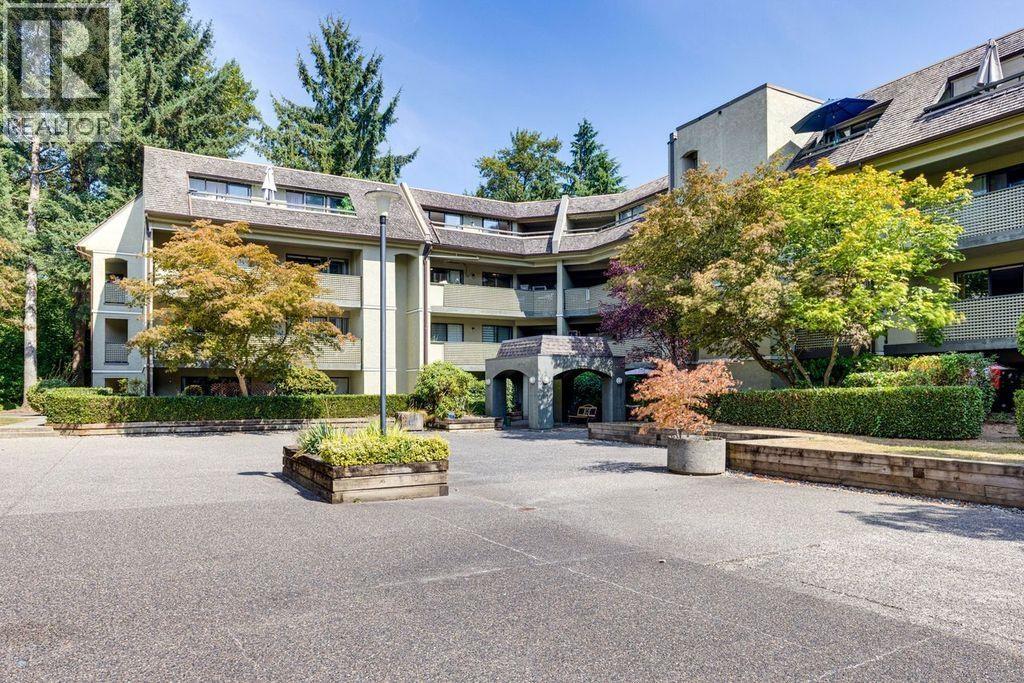
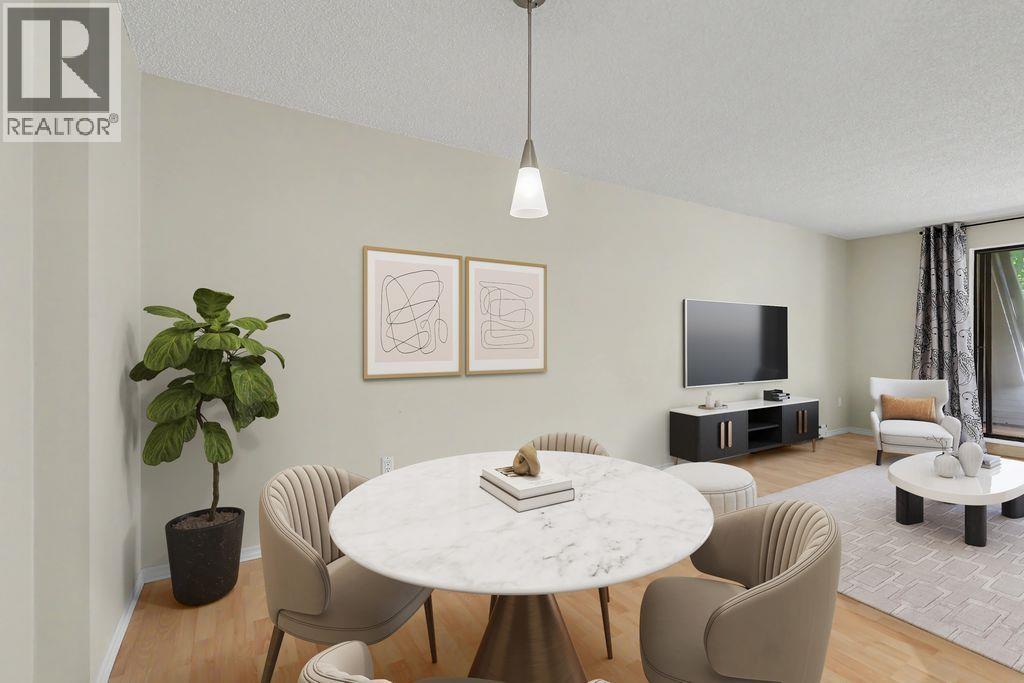
Description: Beautiful 3rd Floor 1 bedroom + den at The Charland located in coveted Austin Heights, one of the best neighbourhoods in Coquitlam! Open concept living with a gorgeous kitchen, boasting stainless steel appliances and quartz countertops with break fast bar. Comes with a parking stall and storage unit. Amenities include: an exercise room, bike storage, and common rooftop terrace with breathtaking views. Located in Austin Heights, you’re just steps from transit, shopping, dining, Blue Mountain Park & Van Golf Club. (id:59405)
Area snapshot
TransitNone nearby
SchoolLord Baden-Powell Elementary (0.4 km)
ParkComing soon
ShoppingComing soon
Health centerComing soon
Community centerComing soon
Shopping mallComing soon

Distances are approximate. β€œNone nearby” means no result in the search radius. β€œComing soon” means this category is not loaded in the summary yet.

Close to schools
Advanced: select POI types & distances
School List:
Primary School List:
Secondary School List:
College/University List:
Fittness Center List:
Medical & Health Care List:
Restaurant List:
Shopping Mall List:
Supermarket List:
Pet Store List:
Subway Station List:
Train Station List:
Transit Station List:
Page 23 / 24 (12 results shown) β€” 265–276 of 284

Any enquiries or questions?

Contact


Cell:Β 778-878-4843
Email: pwu@paulwurealestate.ca
Language: English, Mandarin, Cantonese

Brokerage

200 6751 Westminster Highway, Richmond, BC V7C 4V4