778-878-4843

pwu@paulwurealestate.ca

Greater Vancouver Home Search

Browse homes, neighborhoods, and platform services across all supported areas.

School SearchTransit SearchCMARentalsProperty Management

Find Our Active Listing in Greater Vancouver Region

Search for your dream home or investment properties for sales in your selected area, and according to your desired price and other preferences.

Your search right now
  • Area: Coquitlam, Westwood Plateau
  • Anchor: Map only β€” no distance filter from address, schools, or stations (radius 400 m)

Tip: Start with Filters, then switch between List and Map to compare homes.

(km)

MLS count uses property filters above; proximity only affects map markers.

Page 1 / 2 (12 results shown) β€” 1–12 of 17

A map link does not load the map until you choose to.

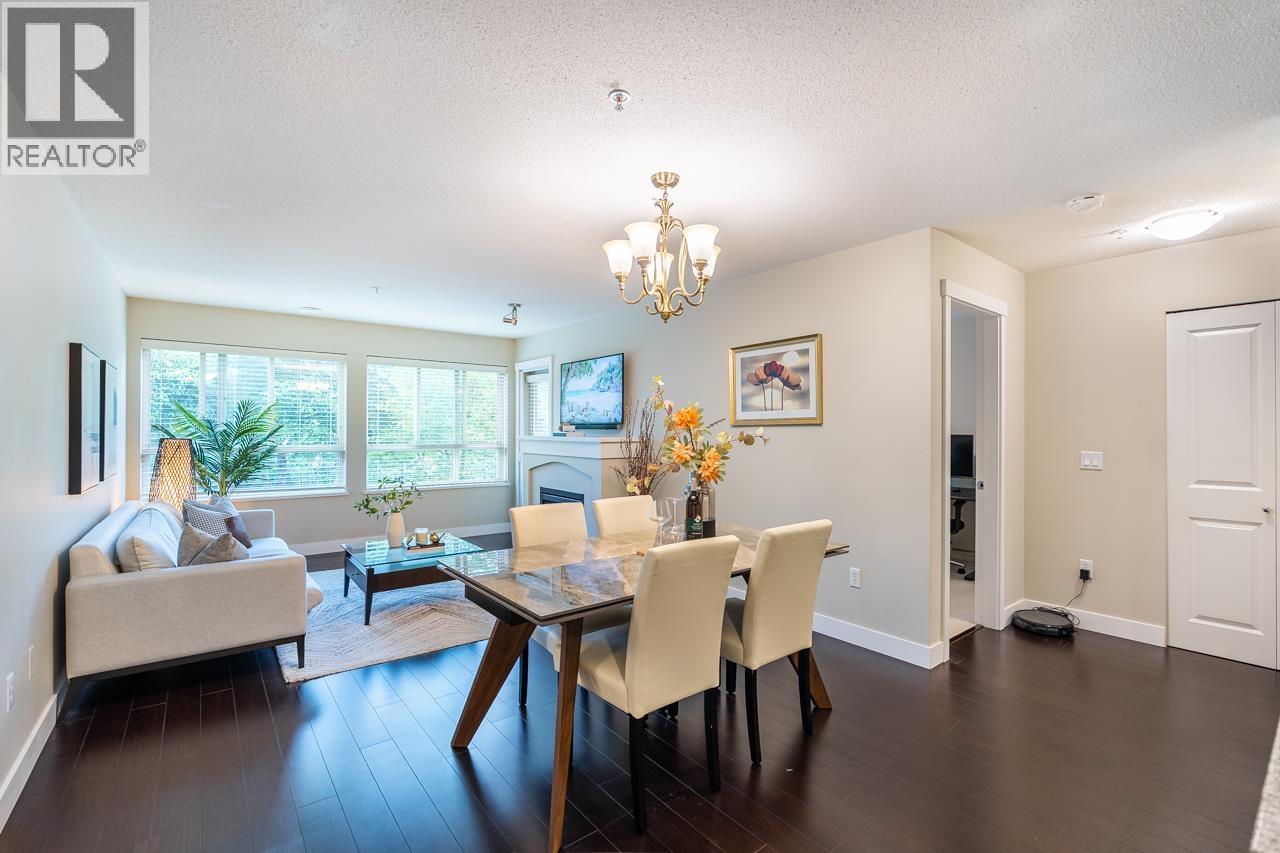
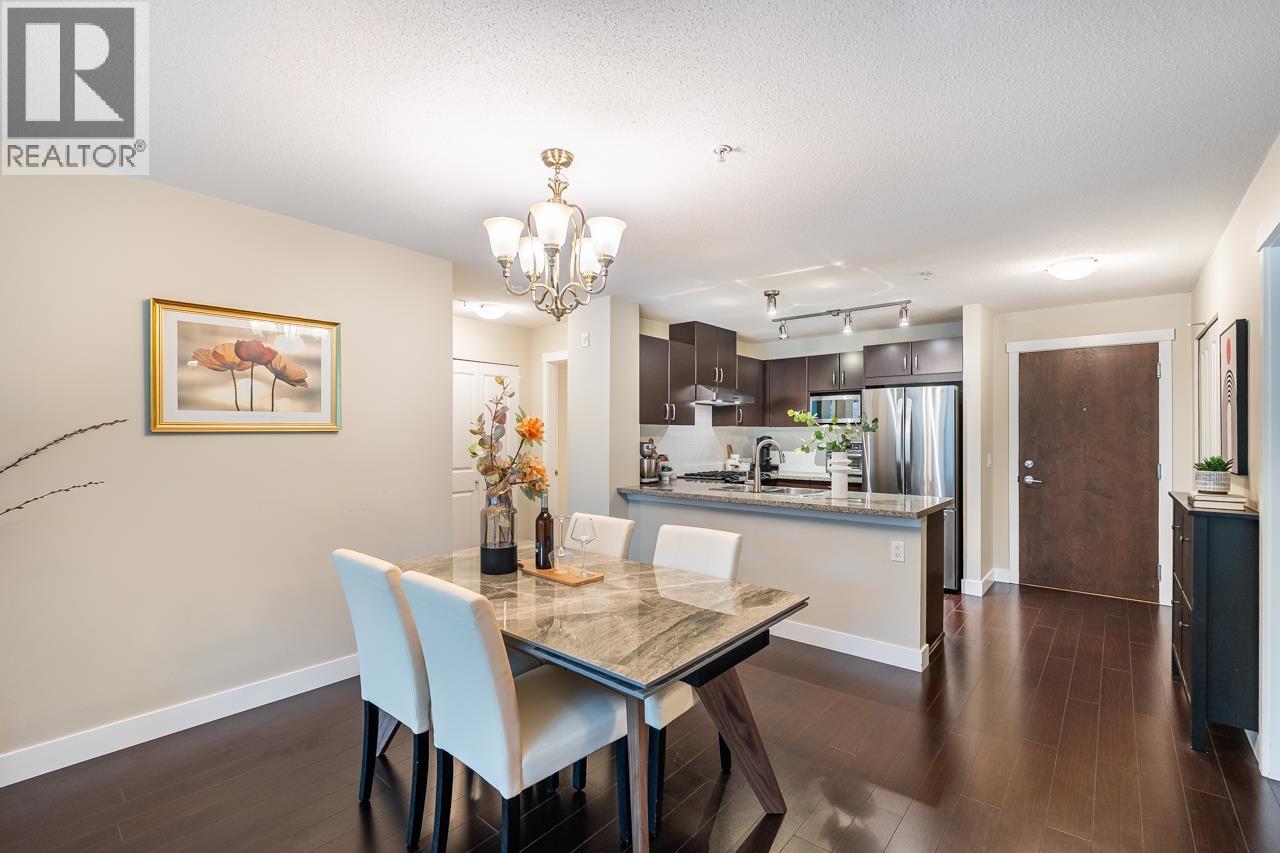
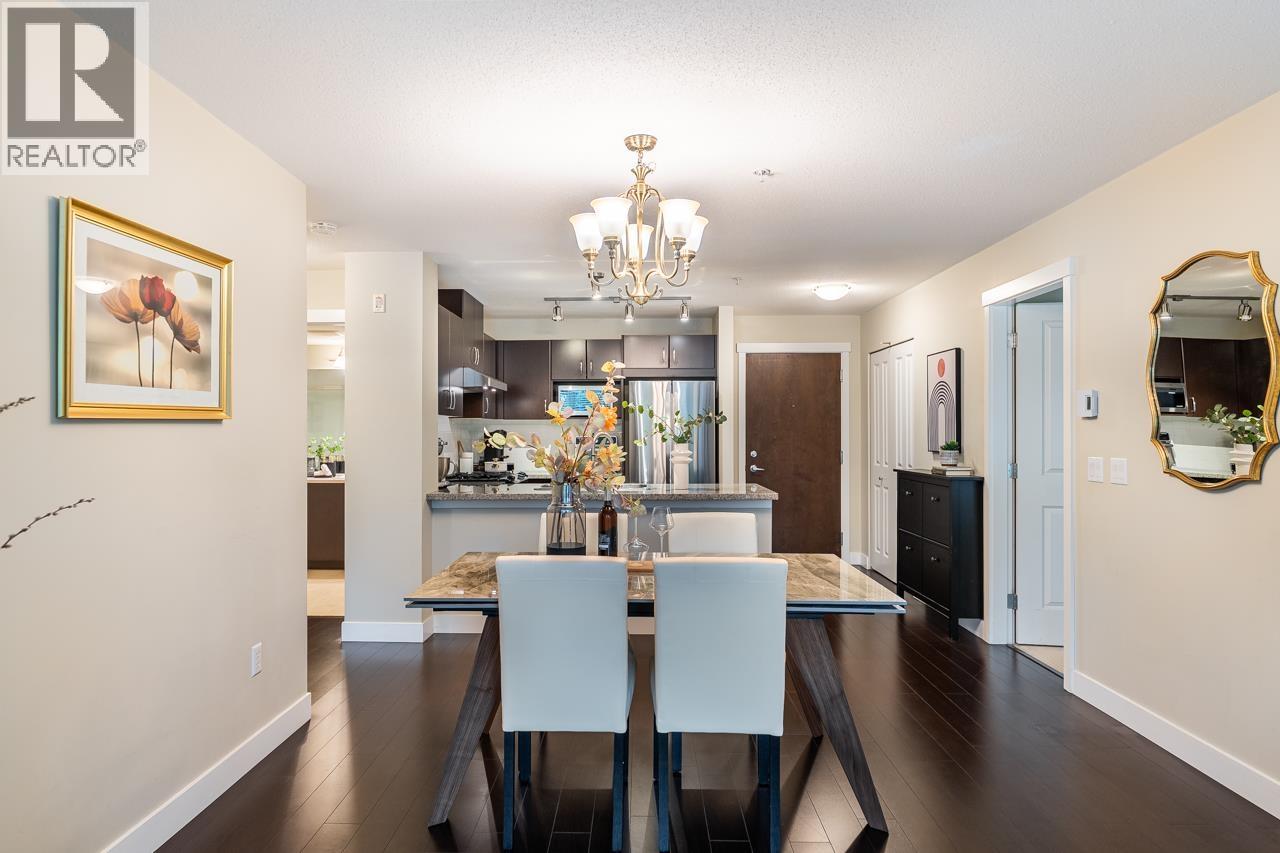
1 698,888402 3082 DAYANEE SPRINGS BOULEVARD, Coquitlam ** Westwood Plateau
2 2 902 SqFt (Apartment) 17 Yrs
Price: $ 698,888
Type: Apartment
Age: 17 Yrs
Bedrooms: 2
Bathrooms: 2
Living Area Size: 902 SqFt
MLS#: R3159216
DOM: 81 days
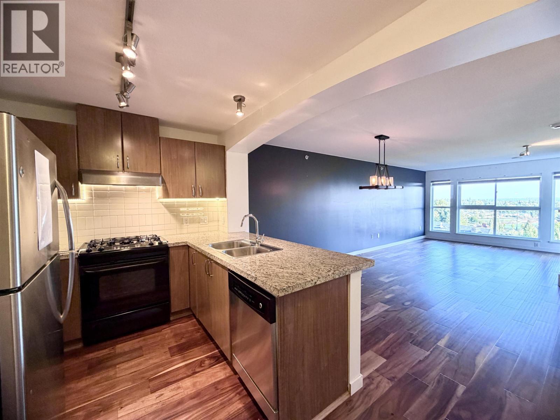
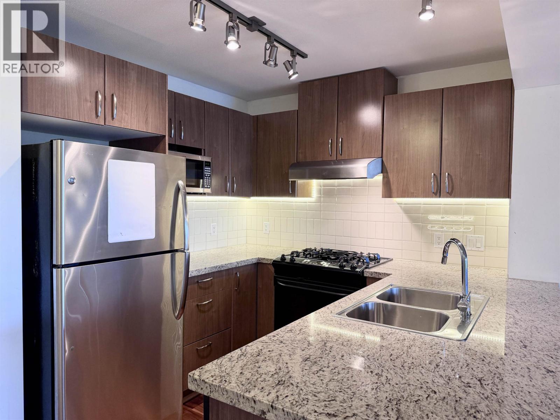
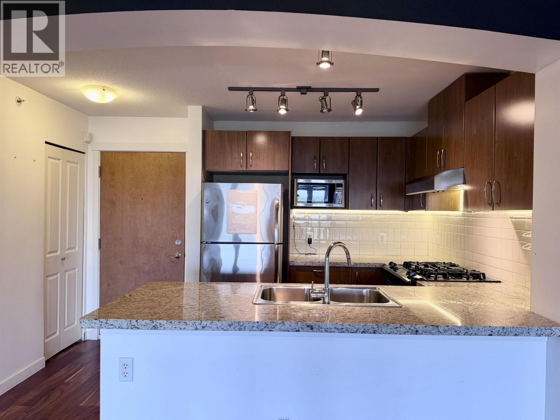
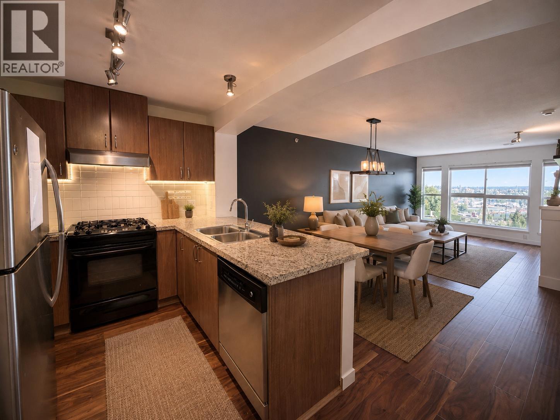
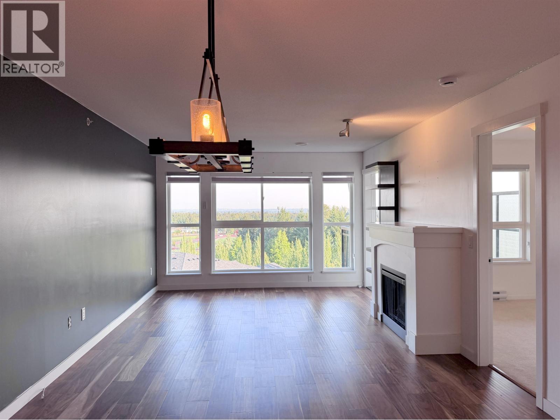
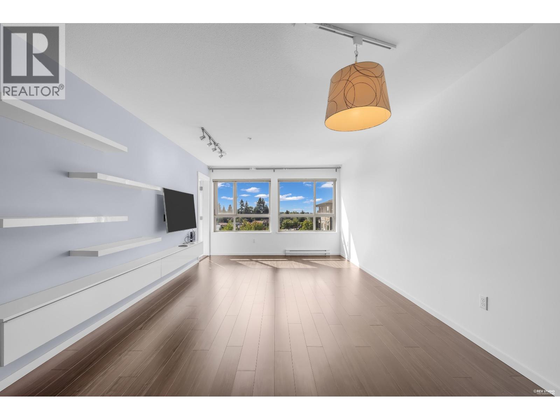
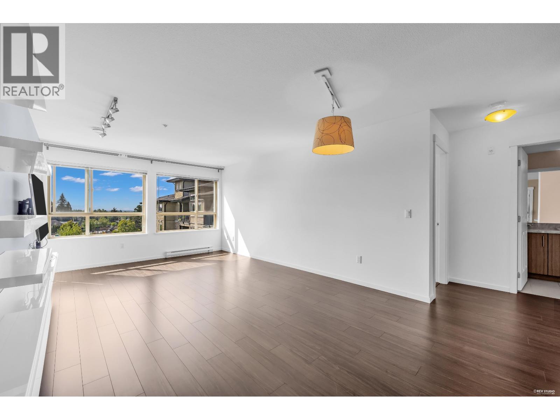
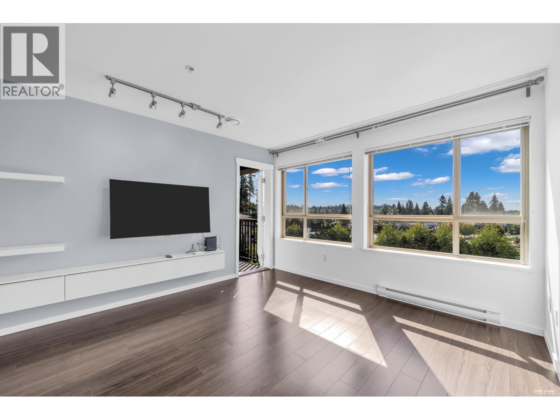
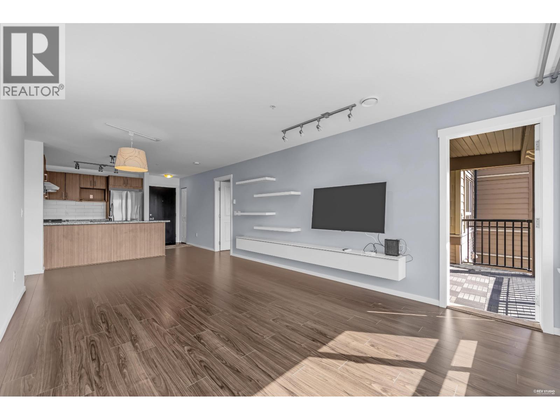
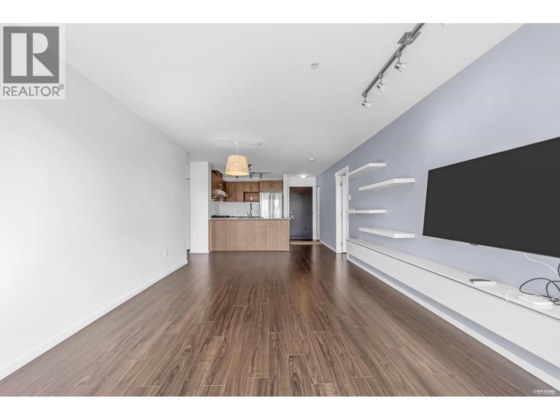
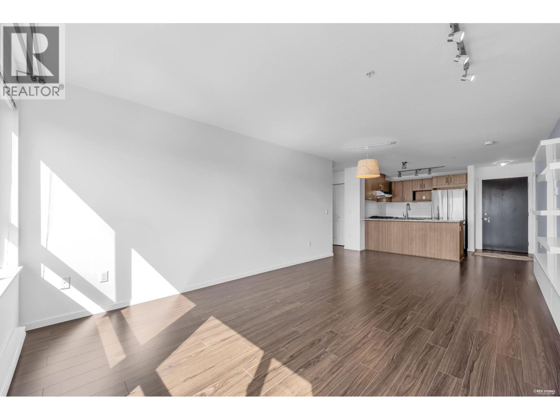
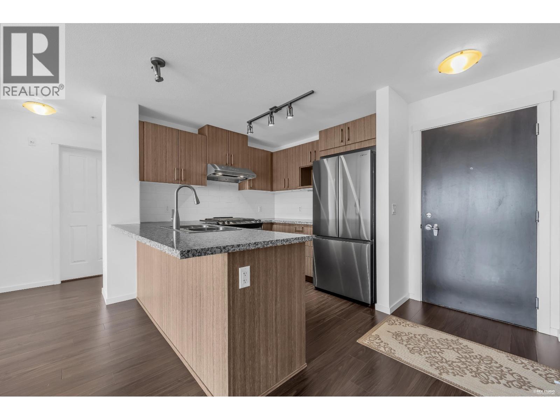
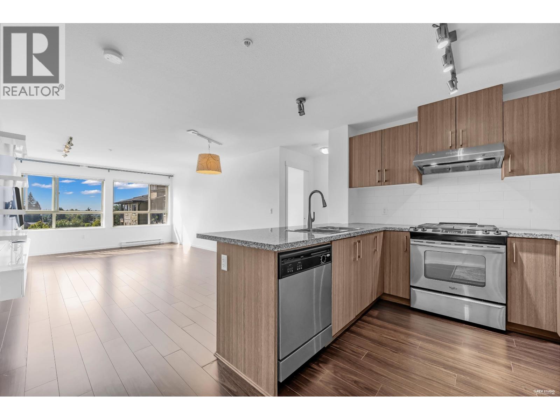
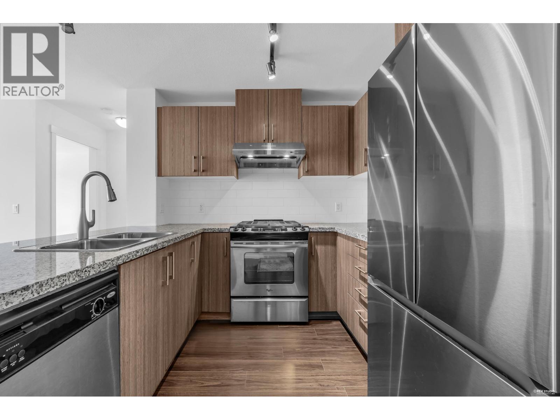
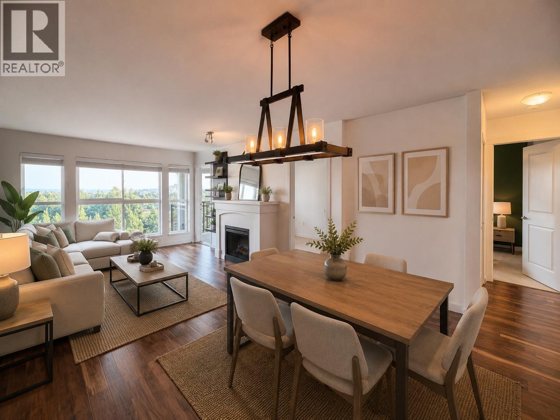
Description: Wake up to breathtaking, unobstructed views of Mt. Baker, Town Centre Park & the city from this bright, south-facing TOP FLOOR penthouse at Lanterns by Polygon in Dayanee Springs. Offering 900+ sqft, this beautifully maintained 2 bed, 2 bath home is filled with natural light & features an open layout, gourmet kitchen w/granite counters, S/S appliances & gas cooktop. Updates include soundproof flooring, upgraded blinds & customized primary closet. Enjoy 2 parking stalls + storage locker & exclusive access to the Timber Clubhouse w/outdoor pool, hot tub, sauna, steam room, gym, theatre & more. Walk to SkyTrain, Lafarge Lake, Town Centre Park, Douglas College & Pinetree Secondary. A rare opportunity to own a top-floor home with views that will never get old! Open house Sun Aug 30 11-1 (id:59405)
Area snapshot
TransitLafarge Lake – Douglas Station (1.0 km)
SchoolPinetree (0.6 km)
ParkComing soon
ShoppingComing soon
Health centerComing soon
Community centerComing soon
Shopping mallComing soon

Distances are approximate. β€œNone nearby” means no result in the search radius. β€œComing soon” means this category is not loaded in the summary yet.

Close to schools
Advanced: select POI types & distances
School List:
Primary School List:
Secondary School List:
College/University List:
Fittness Center List:
Medical & Health Care List:
Restaurant List:
Shopping Mall List:
Supermarket List:
Pet Store List:
Subway Station List:
Train Station List:
Transit Station List:
2 669,900406 3156 DAYANEE SPRINGS BOULEVARD, Coquitlam ** Westwood Plateau
2 2 939 SqFt (Apartment) 13 Yrs
Price: $ 669,900
Type: Apartment
Age: 13 Yrs
Bedrooms: 2
Bathrooms: 2
Living Area Size: 939 SqFt
MLS#: R3154099
DOM: 97 days
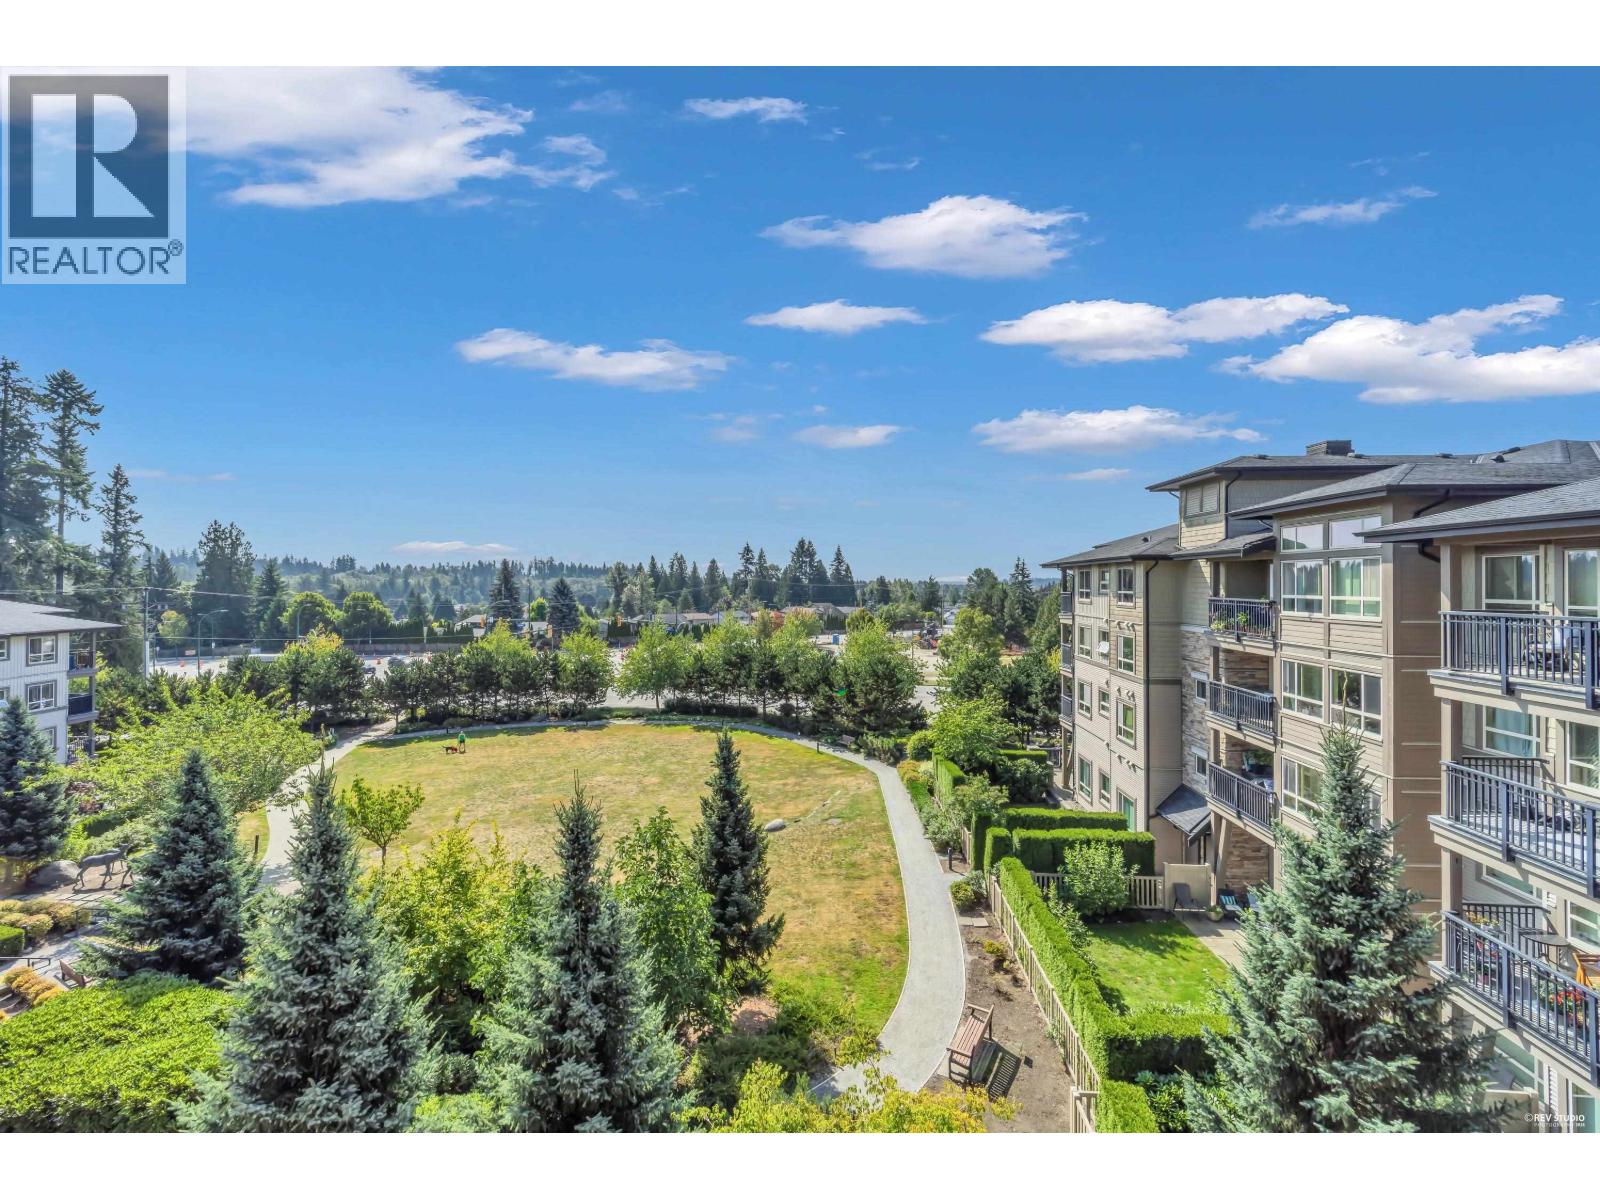
Description: Price Dropped to Sell! Welcome to Tamarack by Polygon in the highly sought-after Dayanee Springs community. This bright and spacious 939 sqft 2 bedroom, 2-bath home offers a functional open-concept layout and a covered balcony overlooking the beautifully landscaped courtyard, providing a quiet and private setting. Thoughtfully updated with new appliances and laminate flooring throughout, the home also features a gourmet kitchen with granite countertops, stainless steel appliances, and ample cabinetry. Residents enjoy exclusive access to the Timbers Club with resort-style amenities including an outdoor pool, hot tub, fitness centre, guest suite, lounge and more. Ideally located just minutes from Lafarge Lake, SkyTrain, Coquitlam Centre, Douglas College, parks, trails, and excellent schools. (id:59405)
Area snapshot
TransitNone nearby
SchoolEcole Nestor Elementary (0.5 km)
ParkComing soon
ShoppingComing soon
Health centerComing soon
Community centerComing soon
Shopping mallComing soon

Distances are approximate. β€œNone nearby” means no result in the search radius. β€œComing soon” means this category is not loaded in the summary yet.

Close to schools
Advanced: select POI types & distances
School List:
Primary School List:
Secondary School List:
College/University List:
Fittness Center List:
Medical & Health Care List:
Restaurant List:
Shopping Mall List:
Supermarket List:
Pet Store List:
Subway Station List:
Train Station List:
Transit Station List:
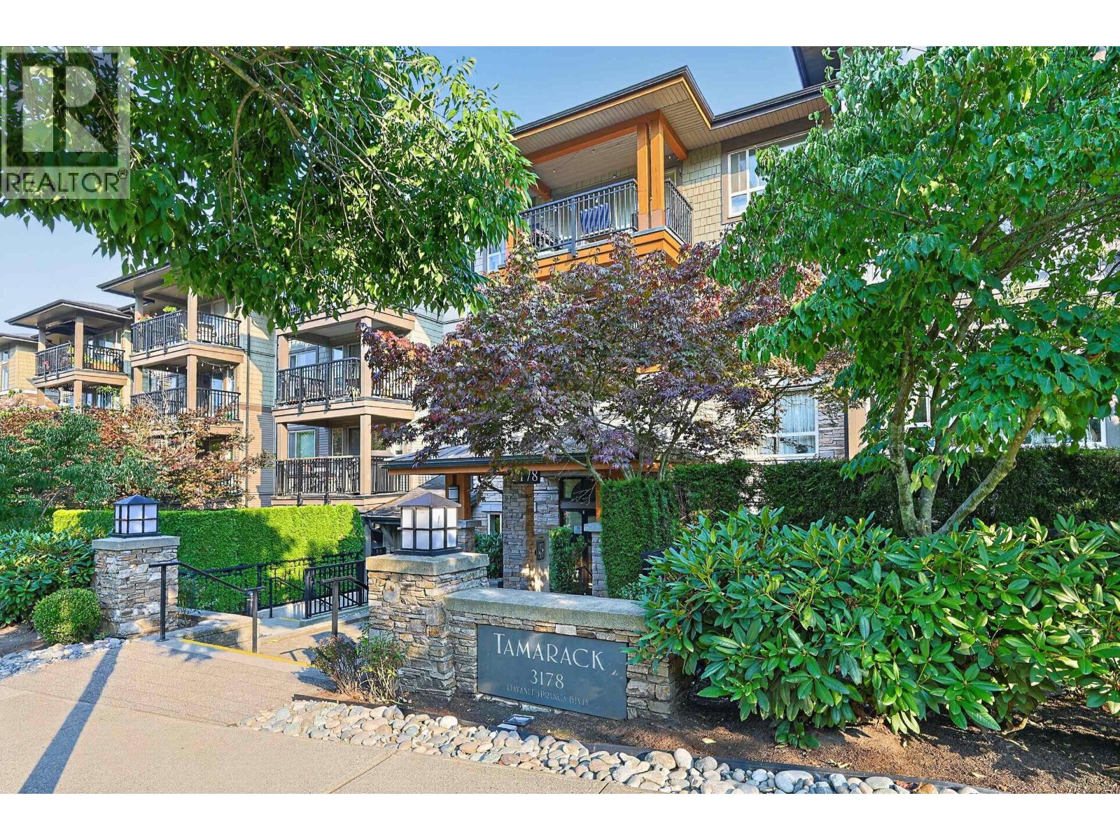
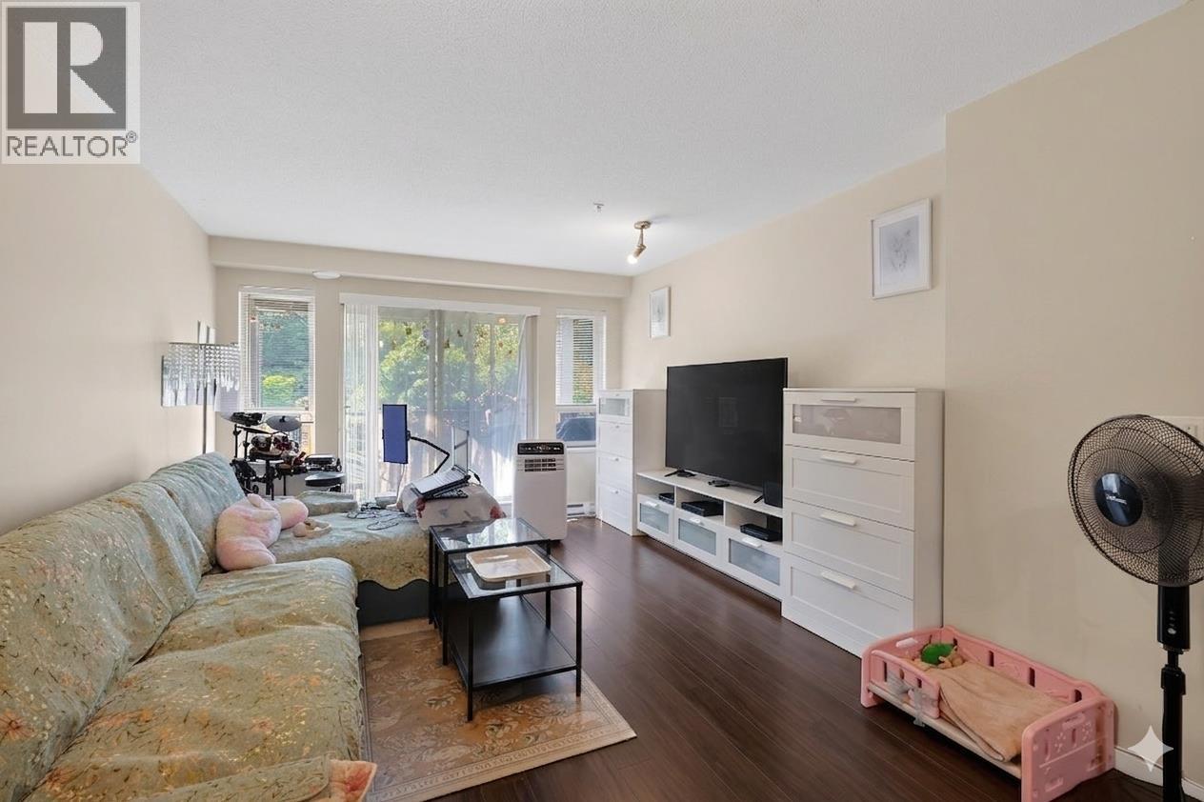
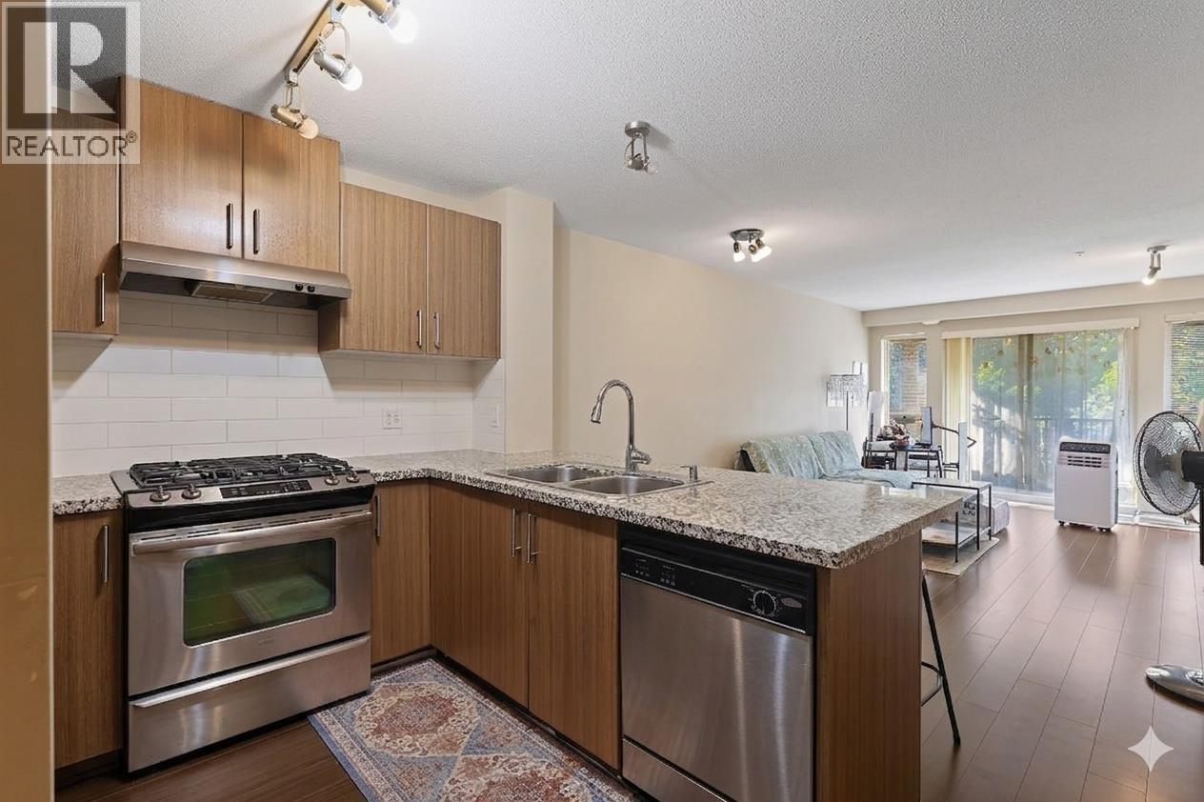
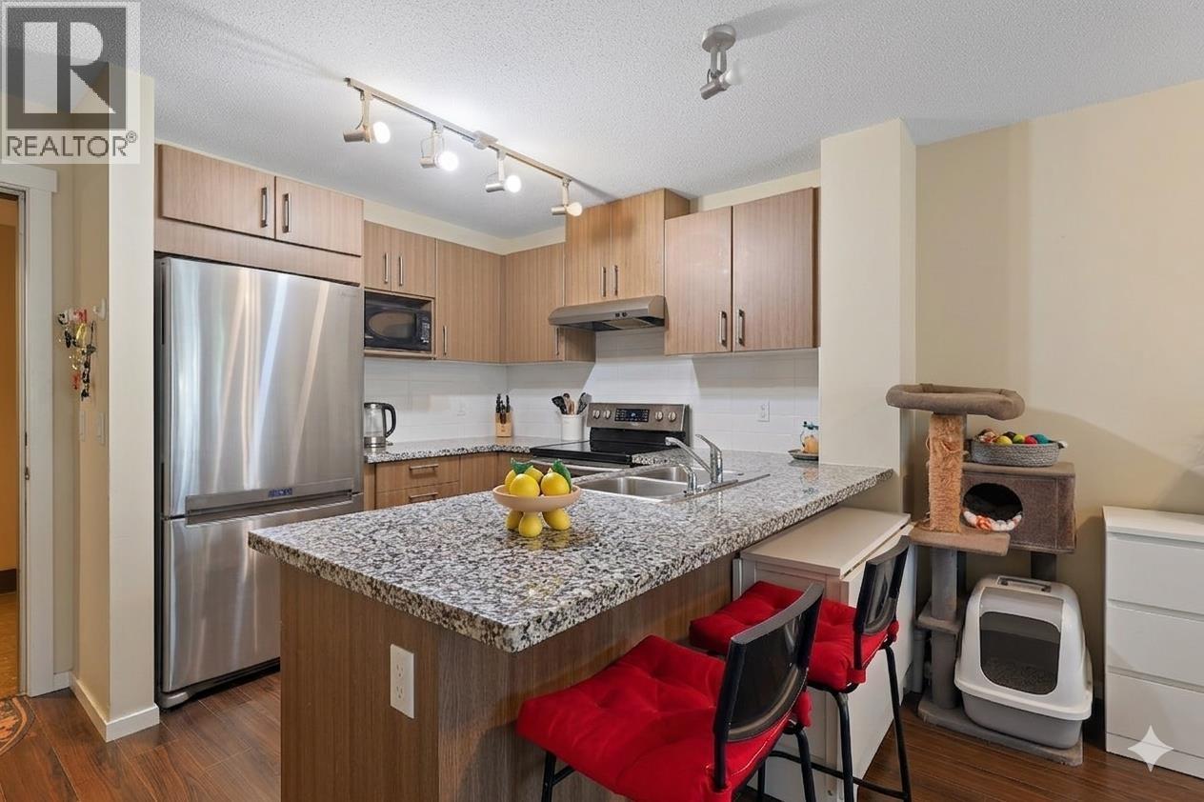
3 659,900308 3178 DAYANEE SPRINGS BOULEVARD, Coquitlam ** Westwood Plateau
2 2 818 SqFt (Apartment) 12 Yrs
Price: $ 659,900
Type: Apartment
Age: 12 Yrs
Bedrooms: 2
Bathrooms: 2
Living Area Size: 818 SqFt
MLS#: R3147140
DOM: 116 days
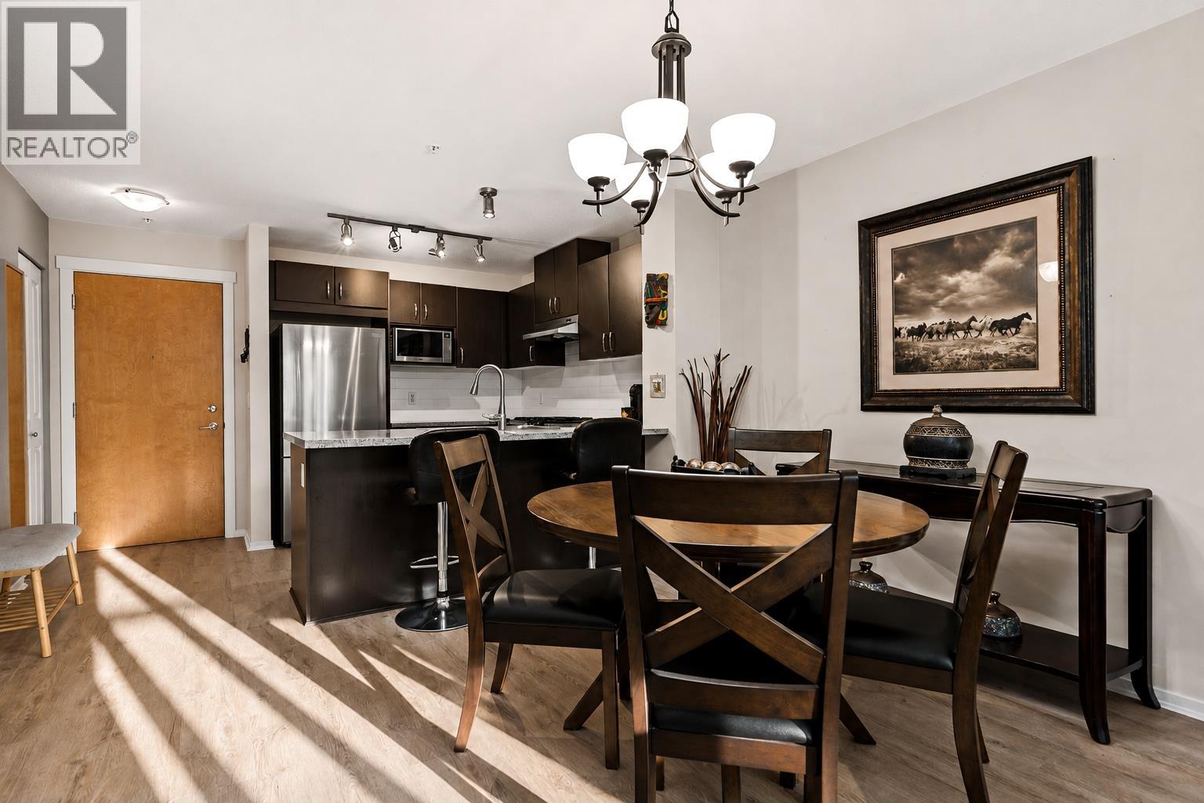
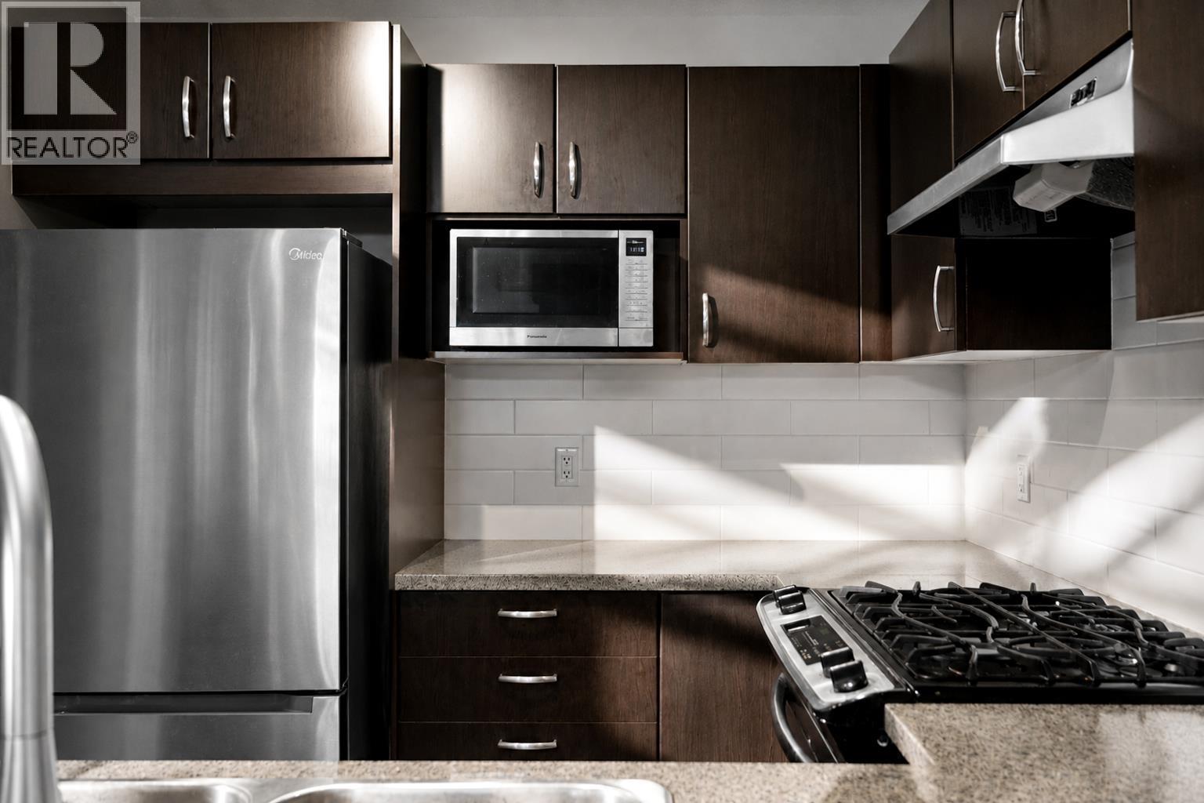
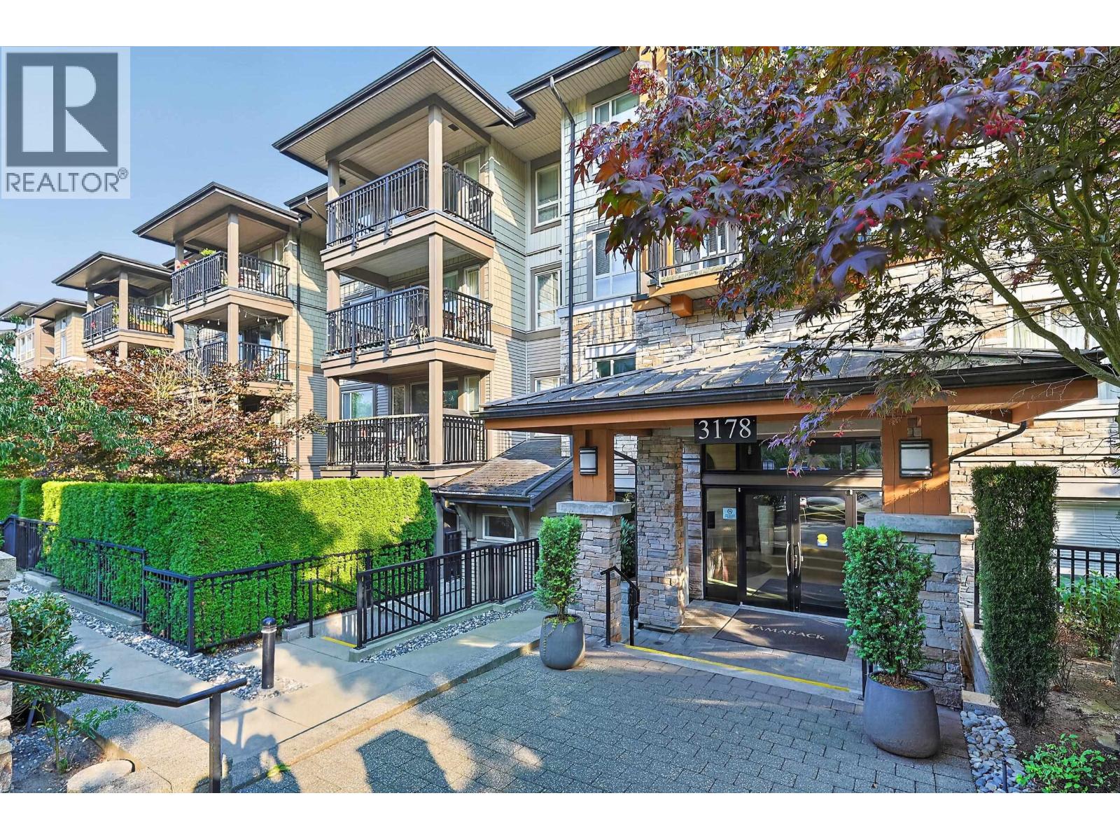
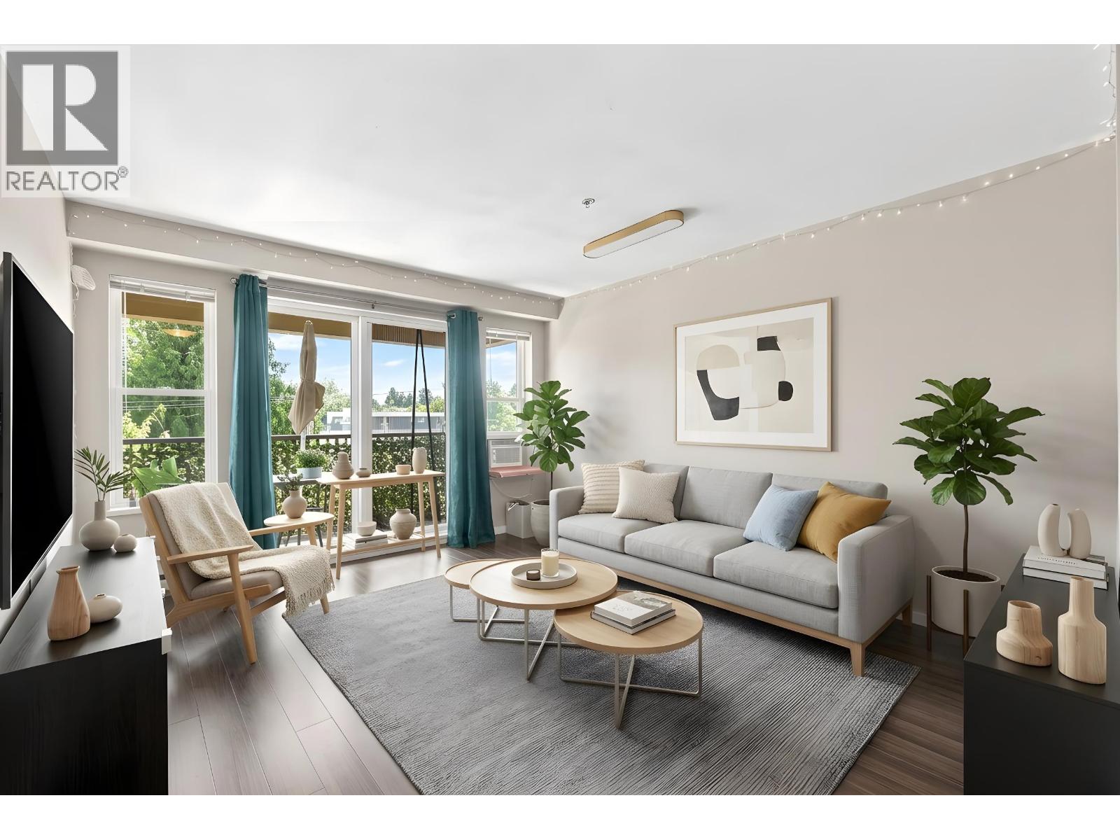
Description: Welcome to Tamarack by Polygon, nestled in one of CoquitlamΒ΄s most sought after communities! This beautifully maintained 2 bed, 2 bath home features a modern kitchen with granite countertops, stainless steel appliances, and ample cabinetry. The spacious primary bedroom offers a walk-in closet and a private ensuite. Residents enjoy two parking stalls, large storage locker, exclusive access to an impressive 7,000+ square ft clubhouse with resort-style amenities, including an outdoor pool, hot tub, fully equipped gym, party room, theatre, table tennis, and floor hockey room. Ideally located within walking distance to parks, schools, SkyTrain, shopping, and recreation. This home offers the perfect blend of comfort, convenience and lifestyle. Open House Sunday, July 26th 1-4pm (id:59405)
Area snapshot
TransitNone nearby
SchoolEcole Nestor Elementary (0.4 km)
ParkComing soon
ShoppingComing soon
Health centerComing soon
Community centerComing soon
Shopping mallComing soon

Distances are approximate. β€œNone nearby” means no result in the search radius. β€œComing soon” means this category is not loaded in the summary yet.

Close to schools
Advanced: select POI types & distances
School List:
Primary School List:
Secondary School List:
College/University List:
Fittness Center List:
Medical & Health Care List:
Restaurant List:
Shopping Mall List:
Supermarket List:
Pet Store List:
Subway Station List:
Train Station List:
Transit Station List:
4 649,000403 3132 DAYANEE SPRINGS BOULEVARD, Coquitlam ** Westwood Plateau
2 2 888 SqFt (Apartment) 17 Yrs
Price: $ 649,000
Type: Apartment
Age: 17 Yrs
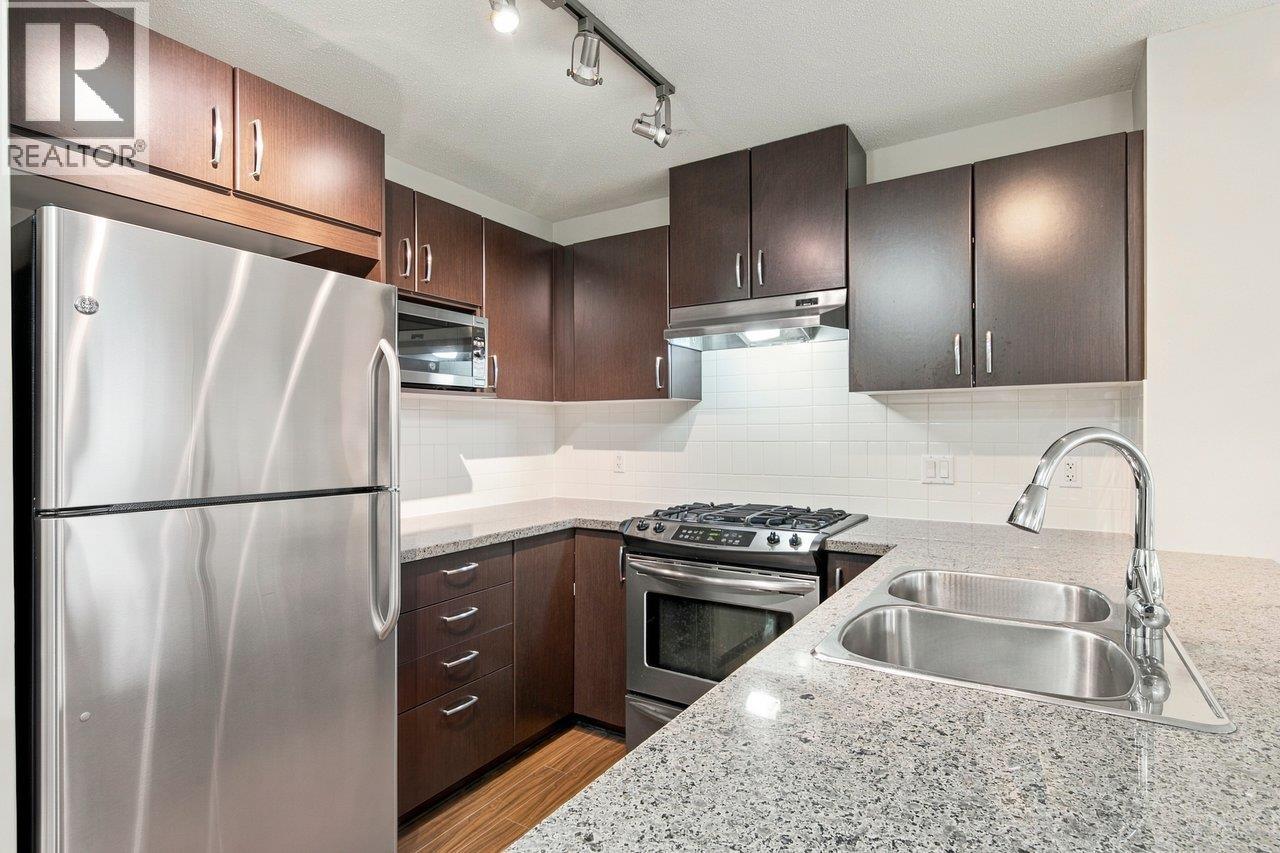
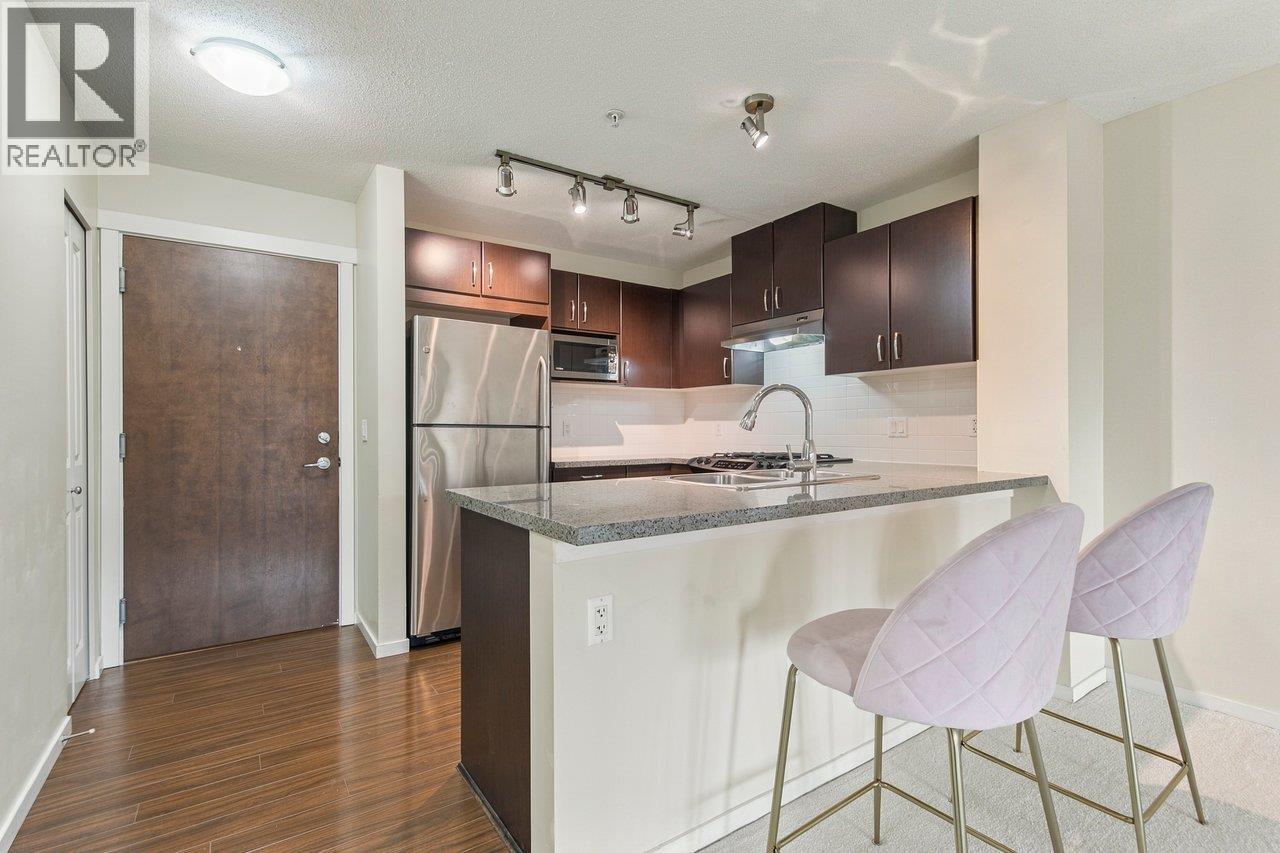
Bedrooms: 2
Bathrooms: 2
Living Area Size: 888 SqFt
MLS#: R3181783
DOM: 10 days
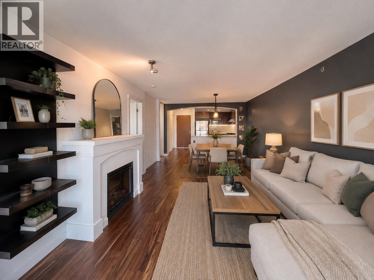
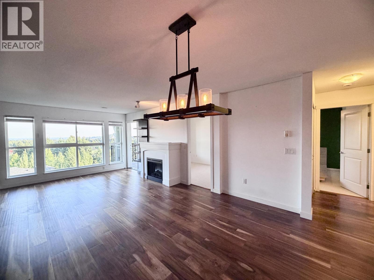
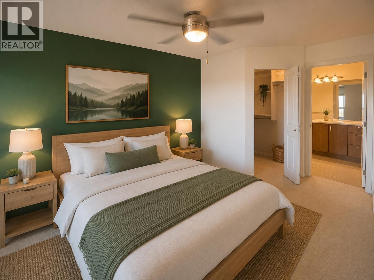
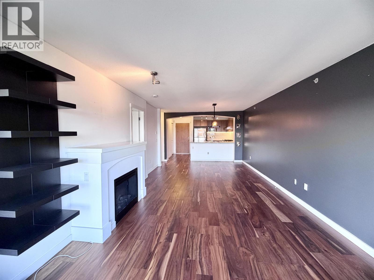
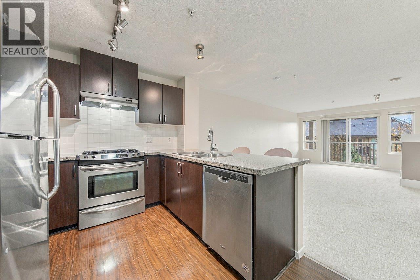
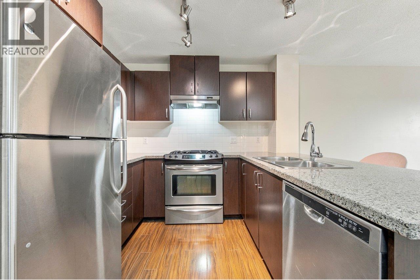
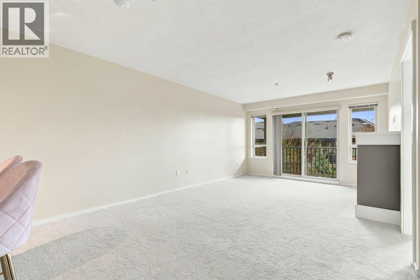
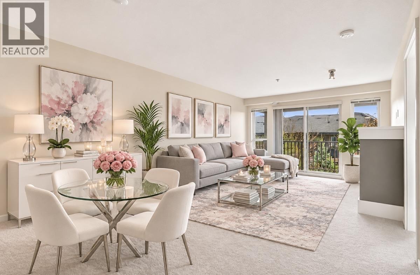
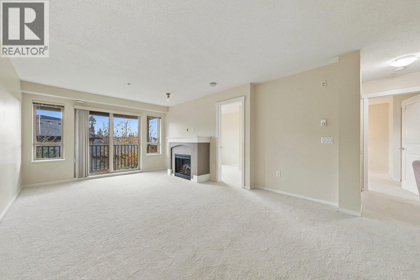
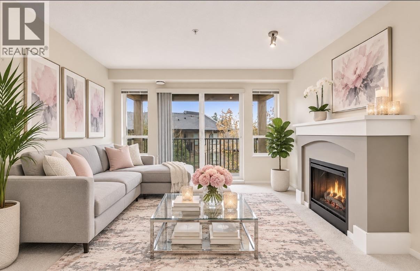
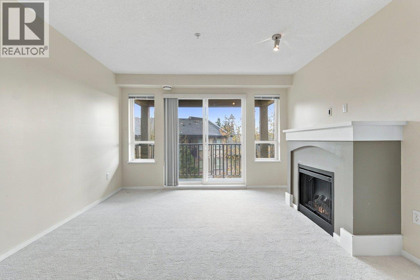
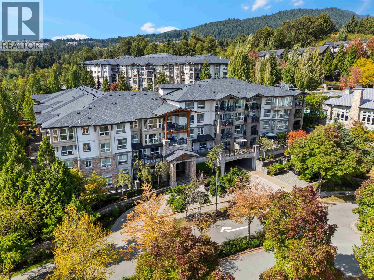
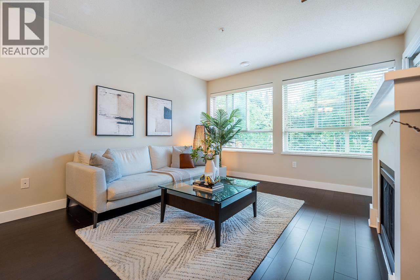
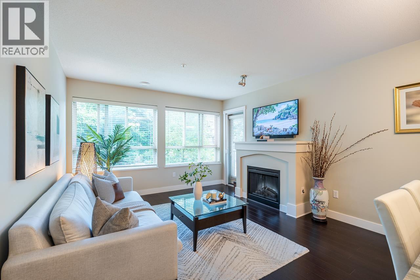
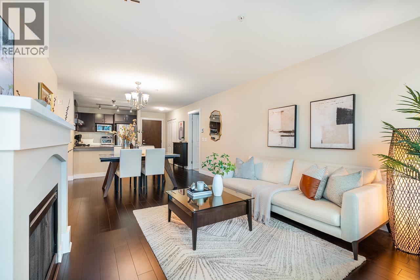
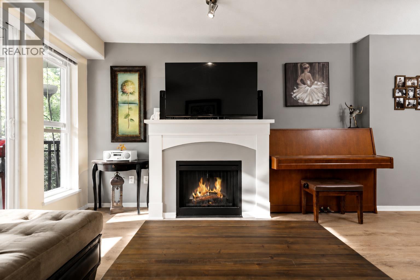
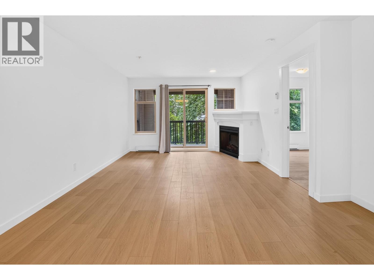
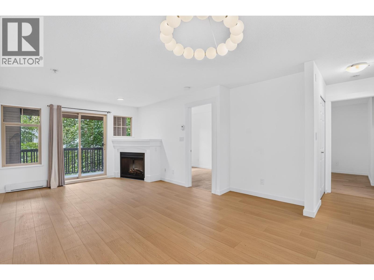
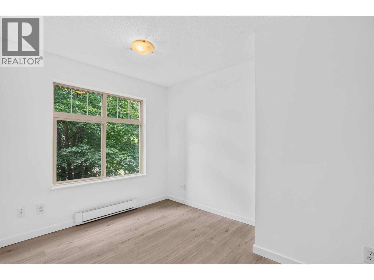
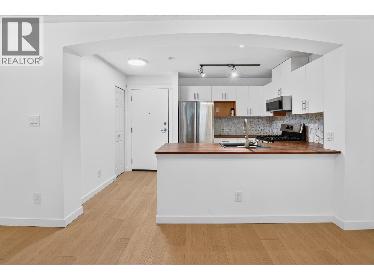
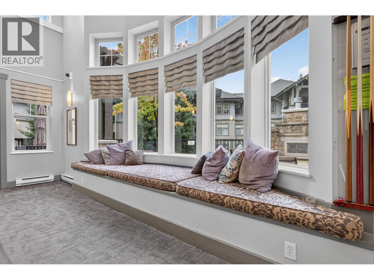
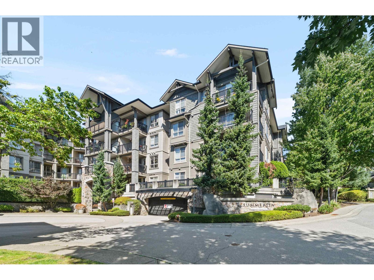
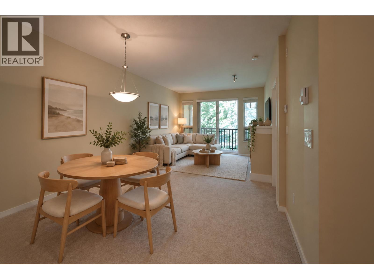
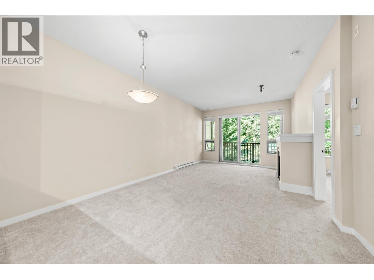
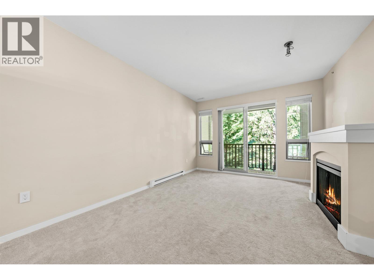
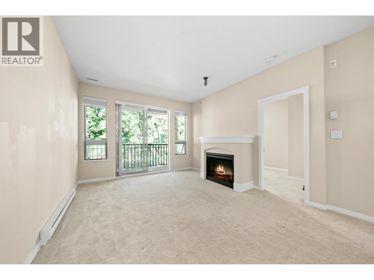
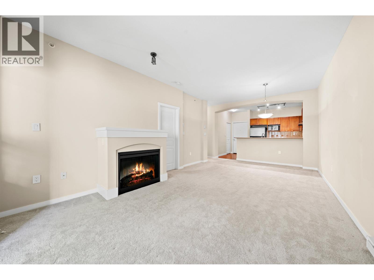
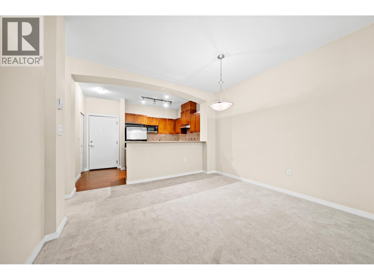
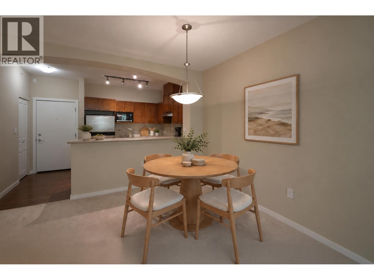
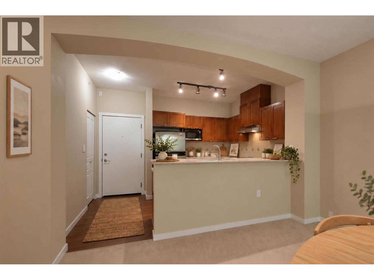
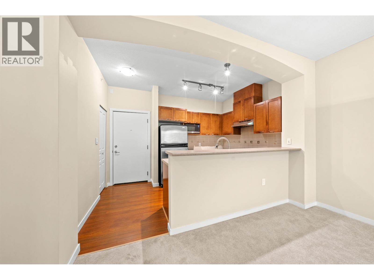
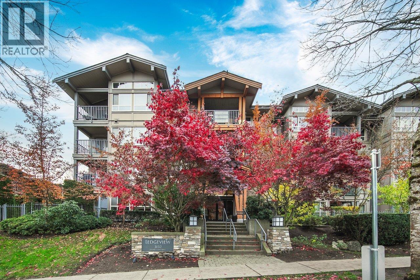
Description: Resort style living at its finest! Welcome to Ledgeview- where comfort, style, and incredible amenities come together! This stunning 2 bdrm, 2 full bath, home is in move-in ready, featuring brand new carpet, SS appliances, gas stove, cozy electric fireplace, and private balcony. Enormous primary bdrm offers a lovely ensuite, plus a large walk-in closet. Second bedroom also a generous size. Bonus in-suite laundry, storage locker and 2 parking. Fantastic location, close to shopping, restaurants, transit, parks, and trails. Exclusive access to The timbers Club boasting an outdoor pool, kids pool, hot tub, fitness centre, billards room, guest suites, party room, resident concierge service, floor hockey room, dog spa, and more!!! An exceptional opportunity to enjoy a fabulous home and lifestyle in the heart of Coquitlam! A pleasure to show anytime. Some photos are virtually staged for your inspiration. OPEN HOUSE SAT. NOVEMBER 14, 2-4 pm (id:59405)
Area snapshot
TransitNone nearby
SchoolEcole Nestor Elementary (0.5 km)
ParkComing soon
ShoppingComing soon
Health centerComing soon
Community centerComing soon
Shopping mallComing soon

Distances are approximate. β€œNone nearby” means no result in the search radius. β€œComing soon” means this category is not loaded in the summary yet.

Close to schools
Advanced: select POI types & distances
School List:
Primary School List:
Secondary School List:
College/University List:
Fittness Center List:
Medical & Health Care List:
Restaurant List:
Shopping Mall List:
Supermarket List:
Pet Store List:
Subway Station List:
Train Station List:
Transit Station List:
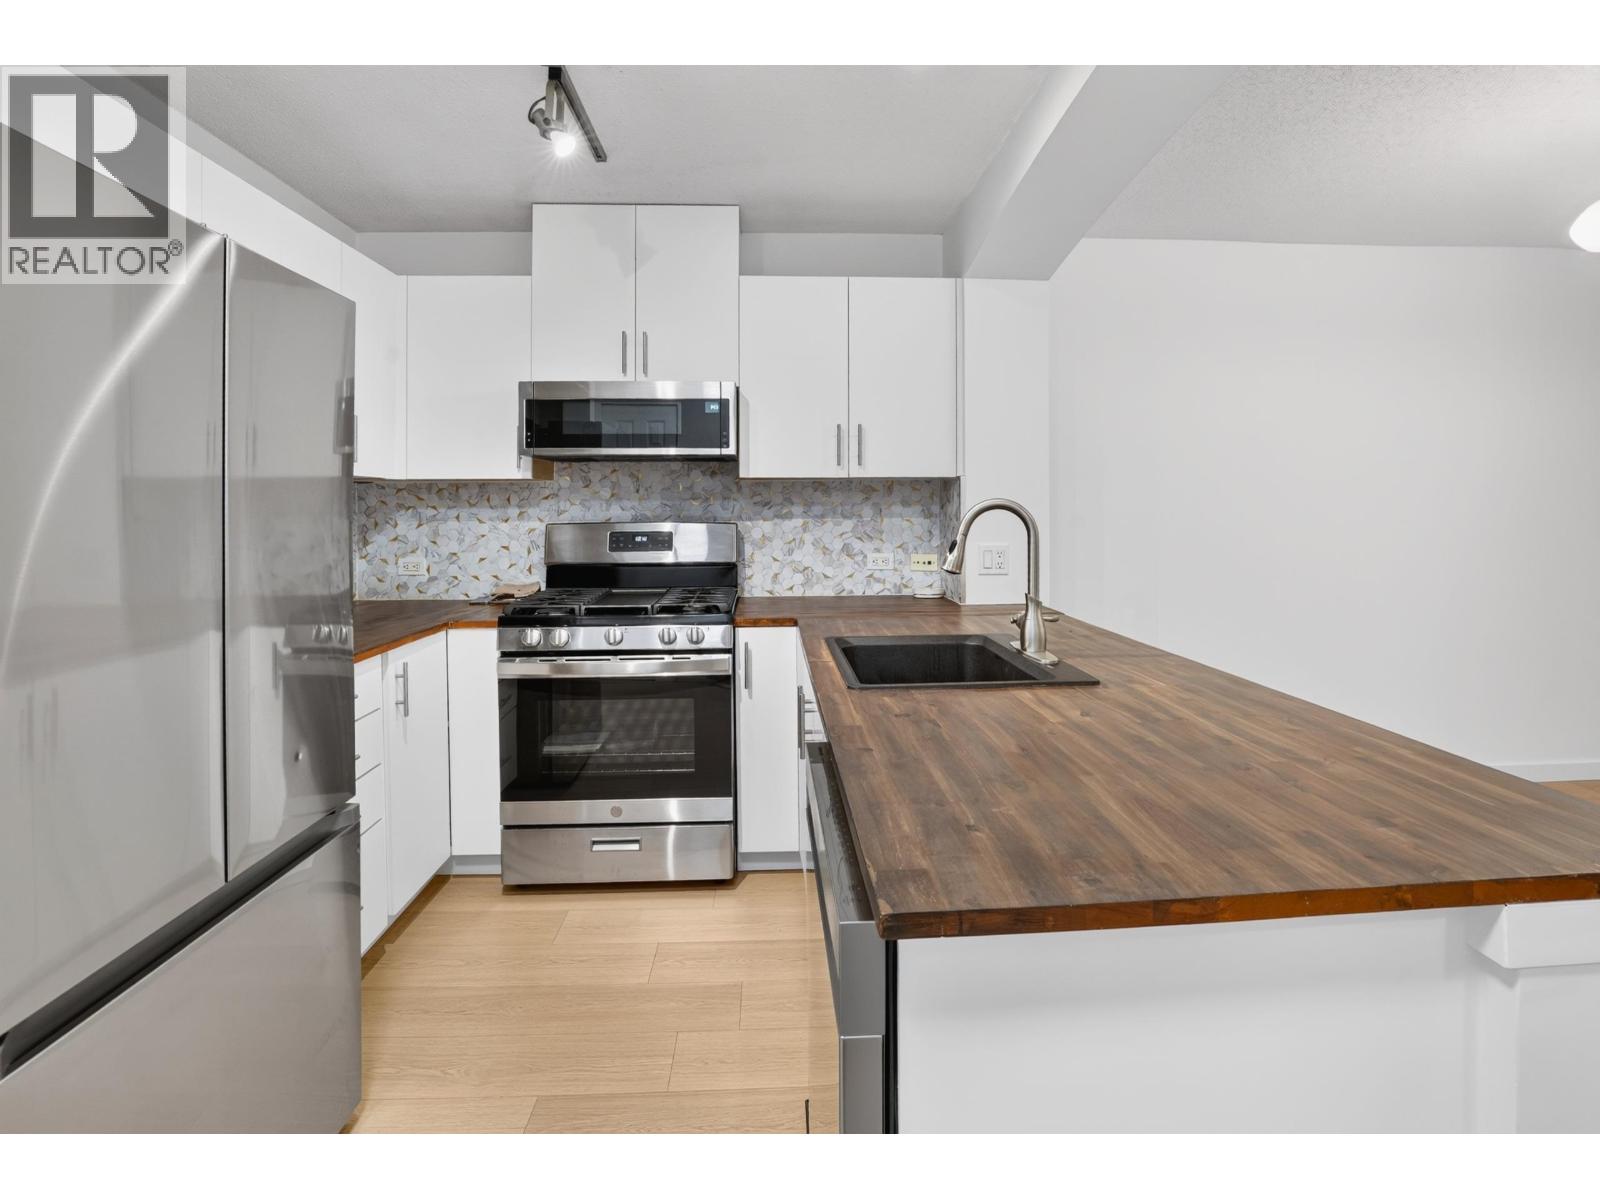
5 640,000314 2958 SILVER SPRINGS BOULEVARD, Coquitlam ** Westwood Plateau
2 2 984 SqFt (Apartment) 21 Yrs
Price: $ 640,000
Type: Apartment
Age: 21 Yrs
Bedrooms: 2
Bathrooms: 2
Living Area Size: 984 SqFt
MLS#: R3143733
DOM: 131 days
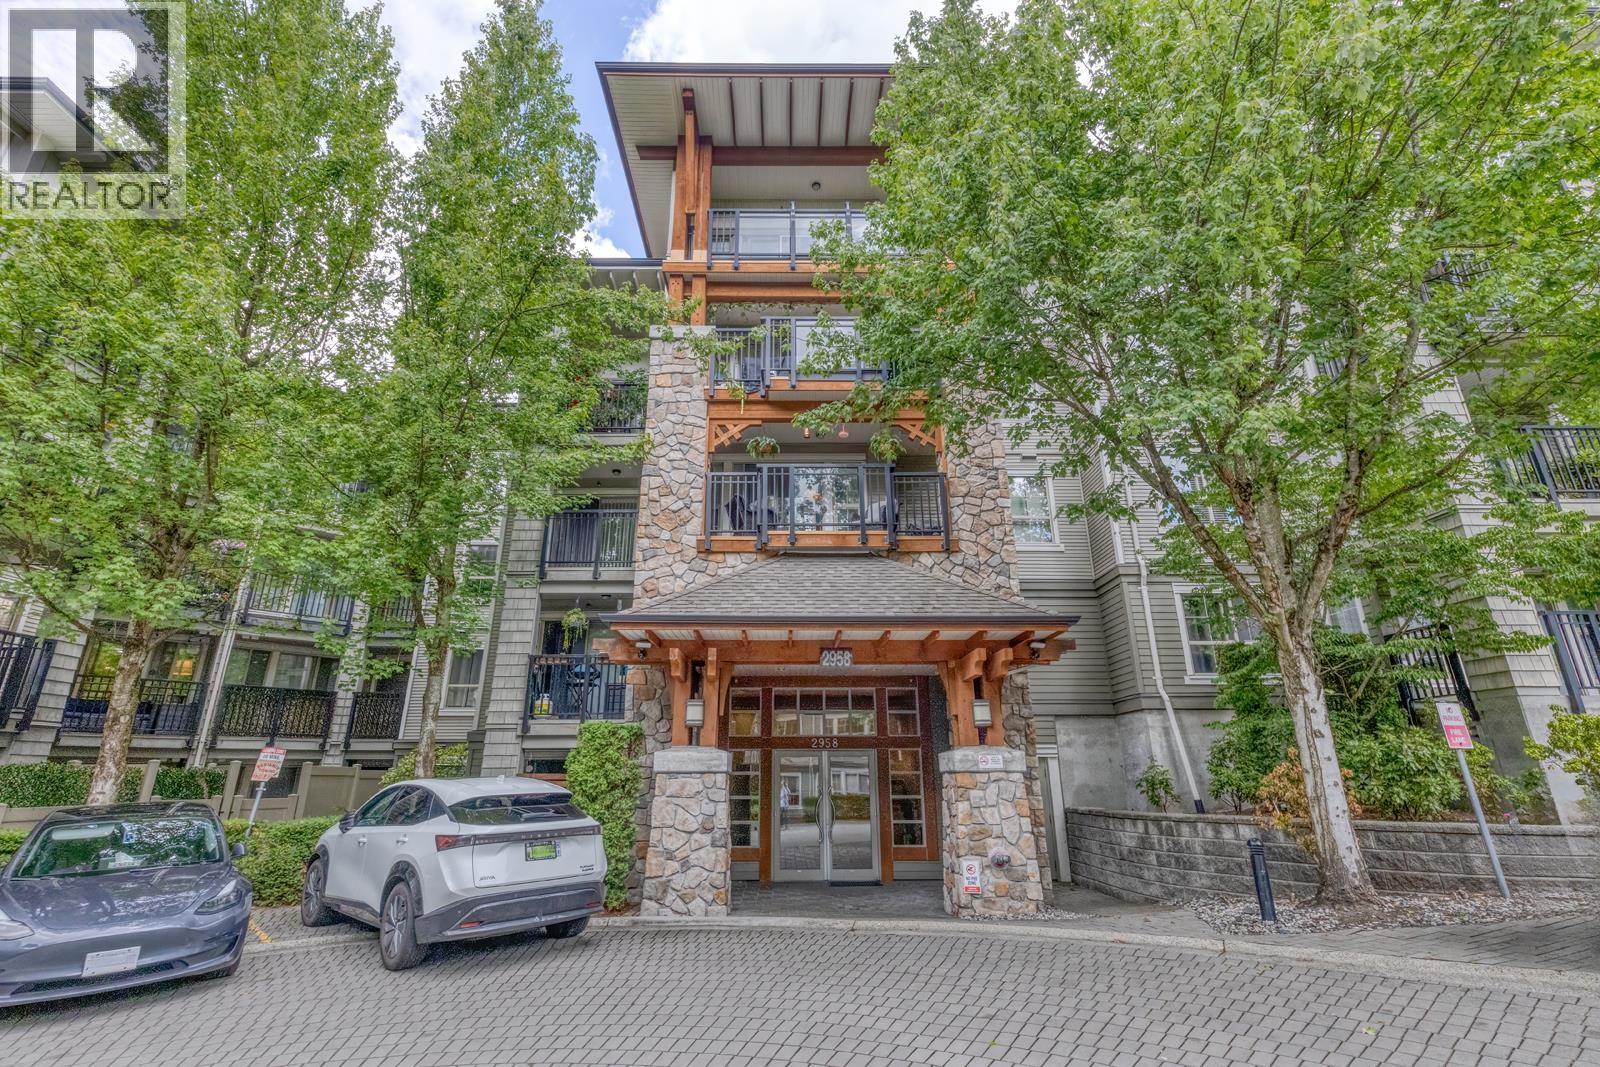
Description: Welcome to Tamarisk at Silver Springs! This Bright and Spacious 2 bed 2 bath built by Award Winning Polygon. Featuring an open concept living space, excellent for entertaining family and friends, two large bedrooms, two full bathrooms; Master bedroom with a walk in closet and large ensuite bathroom plus double sinks and a large soaker tub. Just steps away from Lafarge Lake & mins away from Coquitlam Centre, Skytrain Station, Douglas College & various schools, restaurants. Amenities include an Outdoor pool, Hot tub, Gym, Party room, outdoor BBQ and Patio area and much more. (id:59405)
Area snapshot
TransitNone nearby
SchoolPinetree Way Elementary (0.6 km)
ParkComing soon
ShoppingComing soon
Health centerComing soon
Community centerComing soon
Shopping mallComing soon

Distances are approximate. β€œNone nearby” means no result in the search radius. β€œComing soon” means this category is not loaded in the summary yet.

Close to schools
Advanced: select POI types & distances
School List:
Primary School List:
Secondary School List:
College/University List:
Fittness Center List:
Medical & Health Care List:
Restaurant List:
Shopping Mall List:
Supermarket List:
Pet Store List:
Subway Station List:
Train Station List:
Transit Station List:
6 639,900211 1330 GENEST WAY, Coquitlam ** Westwood Plateau
2 2 867 SqFt (Apartment) 18 Yrs
Price: $ 639,900
Type: Apartment
Age: 18 Yrs
Bedrooms: 2
Bathrooms: 2
Living Area Size: 867 SqFt
MLS#: R3176634
DOM: 27 days
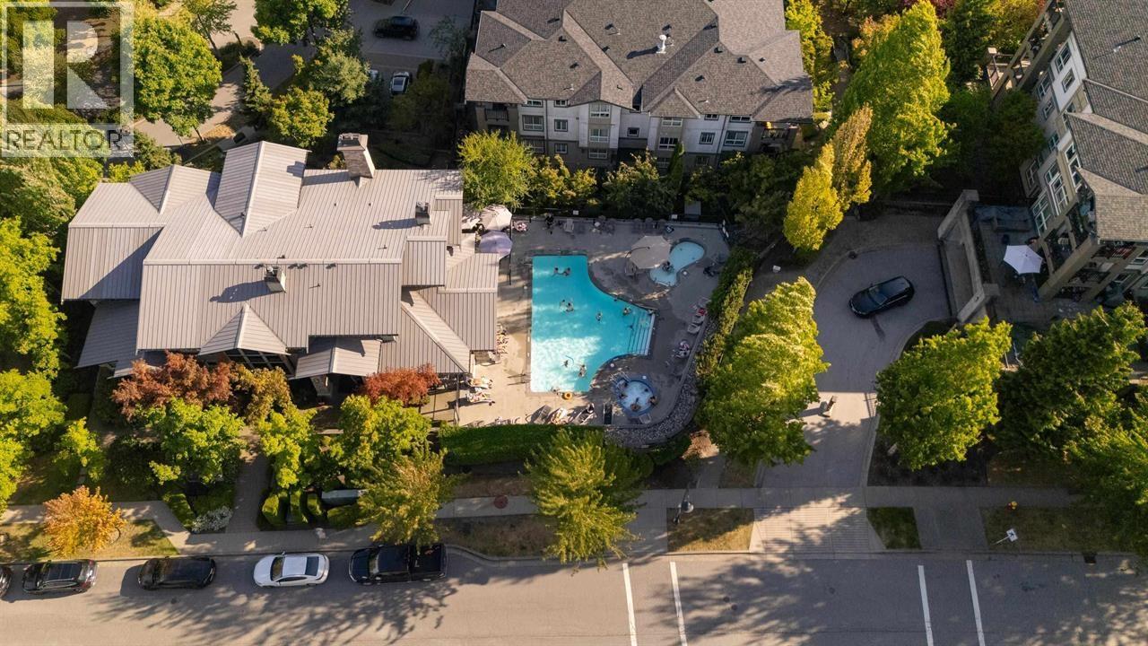
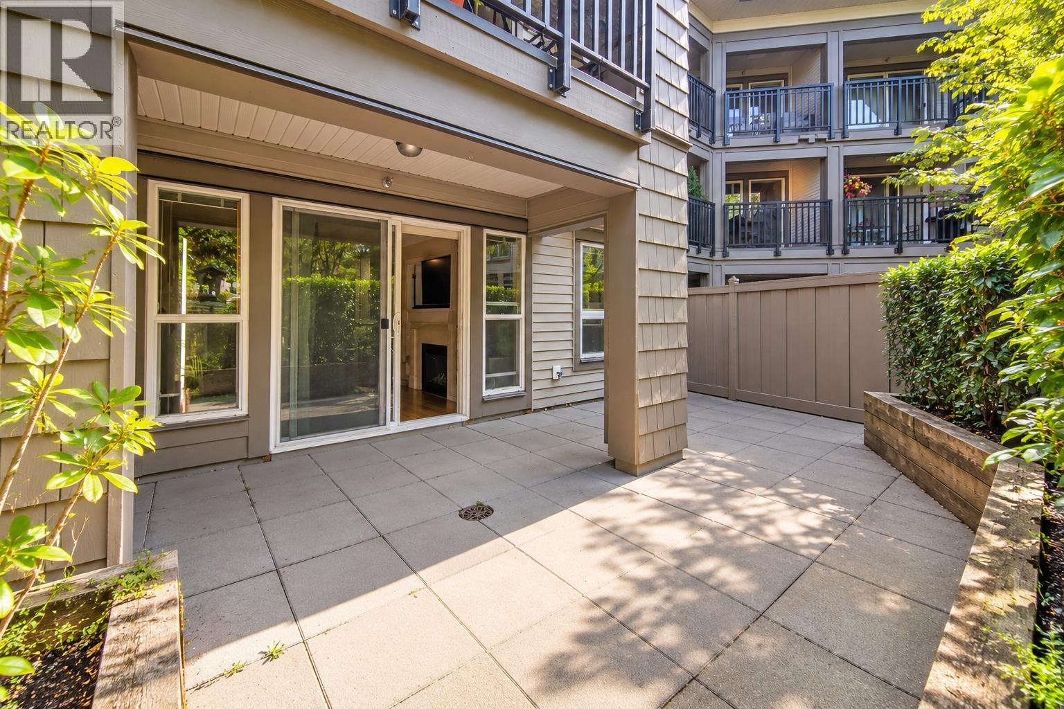
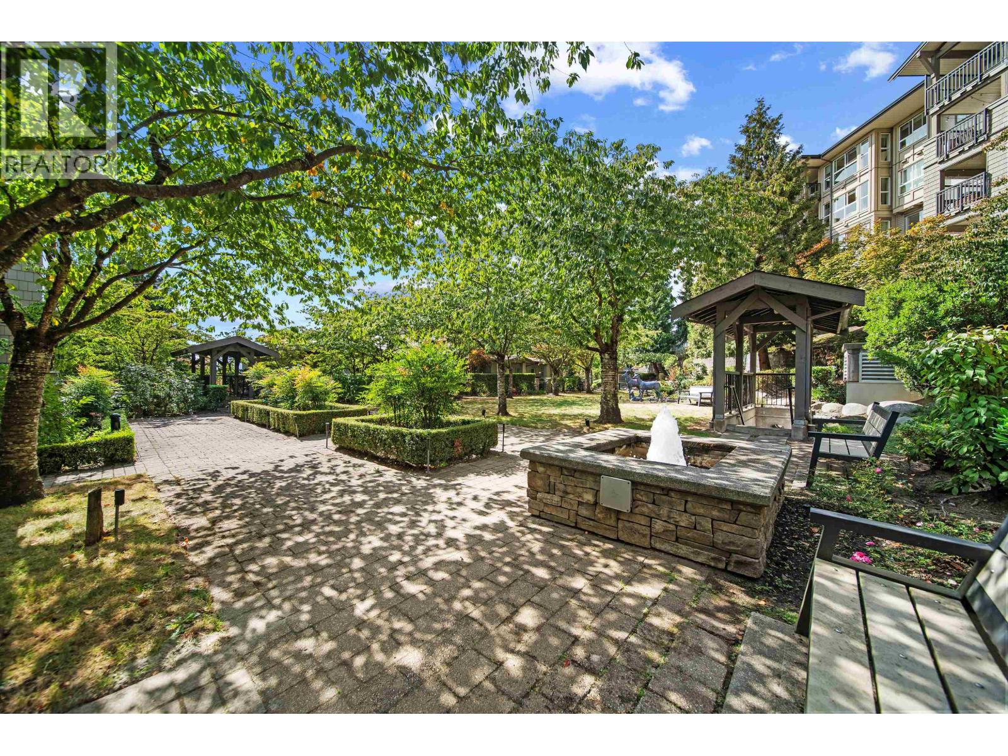
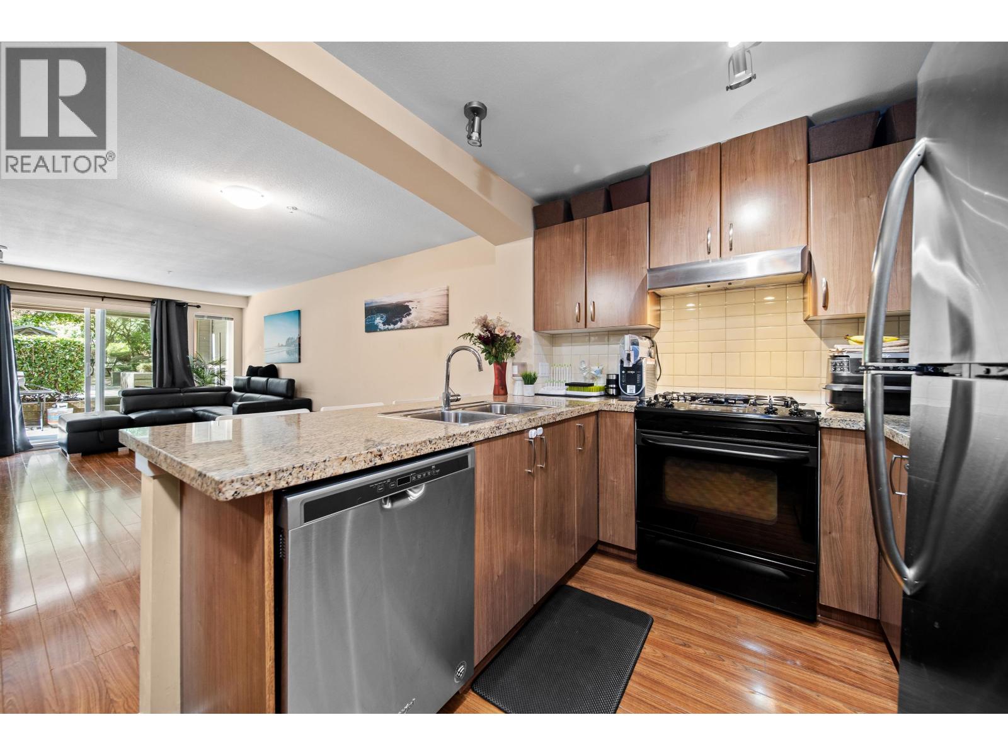
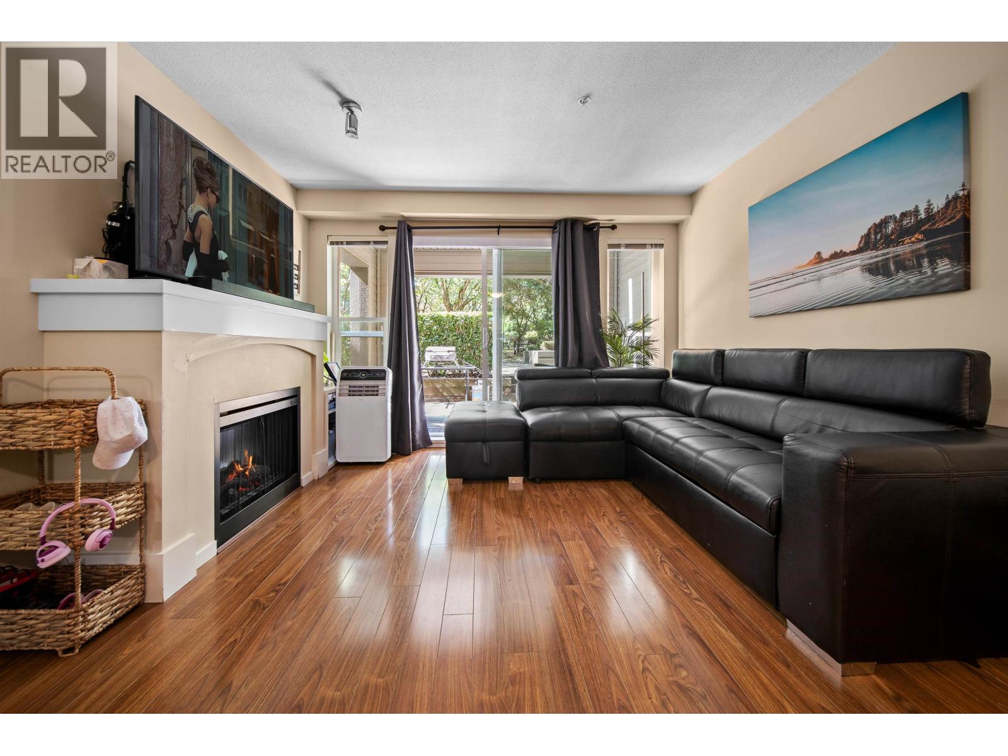
Description: Who says condo living canΒ΄t come with a backyard? This ground-floor home pairs 867 sqft of interior living with an impressive 301 sqft private patio that opens directly onto a lush courtyard. ItΒ΄s the kind of outdoor space that makes summer dinners, morning coffee & evenings with friends that much better, with room to BBQ, garden or get the dog out without missing a beat. Inside, an open-concept layout brings the kitchen, dining & living areas together, alongside two bedrooms, including a primary with walk-in closet & ensuite. The lifestyle extends beyond your front door, too, with a clubhouse featuring an outdoor pool, private gym & party room. Add two parking stalls & a storage locker, and you have a home that delivers far more than meets the eye. Open house Sat. Oct. 24th 2pm-4pm. (id:59405)
Area snapshot
TransitLafarge Lake – Douglas Station (1.0 km)
SchoolPinetree (0.6 km)
ParkComing soon
ShoppingComing soon
Health centerComing soon
Community centerComing soon
Shopping mallComing soon

Distances are approximate. β€œNone nearby” means no result in the search radius. β€œComing soon” means this category is not loaded in the summary yet.

Close to schools
Advanced: select POI types & distances
School List:
Primary School List:
Secondary School List:
College/University List:
Fittness Center List:
Medical & Health Care List:
Restaurant List:
Shopping Mall List:
Supermarket List:
Pet Store List:
Subway Station List:
Train Station List:
Transit Station List:
7 638,000302 3110 DAYANEE SPRINGS BOULEVARD, Coquitlam ** Westwood Plateau
2 2 919 SqFt (Apartment) 17 Yrs
Price: $ 638,000
Type: Apartment
Age: 17 Yrs
Bedrooms: 2
Bathrooms: 2
Living Area Size: 919 SqFt
MLS#: R3174003
DOM: 38 days
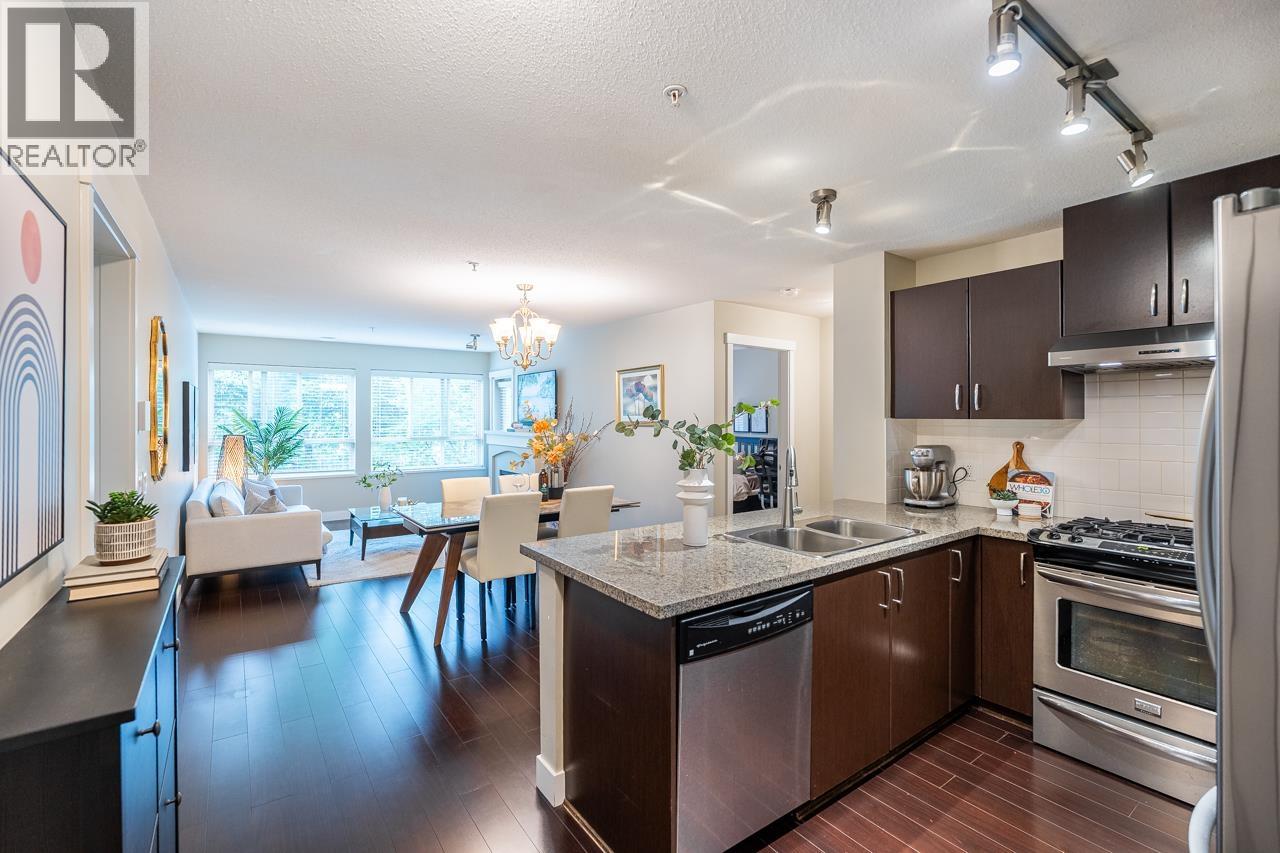
Description: Privacy when you want it, community when you feel like it. In this Dayanee Springs home, the bedrooms sit on opposite sides, so everyone gets a retreat of their own, and the primary suite comes with a walk in closet. In between, an open, airy living space with sleek granite counters sets the scene for dinners in, while the covered balcony is ready for coffee out, rain or shine. In the mood for company? The Timber Club is just steps away, with a seasonal outdoor pool, sauna, gym, games room, craft room, hockey room, and dog wash station. Nearby, you will find scenic trails, parks, and the calm of Lafarge Lake, with SkyTrain, Coquitlam Centre, and schools a quick trip away With two assigned parking stalls, there is room for both cars! Come see it for yourself, and picture calling it home. (id:59405)
Area snapshot
TransitLafarge Lake – Douglas Station (1.0 km)
SchoolEcole Nestor Elementary (0.6 km)
ParkComing soon
ShoppingComing soon
Health centerComing soon
Community centerComing soon
Shopping mallComing soon

Distances are approximate. β€œNone nearby” means no result in the search radius. β€œComing soon” means this category is not loaded in the summary yet.

Close to schools
Advanced: select POI types & distances
School List:
Primary School List:
Secondary School List:
College/University List:
Fittness Center List:
Medical & Health Care List:
Restaurant List:
Shopping Mall List:
Supermarket List:
Pet Store List:
Subway Station List:
Train Station List:
Transit Station List:
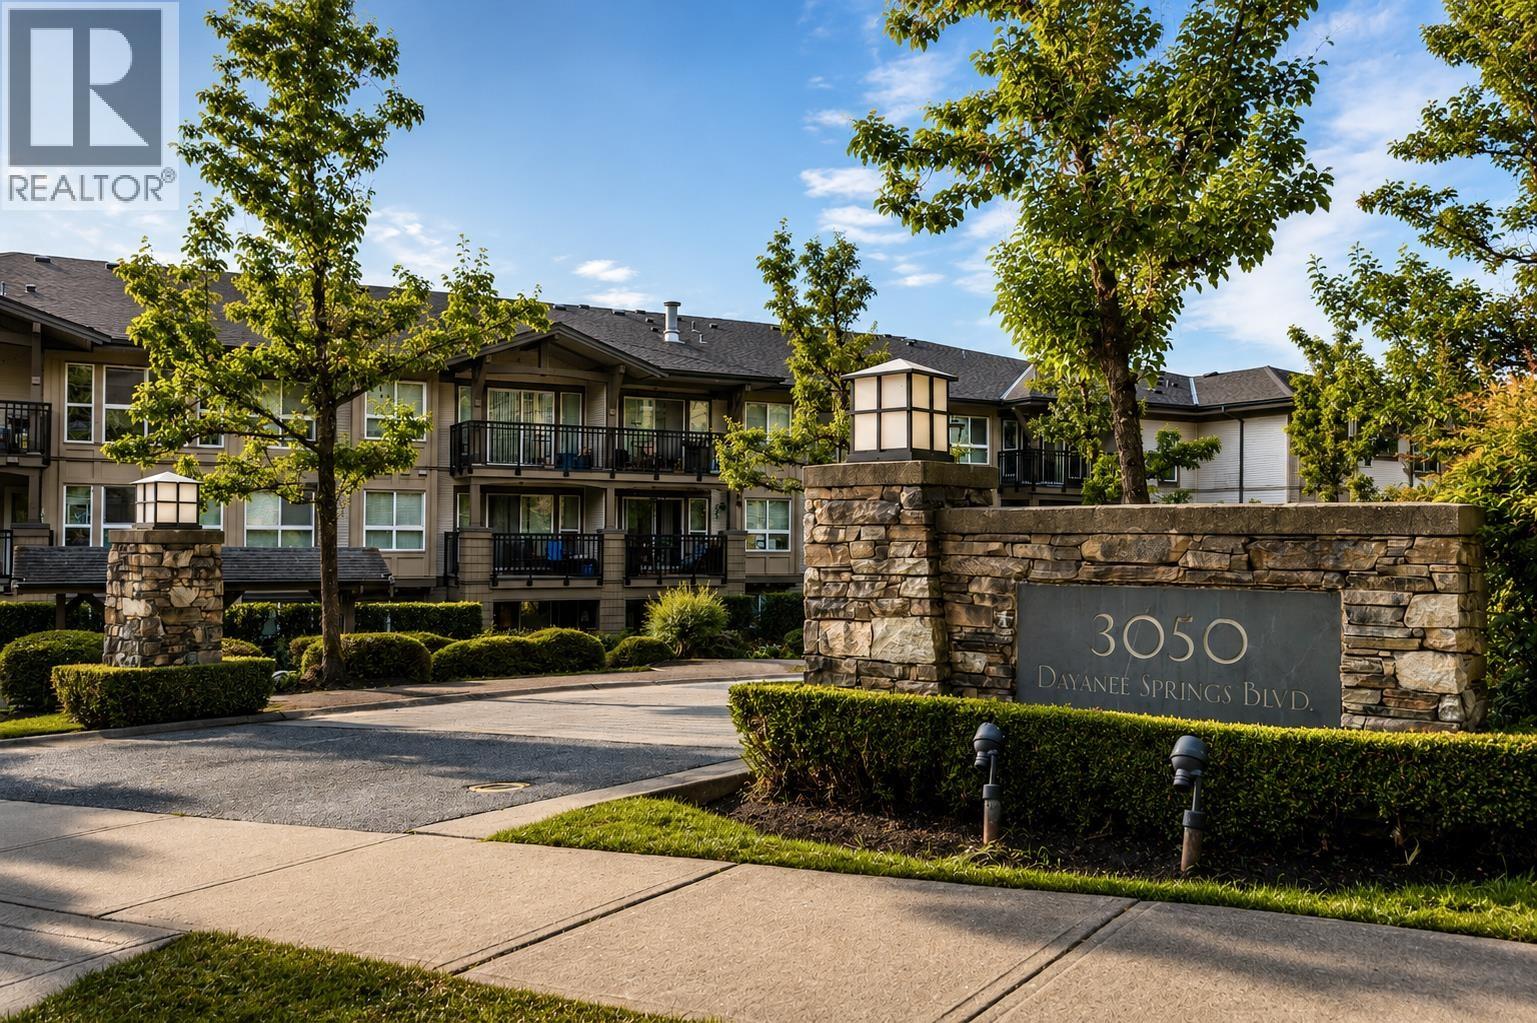
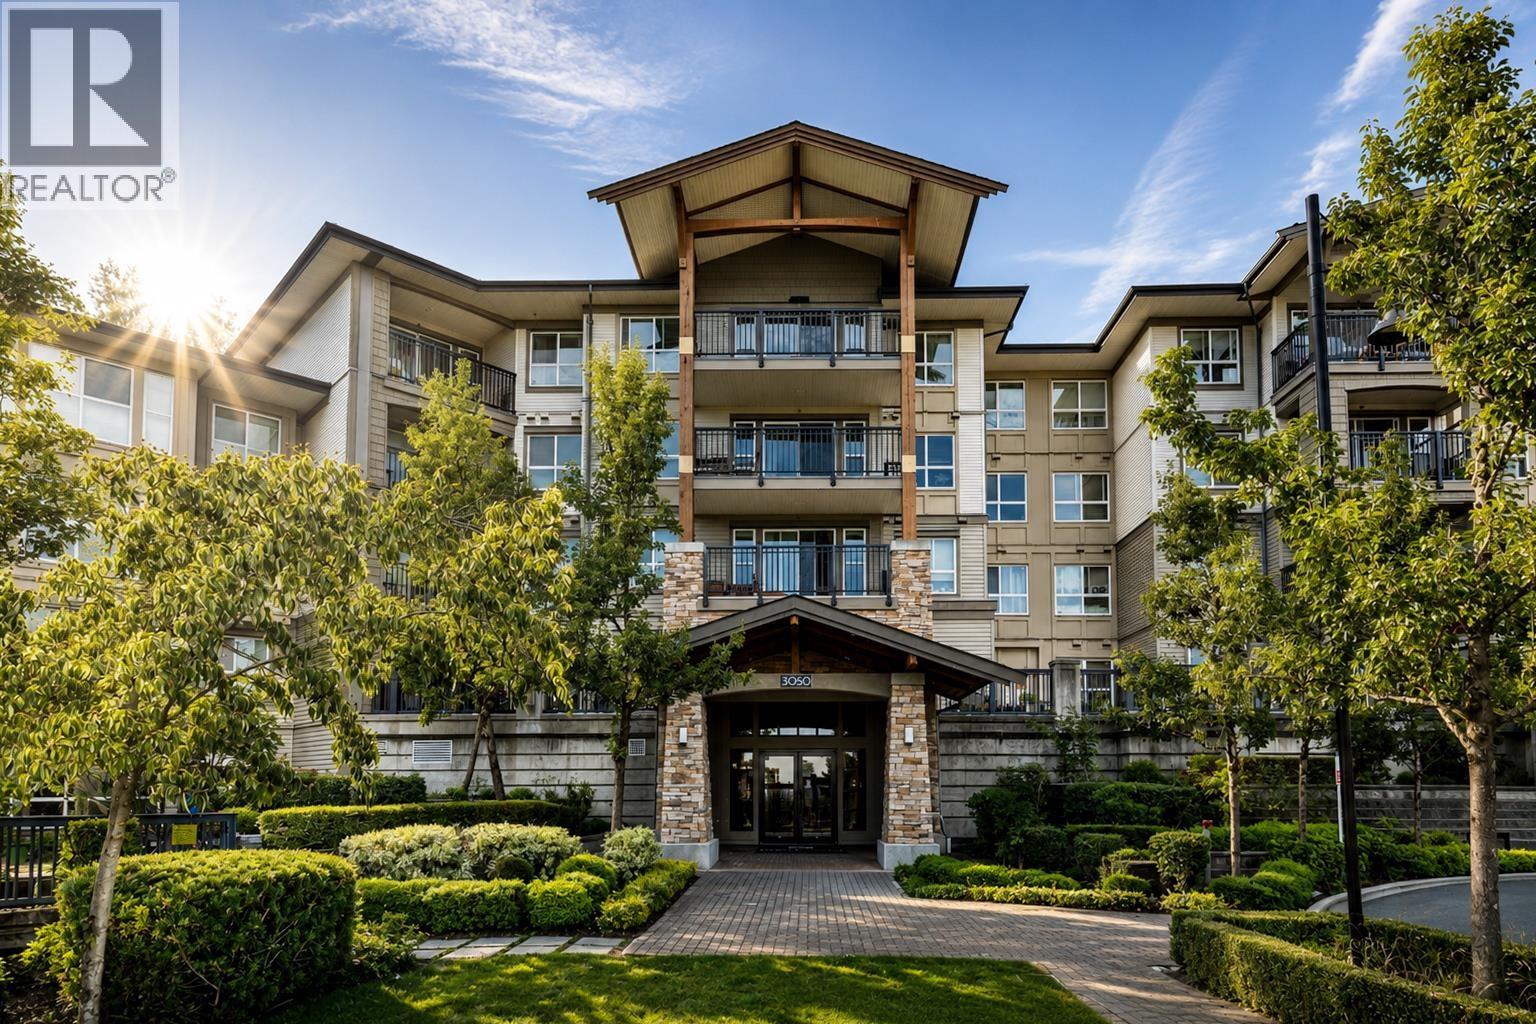
8 619,900306 3050 DAYANEE SPRINGS BOULEVARD, Coquitlam ** Westwood Plateau
2 2 885 SqFt (Apartment) 18 Yrs
Price: $ 619,900
Type: Apartment
Age: 18 Yrs
Bedrooms: 2
Bathrooms: 2
Living Area Size: 885 SqFt
MLS#: R3162456
DOM: 68 days
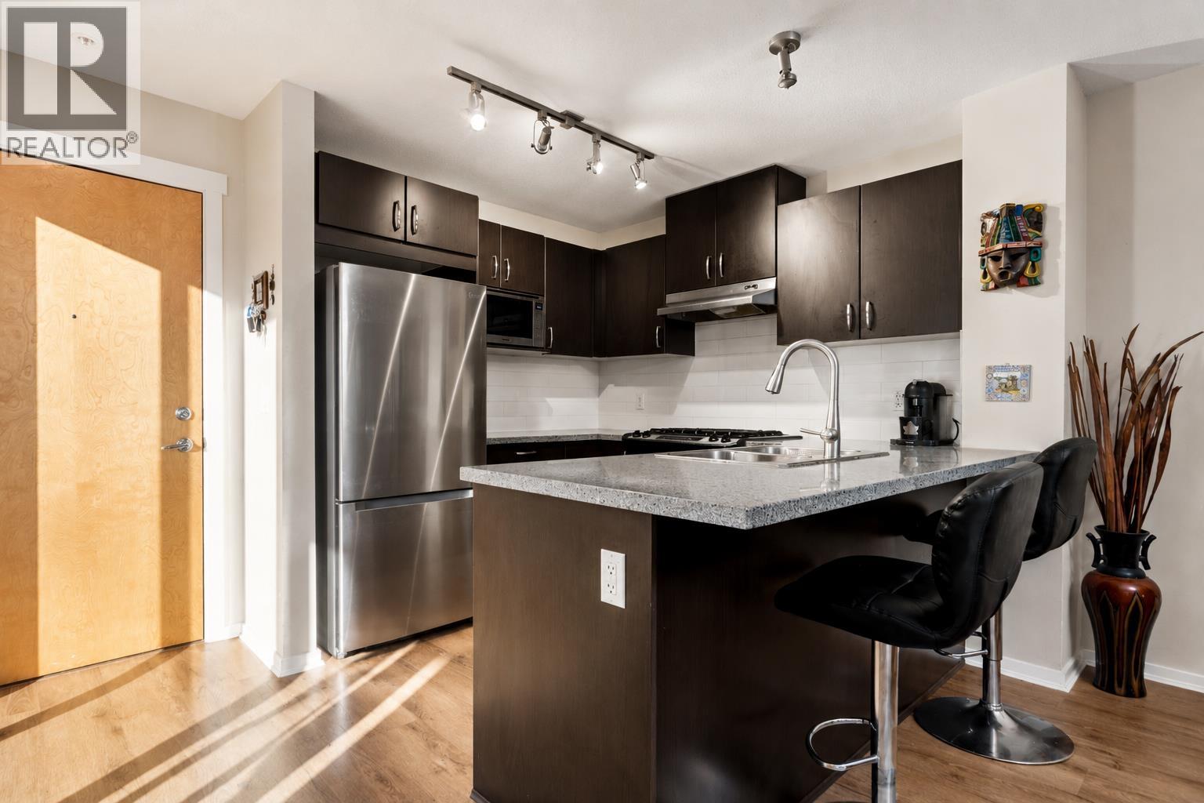
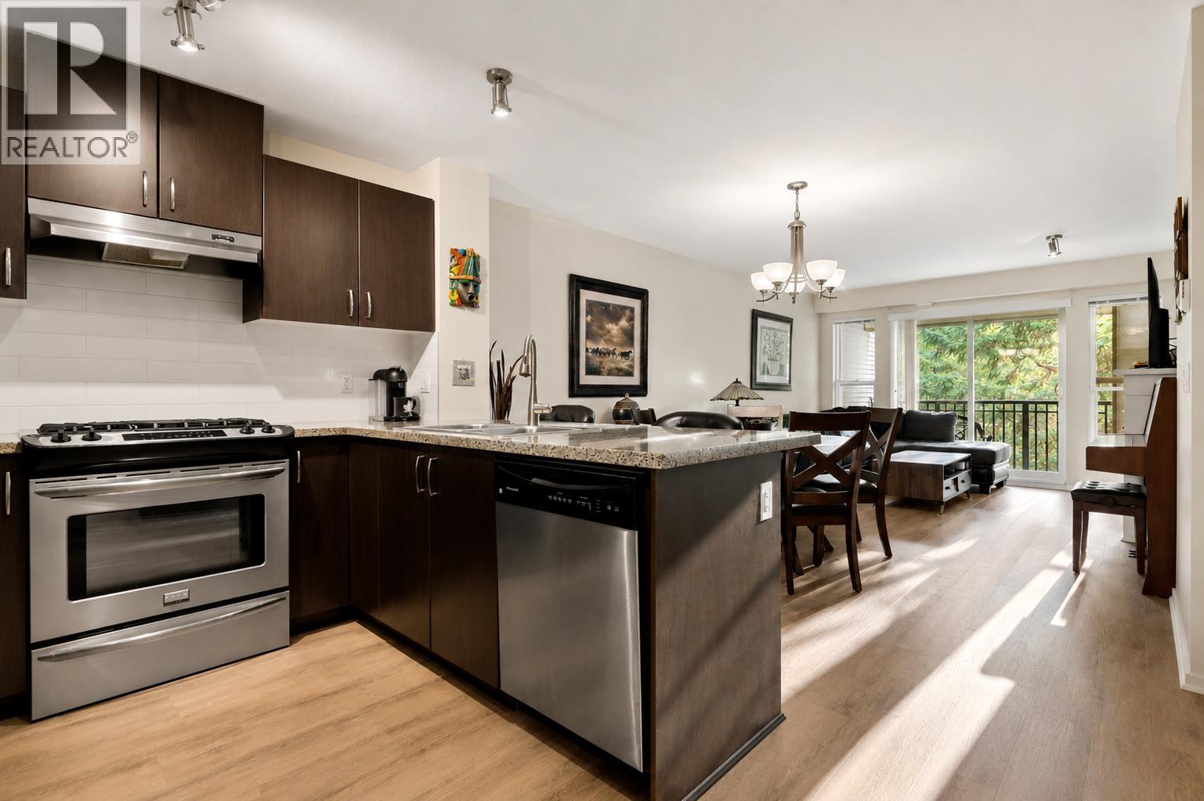
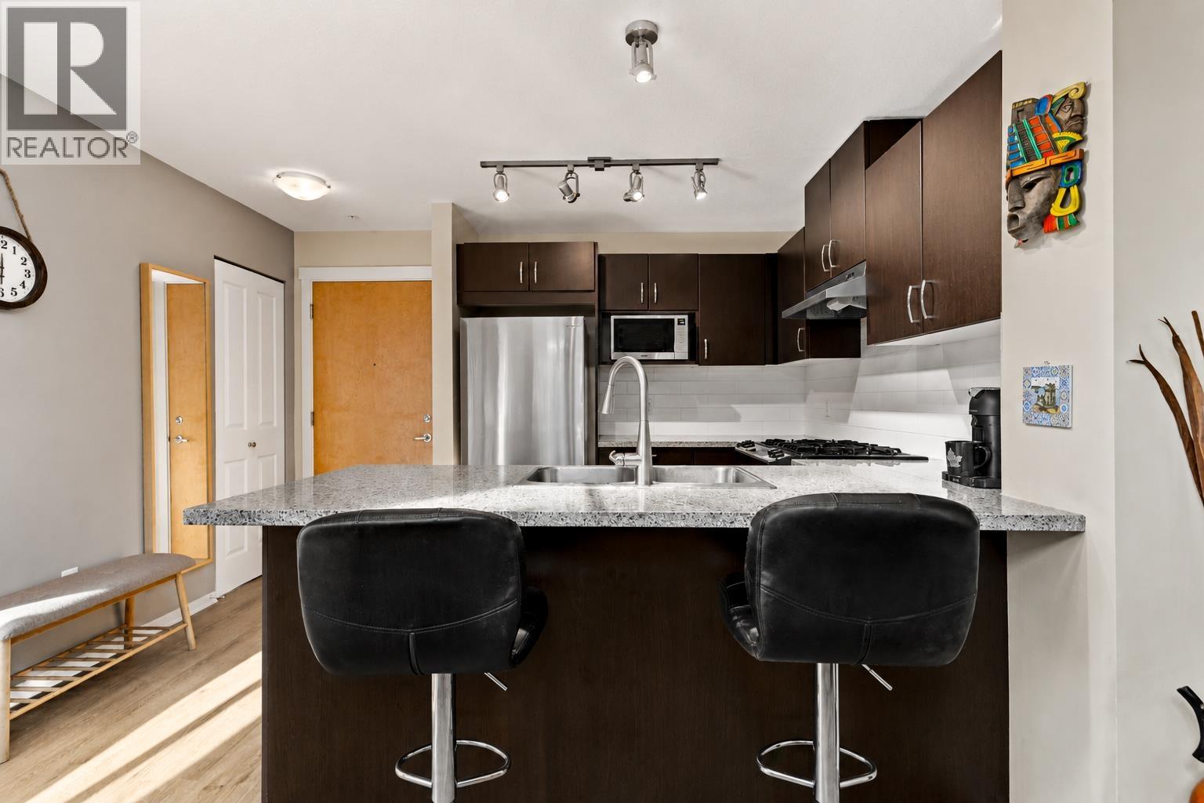
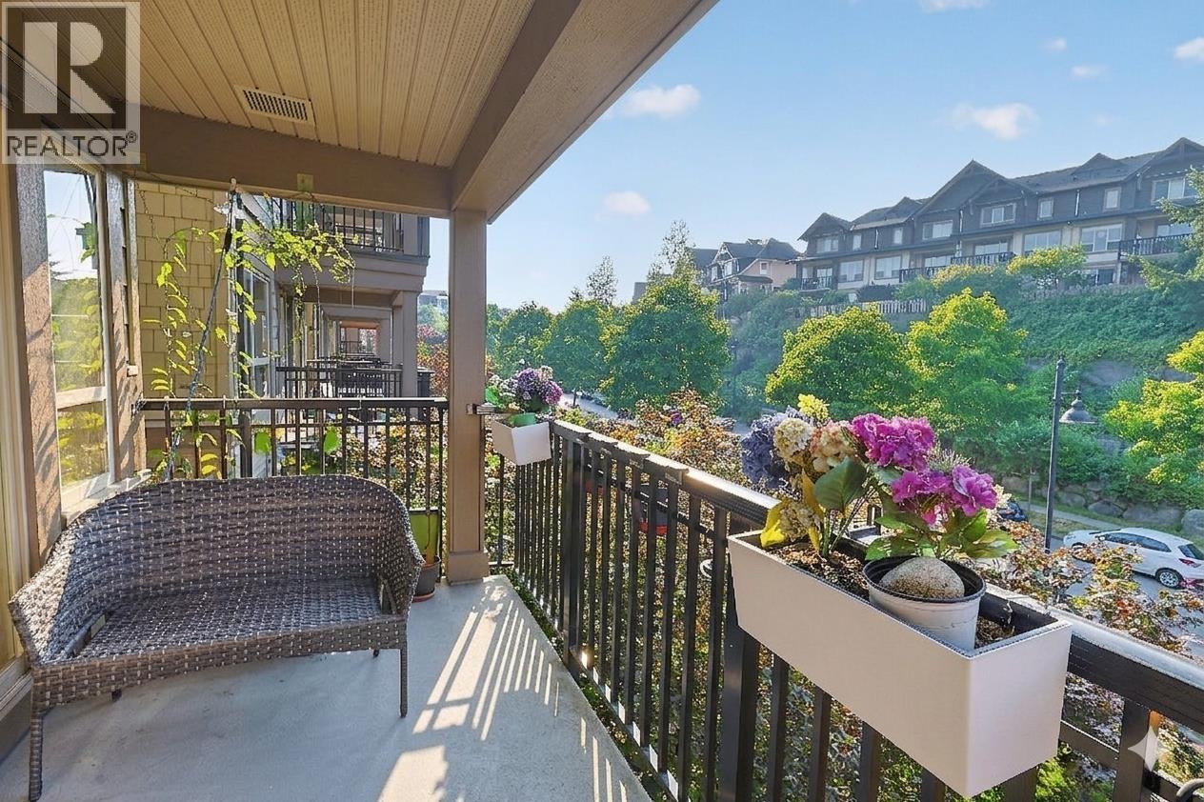
Description: Welcome to Bridges by Polygon, ideally situated in the sought-after Dayanee Springs community. This spacious 2 bed / 2-bath home offers an open-concept layout with large windows and a peaceful greenbelt outlook from the quiet side of the building. The well-appointed kitchen features stainless steel appliances, granite countertops and a gas range, while newer wood-grain vinyl flooring adds a fresh, modern touch to the living space. Includes 1 parking stall & 1 storage locker. Residents also enjoy access to the impressive Timbers Club with resort-style amenities including an outdoor pool, fitness centre, clubhouse and more. Just steps from Lafarge Lake, Town Centre Park, Coquitlam Aquatic Centre, Douglas College, SkyTrain, shopping, restaurants and recreation! (id:59405)
Area snapshot
TransitLafarge Lake – Douglas Station (1.0 km)
SchoolPinetree (0.5 km)
ParkComing soon
ShoppingComing soon
Health centerComing soon
Community centerComing soon
Shopping mallComing soon

Distances are approximate. β€œNone nearby” means no result in the search radius. β€œComing soon” means this category is not loaded in the summary yet.

Close to schools
Advanced: select POI types & distances
School List:
Primary School List:
Secondary School List:
College/University List:
Fittness Center List:
Medical & Health Care List:
Restaurant List:
Shopping Mall List:
Supermarket List:
Pet Store List:
Subway Station List:
Train Station List:
Transit Station List:
9 609,990403 3178 DAYANEE SPRINGS BOULEVARD, Coquitlam ** Westwood Plateau
2 2 819 SqFt (Apartment) 14 Yrs
Price: $ 609,990
Type: Apartment
Age: 14 Yrs
Bedrooms: 2
Bathrooms: 2
Living Area Size: 819 SqFt
MLS#: R3152592
DOM: 103 days
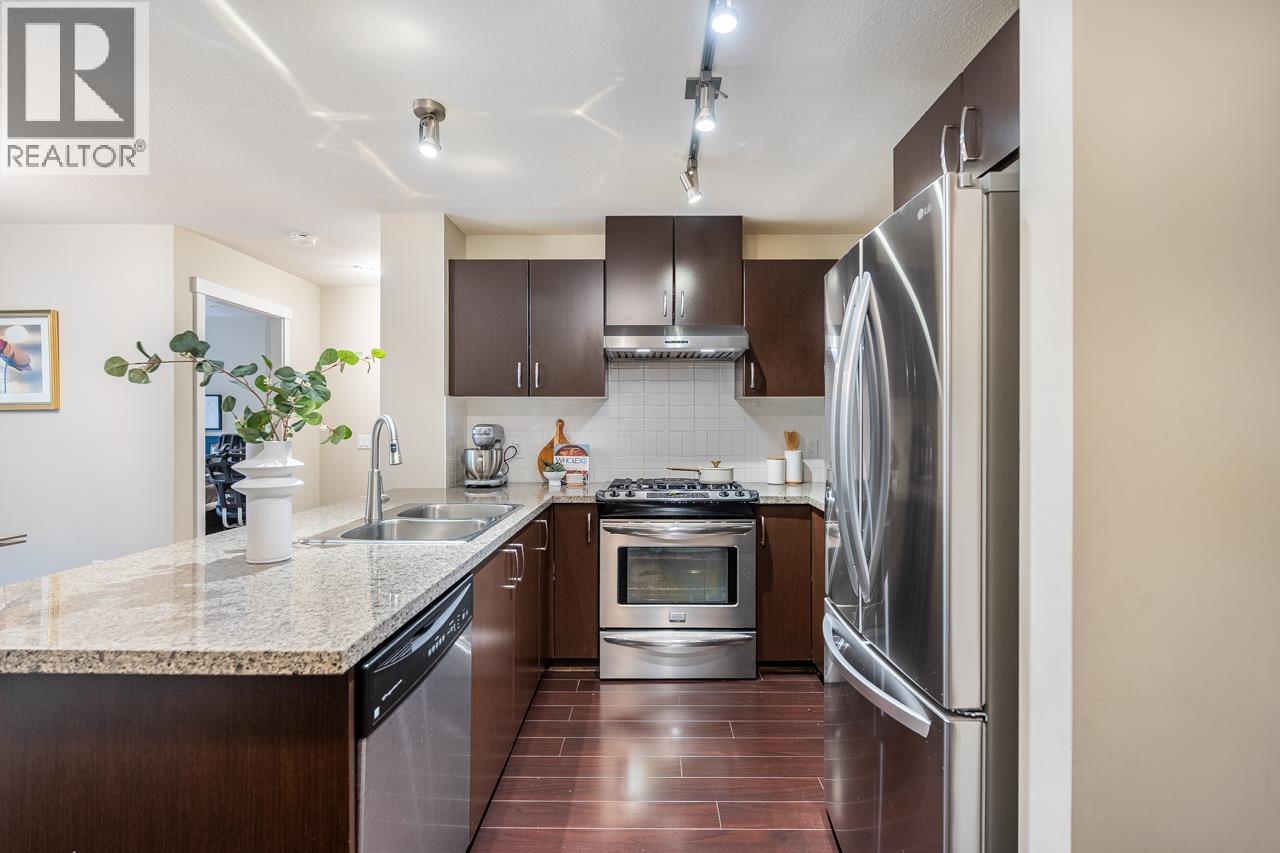
Description: Welcome to Tamarack by Polygon in the sought-after Dayanee Springs community! This 2-bedroom, 2-bathroom home offers a bright open-concept layout with a gourmet kitchen featuring a gas stove, perfect for everyday living and entertaining. The spacious primary bedroom includes a generous ensuite and ample closet space. Enjoy peaceful views facing the quiet side of the building in this well-managed and meticulously maintained complex. Resort-style amenities include an outdoor pool, hot tub, fitness centre, clubhouse, and more. Just steps to Town Centre Park, Lafarge Lake, SkyTrain, Douglas College, shopping, restaurants, and all levels of schools. An ideal home for first-time buyers, young families, or investors. Tenanted property-please give 48 hours notice for showing. (id:59405)
Area snapshot
TransitNone nearby
SchoolEcole Nestor Elementary (0.4 km)
ParkComing soon
ShoppingComing soon
Health centerComing soon
Community centerComing soon
Shopping mallComing soon

Distances are approximate. β€œNone nearby” means no result in the search radius. β€œComing soon” means this category is not loaded in the summary yet.

Close to schools
Advanced: select POI types & distances
School List:
Primary School List:
Secondary School List:
College/University List:
Fittness Center List:
Medical & Health Care List:
Restaurant List:
Shopping Mall List:
Supermarket List:
Pet Store List:
Subway Station List:
Train Station List:
Transit Station List:
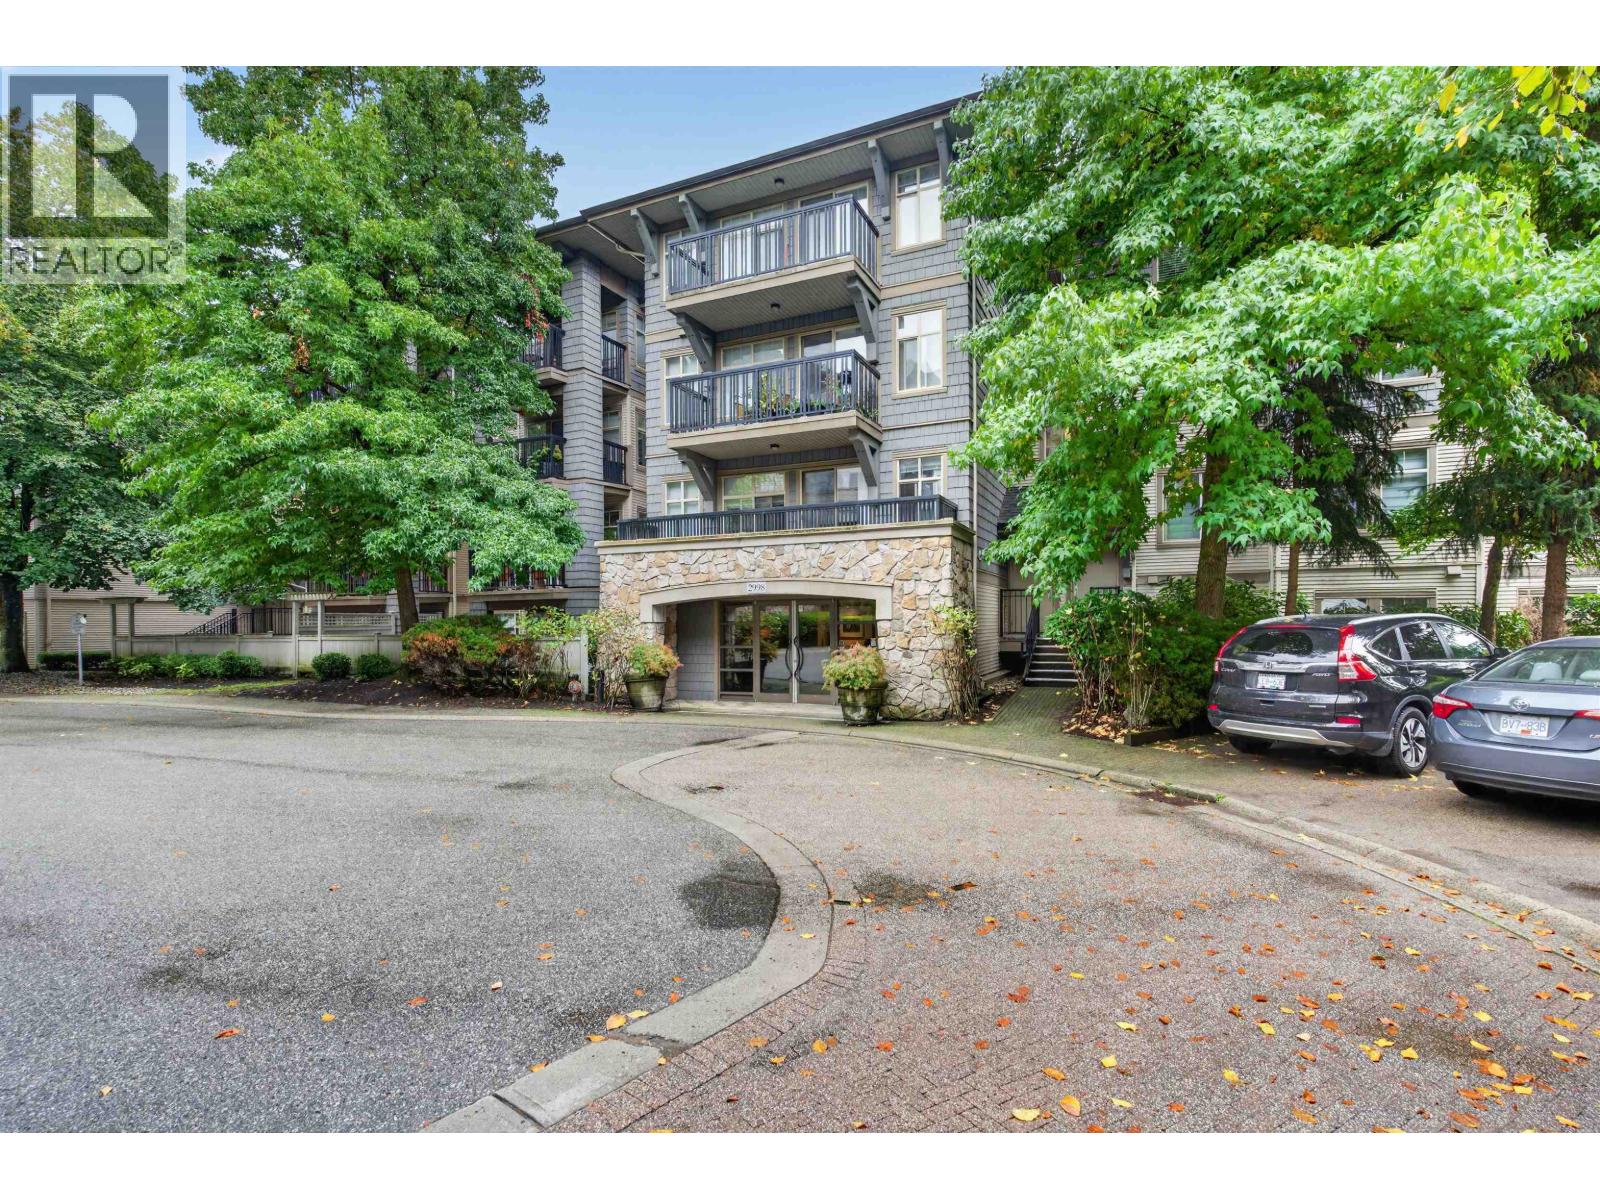
10 599,998303 2998 SILVER SPRINGS BOULEVARD, Coquitlam ** Westwood Plateau
2 2 840 SqFt (Apartment) 23 Yrs
Price: $ 599,998
Type: Apartment
Age: 23 Yrs
Bedrooms: 2
Bathrooms: 2
Living Area Size: 840 SqFt
MLS#: R3169158
DOM: 52 days
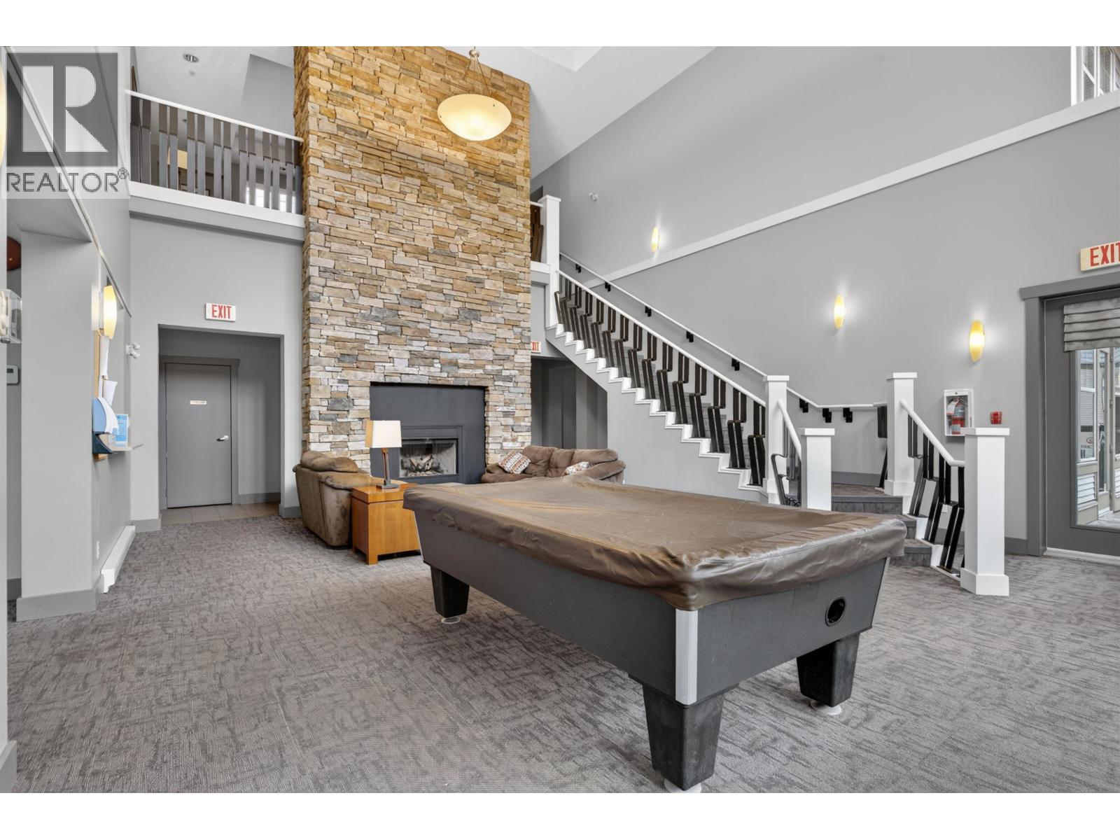
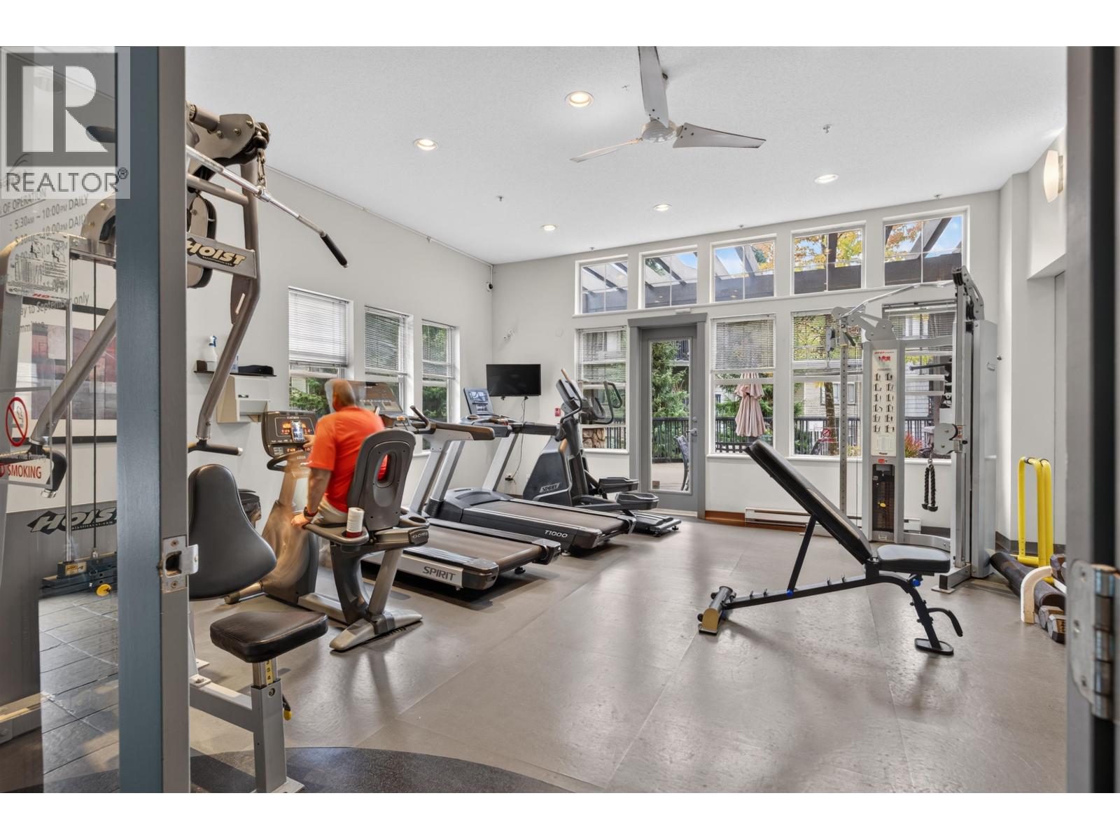
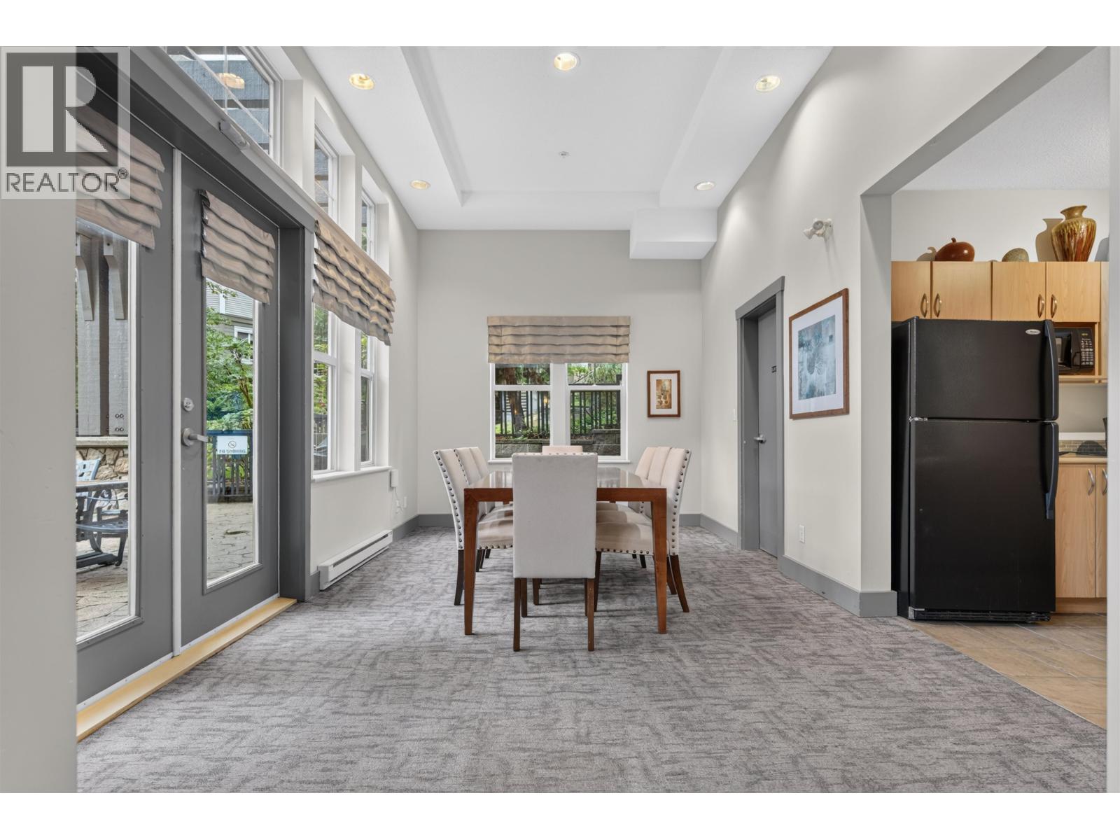
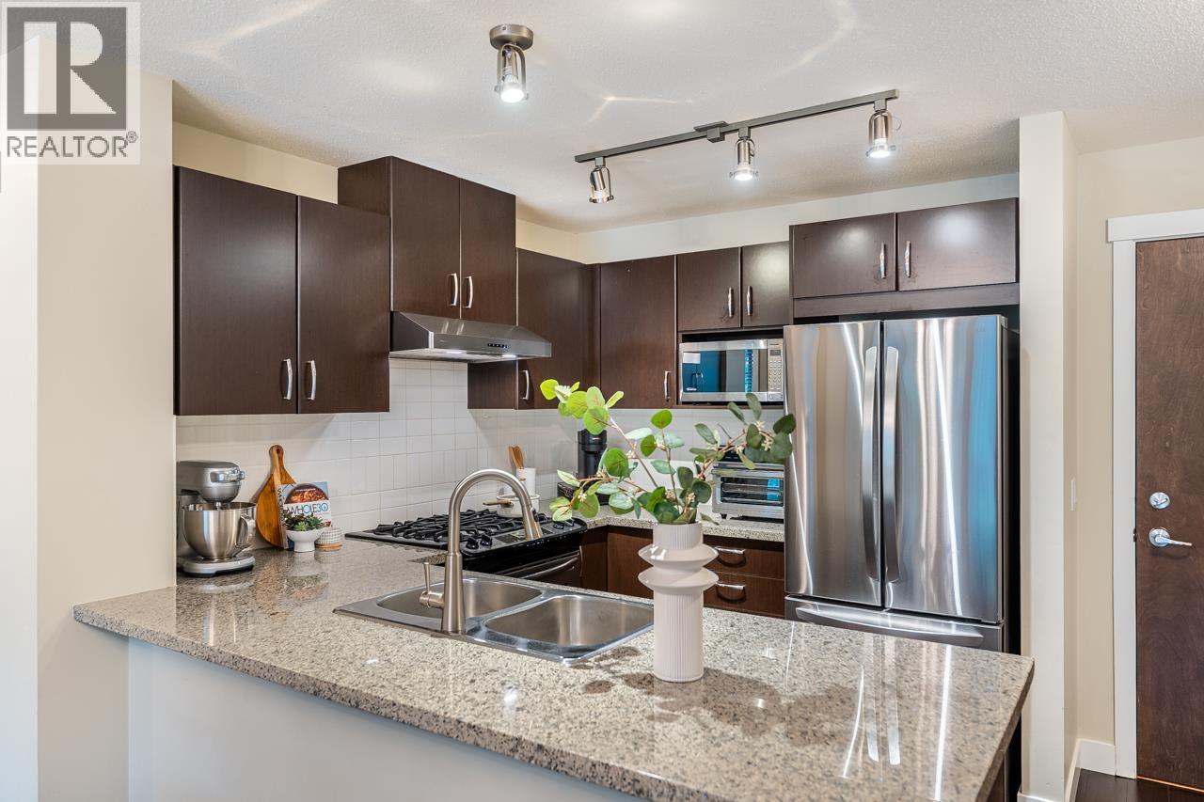
Description: Welcome to Trillium by Polygon at Silver Springs! This beautifully refreshed 2-bedroom, 2-bathroom home offers 840 sq. ft. of inviting living space plus an 89 sq. ft. balcony to enjoy your morning coffee or unwind after a busy day. Thoughtful 2026 updates include new appliances, a new bathroom vanity, new kitchen cabinet doors, and refinished kitchen countertops and backsplash. ThereΒ΄s something for everyone here: spend summer afternoons by the outdoor pool, relax in the hot tub, or enjoy the fitness centre and Cascade Club gathering spaces. Lafarge Lake and Town Centre Park are nearby for family walks and weekend fun, with Coquitlam Centre, schools, dining and SkyTrain all within easy reach. DonΒ΄t miss this one-of-a-kind opportunity to call Westwood Plateau home! **OPEN HOUSE: Saturday, September 26, 12:30-2:30 PM.** (id:59405)
Area snapshot
TransitNone nearby
SchoolPinetree Way Elementary (0.6 km)
ParkComing soon
ShoppingComing soon
Health centerComing soon
Community centerComing soon
Shopping mallComing soon

Distances are approximate. β€œNone nearby” means no result in the search radius. β€œComing soon” means this category is not loaded in the summary yet.

Close to schools
Advanced: select POI types & distances
School List:
Primary School List:
Secondary School List:
College/University List:
Fittness Center List:
Medical & Health Care List:
Restaurant List:
Shopping Mall List:
Supermarket List:
Pet Store List:
Subway Station List:
Train Station List:
Transit Station List:
11 589,000203 2998 SILVER SPRINGS BOULEVARD, Coquitlam ** Westwood Plateau
2 2 860 SqFt (Apartment) 23 Yrs
Price: $ 589,000
Type: Apartment
Age: 23 Yrs
Bedrooms: 2
Bathrooms: 2
Living Area Size: 860 SqFt
MLS#: R3172537
DOM: 41 days
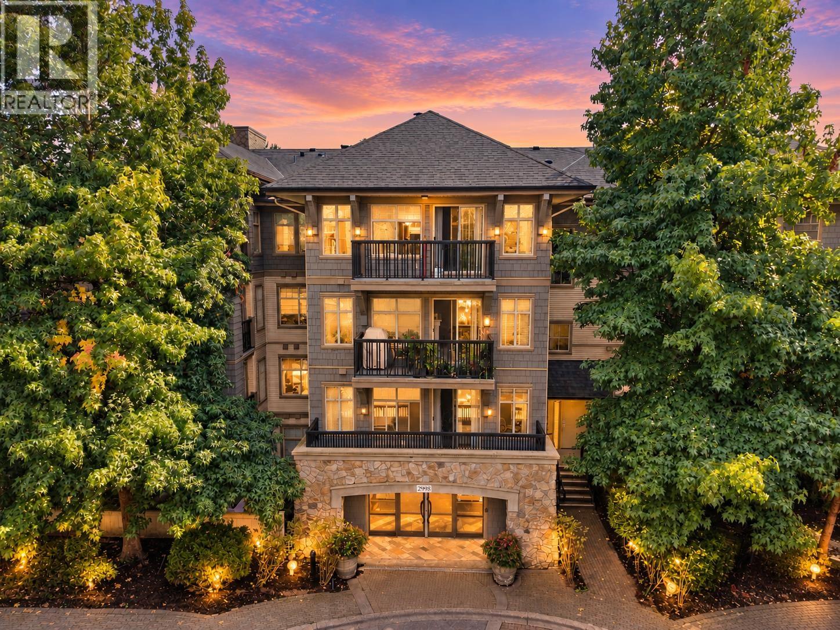
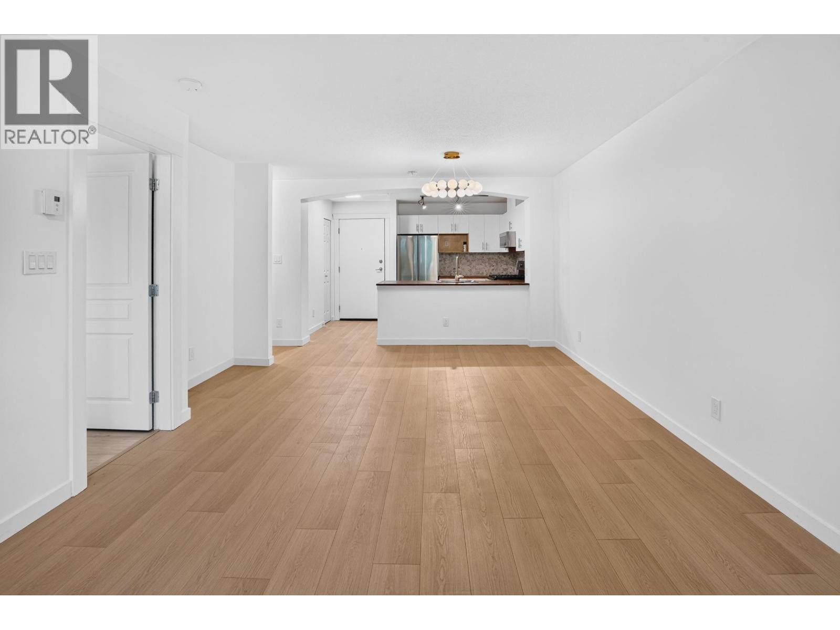
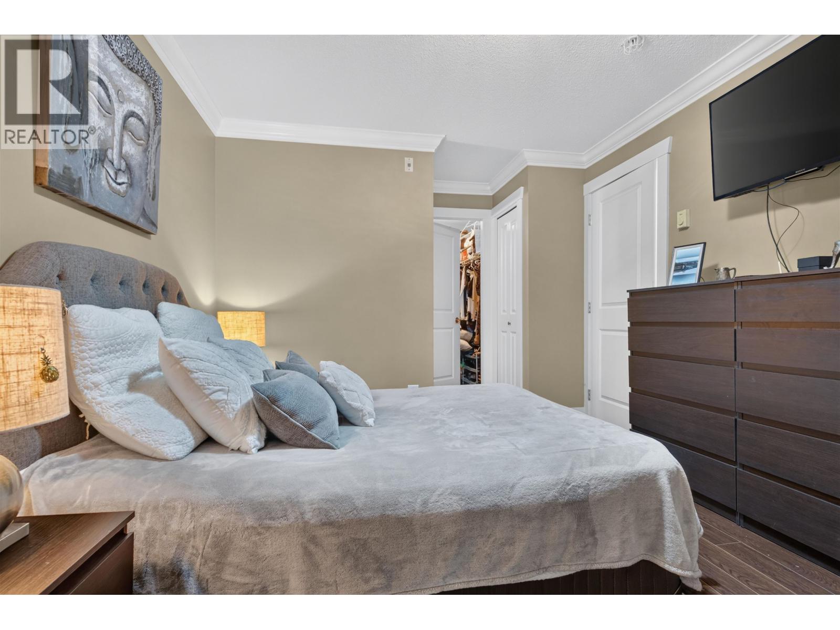
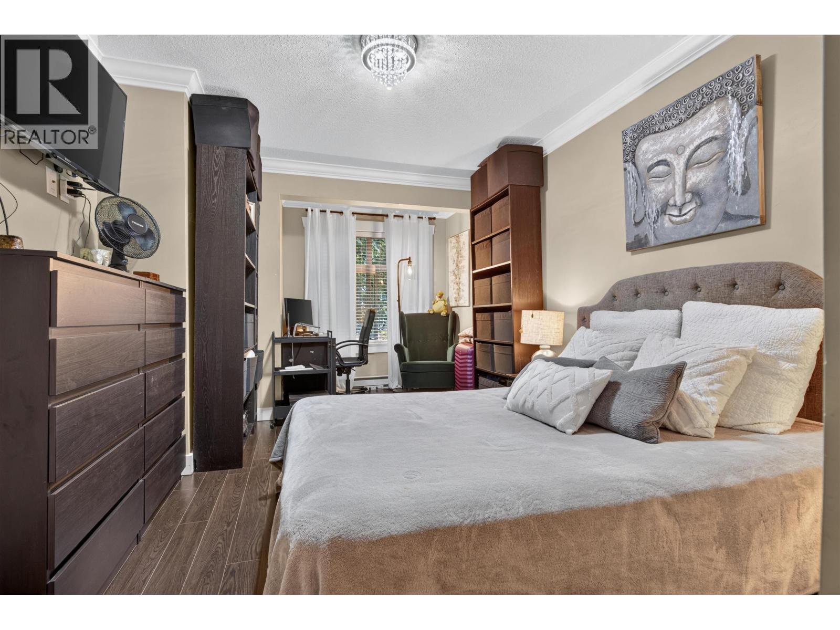
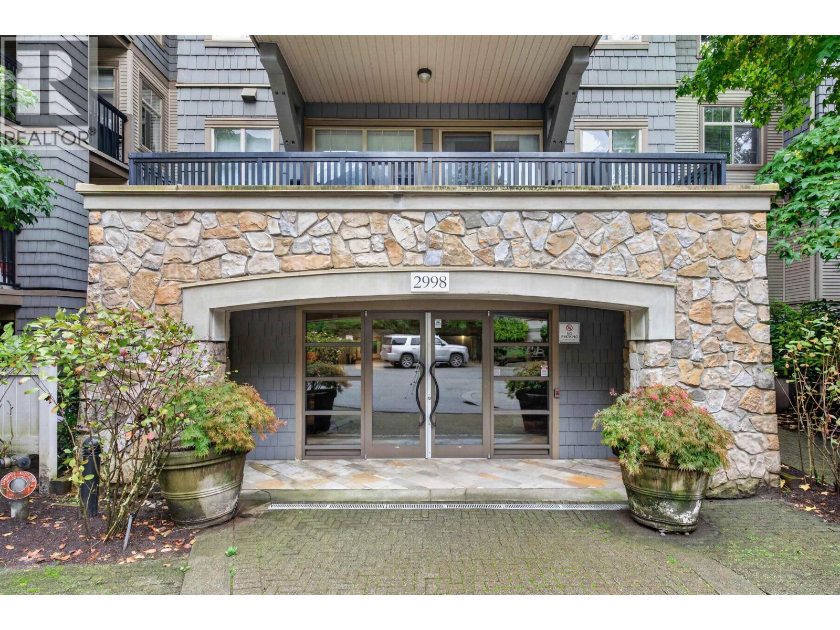
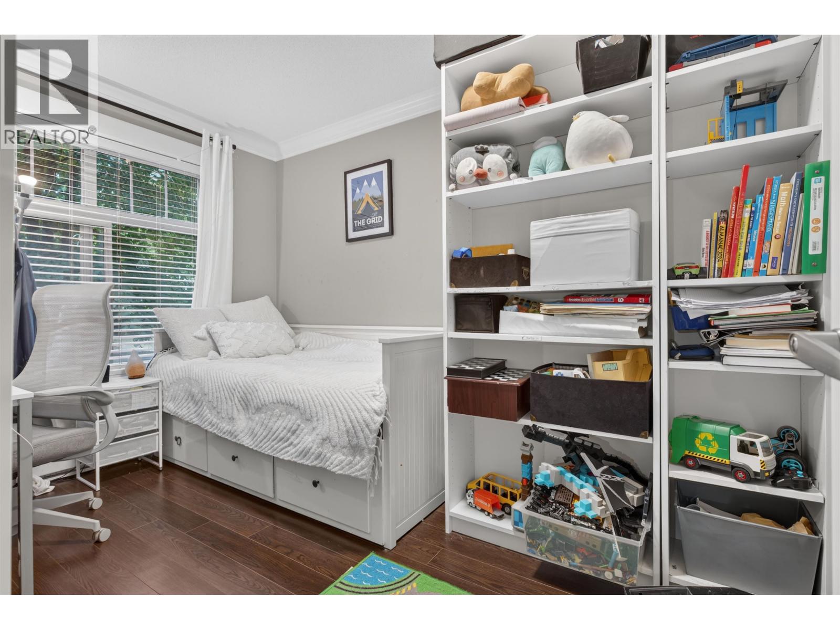
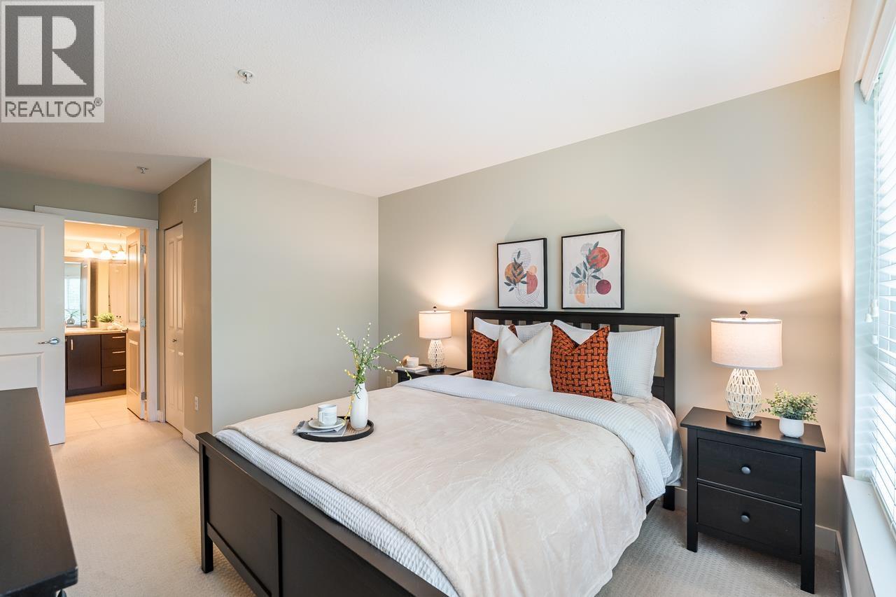
Description: Fully renovated 2 BED + 2 BATH condo in sought-after Silver Springs at the foot of Westwood Plateau. Open concept layout with new flooring, granite counters, gas range, S/S appliances, stone fireplace, designer paint, new mouldings/doors, custom lighting & blinds. Well-maintained complex with HUGE contingency fund. Enjoy Cascade Club amenities including outdoor pool, hot tub, gym, theatre, BBQ & lounges. Prime location minutes to Coquitlam Centre, Lafarge Lake, schools, rec centre, Douglas College & Evergreen SkyTrain. MUST SEE! (id:59405)
Area snapshot
TransitNone nearby
SchoolPinetree Way Elementary (0.6 km)
ParkComing soon
ShoppingComing soon
Health centerComing soon
Community centerComing soon
Shopping mallComing soon

Distances are approximate. β€œNone nearby” means no result in the search radius. β€œComing soon” means this category is not loaded in the summary yet.

Close to schools
Advanced: select POI types & distances
School List:
Primary School List:
Secondary School List:
College/University List:
Fittness Center List:
Medical & Health Care List:
Restaurant List:
Shopping Mall List:
Supermarket List:
Pet Store List:
Subway Station List:
Train Station List:
Transit Station List:
12 575,000404 2969 WHISPER WAY, Coquitlam ** Westwood Plateau
2 2 879 SqFt (Apartment) 21 Yrs
Price: $ 575,000
Type: Apartment
Age: 21 Yrs
Bedrooms: 2
Bathrooms: 2
Living Area Size: 879 SqFt
MLS#: R3171749
DOM: 44 days
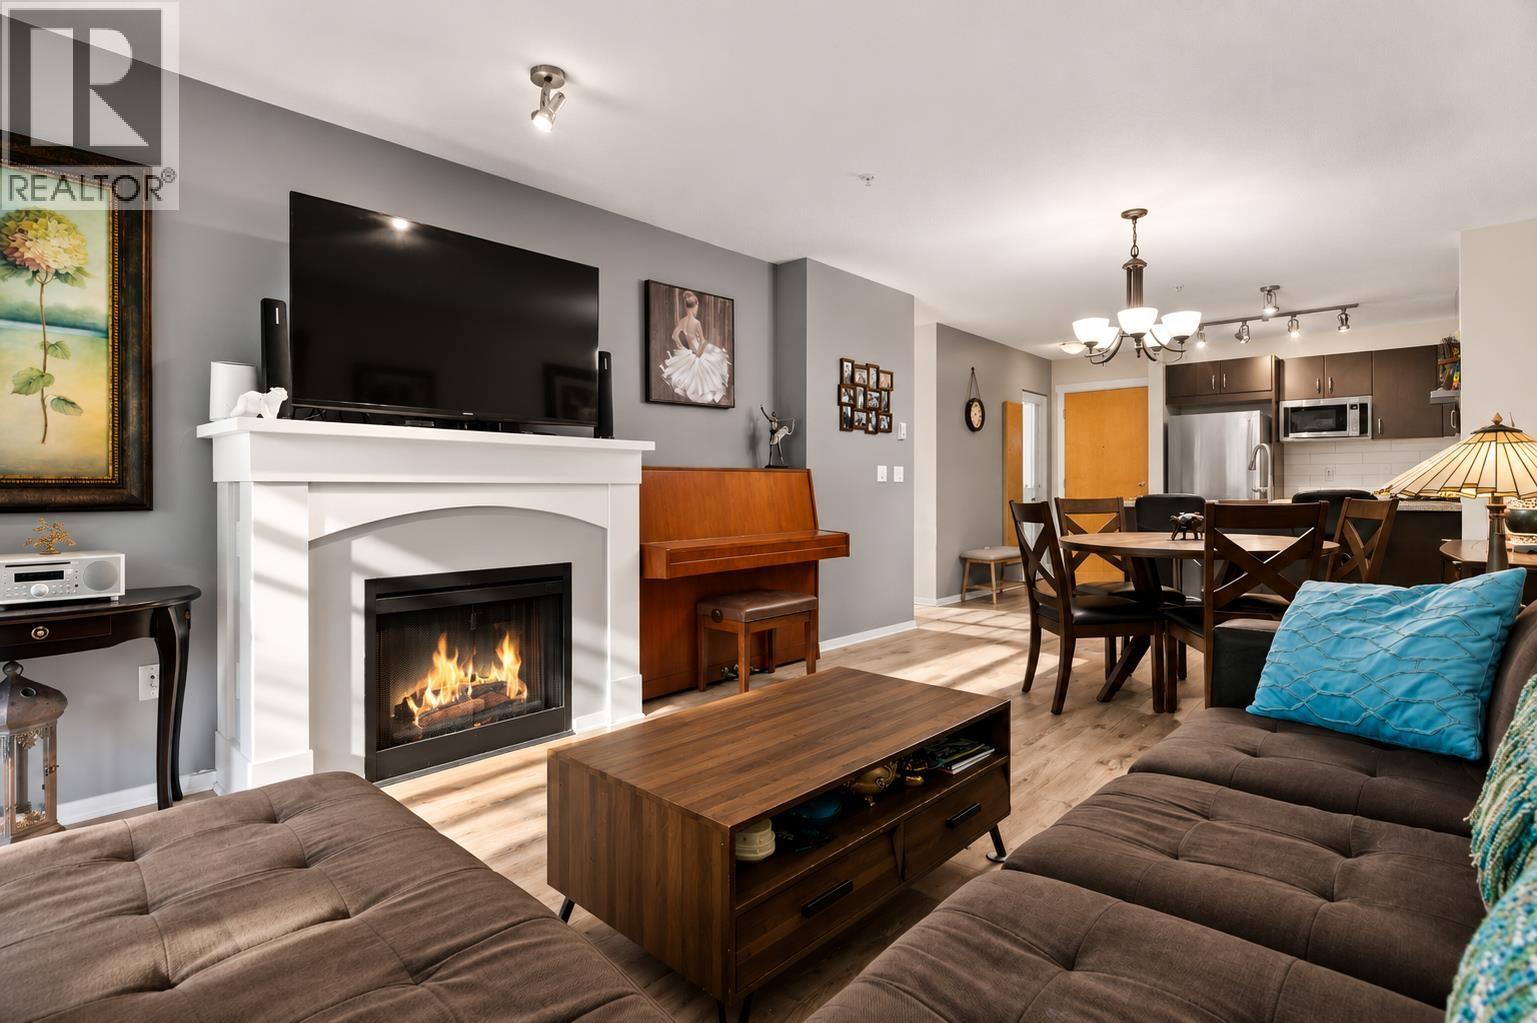
Description: Extremely private TOP FLOOR 2 bed, 2 bath home on the quiet side of the building overlooking a peaceful GREENBELT. This spacious 879 sq. ft. condo features an open floor plan, 9′ ceilings, stainless steel appliances, gas range, breakfast bar and covered balcony perfect for year-round BBQs. Resort-style amenities include an outdoor pool, hot tub, clubhouse and fitness centre. Fantastic central location within walking distance to SkyTrain, Coquitlam Centre, Aquatic Centre, Douglas College, schools, Lafarge Lake and trails. Includes 1 secure parking stall plus plenty of visitor parking. Quick possession available! SOME PHOTOS VIRTUALLY STAGED. (id:59405)
Area snapshot
TransitNone nearby
SchoolPinetree Way Elementary (0.5 km)
ParkComing soon
ShoppingComing soon
Health centerComing soon
Community centerComing soon
Shopping mallComing soon

Distances are approximate. β€œNone nearby” means no result in the search radius. β€œComing soon” means this category is not loaded in the summary yet.

Close to schools
Advanced: select POI types & distances
School List:
Primary School List:
Secondary School List:
College/University List:
Fittness Center List:
Medical & Health Care List:
Restaurant List:
Shopping Mall List:
Supermarket List:
Pet Store List:
Subway Station List:
Train Station List:
Transit Station List:
Page 1 / 2 (12 results shown) β€” 1–12 of 17

Any enquiries or questions?

Contact


Cell:Β 778-878-4843
Email: pwu@paulwurealestate.ca
Language: English, Mandarin, Cantonese

Brokerage

200 6751 Westminster Highway, Richmond, BC V7C 4V4