778-878-4843

pwu@paulwurealestate.ca

Greater Vancouver Home Search

Browse homes, neighborhoods, and platform services across all supported areas.

School SearchTransit SearchCMARentalsProperty Management

Find Our Active Listing in Greater Vancouver Region

Search for your dream home or investment properties for sales in your selected area, and according to your desired price and other preferences.

Your search right now
  • Area: Coquitlam
  • Anchor: Map only — no distance filter from address, schools, or stations (radius 400 m)

Tip: Start with Filters, then switch between List and Map to compare homes.

(km)

MLS count uses property filters above; proximity only affects map markers.

Page 4 / 24 (12 results shown) — 37–48 of 284

A map link does not load the map until you choose to.

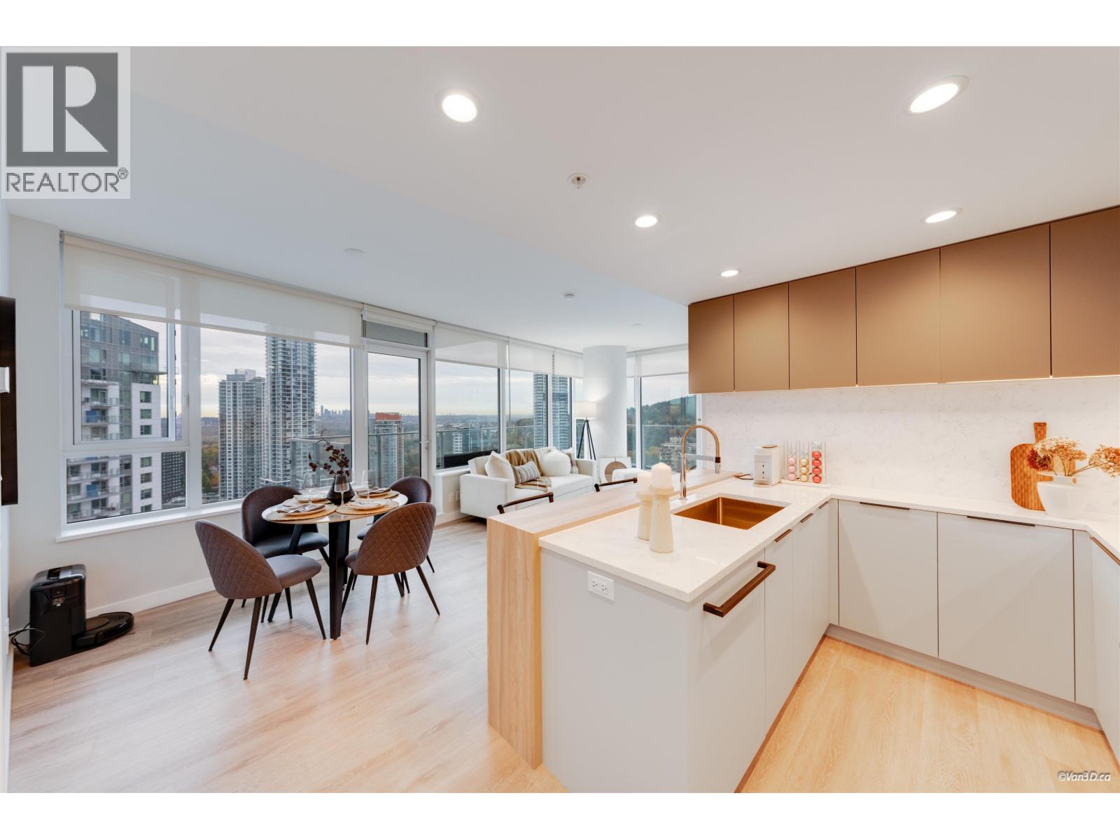
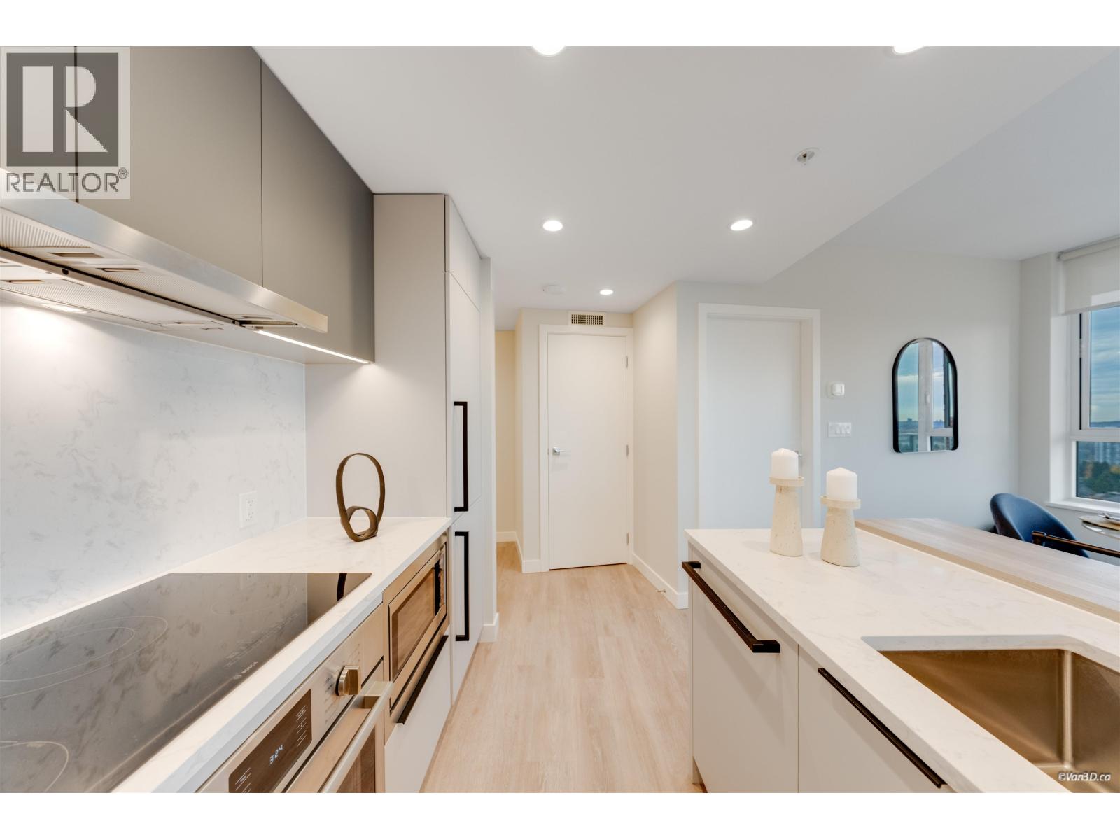
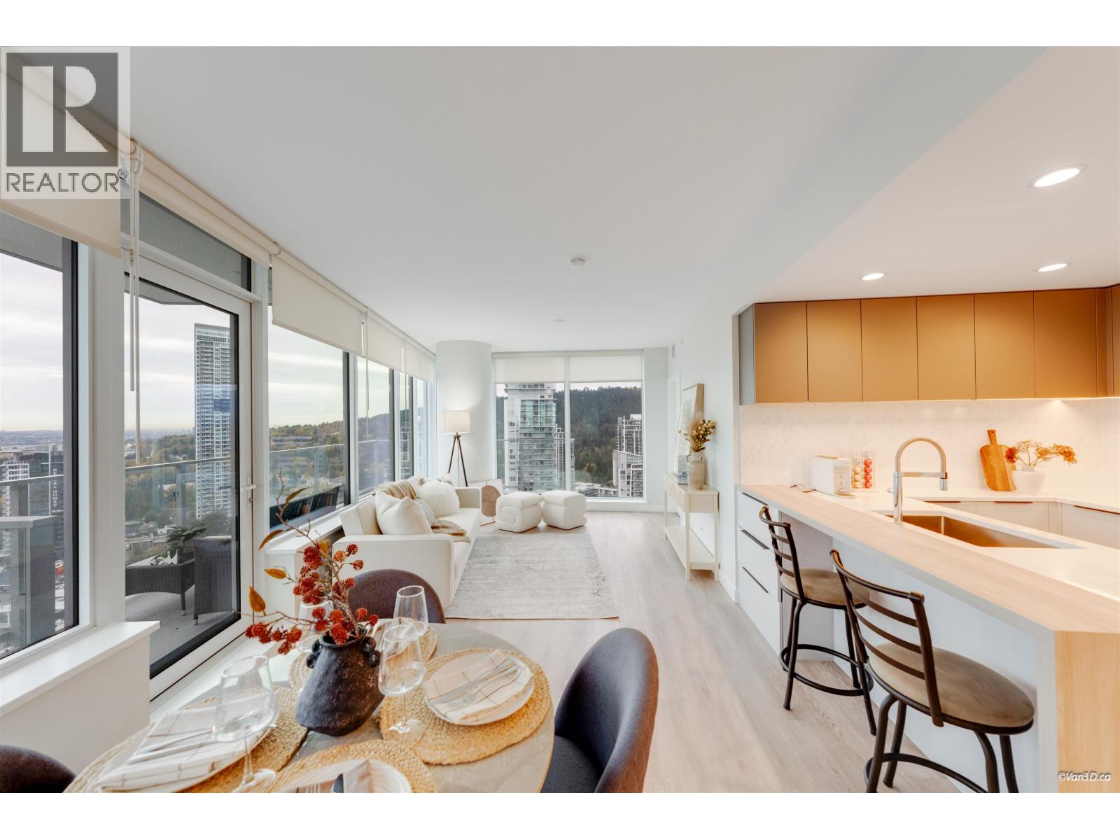
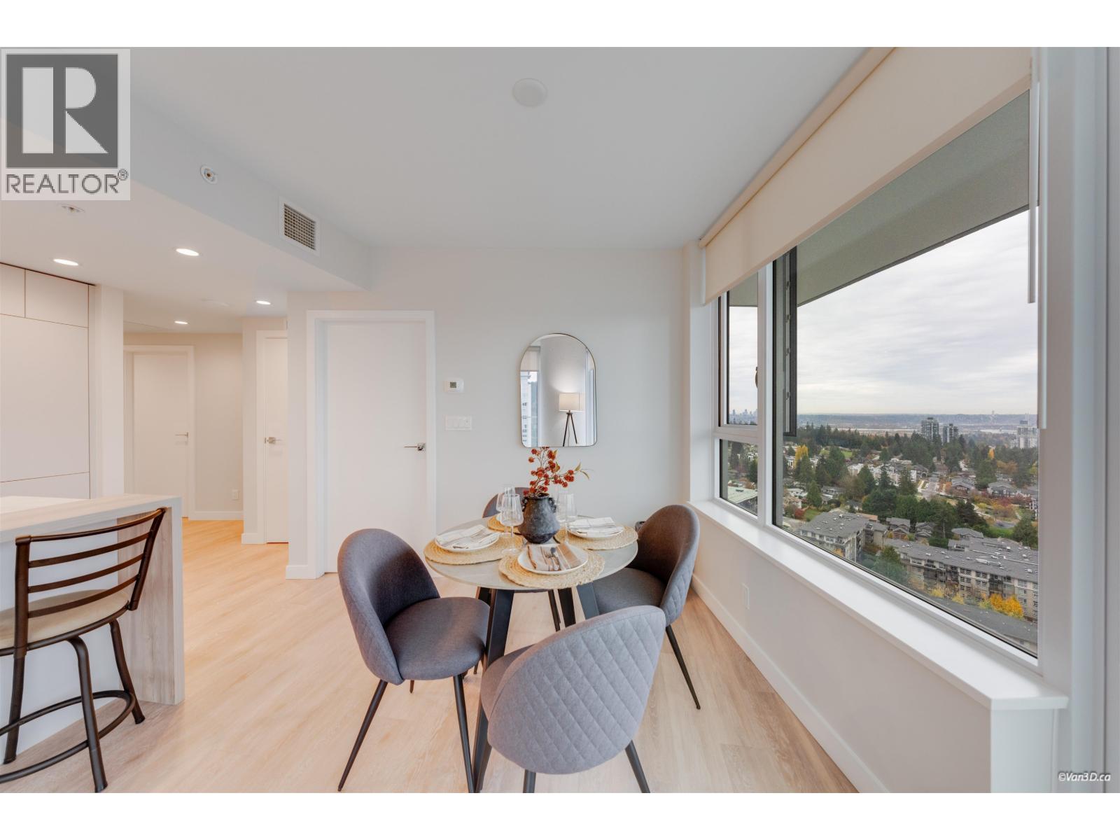
37 779,9002509 567 EMERSON STREET, Coquitlam ** Coquitlam West
2 2 862 SqFt (Apartment) 0 Yrs
Price: $ 779,900
Type: Apartment
Age: 0 Yrs
Bedrooms: 2
Bathrooms: 2
Living Area Size: 862 SqFt
MLS#: R3181066
DOM: 10 days
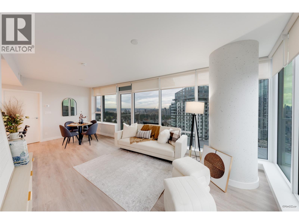
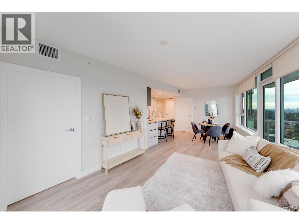
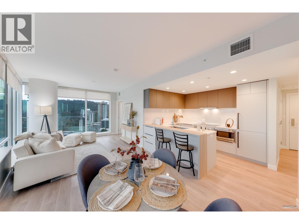
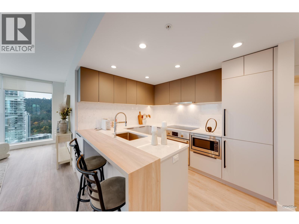
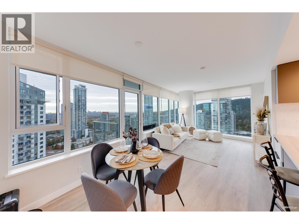
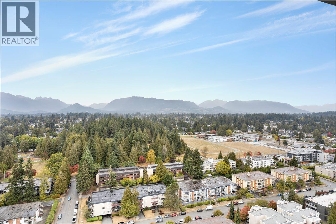
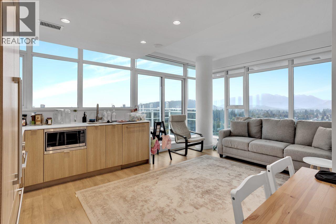
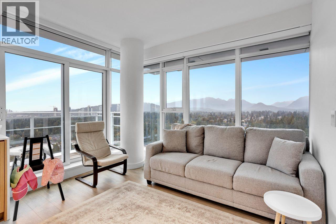
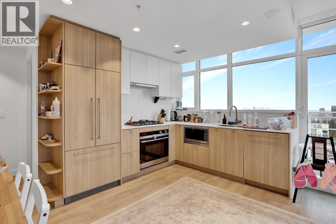
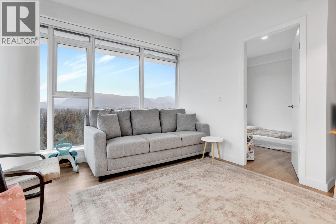
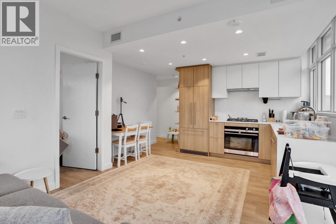
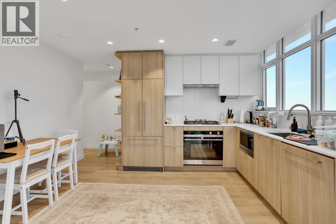
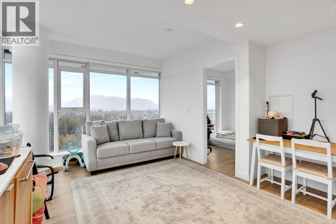
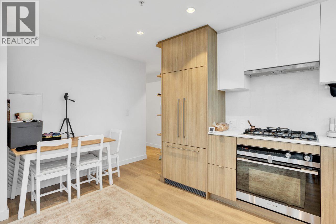
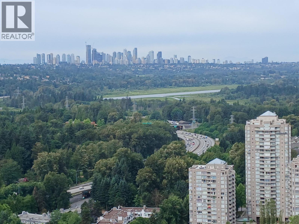
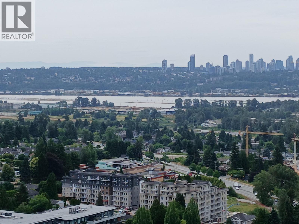
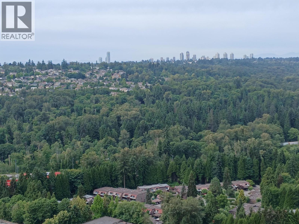
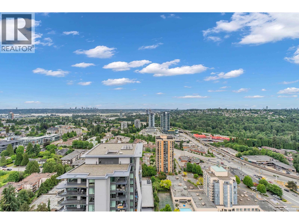
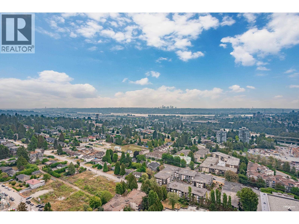
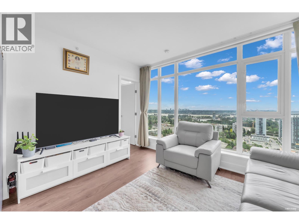
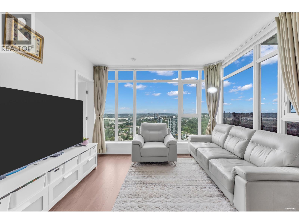
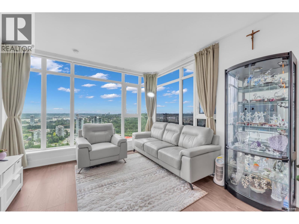
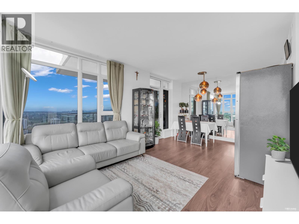
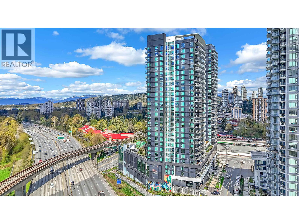
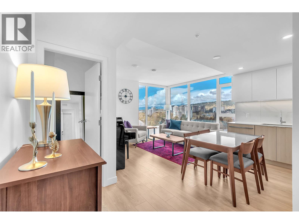
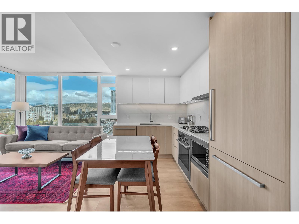
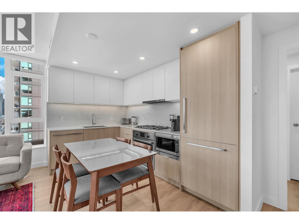
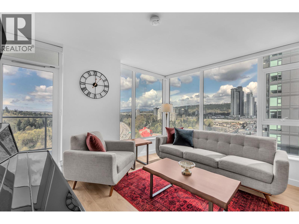
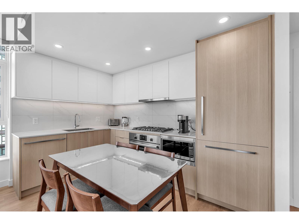
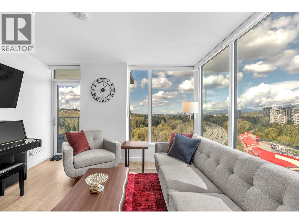
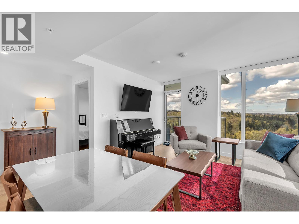
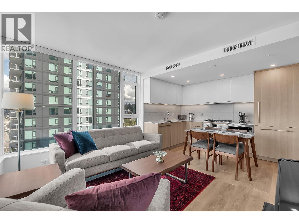
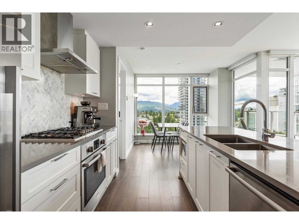
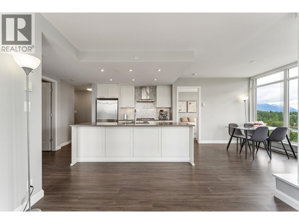
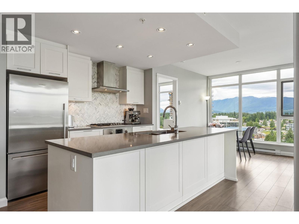
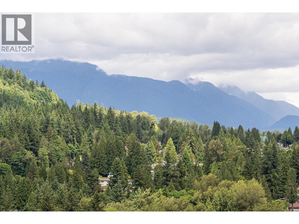
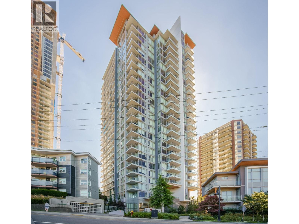
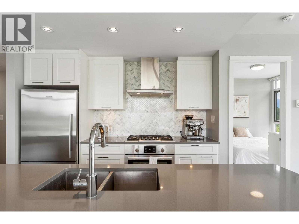
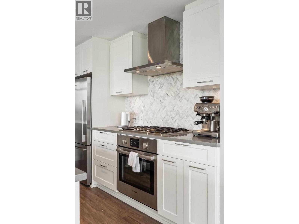
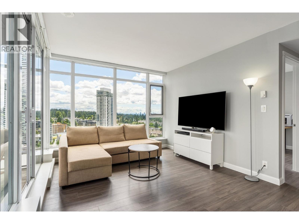
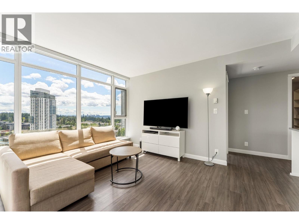
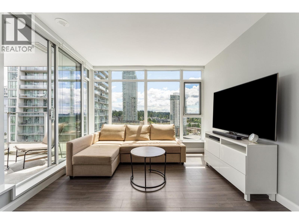
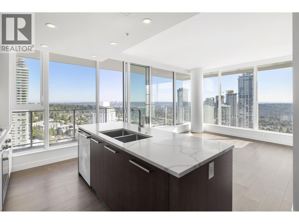
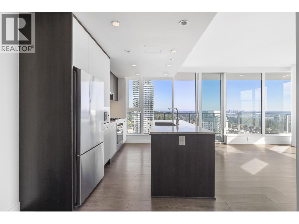
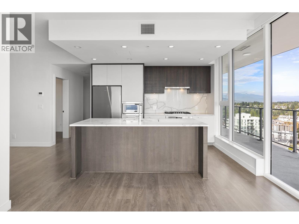
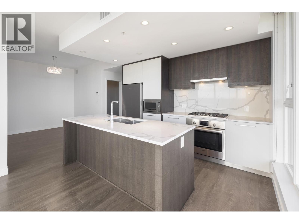
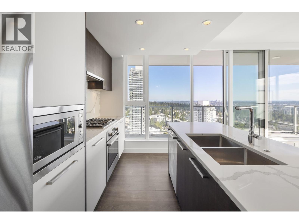
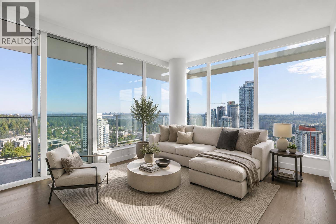
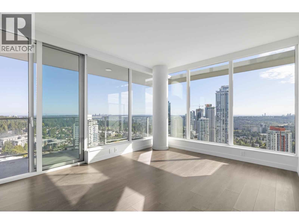
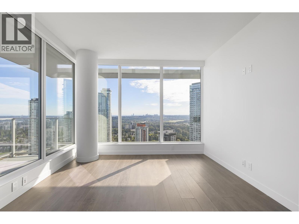
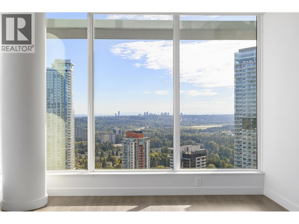
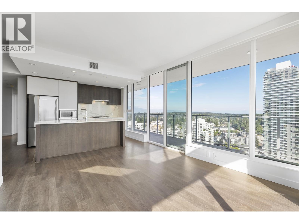
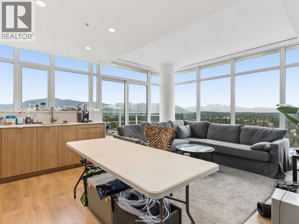
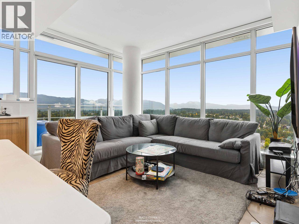
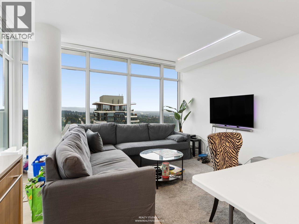
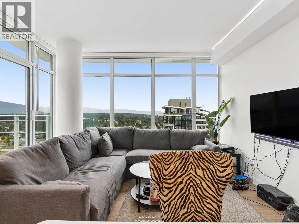
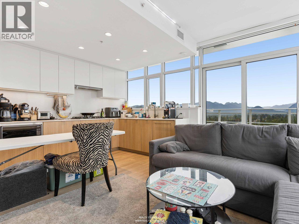
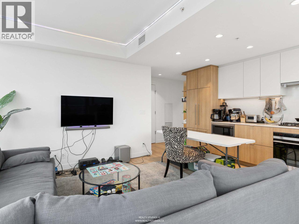
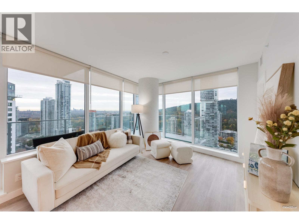
Description: Soaring 50-storeys, Myriad takes centre stage in the Heart of Burquitlam! This spacious 2BD 2BA corner unit offers mountain & city views, exceptional natural light, and a thoughtfully designed layout with no wasted space. The contemporary interior features integrated Bosch appliances, quartz countertops, premium cabinetry, air heating and cooling and elegant spa-inspired bathrooms. Enjoy panoramic mountain and water views from expansive windows and a generous 230 sf wrap-around balcony. Enjoy over 37,000 sq. ft. of resort-style amenities including concierge, fitness centre, co-working lounge, rooftop. (id:59405)
Area snapshot
TransitBurquitlam Station (0.2 km)
SchoolMiller Park Community School (0.9 km)
ParkComing soon
ShoppingComing soon
Health centerComing soon
Community centerComing soon
Shopping mallComing soon

Distances are approximate. “None nearby” means no result in the search radius. “Coming soon” means this category is not loaded in the summary yet.

Transit-friendlyWalkable area
Advanced: select POI types & distances
School List:
Primary School List:
Secondary School List:
College/University List:
Fittness Center List:
Medical & Health Care List:
Restaurant List:
Shopping Mall List:
Supermarket List:
Pet Store List:
Subway Station List:
Train Station List:
Transit Station List:
38 779,9002404 505 NELSON STREET, Coquitlam ** Central Coquitlam
2 2 757 SqFt (Apartment) 2 Yrs
Price: $ 779,900
Type: Apartment
Age: 2 Yrs
Bedrooms: 2
Bathrooms: 2
Living Area Size: 757 SqFt
MLS#: R3170172
DOM: 48 days
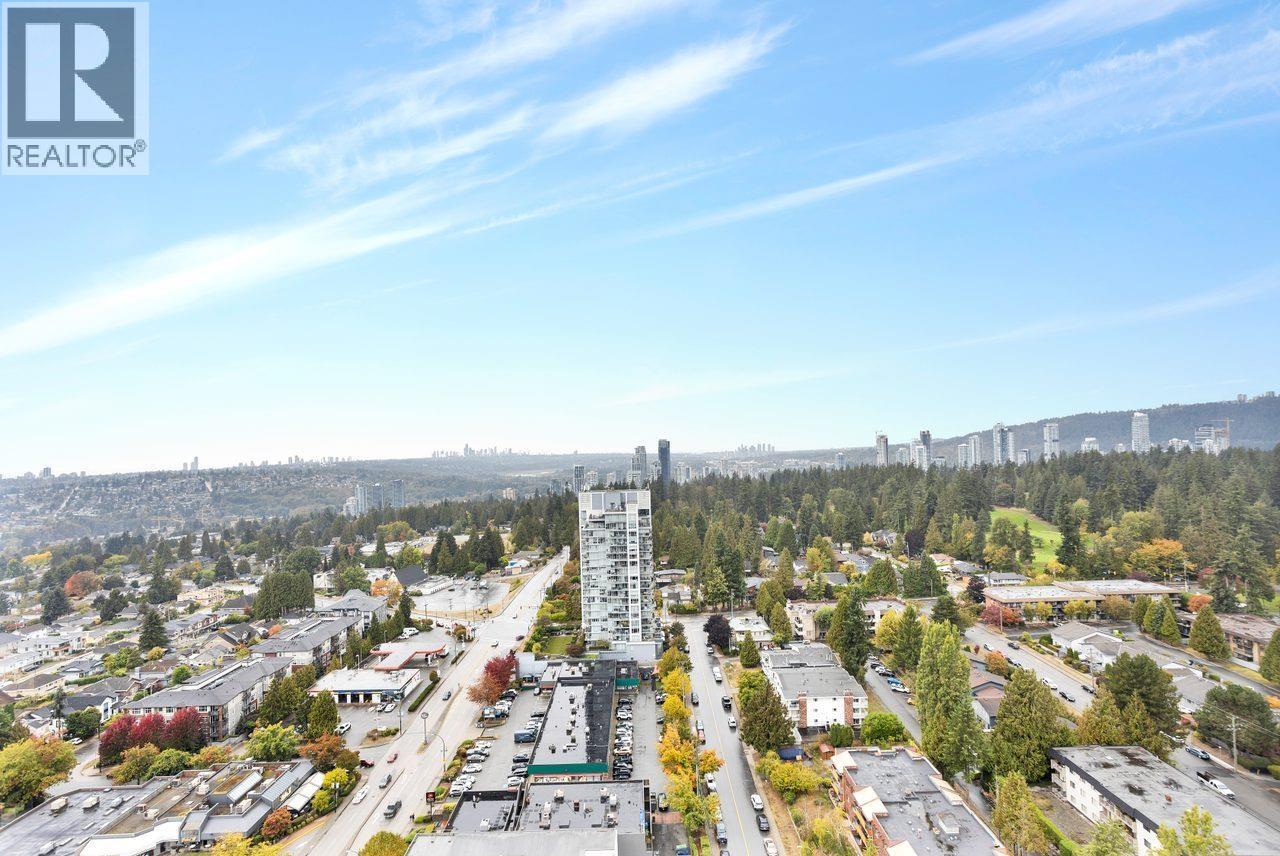
Description: Welcome to this exceptional 2 bedroom, 2 bathroom home, offering breathtaking panoramic city and mountain views from a high-floor setting. This bright and well-designed residence features an open-concept layout with expansive floor-to-ceiling windows, filling the space with natural light. The modern kitchen includes sleek cabinetry, quality appliances, and ample counter space, ideal for both everyday living and entertaining. The spacious primary bedroom offers a private ensuite, while the second bedroom is perfect for guests, family, or a home office. Located in a well-managed building in the heart of Coquitlam, just steps to shopping, restaurants, transit, parks, and all amenities. An outstanding opportunity to enjoy stylish urban living with incredible views. (id:59405)
Area snapshot
TransitNone nearby
SchoolLord Baden-Powell Elementary (0.6 km)
ParkComing soon
ShoppingComing soon
Health centerComing soon
Community centerComing soon
Shopping mallComing soon

Distances are approximate. “None nearby” means no result in the search radius. “Coming soon” means this category is not loaded in the summary yet.

Close to schools
Advanced: select POI types & distances
School List:
Primary School List:
Secondary School List:
College/University List:
Fittness Center List:
Medical & Health Care List:
Restaurant List:
Shopping Mall List:
Supermarket List:
Pet Store List:
Subway Station List:
Train Station List:
Transit Station List:
39 778,0003008 450 WESTVIEW STREET, Coquitlam ** Coquitlam West
2 2 862 SqFt (Apartment) 5 Yrs
Price: $ 778,000
Type: Apartment
Age: 5 Yrs
Bedrooms: 2
Bathrooms: 2
Living Area Size: 862 SqFt
MLS#: R3162765
DOM: 68 days
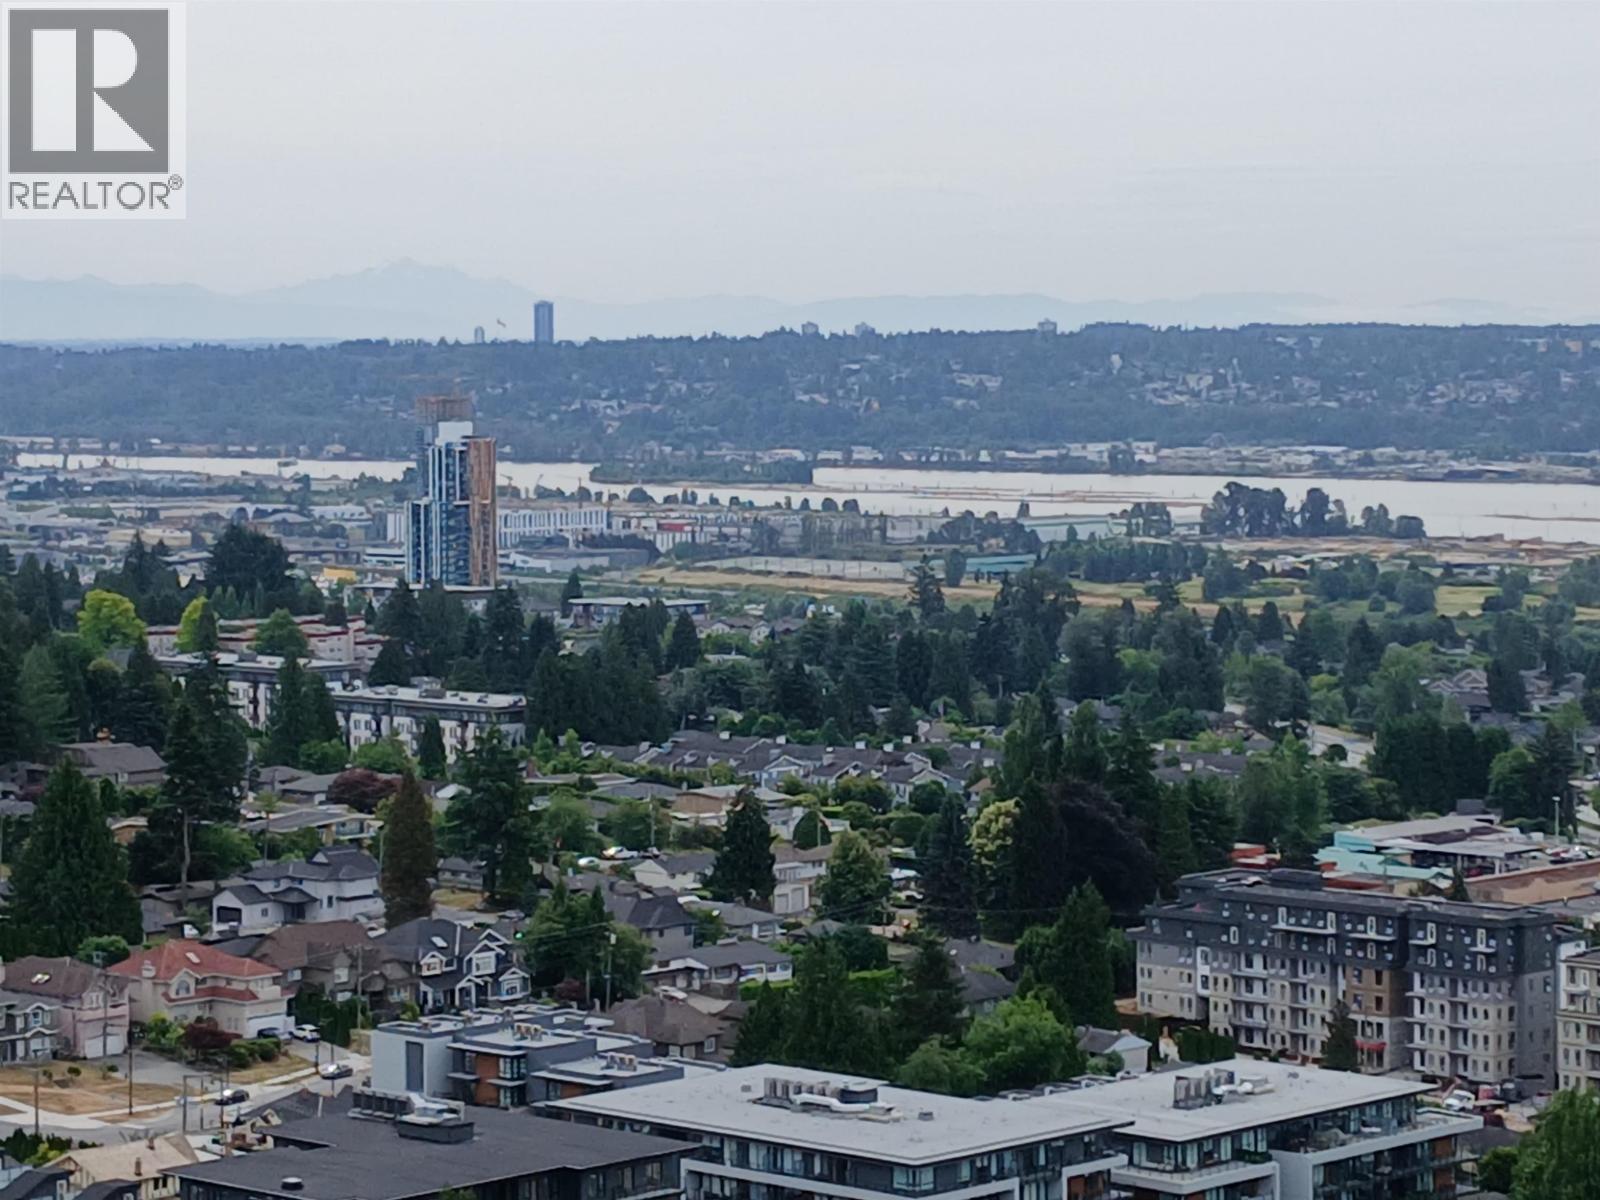
Description: Experience elevated living at Hensley by Cressey, ideally situated on a peaceful residential street in the heart of Coquitlam. This highfloor 2 bed, 2 bath home offers stunning panoramic southwest views spanning Downtown Vancouver, the Fraser River, Deer Lake, and beyond. The thoughtfully designed layout features air conditioning, a spacious balcony, and a premium Cressey kitchen with integrated European appliances, a 48″ double refrigerator, and gas cooktop. Upgrades include a rain shower head and EV charger at the parking stall. Residents enjoy resort-style amenities including concierge service, fitness centre, steam room, sauna, outdoor pool and hot tub, plus an impressive penthouse lounge with entertainment space and outdoor terrace. Steps to SkyTrain, shopping, dining, schools & parks (id:59405)
Area snapshot
TransitLougheed Town Centre Station (0.5 km)
SchoolRoy Stibbs Elementary (0.8 km)
ParkComing soon
ShoppingComing soon
Health centerComing soon
Community centerComing soon
Shopping mallComing soon

Distances are approximate. “None nearby” means no result in the search radius. “Coming soon” means this category is not loaded in the summary yet.

Transit-friendlyWalkable areaClose to schools
Advanced: select POI types & distances
School List:
Primary School List:
Secondary School List:
College/University List:
Fittness Center List:
Medical & Health Care List:
Restaurant List:
Shopping Mall List:
Supermarket List:
Pet Store List:
Subway Station List:
Train Station List:
Transit Station List:
40 778,0001604 308 ALDERSON AVENUE, Coquitlam ** Coquitlam West
2 2 825 SqFt (Apartment) 2 Yrs
Price: $ 778,000
Type: Apartment
Age: 2 Yrs
Bedrooms: 2
Bathrooms: 2
Living Area Size: 825 SqFt
MLS#: R3161626
DOM: 72 days
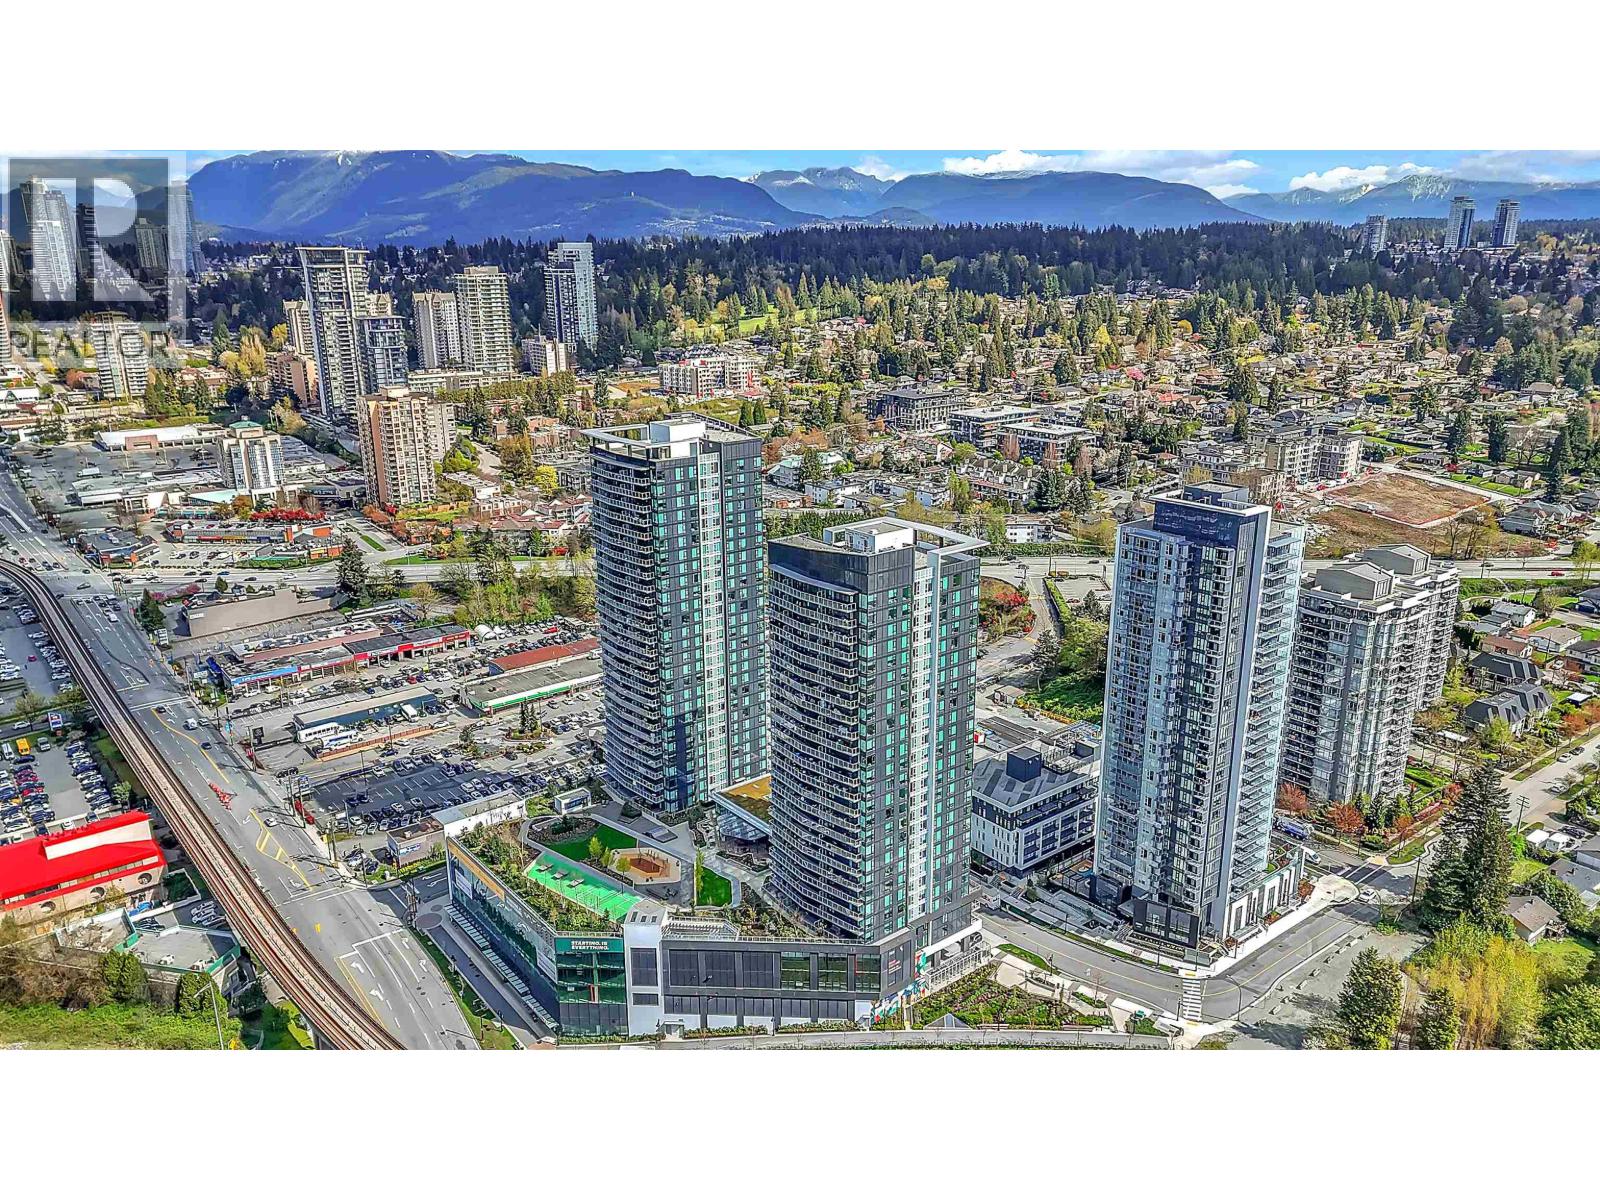
Description: Discover Unit 1604 at SOCO One by Anthem, a stunning residence in one of Coquitlam´s most exciting master-planned communities. Ideally located just steps from Lougheed SkyTrain Station and Lougheed Town Centre, this home offers unmatched convenience with shopping, dining, and entertainment at your doorstep. Enjoy a thoughtfully designed interior with modern finishes, an open-concept layout, and expansive windows that fill the space with natural light and showcase beautiful city views. Residents benefit from over 43,000 sq.ft. of premium indoor and outdoor amenities, perfectly tailored for a vibrant, urban lifestyle. Whether you´re a first-time buyer or investor, this is a rare opportunity to own in a fast-growing and highly connected neighborhood. (id:59405)
Area snapshot
TransitLougheed Town Centre Station (0.8 km)
SchoolSt Michaels (0.8 km)
ParkComing soon
ShoppingComing soon
Health centerComing soon
Community centerComing soon
Shopping mallComing soon

Distances are approximate. “None nearby” means no result in the search radius. “Coming soon” means this category is not loaded in the summary yet.

Transit-friendlyWalkable area
Advanced: select POI types & distances
School List:
Primary School List:
Secondary School List:
College/University List:
Fittness Center List:
Medical & Health Care List:
Restaurant List:
Shopping Mall List:
Supermarket List:
Pet Store List:
Subway Station List:
Train Station List:
Transit Station List:
41 778,000218 615 COTTONWOOD AVENUE, Coquitlam ** Coquitlam West
2 2 996 SqFt (Apartment) 2 Yrs
Price: $ 778,000
Type: Apartment
Age: 2 Yrs
Bedrooms: 2
Bathrooms: 2
Living Area Size: 996 SqFt
MLS#: R3139727
DOM: 144 days
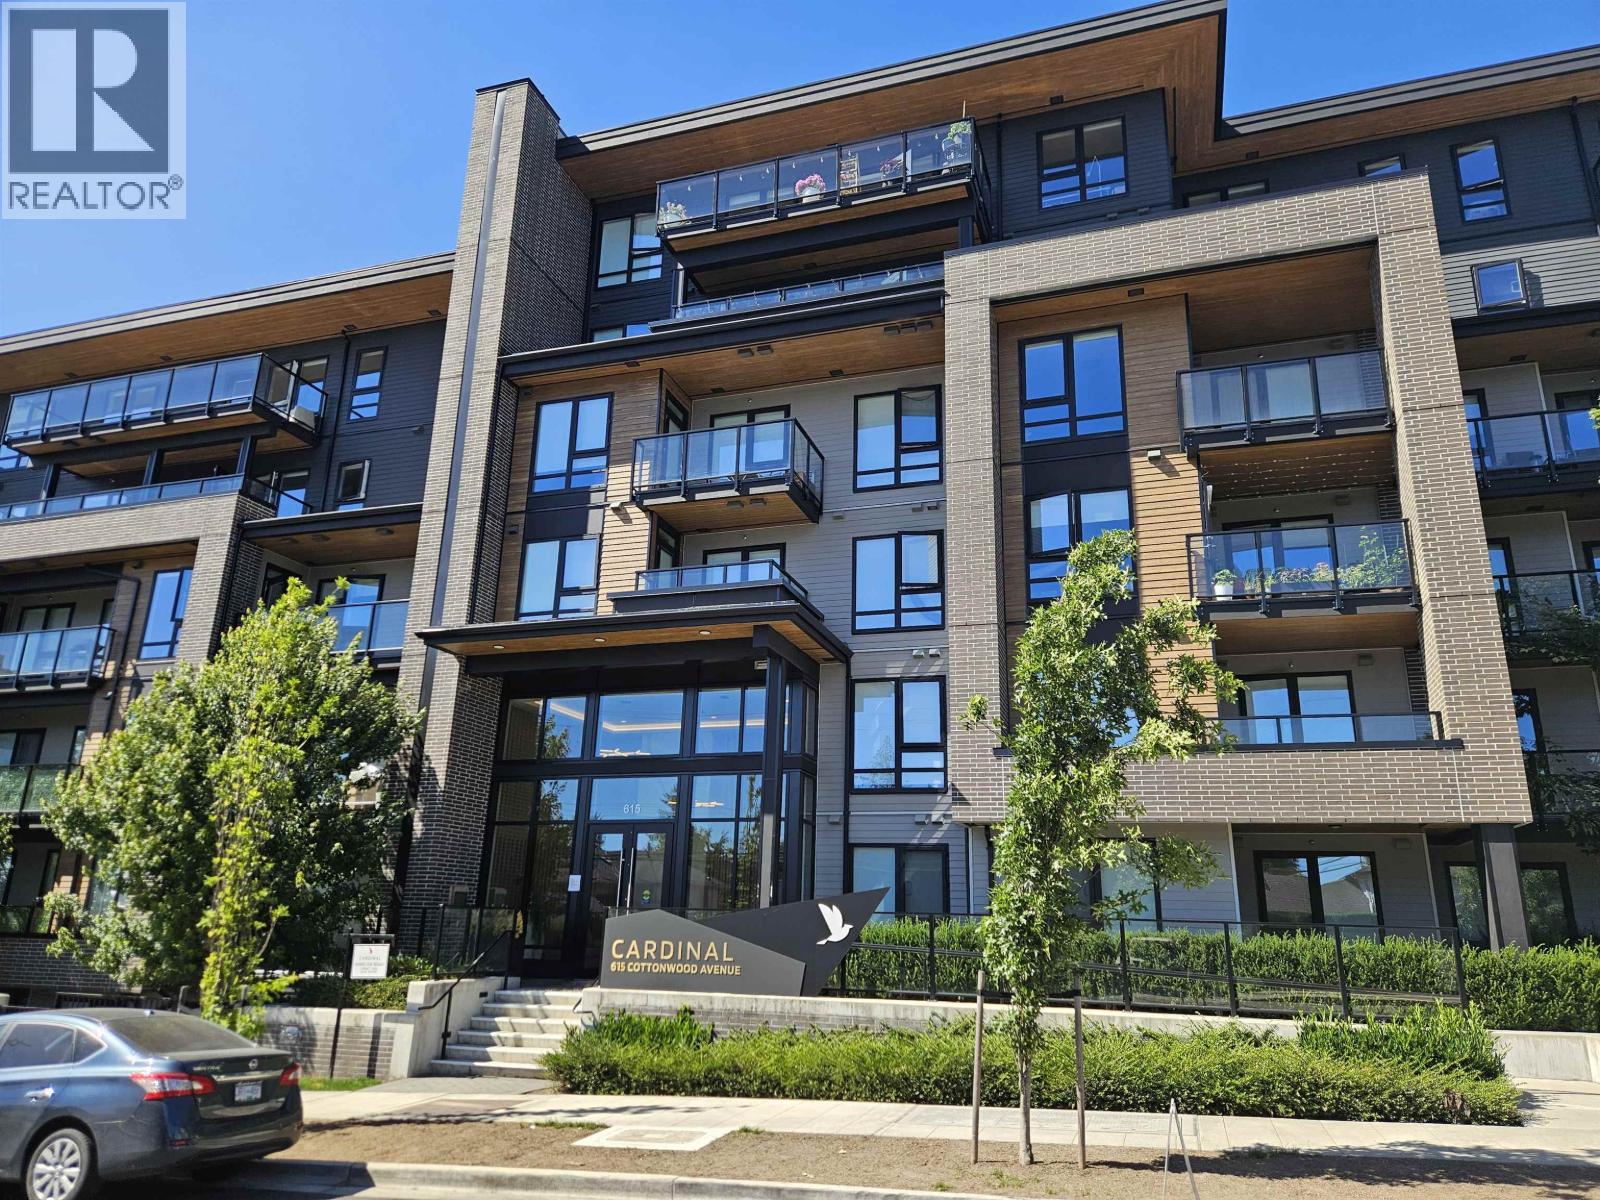
Description: Welcome to Cardinal! This bright 996 SF Northwest corner home offers an open layout, abundant natural light, and a spacious 118 SF covered balcony. Ideally located just minutes from Burquitlam SkyTrain Station and The City of Lougheed Shopping Centre, with schools, parks, restaurants, and daily conveniences nearby. Enjoy excellent amenities including a fitness centre, guest suite, residents’ lounge, and landscaped courtyard. A fantastic opportunity in the heart of Burquitlam. Parking stall with EV charger. (id:59405)
Area snapshot
TransitBurquitlam Station (0.4 km)
SchoolRoy Stibbs Elementary (0.6 km)
ParkComing soon
ShoppingComing soon
Health centerComing soon
Community centerComing soon
Shopping mallComing soon

Distances are approximate. “None nearby” means no result in the search radius. “Coming soon” means this category is not loaded in the summary yet.

Transit-friendlyWalkable areaClose to schools
Advanced: select POI types & distances
School List:
Primary School List:
Secondary School List:
College/University List:
Fittness Center List:
Medical & Health Care List:
Restaurant List:
Shopping Mall List:
Supermarket List:
Pet Store List:
Subway Station List:
Train Station List:
Transit Station List:
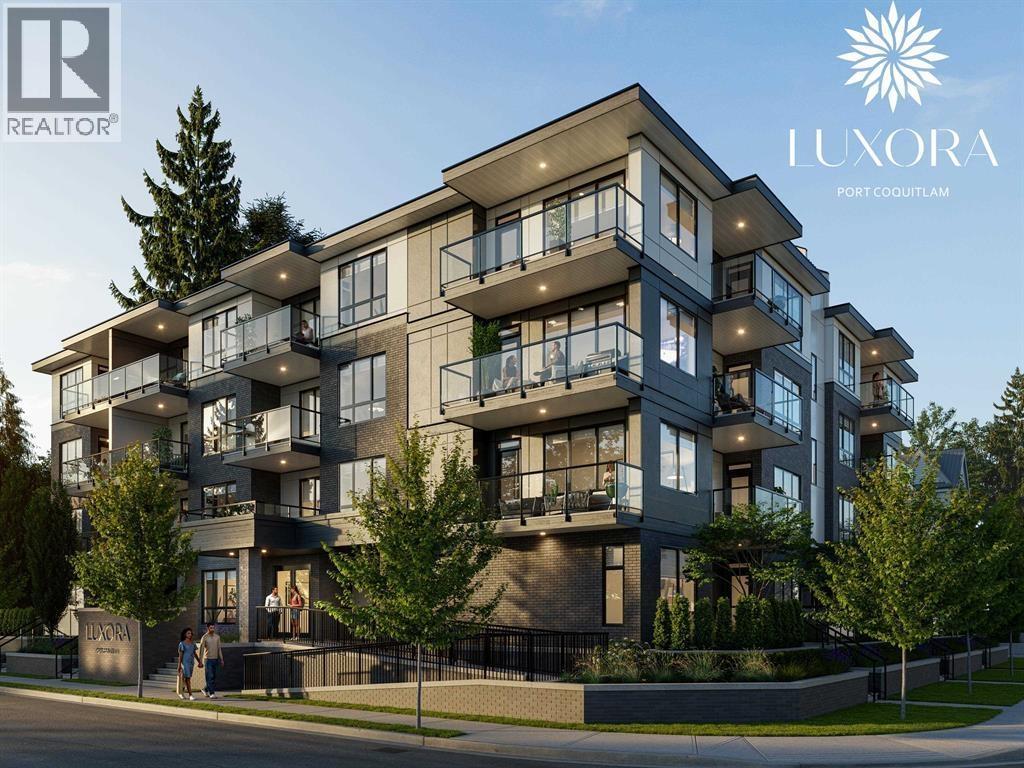
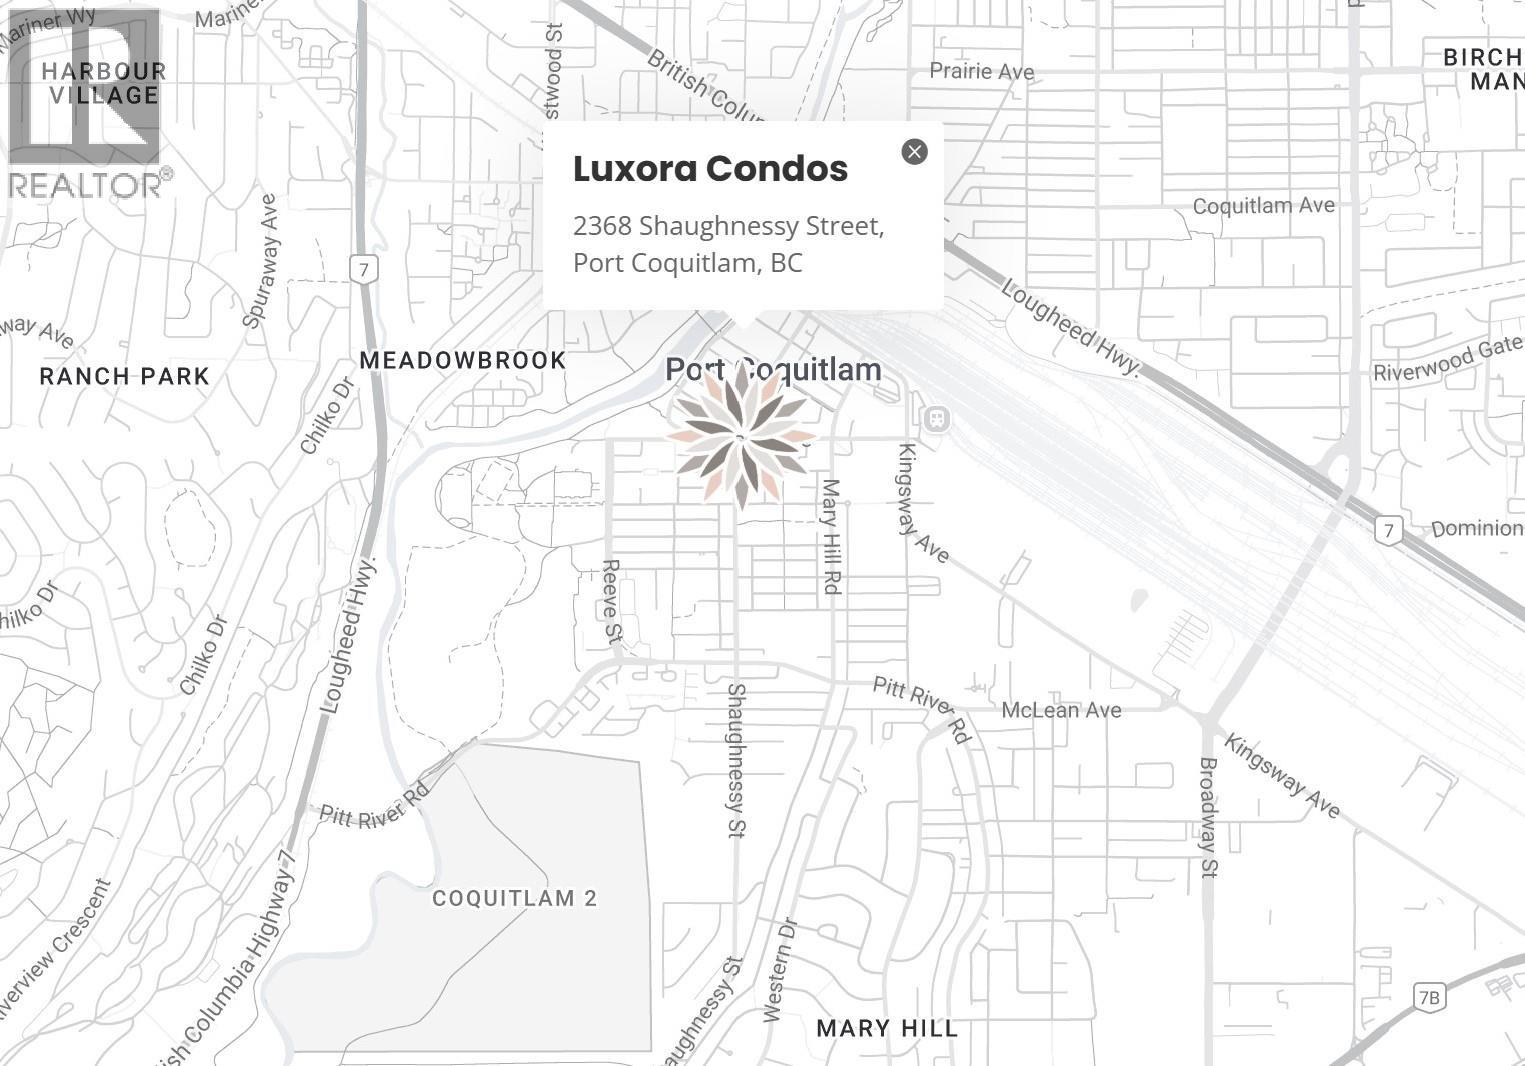
42 769,000401 2368 SHAUGHNESSY, Coquitlam ** Central Port Coquitlam
3 2 952 SqFt (Apartment) 0 Yrs
Price: $ 769,000
Type: Apartment
Age: 0 Yrs
Bedrooms: 3
Bathrooms: 2
Living Area Size: 952 SqFt
MLS#: R3099762
DOM: 246 days
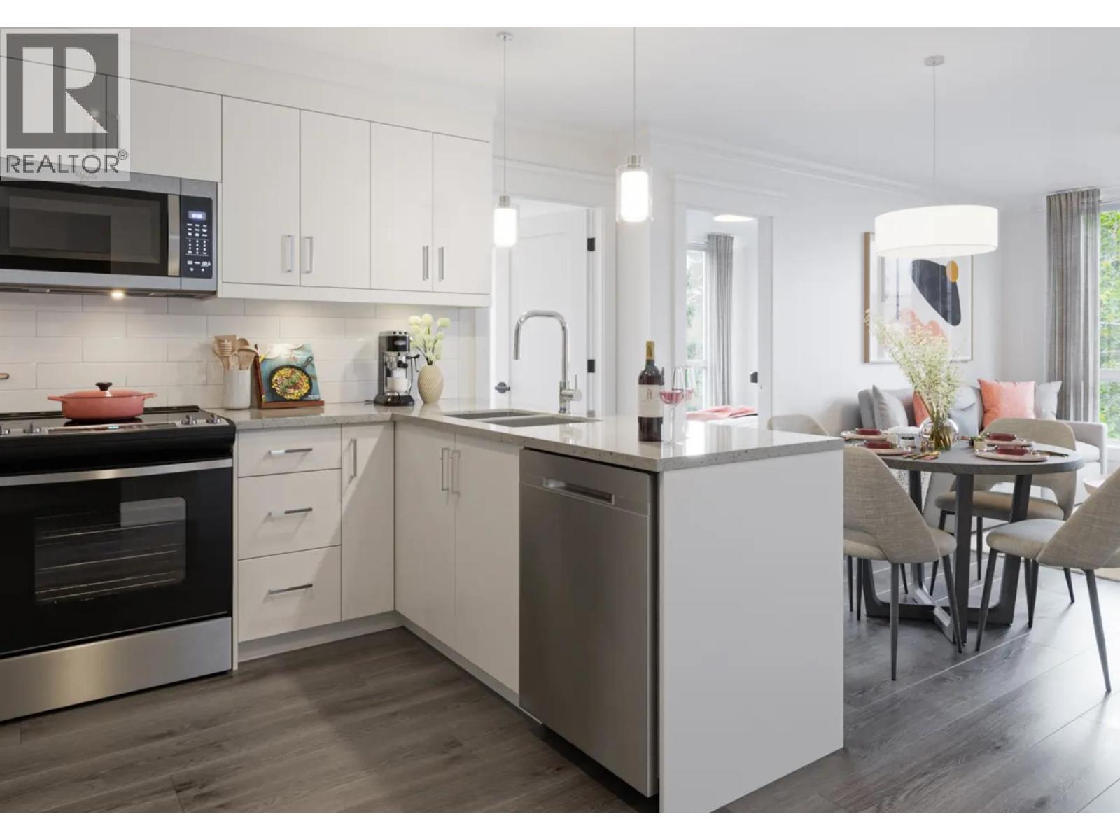
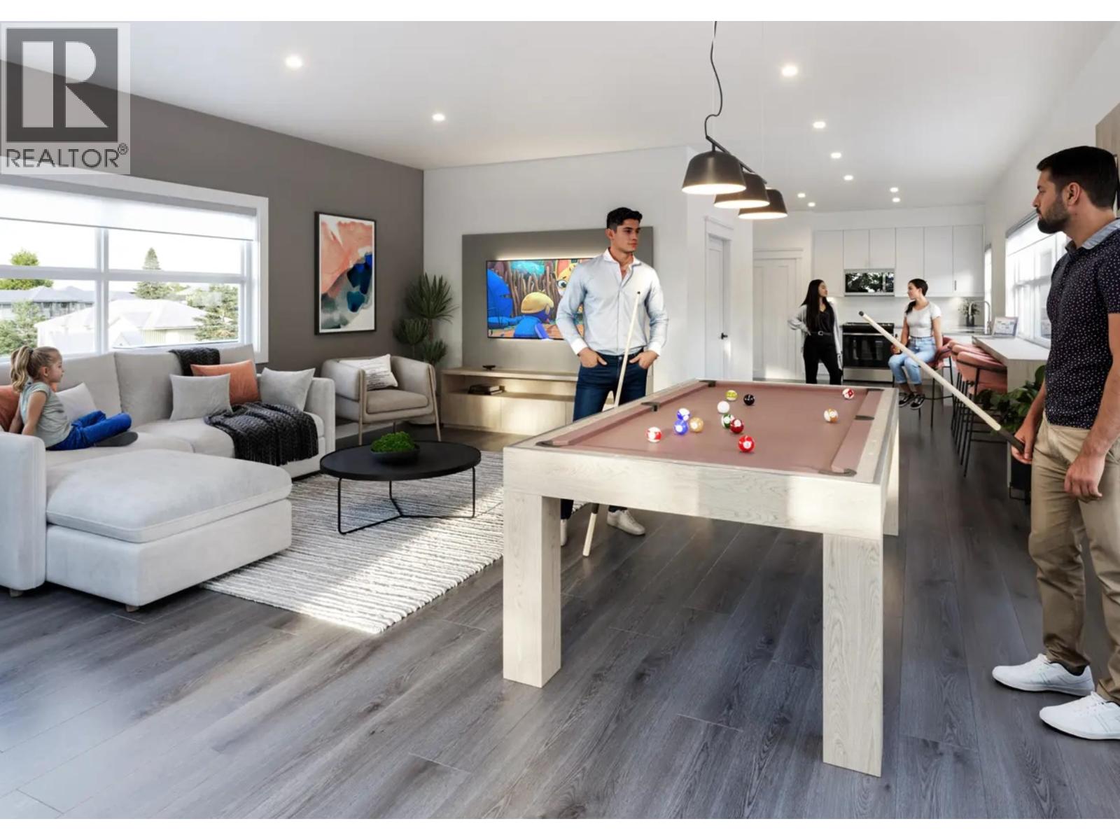
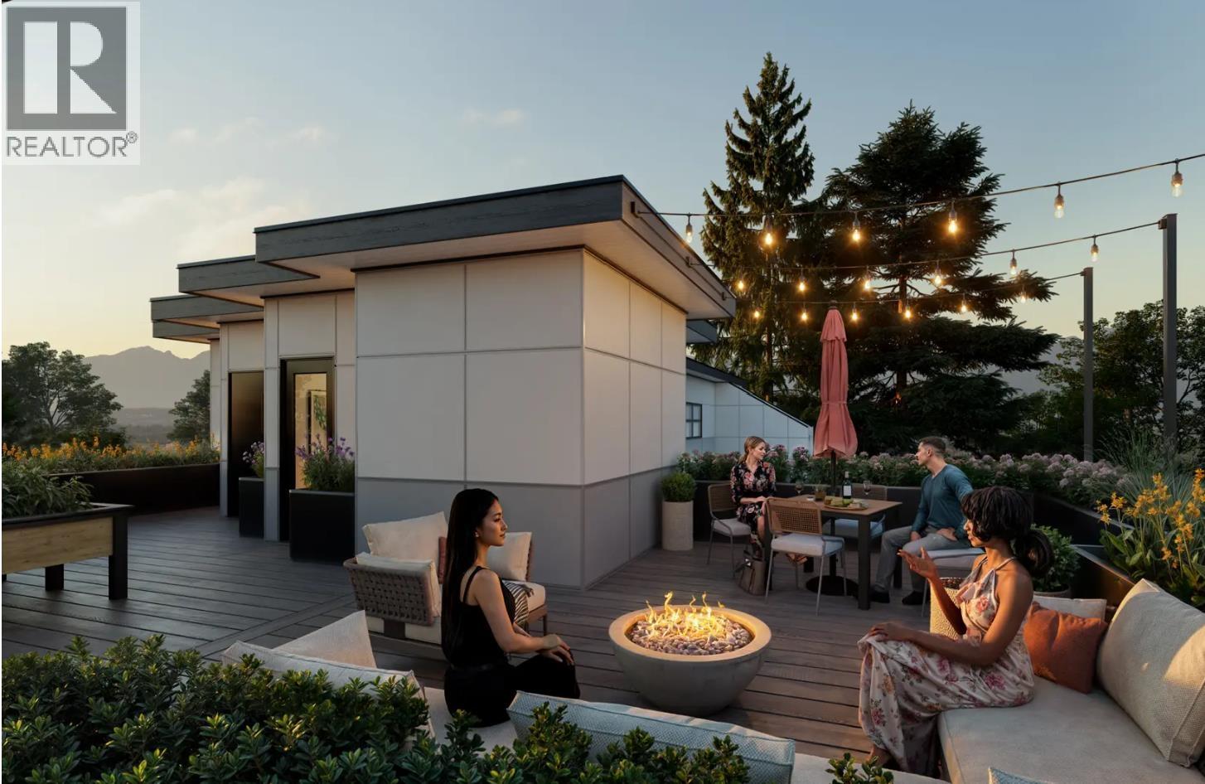
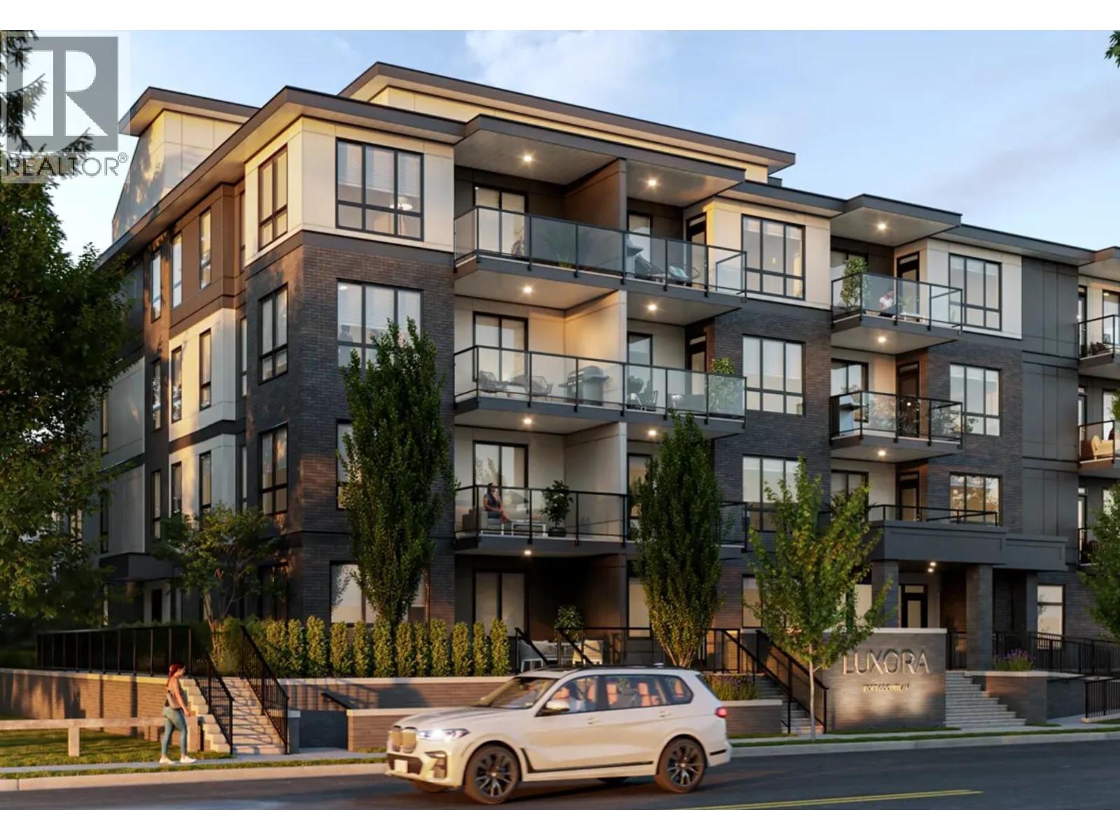
Description: Luxury Top-floor Corner Unit @Luxora – Central Port Coquitlam. Experience modern elegance at Luxora, located in the heart of Central Port Coquitlam. This bright 3 BR corner unit offers 952 SF of open living space with extra windows for abundant natural light. Features AIR CONDITIONING, 9′ ceilings, & high-end finishes. Gourmet kitchen with modern hardwood cabinetry, engineered quartz countertops, & premium appliances. Central location with all conveniences! Walking distance to grocery stores, shops, top schools, & transit (Buses and West Coast Express). A Modo Car Share station is right at your doorstep. Building features a indoor party room and rooftop terrace, plus dog wash & car wash station. various layouts from Studio to 3-Bed available. Contact us for availability and more information! (id:59405)
Area snapshot
TransitNone nearby
SchoolCentral Elementary (0.3 km)
ParkComing soon
ShoppingComing soon
Health centerComing soon
Community centerComing soon
Shopping mallComing soon

Distances are approximate. “None nearby” means no result in the search radius. “Coming soon” means this category is not loaded in the summary yet.

Close to schools
Advanced: select POI types & distances
School List:
Primary School List:
Secondary School List:
College/University List:
Fittness Center List:
Medical & Health Care List:
Restaurant List:
Shopping Mall List:
Supermarket List:
Pet Store List:
Subway Station List:
Train Station List:
Transit Station List:
43 768,0002606 518 CLARKE ROAD, Coquitlam ** Coquitlam West
2 2 790 SqFt (Apartment) 1 Yrs
Price: $ 768,000
Type: Apartment
Age: 1 Yrs
Bedrooms: 2
Bathrooms: 2
Living Area Size: 790 SqFt
MLS#: R3163967
DOM: 66 days
Description: Experience elevated living at High Point – 518 Clarke Road by Led Mac. Suite 2606 is a bright, south/east/west-facing CORNER 2-bedroom, 2-bathroom home with floor-to-ceiling windows and breathtaking panoramic views from Mount Baker to the Gulf Islands. The open-concept layout features a stylish chef’s kitchen with full-size stainless-steel appliances, while both spacious bedrooms comfortably fit king-size beds. Enjoy morning coffee or evening sunsets from your private balcony. Luxury, light, views, and convenience-all in one exceptional home. Call today for your private showing. (id:59405)
Area snapshot
TransitBurquitlam Station (0.2 km)
SchoolRoy Stibbs Elementary (0.9 km)
ParkComing soon
ShoppingComing soon
Health centerComing soon
Community centerComing soon
Shopping mallComing soon

Distances are approximate. “None nearby” means no result in the search radius. “Coming soon” means this category is not loaded in the summary yet.

Transit-friendlyWalkable area
Advanced: select POI types & distances
School List:
Primary School List:
Secondary School List:
College/University List:
Fittness Center List:
Medical & Health Care List:
Restaurant List:
Shopping Mall List:
Supermarket List:
Pet Store List:
Subway Station List:
Train Station List:
Transit Station List:
44 765,0002107 520 COMO LAKE AVENUE, Coquitlam ** Coquitlam West
2 2 945 SqFt (Apartment) 9 Yrs
Price: $ 765,000
Type: Apartment
Age: 9 Yrs
Bedrooms: 2
Bathrooms: 2
Living Area Size: 945 SqFt
MLS#: R3162102
DOM: 68 days
Description: HUGE & SPACIOUS 2 bed 2 bath in THE CROWN jewel of Burquitlam – built by local award-winning developer Beedie. Floor-to-ceiling, wall-to-wall windows highlighted by picturesque mountain views, and Coquitlam’s natural beauty. This 945sf 2 bed 2 bath with separated bedrooms is a rarity with an ideal open layout, and a den/office space made for working from home. The luxurious kitchen includes luxury Bosch and Fisher & Paykel appliances, with a 5-burner gas range and large kitchen island, making cooking and hosting a pleasure. Everything is within reach as The Crown sits steps away from BjornBar Bakery, and across the street from Burquitlam Station, Safeway, and Burquitlam Park. 1 storage and 1 parking included. Pets and rentals allowed. (id:59405)
Area snapshot
TransitBurquitlam Station (0.1 km)
SchoolMiller Park Community School (1.0 km)
ParkComing soon
ShoppingComing soon
Health centerComing soon
Community centerComing soon
Shopping mallComing soon

Distances are approximate. “None nearby” means no result in the search radius. “Coming soon” means this category is not loaded in the summary yet.

Transit-friendlyWalkable area
Advanced: select POI types & distances
School List:
Primary School List:
Secondary School List:
College/University List:
Fittness Center List:
Medical & Health Care List:
Restaurant List:
Shopping Mall List:
Supermarket List:
Pet Store List:
Subway Station List:
Train Station List:
Transit Station List:
45 759,9003006 567 CLARKE ROAD, Coquitlam ** Coquitlam West
2 2 943 SqFt (Apartment) 5 Yrs
Price: $ 759,900
Type: Apartment
Age: 5 Yrs
Bedrooms: 2
Bathrooms: 2
Living Area Size: 943 SqFt
MLS#: R3161519
DOM: 72 days
Description: Elevated living in the heart of West Coquitlam! This LIKE-NEW 2 BED + DEN home has breathtaking sweeping view of mountains and cities. This urban oasis features air conditioning, bright open concept layout, floor to ceiling windows, and 2 full spa-inspired bathrooms, and a 250 SQFT balcony, all which blend style and functionality seamlessly. Immerse yourself in the vibrant Burquitlam neighbourhood, steps to shopping malls, restaurants, banks, YMCA, Skytrain Station, & major bus routes. Over 20,000 SQFT of luxury amenities including gym, yoga room, guest suites, sauna, karaoke room, indoor & outdoor basketball courts, dog park, 24/7 concierge, kids playground & rooftop lounge with BBQ stations. Includes 2 parking + 1 storage locker, EV charging, & remainder of 2-5-10 Years New Home Warranty. (id:59405)
Area snapshot
TransitBurquitlam Station (0.2 km)
SchoolMiller Park Community School (1.0 km)
ParkComing soon
ShoppingComing soon
Health centerComing soon
Community centerComing soon
Shopping mallComing soon

Distances are approximate. “None nearby” means no result in the search radius. “Coming soon” means this category is not loaded in the summary yet.

Transit-friendlyWalkable area
Advanced: select POI types & distances
School List:
Primary School List:
Secondary School List:
College/University List:
Fittness Center List:
Medical & Health Care List:
Restaurant List:
Shopping Mall List:
Supermarket List:
Pet Store List:
Subway Station List:
Train Station List:
Transit Station List:
46 759,9002406 505 NELSON STREET, Coquitlam ** Central Coquitlam
2 2 750 SqFt (Apartment) 1 Yrs
Price: $ 759,900
Type: Apartment
Age: 1 Yrs
Bedrooms: 2
Bathrooms: 2
Living Area Size: 750 SqFt
MLS#: R3170155
DOM: 48 days
Description: Welcome to this bright and modern studio home in a well-maintained concrete high-rise. Enjoy plenty of natural light, an efficient layout, and beautiful city and mountain views from the floor-to-ceiling windows. The building offers a variety of amenities, including a fitness facility, outdoor gathering areas, BBQ space, sports court, lounge, and guest suite. Conveniently located close to shopping, restaurants, schools, public transit, and everyday essentials. A great opportunity to enjoy comfortable urban living in a convenient and well-connected community. (id:59405)
Area snapshot
TransitNone nearby
SchoolLord Baden-Powell Elementary (0.6 km)
ParkComing soon
ShoppingComing soon
Health centerComing soon
Community centerComing soon
Shopping mallComing soon

Distances are approximate. “None nearby” means no result in the search radius. “Coming soon” means this category is not loaded in the summary yet.

Close to schools
Advanced: select POI types & distances
School List:
Primary School List:
Secondary School List:
College/University List:
Fittness Center List:
Medical & Health Care List:
Restaurant List:
Shopping Mall List:
Supermarket List:
Pet Store List:
Subway Station List:
Train Station List:
Transit Station List:
47 759,000316 723 GROVER AVENUE, Coquitlam ** Coquitlam West
3 2 918 SqFt (Apartment) 1 Yrs
Price: $ 759,000
Type: Apartment
Age: 1 Yrs
Bedrooms: 3
Bathrooms: 2
Living Area Size: 918 SqFt
MLS#: R3181473
DOM: 10 days
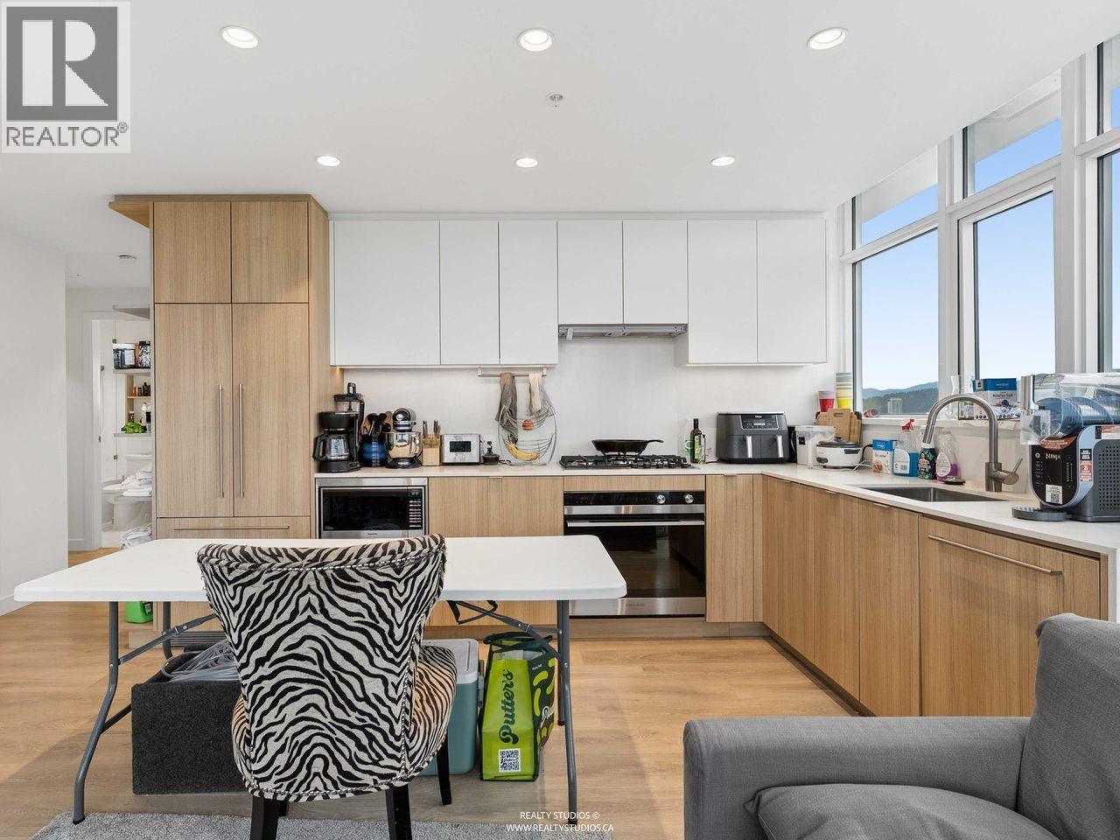
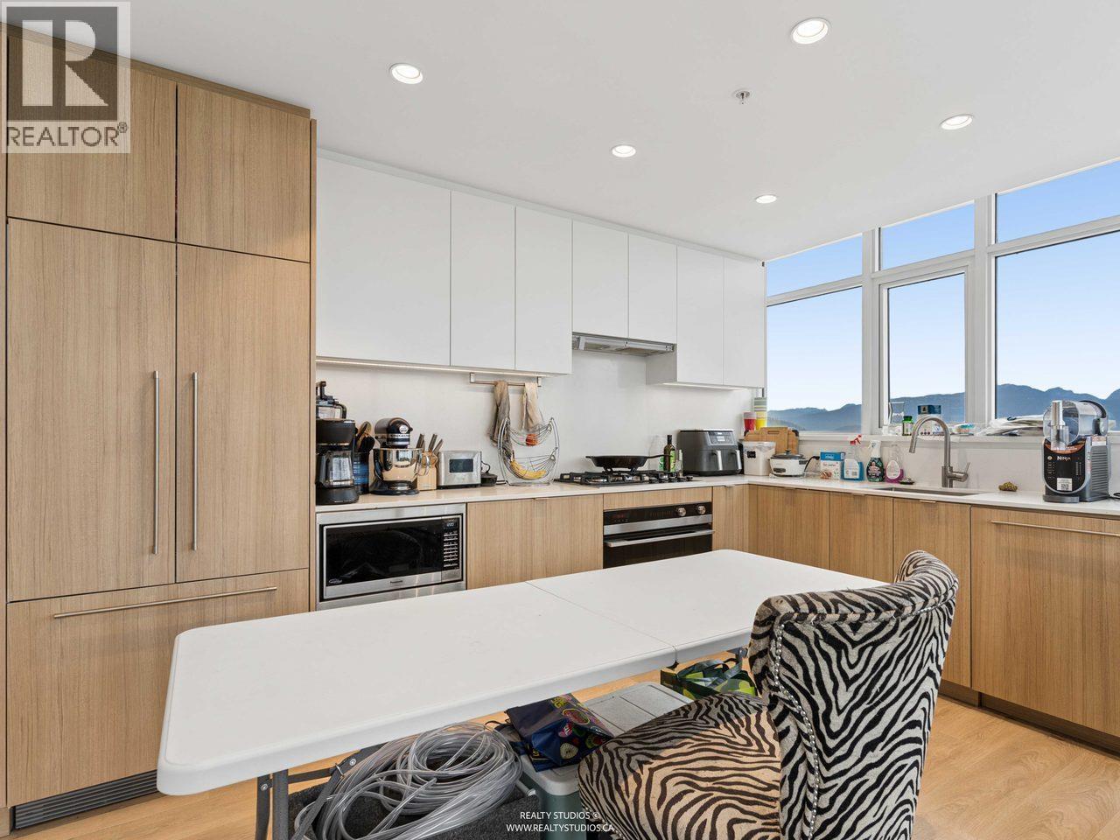
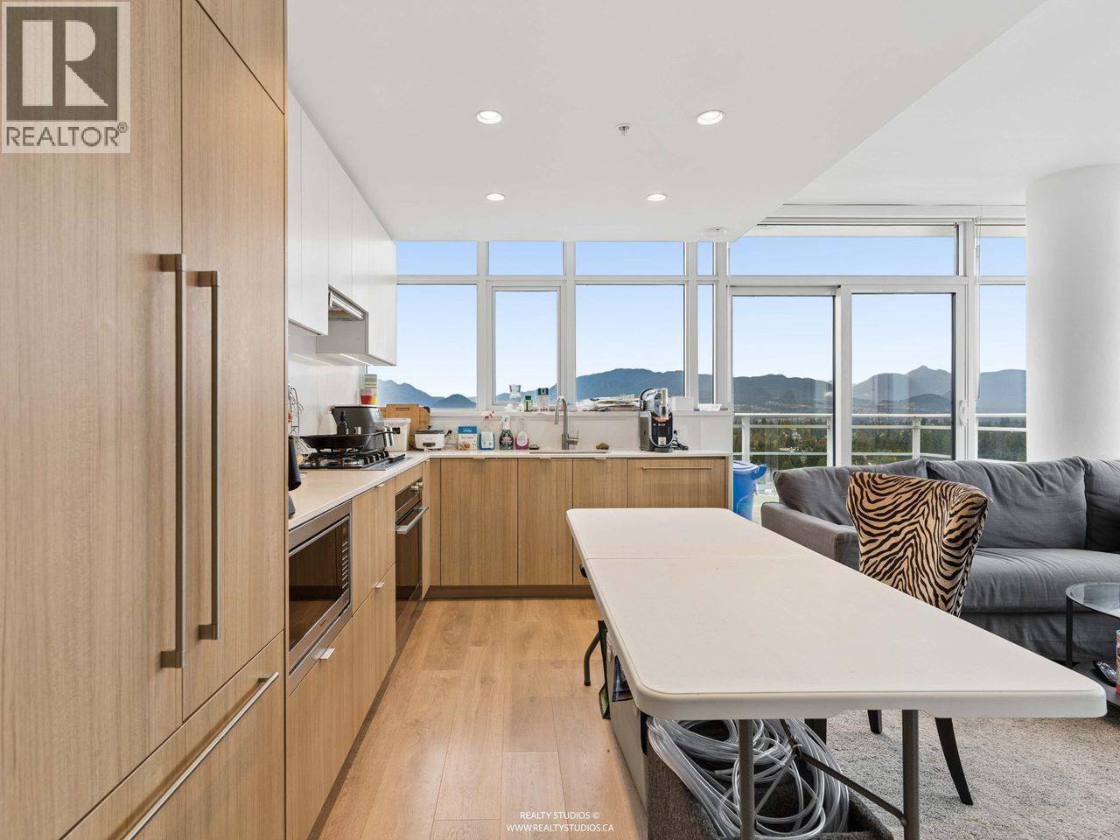
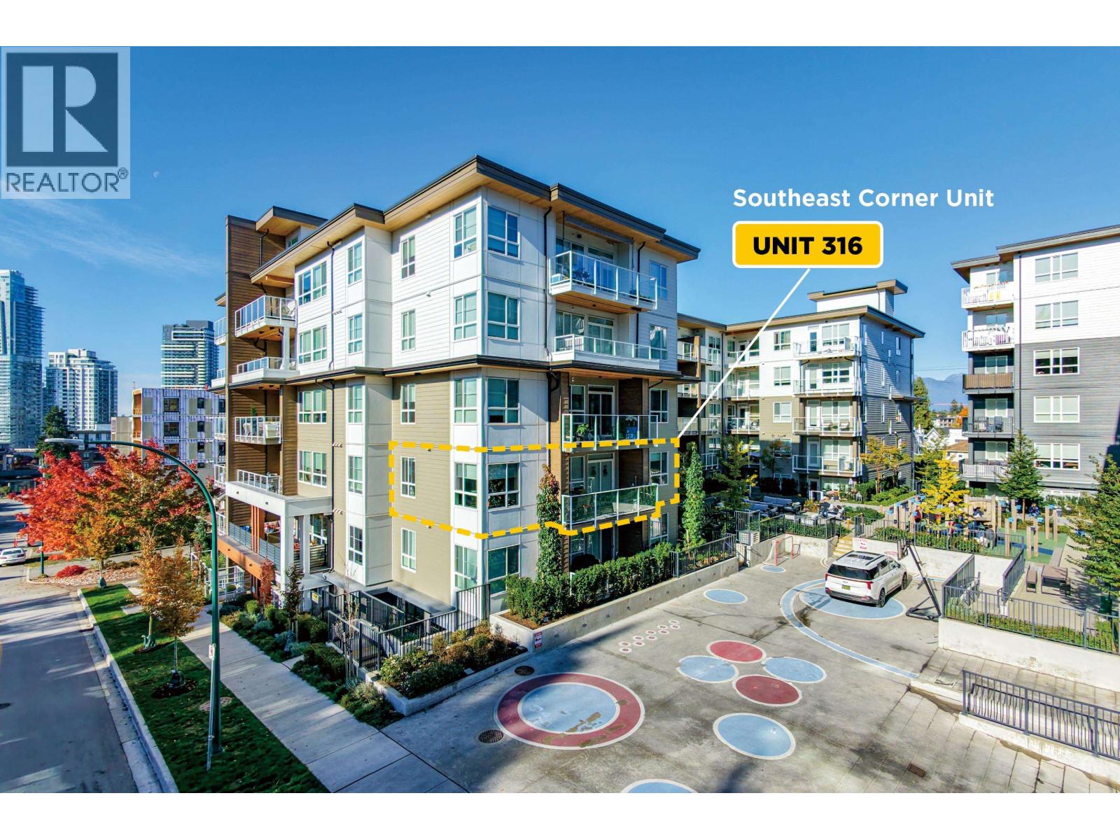
Description: Welcome to SOL by Adera, a 2025-built showcase of innovative SmartWood mass-timber construction and QuietHome technology. This immaculate 918 sq.ft. southeast-facing corner home offers 3 genuinely comfortable bedrooms, 2 full bathrooms and an airy, open-concept living and dining area bathed in natural light, plus a 100 sq.ft. balcony. Tucked into a peaceful pocket of Burquitlam yet moments from Burquitlam SkyTrain, Safeway, the YMCA, elementary and secondary schools and Vancouver Golf Club, it balances everyday convenience with a relaxed neighbourhood feel. Enjoy resort-inspired amenities including a fitness centre, co-working lounge, rooftop BBQ and fireside lounge, courtyard and children’s play area. A beautifully crafted home for modern family living! (id:59405)
Area snapshot
TransitBurquitlam Station (0.7 km)
SchoolMiller Park Community School (0.4 km)
ParkComing soon
ShoppingComing soon
Health centerComing soon
Community centerComing soon
Shopping mallComing soon

Distances are approximate. “None nearby” means no result in the search radius. “Coming soon” means this category is not loaded in the summary yet.

Transit-friendlyWalkable areaClose to schools
Advanced: select POI types & distances
School List:
Primary School List:
Secondary School List:
College/University List:
Fittness Center List:
Medical & Health Care List:
Restaurant List:
Shopping Mall List:
Supermarket List:
Pet Store List:
Subway Station List:
Train Station List:
Transit Station List:
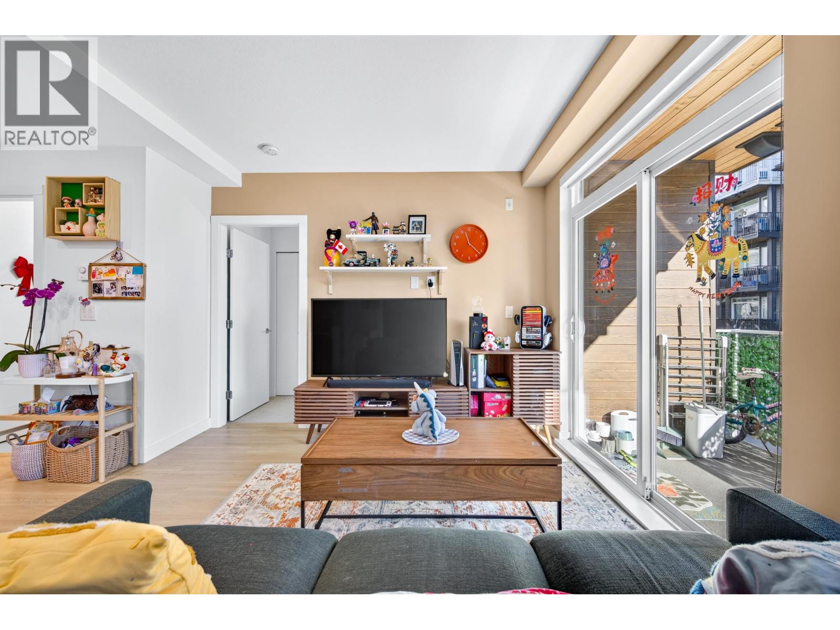
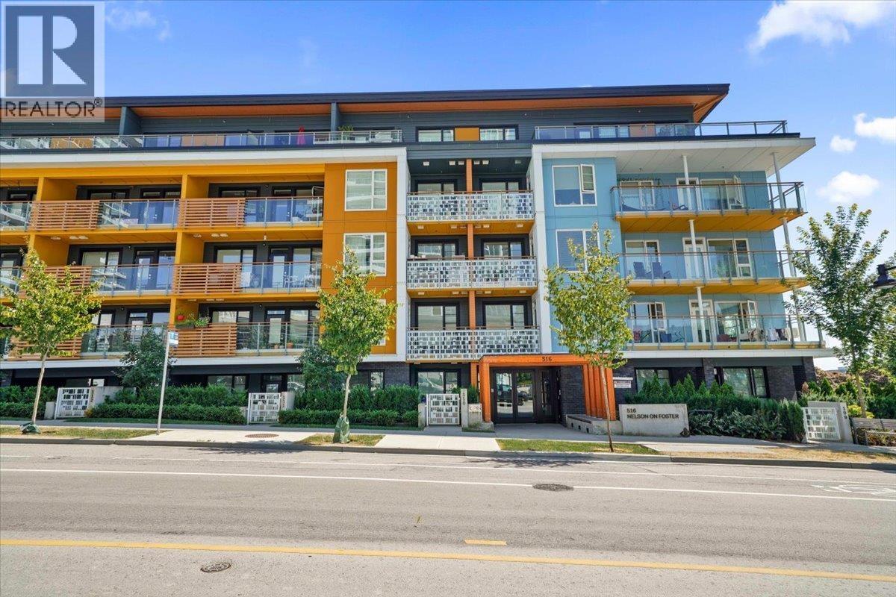
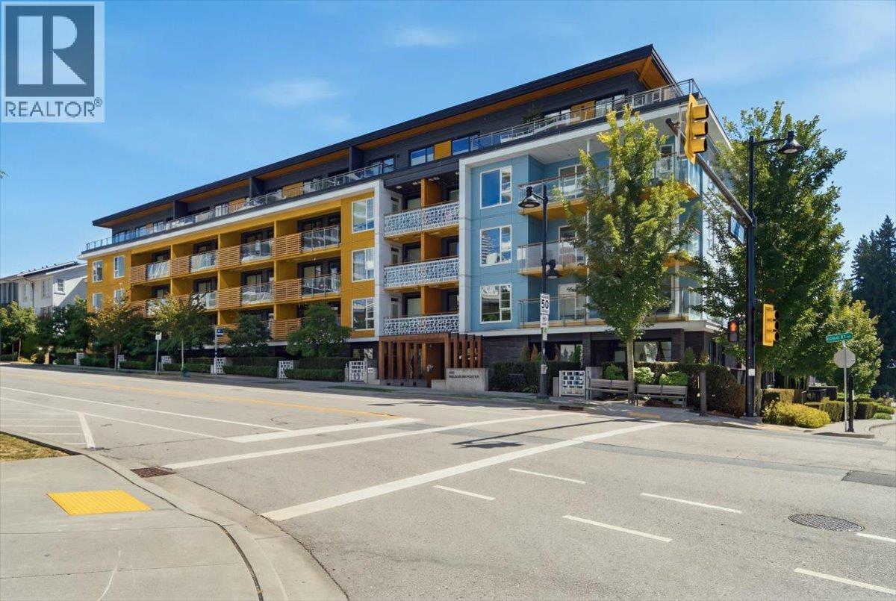
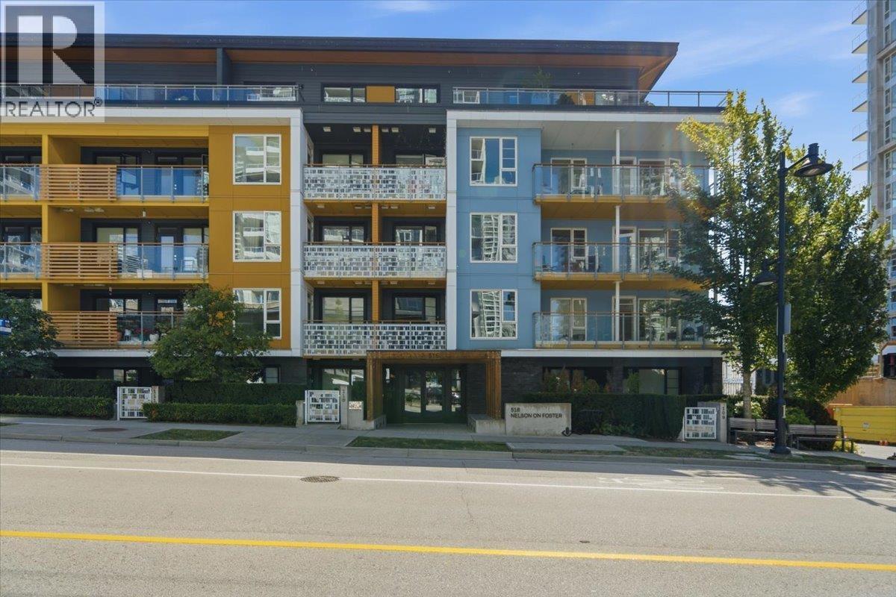
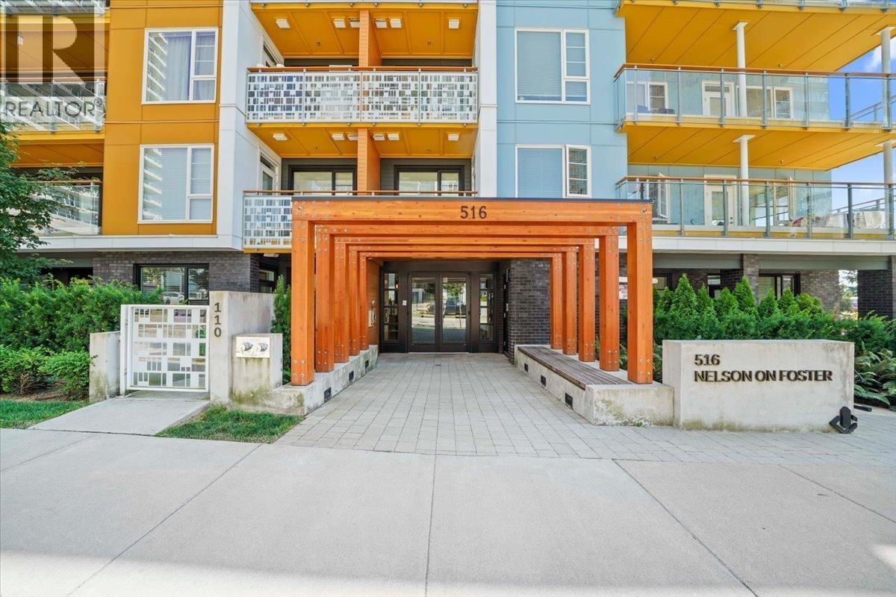
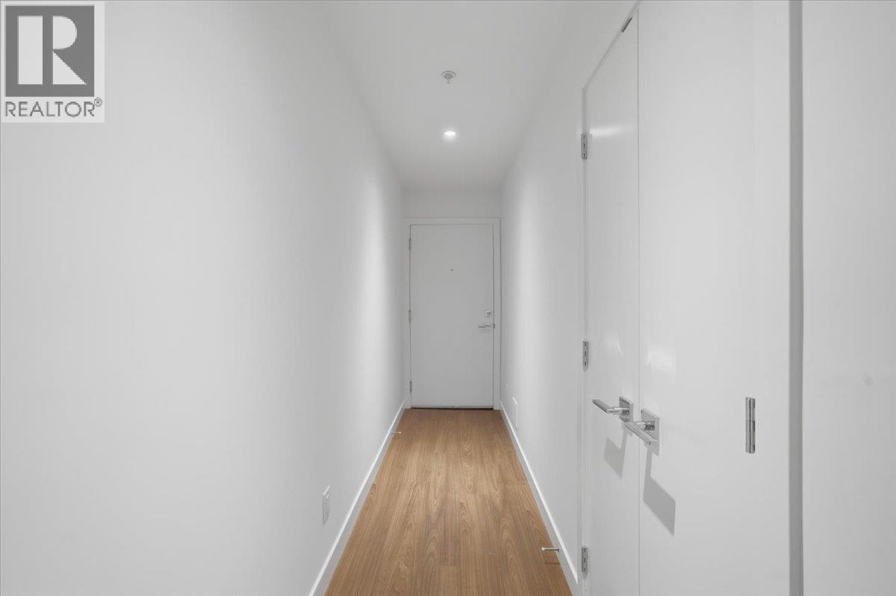
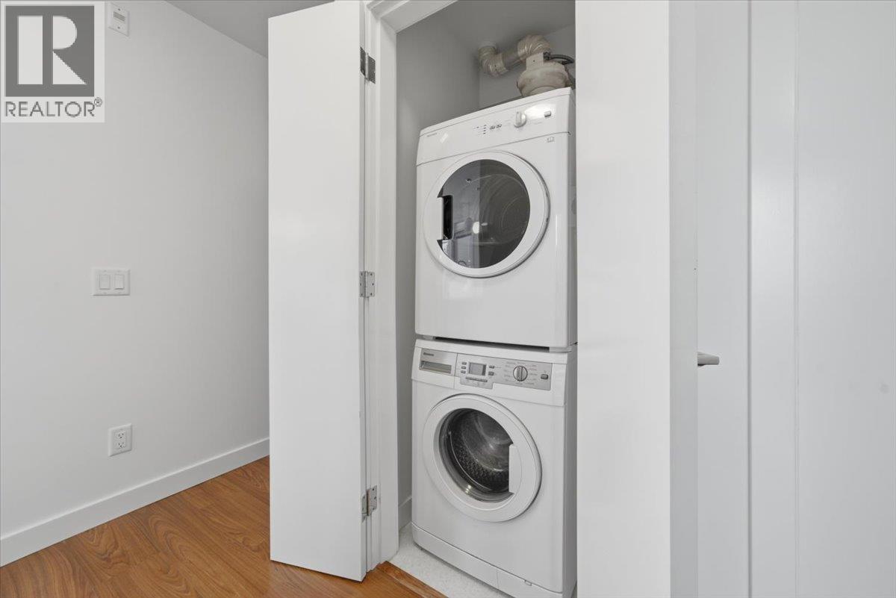
48 749,000217 516 FOSTER AVENUE, Coquitlam ** Coquitlam West
2 2 946 SqFt (Apartment) 7 Yrs
Price: $ 749,000
Type: Apartment
Age: 7 Yrs
Bedrooms: 2
Bathrooms: 2
Living Area Size: 946 SqFt
MLS#: R3158654
DOM: 82 days
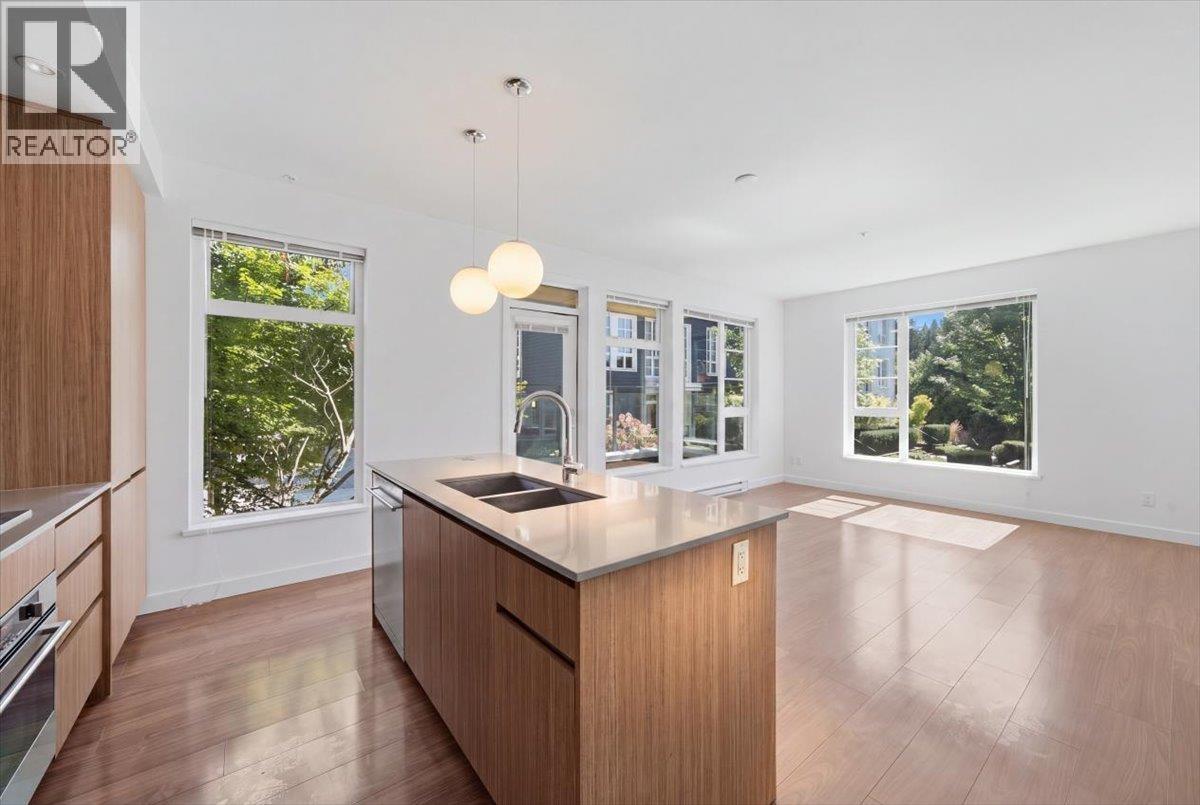
Description: Welcome to quiet, modern living at Nelson on Foster , built by renowned developer Intracorp! This spacious 2-bedroom corner unit boasts an ideal South-East exposure, paired with soaring 9-foot ceilings that flood the entire home with vibrant natural light. Enjoy the best of both worlds: a central location just steps from local shops, restaurants, and convenient public transit, all while facing the serene inner courtyard for ultimate peace and privacy. Perfect for professionals, small families, or savvy investors seeking quality and convenience in the heart of Coquitlam. Don’t miss this exceptionally bright and tranquil gem-schedule your private viewing today! (id:59405)
Area snapshot
TransitBurquitlam Station (0.5 km)
SchoolRoy Stibbs Elementary (0.6 km)
ParkComing soon
ShoppingComing soon
Health centerComing soon
Community centerComing soon
Shopping mallComing soon

Distances are approximate. “None nearby” means no result in the search radius. “Coming soon” means this category is not loaded in the summary yet.

Transit-friendlyWalkable areaClose to schools
Advanced: select POI types & distances
School List:
Primary School List:
Secondary School List:
College/University List:
Fittness Center List:
Medical & Health Care List:
Restaurant List:
Shopping Mall List:
Supermarket List:
Pet Store List:
Subway Station List:
Train Station List:
Transit Station List:
Page 4 / 24 (12 results shown) — 37–48 of 284