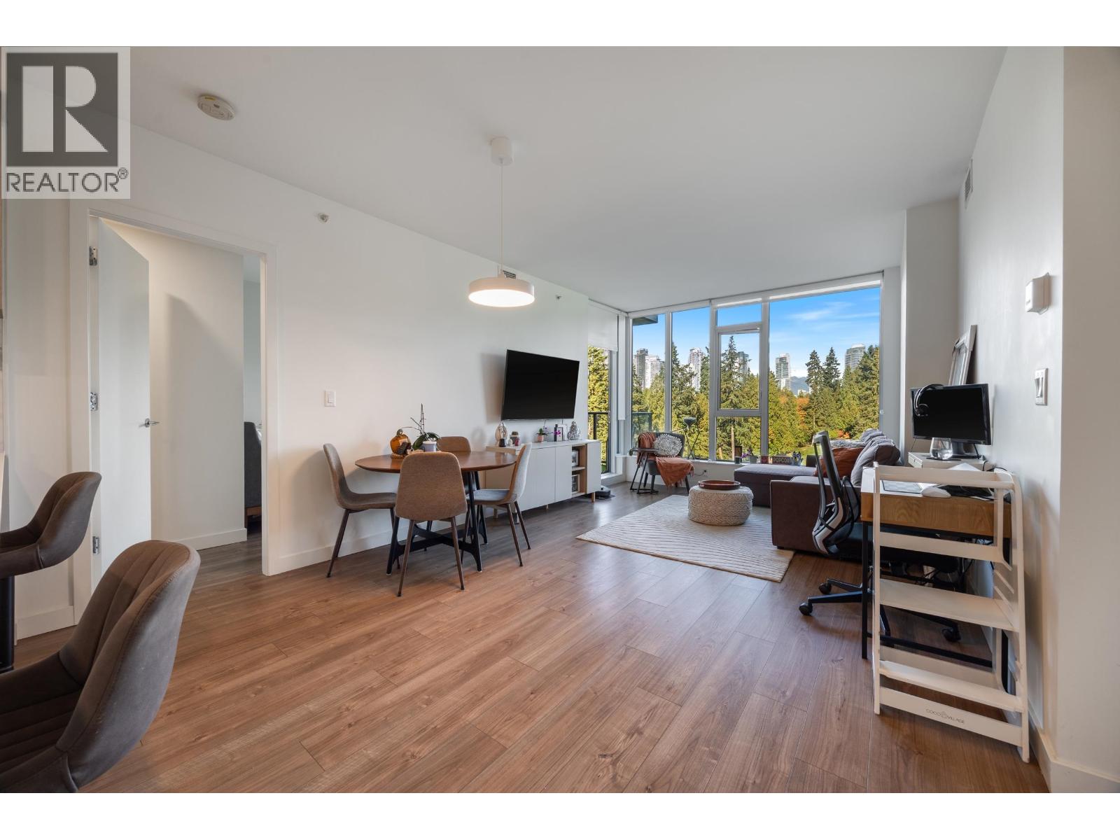
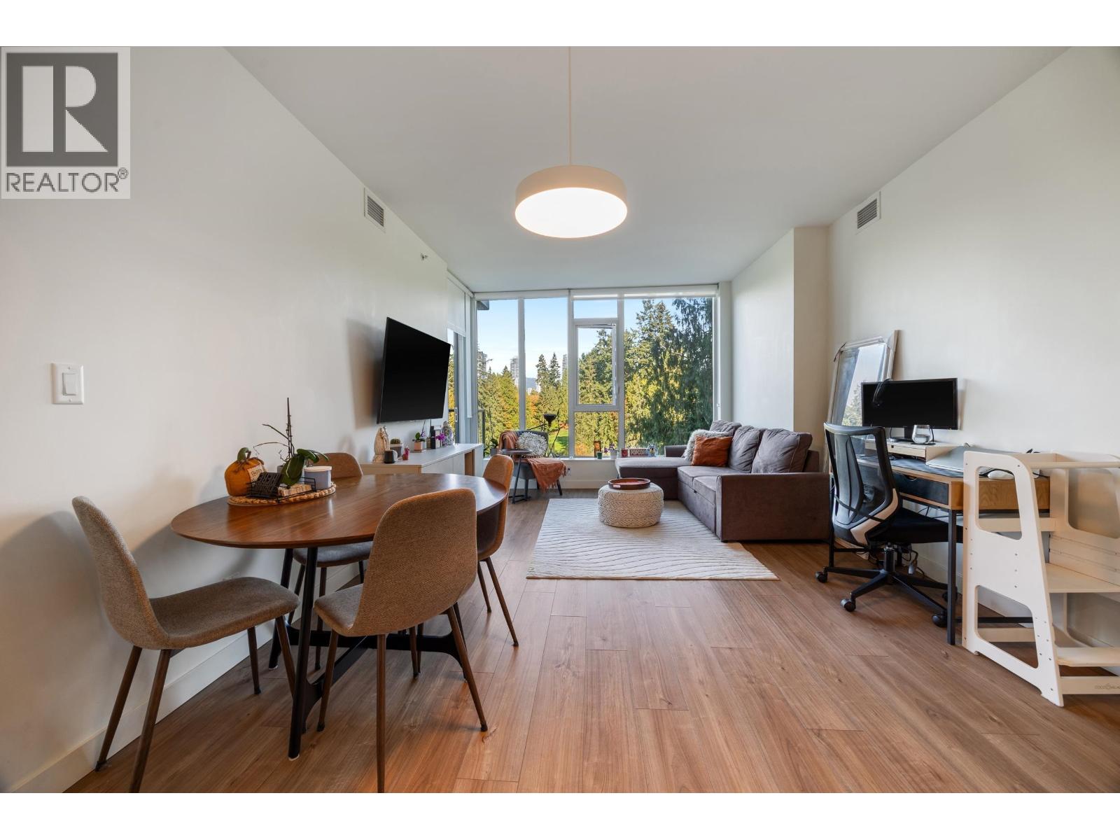
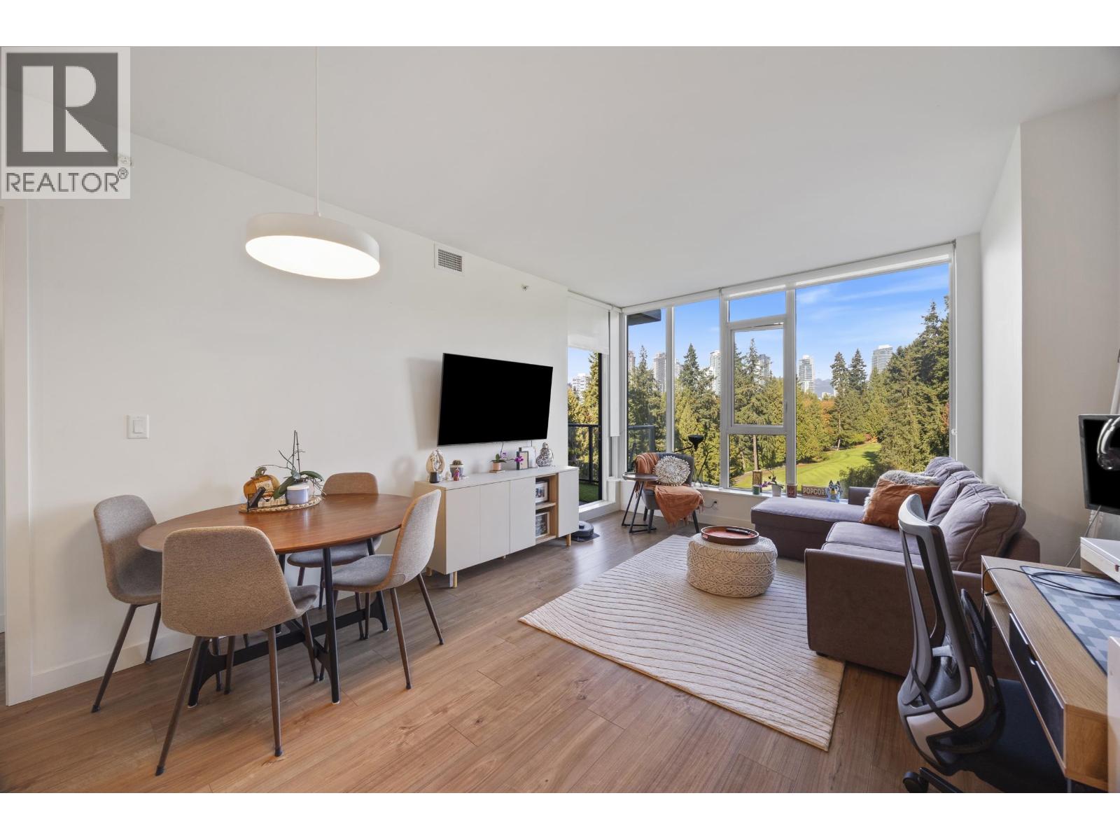
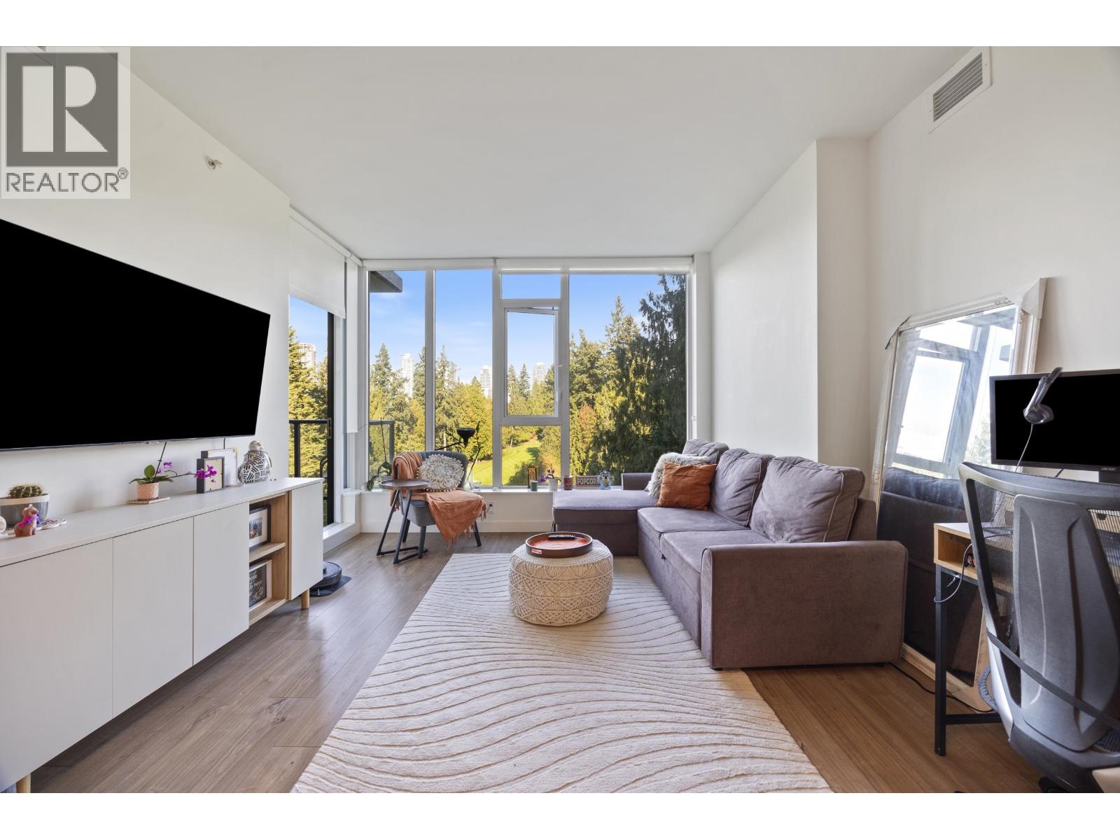
778-878-4843

pwu@paulwurealestate.ca

Greater Vancouver Home Search

Browse homes, neighborhoods, and platform services across all supported areas.

School SearchTransit SearchCMARentalsProperty Management

Find Our Active Listing in Greater Vancouver Region

Search for your dream home or investment properties for sales in your selected area, and according to your desired price and other preferences.

Your search right now
  • Area: Coquitlam, Coquitlam West
  • Anchor: Map only — no distance filter from address, schools, or stations (radius 400 m)

Tip: Start with Filters, then switch between List and Map to compare homes.

(km)

MLS count uses property filters above; proximity only affects map markers.

Page 1 / 13 (12 results shown) — 1–12 of 145

A map link does not load the map until you choose to.

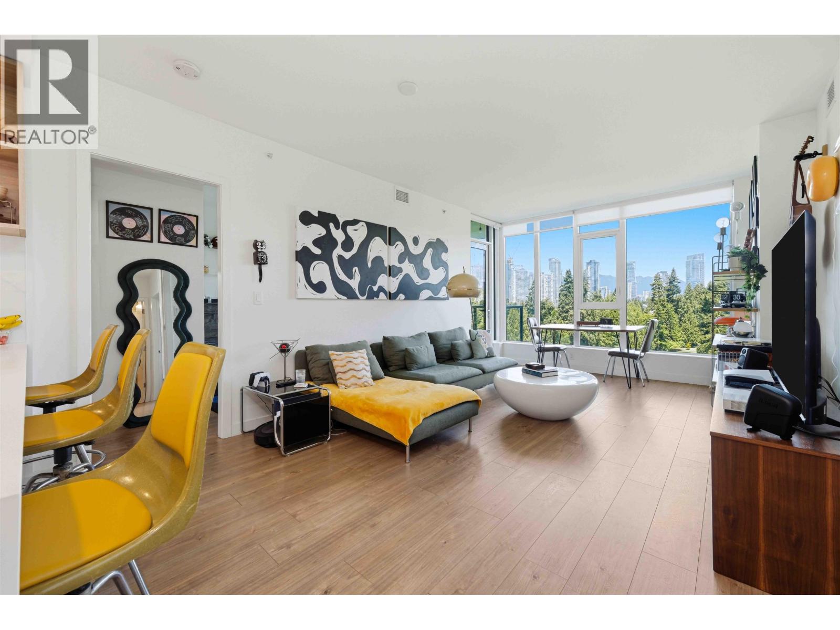
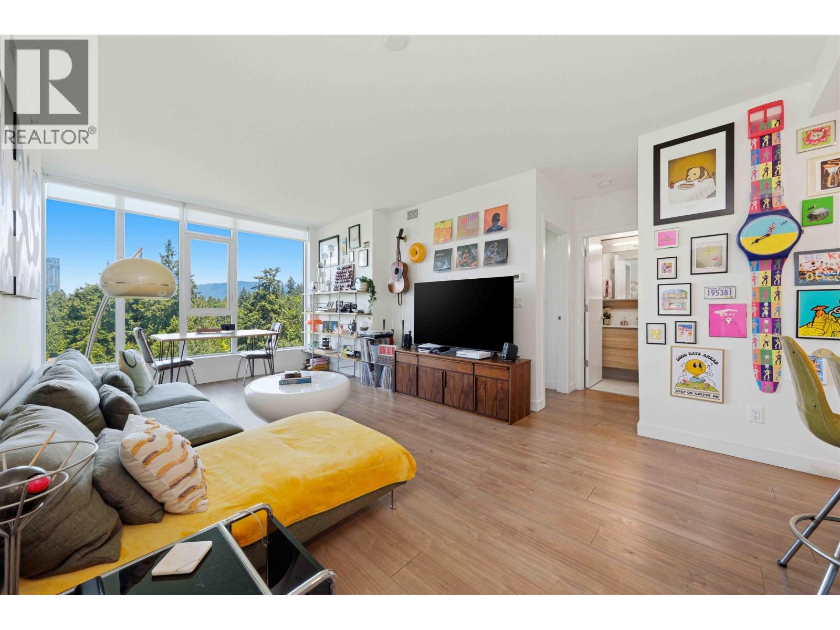
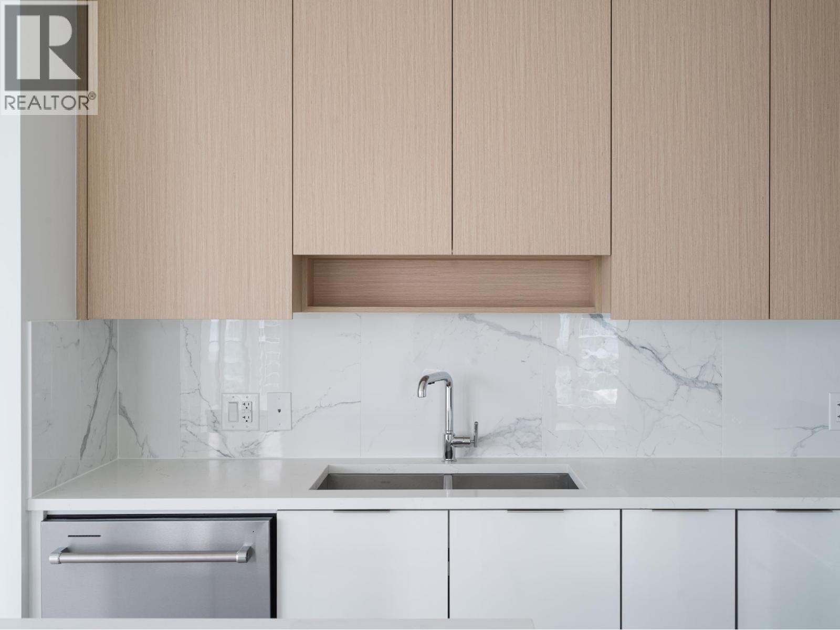
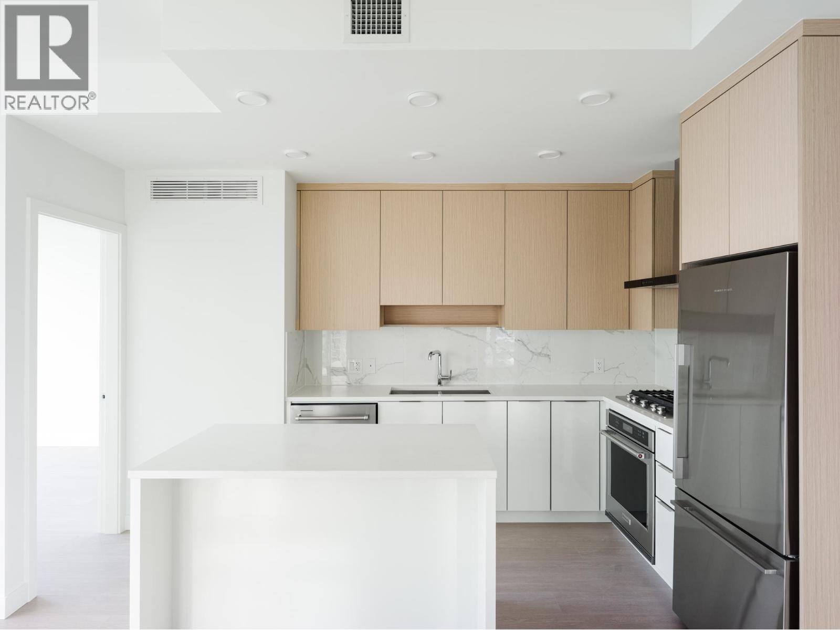
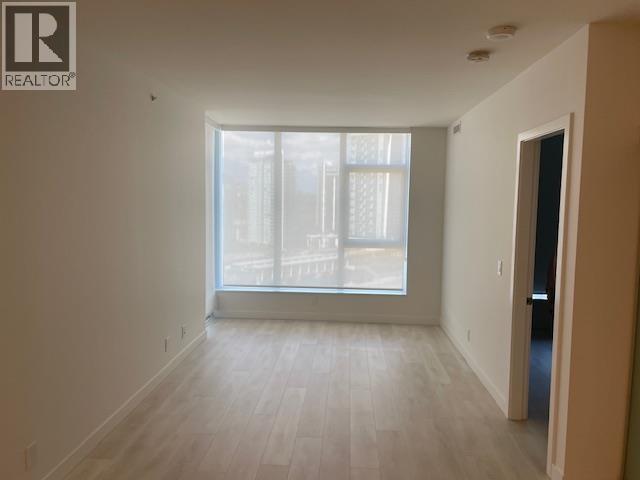
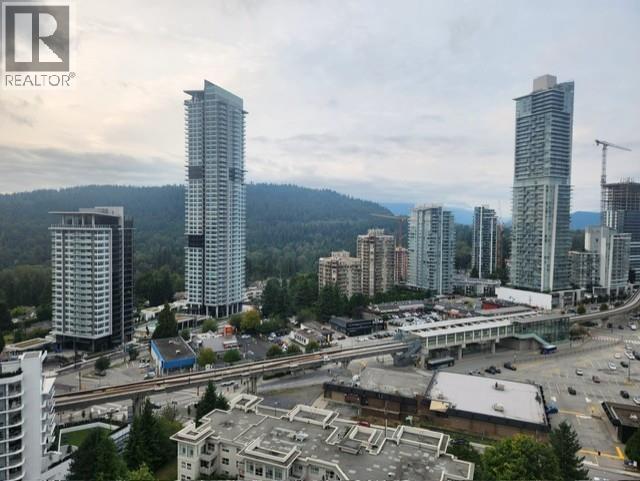
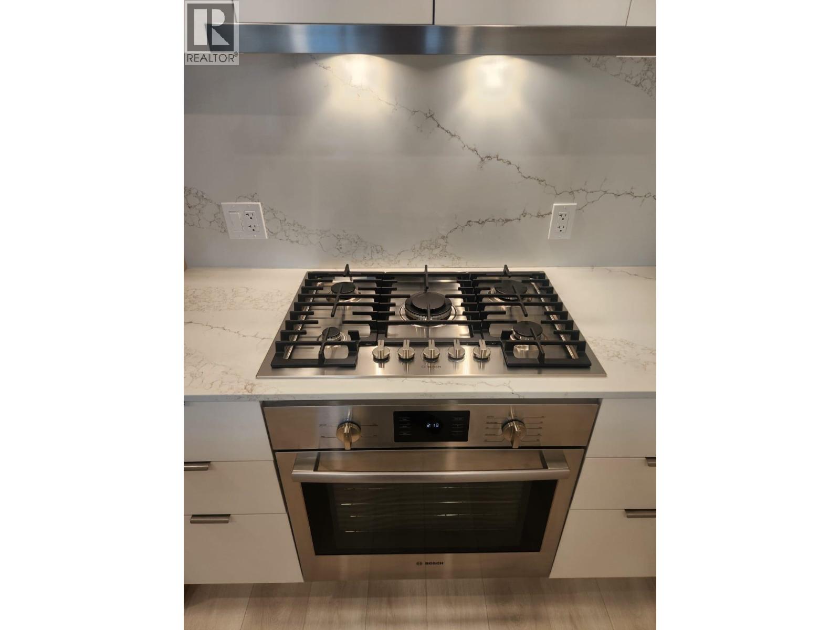
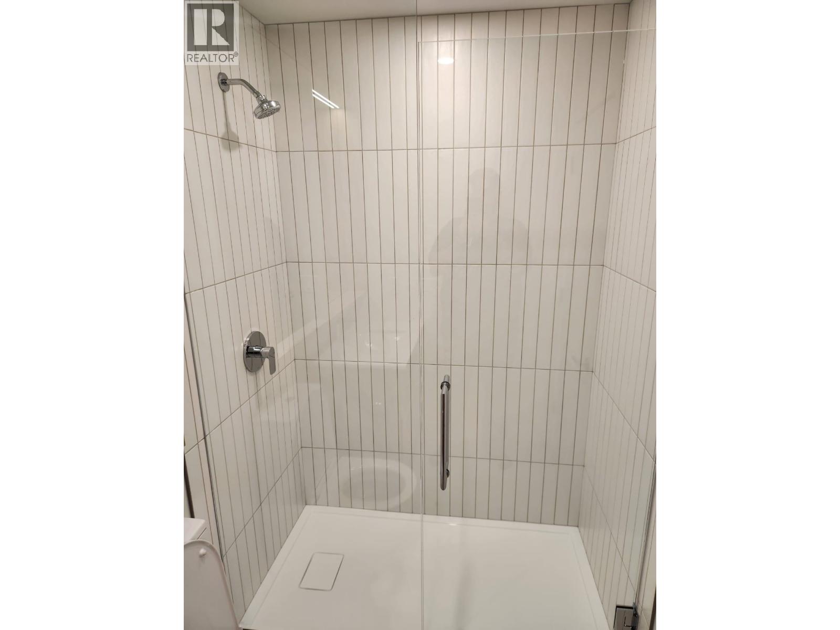
1 954,9002409 609 TYNDALL STREET, Coquitlam ** Coquitlam West
3 2 950 SqFt (Apartment) -2 Yrs
Price: $ 954,900
Type: Apartment
Age: -2 Yrs
Bedrooms: 3
Bathrooms: 2
Living Area Size: 950 SqFt
MLS#: R3142261
DOM: 135 days
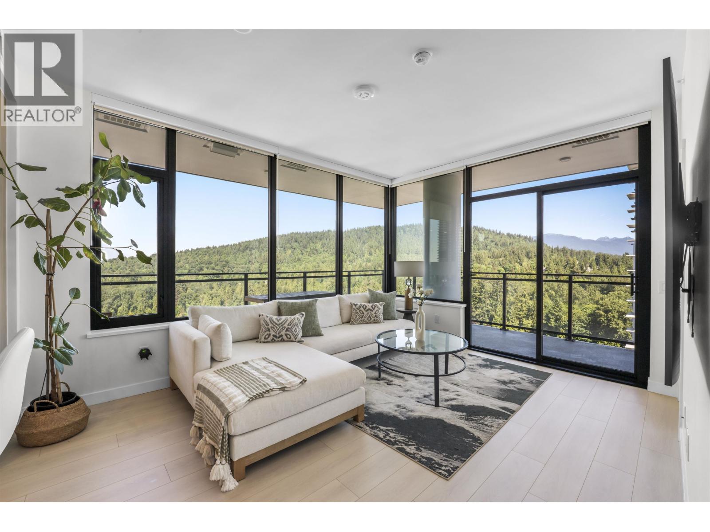
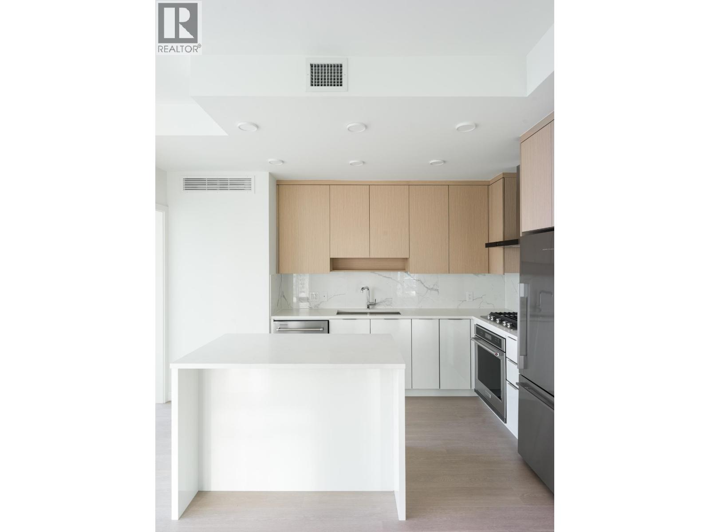
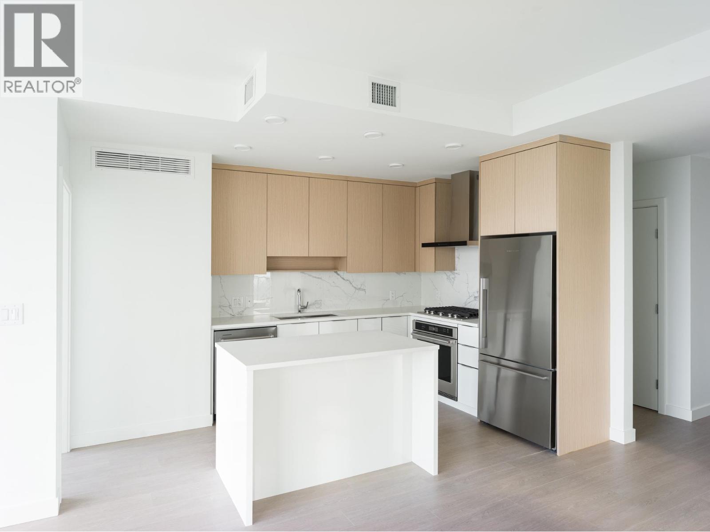
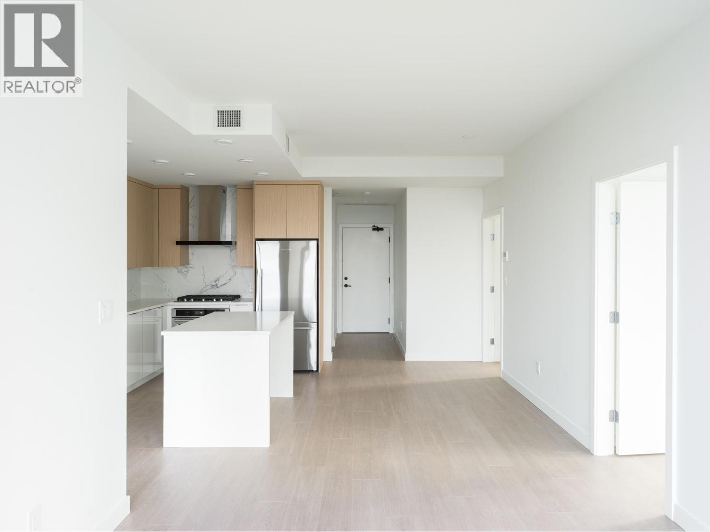
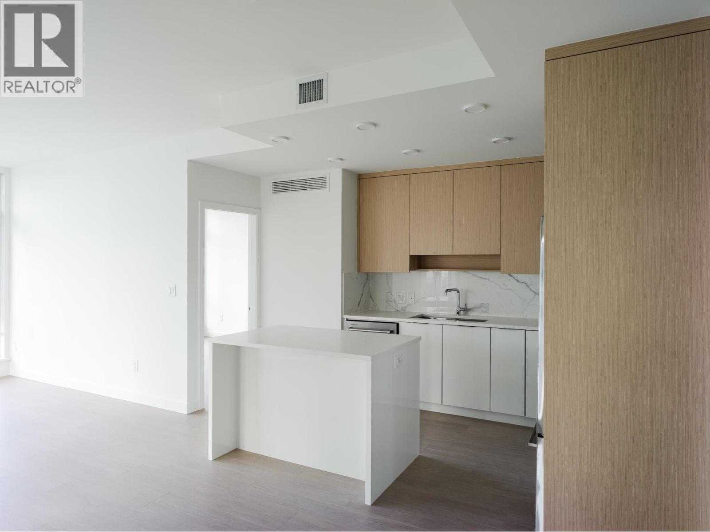
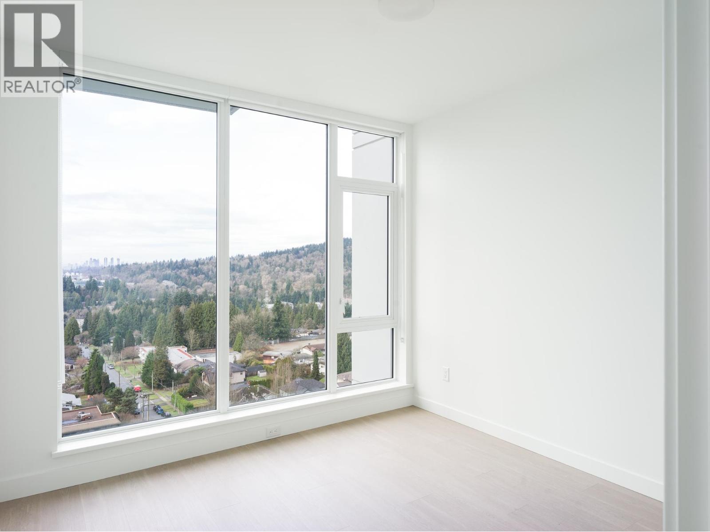
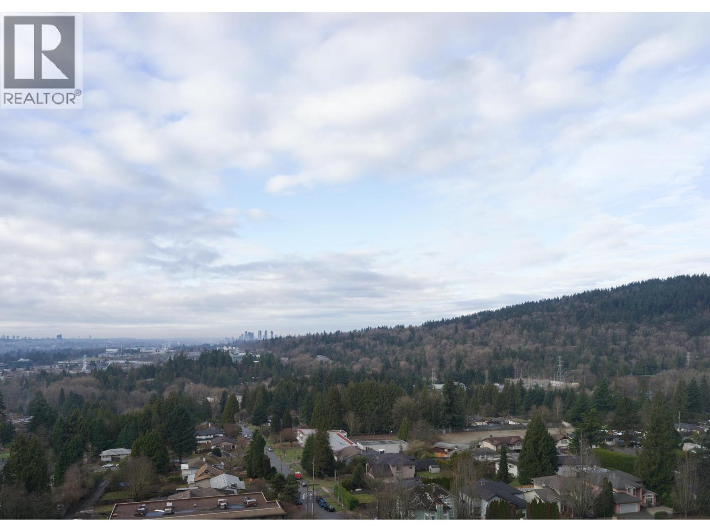
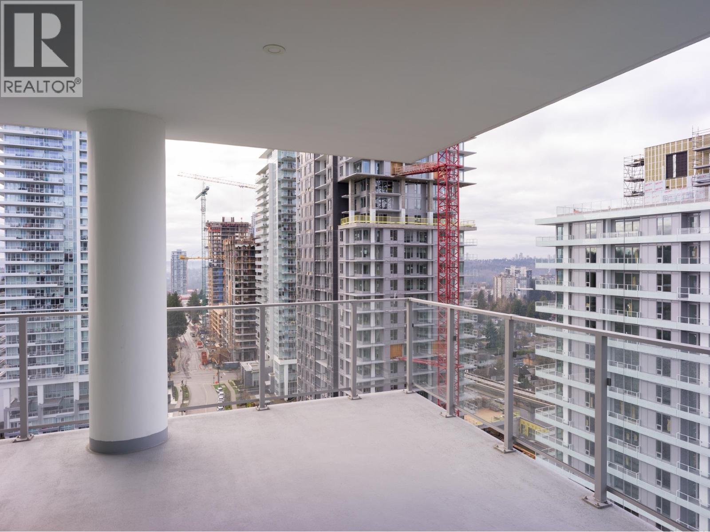
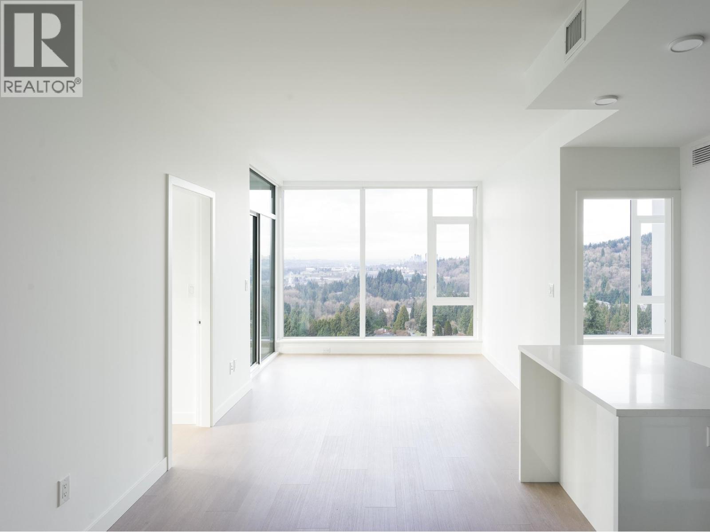
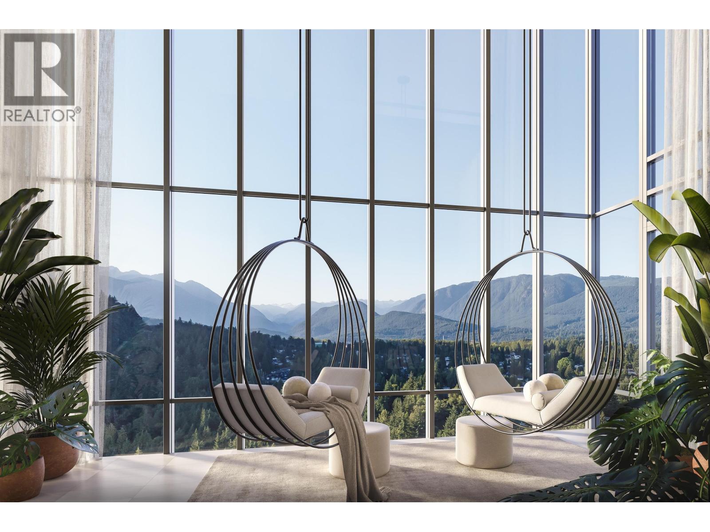
Description: IRONWOOD by Qualex-Landmark is located at the gateway of West Coquitlam and boasts a stunning design by renowned architect James Cheng. Ironwood exemplifies the EXCEPTIONAL QUALITY and attention to detail for which Qualex-Landmark, with 30+ years of experience, is known. This exclusive residence offers breathtaking VIEWS and spacious homes with HIGH-END finishes. Interiors feature luxurious ITALIAN cabinetry, Bertazzoni appliances, and custom millwork. Residents will indulge in 27,000+ square feet of top-tier amenities, incl. the Vista Sky spa. Only a 5min walk from Burquitlam Skytrain Station & Plaza. IRONWOOD offers exceptional value in the neighbourhood. List price is after incentives. Under construction. Est. completion late 2028. Sales centre located at 622 Kemsley Ave, Coquitlam. (id:59405)
Area snapshot
TransitBurquitlam Station (0.3 km)
SchoolNone nearby
ParkComing soon
ShoppingComing soon
Health centerComing soon
Community centerComing soon
Shopping mallComing soon

Distances are approximate. “None nearby” means no result in the search radius. “Coming soon” means this category is not loaded in the summary yet.

Transit-friendlyWalkable area
Advanced: select POI types & distances
School List:
Primary School List:
Secondary School List:
College/University List:
Fittness Center List:
Medical & Health Care List:
Restaurant List:
Shopping Mall List:
Supermarket List:
Pet Store List:
Subway Station List:
Train Station List:
Transit Station List:
2 948,0001705 626 CLAREMONT STREET, Coquitlam ** Coquitlam West
2 2 887 SqFt (Apartment) 1 Yrs
Price: $ 948,000
Type: Apartment
Age: 1 Yrs
Bedrooms: 2
Bathrooms: 2
Living Area Size: 887 SqFt
MLS#: R3147633
DOM: 121 days
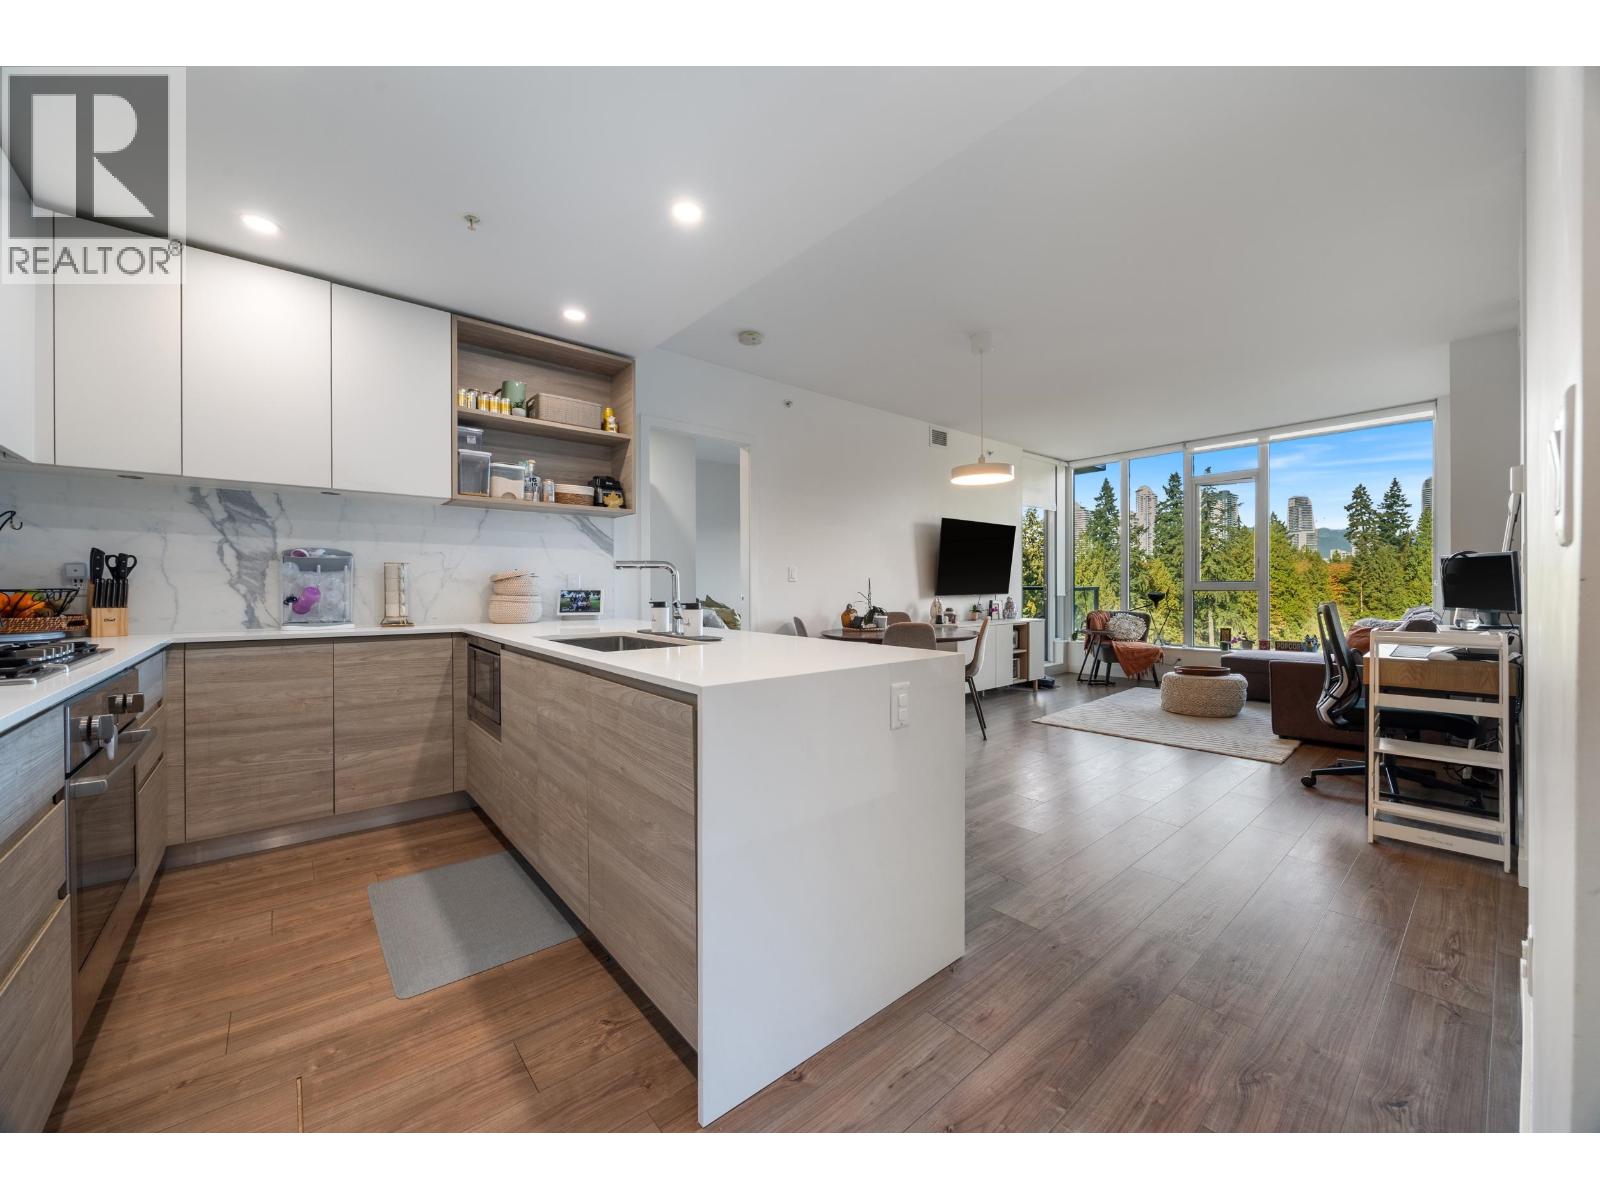
Description: Stunning 2 bedroom + den home featuring breathtaking, unobstructed mountain and city views. This well designed layout offers floor-to-ceiling windows that fill the space with abundant natural light. The den can be easily converted into a third bedroom or office. Enjoy the spacious 224 sq. ft. L-shaped covered balcony with spectacular mountain and city views, perfect for relaxing or entertaining. Located in a premier location just steps to SkyTrain and bus transit. Resort-style amenities feature air conditioning, bike room, clubhouse, elevator, exercise centre, garden, in-suite laundry, sauna/steam room, storage, and swirlpool/hot tub. Equipped with high-end Bosch appliances including a gas range. Must see! Call today for a private showing! (id:59405)
Area snapshot
TransitBurquitlam Station (0.3 km)
SchoolMiller Park Community School (0.9 km)
ParkComing soon
ShoppingComing soon
Health centerComing soon
Community centerComing soon
Shopping mallComing soon

Distances are approximate. “None nearby” means no result in the search radius. “Coming soon” means this category is not loaded in the summary yet.

Transit-friendlyWalkable area
Advanced: select POI types & distances
School List:
Primary School List:
Secondary School List:
College/University List:
Fittness Center List:
Medical & Health Care List:
Restaurant List:
Shopping Mall List:
Supermarket List:
Pet Store List:
Subway Station List:
Train Station List:
Transit Station List:
3 935,900609 609 TYNDALL STREET, Coquitlam ** Coquitlam West
3 2 950 SqFt (Apartment) -2 Yrs
Price: $ 935,900
Type: Apartment
Age: -2 Yrs
Bedrooms: 3
Bathrooms: 2
Living Area Size: 950 SqFt
MLS#: R3147232
DOM: 122 days
Description: IRONWOOD by Qualex-Landmark is located at the gateway of West Coquitlam and boasts a stunning design by renowned architect James Cheng. Ironwood exemplifies the EXCEPTIONAL QUALITY and attention to detail for which Qualex-Landmark, with 30+ years of experience, is known. This exclusive residence offers breathtaking VIEWS and spacious homes with HIGH-END finishes. Interiors feature luxurious ITALIAN cabinetry, Bertazzoni appliances, and custom millwork. Residents will indulge in 27,000+ square feet of top-tier amenities, incl. the Vista Sky spa. Only a 5min walk from Burquitlam Skytrain Station & Plaza. IRONWOOD offers exceptional value in the neighbourhood. List price is after incentives. Under construction. Est. completion late 2028. Sales centre located at 622 Kemsley Ave, Coquitlam. (id:59405)
Area snapshot
TransitBurquitlam Station (0.3 km)
SchoolNone nearby
ParkComing soon
ShoppingComing soon
Health centerComing soon
Community centerComing soon
Shopping mallComing soon

Distances are approximate. “None nearby” means no result in the search radius. “Coming soon” means this category is not loaded in the summary yet.

Transit-friendlyWalkable area
Advanced: select POI types & distances
School List:
Primary School List:
Secondary School List:
College/University List:
Fittness Center List:
Medical & Health Care List:
Restaurant List:
Shopping Mall List:
Supermarket List:
Pet Store List:
Subway Station List:
Train Station List:
Transit Station List:
4 928,0004302 720 FARROW STREET, Coquitlam ** Coquitlam West
2 2 914 SqFt (Apartment) 1 Yrs
Price: $ 928,000
Type: Apartment
Age: 1 Yrs
Bedrooms: 2
Bathrooms: 2
Living Area Size: 914 SqFt
MLS#: R3148053
DOM: 118 days
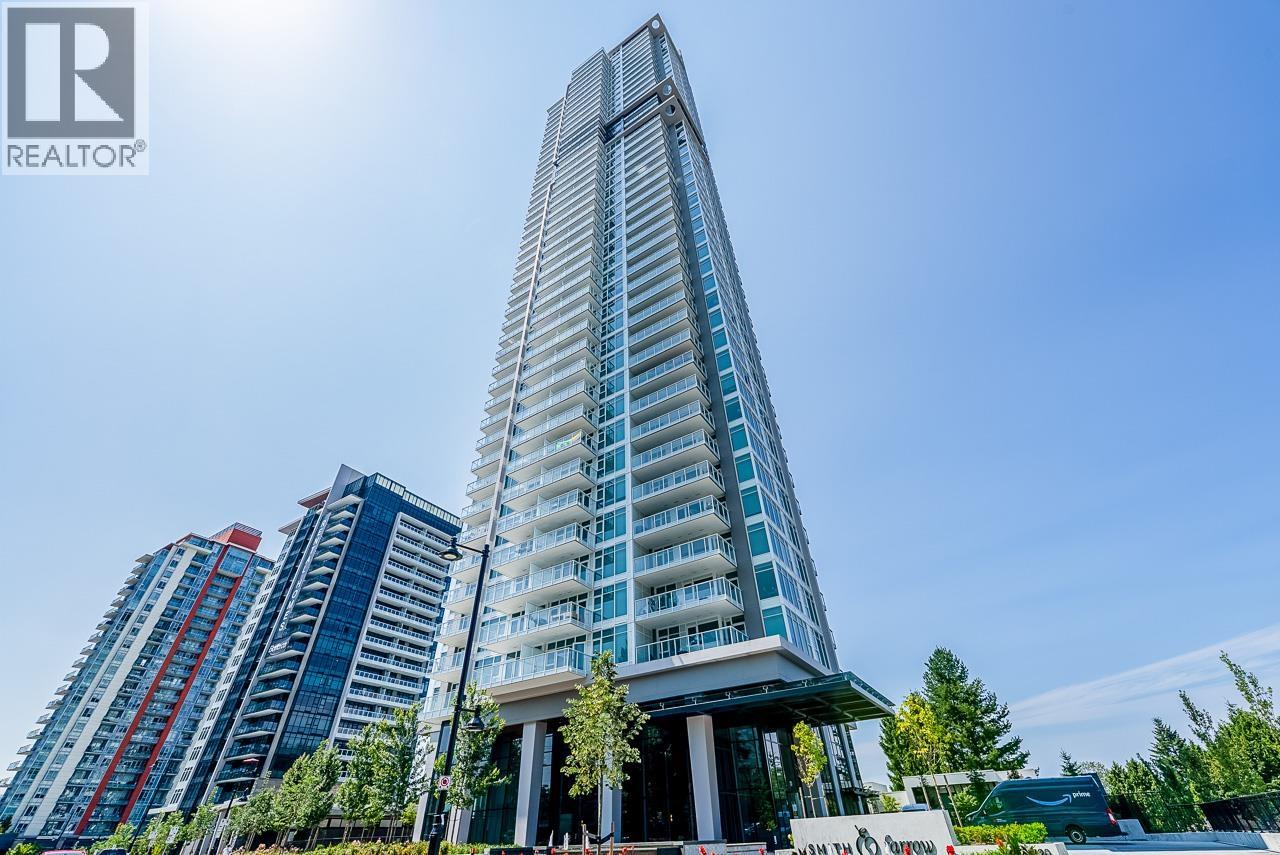
Description: Welcome to Smith & Farrow by Boffo-a stunning 2-bedroom, 2-bathroom residence perched on the sub-penthouse level 43rd floor. This thoughtfully designed home features an open-concept layout, premium finishes, and floor-to-ceiling windows that frame breathtaking panoramic views of the city, mountains, and beyond. Step outside to the oversized balcony, perfect for entertaining or relaxing while taking in the spectacular scenery. The gourmet kitchen is equipped with high-end integrated appliances, sleek cabinetry, and quartz countertops. Enjoy resort-inspired amenities and an unbeatable Burquitlam location just steps to SkyTrain, shops, restaurants, parks, and everyday conveniences. A rare opportunity to own a luxurious view home in one of Coquitlam’s most sought-after new concrete towers. Open House Sat Oct 3 12:30-2:30pm (id:59405)
Area snapshot
TransitBurquitlam Station (0.2 km)
SchoolNone nearby
ParkComing soon
ShoppingComing soon
Health centerComing soon
Community centerComing soon
Shopping mallComing soon

Distances are approximate. “None nearby” means no result in the search radius. “Coming soon” means this category is not loaded in the summary yet.

Transit-friendlyWalkable area
Advanced: select POI types & distances
School List:
Primary School List:
Secondary School List:
College/University List:
Fittness Center List:
Medical & Health Care List:
Restaurant List:
Shopping Mall List:
Supermarket List:
Pet Store List:
Subway Station List:
Train Station List:
Transit Station List:
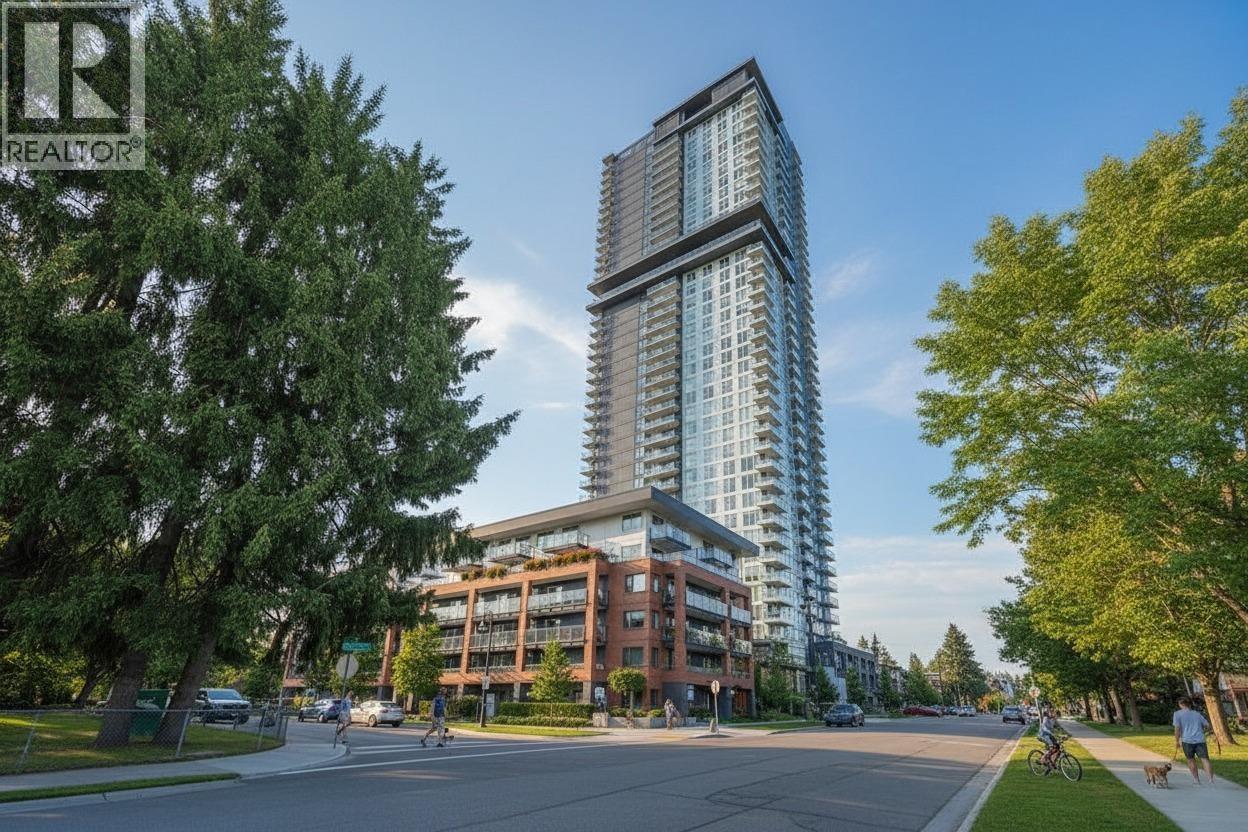
5 879,0003207 537 COTTONWOOD AVENUE, Coquitlam ** Coquitlam West
2 2 874 SqFt (Apartment) 1 Yrs
Price: $ 879,000
Type: Apartment
Age: 1 Yrs
Bedrooms: 2
Bathrooms: 2
Living Area Size: 874 SqFt
MLS#: R3073504
DOM: 339 days
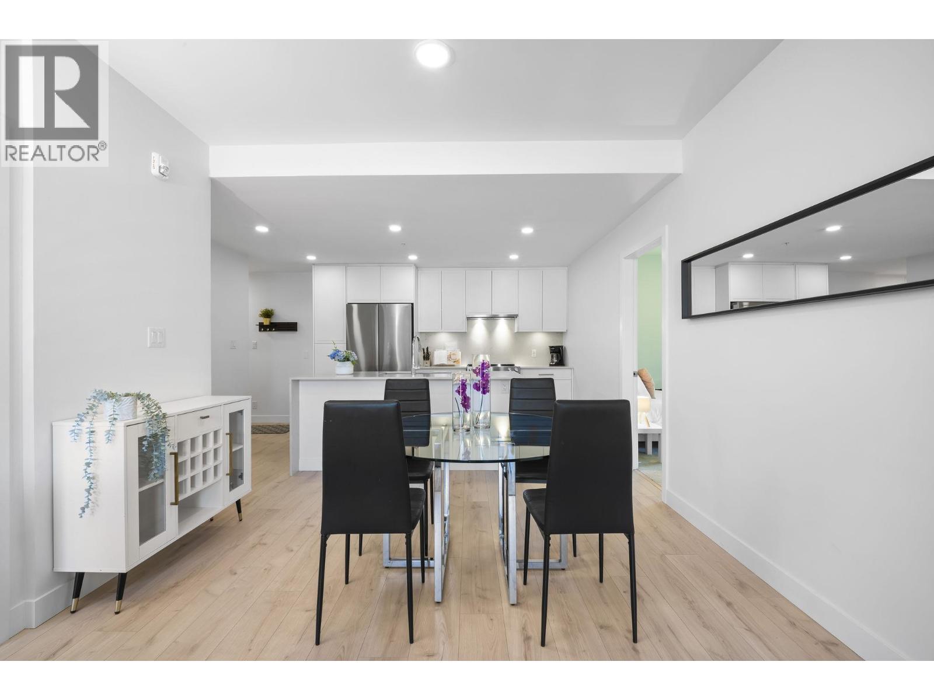
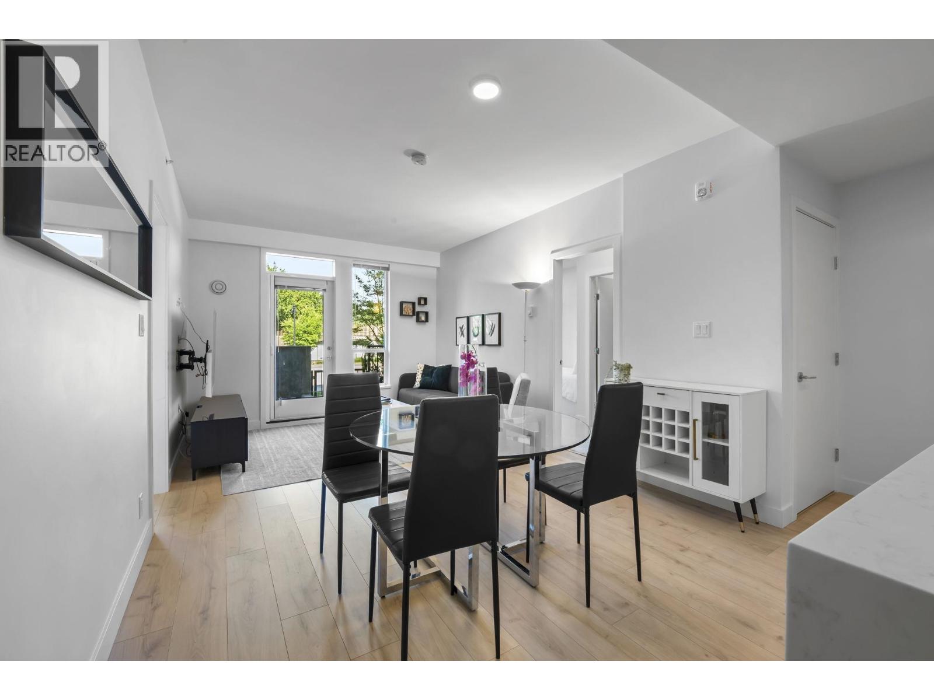
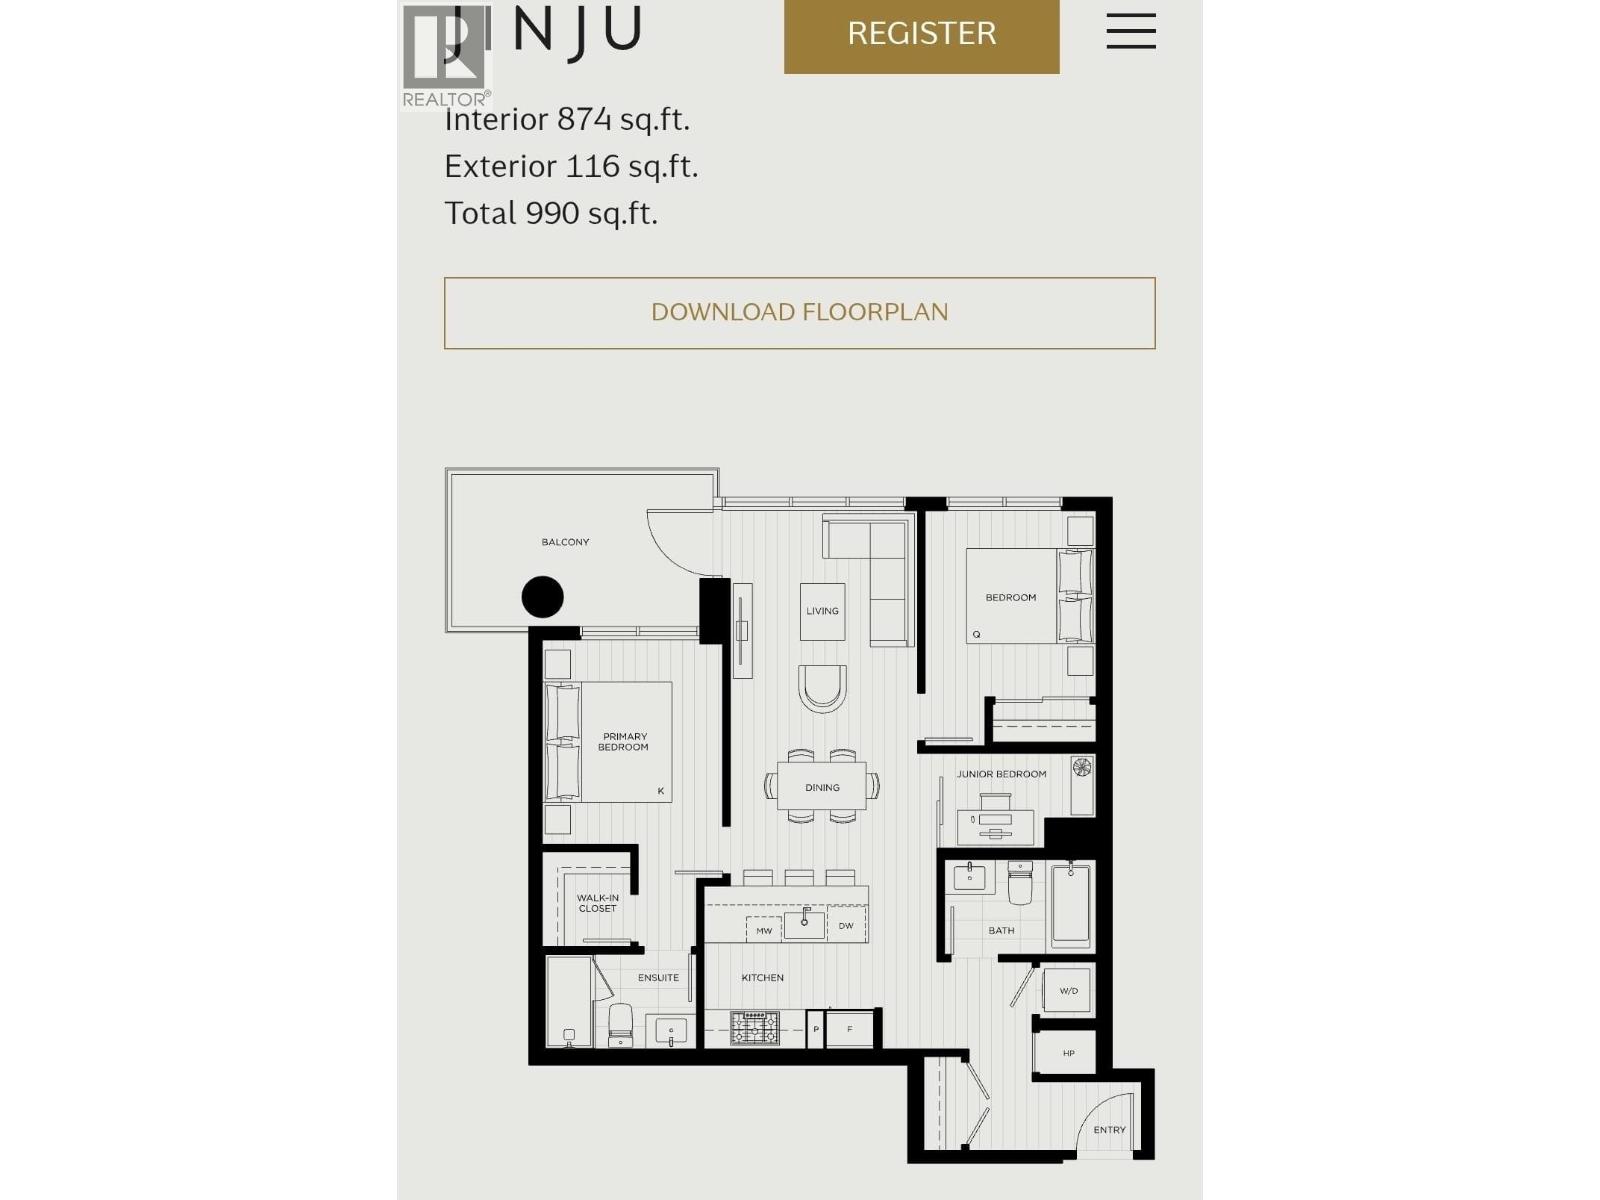
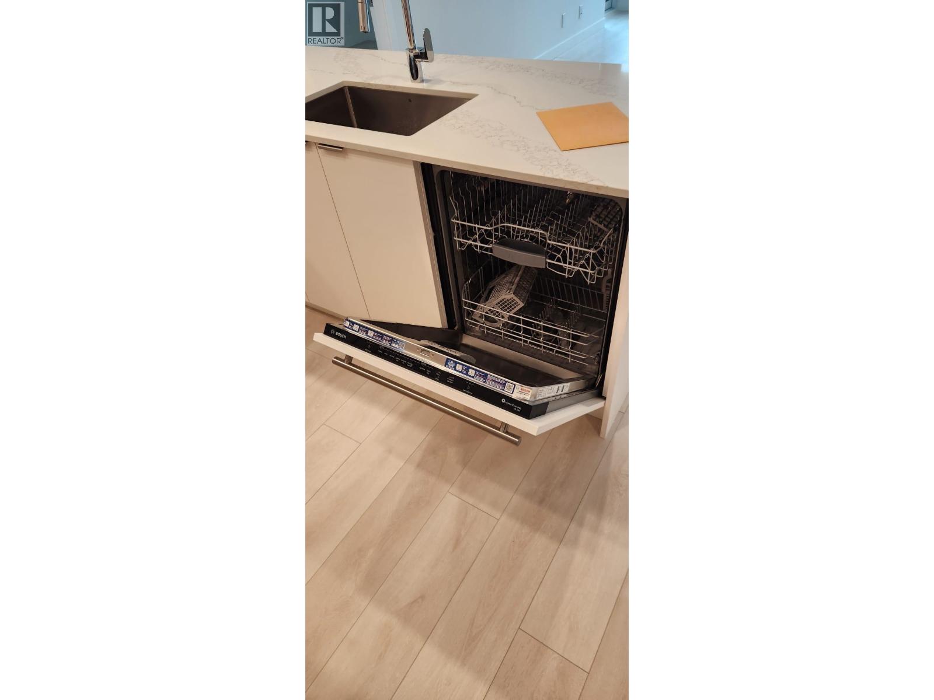
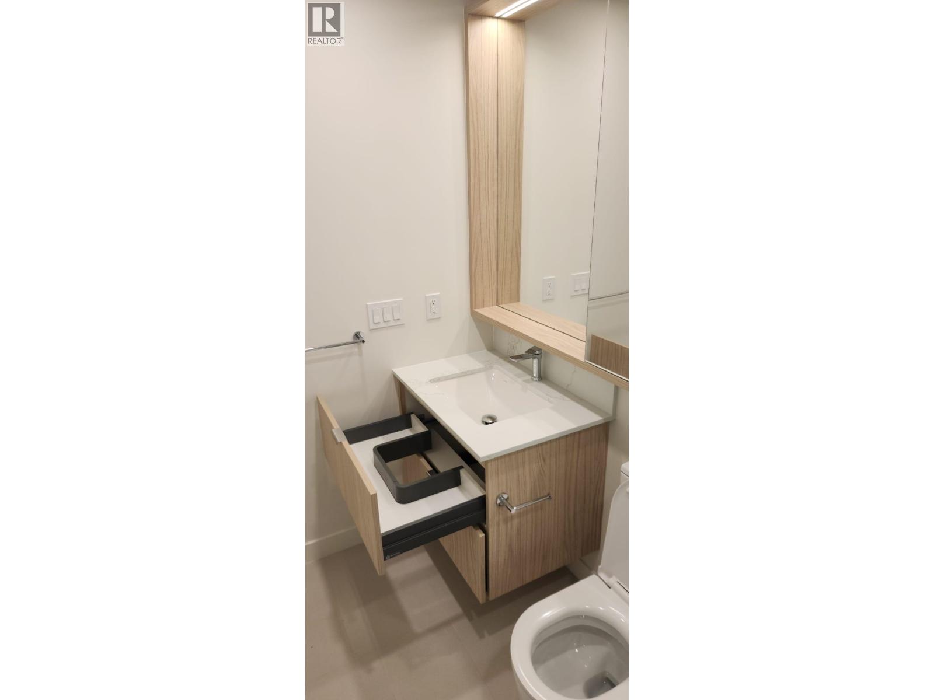
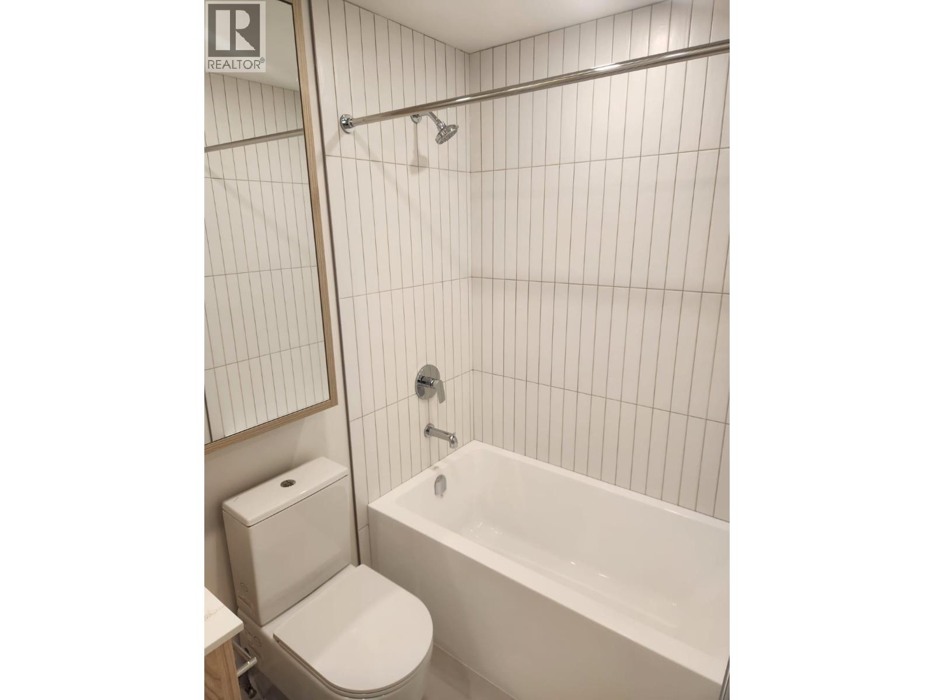
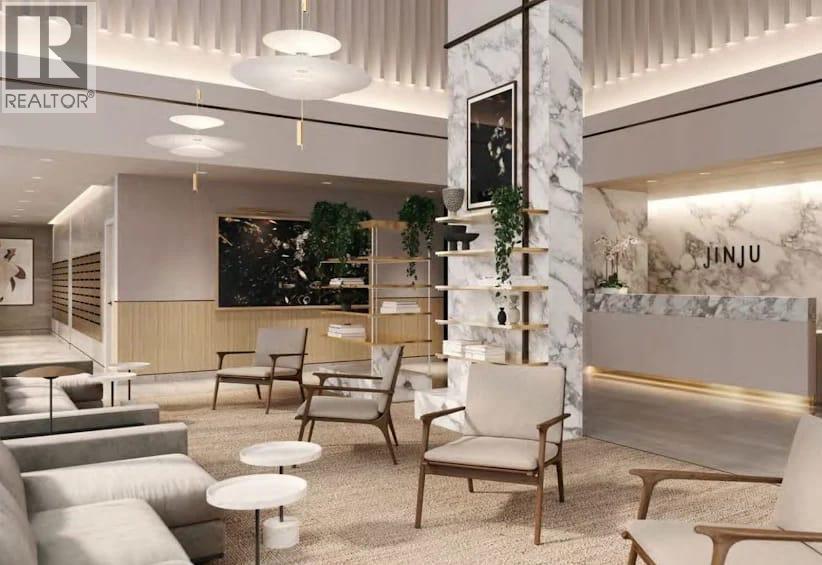
Description: Jinju – Anthem’s newest development in Coquitlam West steps from the Burquitlam station. This 2 bedroom + Den 2 bathroom home offers quality living with its gourmet kitchen including an island that seats 4, functional pantry, 5-gas burner designer stove, and more. Practical floorplan with bedrooms on opposite sides, as well as central AC for those hot summer months! Your next home is just steps away from parks, shopping, restaurants, and transit. 25000 sf amenities include: concierge, gym, yoga room, spa, sauna, lounge, co-working space/study, guest suite, games room. 1 huge parking stall & 1 locker. (id:59405)
Area snapshot
TransitBurquitlam Station (0.2 km)
SchoolRoy Stibbs Elementary (0.8 km)
ParkComing soon
ShoppingComing soon
Health centerComing soon
Community centerComing soon
Shopping mallComing soon

Distances are approximate. “None nearby” means no result in the search radius. “Coming soon” means this category is not loaded in the summary yet.

Transit-friendlyWalkable areaClose to schools
Advanced: select POI types & distances
School List:
Primary School List:
Secondary School List:
College/University List:
Fittness Center List:
Medical & Health Care List:
Restaurant List:
Shopping Mall List:
Supermarket List:
Pet Store List:
Subway Station List:
Train Station List:
Transit Station List:
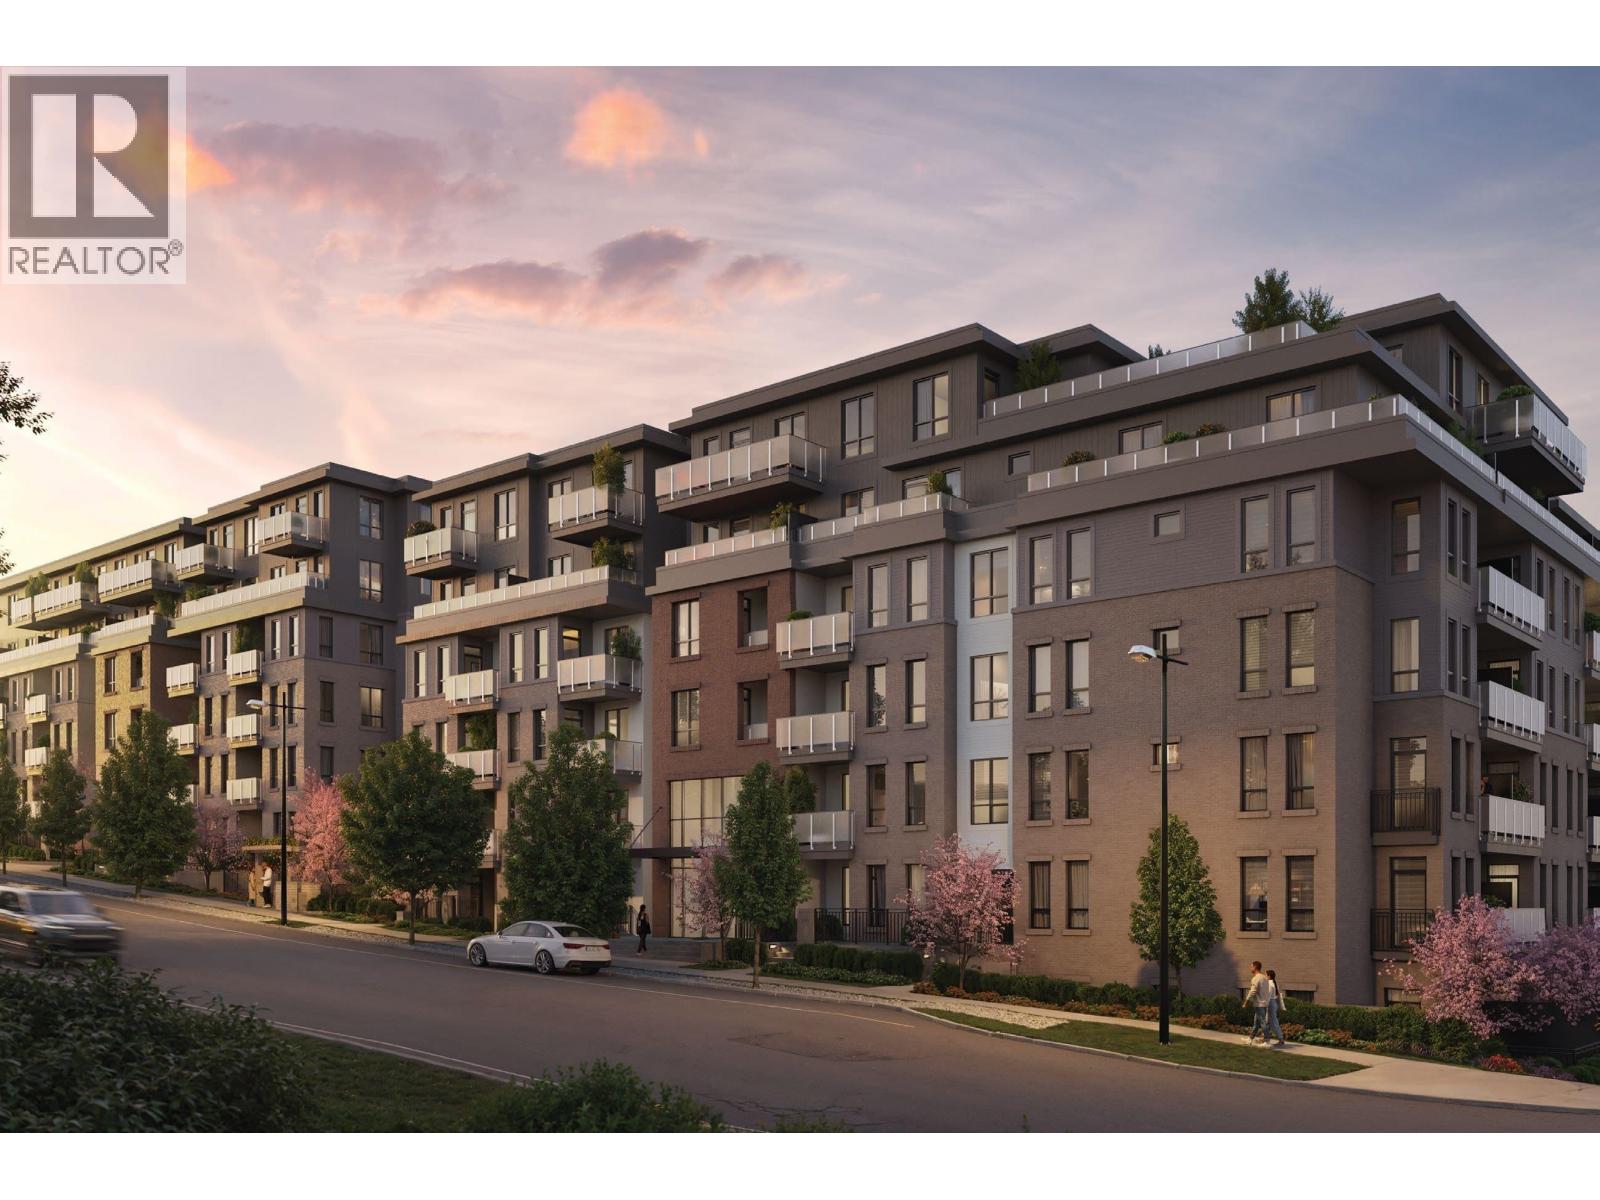
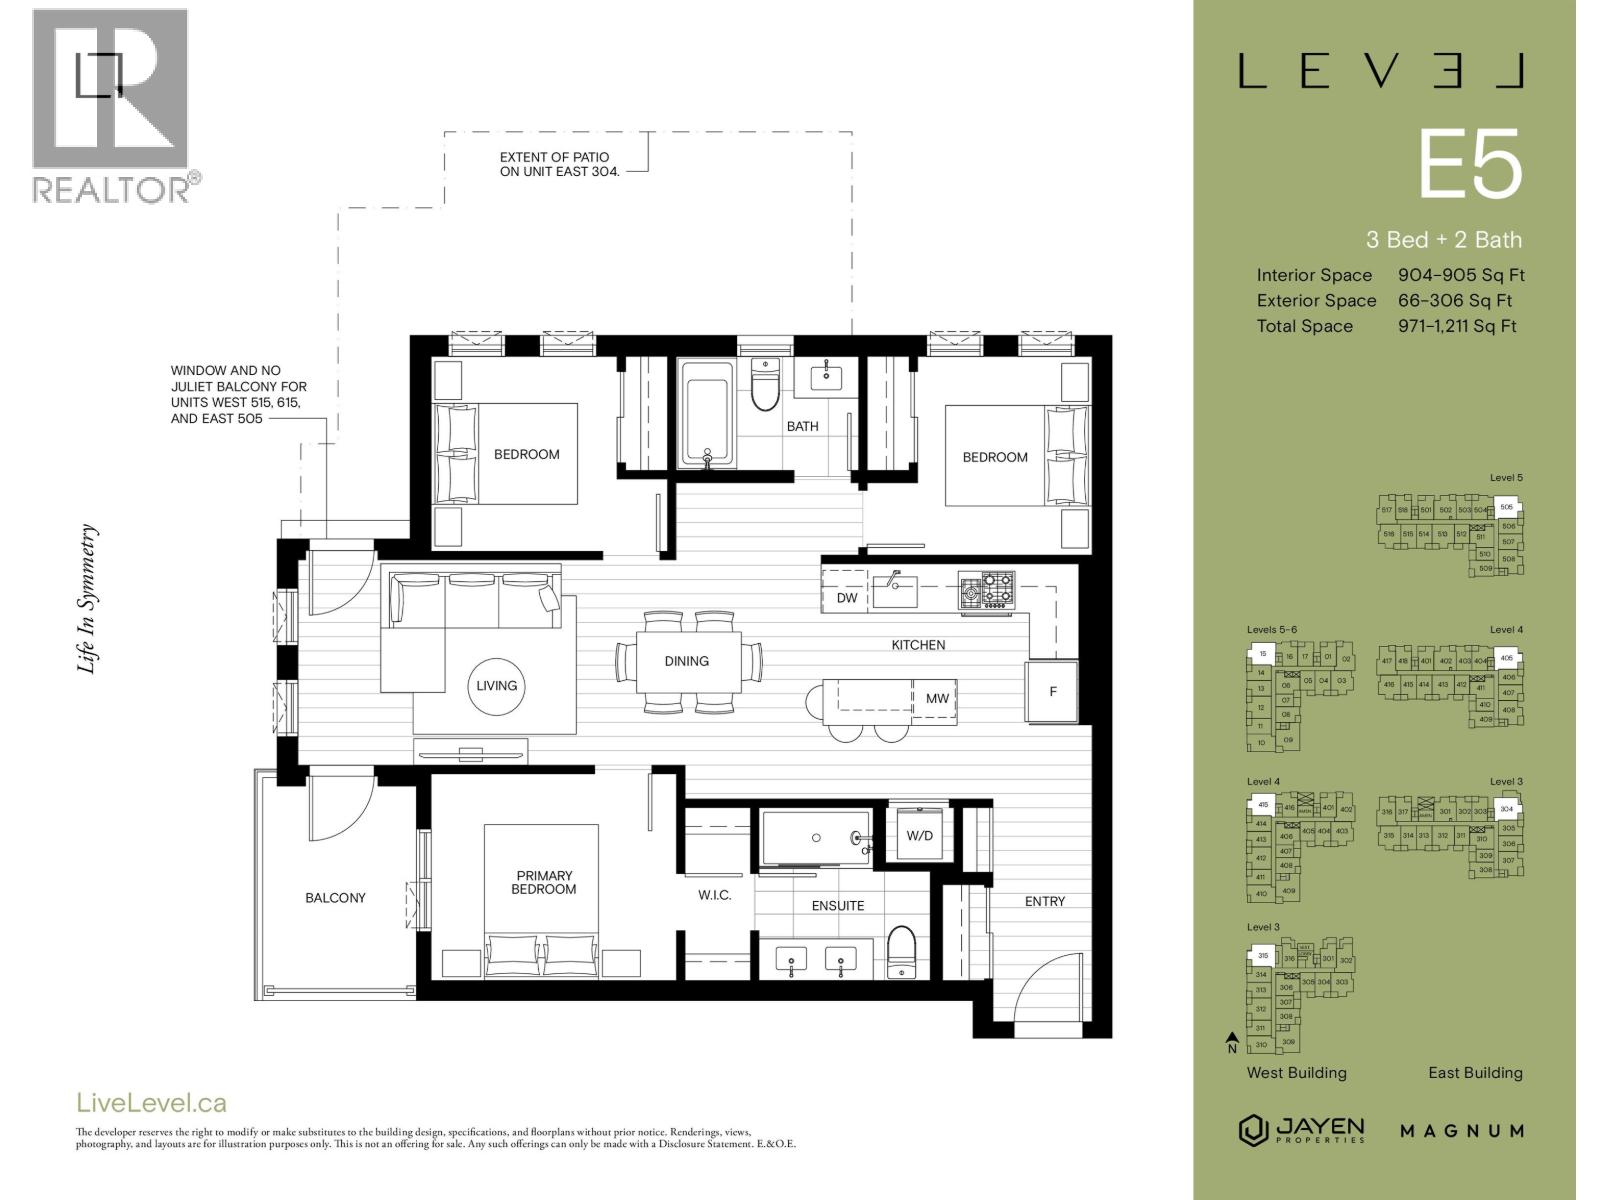
6 859,000515 600 SHAW AVENUE, Coquitlam ** Coquitlam West
3 2 905 SqFt (Apartment) -1 Yrs
Price: $ 859,000
Type: Apartment
Age: -1 Yrs
Bedrooms: 3
Bathrooms: 2
Living Area Size: 905 SqFt
MLS#: R3137199
DOM: 151 days
Description: ASSIGNMENT OF SALE! Project LEVEL by Jayen Properties – a beautiful 3 Bedroom 2 bathrooms condo with 905 sqft interior, 2 Parking spots. Easy access to Lougheed SkyTrain Station and within walking distance to major amenities. The unit features refreshing and contemporary, light and airy design with lofty 9′ ceilings. Amenities include over 7,000 square feet of indoor and outdoor amenities including a gym, party room, lounge and rooftop BBQ garden area. Completion in 2027. (id:59405)
Area snapshot
TransitLougheed Town Centre Station (0.9 km)
SchoolOur Lady of Fatima (0.7 km)
ParkComing soon
ShoppingComing soon
Health centerComing soon
Community centerComing soon
Shopping mallComing soon

Distances are approximate. “None nearby” means no result in the search radius. “Coming soon” means this category is not loaded in the summary yet.

Close to schools
Advanced: select POI types & distances
School List:
Primary School List:
Secondary School List:
College/University List:
Fittness Center List:
Medical & Health Care List:
Restaurant List:
Shopping Mall List:
Supermarket List:
Pet Store List:
Subway Station List:
Train Station List:
Transit Station List:
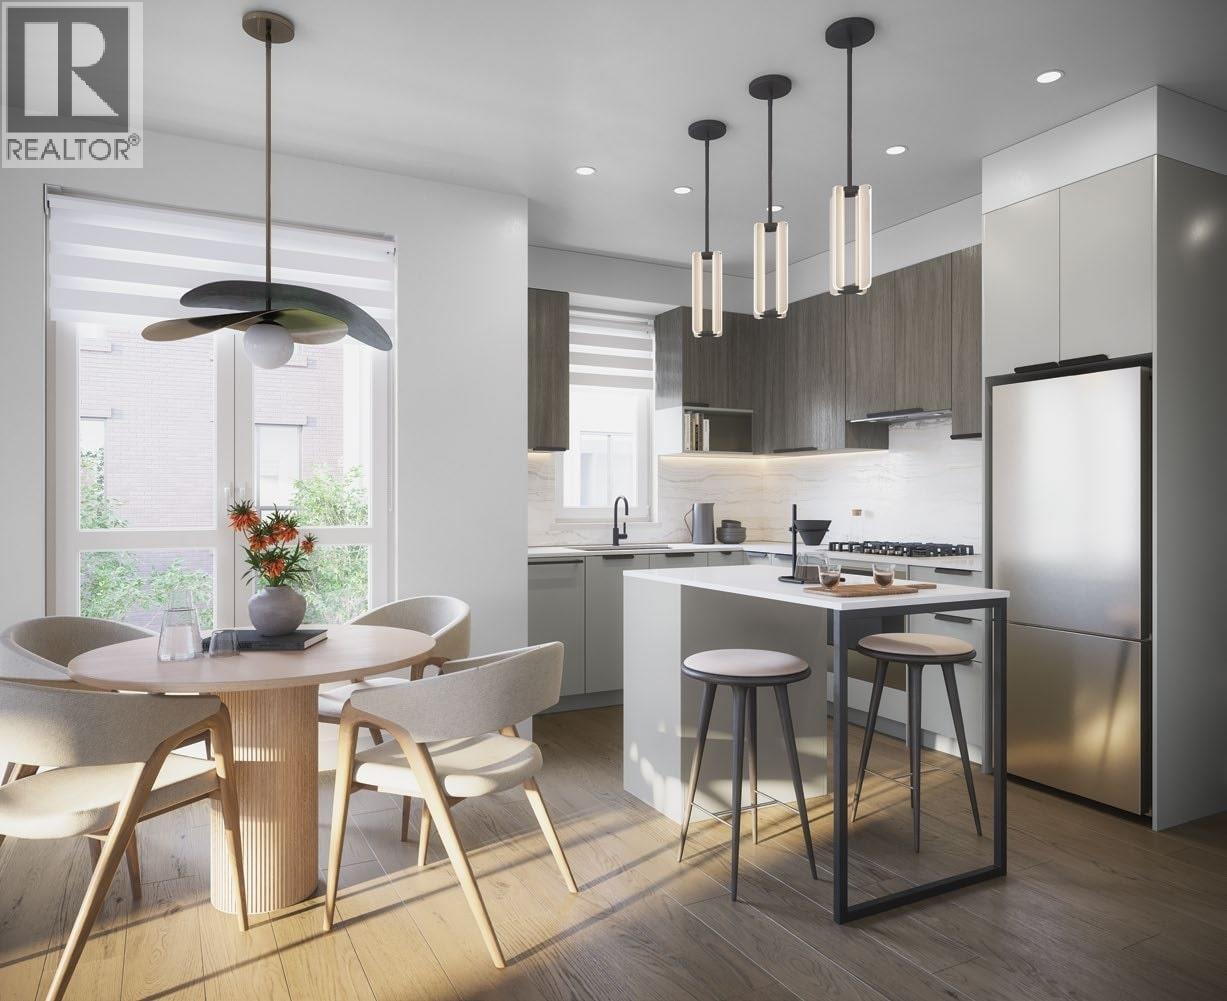
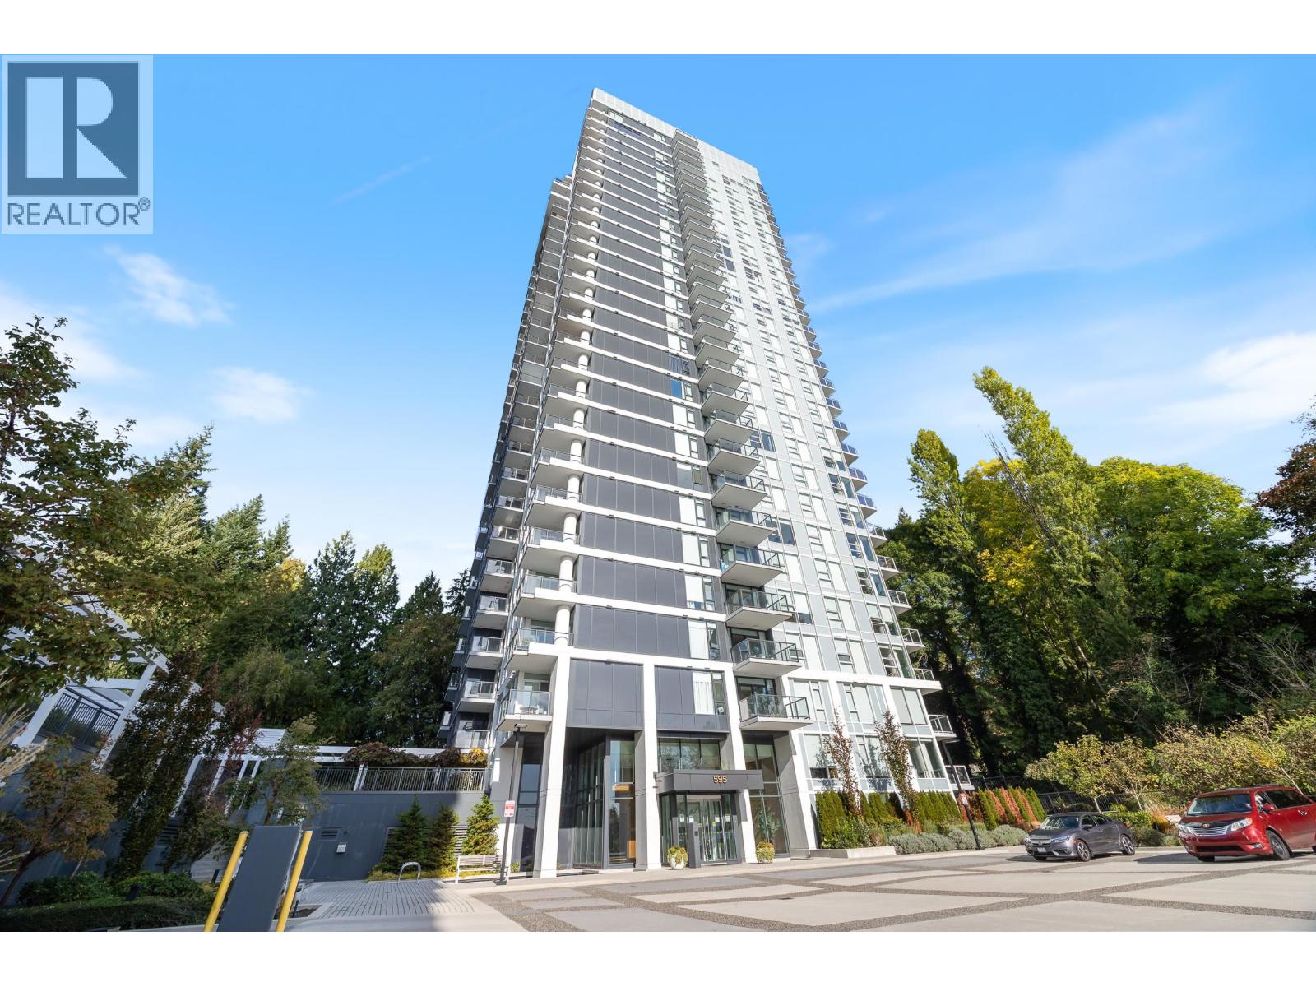
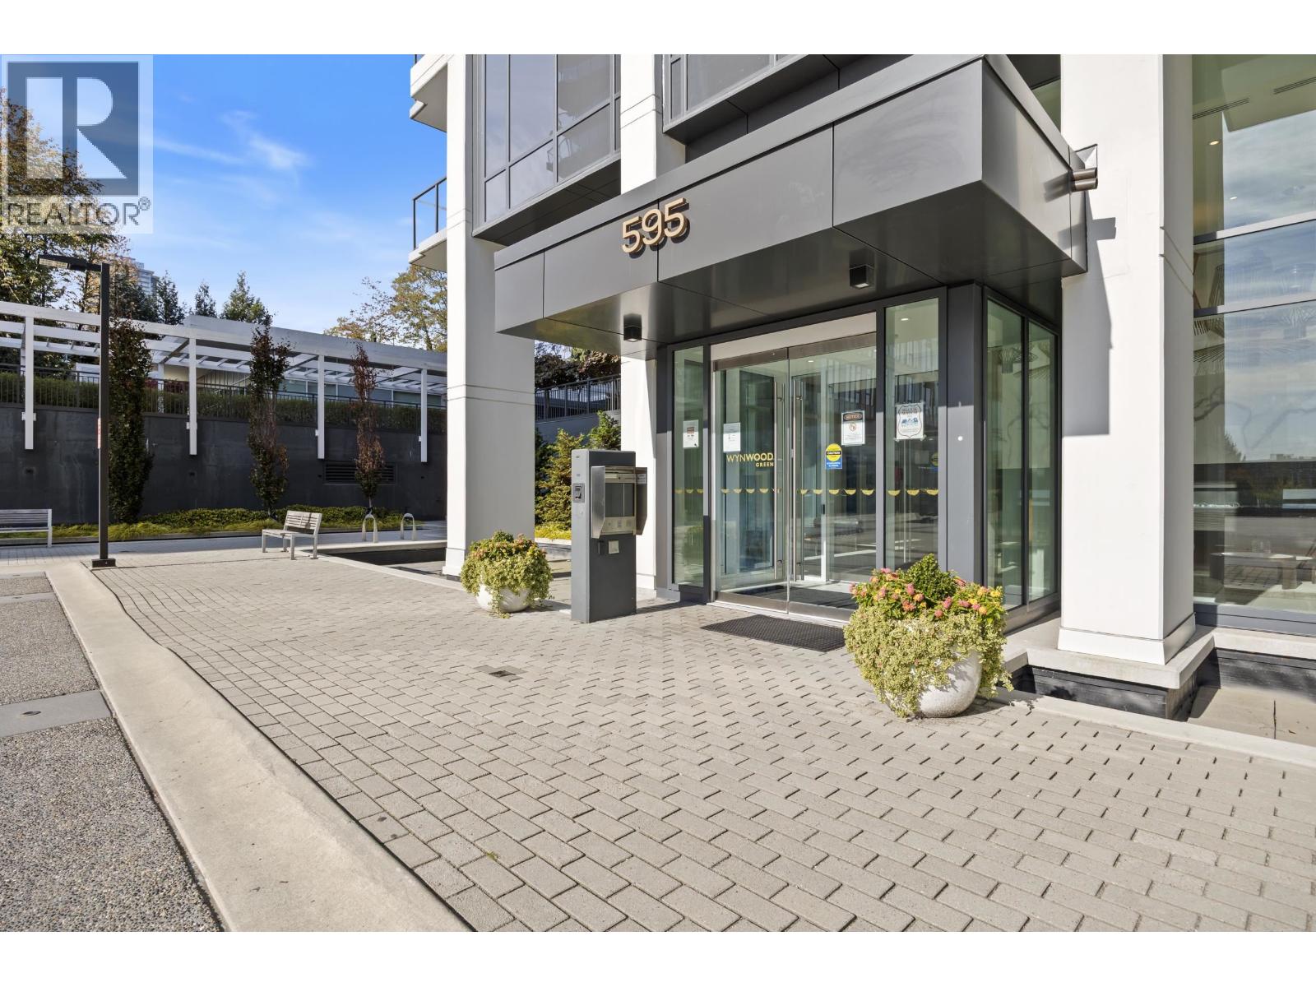
7 850,0001101 595 AUSTIN AVENUE, Coquitlam ** Coquitlam West
2 2 902 SqFt (Apartment) 4 Yrs
Price: $ 850,000
Type: Apartment
Age: 4 Yrs
Bedrooms: 2
Bathrooms: 2
Living Area Size: 902 SqFt
MLS#: R3178936
DOM: 19 days
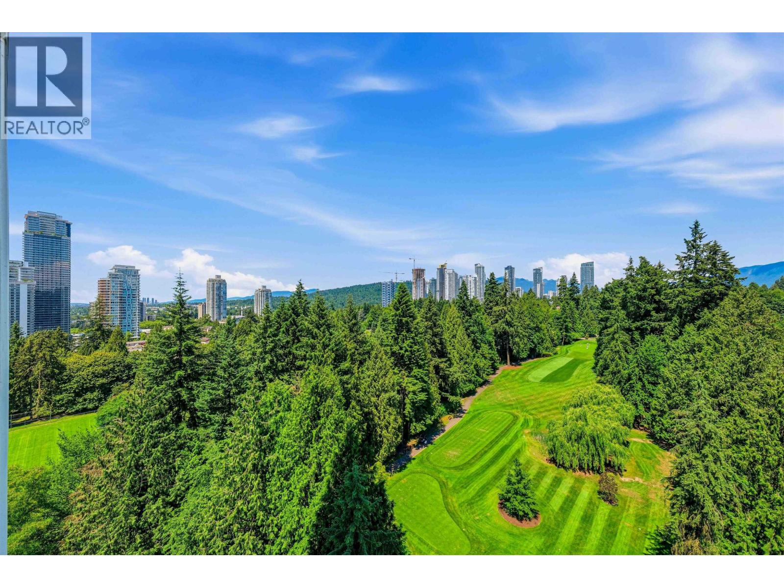
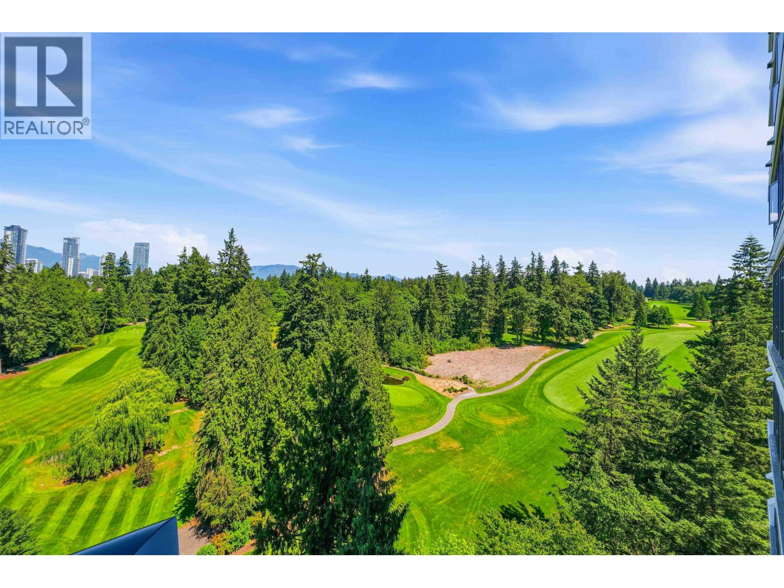
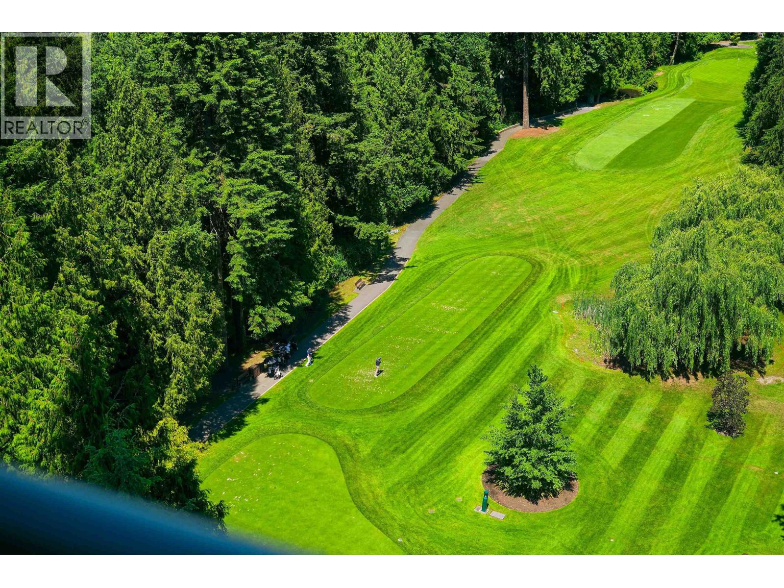
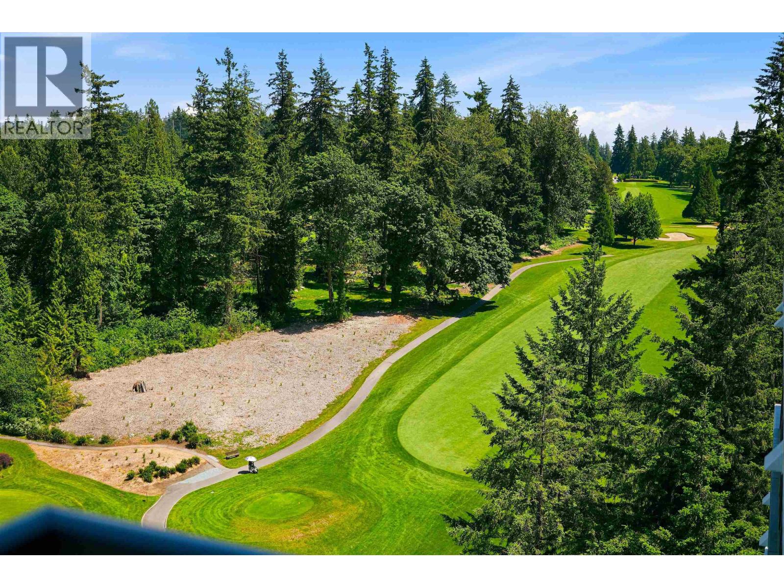
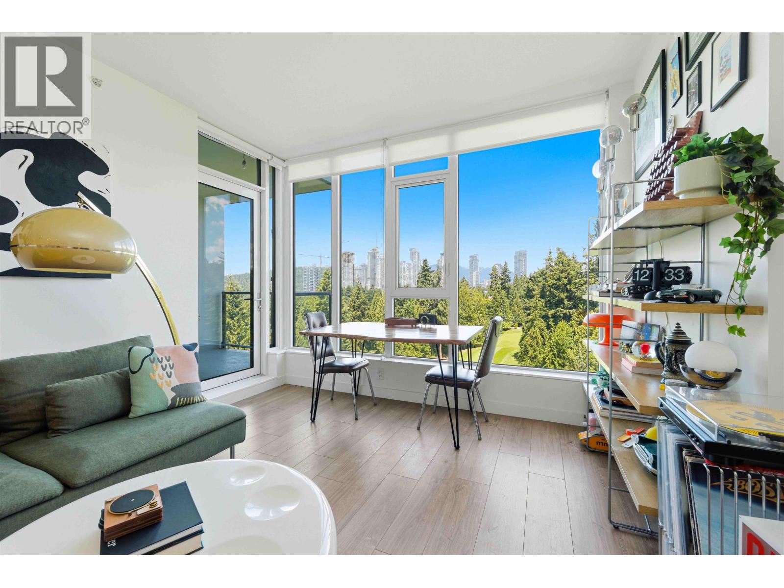
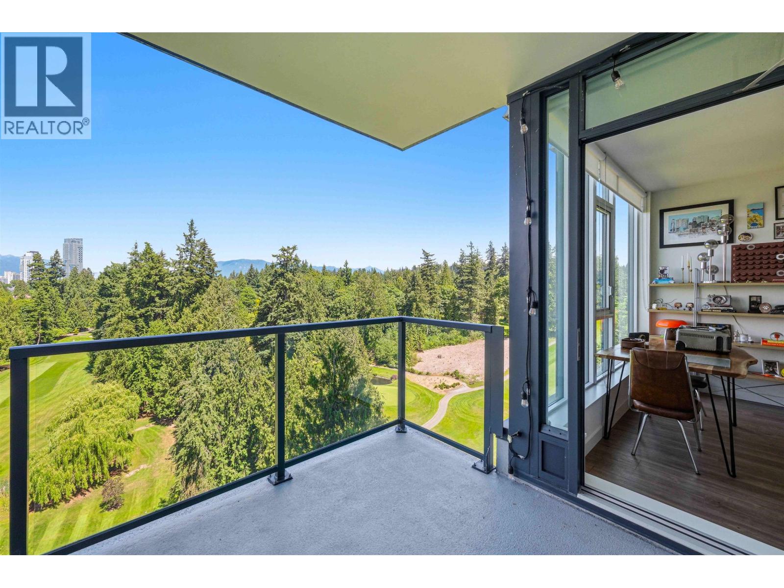
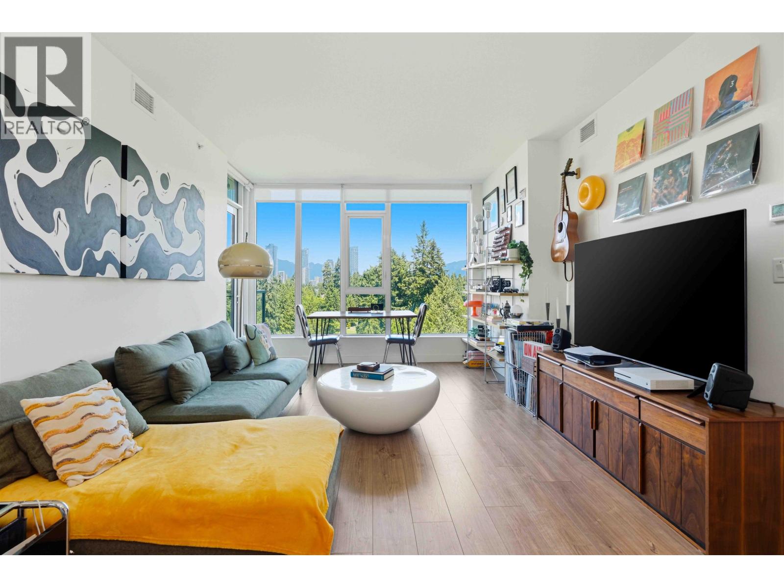
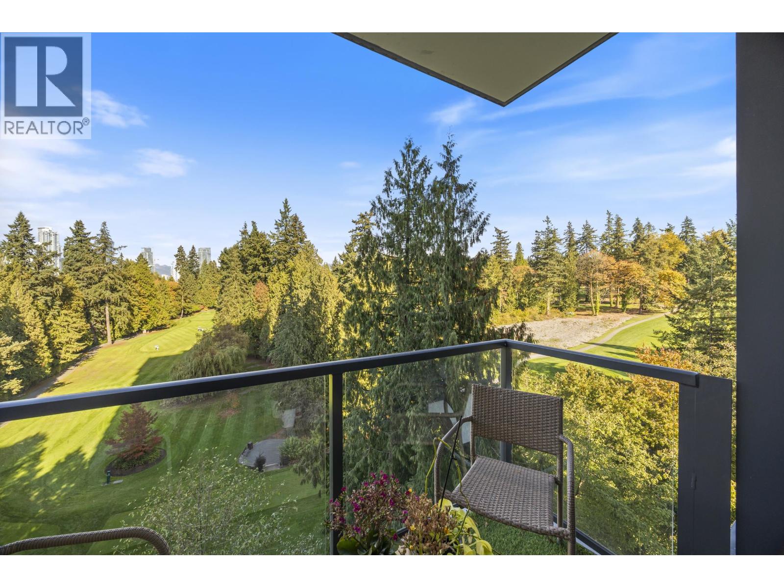
Description: A front-row seat to the fairways! Welcome to Wynwood Green, where luxury meets lifestyle in the heart of West Coquitlam. Perched on the 11th floor, this stunning 2-bedroom, 2-bathroom residence showcases sweeping views of the Vancouver Golf Club’s lush fairways. Thoughtfully designed with an open-concept layout, integrated BOSCH appliances, quartz countertops, porcelain slab backsplash, and wide-plank flooring. Enjoy resort-inspired amenities including a 24-hour concierge, fitness centre, yoga studio, infrared sauna, residents’ lounge, and landscaped courtyard with fireplaces. Complete with parking and storage locker. Minutes from SkyTrain, shopping, and dining. Views like these are hard to find-book your private showing and experience them for yourself! (id:59405)
Area snapshot
TransitLougheed Town Centre Station (0.8 km)
SchoolRoy Stibbs Elementary (0.4 km)
ParkComing soon
ShoppingComing soon
Health centerComing soon
Community centerComing soon
Shopping mallComing soon

Distances are approximate. “None nearby” means no result in the search radius. “Coming soon” means this category is not loaded in the summary yet.

Close to schools
Advanced: select POI types & distances
School List:
Primary School List:
Secondary School List:
College/University List:
Fittness Center List:
Medical & Health Care List:
Restaurant List:
Shopping Mall List:
Supermarket List:
Pet Store List:
Subway Station List:
Train Station List:
Transit Station List:
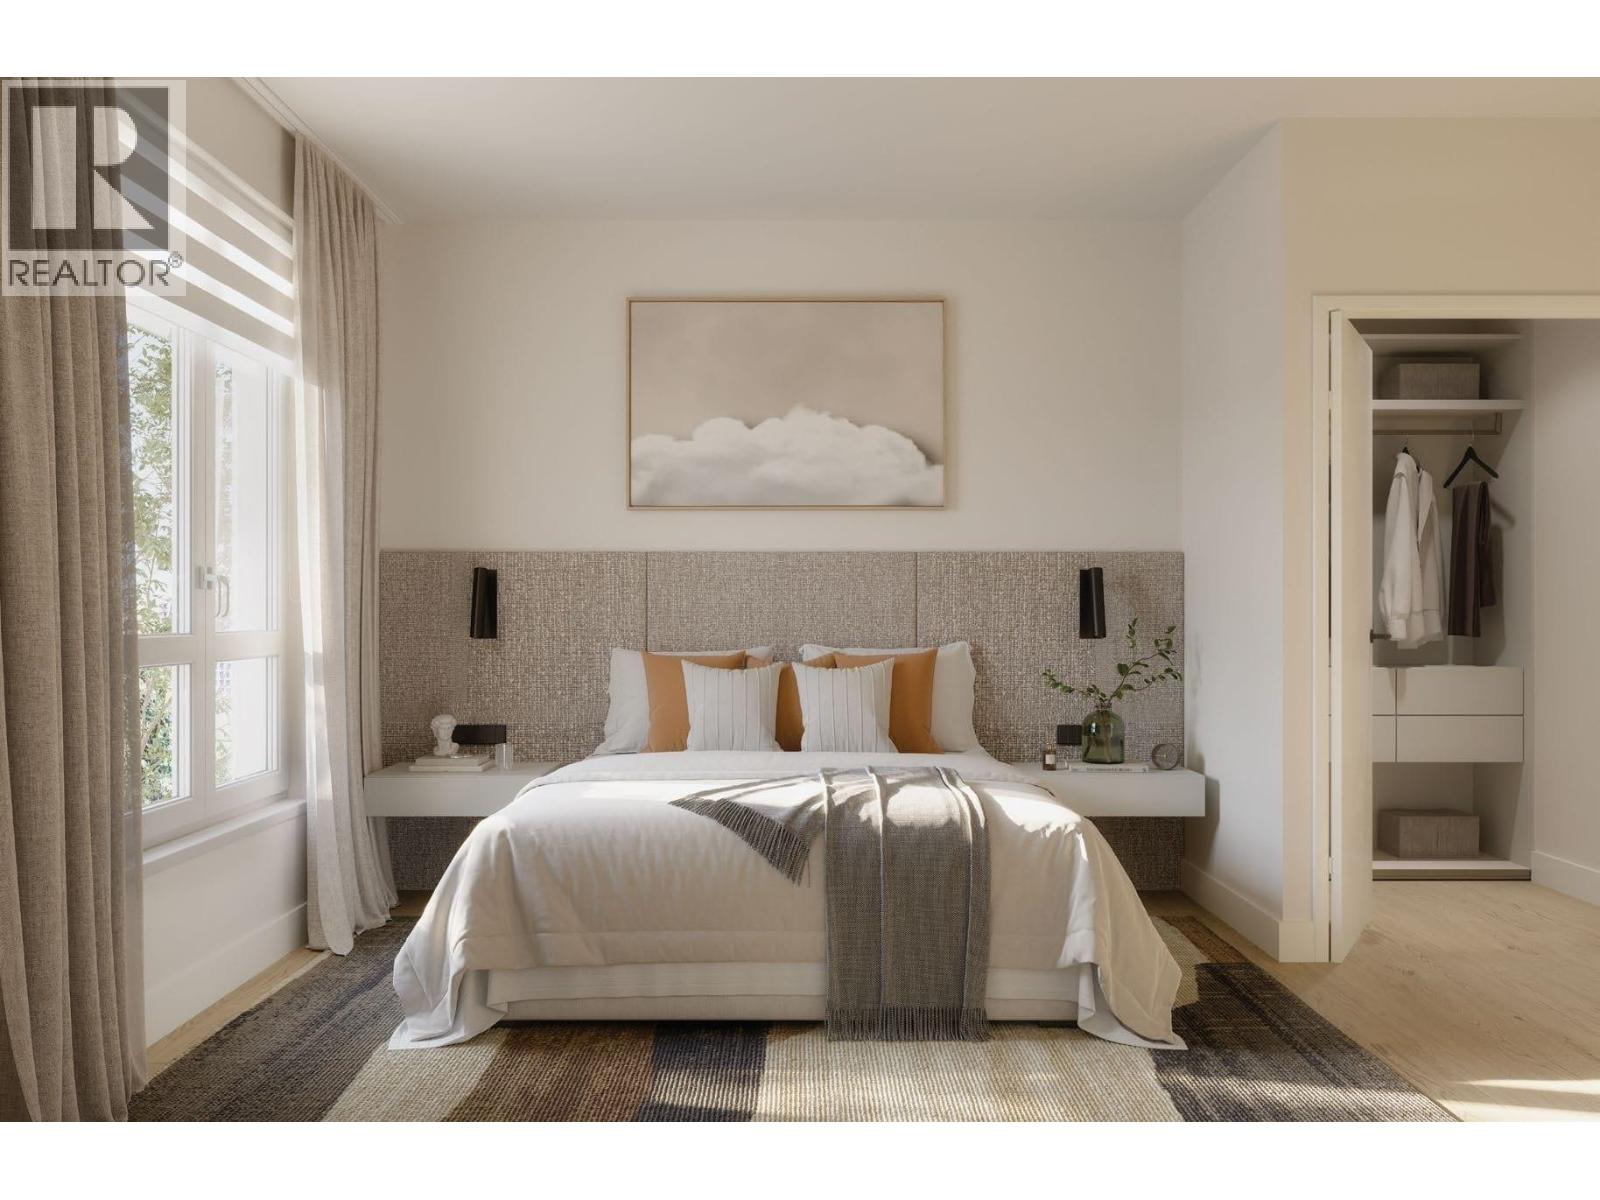
8 850,0001501 595 AUSTIN AVENUE, Coquitlam ** Coquitlam West
2 2 900 SqFt (Apartment) 4 Yrs
Price: $ 850,000
Type: Apartment
Age: 4 Yrs
Bedrooms: 2
Bathrooms: 2
Living Area Size: 900 SqFt
MLS#: R3170348
DOM: 47 days
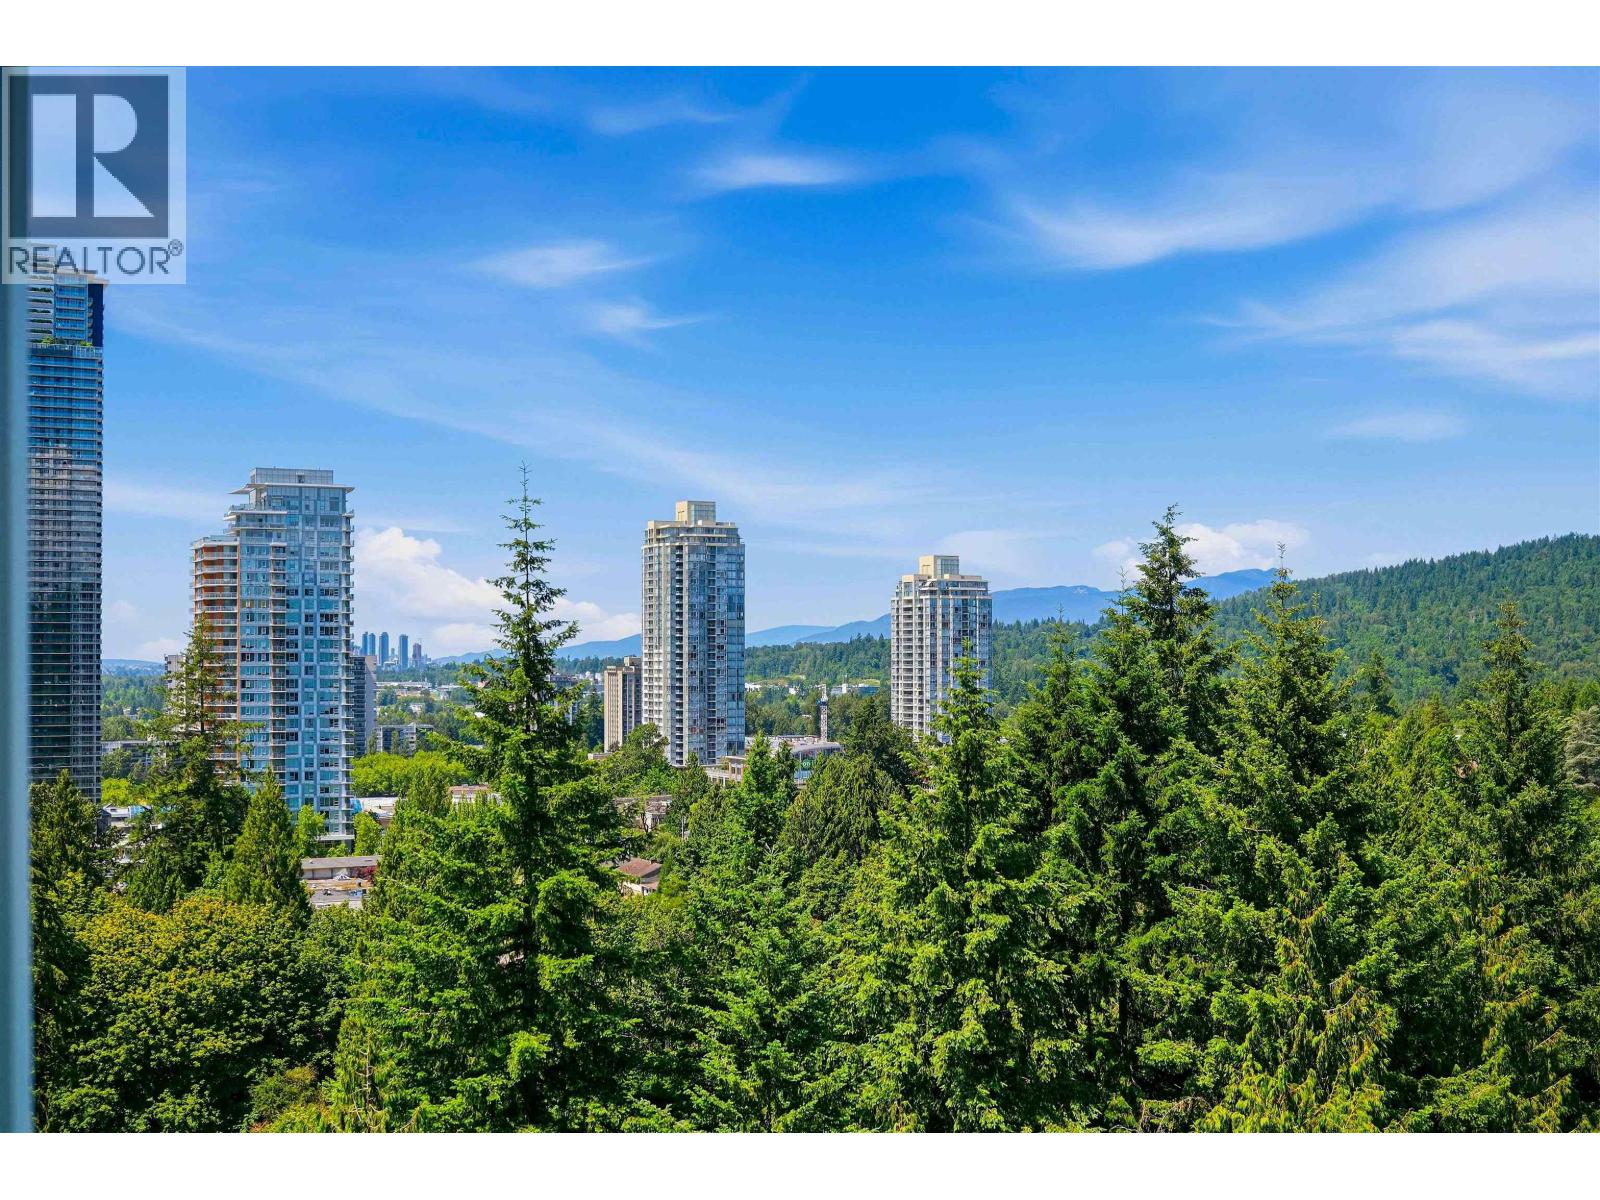
Description: Amazing fairway VIEW of Vancouver Golf Club from all windows! This building is closer to the golf course + this unit’s exposure within the building has the best views! This is the best 2 bedroom floorplan with no wasted hallway space. Bedrooms on opposite sides of the unit for privacy. Kitchen: full height 2-tone cabinets for extra storage, quartz counters, integrated Bosch appls incl gas stove, breakfast bar, marble backsplash. Walk-in closet in primary. Balcony overlooks the golf course, trees, Burquitlam skyline & mountains! Laminate flooring throughout. Central AC!! 2 parking & 1 locker! Amenities incl. 24 hr concierge, gym, sauna, yoga room, lounge, guest suite. Walking distance to Lougheed Mall & Skytrain. Great central location close to shopping, restaurants, banks, cafes, etc. (id:59405)
Area snapshot
TransitLougheed Town Centre Station (0.8 km)
SchoolRoy Stibbs Elementary (0.4 km)
ParkComing soon
ShoppingComing soon
Health centerComing soon
Community centerComing soon
Shopping mallComing soon

Distances are approximate. “None nearby” means no result in the search radius. “Coming soon” means this category is not loaded in the summary yet.

Close to schools
Advanced: select POI types & distances
School List:
Primary School List:
Secondary School List:
College/University List:
Fittness Center List:
Medical & Health Care List:
Restaurant List:
Shopping Mall List:
Supermarket List:
Pet Store List:
Subway Station List:
Train Station List:
Transit Station List:
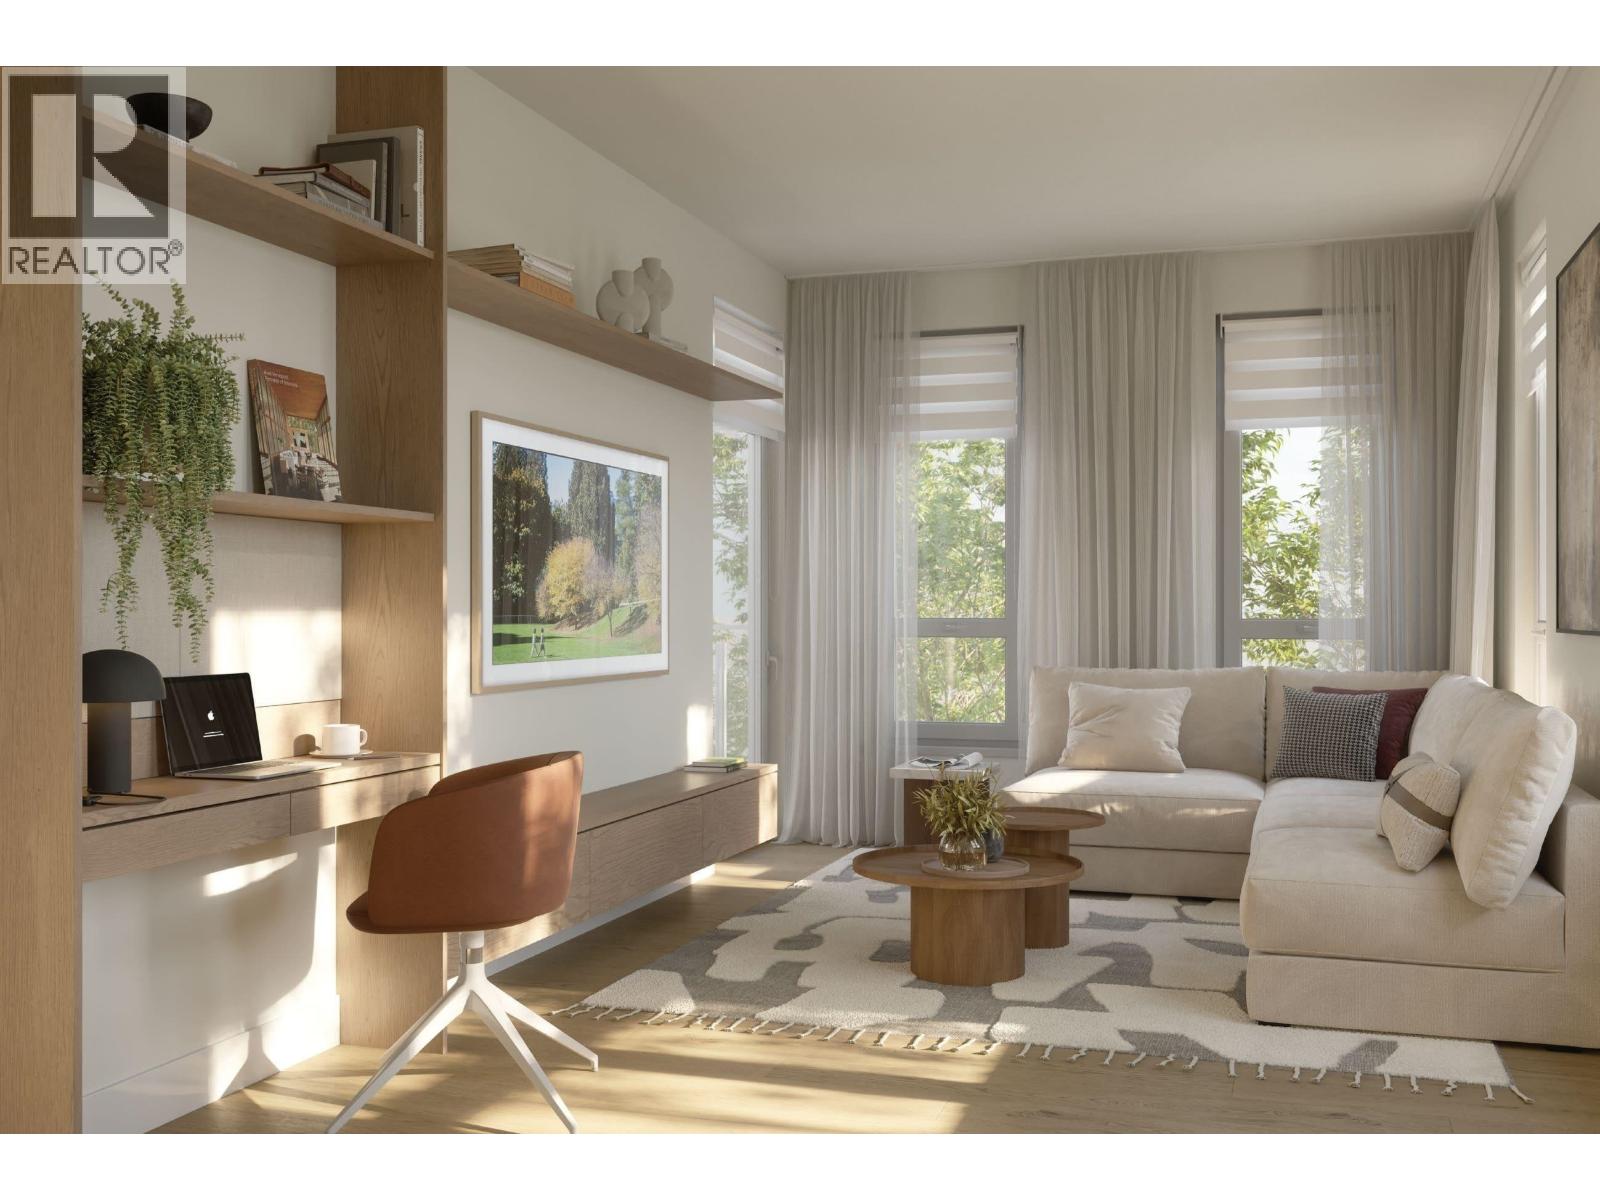
9 849,9001308 699 WHITING WAY, Coquitlam ** Coquitlam West
3 2 931 SqFt (Apartment) 2 Yrs
Price: $ 849,900
Type: Apartment
Age: 2 Yrs
Bedrooms: 3
Bathrooms: 2
Living Area Size: 931 SqFt
MLS#: R3178713
DOM: 19 days
Description: Rising 29 storeys in the heart of West Coquitlam, Precidia is a refined collection of 178 move-in-ready residences. Positioned on the quiet residential corner of Cottonwood Avenue and Whiting Way, the development balances calm, neighbourhood living with immediate urban connectivity, placing SkyTrain, shops, and dining just steps away. This corner 3 bedroom home is thoughtfully detailed with contemporary kitchens featuring quartz composite surfaces, Carrara-inspired porcelain backsplashes and full-sized stainless steel appliances with gas cooktops. Heating and cooling provided by a VRF system. Find spa-inspired bathrooms with floating vanities and integrated lighting, and generous covered balconies that extend living outdoors. From its considered arrival experience to curated amenity spaces, Precidia reflects Ledingham McAllister´s enduring commitment to quality, functionality, and everyday ease. (id:59405)
Area snapshot
TransitBurquitlam Station (0.3 km)
SchoolRoy Stibbs Elementary (0.8 km)
ParkComing soon
ShoppingComing soon
Health centerComing soon
Community centerComing soon
Shopping mallComing soon

Distances are approximate. “None nearby” means no result in the search radius. “Coming soon” means this category is not loaded in the summary yet.

Transit-friendlyWalkable area
Advanced: select POI types & distances
School List:
Primary School List:
Secondary School List:
College/University List:
Fittness Center List:
Medical & Health Care List:
Restaurant List:
Shopping Mall List:
Supermarket List:
Pet Store List:
Subway Station List:
Train Station List:
Transit Station List:
10 849,900101 700 CLARKE ROAD, Coquitlam ** Coquitlam West
3 2 986 SqFt (Apartment) 5 Yrs
Price: $ 849,900
Type: Apartment
Age: 5 Yrs
Bedrooms: 3
Bathrooms: 2
Living Area Size: 986 SqFt
MLS#: R3127822
DOM: 172 days
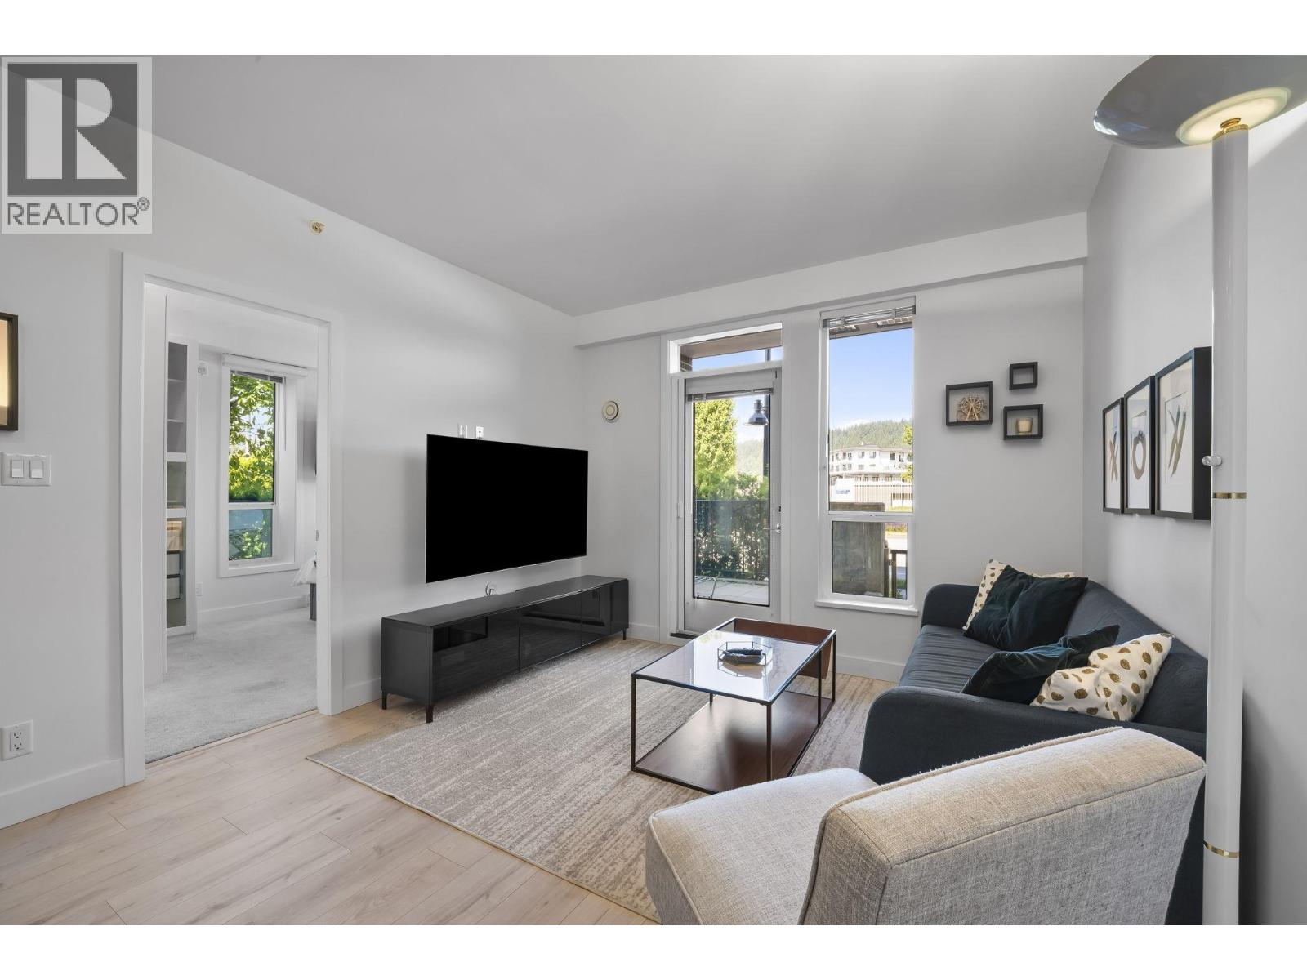
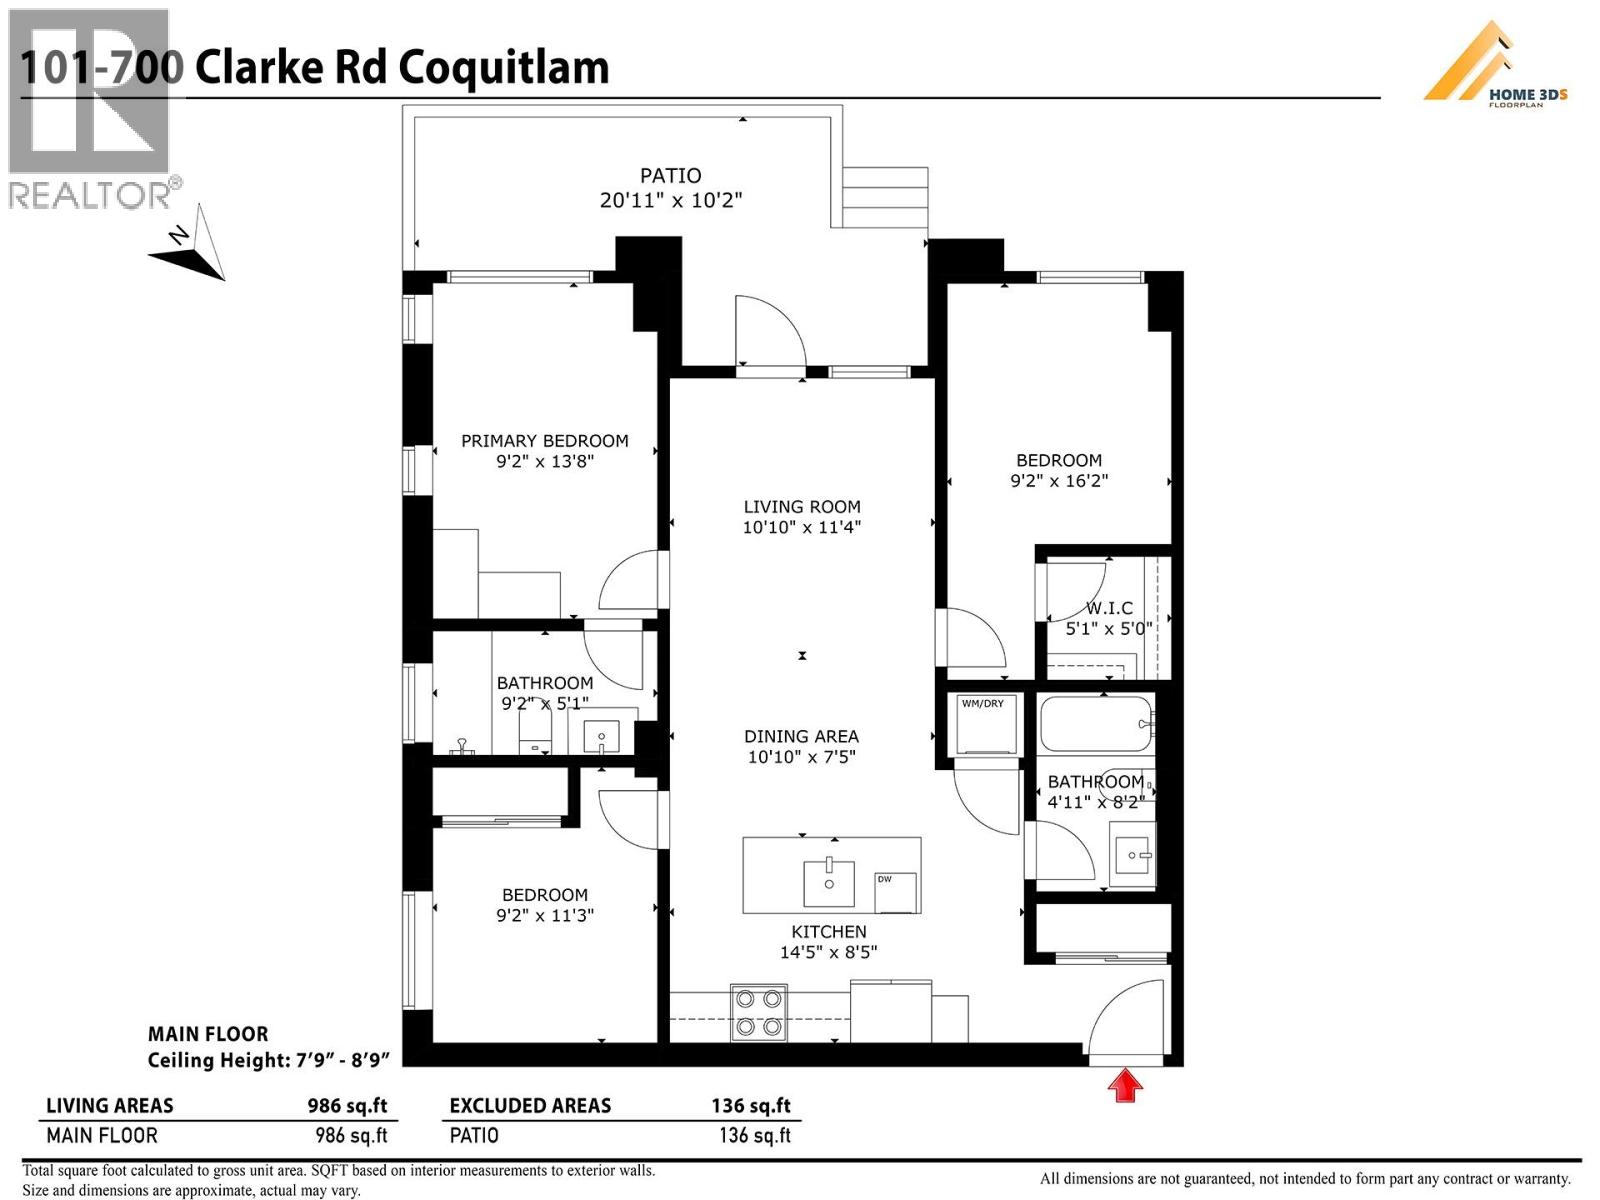
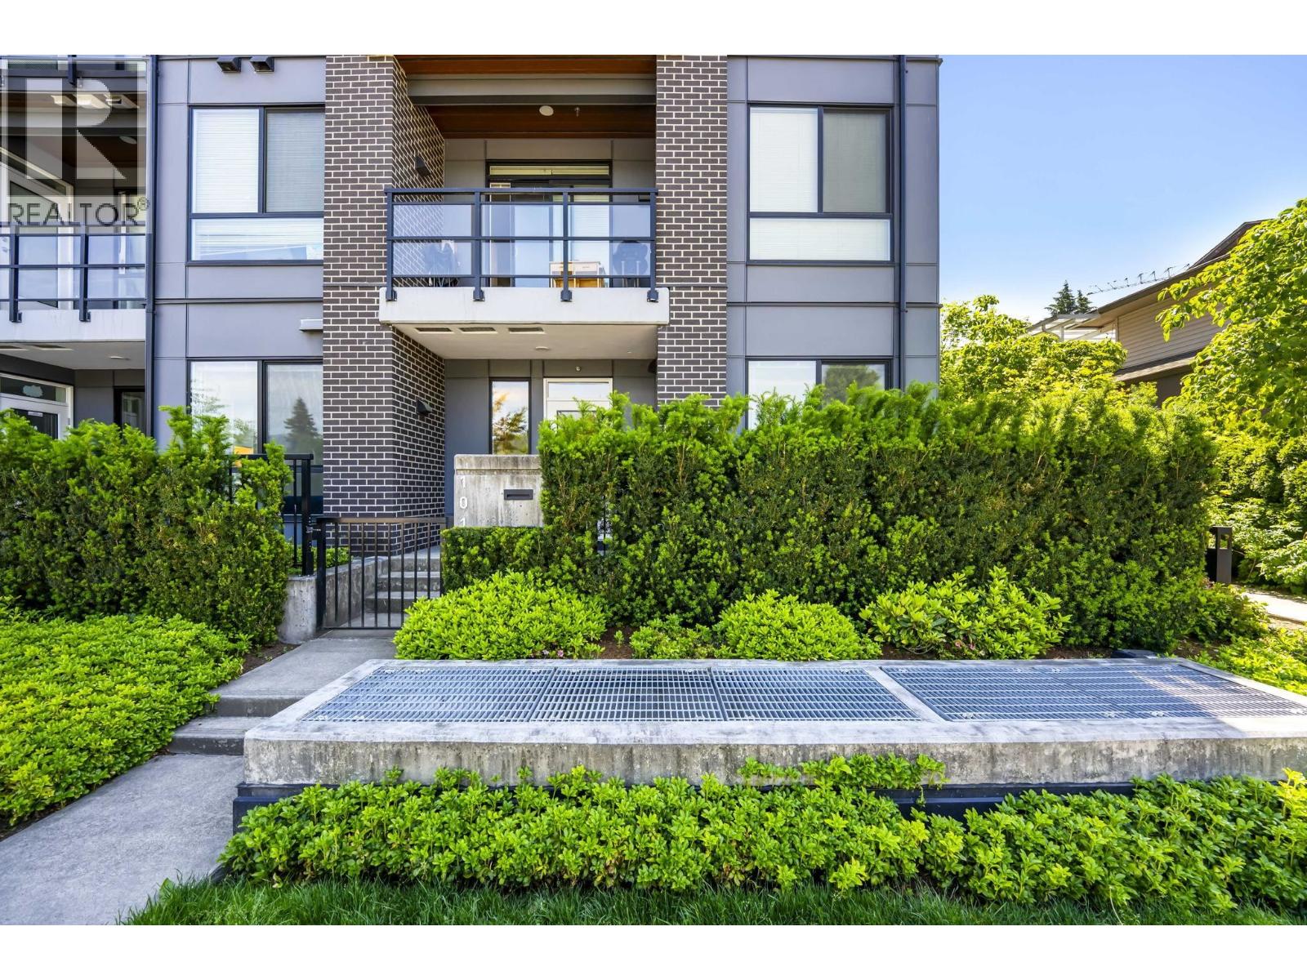
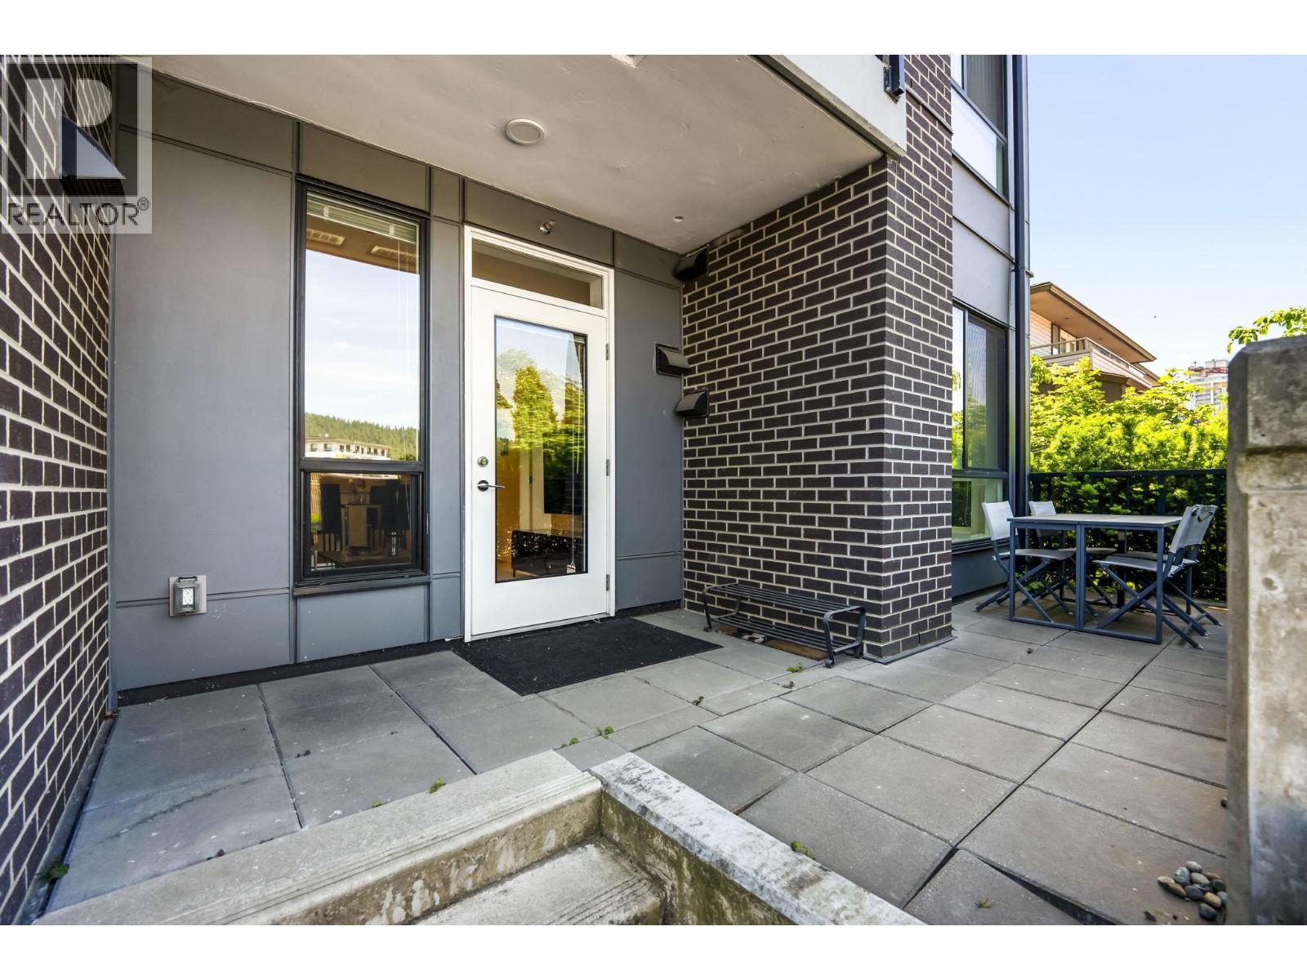
Description: Rarely available and highly sought after, this stunning corner 3 Bed 2 Bath home at Vista by Dolomiti Homes offers the perfect blend of style, space, and convenience, complete with 2 parking stalls and 3 storage lockers, an exceptionally rare offering! Boasting 987 sqft of thoughtfully designed living space with soaring 8´10 ceilings, this bright and airy home features an open concept layout flooded with natural light from expansive windows. The intelligently designed floorplan places bedrooms on opposite sides for maximum privacy, each featuring walk in closets with added closet organizers and elegant laminate flooring. The chef inspired kitchen is the centerpiece, showcasing a large entertaining island, KitchenAid stainless steel appliances, quartz countertops, modern cabinetry, and a kitchen cupboard extension by the entrance for added storage and functionality. Residents enjoy over 4,000 sqft of resort style amenities including a fitness centre, rooftop patio, and children´s play area. Unbeatable location! (id:59405)
Area snapshot
TransitBurquitlam Station (0.7 km)
SchoolMiller Park Community School (0.4 km)
ParkComing soon
ShoppingComing soon
Health centerComing soon
Community centerComing soon
Shopping mallComing soon

Distances are approximate. “None nearby” means no result in the search radius. “Coming soon” means this category is not loaded in the summary yet.

Transit-friendlyWalkable areaClose to schools
Advanced: select POI types & distances
School List:
Primary School List:
Secondary School List:
College/University List:
Fittness Center List:
Medical & Health Care List:
Restaurant List:
Shopping Mall List:
Supermarket List:
Pet Store List:
Subway Station List:
Train Station List:
Transit Station List:
11 848,8003107 537 COTTONWOOD AVENUE, Coquitlam ** Coquitlam West
2 2 876 SqFt (Apartment) 2026 Yrs
Price: $ 848,800
Type: Apartment
Age: 2026 Yrs
Bedrooms: 2
Bathrooms: 2
Living Area Size: 876 SqFt
MLS#: R3091447
DOM: 269 days
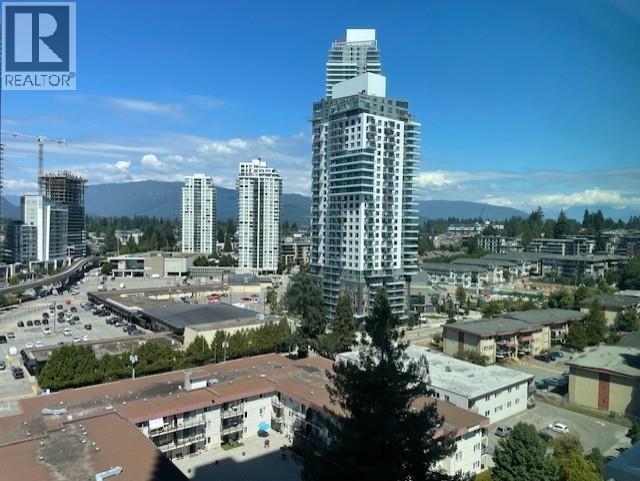
Description: Brand-new luxury condo at Jinju, Coquitlam’s newest high-rise community. This 31st-floor with city and mountain views, a bright open-concept layout, and premium finishing throughout. Featuring 2 bedrooms plus a den (junior 3rd bedroom) , 2 full bathrooms, and (874+116) sq. ft. of modern living space. EV parking, storage. The home includes BOSCH appliances, quartz countertops, designer cabinetry, in-suite laundry, floor-to-ceiling windows, a private balcony, and an integrated heating/cooling system. Residents enjoy 25,000 sq. ft. of resort-style amenities including concierge, fitness Centre, yoga studio, co-working spaces, sauna, charcoal steam room, panoramic hot tub, BBQ terraces, music room, games lounge, and guest suite. All measurements are approximately. 24 hours notice required. (id:59405)
Area snapshot
TransitBurquitlam Station (0.2 km)
SchoolRoy Stibbs Elementary (0.8 km)
ParkComing soon
ShoppingComing soon
Health centerComing soon
Community centerComing soon
Shopping mallComing soon

Distances are approximate. “None nearby” means no result in the search radius. “Coming soon” means this category is not loaded in the summary yet.

Transit-friendlyWalkable areaClose to schools
Advanced: select POI types & distances
School List:
Primary School List:
Secondary School List:
College/University List:
Fittness Center List:
Medical & Health Care List:
Restaurant List:
Shopping Mall List:
Supermarket List:
Pet Store List:
Subway Station List:
Train Station List:
Transit Station List:
12 839,0002907 657 WHITING WAY, Coquitlam ** Coquitlam West
2 2 961 SqFt (Apartment) 7 Yrs
Price: $ 839,000
Type: Apartment
Age: 7 Yrs
Bedrooms: 2
Bathrooms: 2
Living Area Size: 961 SqFt
MLS#: R3170556
DOM: 47 days
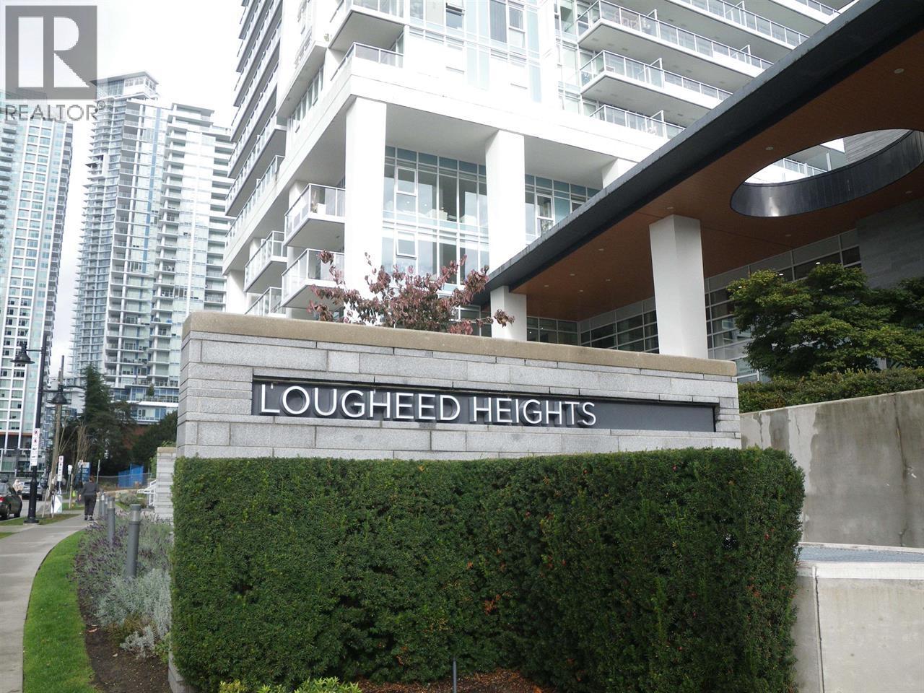
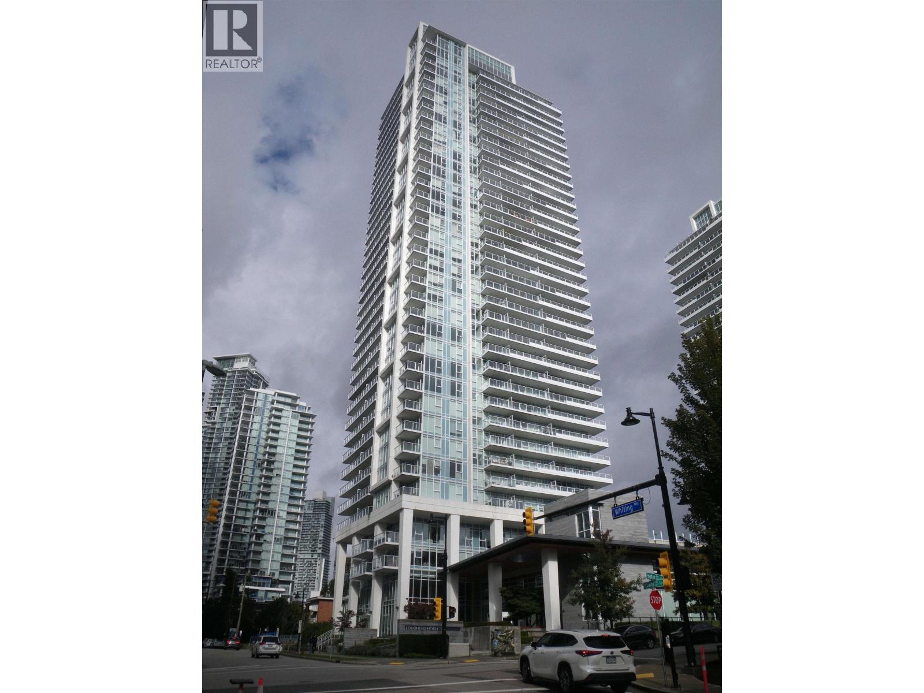
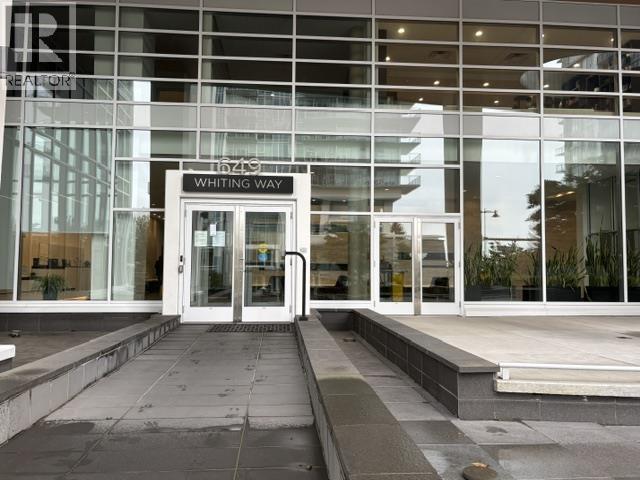
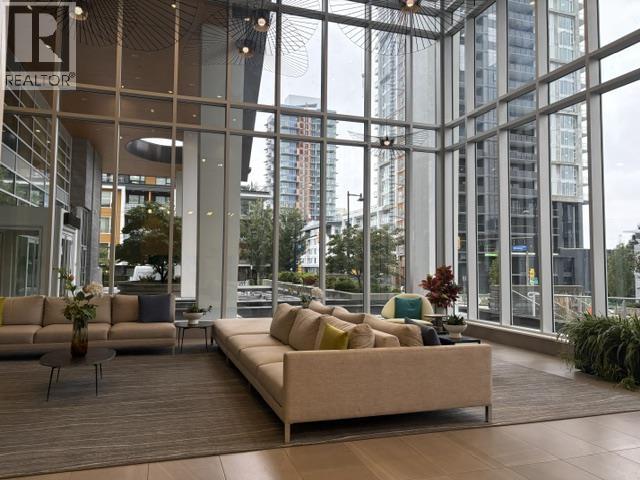
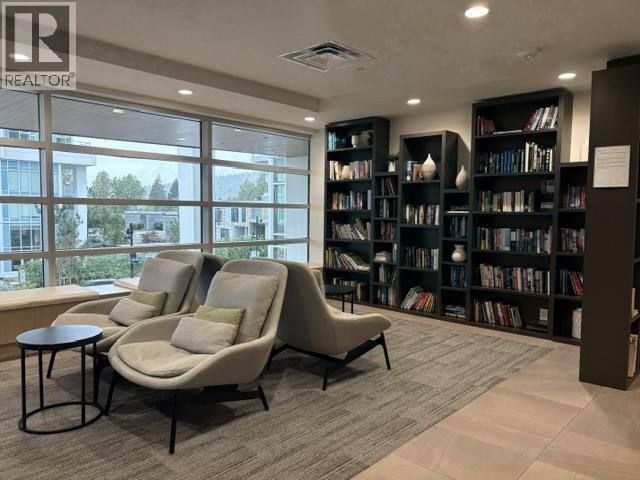
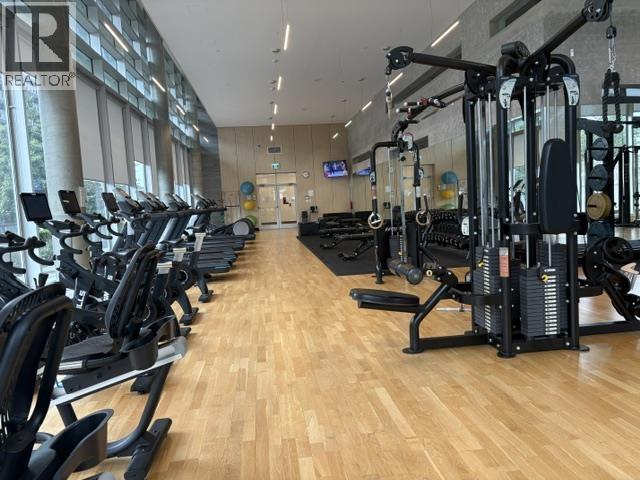
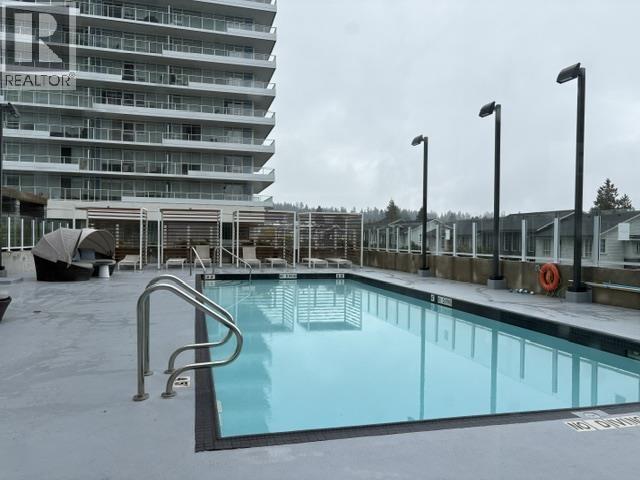
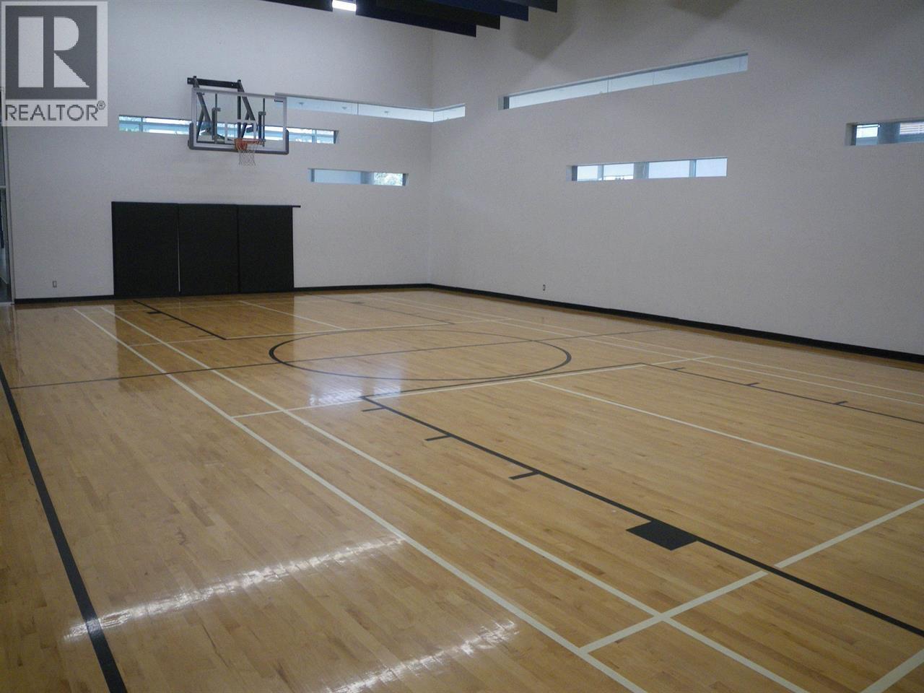
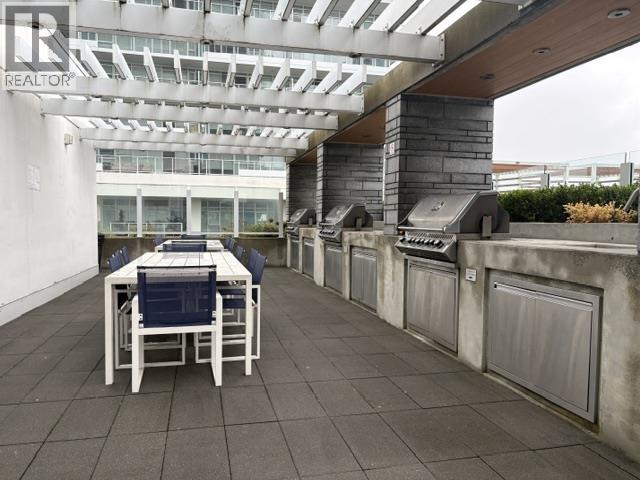
Description: LOUGHEED HEIGHTS BY BOSA PROPERTIES, located in Coquitlam West. Well-kept 2 bedroom plus workspace, Functional layout of 961 sqft home with gorgeous South West City View. 4 piece bathroom, and 3 piece ensuite ,. Well appointed building with loads of amenities: concierge, temperature-controlled, grocery delivery room, fully equipped fitness area, indoor pickleball/badminton/basketball court, sauna/steam room, library, music room, theatre, dog run, 3 station BBQ area, outdoor pool. Walk to Burquitlam Skytrain Station, plaza and Safeway for shopping. Easy access to SFU, Lougheed Mall, Coquitlam Centre, Costco, Ikea. Balance of 2/5/10 year warranty. DON’T MISS THIS ONE !! (id:59405)
Area snapshot
TransitBurquitlam Station (0.5 km)
SchoolRoy Stibbs Elementary (0.7 km)
ParkComing soon
ShoppingComing soon
Health centerComing soon
Community centerComing soon
Shopping mallComing soon

Distances are approximate. “None nearby” means no result in the search radius. “Coming soon” means this category is not loaded in the summary yet.

Transit-friendlyWalkable areaClose to schools
Advanced: select POI types & distances
School List:
Primary School List:
Secondary School List:
College/University List:
Fittness Center List:
Medical & Health Care List:
Restaurant List:
Shopping Mall List:
Supermarket List:
Pet Store List:
Subway Station List:
Train Station List:
Transit Station List:
Page 1 / 13 (12 results shown) — 1–12 of 145