778-878-4843

pwu@paulwurealestate.ca

Greater Vancouver Home Search

Browse homes, neighborhoods, and platform services across all supported areas.

School SearchTransit SearchCMARentalsProperty Management

Find Our Active Listing in Greater Vancouver Region

Search for your dream home or investment properties for sales in your selected area, and according to your desired price and other preferences.

Your search right now
  • Area: Coquitlam
  • Anchor: Map only — no distance filter from address, schools, or stations (radius 400 m)

Tip: Start with Filters, then switch between List and Map to compare homes.

(km)

MLS count uses property filters above; proximity only affects map markers.

Page 18 / 24 (12 results shown) — 205–216 of 284

A map link does not load the map until you choose to.

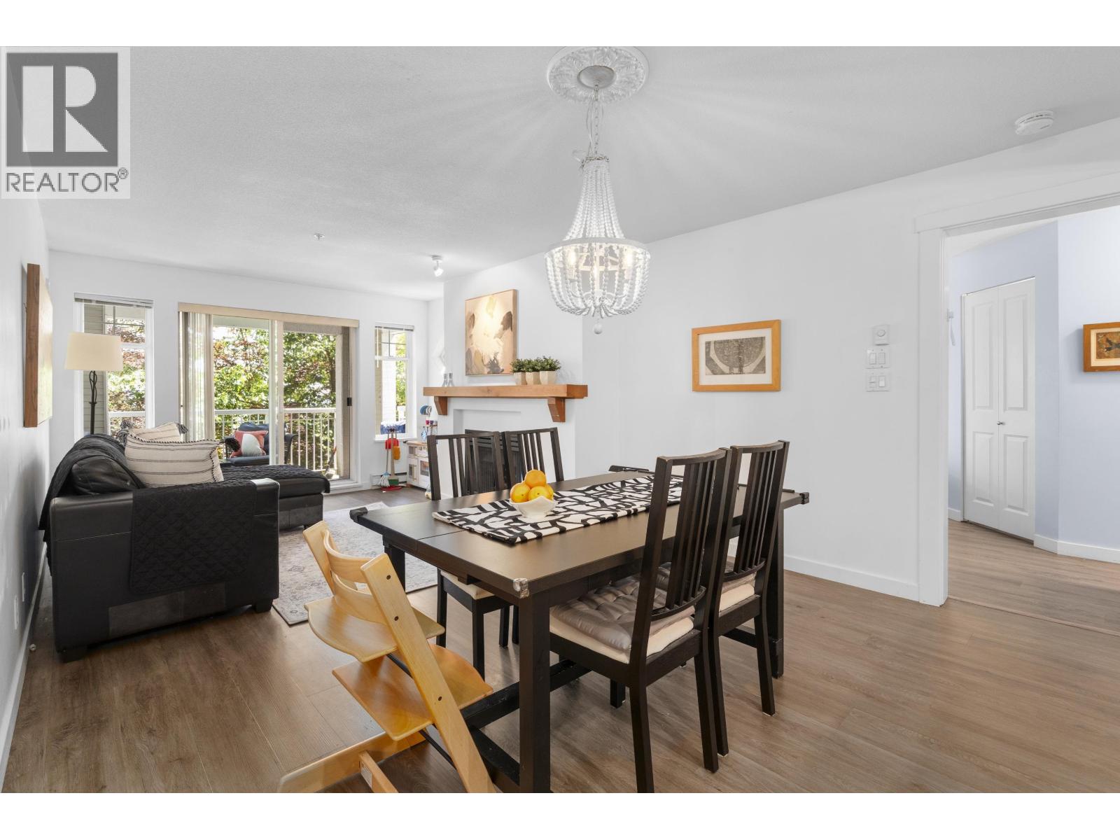
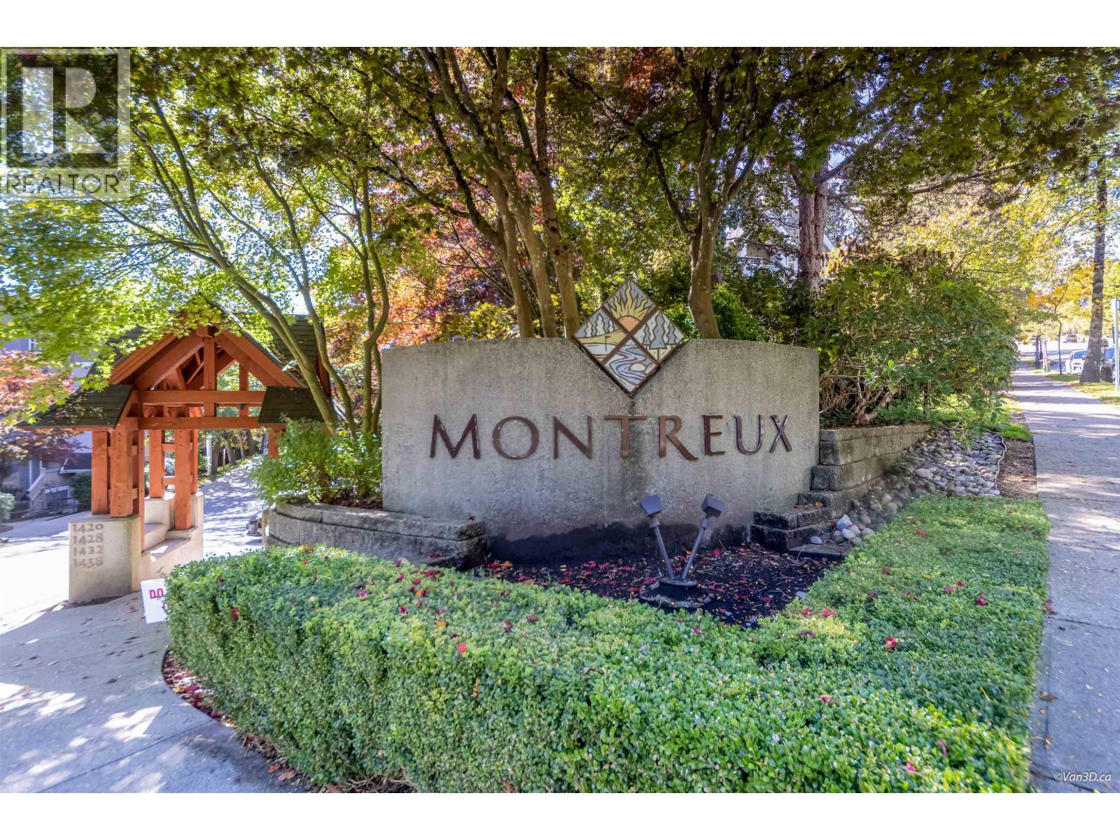
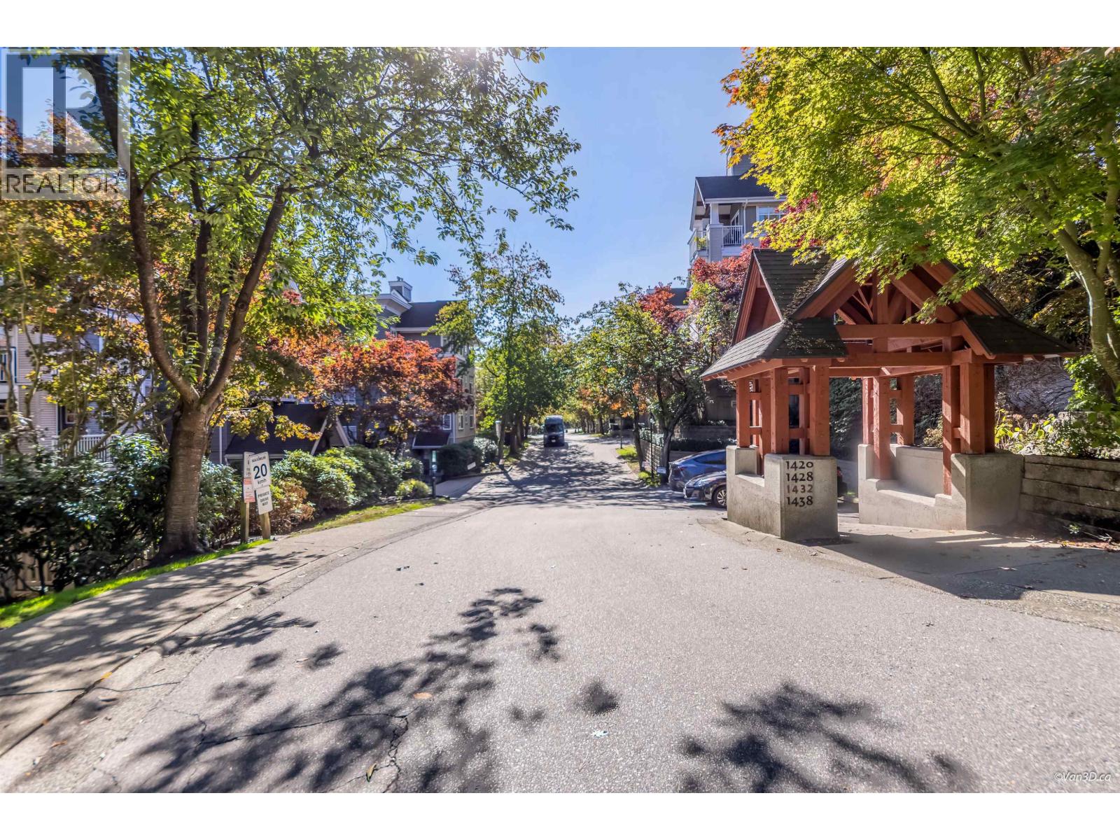
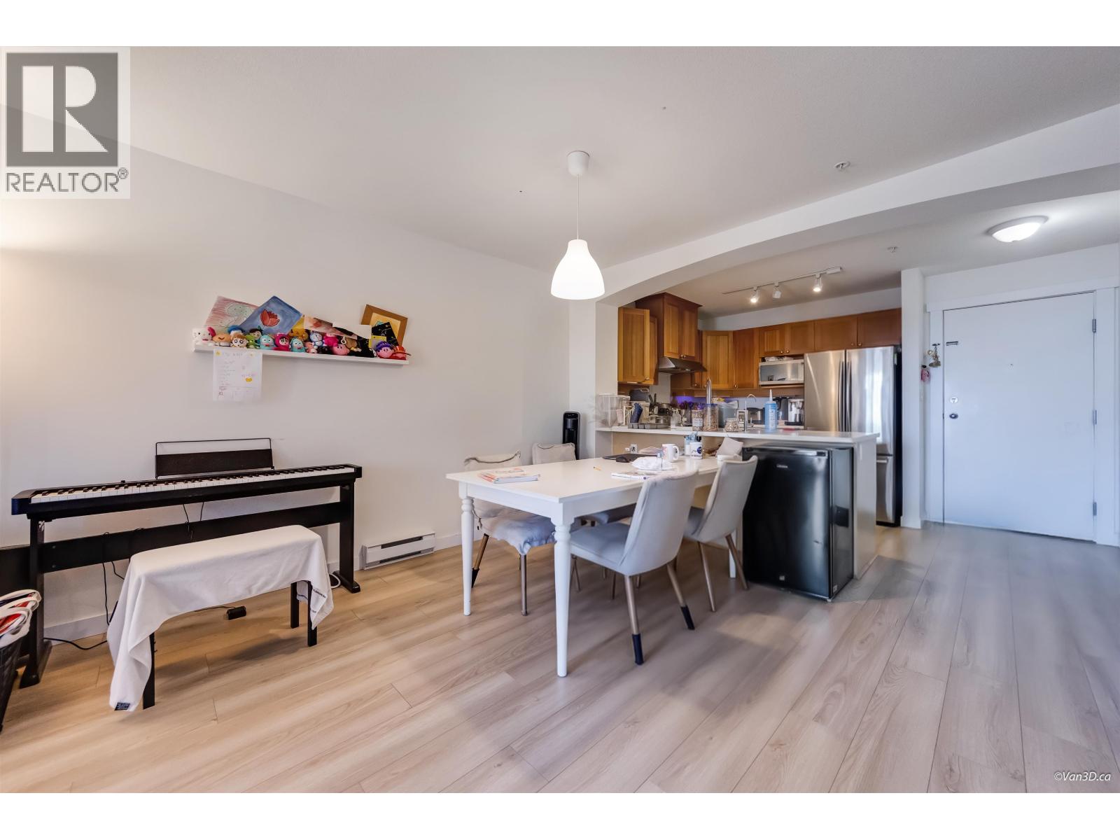
205 560,000212 1432 PARKWAY BOULEVARD, Coquitlam ** Westwood Plateau
2 2 966 SqFt (Apartment) 28 Yrs
Price: $ 560,000
Type: Apartment
Age: 28 Yrs
Bedrooms: 2
Bathrooms: 2
Living Area Size: 966 SqFt
MLS#: R3171372
DOM: 45 days
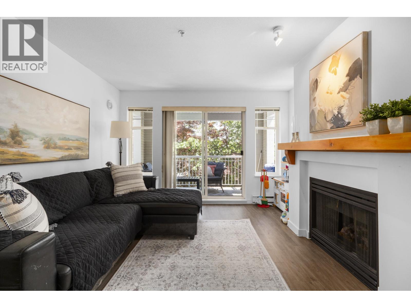
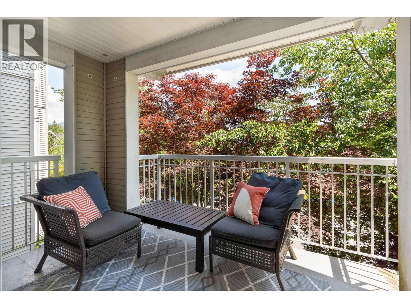
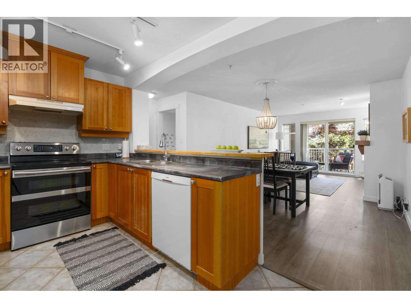
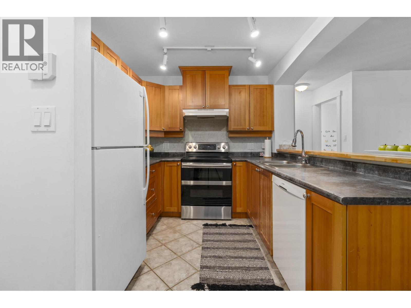
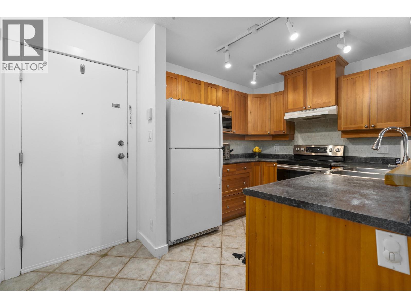
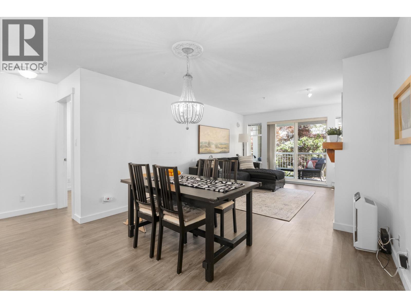
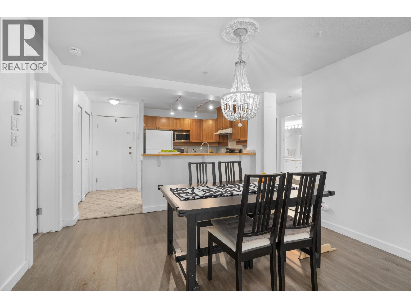
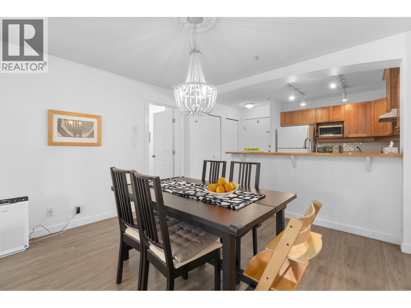
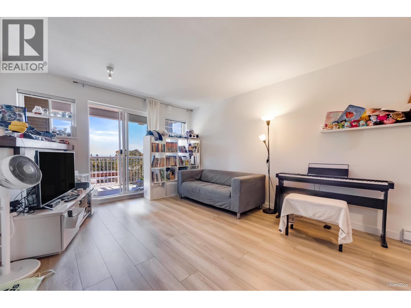
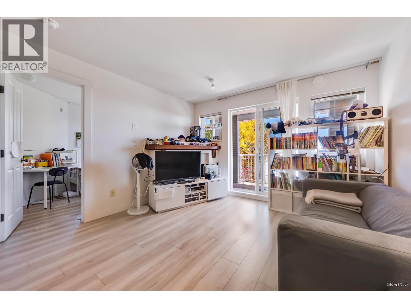
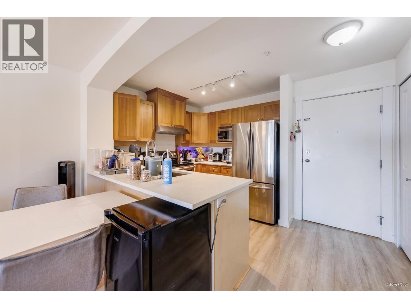
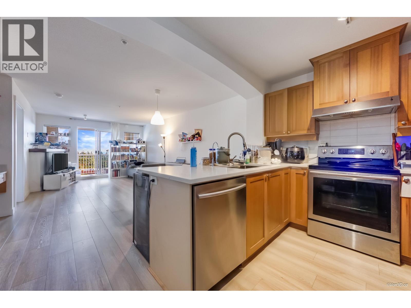
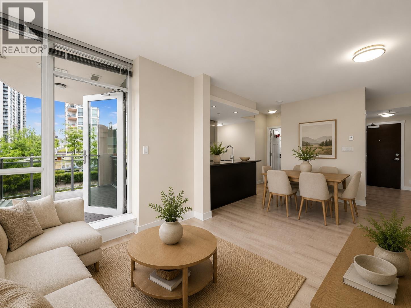
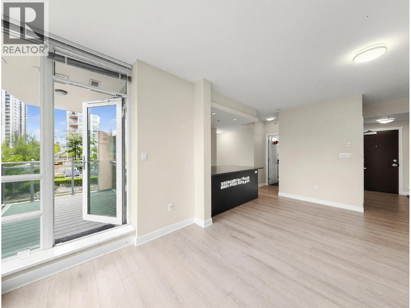
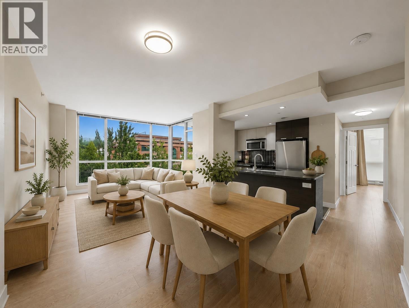
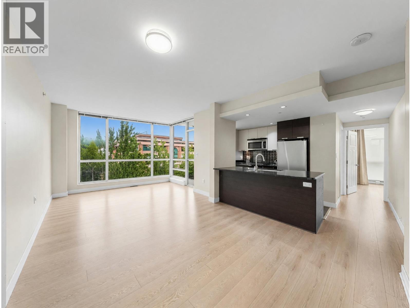
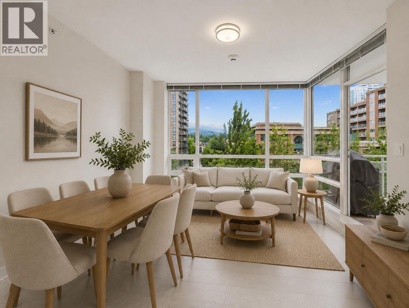
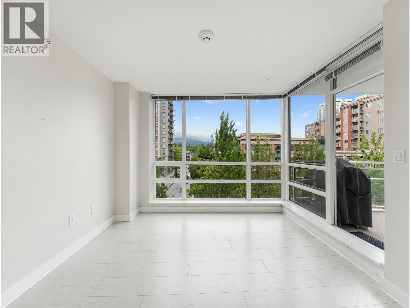
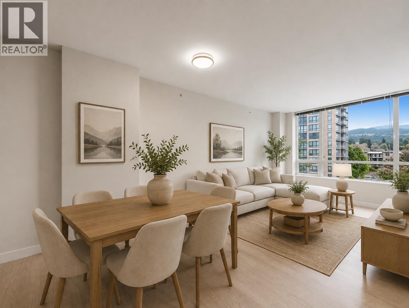
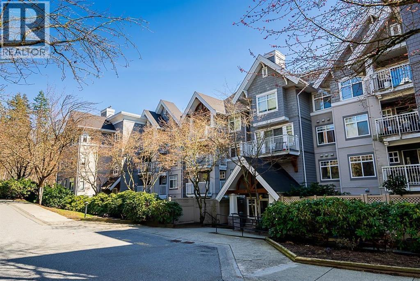
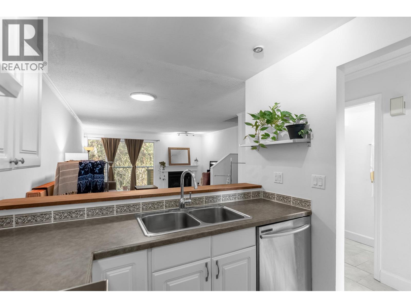
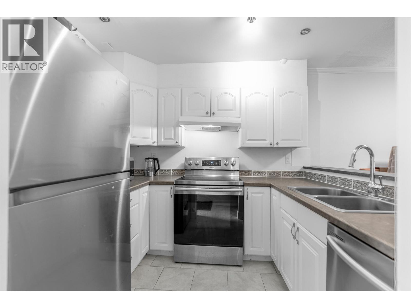
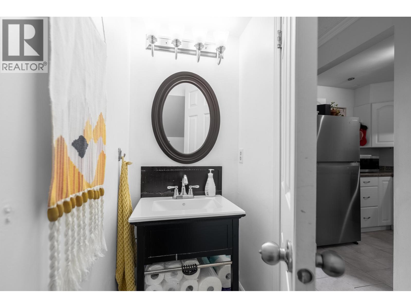
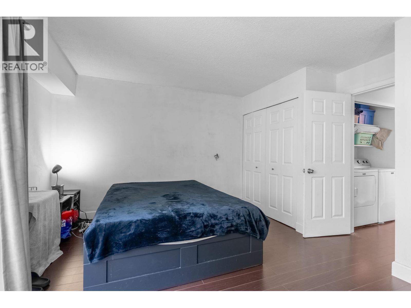
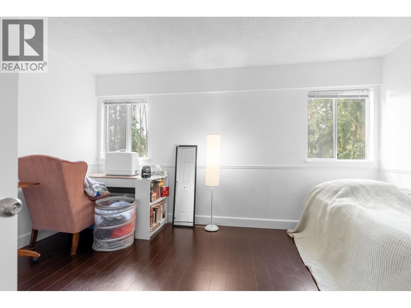
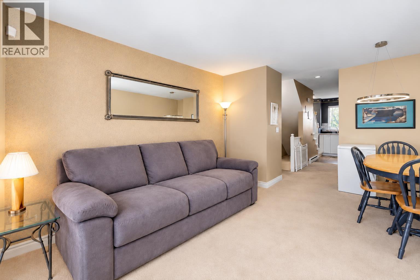
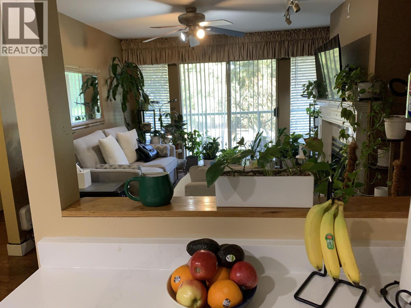
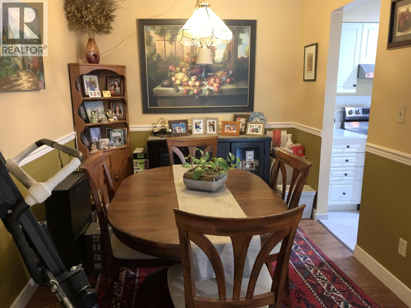
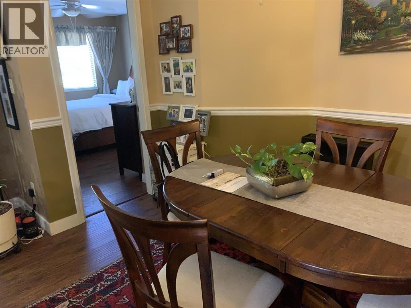
Description: Enjoy a peaceful, treed outlook & exceptional privacy at Montreaux by Polygon, a Whistler-inspired community set among lush gardens. This thoughtfully designed home features two spacious bedrooms on opposite sides of the living area for added comfort, open concept kitchen and dining area, along with a generous living room. Relax on the large balcony overlooking tranquil greenery. Amenities including an outdoor pool, hot tub, gym, & beautifully maintained grounds. Ideally located steps to Westwood Village shops, cafés, transit, with easy access to Coquitlam Centre, the Aquatic Centre, Evergreen Line, the bus stop is 1/2b block away & nearby parks. School catchments: Bramblewood Elementary and Summit Middle & Heritage Woods Secondary. (id:59405)
Area snapshot
TransitNone nearby
SchoolEcole Panorama Heights Elementary (0.6 km)
ParkComing soon
ShoppingComing soon
Health centerComing soon
Community centerComing soon
Shopping mallComing soon

Distances are approximate. “None nearby” means no result in the search radius. “Coming soon” means this category is not loaded in the summary yet.

Close to schools
Advanced: select POI types & distances
School List:
Primary School List:
Secondary School List:
College/University List:
Fittness Center List:
Medical & Health Care List:
Restaurant List:
Shopping Mall List:
Supermarket List:
Pet Store List:
Subway Station List:
Train Station List:
Transit Station List:
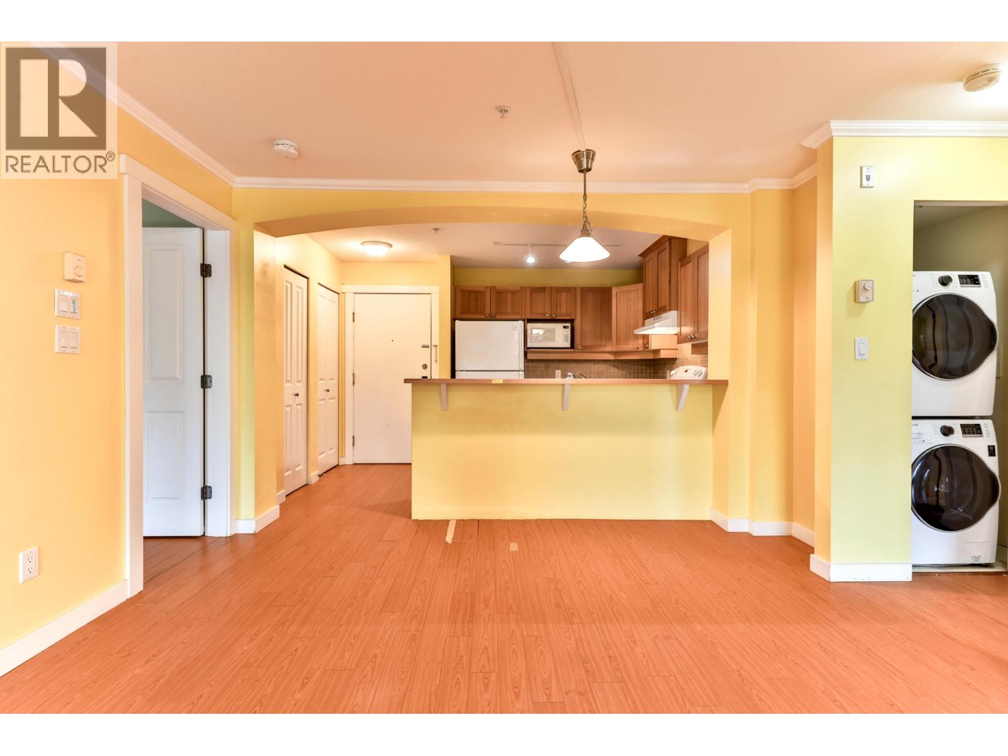
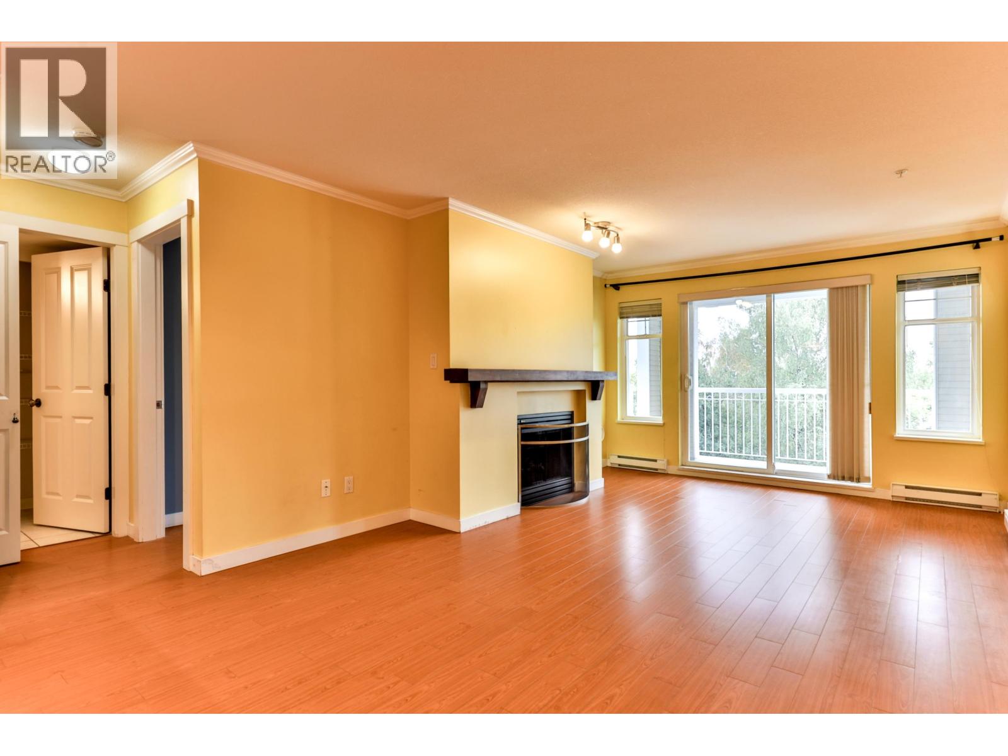
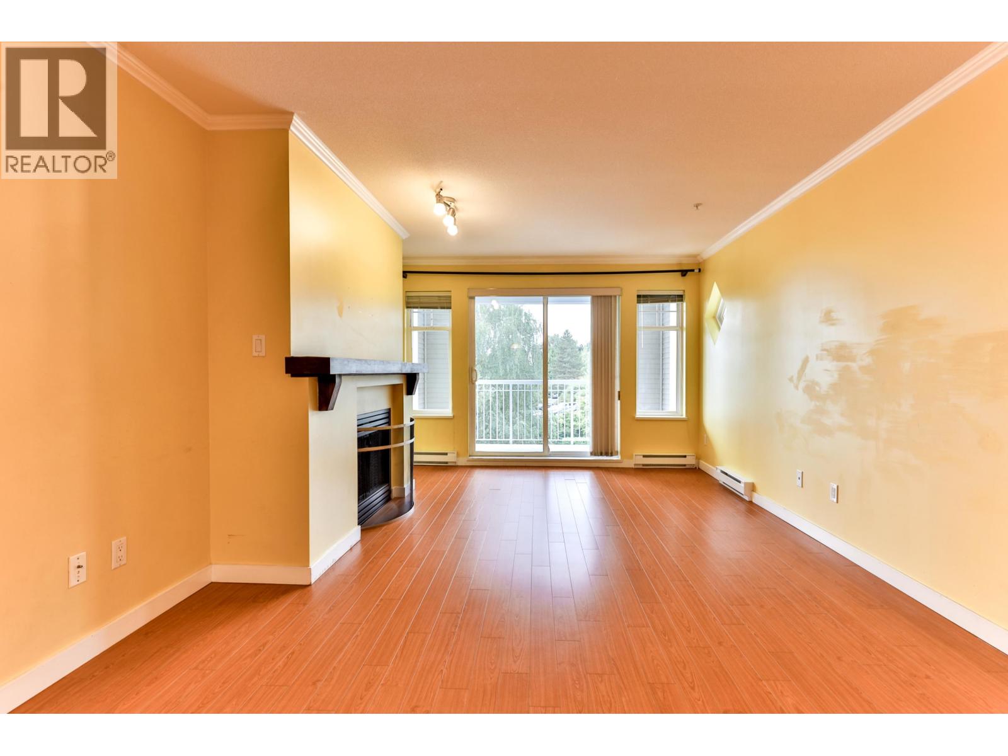
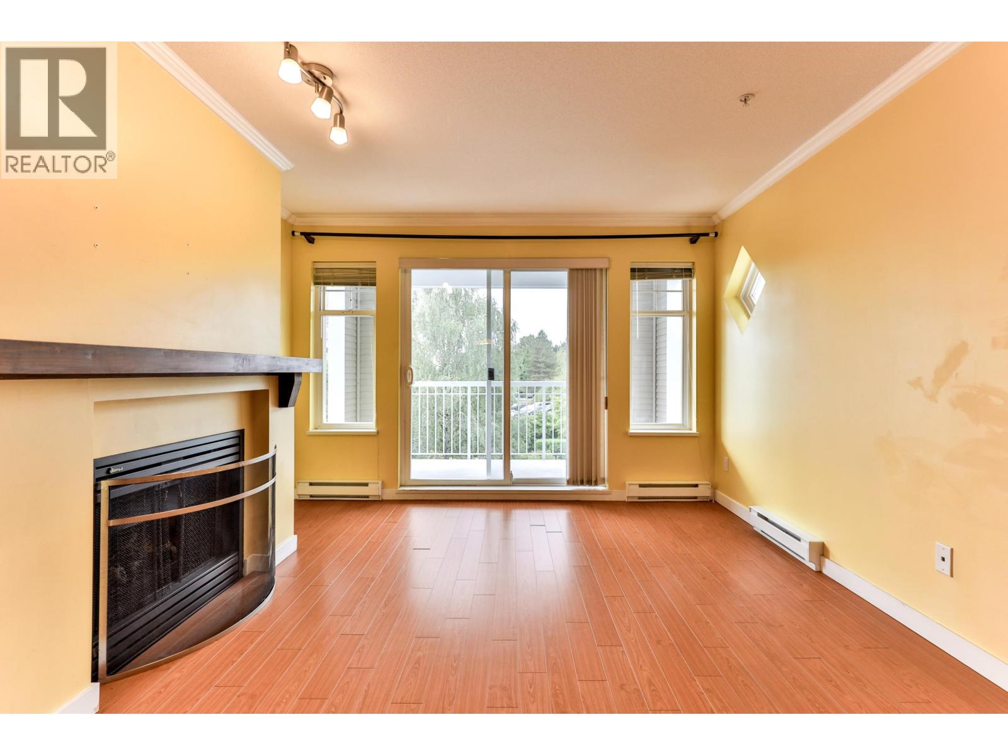
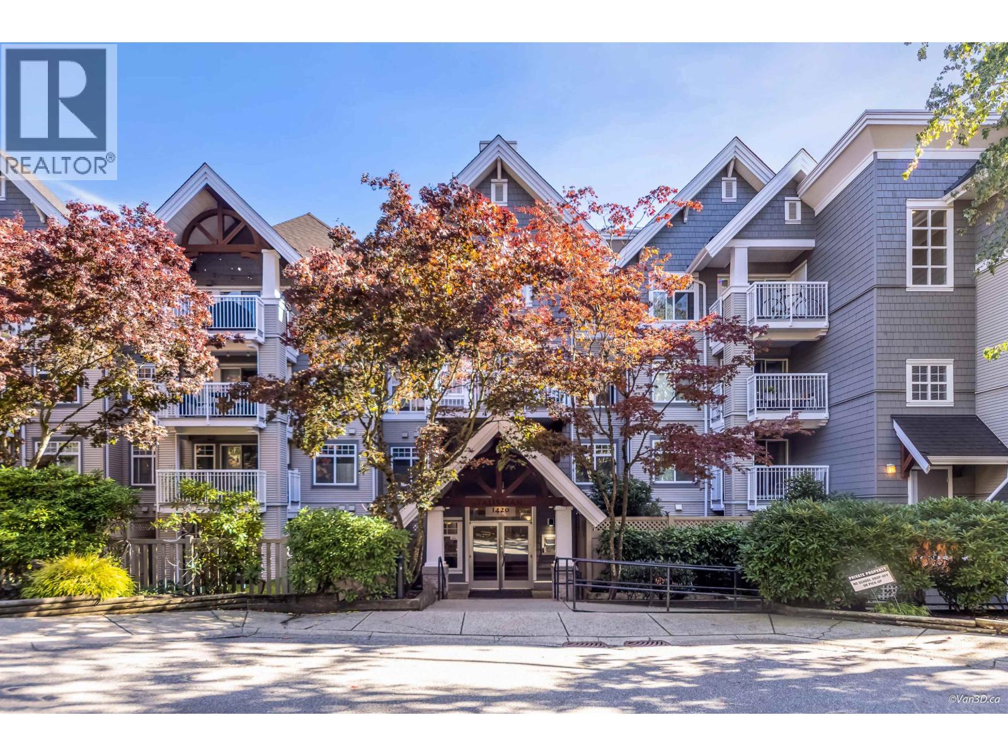
206 559,900208 1420 PARKWAY BOULEVARD, Coquitlam ** Westwood Plateau
2 2 822 SqFt (Apartment) 25 Yrs
Price: $ 559,900
Type: Apartment
Age: 25 Yrs
Bedrooms: 2
Bathrooms: 2
Living Area Size: 822 SqFt
MLS#: R3174521
DOM: 32 days
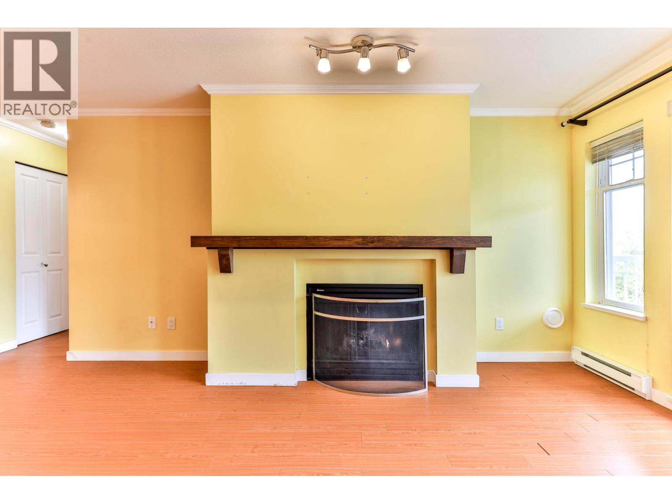
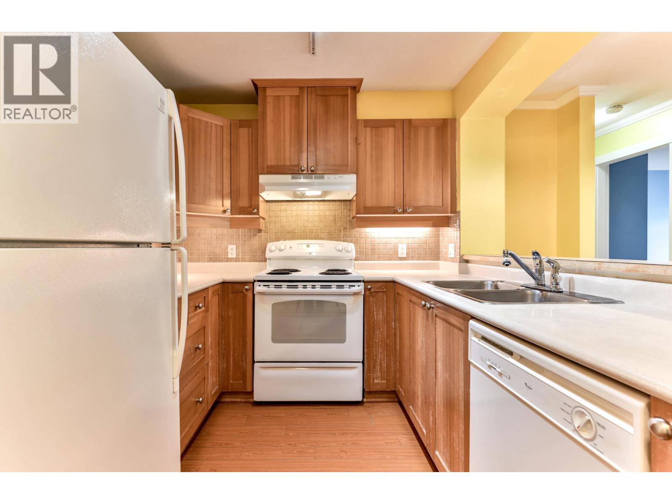
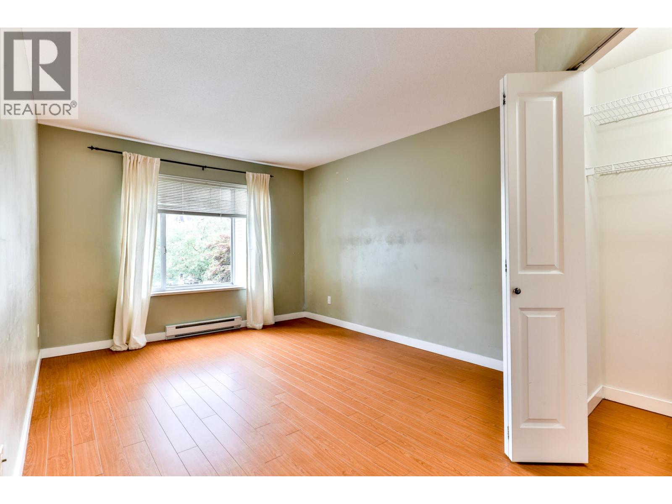
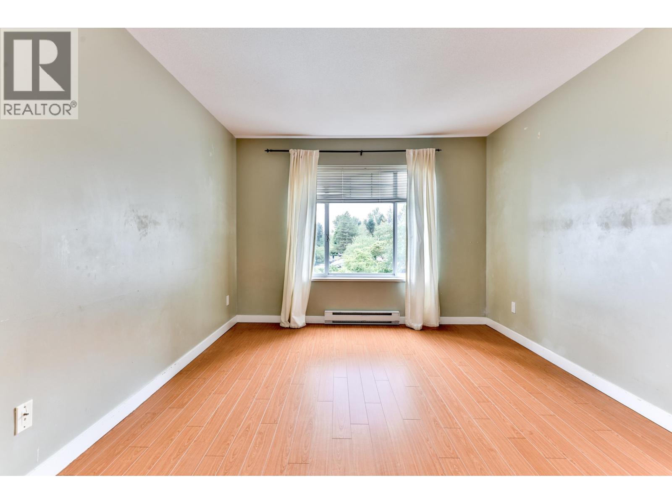
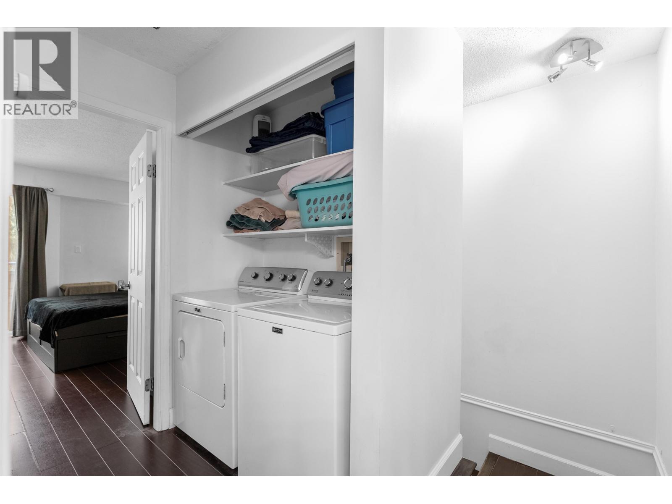
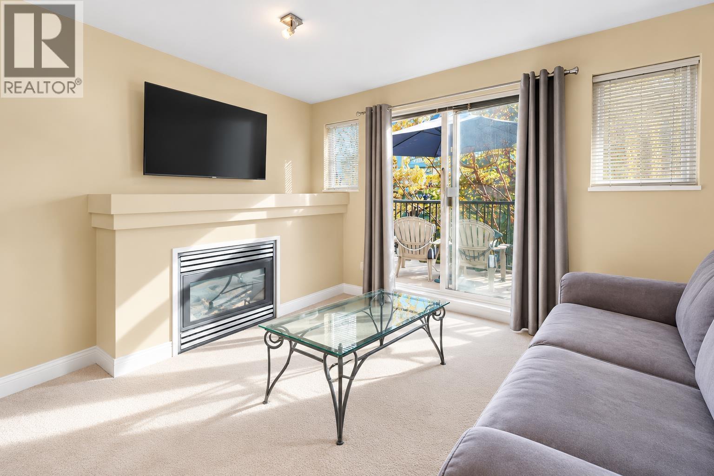
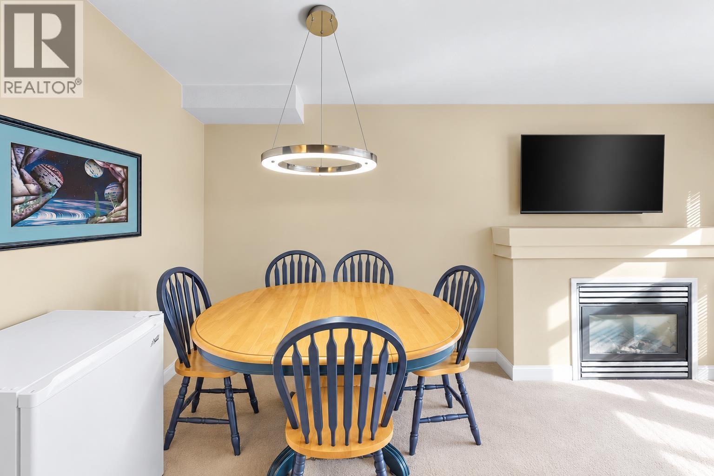
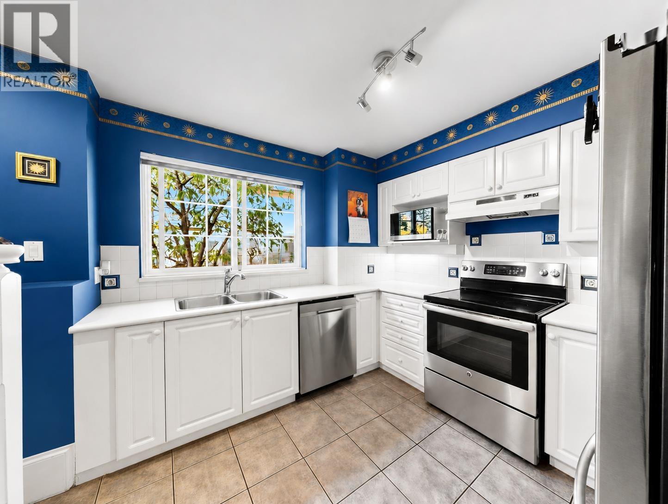
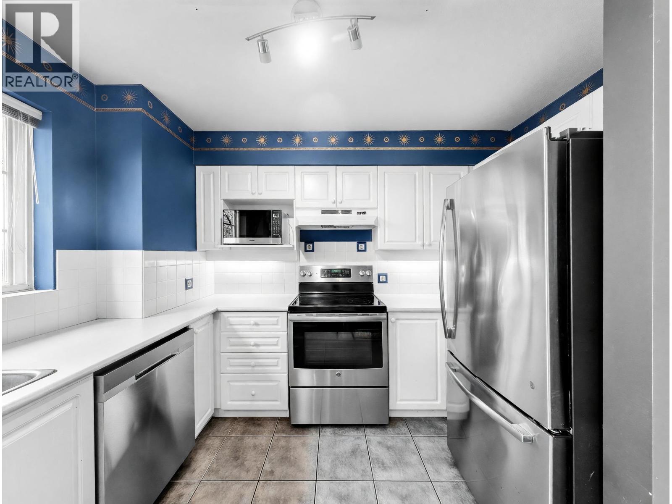
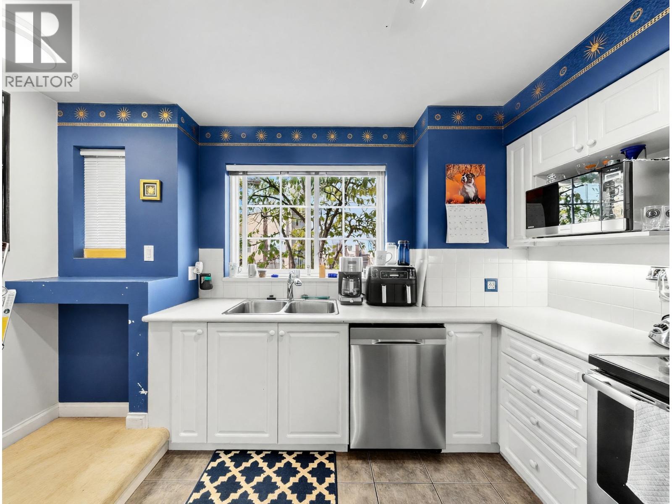
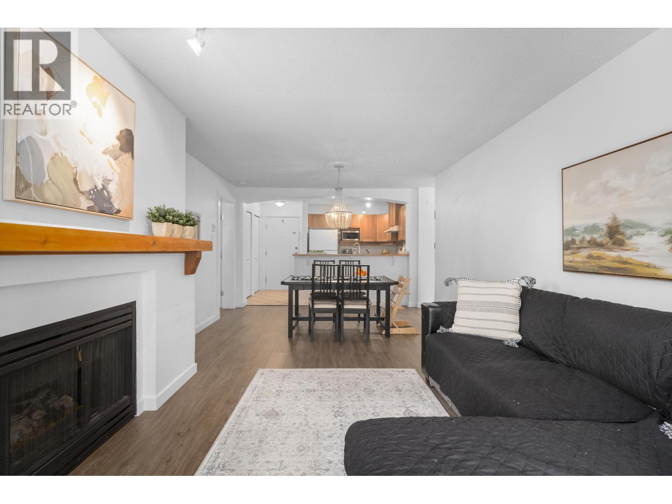
Description: Welcome to Montreux! This spacious 2 bed & 2 bath home is ideally nestled in the heart of Westwood Plateau´s. With an open layout, cozy gas fireplace in living room, plus plenty of natural light. Laminate Flooring (2022), Kitchen Countertop(2022), Washer & Dryer (2021). Enjoy comfort and functionality in a well-managed building. The complex offers excellent amenities, including an outdoor pool and hot tub. Close to all levels of school, Douglas College, or access nearby bus routes and SkyTrain. Just steps from grocery, cafes and a variety of restaurants, parks and walking trails. This home offers both comfort and convenience in a highly desirable area. Don´t miss out. (id:59405)
Area snapshot
TransitNone nearby
SchoolEcole Panorama Heights Elementary (0.6 km)
ParkComing soon
ShoppingComing soon
Health centerComing soon
Community centerComing soon
Shopping mallComing soon

Distances are approximate. “None nearby” means no result in the search radius. “Coming soon” means this category is not loaded in the summary yet.

Close to schools
Advanced: select POI types & distances
School List:
Primary School List:
Secondary School List:
College/University List:
Fittness Center List:
Medical & Health Care List:
Restaurant List:
Shopping Mall List:
Supermarket List:
Pet Store List:
Subway Station List:
Train Station List:
Transit Station List:
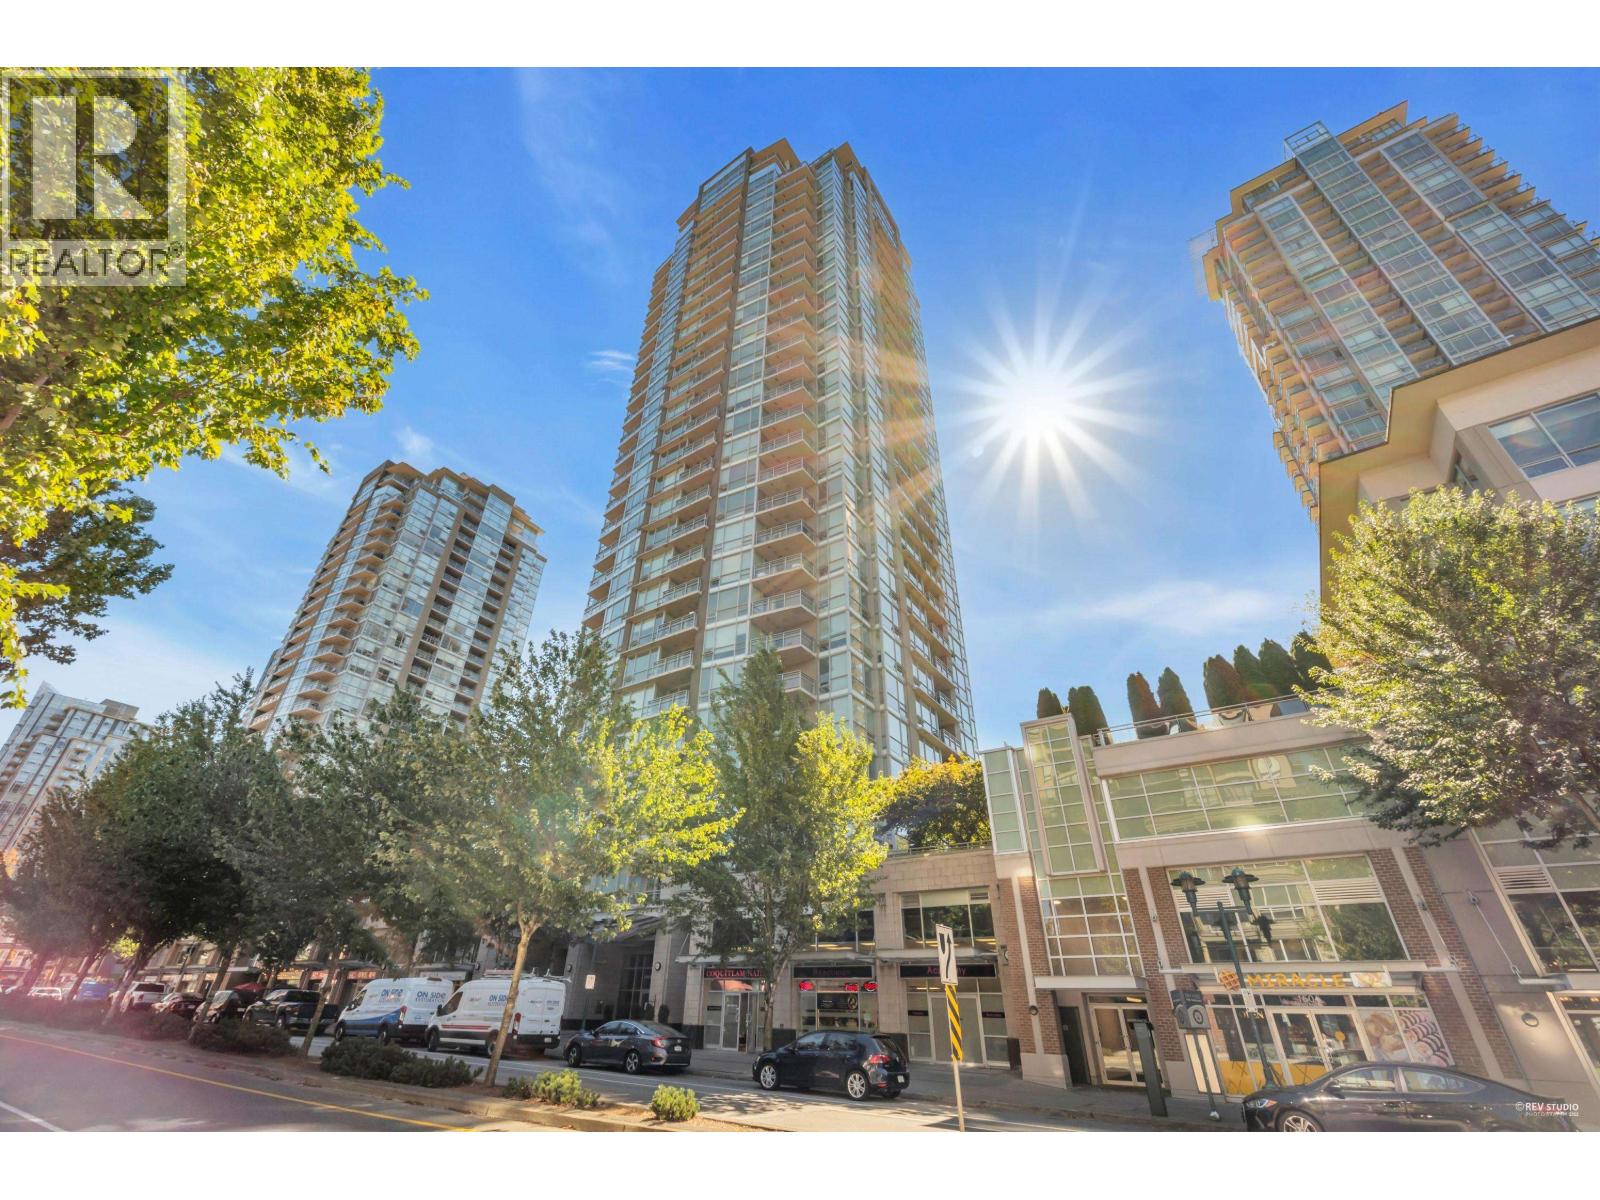
207 559,000605 2968 GLEN DRIVE, Coquitlam ** North Coquitlam
2 2 851 SqFt (Apartment) 14 Yrs
Price: $ 559,000
Type: Apartment
Age: 14 Yrs
Bedrooms: 2
Bathrooms: 2
Living Area Size: 851 SqFt
MLS#: R3129725
DOM: 170 days
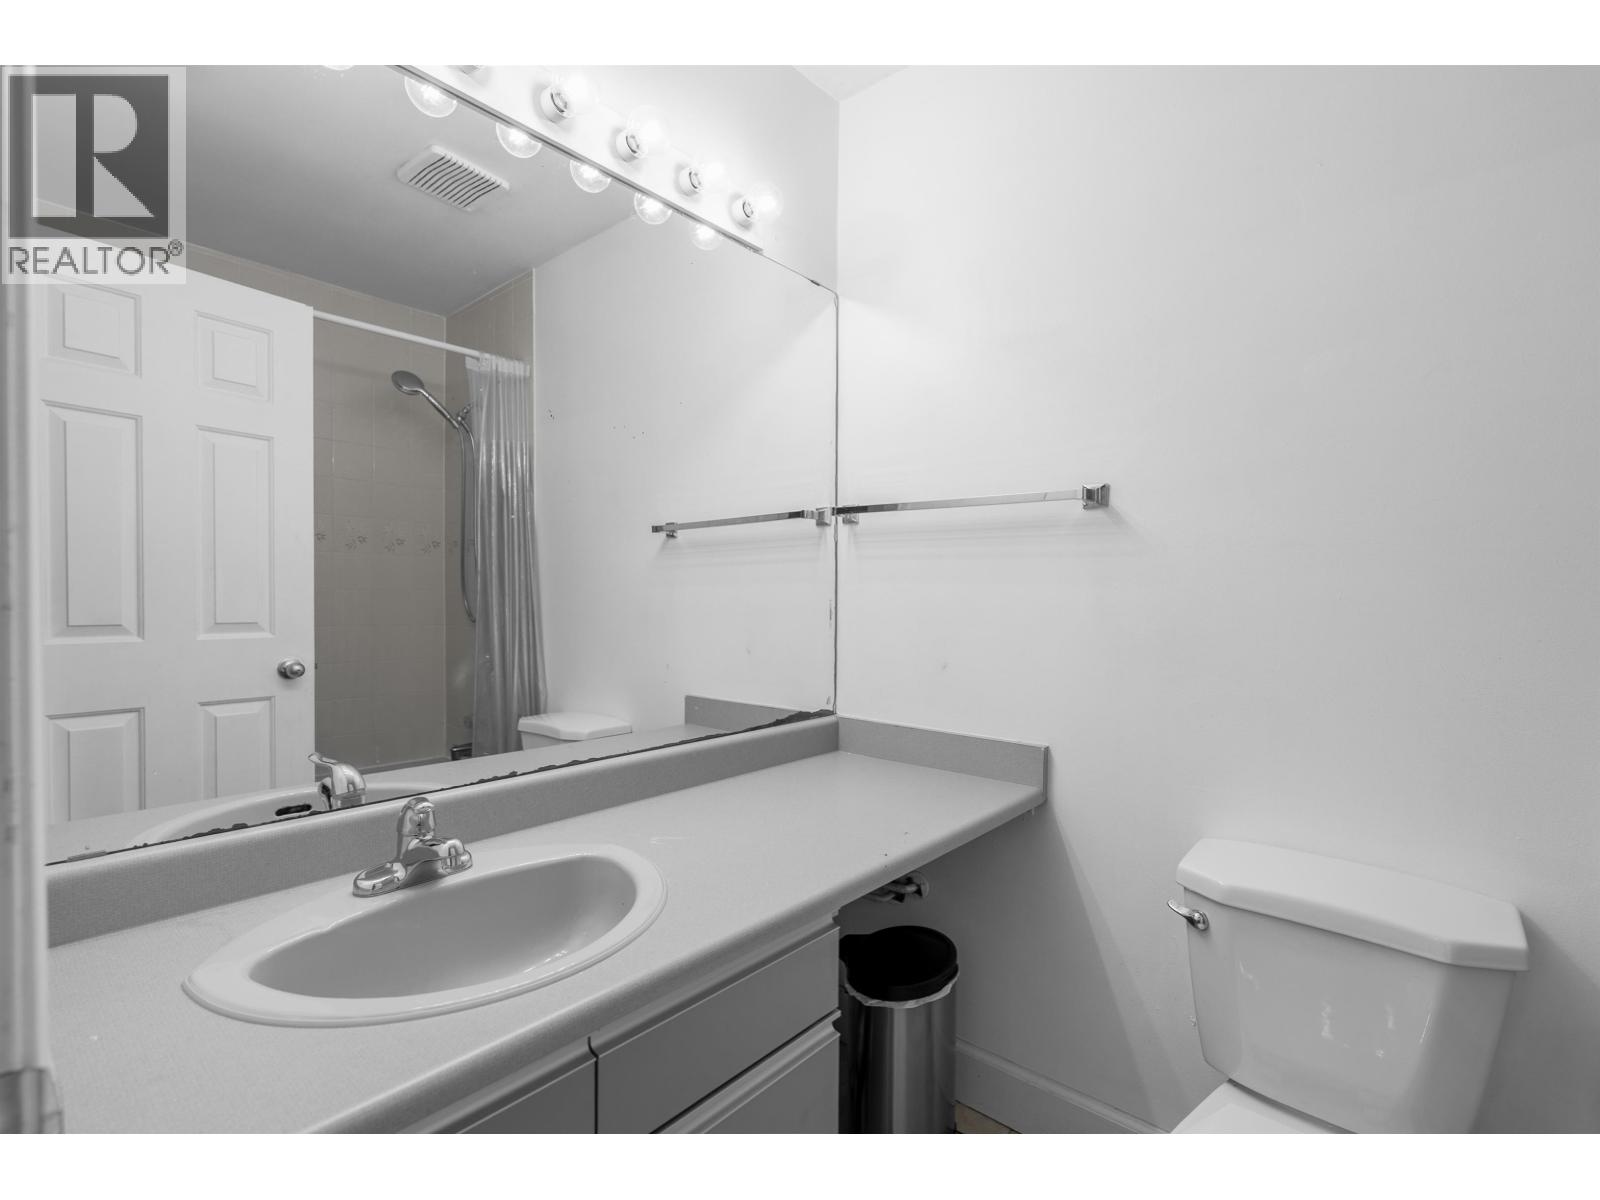
Description: Welcome to this beautifully renovated 2-bedroom, 2-bathroom condo in the heart of Coquitlam Centre – where modern, bright living meets unbeatable convenience. Every detail of this thoughtfully updated home has been designed with functionality in mind. Fresh, light-filled interiors create an inviting atmosphere from the moment you walk in, while the smart layout maximizes every square foot. Whether you’re a first-time buyer, downsizer, or savvy investor, this move-in-ready suite checks every box. The location is truly second to none. Steps from Coquitlam Centre Mall, Lincoln SkyTrain Station, and the Evergreen Line, commuting to downtown Vancouver or exploring the Tri-Cities is effortless. (id:59405)
Area snapshot
TransitLincoln Station (0.4 km)
SchoolGleneagle (0.7 km)
ParkComing soon
ShoppingComing soon
Health centerComing soon
Community centerComing soon
Shopping mallComing soon

Distances are approximate. “None nearby” means no result in the search radius. “Coming soon” means this category is not loaded in the summary yet.

Transit-friendlyWalkable areaClose to schools
Advanced: select POI types & distances
School List:
Primary School List:
Secondary School List:
College/University List:
Fittness Center List:
Medical & Health Care List:
Restaurant List:
Shopping Mall List:
Supermarket List:
Pet Store List:
Subway Station List:
Train Station List:
Transit Station List:
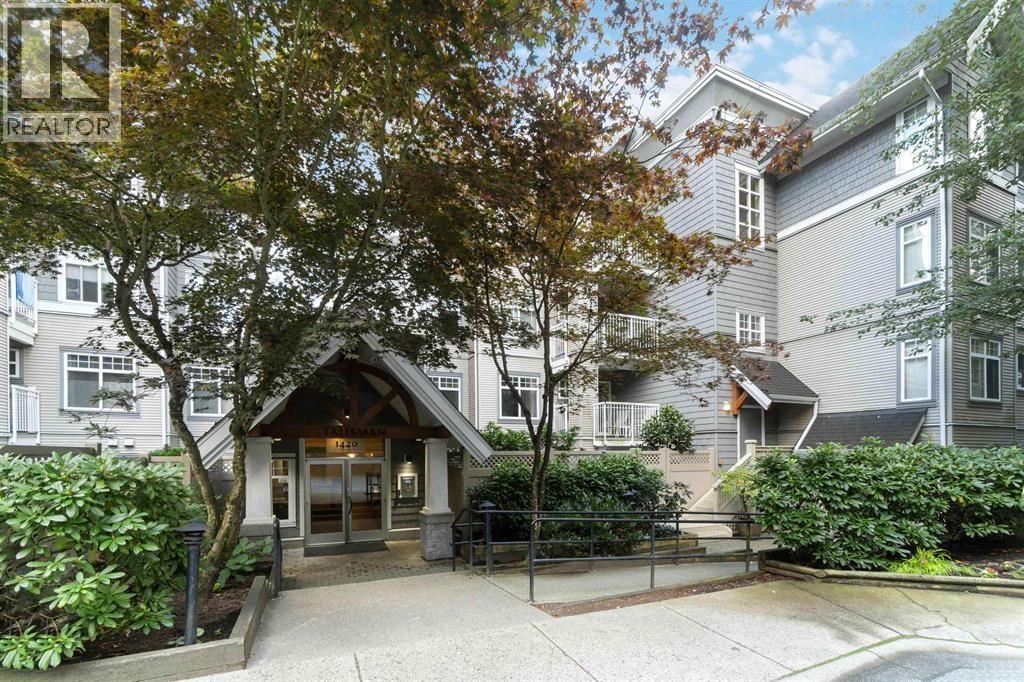
208 558,000312 1420 PARKWAY BOULEVARD, Coquitlam ** Westwood Plateau
2 2 905 SqFt (Apartment) 25 Yrs
Price: $ 558,000
Type: Apartment
Age: 25 Yrs
Bedrooms: 2
Bathrooms: 2
Living Area Size: 905 SqFt
MLS#: R3159797
DOM: 75 days
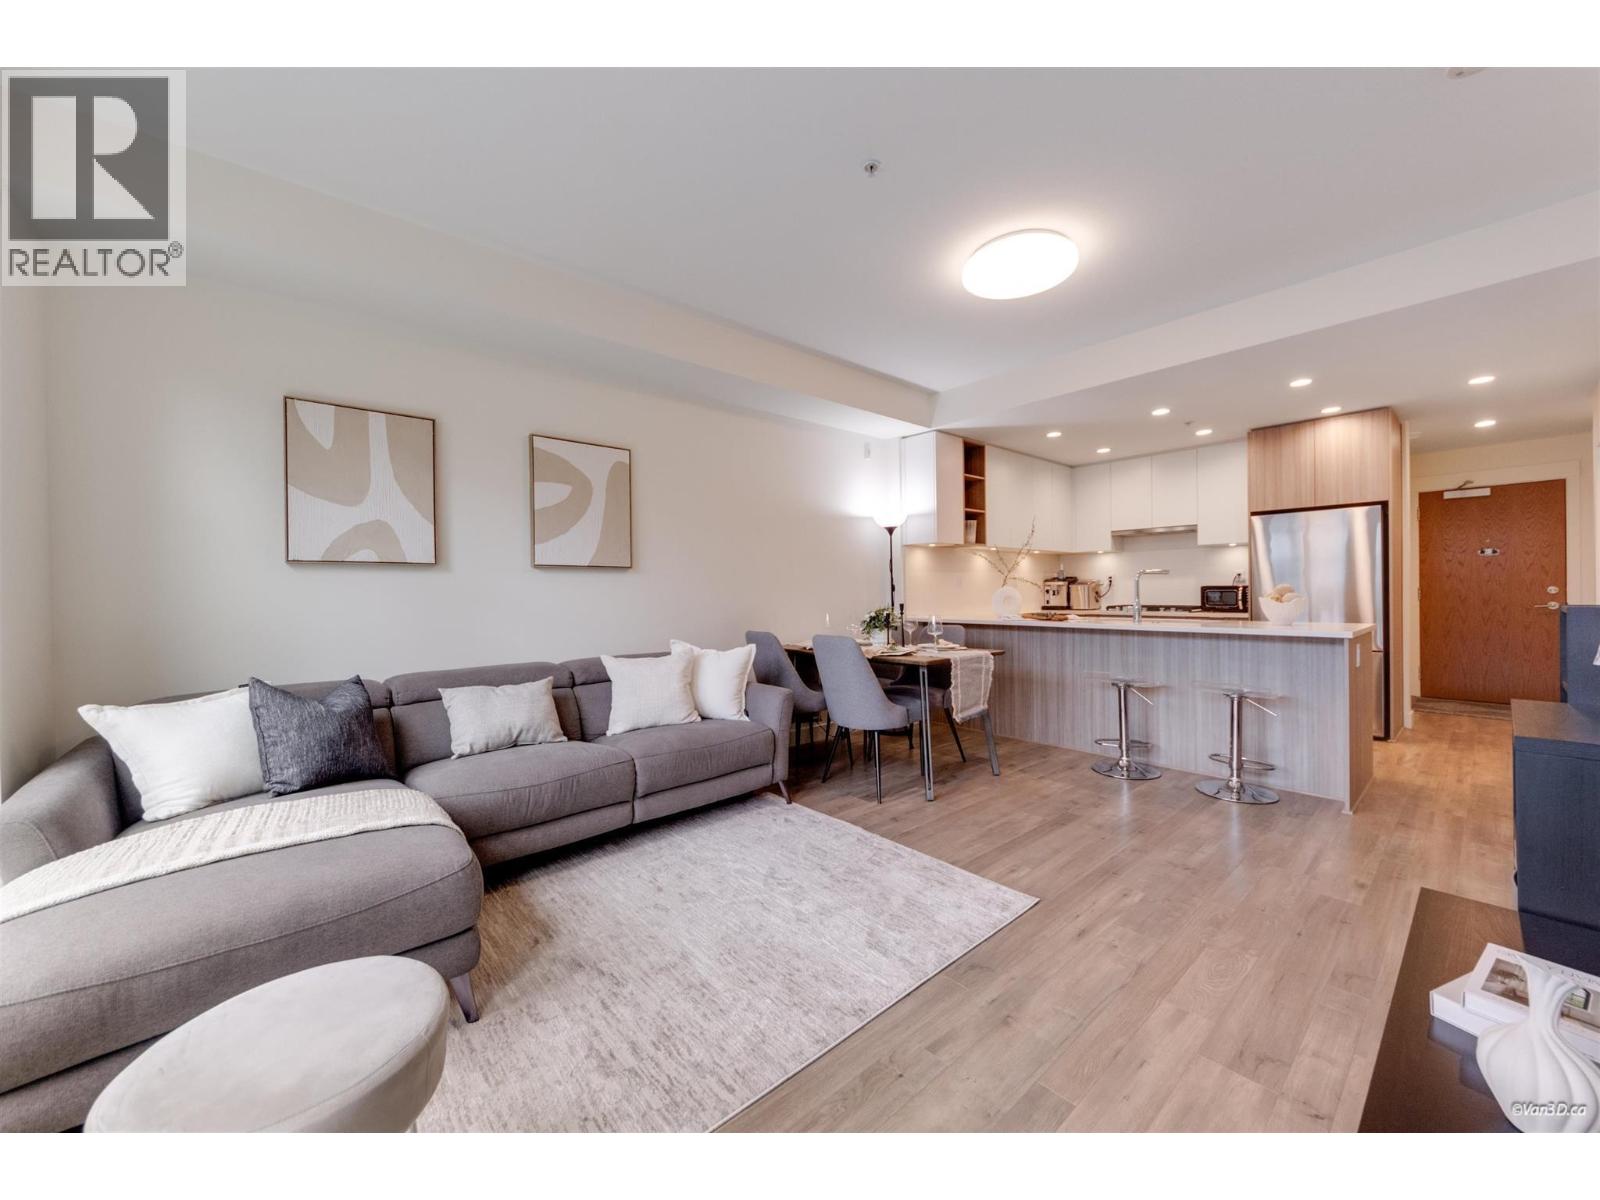
Description: Welcome to the MONTREUX by Polygon. One of the ‘Best locations’ in the complex! This inviting 2 bedroom, 2 bath home with spectacular views of Mt Baker overlooks the outdoor pool and hot tub. Nice open floor plan with breakfast bar, maple cabinets, laminate floors, feature wall with gas fireplace. Insuite laundry and bedrooms on opposite sides makes it a great find! 2 parking stalls, full gym, steps to shopping, transit, schools and trails. 2 Parking spots! Don’t Miss (id:59405)
Area snapshot
TransitNone nearby
SchoolEcole Panorama Heights Elementary (0.5 km)
ParkComing soon
ShoppingComing soon
Health centerComing soon
Community centerComing soon
Shopping mallComing soon

Distances are approximate. “None nearby” means no result in the search radius. “Coming soon” means this category is not loaded in the summary yet.

Close to schools
Advanced: select POI types & distances
School List:
Primary School List:
Secondary School List:
College/University List:
Fittness Center List:
Medical & Health Care List:
Restaurant List:
Shopping Mall List:
Supermarket List:
Pet Store List:
Subway Station List:
Train Station List:
Transit Station List:
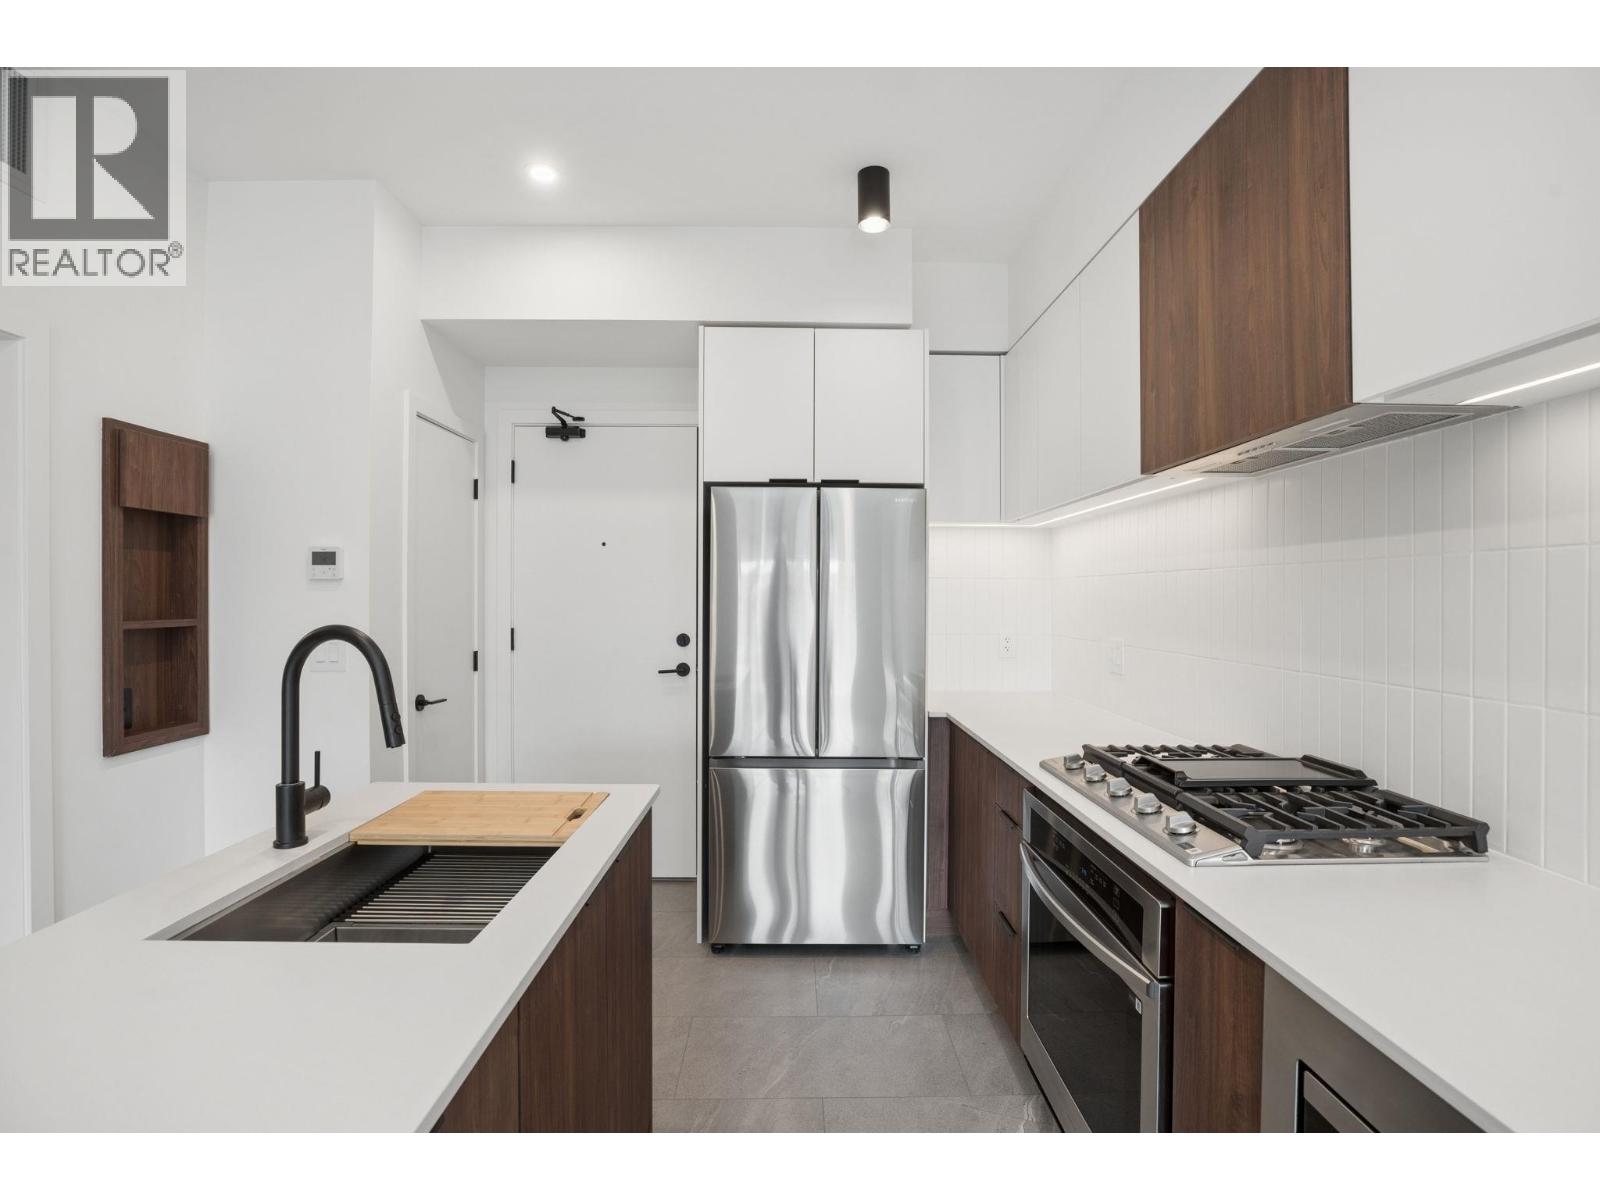
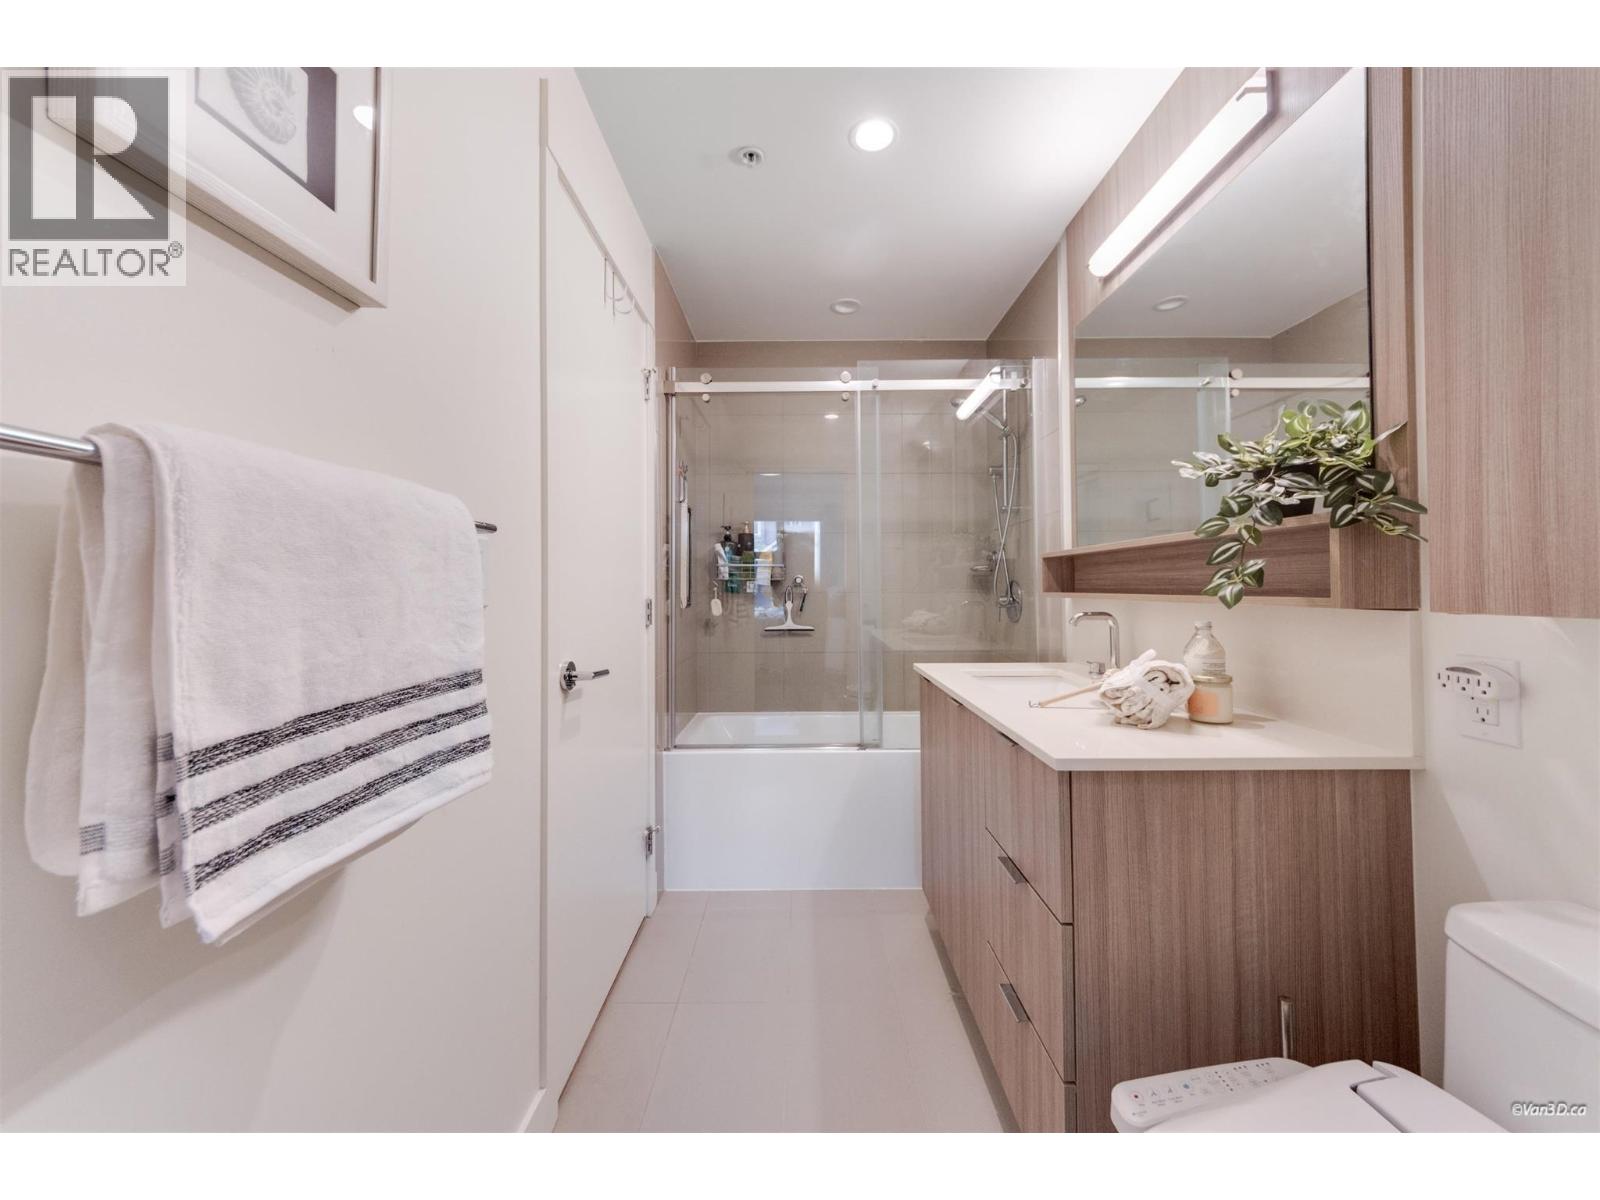
209 554,900612 623 KEMSLEY AVENUE, Coquitlam ** Coquitlam West
1 1 651 SqFt (Apartment) 0 Yrs
Price: $ 554,900
Type: Apartment
Age: 0 Yrs
Bedrooms: 1
Bathrooms: 1
Living Area Size: 651 SqFt
MLS#: R3165615
DOM: 61 days
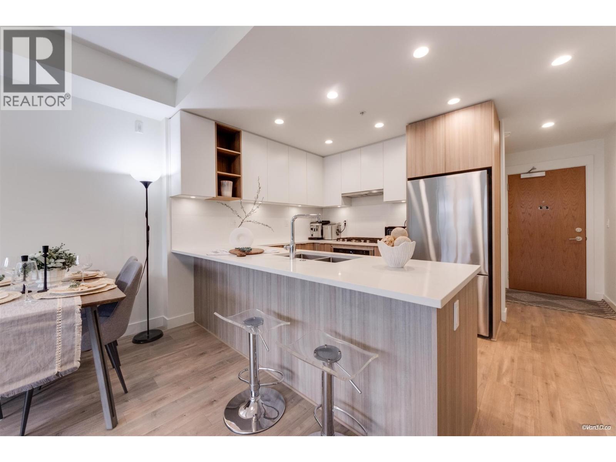
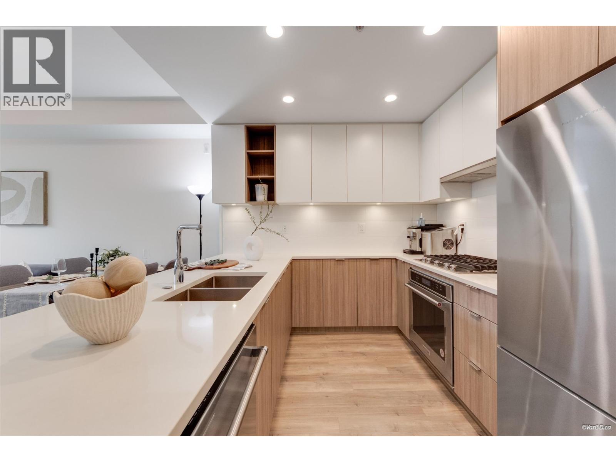
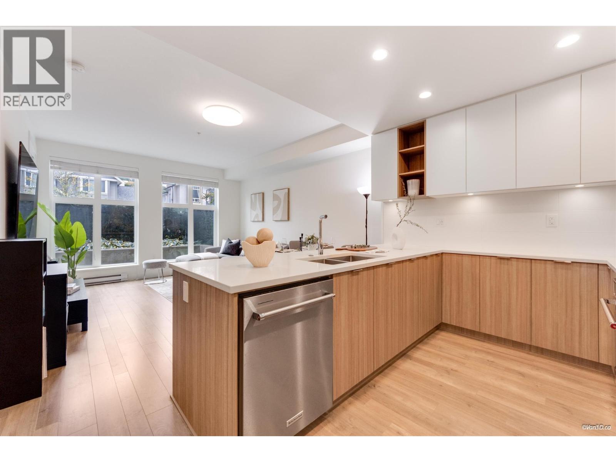
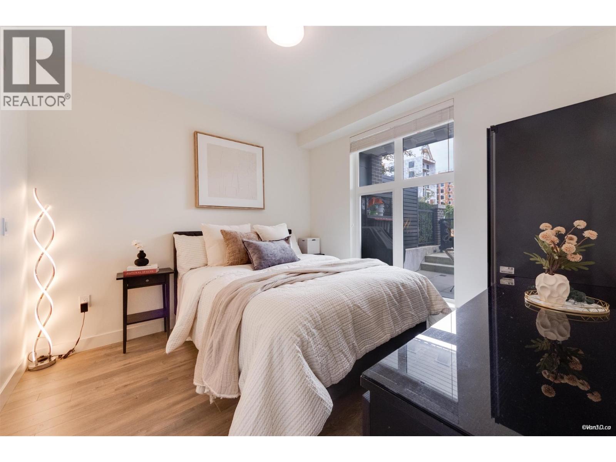
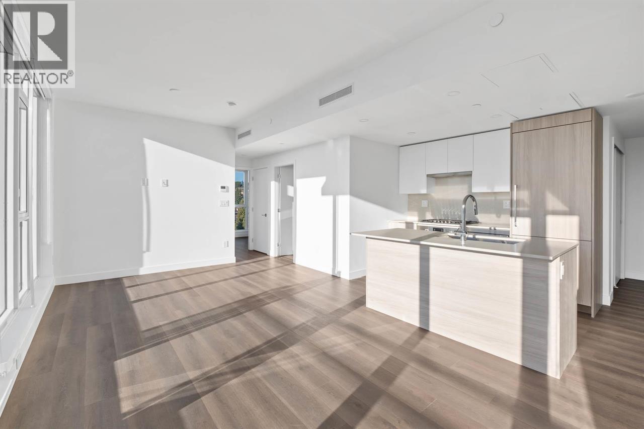
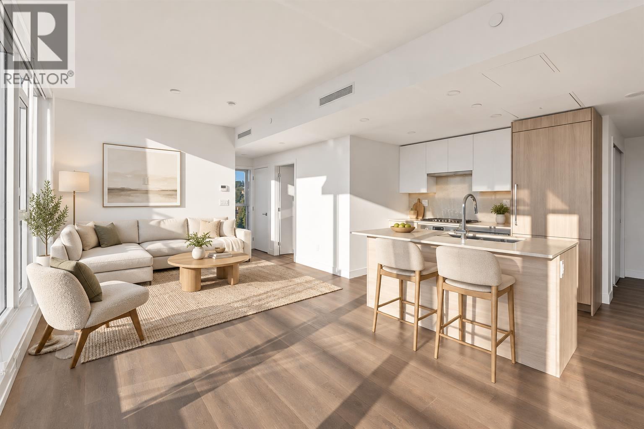
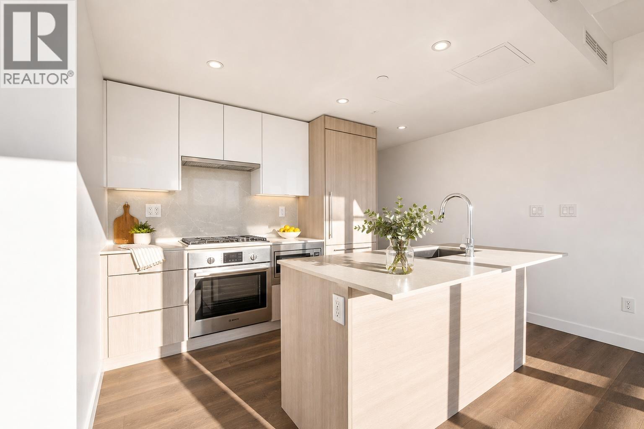
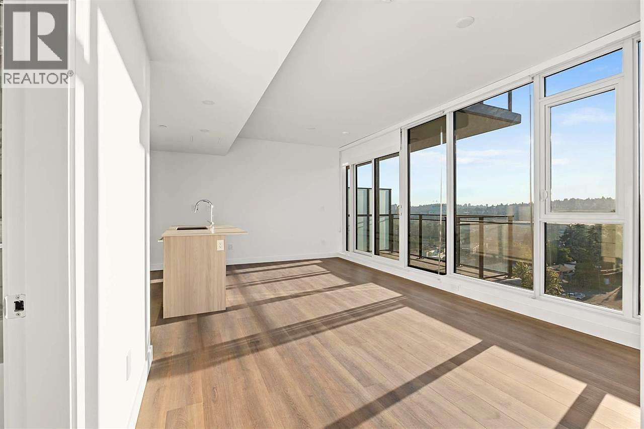
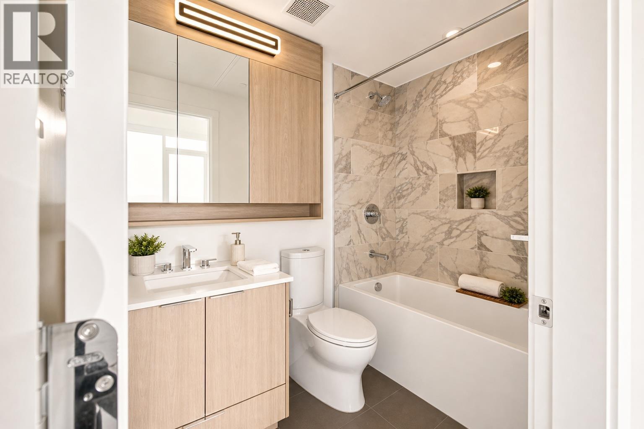
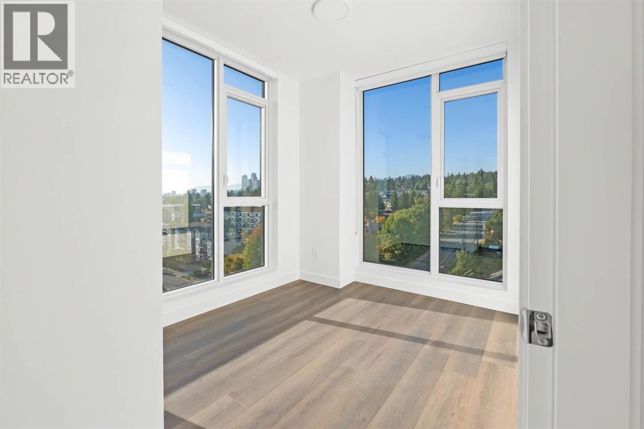
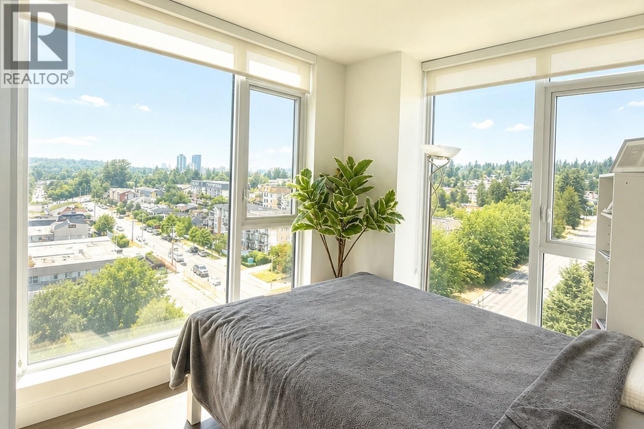
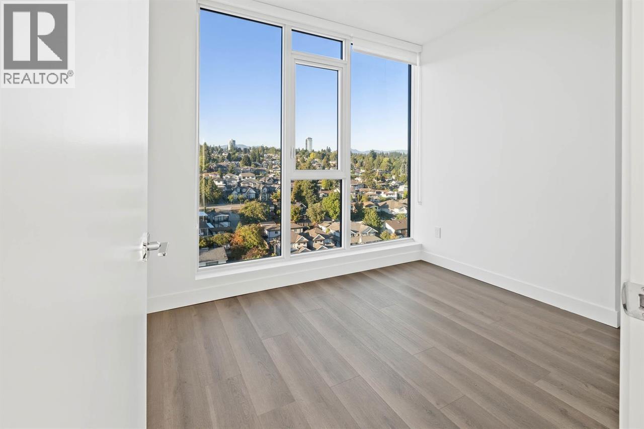
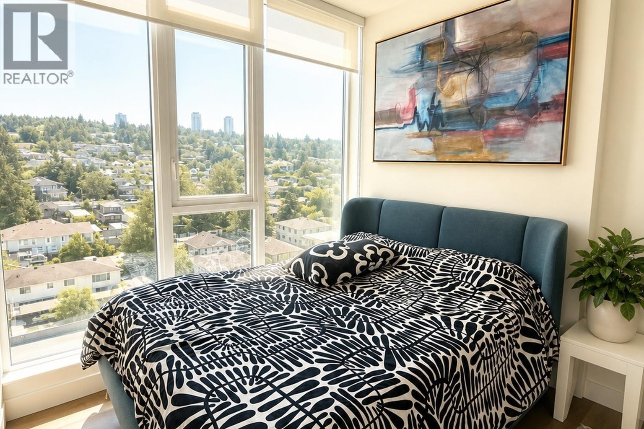
Description: Don’t miss out on our last top floor one bedroom and den unit at AAVAND. It’s brand new & move in ready. Large top floor one bedroom and den with an eastern exposure. This bedroom will actually fit a King size bed, nightables and a dresser! Enjoy cooking in a full sized kitchen with large appliances, feature pantry, five burner gas cooktop and electric oven. The den can fit a single bed or a work from home setup. Packed with features including air conditioning, hard-surfaced flooring, entrance key nook, linen closet, shampoo niche, master closet built-ins, one parking (EV ready) & one locker. Energy efficient heat pump delivers central heating & cooling to your unit – no baseboard heaters or wall hung cooling units! Two pets any size.OPEN HOUSE THIS SATURDAY 2PM TO 4PM. (id:59405)
Area snapshot
TransitBurquitlam Station (0.7 km)
SchoolMiller Park Community School (0.6 km)
ParkComing soon
ShoppingComing soon
Health centerComing soon
Community centerComing soon
Shopping mallComing soon

Distances are approximate. “None nearby” means no result in the search radius. “Coming soon” means this category is not loaded in the summary yet.

Transit-friendlyWalkable areaClose to schools
Advanced: select POI types & distances
School List:
Primary School List:
Secondary School List:
College/University List:
Fittness Center List:
Medical & Health Care List:
Restaurant List:
Shopping Mall List:
Supermarket List:
Pet Store List:
Subway Station List:
Train Station List:
Transit Station List:
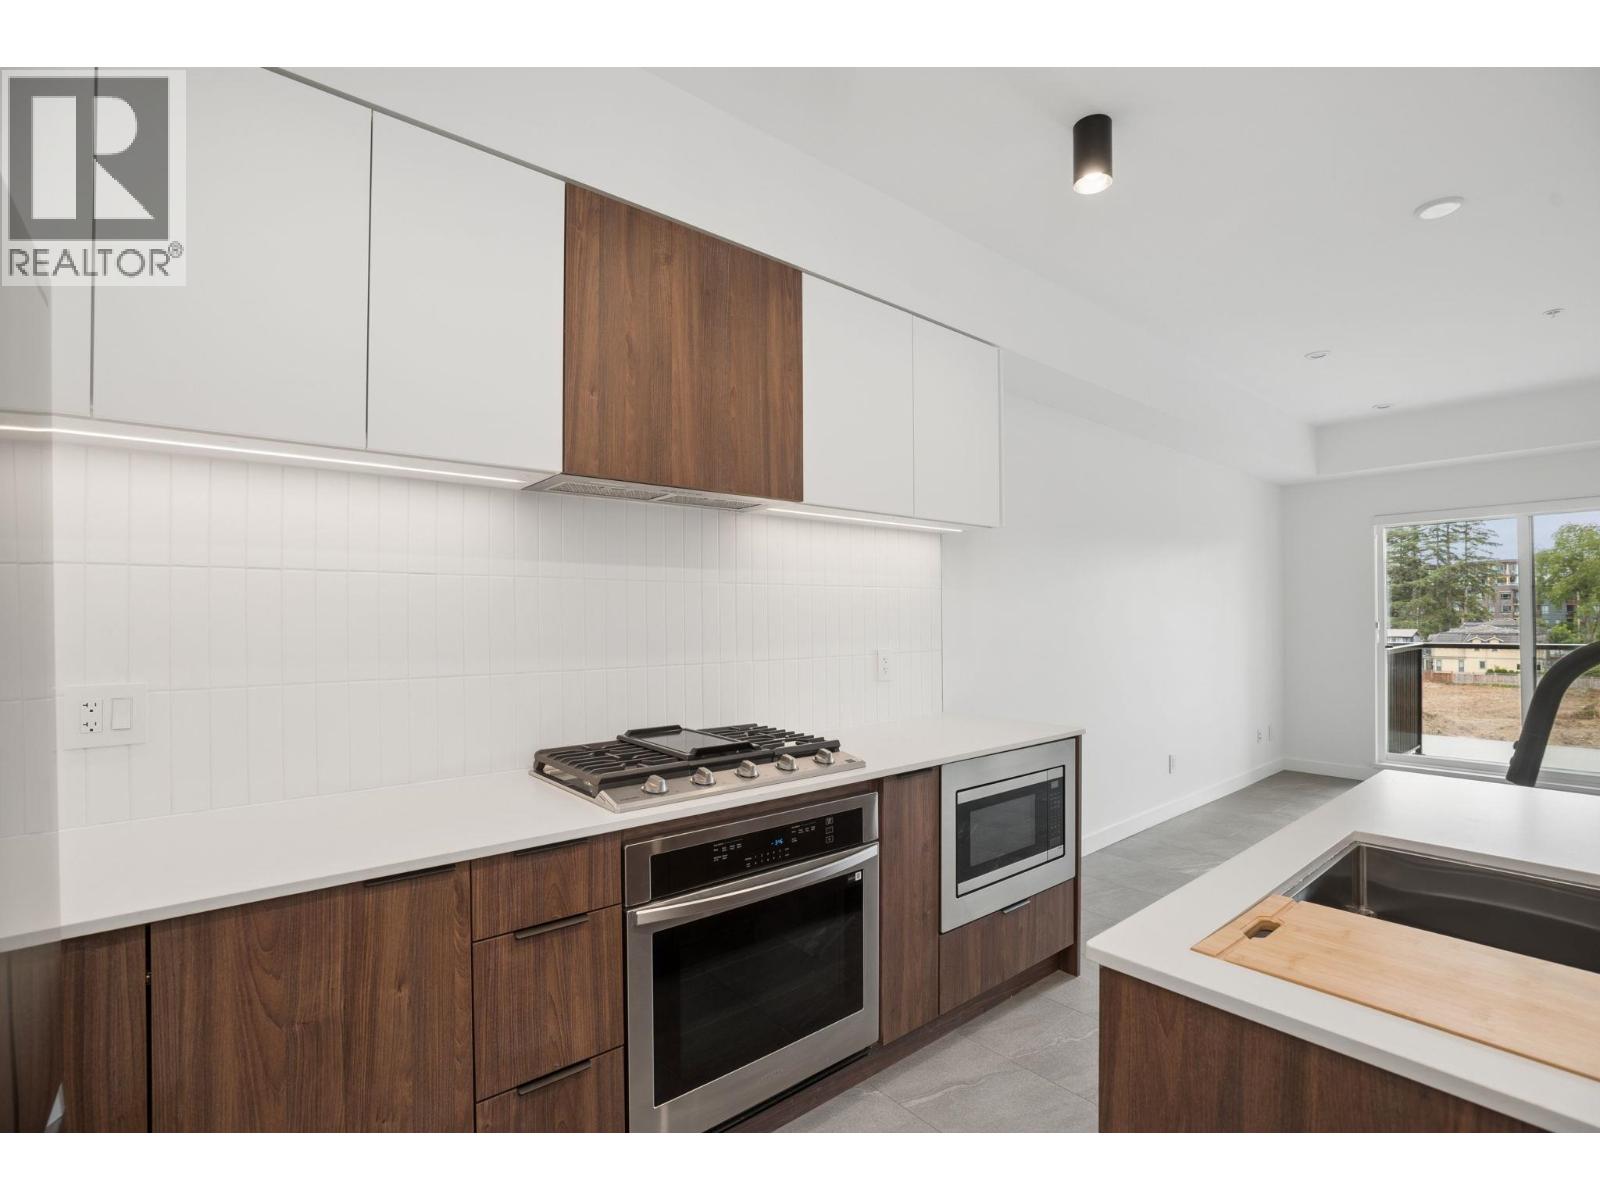
210 550,000302 618 LANGSIDE AVENUE, Coquitlam ** Coquitlam West
1 1 808 SqFt (Apartment) 13 Yrs
Price: $ 550,000
Type: Apartment
Age: 13 Yrs
Bedrooms: 1
Bathrooms: 1
Living Area Size: 808 SqFt
MLS#: R3162040
DOM: 67 days
Description: Spacious 1 BDRM + DEN, 1 BATH garden-level home offers 808 sqft of bright, open-concept living with easy ground-level access and a private patio-perfect for pets, BBQs & outdoor living. The modern kitchen features quartz counters, stainless steel appliances, ample prep space & plenty of storage, opening seamlessly to the dining & living areas. Generous den offers flexibility for a home office, nursery or storage. Steps to the new YMCA, Burquitlam SkyTrain, Safeway, parks, shops & restaurants. 1 parking, 1 locker, 2 pets allowed & EV charging. A fantastic opportunity in a highly convenient location! (id:59405)
Area snapshot
TransitBurquitlam Station (0.4 km)
SchoolMiller Park Community School (0.8 km)
ParkComing soon
ShoppingComing soon
Health centerComing soon
Community centerComing soon
Shopping mallComing soon

Distances are approximate. “None nearby” means no result in the search radius. “Coming soon” means this category is not loaded in the summary yet.

Transit-friendlyWalkable areaClose to schools
Advanced: select POI types & distances
School List:
Primary School List:
Secondary School List:
College/University List:
Fittness Center List:
Medical & Health Care List:
Restaurant List:
Shopping Mall List:
Supermarket List:
Pet Store List:
Subway Station List:
Train Station List:
Transit Station List:
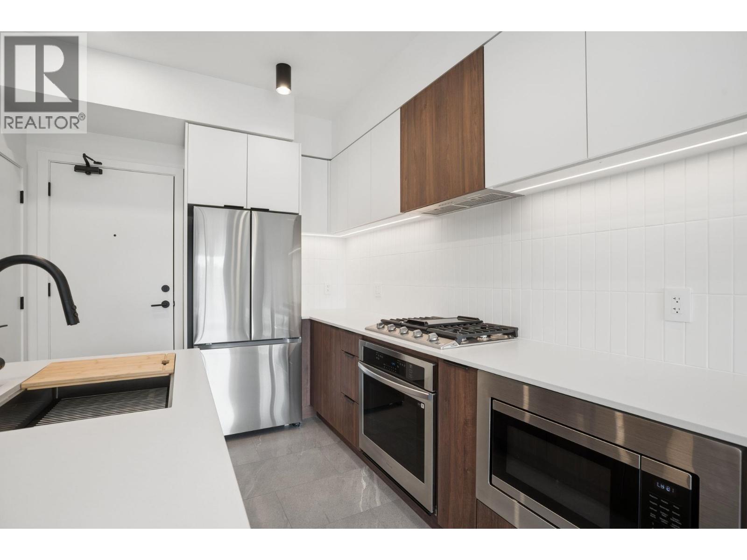
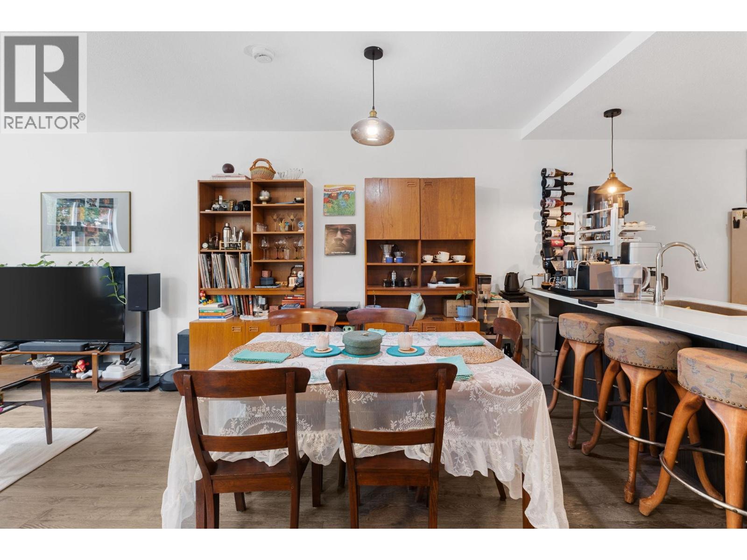
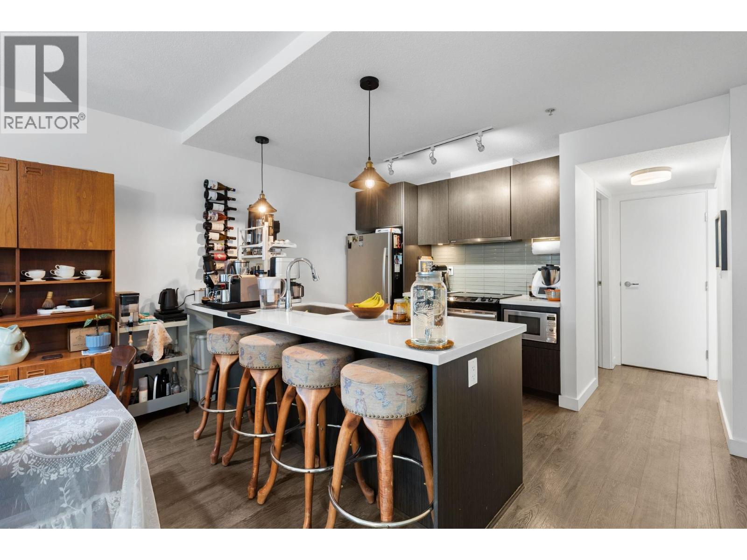
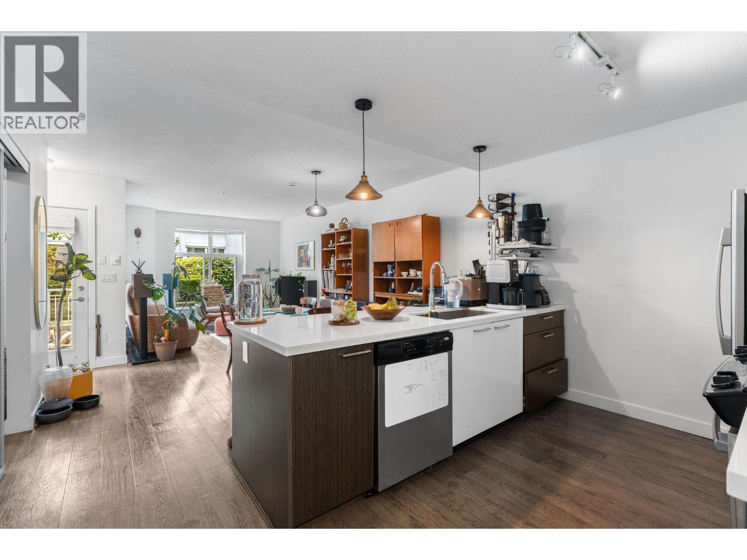
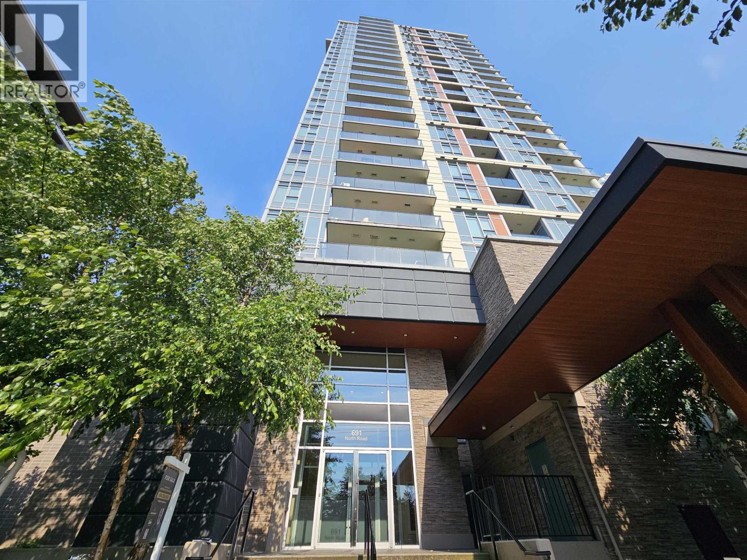
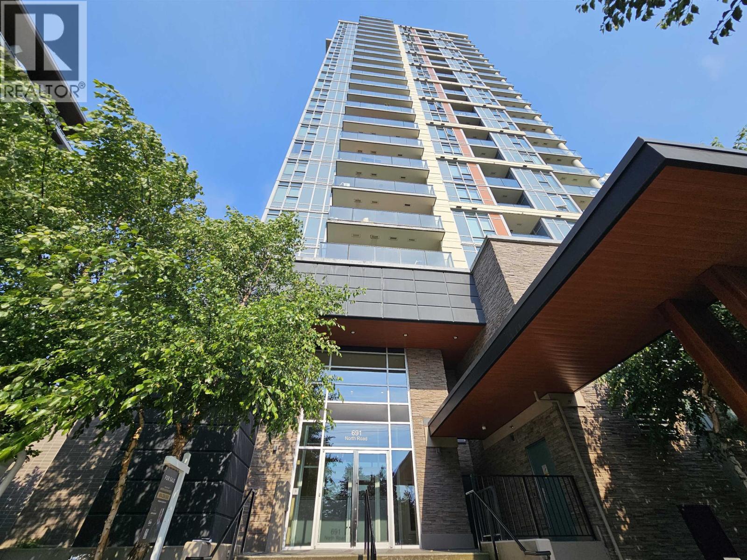
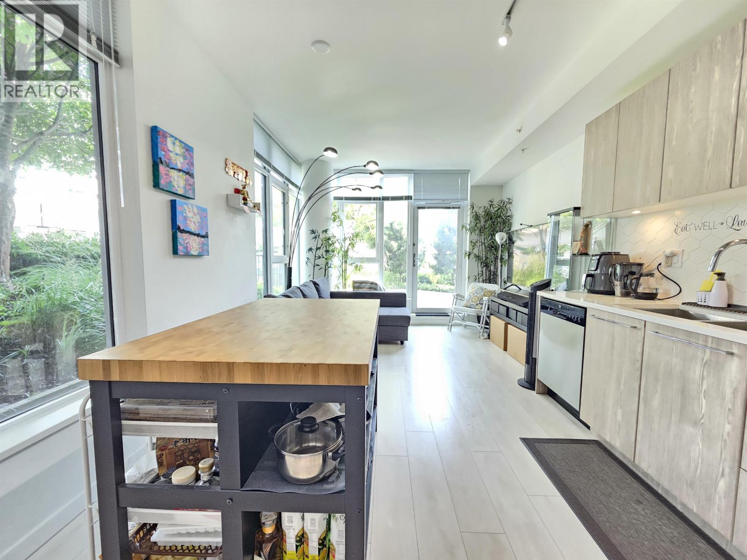
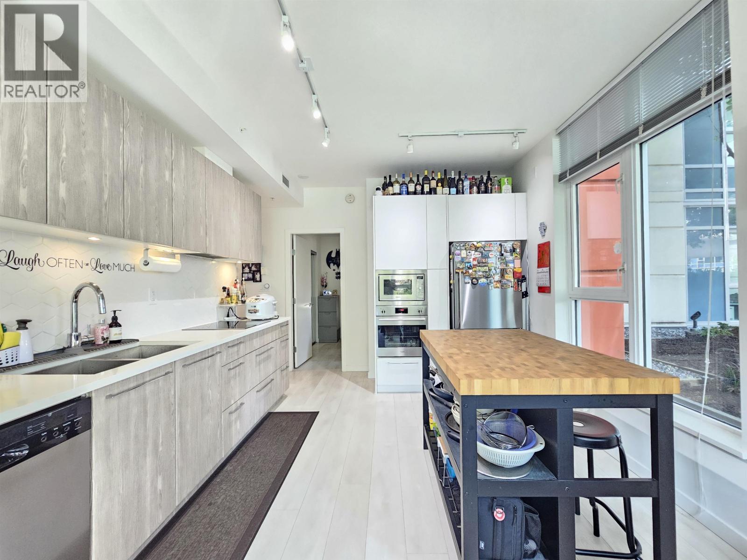
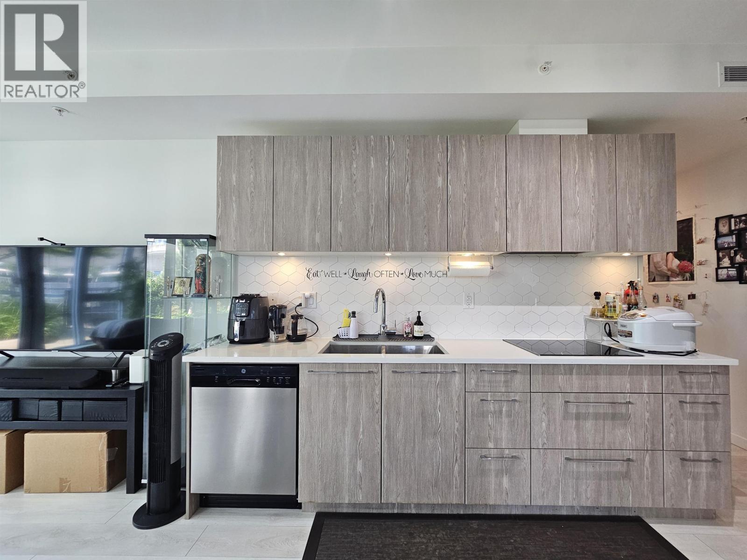
211 549,900201 691 NORTH ROAD, Coquitlam ** Coquitlam West
2 1 676 SqFt (Apartment) 7 Yrs
Price: $ 549,900
Type: Apartment
Age: 7 Yrs
Bedrooms: 2
Bathrooms: 1
Living Area Size: 676 SqFt
MLS#: R3182535
DOM: 6 days
Description: Just steps from Burquitlam SkyTrain Station, this bright 2nd-floor corner home offers the privacy and feel of a garden-level residence. Featuring 2 bedrooms, 1 bathroom, a functional layout, modern kitchen with stainless steel appliances and induction cooktop, and laminate flooring throughout. Large windows fill the home with natural light, while the spacious private patio offers beautiful city views and a perfect space to relax or entertain, with excellent privacy and pet-friendly outdoor space. Includes 1 parking stall and 1 storage locker. Unbeatable location close to transit, shopping, restaurants, and amenities-ideal for homeowners or investors! (id:59405)
Area snapshot
TransitBurquitlam Station (0.3 km)
SchoolRoy Stibbs Elementary (1.0 km)
ParkComing soon
ShoppingComing soon
Health centerComing soon
Community centerComing soon
Shopping mallComing soon

Distances are approximate. “None nearby” means no result in the search radius. “Coming soon” means this category is not loaded in the summary yet.

Transit-friendlyWalkable area
Advanced: select POI types & distances
School List:
Primary School List:
Secondary School List:
College/University List:
Fittness Center List:
Medical & Health Care List:
Restaurant List:
Shopping Mall List:
Supermarket List:
Pet Store List:
Subway Station List:
Train Station List:
Transit Station List:
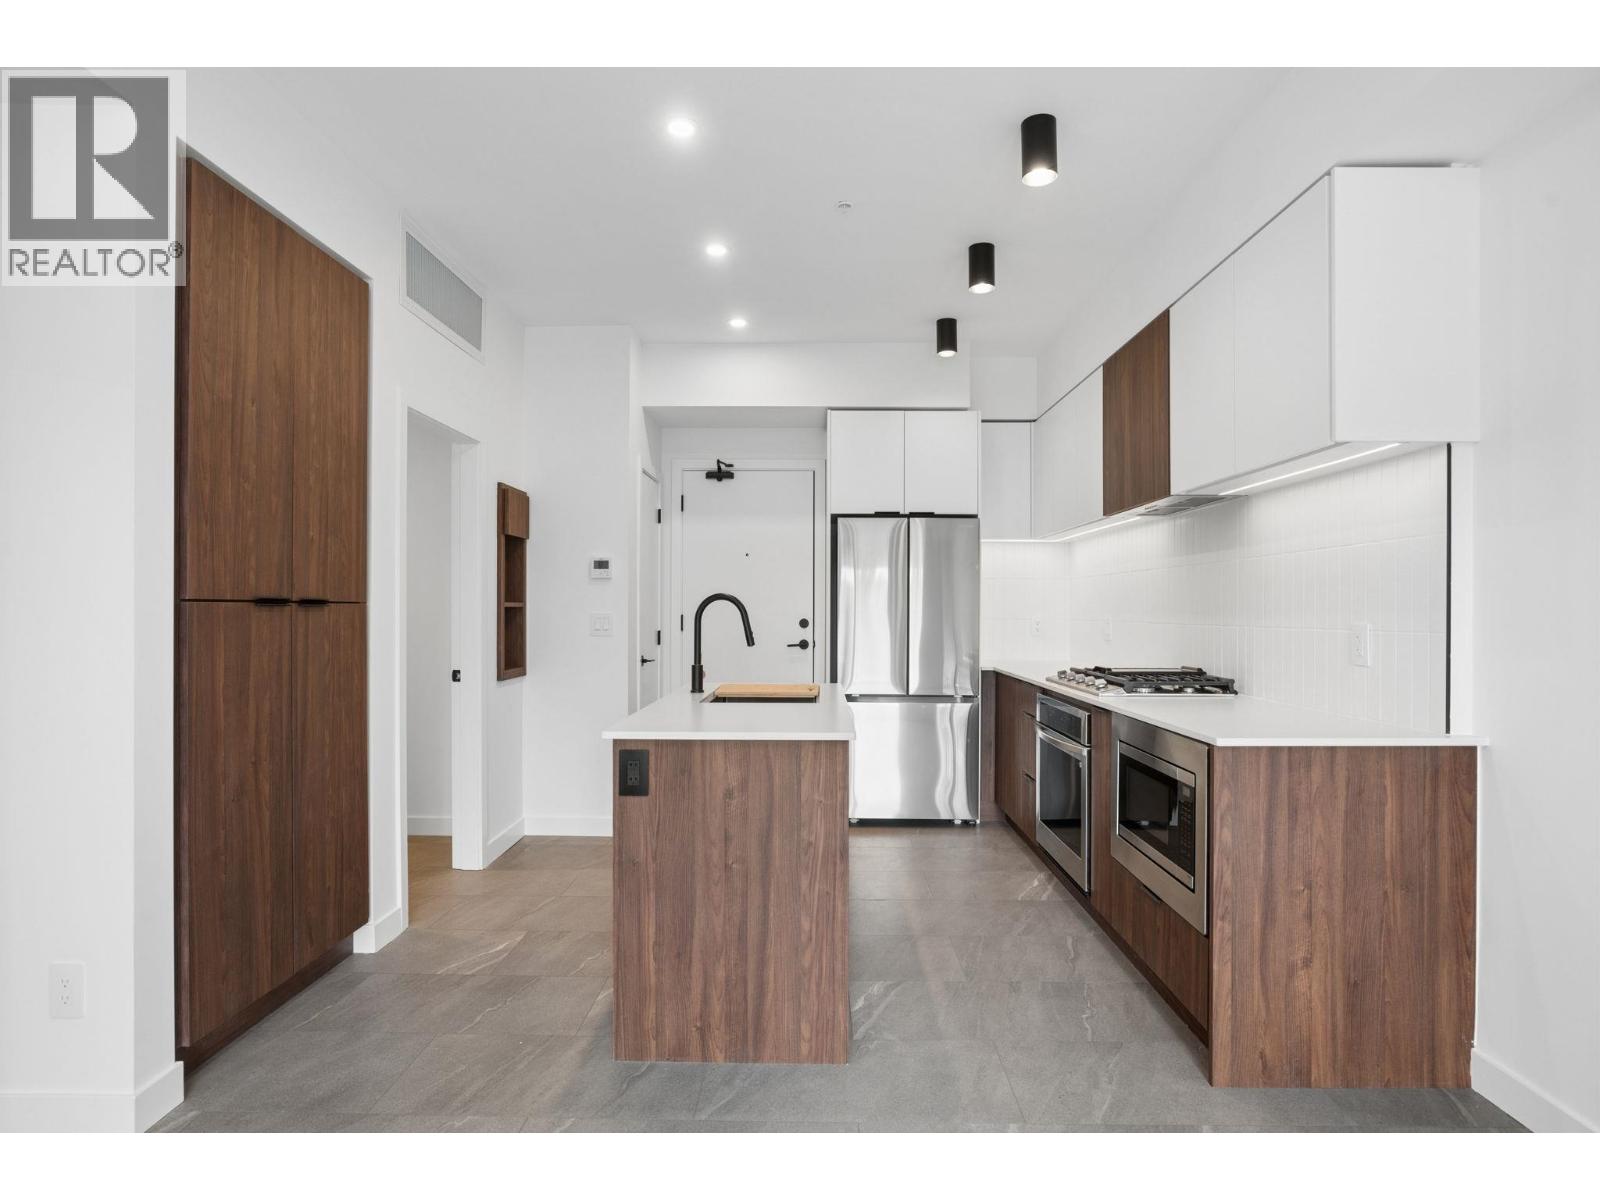
212 549,00035 2978 WALTON AVENUE, Coquitlam ** Canyon Springs
2 2 960 SqFt (Townhouse) 38 Yrs
Price: $ 549,000
Type: Townhouse
Age: 38 Yrs
Bedrooms: 2
Bathrooms: 2
Living Area Size: 960 SqFt
MLS#: R3180800
DOM: 12 days
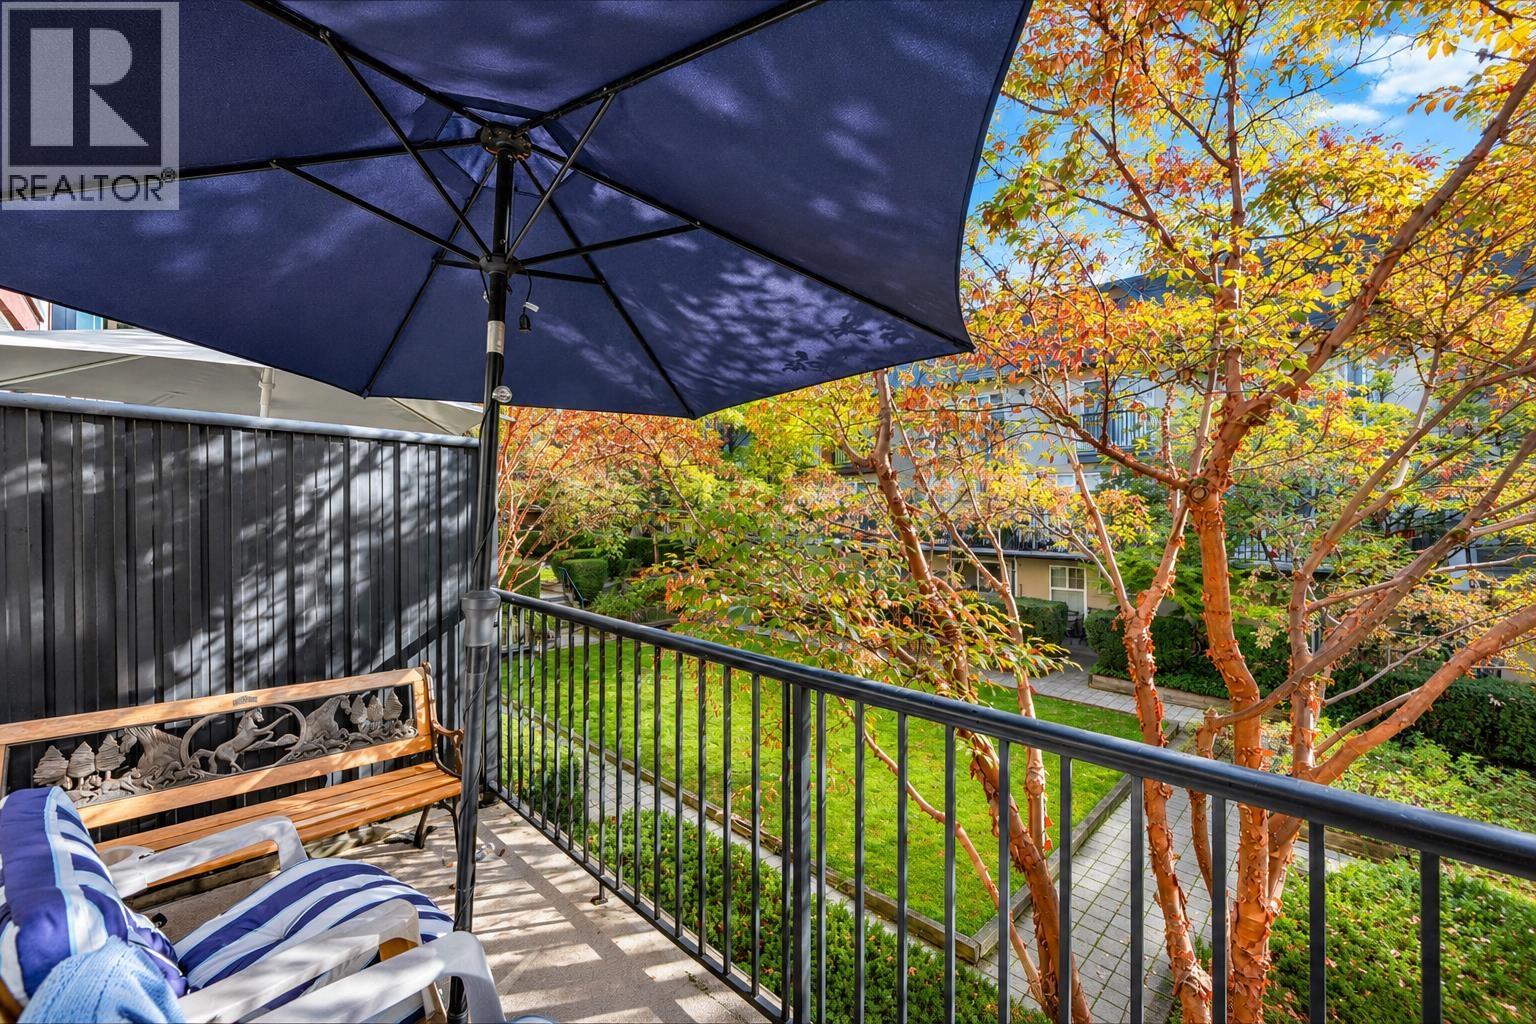
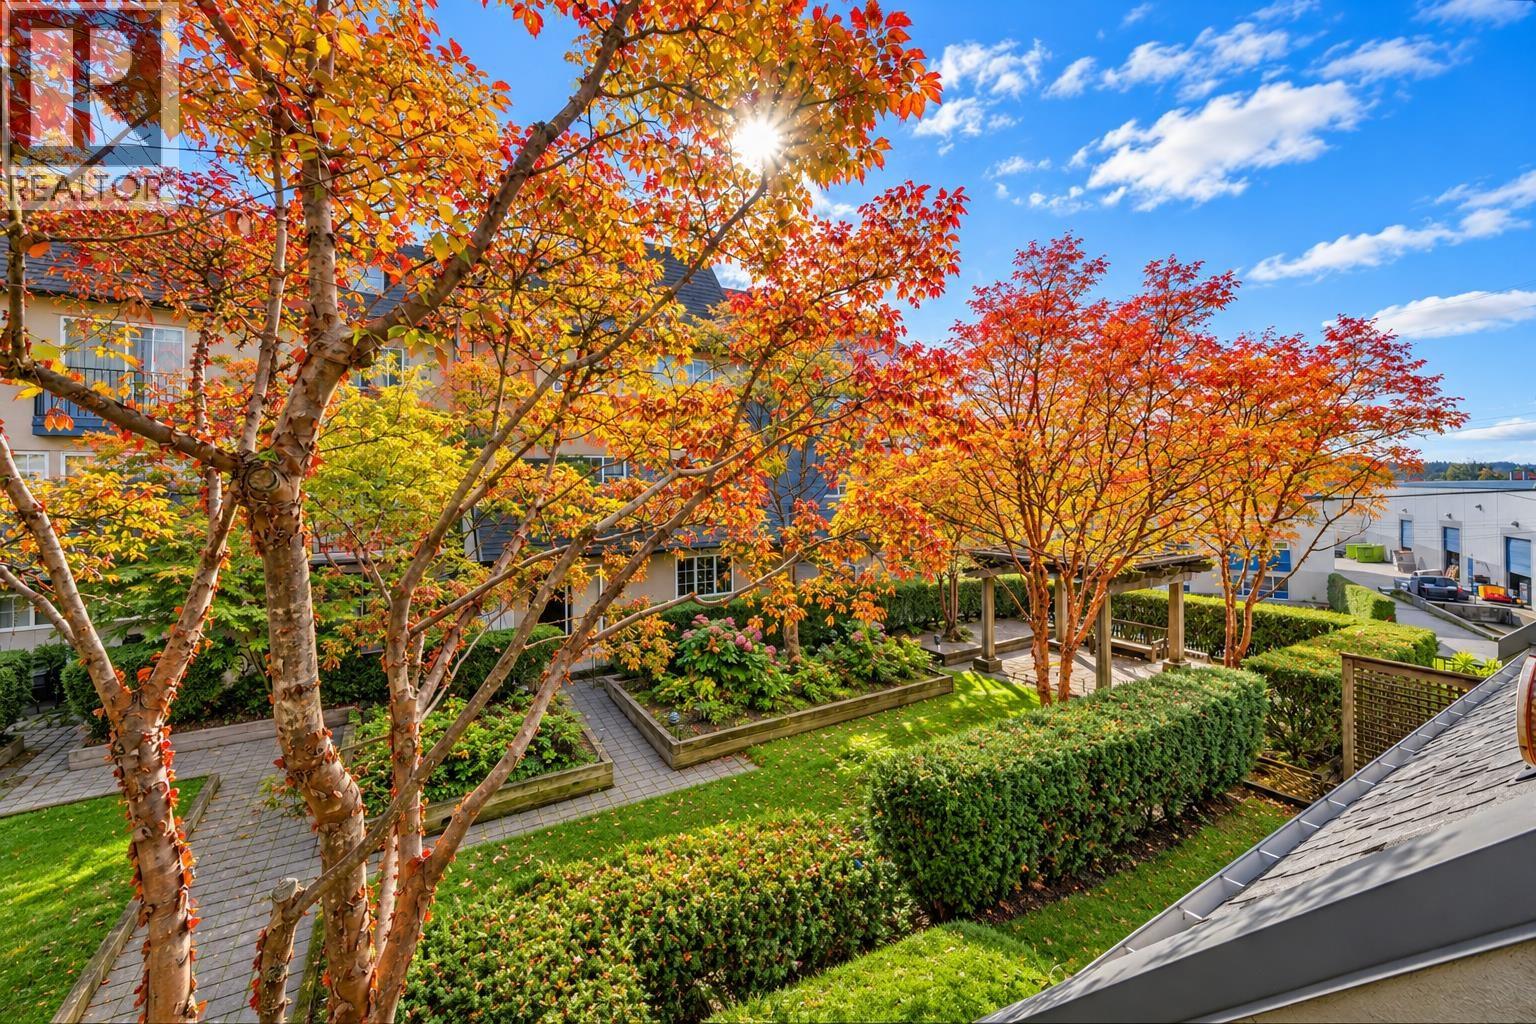
Description: BELOW ASSED VALUE! Fantastic and very peaceful location behind Hoy Creek! Large 2 bed, 2 bath, 2-storey townhouse facing beautiful forest and backing on to the Hoy Creek trails, offering a peaceful setting but walking distance from Coquitlam Centre, Lafarge Lake, Douglas College, steps away from Walton Elementary, and the Evergreen SkyTrain. The main floor features a large kitchen, bright living area with a cozy fireplace, and access to a generous private balcony where you can peacefully relax in front of the greenbelt and listen to the creek water. Upstairs offers a second balcony off the primary bedroom and a very spacious second bedroom. 1 underground parking stall, 1 storage locker, and maintenance fees covering heat and hot water! Perfect starter home in central Coquitlam location! (id:59405)
Area snapshot
TransitLafarge Lake – Douglas Station (0.5 km)
SchoolWalton Elementary (0.2 km)
ParkComing soon
ShoppingComing soon
Health centerComing soon
Community centerComing soon
Shopping mallComing soon

Distances are approximate. “None nearby” means no result in the search radius. “Coming soon” means this category is not loaded in the summary yet.

Transit-friendlyWalkable areaClose to schools
Advanced: select POI types & distances
School List:
Primary School List:
Secondary School List:
College/University List:
Fittness Center List:
Medical & Health Care List:
Restaurant List:
Shopping Mall List:
Supermarket List:
Pet Store List:
Subway Station List:
Train Station List:
Transit Station List:
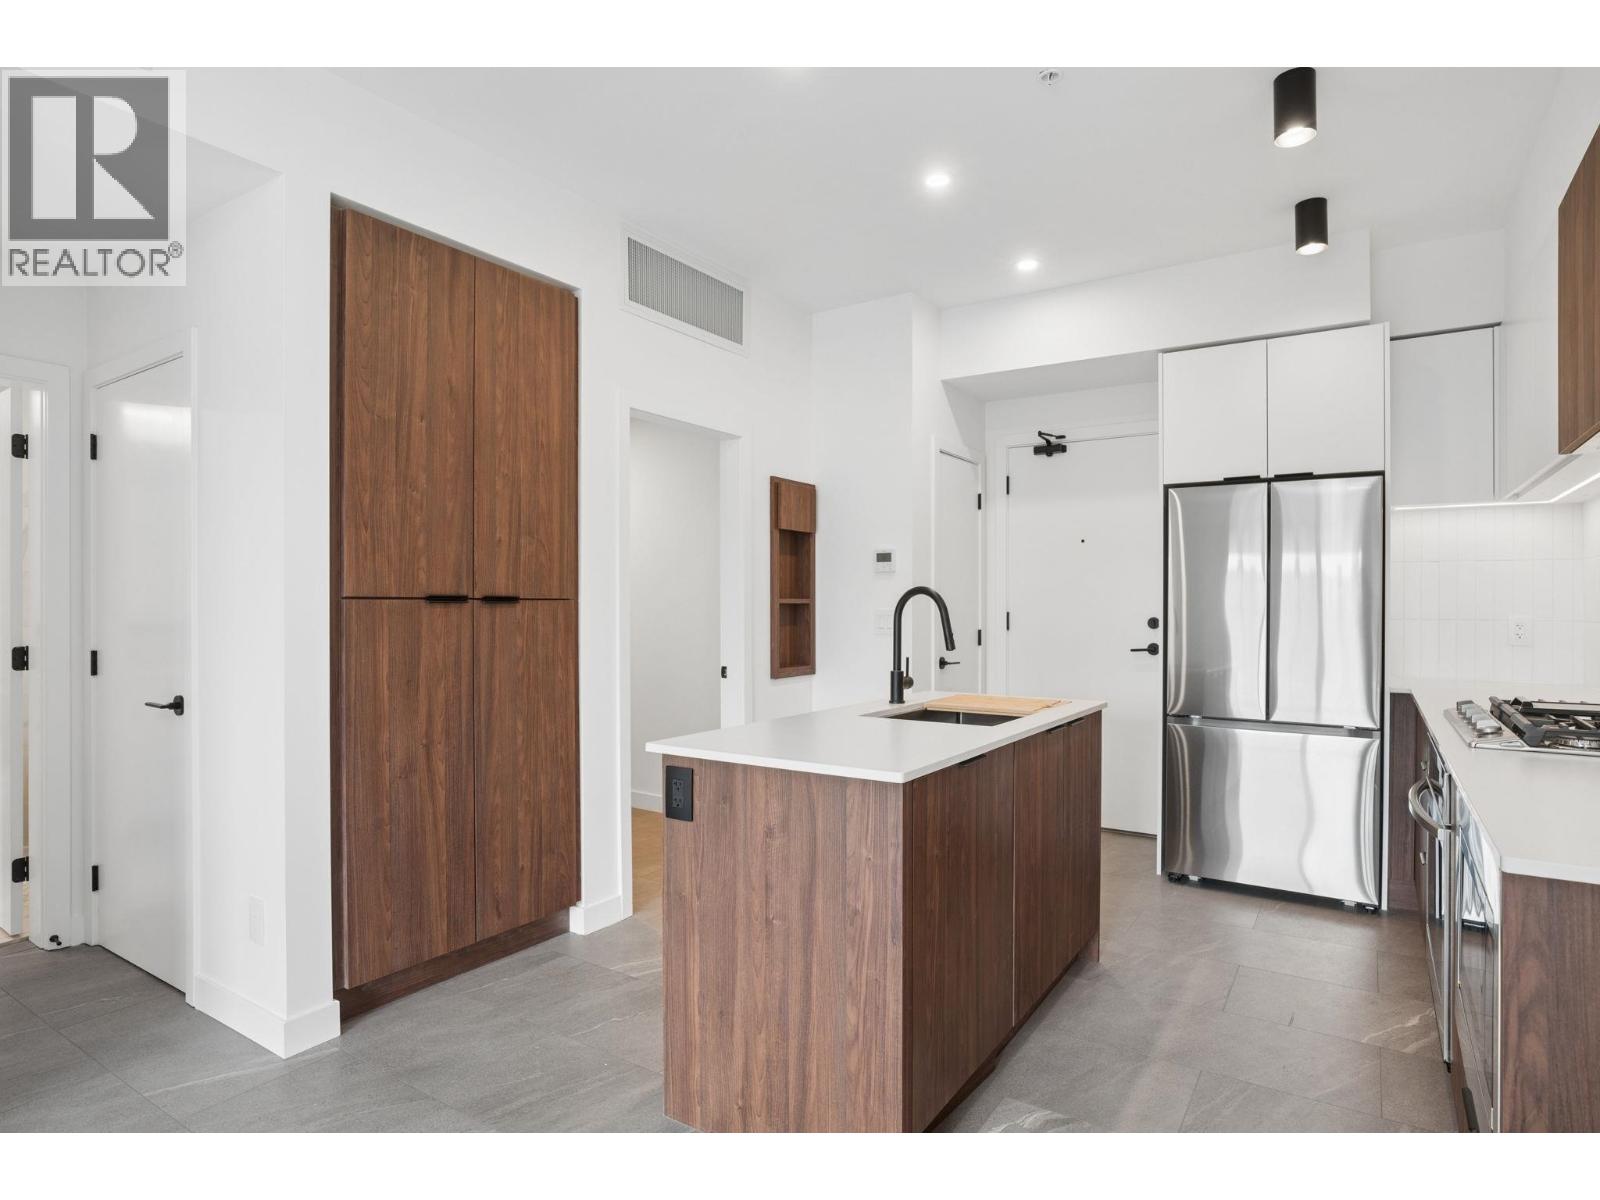
213 549,000120 750 DOGWOOD STREET, Coquitlam ** Coquitlam West
1 1 729 SqFt (Apartment) 4 Yrs
Price: $ 549,000
Type: Apartment
Age: 4 Yrs
Bedrooms: 1
Bathrooms: 1
Living Area Size: 729 SqFt
MLS#: R3181612
DOM: 10 days
Description: Welcome to KIRA by Woodbridge Homes! Step into this delightful 1 bedroom with a DEN nestled in the heart of a growing neighbourhood in West Coquitlam.This carefully crafted residence offers a perfect blend of comfort, style, and functionality. An open-concept living space adorned with contemporary finishes and an abundance of natural light streaming through large windows. Great amenities: social room, rooftop patio, playground, gym, yoga & stretch room. Located just minutes away from the Burquitlam Skytrain, schools, shopping centers, YMCA with convenient access to major highways. 1 PARKING & 1 STORAGE Included! (id:59405)
Area snapshot
TransitBurquitlam Station (0.5 km)
SchoolMiller Park Community School (0.6 km)
ParkComing soon
ShoppingComing soon
Health centerComing soon
Community centerComing soon
Shopping mallComing soon

Distances are approximate. “None nearby” means no result in the search radius. “Coming soon” means this category is not loaded in the summary yet.

Transit-friendlyWalkable areaClose to schools
Advanced: select POI types & distances
School List:
Primary School List:
Secondary School List:
College/University List:
Fittness Center List:
Medical & Health Care List:
Restaurant List:
Shopping Mall List:
Supermarket List:
Pet Store List:
Subway Station List:
Train Station List:
Transit Station List:
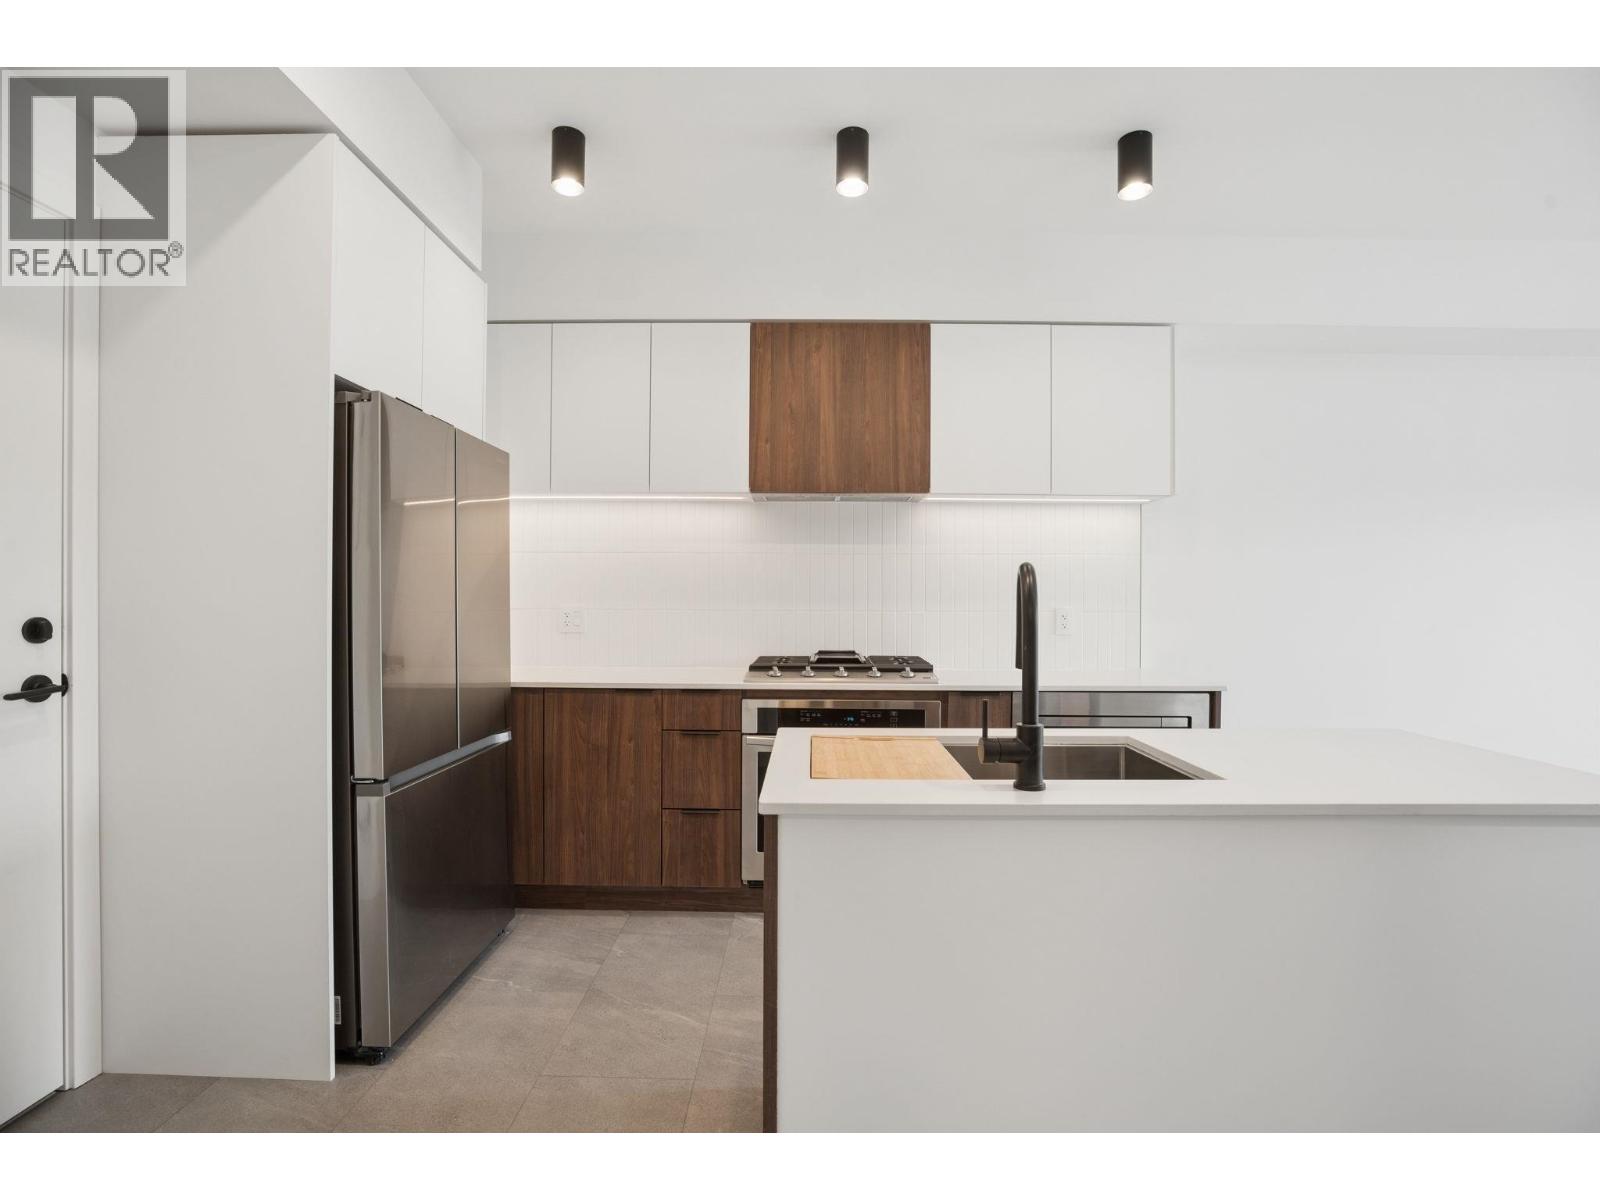
214 549,00012 1561 BOOTH AVENUE, Coquitlam ** Maillardville
2 2 911 SqFt (Townhouse) 29 Yrs
Price: $ 549,000
Type: Townhouse
Age: 29 Yrs
Bedrooms: 2
Bathrooms: 2
Living Area Size: 911 SqFt
MLS#: R3181980
DOM: 9 days
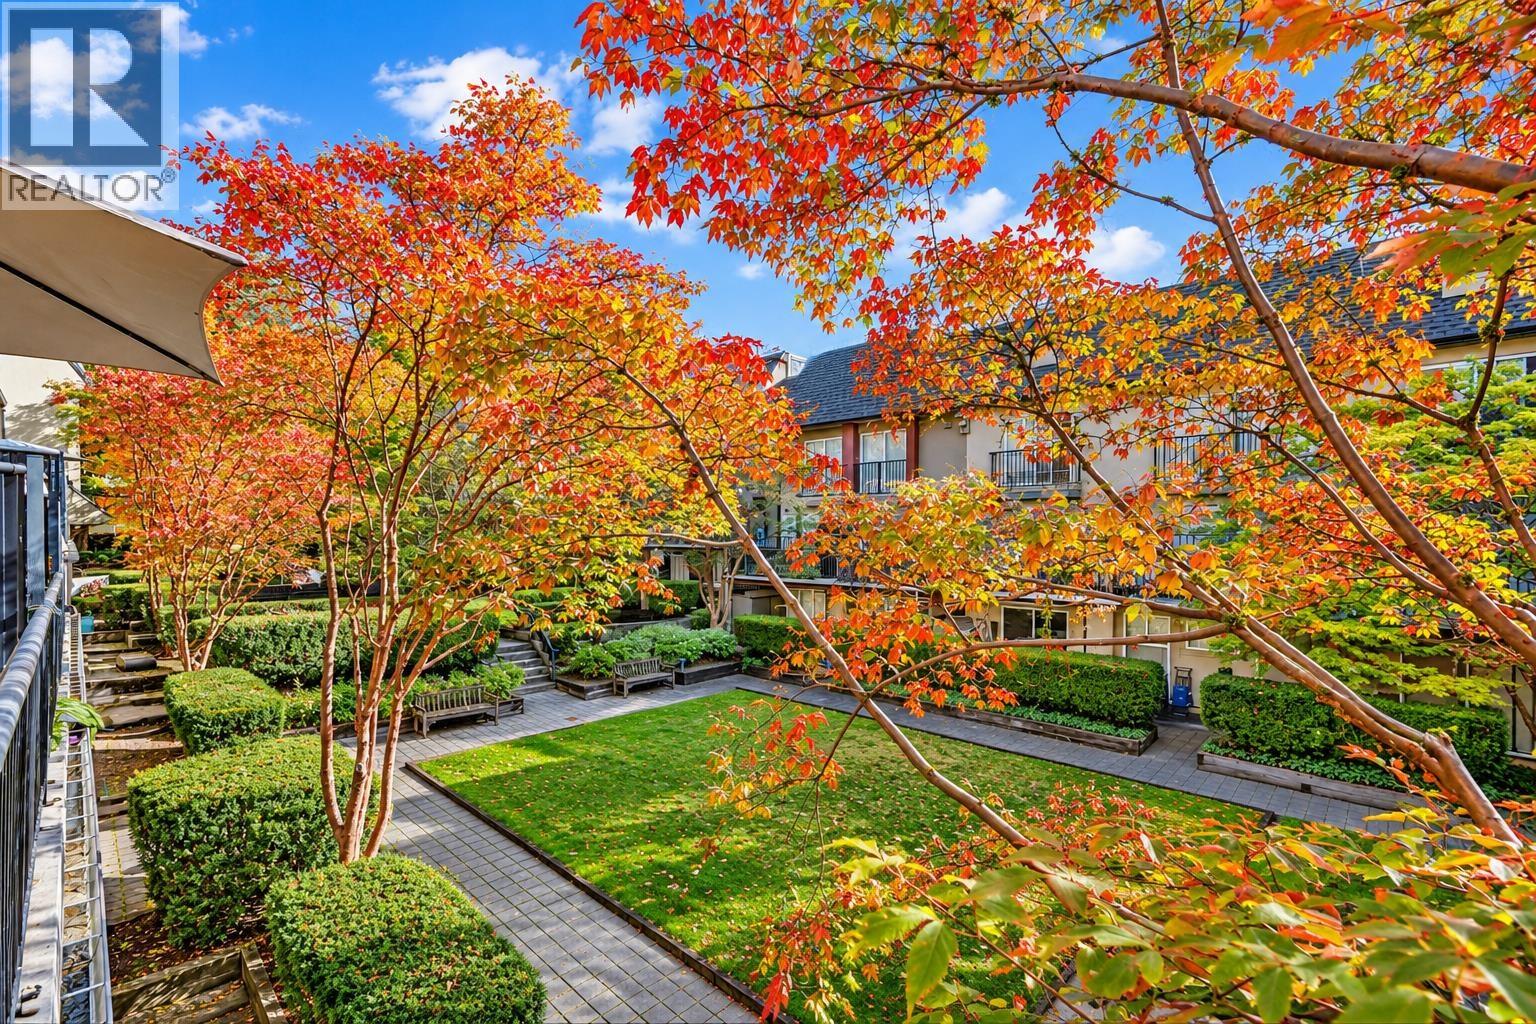
Description: Step inside this bright, airy & exceptionally well-kept TH unit nestled in THE COURCELLES-a beautifully maintained complex in the heart of Maillardville. Offering 911sf of pristine, move-in-ready living space across 3 flrs, this gem feats an inviting living area centered around a cozy natural gas fireplace, a kitchen equipped with sleek countertops & s/s appliances, & a private balcony overlooking a serene, tree-lined courtyard. Upstairs boasts 2 generously sized BRs with ample closet space, complemented by tasteful updates throughout, a hot water tank, & a durable roof. Complete with a dedicated storage locker, & 2 secure underground parking stalls, this home delivers modern comfort & incredible value-all just steps from transit, top-tier schools, shopping, parks, & easy commuter routes. (id:59405)
Area snapshot
TransitNone nearby
SchoolEcole Rochester Elementary (0.7 km)
ParkComing soon
ShoppingComing soon
Health centerComing soon
Community centerComing soon
Shopping mallComing soon

Distances are approximate. “None nearby” means no result in the search radius. “Coming soon” means this category is not loaded in the summary yet.

Close to schools
Advanced: select POI types & distances
School List:
Primary School List:
Secondary School List:
College/University List:
Fittness Center List:
Medical & Health Care List:
Restaurant List:
Shopping Mall List:
Supermarket List:
Pet Store List:
Subway Station List:
Train Station List:
Transit Station List:
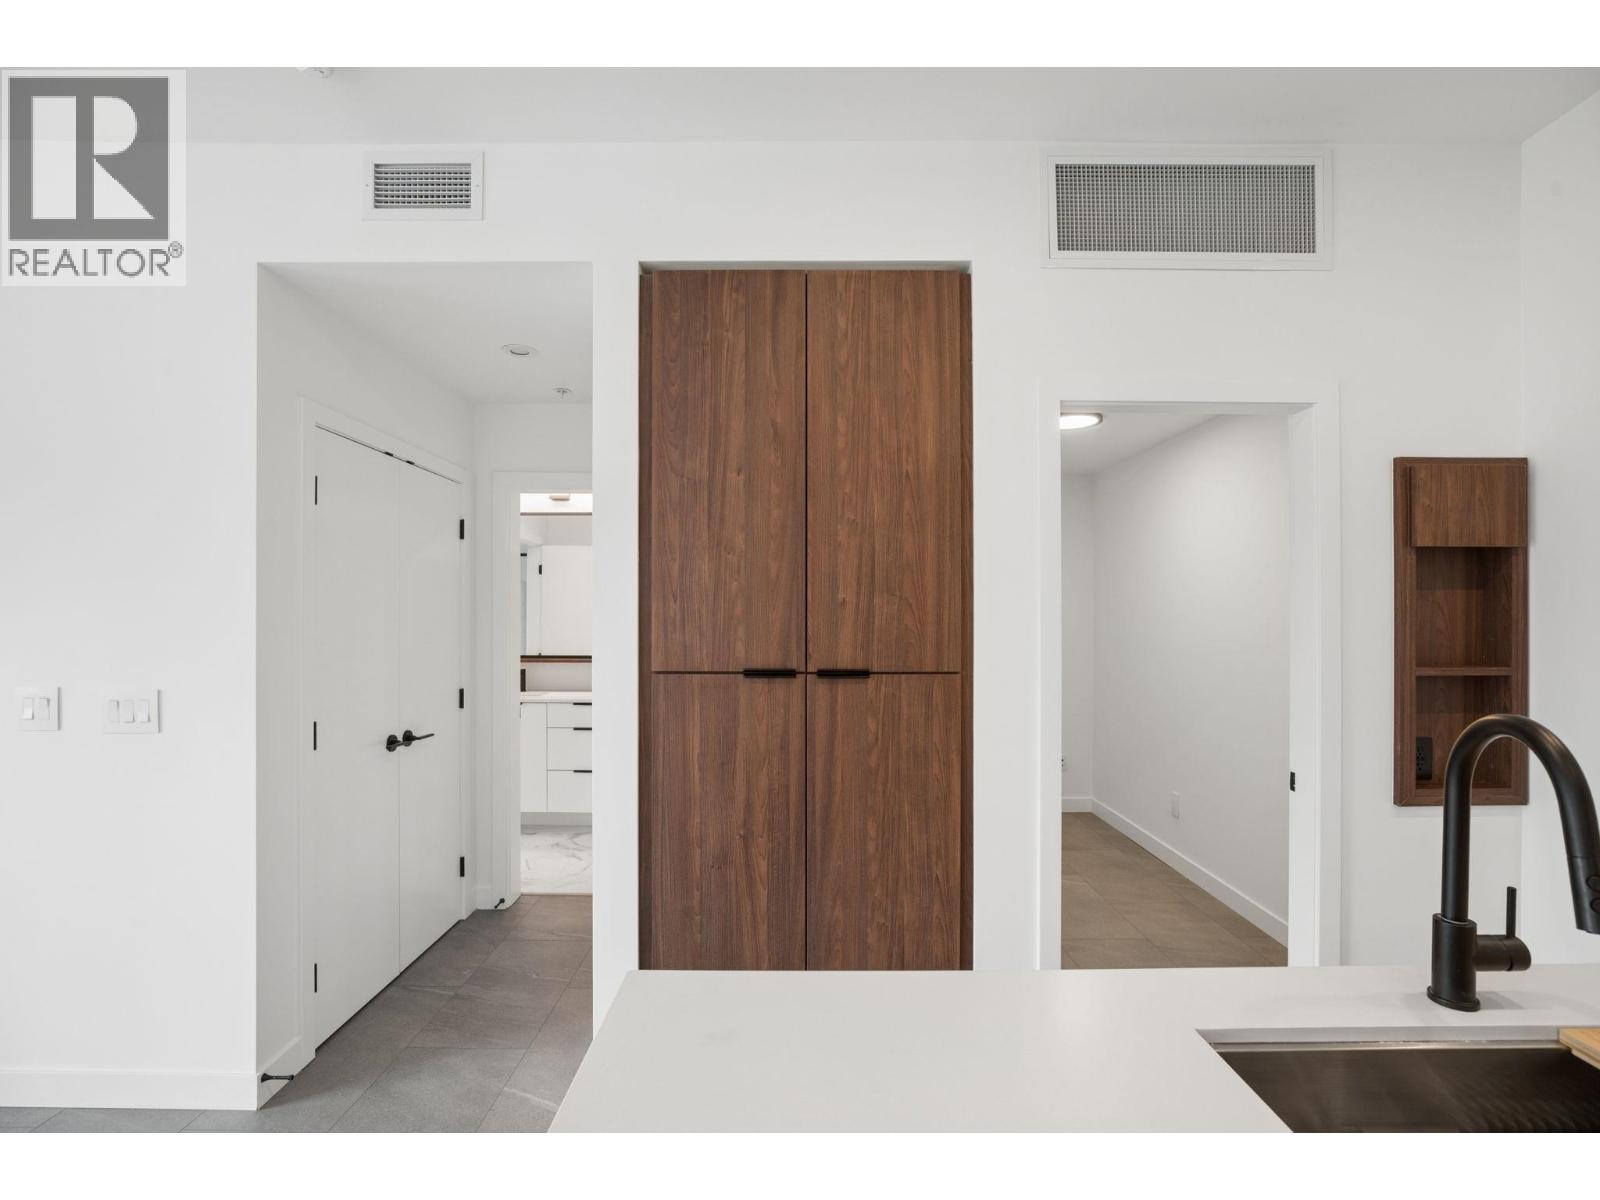
215 548,0001306 901 LOUGHEED HIGHWAY, Coquitlam ** Maillardville
2 1 705 SqFt (Apartment) 3 Yrs
Price: $ 548,000
Type: Apartment
Age: 3 Yrs
Bedrooms: 2
Bathrooms: 1
Living Area Size: 705 SqFt
MLS#: R3170634
DOM: 47 days
Description: Priced to sell! Bright and modern 2-bedroom home at LOMA featuring A/C, large windows, a functional layout and plenty of natural light. Great building amenities including a fitness centre, sauna, and rooftop lounge. Conveniently located near SkyTrain, shopping, dining and SFU. Perfect for first-time buyers or investors. Easy to show. (id:59405)
Area snapshot
TransitBraid Station (0.8 km)
SchoolAlderson Elementary (0.3 km)
ParkComing soon
ShoppingComing soon
Health centerComing soon
Community centerComing soon
Shopping mallComing soon

Distances are approximate. “None nearby” means no result in the search radius. “Coming soon” means this category is not loaded in the summary yet.

Close to schools
Advanced: select POI types & distances
School List:
Primary School List:
Secondary School List:
College/University List:
Fittness Center List:
Medical & Health Care List:
Restaurant List:
Shopping Mall List:
Supermarket List:
Pet Store List:
Subway Station List:
Train Station List:
Transit Station List:
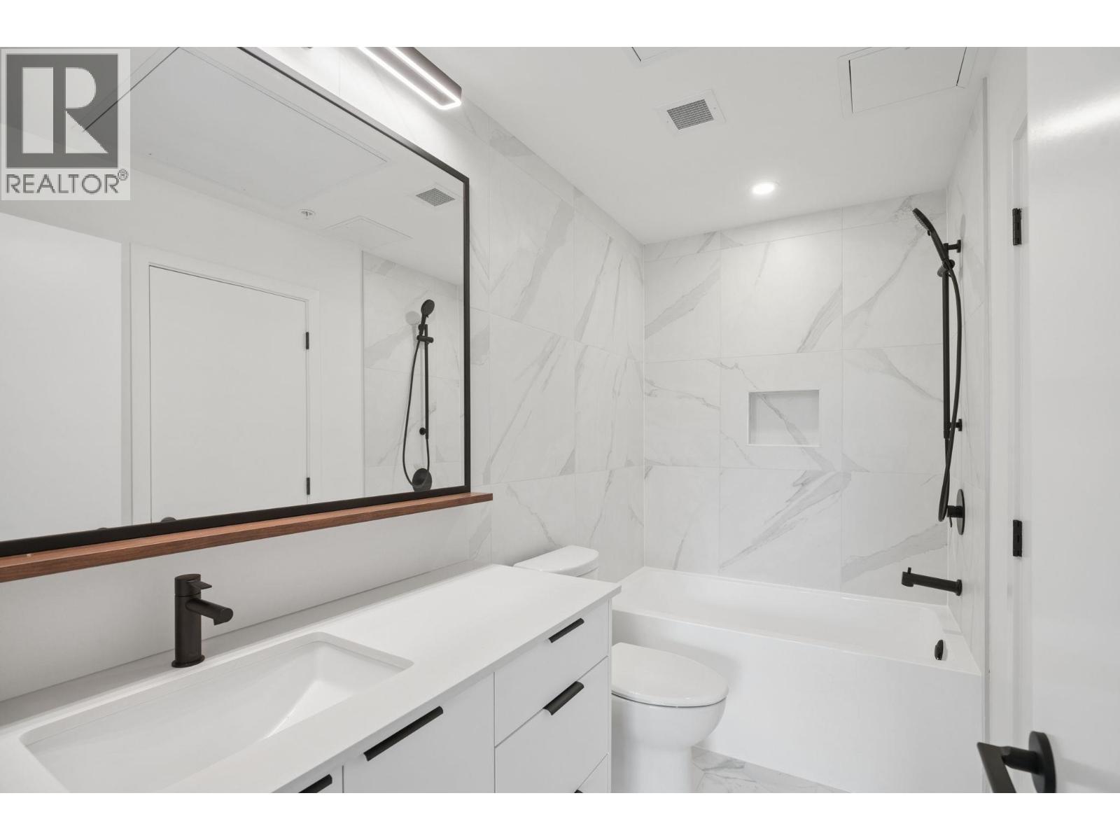
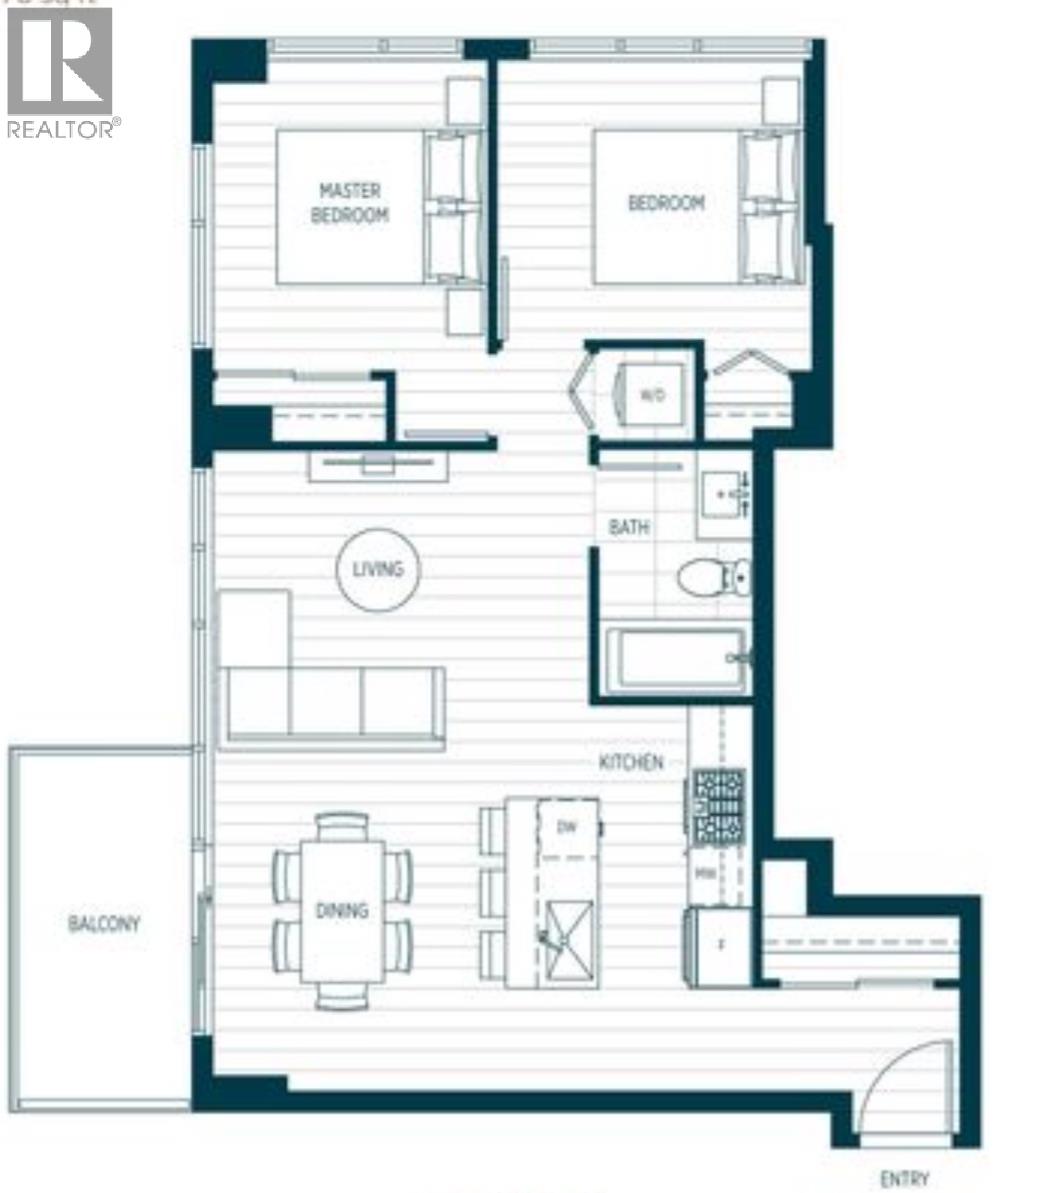
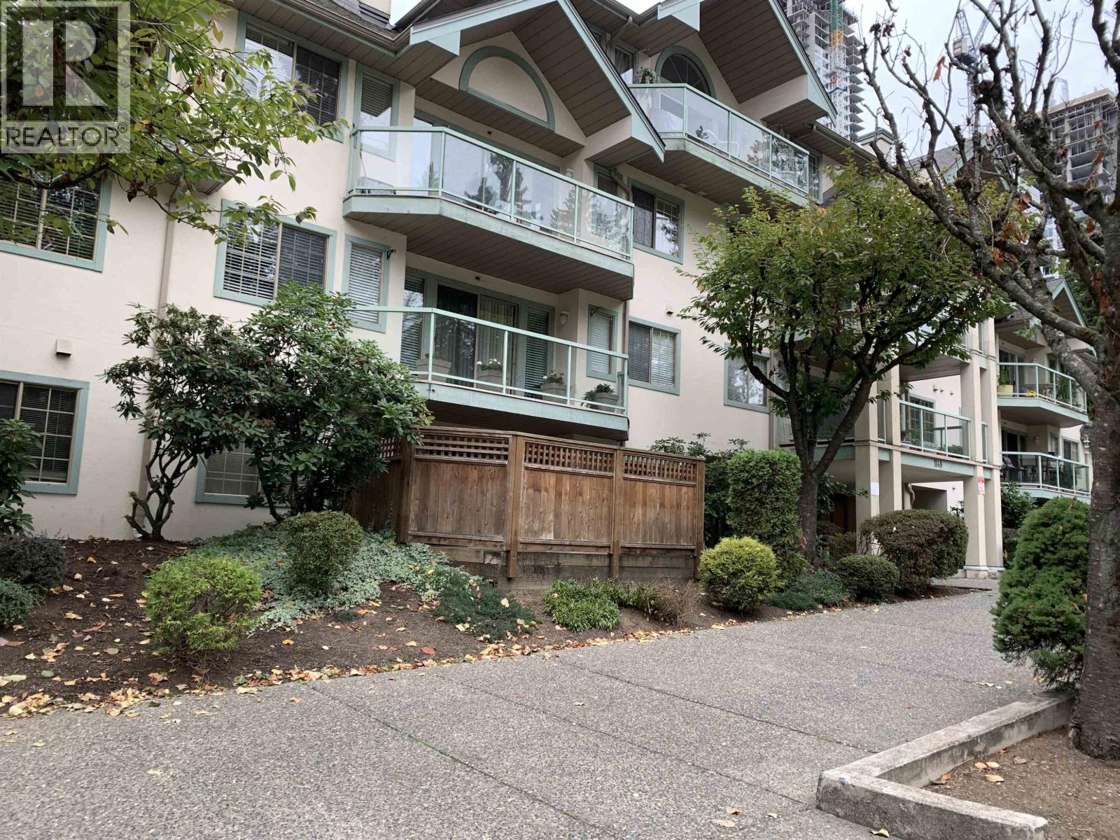
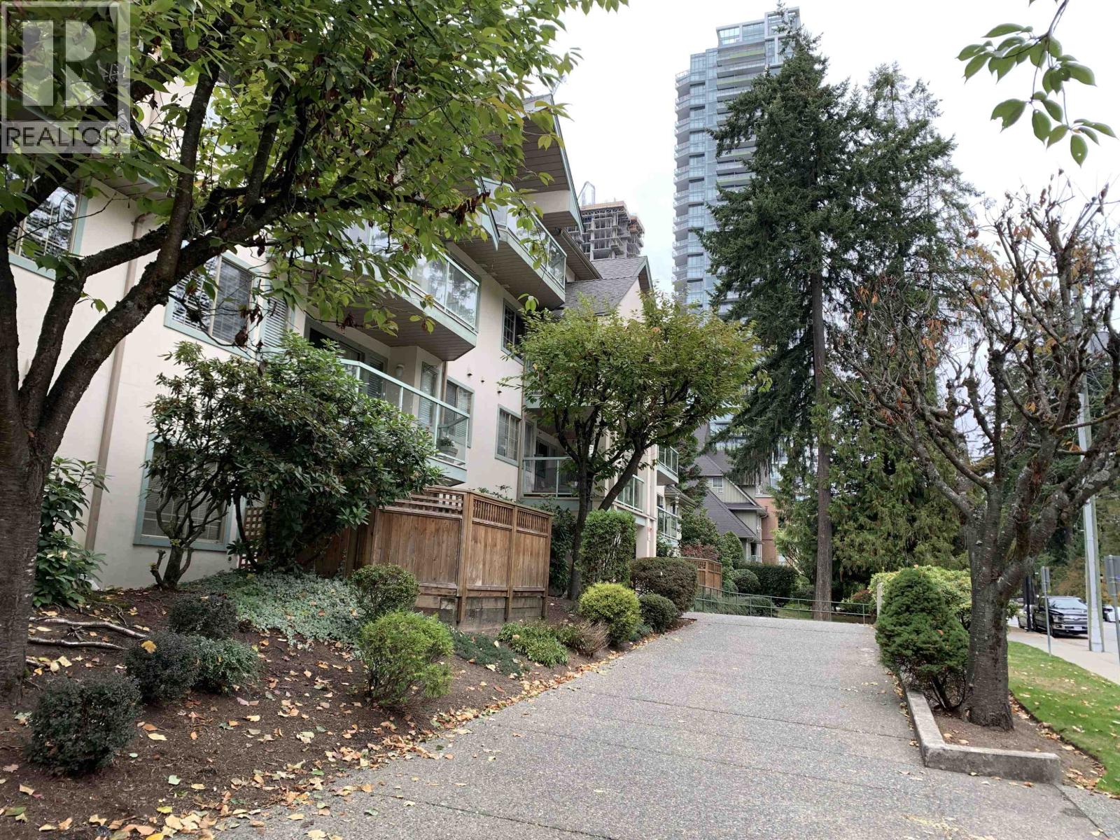
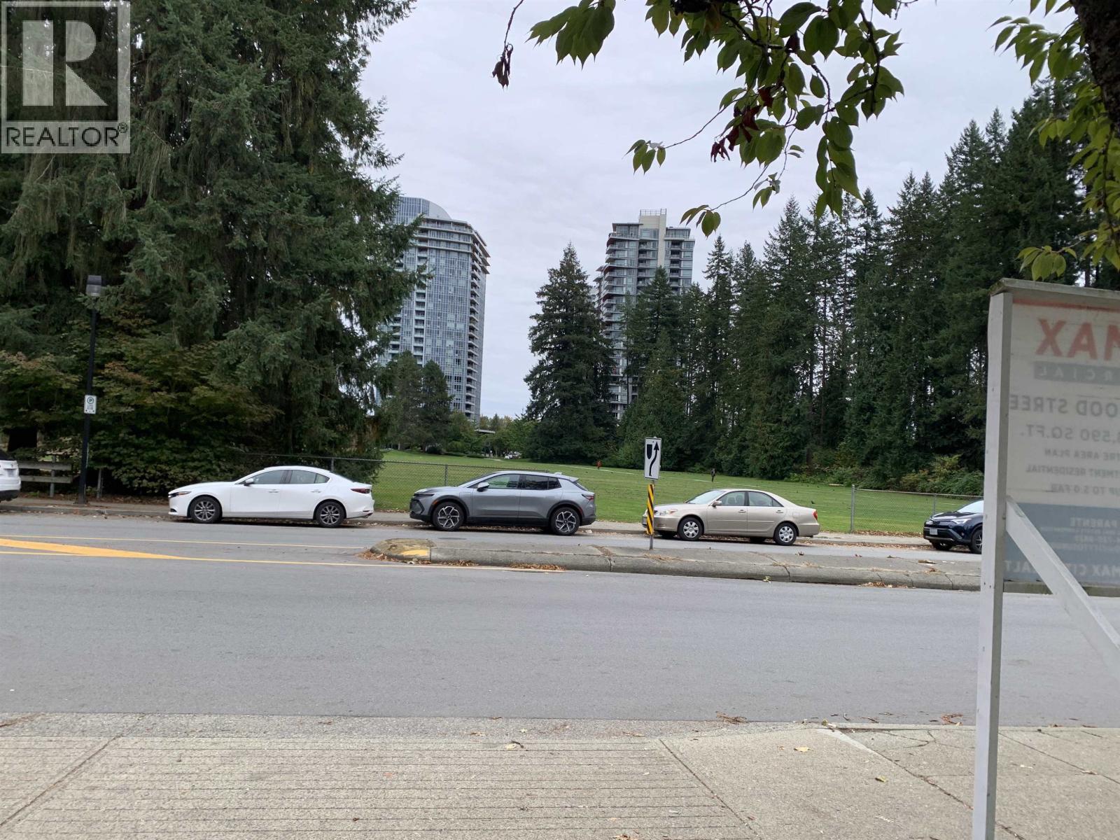
216 545,000215 1148 WESTWOOD STREET, Coquitlam ** North Coquitlam
2 2 902 SqFt (Apartment) 34 Yrs
Price: $ 545,000
Type: Apartment
Age: 34 Yrs
Bedrooms: 2
Bathrooms: 2
Living Area Size: 902 SqFt
MLS#: R3176255
DOM: 30 days
Description: This property offers a fantastic opportunity for first-time buyers and investors looking to increase rental income and benefit from future value appreciation through redevelopment. It is situated in a prime area, zoned for mixed-use residential and commercial development. A vibrant community atmosphere. Don’t miss this exceptional downtown Coquitlam location, featuring a well-maintained home in a neighborhood with strong rental demand. The property provides easy access to the SkyTrain and public transit, making commuting convenient, and is steps away from Coquitlam Centre Mall, the residential and commercial hub, and public amenities. Close to elementary/high schools/Douglas College. The unit has new Quartz kitchen/bathroom countertops and new appliances, one parking space, and storage. (id:59405)
Area snapshot
TransitLincoln Station (0.2 km)
SchoolNone nearby
ParkComing soon
ShoppingComing soon
Health centerComing soon
Community centerComing soon
Shopping mallComing soon

Distances are approximate. “None nearby” means no result in the search radius. “Coming soon” means this category is not loaded in the summary yet.

Transit-friendlyWalkable area
Advanced: select POI types & distances
School List:
Primary School List:
Secondary School List:
College/University List:
Fittness Center List:
Medical & Health Care List:
Restaurant List:
Shopping Mall List:
Supermarket List:
Pet Store List:
Subway Station List:
Train Station List:
Transit Station List:
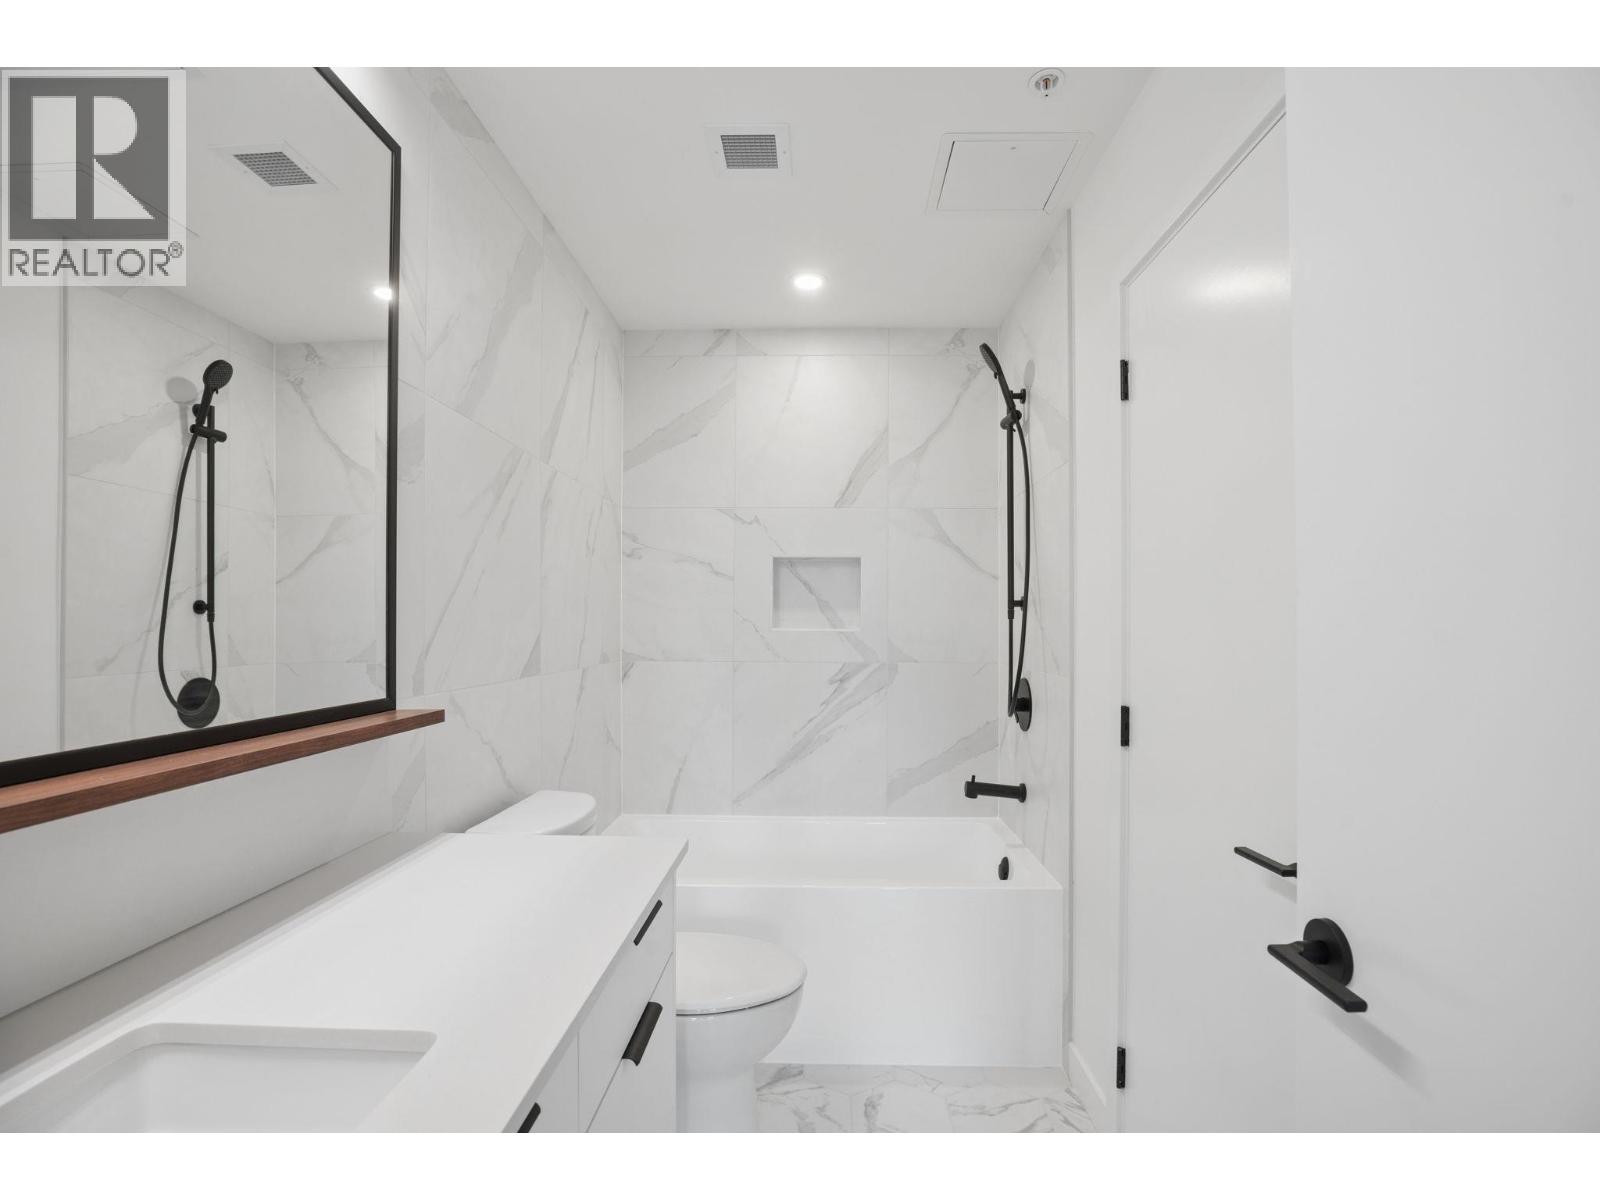
Page 18 / 24 (12 results shown) — 205–216 of 284