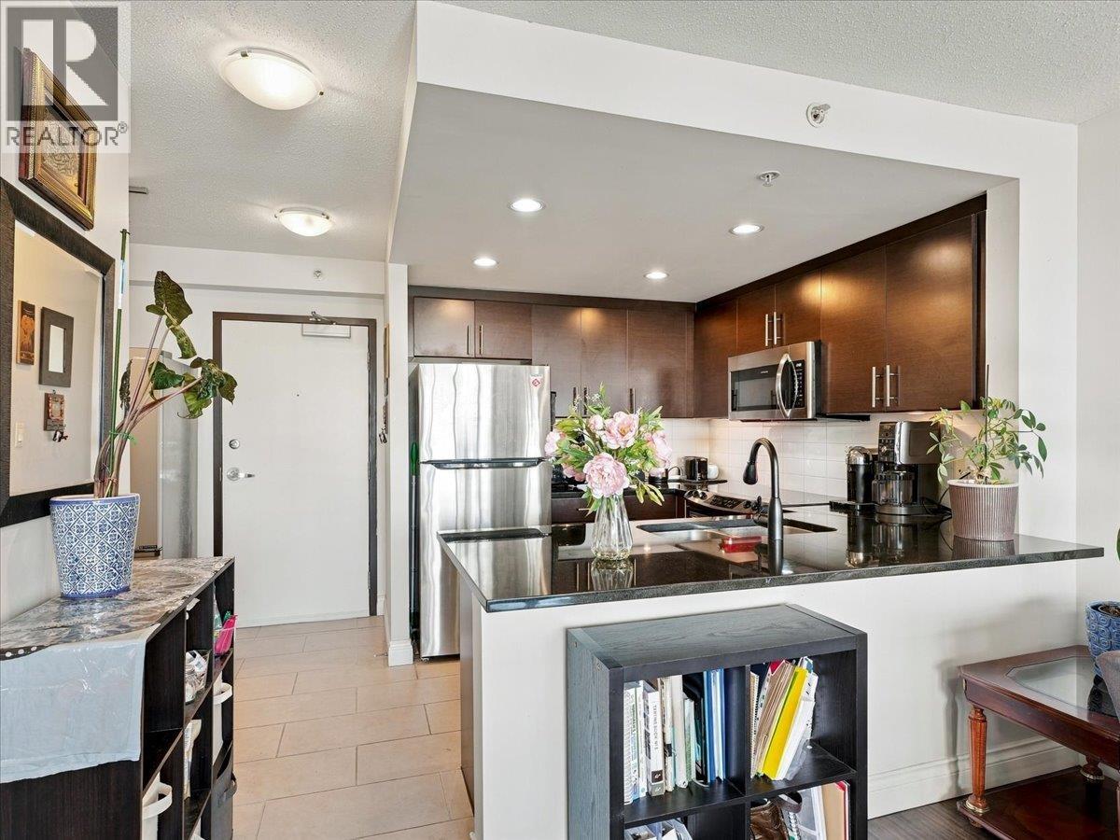
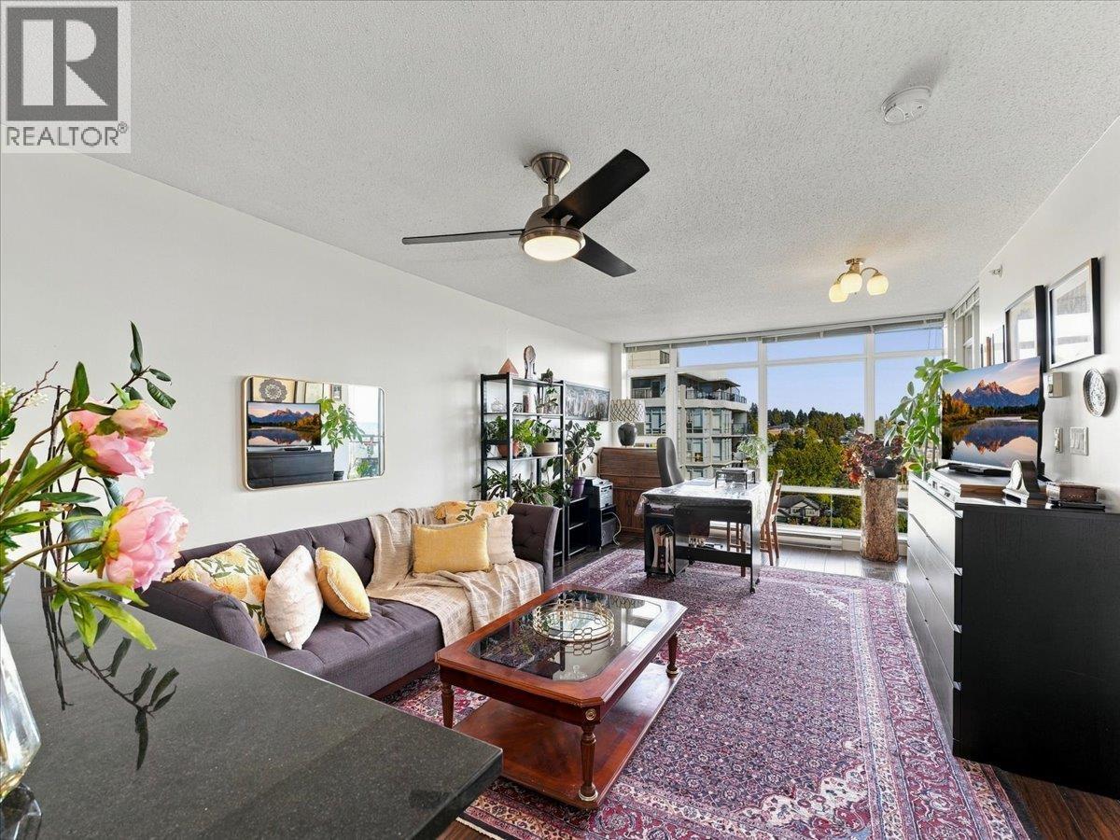
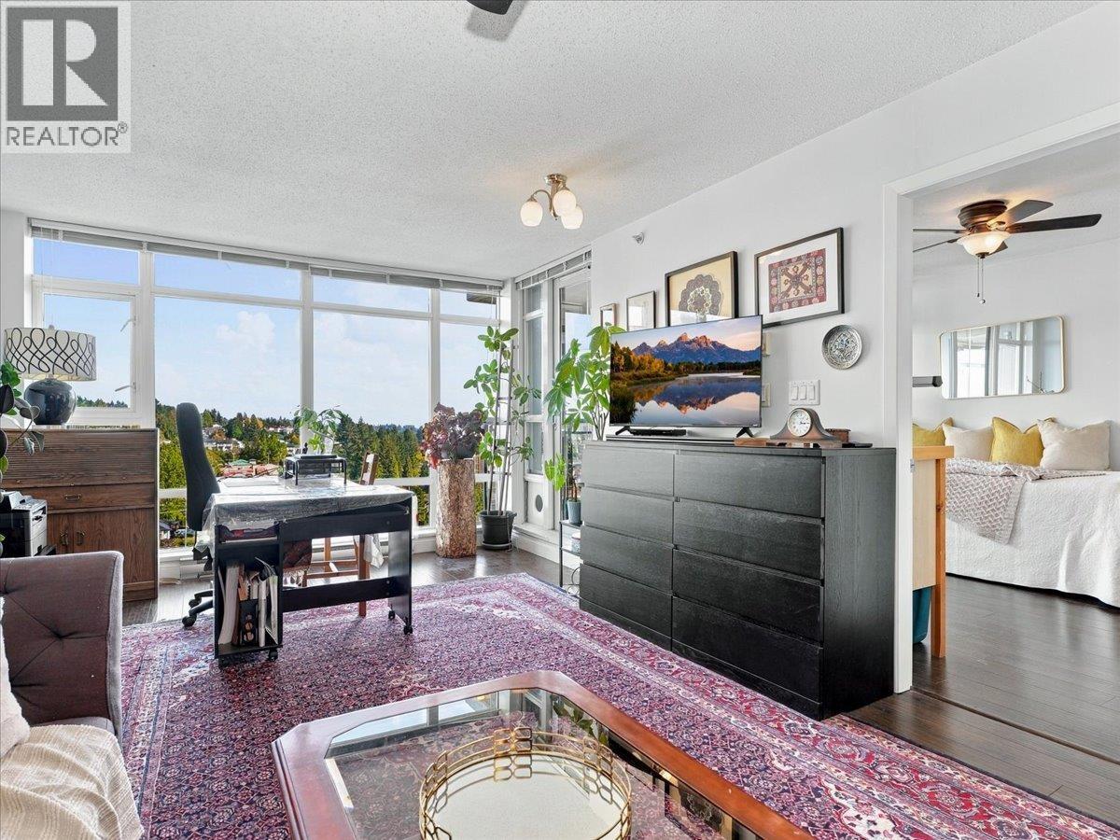
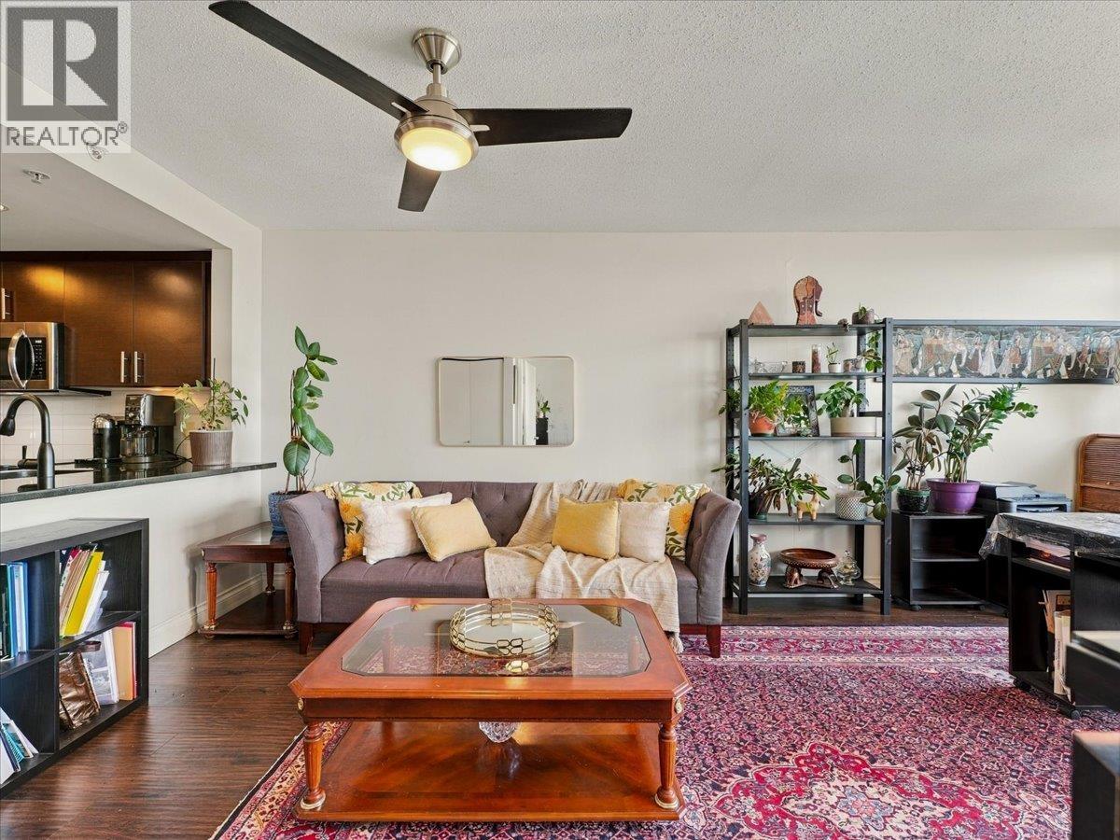
778-878-4843

pwu@paulwurealestate.ca

Greater Vancouver Home Search

Browse homes, neighborhoods, and platform services across all supported areas.

School SearchTransit SearchCMARentalsProperty Management

Find Our Active Listing in Greater Vancouver Region

Search for your dream home or investment properties for sales in your selected area, and according to your desired price and other preferences.

Your search right now
  • Area: Coquitlam
  • Anchor: Map only — no distance filter from address, schools, or stations (radius 400 m)

Tip: Start with Filters, then switch between List and Map to compare homes.

(km)

MLS count uses property filters above; proximity only affects map markers.

Page 22 / 24 (12 results shown) — 253–264 of 284

A map link does not load the map until you choose to.

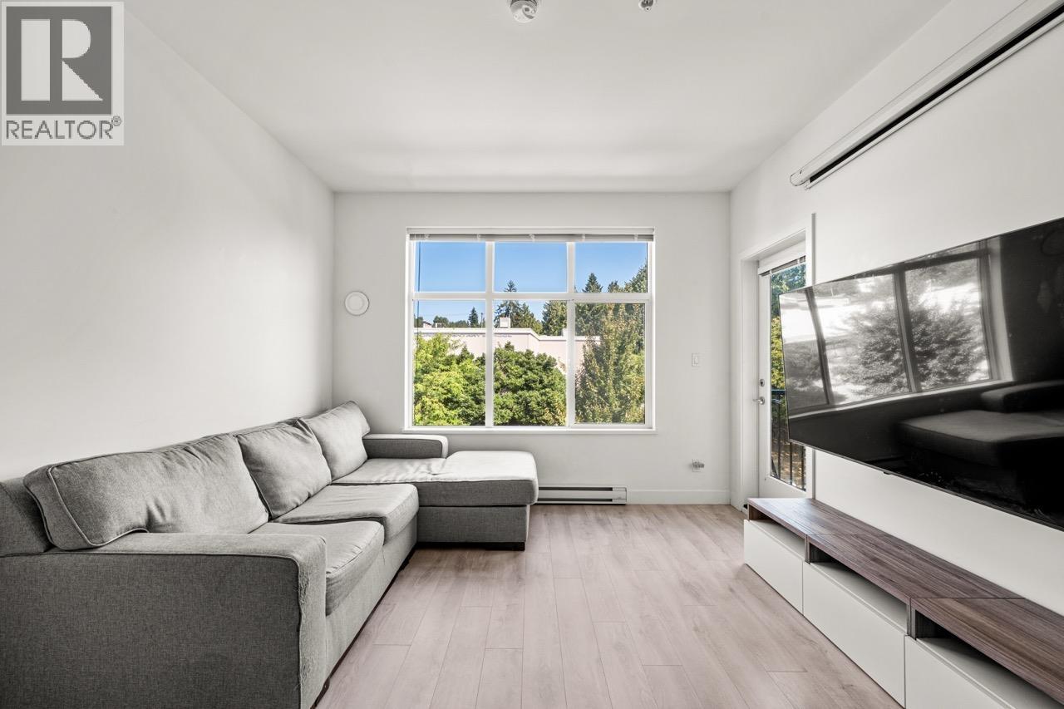
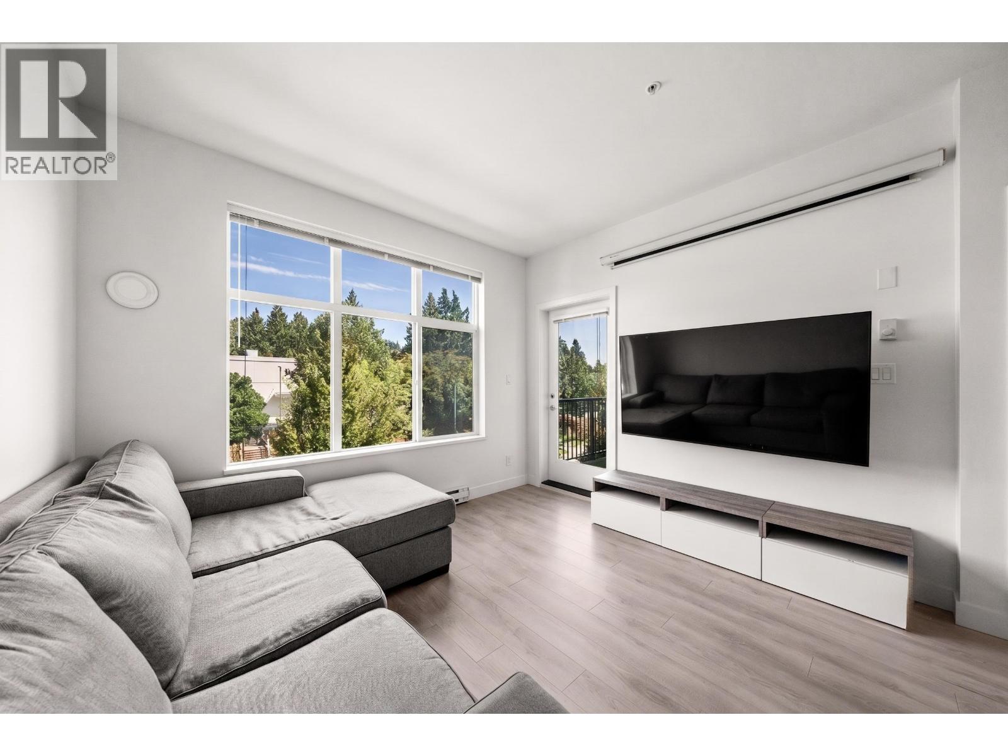
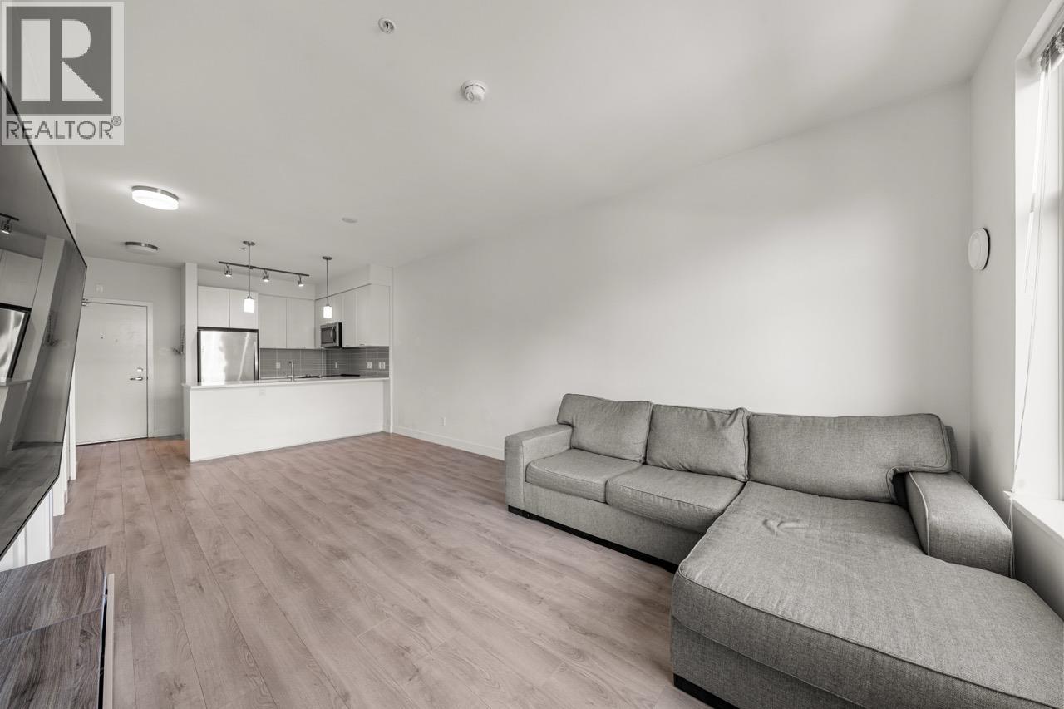
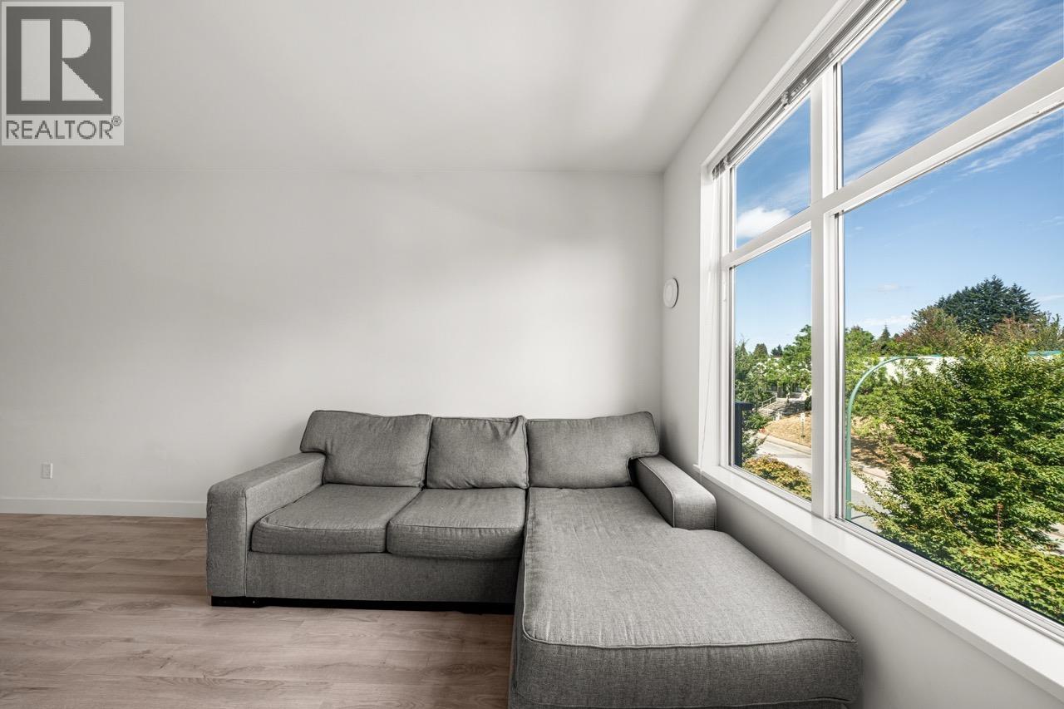
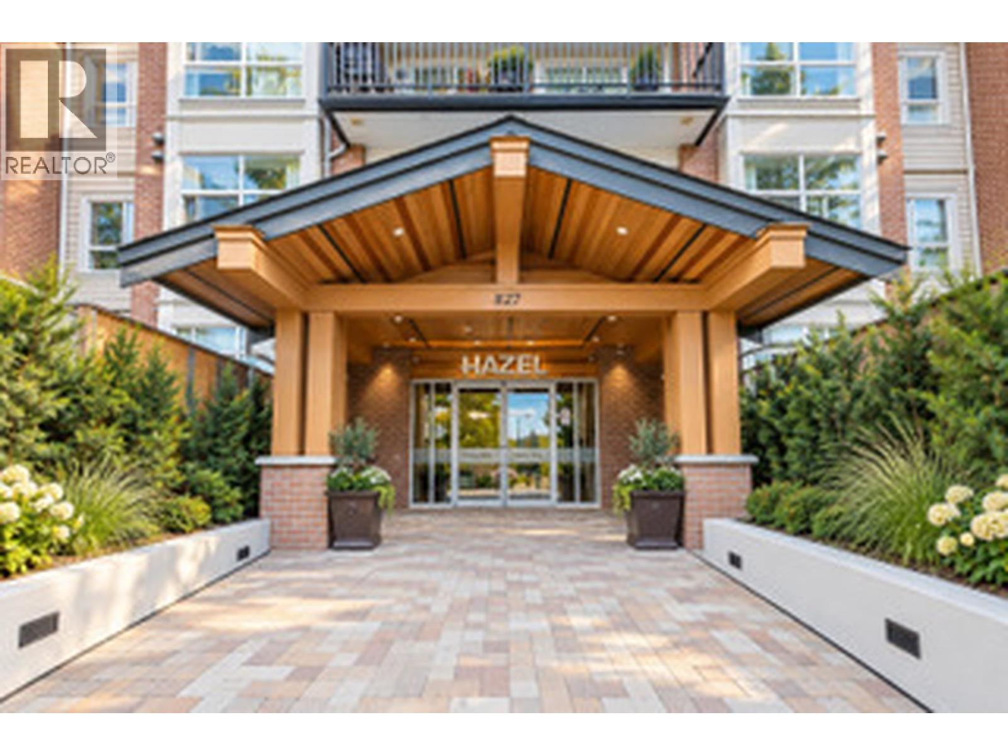
253 484,900105 827 RODERICK AVENUE, Coquitlam ** Coquitlam West
1 1 639 SqFt (Apartment) 12 Yrs
Price: $ 484,900
Type: Apartment
Age: 12 Yrs
Bedrooms: 1
Bathrooms: 1
Living Area Size: 639 SqFt
MLS#: R3166931
DOM: 59 days
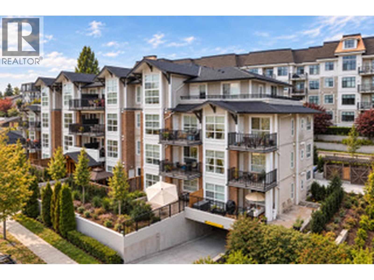
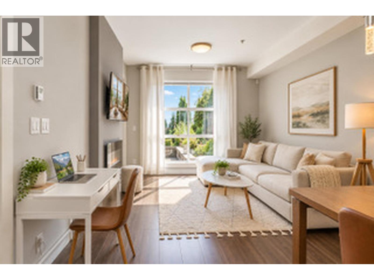
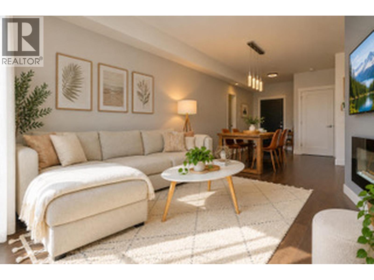
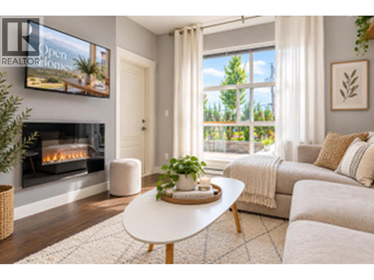
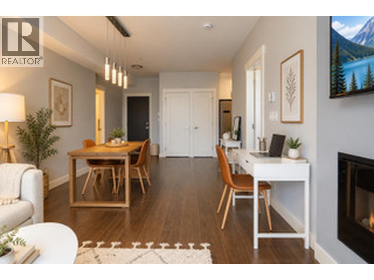
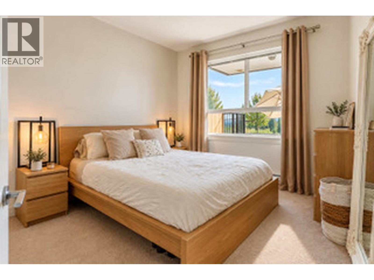
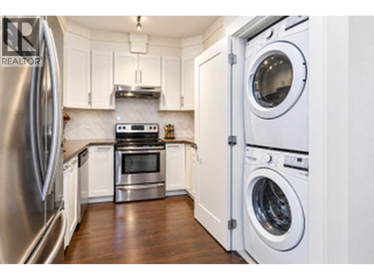
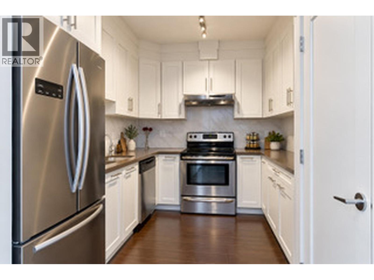
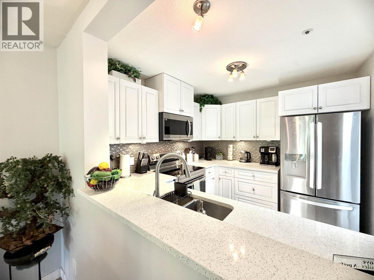
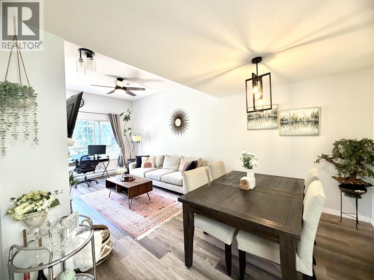
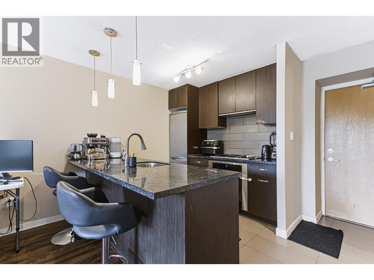
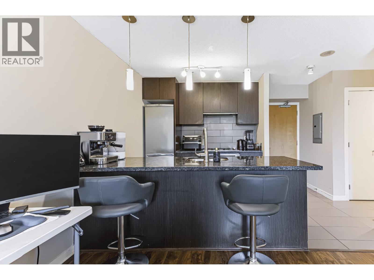
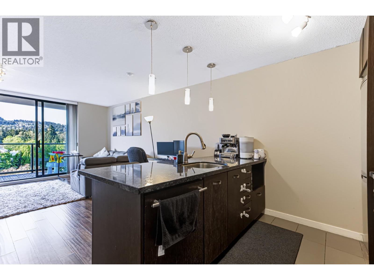
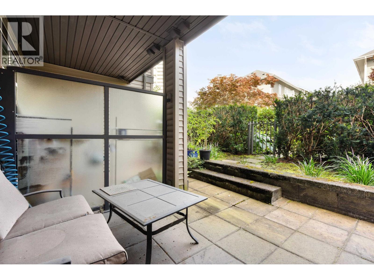
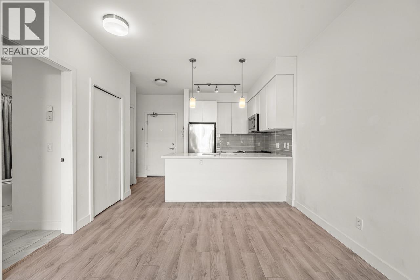
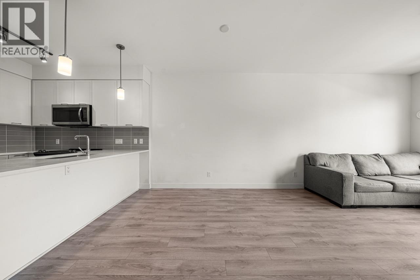
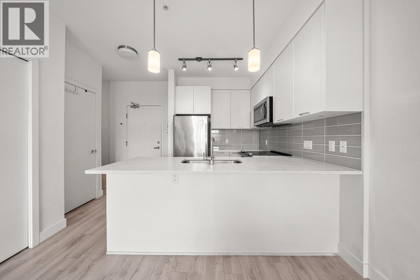
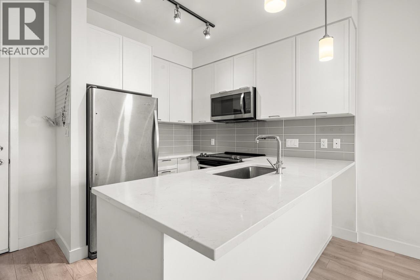
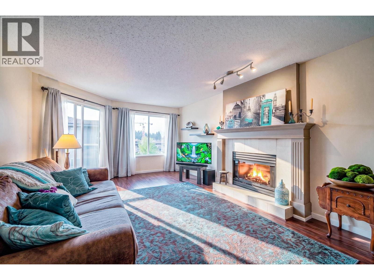
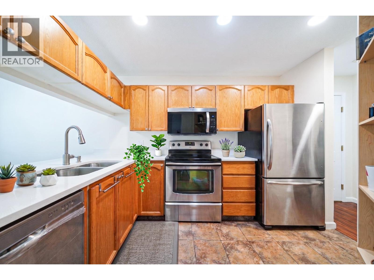
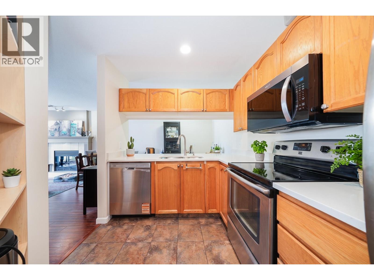
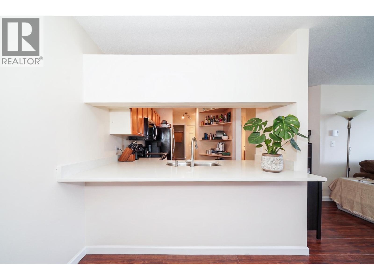
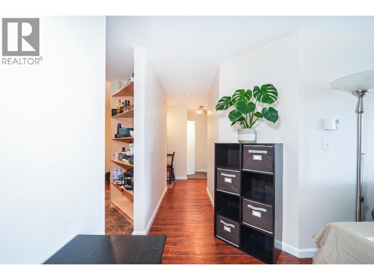
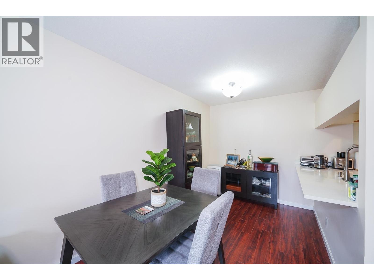
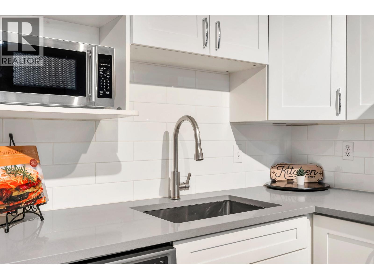
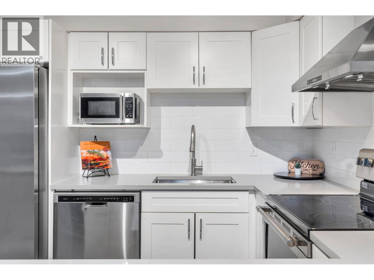
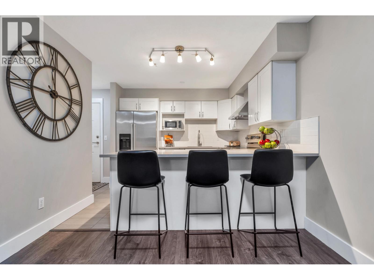
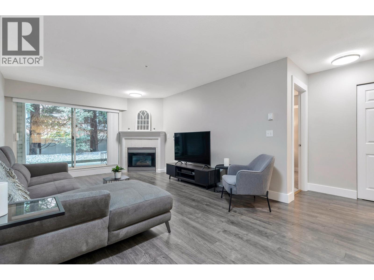
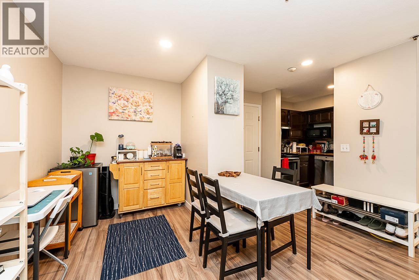
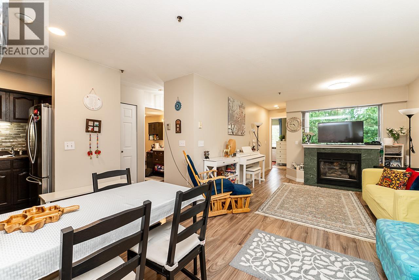
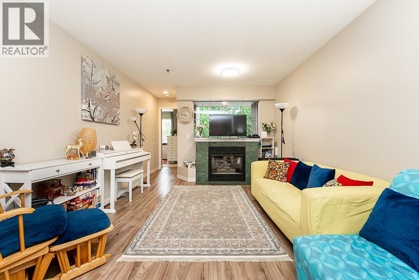
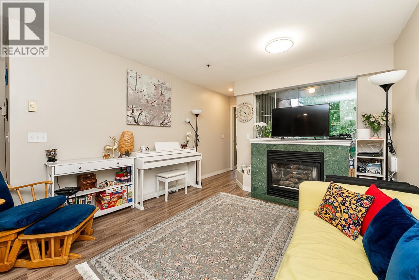
Description: Welcome to The Hazel where you can enjoy southern views from your extra large private garden patio, ideal for summer entertaining. Enjoy the brightness and warmth from this beautiful southern exposed unit. Your new kitchen has soft close cabinets, quartz counter tops and full size stainless steel appliances. Plenty of spacious living space, a storage locker and a bike room are included. Conveniently located on a quiet street but just minutes to shopping, restaurants, parks, Braid street Sky Train, Highway 1, Lougheed highway and so much more. Some photos have been AI enhanced. (id:59405)
Area snapshot
TransitBraid Station (0.8 km)
SchoolAlderson Elementary (0.1 km)
ParkComing soon
ShoppingComing soon
Health centerComing soon
Community centerComing soon
Shopping mallComing soon

Distances are approximate. “None nearby” means no result in the search radius. “Coming soon” means this category is not loaded in the summary yet.

Close to schools
Advanced: select POI types & distances
School List:
Primary School List:
Secondary School List:
College/University List:
Fittness Center List:
Medical & Health Care List:
Restaurant List:
Shopping Mall List:
Supermarket List:
Pet Store List:
Subway Station List:
Train Station List:
Transit Station List:
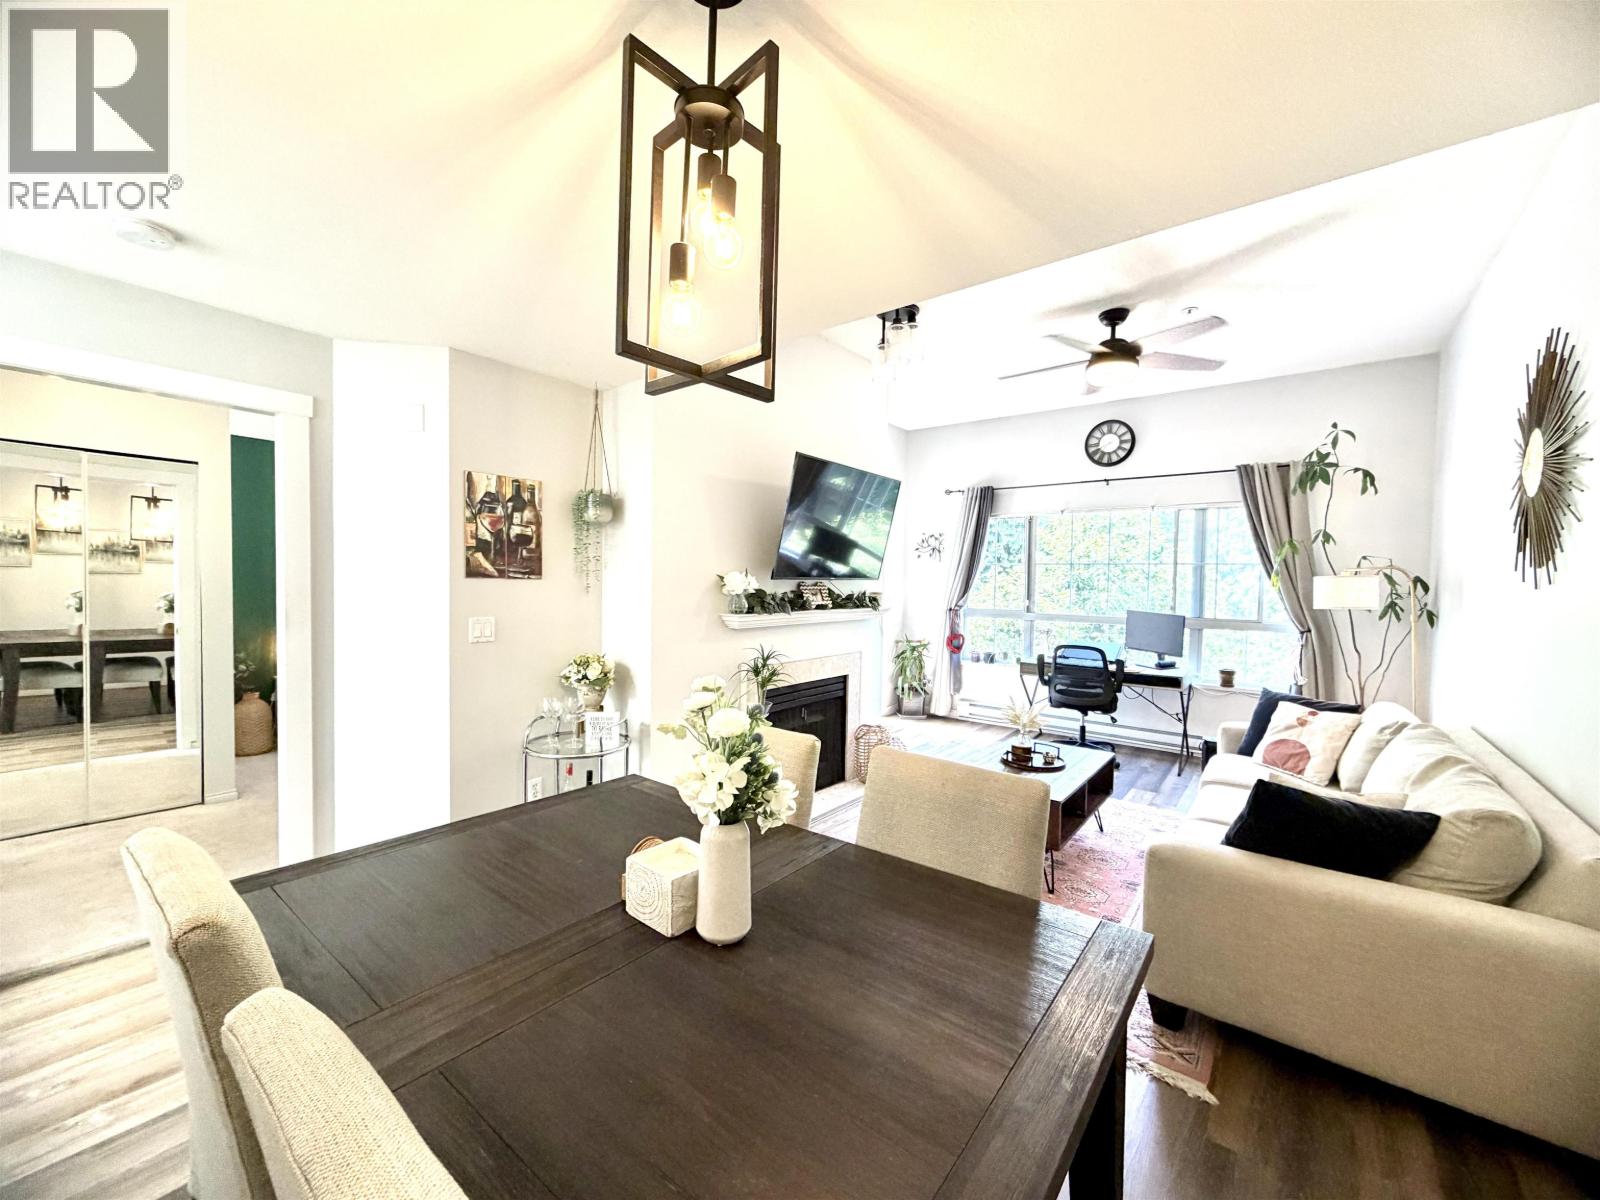
254 484,888412 2960 PRINCESS CRESCENT, Coquitlam ** Canyon Springs
1 1 709 SqFt (Apartment) 33 Yrs
Price: $ 484,888
Type: Apartment
Age: 33 Yrs
Bedrooms: 1
Bathrooms: 1
Living Area Size: 709 SqFt
MLS#: R3139629
DOM: 144 days
Description: Welcome to The Jefferson this bright, spacious and beautifully renovated sub-penthouse 1 bedroom, 1 bathroom home offers high-end finishes: sleek kitchen with granite countertops, trendy laminate flooring throughout, and a generous Northwest-facing window that floods the space with natural light. Large walk-in closet maximizes space in the bedroom, plus a skylight at the entrance adds even more brightness to this 709 square ft sanctuary. Cozy up by the natural gas fireplace-included in strata fees. 1 parking and 1 locker, plus bike room storage available. Top floor living with soaring high ceilings. Super well-maintained building with gym and enclosed bike room. Steps to Hay Creek trails, SkyTrain, Lafarge Lake, Aquatic Center, Douglas College & Coquitlam Centre.Open House Sun July 12, 2-4 (id:59405)
Area snapshot
TransitLafarge Lake – Douglas Station (0.4 km)
SchoolWalton Elementary (0.4 km)
ParkComing soon
ShoppingComing soon
Health centerComing soon
Community centerComing soon
Shopping mallComing soon

Distances are approximate. “None nearby” means no result in the search radius. “Coming soon” means this category is not loaded in the summary yet.

Transit-friendlyWalkable areaClose to schools
Advanced: select POI types & distances
School List:
Primary School List:
Secondary School List:
College/University List:
Fittness Center List:
Medical & Health Care List:
Restaurant List:
Shopping Mall List:
Supermarket List:
Pet Store List:
Subway Station List:
Train Station List:
Transit Station List:
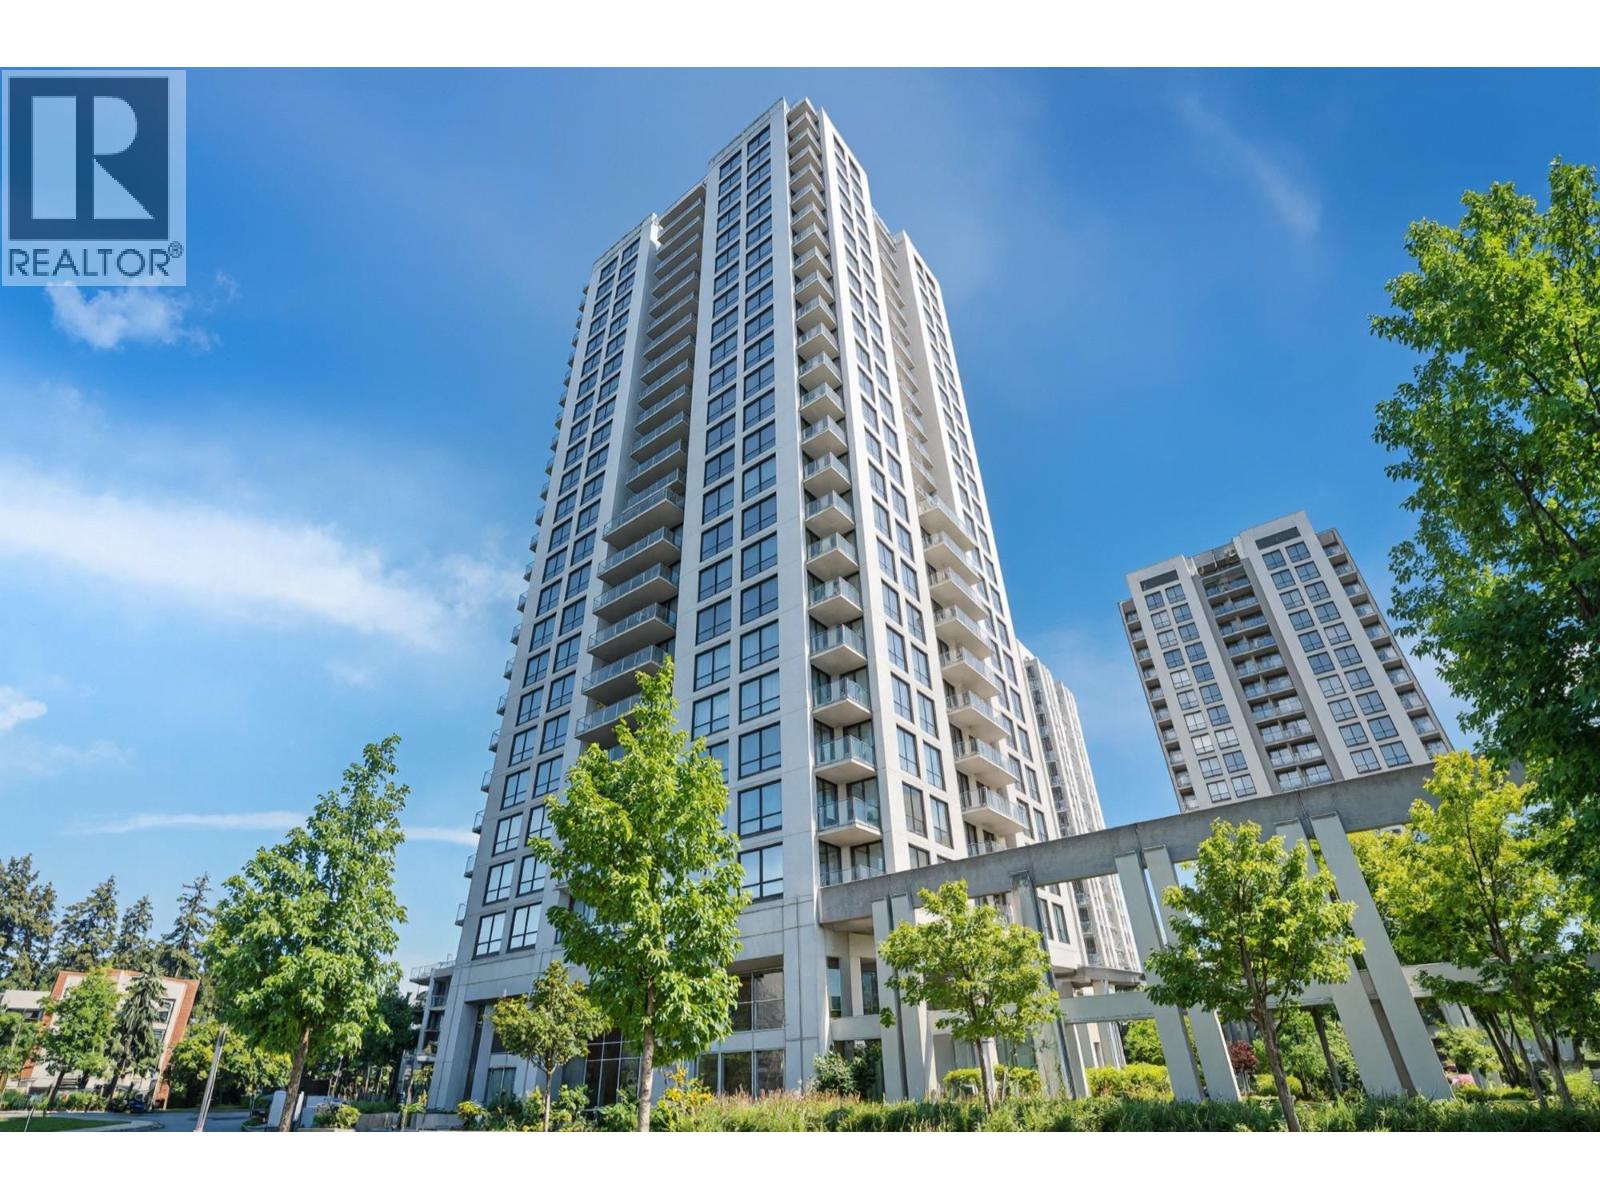
255 483,0001006 2982 BURLINGTON DRIVE, Coquitlam ** North Coquitlam
1 1 608 SqFt (Apartment) 17 Yrs
Price: $ 483,000
Type: Apartment
Age: 17 Yrs
Bedrooms: 1
Bathrooms: 1
Living Area Size: 608 SqFt
MLS#: R3164642
DOM: 64 days
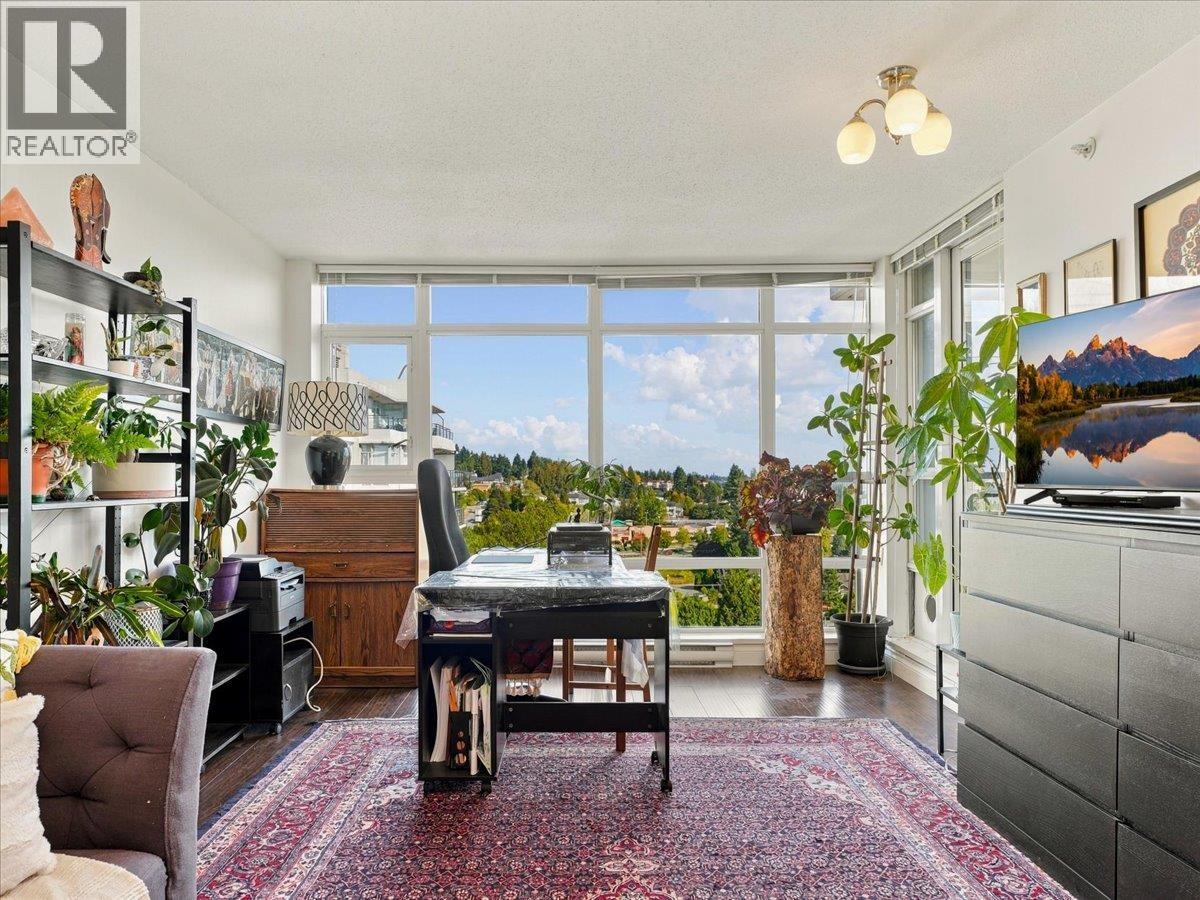
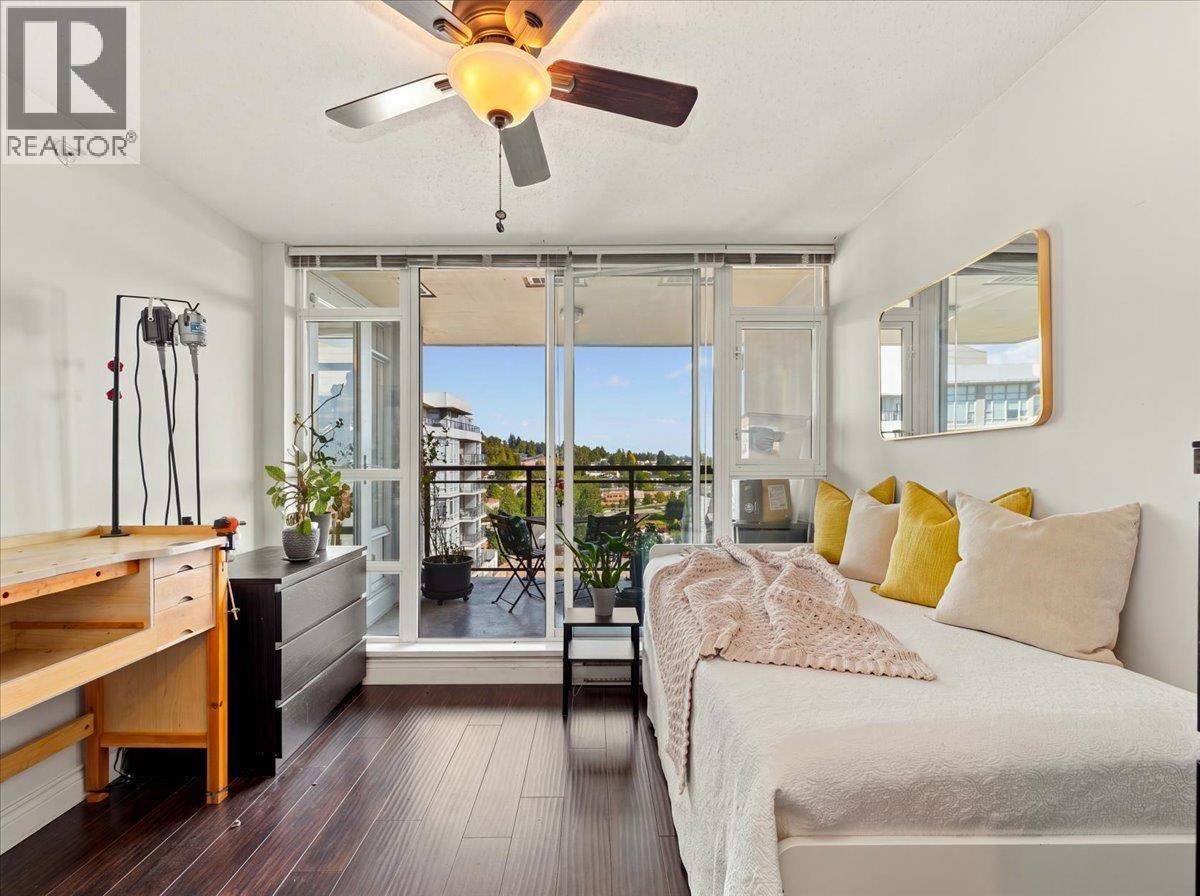
Description: Welcome to Edgemont by Bosa in the heart of Coquitlam! This bright and well-designed 1 bedroom, 1 bathroom home offers 608 sq. ft. of functional living space with an open-concept layout, large windows, plenty of natural light, fresh new paint and upgraded lighting. Enjoy beautiful mountain and city views from the spacious balcony. Features include in-suite laundry, 1 parking stall and storage. Building amenities include a gym, guest suite, bike room and elevator. Conveniently located within walking distance to SkyTrain, Coquitlam Centre, Douglas College, Lafarge Lake, recreation, many restaurants and more. (id:59405)
Area snapshot
TransitLafarge Lake – Douglas Station (0.3 km)
SchoolWalton Elementary (0.6 km)
ParkComing soon
ShoppingComing soon
Health centerComing soon
Community centerComing soon
Shopping mallComing soon

Distances are approximate. “None nearby” means no result in the search radius. “Coming soon” means this category is not loaded in the summary yet.

Transit-friendlyWalkable areaClose to schools
Advanced: select POI types & distances
School List:
Primary School List:
Secondary School List:
College/University List:
Fittness Center List:
Medical & Health Care List:
Restaurant List:
Shopping Mall List:
Supermarket List:
Pet Store List:
Subway Station List:
Train Station List:
Transit Station List:
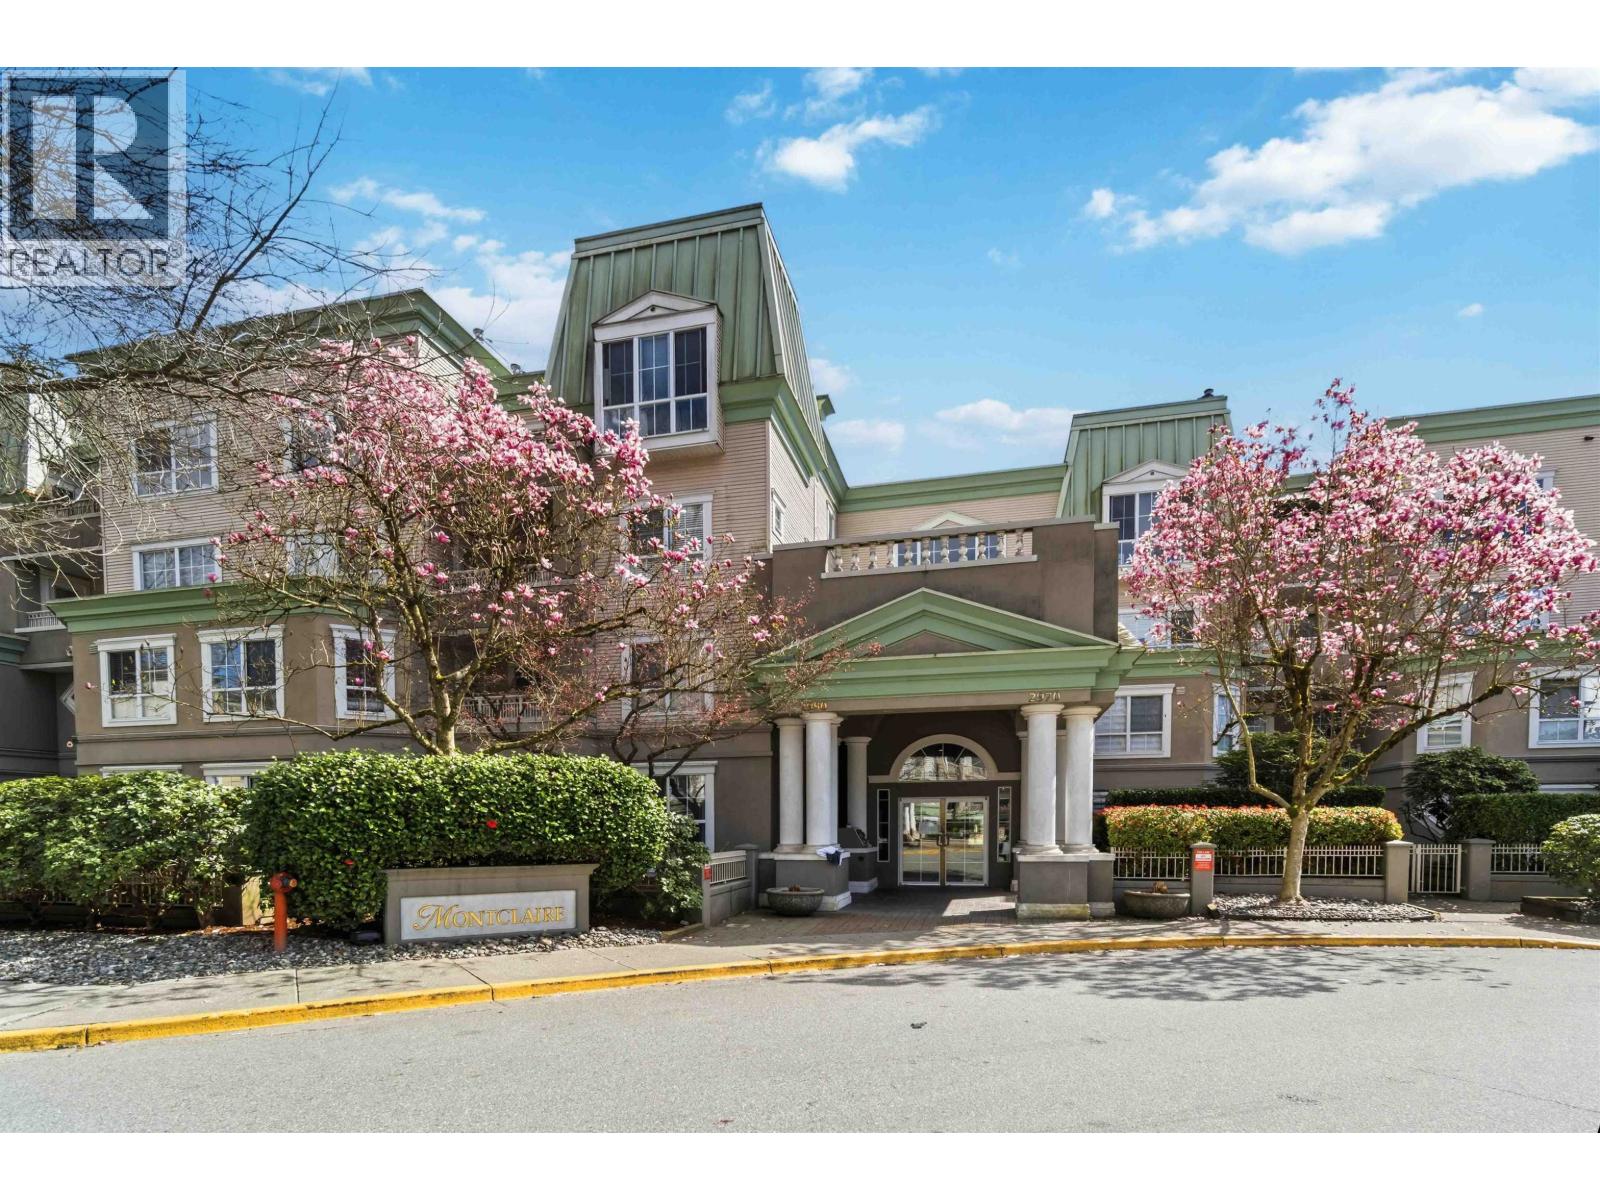
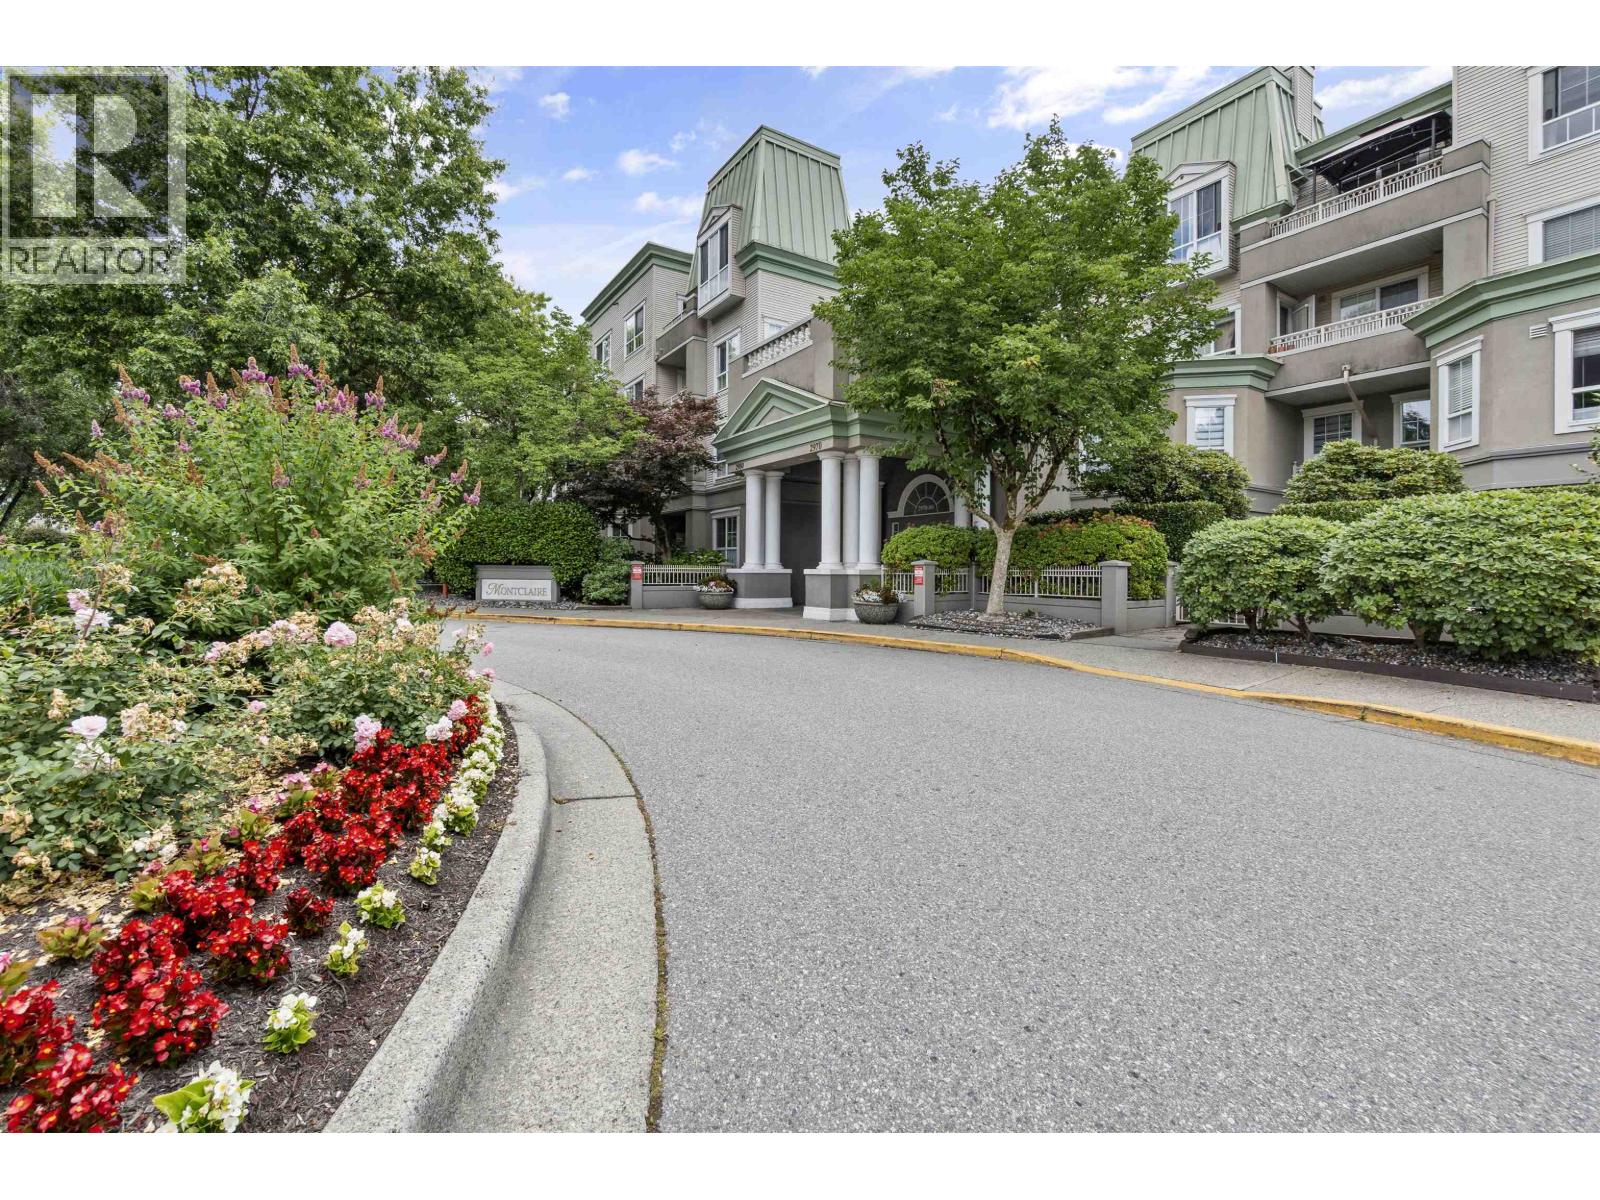
256 479,900112 2970 PRINCESS CRESCENT, Coquitlam ** Canyon Springs
1 1 713 SqFt (Apartment) 31 Yrs
Price: $ 479,900
Type: Apartment
Age: 31 Yrs
Bedrooms: 1
Bathrooms: 1
Living Area Size: 713 SqFt
MLS#: R3147231
DOM: 122 days
Description: Professionally renovated 713 SQFT ground-floor garden home featuring 2 parking stalls and a storage locker. Enjoy a modern chef´s kitchen with stainless steel appliances, a spacious bedroom with a walk-in closet, in-suite laundry, and a custom spa-inspired walk-in shower. The large private patio is perfect for outdoor living and entertaining. Ideally located just steps from SkyTrain, Coquitlam Centre, Lafarge Lake, and the City Aquatic Centre. (id:59405)
Area snapshot
TransitLafarge Lake – Douglas Station (0.4 km)
SchoolWalton Elementary (0.4 km)
ParkComing soon
ShoppingComing soon
Health centerComing soon
Community centerComing soon
Shopping mallComing soon

Distances are approximate. “None nearby” means no result in the search radius. “Coming soon” means this category is not loaded in the summary yet.

Transit-friendlyWalkable areaClose to schools
Advanced: select POI types & distances
School List:
Primary School List:
Secondary School List:
College/University List:
Fittness Center List:
Medical & Health Care List:
Restaurant List:
Shopping Mall List:
Supermarket List:
Pet Store List:
Subway Station List:
Train Station List:
Transit Station List:
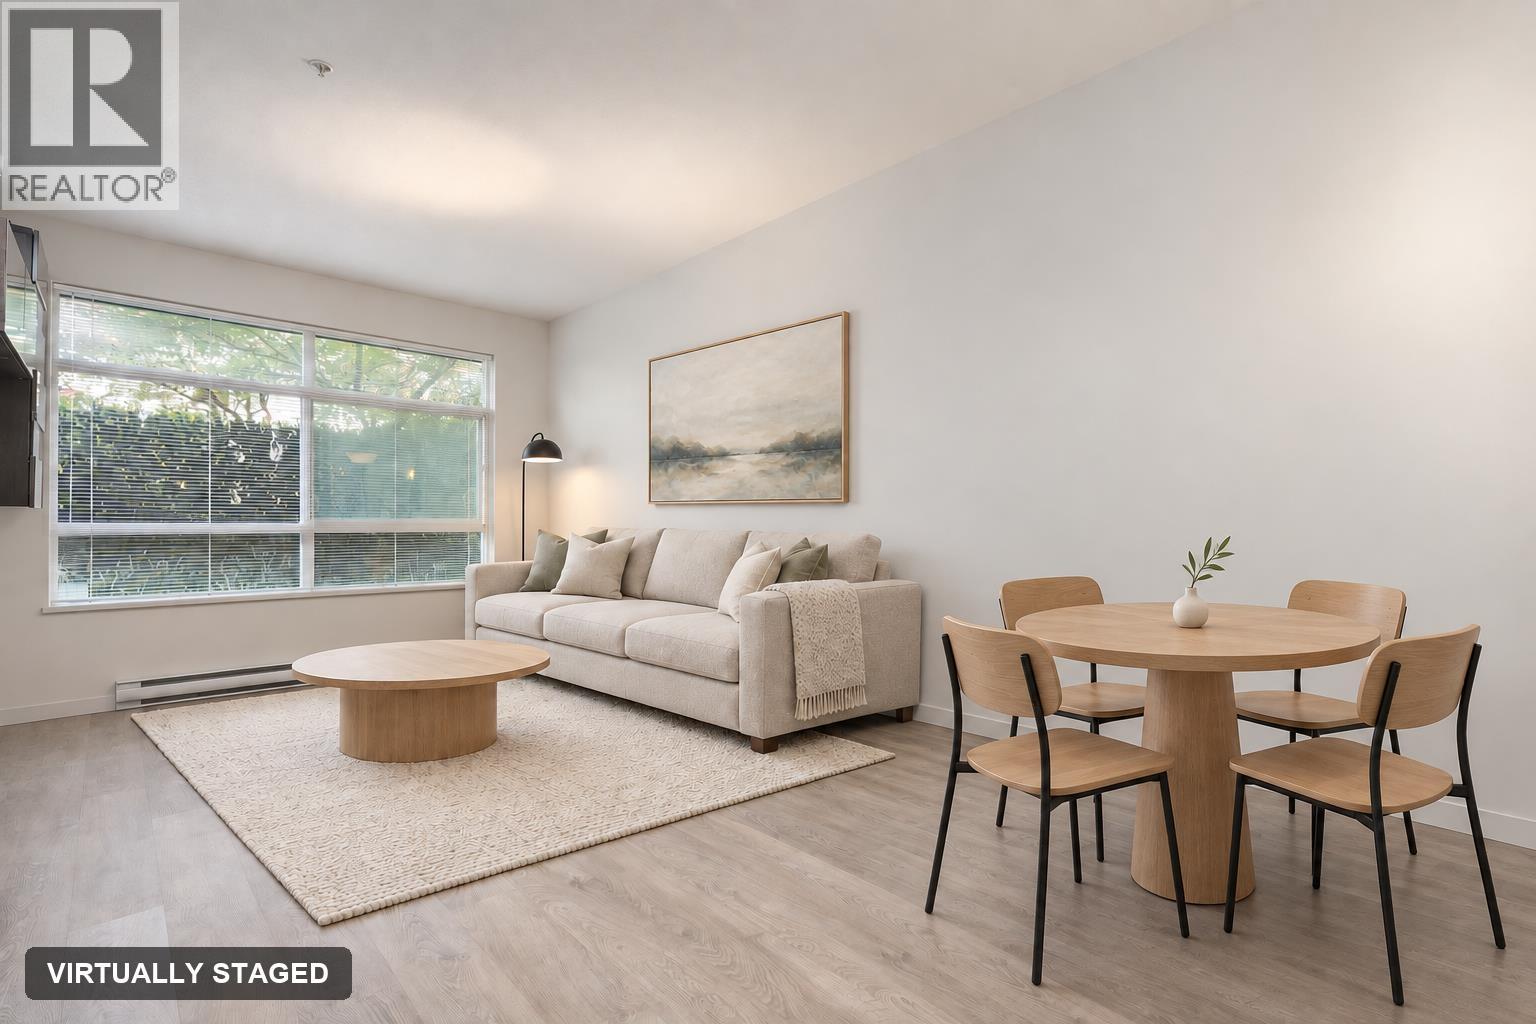
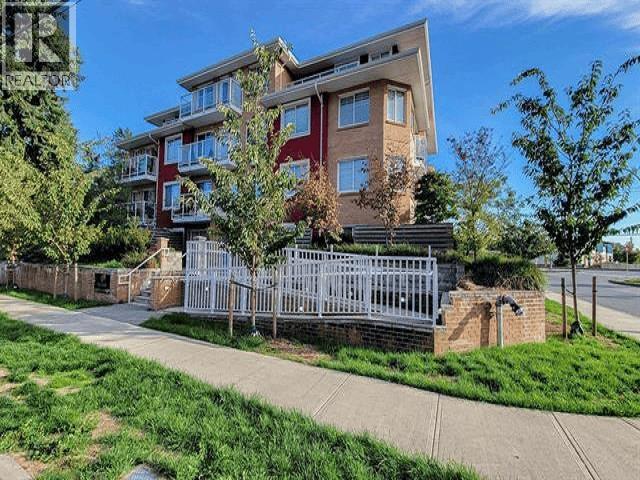
257 479,000101 617 SMITH AVENUE, Coquitlam ** Coquitlam West
1 1 662 SqFt (Apartment) 13 Yrs
Price: $ 479,000
Type: Apartment
Age: 13 Yrs
Bedrooms: 1
Bathrooms: 1
Living Area Size: 662 SqFt
MLS#: R3177472
DOM: 25 days
Description: Welcome to Easton by Allaire in the heart of Burquitlam. This ground level one bedroom and den home offers 674 square feet of bright, open living with nine foot ceilings, a functional kitchen, a proper dining area and in suite laundry. The den works well as a home office and the private deck adds 67 square feet of outdoor space off the living room. A well kept, four storey wood frame building of 72 homes completed in 2013 with an elevator and underground parking. Steps to Burquitlam SkyTrain, the new YMCA, Lougheed Town Centre, groceries, cafes and parks, with a quick ride to SFU and downtown. A great first home or investment in one of Coquitlam’s fastest growing neighbourhoods. Open House Sat Nov 7th from 2-4 PM (id:59405)
Area snapshot
TransitBurquitlam Station (0.4 km)
SchoolRoy Stibbs Elementary (0.8 km)
ParkComing soon
ShoppingComing soon
Health centerComing soon
Community centerComing soon
Shopping mallComing soon

Distances are approximate. “None nearby” means no result in the search radius. “Coming soon” means this category is not loaded in the summary yet.

Transit-friendlyWalkable areaClose to schools
Advanced: select POI types & distances
School List:
Primary School List:
Secondary School List:
College/University List:
Fittness Center List:
Medical & Health Care List:
Restaurant List:
Shopping Mall List:
Supermarket List:
Pet Store List:
Subway Station List:
Train Station List:
Transit Station List:
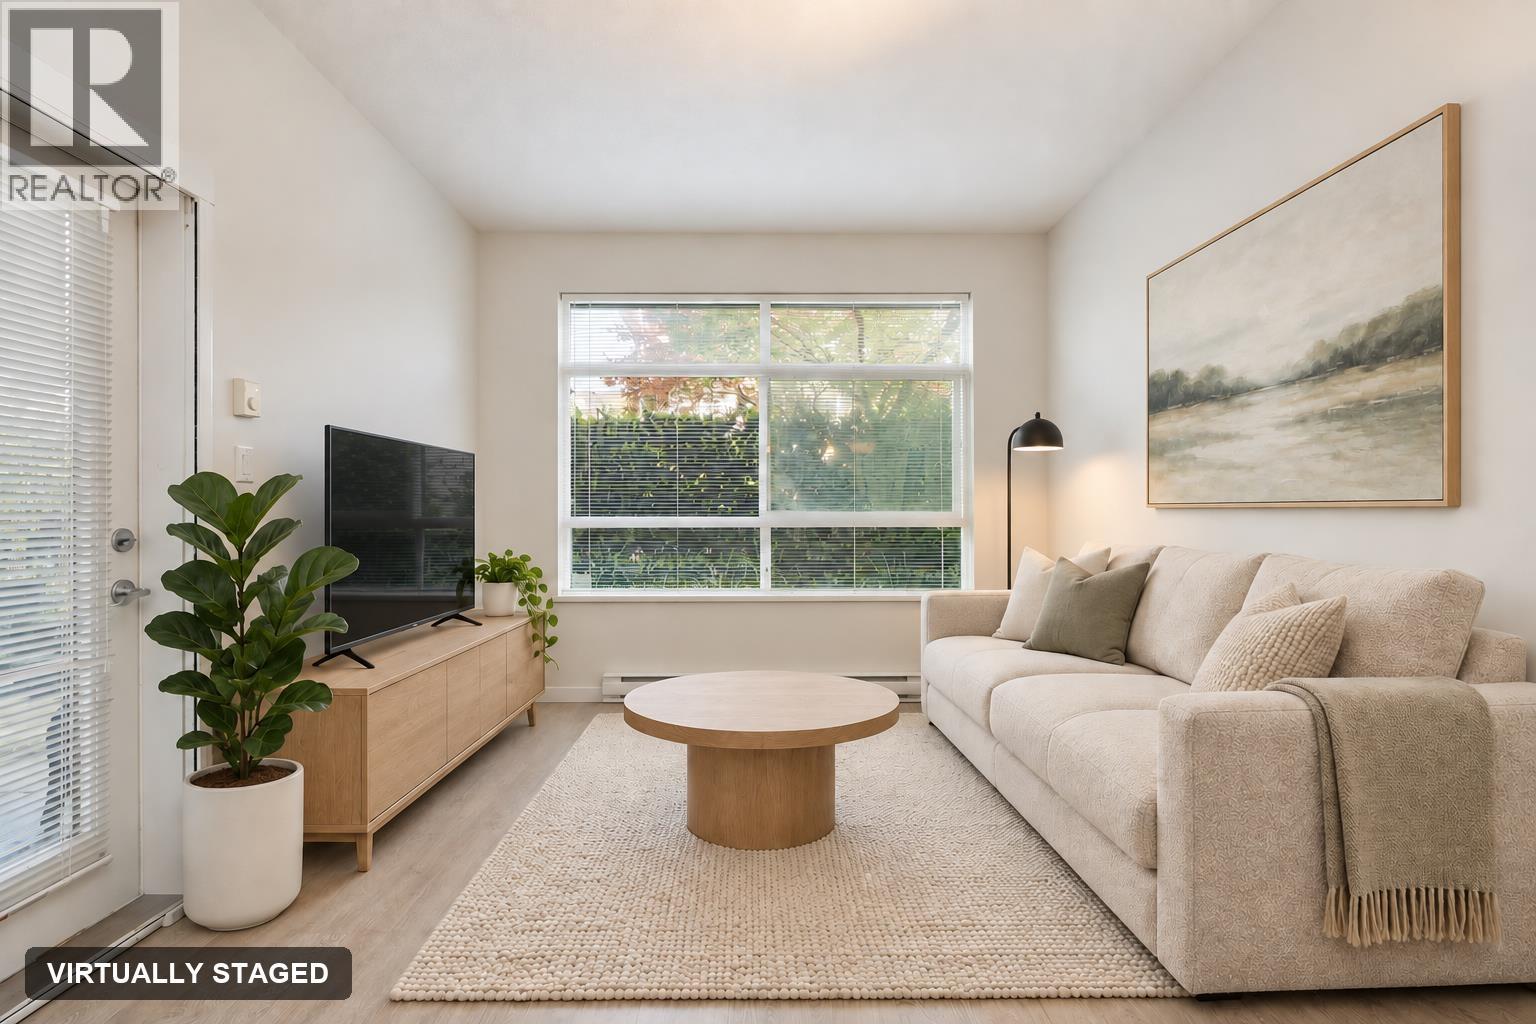
258 478,800103 1990 WESTMINSTER AVENUE, Coquitlam ** Glenwood
1 1 737 SqFt (Apartment) 7 Yrs
Price: $ 478,800
Type: Apartment
Age: 7 Yrs
Bedrooms: 1
Bathrooms: 1
Living Area Size: 737 SqFt
MLS#: R3078870
DOM: 306 days
Description: First time home buyers and investors WELCOME to “THE ARDEN”, this beautiful home offers 737 square ft of living space with a perfect floor plan. One bedroom with extra room space for den/office space and 1 bathroom, stainless appliances and open concept floor plan. Ground level unit with its own private access, own garden (be creative), and patio space for entertaining. Close to all amenities, grocery and dollar store, food hub & Starbucks. All walking distance. Public transport steps away. Locker and parking included. Book your private viewings. (id:59405)
Area snapshot
TransitNone nearby
SchoolJames Park Elementary (0.5 km)
ParkComing soon
ShoppingComing soon
Health centerComing soon
Community centerComing soon
Shopping mallComing soon

Distances are approximate. “None nearby” means no result in the search radius. “Coming soon” means this category is not loaded in the summary yet.

Close to schools
Advanced: select POI types & distances
School List:
Primary School List:
Secondary School List:
College/University List:
Fittness Center List:
Medical & Health Care List:
Restaurant List:
Shopping Mall List:
Supermarket List:
Pet Store List:
Subway Station List:
Train Station List:
Transit Station List:
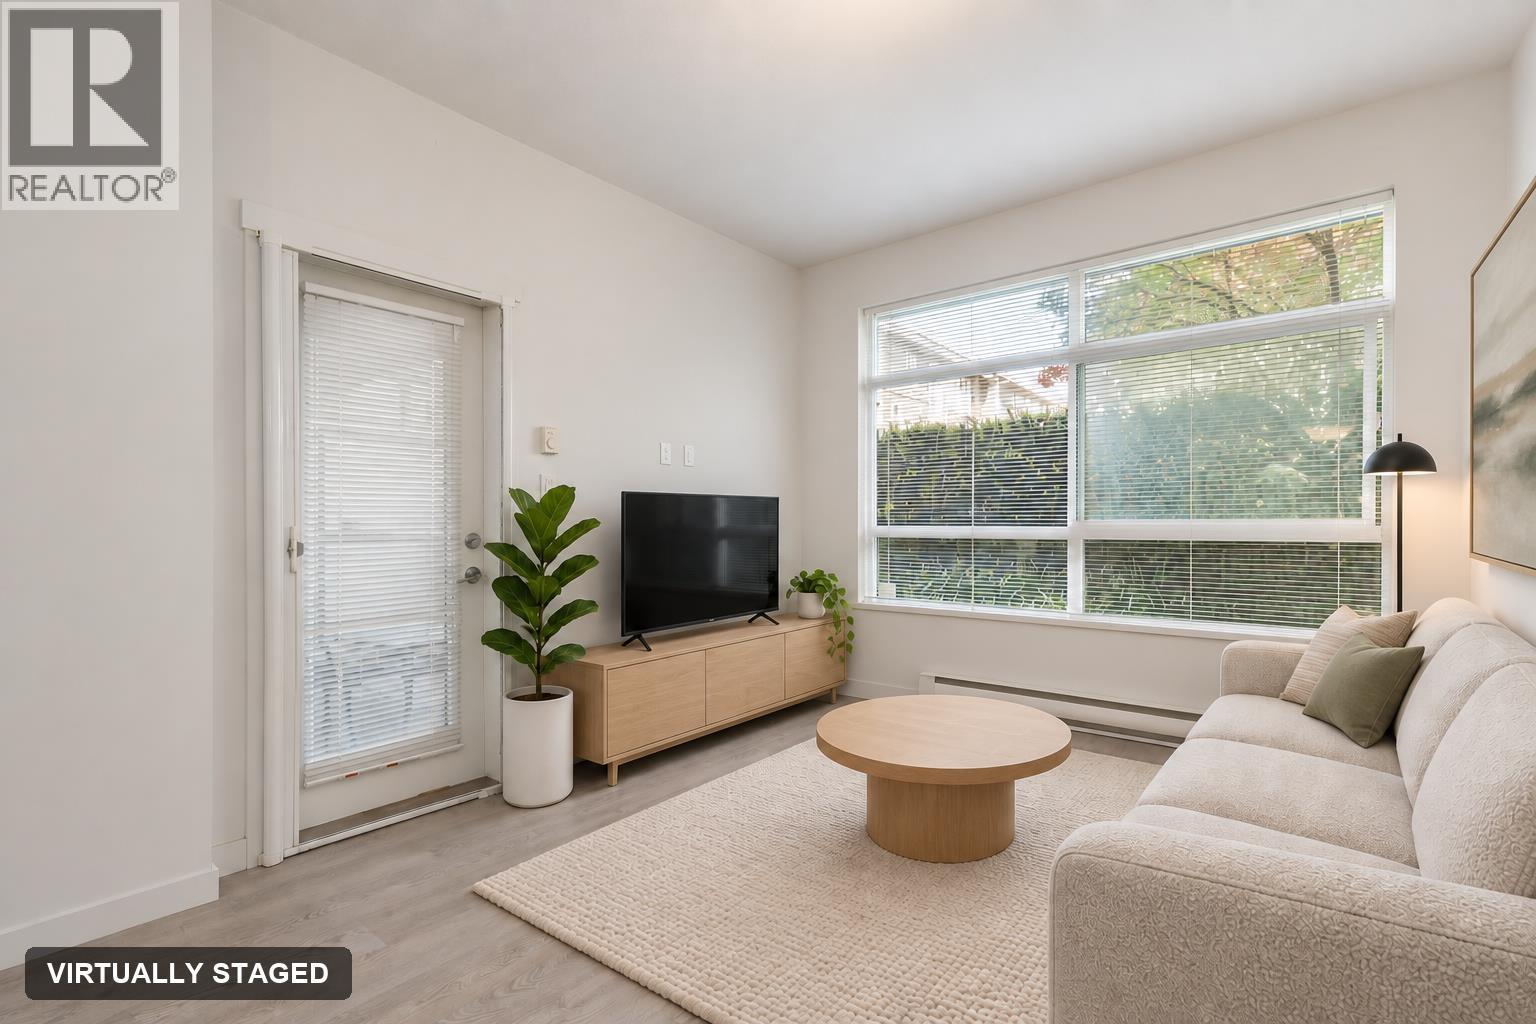
259 475,000310 2970 PRINCESS CRESCENT, Coquitlam ** Canyon Springs
1 1 833 SqFt (Apartment) 31 Yrs
Price: $ 475,000
Type: Apartment
Age: 31 Yrs
Bedrooms: 1
Bathrooms: 1
Living Area Size: 833 SqFt
MLS#: R3141123
DOM: 138 days
Description: RARE 1 bed & den at The Montclaire! This well-designed home features updated flooring throughout, a spacious primary bedroom with walk-in closet and a modern Jack & Jill ensuite, plus a functional den perfect for a home office. Enjoy an upgraded kitchen with stainless steel appliances, along with a full-size washer & dryer and a large private balcony. TWO side by side parking and storage locker included. Located in the heart of Coquitlam Town Centre, you´re just steps to Lafarge Lake, Town Centre Park, SkyTrain, Coquitlam Centre, the aquatic complex, restaurants, and more – offering the perfect blend of urban convenience and outdoor lifestyle. (id:59405)
Area snapshot
TransitLafarge Lake – Douglas Station (0.3 km)
SchoolWalton Elementary (0.4 km)
ParkComing soon
ShoppingComing soon
Health centerComing soon
Community centerComing soon
Shopping mallComing soon

Distances are approximate. “None nearby” means no result in the search radius. “Coming soon” means this category is not loaded in the summary yet.

Transit-friendlyWalkable areaClose to schools
Advanced: select POI types & distances
School List:
Primary School List:
Secondary School List:
College/University List:
Fittness Center List:
Medical & Health Care List:
Restaurant List:
Shopping Mall List:
Supermarket List:
Pet Store List:
Subway Station List:
Train Station List:
Transit Station List:
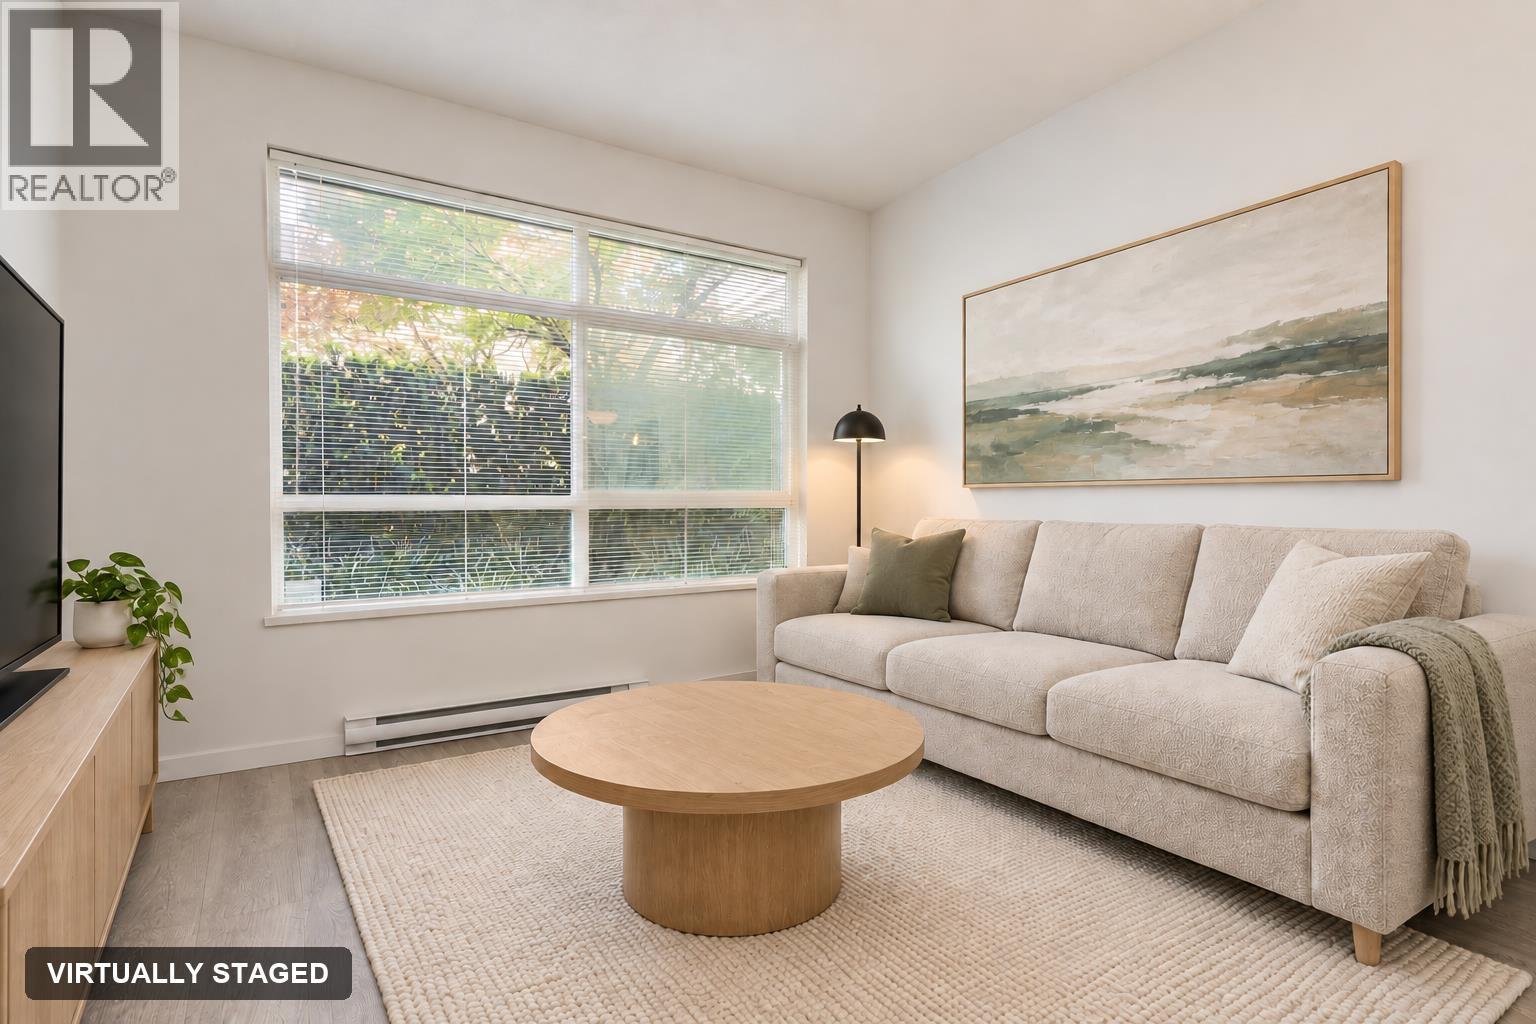
260 469,9001608 555 DELESTRE AVENUE, Coquitlam ** Coquitlam West
1 1 640 SqFt (Apartment) 18 Yrs
Price: $ 469,900
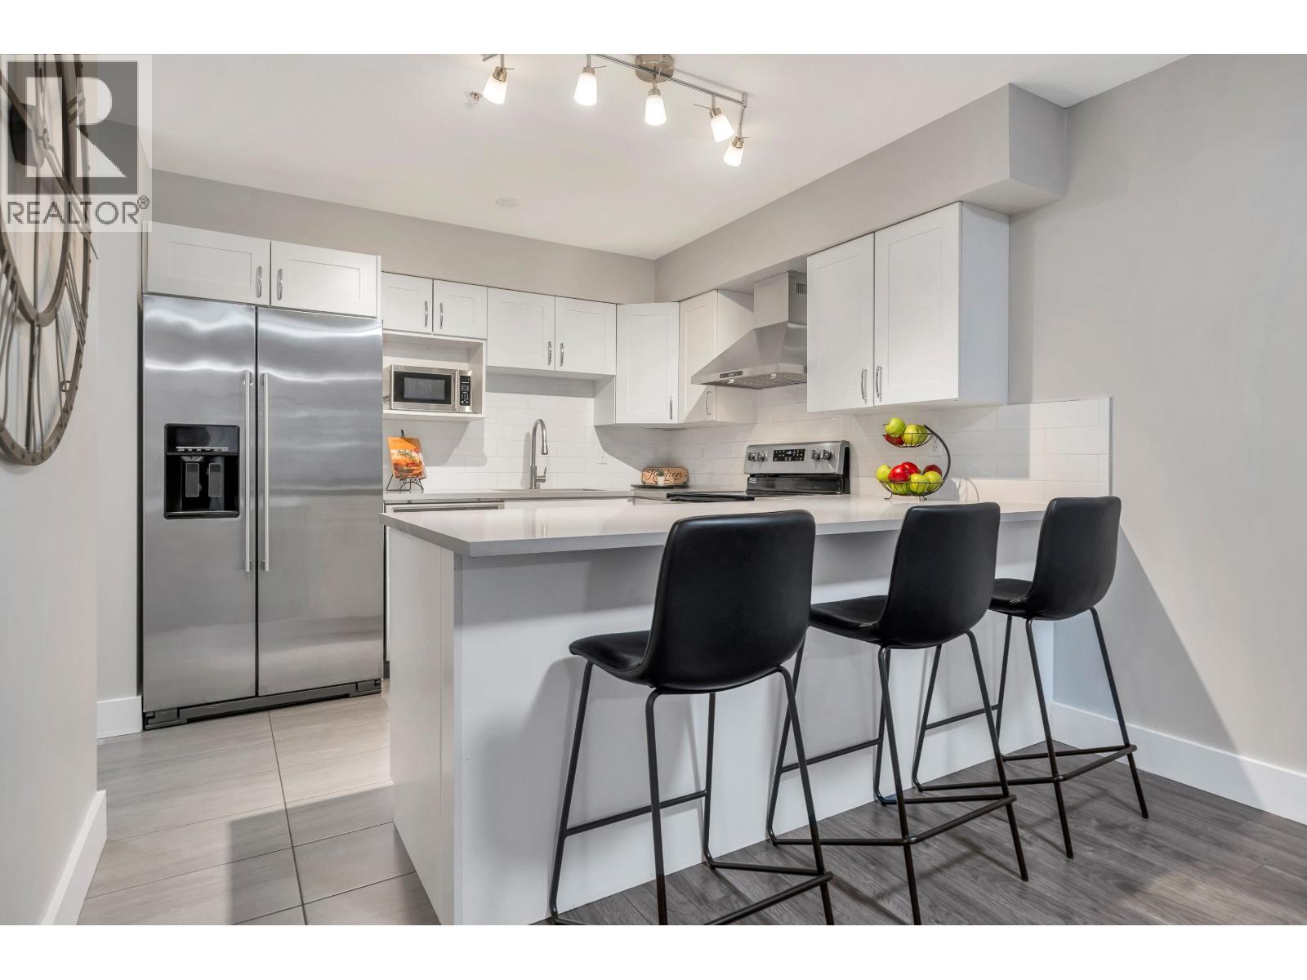
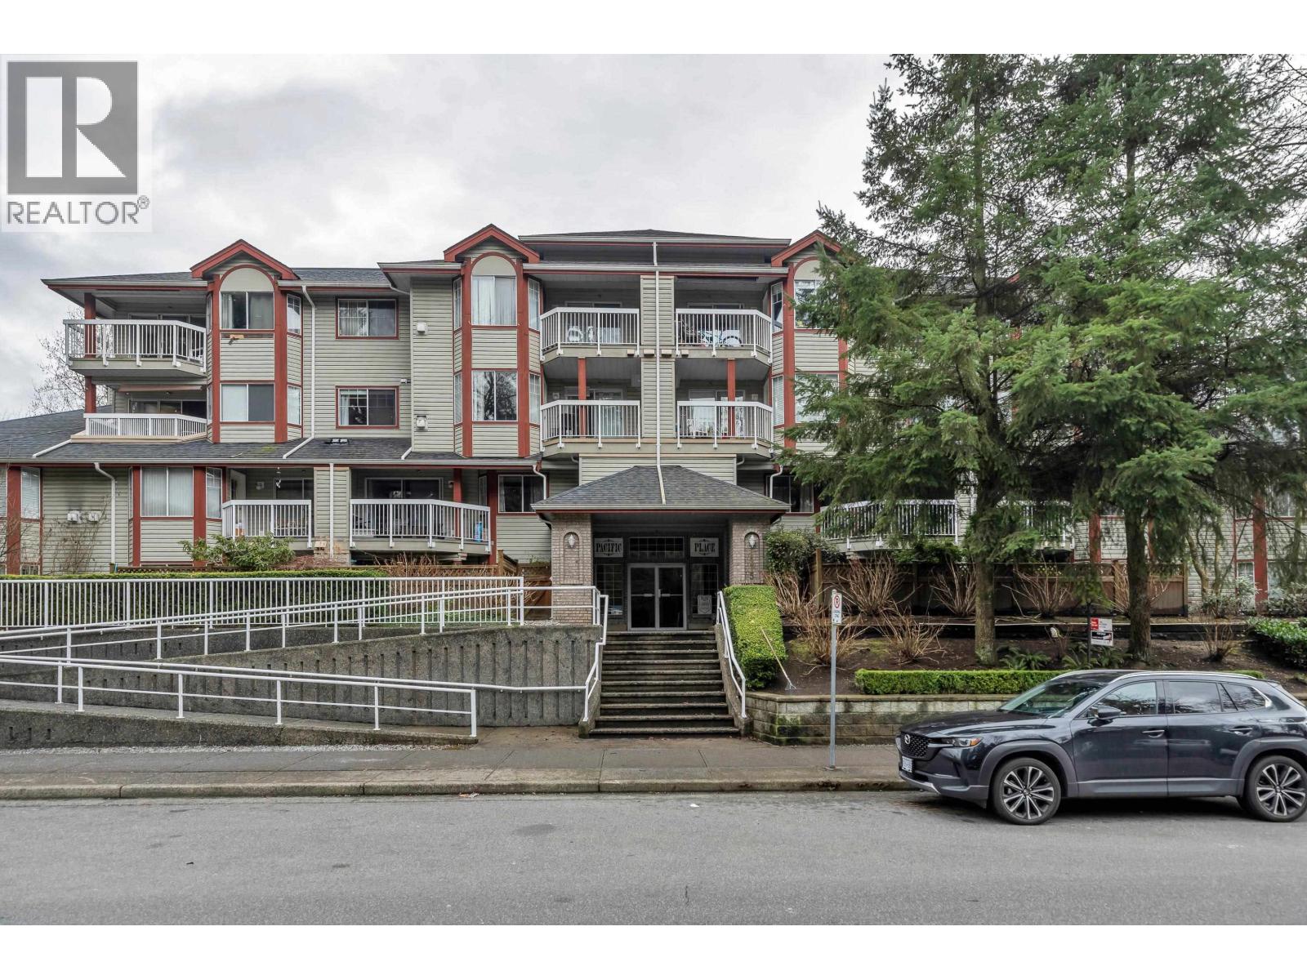
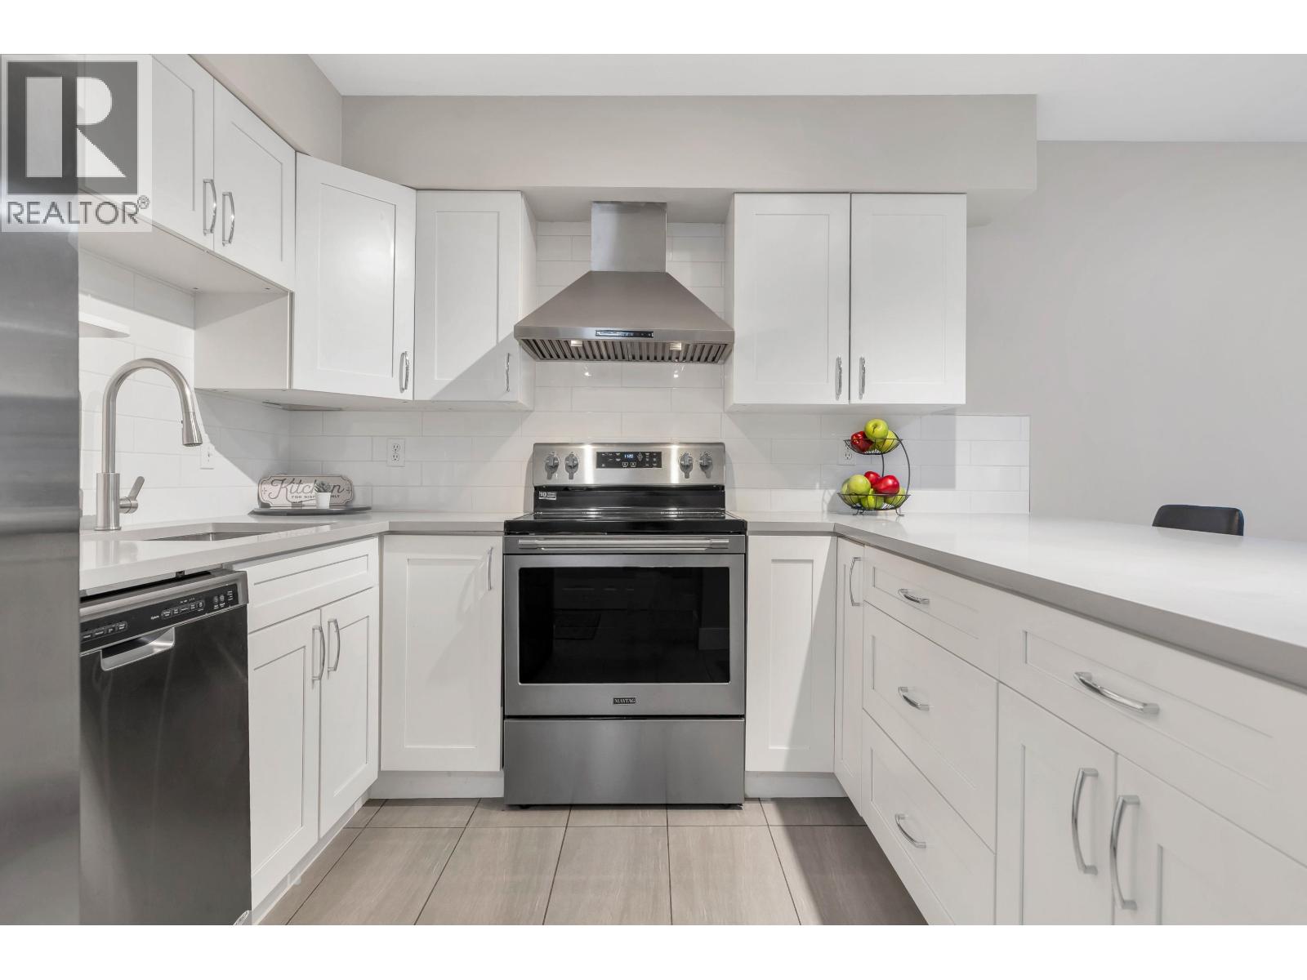
Type: Apartment
Age: 18 Yrs
Bedrooms: 1
Bathrooms: 1
Living Area Size: 640 SqFt
MLS#: R3173900
DOM: 38 days
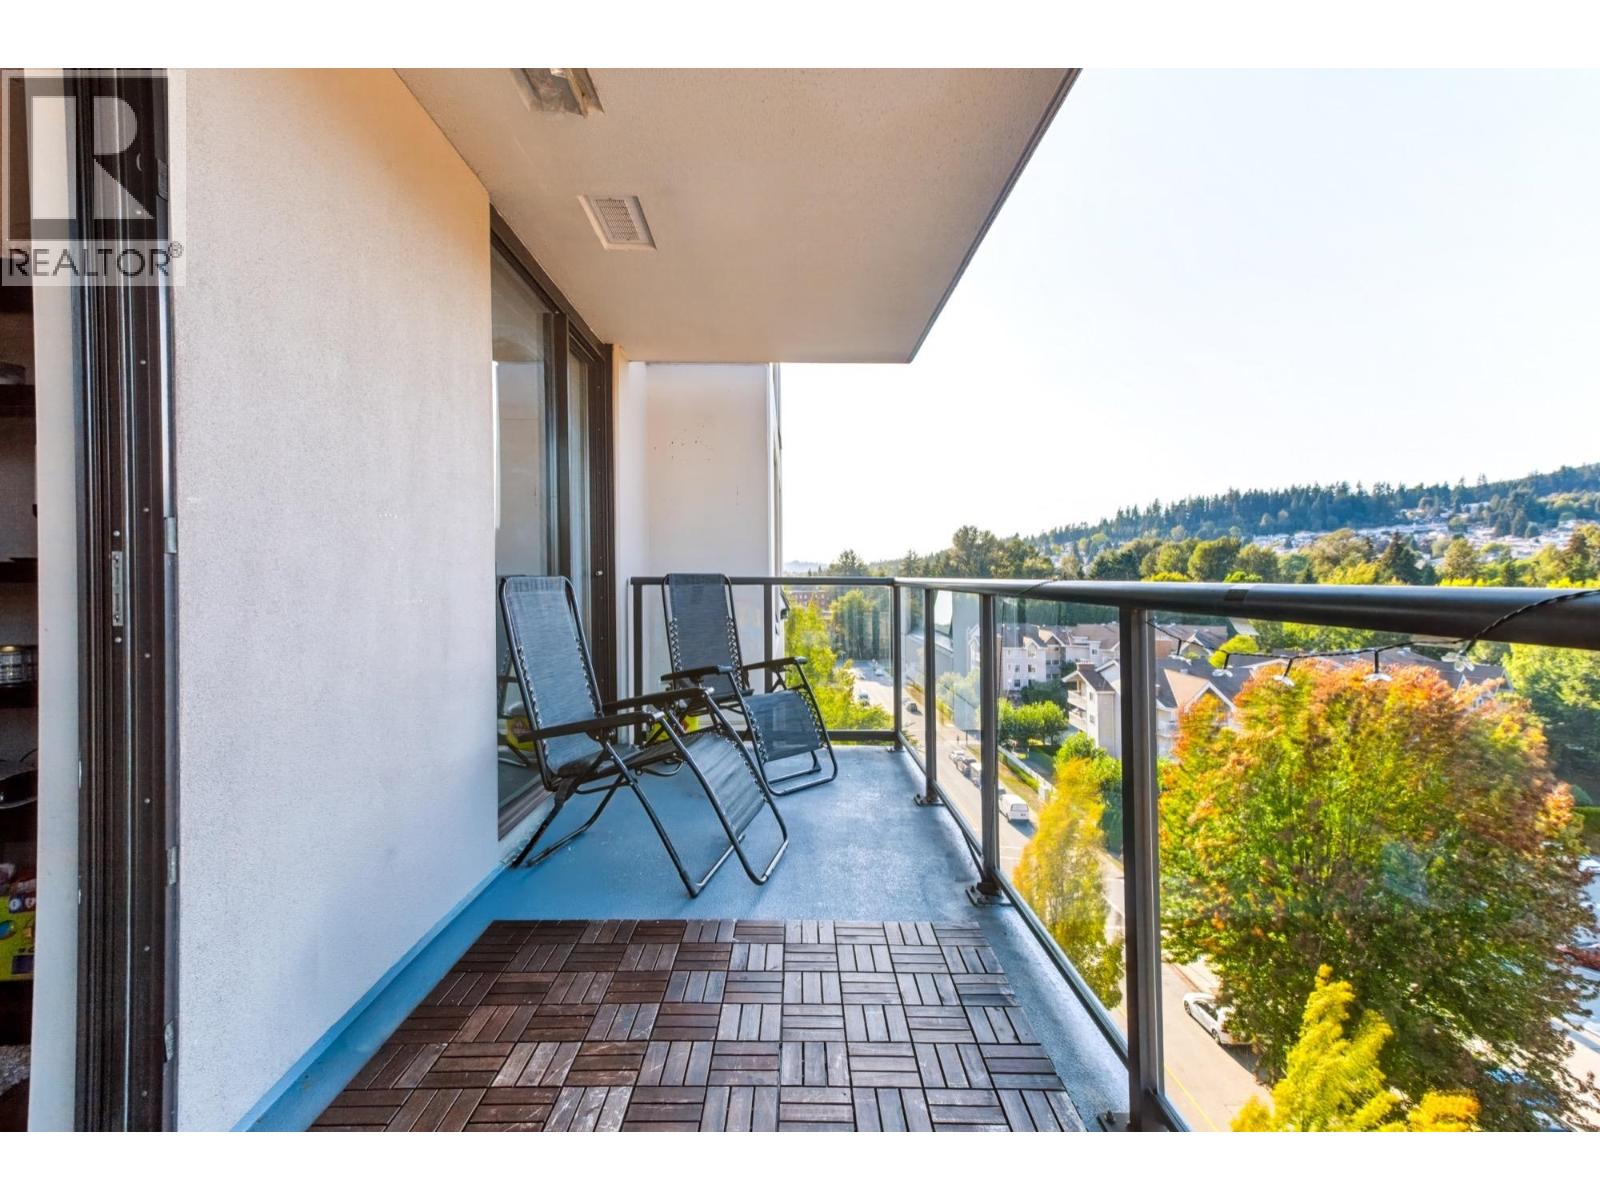
Description: Welcome to Cora, where smart layouts, sweeping city and Fraser River views and exceptional convenience come together. This spacious one bedroom and den home offers a smart open-concept layout with granite countertops, stainless steel appliances, laminate flooring, and a generous balcony perfect for enjoying the view. Set in a quiet, well-managed building, residents enjoy a gym, amenity rooms, and beautifully landscaped gardens. Pets are allowed! Ideally located on the Coquitlam-Burnaby border, you´re minutes from Lougheed Town Centre, SkyTrain, shopping, dining, SFU, and major routes. An exceptional opportunity for first-time buyers, professionals, or investors seeking comfort, lifestyle, and connection. (id:59405)
Area snapshot
TransitLougheed Town Centre Station (0.9 km)
SchoolSt Michaels (0.8 km)
ParkComing soon
ShoppingComing soon
Health centerComing soon
Community centerComing soon
Shopping mallComing soon

Distances are approximate. “None nearby” means no result in the search radius. “Coming soon” means this category is not loaded in the summary yet.

Advanced: select POI types & distances
School List:
Primary School List:
Secondary School List:
College/University List:
Fittness Center List:
Medical & Health Care List:
Restaurant List:
Shopping Mall List:
Supermarket List:
Pet Store List:
Subway Station List:
Train Station List:
Transit Station List:
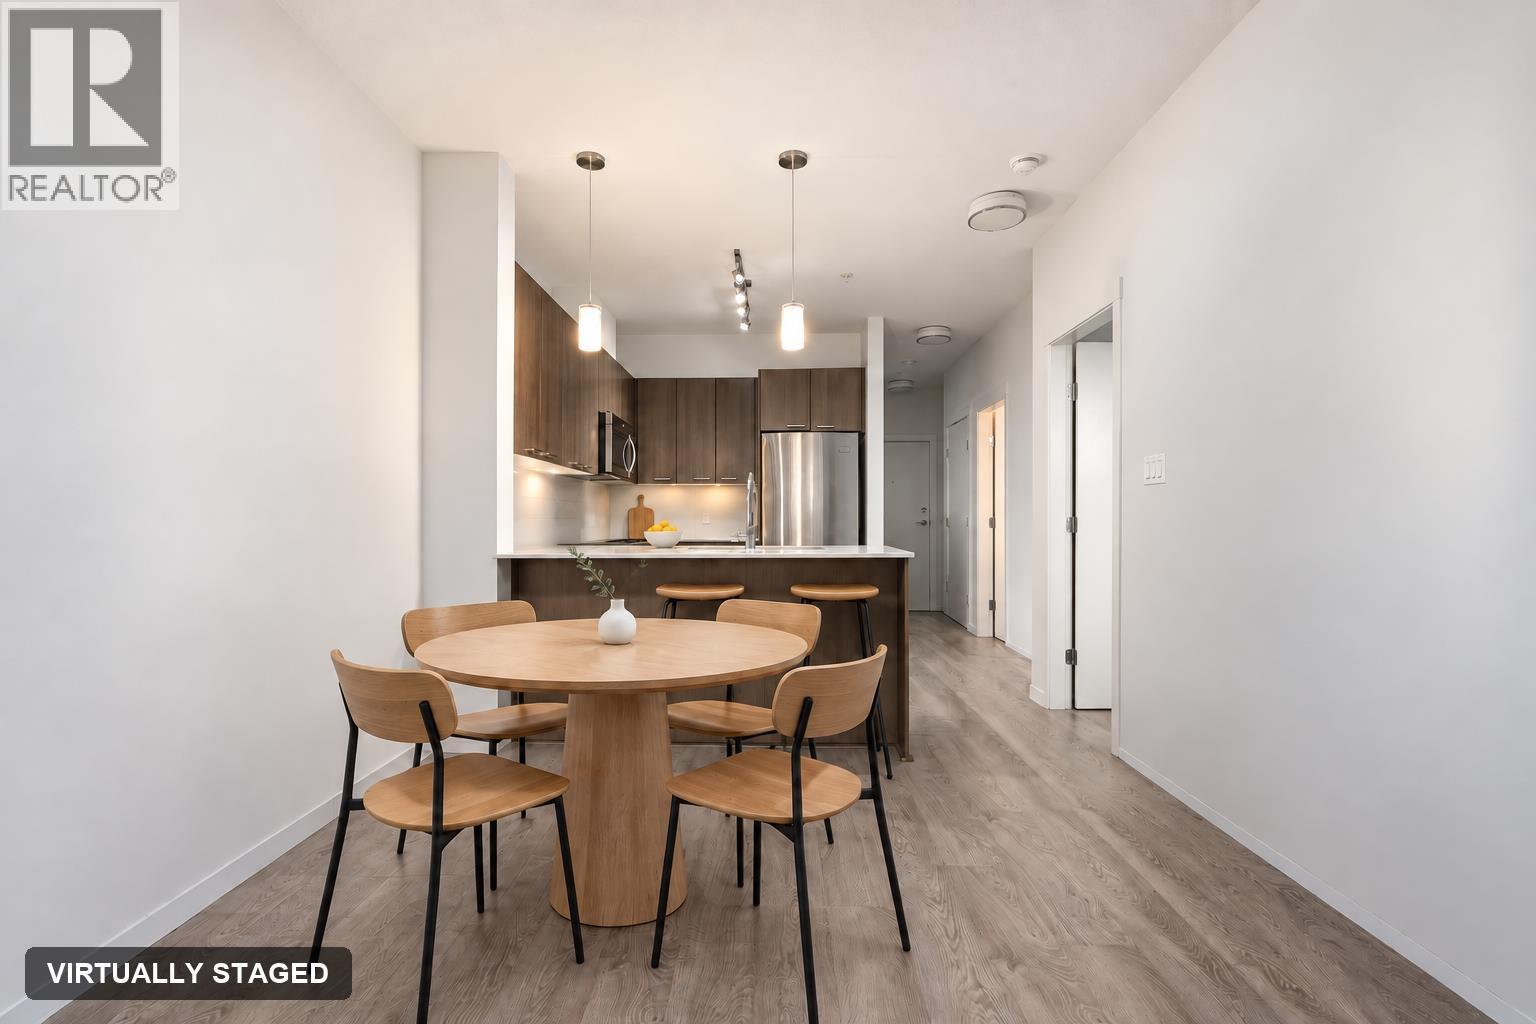
261 469,900312 828 GAUTHIER AVENUE, Coquitlam ** Coquitlam West
1 1 615 SqFt (Apartment) 8 Yrs
Price: $ 469,900
Type: Apartment
Age: 8 Yrs
Bedrooms: 1
Bathrooms: 1
Living Area Size: 615 SqFt
MLS#: R3168615
DOM: 53 days
Description: Welcome to “CRISTALLO” by Dolomiti Homes located in Coquitlam West. This north-facing 1-bedroom + den home features an functional open floorplan with S/S appliances, quartz countertops, 8’10” ceilings and laminate flooring throughout. Large covered patio perfect for entertaining family and friends. Enjoy the luxury of a personal fitness room with weights and cardio machines in the building. Close to Lougheed Town Centre, Superstore, IKEA, SilverCity´s VIP Cineplex, Highway #1, and the Evergreen Line. Don’t miss your opportunity to own in one of Coquitlam’s fastest growing neighbourhoods. 1 parking and 1 storage locker included. (id:59405)
Area snapshot
TransitBraid Station (0.9 km)
SchoolAlderson Elementary (0.1 km)
ParkComing soon
ShoppingComing soon
Health centerComing soon
Community centerComing soon
Shopping mallComing soon

Distances are approximate. “None nearby” means no result in the search radius. “Coming soon” means this category is not loaded in the summary yet.

Close to schools
Advanced: select POI types & distances
School List:
Primary School List:
Secondary School List:
College/University List:
Fittness Center List:
Medical & Health Care List:
Restaurant List:
Shopping Mall List:
Supermarket List:
Pet Store List:
Subway Station List:
Train Station List:
Transit Station List:
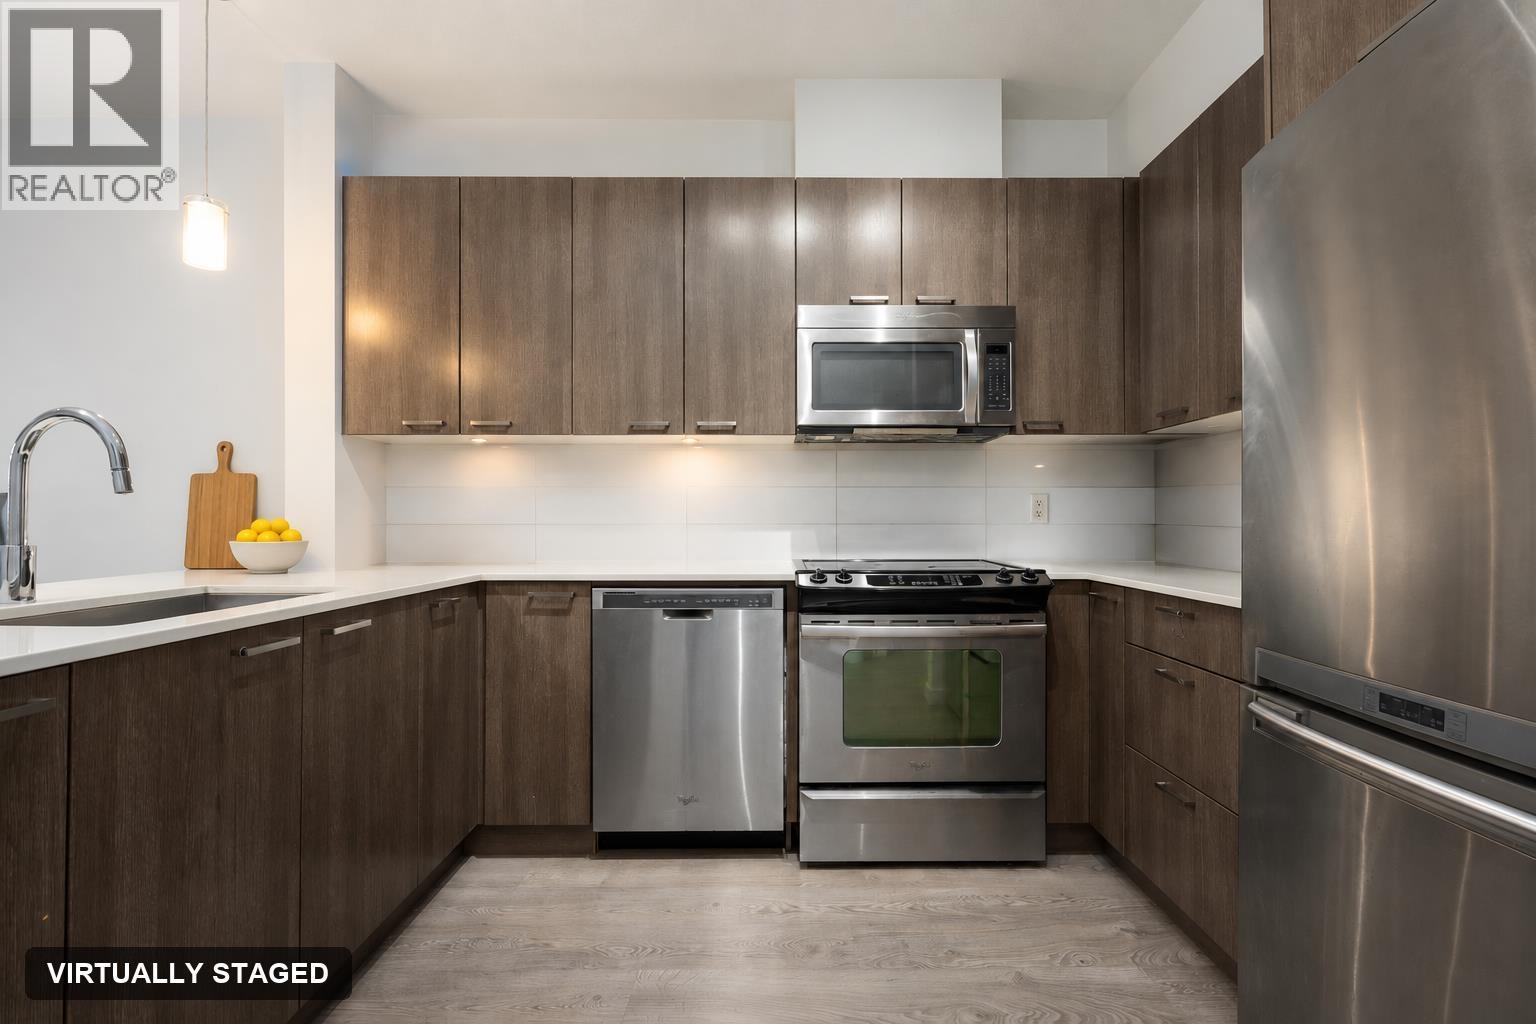
262 465,000305 1167 PIPELINE ROAD, Coquitlam ** New Horizons
2 2 925 SqFt (Apartment) 35 Yrs
Price: $ 465,000
Type: Apartment
Age: 35 Yrs
Bedrooms: 2
Bathrooms: 2
Living Area Size: 925 SqFt
MLS#: R3173288
DOM: 39 days
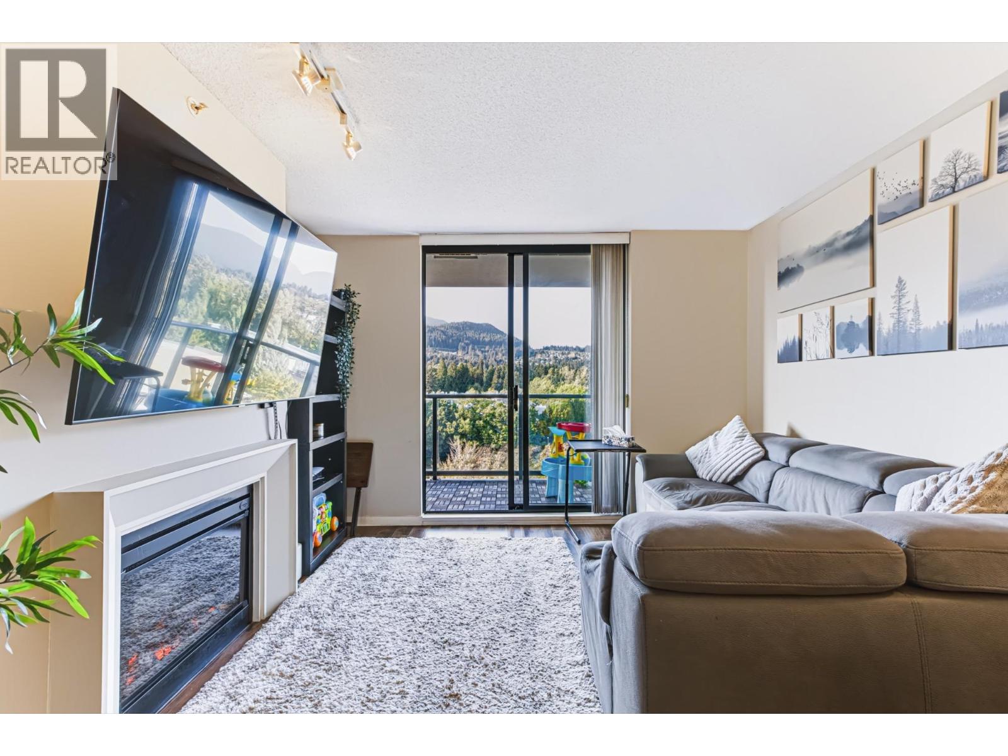
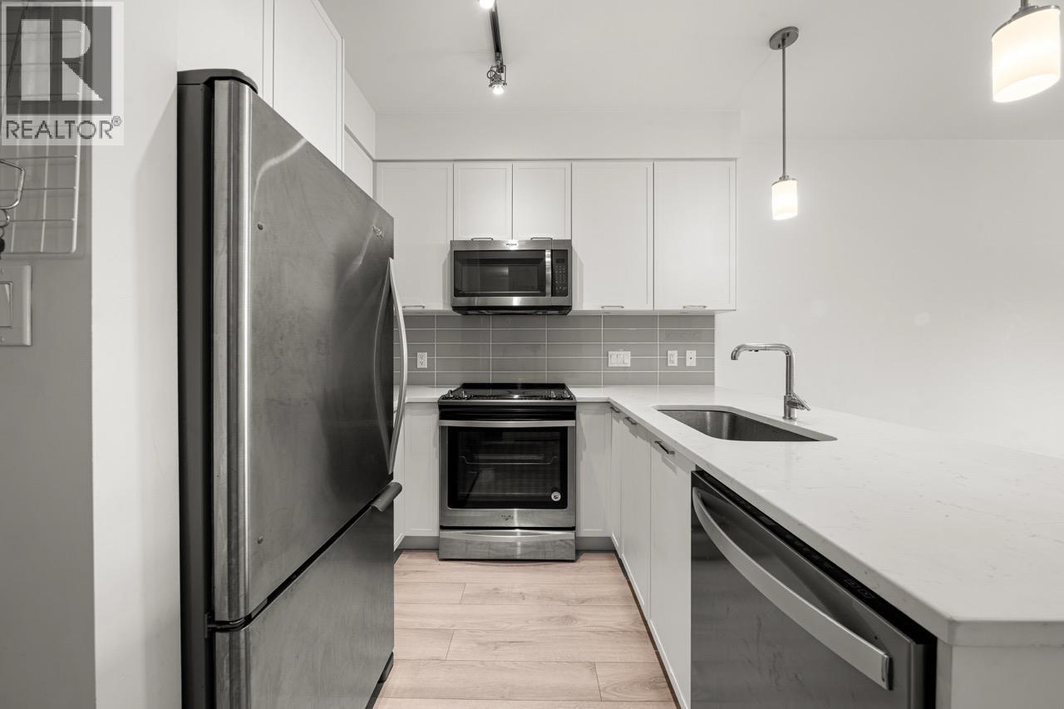
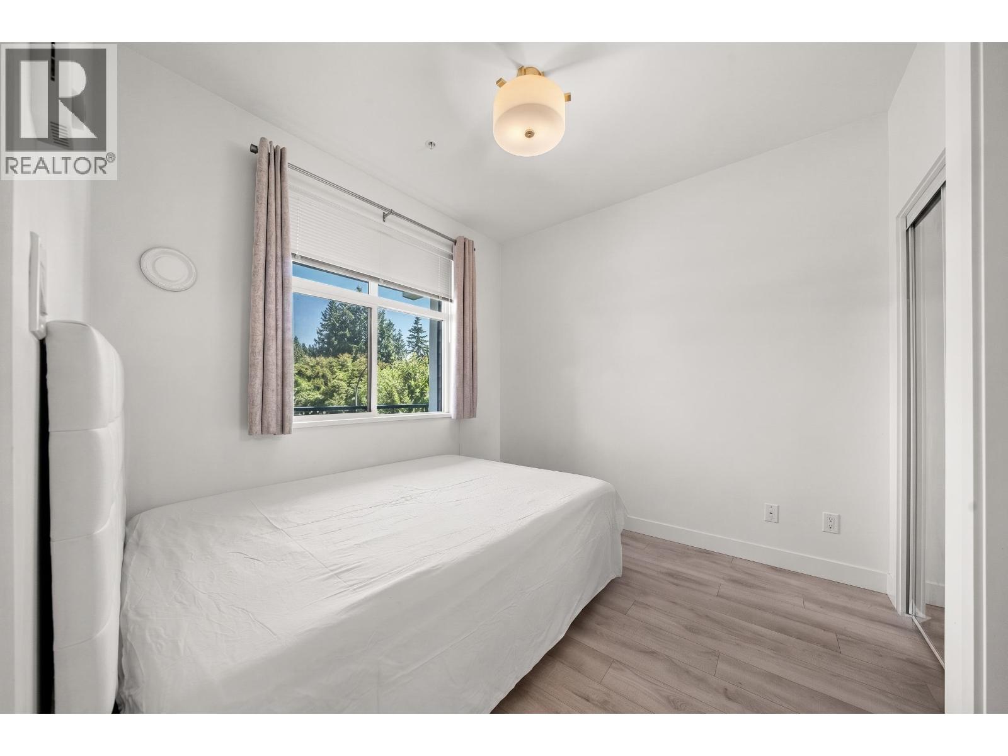
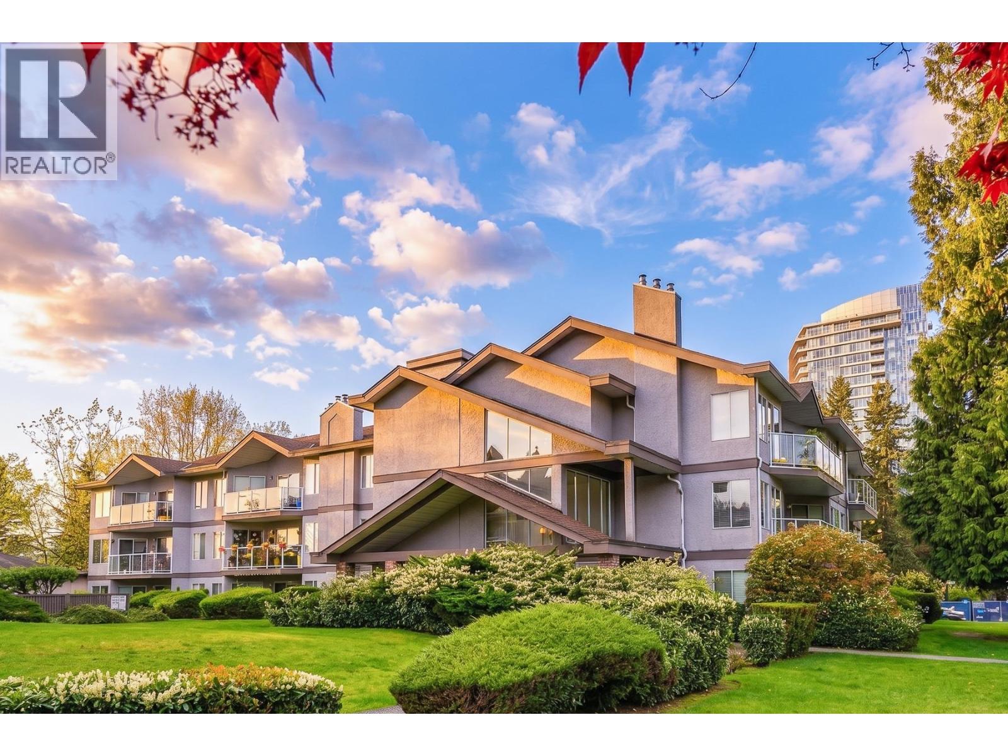
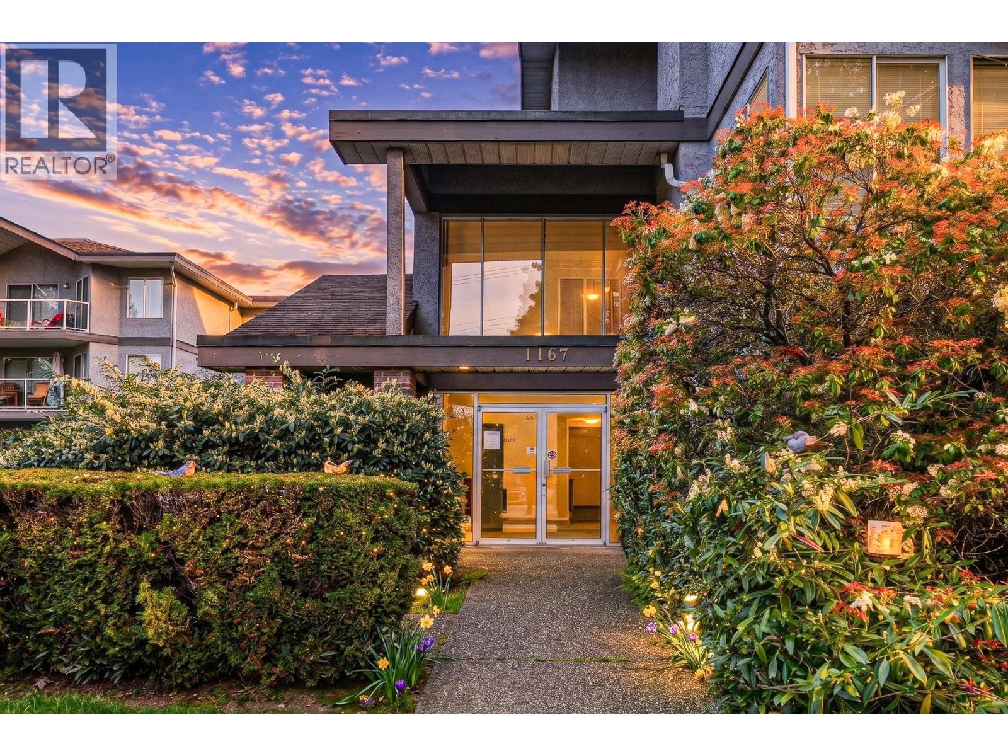
Description: Beautifully maintained top floor 2 bedroom, 2 bathroom home with a peaceful mountain view. This bright and functional layout offers comfortable living, featuring a cozy fireplace in the living room and newer stainless steel appliances, along with 1 parking stall and 1 storage locker. Ideally located just minutes to Glen Elementary, parks, Lafarge Lake, and the community centre, Lafarge Lake SkyTrain Station (approximately 45 minutes to Downtown Vancouver), and the West Coast Express. A fantastic opportunity in a well established, family friendly neighbourhood. Open house Nov 7 Saturday, 2 – 4 pm. (id:59405)
Area snapshot
TransitLincoln Station (0.6 km)
SchoolNone nearby
ParkComing soon
ShoppingComing soon
Health centerComing soon
Community centerComing soon
Shopping mallComing soon

Distances are approximate. “None nearby” means no result in the search radius. “Coming soon” means this category is not loaded in the summary yet.

Transit-friendlyWalkable area
Advanced: select POI types & distances
School List:
Primary School List:
Secondary School List:
College/University List:
Fittness Center List:
Medical & Health Care List:
Restaurant List:
Shopping Mall List:
Supermarket List:
Pet Store List:
Subway Station List:
Train Station List:
Transit Station List:
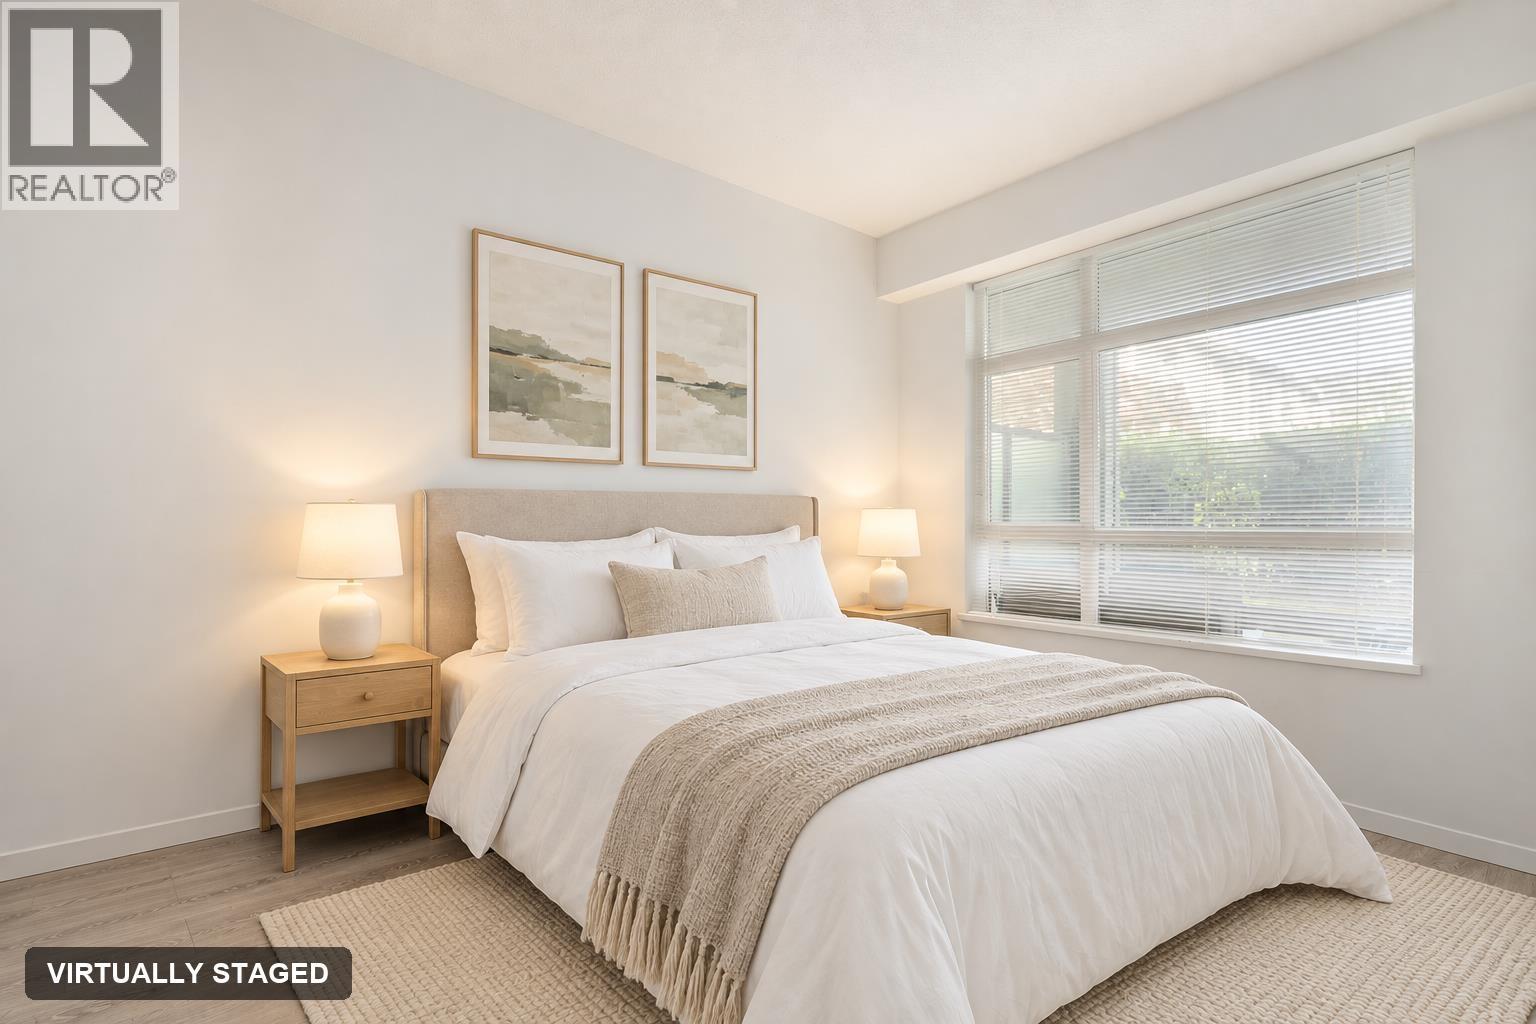
263 465,000110 1215 PACIFIC STREET, Coquitlam ** North Coquitlam
1 1 780 SqFt (Apartment) 34 Yrs
Price: $ 465,000
Type: Apartment
Age: 34 Yrs
Bedrooms: 1
Bathrooms: 1
Living Area Size: 780 SqFt
MLS#: R3157137
DOM: 88 days
Description: LOCATION & PRIVACY! This beautifully reno’d 1 bd, 1 bth home was fully updated in 2021 offering modern comfort in an unbeatable location. The stylish kitchen features quartz countertops, S/S appliances & sleek cabinetry, while the bathroom showcases luxurious in-floor heating for year-round comfort. Enjoy updated flooring throughout, creating a fresh and contemporary feel from the moment you walk in. New paint throughout. Step outside to your private back patio for a peaceful space designed for relaxing. Perfectly situated just steps to shopping, restaurants, cafés, parks, and everyday essentials. Convenient access to SkyTrain, major transit routes, Coquitlam Centre, Lafarge Lake, Douglas College, and the Aquatic Centre makes commuting and recreation effortless. (id:59405)
Area snapshot
TransitLafarge Lake – Douglas Station (0.5 km)
SchoolWalton Elementary (0.5 km)
ParkComing soon
ShoppingComing soon
Health centerComing soon
Community centerComing soon
Shopping mallComing soon

Distances are approximate. “None nearby” means no result in the search radius. “Coming soon” means this category is not loaded in the summary yet.

Transit-friendlyWalkable areaClose to schools
Advanced: select POI types & distances
School List:
Primary School List:
Secondary School List:
College/University List:
Fittness Center List:
Medical & Health Care List:
Restaurant List:
Shopping Mall List:
Supermarket List:
Pet Store List:
Subway Station List:
Train Station List:
Transit Station List:
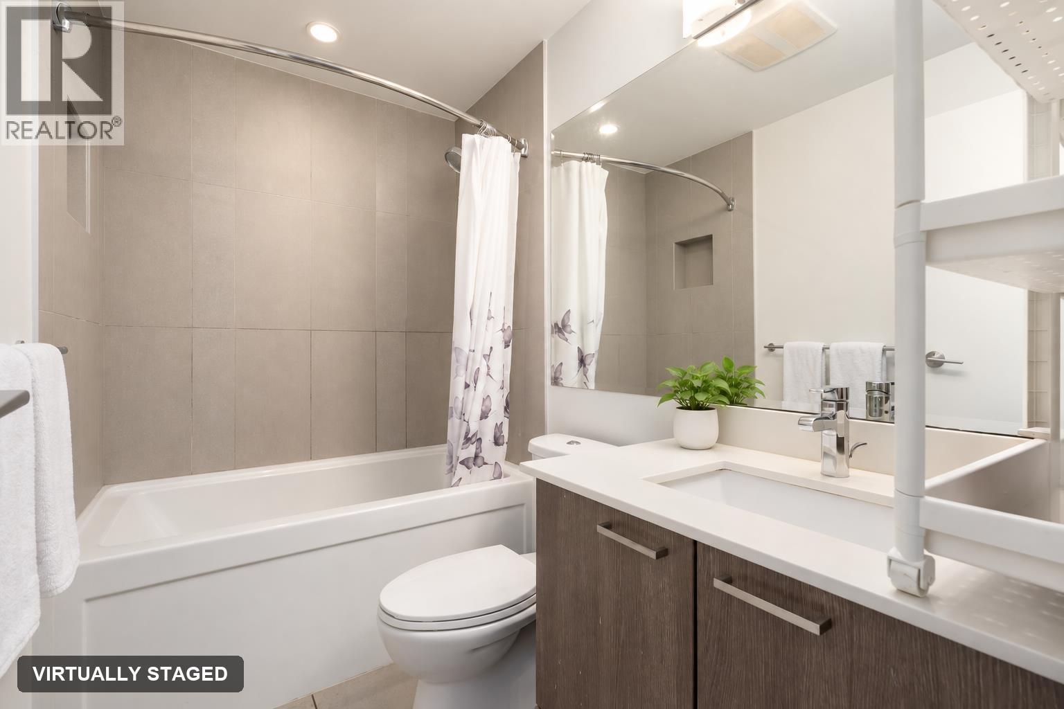
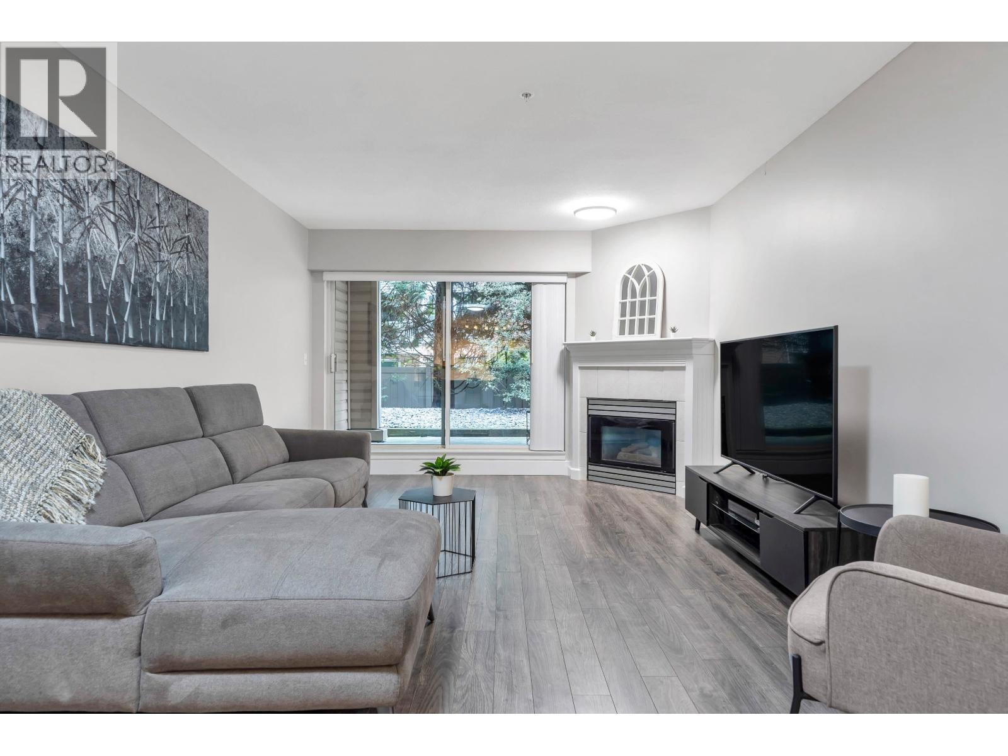
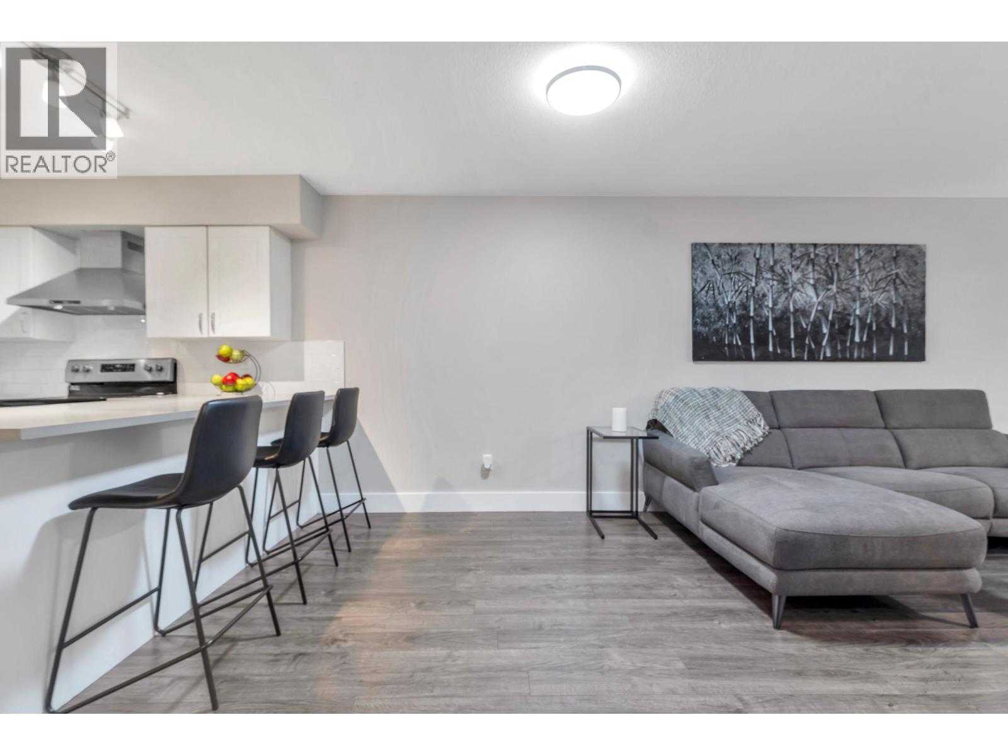
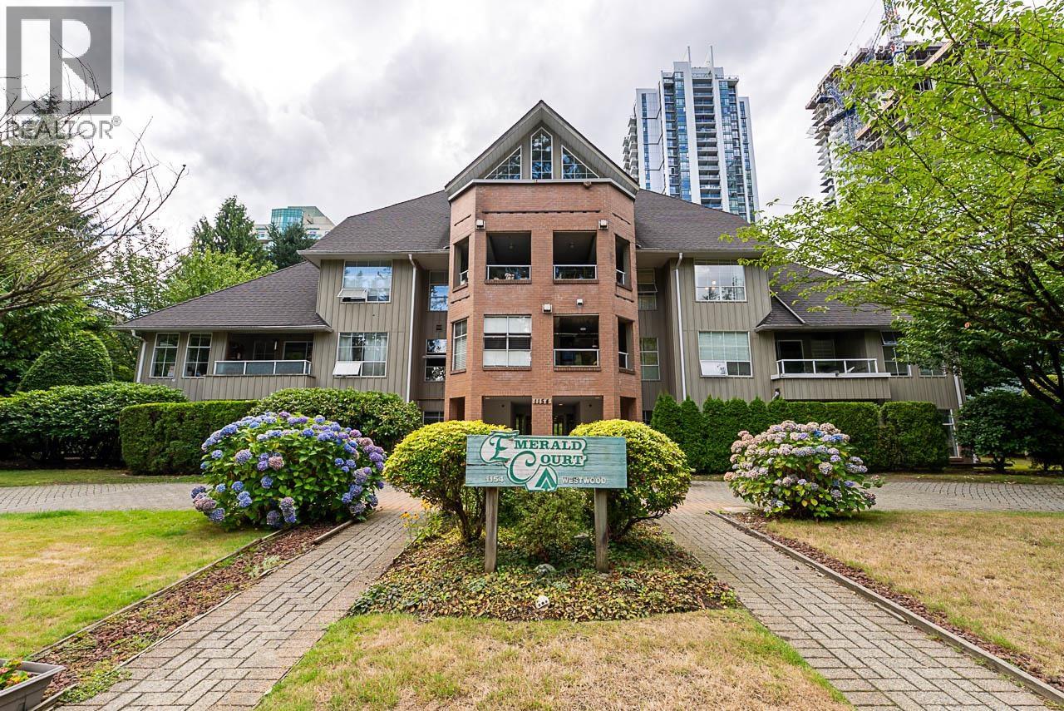
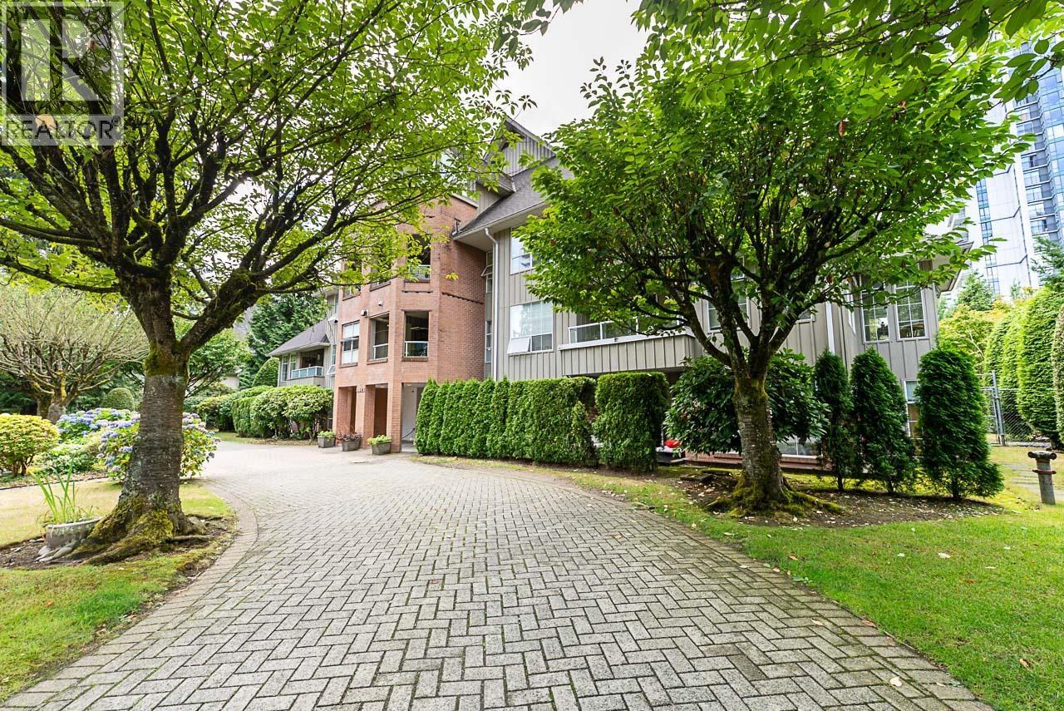
264 450,000206 1154 WESTWOOD STREET, Coquitlam ** North Coquitlam
2 1 817 SqFt (Apartment) 35 Yrs
Price: $ 450,000
Type: Apartment
Age: 35 Yrs
Bedrooms: 2
Bathrooms: 1
Living Area Size: 817 SqFt
MLS#: R3155075
DOM: 95 days
Description: Bright and spacious 2-bedroom, 1-bathroom condo in the heart of downtown Coquitlam, just steps from SkyTrain and transit. Features two good-sized bedrooms, a generous living room, functional kitchen, and private balcony. The kitchen offers ample cabinet and counter space, fridge, stove, and dishwasher. Includes in-suite laundry, plenty of storage, 1 underground parking stall, and 1 storage locker. Minutes from Coquitlam Centre, Douglas College, Aquatic Centre, Lafarge Lake, shopping, and restaurants. Future high-rise potential under Coquitlam´s OCP makes this an excellent opportunity for first-time buyers or investors. (id:59405)
Area snapshot
TransitLincoln Station (0.2 km)
SchoolPinetree (1.0 km)
ParkComing soon
ShoppingComing soon
Health centerComing soon
Community centerComing soon
Shopping mallComing soon

Distances are approximate. “None nearby” means no result in the search radius. “Coming soon” means this category is not loaded in the summary yet.

Transit-friendlyWalkable area
Advanced: select POI types & distances
School List:
Primary School List:
Secondary School List:
College/University List:
Fittness Center List:
Medical & Health Care List:
Restaurant List:
Shopping Mall List:
Supermarket List:
Pet Store List:
Subway Station List:
Train Station List:
Transit Station List:
Page 22 / 24 (12 results shown) — 253–264 of 284