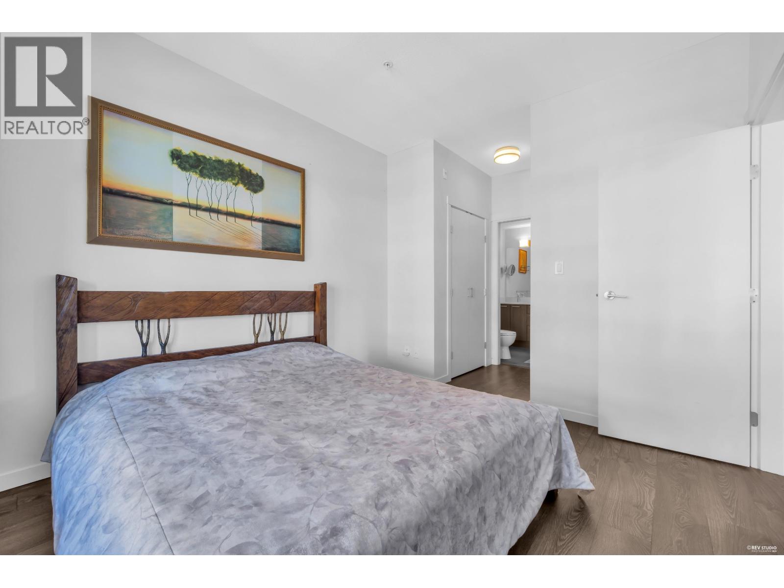
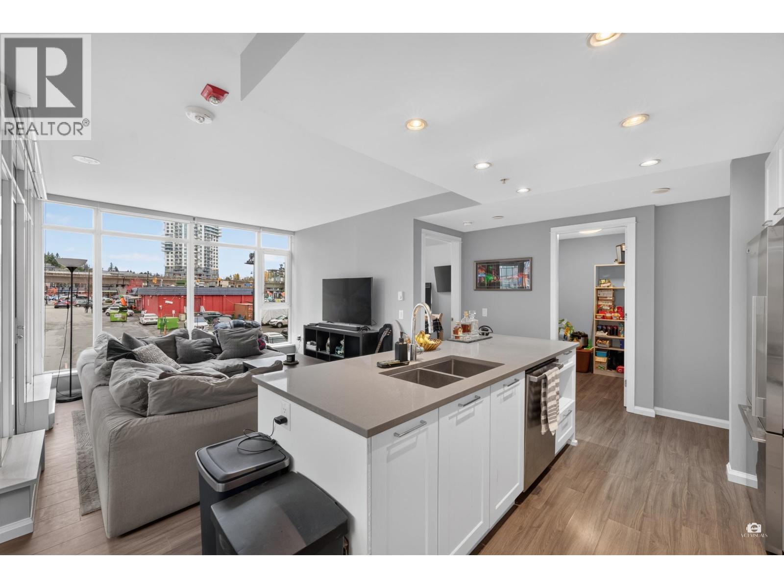
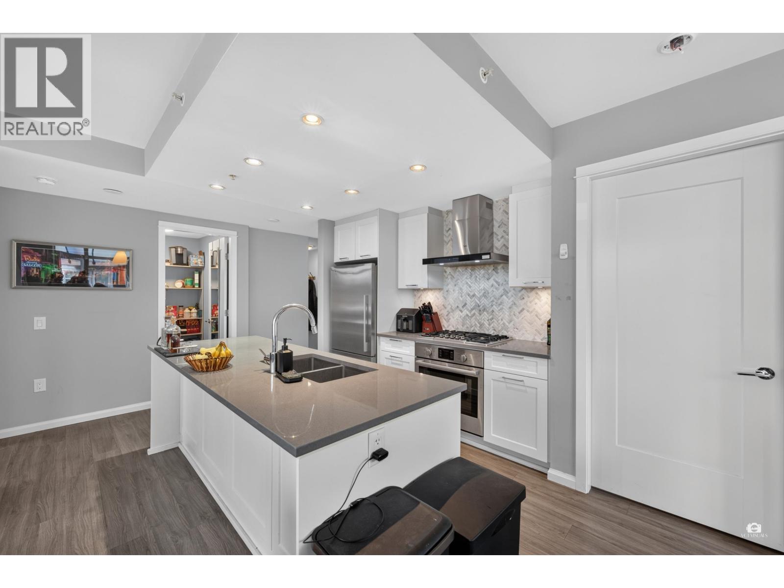
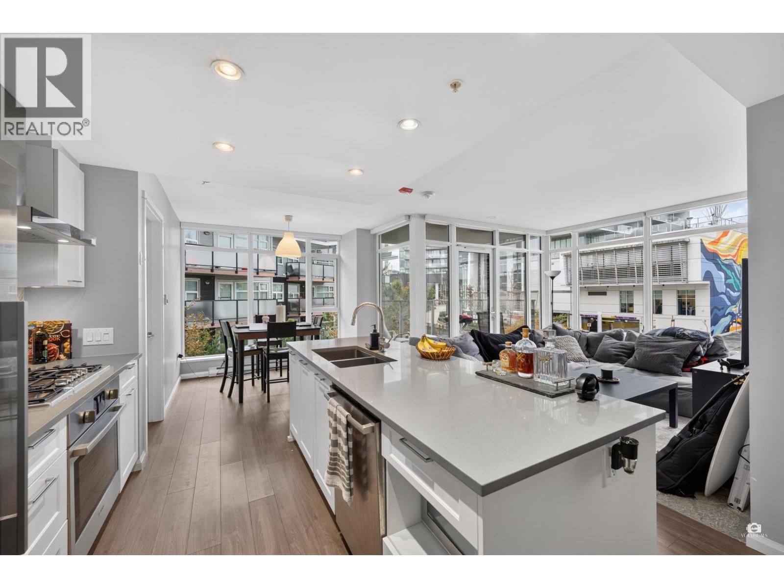
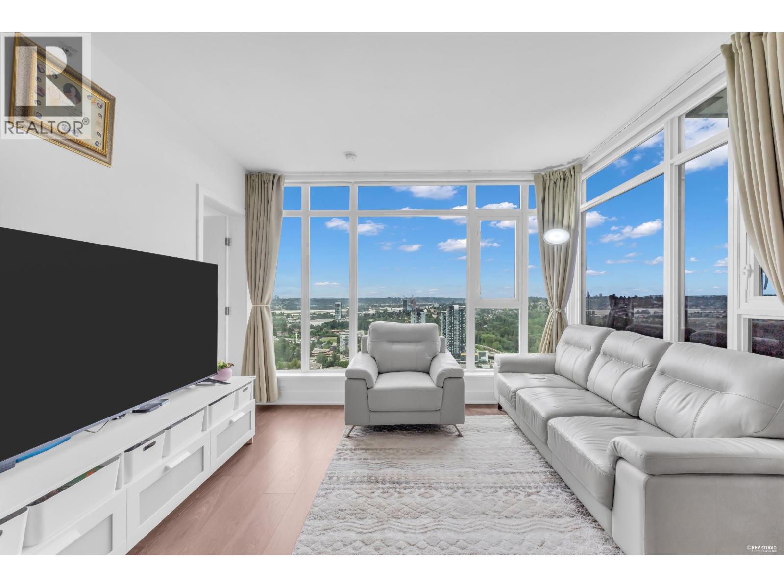
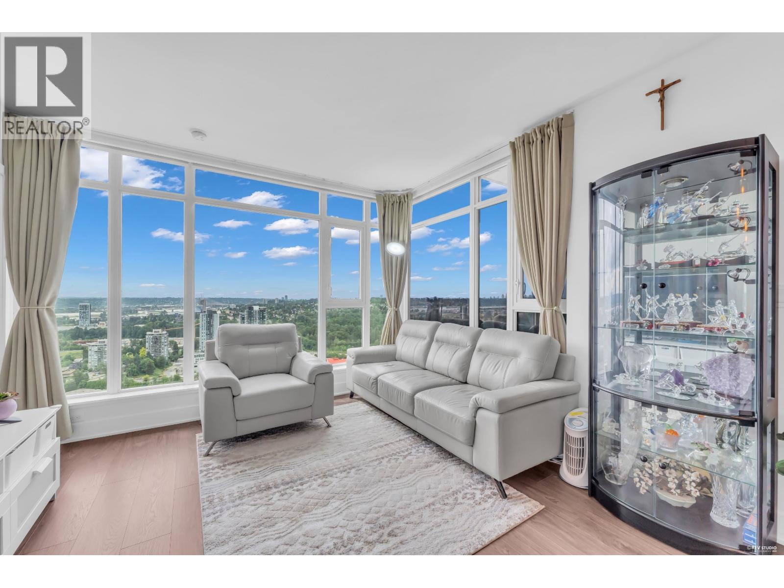
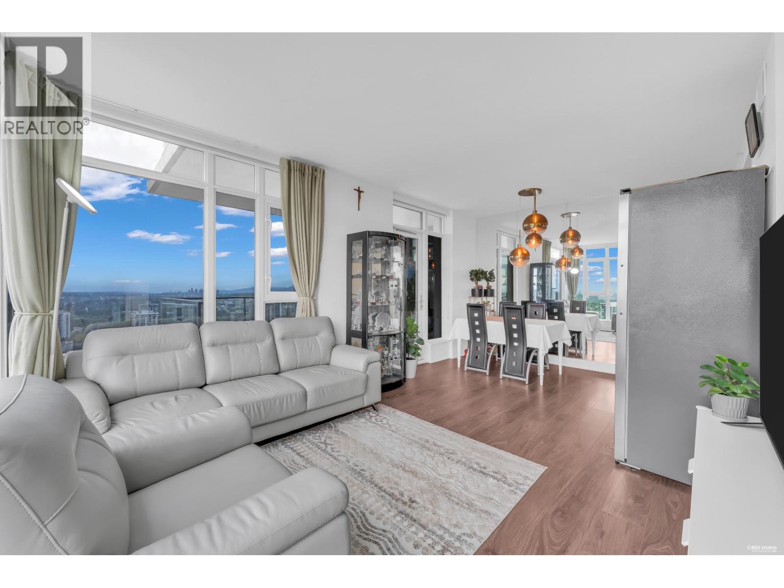
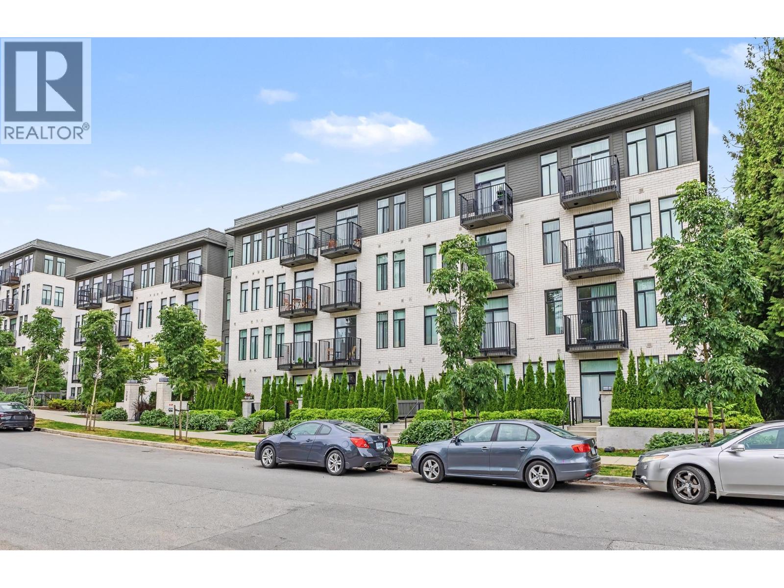
778-878-4843

pwu@paulwurealestate.ca

Greater Vancouver Home Search

Browse homes, neighborhoods, and platform services across all supported areas.

School SearchTransit SearchCMARentalsProperty Management

Find Our Active Listing in Greater Vancouver Region

Search for your dream home or investment properties for sales in your selected area, and according to your desired price and other preferences.

Your search right now
  • Area: Coquitlam
  • Anchor: Map only — no distance filter from address, schools, or stations (radius 400 m)

Tip: Start with Filters, then switch between List and Map to compare homes.

(km)

MLS count uses property filters above; proximity only affects map markers.

Page 7 / 24 (12 results shown) — 73–84 of 284

A map link does not load the map until you choose to.

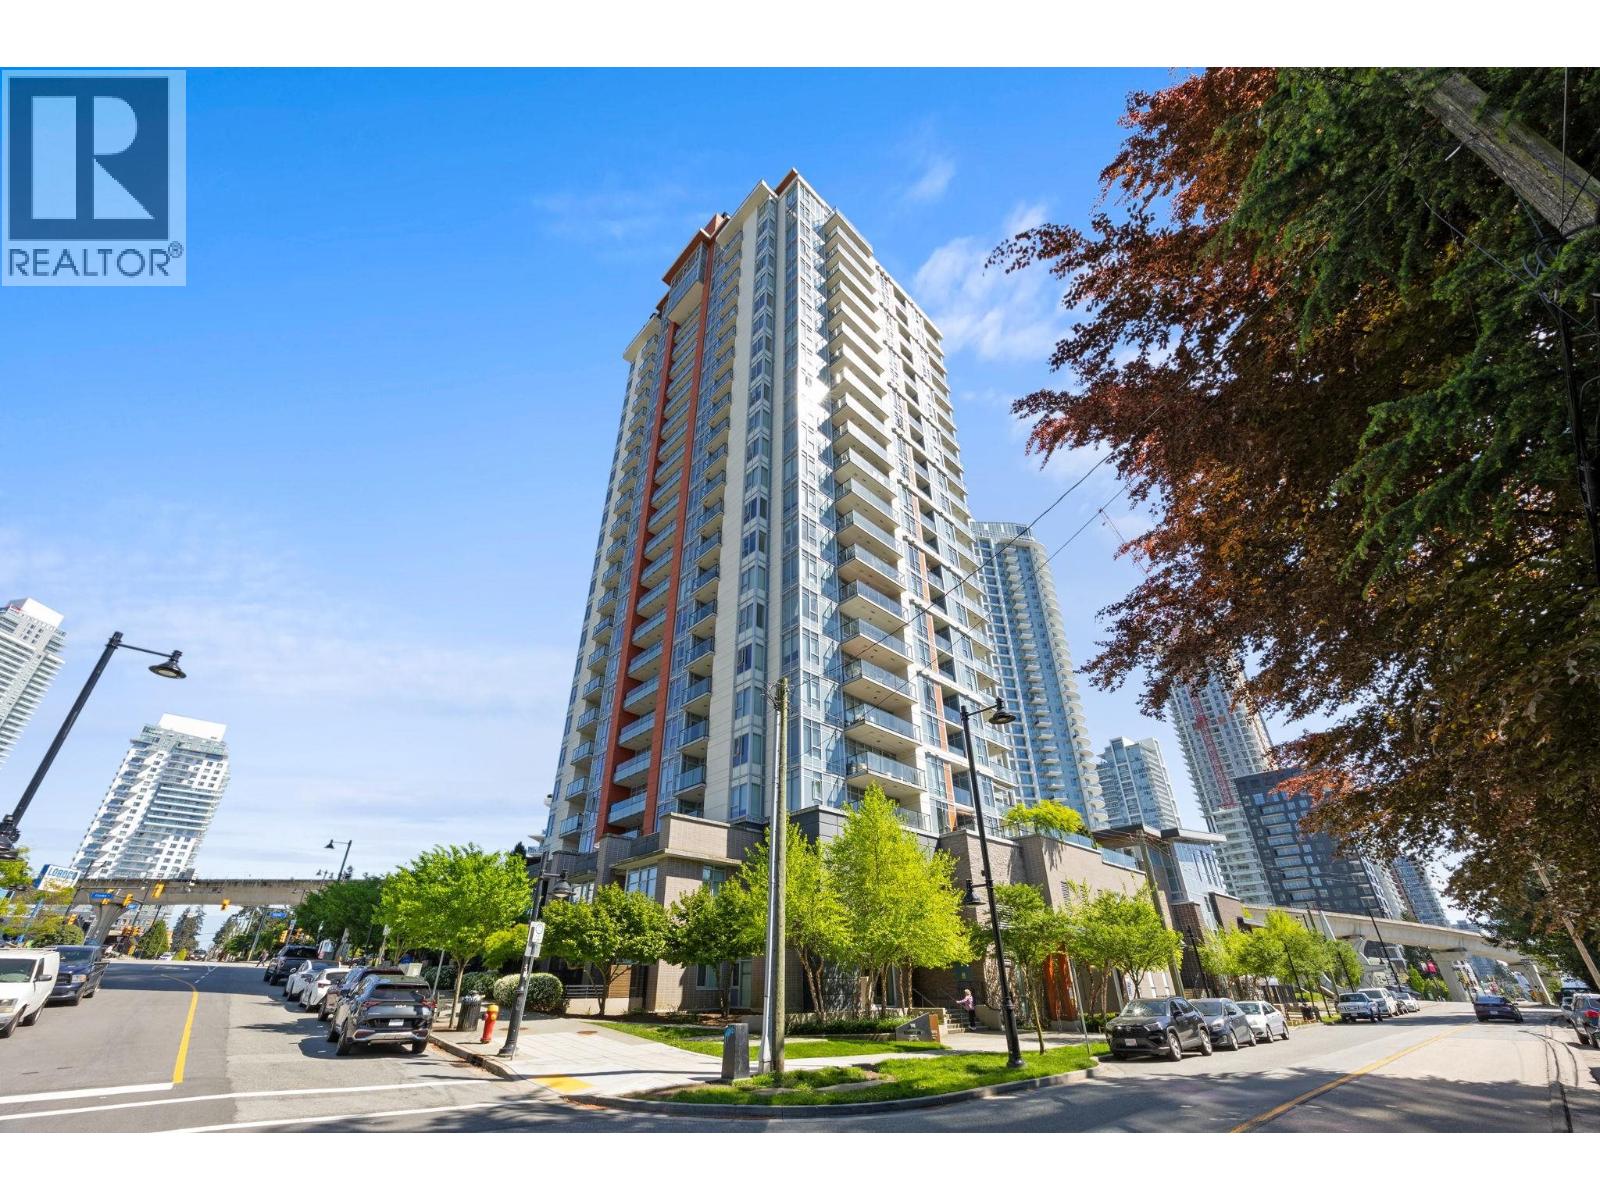
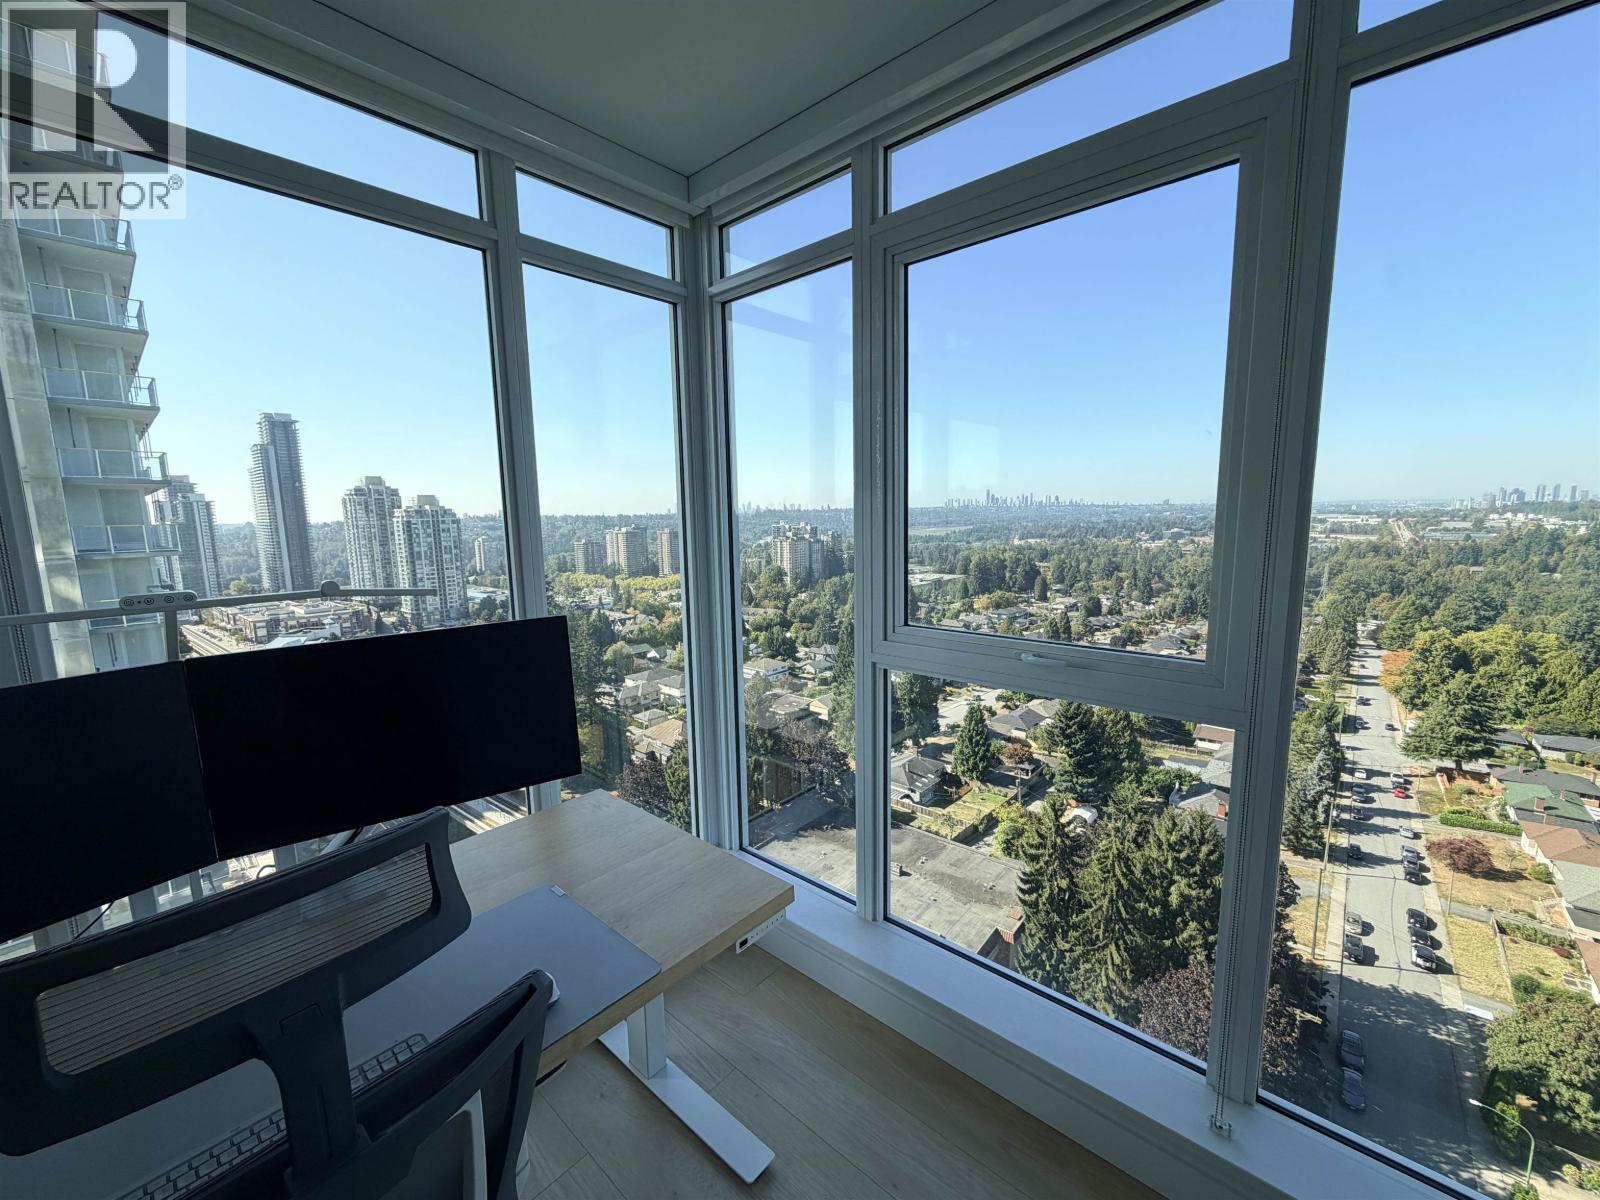
73 699,000312 617 SMITH AVENUE, Coquitlam ** Coquitlam West
2 2 959 SqFt (Apartment) 13 Yrs
Price: $ 699,000
Type: Apartment
Age: 13 Yrs
Bedrooms: 2
Bathrooms: 2
Living Area Size: 959 SqFt
MLS#: R3177736
DOM: 24 days
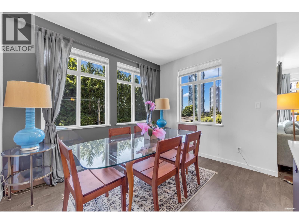
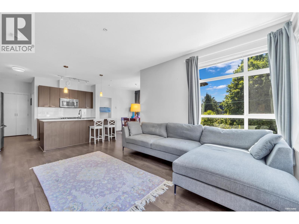
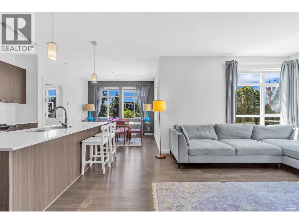
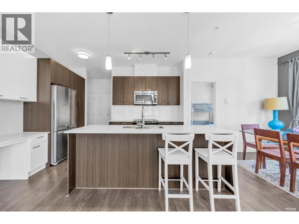
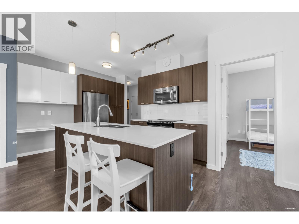
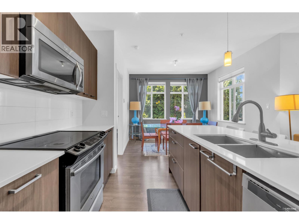
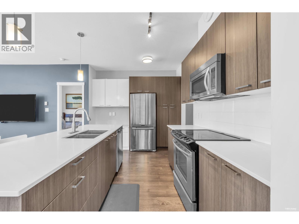
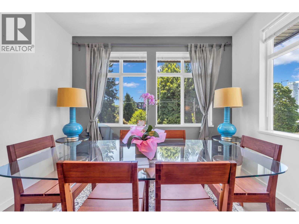
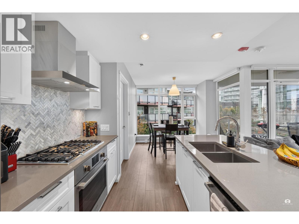
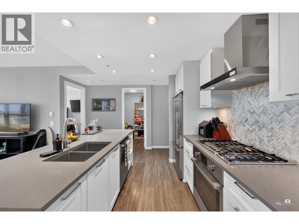
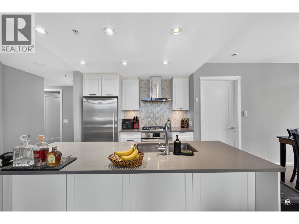
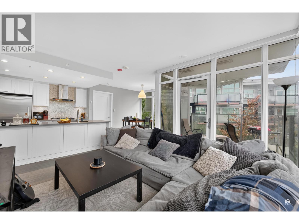
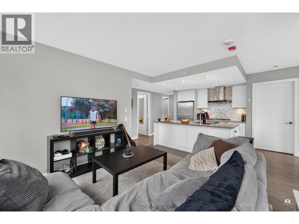
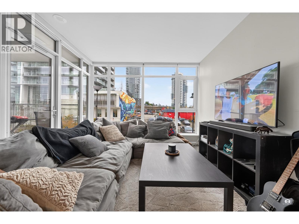
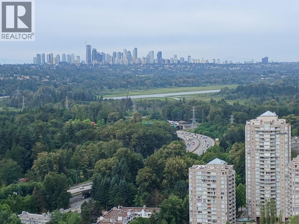
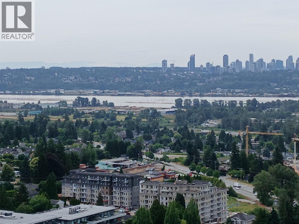
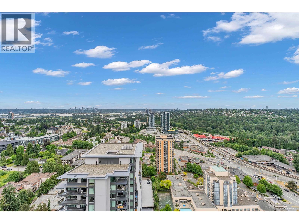
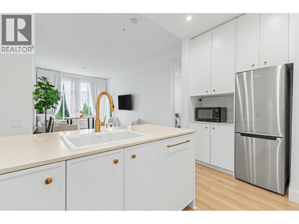
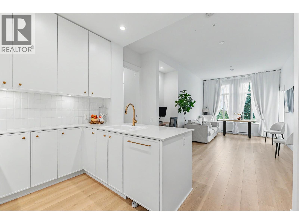
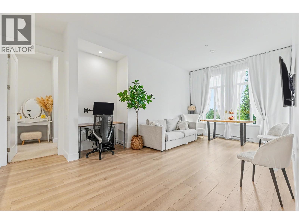
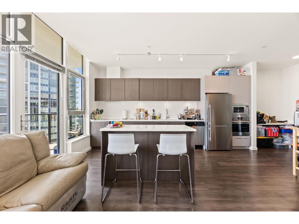
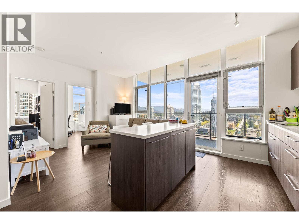
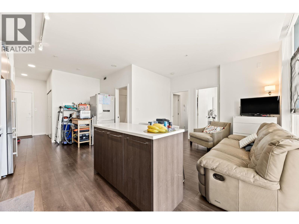
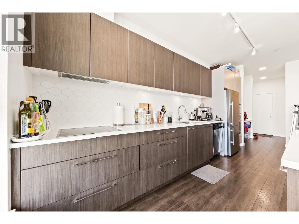
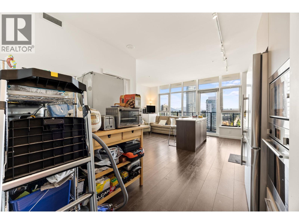
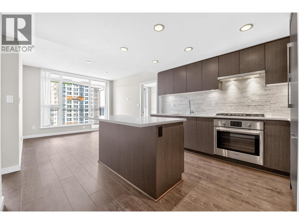
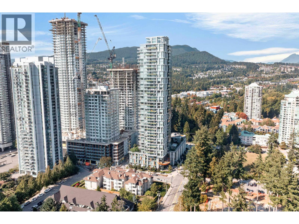
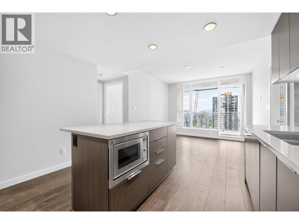
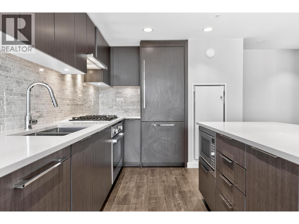
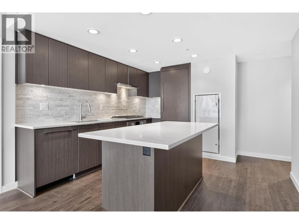
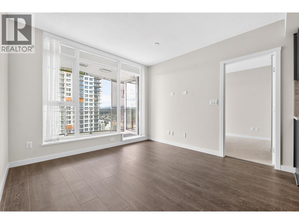
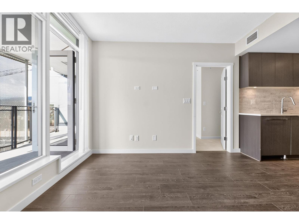
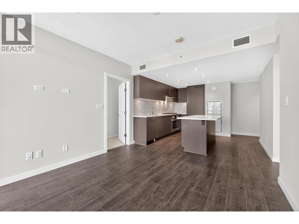
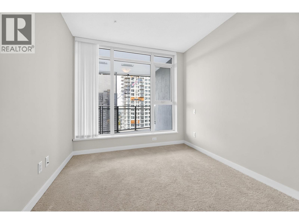
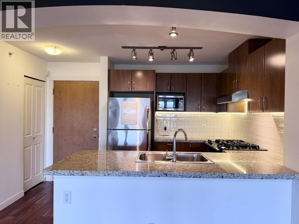
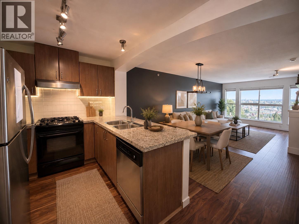
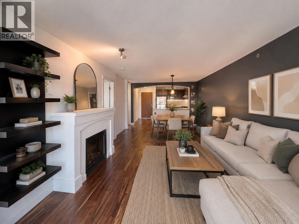
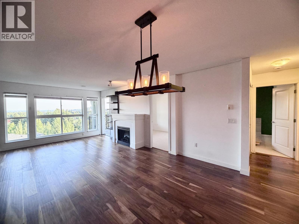
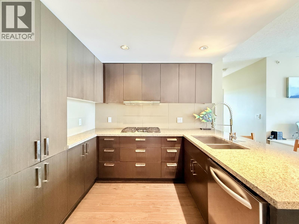
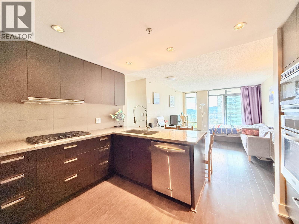
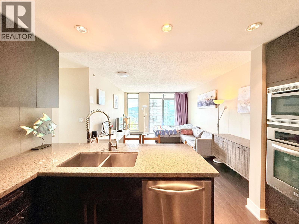
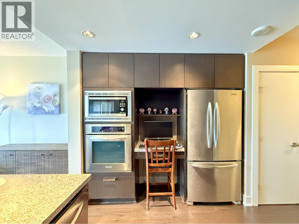
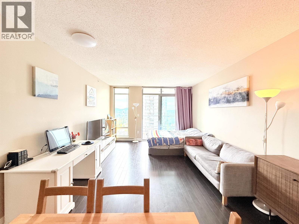
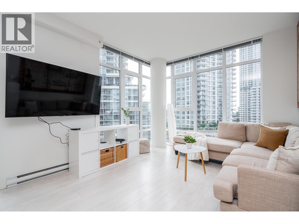
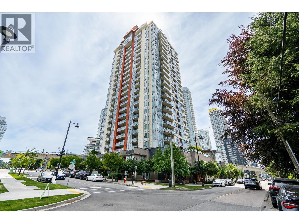
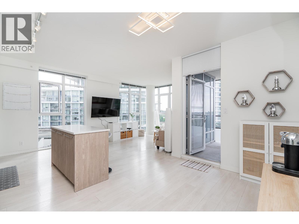
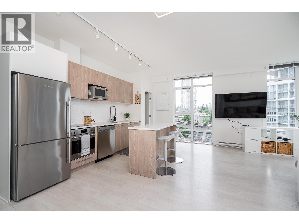
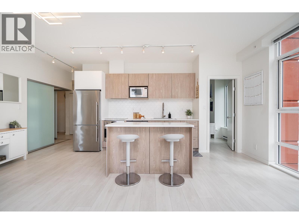
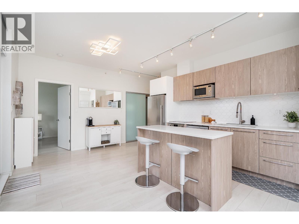
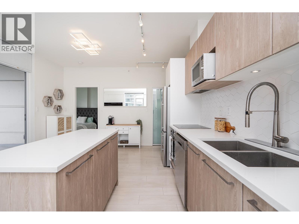
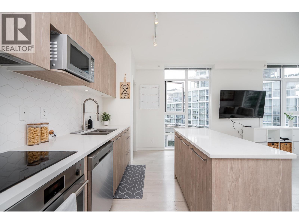
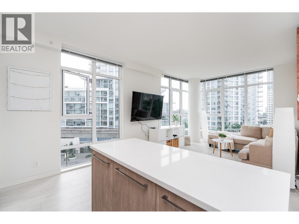
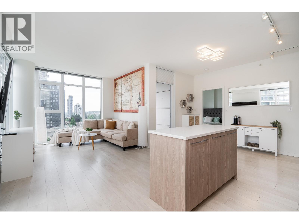
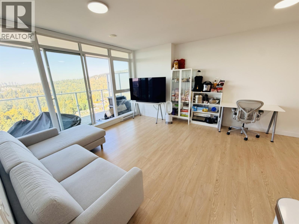
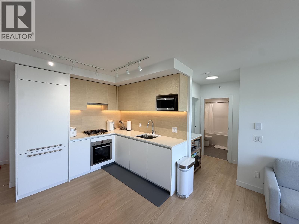
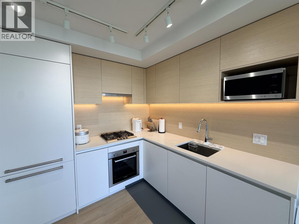
Description: Welcome to this bright & beautifully appointed, south facing, corner unit, ideally located in the vibrant Burquitlam community. This well-designed 2-bed, 2-bath home offers 959 sq. ft. of living space, featuring 9-ft. ceilings, beautiful mountain views, oversized windows with an abundance of natural light throughout. The modern kitchen boasts quartz countertops, stainless steel appliances, a brand new dishwasher & quality finishes. Just a 7-minute walk to Burquitlam Skytrain Station, with easy access to SFU, Vancouver, shopping, parks, restaurants & a golf course. Very close to all levels of schools, the YMCA, and everyday conveniences. Includes 1 parking stall, 1 storage locker, EV charging availability, and is pet-friendly. Open House: Oct 31 & Nov 1, Sat & Sun 2-4 pm. (id:59405)
Area snapshot
TransitBurquitlam Station (0.4 km)
SchoolRoy Stibbs Elementary (0.7 km)
ParkComing soon
ShoppingComing soon
Health centerComing soon
Community centerComing soon
Shopping mallComing soon

Distances are approximate. “None nearby” means no result in the search radius. “Coming soon” means this category is not loaded in the summary yet.

Transit-friendlyWalkable areaClose to schools
Advanced: select POI types & distances
School List:
Primary School List:
Secondary School List:
College/University List:
Fittness Center List:
Medical & Health Care List:
Restaurant List:
Shopping Mall List:
Supermarket List:
Pet Store List:
Subway Station List:
Train Station List:
Transit Station List:
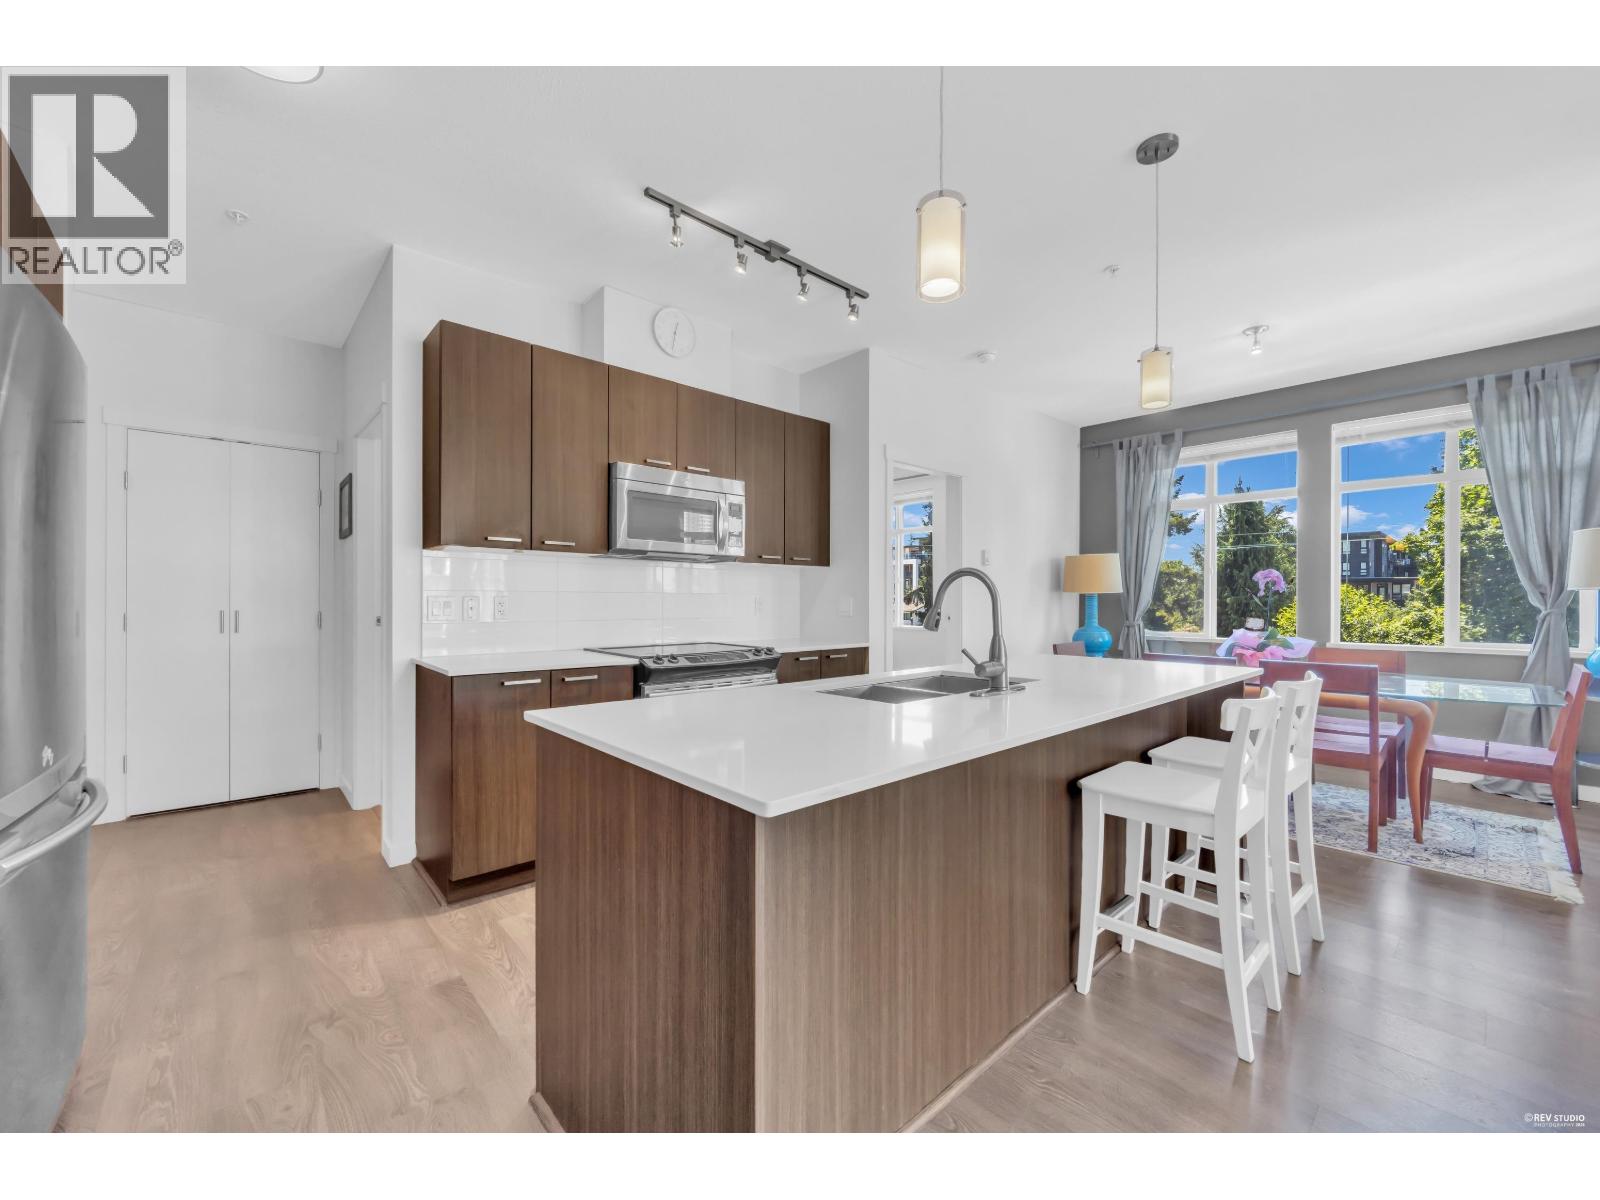
74 699,000507 520 COMO LAKE AVENUE, Coquitlam ** Coquitlam West
2 2 906 SqFt (Apartment) 9 Yrs
Price: $ 699,000
Type: Apartment
Age: 9 Yrs
Bedrooms: 2
Bathrooms: 2
Living Area Size: 906 SqFt
MLS#: R3177413
DOM: 25 days
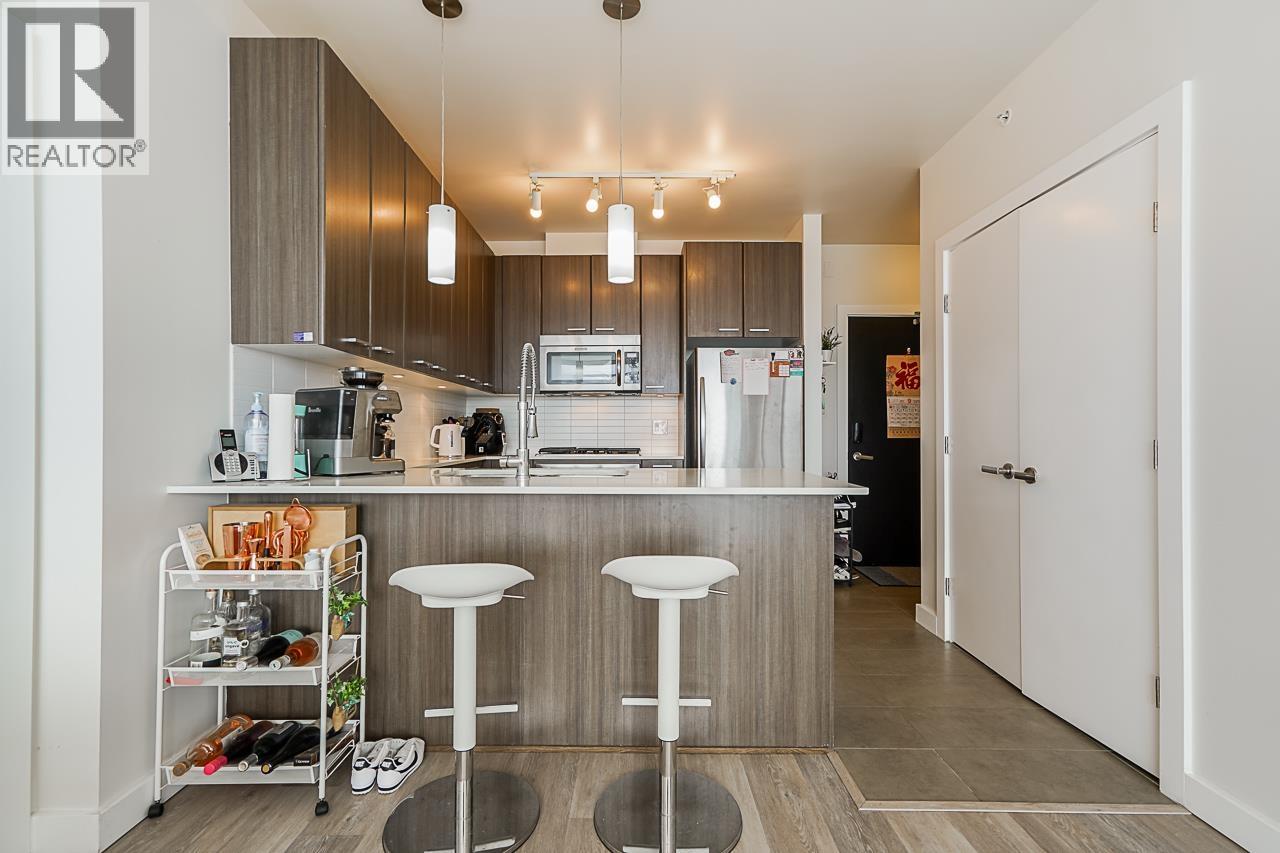
Description: Welcome to The Crown by Beedie! Spacious 906 sqft southeast-facing corner unit, featuring 2 bedrooms, 2 bathrooms and 1 den. Functional layout with bedrooms on opposite sides for added privacy, a large kitchen with ample countertop space and an eating area. Floor-to-ceiling windows bring in plenty of natural light. The den/flex space is ideal for a home office or extra storage. Comes with 1 parking and 1 locker. Enjoy great amenities including a fully equipped fitness centre and garden. Conveniently located just steps from BjornBar Bakery and across the street from Burquitlam SkyTrain Station, Safeway, golf course and Burquitlam Park. Must See!! Open house: Nov 1 Sun 12-2PM (id:59405)
Area snapshot
TransitBurquitlam Station (0.2 km)
SchoolNone nearby
ParkComing soon
ShoppingComing soon
Health centerComing soon
Community centerComing soon
Shopping mallComing soon

Distances are approximate. “None nearby” means no result in the search radius. “Coming soon” means this category is not loaded in the summary yet.

Transit-friendlyWalkable area
Advanced: select POI types & distances
School List:
Primary School List:
Secondary School List:
College/University List:
Fittness Center List:
Medical & Health Care List:
Restaurant List:
Shopping Mall List:
Supermarket List:
Pet Store List:
Subway Station List:
Train Station List:
Transit Station List:
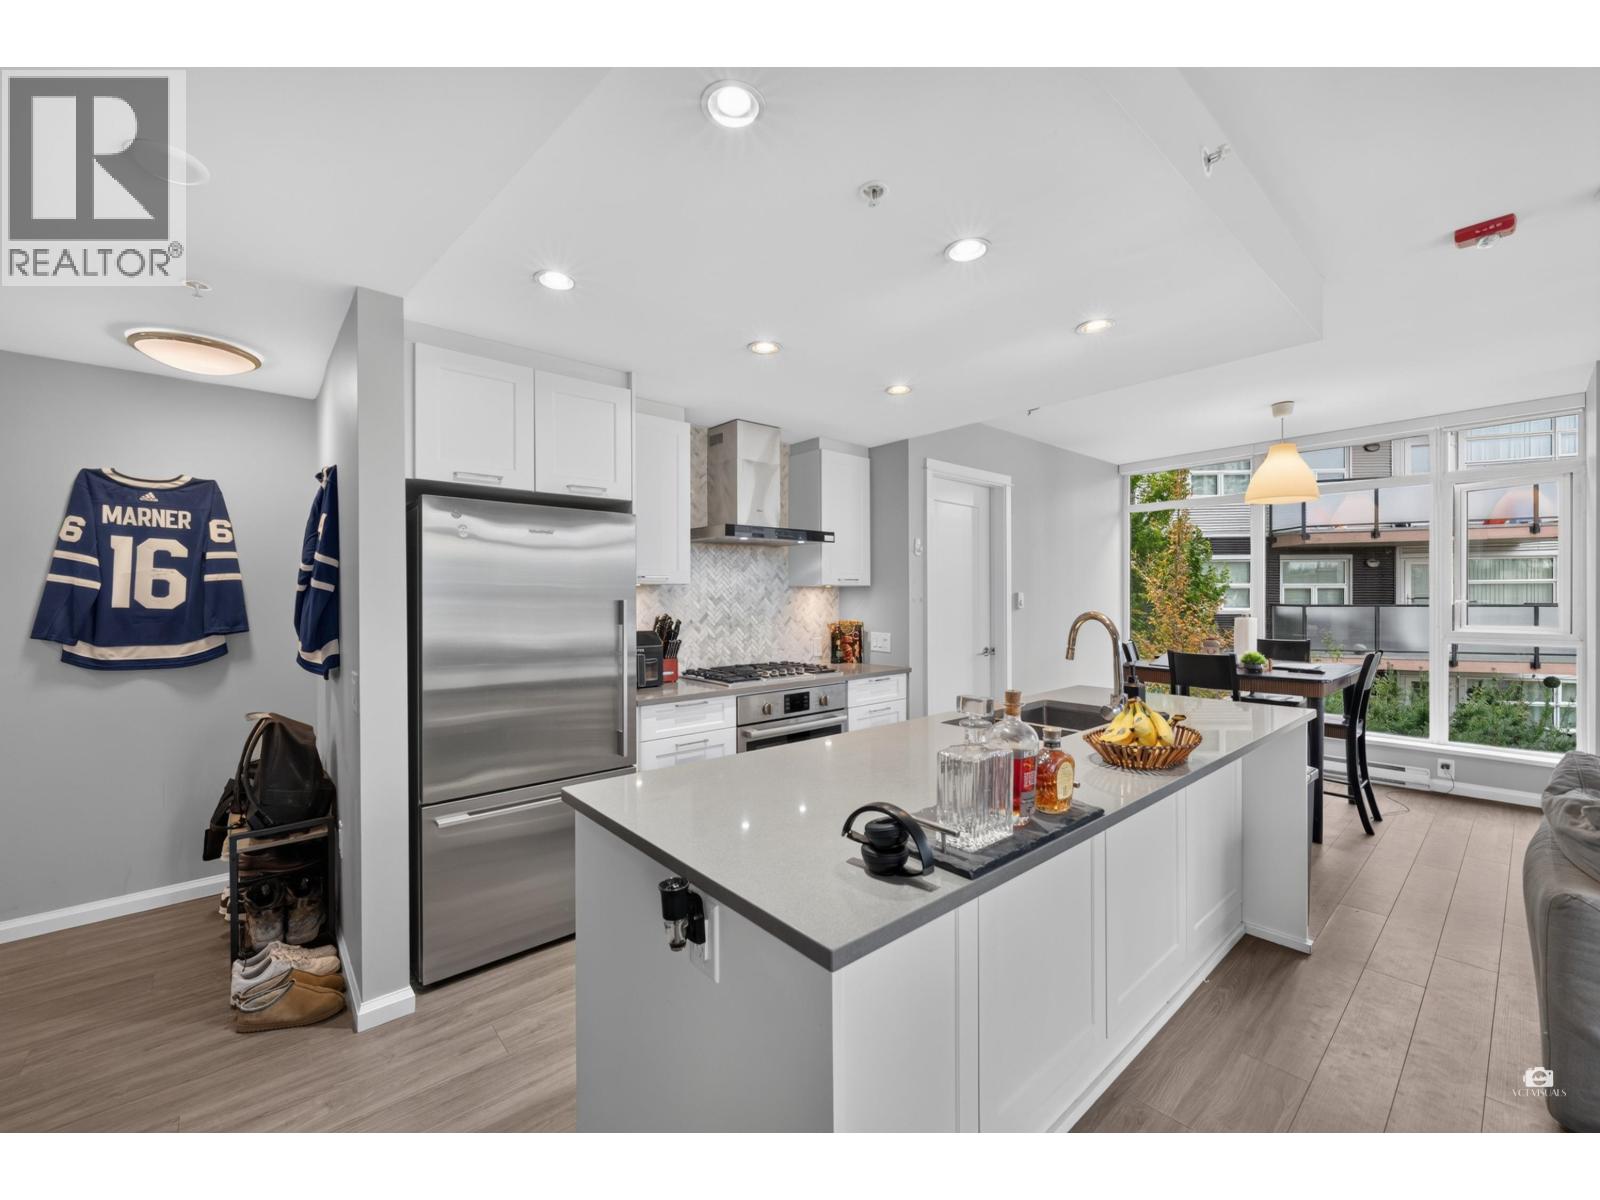
75 699,0003008 450 WESTVIEW STREET, Coquitlam ** Coquitlam West
2 2 862 SqFt (Apartment) 5 Yrs
Price: $ 699,000
Type: Apartment
Age: 5 Yrs
Bedrooms: 2
Bathrooms: 2
Living Area Size: 862 SqFt
MLS#: R3182586
DOM: 6 days
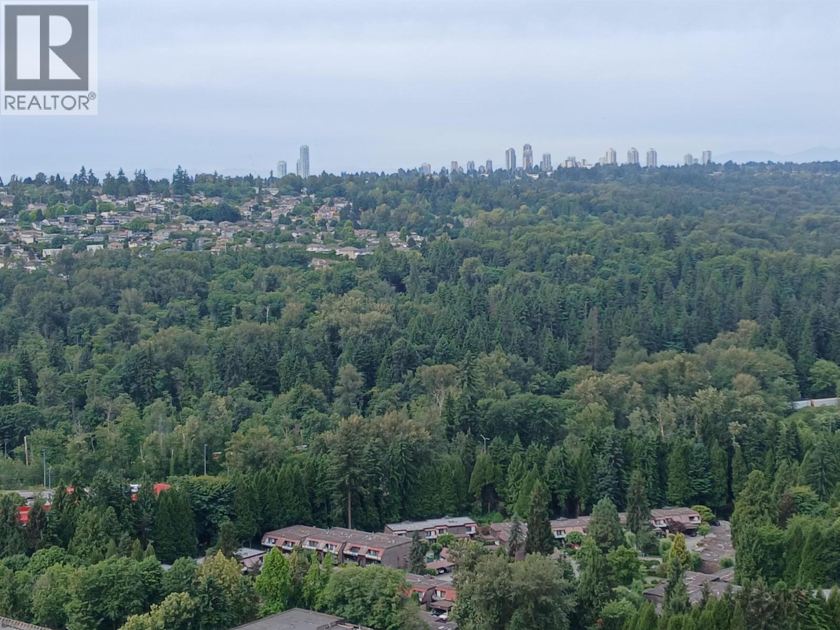
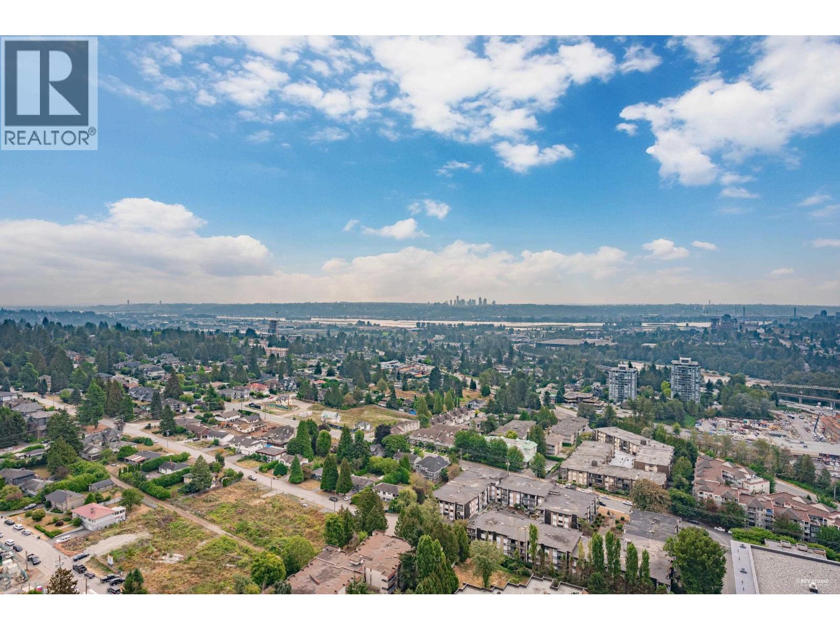
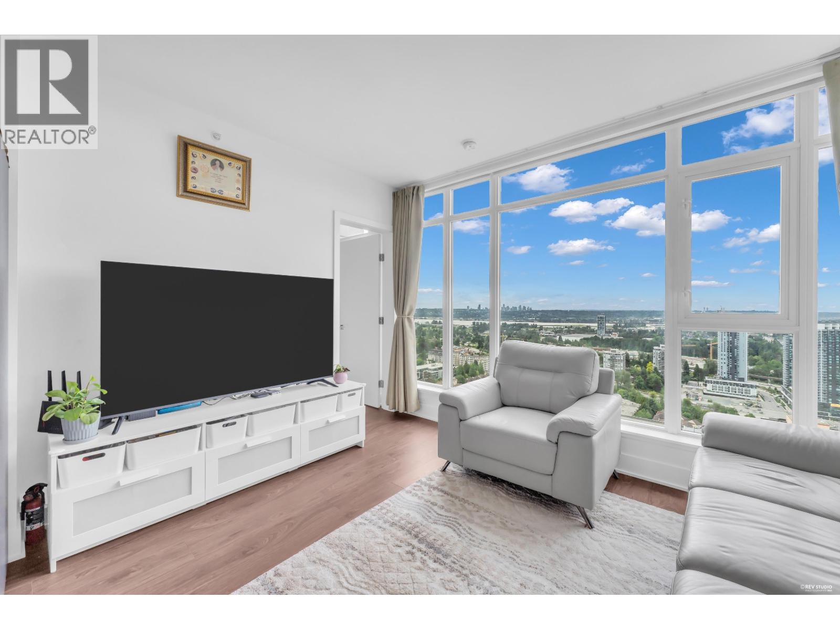
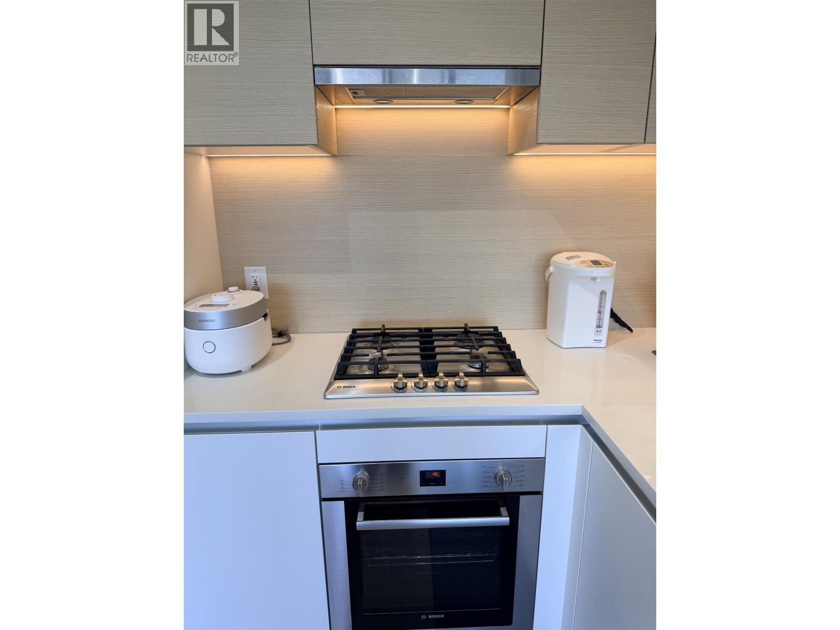
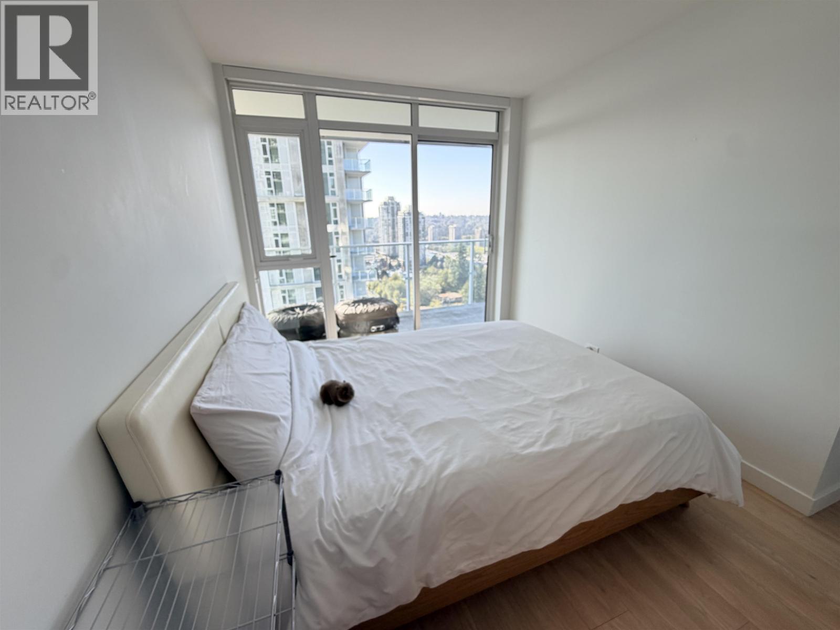
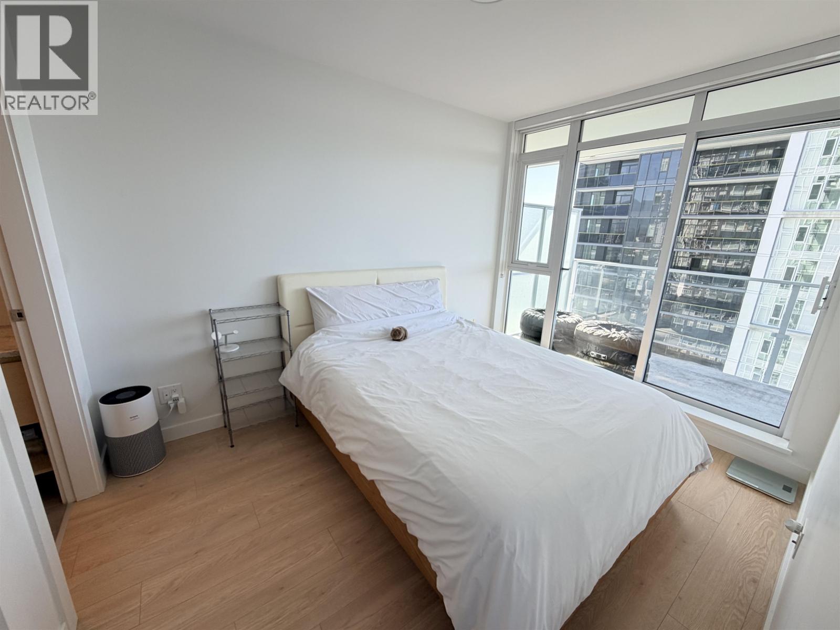
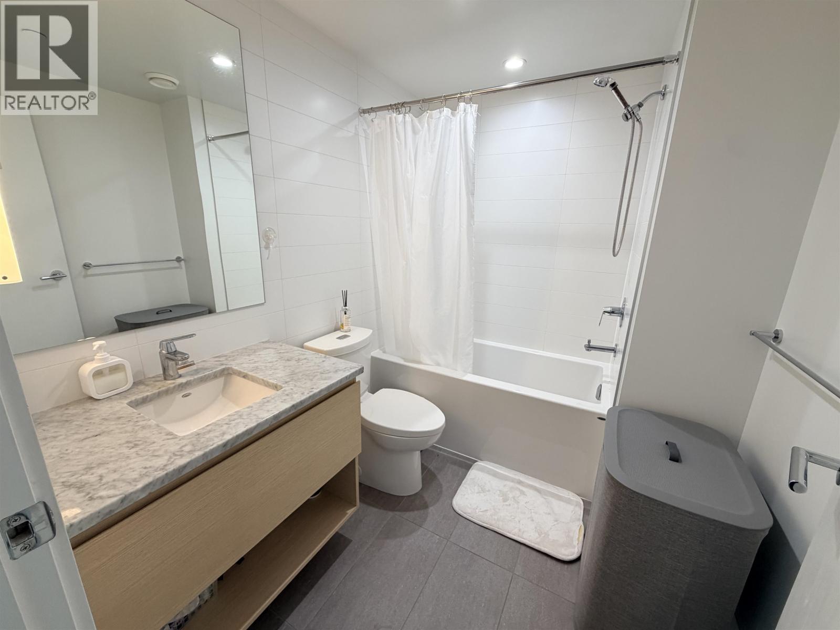
Description: Experience elevated living at Hensley by Cressey, ideally situated on a peaceful residential street in the heart of Coquitlam. This highfloor 2 bed, 2 bath home offers stunning panoramic southwest views spanning Downtown Vancouver, the Fraser River, Deer Lake, and beyond. The thoughtfully designed layout features air conditioning, a spacious balcony, and a premium Cressey kitchen with integrated European appliances, a 48″ double refrigerator, and gas cooktop. Upgrades include a rain shower head and EV charger at the parking stall. Residents enjoy resort-style amenities including concierge service, fitness centre, steam room, sauna, outdoor pool and hot tub, plus an impressive penthouse lounge with entertainment space and outdoor terrace. Steps to SkyTrain, shopping, dining, schools & parks (id:59405)
Area snapshot
TransitLougheed Town Centre Station (0.5 km)
SchoolRoy Stibbs Elementary (0.7 km)
ParkComing soon
ShoppingComing soon
Health centerComing soon
Community centerComing soon
Shopping mallComing soon

Distances are approximate. “None nearby” means no result in the search radius. “Coming soon” means this category is not loaded in the summary yet.

Transit-friendlyWalkable areaClose to schools
Advanced: select POI types & distances
School List:
Primary School List:
Secondary School List:
College/University List:
Fittness Center List:
Medical & Health Care List:
Restaurant List:
Shopping Mall List:
Supermarket List:
Pet Store List:
Subway Station List:
Train Station List:
Transit Station List:
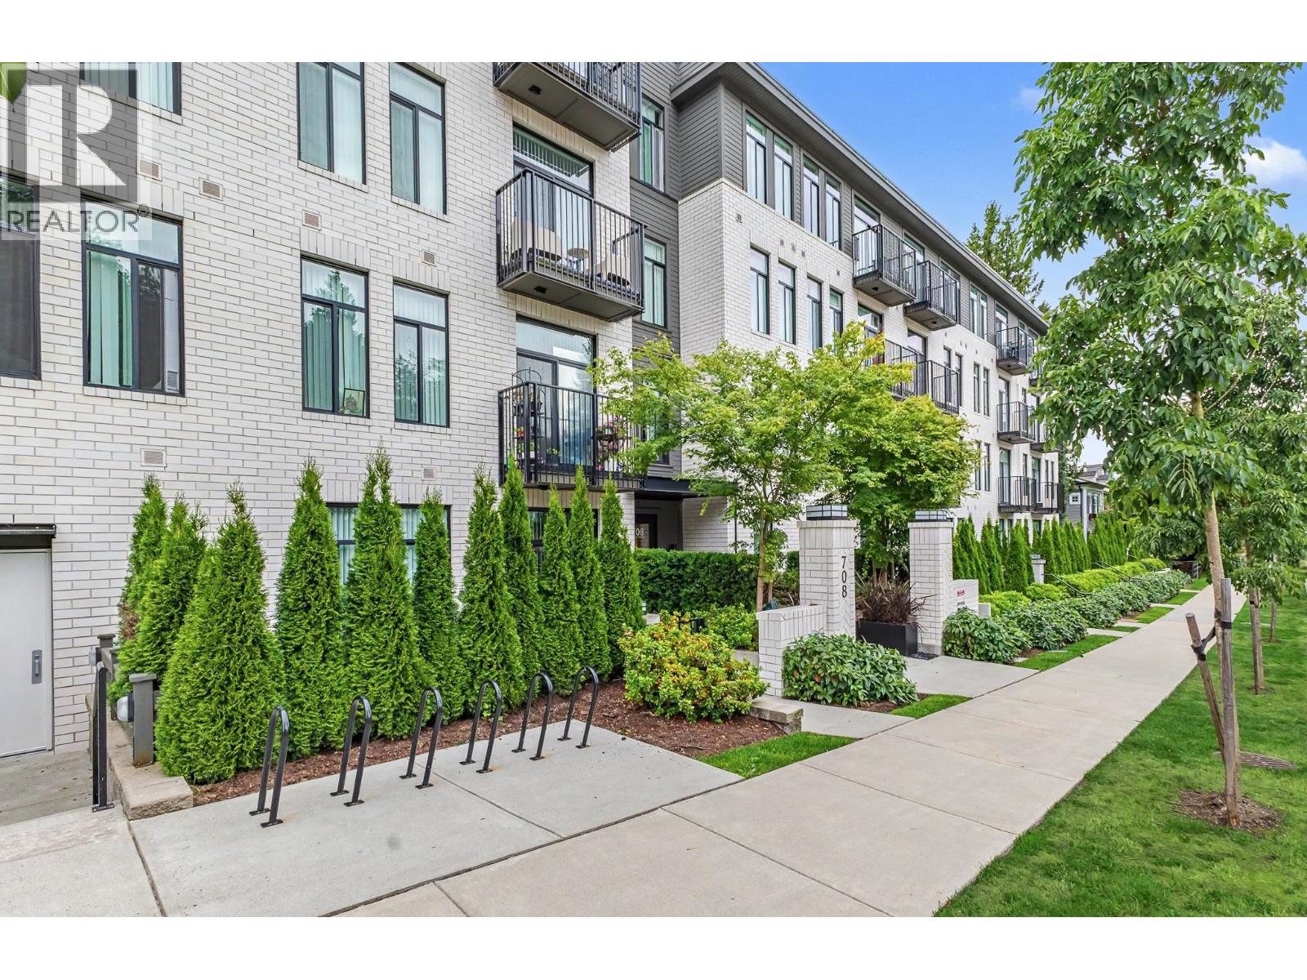
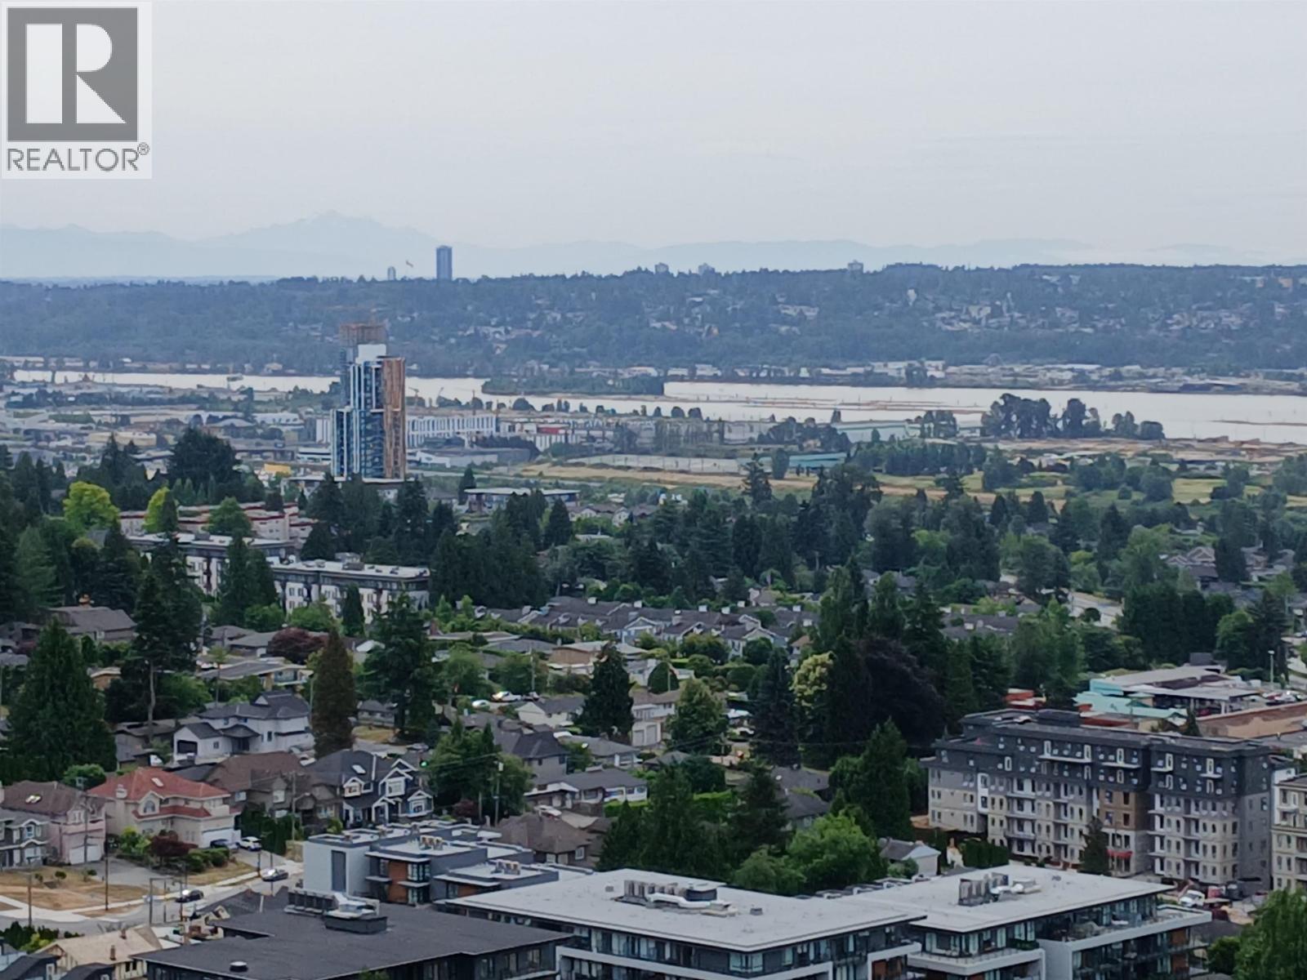
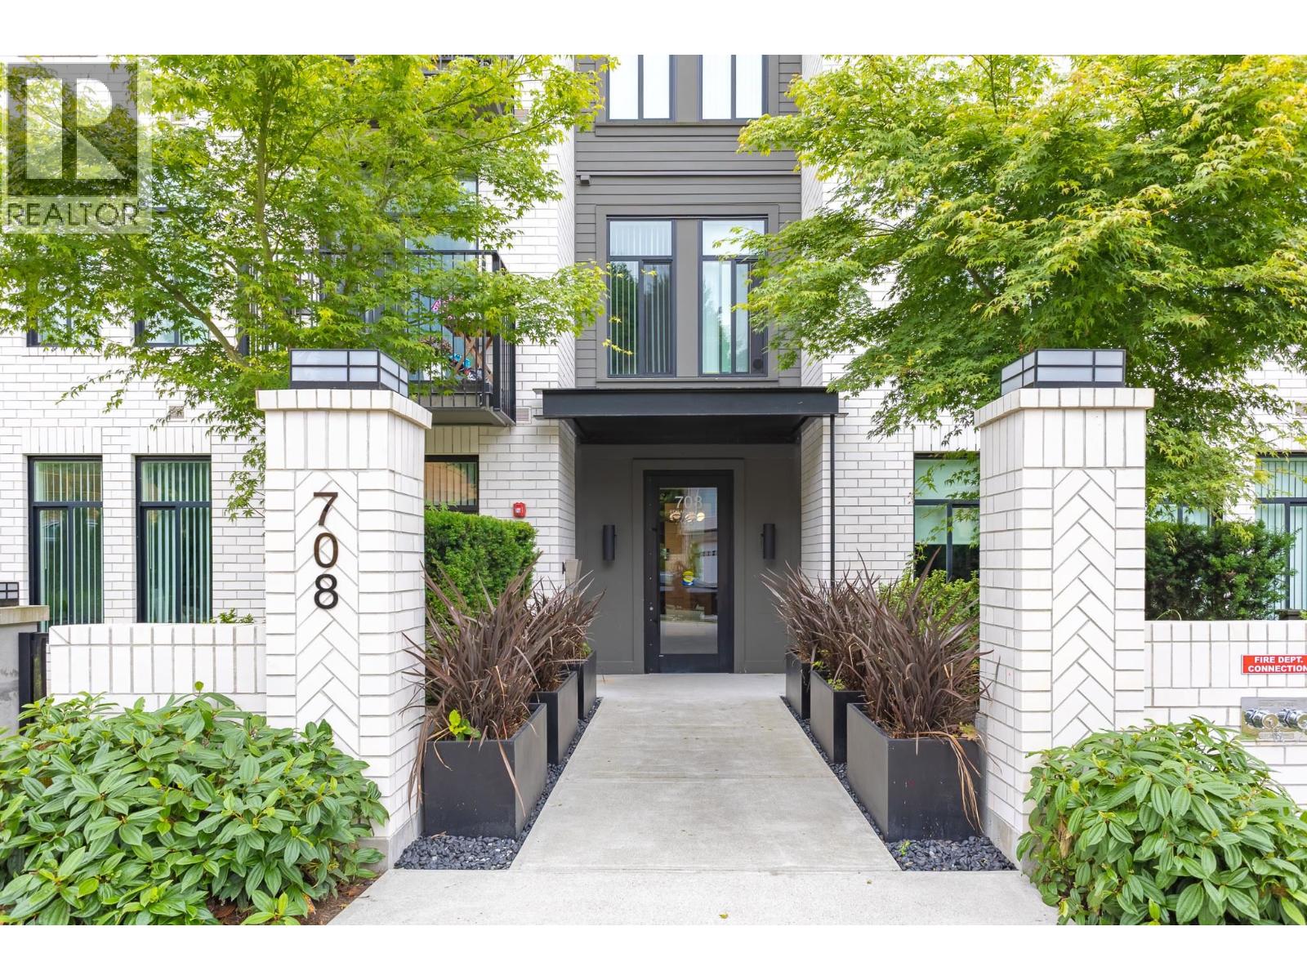
76 699,000209 708 EDGAR AVENUE, Coquitlam ** Coquitlam West
2 2 862 SqFt (Apartment) 3 Yrs
Price: $ 699,000
Type: Apartment
Age: 3 Yrs
Bedrooms: 2
Bathrooms: 2
Living Area Size: 862 SqFt
MLS#: R3148081
DOM: 118 days
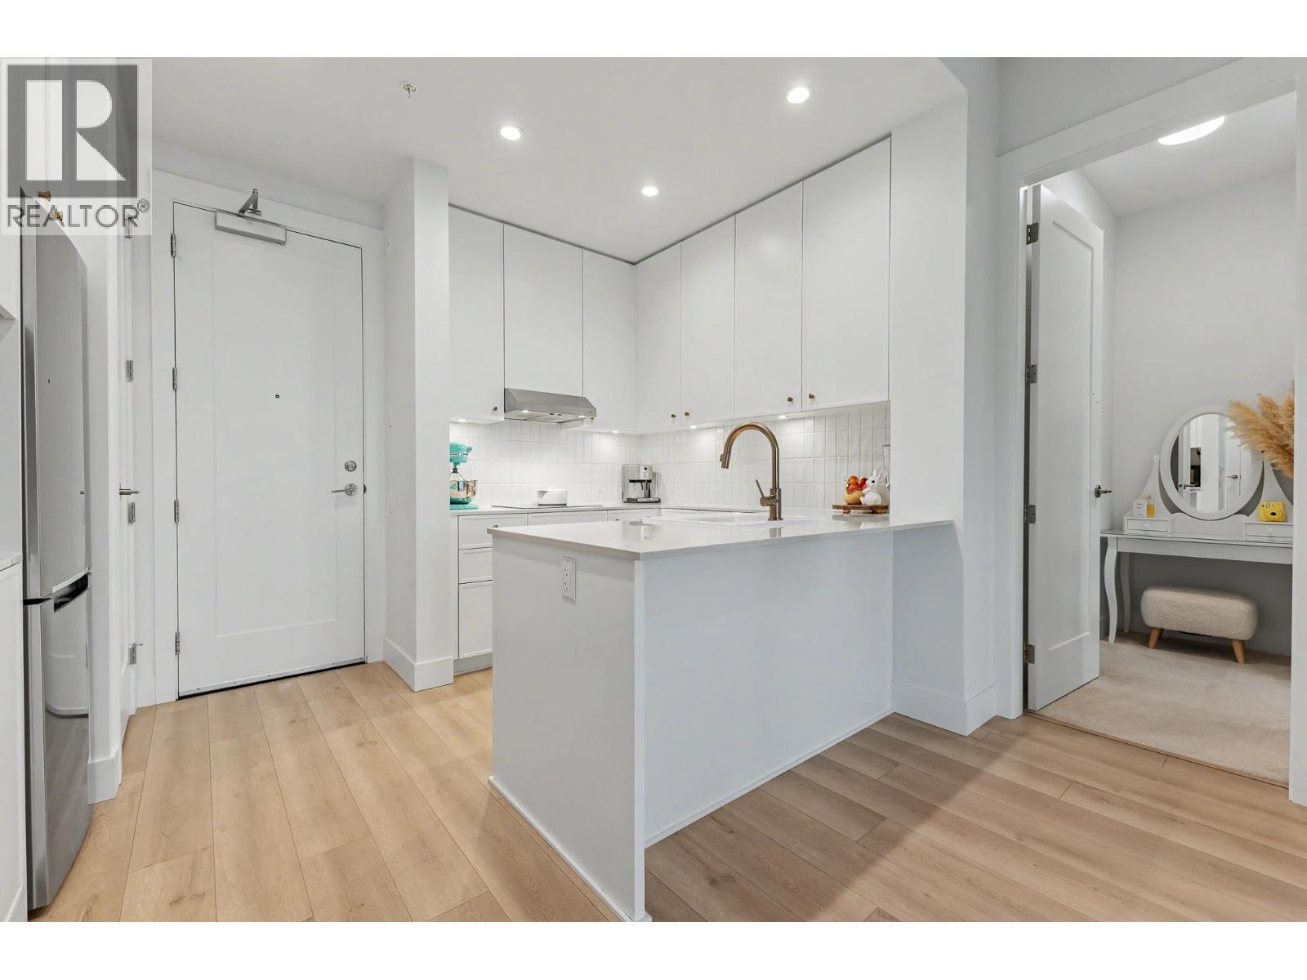
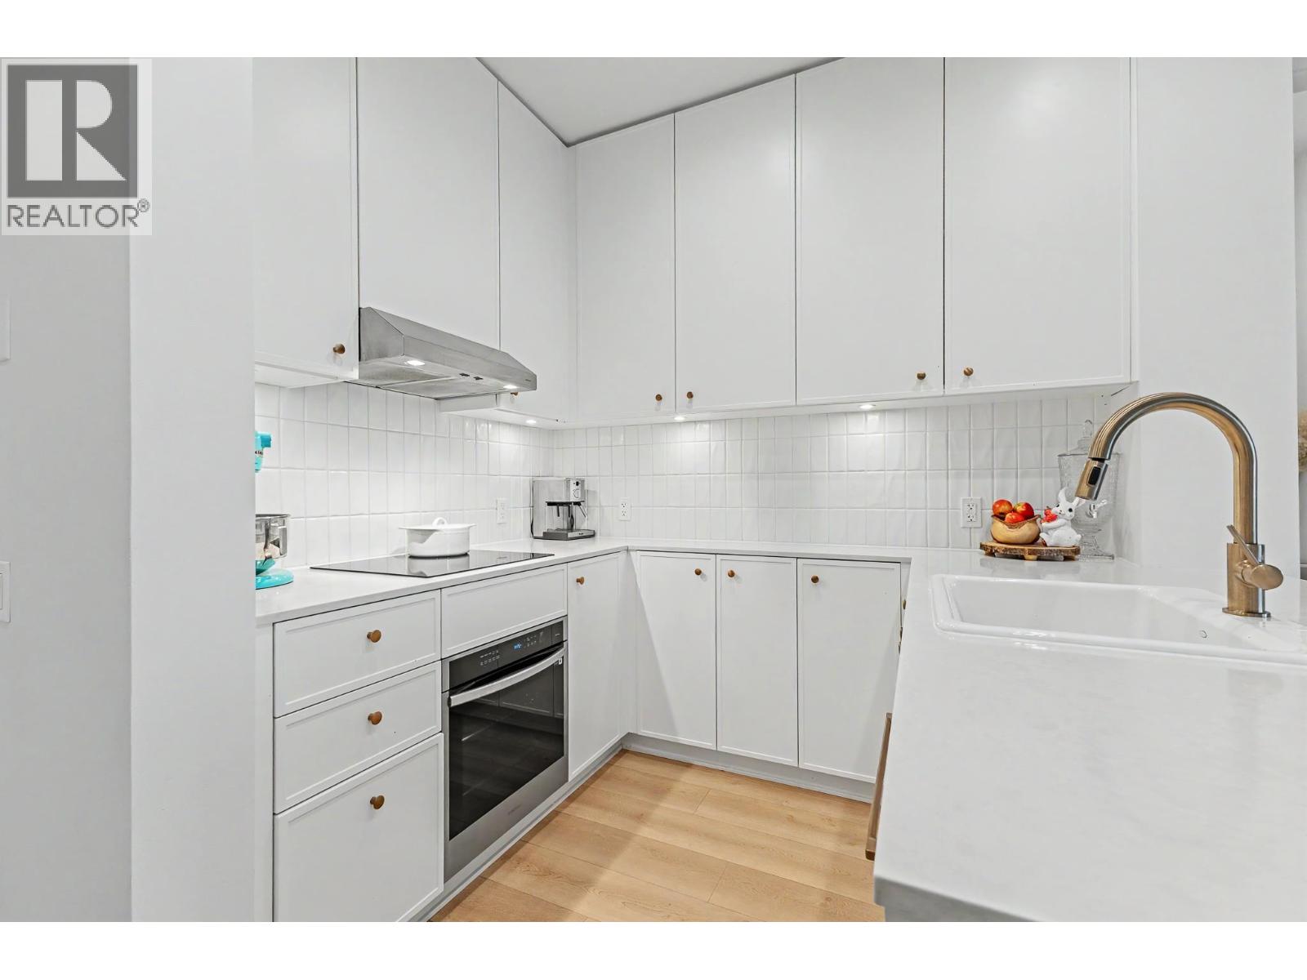
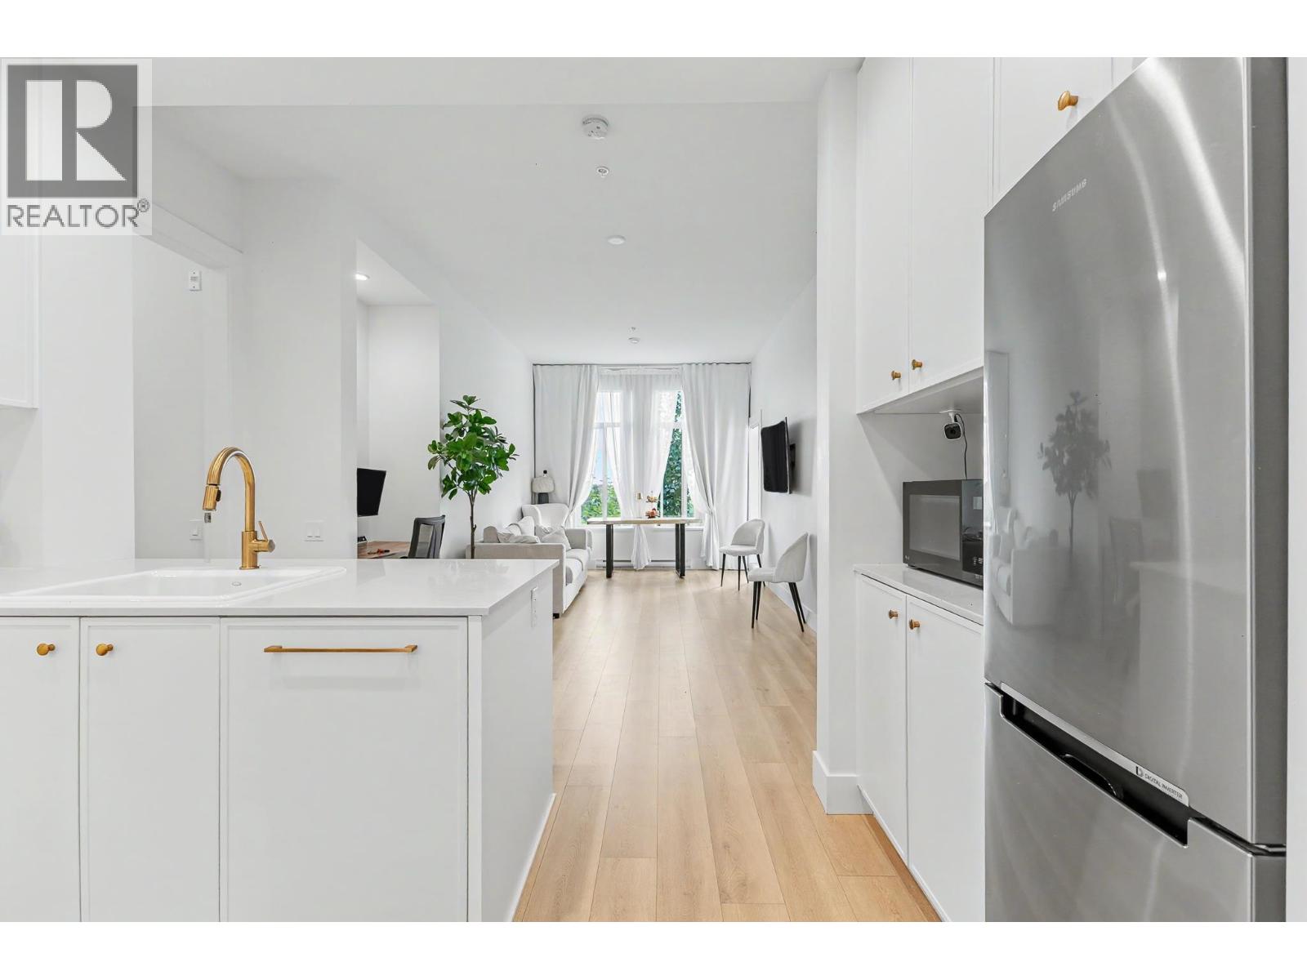
Description: ALLISON BY MOSAIC HOMES! Welcome to this beautifully maintained 2-bedroom, 2-bathroom home in Coquitlam. This home offers a thoughtfully designed space with soaring 10′ ceilings, oversized windows, and a bright, airy feel throughout. The stylish kitchen features quartz countertops, stainless steel appliances, and contemporary finishes, while the spacious covered balcony extends your living space year-round. Enjoy the opportunity to own a like-new home without paying GST. Located in the heart of West Coquitlam, you’re minutes from Lougheed SkyTrain, Lougheed Town Centre, shopping, dining, parks, and SFU. This bright and functional home is truly move-in ready! (id:59405)
Area snapshot
TransitNone nearby
SchoolOur Lady of Fatima (0.3 km)
ParkComing soon
ShoppingComing soon
Health centerComing soon
Community centerComing soon
Shopping mallComing soon

Distances are approximate. “None nearby” means no result in the search radius. “Coming soon” means this category is not loaded in the summary yet.

Close to schools
Advanced: select POI types & distances
School List:
Primary School List:
Secondary School List:
College/University List:
Fittness Center List:
Medical & Health Care List:
Restaurant List:
Shopping Mall List:
Supermarket List:
Pet Store List:
Subway Station List:
Train Station List:
Transit Station List:
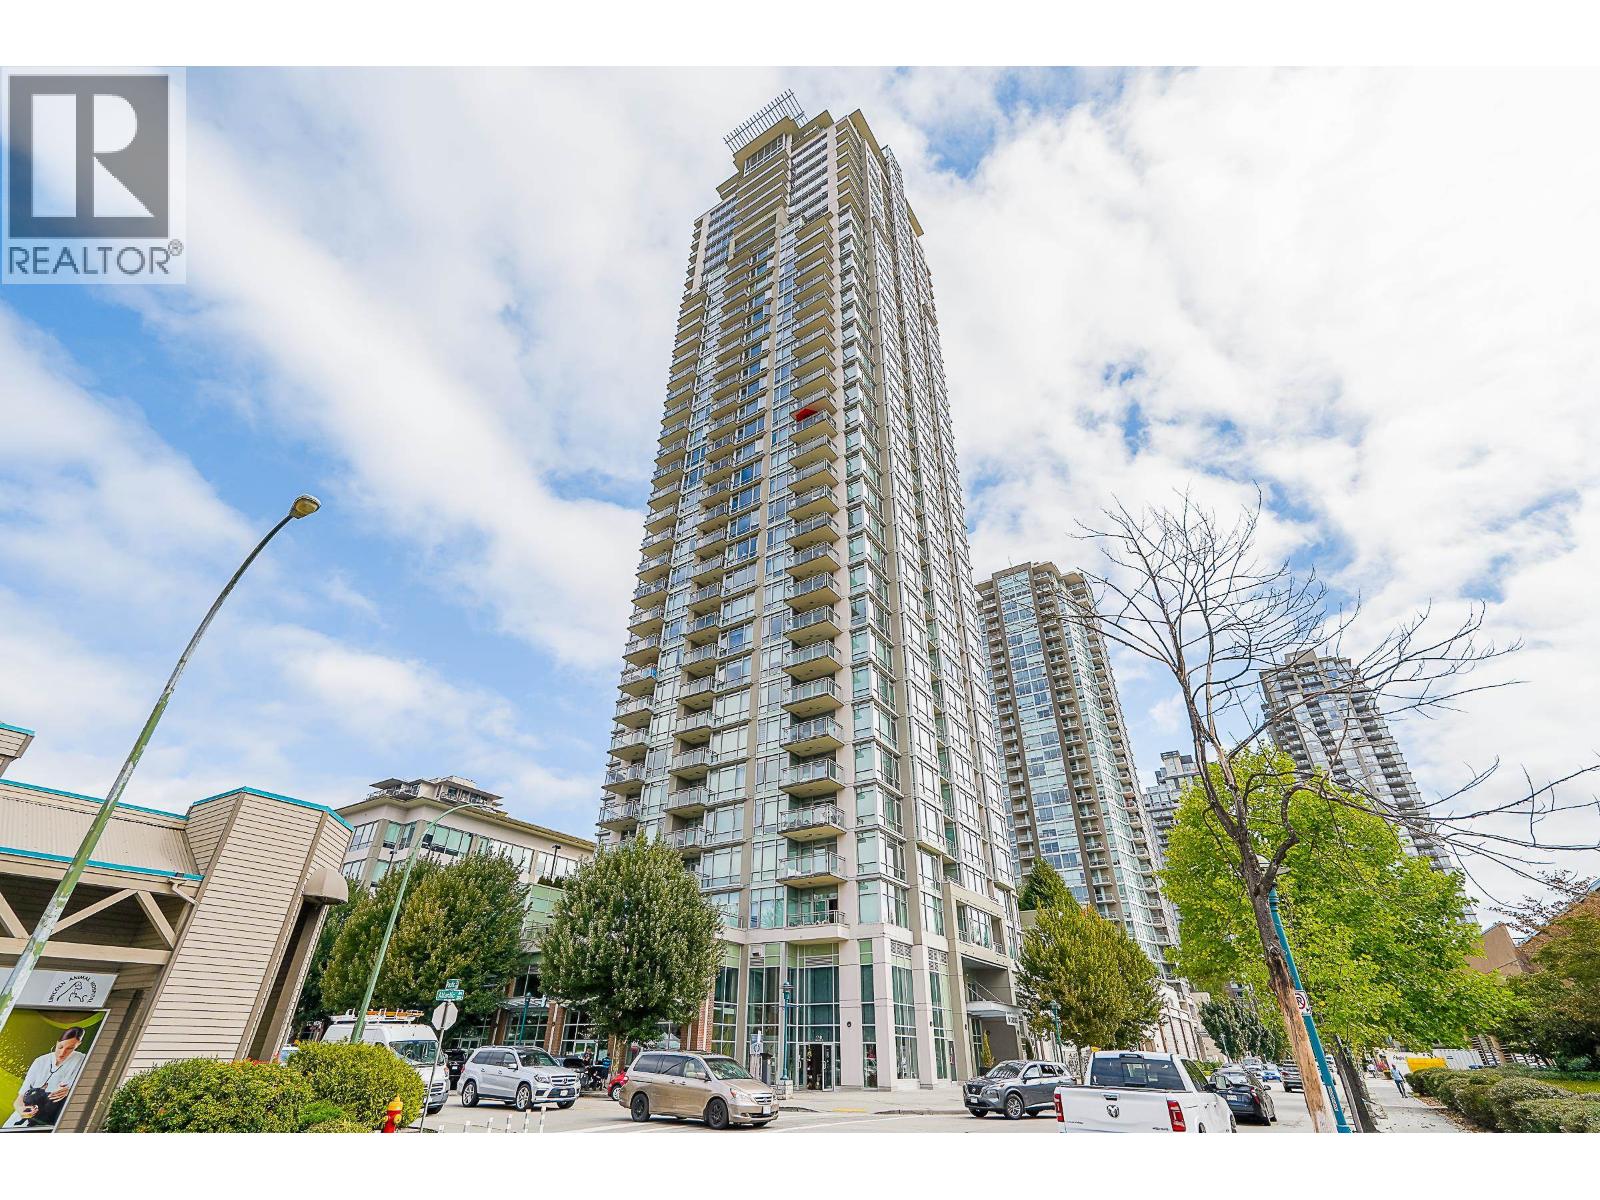
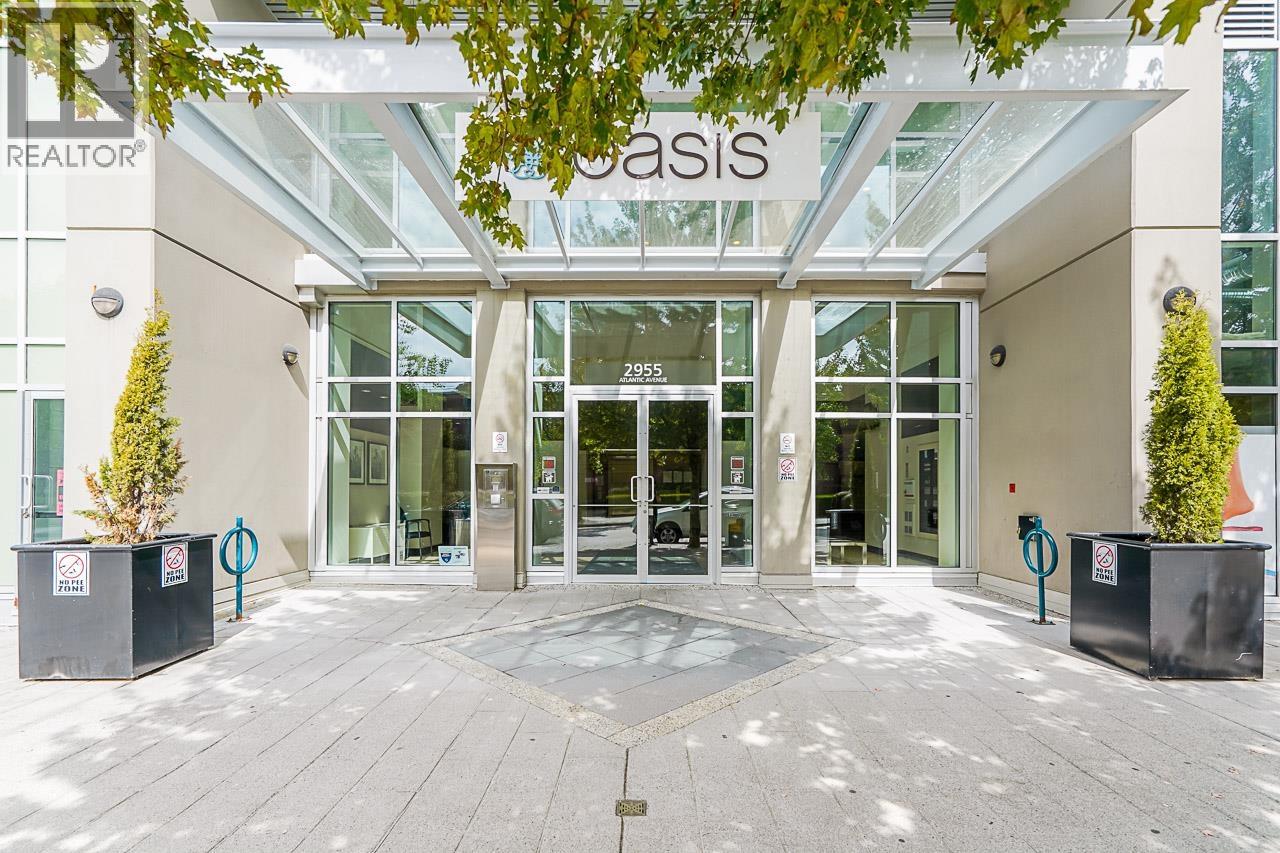
77 699,0002606 2955 ATLANTIC AVENUE, Coquitlam ** North Coquitlam
2 2 895 SqFt (Apartment) 13 Yrs
Price: $ 699,000
Type: Apartment
Age: 13 Yrs
Bedrooms: 2
Bathrooms: 2
Living Area Size: 895 SqFt
MLS#: R3176481
DOM: 27 days
Description: Beautiful Views on High Floor Large 2 bedroom with 2 Balconies in the “Oasis” building located in the Heart of Coquitlam. This beautiful unit offers a bright and excellent floor plan including Stainlesss Appliances, Quartz Counter tops, Walk in Closet in the Master Bedroom, 1 Storage Locker and 1 Parking. Amazing Amenities include Fitness Cetre, Outdoor Pool/Hot tub, Roof Top Garden, Club Lounge, Meeting rooms and Games rooms. Just steps away from Skytrain, Transit, Coquitlam Centre Mall, Shops, Restaurants, Cafes, Schools, Community Centre and Parks. Pets are Welcome (id:59405)
Area snapshot
TransitLincoln Station (0.3 km)
SchoolGleneagle (0.7 km)
ParkComing soon
ShoppingComing soon
Health centerComing soon
Community centerComing soon
Shopping mallComing soon

Distances are approximate. “None nearby” means no result in the search radius. “Coming soon” means this category is not loaded in the summary yet.

Transit-friendlyWalkable areaClose to schools
Advanced: select POI types & distances
School List:
Primary School List:
Secondary School List:
College/University List:
Fittness Center List:
Medical & Health Care List:
Restaurant List:
Shopping Mall List:
Supermarket List:
Pet Store List:
Subway Station List:
Train Station List:
Transit Station List:
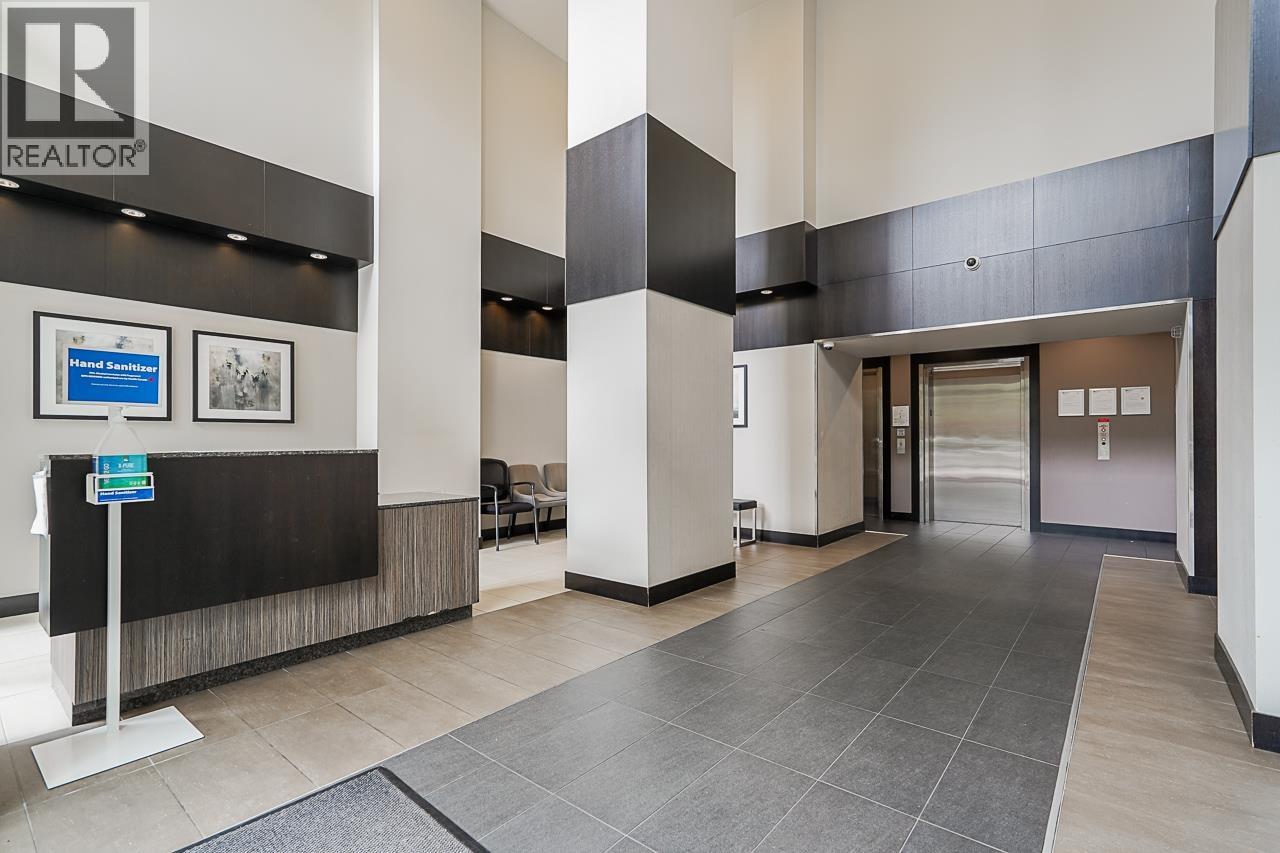
78 699,0002108 691 NORTH ROAD, Coquitlam ** Coquitlam West
2 2 765 SqFt (Apartment) 7 Yrs
Price: $ 699,000
Type: Apartment
Age: 7 Yrs
Bedrooms: 2
Bathrooms: 2
Living Area Size: 765 SqFt
MLS#: R3119829
DOM: 193 days
Description: This is Burquitlam Capital right in the heart of Burquitlam and steps from the SkyTrain Station. First-time on the market, this modern 2 Bedroom 2 Bathroom condo gives you the kind of lifestyle buyers are looking for. You’ve got Gorgeous CITY and MOUNTAIN VIEWS, a clean modern kitchen with stainless steel appliances and an induction cooktop, and a layout that just feels easy to live in day to day. If you are ready to make your move, call me now. First Showing Open House Sunday May 31, 1-3PM. (id:59405)
Area snapshot
TransitBurquitlam Station (0.3 km)
SchoolRoy Stibbs Elementary (1.0 km)
ParkComing soon
ShoppingComing soon
Health centerComing soon
Community centerComing soon
Shopping mallComing soon

Distances are approximate. “None nearby” means no result in the search radius. “Coming soon” means this category is not loaded in the summary yet.

Transit-friendlyWalkable area
Advanced: select POI types & distances
School List:
Primary School List:
Secondary School List:
College/University List:
Fittness Center List:
Medical & Health Care List:
Restaurant List:
Shopping Mall List:
Supermarket List:
Pet Store List:
Subway Station List:
Train Station List:
Transit Station List:
79 699,0003607 1182 WESTWOOD STREET, Coquitlam ** North Coquitlam
2 2 766 SqFt (Apartment) 3 Yrs
Price: $ 699,000
Type: Apartment
Age: 3 Yrs
Bedrooms: 2
Bathrooms: 2
Living Area Size: 766 SqFt
MLS#: R3166700
DOM: 59 days
Description: SEE VIRTUAL TOUR! Set in Sophora at the Park by Polygon, a striking tower in Coquitlam Town Centre designed by Chris Dikeakos Architects, this 36th floor 2 bed, 2 bath home delivers sweeping views from south to north, best enjoyed from your private 222 square ft balcony. The air-conditioned interior features a gourmet kitchen with integrated Bosch appliances, a stone backsplash, and an oversized island built for entertaining, plus a spa-inspired ensuite showcasing thoughtful details. Two bedrooms sit on opposite sides of the home for privacy. Includes one underground parking stall. Residents also enjoy fifth floor amenities: a meeting room, games room, gymnasium, and an outdoor playground and seating area. Close to all shops! Book your showing to see the view for yourself. Call today! (id:59405)
Area snapshot
TransitLincoln Station (0.3 km)
SchoolPinetree (0.9 km)
ParkComing soon
ShoppingComing soon
Health centerComing soon
Community centerComing soon
Shopping mallComing soon

Distances are approximate. “None nearby” means no result in the search radius. “Coming soon” means this category is not loaded in the summary yet.

Transit-friendlyWalkable area
Advanced: select POI types & distances
School List:
Primary School List:
Secondary School List:
College/University List:
Fittness Center List:
Medical & Health Care List:
Restaurant List:
Shopping Mall List:
Supermarket List:
Pet Store List:
Subway Station List:
Train Station List:
Transit Station List:
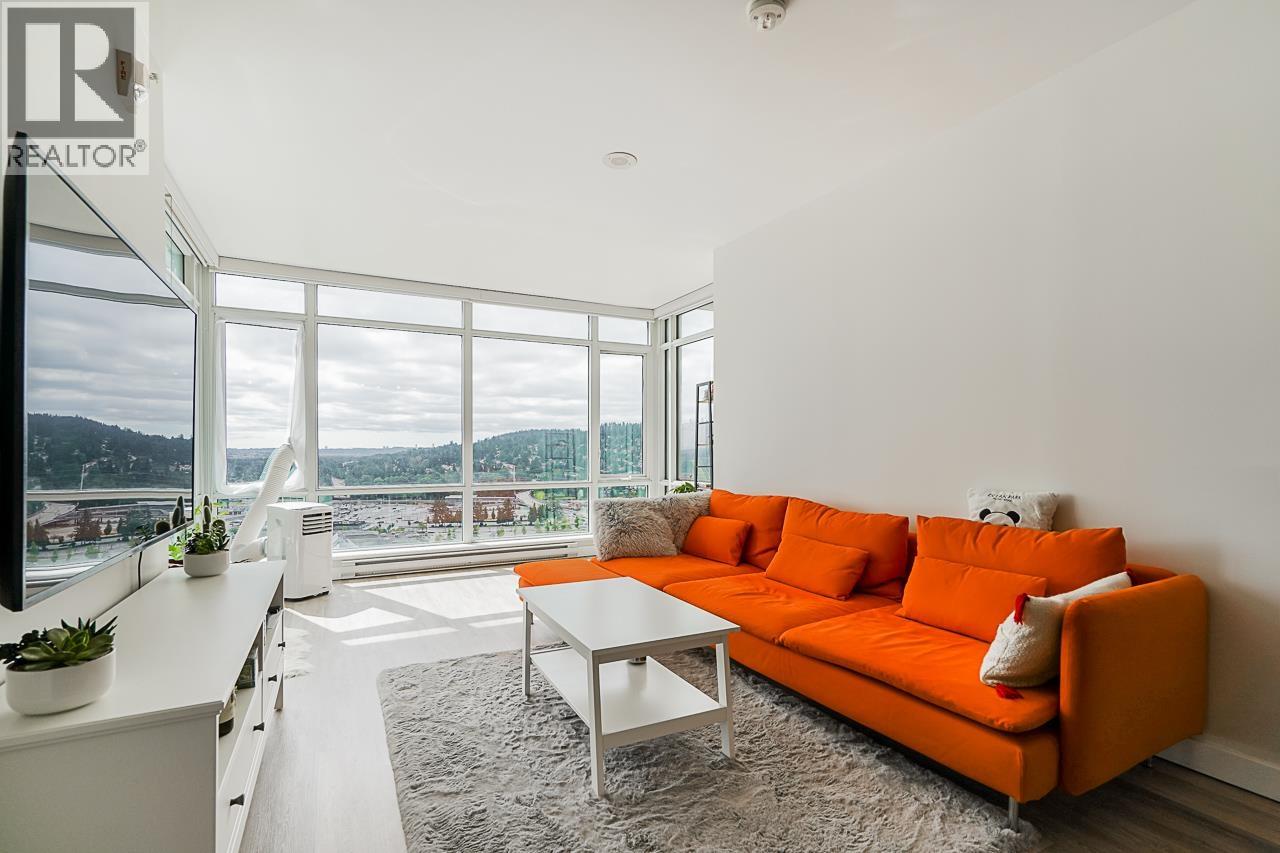
80 698,888402 3082 DAYANEE SPRINGS BOULEVARD, Coquitlam ** Westwood Plateau
2 2 902 SqFt (Apartment) 17 Yrs
Price: $ 698,888
Type: Apartment
Age: 17 Yrs
Bedrooms: 2
Bathrooms: 2
Living Area Size: 902 SqFt
MLS#: R3159216
DOM: 81 days
Description: Wake up to breathtaking, unobstructed views of Mt. Baker, Town Centre Park & the city from this bright, south-facing TOP FLOOR penthouse at Lanterns by Polygon in Dayanee Springs. Offering 900+ sqft, this beautifully maintained 2 bed, 2 bath home is filled with natural light & features an open layout, gourmet kitchen w/granite counters, S/S appliances & gas cooktop. Updates include soundproof flooring, upgraded blinds & customized primary closet. Enjoy 2 parking stalls + storage locker & exclusive access to the Timber Clubhouse w/outdoor pool, hot tub, sauna, steam room, gym, theatre & more. Walk to SkyTrain, Lafarge Lake, Town Centre Park, Douglas College & Pinetree Secondary. A rare opportunity to own a top-floor home with views that will never get old! Open house Sun Aug 30 11-1 (id:59405)
Area snapshot
TransitLafarge Lake – Douglas Station (1.0 km)
SchoolPinetree (0.6 km)
ParkComing soon
ShoppingComing soon
Health centerComing soon
Community centerComing soon
Shopping mallComing soon

Distances are approximate. “None nearby” means no result in the search radius. “Coming soon” means this category is not loaded in the summary yet.

Close to schools
Advanced: select POI types & distances
School List:
Primary School List:
Secondary School List:
College/University List:
Fittness Center List:
Medical & Health Care List:
Restaurant List:
Shopping Mall List:
Supermarket List:
Pet Store List:
Subway Station List:
Train Station List:
Transit Station List:
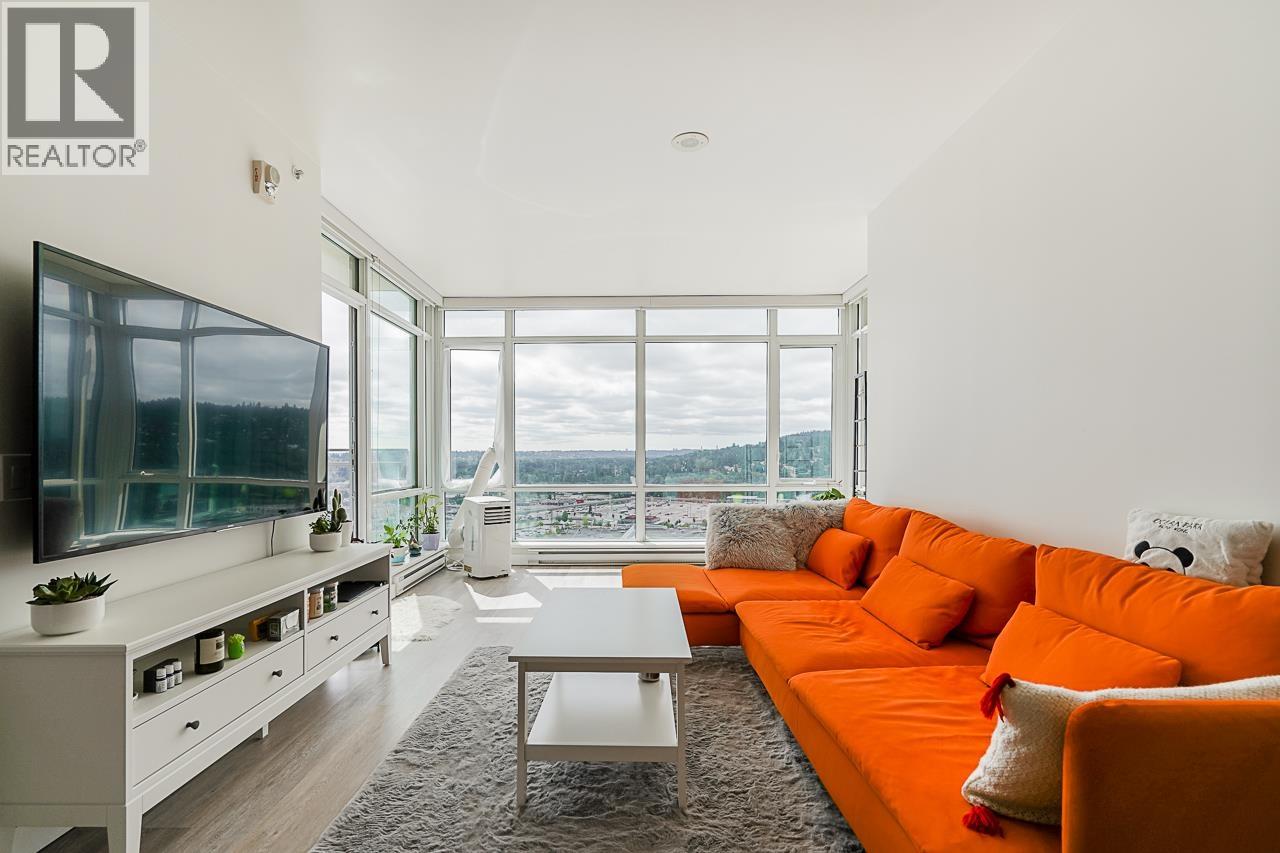
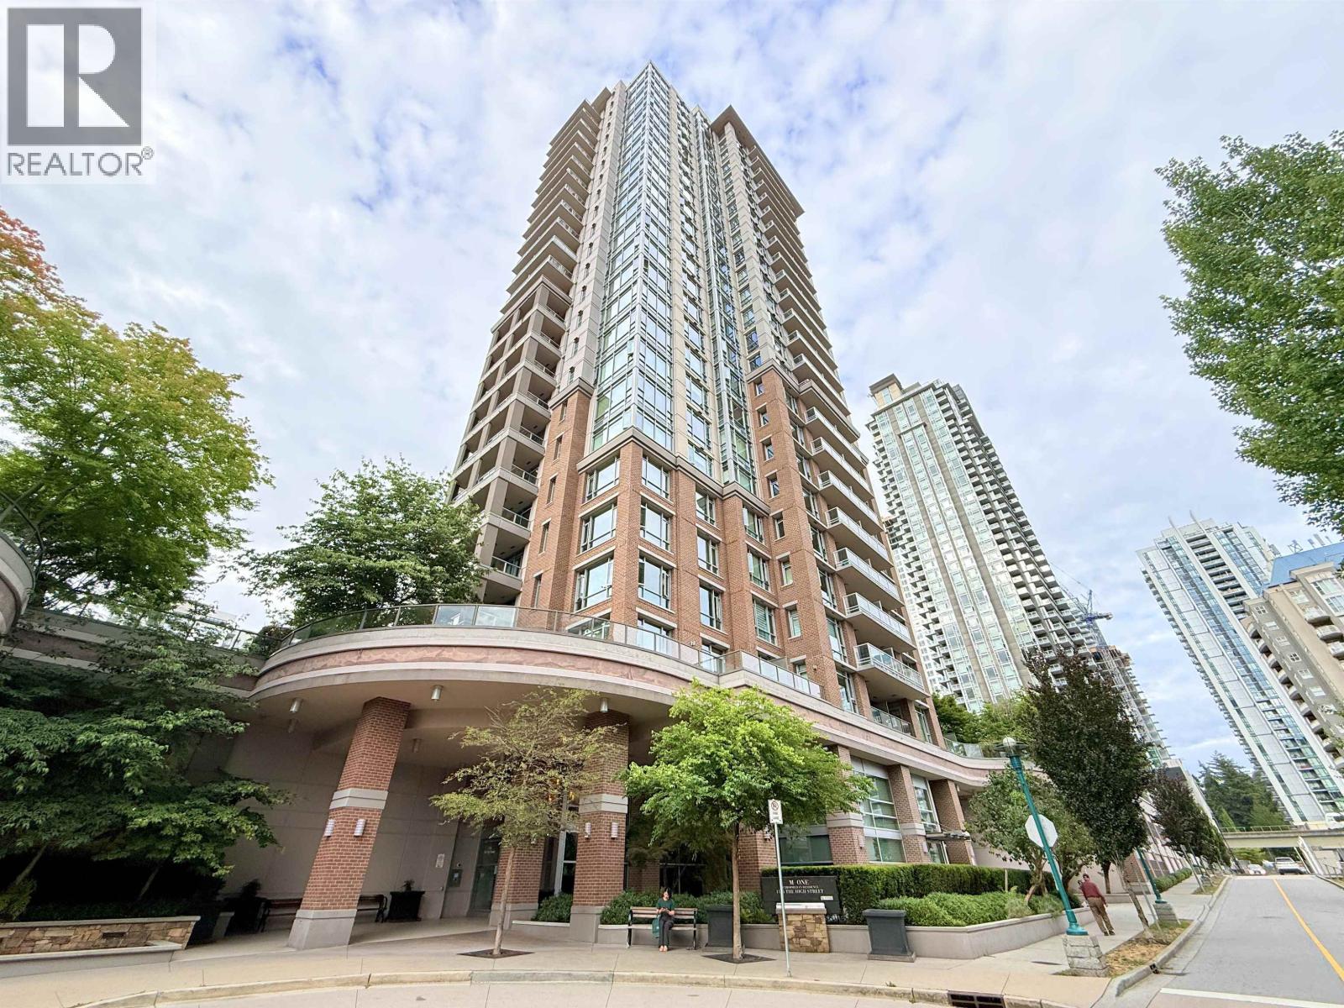
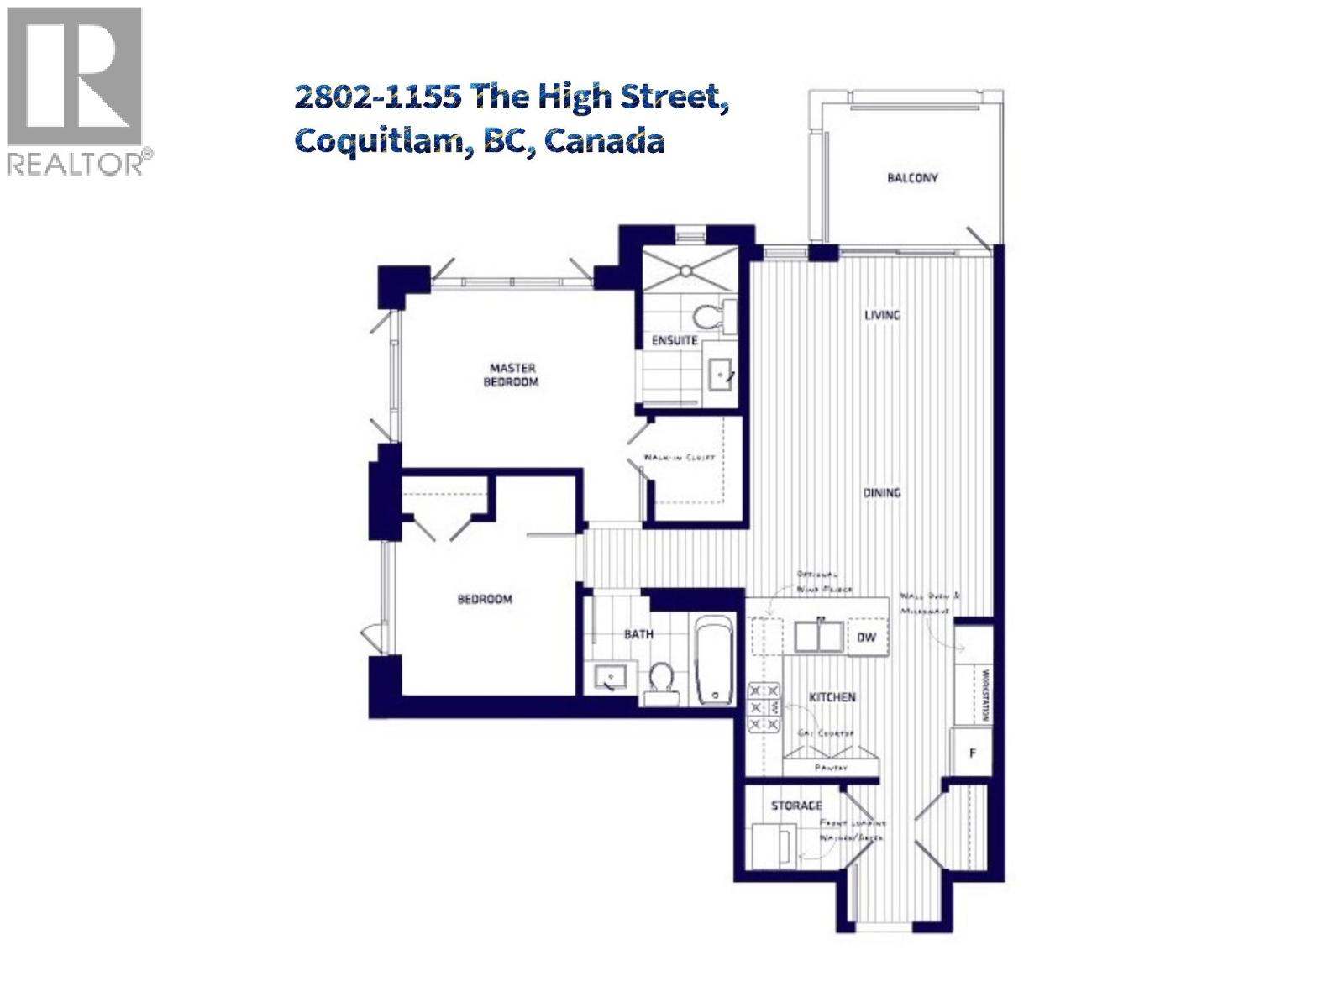
81 698,8002802 1155 THE HIGH STREET, Coquitlam ** North Coquitlam
2 2 901 SqFt (Apartment) 14 Yrs
Price: $ 698,800
Type: Apartment
Age: 14 Yrs
Bedrooms: 2
Bathrooms: 2
Living Area Size: 901 SqFt
MLS#: R3150576
DOM: 110 days
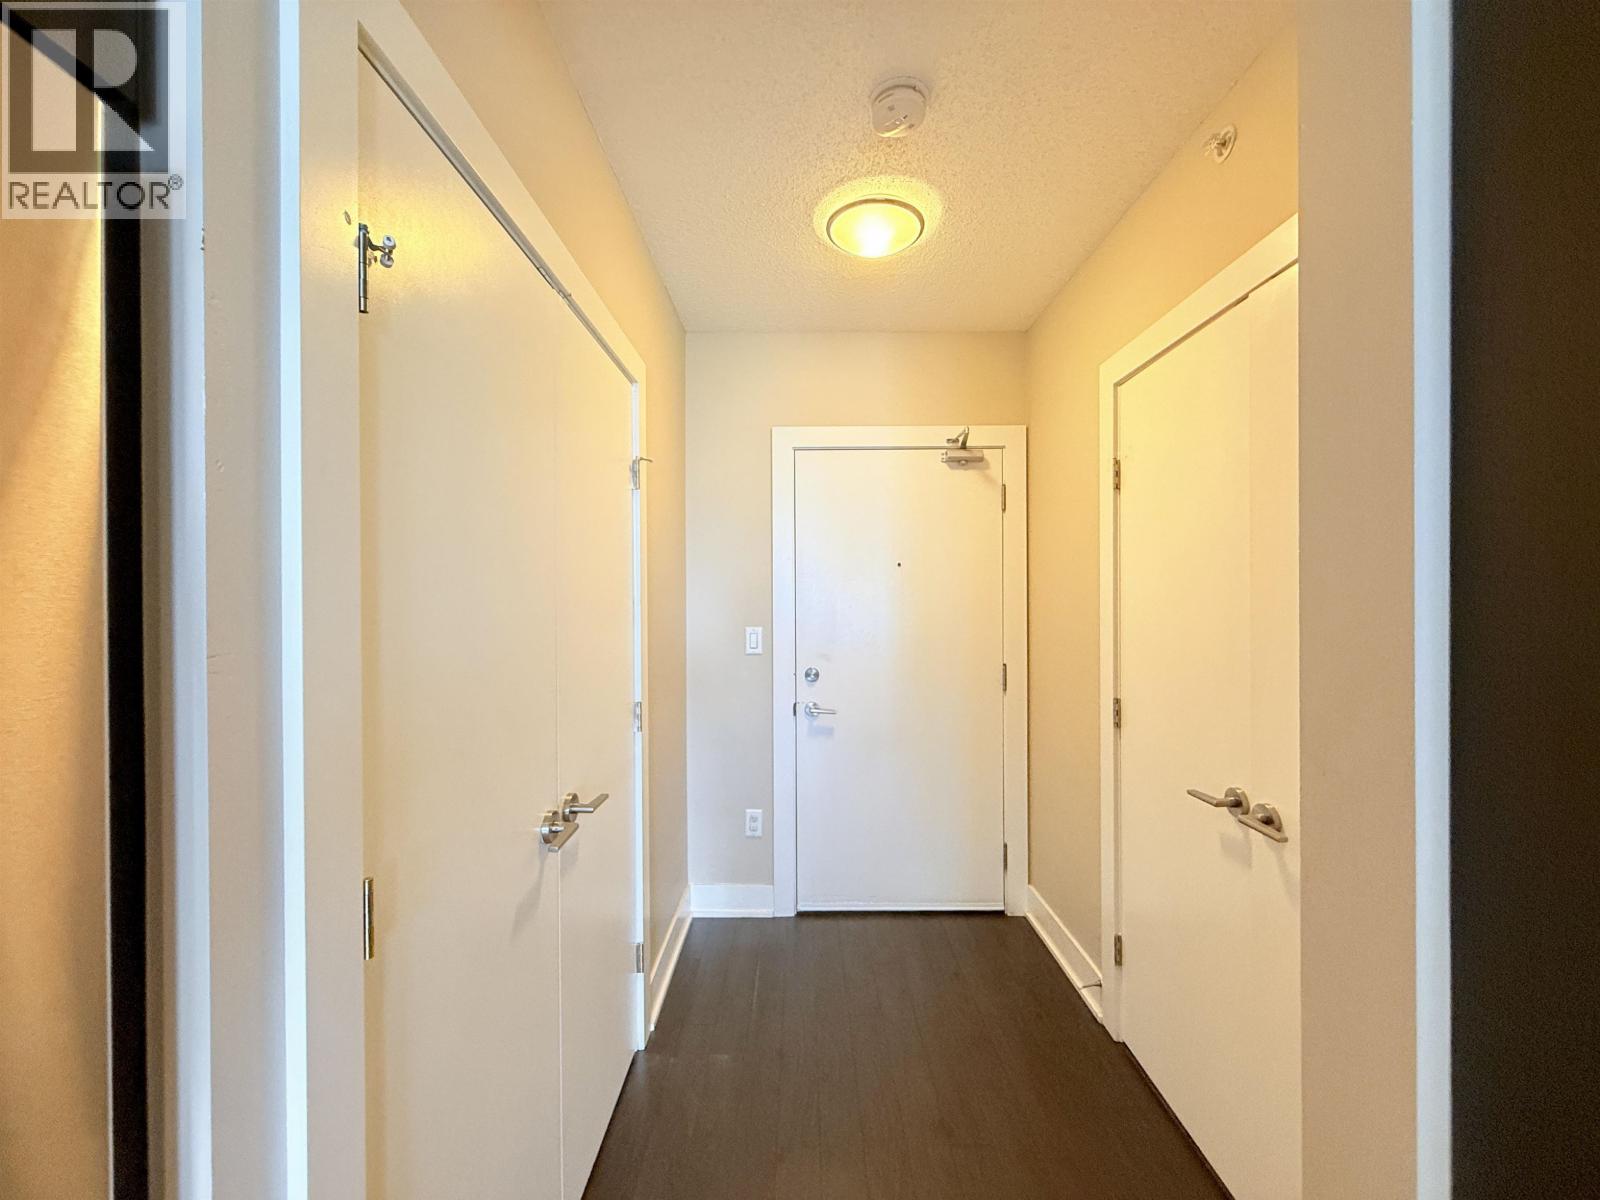
Description: Do you love this million-dollar City & Mountain views, enchanting sunsets, modern lifestyle and convenient living on 28th level corner unit? Spacious 2 beds & 2 full baths with sky windows & lots of storage. Open layout kitchen, dining and living room. Master bedroom with ensuite & walk-in closet. Famous “Cressey Kitchen” including a work station, 38 bottle wine-cooler, build in wall oven & microwave, gas stove, granite countertop, S/S appliance, full-height pantry. Amazing outdoor living with a large covered sky deck. Updated whole unit laminated flooring. Short walk to Coquitlam Centre, SkyTrain, schools, parks. One parking, one locker. Well-maintained with low strata fees. One of the best units in the building and Coquitlam Town center area. Rarely available. Book your showing. (id:59405)
Area snapshot
TransitLincoln Station (0.2 km)
SchoolWalton Elementary (0.8 km)
ParkComing soon
ShoppingComing soon
Health centerComing soon
Community centerComing soon
Shopping mallComing soon

Distances are approximate. “None nearby” means no result in the search radius. “Coming soon” means this category is not loaded in the summary yet.

Transit-friendlyWalkable area
Advanced: select POI types & distances
School List:
Primary School List:
Secondary School List:
College/University List:
Fittness Center List:
Medical & Health Care List:
Restaurant List:
Shopping Mall List:
Supermarket List:
Pet Store List:
Subway Station List:
Train Station List:
Transit Station List:
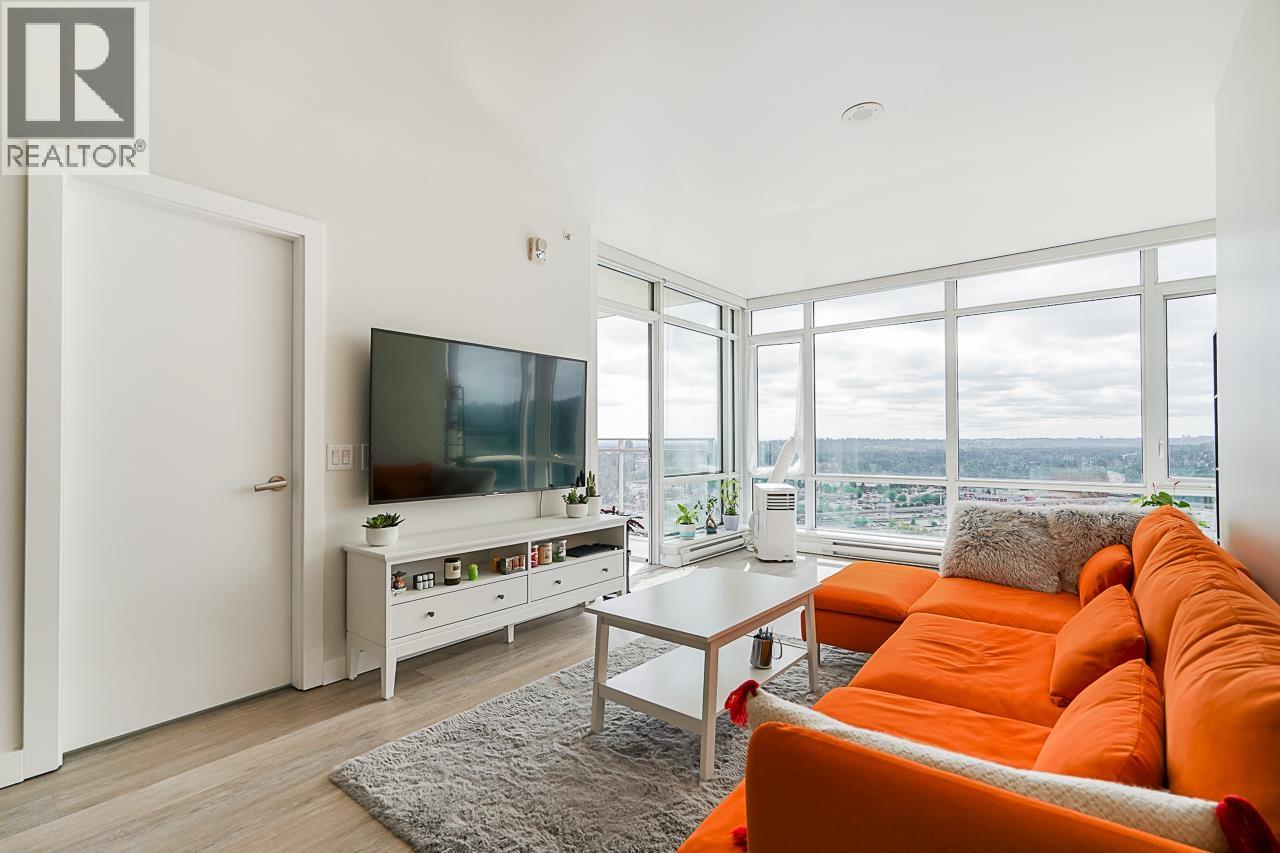
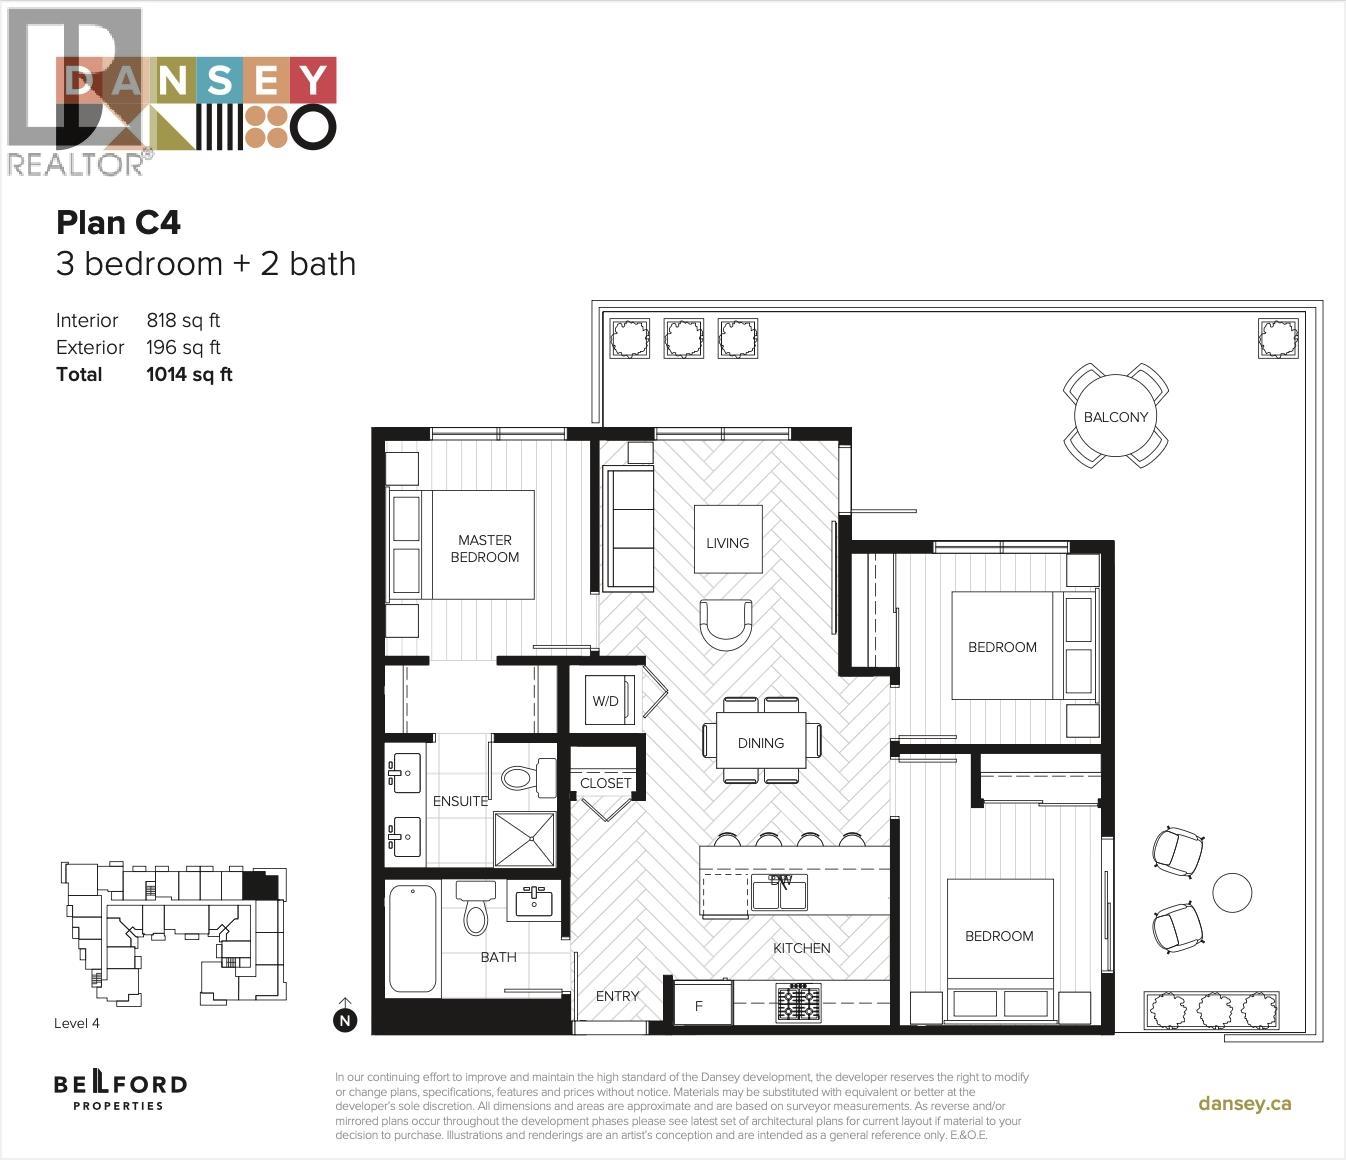
82 689,000405 599 DANSEY AVENUE, Coquitlam ** Coquitlam West
3 2 818 SqFt (Apartment) 0 Yrs
Price: $ 689,000
Type: Apartment
Age: 0 Yrs
Bedrooms: 3
Bathrooms: 2
Living Area Size: 818 SqFt
MLS#: R3104083
DOM: 234 days
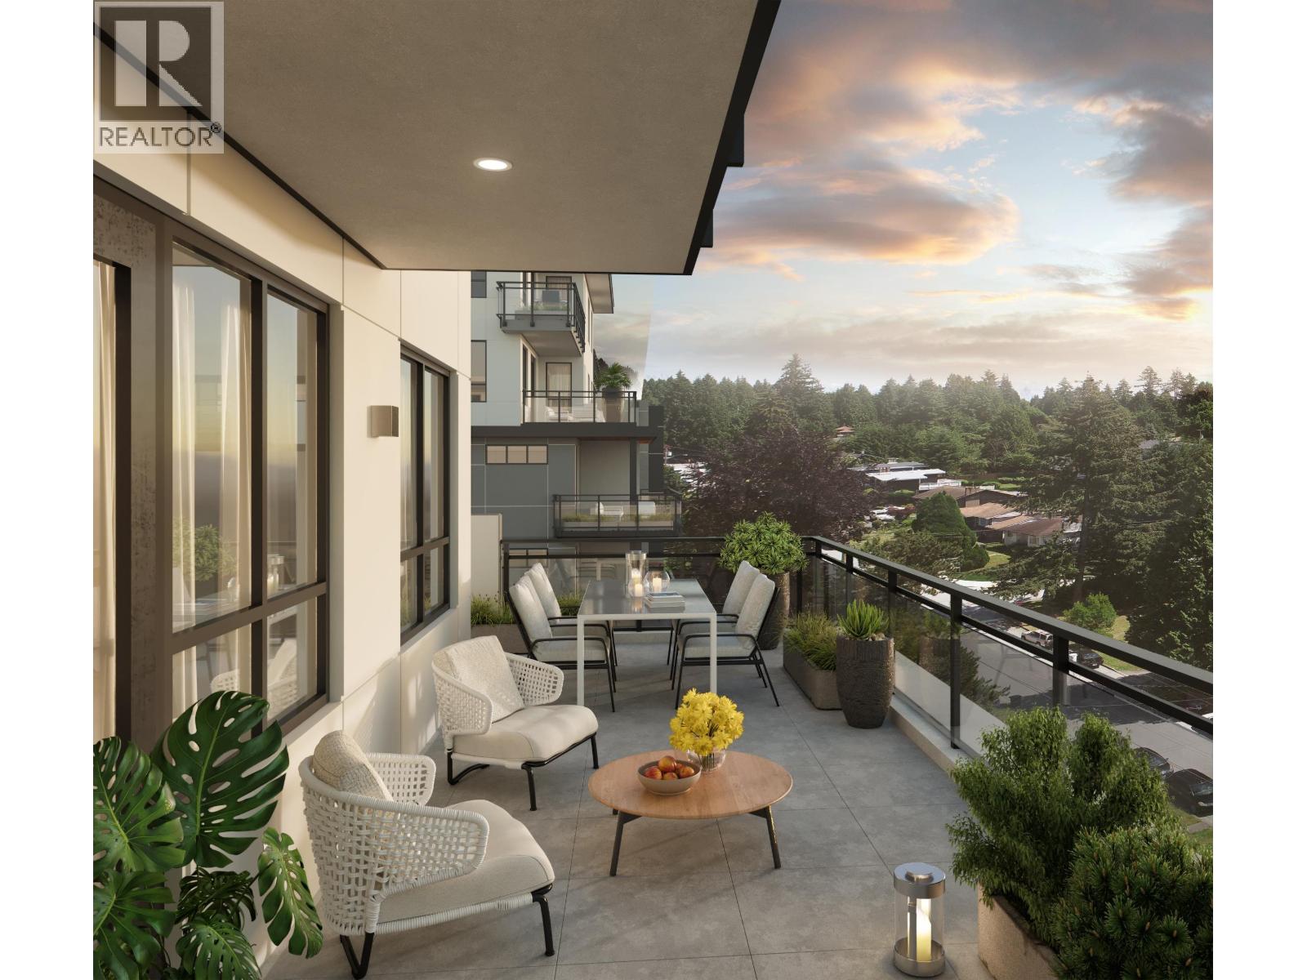
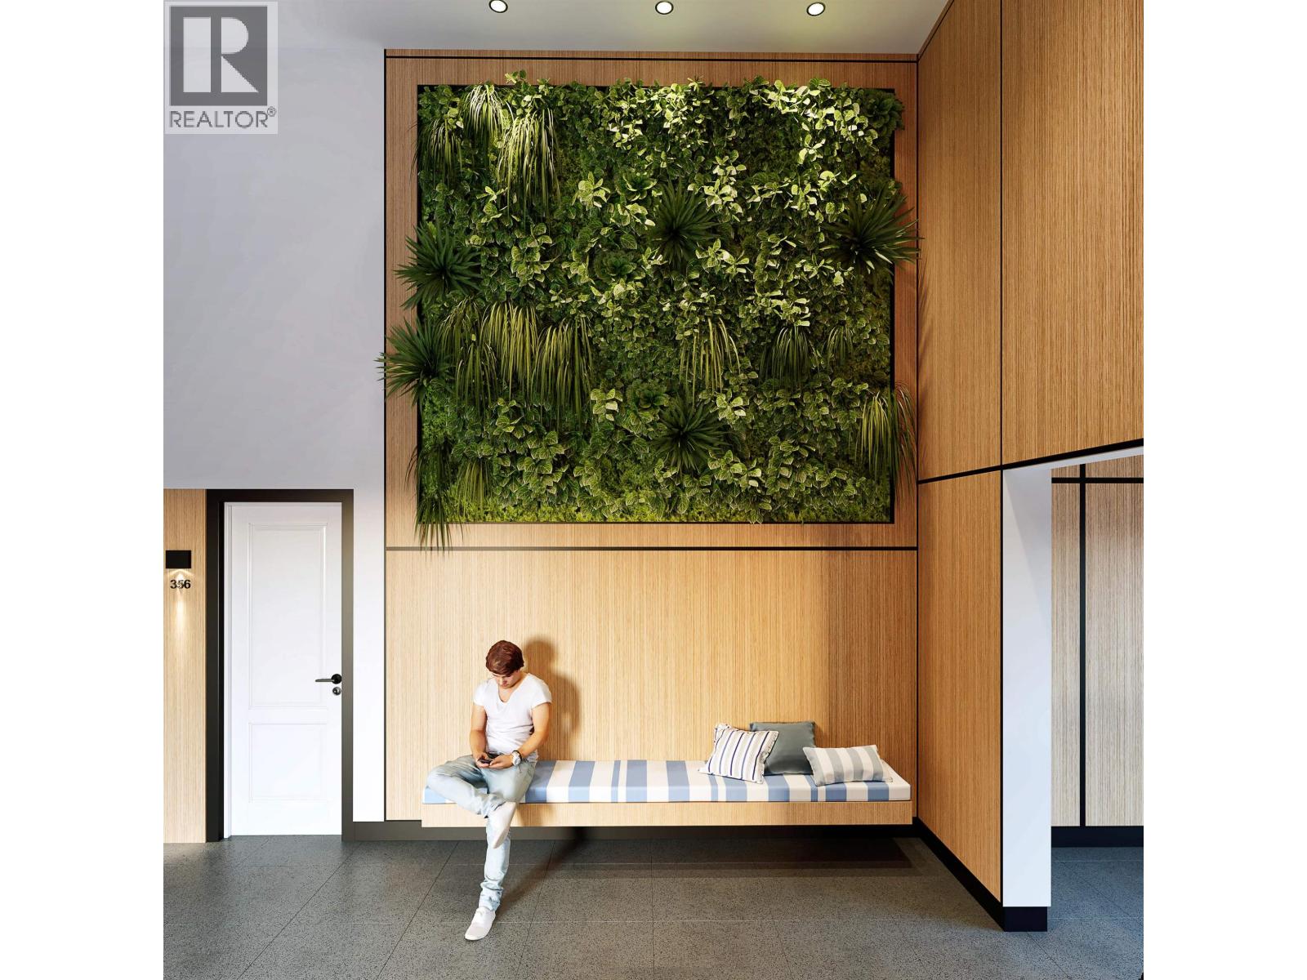
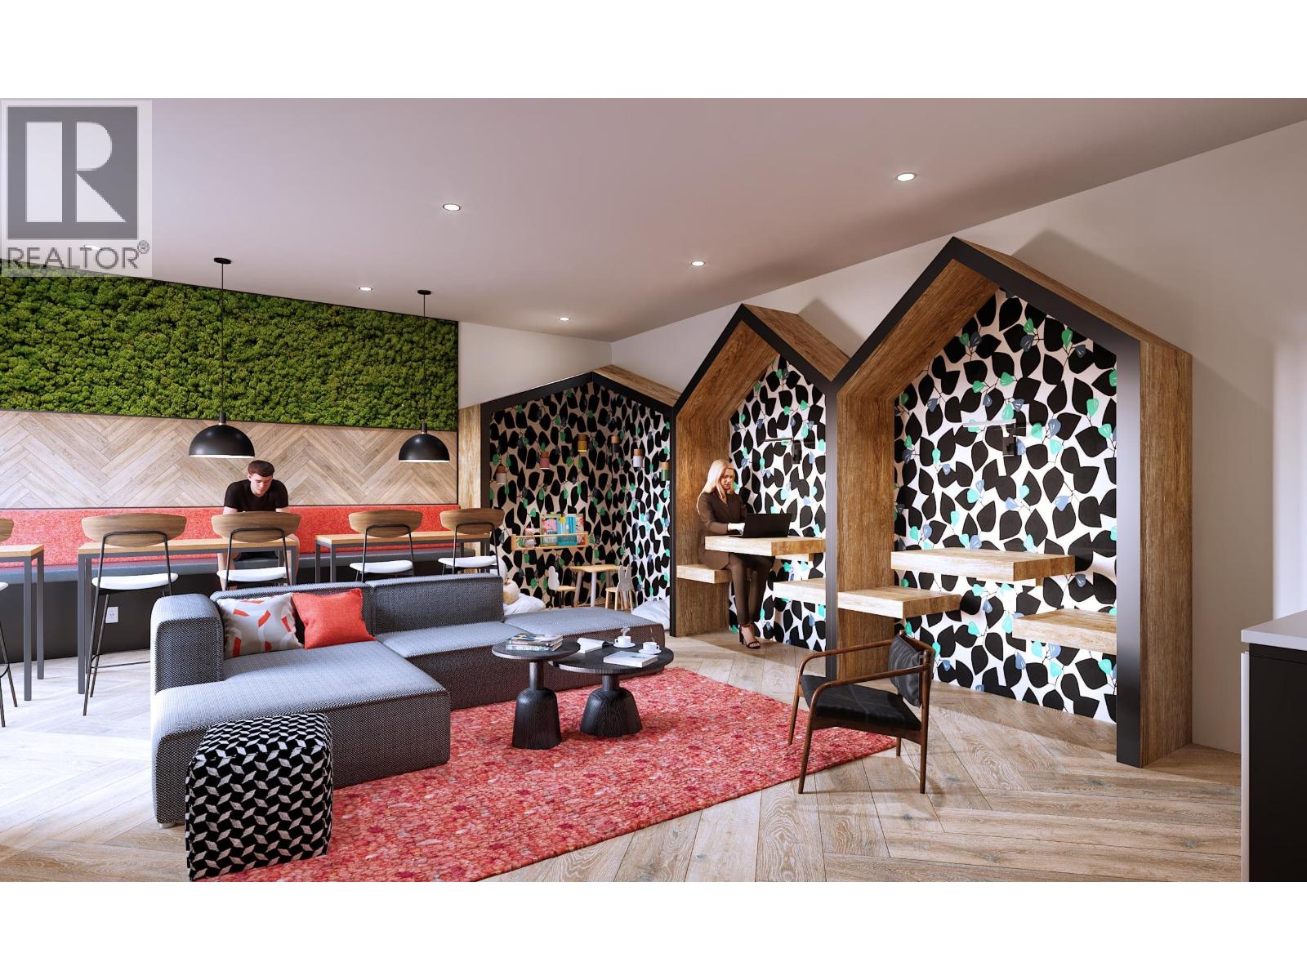
Description: Welcome to Dansey, a modern six-story steel-framed building in West Coquitlam. This NE 3-bedroom, 2-bathroom corner unit features an open layout with vinyl flooring throughout. It includes a bedroom with a walk-in closet and a master bedroom with an ensuite bathroom. The kitchen boasts stainless steel Samsung appliances, including a gas cooktop, stone countertops, and a matching stone backsplash. Enjoy great views from a spacious 196 sqft balcony, with north-east facing exposure, extra windows, and 9-foot ceilings that enhance the bright, airy feel. Climate control includes air conditioning. Residents have access to 2,800 sqft of amenities, including a fitness area, lounge, yoga, dog wash, kids play area, and more. 1 parking and 1 storage locker included. Contact today for more details! (id:59405)
Area snapshot
TransitLougheed Town Centre Station (0.7 km)
SchoolRoy Stibbs Elementary (0.7 km)
ParkComing soon
ShoppingComing soon
Health centerComing soon
Community centerComing soon
Shopping mallComing soon

Distances are approximate. “None nearby” means no result in the search radius. “Coming soon” means this category is not loaded in the summary yet.

Transit-friendlyWalkable areaClose to schools
Advanced: select POI types & distances
School List:
Primary School List:
Secondary School List:
College/University List:
Fittness Center List:
Medical & Health Care List:
Restaurant List:
Shopping Mall List:
Supermarket List:
Pet Store List:
Subway Station List:
Train Station List:
Transit Station List:
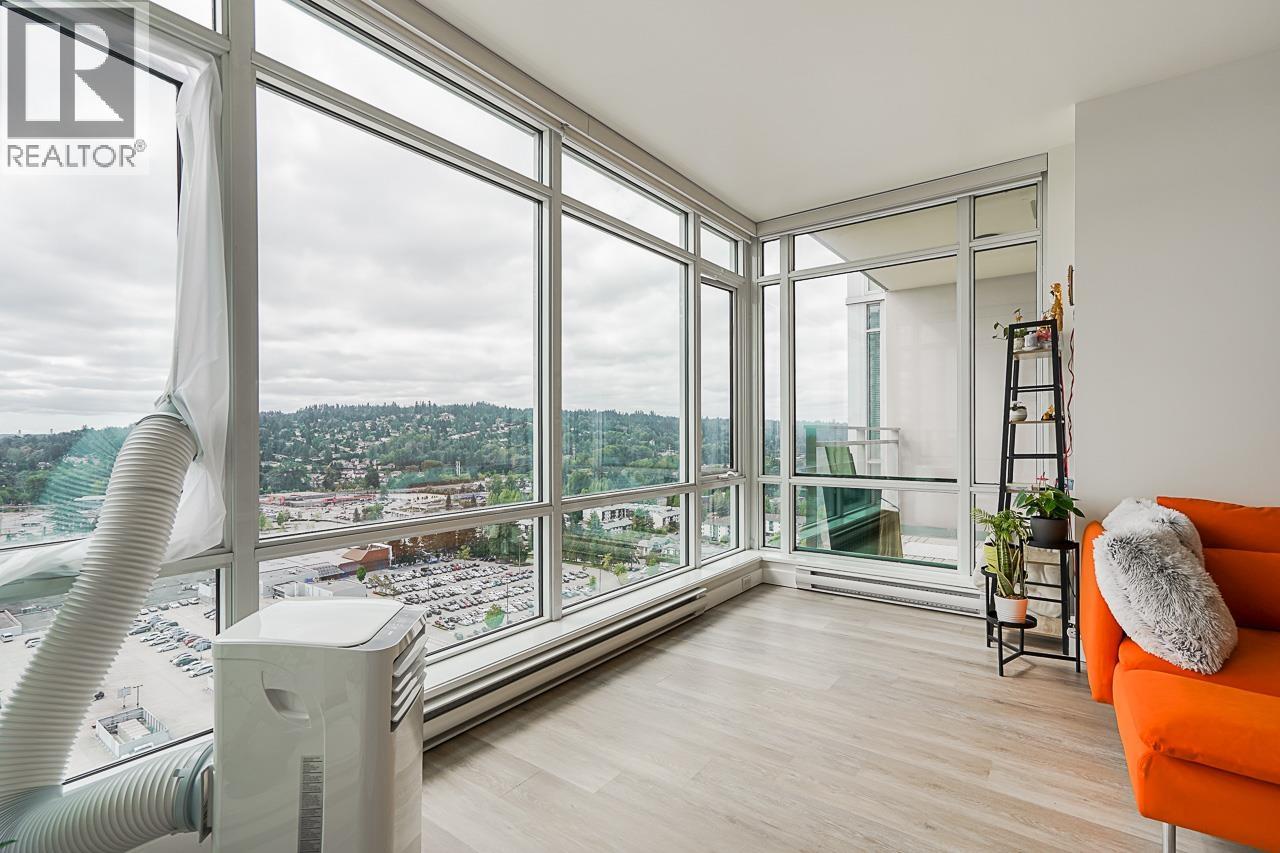
83 689,000601 691 NORTH ROAD, Coquitlam ** Coquitlam West
2 2 925 SqFt (Apartment) 7 Yrs
Price: $ 689,000
Type: Apartment
Age: 7 Yrs
Bedrooms: 2
Bathrooms: 2
Living Area Size: 925 SqFt
MLS#: R3169230
DOM: 52 days
Description: Welcome to Burquitlam Capital!! This exceptional corner unit home offers 2 beds, den, 2 baths, and 925 square ft of beautiful and modern living space. Enjoy 9′ ceilings with an open, bright layout. The kitchen is functional and stylish with an island, quartz counters and s/s appliances. The generous living room is embraced by floor to ceiling windows that stream in natural light. Covered SOUTH facing balcony with impressive views of greenery and the city skyline. The primary bed has a WIC and 3 piece ensuite. Beds have separation for privacy. Den is perfect for work from home or storage. Laminate floors throughout. Includes 1 parking and locker. Located in the heart of a growing community with quick access to the SkyTrain Station, Lougheed Mall, Supermarkets, YMCA and Highways. (id:59405)
Area snapshot
TransitBurquitlam Station (0.3 km)
SchoolRoy Stibbs Elementary (1.0 km)
ParkComing soon
ShoppingComing soon
Health centerComing soon
Community centerComing soon
Shopping mallComing soon

Distances are approximate. “None nearby” means no result in the search radius. “Coming soon” means this category is not loaded in the summary yet.

Transit-friendlyWalkable area
Advanced: select POI types & distances
School List:
Primary School List:
Secondary School List:
College/University List:
Fittness Center List:
Medical & Health Care List:
Restaurant List:
Shopping Mall List:
Supermarket List:
Pet Store List:
Subway Station List:
Train Station List:
Transit Station List:
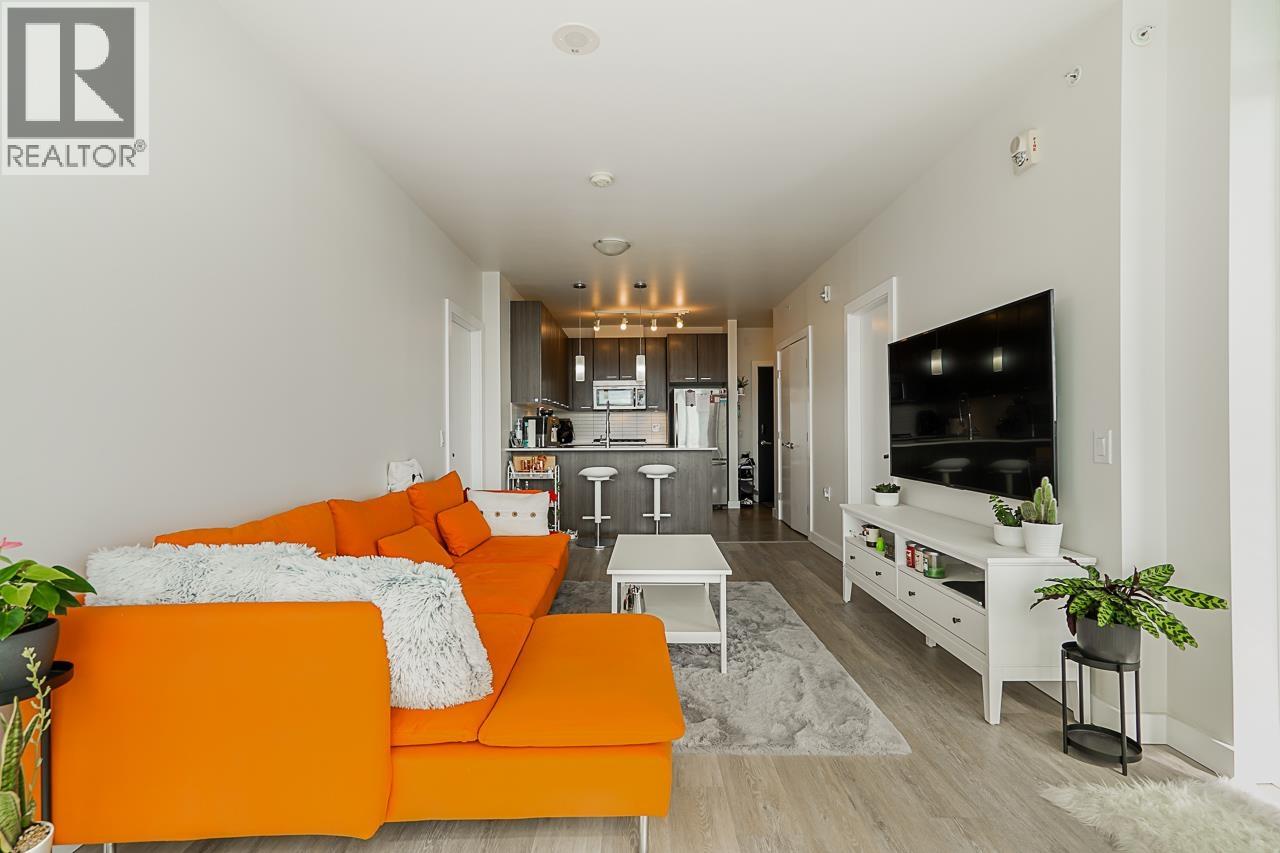
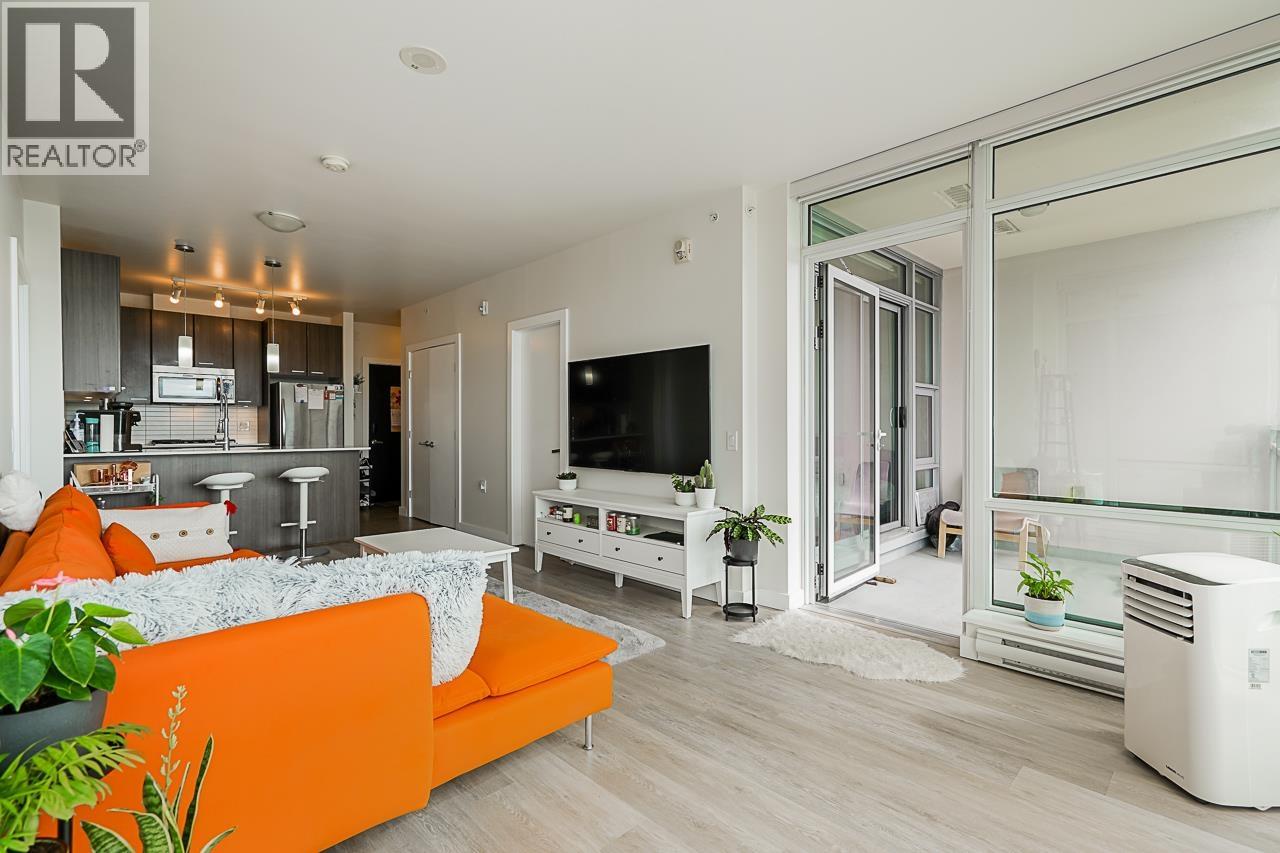
84 688,8881704 652 WHITING WAY, Coquitlam ** Coquitlam West
2 2 822 SqFt (Apartment) 6 Yrs
Price: $ 688,888
Type: Apartment
Age: 6 Yrs
Bedrooms: 2
Bathrooms: 2
Living Area Size: 822 SqFt
MLS#: R3167844
DOM: 55 days
Description: Welcome to Marquee at Lougheed Heights by renowned developer Bosa! This exceptional southwest-facing, 2-bedroom, 2-bathroom corner unit with two balconies is ideally situated between Lougheed and Burquitlam, just steps from shopping, SkyTrain, the YMCA,and parks. Enjoy breathtaking mountain, lake, city, and skyline views from every room and both balconies. The thoughtfully designed floor plan combines openness and functionality, complemented by premium Bosa finishes and appliances throughout. Includes one parking stall and one storage locker. Residents enjoy 17,000 sq. ft. of world-class amenities, including a fitness centre, elegant lobby, outdoor pool, party room, BBQ area, landscaped green space, and dog walk. Don’t miss this incredible opportunity! Open House:Nov 2:00-4:00PM (id:59405)
Area snapshot
TransitBurquitlam Station (0.5 km)
SchoolRoy Stibbs Elementary (0.7 km)
ParkComing soon
ShoppingComing soon
Health centerComing soon
Community centerComing soon
Shopping mallComing soon

Distances are approximate. “None nearby” means no result in the search radius. “Coming soon” means this category is not loaded in the summary yet.

Transit-friendlyWalkable areaClose to schools
Advanced: select POI types & distances
School List:
Primary School List:
Secondary School List:
College/University List:
Fittness Center List:
Medical & Health Care List:
Restaurant List:
Shopping Mall List:
Supermarket List:
Pet Store List:
Subway Station List:
Train Station List:
Transit Station List:
Page 7 / 24 (12 results shown) — 73–84 of 284