778-878-4843

pwu@paulwurealestate.ca

Greater Vancouver Home Search

Browse homes, neighborhoods, and platform services across all supported areas.

School SearchTransit SearchCMARentalsProperty Management

Rental search

Browse rental-market MLS listings for your area and filters. Amounts may reflect weekly or monthly values at source; see each listing for detail.

Your search right now
  • Area: Coquitlam, Coquitlam West
  • Anchor: Map only — no distance filter from address, schools, or stations (radius 400 m)

Tip: Start with Filters, then switch between List and Map to compare homes.

(km)

MLS count uses property filters above; proximity only affects map markers.

Showing 12 properties

A map link does not load the map until you choose to.

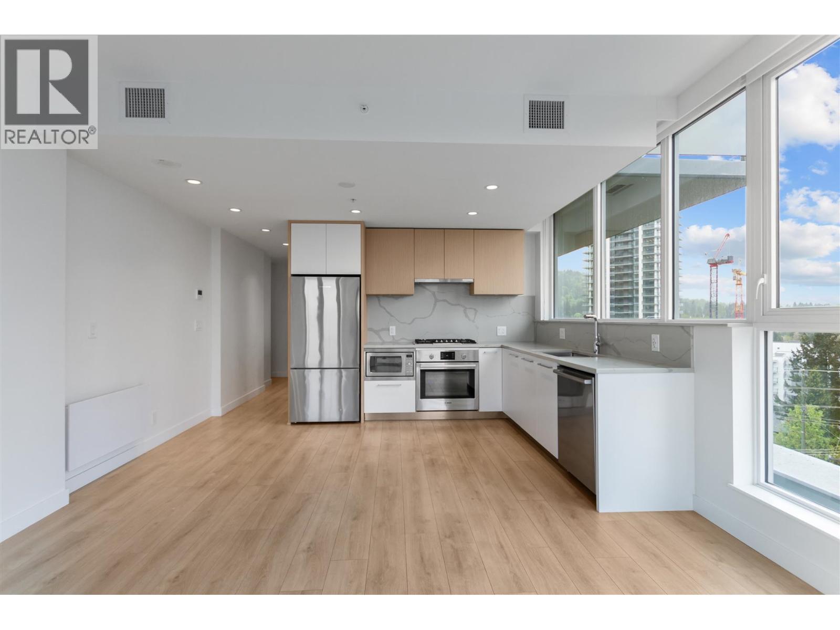
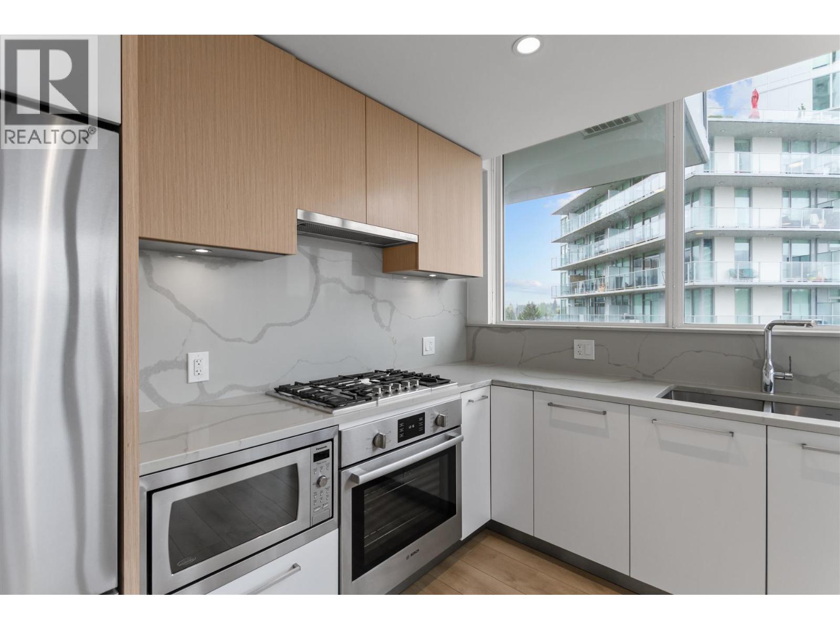
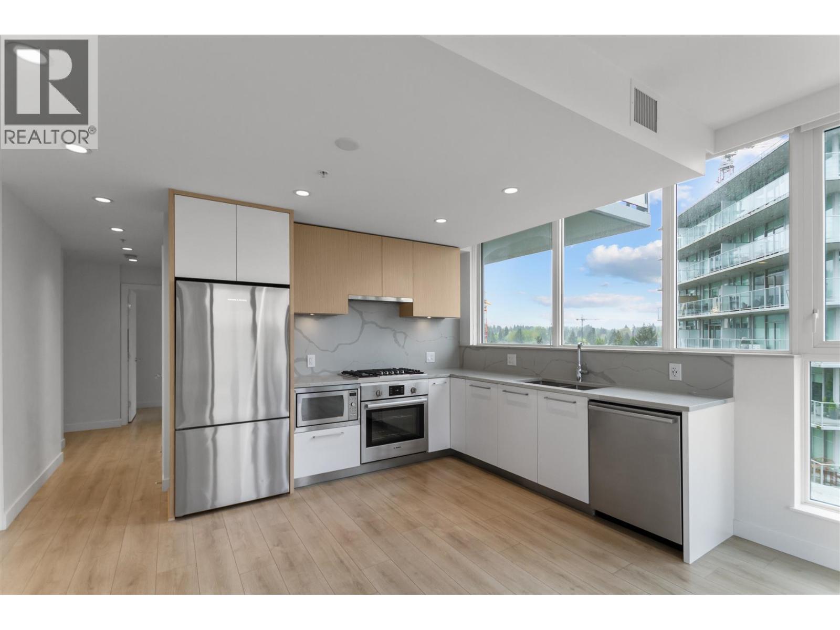
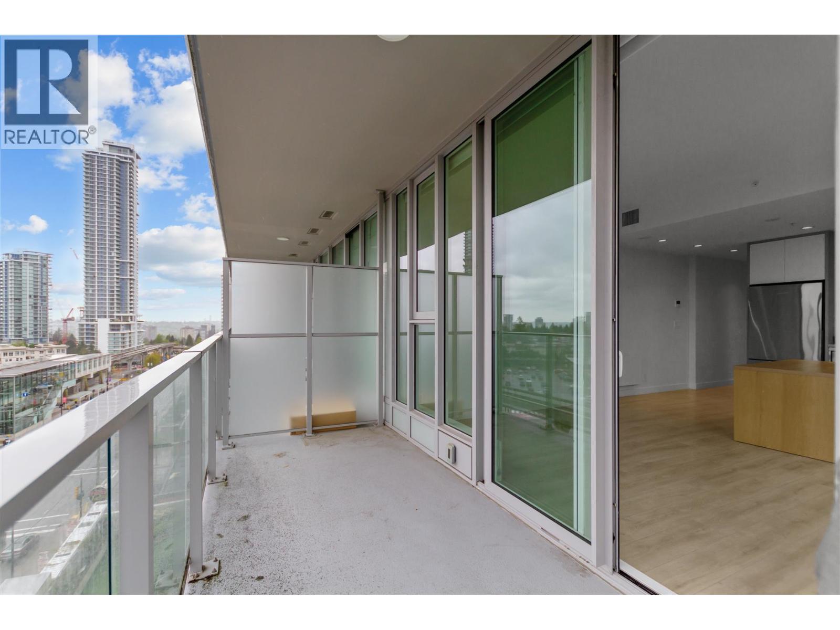
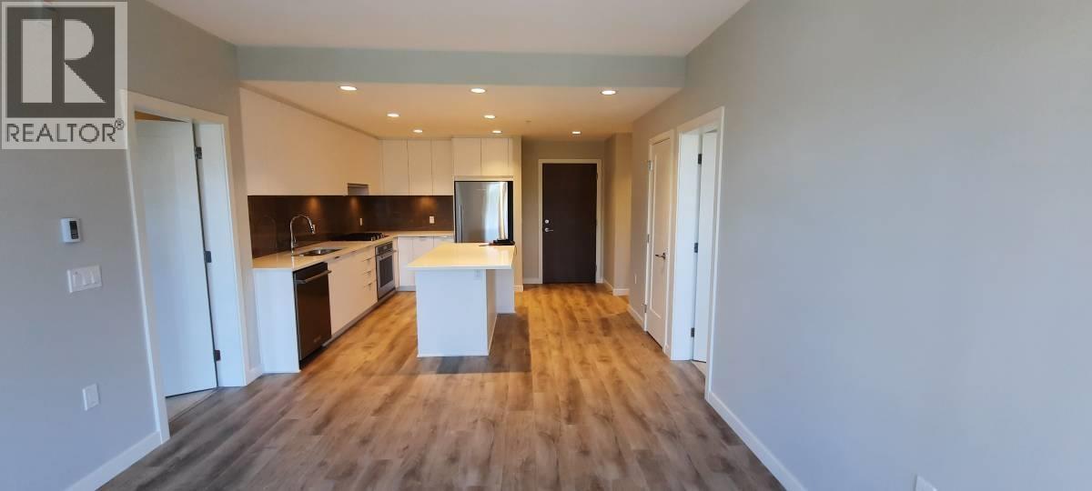
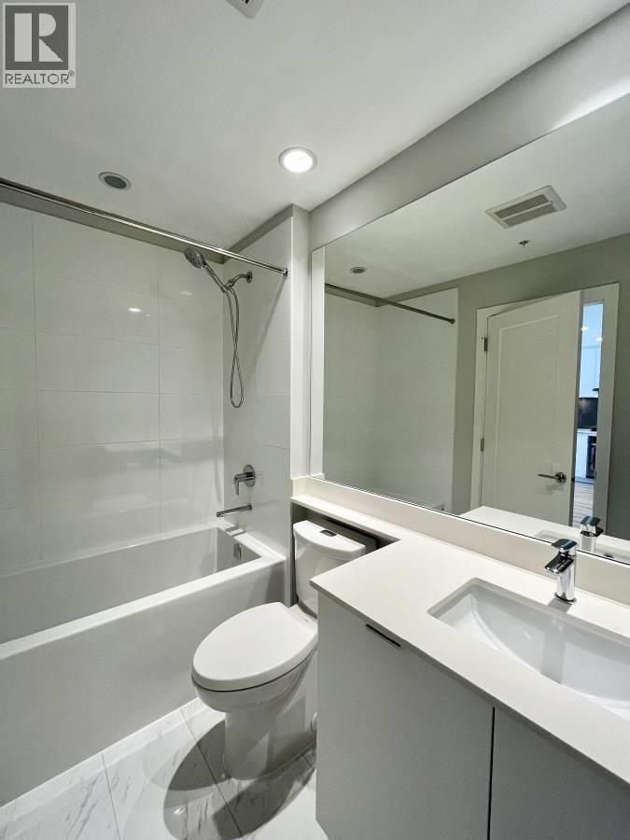
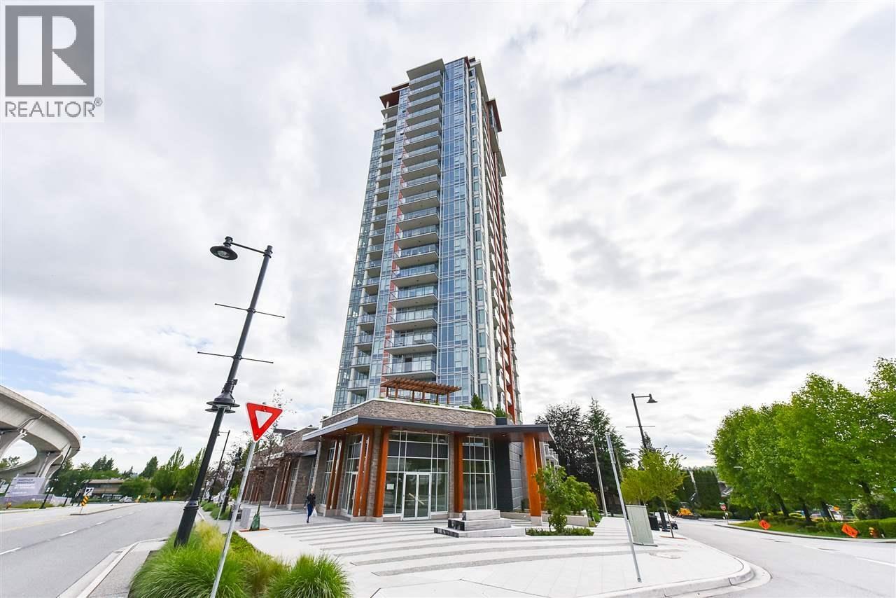
1 3,000408 595 AUSTIN AVENUE, Coquitlam ** Coquitlam West
2 2 911 SqFt (Apartment) 2026 Yrs
Price: $ 3,000
Type: Apartment
Age: 2026 Yrs
Bedrooms: 2
Bathrooms: 2
Living Area Size: 911 SqFt
MLS#: R3174239
DOM: 37 days
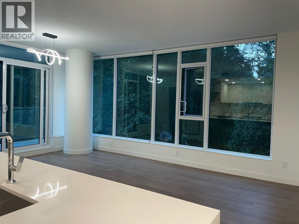
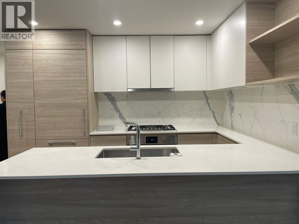
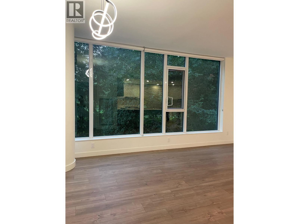
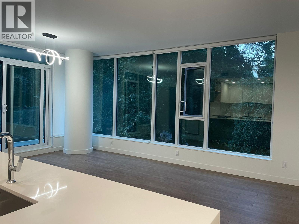
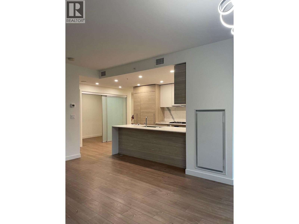
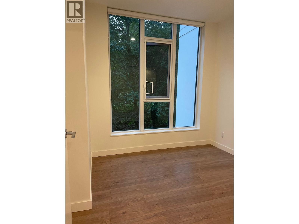
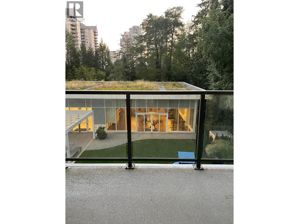
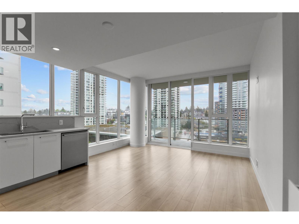
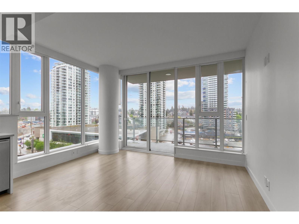
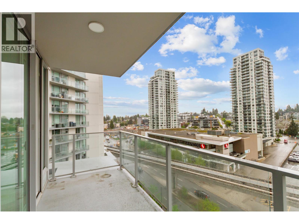
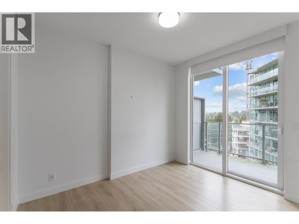
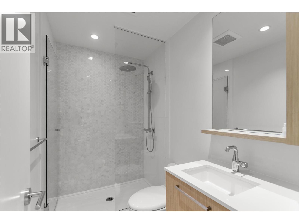
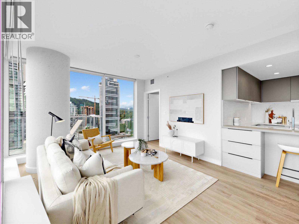
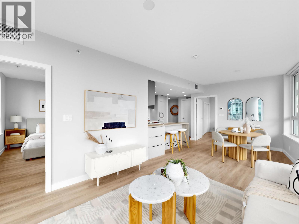
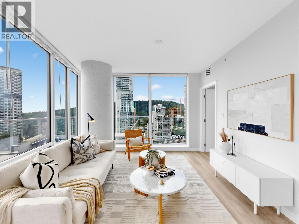
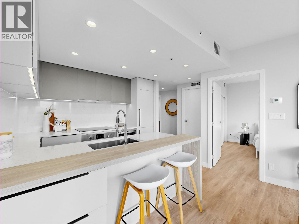
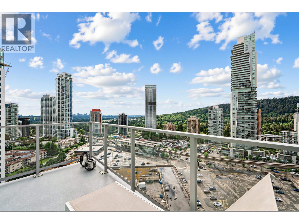
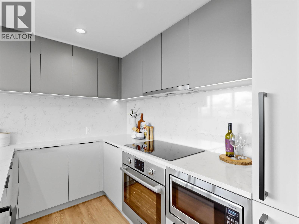
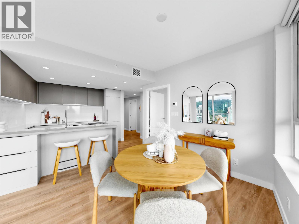
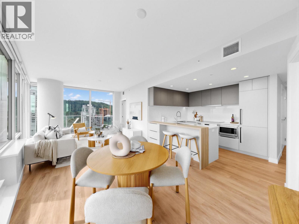
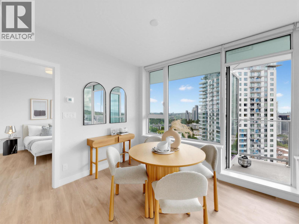
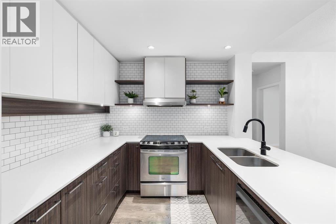
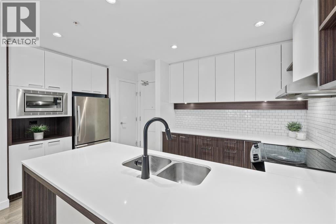
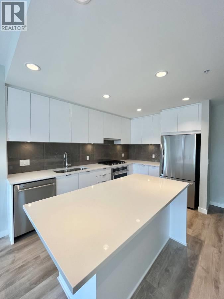
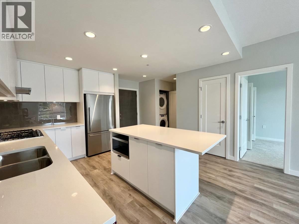
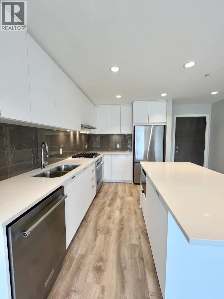
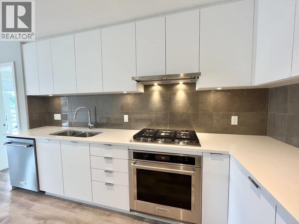
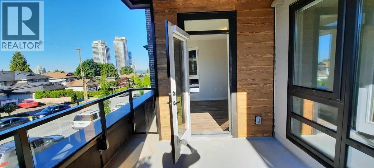
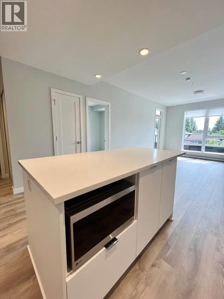
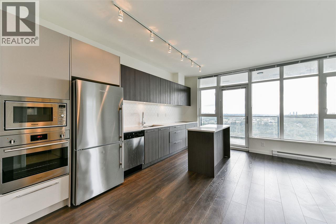
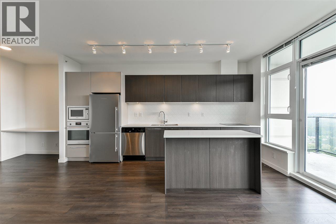
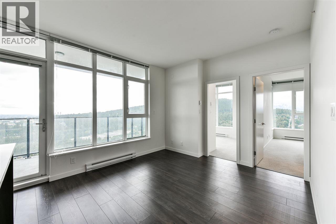
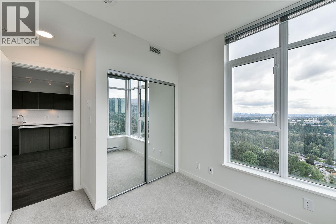
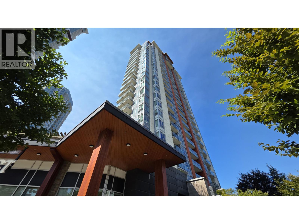
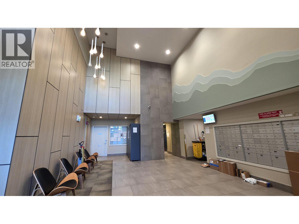
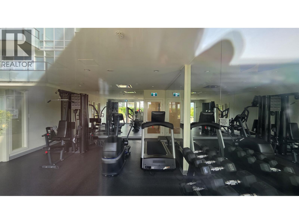
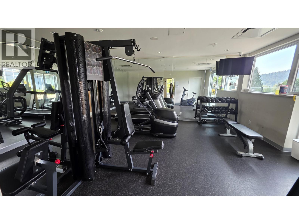
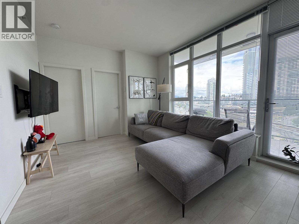
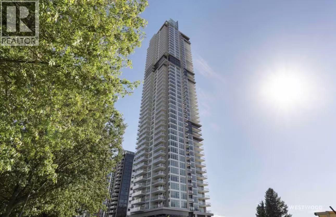
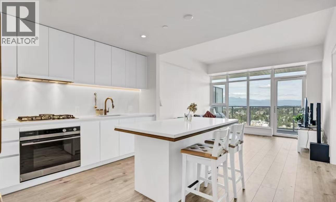
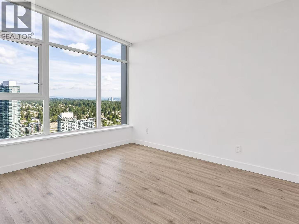
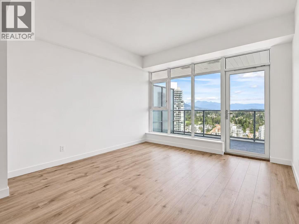
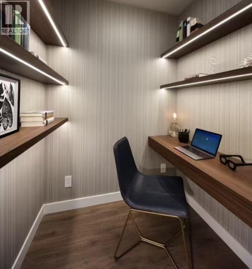
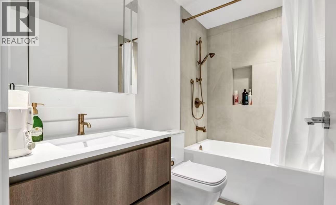
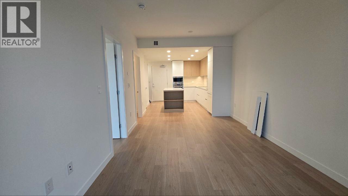
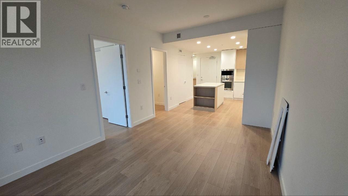
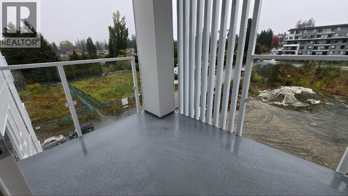
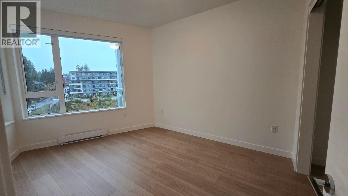
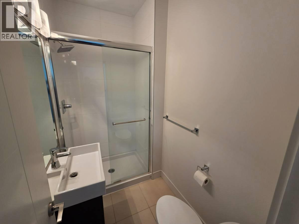
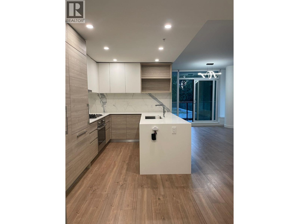
Description: Vancouver Golf Course view 2beds+ DEN unit with balcony(95sf). Brookmere Park besides. Walking distance to Lougheed Town Centre, public transportation, restaurants, schools,biking paths and Korean Town. This unit comes with air condition. Home features a gourmet kitchen with luxurious solid quartz waterfall counters, pantry and full height porcelain backsplash, BOSCH appliance package. Amenities :Gym, sauna, entertainment lounge, outdoor BBQ with courtyard. 24-hour Concierge.Move-in and out fee($250. Deposit $500) (id:59405)
Area snapshot
TransitLougheed Town Centre Station (0.8 km)
SchoolRoy Stibbs Elementary (0.4 km)
ParkComing soon
ShoppingComing soon
Health centerComing soon
Community centerComing soon
Shopping mallComing soon

Distances are approximate. “None nearby” means no result in the search radius. “Coming soon” means this category is not loaded in the summary yet.

Close to schools
Advanced: select POI types & distances
School List:
Primary School List:
Secondary School List:
College/University List:
Fittness Center List:
Medical & Health Care List:
Restaurant List:
Shopping Mall List:
Supermarket List:
Pet Store List:
Subway Station List:
Train Station List:
Transit Station List:
2 2,875707 567 CLARKE ROAD, Coquitlam ** Coquitlam West
2 2 790 SqFt (Apartment) 2026 Yrs
Price: $ 2,875
Type: Apartment
Age: 2026 Yrs
Bedrooms: 2
Bathrooms: 2
Living Area Size: 790 SqFt
MLS#: R3171625
DOM: 44 days
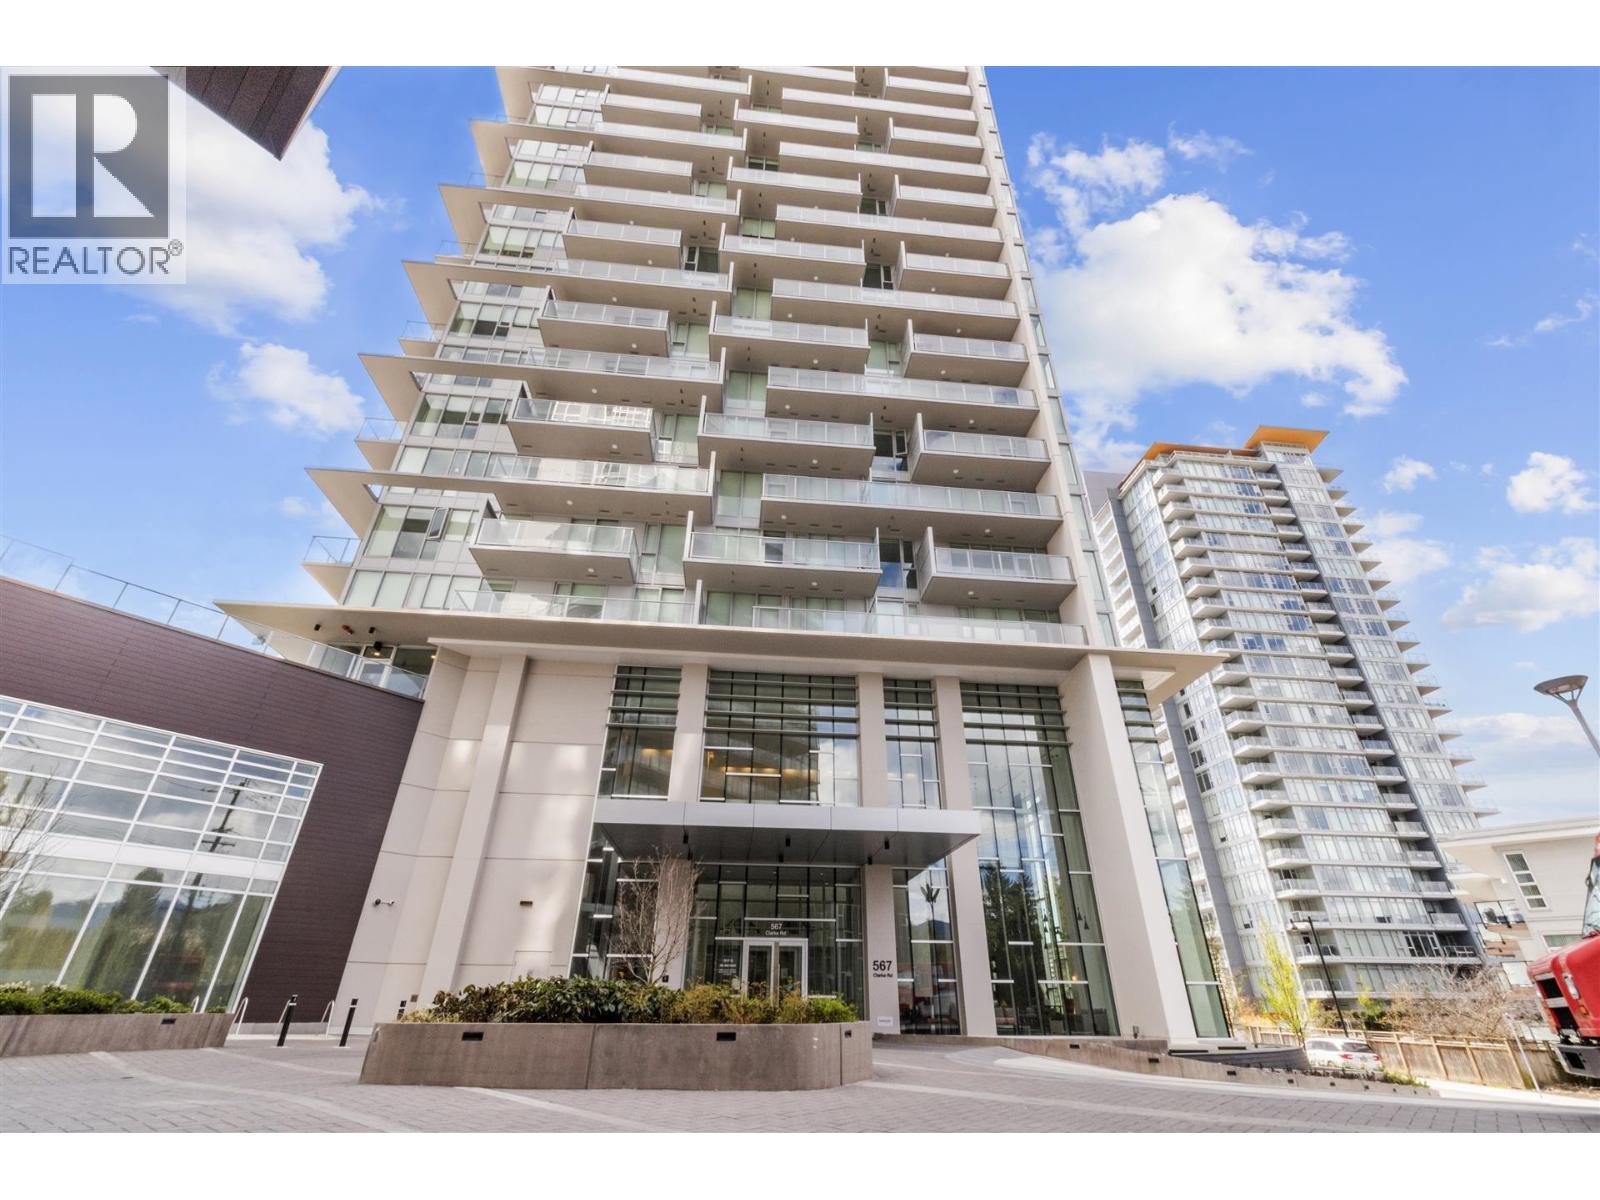
Description: Bright & Spacious 2 Bedroom + 2 Bathroom unit features a functional layout and wood flooring throughout. Conveniently located near Burquitlam SkyTrain Station, with easy access to transit, shopping, restaurants, and everyday amenities. A comfortable home for professionals, couples, or a small family. Tenant Requirements o Minimum 1-year lease o No pets o No smoking, vaping, or cannabis/marijuana use o Tenant insurance required o Utilities are the tenant´s responsibility o Qualified applicants only ?? When inquiring, please include: o A short introduction about yourself o Number of occupants o Occupation/employment o Desired move-in date o Reason for moving Shortlisted applicants will be asked to complete a rental application. (id:59405)
Area snapshot
TransitBurquitlam Station (0.2 km)
SchoolMiller Park Community School (1.0 km)
ParkComing soon
ShoppingComing soon
Health centerComing soon
Community centerComing soon
Shopping mallComing soon

Distances are approximate. “None nearby” means no result in the search radius. “Coming soon” means this category is not loaded in the summary yet.

Transit-friendlyWalkable area
Advanced: select POI types & distances
School List:
Primary School List:
Secondary School List:
College/University List:
Fittness Center List:
Medical & Health Care List:
Restaurant List:
Shopping Mall List:
Supermarket List:
Pet Store List:
Subway Station List:
Train Station List:
Transit Station List:
3 2,80019XX 567 EMERSON STREET, Coquitlam ** Coquitlam West
2 2 861 SqFt (Apartment) 2026 Yrs
Price: $ 2,800
Type: Apartment
Age: 2026 Yrs
Bedrooms: 2
Bathrooms: 2
Living Area Size: 861 SqFt
MLS#: R3158521
DOM: 82 days
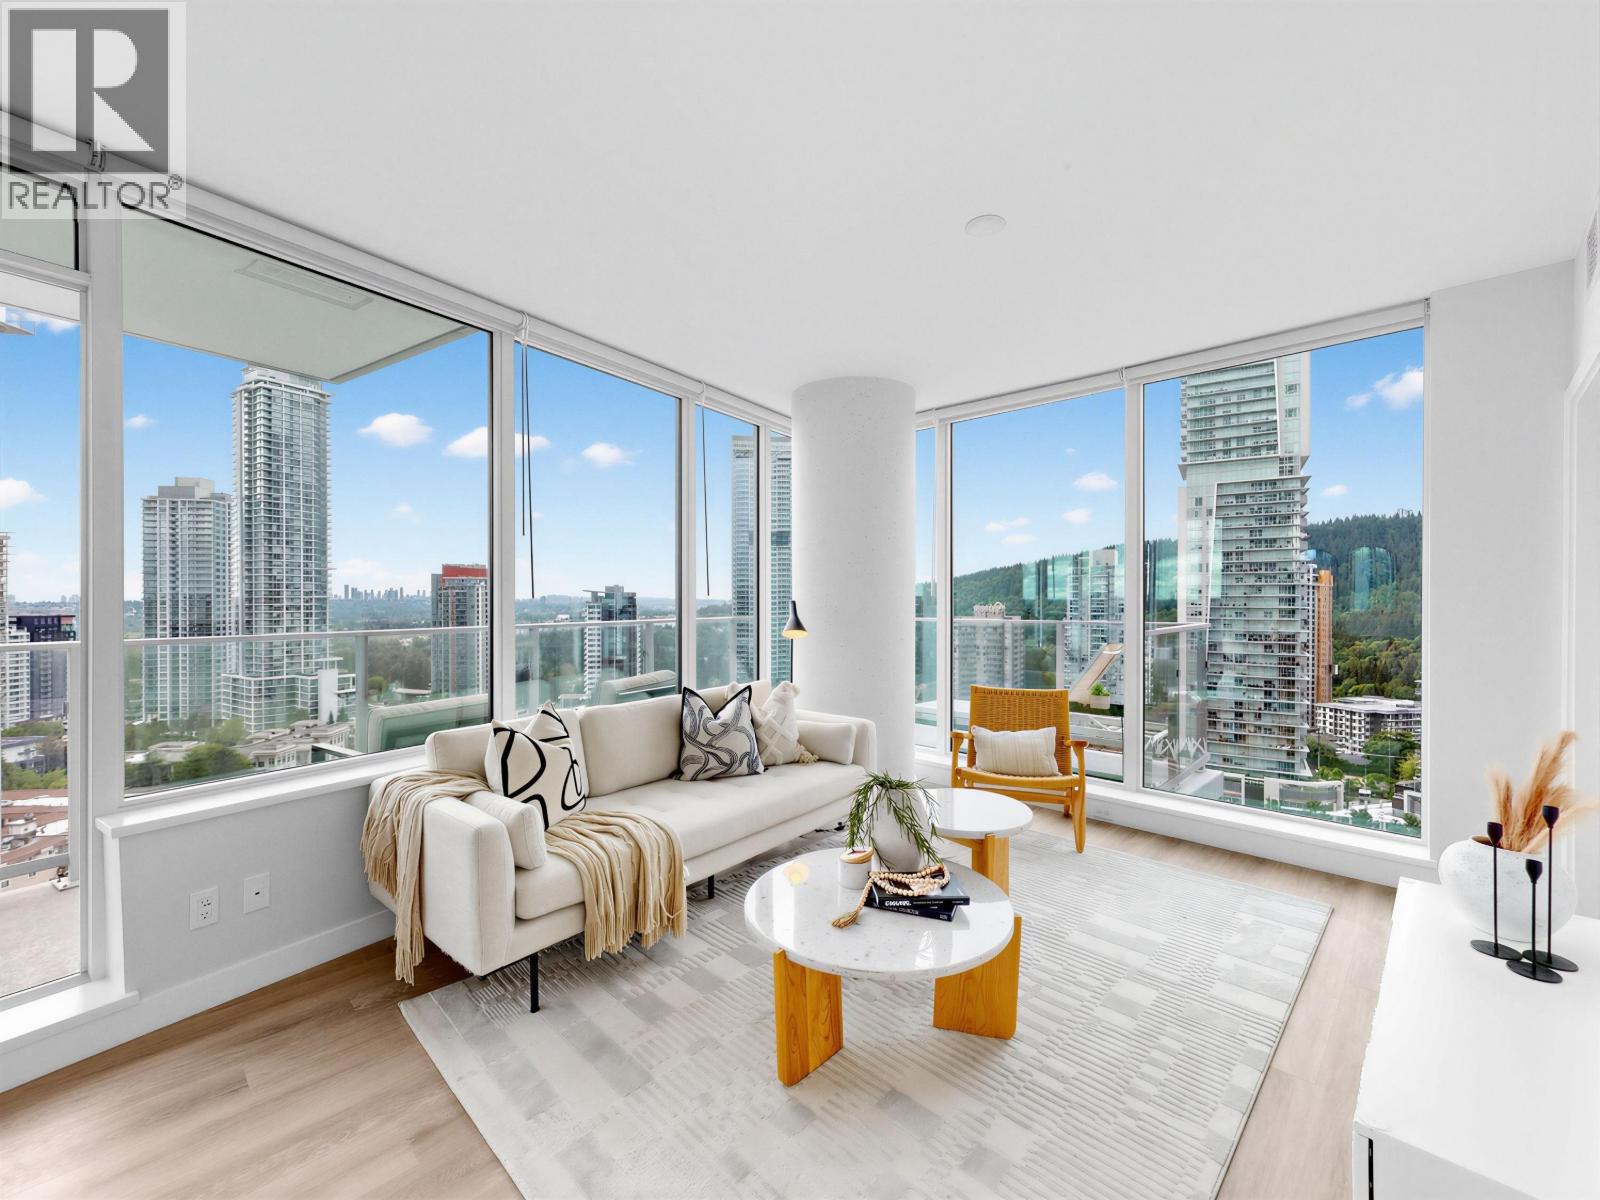
Description: Property Details – 2 Bedrooms | 2 Bathrooms – Interior: 861 sq. ft. – Address: 567 Emerson St, Coquitlam – Rent: $2,800/month – Floor: 19th – Available: Immediately – Lease Term: 1 year minimum – 1 parking stall 1 Locker – Unfurnished – Air conditioning Tenant Requirements – No smoking No marijuana No pets – Tenant responsible for electricity, internet, water, and tenant insurance (id:59405)
Area snapshot
TransitBurquitlam Station (0.2 km)
SchoolMiller Park Community School (0.8 km)
ParkComing soon
ShoppingComing soon
Health centerComing soon
Community centerComing soon
Shopping mallComing soon

Distances are approximate. “None nearby” means no result in the search radius. “Coming soon” means this category is not loaded in the summary yet.

Transit-friendlyWalkable area
Advanced: select POI types & distances
School List:
Primary School List:
Secondary School List:
College/University List:
Fittness Center List:
Medical & Health Care List:
Restaurant List:
Shopping Mall List:
Supermarket List:
Pet Store List:
Subway Station List:
Train Station List:
Transit Station List:
4 2,800553 FOSTER AVENUE, Coquitlam ** Coquitlam West
2 2 919 SqFt (Apartment) 2026 Yrs
Price: $ 2,800
Type: Apartment
Age: 2026 Yrs
Bedrooms: 2
Bathrooms: 2
Living Area Size: 919 SqFt
MLS#: R3161506
DOM: 72 days
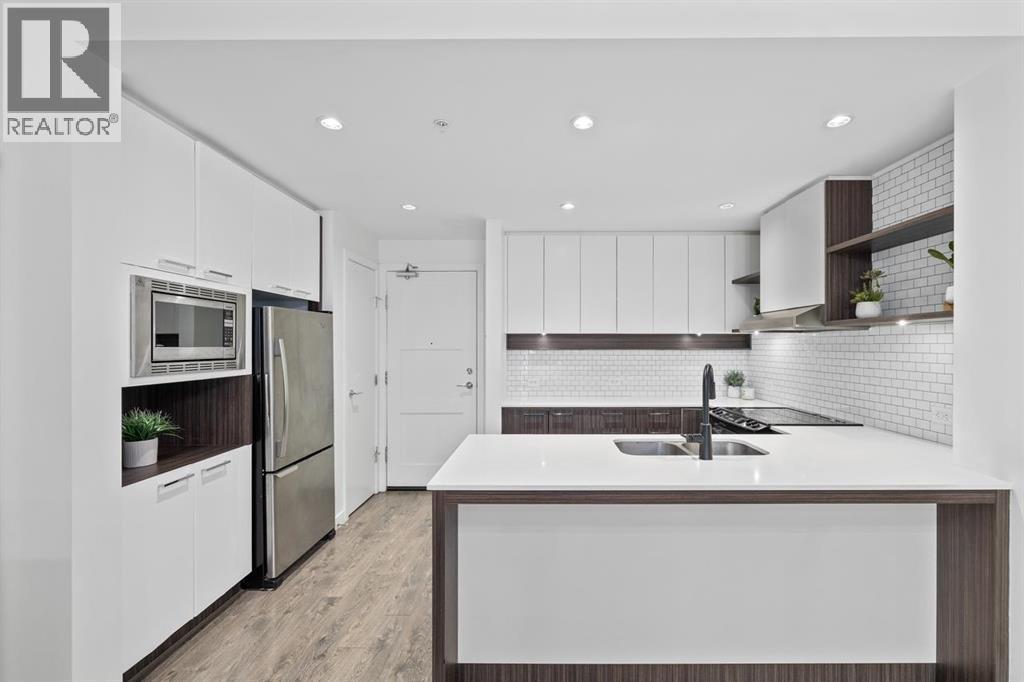
Description: Welcome to FOSTER by Mosaic, a beautifully designed 900+ sq. ft. 2-bedroom, 2-bathroom home in the heart of Burquitlam! This bright and thoughtfully laid-out residence offers modern finishes, excellent amenities, and an unbeatable location. Durable laminate flooring throughout, Gourmet kitchen with stainless steel appliances, Stylish two-tone cabinetry with modern white cabinets, Convenient desk nook – perfect for working from home, In-suite laundry, Primary bedroom with two full-size closets, Additional hallway storage closet, 2 parking stalls, 1 Storage locker, Fitness Centre, Bike Storage. Centrally located and just steps from SkyTrain, gyms, elementary schools, shopping centres, grocery stores, library, golf course, and SFU. No pets, No Smoking. Credit and background checks required. (id:59405)
Area snapshot
TransitBurquitlam Station (0.5 km)
SchoolRoy Stibbs Elementary (0.5 km)
ParkComing soon
ShoppingComing soon
Health centerComing soon
Community centerComing soon
Shopping mallComing soon

Distances are approximate. “None nearby” means no result in the search radius. “Coming soon” means this category is not loaded in the summary yet.

Transit-friendlyWalkable areaClose to schools
Advanced: select POI types & distances
School List:
Primary School List:
Secondary School List:
College/University List:
Fittness Center List:
Medical & Health Care List:
Restaurant List:
Shopping Mall List:
Supermarket List:
Pet Store List:
Subway Station List:
Train Station List:
Transit Station List:
5 2,700615 COTTONWOOD AVENUE, Coquitlam ** Coquitlam West
2 2 863 SqFt (Apartment) 2026 Yrs
Price: $ 2,700
Type: Apartment
Age: 2026 Yrs
Bedrooms: 2
Bathrooms: 2
Living Area Size: 863 SqFt
MLS#: R3159690
DOM: 79 days
Description: This 2 bedroom, 2 bathroom condo in Burquitlam is an absolute must see! With over 863sqft this condo boasts with space. High ceilings, large windows for plenty of natural light, mixed whites and rich browns contrast, open concept living and tremendous kitchen fitted with stone counters, tiled backsplash, stainless steel appliances, gas range and white shaker cabinets with plenty of storage space. Gorgeous master bedroom with plush carpeting, and luxury ensuite bathroom which contains spa like tiled shower with bench seating and double vanity. Great sized secondary bedroom, and 4 piece main bathroom. One parking and one storage locker included. In suite laundry and an amazing covered patio to extend your year round use! (id:59405)
Area snapshot
TransitBurquitlam Station (0.4 km)
SchoolRoy Stibbs Elementary (0.6 km)
ParkComing soon
ShoppingComing soon
Health centerComing soon
Community centerComing soon
Shopping mallComing soon

Distances are approximate. “None nearby” means no result in the search radius. “Coming soon” means this category is not loaded in the summary yet.

Transit-friendlyWalkable areaClose to schools
Advanced: select POI types & distances
School List:
Primary School List:
Secondary School List:
College/University List:
Fittness Center List:
Medical & Health Care List:
Restaurant List:
Shopping Mall List:
Supermarket List:
Pet Store List:
Subway Station List:
Train Station List:
Transit Station List:
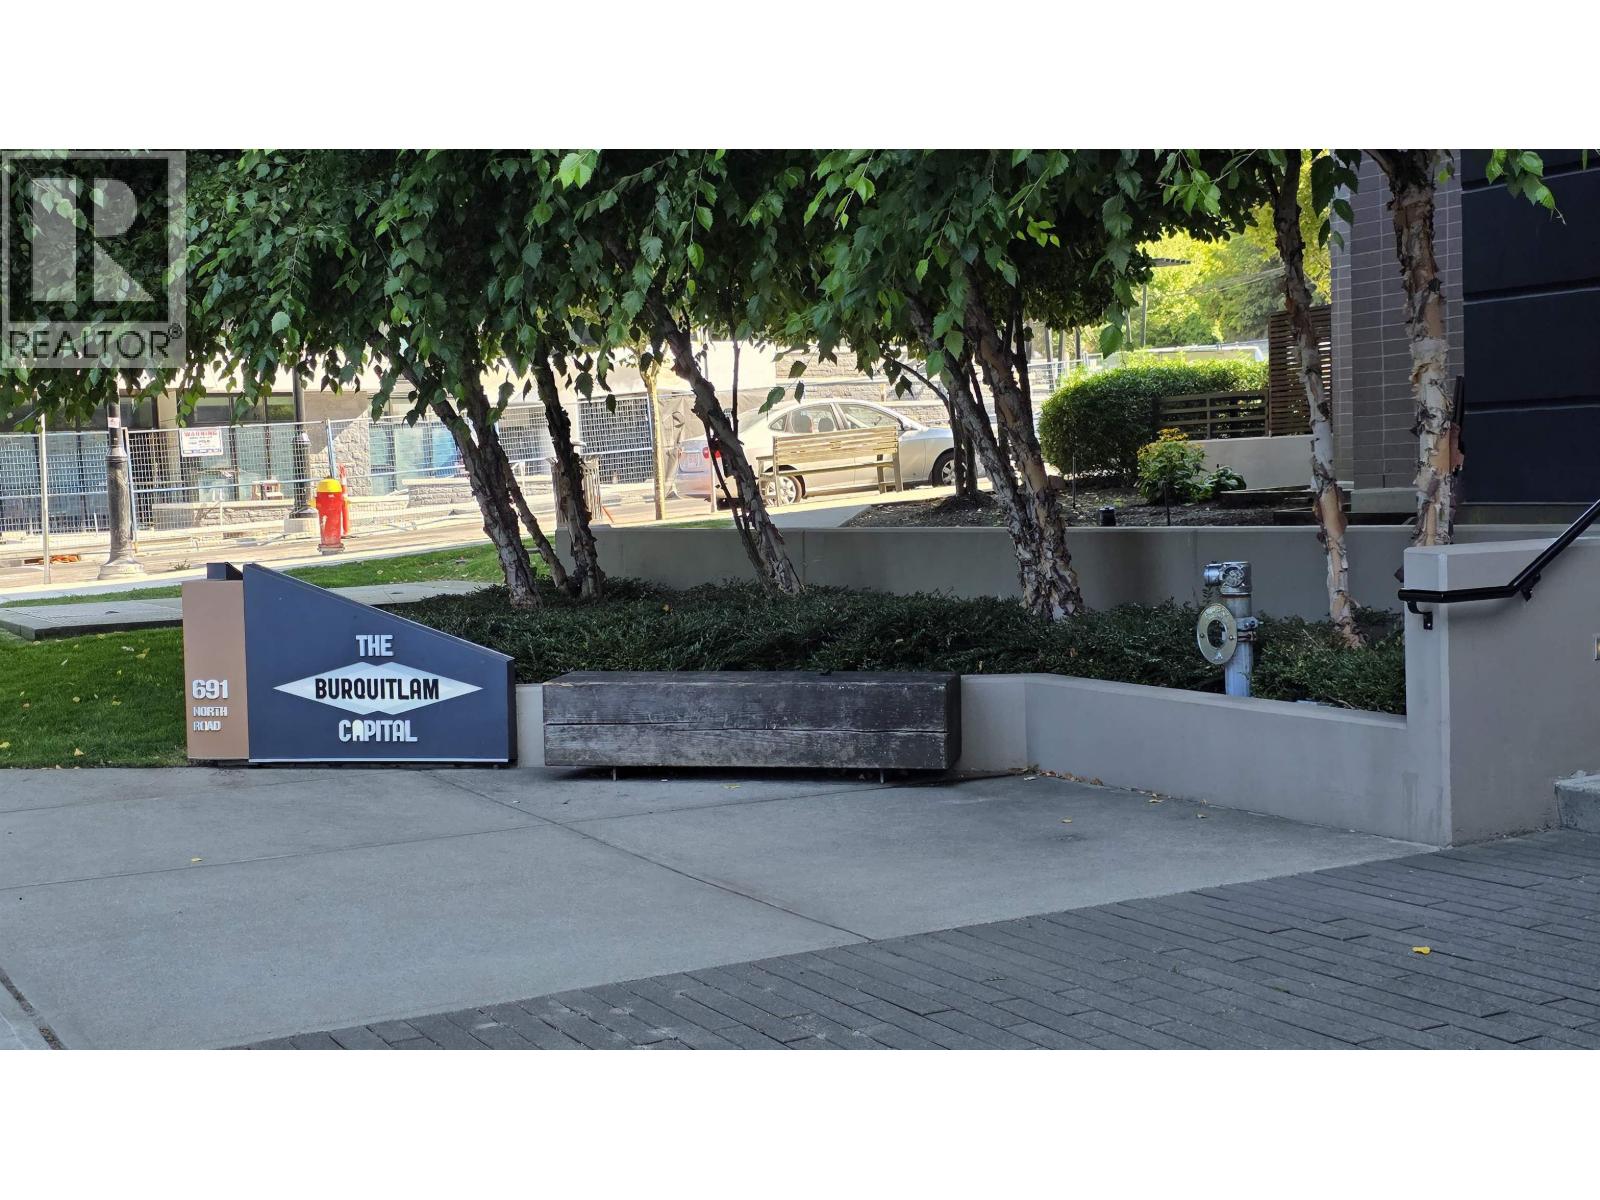
6 2,7002004 691 NORTH ROAD, Coquitlam ** Coquitlam West
2 2 771 SqFt (Apartment) 2026 Yrs
Price: $ 2,700
Type: Apartment
Age: 2026 Yrs
Bedrooms: 2
Bathrooms: 2
Living Area Size: 771 SqFt
MLS#: R3178904
DOM: 19 days
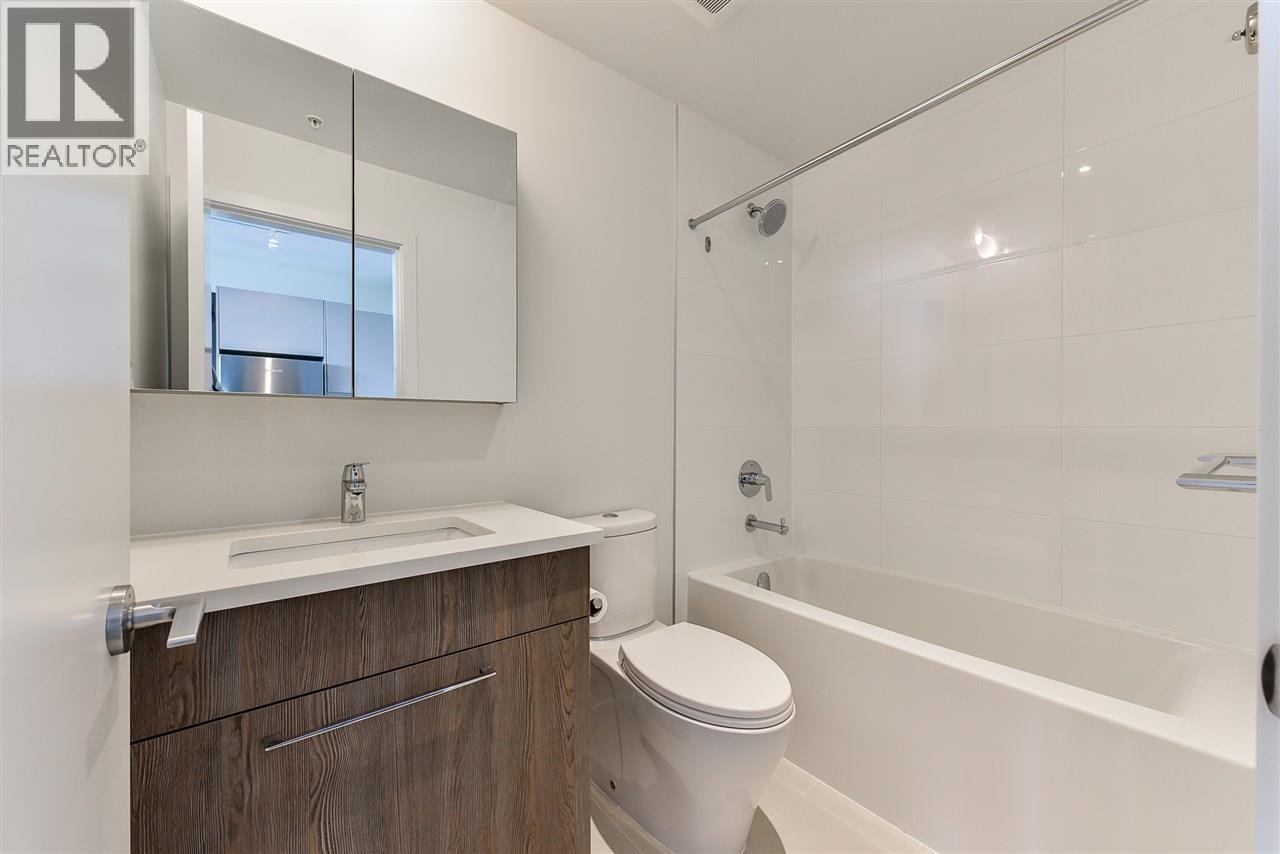
Description: Corner unit 20th floor condo with commanding panoramic views of Simon Fraser to Burnaby Lake from the expansive patio. This modern 2bed 2bath features high end appliances and finishes throughout. Located on the quiet side of the building with access to Skytrain/transit, groceries and shopping just around the corner on Clarke Rd. Amenities include BBQ area, GYM and community room with pool table. (id:59405)
Area snapshot
TransitBurquitlam Station (0.3 km)
SchoolRoy Stibbs Elementary (1.0 km)
ParkComing soon
ShoppingComing soon
Health centerComing soon
Community centerComing soon
Shopping mallComing soon

Distances are approximate. “None nearby” means no result in the search radius. “Coming soon” means this category is not loaded in the summary yet.

Transit-friendlyWalkable area
Advanced: select POI types & distances
School List:
Primary School List:
Secondary School List:
College/University List:
Fittness Center List:
Medical & Health Care List:
Restaurant List:
Shopping Mall List:
Supermarket List:
Pet Store List:
Subway Station List:
Train Station List:
Transit Station List:
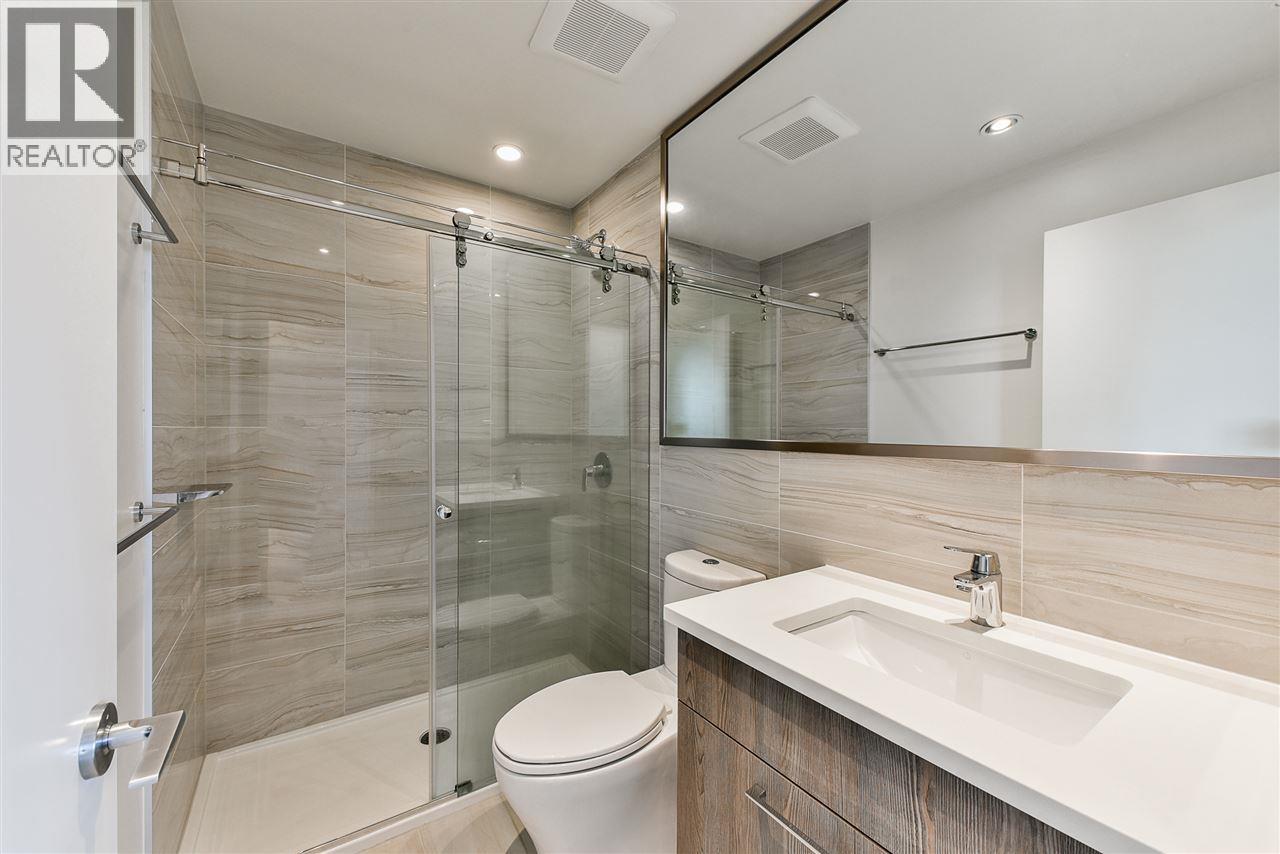
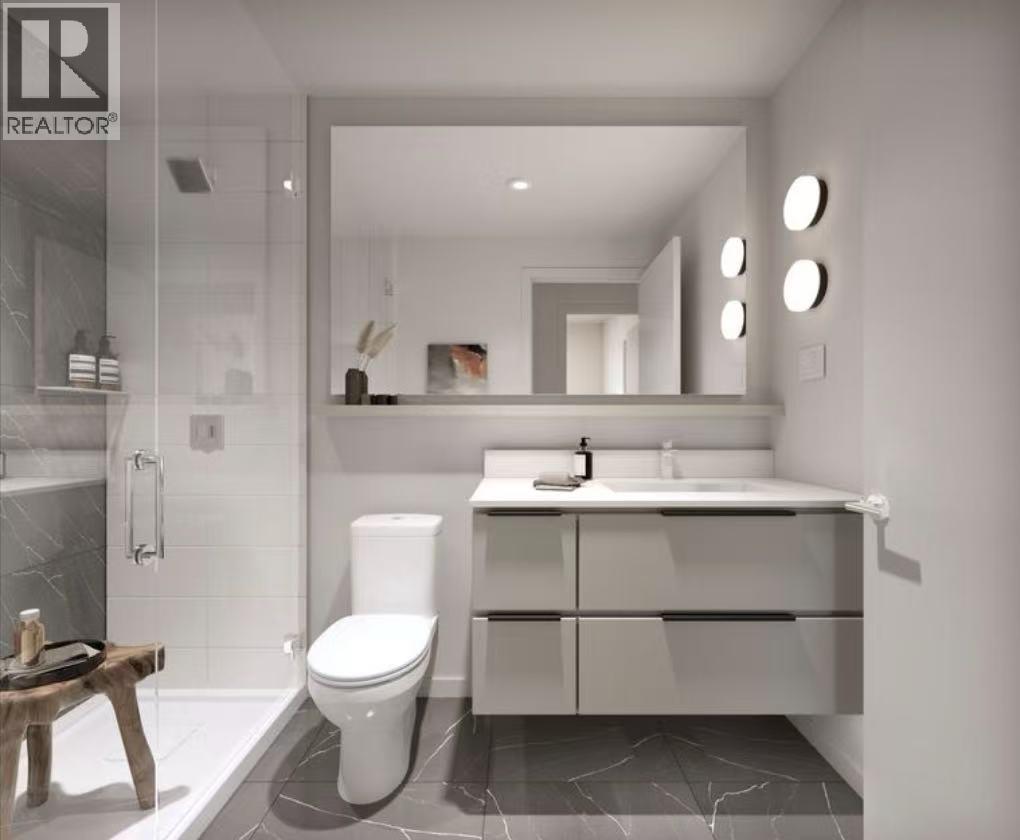
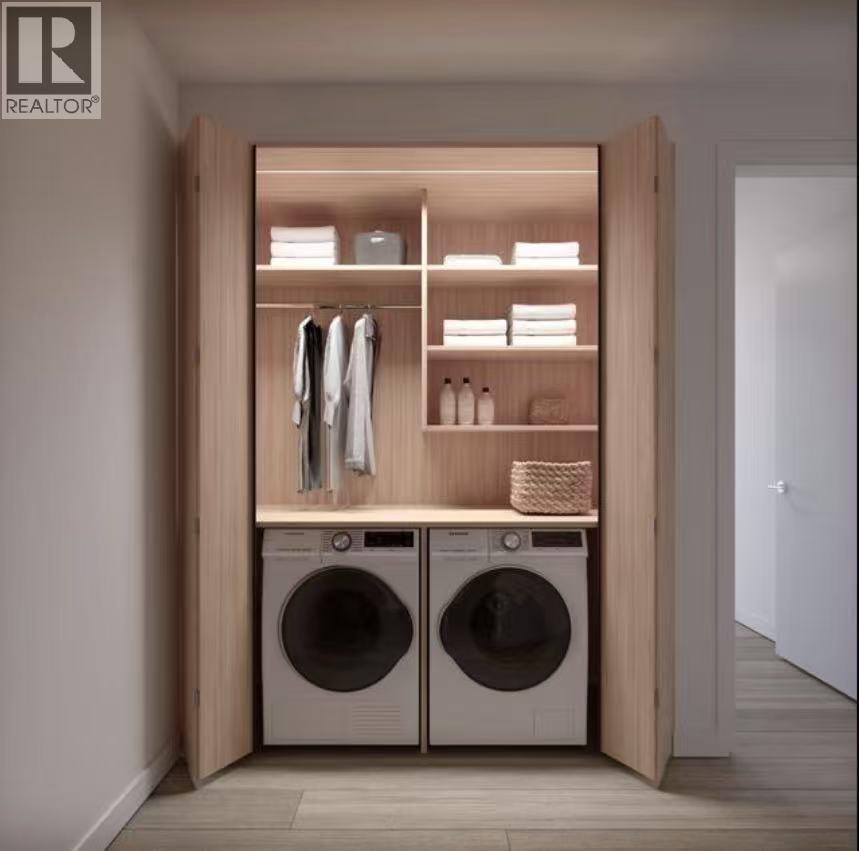
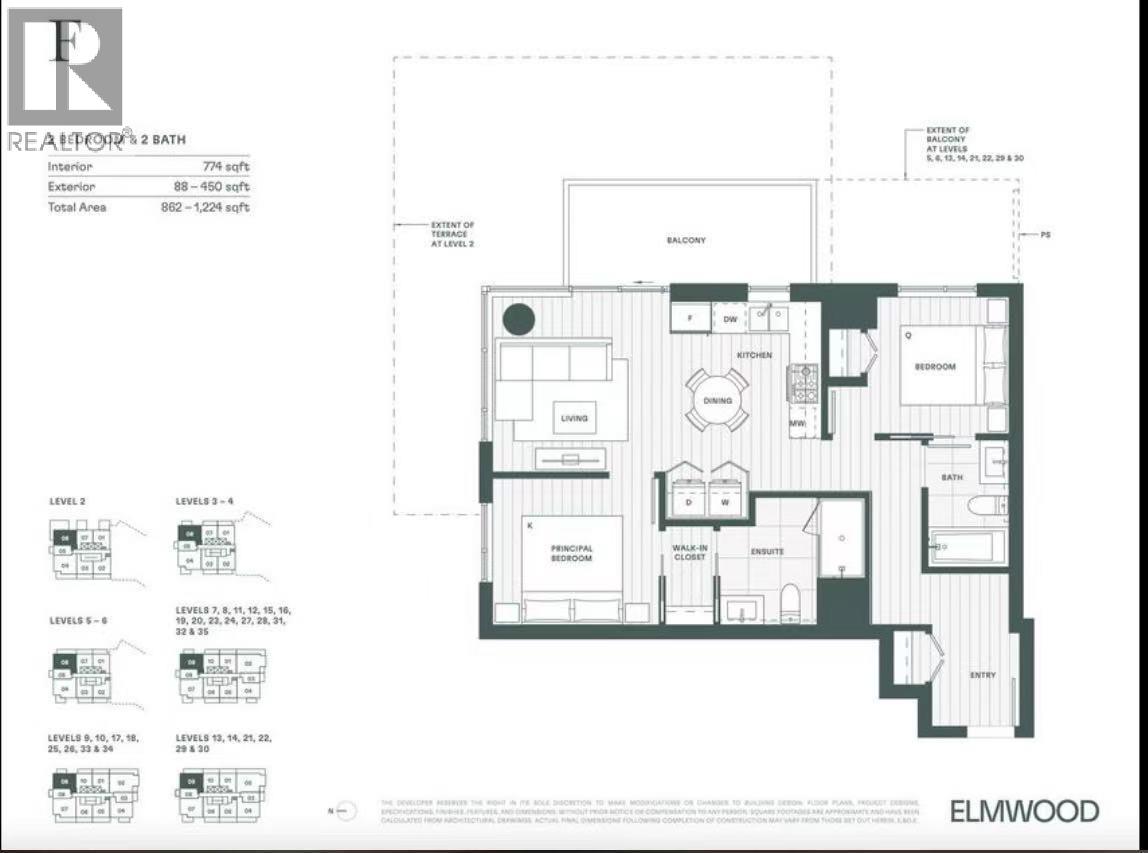
7 2,550612 ELMWOOD STREET, Coquitlam ** Coquitlam West
2 2 774 SqFt (Apartment) 2026 Yrs
Price: $ 2,550
Type: Apartment
Age: 2026 Yrs
Bedrooms: 2
Bathrooms: 2
Living Area Size: 774 SqFt
MLS#: R3172265
DOM: 41 days
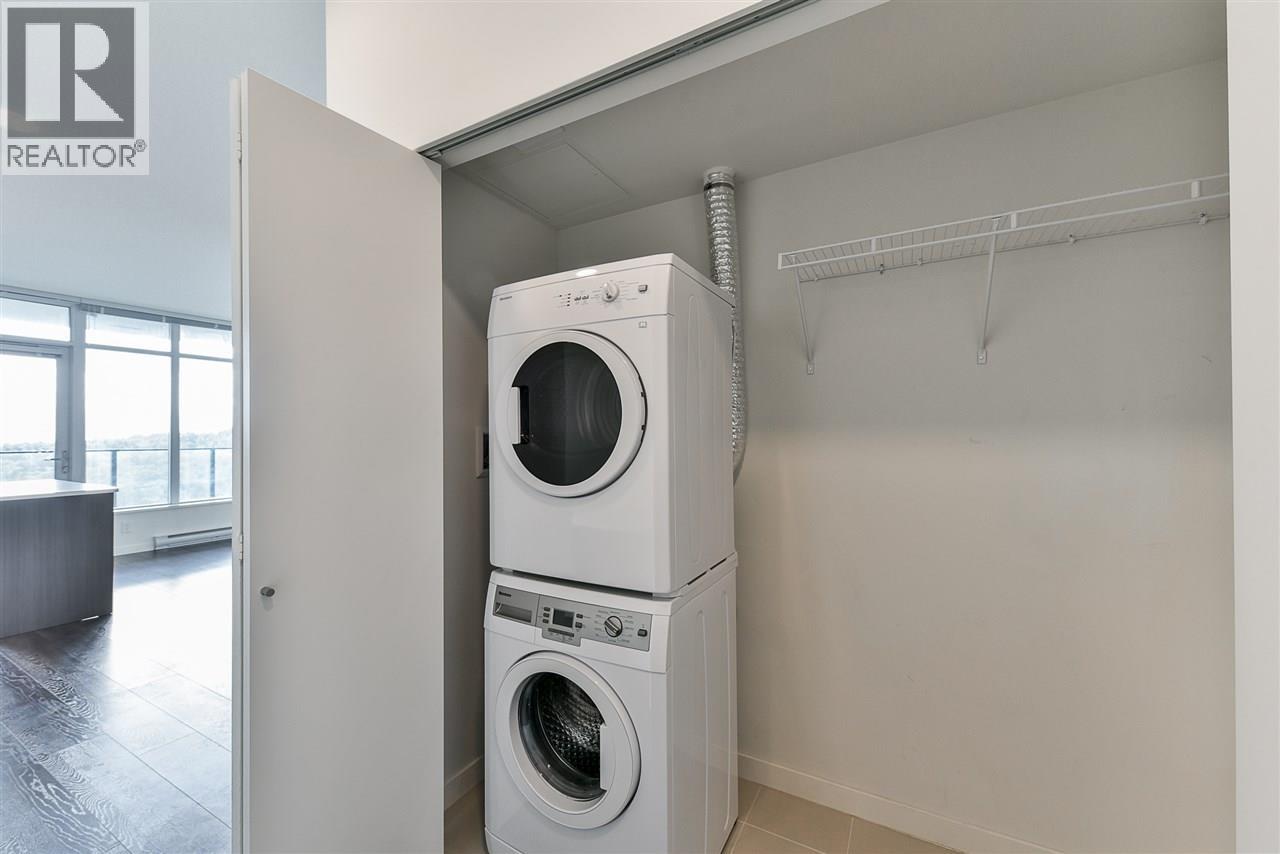
Description: Please Email to book the showing, thanks. 1. Address: 612 Elmwood Street 2. Area: Coquitlam 3. Style: Apt 4. Room: 2bed2bath 5. level: 3 6.Floor sqft: 774 sqft 7. lot sqft: sqft 8. Age: New 9. Rent: $2550 10. Utility: Tenants need to pay for hydro, internet 11. Requirements: tenants insurance with at 2 million third party liability, credit check, no pets, no smoking 12. Furnished: N 13.Available:Oct 16 14.School Catchment: Elementary K – 5 Miller Park Community School Middle 6 – 8 École Banting Middle Secondary 9 – 12 Port Moody Secondary 15. Bus: Millennium Line,Expo Line,157,156,180,N9 16. Park: Burquitlam Park, Cameron Park and Stoney Creek Park 17.Including : 1 parking, 1 locker,A/C Please Email to book the showing, thanks. (id:59405)
Area snapshot
TransitBurquitlam Station (0.3 km)
SchoolMiller Park Community School (0.8 km)
ParkComing soon
ShoppingComing soon
Health centerComing soon
Community centerComing soon
Shopping mallComing soon

Distances are approximate. “None nearby” means no result in the search radius. “Coming soon” means this category is not loaded in the summary yet.

Transit-friendlyWalkable area
Advanced: select POI types & distances
School List:
Primary School List:
Secondary School List:
College/University List:
Fittness Center List:
Medical & Health Care List:
Restaurant List:
Shopping Mall List:
Supermarket List:
Pet Store List:
Subway Station List:
Train Station List:
Transit Station List:
8 2,480808 691 NORTH ROAD, Coquitlam ** Coquitlam West
2 2 765 SqFt (Apartment) 2026 Yrs
Price: $ 2,480
Type: Apartment
Age: 2026 Yrs
Bedrooms: 2
Bathrooms: 2
Living Area Size: 765 SqFt
MLS#: R3174372
DOM: 36 days
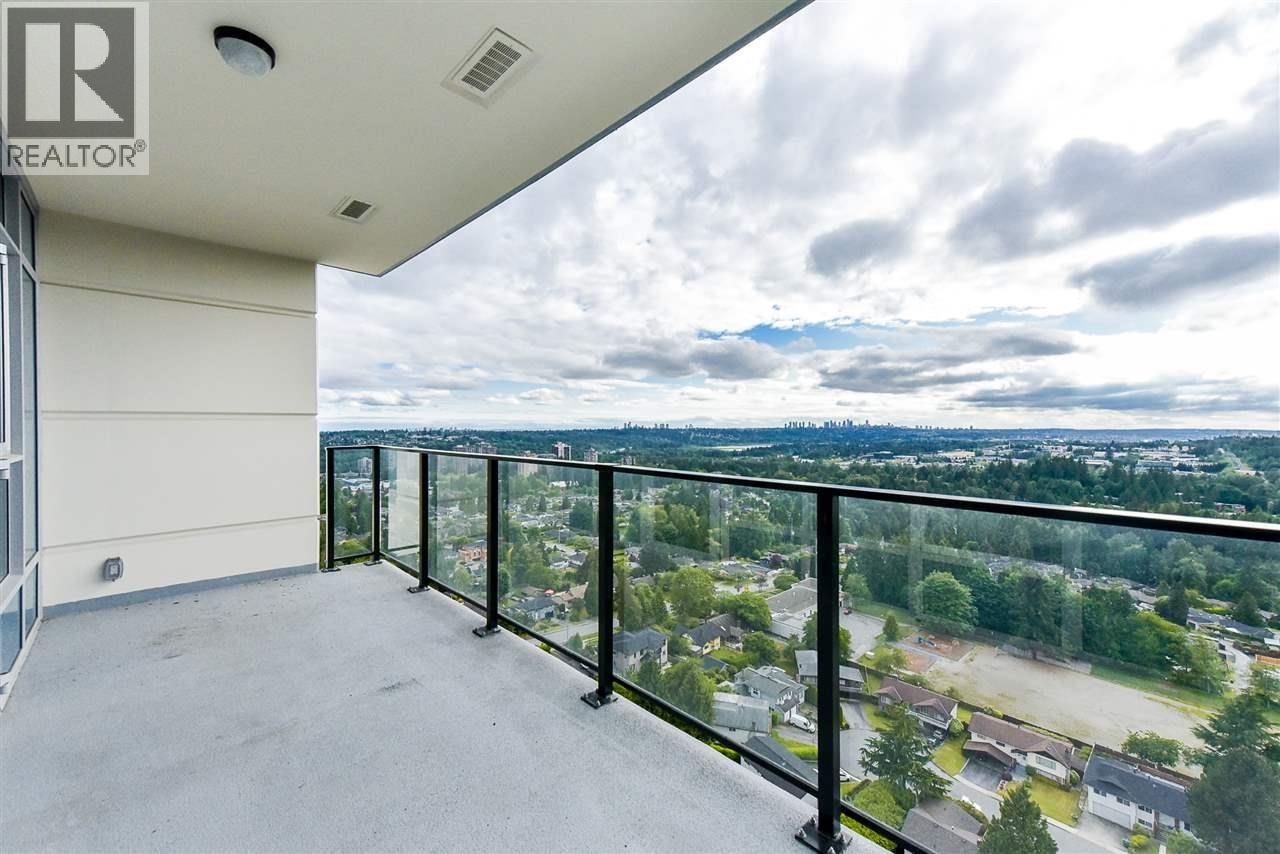
Description: Burquitlam Capital, a hidden gem within a rapidly growing community! This recently renovated 2-bedroom, 2-bathroom corner unit boasts a functional layout, featuring newly replaced laminate flooring throughout all rooms. Its contemporary design includes an open kitchen with quartz countertops, stainless steel appliances, and built-in microwave and oven. Conveniently located just steps away from Burquitlam Skytrain station and Burquitlam Plaza, and a mere 5-minute drive to Lougheed Mall. 1 parking space & 1 locker. Public EV Charging available. (id:59405)
Area snapshot
TransitBurquitlam Station (0.3 km)
SchoolRoy Stibbs Elementary (1.0 km)
ParkComing soon
ShoppingComing soon
Health centerComing soon
Community centerComing soon
Shopping mallComing soon

Distances are approximate. “None nearby” means no result in the search radius. “Coming soon” means this category is not loaded in the summary yet.

Transit-friendlyWalkable area
Advanced: select POI types & distances
School List:
Primary School List:
Secondary School List:
College/University List:
Fittness Center List:
Medical & Health Care List:
Restaurant List:
Shopping Mall List:
Supermarket List:
Pet Store List:
Subway Station List:
Train Station List:
Transit Station List:
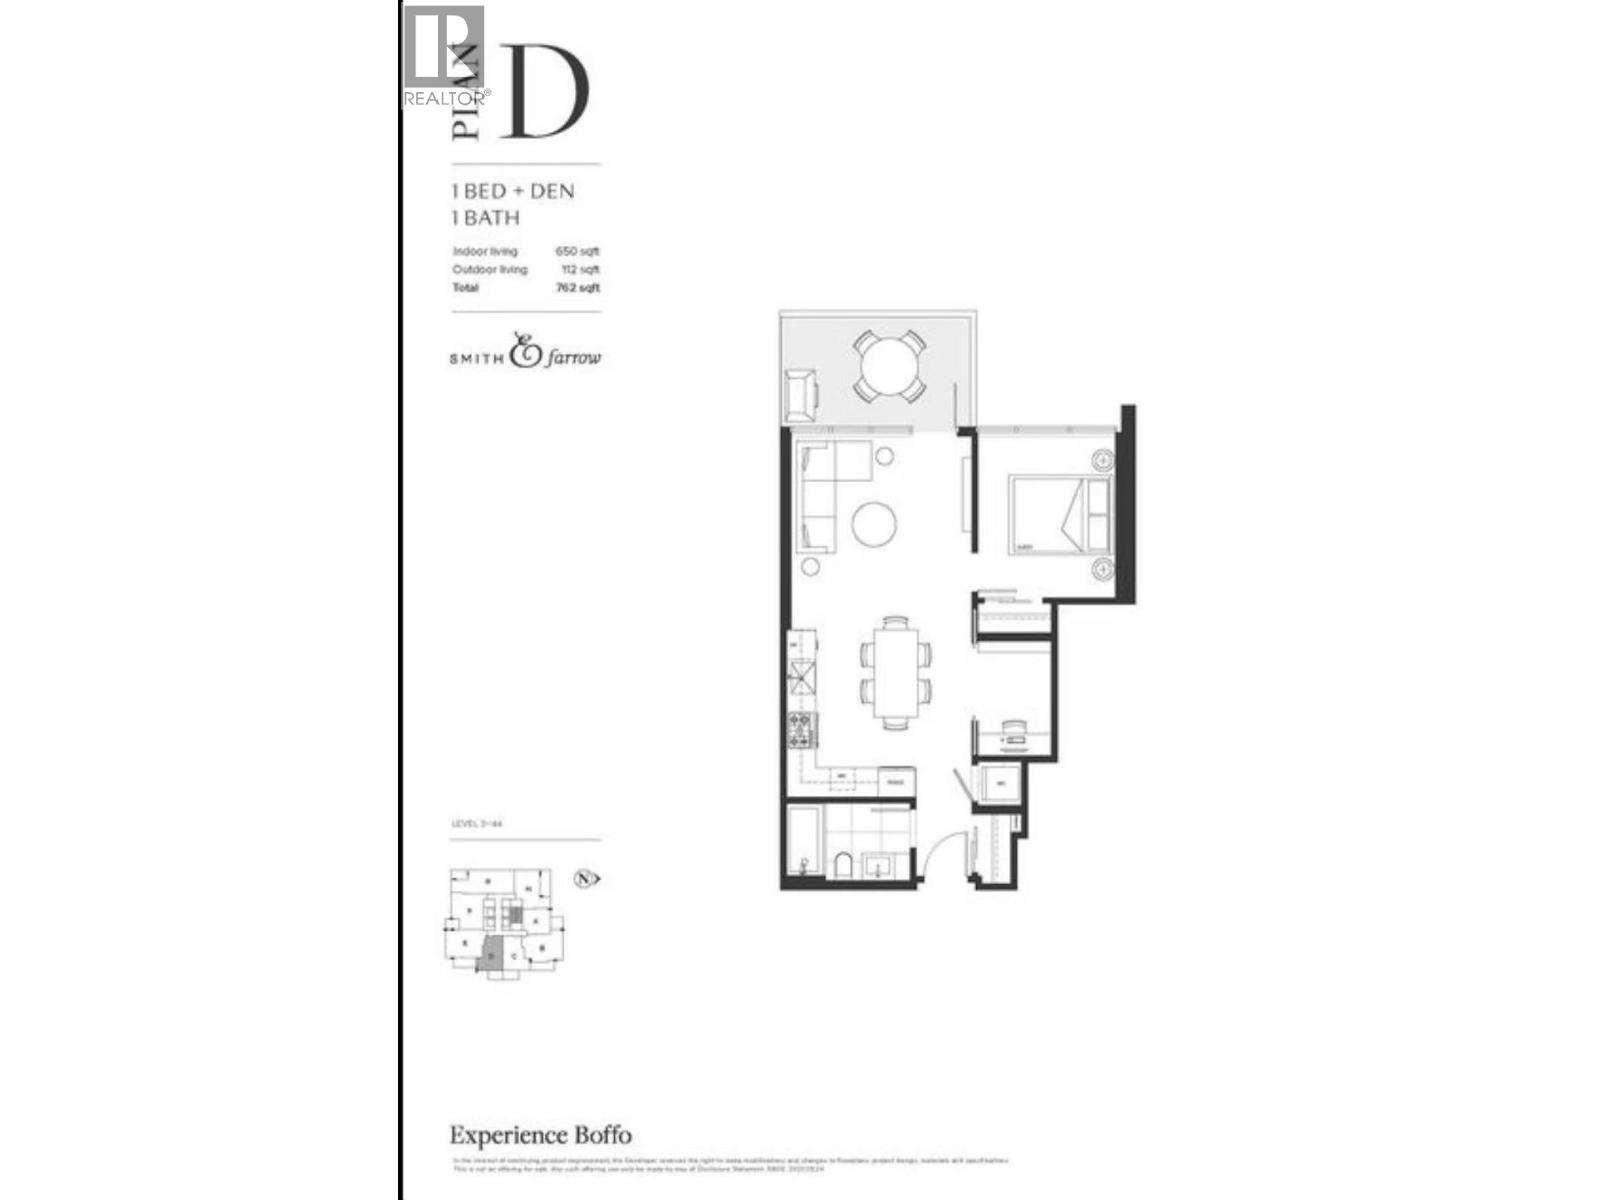
9 2,400720 FARROW STREET, Coquitlam ** Coquitlam West
1 1 650 SqFt (Apartment) 2026 Yrs
Price: $ 2,400
Type: Apartment
Age: 2026 Yrs
Bedrooms: 1
Bathrooms: 1
Living Area Size: 650 SqFt
MLS#: R3181150
DOM: 11 days
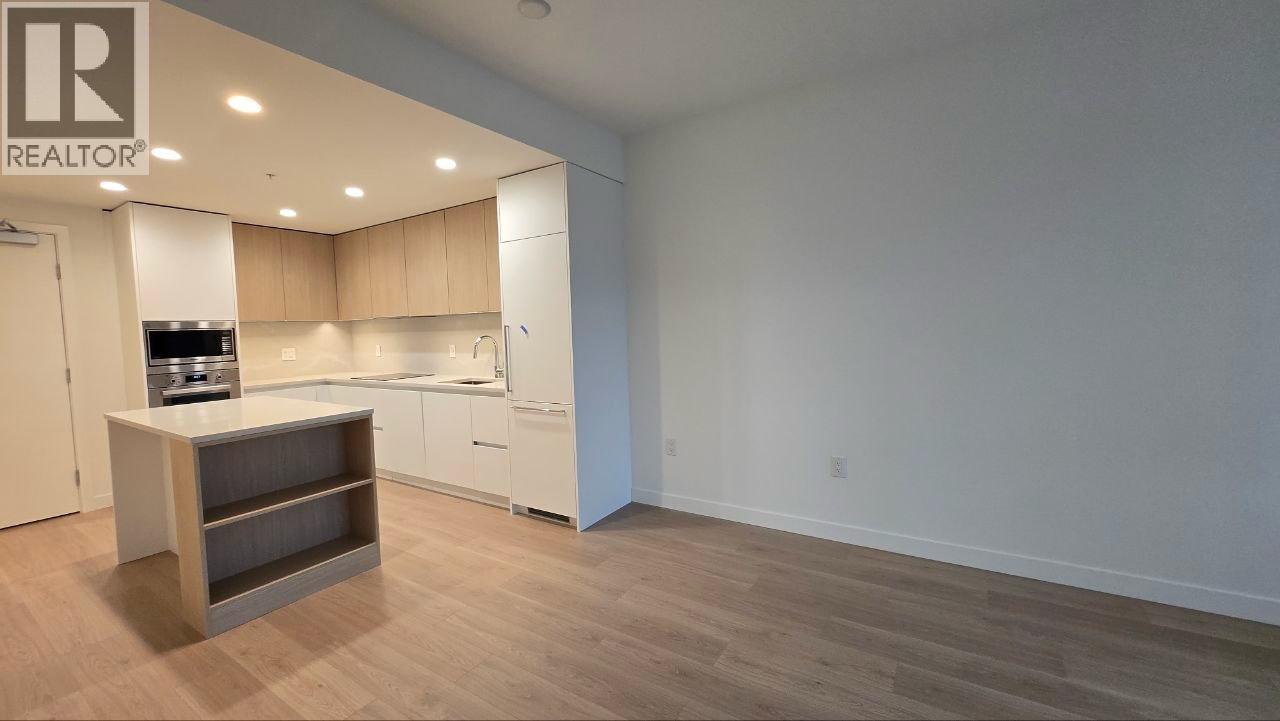
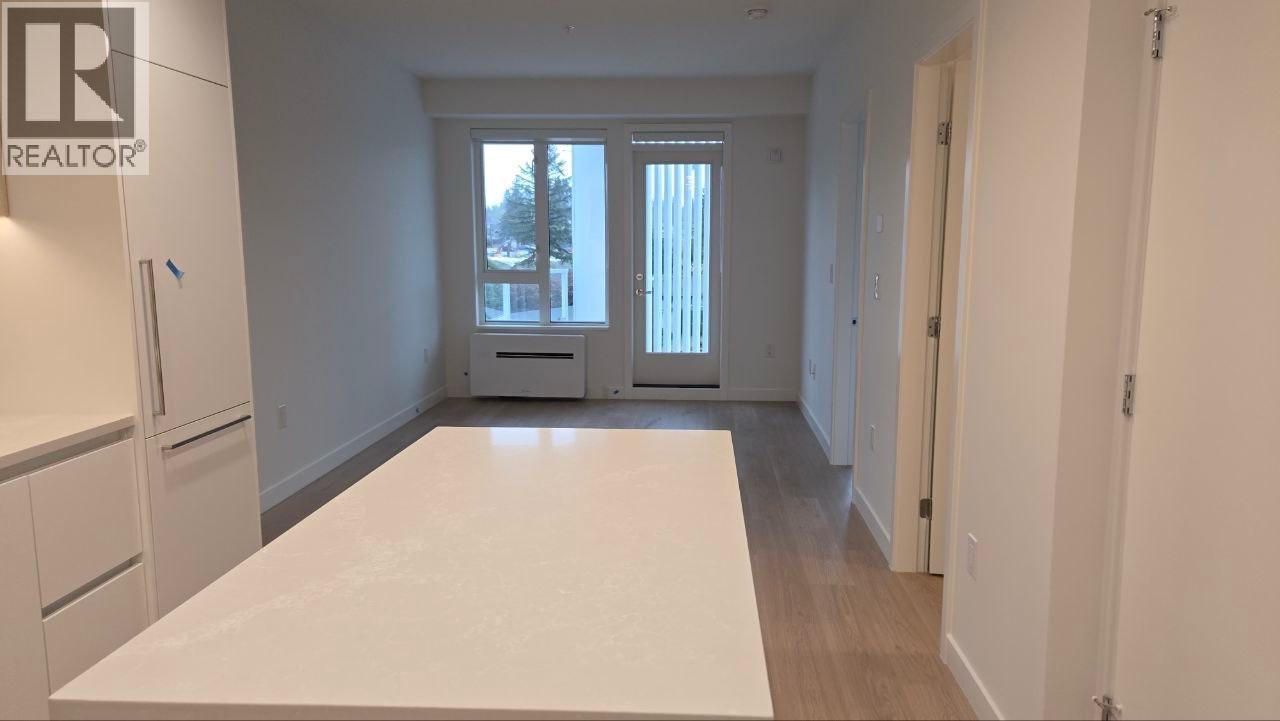
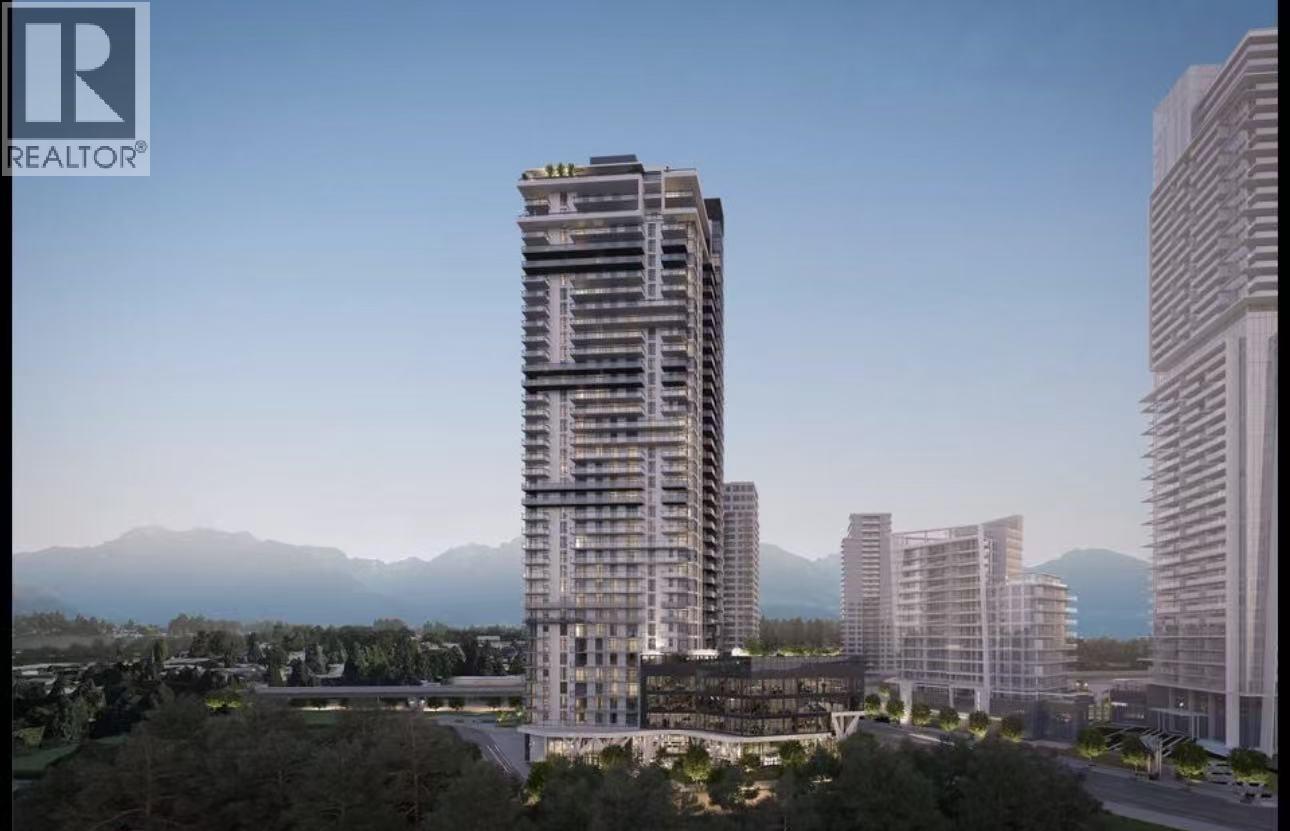
Description: Please Email to book the showing, thanks. 1. Address: 720 Farrow Street 2. Area: Coquitlam 3. Style: Apt 4. Room:1bed1bath1den 5. level: 22 6.Floor sqft: 650 sqft 7. lot sqft: sqft 8. Age: 9. Rent: $2400 10. Utility: Tenants need to pay for hydro, internet 11. Requirements: tenants insurance with at 2million third party liability, credit check, no pets, no smoking 12. Furnished: N 13.Available:Dec 01 14.School Catchment: Elementary K – 5 Roy Stibbs Elementary Middle 6 – 8 École Banting Middle Secondary 9 – 12 Port Moody Secondary 15. Bus: Millennium Line,Expo Line,157,156,180,N9 16. Park: Burquitlam Park, Cameron Park and Stoney Creek Park 17.Including : 1 parking, 1 locker, A/C Please Email to book the showing, thanks. (id:59405)
Area snapshot
TransitBurquitlam Station (0.2 km)
SchoolNone nearby
ParkComing soon
ShoppingComing soon
Health centerComing soon
Community centerComing soon
Shopping mallComing soon

Distances are approximate. “None nearby” means no result in the search radius. “Coming soon” means this category is not loaded in the summary yet.

Transit-friendlyWalkable area
Advanced: select POI types & distances
School List:
Primary School List:
Secondary School List:
College/University List:
Fittness Center List:
Medical & Health Care List:
Restaurant List:
Shopping Mall List:
Supermarket List:
Pet Store List:
Subway Station List:
Train Station List:
Transit Station List:
10 2,245608 592 HARRISON AV BC, Coquitlam ** Coquitlam West
1 1 614 SqFt (Apartment) 2026 Yrs
Price: $ 2,245
Type: Apartment
Age: 2026 Yrs
Bedrooms: 1
Bathrooms: 1
Living Area Size: 614 SqFt
MLS#: R3182113
DOM: 9 days
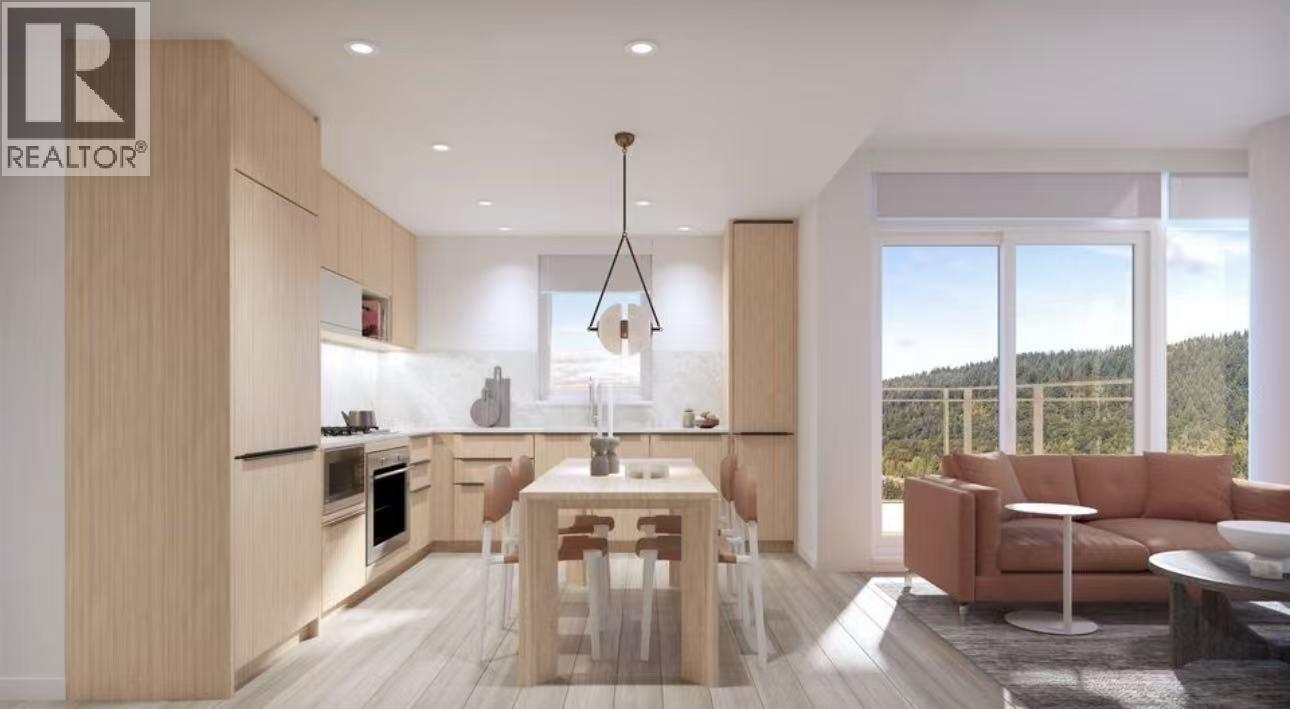
Description: Be the first to experience elevated living in this stunning, brand-new 1 Bedroom + Den, 1 Bathroom residence, ideally situated on the top (6th) floor. Offering approximately 614 sq. ft. of beautifully designed interior living space plus a 68 sq. ft. private balcony (682 sq. ft. total), this exceptional home combines contemporary elegance, comfort, and functionality. Enjoy the privacy and tranquility of having no neighbours above you, along with a private balcony overlooking the surroundings. Features include premium Bertazzoni appliances, a sleek modern kitchen, sophisticated finishes, air conditioning and heating, one Level 2 EV parking stall, and a dedicated storage locker. (id:59405)
Area snapshot
TransitBurquitlam Station (0.6 km)
SchoolMiller Park Community School (0.7 km)
ParkComing soon
ShoppingComing soon
Health centerComing soon
Community centerComing soon
Shopping mallComing soon

Distances are approximate. “None nearby” means no result in the search radius. “Coming soon” means this category is not loaded in the summary yet.

Transit-friendlyWalkable areaClose to schools
Advanced: select POI types & distances
School List:
Primary School List:
Secondary School List:
College/University List:
Fittness Center List:
Medical & Health Care List:
Restaurant List:
Shopping Mall List:
Supermarket List:
Pet Store List:
Subway Station List:
Train Station List:
Transit Station List:
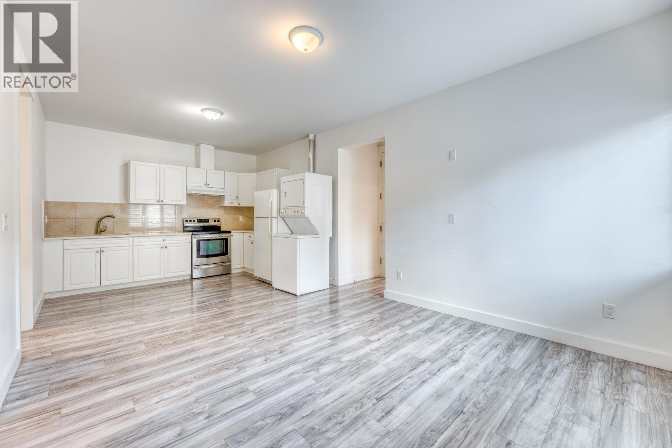
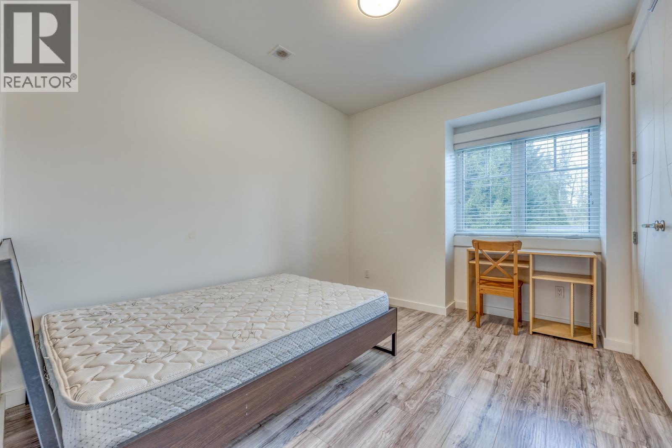
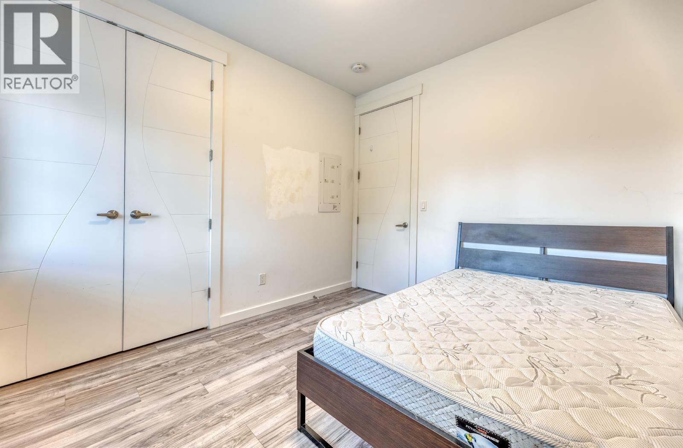
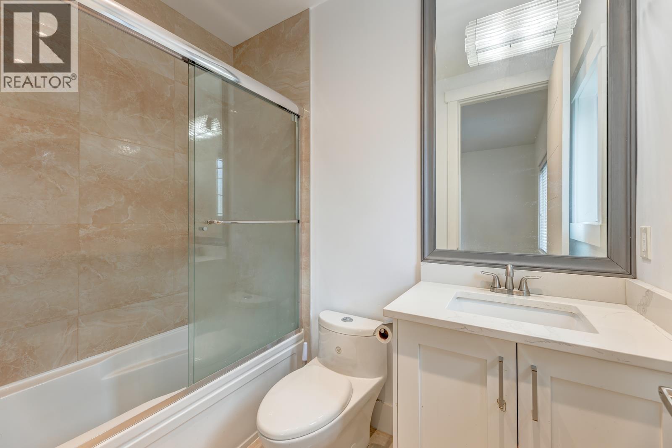
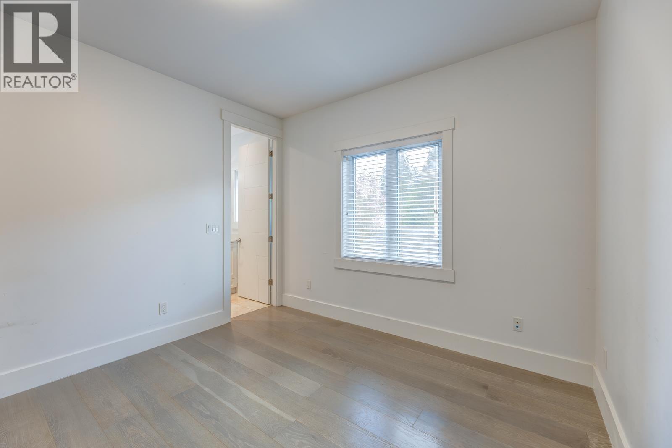
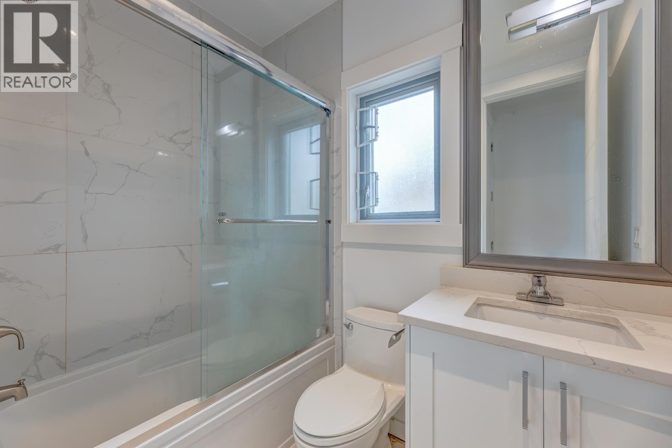
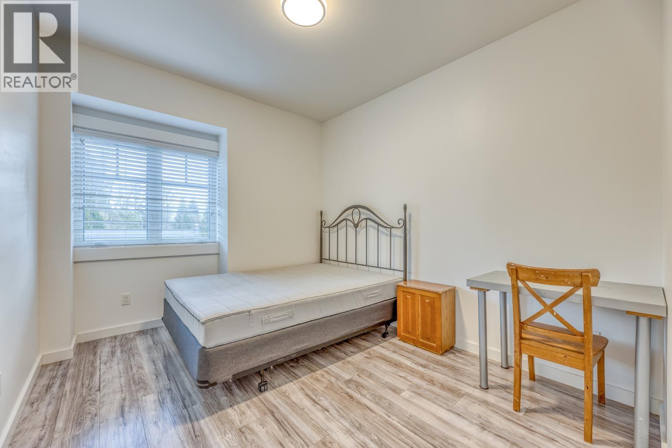
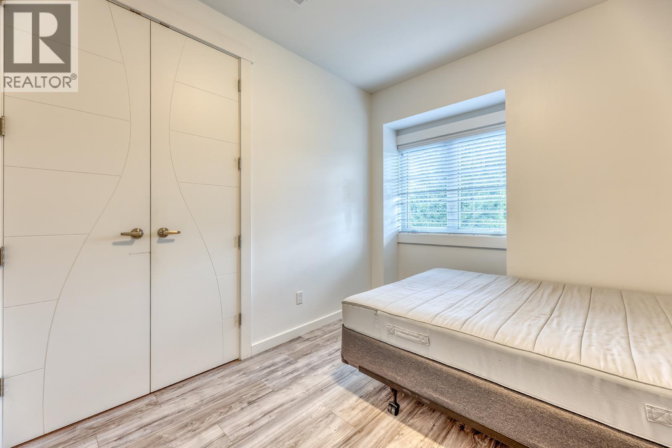
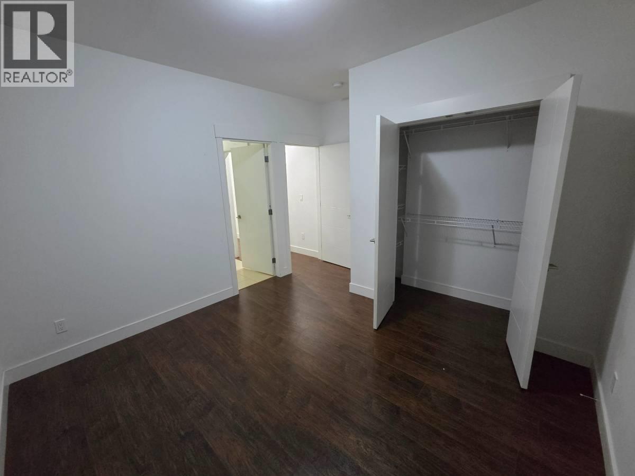
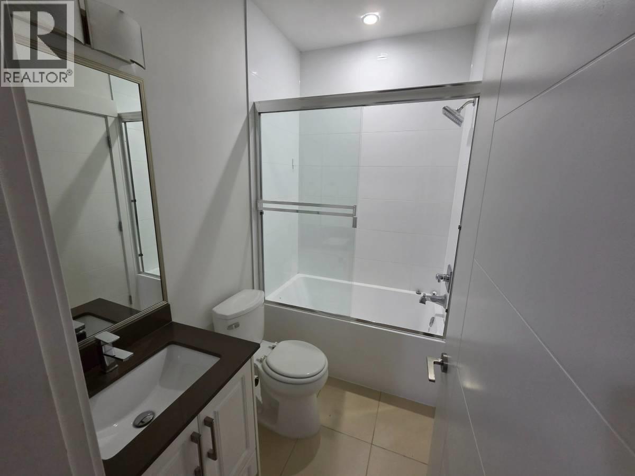
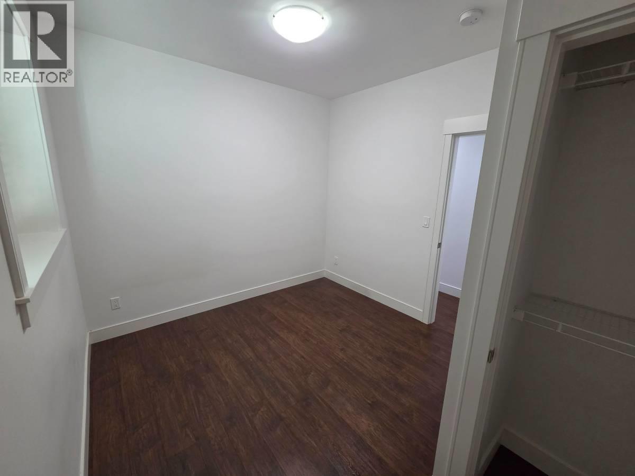
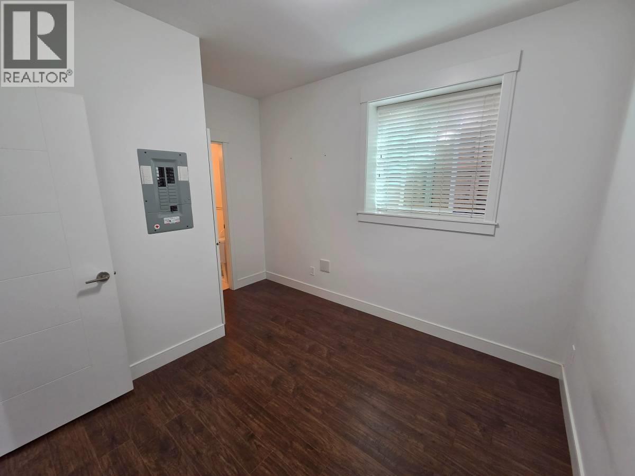
2 1 900 SqFt (House) 2026 Yrs
Price: $ 1,900
Type: House
Age: 2026 Yrs
Bedrooms: 2
Bathrooms: 1
Living Area Size: 900 SqFt
MLS#: R3176191
DOM: 30 days
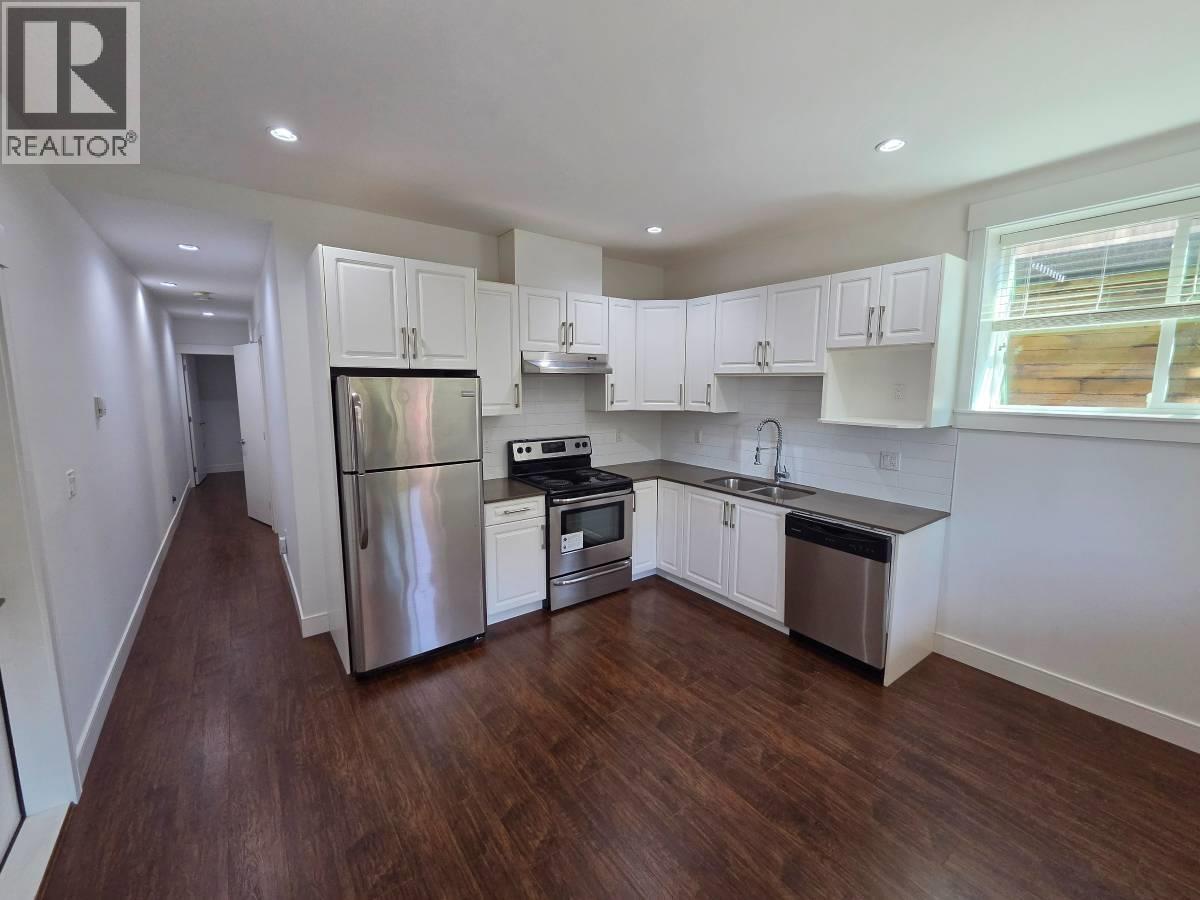
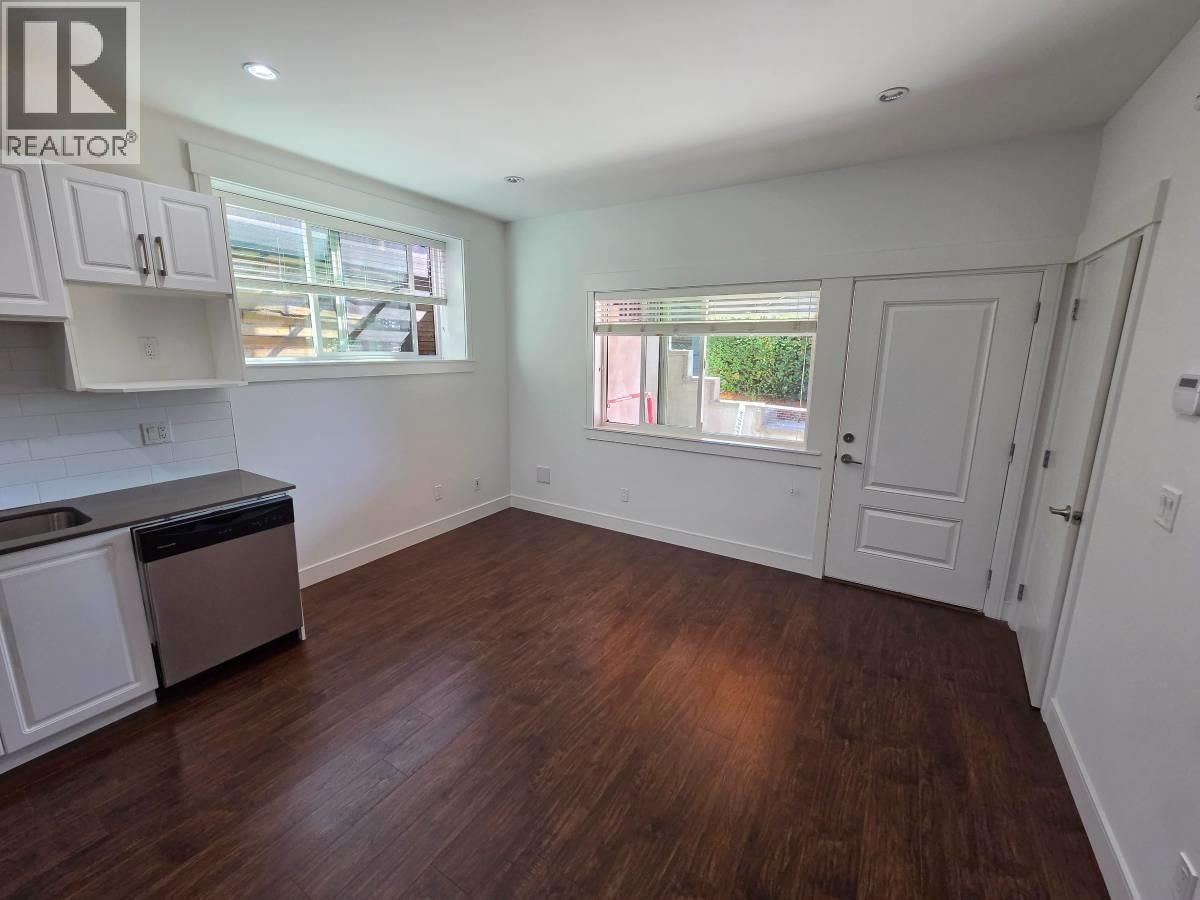
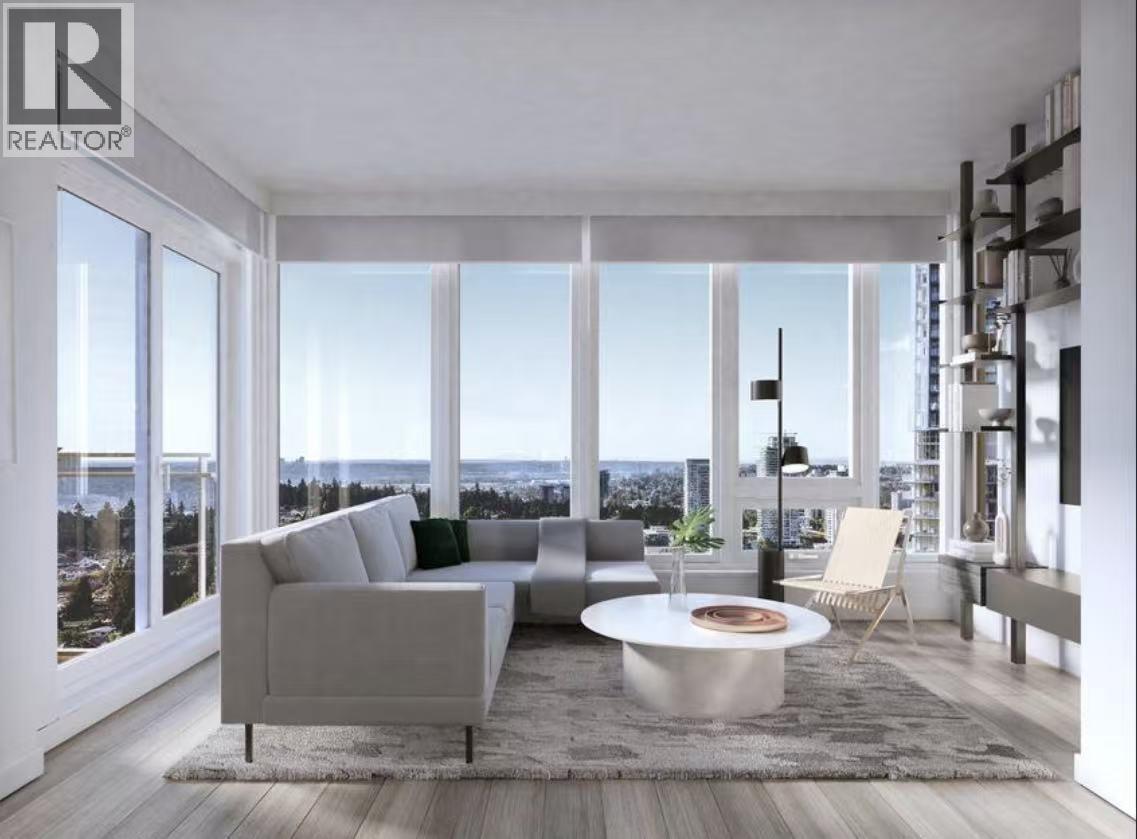
Description: Home Near Port Moody Secondary IB Program Looking for a home close to one of the region´s well known IB schools? This bright and well kept upper level house suite offers 2 bedrooms and one bathrooms comfortable living space. Port Moody Secondary School, home to an IB Diploma Programme. This is a great fit for families who put education first and want a simple daily routine. Parks, shopping, transit and Burquitlam Station are all close by. (id:59405)
Area snapshot
TransitNone nearby
SchoolMiller Park Community School (0.4 km)
ParkComing soon
ShoppingComing soon
Health centerComing soon
Community centerComing soon
Shopping mallComing soon

Distances are approximate. “None nearby” means no result in the search radius. “Coming soon” means this category is not loaded in the summary yet.

Close to schools
Advanced: select POI types & distances
School List:
Primary School List:
Secondary School List:
College/University List:
Fittness Center List:
Medical & Health Care List:
Restaurant List:
Shopping Mall List:
Supermarket List:
Pet Store List:
Subway Station List:
Train Station List:
Transit Station List:
12 1,800Lower 726 DELESTRE AVENUE, Coquitlam ** Coquitlam West
2 2 825 SqFt (House) 2026 Yrs
Price: $ 1,800
Type: House
Age: 2026 Yrs
Bedrooms: 2
Bathrooms: 2
Living Area Size: 825 SqFt
MLS#: R3169458
DOM: 52 days
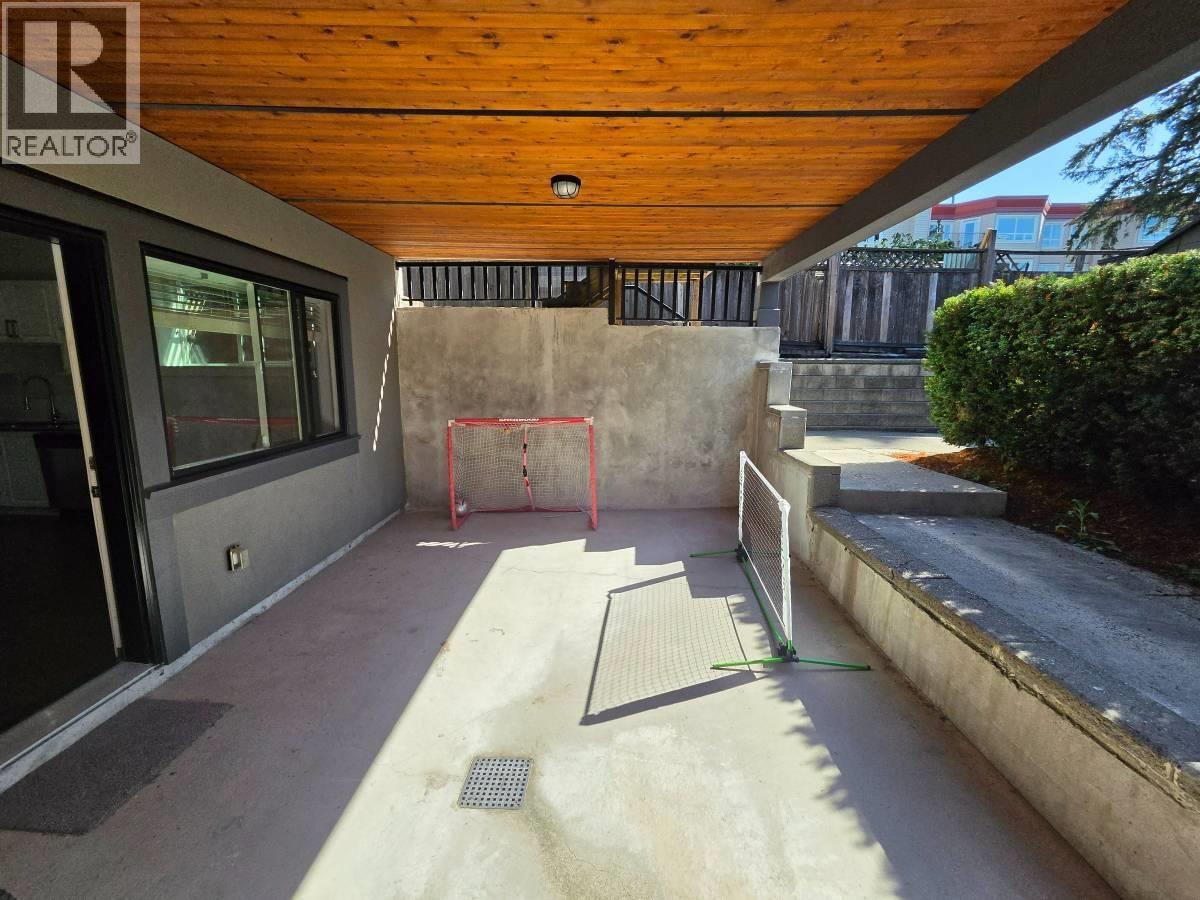
Description: Welcome Home!! This 2 bed 2 bath 825 sqft above ground suite in a quiet neighborhood in Beautiful Coquitlam, steps away from Schools, Parks, and Bus Routes. Quick 10-minute drive to Lougheed Town Center and Skytrain Station, Shopping, Great Restaurants, 15 Minute drive from SFU and short drive to Downtown Vancouver. A very open & functional floorplan with 2 large bedroom and 2 full bathroom large living area and access to paved outdoor space, street parking available. Unfurnished, Utilities Included. Minimum 1-Year (id:59405)
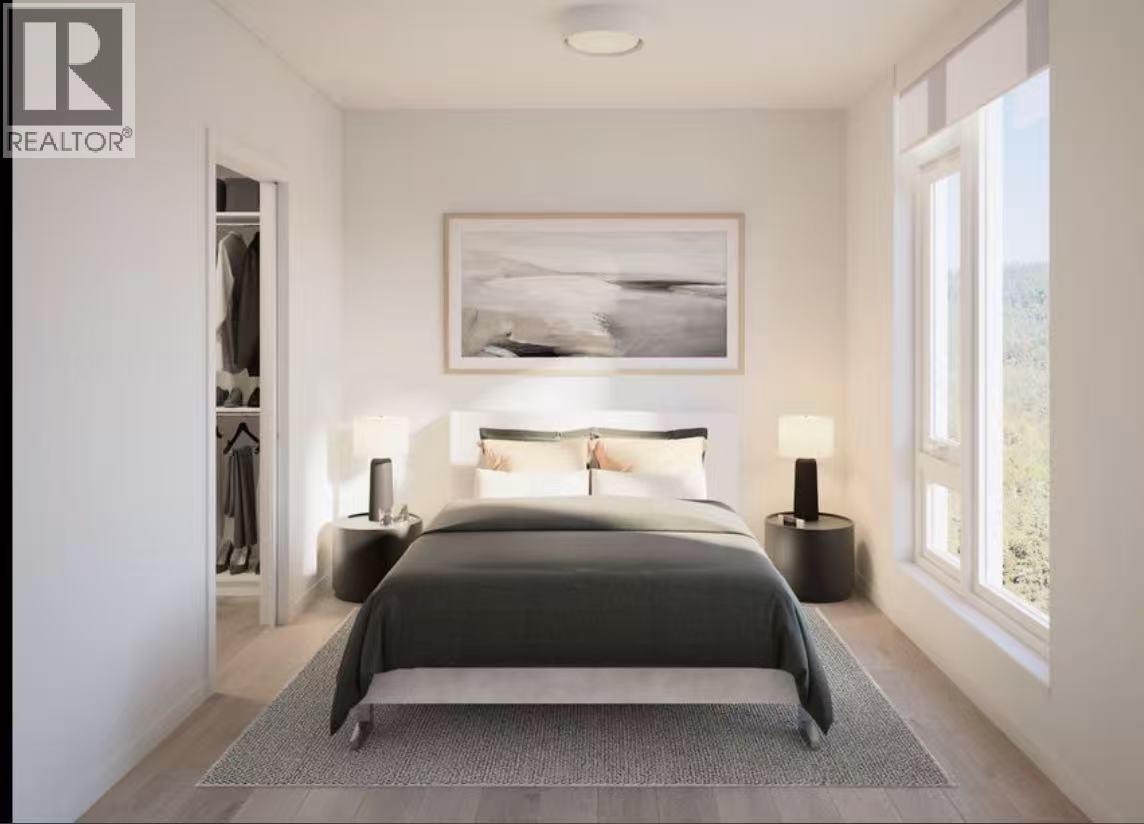
Area snapshot
TransitBraid Station (1.0 km)
SchoolOur Lady of Fatima (0.1 km)
ParkComing soon
ShoppingComing soon
Health centerComing soon
Community centerComing soon
Shopping mallComing soon

Distances are approximate. “None nearby” means no result in the search radius. “Coming soon” means this category is not loaded in the summary yet.

Close to schools
Advanced: select POI types & distances
School List:
Primary School List:
Secondary School List:
College/University List:
Fittness Center List:
Medical & Health Care List:
Restaurant List:
Shopping Mall List:
Supermarket List:
Pet Store List:
Subway Station List:
Train Station List:
Transit Station List:
Showing 12 properties