778-878-4843

pwu@paulwurealestate.ca

Greater Vancouver Home Search

Browse homes, neighborhoods, and platform services across all supported areas.

School SearchTransit SearchCMARentalsProperty Management

Rental search

Browse rental-market MLS listings for your area and filters. Amounts may reflect weekly or monthly values at source; see each listing for detail.

Your search right now
  • Area: Coquitlam, North Coquitlam
  • Anchor: Map only — no distance filter from address, schools, or stations (radius 400 m)

Tip: Start with Filters, then switch between List and Map to compare homes.

(km)

MLS count uses property filters above; proximity only affects map markers.

Showing 9 properties

A map link does not load the map until you choose to.

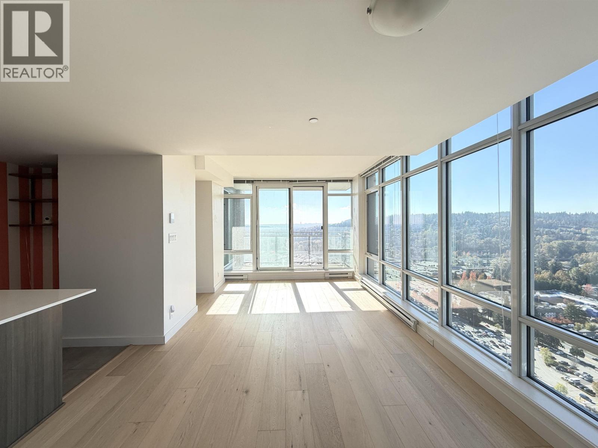
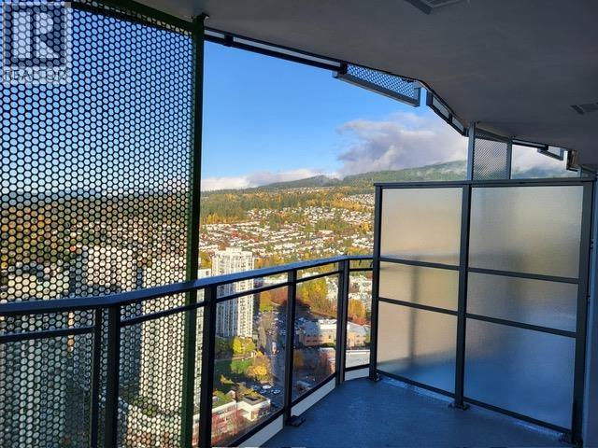
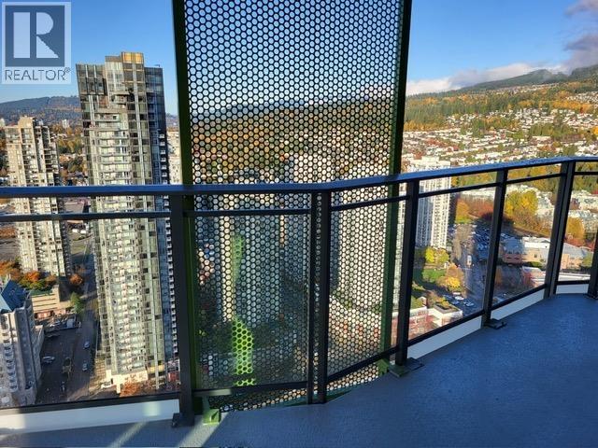
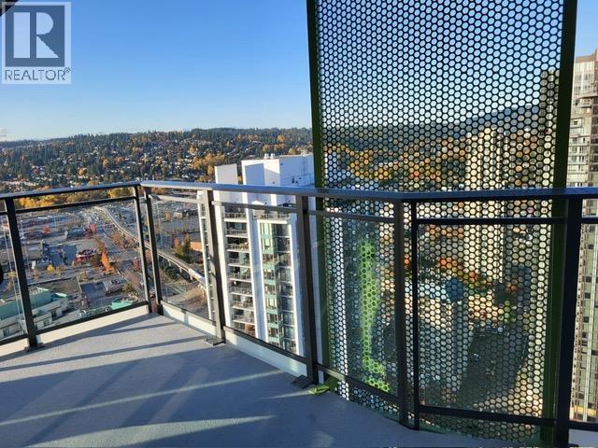
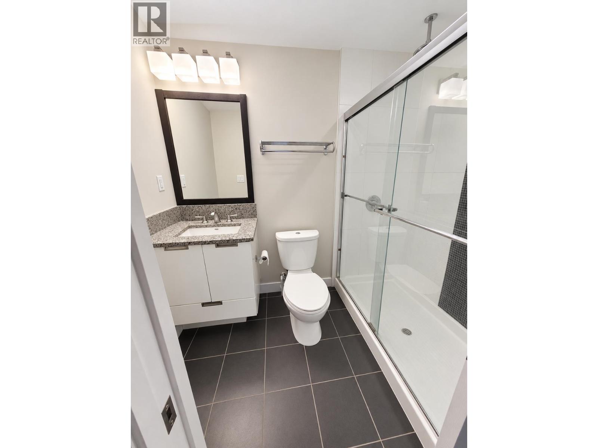
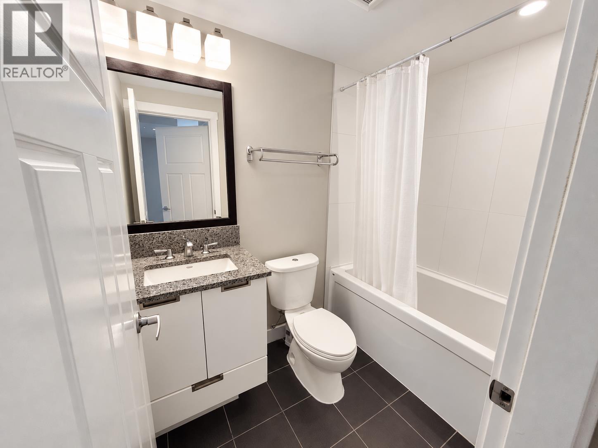
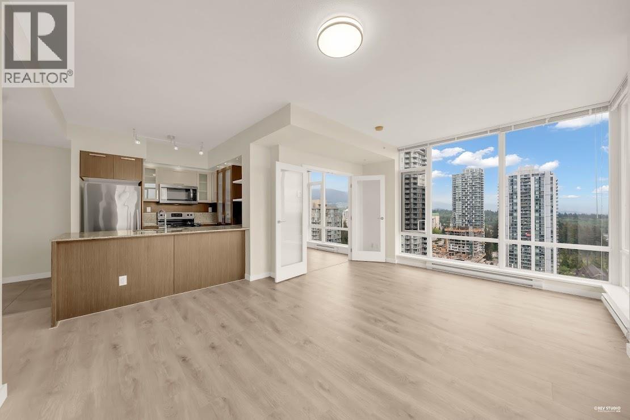
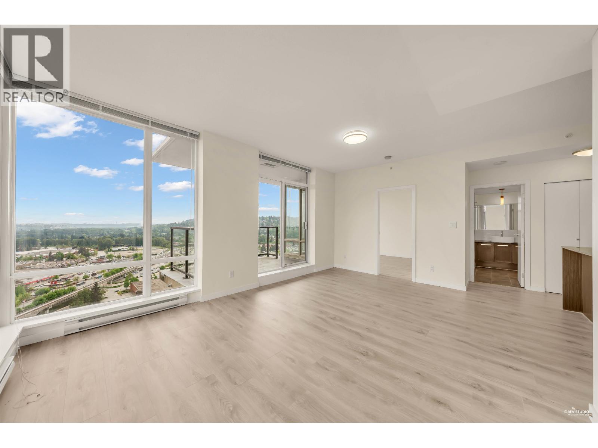
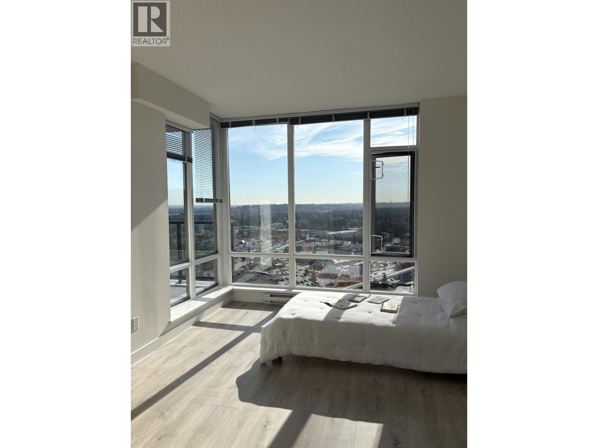
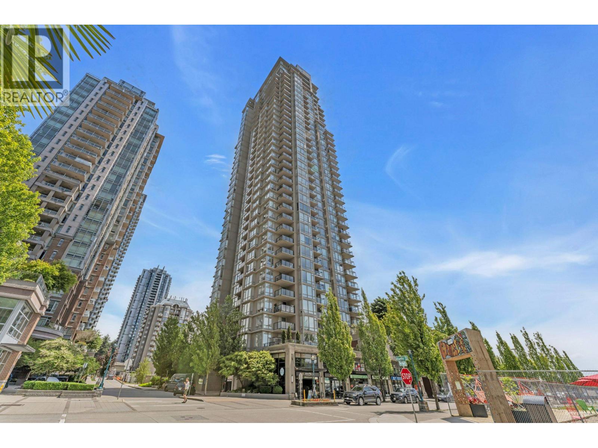
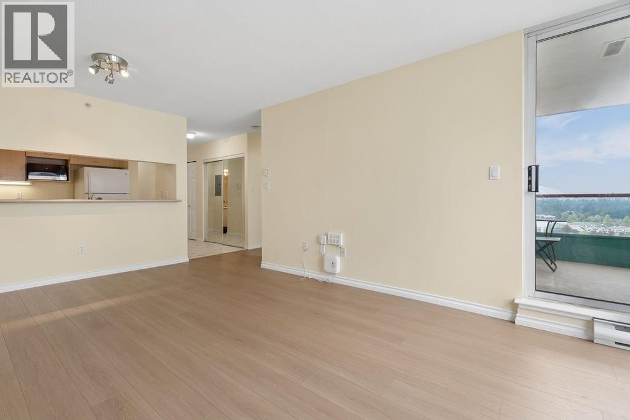
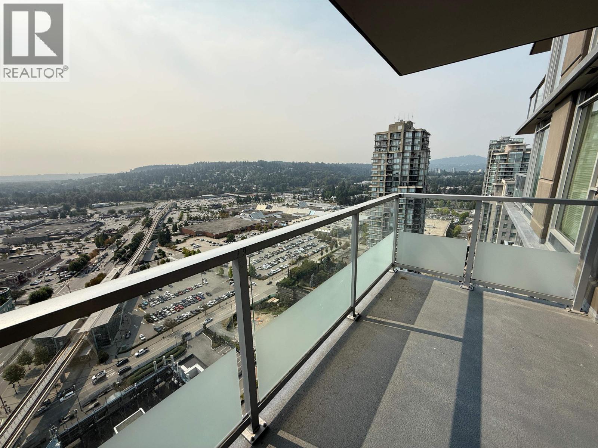
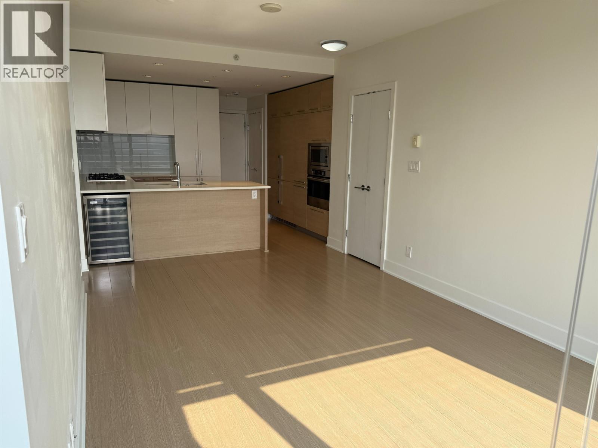
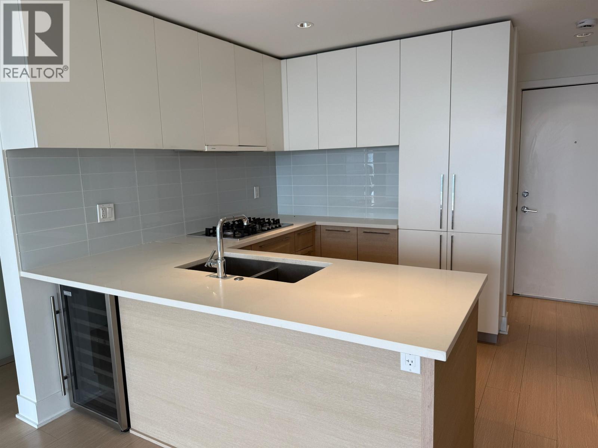
1 3,1004006 2955 ATLANTIC AVENUE, Coquitlam ** North Coquitlam
2 2 912 SqFt (Apartment) 2026 Yrs
Price: $ 3,100
Type: Apartment
Age: 2026 Yrs
Bedrooms: 2
Bathrooms: 2
Living Area Size: 912 SqFt
MLS#: R3178310
DOM: 21 days
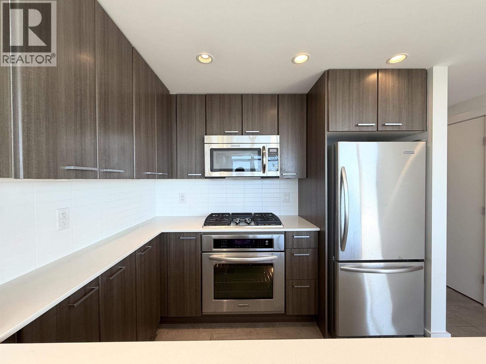
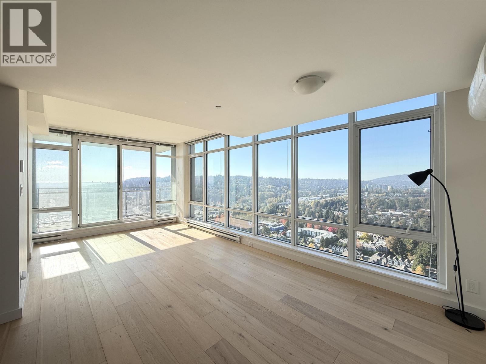
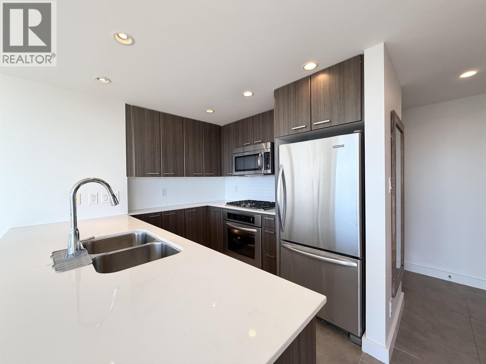
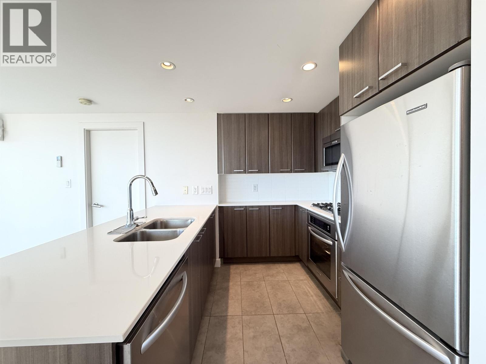
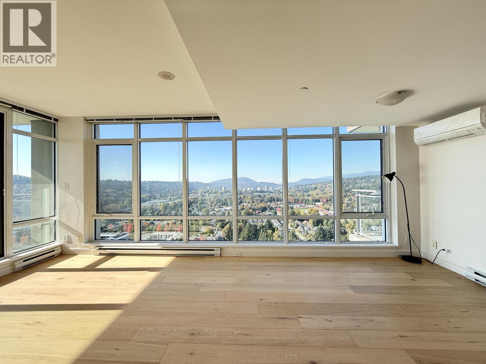
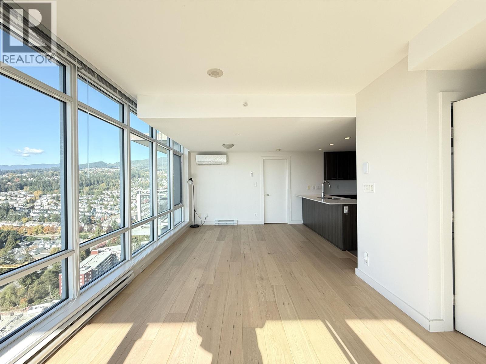
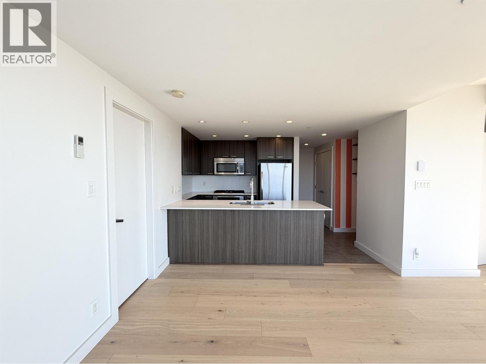
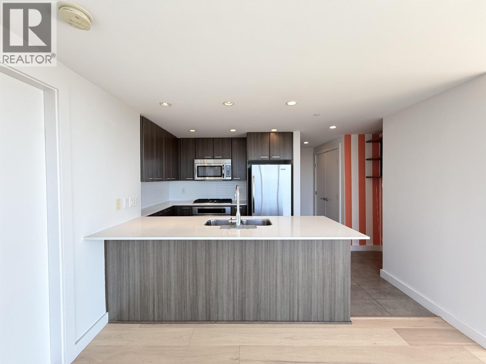
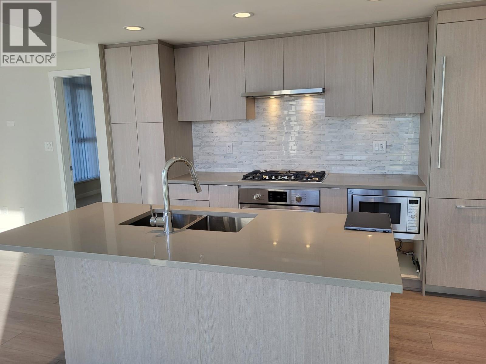
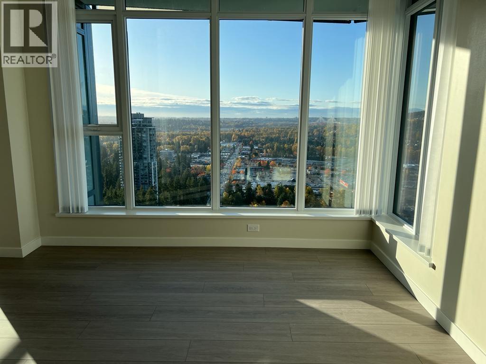
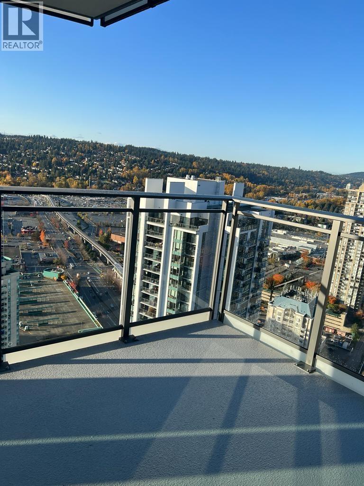
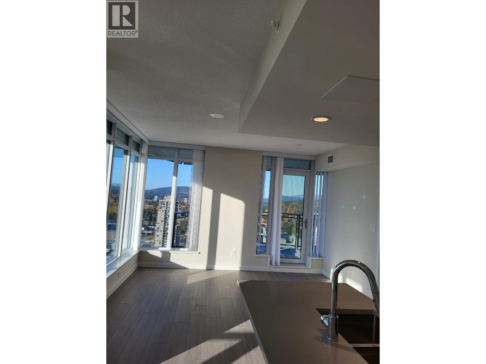
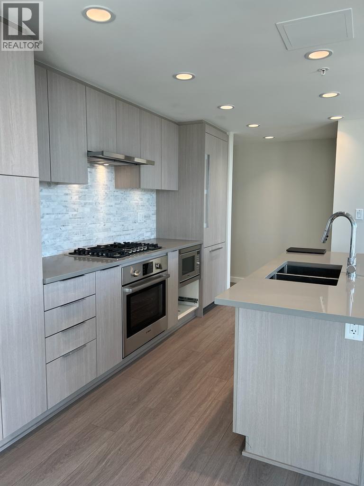
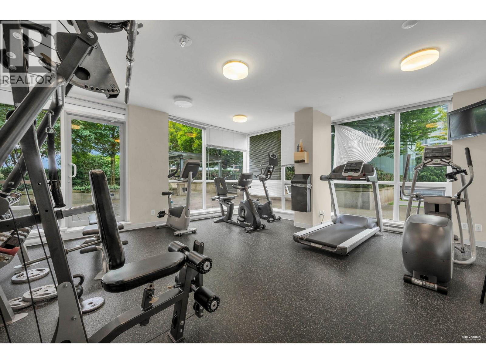
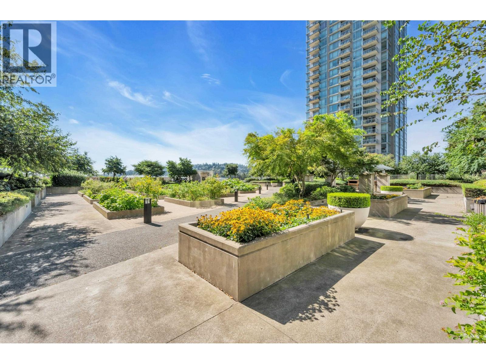
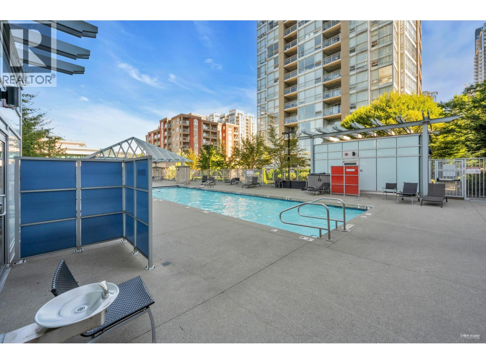
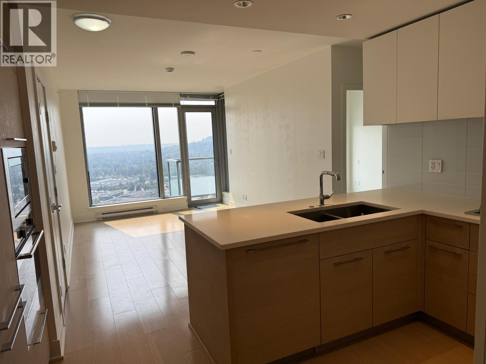
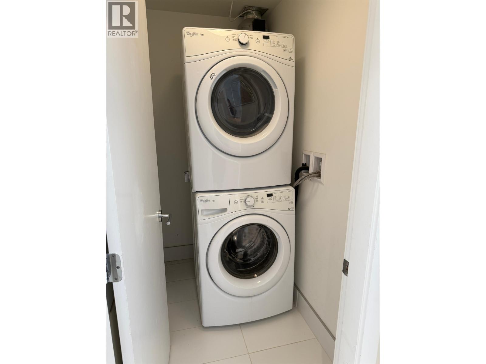
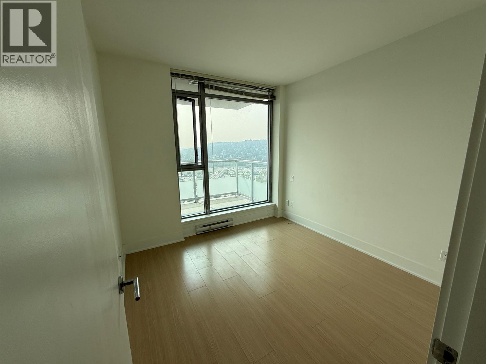
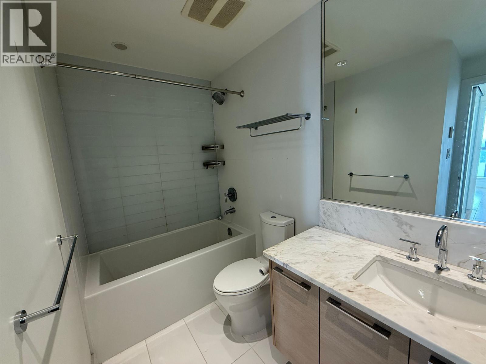
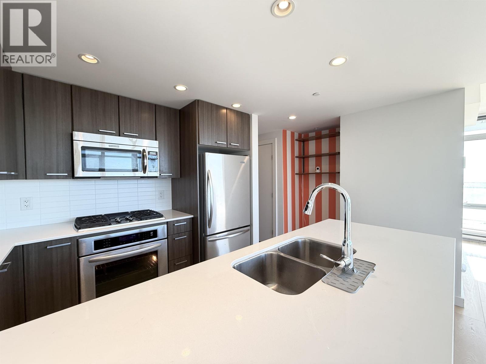
Description: Rare Luxury Sub-Penthouse in Coquitlam Town Centre – $3,100/mo. Cats only. Email info@vanhousepm.com or text Alison at 604-562-8763, no calls. – 40th-floor 2 bed / 2 bath, 892 sq ft, Oasis by Onni, available now. Walk to Coquitlam Centre, T&T Supermarket and Evergreen SkyTrain – easy Burnaby/Vancouver commute. – Solid hardwood throughout, zero carpet, allergy-friendly. Custom California Closets walk-ins. Heat-pump heating & cooling in living room and primary bedroom: real A/C, no portable unit, no baseboard heat, lower power bills. – Unobstructed southwest mountain & water views, two balconies, gas kitchen, in-suite laundry. 1 parking + 1 locker, EV charging, fitness centre, pool. (id:59405)
Area snapshot
TransitLincoln Station (0.3 km)
SchoolGleneagle (0.7 km)
ParkComing soon
ShoppingComing soon
Health centerComing soon
Community centerComing soon
Shopping mallComing soon

Distances are approximate. “None nearby” means no result in the search radius. “Coming soon” means this category is not loaded in the summary yet.

Transit-friendlyWalkable areaClose to schools
Advanced: select POI types & distances
School List:
Primary School List:
Secondary School List:
College/University List:
Fittness Center List:
Medical & Health Care List:
Restaurant List:
Shopping Mall List:
Supermarket List:
Pet Store List:
Subway Station List:
Train Station List:
Transit Station List:
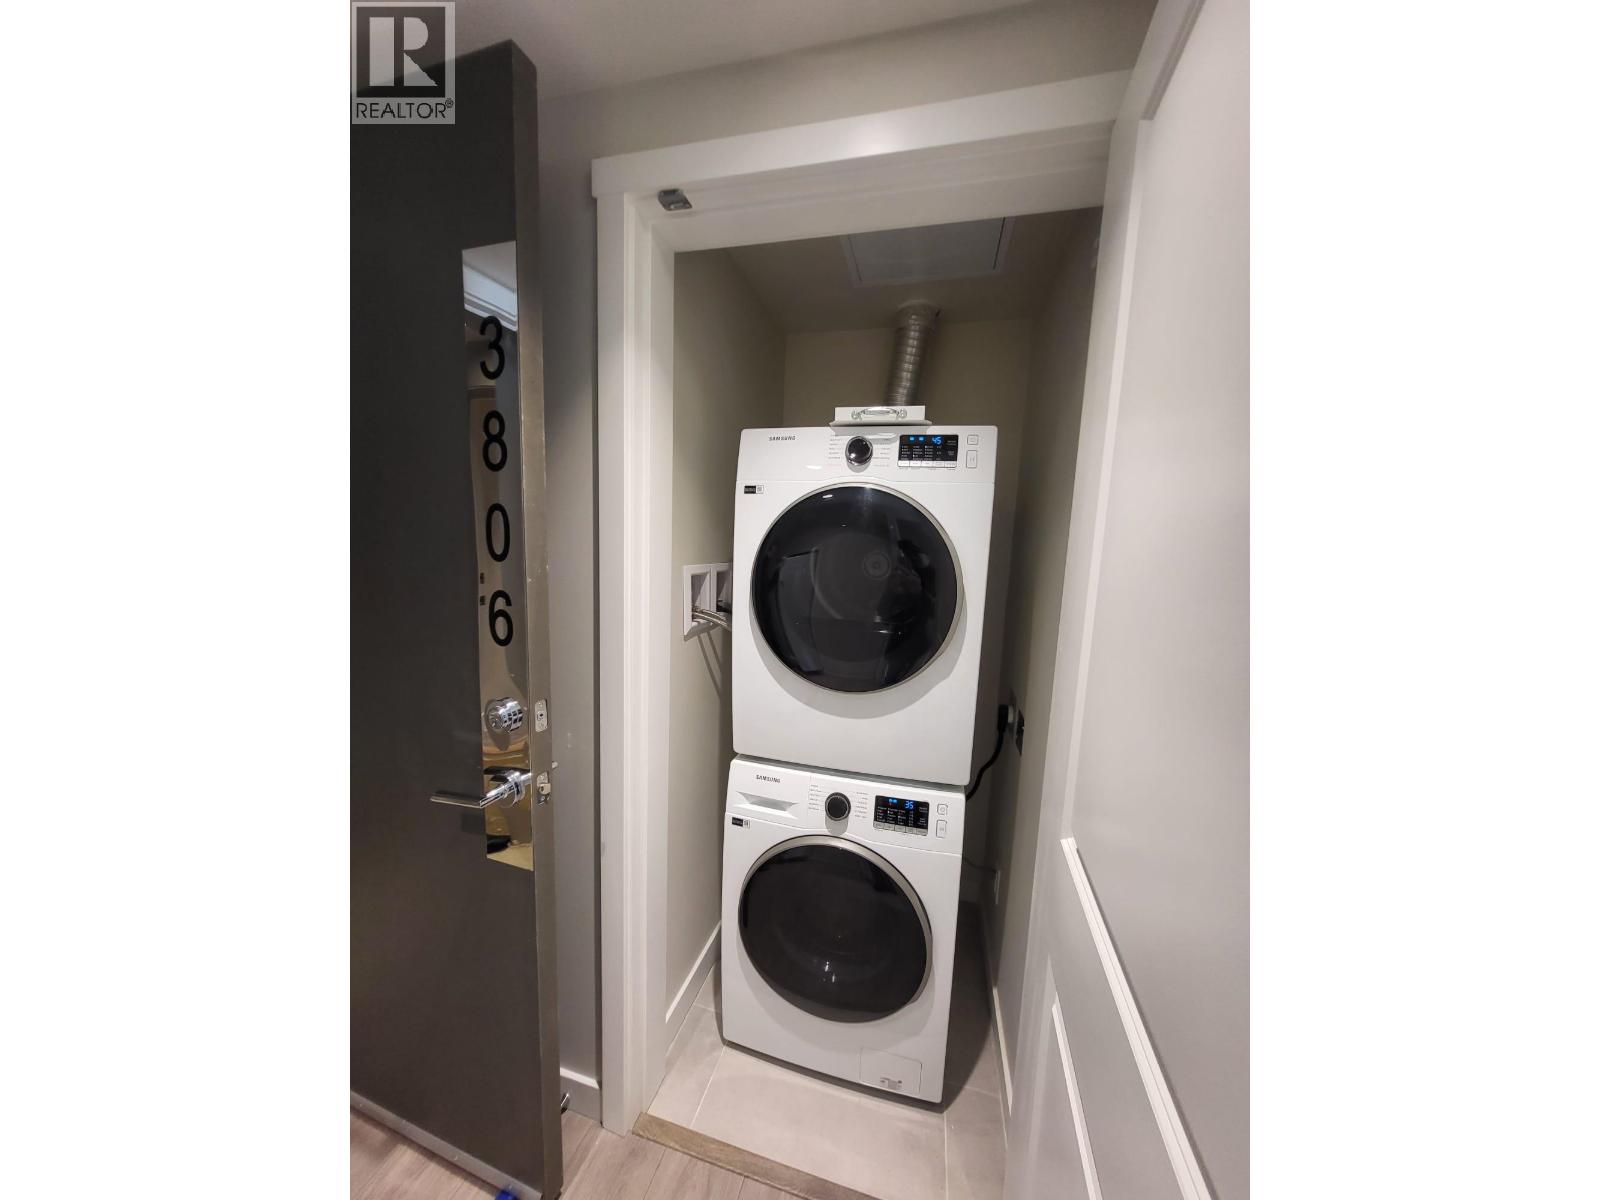
2 3,0003806 1182 WESTWOOD STREET, Coquitlam ** North Coquitlam
2 2 861 SqFt (Apartment) 2026 Yrs
Price: $ 3,000
Type: Apartment
Age: 2026 Yrs
Bedrooms: 2
Bathrooms: 2
Living Area Size: 861 SqFt
MLS#: R3173663
DOM: 38 days
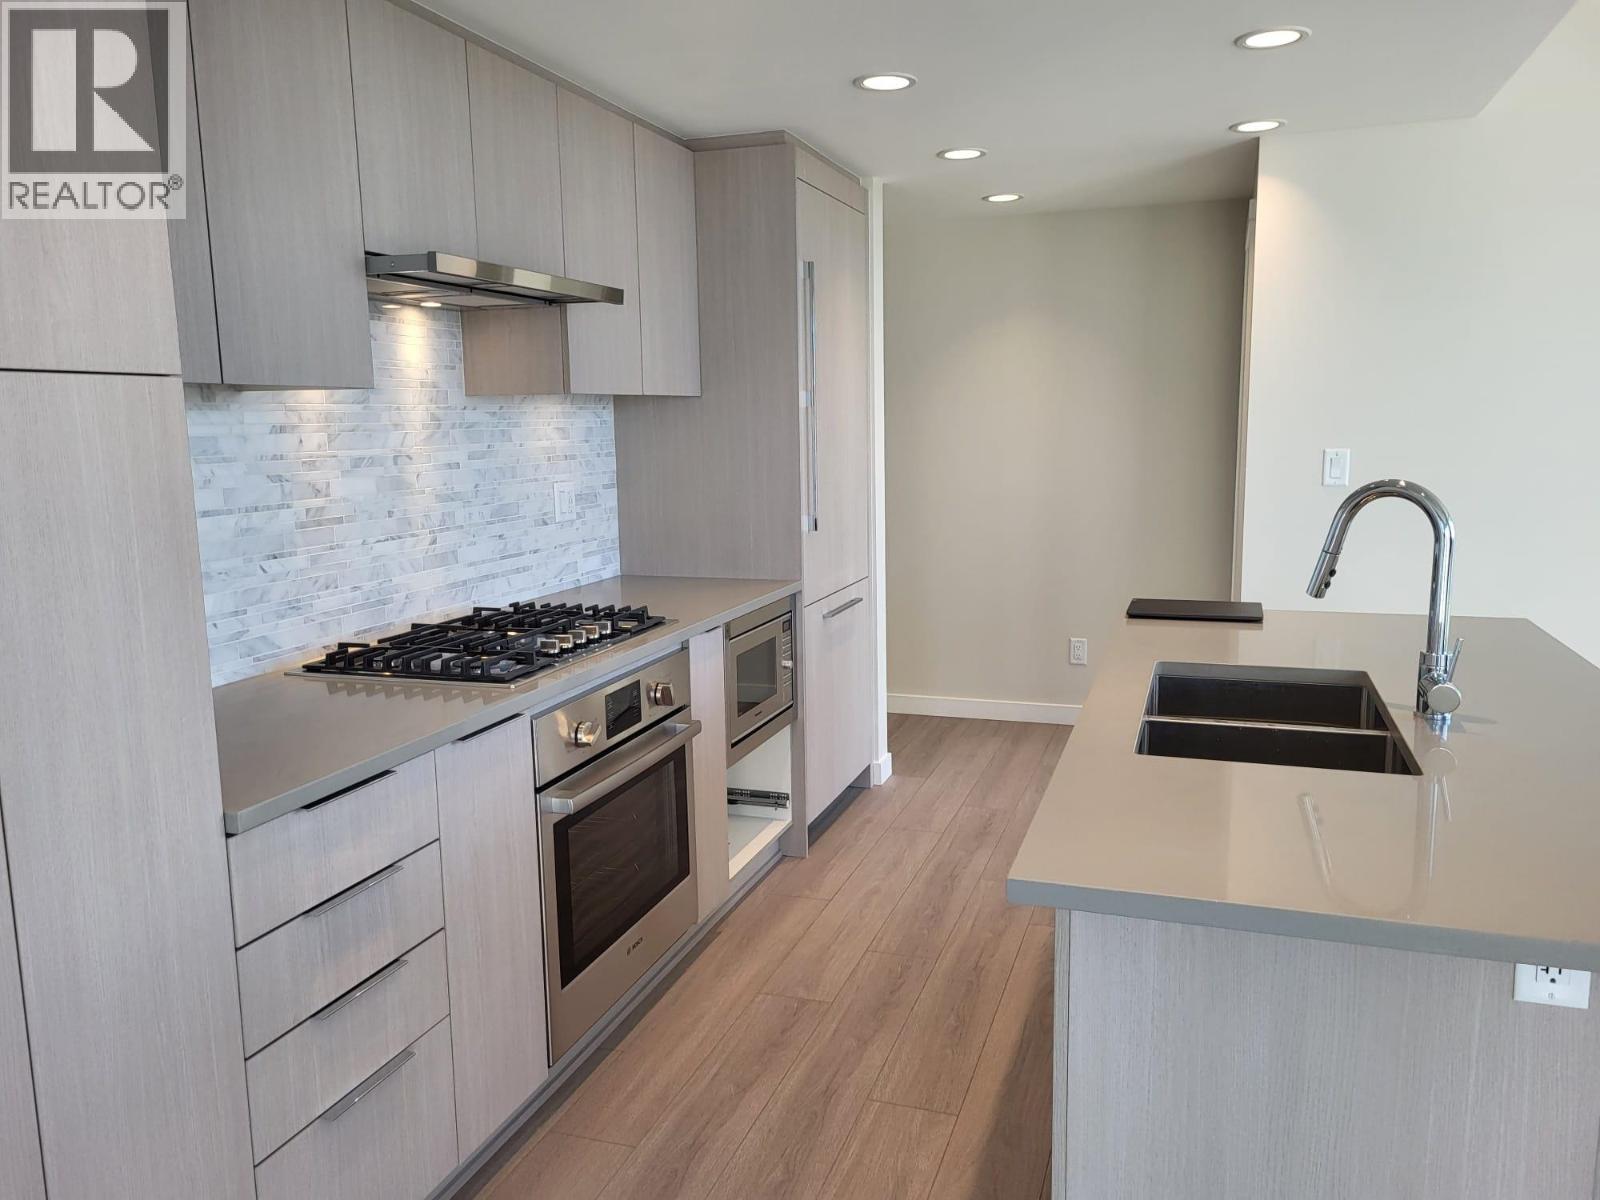
Description: RESORT-STYLE LIVING o Enjoy membership to the exclusive Sophora Club, featuring 5,000 square feet of indoor facilities paired with 13,000 square feet of outdoor amenities o Stay in shape with an air-conditioned fitness studio and yoga loft; host a gathering in the lounge with a wet bar or in the family-friendly games library o A arge covered outdoor area with patio furniture, in addition to a barbecue and dining area adjacent to a water feature. (id:59405)
Area snapshot
TransitLincoln Station (0.3 km)
SchoolPinetree (0.9 km)
ParkComing soon
ShoppingComing soon
Health centerComing soon
Community centerComing soon
Shopping mallComing soon

Distances are approximate. “None nearby” means no result in the search radius. “Coming soon” means this category is not loaded in the summary yet.

Transit-friendlyWalkable area
Advanced: select POI types & distances
School List:
Primary School List:
Secondary School List:
College/University List:
Fittness Center List:
Medical & Health Care List:
Restaurant List:
Shopping Mall List:
Supermarket List:
Pet Store List:
Subway Station List:
Train Station List:
Transit Station List:
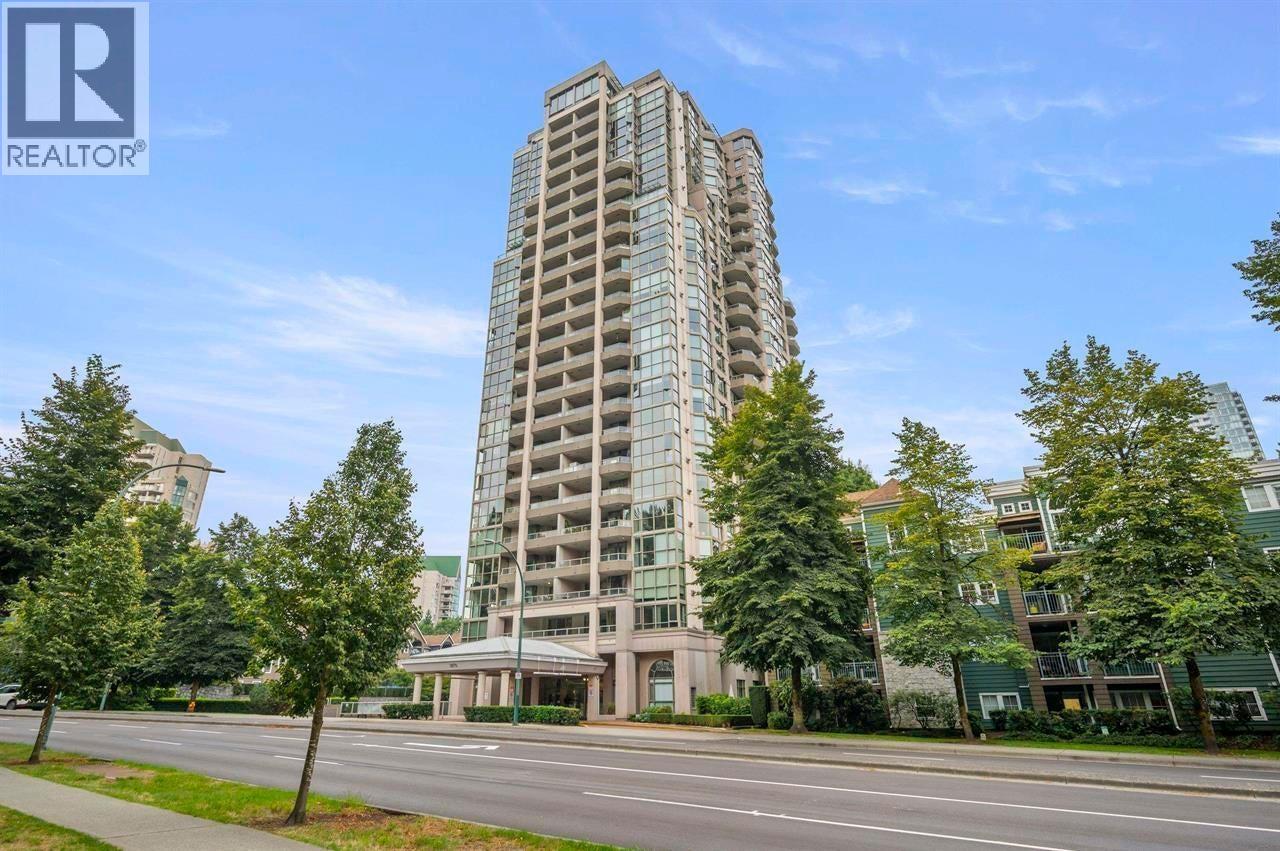
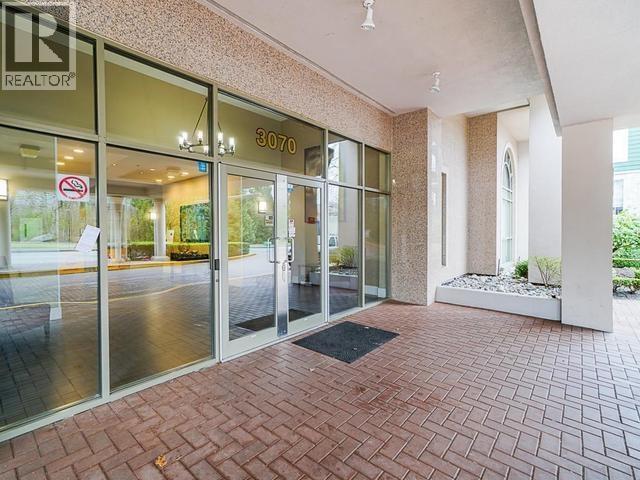
3 2,9003070 GUILDFORD WAY, Coquitlam ** North Coquitlam
2 2 749 SqFt (Apartment) 2026 Yrs
Price: $ 2,900
Type: Apartment
Age: 2026 Yrs
Bedrooms: 2
Bathrooms: 2
Living Area Size: 749 SqFt
MLS#: R3180657
DOM: 12 days
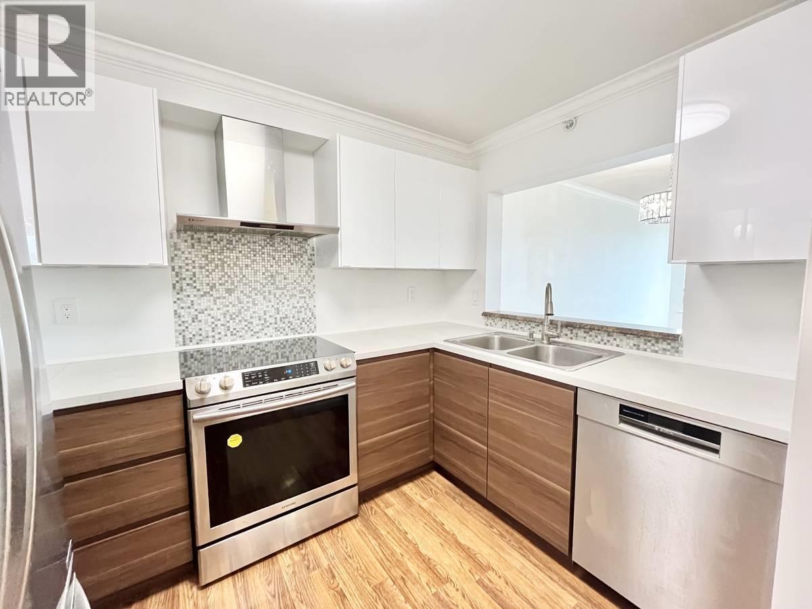
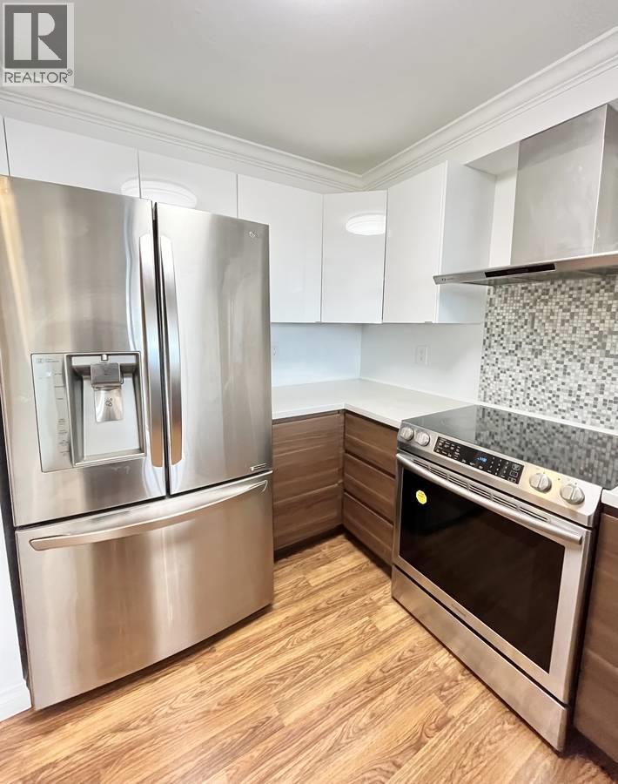
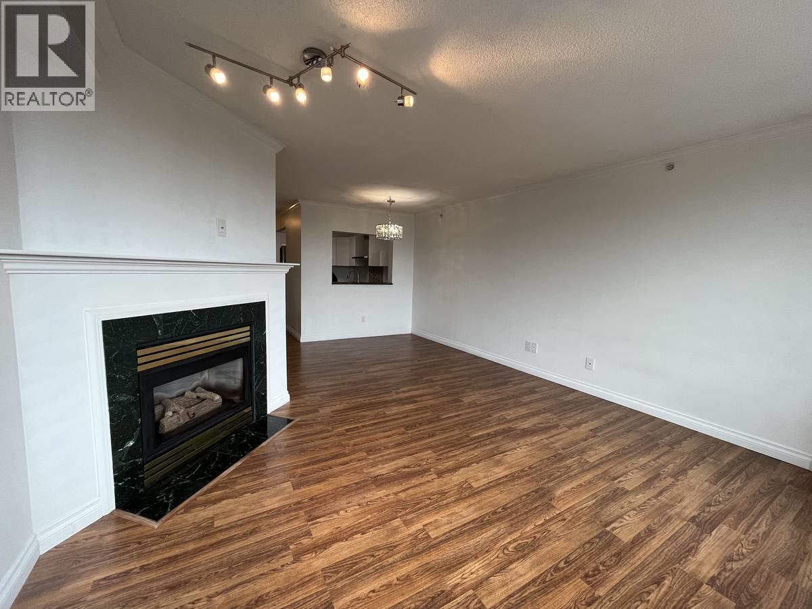
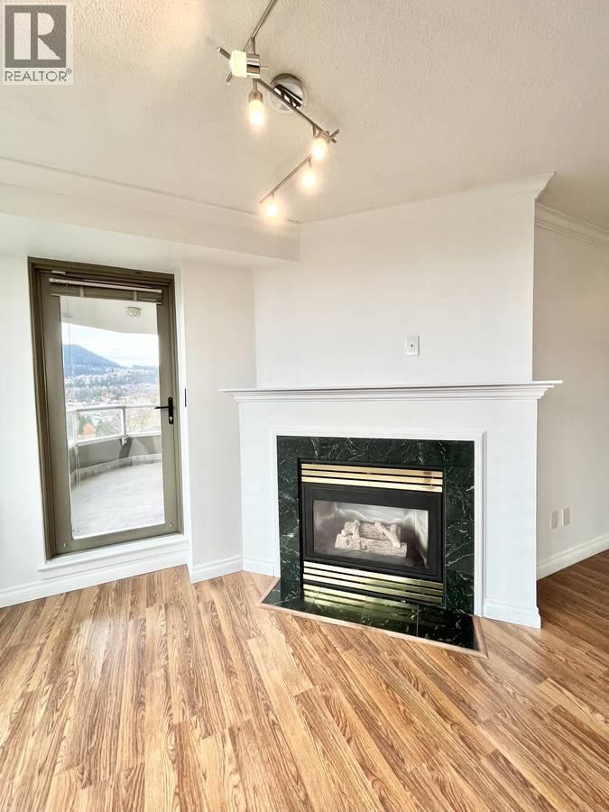
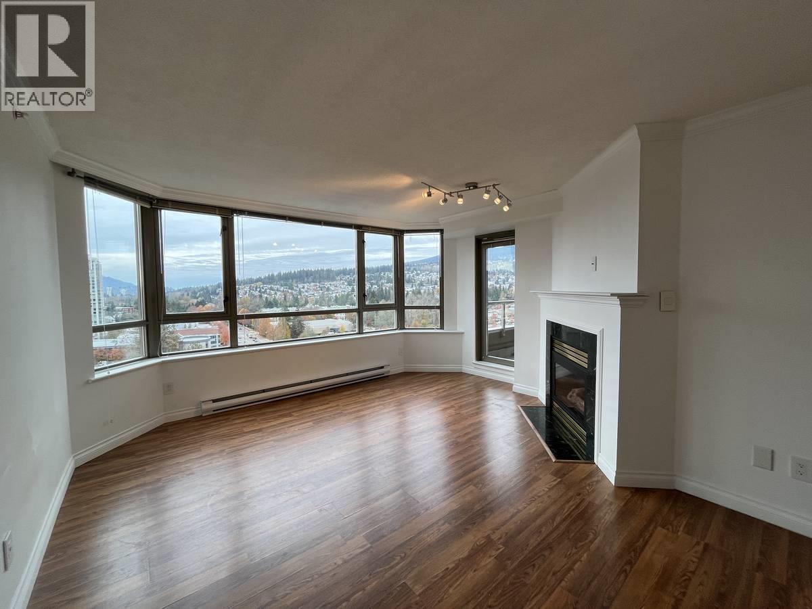
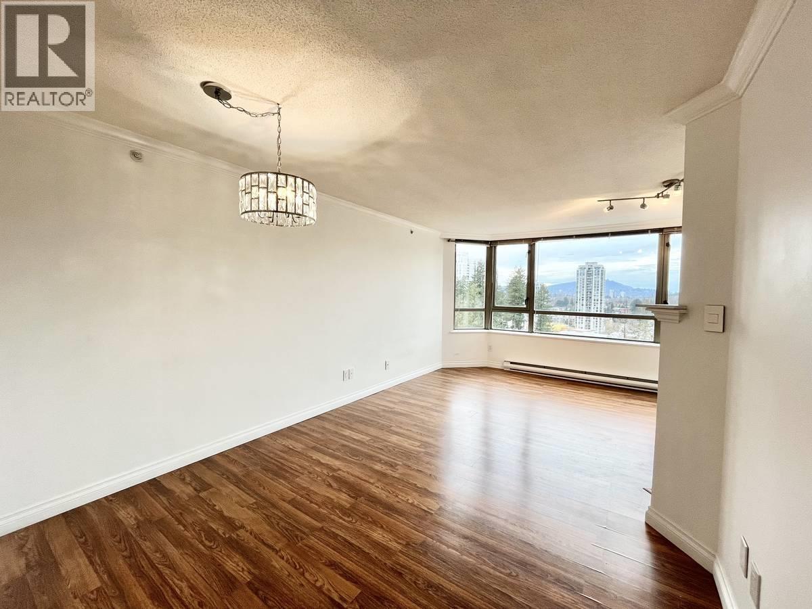
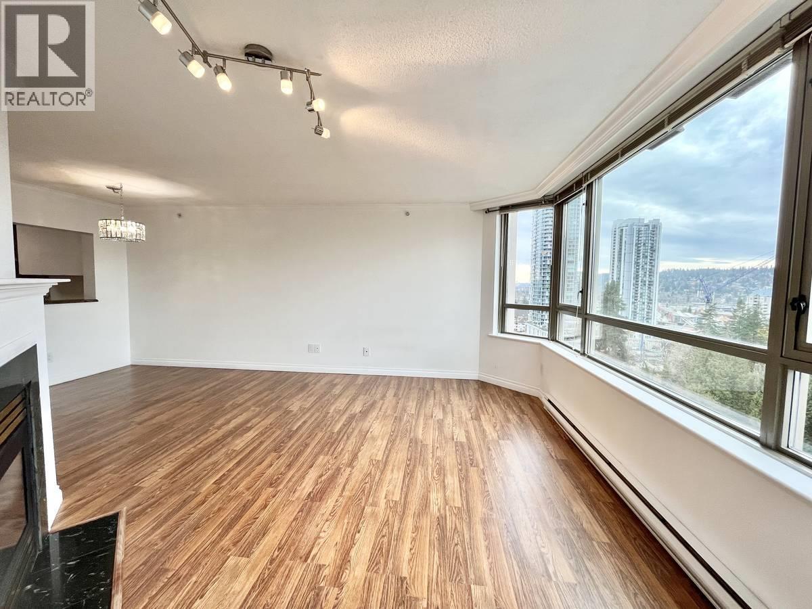
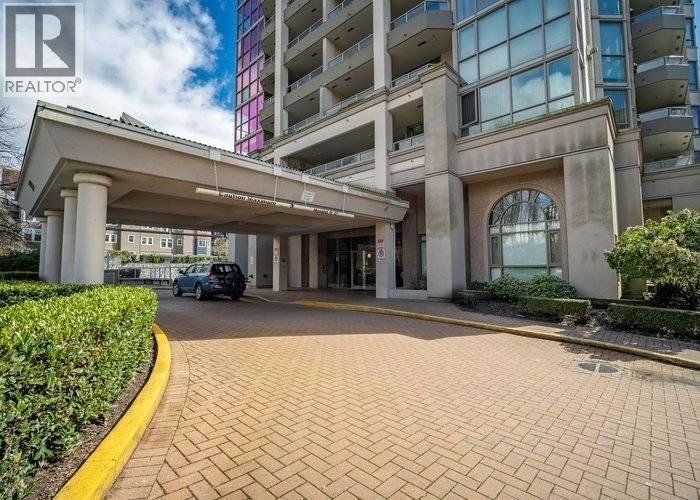
Description: This lovely 2 bedroom, 2 bathroom condo in Central Coquitlam is full of updates! Beautiful kitchen space with modern touches, stainless steel appliances, new mixed wood / white modern cabinets, stone countertops, and tiled backsplash. Laminate flooring throughout, this layout is a perfect mix of living space and comfort with a cozy gas fireplace. Large windows throughout for a spectacular view of the surrounding area of mountains and Lafarge Lake. Master bedroom holds an expansive corner closet, ensuite bathroom with both soaker tub and separate shower, and access to great sized private patio. In suite laundry, one secured parking stall, and one storage locker included. Bike locker also available! (id:59405)
Area snapshot
TransitLafarge Lake – Douglas Station (0.2 km)
SchoolPinetree (0.6 km)
ParkComing soon
ShoppingComing soon
Health centerComing soon
Community centerComing soon
Shopping mallComing soon

Distances are approximate. “None nearby” means no result in the search radius. “Coming soon” means this category is not loaded in the summary yet.

Transit-friendlyWalkable areaClose to schools
Advanced: select POI types & distances
School List:
Primary School List:
Secondary School List:
College/University List:
Fittness Center List:
Medical & Health Care List:
Restaurant List:
Shopping Mall List:
Supermarket List:
Pet Store List:
Subway Station List:
Train Station List:
Transit Station List:
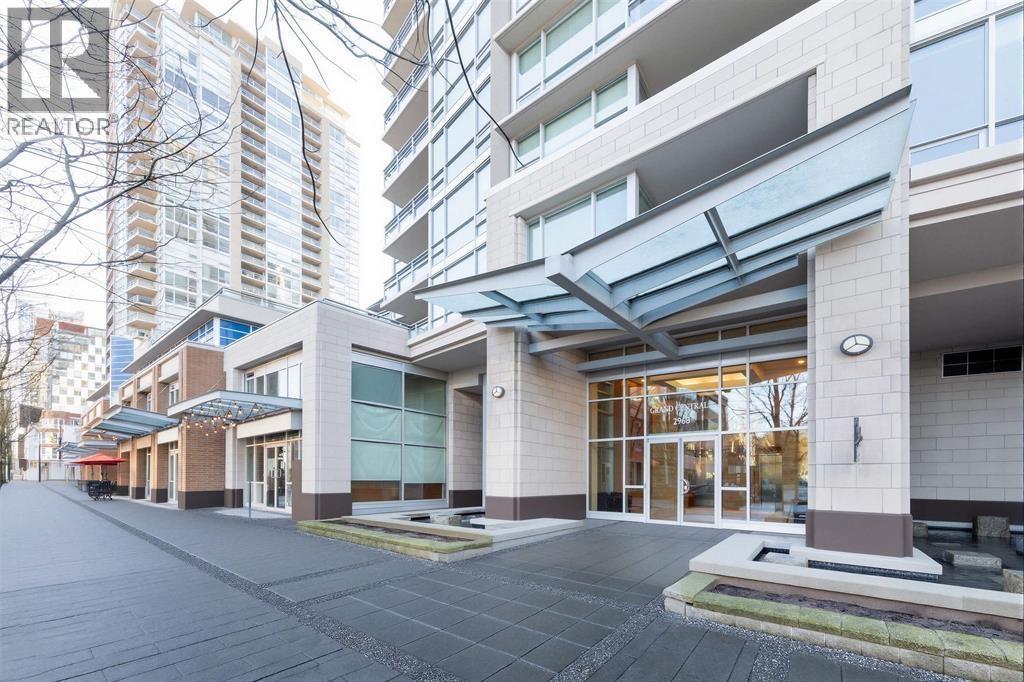
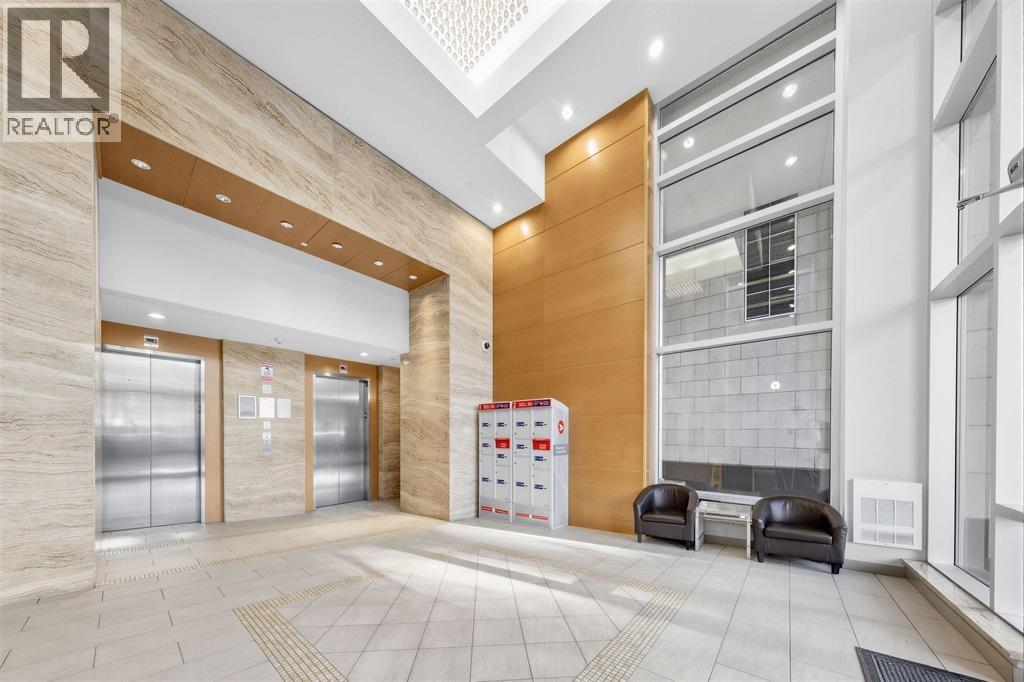
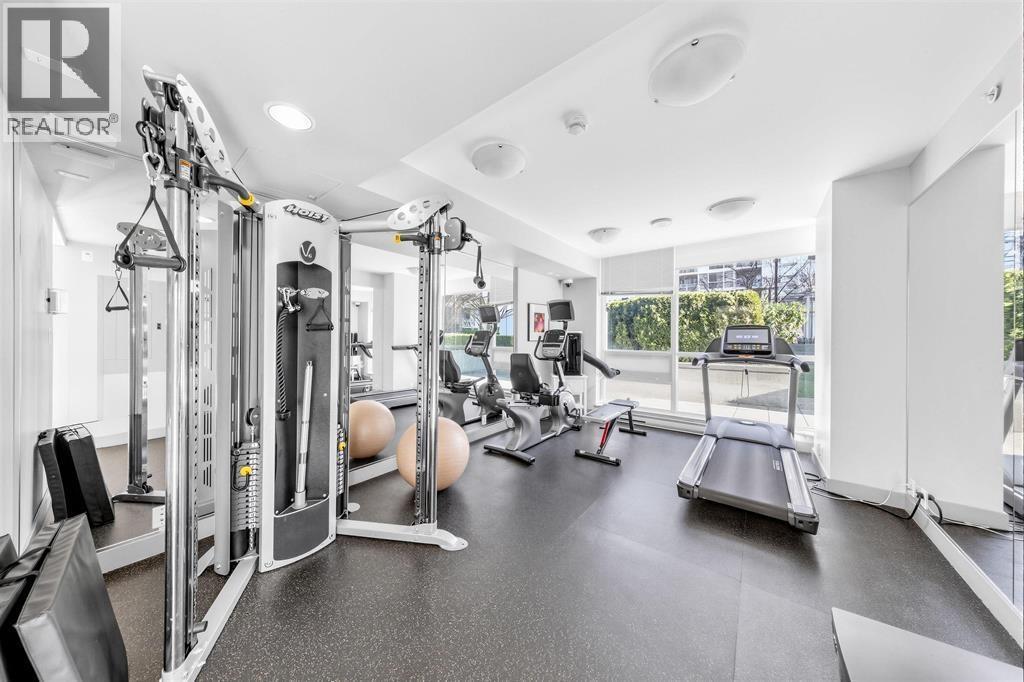
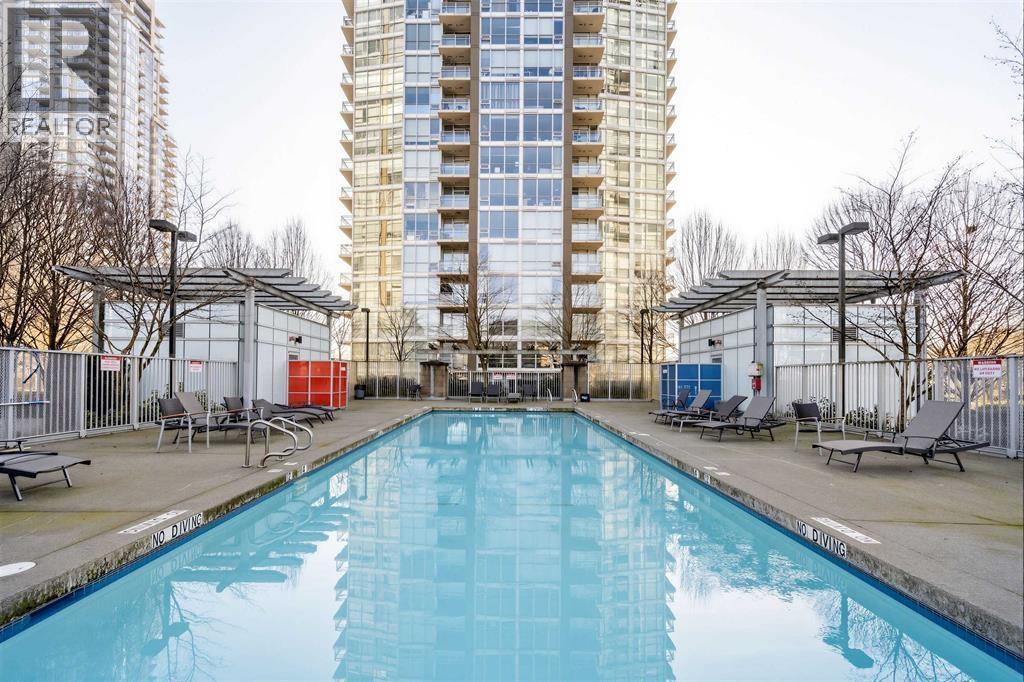
4 2,700605 2968 GLEN DR, Coquitlam ** North Coquitlam
2 2 851 SqFt (Apartment) 2026 Yrs
Price: $ 2,700
Type: Apartment
Age: 2026 Yrs
Bedrooms: 2
Bathrooms: 2
Living Area Size: 851 SqFt
MLS#: R3181877
DOM: 9 days
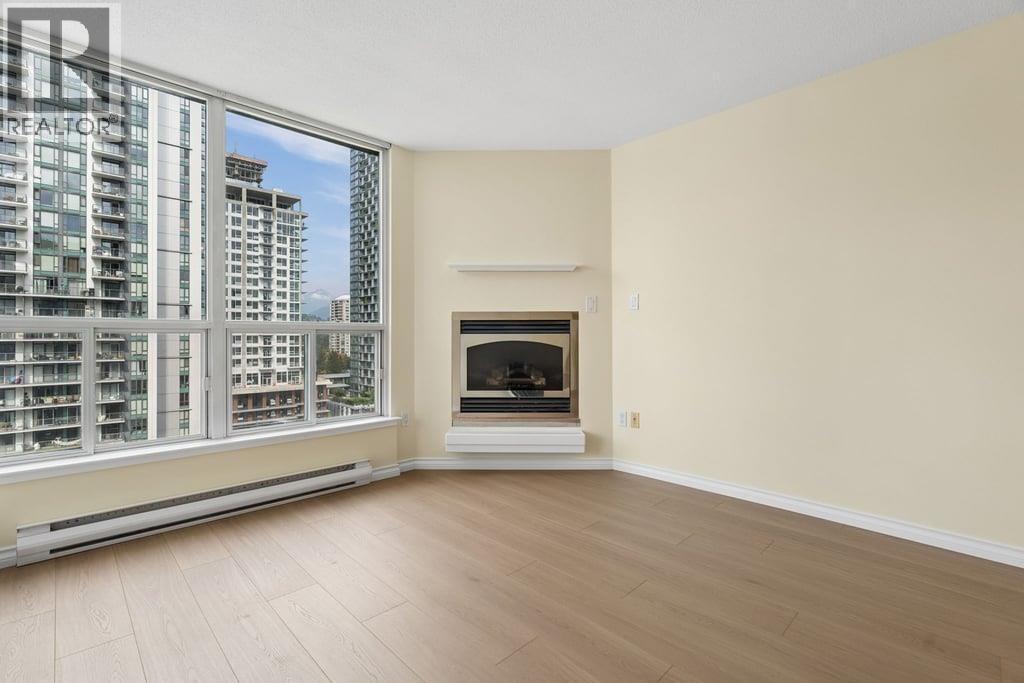
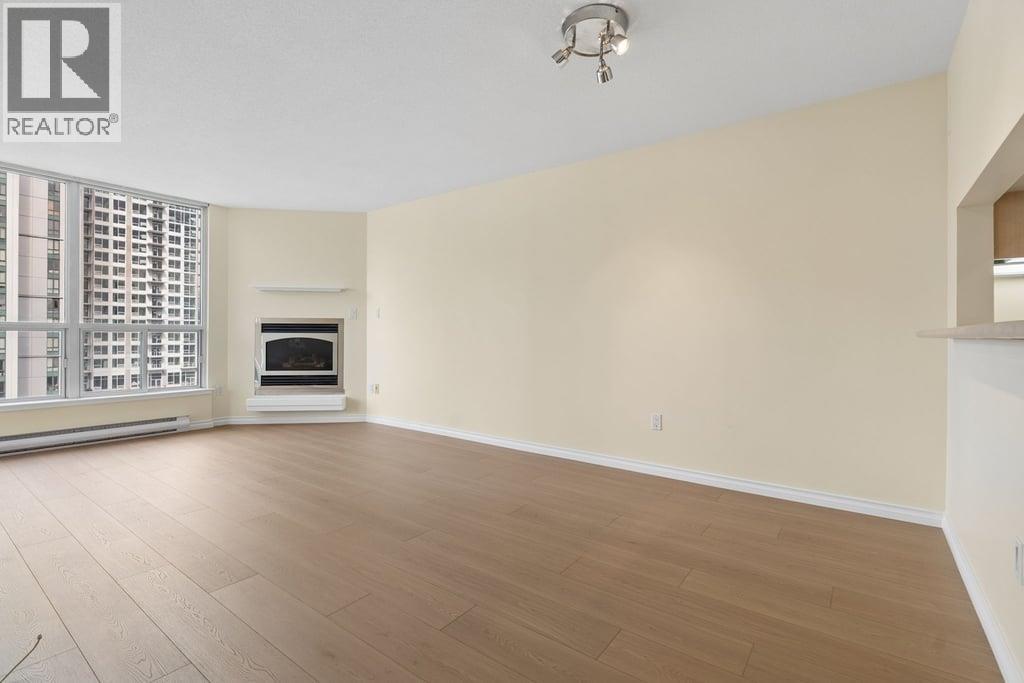
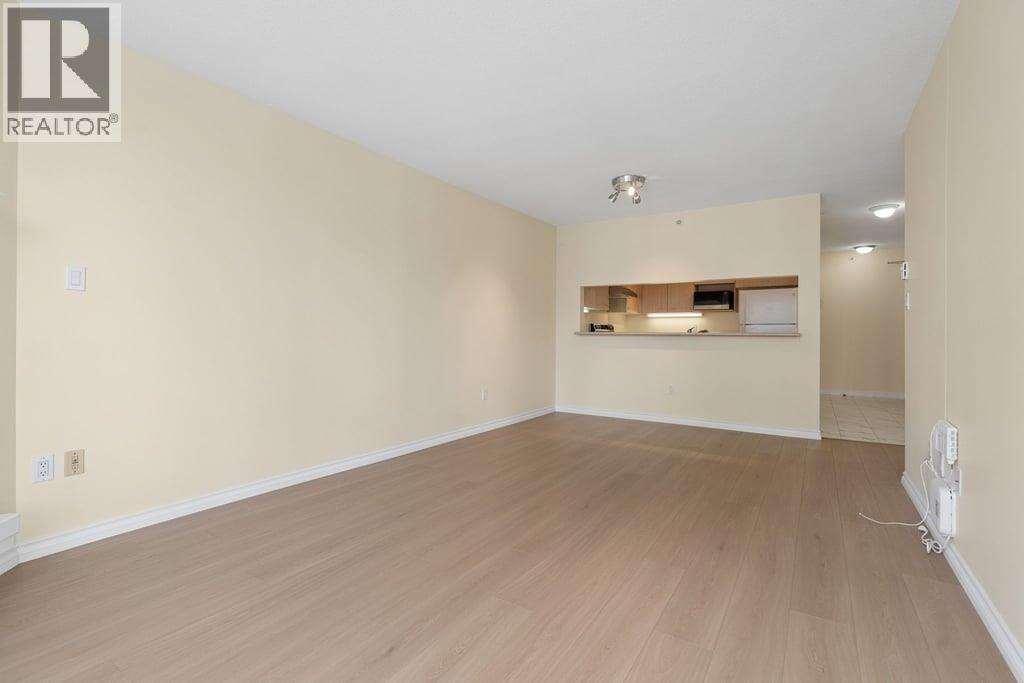
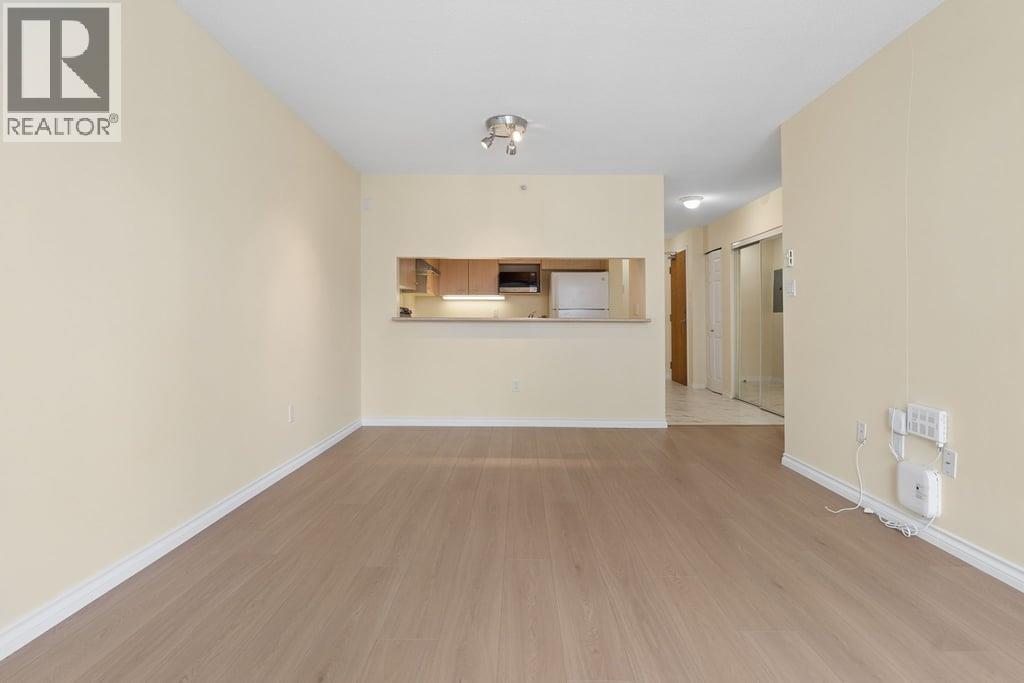
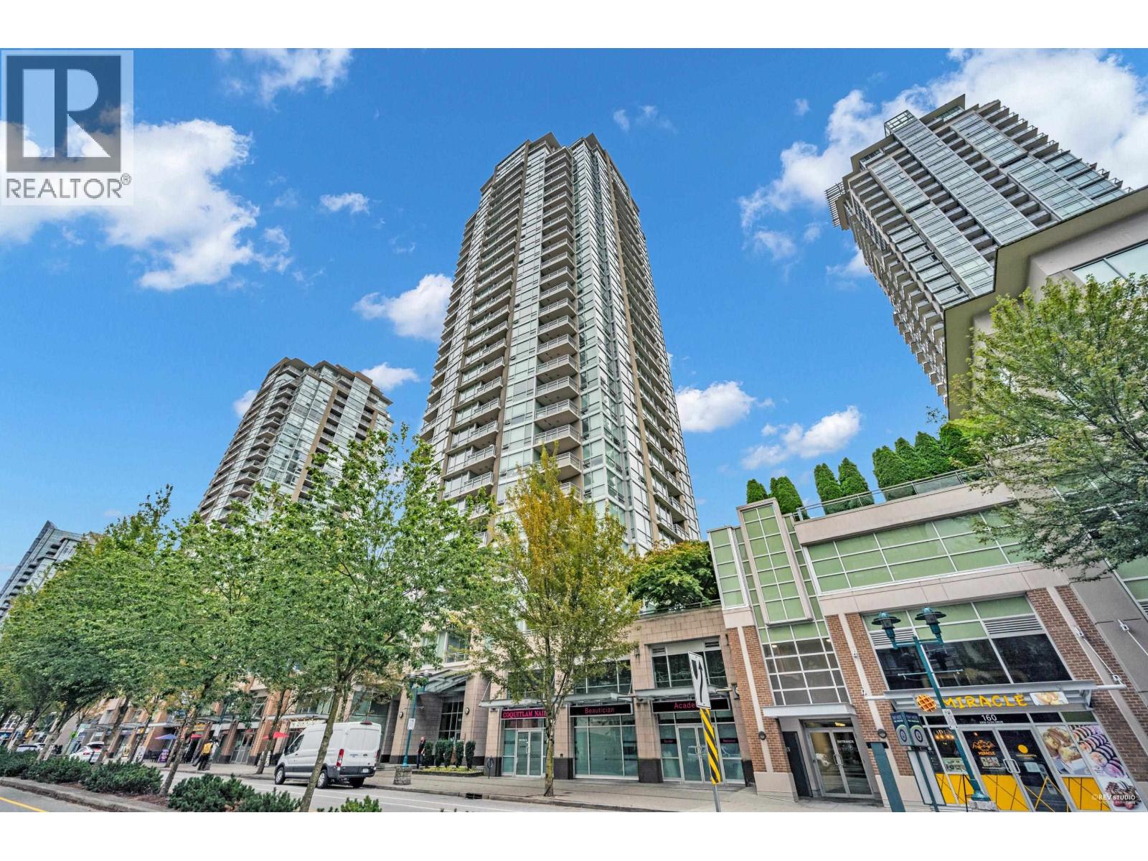
Description: Welcome to this beautifully renovated 2-bedroom, 2-bathroom condo in the heart of Coquitlam Centre – where modern, bright living meets unbeatable convenience. Every detail of this thoughtfully updated home has been designed with functionality in mind. Fresh, light-filled interiors create an inviting atmosphere from the moment you walk in, while the smart layout maximizes every square foot. Whether you’re a first-time buyer, downsizer, or savvy investor, this move-in-ready suite checks every box. The location is truly second to none. Steps from Coquitlam Centre Mall, Lincoln SkyTrain Station, and the Evergreen Line, commuting to downtown Vancouver or exploring the Tri-Cities is effortless. (id:59405)
Area snapshot
TransitLincoln Station (0.3 km)
SchoolGleneagle (0.7 km)
ParkComing soon
ShoppingComing soon
Health centerComing soon
Community centerComing soon
Shopping mallComing soon

Distances are approximate. “None nearby” means no result in the search radius. “Coming soon” means this category is not loaded in the summary yet.

Transit-friendlyWalkable areaClose to schools
Advanced: select POI types & distances
School List:
Primary School List:
Secondary School List:
College/University List:
Fittness Center List:
Medical & Health Care List:
Restaurant List:
Shopping Mall List:
Supermarket List:
Pet Store List:
Subway Station List:
Train Station List:
Transit Station List:
5 2,6006xx 2968 GLEN DRIVE, Coquitlam ** North Coquitlam
2 2 837 SqFt (Apartment) 2026 Yrs
Price: $ 2,600
Type: Apartment
Age: 2026 Yrs
Bedrooms: 2
Bathrooms: 2
Living Area Size: 837 SqFt
MLS#: R3172123
DOM: 43 days
Description: unfurnished (id:59405)
Area snapshot
TransitLincoln Station (0.4 km)
SchoolGleneagle (0.7 km)
ParkComing soon
ShoppingComing soon
Health centerComing soon
Community centerComing soon
Shopping mallComing soon

Distances are approximate. “None nearby” means no result in the search radius. “Coming soon” means this category is not loaded in the summary yet.

Transit-friendlyWalkable areaClose to schools
Advanced: select POI types & distances
School List:
Primary School List:
Secondary School List:
College/University List:
Fittness Center List:
Medical & Health Care List:
Restaurant List:
Shopping Mall List:
Supermarket List:
Pet Store List:
Subway Station List:
Train Station List:
Transit Station List:
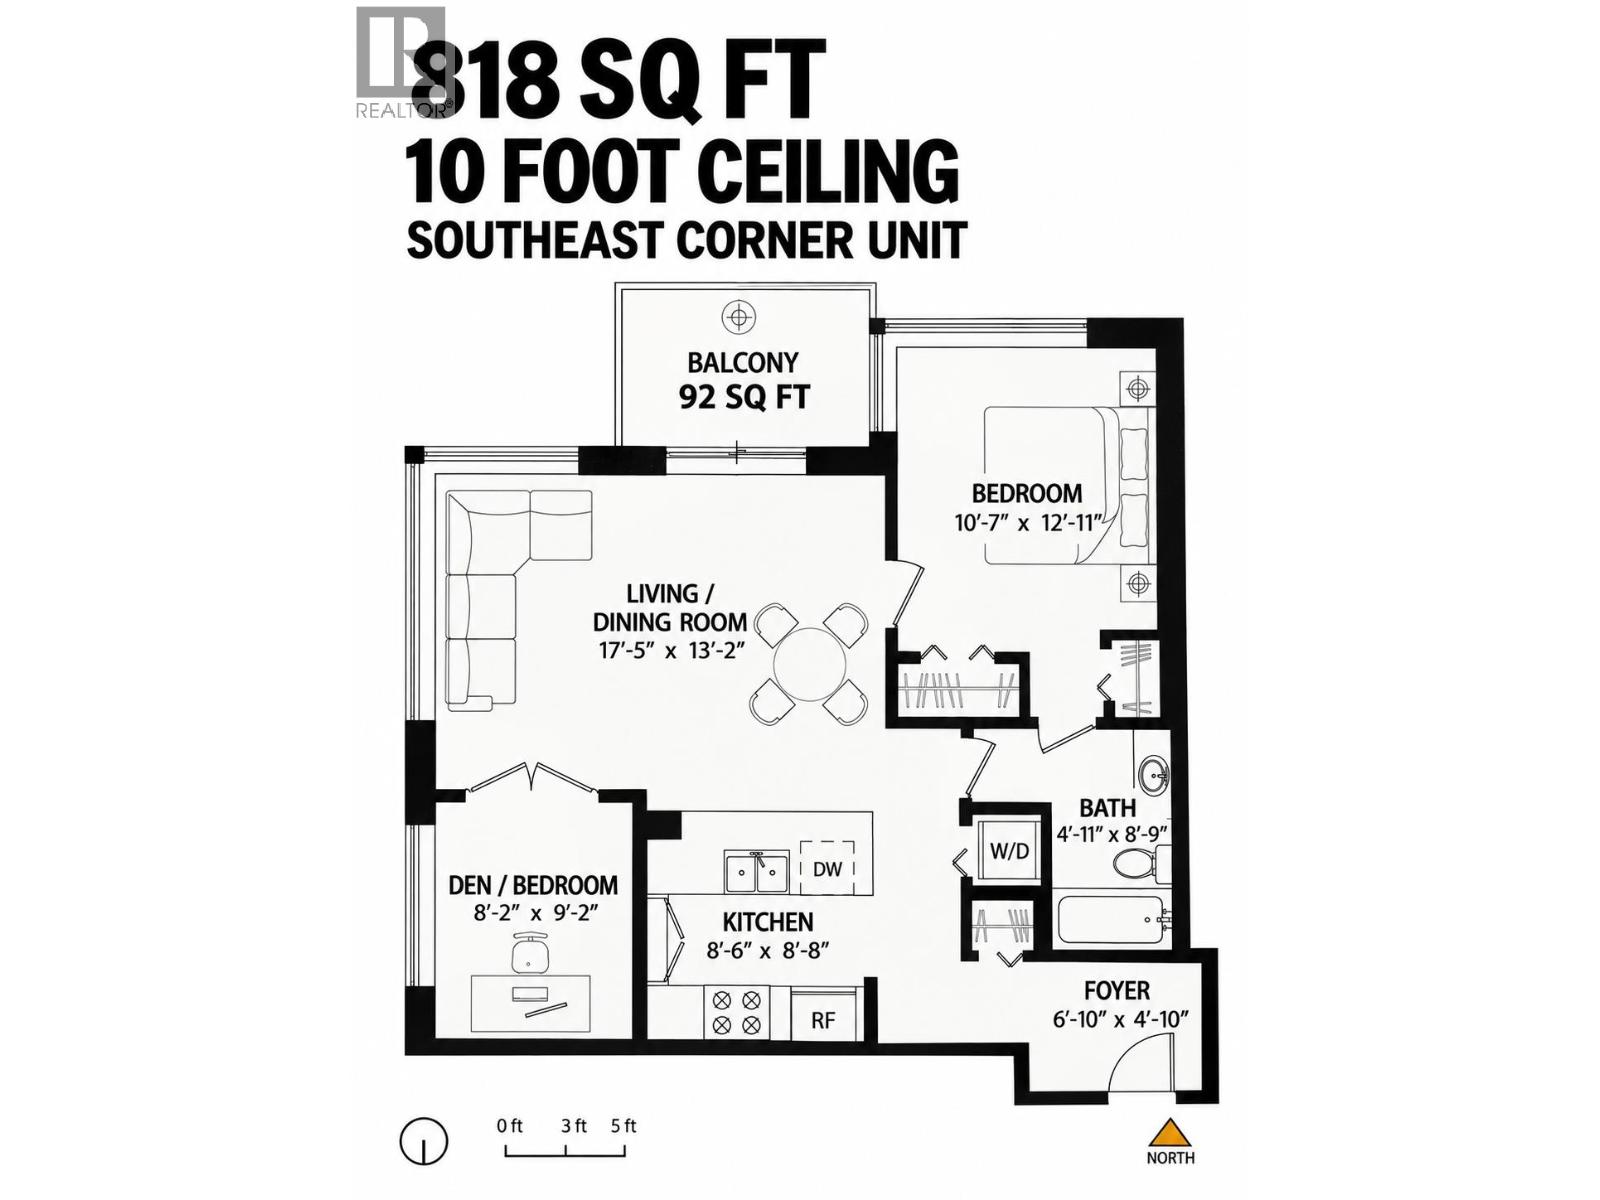
6 2,56028XX 2980 ATLANTIC AVENUE, Coquitlam ** North Coquitlam
1 1 818 SqFt (Apartment) 2026 Yrs
Price: $ 2,560
Type: Apartment
Age: 2026 Yrs
Bedrooms: 1
Bathrooms: 1
Living Area Size: 818 SqFt
MLS#: R3182147
DOM: 9 days
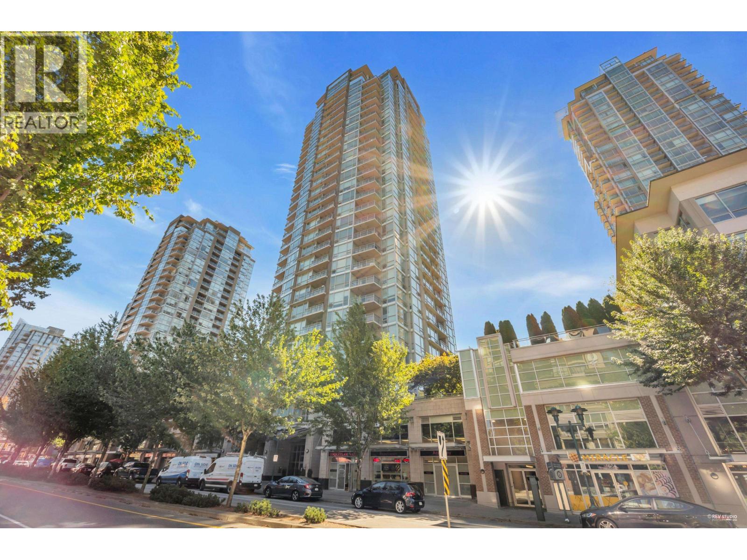
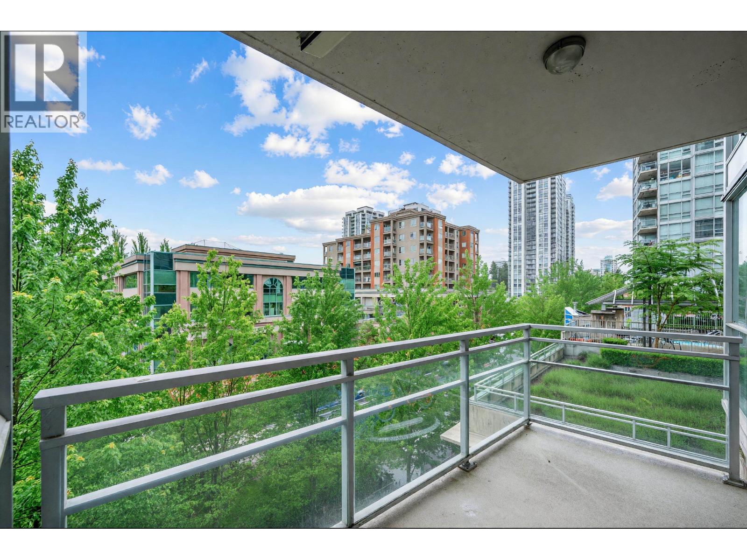
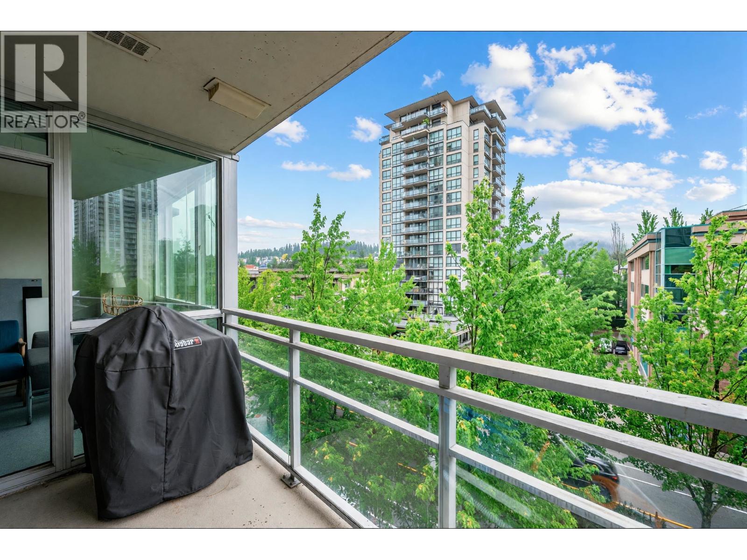
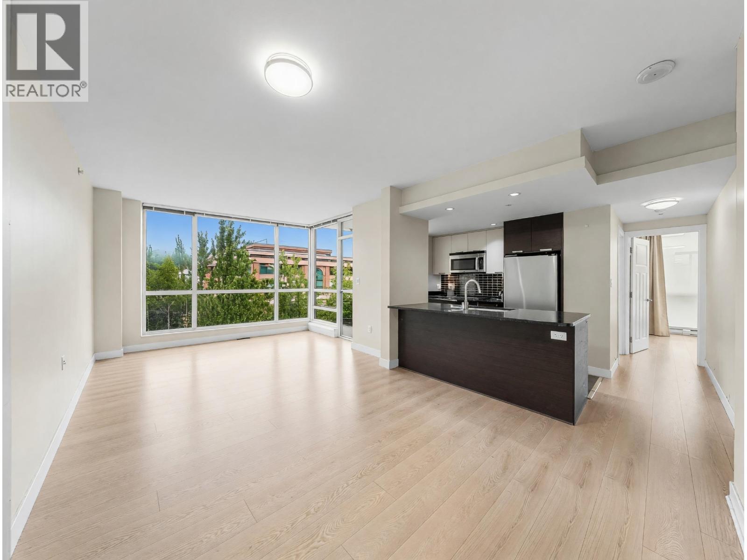
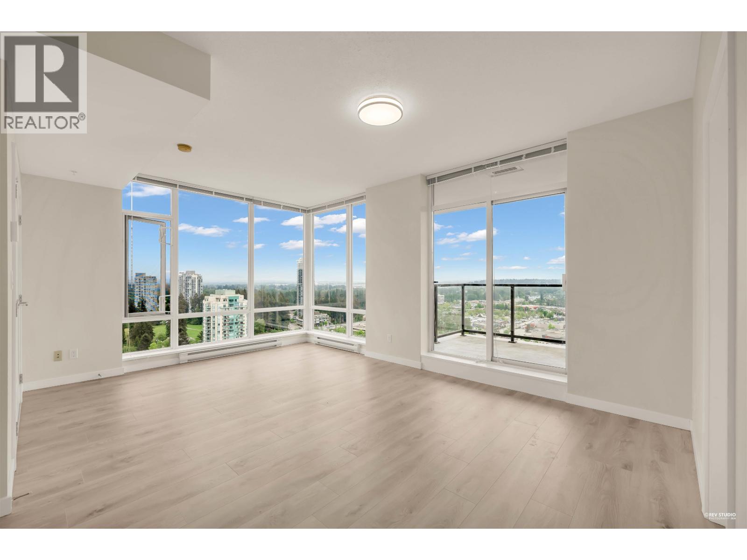
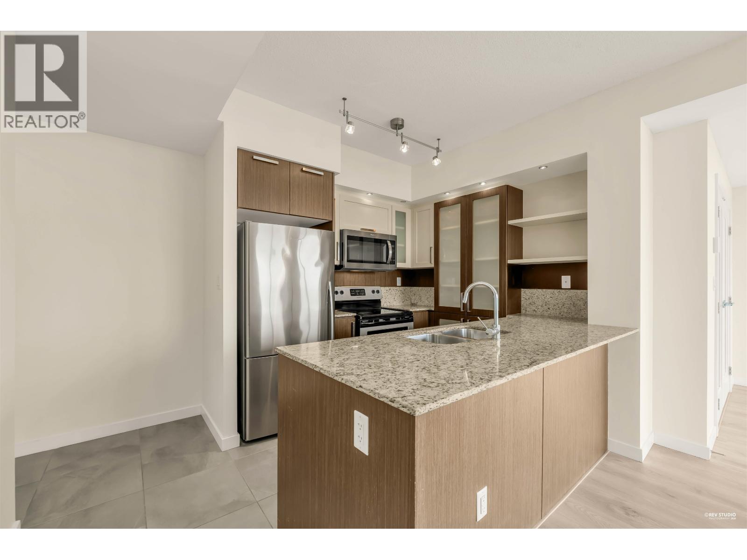
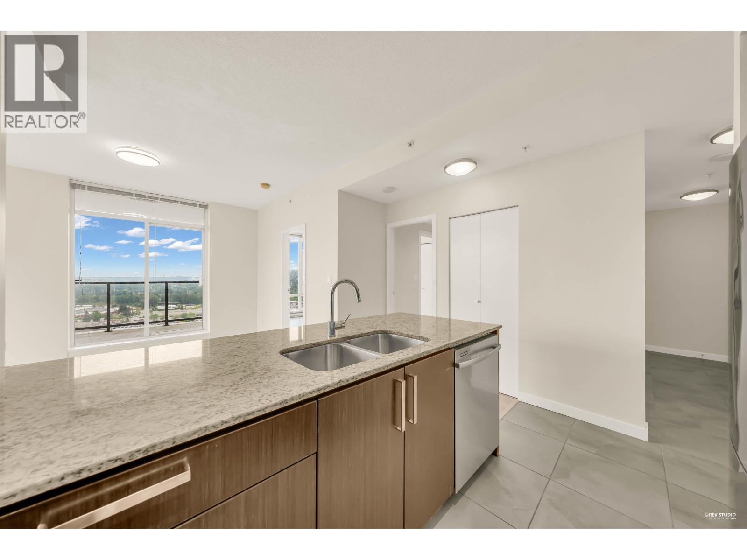
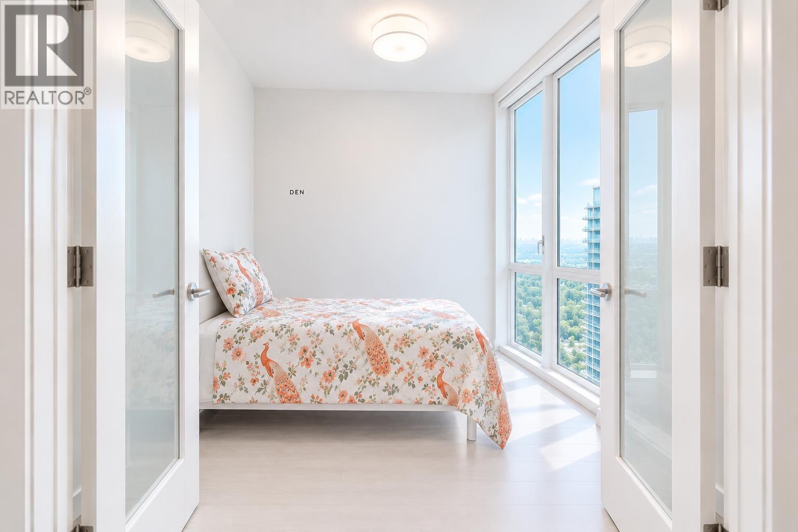
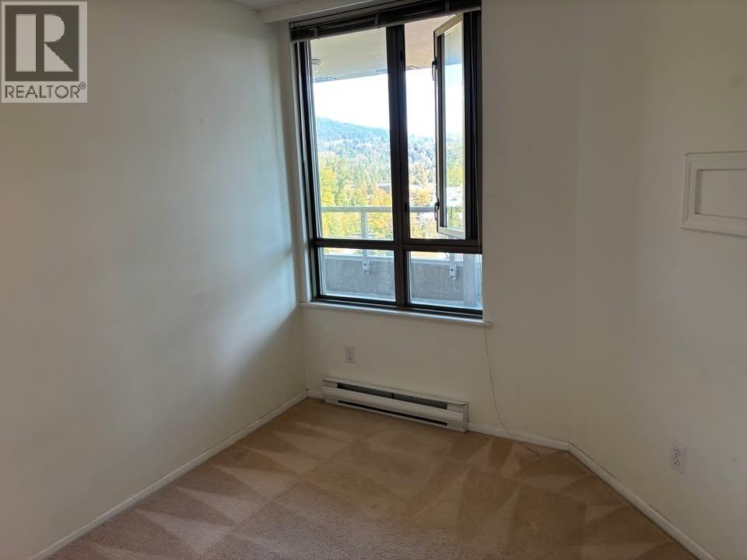
Description: Welcome to LEVO in the heart of Coquitlam Town Centre! This beautifully renovated, high-floor southeast-facing corner unit features 818 sq. ft. of living space, 9-ft ceilings, abundant natural light, and a private 92 sq. ft. balcony. The functional layout offers 1 bedroom, 1 bathroom, and a spacious den with a window and double French doors, ideal for a home office, guest room, or potential second bedroom(no closet). Unbeatable location just minutes from Lincoln SkyTrain Station, Coquitlam Centre, shopping, restaurants, cafes, and parks, with excellent walkability and convenient transit access. A wonderful place to call home! (id:59405)
Area snapshot
TransitLincoln Station (0.2 km)
SchoolGleneagle (0.8 km)
ParkComing soon
ShoppingComing soon
Health centerComing soon
Community centerComing soon
Shopping mallComing soon

Distances are approximate. “None nearby” means no result in the search radius. “Coming soon” means this category is not loaded in the summary yet.

Transit-friendlyWalkable area
Advanced: select POI types & distances
School List:
Primary School List:
Secondary School List:
College/University List:
Fittness Center List:
Medical & Health Care List:
Restaurant List:
Shopping Mall List:
Supermarket List:
Pet Store List:
Subway Station List:
Train Station List:
Transit Station List:
7 2,3501106 3070 GUILDFORD WAY, Coquitlam ** North Coquitlam
2 2 871 SqFt (Apartment) 2026 Yrs
Price: $ 2,350
Type: Apartment
Age: 2026 Yrs
Bedrooms: 2
Bathrooms: 2
Living Area Size: 871 SqFt
MLS#: R3165814
DOM: 61 days
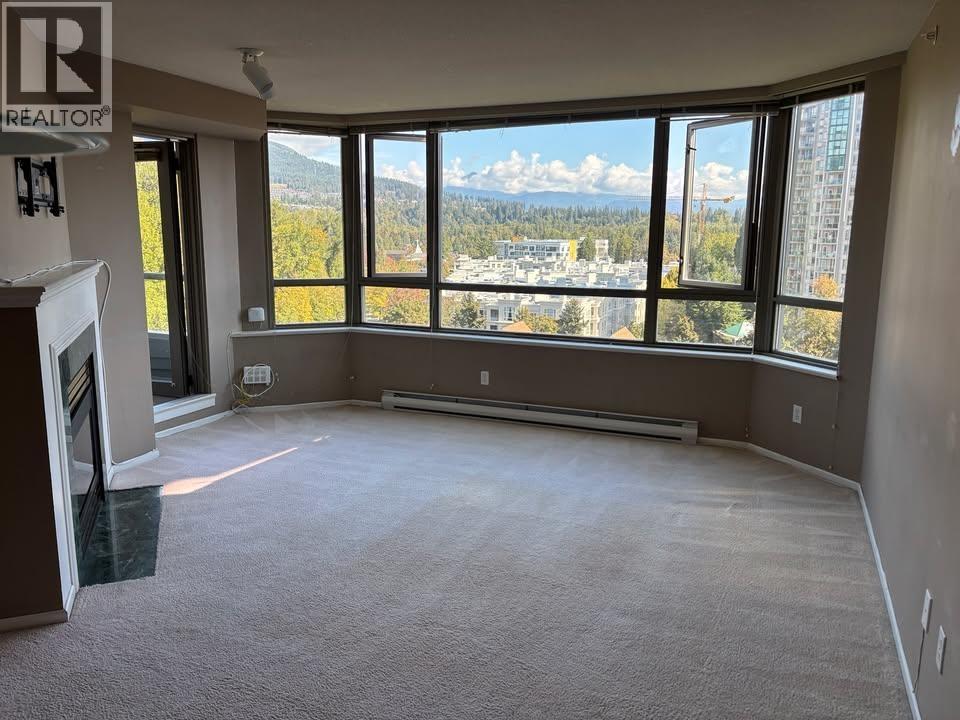
Description: Spectacular Mountain & Treetop Views! Spacious 2-bedroom, 2-bathroom condo on the 11th floor in desirable North Coquitlam. Enjoy beautiful northeast-facing views of the Coast Mountains, lush greenery, and cityscape, overlooking the beautifully landscaped grounds and central pond. Features include a private balcony, in-suite laundry, full appliance package, 1 parking stall, and 1 storage locker. Resort-style amenities include an indoor swimming pool, hot tub, gym, sauna, guest suites, social room, and landscaped gardens with tranquil ponds. Fantastic location just steps from Lafarge Lake, Town Centre Park, and walking distance to SkyTrain, Coquitlam Centre, shopping, restaurants, cafes, and recreation. Enjoy the perfect blend of nature, convenience, and comfortable living! (id:59405)
Area snapshot
TransitLafarge Lake – Douglas Station (0.3 km)
SchoolPinetree (0.6 km)
ParkComing soon
ShoppingComing soon
Health centerComing soon
Community centerComing soon
Shopping mallComing soon

Distances are approximate. “None nearby” means no result in the search radius. “Coming soon” means this category is not loaded in the summary yet.

Transit-friendlyWalkable areaClose to schools
Advanced: select POI types & distances
School List:
Primary School List:
Secondary School List:
College/University List:
Fittness Center List:
Medical & Health Care List:
Restaurant List:
Shopping Mall List:
Supermarket List:
Pet Store List:
Subway Station List:
Train Station List:
Transit Station List:
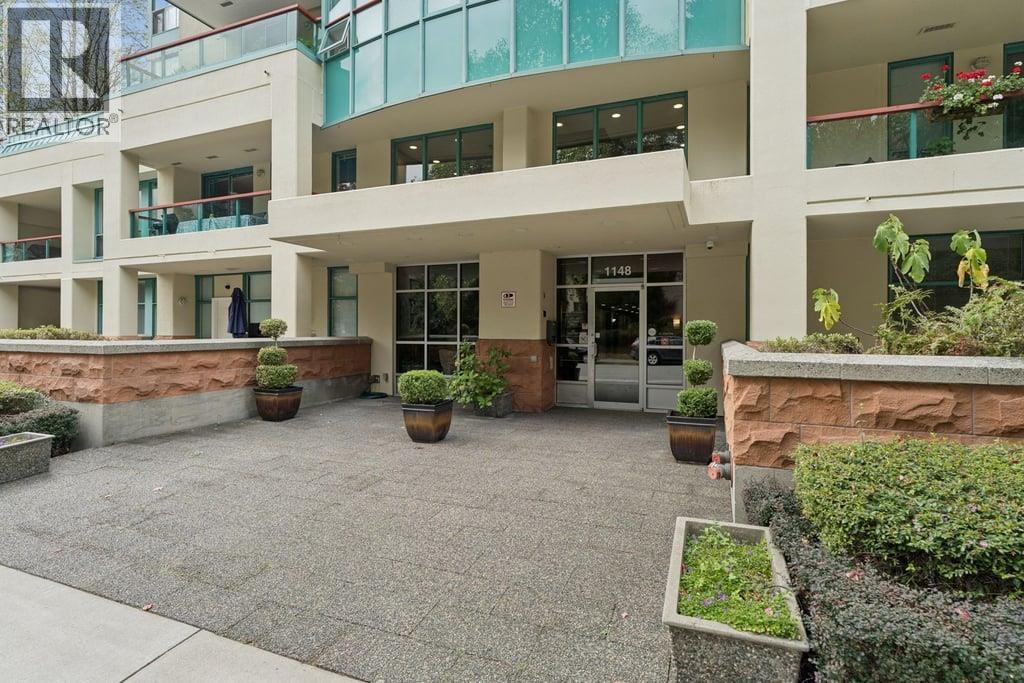
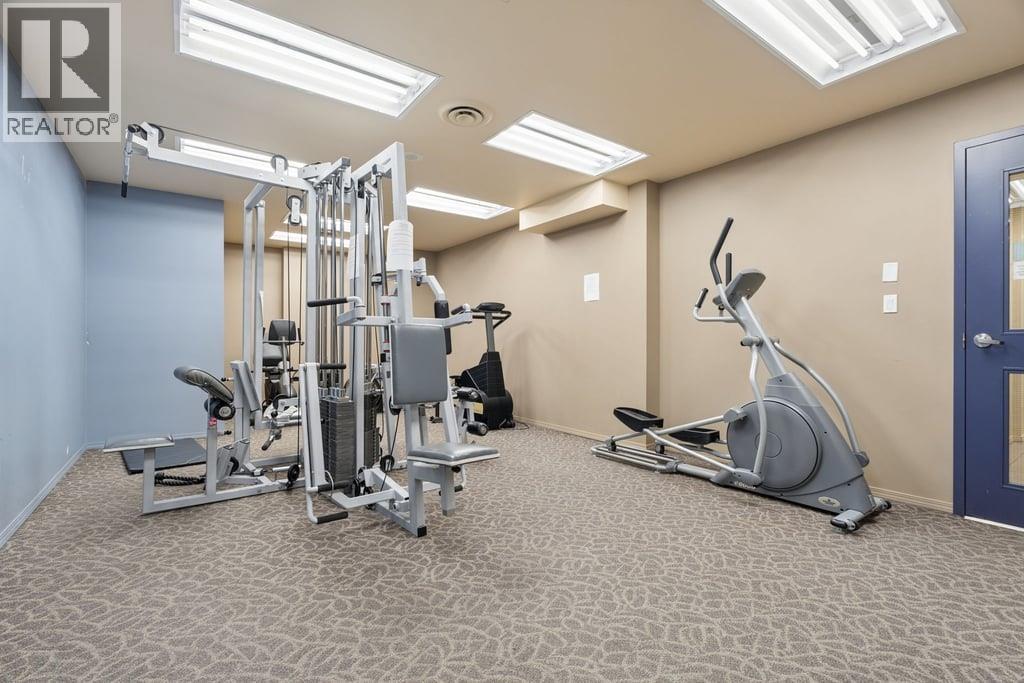
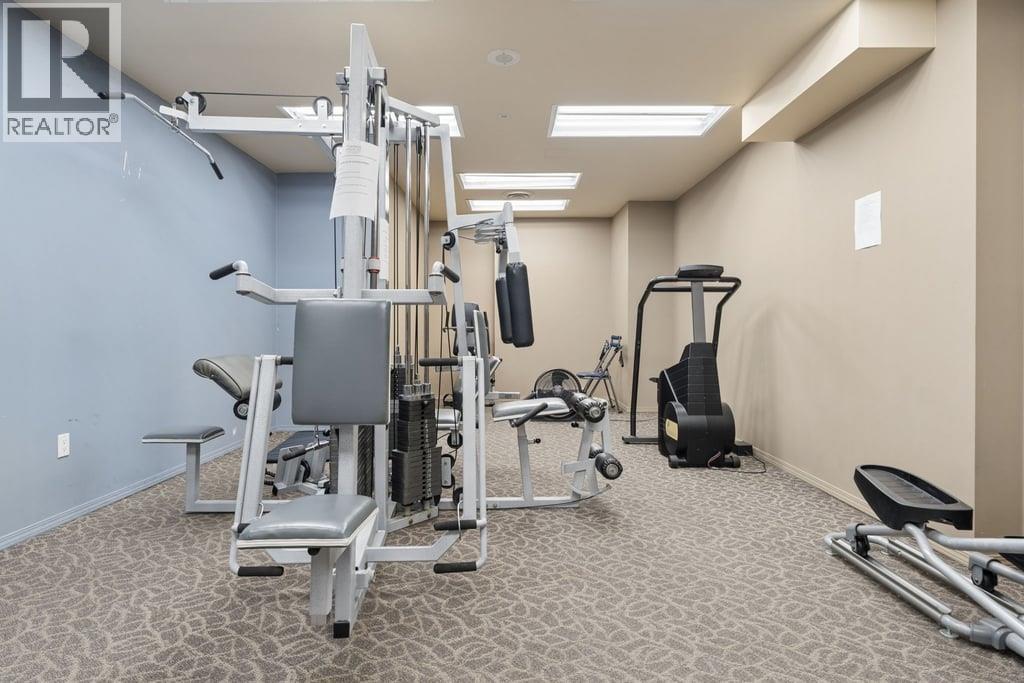
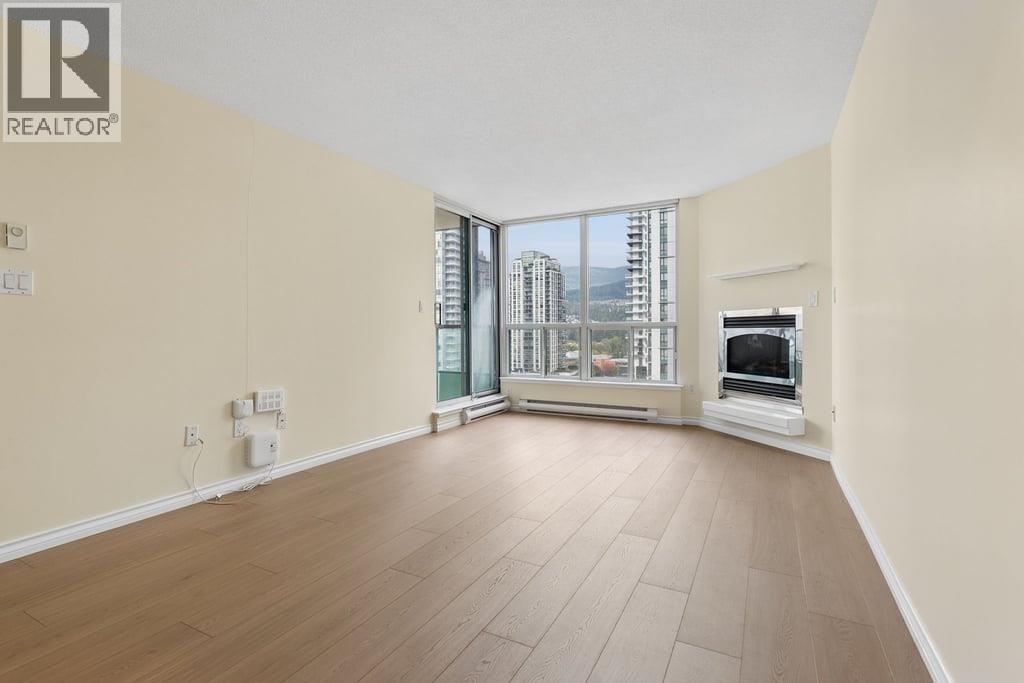
8 2,2501505 1148 HEFFLEY CRESCENT, Coquitlam ** North Coquitlam
2 2 867 SqFt (Apartment) 2026 Yrs
Price: $ 2,250
Type: Apartment
Age: 2026 Yrs
Bedrooms: 2
Bathrooms: 2
Living Area Size: 867 SqFt
MLS#: R3182338
DOM: 6 days
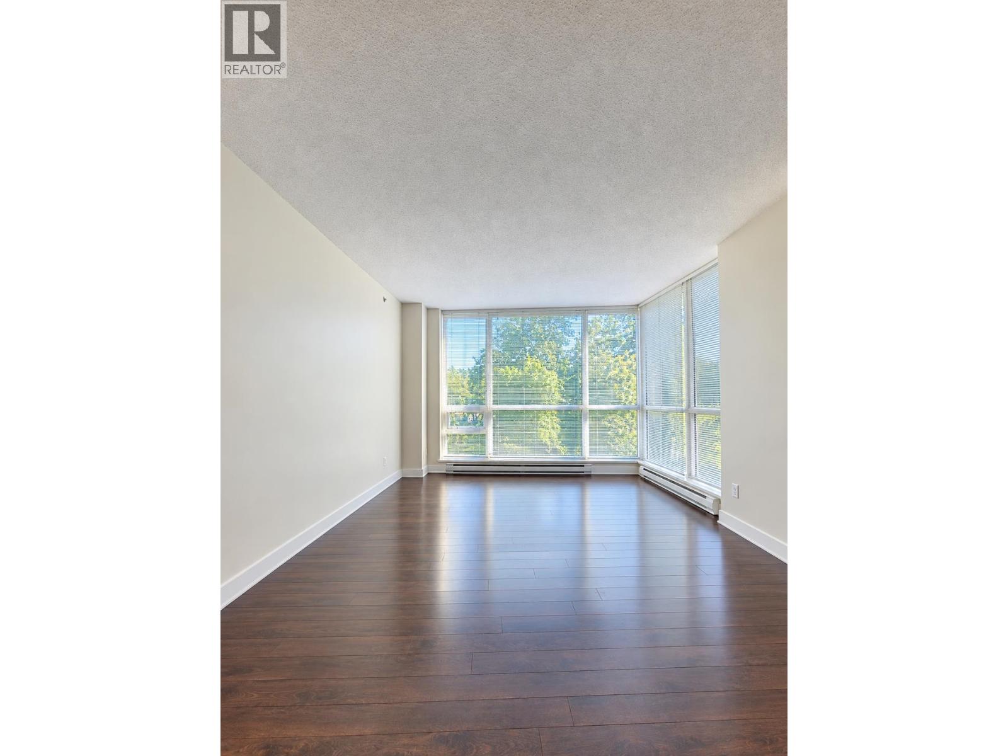
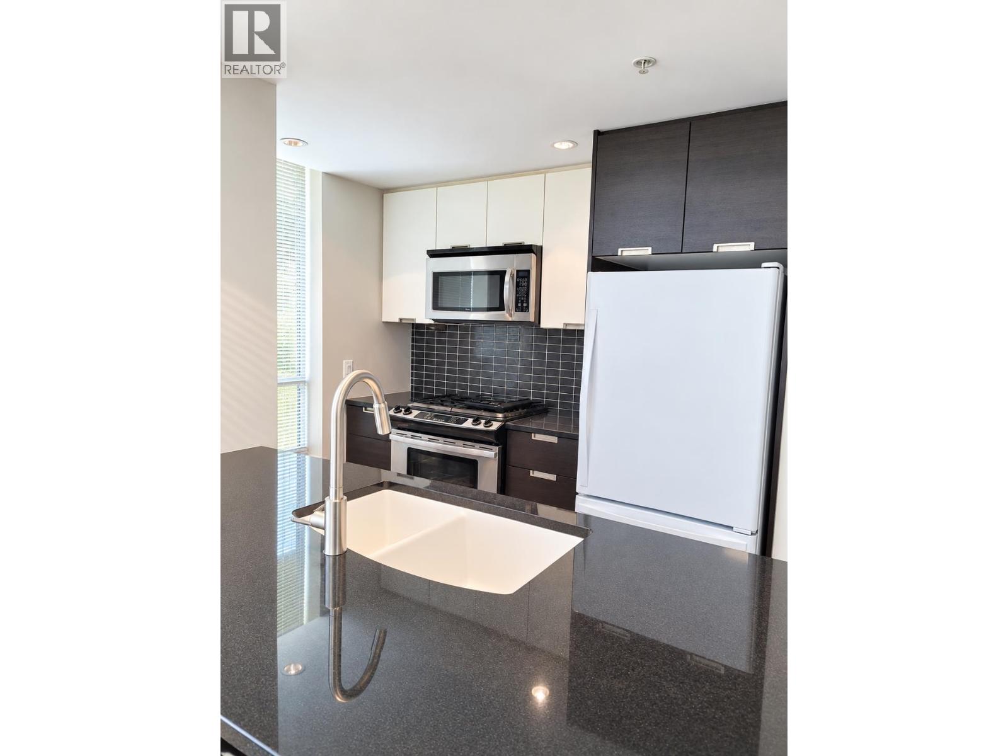
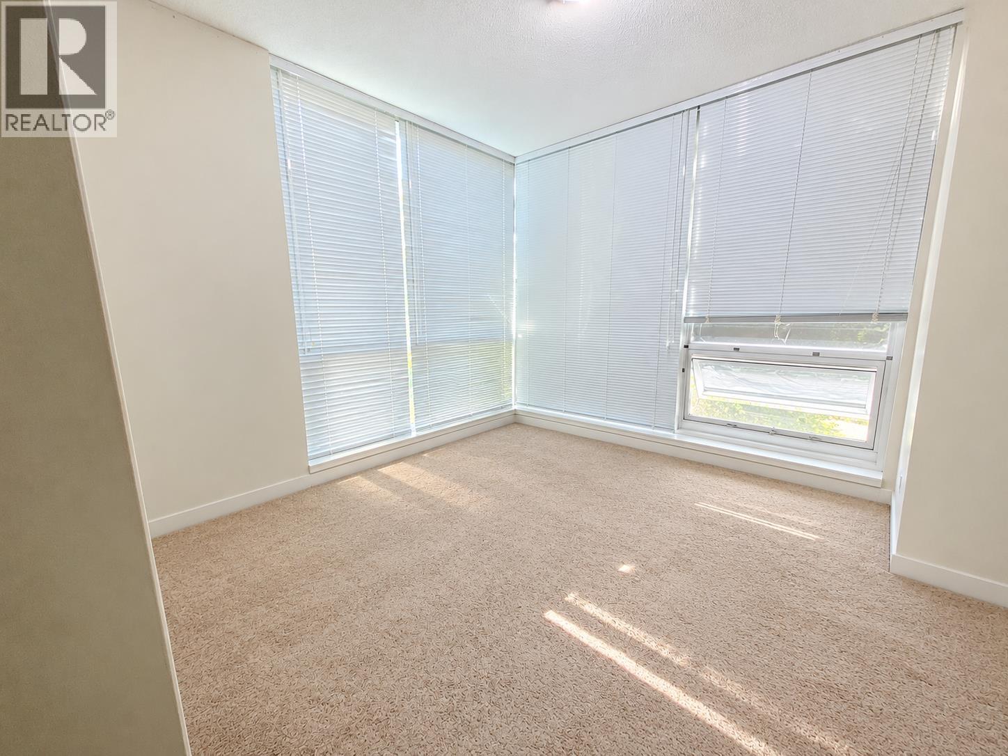
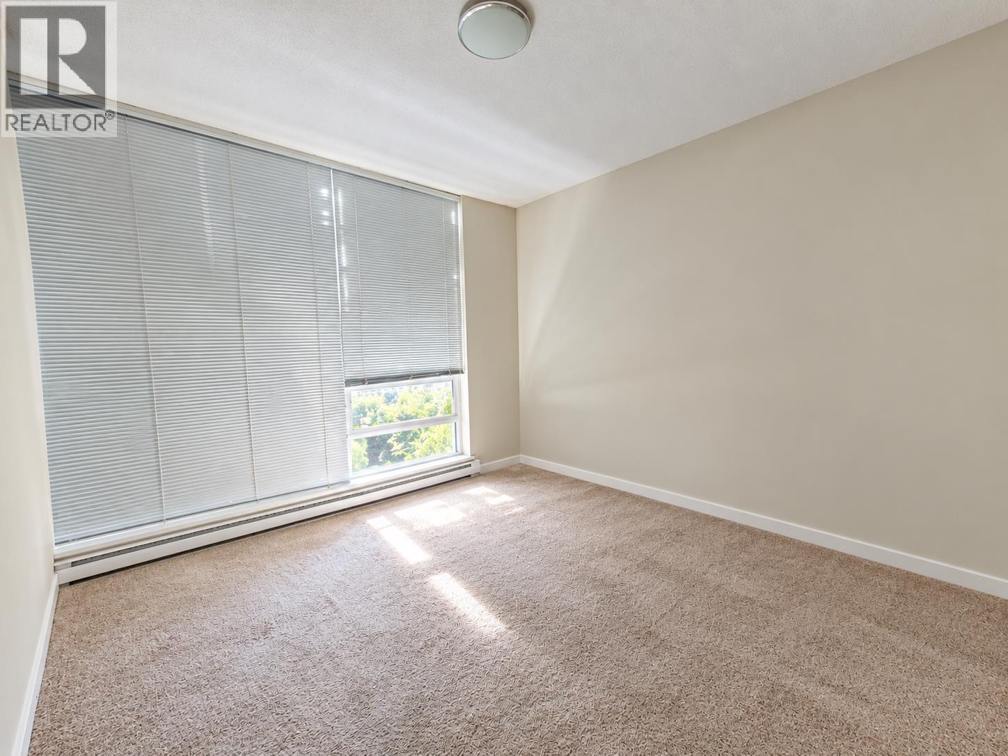
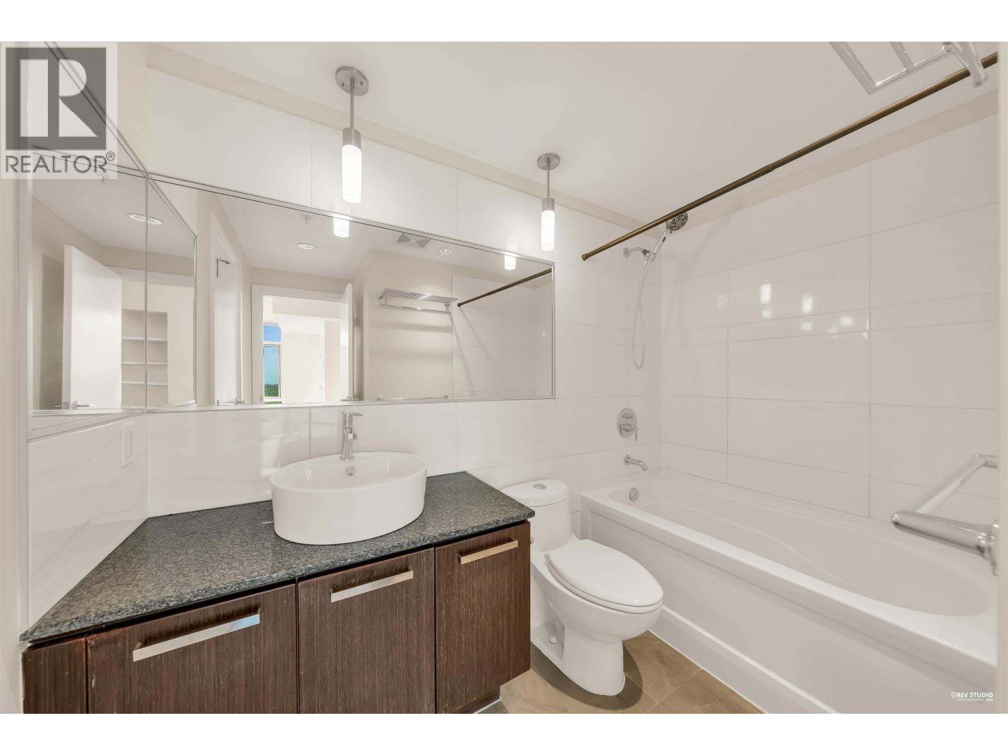
Description: This is a Northwest corner unit with a sweeping view of Coquitlam Centre and Westwood Plateau. The whole floors were newly installed with hardwood and tiles for the kitchen and bathrooms; interior walls are also newly painted. One parking and one locker is included. (id:59405)
Area snapshot
TransitLincoln Station (0.2 km)
SchoolNone nearby
ParkComing soon
ShoppingComing soon
Health centerComing soon
Community centerComing soon
Shopping mallComing soon

Distances are approximate. “None nearby” means no result in the search radius. “Coming soon” means this category is not loaded in the summary yet.

Transit-friendlyWalkable area
Advanced: select POI types & distances
School List:
Primary School List:
Secondary School List:
College/University List:
Fittness Center List:
Medical & Health Care List:
Restaurant List:
Shopping Mall List:
Supermarket List:
Pet Store List:
Subway Station List:
Train Station List:
Transit Station List:
9 2,2003310 1188 PINETREE WAY, Coquitlam ** North Coquitlam
1 1 600 SqFt (Apartment) 2026 Yrs
Price: $ 2,200
Type: Apartment
Age: 2026 Yrs
Bedrooms: 1
Bathrooms: 1
Living Area Size: 600 SqFt
MLS#: R3178164
DOM: 23 days
Description: This 1 Bed + Den South-facing unit at M3 is nestled at one of the tallest buildings in the heart of Coquitlam Centre. Features refined interior finishes, and signature Cressey Kitchen with built-in oven and microwave, Lots of cabinet space & wine cooler. Bright living room with large windows, beautiful Bathroom with heated floors. Private balcony, in-suite laundry, & 1 Parking stall included! Enjoy access to the luxurious Summit Club, a full-floor rooftop lounge. A curated recreation and relaxation hub offering fitness facilities, yoga and music rooms, rooftop deck, children’s play area, and gardens. Steps to Skytrain station, Pinetree Secondary & Douglas College, Coquitlam Centre, Public Library, Community centre, and Lafarge Lake. **No Smoking – No Pet** (id:59405)
Area snapshot
TransitLincoln Station (0.2 km)
SchoolWalton Elementary (0.9 km)
ParkComing soon
ShoppingComing soon
Health centerComing soon
Community centerComing soon
Shopping mallComing soon

Distances are approximate. “None nearby” means no result in the search radius. “Coming soon” means this category is not loaded in the summary yet.

Transit-friendlyWalkable area
Advanced: select POI types & distances
School List:
Primary School List:
Secondary School List:
College/University List:
Fittness Center List:
Medical & Health Care List:
Restaurant List:
Shopping Mall List:
Supermarket List:
Pet Store List:
Subway Station List:
Train Station List:
Transit Station List:
Showing 9 properties