Greater Vancouver Home Search
Browse homes, neighborhoods, and platform services across all supported areas.
School SearchTransit SearchCMARentalsProperty Management
Show:
Your search right now
- Area: Coquitlam
- Anchor: Map only — no distance filter from address, schools, or stations (radius 400 m)
Tip: Start with Filters, then switch between List and Map to compare homes.
A map link does not load the map until you choose to.
2
1
869 SqFt (House)
2026 Yrs
Price:
$ 1,850
Type:
House
Age:
2026 Yrs
Bedrooms:
2
Bathrooms:
1
Living Area Size:
869 SqFt
MLS#:
R3180571
DOM:
13 days
Description:
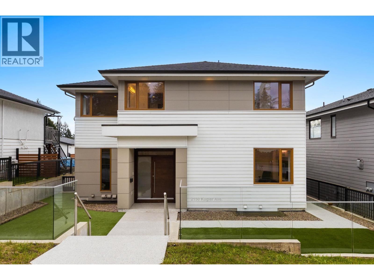
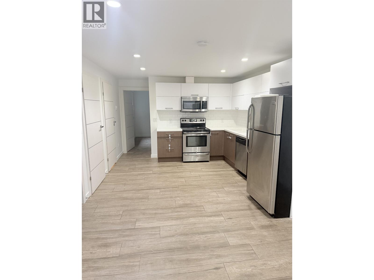
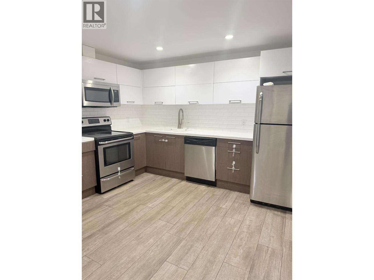
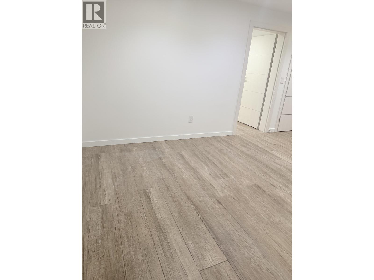
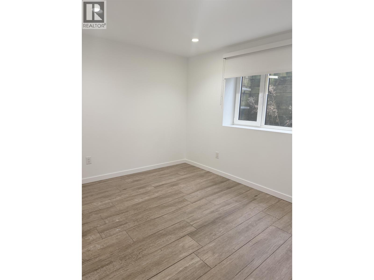
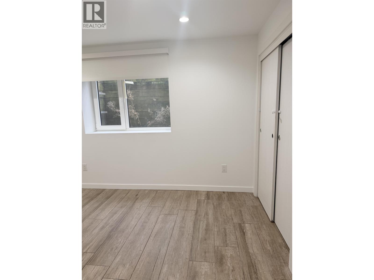
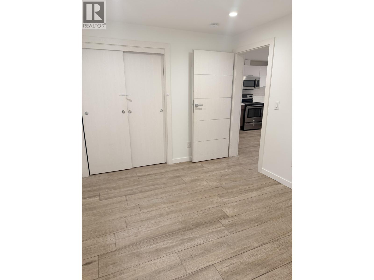
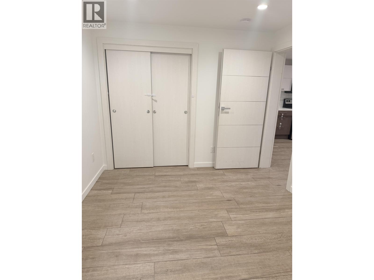
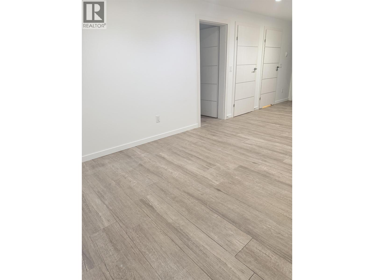
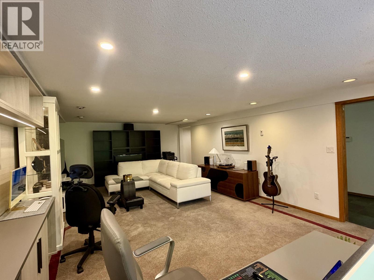
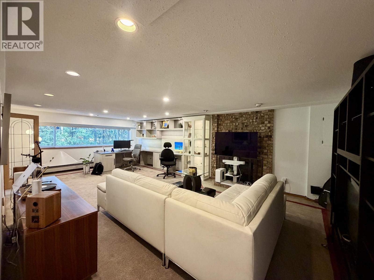
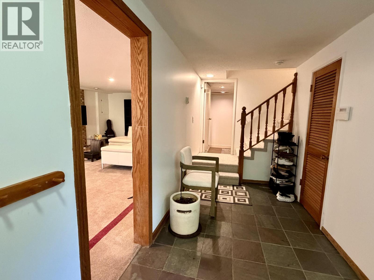
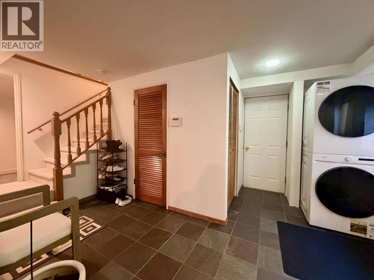
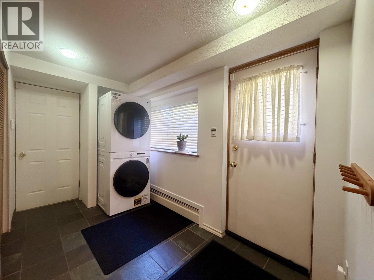
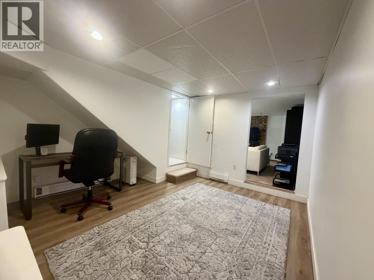
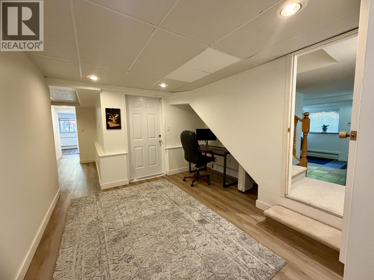
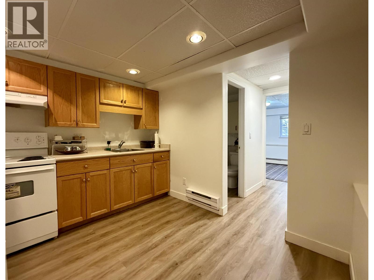
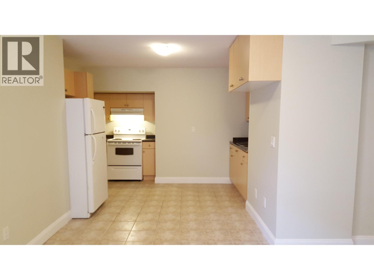
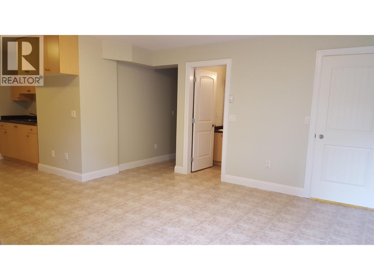
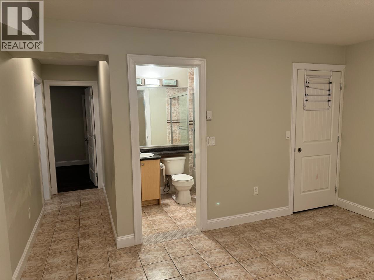
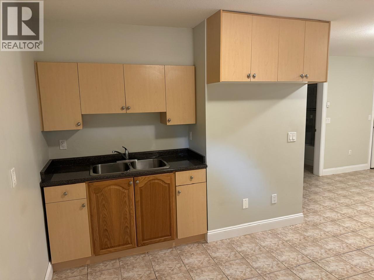
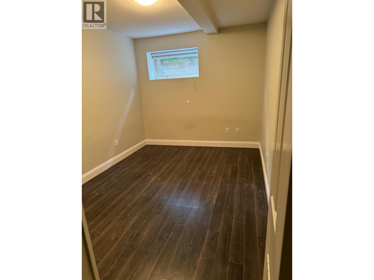
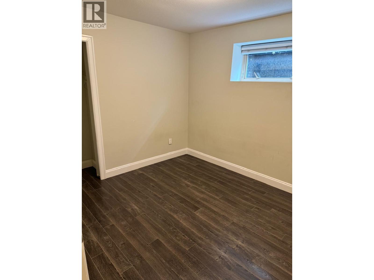
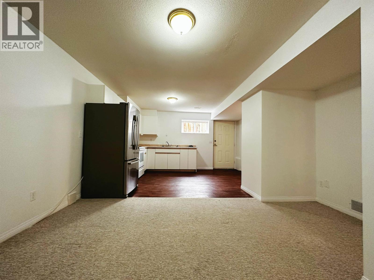
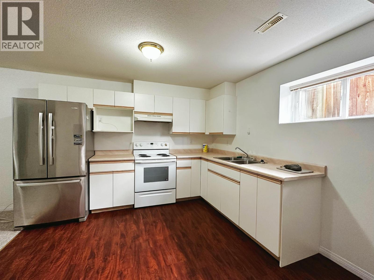
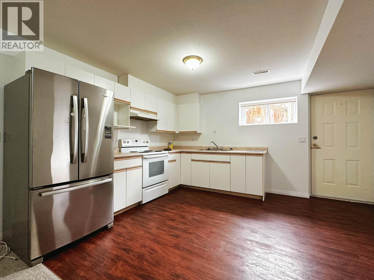
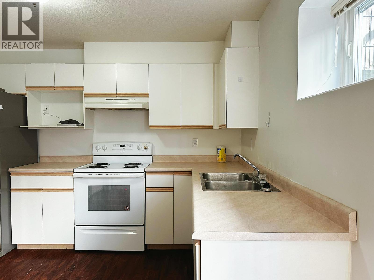
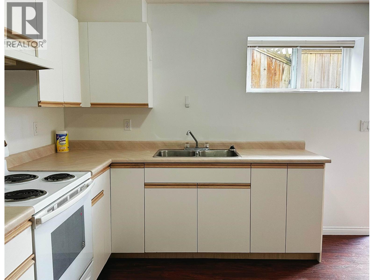
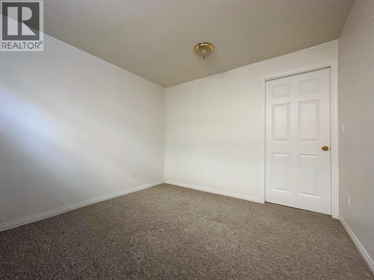
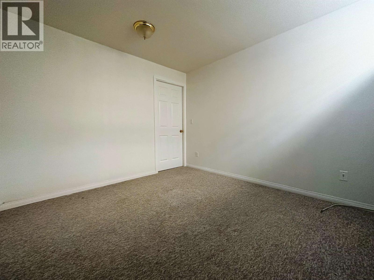
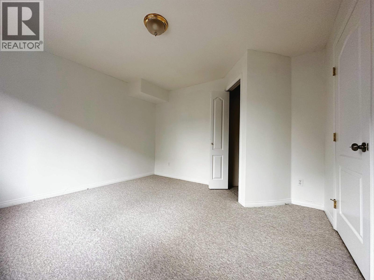
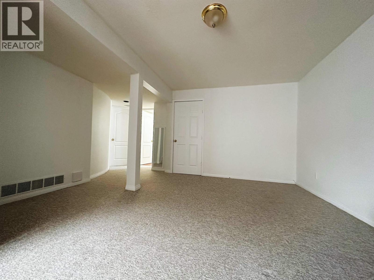
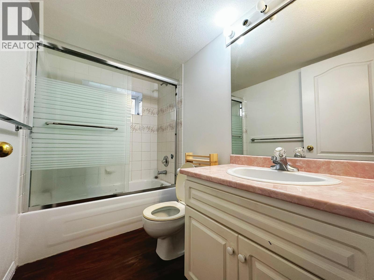
The basement features a two-bedroom suite with a separate entrance. Rent includes water and BC Hydro, along with one parking space. The suite is equipped with window coverings, an oven, and a refrigerator. (id:59405)
Area snapshot
Advanced: select POI types & distances
School List:
Primary School List:
Secondary School List:
College/University List:
Fittness Center List:
Medical & Health Care List:
Restaurant List:
Shopping Mall List:
Supermarket List:
Pet Store List:
Subway Station List:
Train Station List:
Transit Station List:
2
2
825 SqFt (House)
2026 Yrs
Price:
$ 1,800
Type:
House
Age:
2026 Yrs
Bedrooms:
2
Bathrooms:
2
Living Area Size:
825 SqFt
MLS#:
R3169458
DOM:
52 days
Description:
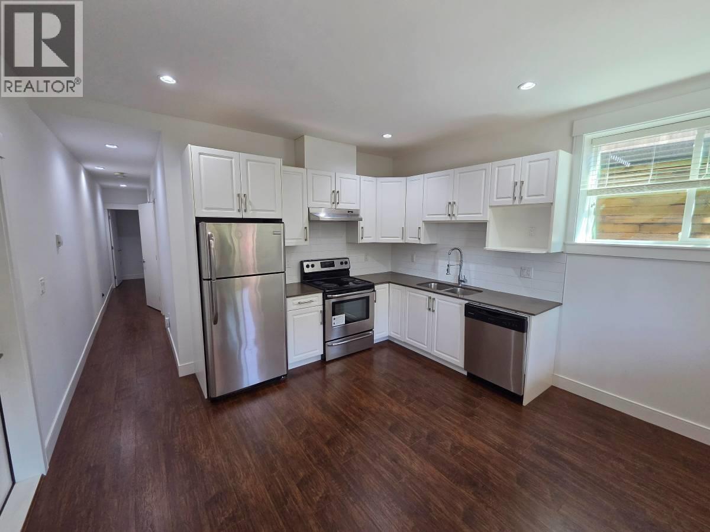
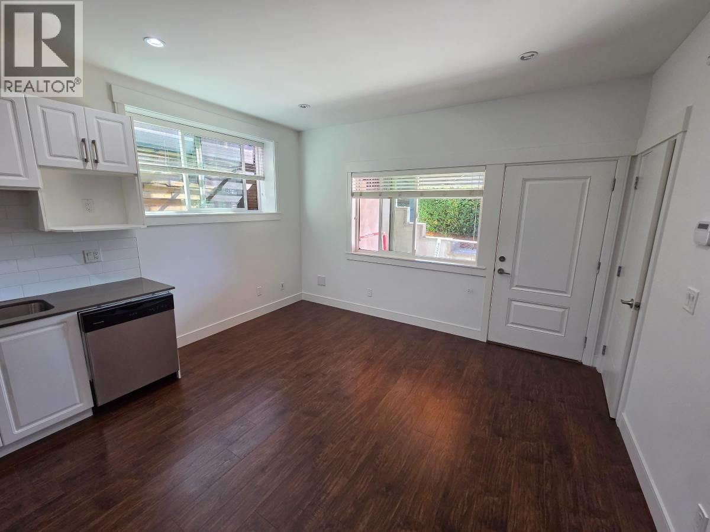
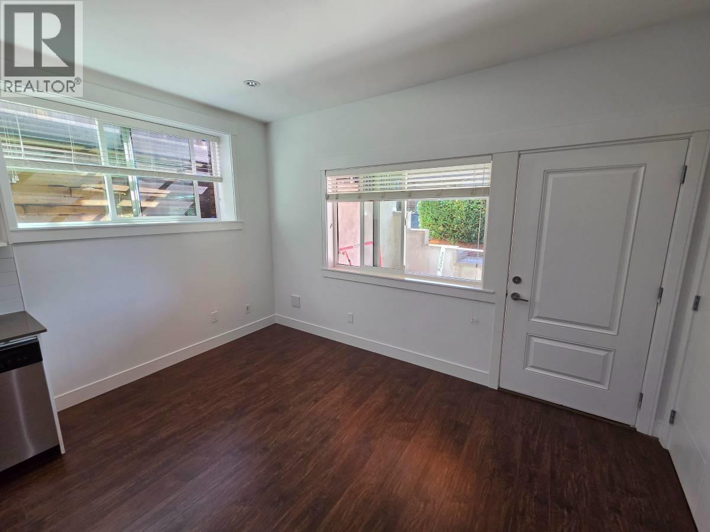
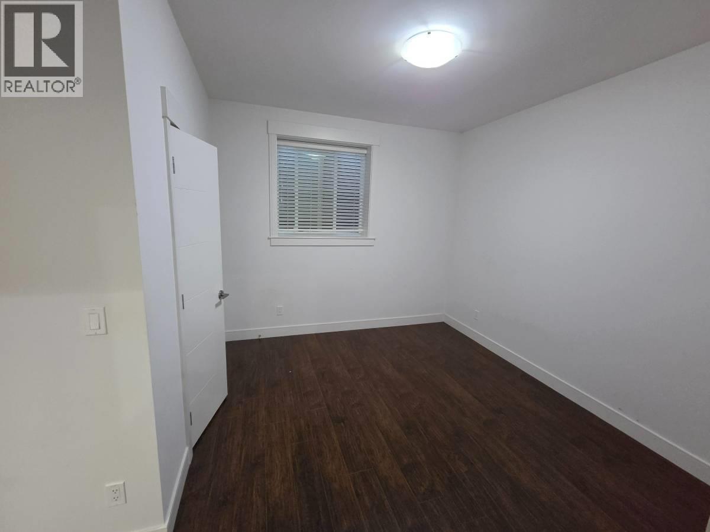
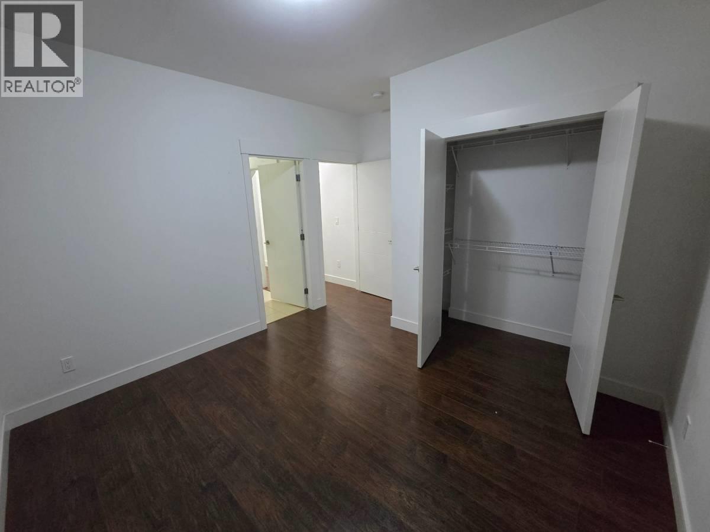
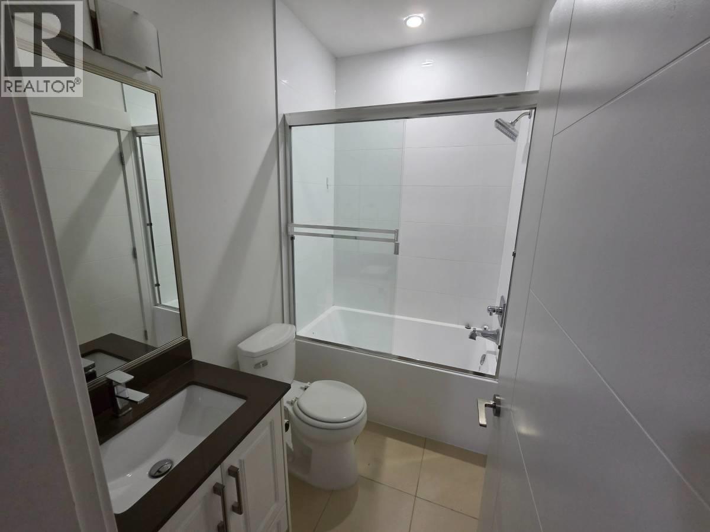
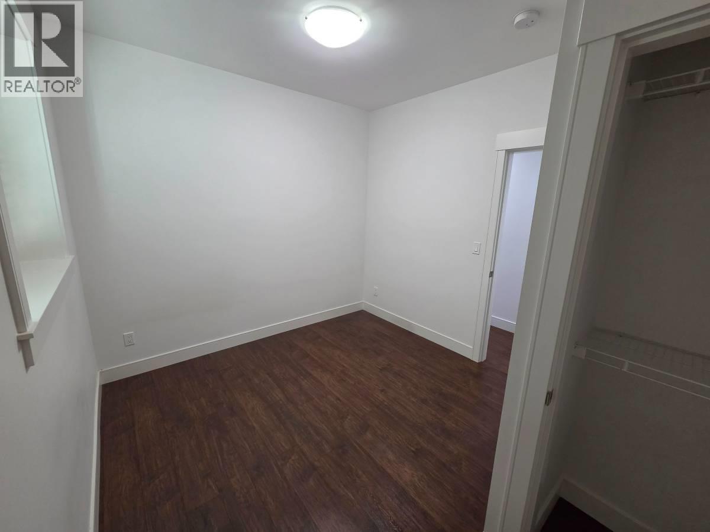
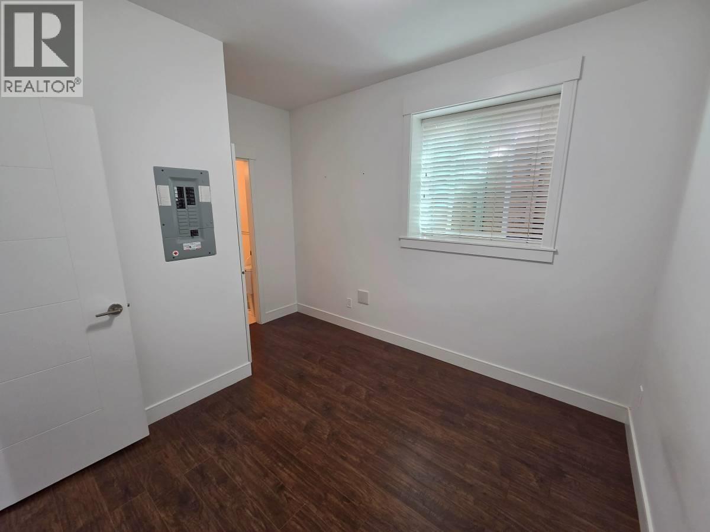
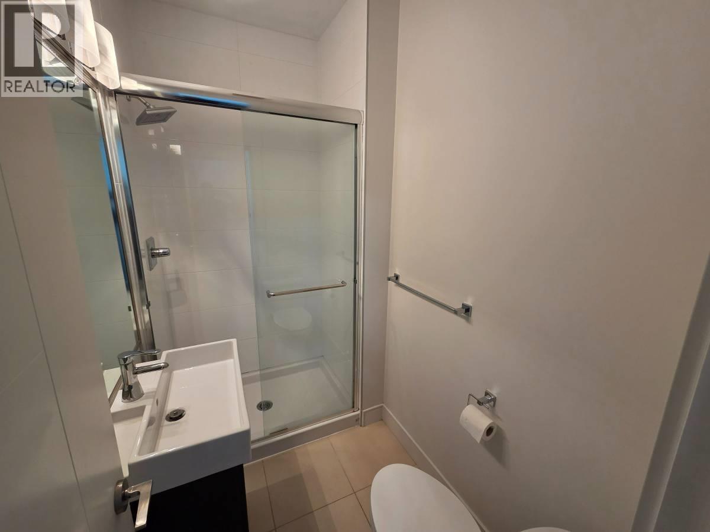
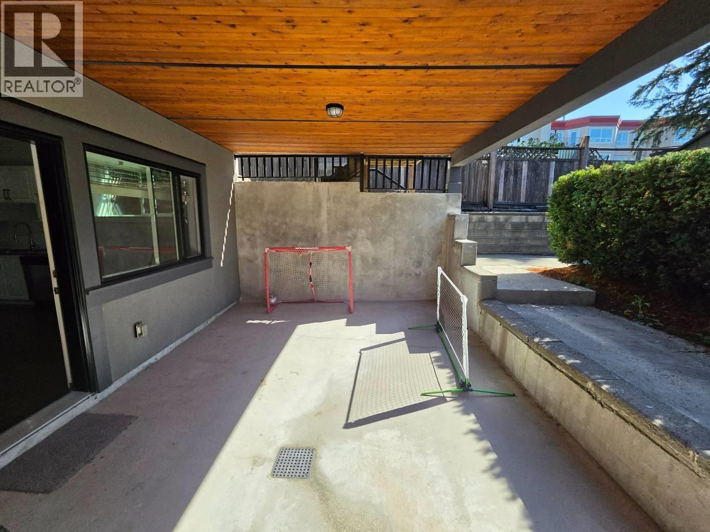
Welcome Home!! This 2 bed 2 bath 825 sqft above ground suite in a quiet neighborhood in Beautiful Coquitlam, steps away from Schools, Parks, and Bus Routes. Quick 10-minute drive to Lougheed Town Center and Skytrain Station, Shopping, Great Restaurants, 15 Minute drive from SFU and short drive to Downtown Vancouver. A very open & functional floorplan with 2 large bedroom and 2 full bathroom large living area and access to paved outdoor space, street parking available. Unfurnished, Utilities Included. Minimum 1-Year (id:59405)
Area snapshot
Advanced: select POI types & distances
School List:
Primary School List:
Secondary School List:
College/University List:
Fittness Center List:
Medical & Health Care List:
Restaurant List:
Shopping Mall List:
Supermarket List:
Pet Store List:
Subway Station List:
Train Station List:
Transit Station List:
2
1
900 SqFt (House)
2026 Yrs
Price:
$ 1,800
Type:
House
Age:
2026 Yrs
Bedrooms:
2
Bathrooms:
1
Living Area Size:
900 SqFt
MLS#:
R3178767
DOM:
19 days
Description:
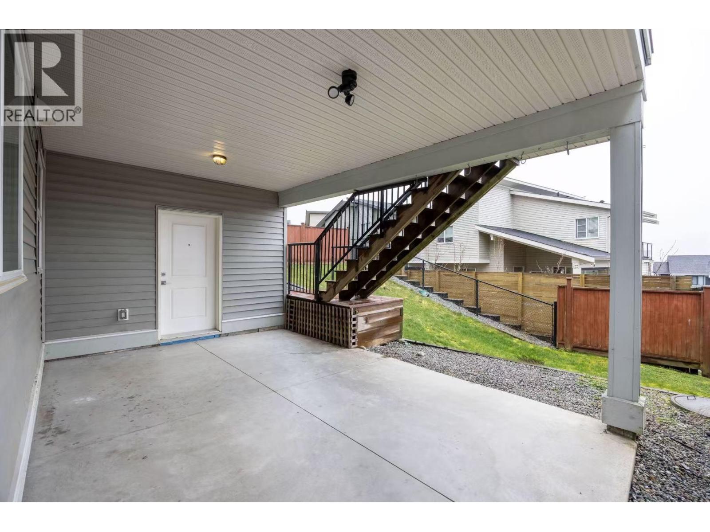
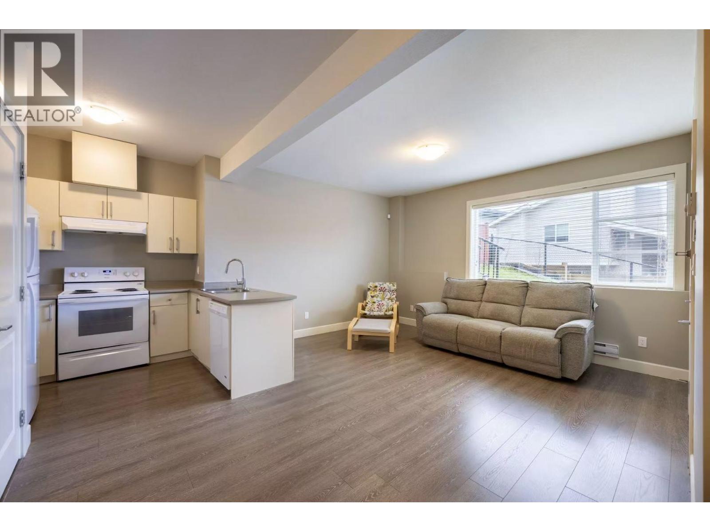
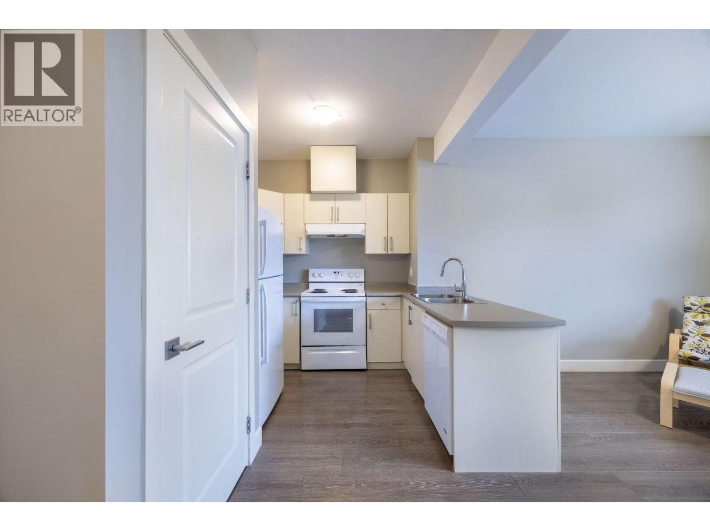
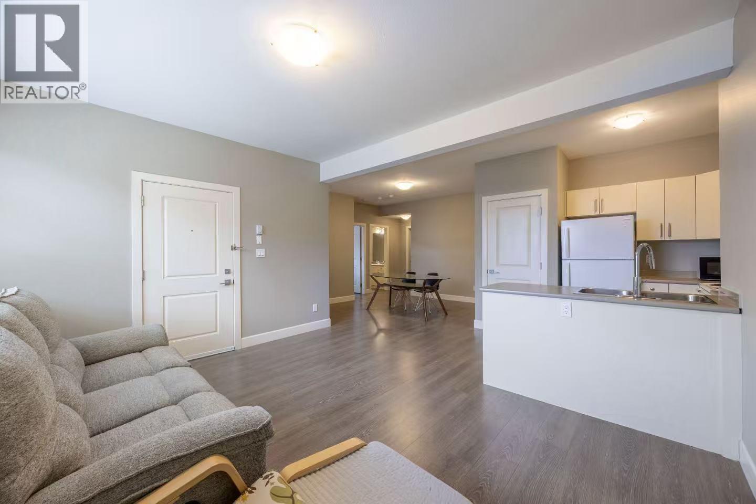
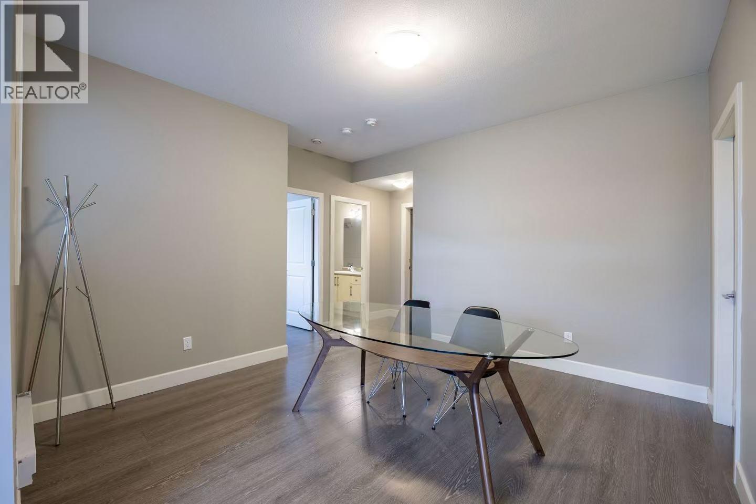
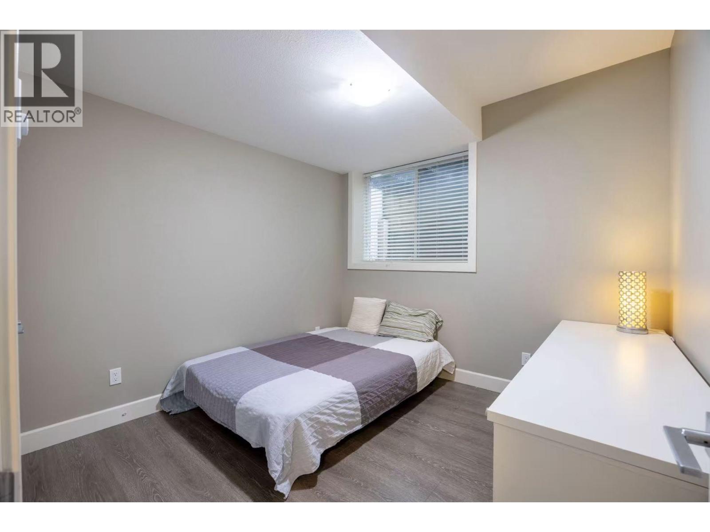
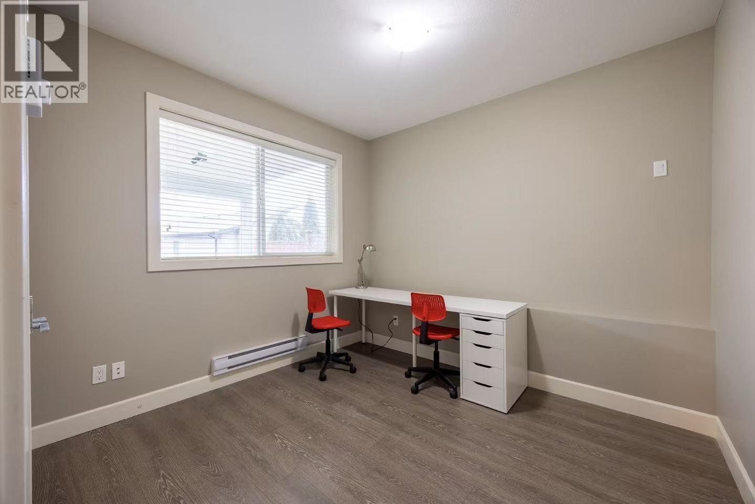
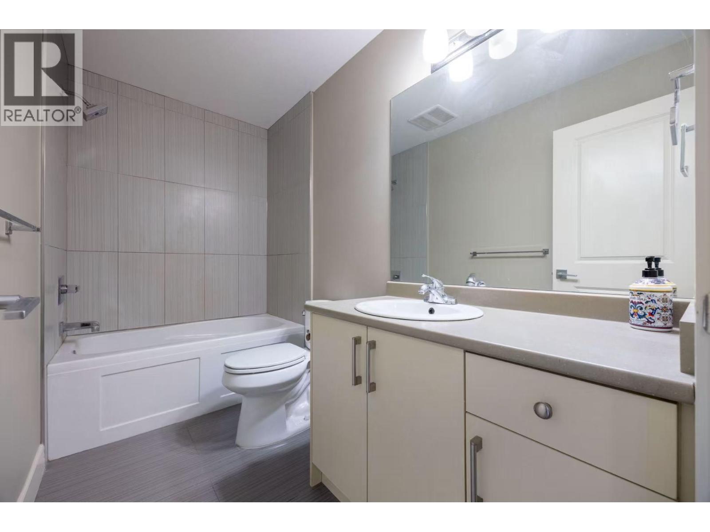
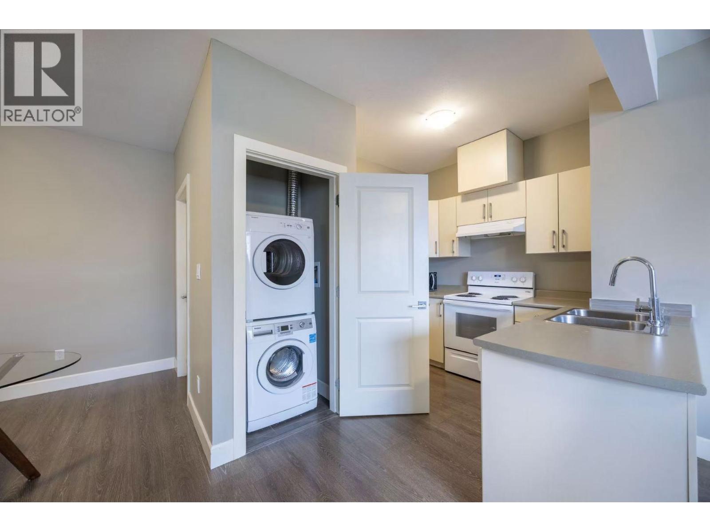
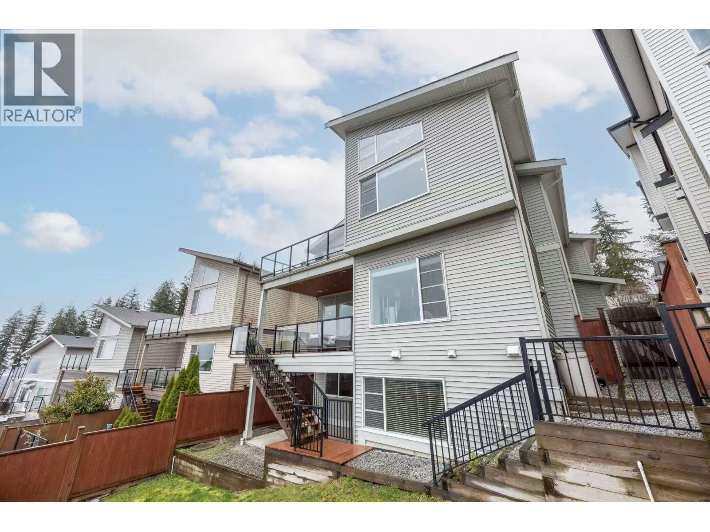
Please Email or Text to book the showing, thanks. 1. Address:14xx Strawline Hill Street Burke Mountain 2. Area: Coquitlam 3. Style: House 4. Room:2bed1bath 5. level: Ground 6. Floor sqft: 900 sqft 7. lot sqft: sqft 8. Age: 9. Rent: $1800 10. Utility: Tenants need to pay for wifi, 30% gas, bc hydro 11. Requirements: tenants insurance with at 2 million third party liability, credit check, 1 small pet, no smoking 12. Furnished: N 13. Available:Now 14. School Catchment: Elementary K – 5 Coast Salish Elementary Middle 6 – 8 Minnekhada Middle Secondary 9 – 12 Terry Fox Secondary 15. Bus: 191,188,174 16. Park: Victoria Park, Greenmount Park and Coquitlam River Park. 17. Including : Please Email or Text to book the showing, thanks. (id:59405)
Area snapshot
Advanced: select POI types & distances
School List:
Primary School List:
Secondary School List:
College/University List:
Fittness Center List:
Medical & Health Care List:
Restaurant List:
Shopping Mall List:
Supermarket List:
Pet Store List:
Subway Station List:
Train Station List:
Transit Station List:
2
1
700 SqFt (House)
2026 Yrs
Price:
$ 1,799
Type:
House
Age:
2026 Yrs
Bedrooms:
2
Bathrooms:
1
Living Area Size:
700 SqFt
MLS#:
R3175854
DOM:
31 days
Description:
Modern 2-bedroom, 1-bathroom basement suite offering approximately 700 sq. ft. of living space in a 4-year-old home. Freshly painted and featuring modern finishes, stainless steel appliances, and a functional layout. Conveniently located near public transit, parks, shopping, and everyday amenities. Street parking available. No storage. Utilities extra with a separate meter. One cat may be considered; no dogs. No smoking or vaping. Tenant insurance required. One-year lease, continuing month-to-month thereafter. Professionally marketed by RE/MAX Heights Realty. (id:59405)