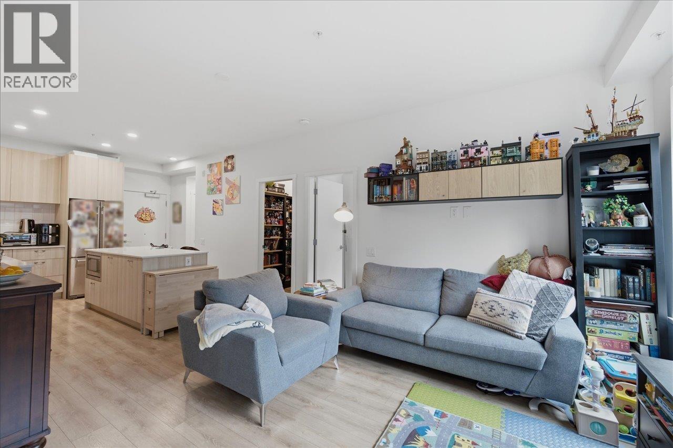
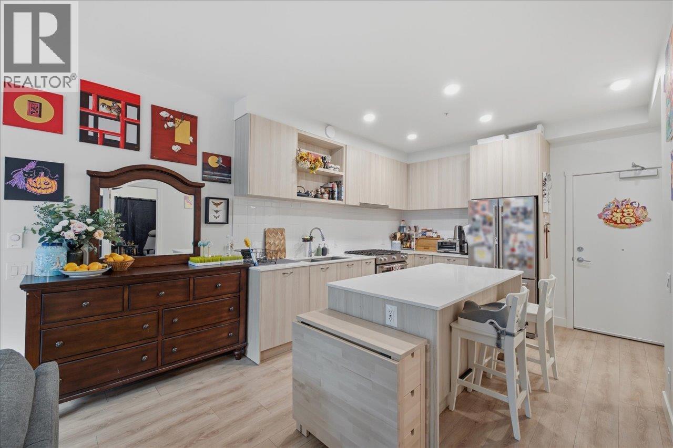
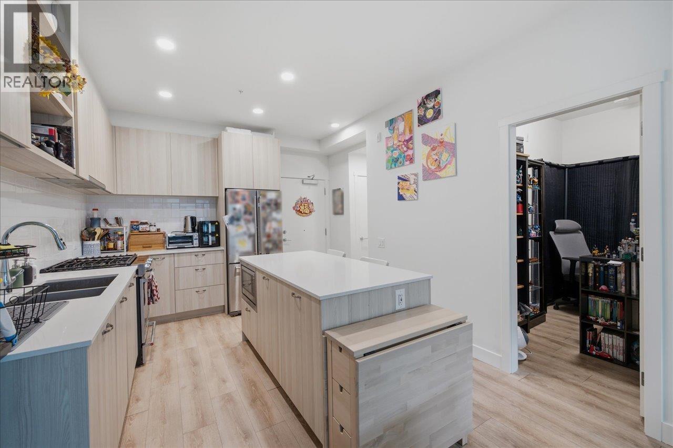
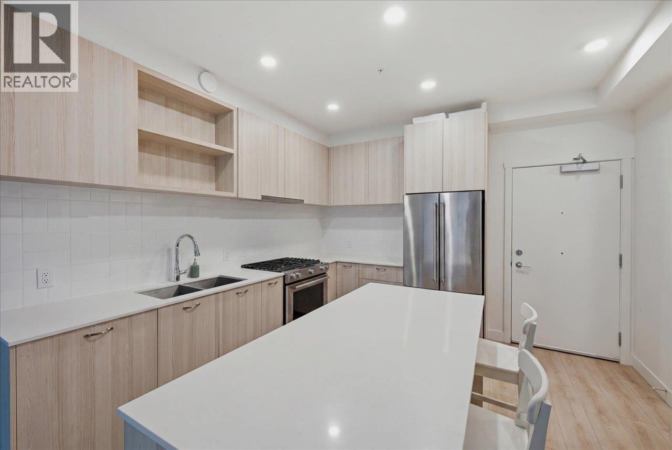
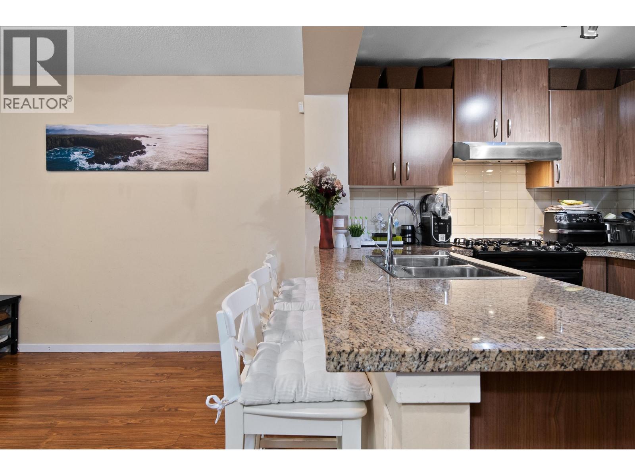
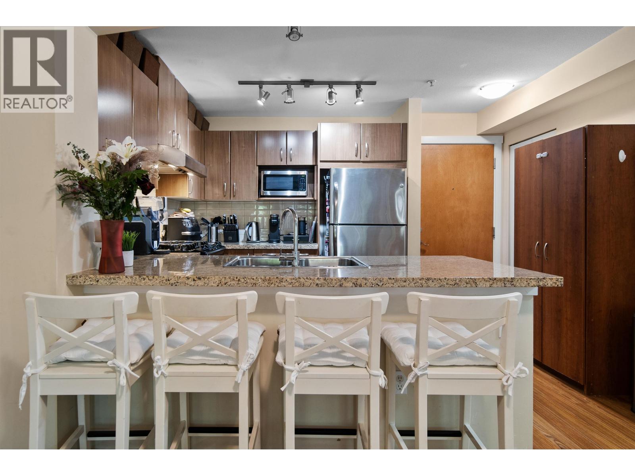
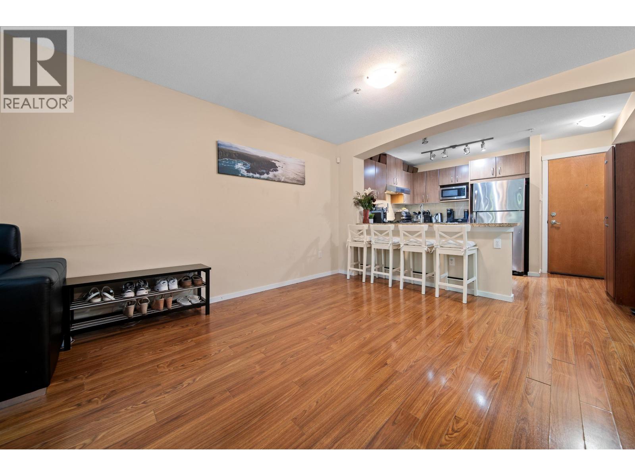
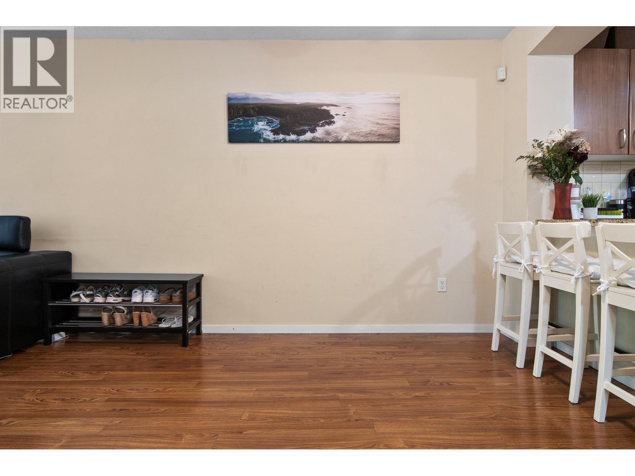
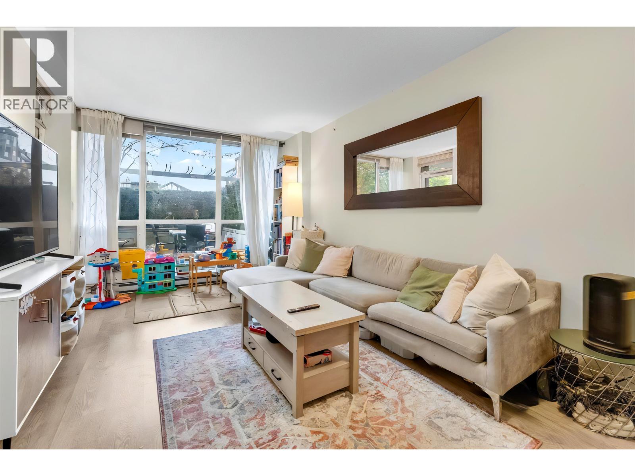
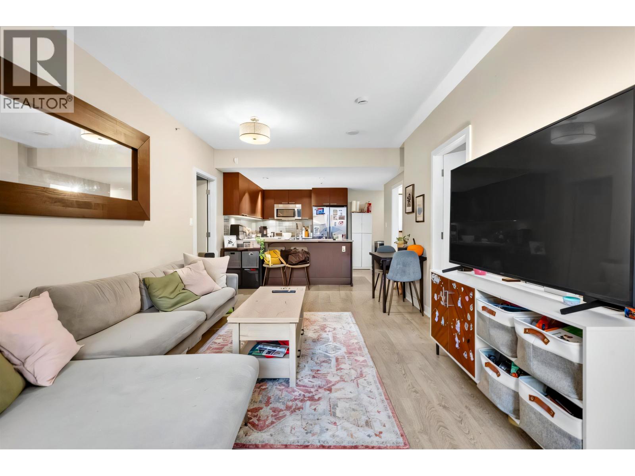
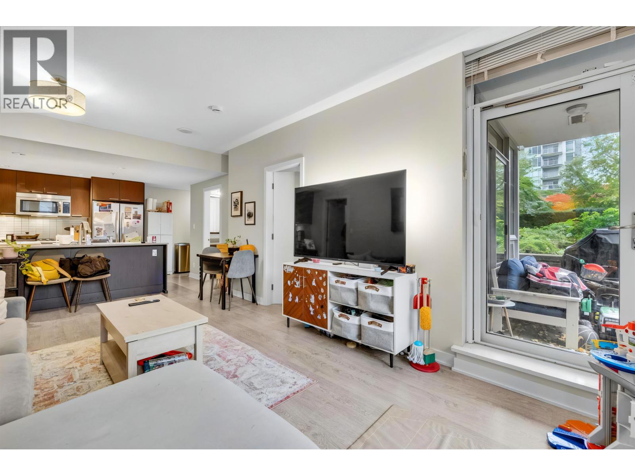
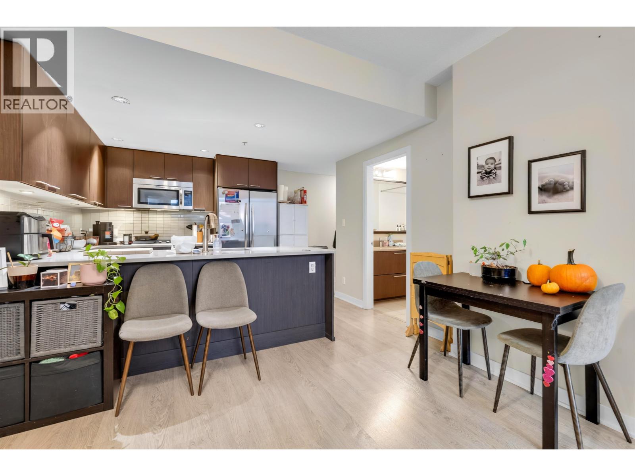
778-878-4843

pwu@paulwurealestate.ca

Greater Vancouver Home Search

Browse homes, neighborhoods, and platform services across all supported areas.

School SearchTransit SearchCMARentalsProperty Management

Find Our Active Listing in Greater Vancouver Region

Search for your dream home or investment properties for sales in your selected area, and according to your desired price and other preferences.

Your search right now
  • Area: Coquitlam
  • Anchor: Map only — no distance filter from address, schools, or stations (radius 400 m)

Tip: Start with Filters, then switch between List and Map to compare homes.

(km)

MLS count uses property filters above; proximity only affects map markers.

Page 11 / 26 (12 results shown) — 121–132 of 304

A map link does not load the map until you choose to.

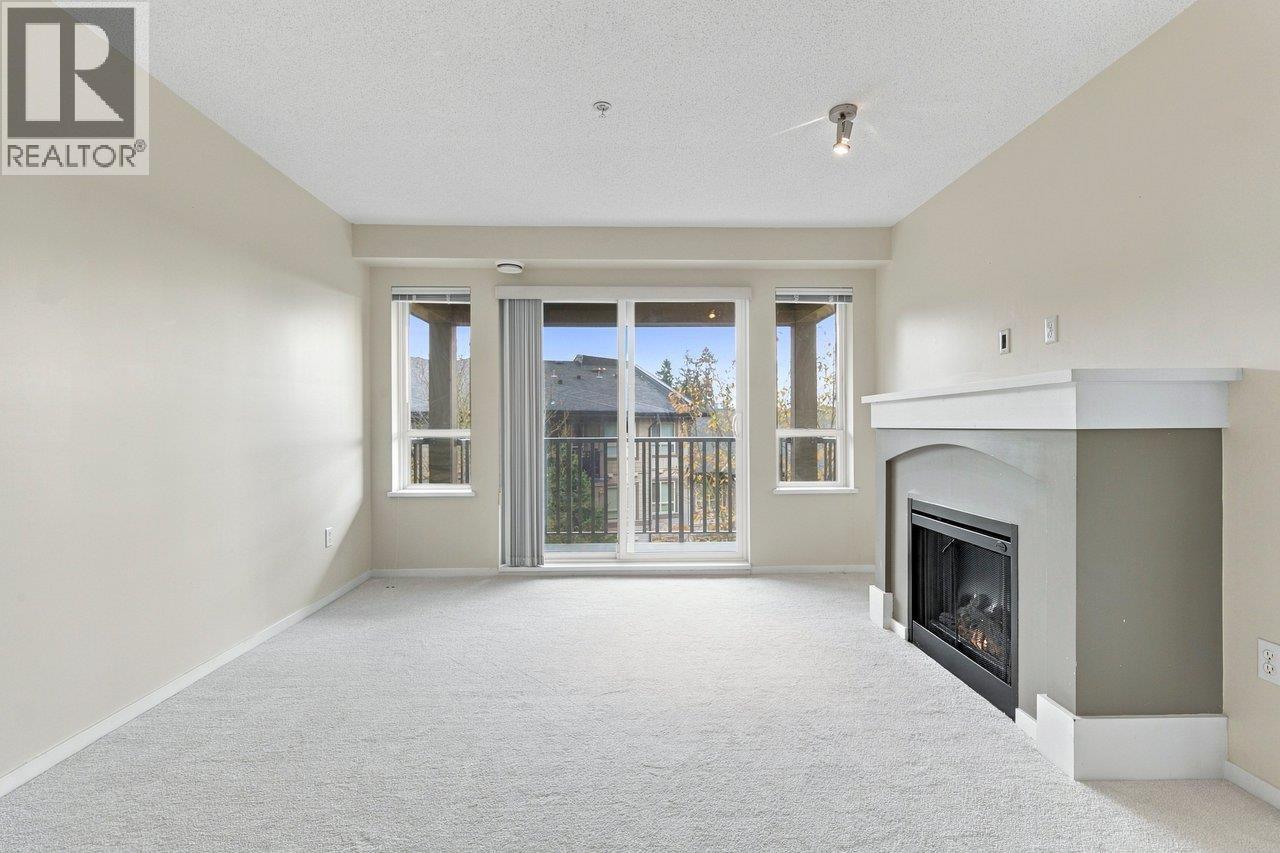
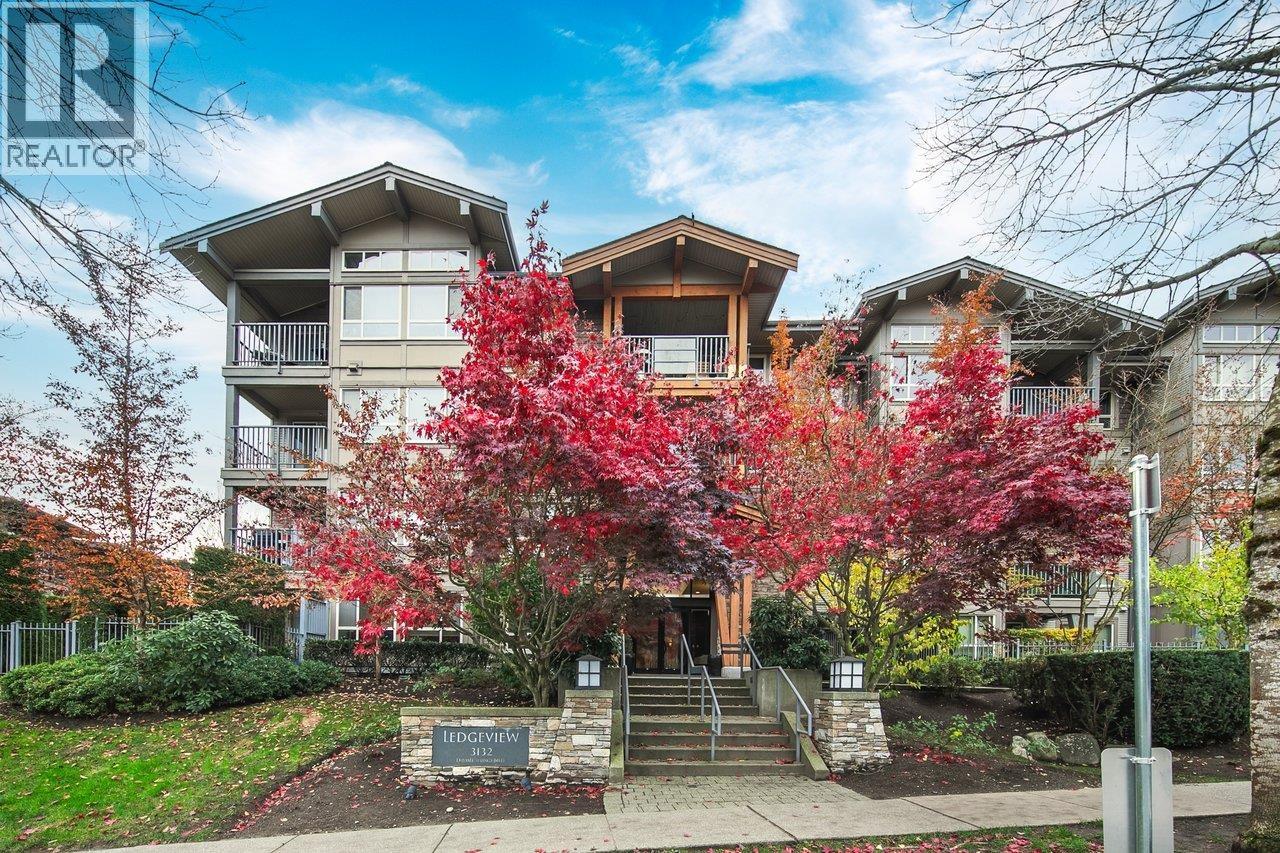
121 649,000403 3132 DAYANEE SPRINGS BOULEVARD, Coquitlam ** Westwood Plateau
2 2 888 SqFt (Apartment) 17 Yrs
Price: $ 649,000
Type: Apartment
Age: 17 Yrs
Bedrooms: 2
Bathrooms: 2
Living Area Size: 888 SqFt
MLS#: R3181783
DOM: 13 days
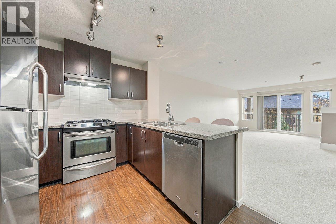
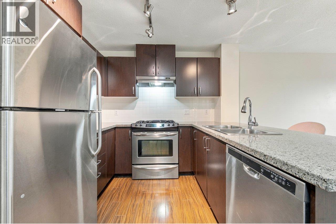
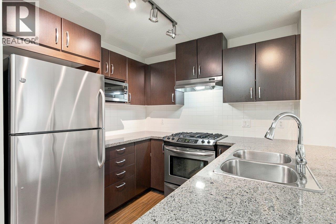
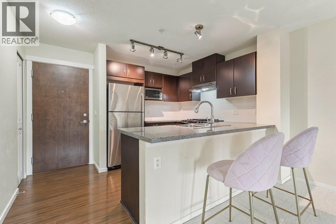
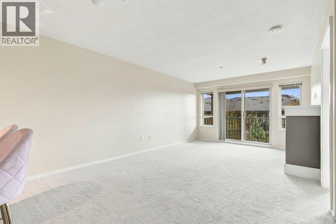
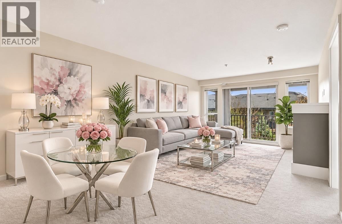
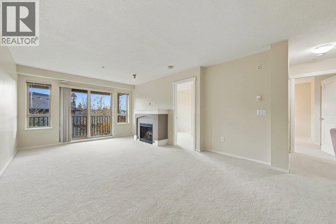
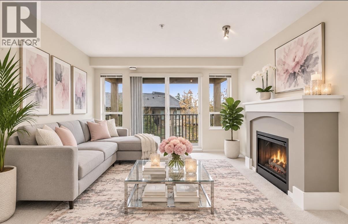
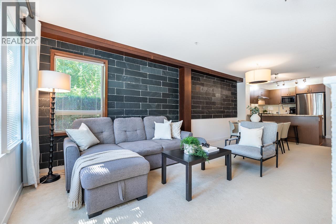
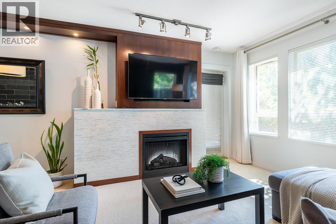
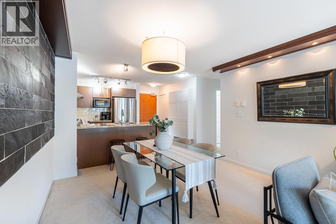
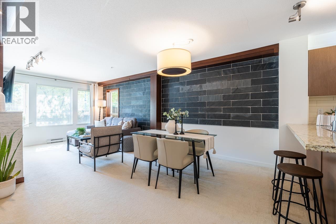
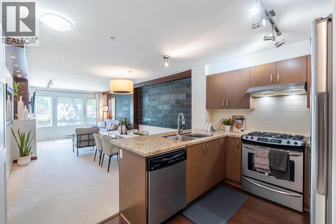
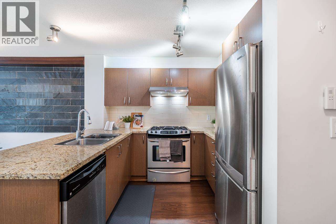
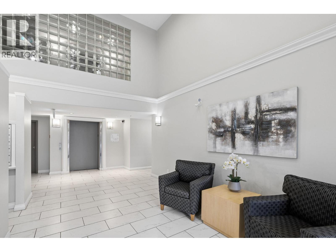
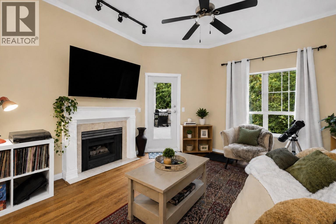
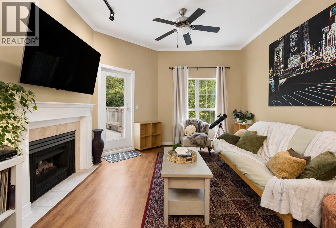
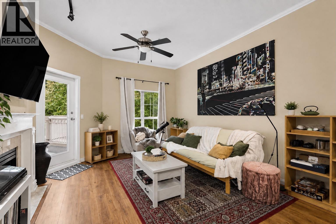
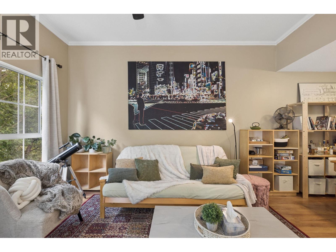
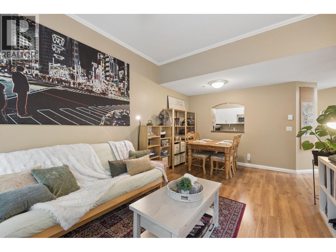
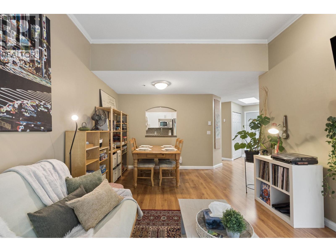
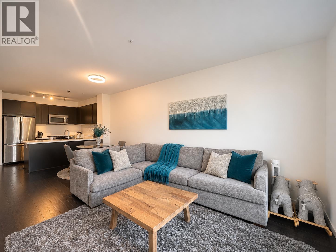
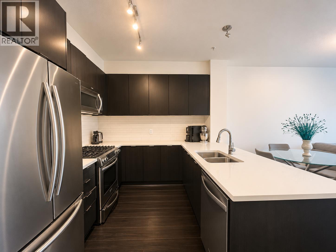
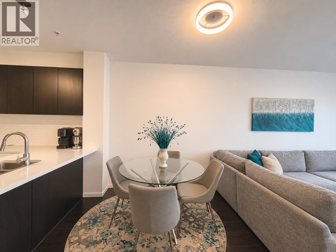
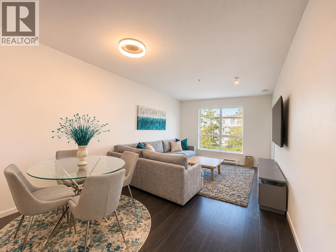
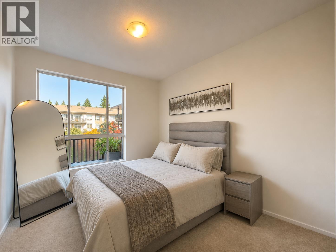
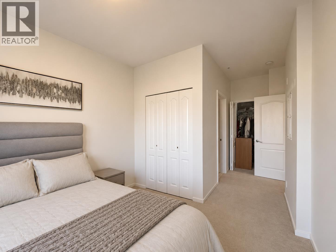
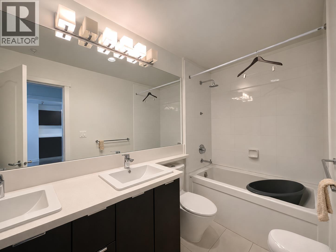
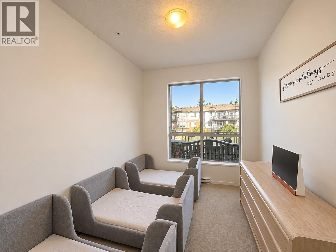
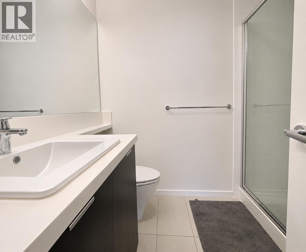
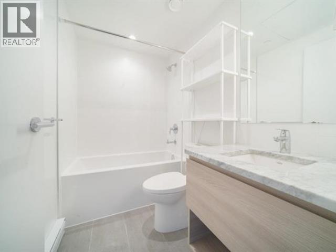
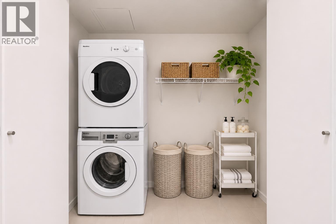
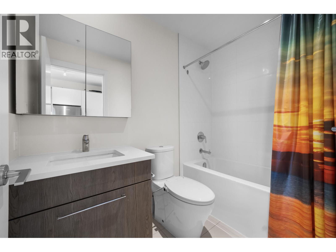
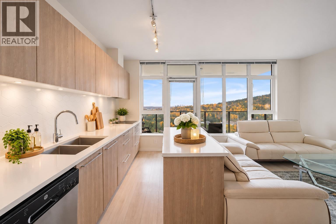
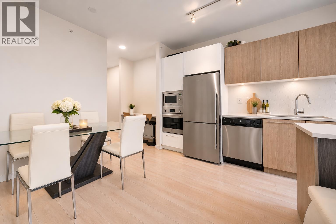
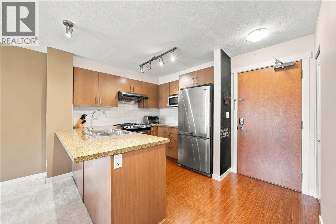
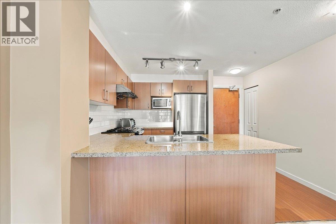
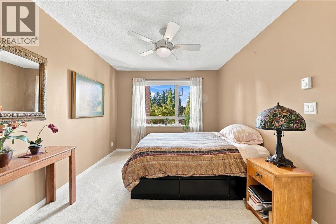
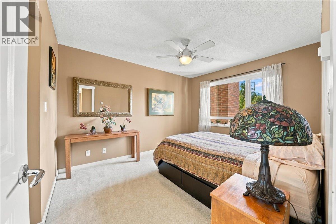
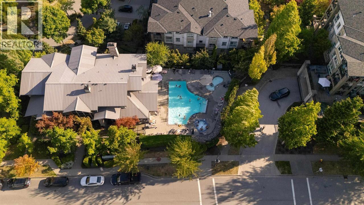
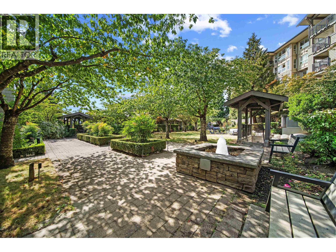
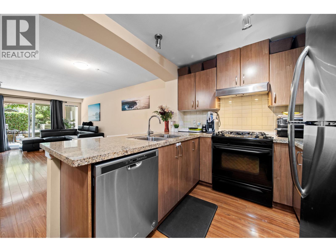
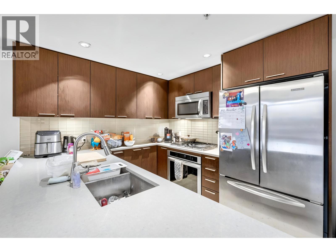
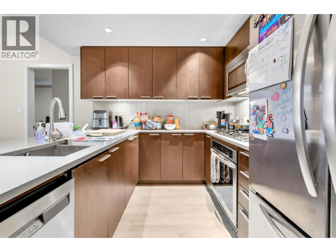
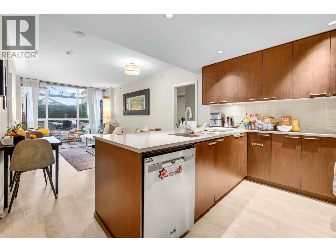
Description: Resort style living at its finest! Welcome to Ledgeview- where comfort, style, and incredible amenities come together! This stunning 2 bdrm, 2 full bath, home is in move-in ready, featuring brand new carpet, SS appliances, gas stove, cozy electric fireplace, and private balcony. Enormous primary bdrm offers a lovely ensuite, plus a large walk-in closet. Second bedroom also a generous size. Bonus in-suite laundry, storage locker and 2 parking. Fantastic location, close to shopping, restaurants, transit, parks, and trails. Exclusive access to The timbers Club boasting an outdoor pool, kids pool, hot tub, fitness centre, billards room, guest suites, party room, resident concierge service, floor hockey room, dog spa, and more!!! An exceptional opportunity to enjoy a fabulous home and lifestyle in the heart of Coquitlam! A pleasure to show anytime. Some photos are virtually staged for your inspiration. A pleasure to show anytime (id:59405)
Area snapshot
TransitNone nearby
SchoolEcole Nestor Elementary (0.5 km)
ParkComing soon
ShoppingComing soon
Health centerComing soon
Community centerComing soon
Shopping mallComing soon

Distances are approximate. “None nearby” means no result in the search radius. “Coming soon” means this category is not loaded in the summary yet.

Close to schools
Advanced: select POI types & distances
School List:
Primary School List:
Secondary School List:
College/University List:
Fittness Center List:
Medical & Health Care List:
Restaurant List:
Shopping Mall List:
Supermarket List:
Pet Store List:
Subway Station List:
Train Station List:
Transit Station List:
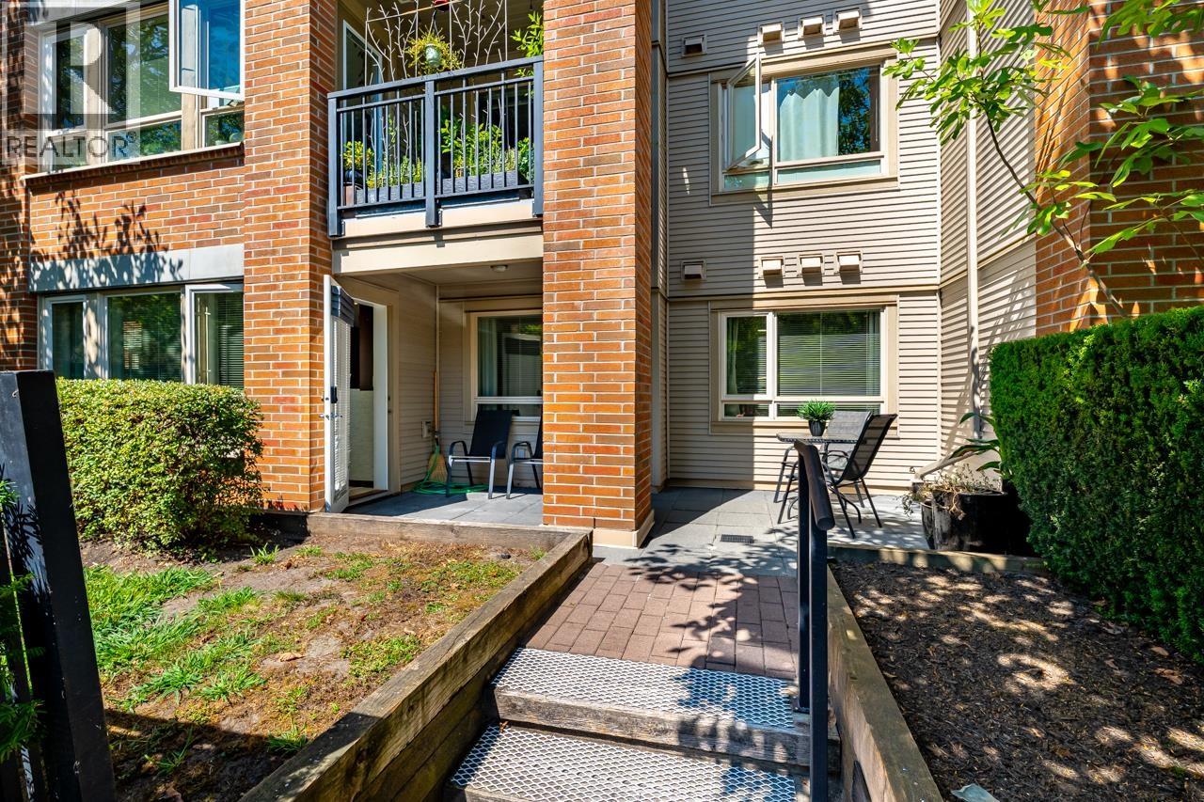
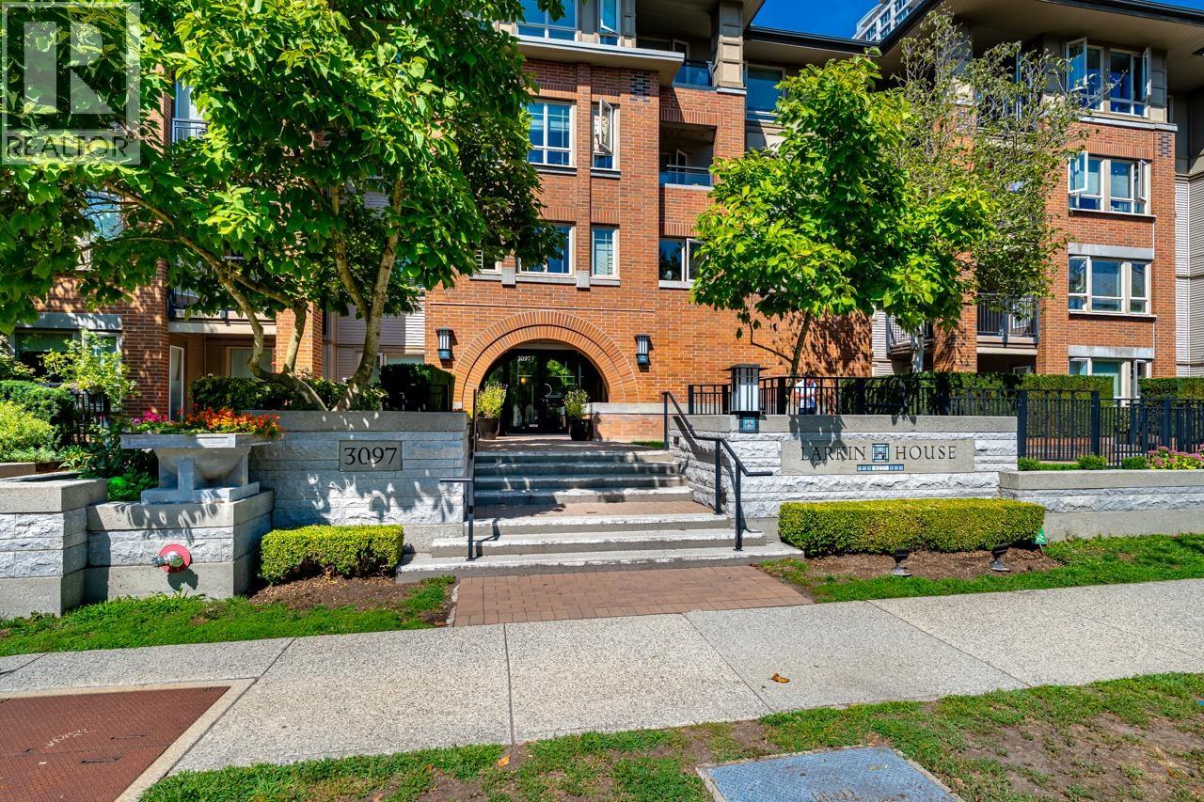
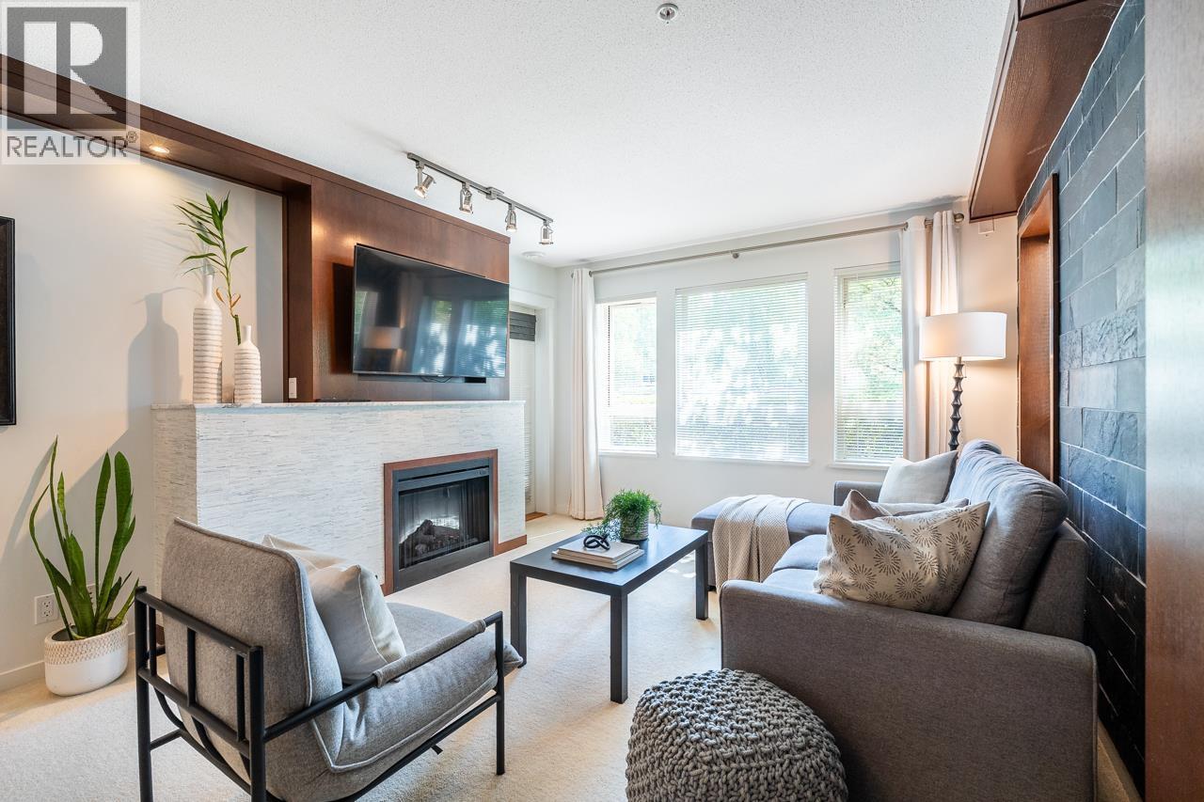
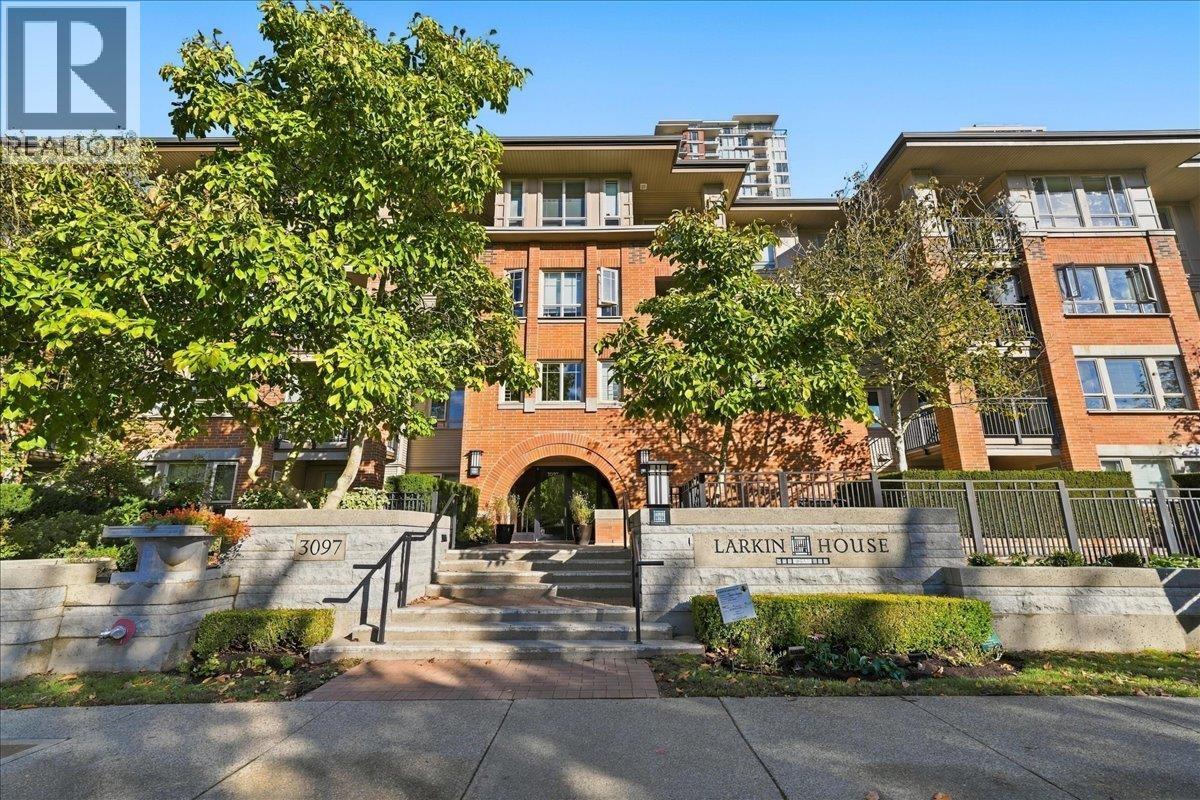
122 649,000102 3097 LINCOLN AVENUE, Coquitlam ** New Horizons
2 2 855 SqFt (Apartment) 16 Yrs
Price: $ 649,000
Type: Apartment
Age: 16 Yrs
Bedrooms: 2
Bathrooms: 2
Living Area Size: 855 SqFt
MLS#: R3181476
DOM: 14 days
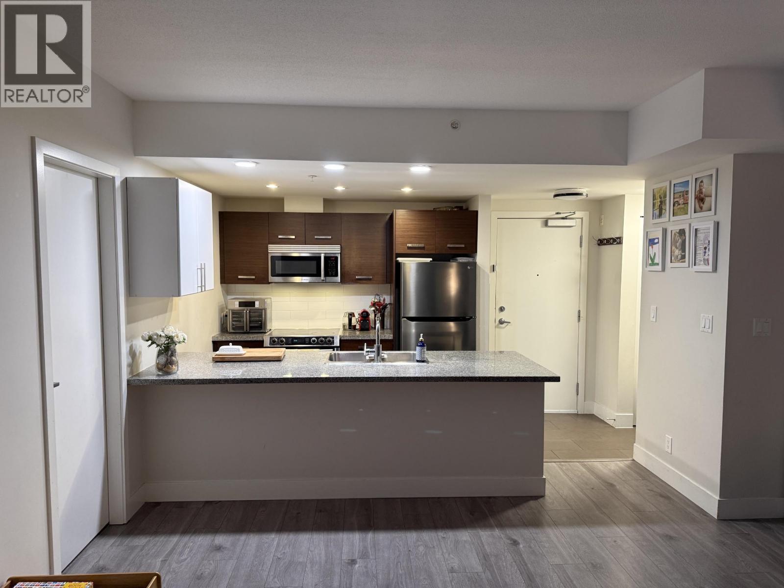
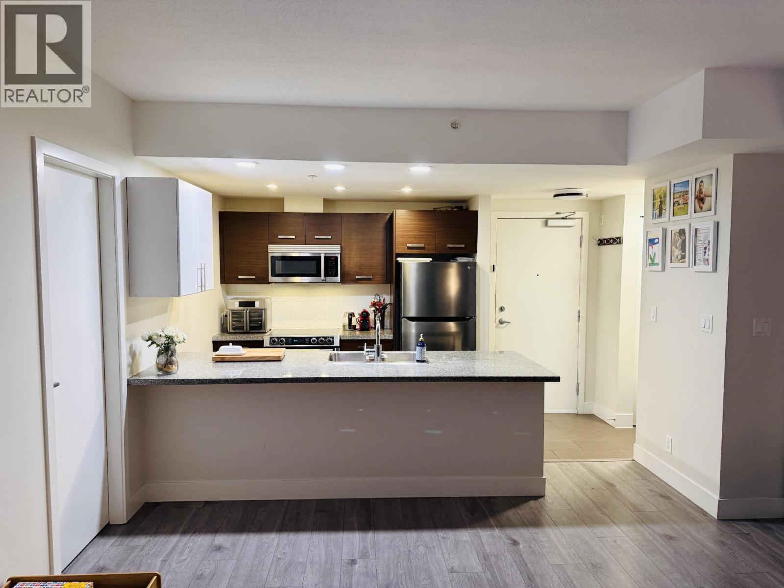
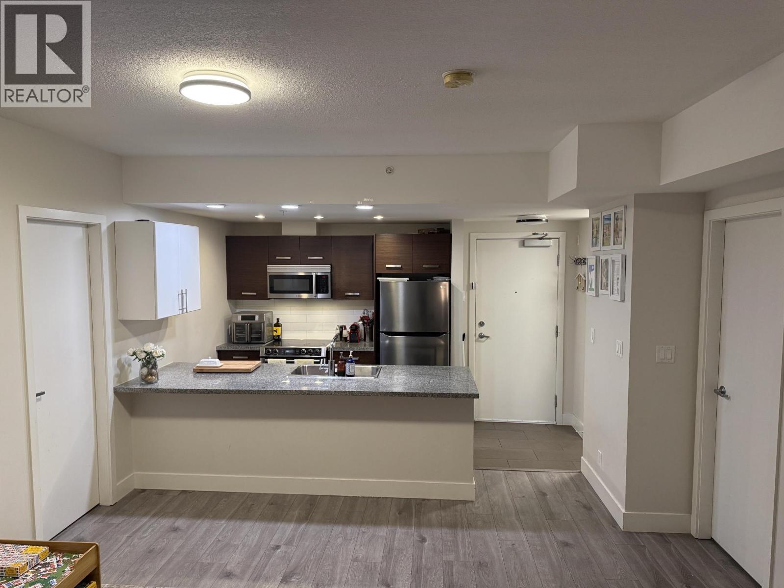
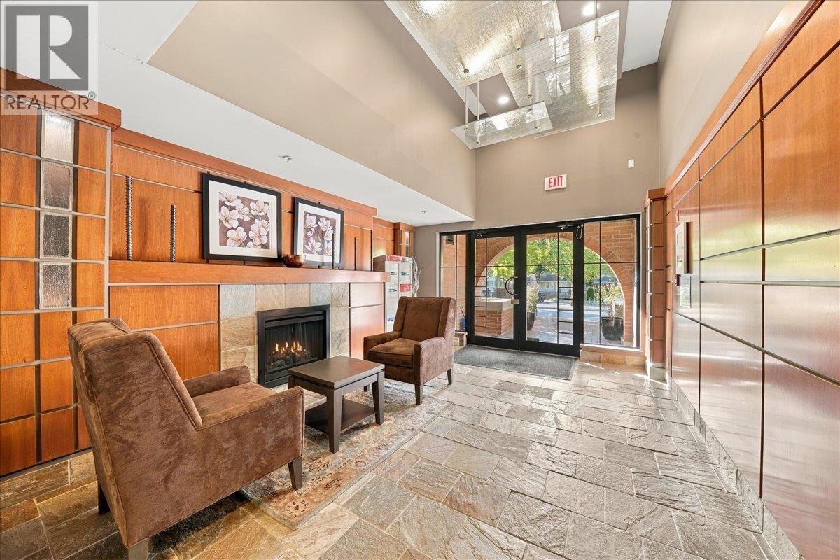
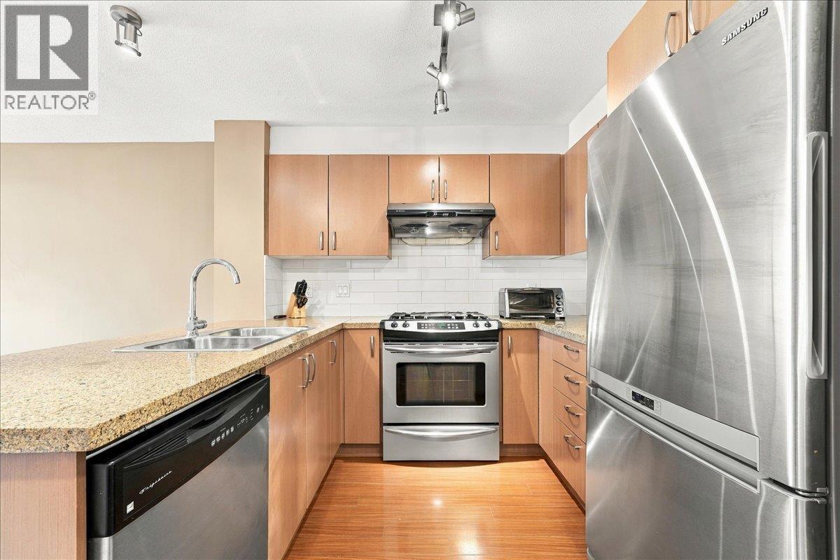
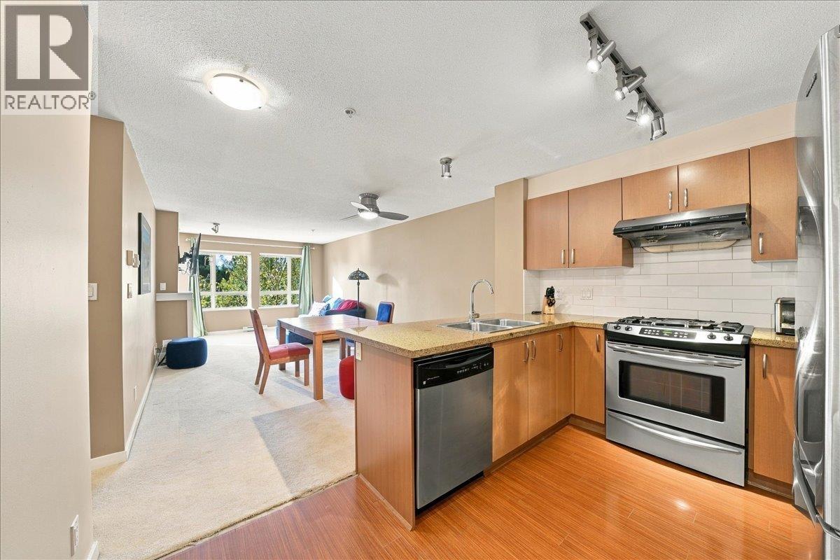
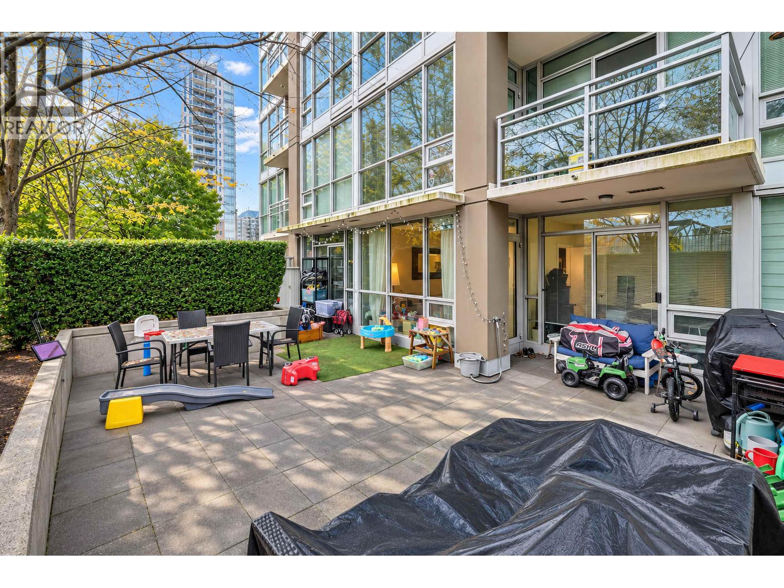
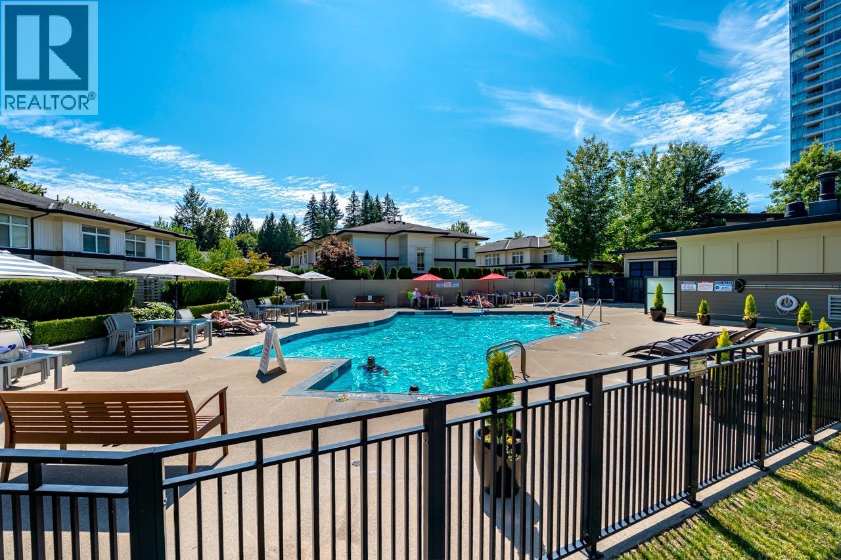
Description: Located in Polygon’s Larkin House West you will find this beautifully appointed, former show home. Ground level south facing, large patio & private entry access. A bright, airy space with 2 bedrooms & two full baths. Developer & seller have added personal touches to make this unit a welcoming home. Amazing location just a short walk from the Skytrain station, Coquitlam Centre, Douglas College, Lafarge Lake, banking, restaurants and shops. Enjoy The Nakoma Club resort like amenities: Outdoor pool, hot tub, gym, club house with concierge, hobby room & indoor sport courts. Come see us this weekend. Quick completion is possible. 2 pets allowed. (id:59405)
Area snapshot
TransitLincoln Station (0.6 km)
SchoolNone nearby
ParkComing soon
ShoppingComing soon
Health centerComing soon
Community centerComing soon
Shopping mallComing soon

Distances are approximate. “None nearby” means no result in the search radius. “Coming soon” means this category is not loaded in the summary yet.

Transit-friendlyWalkable area
Advanced: select POI types & distances
School List:
Primary School List:
Secondary School List:
College/University List:
Fittness Center List:
Medical & Health Care List:
Restaurant List:
Shopping Mall List:
Supermarket List:
Pet Store List:
Subway Station List:
Train Station List:
Transit Station List:
123 648,888418 2960 PRINCESS CRESCENT, Coquitlam ** Canyon Springs
2 2 984 SqFt (Apartment) 33 Yrs
Price: $ 648,888
Type: Apartment
Age: 33 Yrs
Bedrooms: 2
Bathrooms: 2
Living Area Size: 984 SqFt
MLS#: R3158116
DOM: 86 days
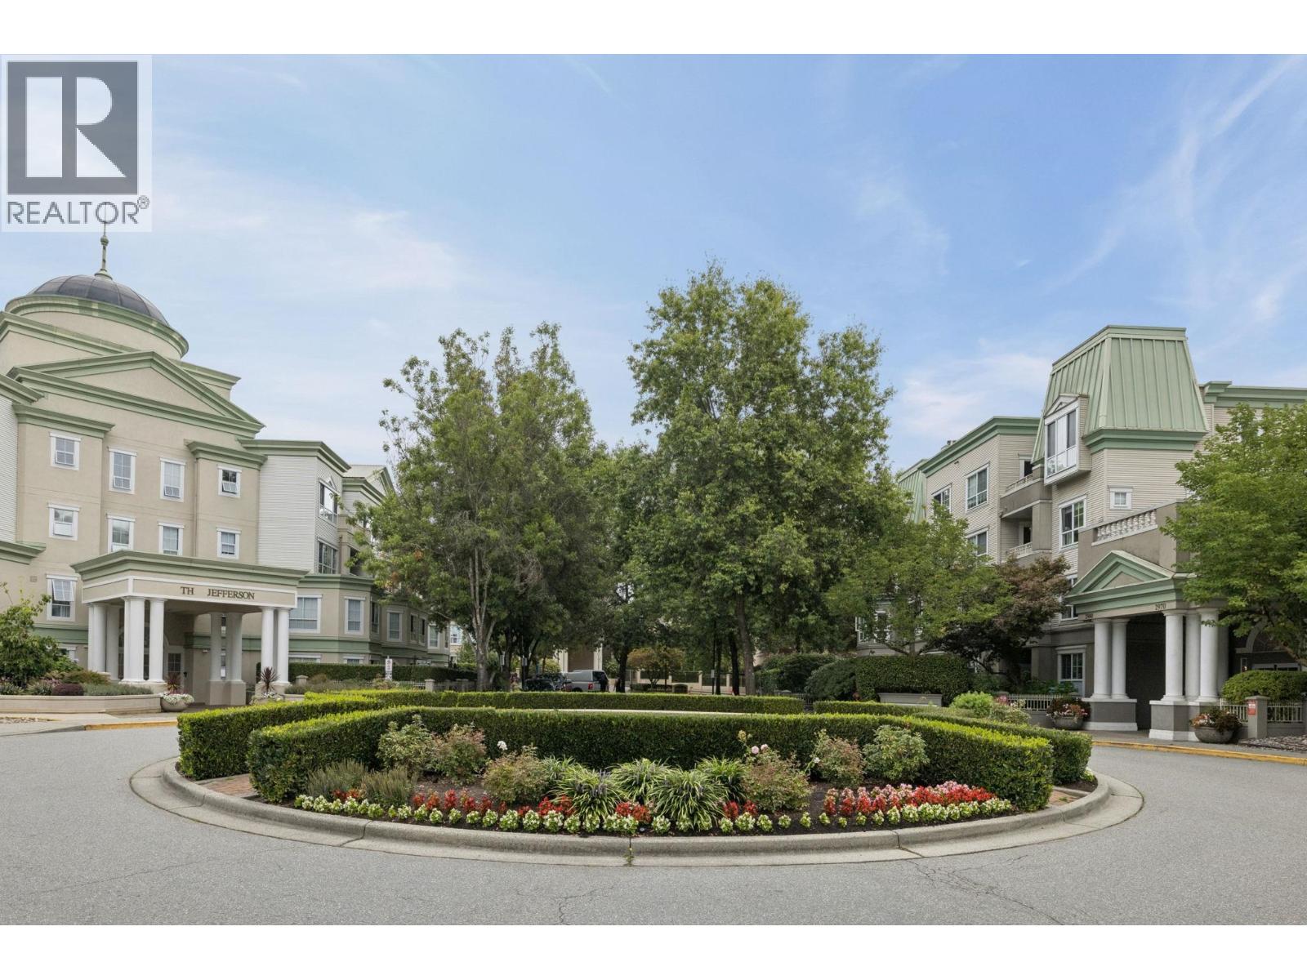
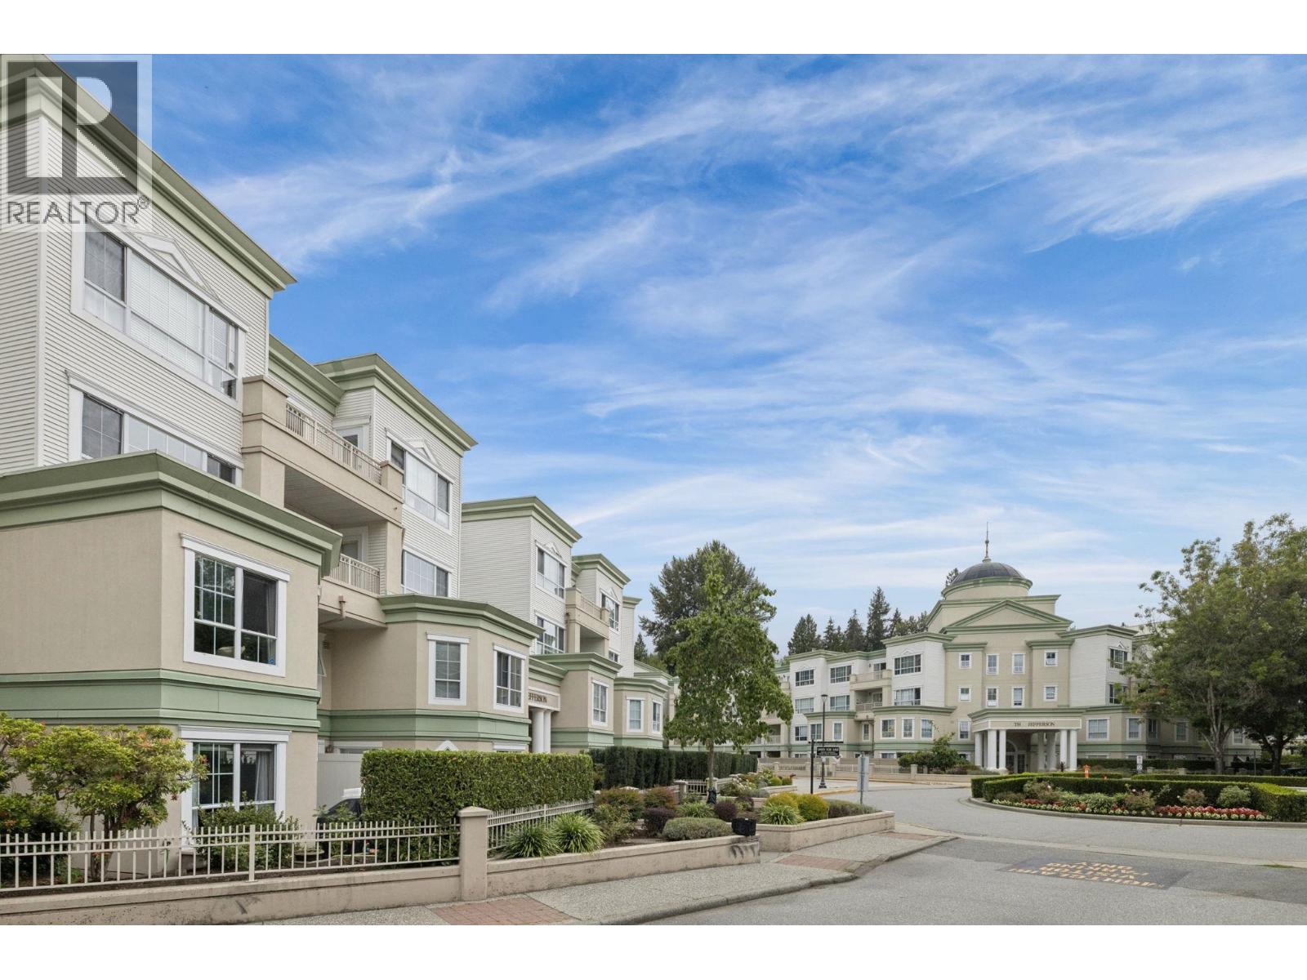
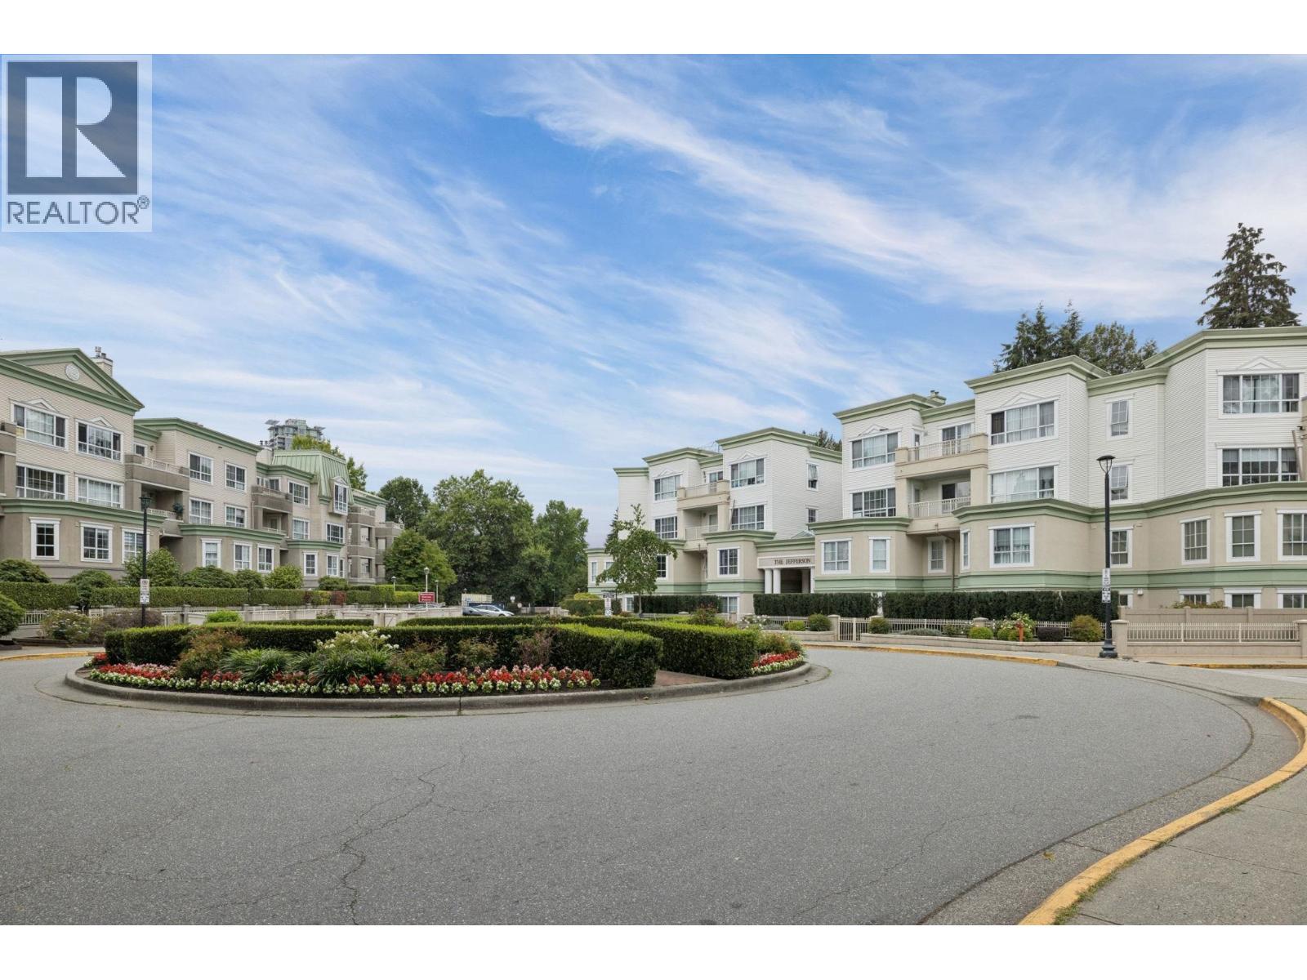
Description: Welcome to The Jefferson! This beautifully renovated 2-bed, 2-bath condo in Coquitlam’s Canyon Springs offers a bright, open layout with a skylight, private patio, and ensuite laundry within the in-suite storage. Move-in ready with quality upgrades throughout. Unbeatable location – steps to Coquitlam Centre, SkyTrain, Town Centre Park, Lafarge Lake, the Aquatic Centre, and Douglas College. Shops, dining, and transit all close by. Building amenities include a gym and bike room. Pets and rentals welcome. A rare chance to own a fully updated 2-bed, 2-bath home in one of Coquitlam’s most walkable communities! (id:59405)
Area snapshot
TransitLafarge Lake – Douglas Station (0.4 km)
SchoolWalton Elementary (0.4 km)
ParkComing soon
ShoppingComing soon
Health centerComing soon
Community centerComing soon
Shopping mallComing soon

Distances are approximate. “None nearby” means no result in the search radius. “Coming soon” means this category is not loaded in the summary yet.

Transit-friendlyWalkable areaClose to schools
Advanced: select POI types & distances
School List:
Primary School List:
Secondary School List:
College/University List:
Fittness Center List:
Medical & Health Care List:
Restaurant List:
Shopping Mall List:
Supermarket List:
Pet Store List:
Subway Station List:
Train Station List:
Transit Station List:
124 648,800313 3107 WINDSOR GATE, Coquitlam ** New Horizons
2 2 851 SqFt (Apartment) 11 Yrs
Price: $ 648,800
Type: Apartment
Age: 11 Yrs
Bedrooms: 2
Bathrooms: 2
Living Area Size: 851 SqFt
MLS#: R3181786
DOM: 13 days
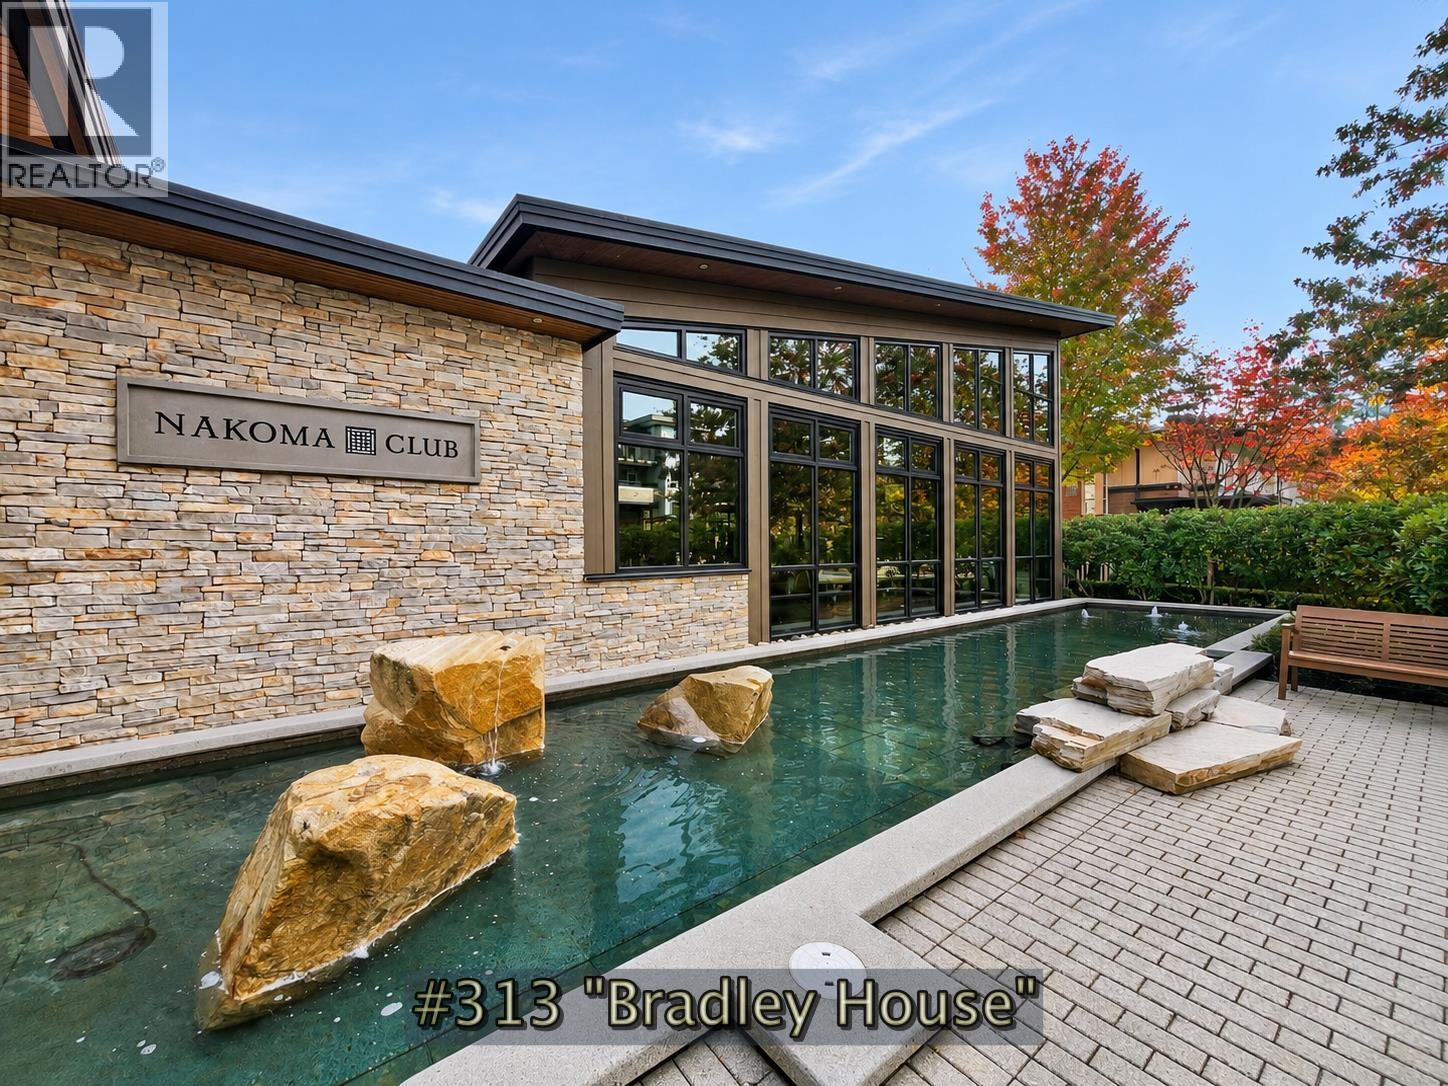
Description: Overlooking the courtyard at Bradley House by Polygon, this 851 sq. ft. home in Windsor Gate features 2 bedrooms, 2 bathrooms & a spacious balcony where you can enjoy your morning coffee with a view. The open layout connects the kitchen, dining & living areas, with stone counters & stainless steel appliances in the kitchen. The primary bedroom features a walk in closet & private ensuite. Enjoy access to the Nakoma Club, with a fitness centre, theatre room, outdoor pool, hot tub & more. Take a stroll around Lafarge Lake, catch a show at the Evergreen Cultural Centre, or head to Coquitlam Centre for shopping & dining. Schools & SkyTrain are also nearby, making it easy to get around Coquitlam Town Centre. (id:59405)
Area snapshot
TransitLincoln Station (0.7 km)
SchoolNone nearby
ParkComing soon
ShoppingComing soon
Health centerComing soon
Community centerComing soon
Shopping mallComing soon

Distances are approximate. “None nearby” means no result in the search radius. “Coming soon” means this category is not loaded in the summary yet.

Transit-friendlyWalkable area
Advanced: select POI types & distances
School List:
Primary School List:
Secondary School List:
College/University List:
Fittness Center List:
Medical & Health Care List:
Restaurant List:
Shopping Mall List:
Supermarket List:
Pet Store List:
Subway Station List:
Train Station List:
Transit Station List:
125 648,8001702 652 WHITING WAY, Coquitlam ** Coquitlam West
2 2 763 SqFt (Apartment) 6 Yrs
Price: $ 648,800
Type: Apartment
Age: 6 Yrs
Bedrooms: 2
Bathrooms: 2
Living Area Size: 763 SqFt
MLS#: R3181365
DOM: 14 days
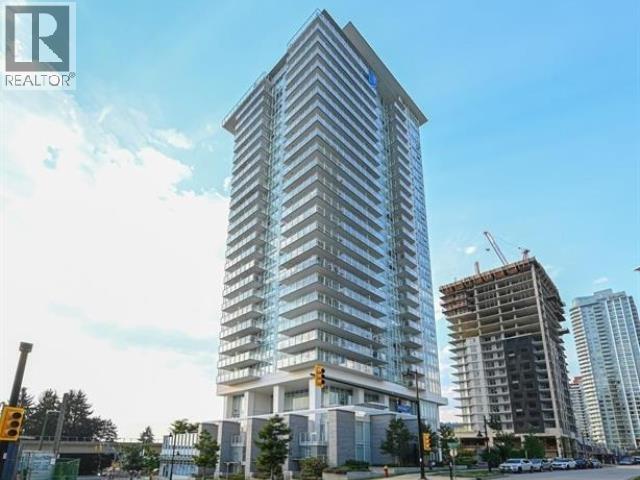
Description: Welcome to the Marquee at Lougheed Heights by BOSA! South-East corner 2 Bed 2 Bath unit with stunning city & mountain views. Huge wrap-around balcony featuring over 300 sq. ft. Efficient floorplan with separated bedrooms and spacious living room. Gourmet kitchen boasts premium Bosch appliances, stone counter-tops and sleek cabinetry. Elegant wide plank laminate flooring throughout. Resort-style amenities include an outdoor pool, fitness gym, BBQ terrace, dog run, social lounge, concierge, and much more. Conveniently located close to Burquitlam SkyTrain station, SFU, and Lougheed Town Centre. Open House Sunday November 21st, 2 to 4 pm. (id:59405)
Area snapshot
TransitBurquitlam Station (0.5 km)
SchoolRoy Stibbs Elementary (0.7 km)
ParkComing soon
ShoppingComing soon
Health centerComing soon
Community centerComing soon
Shopping mallComing soon

Distances are approximate. “None nearby” means no result in the search radius. “Coming soon” means this category is not loaded in the summary yet.

Transit-friendlyWalkable areaClose to schools
Advanced: select POI types & distances
School List:
Primary School List:
Secondary School List:
College/University List:
Fittness Center List:
Medical & Health Care List:
Restaurant List:
Shopping Mall List:
Supermarket List:
Pet Store List:
Subway Station List:
Train Station List:
Transit Station List:
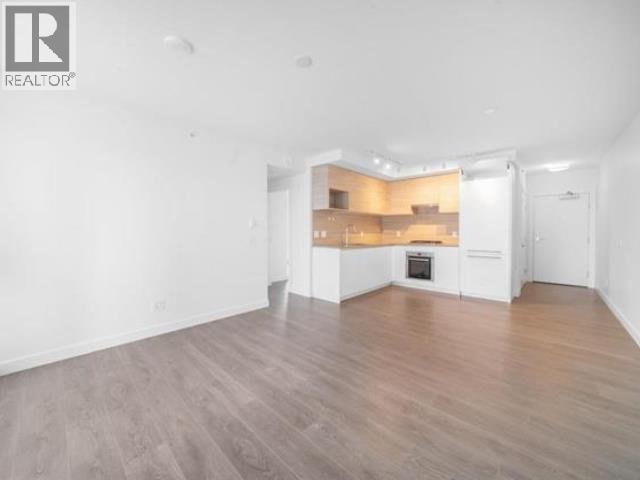
126 648,000207 2957 GLEN DRIVE, Coquitlam ** North Coquitlam
2 2 854 SqFt (Apartment) 15 Yrs
Price: $ 648,000
Type: Apartment
Age: 15 Yrs
Bedrooms: 2
Bathrooms: 2
Living Area Size: 854 SqFt
MLS#: R3158104
DOM: 86 days
Description: Excellent floor plan with efficient use of space. It has character and is bright. One can watch the action of life when you look to the street. Flat topography all around and close to everything. You really don´t need a car. Includes one parking and a storage locker. Pets are allowed, one dog and one cat. please confirm with details. (id:59405)
Area snapshot
TransitLincoln Station (0.4 km)
SchoolGleneagle (0.6 km)
ParkComing soon
ShoppingComing soon
Health centerComing soon
Community centerComing soon
Shopping mallComing soon

Distances are approximate. “None nearby” means no result in the search radius. “Coming soon” means this category is not loaded in the summary yet.

Transit-friendlyWalkable areaClose to schools
Advanced: select POI types & distances
School List:
Primary School List:
Secondary School List:
College/University List:
Fittness Center List:
Medical & Health Care List:
Restaurant List:
Shopping Mall List:
Supermarket List:
Pet Store List:
Subway Station List:
Train Station List:
Transit Station List:
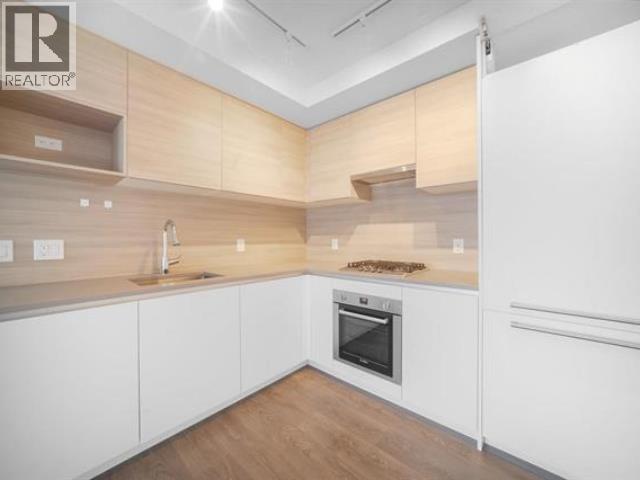
127 645,000214 741 ANSKAR COURT, Coquitlam ** Coquitlam West
2 2 813 SqFt (Apartment) 3 Yrs
Price: $ 645,000
Type: Apartment
Age: 3 Yrs
Bedrooms: 2
Bathrooms: 2
Living Area Size: 813 SqFt
MLS#: R3183685
DOM: 5 days
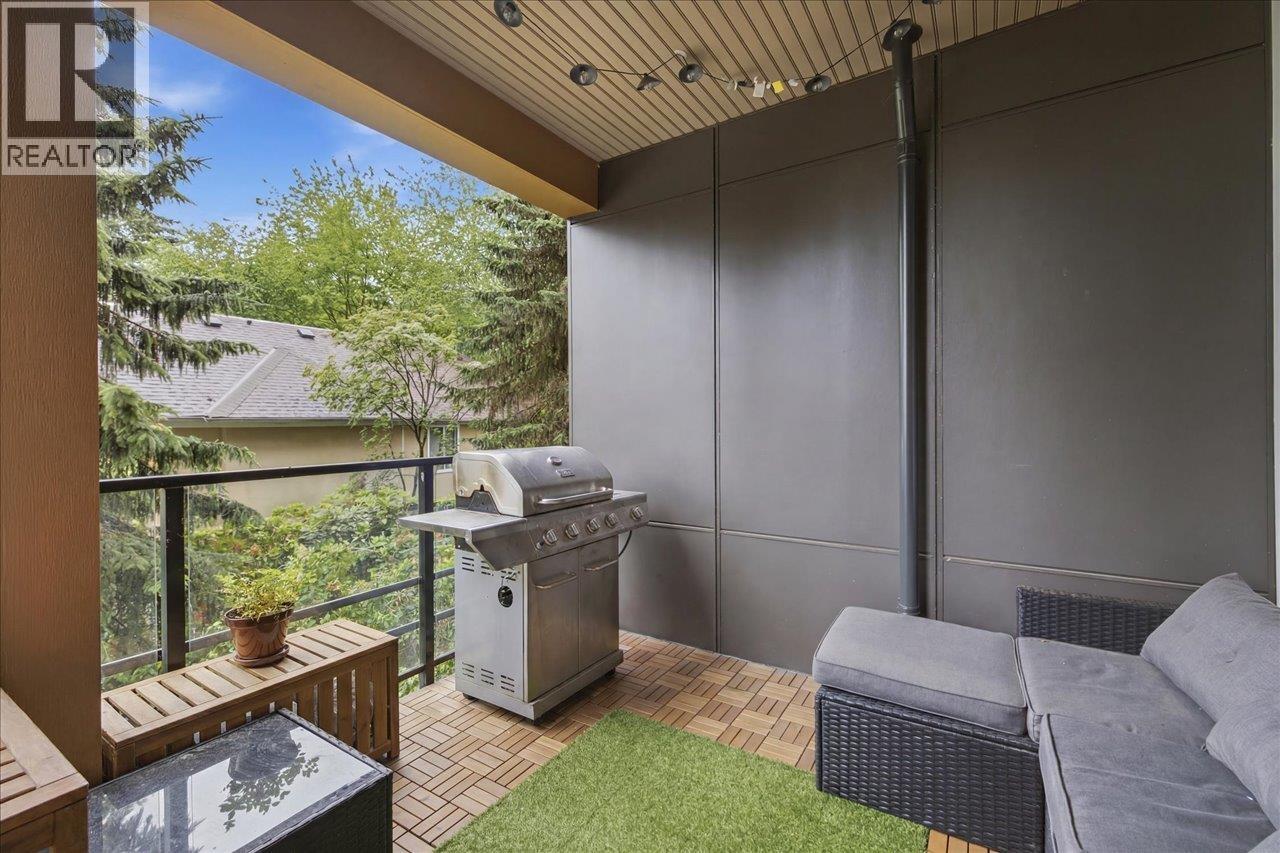
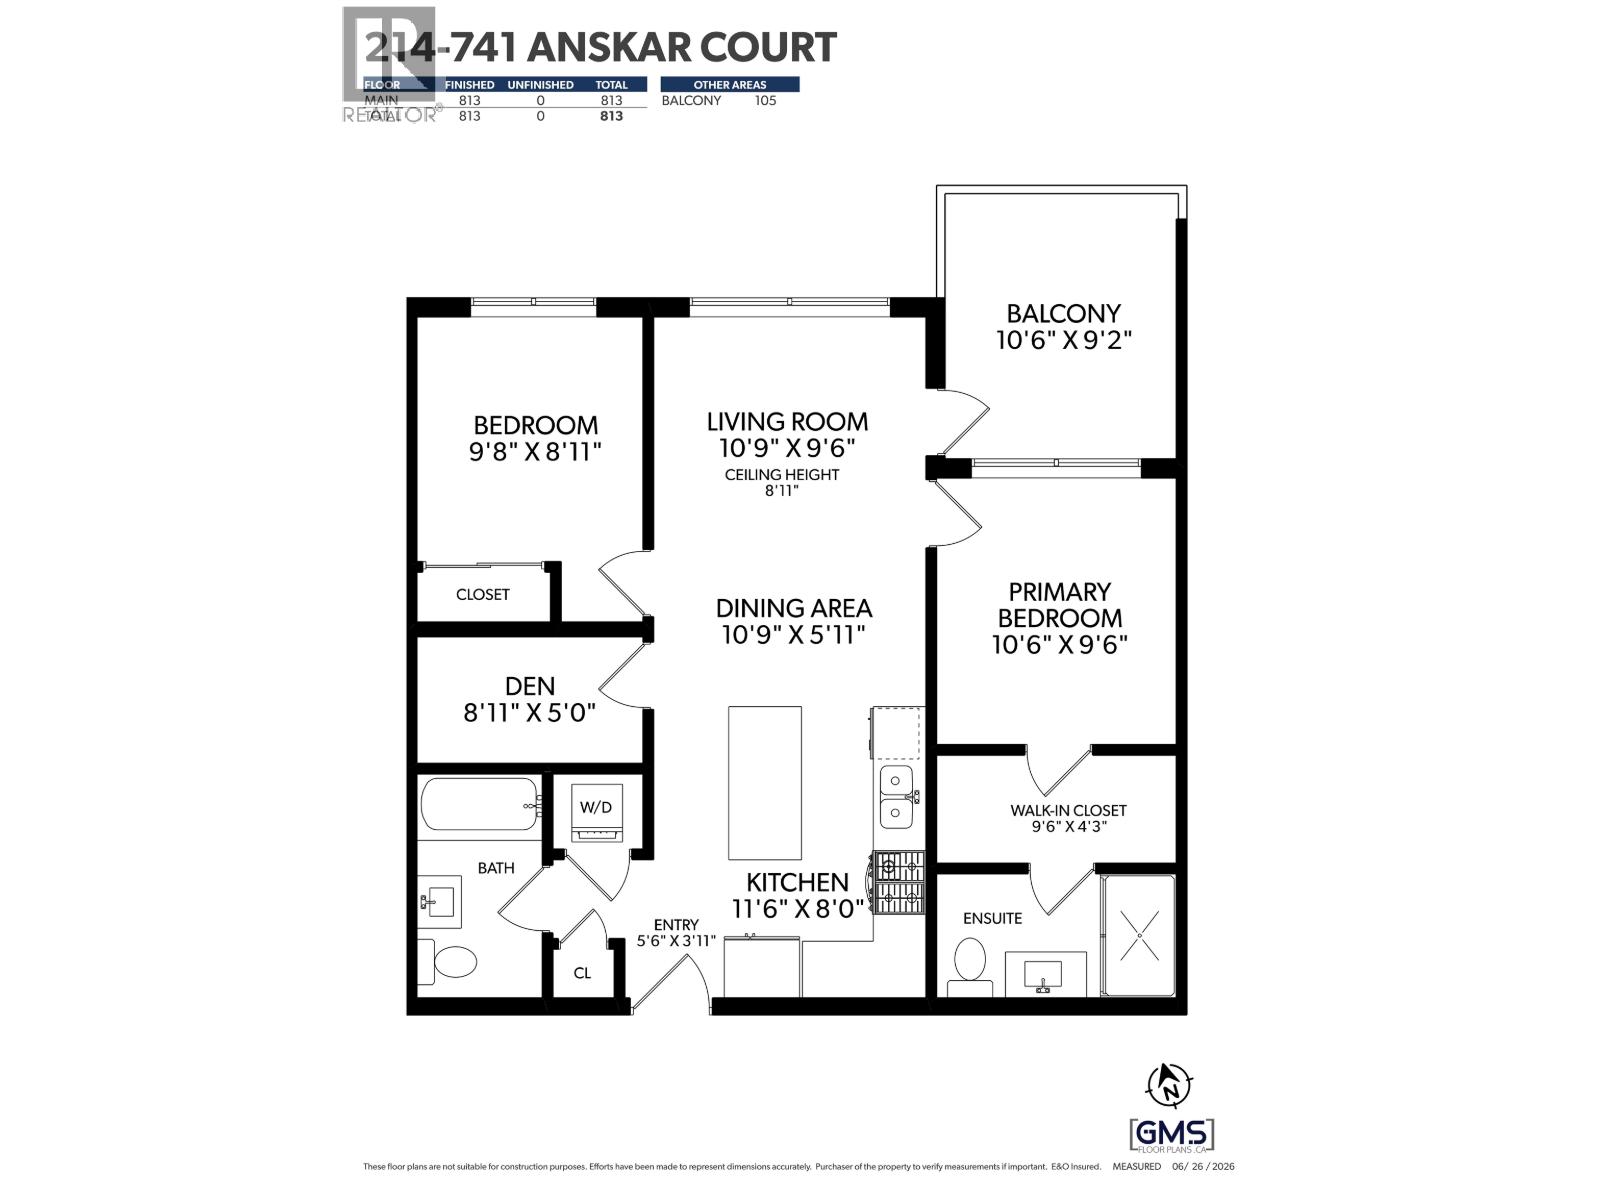
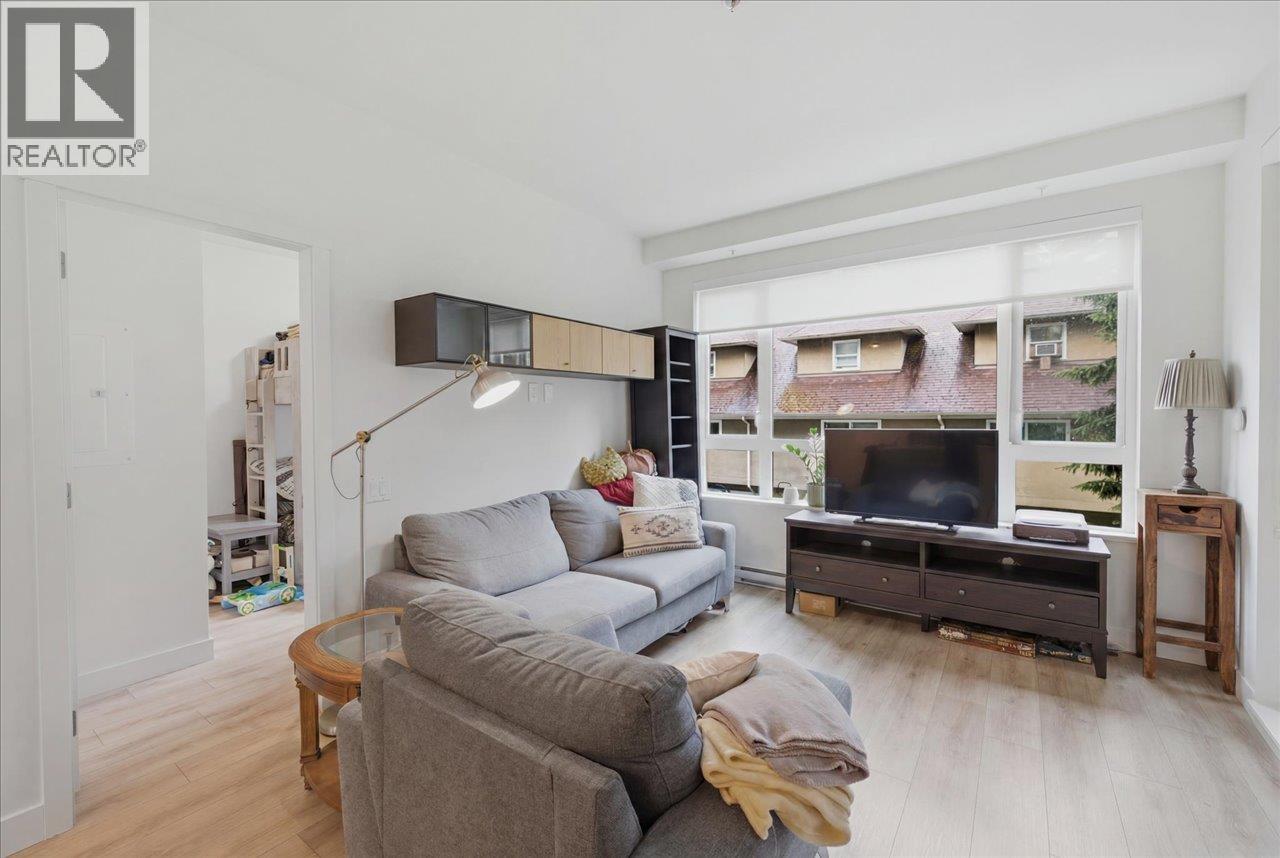
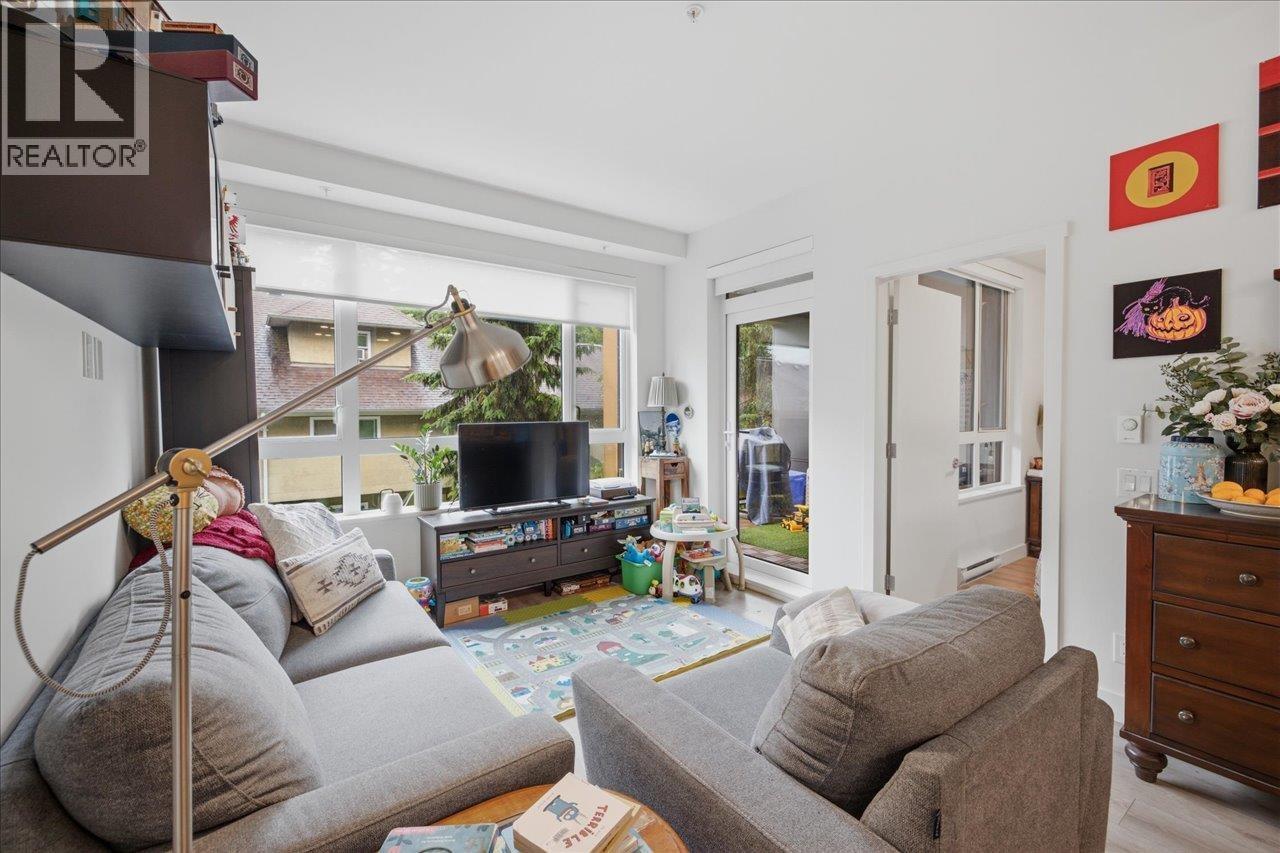
Description: QUIET SIDE living with space to work & unwind at The Oaks! This 2 bed + DEN home offers a highly functional 813 SQFT layout plus a 105 SQFT covered north-facing balcony to enjoy year-round. A dedicated den offers valuable space for a home office, storage, or everyday flexibility. Separated bedrooms offer extra privacy, complemented by two full bathrooms & open-concept living/dining. The sleek kitchen features a generous island, quartz counters, gas range, & full-size appliances. The spacious primary bedroom includes a walk-through closet & ensuite. Enjoy the remaining 2-5-10 warranty & impressive amenities including a fitness centre, co-work lounge, party room, BBQ areas, games room, & more. Moments to Burquitlam SkyTrain, YMCA, Lougheed Town Centre, SFU, shops, & major commuter routes! This one has it all! (id:59405)
Area snapshot
TransitBurquitlam Station (0.9 km)
SchoolMiller Park Community School (0.3 km)
ParkComing soon
ShoppingComing soon
Health centerComing soon
Community centerComing soon
Shopping mallComing soon

Distances are approximate. “None nearby” means no result in the search radius. “Coming soon” means this category is not loaded in the summary yet.

Close to schools
Advanced: select POI types & distances
School List:
Primary School List:
Secondary School List:
College/University List:
Fittness Center List:
Medical & Health Care List:
Restaurant List:
Shopping Mall List:
Supermarket List:
Pet Store List:
Subway Station List:
Train Station List:
Transit Station List:
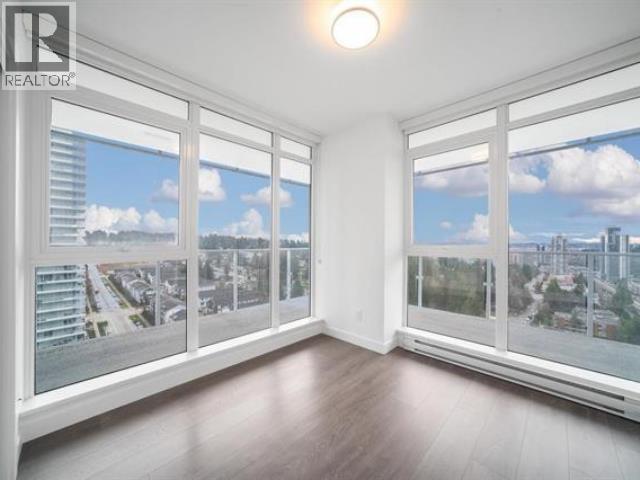
128 645,0001504 691 NORTH ROAD, Coquitlam ** Coquitlam West
2 2 771 SqFt (Apartment) 7 Yrs
Price: $ 645,000
Type: Apartment
Age: 7 Yrs
Bedrooms: 2
Bathrooms: 2
Living Area Size: 771 SqFt
MLS#: R3182817
DOM: 8 days
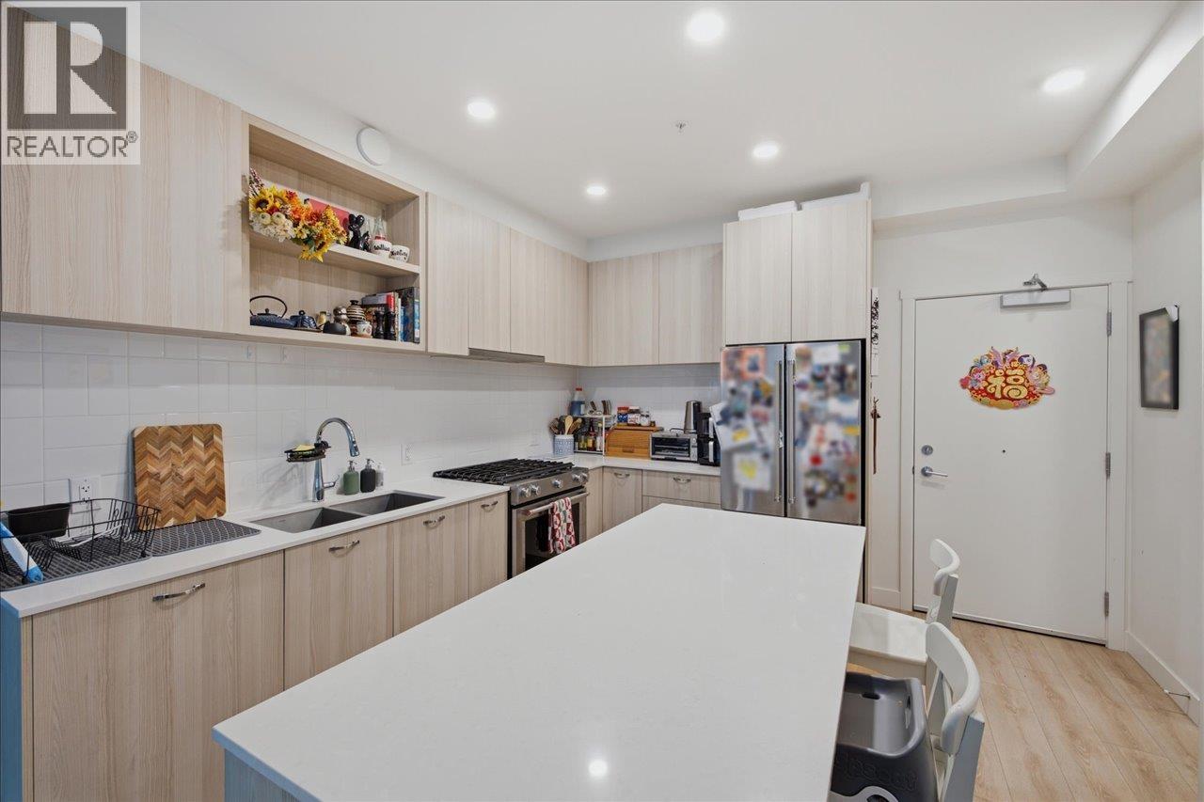
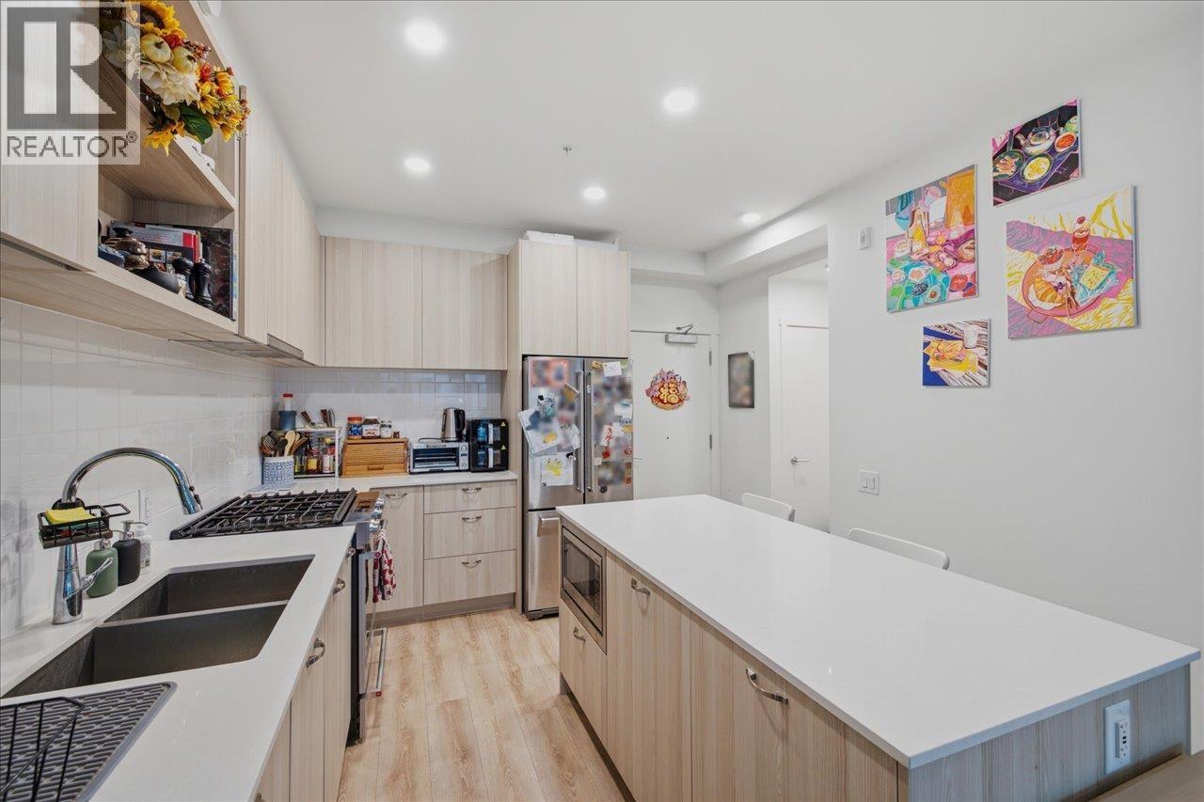
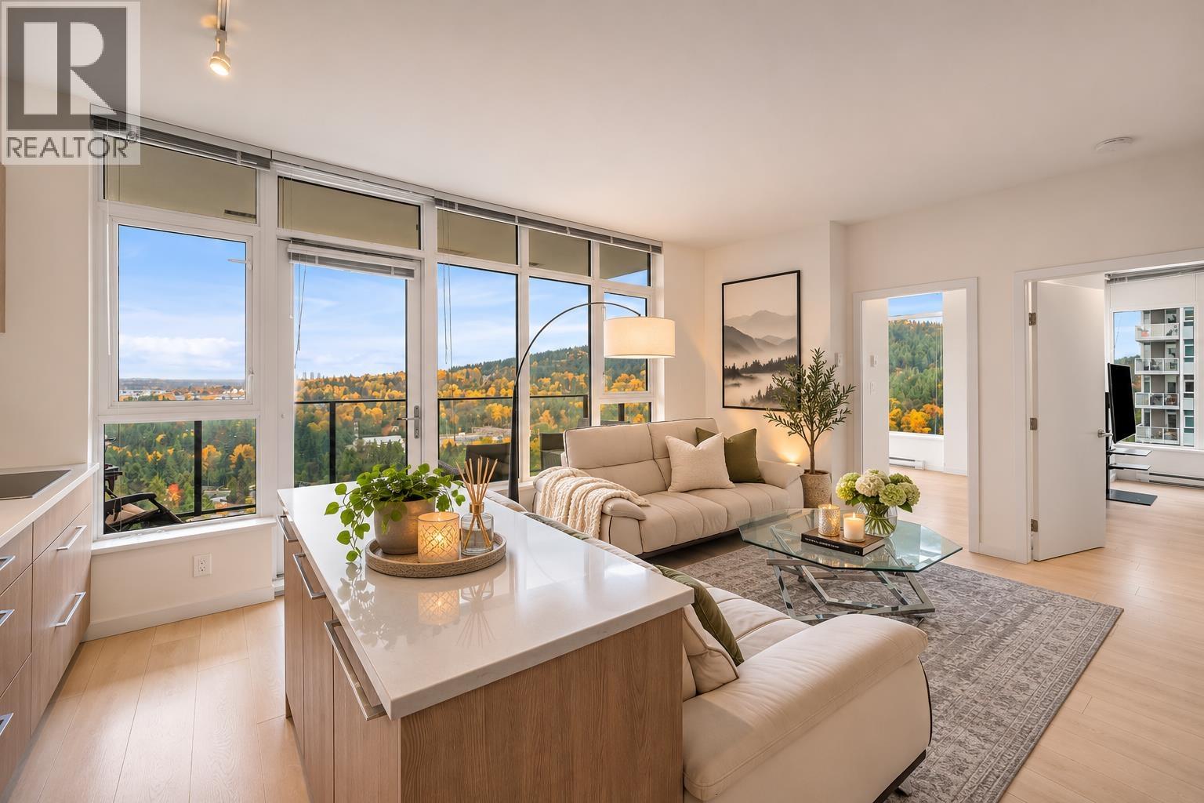
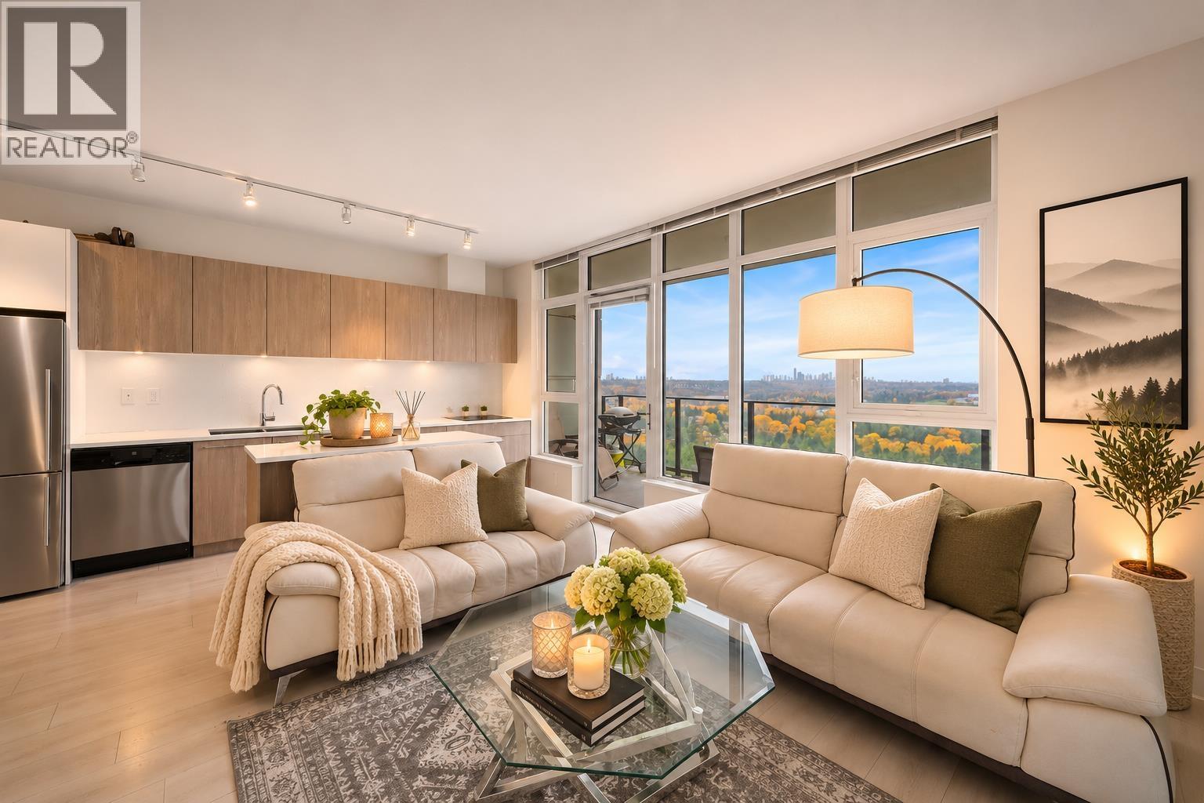
Description: GREAT VIEWS, STEPS FROM SKYTRAIN! Located on the 15th floor of Burquitlam Capital, this home offers nice views of the mountains, city and trees. Facing away from the SkyTrain, the unit is very quiet and peaceful. This bright, open 771 square ft home has 2 bedrooms and 2 bathrooms, with 9′ ceilings that make it feel spacious. The modern kitchen includes quartz countertops, stainless steel appliances and a large island, perfect for entertaining guests. Laminate flooring runs throughout, and a built-in CRV ventilation system provides fresh air all year round. Includes 1 parking stall and 1 storage locker. and the building is EV equipped. Building amenities include a fitness centre, a games lounge with a pool table, and an outdoor BBQ terrace for gatherings. Some photos are virtually staged. (id:59405)
Area snapshot
TransitBurquitlam Station (0.3 km)
SchoolRoy Stibbs Elementary (1.0 km)
ParkComing soon
ShoppingComing soon
Health centerComing soon
Community centerComing soon
Shopping mallComing soon

Distances are approximate. “None nearby” means no result in the search radius. “Coming soon” means this category is not loaded in the summary yet.

Transit-friendlyWalkable area
Advanced: select POI types & distances
School List:
Primary School List:
Secondary School List:
College/University List:
Fittness Center List:
Medical & Health Care List:
Restaurant List:
Shopping Mall List:
Supermarket List:
Pet Store List:
Subway Station List:
Train Station List:
Transit Station List:
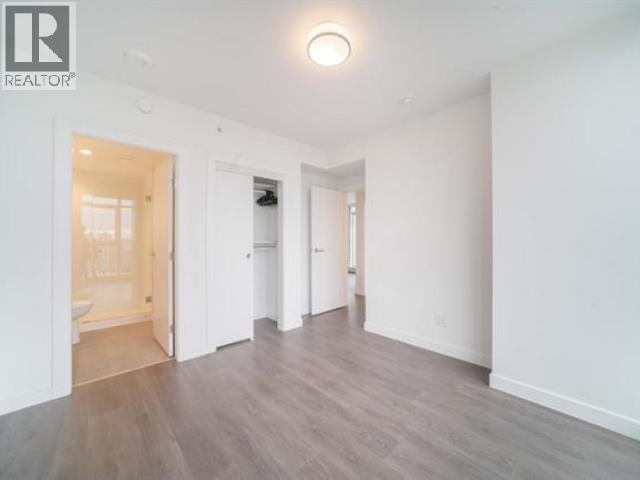
129 640,000301 3097 LINCOLN AVENUE, Coquitlam ** New Horizons
2 2 885 SqFt (Apartment) 17 Yrs
Price: $ 640,000
Type: Apartment
Age: 17 Yrs
Bedrooms: 2
Bathrooms: 2
Living Area Size: 885 SqFt
MLS#: R3175162
DOM: 35 days
Description: Open House Sun Nov 15h, 2-4pm. Hosted by Carter Lozinski (id:59405)
Area snapshot
TransitLincoln Station (0.6 km)
SchoolNone nearby
ParkComing soon
ShoppingComing soon
Health centerComing soon
Community centerComing soon
Shopping mallComing soon

Distances are approximate. “None nearby” means no result in the search radius. “Coming soon” means this category is not loaded in the summary yet.

Transit-friendlyWalkable area
Advanced: select POI types & distances
School List:
Primary School List:
Secondary School List:
College/University List:
Fittness Center List:
Medical & Health Care List:
Restaurant List:
Shopping Mall List:
Supermarket List:
Pet Store List:
Subway Station List:
Train Station List:
Transit Station List:
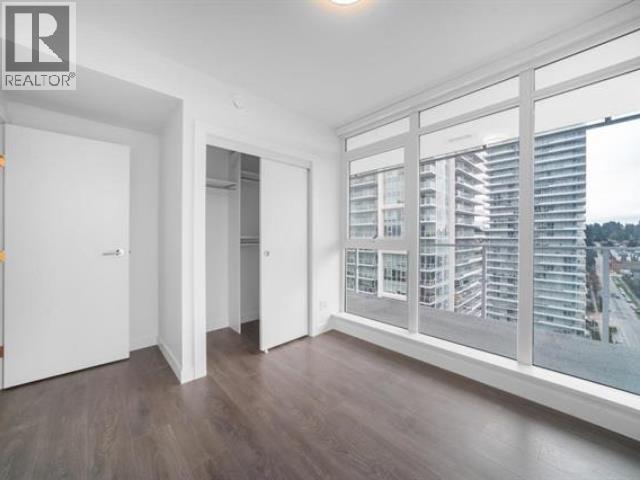
130 640,000314 2958 SILVER SPRINGS BOULEVARD, Coquitlam ** Westwood Plateau
2 2 984 SqFt (Apartment) 21 Yrs
Price: $ 640,000
Type: Apartment
Age: 21 Yrs
Bedrooms: 2
Bathrooms: 2
Living Area Size: 984 SqFt
MLS#: R3143733
DOM: 134 days
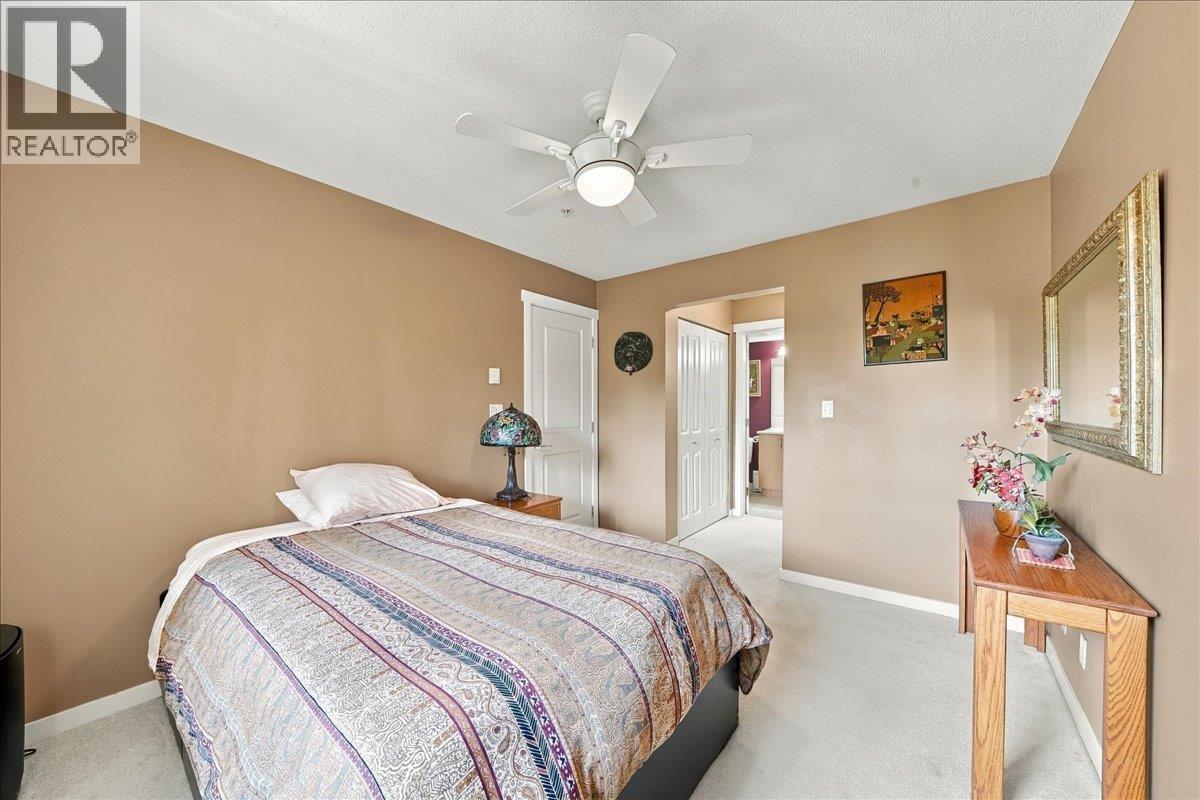
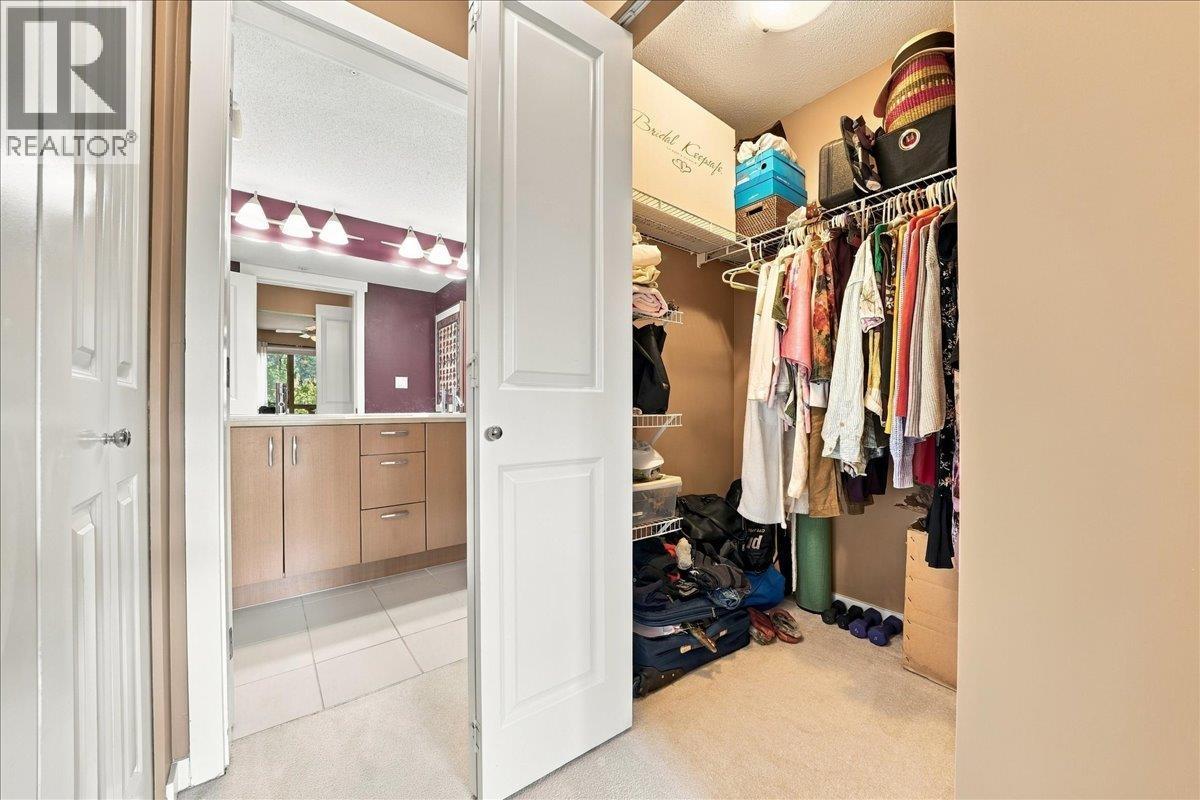
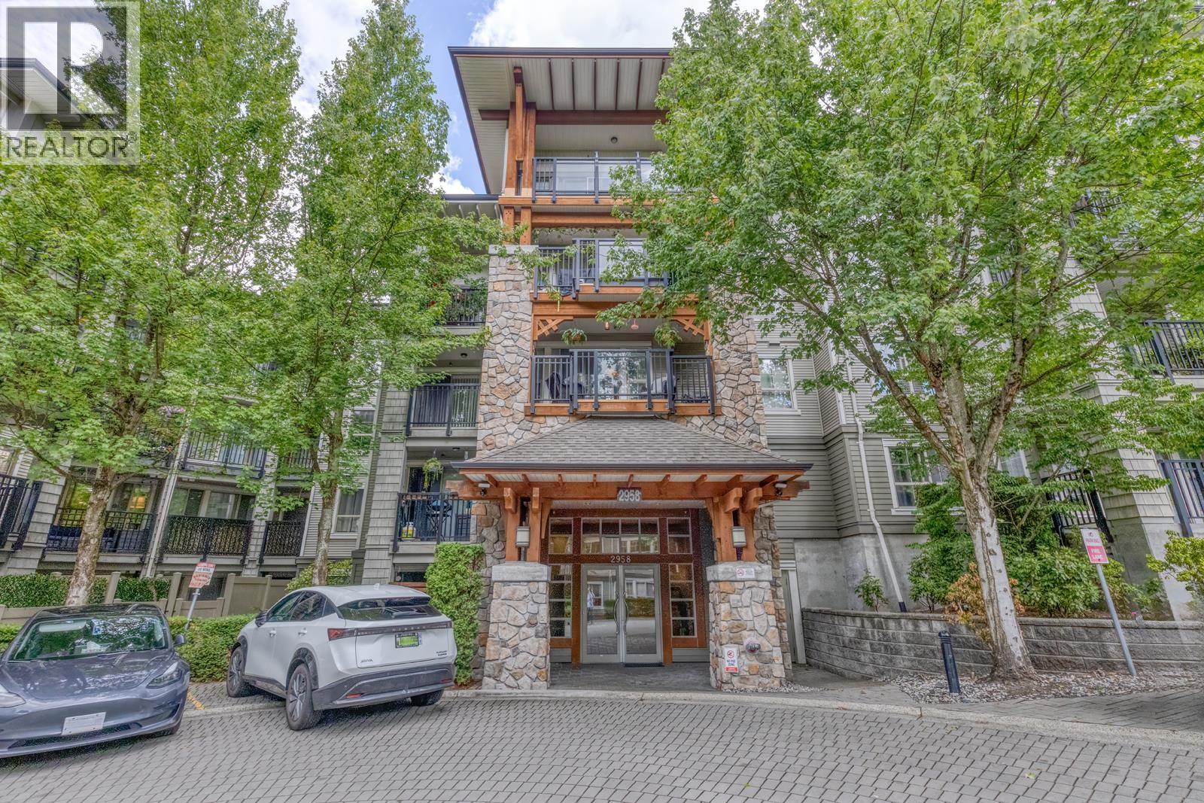
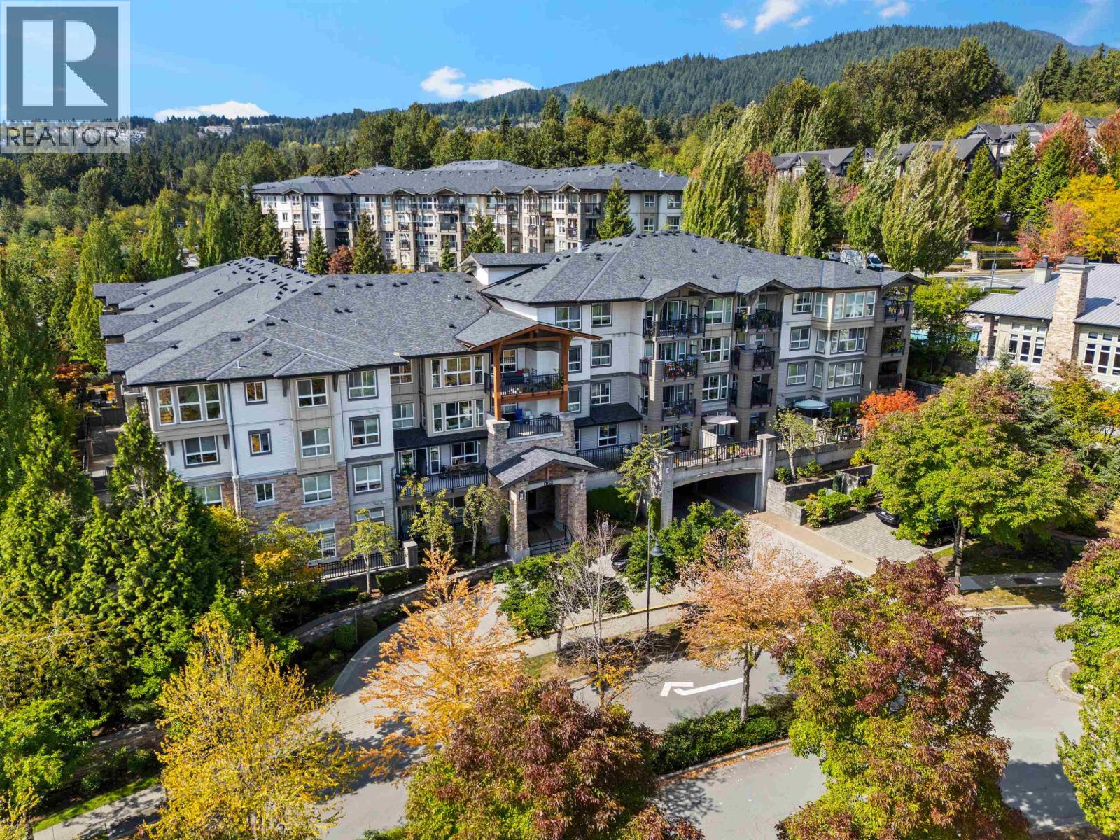
Description: Welcome to Tamarisk at Silver Springs! This Bright and Spacious 2 bed 2 bath built by Award Winning Polygon. Featuring an open concept living space, excellent for entertaining family and friends, two large bedrooms, two full bathrooms; Master bedroom with a walk in closet and large ensuite bathroom plus double sinks and a large soaker tub. Just steps away from Lafarge Lake & mins away from Coquitlam Centre, Skytrain Station, Douglas College & various schools, restaurants. Amenities include an Outdoor pool, Hot tub, Gym, Party room, outdoor BBQ and Patio area and much more. (id:59405)
Area snapshot
TransitNone nearby
SchoolPinetree Way Elementary (0.6 km)
ParkComing soon
ShoppingComing soon
Health centerComing soon
Community centerComing soon
Shopping mallComing soon

Distances are approximate. “None nearby” means no result in the search radius. “Coming soon” means this category is not loaded in the summary yet.

Close to schools
Advanced: select POI types & distances
School List:
Primary School List:
Secondary School List:
College/University List:
Fittness Center List:
Medical & Health Care List:
Restaurant List:
Shopping Mall List:
Supermarket List:
Pet Store List:
Subway Station List:
Train Station List:
Transit Station List:
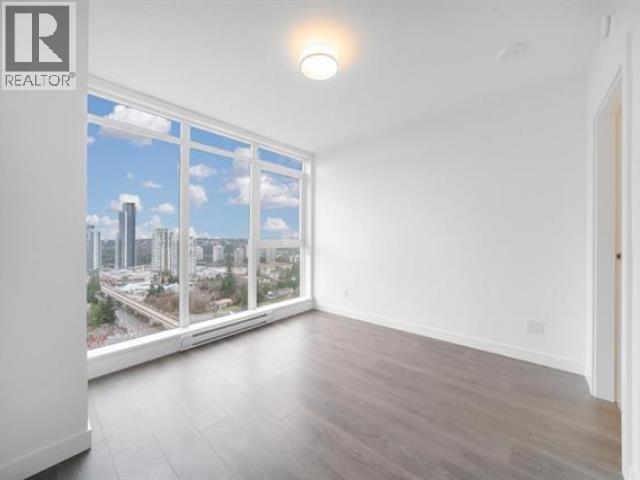
131 639,900211 1330 GENEST WAY, Coquitlam ** Westwood Plateau
2 2 867 SqFt (Apartment) 18 Yrs
Price: $ 639,900
Type: Apartment
Age: 18 Yrs
Bedrooms: 2
Bathrooms: 2
Living Area Size: 867 SqFt
MLS#: R3176634
DOM: 30 days
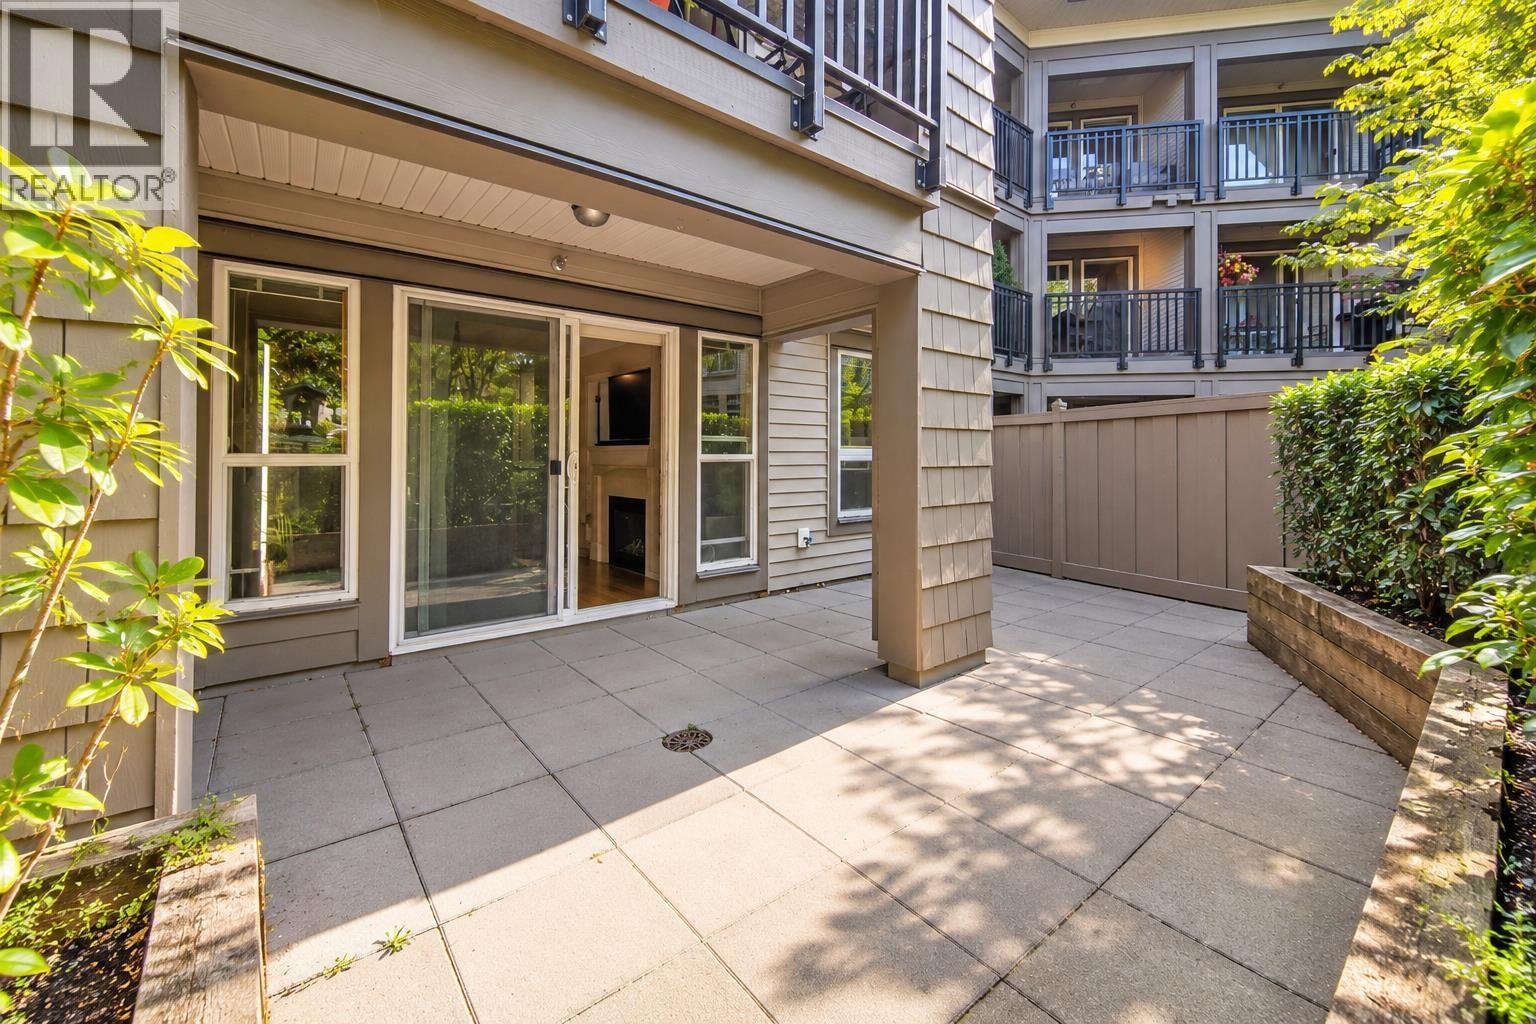
Description: Who says condo living can´t come with a backyard? This ground-floor home pairs 867 sqft of interior living with an impressive 301 sqft private patio that opens directly onto a lush courtyard. It´s the kind of outdoor space that makes summer dinners, morning coffee & evenings with friends that much better, with room to BBQ, garden or get the dog out without missing a beat. Inside, an open-concept layout brings the kitchen, dining & living areas together, alongside two bedrooms, including a primary with walk-in closet & ensuite. The lifestyle extends beyond your front door, too, with a clubhouse featuring an outdoor pool, private gym & party room. Add two parking stalls & a storage locker, and you have a home that delivers far more than meets the eye. Open house Sat. Oct. 24th 2pm-4pm. (id:59405)
Area snapshot
TransitLafarge Lake – Douglas Station (1.0 km)
SchoolPinetree (0.6 km)
ParkComing soon
ShoppingComing soon
Health centerComing soon
Community centerComing soon
Shopping mallComing soon

Distances are approximate. “None nearby” means no result in the search radius. “Coming soon” means this category is not loaded in the summary yet.

Close to schools
Advanced: select POI types & distances
School List:
Primary School List:
Secondary School List:
College/University List:
Fittness Center List:
Medical & Health Care List:
Restaurant List:
Shopping Mall List:
Supermarket List:
Pet Store List:
Subway Station List:
Train Station List:
Transit Station List:
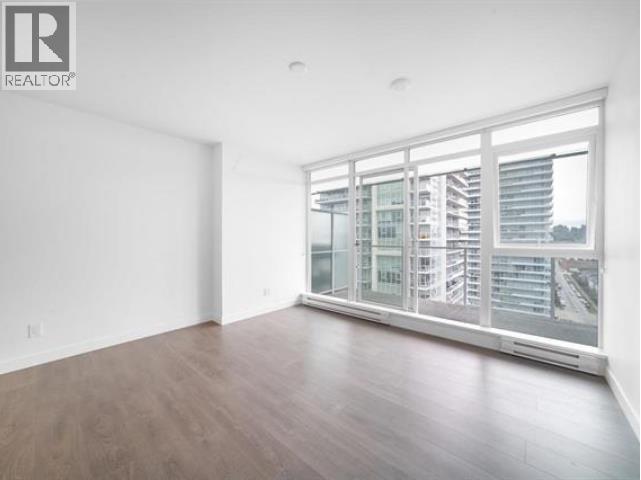
132 639,900507 2975 ATLANTIC AVENUE, Coquitlam ** North Coquitlam
2 2 954 SqFt (Apartment) 12 Yrs
Price: $ 639,900
Type: Apartment
Age: 12 Yrs
Bedrooms: 2
Bathrooms: 2
Living Area Size: 954 SqFt
MLS#: R3182891
DOM: 8 days
Description: This spacious 2 bedroom home is located on the quiet courtyard level and features a large 532 sq. ft. private patio accessible from the living room and both bedrooms. The open layout includes granite countertops, stainless steel appliances, laminate flooring and a large walk-in closet in the primary bedroom. Conveniently located within walking distance to SkyTrain, Coquitlam Centre, Walmart, T&T, restaurants, parks, schools and Douglas College. Amenities include an outdoor pool, hot tub, playground and gym. Includes 1 parking stall and 1 locker. (id:59405)
Area snapshot
TransitLincoln Station (0.3 km)
SchoolGleneagle (0.7 km)
ParkComing soon
ShoppingComing soon
Health centerComing soon
Community centerComing soon
Shopping mallComing soon

Distances are approximate. “None nearby” means no result in the search radius. “Coming soon” means this category is not loaded in the summary yet.

Transit-friendlyWalkable areaClose to schools
Advanced: select POI types & distances
School List:
Primary School List:
Secondary School List:
College/University List:
Fittness Center List:
Medical & Health Care List:
Restaurant List:
Shopping Mall List:
Supermarket List:
Pet Store List:
Subway Station List:
Train Station List:
Transit Station List:
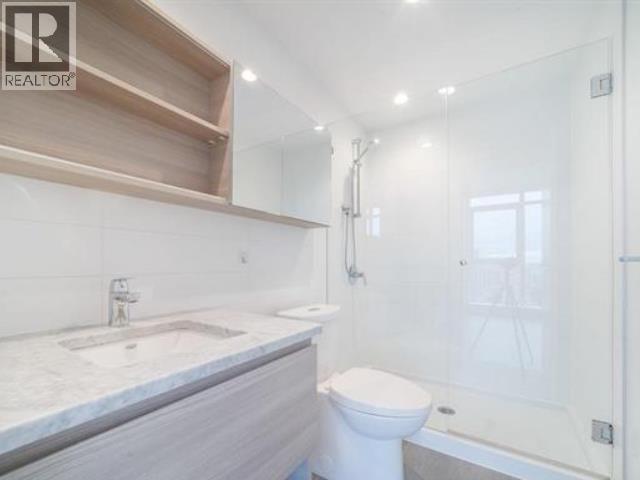
Page 11 / 26 (12 results shown) — 121–132 of 304