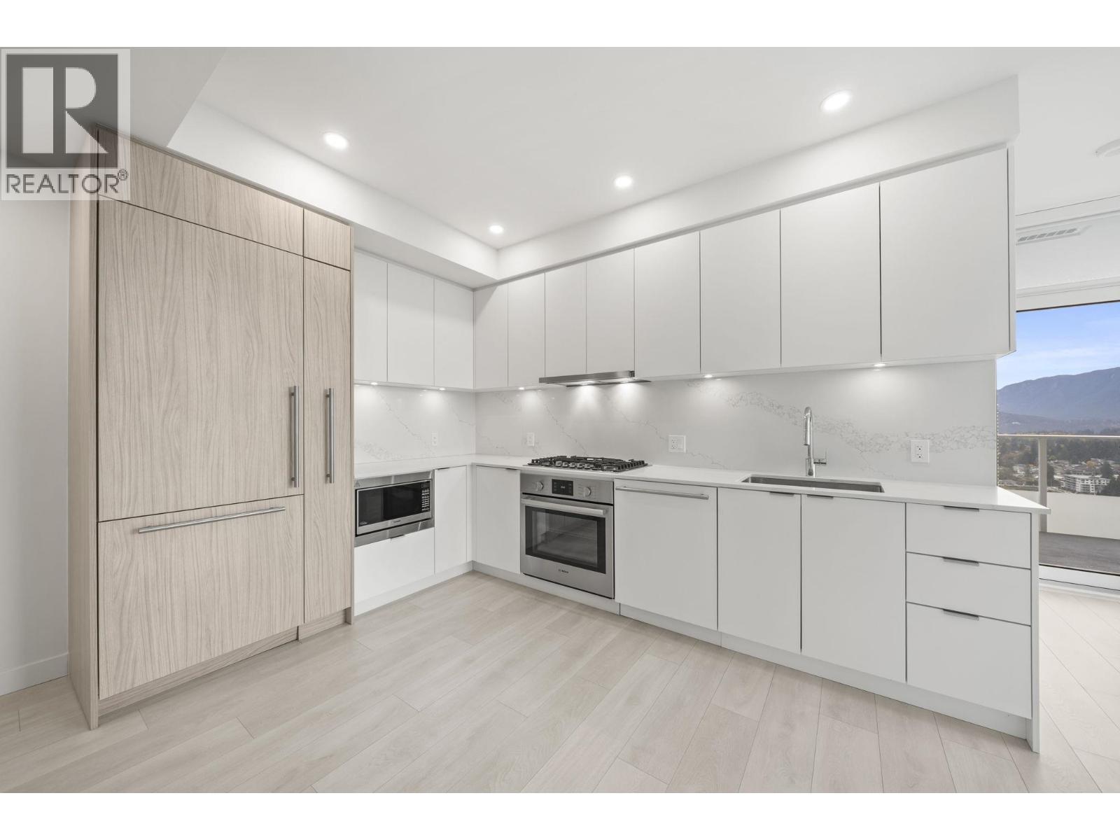
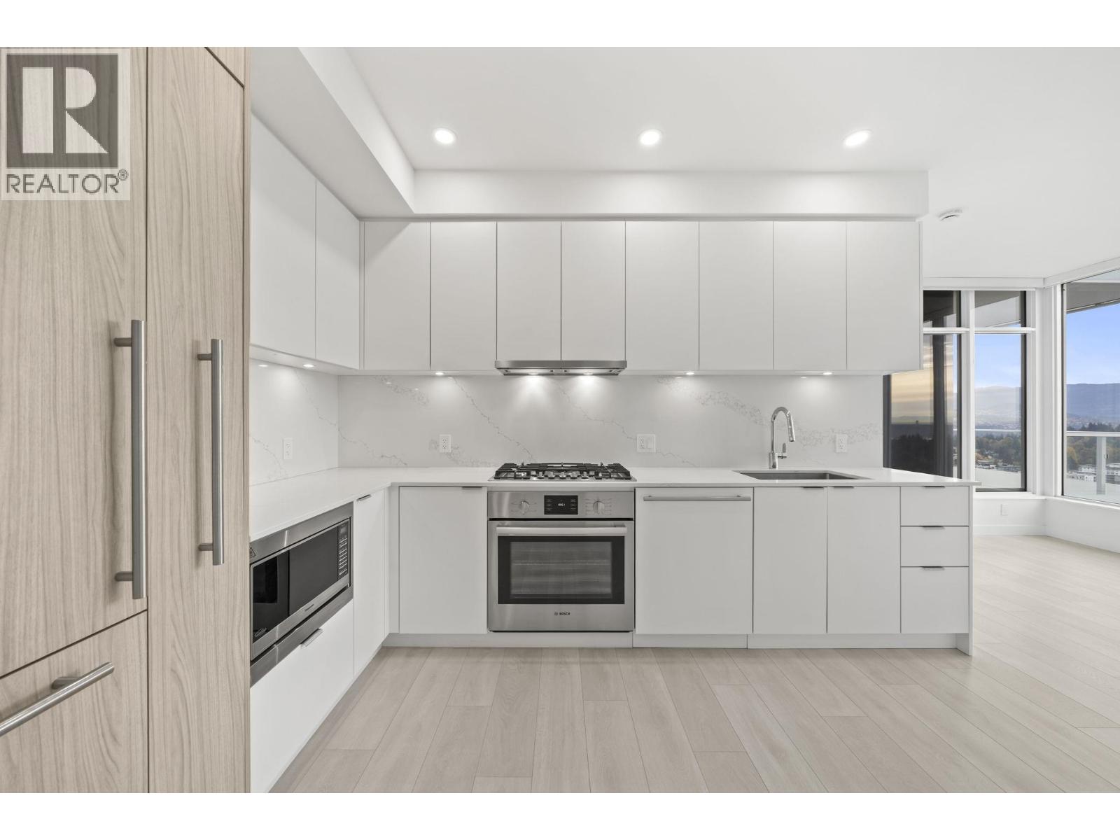
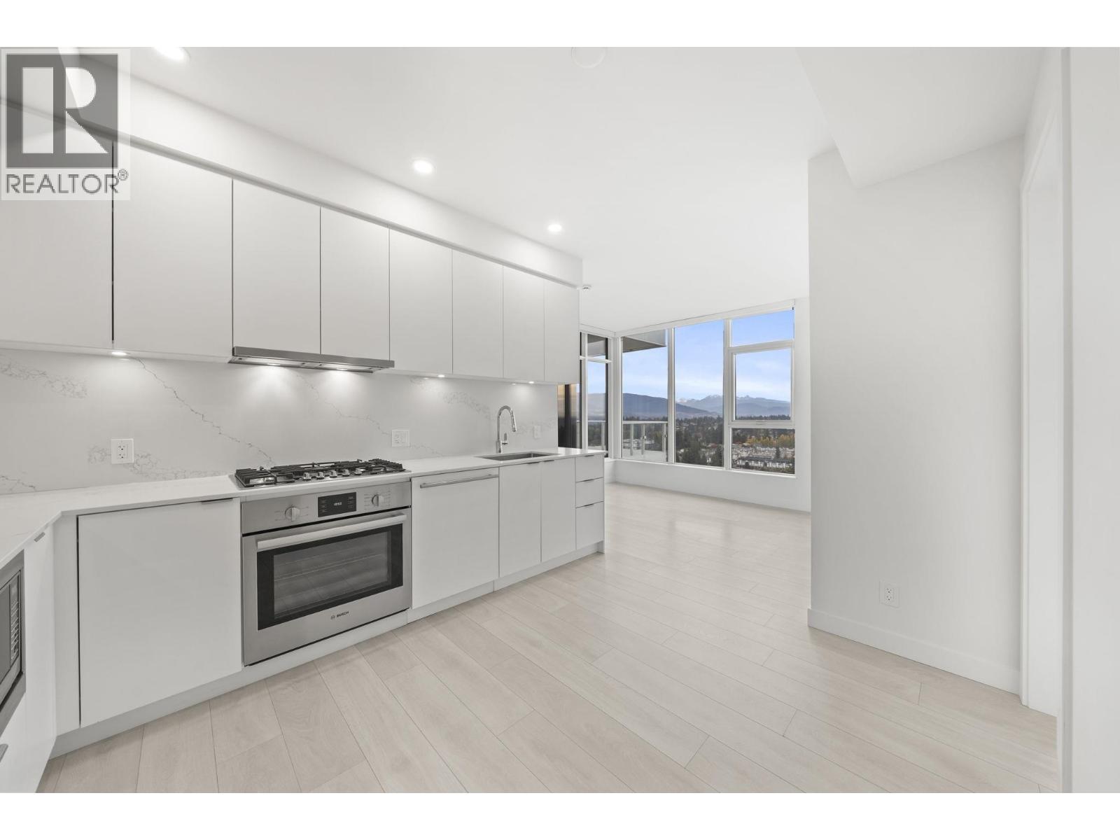
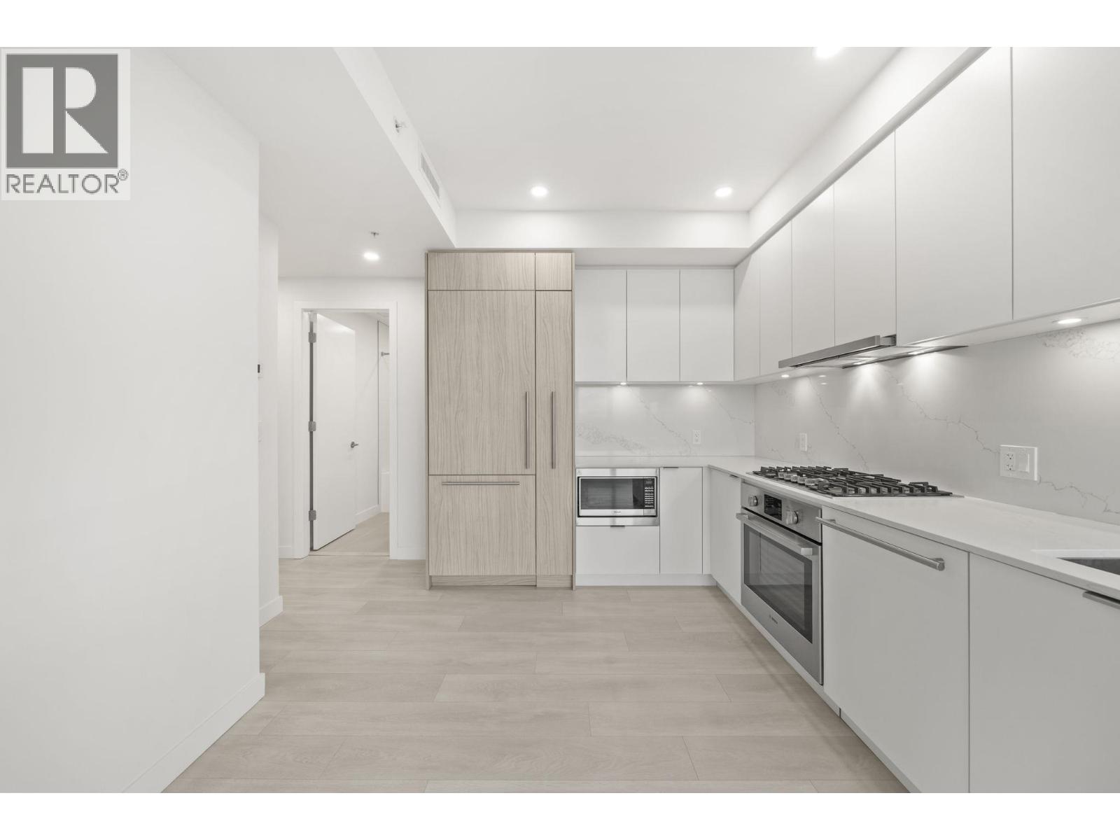
778-878-4843

pwu@paulwurealestate.ca

Greater Vancouver Home Search

Browse homes, neighborhoods, and platform services across all supported areas.

School SearchTransit SearchCMARentalsProperty Management

Find Our Active Listing in Greater Vancouver Region

Search for your dream home or investment properties for sales in your selected area, and according to your desired price and other preferences.

Your search right now
  • Area: Coquitlam
  • Anchor: Map only — no distance filter from address, schools, or stations (radius 400 m)

Tip: Start with Filters, then switch between List and Map to compare homes.

(km)

MLS count uses property filters above; proximity only affects map markers.

Page 6 / 26 (12 results shown) — 61–72 of 304

A map link does not load the map until you choose to.

61 718,0003505 1188 PINETREE WAY, Coquitlam ** North Coquitlam
2 2 786 SqFt (Apartment) 10 Yrs
Price: $ 718,000
Type: Apartment
Age: 10 Yrs
Bedrooms: 2
Bathrooms: 2
Living Area Size: 786 SqFt
MLS#: R3178102
DOM: 26 days
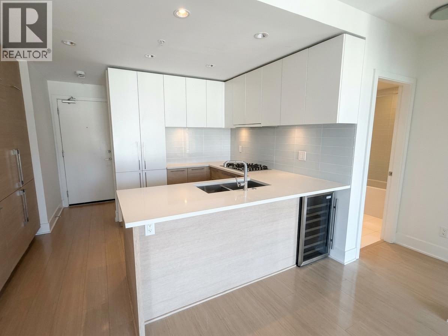
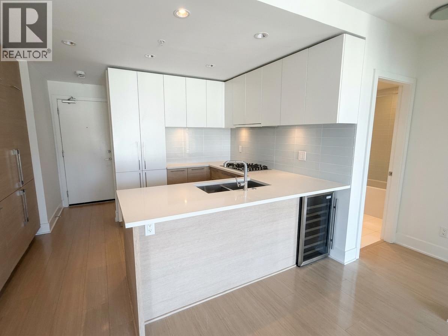
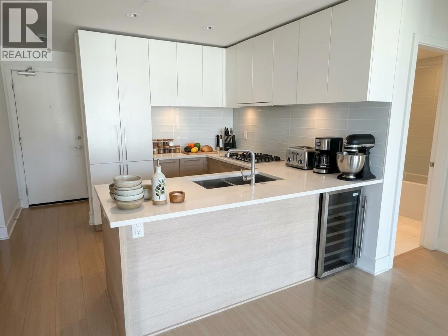
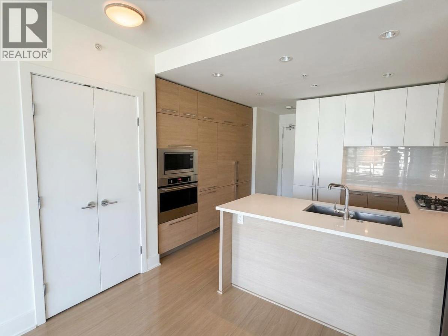
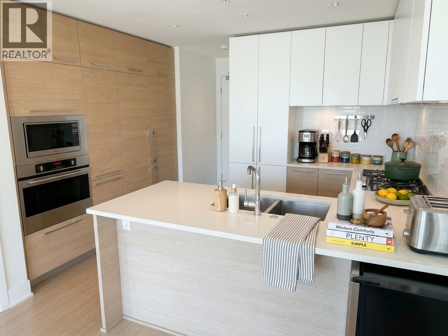
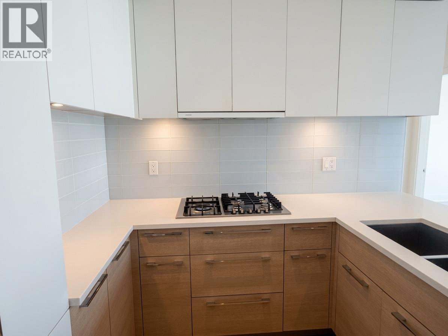
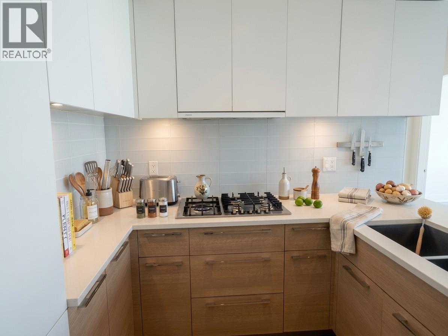
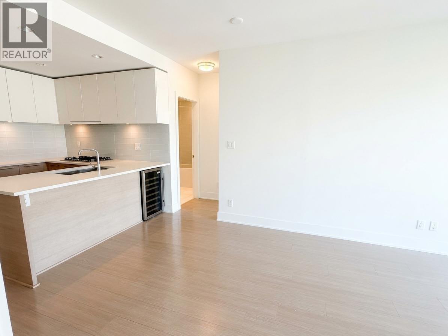
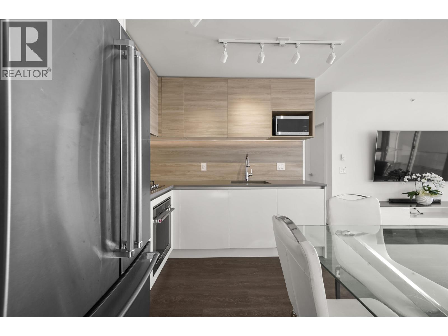
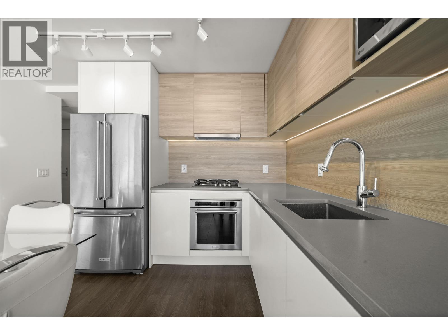
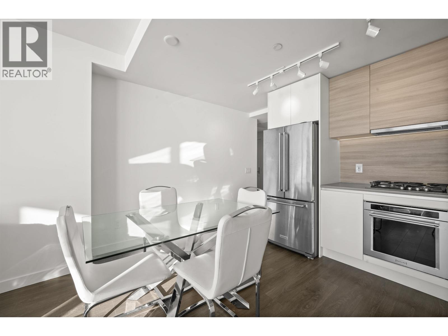
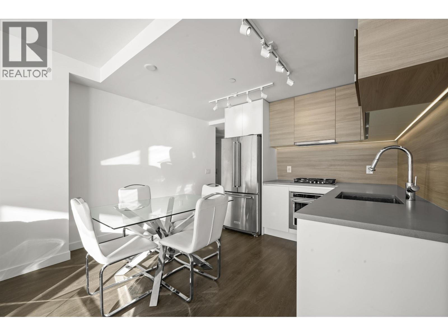
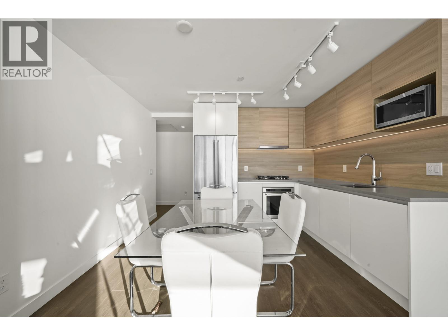
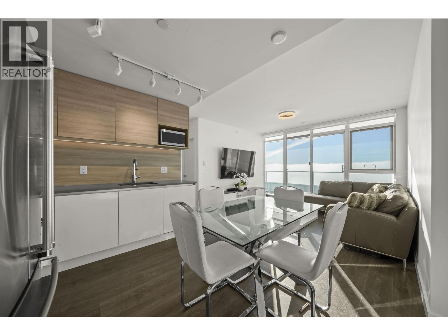
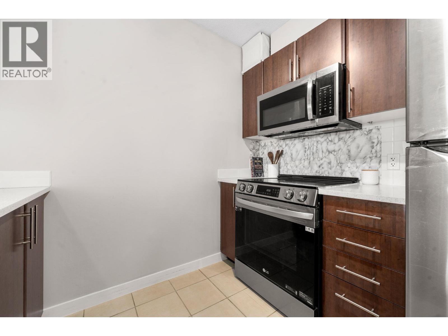
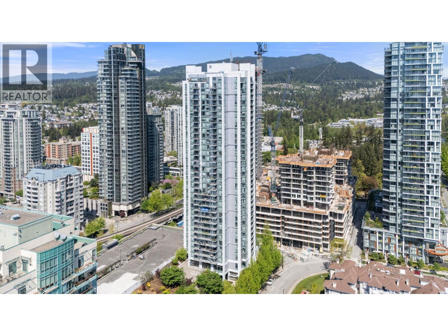
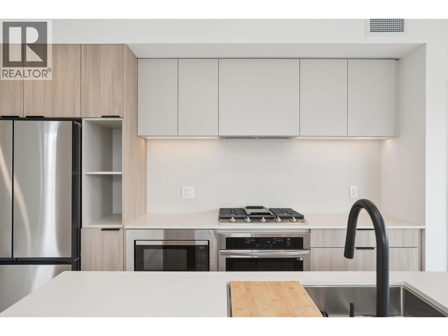
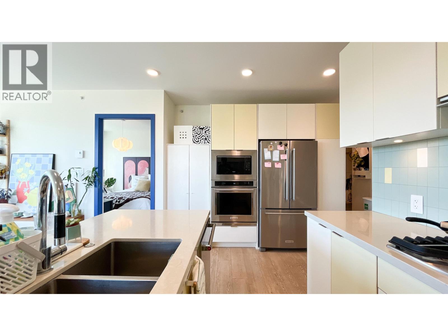
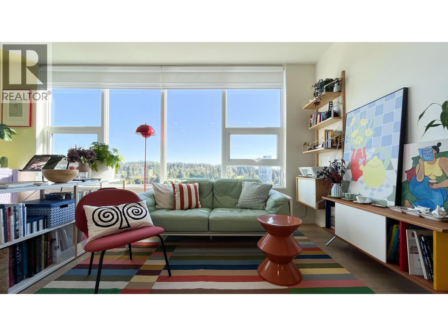
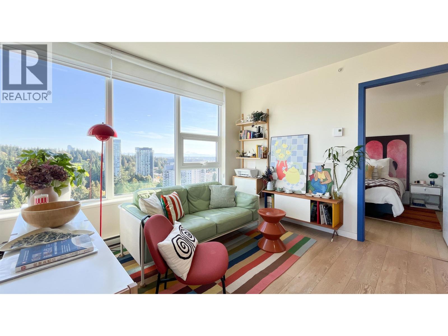
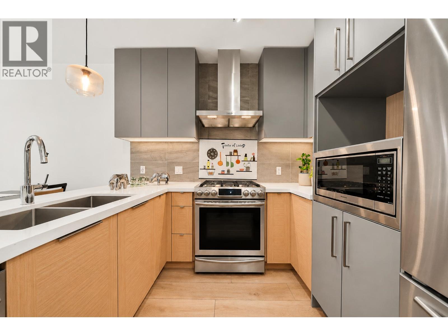
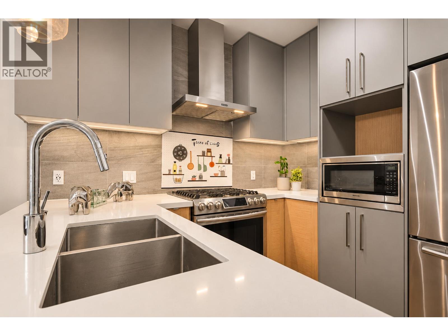
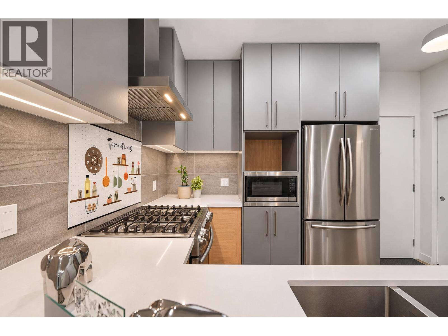
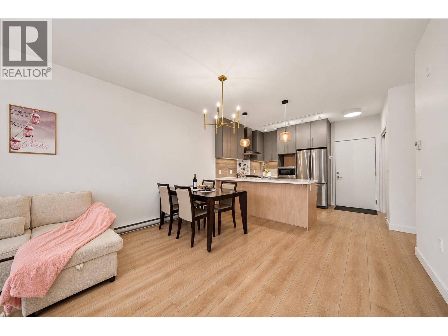
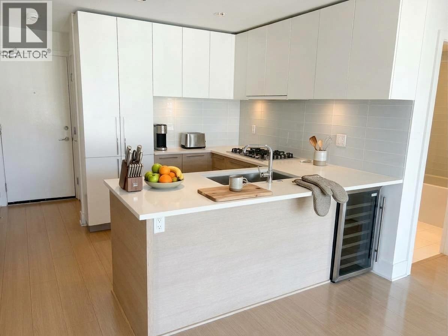
Description: Discover this beautifully maintained residence featuring Cressey’s famous kitchen, renowned for premium finishes and exceptional functionality. The gourmet kitchen offers quality appliances, generous cabinetry, expansive countertops, and a smart layout ideal for everyday cooking and entertaining. Bright, open-concept living and dining areas are filled with natural light, creating a welcoming space to relax or host guests. Well-sized bedrooms provide comfort and privacy, complemented by a spa-inspired bathroom, in-suite laundry. Enjoy exceptional rooftop amenities and a fully equipped gym views of Coquitlam and the surrounding mountains perfect for workouts, relaxation, and entertaining. Ideally located steps to Coquitlam Mall, Skytain, parks, schools, college, shopping, dining,and transit. (id:59405)
Area snapshot
TransitLincoln Station (0.2 km)
SchoolWalton Elementary (0.9 km)
ParkComing soon
ShoppingComing soon
Health centerComing soon
Community centerComing soon
Shopping mallComing soon

Distances are approximate. “None nearby” means no result in the search radius. “Coming soon” means this category is not loaded in the summary yet.

Transit-friendlyWalkable area
Advanced: select POI types & distances
School List:
Primary School List:
Secondary School List:
College/University List:
Fittness Center List:
Medical & Health Care List:
Restaurant List:
Shopping Mall List:
Supermarket List:
Pet Store List:
Subway Station List:
Train Station List:
Transit Station List:
62 715,0003404 657 WHITING WAY, Coquitlam ** Coquitlam West
2 2 820 SqFt (Apartment) 7 Yrs
Price: $ 715,000
Type: Apartment
Age: 7 Yrs
Bedrooms: 2
Bathrooms: 2
Living Area Size: 820 SqFt
MLS#: R3166769
DOM: 61 days
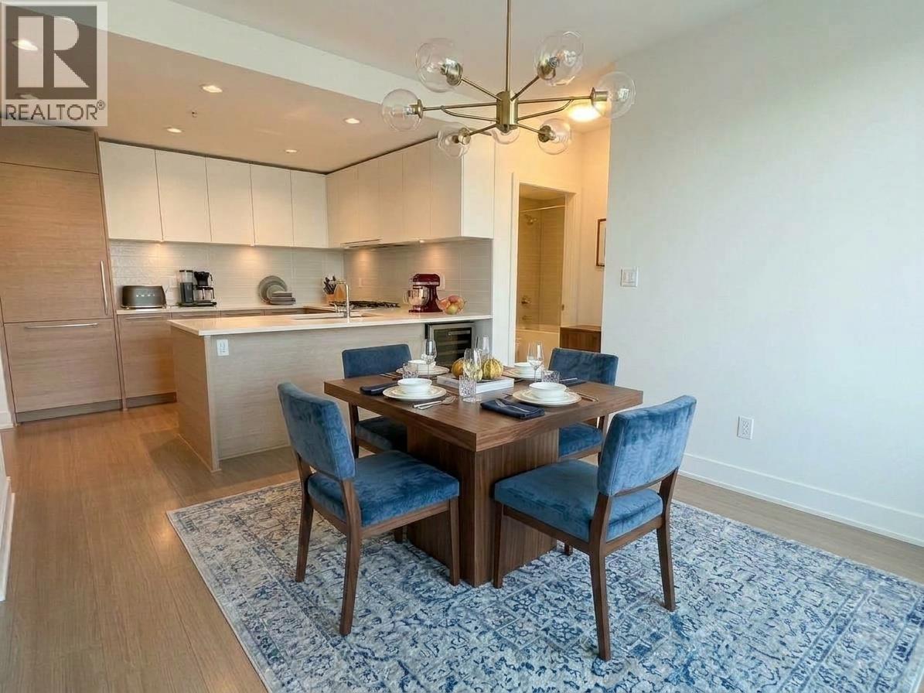
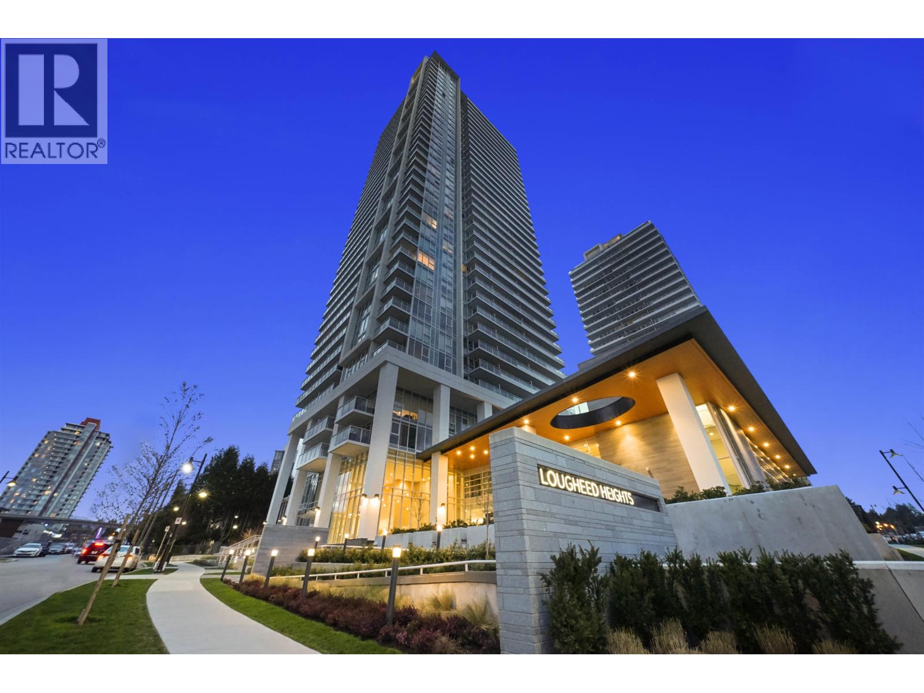
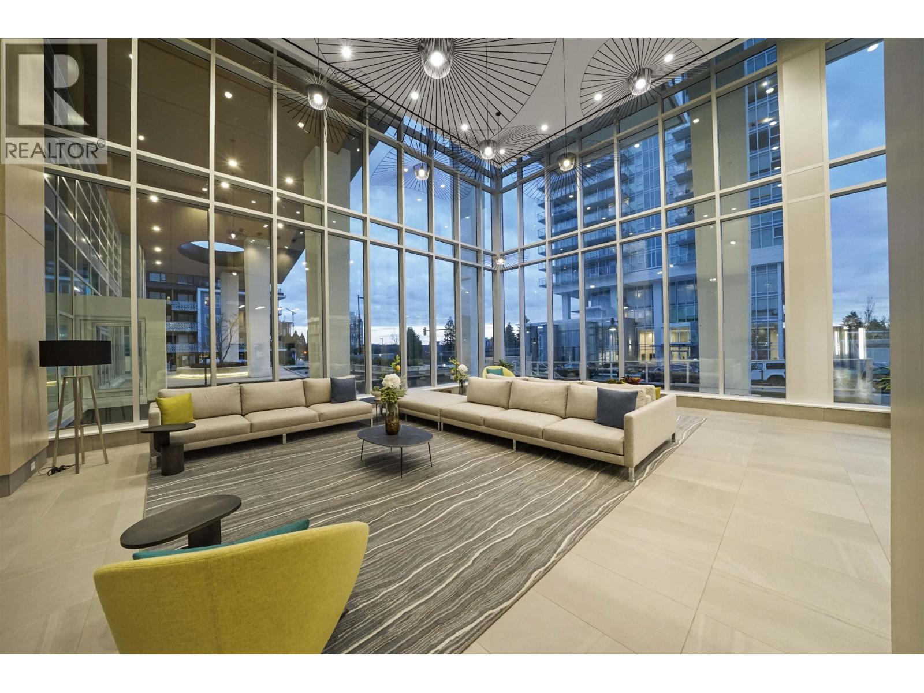
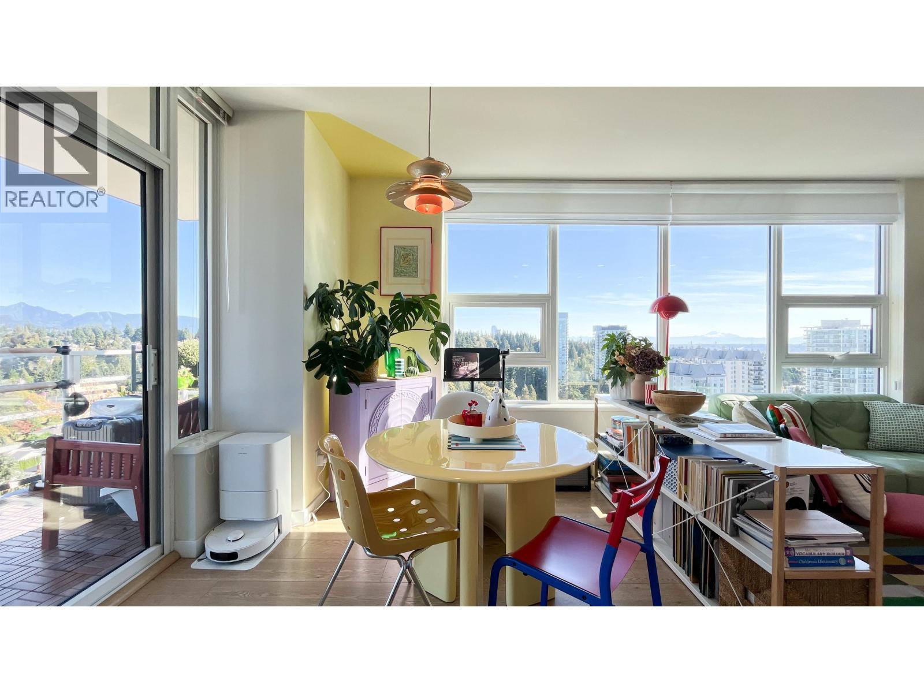
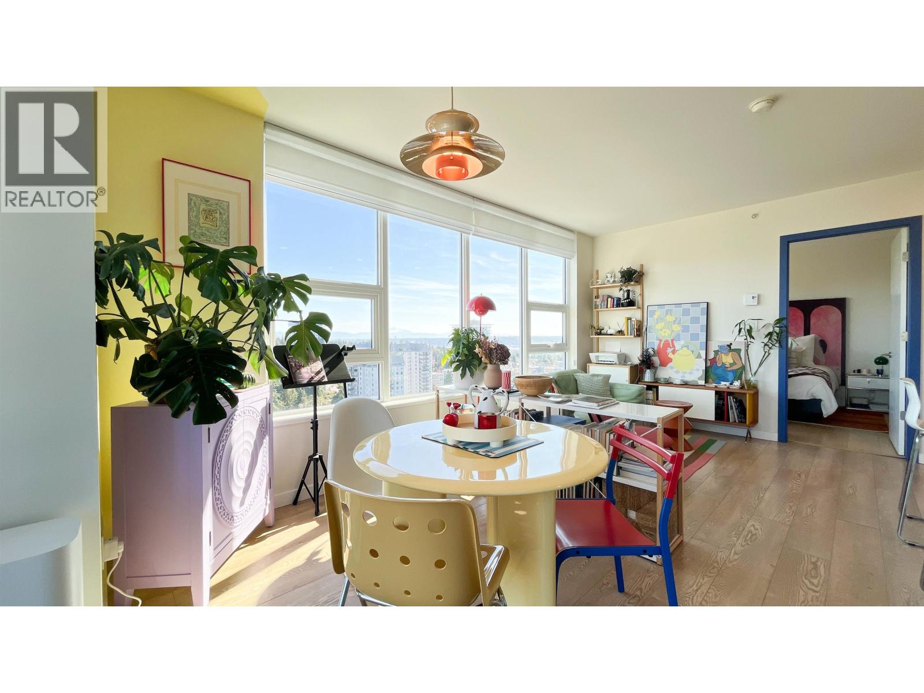
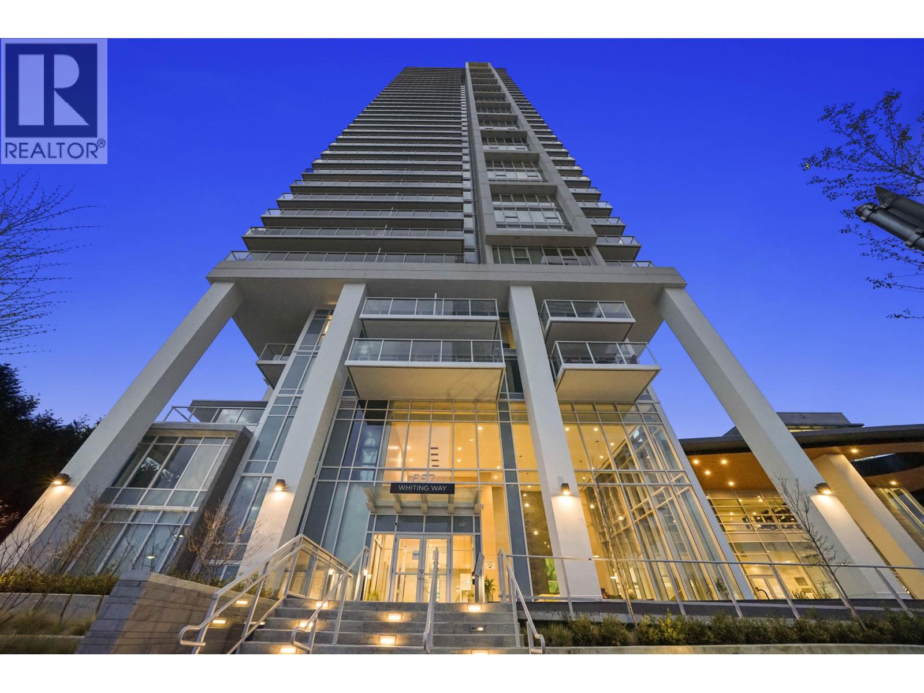
Description: PANORAMIC VIEWS! Luxury resort-style living above it all at Lougheed Heights by Bosa. This exceptional corner home offers sweeping mountain, river & city views with breathtaking Mt. Baker sunrises. Floor-to-ceiling windows fill the bright, southeast-facing home with natural light, while the open layout features separated bedrooms for added privacy. Modern kitchen with Quartz counters, Bosch appliances & gas cooktop. Step onto the expansive wraparound balcony, perfect for morning coffee or entertaining. Includes 2 SIDE-BY-SIDE PARKING STALLS WITH EV CHARGING + STORAGE LOCKER! Enjoy 24,000sf Club BlueSky with 24h concierge, heated outdoor pool, gym, basketball court, steam/sauna, theatre, music rooms & bosaFRESH grocery room. Steps to SkyTrain & Lougheed Centre. (id:59405)
Area snapshot
TransitBurquitlam Station (0.5 km)
SchoolRoy Stibbs Elementary (0.7 km)
ParkComing soon
ShoppingComing soon
Health centerComing soon
Community centerComing soon
Shopping mallComing soon

Distances are approximate. “None nearby” means no result in the search radius. “Coming soon” means this category is not loaded in the summary yet.

Transit-friendlyWalkable areaClose to schools
Advanced: select POI types & distances
School List:
Primary School List:
Secondary School List:
College/University List:
Fittness Center List:
Medical & Health Care List:
Restaurant List:
Shopping Mall List:
Supermarket List:
Pet Store List:
Subway Station List:
Train Station List:
Transit Station List:
63 715,0002506 1178 HEFFLEY CRESCENT, Coquitlam ** North Coquitlam
2 2 931 SqFt (Apartment) 18 Yrs
Price: $ 715,000
Type: Apartment
Age: 18 Yrs
Bedrooms: 2
Bathrooms: 2
Living Area Size: 931 SqFt
MLS#: R3119167
DOM: 198 days
Description: Welcome to the beautiful Obelisk on Heffley Crecent! This bright 2-bed, 2-bath condo in the heart of Coquitlam Centre, is the perfect blend of comfort and convenience. Unwind after a busy day, basking in the sunlight & admiring the views as the as the sun dips behind the mountains – an evening ritual you won’t tire of. Your plants will be delighted with the bright and inviting home, creating a warm & inviting atmosphere for entertaining guests. This home is perfectly positioned just steps from shops, cafes, & schools. Whether you’re a first-time buyer, downsizing, or seeking a low-maintenance investment, this is urban living at its finest. Don’t miss your chance for this move-in-ready home. Book your private viewing today! Open House May 9/10 – Sat 2-4pm & Sun 11-12.30pm. (id:59405)
Area snapshot
TransitLincoln Station (0.2 km)
SchoolPinetree (0.9 km)
ParkComing soon
ShoppingComing soon
Health centerComing soon
Community centerComing soon
Shopping mallComing soon

Distances are approximate. “None nearby” means no result in the search radius. “Coming soon” means this category is not loaded in the summary yet.

Transit-friendlyWalkable area
Advanced: select POI types & distances
School List:
Primary School List:
Secondary School List:
College/University List:
Fittness Center List:
Medical & Health Care List:
Restaurant List:
Shopping Mall List:
Supermarket List:
Pet Store List:
Subway Station List:
Train Station List:
Transit Station List:
64 709,900414 623 KEMSLEY AVENUE, Coquitlam ** Coquitlam West
2 2 848 SqFt (Apartment) 0 Yrs
Price: $ 709,900
Type: Apartment
Age: 0 Yrs
Bedrooms: 2
Bathrooms: 2
Living Area Size: 848 SqFt
MLS#: R3175074
DOM: 36 days
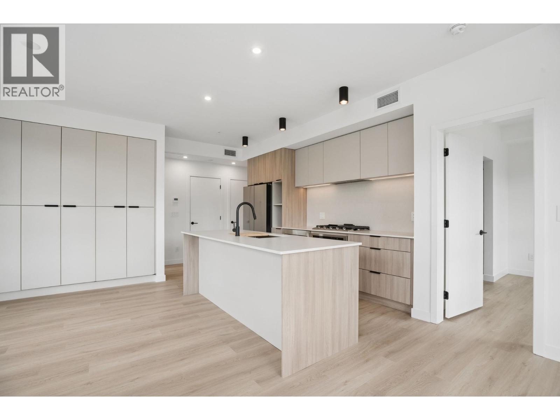
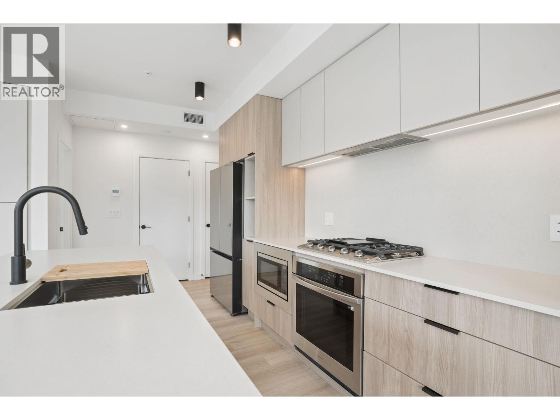
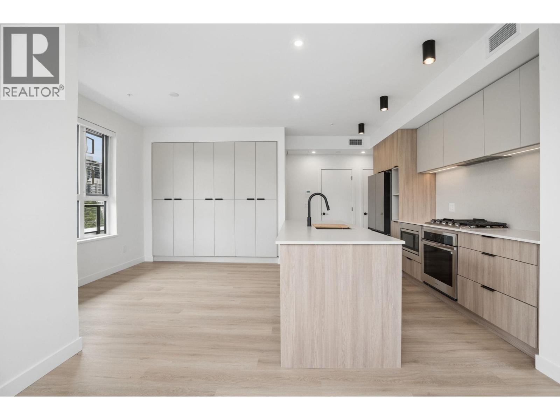
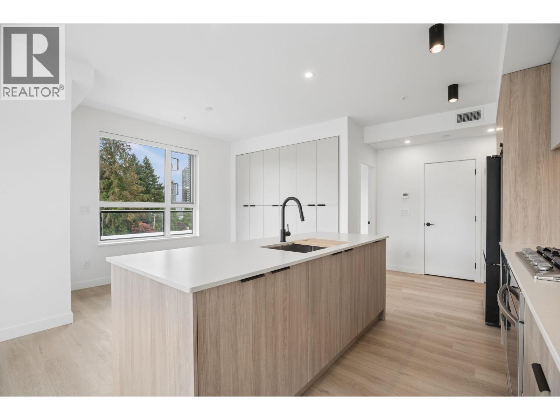
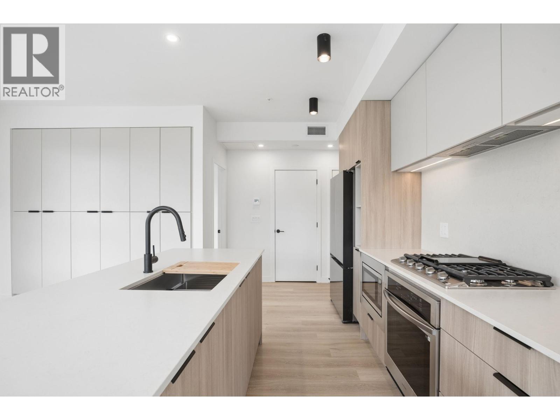
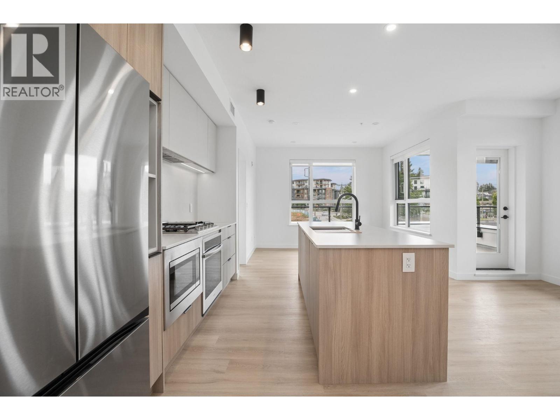
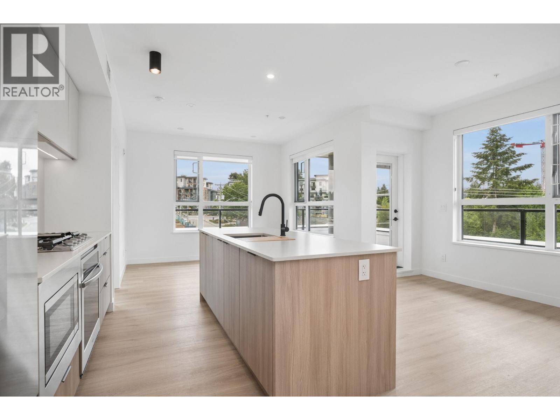
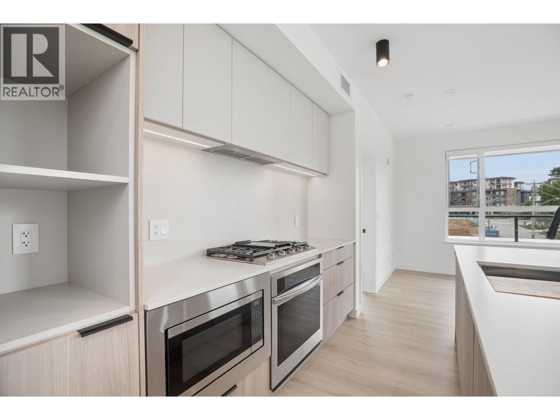
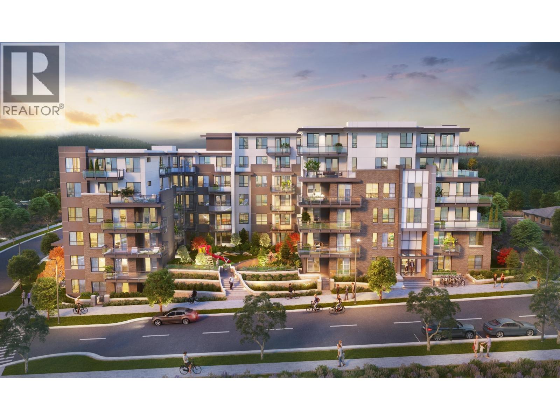
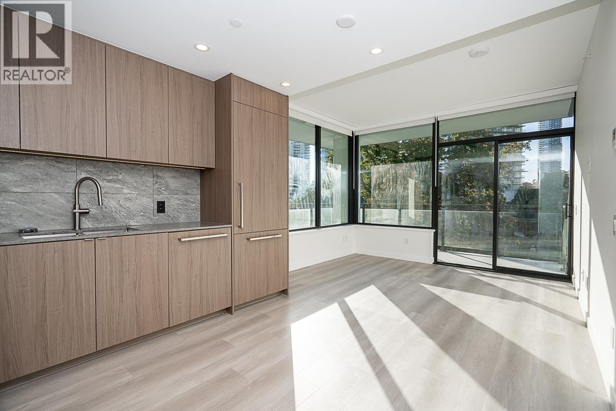
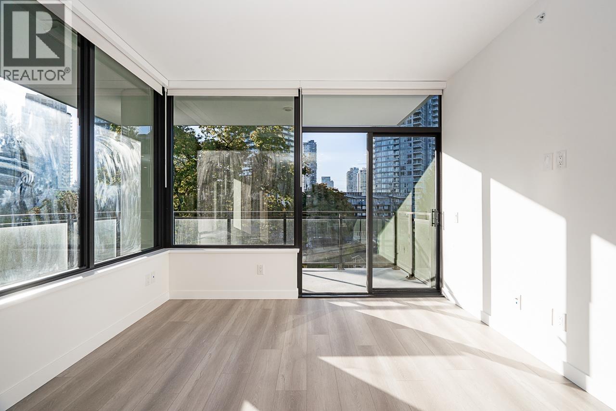
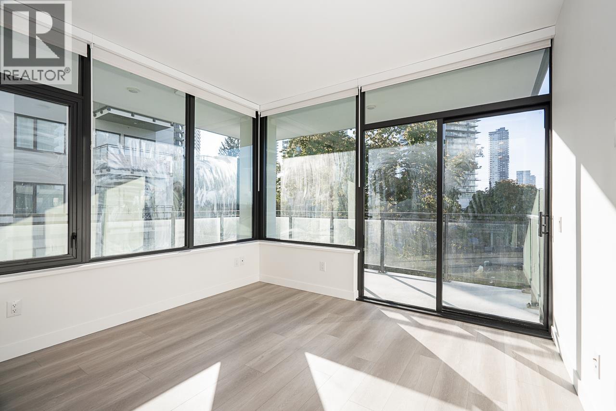
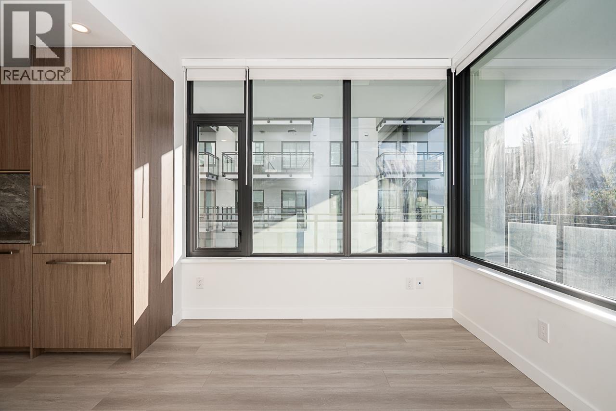
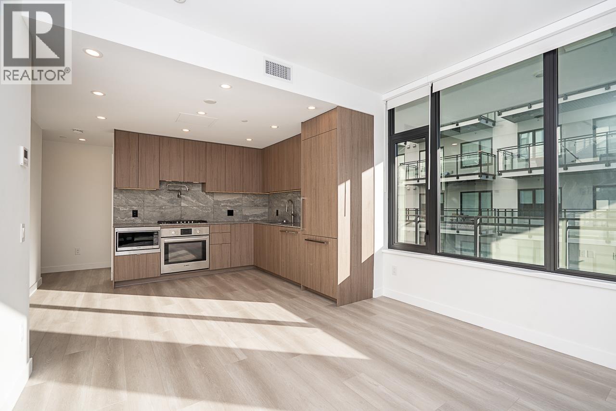
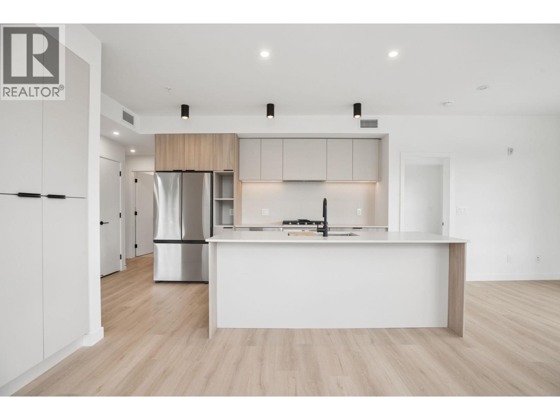
Description: This completed 2-Bed/2 Bathroom plus Flex is a desirable layout with separate dining & living space, separated bedrooms and a huge island. Your dining room can fit a full dinner table and is highlighted by a feature wall with tons of pantry and storage space. The kitchen is equipped with a 5-burner gas cooktop, one bowl kitchen sink, lots of cupboard space, large fridge, full size oven, integrated dishwasher and built in microwave. Bright corner home facing a future city park with a large southeast balcony. Comes with an EV ready parking spot, storage locker & designated bike spot. Air conditioning throughout with an energy efficient heat pump – no baseboard heaters or wall hung AC units. Two pets any size. OPEN HOUSE THIS SATURDAY 2PM TO 4PM. (id:59405)
Area snapshot
TransitBurquitlam Station (0.7 km)
SchoolMiller Park Community School (0.6 km)
ParkComing soon
ShoppingComing soon
Health centerComing soon
Community centerComing soon
Shopping mallComing soon

Distances are approximate. “None nearby” means no result in the search radius. “Coming soon” means this category is not loaded in the summary yet.

Transit-friendlyWalkable areaClose to schools
Advanced: select POI types & distances
School List:
Primary School List:
Secondary School List:
College/University List:
Fittness Center List:
Medical & Health Care List:
Restaurant List:
Shopping Mall List:
Supermarket List:
Pet Store List:
Subway Station List:
Train Station List:
Transit Station List:
65 708,000701 555 DELESTRE AVENUE, Coquitlam ** Coquitlam West
2 2 927 SqFt (Apartment) 18 Yrs
Price: $ 708,000
Type: Apartment
Age: 18 Yrs
Bedrooms: 2
Bathrooms: 2
Living Area Size: 927 SqFt
MLS#: R3184050
DOM: 2 days
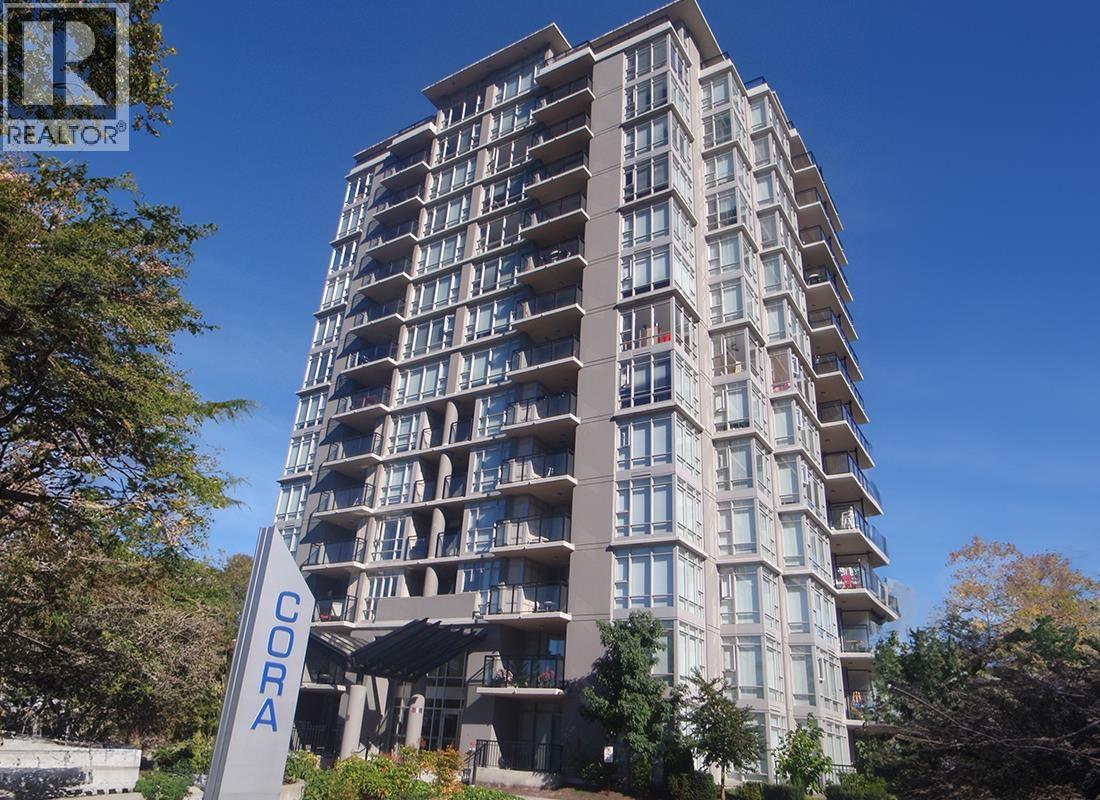
Description: CORNER home at CORA Towers in West Coquitlam! This bright 2 bed, 2 bath + den, 927 square ft home with low strata fee has been tastefully updated. Floor-to-ceiling windows, the open-concept living space with natural light, while bedrooms on opposite sides offer privacy. Enjoy a big den, in-suite laundry, balcony, and 2 parking stalls plus a storage locker. Solid 2008 concrete building by Intergulf with guest suite, fitness centre, lounge and landscaped garden courtyard. Steps to North Road shops, restaurants, H-Mart and transit, minutes to Lougheed Town Centre & SkyTrain, with easy Hwy 1 access. Don’t miss it! (id:59405)
Area snapshot
TransitLougheed Town Centre Station (0.9 km)
SchoolSt Michaels (0.8 km)
ParkComing soon
ShoppingComing soon
Health centerComing soon
Community centerComing soon
Shopping mallComing soon

Distances are approximate. “None nearby” means no result in the search radius. “Coming soon” means this category is not loaded in the summary yet.

Advanced: select POI types & distances
School List:
Primary School List:
Secondary School List:
College/University List:
Fittness Center List:
Medical & Health Care List:
Restaurant List:
Shopping Mall List:
Supermarket List:
Pet Store List:
Subway Station List:
Train Station List:
Transit Station List:
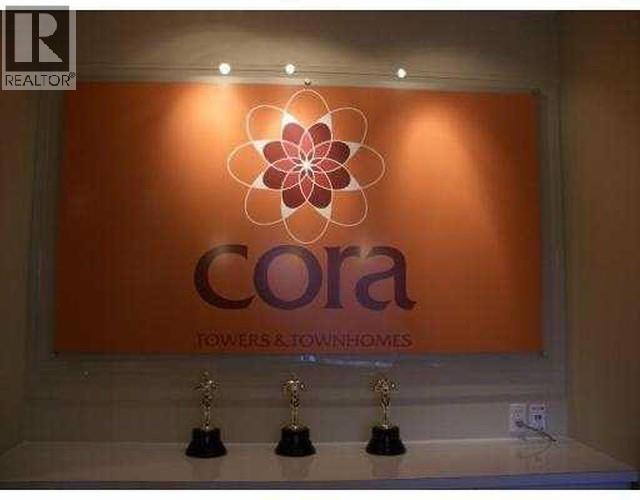
66 699,9002304 530 WHITING WAY, Coquitlam ** Coquitlam West
2 2 870 SqFt (Apartment) 7 Yrs
Price: $ 699,900
Type: Apartment
Age: 7 Yrs
Bedrooms: 2
Bathrooms: 2
Living Area Size: 870 SqFt
MLS#: R3181228
DOM: 14 days
Description: Welcome to Brookmere by Onni, perfectly situated across from the newly redeveloped Lougheed Town Centre. This thoughtfully designed corner unit with new renovations features 2 bedrooms and 2 baths, offering a spacious and sunlit living area with expansive windows and East exposure. The gourmet kitchen boasts stunning quartz countertops, high-end stainless steel appliances, extra cabinet storage, a gas stovetop, and a separate wall oven. Enjoy top-notch amenities, including a fully equipped gym, yoga room, concierge service, party room, guest suite, private theatre room. Just steps away from the SkyTrain station, major banks, grocery stores, and an array of restaurants, convenience is at your doorstep. (id:59405)
Area snapshot
TransitLougheed Town Centre Station (0.4 km)
SchoolCameron Elementary (0.6 km)
ParkComing soon
ShoppingComing soon
Health centerComing soon
Community centerComing soon
Shopping mallComing soon

Distances are approximate. “None nearby” means no result in the search radius. “Coming soon” means this category is not loaded in the summary yet.

Transit-friendlyWalkable areaClose to schools
Advanced: select POI types & distances
School List:
Primary School List:
Secondary School List:
College/University List:
Fittness Center List:
Medical & Health Care List:
Restaurant List:
Shopping Mall List:
Supermarket List:
Pet Store List:
Subway Station List:
Train Station List:
Transit Station List:
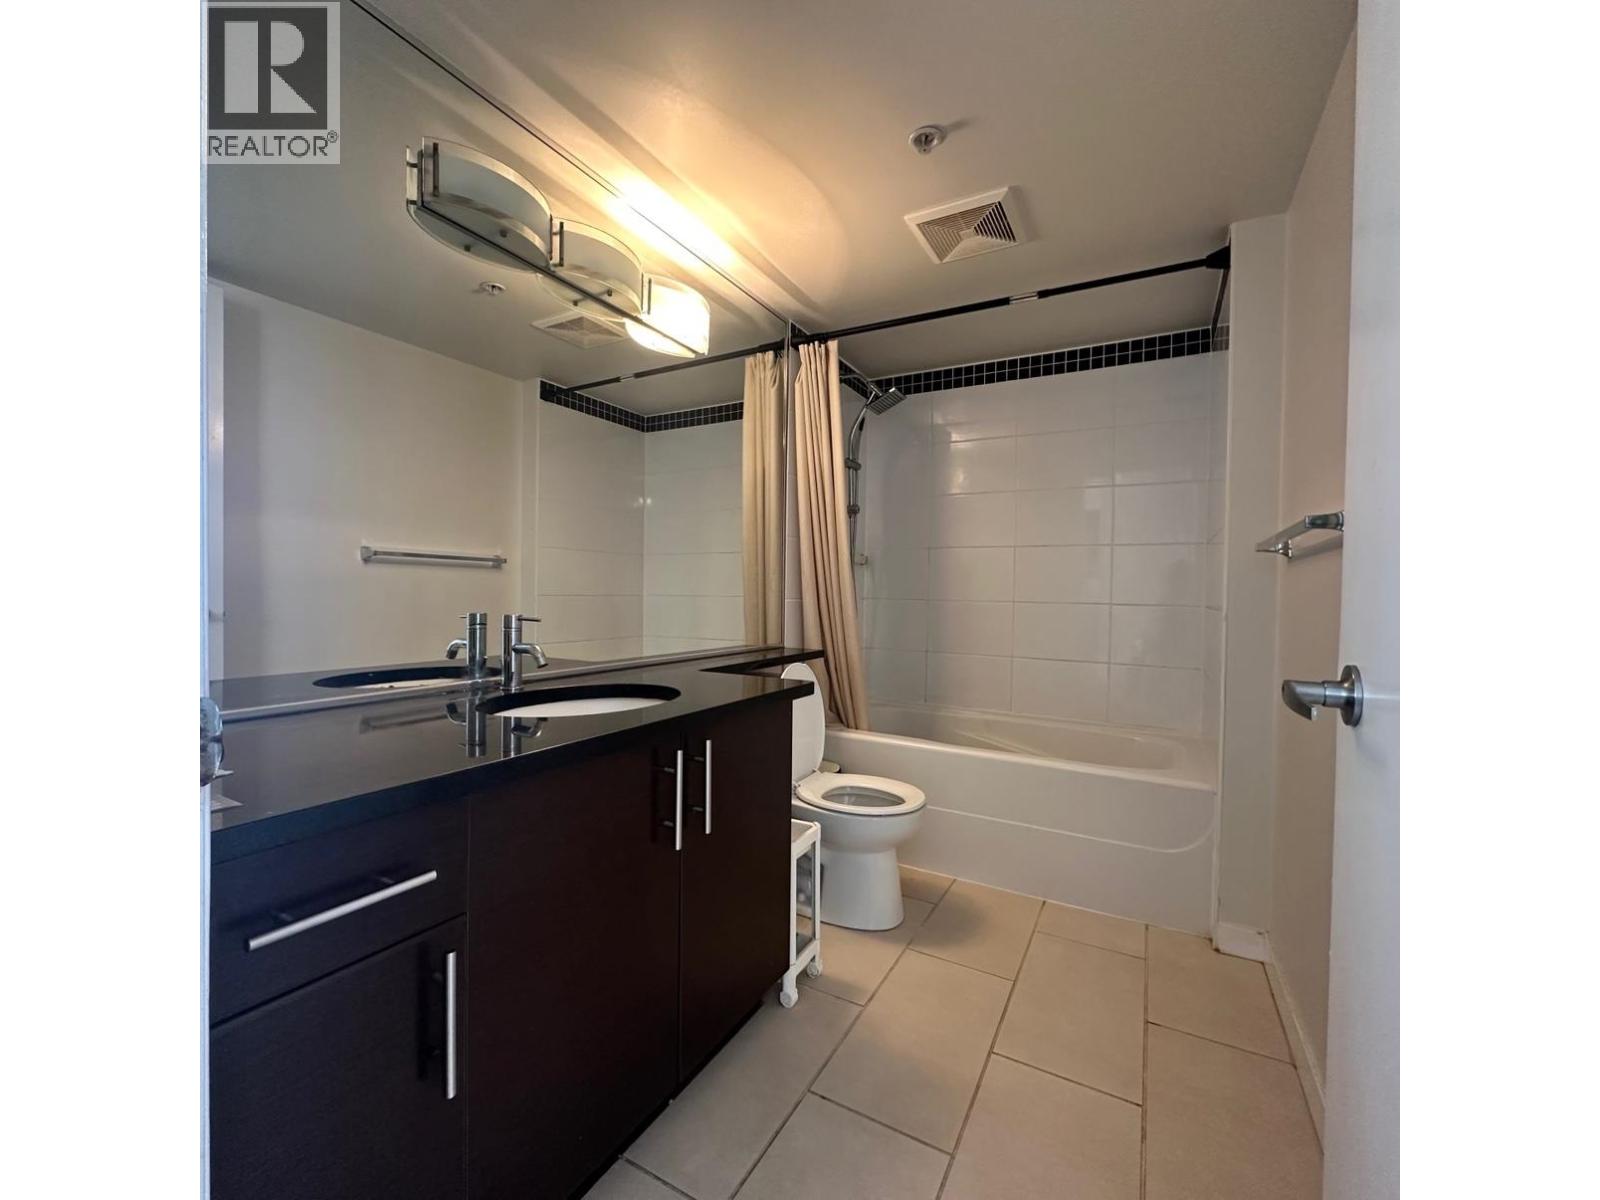
67 699,900211 599 DANSEY AVENUE, Coquitlam ** Coquitlam West
2 2 850 SqFt (Apartment) 0 Yrs
Price: $ 699,900
Type: Apartment
Age: 0 Yrs
Bedrooms: 2
Bathrooms: 2
Living Area Size: 850 SqFt
MLS#: R3134694
DOM: 161 days
Description: RARE STEEL FRAME constructed 6-storey DANSEY, located in the central West Coquitlam neighborhood This 2 bed + 2bath CORNER unit offers wide open layout in living and dining room. Luxury wood vinyl floors throughout, 9-foot ceilings, and smart climate control including air conditioning. The designer kitchen showcases stainless steel Samsung appliances, Gas cooktop, complemented by stone countertops with matching solid stone backsplash. This home includes gorgeous herringbone pattern luxury flooring. Perfect for families with children-NO NEIGHBOURS DIRECTLY BELOW!! Residents have access to 2,800 sqft of amenities, , including a fitness area, lounge, yoga, dog wash, kids play area, and more. 1 parking and 1 storage locker included. PERFECT LOCATION!! (id:59405)
Area snapshot
TransitLougheed Town Centre Station (0.7 km)
SchoolRoy Stibbs Elementary (0.7 km)
ParkComing soon
ShoppingComing soon
Health centerComing soon
Community centerComing soon
Shopping mallComing soon

Distances are approximate. “None nearby” means no result in the search radius. “Coming soon” means this category is not loaded in the summary yet.

Transit-friendlyWalkable areaClose to schools
Advanced: select POI types & distances
School List:
Primary School List:
Secondary School List:
College/University List:
Fittness Center List:
Medical & Health Care List:
Restaurant List:
Shopping Mall List:
Supermarket List:
Pet Store List:
Subway Station List:
Train Station List:
Transit Station List:
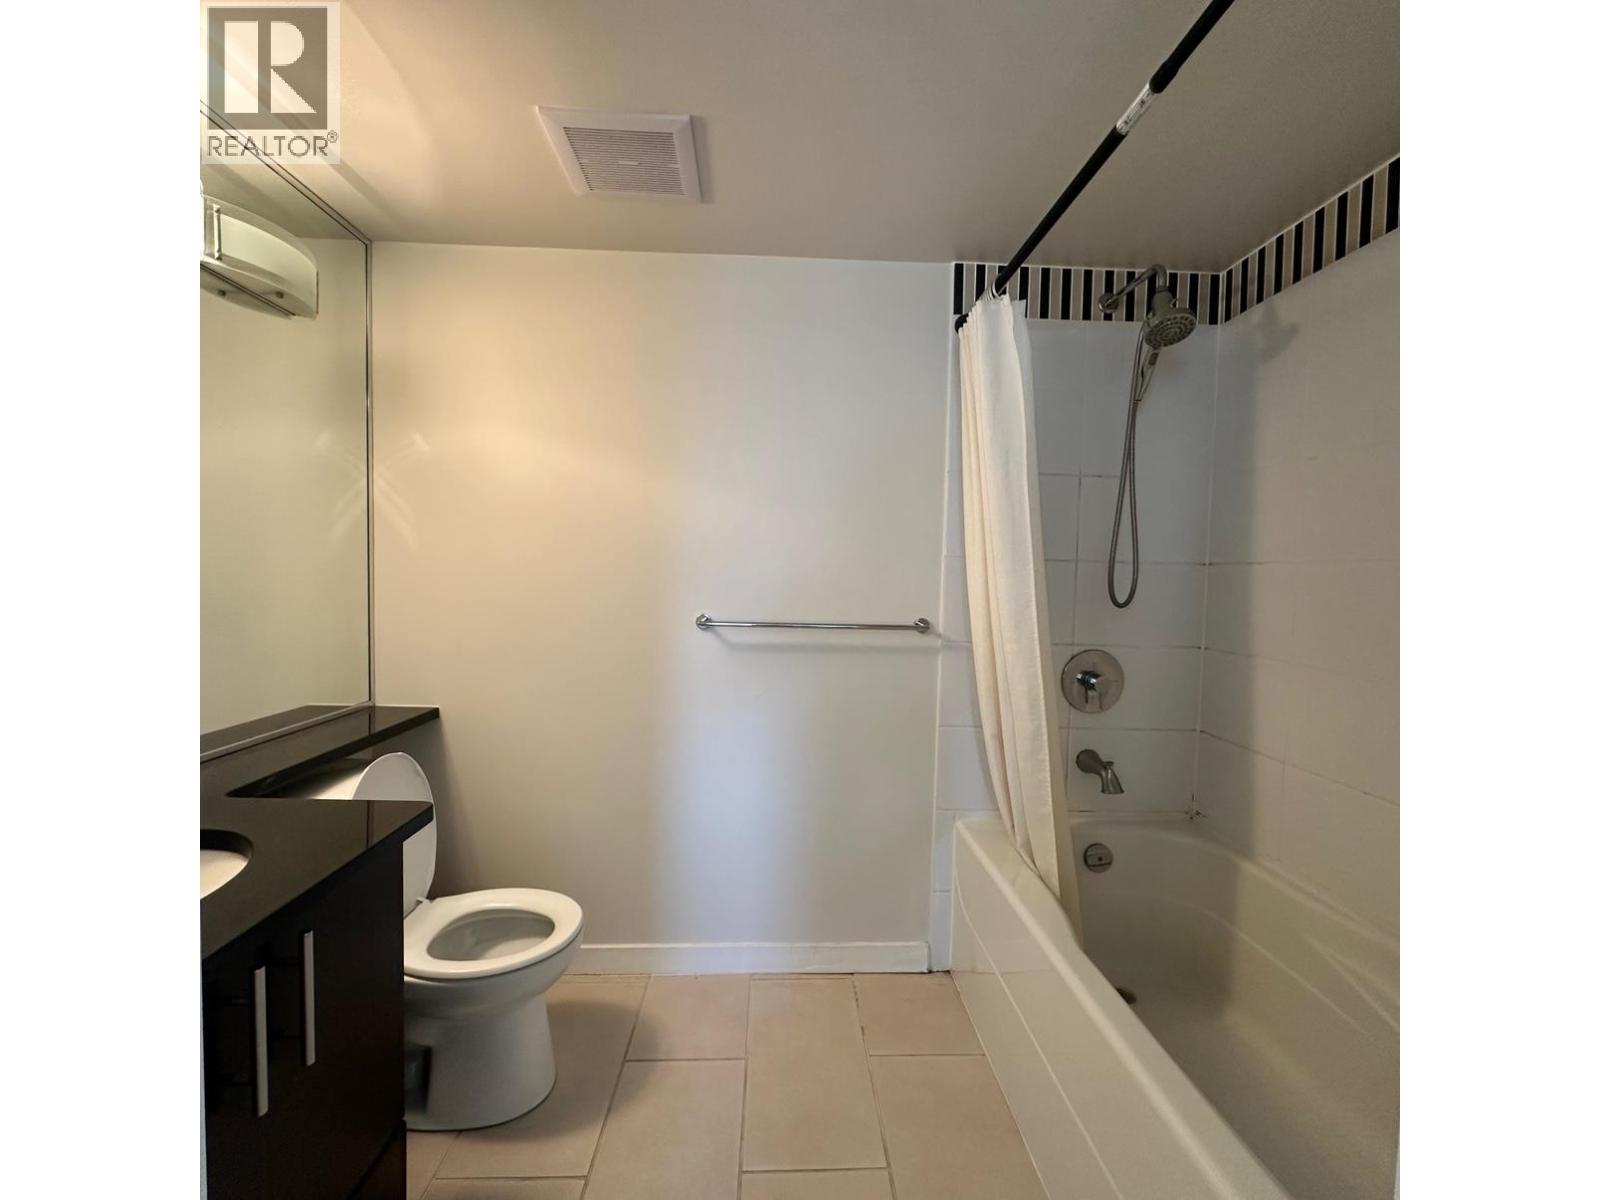
68 699,9001304 525 FOSTER AVENUE, Coquitlam ** Coquitlam West
2 2 818 SqFt (Apartment) 6 Yrs
Price: $ 699,900
Type: Apartment
Age: 6 Yrs
Bedrooms: 2
Bathrooms: 2
Living Area Size: 818 SqFt
MLS#: R3137709
DOM: 153 days
Description: NW facing, corner unit. 2 bdrm, 2 bath plus 2 parking. 818 sqft. plus 394 sqft wrap around patio with mountain and city view. Bright and spacious layout. Amenities including 24hr concierge, outdoor swimming pool, basketball court, library, theatre room, guest suite, business room, large exercise gym. Conveniently located near Burquitlam skytrain and Lougheed town centre. Easy to show by appt. Completion date very flexible. Open House Sunday Nov. 22, 2-4pm (id:59405)
Area snapshot
TransitBurquitlam Station (0.5 km)
SchoolRoy Stibbs Elementary (0.6 km)
ParkComing soon
ShoppingComing soon
Health centerComing soon
Community centerComing soon
Shopping mallComing soon

Distances are approximate. “None nearby” means no result in the search radius. “Coming soon” means this category is not loaded in the summary yet.

Transit-friendlyWalkable areaClose to schools
Advanced: select POI types & distances
School List:
Primary School List:
Secondary School List:
College/University List:
Fittness Center List:
Medical & Health Care List:
Restaurant List:
Shopping Mall List:
Supermarket List:
Pet Store List:
Subway Station List:
Train Station List:
Transit Station List:
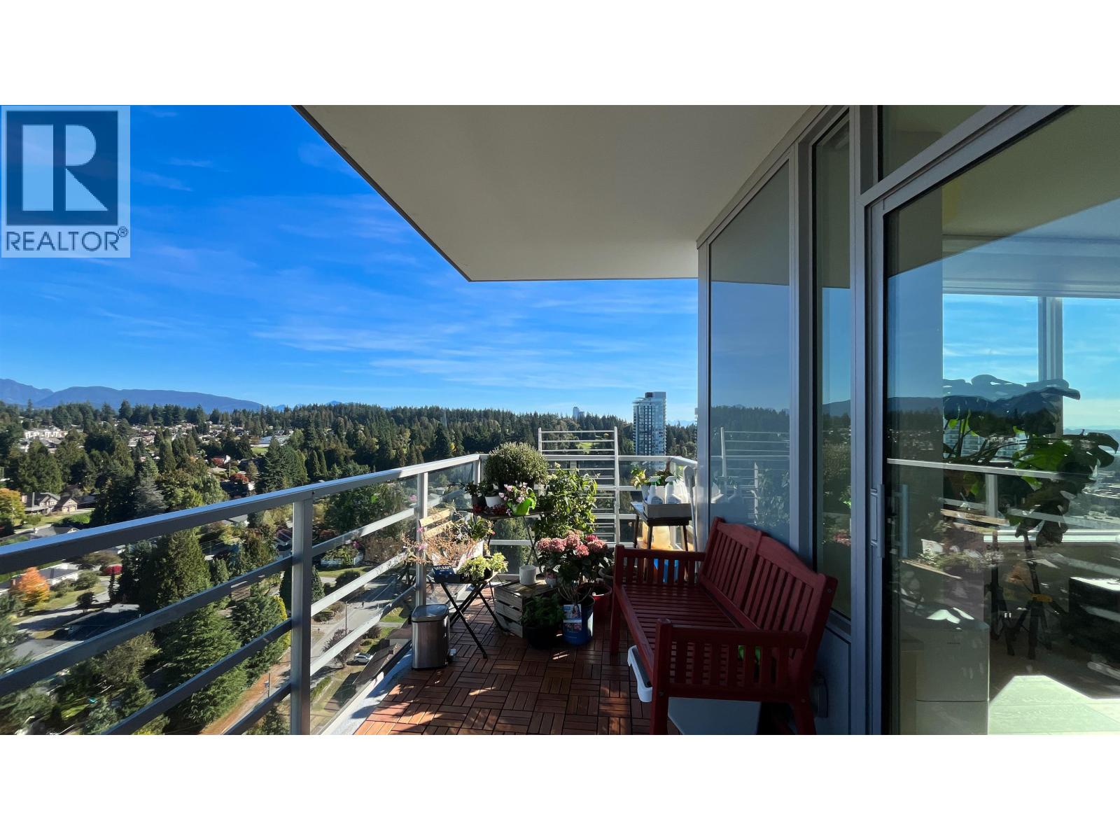
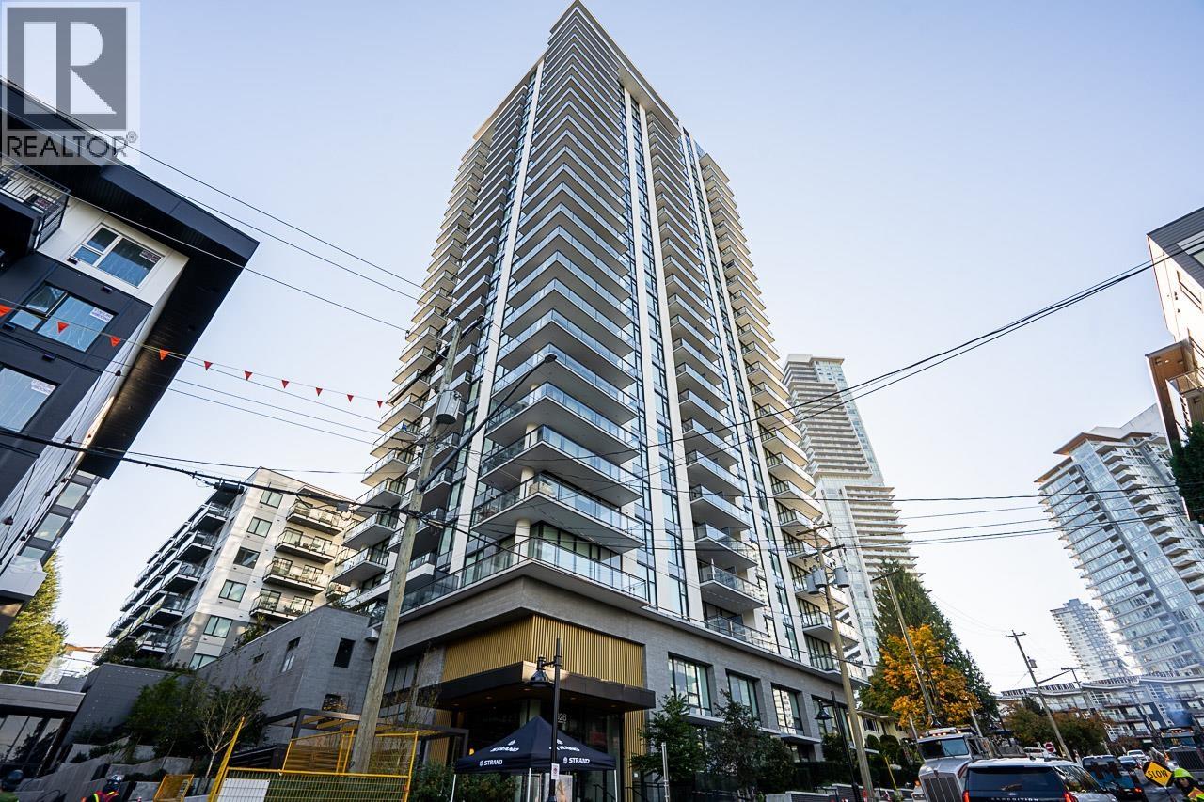
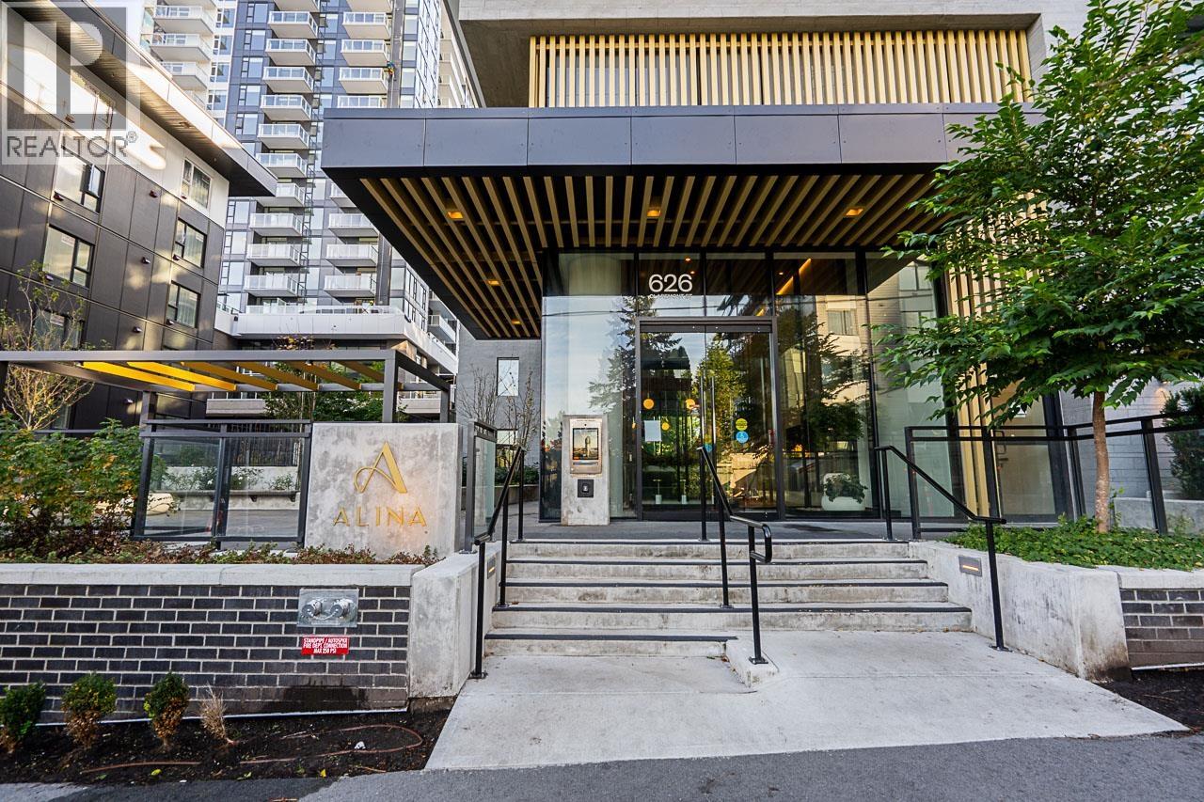
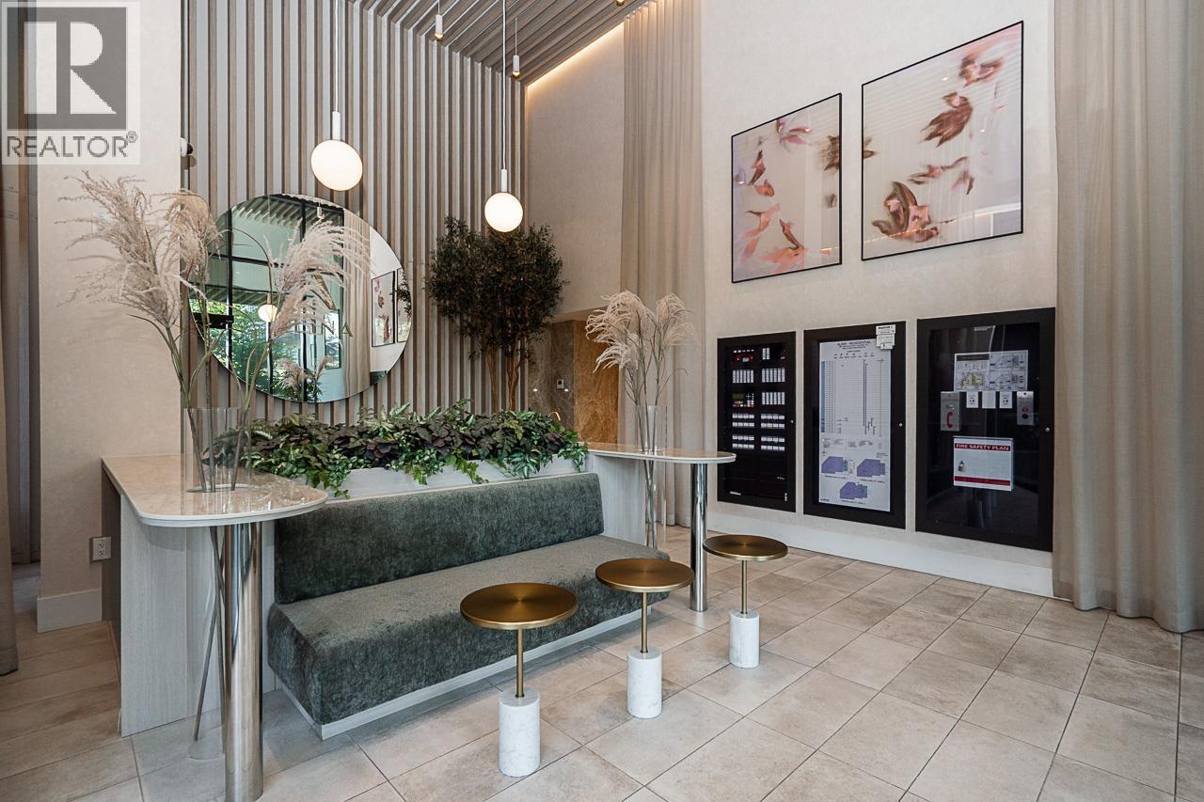
69 699,500710 626 CLAREMONT STREET, Coquitlam ** Coquitlam West
2 2 734 SqFt (Apartment) 1 Yrs
Price: $ 699,500
Type: Apartment
Age: 1 Yrs
Bedrooms: 2
Bathrooms: 2
Living Area Size: 734 SqFt
MLS#: R3179523
DOM: 20 days
Description: Bright corner living with exceptional outdoor space in the heart of Burquitlam. This 2 bedroom, 2 bathroom home offers 734 sqft of thoughtfully designed interiors plus a generous 207 sqft covered wraparound balcony, perfect for morning coffee, outdoor dining and unwinding. Large windows and 9 ft ceilings enhance the open kitchen, dining and living area, while separated bedrooms offer added privacy. The primary features a walk in closet and ensuite. A spacious entry closet, in suite laundry, storage locker and EV ready parking complete the package. Enjoy everyday convenience with shops, restaurants, Burquitlam SkyTrain and trails all within a 5 minute walk. (id:59405)
Area snapshot
TransitBurquitlam Station (0.3 km)
SchoolMiller Park Community School (0.9 km)
ParkComing soon
ShoppingComing soon
Health centerComing soon
Community centerComing soon
Shopping mallComing soon

Distances are approximate. “None nearby” means no result in the search radius. “Coming soon” means this category is not loaded in the summary yet.

Transit-friendlyWalkable area
Advanced: select POI types & distances
School List:
Primary School List:
Secondary School List:
College/University List:
Fittness Center List:
Medical & Health Care List:
Restaurant List:
Shopping Mall List:
Supermarket List:
Pet Store List:
Subway Station List:
Train Station List:
Transit Station List:
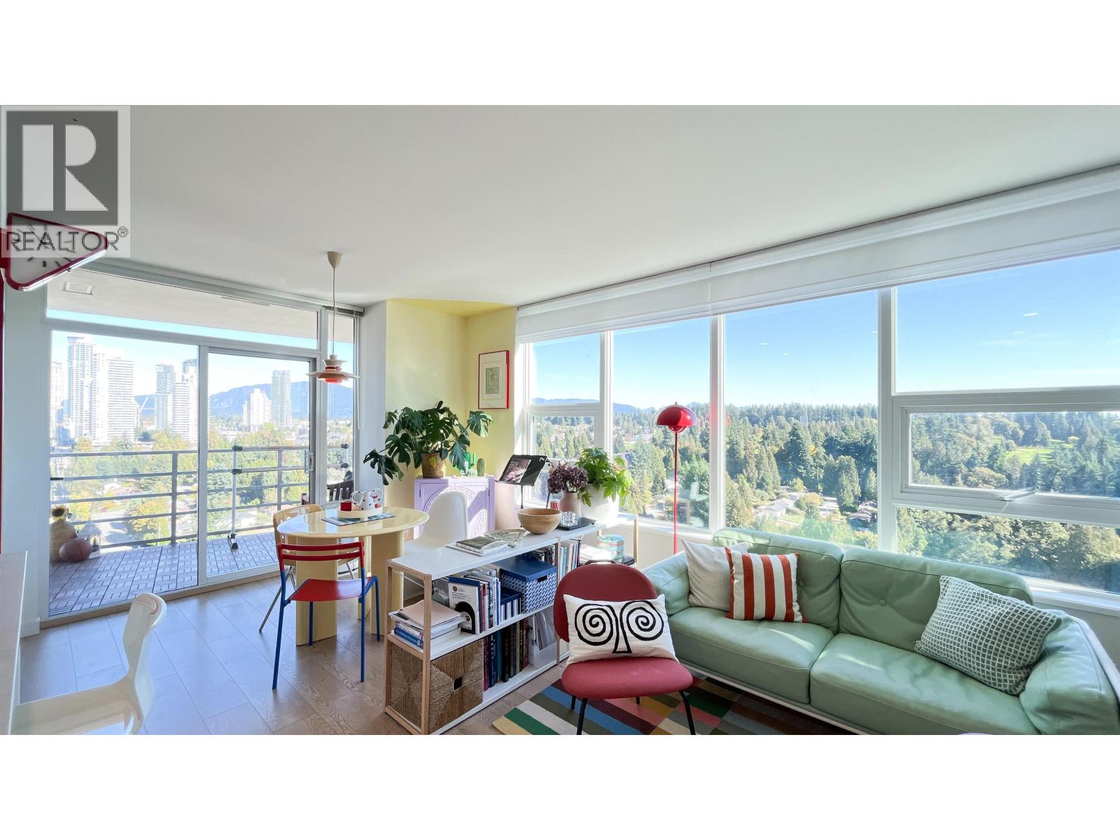
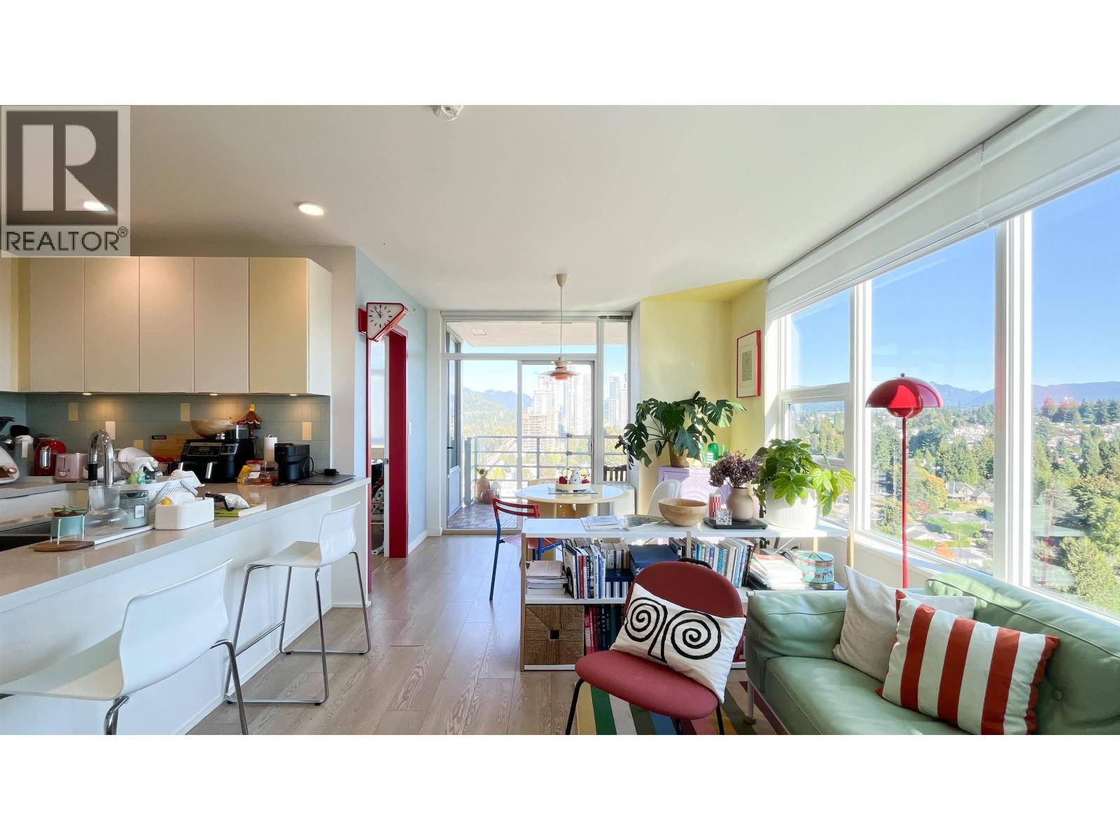
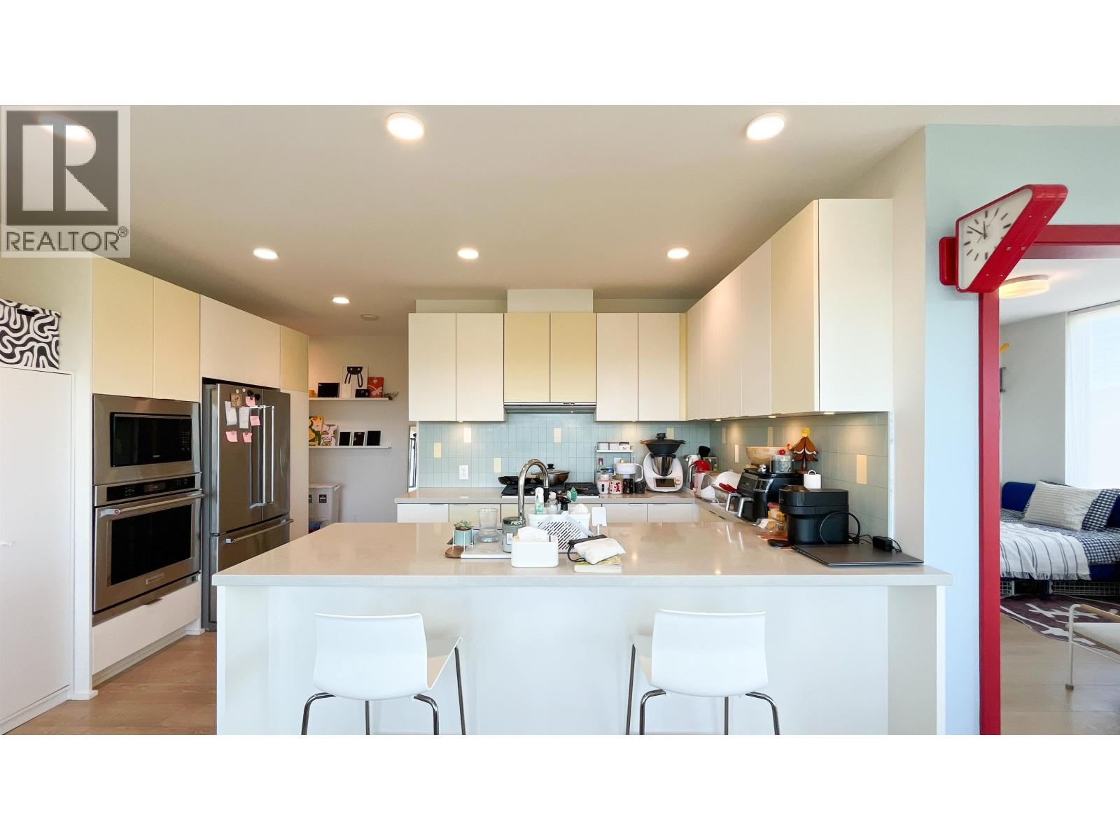
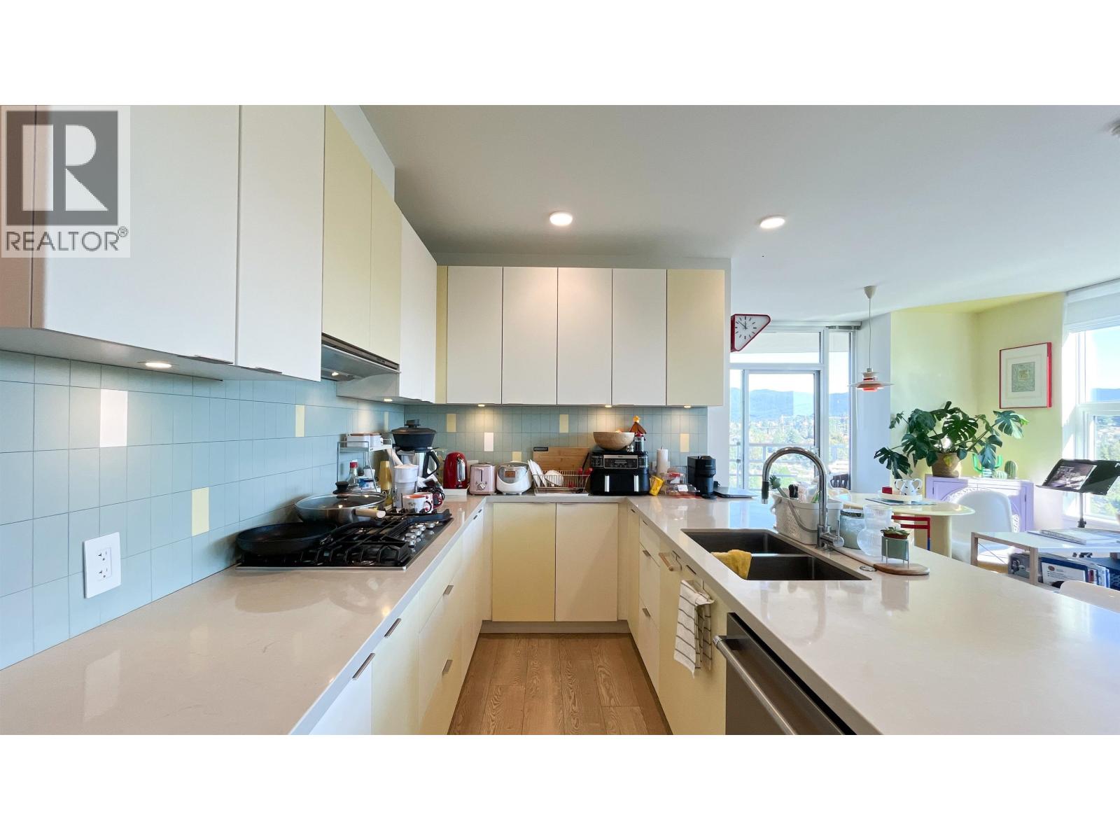
70 699,0003509 537 COTTONWOOD AVENUE, Coquitlam ** Coquitlam West
2 2 771 SqFt (Apartment) 1 Yrs
Price: $ 699,000
Type: Apartment
Age: 1 Yrs
Bedrooms: 2
Bathrooms: 2
Living Area Size: 771 SqFt
MLS#: R3181046
DOM: 15 days
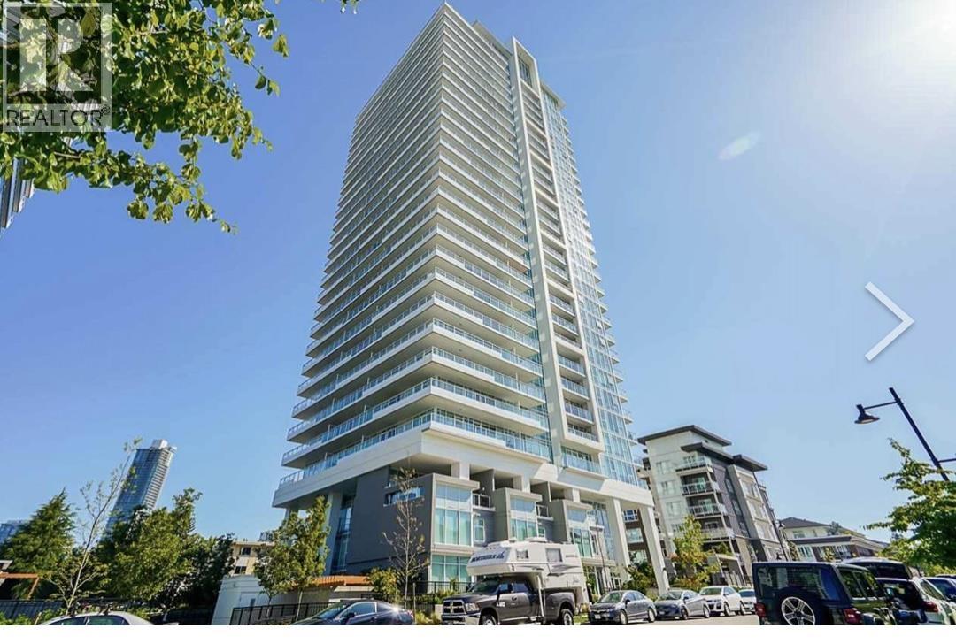
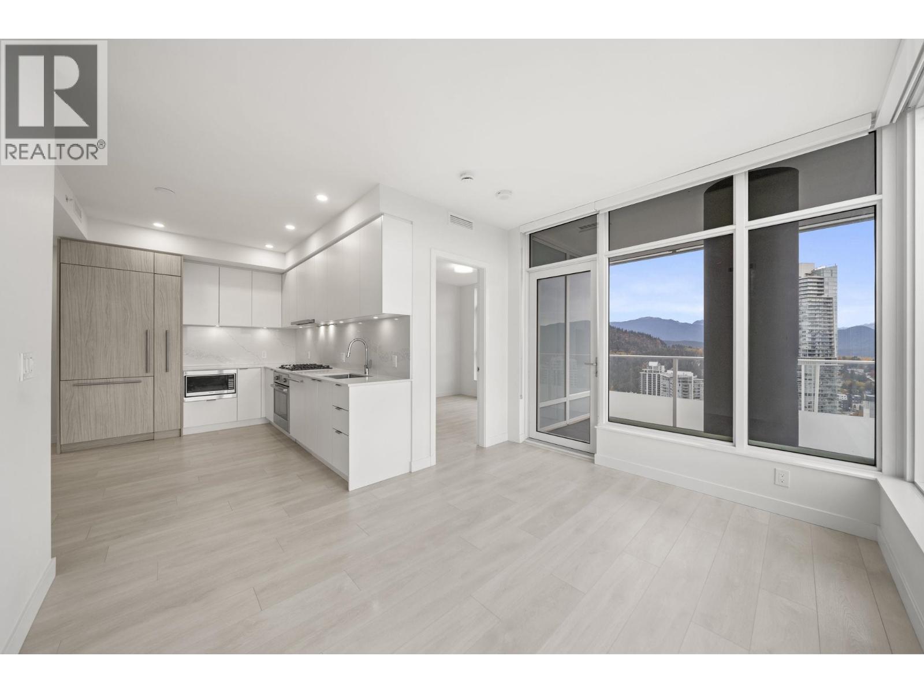
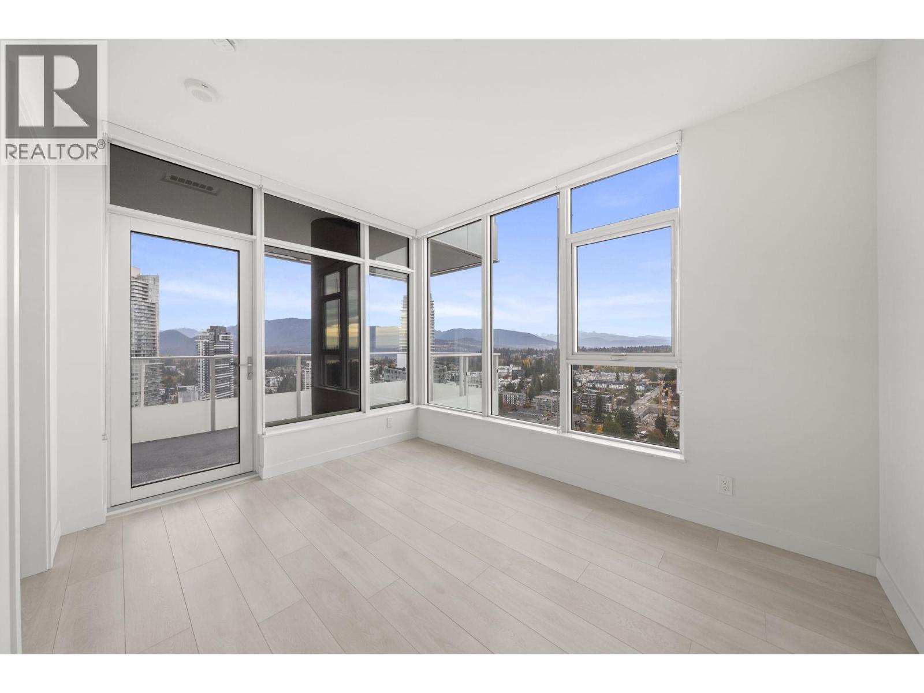
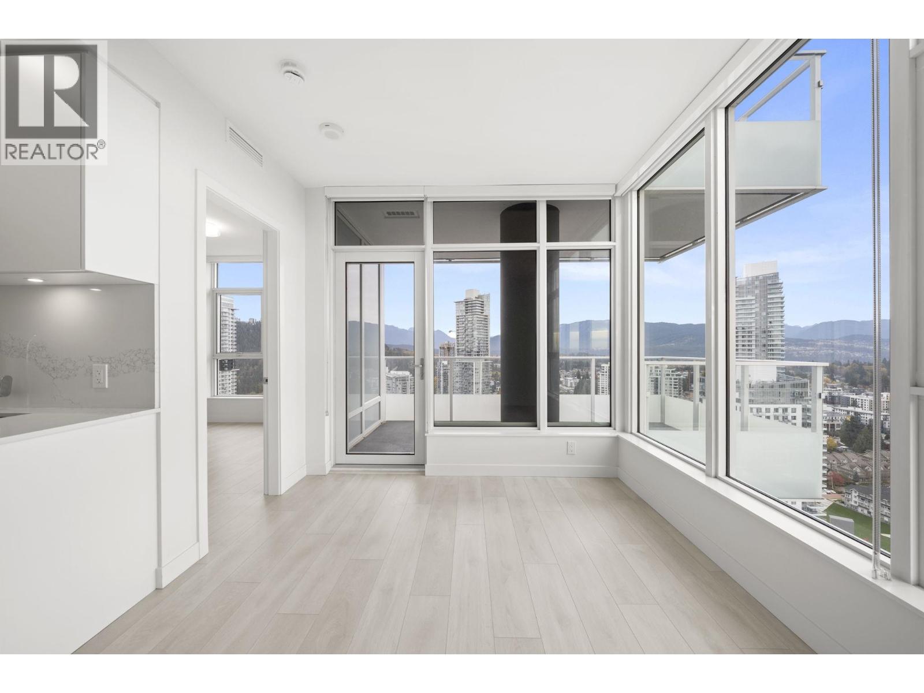
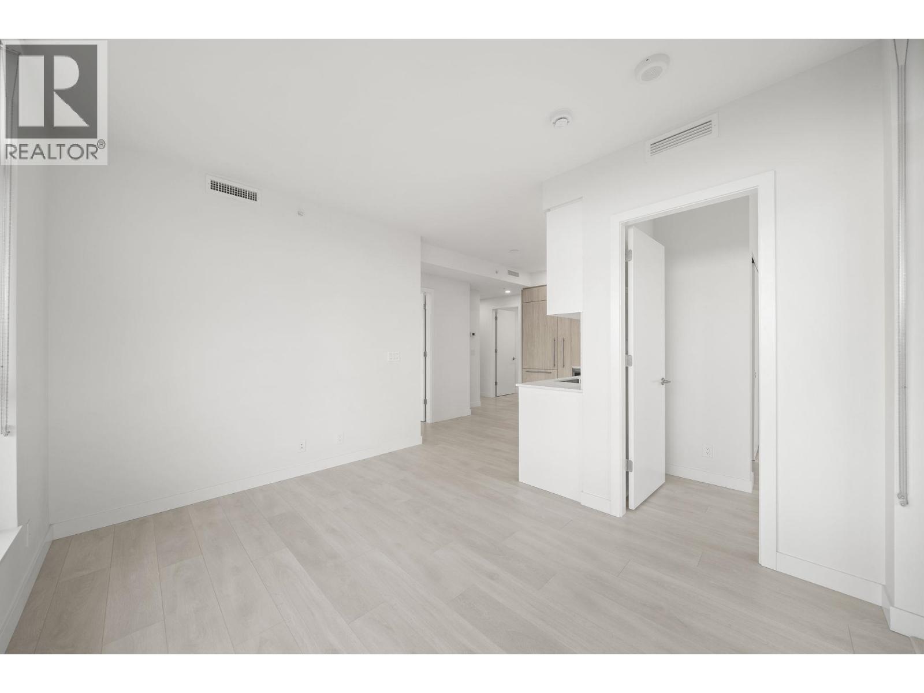
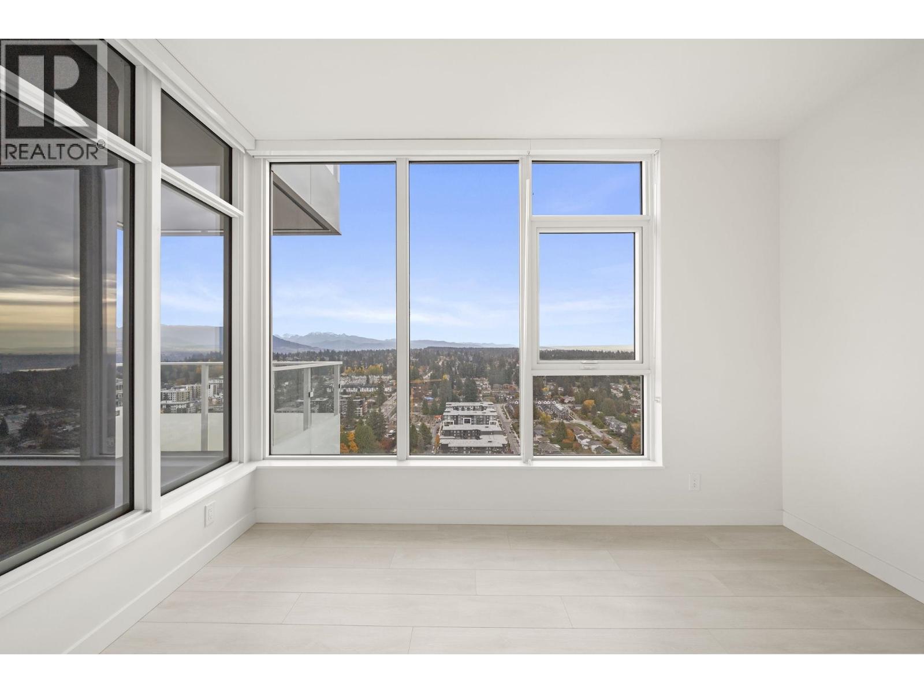
Description: Experience elevated living on the 35th floor at JINJU by Anthem! This stunning NE corner 2 bed, 2 bath home boasts sweeping mountain and city views through expansive windows, 9 ceilings and a spacious 131 sq.ft balcony. The sleek kitchen features integrated Bosch appliances, gas cooktop and quartz countertops, while a heat pump provides year-round comfort. Enjoy 25,000+ sq.ft of resort-inspired amenities including a wellness spa, yoga studio, lounge and outdoor hot tub. Steps to Burquitlam SkyTrain, Cottonwood Park, YMCA, shops and dining. High-floor living with incredible views in the heart of West Coquitlam! OPEN HOUSE: Nov 7, Sat, 2-4pm. (id:59405)
Area snapshot
TransitBurquitlam Station (0.3 km)
SchoolRoy Stibbs Elementary (0.7 km)
ParkComing soon
ShoppingComing soon
Health centerComing soon
Community centerComing soon
Shopping mallComing soon

Distances are approximate. “None nearby” means no result in the search radius. “Coming soon” means this category is not loaded in the summary yet.

Transit-friendlyWalkable areaClose to schools
Advanced: select POI types & distances
School List:
Primary School List:
Secondary School List:
College/University List:
Fittness Center List:
Medical & Health Care List:
Restaurant List:
Shopping Mall List:
Supermarket List:
Pet Store List:
Subway Station List:
Train Station List:
Transit Station List:
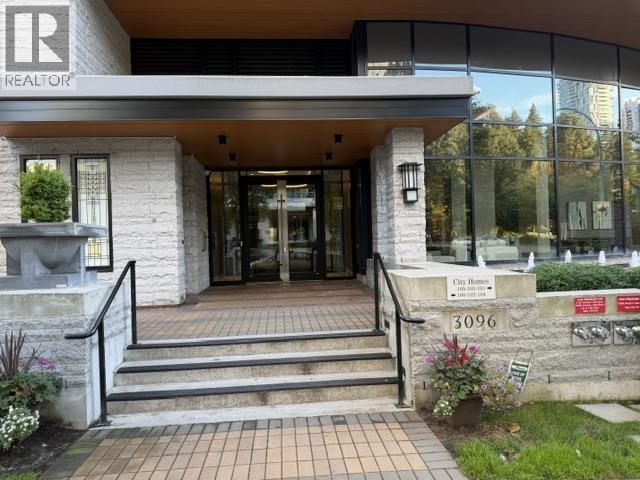
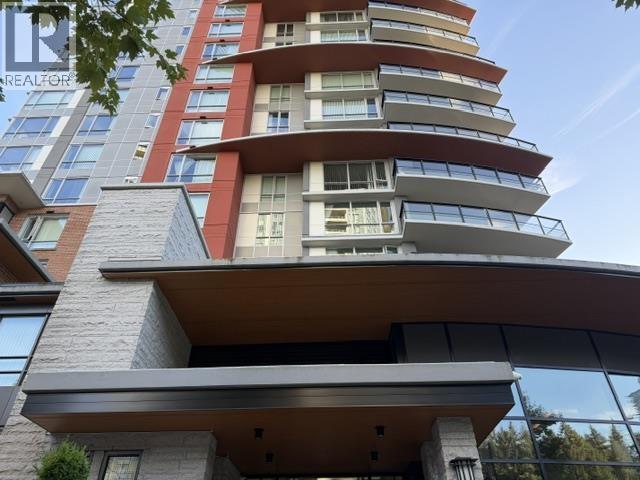
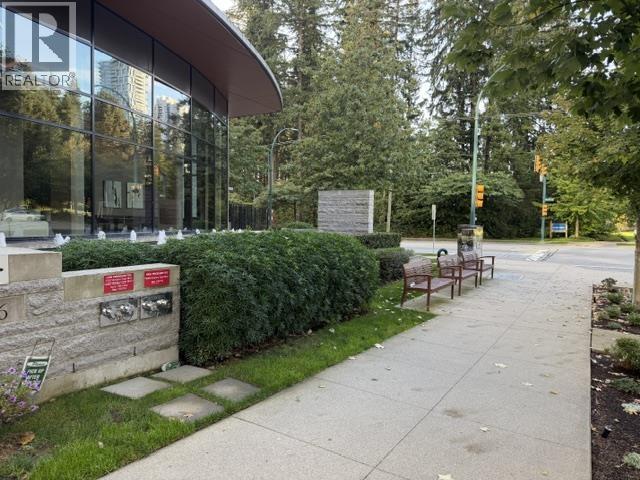
71 699,0001505 3096 WINDSOR GATE, Coquitlam ** New Horizons
2 2 816 SqFt (Apartment) 7 Yrs
Price: $ 699,000
Type: Apartment
Age: 7 Yrs
Bedrooms: 2
Bathrooms: 2
Living Area Size: 816 SqFt
MLS#: R3174246
DOM: 40 days
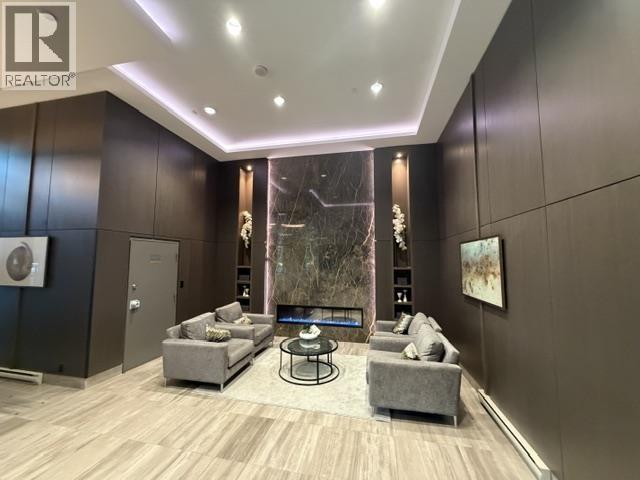
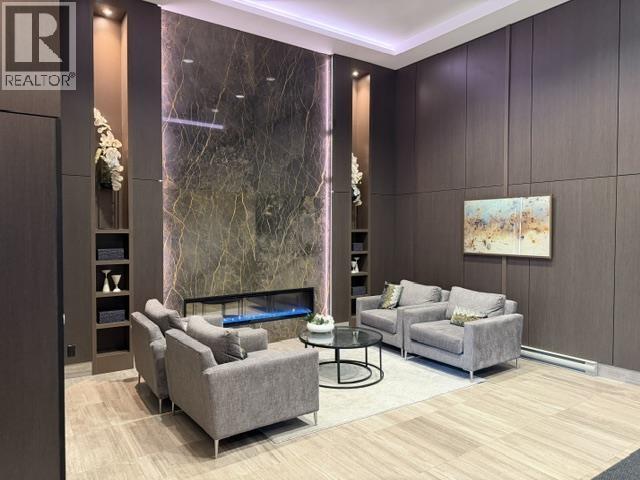
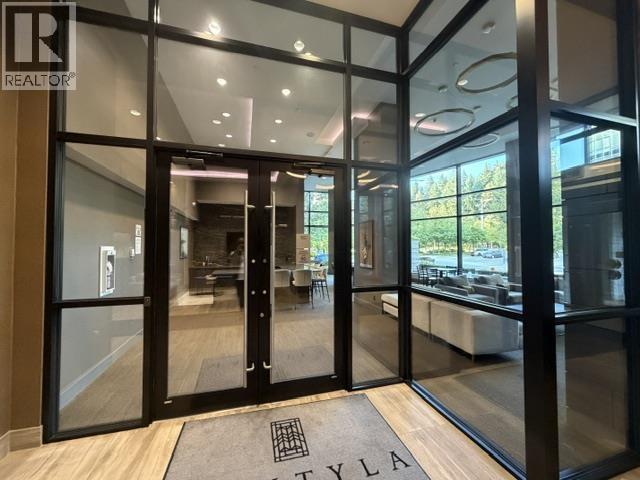
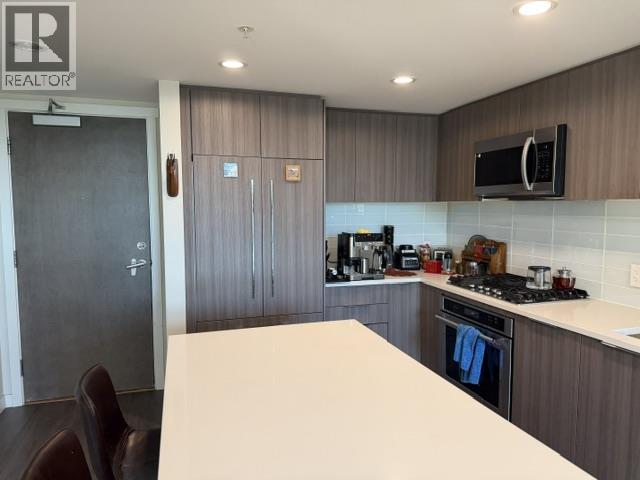
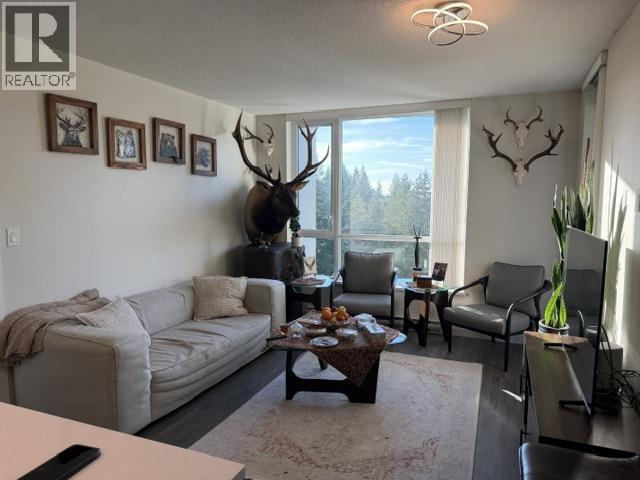
Description: Mantyla by Polygon, Beautiful 2 bed 2 bath unit with city & mountain views. This beautiful unit boasts 8’6 Ceiling, Open floor plan, Modern Gourmet Kitchen w/High-end S/S Appliance Package, Quartz countertops, Gas Stove, Elegant European Fixtures. Spacious living room & Dinning Room. Spacious Master Bedroom with Walk-in closet & Luxury 4pc Ensuite with Spa-style Oversized Shower. In-suite Full-size Front-load Laundry, Large Covered Balcony. Comes with 1 parking. In-building Gym, lounge, 2nd floor Rooftop garden, BBQ and playground. Also enjoy Free membership to the exclusive Nakoma Club, which features 18,000 square feet of resort-style amenities. (id:59405)
Area snapshot
TransitLincoln Station (0.5 km)
SchoolNone nearby
ParkComing soon
ShoppingComing soon
Health centerComing soon
Community centerComing soon
Shopping mallComing soon

Distances are approximate. “None nearby” means no result in the search radius. “Coming soon” means this category is not loaded in the summary yet.

Transit-friendlyWalkable area
Advanced: select POI types & distances
School List:
Primary School List:
Secondary School List:
College/University List:
Fittness Center List:
Medical & Health Care List:
Restaurant List:
Shopping Mall List:
Supermarket List:
Pet Store List:
Subway Station List:
Train Station List:
Transit Station List:
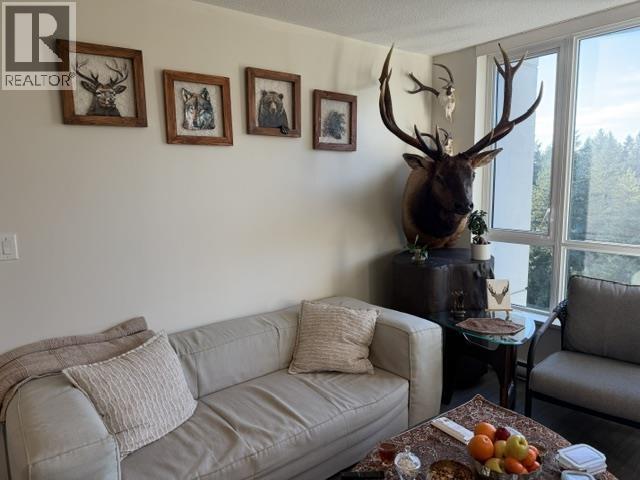
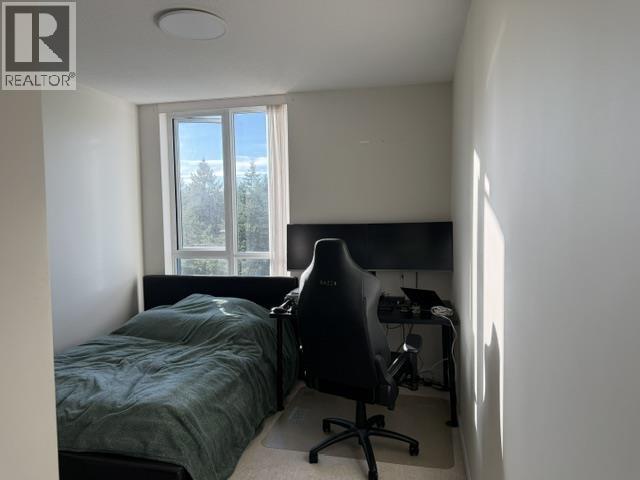
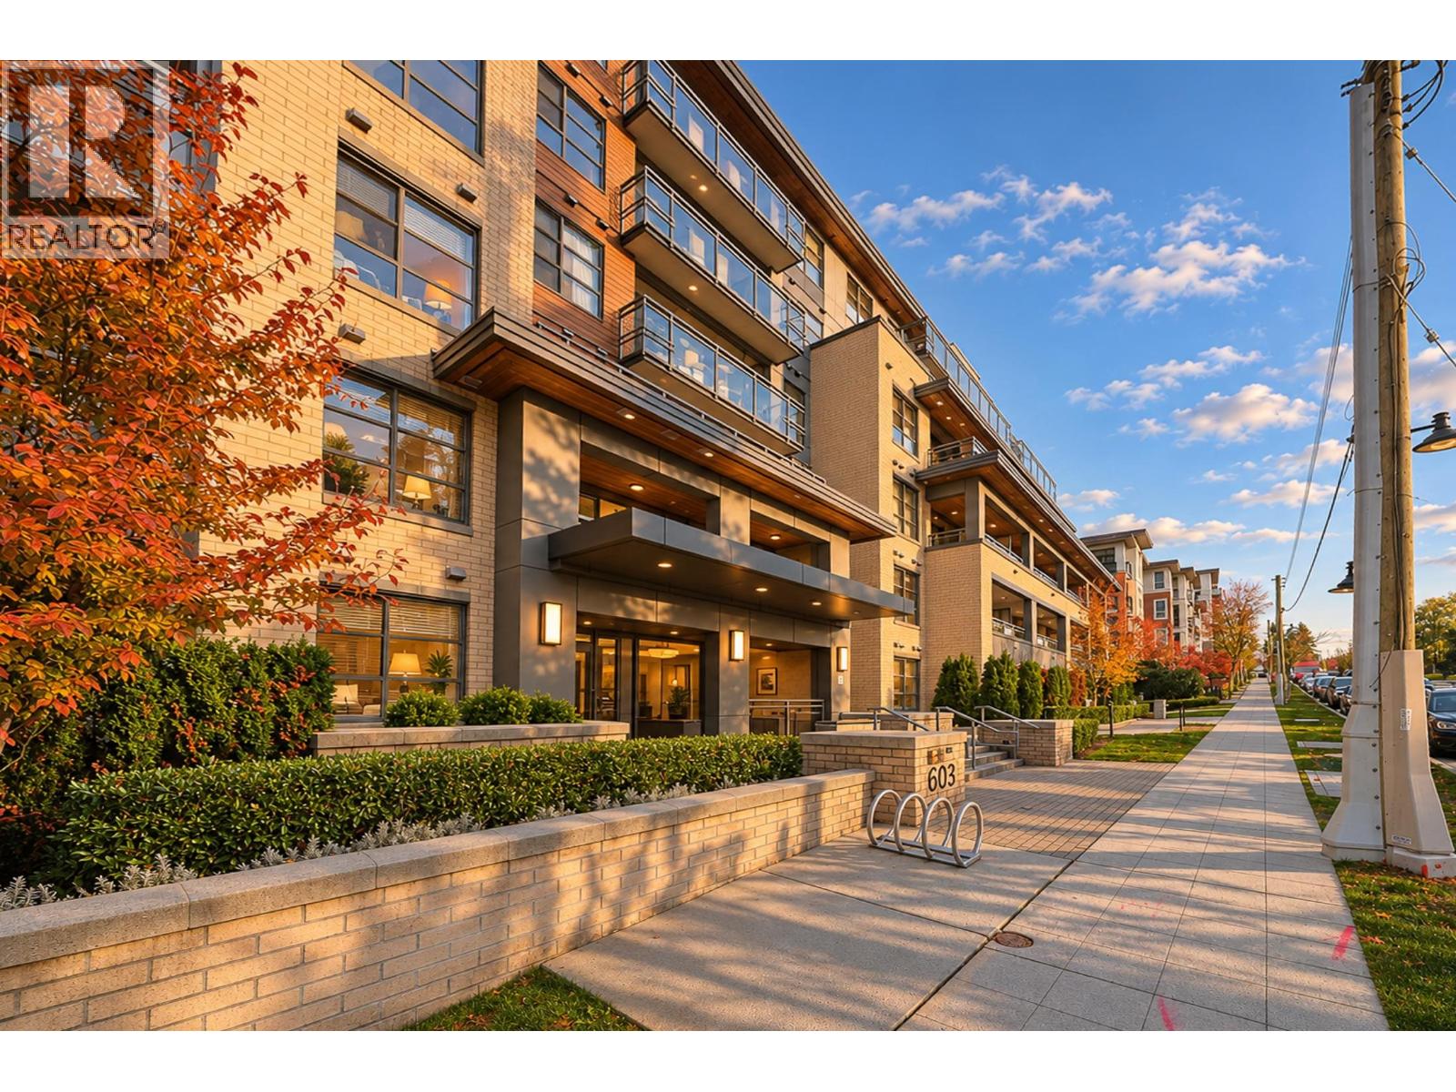
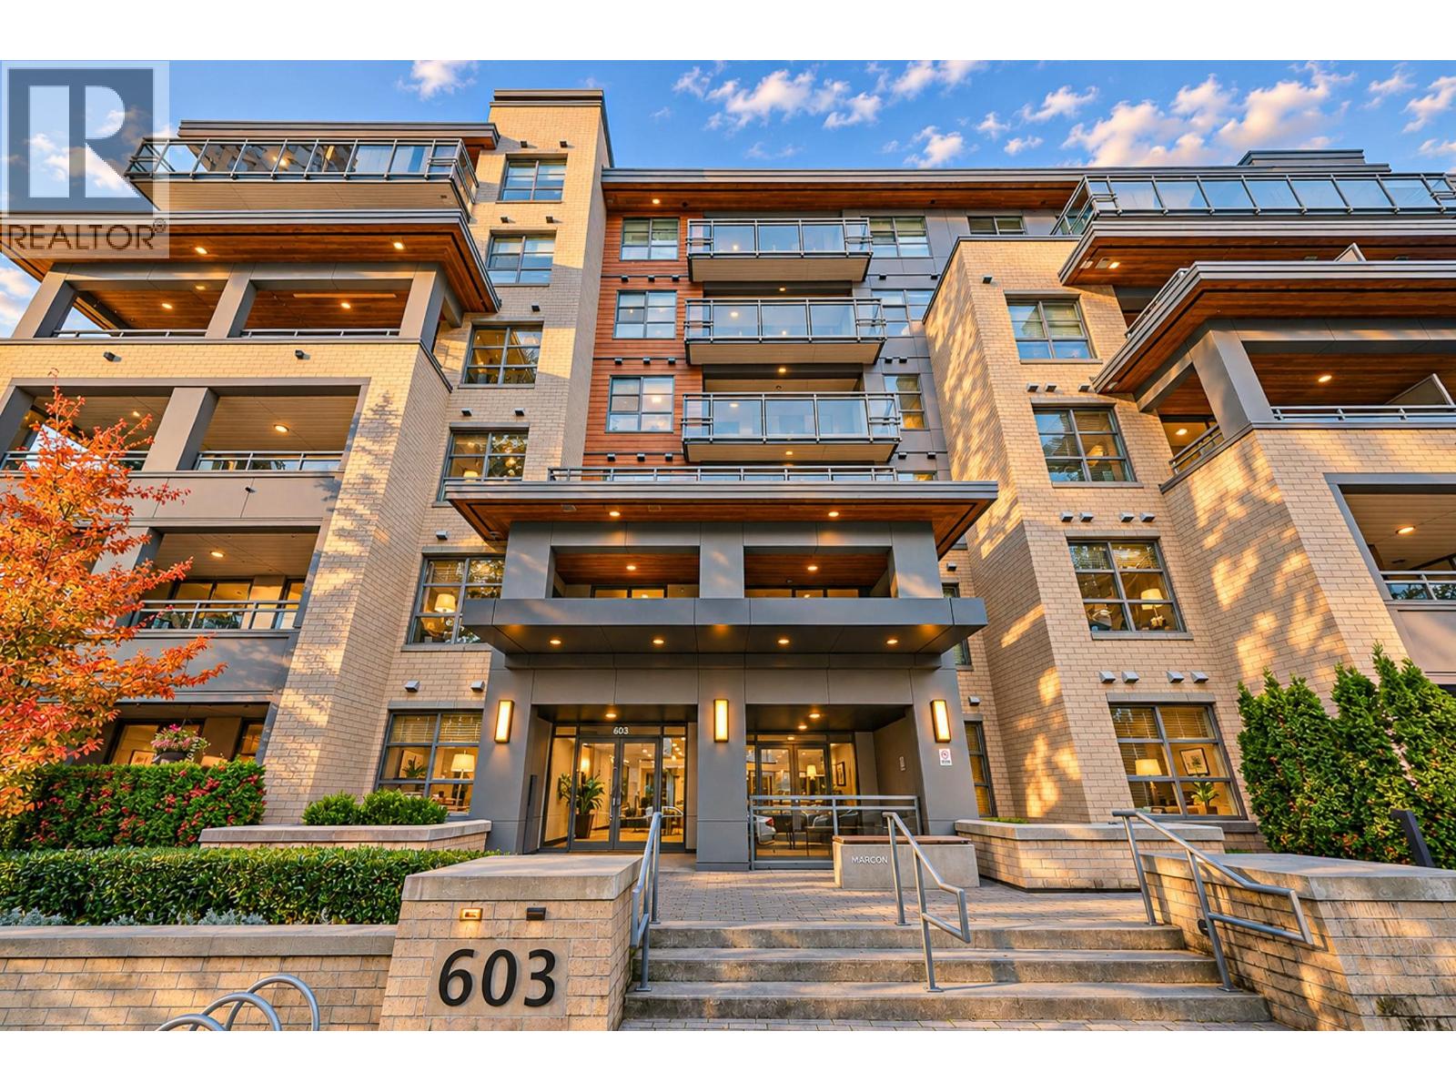
72 699,000202 603 REGAN AVENUE, Coquitlam ** Coquitlam West
2 2 835 SqFt (Apartment) 6 Yrs
Price: $ 699,000
Type: Apartment
Age: 6 Yrs
Bedrooms: 2
Bathrooms: 2
Living Area Size: 835 SqFt
MLS#: R3183150
DOM: 8 days
Description: Welcome to Regan West by Marcon! This beautifully crafted home perfectly blends spacious modern living with an incredibly efficient layout. The primary bedroom serves as a true private retreat, complete with a generous walk-in closet and double-sink vanity. A well-maintained building with a proactive, well-run strata. Positioned in the heart of a vibrant, family-oriented community that is a favorite among young people, you have everything you need right at your doorstep. Enjoy effortless daily living with the Burquitlam SkyTrain station, Safeway, the local YMCA, supermarkets, and a diverse selection of restaurants. Alongside a quick, convenient commute to SFU. A rare find in today’s market. One parking,One locker. Don’t miss your chance to experience the very best of West Coquitlam. (id:59405)
Area snapshot
TransitBurquitlam Station (0.3 km)
SchoolMiller Park Community School (0.7 km)
ParkComing soon
ShoppingComing soon
Health centerComing soon
Community centerComing soon
Shopping mallComing soon

Distances are approximate. “None nearby” means no result in the search radius. “Coming soon” means this category is not loaded in the summary yet.

Transit-friendlyWalkable areaClose to schools
Advanced: select POI types & distances
School List:
Primary School List:
Secondary School List:
College/University List:
Fittness Center List:
Medical & Health Care List:
Restaurant List:
Shopping Mall List:
Supermarket List:
Pet Store List:
Subway Station List:
Train Station List:
Transit Station List:
Page 6 / 26 (12 results shown) — 61–72 of 304