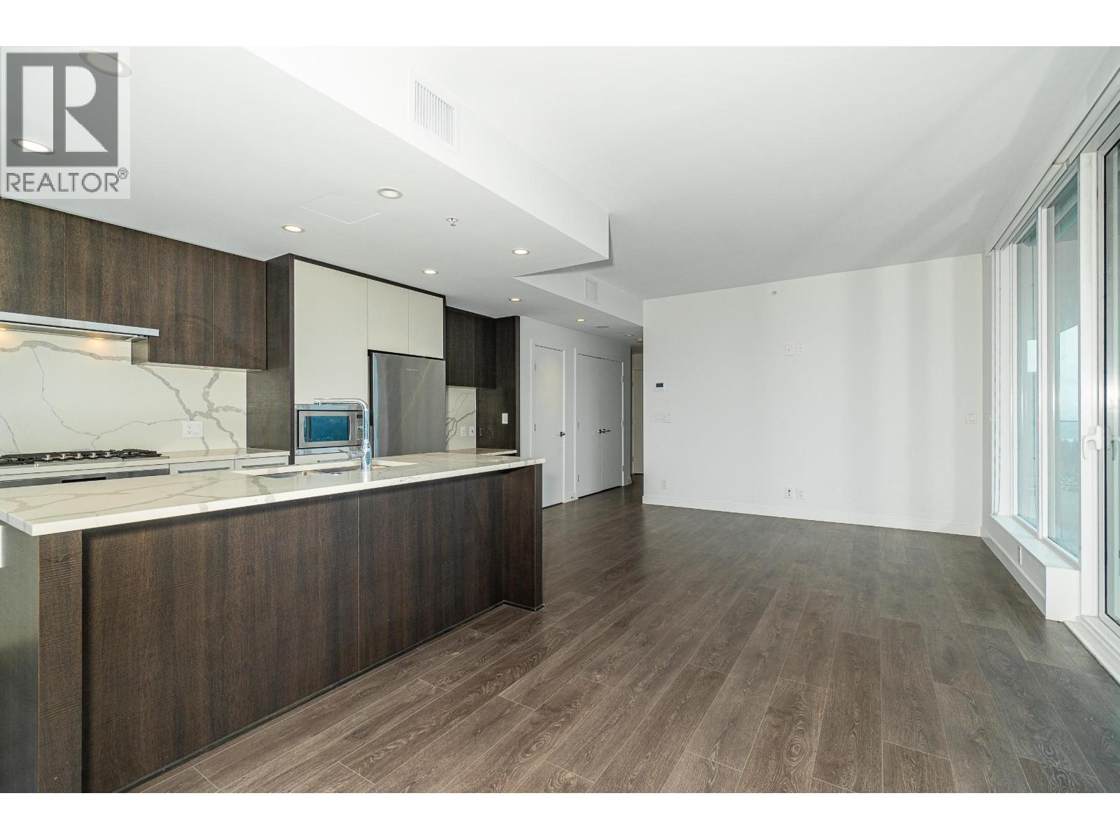
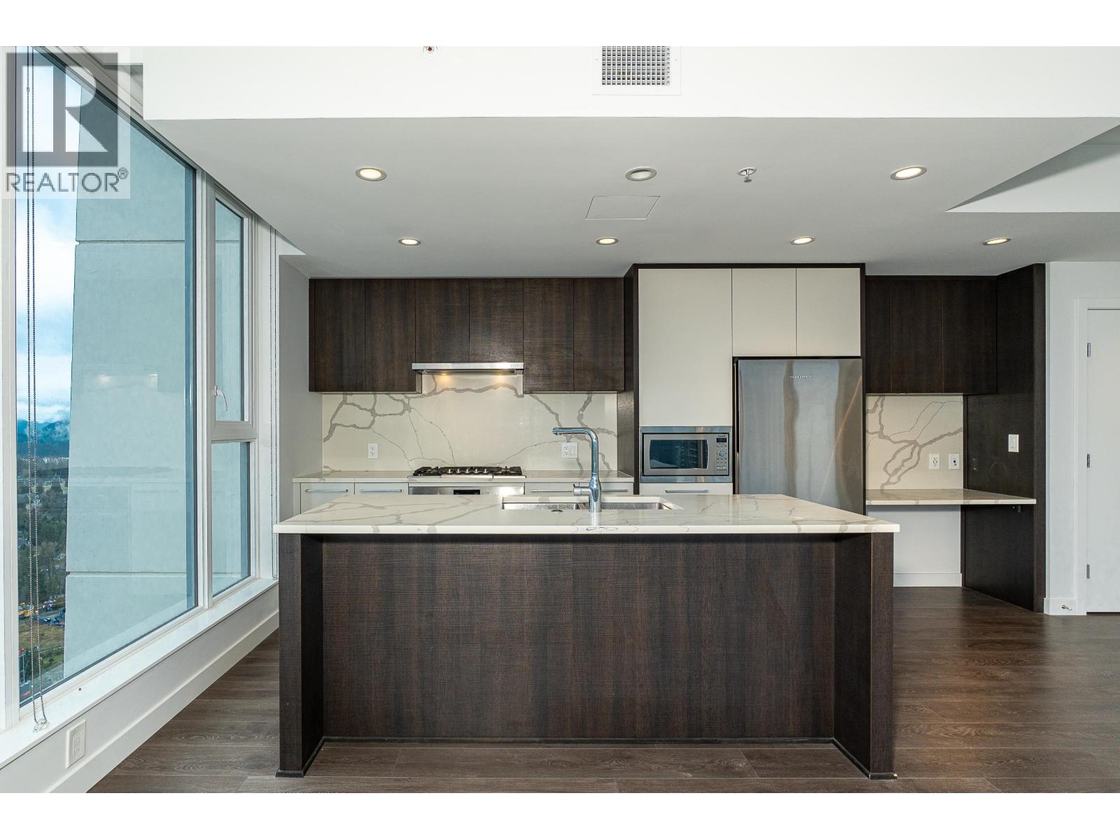
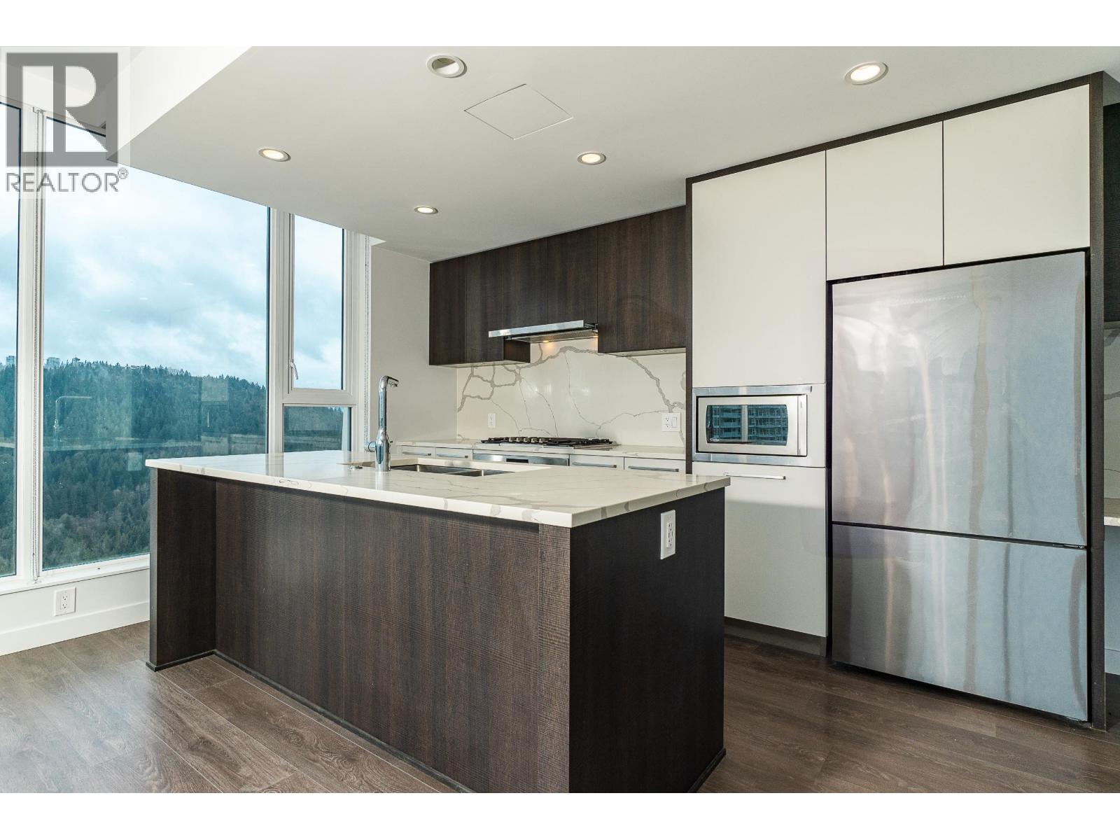
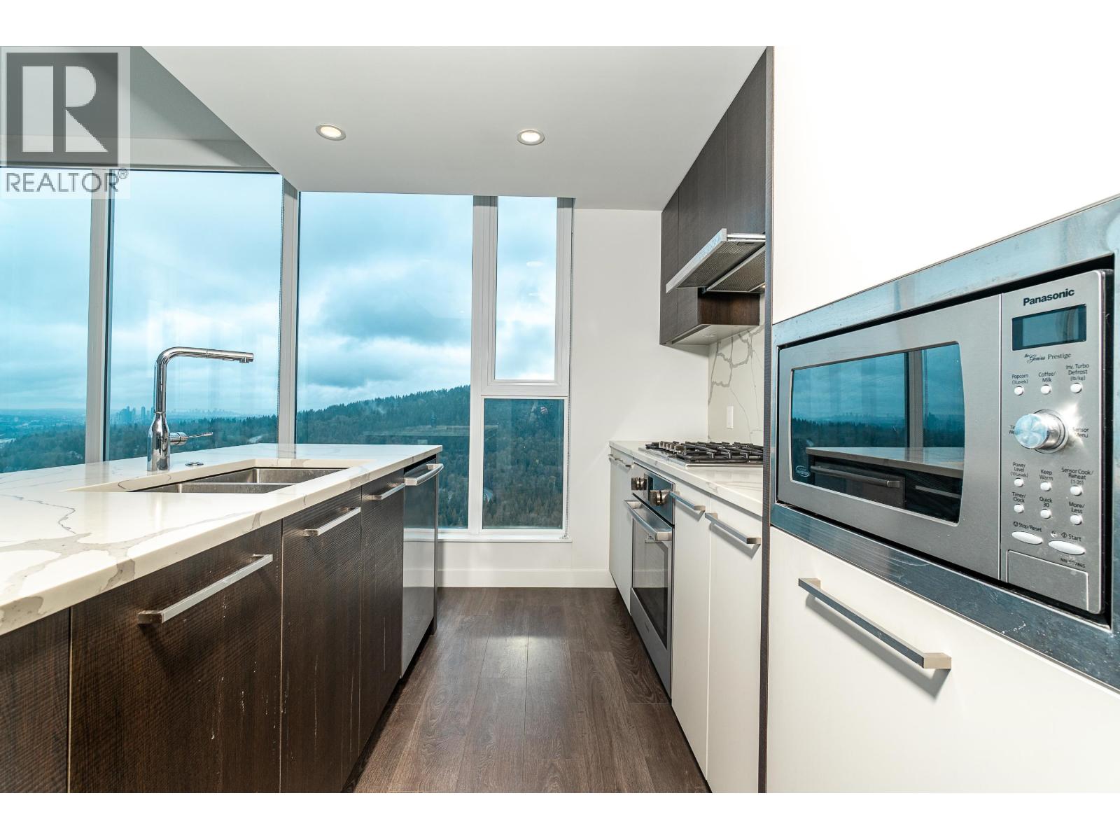
778-878-4843

pwu@paulwurealestate.ca

Greater Vancouver Home Search

Browse homes, neighborhoods, and platform services across all supported areas.

School SearchTransit SearchCMARentalsProperty Management

Find Our Active Listing in Greater Vancouver Region

Search for your dream home or investment properties for sales in your selected area, and according to your desired price and other preferences.

Your search right now
  • Area: Coquitlam
  • Anchor: Map only β€” no distance filter from address, schools, or stations (radius 400 m)

Tip: Start with Filters, then switch between List and Map to compare homes.

(km)

MLS count uses property filters above; proximity only affects map markers.

Page 2 / 24 (12 results shown) β€” 13–24 of 277

A map link does not load the map until you choose to.

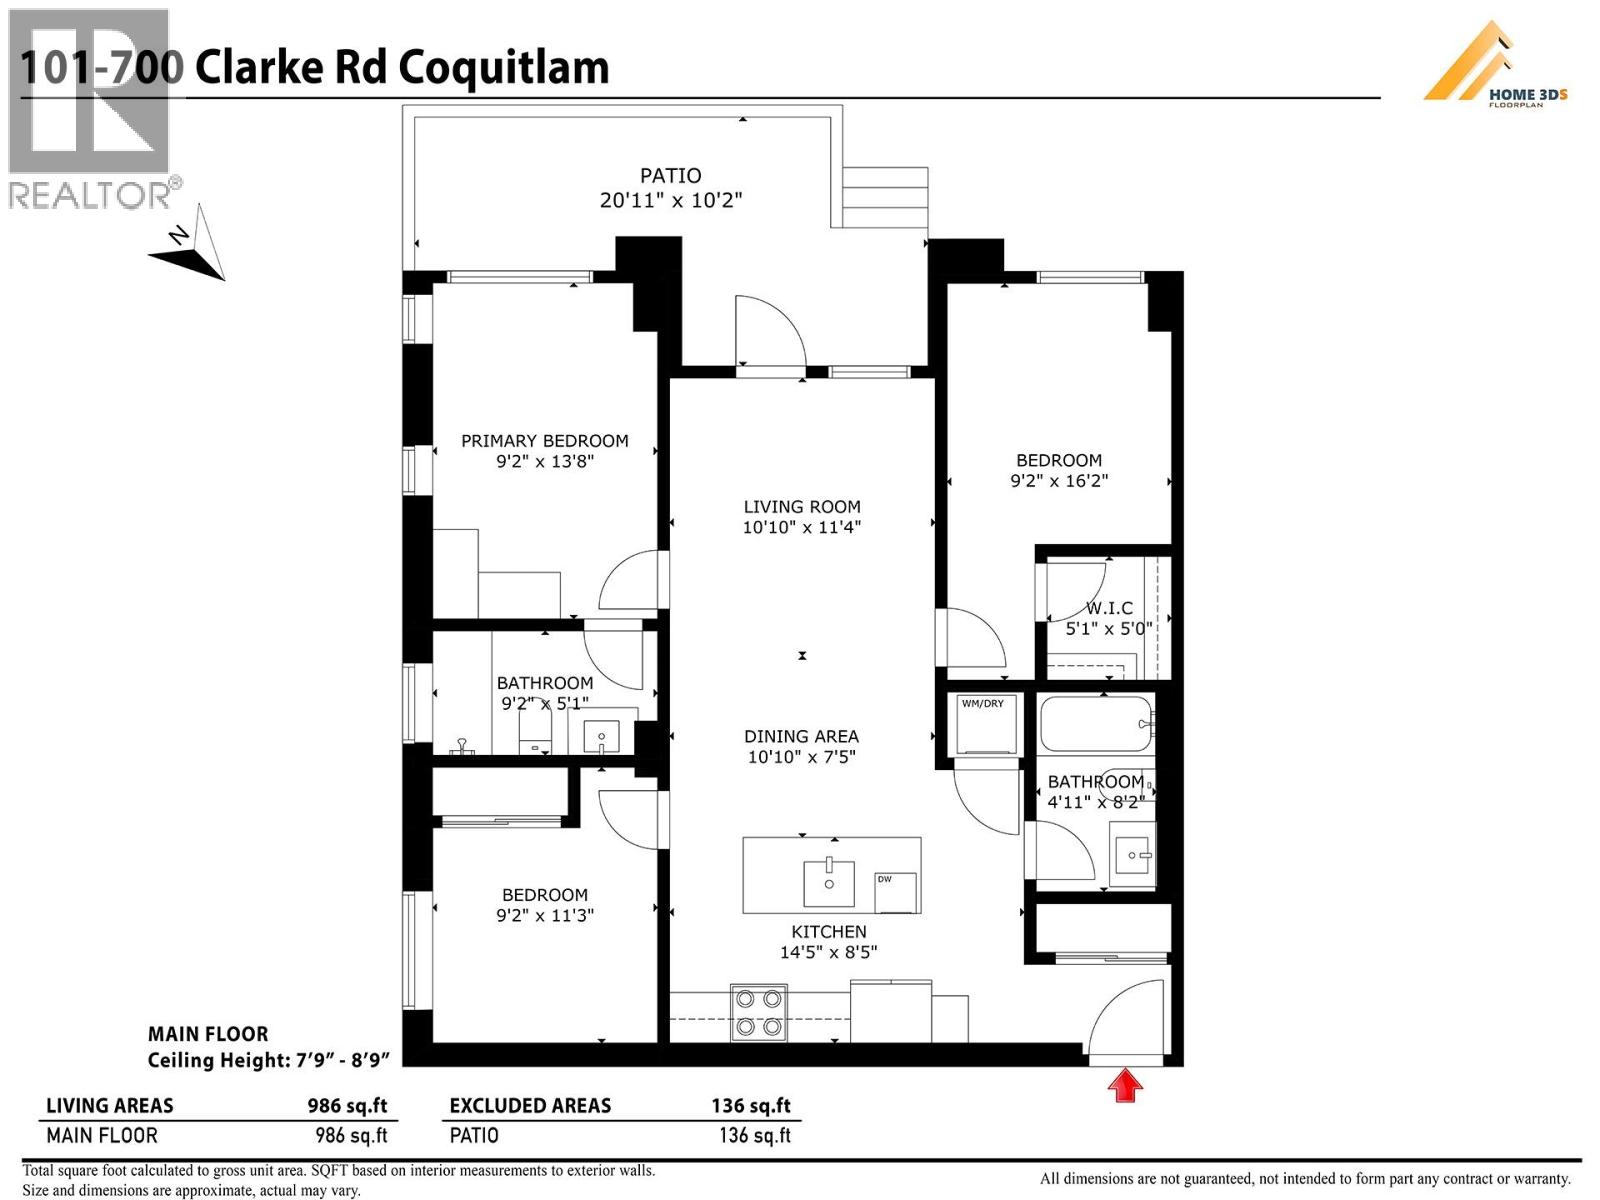
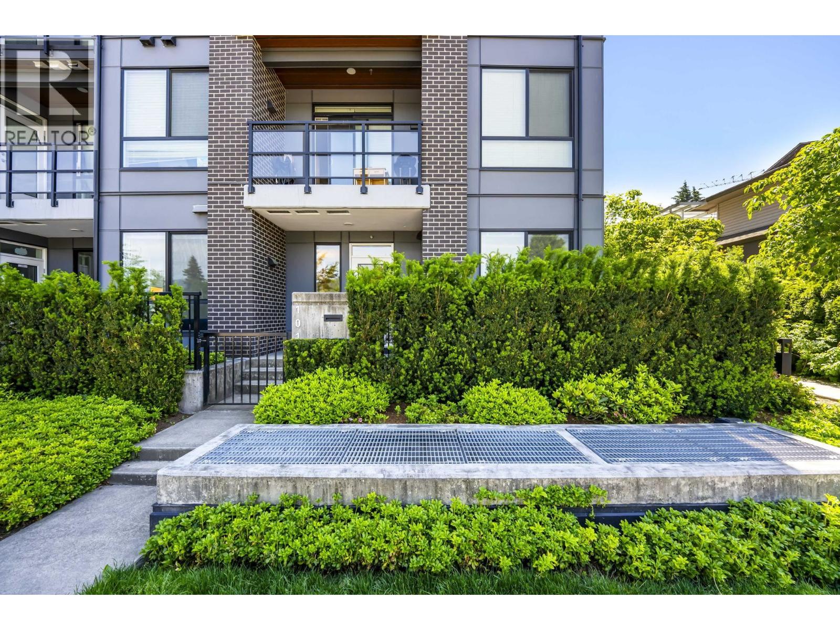
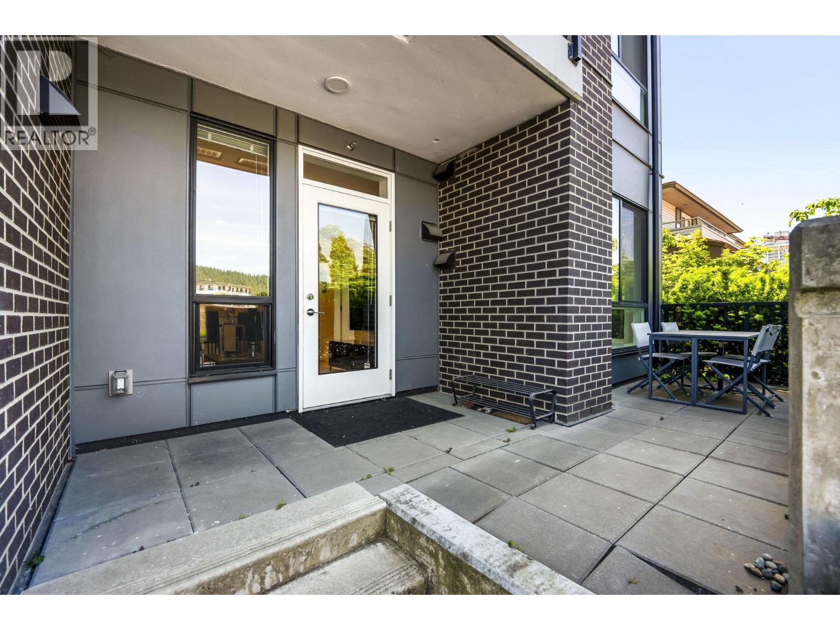
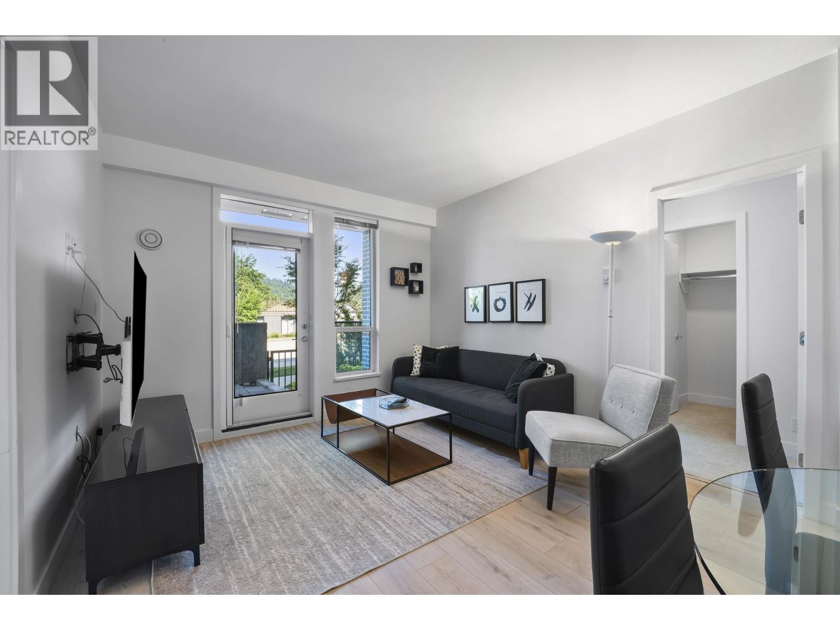
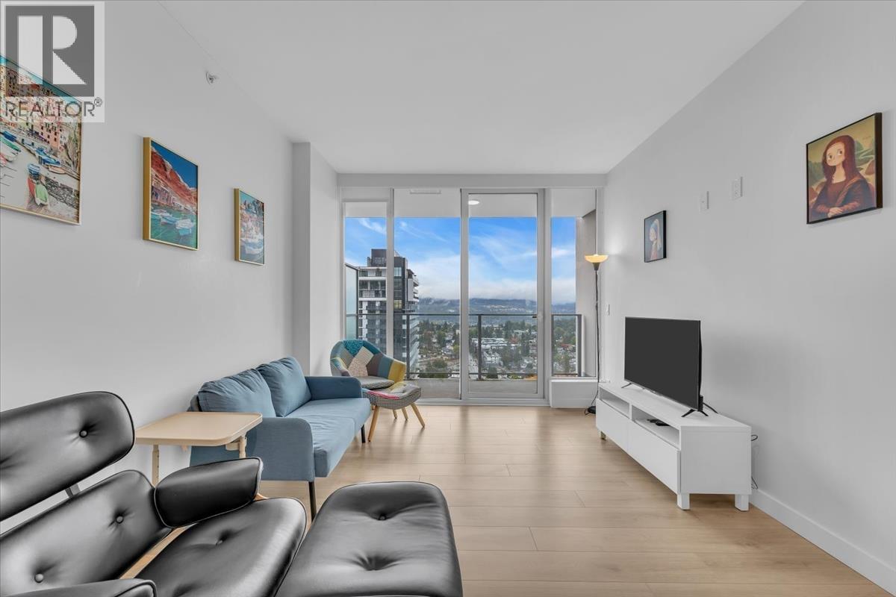
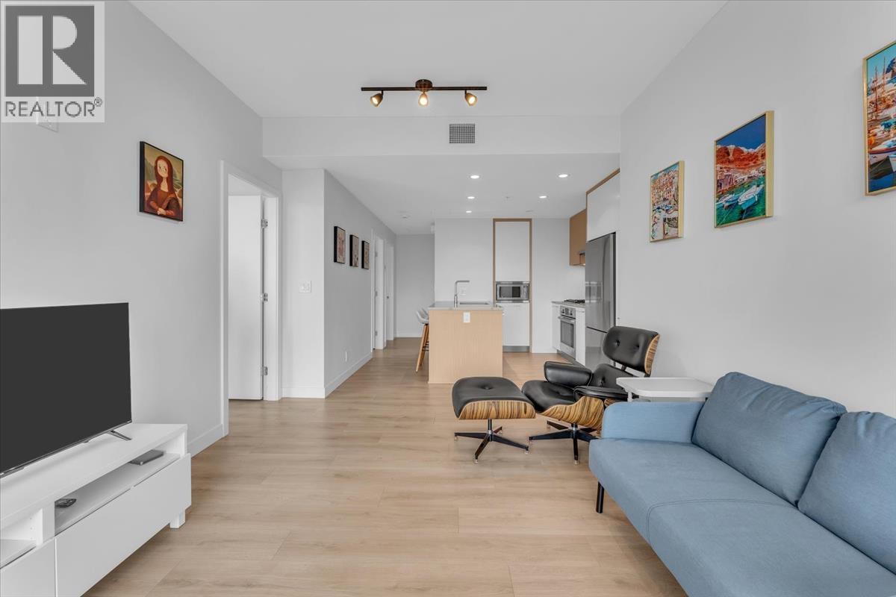
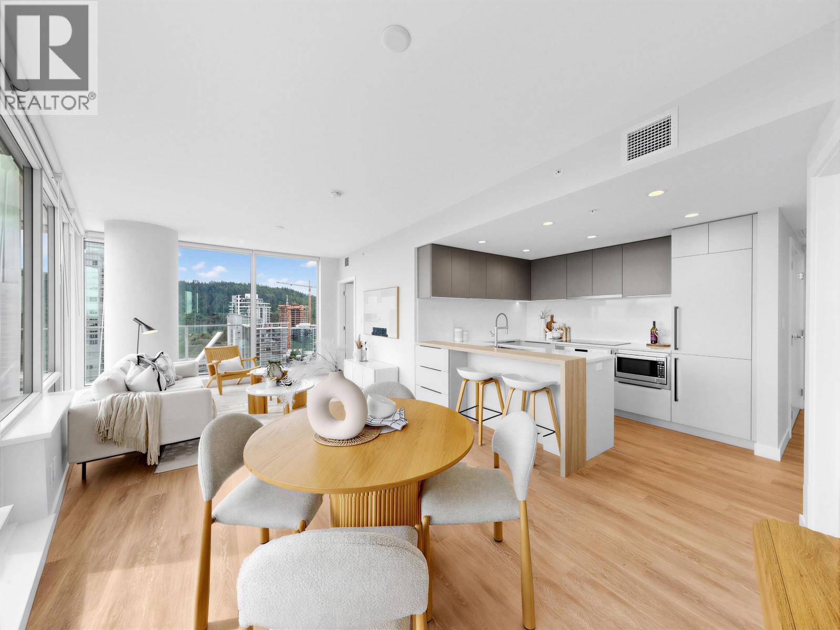
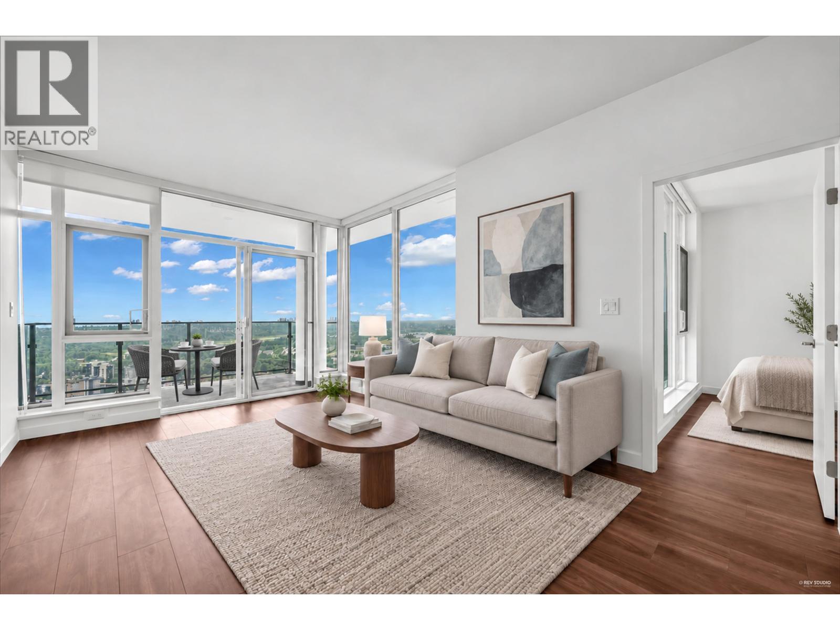
13 849,900101 700 CLARKE ROAD, Coquitlam ** Coquitlam West
3 2 986 SqFt (Apartment) 5 Yrs
Price: $ 849,900
Type: Apartment
Age: 5 Yrs
Bedrooms: 3
Bathrooms: 2
Living Area Size: 986 SqFt
MLS#: R3127822
DOM: 172 days
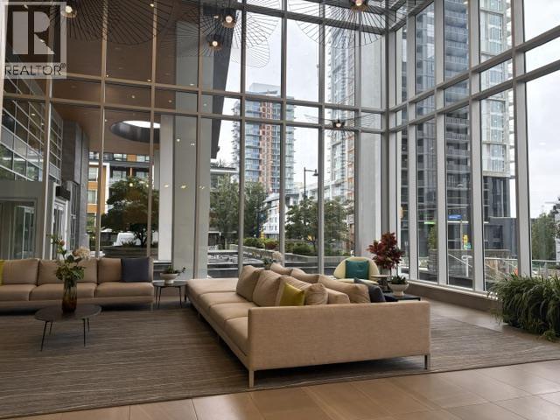
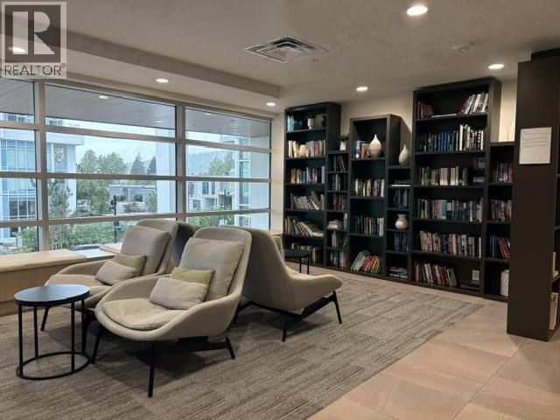
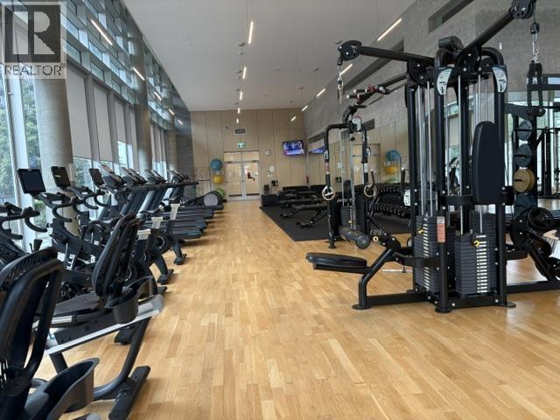
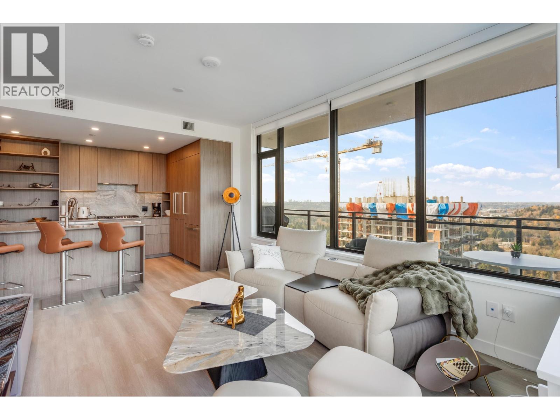
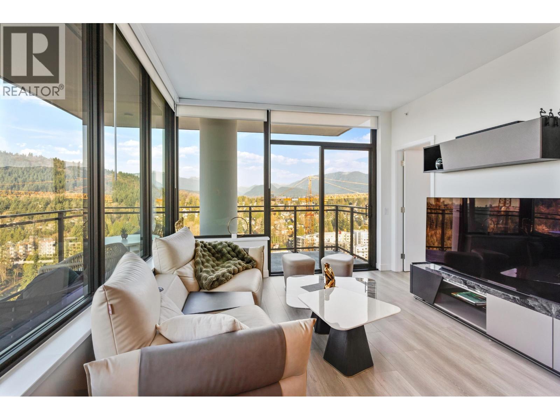
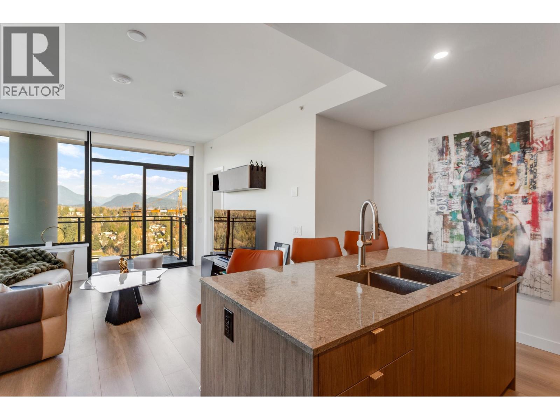
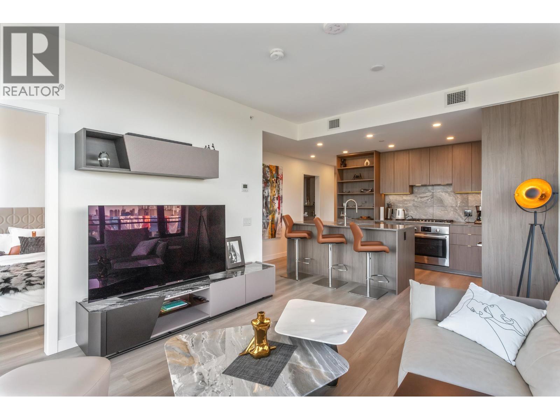
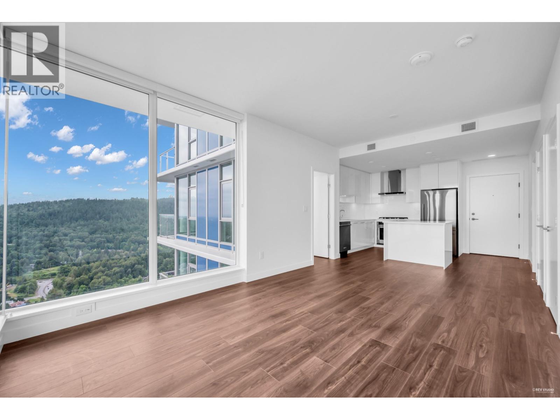
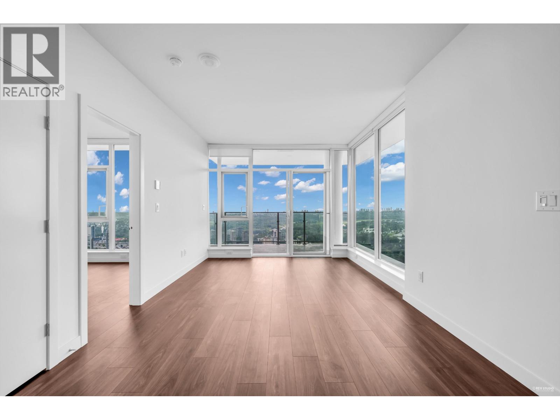
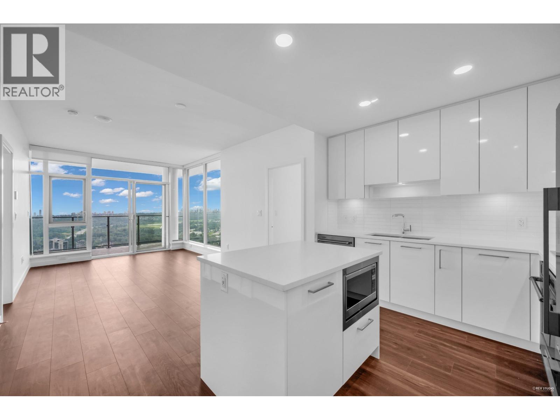
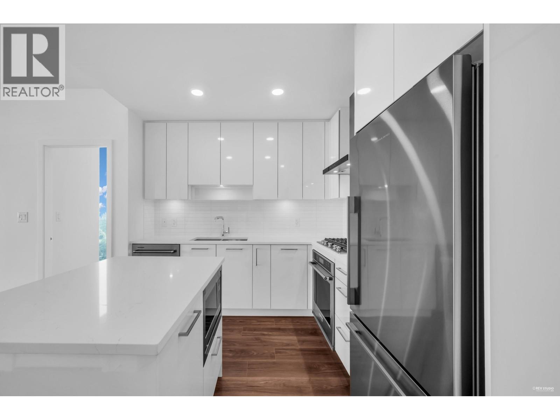
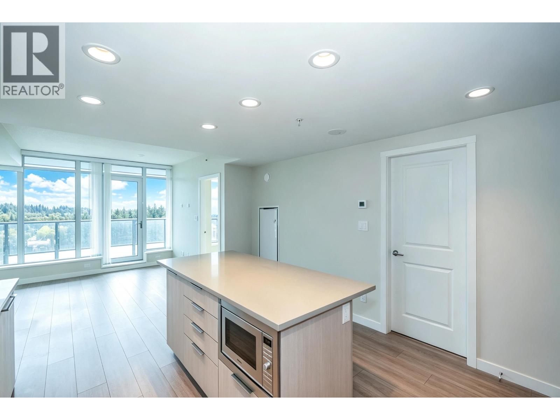
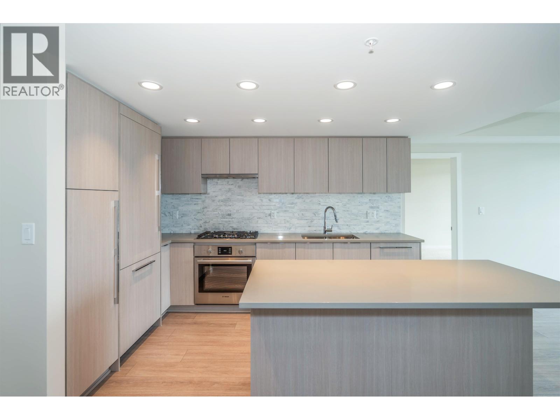
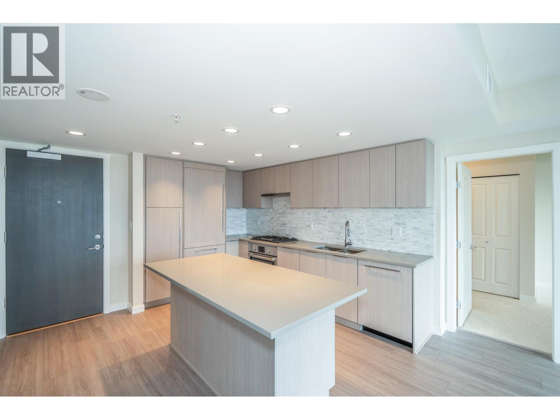
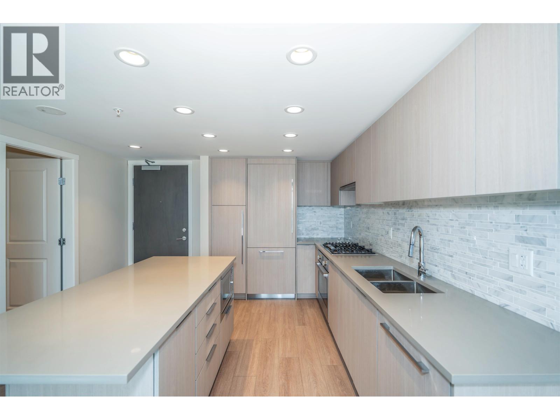
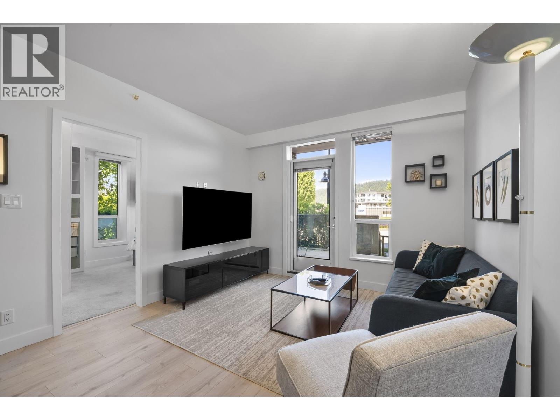
Description: Rarely available and highly sought after, this stunning corner 3 Bed 2 Bath home at Vista by Dolomiti Homes offers the perfect blend of style, space, and convenience, complete with 2 parking stalls and 3 storage lockers, an exceptionally rare offering! Boasting 987 sqft of thoughtfully designed living space with soaring 8Β΄10 ceilings, this bright and airy home features an open concept layout flooded with natural light from expansive windows. The intelligently designed floorplan places bedrooms on opposite sides for maximum privacy, each featuring walk in closets with added closet organizers and elegant laminate flooring. The chef inspired kitchen is the centerpiece, showcasing a large entertaining island, KitchenAid stainless steel appliances, quartz countertops, modern cabinetry, and a kitchen cupboard extension by the entrance for added storage and functionality. Residents enjoy over 4,000 sqft of resort style amenities including a fitness centre, rooftop patio, and childrenΒ΄s play area. Unbeatable location! (id:59405)
Area snapshot
TransitBurquitlam Station (0.7 km)
SchoolMiller Park Community School (0.4 km)
ParkComing soon
ShoppingComing soon
Health centerComing soon
Community centerComing soon
Shopping mallComing soon

Distances are approximate. β€œNone nearby” means no result in the search radius. β€œComing soon” means this category is not loaded in the summary yet.

Transit-friendlyWalkable areaClose to schools
Advanced: select POI types & distances
School List:
Primary School List:
Secondary School List:
College/University List:
Fittness Center List:
Medical & Health Care List:
Restaurant List:
Shopping Mall List:
Supermarket List:
Pet Store List:
Subway Station List:
Train Station List:
Transit Station List:
14 848,8003107 537 COTTONWOOD AVENUE, Coquitlam ** Coquitlam West
2 2 876 SqFt (Apartment) 2026 Yrs
Price: $ 848,800
Type: Apartment
Age: 2026 Yrs
Bedrooms: 2
Bathrooms: 2
Living Area Size: 876 SqFt
MLS#: R3091447
DOM: 269 days
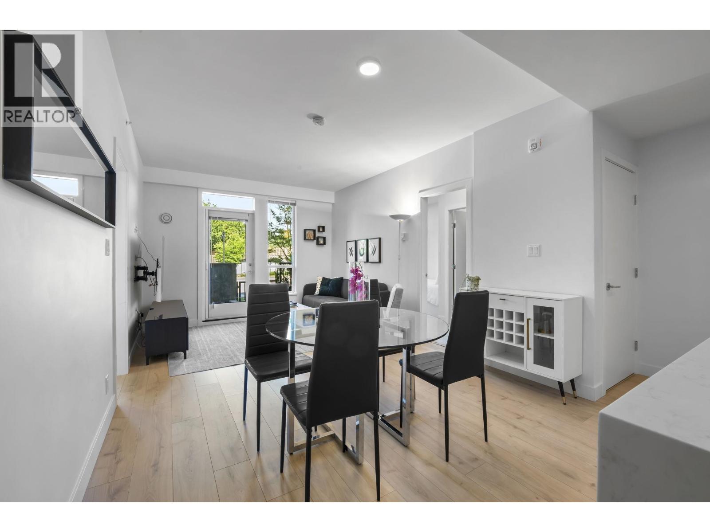
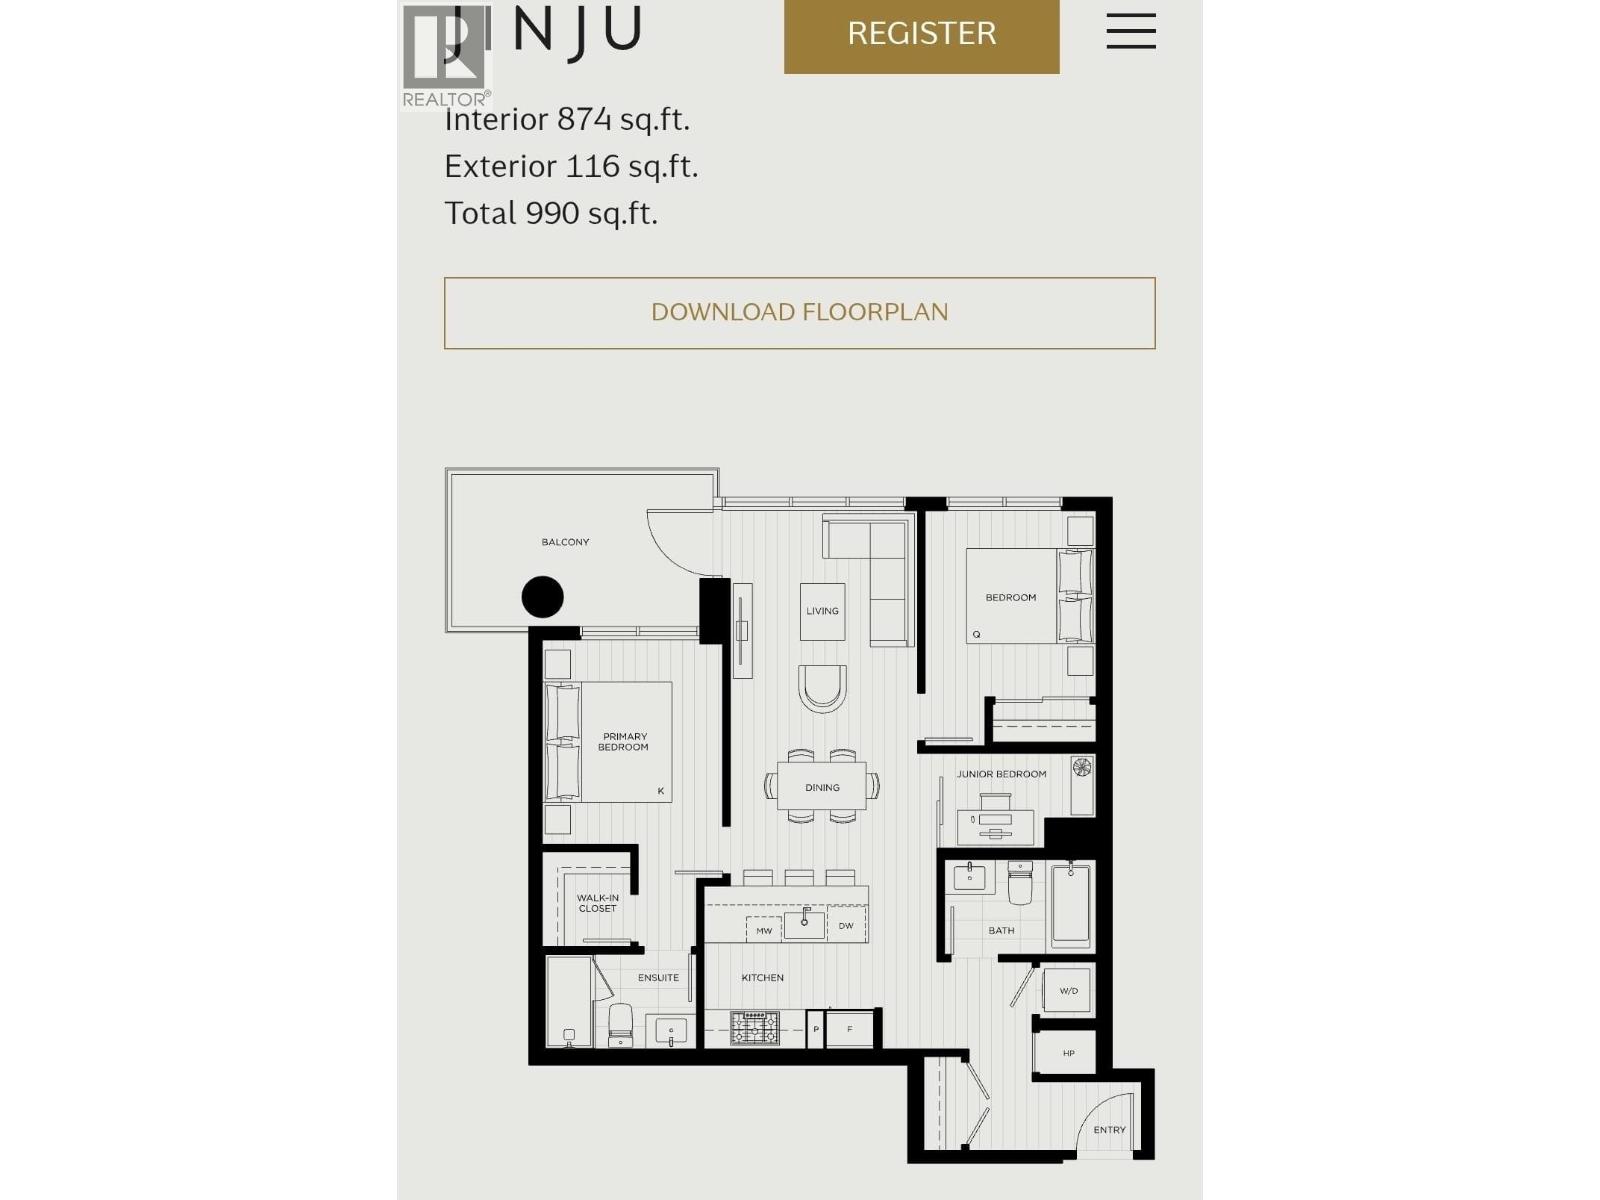
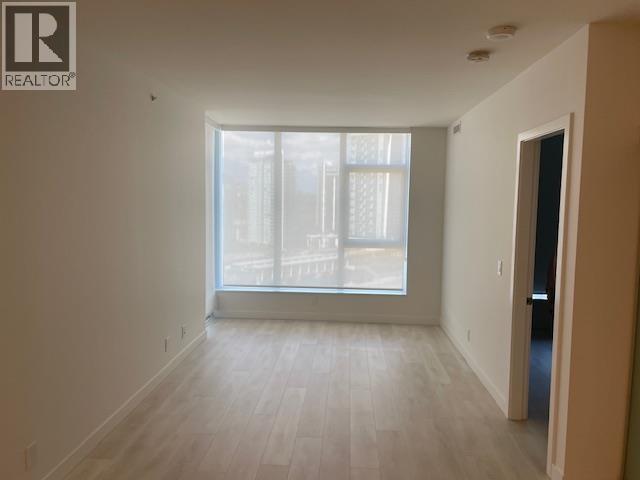
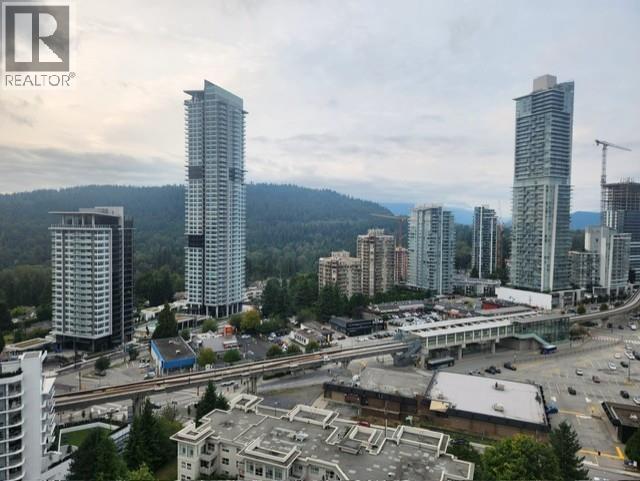
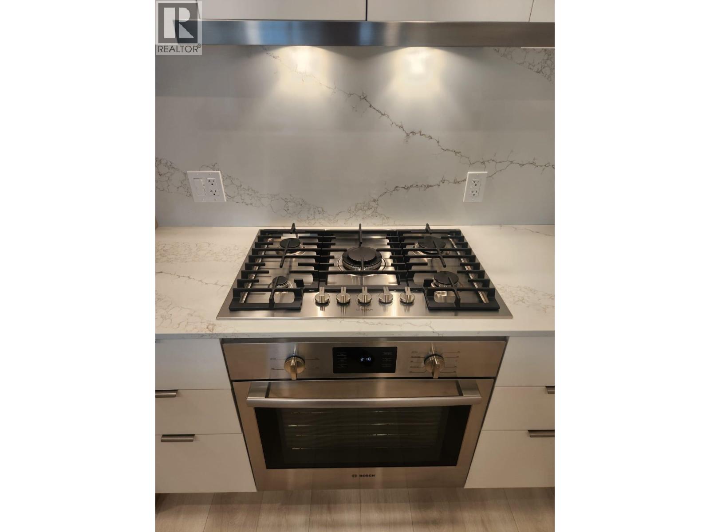
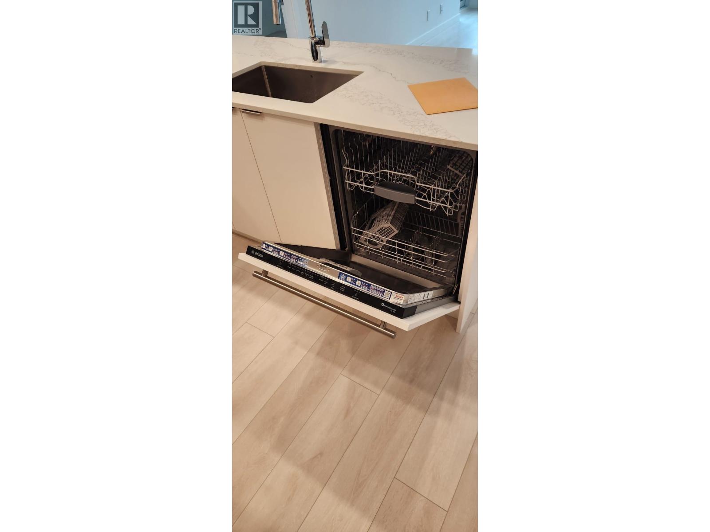
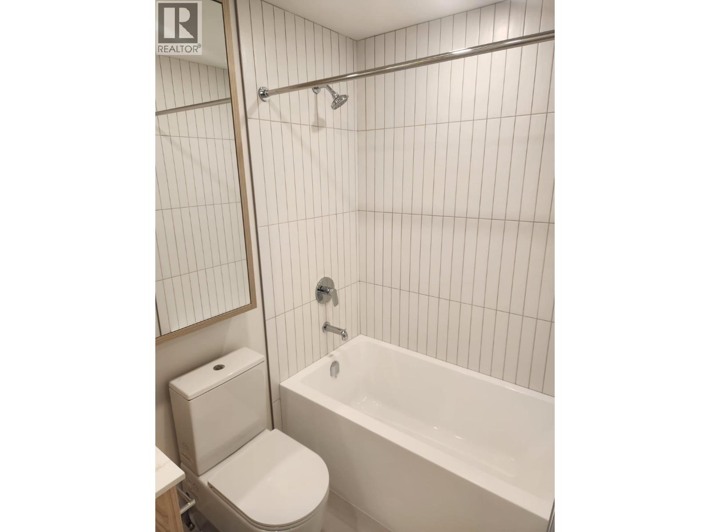
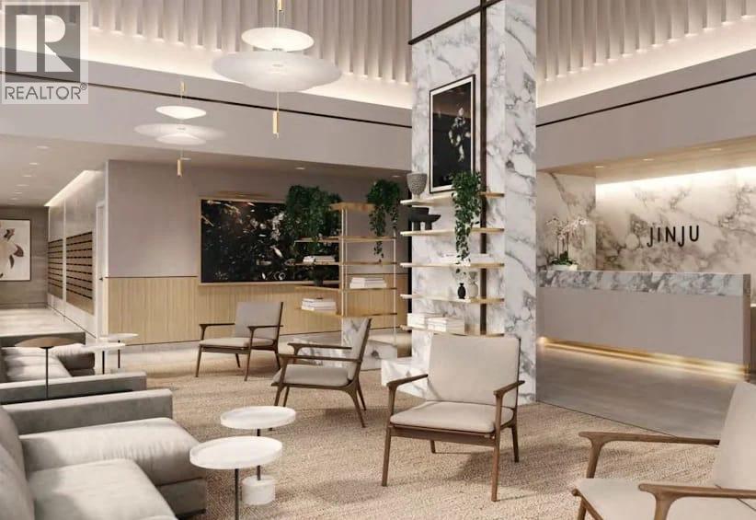
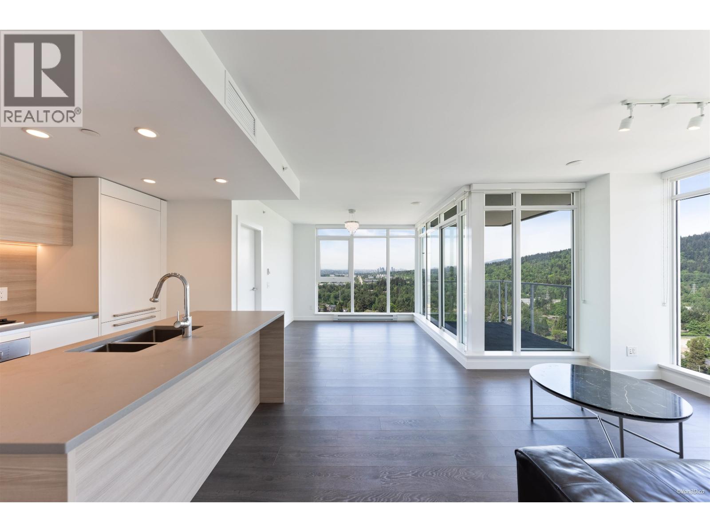
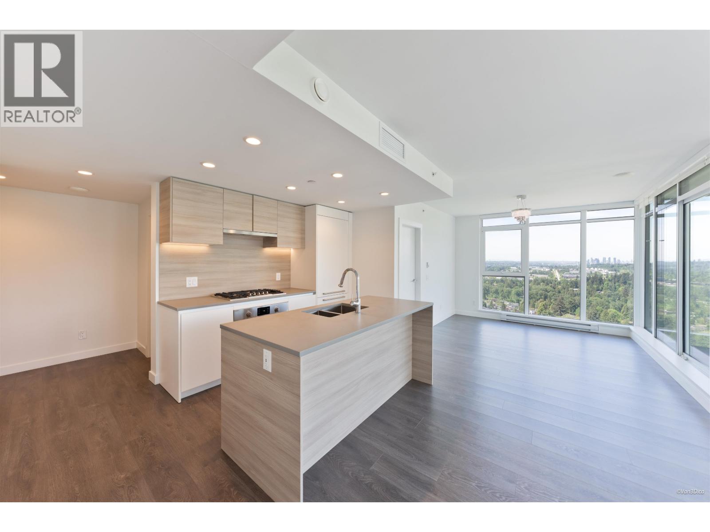
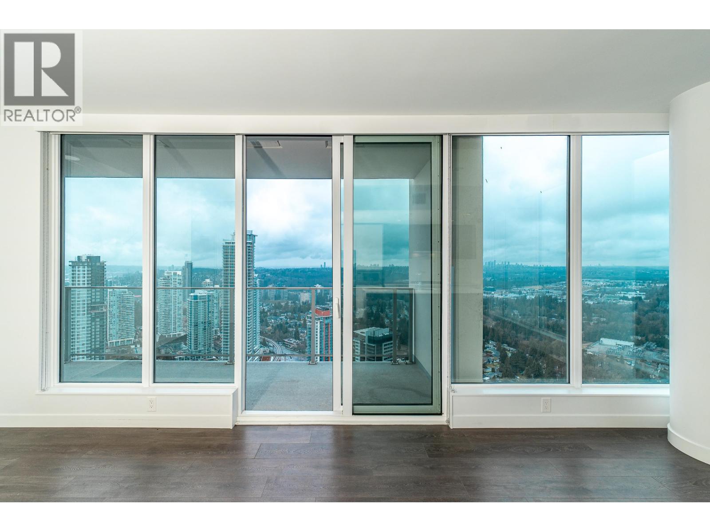
Description: Brand-new luxury condo at Jinju, Coquitlam’s newest high-rise community. This 31st-floor with city and mountain views, a bright open-concept layout, and premium finishing throughout. Featuring 2 bedrooms plus a den (junior 3rd bedroom) , 2 full bathrooms, and (874+116) sq. ft. of modern living space. EV parking, storage. The home includes BOSCH appliances, quartz countertops, designer cabinetry, in-suite laundry, floor-to-ceiling windows, a private balcony, and an integrated heating/cooling system. Residents enjoy 25,000 sq. ft. of resort-style amenities including concierge, fitness Centre, yoga studio, co-working spaces, sauna, charcoal steam room, panoramic hot tub, BBQ terraces, music room, games lounge, and guest suite. All measurements are approximately. 24 hours notice required. (id:59405)
Area snapshot
TransitBurquitlam Station (0.2 km)
SchoolRoy Stibbs Elementary (0.8 km)
ParkComing soon
ShoppingComing soon
Health centerComing soon
Community centerComing soon
Shopping mallComing soon

Distances are approximate. β€œNone nearby” means no result in the search radius. β€œComing soon” means this category is not loaded in the summary yet.

Transit-friendlyWalkable areaClose to schools
Advanced: select POI types & distances
School List:
Primary School List:
Secondary School List:
College/University List:
Fittness Center List:
Medical & Health Care List:
Restaurant List:
Shopping Mall List:
Supermarket List:
Pet Store List:
Subway Station List:
Train Station List:
Transit Station List:
15 839,0002907 657 WHITING WAY, Coquitlam ** Coquitlam West
2 2 961 SqFt (Apartment) 7 Yrs
Price: $ 839,000
Type: Apartment
Age: 7 Yrs
Bedrooms: 2
Bathrooms: 2
Living Area Size: 961 SqFt
MLS#: R3170556
DOM: 47 days
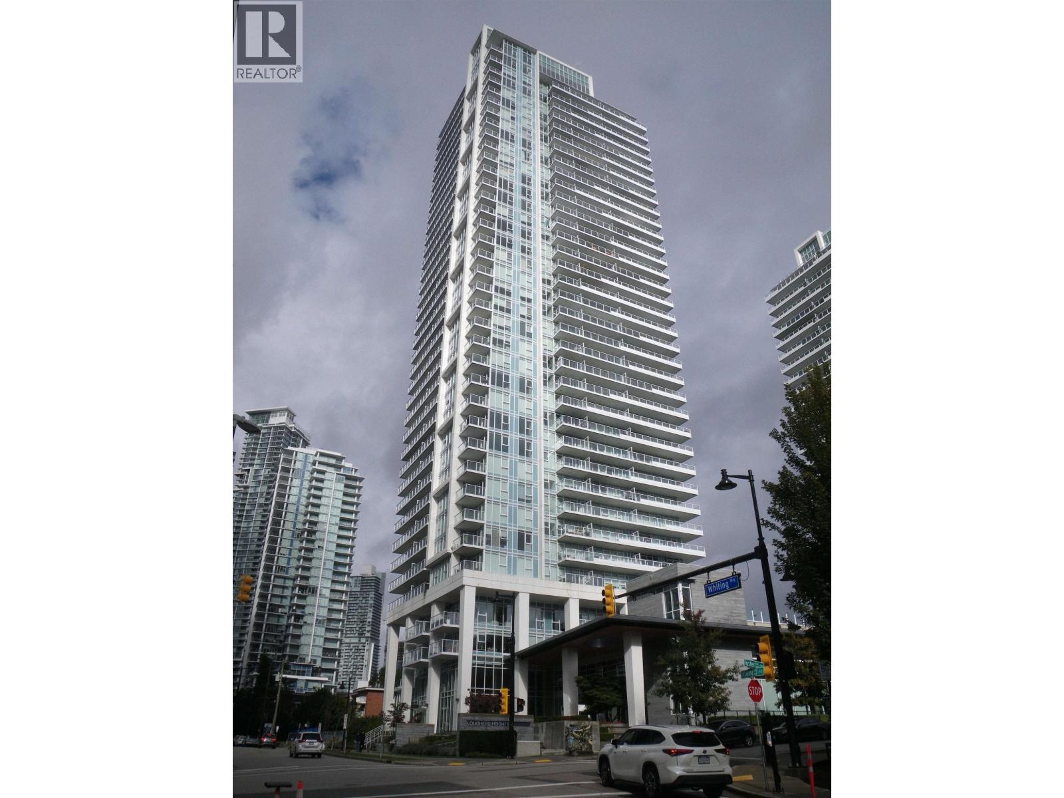
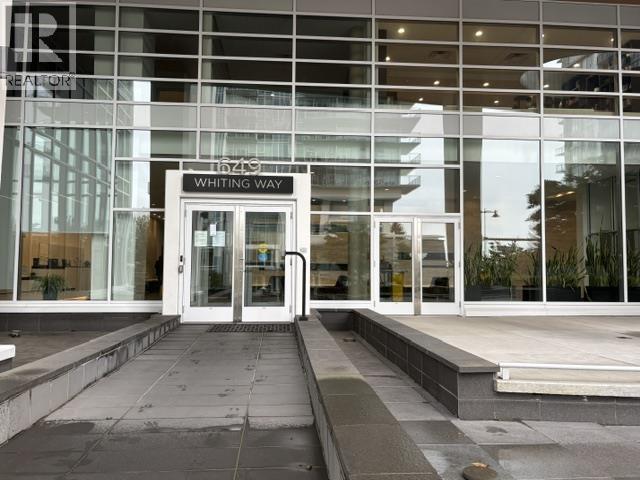
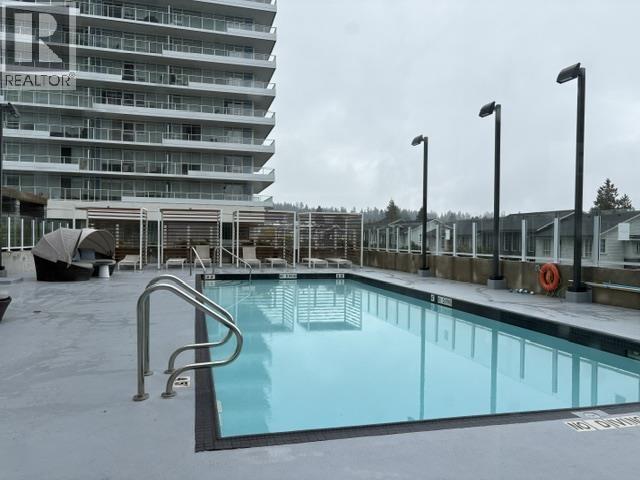
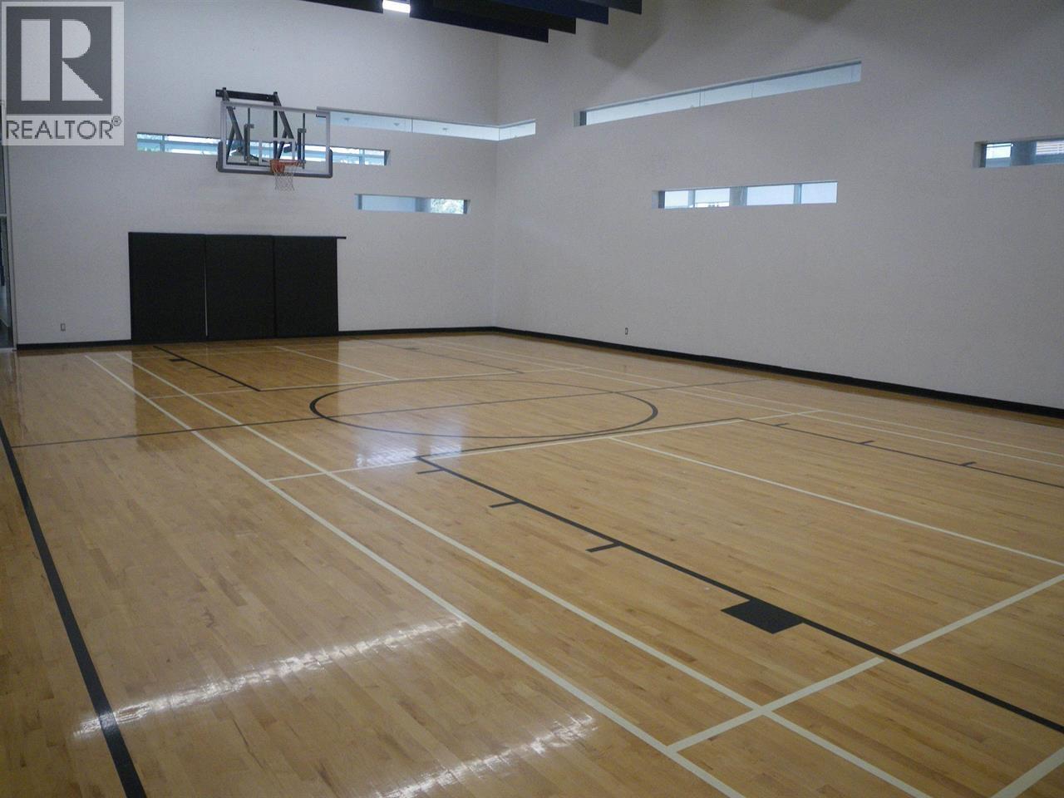
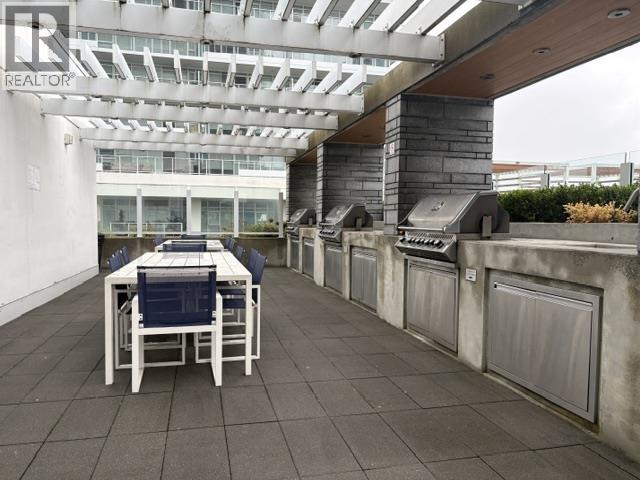
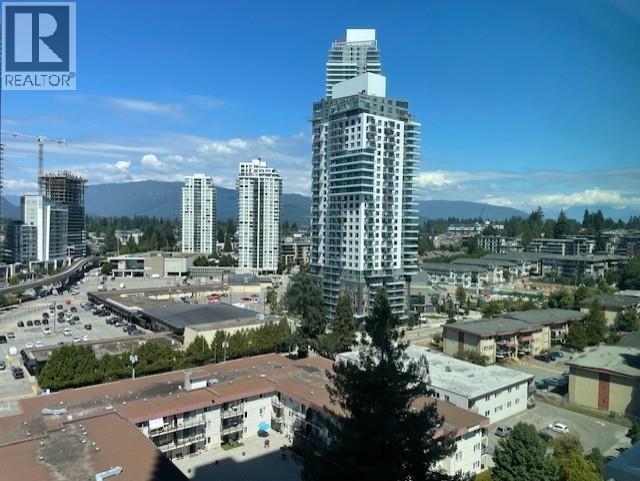
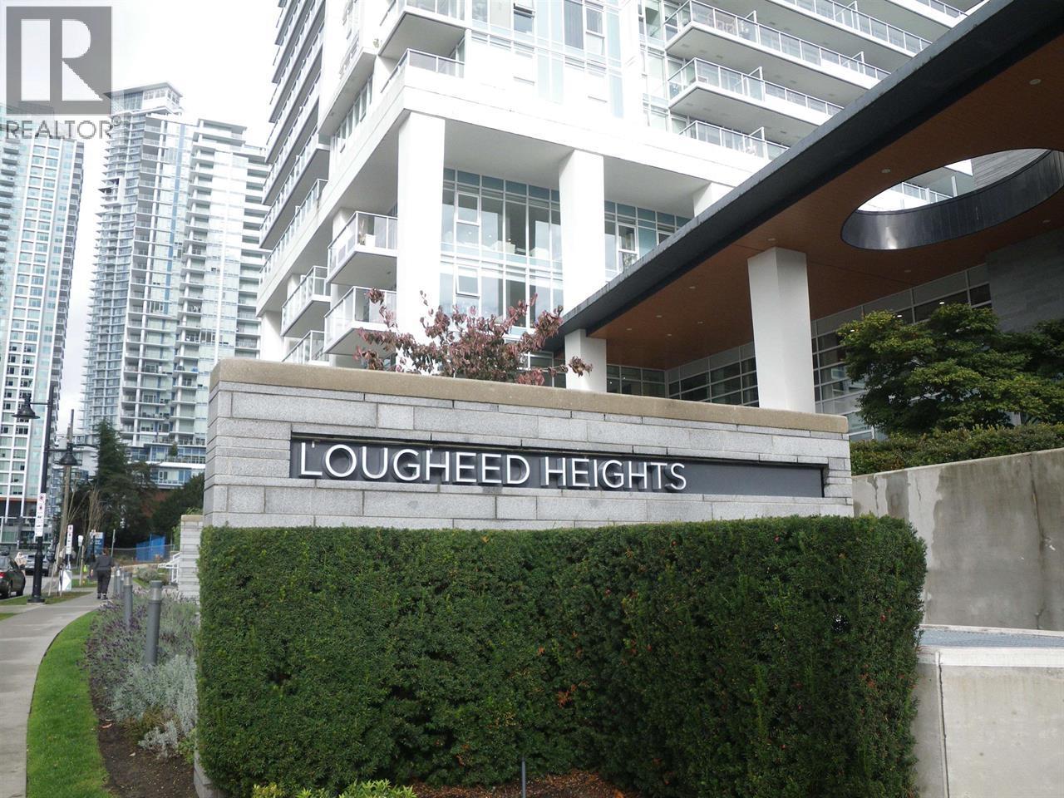
Description: LOUGHEED HEIGHTS BY BOSA PROPERTIES, located in Coquitlam West. Well-kept 2 bedroom plus workspace, Functional layout of 961 sqft home with gorgeous South West City View. 4 piece bathroom, and 3 piece ensuite ,. Well appointed building with loads of amenities: concierge, temperature-controlled, grocery delivery room, fully equipped fitness area, indoor pickleball/badminton/basketball court, sauna/steam room, library, music room, theatre, dog run, 3 station BBQ area, outdoor pool. Walk to Burquitlam Skytrain Station, plaza and Safeway for shopping. Easy access to SFU, Lougheed Mall, Coquitlam Centre, Costco, Ikea. Balance of 2/5/10 year warranty. DON’T MISS THIS ONE !! (id:59405)
Area snapshot
TransitBurquitlam Station (0.5 km)
SchoolRoy Stibbs Elementary (0.7 km)
ParkComing soon
ShoppingComing soon
Health centerComing soon
Community centerComing soon
Shopping mallComing soon

Distances are approximate. β€œNone nearby” means no result in the search radius. β€œComing soon” means this category is not loaded in the summary yet.

Transit-friendlyWalkable areaClose to schools
Advanced: select POI types & distances
School List:
Primary School List:
Secondary School List:
College/University List:
Fittness Center List:
Medical & Health Care List:
Restaurant List:
Shopping Mall List:
Supermarket List:
Pet Store List:
Subway Station List:
Train Station List:
Transit Station List:
16 828,000504 645 COMO LAKE AVENUE, Coquitlam ** Coquitlam West
3 2 926 SqFt (Apartment) 3 Yrs
Price: $ 828,000
Type: Apartment
Age: 3 Yrs
Bedrooms: 3
Bathrooms: 2
Living Area Size: 926 SqFt
MLS#: R3158408
DOM: 83 days
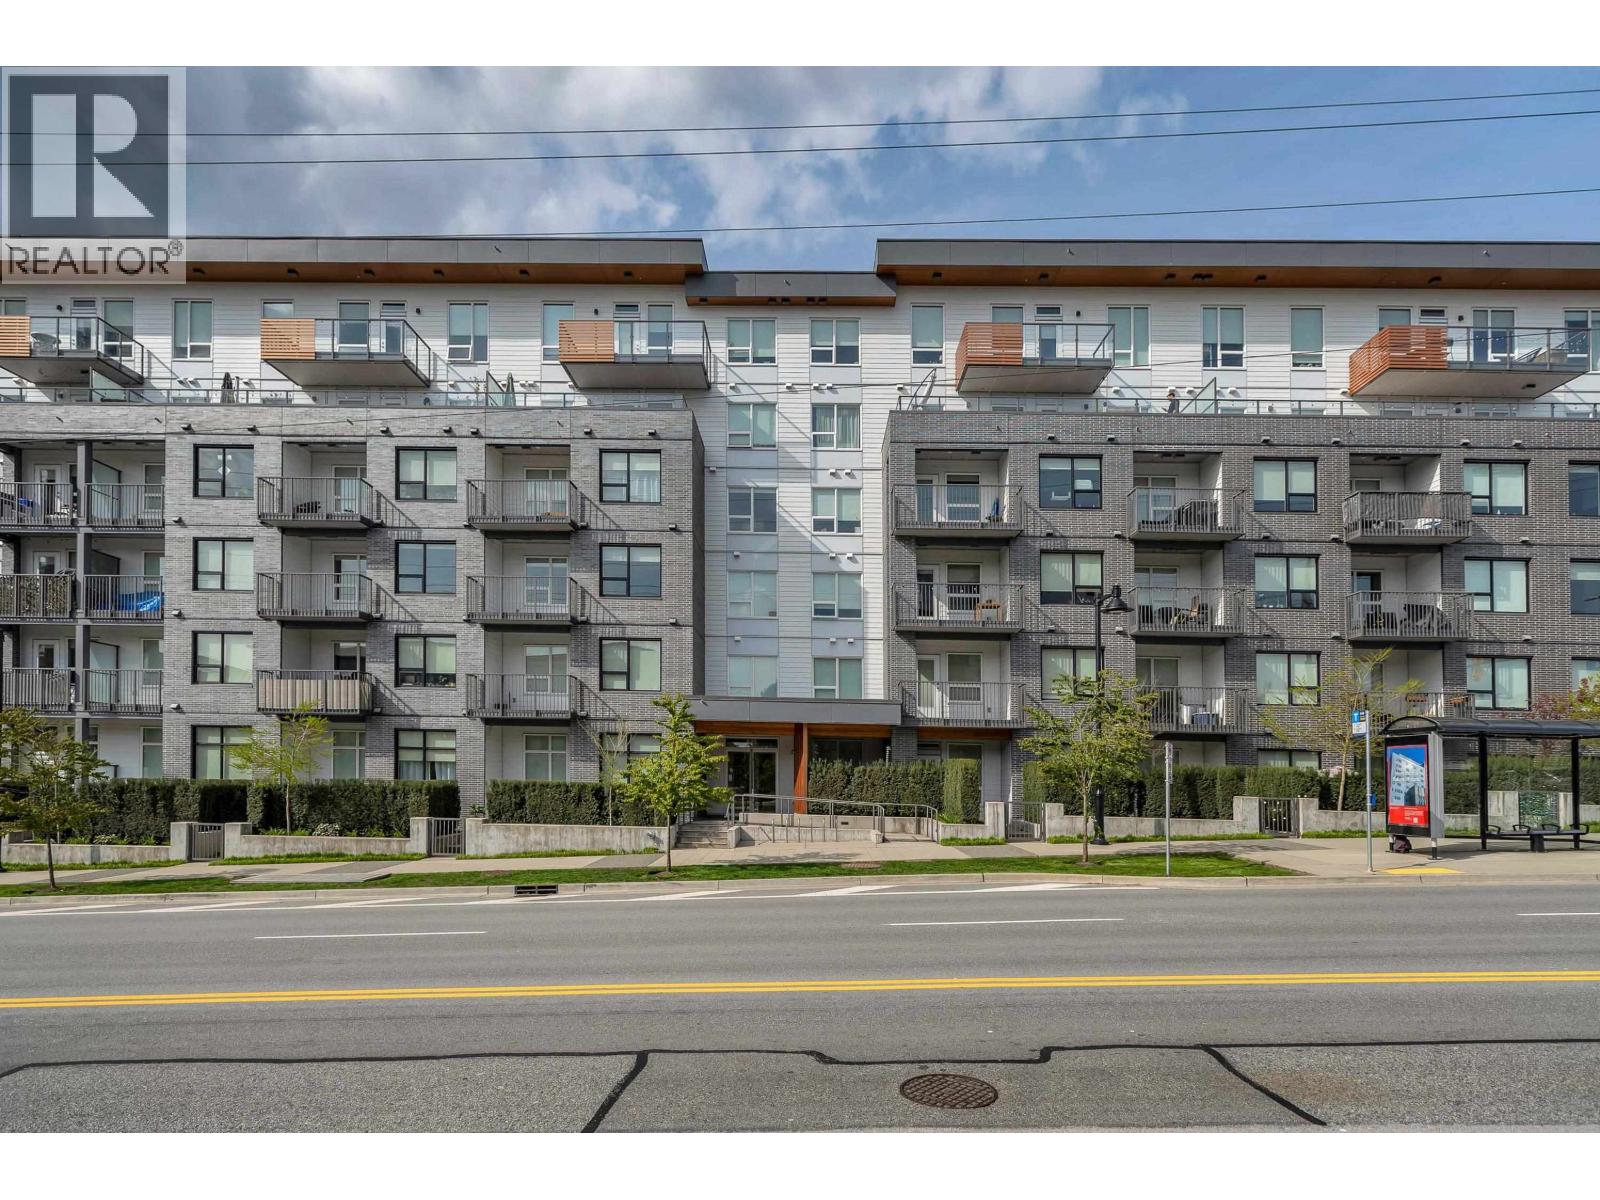
Description: Welcome to Port & Mill by StreetSide Developments – where style, comfort and convenience come together! This beautifully designed 3 bedroom, 2 bathroom South facing home offers 926 sqft of bright, open-concept living with an airy layout that feels both spacious & inviting. The thoughtfully planned floor plan features generous bedrooms and a seamless flow between the kitchen, dining, and living areas – perfect for entertaining or relaxing at home. Step outside to you oversized patio, a true extension of your living space and ideal for morning coffee, summer gatherings, or simply unwinding. Complete with parking & storage locker, this home checks all the boxes. Perfectly situated just steps to Shopping, SkyTrain/Transit, parks & everyday essential. Call today to view! (id:59405)
Area snapshot
TransitBurquitlam Station (0.5 km)
SchoolMiller Park Community School (0.5 km)
ParkComing soon
ShoppingComing soon
Health centerComing soon
Community centerComing soon
Shopping mallComing soon

Distances are approximate. β€œNone nearby” means no result in the search radius. β€œComing soon” means this category is not loaded in the summary yet.

Transit-friendlyWalkable areaClose to schools
Advanced: select POI types & distances
School List:
Primary School List:
Secondary School List:
College/University List:
Fittness Center List:
Medical & Health Care List:
Restaurant List:
Shopping Mall List:
Supermarket List:
Pet Store List:
Subway Station List:
Train Station List:
Transit Station List:
17 828,000701 585 AUSTIN AVENUE, Coquitlam ** Coquitlam West
2 2 920 SqFt (Apartment) 4 Yrs
Price: $ 828,000
Type: Apartment
Age: 4 Yrs
Bedrooms: 2
Bathrooms: 2
Living Area Size: 920 SqFt
MLS#: R3145622
DOM: 125 days
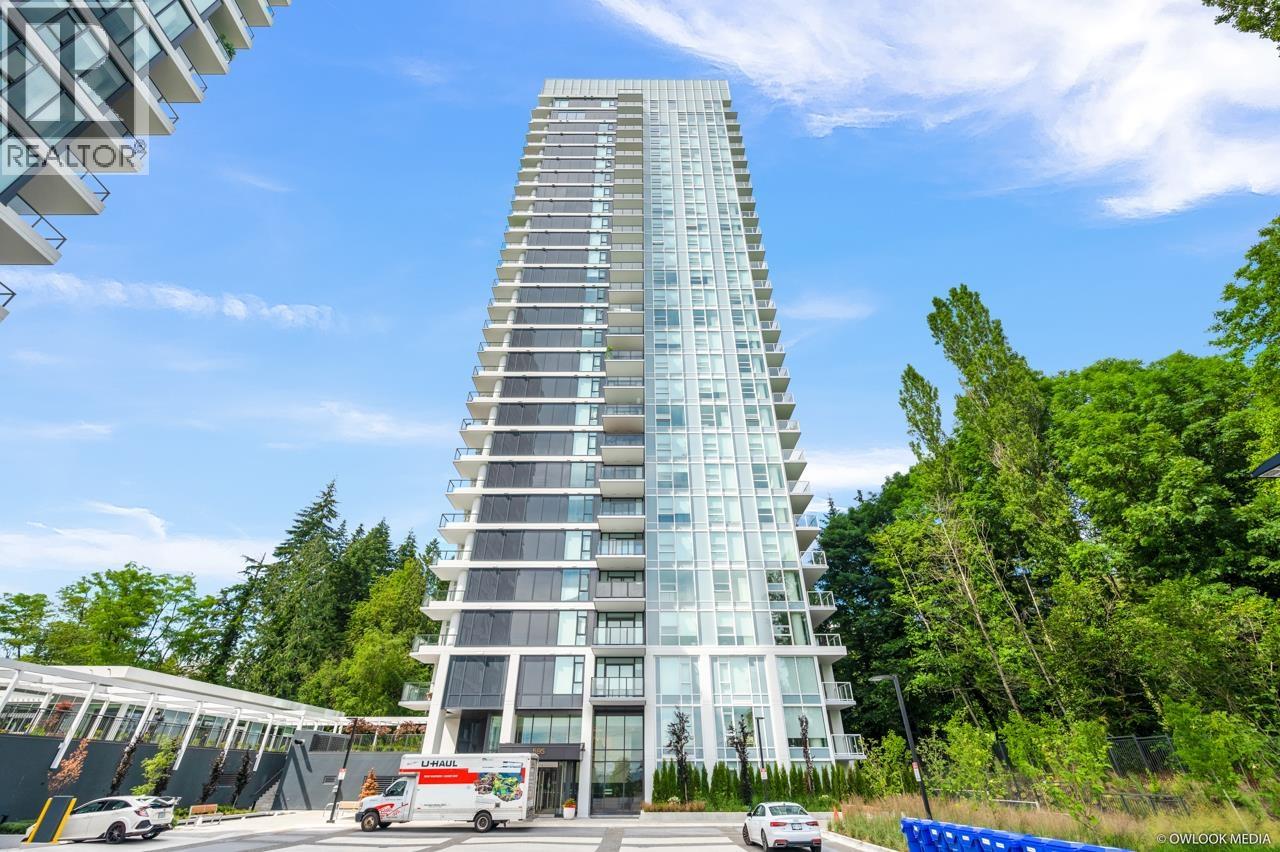
Description: Welcome to Wynwood Green by Anthem, a luxury community perfectly situated in the heart of West Coquitlam. This bright and spacious 2-bedroom comer home offers a rare combination of modern elegance, privacy, and convenience, nestled between the prestigious Vancouver Golf Club and beautiful Brookmere Park. Enjoy a gourmet kitchen featuring solid quartz countertops, porcelain tile backsplash, premium BOSCH appliances, and a Sub-Zero wine bar fridge. Spa-inspired bathrooms provide a relaxing retreat with refined finishes throughout. Exceptional amenities include a fully equipped fitness centre, yoga & meditation studio, infrared sauna, guest suite, entertainment lounge, and a stunning indoor/outdoor fireplace courtyard. Steps to Lougheed Town Centre, SkyTrain, schools, parks, and dining. A pe (id:59405)
Area snapshot
TransitLougheed Town Centre Station (0.7 km)
SchoolRoy Stibbs Elementary (0.5 km)
ParkComing soon
ShoppingComing soon
Health centerComing soon
Community centerComing soon
Shopping mallComing soon

Distances are approximate. β€œNone nearby” means no result in the search radius. β€œComing soon” means this category is not loaded in the summary yet.

Transit-friendlyWalkable areaClose to schools
Advanced: select POI types & distances
School List:
Primary School List:
Secondary School List:
College/University List:
Fittness Center List:
Medical & Health Care List:
Restaurant List:
Shopping Mall List:
Supermarket List:
Pet Store List:
Subway Station List:
Train Station List:
Transit Station List:
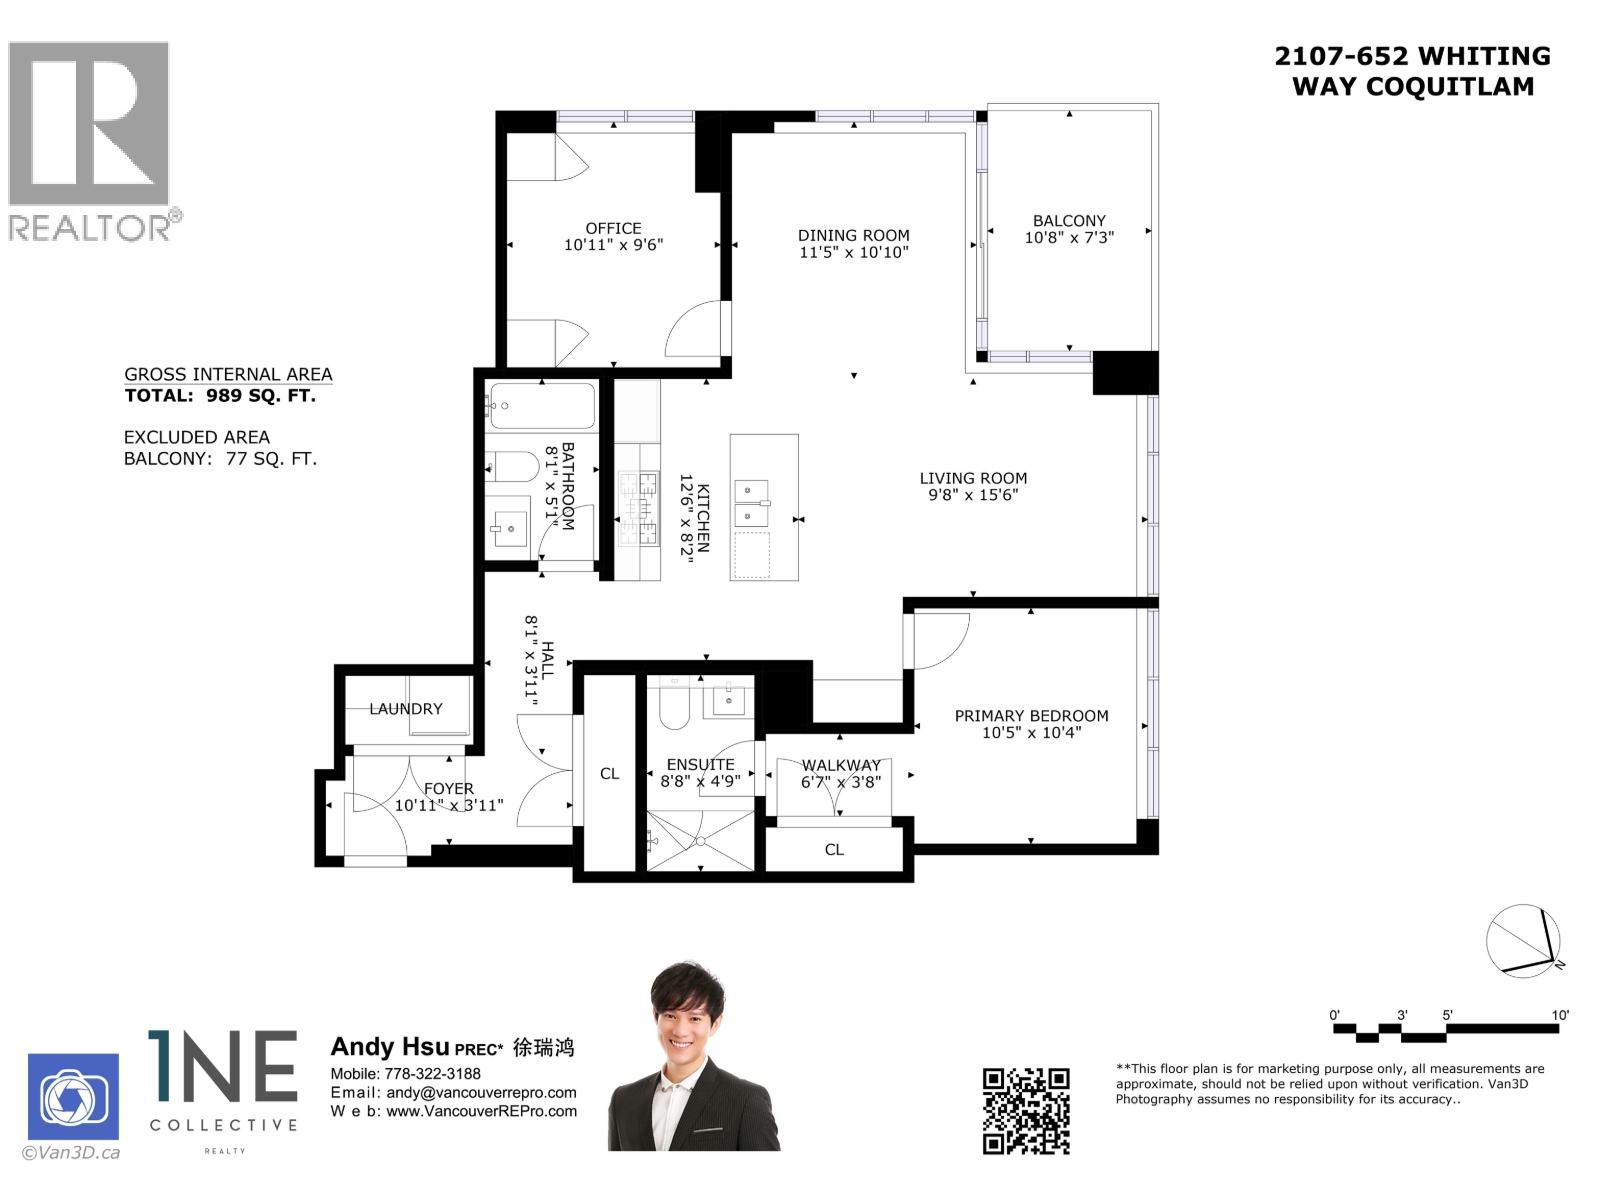
18 799,0002107 652 WHITING WAY, Coquitlam ** Coquitlam West
2 2 968 SqFt (Apartment) 6 Yrs
Price: $ 799,000
Type: Apartment
Age: 6 Yrs
Bedrooms: 2
Bathrooms: 2
Living Area Size: 968 SqFt
MLS#: R3167339
DOM: 58 days
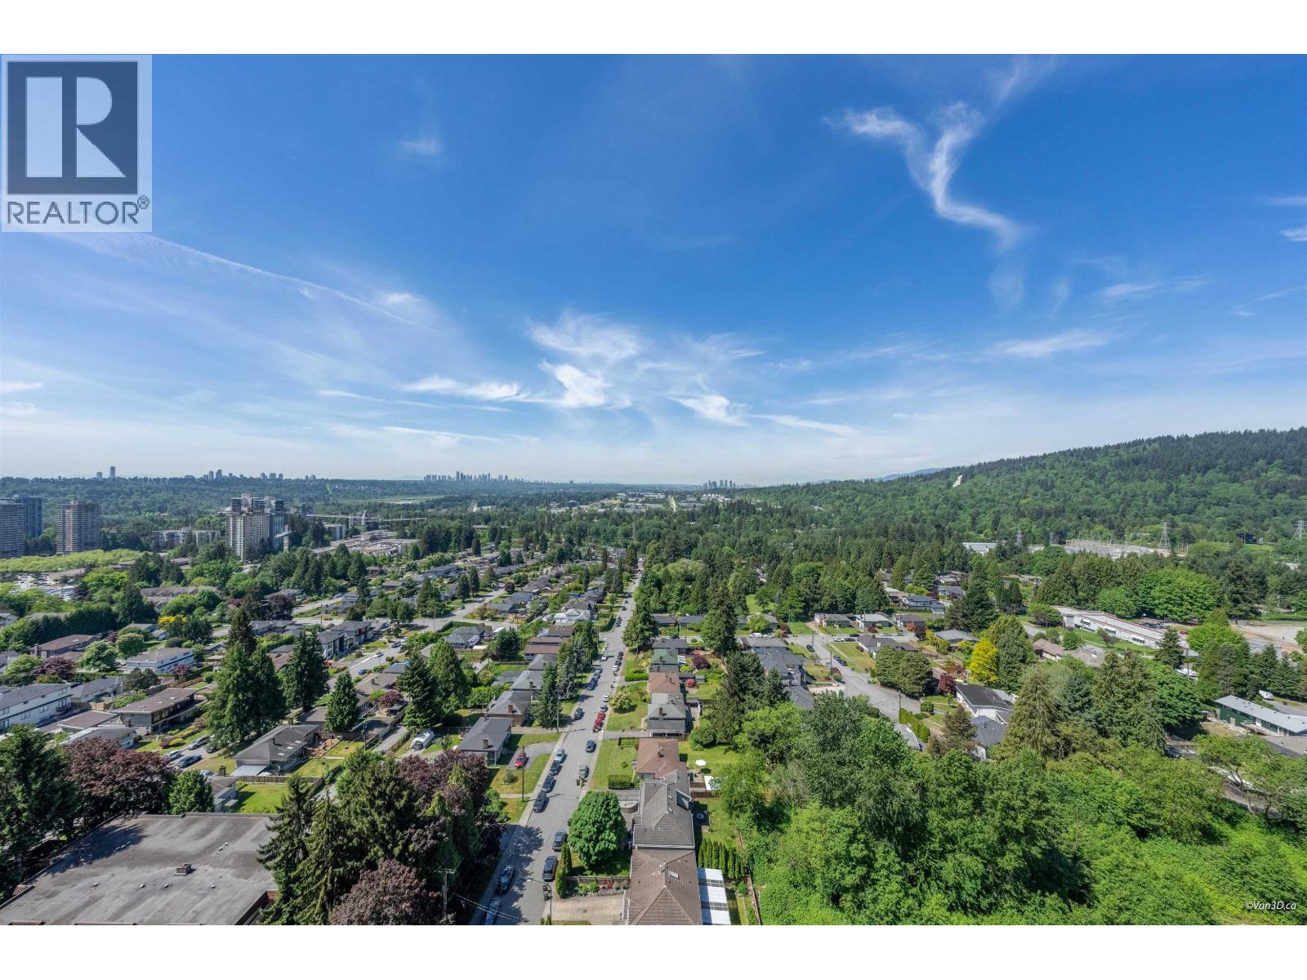
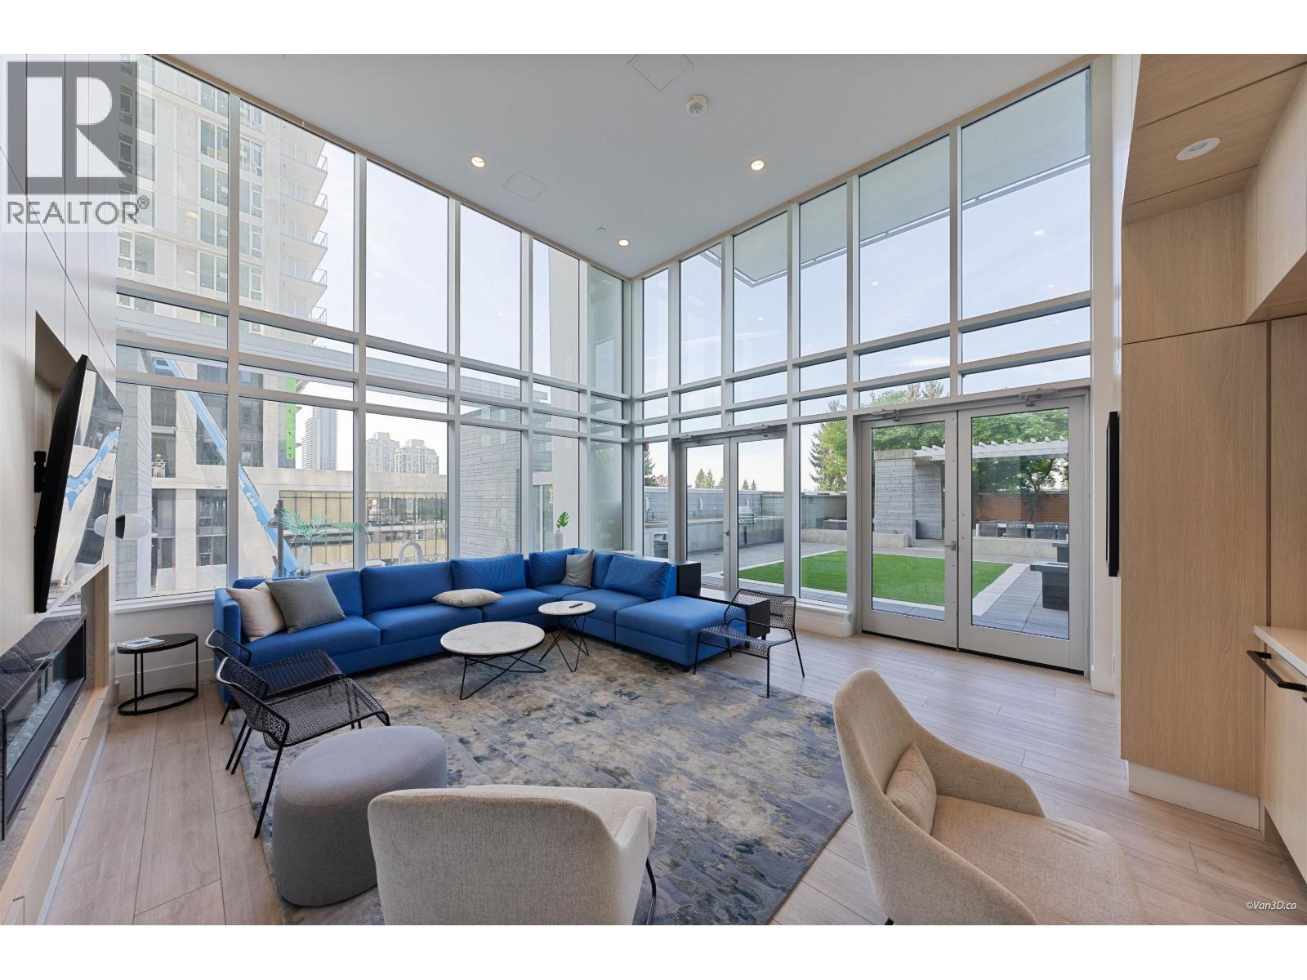
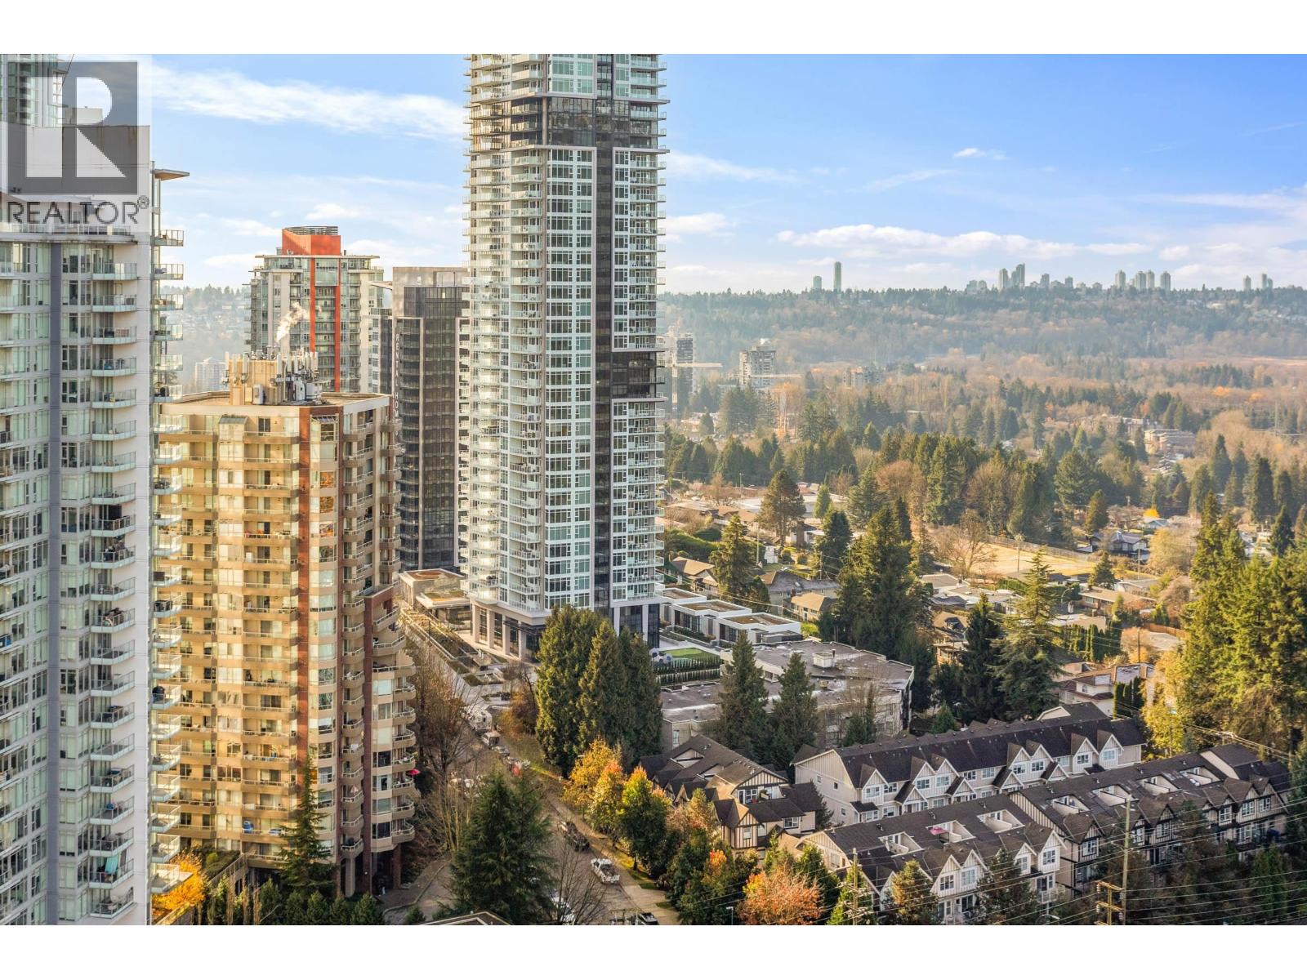
Description: Stunning corner 2 bed 2 bath residence featuring a highly desirable split bedroom layout for enhanced privacy. Floor-to-ceiling windows flood the home with natural light while showcasing expansive panoramic views of the city, greenery, and beyond. The open-concept living and dining area flows seamlessly into a sleek modern kitchen with contemporary cabinetry, integrated appliances, and a spacious island perfect for entertaining. Enjoy the airy feel, excellent layout, and peaceful outlook from this bright and sophisticated home. Includes 1 parking & locker. Enjoy amazing amenities including an outdoor pool, gym, BBQ terrace, social lounge, concierge, and more. Ideally located just steps to Burquitlam Skytrain station, close to Lougheed Town Centre, and with easy access to SFU. (id:59405)
Area snapshot
TransitBurquitlam Station (0.5 km)
SchoolRoy Stibbs Elementary (0.7 km)
ParkComing soon
ShoppingComing soon
Health centerComing soon
Community centerComing soon
Shopping mallComing soon

Distances are approximate. β€œNone nearby” means no result in the search radius. β€œComing soon” means this category is not loaded in the summary yet.

Transit-friendlyWalkable areaClose to schools
Advanced: select POI types & distances
School List:
Primary School List:
Secondary School List:
College/University List:
Fittness Center List:
Medical & Health Care List:
Restaurant List:
Shopping Mall List:
Supermarket List:
Pet Store List:
Subway Station List:
Train Station List:
Transit Station List:
19 799,0002605 626 CLAREMONT STREET, Coquitlam ** Coquitlam West
2 2 887 SqFt (Apartment) 1 Yrs
Price: $ 799,000
Type: Apartment
Age: 1 Yrs
Bedrooms: 2
Bathrooms: 2
Living Area Size: 887 SqFt
MLS#: R3173606
DOM: 39 days
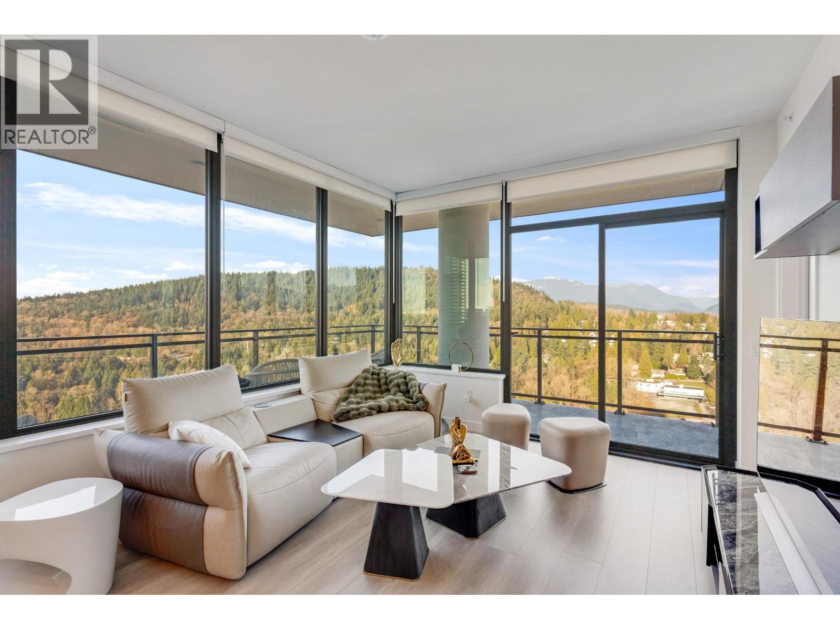
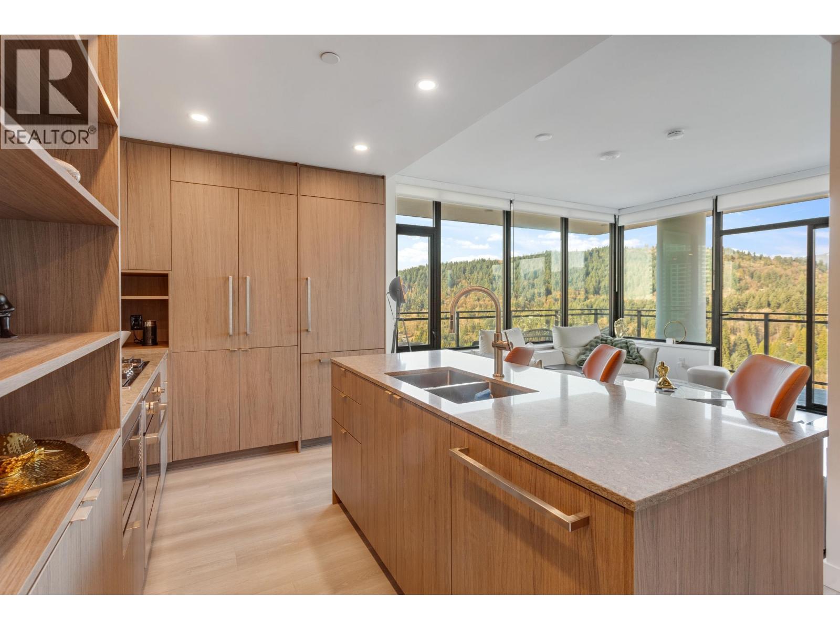
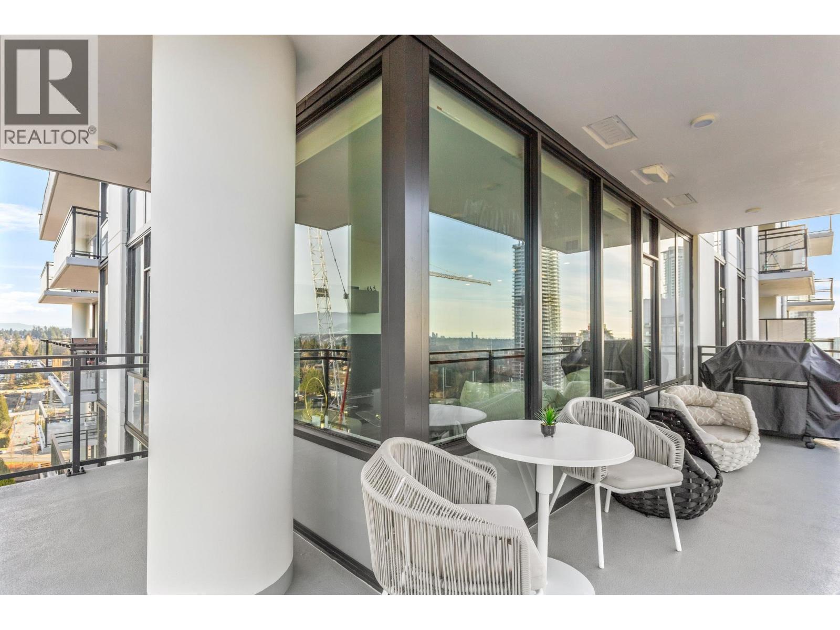
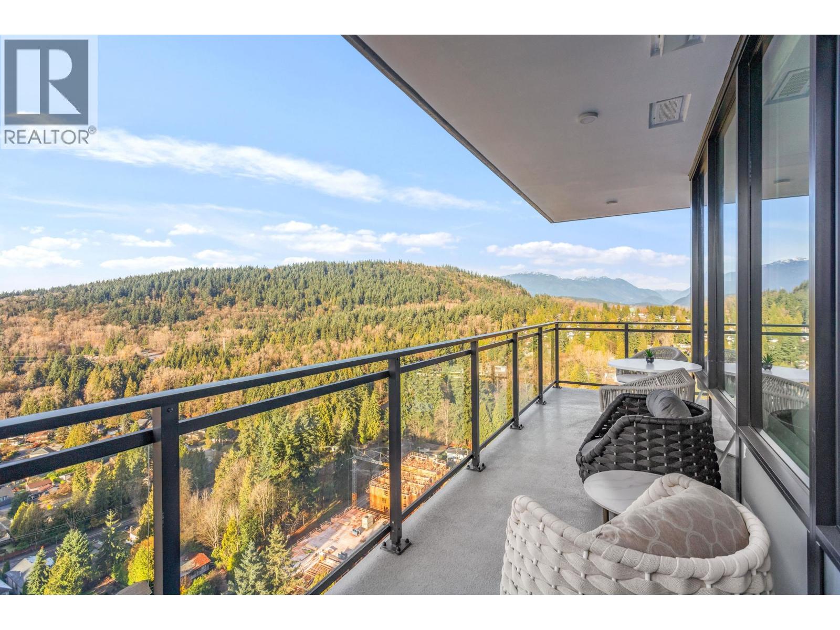
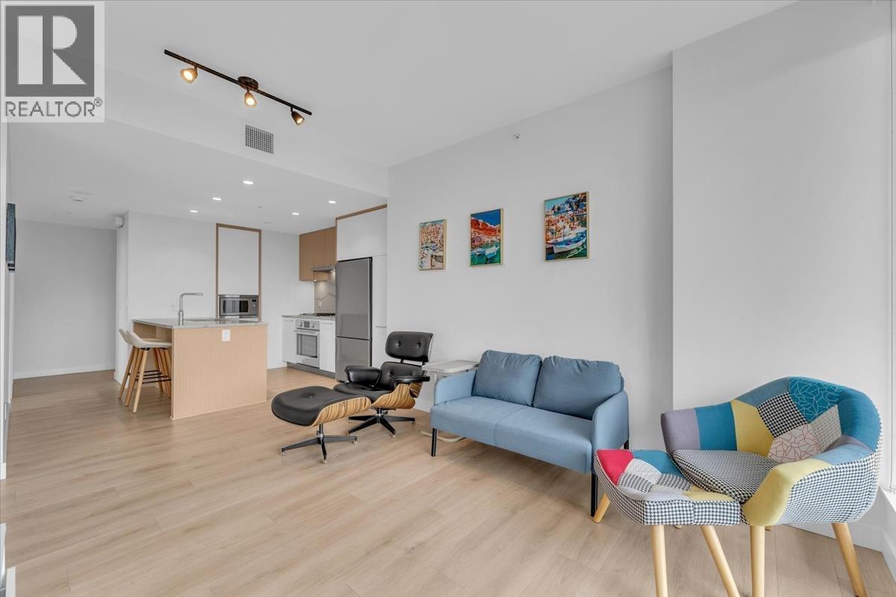
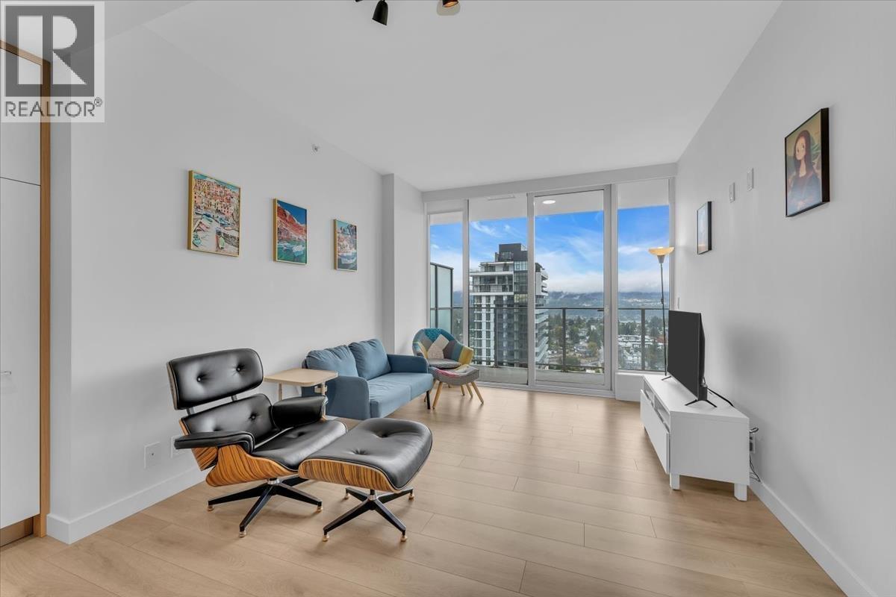
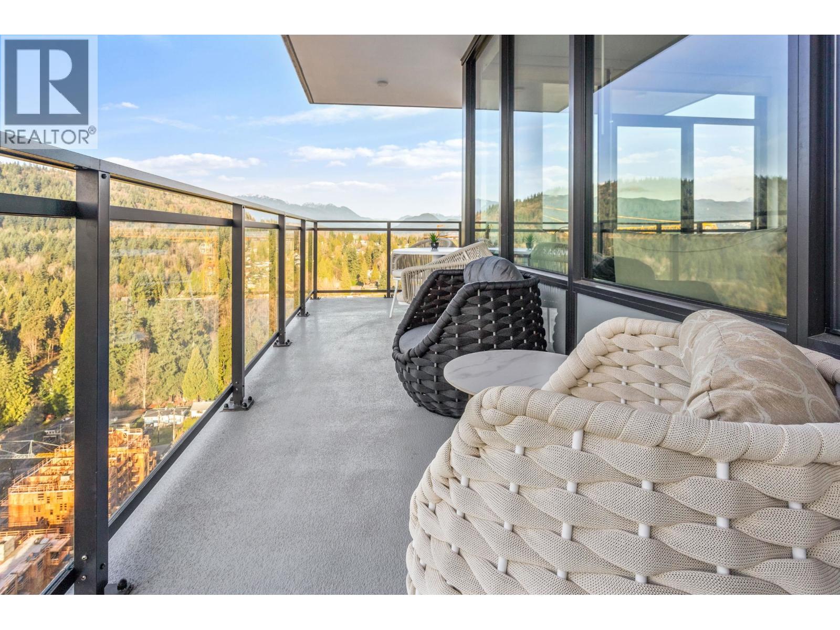
Description: Gorgeous 2 BED & DEN! Professionally upgraded by A2H Design, itΒ΄s the ONLY suite with premium upgrades. Amazing VIEWS of the City & Mountains, floor-to-ceiling windows & a thoughtfully enhanced layout that maximizes sightlines & natural light ensuring VIEWS remain open & uninterrupted. Enjoy quick access to rooftop deck that offers resort style amenities: Sauna, cold plunge, pool, Hot tub, garden & more!The kitchen features mid-century inspired cabinetry, SS appliances incl. gas range. Enjoy a LARGE covered 220 SF wrap-around deck, split BED layout for privacy, & a DEN that can serve as a 3rd BED or office. Includes 2 Parking, storage, EV charging. Steps to SkyTrain, shops, dining, parks and trails. BONUS: Furniture can be included with sale. (id:59405)
Area snapshot
TransitBurquitlam Station (0.3 km)
SchoolMiller Park Community School (0.9 km)
ParkComing soon
ShoppingComing soon
Health centerComing soon
Community centerComing soon
Shopping mallComing soon

Distances are approximate. β€œNone nearby” means no result in the search radius. β€œComing soon” means this category is not loaded in the summary yet.

Transit-friendlyWalkable area
Advanced: select POI types & distances
School List:
Primary School List:
Secondary School List:
College/University List:
Fittness Center List:
Medical & Health Care List:
Restaurant List:
Shopping Mall List:
Supermarket List:
Pet Store List:
Subway Station List:
Train Station List:
Transit Station List:
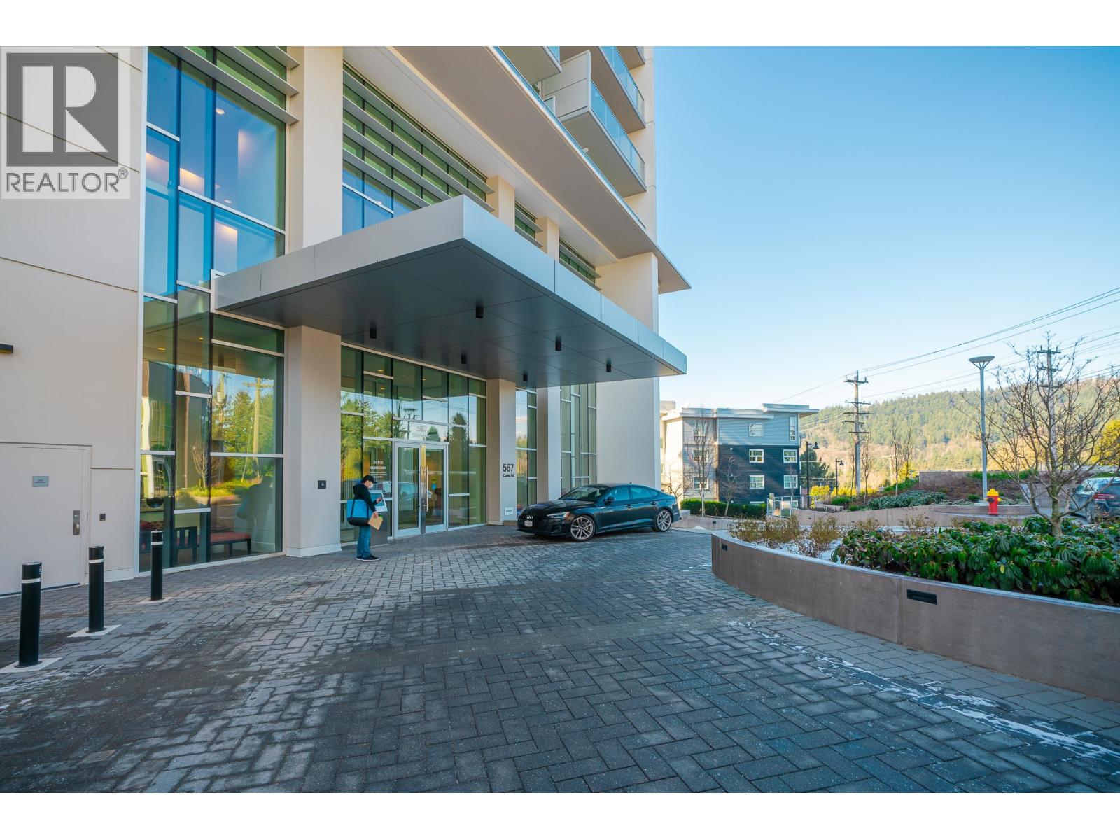
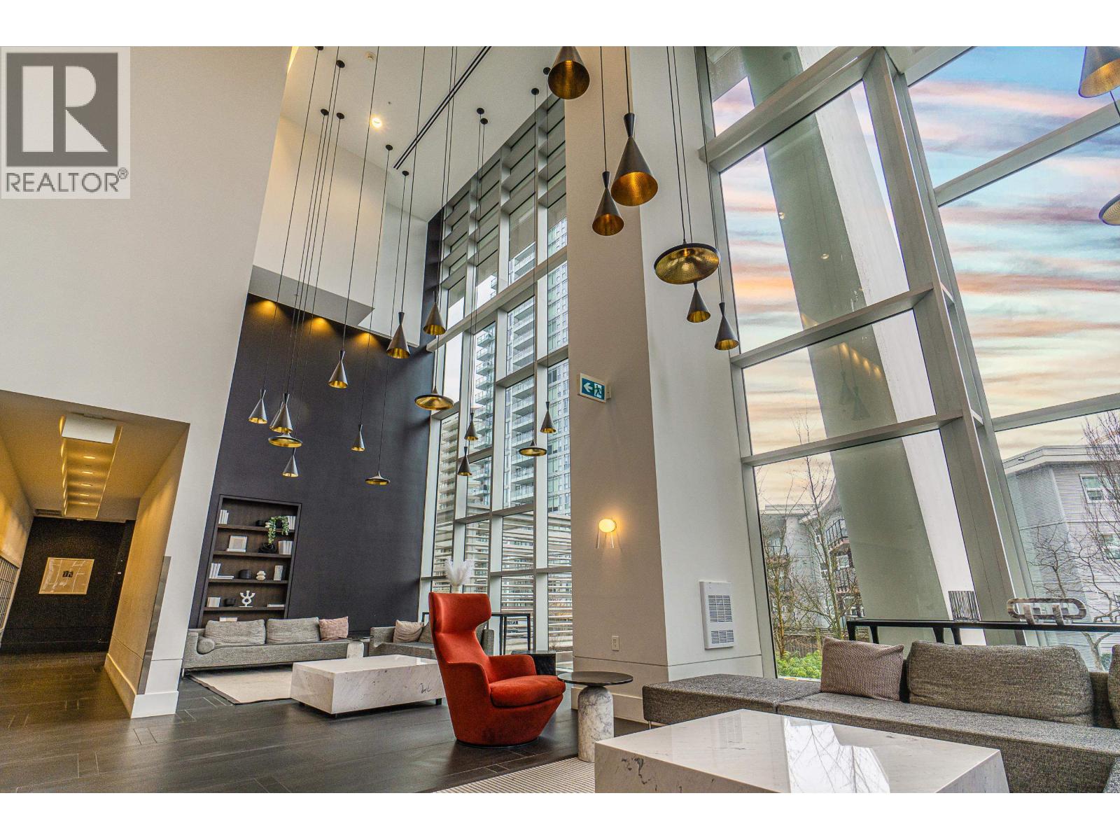
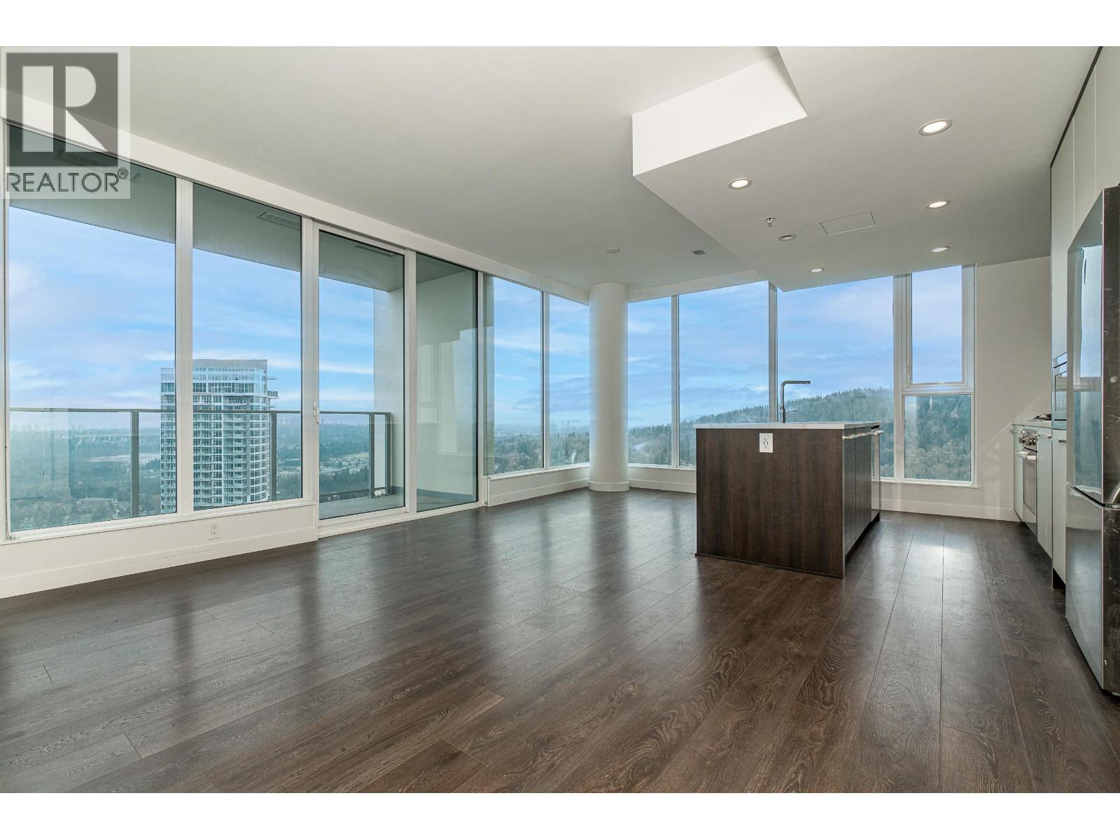
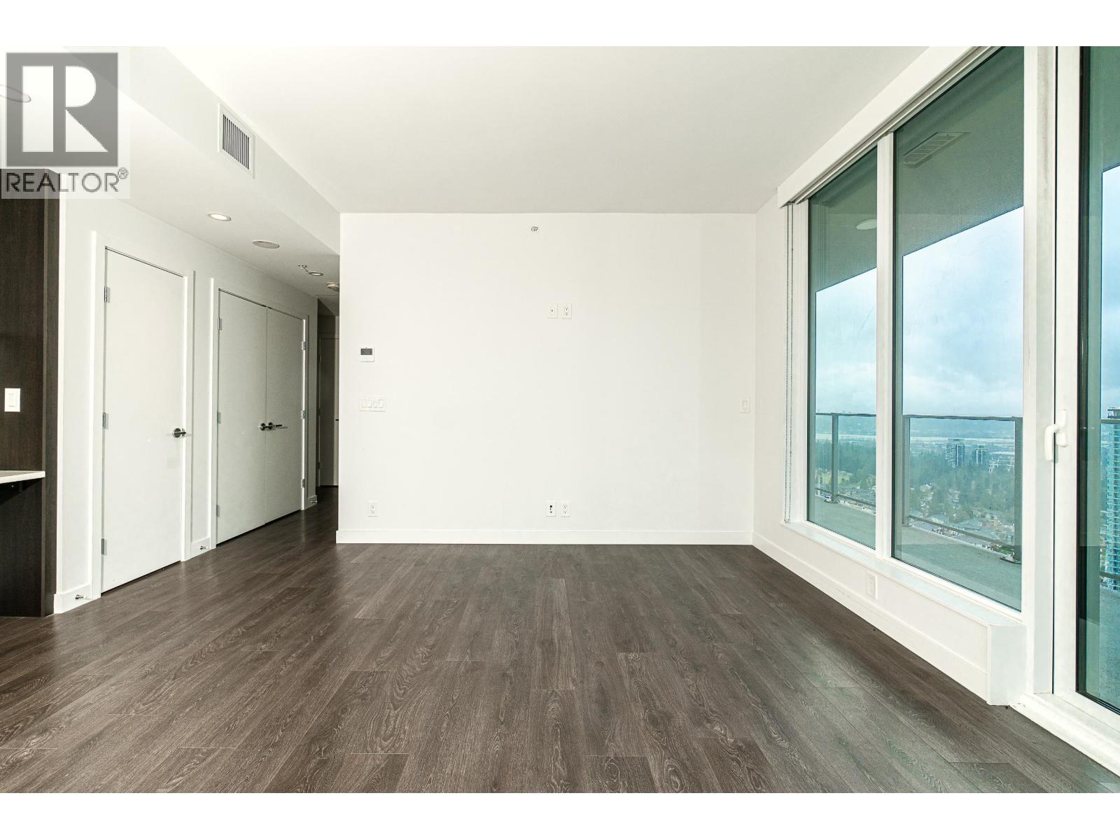
20 799,0003305 567 CLARKE ROAD, Coquitlam ** Coquitlam West
3 2 875 SqFt (Apartment) 5 Yrs
Price: $ 799,000
Type: Apartment
Age: 5 Yrs
Bedrooms: 3
Bathrooms: 2
Living Area Size: 875 SqFt
MLS#: R3171081
DOM: 45 days
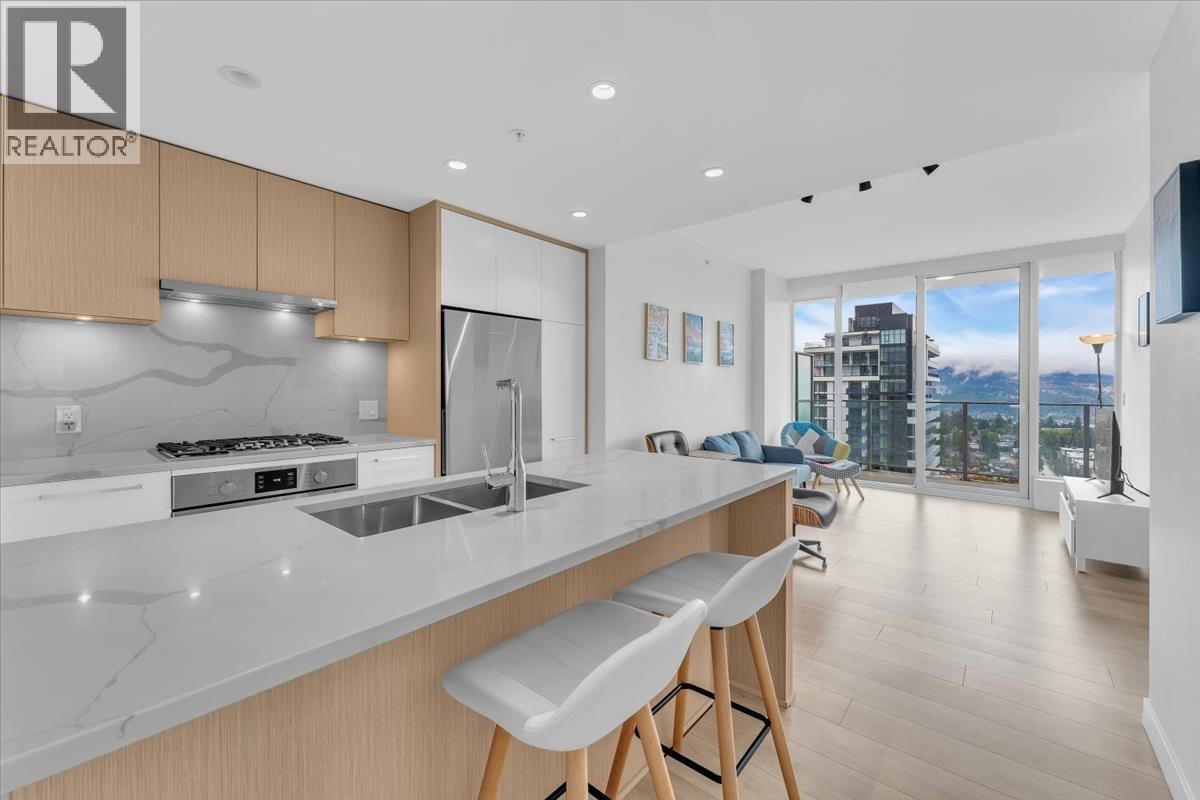
Description: Welcome to 567 Clarke + Como by Marcon! A rare opportunity to own a stunning 3-bedroom, 2-bath corner home with desirable northeast & southeast exposure and sweeping mountain, city & water views from every room. Floor-to-ceiling windows fill the bright, open-concept interior with natural light, while 2 balconies offer the perfect spots to take in the views. The gourmet kitchen features S/S appliances, quartz countertops & stylish two-tone cabinetry. Enjoy exceptional resort-style amenities including a sky lounge, fitness centre, basketball court, yoga studio, sauna, lounges, guest suites, BBQ area, outdoor terrace, playground & concierge. Steps to Burquitlam SkyTrain, shopping, and dining. Vancouver Golf Club & SFU are just a short drive away. *Some photos have been virtually staged. (id:59405)
Area snapshot
TransitBurquitlam Station (0.2 km)
SchoolMiller Park Community School (1.0 km)
ParkComing soon
ShoppingComing soon
Health centerComing soon
Community centerComing soon
Shopping mallComing soon

Distances are approximate. β€œNone nearby” means no result in the search radius. β€œComing soon” means this category is not loaded in the summary yet.

Transit-friendlyWalkable area
Advanced: select POI types & distances
School List:
Primary School List:
Secondary School List:
College/University List:
Fittness Center List:
Medical & Health Care List:
Restaurant List:
Shopping Mall List:
Supermarket List:
Pet Store List:
Subway Station List:
Train Station List:
Transit Station List:
21 799,0001909 567 EMERSON STREET, Coquitlam ** Coquitlam West
2 2 861 SqFt (Apartment) 0 Yrs
Price: $ 799,000
Type: Apartment
Age: 0 Yrs
Bedrooms: 2
Bathrooms: 2
Living Area Size: 861 SqFt
MLS#: R3152421
DOM: 103 days
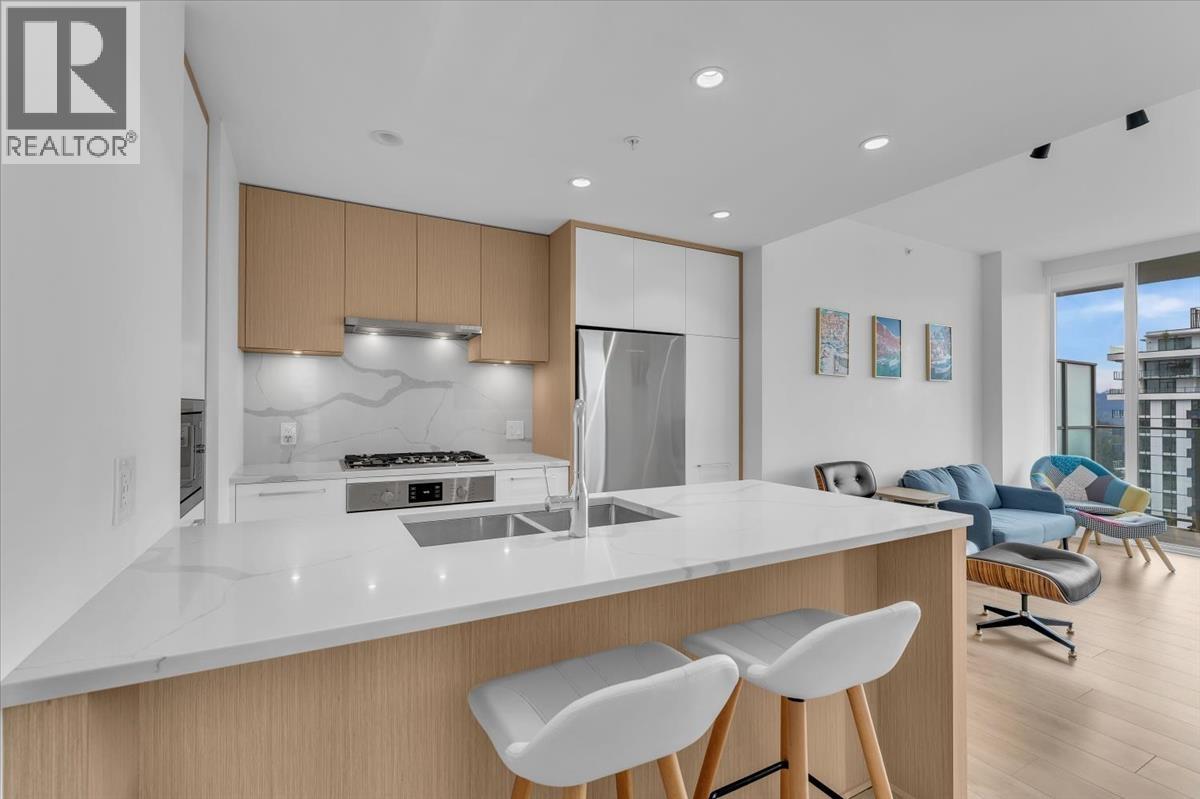
Description: Welcome to Myriad by Concert Properties in the Heart of Burquitlam! This brand-new 2 bed, 2 bath corner home offers an efficient open concept floorplan. Unit features expansive windows, wide-plank flooring, in-suite heating & cooling, integrated Bosch appliances, quartz counters/backsplash, Blanco faucet and spa-inspired bathrooms. Enjoy exceptional amenities including concierge, fitness centre, co-working spaces, lounges, games room, guest suite, dog run, pet wash, BBQ areas and a 50th-floor rooftop level with chefΒ΄s kitchen, media room and outdoor terrace. Steps to Burquitlam SkyTrain, YMCA, parks, shops and restaurants. (id:59405)
Area snapshot
TransitBurquitlam Station (0.2 km)
SchoolMiller Park Community School (0.9 km)
ParkComing soon
ShoppingComing soon
Health centerComing soon
Community centerComing soon
Shopping mallComing soon

Distances are approximate. β€œNone nearby” means no result in the search radius. β€œComing soon” means this category is not loaded in the summary yet.

Transit-friendlyWalkable area
Advanced: select POI types & distances
School List:
Primary School List:
Secondary School List:
College/University List:
Fittness Center List:
Medical & Health Care List:
Restaurant List:
Shopping Mall List:
Supermarket List:
Pet Store List:
Subway Station List:
Train Station List:
Transit Station List:
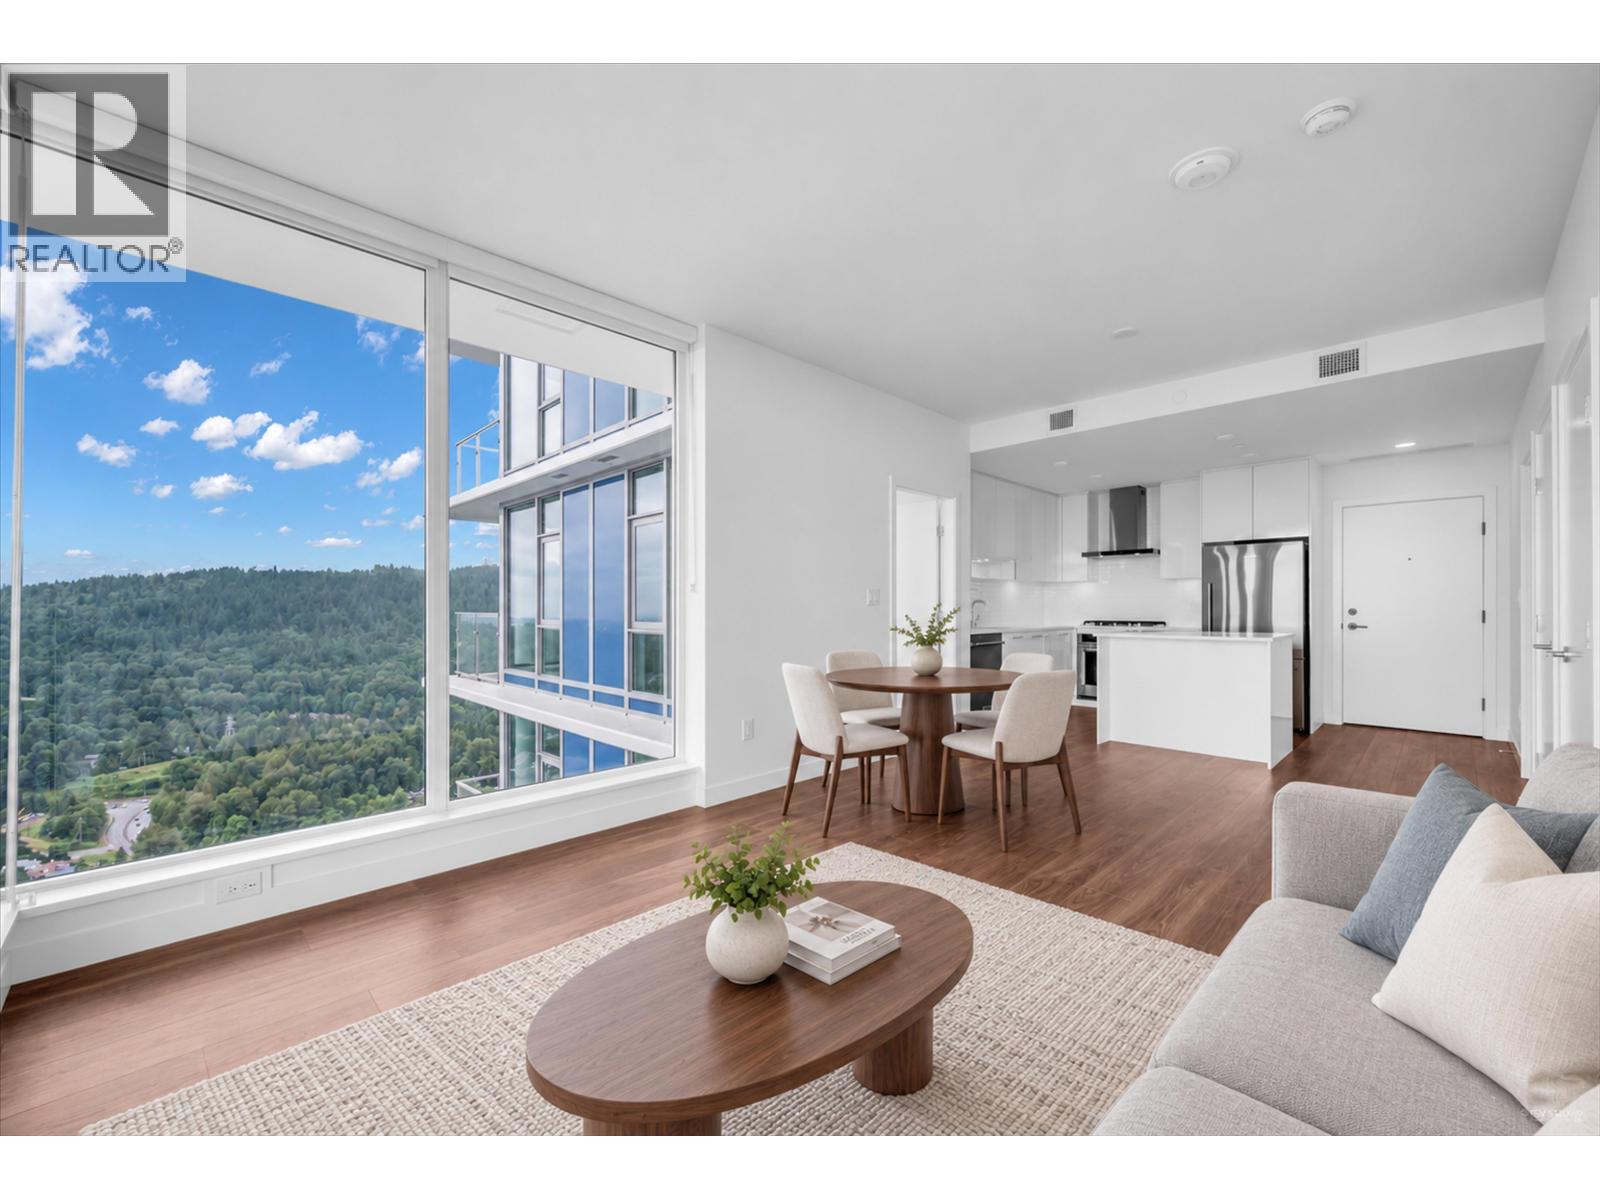
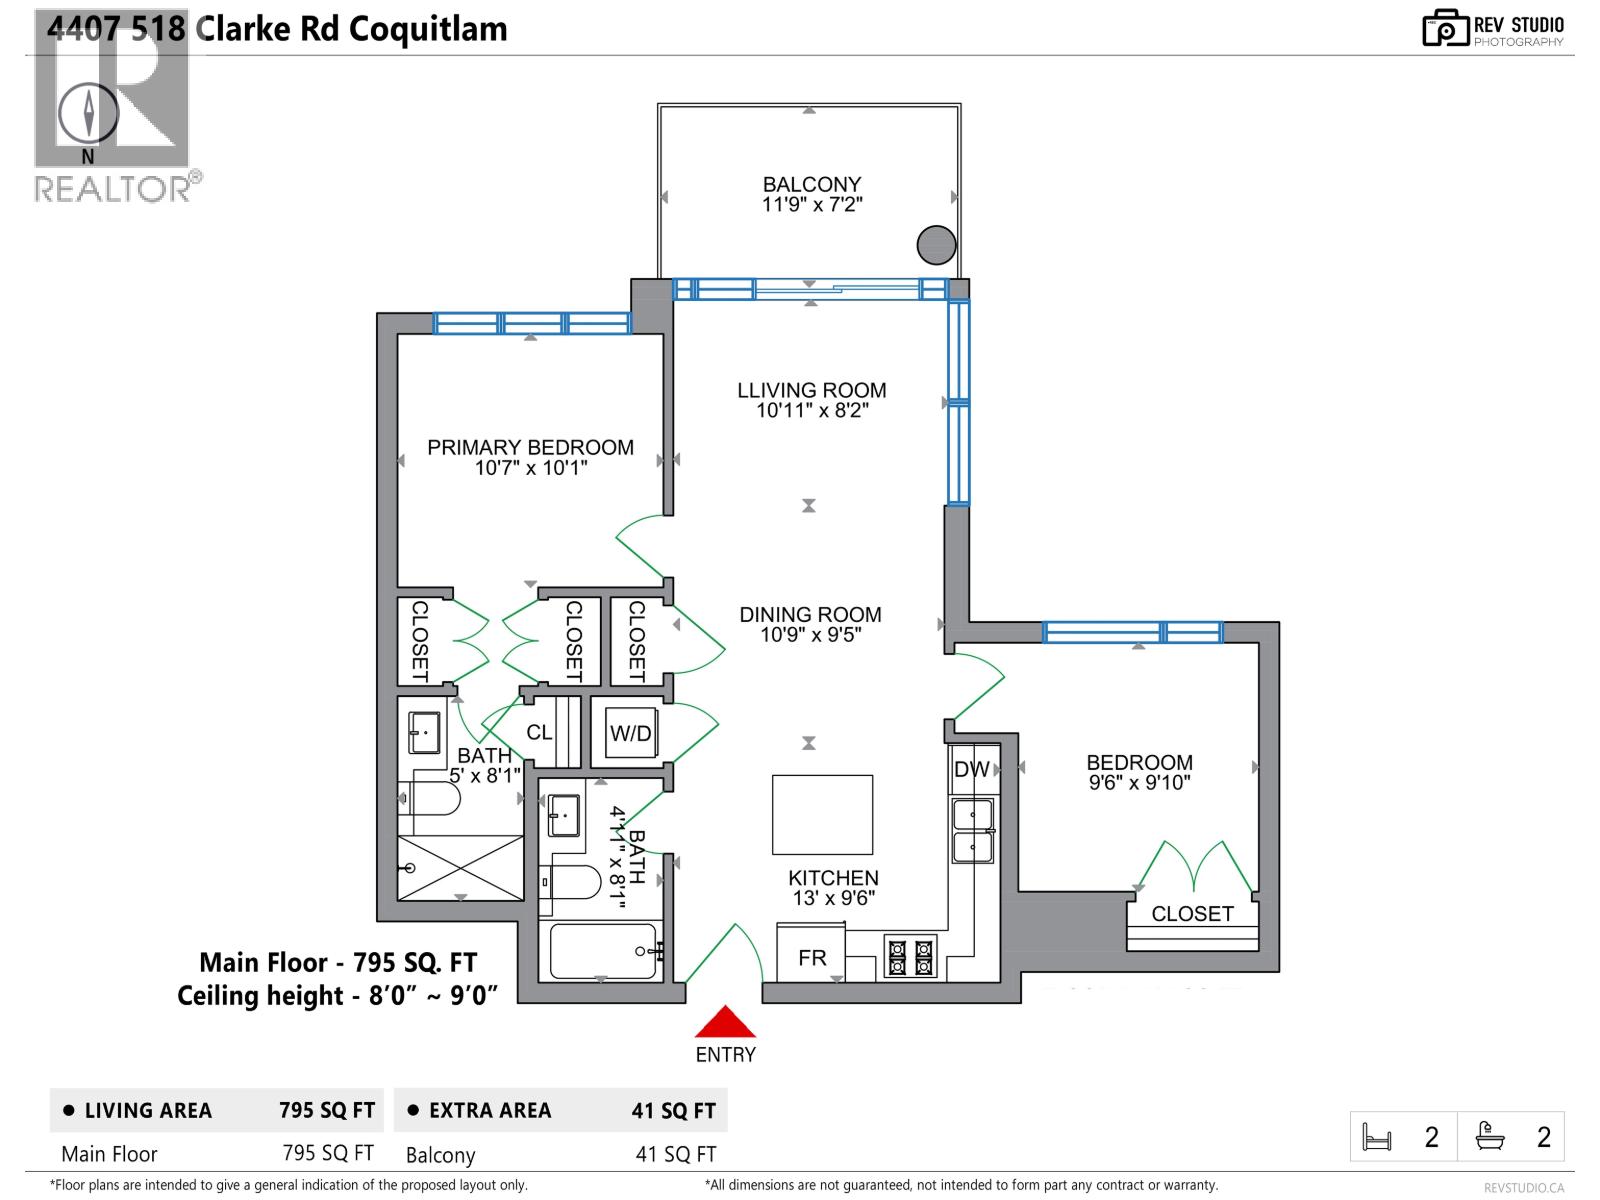
22 798,0004407 518 CLARKE ROAD, Coquitlam ** Coquitlam West
2 2 795 SqFt (Apartment) 1 Yrs
Price: $ 798,000
Type: Apartment
Age: 1 Yrs
Bedrooms: 2
Bathrooms: 2
Living Area Size: 795 SqFt
MLS#: R3170872
DOM: 46 days
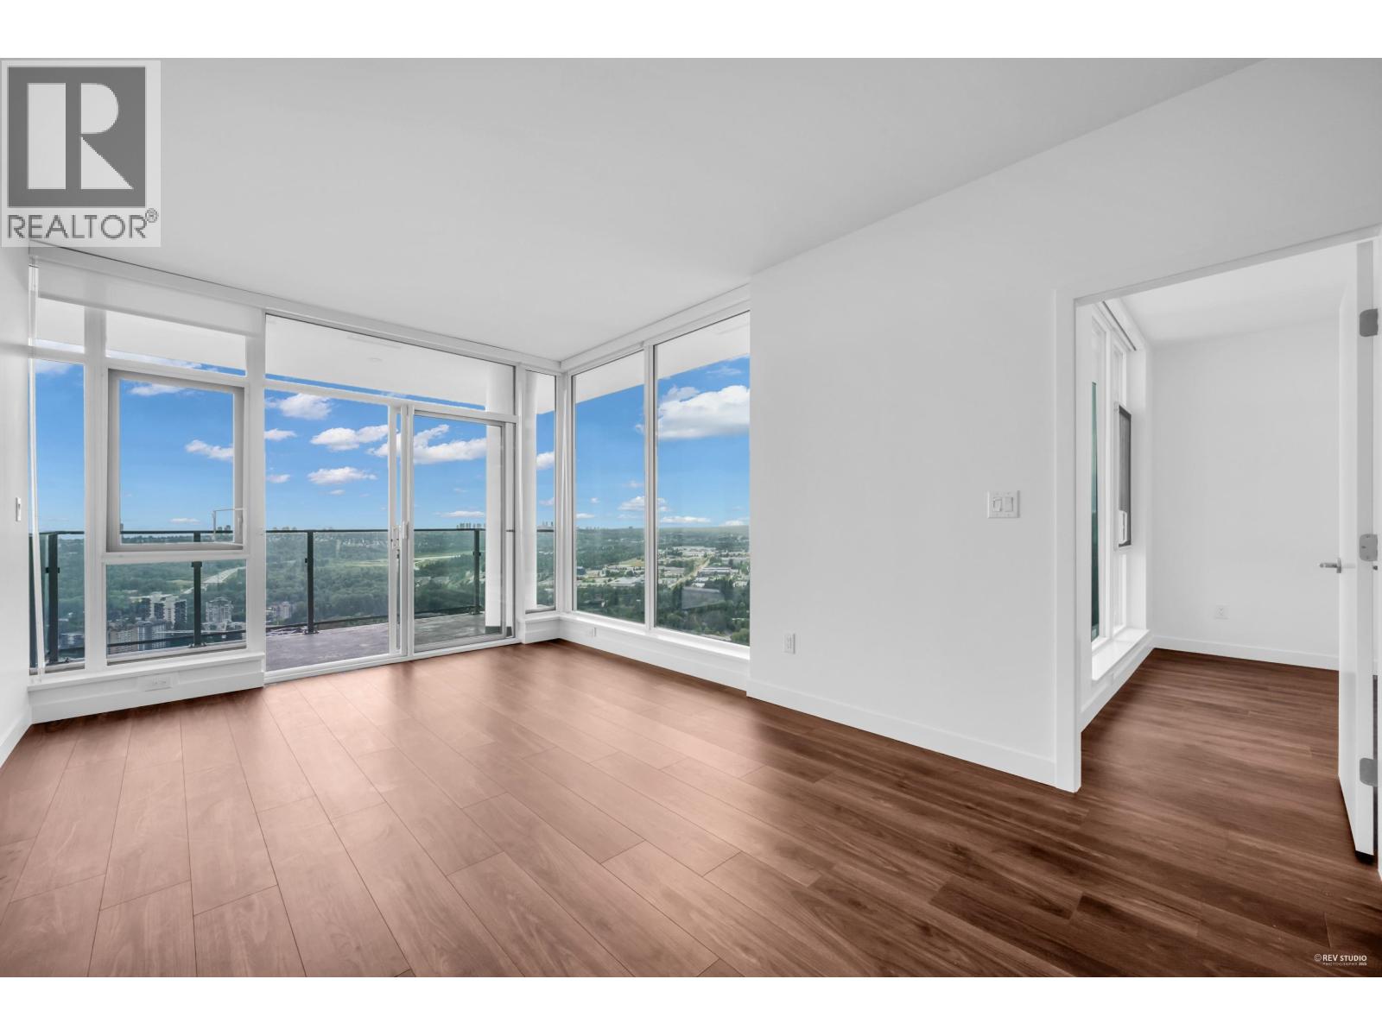
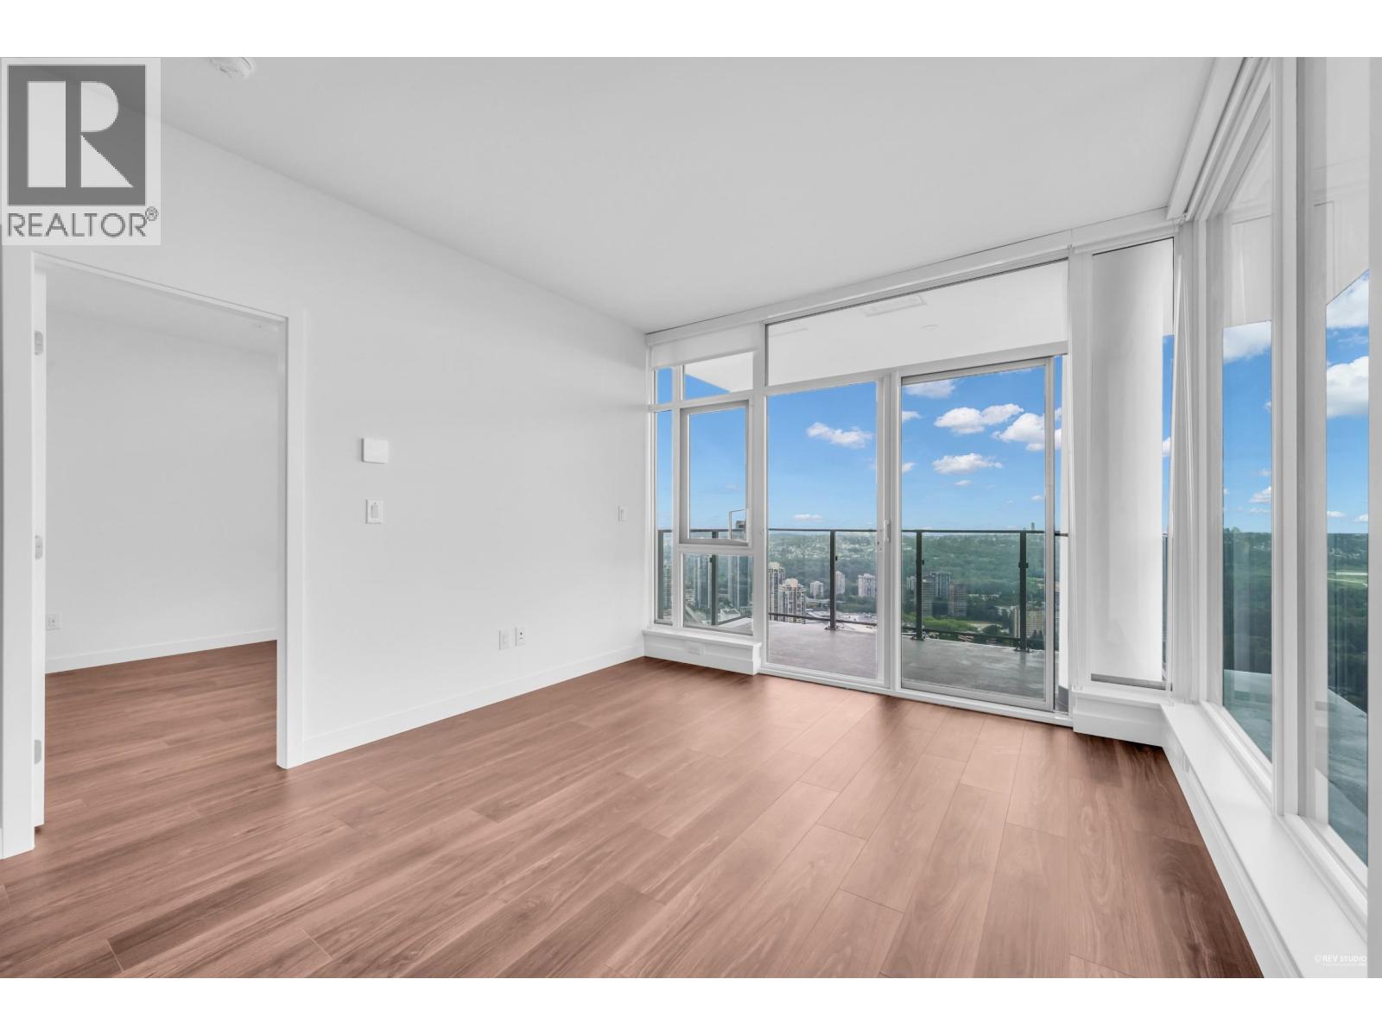
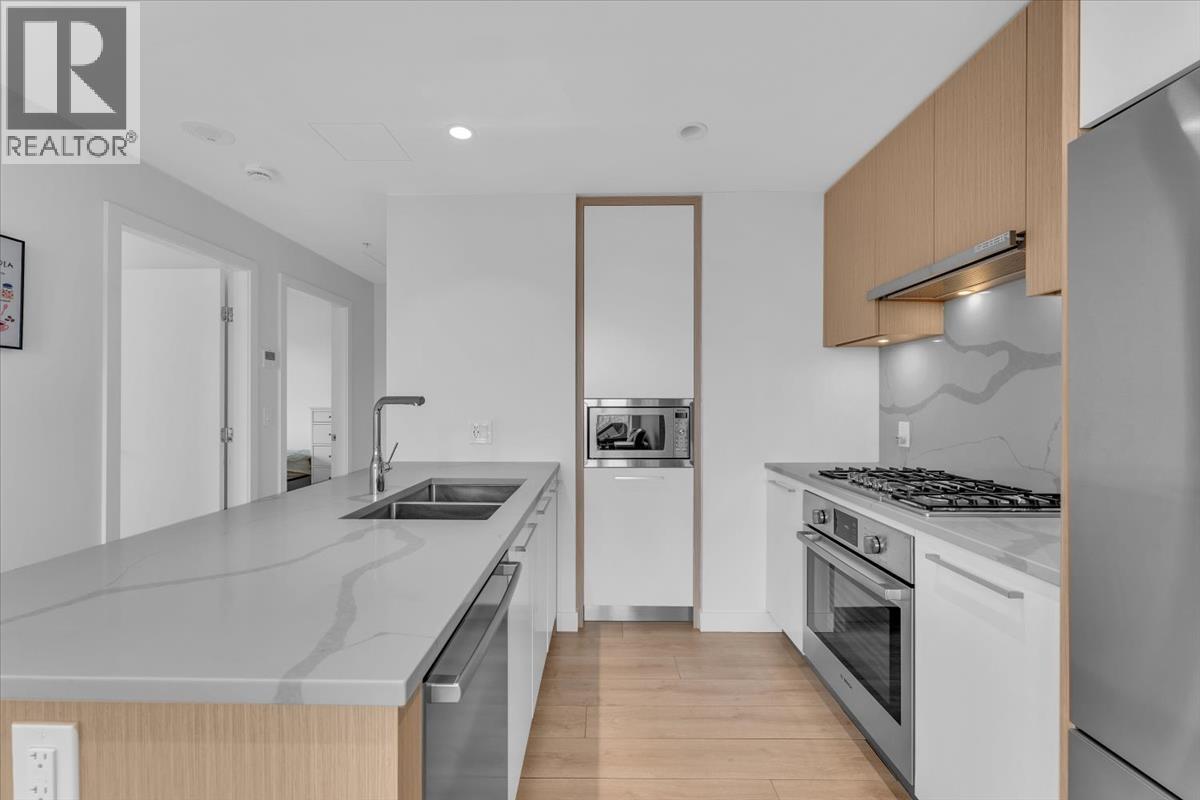
Description: VIEW! VIEW!!.. Unobstructed, panoramic views of the city, mountains, river, and ocean from the 44th floor. Almost NEW! NO GST. Highpoint by Ledingham McAllister. This bright South-West CORNER unit offers nearly 800sq.of functional living space with 2BDR on opposite sides for added privacy, 2 full bath. Enjoy a large balcony and a sleek open kitchen with FULL-SIZE appliances. LOW strata fees incl. A/C, heating, and hot water. World-class amenities: concierge, fitness, yoga studio, co-work lounge, guest suite, and a stunning 14,000sq. sky lounge and deck. Just a 3-minute walk to SkyTrain, shops, cafΓ©s, YMCA, and close to all levels of schools. (id:59405)
Area snapshot
TransitBurquitlam Station (0.2 km)
SchoolRoy Stibbs Elementary (0.9 km)
ParkComing soon
ShoppingComing soon
Health centerComing soon
Community centerComing soon
Shopping mallComing soon

Distances are approximate. β€œNone nearby” means no result in the search radius. β€œComing soon” means this category is not loaded in the summary yet.

Transit-friendlyWalkable area
Advanced: select POI types & distances
School List:
Primary School List:
Secondary School List:
College/University List:
Fittness Center List:
Medical & Health Care List:
Restaurant List:
Shopping Mall List:
Supermarket List:
Pet Store List:
Subway Station List:
Train Station List:
Transit Station List:
23 798,0001904 1182 WESTWOOD STREET, Coquitlam ** North Coquitlam
2 2 783 SqFt (Apartment) 3 Yrs
Price: $ 798,000
Type: Apartment
Age: 3 Yrs
Bedrooms: 2
Bathrooms: 2
Living Area Size: 783 SqFt
MLS#: R3161496
DOM: 72 days
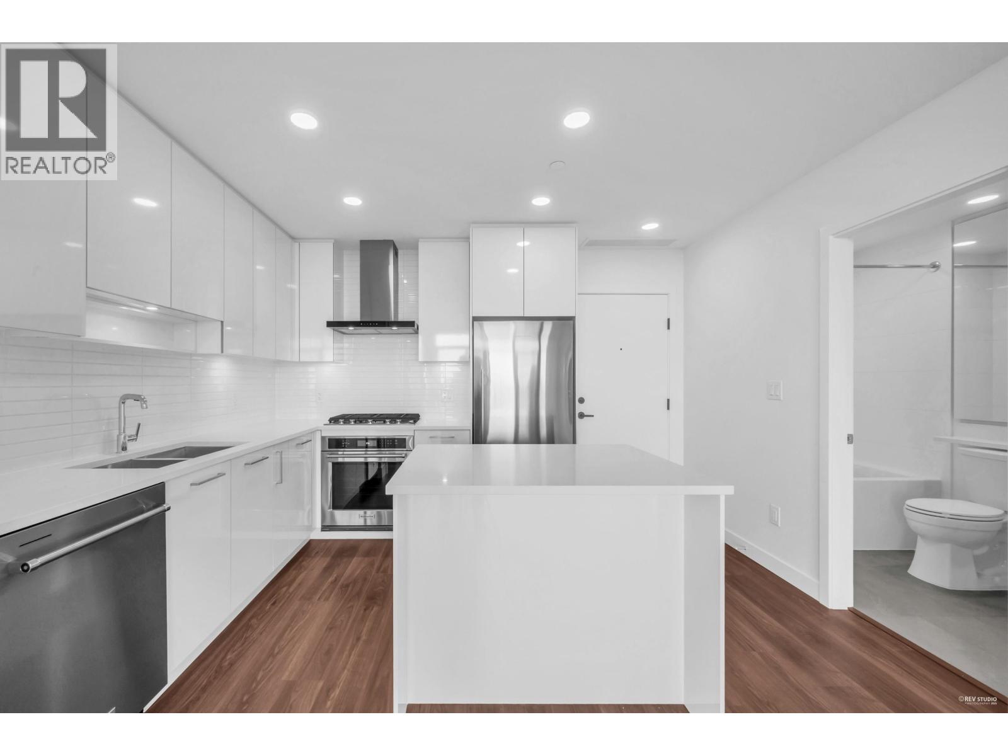
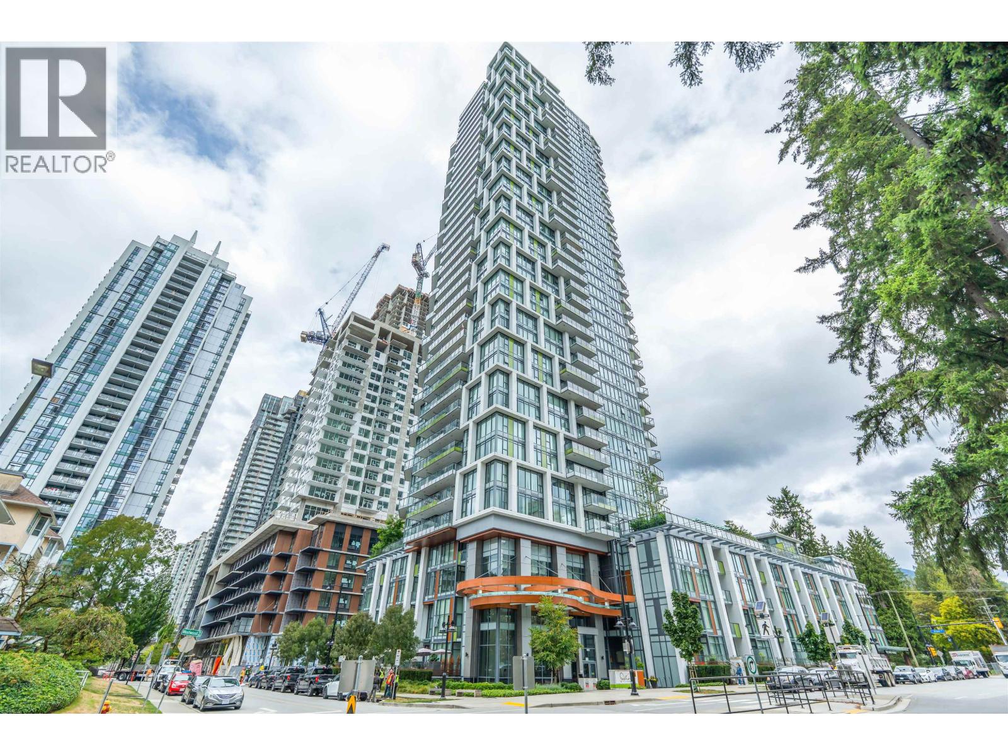
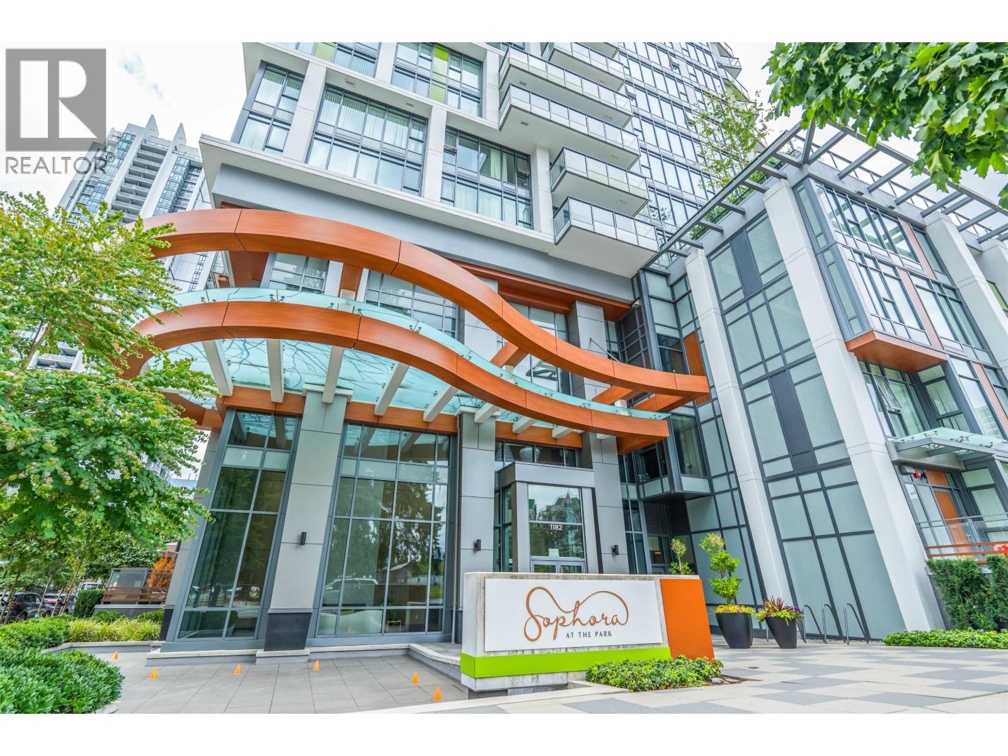
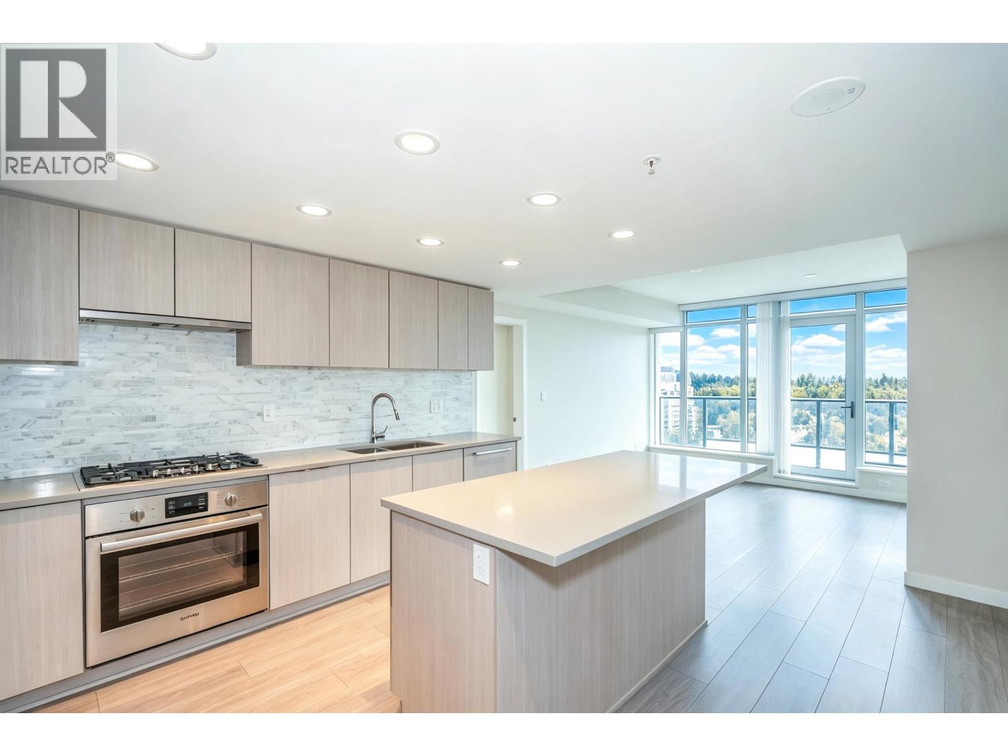
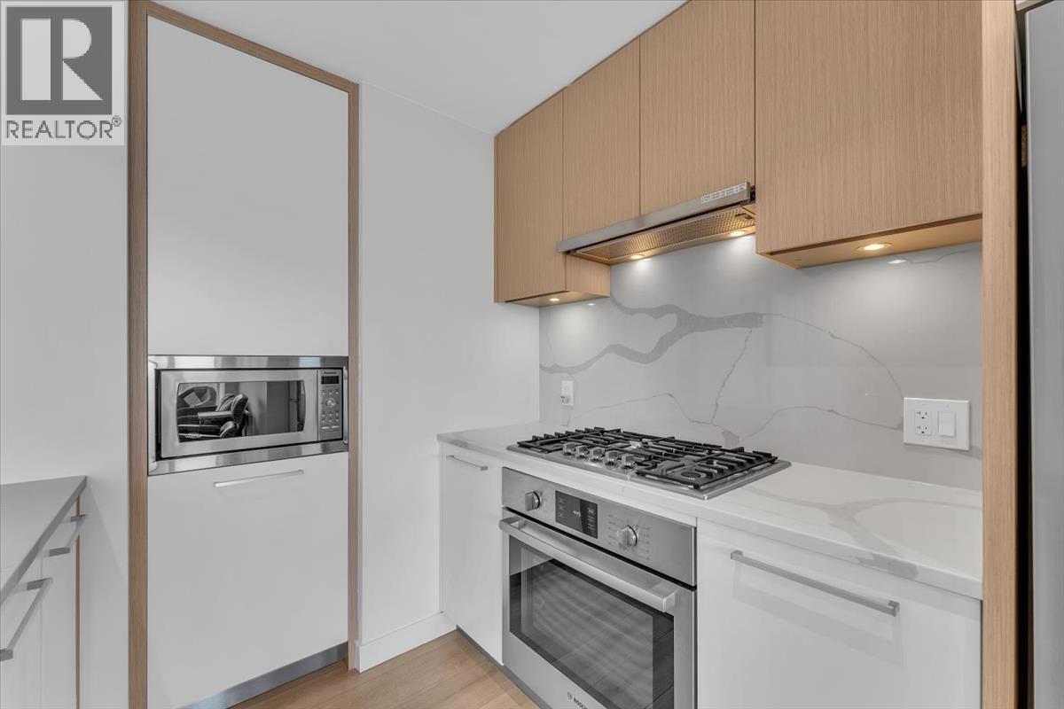
Description: Welcome to Sophora at the Park by POLYGON, one of CoquitlamΒ΄s newest and most sought-after communities. This beautiful 2-bedroom, 2-bathroom home features unobstructed panoramic east-facing mountain and city views, with no concerns about future development. Thoughtfully designed for maximum comfort and efficiency, the home offers quality finishes throughout. Completed in late 2023, the building comes with 10-year warranty and air conditioning. Enjoy an unbeatable location just minutes from shopping, transit, parks, trails, recreation, and major highways. A fantastic opportunity to own a modern home in a prime Coquitlam location! One parking stall included. Additional parking stall available for $22,000. (id:59405)
Area snapshot
TransitLincoln Station (0.3 km)
SchoolPinetree (0.9 km)
ParkComing soon
ShoppingComing soon
Health centerComing soon
Community centerComing soon
Shopping mallComing soon

Distances are approximate. β€œNone nearby” means no result in the search radius. β€œComing soon” means this category is not loaded in the summary yet.

Transit-friendlyWalkable area
Advanced: select POI types & distances
School List:
Primary School List:
Secondary School List:
College/University List:
Fittness Center List:
Medical & Health Care List:
Restaurant List:
Shopping Mall List:
Supermarket List:
Pet Store List:
Subway Station List:
Train Station List:
Transit Station List:
24 798,0003901 567 CLARKE ROAD, Coquitlam ** Coquitlam West
2 2 904 SqFt (Apartment) 5 Yrs
Price: $ 798,000
Type: Apartment
Age: 5 Yrs
Bedrooms: 2
Bathrooms: 2
Living Area Size: 904 SqFt
MLS#: R3158447
DOM: 82 days
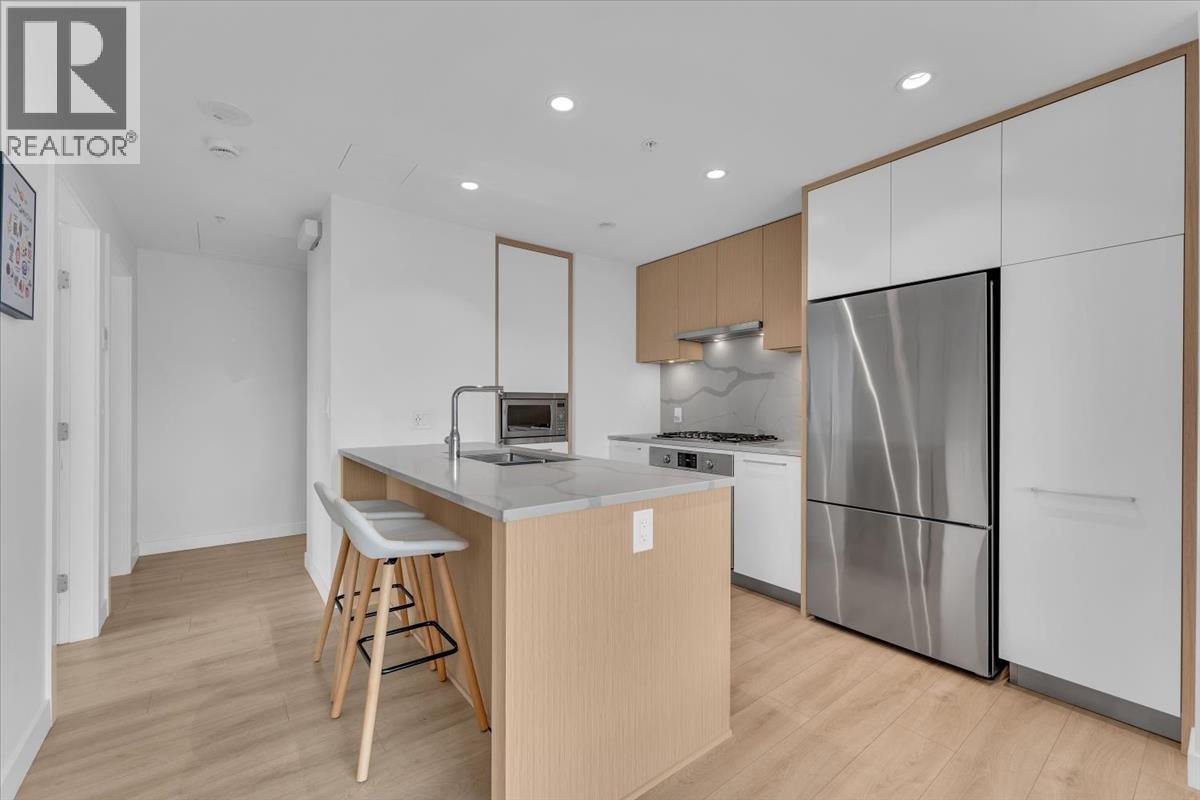
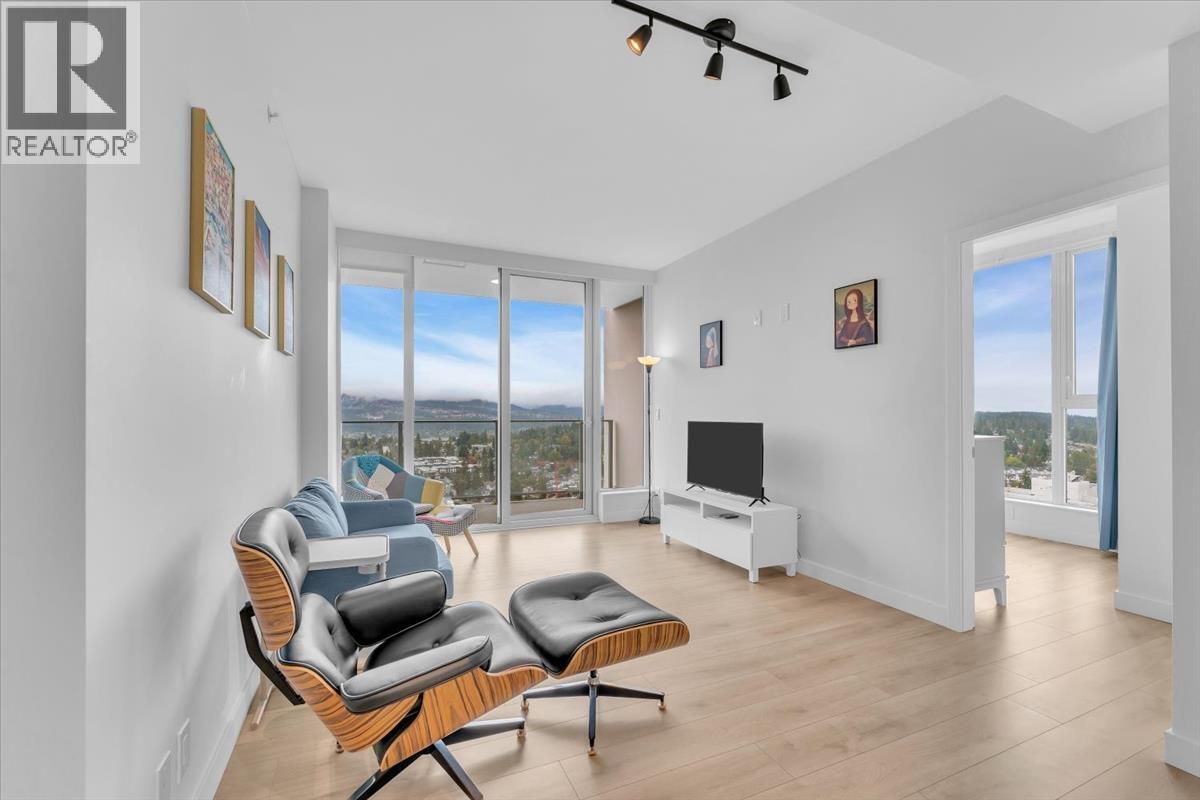
Description: Welcome to urban oasis located in the heart of West Coquitlam. This air-conditioned unit has breathtaking sweeping view of mountains and cities, with 2 bedrooms & 2 full bathrooms. The large 161 sqft balcony provides a perfect retreat. An extra large private-like parking stall suits your large-size vehicle. Over 20,000 sqft luxury amenities includes gym, yoga room, guest suites, sauna, karaoke room, indoor and outdoor basketball courts, dog park, kids playground & rooftop lounge with BBQ stations. The building is with 24/7 concierge, EV Charging Stations, & 2-5-10 Years New Home Warranty. Immerse yourself in the vibrant neighborhood that surrounds this building, from restaurants, banks, stores, close-by Skytrain Station, & major bus routes. (id:59405)
Area snapshot
TransitBurquitlam Station (0.2 km)
SchoolMiller Park Community School (1.0 km)
ParkComing soon
ShoppingComing soon
Health centerComing soon
Community centerComing soon
Shopping mallComing soon

Distances are approximate. β€œNone nearby” means no result in the search radius. β€œComing soon” means this category is not loaded in the summary yet.

Transit-friendlyWalkable area
Advanced: select POI types & distances
School List:
Primary School List:
Secondary School List:
College/University List:
Fittness Center List:
Medical & Health Care List:
Restaurant List:
Shopping Mall List:
Supermarket List:
Pet Store List:
Subway Station List:
Train Station List:
Transit Station List:
Page 2 / 24 (12 results shown) β€” 13–24 of 277

Any enquiries or questions?

Contact


Cell:Β 778-878-4843
Email: pwu@paulwurealestate.ca
Language: English, Mandarin, Cantonese

Brokerage

200 6751 Westminster Highway, Richmond, BC V7C 4V4