778-878-4843

pwu@paulwurealestate.ca

Greater Vancouver Home Search

Browse homes, neighborhoods, and platform services across all supported areas.

School SearchTransit SearchCMARentalsProperty Management

Find Our Active Listing in Greater Vancouver Region

Search for your dream home or investment properties for sales in your selected area, and according to your desired price and other preferences.

Your search right now
  • Area: Coquitlam
  • Anchor: Map only β€” no distance filter from address, schools, or stations (radius 400 m)

Tip: Start with Filters, then switch between List and Map to compare homes.

(km)

MLS count uses property filters above; proximity only affects map markers.

Page 3 / 24 (12 results shown) β€” 25–36 of 277

A map link does not load the map until you choose to.

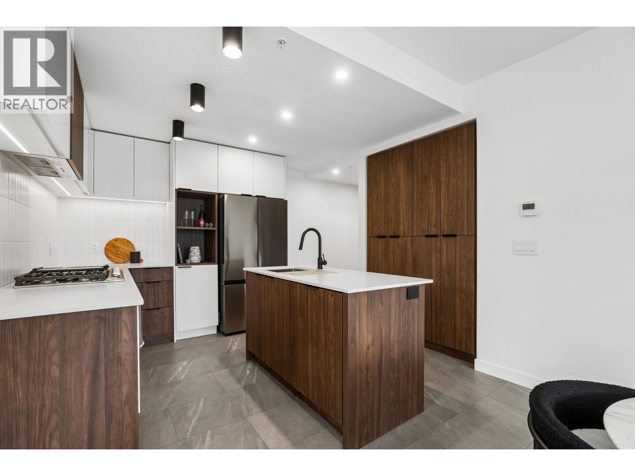
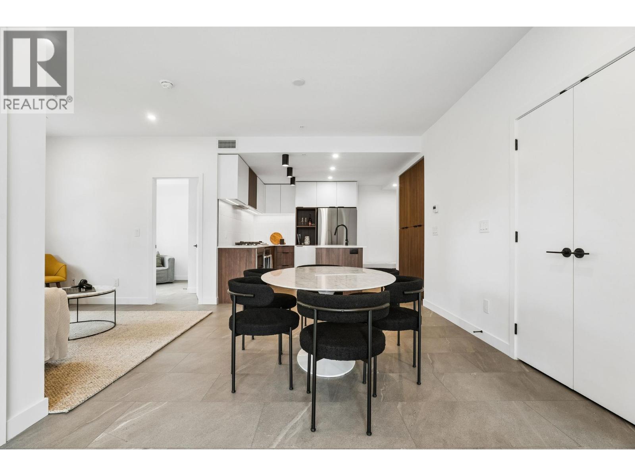
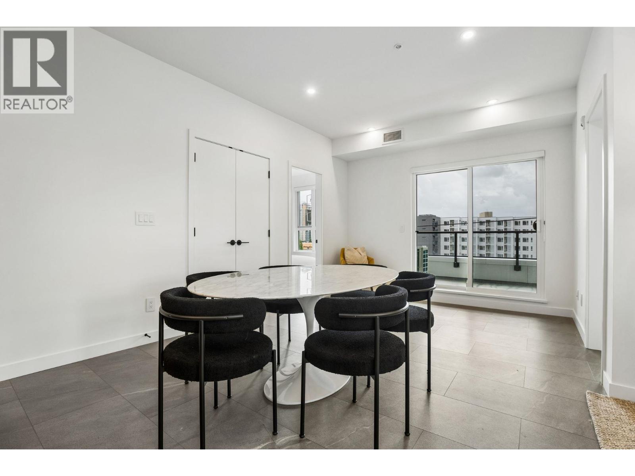
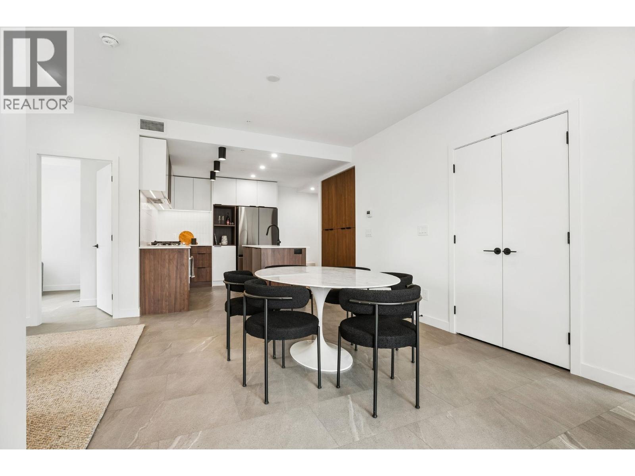
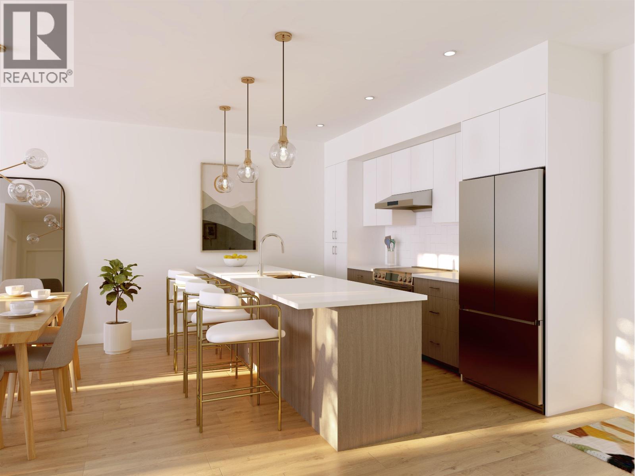
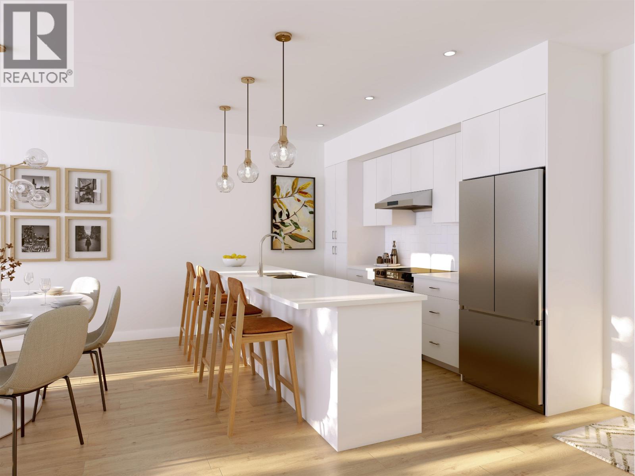
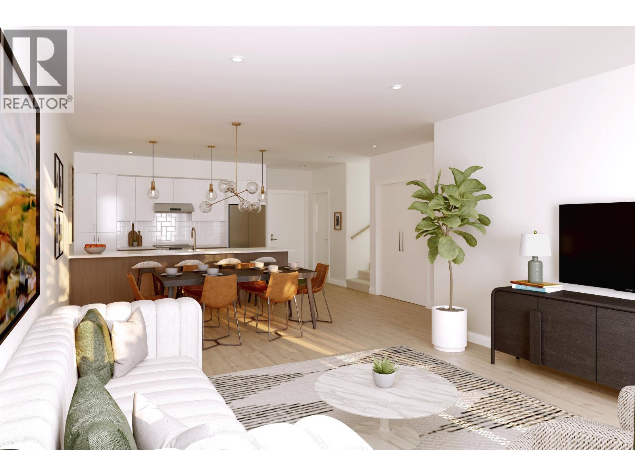
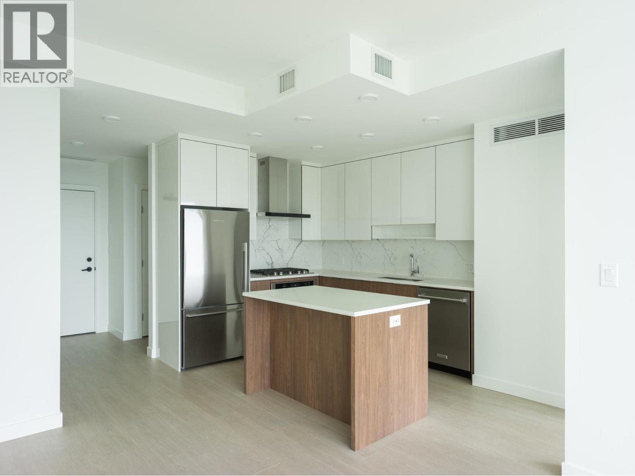
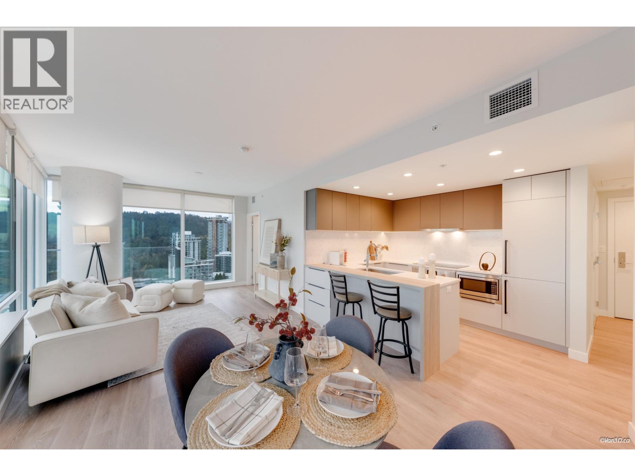
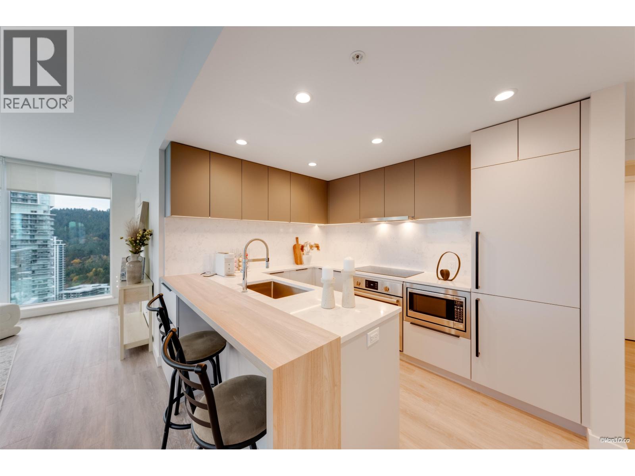
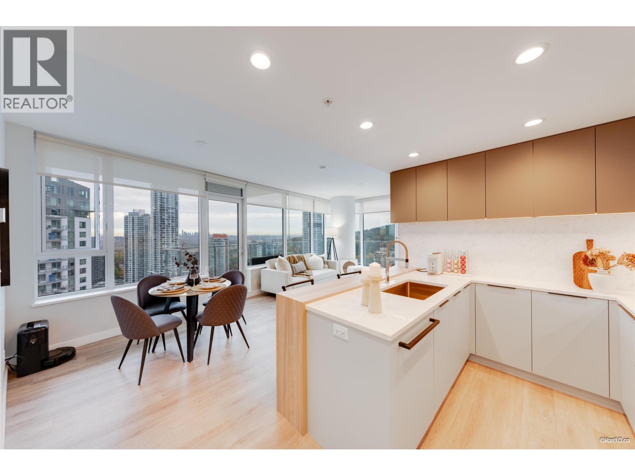
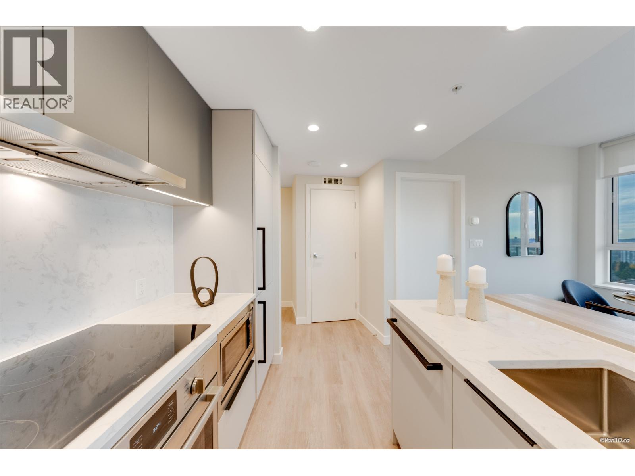
25 790,900507 623 KEMSLEY AVENUE, Coquitlam ** Coquitlam West
3 2 969 SqFt (Apartment) 0 Yrs
Price: $ 790,900
Type: Apartment
Age: 0 Yrs
Bedrooms: 3
Bathrooms: 2
Living Area Size: 969 SqFt
MLS#: R3177341
DOM: 25 days
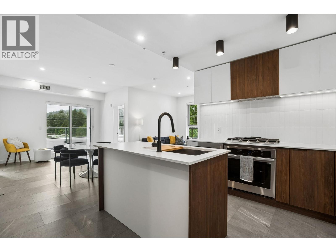
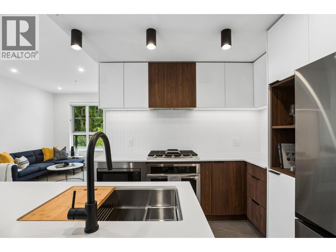
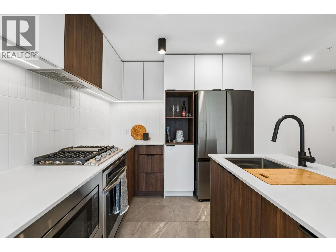
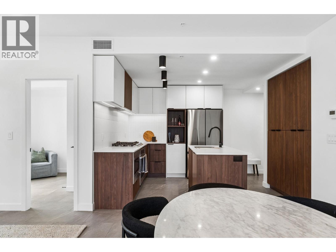
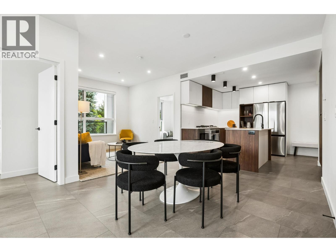
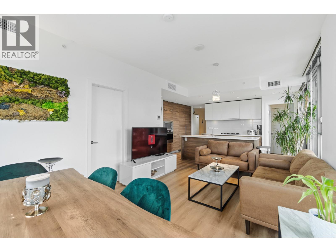
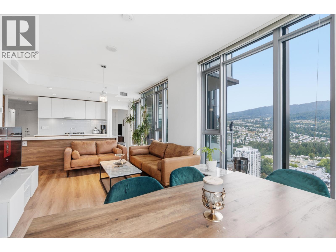
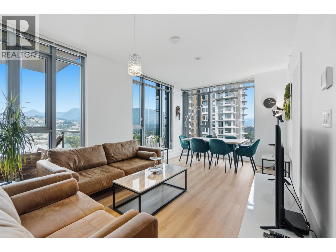
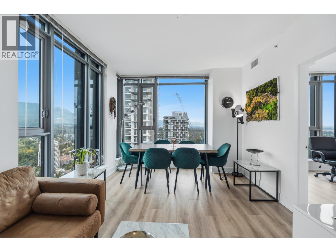
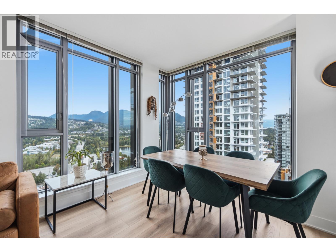
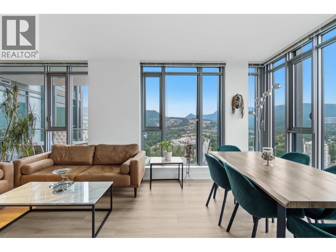
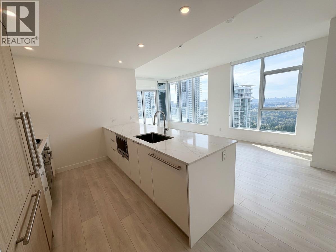
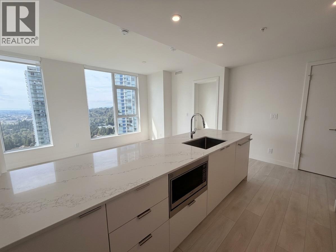
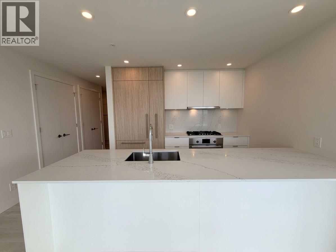
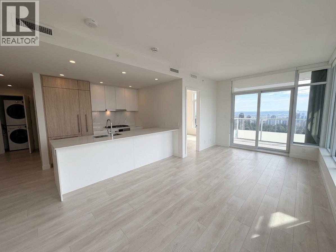
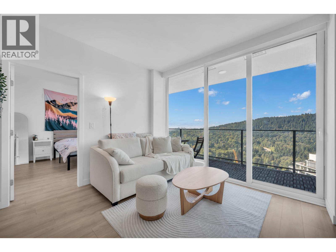
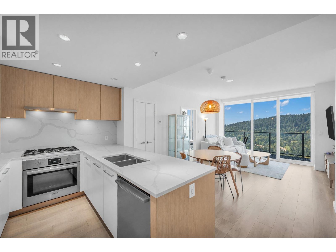
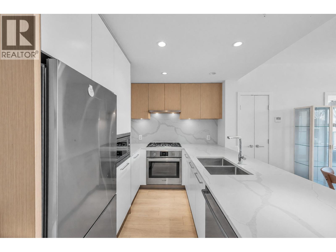
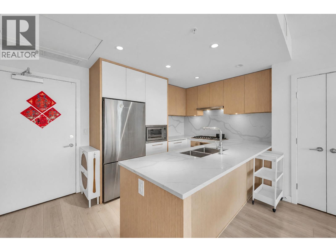
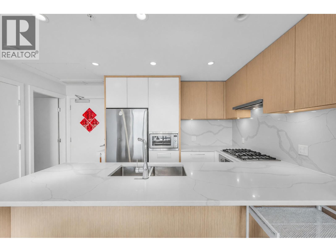
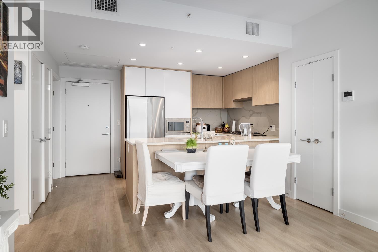
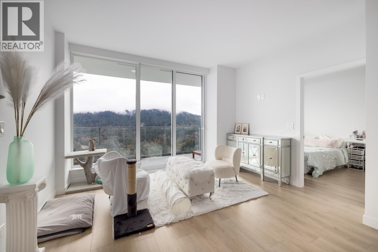
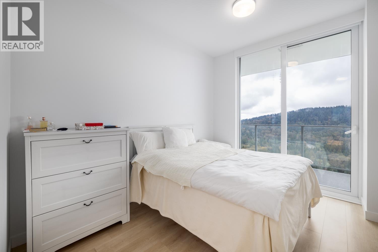
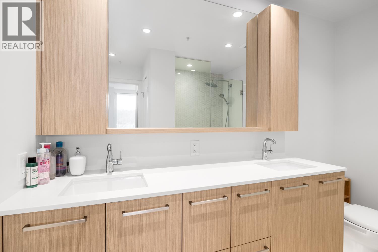
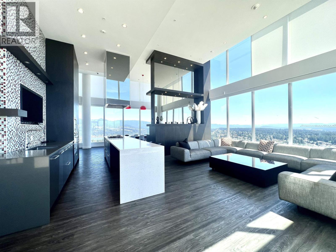
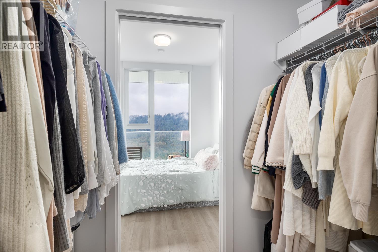
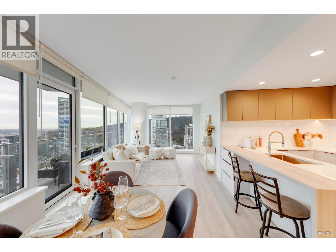
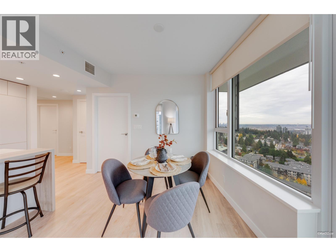
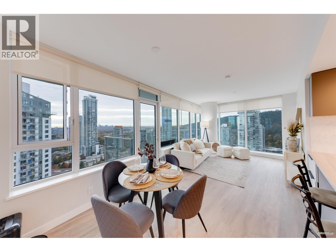
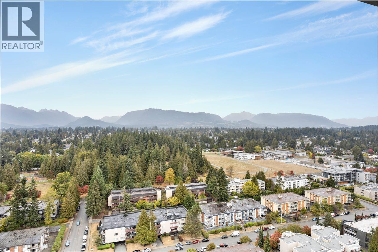
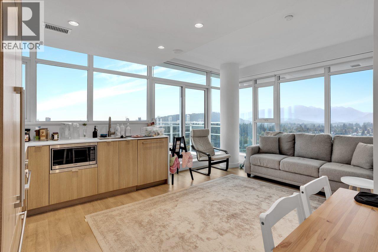
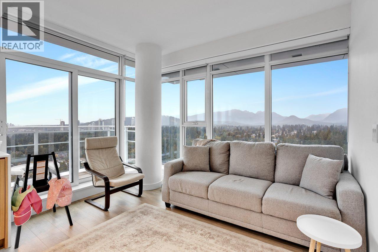
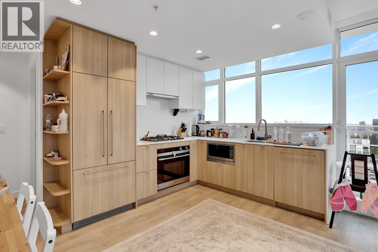
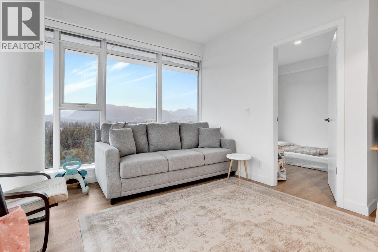
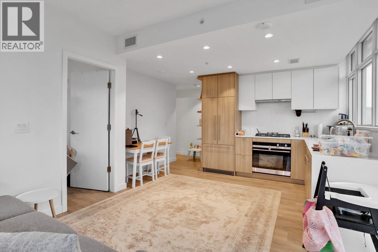
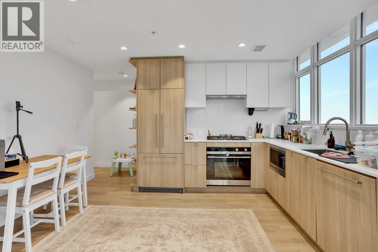
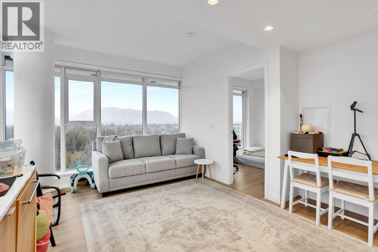
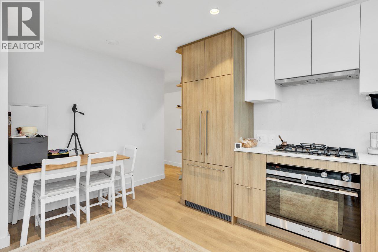
Description: 3-bed corner home with a great layout and space for dining! The kitchen is made for cooking with a 5 burner gas cooktop, electric oven, oversized fridge & double wall feature pantry. The designer features in this home set it apart – entrance key nook, smart lighting, linen closet, shampoo niches, master closet built-ins & hard surface flooring throughout. Comes with one EV parking,1 locker and one designated bike parking. Air conditioning throughout with an energy efficient heat pump – no electric baseboard heaters or wall hung AC units. The building has a party room with full kitchen & outdoor space, gym, meeting/co-working space and common fifth floor deck. 2 pets of any size. OPEN HOUSE THIS SATURDAY 2PM TO 4PM. (id:59405)
Area snapshot
TransitBurquitlam Station (0.7 km)
SchoolMiller Park Community School (0.6 km)
ParkComing soon
ShoppingComing soon
Health centerComing soon
Community centerComing soon
Shopping mallComing soon

Distances are approximate. β€œNone nearby” means no result in the search radius. β€œComing soon” means this category is not loaded in the summary yet.

Transit-friendlyWalkable areaClose to schools
Advanced: select POI types & distances
School List:
Primary School List:
Secondary School List:
College/University List:
Fittness Center List:
Medical & Health Care List:
Restaurant List:
Shopping Mall List:
Supermarket List:
Pet Store List:
Subway Station List:
Train Station List:
Transit Station List:
26 790,0004305 1188 PINETREE WAY, Coquitlam ** North Coquitlam
2 2 943 SqFt (Apartment) 10 Yrs
Price: $ 790,000
Type: Apartment
Age: 10 Yrs
Bedrooms: 2
Bathrooms: 2
Living Area Size: 943 SqFt
MLS#: R3178500
DOM: 20 days
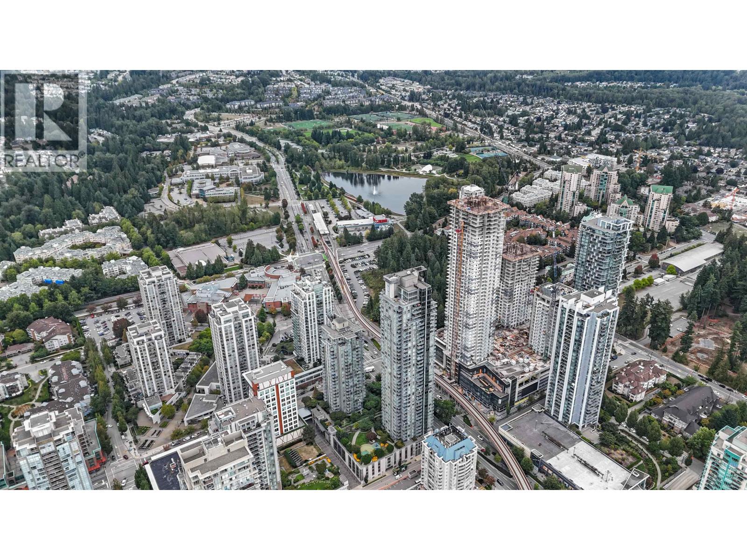
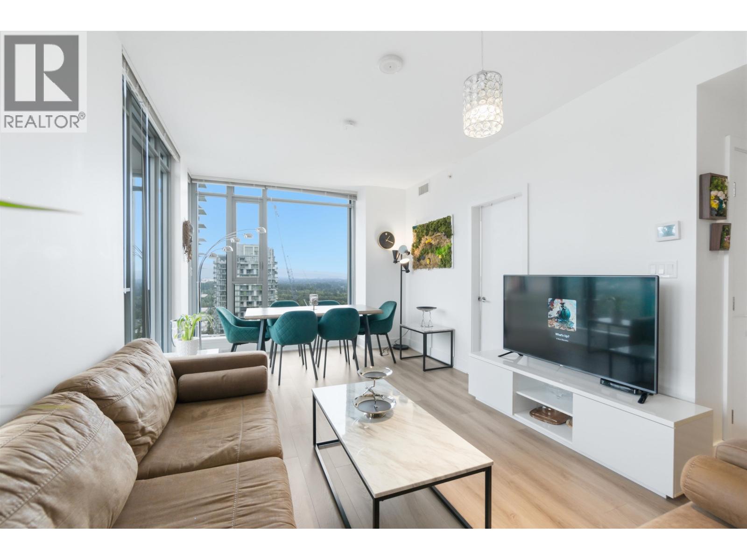
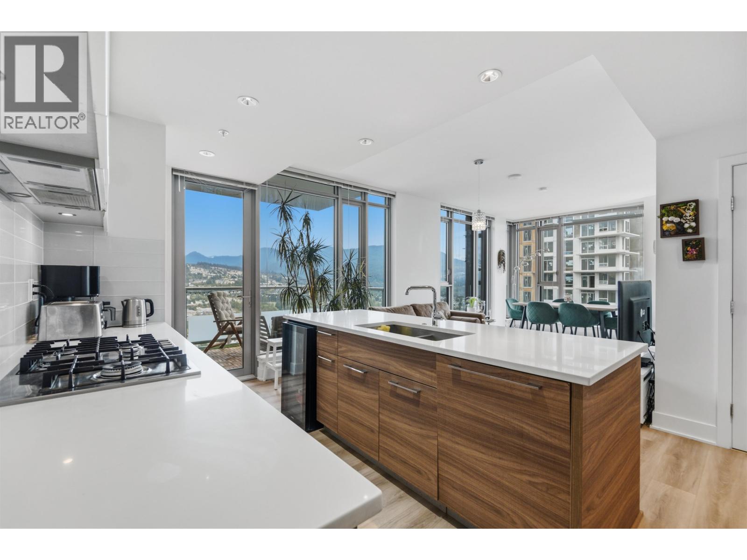
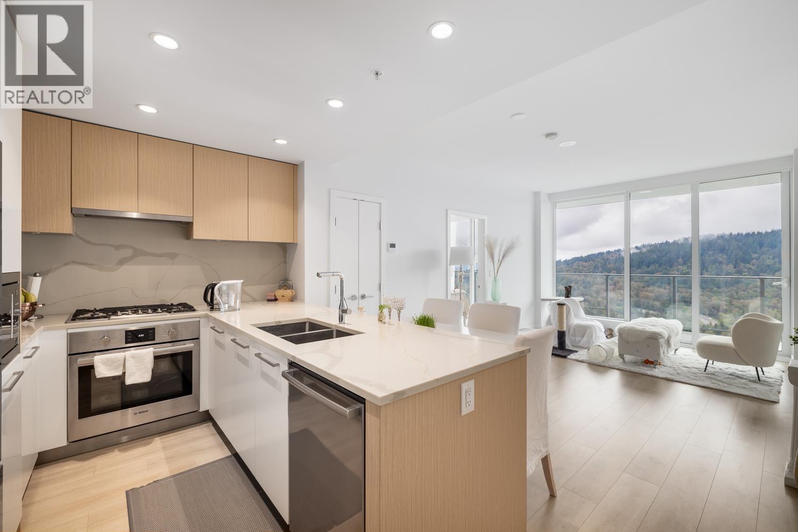
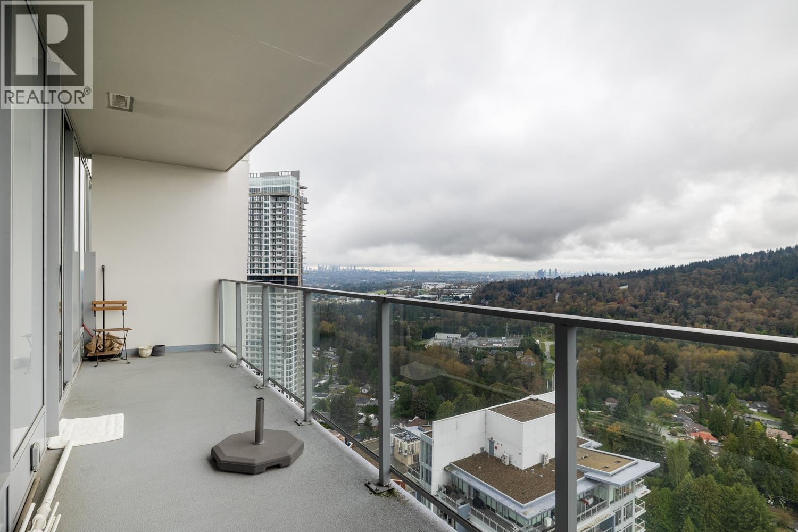
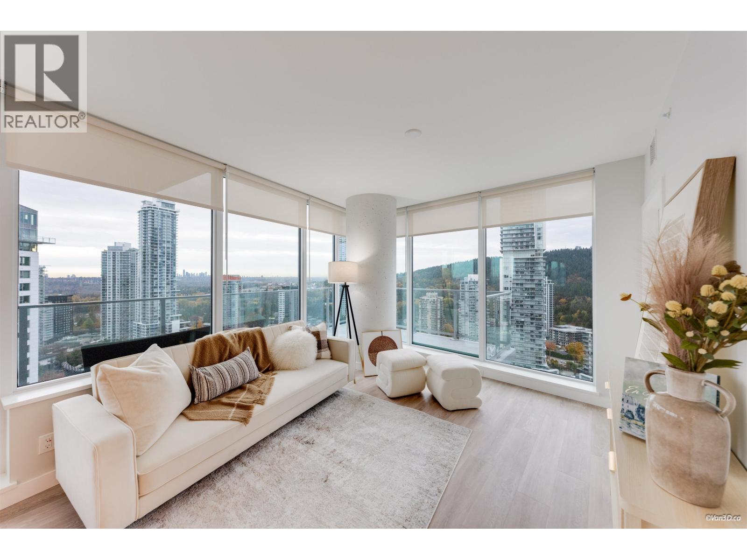
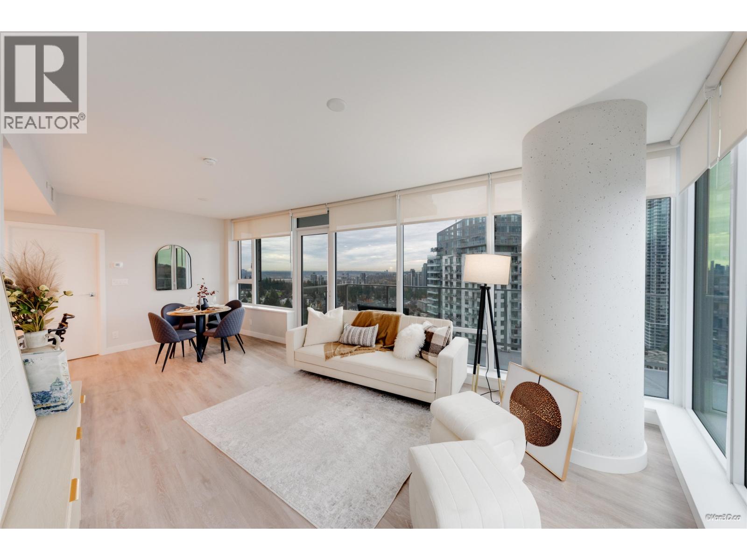
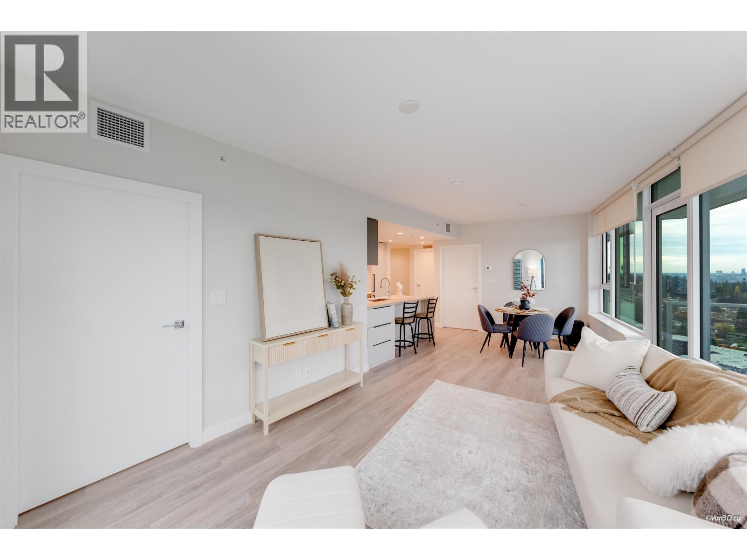
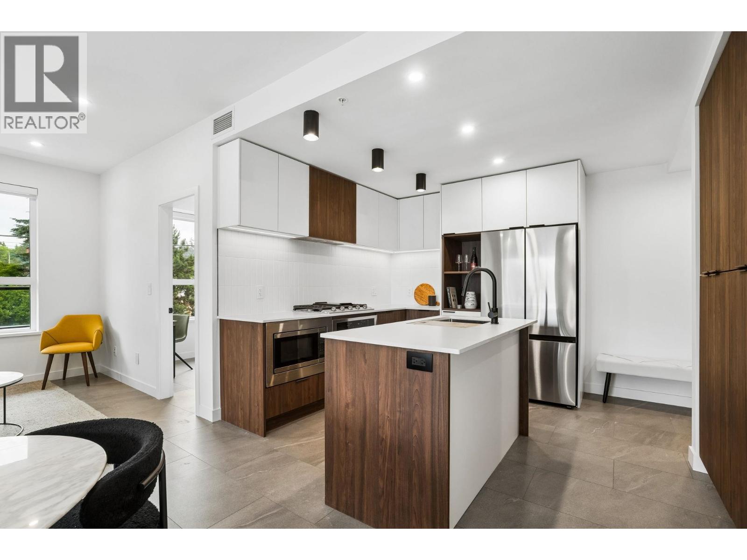
Description: SUB-PENTHOUSE 2 BED + DEN showcasing spectacular panoramic North & East city and mountain views! This bright, beautifully designed home features BRAND NEW flooring, expansive windows, contemporary finishes and an open-concept layout filled with natural light. The versatile den is perfect for a home office or flex space. Enjoy 146 SQ.FT. of outdoor space with breathtaking mountain and city views. Outstanding amenities include games & party rooms, cardio and weight rooms on the 47th & 48th floors, plus an amazing garden space on the 5th floor. Steps to Coquitlam Centre, SkyTrain, restaurants, shopping, parks & everyday conveniences. Exceptional high-floor living in the heart of Coquitlam! Includes 2 parking stalls + 1 storage locker. $23,000 below BC Assessment value!! (id:59405)
Area snapshot
TransitLincoln Station (0.2 km)
SchoolWalton Elementary (0.8 km)
ParkComing soon
ShoppingComing soon
Health centerComing soon
Community centerComing soon
Shopping mallComing soon

Distances are approximate. β€œNone nearby” means no result in the search radius. β€œComing soon” means this category is not loaded in the summary yet.

Transit-friendlyWalkable area
Advanced: select POI types & distances
School List:
Primary School List:
Secondary School List:
College/University List:
Fittness Center List:
Medical & Health Care List:
Restaurant List:
Shopping Mall List:
Supermarket List:
Pet Store List:
Subway Station List:
Train Station List:
Transit Station List:
27 789,900314 1051 JAMES AVENUE, Coquitlam ** Maillardville
3 2 975 SqFt (Apartment) -1 Yrs
Price: $ 789,900
Type: Apartment
Age: -1 Yrs
Bedrooms: 3
Bathrooms: 2
Living Area Size: 975 SqFt
MLS#: R3157571
DOM: 87 days
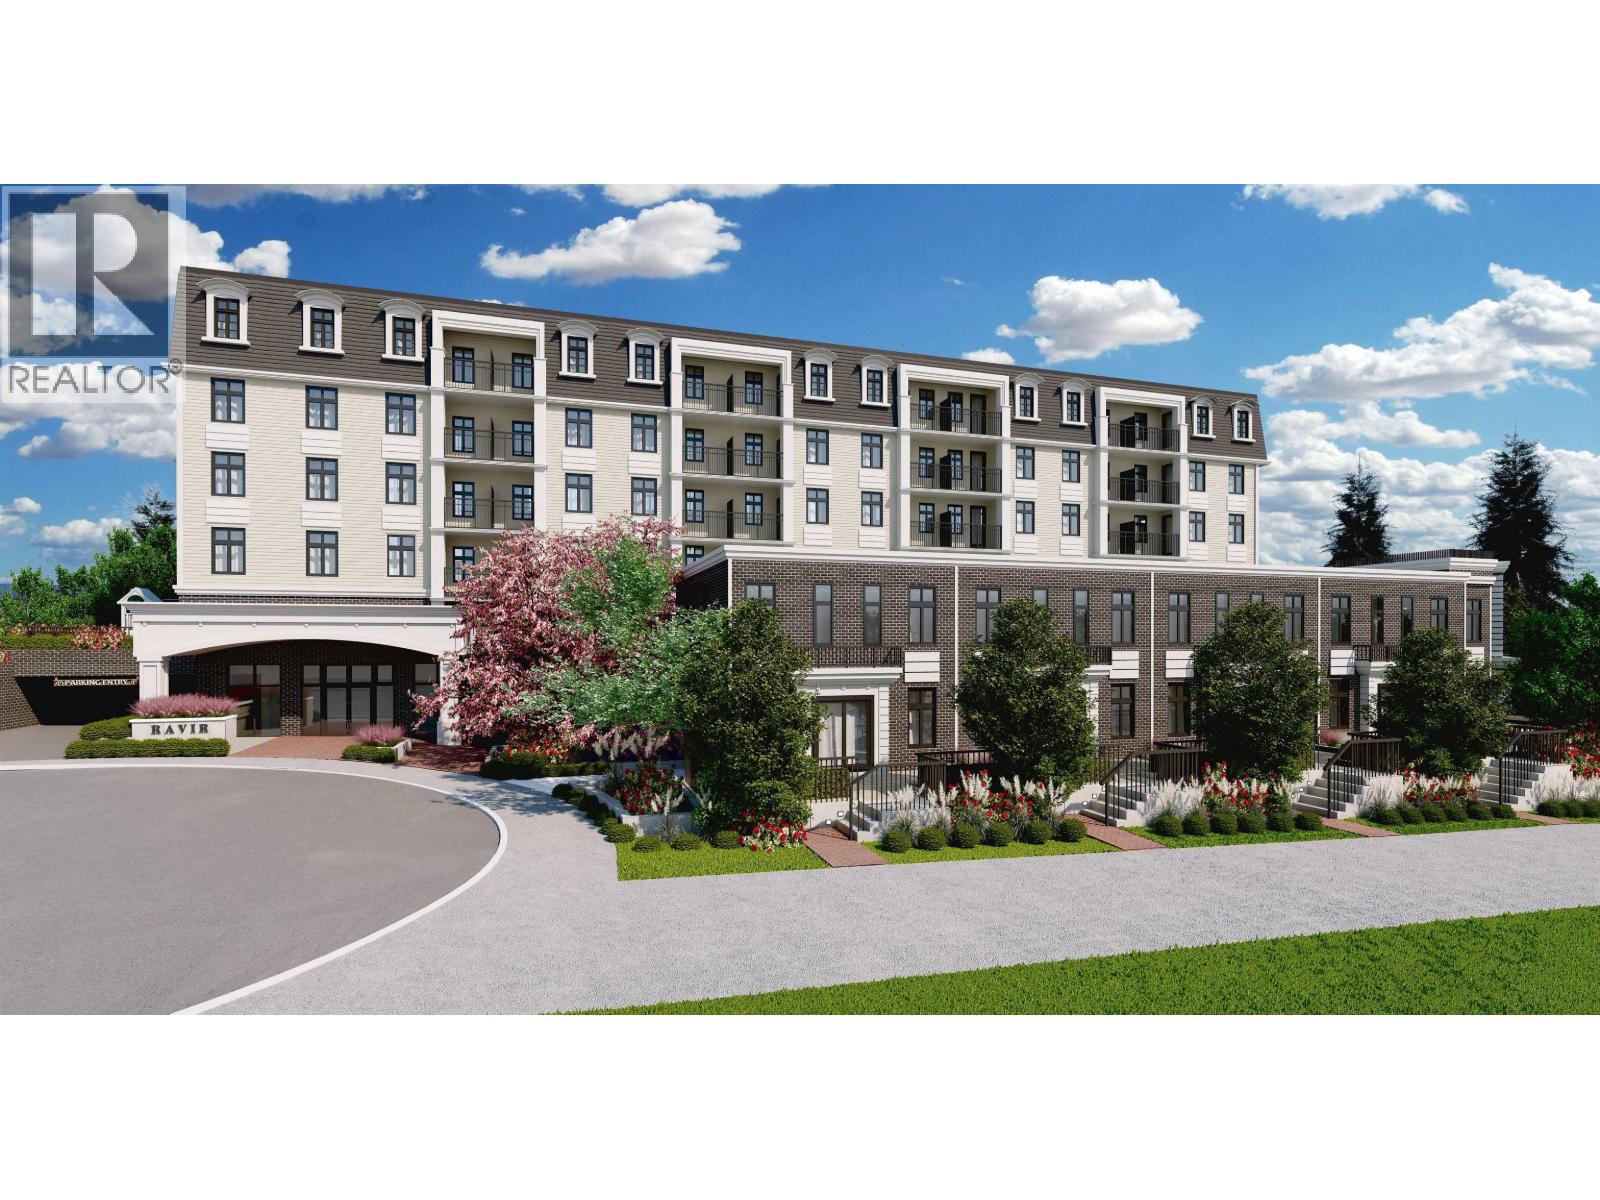
Description: Welcome to Ravir, the best value in the Tri-Cities, nestled in historic Maillardville. Inspired by French heritage, our condos and townhomes combine modern style with everyday comfort. Enjoy bright layouts with spacious bedrooms featuring most plans with walk-in closets, large windows, quartz countertops, laminate flooring, and LG stainless steel appliances. Amenities include a gym, social lounge with co-workspace, and outdoor patio. Located across from Mackin Park, Ravir provides easy access to shopping, dining, and recreation. With nearby transit, commuting to downtown Vancouver or the Fraser Valley is effortless. Discover the perfect blend of convenience and elegance at Ravir. **Presentation Centre Open Saturday & Sunday 12-5pm.** (id:59405)
Area snapshot
TransitNone nearby
SchoolAlderson Elementary (0.8 km)
ParkComing soon
ShoppingComing soon
Health centerComing soon
Community centerComing soon
Shopping mallComing soon

Distances are approximate. β€œNone nearby” means no result in the search radius. β€œComing soon” means this category is not loaded in the summary yet.

Advanced: select POI types & distances
School List:
Primary School List:
Secondary School List:
College/University List:
Fittness Center List:
Medical & Health Care List:
Restaurant List:
Shopping Mall List:
Supermarket List:
Pet Store List:
Subway Station List:
Train Station List:
Transit Station List:
28 789,9002101 699 WHITING WAY, Coquitlam ** Coquitlam West
2 2 842 SqFt (Apartment) 2 Yrs
Price: $ 789,900
Type: Apartment
Age: 2 Yrs
Bedrooms: 2
Bathrooms: 2
Living Area Size: 842 SqFt
MLS#: R3179161
DOM: 18 days
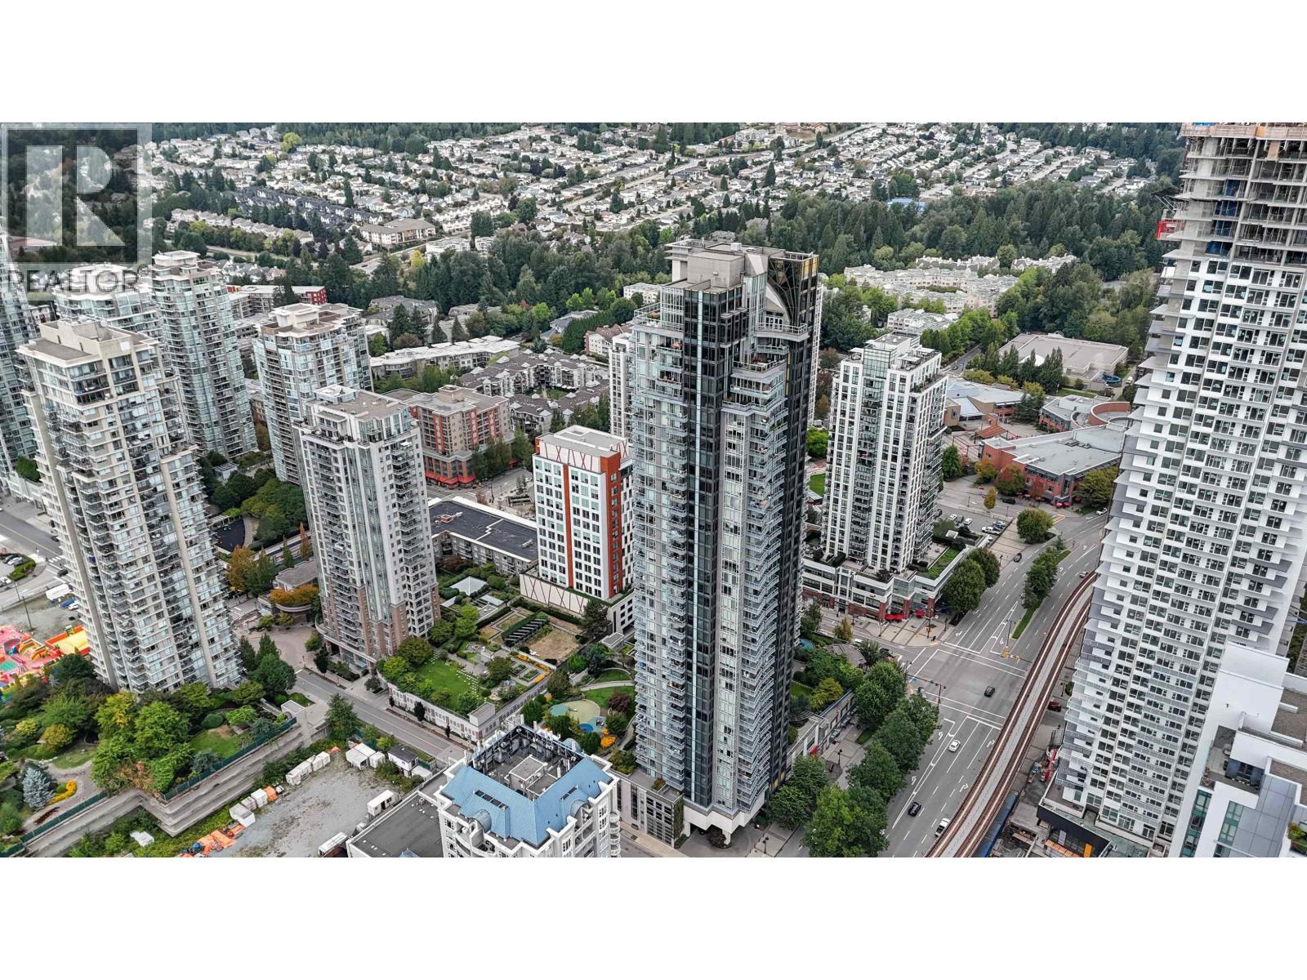
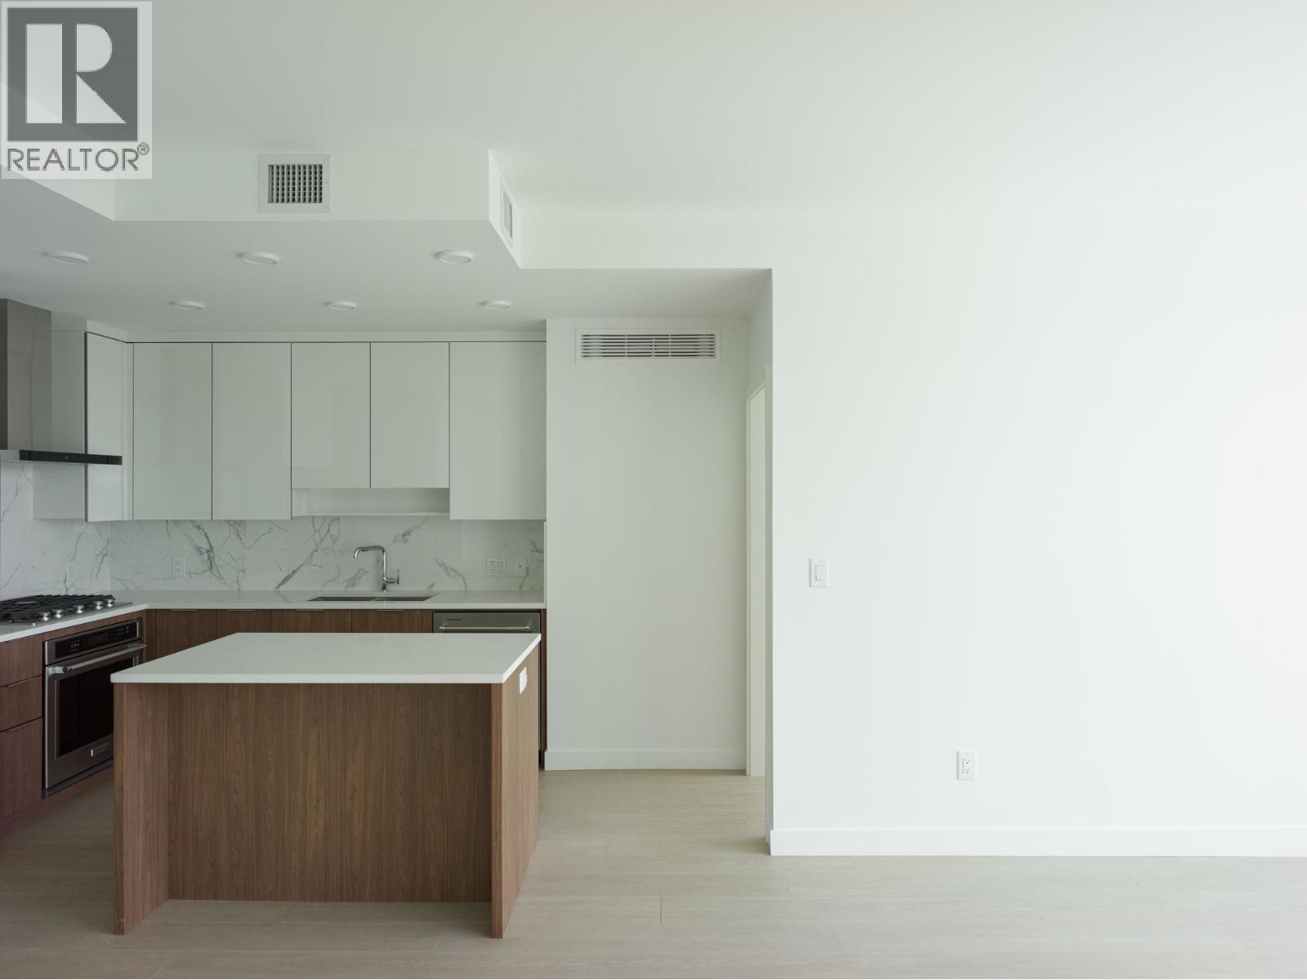
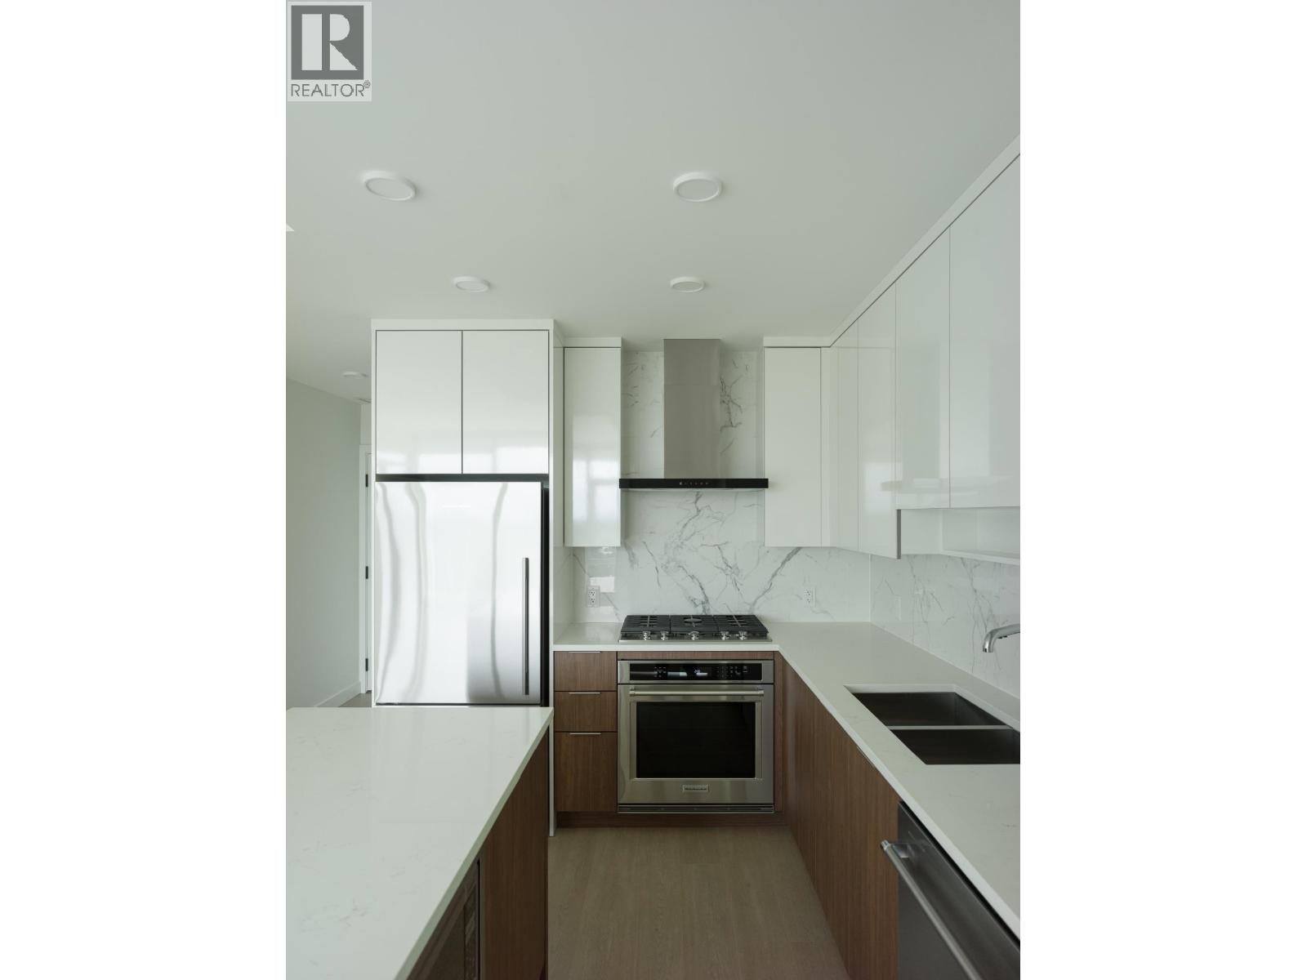
Description: Rising 29 storeys in the heart of West Coquitlam, Precidia is a refined collection of move-in-ready residences. This corner 2 bed, corner home is positioned on a quiet residential corner. The development balances calm, neighbourhood living with immediate urban connectivity, placing SkyTrain, shops, and dining just steps away. Homes are thoughtfully detailed with contemporary kitchens featuring quartz composite surfaces and Carrara-inspired porcelain backsplashes and full-sized stainless steel appliances with gas cooktops. Find spa-inspired bathrooms with floating vanities and integrated lighting, and generous covered balconies that extend living outdoors. Heating and cooling provided by a VRF system. Precidia reflects Ledingham McAllisterΒ΄s enduring commitment to quality, functionality, and everyday ease. (id:59405)
Area snapshot
TransitBurquitlam Station (0.3 km)
SchoolRoy Stibbs Elementary (0.8 km)
ParkComing soon
ShoppingComing soon
Health centerComing soon
Community centerComing soon
Shopping mallComing soon

Distances are approximate. β€œNone nearby” means no result in the search radius. β€œComing soon” means this category is not loaded in the summary yet.

Transit-friendlyWalkable area
Advanced: select POI types & distances
School List:
Primary School List:
Secondary School List:
College/University List:
Fittness Center List:
Medical & Health Care List:
Restaurant List:
Shopping Mall List:
Supermarket List:
Pet Store List:
Subway Station List:
Train Station List:
Transit Station List:
29 789,9002108 699 WHITING WAY, Coquitlam ** Coquitlam West
2 2 849 SqFt (Apartment) 2 Yrs
Price: $ 789,900
Type: Apartment
Age: 2 Yrs
Bedrooms: 2
Bathrooms: 2
Living Area Size: 849 SqFt
MLS#: R3150824
DOM: 109 days
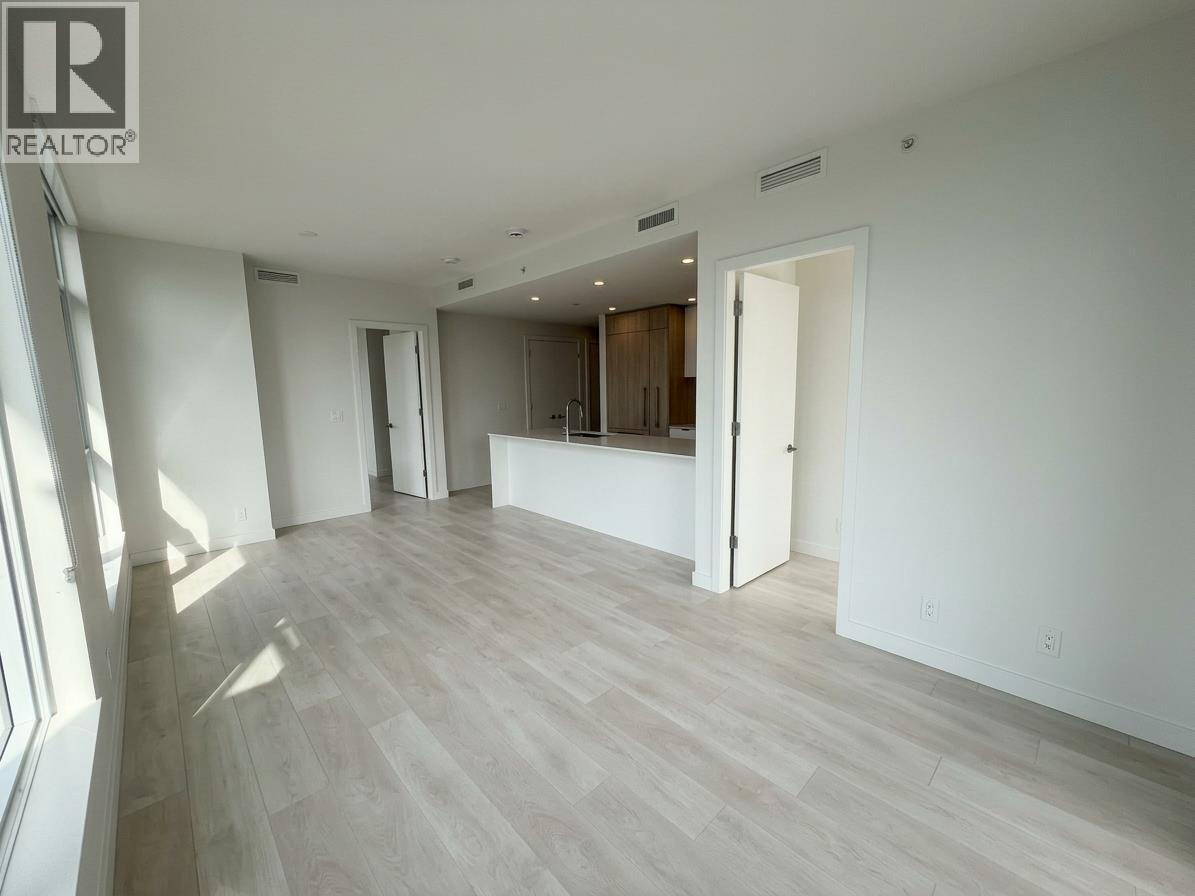
Description: Rising 29 storeys in the heart of West Coquitlam, Precidia is a refined collection of move-in-ready residences. This corner 2 bed, corner home is positioned on a quiet residential corner. The development balances calm, neighbourhood living with immediate urban connectivity, placing SkyTrain, shops, and dining just steps away. Homes are thoughtfully detailed with contemporary kitchens featuring quartz composite surfaces and Carrara-inspired porcelain backsplashes and full-sized stainless steel appliances with gas cooktops. Find spa-inspired bathrooms with floating vanities and integrated lighting, and generous covered balconies that extend living outdoors. Heating and cooling provided by a VRF system. Precidia reflects Ledingham McAllisterΒ΄s enduring commitment to quality, functionality, and everyday ease. (id:59405)
Area snapshot
TransitBurquitlam Station (0.3 km)
SchoolRoy Stibbs Elementary (0.8 km)
ParkComing soon
ShoppingComing soon
Health centerComing soon
Community centerComing soon
Shopping mallComing soon

Distances are approximate. β€œNone nearby” means no result in the search radius. β€œComing soon” means this category is not loaded in the summary yet.

Transit-friendlyWalkable area
Advanced: select POI types & distances
School List:
Primary School List:
Secondary School List:
College/University List:
Fittness Center List:
Medical & Health Care List:
Restaurant List:
Shopping Mall List:
Supermarket List:
Pet Store List:
Subway Station List:
Train Station List:
Transit Station List:
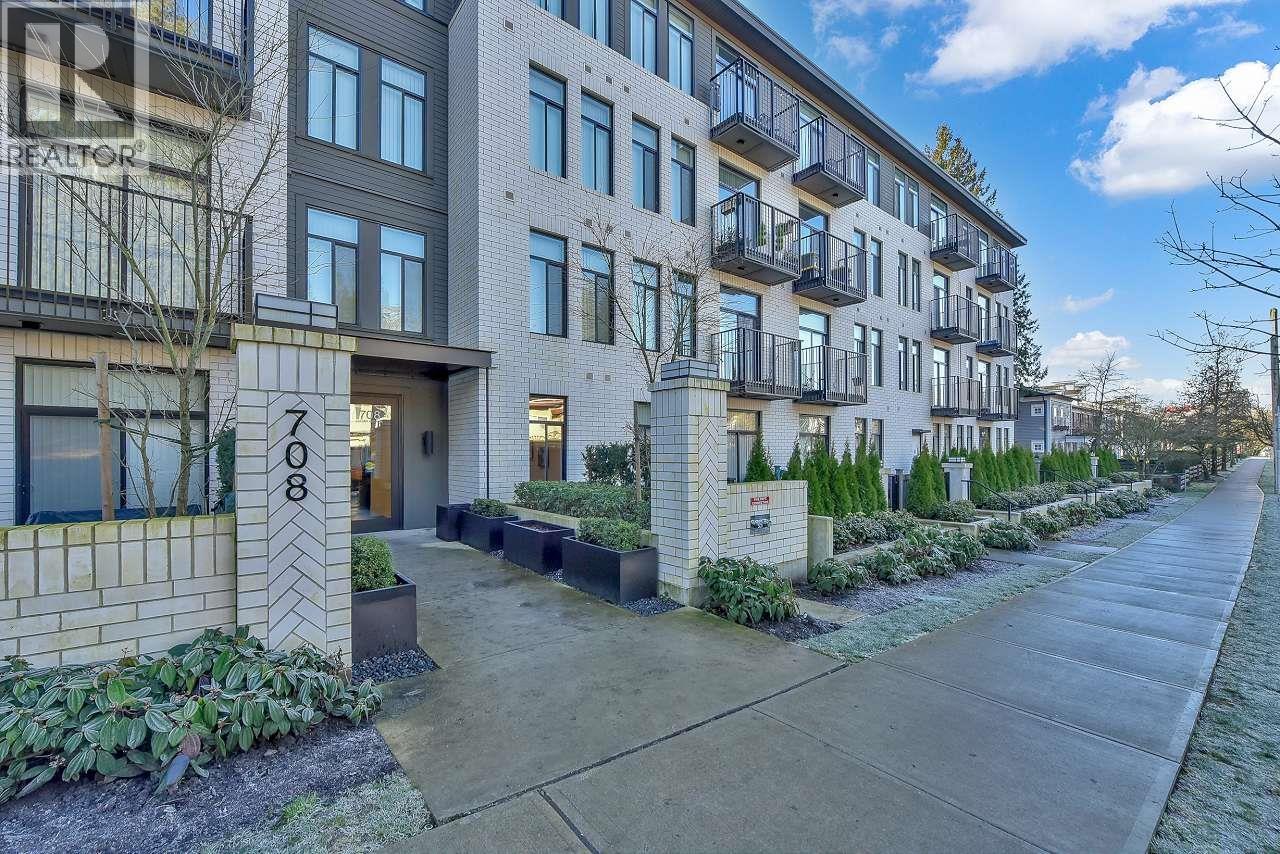
30 788,800211 708 EDGAR AVENUE, Coquitlam ** Coquitlam West
2 2 831 SqFt (Apartment) 2 Yrs
Price: $ 788,800
Type: Apartment
Age: 2 Yrs
Bedrooms: 2
Bathrooms: 2
Living Area Size: 831 SqFt
MLS#: R3168672
DOM: 53 days
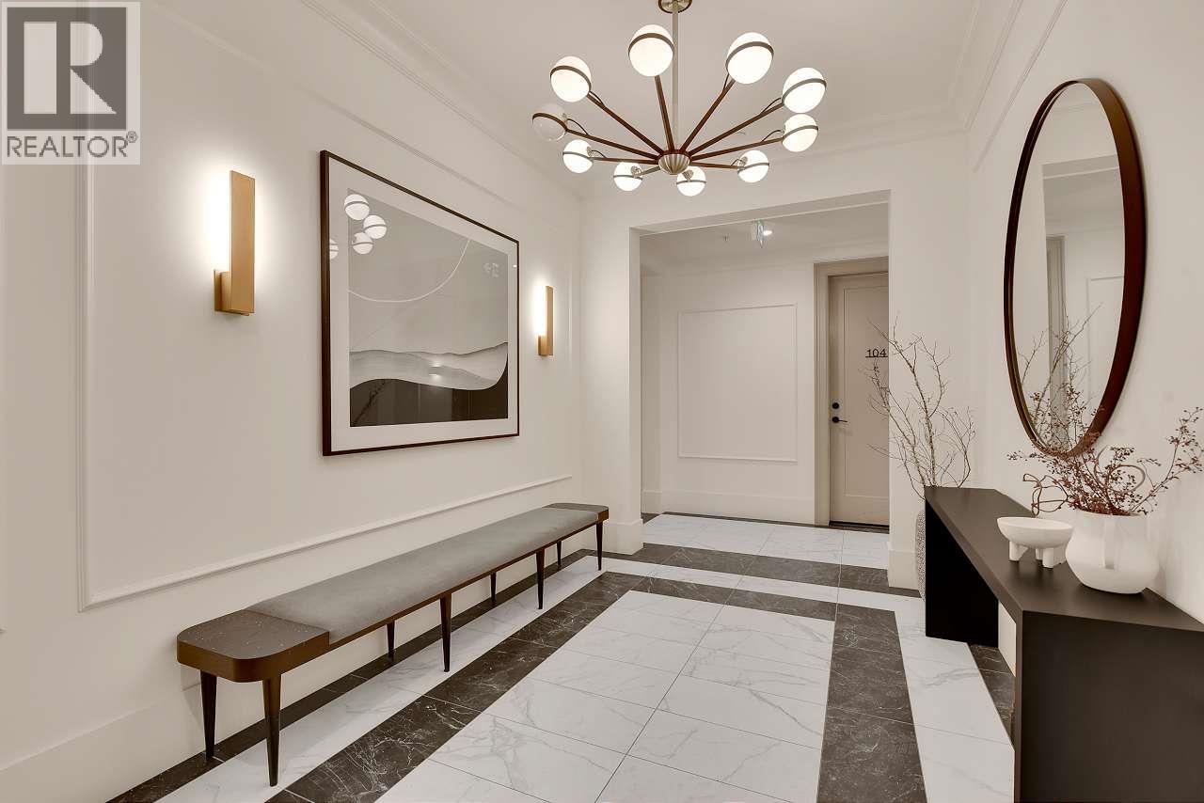
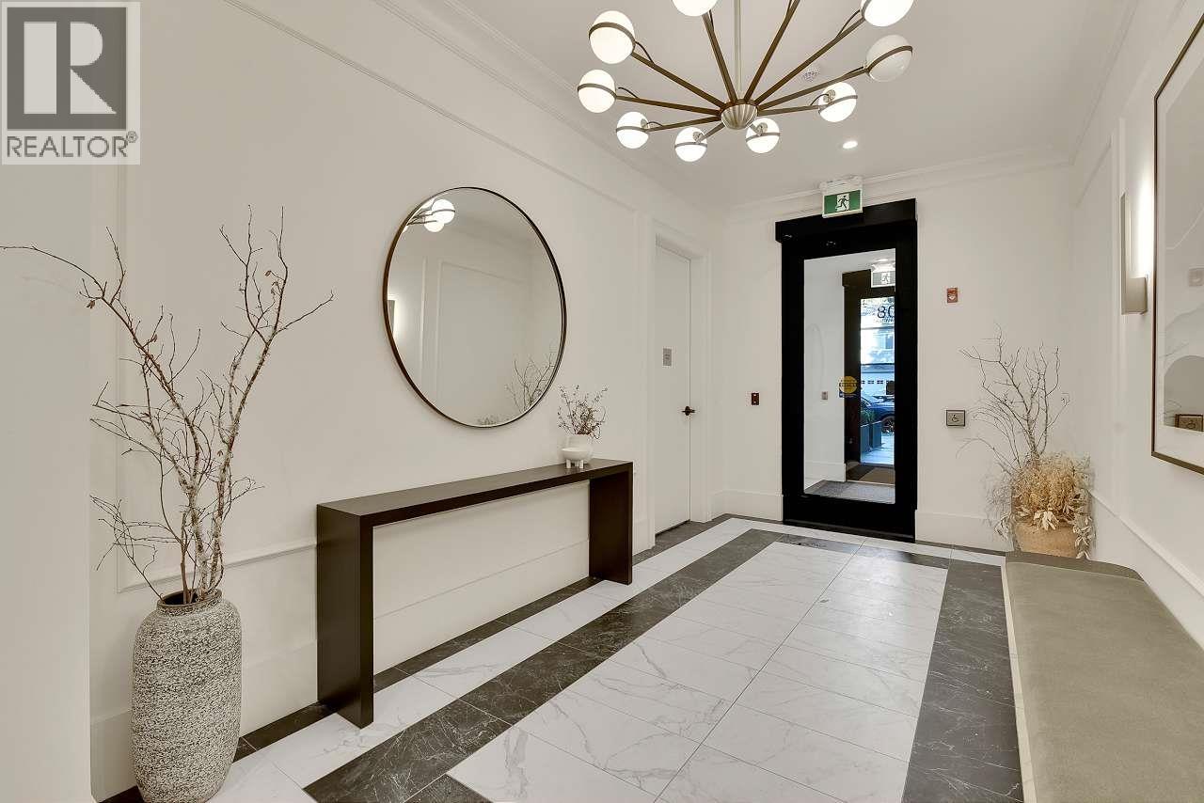
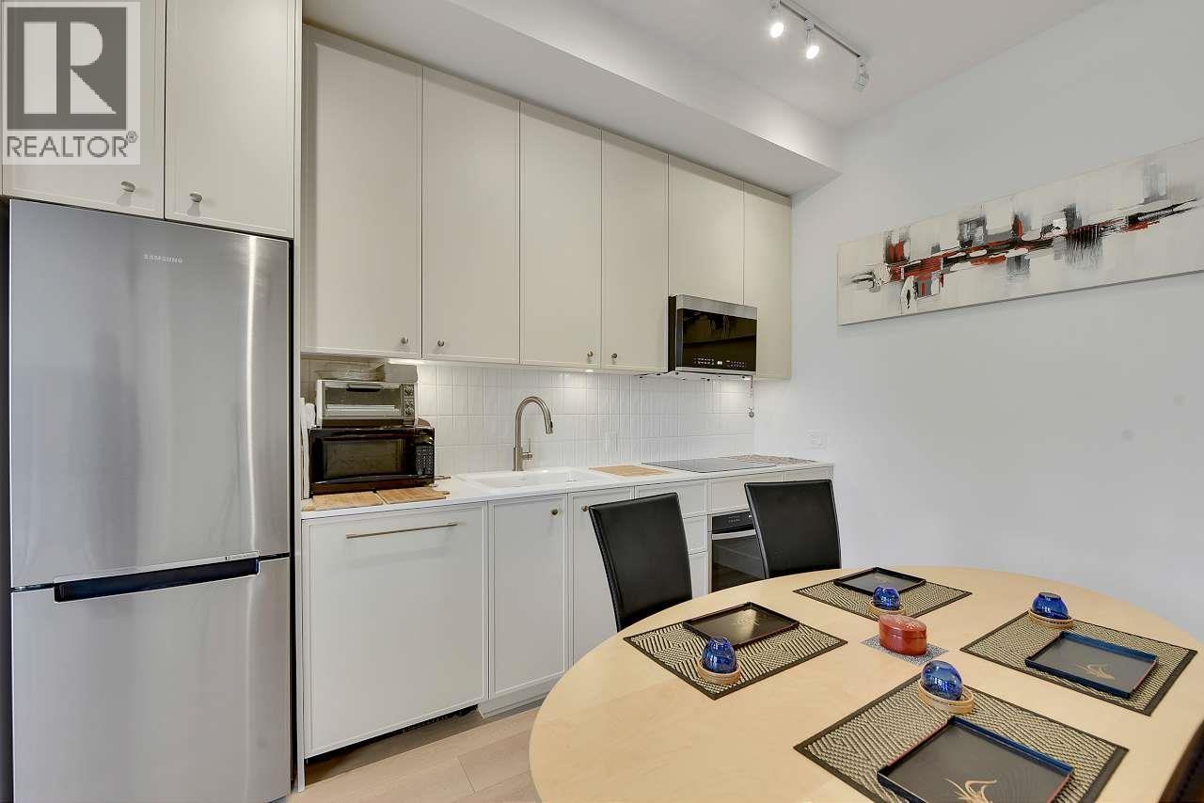
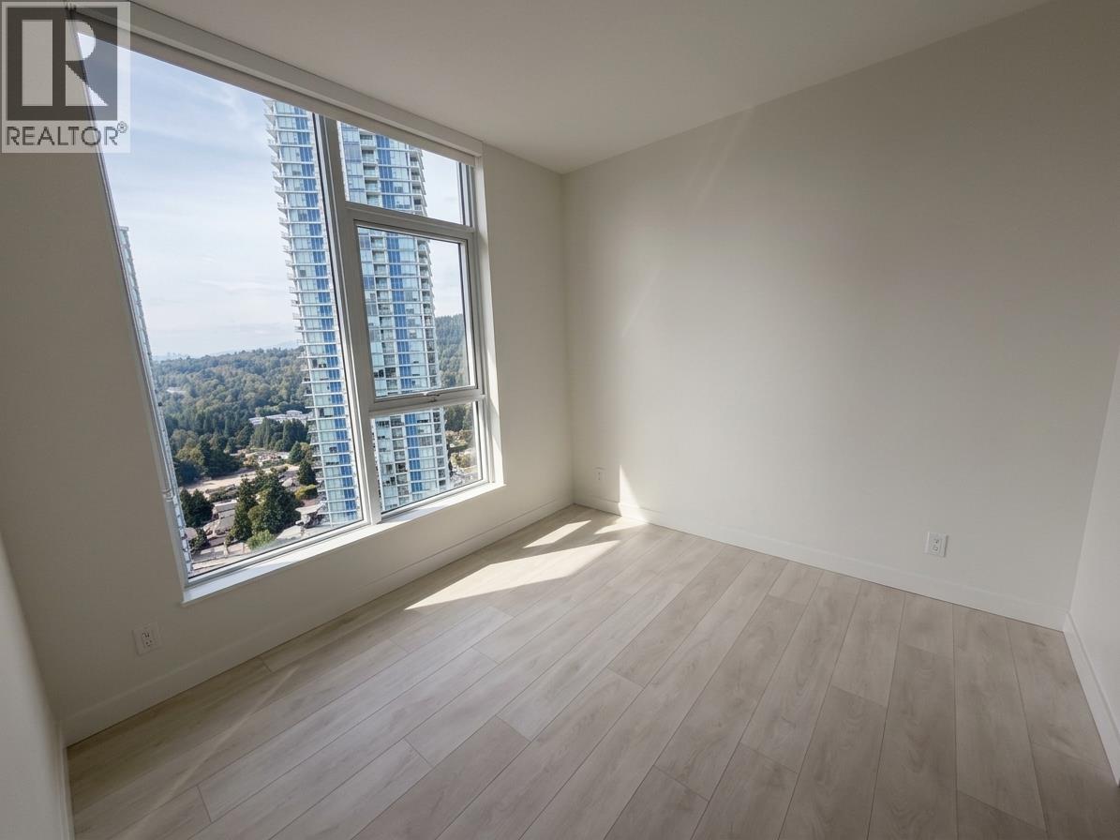
Description: NEW reduced PRICE! Welcome to Allison; West Coquitlam’s newest & most anticipated property by award winning Mosaic Homes. This is the Condo Home youΒ΄ve been waiting for. This well looked-after Almost New 2 Bedroom & 2 Full Bathroom Corner End Unit is Bright, Airy & efficiently designed. Unit features Extra Large Windows, 10-ft Ceilings, Full Sized In-suite Laundry, Modern Samsung appliances, LED Potlights, Quartz countertop and more. Comes with balance of 2-5-10 year Home Warranty. This Condo home comes with a good sized Storage & Extra Large Parking Stall. Amenities include outdoor area, gym, meeting room, & dog wash station. Yes, Pets and Rentals Allowed. Easy Access to Evergreen Line, Simon Fraser University, and Lougheed Town Centre. (id:59405)
Area snapshot
TransitNone nearby
SchoolOur Lady of Fatima (0.2 km)
ParkComing soon
ShoppingComing soon
Health centerComing soon
Community centerComing soon
Shopping mallComing soon

Distances are approximate. β€œNone nearby” means no result in the search radius. β€œComing soon” means this category is not loaded in the summary yet.

Close to schools
Advanced: select POI types & distances
School List:
Primary School List:
Secondary School List:
College/University List:
Fittness Center List:
Medical & Health Care List:
Restaurant List:
Shopping Mall List:
Supermarket List:
Pet Store List:
Subway Station List:
Train Station List:
Transit Station List:
31 788,8002604 537 COTTONWOOD AVENUE, Coquitlam ** Coquitlam West
2 2 873 SqFt (Apartment) 1 Yrs
Price: $ 788,800
Type: Apartment
Age: 1 Yrs
Bedrooms: 2
Bathrooms: 2
Living Area Size: 873 SqFt
MLS#: R3163434
DOM: 67 days
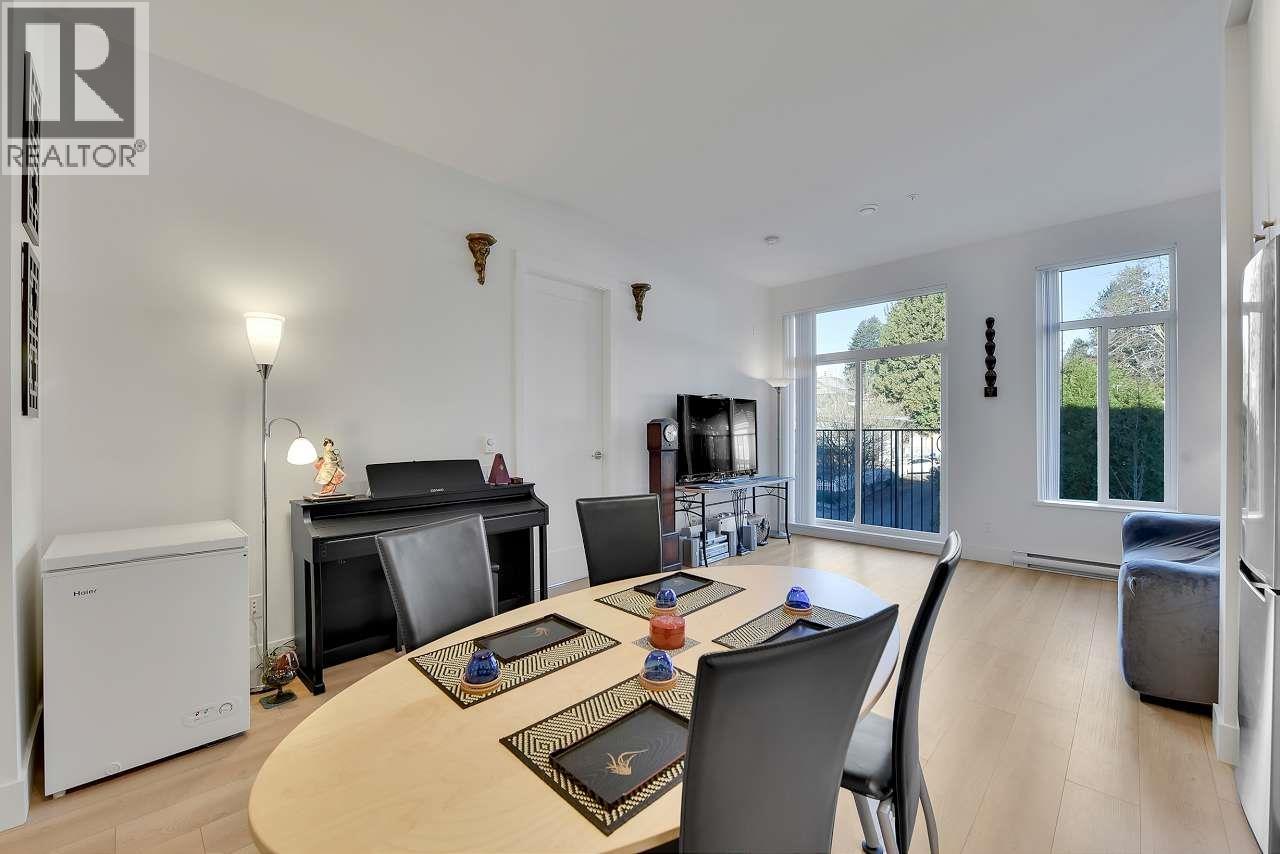
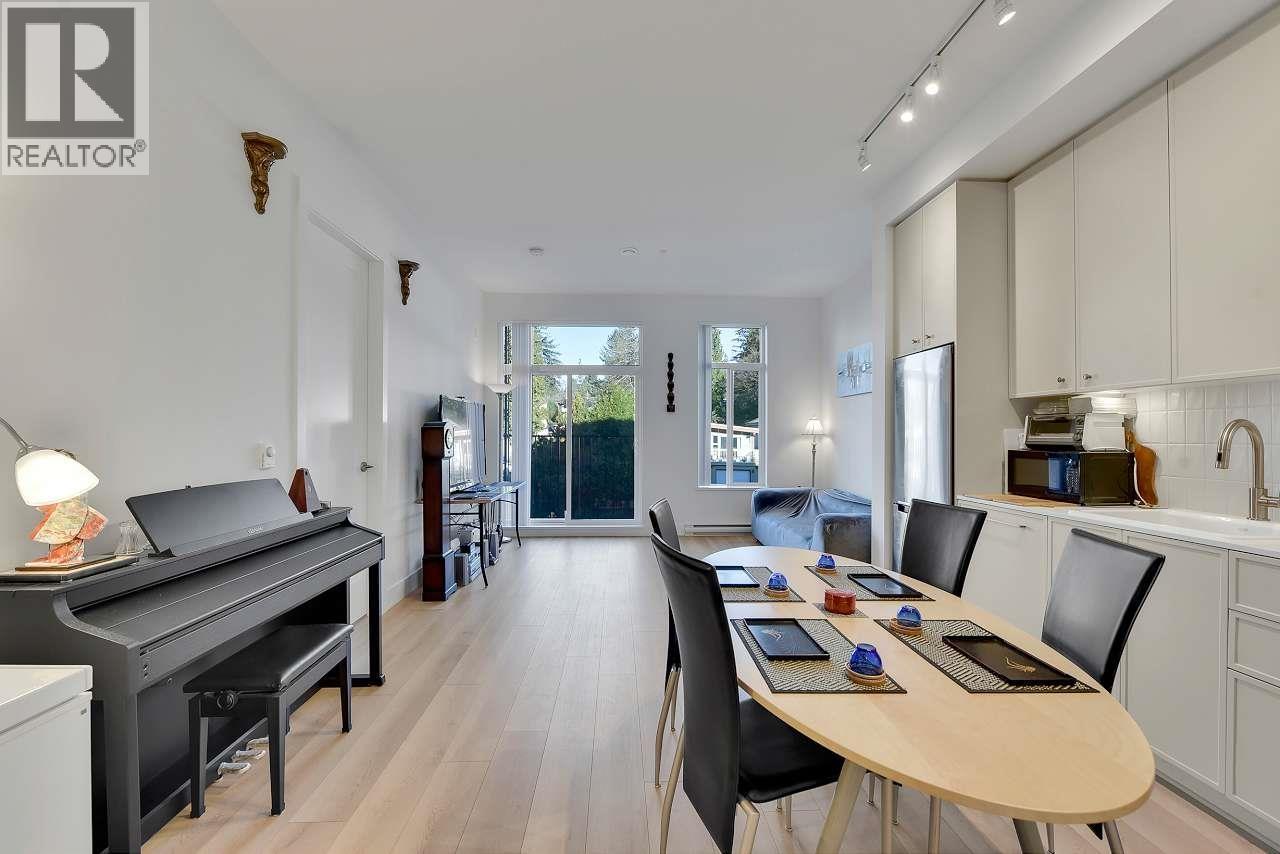
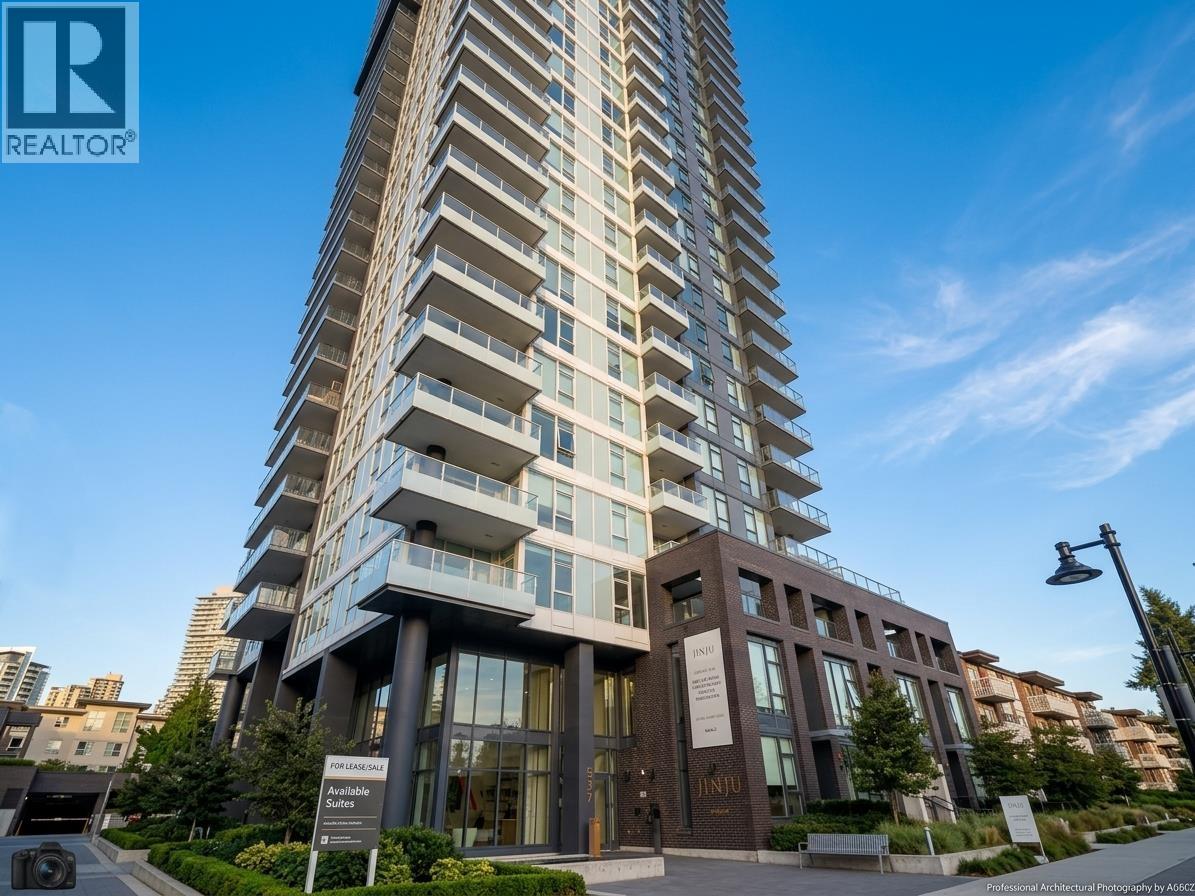
Description: Welcome to JINJU by Anthem, a premier new development just steps from Burquitlam Station. This southwest-facing 2–bedroom, 2-bathroom home offers a gourmet kitchen with a 4-seat island, pantry, and 5-burner gas cooktop, along with a smart split–bedroom layout and central A/C for year-round comfort. Complete with one EV-ready parking stall and a storage locker, this residence also gives access to over 25,000 sq. ft. of amenities, including a concierge, fitness centre, yoga studio, spa, sauna, social lounge, co-working space, games room, and guest suite-all within walking distance to parks, shops, restaurants, and transit. (id:59405)
Area snapshot
TransitBurquitlam Station (0.2 km)
SchoolRoy Stibbs Elementary (0.8 km)
ParkComing soon
ShoppingComing soon
Health centerComing soon
Community centerComing soon
Shopping mallComing soon

Distances are approximate. β€œNone nearby” means no result in the search radius. β€œComing soon” means this category is not loaded in the summary yet.

Transit-friendlyWalkable areaClose to schools
Advanced: select POI types & distances
School List:
Primary School List:
Secondary School List:
College/University List:
Fittness Center List:
Medical & Health Care List:
Restaurant List:
Shopping Mall List:
Supermarket List:
Pet Store List:
Subway Station List:
Train Station List:
Transit Station List:
32 788,0003202 567 CLARKE ROAD, Coquitlam ** Coquitlam West
2 2 927 SqFt (Apartment) 5 Yrs
Price: $ 788,000
Type: Apartment
Age: 5 Yrs
Bedrooms: 2
Bathrooms: 2
Living Area Size: 927 SqFt
MLS#: R3167722
DOM: 55 days
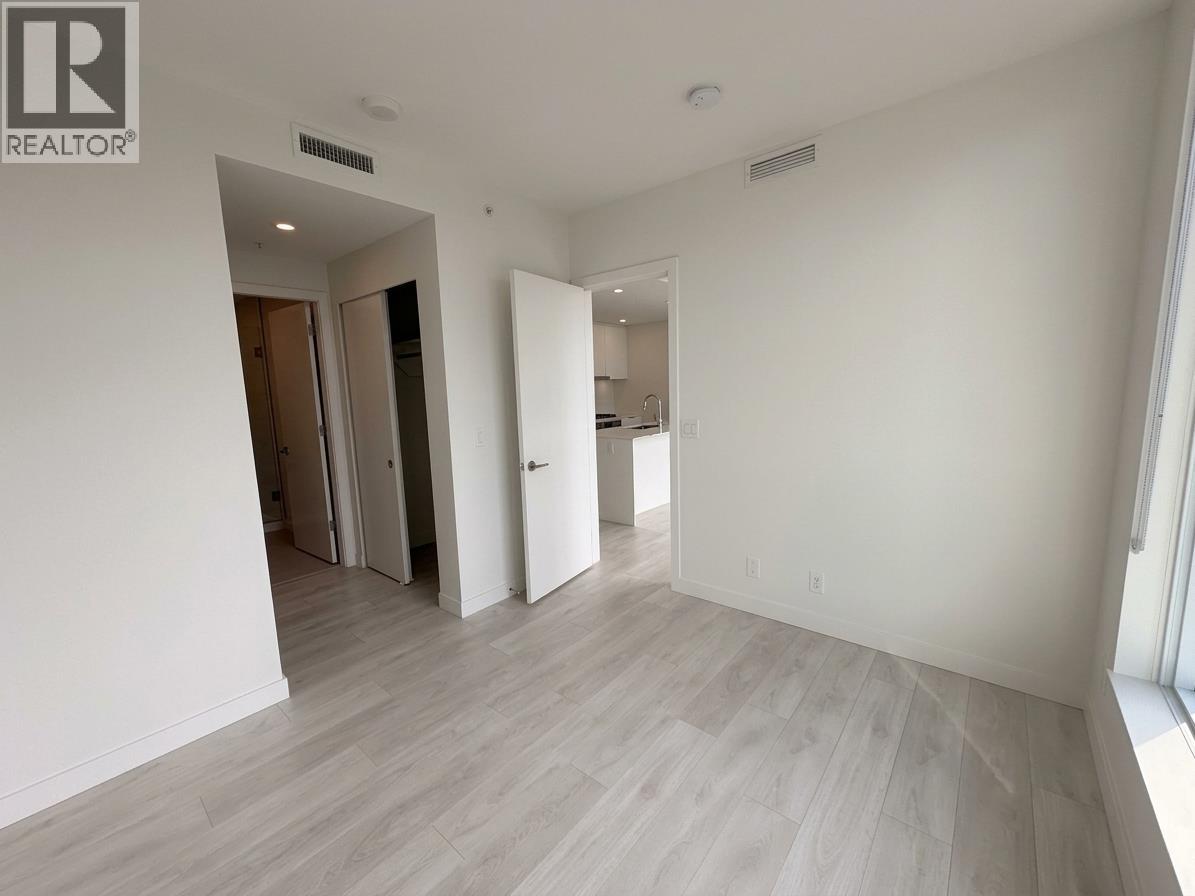
Description: Welcome to 567 Clarke + Como by Marcon! This stunning 927 SQFT NE 2 Bed + Den, 2 Bath home features A/C, 9Β΄ ceilings, floor-to-ceiling windows and breathtaking mountain & city views. Rare split-bedroom layout with two ensuites, plus a custom upgraded walk-in closet organizer. Gourmet kitchen with Bosch & Fisher & Paykel appliances, gas cooktop and quartz countertops. Enjoy private balconies and over 20,000 SQFT of premium amenities including Sky Lounge, fitness centre, sauna, sport court, guest suites and concierge. Steps to Burquitlam SkyTrain, shopping and dining. 1 parking + 1 locker included. (id:59405)
Area snapshot
TransitBurquitlam Station (0.2 km)
SchoolMiller Park Community School (1.0 km)
ParkComing soon
ShoppingComing soon
Health centerComing soon
Community centerComing soon
Shopping mallComing soon

Distances are approximate. β€œNone nearby” means no result in the search radius. β€œComing soon” means this category is not loaded in the summary yet.

Transit-friendlyWalkable area
Advanced: select POI types & distances
School List:
Primary School List:
Secondary School List:
College/University List:
Fittness Center List:
Medical & Health Care List:
Restaurant List:
Shopping Mall List:
Supermarket List:
Pet Store List:
Subway Station List:
Train Station List:
Transit Station List:
33 788,000505 700 CLARKE ROAD, Coquitlam ** Coquitlam West
3 2 969 SqFt (Apartment) 5 Yrs
Price: $ 788,000
Type: Apartment
Age: 5 Yrs
Bedrooms: 3
Bathrooms: 2
Living Area Size: 969 SqFt
MLS#: R3149450
DOM: 115 days
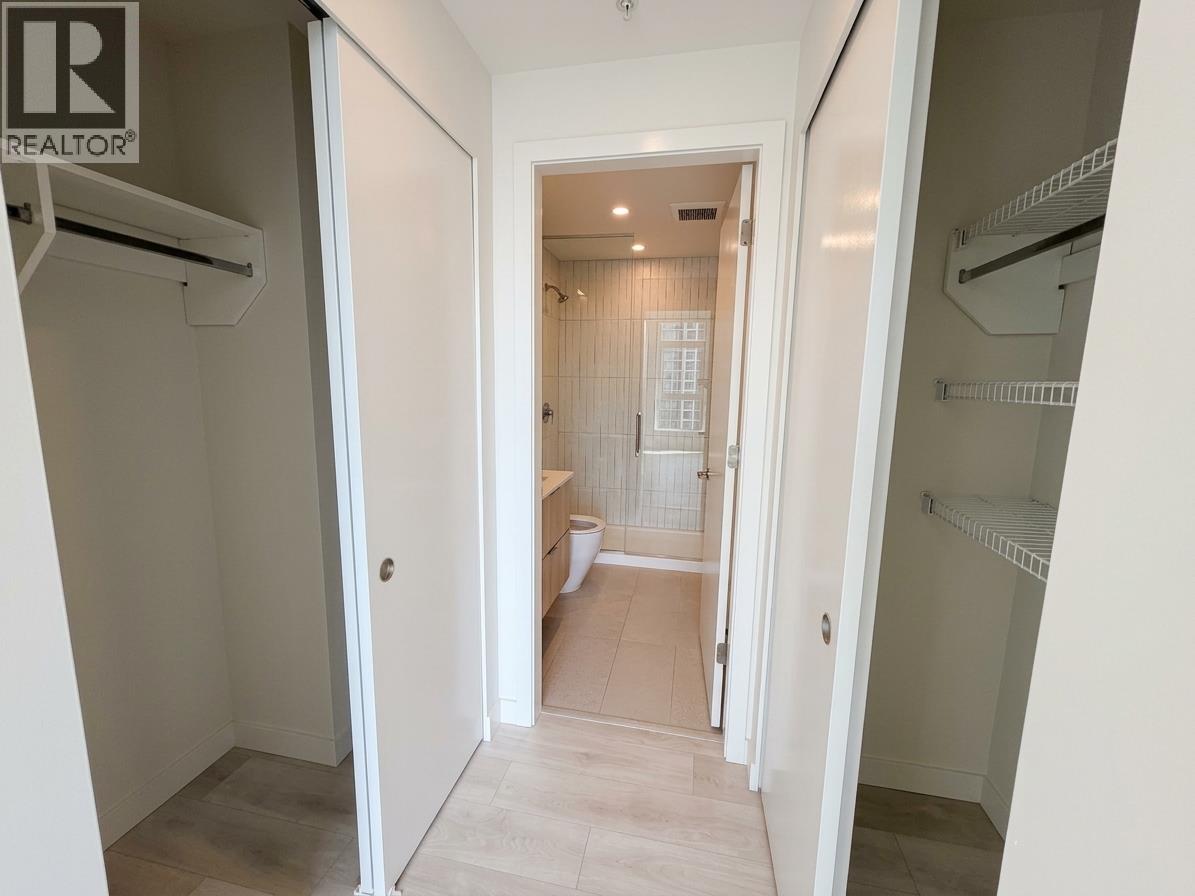
Description: Welcome to VISTA by Dolomiti Homes in the heart of Burquitlam! This bright southeast-facing corner unit offers 3 bedrooms, 2 bathrooms, and beautiful city and greenbelt views. Features a functional open layout, U-shaped quartz kitchen island, and quality appliances. Enjoy over 4,000 sq. ft. of amenities, including a fitness centre, rooftop terrace with BBQ, children’s play area, and community gardens. Includes 1 parking and 1 storage locker. Pet and rental friendly. Steps to SkyTrain, shopping, parks, and amenities. In the sought-after Banting Middle and Port Moody Secondary catchment. Open House Sat(Aug.8) 1:30-3:00PM (id:59405)
Area snapshot
TransitBurquitlam Station (0.8 km)
SchoolMiller Park Community School (0.4 km)
ParkComing soon
ShoppingComing soon
Health centerComing soon
Community centerComing soon
Shopping mallComing soon

Distances are approximate. β€œNone nearby” means no result in the search radius. β€œComing soon” means this category is not loaded in the summary yet.

Transit-friendlyWalkable areaClose to schools
Advanced: select POI types & distances
School List:
Primary School List:
Secondary School List:
College/University List:
Fittness Center List:
Medical & Health Care List:
Restaurant List:
Shopping Mall List:
Supermarket List:
Pet Store List:
Subway Station List:
Train Station List:
Transit Station List:
34 779,9003002 567 CLARKE ROAD, Coquitlam ** Coquitlam West
2 2 929 SqFt (Apartment) 5 Yrs
Price: $ 779,900
Type: Apartment
Age: 5 Yrs
Bedrooms: 2
Bathrooms: 2
Living Area Size: 929 SqFt
MLS#: R3173704
DOM: 38 days
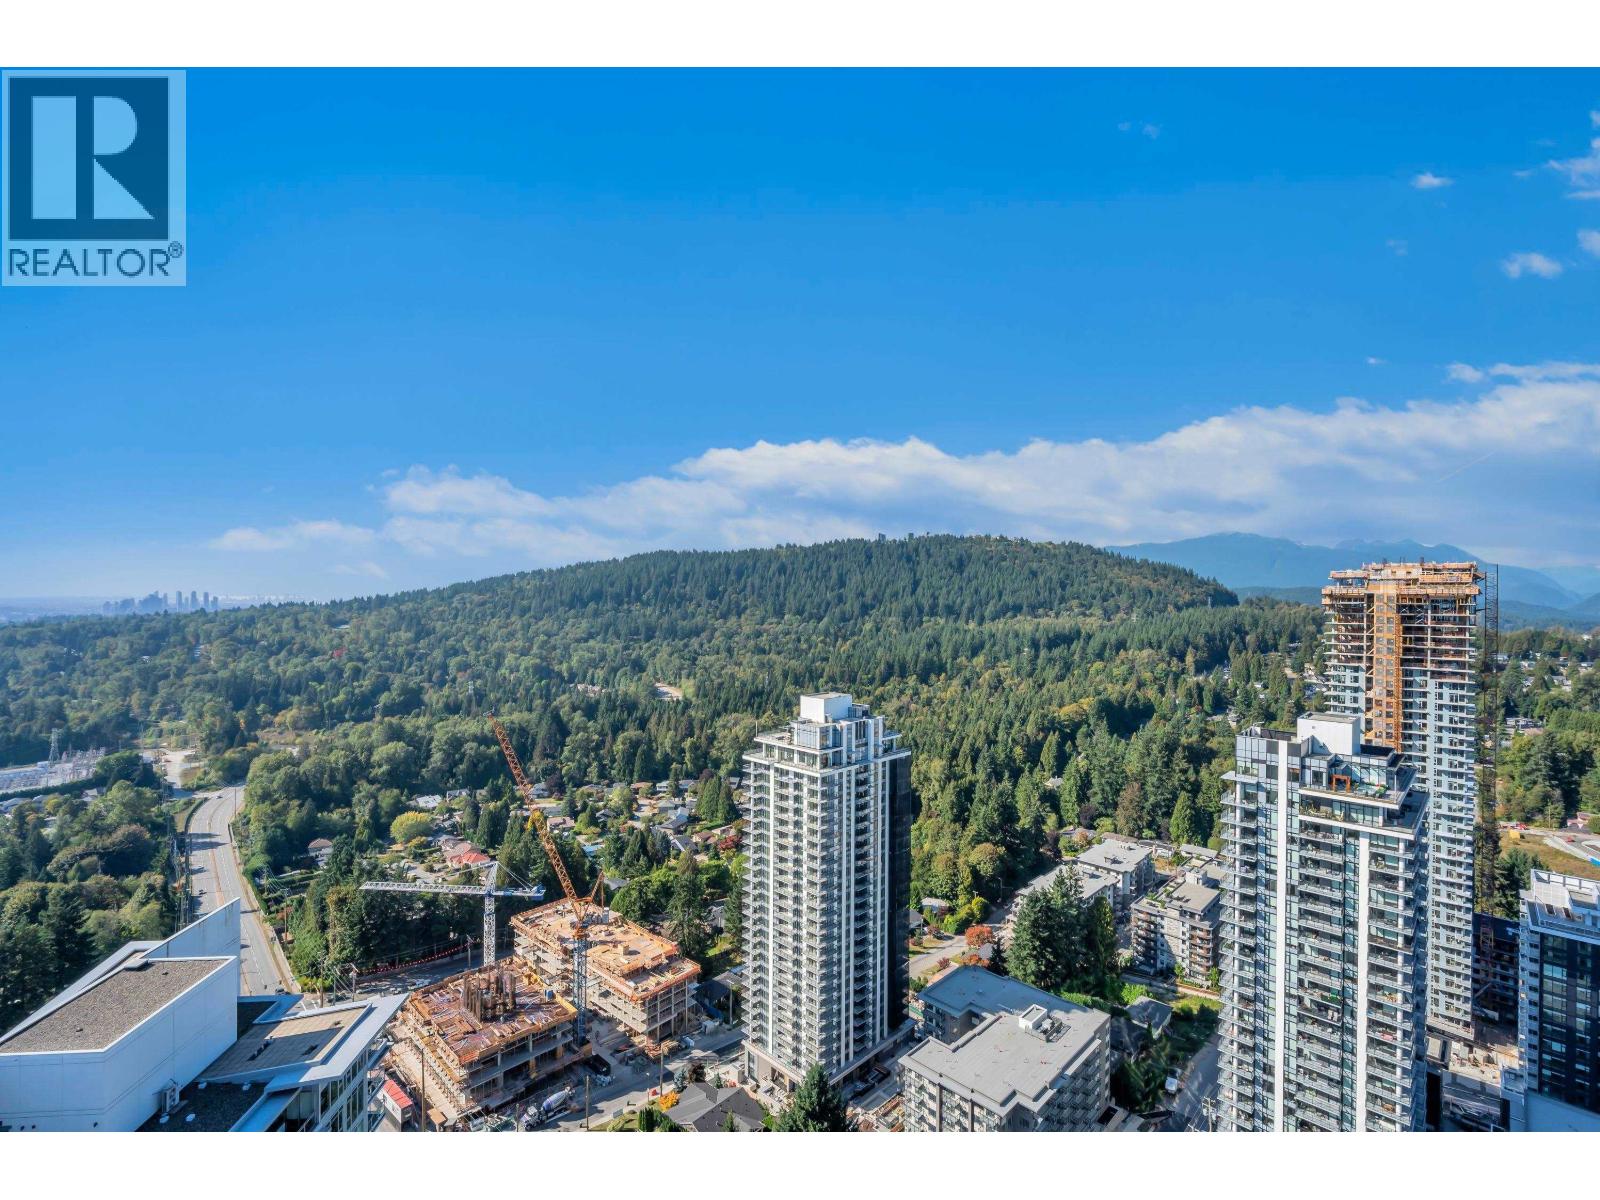
Description: West-facing 2 Bed + Den immaculate home, features breathtaking sunset and city views, 9Β΄ ceilings, central A/C, and a functional open-concept layout. The chef-inspired kitchen is equipped with premium Bosch & Fisher & Paykel stainless steel appliances, a 5-burner gas cooktop, and sleek quartz countertops. Two well-separated bedrooms, spa-inspired bathrooms, and a versatile den ideal for a home office add everyday comfort. Enjoy a spacious balcony perfect for entertaining, plus 1 parking stall, bike storage, and a locker. Residents have access to world-class amenities including concierge, fitness centre, sports court, karaoke room, rooftop Sky Lounge, and guest suites. Steps to Burquitlam SkyTrain shops & dining. A must-see – call today to book your private showing. (id:59405)
Area snapshot
TransitBurquitlam Station (0.2 km)
SchoolMiller Park Community School (1.0 km)
ParkComing soon
ShoppingComing soon
Health centerComing soon
Community centerComing soon
Shopping mallComing soon

Distances are approximate. β€œNone nearby” means no result in the search radius. β€œComing soon” means this category is not loaded in the summary yet.

Transit-friendlyWalkable area
Advanced: select POI types & distances
School List:
Primary School List:
Secondary School List:
College/University List:
Fittness Center List:
Medical & Health Care List:
Restaurant List:
Shopping Mall List:
Supermarket List:
Pet Store List:
Subway Station List:
Train Station List:
Transit Station List:
35 779,9002509 567 EMERSON STREET, Coquitlam ** Coquitlam West
2 2 862 SqFt (Apartment) 0 Yrs
Price: $ 779,900
Type: Apartment
Age: 0 Yrs
Bedrooms: 2
Bathrooms: 2
Living Area Size: 862 SqFt
MLS#: R3181066
DOM: 10 days
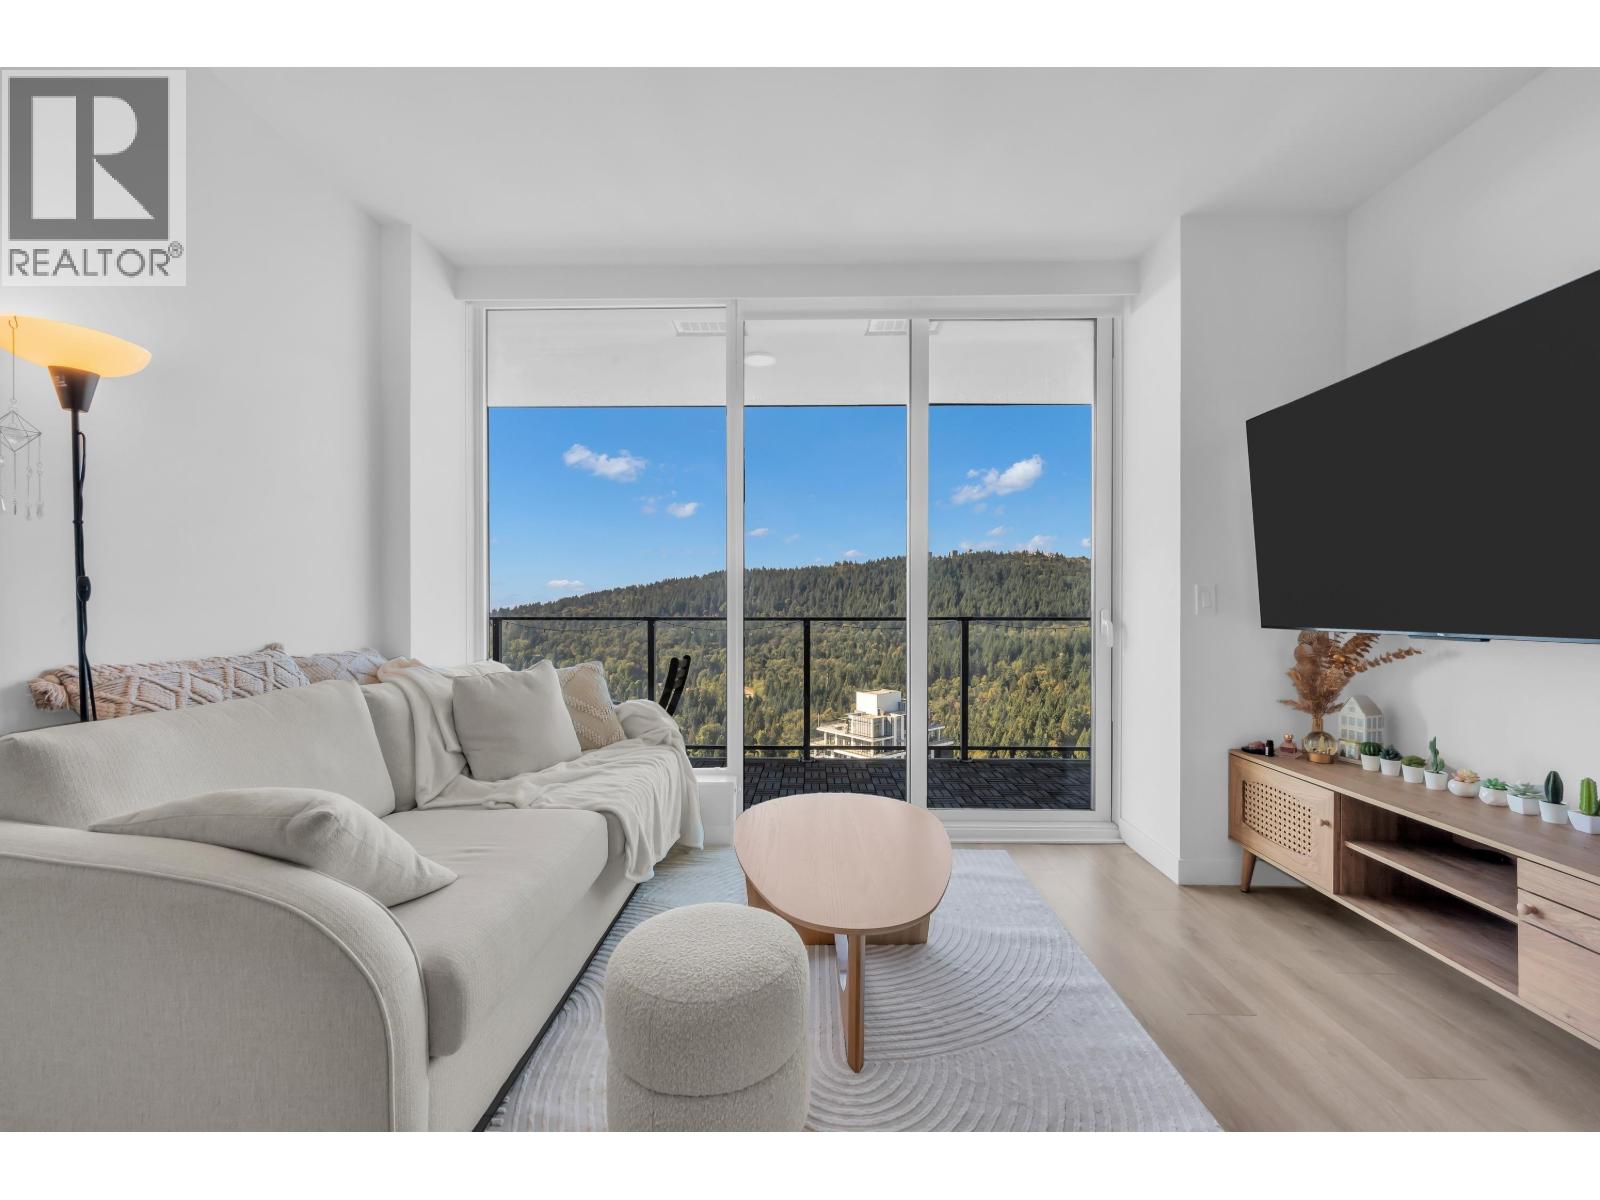
Description: Soaring 50-storeys, Myriad takes centre stage in the Heart of Burquitlam! This spacious 2BD 2BA corner unit offers mountain & city views, exceptional natural light, and a thoughtfully designed layout with no wasted space. The contemporary interior features integrated Bosch appliances, quartz countertops, premium cabinetry, air heating and cooling and elegant spa-inspired bathrooms. Enjoy panoramic mountain and water views from expansive windows and a generous 230 sf wrap-around balcony. Enjoy over 37,000 sq. ft. of resort-style amenities including concierge, fitness centre, co-working lounge, rooftop. (id:59405)
Area snapshot
TransitBurquitlam Station (0.2 km)
SchoolMiller Park Community School (0.9 km)
ParkComing soon
ShoppingComing soon
Health centerComing soon
Community centerComing soon
Shopping mallComing soon

Distances are approximate. β€œNone nearby” means no result in the search radius. β€œComing soon” means this category is not loaded in the summary yet.

Transit-friendlyWalkable area
Advanced: select POI types & distances
School List:
Primary School List:
Secondary School List:
College/University List:
Fittness Center List:
Medical & Health Care List:
Restaurant List:
Shopping Mall List:
Supermarket List:
Pet Store List:
Subway Station List:
Train Station List:
Transit Station List:
36 779,9002404 505 NELSON STREET, Coquitlam ** Central Coquitlam
2 2 757 SqFt (Apartment) 2 Yrs
Price: $ 779,900
Type: Apartment
Age: 2 Yrs
Bedrooms: 2
Bathrooms: 2
Living Area Size: 757 SqFt
MLS#: R3170172
DOM: 48 days
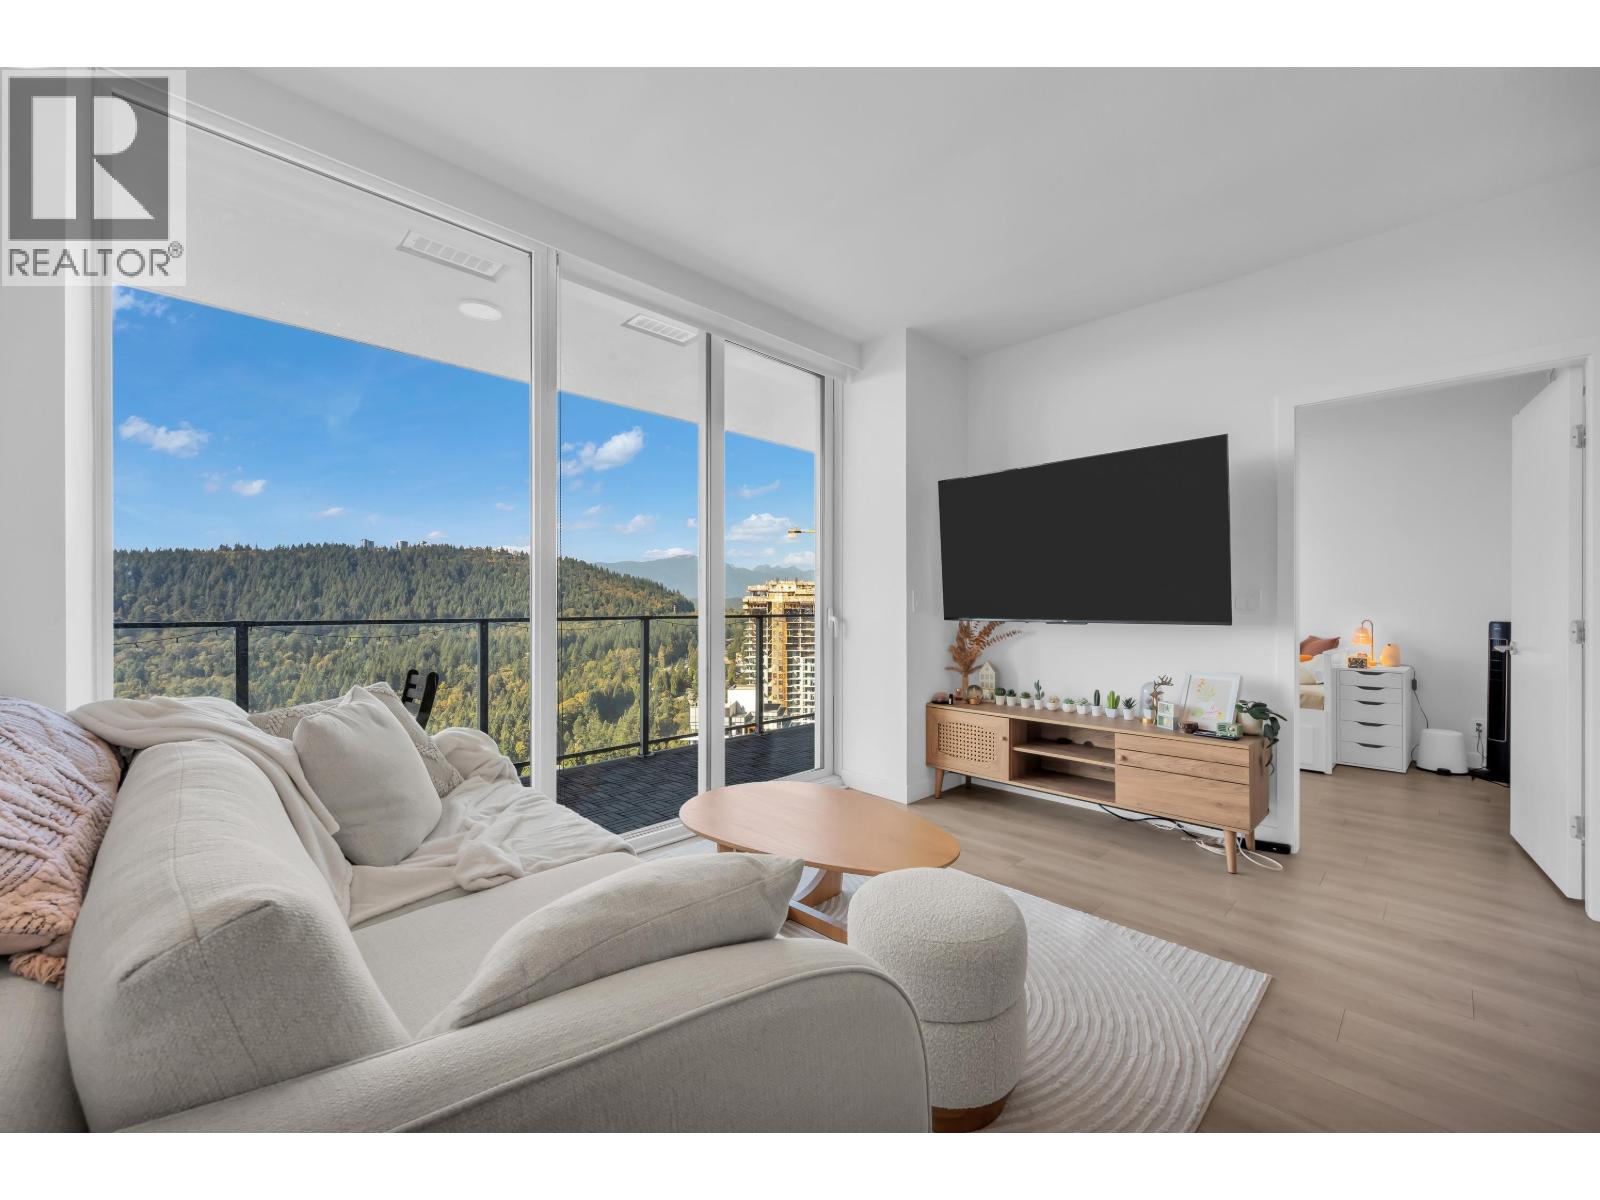
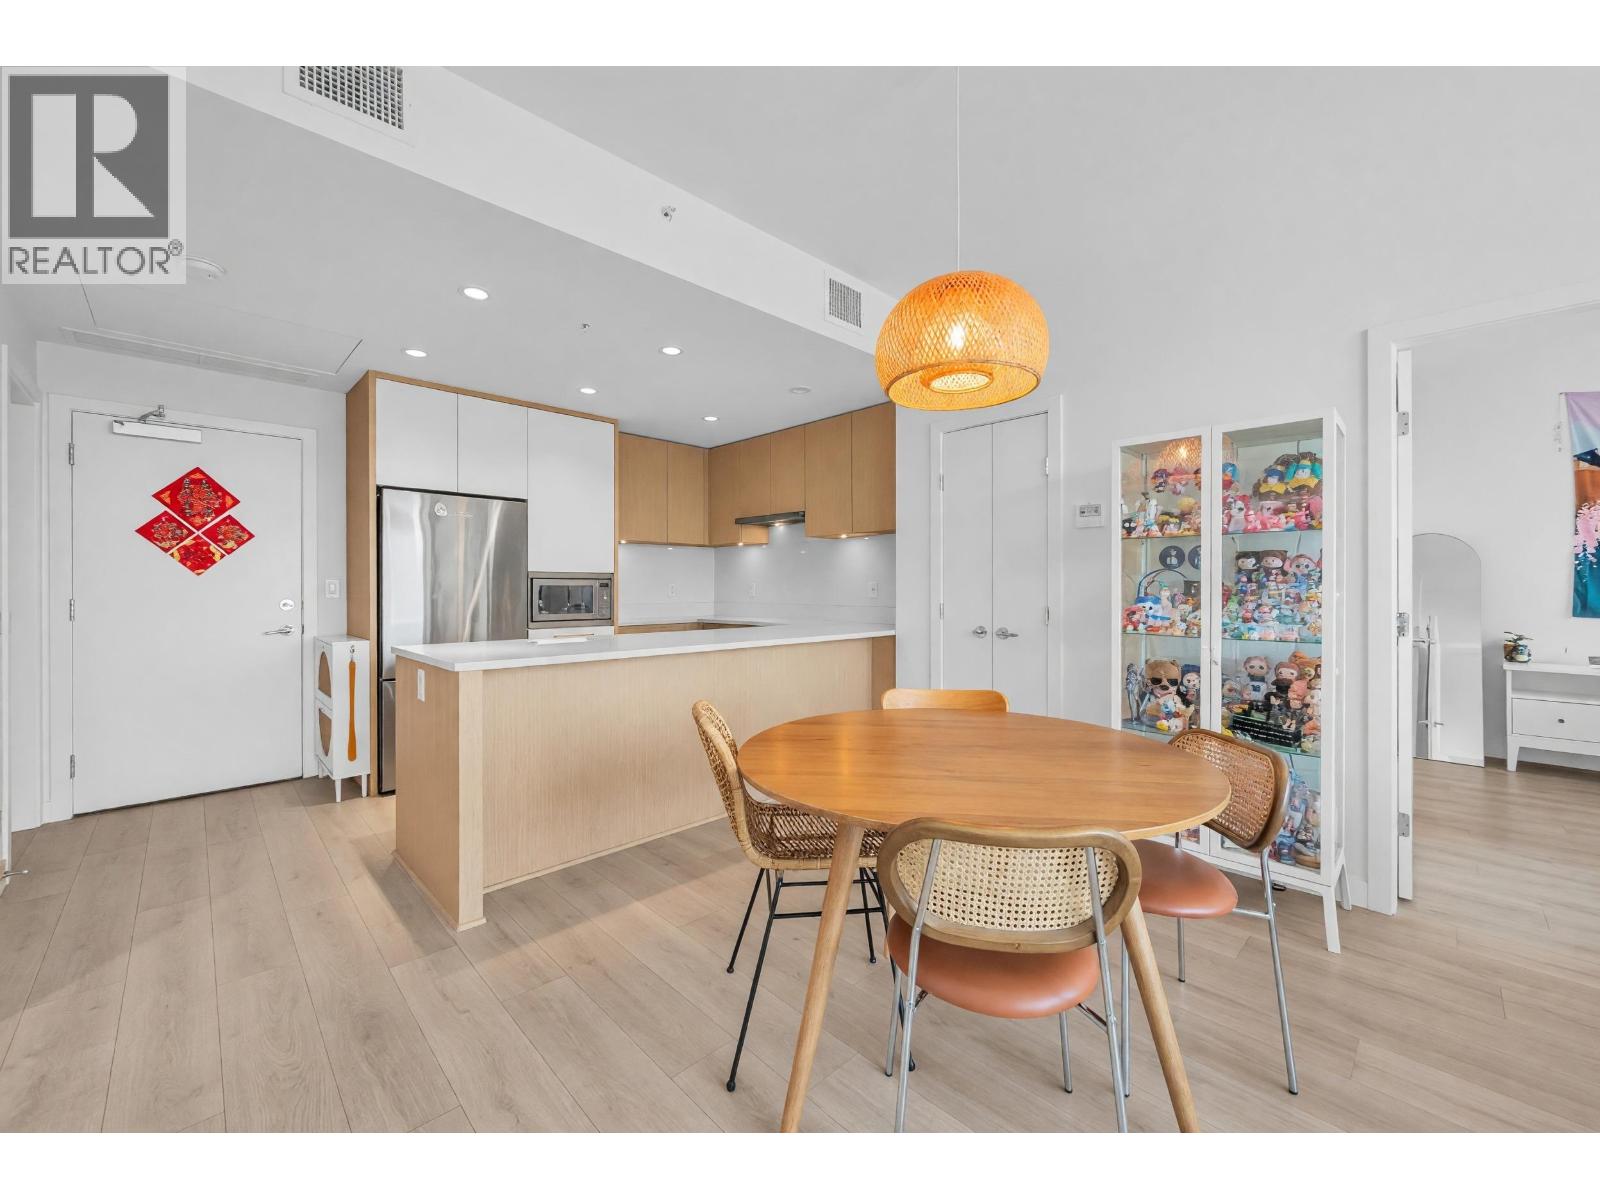
Description: Welcome to this exceptional 2 bedroom, 2 bathroom home, offering breathtaking panoramic city and mountain views from a high-floor setting. This bright and well-designed residence features an open-concept layout with expansive floor-to-ceiling windows, filling the space with natural light. The modern kitchen includes sleek cabinetry, quality appliances, and ample counter space, ideal for both everyday living and entertaining. The spacious primary bedroom offers a private ensuite, while the second bedroom is perfect for guests, family, or a home office. Located in a well-managed building in the heart of Coquitlam, just steps to shopping, restaurants, transit, parks, and all amenities. An outstanding opportunity to enjoy stylish urban living with incredible views. (id:59405)
Area snapshot
TransitNone nearby
SchoolLord Baden-Powell Elementary (0.6 km)
ParkComing soon
ShoppingComing soon
Health centerComing soon
Community centerComing soon
Shopping mallComing soon

Distances are approximate. β€œNone nearby” means no result in the search radius. β€œComing soon” means this category is not loaded in the summary yet.

Close to schools
Advanced: select POI types & distances
School List:
Primary School List:
Secondary School List:
College/University List:
Fittness Center List:
Medical & Health Care List:
Restaurant List:
Shopping Mall List:
Supermarket List:
Pet Store List:
Subway Station List:
Train Station List:
Transit Station List:
Page 3 / 24 (12 results shown) β€” 25–36 of 277

Any enquiries or questions?

Contact


Cell:Β 778-878-4843
Email: pwu@paulwurealestate.ca
Language: English, Mandarin, Cantonese

Brokerage

200 6751 Westminster Highway, Richmond, BC V7C 4V4