778-878-4843

pwu@paulwurealestate.ca

Greater Vancouver Home Search

Browse homes, neighborhoods, and platform services across all supported areas.

School SearchTransit SearchCMARentalsProperty Management

Find Our Active Listing in Greater Vancouver Region

Search for your dream home or investment properties for sales in your selected area, and according to your desired price and other preferences.

Your search right now
  • Area: Coquitlam
  • Anchor: Map only — no distance filter from address, schools, or stations (radius 400 m)

Tip: Start with Filters, then switch between List and Map to compare homes.

(km)

MLS count uses property filters above; proximity only affects map markers.

Page 10 / 26 (12 results shown) — 109–120 of 304

A map link does not load the map until you choose to.

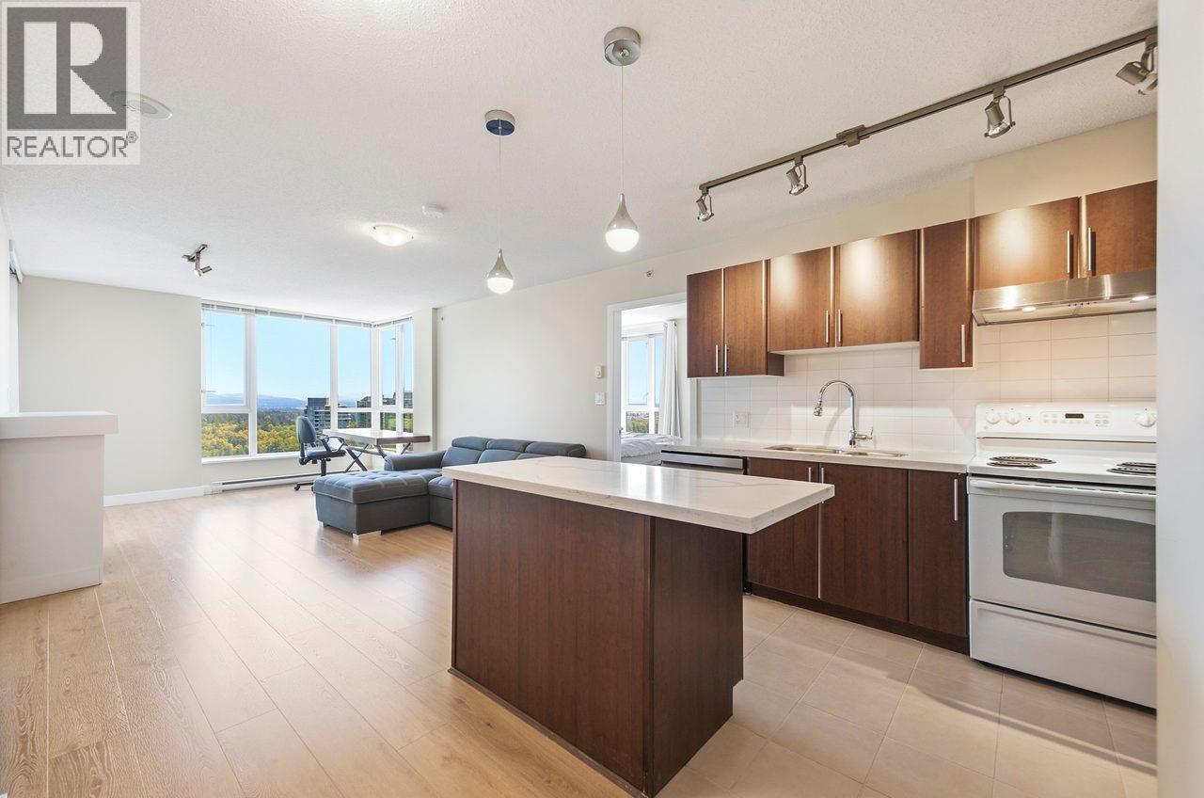
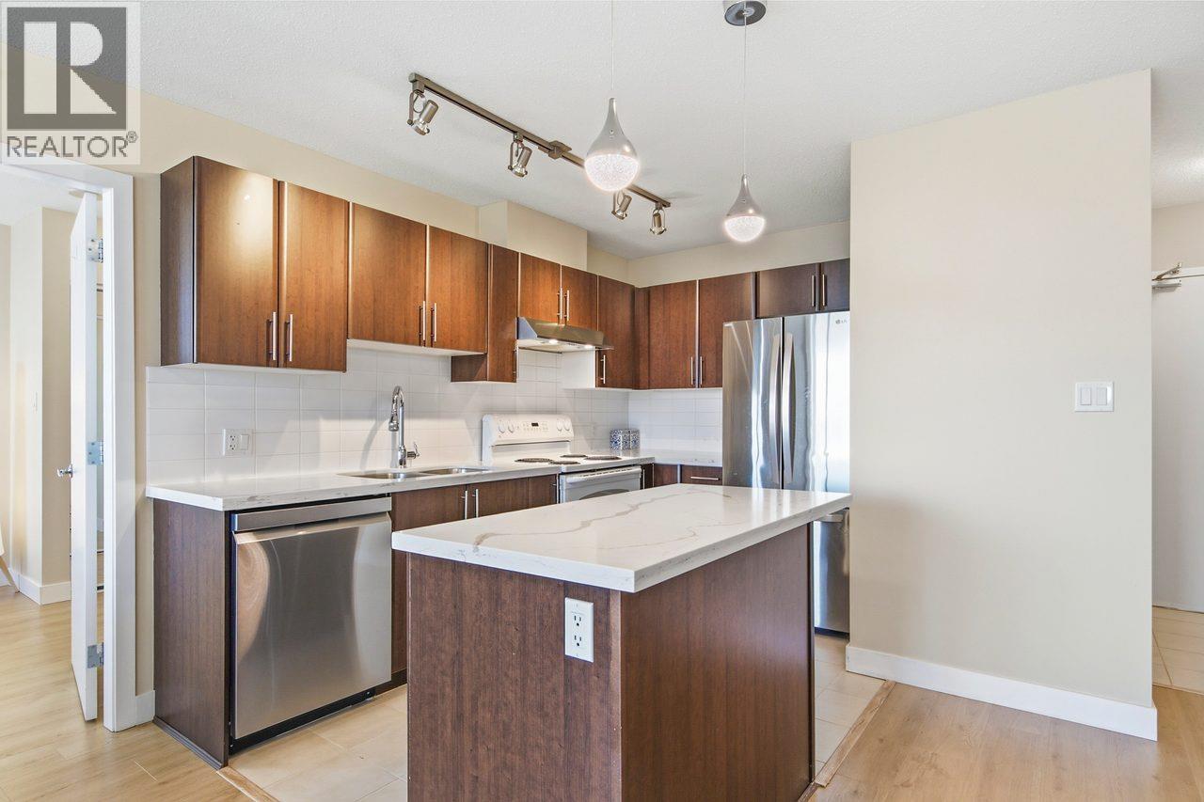
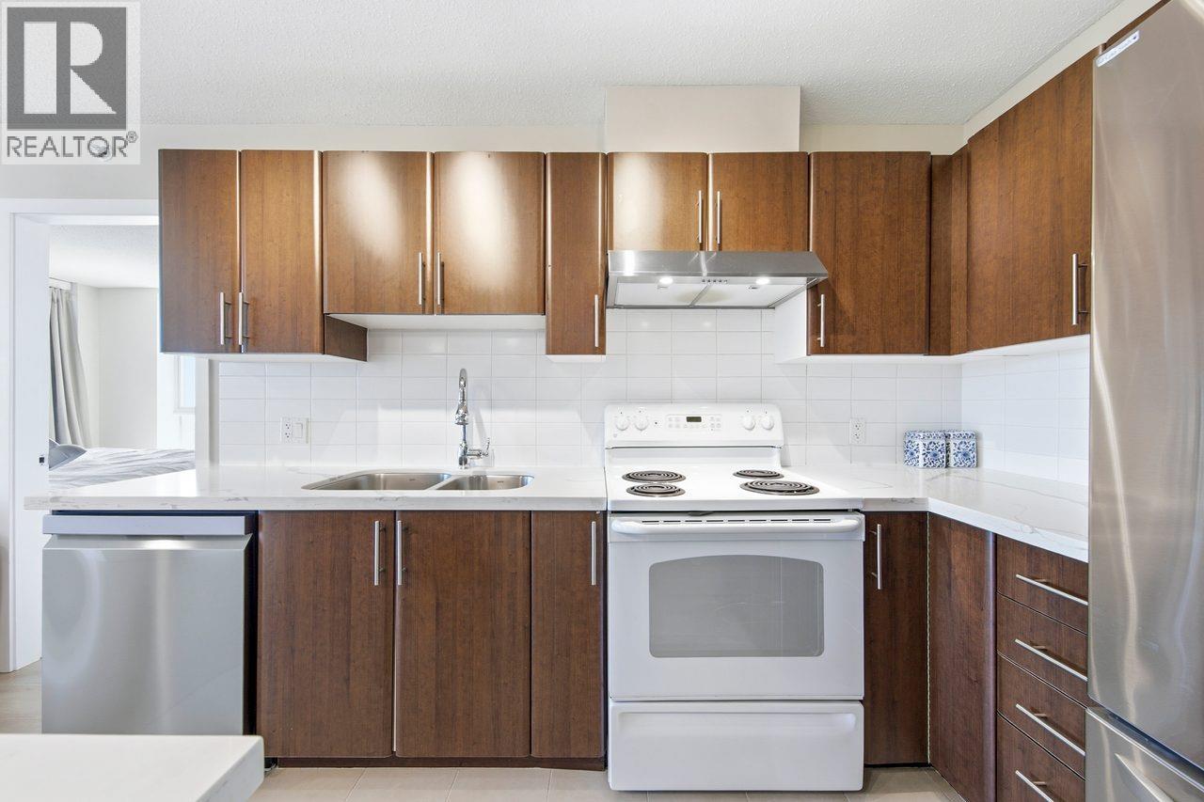
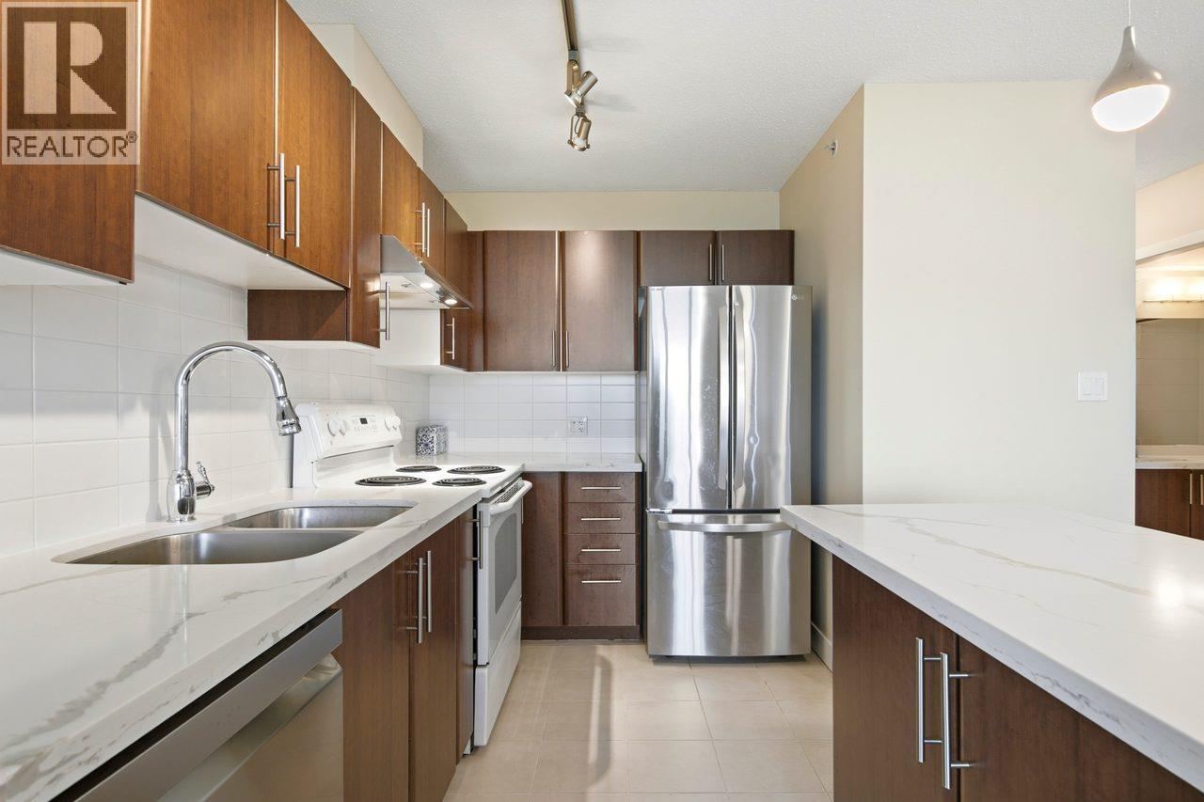
109 659,0003203 1178 HEFFLEY CRESCENT, Coquitlam ** North Coquitlam
2 2 969 SqFt (Apartment) 18 Yrs
Price: $ 659,000
Type: Apartment
Age: 18 Yrs
Bedrooms: 2
Bathrooms: 2
Living Area Size: 969 SqFt
MLS#: R3179625
DOM: 20 days
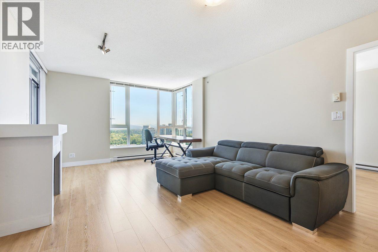
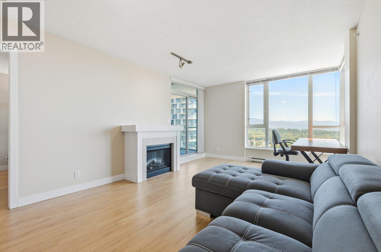
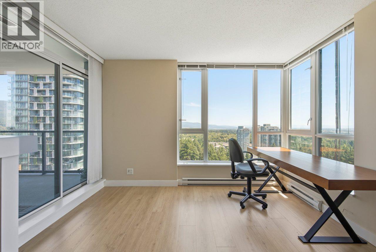
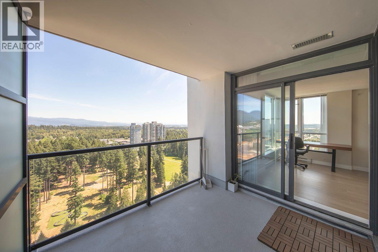
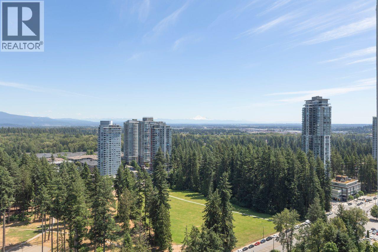
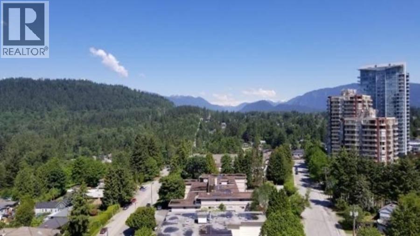
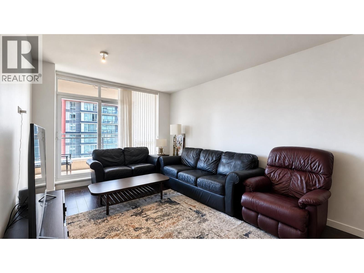
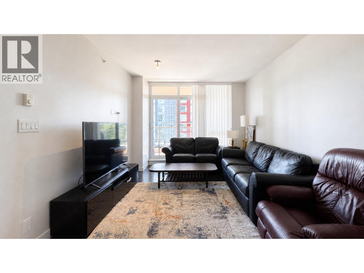
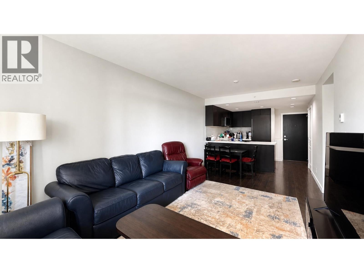
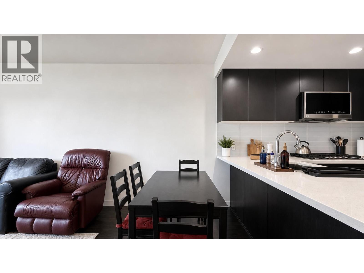
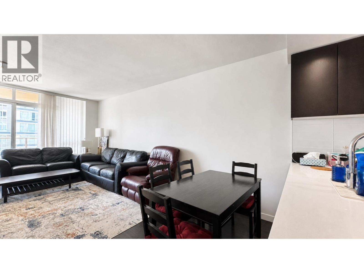
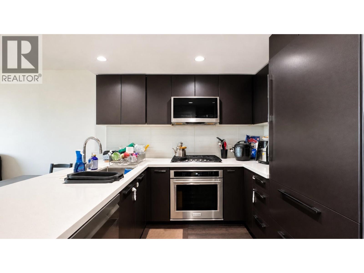
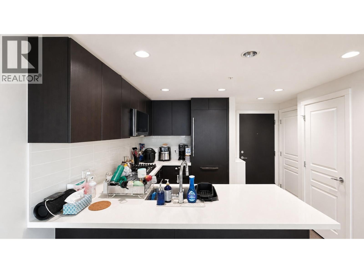
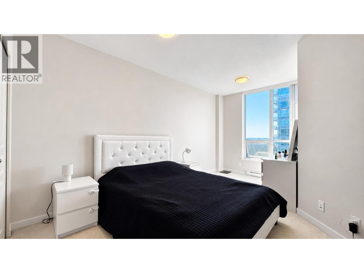
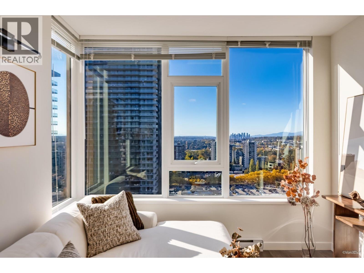
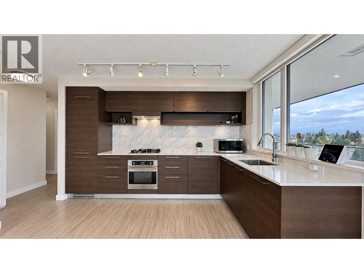
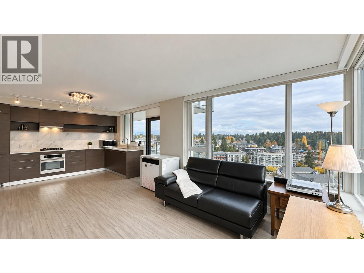
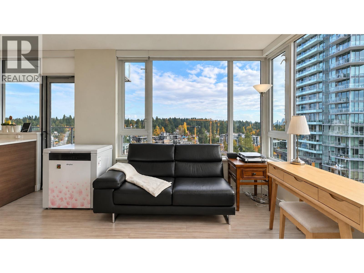
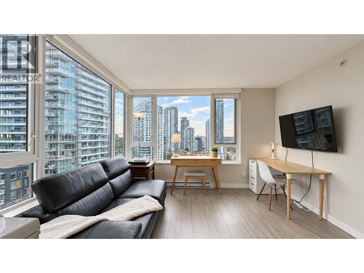
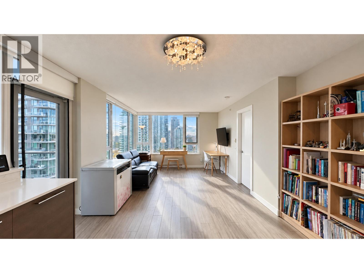
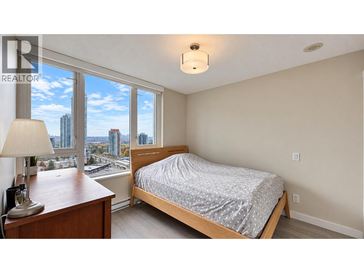
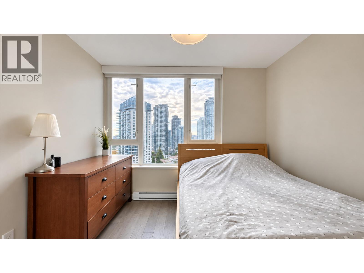
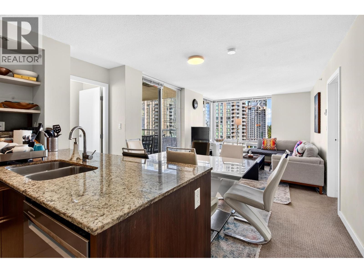
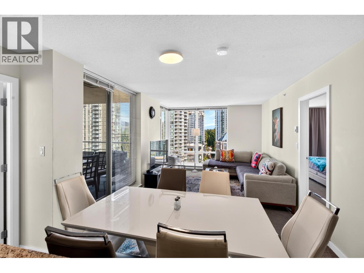
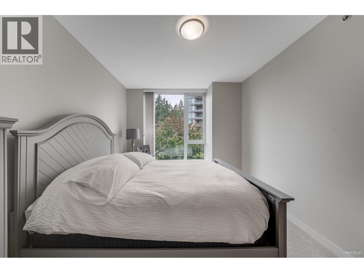
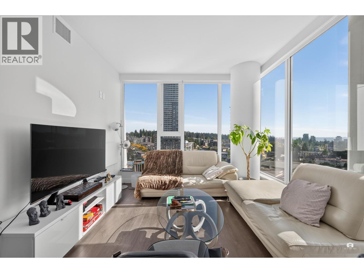
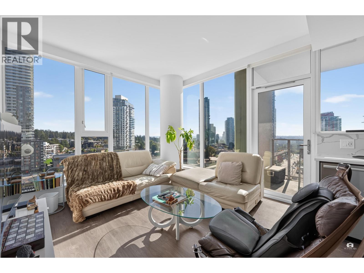
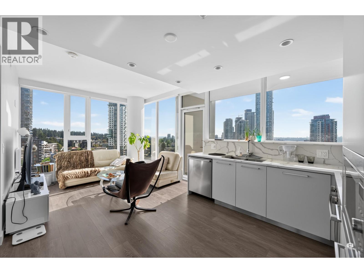
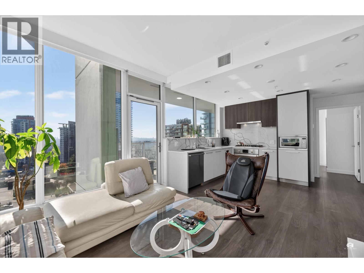
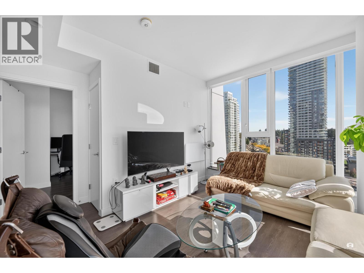
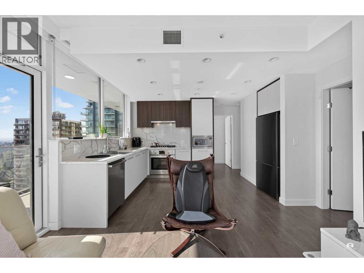
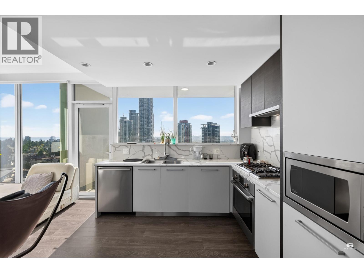
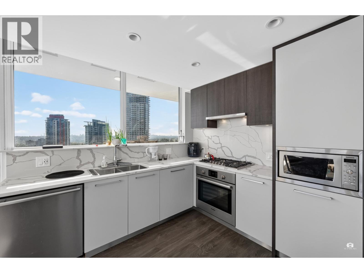
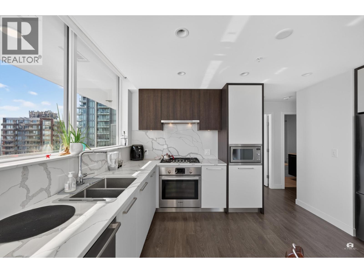
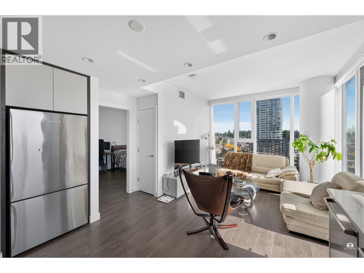
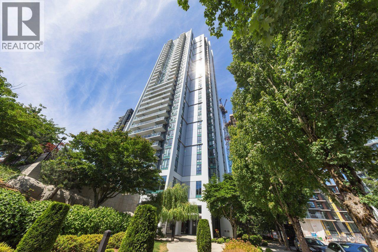
Description: Experience spectacular high-rise living from this bright, spacious, and well maintained 2-bed, 2-bath + DEN corner residence at The Obelisk. Located on the 32nd floor, this exceptional home showcases breathtaking panoramic views of Glen Park, Mt Baker and the North Shore Mountains; a stunning backdrop to your everyday life. Situated in the vibrant N. Coquitlam community, enjoy unparalleled convenience. Short walk to SkyTrain, Coquitlam Centre, Lafarge Lake, dining and recreation. Designed for comfort and functionality, the home features a generous covered patio, ideal for year-round enjoyment. Excellent school catchment. Enjoy an impressive collection of resort-style amenities, including a multipurpose lounge, media room, fitness centre, garden terrace, sauna, concierge and bike storage. (id:59405)
Area snapshot
TransitLincoln Station (0.2 km)
SchoolPinetree (0.9 km)
ParkComing soon
ShoppingComing soon
Health centerComing soon
Community centerComing soon
Shopping mallComing soon

Distances are approximate. “None nearby” means no result in the search radius. “Coming soon” means this category is not loaded in the summary yet.

Transit-friendlyWalkable area
Advanced: select POI types & distances
School List:
Primary School List:
Secondary School List:
College/University List:
Fittness Center List:
Medical & Health Care List:
Restaurant List:
Shopping Mall List:
Supermarket List:
Pet Store List:
Subway Station List:
Train Station List:
Transit Station List:
110 653,9002103 618 TYNDALL STREET, Coquitlam ** Coquitlam West
1 1 691 SqFt (Apartment) -1 Yrs
Price: $ 653,900
Type: Apartment
Age: -1 Yrs
Bedrooms: 1
Bathrooms: 1
Living Area Size: 691 SqFt
MLS#: R3179918
DOM: 8 days
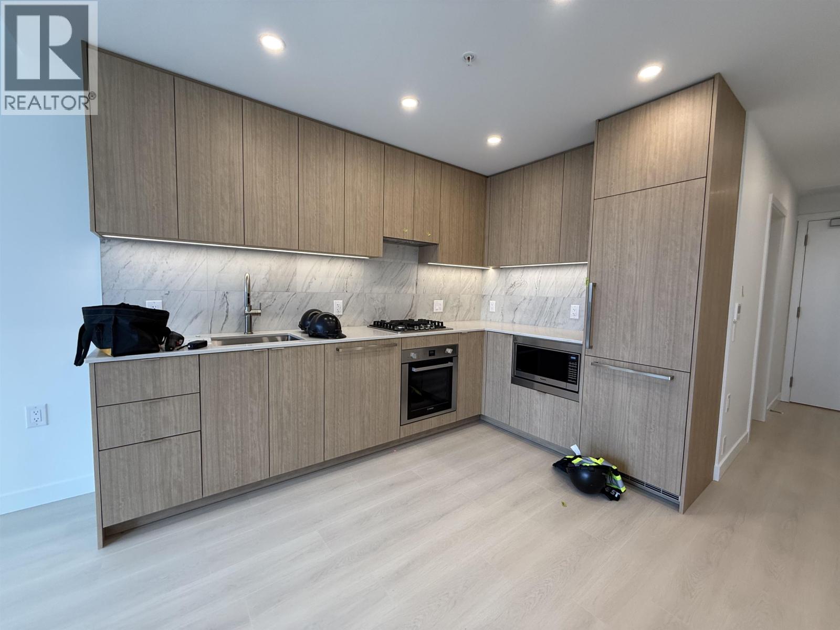
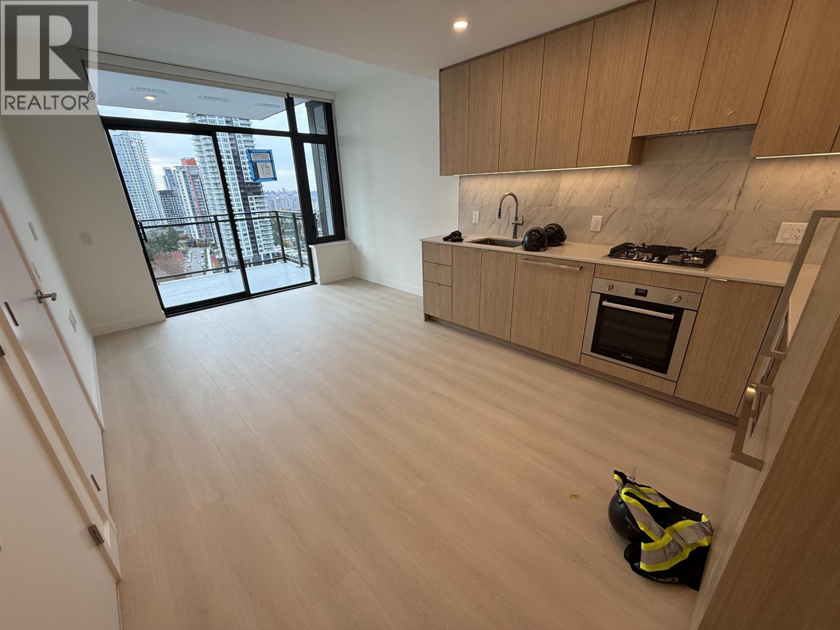
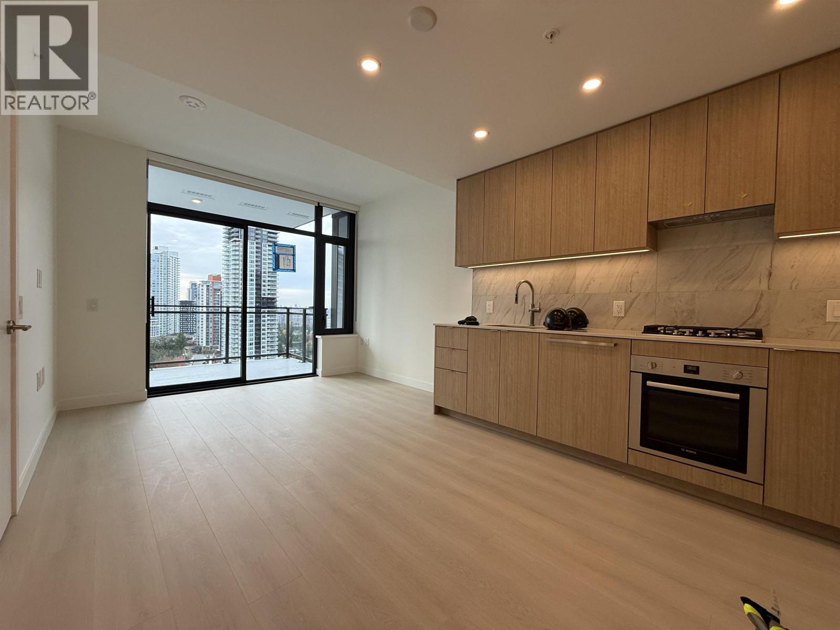
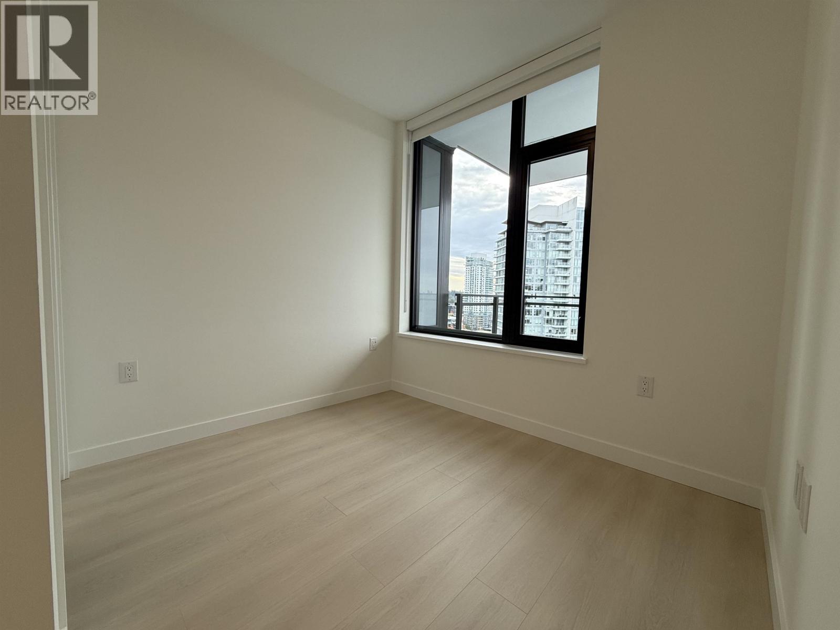
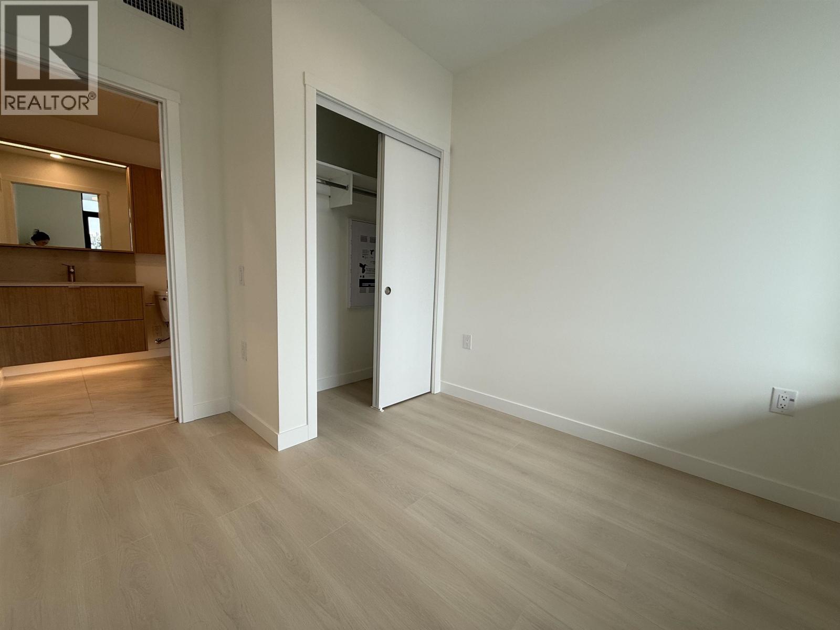
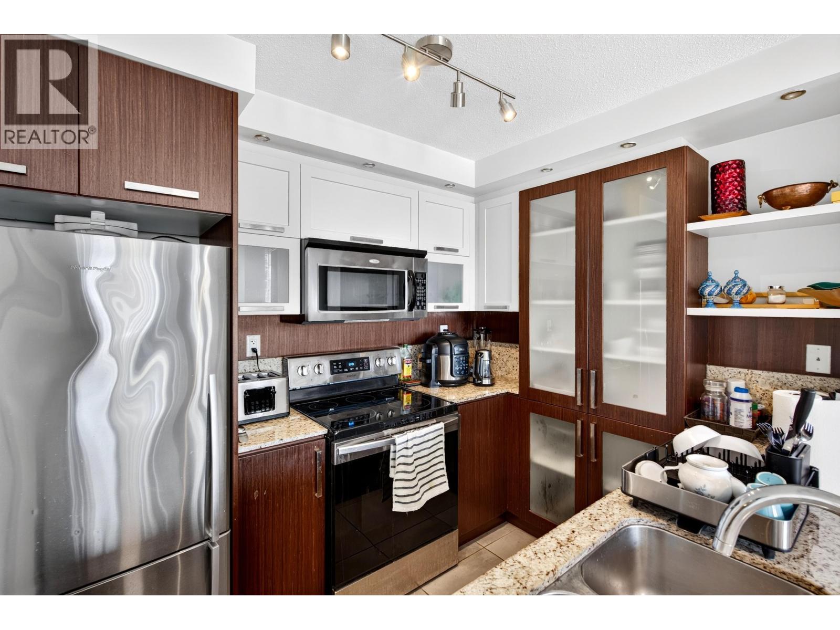
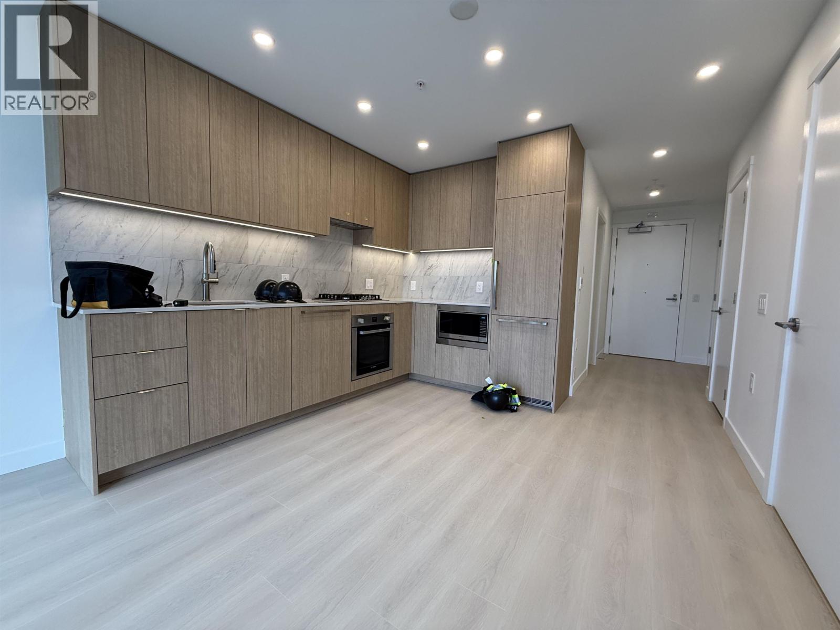
Description: Komo by Strand, a stunning 21st-floor ASSIGNMENT opportunity in Burquitlam! Unit 2103 is a bright, south-facing 1-bed + den home offering 531sqft of open indoor living plus a spacious 160sqft balcony. Enjoy top-tier finishes, in-suite laundry, 1 parking stall, and 1 storage locker. Just steps from Burquitlam SkyTrain Station, parks, and local shops, with resort-style amenities including a rooftop sky spa, fitness centre, and co-working spaces. An ideal opportunity for first-time buyers or investors seeking modern living in a vibrant, transit-connected community. Exceptional value, Estimated completion in early 2027 (id:59405)
Area snapshot
TransitBurquitlam Station (0.3 km)
SchoolMiller Park Community School (1.0 km)
ParkComing soon
ShoppingComing soon
Health centerComing soon
Community centerComing soon
Shopping mallComing soon

Distances are approximate. “None nearby” means no result in the search radius. “Coming soon” means this category is not loaded in the summary yet.

Transit-friendlyWalkable area
Advanced: select POI types & distances
School List:
Primary School List:
Secondary School List:
College/University List:
Fittness Center List:
Medical & Health Care List:
Restaurant List:
Shopping Mall List:
Supermarket List:
Pet Store List:
Subway Station List:
Train Station List:
Transit Station List:
111 650,0001304 691 NORTH ROAD, Coquitlam ** Coquitlam West
2 2 771 SqFt (Apartment) 7 Yrs
Price: $ 650,000
Type: Apartment
Age: 7 Yrs
Bedrooms: 2
Bathrooms: 2
Living Area Size: 771 SqFt
MLS#: R3158585
DOM: 85 days
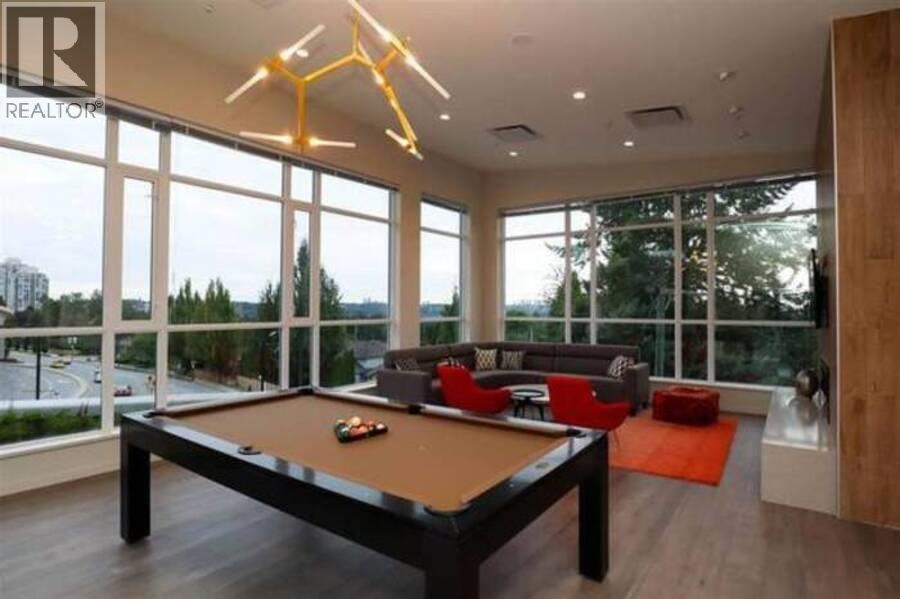
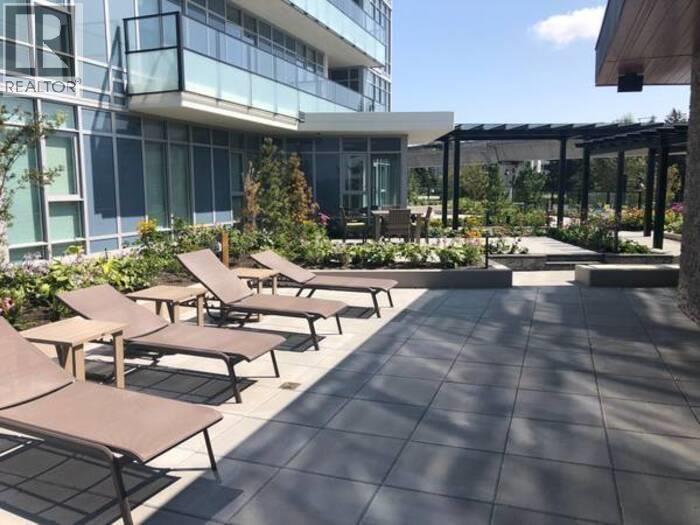
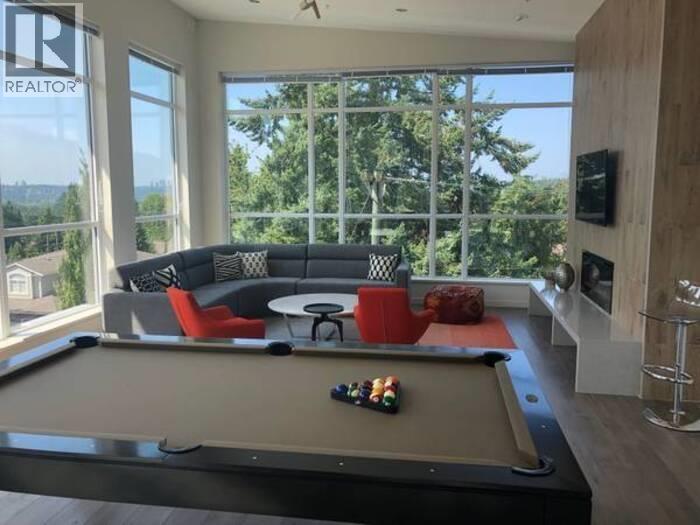
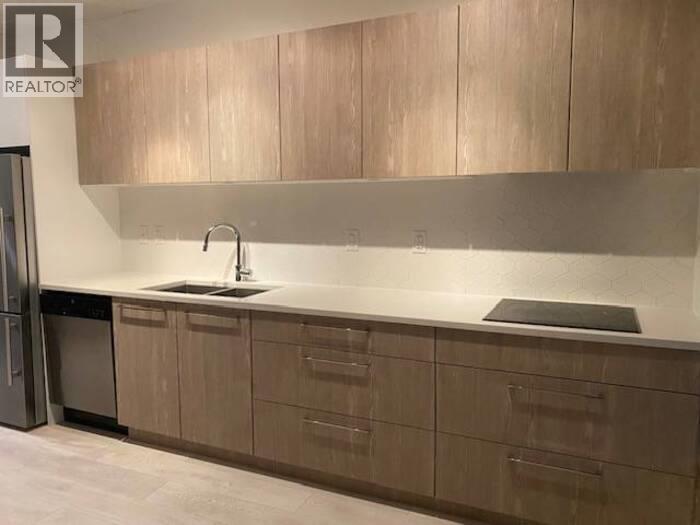
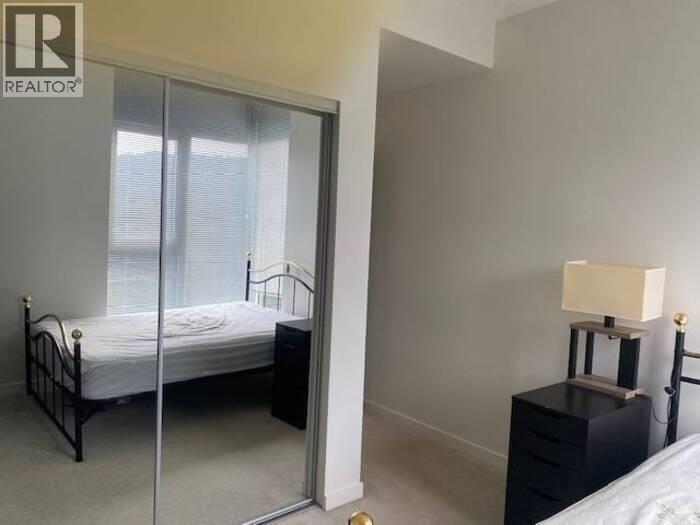
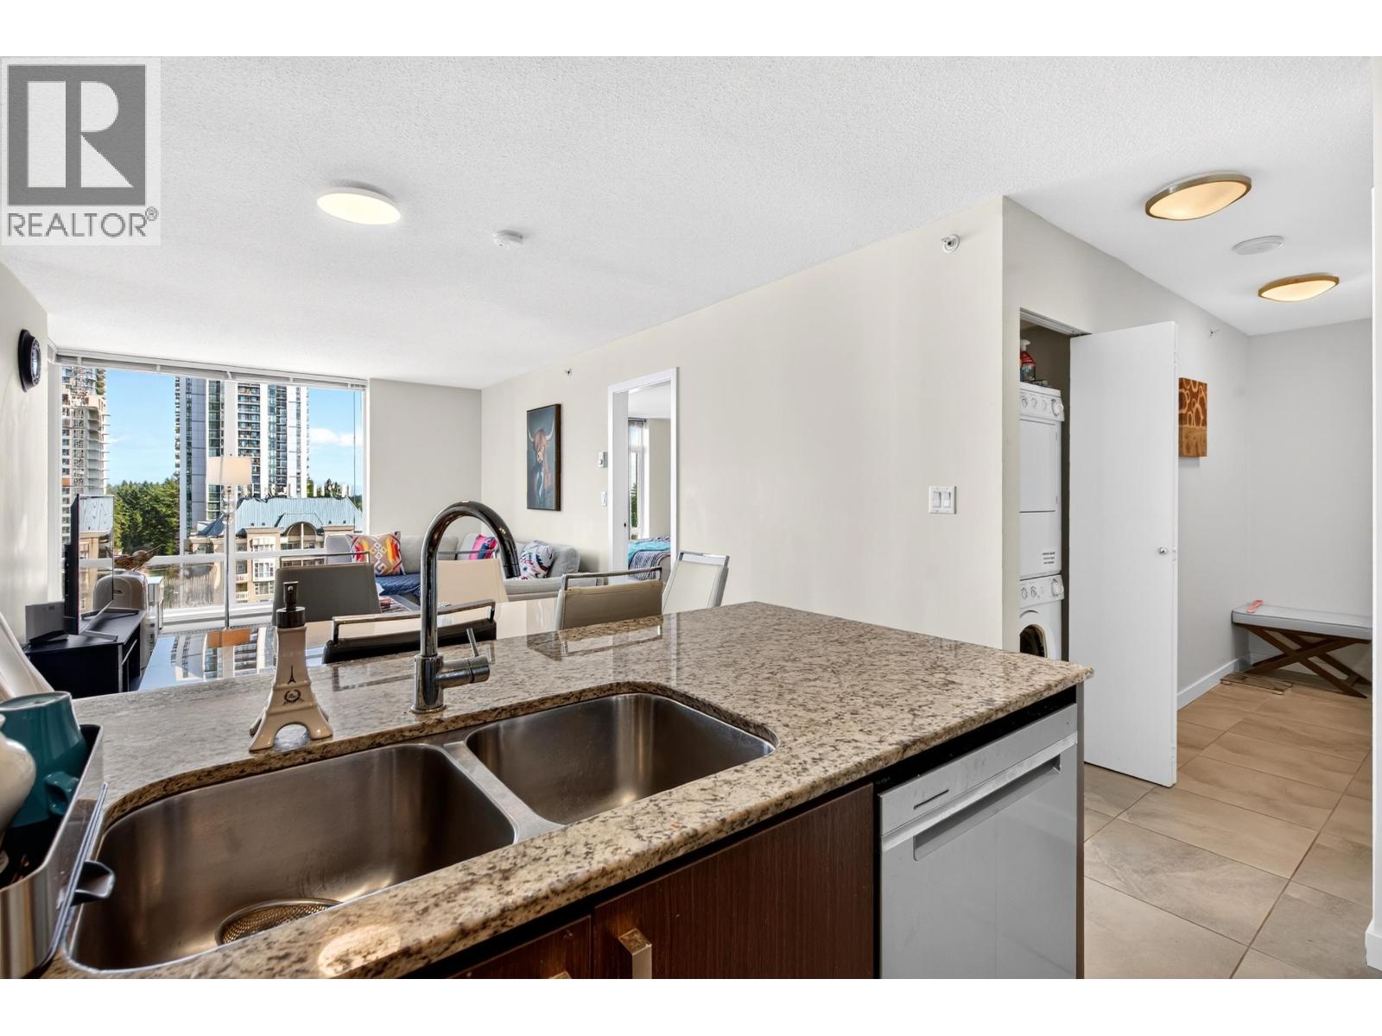
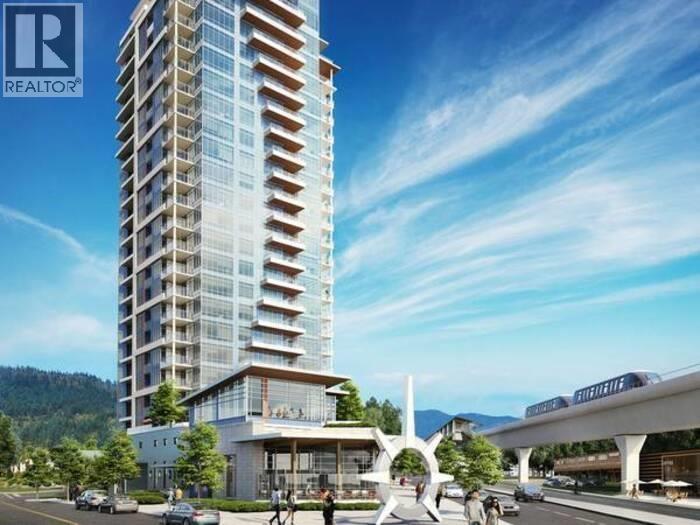
Description: WELCOME TO BURQUITLAM CAPITAL! Bright and spacious 2-bedroom, 2-bathroom home featuring a thoughtfully designed open-concept layout and a large 106 sq. ft. balcony offering unobstructed city and mountain views. Beautiful laminate flooring throughout, stainless steel appliances, and gorgeous quartz countertops add both style and functionality. Every suite features a Central Recirculation Ventilator (CRV), efficiently providing fresh air throughout the home. Enjoy the added benefit of a quiet location that does NOT face the SkyTrain. Fantastic building amenities include an amenity room with a pool table, outdoor seating area, and BBQ. Ideally located in the heart of Burquitlam, just steps from Burquitlam SkyTrain Station, Safeway, shops, restaurants, schools, and parks, with easy access (id:59405)
Area snapshot
TransitBurquitlam Station (0.3 km)
SchoolRoy Stibbs Elementary (1.0 km)
ParkComing soon
ShoppingComing soon
Health centerComing soon
Community centerComing soon
Shopping mallComing soon

Distances are approximate. “None nearby” means no result in the search radius. “Coming soon” means this category is not loaded in the summary yet.

Transit-friendlyWalkable area
Advanced: select POI types & distances
School List:
Primary School List:
Secondary School List:
College/University List:
Fittness Center List:
Medical & Health Care List:
Restaurant List:
Shopping Mall List:
Supermarket List:
Pet Store List:
Subway Station List:
Train Station List:
Transit Station List:
112 650,0001805 3093 WINDSOR GATE, Coquitlam ** New Horizons
2 2 812 SqFt (Apartment) 10 Yrs
Price: $ 650,000
Type: Apartment
Age: 10 Yrs
Bedrooms: 2
Bathrooms: 2
Living Area Size: 812 SqFt
MLS#: R3154565
DOM: 99 days
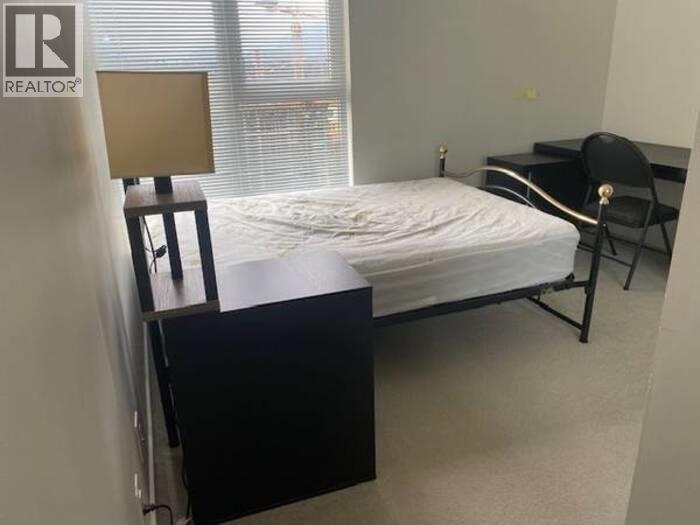
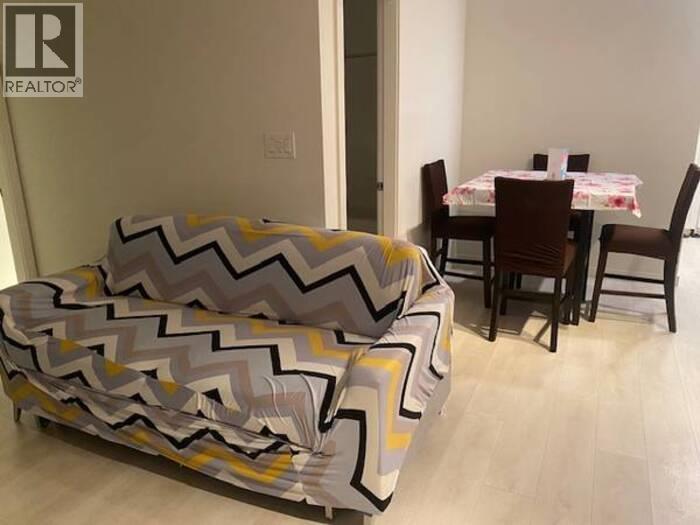
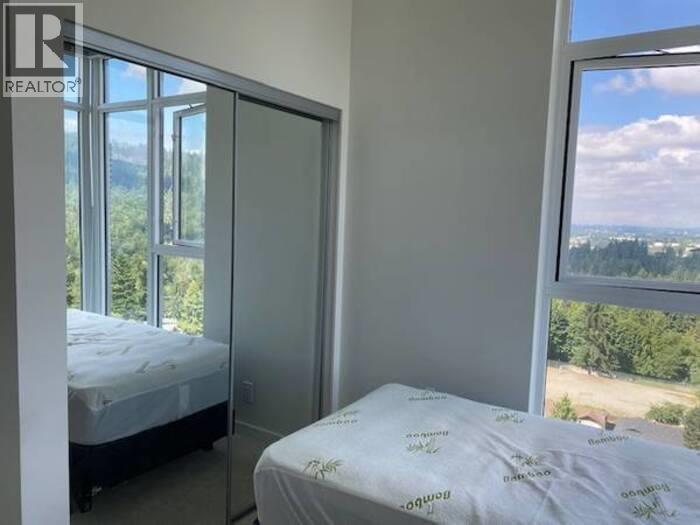
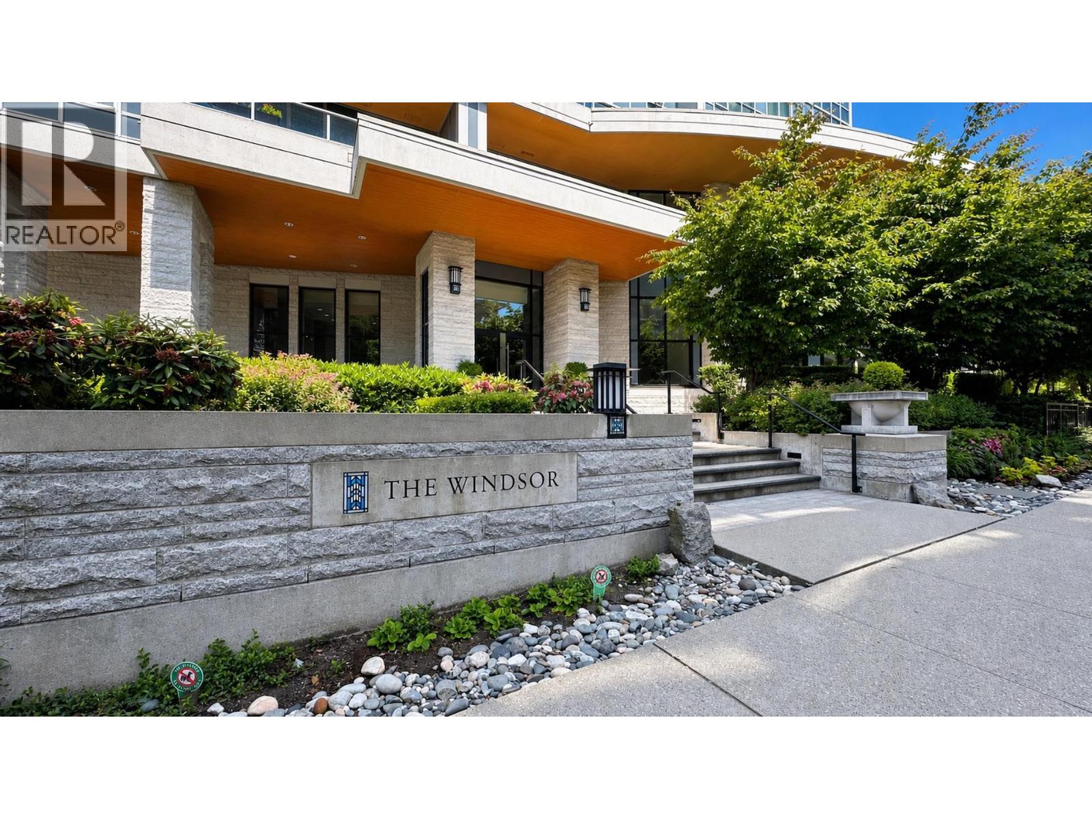
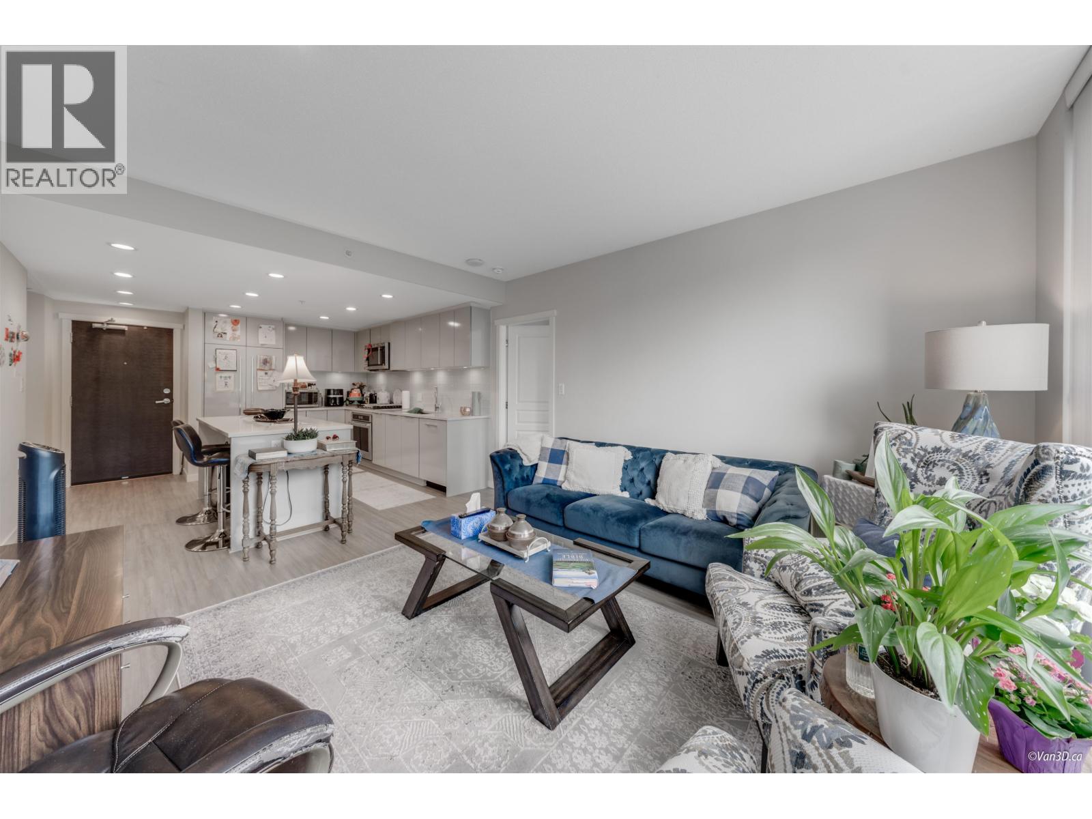
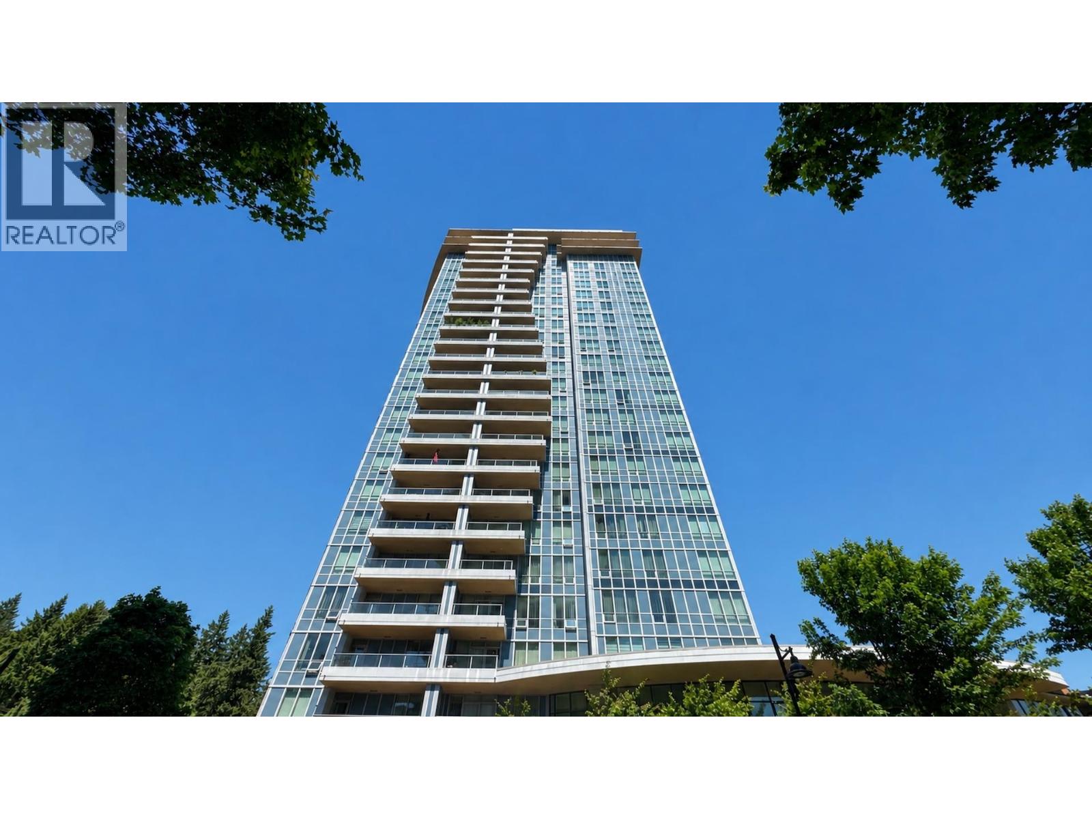
Description: Best Location! Excellent opportunity to own a South facing 2 Bdrm,2 Bthrm apartment with an oversized balcony! Located in a highly sought-after development, this bright and spacious residence offers comfortable living with plenty of natural light and a sunny south exposure. Enjoy an unbeatable location within walking distance to Coquitlam Centre, SkyTrain, Douglas College, City Hall, public library, shopping, restaurants, Park & Everything you need is right at your doorstep. Residents also have access to the impressive 18,000 sq. ft. Nakoma Clubhouse, offering resort-style amenities including a fully equipped gym, badminton/basketball court, table tennis room, outdoor swimming pool. Convenient location, exceptional amenities, a wonderful quality of life-this is a great place to call home! (id:59405)
Area snapshot
TransitLincoln Station (0.5 km)
SchoolNone nearby
ParkComing soon
ShoppingComing soon
Health centerComing soon
Community centerComing soon
Shopping mallComing soon

Distances are approximate. “None nearby” means no result in the search radius. “Coming soon” means this category is not loaded in the summary yet.

Transit-friendlyWalkable area
Advanced: select POI types & distances
School List:
Primary School List:
Secondary School List:
College/University List:
Fittness Center List:
Medical & Health Care List:
Restaurant List:
Shopping Mall List:
Supermarket List:
Pet Store List:
Subway Station List:
Train Station List:
Transit Station List:
113 649,9002408 530 WHITING WAY, Coquitlam ** Coquitlam West
2 2 805 SqFt (Apartment) 7 Yrs
Price: $ 649,900
Type: Apartment
Age: 7 Yrs
Bedrooms: 2
Bathrooms: 2
Living Area Size: 805 SqFt
MLS#: R3176739
DOM: 28 days
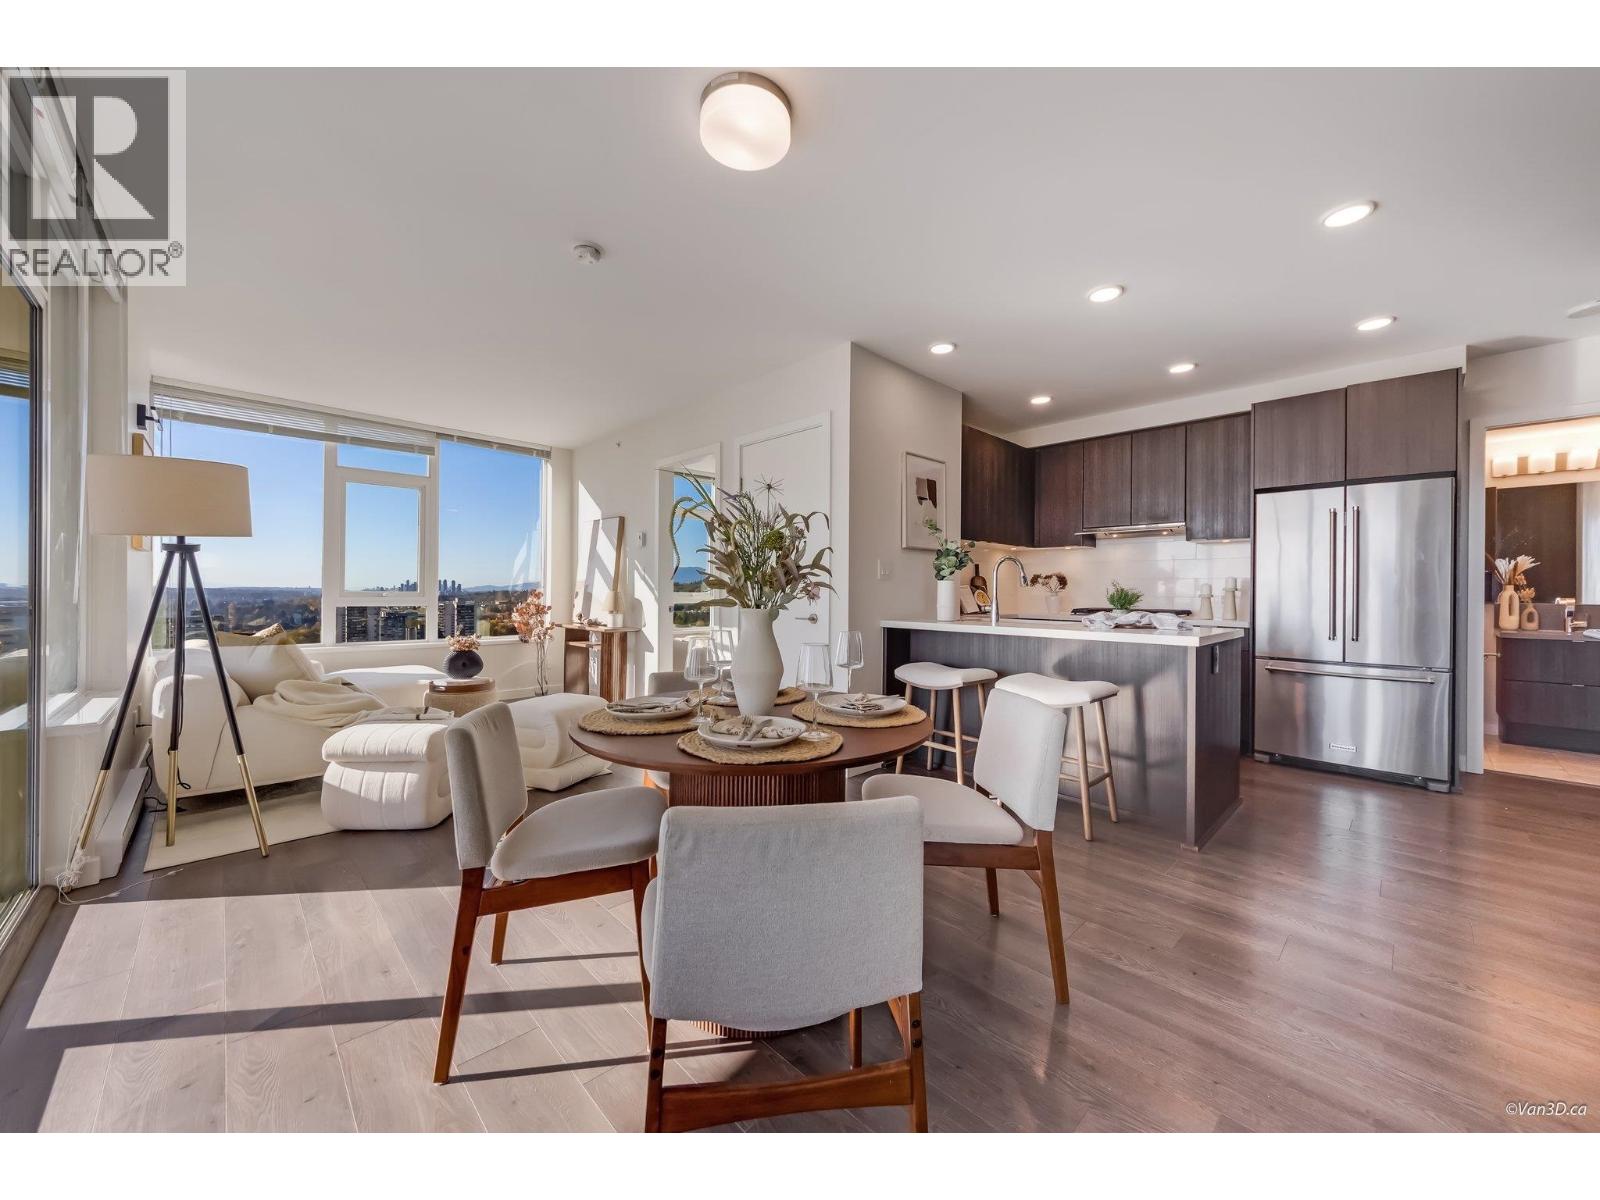
Description: Discover Brookmere by Onni, ideally situated alongside the Vancouver Golf Club. This meticulously maintained southwest-facing corner unit features 2 bedrooms and 2 bathrooms, bathed in natural light with a subtle water view of the Fraser River. Enjoy full-size premium KitchenAid appliances, high-quality custom drapes and NuHeat heated flooring in the master ensuite. Includes 1 parking and 1 storage locker. Stay active close to home with over 14,000 square ft of top-notch amenities, including a gym, theatre room, party room, meeting room, and a dedicated concierge seven days a week. (id:59405)
Area snapshot
TransitLougheed Town Centre Station (0.4 km)
SchoolCameron Elementary (0.6 km)
ParkComing soon
ShoppingComing soon
Health centerComing soon
Community centerComing soon
Shopping mallComing soon

Distances are approximate. “None nearby” means no result in the search radius. “Coming soon” means this category is not loaded in the summary yet.

Transit-friendlyWalkable areaClose to schools
Advanced: select POI types & distances
School List:
Primary School List:
Secondary School List:
College/University List:
Fittness Center List:
Medical & Health Care List:
Restaurant List:
Shopping Mall List:
Supermarket List:
Pet Store List:
Subway Station List:
Train Station List:
Transit Station List:
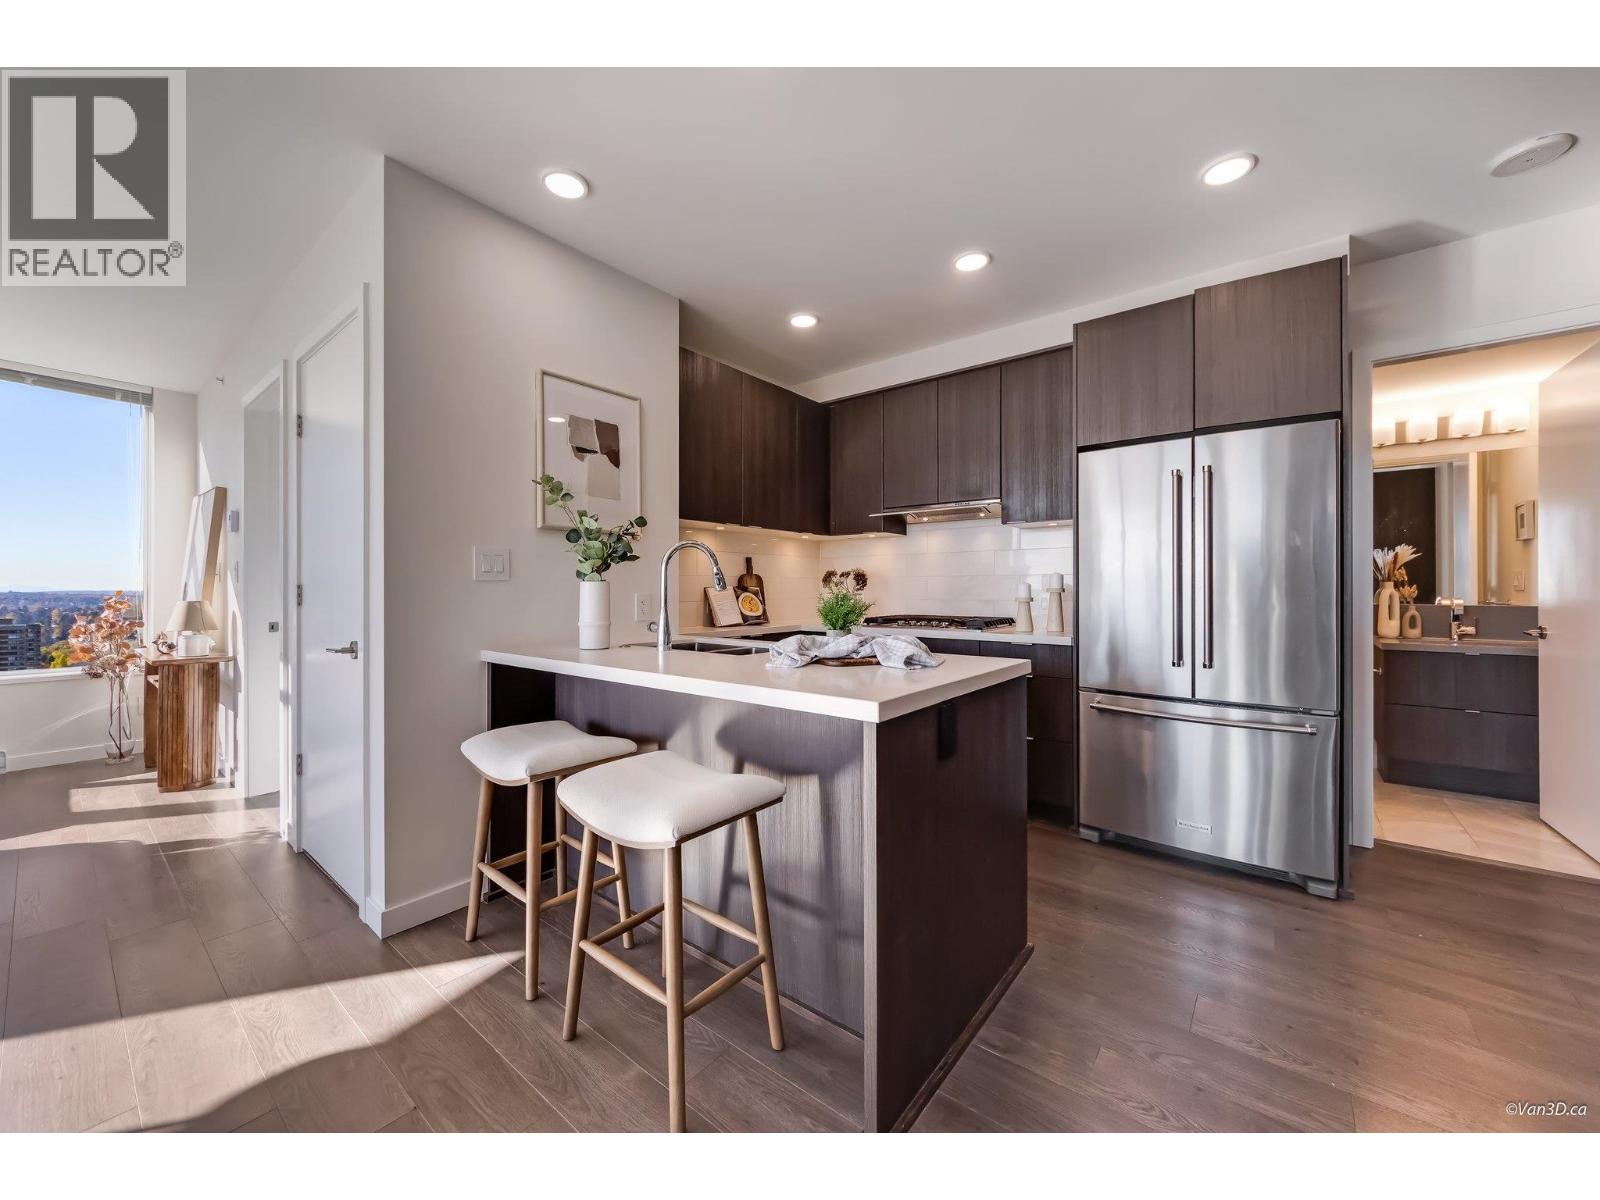
114 649,900203 545 FOSTER AVENUE, Coquitlam ** Coquitlam West
2 2 920 SqFt (Apartment) 14 Yrs
Price: $ 649,900
Type: Apartment
Age: 14 Yrs
Bedrooms: 2
Bathrooms: 2
Living Area Size: 920 SqFt
MLS#: R3172508
DOM: 43 days
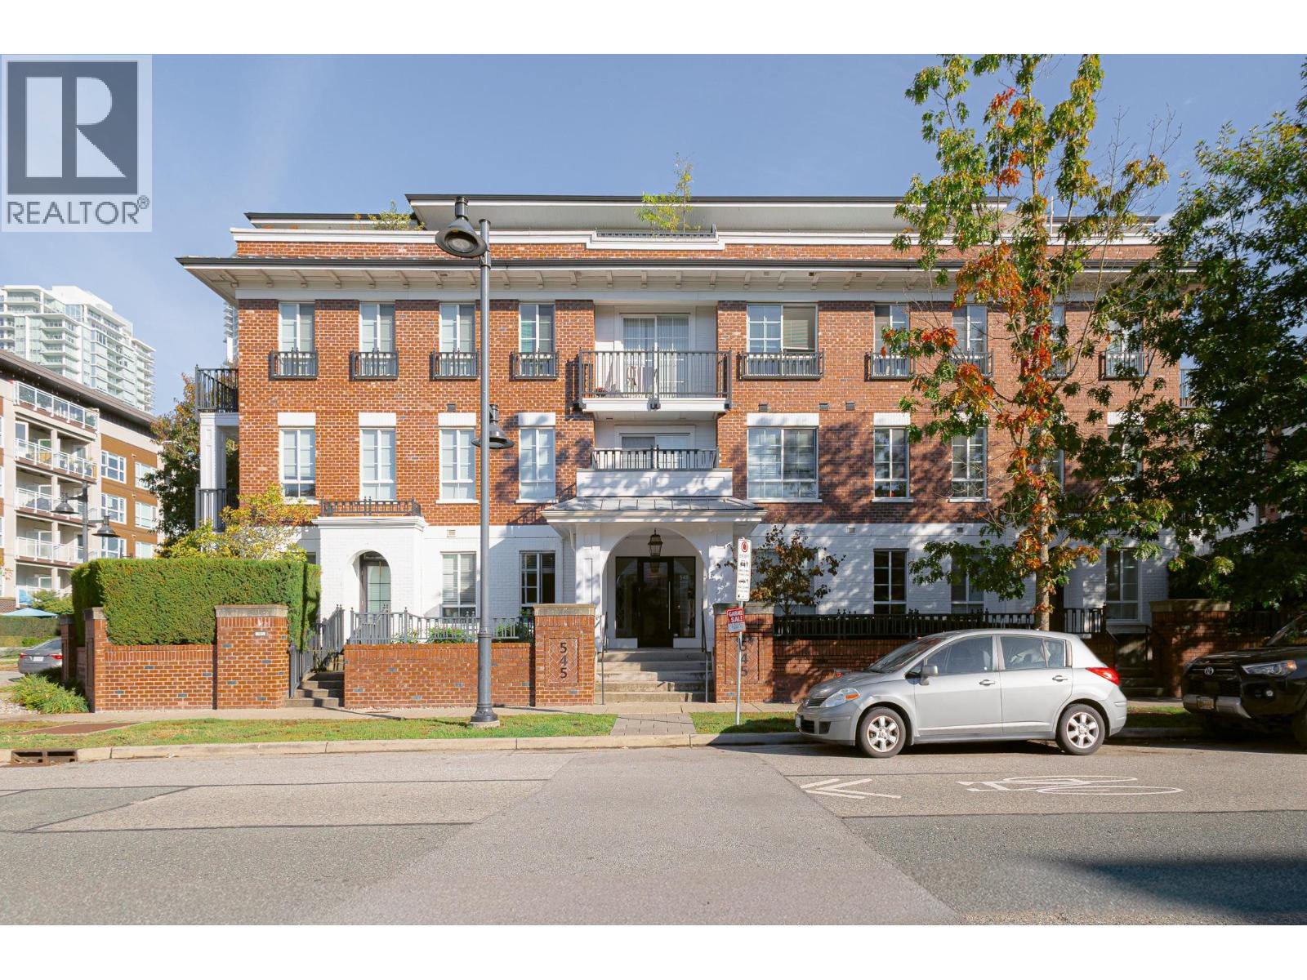
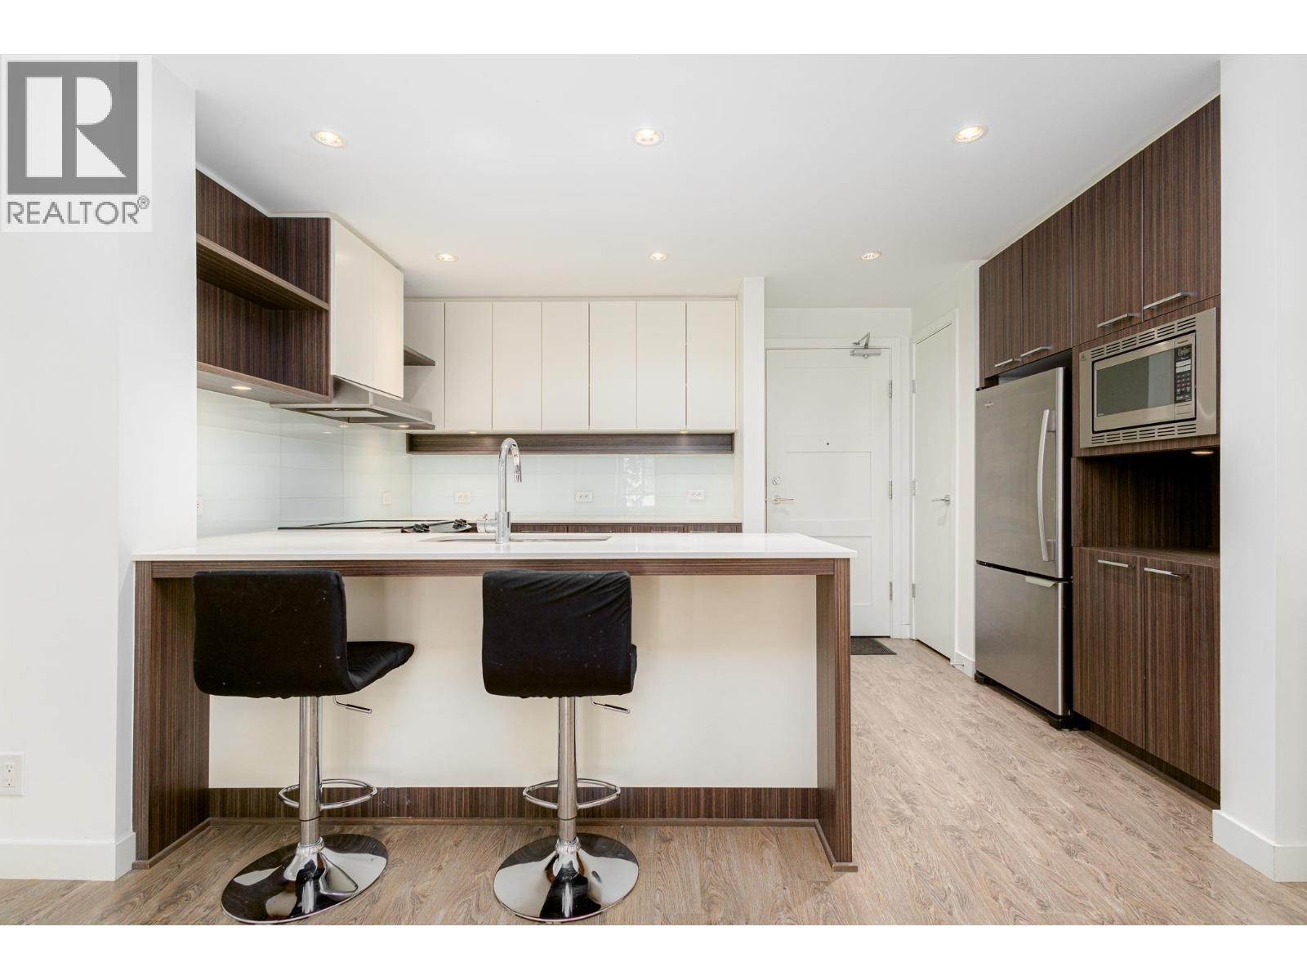
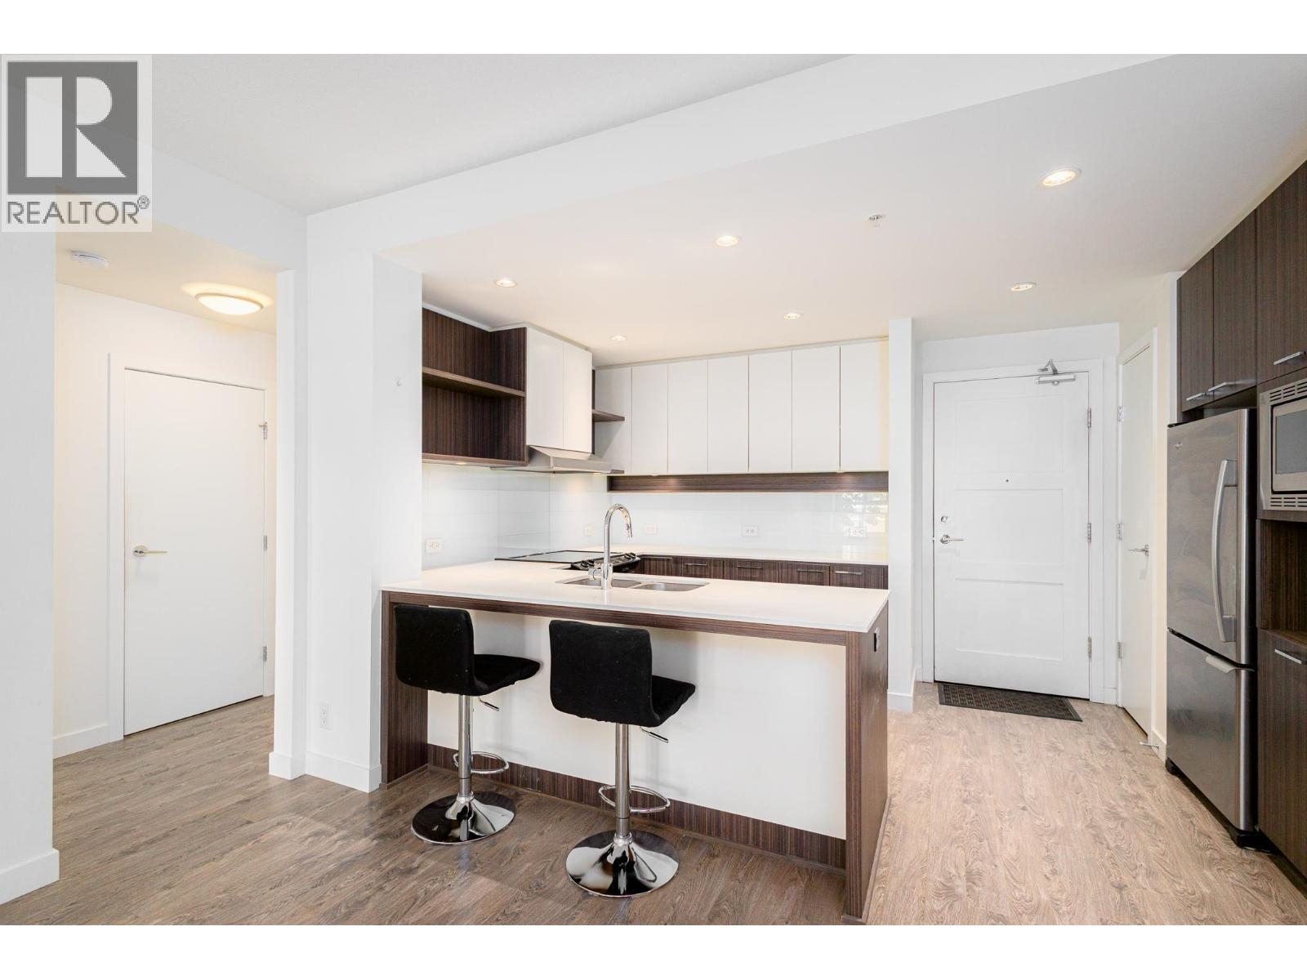
Description: Welcome to Foster by Mosaic, where space, thoughtful design and location come together. This bright, west-facing 920 sq.ft. home offers 2 bed and 2 bath, with bedrooms positioned at opposite ends for added privacy. The oversized balcony extends your living space outdoors, bringing in afternoon sunshine and a welcome sense of openness. Step outside to the newly revitalized Cottonwood Park, featuring sports fields, courts and a playground. Located in the heart of West Coquitlam, just minutes from SkyTrain, Lougheed Town Centre, groceries, schools and local cafés. Urban convenience with a neighbourhood park right at your doorstep. A combination that’s hard to find! (id:59405)
Area snapshot
TransitBurquitlam Station (0.5 km)
SchoolRoy Stibbs Elementary (0.5 km)
ParkComing soon
ShoppingComing soon
Health centerComing soon
Community centerComing soon
Shopping mallComing soon

Distances are approximate. “None nearby” means no result in the search radius. “Coming soon” means this category is not loaded in the summary yet.

Transit-friendlyWalkable areaClose to schools
Advanced: select POI types & distances
School List:
Primary School List:
Secondary School List:
College/University List:
Fittness Center List:
Medical & Health Care List:
Restaurant List:
Shopping Mall List:
Supermarket List:
Pet Store List:
Subway Station List:
Train Station List:
Transit Station List:
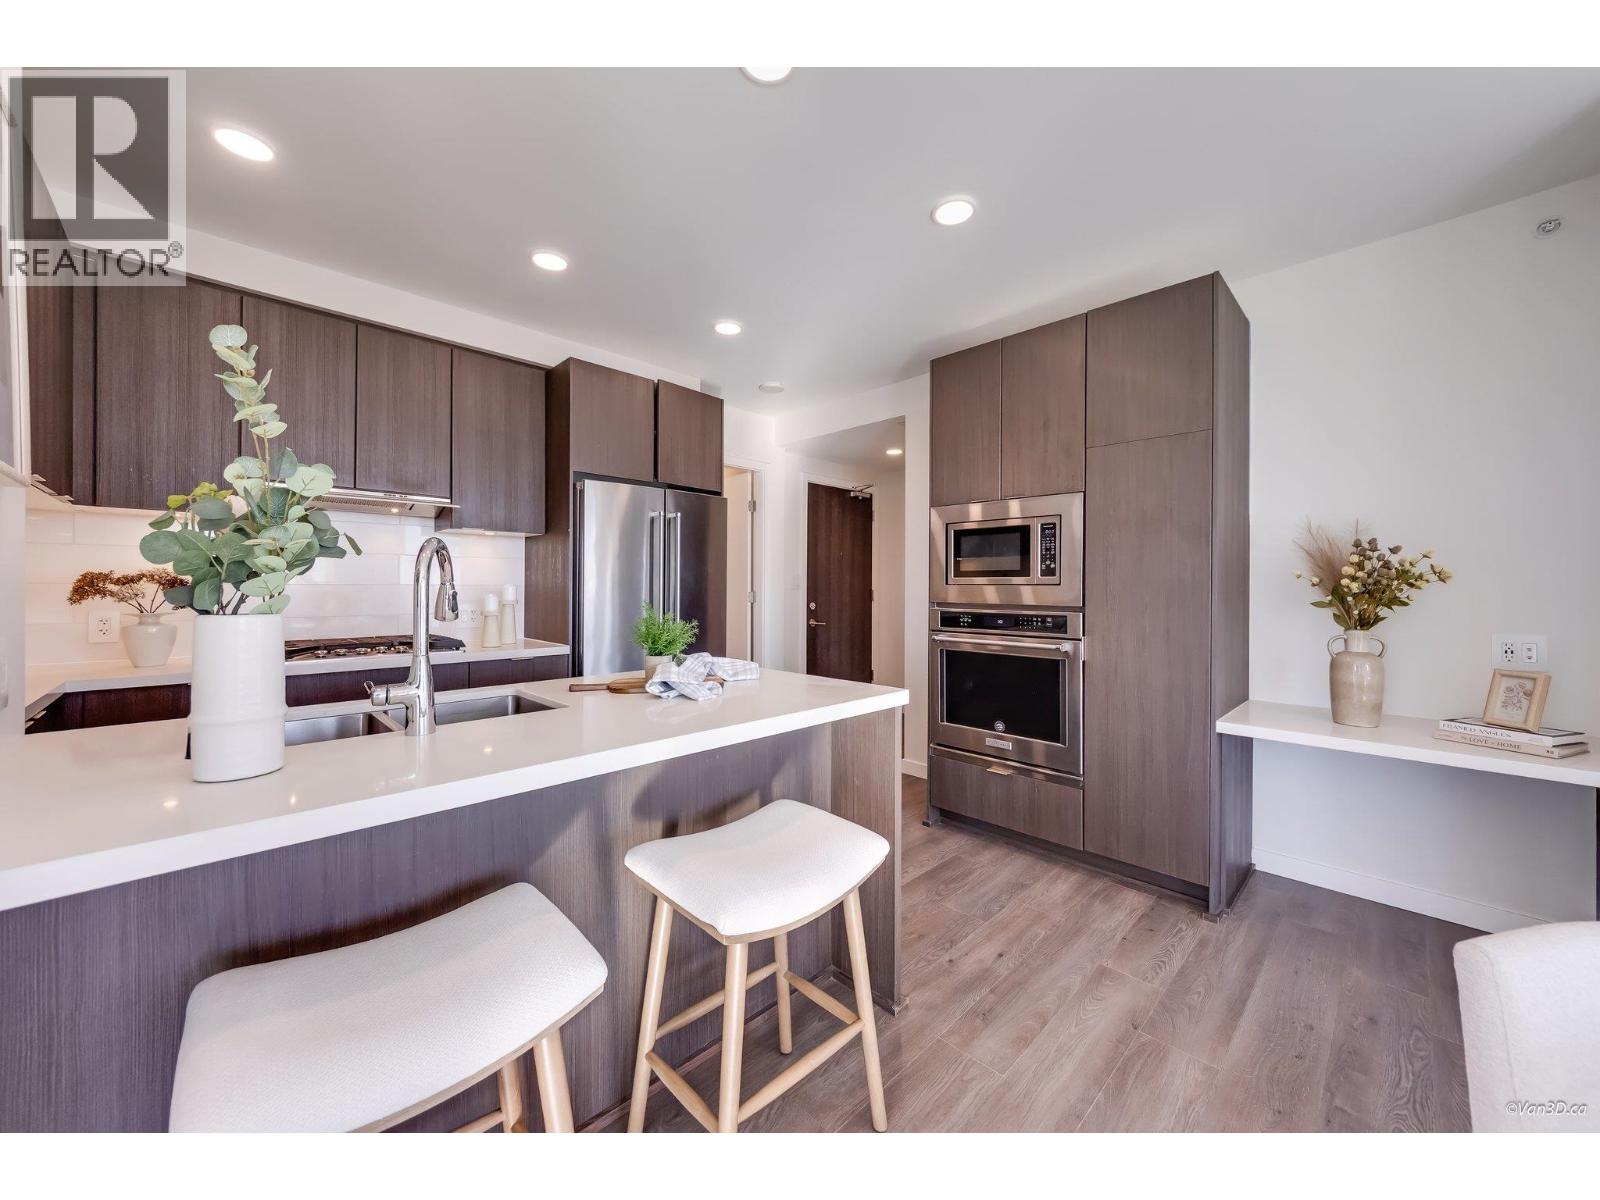
115 649,900109 2968 BURLINGTON DRIVE, Coquitlam ** North Coquitlam
2 2 992 SqFt (Apartment) 33 Yrs
Price: $ 649,900
Type: Apartment
Age: 33 Yrs
Bedrooms: 2
Bathrooms: 2
Living Area Size: 992 SqFt
MLS#: R3182421
DOM: 9 days
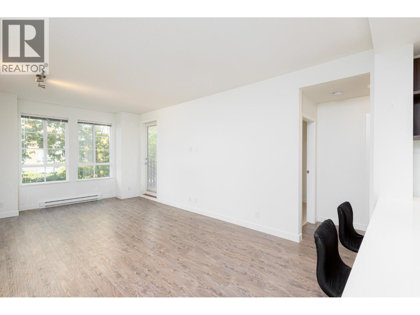
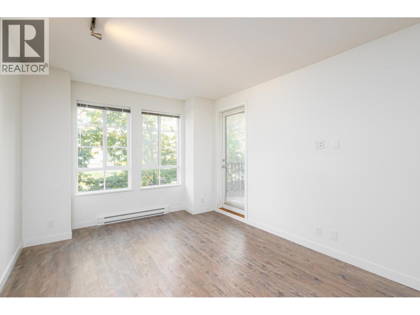
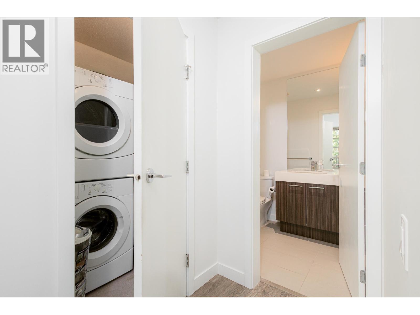
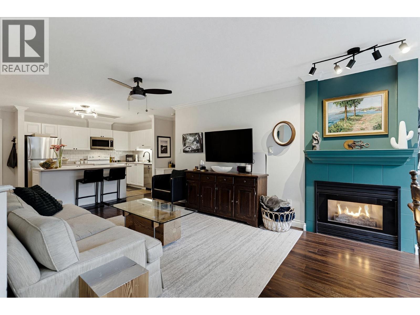
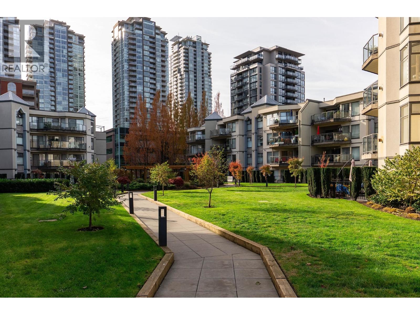
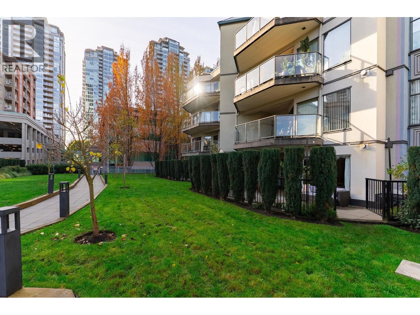
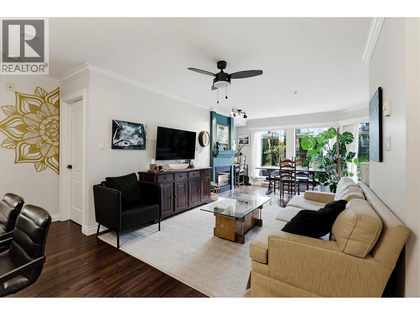
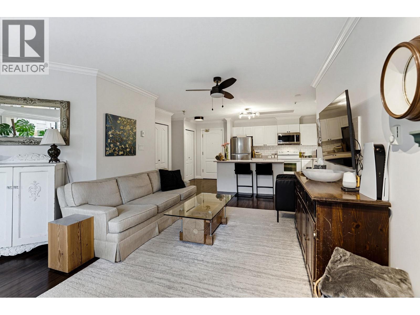
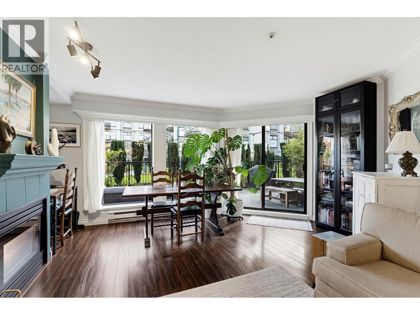
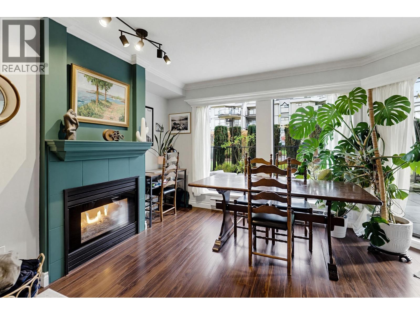
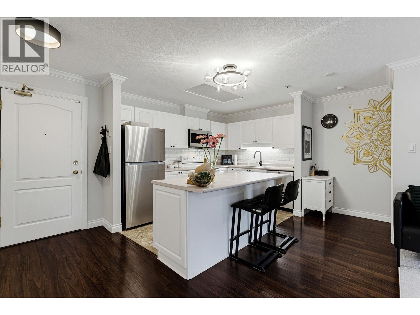
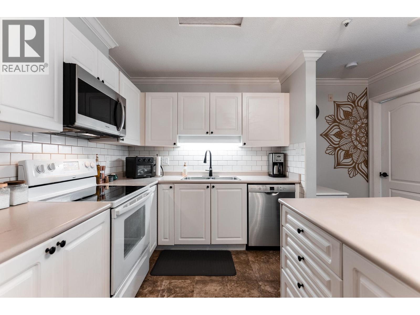
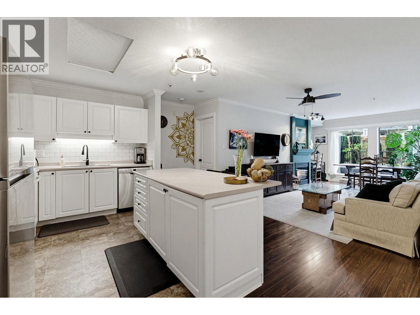
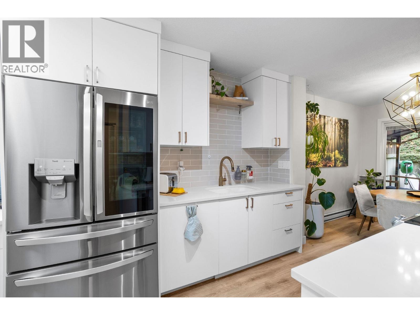
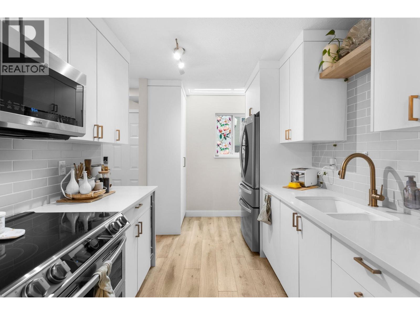
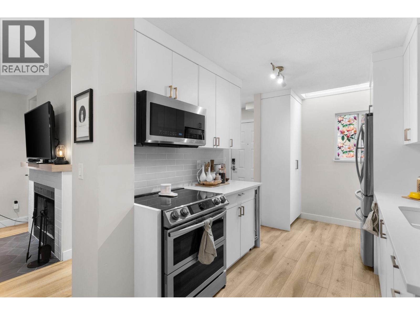
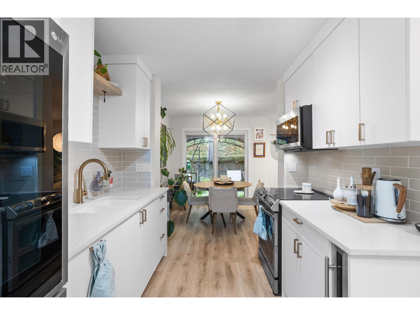
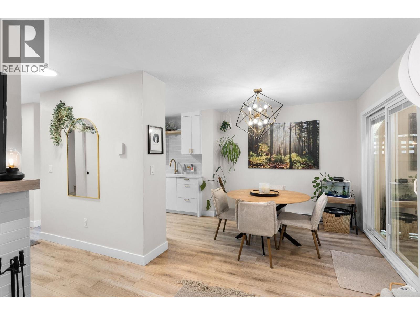
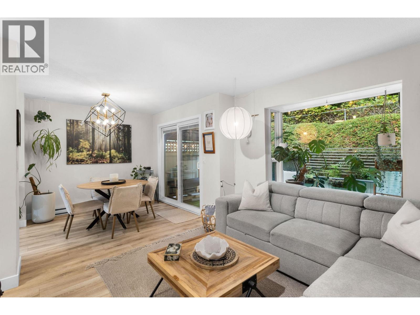
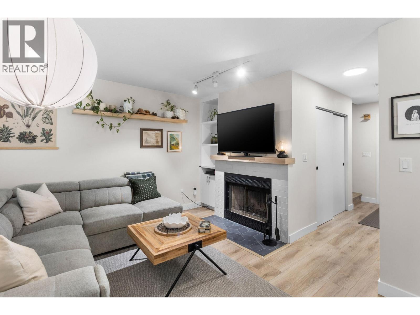
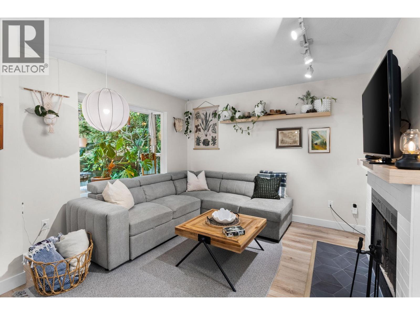
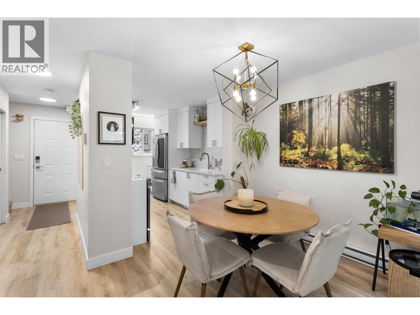
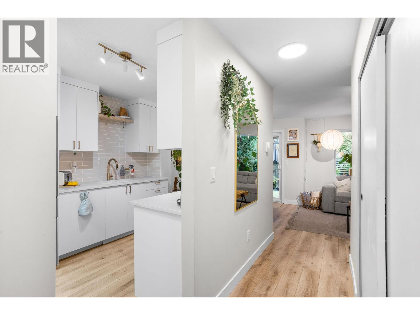
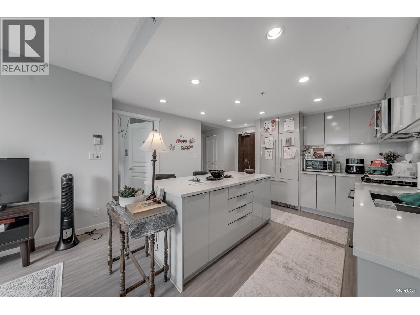
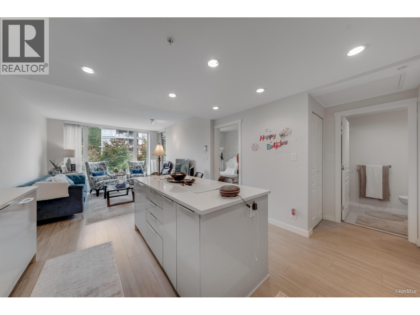
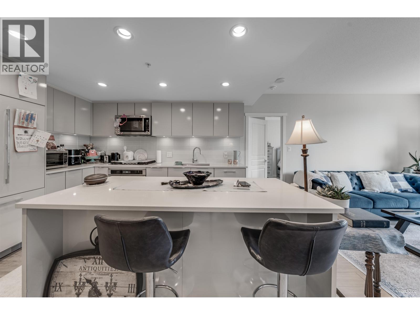
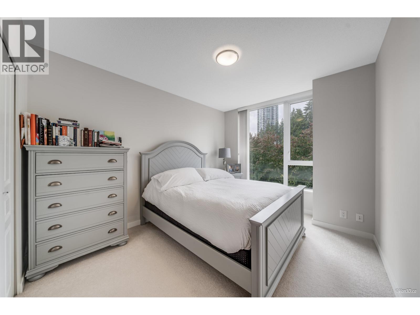
Description: Welcome to this quiet gem hidden in the midst of the most walkable part of Coquitlam! This ground floor unit was recently converted to a proper two-bedroom apartment. Enjoy the permitted updates, big windows, spacious primary bedroom, and a huge 546 sqft private patio that opens to the lush green courtyard. The kitchen is bright and spacious with plenty of prep room on the center island. Includes 1 parking space, in-suite washer/dryer, and storage locker. Perfect for young families or those downsizing. Pet-friendly building too. Steps from Lafarge Lake, SkyTrain stations, Coquitlam Centre, Glen Pine Pavilion, and the Coquitlam City Centre Aquatic Centre-with schools just a few blocks away on either side. You don´t want to miss the chance to make this your home! *Open House Sat Nov 21, 2-4* (id:59405)
Area snapshot
TransitLincoln Station (0.4 km)
SchoolWalton Elementary (0.6 km)
ParkComing soon
ShoppingComing soon
Health centerComing soon
Community centerComing soon
Shopping mallComing soon

Distances are approximate. “None nearby” means no result in the search radius. “Coming soon” means this category is not loaded in the summary yet.

Transit-friendlyWalkable areaClose to schools
Advanced: select POI types & distances
School List:
Primary School List:
Secondary School List:
College/University List:
Fittness Center List:
Medical & Health Care List:
Restaurant List:
Shopping Mall List:
Supermarket List:
Pet Store List:
Subway Station List:
Train Station List:
Transit Station List:
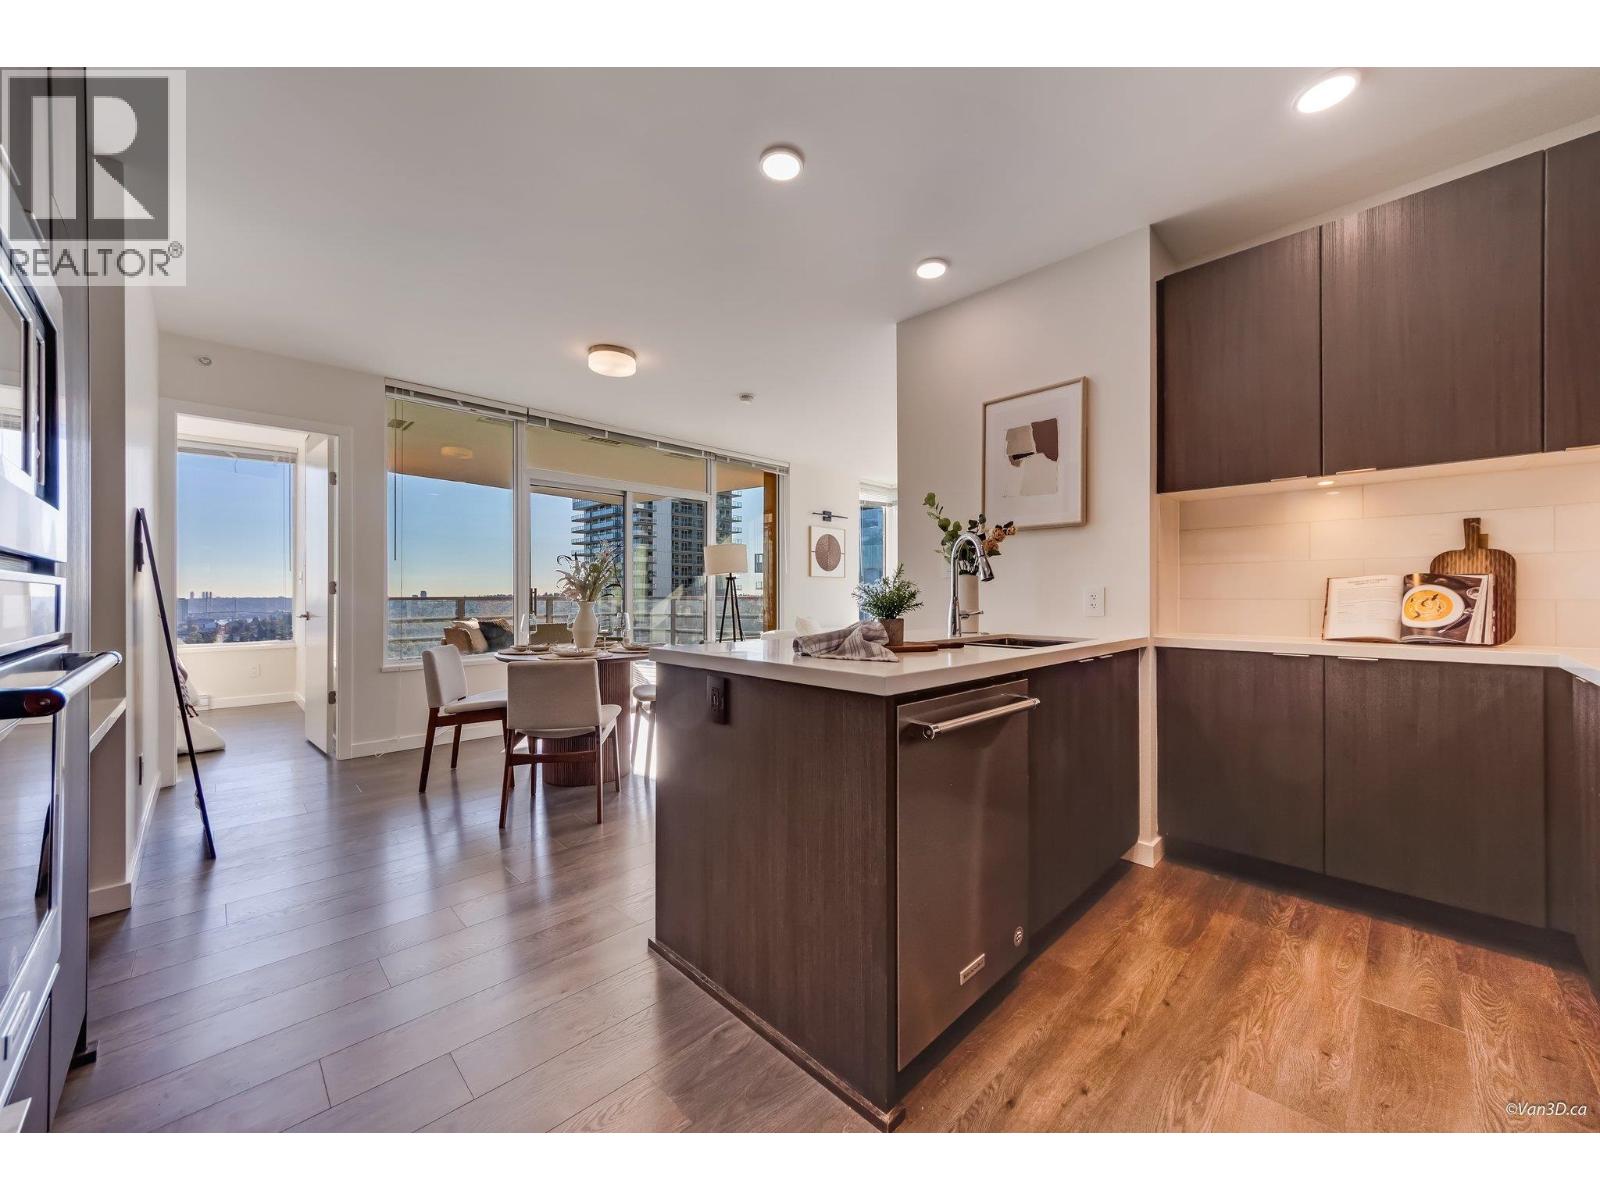
116 649,8002108 570 EMERSON STREET, Coquitlam ** Coquitlam West
2 2 863 SqFt (Apartment) 9 Yrs
Price: $ 649,800
Type: Apartment
Age: 9 Yrs
Bedrooms: 2
Bathrooms: 2
Living Area Size: 863 SqFt
MLS#: R3182898
DOM: 8 days
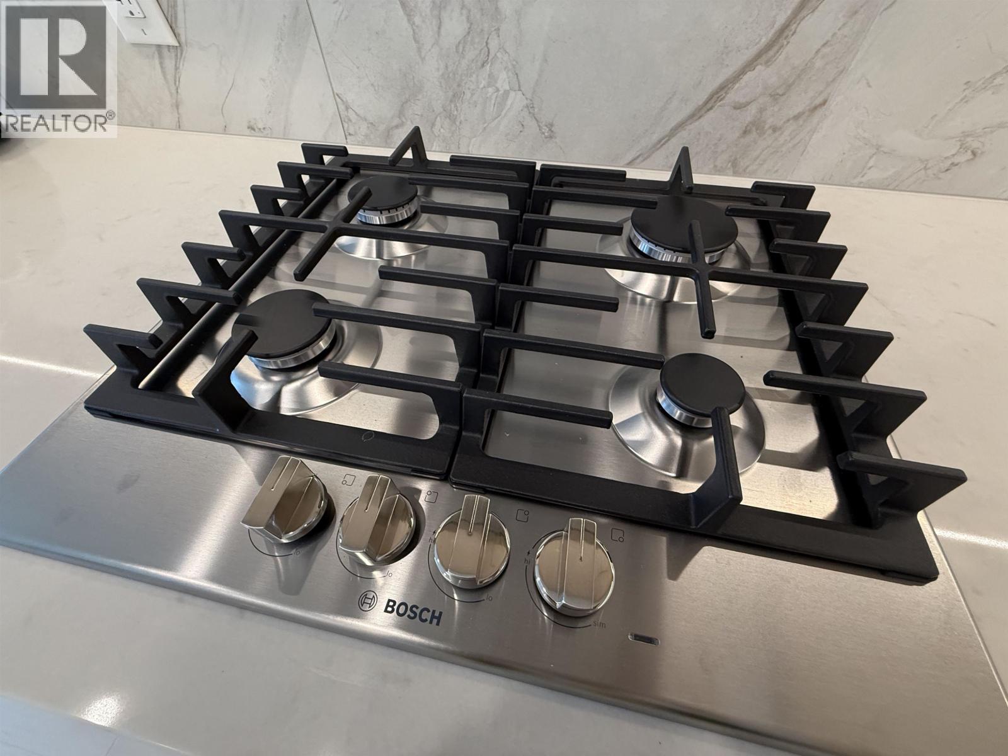
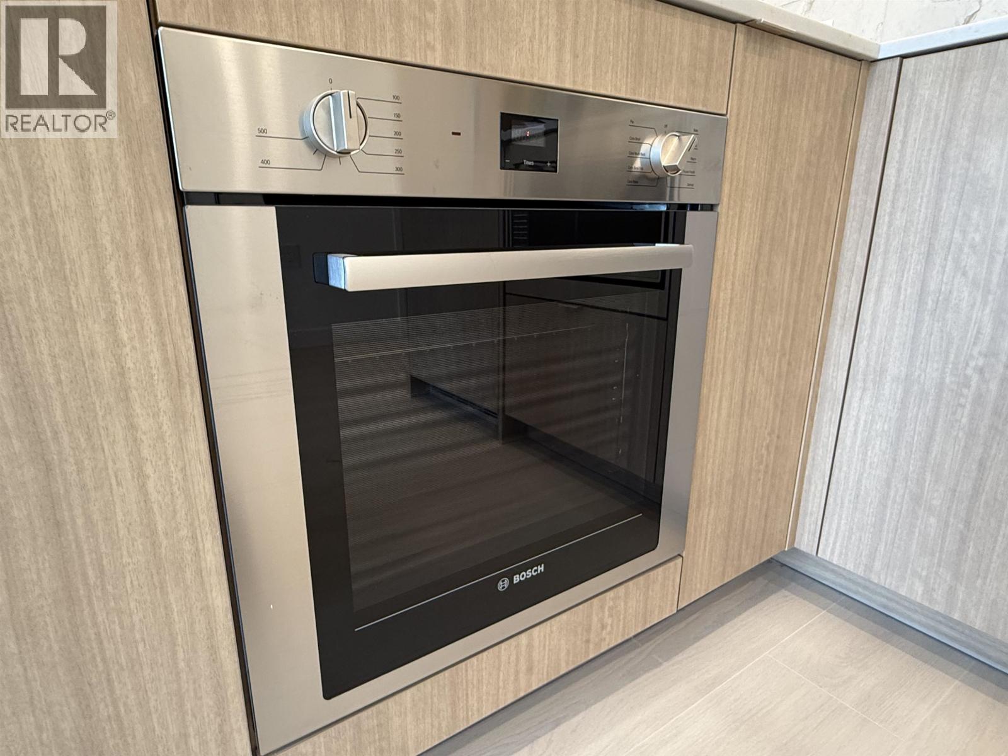
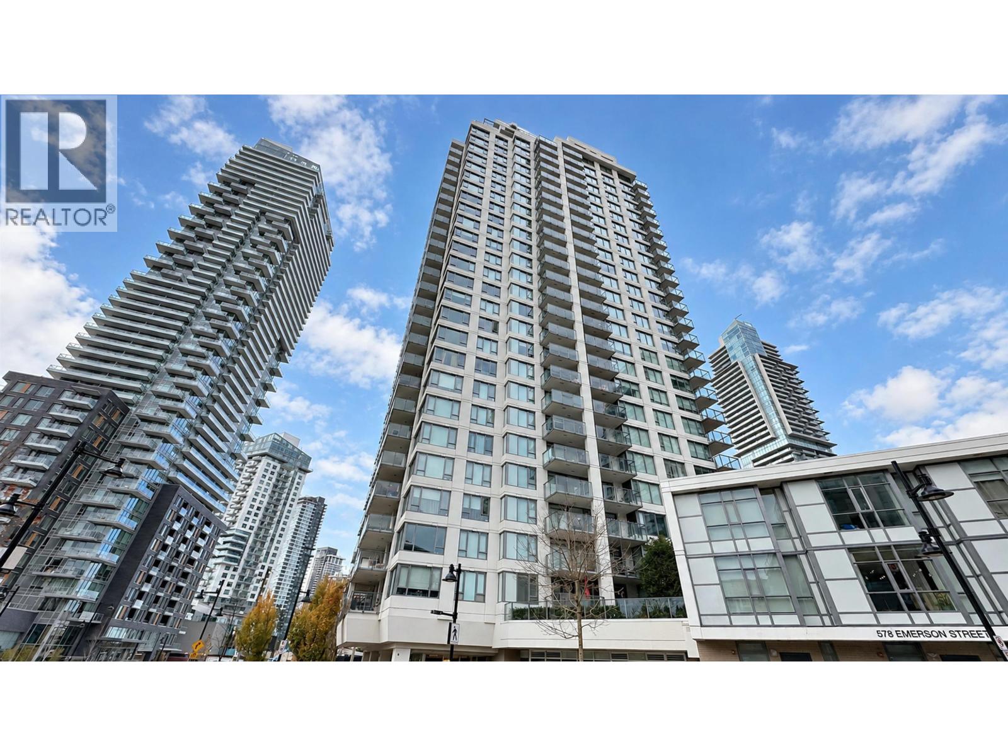
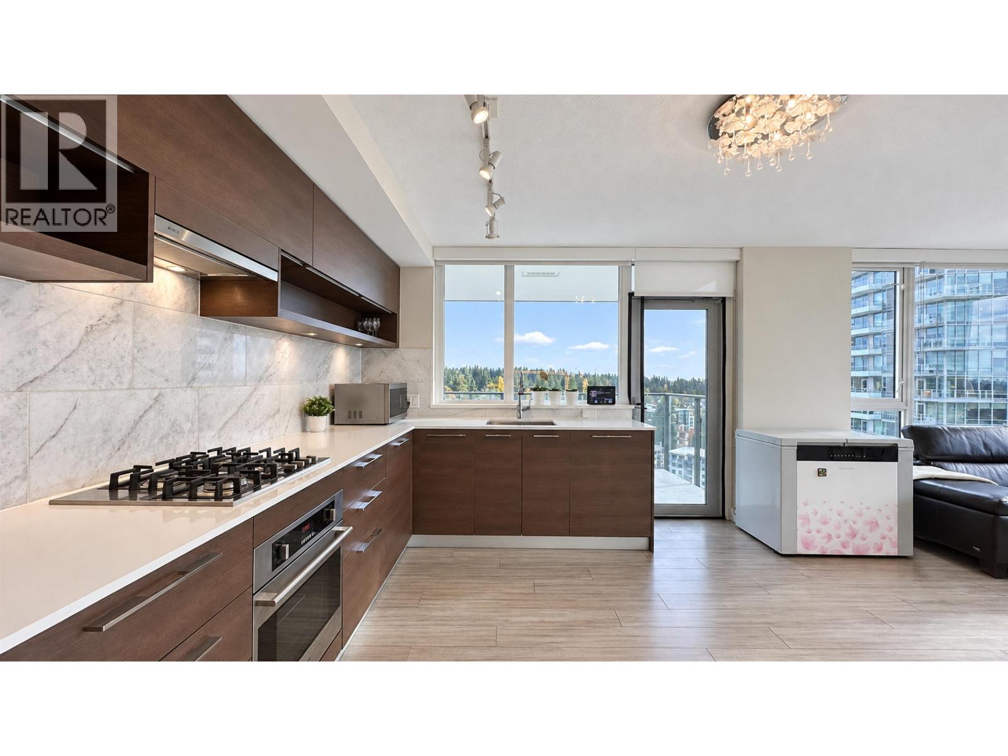
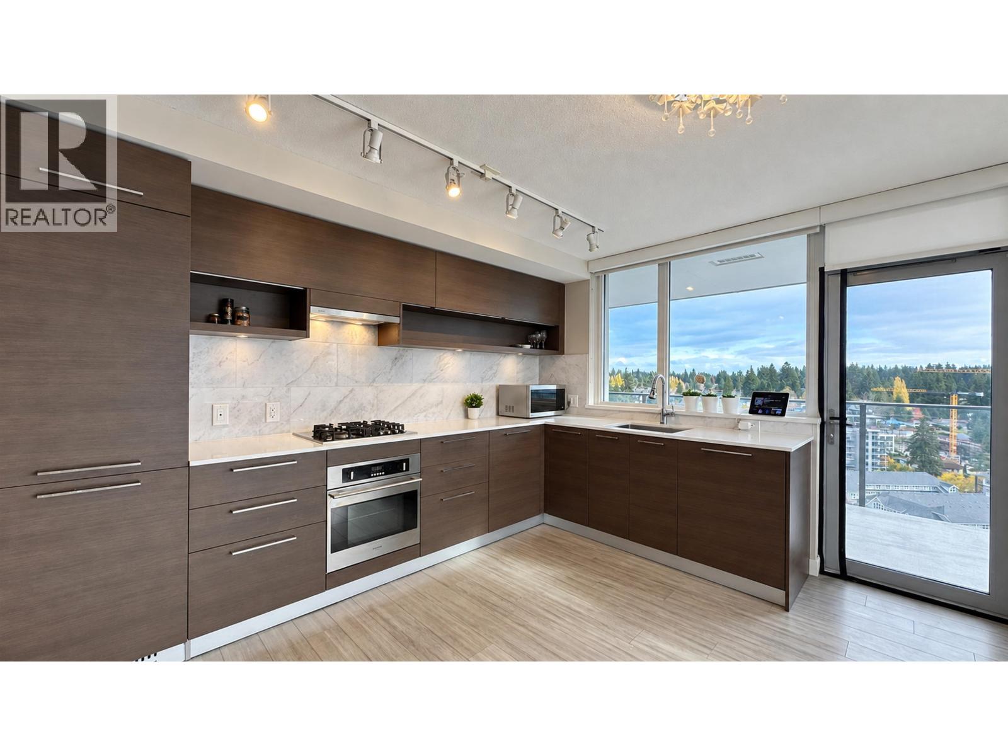
Description: UNBEATABLE BURQUITLAM LOCATION! Bright southeast-facing corner 2 bed + den on the 21st floor of UPTOWN 2, a quality concrete tower by BOSA. Floor-to-ceiling windows offer abundant natural light and open city & treetop views. Wide-plank flooring throughout. Sleek kitchen with stone counters, gas cooktop, wall oven and marble-look backsplash. Spacious living and dining areas open to a huge covered balcony. Smart split-bedroom layout with primary ensuite, walk-in glass shower, second bathroom with soaker tub, versatile den and separate laundry. Amenities include fitness centre, steam room and landscaped courtyard with BBQs. Steps to Burquitlam SkyTrain, shops and cafés, minutes to Lougheed Town Centre and SFU. Modern living at its best! OPEN HOUSE SAT, 21st, 12-1 PM! (id:59405)
Area snapshot
TransitBurquitlam Station (0.2 km)
SchoolMiller Park Community School (0.8 km)
ParkComing soon
ShoppingComing soon
Health centerComing soon
Community centerComing soon
Shopping mallComing soon

Distances are approximate. “None nearby” means no result in the search radius. “Coming soon” means this category is not loaded in the summary yet.

Transit-friendlyWalkable areaClose to schools
Advanced: select POI types & distances
School List:
Primary School List:
Secondary School List:
College/University List:
Fittness Center List:
Medical & Health Care List:
Restaurant List:
Shopping Mall List:
Supermarket List:
Pet Store List:
Subway Station List:
Train Station List:
Transit Station List:
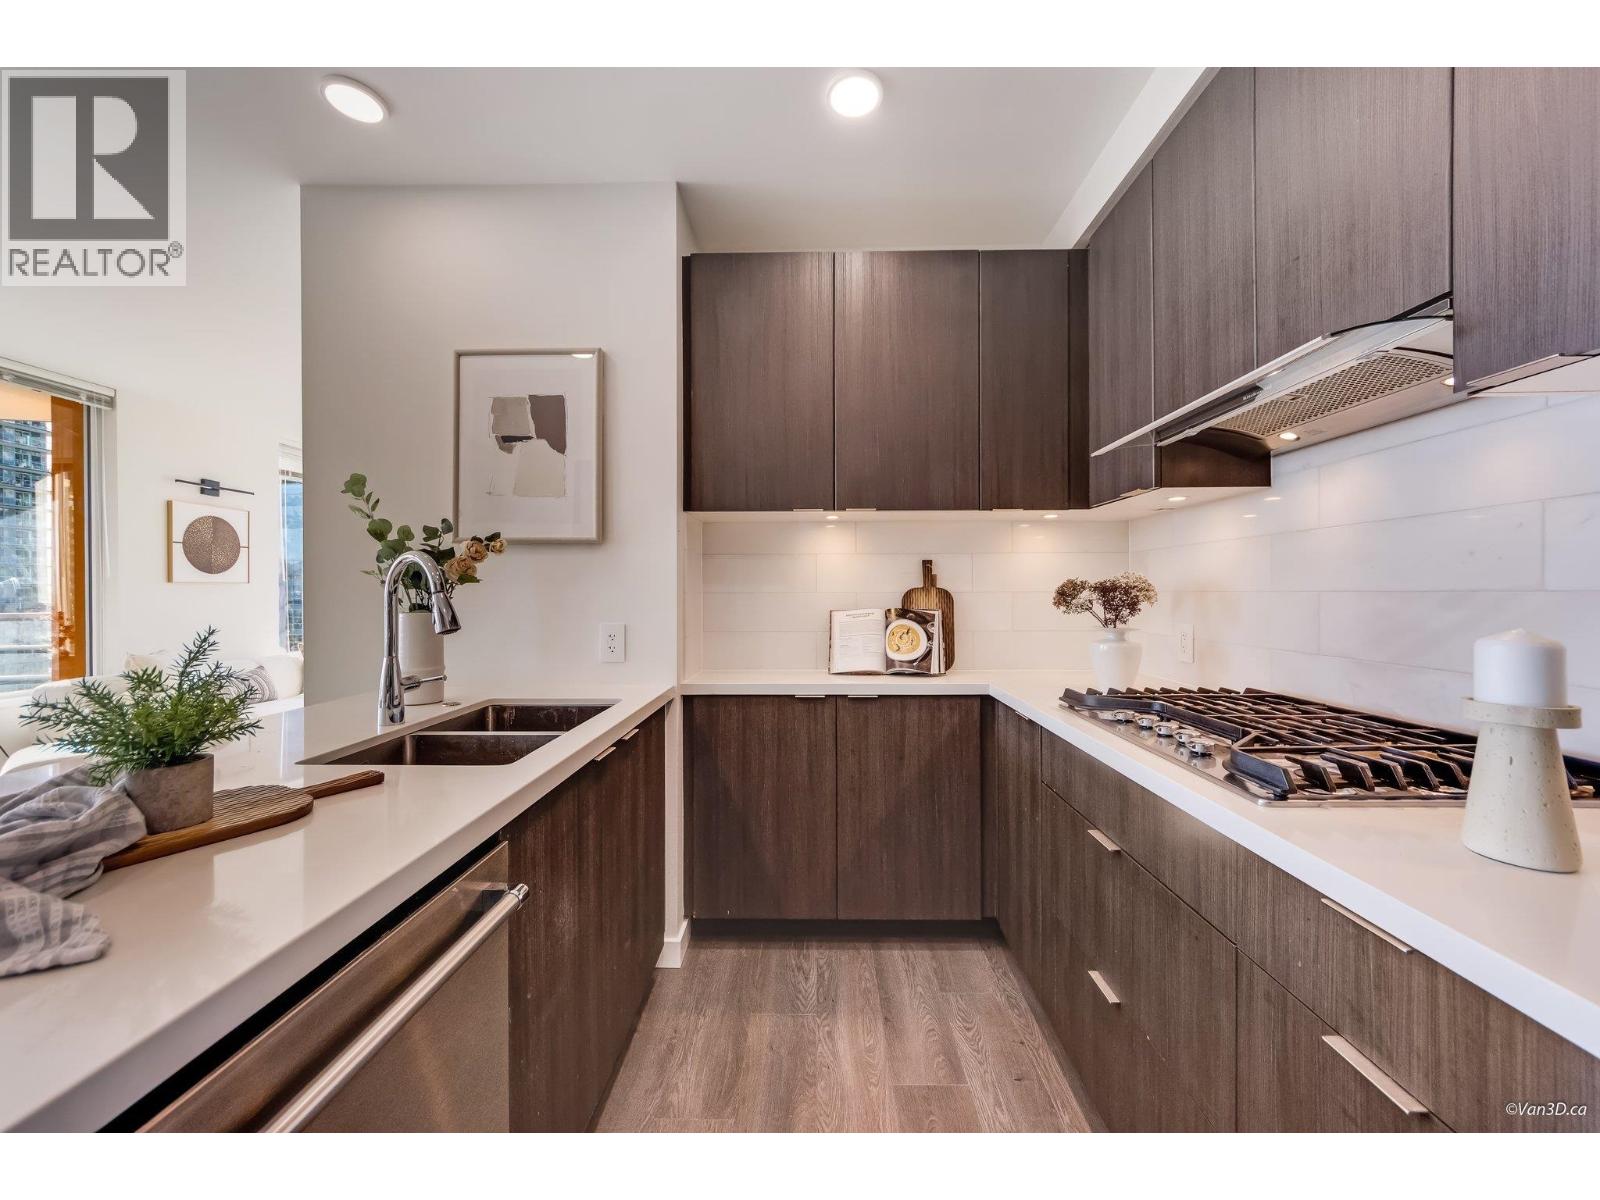
117 649,80029 2736 ATLIN PLACE, Coquitlam ** Coquitlam East
2 1 915 SqFt (Townhouse) 39 Yrs
Price: $ 649,800
Type: Townhouse
Age: 39 Yrs
Bedrooms: 2
Bathrooms: 1
Living Area Size: 915 SqFt
MLS#: R3172000
DOM: 44 days
Description: Welcome to Cedar Green. Tucked into a quiet, wooded pocket of Coquitlam, this two-level townhome sits in a low-traffic cul-de-sac in a family-friendly complex, real tranquility, not just a word for it. Immaculately maintained and renovated top to bottom: quartz countertops, new cabinets, updated bathroom, lighting, flooring, and laundry room, all finished with beautiful tile work. 2 beds, 1 bath, plus your own storage room right outside the door. Enjoy your own outdoor space, perfect for a garden or quiet evenings under the trees. Minutes to Mundy Park’s trails, Poirier Leisure Complex, and the shops of Austin Heights and just beyond that, Lougheed town centre with easy highway and transit access. Open House Sunday October 25 12-2 PM (id:59405)
Area snapshot
TransitNone nearby
SchoolR C Macdonald Elementary (0.7 km)
ParkComing soon
ShoppingComing soon
Health centerComing soon
Community centerComing soon
Shopping mallComing soon

Distances are approximate. “None nearby” means no result in the search radius. “Coming soon” means this category is not loaded in the summary yet.

Close to schools
Advanced: select POI types & distances
School List:
Primary School List:
Secondary School List:
College/University List:
Fittness Center List:
Medical & Health Care List:
Restaurant List:
Shopping Mall List:
Supermarket List:
Pet Store List:
Subway Station List:
Train Station List:
Transit Station List:
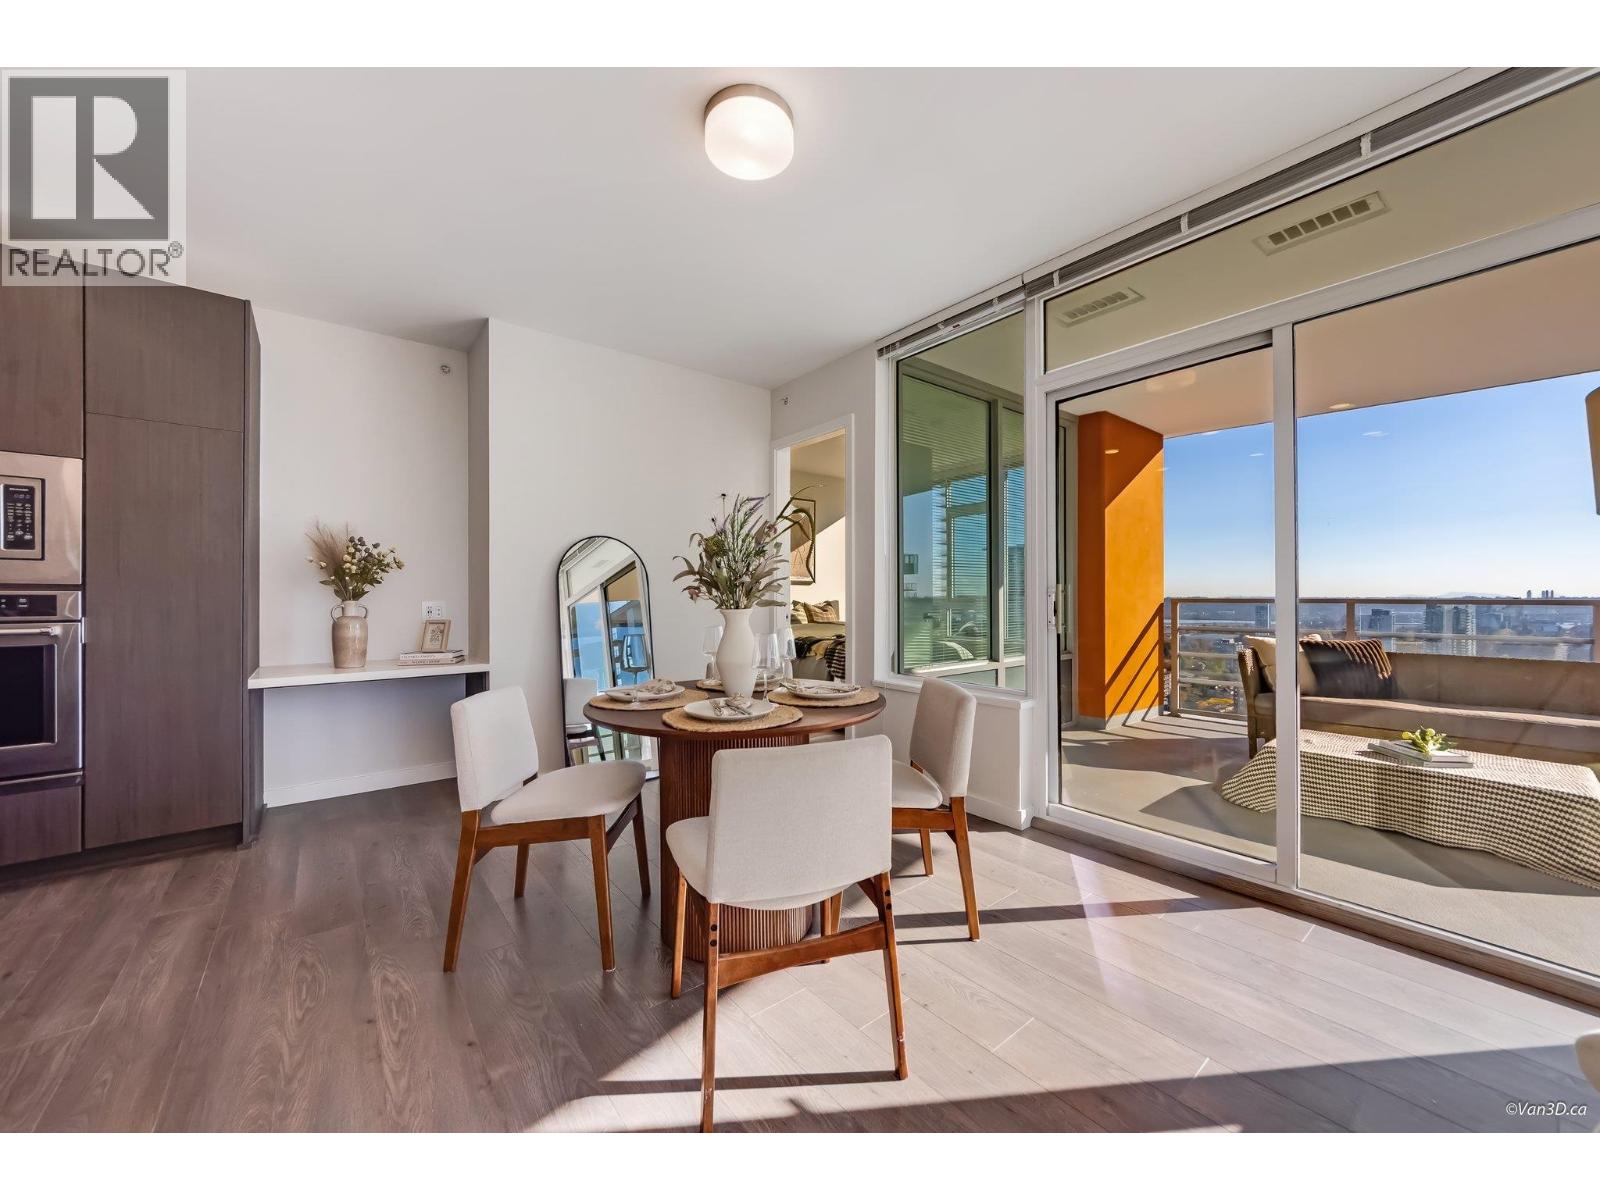
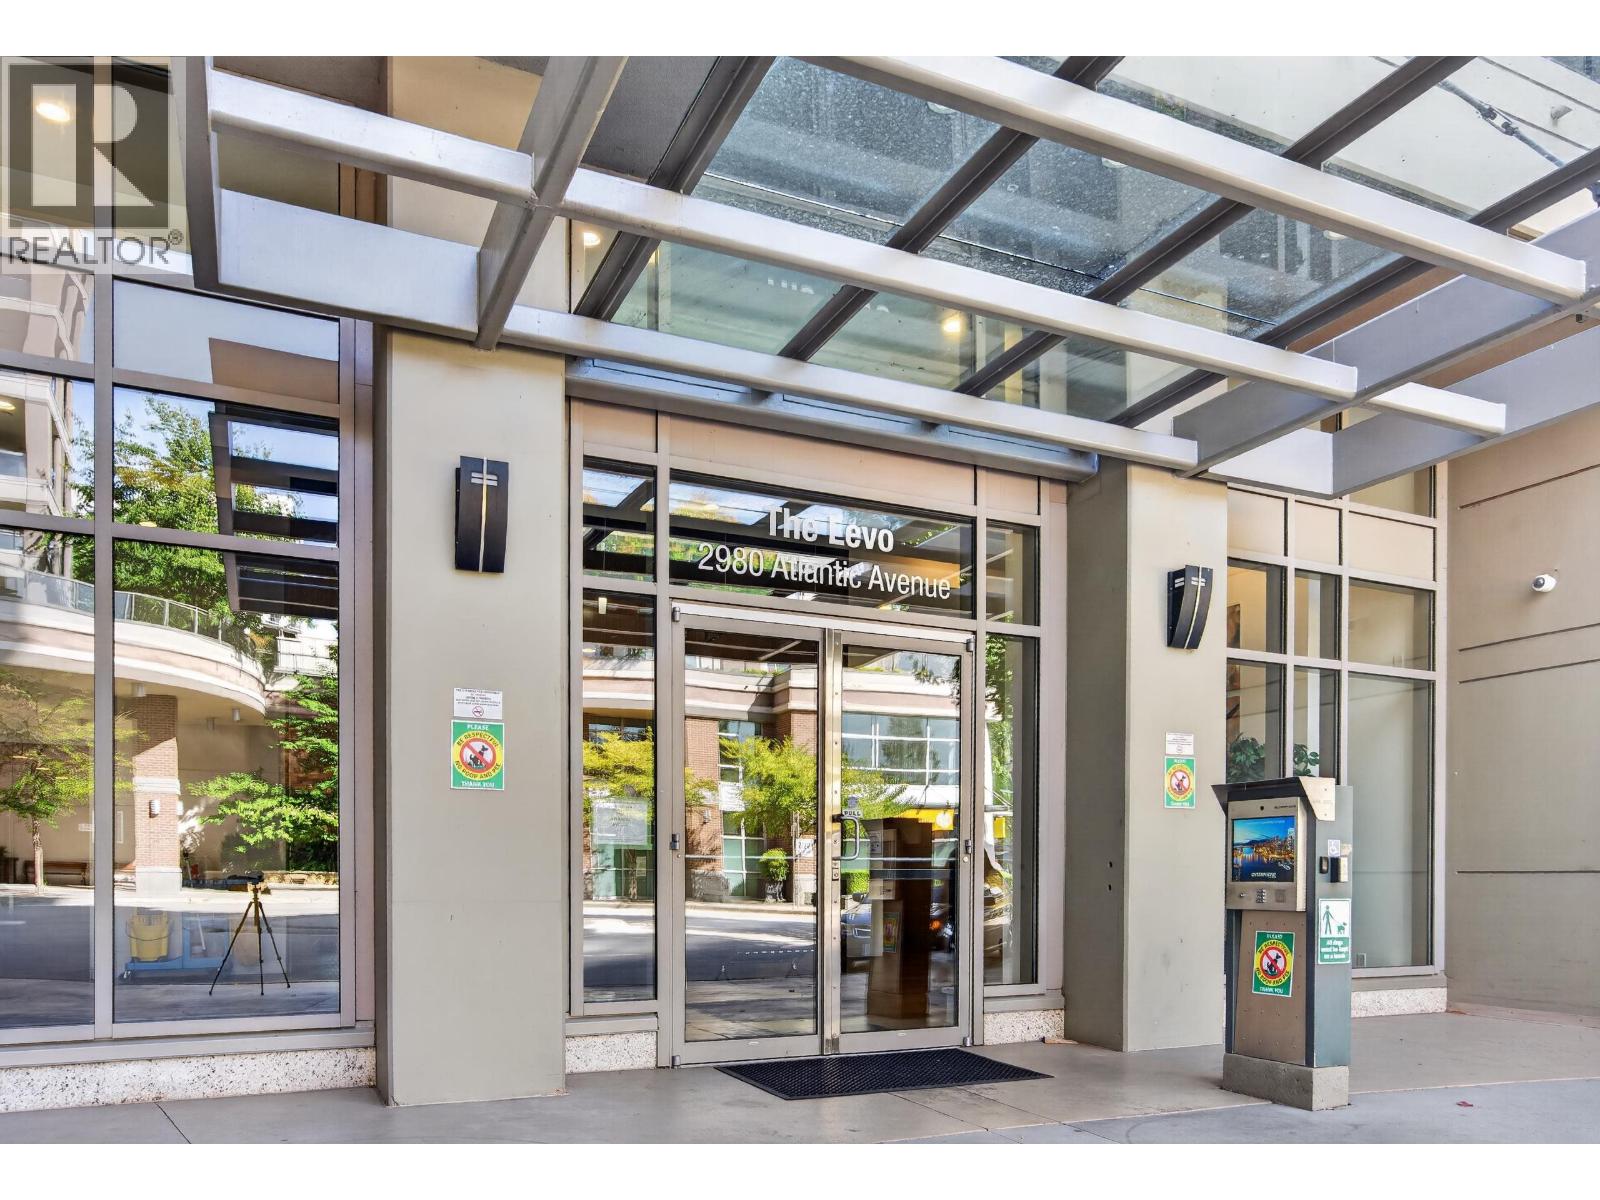
118 649,0001803 2980 ATLANTIC AVENUE, Coquitlam ** North Coquitlam
2 2 890 SqFt (Apartment) 17 Yrs
Price: $ 649,000
Type: Apartment
Age: 17 Yrs
Bedrooms: 2
Bathrooms: 2
Living Area Size: 890 SqFt
MLS#: R3165009
DOM: 65 days
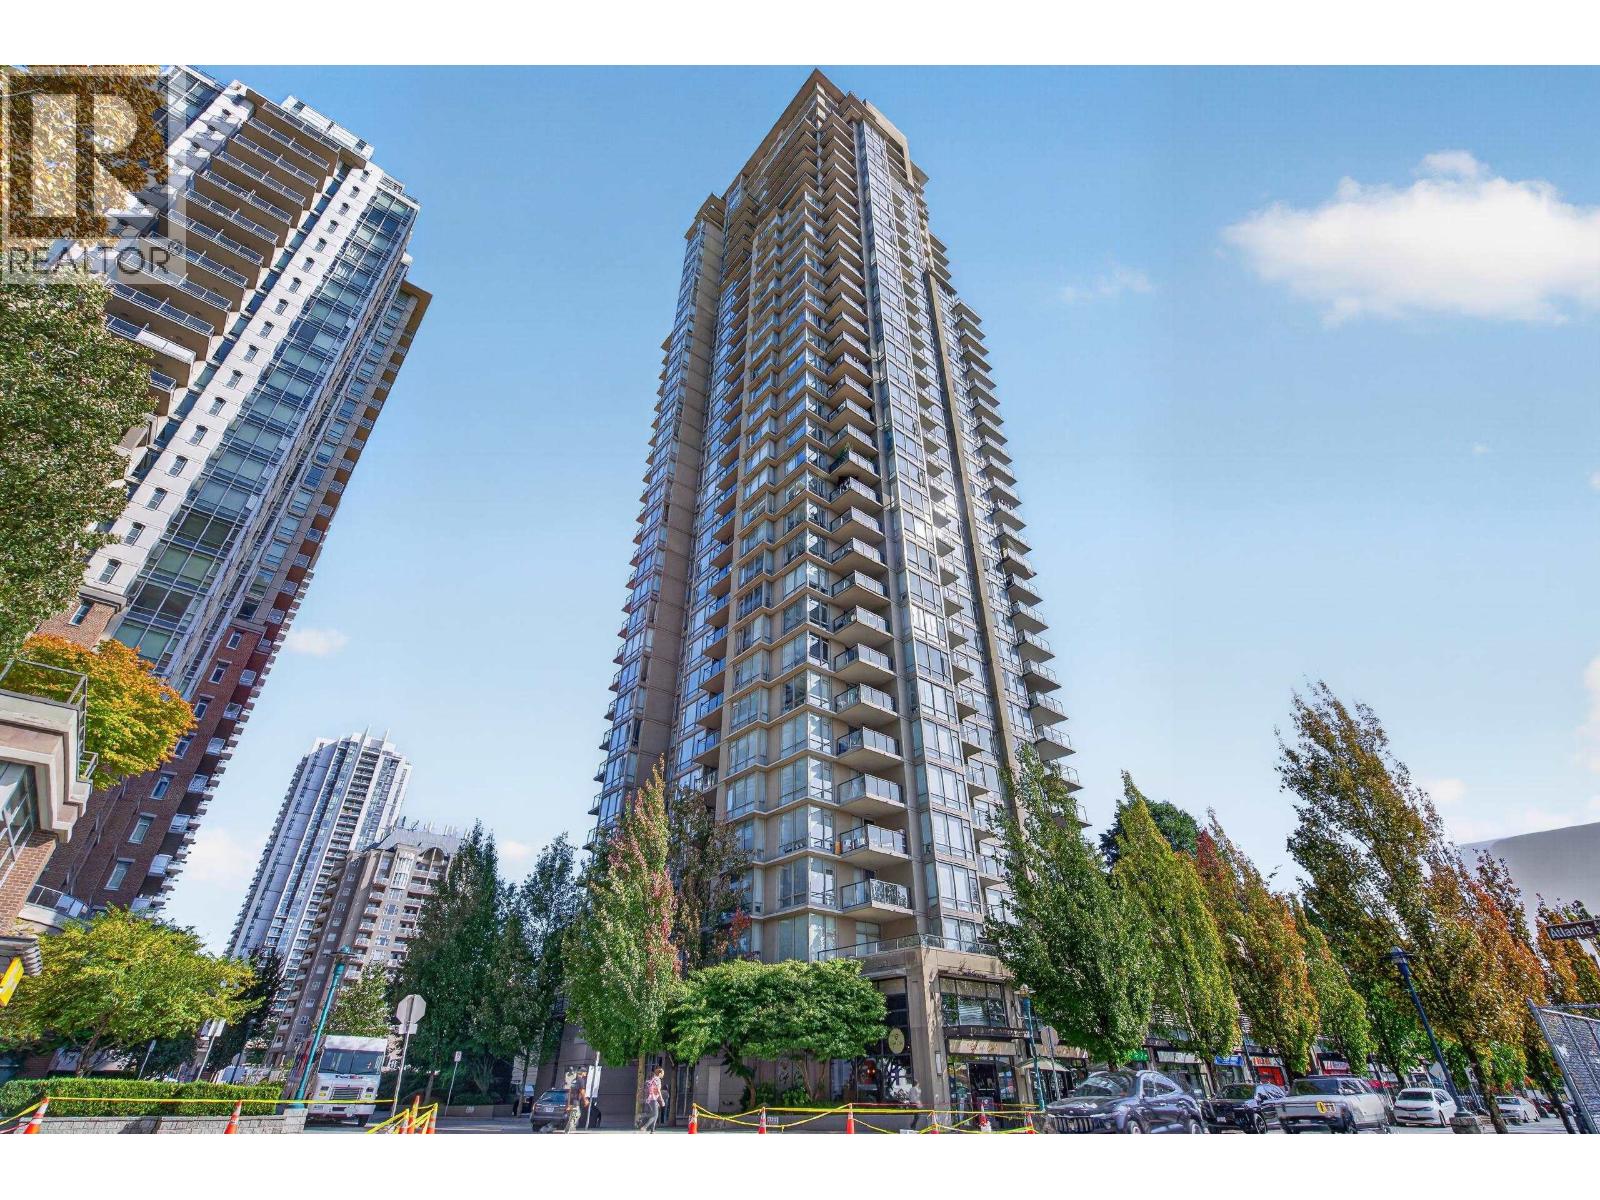
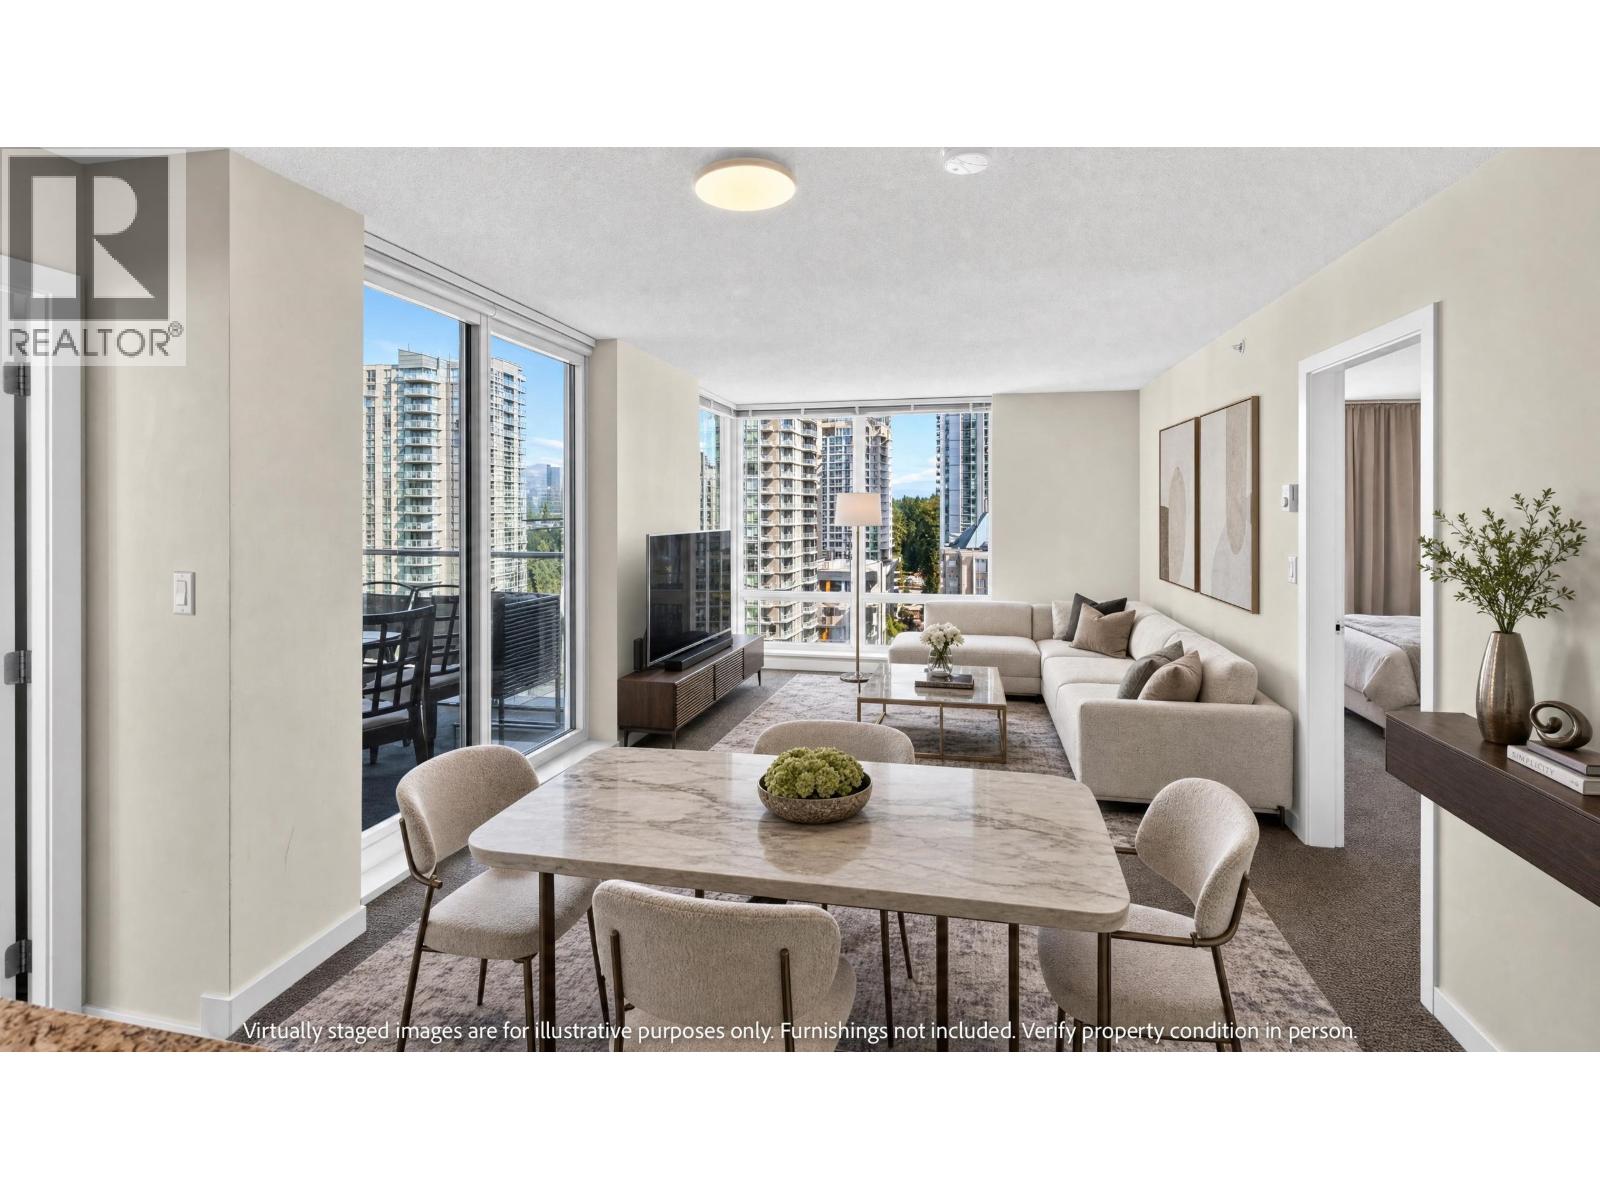
Description: Check out the 2-bed 2-bath unit with prime location in Coquitlam Centre. Open concept layout with bedroom on separate side for privacy. Each room has 2 side windows for maximum natural light. Walking distance to Coquitlam Center, Henderson Mall, Skytrain stations, and all the cafes and shops nearby. Book a private showing for this fantastic home. (id:59405)
Area snapshot
TransitLincoln Station (0.2 km)
SchoolGleneagle (0.8 km)
ParkComing soon
ShoppingComing soon
Health centerComing soon
Community centerComing soon
Shopping mallComing soon

Distances are approximate. “None nearby” means no result in the search radius. “Coming soon” means this category is not loaded in the summary yet.

Transit-friendlyWalkable area
Advanced: select POI types & distances
School List:
Primary School List:
Secondary School List:
College/University List:
Fittness Center List:
Medical & Health Care List:
Restaurant List:
Shopping Mall List:
Supermarket List:
Pet Store List:
Subway Station List:
Train Station List:
Transit Station List:
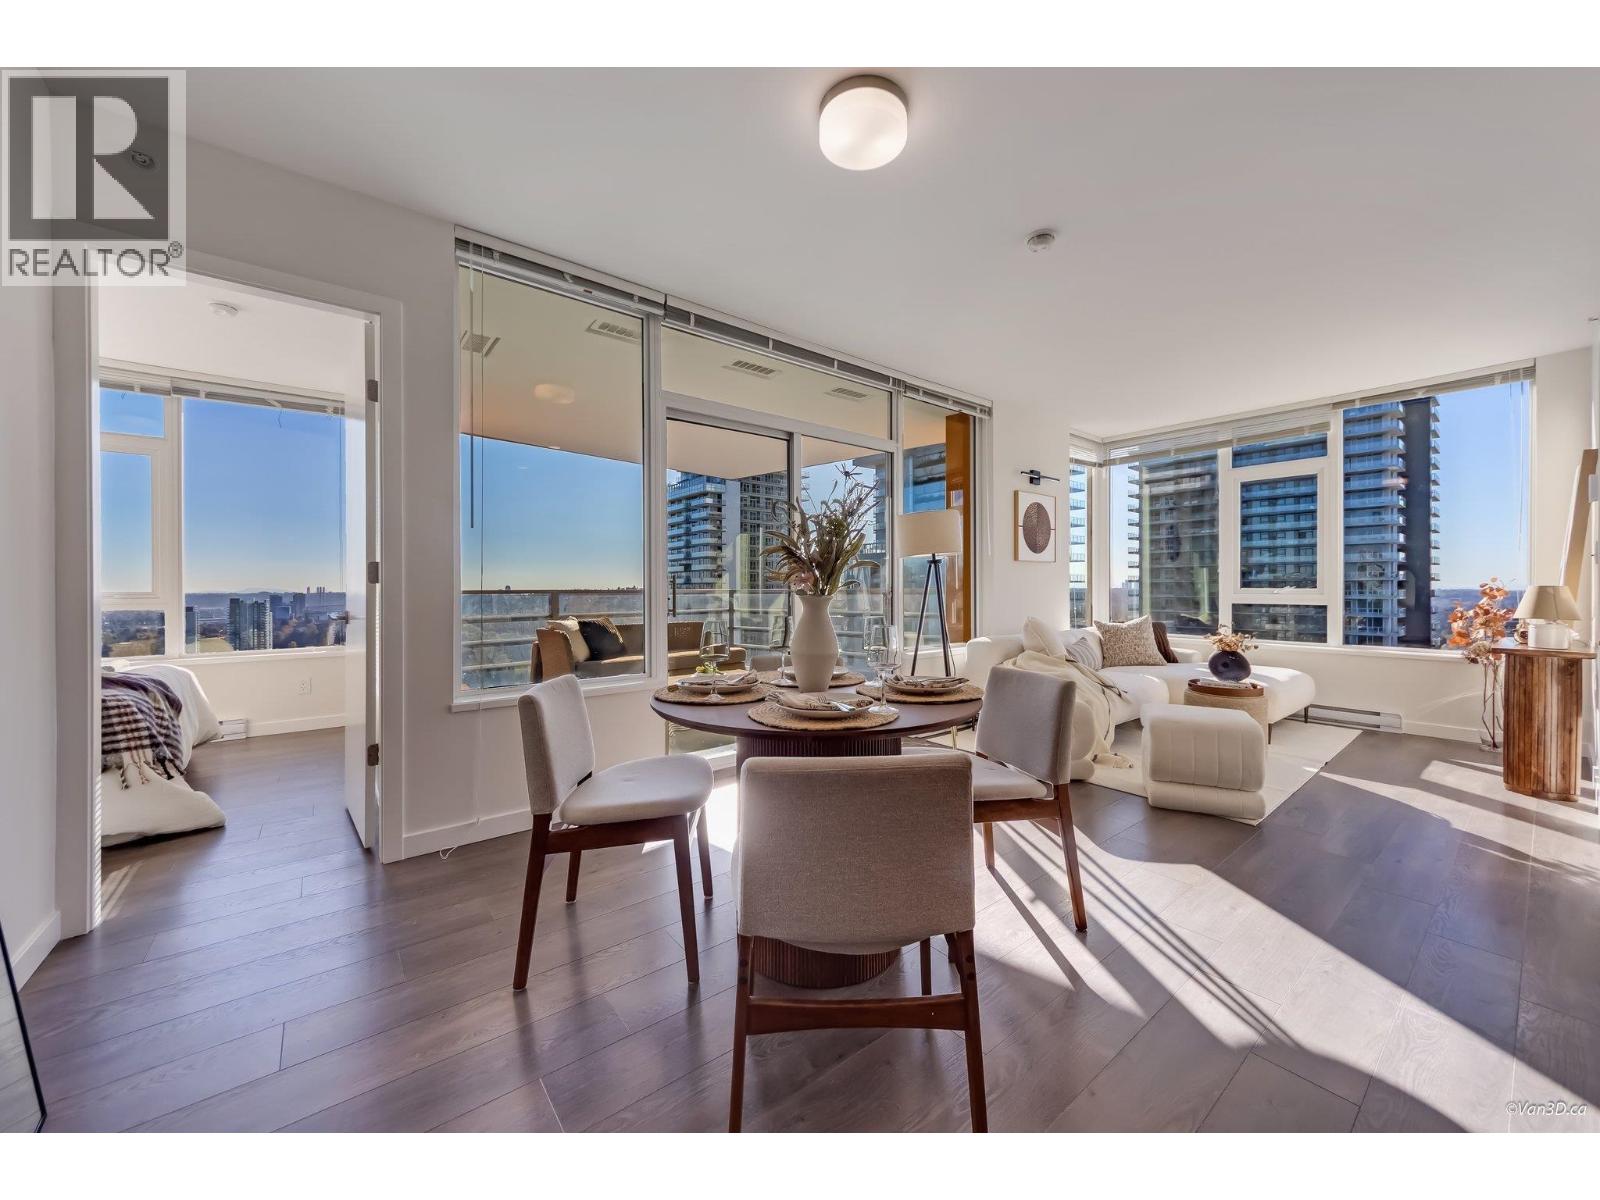
119 649,000304 3100 WINDSOR GATE, Coquitlam ** New Horizons
2 2 827 SqFt (Apartment) 8 Yrs
Price: $ 649,000
Type: Apartment
Age: 8 Yrs
Bedrooms: 2
Bathrooms: 2
Living Area Size: 827 SqFt
MLS#: R3175255
DOM: 35 days
Description: Welcome to this stunning condo in highly sought-after Windsor Gate community. Next to skytrain station and Coquitlam centre shopping mall. This elegant unit boasts spacious living space, expansive windows that allow natural light in, thoughtfully designed to offer comfort and style. The sleek kitchen features integrated appliances, gas stove, quartz countertops, and ample cabinetry. Also enjoy access to premium clubhouse amenities such as a fully-equipped fitness center, swimming pool, indoor basketball and badminton court, resident’s lounge etc. Don’t miss the chance to make this exquisite condo your new home. Parking stall P0-52. Locker no. P009-38. Open House: Saturday October 24, 2026 from 2pm to 4pm. (id:59405)
Area snapshot
TransitLincoln Station (0.6 km)
SchoolNone nearby
ParkComing soon
ShoppingComing soon
Health centerComing soon
Community centerComing soon
Shopping mallComing soon

Distances are approximate. “None nearby” means no result in the search radius. “Coming soon” means this category is not loaded in the summary yet.

Transit-friendlyWalkable area
Advanced: select POI types & distances
School List:
Primary School List:
Secondary School List:
College/University List:
Fittness Center List:
Medical & Health Care List:
Restaurant List:
Shopping Mall List:
Supermarket List:
Pet Store List:
Subway Station List:
Train Station List:
Transit Station List:
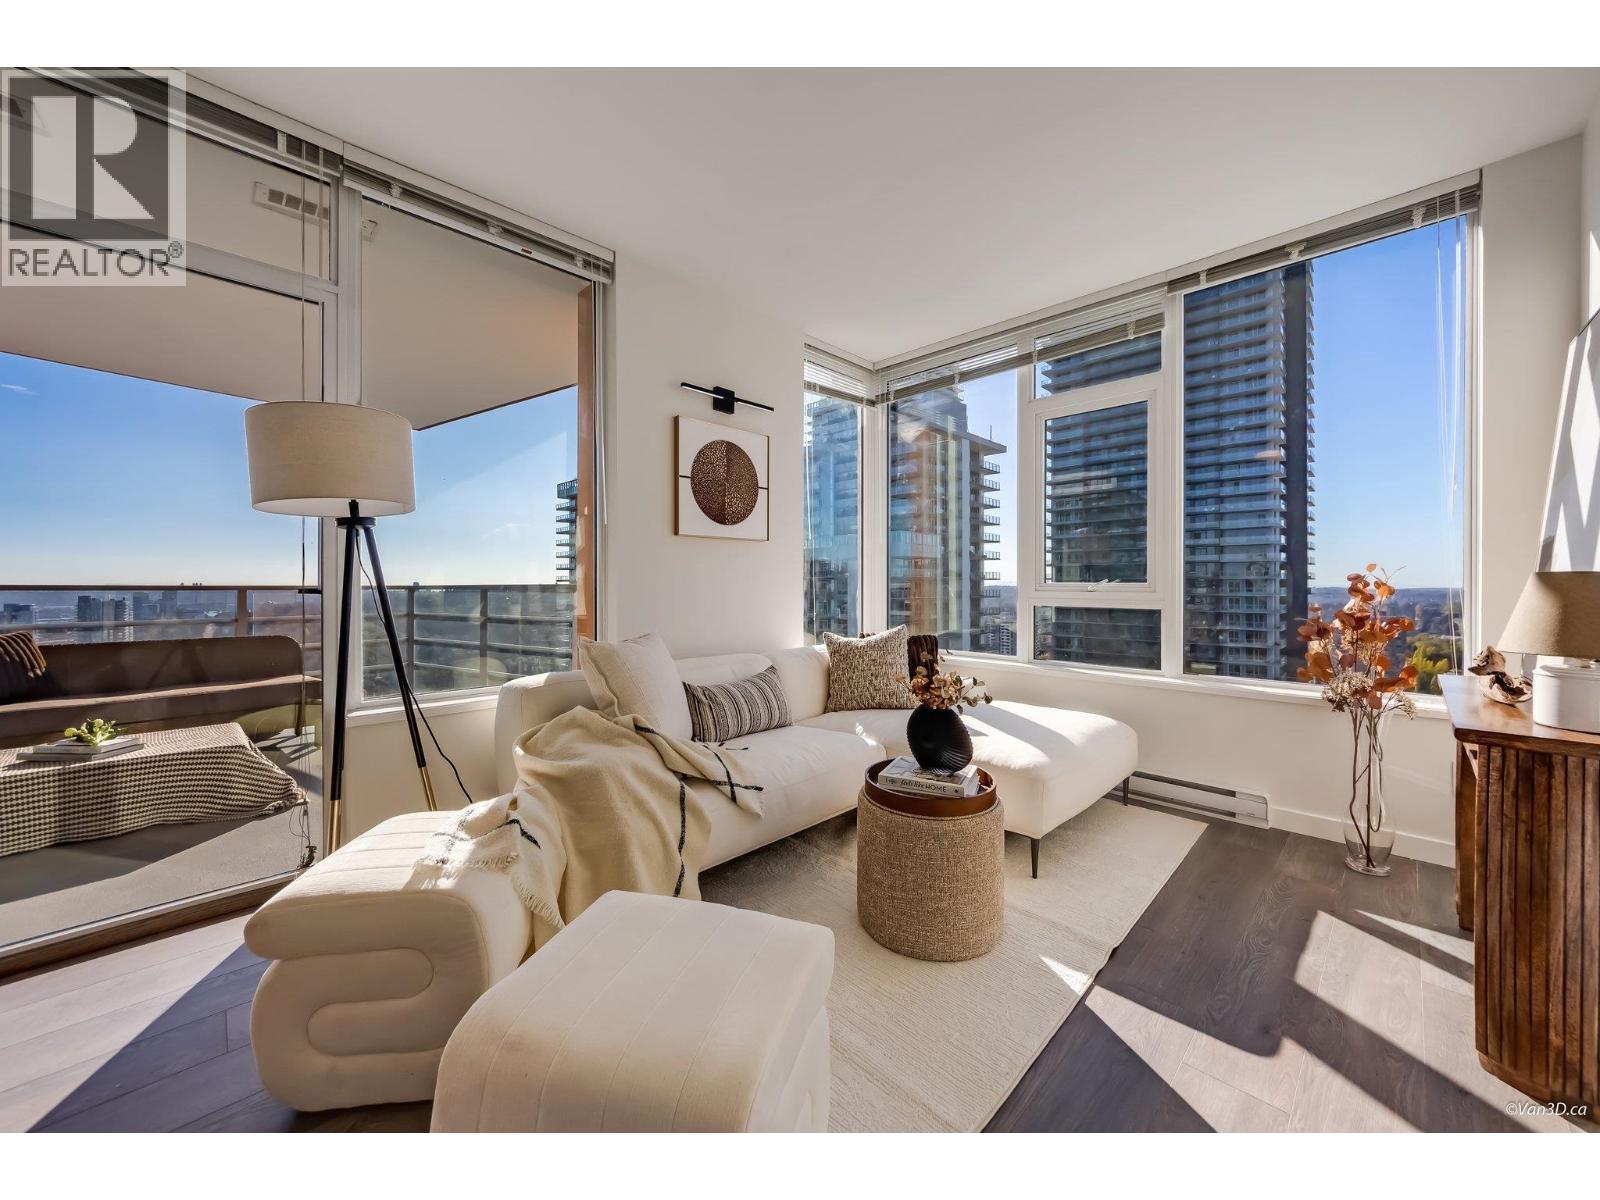
120 649,0001110 567 CLARKE ROAD, Coquitlam ** Coquitlam West
2 2 825 SqFt (Apartment) 5 Yrs
Price: $ 649,000
Type: Apartment
Age: 5 Yrs
Bedrooms: 2
Bathrooms: 2
Living Area Size: 825 SqFt
MLS#: R3169608
DOM: 54 days
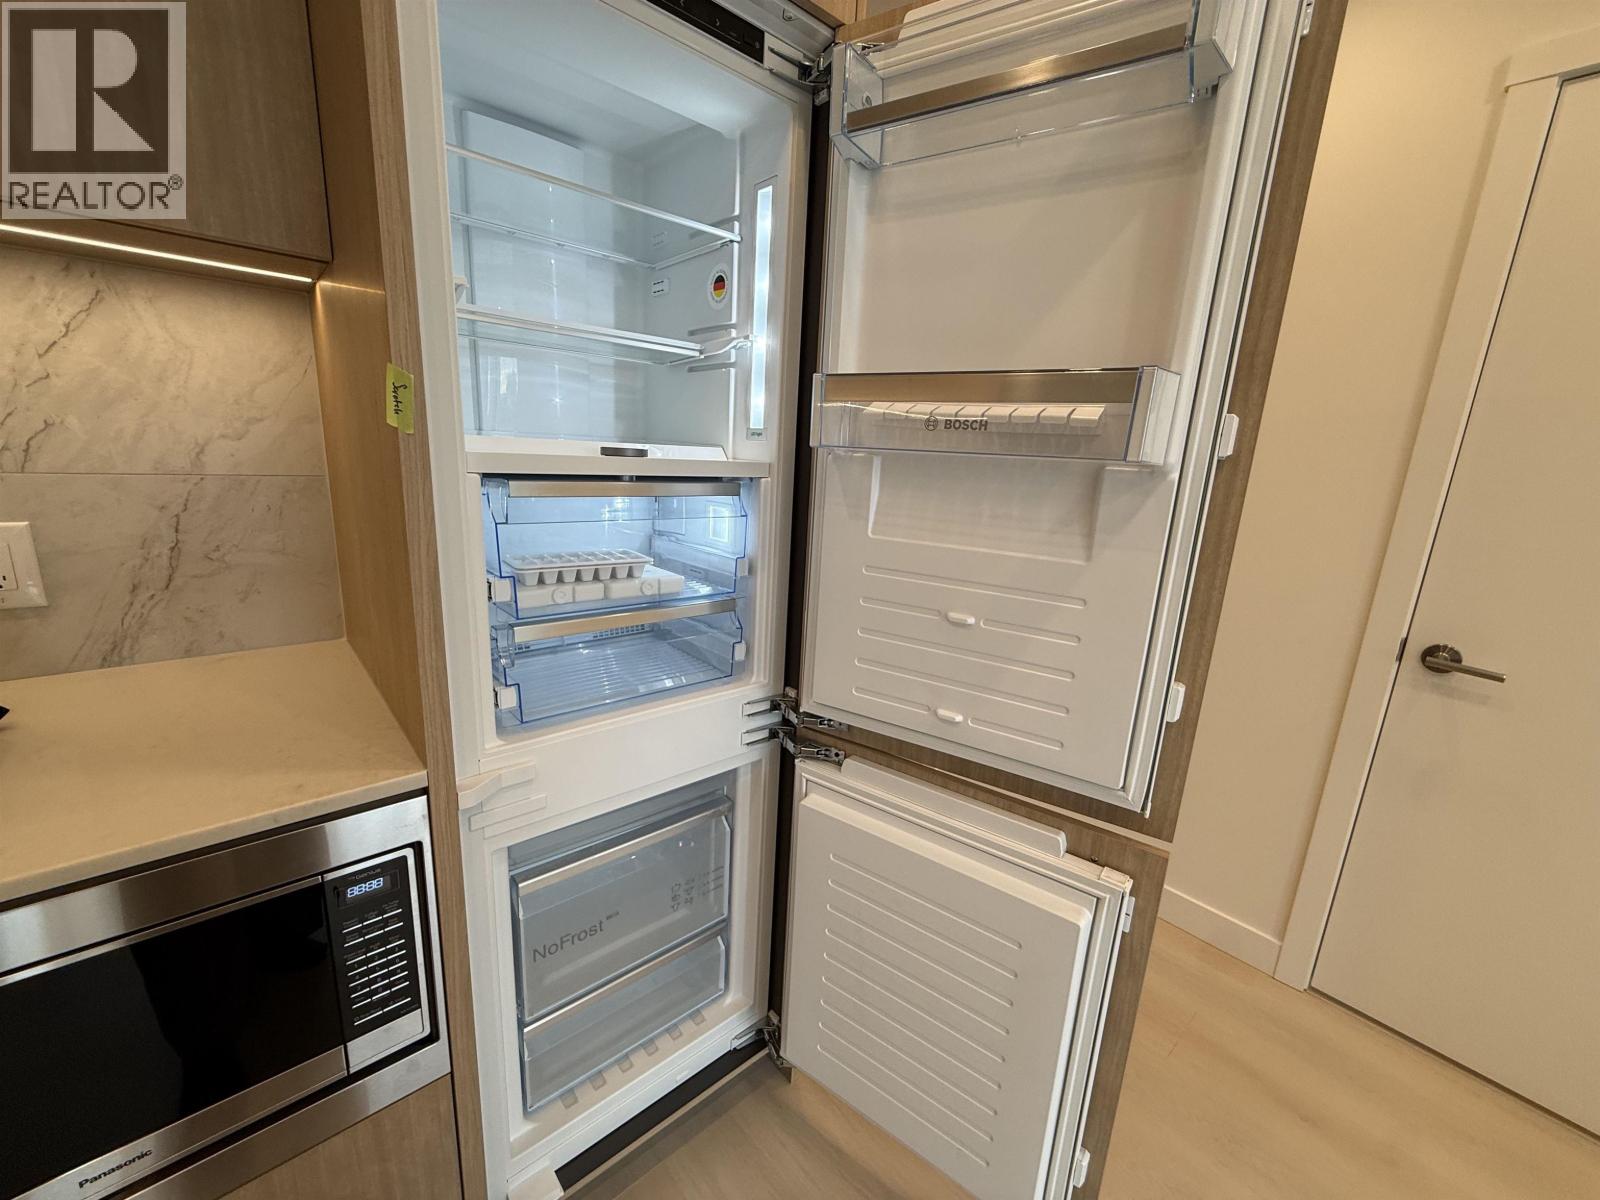
Description: Welcome to 567 Clarke + Como, an urban oasis located in the heart of West Coquitlam. Bright south-east corner 2-bed, 2-bath home with floor-to-ceiling windows, 9′ ceilings, central air conditioning, and two large balconies. Functional layout with separated bedrooms and a modern kitchen featuring quartz countertops, gas cooktop, and Bosch/Fisher & Paykel appliances. Includes 1 parking and 1 locker. Residents enjoy resort-style amenities including concierge, gym, relaxing sauna, and a beautifully appointed clubhouse. Burquitlam SkyTrain Station is across the street. Steps to Safeway, YMCA, shops, parks, and transit to SFU. DON’T MISS THIS ONE! Open house: Oct 4 Sun 2-4PM (id:59405)
Area snapshot
TransitBurquitlam Station (0.2 km)
SchoolMiller Park Community School (1.0 km)
ParkComing soon
ShoppingComing soon
Health centerComing soon
Community centerComing soon
Shopping mallComing soon

Distances are approximate. “None nearby” means no result in the search radius. “Coming soon” means this category is not loaded in the summary yet.

Transit-friendlyWalkable area
Advanced: select POI types & distances
School List:
Primary School List:
Secondary School List:
College/University List:
Fittness Center List:
Medical & Health Care List:
Restaurant List:
Shopping Mall List:
Supermarket List:
Pet Store List:
Subway Station List:
Train Station List:
Transit Station List:
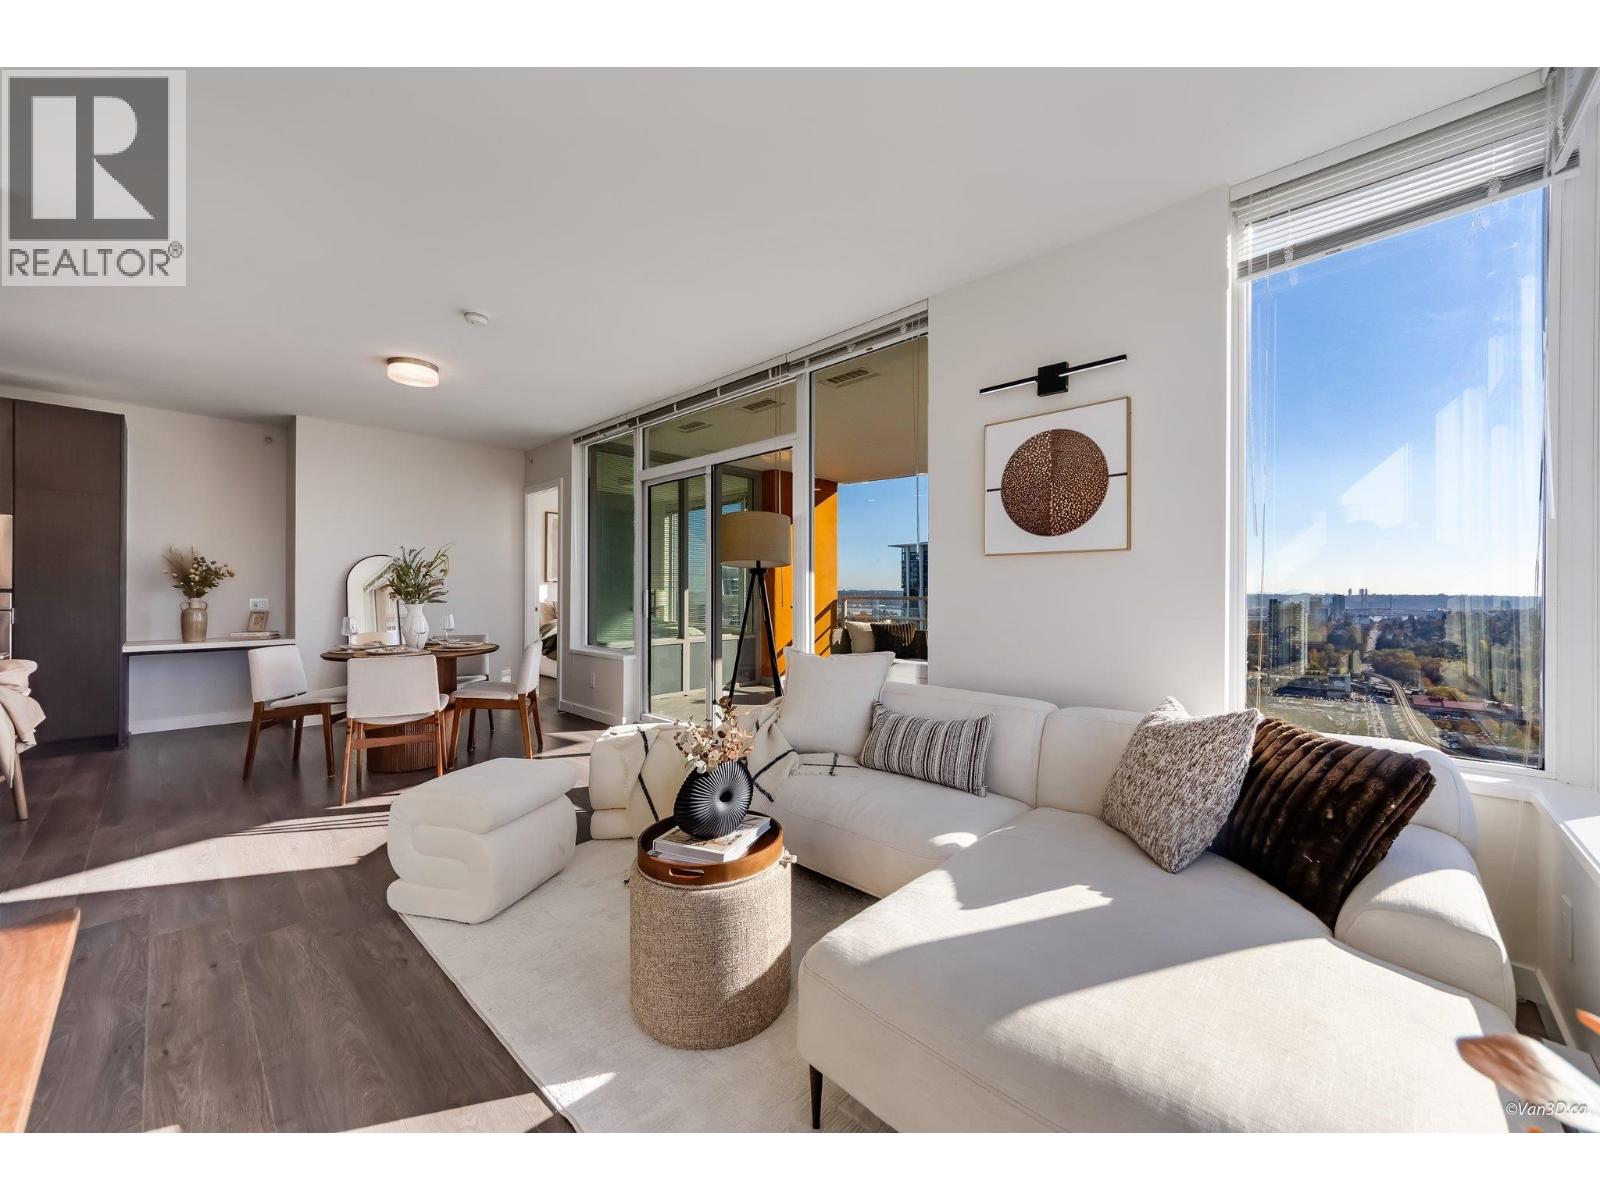
Page 10 / 26 (12 results shown) — 109–120 of 304