778-878-4843

pwu@paulwurealestate.ca

Greater Vancouver Home Search

Browse homes, neighborhoods, and platform services across all supported areas.

School SearchTransit SearchCMARentalsProperty Management

Find Our Active Listing in Greater Vancouver Region

Search for your dream home or investment properties for sales in your selected area, and according to your desired price and other preferences.

Your search right now
  • Area: Coquitlam
  • Anchor: Map only — no distance filter from address, schools, or stations (radius 400 m)

Tip: Start with Filters, then switch between List and Map to compare homes.

(km)

MLS count uses property filters above; proximity only affects map markers.

Page 12 / 25 (12 results shown) — 133–144 of 297

A map link does not load the map until you choose to.

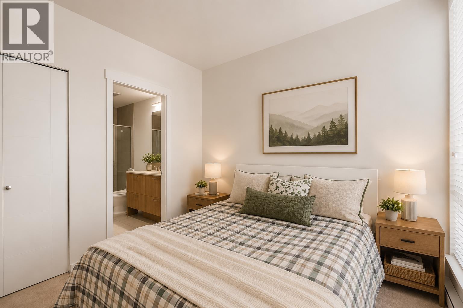
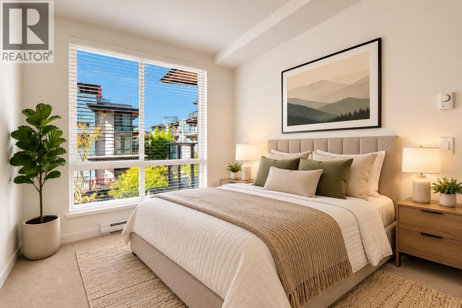
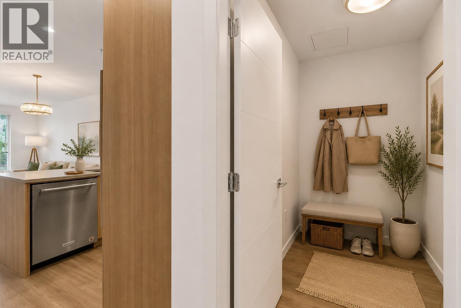
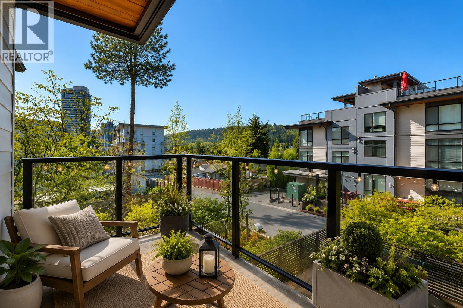
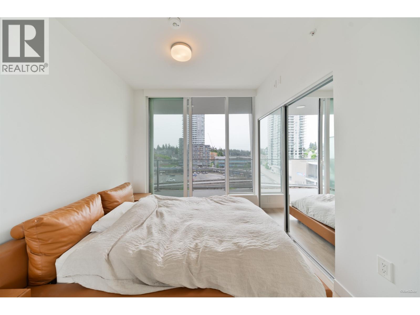
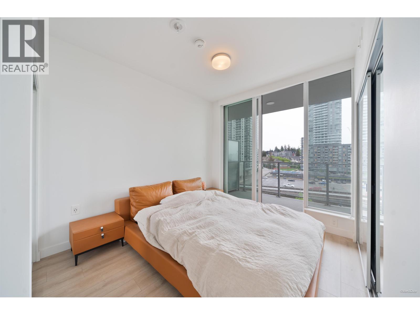
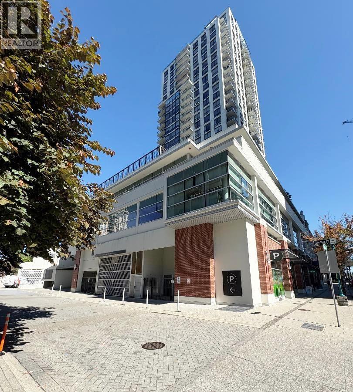
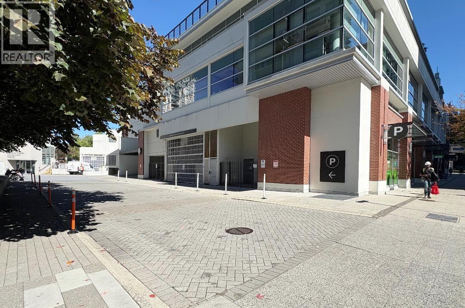
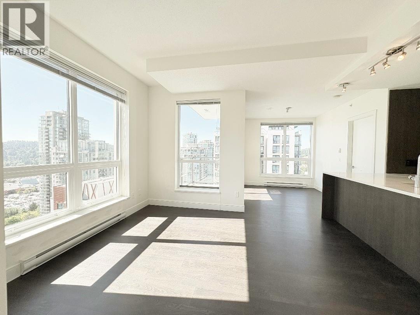
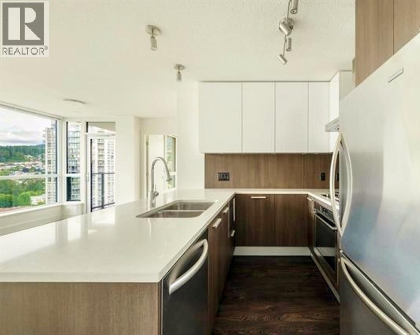
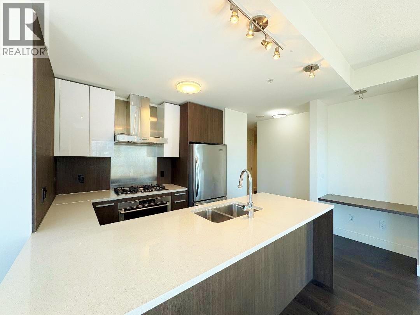
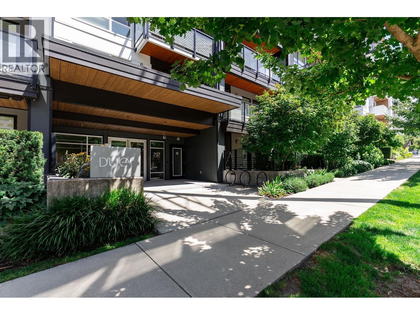
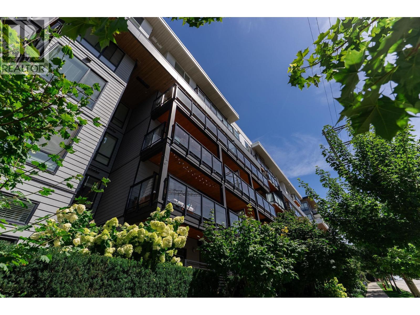
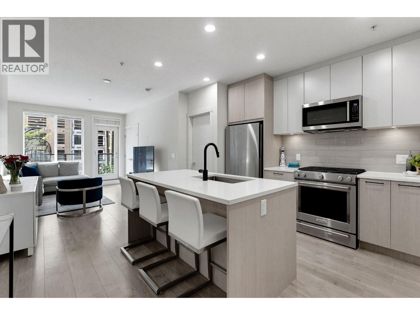
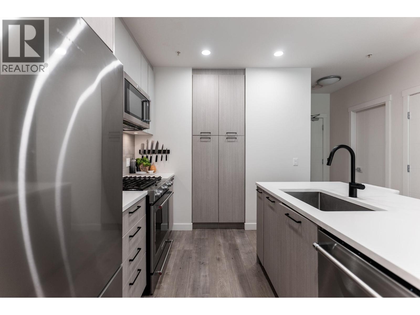
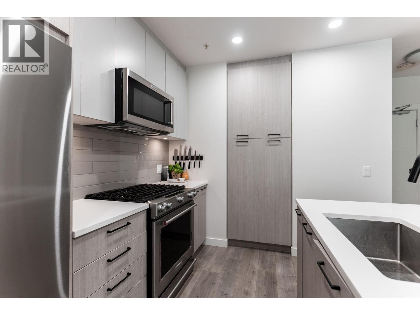
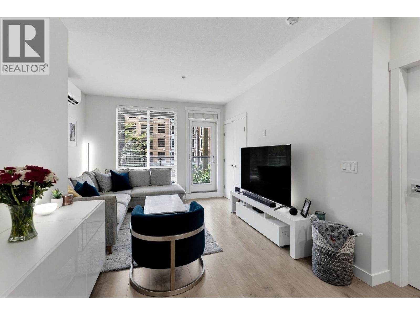
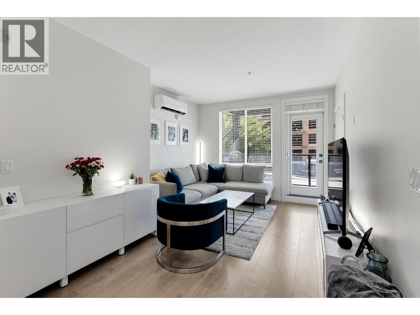
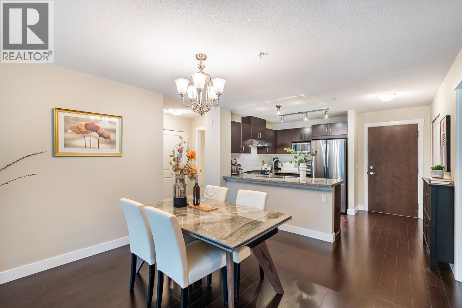
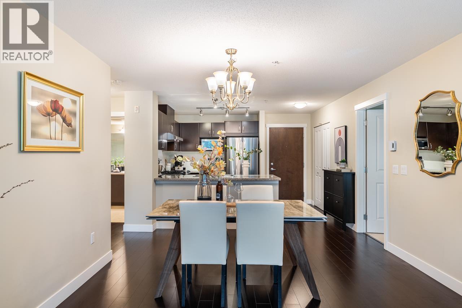
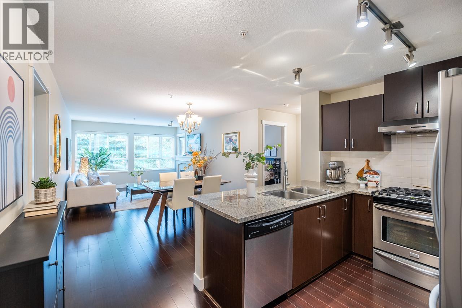
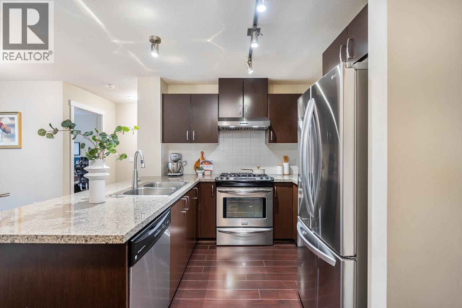
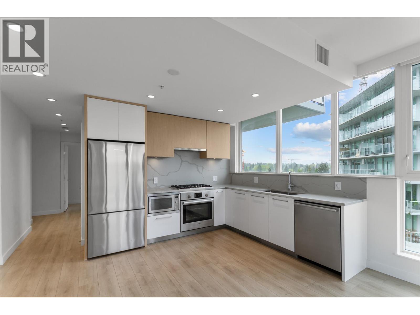
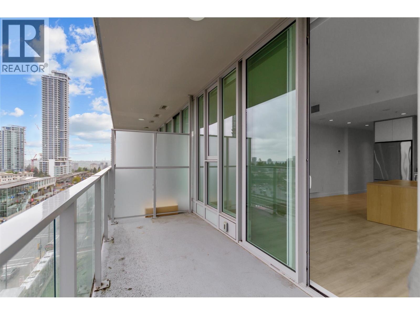
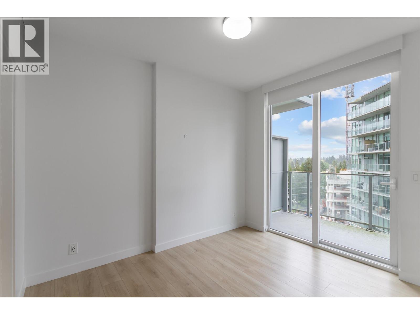
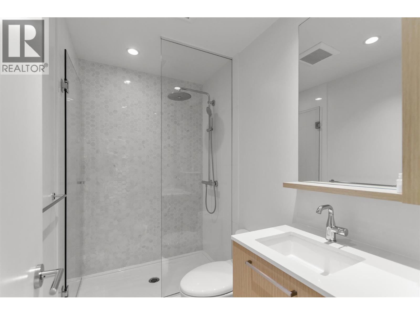
133 639,000212 707 COMO LAKE AVENUE, Coquitlam ** Coquitlam West
2 2 805 SqFt (Apartment) 6 Yrs
Price: $ 639,000
Type: Apartment
Age: 6 Yrs
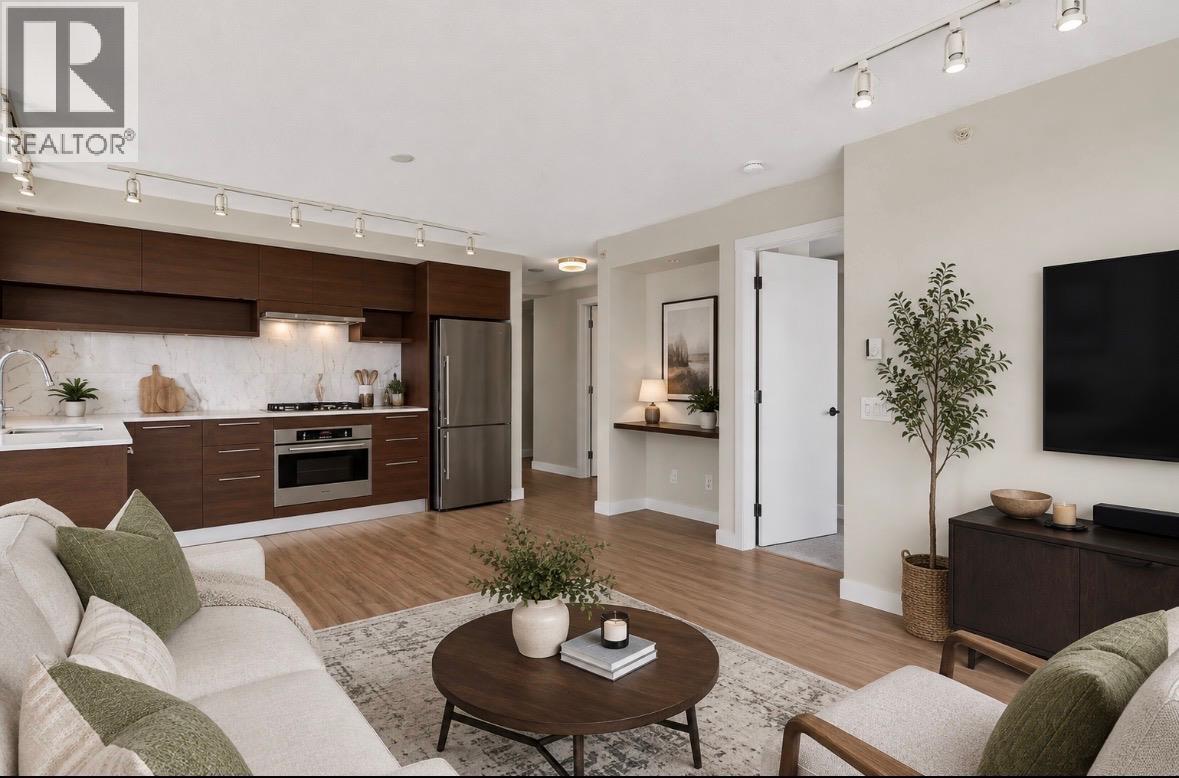
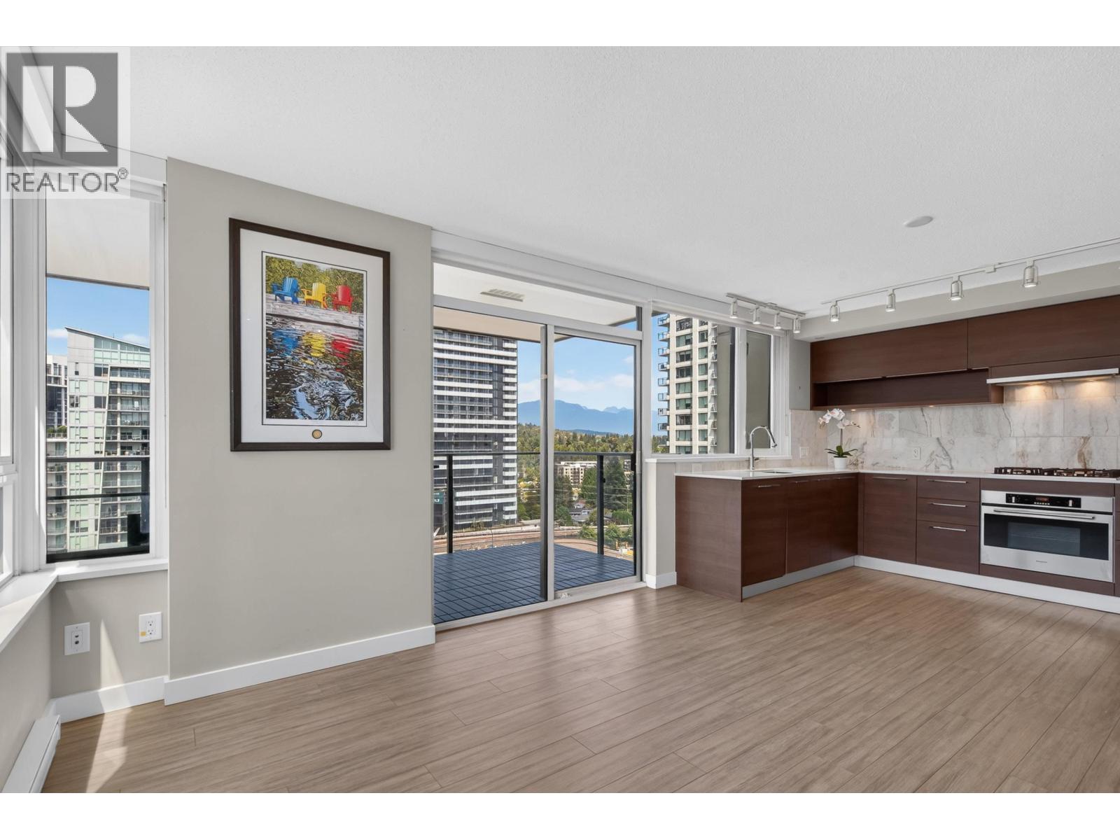
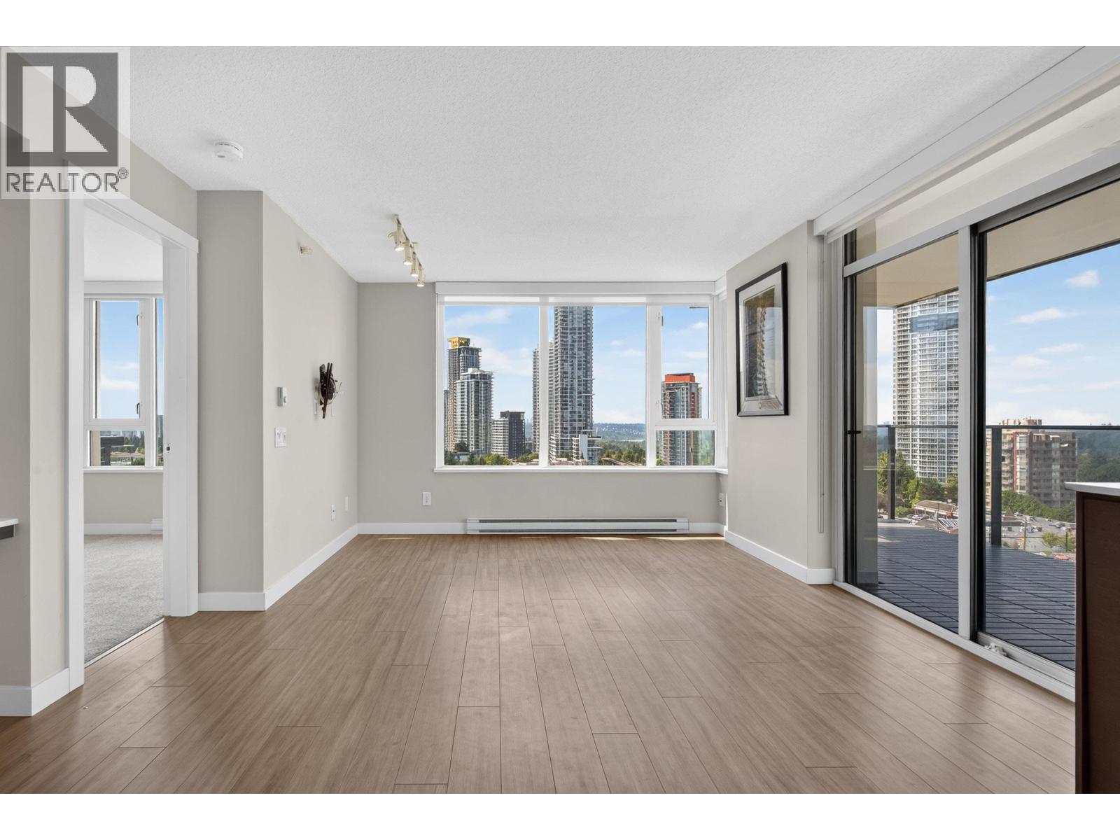
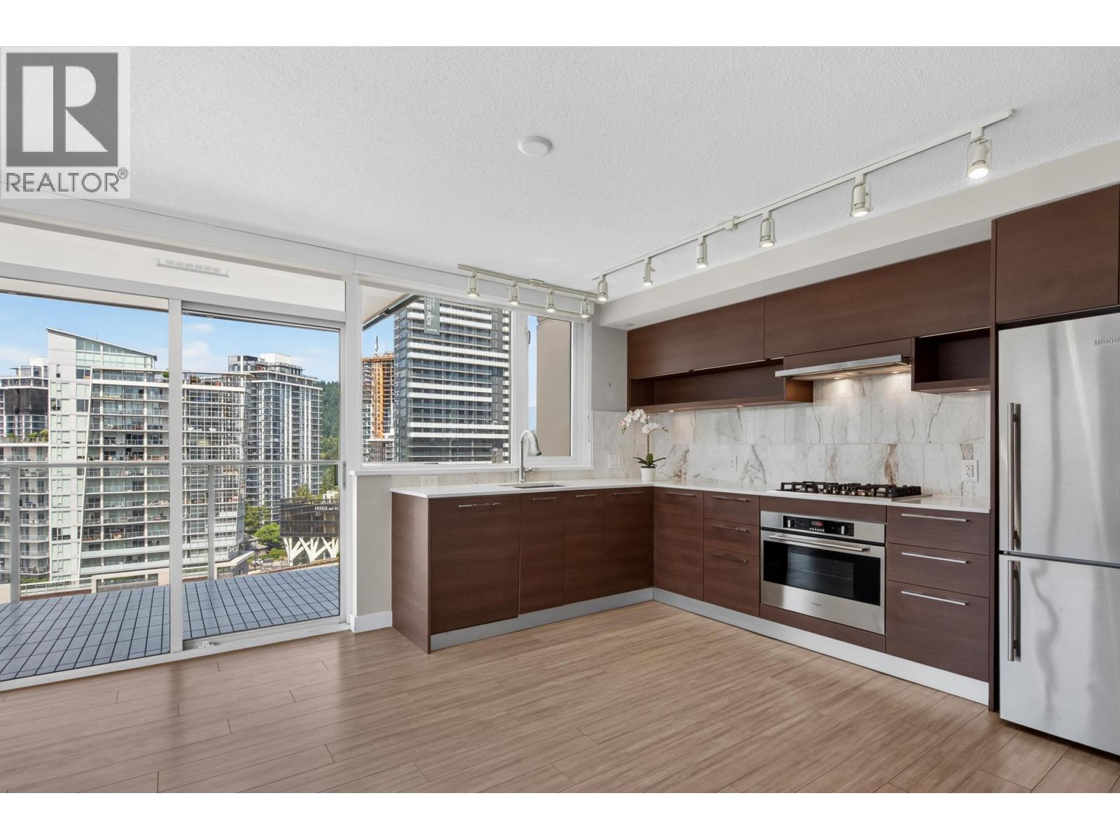
Bedrooms: 2
Bathrooms: 2
Living Area Size: 805 SqFt
MLS#: R3172906
DOM: 42 days
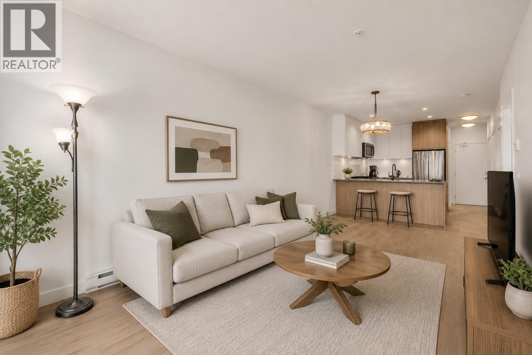
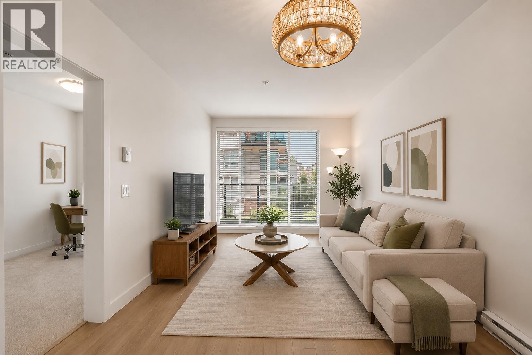
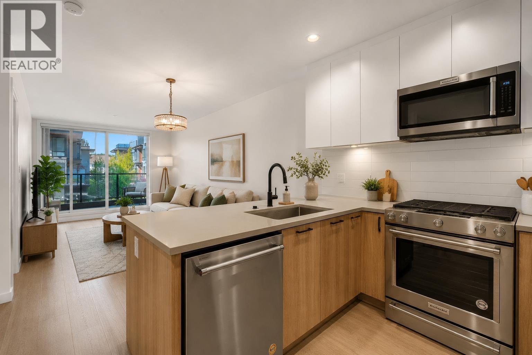
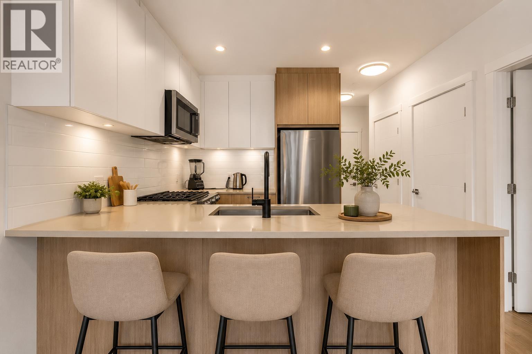
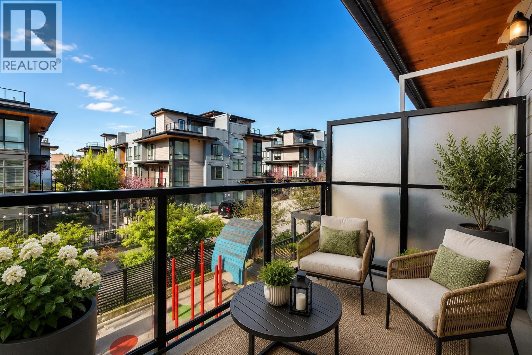
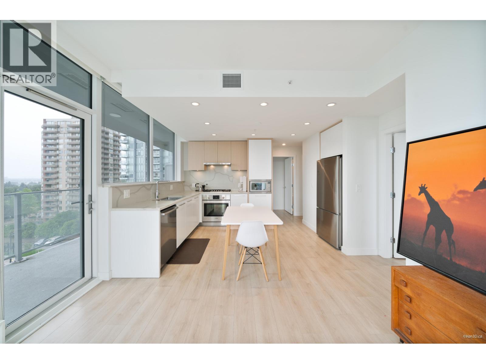
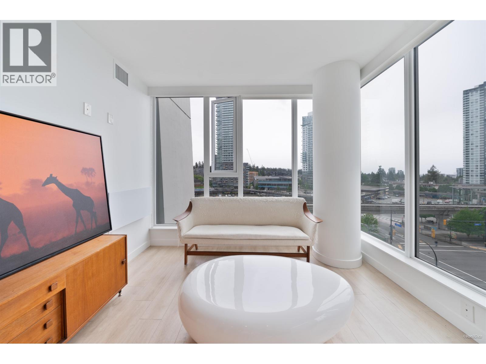
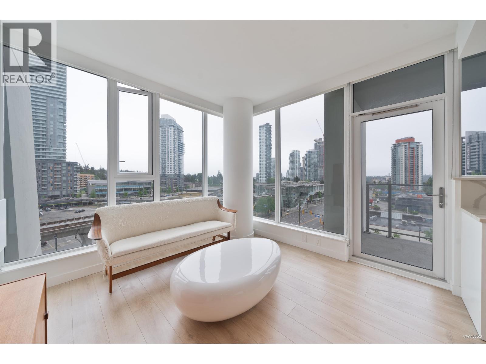
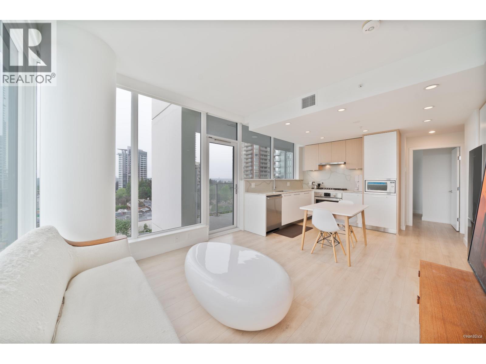
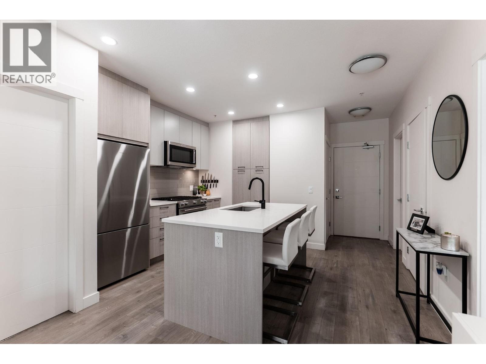
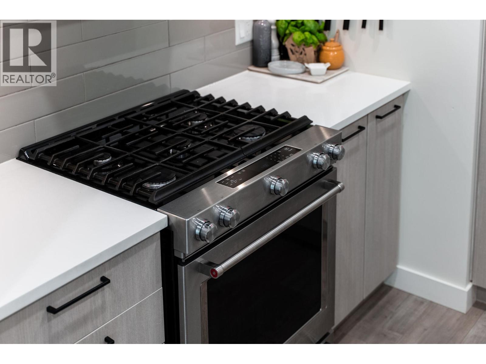
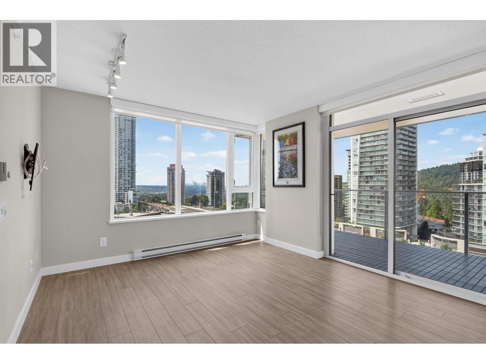
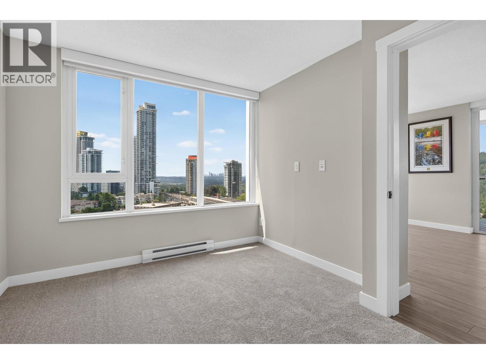
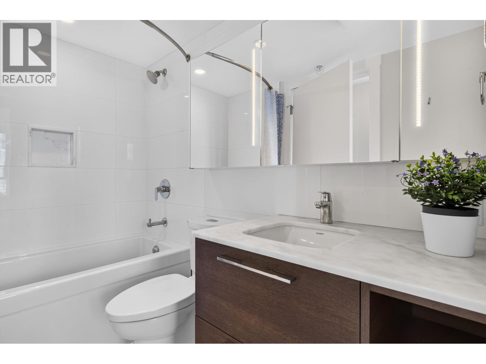
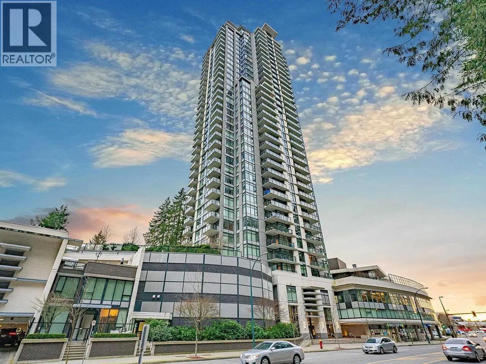
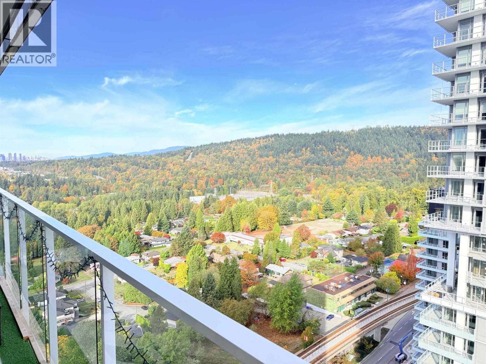
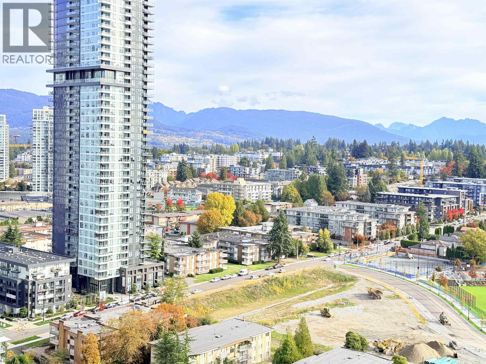
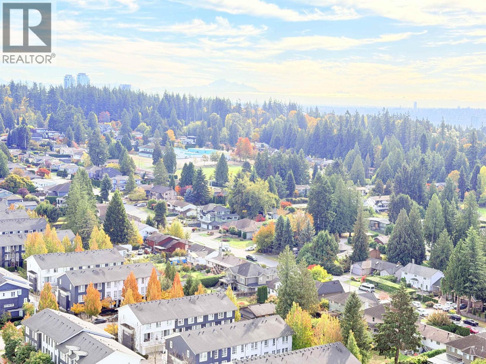
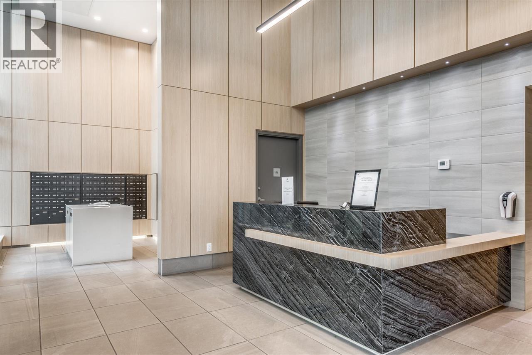
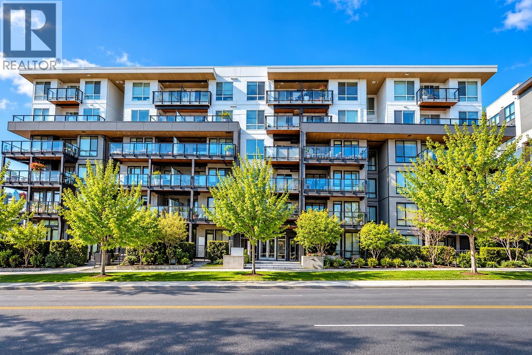
Description: Welcome to Duet by Adera in the highly sought-after Coquitlam West neighbourhood! This beautifully maintained 2-bed + den, 2-bath home offers 805 sq. ft. of thoughtfully designed living space with fresh paint throughout, 8.5-ft ceilings, and large windows bringing in plenty of natural light. The modern kitchen features quartz countertops, a gas range, and stainless-steel appliances, complemented by Adera´s SmartWood® and QuietHome® technologies. Enjoy a private balcony, in-suite laundry, 1 parking stall, and 1 locker. Fantastic building amenities include a rooftop terrace with BBQ, fitness centre, garden, and party room. Ideally located steps from Burquitlam SkyTrain, shops, restaurants, and groceries. Pets and rentals allowed.A fantastic opportunity for first-time buyers or investors. (id:59405)
Area snapshot
TransitBurquitlam Station (0.6 km)
SchoolMiller Park Community School (0.5 km)
ParkComing soon
ShoppingComing soon
Health centerComing soon
Community centerComing soon
Shopping mallComing soon

Distances are approximate. “None nearby” means no result in the search radius. “Coming soon” means this category is not loaded in the summary yet.

Transit-friendlyWalkable areaClose to schools
Advanced: select POI types & distances
School List:
Primary School List:
Secondary School List:
College/University List:
Fittness Center List:
Medical & Health Care List:
Restaurant List:
Shopping Mall List:
Supermarket List:
Pet Store List:
Subway Station List:
Train Station List:
Transit Station List:
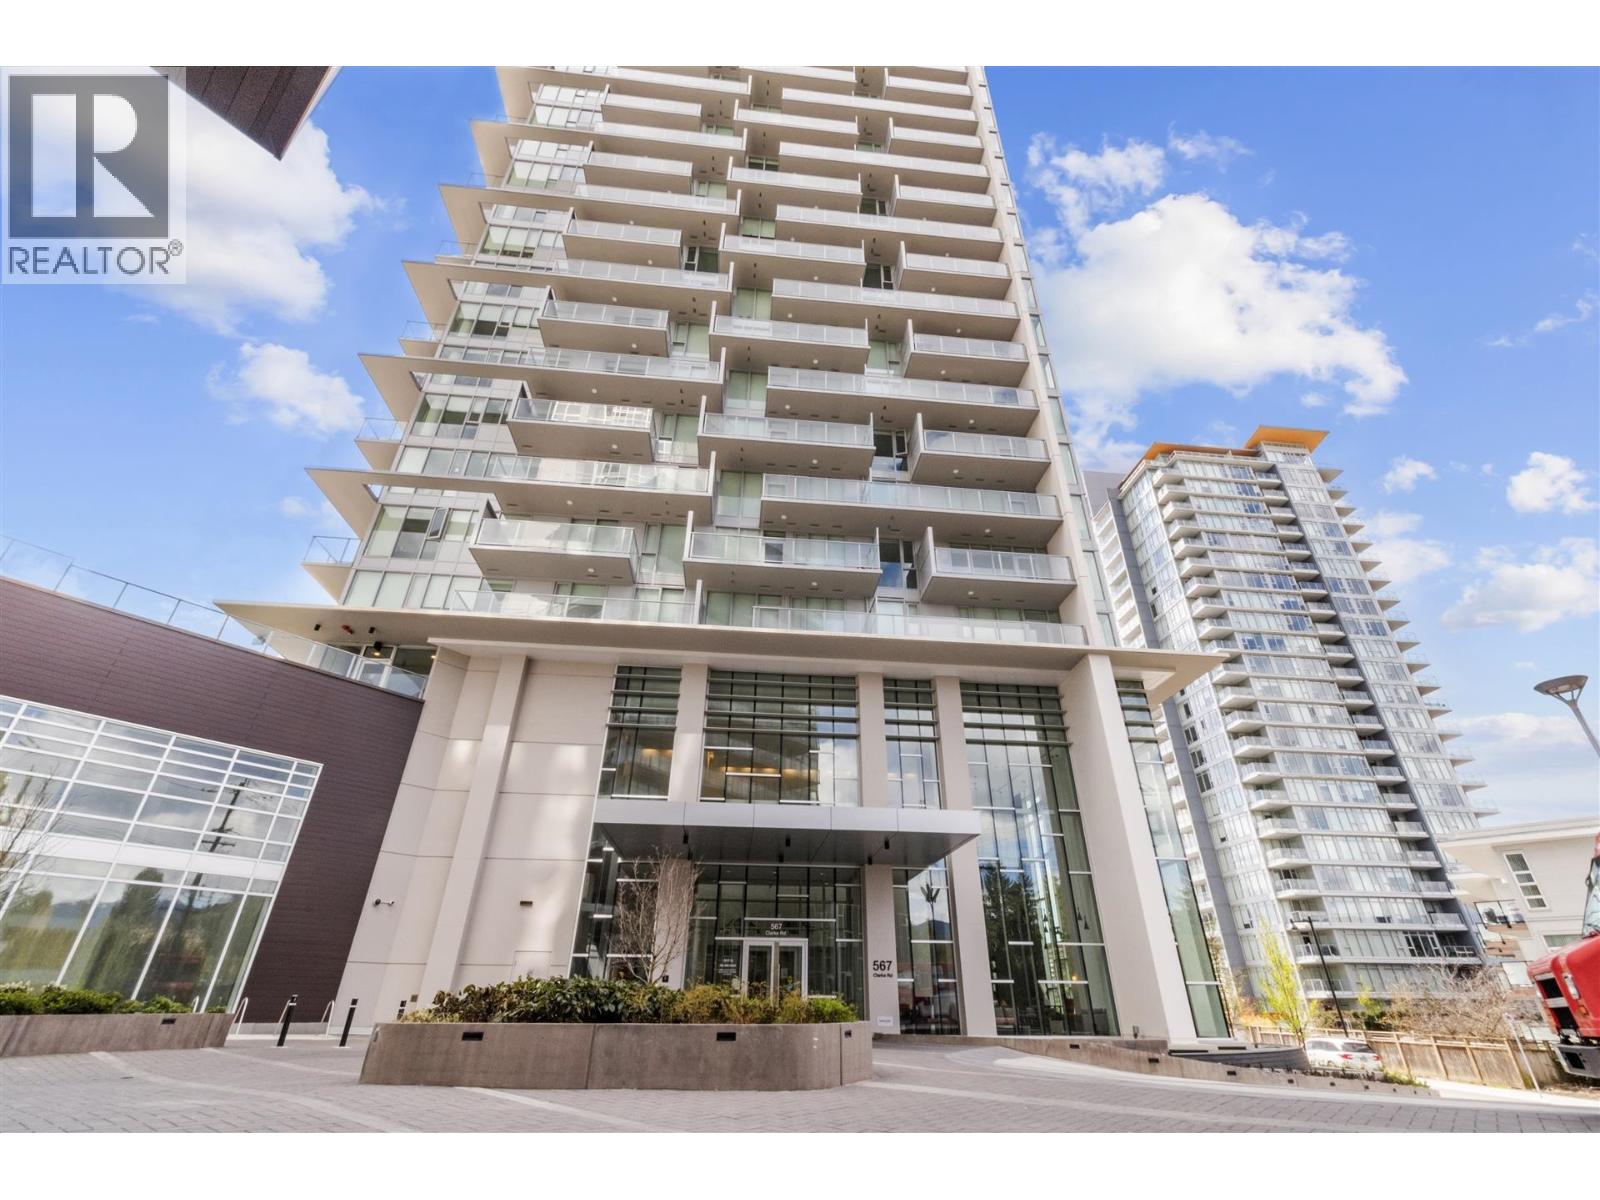
134 639,000510 567 CLARKE ROAD, Coquitlam ** Coquitlam West
2 2 825 SqFt (Apartment) 5 Yrs
Price: $ 639,000
Type: Apartment
Age: 5 Yrs
Bedrooms: 2
Bathrooms: 2
Living Area Size: 825 SqFt
MLS#: R3173951
DOM: 40 days
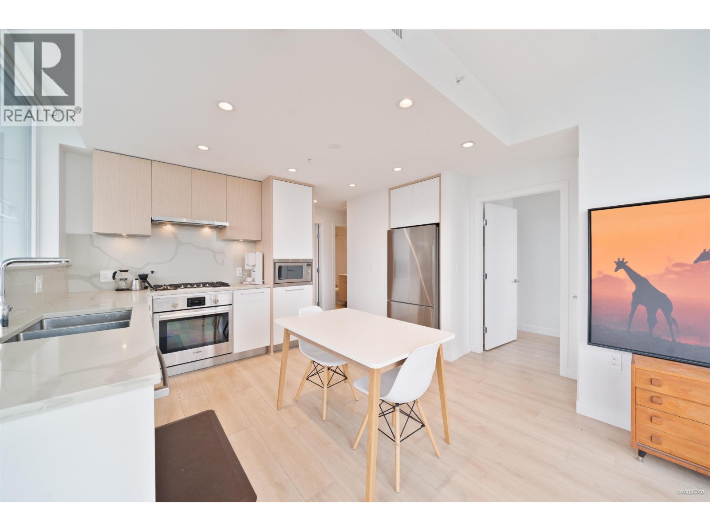
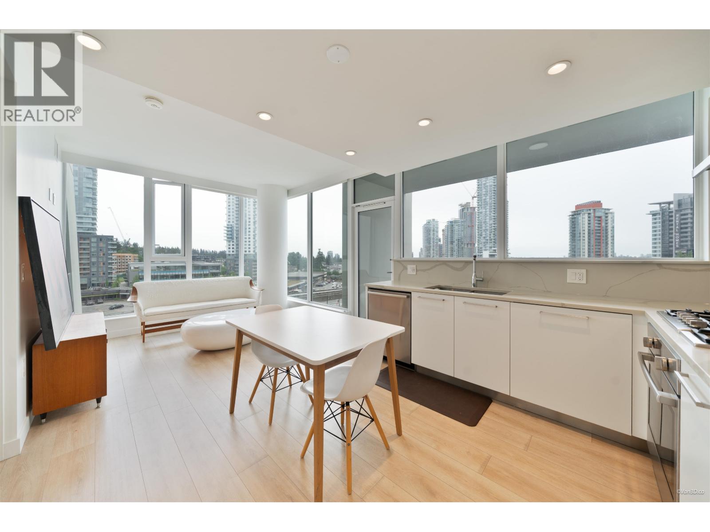
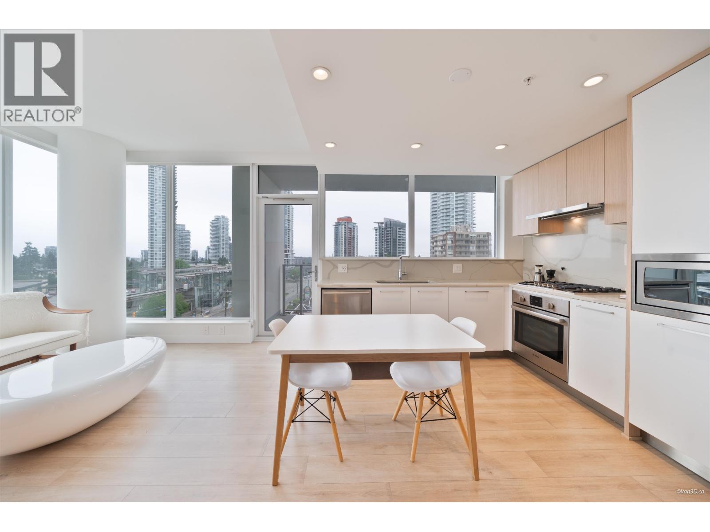
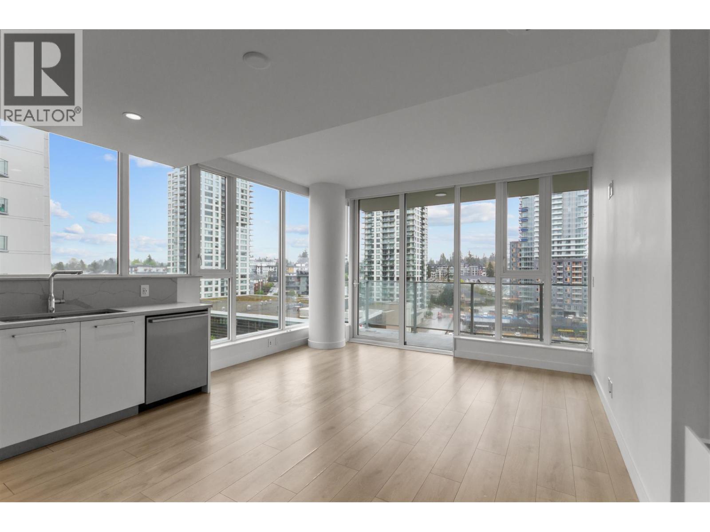
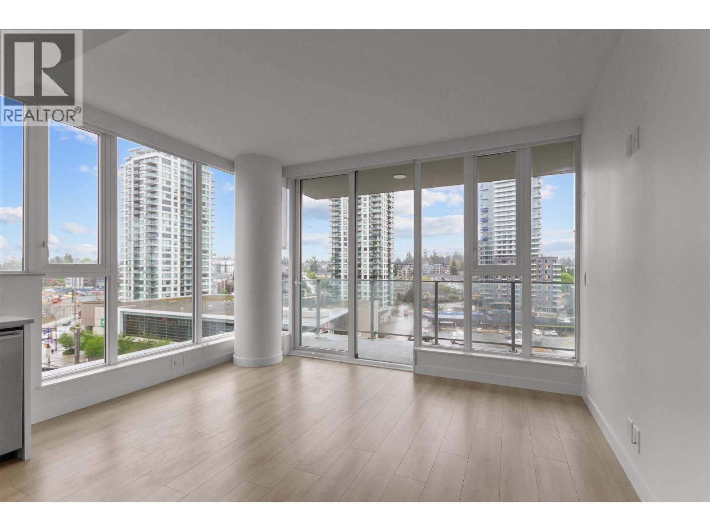
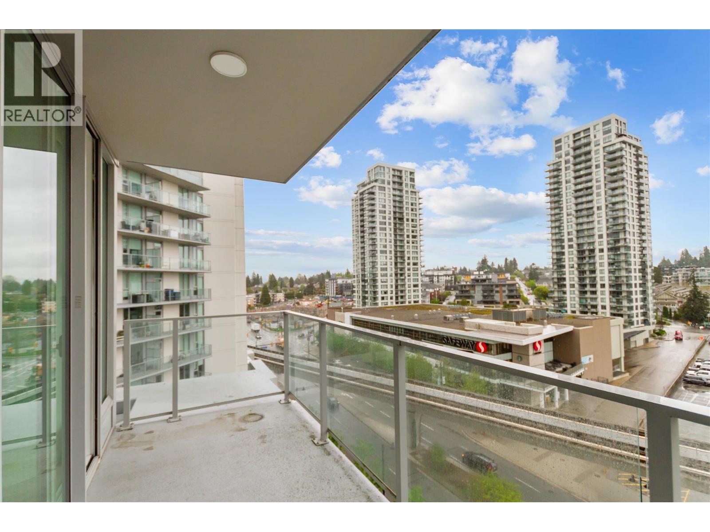
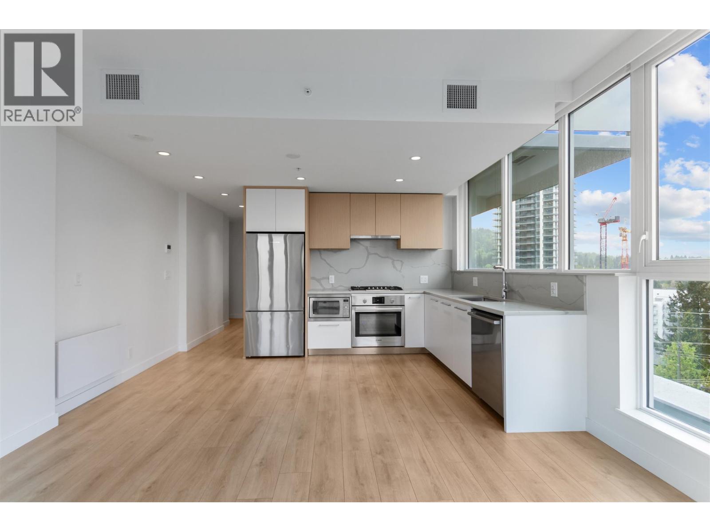
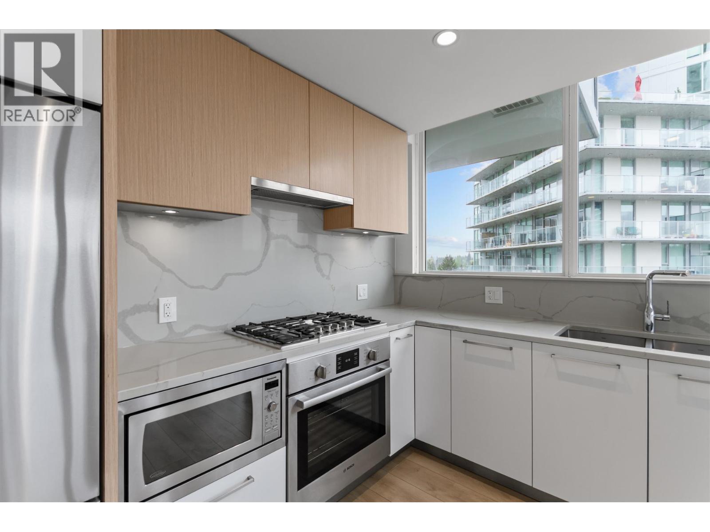
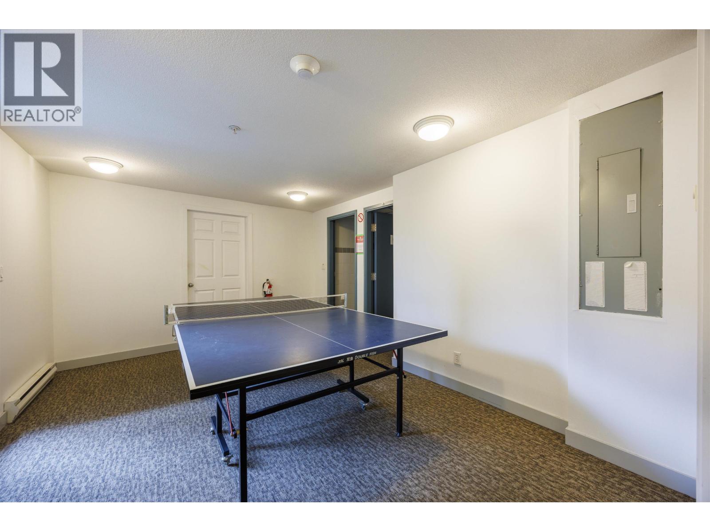
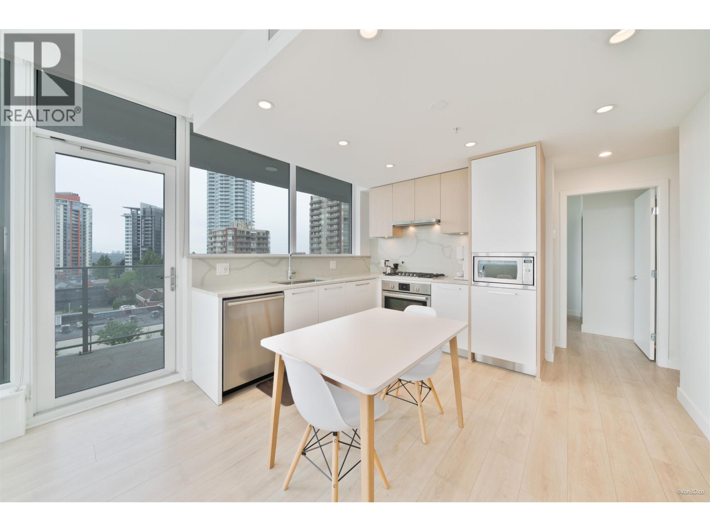
Description: 567 Clarke + Como by Marcon. Bright south-west corner 2-bed, 2-bath home with floor-to-ceiling windows, 9′ ceilings, central A/C, and two large balconies. Functional layout with separated bedrooms and a modern kitchen featuring quartz countertops, gas cooktop, and Bosch/Fisher & Paykel appliances. Enjoy resort-style amenities including concierge, gym, barre/yoga room, basketball court, karaoke room, music room, party rooms, pool table, guest suites, and rooftop sky lounge. Steps to Burquitlam SkyTrain, Safeway, YMCA, shops, parks, and transit to SFU. Includes 1 parking and 1 locker. (id:59405)
Area snapshot
TransitBurquitlam Station (0.1 km)
SchoolMiller Park Community School (1.0 km)
ParkComing soon
ShoppingComing soon
Health centerComing soon
Community centerComing soon
Shopping mallComing soon

Distances are approximate. “None nearby” means no result in the search radius. “Coming soon” means this category is not loaded in the summary yet.

Transit-friendlyWalkable area
Advanced: select POI types & distances
School List:
Primary School List:
Secondary School List:
College/University List:
Fittness Center List:
Medical & Health Care List:
Restaurant List:
Shopping Mall List:
Supermarket List:
Pet Store List:
Subway Station List:
Train Station List:
Transit Station List:
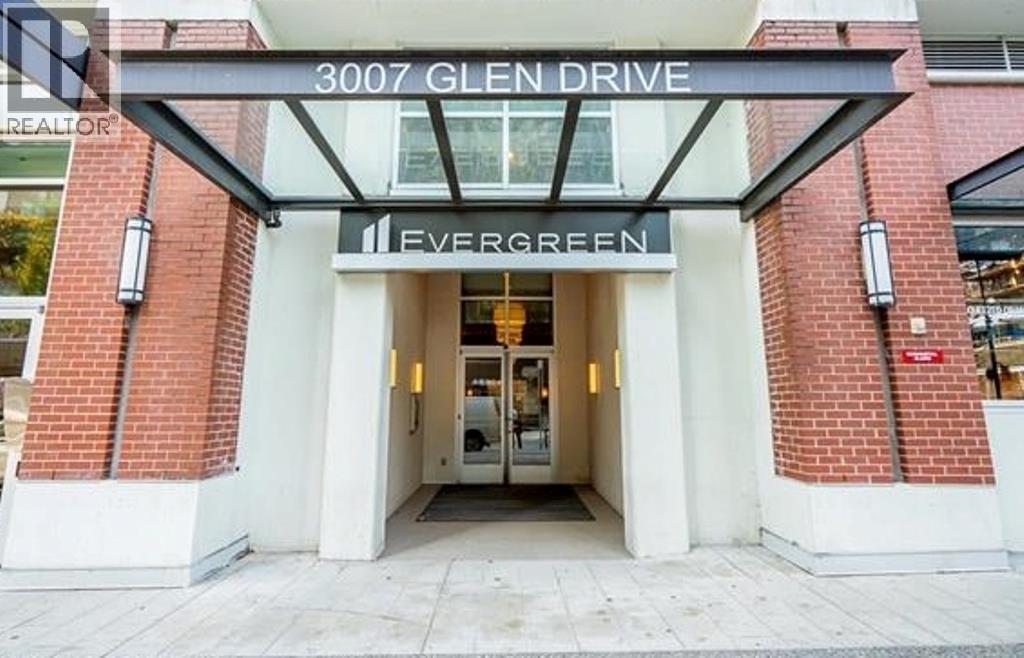
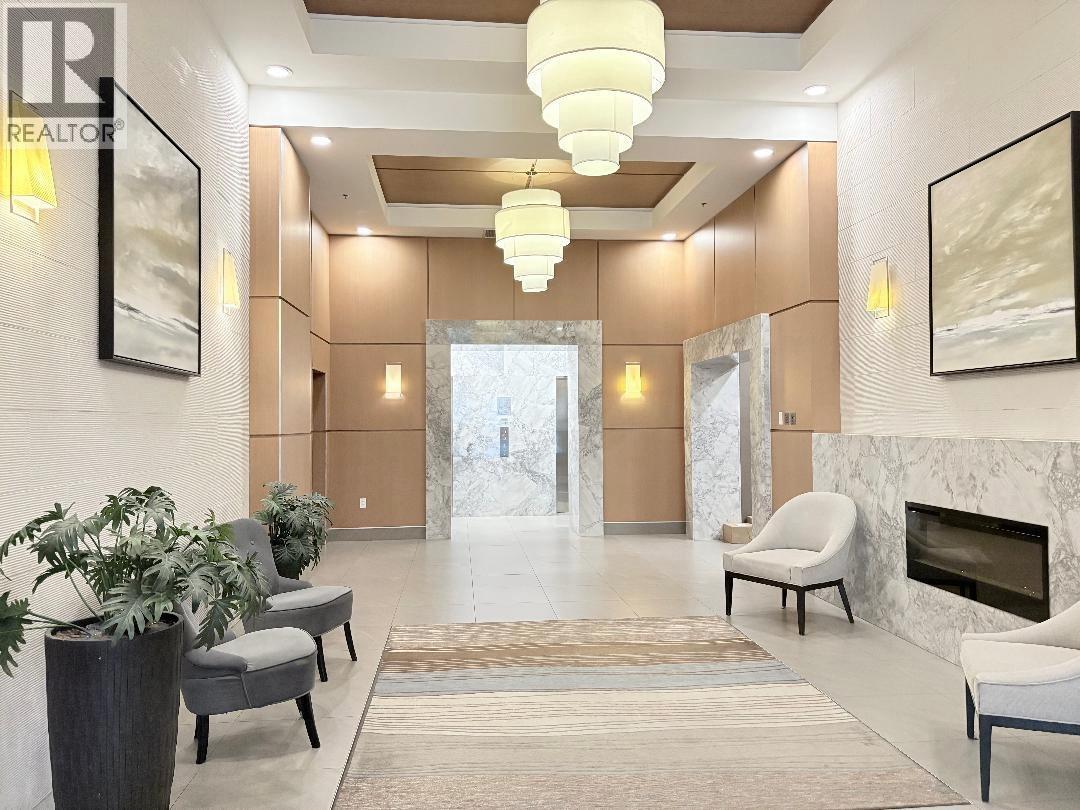
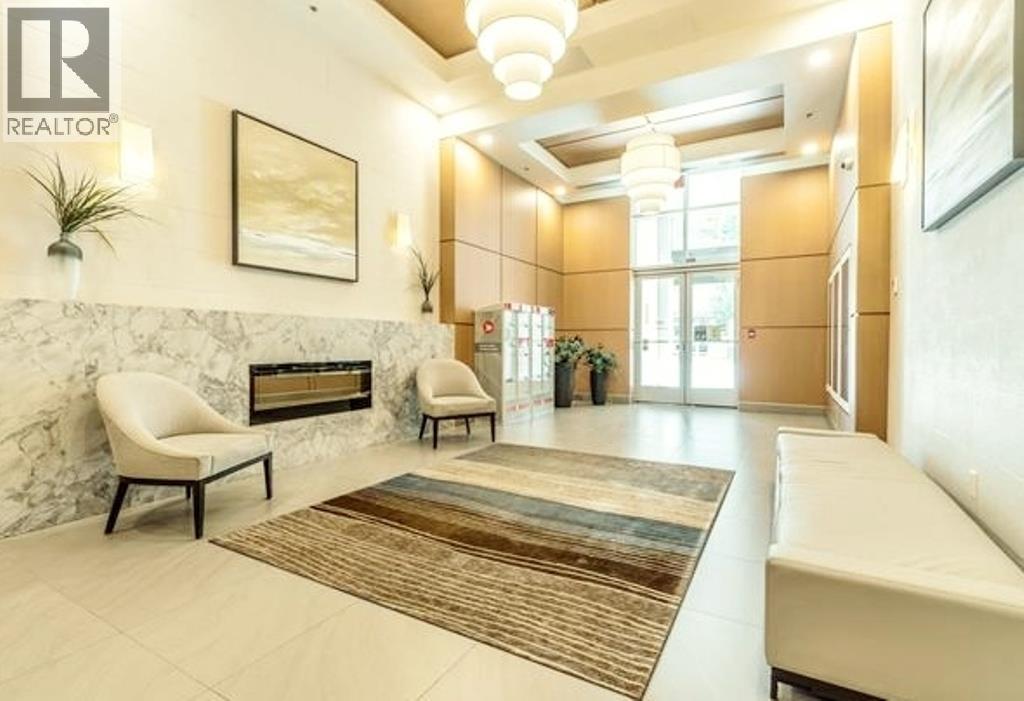
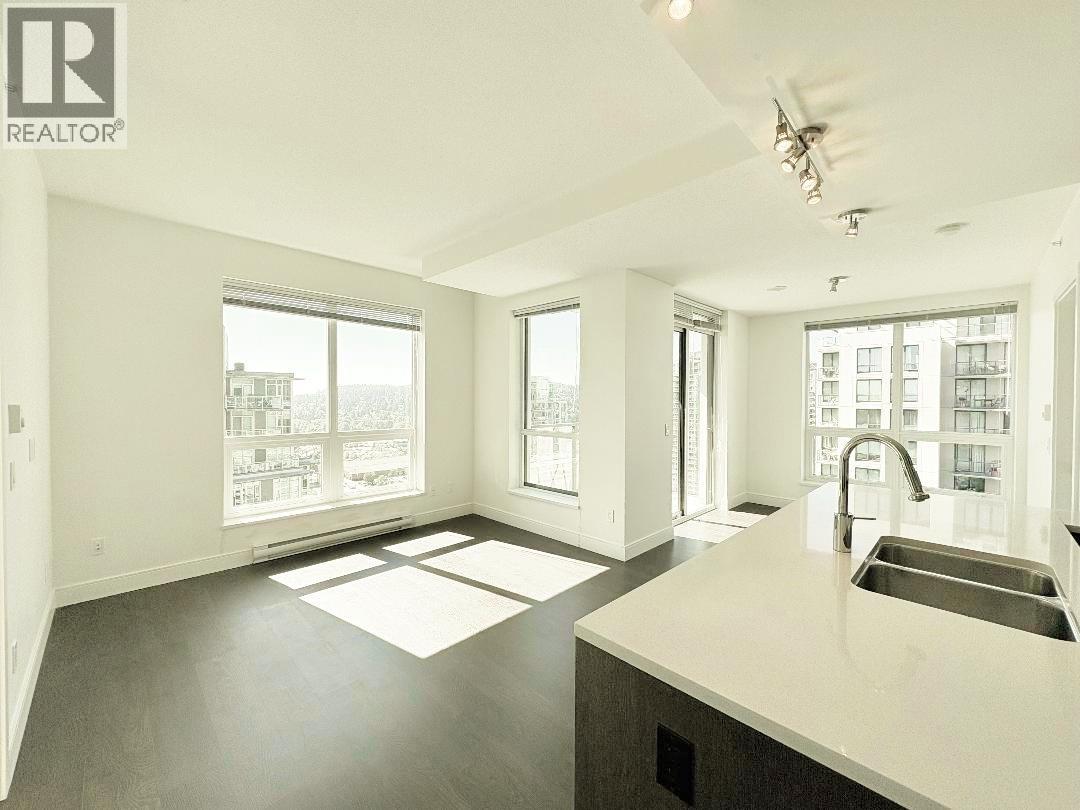
135 639,0002806 3007 GLEN DRIVE, Coquitlam ** North Coquitlam
2 2 853 SqFt (Apartment) 11 Yrs
Price: $ 639,000
Type: Apartment
Age: 11 Yrs
Bedrooms: 2
Bathrooms: 2
Living Area Size: 853 SqFt
MLS#: R3167297
DOM: 60 days
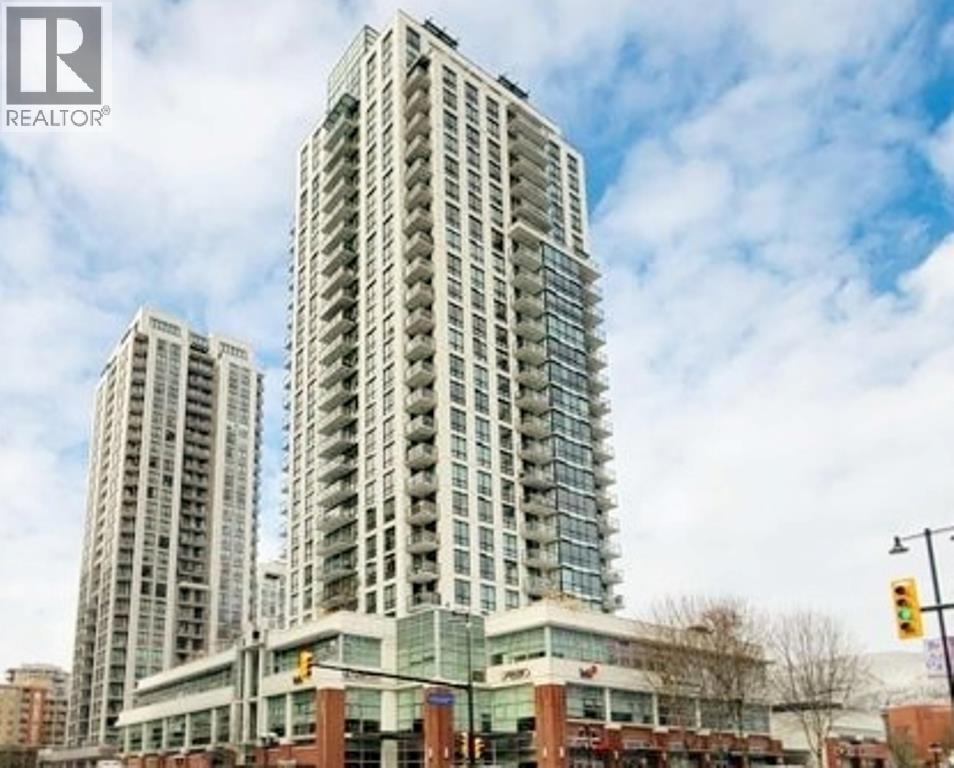
Description: Enjoy elevated living in this bright and inviting 2-bedrooms, 2-bathrooms home by renowned developer Bosa. Situated just below the penthouse levels, this well-designed residence features a desirable south-facing exposure, abundant natural light, and impressive mountain and city views. The functional open-concept layout offers comfortable living and dining spaces, which fresh paint gives the home a clean, move-in-ready feel. A standout feature is the rare convenience of TWO parking stalls, plus a storage locker. Ideally located in the heart of Coquitlam, just minutes from SkyTrain, shopping, restaurants parks and everyday amenities. Whether you’re looking for a comfortable home or a quality investment, this is an excellent opportunity at $669,000. Come see the value for yourself! Open house Nov. 14, Saturday from 2:00 to 4:00 pm. (id:59405)
Area snapshot
TransitLincoln Station (0.3 km)
SchoolWalton Elementary (0.8 km)
ParkComing soon
ShoppingComing soon
Health centerComing soon
Community centerComing soon
Shopping mallComing soon

Distances are approximate. “None nearby” means no result in the search radius. “Coming soon” means this category is not loaded in the summary yet.

Transit-friendlyWalkable areaClose to schools
Advanced: select POI types & distances
School List:
Primary School List:
Secondary School List:
College/University List:
Fittness Center List:
Medical & Health Care List:
Restaurant List:
Shopping Mall List:
Supermarket List:
Pet Store List:
Subway Station List:
Train Station List:
Transit Station List:
136 638,800206 707 COMO LAKE AVENUE, Coquitlam ** Coquitlam West
2 2 798 SqFt (Apartment) 5 Yrs
Price: $ 638,800
Type: Apartment
Age: 5 Yrs
Bedrooms: 2
Bathrooms: 2
Living Area Size: 798 SqFt
MLS#: R3145091
DOM: 130 days
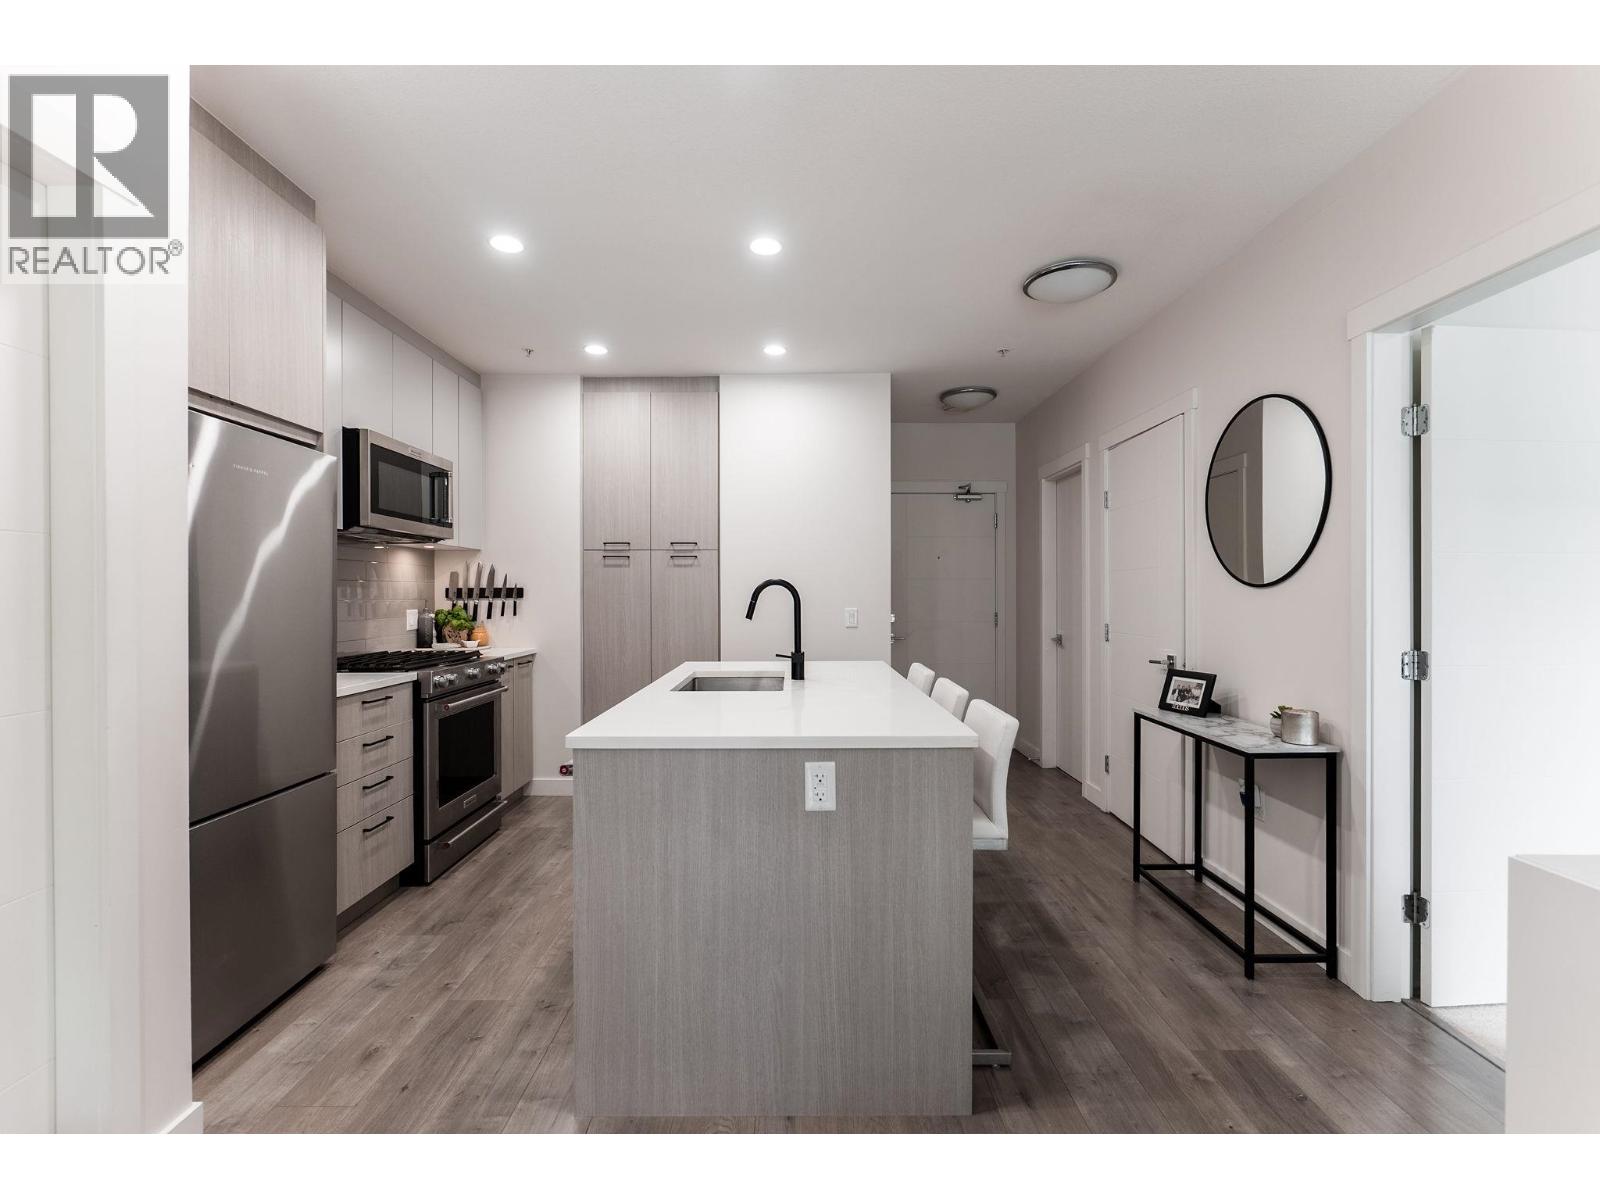
Description: Discover Duet by Adera in the heart of Coquitlam. This bright south-facing 2-bedroom, 2-bath home features an open-concept layout, high ceilings, and oversized windows that flood the space with natural light. Rare built in air conditioning and heated bathroom floors add everyday comfort and luxury. The contemporary kitchen is appointed with quartz countertops, premium KitchenAid stainless steel appliances, a gas cooktop, and abundant cabinetry for exceptional in-suite storage. Enjoy peace with Adera´s QuietHome technology. Enjoy a fitness centre, rooftop terrace, social lounge, community garden, and children´s play area. Close to Highway 1 for easy travel east and west and steps to Burquitlam SkyTrain, transit, parks, cafés, restaurants, grocery stores, and everyday conveniences. (id:59405)
Area snapshot
TransitBurquitlam Station (0.6 km)
SchoolMiller Park Community School (0.5 km)
ParkComing soon
ShoppingComing soon
Health centerComing soon
Community centerComing soon
Shopping mallComing soon

Distances are approximate. “None nearby” means no result in the search radius. “Coming soon” means this category is not loaded in the summary yet.

Transit-friendlyWalkable areaClose to schools
Advanced: select POI types & distances
School List:
Primary School List:
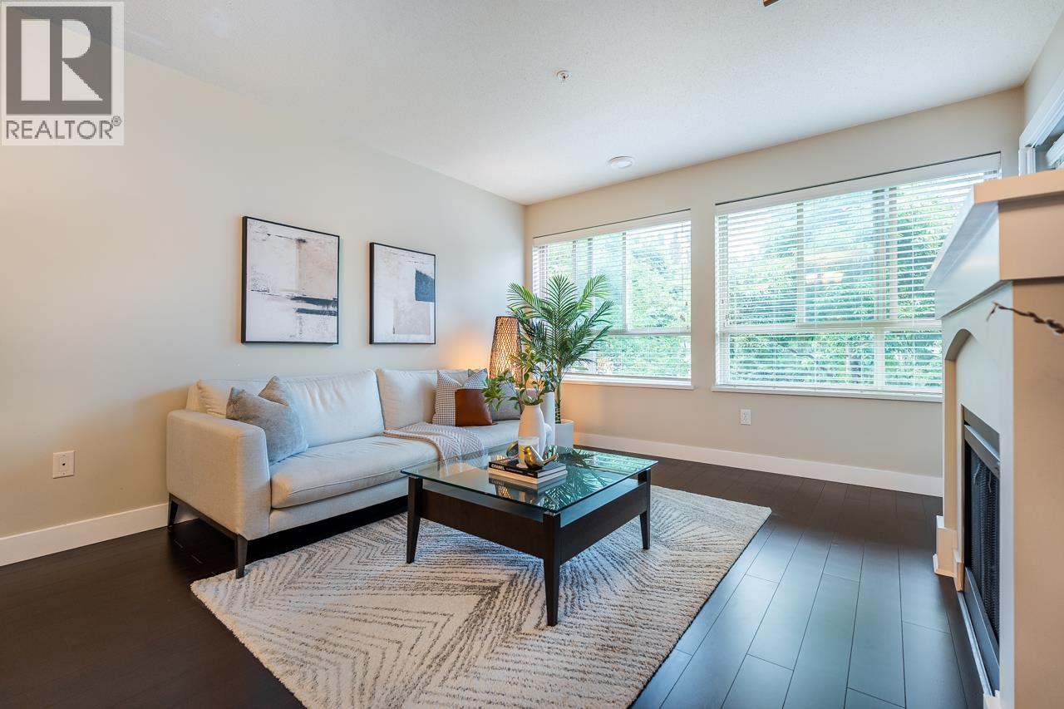
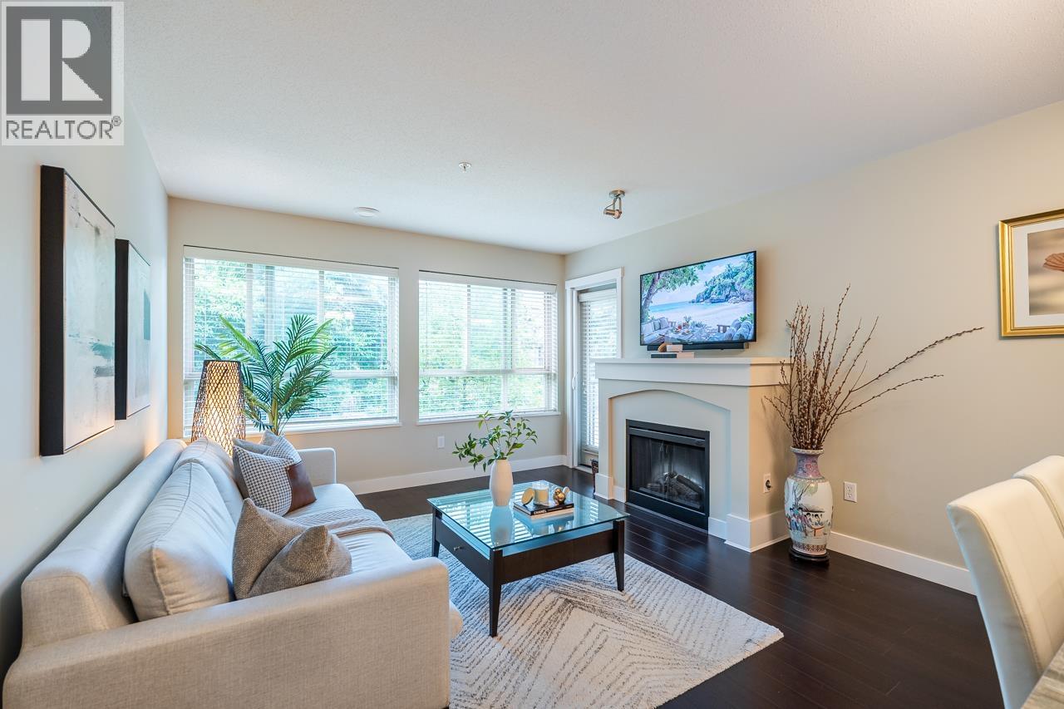
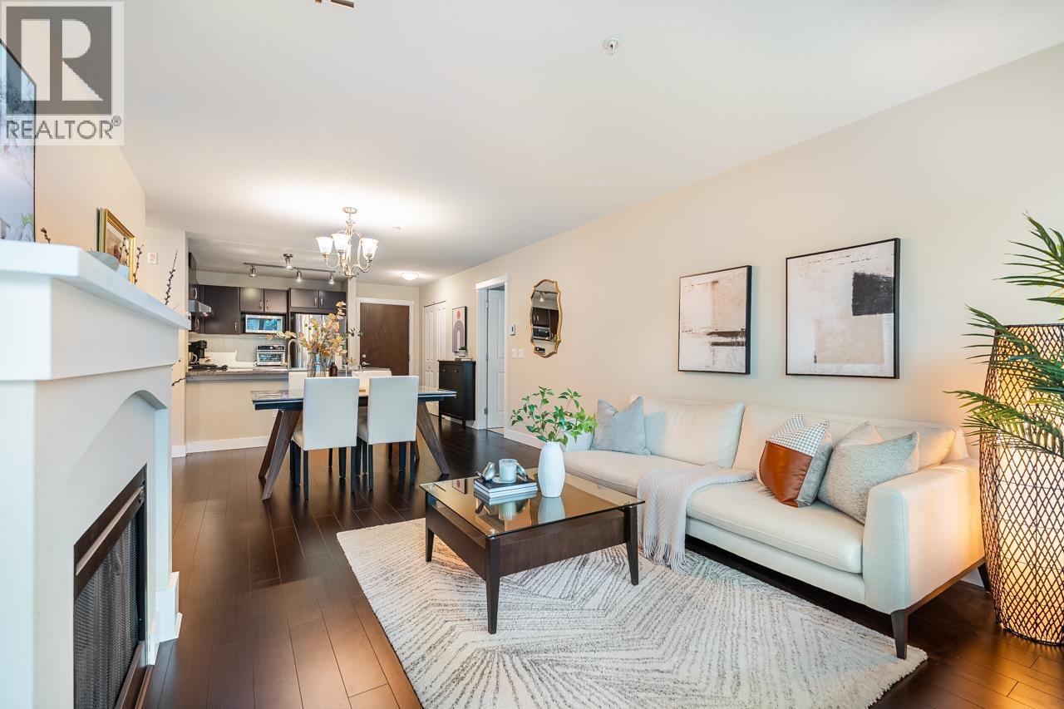
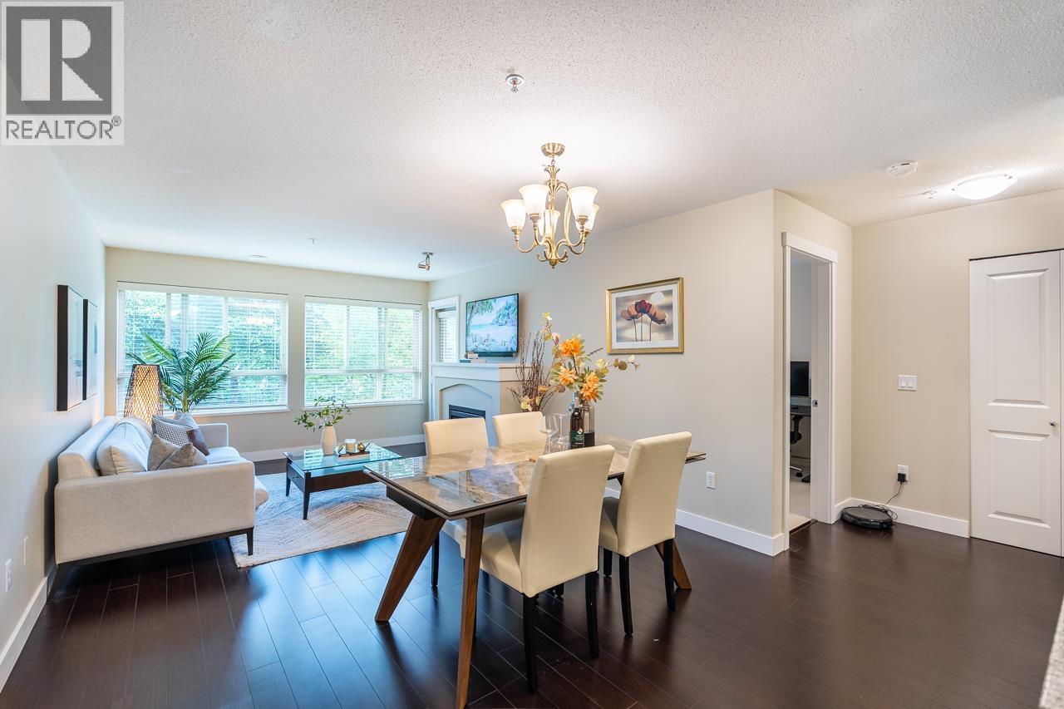
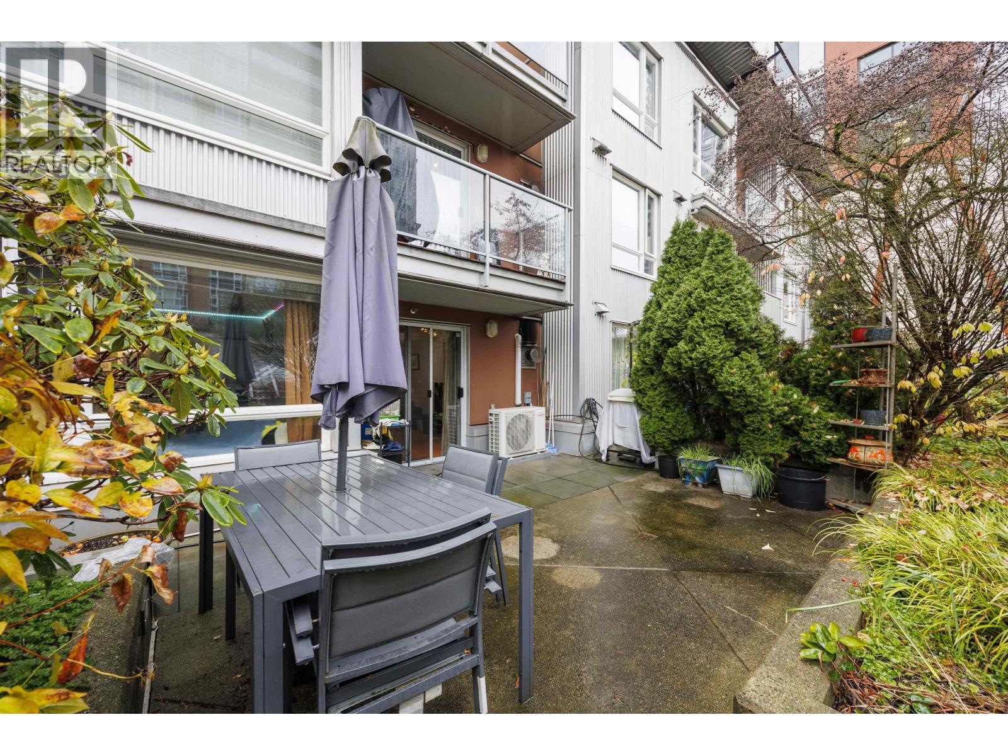
Secondary School List:
College/University List:
Fittness Center List:
Medical & Health Care List:
Restaurant List:
Shopping Mall List:
Supermarket List:
Pet Store List:
Subway Station List:
Train Station List:
Transit Station List:
137 638,0002607 2978 GLEN DRIVE, Coquitlam ** North Coquitlam
2 2 848 SqFt (Apartment) 17 Yrs
Price: $ 638,000
Type: Apartment
Age: 17 Yrs
Bedrooms: 2
Bathrooms: 2
Living Area Size: 848 SqFt
MLS#: R3124019
DOM: 187 days
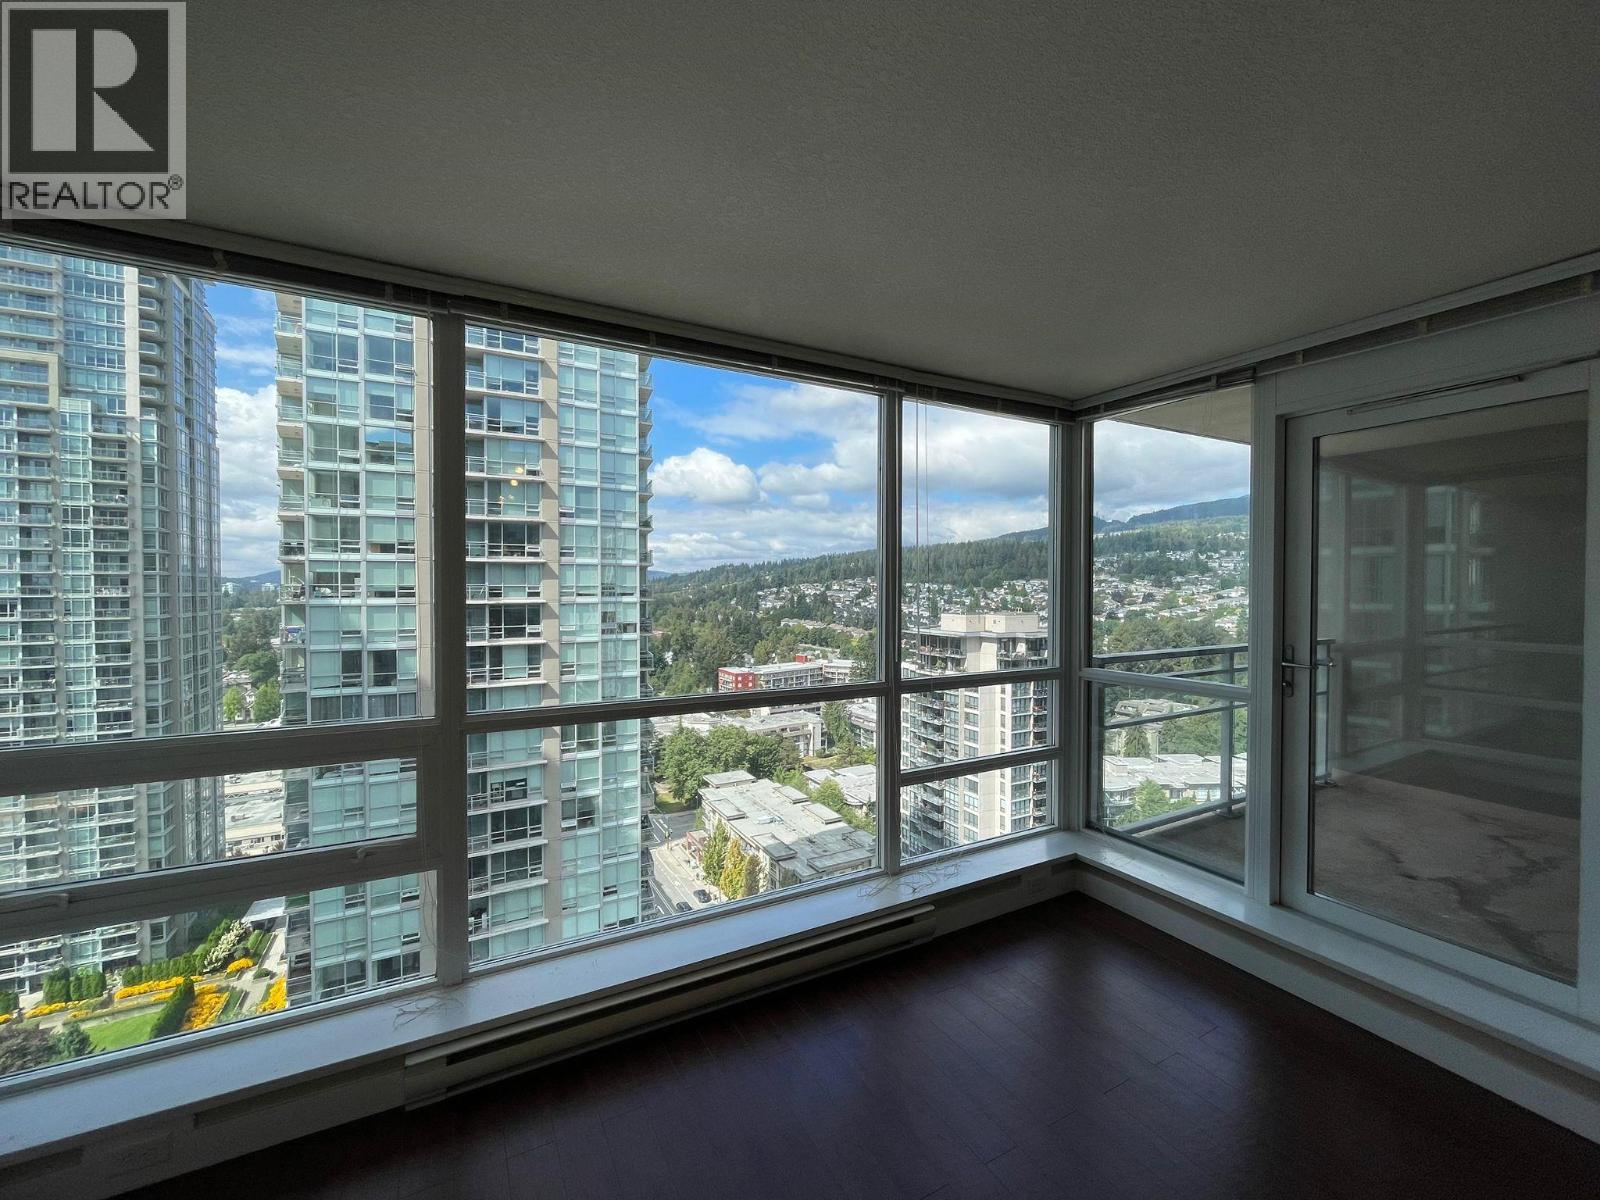
Description: Looking for your next home in Coquitlam? Look no further. This is it! Situated at the heart of Coquitlam, walk to the shops, restaurants, SKYTRAIN, and Coquitlam MALL. Panoramic views of the city and MOUNTAINS, this unit has it all: the BEST LAYOUT in the complex, with the bedrooms at the opposite ends, and open concept living/eating/kitchen area. Great Amenities with Gym, Pool and Private Terrance. OPEN HOUSE SAT 2-4pm (id:59405)
Area snapshot
TransitLincoln Station (0.3 km)
SchoolGleneagle (0.7 km)
ParkComing soon
ShoppingComing soon
Health centerComing soon
Community centerComing soon
Shopping mallComing soon

Distances are approximate. “None nearby” means no result in the search radius. “Coming soon” means this category is not loaded in the summary yet.

Transit-friendlyWalkable areaClose to schools
Advanced: select POI types & distances
School List:
Primary School List:
Secondary School List:
College/University List:
Fittness Center List:
Medical & Health Care List:
Restaurant List:
Shopping Mall List:
Supermarket List:
Pet Store List:
Subway Station List:
Train Station List:
Transit Station List:
138 638,000302 3110 DAYANEE SPRINGS BOULEVARD, Coquitlam ** Westwood Plateau
2 2 919 SqFt (Apartment) 17 Yrs
Price: $ 638,000
Type: Apartment
Age: 17 Yrs
Bedrooms: 2
Bathrooms: 2
Living Area Size: 919 SqFt
MLS#: R3174003
DOM: 40 days
Description: Privacy when you want it, community when you feel like it. In this Dayanee Springs home, the bedrooms sit on opposite sides, so everyone gets a retreat of their own, and the primary suite comes with a walk in closet. In between, an open, airy living space with sleek granite counters sets the scene for dinners in, while the covered balcony is ready for coffee out, rain or shine. In the mood for company? The Timber Club is just steps away, with a seasonal outdoor pool, sauna, gym, games room, craft room, hockey room, and dog wash station. Nearby, you will find scenic trails, parks, and the calm of Lafarge Lake, with SkyTrain, Coquitlam Centre, and schools a quick trip away With two assigned parking stalls, there is room for both cars! Come see it for yourself, and picture calling it home. (id:59405)
Area snapshot
TransitLafarge Lake – Douglas Station (1.0 km)
SchoolEcole Nestor Elementary (0.6 km)
ParkComing soon
ShoppingComing soon
Health centerComing soon
Community centerComing soon
Shopping mallComing soon

Distances are approximate. “None nearby” means no result in the search radius. “Coming soon” means this category is not loaded in the summary yet.

Close to schools
Advanced: select POI types & distances
School List:
Primary School List:
Secondary School List:
College/University List:
Fittness Center List:
Medical & Health Care List:
Restaurant List:
Shopping Mall List:
Supermarket List:
Pet Store List:
Subway Station List:
Train Station List:
Transit Station List:
139 638,000707 567 CLARKE ROAD, Coquitlam ** Coquitlam West
2 2 790 SqFt (Apartment) 5 Yrs
Price: $ 638,000
Type: Apartment
Age: 5 Yrs
Bedrooms: 2
Bathrooms: 2
Living Area Size: 790 SqFt
MLS#: R3182414
DOM: 8 days
Description: Welcome to 567 Clarke+Como by Marcon, a landmark tower in the heart of Burquitlam. This bright, east-facing 2-bd, 2-bath corner unit offers spectacular city and mountain views from two spacious balconies. The unit features central air conditioning, an open-concept layout, floor-to-ceiling windows, and a gourmet kitchen equipped with premium Bosch and Fisher & Paykel appliances, complemented by elegant quartz countertops. Enjoy access to over 25,000 sq. ft. of exceptional amenities, including a state-of-the-art gym, sauna, basketball court, karaoke room, guest suites, and an incredible 49th-floor sky lounge. Situated just steps from the Burquitlam SkyTrain station, and minutes from shops, restaurants, and Lougheed Mall, this location offers unmatched convenience. A must see!! (id:59405)
Area snapshot
TransitBurquitlam Station (0.2 km)
SchoolMiller Park Community School (1.0 km)
ParkComing soon
ShoppingComing soon
Health centerComing soon
Community centerComing soon
Shopping mallComing soon

Distances are approximate. “None nearby” means no result in the search radius. “Coming soon” means this category is not loaded in the summary yet.

Transit-friendlyWalkable area
Advanced: select POI types & distances
School List:
Primary School List:
Secondary School List:
College/University List:
Fittness Center List:
Medical & Health Care List:
Restaurant List:
Shopping Mall List:
Supermarket List:
Pet Store List:
Subway Station List:
Train Station List:
Transit Station List:
140 635,000308 3178 DAYANEE SPRINGS BOULEVARD, Coquitlam ** Westwood Plateau
2 2 818 SqFt (Apartment) 12 Yrs
Price: $ 635,000
Type: Apartment
Age: 12 Yrs
Bedrooms: 2
Bathrooms: 2
Living Area Size: 818 SqFt
MLS#: R3147140
DOM: 118 days
Description: Welcome to Tamarack by Polygon, nestled in one of Coquitlam´s most sought after communities! This beautifully maintained 2 bed, 2 bath home features a modern kitchen with granite countertops, stainless steel appliances, and ample cabinetry. The spacious primary bedroom offers a walk-in closet and a private ensuite. Residents enjoy two parking stalls, large storage locker, exclusive access to an impressive 7,000+ square ft clubhouse with resort-style amenities, including an outdoor pool, hot tub, fully equipped gym, party room, theatre, table tennis, and floor hockey room. Ideally located within walking distance to parks, schools, SkyTrain, shopping, and recreation. This home offers the perfect blend of comfort, convenience and lifestyle. Open House Sunday, July 26th 1-4pm (id:59405)
Area snapshot
TransitNone nearby
SchoolEcole Nestor Elementary (0.4 km)
ParkComing soon
ShoppingComing soon
Health centerComing soon
Community centerComing soon
Shopping mallComing soon

Distances are approximate. “None nearby” means no result in the search radius. “Coming soon” means this category is not loaded in the summary yet.

Close to schools
Advanced: select POI types & distances
School List:
Primary School List:
Secondary School List:
College/University List:
Fittness Center List:
Medical & Health Care List:
Restaurant List:
Shopping Mall List:
Supermarket List:
Pet Store List:
Subway Station List:
Train Station List:
Transit Station List:
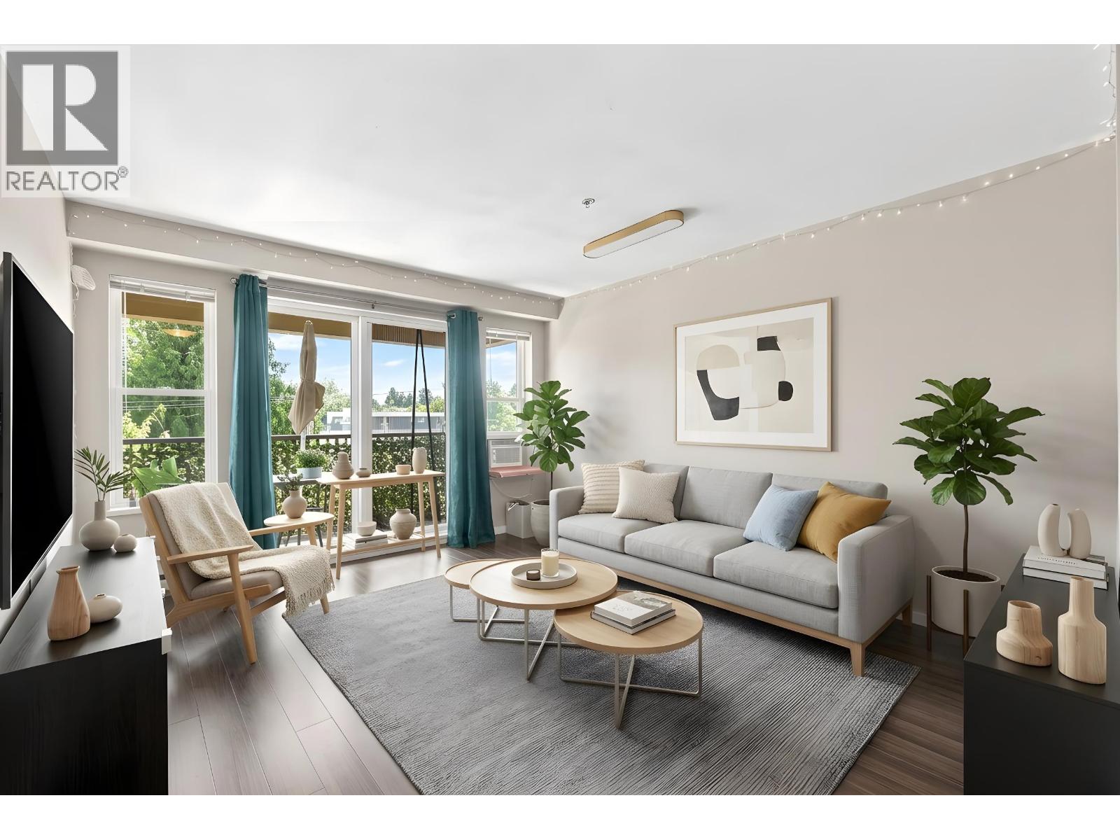
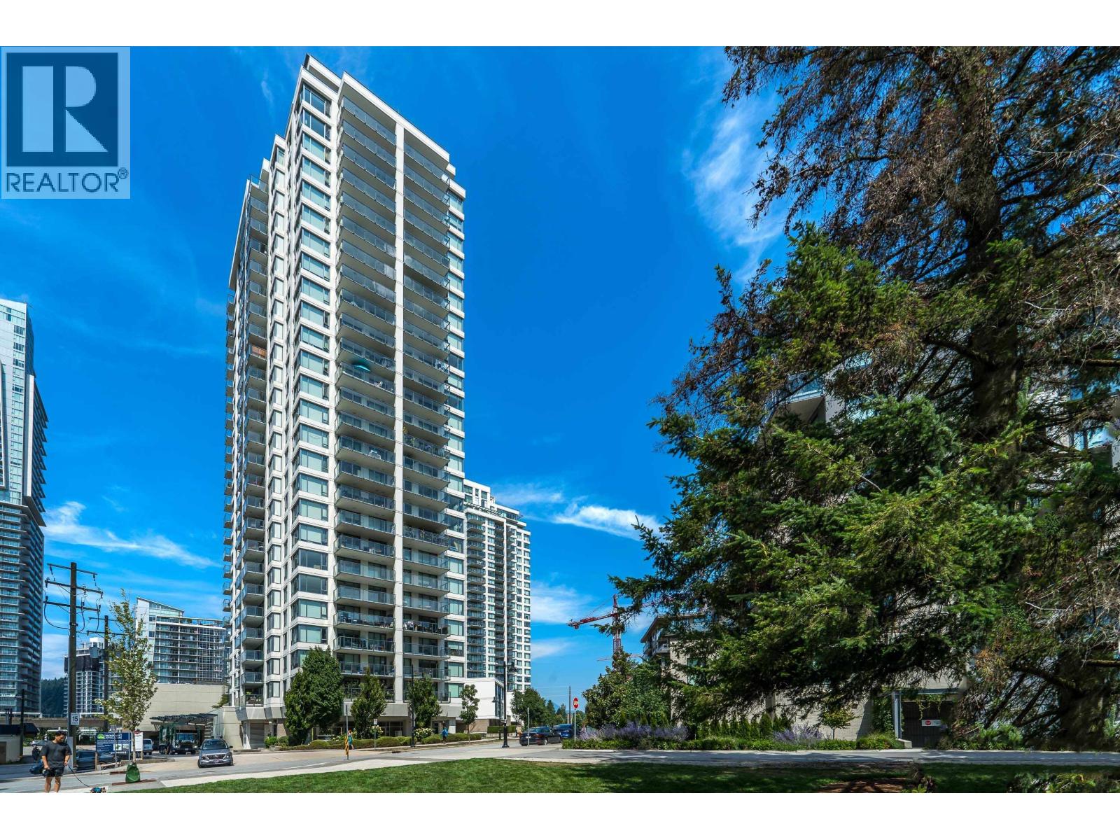
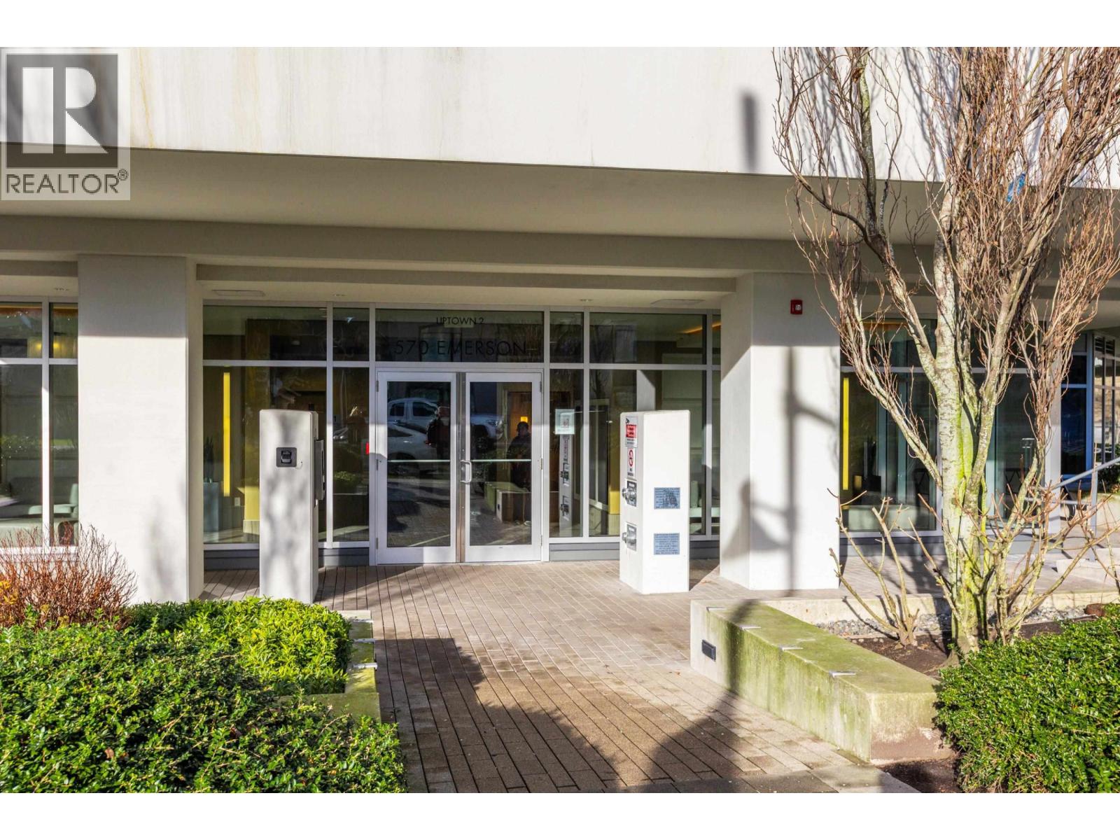
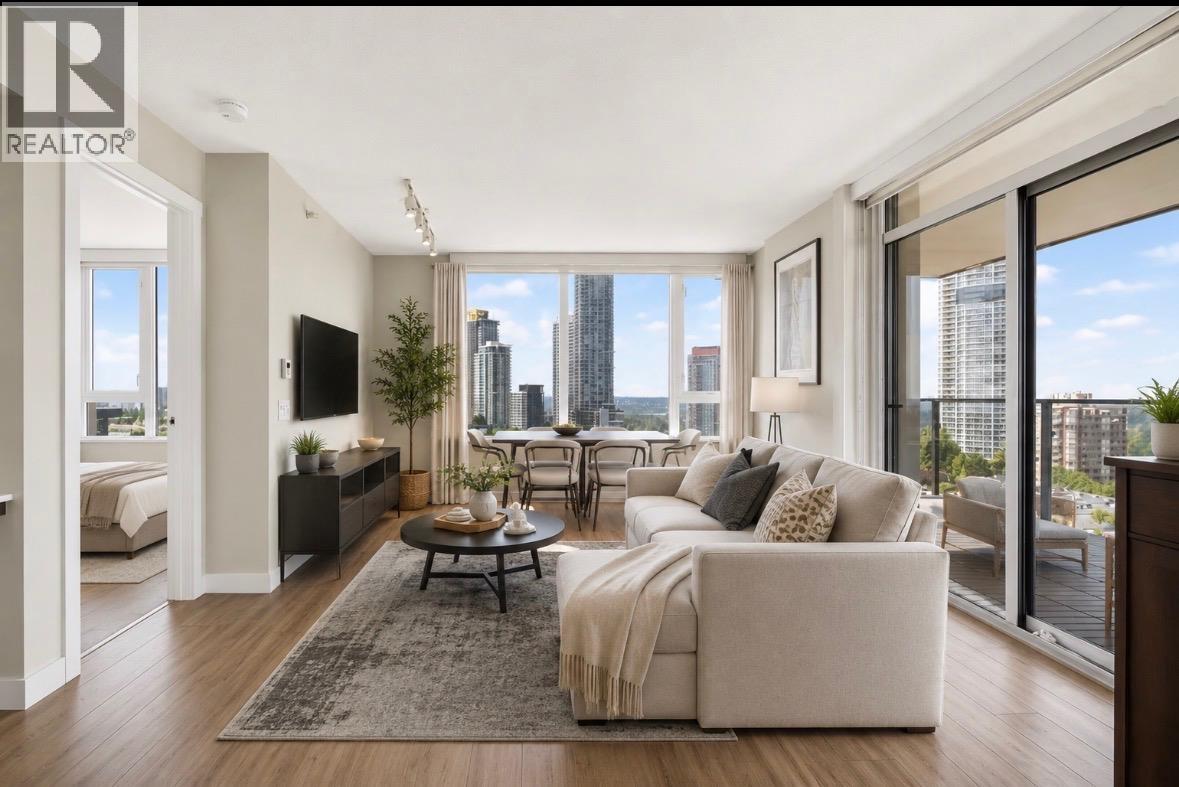
141 629,9001402 570 EMERSON STREET, Coquitlam ** Coquitlam West
2 1 747 SqFt (Apartment) 9 Yrs
Price: $ 629,900
Type: Apartment
Age: 9 Yrs
Bedrooms: 2
Bathrooms: 1
Living Area Size: 747 SqFt
MLS#: R3149972
DOM: 113 days
Description: When Comfort and Convenience meet. This is Uptown 2! Excellent panoramic views from the 14th floor. Home is blessed with brand new carpets, high end appliances, and a modern flair. Bosa built with construction being a premium. Excellent amenities and by chance if there is anything missing the YMCA is directly across the street. Steps to Safeway, Skytrain station, and a short drive or bus to Simon Fraser. Pets welcome with zero height restrictions. Get in before the September semester or enjoy all that this perfect package has to offer. Easy to show and proud to do it! (id:59405)
Area snapshot
TransitBurquitlam Station (0.2 km)
SchoolMiller Park Community School (0.8 km)
ParkComing soon
ShoppingComing soon
Health centerComing soon
Community centerComing soon
Shopping mallComing soon

Distances are approximate. “None nearby” means no result in the search radius. “Coming soon” means this category is not loaded in the summary yet.

Transit-friendlyWalkable areaClose to schools
Advanced: select POI types & distances
School List:
Primary School List:
Secondary School List:
College/University List:
Fittness Center List:
Medical & Health Care List:
Restaurant List:
Shopping Mall List:
Supermarket List:
Pet Store List:
Subway Station List:
Train Station List:
Transit Station List:
142 629,9001608 3080 LINCOLN AVENUE, Coquitlam ** North Coquitlam
2 2 865 SqFt (Apartment) 10 Yrs
Price: $ 629,900
Type: Apartment
Age: 10 Yrs
Bedrooms: 2
Bathrooms: 2
Living Area Size: 865 SqFt
MLS#: R3174411
DOM: 34 days
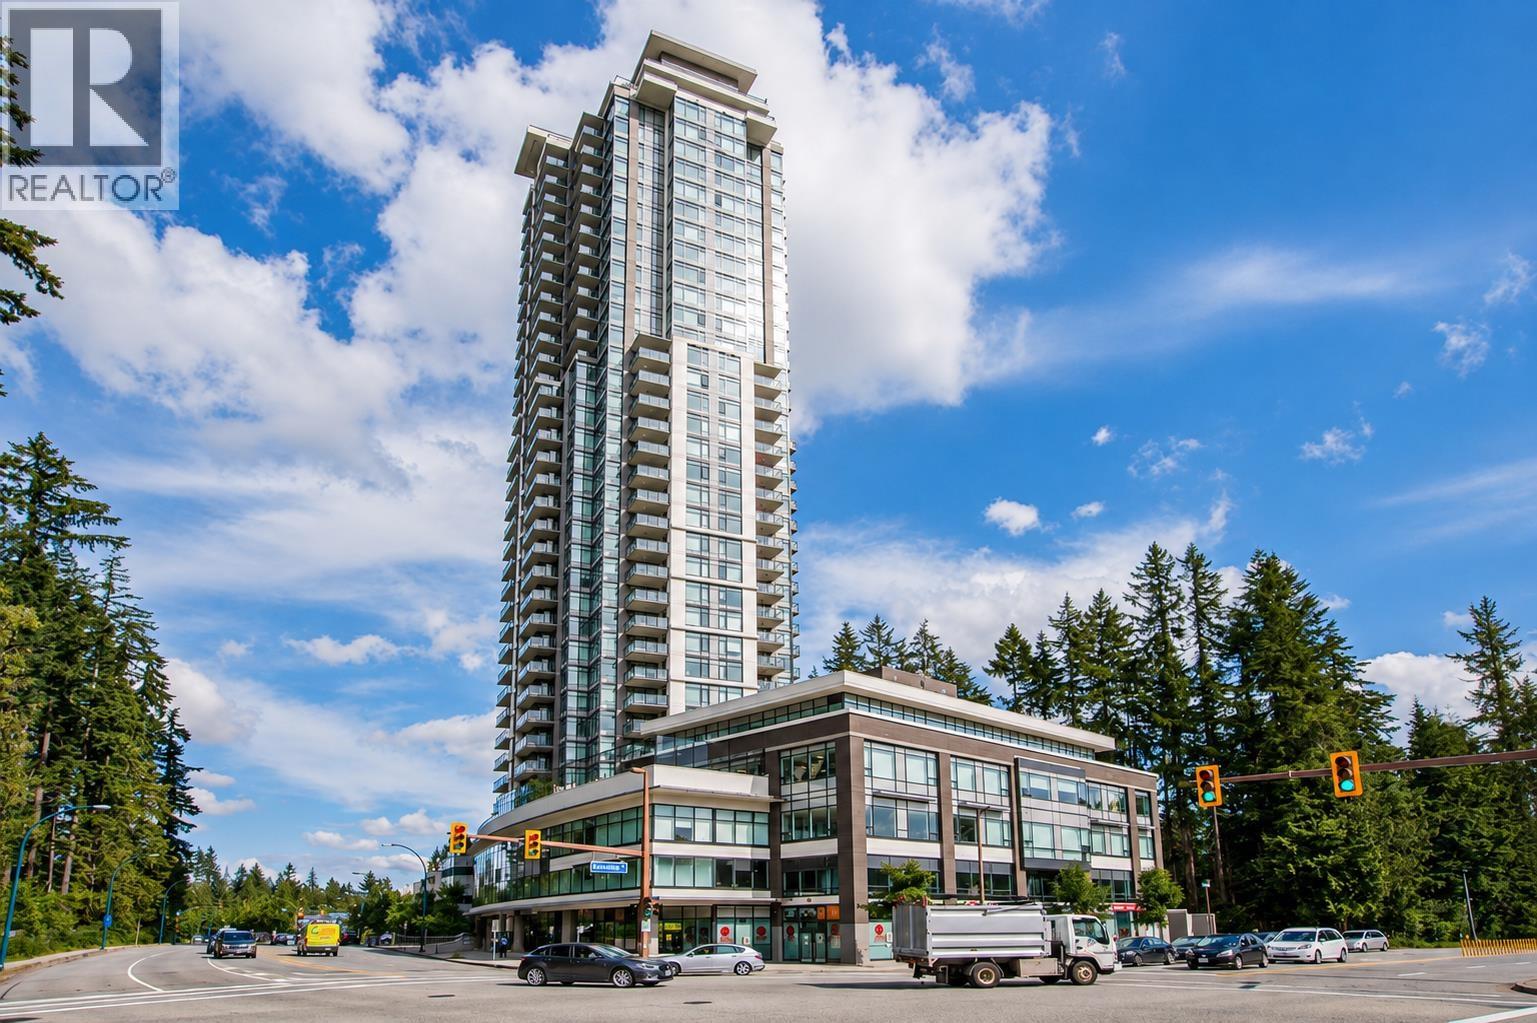
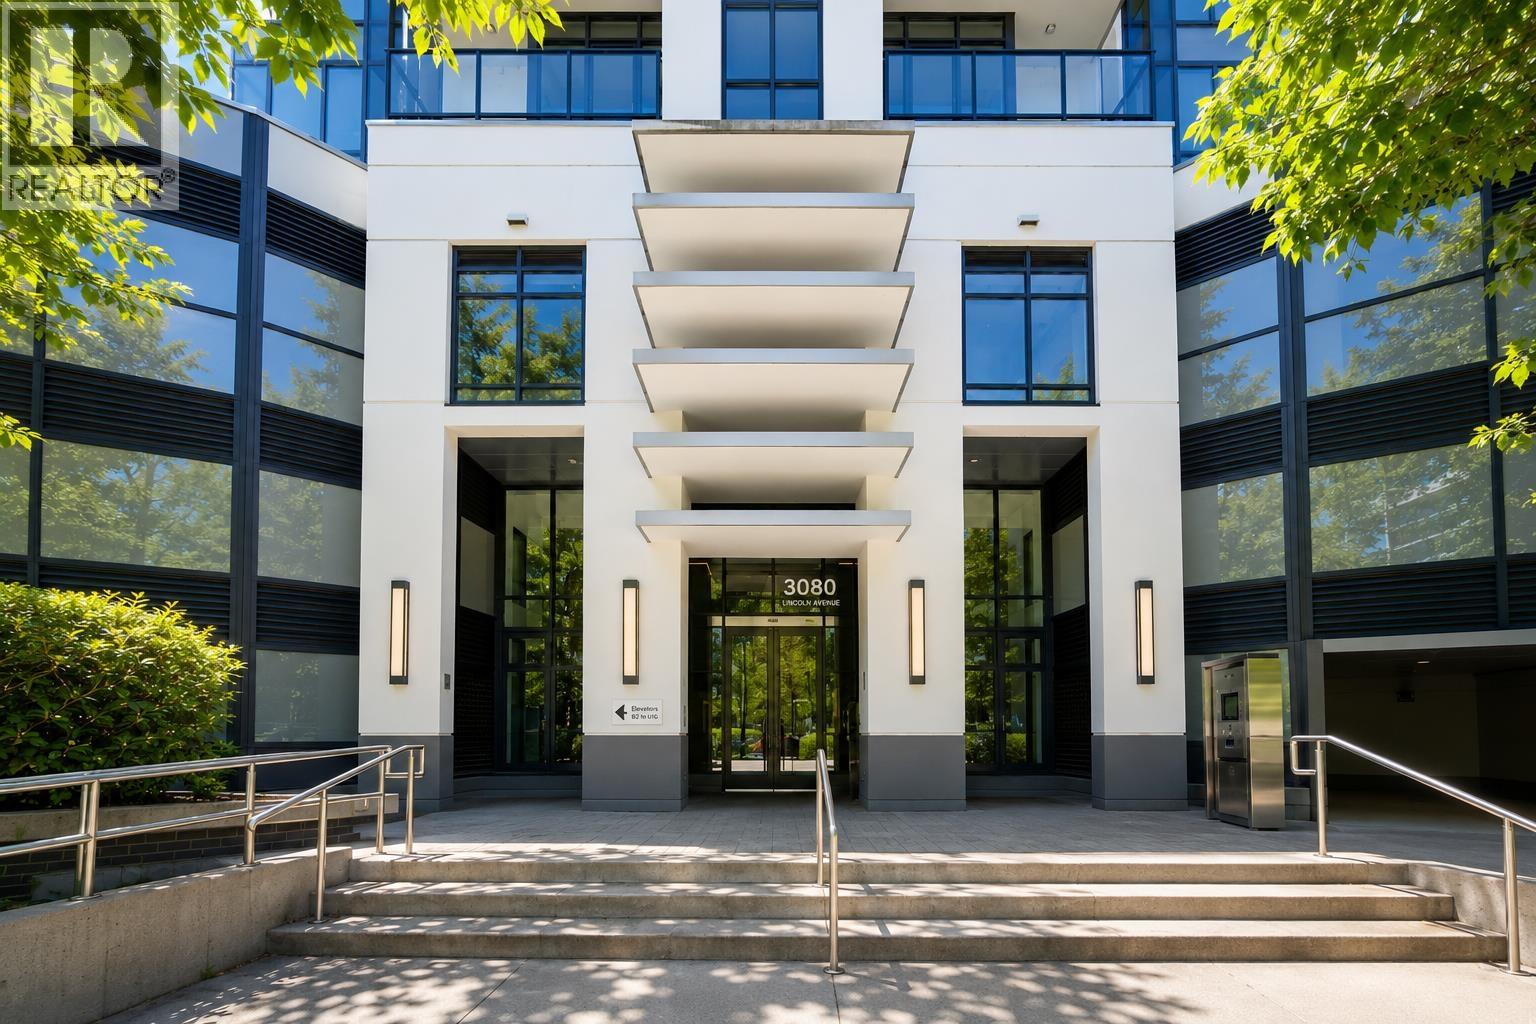
Description: Location, Location, Location! Welcome to this beautifully maintained 865 sq.ft. 2 bed, 2 bath corner home in the heart of Coquitlam City Centre! Featuring a functional layout with floor-to-ceiling windows, a generous balcony, beautifully refinished flooring, and brand-new window coverings installed in 2025. This home has been exceptionally well cared for and is in excellent condition. Enjoy a peaceful treed outlook with lush greenery, offering privacy and relaxing views. The open-concept kitchen and spacious living area are perfect for everyday comfort. Includes 1 parking and 1 storage locker. Steps to SkyTrain, Coquitlam Centre, restaurants, shops, library, Town Centre Park, Douglas College and Pinetree Secondary. Resort-style amenities include an outdoor pool, hot tub and fitness facilities. A rare combination of space, exceptional upkeep, peaceful views and unbeatable convenience! (id:59405)
Area snapshot
TransitLincoln Station (0.3 km)
SchoolNone nearby
ParkComing soon
ShoppingComing soon
Health centerComing soon
Community centerComing soon
Shopping mallComing soon

Distances are approximate. “None nearby” means no result in the search radius. “Coming soon” means this category is not loaded in the summary yet.

Transit-friendlyWalkable area
Advanced: select POI types & distances
School List:
Primary School List:
Secondary School List:
College/University List:
Fittness Center List:
Medical & Health Care List:
Restaurant List:
Shopping Mall List:
Supermarket List:
Pet Store List:
Subway Station List:
Train Station List:
Transit Station List:
143 629,0002509 652 WHITING WAY, Coquitlam ** Coquitlam West
2 1 733 SqFt (Apartment) 6 Yrs
Price: $ 629,000
Type: Apartment
Age: 6 Yrs
Bedrooms: 2
Bathrooms: 1
Living Area Size: 733 SqFt
MLS#: R3176975
DOM: 27 days
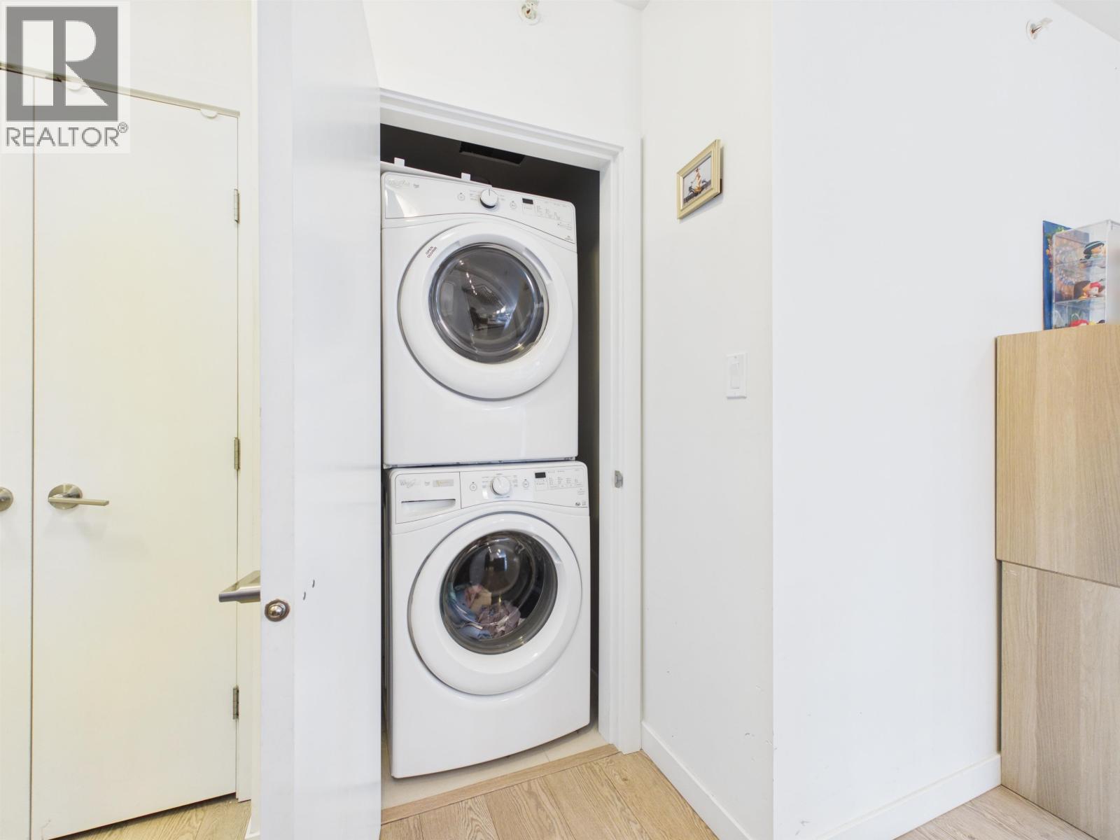
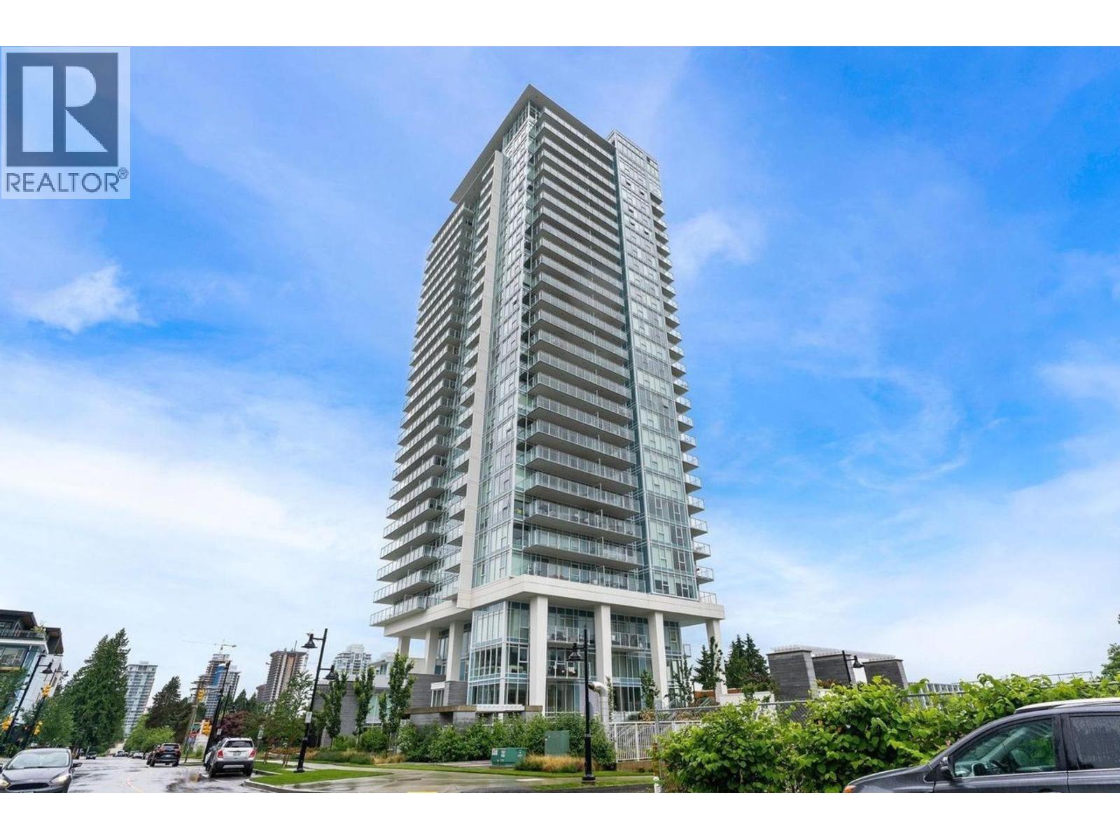
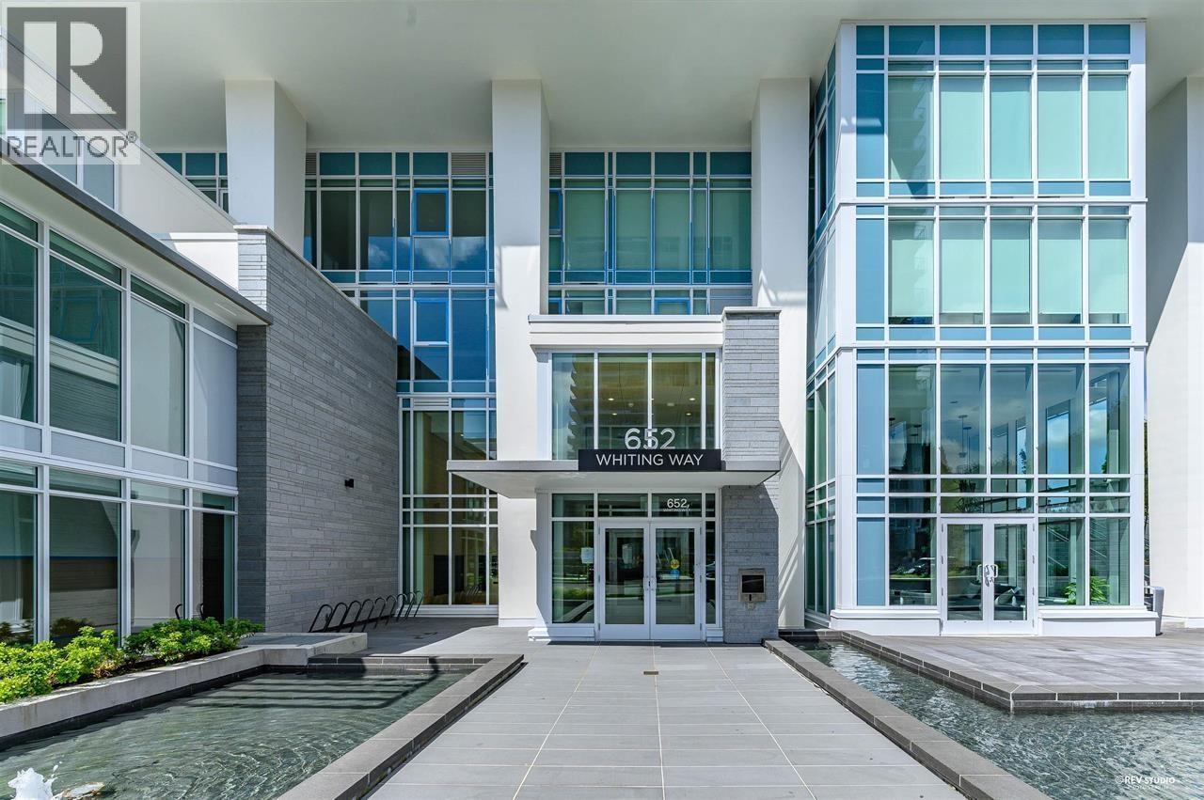
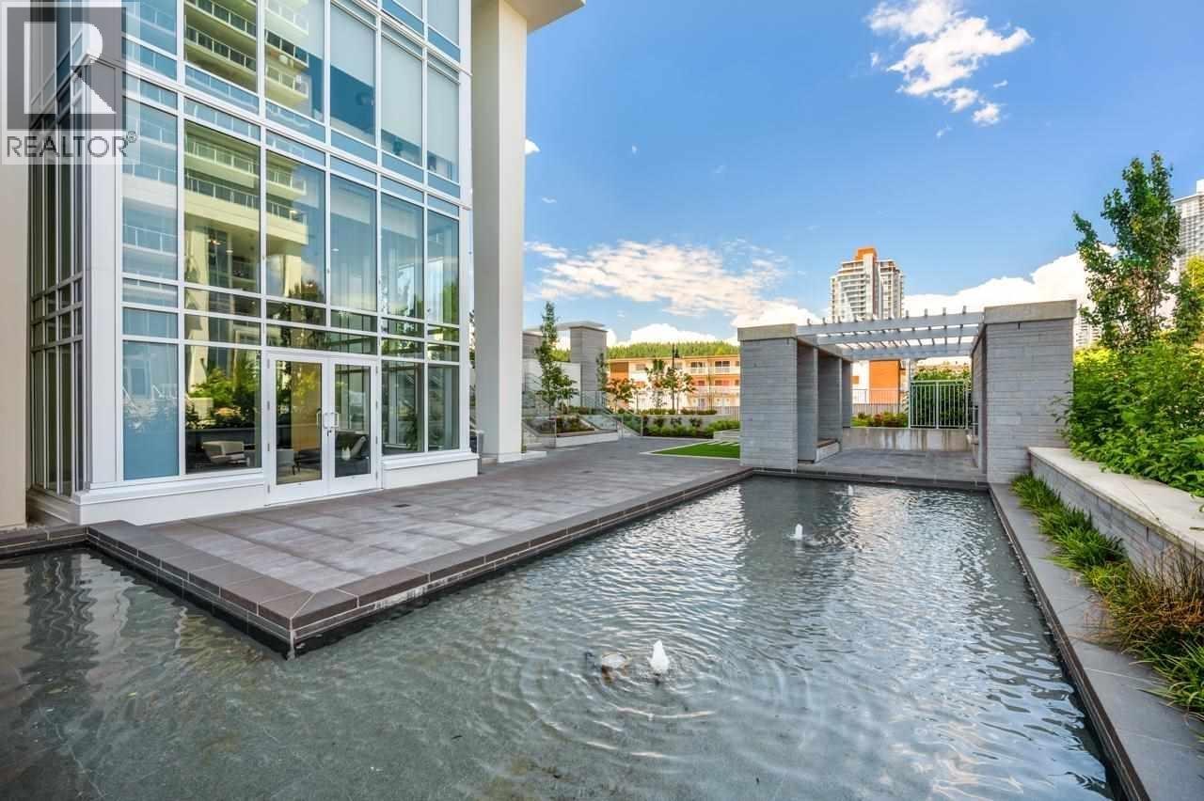
Description: Experience elevated living at Marquee at Lougheed Heights by BOSA Properties. This beautifully maintained 2 bedroom, 1 bath home features a functional layout, floor to ceiling windows, and northeast mountain and city views. The modern kitchen offers premium Bosch appliances, quartz countertops, and contemporary cabinetry. Enjoy your spacious patio and resort style amenities including a fitness center, outdoor pool, lounge, BBQ and garden areas, dog space, and concierge. Unbeatable location steps to transit, SFU, City of Lougheed, parks, shops, and restaurants. A move in ready home offering exceptional value in one of Coquitlam´s most connected communities. (id:59405)
Area snapshot
TransitBurquitlam Station (0.5 km)
SchoolRoy Stibbs Elementary (0.7 km)
ParkComing soon
ShoppingComing soon
Health centerComing soon
Community centerComing soon
Shopping mallComing soon

Distances are approximate. “None nearby” means no result in the search radius. “Coming soon” means this category is not loaded in the summary yet.

Transit-friendlyWalkable areaClose to schools
Advanced: select POI types & distances
School List:
Primary School List:
Secondary School List:
College/University List:
Fittness Center List:
Medical & Health Care List:
Restaurant List:
Shopping Mall List:
Supermarket List:
Pet Store List:
Subway Station List:
Train Station List:
Transit Station List:
144 629,000210 1163 THE HIGH STREET, Coquitlam ** North Coquitlam
2 2 912 SqFt (Apartment) 30 Yrs
Price: $ 629,000
Type: Apartment
Age: 30 Yrs
Bedrooms: 2
Bathrooms: 2
Living Area Size: 912 SqFt
MLS#: R3069404
DOM: 361 days
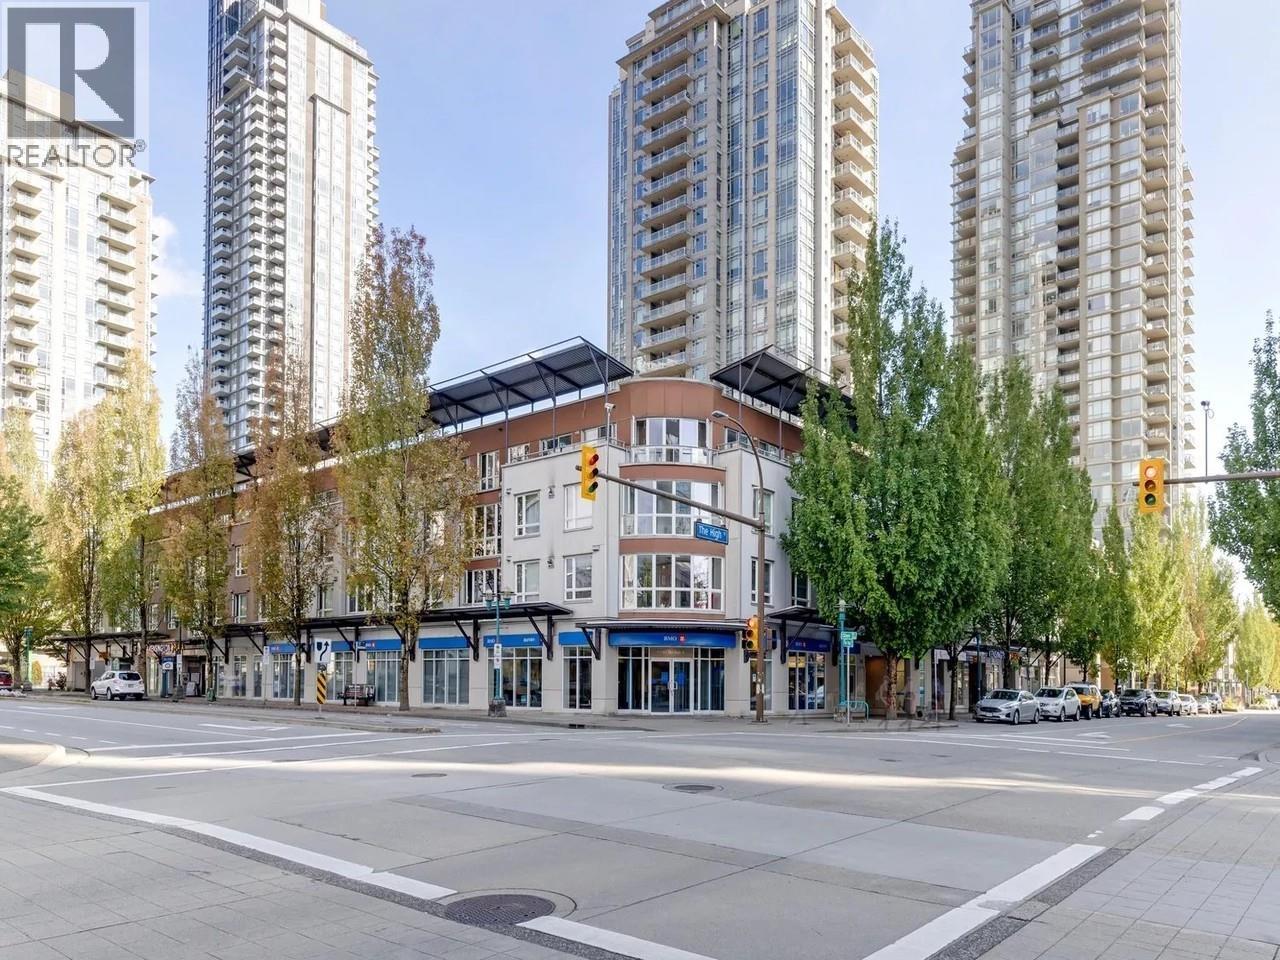
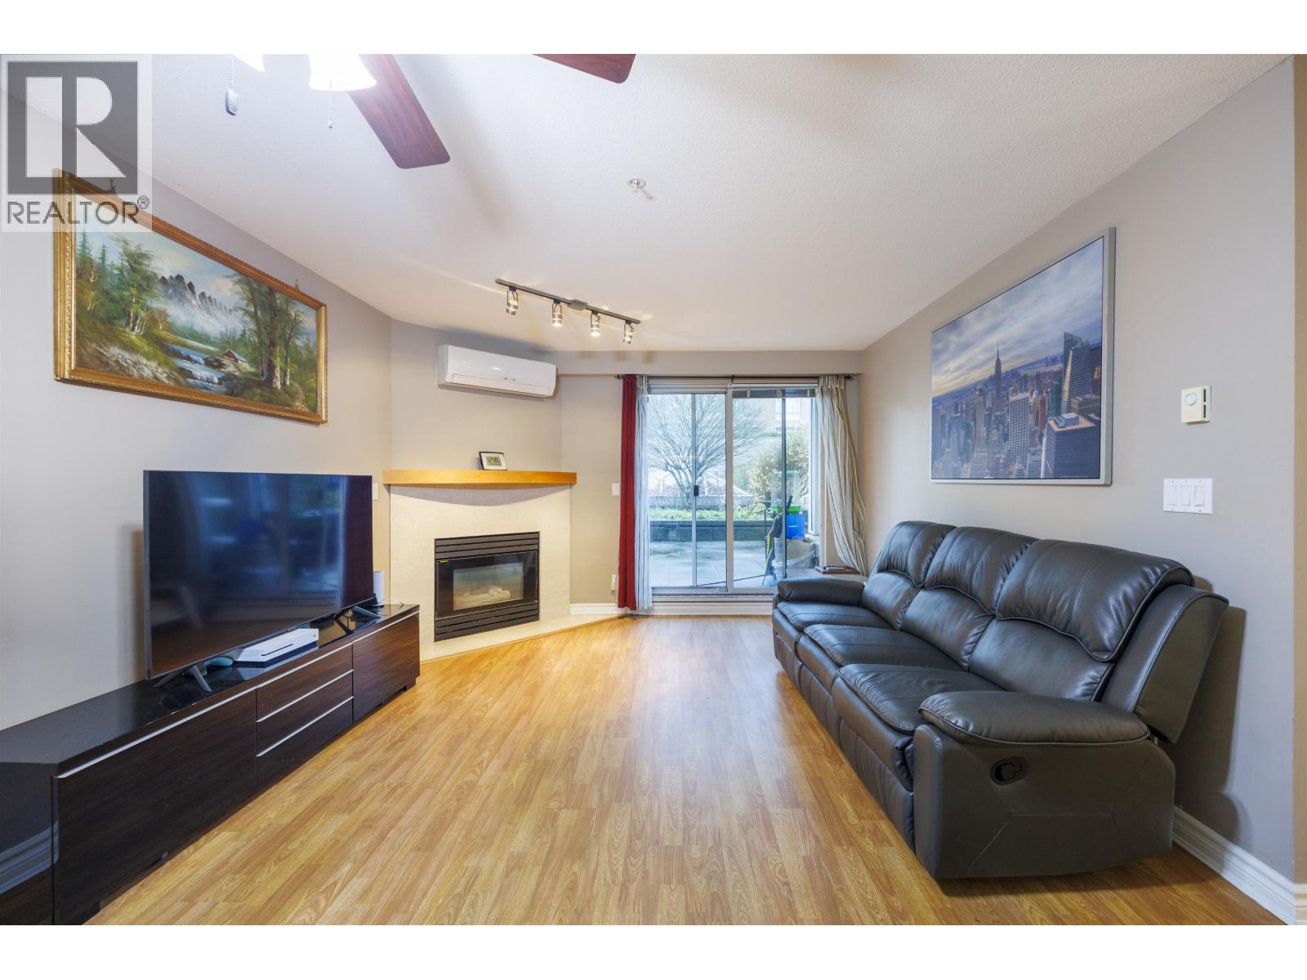
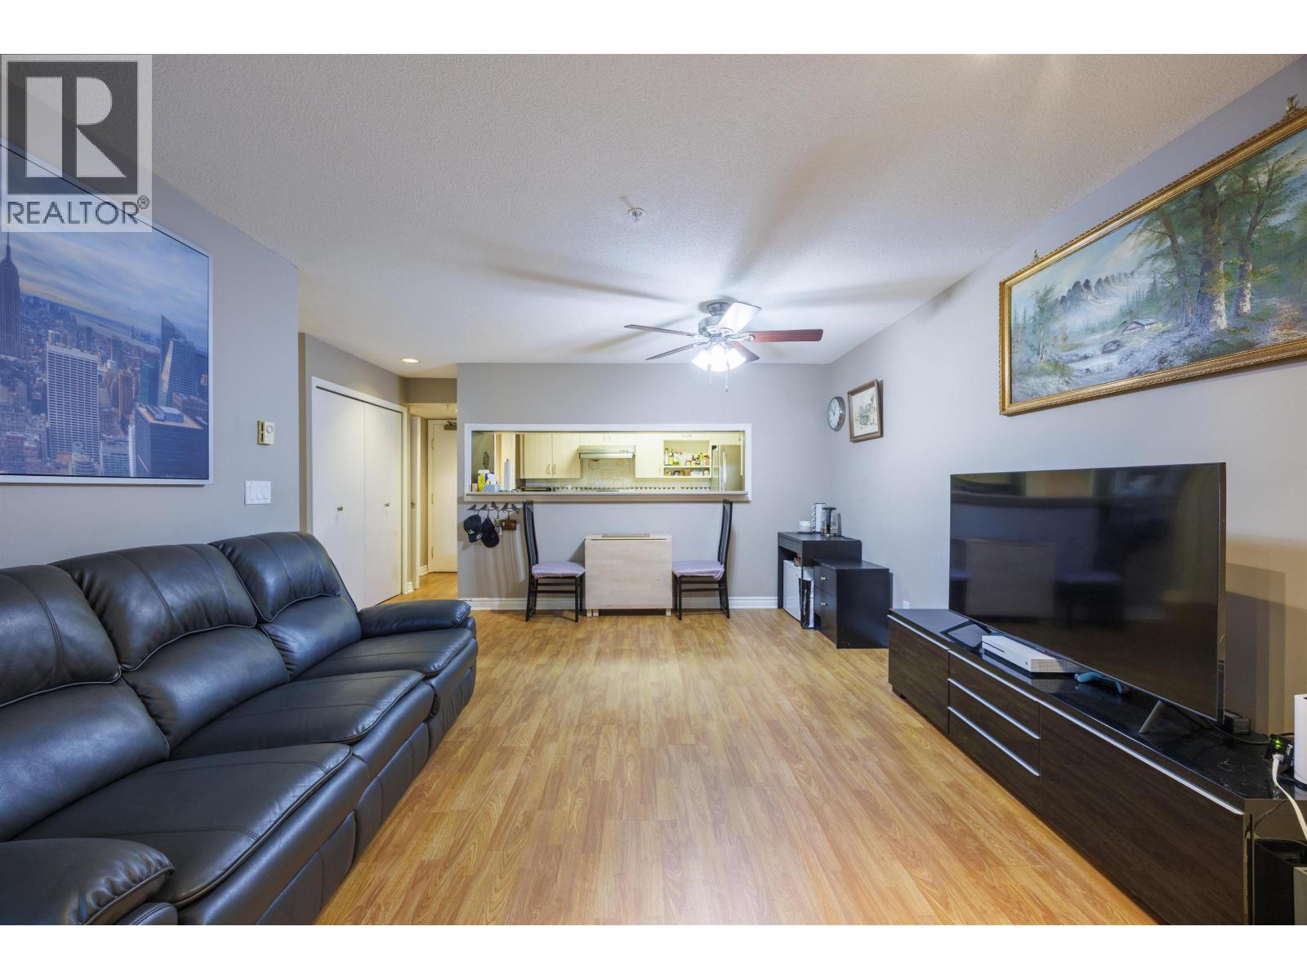
Description: Air-conditioned, garden-level home with two parking stalls at The Kensington in the heart of Coquitlam Town Centre. This rare, south-facing suite is one of the few with a large, private patio and garden, where you can step out to tend flowers, give pets space to roam, and even add more veggie planters. Inside, you´ll find a bright, functional layout with a cozy gas fireplace, spacious kitchen and newer appliances including washer and dryer. Well-kept building with lounge, games room, sauna and rooftop deck, all just a short walk to Coquitlam Centre, SkyTrain, Lafarge Lake, Douglas College, library and parks. A rare combination of central convenience and true outdoor space. (id:59405)
Area snapshot
TransitLincoln Station (0.3 km)
SchoolWalton Elementary (0.8 km)
ParkComing soon
ShoppingComing soon
Health centerComing soon
Community centerComing soon
Shopping mallComing soon

Distances are approximate. “None nearby” means no result in the search radius. “Coming soon” means this category is not loaded in the summary yet.

Transit-friendlyWalkable areaClose to schools
Advanced: select POI types & distances
School List:
Primary School List:
Secondary School List:
College/University List:
Fittness Center List:
Medical & Health Care List:
Restaurant List:
Shopping Mall List:
Supermarket List:
Pet Store List:
Subway Station List:
Train Station List:
Transit Station List:
Page 12 / 25 (12 results shown) — 133–144 of 297