778-878-4843

pwu@paulwurealestate.ca

Greater Vancouver Home Search

Browse homes, neighborhoods, and platform services across all supported areas.

School SearchTransit SearchCMARentalsProperty Management

Find Our Active Listing in Greater Vancouver Region

Search for your dream home or investment properties for sales in your selected area, and according to your desired price and other preferences.

Your search right now
  • Area: Coquitlam
  • Anchor: Map only — no distance filter from address, schools, or stations (radius 400 m)

Tip: Start with Filters, then switch between List and Map to compare homes.

(km)

MLS count uses property filters above; proximity only affects map markers.

Page 13 / 25 (12 results shown) — 145–156 of 297

A map link does not load the map until you choose to.

145 629,0001105 1185 THE HIGH STREET, Coquitlam ** North Coquitlam
2 2 956 SqFt (Apartment) 17 Yrs
Price: $ 629,000
Type: Apartment
Age: 17 Yrs
Bedrooms: 2
Bathrooms: 2
Living Area Size: 956 SqFt
MLS#: R3180996
DOM: 14 days
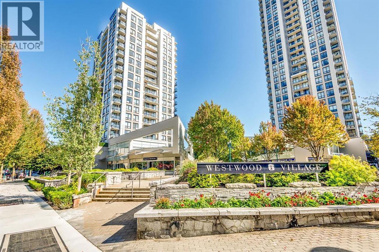
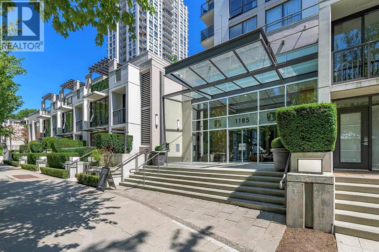
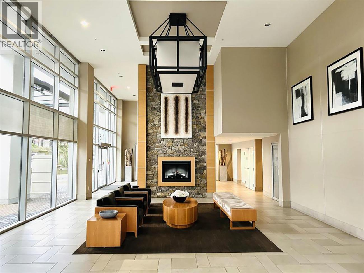
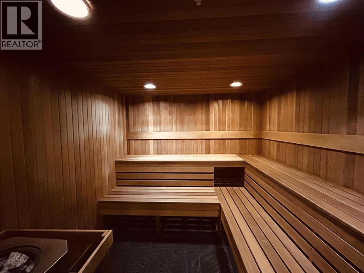
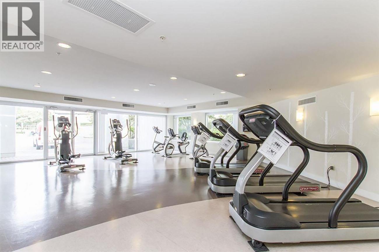
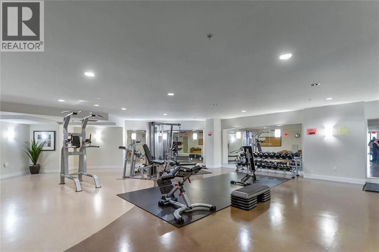
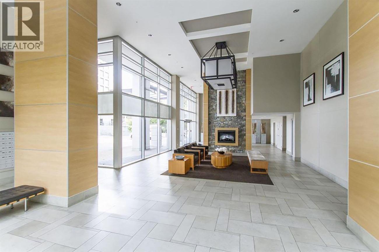
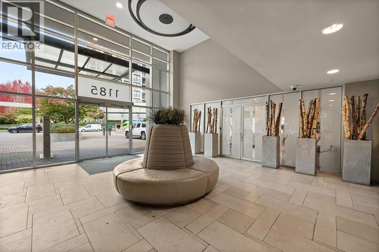
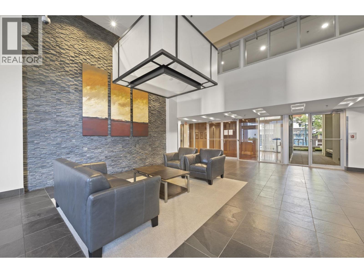
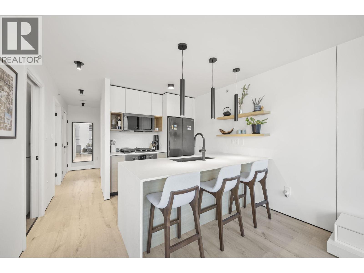
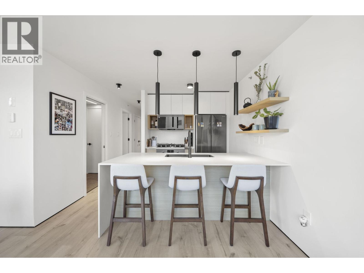
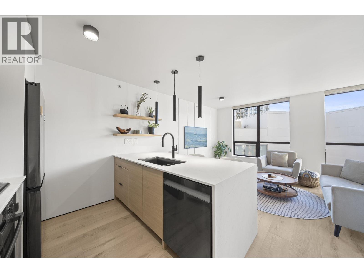
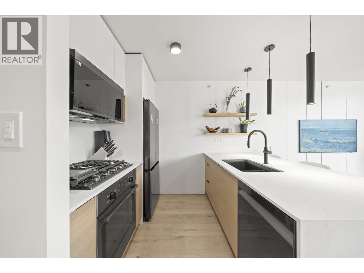
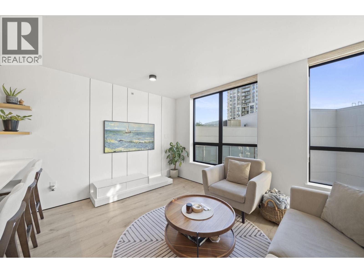
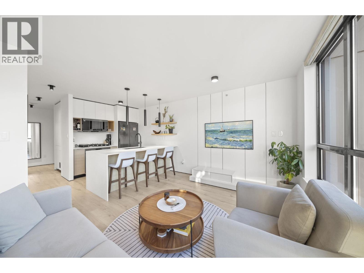
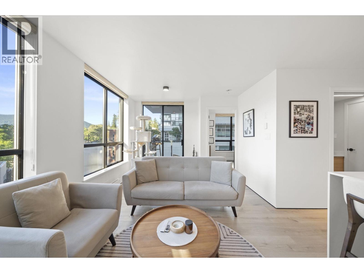
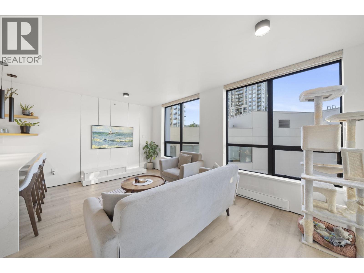
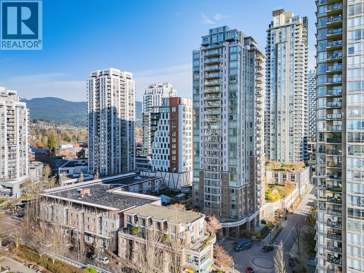
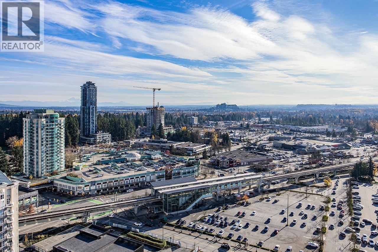
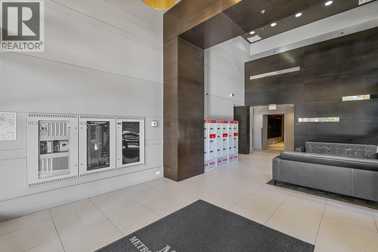
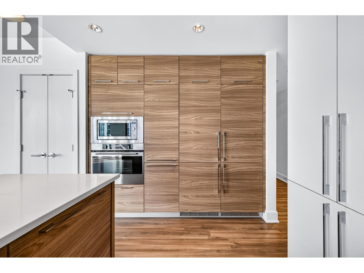
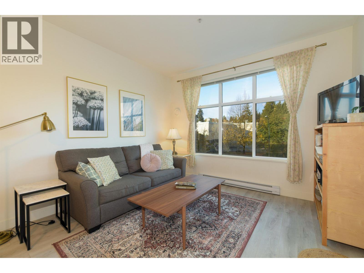
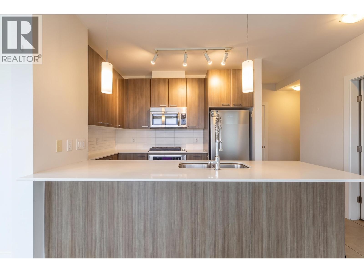
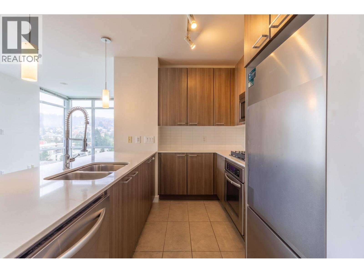
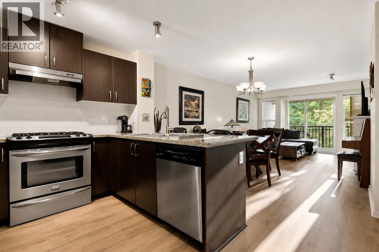
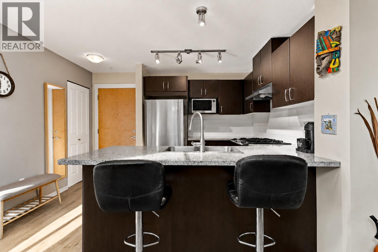
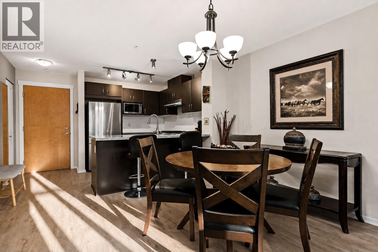
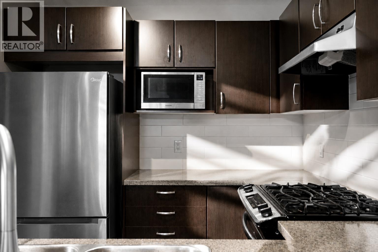
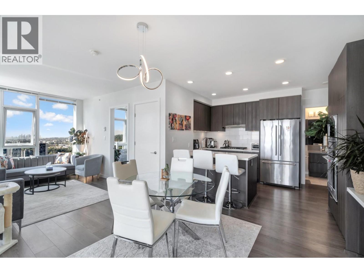
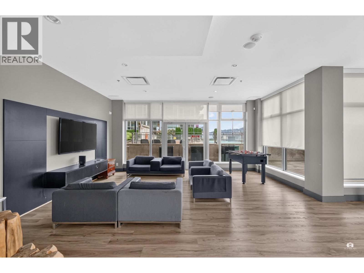
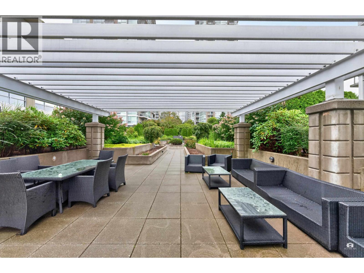
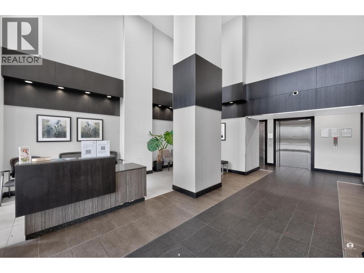
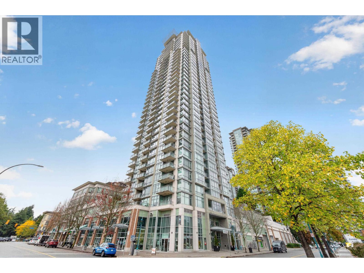
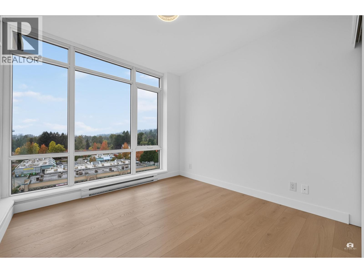
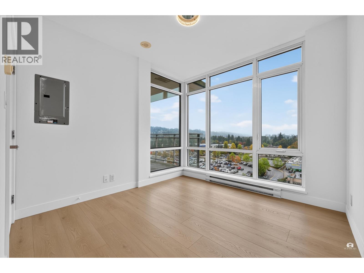
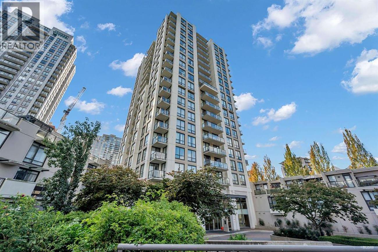
Description: The Claremont in Westwood Village by BOSA Properties, is centrally located near Coquitlam Town Centre. Spacious, modern 2 bedroom & open den, 2 bath corner unit with southwest exposure. Kitchen has solid wood-grain cabinetry with composite stone countertops and gourmet bar. Stainless steel appliances and ensuite laundry. Building has extensive amenities including a fully equipped gym, change rooms, sauna, billiards lounge, entertainment room with kitchen and more. Suite comes with 1 parking stall and storage locker. (id:59405)
Area snapshot
TransitLincoln Station (0.4 km)
SchoolWalton Elementary (0.7 km)
ParkComing soon
ShoppingComing soon
Health centerComing soon
Community centerComing soon
Shopping mallComing soon

Distances are approximate. “None nearby” means no result in the search radius. “Coming soon” means this category is not loaded in the summary yet.

Transit-friendlyWalkable areaClose to schools
Advanced: select POI types & distances
School List:
Primary School List:
Secondary School List:
College/University List:
Fittness Center List:
Medical & Health Care List:
Restaurant List:
Shopping Mall List:
Supermarket List:
Pet Store List:
Subway Station List:
Train Station List:
Transit Station List:
146 629,000502 2979 GLEN DRIVE, Coquitlam ** North Coquitlam
1 1 732 SqFt (Apartment) 19 Yrs
Price: $ 629,000
Type: Apartment
Age: 19 Yrs
Bedrooms: 1
Bathrooms: 1
Living Area Size: 732 SqFt
MLS#: R3168857
DOM: 55 days
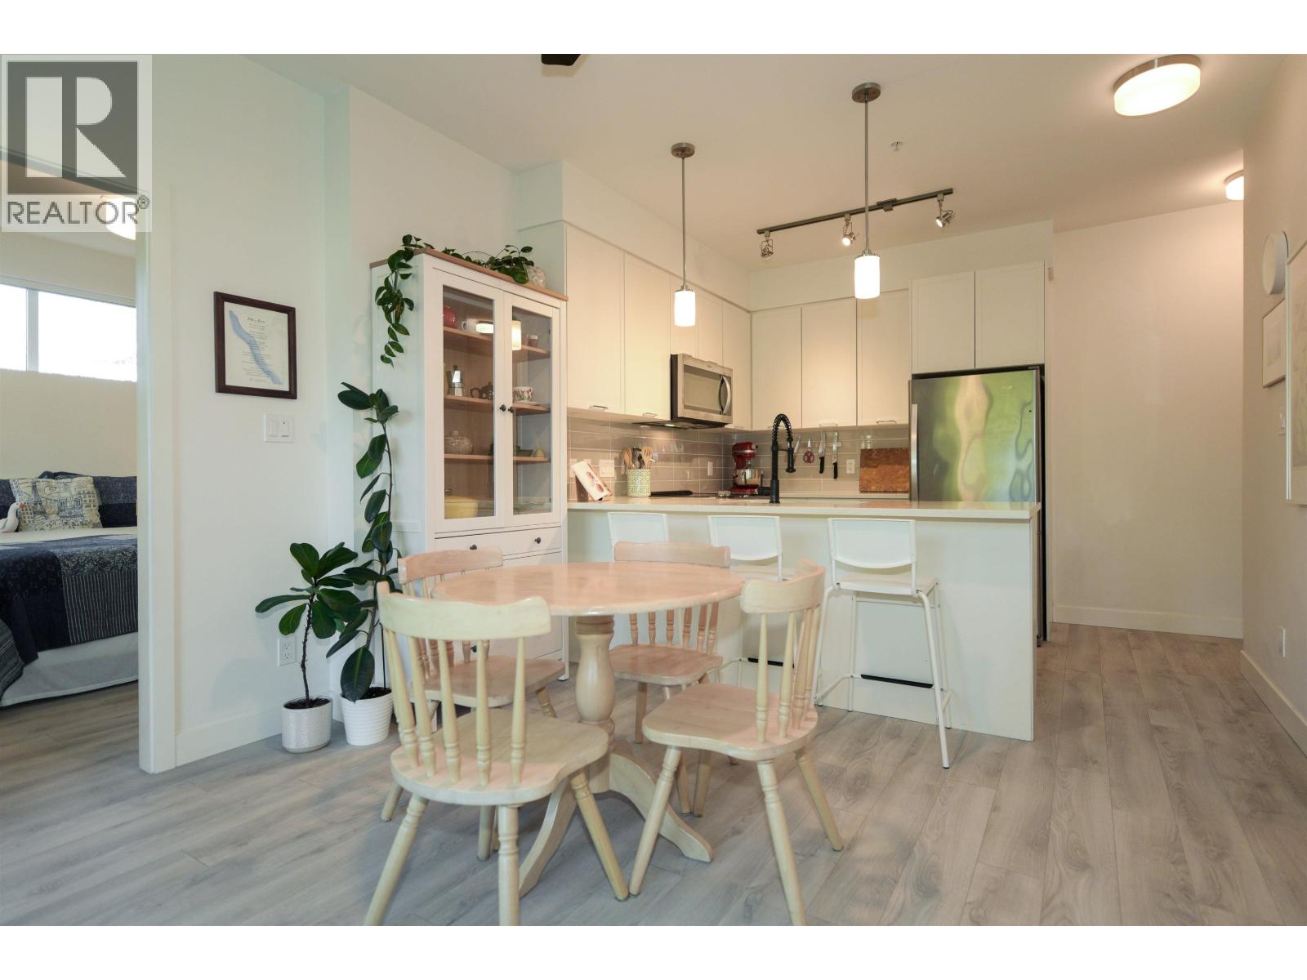
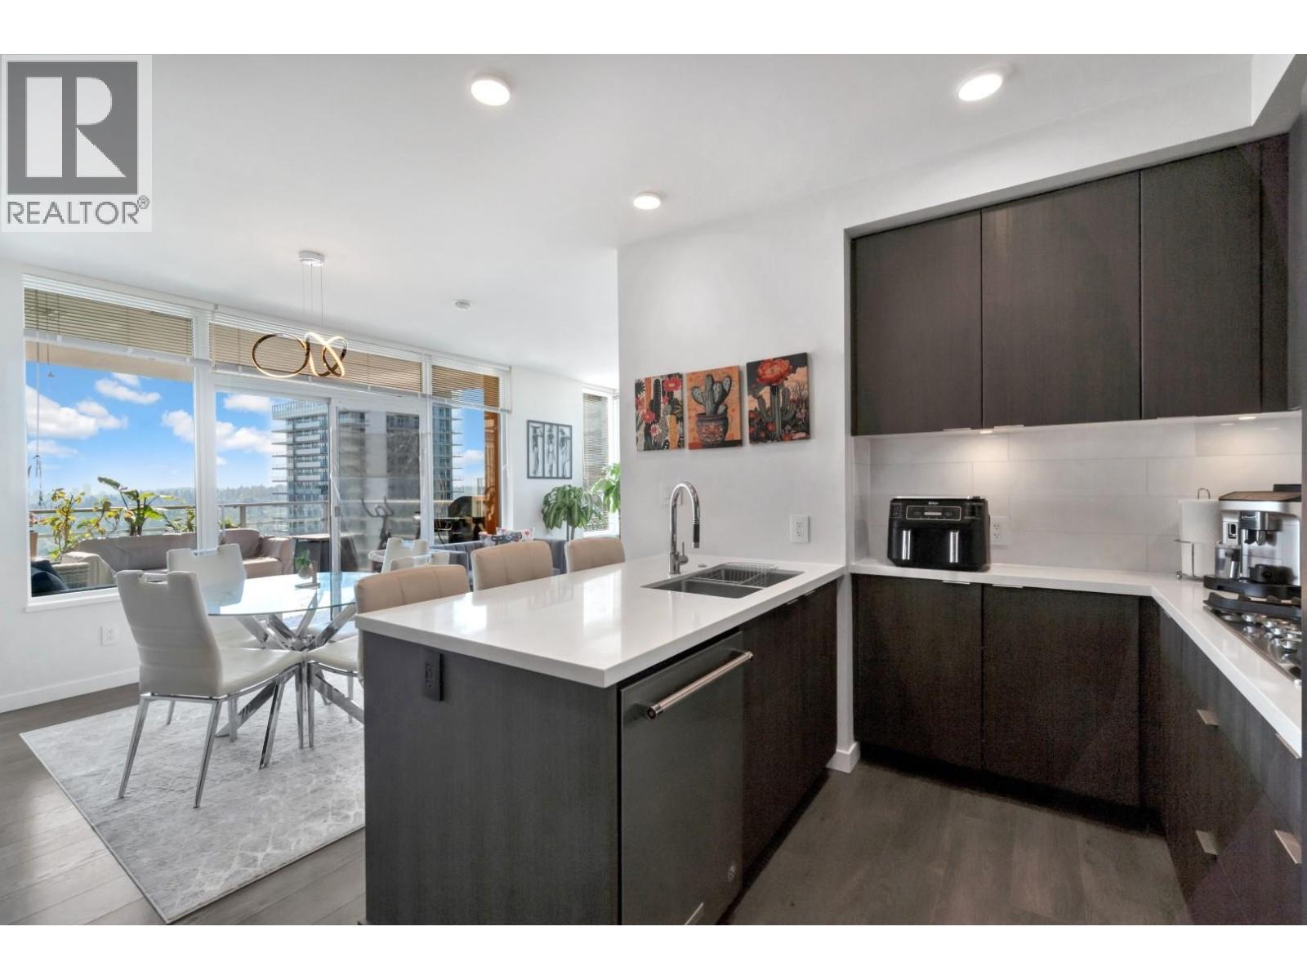
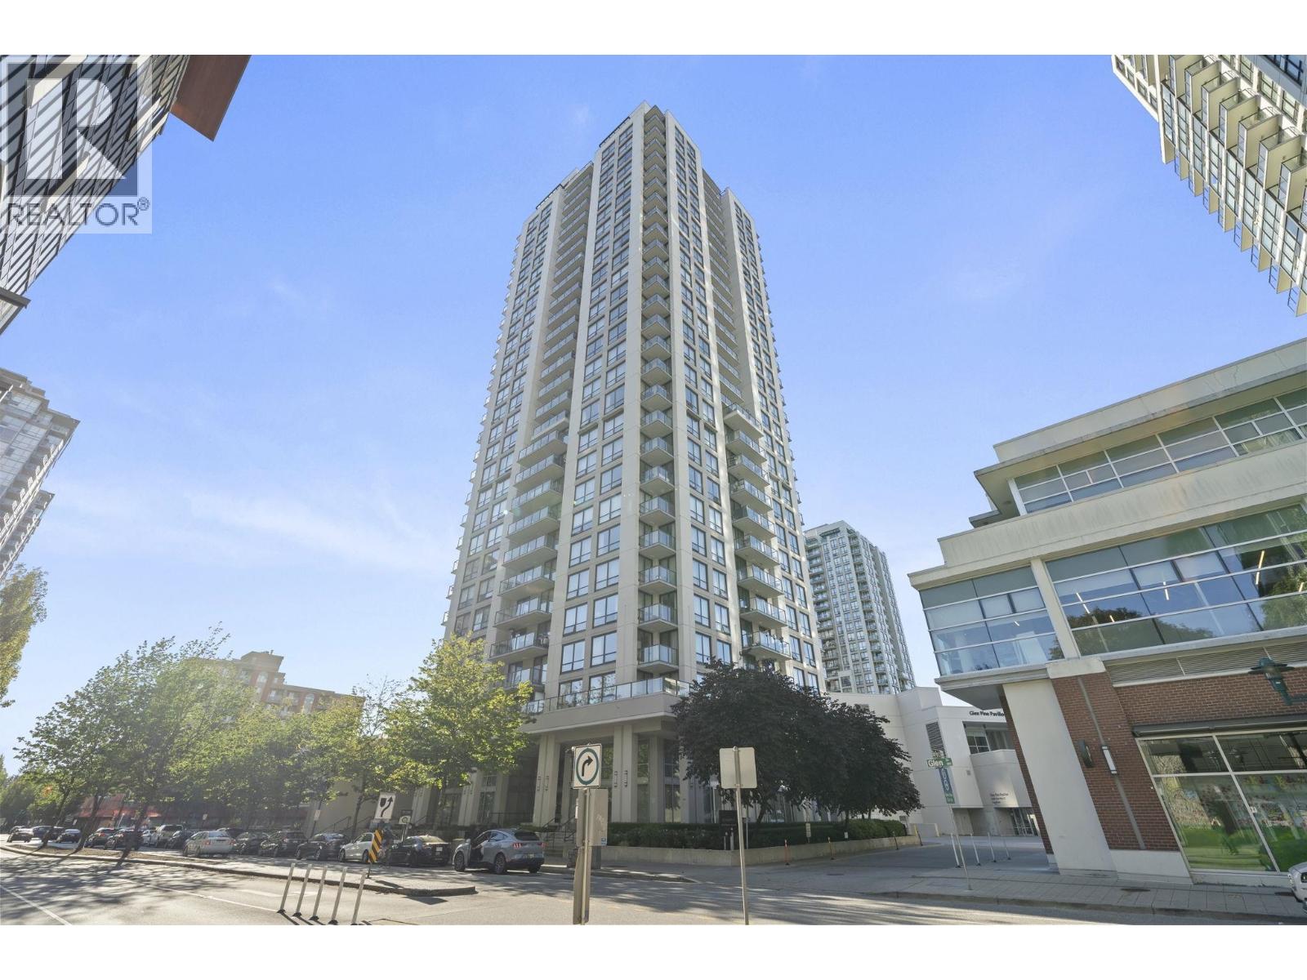
Description: Welcome to The Altamonte in the heart of Coquitlam Centre. This beautifully maintained 1 Bed + Den offers a bright, functional layout with the flexibility to use the den as a SECOND BEDROOM. The home features a stylish kitchen with gas stove, spa-inspired bathroom, and thoughtful updates throughout. Located in one of Bosa´s sought-after concrete buildings, enjoy fantastic amenities and unbeatable convenience just steps from Coquitlam Centre, SkyTrain, Lafarge Lake, Douglas College, restaurants, shopping, and everyday essentials. A fantastic opportunity for first-time buyers, investors, or anyone seeking comfort and convenience in a prime Coquitlam location. School Catchment: Glen Elementary & Pinetree Secondary. French: Ecole Westwood & Dr Charles Best Secondary. (id:59405)
Area snapshot
TransitLincoln Station (0.3 km)
SchoolWalton Elementary (0.8 km)
ParkComing soon
ShoppingComing soon
Health centerComing soon
Community centerComing soon
Shopping mallComing soon

Distances are approximate. “None nearby” means no result in the search radius. “Coming soon” means this category is not loaded in the summary yet.

Transit-friendlyWalkable areaClose to schools
Advanced: select POI types & distances
School List:
Primary School List:
Secondary School List:
College/University List:
Fittness Center List:
Medical & Health Care List:
Restaurant List:
Shopping Mall List:
Supermarket List:
Pet Store List:
Subway Station List:
Train Station List:
Transit Station List:
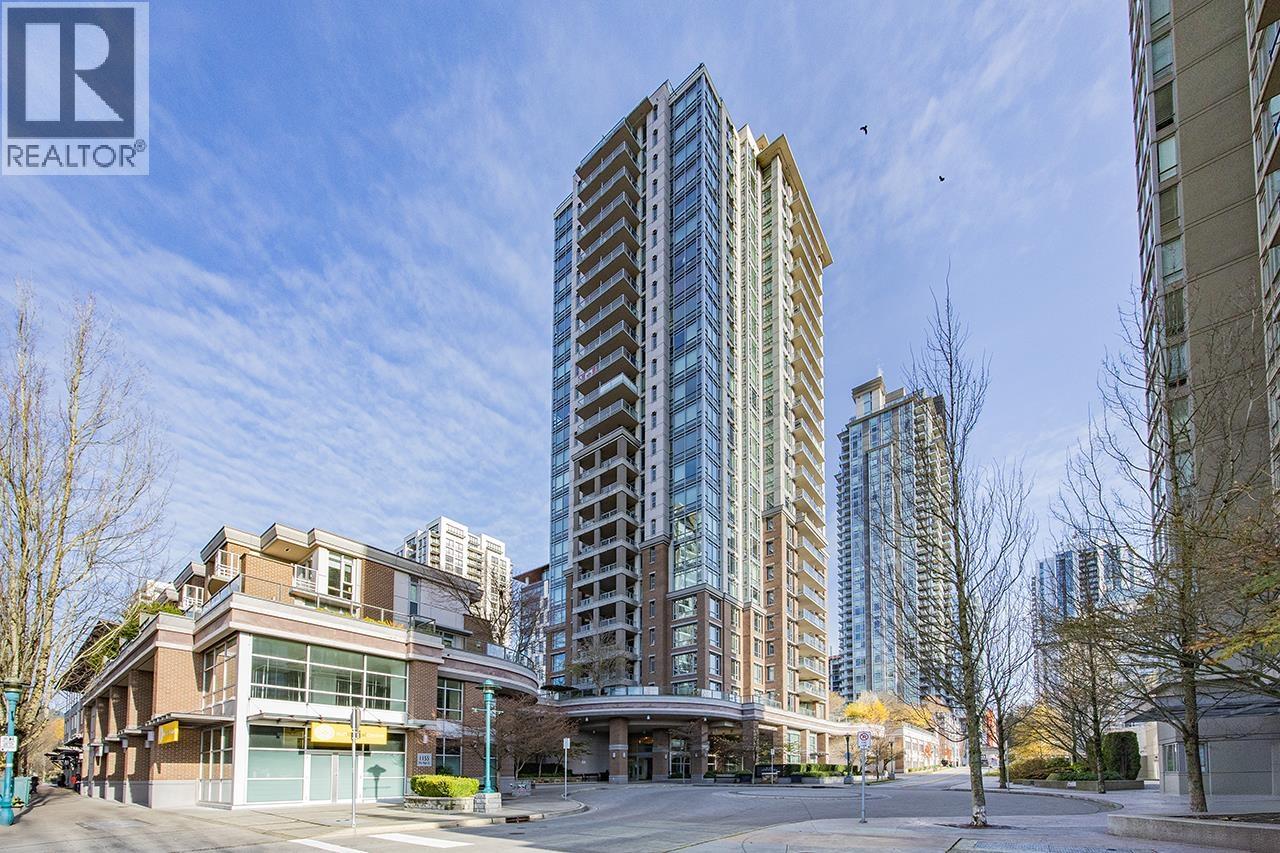
147 628,0002801 1155 THE HIGH STREET, Coquitlam ** North Coquitlam
2 2 826 SqFt (Apartment) 10 Yrs
Price: $ 628,000
Type: Apartment
Age: 10 Yrs
Bedrooms: 2
Bathrooms: 2
Living Area Size: 826 SqFt
MLS#: R3177515
DOM: 27 days
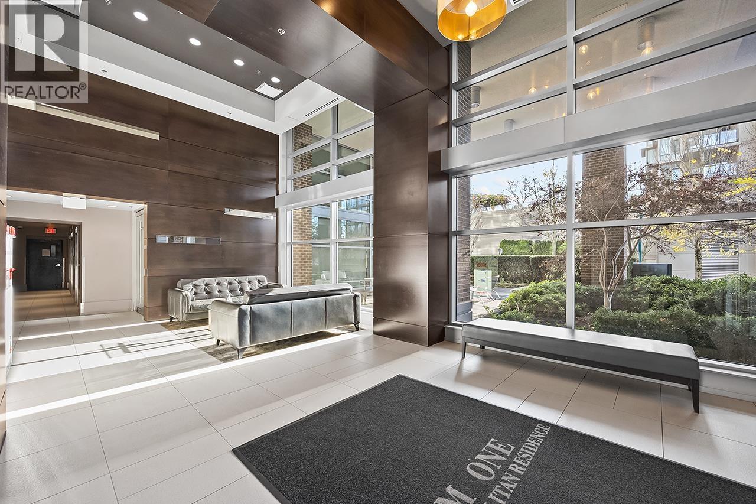
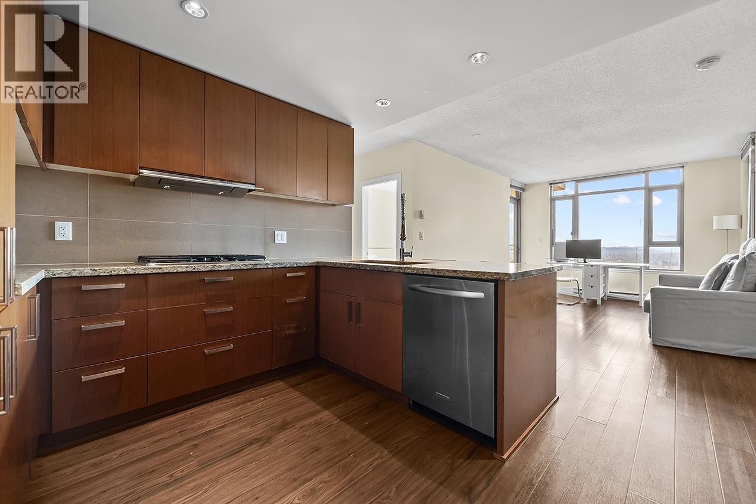
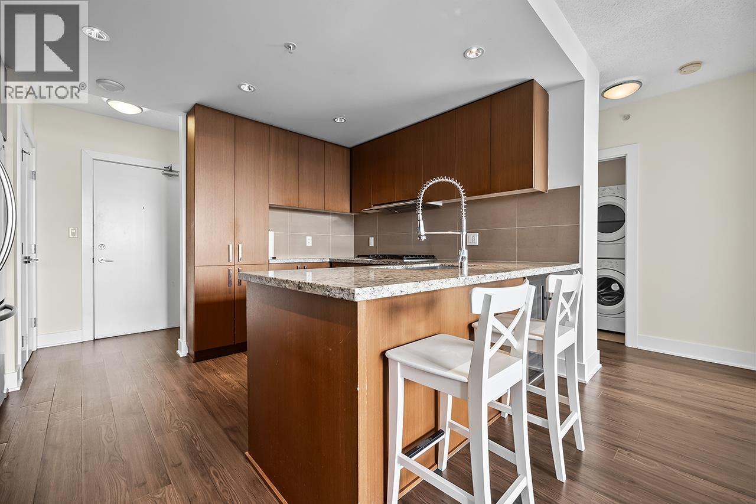
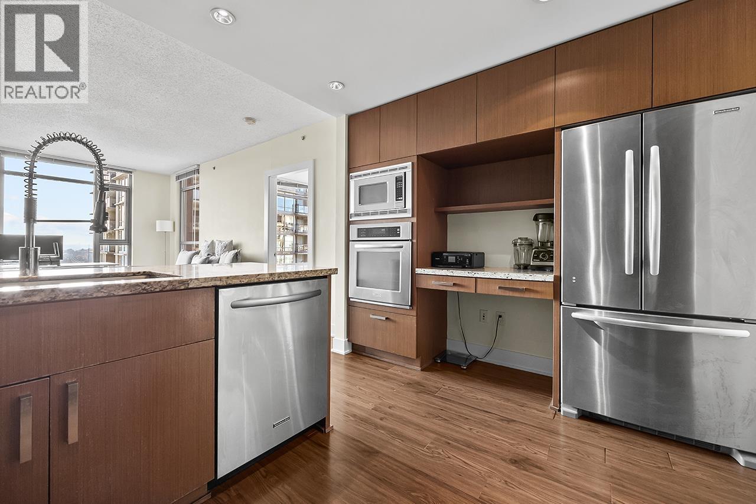
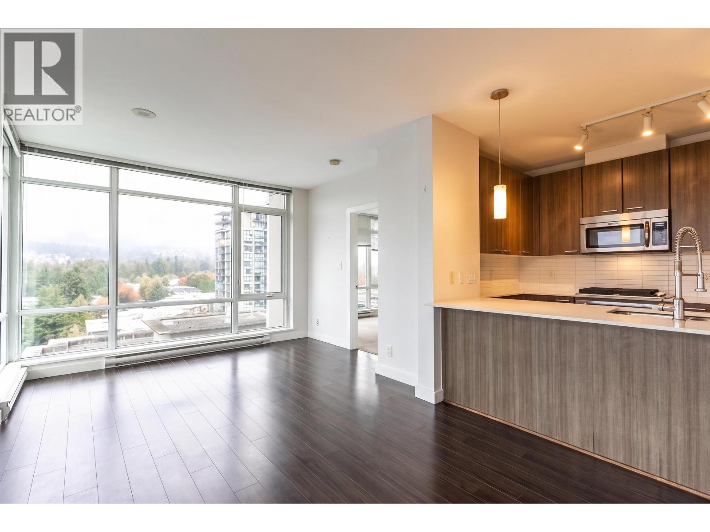
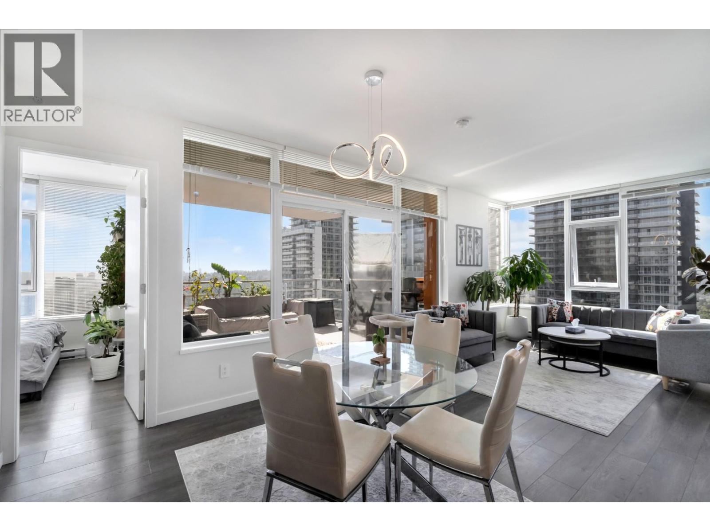
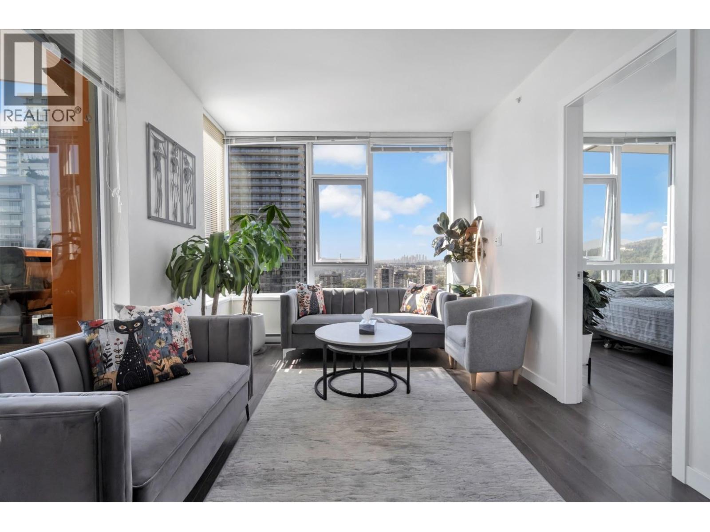
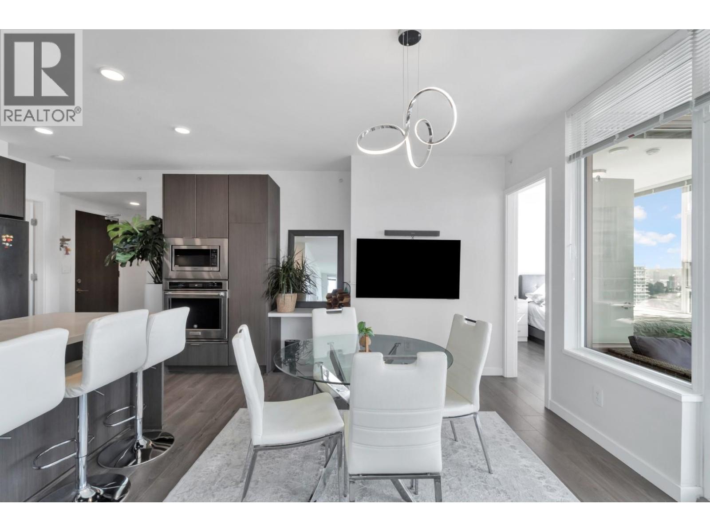
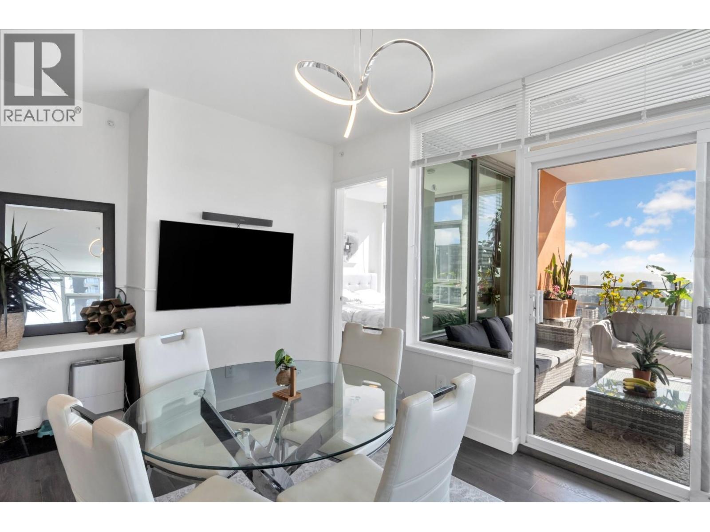
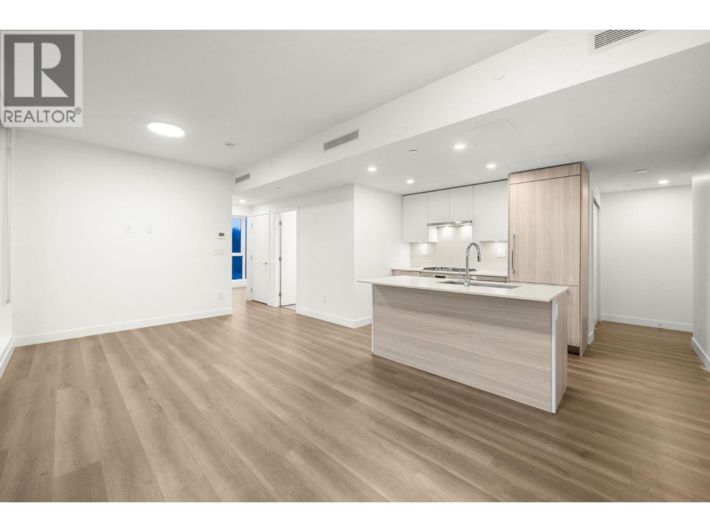
Description: Welcome to M1 by Cressey! This bright and modern 2 bed, 2 bath home sits on the 28th floor of a 30-storey tower and features stunning SOUTH-FACING City and Mountain views with a smart open-concept layout. The famous Cressey Kitchen offers sleek flat-panel wood cabinetry, gas range, stainless steel appliances, wine fridge, counter seating, and plenty of storage. The two bedrooms are thoughtfully separated for privacy. The primary bedroom includes a walk-through closet and a 4-piece ensuite. Floor-to-ceiling windows bring in tons of natural light throughout. Located in the heart of Coquitlam City Centre, just steps to SkyTrain, Coquitlam Centre, Aquatic Centre, Douglas College, Lafarge Lake, and more. A must see! Open House Nov 15th SUN 2-4pm. (id:59405)
Area snapshot
TransitLincoln Station (0.2 km)
SchoolWalton Elementary (0.8 km)
ParkComing soon
ShoppingComing soon
Health centerComing soon
Community centerComing soon
Shopping mallComing soon

Distances are approximate. “None nearby” means no result in the search radius. “Coming soon” means this category is not loaded in the summary yet.

Transit-friendlyWalkable area
Advanced: select POI types & distances
School List:
Primary School List:
Secondary School List:
College/University List:
Fittness Center List:
Medical & Health Care List:
Restaurant List:
Shopping Mall List:
Supermarket List:
Pet Store List:
Subway Station List:
Train Station List:
Transit Station List:
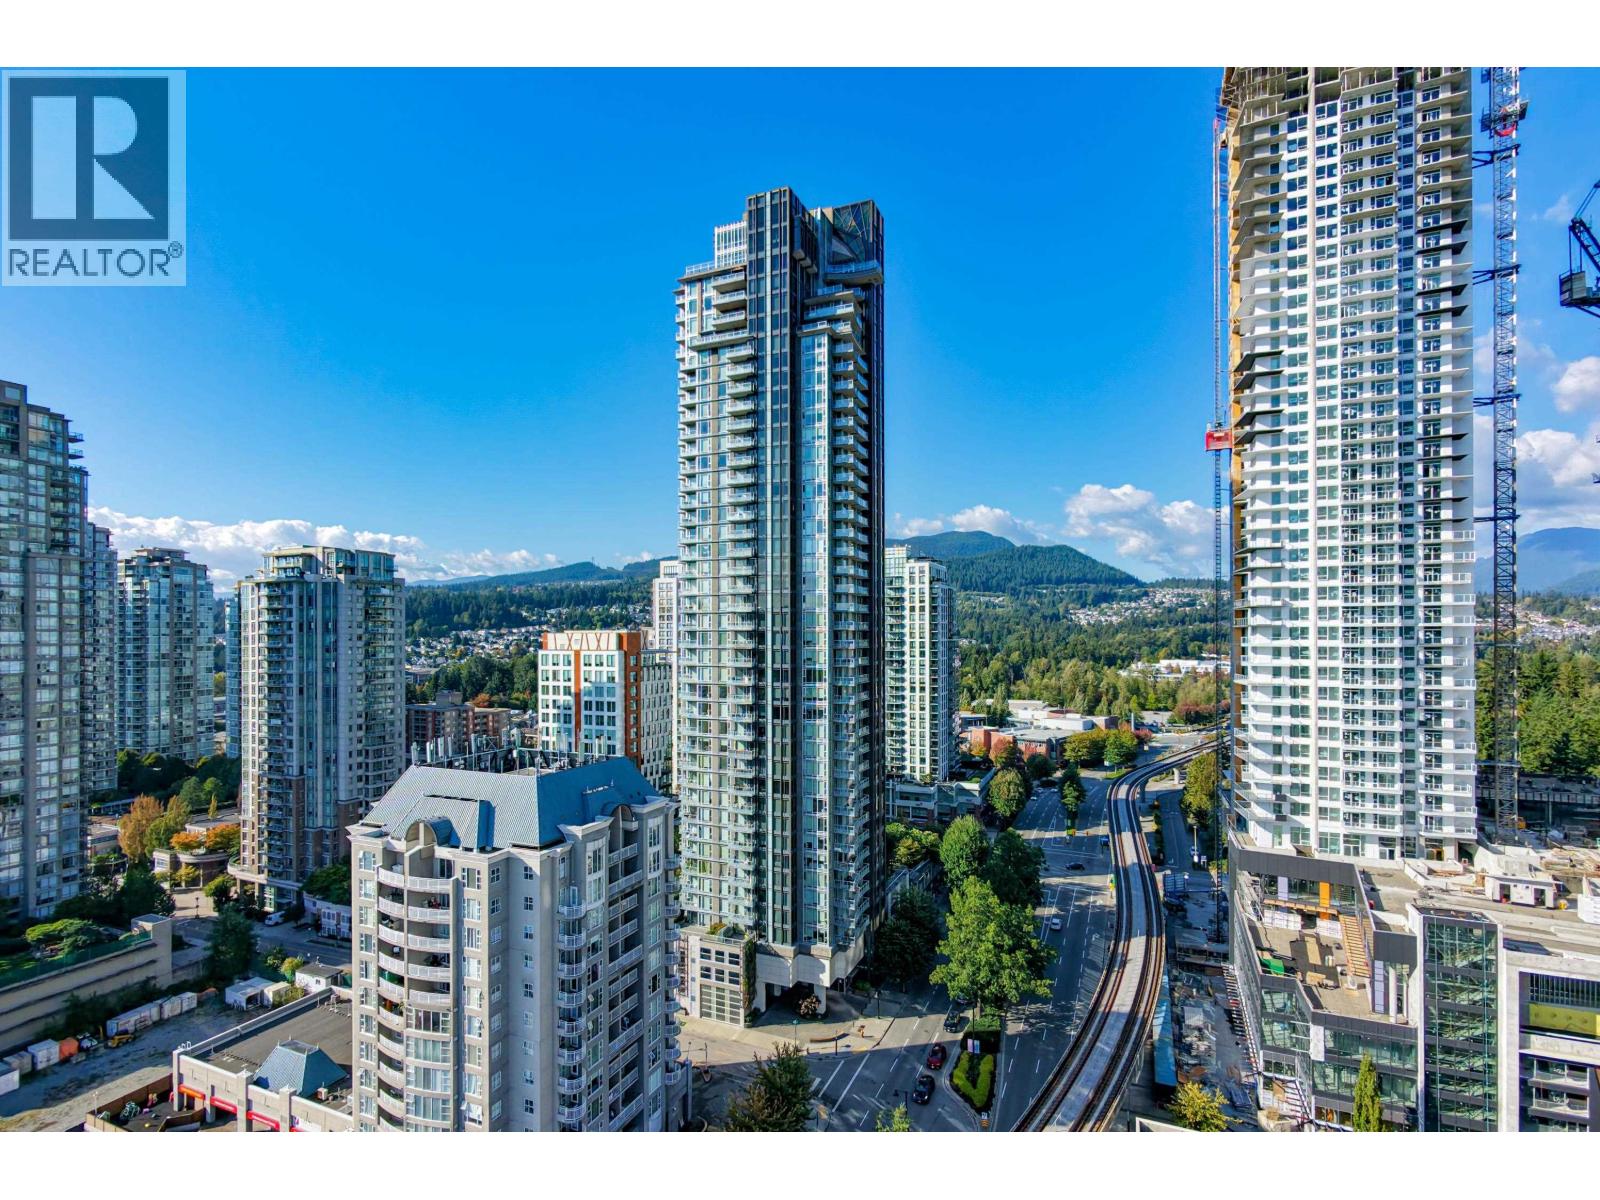
148 628,0002109 1188 PINETREE WAY, Coquitlam ** North Coquitlam
2 2 814 SqFt (Apartment) 10 Yrs
Price: $ 628,000
Type: Apartment
Age: 10 Yrs
Bedrooms: 2
Bathrooms: 2
Living Area Size: 814 SqFt
MLS#: R3167300
DOM: 60 days
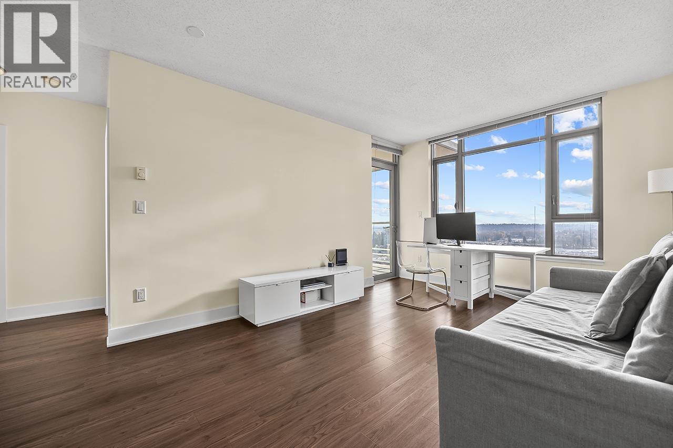
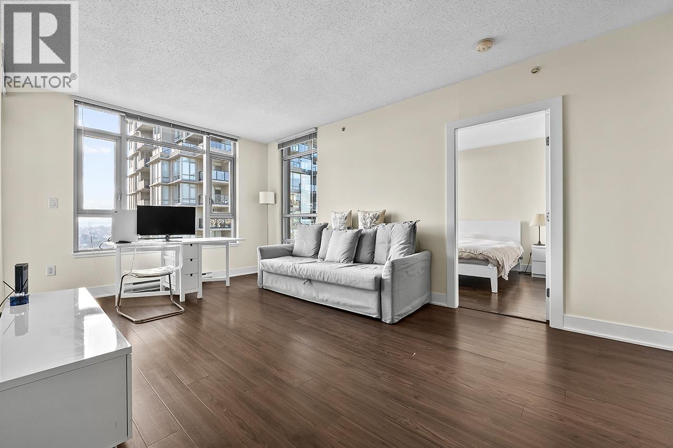
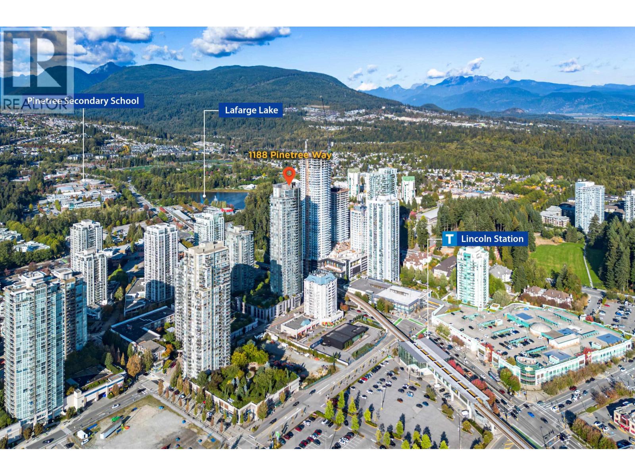
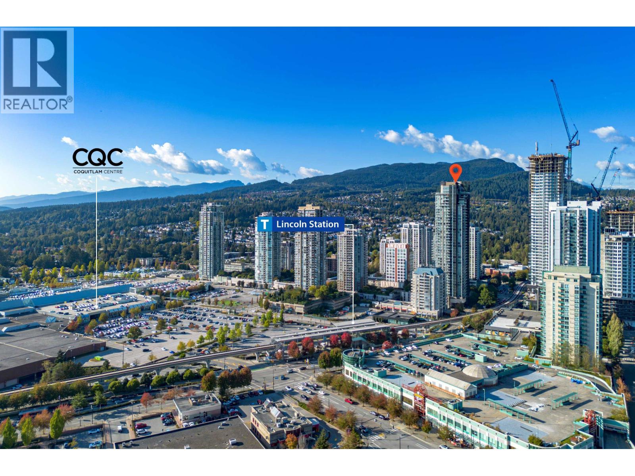
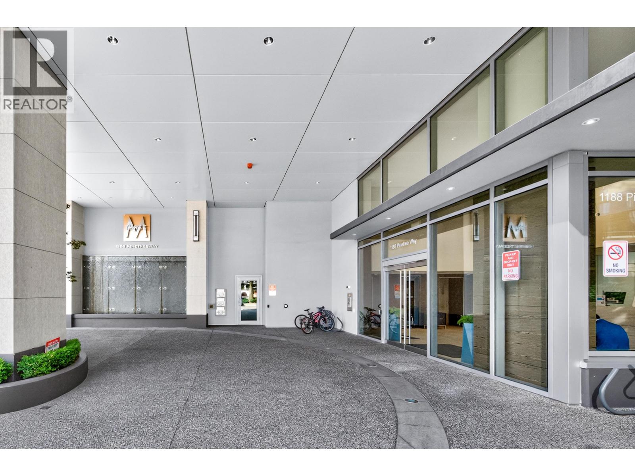
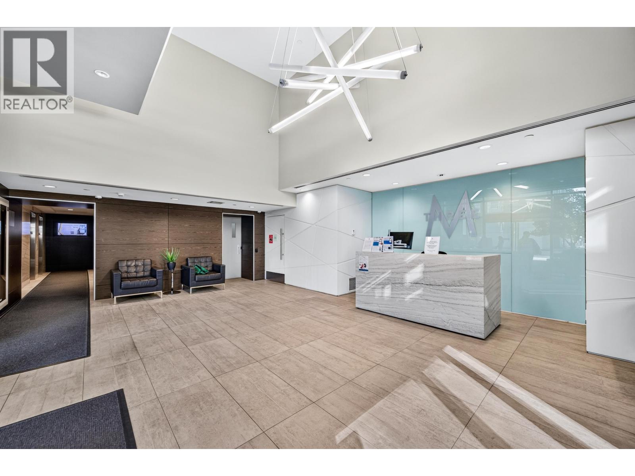
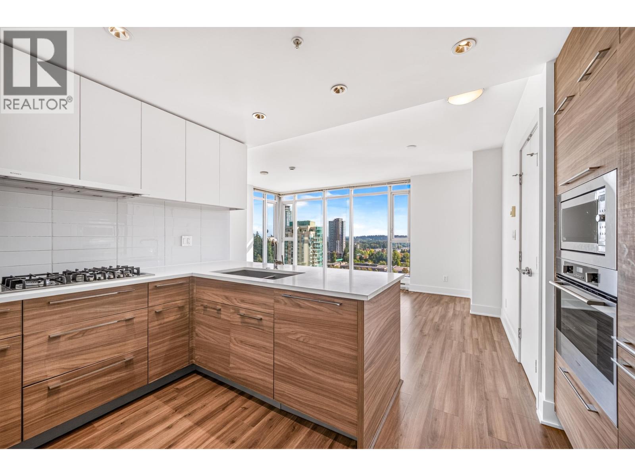
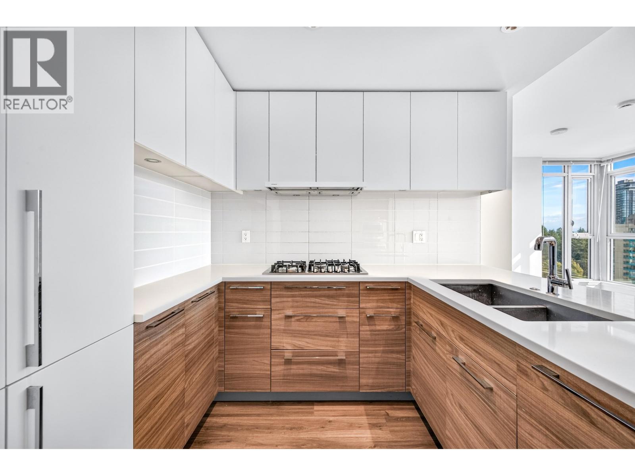
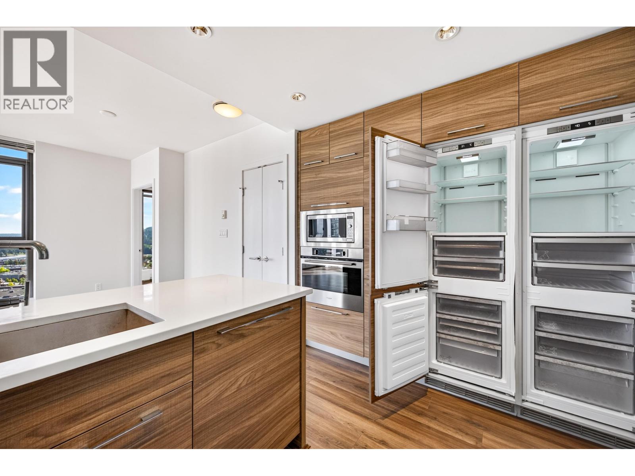
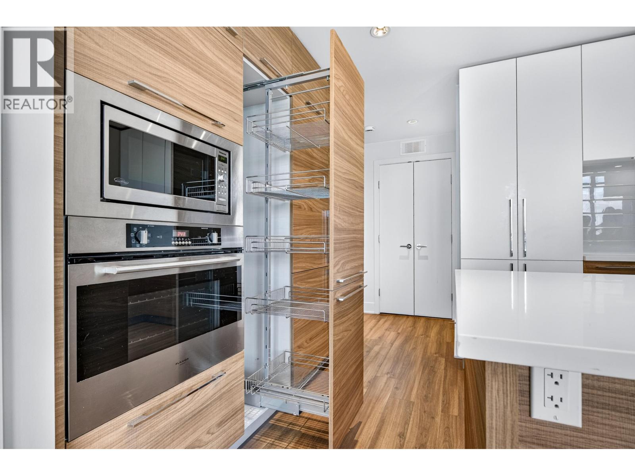
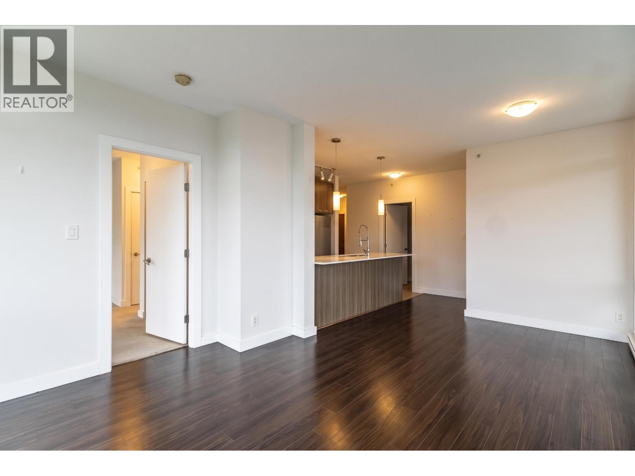
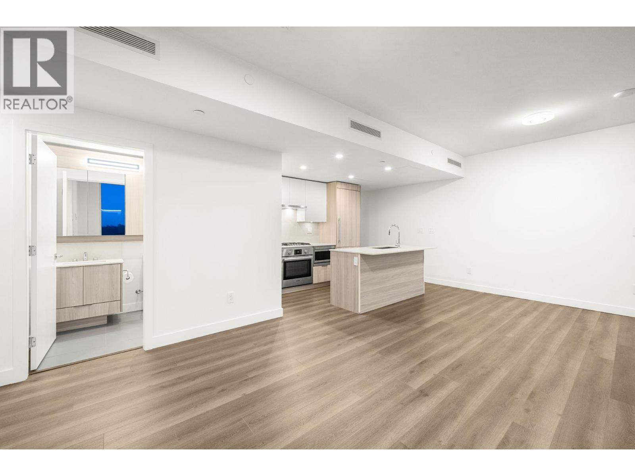
Description: Stunning SE-facing corner unit at MThree by Cressey, Coquitlam´s iconic high-rise. This rare 2-bed, 2-bath home offers unobstructed mountain and Lafarge Lake views. The signature Cressey Kitchen features integrated fridges, Blomberg appliances, Fulgor Milano 5-burner gas cooktop, wall oven, microwave, wine fridge, and pull-out storage. Enjoy premium amenities on the 47th & 48th floors, including a lounge, gym, yoga and music rooms, outdoor picnic area, and 360° views. Includes 1 parking. A/C approved. 37 visitor stalls and 7 EV stalls. Steps to Coquitlam Centre, Douglas College, Lafarge Lake, SkyTrain, shopping, and dining. (id:59405)
Area snapshot
TransitLincoln Station (0.2 km)
SchoolWalton Elementary (0.9 km)
ParkComing soon
ShoppingComing soon
Health centerComing soon
Community centerComing soon
Shopping mallComing soon

Distances are approximate. “None nearby” means no result in the search radius. “Coming soon” means this category is not loaded in the summary yet.

Transit-friendlyWalkable area
Advanced: select POI types & distances
School List:
Primary School List:
Secondary School List:
College/University List:
Fittness Center List:
Medical & Health Care List:
Restaurant List:
Shopping Mall List:
Supermarket List:
Pet Store List:
Subway Station List:
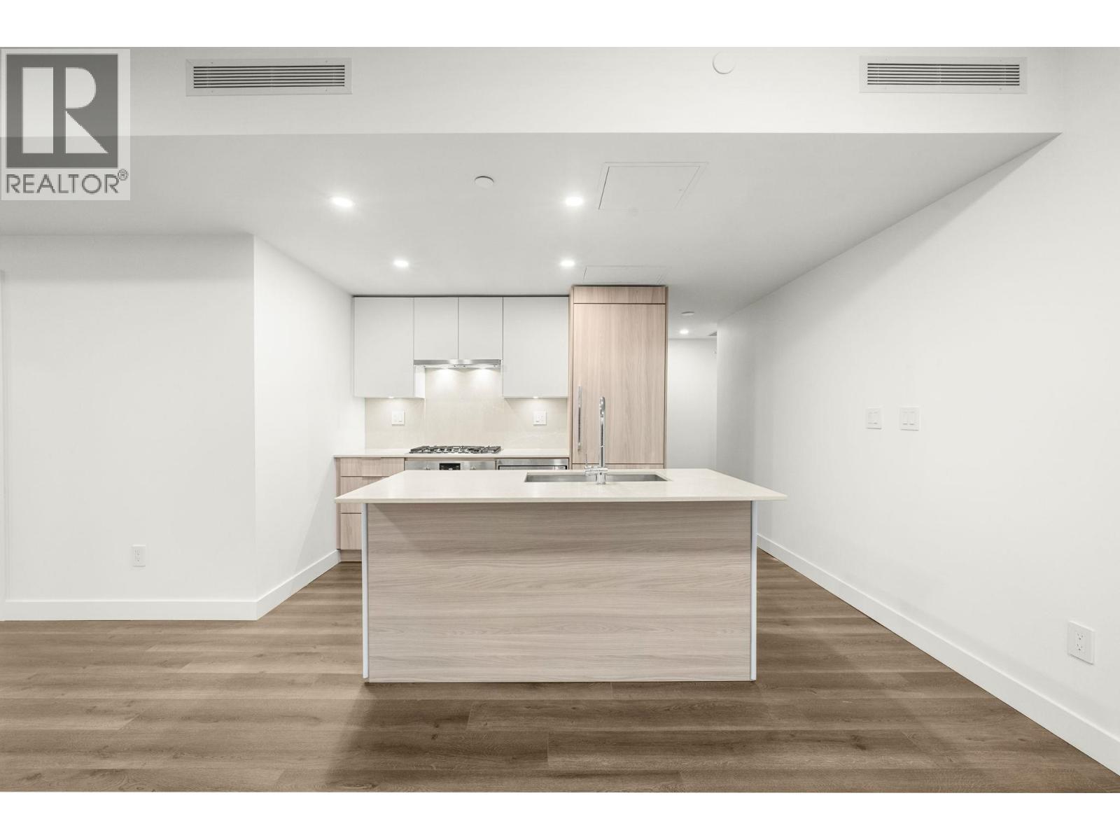
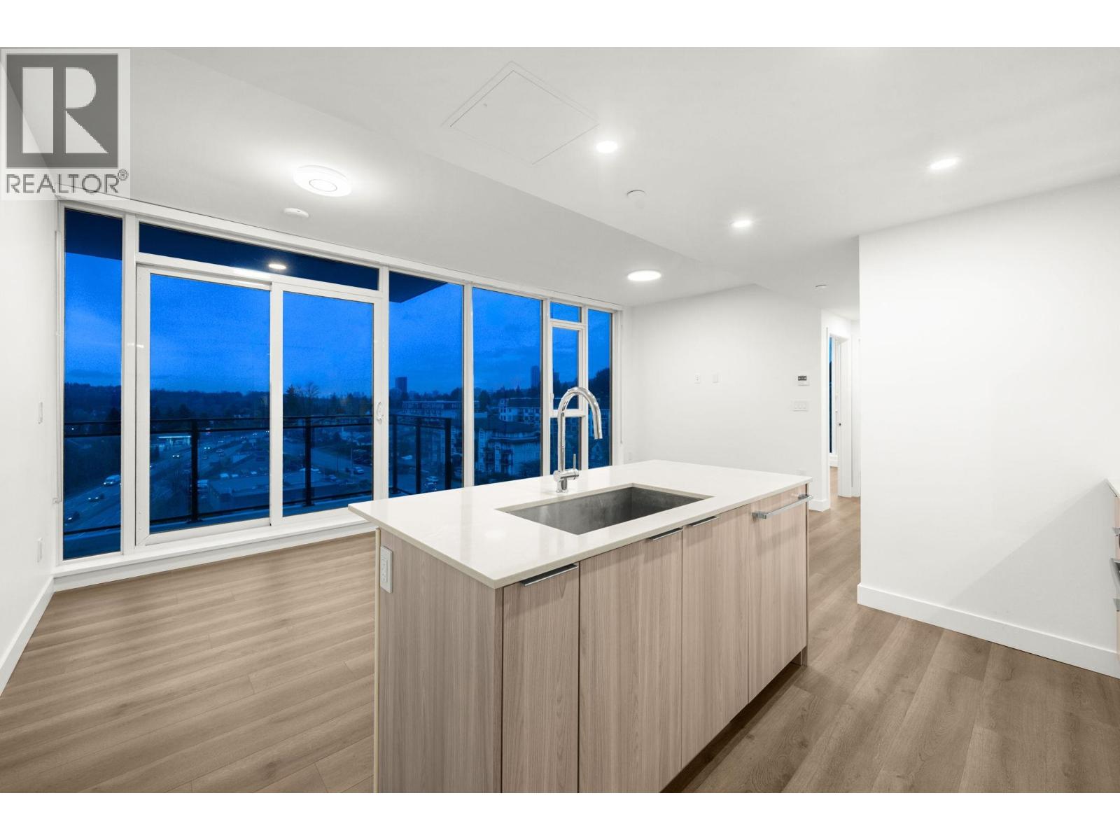
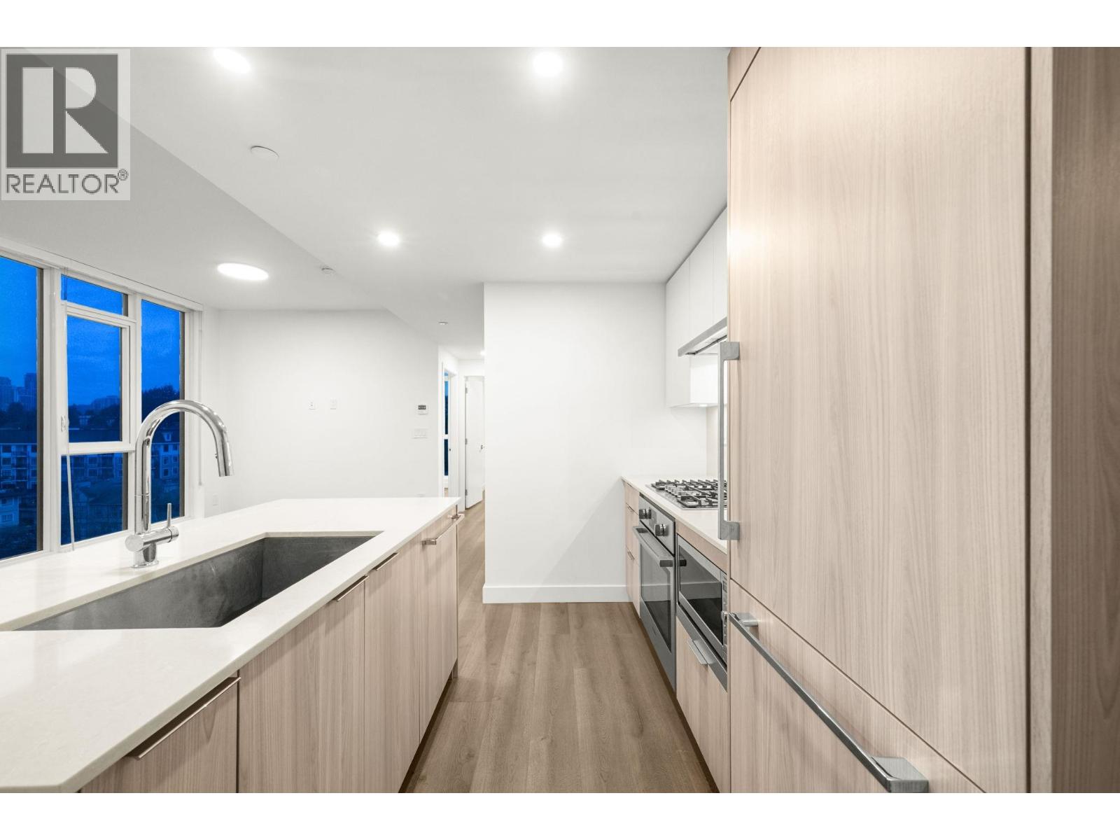
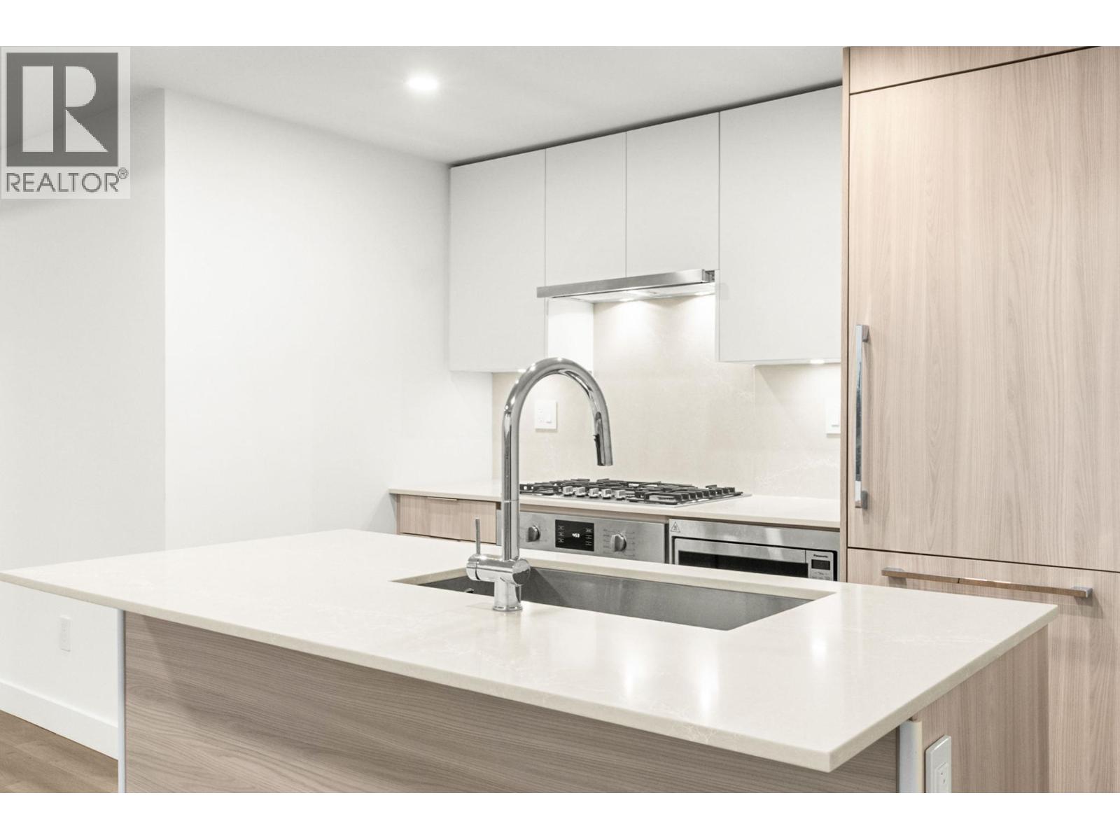
Train Station List:
Transit Station List:
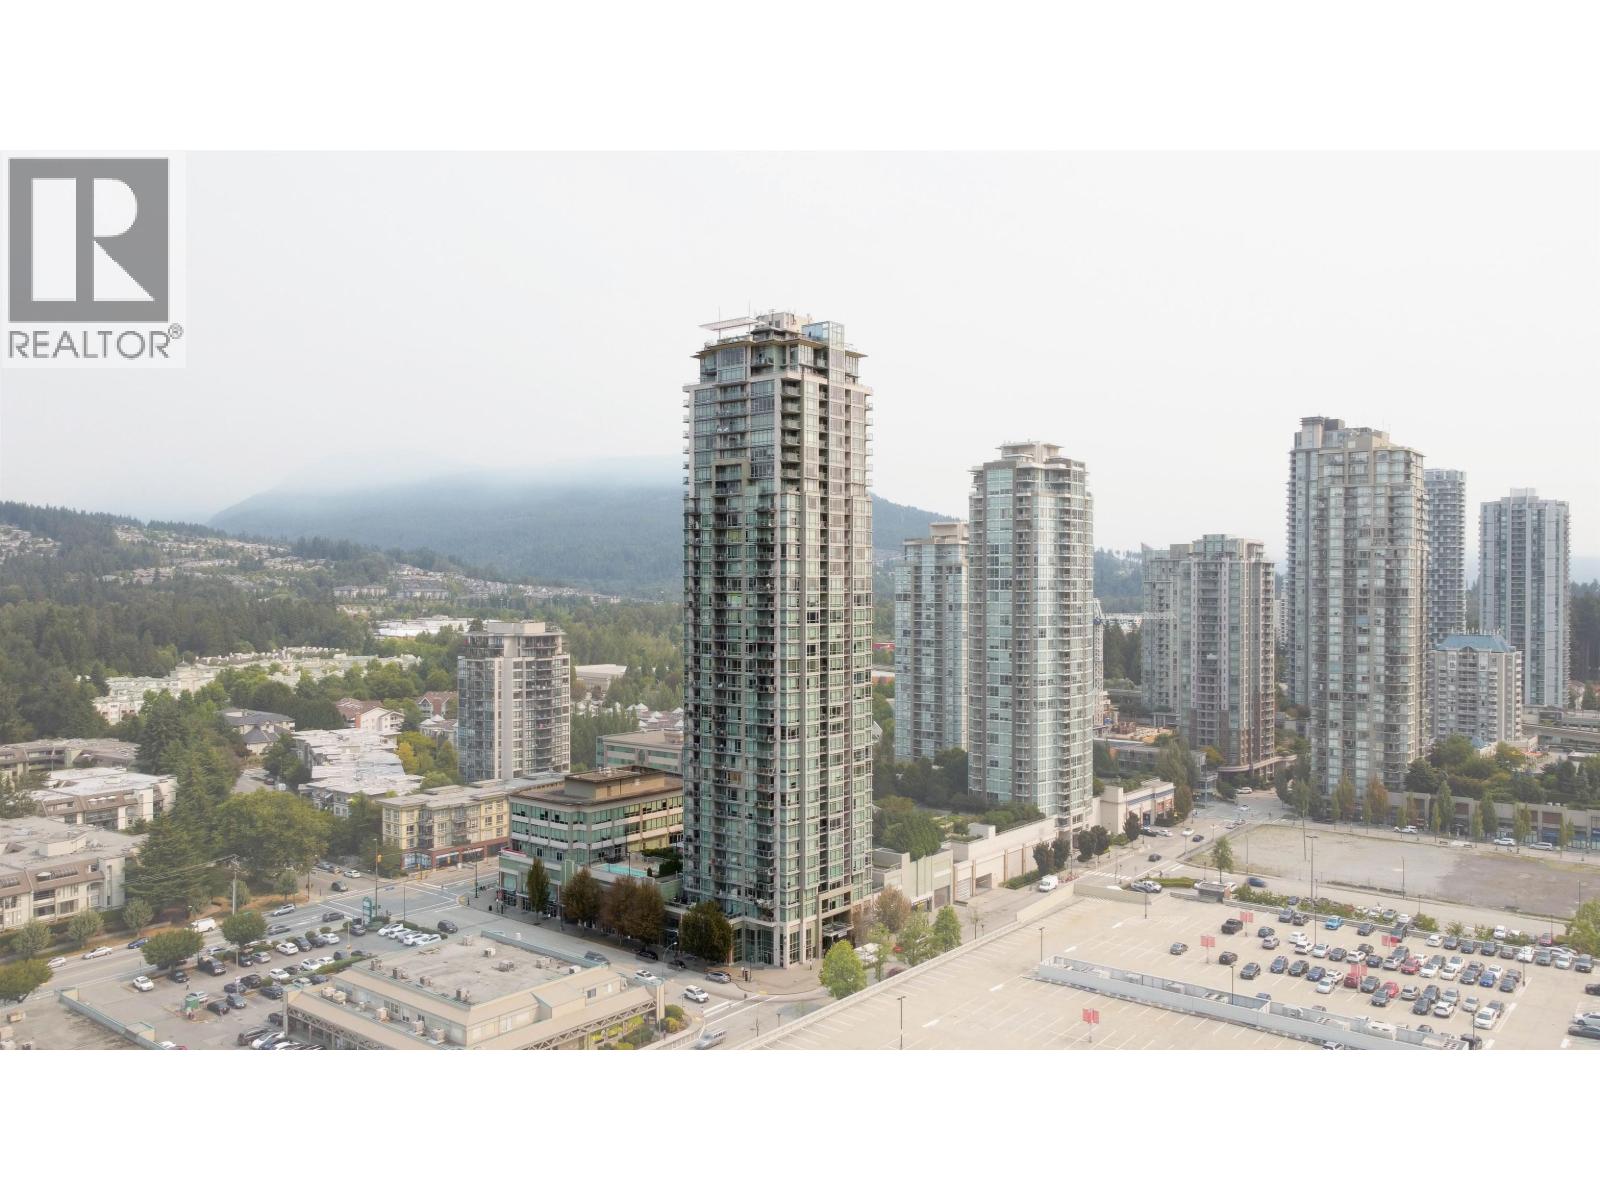
149 628,0001205 2955 ATLANTIC AVENUE, Coquitlam ** North Coquitlam
2 2 820 SqFt (Apartment) 13 Yrs
Price: $ 628,000
Type: Apartment
Age: 13 Yrs
Bedrooms: 2
Bathrooms: 2
Living Area Size: 820 SqFt
MLS#: R3150659
DOM: 112 days
Description: Welcome to the Oasis. Corner unit South East facing with stunning panoramic views of the city and mountains! Location is unmatched with shopping at Coquitlam Centre Mall right just a few steps away from the door. Coffee shops, restaurants, acquatic center, Larfage Lake and much more. Nearest Skytrain station is juat a 7 minute walk away. Floor to ceiling windows, spacious, bright, open and modern. Well kept 2 bedroom condo recently renovated with new floors and paint. Has an outdoor pool, state of the art gym and amenities room. Close to Ecole Glen Elementary, Pinetree Secondary School and Douglas College. Rare corner unit in the heart of it all. Don’t miss out. Showings by appointment only. (id:59405)
Area snapshot
TransitLincoln Station (0.3 km)
SchoolGleneagle (0.7 km)
ParkComing soon
ShoppingComing soon
Health centerComing soon
Community centerComing soon
Shopping mallComing soon

Distances are approximate. “None nearby” means no result in the search radius. “Coming soon” means this category is not loaded in the summary yet.

Transit-friendlyWalkable areaClose to schools
Advanced: select POI types & distances
School List:
Primary School List:
Secondary School List:
College/University List:
Fittness Center List:
Medical & Health Care List:
Restaurant List:
Shopping Mall List:
Supermarket List:
Pet Store List:
Subway Station List:
Train Station List:
Transit Station List:
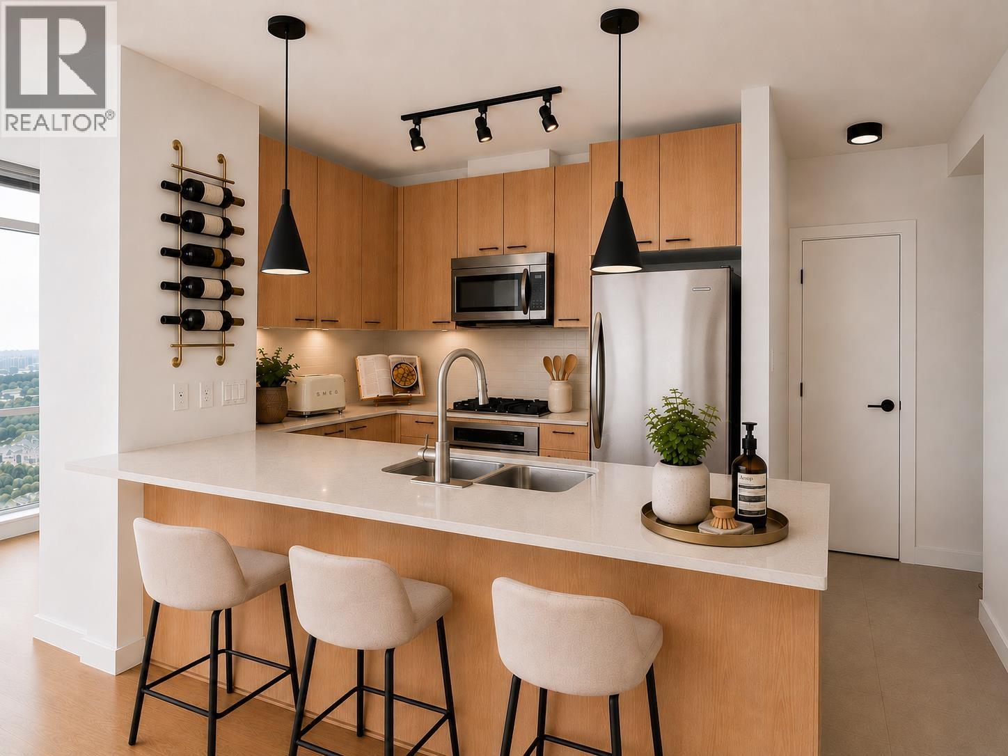
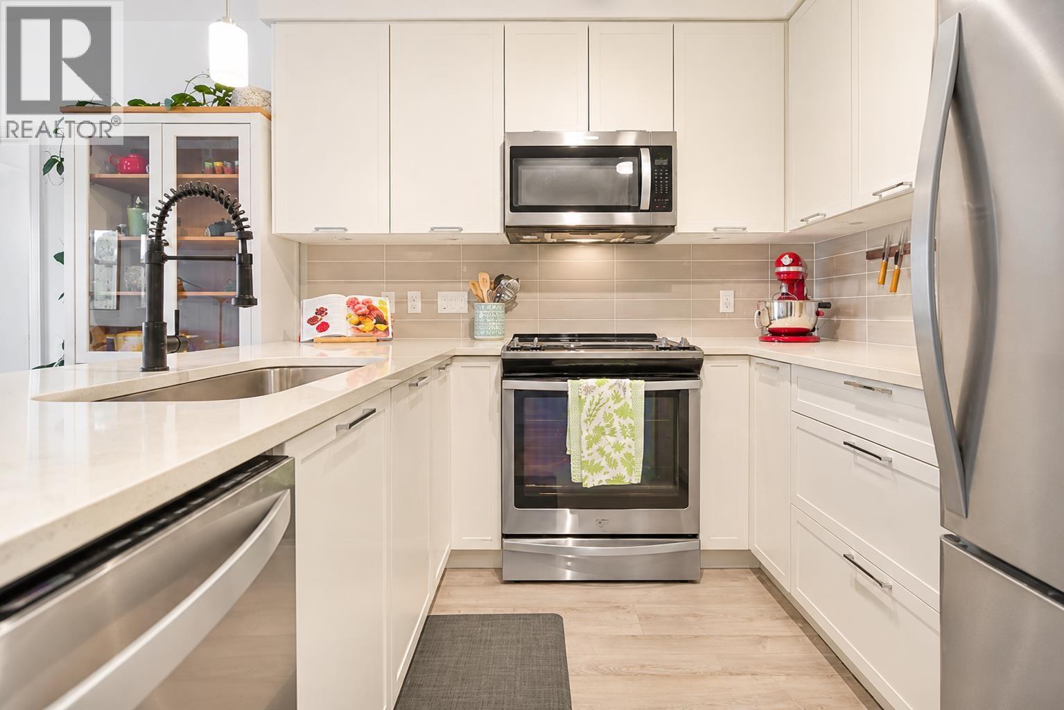
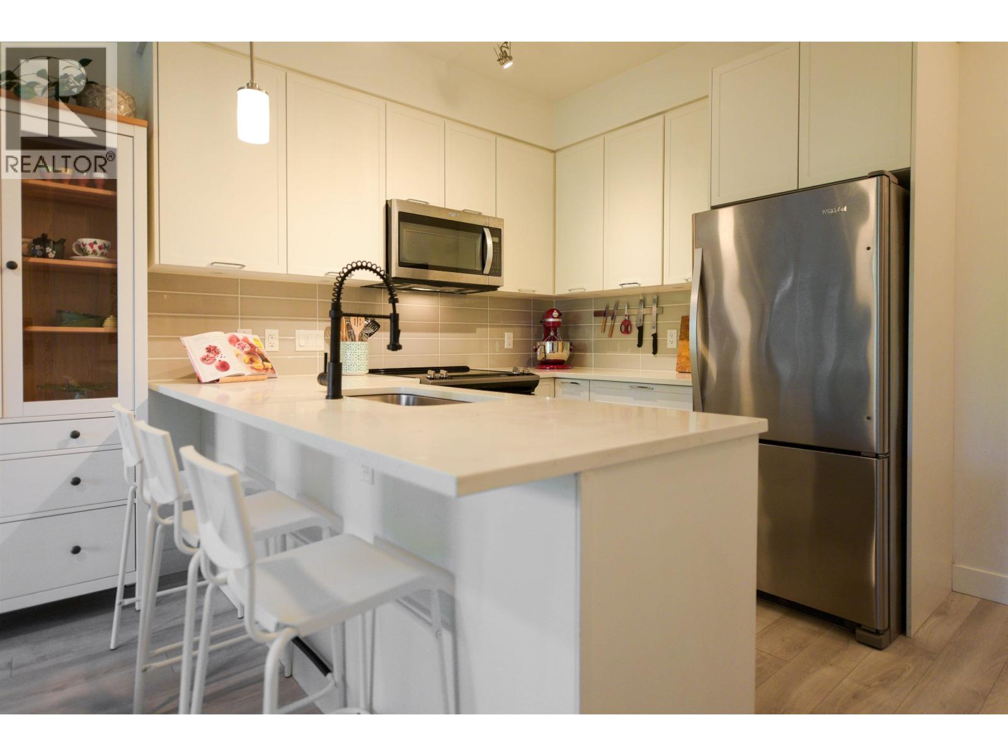
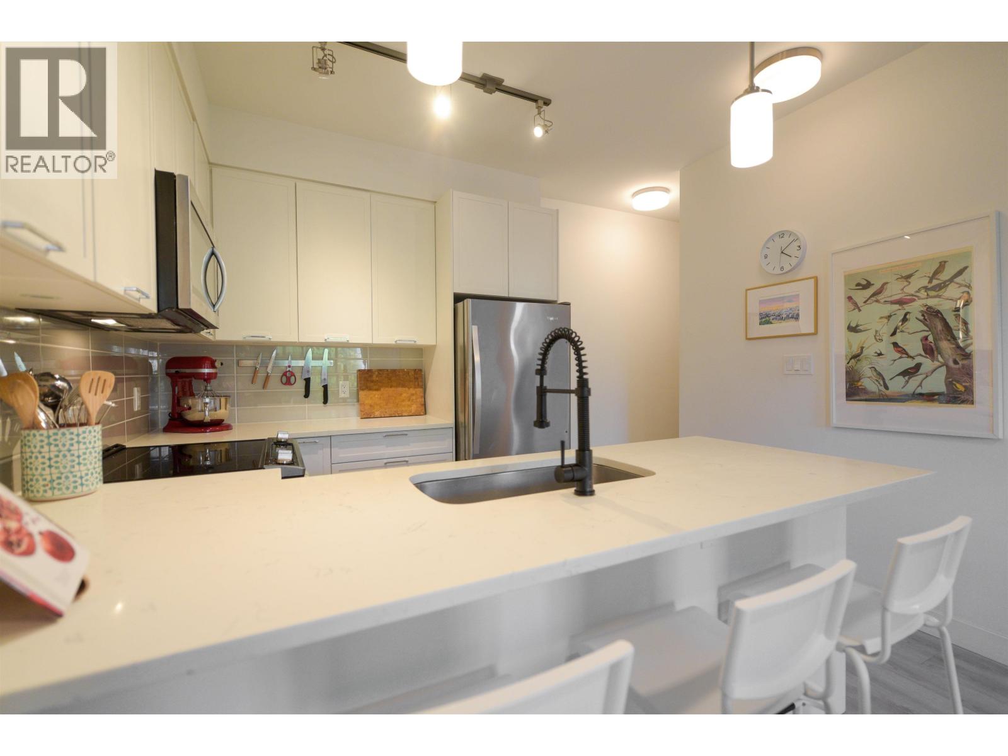
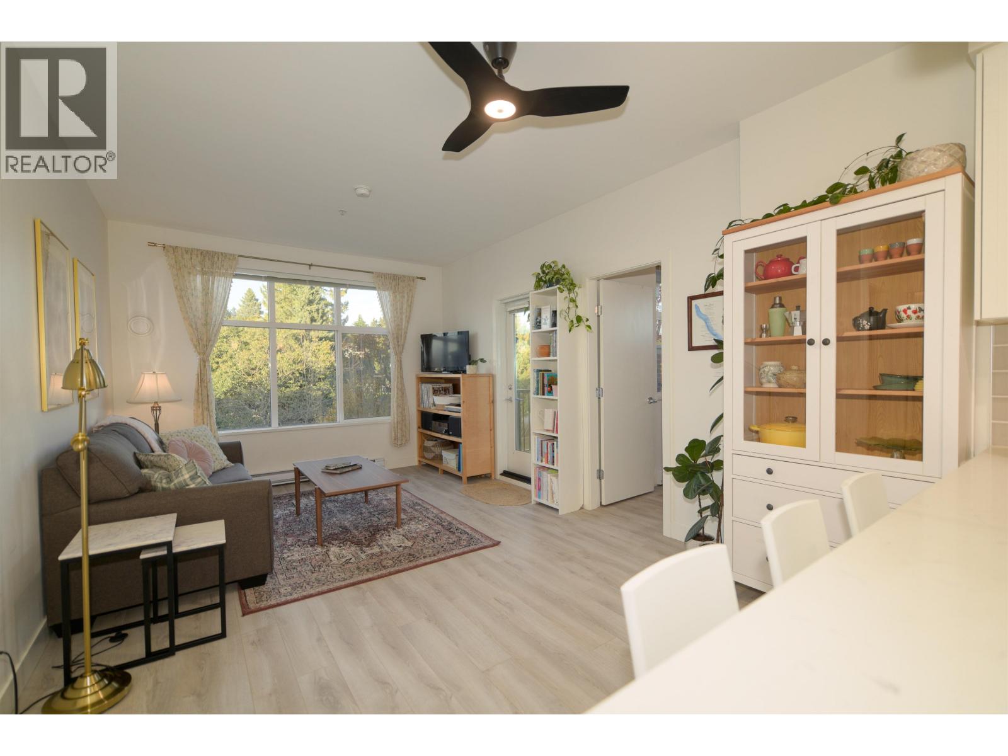
150 625,000310 828 GAUTHIER AVENUE, Coquitlam ** Coquitlam West
2 2 777 SqFt (Apartment) 8 Yrs
Price: $ 625,000
Type: Apartment
Age: 8 Yrs
Bedrooms: 2
Bathrooms: 2
Living Area Size: 777 SqFt
MLS#: R3181016
DOM: 14 days
Description: Welcome home to Cristallo! This bright corner unit home offers 9 foot ceilings, with loads of light pouring in. Lovely tree lined street view, no potential development will block your view as this home is facing Alderson Elementary School. The efficient floor plan offers open concept living, 2 bedrooms – opposite sides of the home for privacy, large kitchen, primary w/ensuite, spacious bedrooms. Oversized patio to sit and relax. Proactive strata, so you can purchase with confidence. Fitness centre conveniently located off the lobby. EV charging. Unbeatable central location, close to Lougheed Centre, Superstore, IKEA, SilverCity´s VIP Cineplex, Highway #1, & the Evergreen Line. Don’t miss your opportunity to own in one of Coquitlam’s fastest growing neighbourhoods. 1 parking, + visitor parking, 1 storage locker included. Yes to pets! Call today to view. Open House Sat Nov 14th 2:30-4pm (id:59405)
Area snapshot
TransitBraid Station (0.9 km)
SchoolAlderson Elementary (0.1 km)
ParkComing soon
ShoppingComing soon
Health centerComing soon
Community centerComing soon
Shopping mallComing soon

Distances are approximate. “None nearby” means no result in the search radius. “Coming soon” means this category is not loaded in the summary yet.

Close to schools
Advanced: select POI types & distances
School List:
Primary School List:
Secondary School List:
College/University List:
Fittness Center List:
Medical & Health Care List:
Restaurant List:
Shopping Mall List:
Supermarket List:
Pet Store List:
Subway Station List:
Train Station List:
Transit Station List:
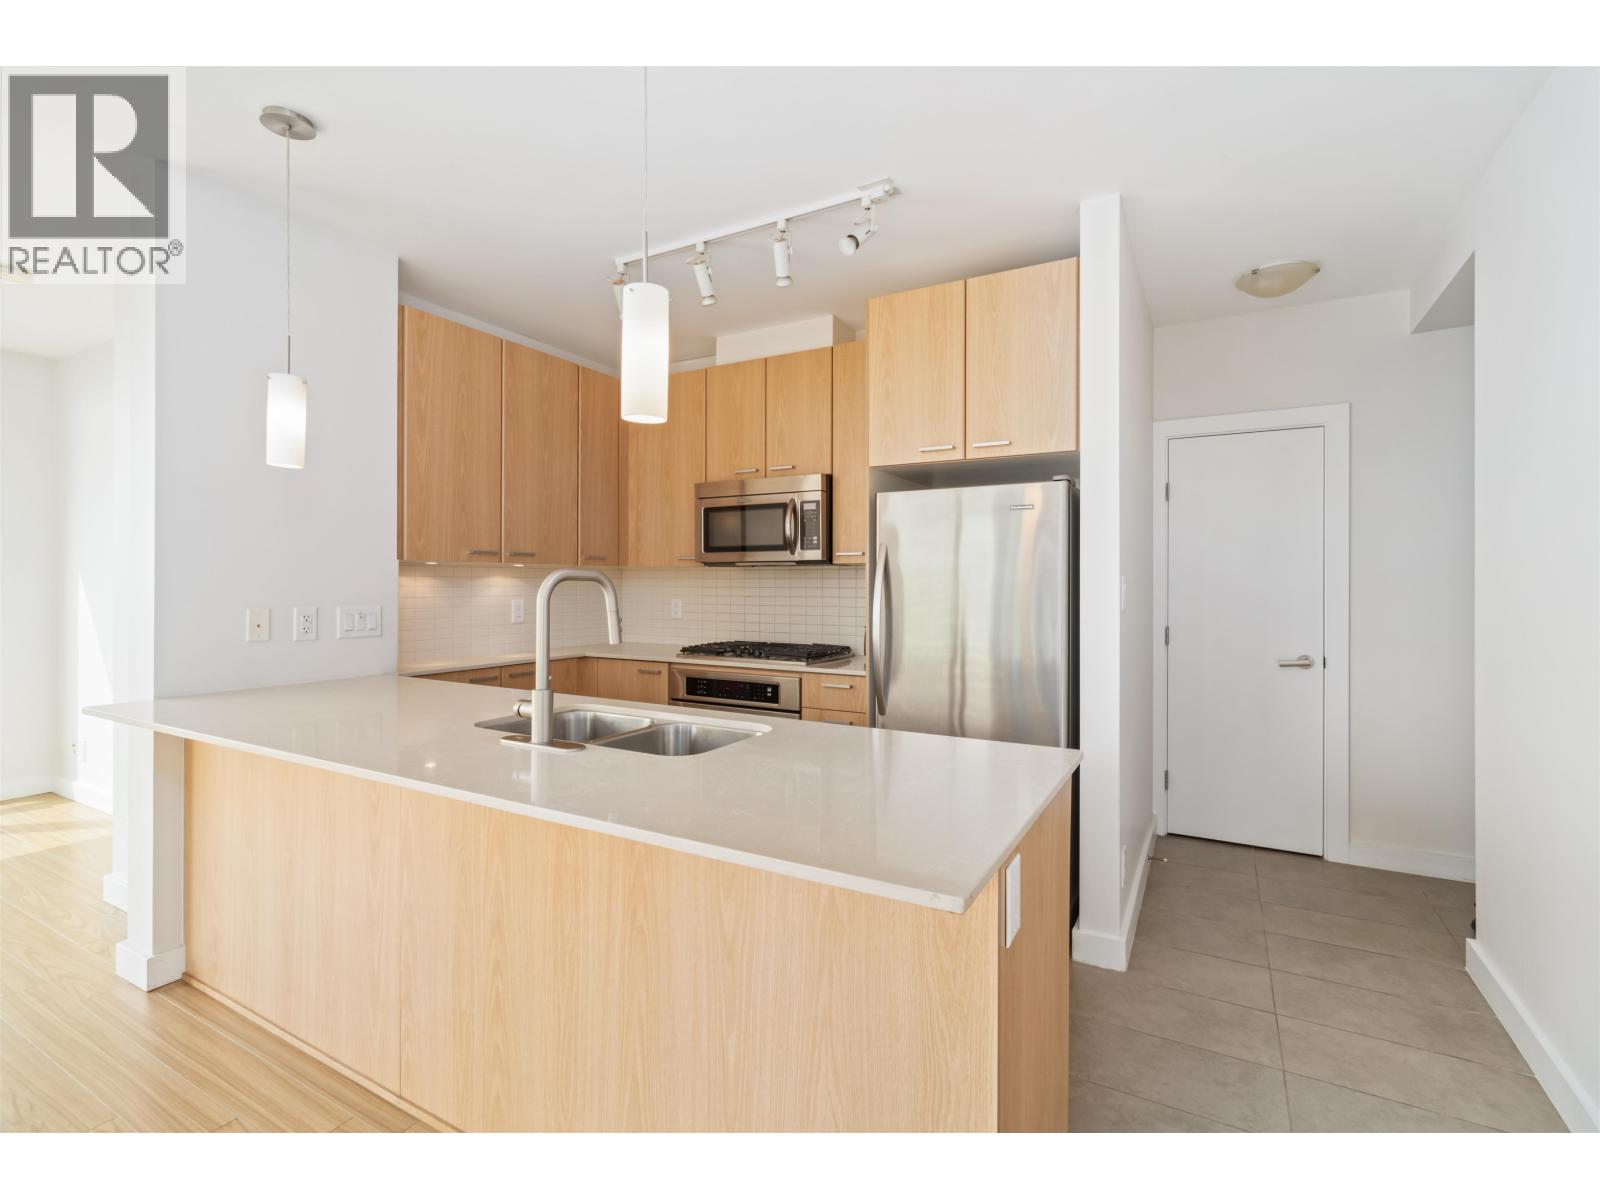
151 619,9991209 2955 ATLANTIC AVENUE, Coquitlam ** North Coquitlam
2 2 820 SqFt (Apartment) 13 Yrs
Price: $ 619,999
Type: Apartment
Age: 13 Yrs
Bedrooms: 2
Bathrooms: 2
Living Area Size: 820 SqFt
MLS#: R3172530
DOM: 43 days
Description: Welcome to Oasis by Onni! This bright and spacious 2-bedroom, 2-bathroom corner home offers approximately 820 SF of well-designed living space with floor-to-ceiling windows and unobstructed northwest city and mountain views. Enjoy a generous balcony, open living and dining areas, and a functional kitchen ideal for everyday living . This concrete building offers excellent amenities including a fitness centre, outdoor pool and hot tub, sauna/steam room, recreation room, garden area and bike room . Includes 1 secure parking stall . Centrally located in North Coquitlam, just steps from shopping, restaurants, transit, recreation and everyday amenities . A fantastic opportunity for homeowners or investors! (id:59405)
Area snapshot
TransitLincoln Station (0.3 km)
SchoolGleneagle (0.7 km)
ParkComing soon
ShoppingComing soon
Health centerComing soon
Community centerComing soon
Shopping mallComing soon

Distances are approximate. “None nearby” means no result in the search radius. “Coming soon” means this category is not loaded in the summary yet.

Transit-friendlyWalkable areaClose to schools
Advanced: select POI types & distances
School List:
Primary School List:
Secondary School List:
College/University List:
Fittness Center List:
Medical & Health Care List:
Restaurant List:
Shopping Mall List:
Supermarket List:
Pet Store List:
Subway Station List:
Train Station List:
Transit Station List:
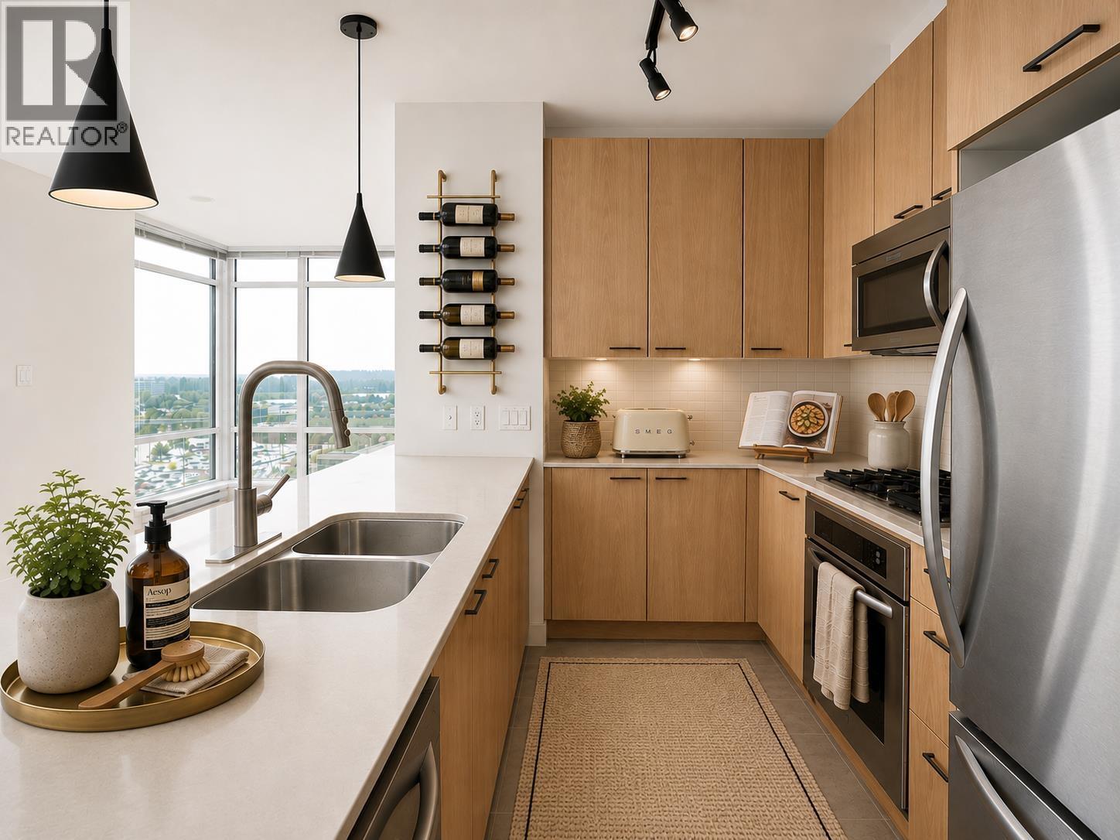
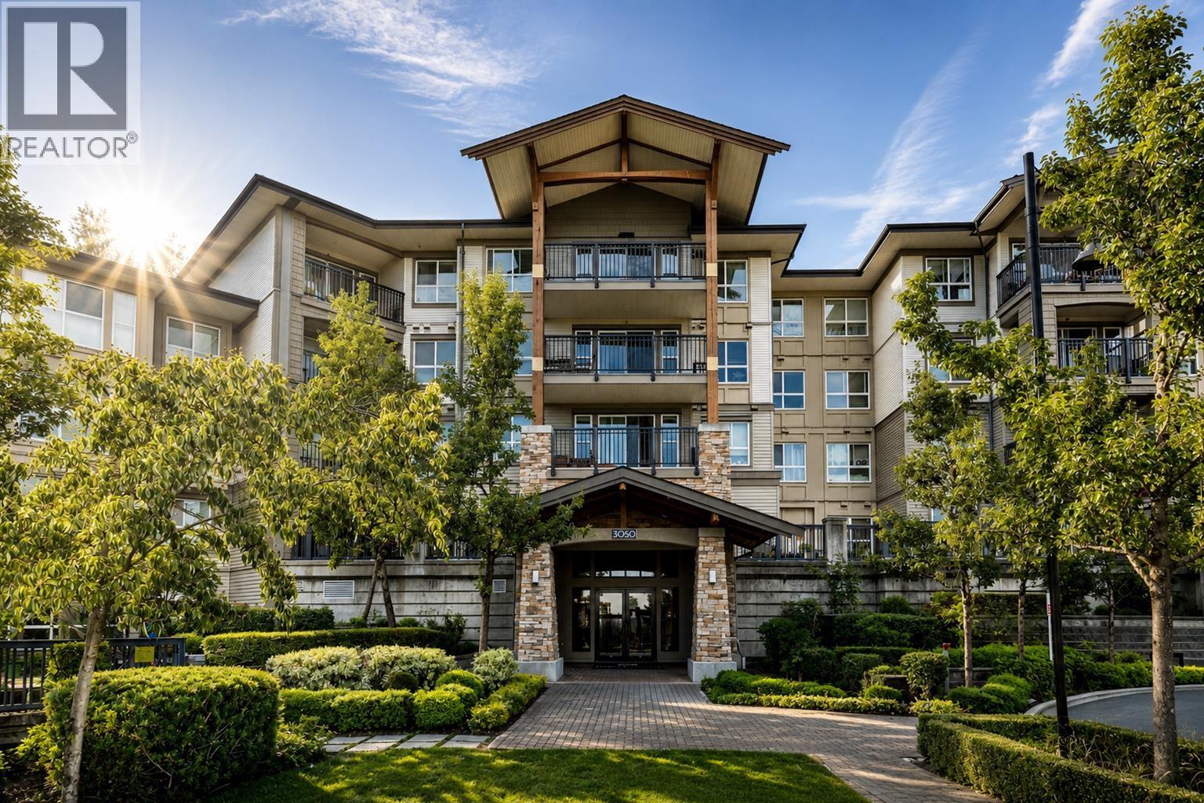
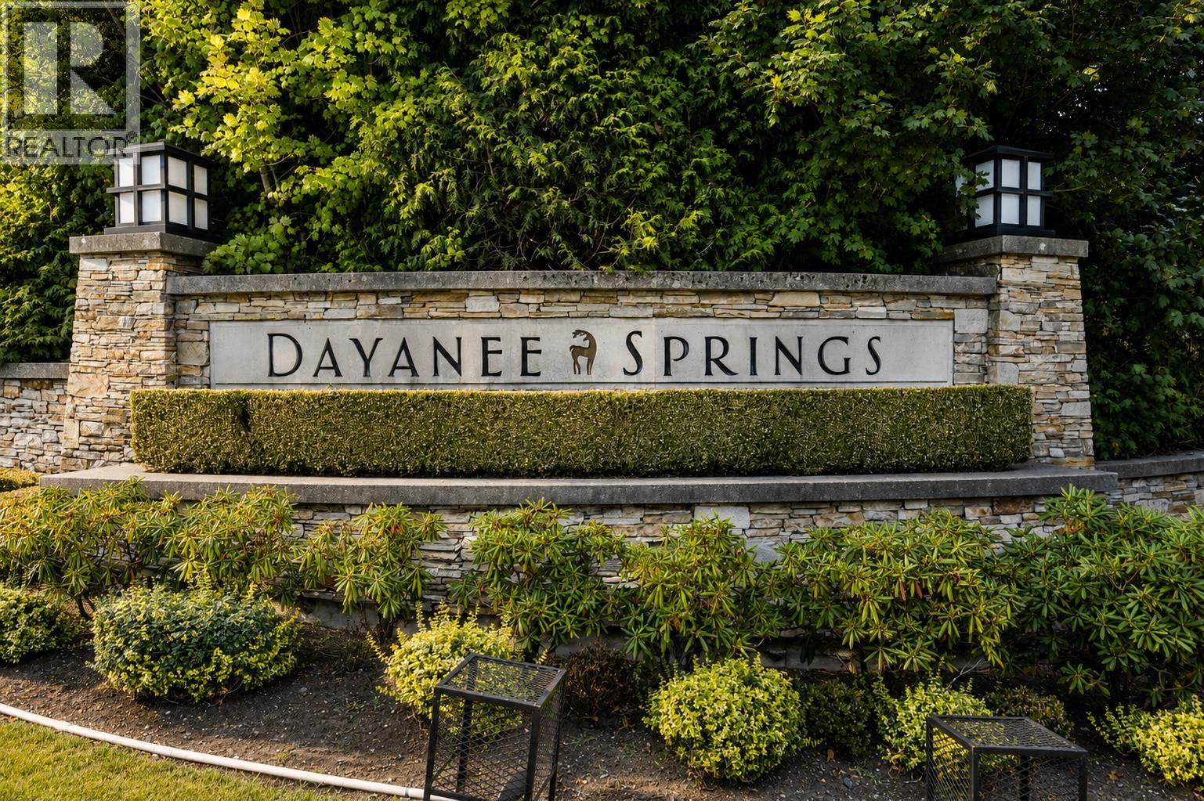
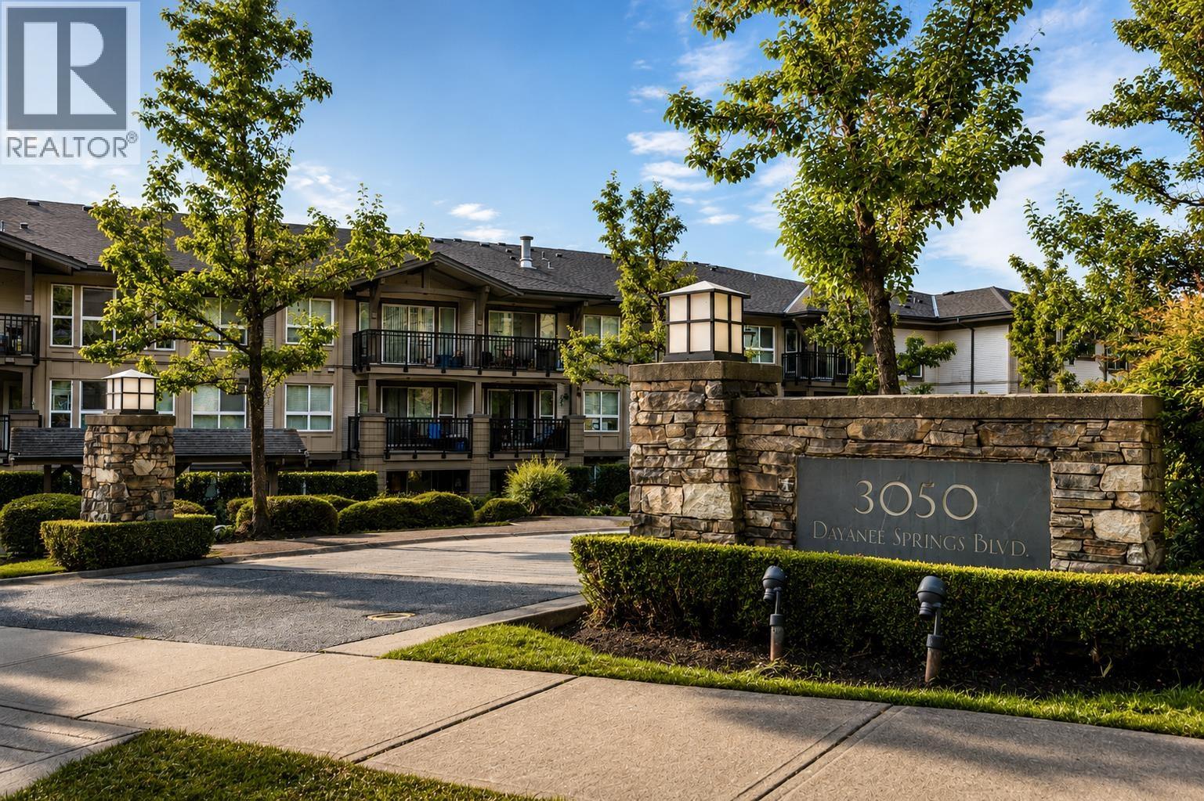
152 619,900306 3050 DAYANEE SPRINGS BOULEVARD, Coquitlam ** Westwood Plateau
2 2 885 SqFt (Apartment) 18 Yrs
Price: $ 619,900
Type: Apartment
Age: 18 Yrs
Bedrooms: 2
Bathrooms: 2
Living Area Size: 885 SqFt
MLS#: R3162456
DOM: 70 days
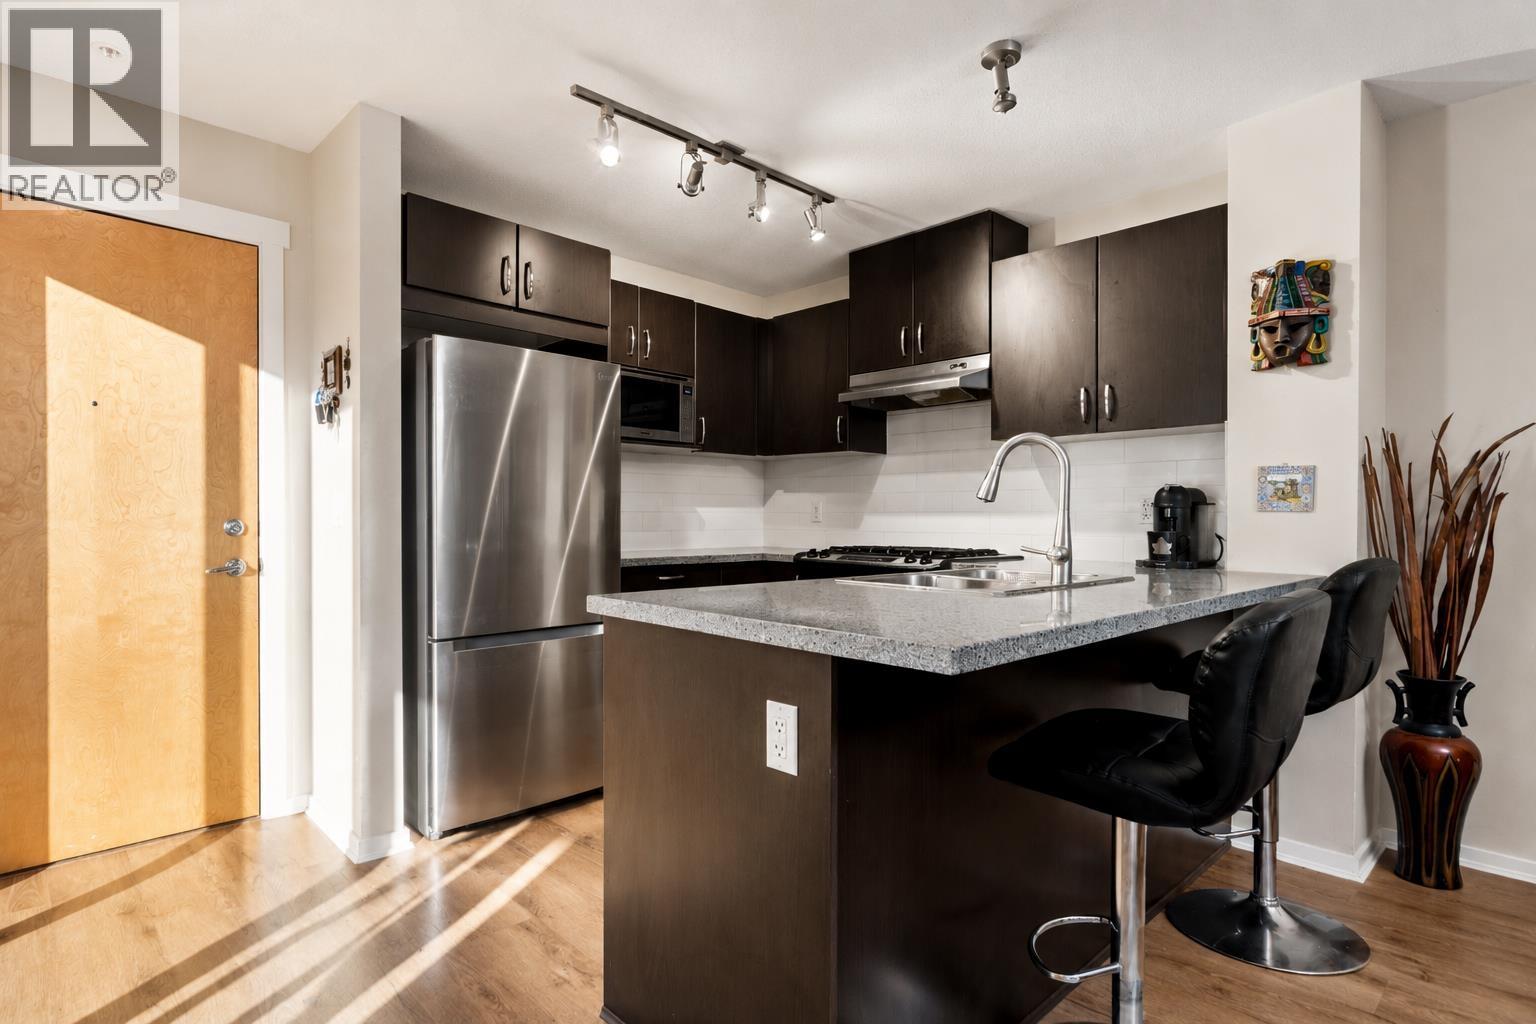
Description: Welcome to Bridges by Polygon, ideally situated in the sought-after Dayanee Springs community. This spacious 2 bed / 2-bath home offers an open-concept layout with large windows and a peaceful greenbelt outlook from the quiet side of the building. The well-appointed kitchen features stainless steel appliances, granite countertops and a gas range, while newer wood-grain vinyl flooring adds a fresh, modern touch to the living space. Includes 1 parking stall & 1 storage locker. Residents also enjoy access to the impressive Timbers Club with resort-style amenities including an outdoor pool, fitness centre, clubhouse and more. Just steps from Lafarge Lake, Town Centre Park, Coquitlam Aquatic Centre, Douglas College, SkyTrain, shopping, restaurants and recreation! (id:59405)
Area snapshot
TransitLafarge Lake – Douglas Station (1.0 km)
SchoolPinetree (0.5 km)
ParkComing soon
ShoppingComing soon
Health centerComing soon
Community centerComing soon
Shopping mallComing soon

Distances are approximate. “None nearby” means no result in the search radius. “Coming soon” means this category is not loaded in the summary yet.

Close to schools
Advanced: select POI types & distances
School List:
Primary School List:
Secondary School List:
College/University List:
Fittness Center List:
Medical & Health Care List:
Restaurant List:
Shopping Mall List:
Supermarket List:
Pet Store List:
Subway Station List:
Train Station List:
Transit Station List:
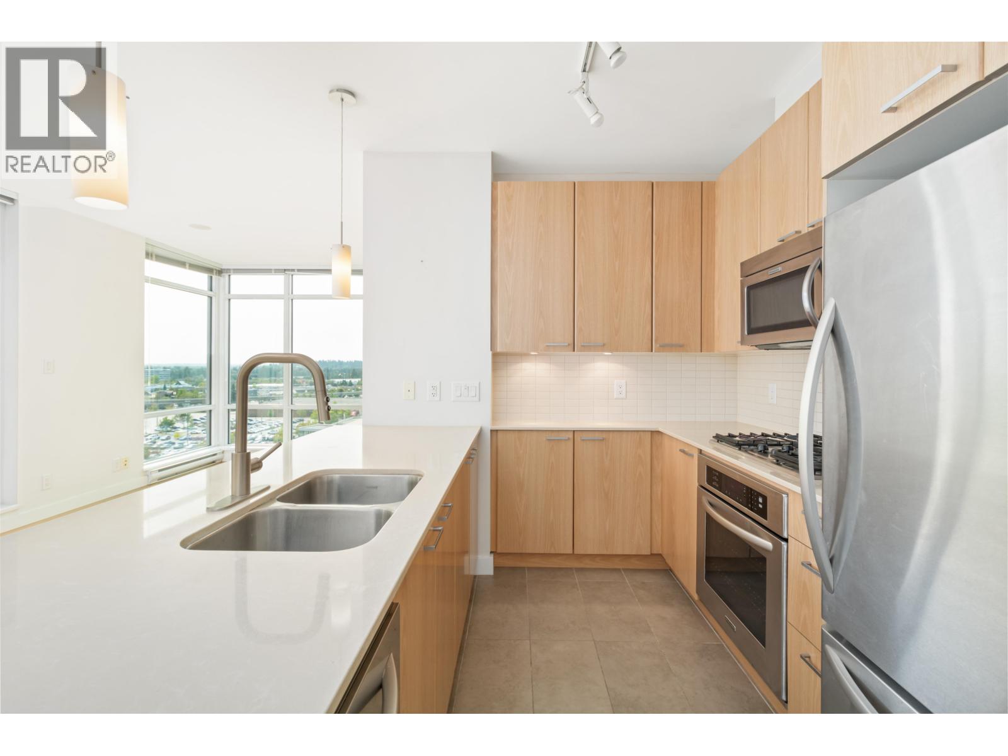
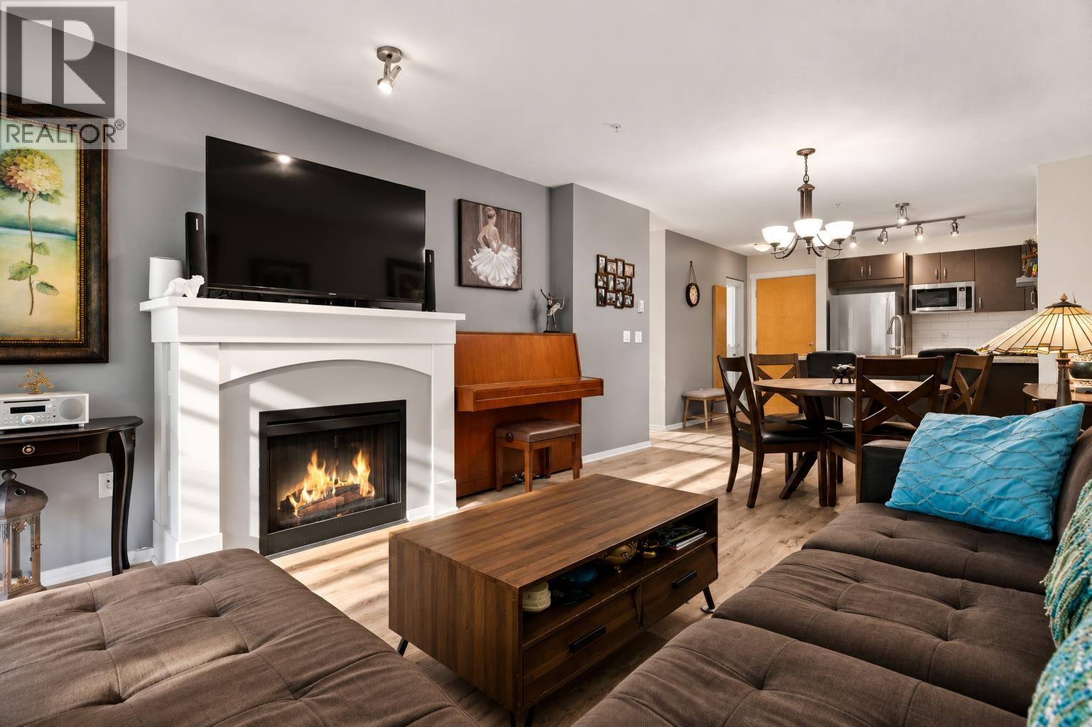
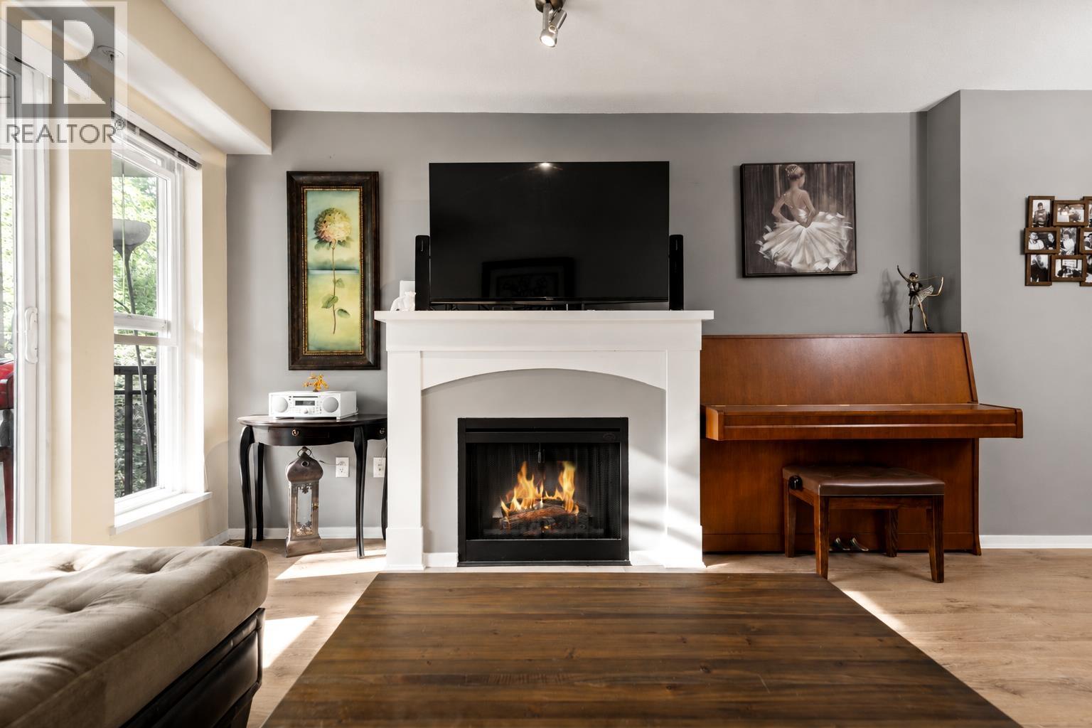
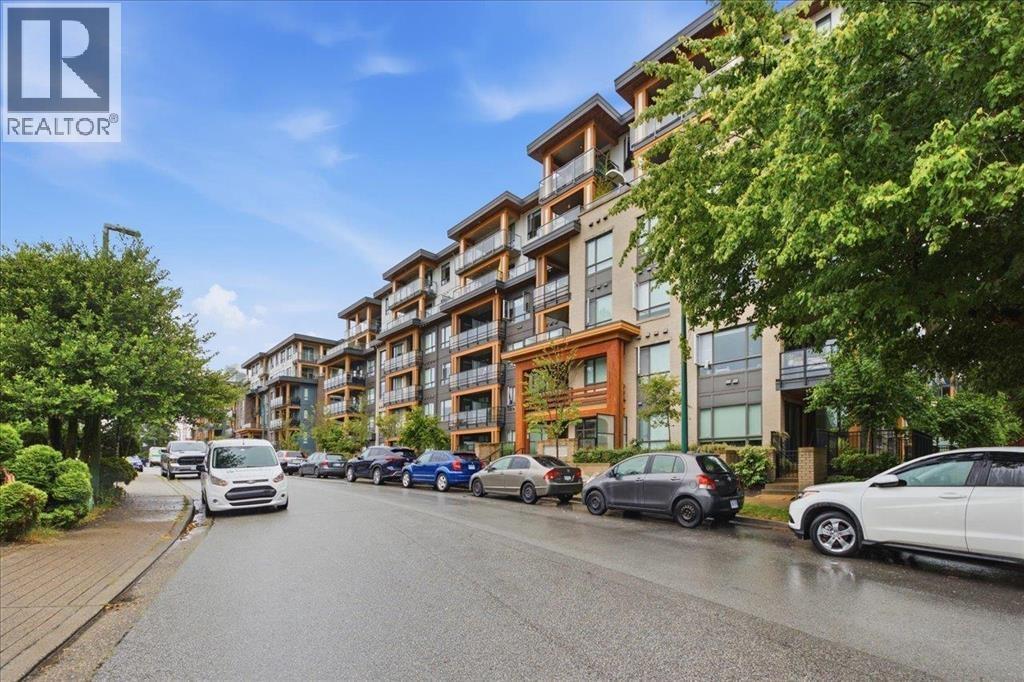
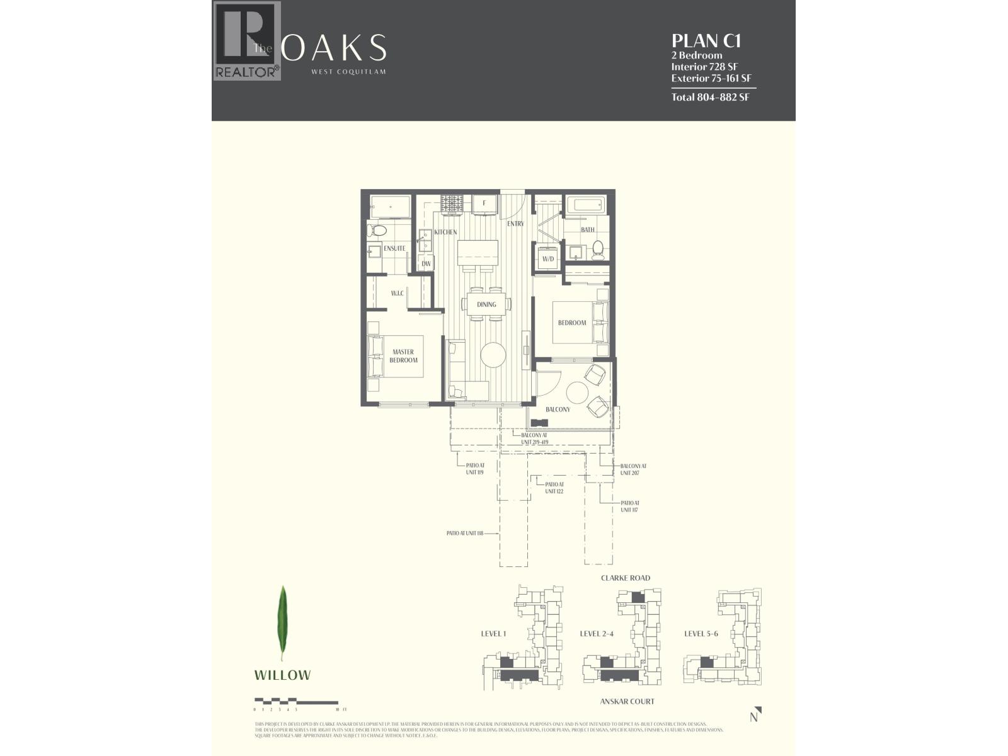
153 619,900219 741 ANSKAR COURT, Coquitlam ** Coquitlam West
2 2 732 SqFt (Apartment) 3 Yrs
Price: $ 619,900
Type: Apartment
Age: 3 Yrs
Bedrooms: 2
Bathrooms: 2
Living Area Size: 732 SqFt
MLS#: R3175220
DOM: 34 days
Description: Welcome to The Oaks, Strand Development´s highly sought after West Coquitlam master-planned community. This home is a rarity & checks all the boxes. Located on the development´s quietest & most desired E/SE exposure, it features 2 spacious & private bedrooms separated by thoughtfully designed kitchen, living & dining spaces. Further features include a chef´s kitchen with island & natural gas, laminate flooring throughout, 9´ ceilings, 1 parking stall & 1 locker. Over 28,000 sqft of premium amenities including park-like courtyards with 2 playgrounds, BBQ areas, fitness & spin studios, HUGE party room & lounge, theatre, games room & workspaces. Conveniently located minutes from Burquitlam SkyTrain, YMCA, The City of Lougheed, multiple national grocers, restaurants, shops, services & parks. (id:59405)
Area snapshot
TransitBurquitlam Station (0.9 km)
SchoolMiller Park Community School (0.3 km)
ParkComing soon
ShoppingComing soon
Health centerComing soon
Community centerComing soon
Shopping mallComing soon

Distances are approximate. “None nearby” means no result in the search radius. “Coming soon” means this category is not loaded in the summary yet.

Close to schools
Advanced: select POI types & distances
School List:
Primary School List:
Secondary School List:
College/University List:
Fittness Center List:
Medical & Health Care List:
Restaurant List:
Shopping Mall List:
Supermarket List:
Pet Store List:
Subway Station List:
Train Station List:
Transit Station List:
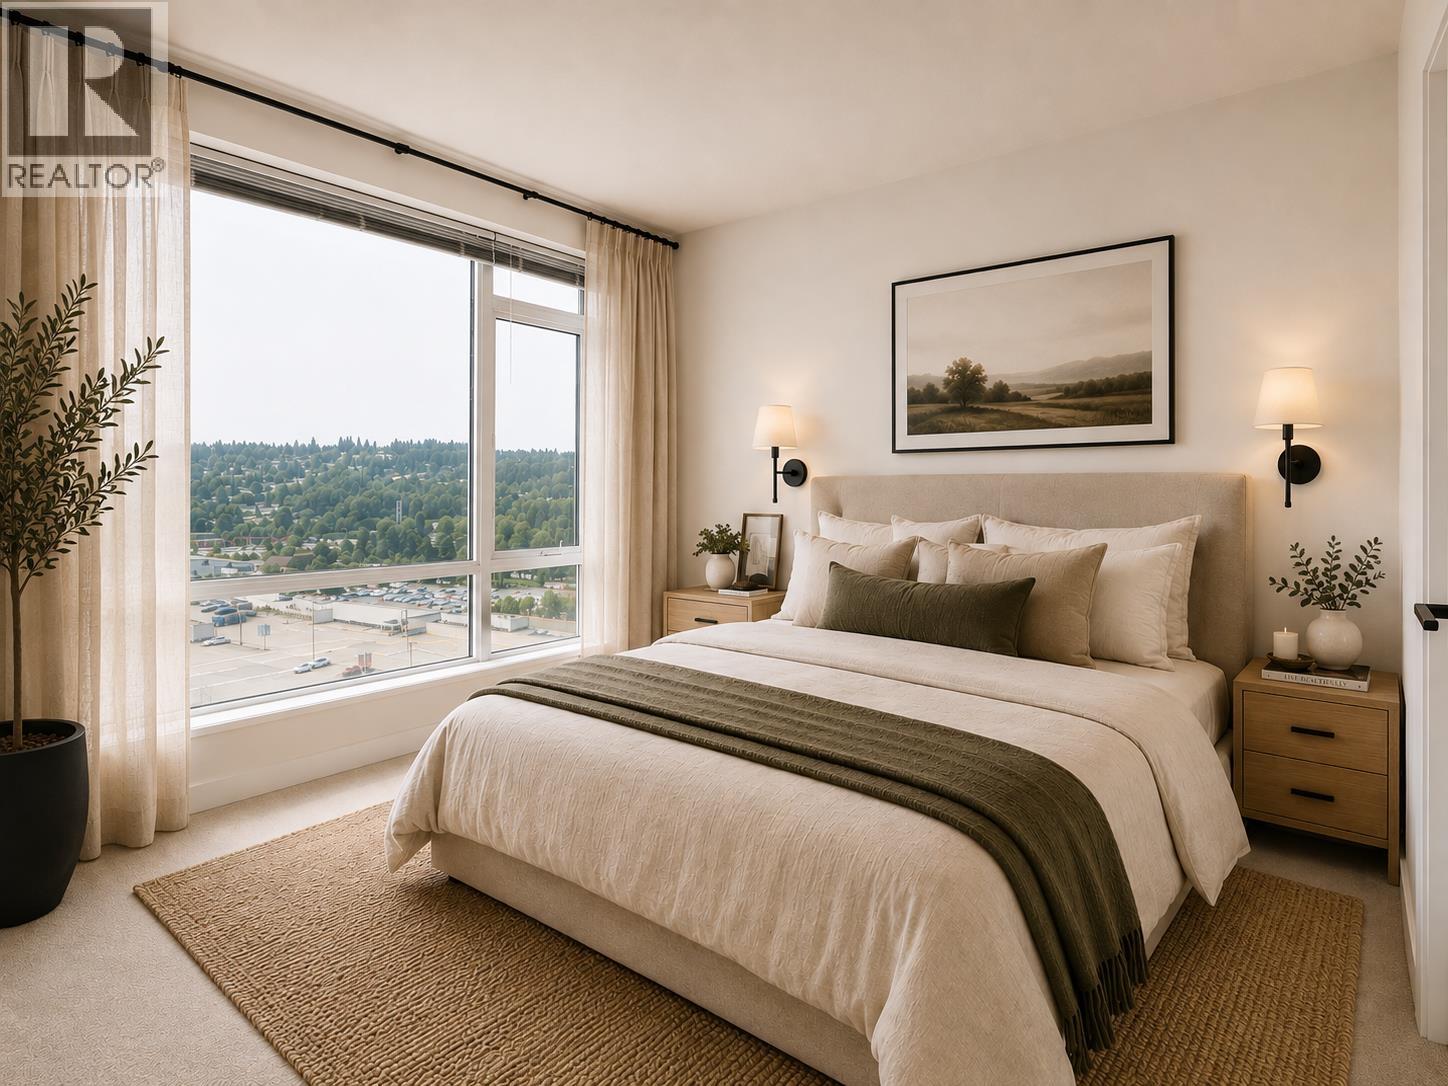
154 619,0002608 530 WHITING WAY, Coquitlam ** Coquitlam West
2 2 810 SqFt (Apartment) 7 Yrs
Price: $ 619,000
Type: Apartment
Age: 7 Yrs
Bedrooms: 2
Bathrooms: 2
Living Area Size: 810 SqFt
MLS#: R3168244
DOM: 56 days
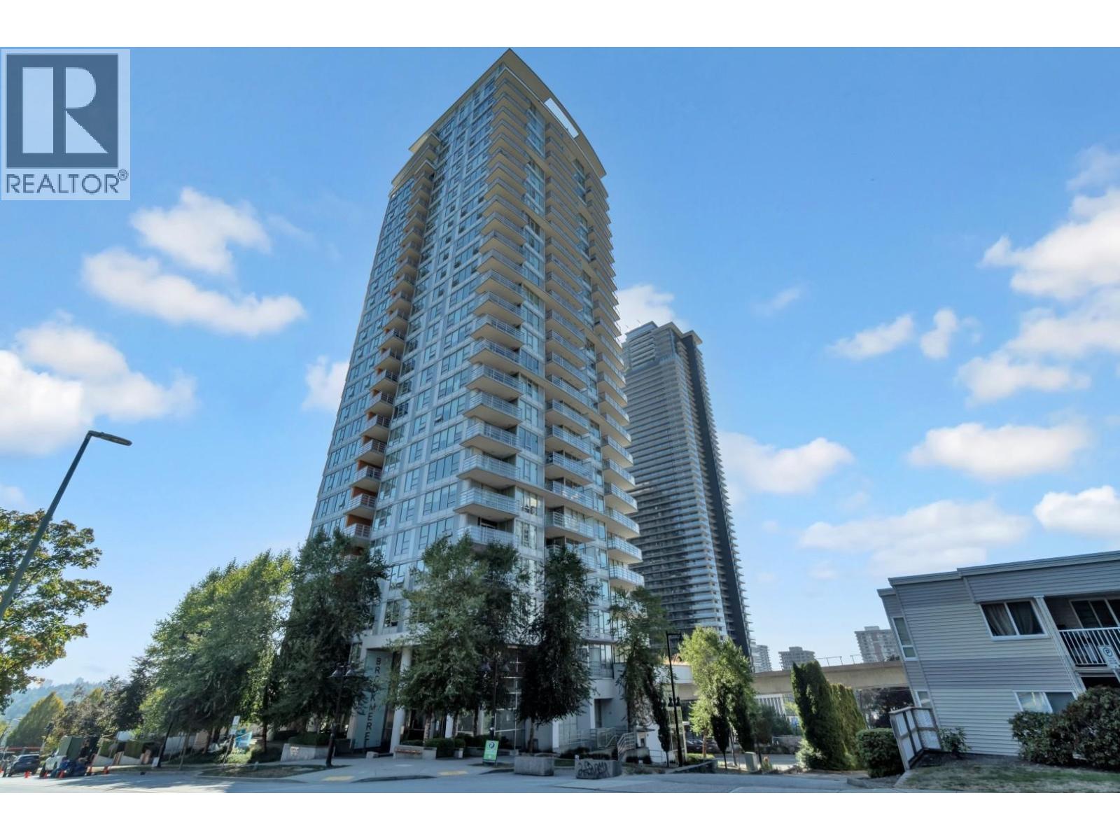
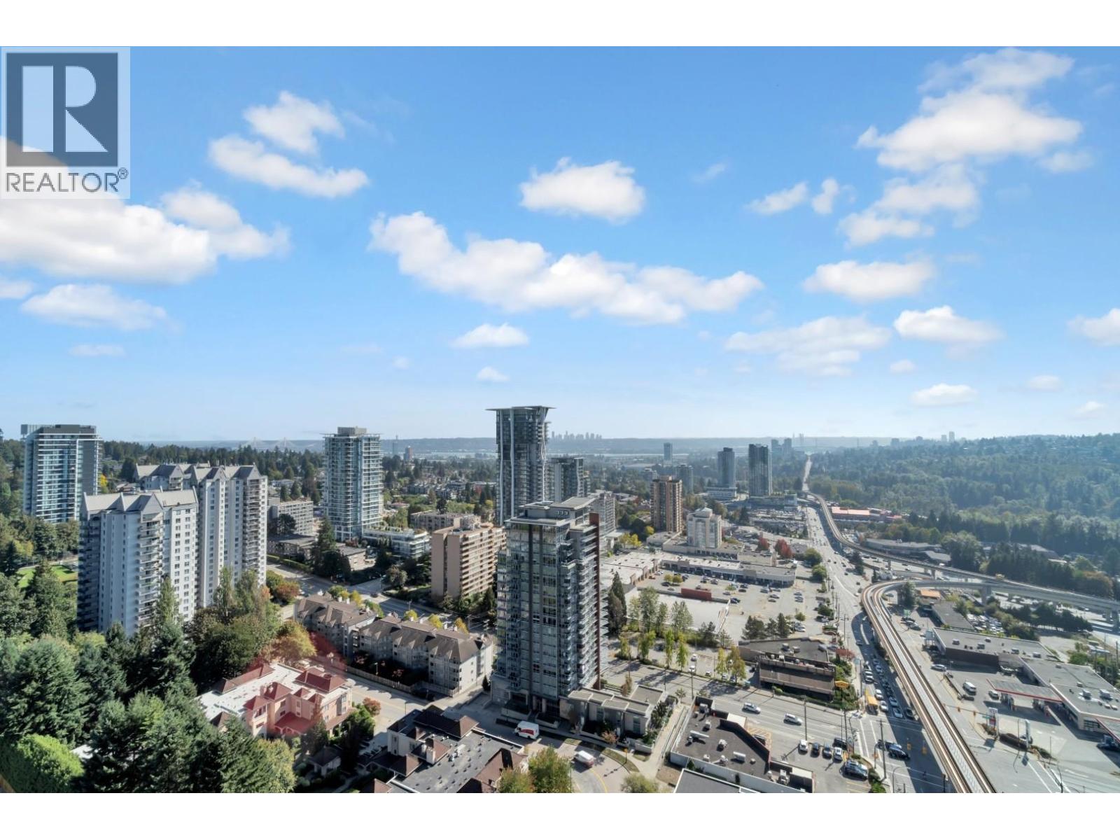
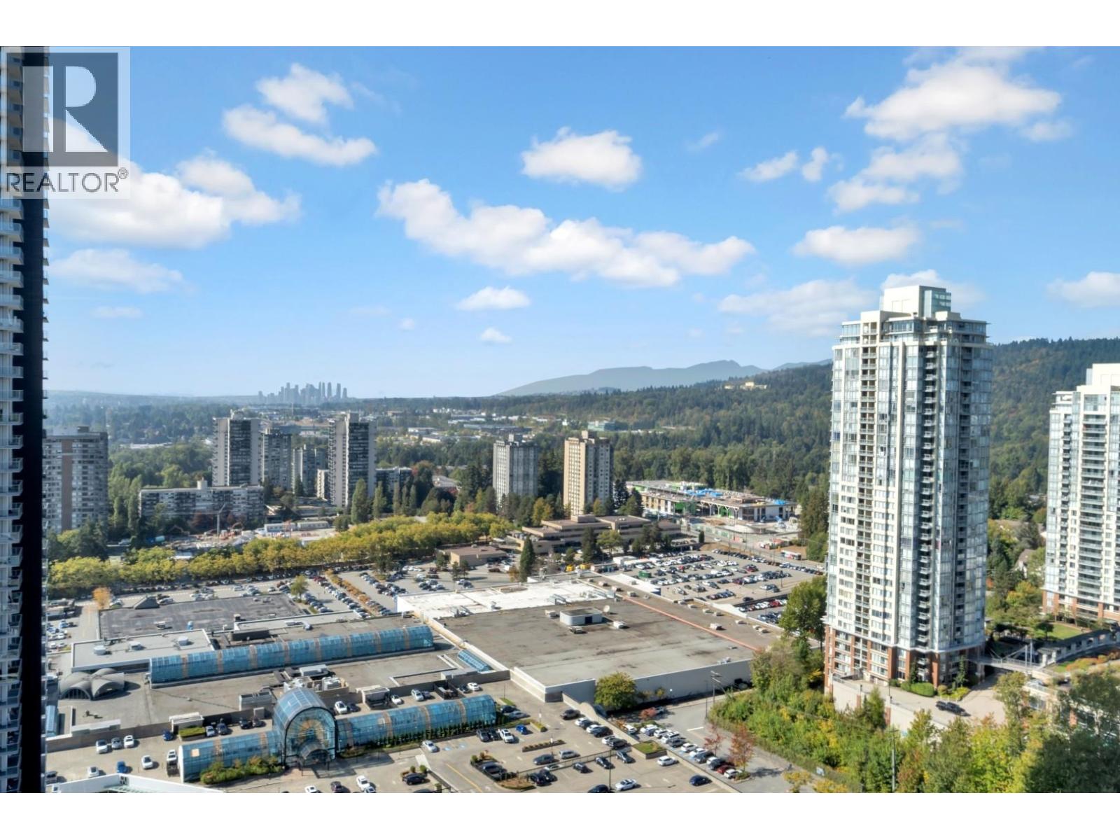
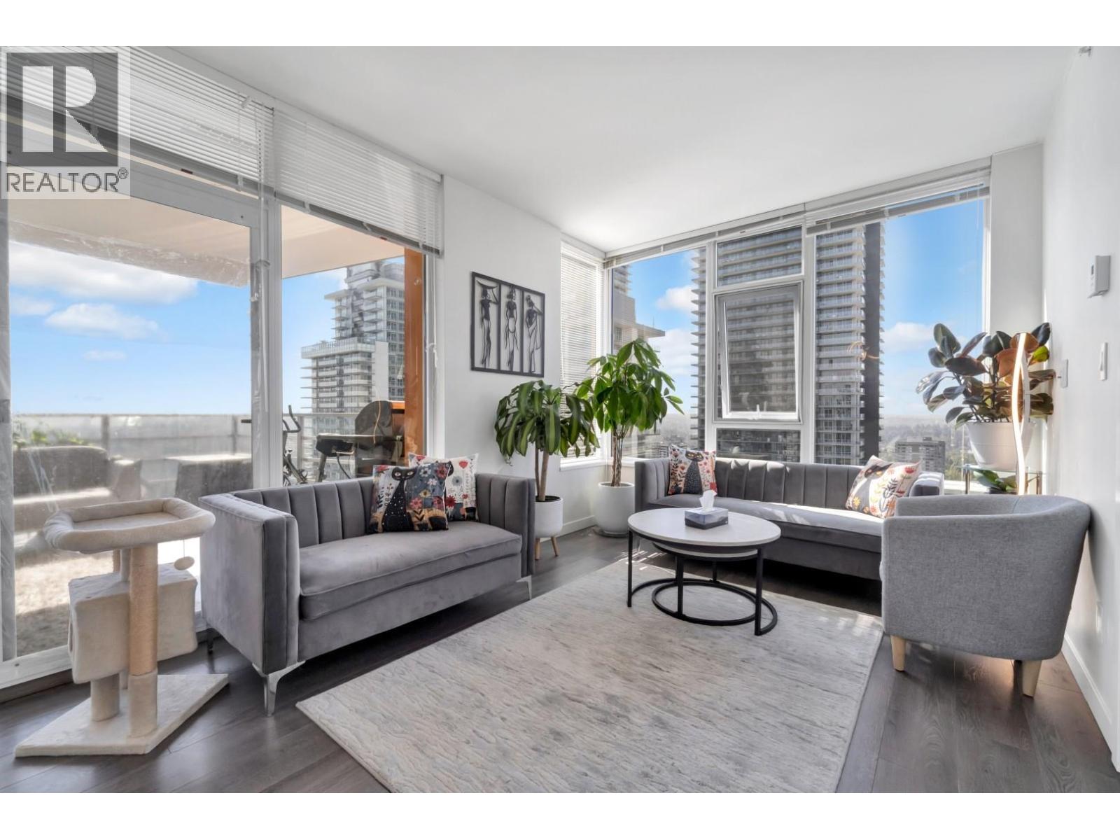
Description: Rare Sub-Penthouse at Brookmere! This 26th-floor SW-facing corner home offers 2 bedrooms, 2 bathrooms, a workstation and 810 sq.ft. of well-designed living space. Enjoy stunning panoramic views of Lougheed Town Centre, Fraser River and the surrounding skyline. Features include full-size premium KitchenAid appliances, high ceilings and a functional open layout. Includes 1 parking and 1 locker. Enjoy over 14,000 sq.ft. of indoor/outdoor amenities, including a fitness centre, yoga space and concierge. Steps to shopping, dining and SkyTrain. (id:59405)
Area snapshot
TransitLougheed Town Centre Station (0.4 km)
SchoolCameron Elementary (0.6 km)
ParkComing soon
ShoppingComing soon
Health centerComing soon
Community centerComing soon
Shopping mallComing soon

Distances are approximate. “None nearby” means no result in the search radius. “Coming soon” means this category is not loaded in the summary yet.

Transit-friendlyWalkable areaClose to schools
Advanced: select POI types & distances
School List:
Primary School List:
Secondary School List:
College/University List:
Fittness Center List:
Medical & Health Care List:
Restaurant List:
Shopping Mall List:
Supermarket List:
Pet Store List:
Subway Station List:
Train Station List:
Transit Station List:
155 618,0001106 901 LOUGHEED HIGHWAY, Coquitlam ** Maillardville
2 1 694 SqFt (Apartment) 3 Yrs
Price: $ 618,000
Type: Apartment
Age: 3 Yrs
Bedrooms: 2
Bathrooms: 1
Living Area Size: 694 SqFt
MLS#: R3073601
DOM: 341 days
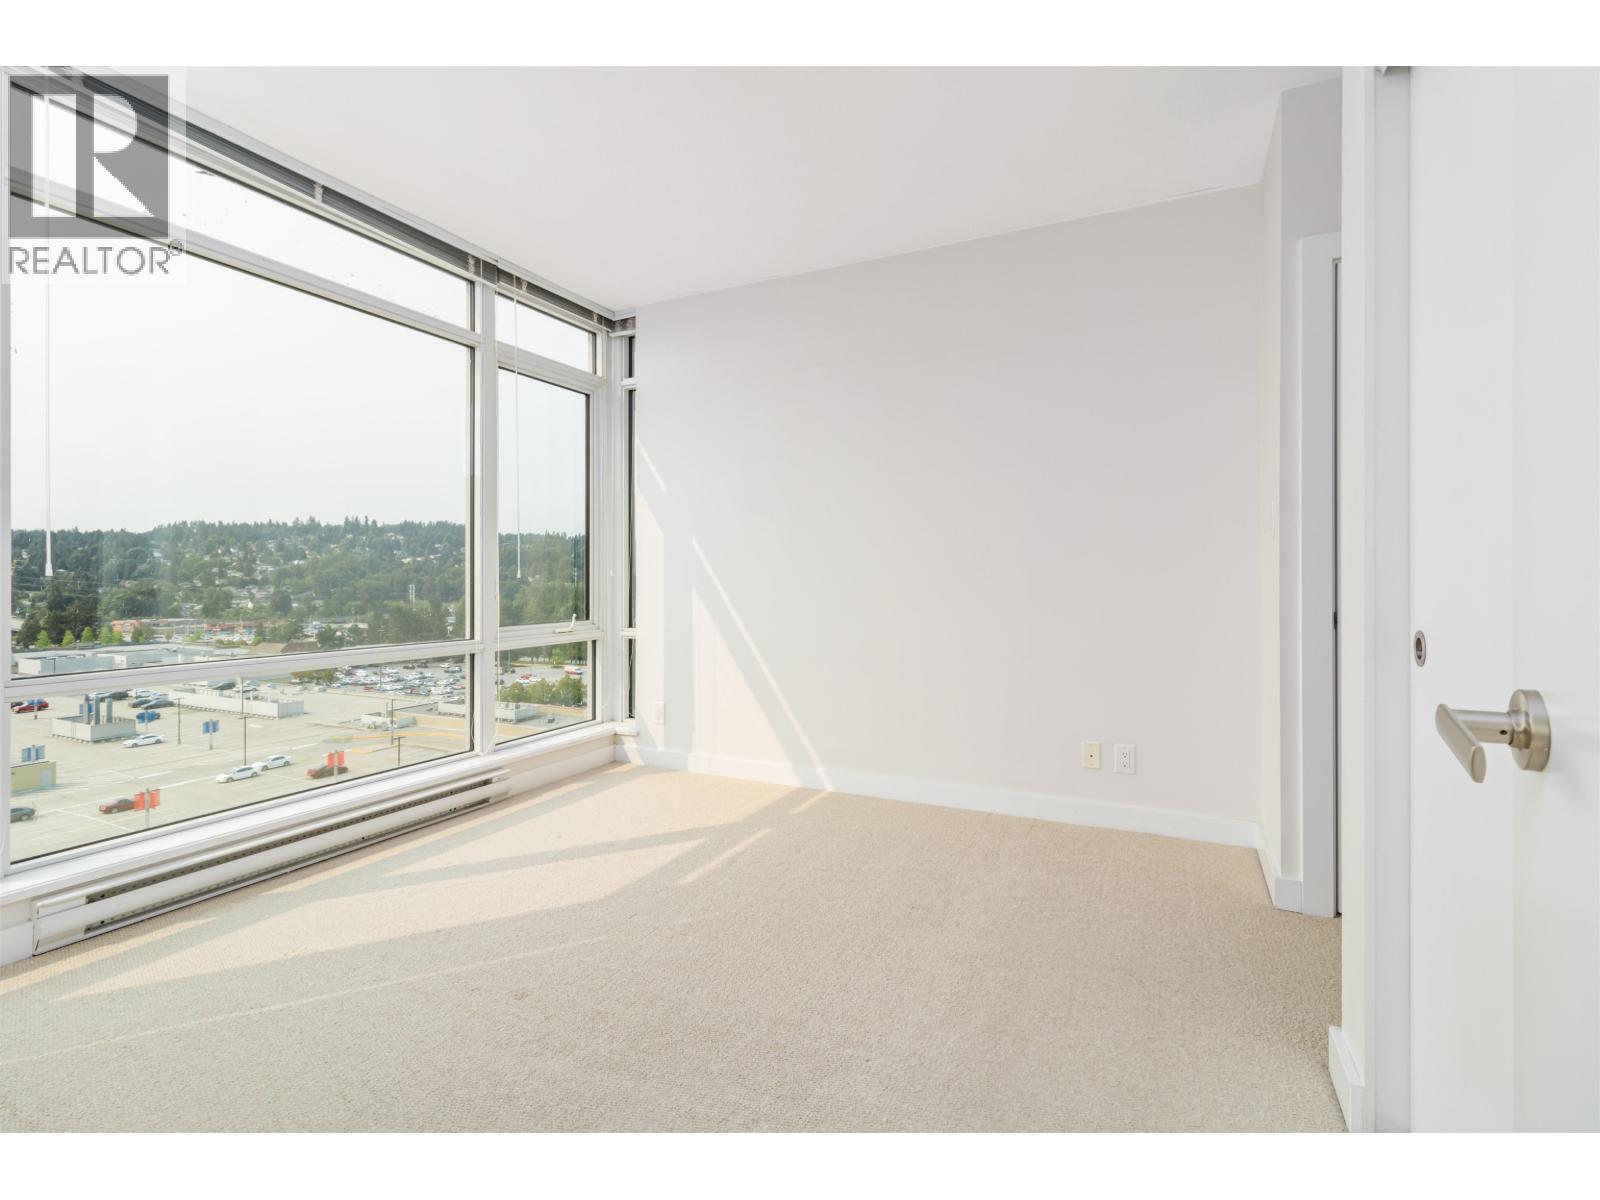
Description: Experience modern urban living in this stunning 2-bedroom unit at LOMA. Boasting an open-concept design and floor-to-ceiling windows, this suite captures breathtaking city and mountain views from every room. Features include a chef-inspired kitchen with stainless steel appliances and quartz countertops. Building amenities are premium, offering a fitness centre, sauna, and rooftop lounge. Unbeatable location: steps from SkyTrain, Lougheed Town Centre, shopping, and dining. Includes 1 parking and 1 locker. Pet & rental friendly. Must see! Showings by appointment. Call listing agent. (id:59405)
Area snapshot
TransitBraid Station (0.8 km)
SchoolAlderson Elementary (0.3 km)
ParkComing soon
ShoppingComing soon
Health centerComing soon
Community centerComing soon
Shopping mallComing soon

Distances are approximate. “None nearby” means no result in the search radius. “Coming soon” means this category is not loaded in the summary yet.

Close to schools
Advanced: select POI types & distances
School List:
Primary School List:
Secondary School List:
College/University List:
Fittness Center List:
Medical & Health Care List:
Restaurant List:
Shopping Mall List:
Supermarket List:
Pet Store List:
Subway Station List:
Train Station List:
Transit Station List:
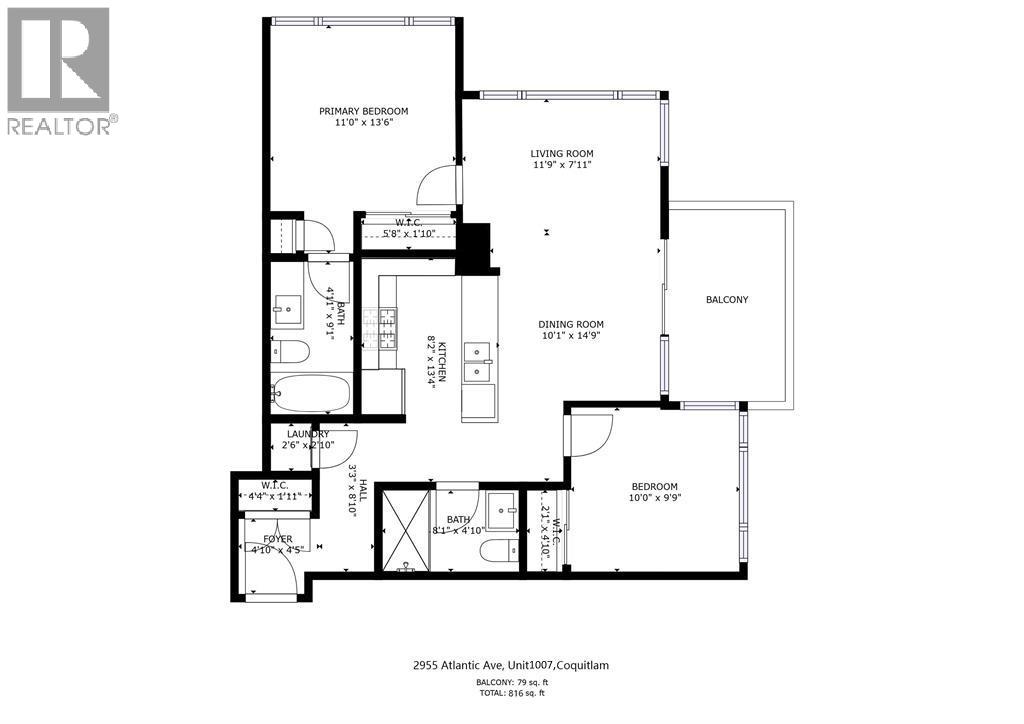
156 618,0001007 2955 ATLANTIC AVENUE, Coquitlam ** North Coquitlam
2 2 816 SqFt (Apartment) 13 Yrs
Price: $ 618,000
Type: Apartment
Age: 13 Yrs
Bedrooms: 2
Bathrooms: 2
Living Area Size: 816 SqFt
MLS#: R3171561
DOM: 46 days
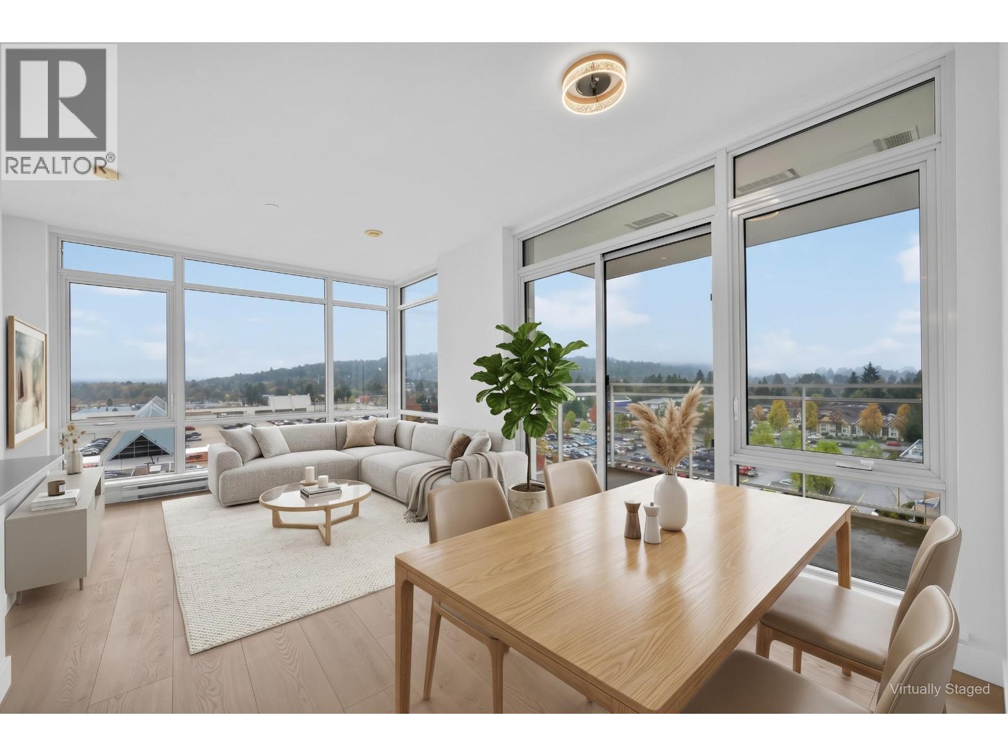
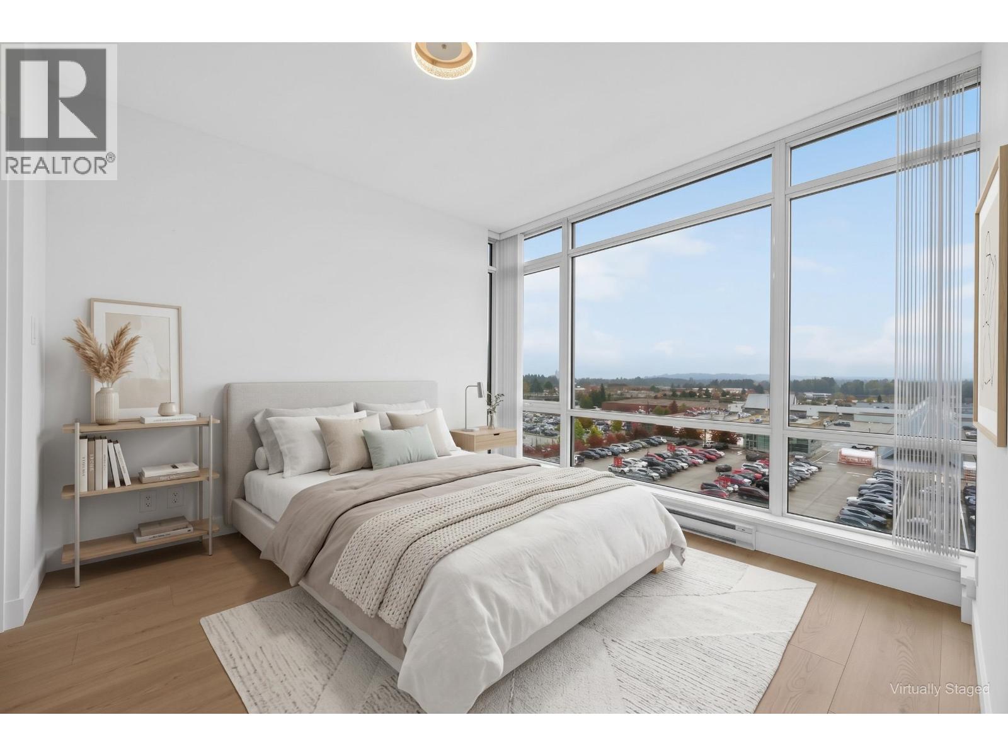
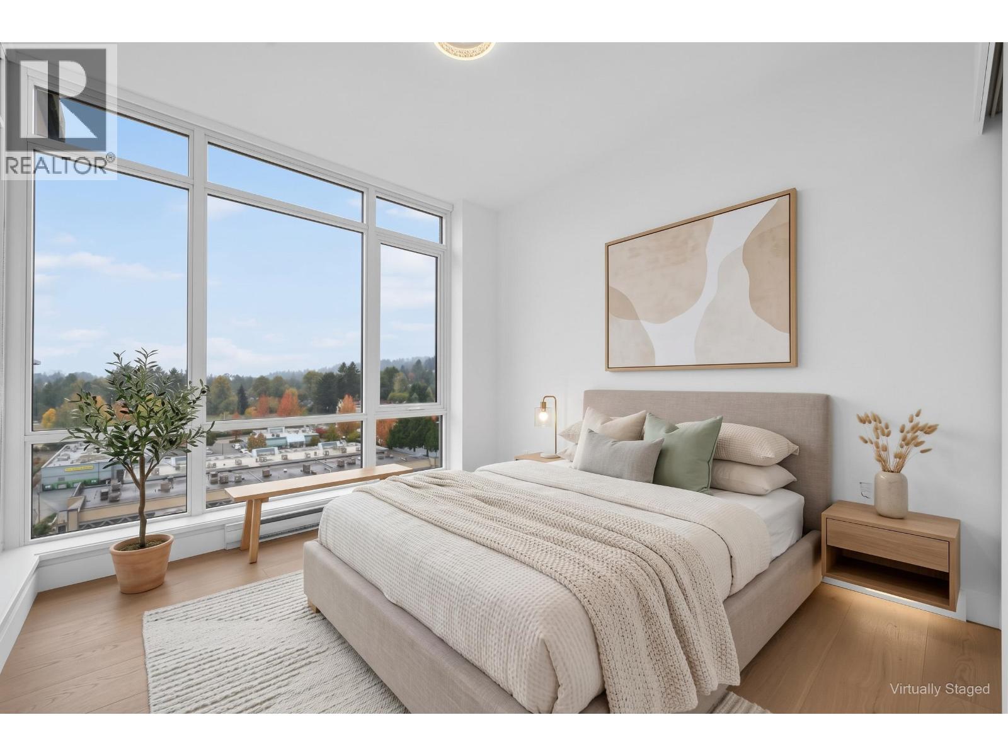
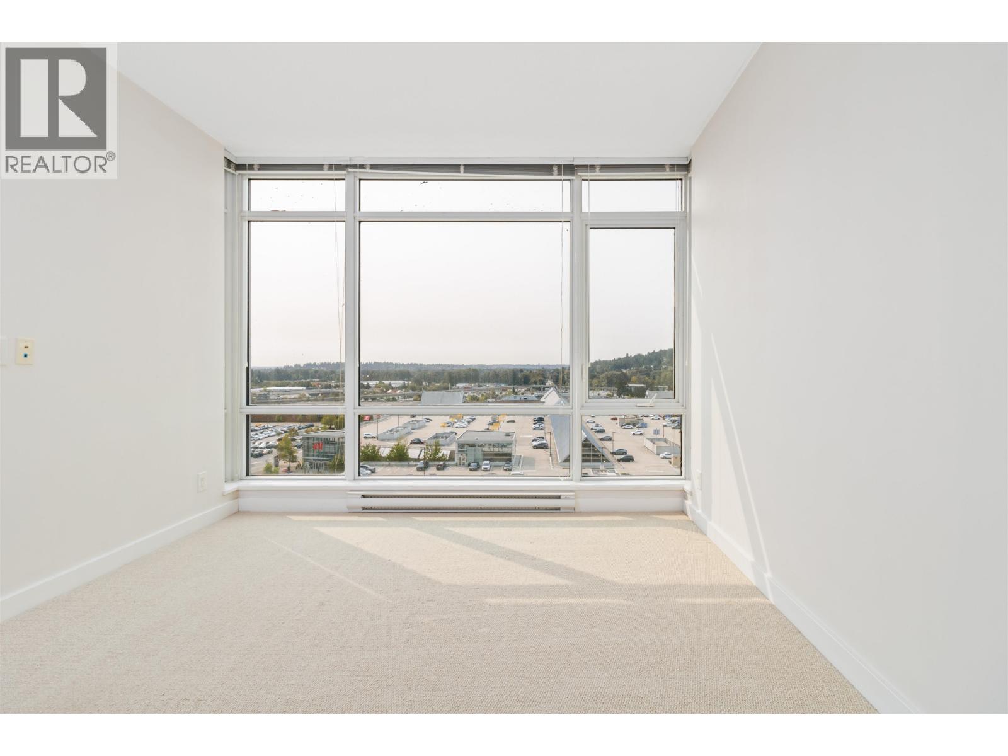
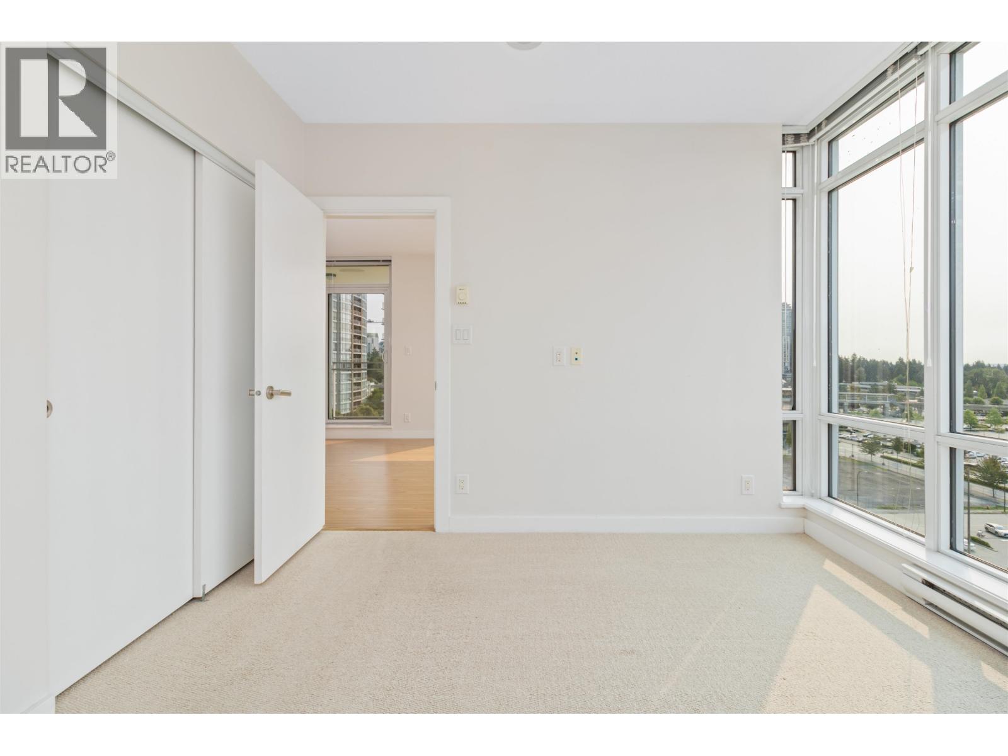
Description: Welcome to Oasis, located in the heart of Coquitlam. This bright and spacious 2-bedroom, 2-bathroom home features an open-concept living and dining areas with expansive windows bringing in plenty of natural light. Large kitchen offers quartz countertops, sleek SS appliances & gas cooktop. The primary bedroom includes a large walk-in closet and ample storage. Enjoy an impressive range of resort-inspired amenities, including an outdoor pool, gym, hot tub/sauna, party room, rooftop garden, playground, mini-golf court, BBQ area and concierge service. 1 parking and 1 locker included. Excellent location, just steps to Coquitlam Centre, Lincoln skytrain, Douglas College, LaFarge Lake, aquatic complex, West Coast Express, local restaurants, shops. Open house: Oct 31 Sat 2-4PM (id:59405)
Area snapshot
TransitLincoln Station (0.3 km)
SchoolGleneagle (0.7 km)
ParkComing soon
ShoppingComing soon
Health centerComing soon
Community centerComing soon
Shopping mallComing soon

Distances are approximate. “None nearby” means no result in the search radius. “Coming soon” means this category is not loaded in the summary yet.

Transit-friendlyWalkable areaClose to schools
Advanced: select POI types & distances
School List:
Primary School List:
Secondary School List:
College/University List:
Fittness Center List:
Medical & Health Care List:
Restaurant List:
Shopping Mall List:
Supermarket List:
Pet Store List:
Subway Station List:
Train Station List:
Transit Station List:
Page 13 / 25 (12 results shown) — 145–156 of 297